
Property Results - On the Ball Real Estate
13530 Township Road 550
Rural Yellowhead, Alberta
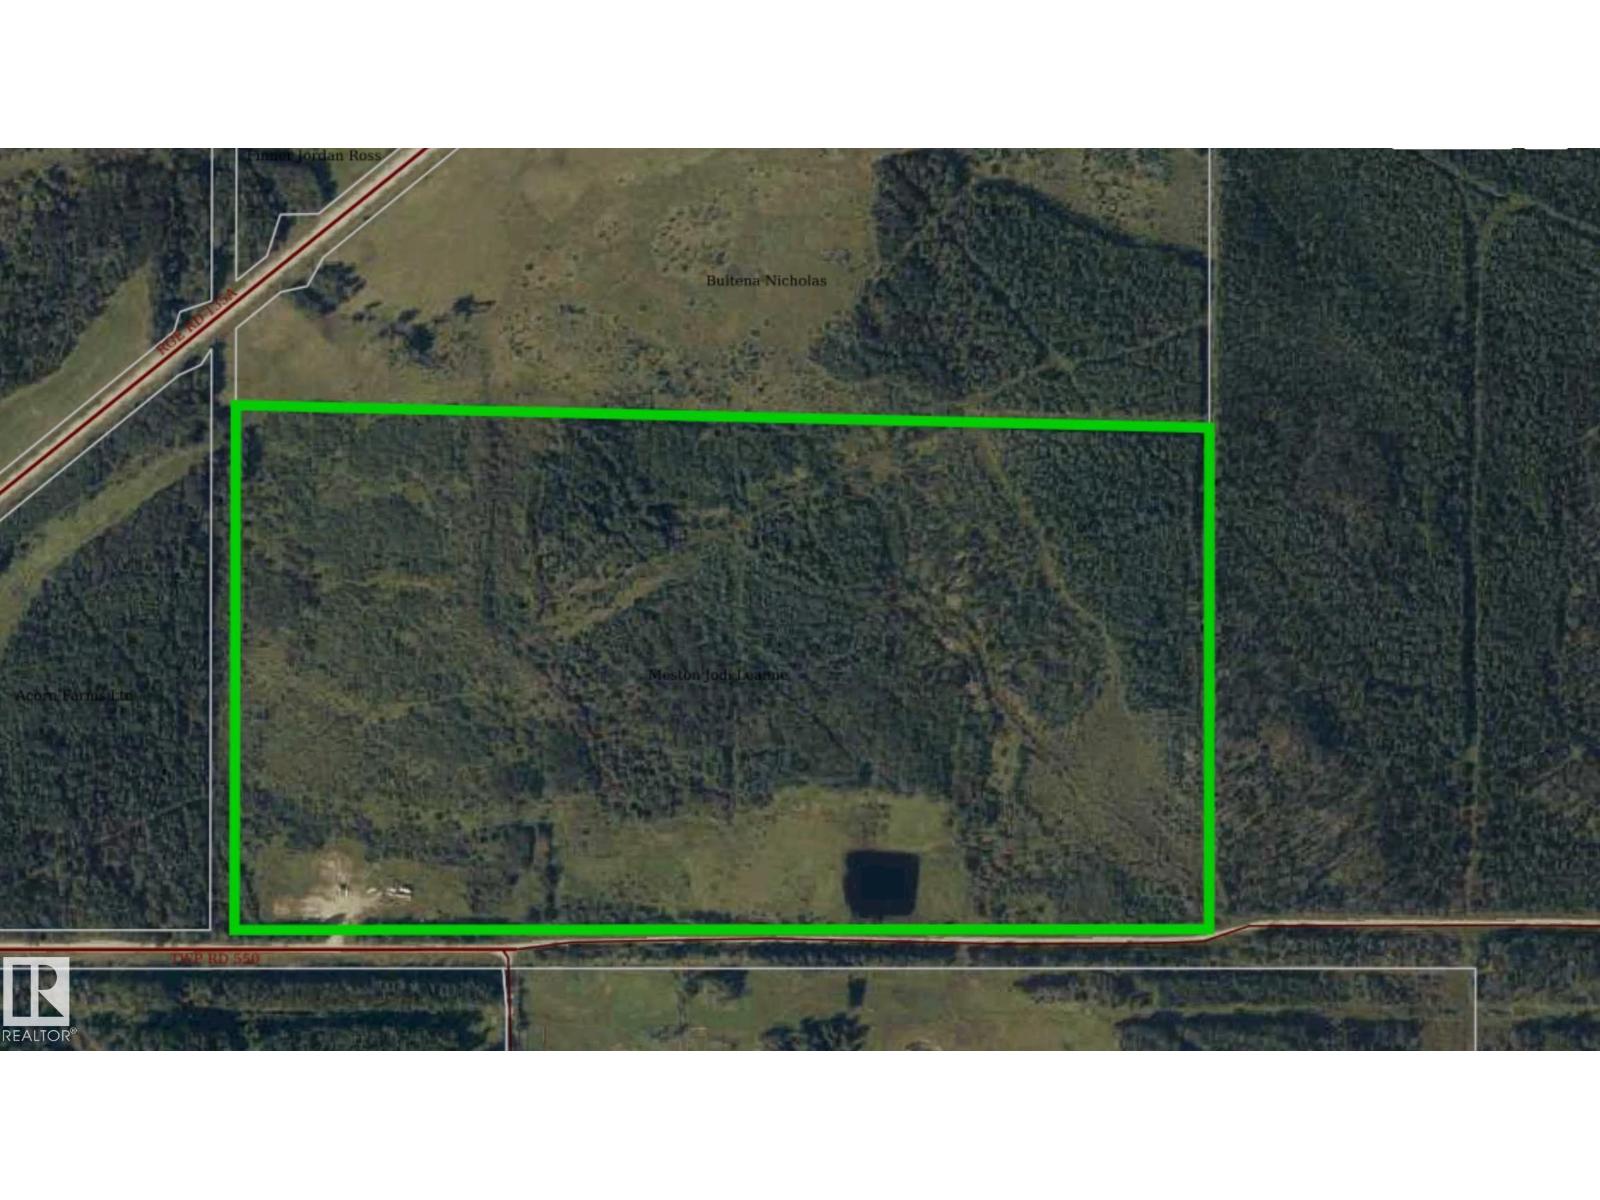
85.07 Acres of Beautiful Land Located Minutes North East of the Hamlet of Peers, Alberta. This Land is Partially Fenced With Elk Wire Fencing With Posts in and Wire Left that Should be Enough to Complete the Perimeter. The Land is Treed With Some Open Areas W/Beautiful Building Sites Nestled Between the Trees. There is a Gated, Completley Fenced Area With a Beautiful Pond set up & Used as a Camping Area W/Plenty of Room For Many Fifth Wheels & Holiday Trailers. Get Away From the City & Hide in Your Own Private Haven Among the Trees & Wildlife. If its Peaceful Country Air & Living You're Craving, This is the Perfect Property for You! This Land Backs Onto Hundreds of Acres of Crown Land & is Within Walking Distance to the McLeod River. Build your Dream Home, Summer Cabin, or Simply Pull Your Holiday Trailer in. The Perfect Property For Those Who Wish to Have a Hobby Farm or Those That Just Want a Quiet Place to Enjoy the Beautiful Outdoors. (id:46923)
RE/MAX Excellence
9 Snowbird Cr
Leduc, Alberta
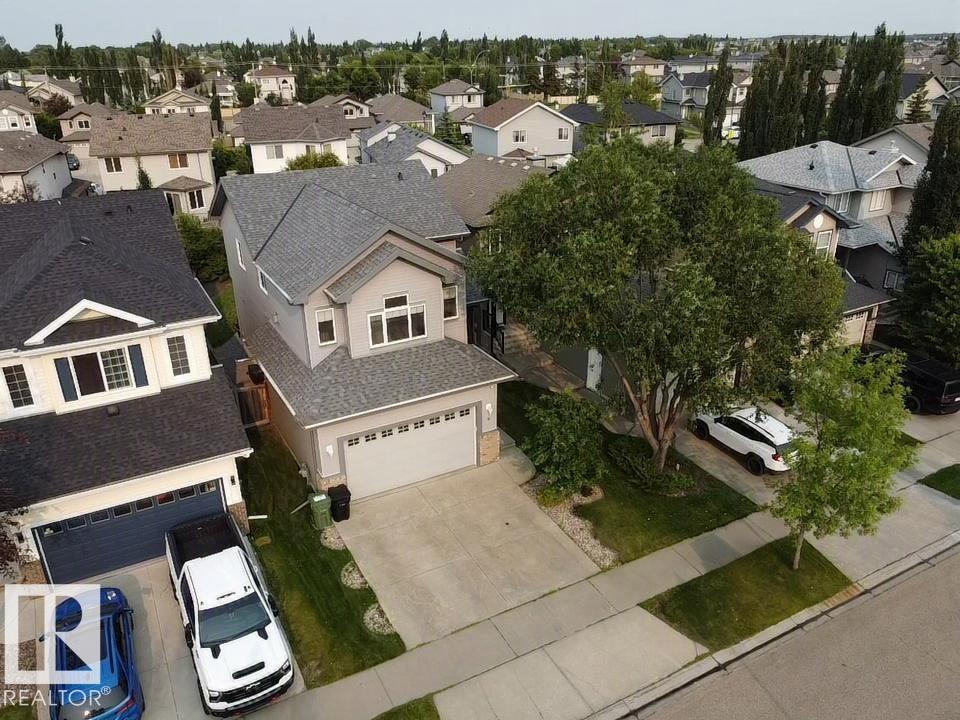
Welcome to this beautifully maintained 2-storey home in the sought-after Suntree neighborhood of Leduc. Offering 3 spacious bedrooms, 4 bathrooms, and a fully finished basement, this home is designed for comfortable family living. The bright main floor features inviting living spaces, while the large bonus room with a cozy gas fireplace is perfect for relaxing, movie nights, or a home office. The fully developed basement is an entertainer's dream with a custom Irish pub-style bar and recreation area. Enjoy the fully fenced, landscaped backyard, ideal for kids, pets, and summer gatherings. The heated, insulated double attached garage and central air conditioning provide year-round comfort. Located close to parks, walking trails, playgrounds, and excellent schools, this exceptional home offers the perfect blend of space, style, and location. Move in and enjoy everything this wonderful family home has to offer! (id:46923)
RE/MAX Real Estate
1511 68 St SW SW
Edmonton, Alberta
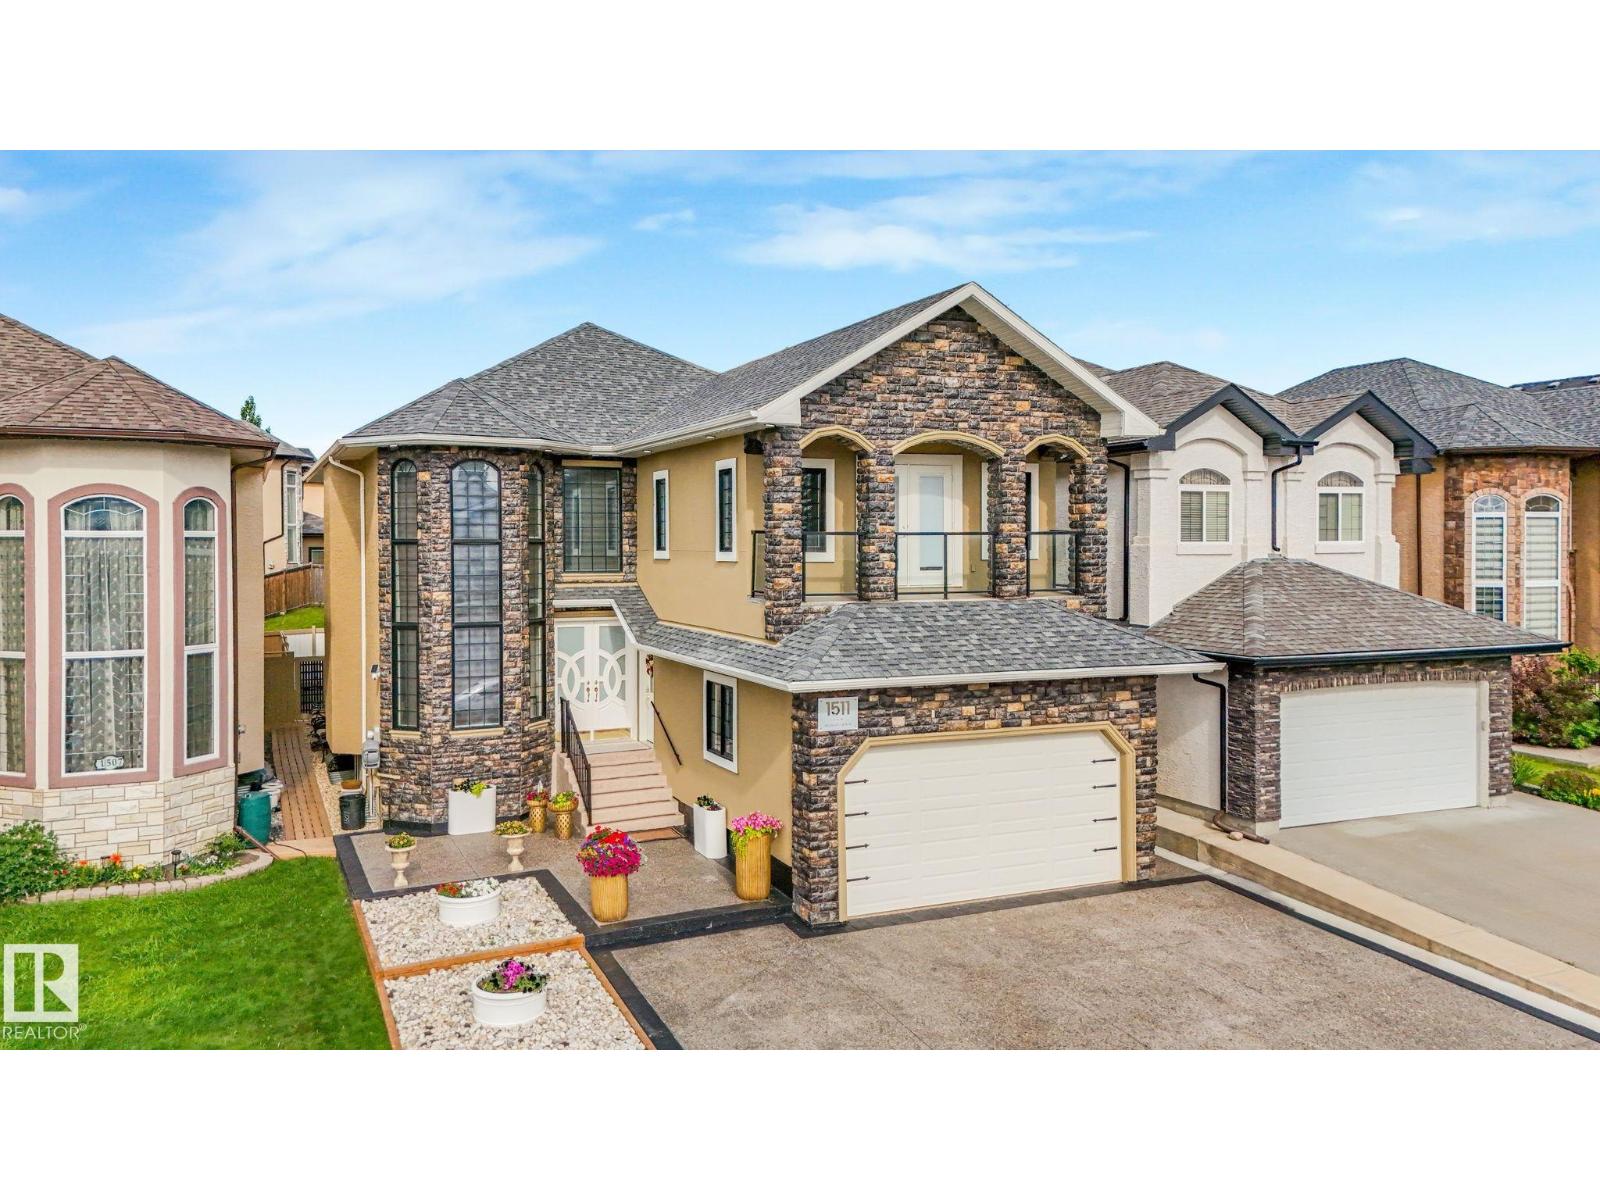
OVER 3000 Sq ft of Opulence! Welcome to 1511. FULLY RENOVATED since 2022. Enter a grand double door entrance graced with SOARING 14 ft windows flooding a FORMAL DINGNG ROOM /LIVING ROOM with glorious sunlight. MARBLE FLOORING runs counterpoint to LACQUER FINISHES throughout making for easy cleaning. A beautiful cooking space complete with STONE WATERFALL ISLAND, BUILT-IN OVENS, a SPICE KITCHEN and GAS STOVES. Aside it a generous family room w warming gas fireplace. This is a GENERATIONAL HOUSE with a 3 PIECE BATH AND BEDROOM ON THE MAIN. 4 more bedrooms up each with their own washroom. 5 PIECE ENSUITE with DOUBLE SINKS, JACUZZI TUB, and BALCONY for the Master. BONUS ROOM up allows for relaxing before turning in. No upscale detail has been spared for this palace. HIGH-END FINISHES throughout. LOW MAINANTENCE BACK YARD. GEMSTONE LIGIHTING makes holidays easy to celebrate. NOTE: 2 MORE KITCHENS below grade. And a NEW EXTENDED DRIVEWAY Let this masterpiece add to your family's life estate. (id:46923)
Century 21 Leading
#114 6703 172 St NW
Edmonton, Alberta
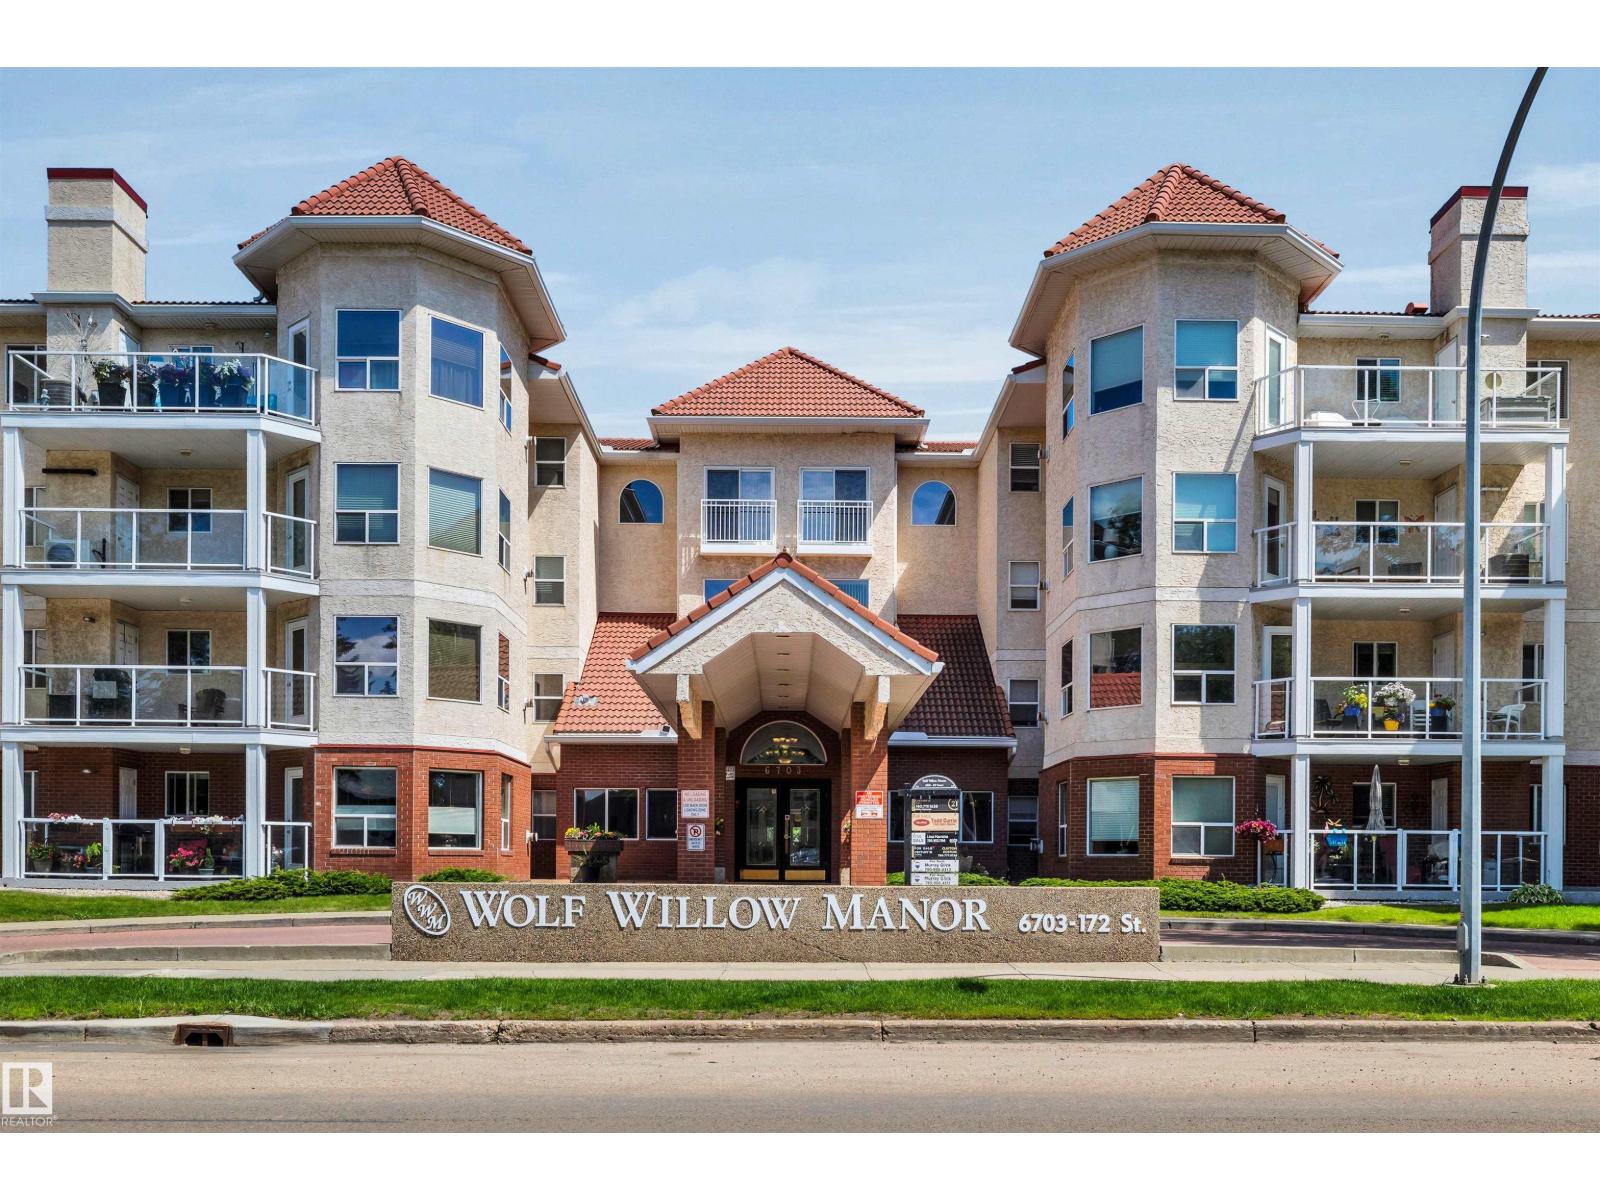
Well-kept 993 sq. ft. main floor unit in a 55+ building, Wolf Willow Manor, known for its many amenities and fantastic location. This spacious unit has 2 large bedrooms, including a primary with dual closets and 2 bathrooms. The bright kitchen features newer appliances, ample cupboard and counter space and a corner pantry. Newer laminate flooring throughout kitchen, dining area and living room. The living room has a gas fireplace and access to the south facing balcony/patio, which includes a gas BBQ connection and a gate, perfect for small dogs. There is space for storage in the laundry room. The building has an exercise room, social room, library, games room and a car wash bay in the parkade. One underground parking stall with storage cage in front is included. This building is close to the YMCA, library, shops, medical services, parks and the farmers market. Move in ready! (id:46923)
RE/MAX Professionals
6407 163 Av NW
Edmonton, Alberta
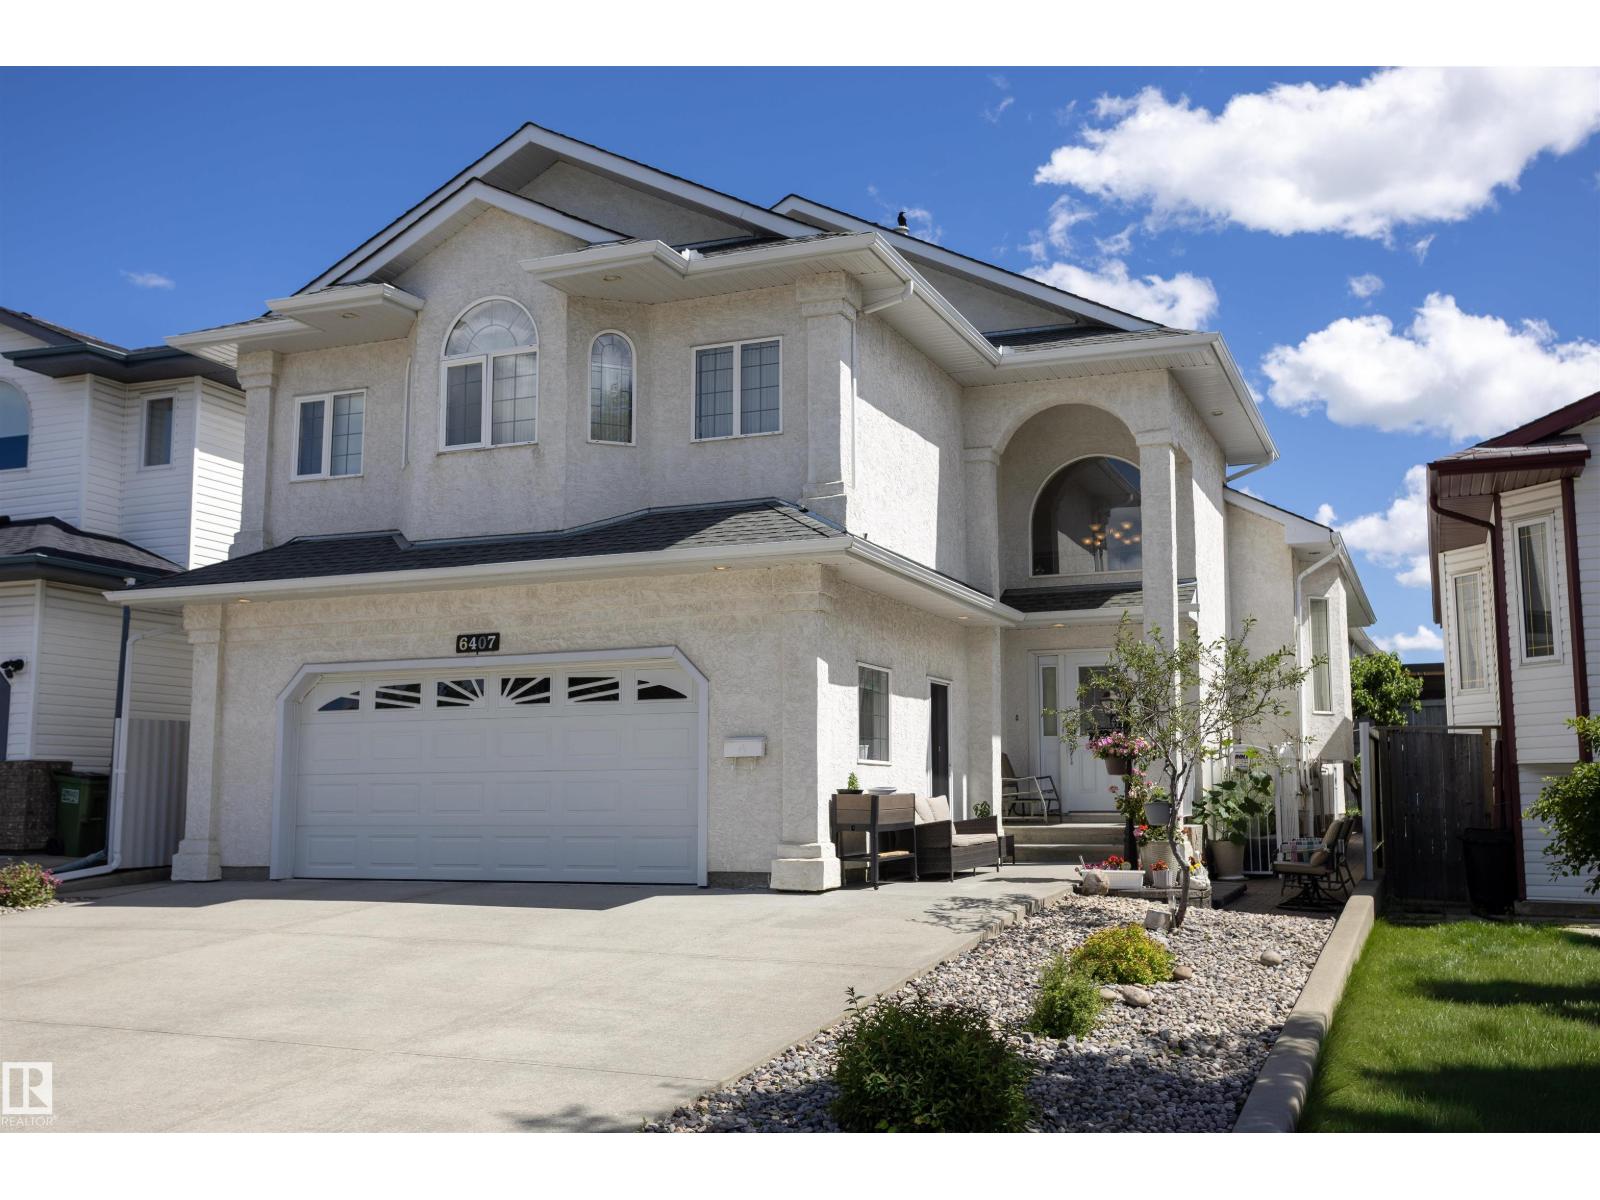
Welcome to Matt Berry and this immaculate 2847.49 sq ft of total living space custom-built bi-level 4 bed and 3 bath home. This light and bright home boasts three kitchens, heated floors in the basement & garage, vaulted ceilings, and a spacious living room. The kitchen offers ample countertop space and a sizable pantry, along with a large dining area. The main floor also features 2 good-sized bedrooms and a 4pc bath. The primary bedroom is spacious with his and her’s closets, a walk-in closet, and a 4pc ensuite. The basement houses a good-sized kitchen, a fourth bedroom with a 3pc bath, and plenty of storage. The garage is large and includes a kitchen, in-floor heating, and a floor drain. The backyard features a vegetable garden and a spacious patio with a storage shed below the upper deck. This home demonstrates a pride of ownership and has been meticulously maintained, making it an ideal multi-generational residence. It offers easy access to shopping, Manning Freeway, Anthony Henday and so much more. (id:46923)
RE/MAX Real Estate
8212 148 St NW NW
Edmonton, Alberta
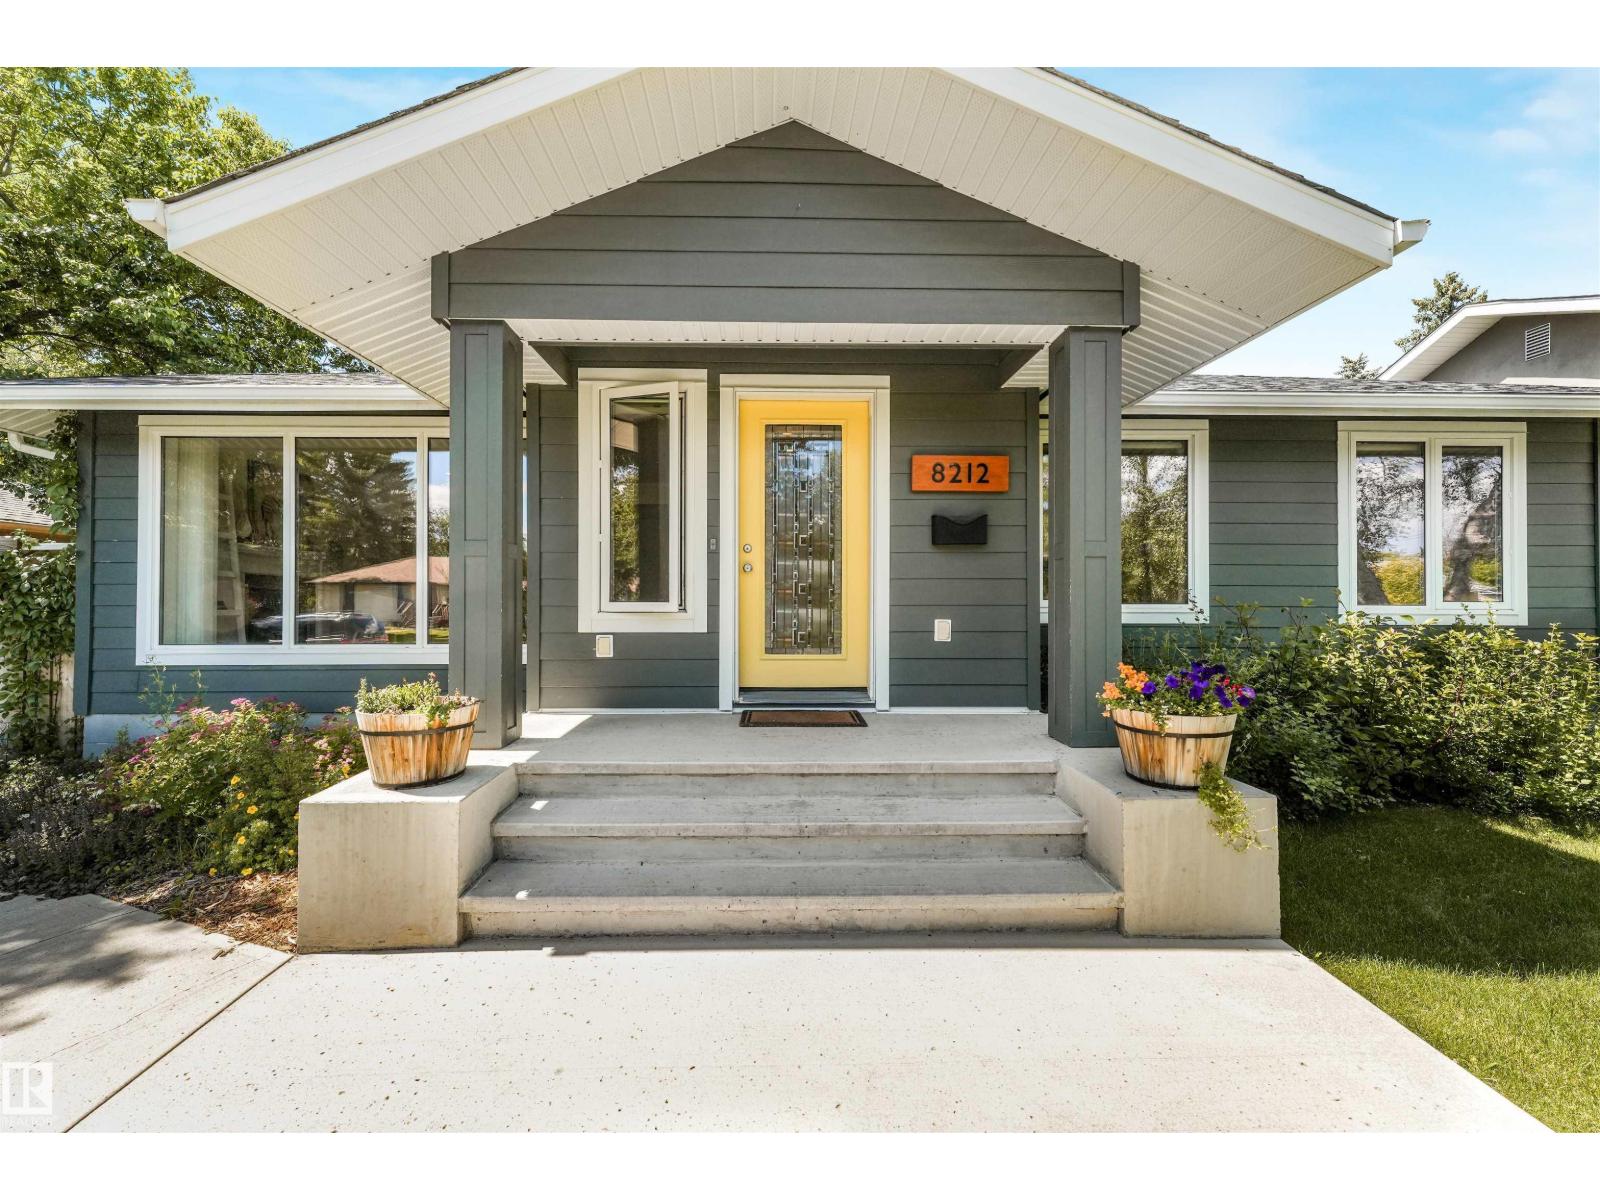
Welcome to this beautifully maintained 5-bedroom, 3-bathroom bungalow in the highly sought-after community of Laurier Heights! Offering over 1,500 sq. ft. of thoughtfully designed living space, this home features a bright open-concept layout filled with natural light. The stunning kitchen showcases granite countertops, a walk-in pantry, and plenty of workspace for everyday living and entertaining. The fully finished basement offers a spacious family room, two additional bedrooms, a full bathroom, and is already roughed-in for a future wet bar. Extensive upgrades include fresh paint throughout, a new furnace, new washer, mudroom addition, new concrete driveway pad, upgraded attic insulation and venting, new fencing, and an automatic retractable sliding gate. The oversized heated double garage provides ample room for vehicles, storage, and hobbies. Step outside to the beautifully landscaped west-facing backyard, complete with a gorgeous deck that's perfect for relaxing or entertaining. (id:46923)
Real Broker
1390 Enright Ld NW NW
Edmonton, Alberta
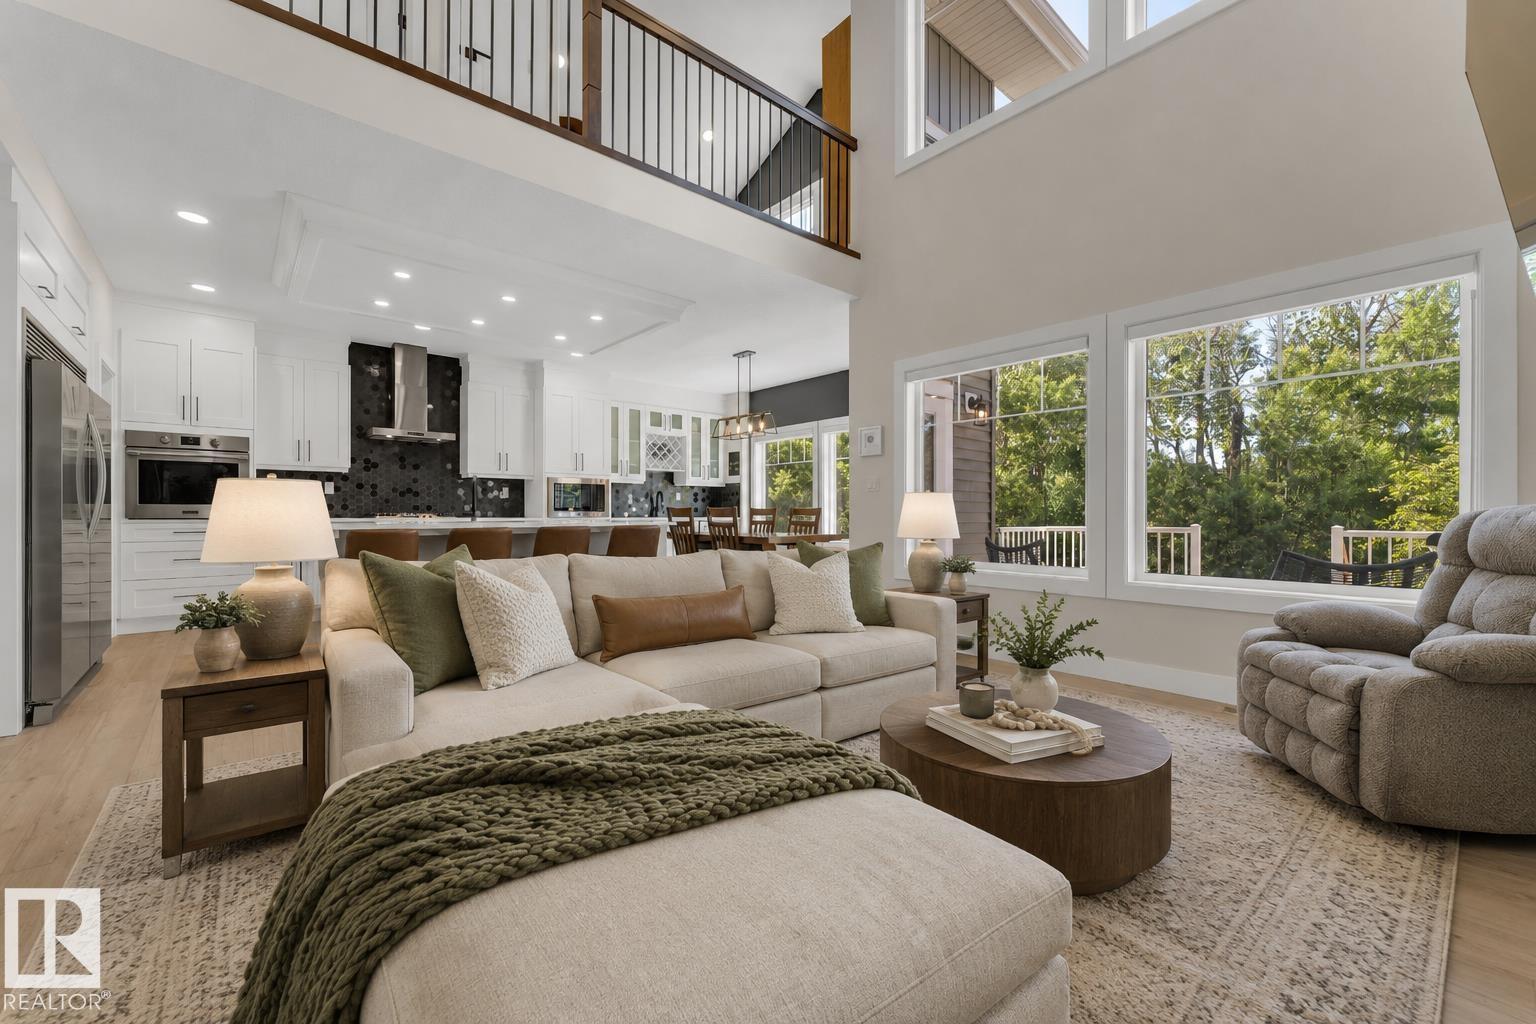
Welcome to a rare ravine-backing masterpiece—a custom-built sanctuary where over 2,400 sq ft of refined living meets untouched nature. Nestled on a REGULAR LOT that backs directly onto a walking trail, this 4-bed, 3-bathroom home is designed for those who crave elegance & tranquillity. The main floor captivates w/open-to-below ceilings & large windows that bathe every corner in natural light. The chef's kitchen is equipped w/a gas stove, built-in s/s appliances, a coffee bar, a walk-through pantry, & a spacious dining area overlook the backyard. A main floor laundry, & a bed/den offer flexibility for guests. Upstairs, 3 spacious bedrooms await, including a massive bonus room overlooking trees. The primary suite is a true retreat, complete w/ a spa-inspired ensuite offering a freestanding tub, double vanity, W/I closet with MDF shelving, & upgraded shower with 10MM glass. Central A/C ensures year-round comfort. The unspoiled basement features 9-ft ceilings & 3 large windows! Your next home awaits you! (id:46923)
Exp Realty
#24 14511 52 St NW
Edmonton, Alberta
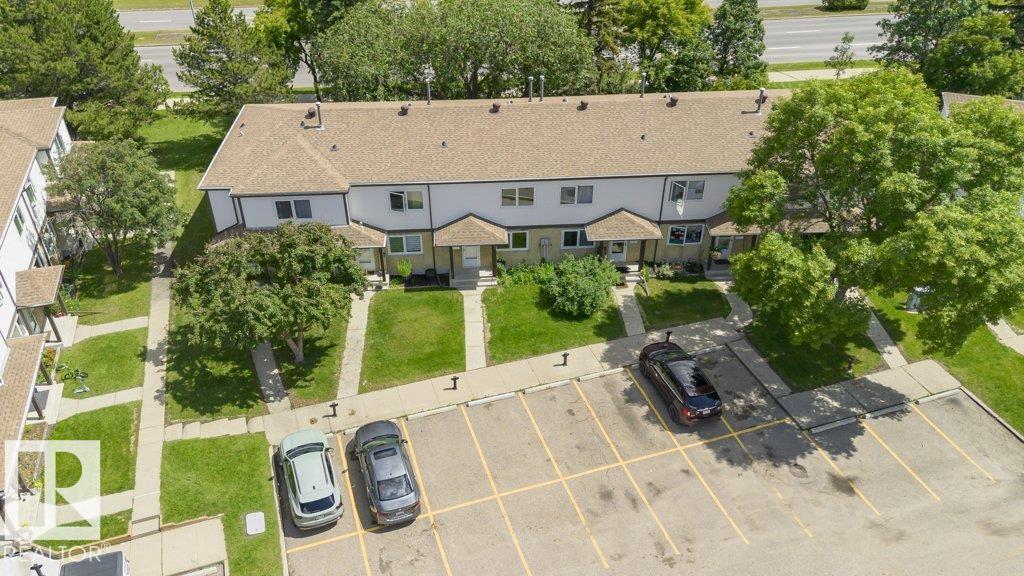
Move-in ready and full of opportunity, this 2-storey townhouse in NE Edmonton's Casselman community is perfect for first-time buyers, investors, and downsizers. Freshly painted with new carpet on the upper floor and a newly renovated kitchen, this home is ready to unpack and settle into. Enjoy your private, fenced backyard complete with a deck, gazebo, and garden planters, an outdoor retreat built for summer enjoyment. Upstairs offers 3 bedrooms and a full bath, plus a convenient half-bath on the main level. The unfinished basement is a blank canvas, ready for you to add development, storage, or future equity on your terms. Two parking stalls complete the package. Location near schools, parks, and public transit, with quick access to Anthony Henday, Yellowhead, and Manning Drive putting everything you need within easy reach. An ideal combination of updates, space, and location. (id:46923)
Real Broker
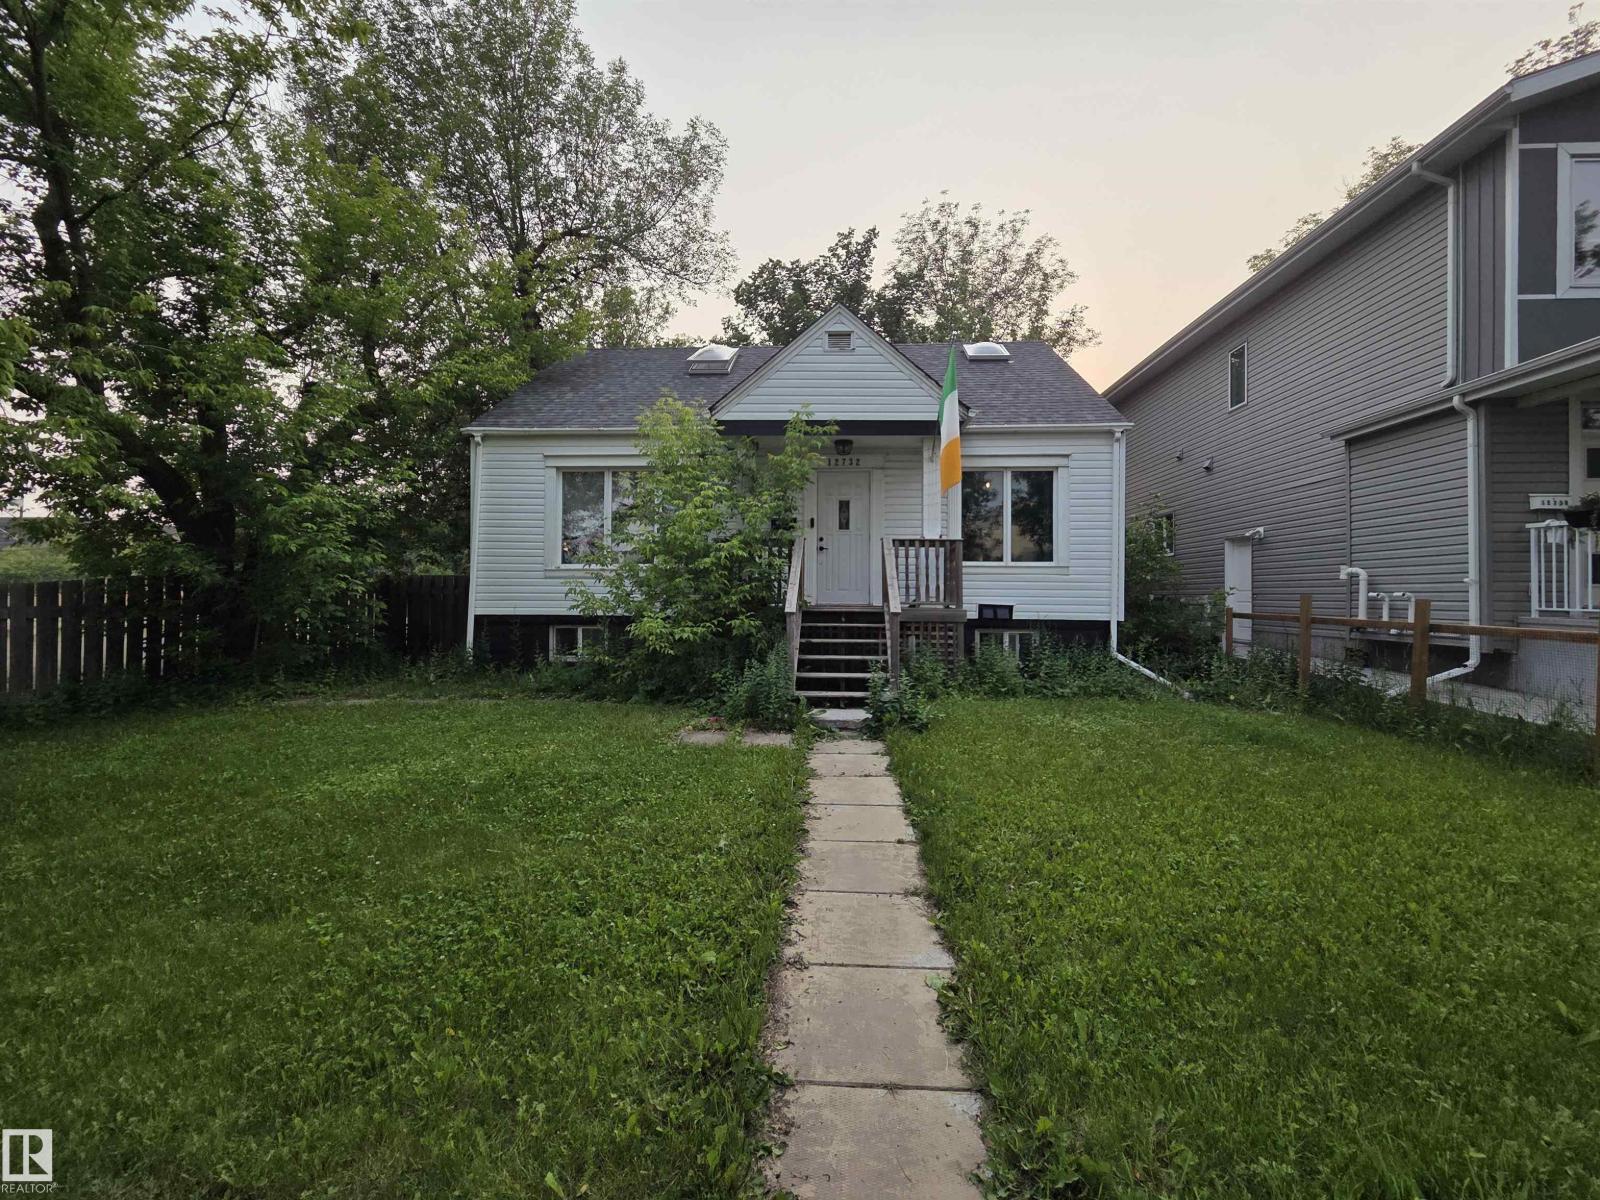
12732 120 St NW
Edmonton, Alberta
Welcome home to this charming residence on a rare 50-foot wide lot! This bright home offers a functional layout with natural light. Main floor: large living area flows to dining connected to a well-appointed kitchen. Main-floor bedroom for guests or office. Upstairs: two oversized bedrooms with skylights. Partially finished basement with room to customize. Huge backyard features covered deck, fire pit, and two parking spots. In the desirable Calder neighbourhood of northwest Edmonton: mature, family-friendly with tree-lined streets, green spaces, parks, schools, shopping, and easy commuting. Well-maintained home with space and comfort. Don’t miss it! (id:46923)
Royal LePage Premier Real Estate
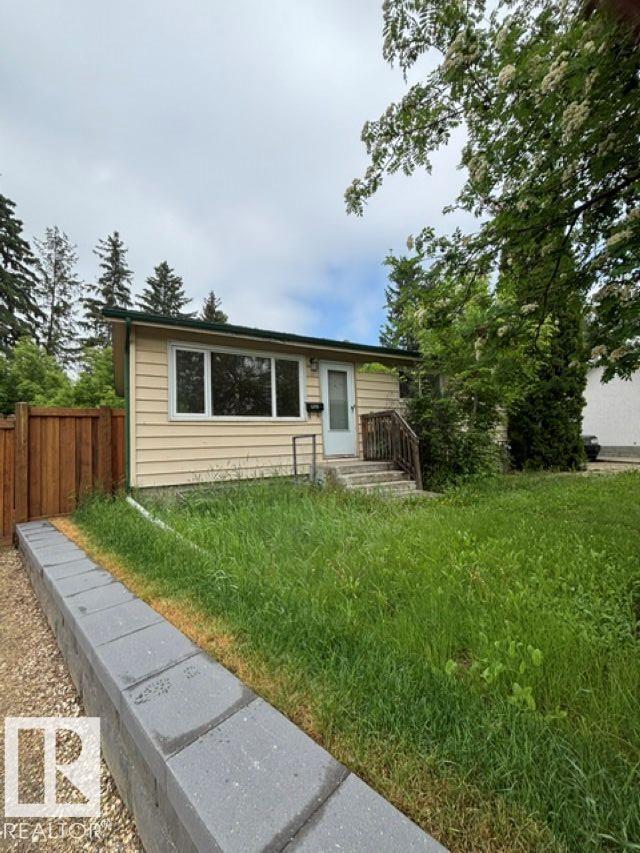
5316 107 St NW
Edmonton, Alberta
Pie shaped lot on cul de sac in quiet neighbourhood. Priced at lot value. Walking distance to LRT, Southgate Mall. Convenient distance to U of A and Downtown. Bungalow with 5 bedrooms and 2 full bath. Seller had tenants living until end of May. Frontage is 34.99 ft. (id:46923)
Homes & Gardens Real Estate Limited
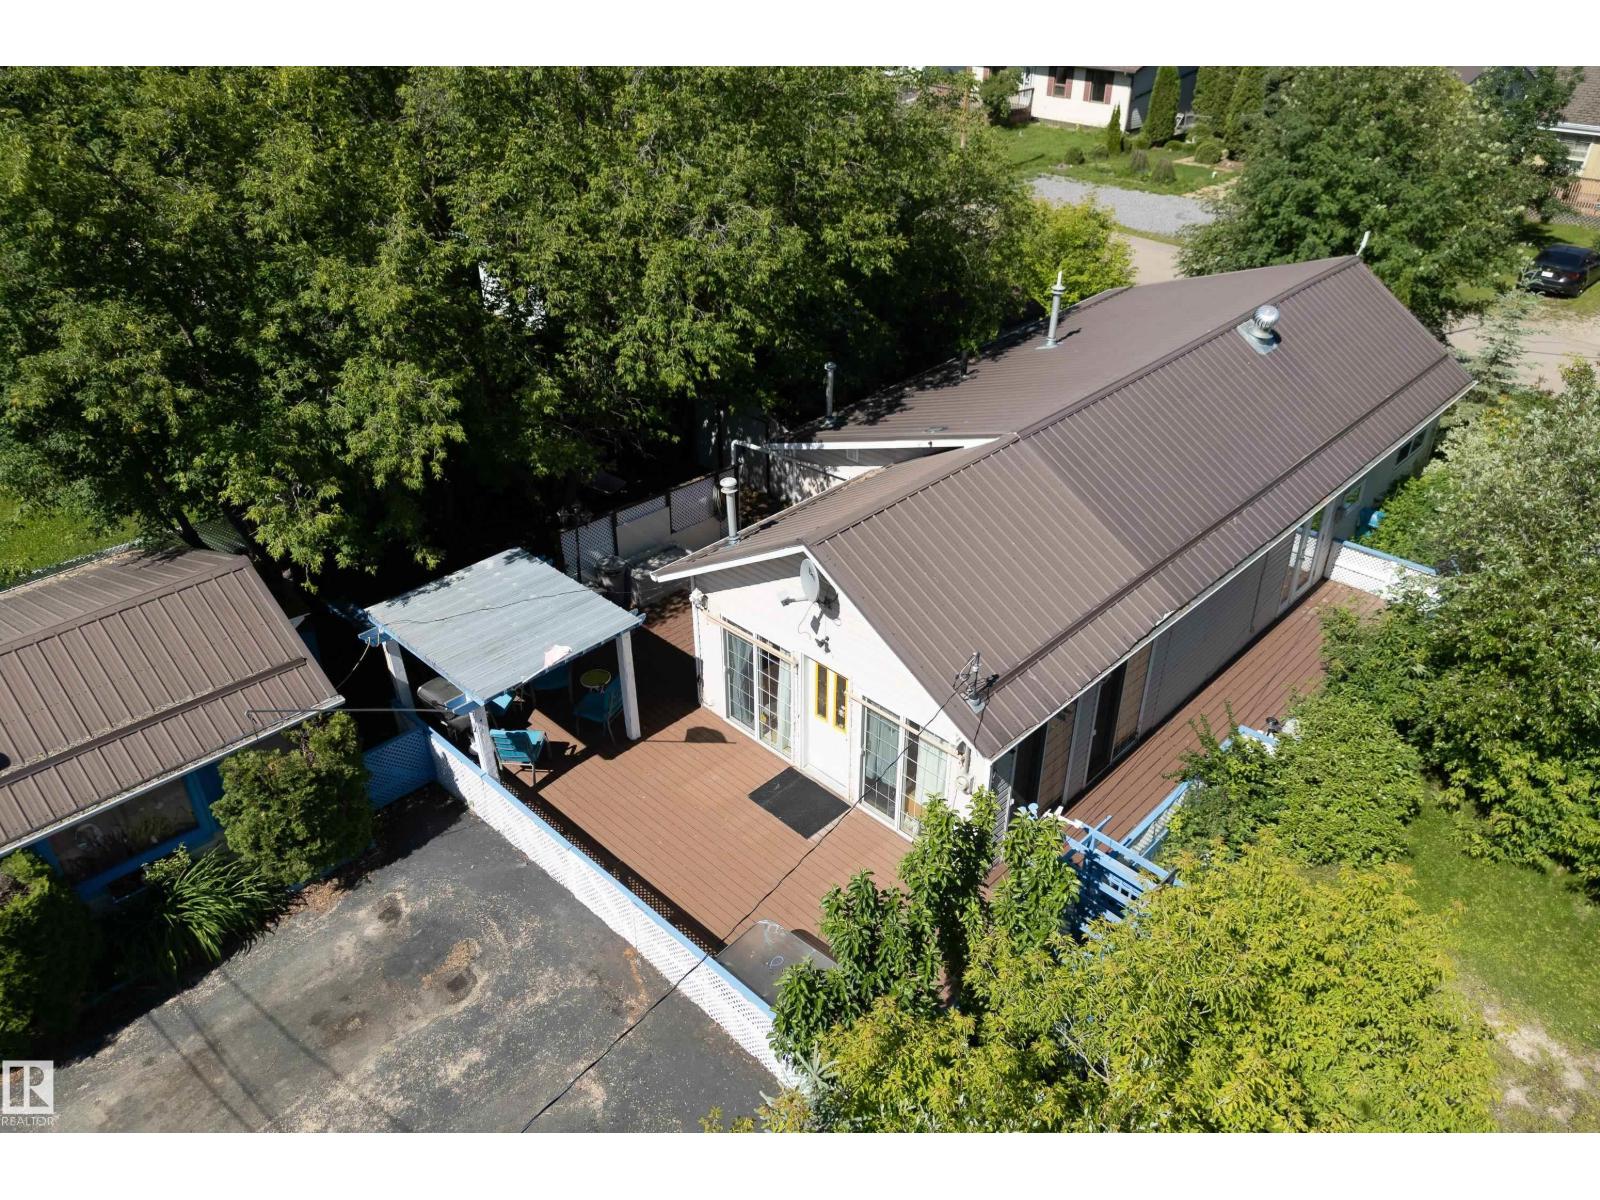
5219 49 Av
Rural Lac Ste. Anne County, Alberta
Fantastic bungalow in Alberta Beach offers great space, excellent location and AFFORDABILITY! Located approx. 2 blocks from the lake, this 1165 sq. ft bungalow has 2 bedrooms, 2 baths, great galley kitchen, as well as generously sized family and living rooms - BOTH with their own natural gas fireplace! Imagine relaxing by the fireplace after a day at the lake! Loads of large windows throughout the home allow for great natural light. Well maintained and upgraded over the years, updates include a kitchen reno, an ensuite addition and a metal roof. The yard is extremely private with mature landscaping and offers wrap-around decking (partially dura deck!), a two bedroom bunkhouse with freestanding woodburning stove, and ample paved parking. With easy access to the lake and ALL the amenities this great community has to offer, this little gem could be exactly what you've been searching for! (id:46923)
Century 21 Masters
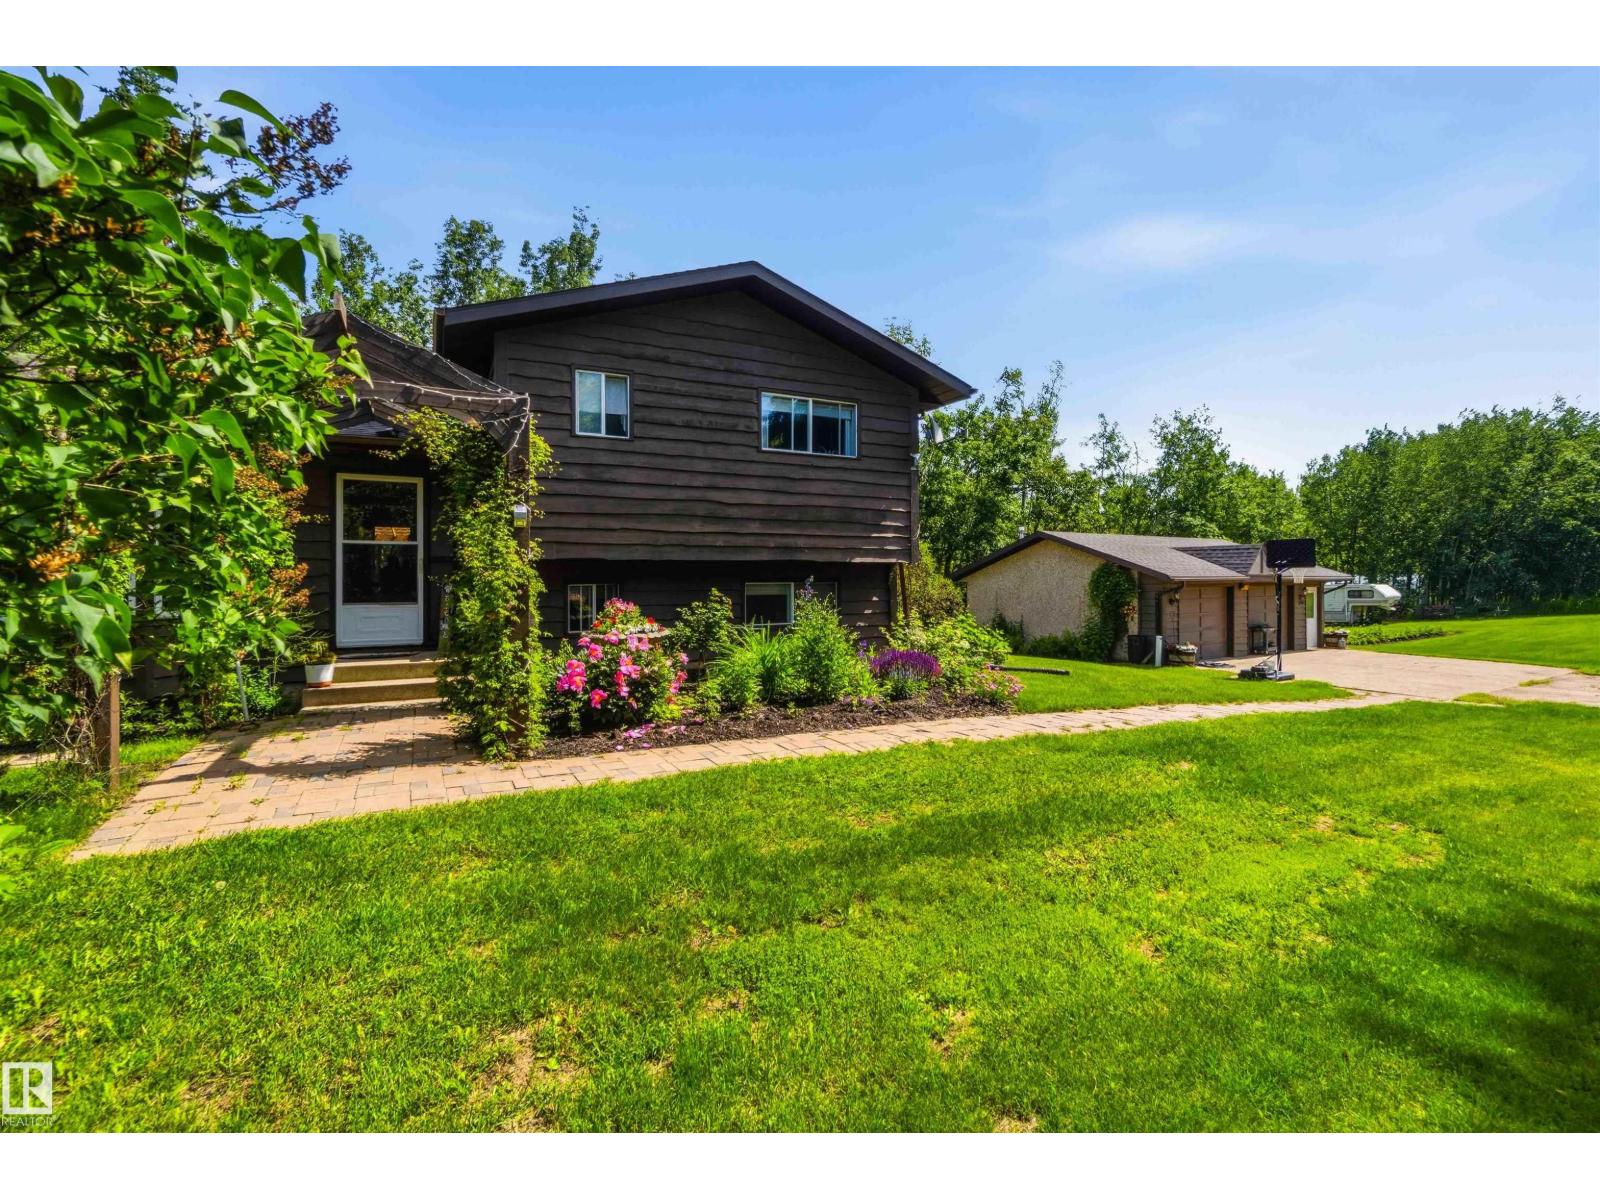
202 23229 Sh 651
Rural Sturgeon County, Alberta
WELCOME TO 202 Maple Dr in Pinewood Estates. This well built 4-level split is a perfect country home! Main level enters into a front sunny living room then a large updated kitchen with loads of cabinets & a centre island w/eating bar. The back door leads to an inviting covered deck for a 3 season outdoor enjoyable space. Upper level leads to a renovated 4pc bathroom & 3 bedrooms - the primary with a 2pc ensuite. Lower level boats a 4th bedroom with a 3pc ensuite, plus a family room & stairwell leading to a partly finished 4th level-hobby/game room & separate laundry/utility/storage area. Room for everyone! The yard is manicured & used for family fun! Park like setting with numerous 20 & 30amp hookups for visitors to come & stay with their trailers, a private fire pit area with outdoor kitchen & large sitting area & trails that access the outer edges of the property. 2 tarp sheds for dry storage & a great 24x30 Heated Garage. Garden area, fruit trees, waterers & so much more! 15mins to Redwater or Gibbons. (id:46923)
RE/MAX Edge Realty