
Property Results - On the Ball Real Estate
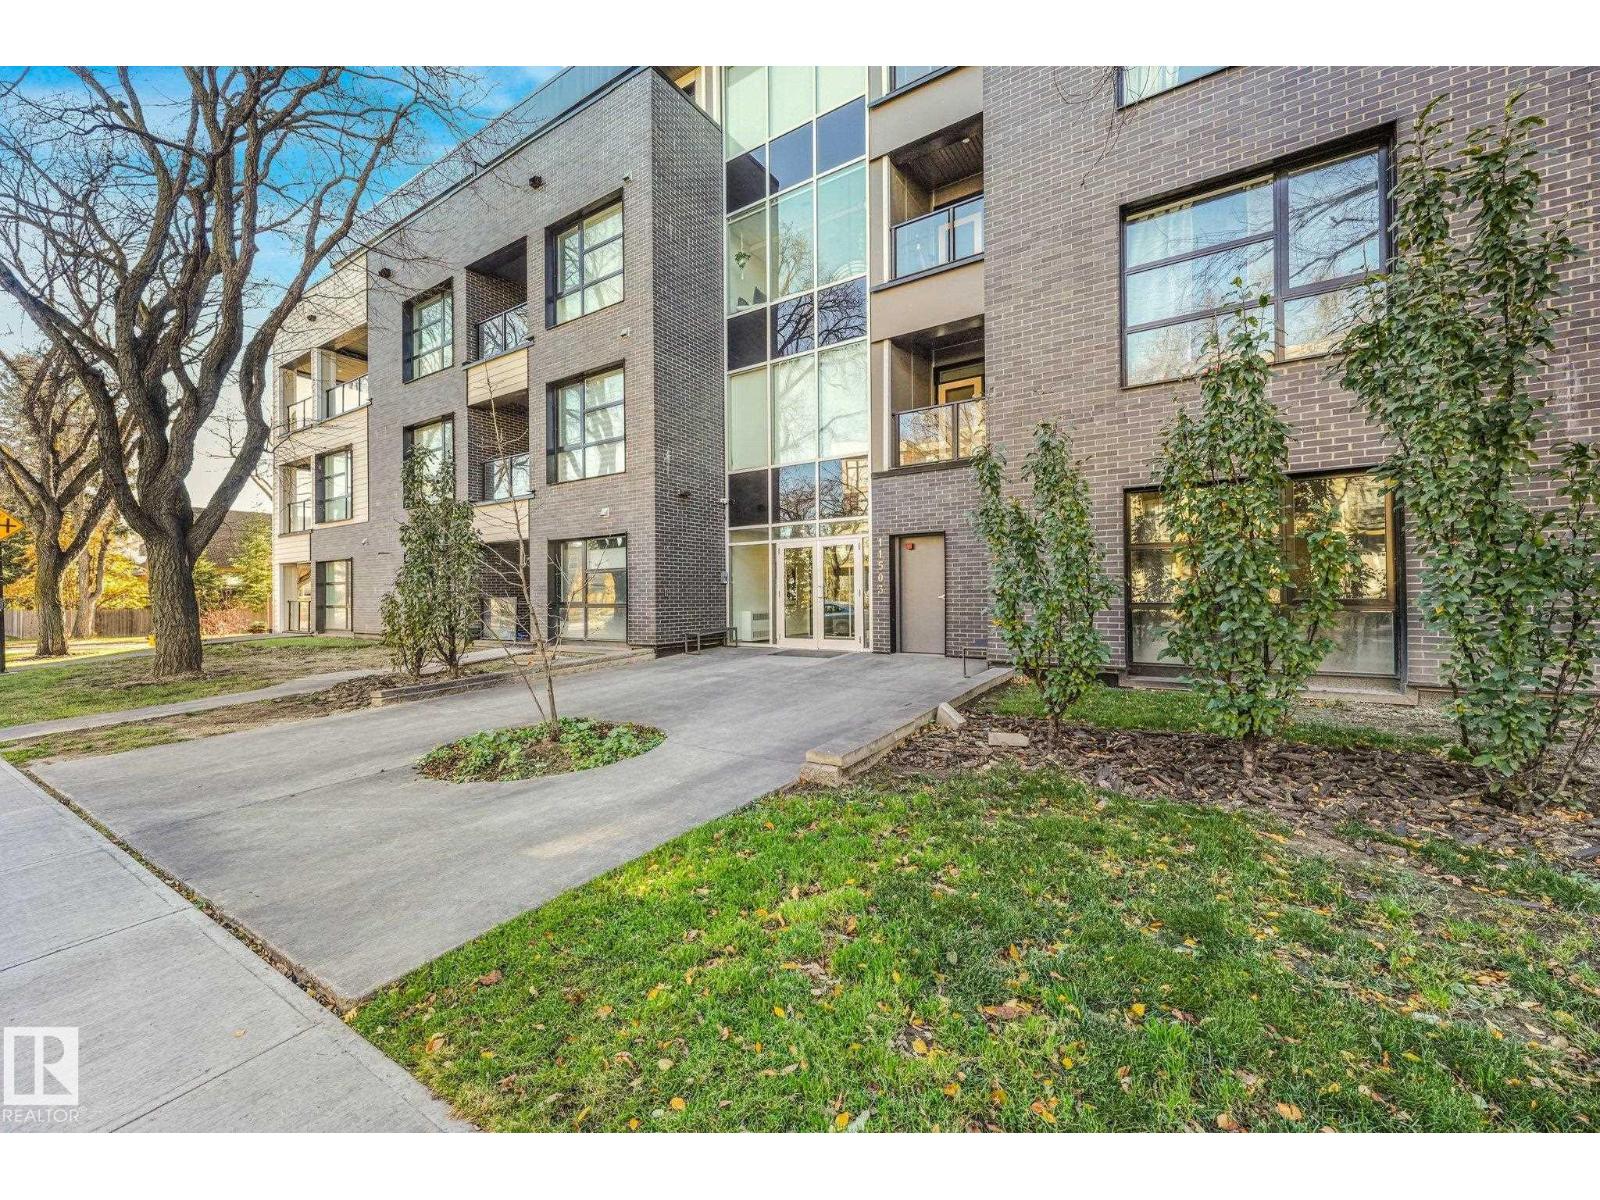
#210 11503 76 Av NW
Edmonton, Alberta
Welcome to this modern & innovative building in beautiful Belgravia! It features GEOTHERMAL heating and cooling with solar panels, ensuring that energy consumption and emissions are kept low all year round. The OPEN CONCEPT design & 9 ft ceilings create a bright & spacious atmosphere. The kitchen is equipped with ENERGY EFFICIENT appliances, QUARTZ countertops and elegant white cabinets. A convenient OFFICE /FLEX area provides the perfect space for work or working out. The primary bedroom is complete with a built-in wardrobe and large windows offering plenty of NATURAL LIGHT. Enjoy beautiful southern views from the large BALCONY, which is perfect for soaking up the sun. Additional features include in-suite laundry, UNDERGROUND HEATED parking & LOW CONDO FEES making this unit perfect for any lifestyle. Located close to the LRT, UofA, River Valley, Belgravia dog park & Whyte AveWelcome to this modern & innovative building in beautiful Belgravia! (id:46923)
The Good Real Estate Company
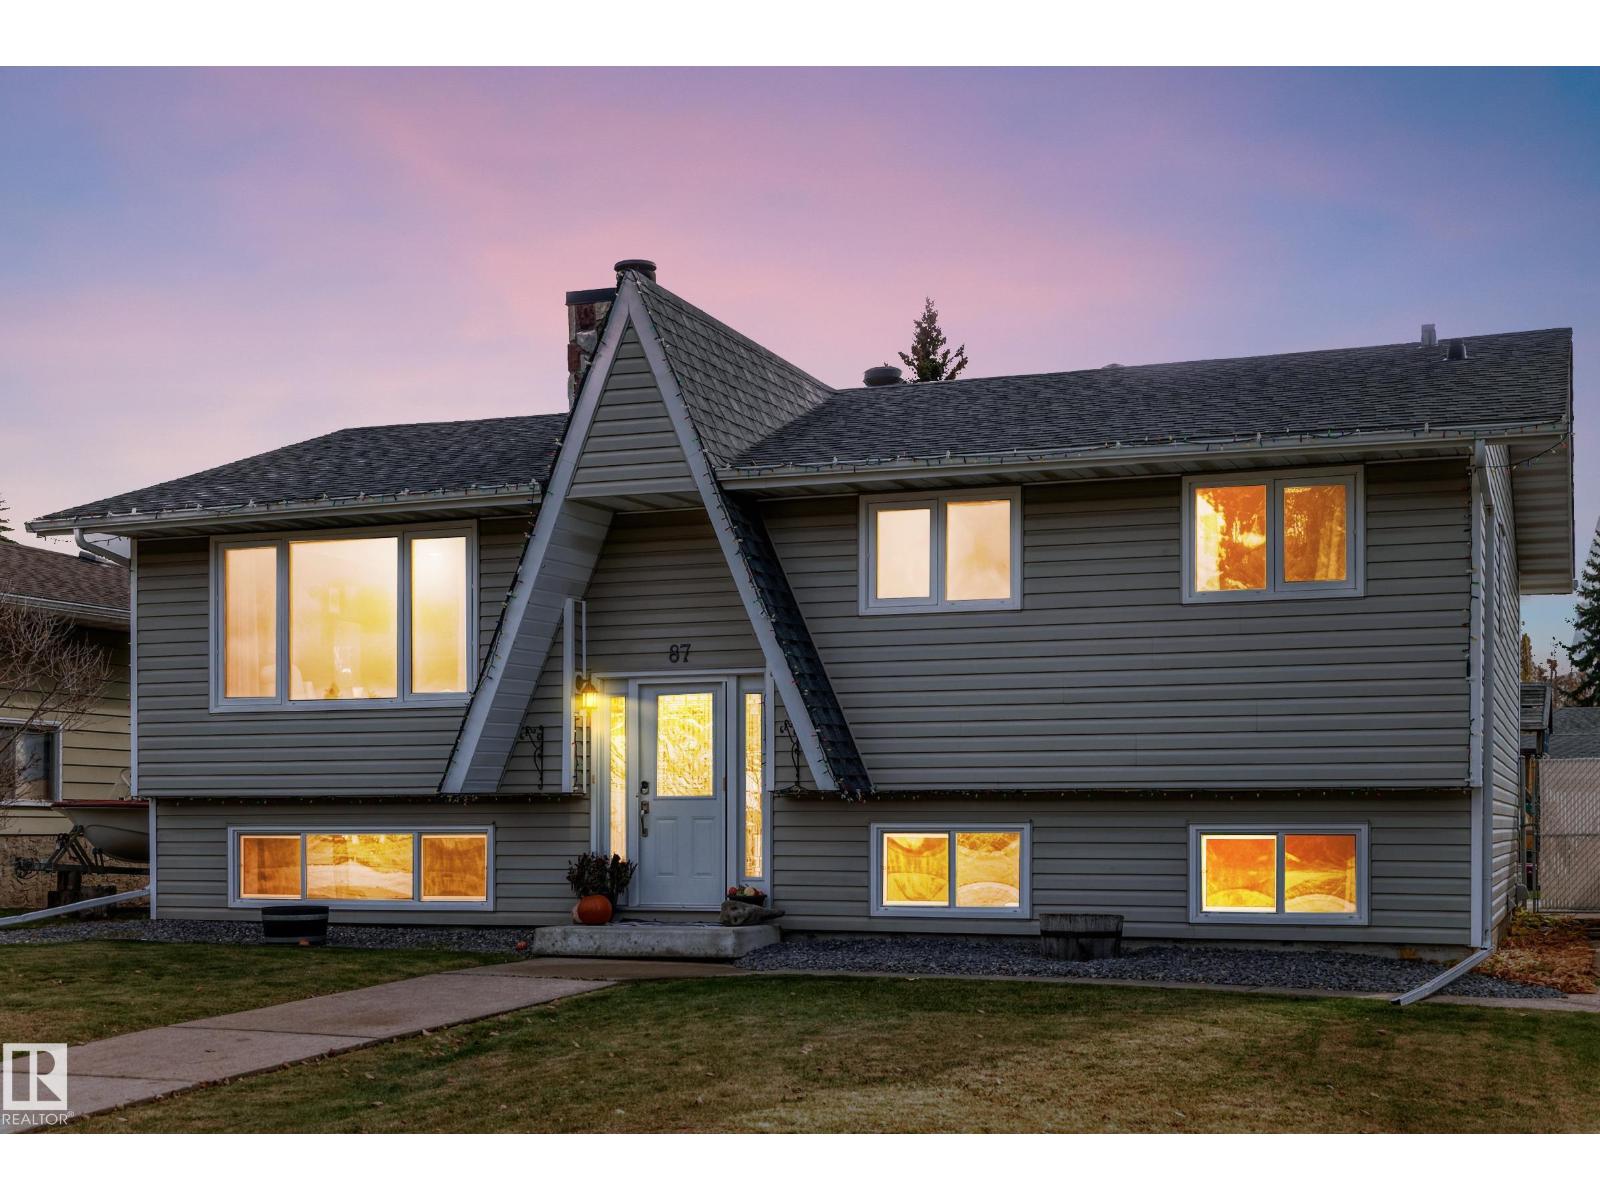
87 Waverley Cr
Spruce Grove, Alberta
Looking for something different? Come check out this amazing one-of-a-kind A-frame home. This cottage-style house draws you in with cute curb appeal that’s hard to replicate. As you walk through the house, you’ll find the Pinterest style didn’t end at the front door. The living room pulls you in with a warm masonry fireplace, perfect for Christmas morning or a cozy fall day. The open kitchen and dining area are perfect for entertaining or chill nights with friends. Three bedrooms upstairs and 1.5 bathrooms complete the upper level. The primary bedroom is spacious with an ensuite for a little extra privacy. The basement offers a bonus room, a den complete with a theatre setup (negotiable), perfect for game night or that action-packed movie that just came out. Outside offers a back deck oasis with a large backyard and double detached garage. All this is located in the heart of Spruce Grove, within walking distance of schools for every age. (New roof on house and garage within the last 5 years; HWT 2021) (id:46923)
The Good Real Estate Company
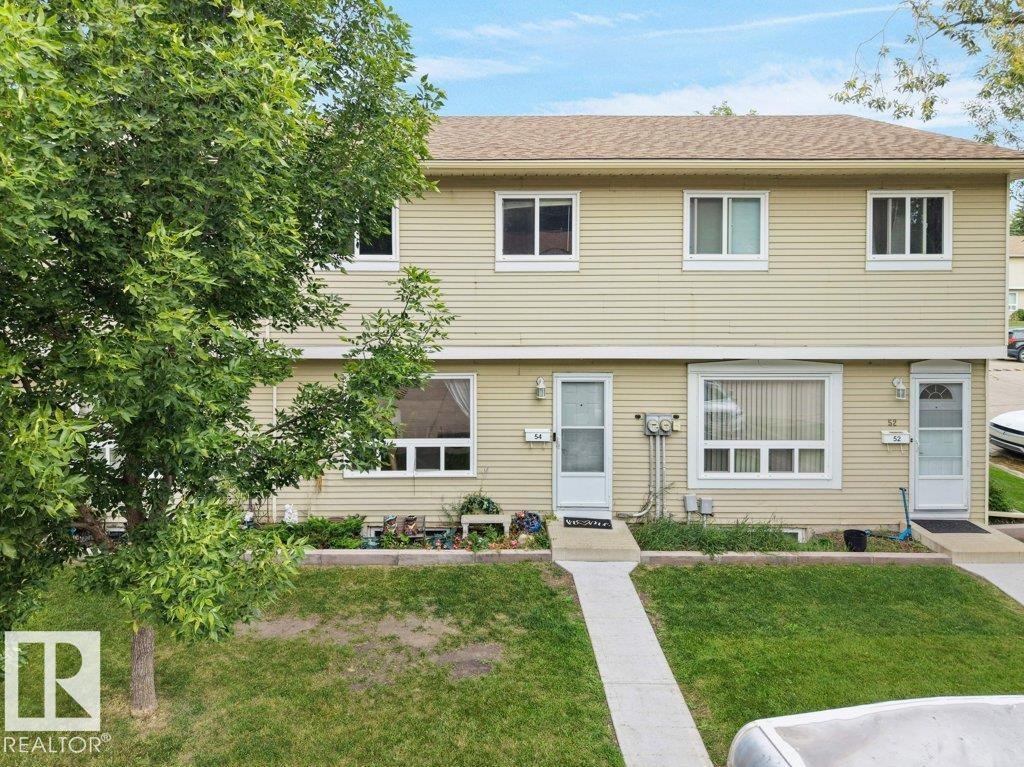
#54 2131 Oak St
Sherwood Park, Alberta
Welcome to #54, 2131 Oak Street in Sherwood Park — a 3-bedroom, 2.5-bathroom townhouse in a fantastic location. Just steps from Broadmoor Lake, this home puts some of Sherwood Park’s best amenities right outside your door. Enjoy easy access to Festival Park, Sherwood Park Mall, the Kinsmen Leisure Centre, Sherwood Park Arena, Salisbury Composite High School, beach volleyball courts, tennis courts, and Broadmoor Public Golf Course. (id:46923)
RE/MAX Excellence
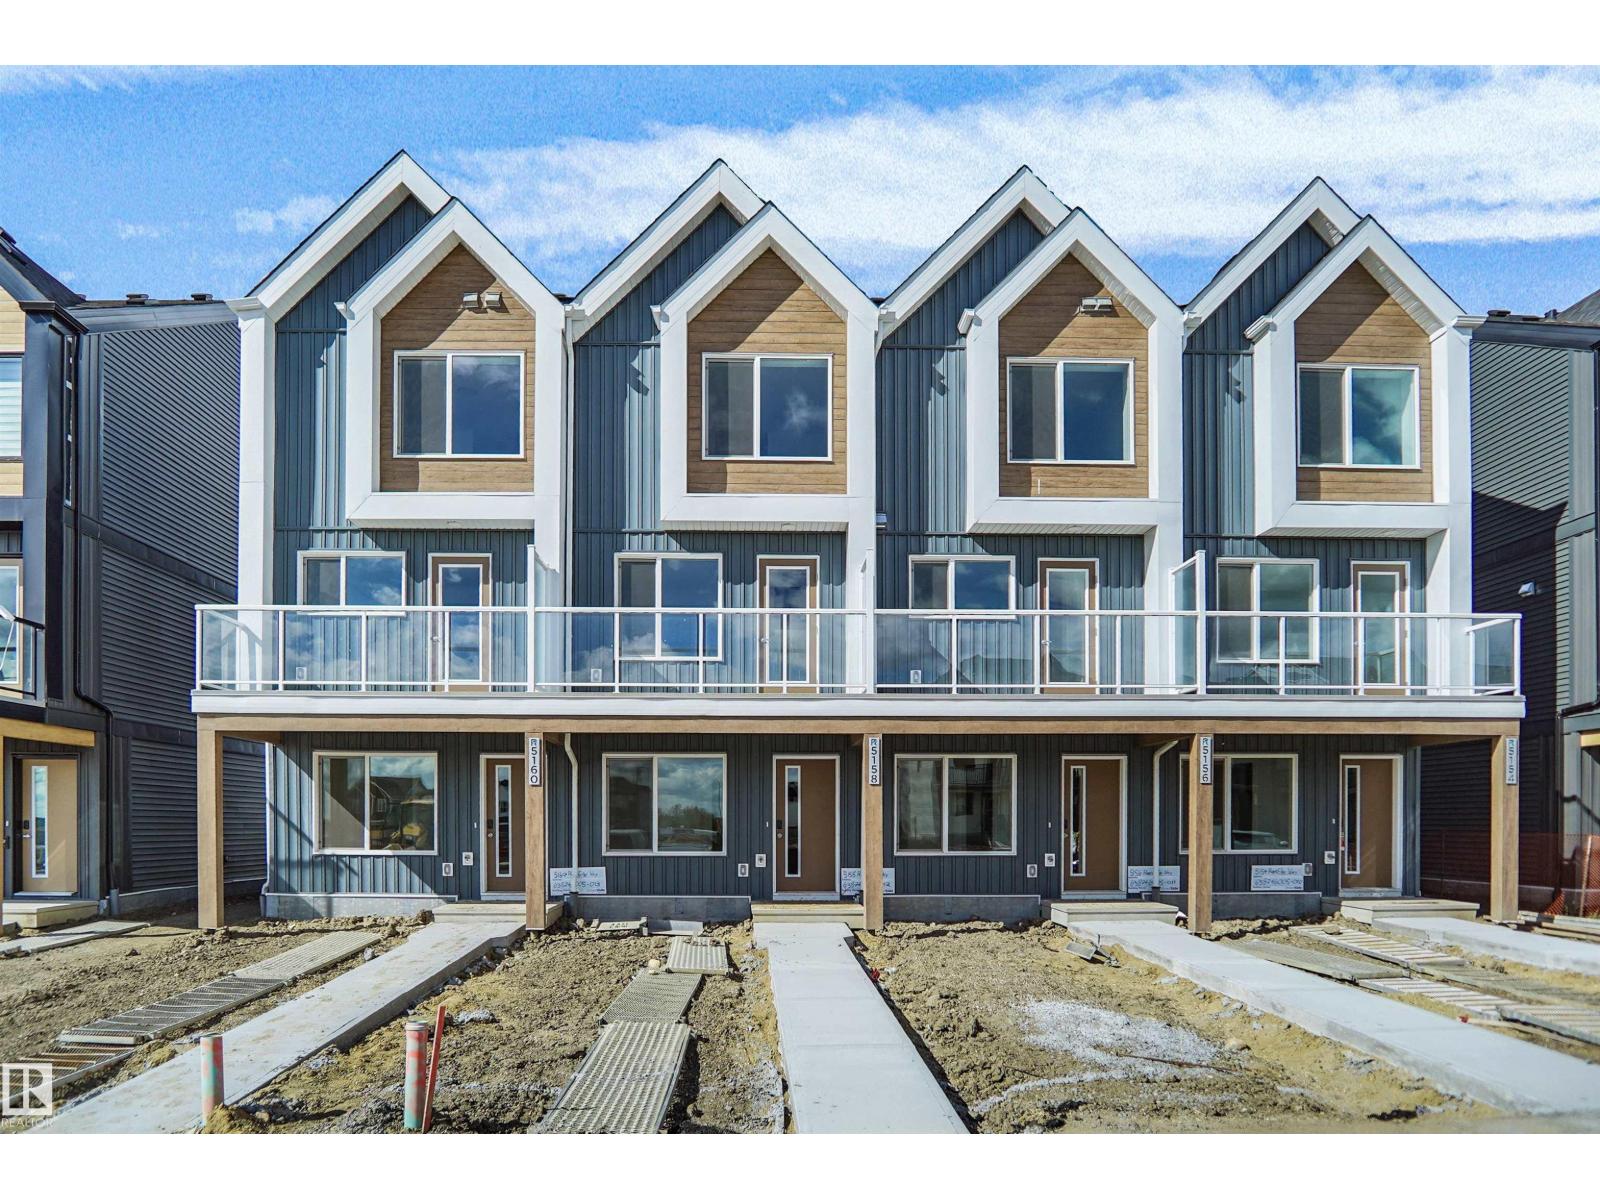
5174 River's Edge Wy NW
Edmonton, Alberta
NO CONDO FEES and AMAZING VALUE! You read that right. Welcome to this brand new townhouse unit, the Gabriel 2, built by StreetSide Developments. Located in the newest premier west end community of River’s Edge, this home is almost 1200 square feet and comes with front yard landscaping and a single oversized attached garage. A perfect opportunity for a young family or downsizers to get into a new home! Your main floor is complete with upgrade luxury vinyl plank flooring throughout the great room and the kitchen. The main entrance/ main floor has a large sized foyer with a 2 piece bathroom and an office / bedroom. Highlighted in your new kitchen are upgraded cabinets, upgraded counter tops and a tile back splash. The upper level has 2 bedrooms and 2 full bathrooms. *** Home is under construction and will be complete by the end of December , the photos used are from the same style home recently built but some colors may vary *** (id:46923)
Royal LePage Arteam Realty
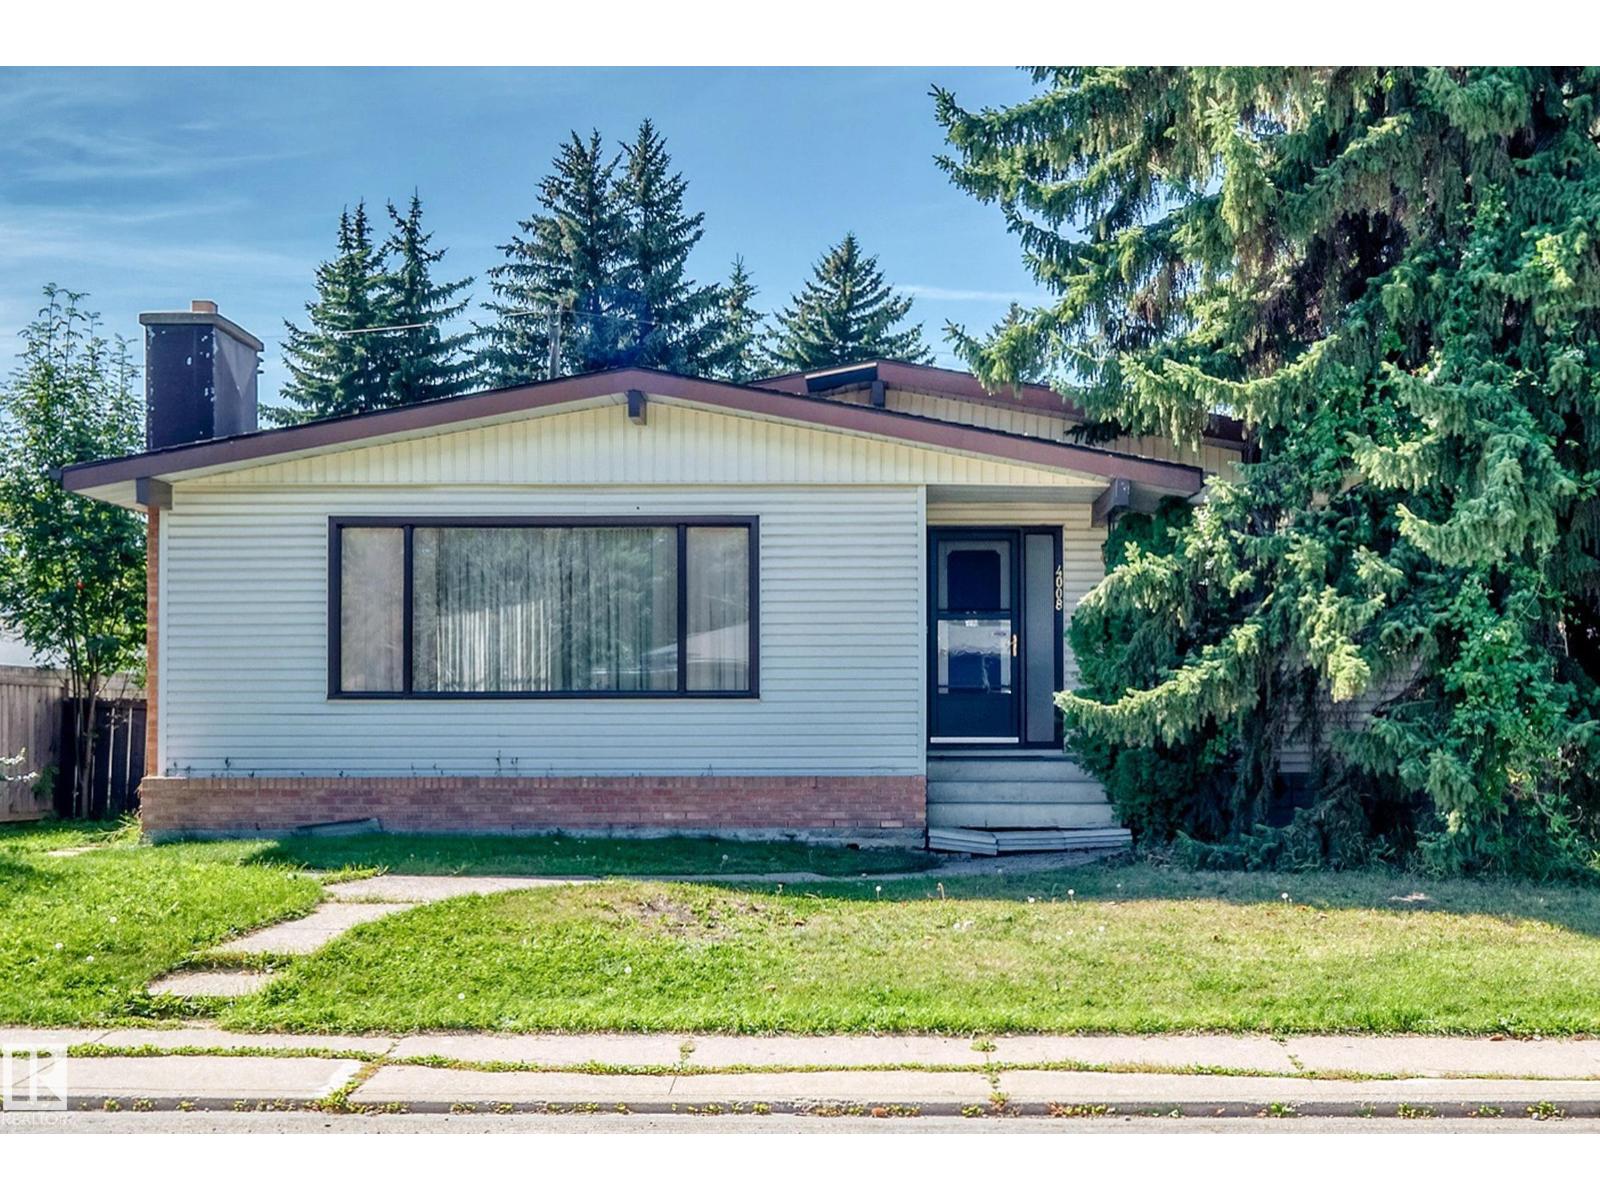
4008 124 St NW
Edmonton, Alberta
Great opportunity for this 1,399 sq ft 3 bedroom 2 bathroom bungalow in the very desirable neighborhood of Aspen Gardens. The main floor of this home has a large livingroom, dining room, and very very spacious kitchen. The home also has 3 bedrooms, with the primary bedroom having a 2 piece ensuite. The basement is fully finished. The garage is double detached and the fully finished yard is fenced and has a large attached deck. Great location for this home with endless opportunities. The home is close to Westbrook & Vernon Barford school Rainbow Valley and close proximity to Whitemud creek ravine trails (id:46923)
RE/MAX River City
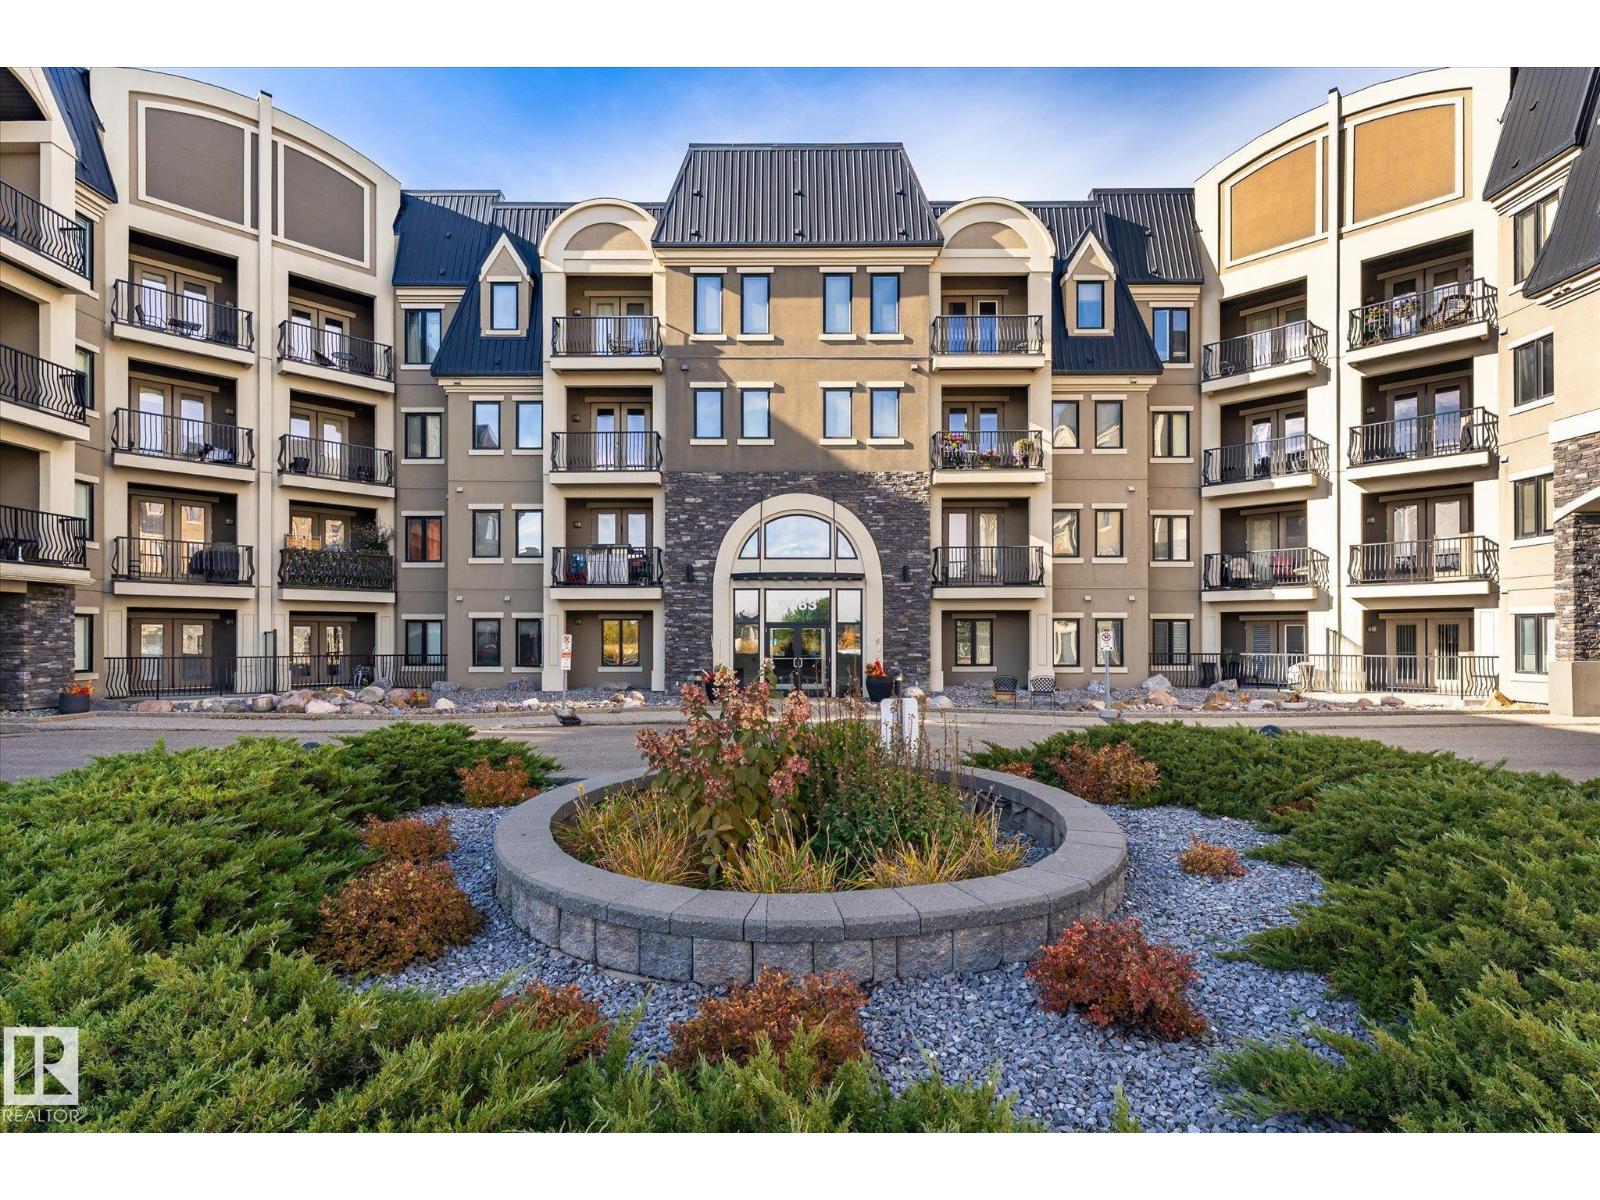
#306 6083 Maynard Wy NW
Edmonton, Alberta
Discover exceptional condo living at Waterstone, an elegant European chateau-inspired complex in prestigious MacTaggart! You’ll absolutely love this 2-bedroom, 2-bathroom AIR CONDITIONED retreat, featuring a private south-facing balcony w/ breathtaking views of MacTaggart Pond! The inviting open-concept kitchen, dining & living area boasts rich “cognac” hardwood flooring. The modern, fully equipped kitchen offers ample cabinetry, a stylish glass BACKSPLASH, SS Appliances, NEW REFRIGERATOR, NEW CENTRE ISLAND & a NEW WATER FILTRATION SYSTEM. The primary bedroom features a WALK-THROUGH CLOSET & a 4pc ENSUITE. A 2nd bedroom & another full 4pc bathroom offer flexibility for family and guests. Enjoy the convenience of IN-SUITE LAUNDRY/STORAGE, 2 TITLED UNDERGROUND PARKING STALLS & fantastic amenities: fitness/party rooms, a guest suite & a veg. garden. Explore nearby scenic walking trails, w/ shopping, schools, public transit, Terwillegar Rec Centre & A. Henday Dr. close at hand. A wonderful place to call home! (id:46923)
Maxwell Polaris
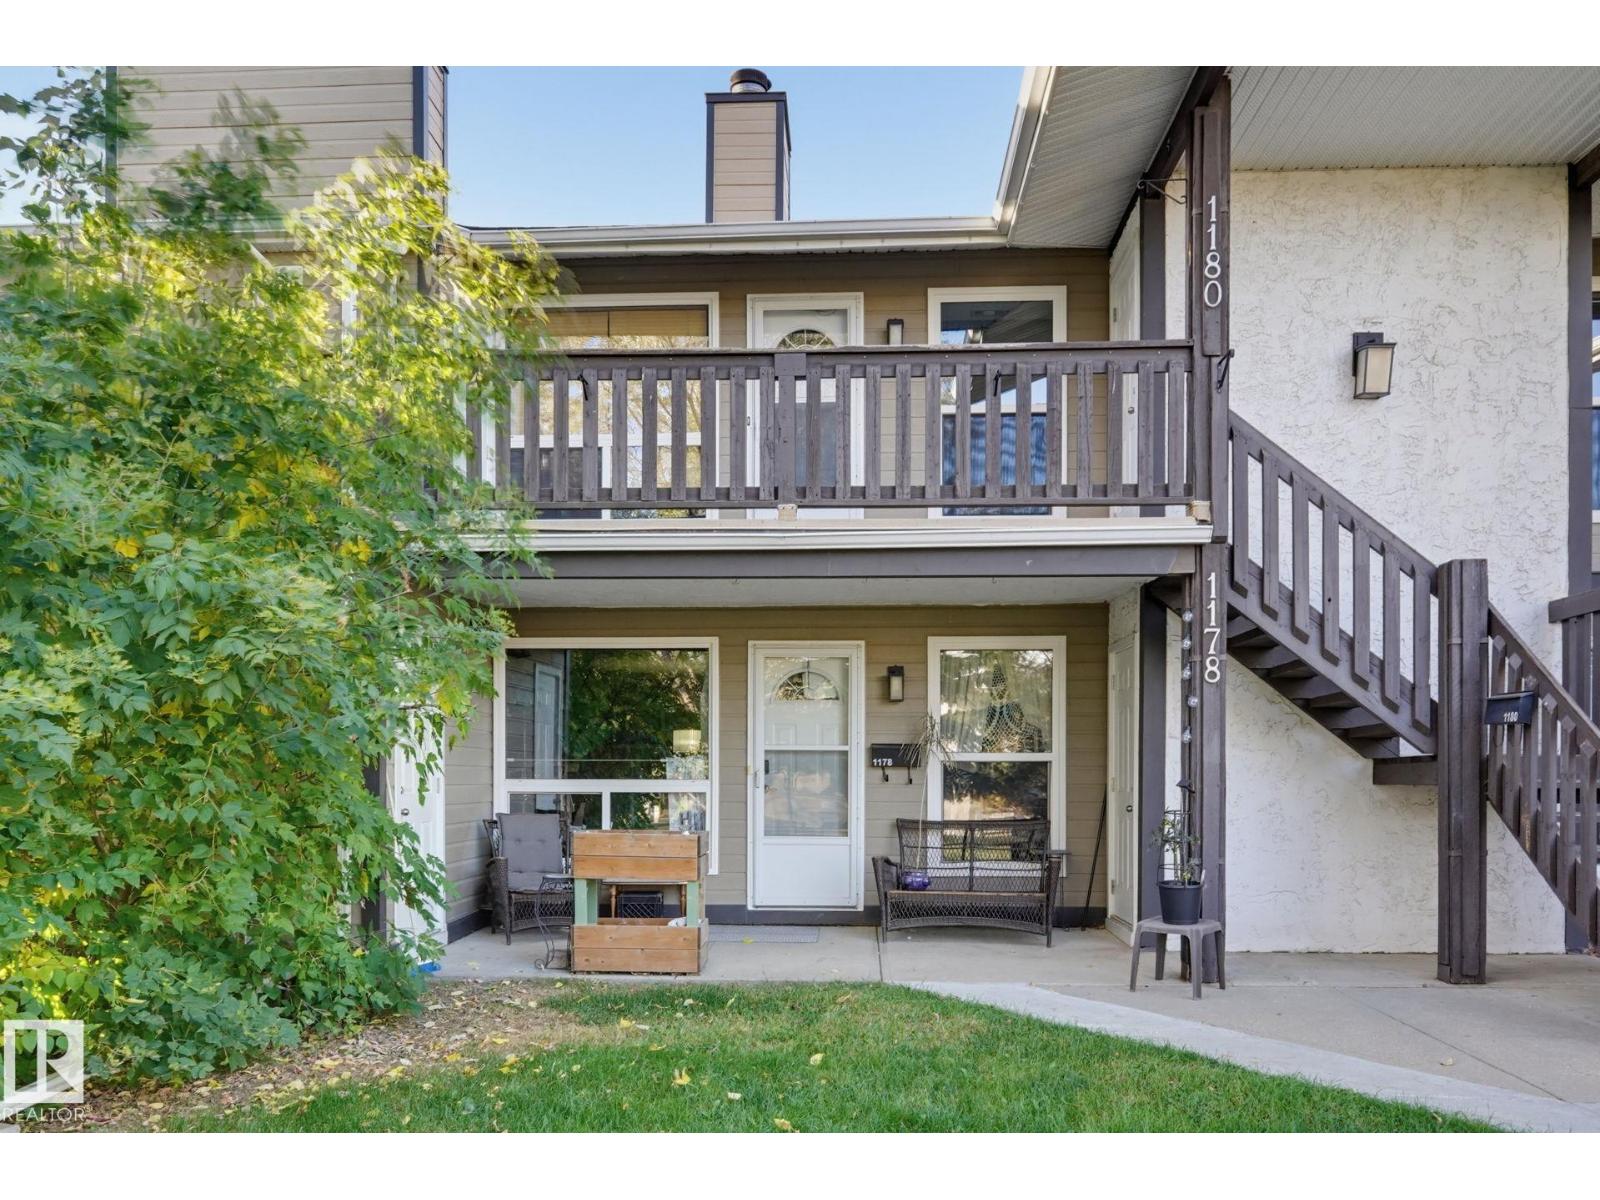
1180 Saddleback Rd NW
Edmonton, Alberta
Welcome to this beautifully updated top-floor air conditioned condo in the desirable community of Skyrattler! **As an added bonus, the seller is offering to cover the first six months of condo fees upon purchase!** Offering 2 bedrooms, 1 bathroom, and a peaceful setting beside a beautiful ravine, this home perfectly combines comfort, style, and functionality Inside, you’ll find clever storage solutions, a stylish kitchen with a hidden dishwasher and garburator, warm real-wood accents, and custom hardwood doors. Freshly painted and move-in ready, the home also features upgraded R60 insulation completed last year, central air conditioning, and a fully operational wood-burning fireplace that has been WETT inspected. The bathroom adds a touch of luxury with its relaxing steam shower Enjoy the privacy of top-floor living with no neighbors above, all while being just minutes from South Common, Southgate Centre, the LRT, schools, parks, and everyday amenities. (id:46923)
Century 21 Masters
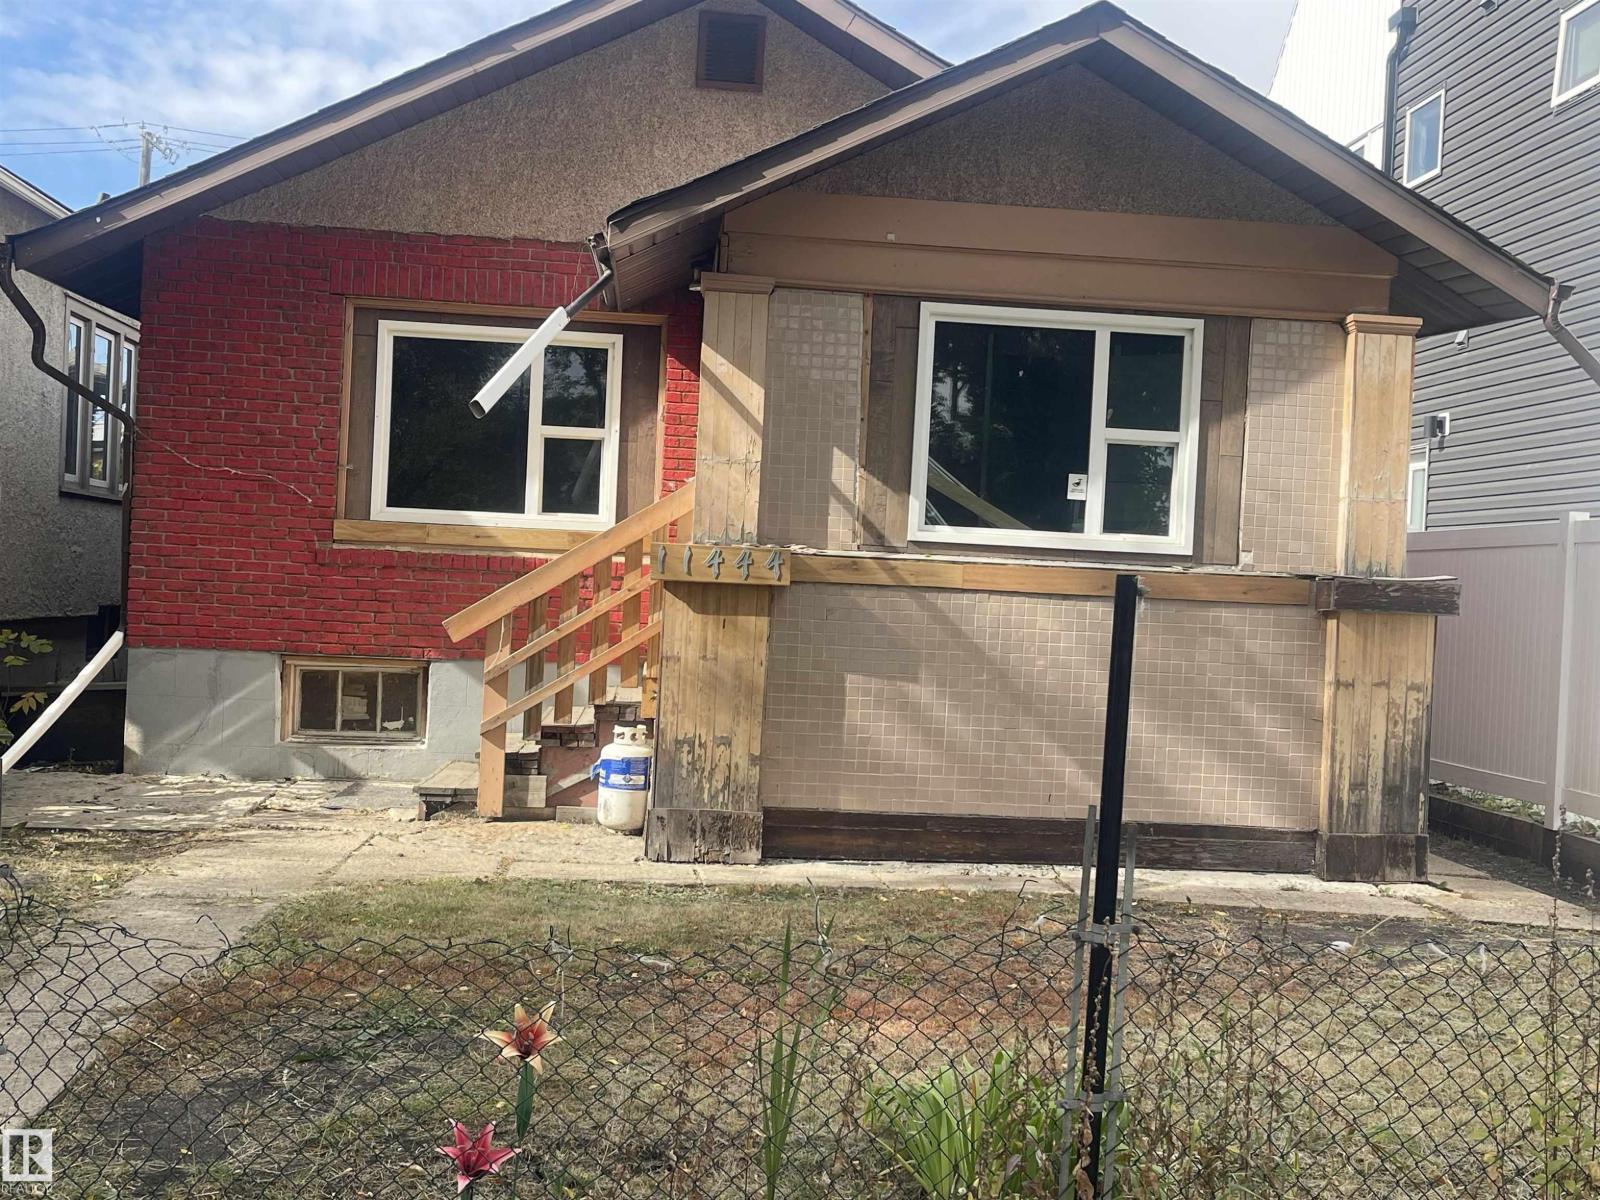
11444 97 St NW
Edmonton, Alberta
Excellent opportunity to own a brick bungalow on a generous 460 m² rectangular lot approximately 160 ft deep. Priced essentially at the lot value, this property offers potential for a starter buyer, rental property or future redevelopment, subject to City approval and applicable regulations. The home features 3 bedrooms plus a family room with a decorative brick fireplace, and another decorative brick fireplace on the main floor. No carpet..only hardwood and tile flooring for easy cleaning and maintenance. The fully finished basement, single detached garage and storage shed add functionality. The long lot offers exciting redevelopment potential. A triplex has been built on the neighbouring property to the north, with three homes on the lot, while two duplex properties are located to the south. Conveniently located near NAIT, public transit, shopping, schools and major amenities. An affordable home, revenue opportunity or strategic land investment with future potential. Property is sold AS IS, WHERE IS. (id:46923)
RE/MAX River City
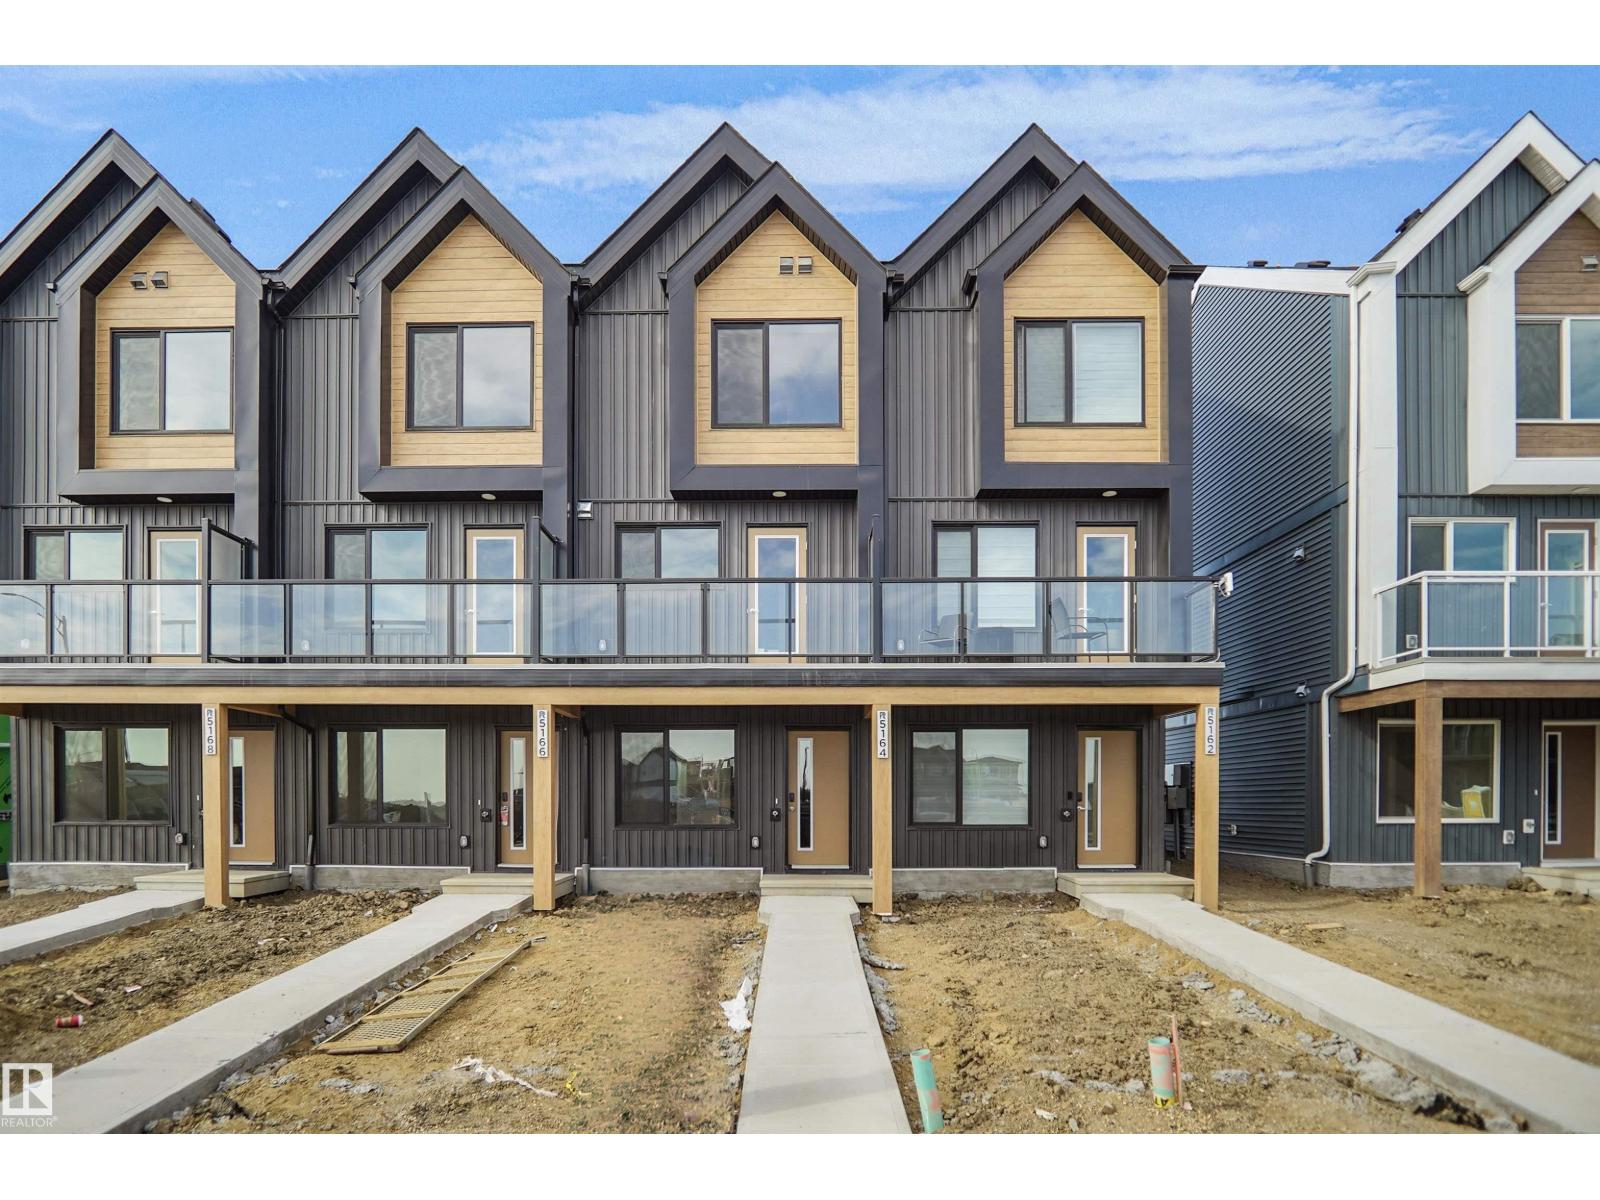
5172 River's Edge Wy NW
Edmonton, Alberta
Welcome to Abbey built by StreetSide Developments! This spacious 2+1 bedroom, 2.5 bathroom row house with almost 1200 sq.ft , and comes with a large single attached garage. The upper levels of the unit are bright and open, with a modern color palate throughout. The kitchen has gorgeous cabinets and lots of counter space. The dining and living areas of this open concept blend seamlessly together, making it perfect for entertaining. The balcony access is off the kitchen. Upstairs you will find two Primary-bedrooms, each with an ensuite and great closet space. Complete the package with a single attached over sized garage, main floor den and plenty of storage for golf-clubs, bikes, rackets etc. Close to transportation, shopping, airport and so much more. Best of all there is NO CONDO fee. *** Home is under construction and will be complete by the end of December , the photos used are from the same style home recently built but some colors may vary *** (id:46923)
Royal LePage Arteam Realty
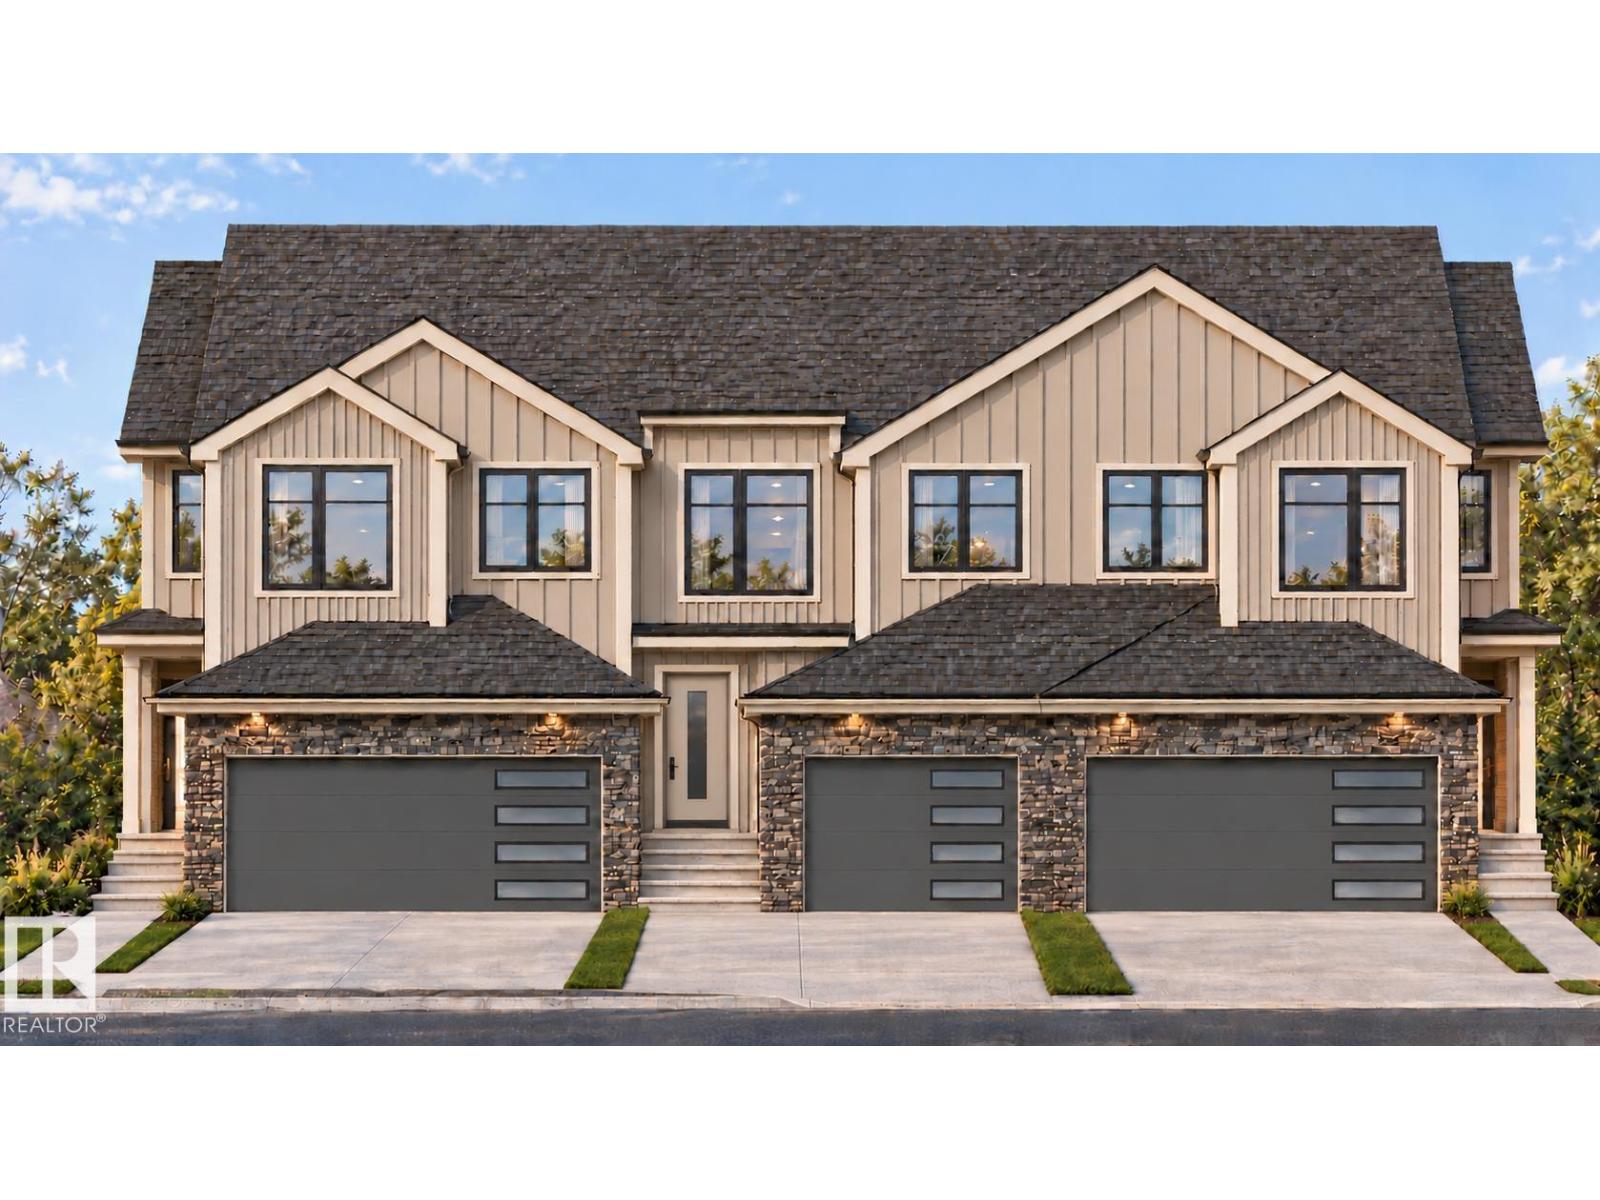
3336 Granville Dr NW
Edmonton, Alberta
Welcome to Granville. This brand new town home the “Leila 2” Built by StreetSide Developments and is located in one of Edmonton's newest premier communities of Granville. With over 1500 square Feet, it comes with a double attached garage, this opportunity is perfect for a young family or young couple. Your main floor is complete with luxury Vinyl Plank flooring throughout the great room and the kitchen. The main entrance/ main floor has a good sized entry way. Highlighted in your new kitchen are upgraded cabinets, quartz counter tops and a tile back splash. The main floor has a large size living room perfect for entertaining. The upper level has 3 bedrooms and 2 full bathrooms. *** This home is under construction and will be complete by December of this year. The photos used are from the same style home recently built but colors may vary **** (id:46923)
Royal LePage Arteam Realty
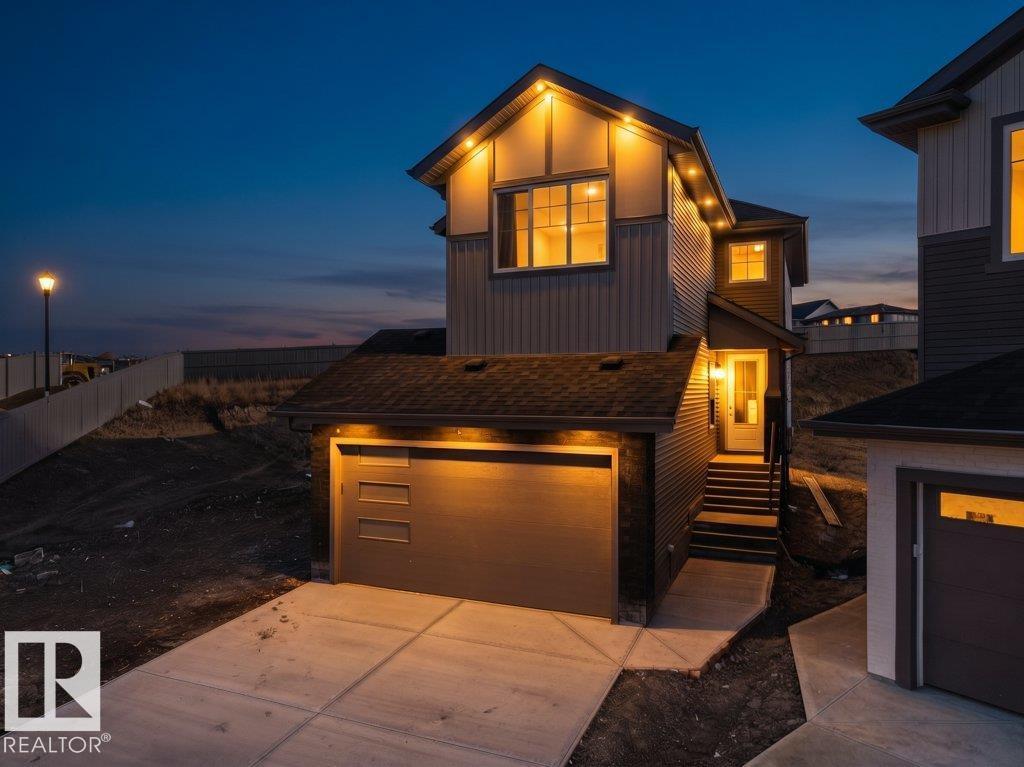
1435 Osprey Court NW
Edmonton, Alberta
rand New Detached Single family house built by the custom builder Happy Planet Homes and is located in the vibrant community of HAWKS RIDGE. This custom-built 2 Storey home features 4 BEDROOMS and 3 FULL WASHROOMS. Upon entrance you will find a MAIN FLOOR BEDROOM WITH HUGE WINDOW ,FULL BATH ON THE MAIN FLOOR , Huge OPEN TO BELOW living room, FIREPLACE FEATURE WALL and a DINING NOOK. Custom-designed Kitchen with High Gloss upper cabinets and textured bottom cabinets with a huge centre island. Upstairs you'll find a HUGE BONUS ROOM across the living room which opens up the entire space. The MASTER BEDROOM showcases a lavish ensuite comprising a stand-up shower with niche, soaker tub and a huge walk-in closet. Other 2 secondary bedrooms with a common bathroom and laundry room finishes the Upper Floor. Quick possession available! (id:46923)
RE/MAX Excellence
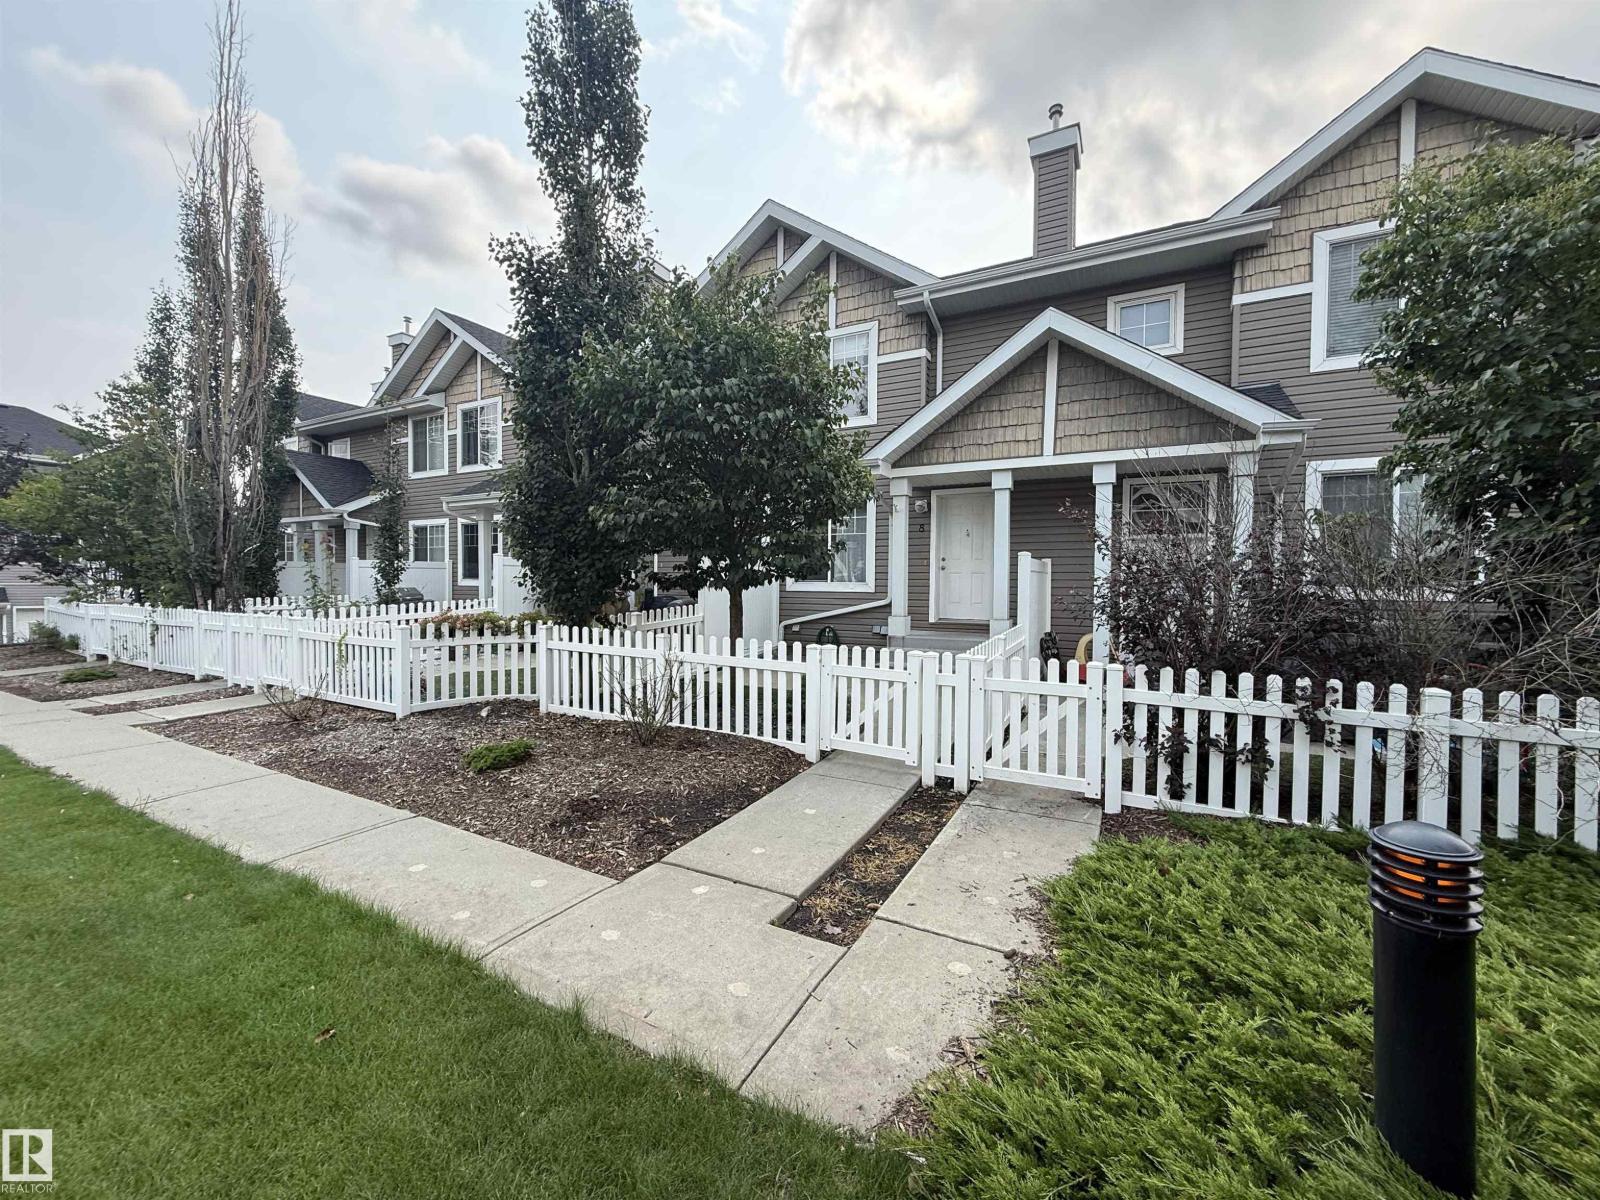
#8 3075 Trelle Cr NW
Edmonton, Alberta
Welcome to Mosaic Terwillegar Towne! This super clean, freshly painted, pet-friendly townhouse offers 1,100 sq. ft. of fully developed living space & comes complete with a double attached, insulated & drywalled garage. Property Highlights: Main Floor: Engineered hardwood flooring throughout, a spacious living room, dining area, bright kitchen featuring 4 appliances, breakfast nook island for extra seating, as well a convenient 2-pc bathroom. Upper Floor: Two generously sized bedrooms featuring their own walk-in closets & full 4-pc bathroom. Basement & Storage: Large storage area with laundry area & mechanical room with a walkout door leading directly into your private double garage. Outdoor Space: Enjoy Summer days on your large, fenced front patio & yard space. Location, Location, Location! Situated in a highly desirable, family-friendly neighbourhood. You are within walking distance to schools, parks, local shops, ETS transit & Terwillegar Recreation Center with quick access to major commuting routes. (id:46923)
Century 21 Leading
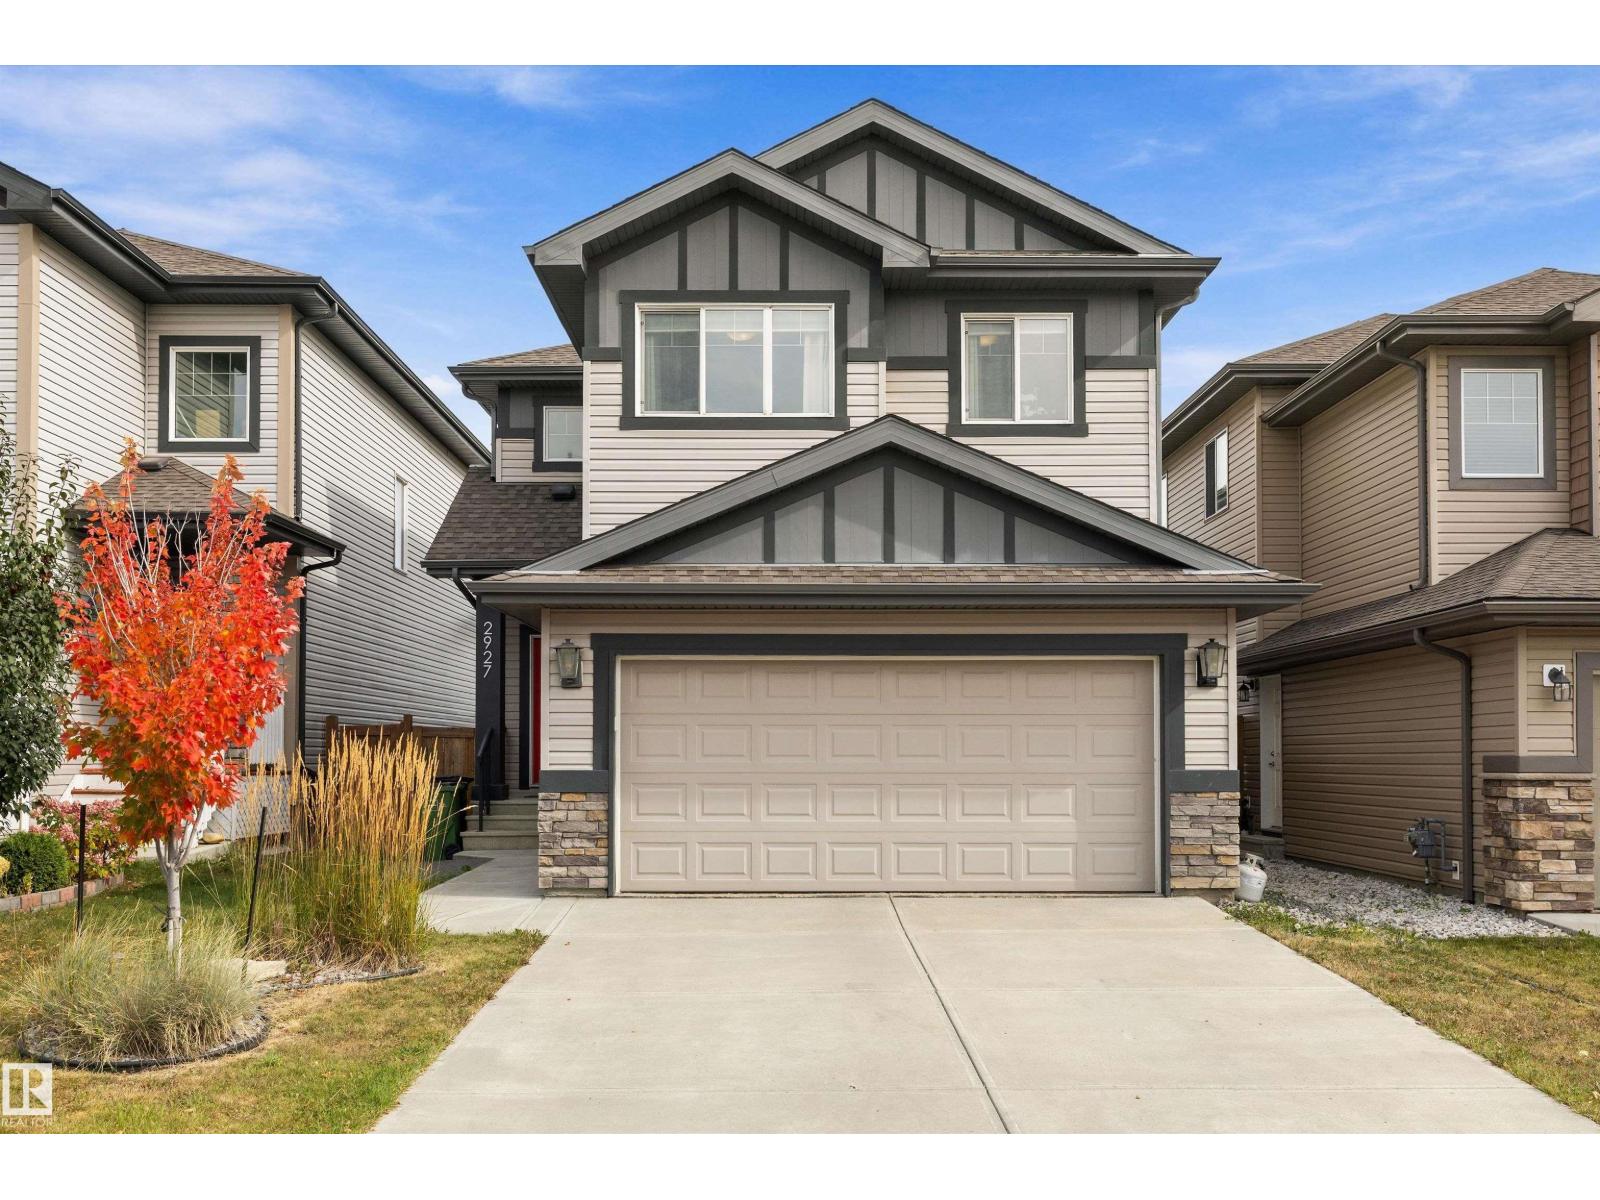
2927 11 St NW
Edmonton, Alberta
Welcome to this beautiful 3 bed, 2.5 bath home in desirable Tamarack Common! Bright walkout basement overlooks an open field and walking/biking trail, offering privacy and scenic views. Step inside to modern flooring, and a large kitchen with granite and quartz counters and stainless steel appliances. Open concept living perfect for family time and entertaining. Upstairs offers a primary suite with 4 pc ensuite and walk in closet that conveniently connects to the laundry room. 2 additional spacious bedrooms, 4 pc bath, and a central bonus room complete the upper level. The partially finished walkout basement has large windows creating a bright, welcoming space. Close to Tamarack shopping, Meadows Rec Centre, transit, and schools, this home combines comfort, functionality, and a fantastic location for everyday living. (id:46923)
Exp Realty
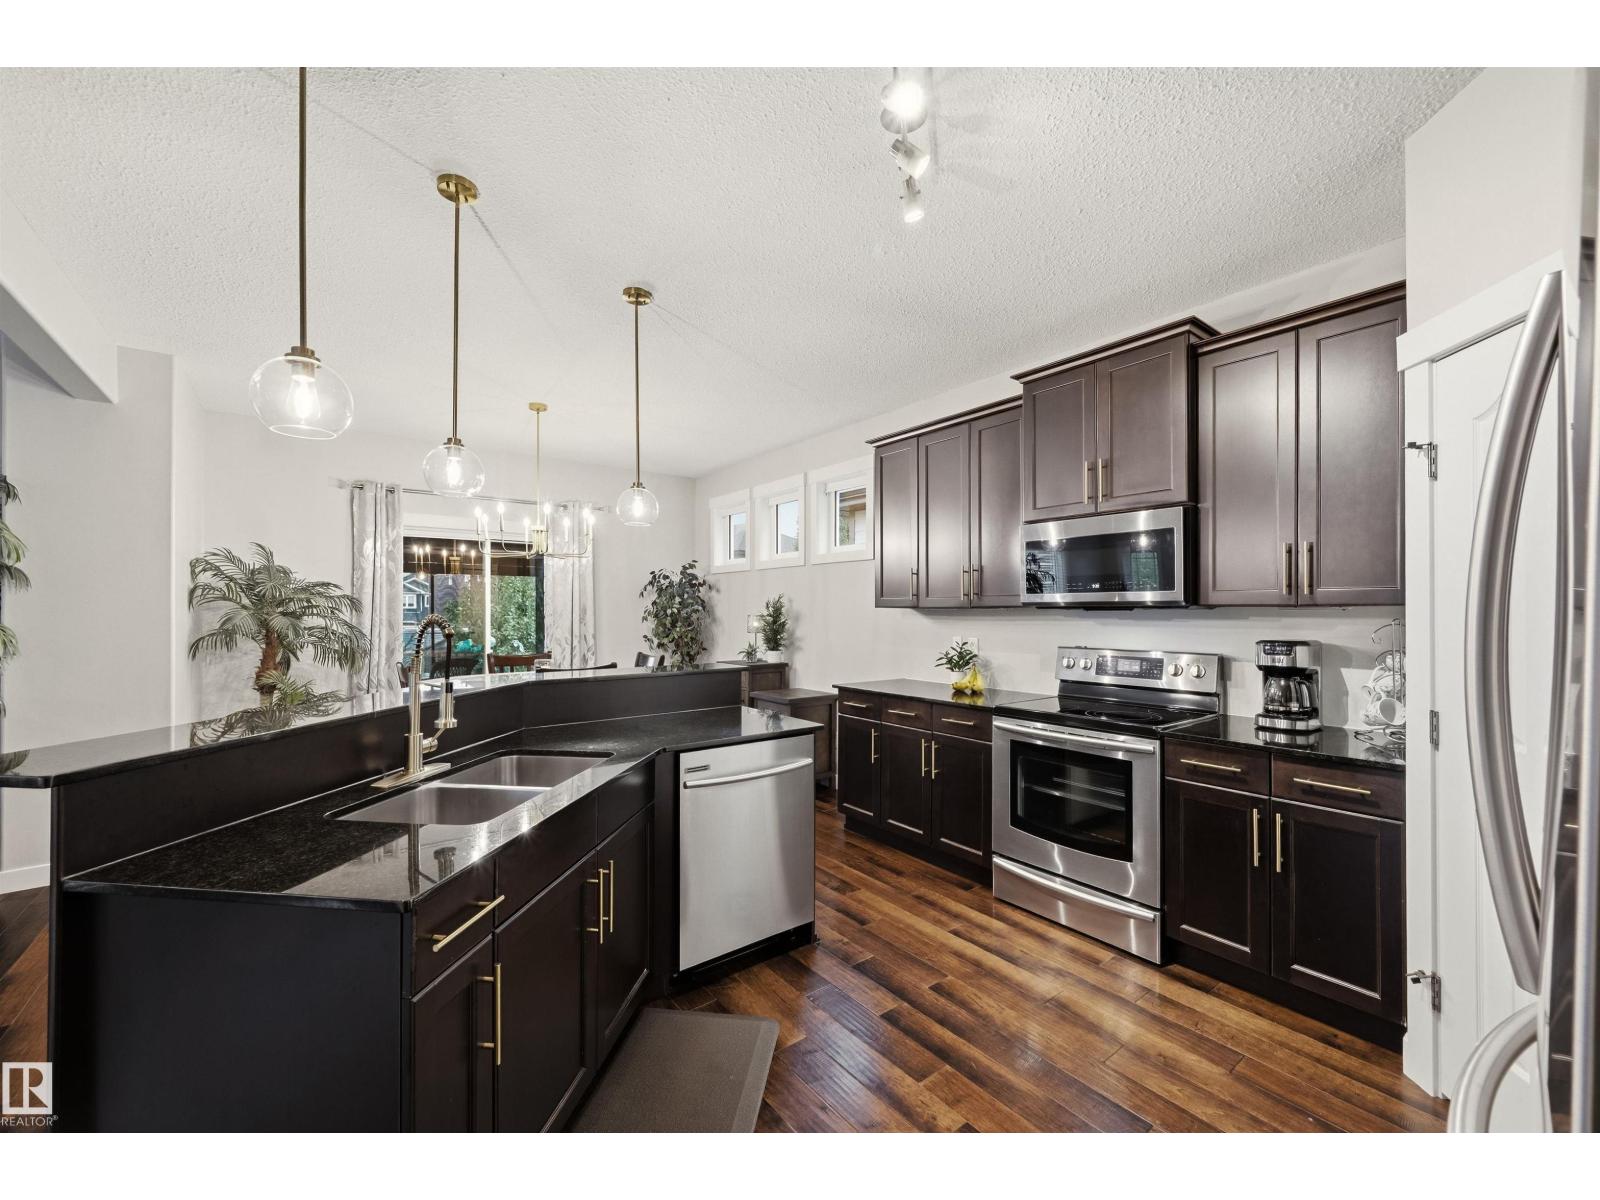
1457 Wates Li SW
Edmonton, Alberta
Welcome to Upper Windermere, one of Edmonton's most exclusive communities. This beautifully maintained home delivers nearly 2,000 Sqft of smart, functional living space. The main floor features an open-concept living and dining area warmed by a stone fireplace, seamlessly flowing into a bright, well-appointed kitchen designed for everyday living and effortless entertaining. Upstairs hosts three spacious bedrooms, a cozy family room, and a private primary retreat complete with a walk-in closet and an executive ensuite. Downstairs, the partly finished basement expands your living footprint with a fourth bedroom, recreation room, flexible gym or home office space, and bathroom rough-ins. Outside is your private backyard oasis, plus an oversized double garage with a water hookup. Elevate your lifestyle with access to the Upper Windermere Leisure Centre’s private pool, skating rink, and sports courts—just steps from top schools, golf, and amenities—this home delivers an exceptional tier of family luxury. (id:46923)
Century 21 Masters
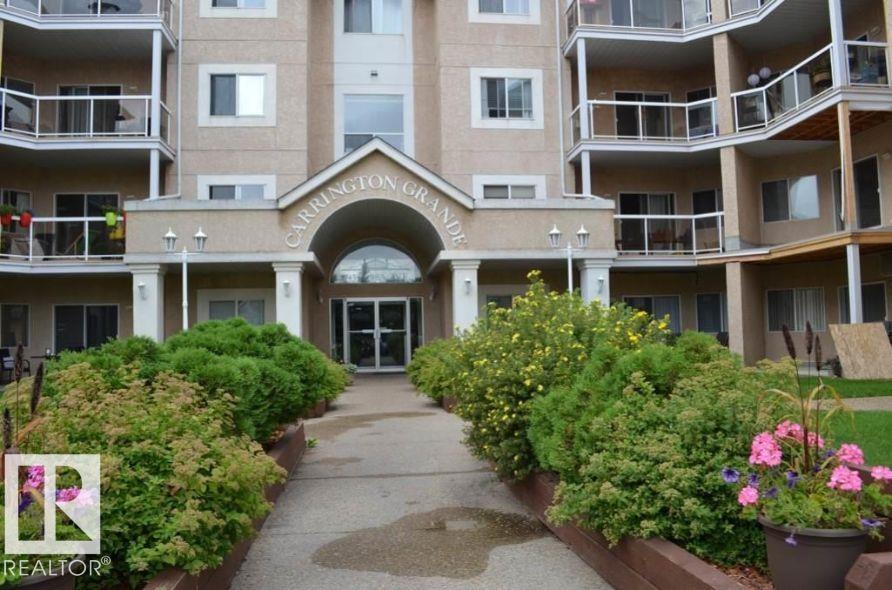
#123 17459 98a Av NW
Edmonton, Alberta
Beautiful two bedroom, two bathroom apartment located at one of best metro locations in town Terra Losa. This condo features beautiful nice flooring, a spacious kitchen with loads of cabinets and a peninsula overlooking the living room with a corner gas fireplace! PERFECT for entertaining! The large master bedroom features his & hers closets leading to a 3 pc ensuite bathroom and the generous 2nd bedroom shares the main 4 pc. bath. Good sized in-suite laundry room has a stacked washer/dryer, shelving and plenty of storage space. Enjoy your morning coffee on the front patio, take a walk around the lake or check out the near by stores, shops and restaurants. One heated, titled, underground parking stall and private, exclusive use, storage cage is included in the sale. Building amenities include a social room and a library. Incredible location, close to WEM and has easy access to Anthony Henday & Whitemud! (id:46923)
RE/MAX Excellence
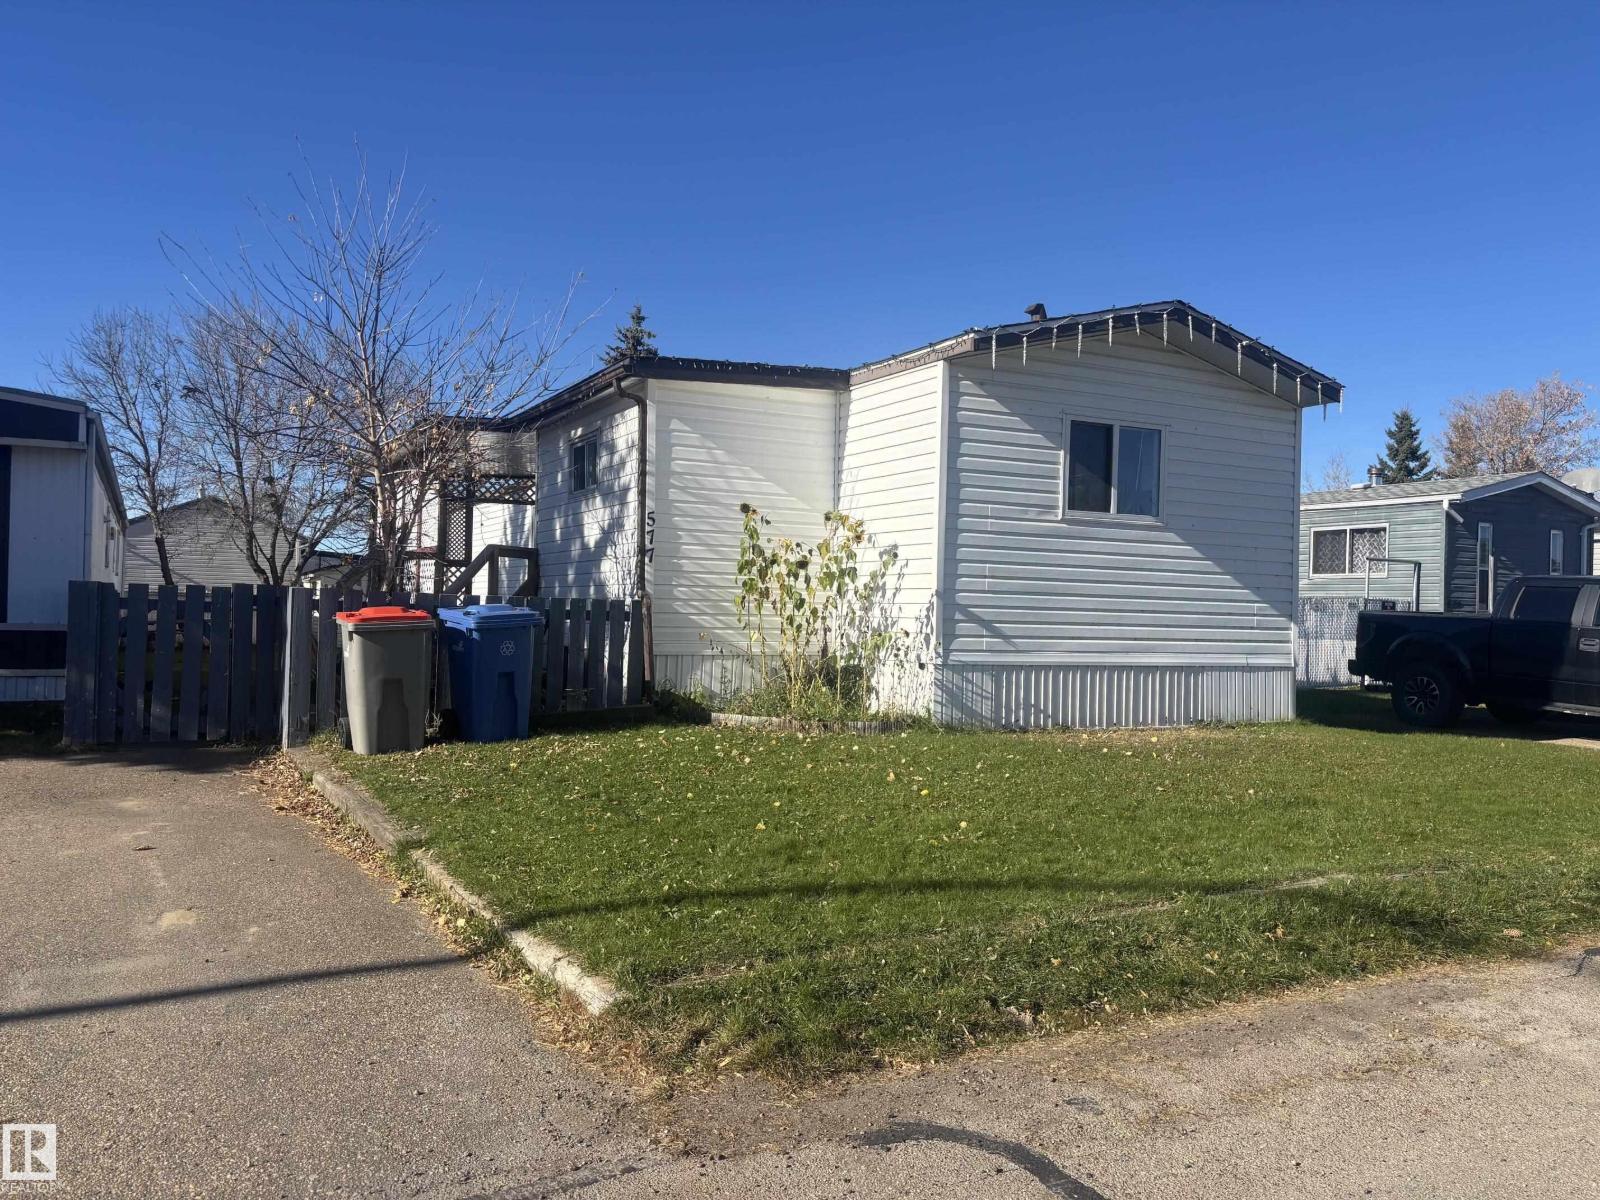
#577 53222 Range Road 272
Rural Parkland County, Alberta
Welcome to 577 Parkland Village! This home is the perfect starter or investment property. The home features 3 bedrooms and 1 bathroom. It has a fairly open floor plan that allows the perfect space for entertaining. The home has a massive covered deck for those who love spending time outdoors. Located minutes from Spruce Grove it makes everyday conveniences readily available. This clean and welcoming community is an ideal place to call home. (id:46923)
Maxwell Riverside Realty
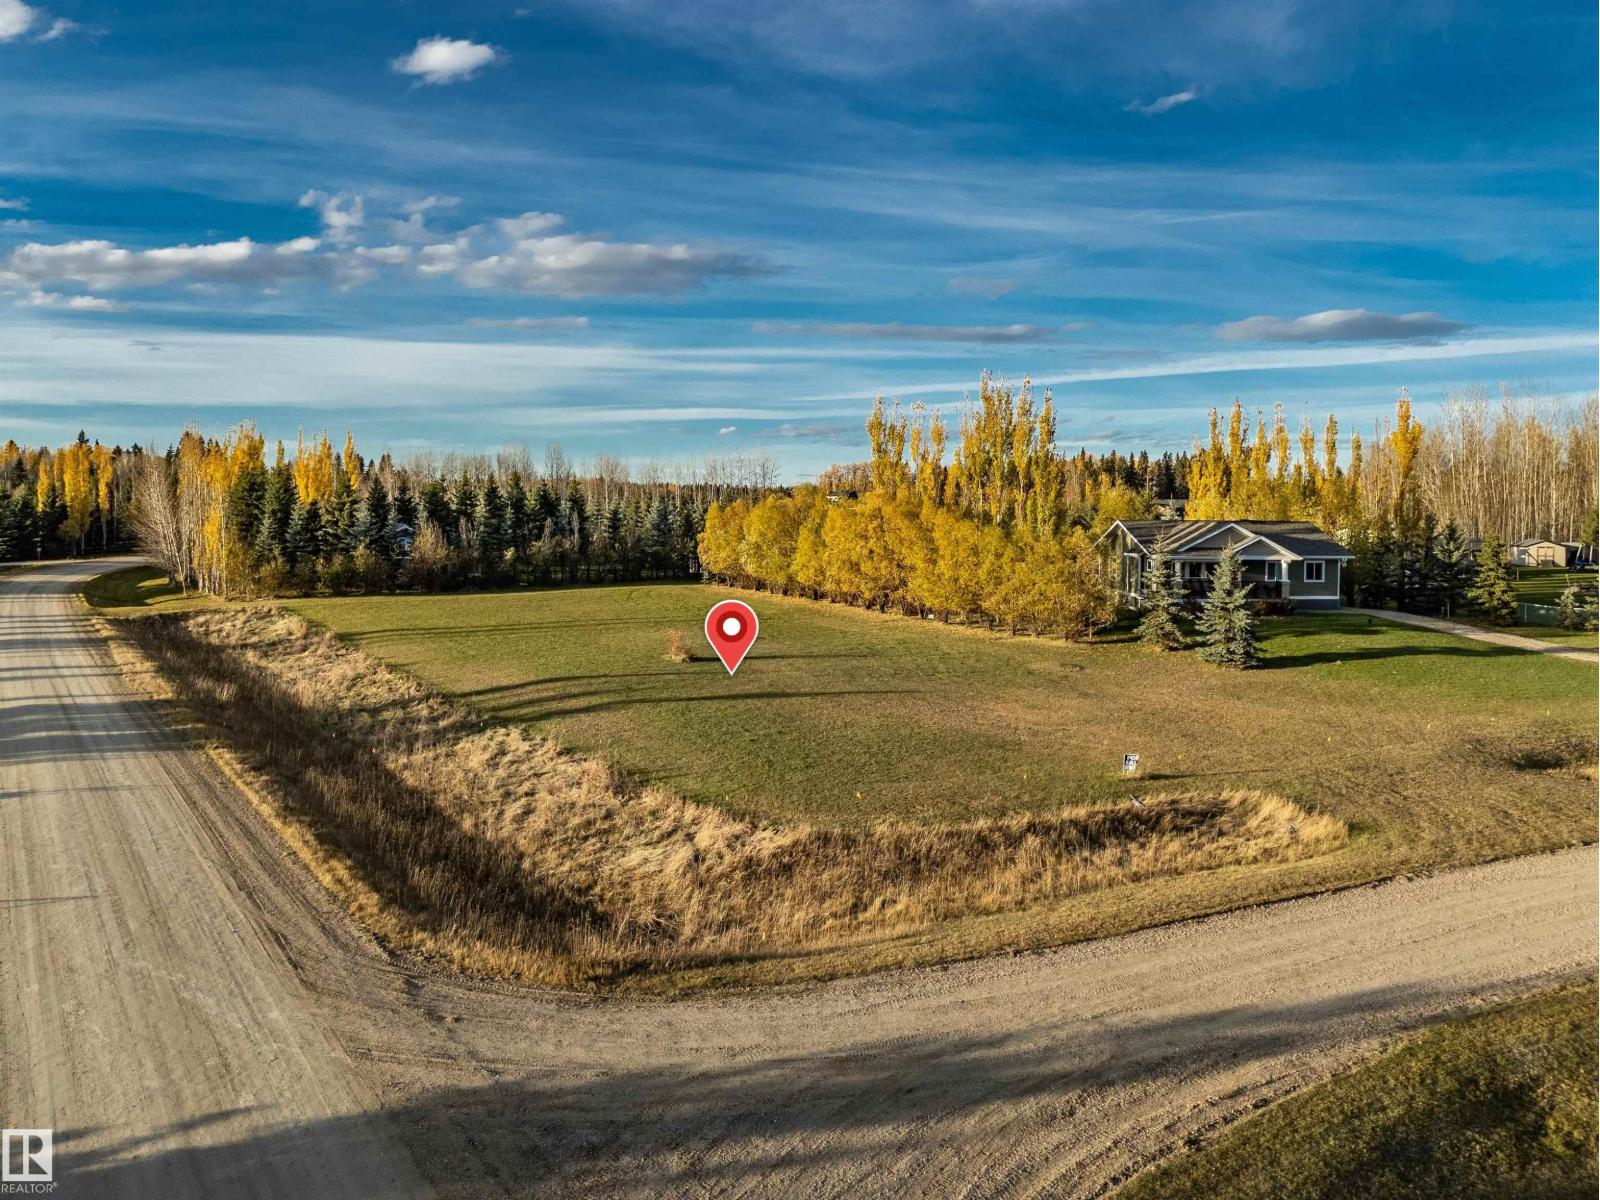
5-06-046-36-SE
Rural Wetaskiwin County, Alberta
Welcome to Lot 21 in Oakes Bay Estates, ideally situated on the north side of Buck Lake! This 0.66-acre corner lot offers beautiful lake views and an excellent opportunity to enjoy lake living in a peaceful, natural setting. With natural gas, underground power, and telephone services available at the property line, this property is ready for your future plans. An annual membership in the Oakes Bay Community Association includes access to a boat mooring slip at the community dock. Whether you're looking for a weekend retreat or a place to build your future getaway, this property offers a wonderful opportunity to enjoy everything Buck Lake has to offer. (id:46923)
Century 21 Masters
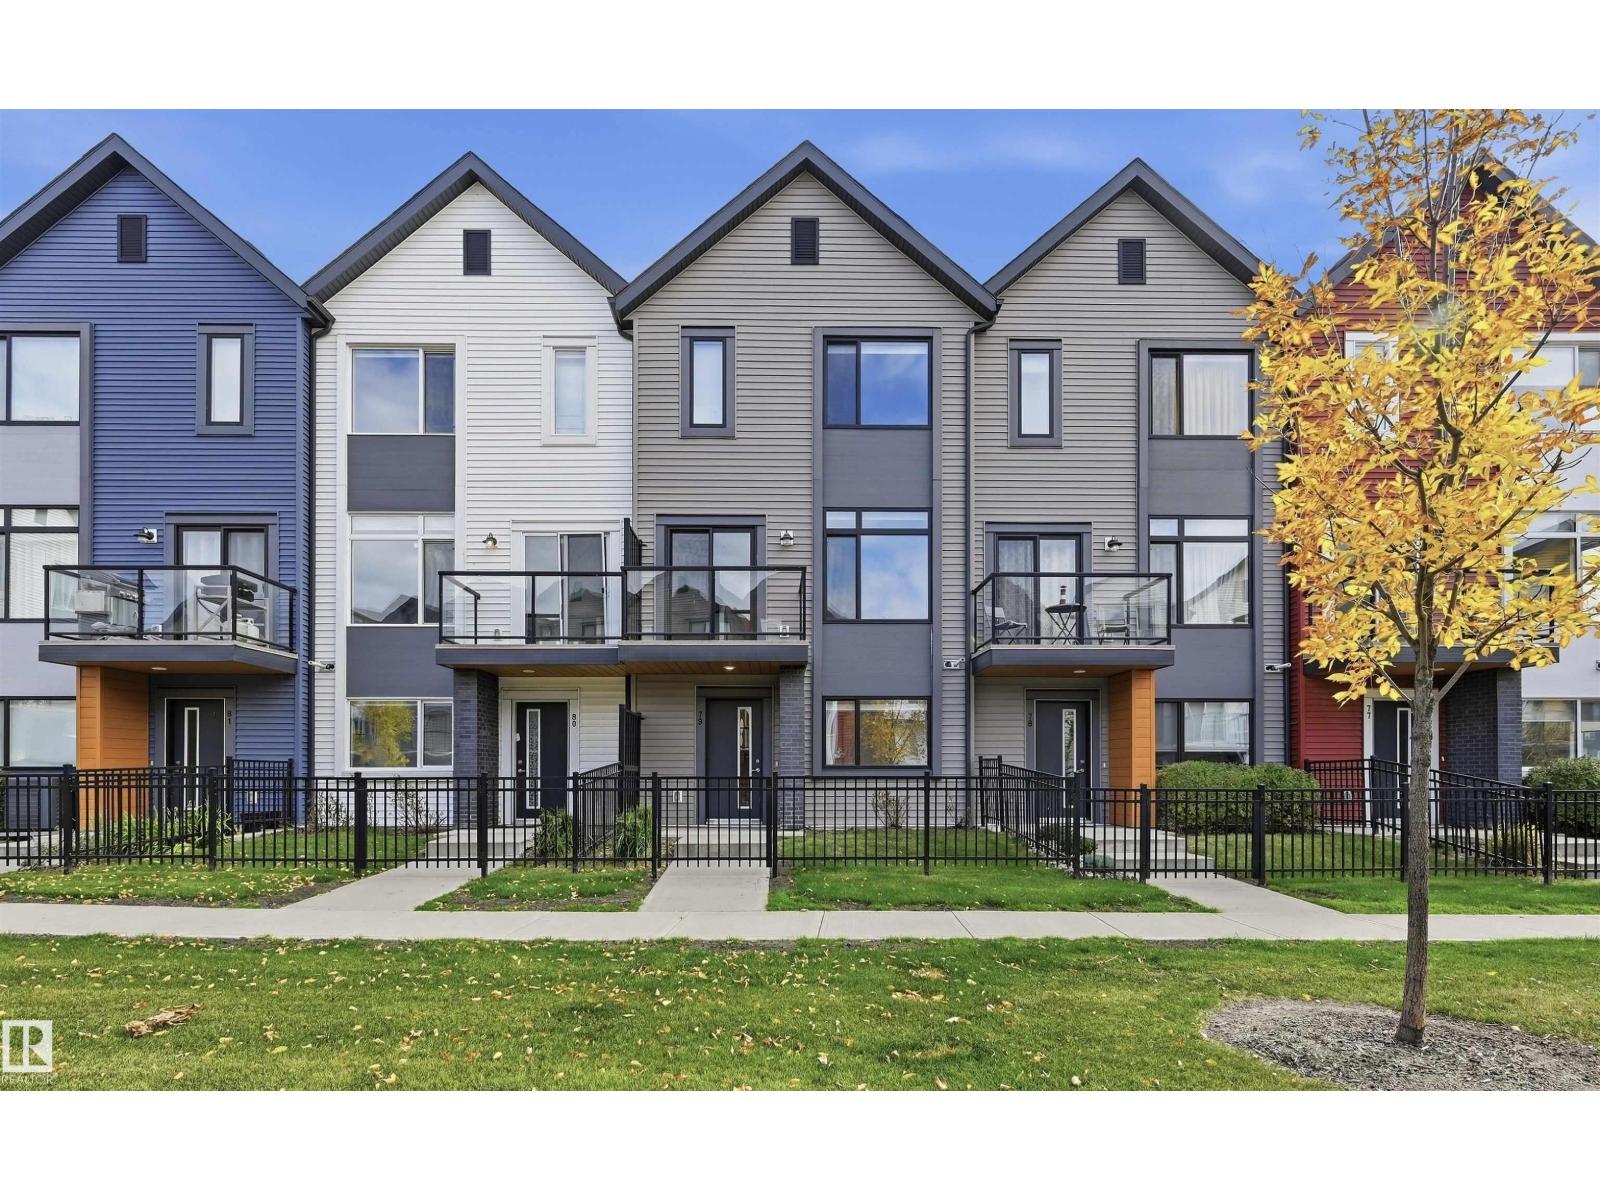
#79 1010 Rabbit Hill Rd SW
Edmonton, Alberta
Built by Landmark - style, space, and smart design come together in this well-maintained 3 bed, 2.5 bath townhouse in sought-after Glenridding Heights, complete with a double attached garage and fenced front yard. At 1445 sf, it's an ideal fit for first-time buyers and investors alike. A versatile ground-floor flex space adapts to your needs: home gym, office, or extra storage. On the main floor, 9ft ceilings and an open-concept layout connect living, dining, and kitchen for easy everyday living and effortless entertaining. The kitchen anchors it all with a large island and eating bar, quartz counters, S/S appliances, ceiling-height cabinetry, and storage to spare. The upper level hosts a primary retreat with walk-in closet and 3pc ensuite, plus two well-sized bedrooms & full bath. HRV and tankless hot water add year-round efficiency. Minutes from schools, transit, Currents of Windermere shopping/restaurants, Jagare Ridge Golf, and Movati gym with quick access to the Henday commuting citywide. (id:46923)
RE/MAX Excellence
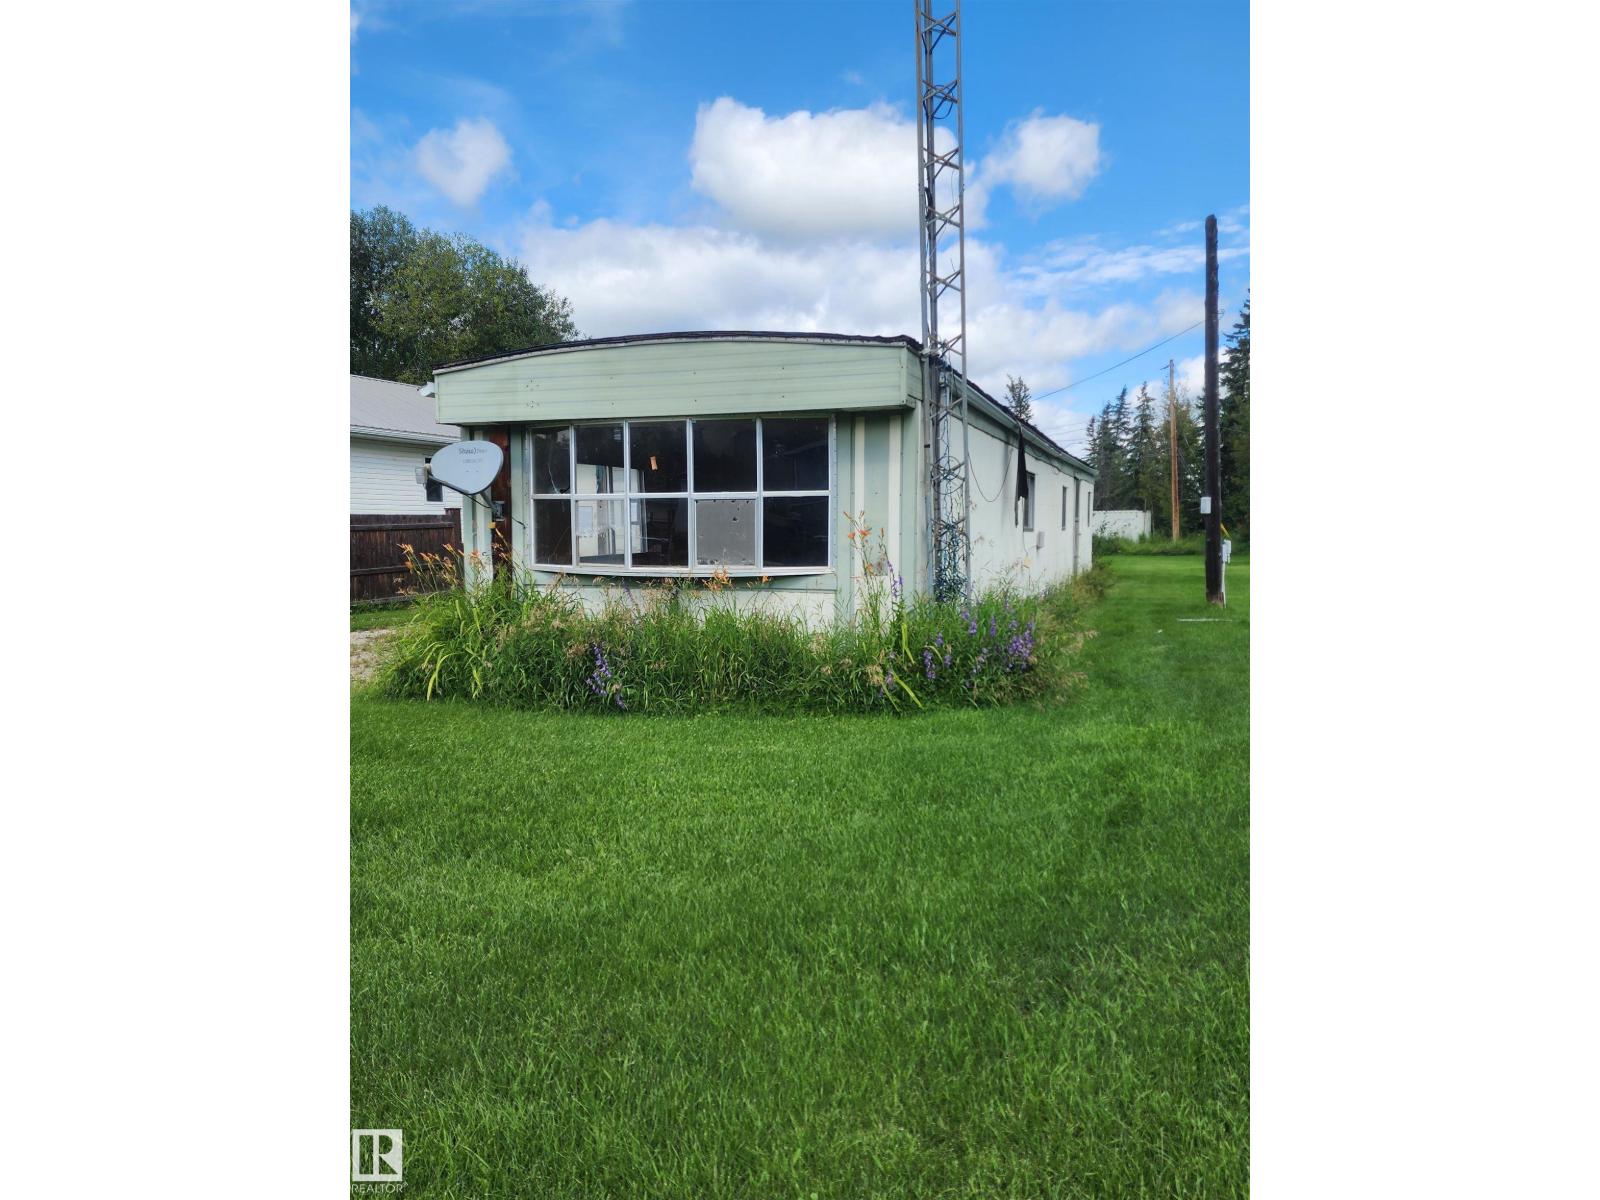
Unknown Address
,
EQUITY BUILDER!!! This fully set up mobile on a large lot in Entwistle has great potential to exponentially grow equity for you with your vision and creativity. Originally a 3 bedroom plan & could be easily made into that again. Nice flat, open lot with front street & back lane access giving you great options. (id:46923)
Century 21 Leading
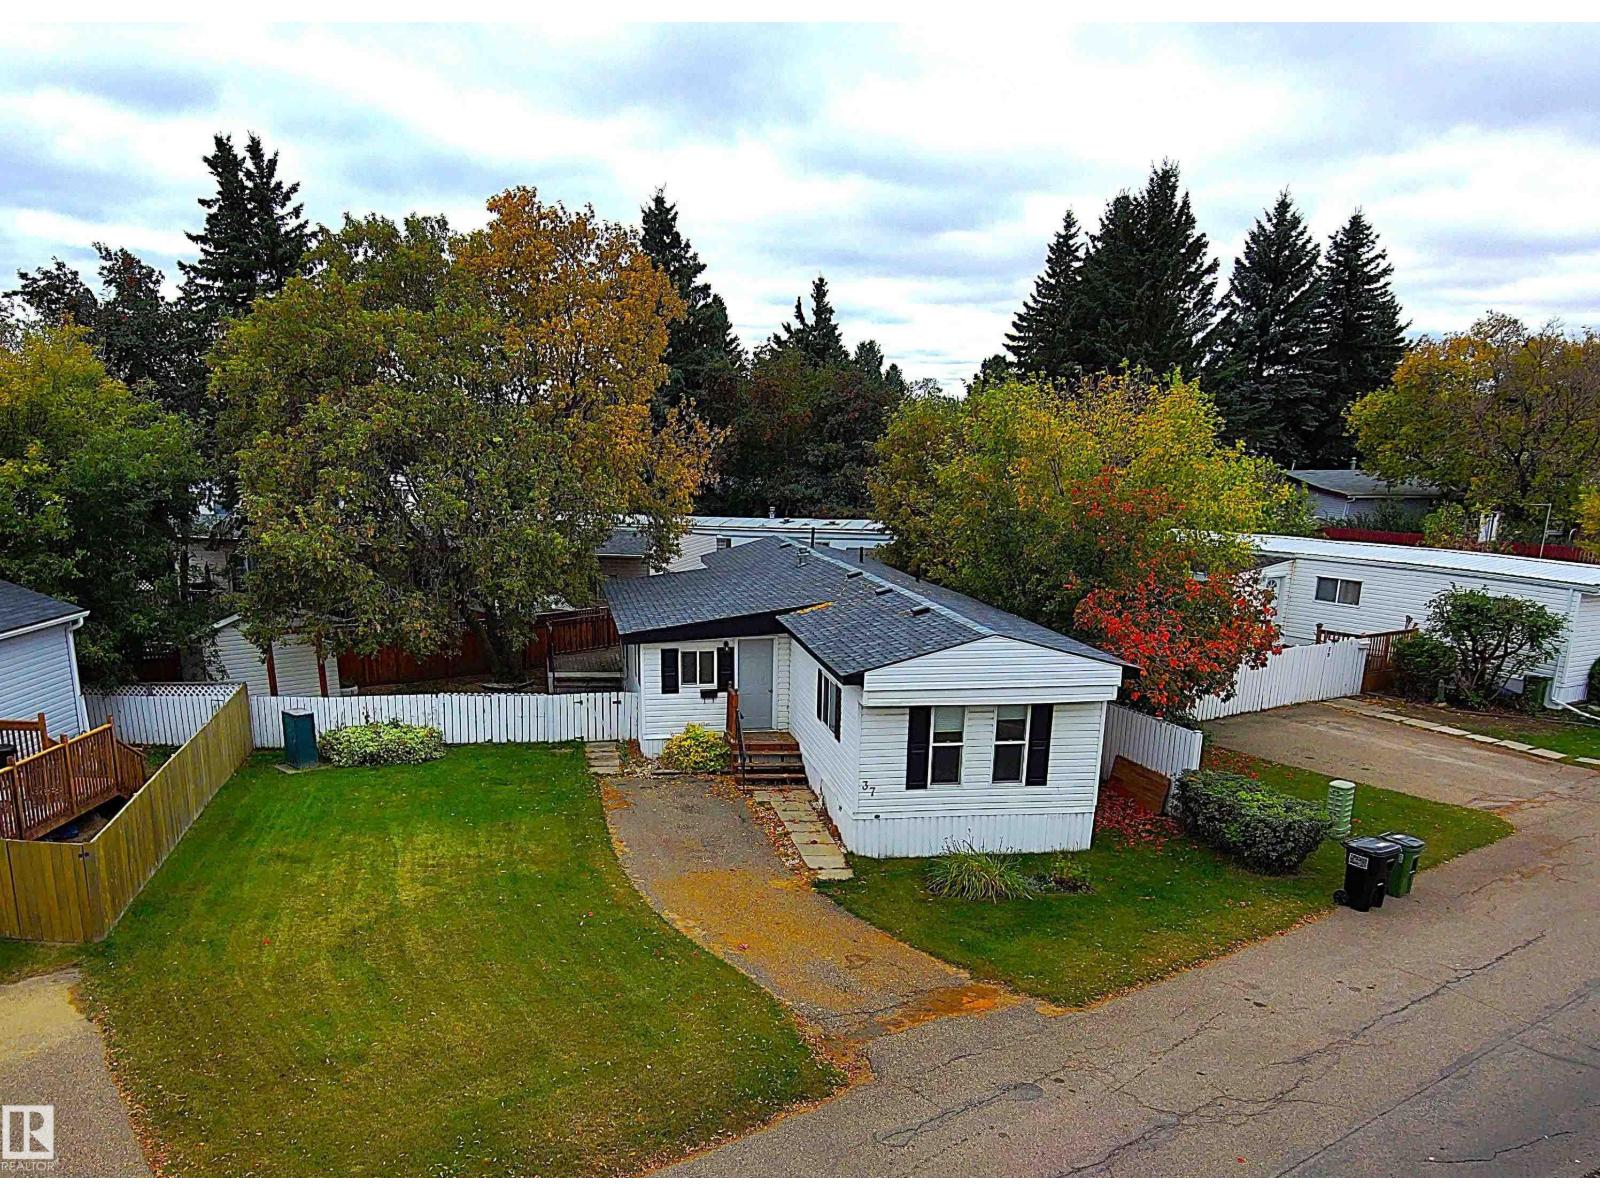
37 West View Bv NW
Edmonton, Alberta
NEWLY RENOVATED!!! 3 Bedroom with 4 Piece Bath, Nice Deck and Fenced Back Yard. There is Room for a Double Garage in Front of Property!! Brand New Trusses, Roof, Water Lines, Hot Water Tank, Laminate Flooring, Heat Tape, Tub Surround, Light Fixtures and New Paint Inside. All Windows and Furnace are Newer. Very Bright Home. Large Entrance/Mud Room with Extra Large Closet. Bright Kitchen/Dining Room with Island welcomes You upon entry to the Home. Walk thought the Dining Room to the Large Living Room. 3 Bedrooms with a Extra Large Master Bedroom. 4 Piece Bathroom has Washer/Dryer in same room for Convenience. Side Entrance with Storage Area. The Sliding Patio Doors Welcome You to the Huge Deck over looking the Fenced Yard. Yard has Big Shed and Massive Tree for Shade in the Summer. Westview Village has Numerous Amenities including Clubhouse with Kitchen and Free Wi-Fi, Skating Rink, Playgrounds, Baseball Field, Soccer Field, Business Centre, Fitness Centre and Picnic Area. Some Photos are Virtually Staged. (id:46923)
Royal LePage Noralta Real Estate
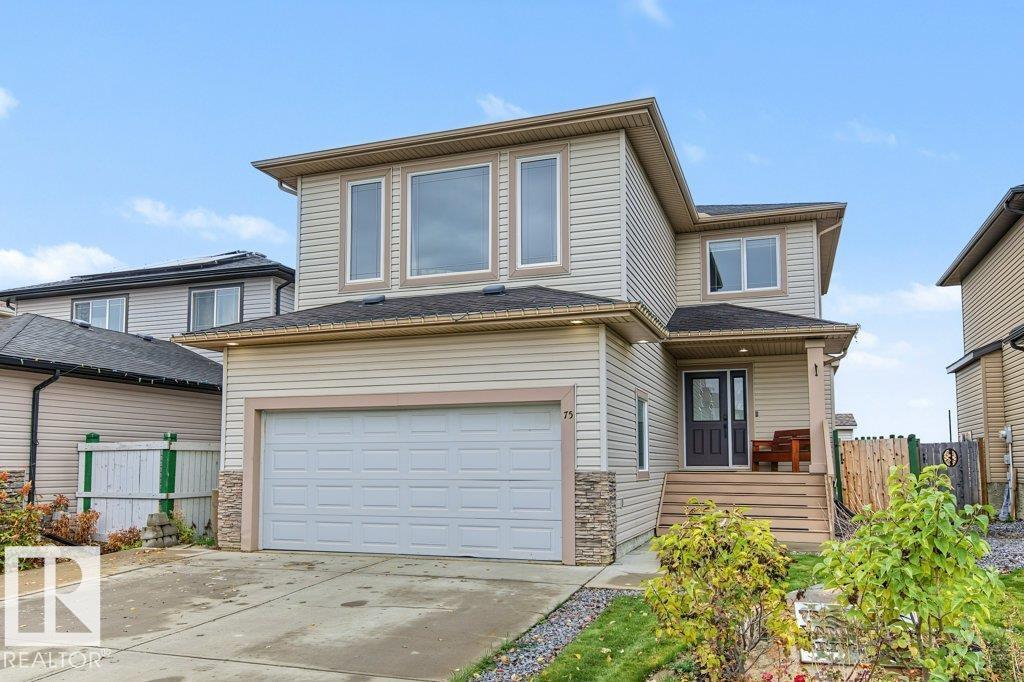
75 Lamplight Dr
Spruce Grove, Alberta
Nestled on a quiet crescent in the subdivision of Legacy Park and backing onto a future park and school site, this beautifully maintained 1,700+ sq. ft. two-storey is designed for family living! Featuring a popular great room and bonus room design, this home offers 3 spacious bedrooms, including a generous primary suite with walk-in closet and renovated spa ensuite. The kitchen is the heart of the home, featuring a large breakfast bar island, pantry and an abundance of cabinetry, all overlooking the sun-drenched great room with banks of windows and a feature wall fireplace. Upstairs, the spacious bonus room provides the perfect family retreat. The partially finished lower level offers a recreation room and 4th bedroom. Recent upgrades include newer laminate flooring, renovated bathrooms and a beautiful composite deck, perfect for outdoor entertaining. Complete with a double attached garage and close to schools, parks, shopping and amenities. A fantastic family home in an exceptional location! (id:46923)
RE/MAX Excellence
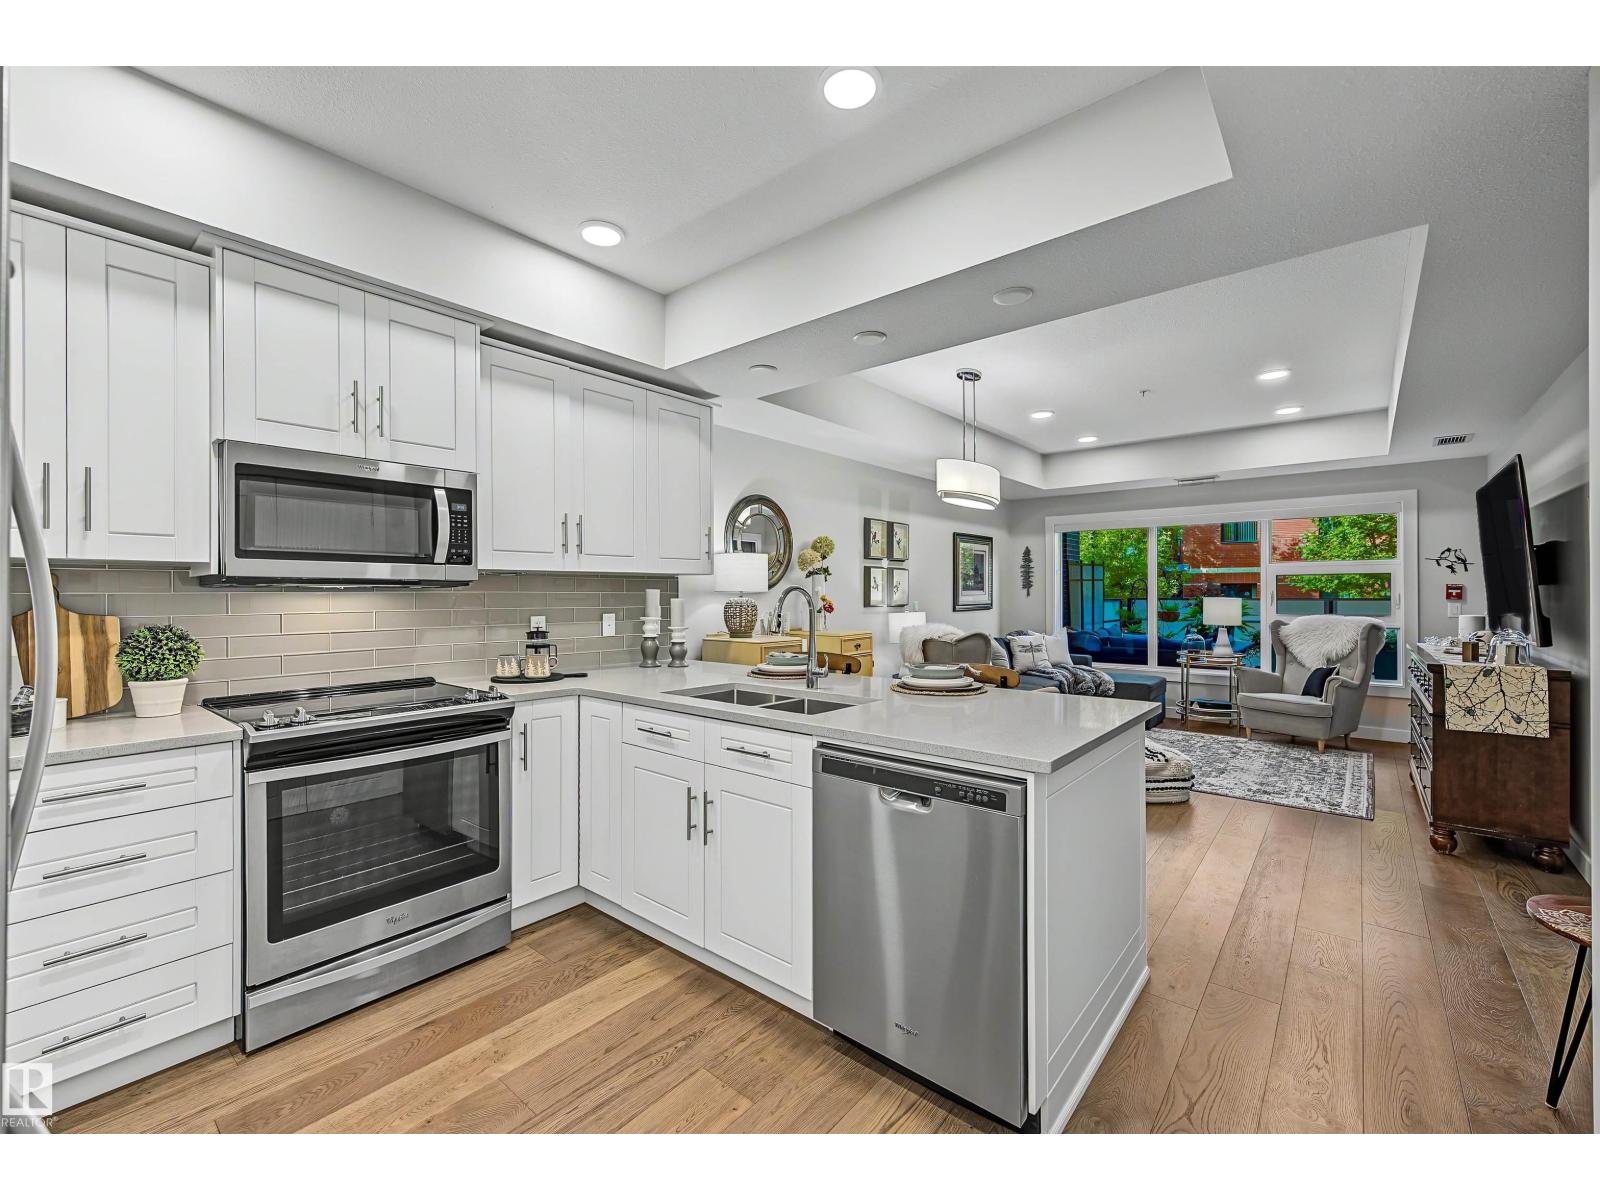
#122 61 Festival Wy
Sherwood Park, Alberta
Discover luxury living in the sought-after Savona by Salvi at Centre in the Park! This beautifully appointed 2-bedroom, 2-bathroom condo offers an inviting layout filled with natural light and features a rare 352sqft private patio, perfect for relaxing, entertaining, or enjoying your morning coffee. The well-designed kitchen offers ample cabinetry, while the spacious primary suite includes a luxurious ensuite with dual sinks and generous storage. Enjoy premium building amenities including a fitness room, boardroom, carwash and stunning rooftop patio. Complete with underground parking and a secure storage locker. Ideally located just steps from Broadmoor Lake Park, walking trails, Festival Place, shopping, dining, and recreation. Experience the convenience, community, and vibrant lifestyle that make Centre in the Park one of Sherwood Park's most desirable addresses. Enjoy a walkable lifestyle with parks, cultural attractions, local cafés, and everyday conveniences all just moments from your front door. (id:46923)
Real Broker
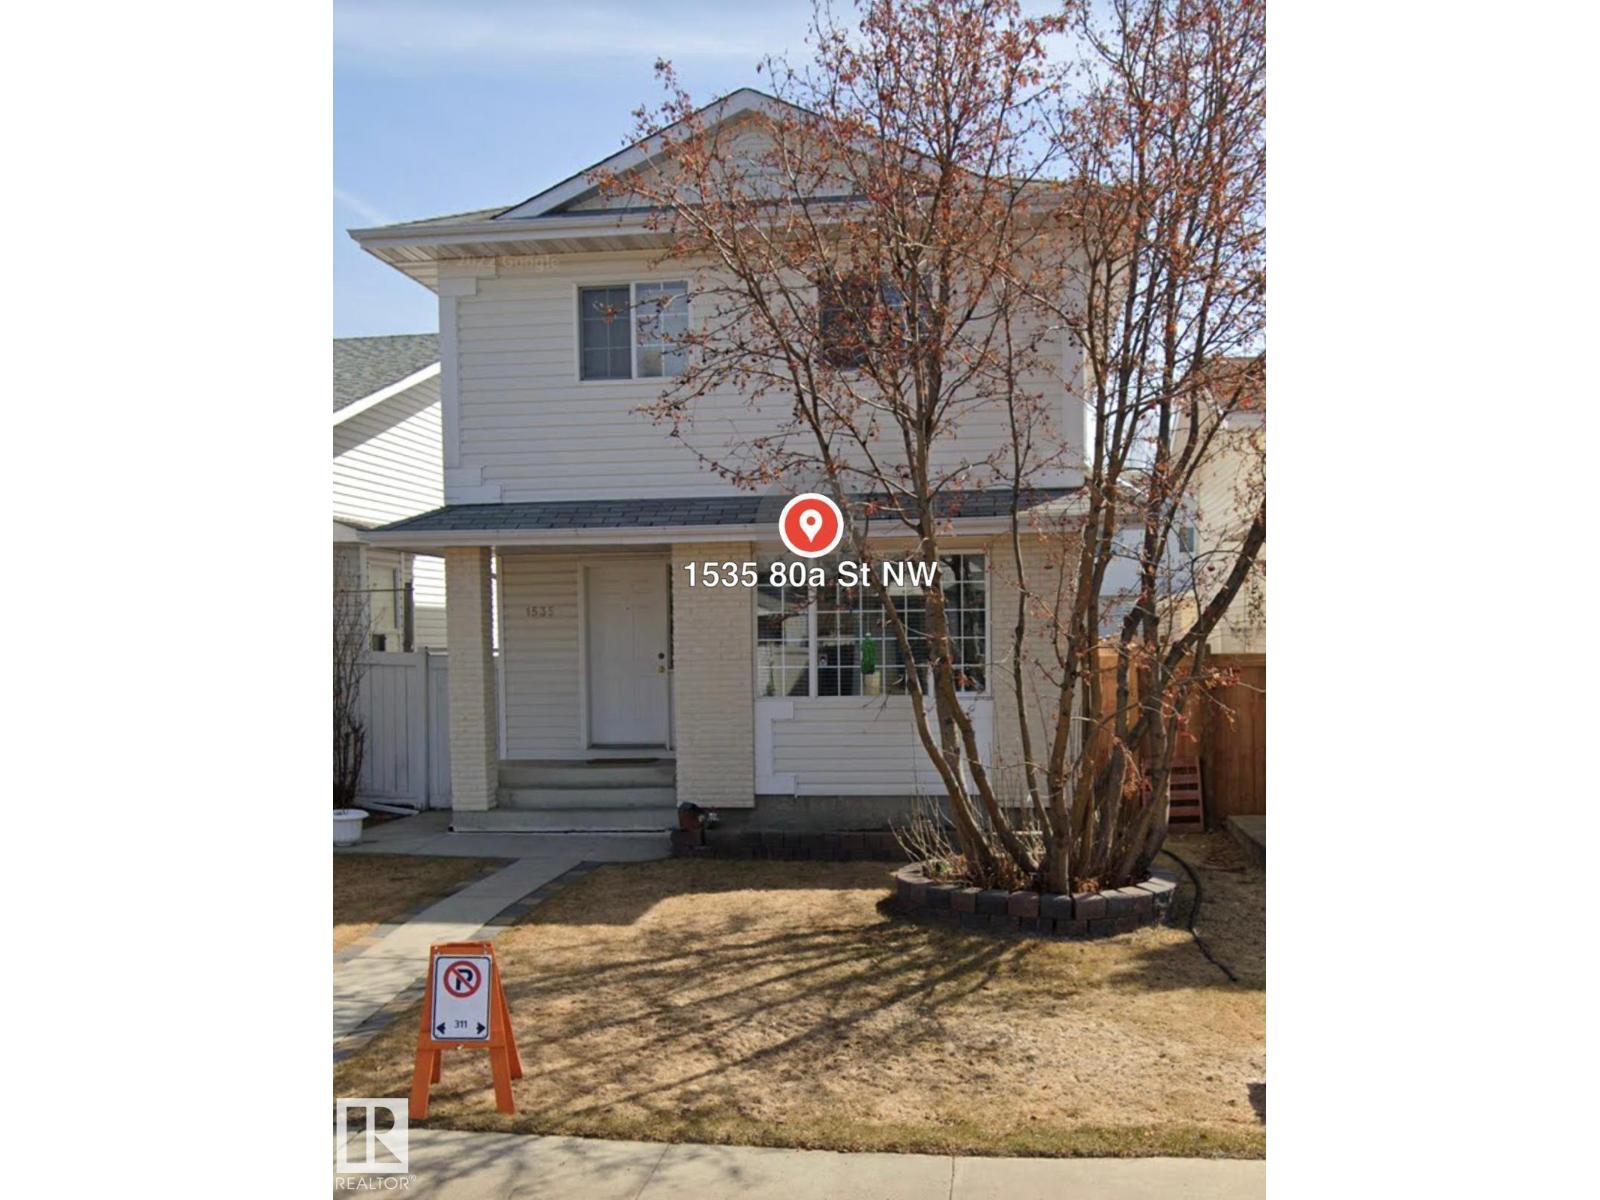
1535 80a St NW
Edmonton, Alberta
WELCOME TO THIS BEAUTIFUL 2 STORY HOME , LOCATED ON A QUIET STREET , MAIN FLOOR CONSISTS OF LARGE LIVING ROOM WITH LARGE WINDOWS , HUGE FAMILY ROOM WITH FIREPLACE, HARDWOOD FLOORING , SPACIOS KITCHEN WITH PLENTY OF CABINETS, BRAND NEW FREFRIGERATOR,, DINING ROOM WITH DOOR TO LARGE DECK WHERE YOU CAN ENJOY SUMMER AFTERNOONS AND 2 PC BATH & LAUNDRY. UPPER FLOOR HAS A MASSIVE MASTER SUITE WITH WALK-IN-CLOSET, 4 PC ENSUITE , 2 MORE BEDROOMS AND ANOTHER 4 PC BATH .BASEMENT IS FULLY FINISHED WITH A HUGE FAMILY ROOM , FLEX ROOM AND ROUGH-IN FOR FULL BATH,BRAND NEW FLOORING, DOUBLE OVERSIZED 21X21 HEATED GARAGE , A/C, LANDSCAPED AND FENCED YARD COMPLETES THIS HOME , COME TAKE A LOOK BEFORE ITS GONE. (id:46923)
Century 21 Quantum Realty
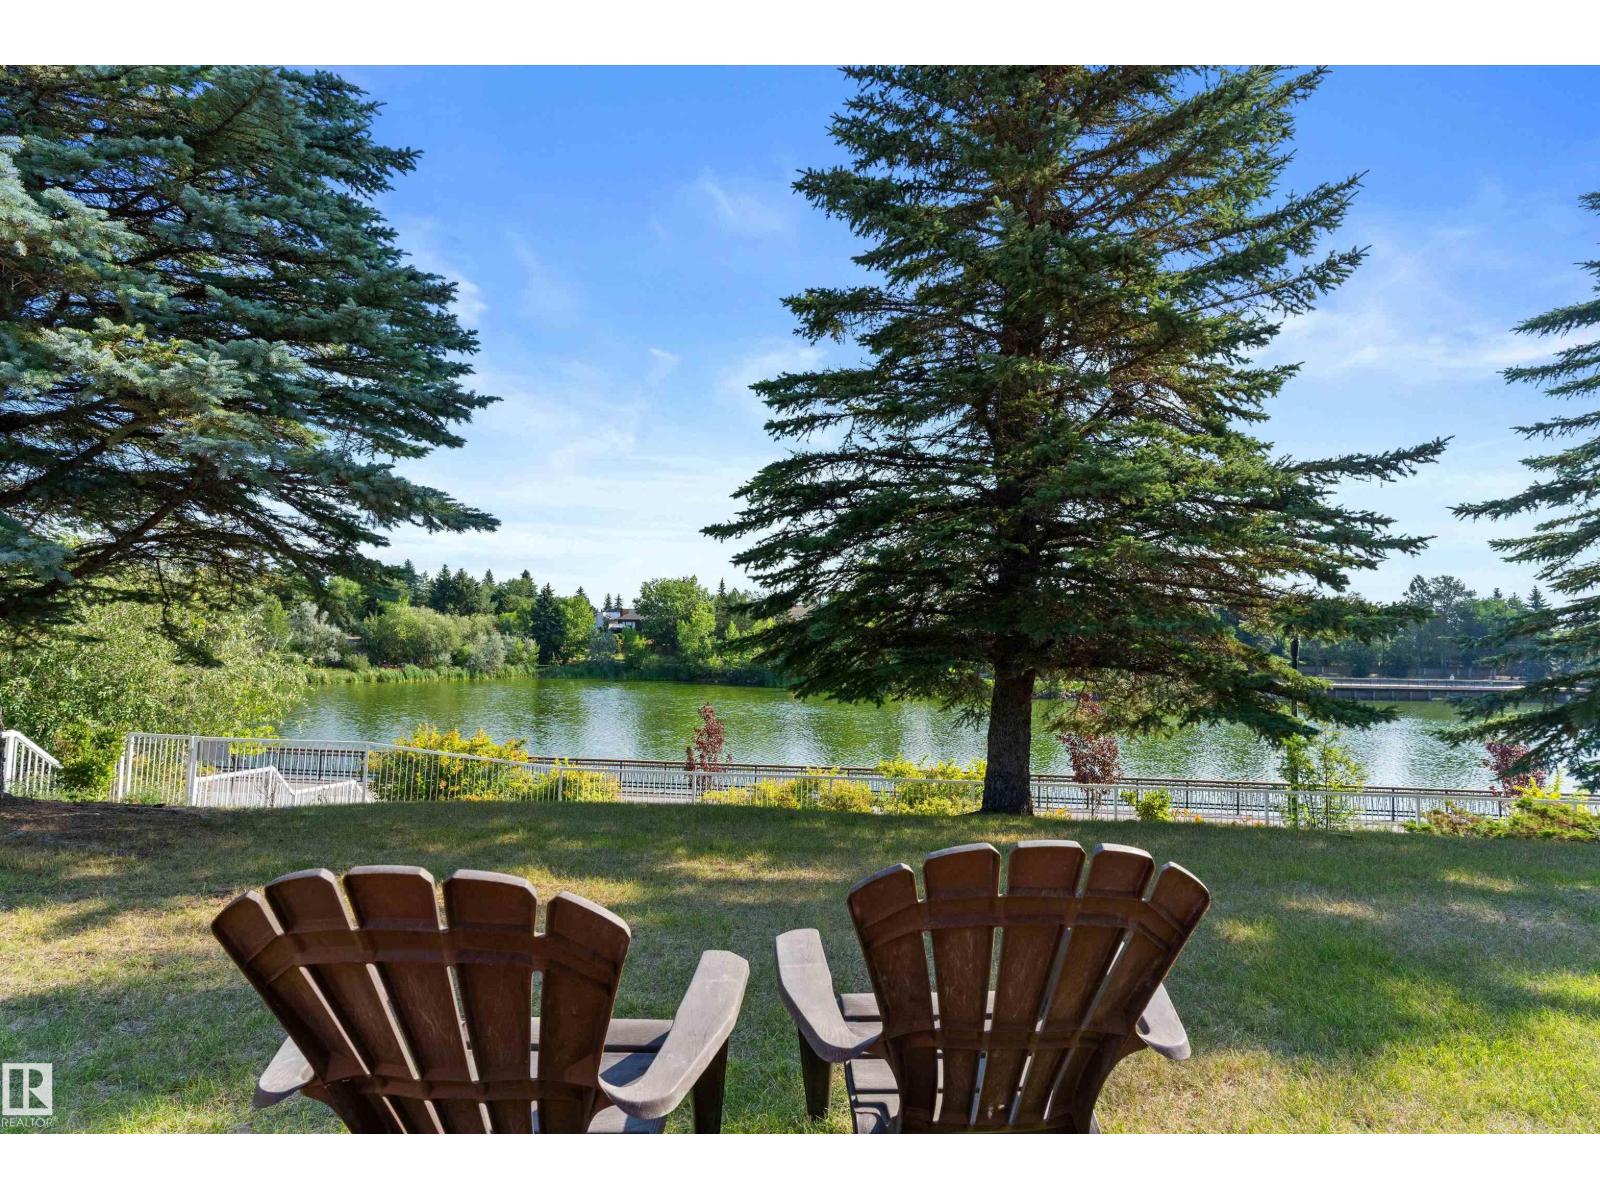
#124 15499 Castle Downs Rd NW
Edmonton, Alberta
Welcome to Beaumaris on the Lake- if any building was to be called perfect, this might be the one! First and foremost- this unit comes with a rare DOUBLE GARAGE!! But this quiet, semi-gated adult building nestled right along the lake also has a pool and hot-tub, gym, multiple sitting areas, party room, in house office, and a GUEST SUITE - perfect for family and friends visiting! Steps away from walking paths along the lake, the library, grocery store, transit station, and YMCA, just to name a few of the nearby amenities! The almost 1200 sq ft unit itself has been recently beautifully renovated and has an extra large primary bedroom with ensuite bathroom, den fitted with a Murphy bed, in suite laundry room with lots of extra storage and a fireplace! Enjoy all the benefits of first floor living w/ easy access for groceries and moving, without hassle of stairs or waiting for an elevator! Unit backs onto a beautifully landscaped courtyard w/ a large outdoor gazebo, which feels like your own giant backyard. (id:46923)
RE/MAX Preferred Choice
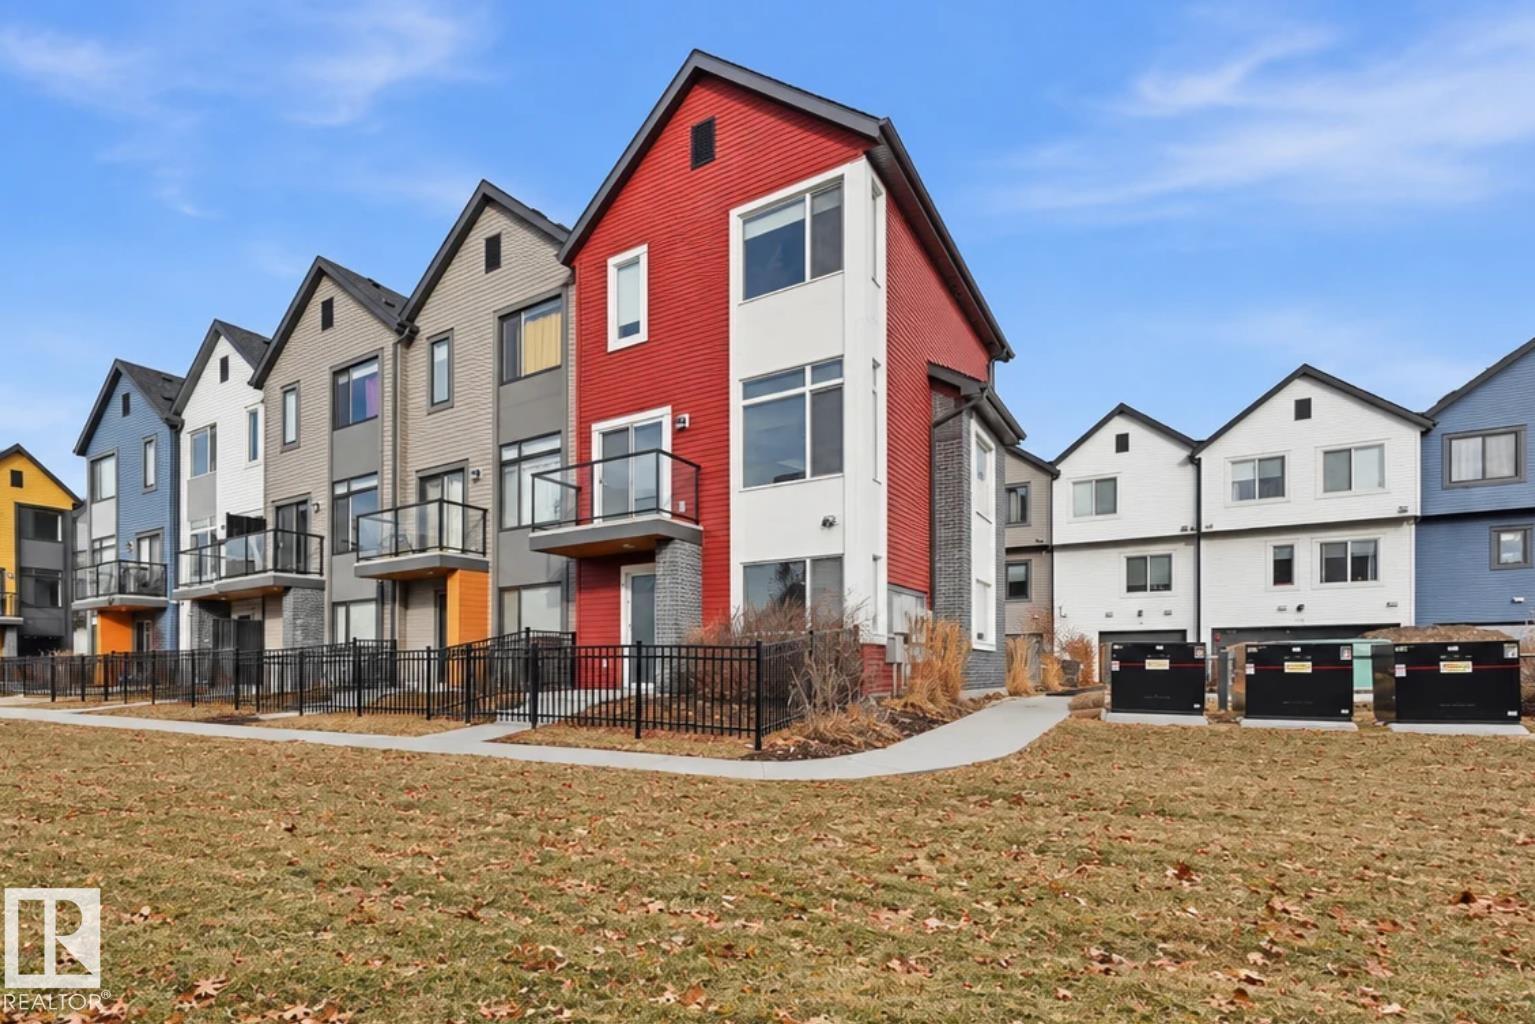
#77 1010 Rabbit Hill Rd SW
Edmonton, Alberta
Built by Landmark - stylish, well maintained 3 bed, 2.5 bath END UNIT townhouse with EXTRA WINDOWS & DOUBLE ATTACHED GARAGE in Glenridding Heights! 1475 sq ft of thoughtfully designed space blends comfort with function - ideal for first-time buyers or investors. The ground-floor flex room works beautifully as a home office or storage. Upstairs, 9ft ceilings and an open-concept main floor connect the fireplace-warmed living room, dining area and kitchen, made for both quiet nights in and easy entertaining. The kitchen impresses with a large island with eating bar, quartz counters, stainless steel appliances, ceiling-height cabinetry and generous storage. Upgraded glass stair railings lead to a primary bedroom with walk-in closet and 3pc ensuite, plus 2 well-sized bedrooms and full bath. HRV and tankless hot water keep utility bills down. VISITOR PARKING DIRECTLY BESIDE THE UNIT. Close to schools, transit, Currents of Windermere, Jagare Ridge Golf & Movati. Quick access to Henday for city wide commuting! (id:46923)
RE/MAX Excellence
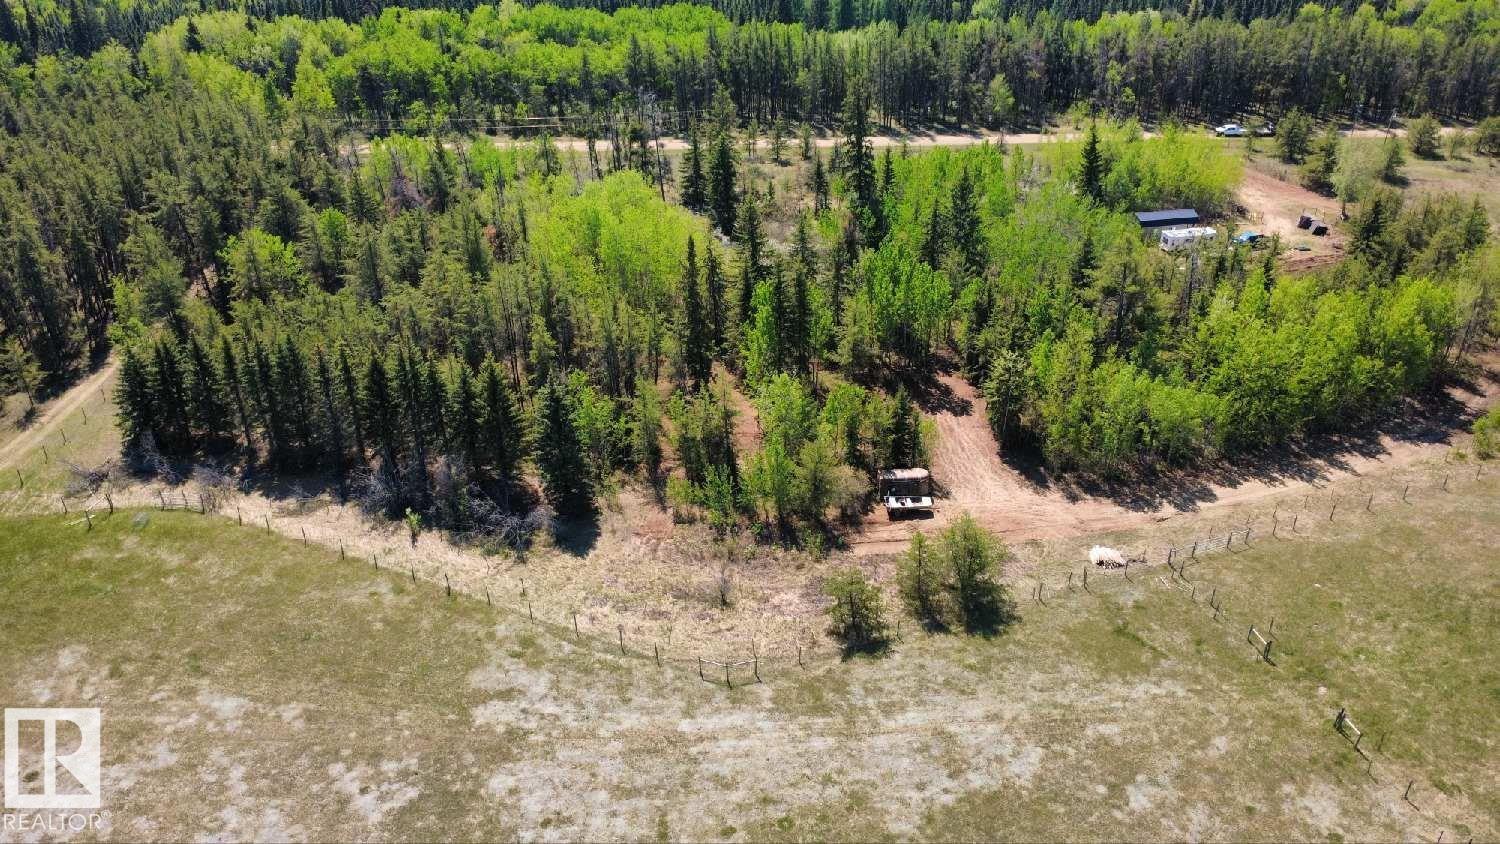
W4 Rr 23 Twp 59 Sec 15 NE
Rural Thorhild County, Alberta
Ten acres in Thorhild County with the groundwork already done. This 10.01-acre parcel is split evenly between 5 acres of mature spruce, pine and poplar and 5 acres of open pasture, giving you privacy plus room for horses, livestock or a large garden. Two cleared approaches off the gravel road lead to two separate building sites, so you can choose the setting that suits you best. A 14' x 32' cabin/workshop with a covered front porch gives you a place to stay or store tools while you build. Power is on site, leaving well and septic to be placed exactly where your plans need them. The property is partially fenced, with a wide cleared trail along the tree line. Quiet country living, yet only about 20 km to Thorhild and 27 km to Clyde, with Redwater and Westlock within about 45 minutes and St. Albert roughly 70 km away. A ready-to-build acreage waiting for your dream home. (id:46923)
RE/MAX Elite
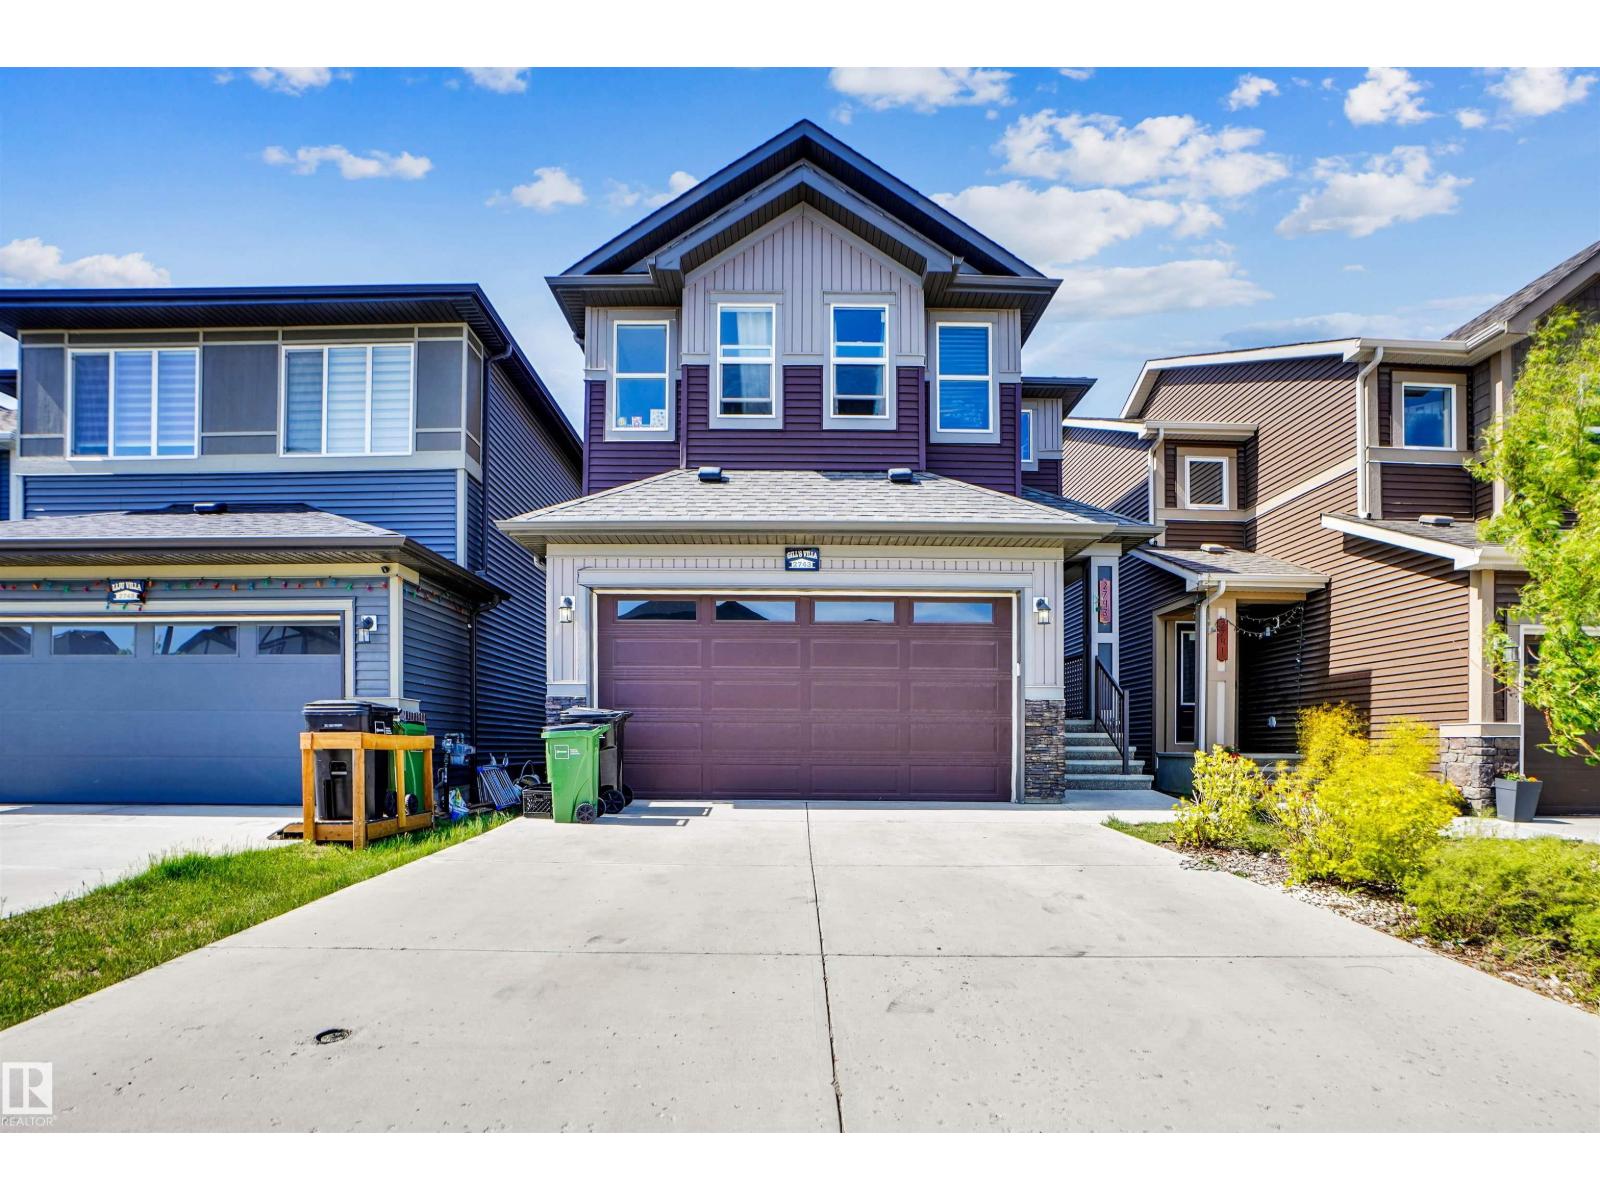
2743 Collins Cr SW
Edmonton, Alberta
Welcome to this bright and stylish 2-story 3-bedroom home designed for effortless comfort and flexibility. The main level welcomes you with a spacious living room and a generous dining area that flows seamlessly into a chef-ready kitchen featuring modern finishes and sleek stainless steel appliances, alongside a convenient two-piece guest bath. Upstairs, you will discover a versatile bonus room and a second-floor laundry room alongside well-appointed bedrooms, including a second bedroom with its own walk-in closet and a luxurious primary retreat complete with a five-piece ensuite and an expansive walk-in closet. Adding incredible versatility, the fully finished basement features a private one-bedroom layout with a separate entrance, ideal for guests or rental potential. Complete with central AC for year-round comfort, this home is perfectly situated in a friendly neighborhood close to local schools, parks, and everyday amenities. (id:46923)
Smartpro Realty
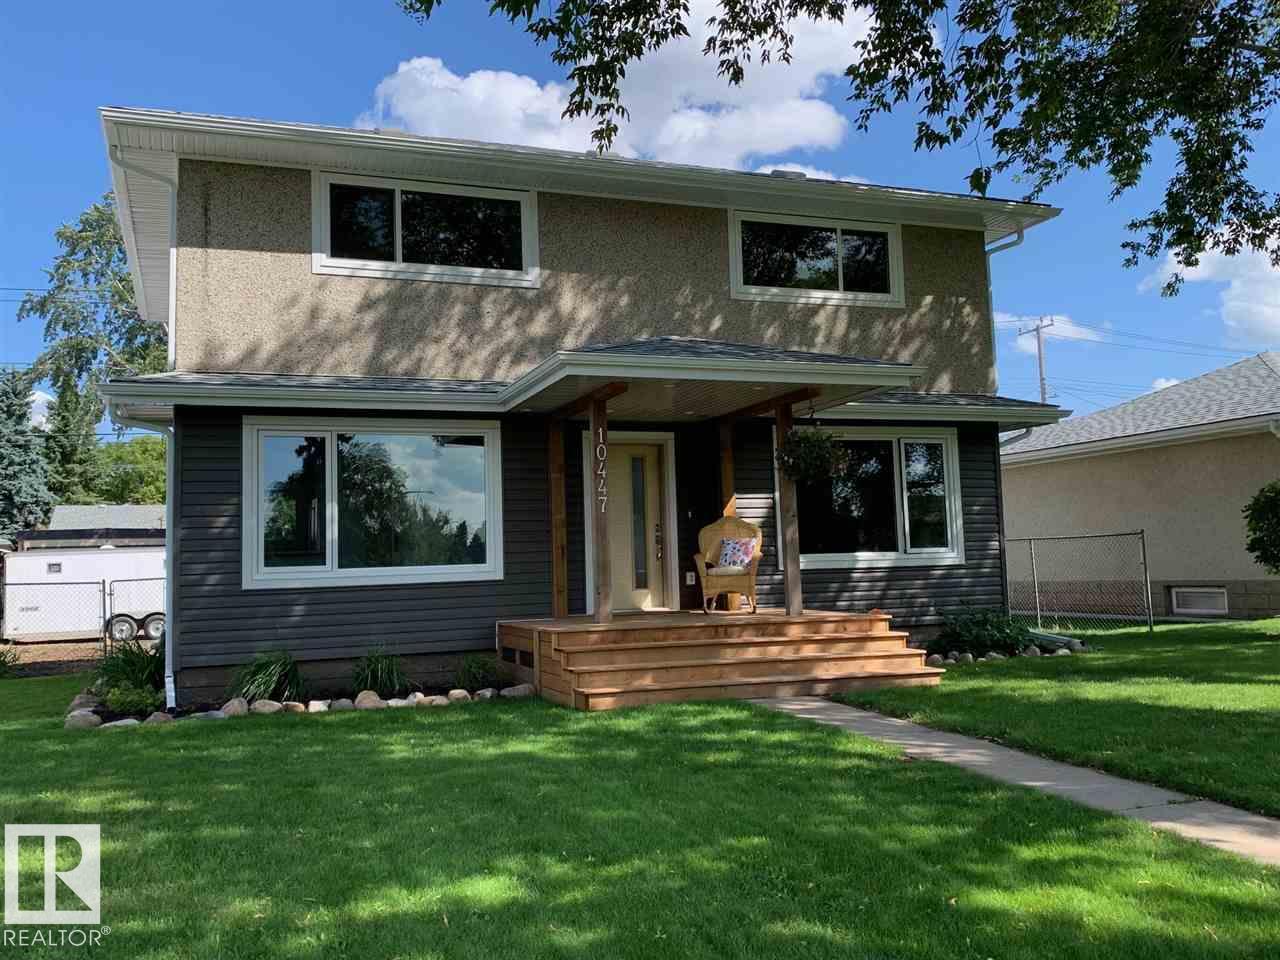
10447 52 St NW NW
Edmonton, Alberta
Fulton Place 2 storey's are hard to find but this 1625 sq.ft. renovated gem has a long list of improvements. 4 bedrooms, 2.5 bathrooms, double detached garage on a 6600+ sq.ft. lot. New windows, new high efficiency furnace & hot water tank, new roof, new siding, 100 amp service, new soffits & eavestroughs, new 220V service to the garage PLUS all the applicable city permits. Flooring is vinyl, tile, & carpet. Bathrooms: floating cabinetry, modern lighting, double sinks, and tempered glass in the bath/showers. Kitchen was redesigned to maximize counter space & cabinets with soft close drawers, quartz countertops, dimmable pot lights, side pantry, and 5 stainless appliances. The master bedroom was transformed to include a 3 piece ensuite and the upstairs also offers a laundry room. The basement has a 2nd kitchen, full bathroom, bedroom, living ! Fulton Place has lots of schools, parks, access to the river valley & trails, 10 mins to downtown, new library, & public swimming pool! (id:46923)
Royal LePage Arteam Realty
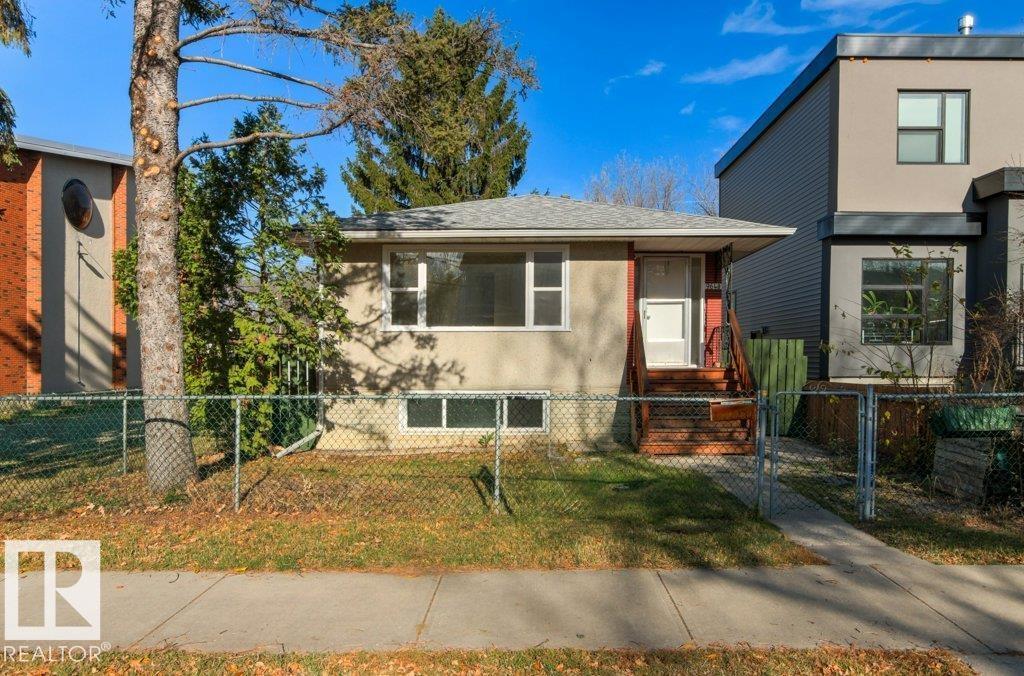
9640 74 Av NW
Edmonton, Alberta
INVESTOR ALERT !! RARE OPPORTUNITY IN RITCHIE! This upgraded raised bungalow offers exceptional value with a 3-bedroom basement and RF3 zoning, providing outstanding investment and redevelopment potential. The property features a double detached garage built in 1995 and is fully functional, upgraded roof and windows, and two furnaces. Main floor includes 3 spacious bedrooms, 1 full bathroom, and a bright, functional layout. The basement has its own entrance, furnace, 3 bedrooms, and 1 full bathroom. NO CARPETS, 2 SEPARATE ENTRANCES WITH 6 BEDROOMS AND 2 FULL BATHROOMS. Situated on a quiet street in the highly sought-after Ritchie neighbourhood, this property is just minutes from Whyte Avenue, schools, parks, shopping, restaurants, and all amenities. Whether you’re an investor, homeowner, or developer, the possibilities are endless. Surrounded by brand new homes, Don’t miss out, this one won’t last long! (id:46923)
Sutton Premiere Real Estate
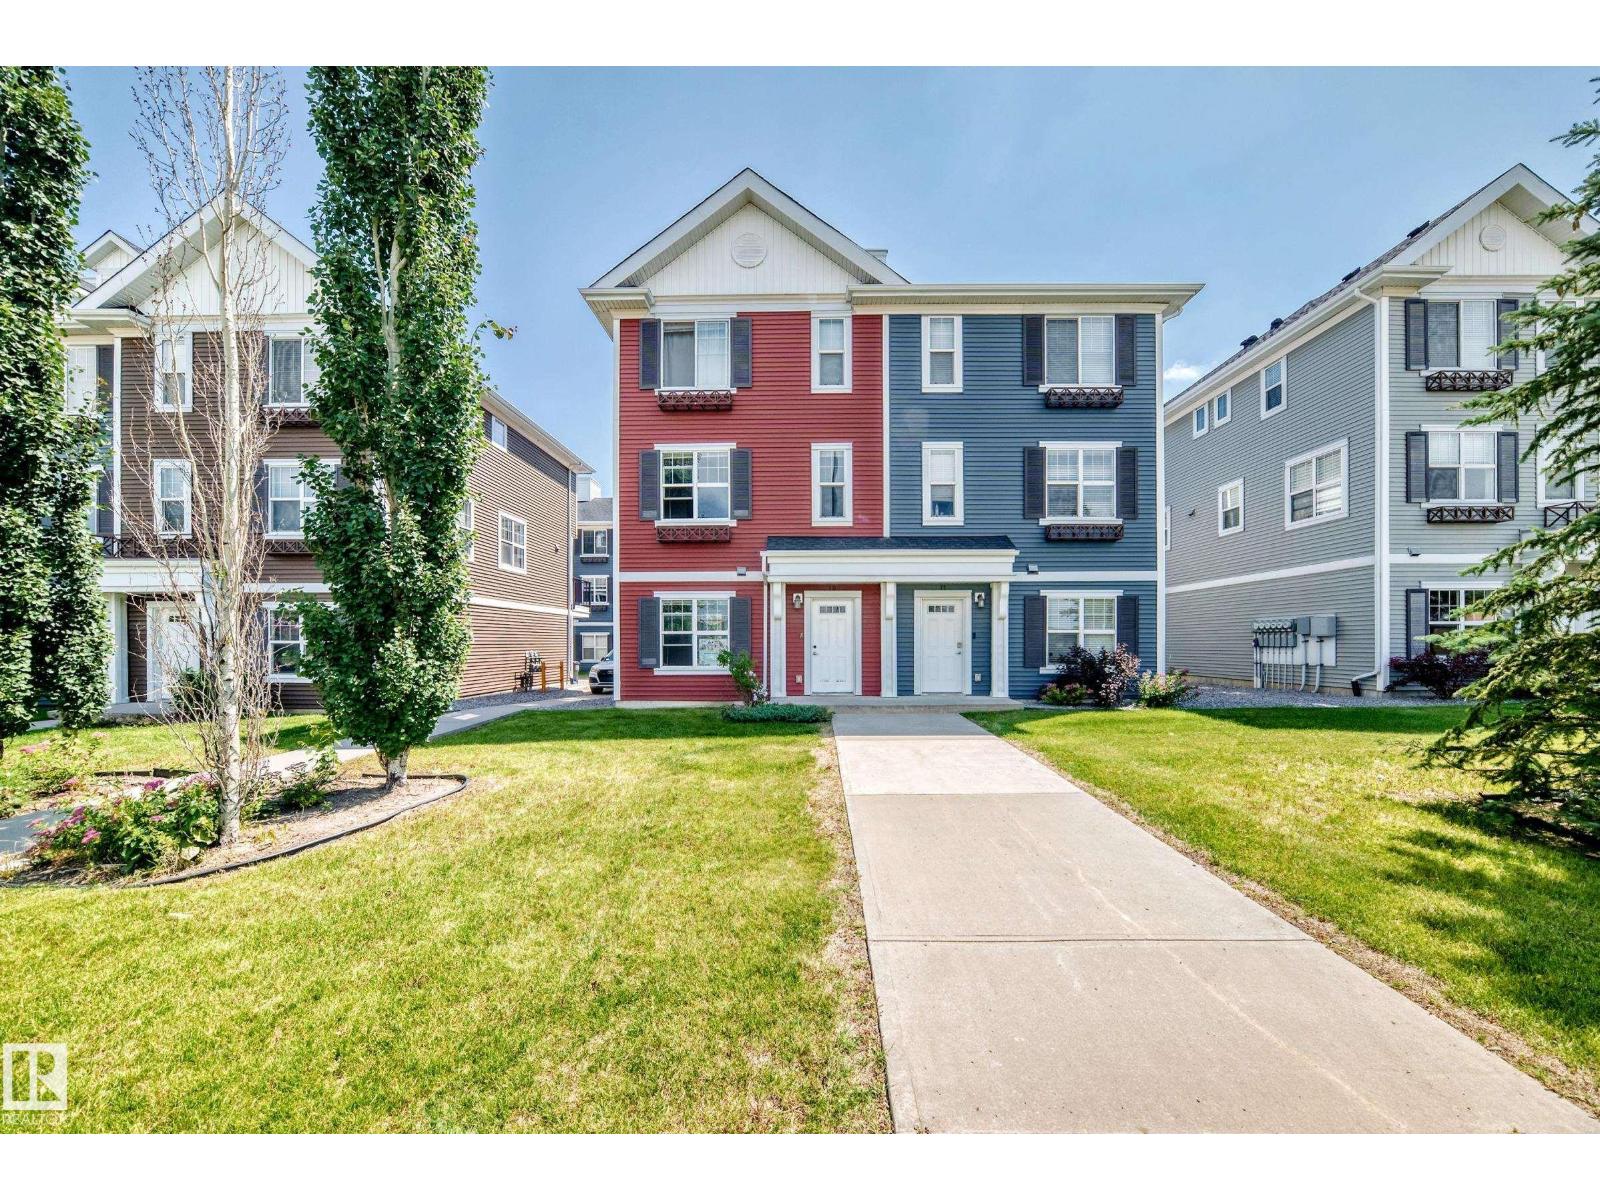
10-2803 James Mowatt Trail SW
Edmonton, Alberta
Welcome to this beautiful 3-Story Half Duplex Townhouse in the desirable Atria Complex, offering 1606 sq foot living space, located directly across from Heritage Valley Town Centre, Real Canadian Super Store, Drug Mart, Dollarama, McDonald, CIBC Bank and much more. This house offers the perfect mix match of space, function and convenience with low condo fee. Home is located in the prime Location, easy access to Anthony Henday and QE 2 highway. The entry level features a spacious Foyer/ Flex area, prefect for a home office, Gym or other use. Upstairs, the bright open- concept main floor offers a large living room, dinning area and modern kitchen with stainless steel Appliances, full Hight cabnetry, large island, 2 piece bathroom and access to the private balcony. The upper floor a spacious primary suit with attached bathroom with three large windows. Two additional bedroom, a main bathroom and laundry area complete this level. No pet no smoking history. (id:46923)
Royal LePage Arteam Realty
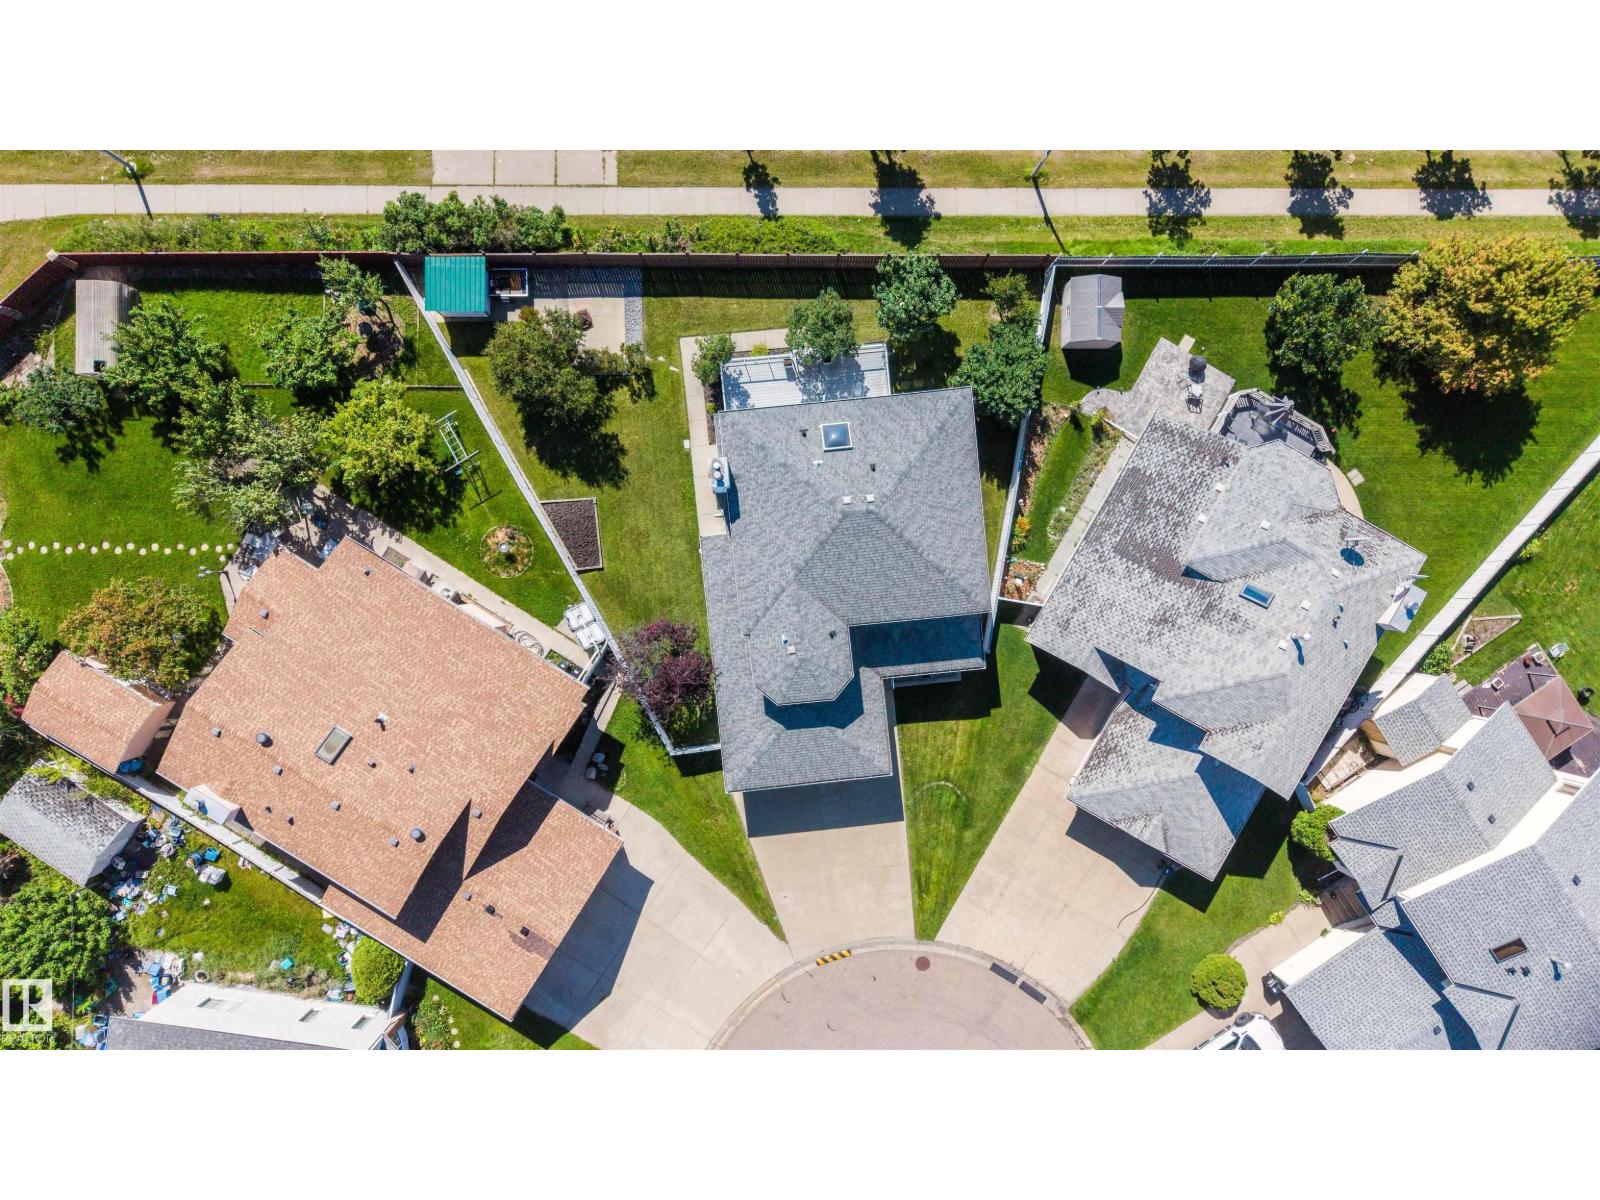
15304 74 St NW
Edmonton, Alberta
Welcome to the perfect family home on a Huge Sunny South-Facing Pie Lot with No Homes Behind You! You'll love the Impossible-to-find 35' Long TRIPLE Tandem Garage — with a heater, floor drain and man door! Located at the end of a quiet cul-de-sac, this large family home is everything you could want at an affordable price. Updates include all PolyB Replaced, Hot Water Tank, Kitchen Appliances with Gas Stove and Brand New Sump! At over 2000 sqft, this home has room for the whole family with Two Family Rooms, Two Dining Rooms, 3 Full Bathrooms, and Space for Two More Future Bedrooms! The manicured Sunny Pie Lot has a Deck, Shed, Garden Area, Fruit Trees, Fire Pit Area, and is Fully Fenced — perfect for kids or pets! This Original Owner home is in Pristine Condition, and is Move In Ready with Immediate Possession Available! Welcome Home! Some photos virtually staged. (id:46923)
Century 21 Masters
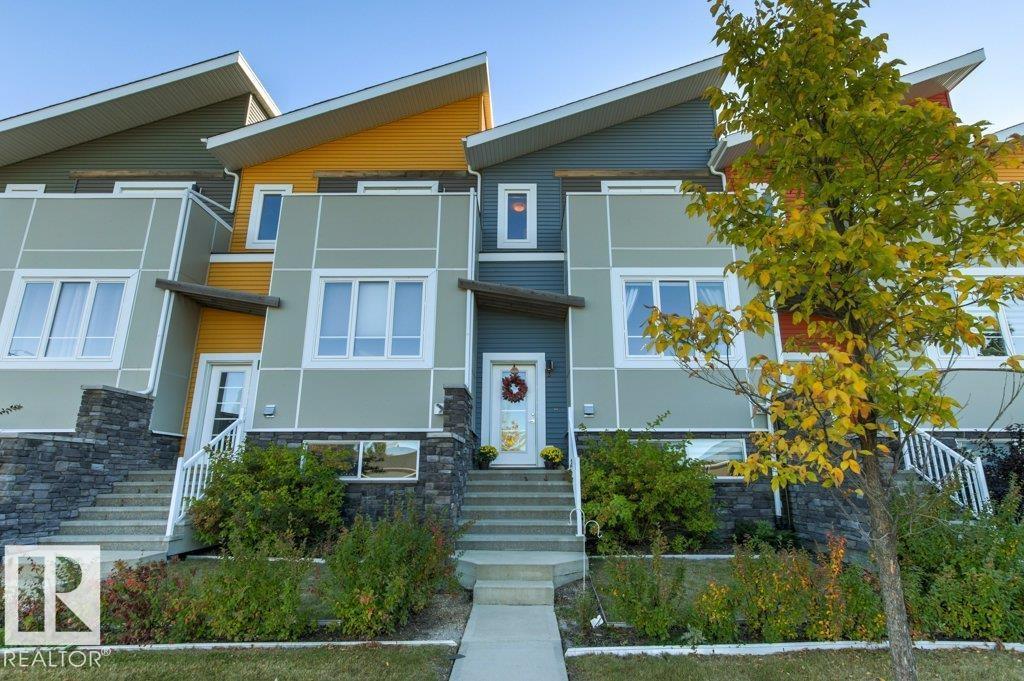
#3 1480 Watt Dr SW
Edmonton, Alberta
Welcome to this gorgeous home offering over 1,700 sq. ft. of beautifully finished living space! Main level features bright, open-concept living, kitchen & dining area, with access to large east-facing balcony. Impressive kitchen boasts a massive island w/ garburator, quartz countertops & abundant cabinetry. Upstairs offers a spacious landing, convenient laundry, 4pc bath, 2 generous bedrooms + beautiful primary retreat. Primary suite features private west-facing balcony, large walk-in closet & stunning ensuite w/ luxurious walk-in shower. FULLY finished basement offers vinyl plank, versatile bonus/rec room + ample storage & mudroom space w/ direct access to double attached garage. Added features are motorized blinds in the living room, new hot water tank in 2021 & whole home was repainted in 2019. Enjoy abundant parking with the double att'd garage, large double driveway & front street access. Located in desirable Aurora @ Walker, close to parks, ponds, walking paths & great amenities. Move-In Ready! (id:46923)
Homes & Gardens Real Estate Limited
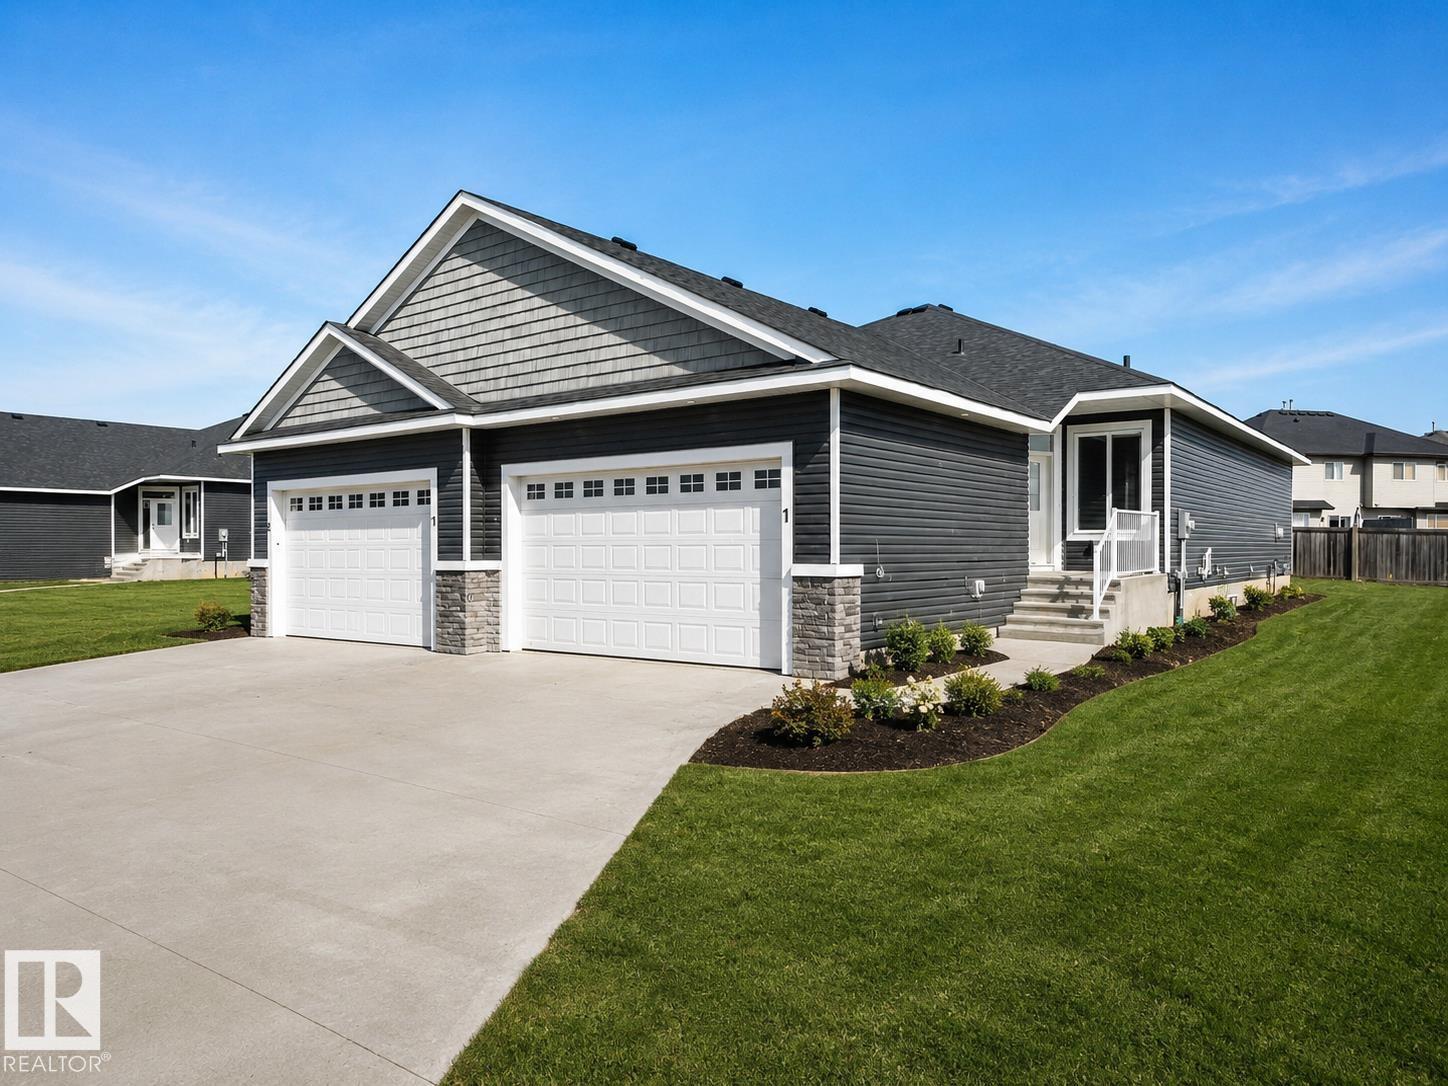
#1 7800 94 St
Morinville, Alberta
Welcome to Dakova Gardens, an exclusive 18+ community in the peaceful neighbourhood of South Glens. This brand-new 1,2701 sq. ft. half duplex offers stylish, carefree living with a thoughtfully designed open-concept layout. The spacious front foyer leads into a bright kitchen, dining area and family room highlighted by impressive vaulted ceilings and a cozy gas fireplace. Featuring 1 bedroom, office/flex room, or could be used as 2nd bedroom, 2 bathrooms and convenient main-floor laundry, this home also boasts a generous country-style kitchen with quartz countertops. Quality finishes include engineered hardwood, carpet and tile flooring, triple-pane windows, and 9' basement ceilings. Complete with a double attached garage and deck. Ideally located just minutes from Costco, Sturgeon Community Hospital and all amenities. Contemporary comfort and low-maintenance living at its finest! (id:46923)
RE/MAX Professionals
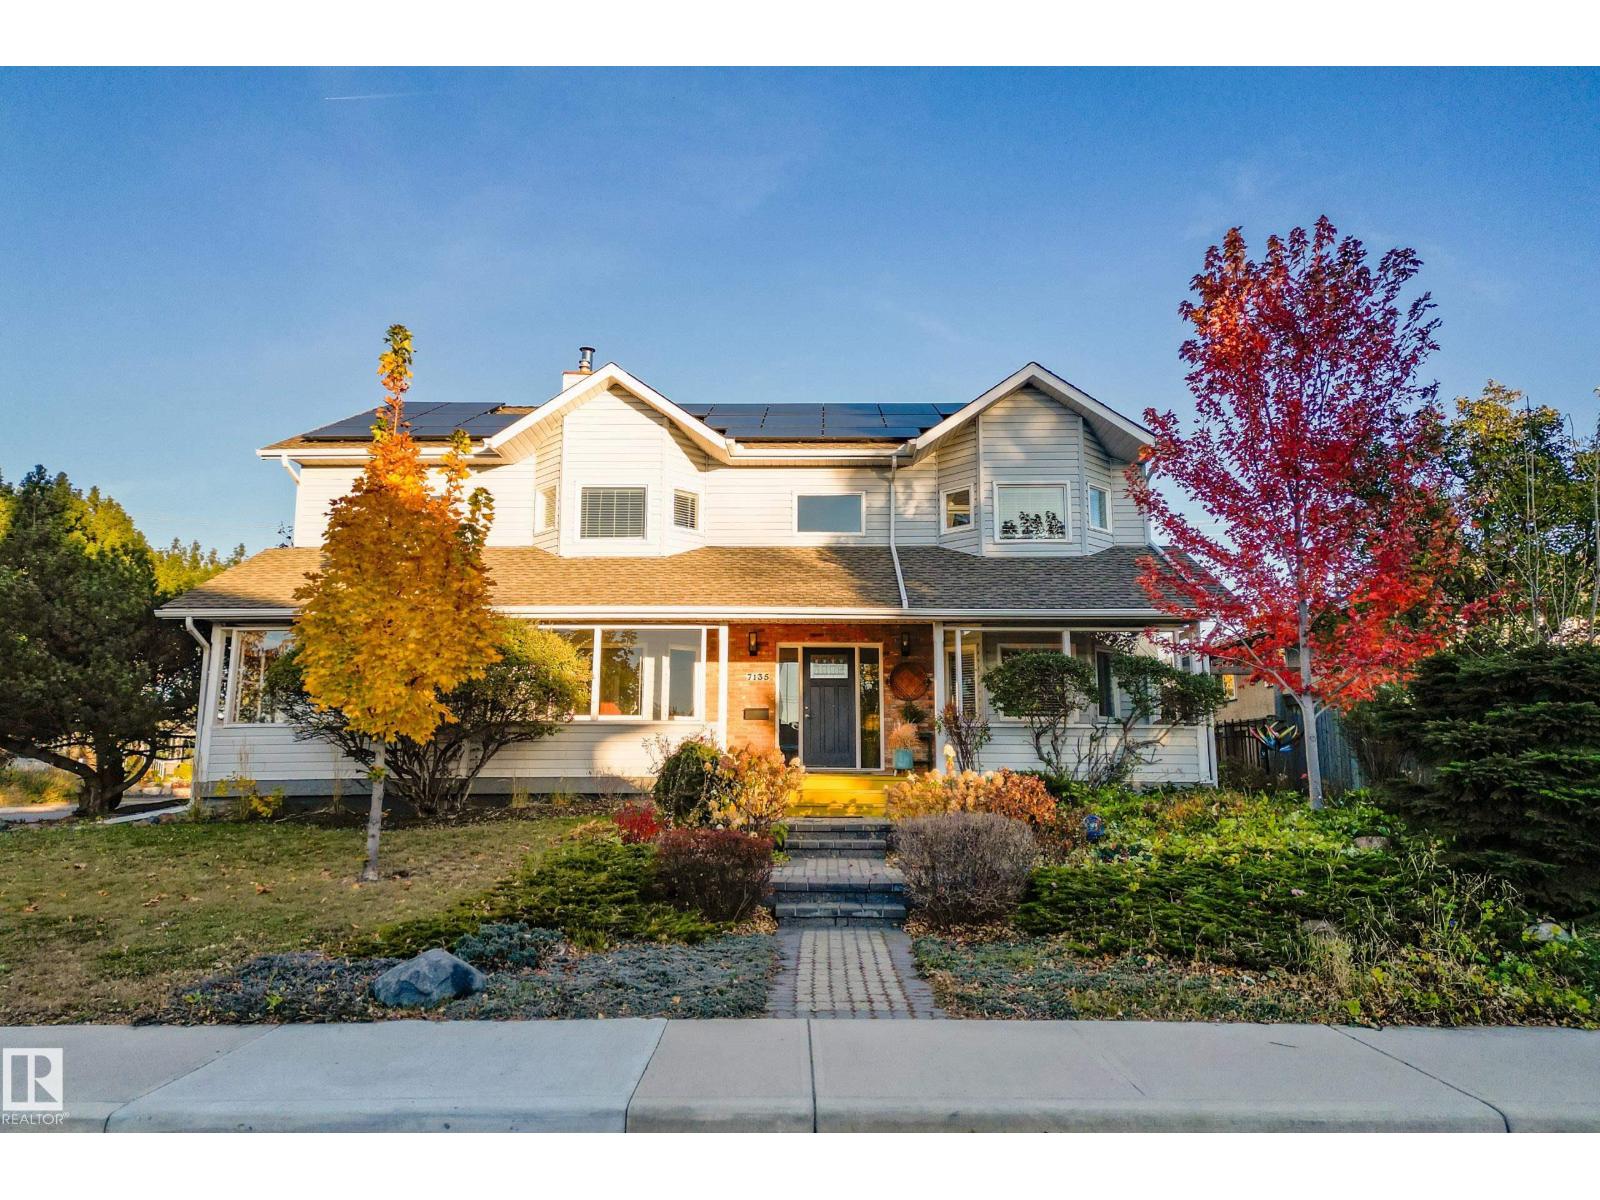
7135 81 St NW
Edmonton, Alberta
Tired of the same houses with no character and all the same colour? Want something eclectic, maybe even with some COLOUR DRENCHING? Then this 2651 sq ft 2 storey home has the personality to match. 7 bedrooms, a den, 2 living rooms and 4 full bathrooms give a big family room to spread out. With a RARE MAIN FLOOR BEDROOM AND FULL BATHROOM too! Split levels upstairs add character, and basement bedrooms share a Jack and Jill bath. VAULTED CEILINGS, engineered hardwood and a modern kitchen with quartz and stainless steel counters and a 6 burner GAS RANGE keep it as practical as it is bold. Outside: a nearly 1/4 acre landscaped CORNER LOT, COVERED PORCH for year round use, HEATED DOUBLE GARAGE with WORKSHOP, LOFT and 220V for your e-car, plus parking for 3 more. NEW FURNACE AND HEAT PUMP (no A/C needed) and a 46 panel, 19.6kW SOLAR PANEL array. Walk to Mill Creek Ravine and the LRT, or make the short commute downtown or to Sherwood Park. UPDATES: carpet (2026), furnace/heat pump/solar (2024), shingles (~2016). (id:46923)
Maxwell Devonshire Realty
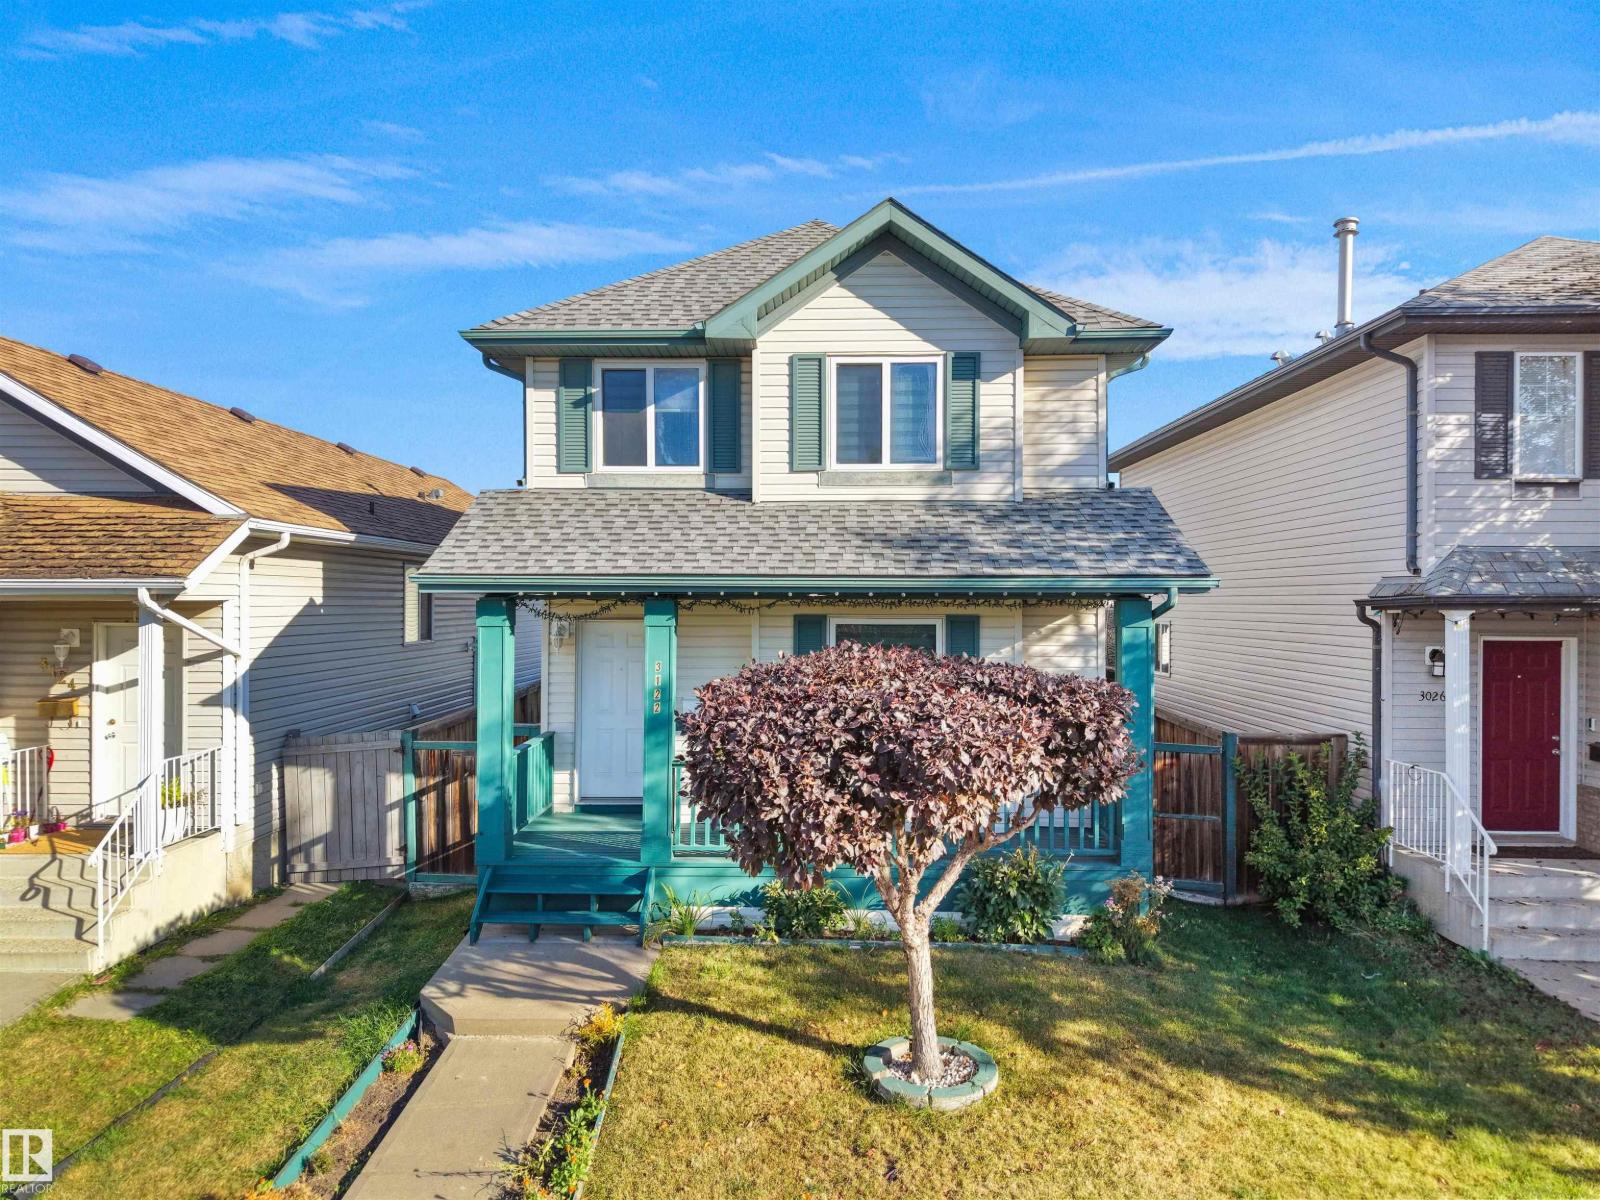
3122 30 Av NW
Edmonton, Alberta
Welcome to this well-maintained 4-Bedroom, 3.5-Bath home featuring a FULLY FINISHED BASEMENT WITH PERMIT & double detached garage. A welcoming foyer opens to a bright living room with large front-facing windows & corner gas fireplace. The kitchen offers centre island, corner pantry & ample cabinetry with patio doors leading to the huge deck. Adjoining is the dining area. Laundry & 2-PC bath completes the main floor. Upstairs, the primary bedroom features a W/I closet & 4-PC ensuite, along with 2 additional bedrooms & another 4-PC bath. The fully finished basement offers a bedroom, rec room, 3-PC bath & storage room. Enjoy the spacious backyard featuring a detached garage, garden beds, concrete walkway & grassy area. Recent updates include roof (2023), basement bath (2022), windows & flooring (2021), plus some newer appliances. Conveniently located close to schools, parks, shopping, transit, recreation & everyday amenities, with easy access to major routes. (id:46923)
E4 Realty
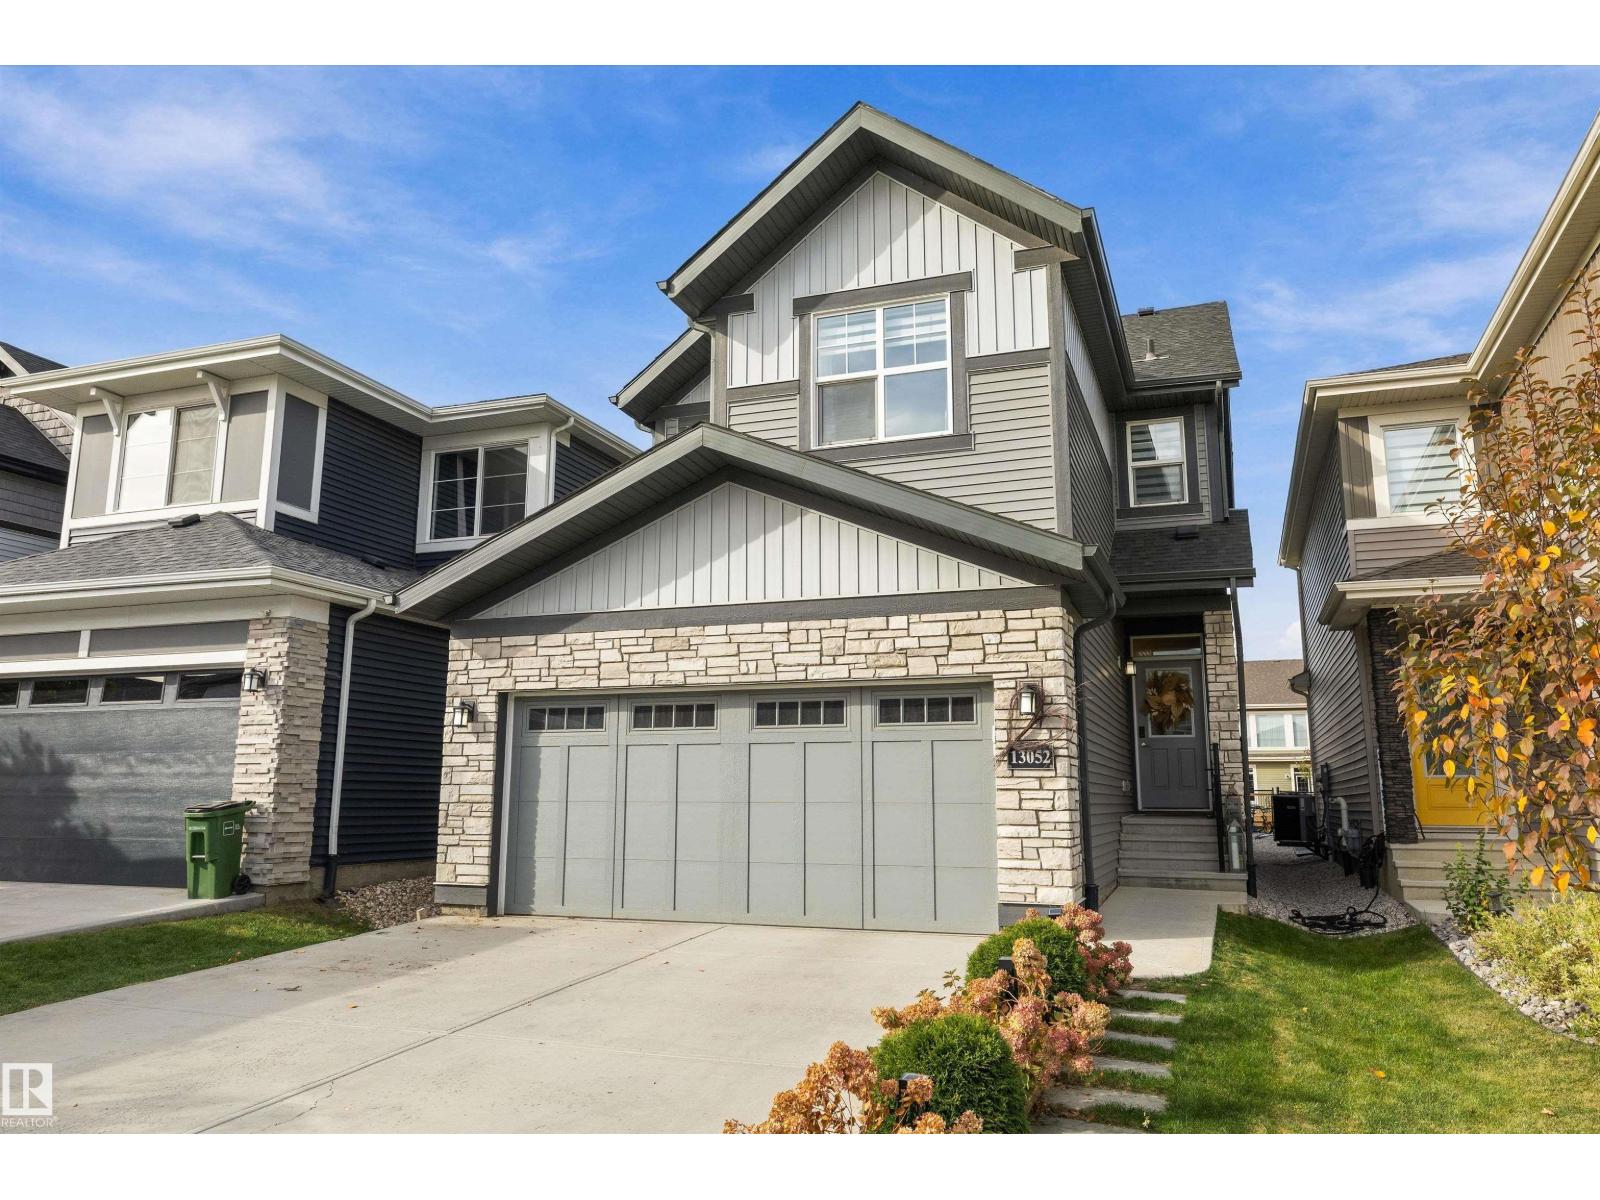
13052 211 St NW
Edmonton, Alberta
Welcome to this pristine home in the desirable community of Trumpeter! Thoughtfully designed and impeccably maintained, this 3 bedroom, 2.5 bathroom home is truly move-in ready. The heart of the home is the stunning kitchen, featuring a waterfall island that’s perfect for gathering, along with a convenient walk-through pantry that makes unloading groceries a breeze. Upstairs, a spacious bonus room offers the ideal spot for movie nights, a play area, or a home office, while second-floor laundry adds everyday convenience. The primary bedroom provides a comfortable retreat, joined by two additional well-sized bedrooms. Step outside to a beautiful backyard backing onto a walking trail, perfect for morning walks and evening strolls right from your doorstep. Trumpeter offers a peaceful setting with quick access to shopping, amenities, and the Anthony Henday for an easy commute across the city. (id:46923)
Exp Realty
#40 850 Secord Bv NW
Edmonton, Alberta
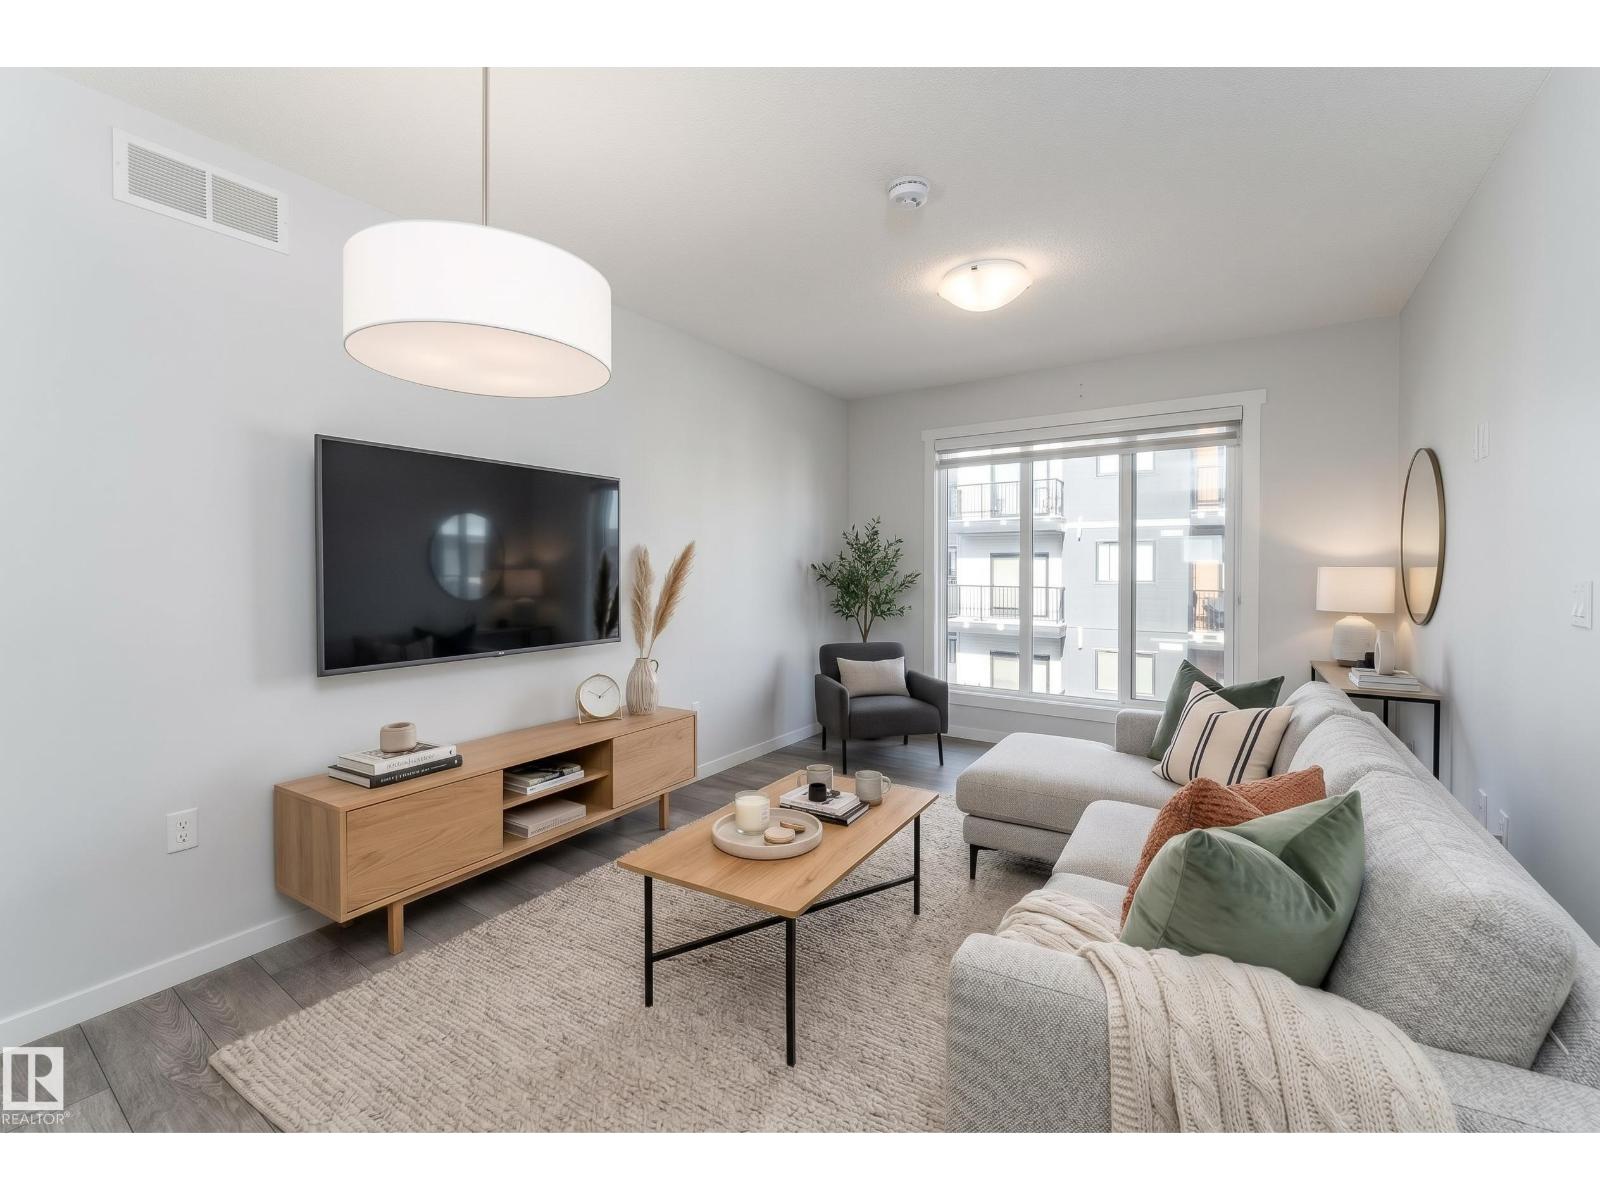
Modern, stylish and perfectly suited to everyday living, this 3-storey end unit townhouse in Secord offers 2 bedrooms, 1.5 bathrooms and an attached garage. The main floor welcomes you with sleek vinyl plank flooring and a contemporary kitchen featuring dark cabinetry, stainless steel appliances and plenty of counter space, flowing into the dining and living areas. A 2-piece bathroom completes this level, while the balcony provides the perfect spot to enjoy your morning coffee or unwind outdoors. Upstairs, you'll find two comfortable bedrooms and a full 4-piece bathroom, creating a private space to relax at the end of the day. The attached single garage adds convenient, year-round parking and storage. Located in the desirable community of Secord, you're close to parks, playgrounds, schools, shopping, public transportation & nearby golf. With its modern finishes, functional layout and great location, this home offers an easy, low-maintenance lifestyle with plenty to enjoy. Some photos are virtually staged (id:46923)
Exp Realty
#302 7951 96 St NW NW
Edmonton, Alberta
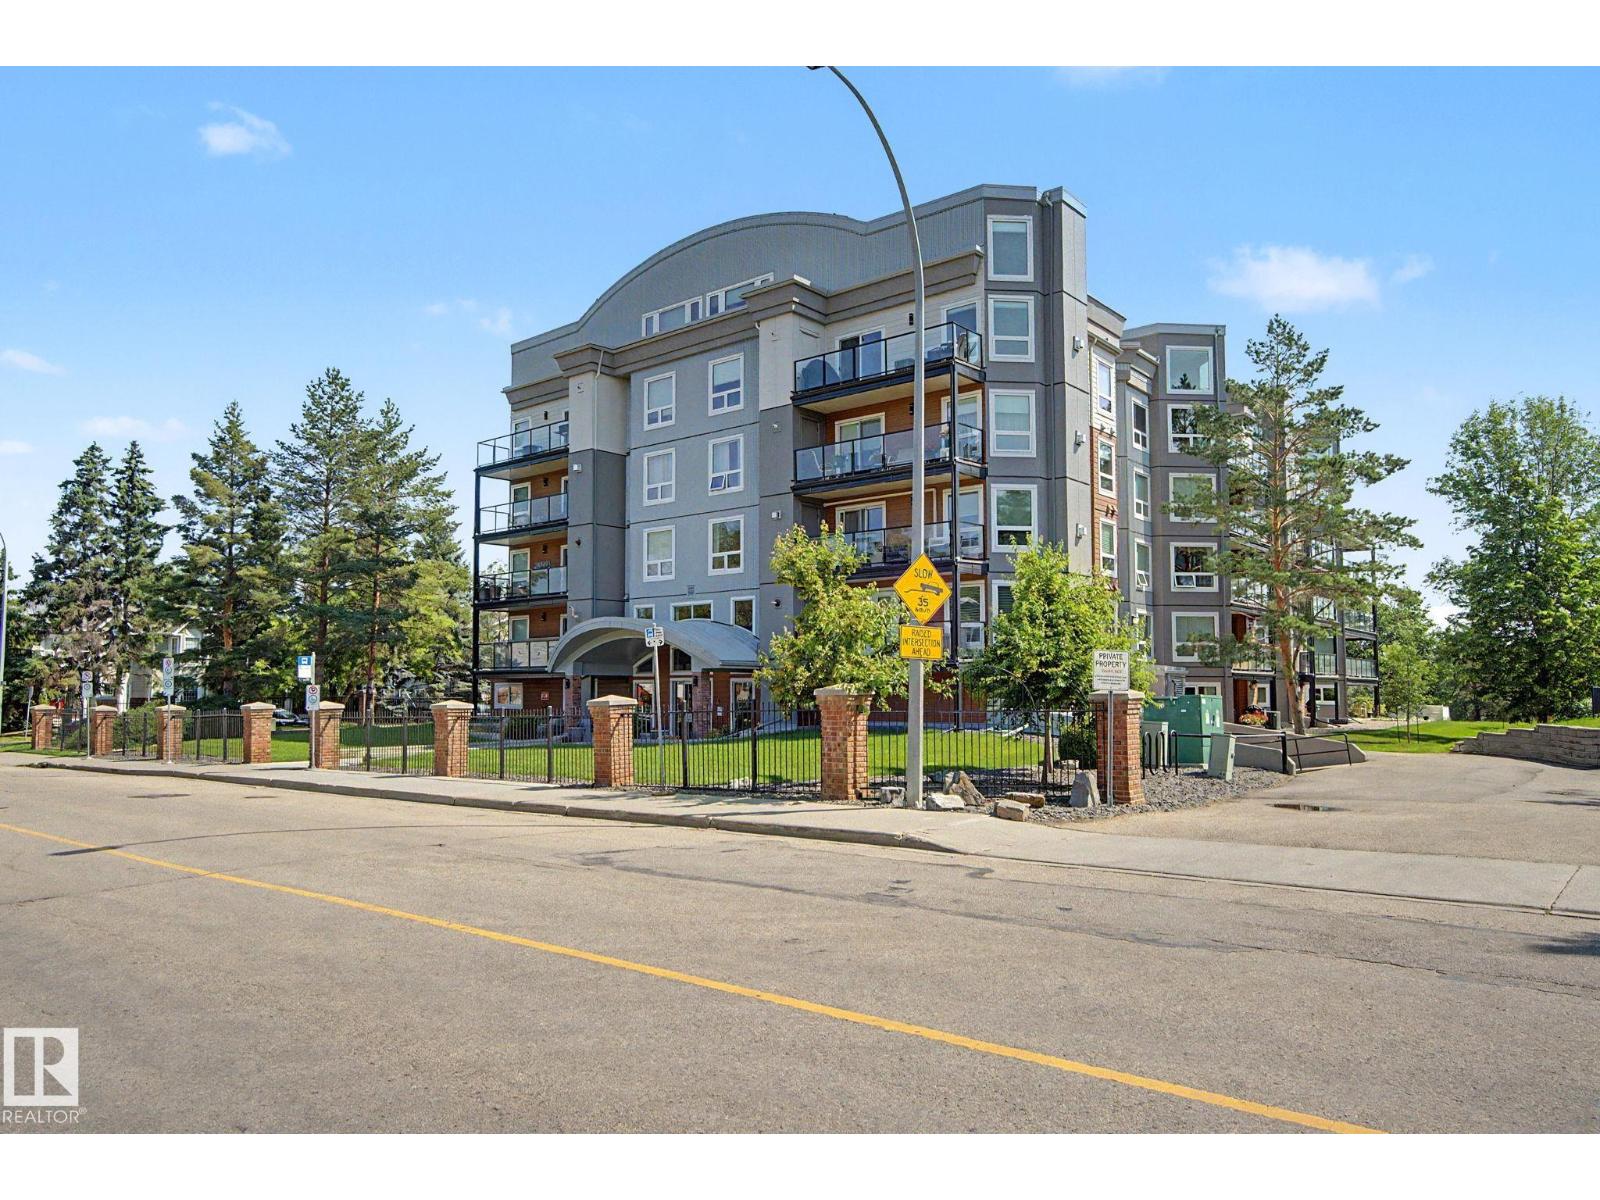
Ravine living at its best! This 2-bedroom, 2-bathroom condo at Creek Side offers stunning Mill Creek Ravine views, direct trail access and an unbeatable location just 2 blocks from Whyte Ave. Enjoy granite counters, newer stainless appliances, ceramic backsplash, sit-up bar, gas fireplace & Laminate Oak flooring. The primary suite features double closets and full ensuite; the second bedroom has French doors and is ideal as a bedroom or home office. In-suite laundry, central A/C, newer washer/dryer, 2023 hot water tank and 2024 condenser. Recent building upgrades include windows, patio doors and deck vinyl. Titled heated underground parking, storage locker, fitness room, guest suite and social room. ETS/DATS at the door and close to Ritchie Market. A fabulous location, beautiful ravine setting and wonderful lifestyle! Some photos virtually staged. (id:46923)
Homes & Gardens Real Estate Limited
5042 49 Av
Vegreville, Alberta
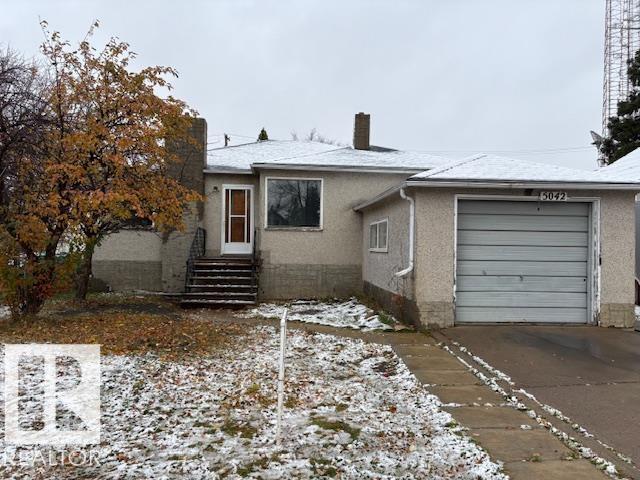
HERE IS A GREAT STARTER HOME OR A PERFECT RENTAL PROPERTY!!! New Sump , New back water valve, has weeping tile installed - all nice an dry !!!! 100 amp panel, new shingles in 2022. The home has a huge kitchen with a breakfast nook, private dining area and an enormous living room. 2 bedrooms up and one bedroom down plus a den, 4pc bath upstairs (basement bath is roughed just needs the finishing touches) . Located one block from down town, one block from schools and parks, plus easy walk for groceries. Quick possession available move in before Christimas.. (id:46923)
RE/MAX Elite
7 Langholm Dr
St. Albert, Alberta
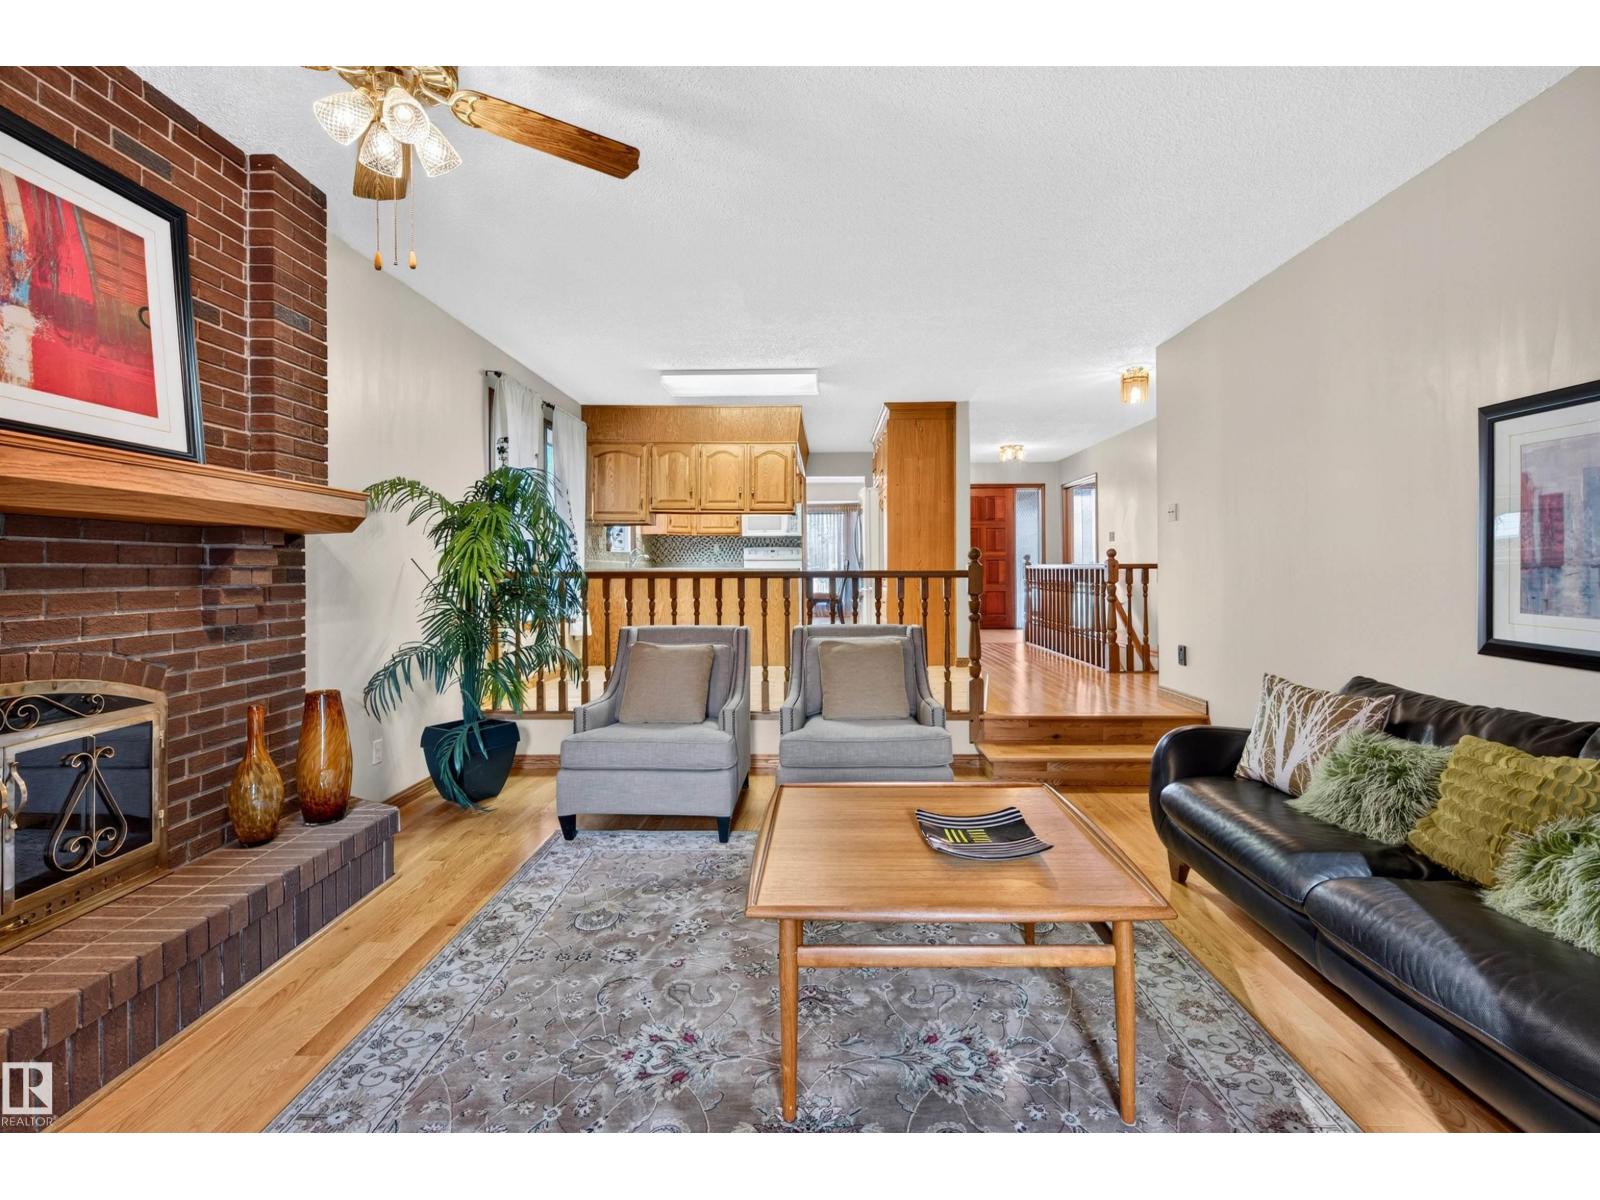
Spacious 1472 sq ft bungalow with double attached garage and fully finished basement. Lacombe park location, large south facing backyard. Enter this lovely home and view to the very back from your front door, To the right, a formal dining room or office, kitchen with breakfast nook, and sunken family room with fireplace and access to the large deck. From the garage, main floor laundry room. 3 bedrooms plus family bathrooom on this level. Primary bedroom is large with walk in closet and 3 pce ensuite bath. Hardwood floors through most of main floor. Open railing staircase to lower level with sunken family room 2, garmes area recreation room and lots of storage in addition to a 4th bedroom and another full bath. Newer furnace, air conditioning , shingles, and other upgrades. Lacombe park location with easy access to schools, shopping, restaurants, buses, and transportation routes. Move in or update to your dream home The location, sq ftge and good bones are here! (id:46923)
Century 21 Masters
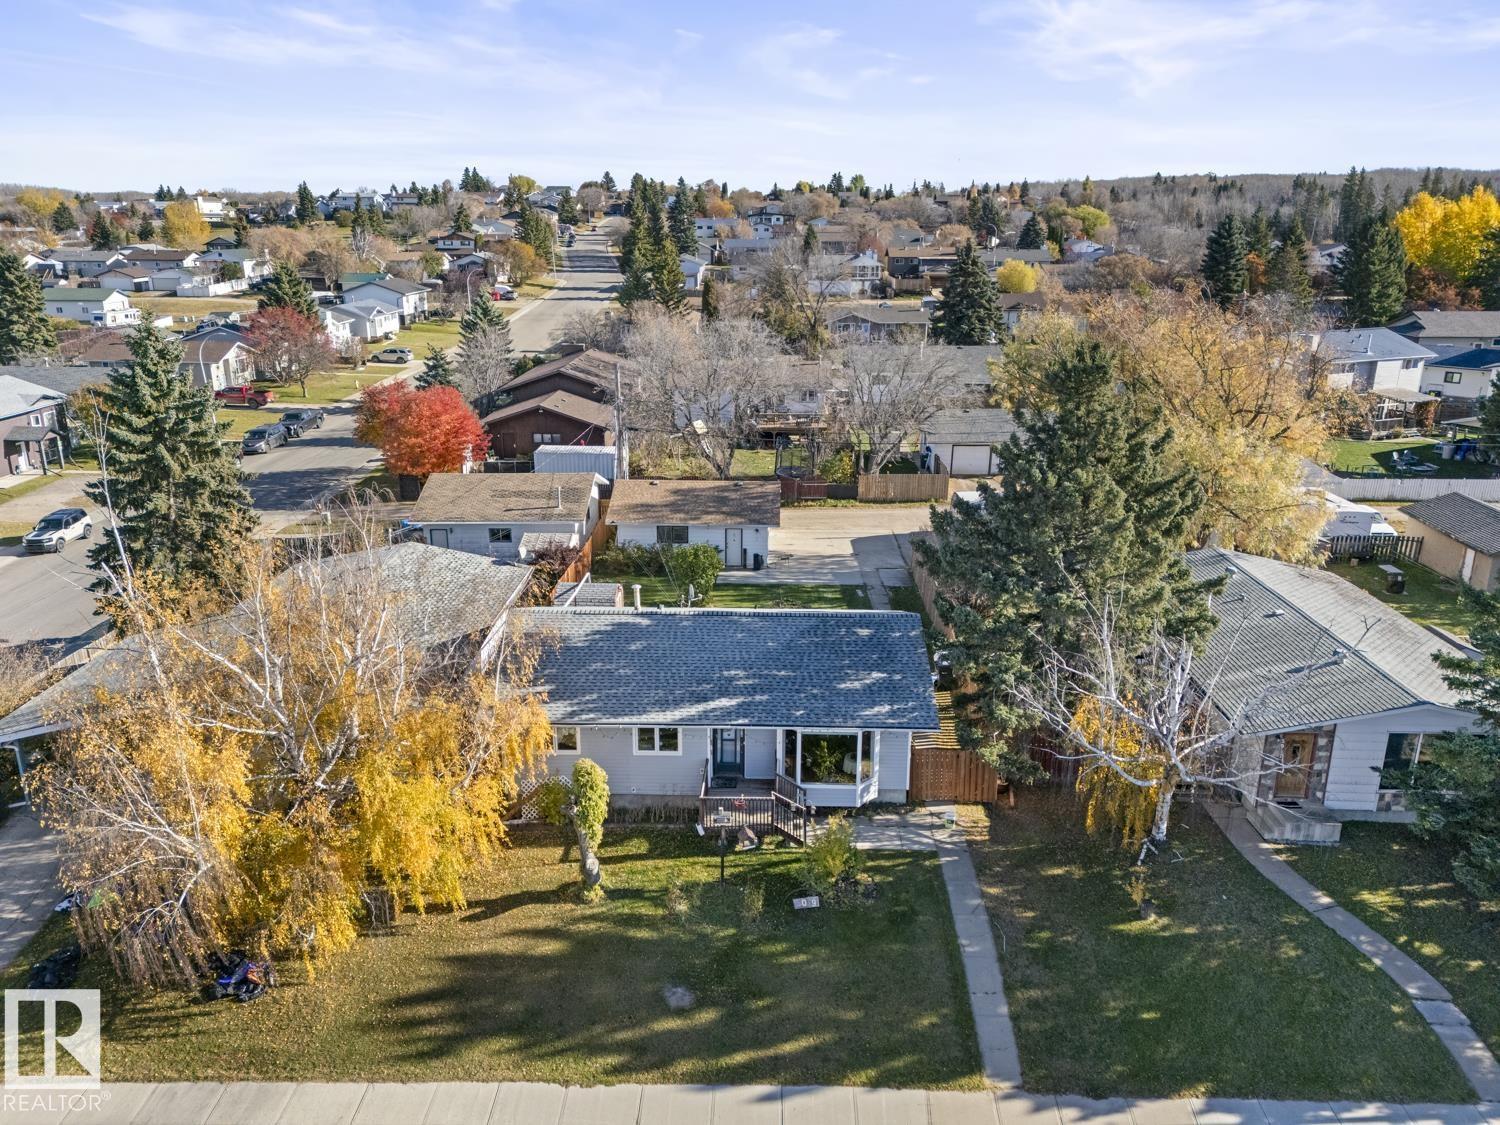
5019 45 St
Cold Lake, Alberta
Cold Lake South bungalow with 5 bedrooms and plenty of space inside and out! Updated throughout the years with new shingles and upstairs windows, this home offers an inviting open-concept main floor with a galley-style kitchen, large island, bright living room with bay window and a comfortable dining area. Three bedrooms are located on the main floor, including the primary bedroom. A convenient stackable laundry set in the 2pce. On the way downstairs, a separate exterior door provides direct access to the back yard. The lower level features a spacious family room with a natural gas fireplace and full brick feature wall, 2 additional bedrooms, a 4-piece bathroom, storage and a second laundry room. Outside, enjoy a huge backyard with a detached double garage, back alley, concrete pad extending into the yard, garden area, fruit bushes, perennials and a concrete sitting area. A comfortable, functional home with room for everyone! Move-in ready with space to grow, relax and enjoy every moment! (id:46923)
RE/MAX Prairie Realty
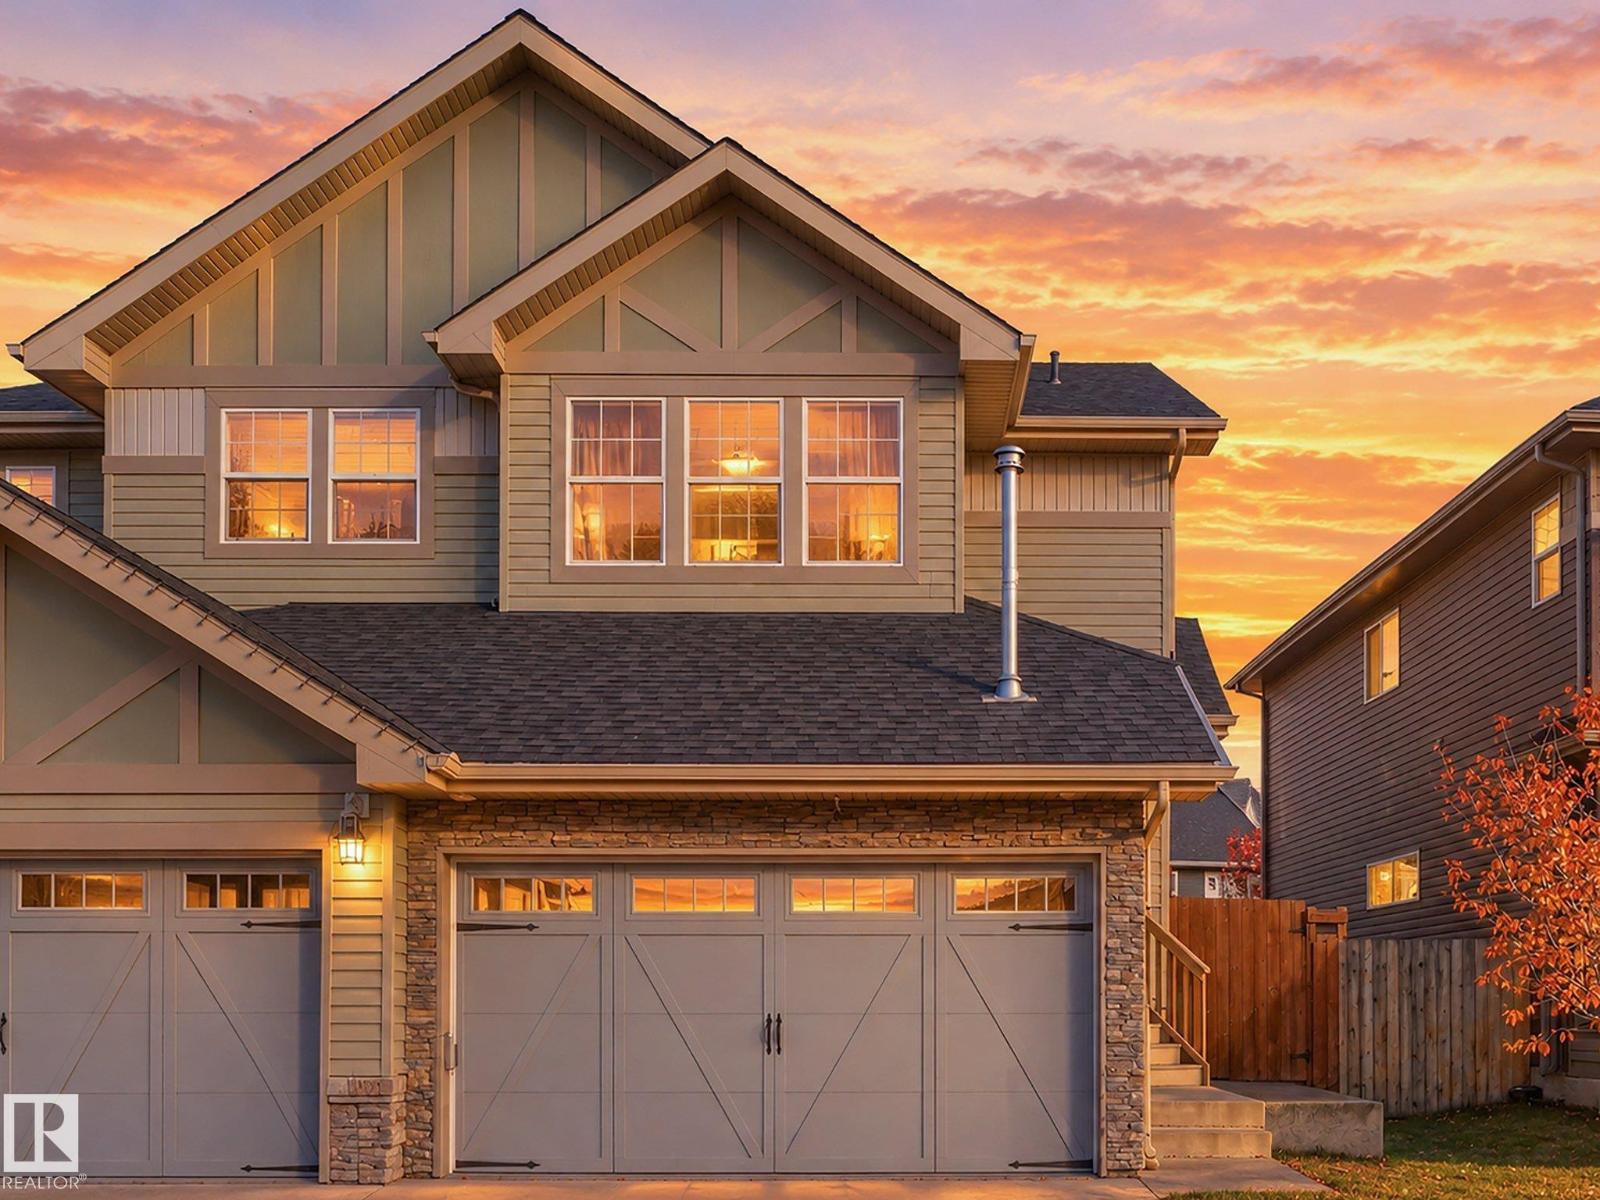
88 Abbey Rd
Sherwood Park, Alberta
Welcome to Aspen Trails in Sherwood Park! This inviting 1,800 sq ft half duplex is perfect for families, offering an open-concept layout designed for comfortable everyday living and entertaining. The peninsula kitchen features quartz countertops, stainless steel appliances and a pantry, providing plenty of workspace and storage. A convenient mudroom keeps things organized, while the upper level offers 3 bedrooms and laundry. The spacious primary bedroom includes a walk-in closet and 3-piece ensuite. Enjoy outdoor relaxation on the patio, plus the convenience of a double attached garage. The unfinished basement is ready for your personal touch and future development ideas! Ideally located close to walking trails, playgrounds, shopping, schools, transit, a lake and sports fields, with easy access to Yellowhead Trail and Highway 21. A wonderful opportunity to make this family-friendly home your own! (id:46923)
RE/MAX Elite
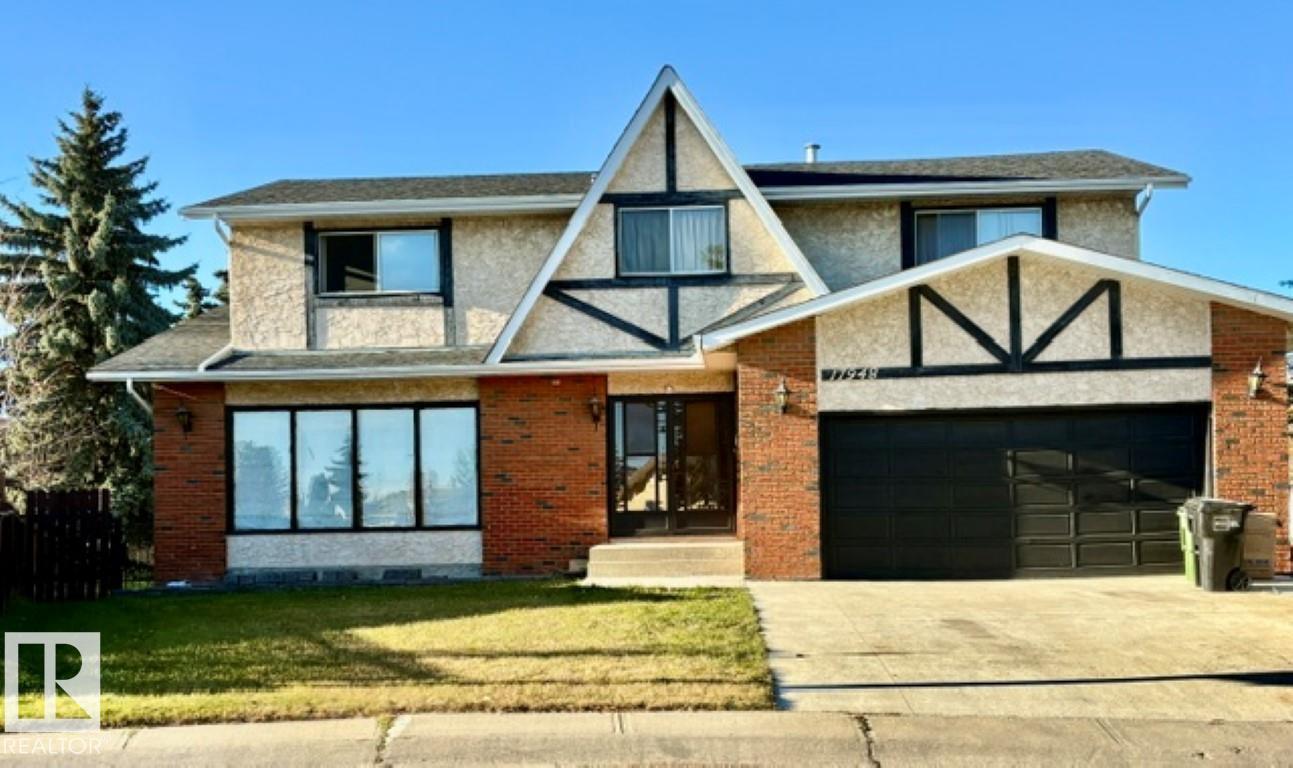
17948 94 Av NW
Edmonton, Alberta
LOCATION, LOCATION , LOCATION... 1/2 block to St. Benedict school, 5 minutes to West Ed. Mall, and just steps out your back gate to catch a bus... WOW. This is one HUGE home boasting 2891sq.ft plus a full basement situated on a massive pie shaped lot. Yes, it may need some work but the owner has already completed the new lighting, some fresh paint, new toilets, new stairs in garage, full basement paint, and the bathrooms have been touched up(just to name a few of the touch ups) Walk in the front door to have the staircase up to the second level with 4 bedrooms and 2 bathrooms. The main floor has a living room with laminate flooring , dining room just off the kitchen and the family room facing the back yard and bathroom . There is also main floor laundry and access to the double attached garage. The basement has storage, a rec. room(which needs the flooring to be finished) , and an additional bathroom plus a den. (id:46923)
RE/MAX Elite
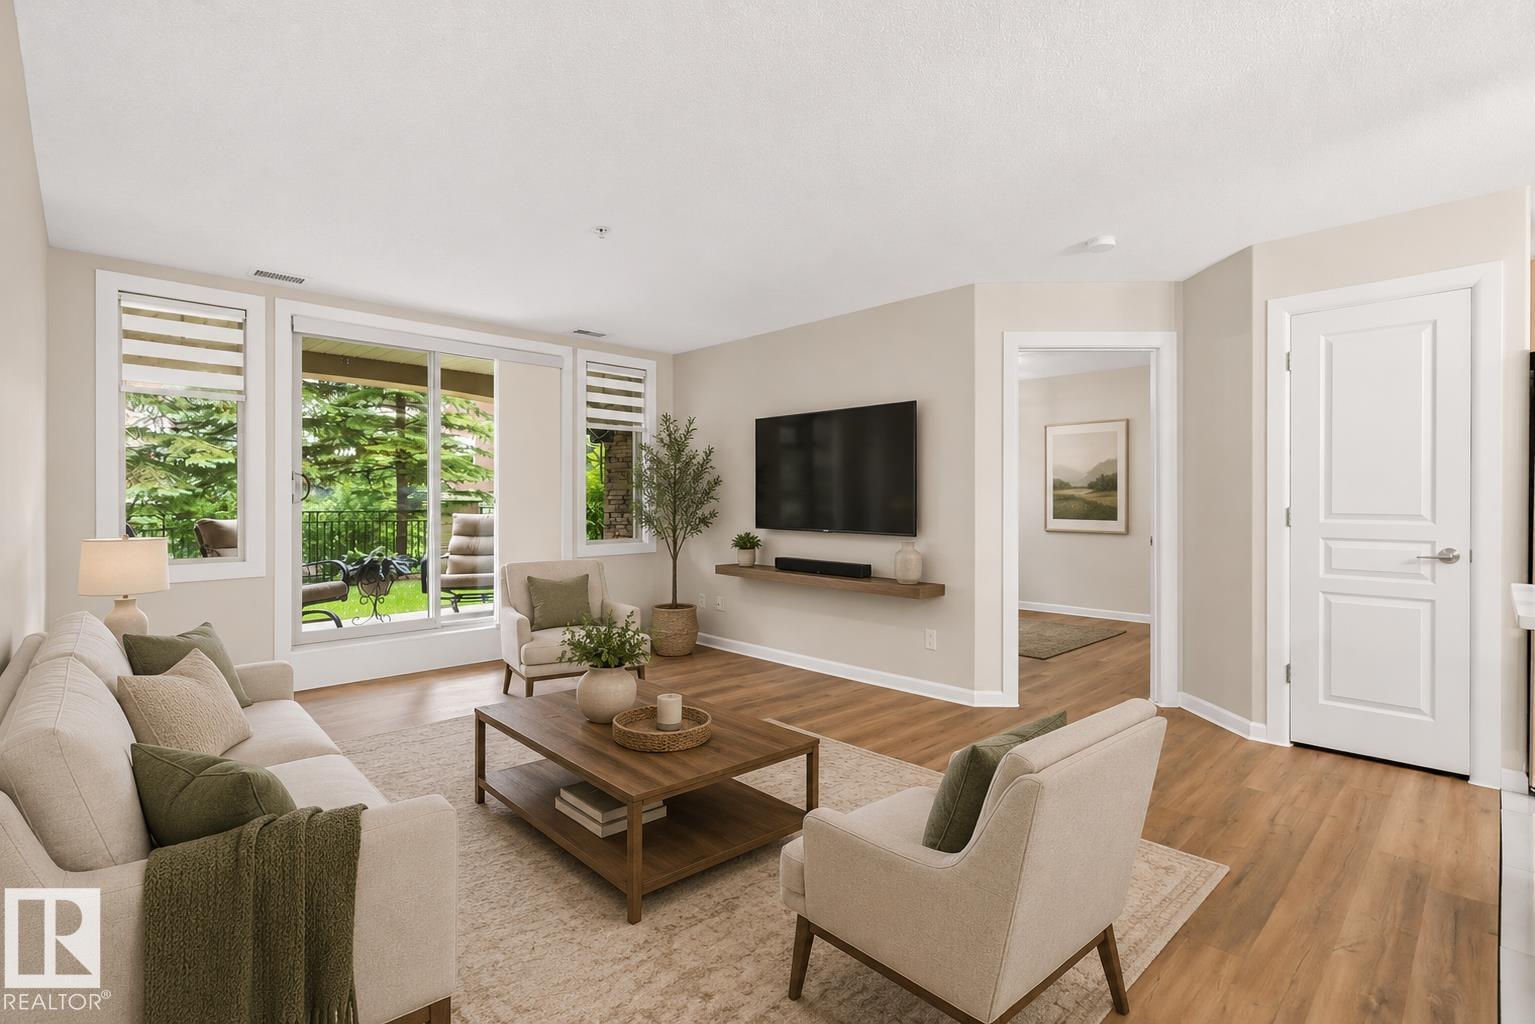
#108 400 Palisades Wy
Sherwood Park, Alberta
SIMPLIFY YOUR LIFESTYLE without sacrificing space! Welcome to Palisades on the Park, where this UPDATED ground-floor 2 bedroom, 2 bath condo offers over 1,000 sqft, TITLED HEATED underground parking & storage! Fresh paint, NEW vinyl plank & tile flooring complement the bright, open layout. The kitchen features abundant cabinetry & quartz island overlooking the dining area and spacious living room, with patio doors opening directly to your PRIVATE PATIO & greenspace. The king-sized primary offers a WI closet & ensuite, while a generous 2nd bedroom, 4pc bath & IN-SUITE LAUNDRY complete the home. Enjoy fantastic building amenities including a GYM, rec room, theatre, sauna & CAR WASH! Condo fees include HEAT & WATER plus exterior maintenance & snow removal. Close to parks, trails, shopping & amenities. Perfect for downsizers, snowbirds or anyone ready for easy, lock-and-leave living! Some pictures are virtually staged. (id:46923)
RE/MAX Excellence
#5 17635 58 St NW NW
Edmonton, Alberta
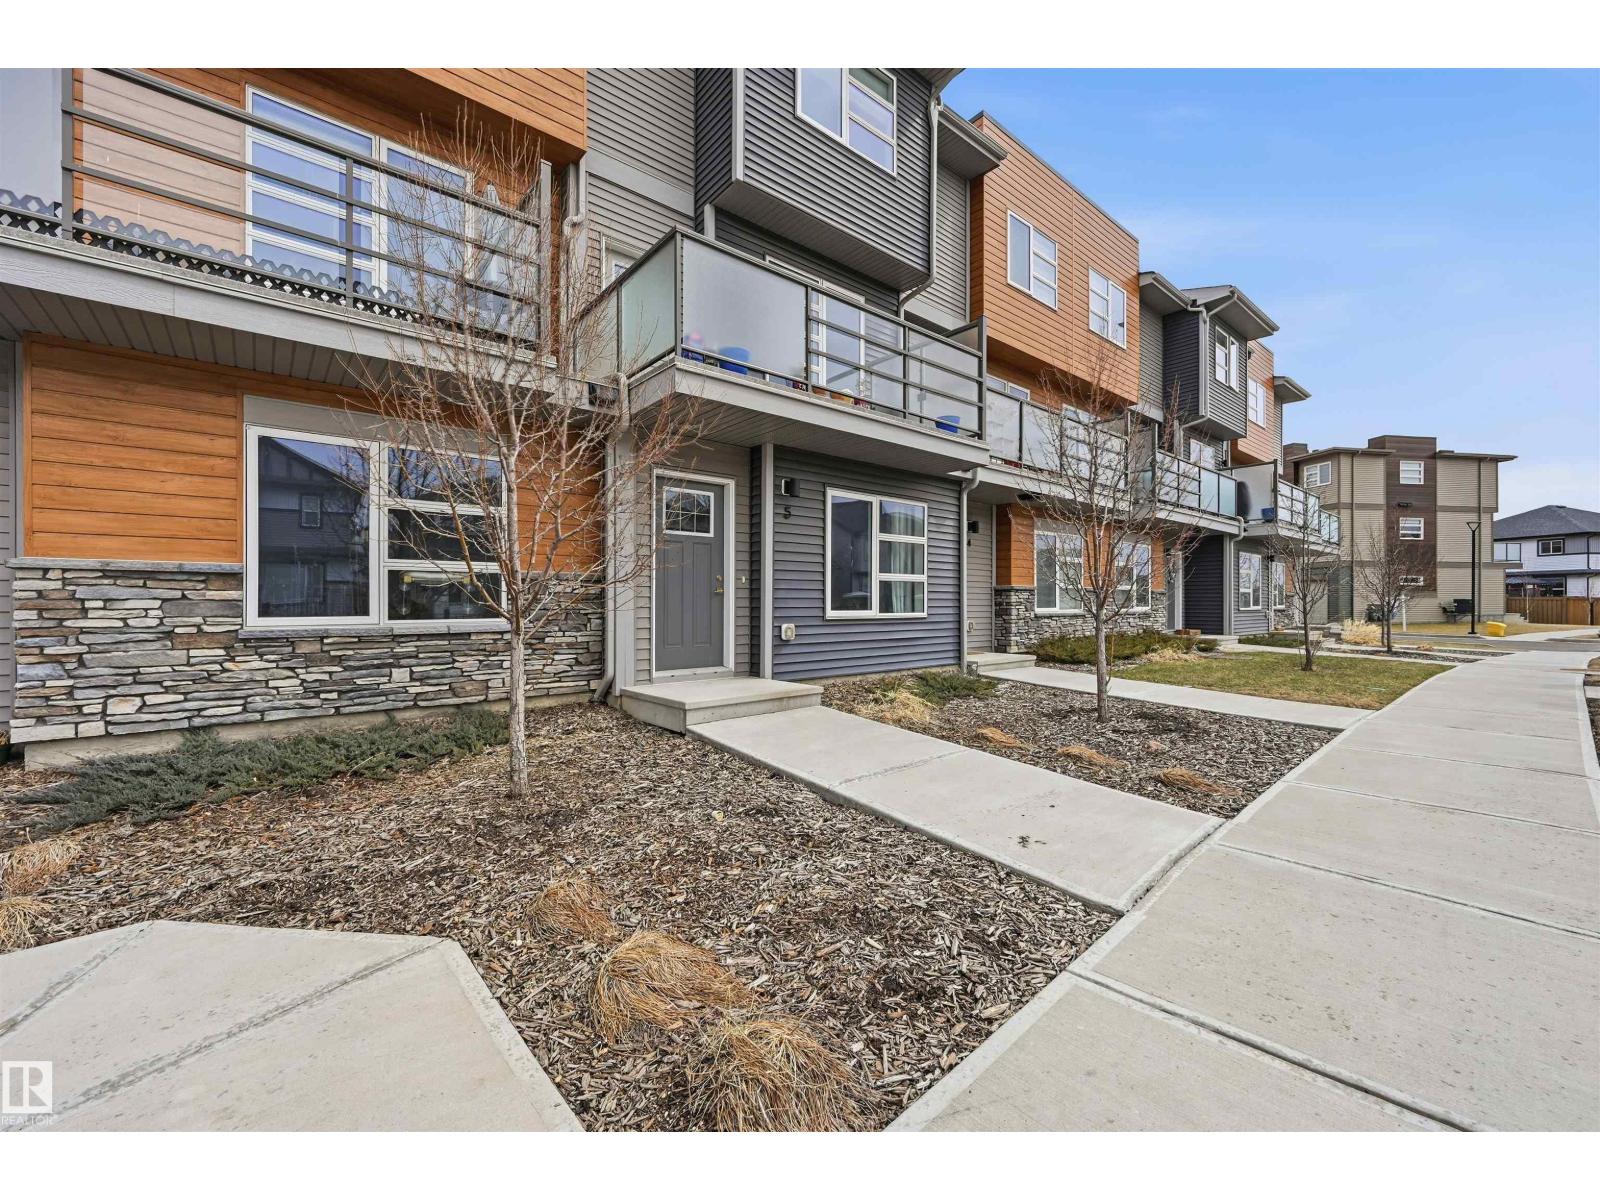
Step into this pet friendly 3 storey townhome in McConachie, offering low condo fees and a bright, modern feel throughout. Set beside 58 Street, the location makes day to day living easy with quick access to parks, schools, shopping, transit, and major routes. The entry level includes an attached garage, laundry, and a flexible bonus space that can be used as an office, media room, workout area, or extra lounge. The main floor features an open layout with 9 ft ceilings, large windows, a spacious living room with an electric fireplace, a convenient half bath, and a stylish kitchen with quartz countertops, soft close cabinets, a generous pantry, and a comfortable dining area. From this level, step out to the southwest facing balcony with great natural light and a gas line for your summer BBQ's. Upstairs, you’ll find two bedrooms, both with walk in closets and private ensuites, making it ideal for guests, roommates, or added privacy. Some photos have been virtually decluttered for presentation purposes. (id:46923)
Maxwell Polaris
13028 134 St NW
Edmonton, Alberta
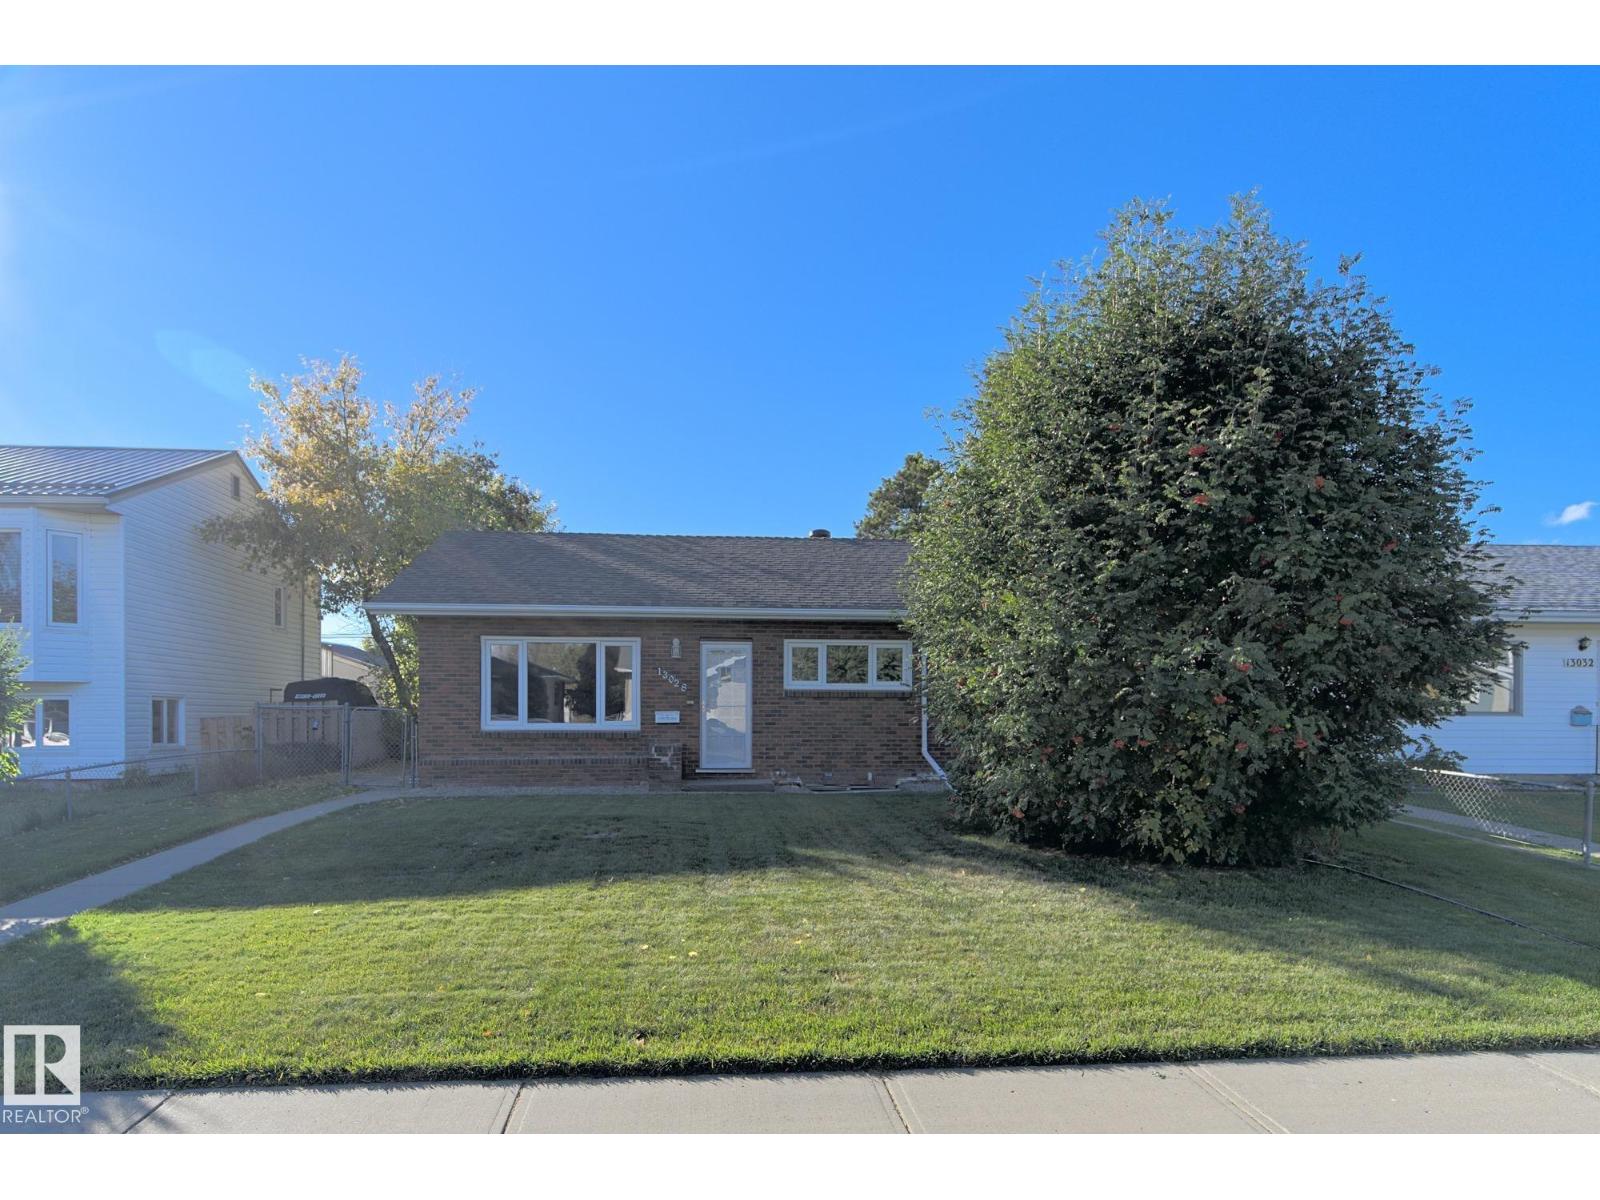
Well-kept Athlone bungalow with a fully rebuilt basement that is completely brand new, featuring new carpet and plank flooring. The main floor offers three bedrooms, hardwood through the living room, hallway and a bedroom, and a renovated kitchen with solid maple crown-moulded cabinetry, quartz countertops, tile backsplash, pantry, garburator and stainless steel appliances including a built-in microwave and convection range. The main bath has been updated with a marble counter, new fixtures, new toilet and a refinished tub. Downstairs, the new lower level adds a spacious recreation room, a fourth bedroom, a den, a 3-piece bath and laundry. Other updates include a new electrical panel, energy-efficient main floor windows, upgraded attic insulation, new gutters and downspouts and a roof turbine. Outside is a private, fully fenced and landscaped yard with a paving stone patio, brick flower boxes, RV parking and a heated single detached garage with a workbench. Move-in ready and close to schools. (id:46923)
Maxwell Challenge Realty
67 Arlington Dr
St. Albert, Alberta
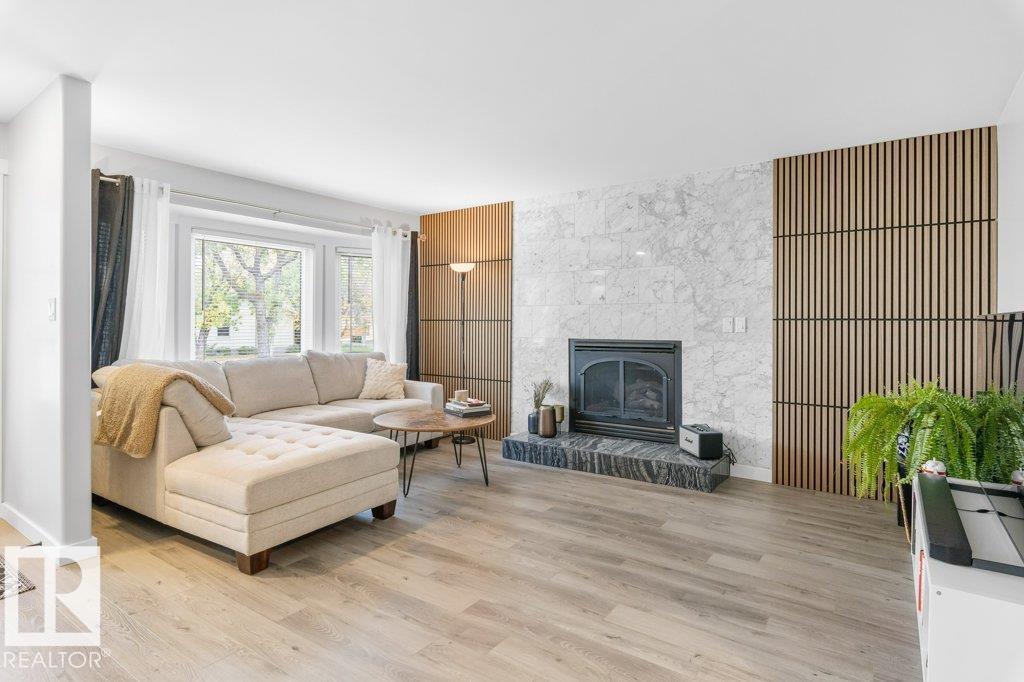
Welcome to a home that truly has it all. Beautifully updated from top to bottom, this spacious family home blends modern elegance w/exceptional versatility across 3 fully finished levels. The main features a welcoming living room with gas f/p, 3 bedrooms & a gorgeous primary retreat w/a full ensuite & custom wardrobe w/sensor lighting. At the heart of the home, the renovated kitchen w/brand-new appliances is designed for both everyday family living & effortless entertaining. Upstairs, a second living space with gas f/p, full bath & private bedroom with its own balcony offers the perfect escape. The fully finished basement adds incredible flexibility w/separate entrance, second kitchen, bedroom, full bath & additional living space. Extensive upgrades include new vinyl plank flooring throughout, updated bathrooms, doors, siding, most windows, electrical panel, plugs, switches, faucets & fixtures. An OS heated garage completes this impressive move-in-ready home in a mature, family-friendly neighbourhood. (id:46923)
RE/MAX Excellence
1419 27 Av Av NW NW
Edmonton, Alberta
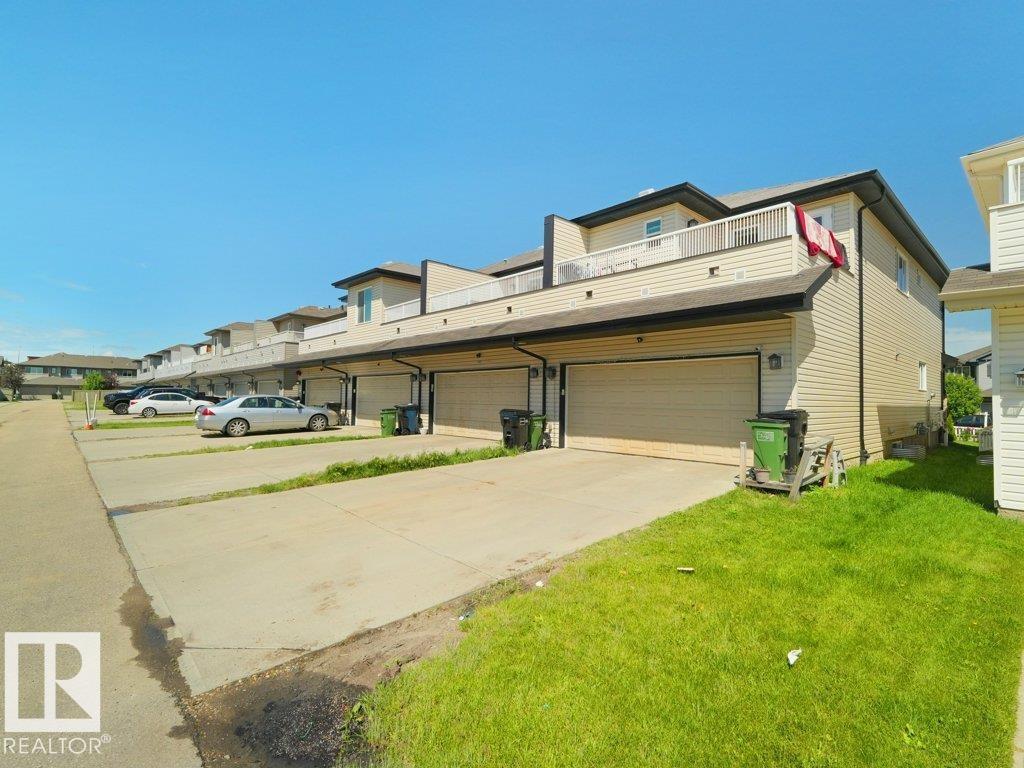
Welcome to this beautiful 1,651.52 sq. ft. two-storey home in Tamarack! The bright main floor offers an open-concept living and dining area, functional kitchen and den. Upstairs features a bonus room, primary bedroom with ensuite, two additional bedrooms and a full bathroom. The finished non-permitted/non-conforming basement includes a kitchen, bedroom, living area and full bathroom. Complete with a landscaped yard and double attached garage, close to schools, parks, shopping and transit. (id:46923)
Sterling Real Estate