
Property Results - On the Ball Real Estate
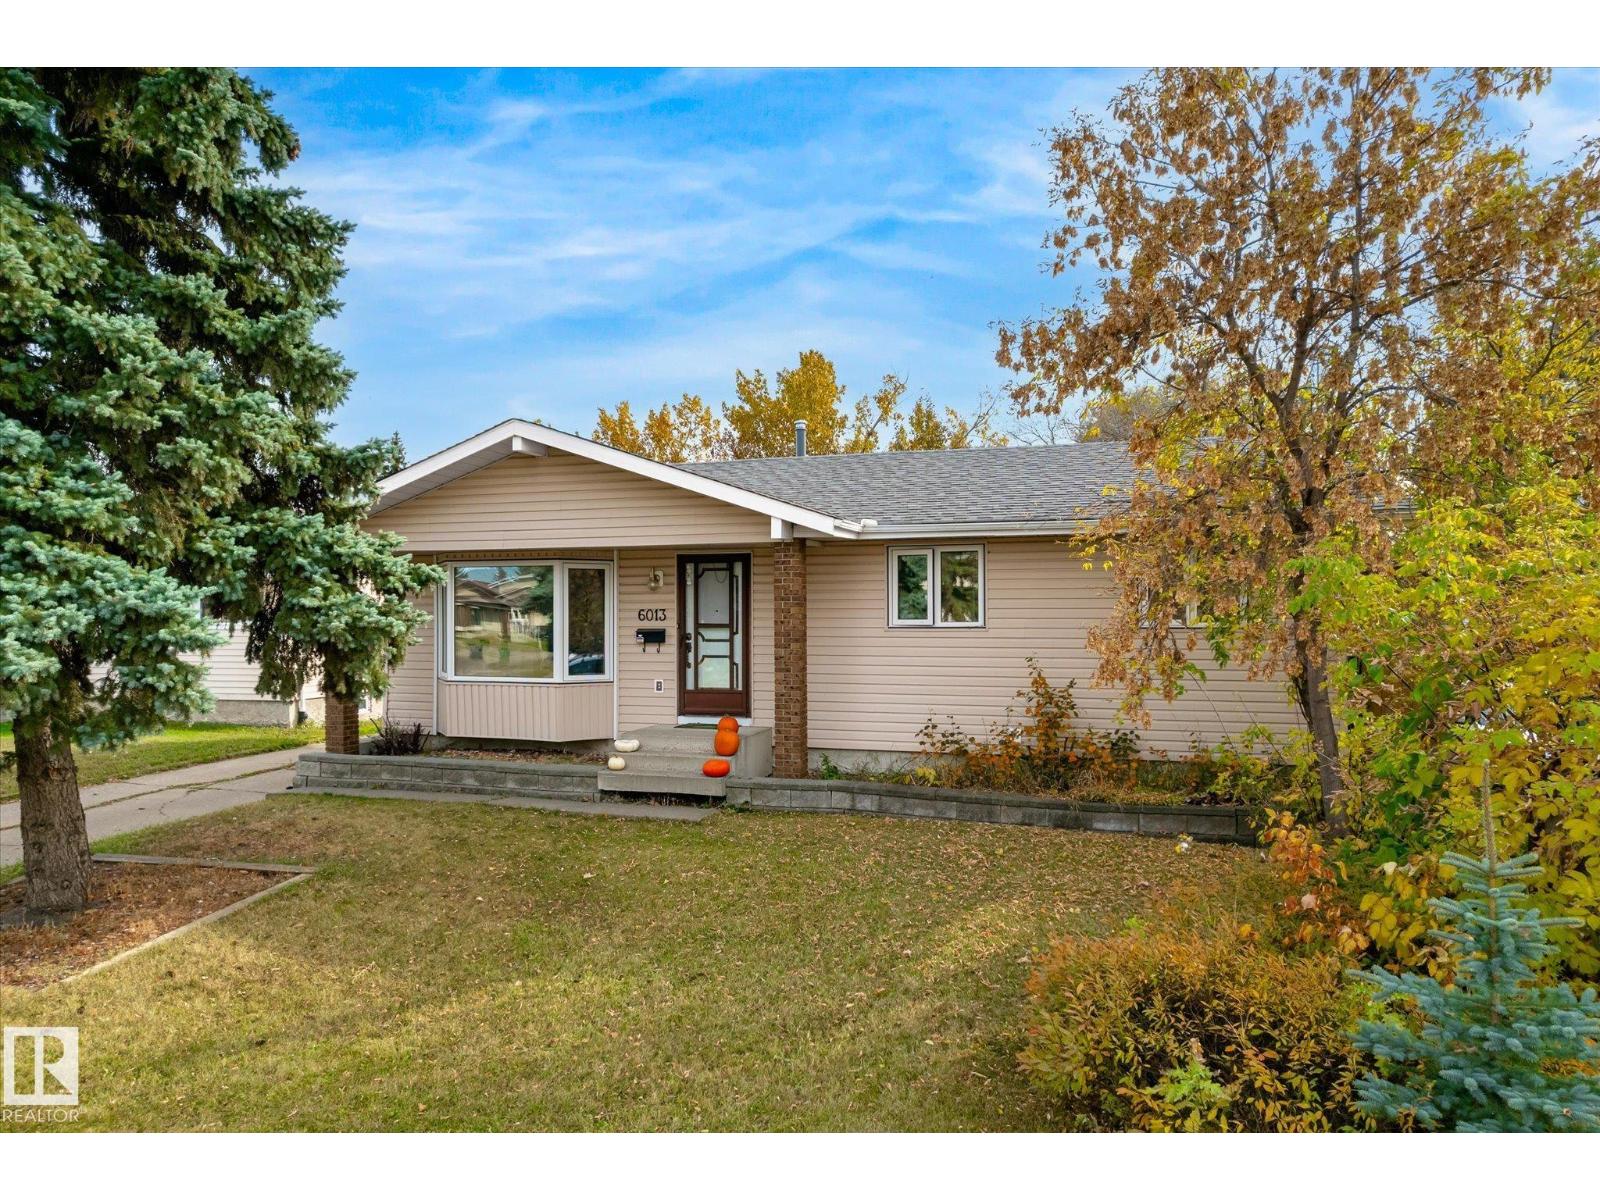
6013 34a Av NW
Edmonton, Alberta
Need 3 bedrooms up and both a craft room/ Den AND Office space in the basement? Yes Please! Wood burning Fireplace and Maple trees in the backyard? Yes Please! 2.5 Bathrooms and Custom Built Cabinetry in the Kitchen? YES PLEASE! Over 1900sq ft of space overall. Main floor has Hardwood in the living room &Tile for durability through the kitchen & down the hall to the 3 bedrooms - primary has a 2 piece ensuite. Main bathroom & Back Staircase have solar tubes to save electricity as well as to maximize lighting! This Basement has so much room! 26.9x23 ft Family room with Fireplace, office & 4 piece Bath with more custom pull out Cabinets. Workshop space in the utility room & craftroom/den with a whole bank of cupboards for storage! Out back you will find a covered deck & brick pathways to the garden beds, dog run and energized shed plus 1 more at the end of the garden. Treehouse worthy Maples soar above with shade for days! Tucked in there is the double Insulated Garage with additional storage in the attic. (id:46923)
Royal LePage Noralta Real Estate
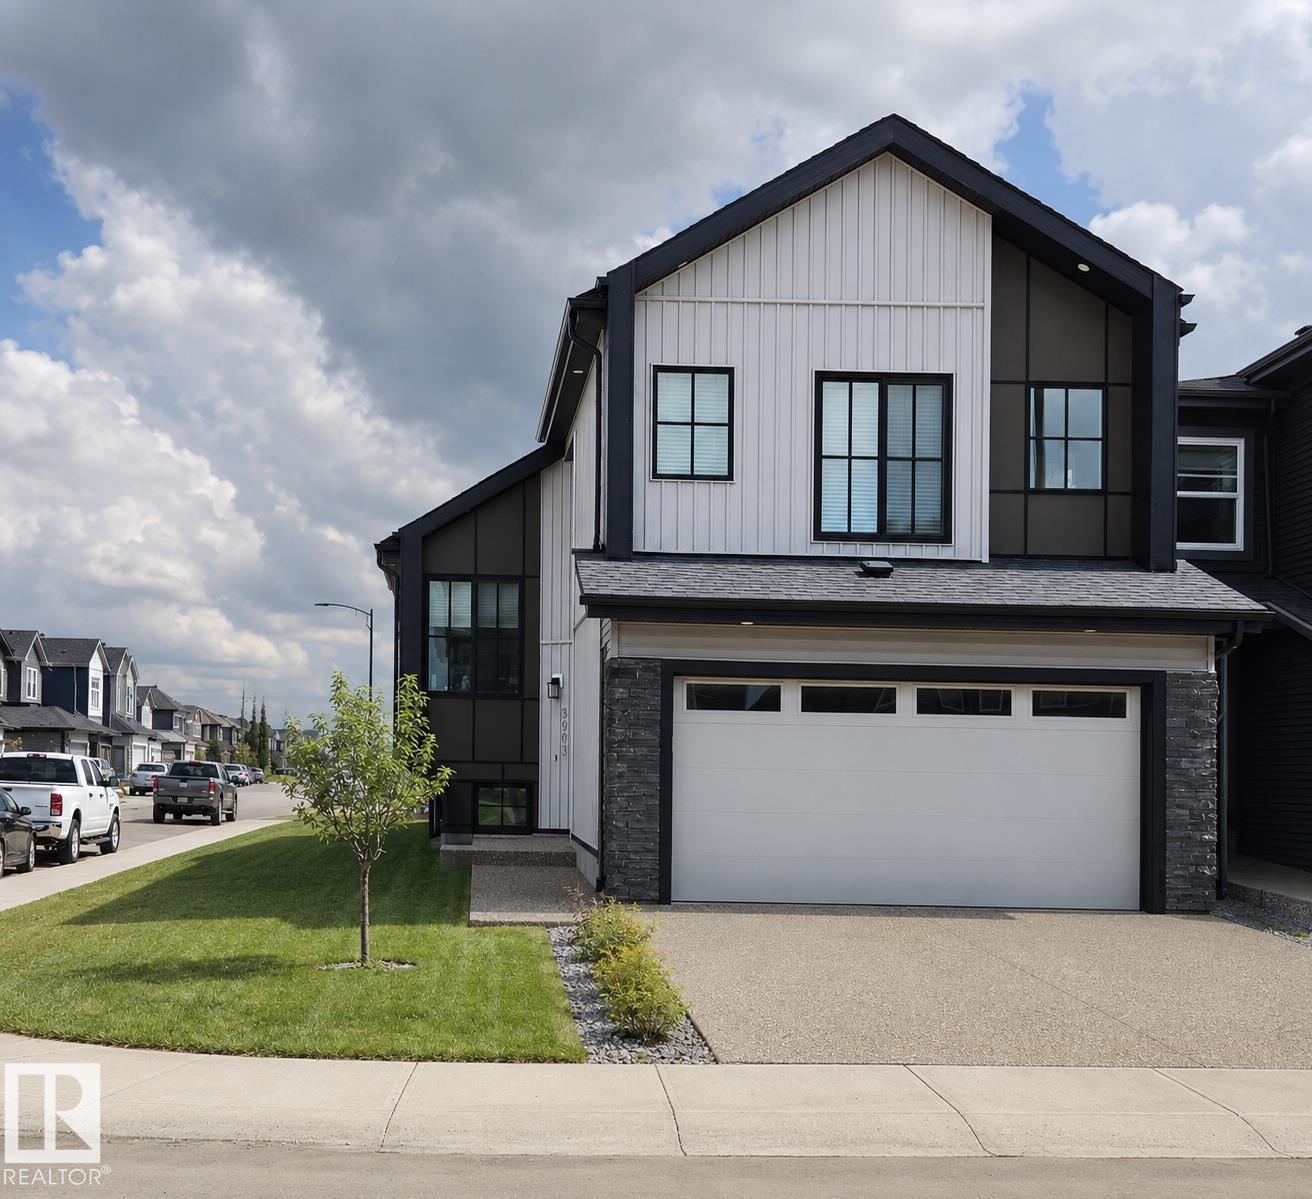
8903 Mayday Wy SW
Edmonton, Alberta
This EXTRAORDINARY 1800+ sqft. 2023 CUSTOM-BUILT 6-bedroom, 4-bath BI-LEVEL is A RARE FIND located in The Orchards at Ellerslie, featuring a 2-BEDROOM LEGAL BASEMENT SUITE. Open concept living w/ soaring ceilings, plenty of light & a generous space for living & dining w/ built-in custom cabinetry. A chef inspired kitchen impresses w/ a gas stove, s/s appliances, custom hood fan, large waterfall-edge island, bar sink & dedicated fridge counter. The main floor features 3 additional bedrooms, including one w/ its own 3-piece ensuite & deck access, plus a shared full bath for the other 2 bedrooms & guests. The upper-level master retreat offers privacy & a luxurious 5-piece ensuite w/ his & hers sinks, a separate shower, a soaker jetted tub & a large walk-in closet. The legal basement suite offers a spacious kitchen w/ a built-in counter, s/s appliances, 2 bedrooms incl separate entrance & laundry. Access to parks, walking trails & convenient access to shopping, schools & major roadways. (id:46923)
RE/MAX Elite
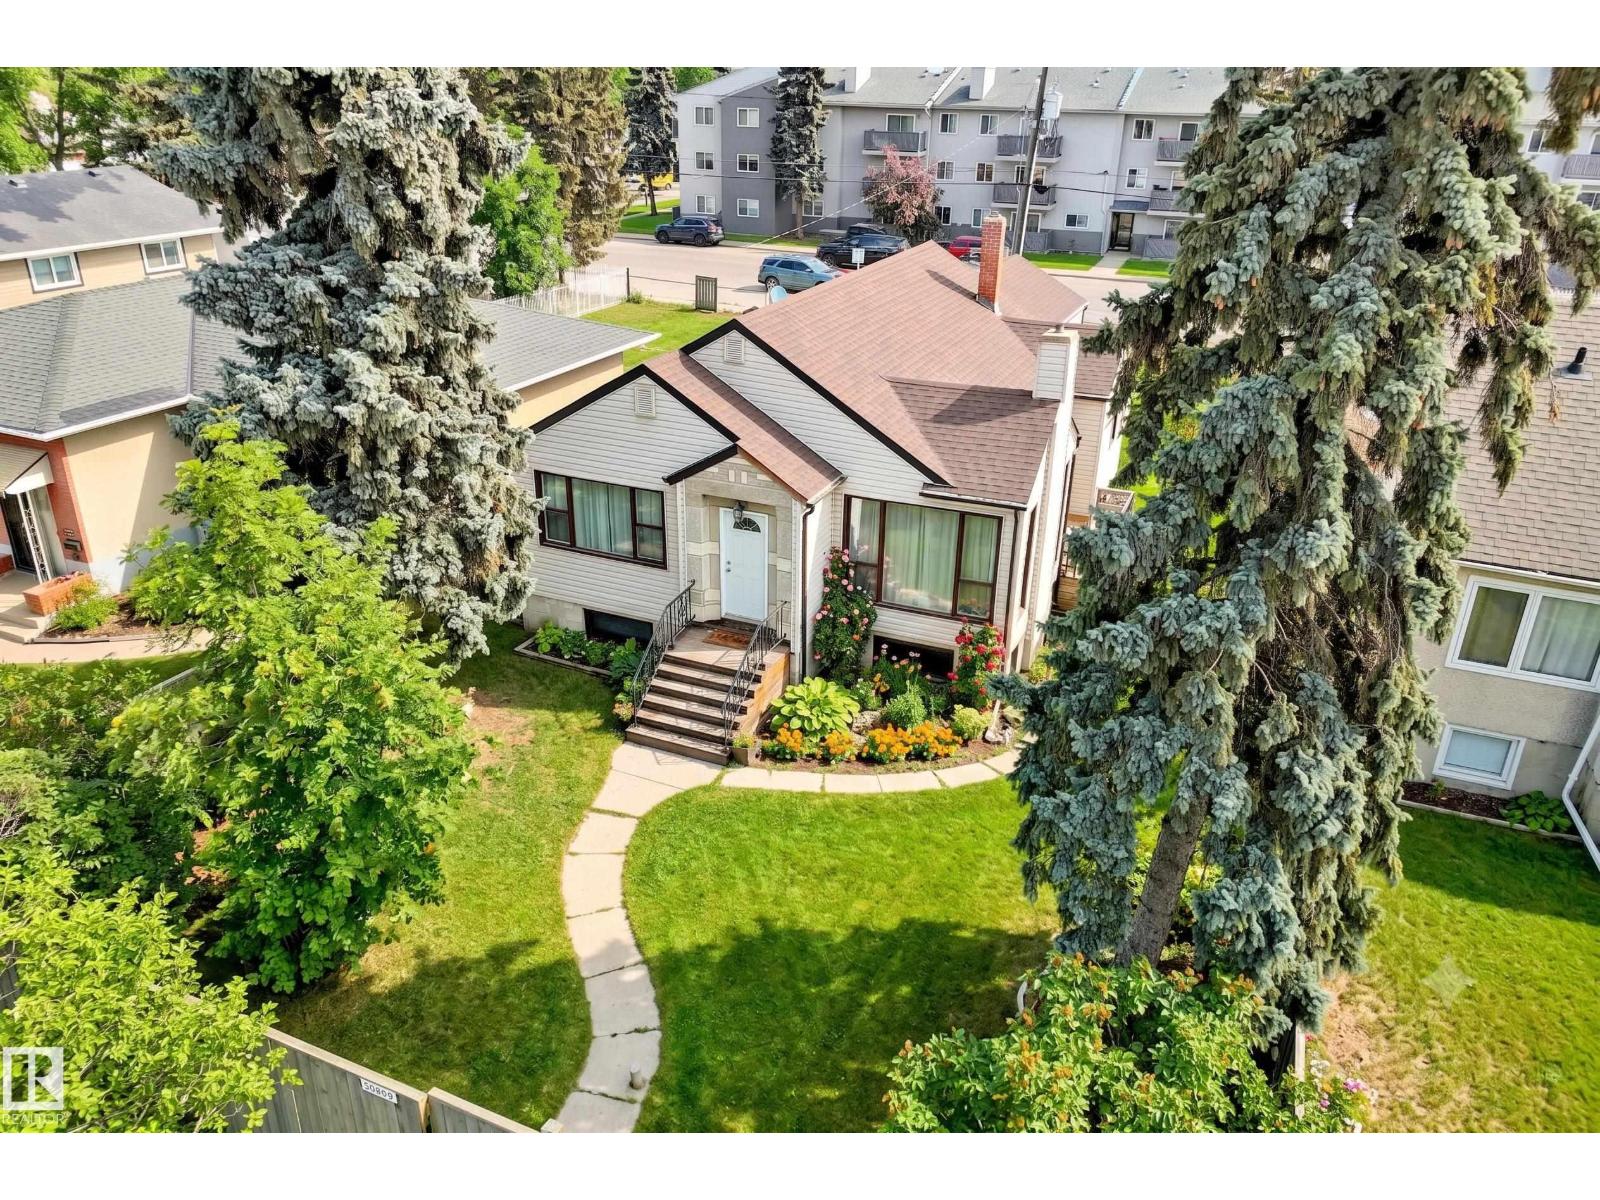
10839 109 St NW
Edmonton, Alberta
AMAZING 50’ x 139’ INFILL OPPORTUNITY | MINUTES TO DOWNTOWN. Discover the perfect blend of immediate charm and massive future potential. Situated on an expansive 50’ wide lot, this 1,121 sqft 3-bedroom bungalow is a rare find for developers and homeowners alike. The main floor radiates character, featuring a bright living room with floor-to-ceiling windows and a faux-fireplace focal point. You’ll love the updated, functional kitchen and the private European-style brick patio—ideal for summer nights. Three generous, sun-filled bedrooms with laminate flooring share a 4pc bathroom. The unfinished basement is a blank canvas, perfectly sized for two additional bedrooms or a custom suite. Outside, enjoy a fully fenced yard and a double detached garage. Unbeatable location: steps from MacEwan University, Royal Alex, Kingsway and Rogers Place. Whether you are looking for a character-filled home in the heart of the city or a premium site for a high-end infill project, this property delivers! (id:46923)
Lux Real Estate Inc
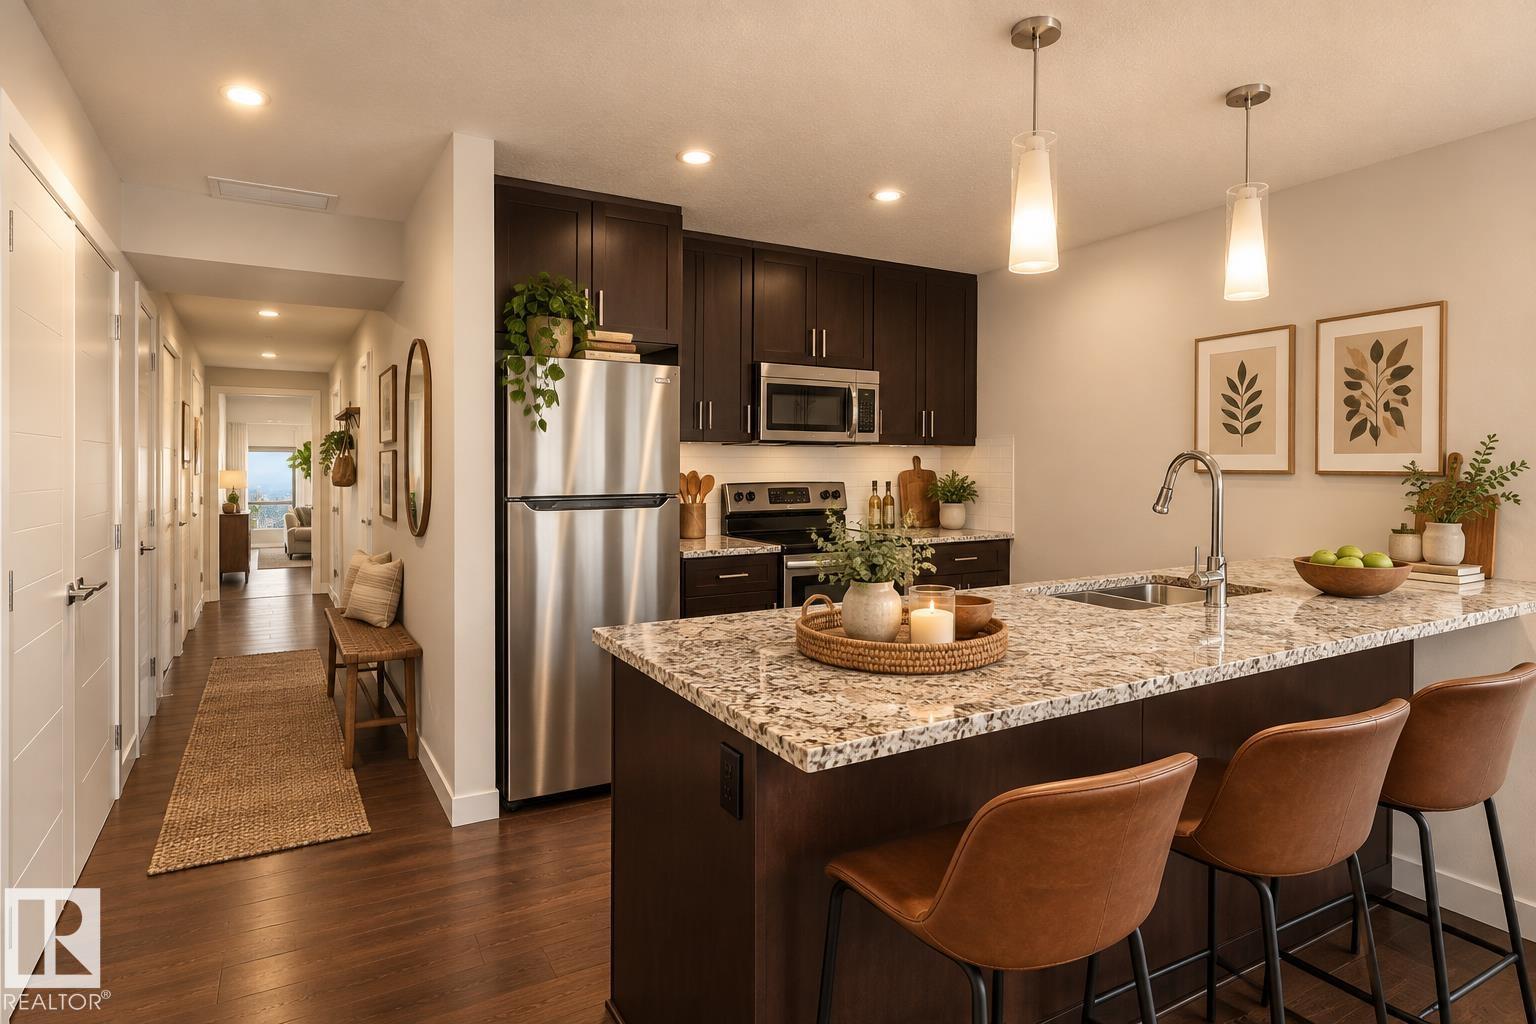
#908 10238 103 St NW
Edmonton, Alberta
Executive 2-Bed, 2-Bath Condo in ICE District. Welcome to elevated downtown living at Ultima Tower, where modern style meets effortless convenience. This beautiful 9th-floor, west-facing 2-bedroom, 2-bathroom condo offers stunning city views and a private balcony—perfect for unwinding while watching the downtown skyline glow at sunset. Inside, enjoy a bright open-concept layout featuring hardwood floors, granite countertops, stainless steel appliances, and a spacious primary bedroom with a 3-piece ensuite and walk-in closet. The second bedroom is thoughtfully separated beside a full bathroom offering privacy. Heat, water, and AC included, along with heated underground parking and a storage cage. Enjoy premium amenities including a fitness centre, outdoor BBQ patio, social room, concierge, and pet-friendly living. Located in the heart of the ICE District, you’re steps from Rogers Place, restaurants, shopping, and more. (id:46923)
Mozaic Realty Group
442 Kirkpatrick Cr NW
Edmonton, Alberta
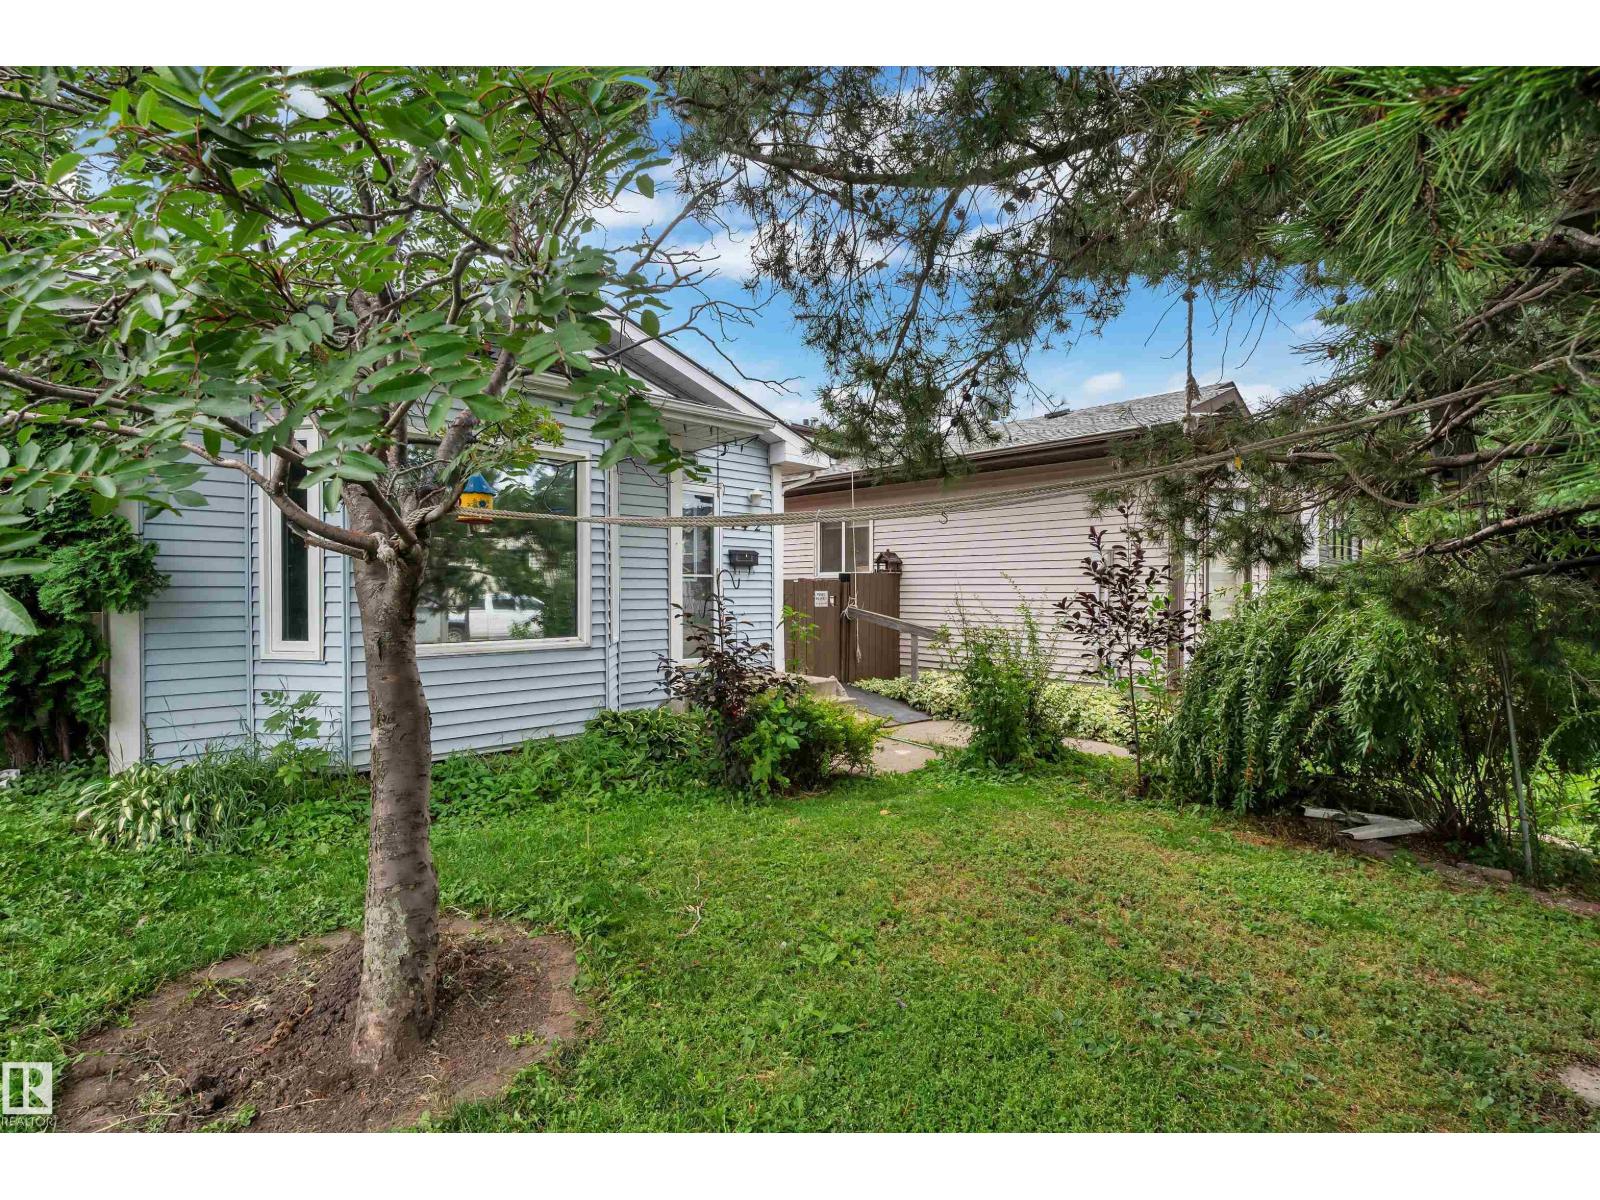
**10 kW SOLAR SYSTEM | RV PARKING | HEATED DOUBLE GARAGE** Extensively updated home featuring a 10 kW solar system with 25 panels and monitoring app. This 3-bedroom, 2-bathroom property offers a fully finished basement with a den/media room, plus a detached 22' x 24' heated, insulated garage with an upgraded insulated door. Enjoy landscaped grounds with stone features, mature plantings, a deck, interlocking brick patio and courtyard, and reinforced RV/work-truck parking. Interior highlights include a renovated basement bathroom with corner shower and quartz vanity, touchless kitchen faucet, custom California Closet, remote-controlled blackout shades, privacy film on select windows and doors, updated lighting and baseboards, smart locks, central A/C, and a newer hot water tank and laundry appliances. Convenient access to major routes, shopping, schools and nearby green space. (id:46923)
Lpt Realty
2030 Aspen Wy
Rural Parkland County, Alberta
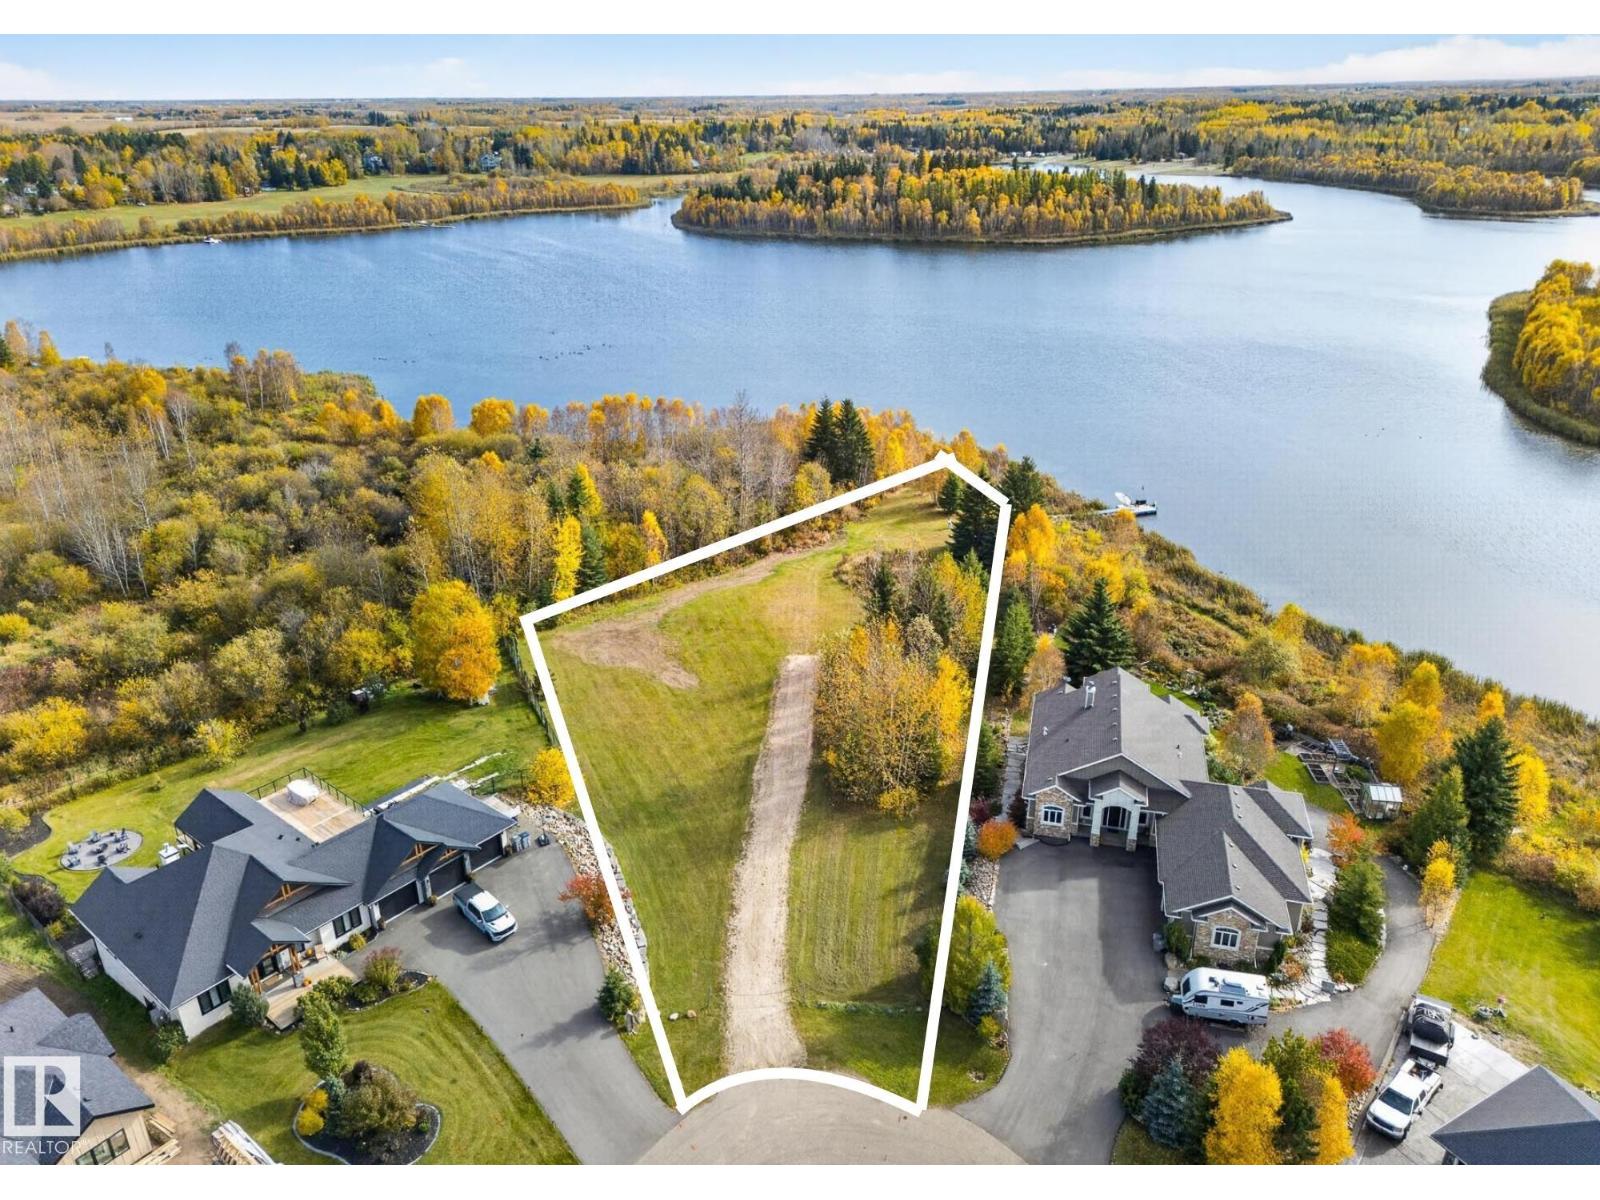
Offered for the first time from the developer's private collection, Lot 54-named The Crown Jewel, the largest lakefront lot in the community at .91acres, backs directly onto the waters of Spring Lake, & is bordered by crown land. Set on prestigious Aspen Way in an exclusive cul-de-sac, this exceptional property offers a rare setting to build your dream home. Imagine peaceful mornings with coffee in hand, ducks gliding across the water and loons calling in the distance. Generous space, natural beauty & tranquil lake views create an opportunity to build a legacy for generations. More than a premier location, this is an opportunity to secure a legacy property in one of Spring Lake Ranch’s most coveted settings. With its exceptional lakefront position, generous lot size, & rare provenance, The Crown Jewel presents a once-in-a-lifetime opportunity to create a home worthy of its remarkable surroundings. Some properties are extraordinary. Others are irreplaceable.*GST included-borders are approximate not exact (id:46923)
Exp Realty
7307 14a Av SW
Edmonton, Alberta
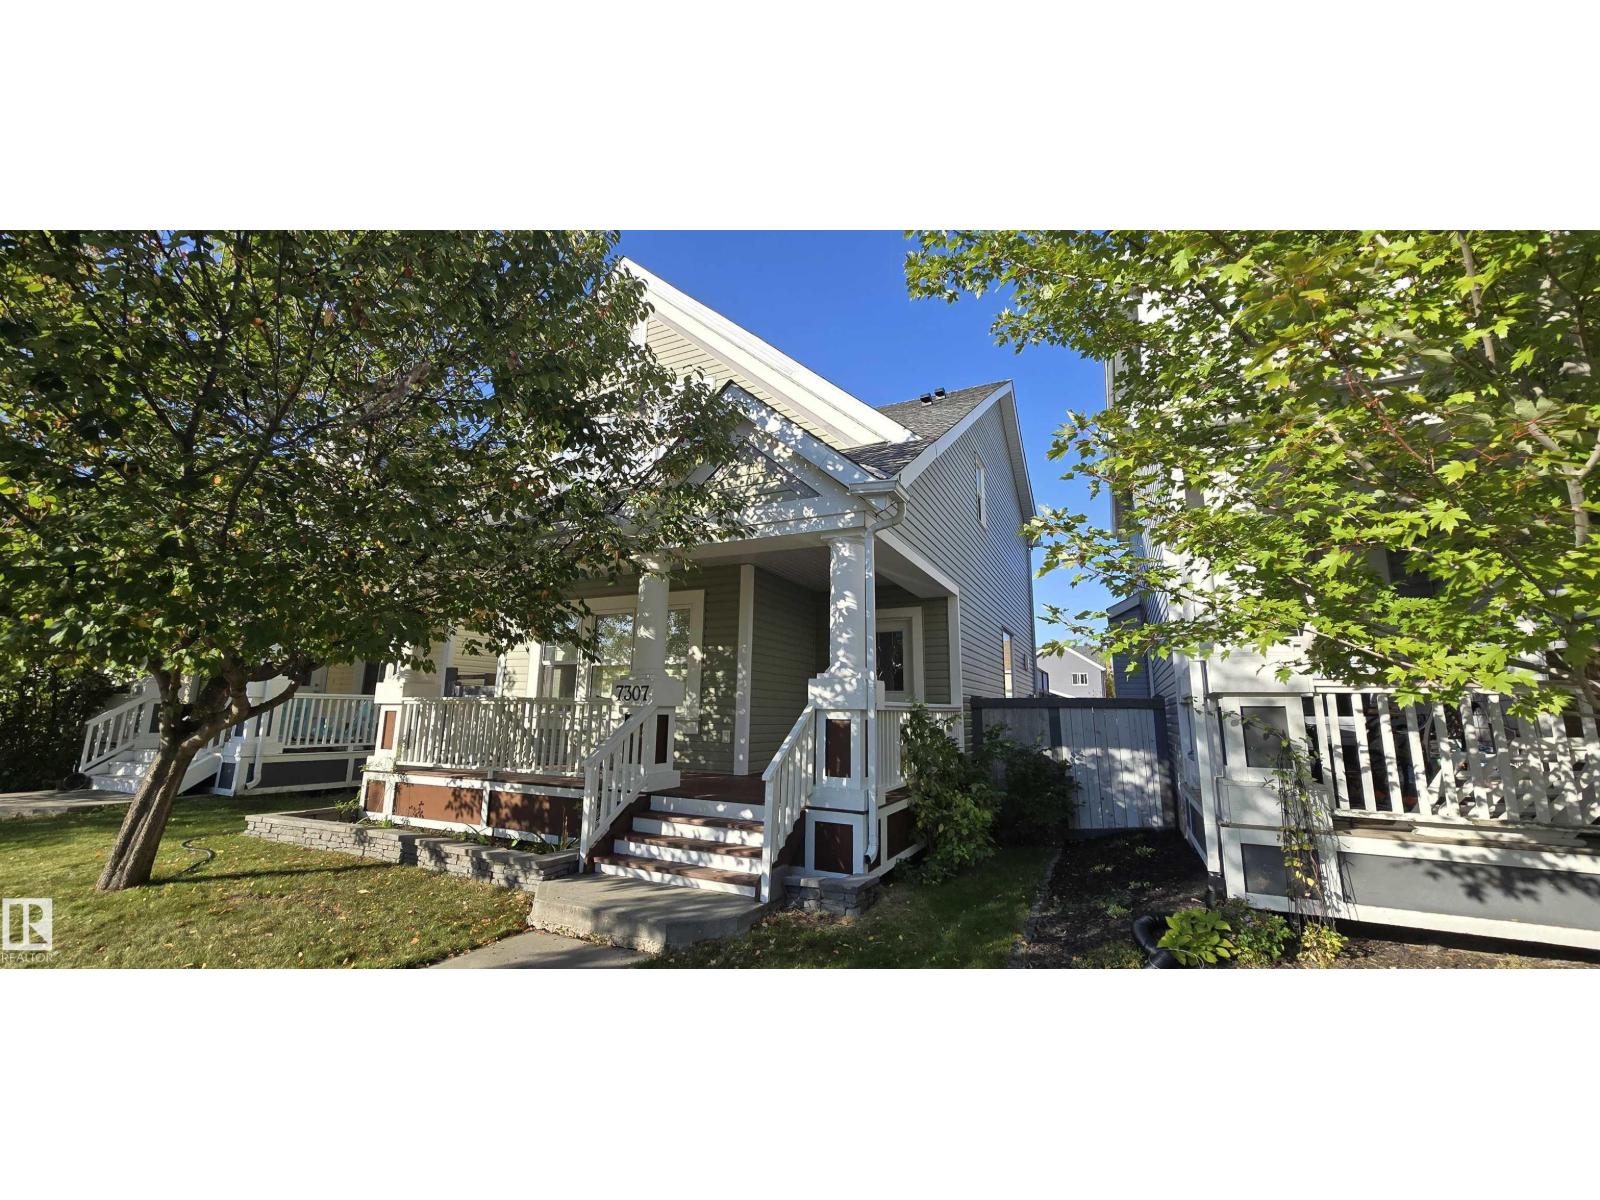
Freshly painted and move in ready family home in Summerside! This original owner 2-storey home offers 9 foot ceilings, 3 bedrooms, 2.5 bathrooms and an open concept design with a cozy gas fireplace, a spacious kitchen with an island with raised eating bar, and a bright dining area. Upstairs is a primary suite with walk-in closet and ensuite bath, two more good sized bedrooms and the main 4 piece bath. Upgrades include new paint in 2026 (done professionally), new carpet in 2026, new shingles (house and garage) in 2025, new siding (house and garage) in 2022, new garage door in 2022, and some new window blinds. The covered front porch and 12x22 ft deck give options for outdoor seating whatever the weather may be! Move in and enjoy this great family home and all that the Summerside community has to offer. (id:46923)
Homes & Gardens Real Estate Limited
#3320 9351 Simpson Dr NW
Edmonton, Alberta
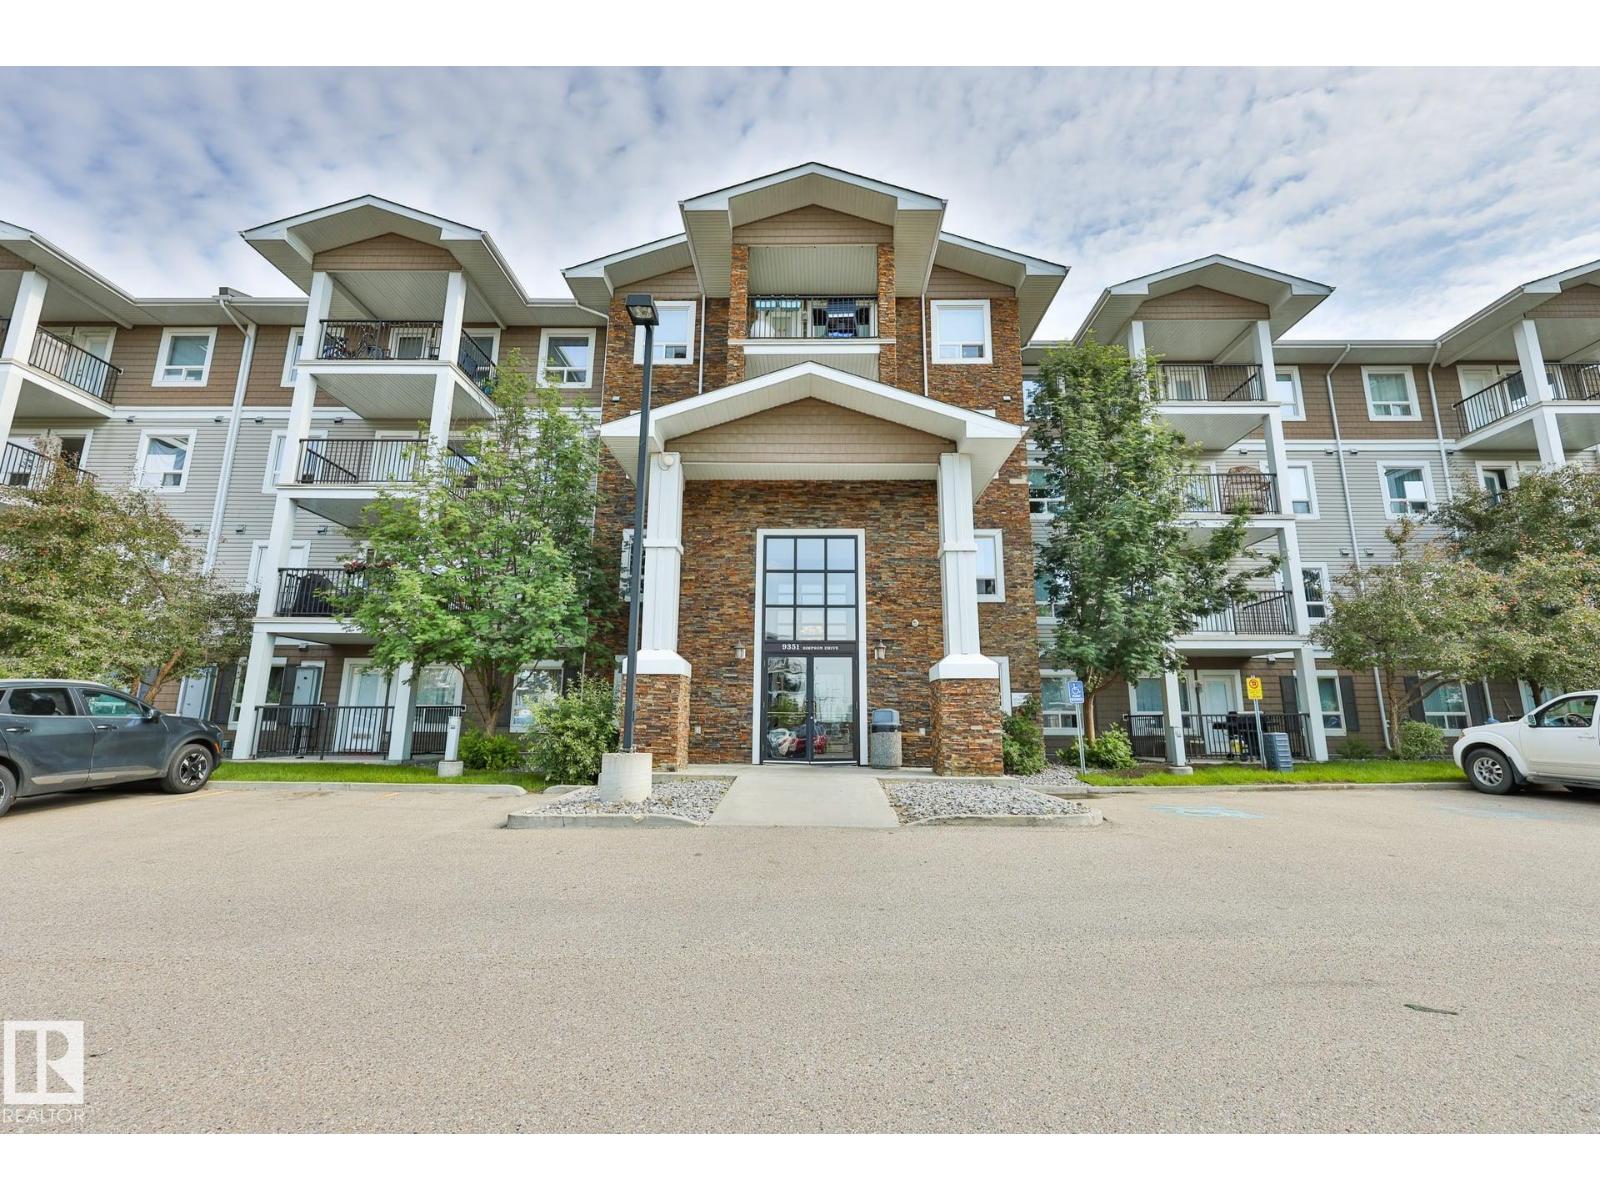
Welcome to this MOVE-IN-READY Condo in South Terwillegar, one of Edmonton's MOST DESIRABLE family-friendly communities! This FRESHLY PAINTED home located on the 3d floor has 2 spacious BEDROOMS, 2 FULL BATHS, TWO TITLED PARKING stalls, NEWER LUXURY VINYL PLANK flooring THROUGHOUT, NO CARPETS, MODERN KITCHEN with STAINLESS STEEL appliances, UPDATED CABINETS, ALL NEW light fixtures and PLENTY of storage space! There is IN-SUITE LAUNDRY. LOW CONDO FEE is only $576 a month covers heat and water. Taxes only $1,723 for 2025. PETS FRIENDLY COMPLEX with GYM INCLUDED to exercise. Quiet neighbors. Close to HIGHLY RANKED Elementary, Middle and High Schools. TONS OF shopping options, public transit, BEST PARKS, and easy access to Anthony Henday Drive. Perfect for FIRST-TIME buyers, families WITH KIDS or INVESTORS seeking LOW-MAINTENANCE home with strong rental potential. SELLER offers to cover up to $450 of a Buyers expense of Condo Documents review at Closing if the DEAL closes. (id:46923)
RE/MAX River City
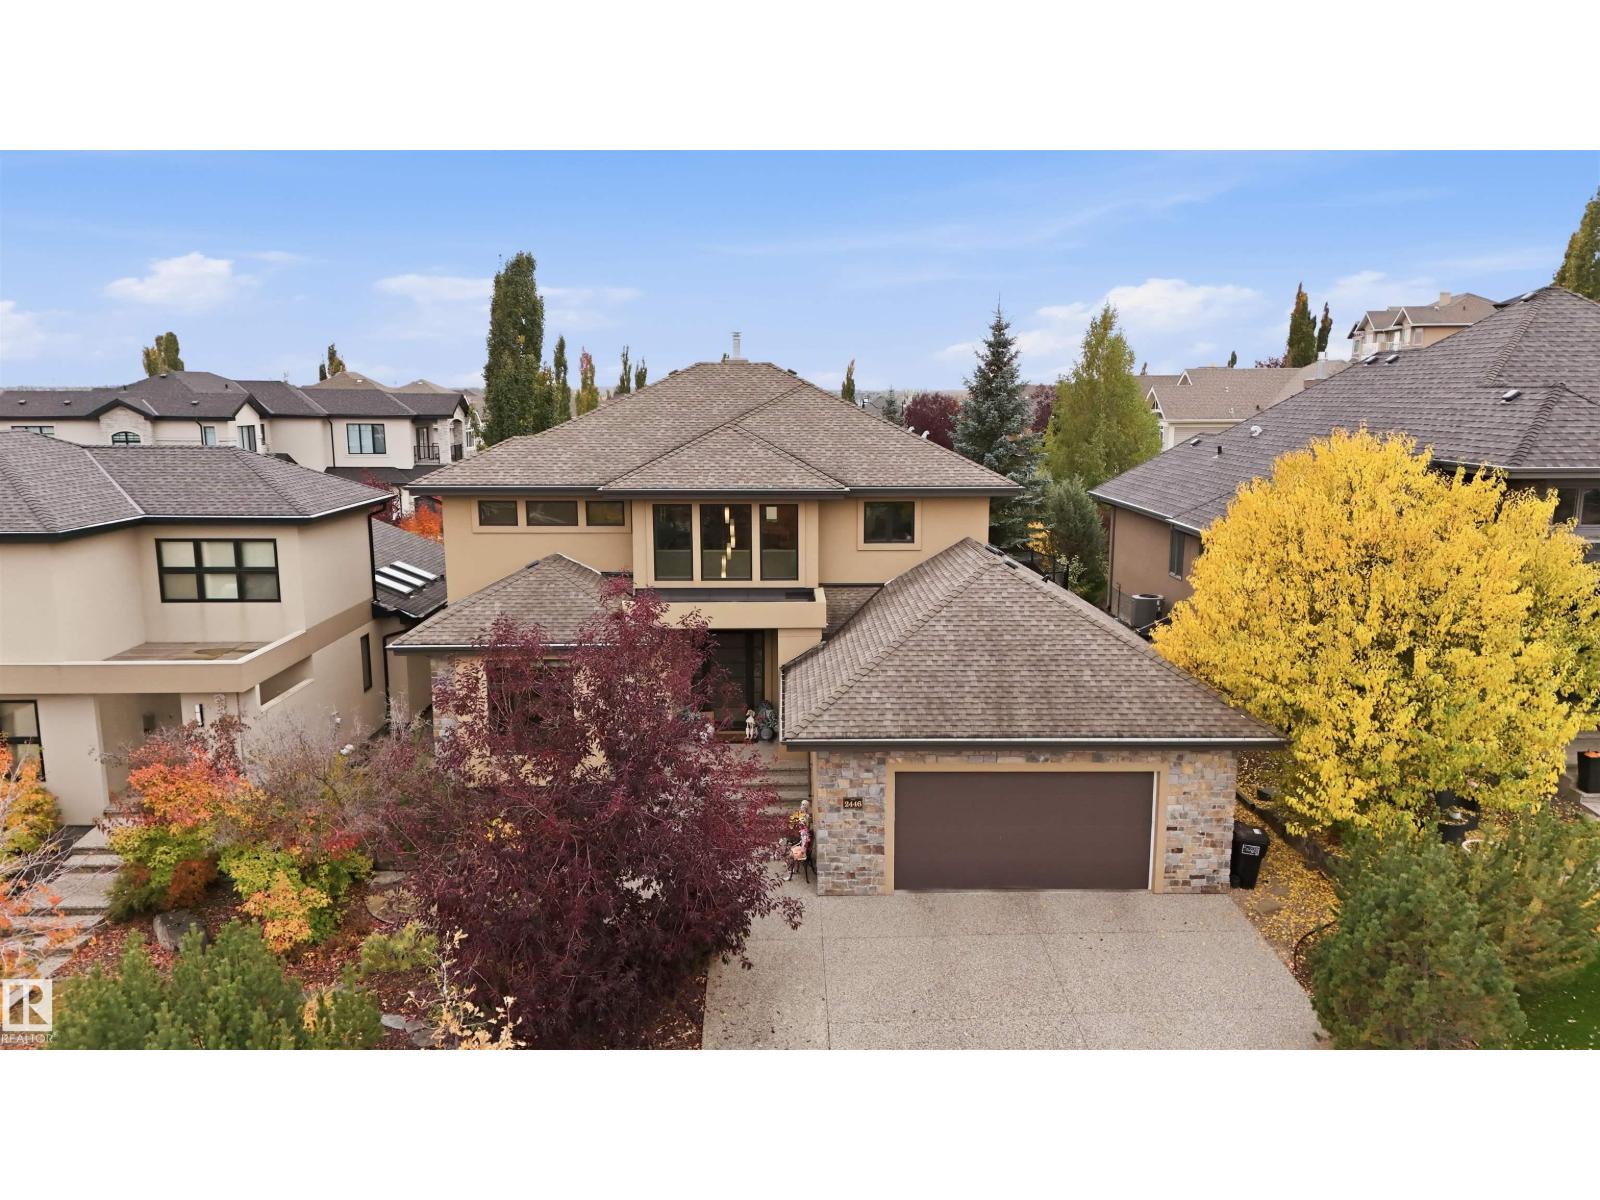
2446 Martell Cr NW
Edmonton, Alberta
Designers dream home. Modern, stunning custom family home w/over 5000 sf ttl living space w/6 bedrm & 4.5 bathrm. Open concept plan is perfect for entertaining. Main floor dining rm looks onto a beautiful 2 sided FP. Newer ¼ sawn rift white oak flooring throughout. Bright sunny great rm w/soaring 19’ ceilings overlooks the Chef’s kitchen & breakfast area. An abundance of cabinetry, honed quartzite, island w/waterfall edges, 48” Wolf gas range w/dbl oven, 48” Sub-Zero fridge & 2 D/W. Refreshed powder rm, large mudrm for the kids/dog, laundry area & den (or 7th bedrm). Main flr primary bedrm w/spa like ensuite with W/I tiled shower w/3 heads. Upstairs is the bonus rm, a second primary bedrm w/ensuite, another 2 bedrms & 5 pc bath. F/Fin bsmt w/wine rm, wet bar, home theatre area, games area, den + 2 bedrms (or exercise rm). Gorgeous landscaping on a private south facing yard (64’X125’) backing to a walkway. 24’ wide TRIPLE tandem heated garage (approx 38’ deep). Steps to treed park reserve & ravine trails (id:46923)
RE/MAX Excellence
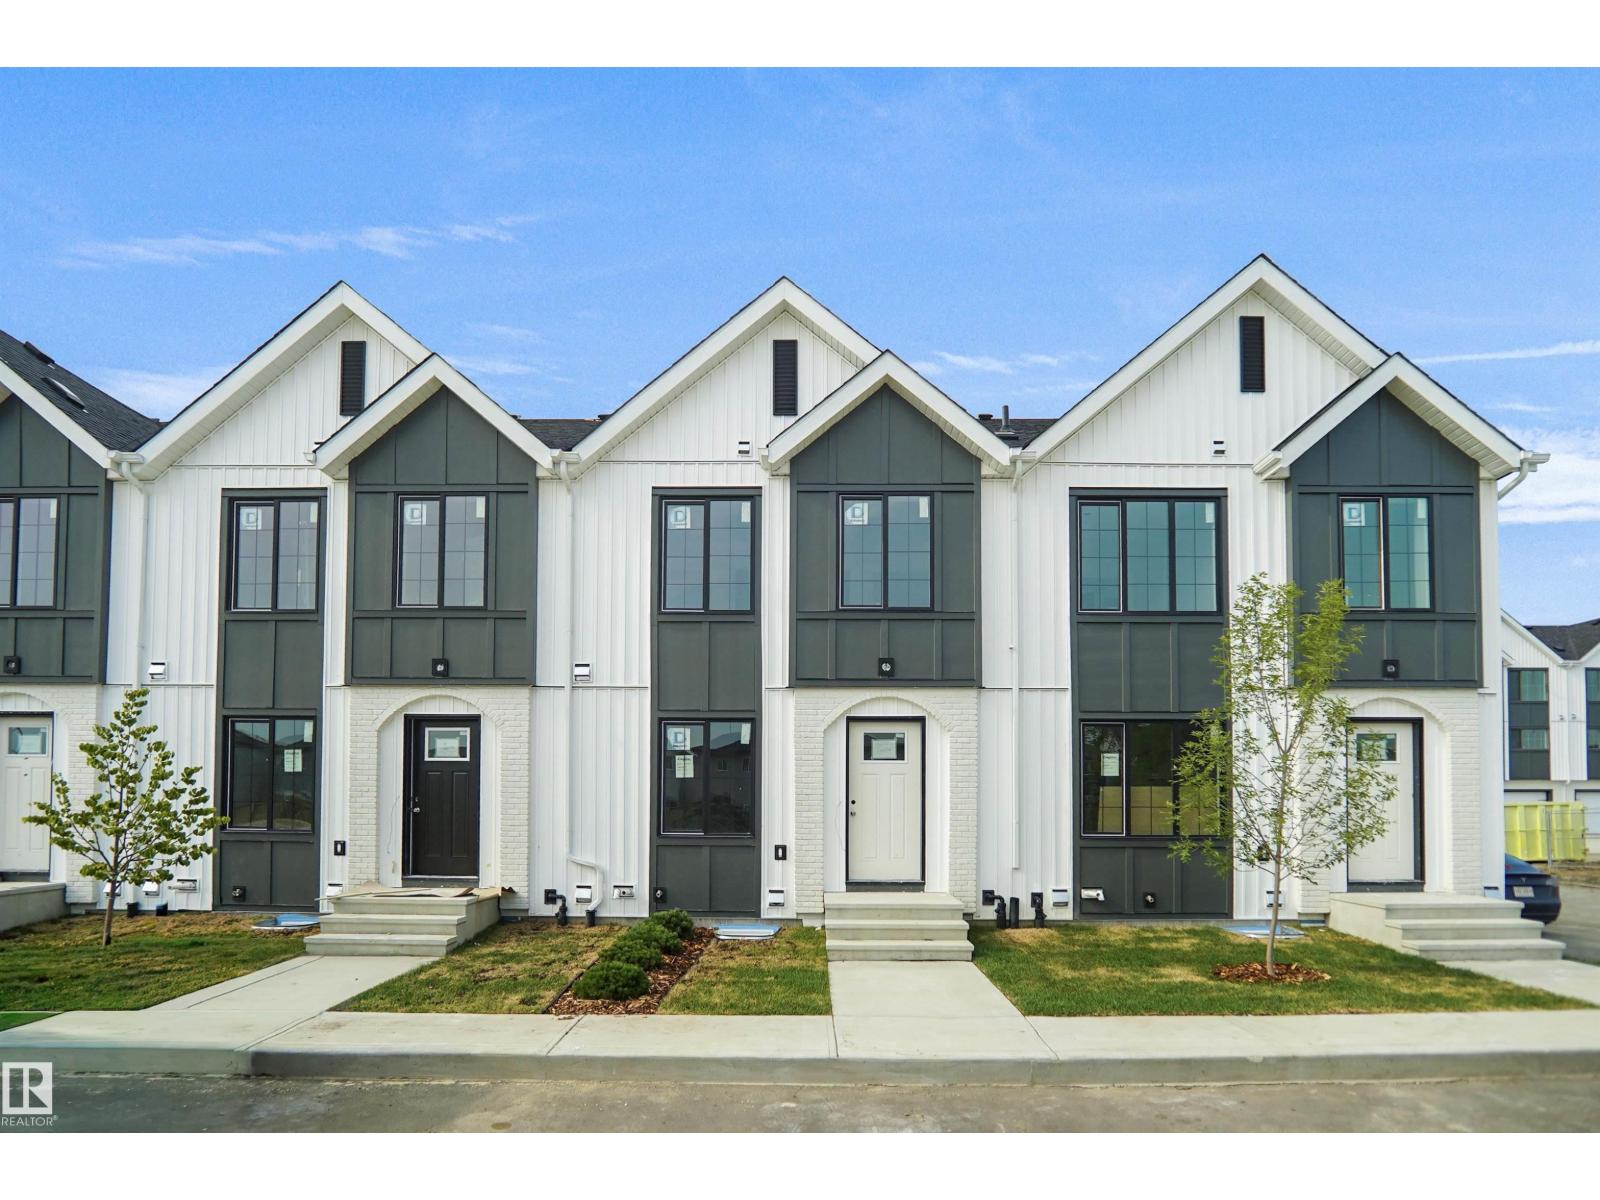
#99 150 Cashman Cr SW
Edmonton, Alberta
Welcome to Blackmud Creek! This brand new townhouse unit the “Mila” Built by StreetSide Developments and is located in one of South West Edmonton's newest premier communities of Blackmud Creek. With almost 900 square Feet, it comes with full landscaping and a parking stall, this opportunity is perfect for a young family or young couple. Your main floor is complete with upgrade luxury Vinyl Plank flooring throughout the great room and the kitchen. Highlighted in your new kitchen are upgraded cabinet and a tile back splash. The upper level has 2 bedrooms and a full bathroom. This town home also comes with a unfinished basement perfect for a future development. ***Home is under construction and the photos are of an artist rendering and finishing's may vary, will be complete by March 2027 *** (id:46923)
Royal LePage Arteam Realty
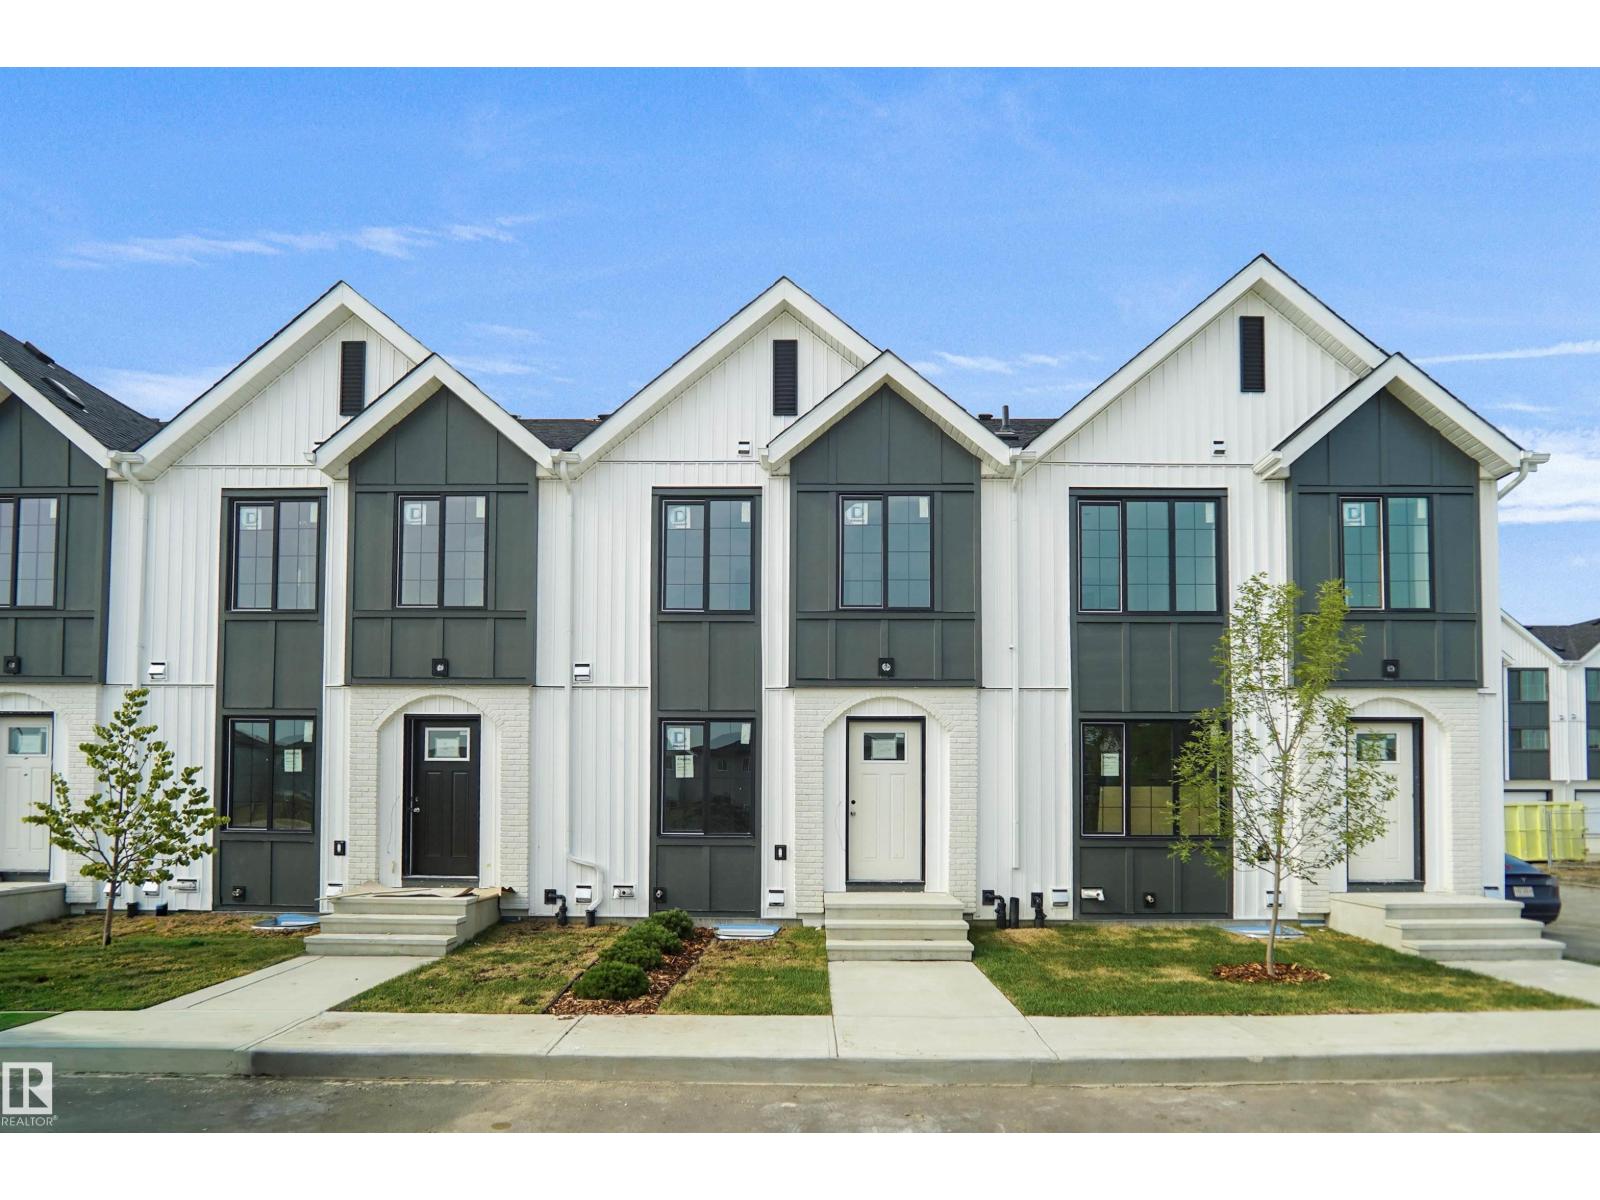
#159 150 Cashman Cr SW
Edmonton, Alberta
This is a rare opportunity to own this brand new townhouse unit the “Quinn” Built by StreetSide Developments and is located in one of South West Edmonton's nicest premier communities of Blackmud Creek. With almost 800 square Feet, it comes with full landscaping and a parking stall, this opportunity is perfect for a young family or young couple. Your main floor is complete with upgrade luxury Vinyl Plank flooring throughout the great room and the kitchen. Highlighted in your new kitchen are upgraded cabinet and a tile back splash. The upper level has 2 bedrooms and a full bathroom. This town home also comes with a unfinished basement perfect for a future development. ***Home is under construction and the photos are of an artist rendering and finishing's may vary, will be complete by March 2027 *** (id:46923)
Royal LePage Arteam Realty
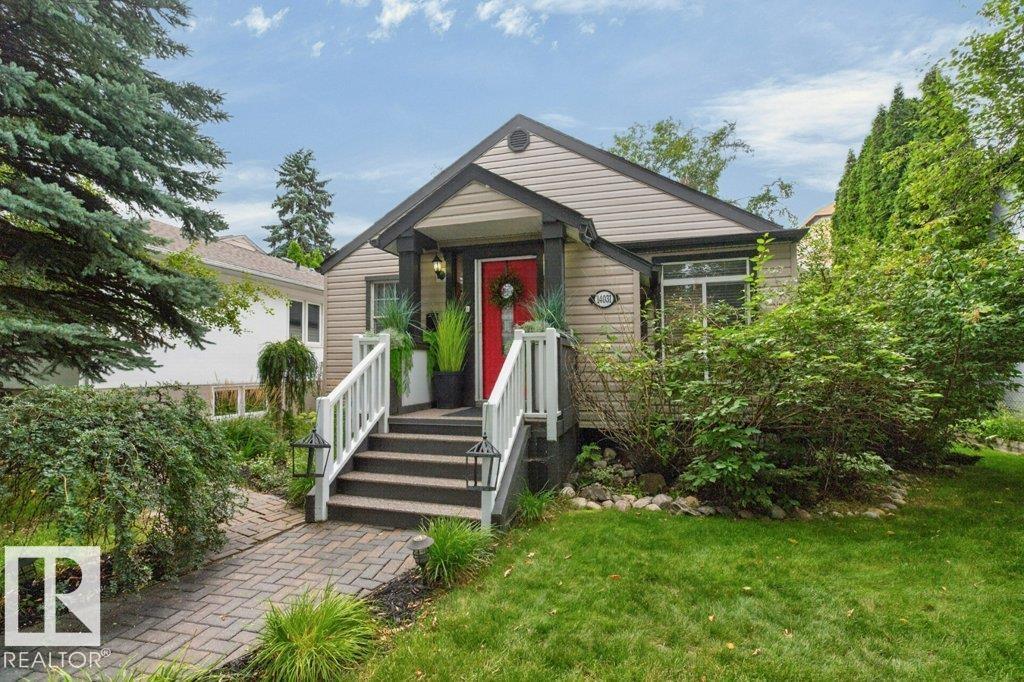
14031 106 Av NW
Edmonton, Alberta
A distinctive, beautifully finished bungalow in the established and sought after urban neighbourhood of Glenora, offering turnkey living, thoughtful design and an exceptional outdoor setting. With four bedrooms, comfortable entertaining spaces, cooks’ kitchen and bespoke and unique finishes throughout, this home is ideal for young professionals, couples or downsizers seeking a move-in-ready property without the work of a renovation. The landscaped backyard extends the living space outdoors, with multiple levels, a fire pit and dedicated areas for dining, entertaining or simply enjoying the mature surroundings. Inside, the home combines character and modern functionality, with inviting spaces that feel both comfortable and considered. Located close to downtown, offering mature trees, the river valley, shopping, schools, recreation and future LRT access, this is a very connected neighbourhood with enduring and safe lifestyle appeal. The double garage and additional parking pad provide valuable flexibility. (id:46923)
Royal LePage Noralta Real Estate