
Property Results - On the Ball Real Estate
7132 182 Av NW
Edmonton, Alberta
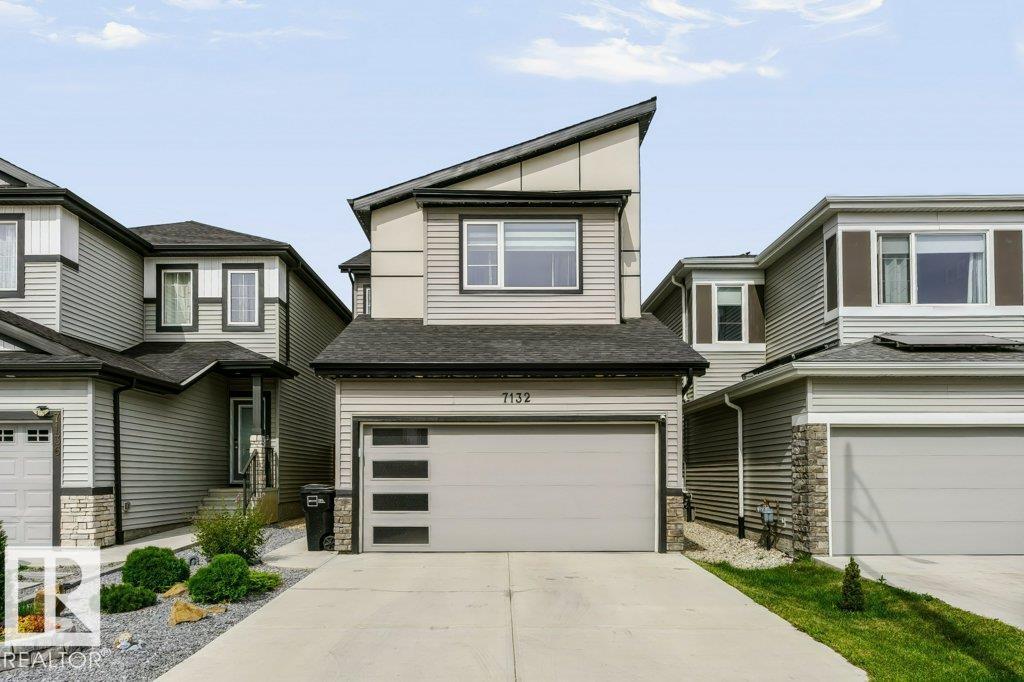
BETTER THAN NEW & MOVE-IN READY! Skip the wait and the added expense of a new build, this stylish home already includes landscaping, window coverings, appliances, central A/C and an incredible outdoor living space. The main floor features durable vinyl plank flooring, while the upper level offers comfortable carpet throughout. The stunning kitchen showcases floor-to-ceiling cabinetry, providing exceptional storage and a sleek, modern feel. Upstairs, you'll find a spacious BONUS ROOM, 3 bedrooms including a generous primary suite with ensuite, plus a 4pc main bath. The fully hardscaped backyard is designed for effortless entertaining and relaxation, featuring a pergola, hot tub, stonework and deck, without the time and upkeep of a traditional yard. Complete with a double attached garage. (id:46923)
Royal LePage Noralta Real Estate
12112 38 St NW
Edmonton, Alberta
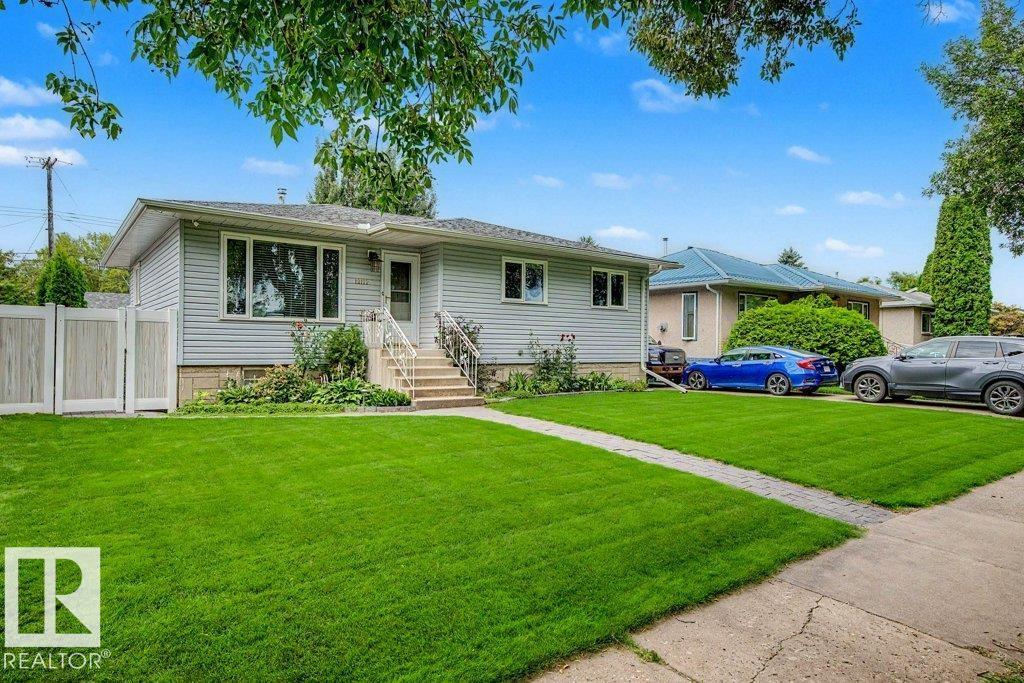
This beautifully cared-for bungalow offers the kind of space that simply feels good to come home to. Thoughtfully renovated for the seller to enjoy—not as a flip—the main floor features 3 spacious bedrooms, a well-appointed bath and a bright front living room, while the eat-in kitchen sits privately at the back with ample cabinetry. Downstairs, the finished basement is made for real life, with a generous rec room offering room to lounge, play, work out or pursue your hobbies, plus a separate flex room and 3-pc bath. Laundry, utilities and plenty of storage are neatly tucked away. Outside, enjoy an immaculate yard with vinyl fencing, a natural gas BBQ hookup, an RV pad, and a huge detached double garage. Central A/C adds summer comfort, while mature, tree-lined streets complete the setting. A warm, welcoming home with space to settle in and make your own. (id:46923)
Liv Real Estate
5311 Hawthorn Cl SW
Edmonton, Alberta
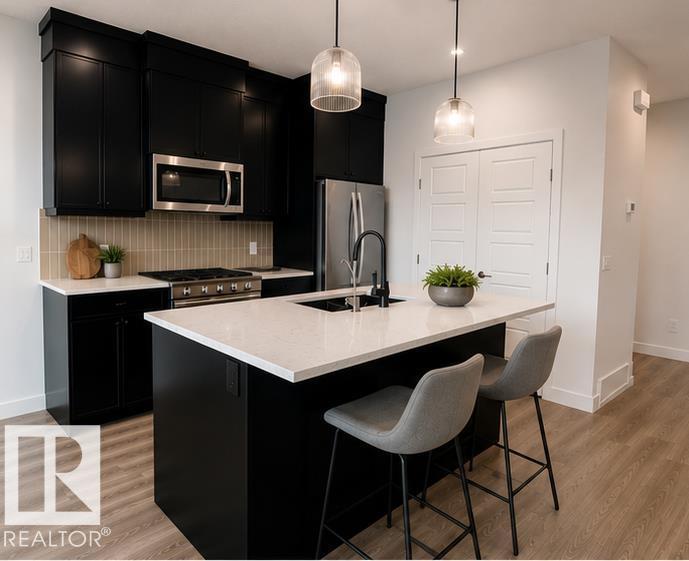
Welcome to the Hazel, a stylish double attached garage duplex in The Orchards, just steps from a pond and K-9 public school. The open-concept main floor features LARGE WINDOWS, a bright great room, spacious dining area with a sliding patio door, and a kitchen with full-height cabinetry, 3 CM quartz countertops, Silgranit sink, premium appliances, and gas line to the range rough-in. A enclosed SIDE ENTRANCE and 150 AMP panel offer excellent future basement development. Upstairs you'll find 3 spacious bedrooms, a versatile bonus room, convenient upper laundry, and a well-designed family-friendly layout. Built with the Healthier Homes Initiative, this home includes reverse osmosis water filtration, radon mitigation, and a furnace equipped with UV light and carbon filtration. The Orchards is a vibrant, family-friendly community in southeast Edmonton, this home provides access to an abundance of parks, ponds. (Photos are of showhome) $15,000 builder promotion has been applied to listing price. (id:46923)
Century 21 Leading
438 Hodgson Bv NW
Edmonton, Alberta
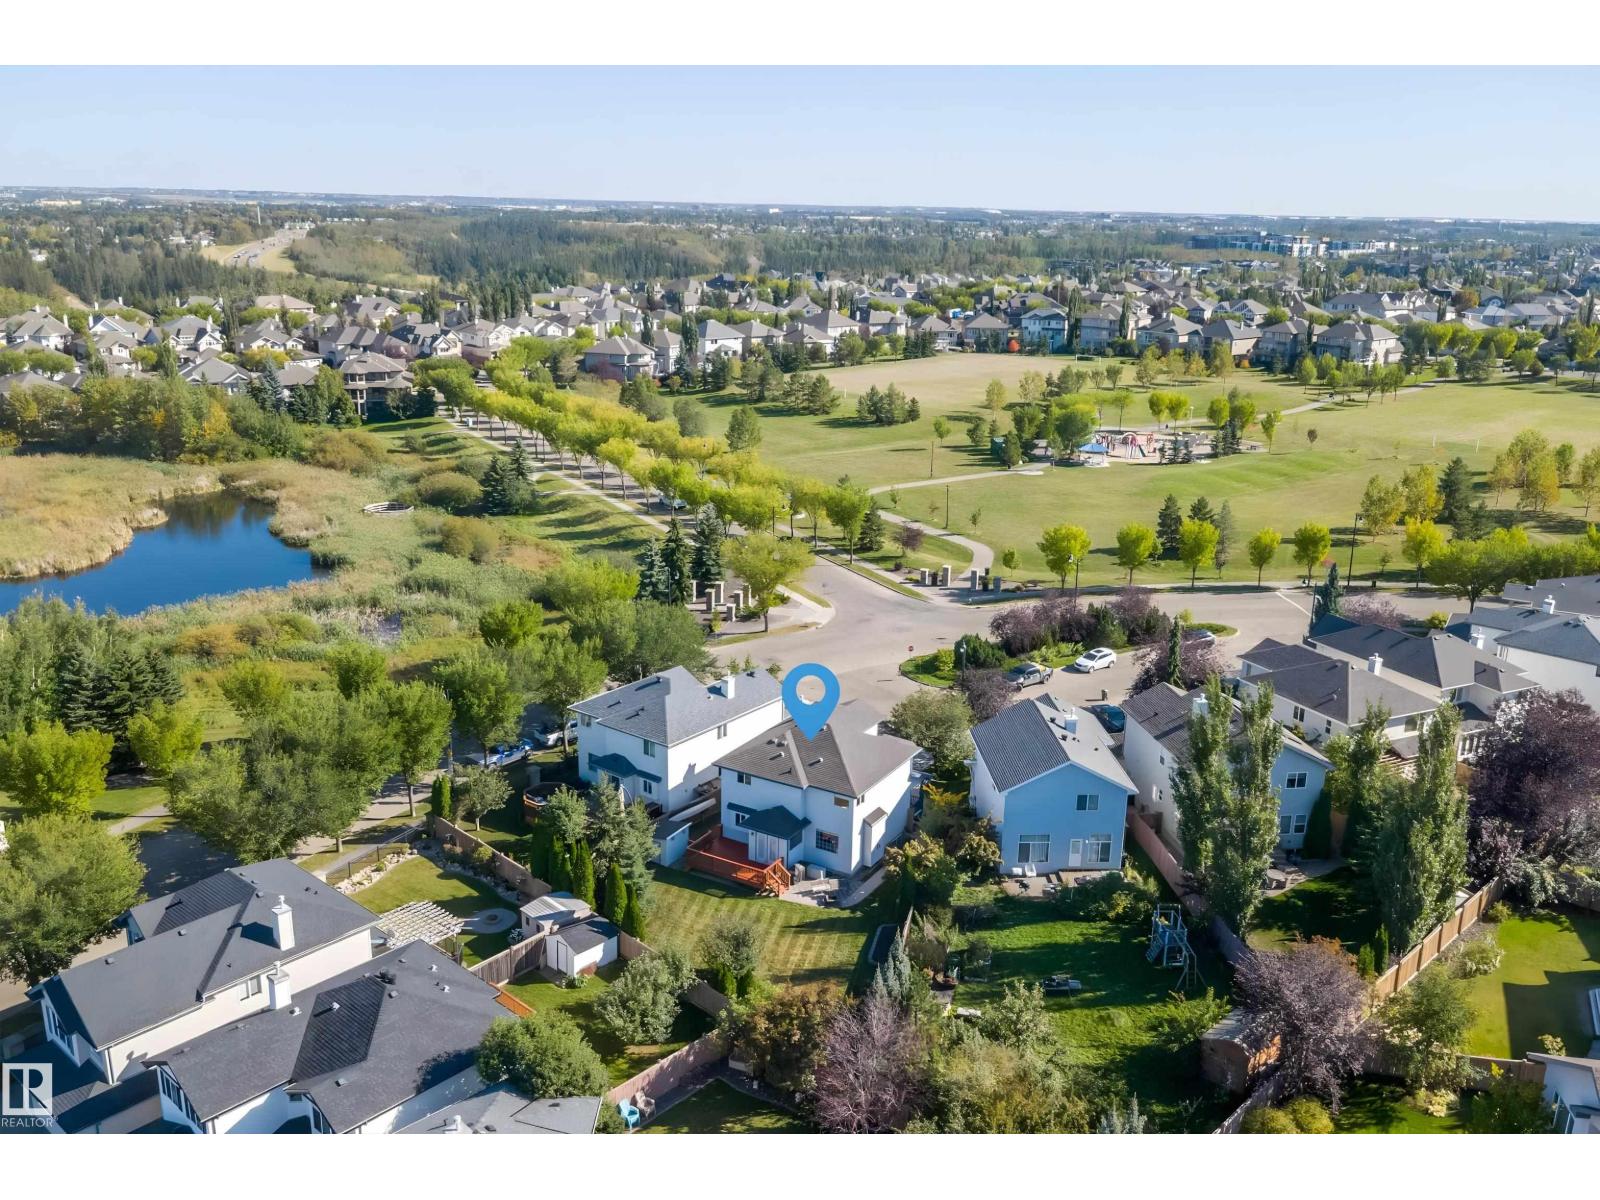
Welcome to the prestigious community of Hodgson! Meticulously cared for by its original owners, this 2246 sqft 2-storey sits on one of the neighbourhood’s largest pie lots (7000+ sqft), surrounded by mature trees and directly across from Hodgson Park & a naturalized pond. Inside, the main floor offers a front sitting room, formal dining, and an inviting rear living space with gas F/P, breakfast nook & spacious U-shaped kitchen with prep island, corner pantry and newer S/S appliances. Upstairs: 3 generous bedrooms, 4pc bathroom, huge bonus room, laundry & primary retreat with his/her closets and 5pc ensuite. The fully finished basement, built on a 9’ foundation, adds a family room, 4th bedroom, flex room, 4pc bath & cold room. Enjoy the massive yard from the cedar deck or stone patio. All major big ticket items redone in 2022: roof, H/E furnace, tankless HWT & A/C. Bonus features: Oversized double attached garage + extra-wide 28’ driveway, irrigation, central vac, B/I speakers, added insulation, and more! (id:46923)
Maxwell Progressive
#228 10531 117 St NW
Edmonton, Alberta
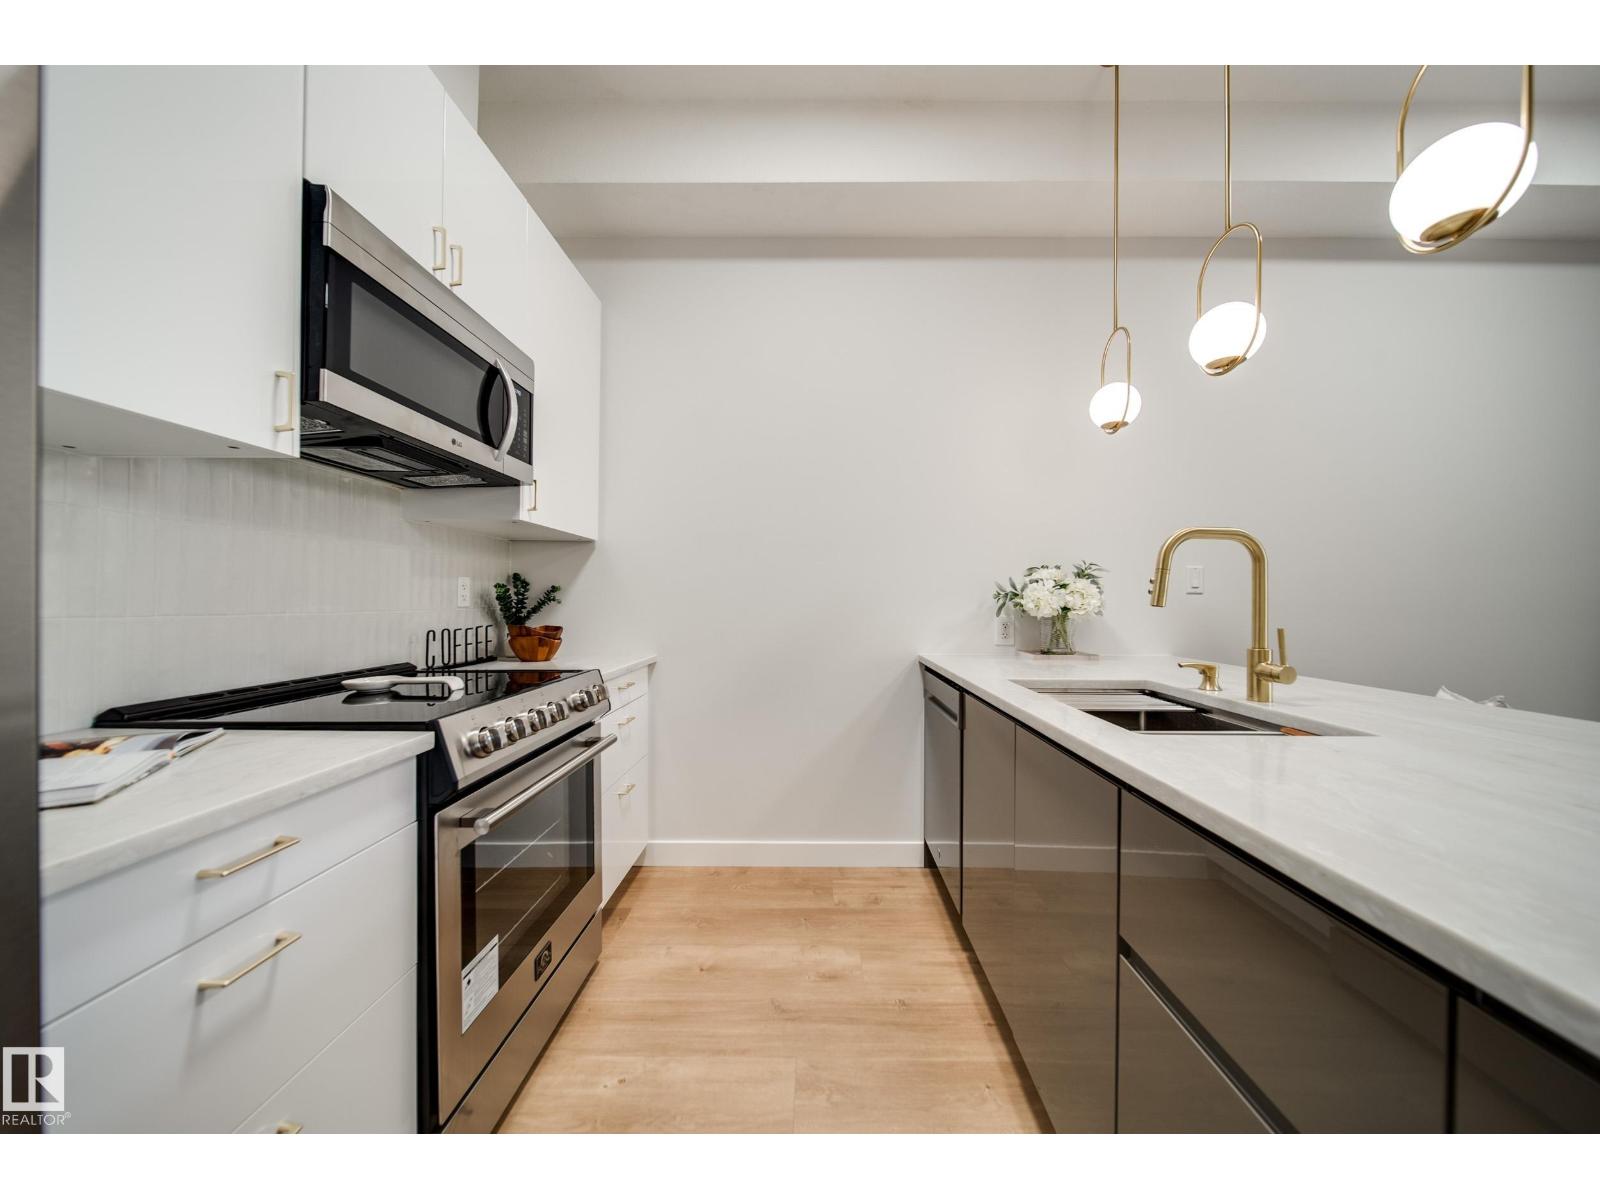
Luxurious living awaits in this FULLY RENOVATED 2 bed 1 bath condo w/HIGH-END finishes in an unbeatable location. Greeted by 10' CEILINGS & an OPEN CONCEPT layout anchored by a stunning BRAND NEW kitchen w/S.S appliances, elegant fixtures, QUARTZ counters, sleek 2 TONE cabinetry & additional built-in storage, offering ample prep space for everyday living & entertaining. Find 2 generously sized beds incld. the grand primary w/LARGE WIC, + a spacious 4pc bath designed as a SPA-LIKE RETREAT w/deep SOAKER TUB & tiled shower. Enjoy newer HWT, all new LUXURY VINYL PLANK flooring, baseboards, trim, stylish light fixtures & fresh paint. Unwind on your private WEST-FACING BALCONY w/natural gas line for BBQ. Enjoy IN-SUITE LAUNDRY + a titled HEATED UNDERGROUND parking stall w/storage cage, + plenty of visitor parking. Steps to Unity Square, transit & cafes,& minutes to MacEwan University, Brewery & ICE Districts & everything DOWNTOWN! Located in a secure GATED, well maintained, pet friendly complex. Call this home! (id:46923)
Maxwell Polaris
50 Valleyview Cr NW
Edmonton, Alberta
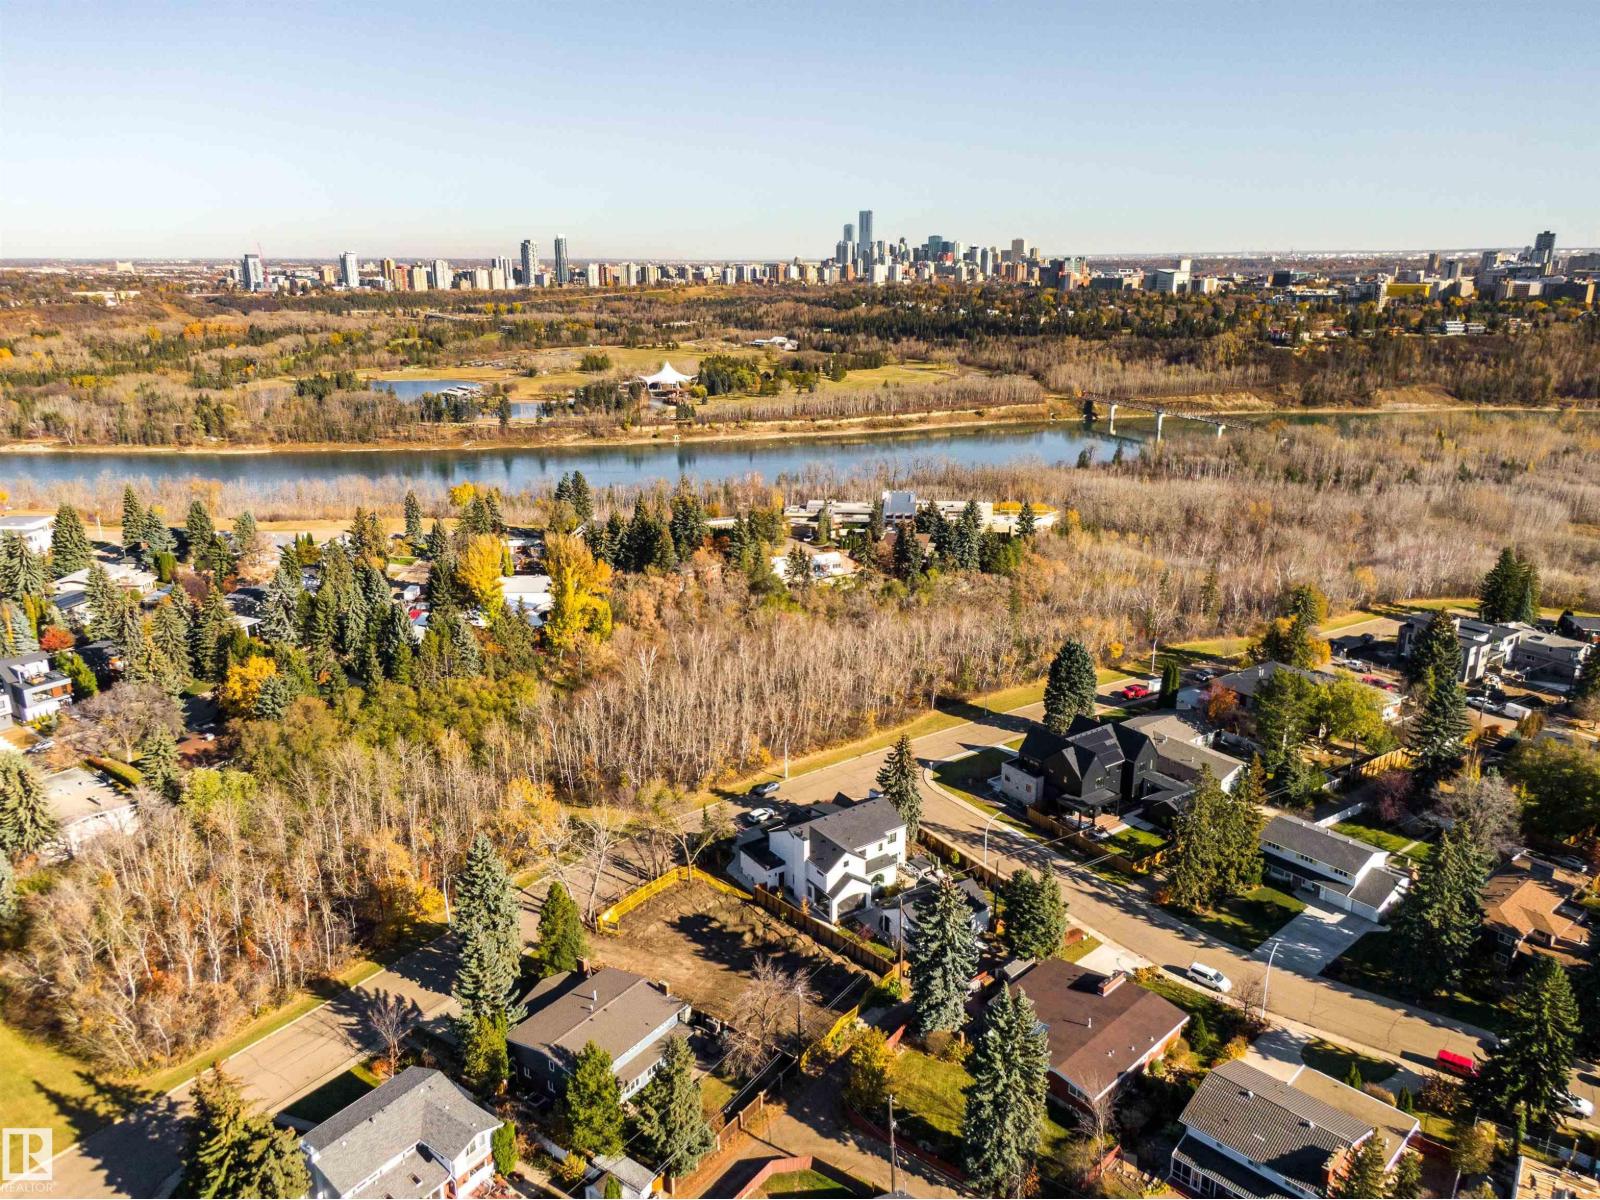
A setting worthy of extraordinary architecture. In Parkview’s coveted Valleyview Drive enclave, this approximately 9,126 Sq Ft lot offers an exceptional opportunity to design & build a home of distinction. With the former residence already removed, the cleared site sets the stage for striking design, beautifully proportioned interiors, & outdoor spaces conceived with equal care. Parkview’s appeal lies in its balance of natural beauty & established neighbourhood life. Mature, tree-lined streets connect homes to local schools, neighbourhood shops, & an active community league. Nearby Buena Vista & Laurier parks offer river valley trails to explore, while the footbridge provides a scenic connection across the North Saskatchewan River to Hawrelak Park. It is a setting where riverside walks, familiar faces, & everyday conveniences are part of the same experience. For those with a considered vision, this generous parcel offers the opportunity to create something remarkable. (id:46923)
Real Broker
#10 14130 80 St NW NW
Edmonton, Alberta
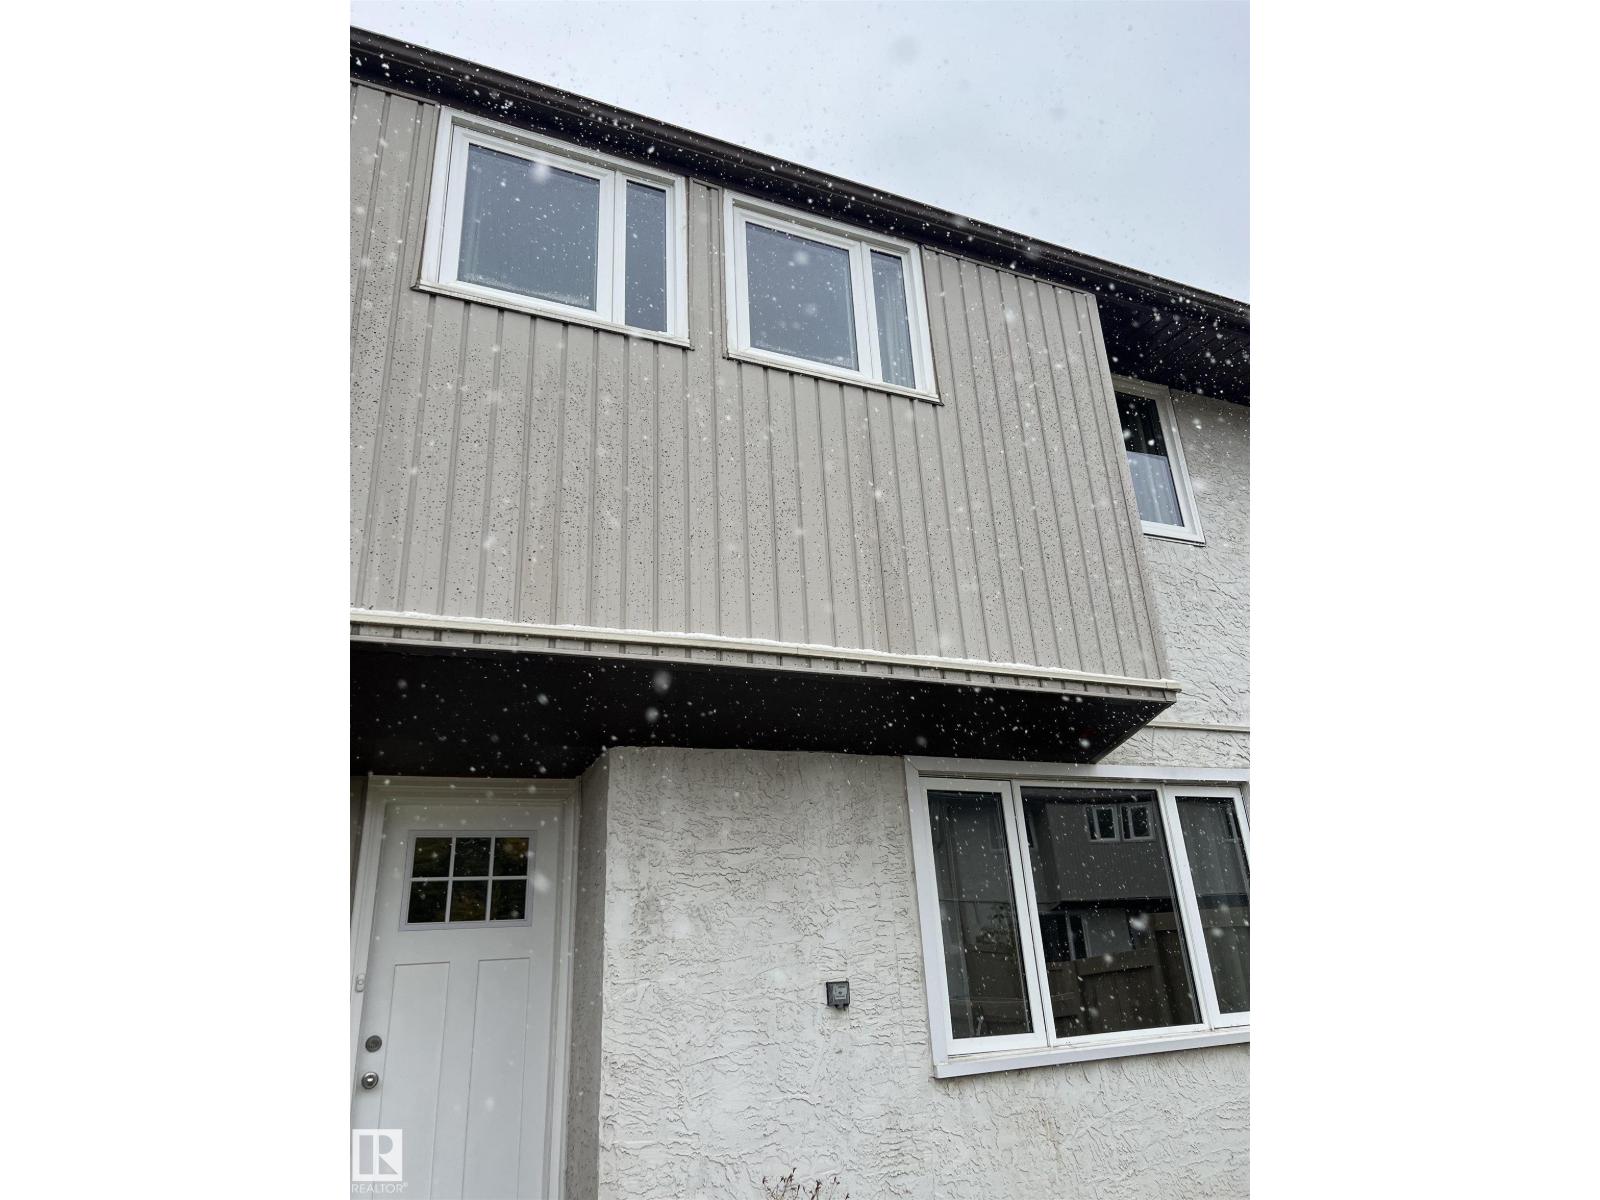
Complete renovations on main floor and second floor. New paint, new kitchen cabinets, stainless steel appliances, new light fixtures, new beautiful flooring through out, new light switches, new bathroom. Truly a beautiful home awaits you to move in! Original plan was three bedrooms, was converted into 2 large bedrooms. Close to all amenities like Londonderry Mall, schools, bus stops, downtown, Northtown Mall with T&T Grocery store. (id:46923)
Homes & Gardens Real Estate Limited
11531 11 Av SW
Edmonton, Alberta
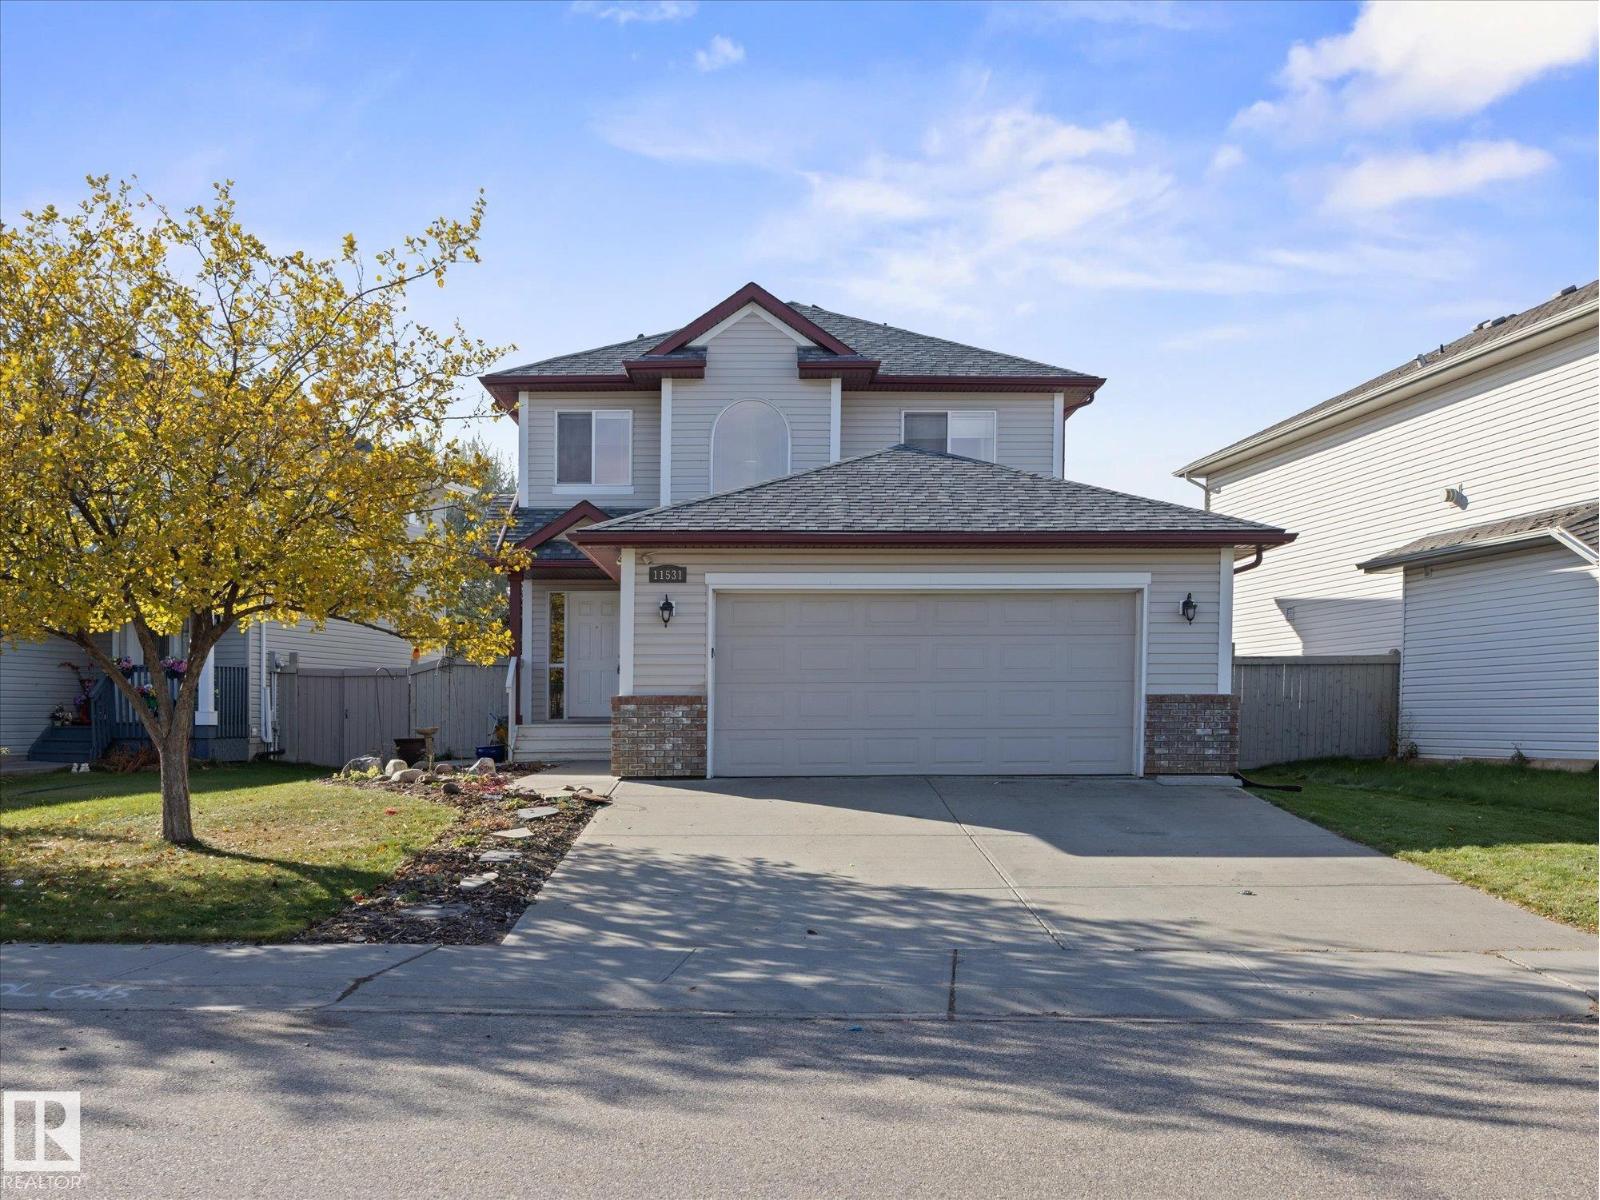
WOW!!! Thats the best way to describe this gorgeous 3 bed 2.5 bath 1681 sq ft beauty in family friendly Rutherford. This home has fantastic upgrades including new roof (2022), new HWT (2024), quartz counters, AC, new carpet, fresh paint, stainless steel appliances, and central vac. Upstairs you'll find 3 good sized bedrooms (primary with WIC and 5 pce ensuite) and an additional 4 pce bath. The basement is ready for you with some electrical already completed. Out back there is a huge composite deck, stone patio, and fully fenced yard. This amazing home is in a family neighbourhood very close to schools, shopping and major routes. (id:46923)
Real Broker
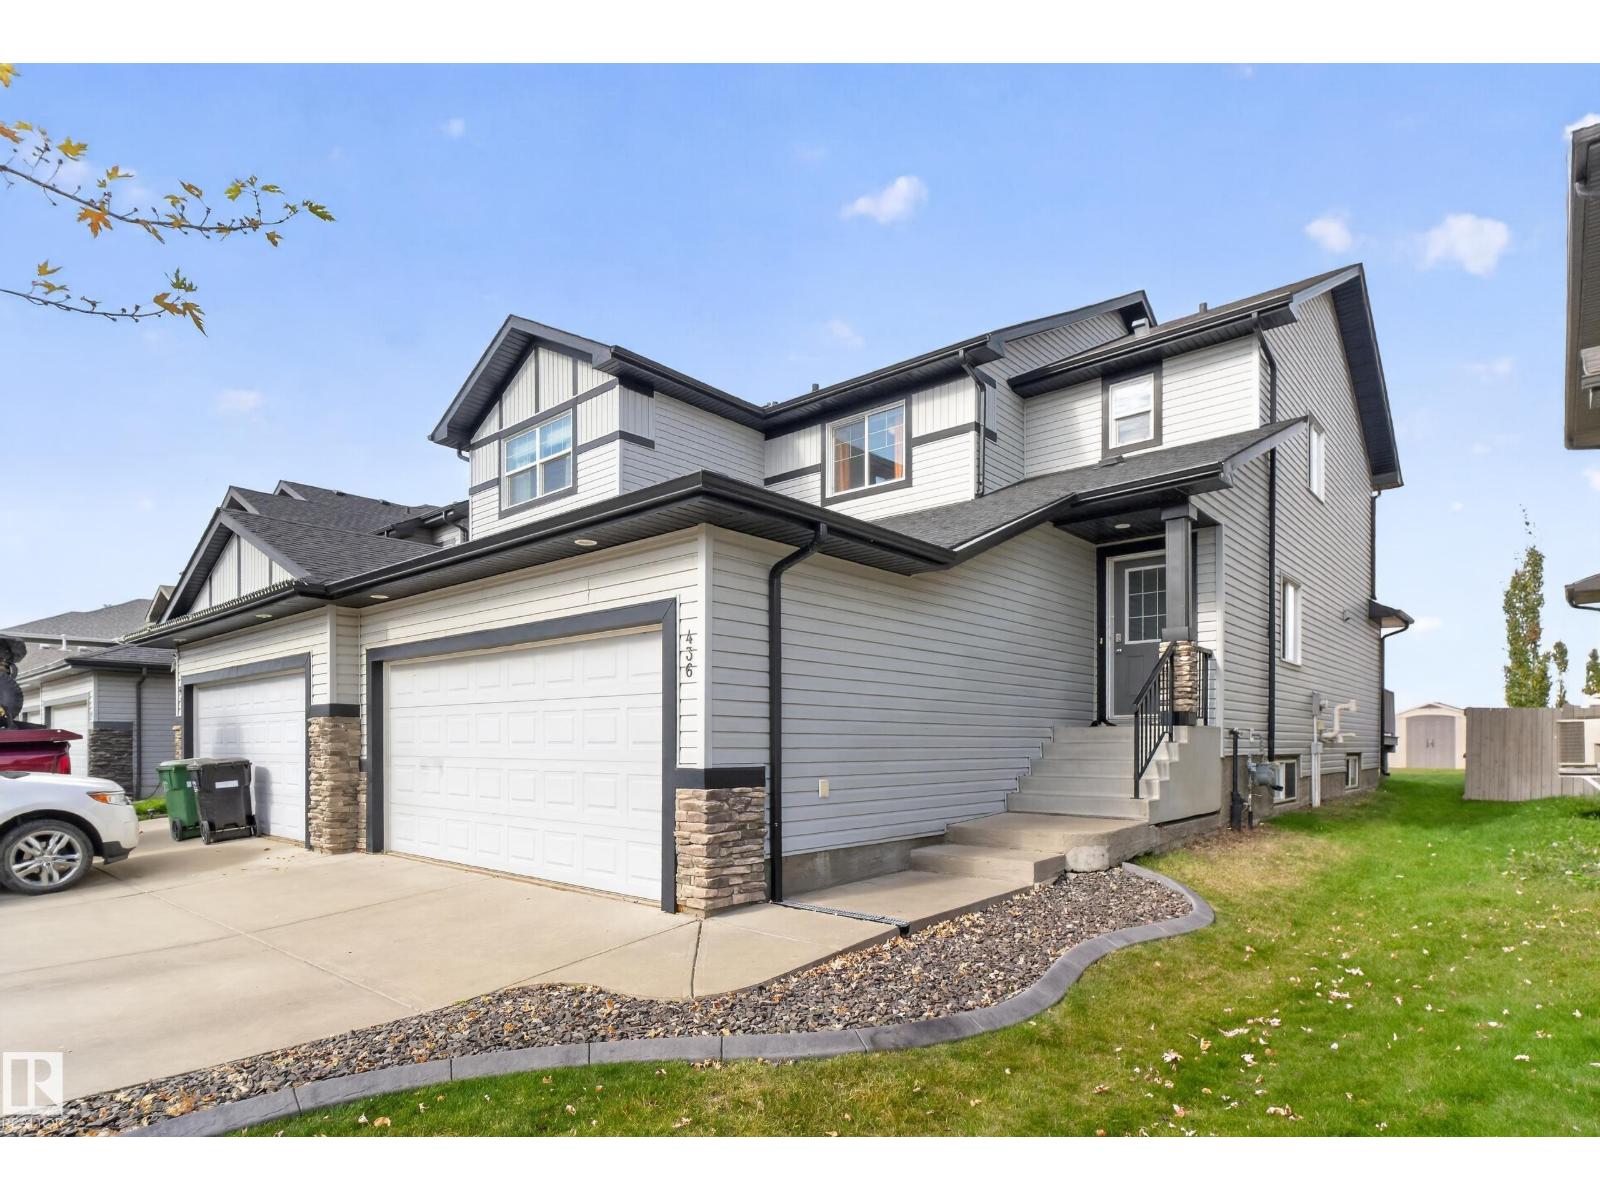
436 Reed Cr
Leduc, Alberta
Located in the desirable Robinson neighbourhood, this half duplex offers more space than you’d expect, with 4 bedrooms, 4 bathrooms, a fully finished basement and a double attached garage. The main floor features a functional open-concept layout with a large kitchen island, plenty of cabinetry and counter space, a dining area and bright living space. A front den/home office, 2-piece bathroom and convenient main-floor laundry add even more functionality. Upstairs you’ll find 3 bedrooms and a 4-piece main bathroom, including a spacious primary suite with a walk-in closet and private 3-piece ensuite. The fully finished basement adds valuable extra living space with a large recreation room, fourth bedroom and another 3-piece bathroom. Outside, enjoy the deck, fenced backyard and open views with no immediate rear neighbours. A great family home close to parks, schools, golf, Costco and the Edmonton International Airport. (id:46923)
Royal LePage Arteam Realty
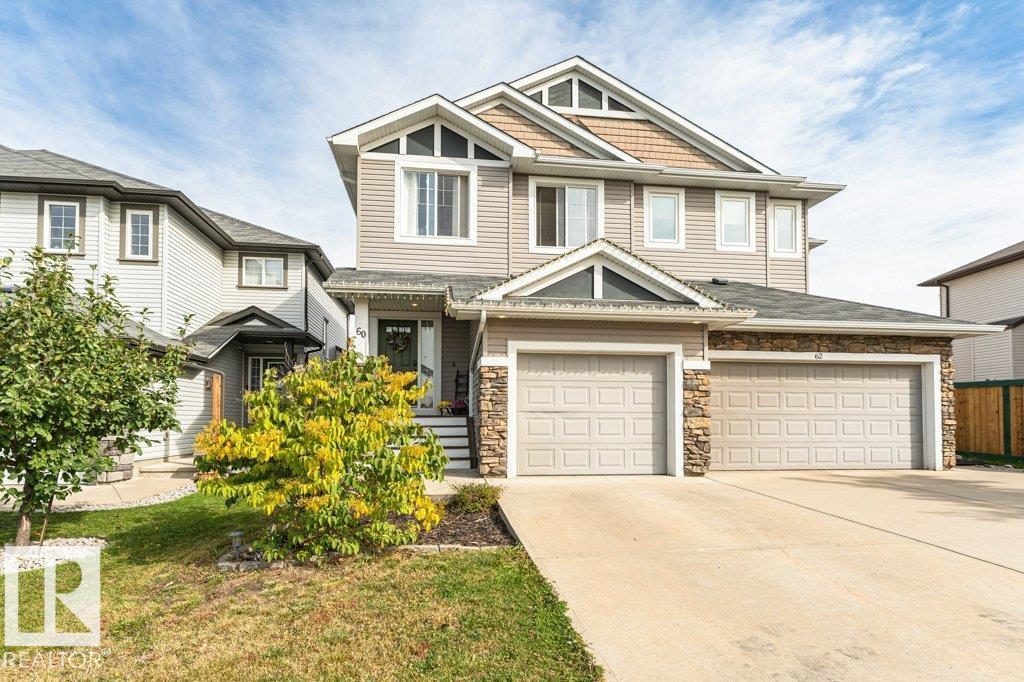
60 Woodbridge Li
Fort Saskatchewan, Alberta
Fabulous location and fantastic family living! This well-kept 2-storey duplex offers a functional layout, plenty of space, and an unbeatable setting just steps from a park and playground, with the River Valley close by. The bright, open-concept main floor creates an inviting space for everyday living and entertaining, with a seamless flow between the living, dining and kitchen areas. Upstairs features THREE BIG BEDROOMS plus a BONUS ROOM, a highly desirable space perfect for a home office, playroom, media area or quiet retreat. The spacious primary bedroom offers a full 4-piece ensuite for added comfort. Outside, enjoy a beautifully landscaped and fully fenced yard, ideal for kids, pets and summer gatherings. A single attached garage provides convenience, while ample additional parking is available directly across the street. With parks, trails and nature right at your doorstep, this is a wonderful place to call home! (id:46923)
Royal LePage Noralta Real Estate
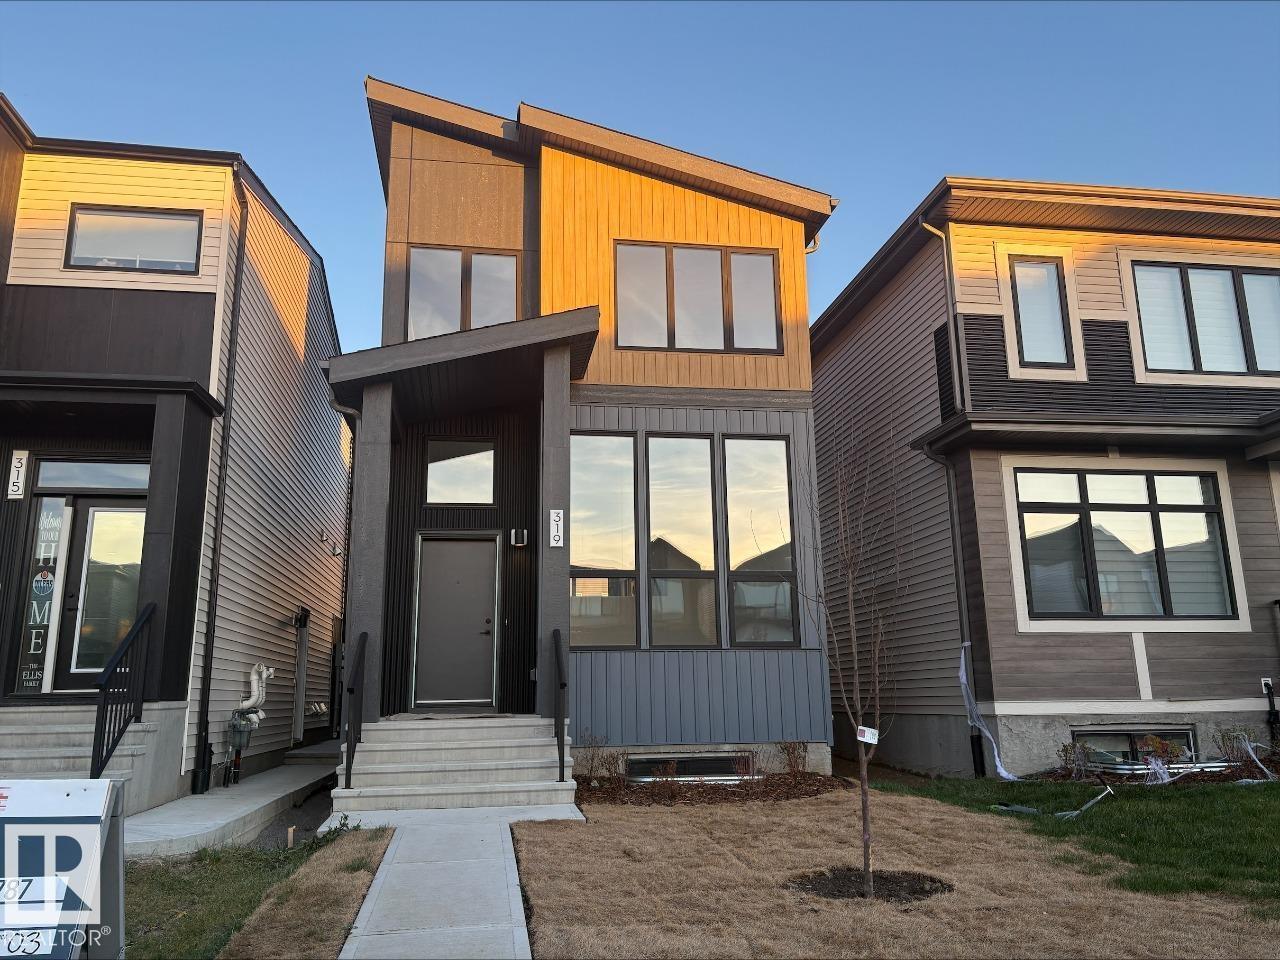
319 30 St SW
Edmonton, Alberta
IMMEDIATE POSSESSION AVAILABLE! Welcome to the Metro Elevate 18 by Cantiro Homes! This thoughtfully designed home is made to maximize each sq ft from the spacious living room to the split level design that brings you up to the elevated kitchen and dining area. Upstairs, the large primary bedroom has a relaxing ensuite with a wet room featuring a drop in tub. Via the ensuite you have access to the walk in closet and convenient upstairs laundry. 2 additional bedrooms round out the upper floor. The basement provides more space with a finished recreation room for a home gym, games room, space for the kids to play or movie nights. Additional features include: electric fireplace, upgraded glass railing, Linen interior color package and Westcoast Fusion Plus exterior elevation. (id:46923)
Bode
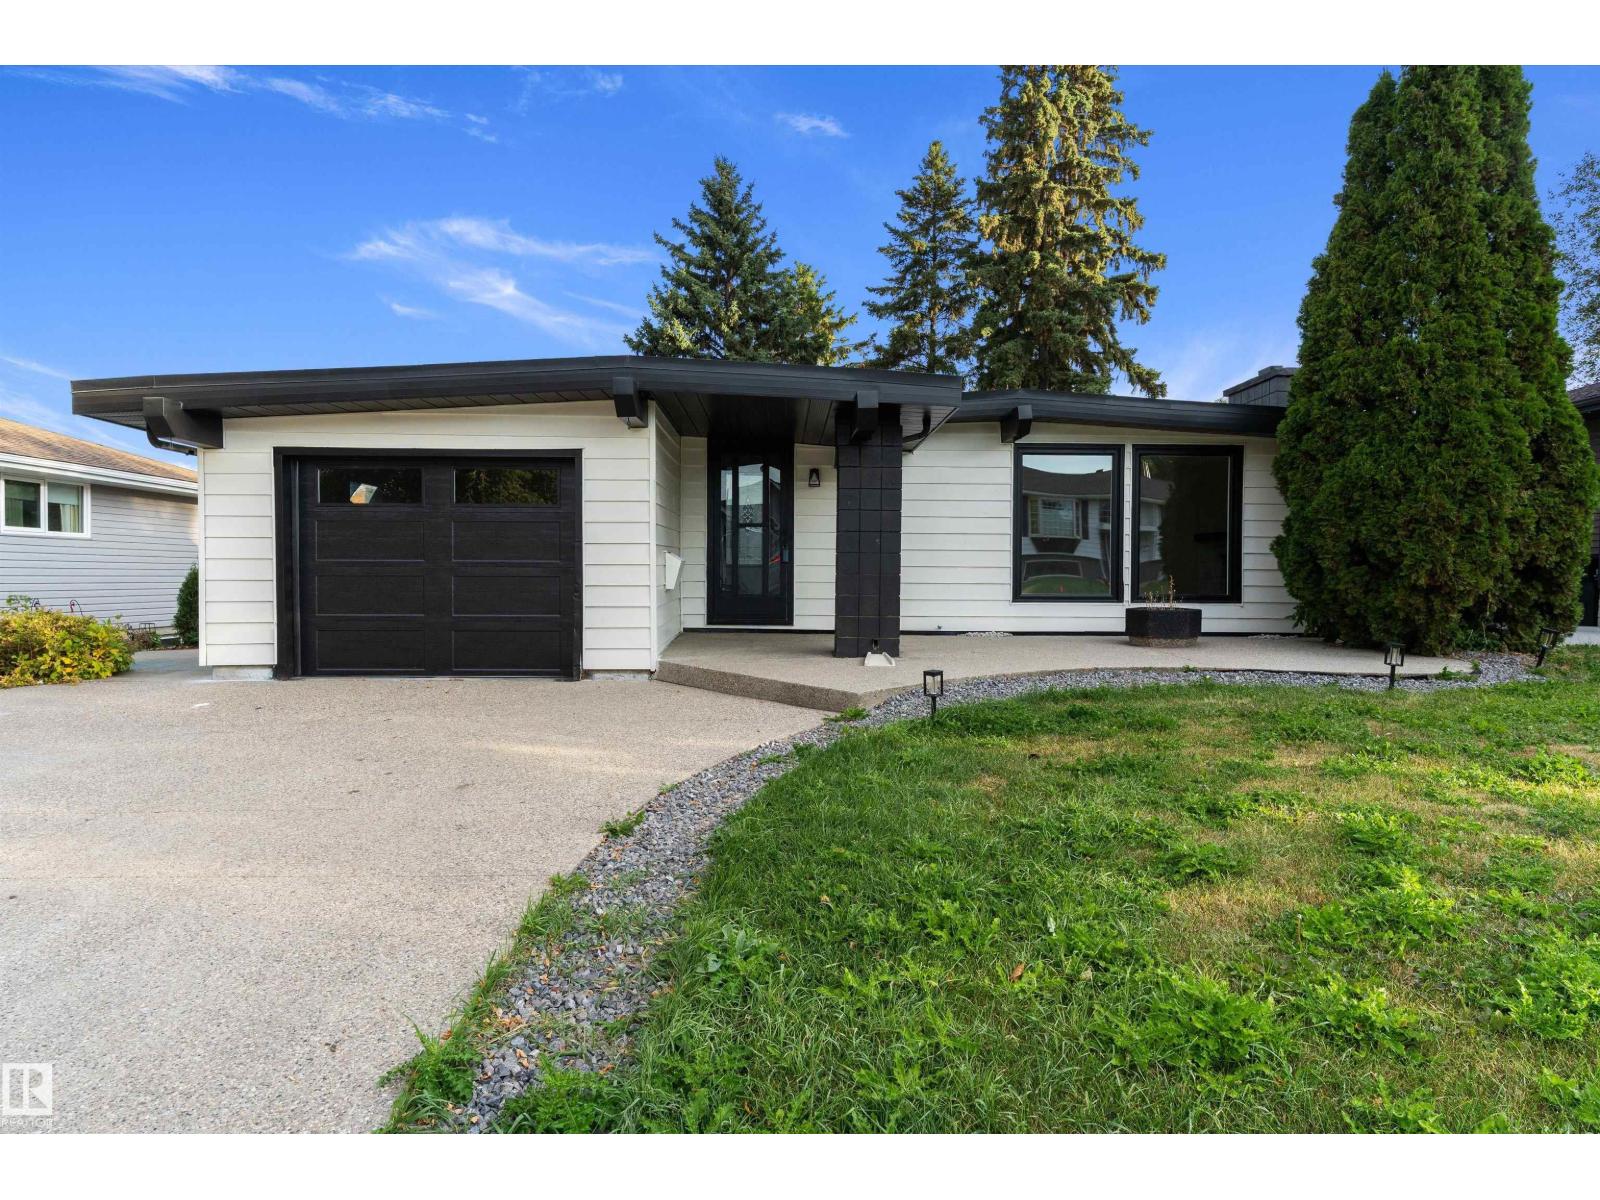
23 Gillingham Cr
Sherwood Park, Alberta
A combination of functional living space, thoughtful updates & a private outdoor setting in the desirable Glen Allen neighborhood. This home offers 2324 sq. ft. of comfortable living space across 2 levels. With a bright, open main floor featuring a spacious Livingroom with a cozy fireplace & hardwood flooring, creating an inviting space for entertaining. Main level offers the primary bedroom with a convenient 2 pcs ensuite, an additional 2 bedrooms and a renovated 4 pcs bathroom. The fully finished basement provides excellent additional living space, featuring a large rec room, a fourth bedroom or versatile office space, & an updated 3pcs bathroom. Lower level is ideal for guests, a home office, or additional family living. Outside, enjoy a private, tree-lined backyard offering plenty of entertaining space and privacy. The single attached garage & large driveway provide ample parking including room for your RV. (id:46923)
Exp Realty
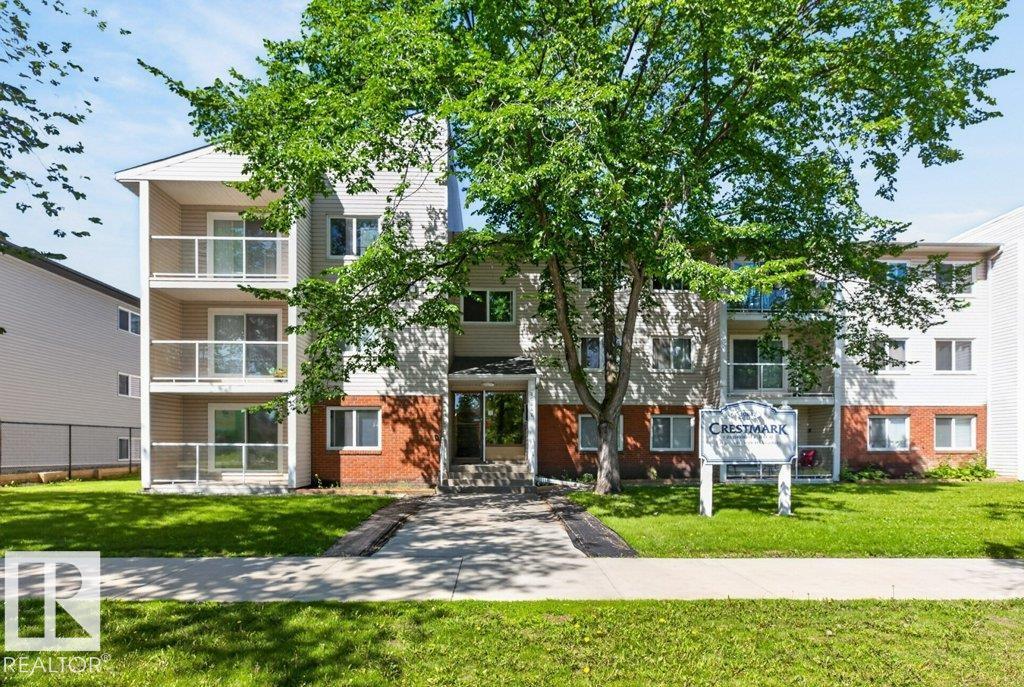
#203 10842 107 St NW
Edmonton, Alberta
Ideal investment opportunity in Crestmark Place with tenant in place, on this one bedroom, one full bath 2nd floor apartment condominium in a great central location with easy access to Public Transit, Downtown, Kingsway Garden, Mall, Royal Alex, NAIT and so much more. The floor plan has a large living room room with direct access to the west balcony, the dining area also has a west window and there is a galley style kitchen with three full sized appliances. The primary bedroom is well sized and has ample closet space. The four piece bath is located just off the bedroom. There is also a large storage closet within the suite. There is one assigned and energized parking stall and laundry is located on the same floor down the hall. Quiet and well maintained building. (id:46923)
Royal LePage Noralta Real Estate
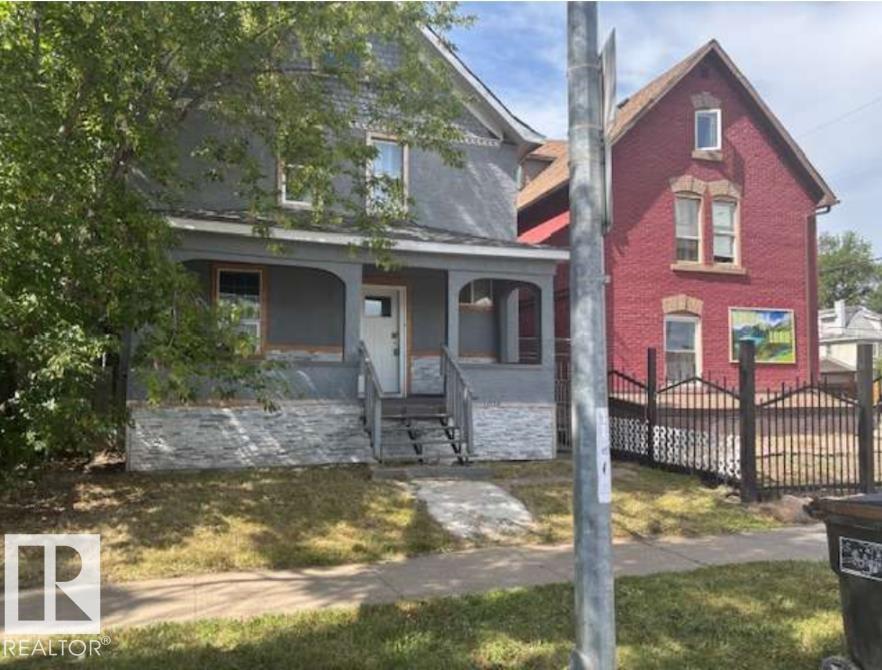
10730 92 St NW
Edmonton, Alberta
MOTIVATED SELLER! TAX ASSESSED AT 207k! Major Income generating opportunity, with a little TLC this home could easily be rented for much more than the small mortgage and property taxes you'd be paying! 3 bed 1.5 bath for under 200k!? Welcome to this 1200+ sq ft pre-war home with 9 ft ceilings, vinyl windows, high efficiency furnace, a newer kitchen, upgraded flooring and bathrooms, upgraded electrical and a single car garage, all on a relatively large lot for the neighborhood, with a little TLC this could be a high ROI rental property or an easy infill redevelopment opportunity! (id:46923)
Logic Realty
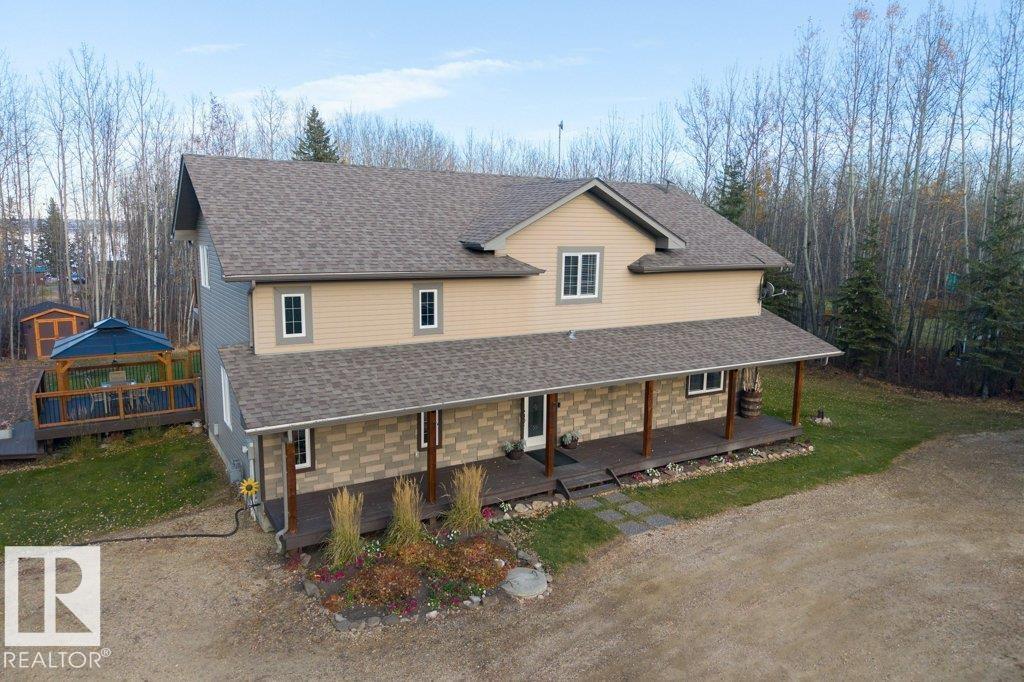
#144 462054 Rge Road 11
Rural Wetaskiwin County, Alberta
Beautifully maintained, immaculate 2,446 sq. ft. 2-storey nestled on a stunning, fully landscaped 1-acre lot in prestigious Crystal Keys at Pigeon Lake! This exceptional home offers 3 spacious bedrooms, 2.5 baths, a bonus room, loft and main floor office. Bright, inviting living spaces showcase numerous upgrades including fresh paint, luxury vinyl plank flooring, modern lighting, blinds and appliances. The impressive primary retreat features a luxurious ensuite, walk-in closet and private balcony. Step outside to your own private oasis featuring an expansive deck, gazebo, gas BBQ hookup, hot tub wiring and a fabulous firepit area, perfect for entertaining! Oversized 27’ x 35’ heated, finished detached garage, RV parking and plenty of storage. A picturesque pathway leads to the lake just a 2-minute stroll away, with access to Crystal Springs boat launch. Enjoy the perfect combination of privacy, space and exceptional lake living! (id:46923)
RE/MAX Excellence
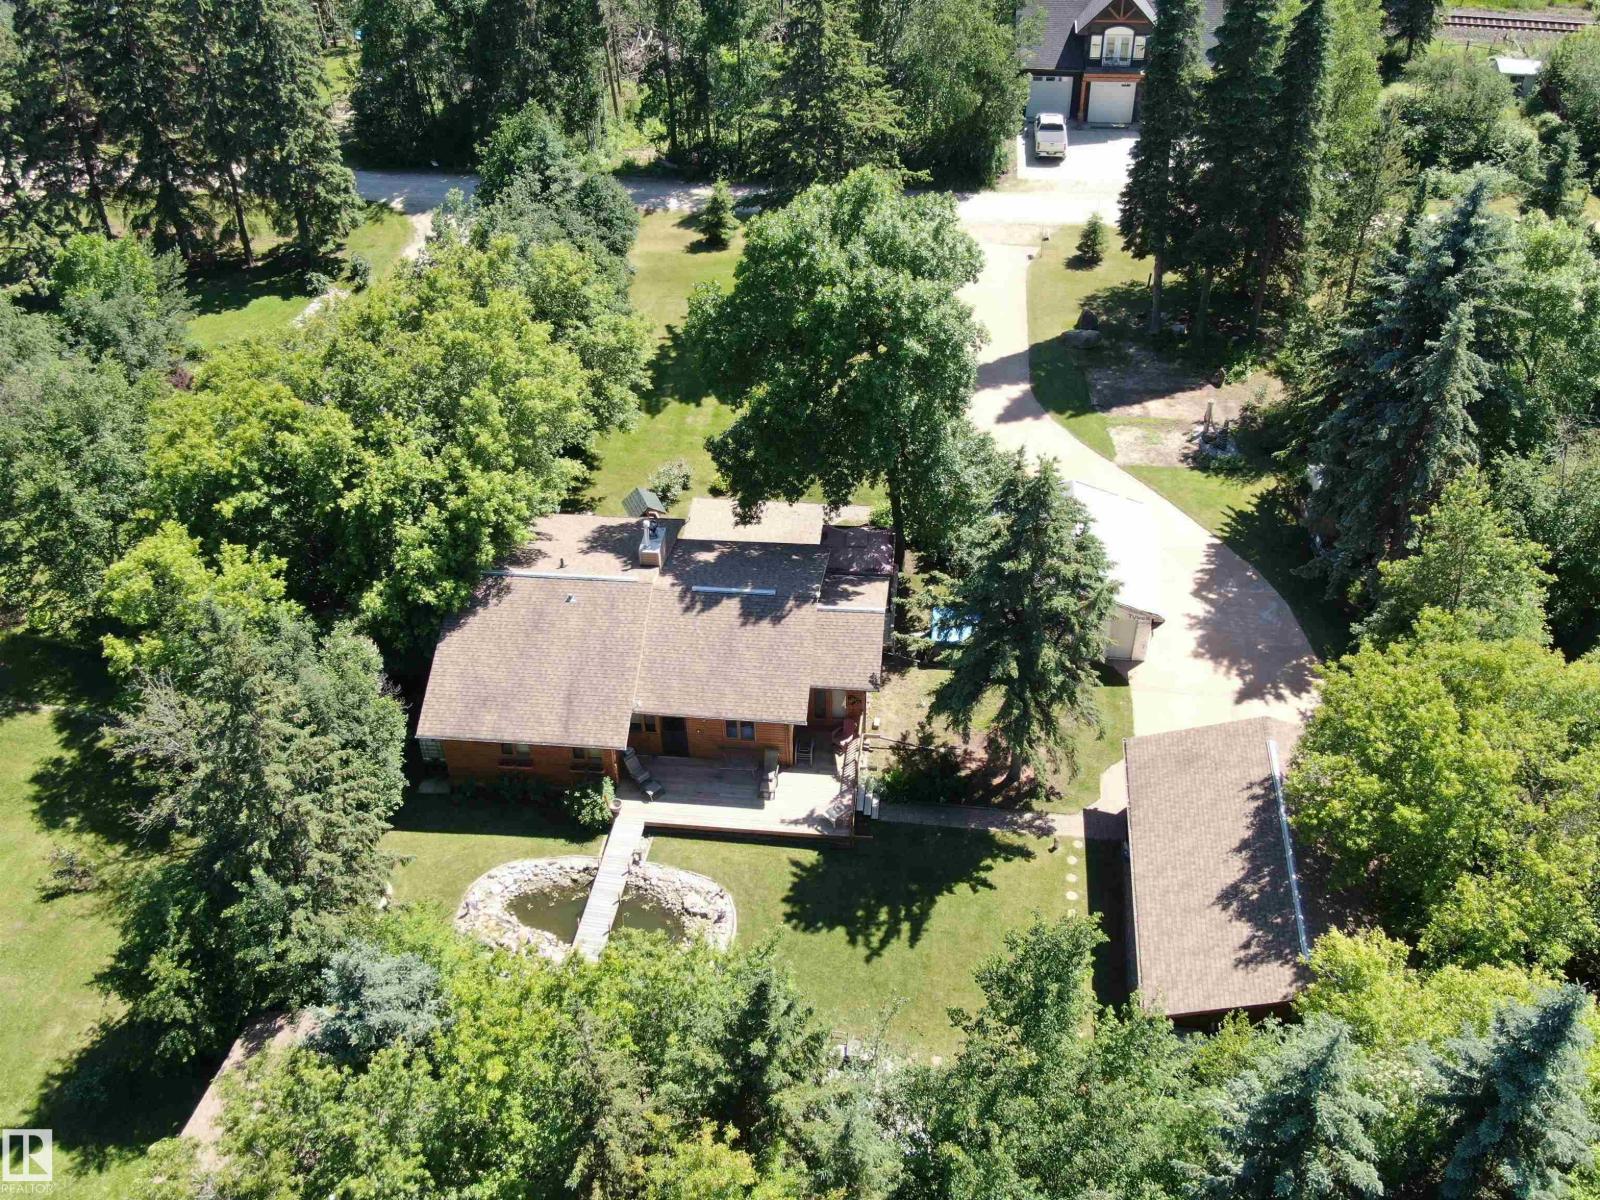
#128 4521 Lakeshore Rd
Rural Parkland County, Alberta
This 3-Bed Bungalow, just Steps from the Beach, can be Enjoyed Year Round! Situated in Whitewood Sands at Lake Wabamun, on a treed and private half-acre lot, this charming home is the perfect retreat. A light-filled living room features vaulted open-beam cedar ceilings, a substantial stone-faced fireplace, and large windows. Ample cabinets, wide work surfaces and peninsula seating entice the family to the kitchen. A spacious primary has a coveted 3-pc ensuite. Two additional beds ensure room for guests and family. A convenient main-floor laundry and 4-pc bath complete this level. The partially finished basement provides space for games and relaxing. Outside, a paved driveway leads to a 34x26 oversized, finished and heated double garage, and private decks and a large brick patio overlook the fishpond w/ quaint bridge, beautiful landscaping and a fire pit. Enjoy seasonal activities including fishing, skiing & skating, or take advantage of multiple boat launches. Just 9 min to Wabamun, 45 min to Edmonton. (id:46923)
RE/MAX Preferred Choice
Century 21 Leading
9326 150 St NW
Edmonton, Alberta
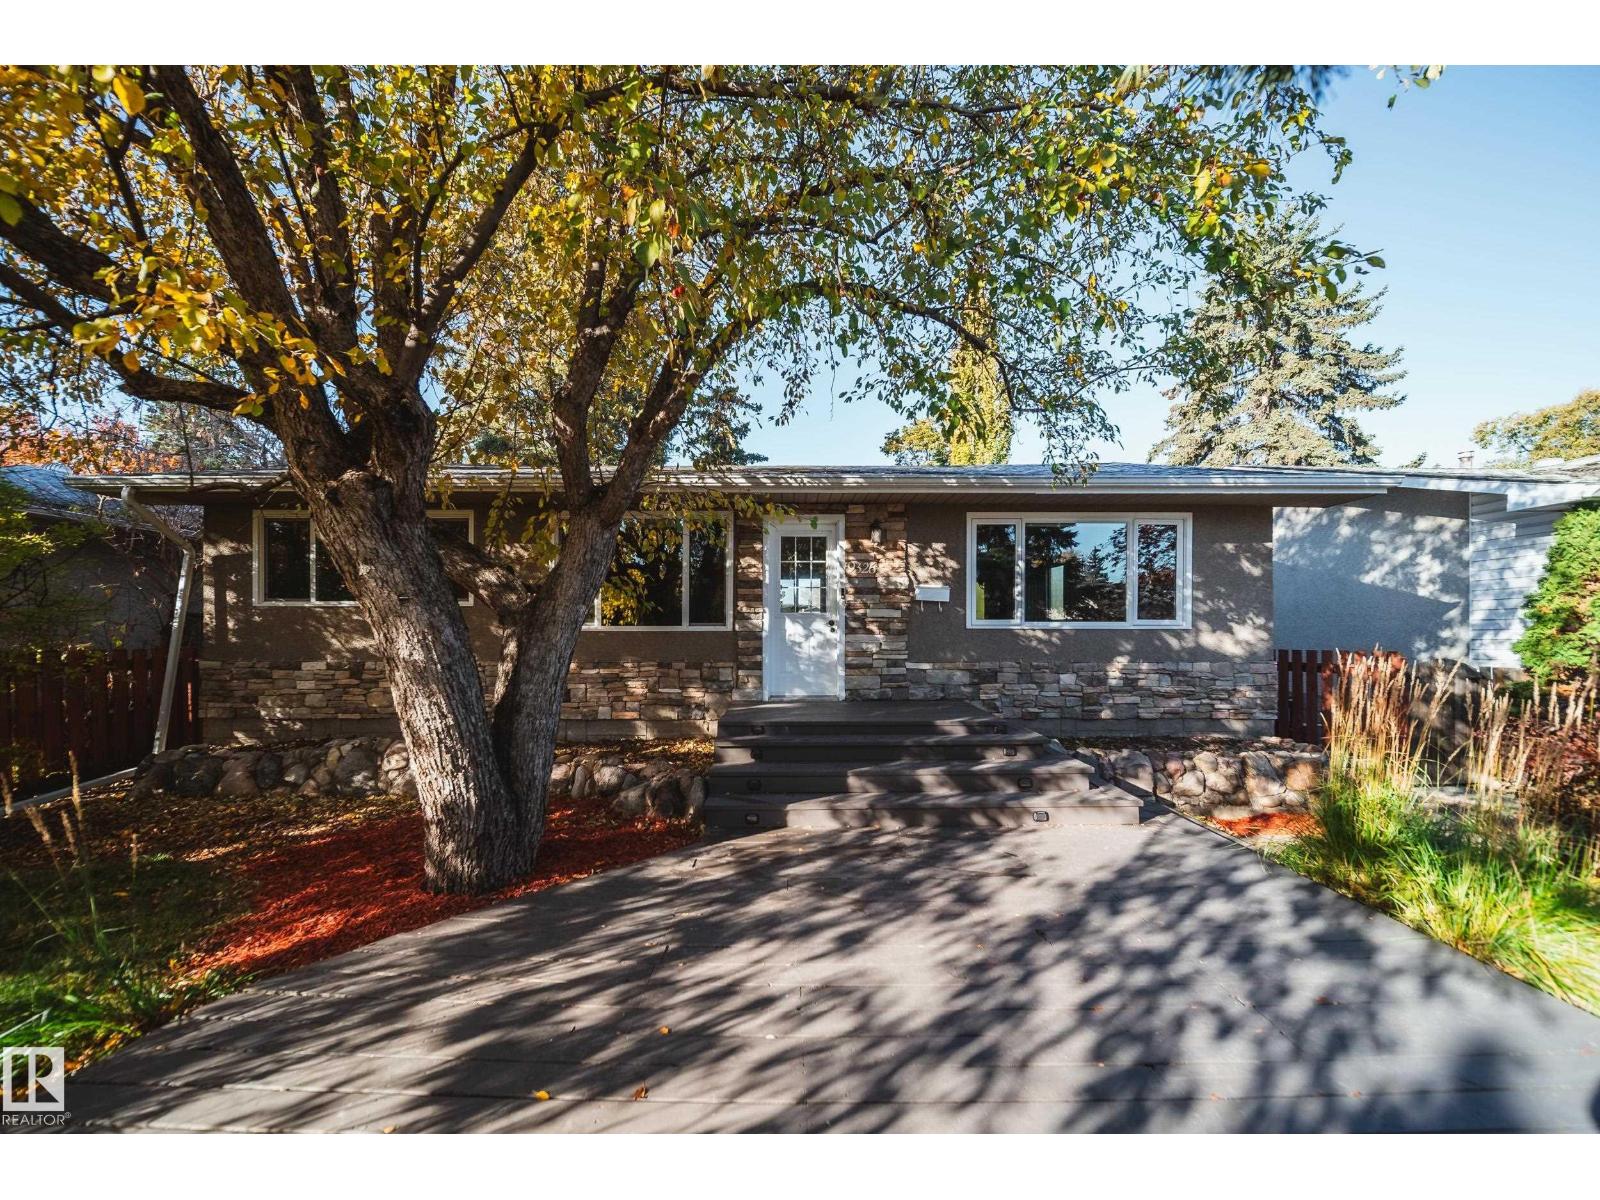
Fall in love with the warmth and charm of this inviting bungalow in Sherwood. From slow mornings over coffee on the front porch to summer evenings gathered around the backyard firepit, this home offers spaces to savour every season. The main floor features a welcoming living area accented by crown moulding through out, a kitchen with stainless steel appliances and a generous island, three bedrooms and a full bathroom. The fully finished basement adds a fourth bedroom, second full bathroom, SECOND KITCHEN offering flexibility for extended family. Outside, front and rear decks invite you to follow the sunshine, host friends or unwind in the privacy of the landscaped yard. An oversized double detached garage completes the package. A charming home ready for its next chapter and yours. Close to all amenities, tucked away in a crescent surrounded by beautiful trees. BRAND NEW SHINGLES (house), Hunter Douglas window coverings move in ready. (id:46923)
Maxwell Polaris
2019 Ware Rd NW
Edmonton, Alberta
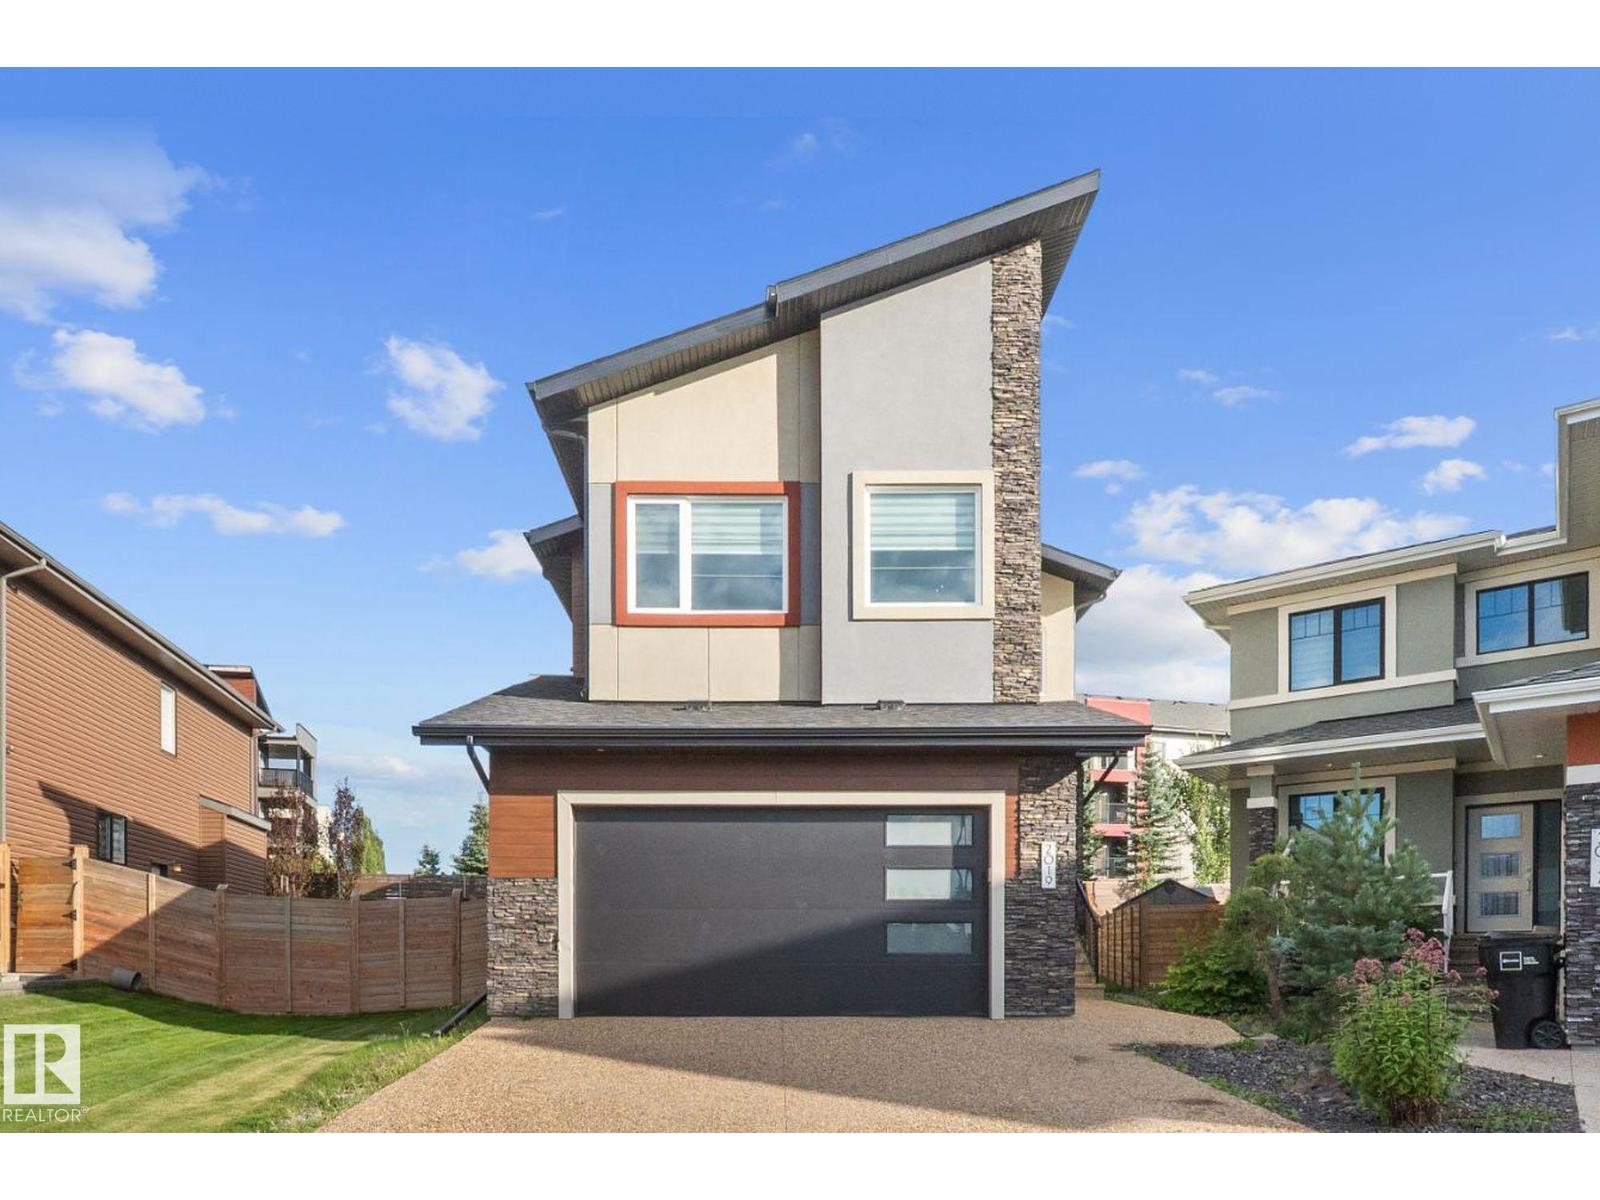
Welcome to ONE Windermere! This impressive 2,700+ sq. ft. home offers 4 bedrooms, 4 bathrooms, and 2 ensuite bathrooms. The main floor features an inviting open-concept layout with 9' ceilings, elegant tile flooring, quartz countertops, extended upper cabinets, modern lighting,Central air conditioning and a cozy gas fireplace. A versatile den provides the perfect space for a home office or can be used as an additional bedroom.Upstairs, the bonus room offers an abundance of natural lights for relaxing or entertaining.The unfinished basement offers 9' ceilings & a separate side entrance, providing potential to create additional living space. Located in Windermere, this home is close to schools, parks, walking trails, shopping, dining, and major roadways. With its spacious layout, quality finishes, 9' ceilings on all three levels, and future development potential, this home is an excellent n one of Southwest Edmonton's desirable communities. (id:46923)
Maxwell Challenge Realty
255 Elliott Wd
Fort Saskatchewan, Alberta
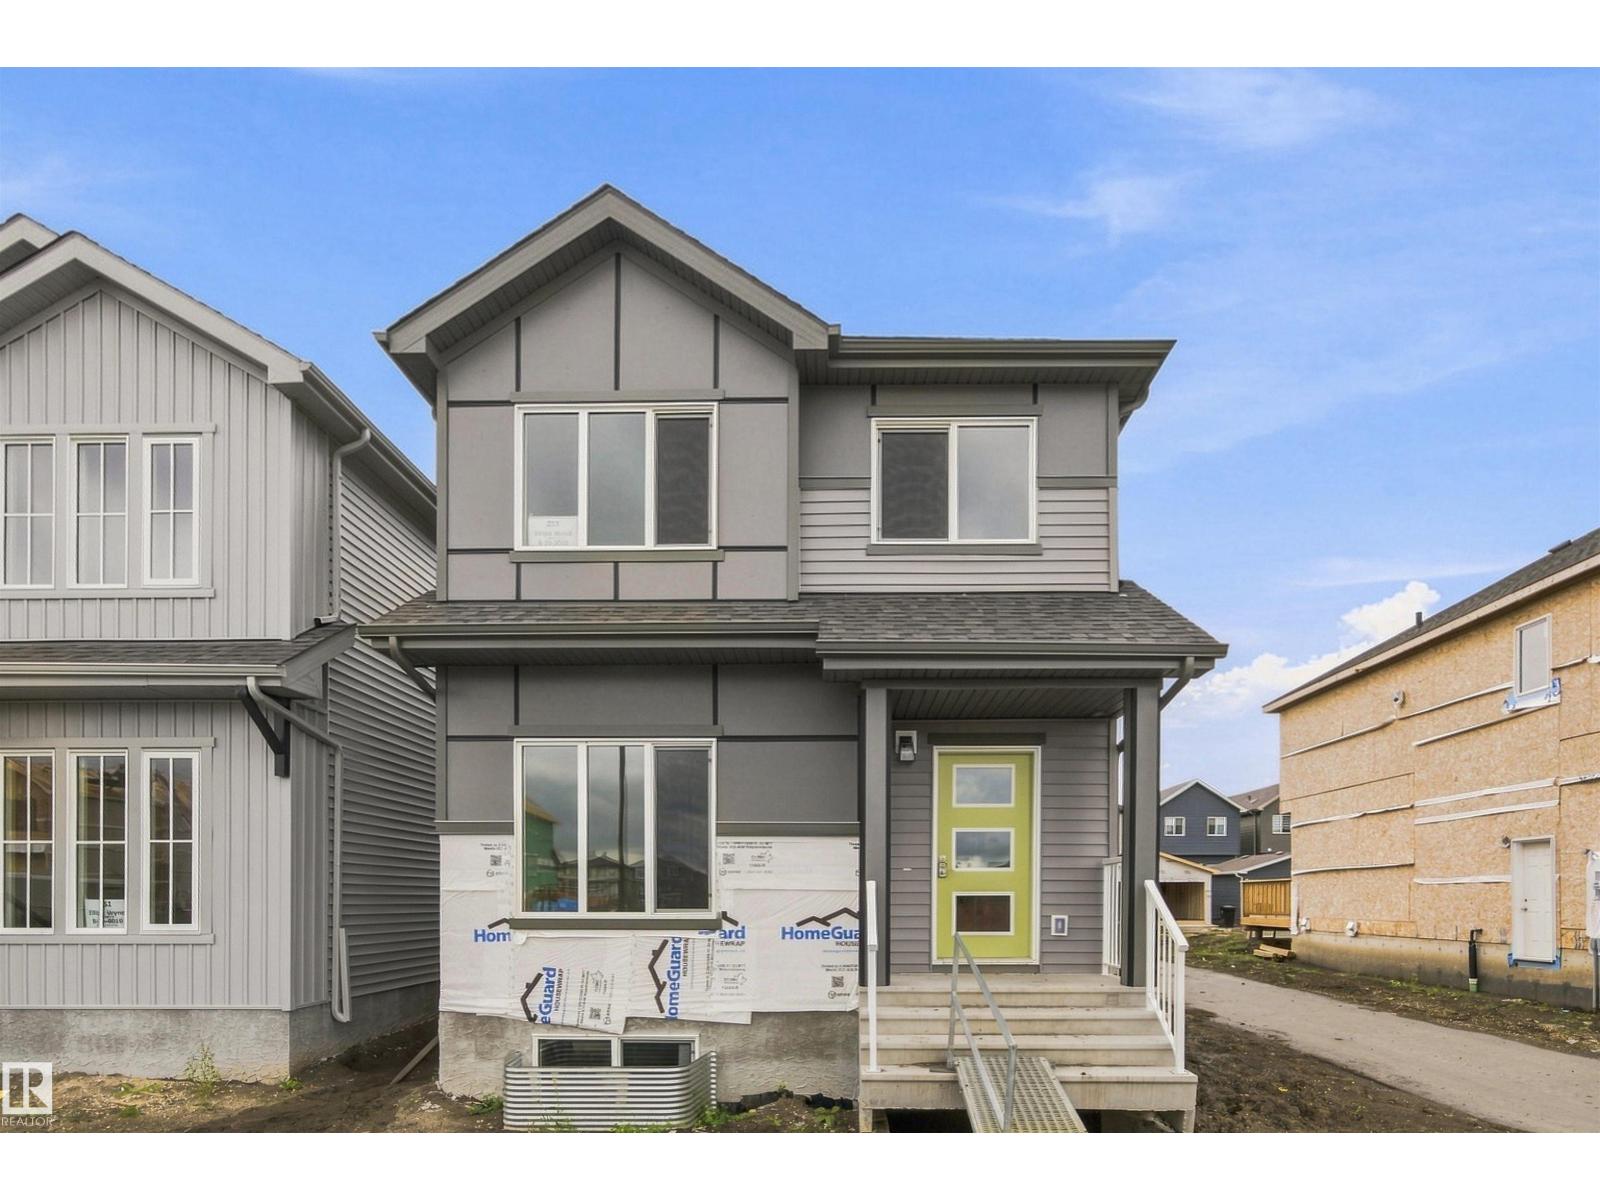
SouthPointe is a modern, family-friendly neighbourhood, offering a quiet, safe, and affordable living environment with easy access to parks, trails, constructed ponds, schools, shopping, healthcare, and recreational amenities like golf courses and the river valley! This exquisite ‘Deacon-Z’ single-family home blends comfort and contemporary style. Spanning approximately 1,663 SQFT, the thoughtfully planned layout offers a SEPARATE SIDE ENTRANCE, open-concept living filled with natural light, elegant laminate and vinyl flooring, and seamless flow between the kitchen, dining, and living areas. Upstairs, a cozy bonus room and three spacious bedrooms provide comfortable retreats for the whole family, while the primary suite features a relaxing 4 piece ensuite bathroom. PLUS 2 windows in basement and - RECEIVE A $5,000 BRICK CREDIT TOWARD APPLIANCES! PLEASE NOTE: HOME IS COMPLETE! PICTURES ARE OF ACTUAL HOME. (id:46923)
Century 21 All Stars Realty Ltd
4810 42 St
Beaumont, Alberta
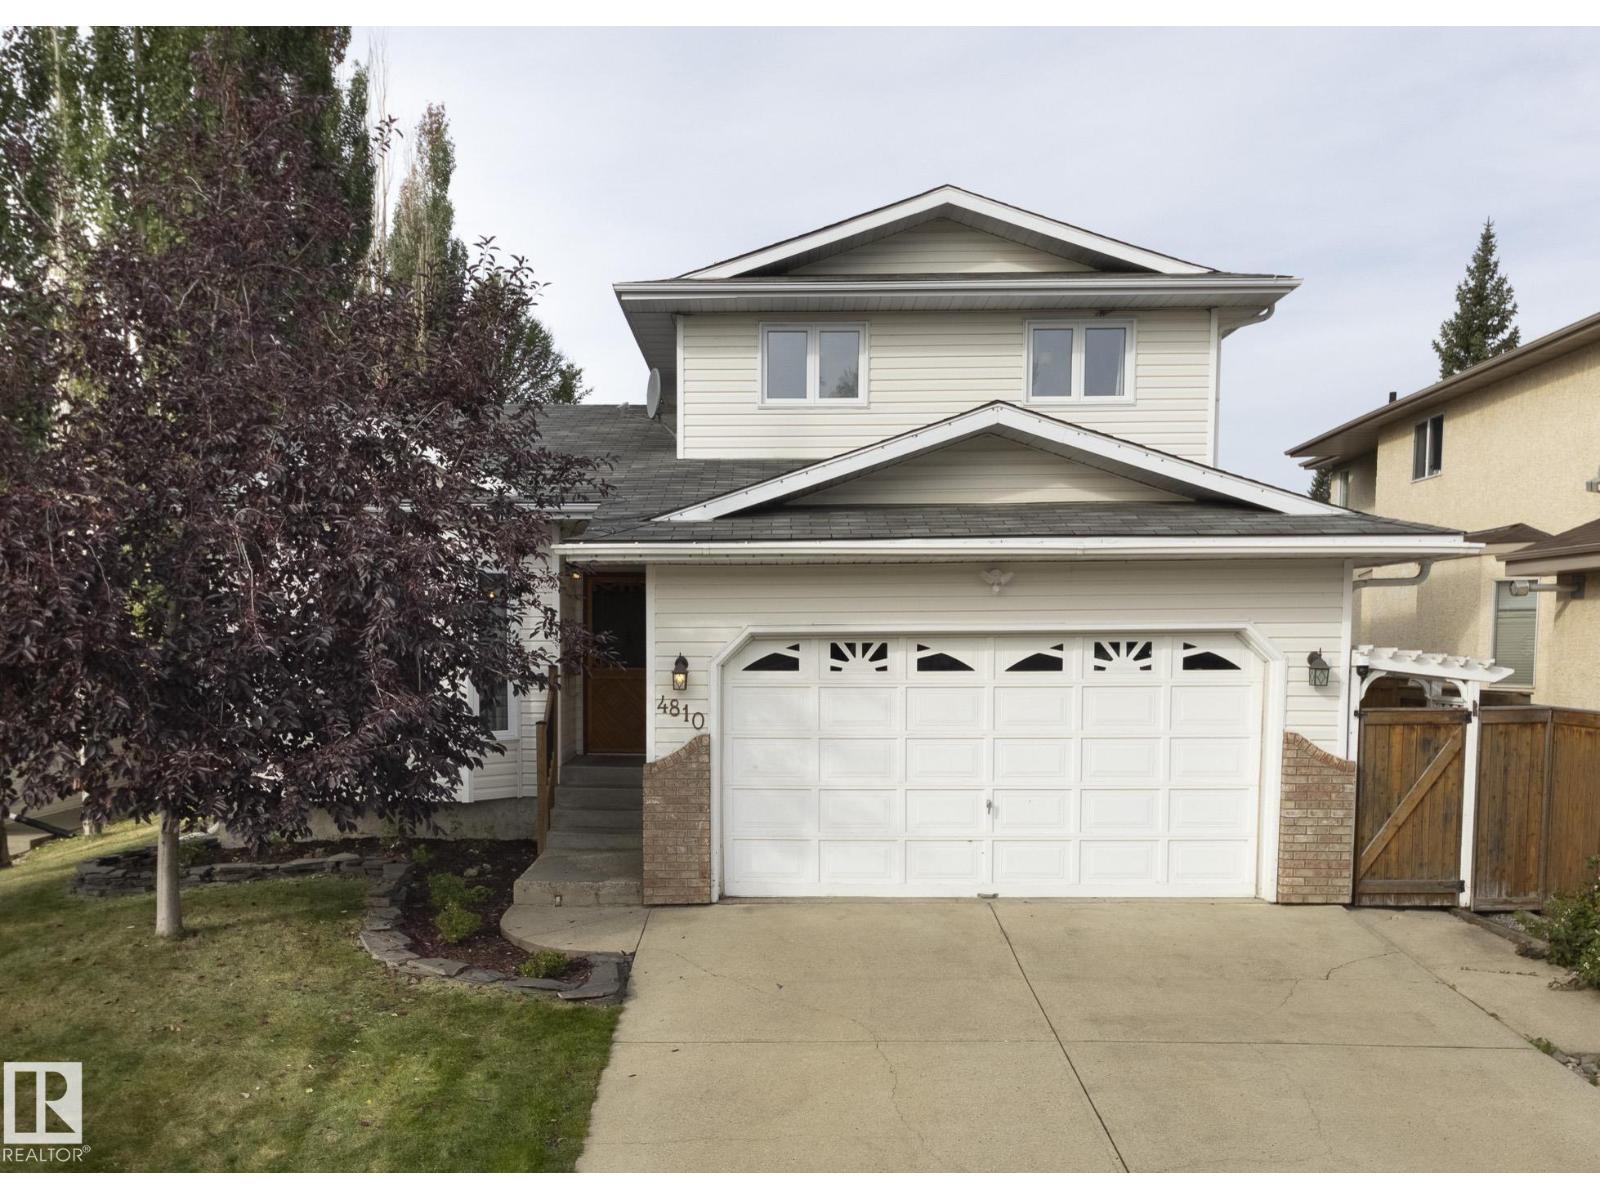
Step inside, and you’ll see why this home is one-of-a-kind. With 4 beds & 3.5 baths in 2400 sq ft, it is fantastic for a family. The details make the difference: copper-trimmed pine wood floors, vintage doors, clawfoot tub, 1940s bathroom tile, tin ceiling & bathroom chandelier. Vaulted ceiling soars above the living & dining rooms, which lead to a functional kitchen, breakfast nook and family room w/ wood-burning fireplace for cozy nights by the fire. A private second floor contains 3 beds & 2 full bathrooms w/ a fourth bedroom & bathrm in the basement. Rec & flex spaces completed the fully finished basement. Mature trees in the back yard create a peaceful retreat – relax on the spacious deck to the sounds of birds singing – while a charming garden shed & greenhouse w/ drip irrigation add practicality. Located on a welcoming cul-de-sac known for its annual block party, the home is steps to a playground & walking distance to schools. Upgrades: poly-B, washer, dryer, dishwasher, stove, a/c & many windows. (id:46923)
Schmidt Realty Group Inc
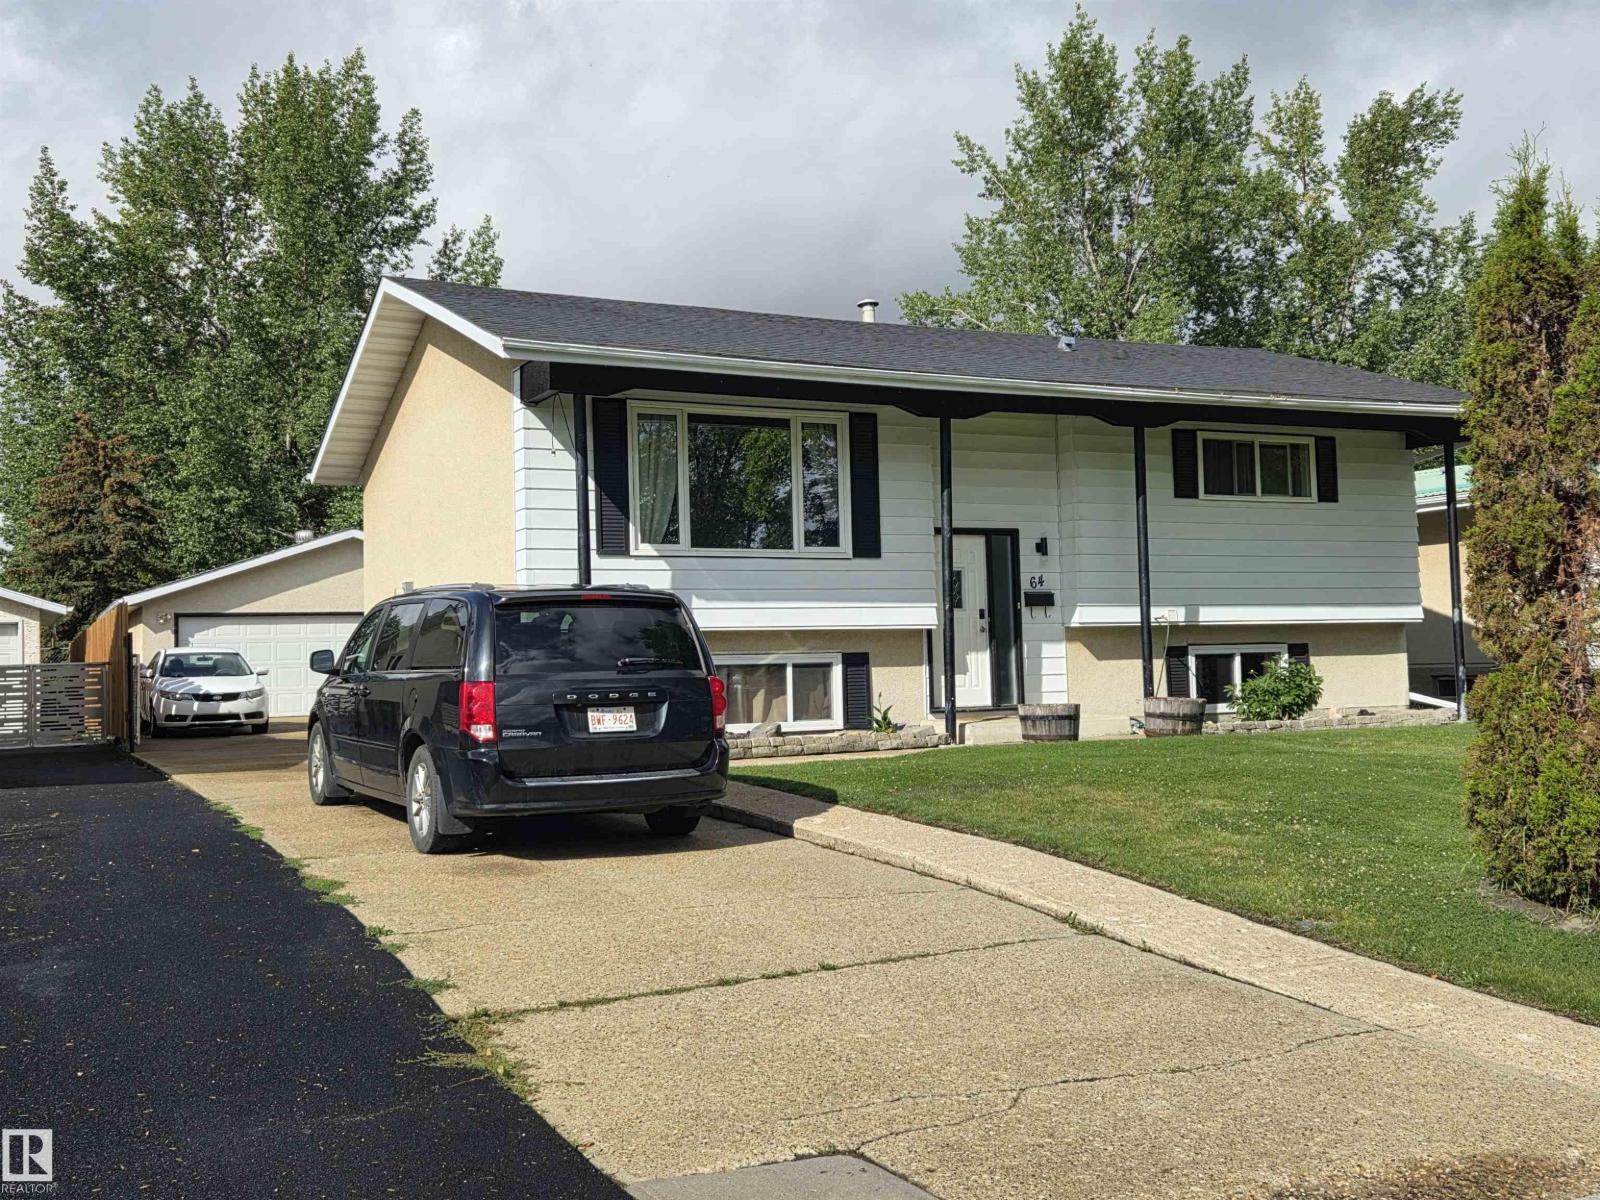
64 Apache Cr
Leduc, Alberta
Welcome to a home where comfort, space, and a little bit of everyday magic come together! This inviting bilevel offers room for the whole family, with 3 bedrooms and plenty of living space to spread out. The lower level provides two additional bedrooms and flexible living space—perfect for movie nights, a playroom, a home office, or guests. Step outside and you’ll discover one of the real highlights: a backyard backing directly onto green space and a park, giving you a peaceful setting to enjoy morning coffee, watch the kids play, or unwind at the end of the day. The insulated double detached garage adds even more versatility, whether you need room for vehicles, toys, hobbies, or a workshop. A home with space to grow, room to gather, and a backyard you’ll love coming home to. (id:46923)
Maxwell Heritage Realty
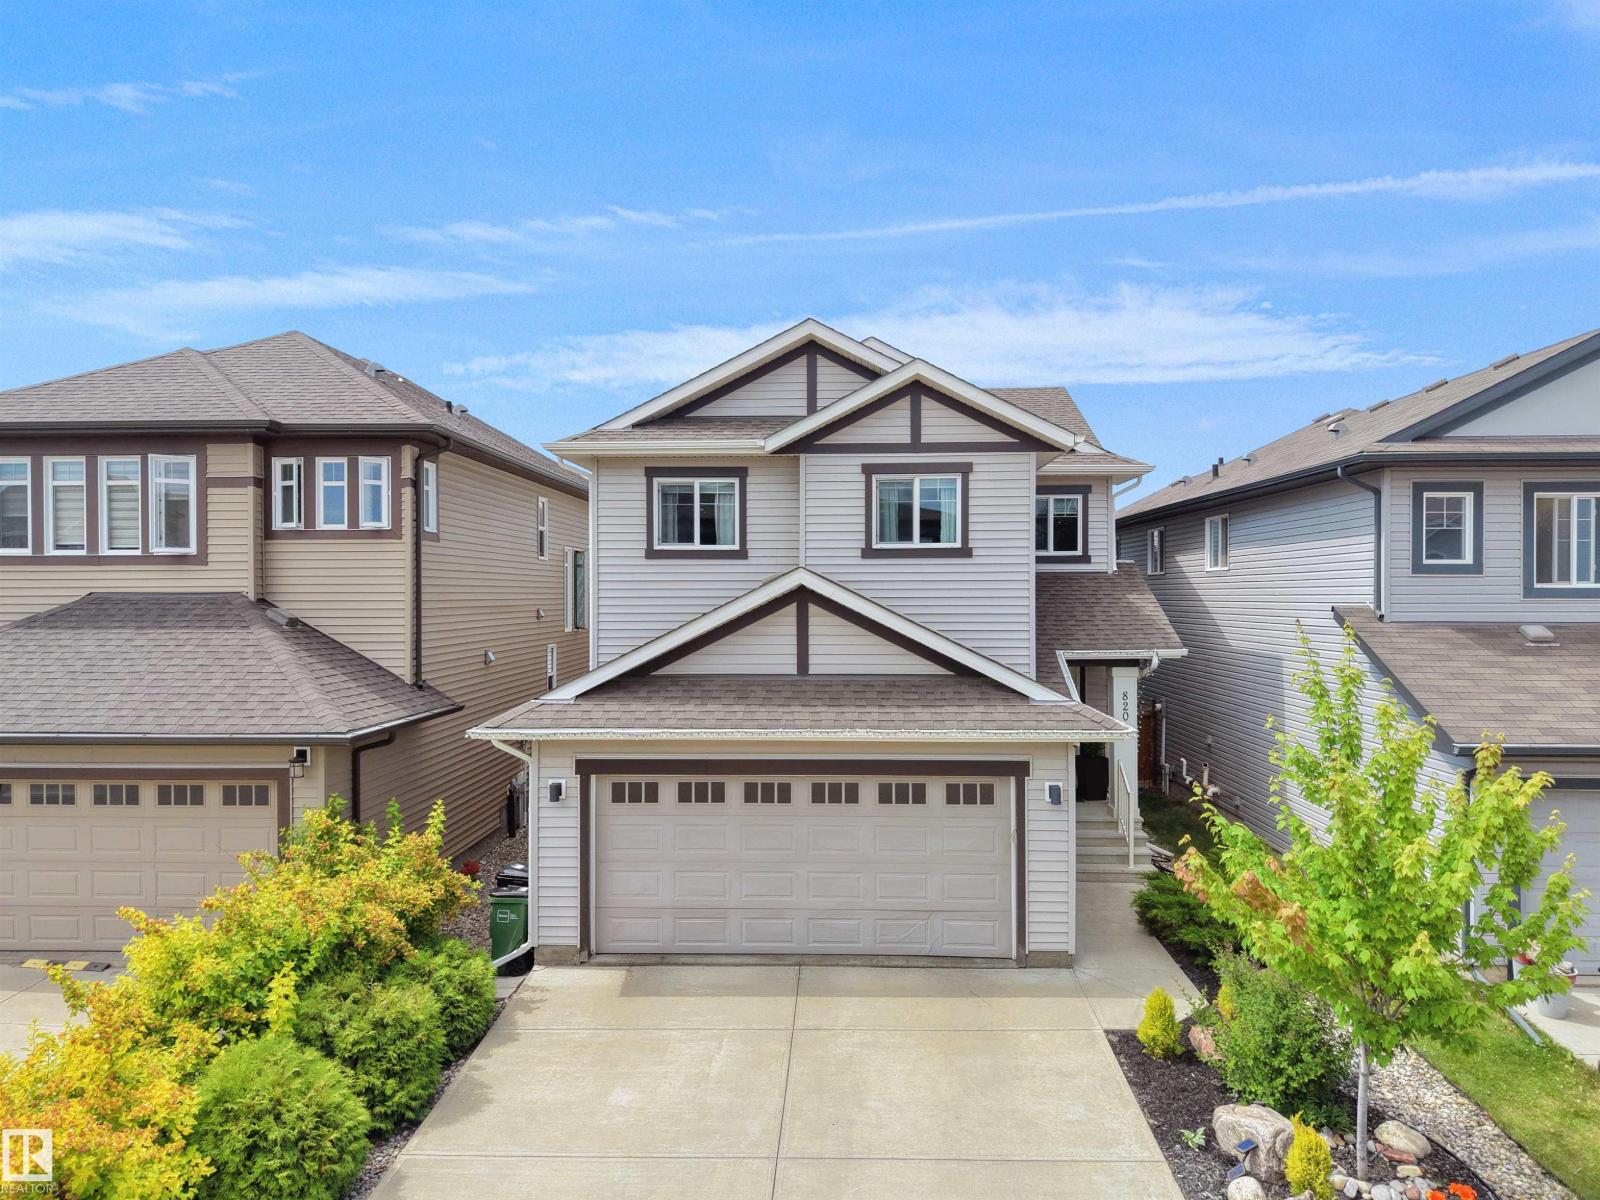
820 179 St SW
Edmonton, Alberta
This well-maintained home is located in the community of Windermere and offers over 2,100 sq. ft. of finished living space. The home features 3 upper-floor bedrooms, 2.5 bathrooms, and an open-concept layout. The kitchen includes granite countertops, a large island, and a walk-in pantry. The primary bedroom includes a 5-piece ensuite. The basement is finished with a recreation area, a fireplace, and an additional room suited to guests, a hobby space, or a home office. The property includes an outdoor area, and is located near schools, parks, shopping, Terwillegar Drive, and Anthony Henday Drive. (id:46923)
Maxwell Polaris
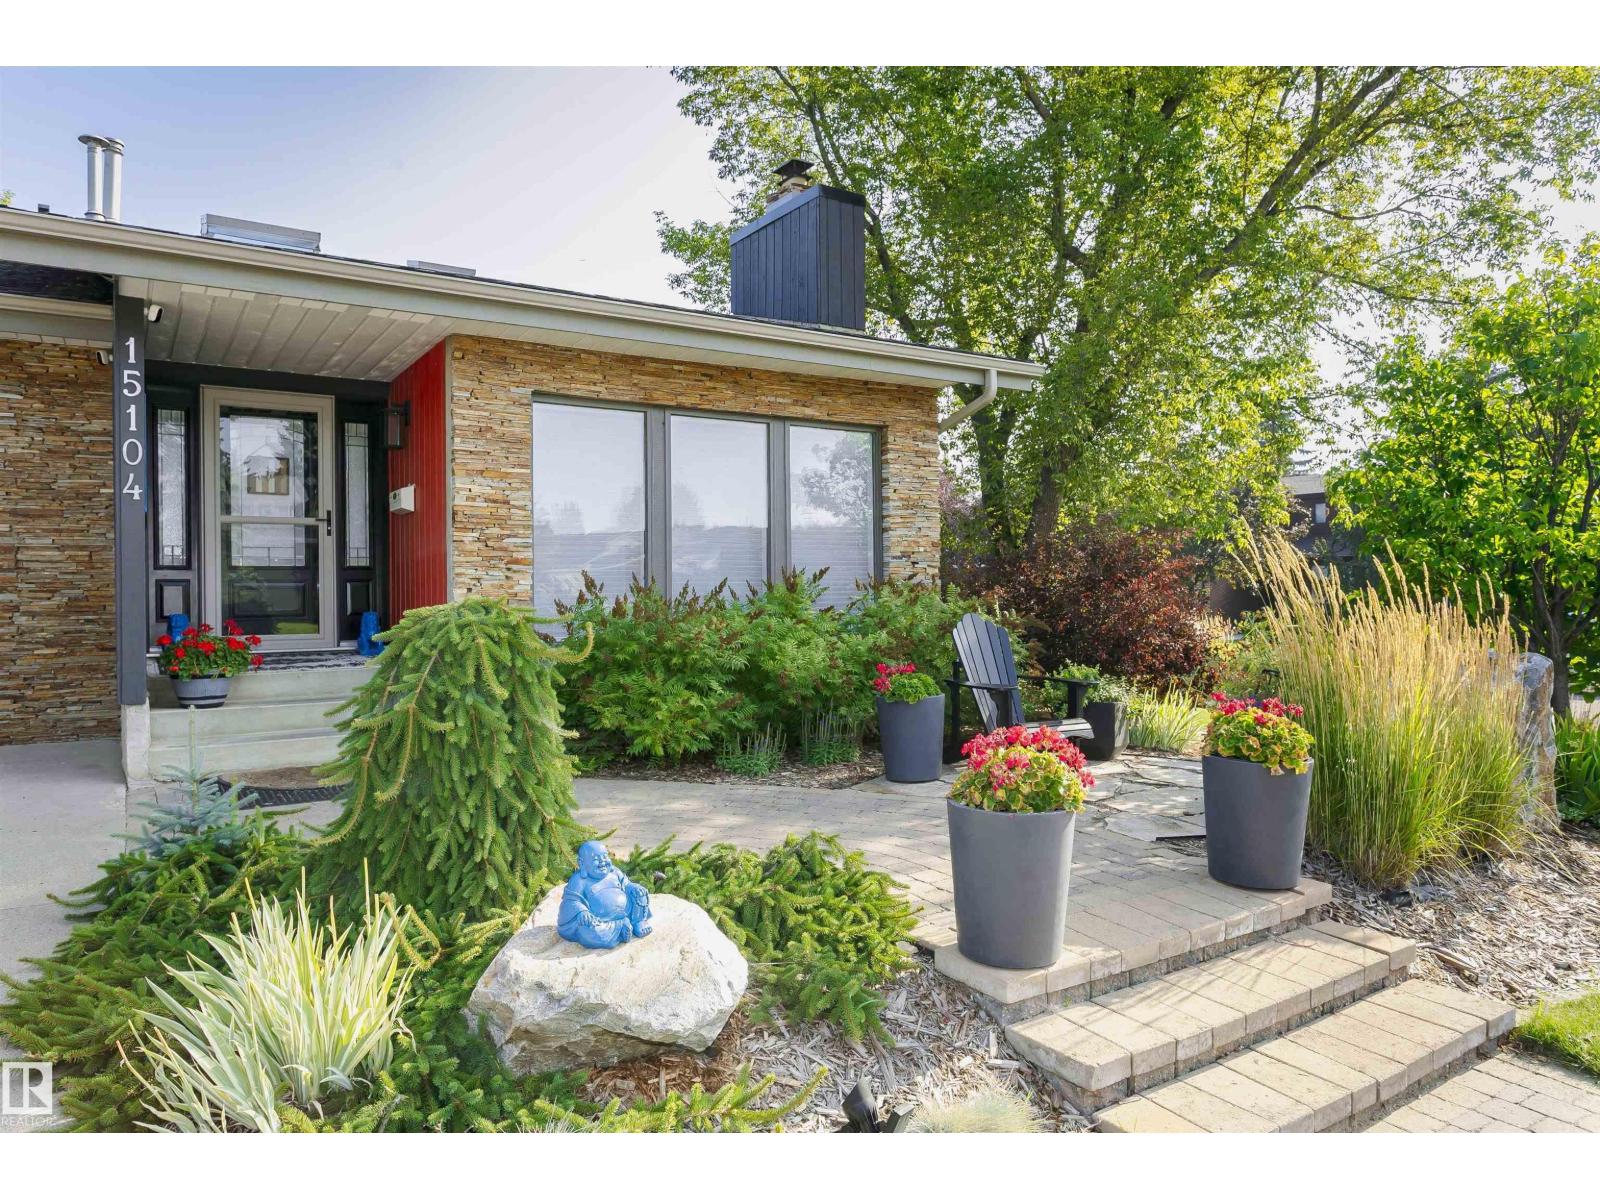
15104 42 Av NW
Edmonton, Alberta
Ramsay Heights! Enjoy a private sunny yard with stone patios, firepit, hot tub, shed and large composite deck located steps from the river valley trails. Floors and windows replaced over the past 2 yrs. Offering approximately over 3,300 sq. ft. of living space, this home features 4 bedrooms, a loft, quartz counters, skylights, 3.5 bathrooms and a heated garage. The main floor includes vaulted ceilings, hardwood and slate flooring, 2 fireplaces, a spacious family kitchen, updated lighting, new windows, blinds, storm doors and a European patio door. Upstairs offers new hardwood flooring, new windows, a 5-pce bath with heated floors, heated towel rack, soaker tub and glass shower plus a primary bedroom with gas fireplace, walk-in closet, 3-pce ensuite and sun tunnel. The loft is ideal for a home office. The lower level includes new vinyl flooring, a sunken living room with stone gas fireplace, gym area, new large bedroom with ensuite and additional development space (id:46923)
Comfree
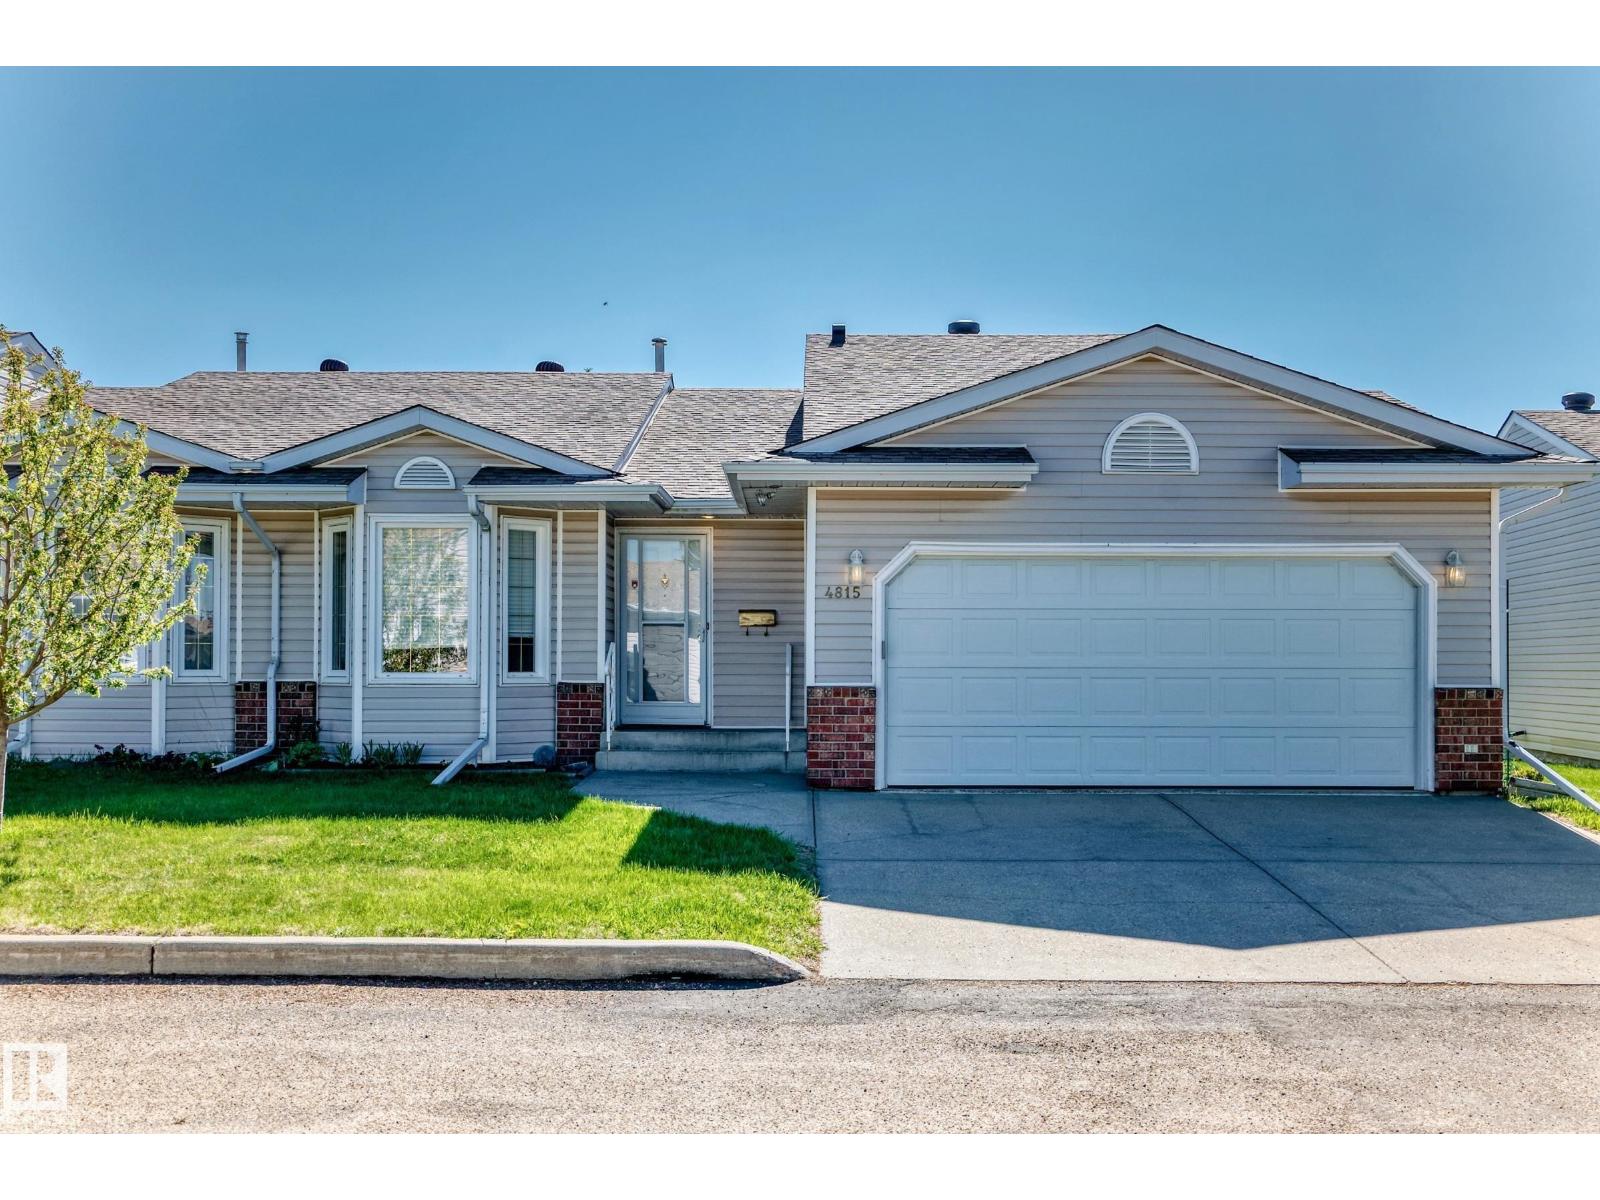
4815 32 Av NW
Edmonton, Alberta
Ideally located in Weinlos, this well maintained 1200 sqft adult living 45+ townhome offers comfort, convenience & a fantastic lifestyle near shopping, hospitals & public transportation. The bright & inviting main floor features an open family room & eating area which create a warm atmosphere, highlighted by vaulted ceilings, a skylight for added natural light & patio doors leading to a secure, good-sized deck with access to the beautifully maintained community yard area. The kitchen also features vaulted ceilings, adding to the spacious feel of the home. The spacious main floor primary bedroom is large enough for a king size bed, complete with a large closet & 3pc ensuite. A second bedroom & 4pc main bathroom provide excellent space for guests or family. Convenient main floor laundry adds to the functional layout. The insulated double attached garage offers excellent storage & parking, while the owners’ clubhouse provides a wonderful social space to enjoy. Pets are allowed subject to board approval. (id:46923)
Royal LePage Prestige Realty
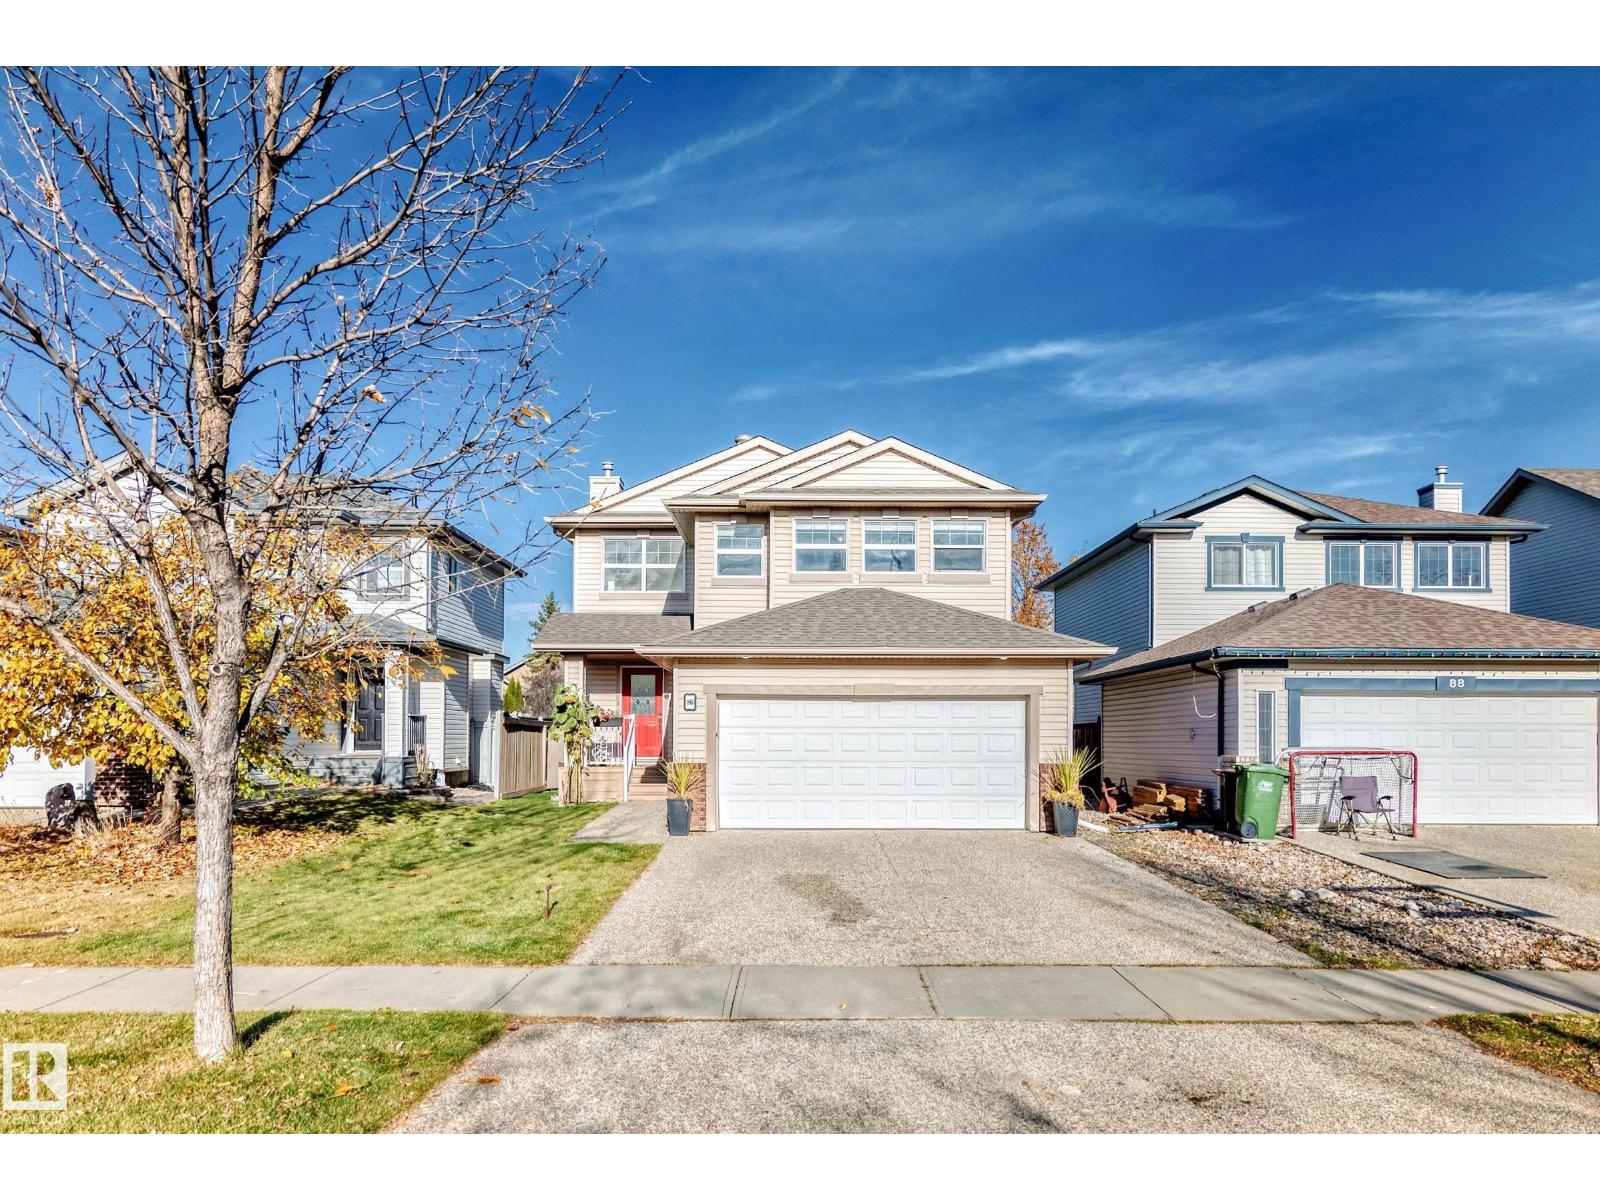
86 Eastgate Wy
St. Albert, Alberta
This beautiful 2 story home with a fully finished basement is backing a walking trail in the beautiful Community Of Erin Ridge. Plenty of natural light, Granite counter tops in the kitchen,engineered hardwood plus ceramic tile through out the main floor, main floor laundry plus a gas fireplace in the living room. 3 good sized bedrooms on the upper level plus a bonus room. Fully developed basement with a Family Room, 4th bedroom, 3pc bathroom and plenty of storage space..The backyard if fully fenced with access to the walking trail, as well there is a composite deck and a storage shed. Close to Lois E Hole School, parks and everyday amenities. (id:46923)
Maxwell Polaris
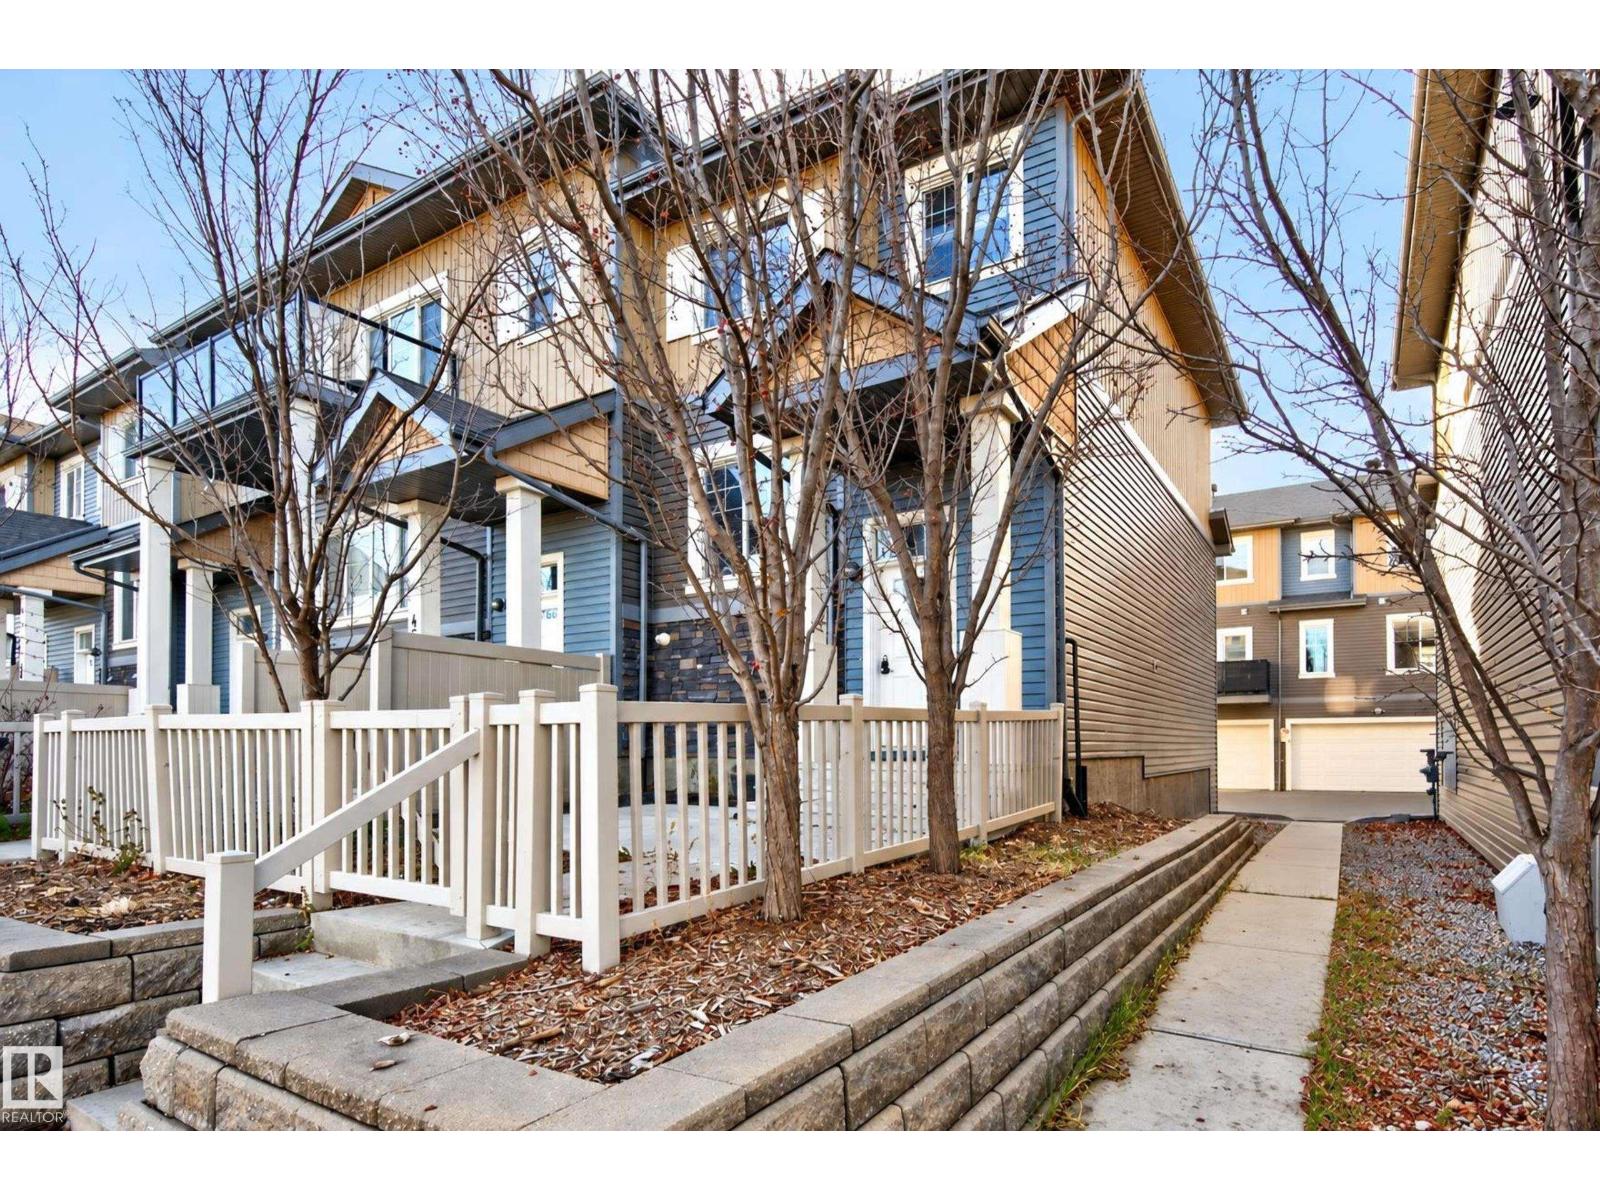
#45 1030 Chappelle Bv SW
Edmonton, Alberta
FACING THE POND!!! OUTSTANDING VALUE!! Welcome to this immaculately maintained 3 bedroom END UNIT townhouse in Chappelle. Within steps to walking trails, and close to many great amenities. You'll find a total living space of 1484 square feet and lots of natural sunlight. Open concept with a spacious front living room, generous dining area, and a beautiful kitchen with BRAND NEW Samsung appliances! Main floor powder room. Upstairs are 3 bedrooms and a 4-piece bathroom. The Primary Bedroom features its own beautiful 4-piece ensuite and walk-in closet. New hot water tank (2025). The HOA fees of $447.30 annually include a variety of conveniences and pleasure including: Exclusive access to the club house, splash park, skate rink, basketball courts, pickleball courts, bike rentals, soccer, & pool table. Enjoy the convenience of being close to the Anthony Henday. Double attached garage. Lovely front fence to enjoy the view! IMMEDIATE POSSESSION IS AVAILABLE! See it today! Visit REALTOR® website for information. (id:46923)
RE/MAX Elite
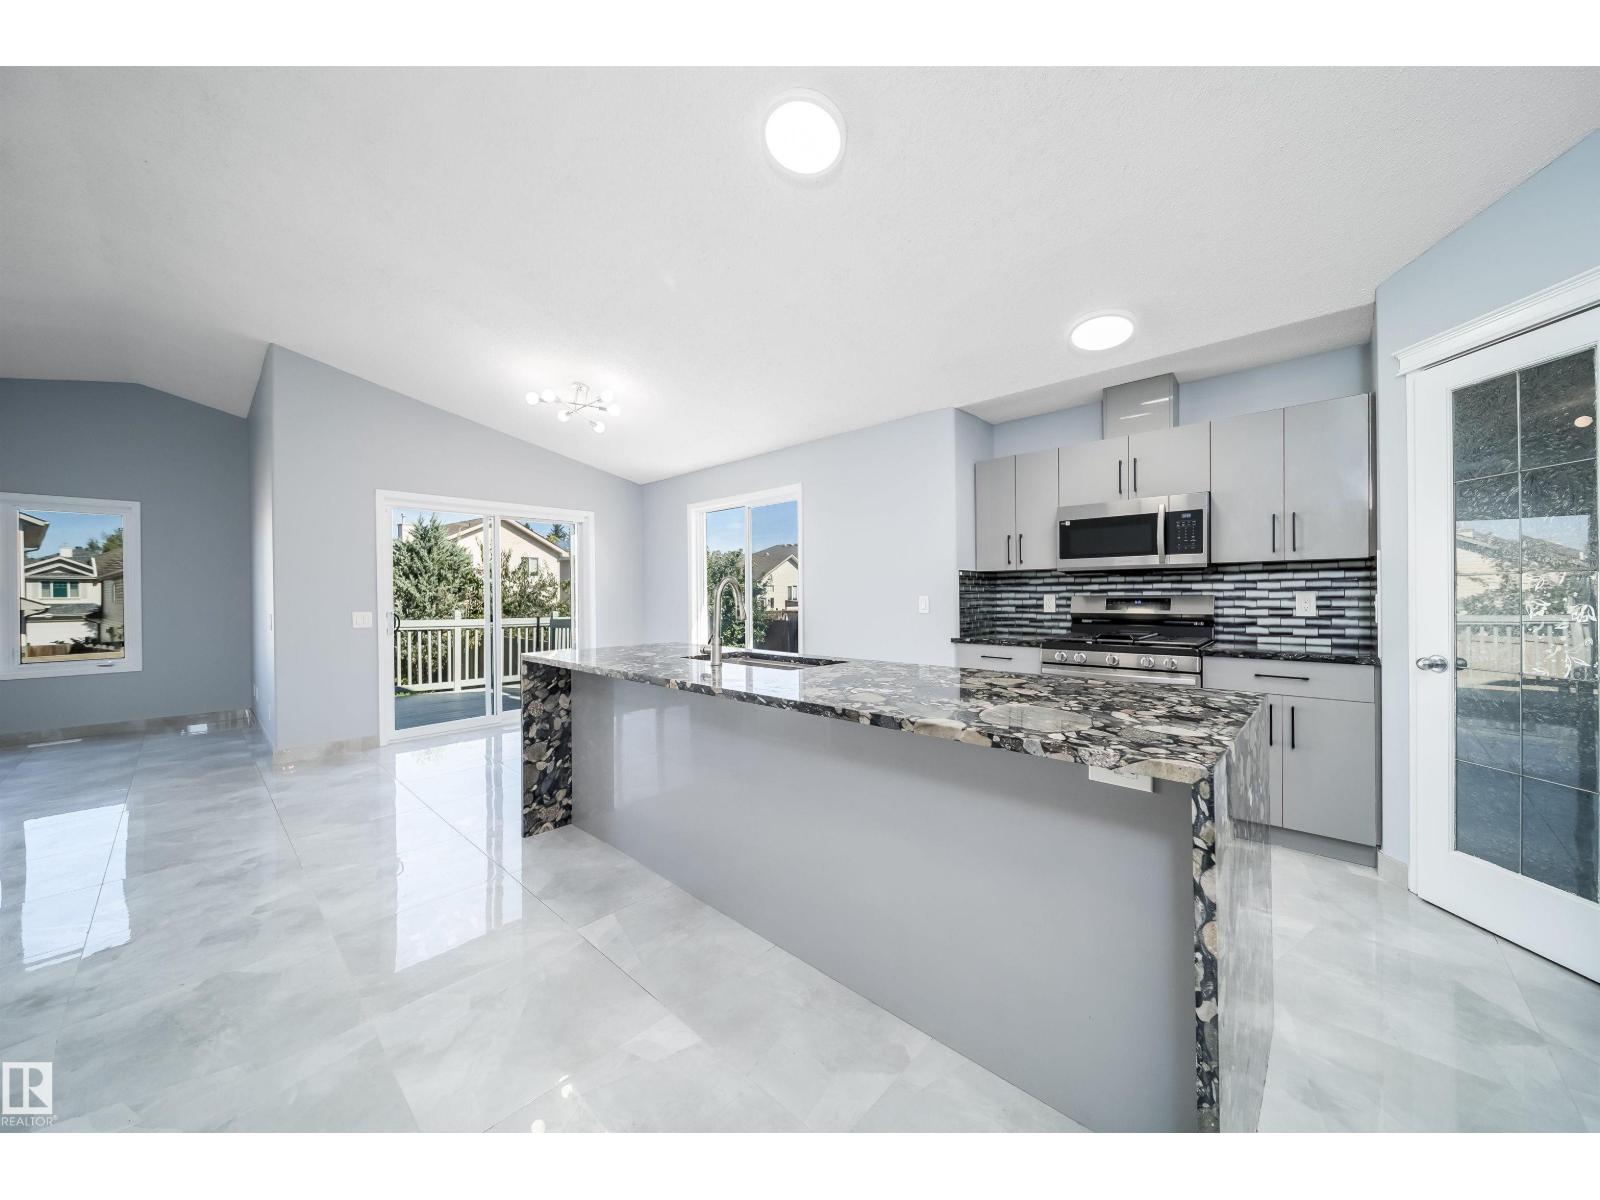
7848 7 Avenue SW
Edmonton, Alberta
Move-in ready, beautifully updated, freshly painted, and an upgraded entry foyer, this stunning bi-level offers the perfect blend of style, comfort, and functionality. The bright, open-concept main level showcases a gourmet kitchen with granite countertops, a large centre island, a brand-new gas stove, newer SS appliances, central AC, and ample cabinetry. The spacious living room with a cozy gas fireplace flows into the dining area with access to a large deck featuring a newly built fire pit, a storage shed, a staorage chest and recently completed landscaping, creating the perfect outdoor space for relaxing or entertaining. The private upper-level primary retreat includes a walk-in closet and updated ensuite, while the main level also offers two generously sized bedrooms and a full bathroom. The fully finished basement provides exceptional flexibility with a spacious family room, two additional bedrooms, and a full bathroom—ideal for extended family, guests, or a home office. (id:46923)
Century 21 Quantum Realty
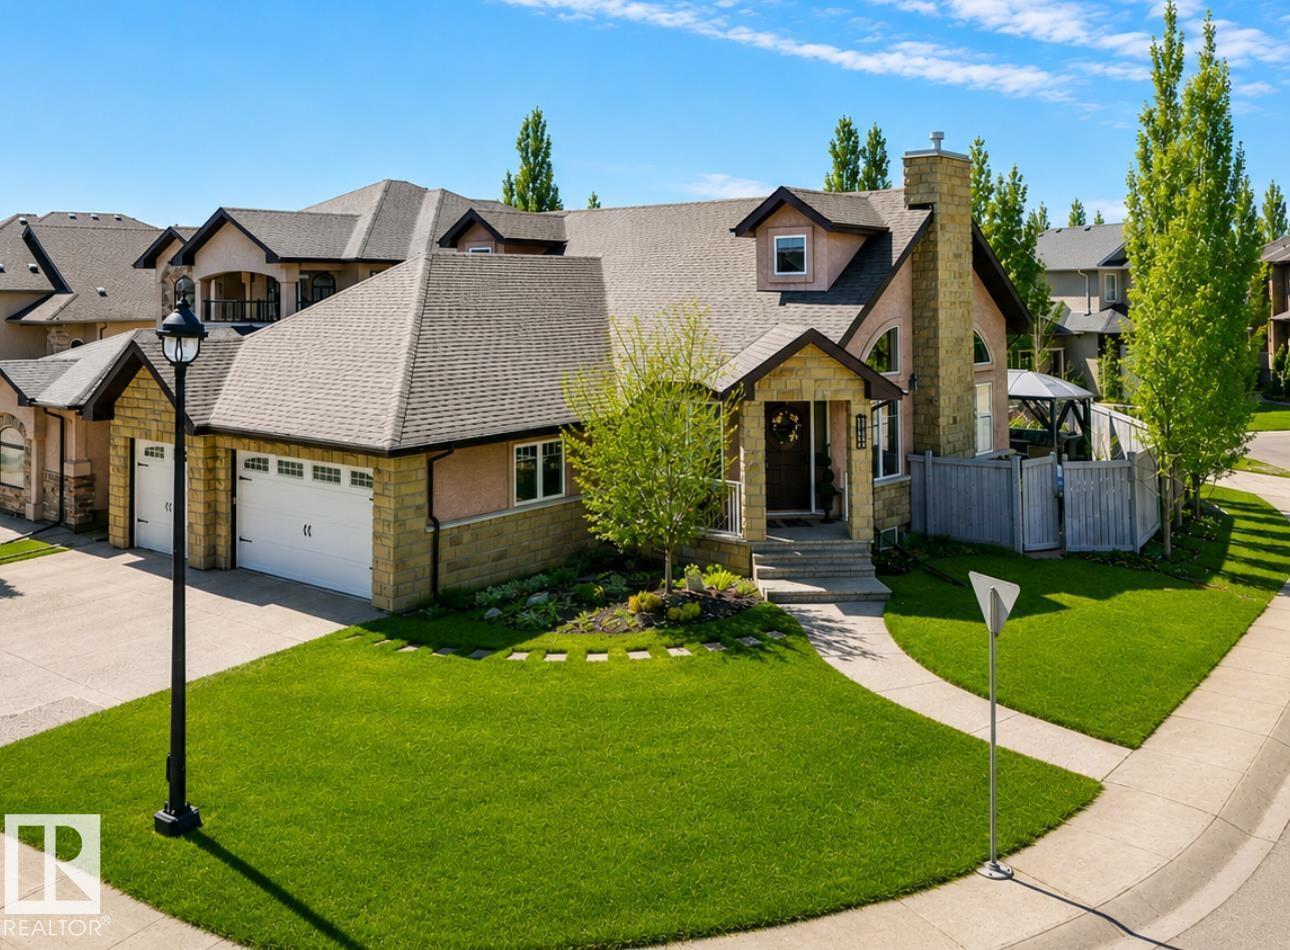
17424 108 St NW
Edmonton, Alberta
This exceptional bungalow offers over 1900sqft on the main floor plus a fully developed basement with a total of 5 bedrooms & 3.5 bathrooms. The great room room showcases vaulted ceilings, beautiful arched windows, & a gas fireplace. The gourmet kitchen holds a large eat up island, granite countertops, sleek stainless steel appliances, & a corner pantry. Adjacent is the dining area which leads out to the fenced yard. The generous master suite includes a cozy 2-sided fireplace shared with the soaker tub in the 5pc ensuite. A striking curved staircase leads you to the basement, which offers IN FLOOR HEATING & is ideal for entertaining. Featuring a family room, huge wet bar, games area, 2 bedrooms with a 4pc Jack n’ Jill ensuite, & a 2pc bath. The backyard holds perennial shrubs, & exposed aggregate patios, while the TRIPLE GARAGE provides a SEPARATE basement entrance, & ample parking. Only steps to lakes, schools, & parks. This is truly a warm and inviting family home built with an elegant touch. (id:46923)
RE/MAX Elite
#89 603 Watt Bv SW
Edmonton, Alberta
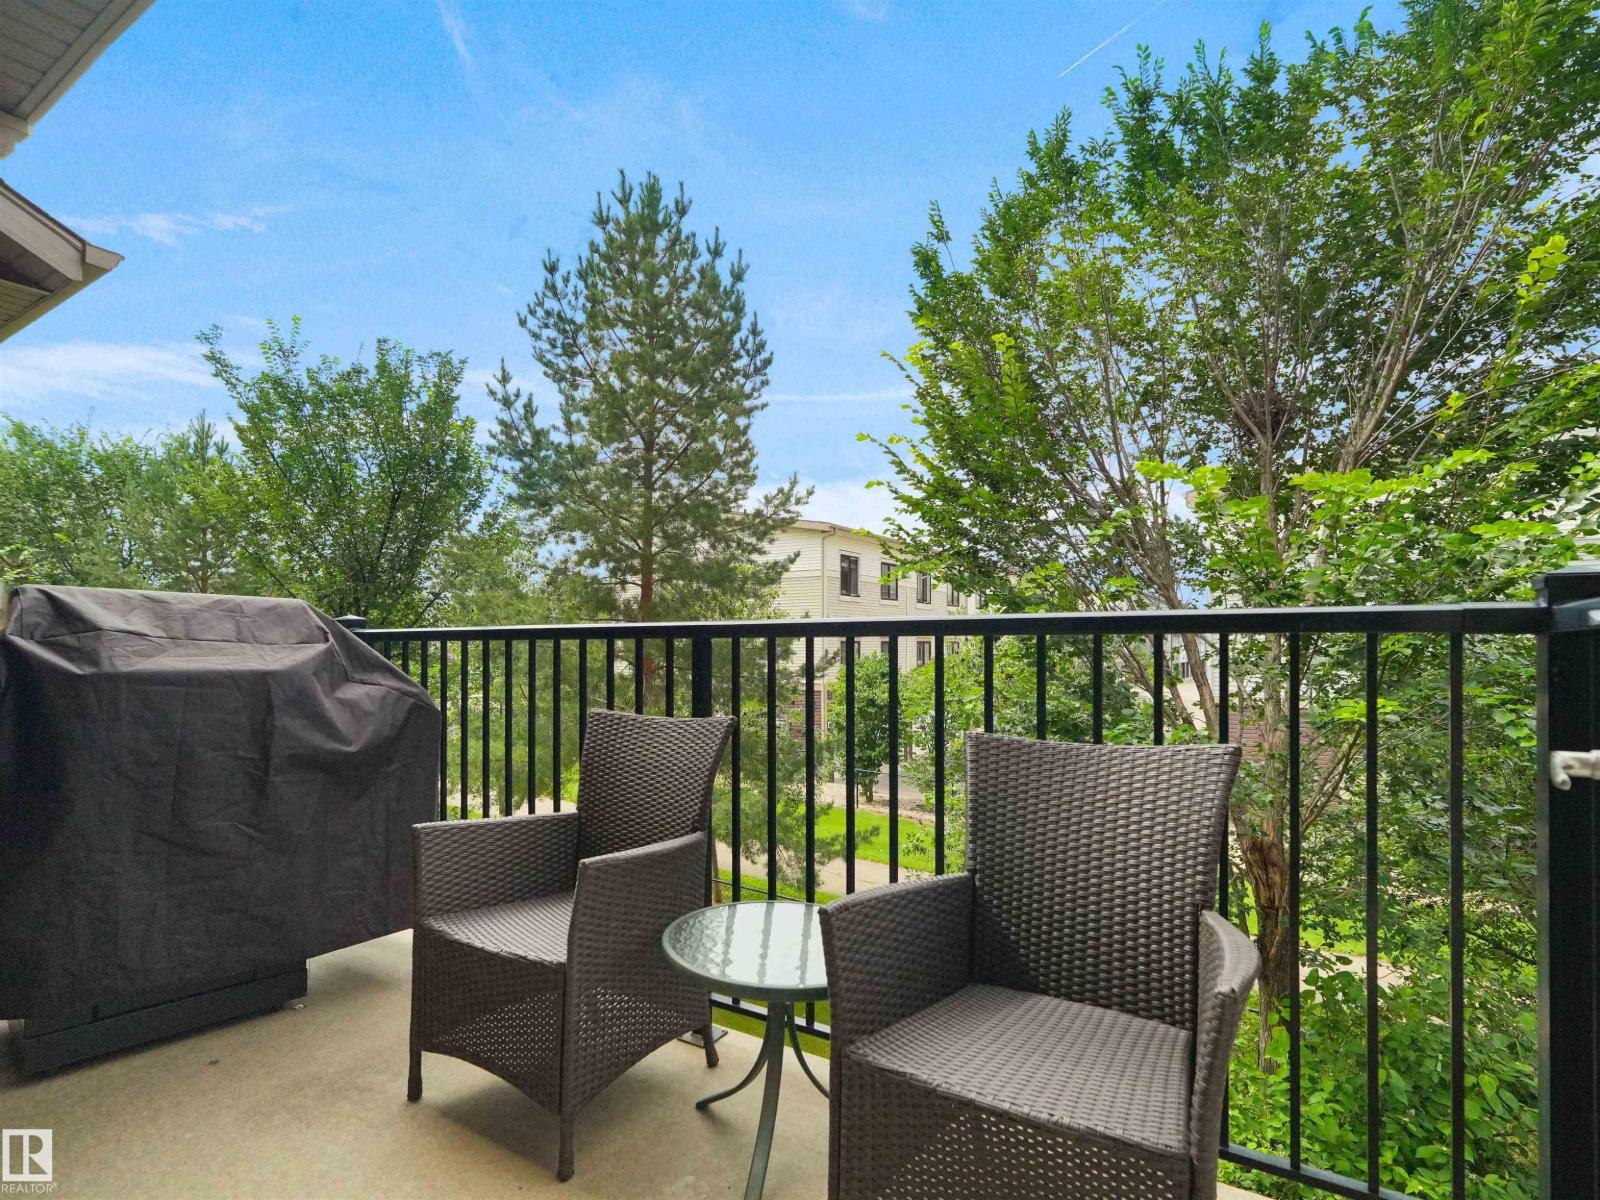
LOW CONDO FEES!! Just a 2-minute walk from Walker Lake, this stylish 3-level townhouse offers an ideal blend of comfort and convenience! Featuring two spacious primary bedrooms, each with its own ensuite and walk-in closet, this layout offers plenty of privacy. The bright main floor boasts high ceilings and a spacious kitchen with stainless steel appliances, oversized fridge, ample counter space, raised eating bar, live-edge wood shelving and a coffee station nook. Step outside onto your balcony, perfect for relaxing and enjoying the outdoors. Upstairs, you'll find convenient laundry alongside both primary suites. Stay comfortable with A/C, while the attached tandem garage offers parking for two vehicles. Enjoy green space and a walking path right out back, plus easy access to schools, parks, playgrounds, shopping and golf. With condo fees under $250/month, this Walker townhouse has plenty to offer! (id:46923)
RE/MAX Excellence
3308 Chickadee Dr NW
Edmonton, Alberta
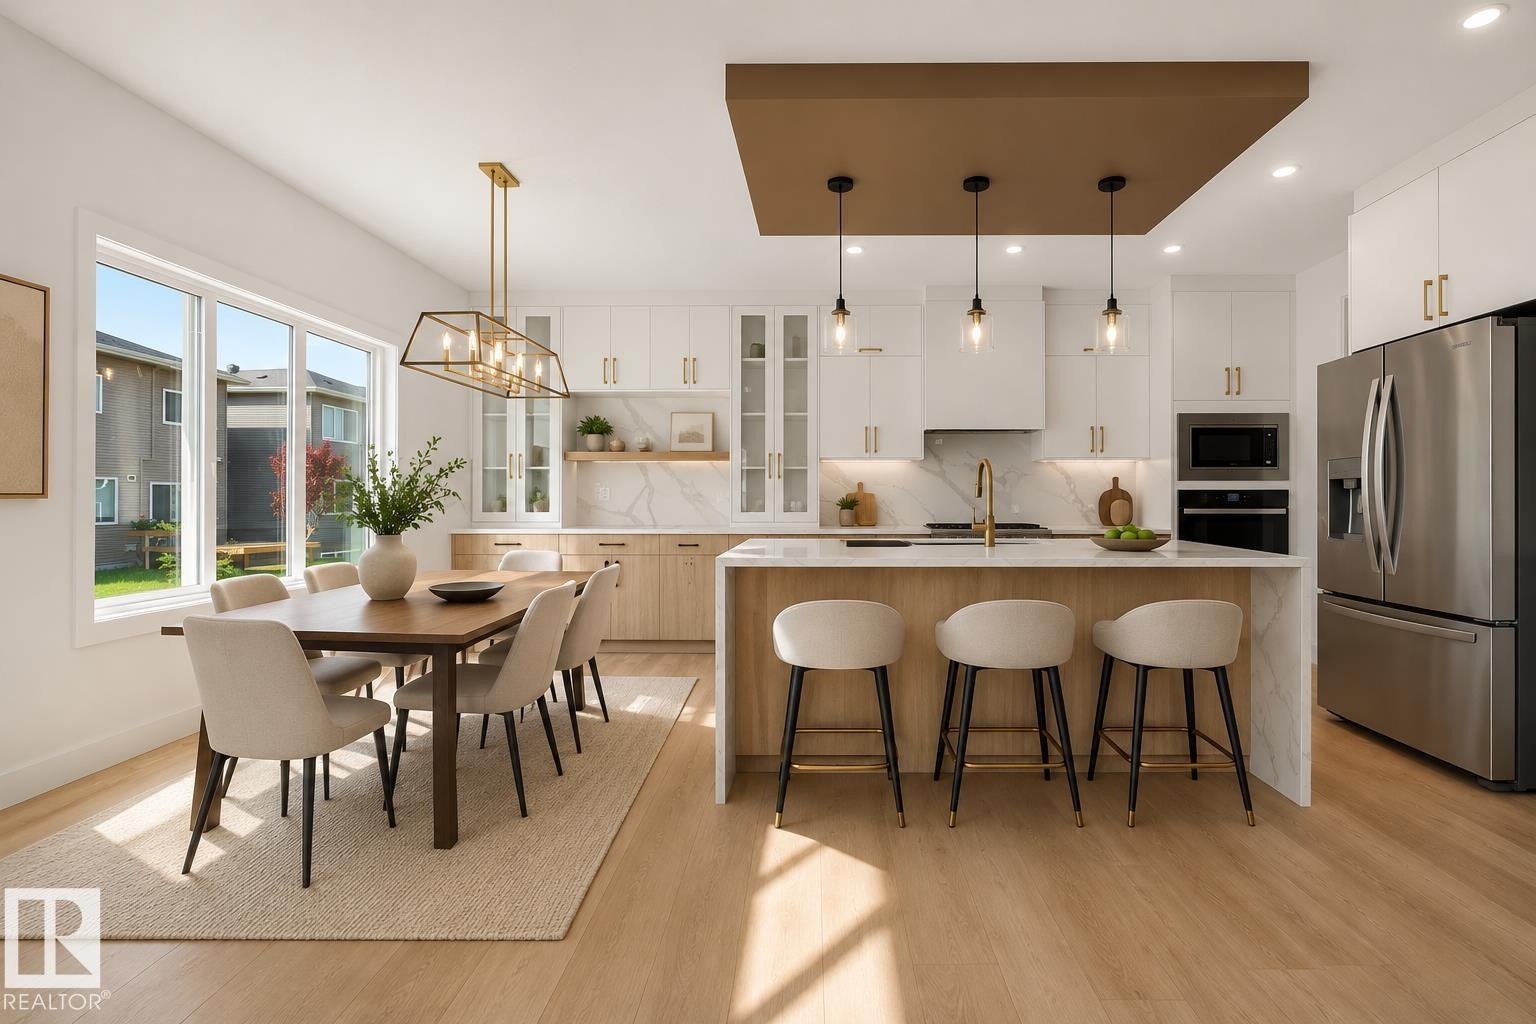
Experience refined luxury in this fully upgraded 2,200 sq. ft. masterpiece in the prestigious community of STARLING!!! Designed with timeless elegance and exceptional craftsmanship, the main level features a sophisticated FLEX ROOM, FULL BATH, soaring OPEN-TO-BELOW ceilings, and a breathtaking OPEN-CONCEPT design centered around a chef-inspired kitchen with a dramatic WATERFALL ISLAND, premium cabinetry, quartz countertops, and a fully equipped SPICE KITCHEN. Sleek GLASS RAILINGS enhance the home's bright, contemporary aesthetic. Upstairs offers 3 spacious bedrooms, a generous BONUS ROOM, and an opulent primary retreat showcasing a SPA-INSPIRED ENSUITE with a FREE-STANDING SOAKER TUB, oversized glass shower, and exceptional walk-in closet. The separate SIDE ENTRANCE offers future legal suite potential. Surrounded by scenic trails, parks, schools, shopping, and major commuter routes, this extraordinary residence seamlessly blends luxury, sophistication, and modern living. A truly exceptional opportunity... (id:46923)
RE/MAX Elite
#503 10025 113 St NW
Edmonton, Alberta
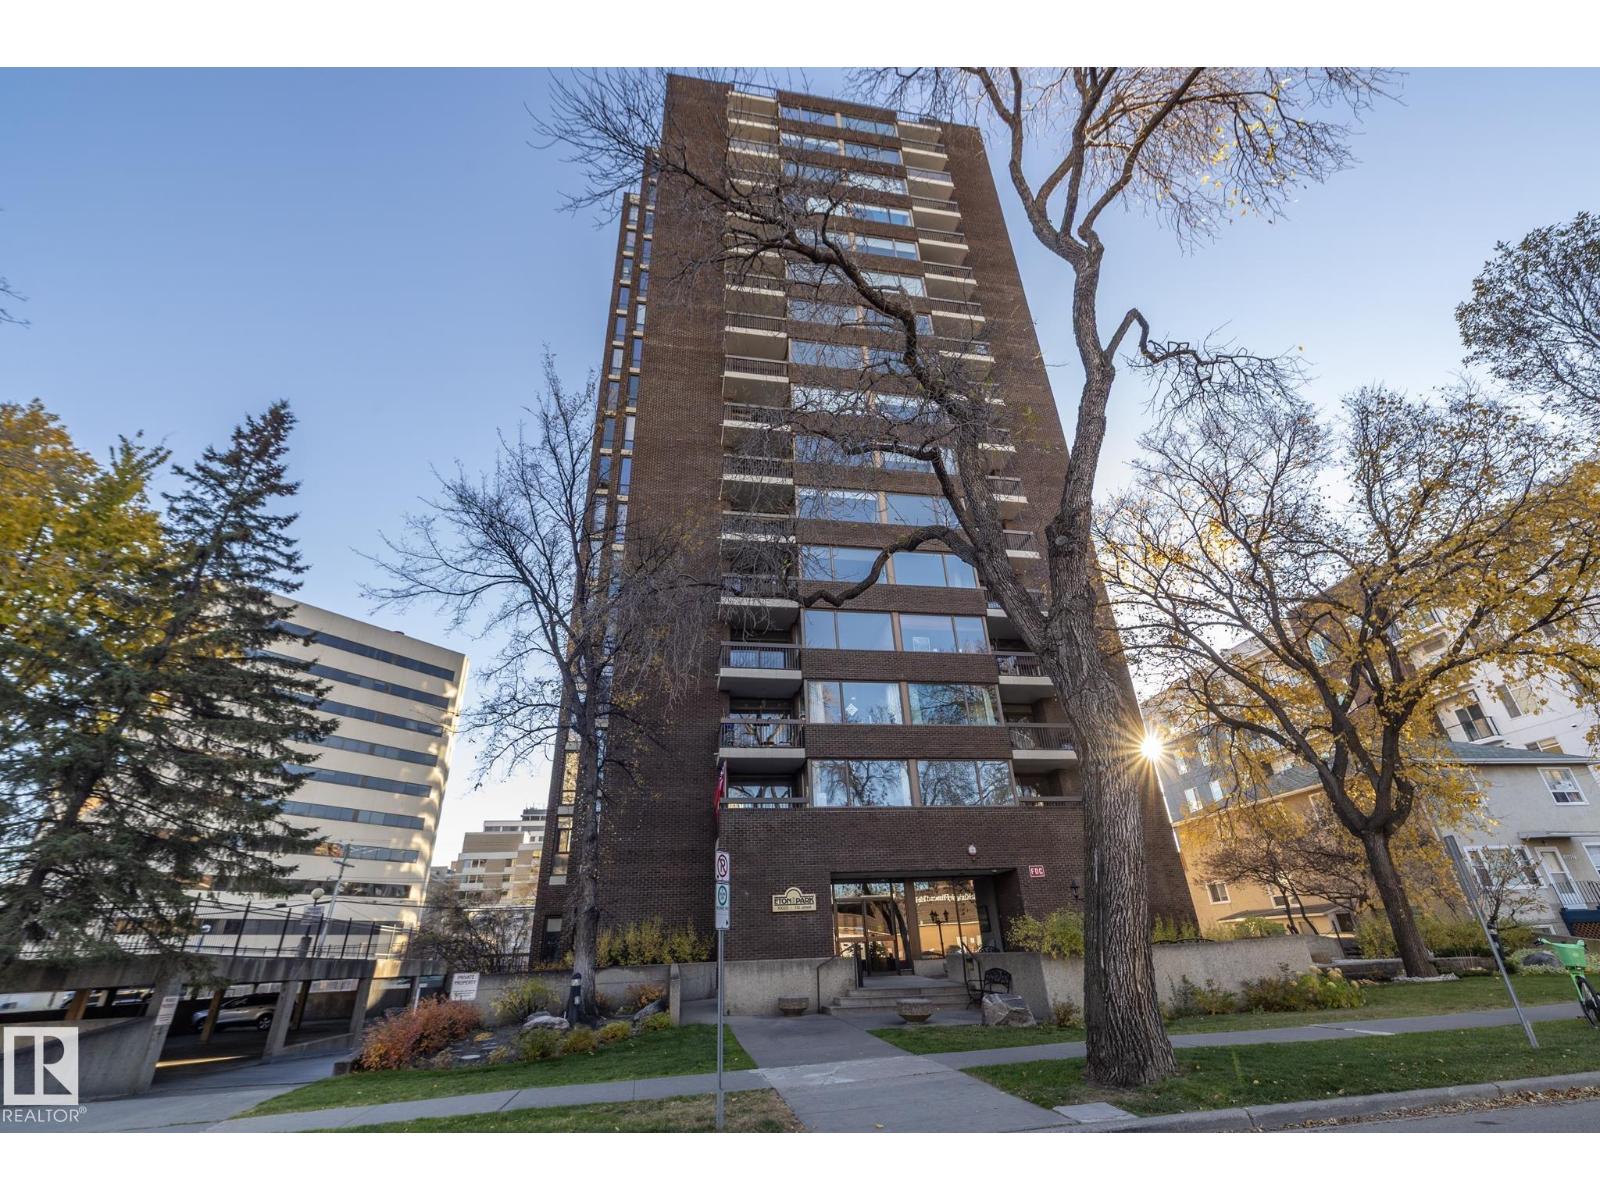
Eton Park is not only ideally situated in the downtown core, It is one of only a few residential towers with entire brick facade.Appearance is elegant, adds to the curb appeal and a superior method of construction. The building is fully air conditioned & there are only 4 units per flr. This unit faces west looking out towards the river valley & takes full advantage of westerly breezes. The 1,320 Sq Ft interior has been completely remodeled using quality materials that are both tasteful & Timeless. Condition is immaculate !There are two large bedrooms & two full baths. Kitchen walls have been removed to open up the space. The abundance of large windows provide great natural light, Overall floor plan is exceptional with lots of storage & insuite laundry. Extra private storage in parkade. The three titled parking stalls included is very rare. There are 15 visitor stalls behind the building & a main floor social room. Building is pet friendly & has no age restriction. (id:46923)
RE/MAX Real Estate
5219 52 Ave
Viking, Alberta
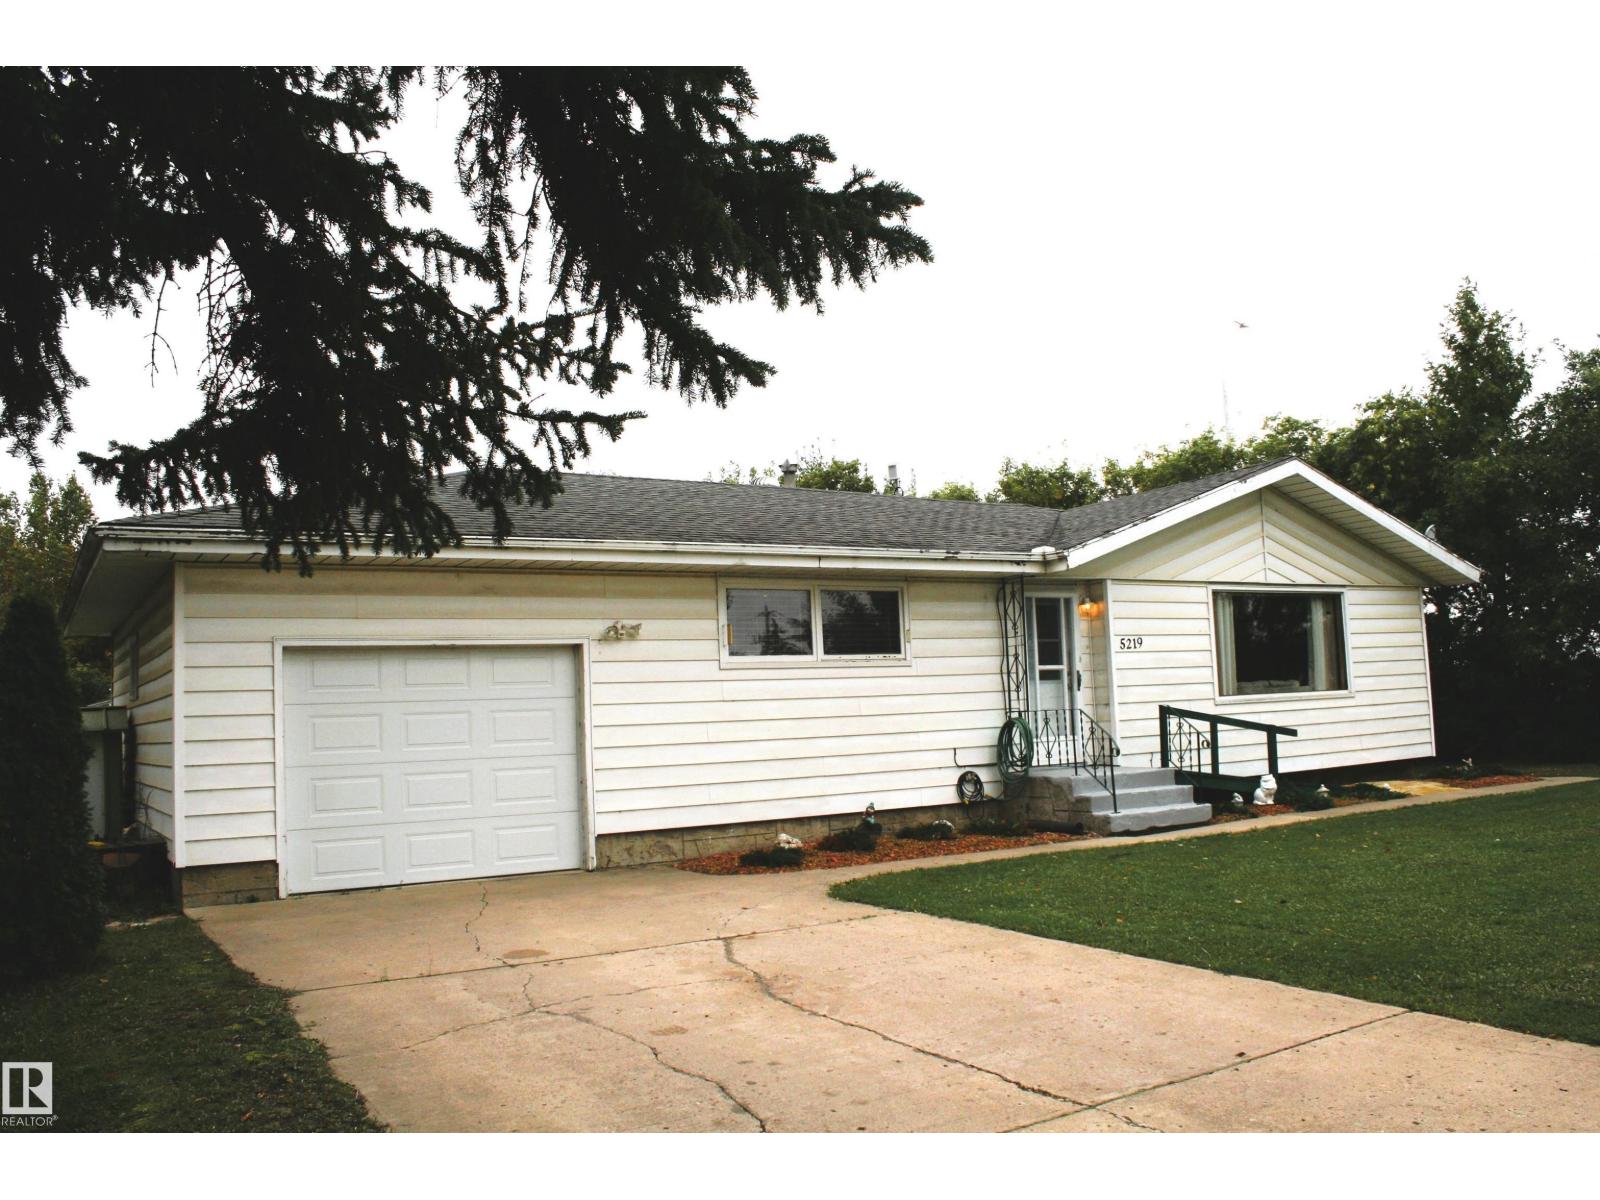
Wonderful bungalow in family friendly Viking! 3 bedroom plus den, plus 2 Oversized garages on a huge lot! Affordable for first time buyers, this home would also make a great spot for those looking to downsize, or get out of the city if you are lucky enough to work from Home. Quiet location at the end of the road both in front and the back alley, and super safe with the RCMP your only neighbor to the east. A large living room greats you as you step in the door, which flows nicely to the open dining and kitchen area. Kitchen has had work done over the years and inc 5 appliances. Going down the hall we have a remodelled main bath with a low entry shower added. The master is of a good size, and the main floor is finished off with the convenient laundry/den room, which could be converted back to a bedroom if needed. Downstairs there are 2 more beds, a fantastic sized recroom, a 3 piece bath with a shower, and a central canning/storage area with a coldroom. The yard is fantastic, and there is a large rv pad. (id:46923)
Royal LePage Noralta Real Estate
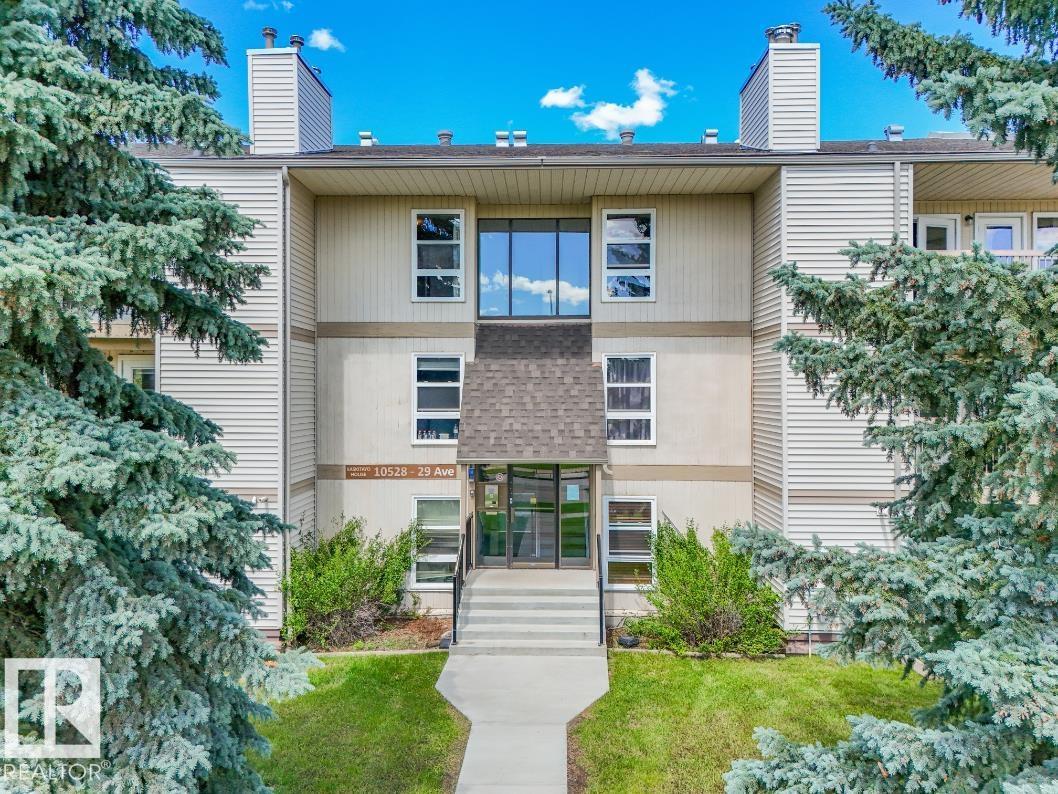
#301 10528 29 Av NW
Edmonton, Alberta
Top-floor end unit in Kaskitayo House, offering a bright, open feel with a southwest-facing balcony and treed park views. This well-proportioned 2-bedroom, 1-bathroom condo features a spacious primary bedroom with a walk-in closet, a good-sized second bedroom, and a comfortable living/dining layout. In-suite laundry and a large private storage room add everyday convenience, and the unit's self-contained utility room with its own furnace and hot water tank is a rare feature for a condo of this vintage. One assigned parking stall is included. Ideally located in Ermineskin, steps to Century Park LRT for a quick commute downtown or to the University of Alberta, and minutes to South Edmonton Common, Southgate Centre, parks, and major routes including Whitemud Drive and Calgary Trail. A solid opportunity for first-time buyers, downsizers, or investors in a well-connected, established southwest community. (id:46923)
Professional Realty Group
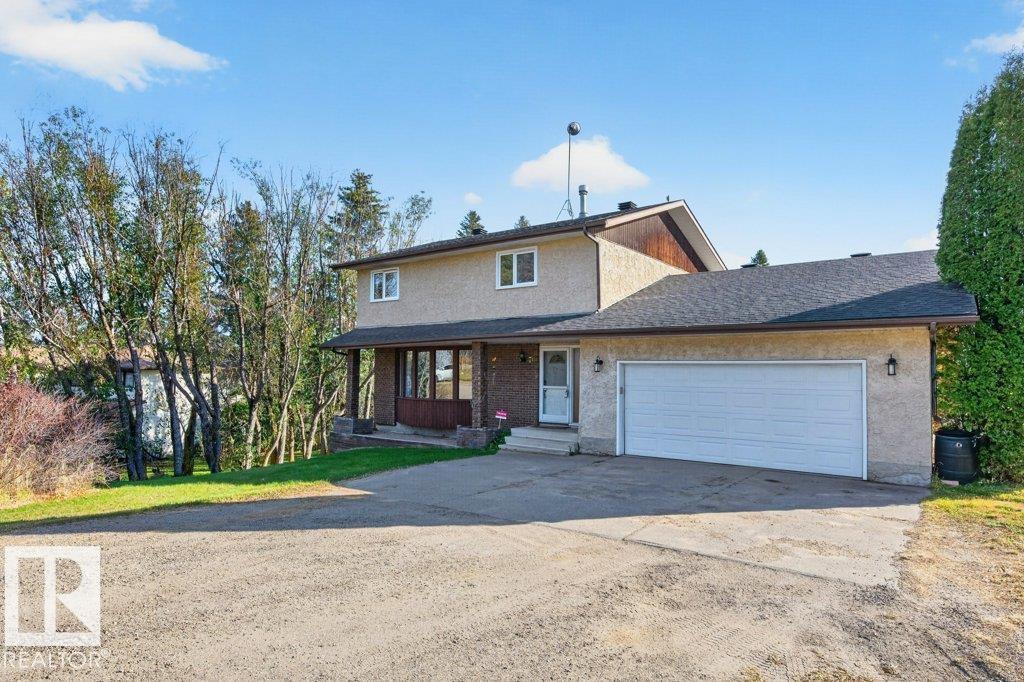
#70 56019 Rge Road 230
Rural Sturgeon County, Alberta
A quick commute and PAVED ROADS lead to this driveway in the peaceful Casa Vista subdivision, minutes from Gibbons & NE Edmonton. This spacious two-story home offers the perfect blend of comfort & nature. Set on 1.7 acres, it backs onto CROWN LAND and is surrounded by trees, offering a private & serene setting w/ ample room to explore the walking trails, river & wildlife. Inside, you'll find expansive rooms with hardwood floors, an updated kitchen, formal dining & living areas, plus a cozy family room w/ a wood-burning fireplace. The home features a large deck w/ glass railings on the back, offering stunning views & providing an ideal space to entertain. Upstairs, the KING size primary suite has a private deck, a walk-in closet, and a 3-piece ensuite. With two additional KING-SIZE bedrooms, a fully finished WALK-OUT basement, MAIN FLOOR LAUNDRY, & a large recreation room, this home has everything a growing family needs. Plus, there’s plenty of storage space! Don't miss this perfect family retreat (id:46923)
One Percent Realty
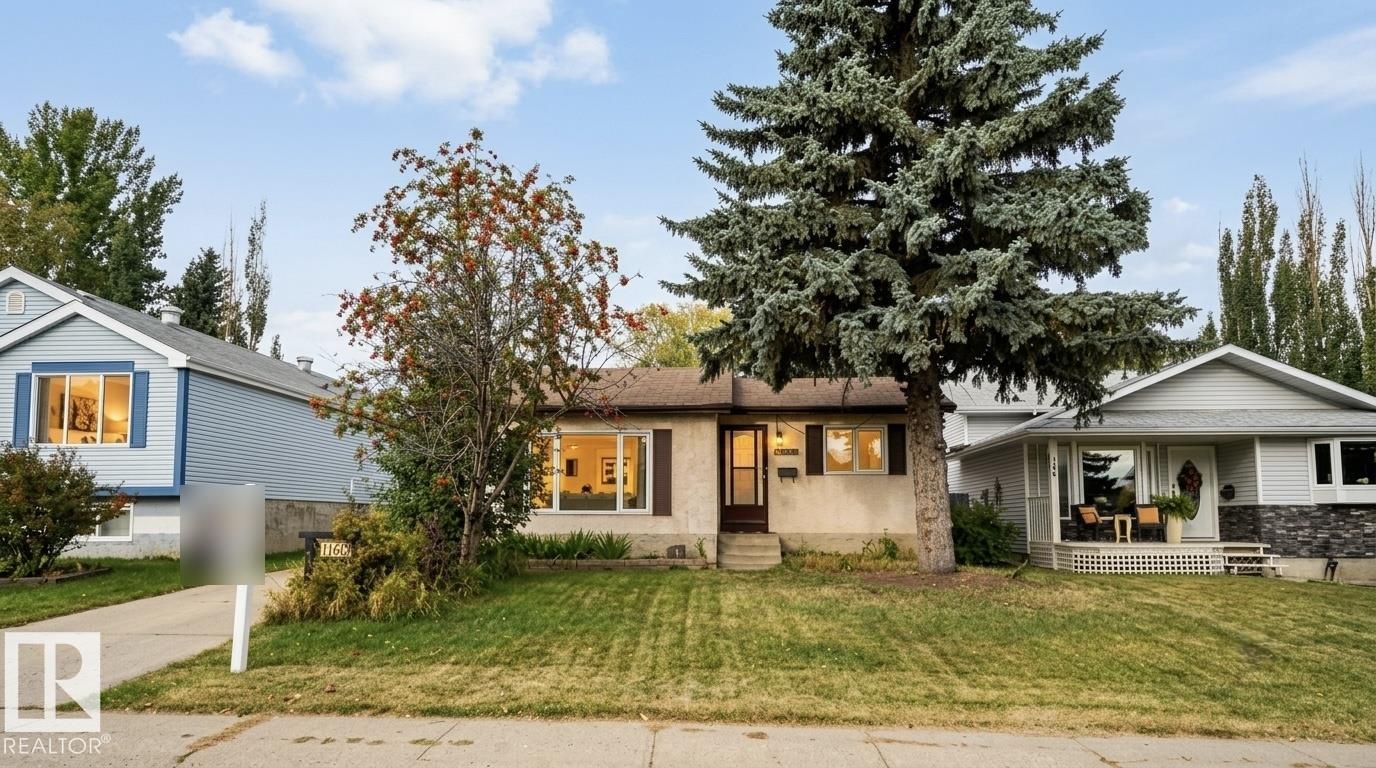
1160 35a St NW
Edmonton, Alberta
Welcome to 1160 35A St NW! This well-maintained home offers 4 bedrooms, 2 bathrooms, and a functional layout ideal for families or first-time buyers. Notable updates include newer windows throughout the main floor, a high-efficiency furnace (2015), hot water tank (2016), and shingles (2018). Enjoy the spacious backyard featuring a ground-level patio, offering plenty of room for relaxing, entertaining, or family activities. Conveniently located close to major amenities and within walking distance to a K–9 school, this home offers comfort, space, and excellent value at an affordable price. (id:46923)
Exp Realty
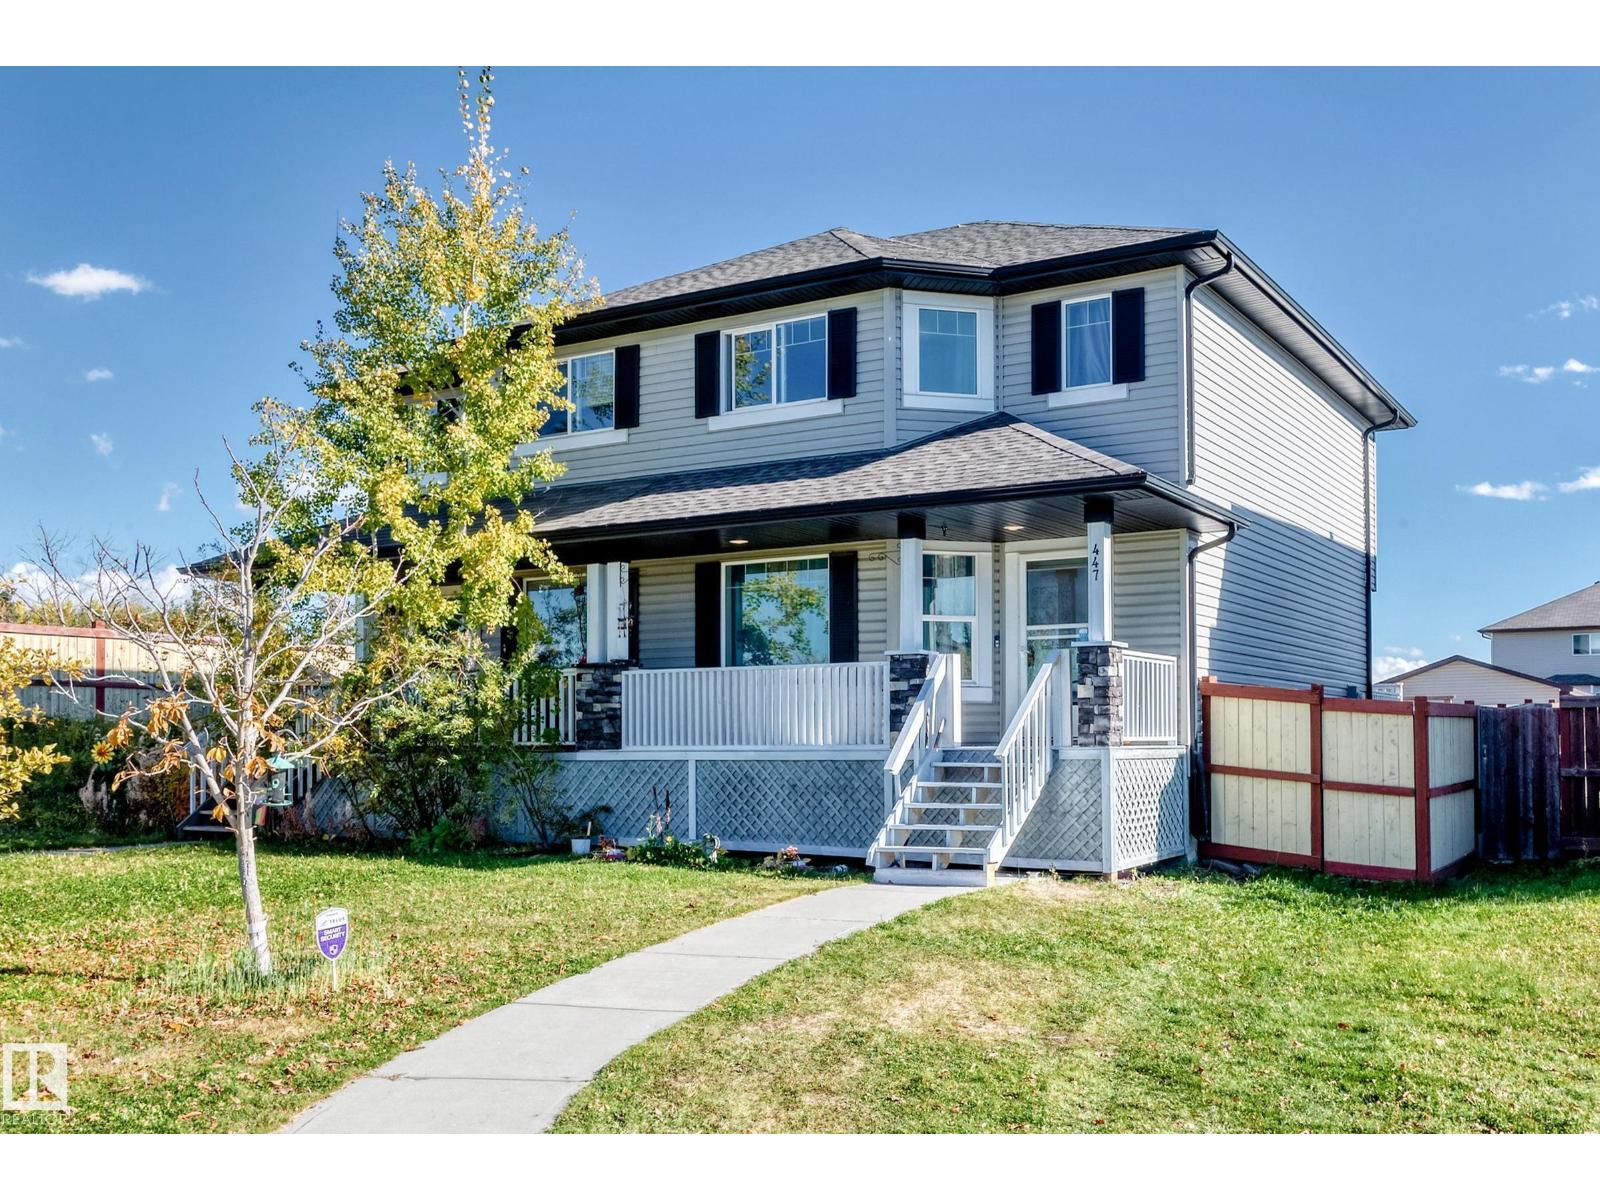
447 Songhurst Pl
Leduc, Alberta
Outstanding value and pride of ownership in Leduc's desirable Southfork community! Tucked away on a quiet cul-de-sac, this 1,382 sq. ft. half-duplex offers 3 upper-level bedrooms, 2 full bathrooms, and 1 half bathroom. A welcoming covered front porch and attractive stone accents add charming curb appeal. Inside, enjoy rich hardwood and tile flooring, a bright living room, a functional kitchen with included appliances, and a spacious dining area. Upstairs features 3 bedrooms and a 4-piece bathroom. The basement offers versatile additional living and flex space, a spacious 4-piece bathroom, and convenient basement laundry. Outside, enjoy a rear deck, fully fenced yard, vinyl storage shed, and double paved parking pad with electrical plug-ins. Shingles replaced in 2018. Conveniently located near schools, parks, playgrounds, and shopping! (id:46923)
Professional Realty Group
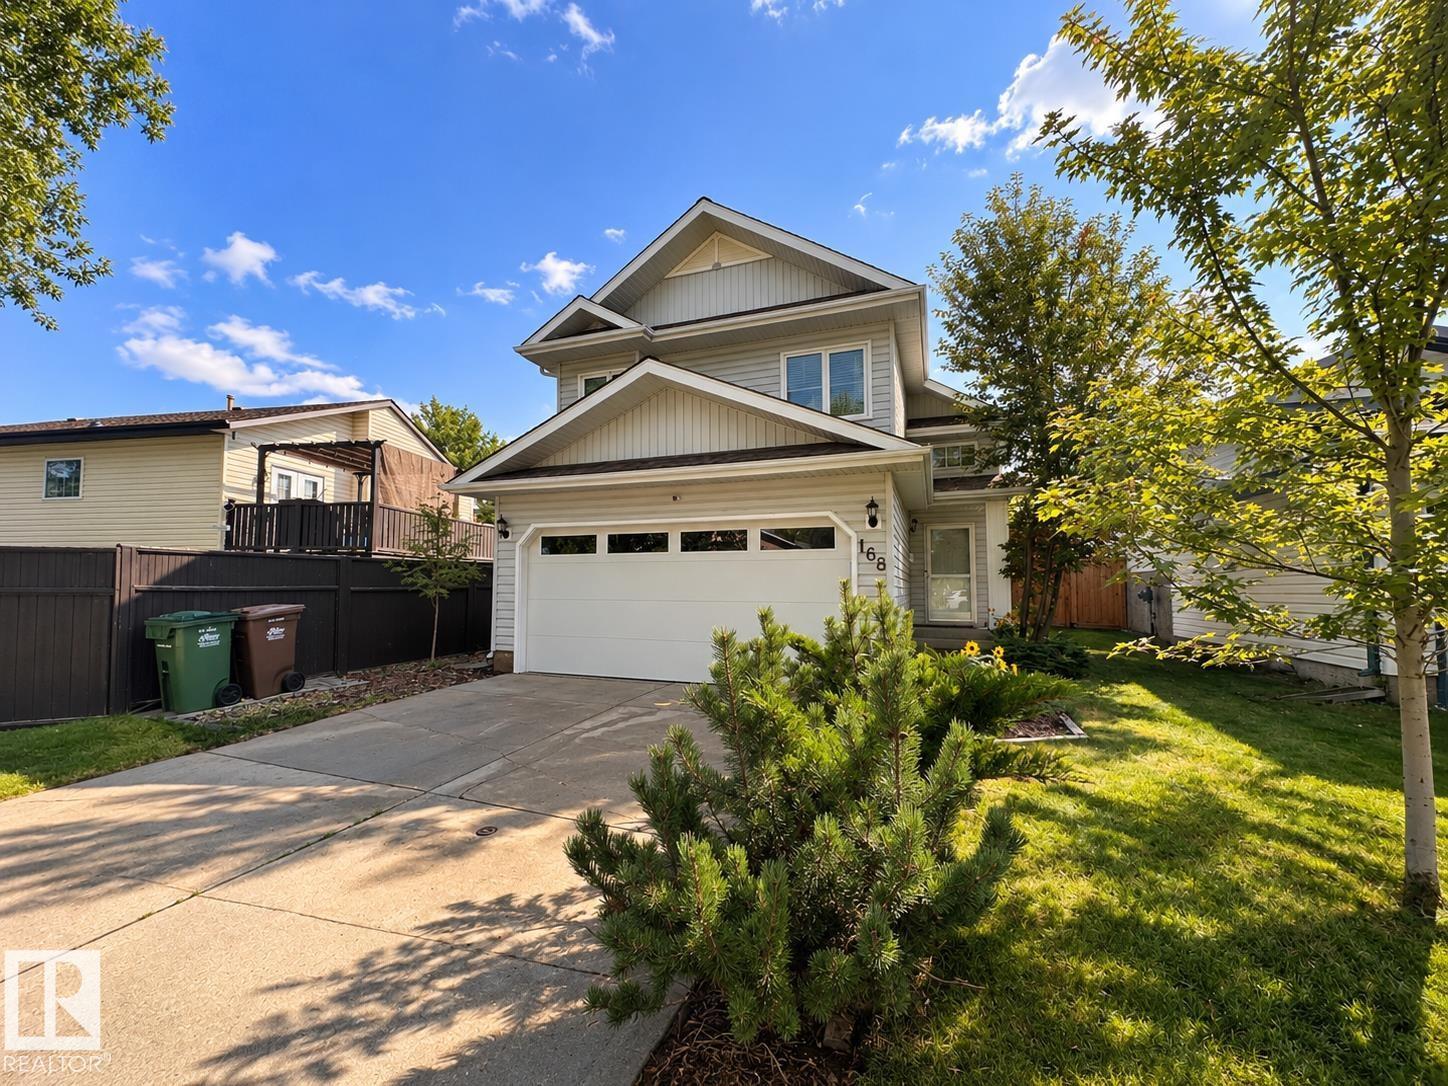
168 Heritage Dr
St. Albert, Alberta
Pride of ownership shines in this 5-bedroom, 3-bath bi-level in the heart of Heritage Lakes! Steps to schools, multiple parks, & access to Anthony Henday. Offering over 1,250 sqft, this thoughtfully designed home features a welcoming, sun filled living room w/fireplace, spacious dining area, functional kitchen w/pantry & 2 main-floor bedrooms w/full bath. The private upper-level primary retreat offers a WIC & 4-pc ensuite. Downstairs, the fully developed basement boasts large windows, a generous family room w/2nd fireplace, 2 additional bedrooms, full bath & ample storage. Enjoy the outdoor patio, partial updated fencing & attached dbl garage. An impressive list of big-ticket improvements includes 8.55 kW solar, array, radon mitigation, upgraded attic insulation, numerous newer windows, updated appliances, garage door & opener, plus roof replacement. Recent improvements include additional windows (2024) & mudjacking (2026). A beautifully cared for family home offering space, comfort & peace of mind! (id:46923)
Sarasota Realty
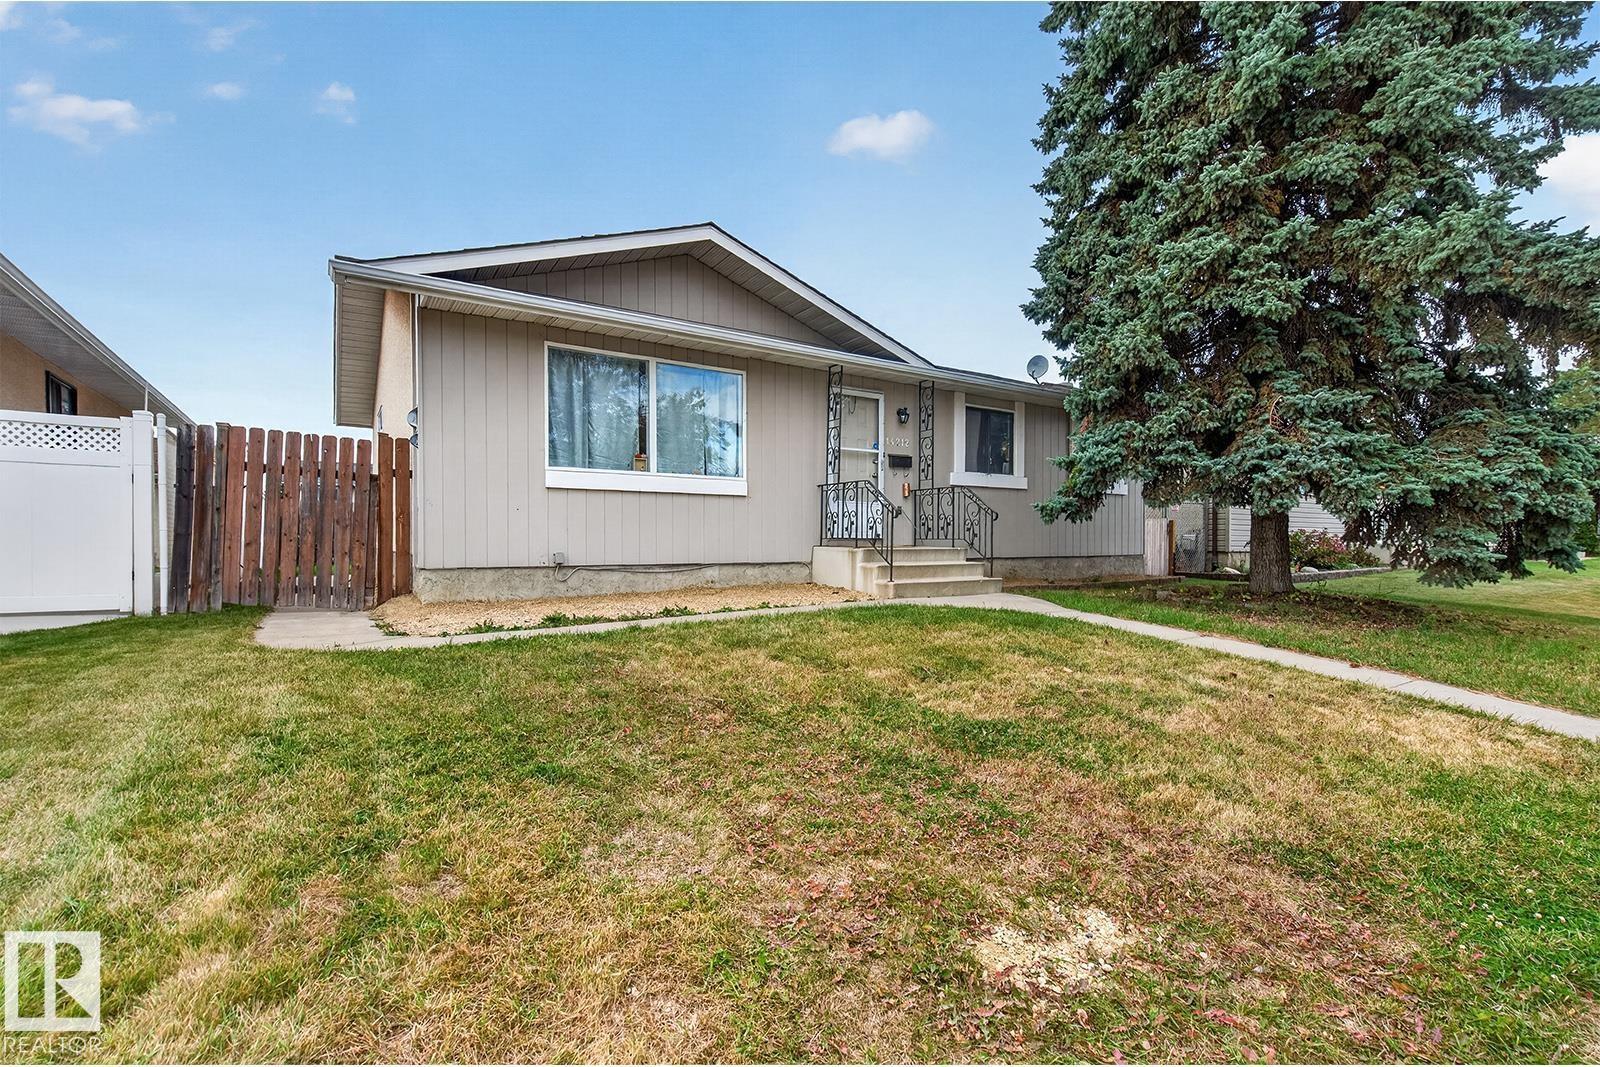
14212 114 St NW
Edmonton, Alberta
Suited and tenanted bungalow on a quiet street in established Carlisle! This home offers a practical buy-and-hold investment opportunity. The main floor features three bedrooms, a four-piece bathroom and a two-piece ensuite. The basement offers two bedrooms, a four-piece bathroom and a separate entrance. Each floor has its own kitchen and laundry. Updates include new basement vinyl plank flooring in 2026 and a roof replacement in 2020. A double detached garage and paved rear parking add convenience. Close to schools, shopping and Castle Downs amenities. (id:46923)
Exp Realty
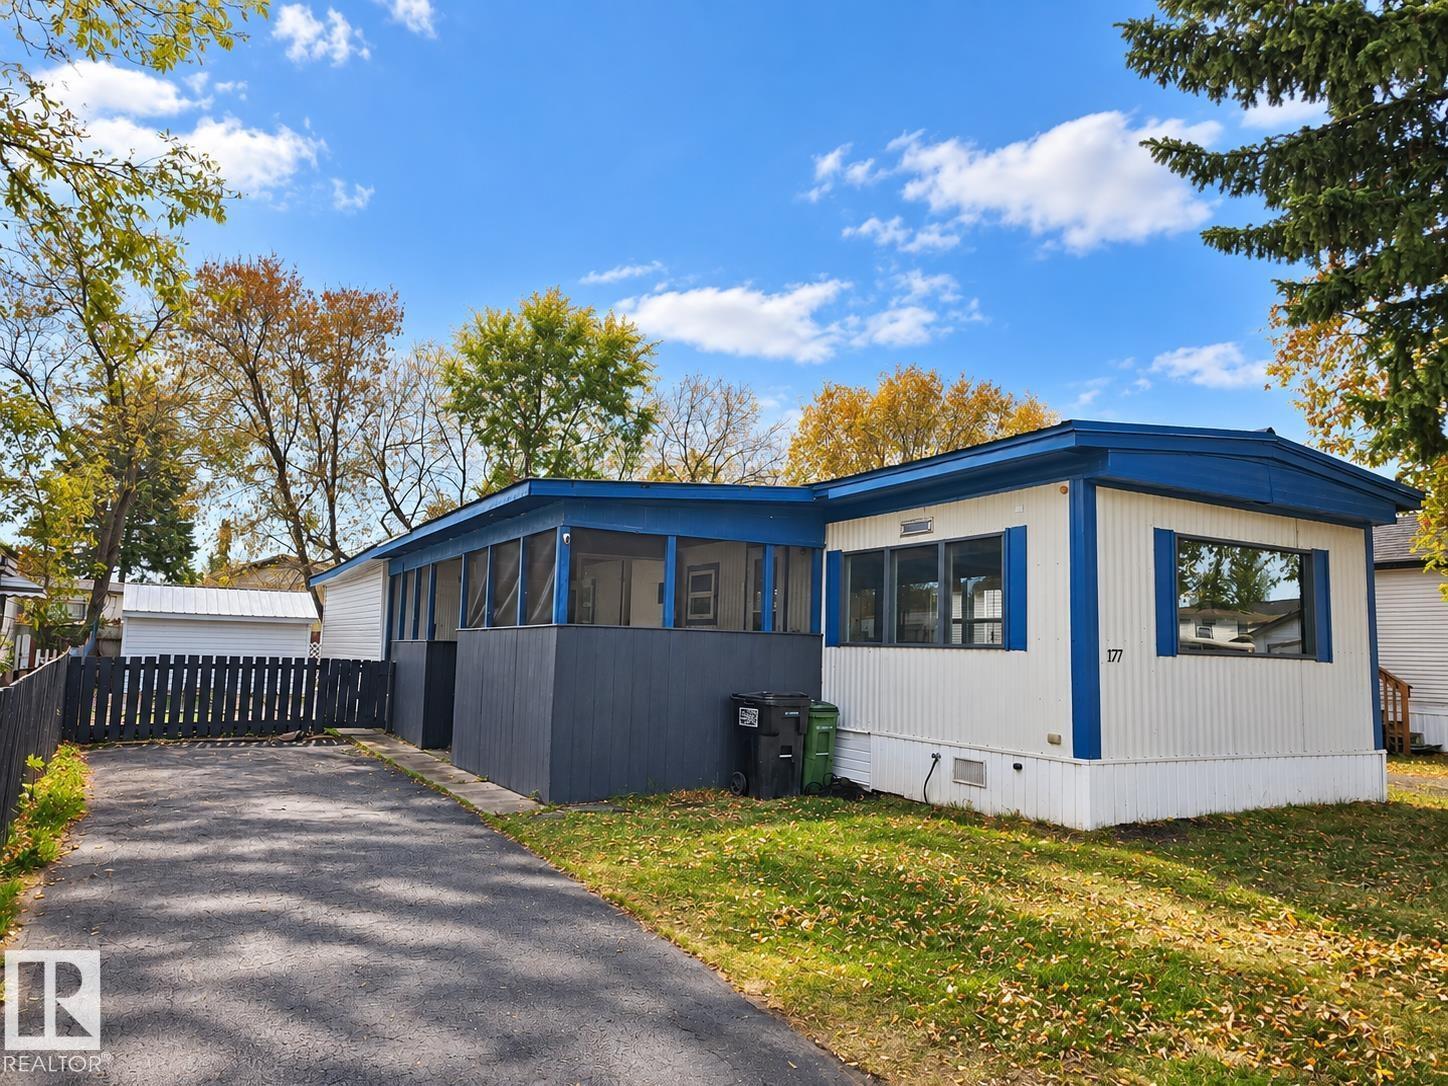
177 West View Cr NW NW
Edmonton, Alberta
Welcome home to this clean, move-in ready bungalow-style mobile home in Westview Village! This well-kept property offers a bright open-concept kitchen and living area, 2 good-sized bedrooms, a 4-piece bath, laundry room, rec room and both front and rear entrances. The interior has a modern, updated feel and is ready to enjoy. Outside, the property really stands out with a newly paved driveway, attractive landscaping and your own putting green for added outdoor fun. Additional upgrades include a newer metal roof, newer windows, updated electrical, plus newer insulation and heat tape on the water and sewer lines. Westview Village offers convenient access to Yellowhead Trail/Hwy 16, Anthony Henday and Whitemud Drive, along with amenities including a café, gas station, restaurant/lounge, daycare, playground, ice rink and conference room. (id:46923)
Maxwell Polaris
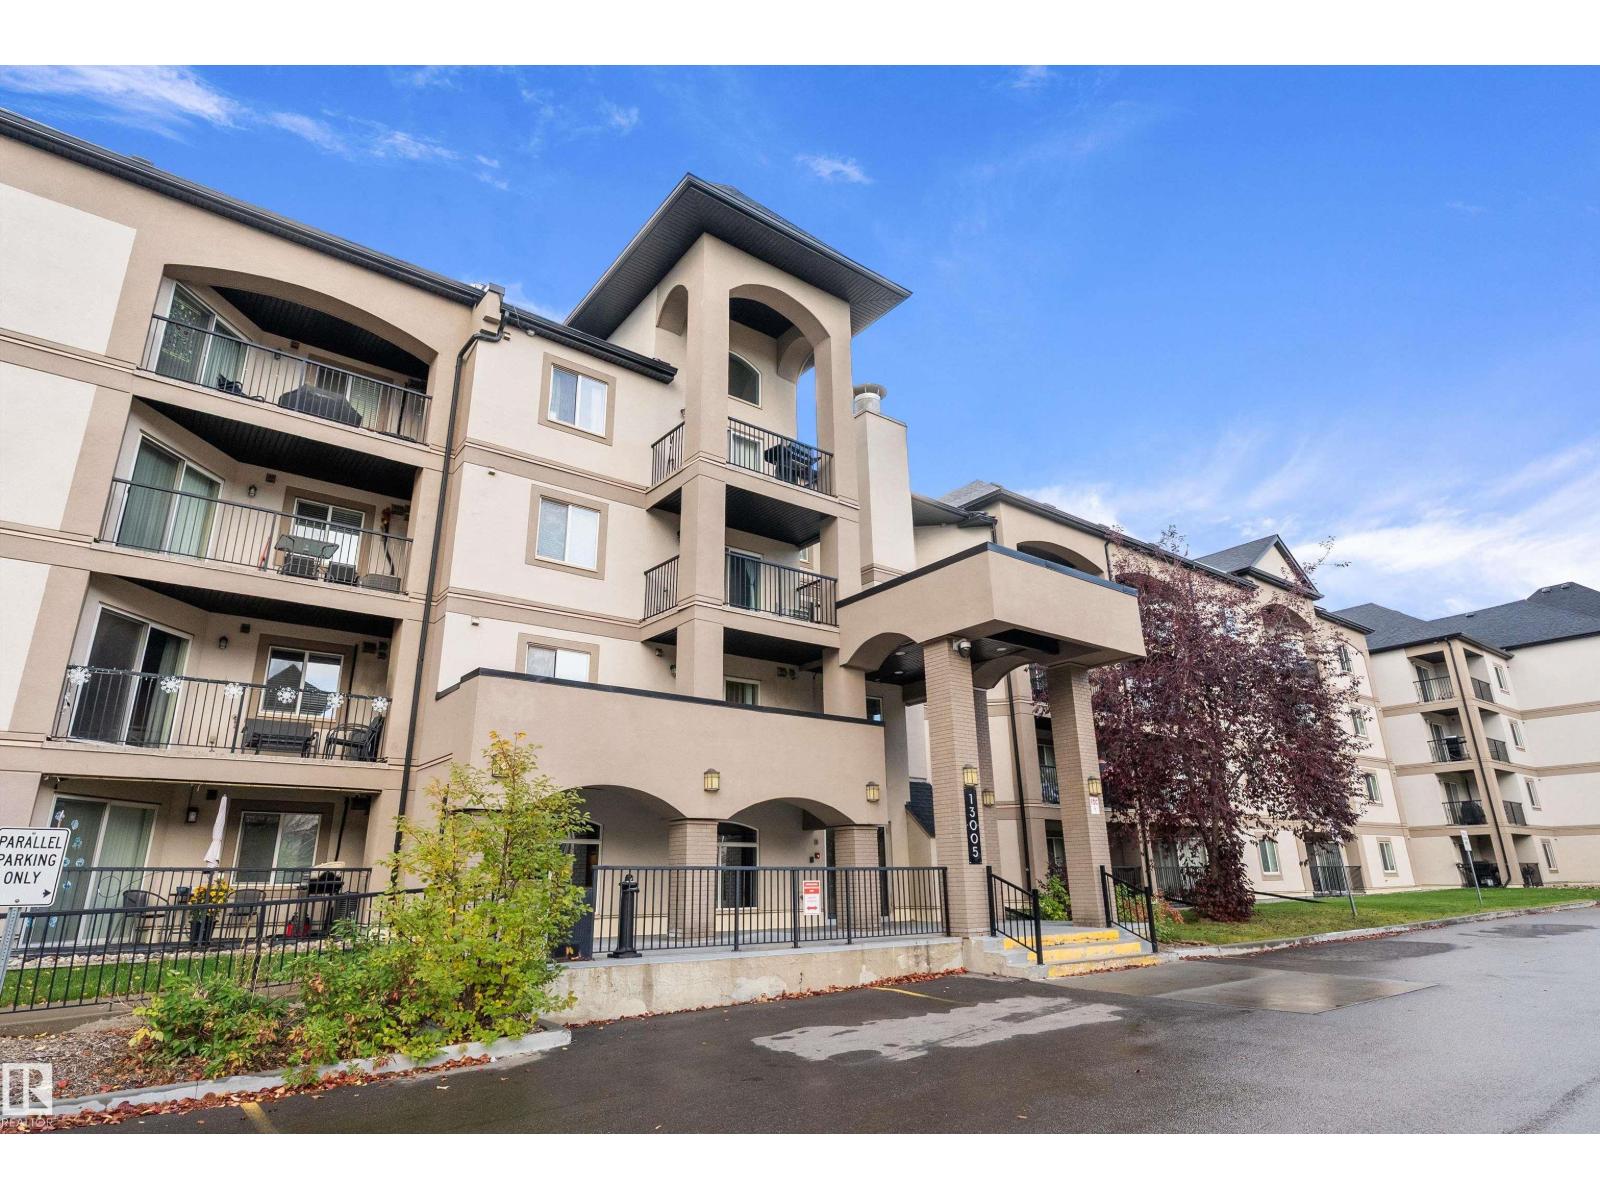
#321 13005 140 Av NW
Edmonton, Alberta
Welcome to Palisades Park Villas! This well-maintained third-floor condo offers the perfect blend of comfort, convenience and easy living! Featuring 2 bedrooms, 2 bathrooms and nearly 860 sq. ft. of living space, this inviting home offers a bright, open-concept layout with a spacious living room, dining area and functional kitchen complete with maple cabinetry and plenty of storage. The primary bedroom features a walk-in closet and private 4-piece ensuite, while the second bedroom is conveniently located on the opposite side of the unit, offering additional privacy. Enjoy the comfort of central A/C, in-suite laundry and a private balcony! An added bonus is the TWO parking stalls, one underground and one above ground. This secure, elevator-equipped building is ideally located close to shopping, public transit and everyday amenities, with quick access to Anthony Henday. Whether you're a first-time buyer, downsizing or looking for a low-maintenance lifestyle, this lovely condo is ready to welcome you home! (id:46923)
Exp Realty
1135 177 St SW
Edmonton, Alberta
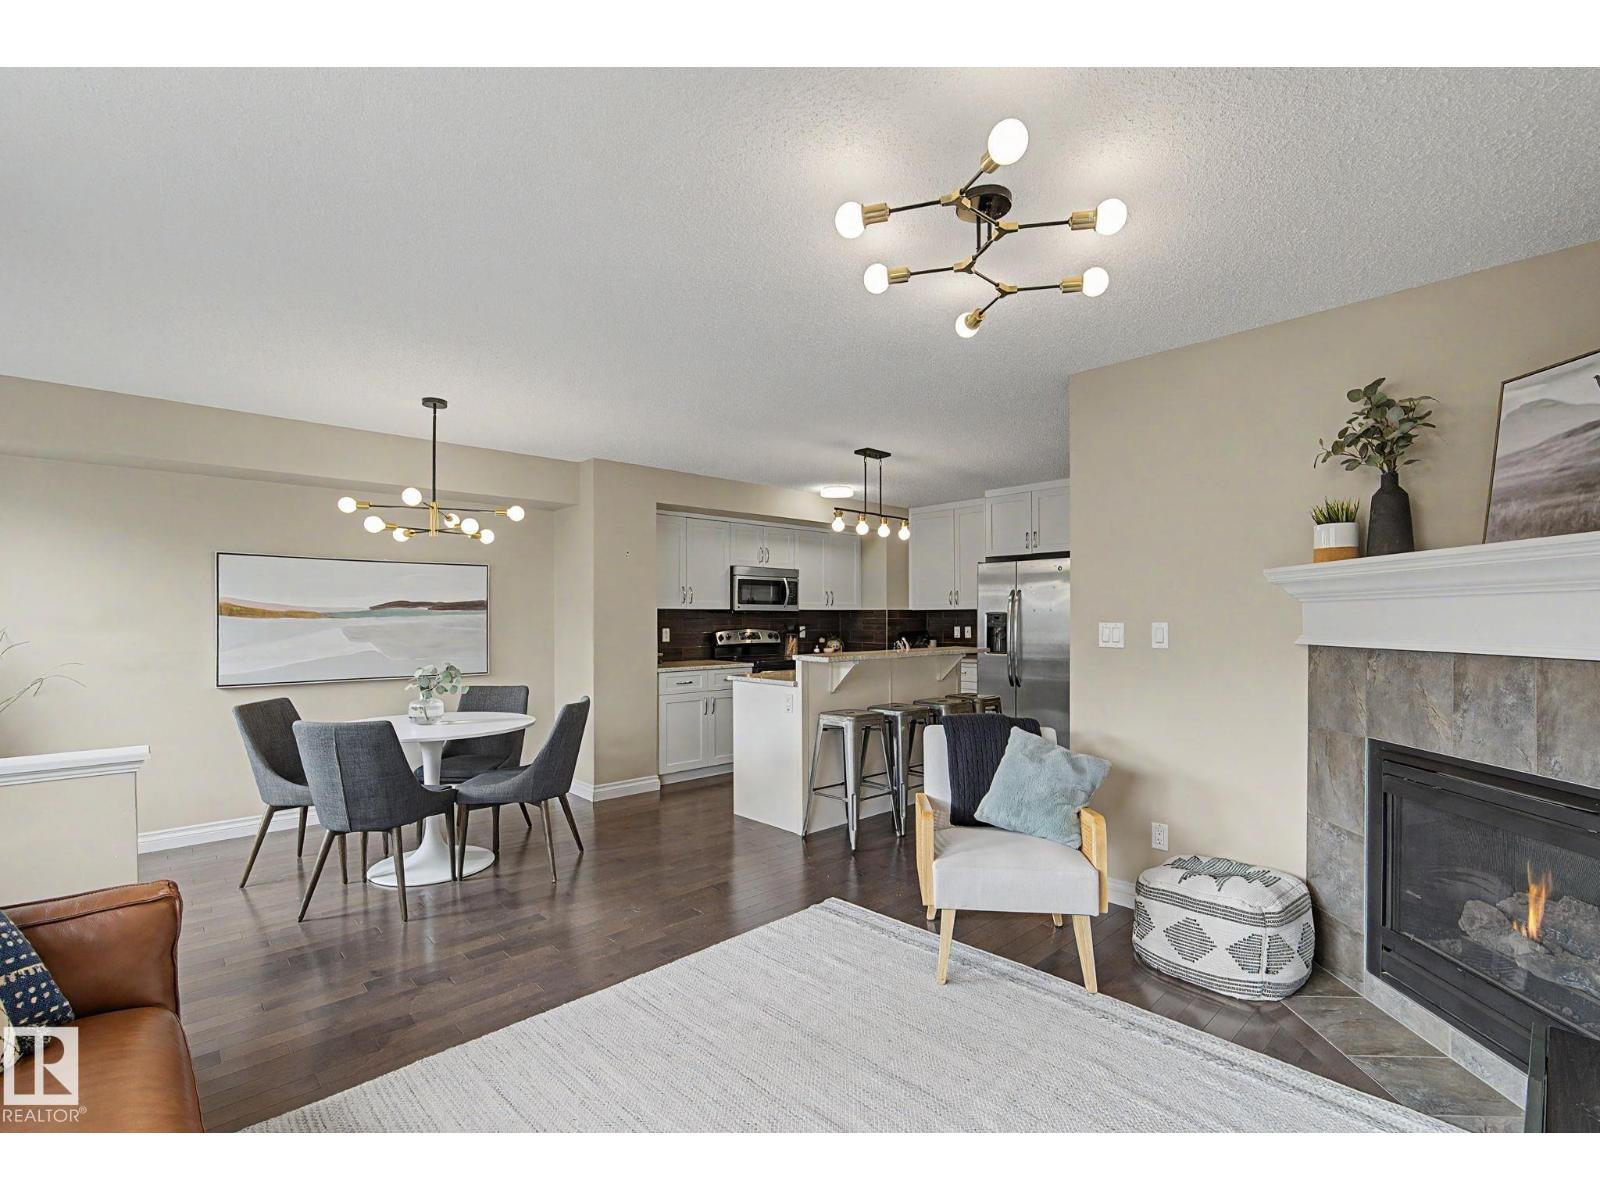
All of the upgrades in this beautiful Windermere half-duplex! Hardwood floors and modern black & gold lighting throughout the main floor. The gorgeous kitchen features white cabinets, granite counters, a 2-tiered island, pantry & stainless steel appliances. Open concept with a cozy gas fireplace in the living room & a dining nook beside the patio door giving access to the sunny deck & fenced and landscaped back yard. Upstairs are 2 large suites, both with their own bathroom & walk-in closet. Laundry is also upstairs as well as a niche for a desk or chair. The basement has a great layout with a roughed in bathroom, bedroom & rec room. Great area with quick access to shopping, restaurants & Henday (id:46923)
Maxwell Challenge Realty
11926 55 St NW
Edmonton, Alberta
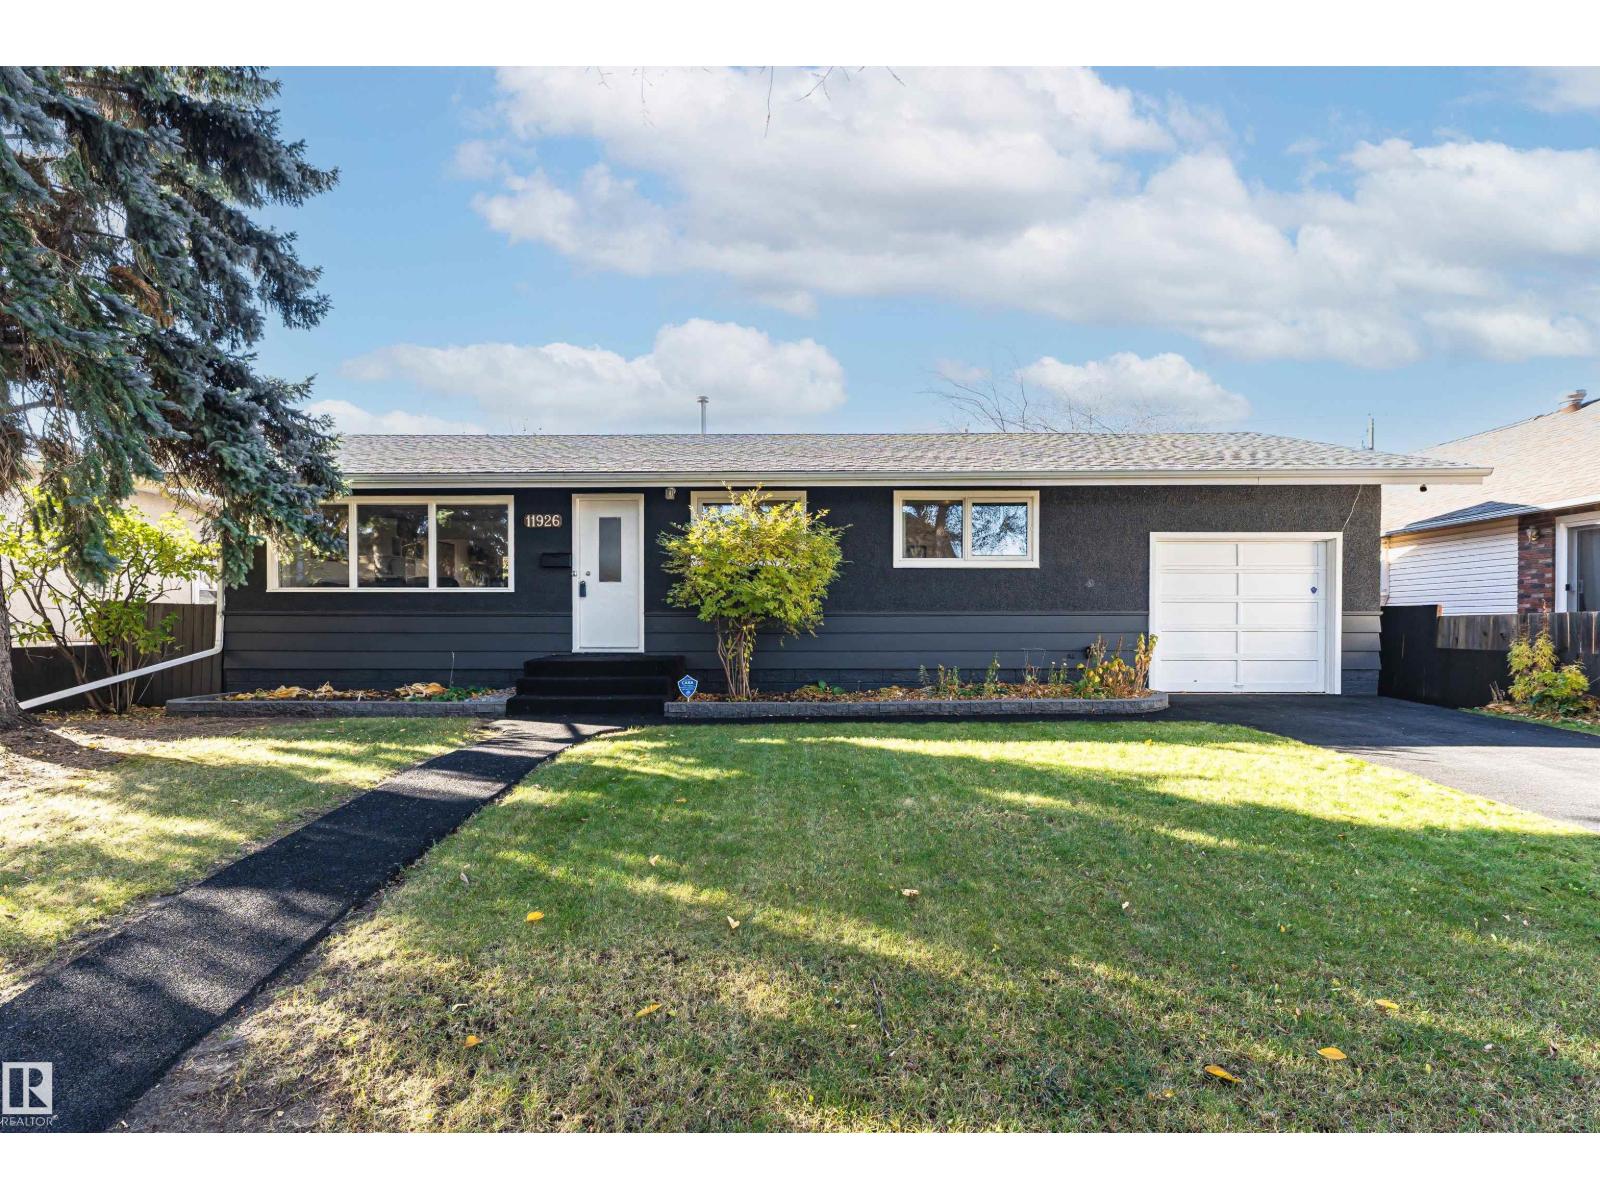
Check out this one-of-a-kind incredibly unique gem in Newton! Extremely difficult to find TWO GARAGES - One is a MASSIVE heated oversize garage for you to store and work on all your toys! Renovations Galore! Enjoy the Beautiful Kitchen Renovation with Stainless Steel Appliances! New Flooring! New Shingles! New enviro paved walks and driveway! 5 New triple paned windows! Fully Landscaped with gorgeous, stamped concrete, exquisite deck and metal gazebo, surrounded by natural wooden and stone self watering planters for your paradise vibes! Tons of Storage! Massive refinished graveled parking pad allows RV storage along the back of the property! Bespoke A frame woodshed! Renovated Theater Bonus Room in the basement! Huge 700-meter double lot! Renovated bathrooms upstairs and down! Only a few minutes walk to the river valley! Parks, Shopping, Schools and Public Transportation all within minutes! Too many to list here! Find out why this is Newton's Hottest Property! (id:46923)
Royal LePage Noralta Real Estate
3248 Pelerin Cr
Beaumont, Alberta
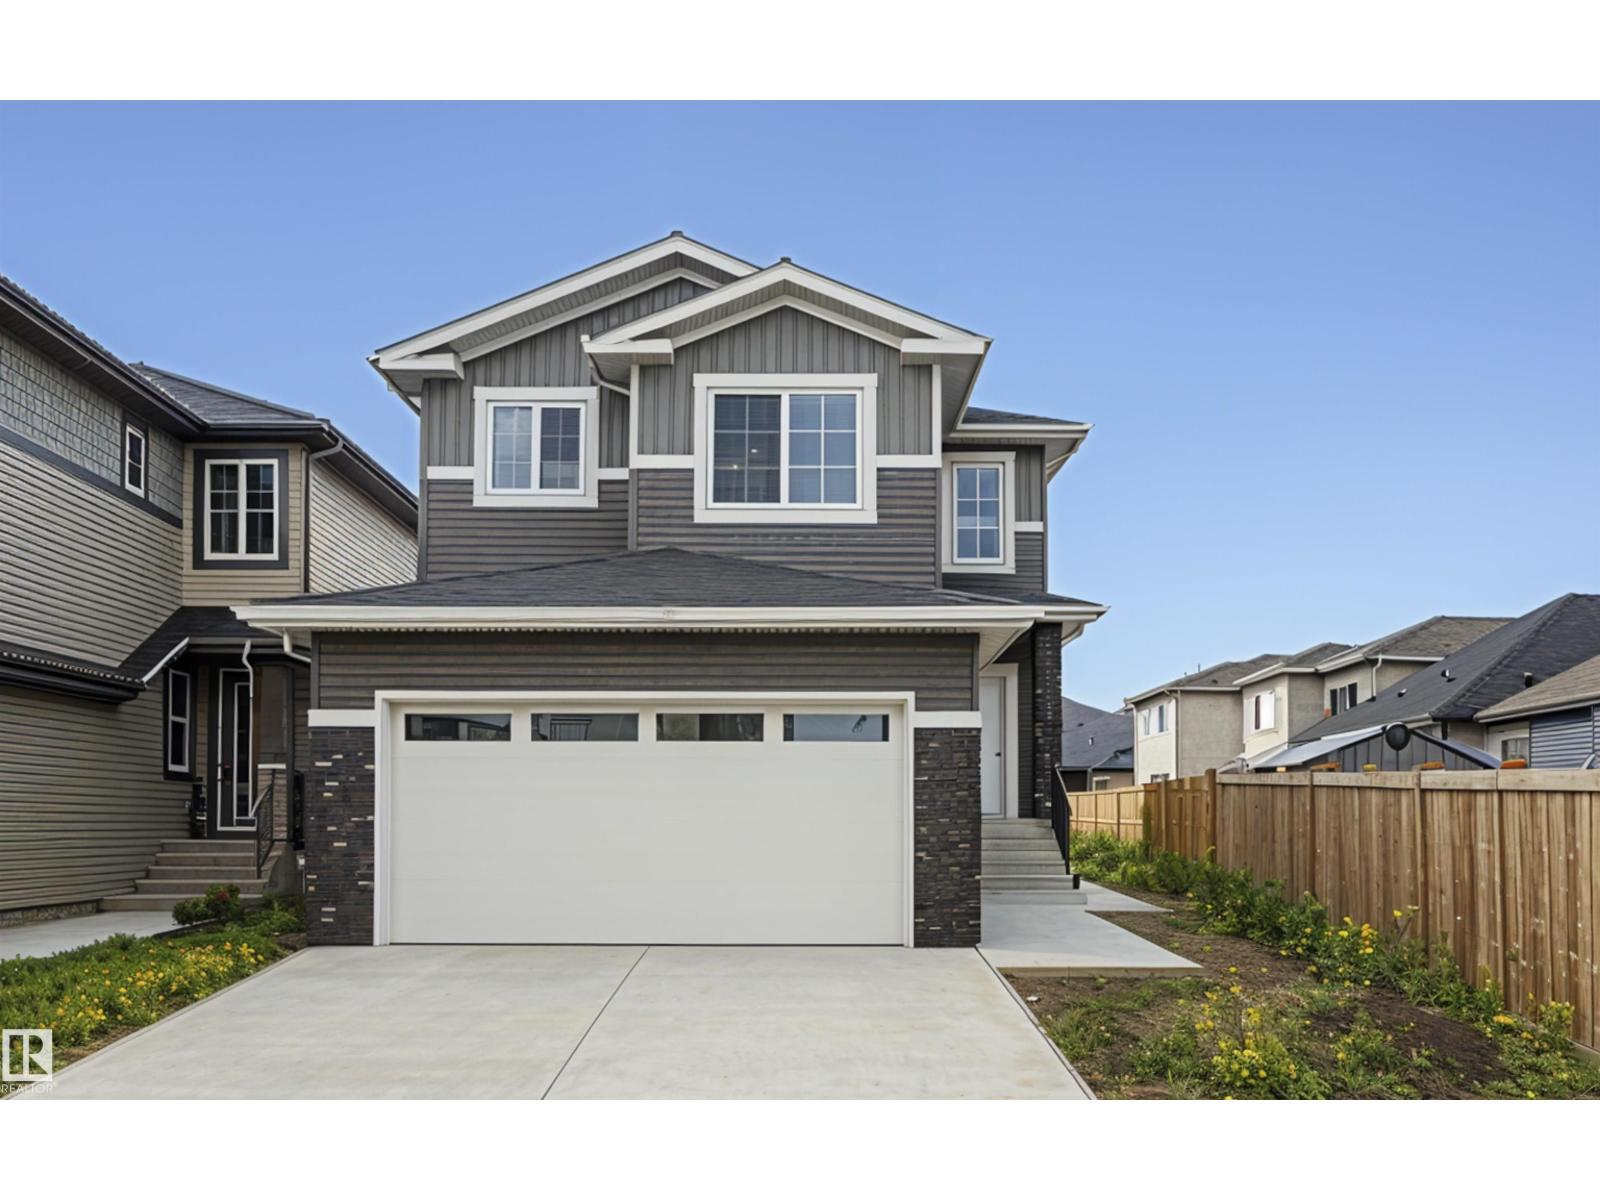
PLACE CHALEUREUSE- BRAND NEW 2 Storey + Basement, 2432 sq ft, 5 Bedroom + BONUS room FUNCTIONAL LAYOUT-OVERSIZED DOUBLE GARAGE - UPGRADED KITCHEN, All SHELVING is MDF, FLOORING is tile, Luxury Vinyl, or carpet, TRIPLE PANE WINDOWS are EVERYWHERE! DEN/BEDROOM at the front of home. ALL COUNTERS are QUARTZ & pantry has WALK-THROUGH MUD ROOM from garage with Boot Bench & Walk in Closet. Bonus room has tons of natural light. Spacious Master with your LUXURIOUS ensuite that has dbl vanity, Freestanding soaker tub & glass shower ! MASSIVE ensuite closet. The WELL sized 2nd,3rd and 4th bedroom, full bath, & LAUNDRY round off upper flr. Basement has SIDE ENTRANCE, OVERSIZED WINDOWS & utilities/rough-ins tucked away TANKLESS WATER! Appliance package included. Deck and decent size backyard to relax and entertain. (id:46923)
Royal LePage Premier Real Estate
9416 206 St NW
Edmonton, Alberta
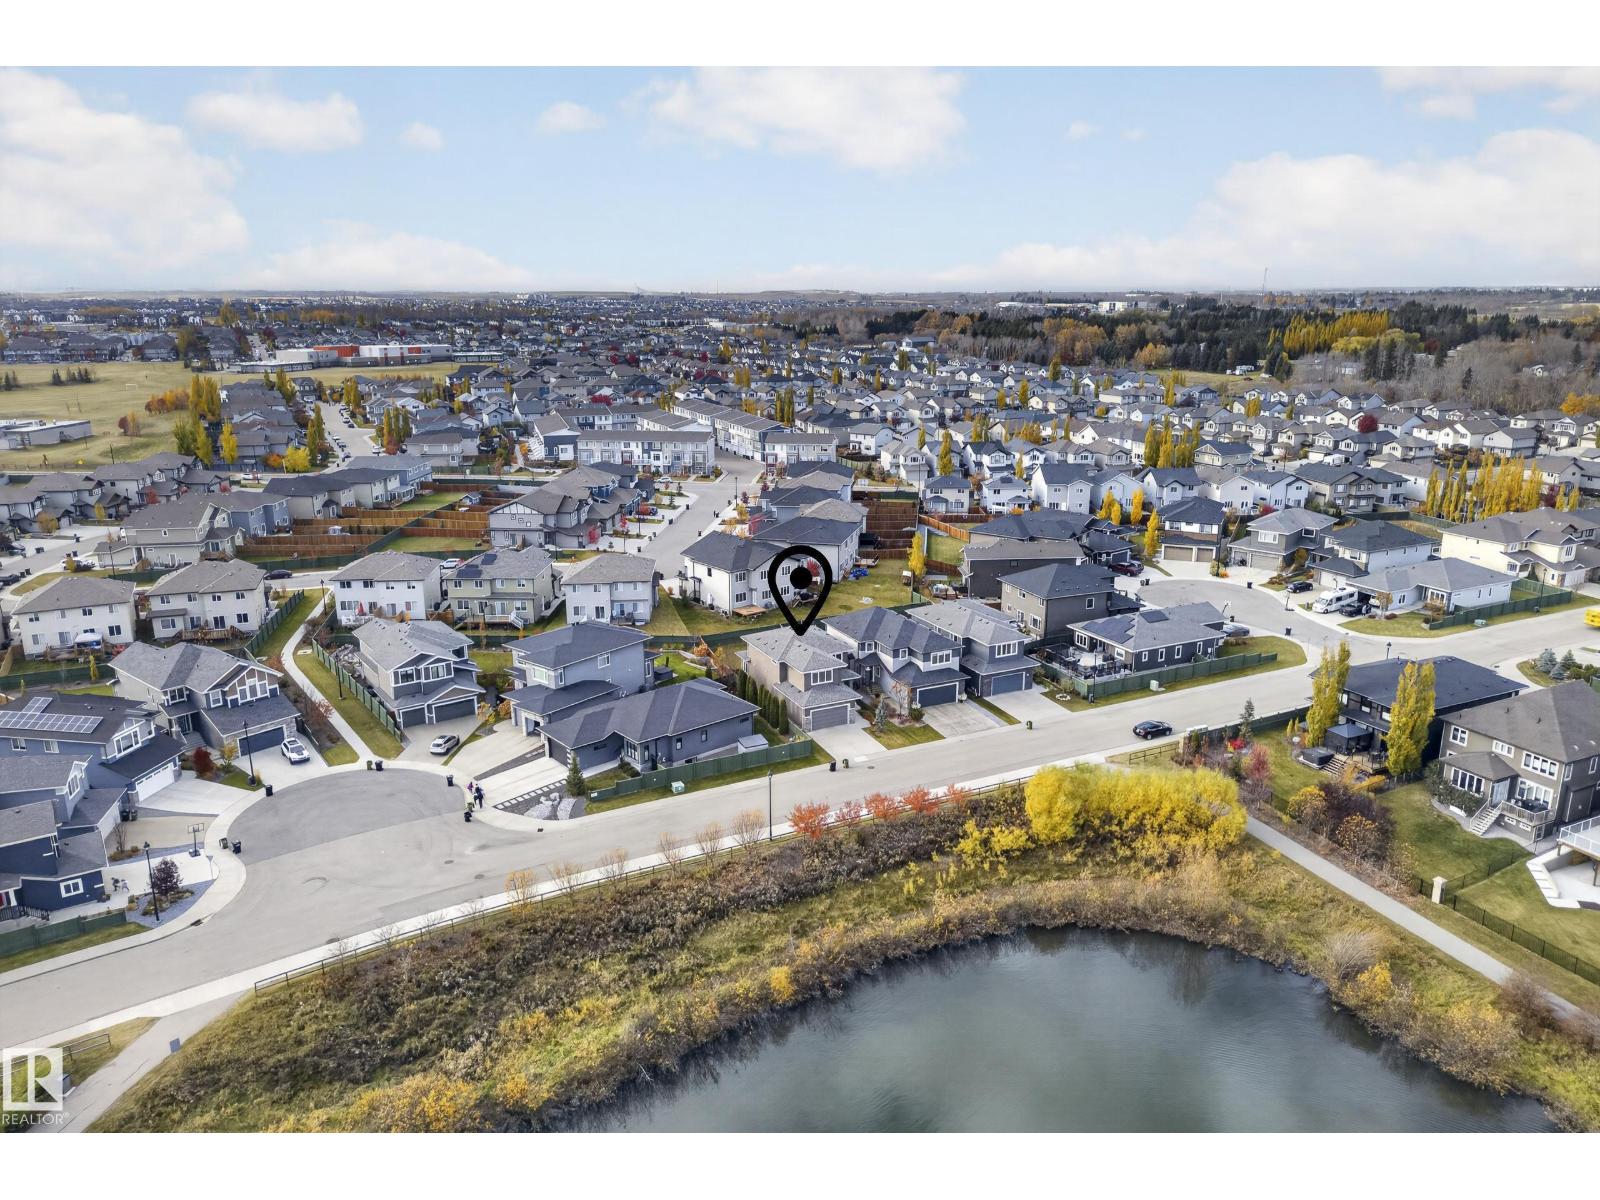
POND and GOLF COURSE VIEWS! Welcome to this UNIQUE 5 Bedroom home in Webber Greens! This newer property does not have the issues of congested street parking. TONS OF PARKING with the pond in front of the house and the neighbour to the south being a corner lot. Perfect for entertaining or large families. DOUBLE ATTACHED GARAGE big enough for most trucks(22'5'x19'11). Main floor bedroom, mudroom, Large open floorplan, walk through pantry and 2PC bath on the main. The second floor has 3 large bedrooms, HUGE ensuite with dual vanity, soaker tub, stand up shower and walk in closet. Plus the Bonus room has a door, so it could be a 5th bedroom if needed. The basement is ready for development and the backyard is fenced and comes with a 17'x17' Composite Deck! Close to many schools, shops and services and has AIR CONDITIONING! (id:46923)
RE/MAX Elite
#207 400 Palisades Wy
Sherwood Park, Alberta
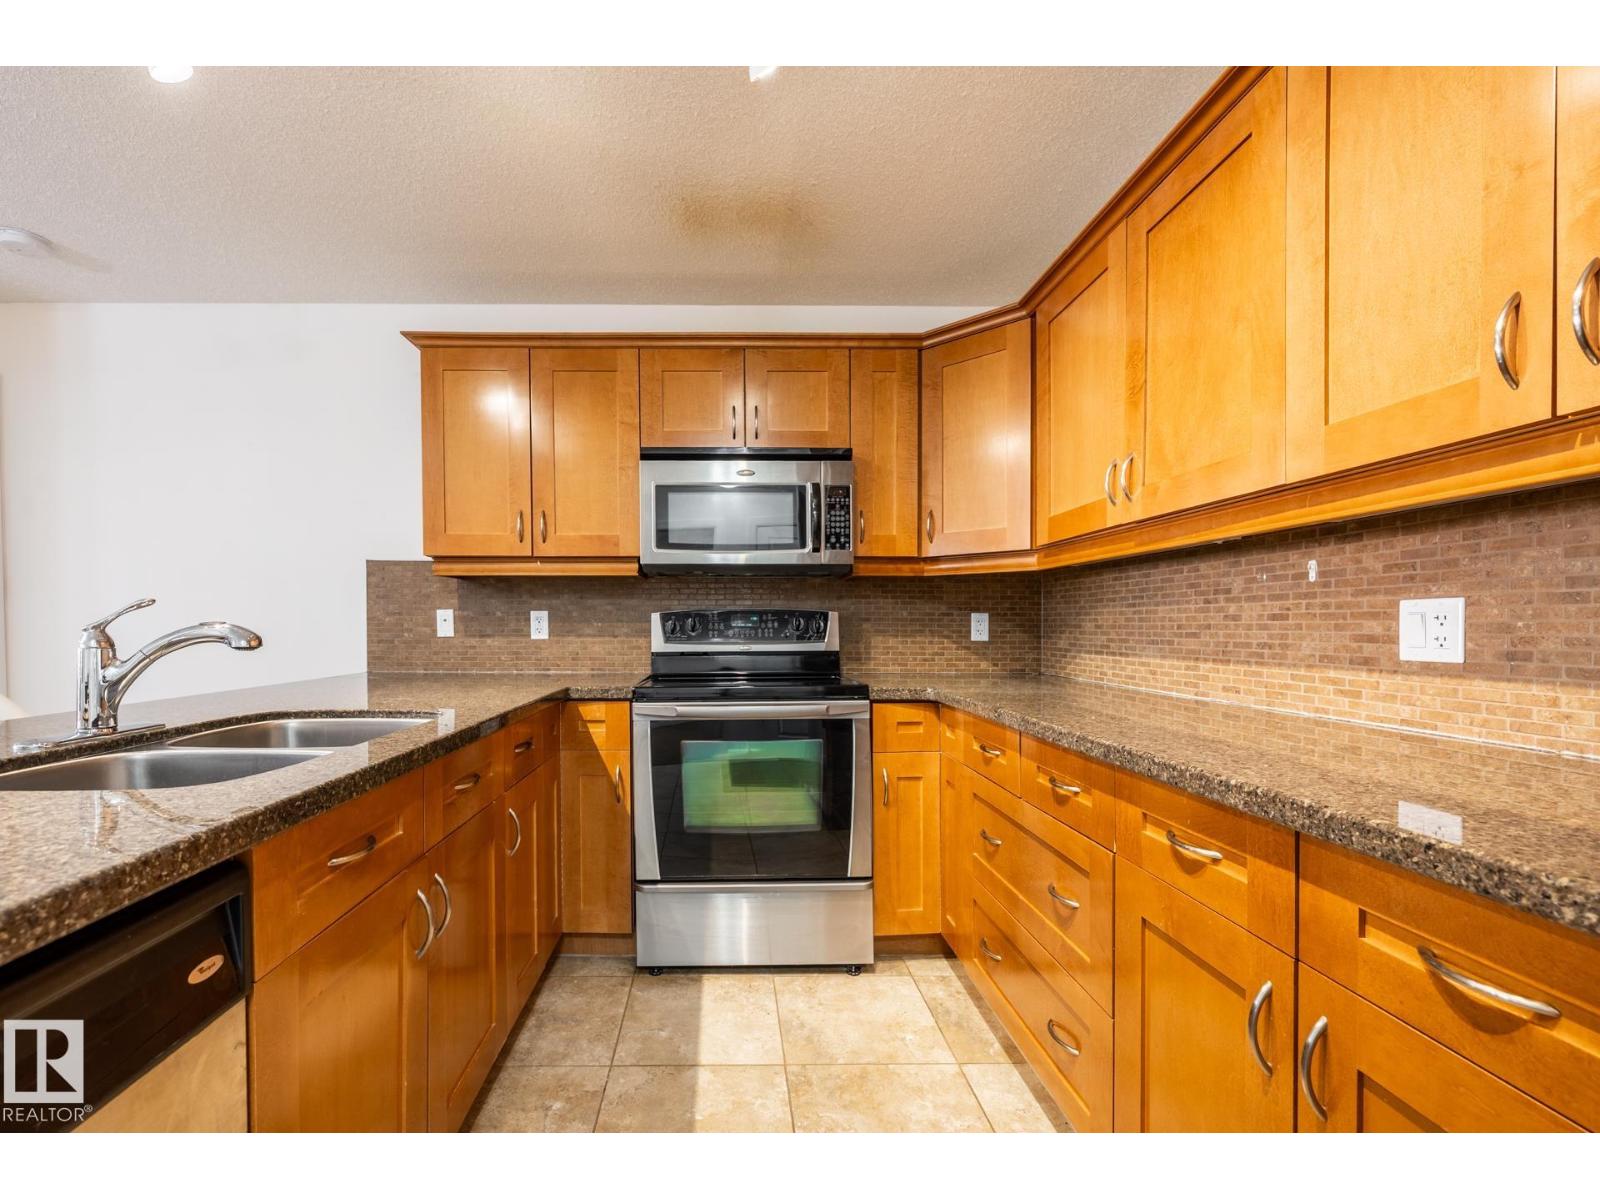
Palisades on the Park is a special adult building (18+) - and this spacious two-bedroom plus den unit is priced to sell. A beautiful building with appealing amenities like a theatre room, library, sauna-steam room, games room, gym, two guest suites, secure, underground parking, and even a car wash in the underground parkade - THIS is home for your next chapter! The kitchen in this unit features almost 20-feet of stone countertops, with lots of room for cooking and baking as well as plenty of storage. The living room is open to the dining area and kitchen, and opens onto a private balcony with a natural gas BBQ connection. The primary suite is ideal as well, with a walk-through closet and a terrific ensuite bath with walk-in shower and a large vanity. The underground parking stall has a storage unit in front, and small pets are welcome in this building. This is a great opportunity for gracious and affordable condo living in Sherwood Park! (id:46923)
RE/MAX Elite
5319 3 Av SW
Edmonton, Alberta
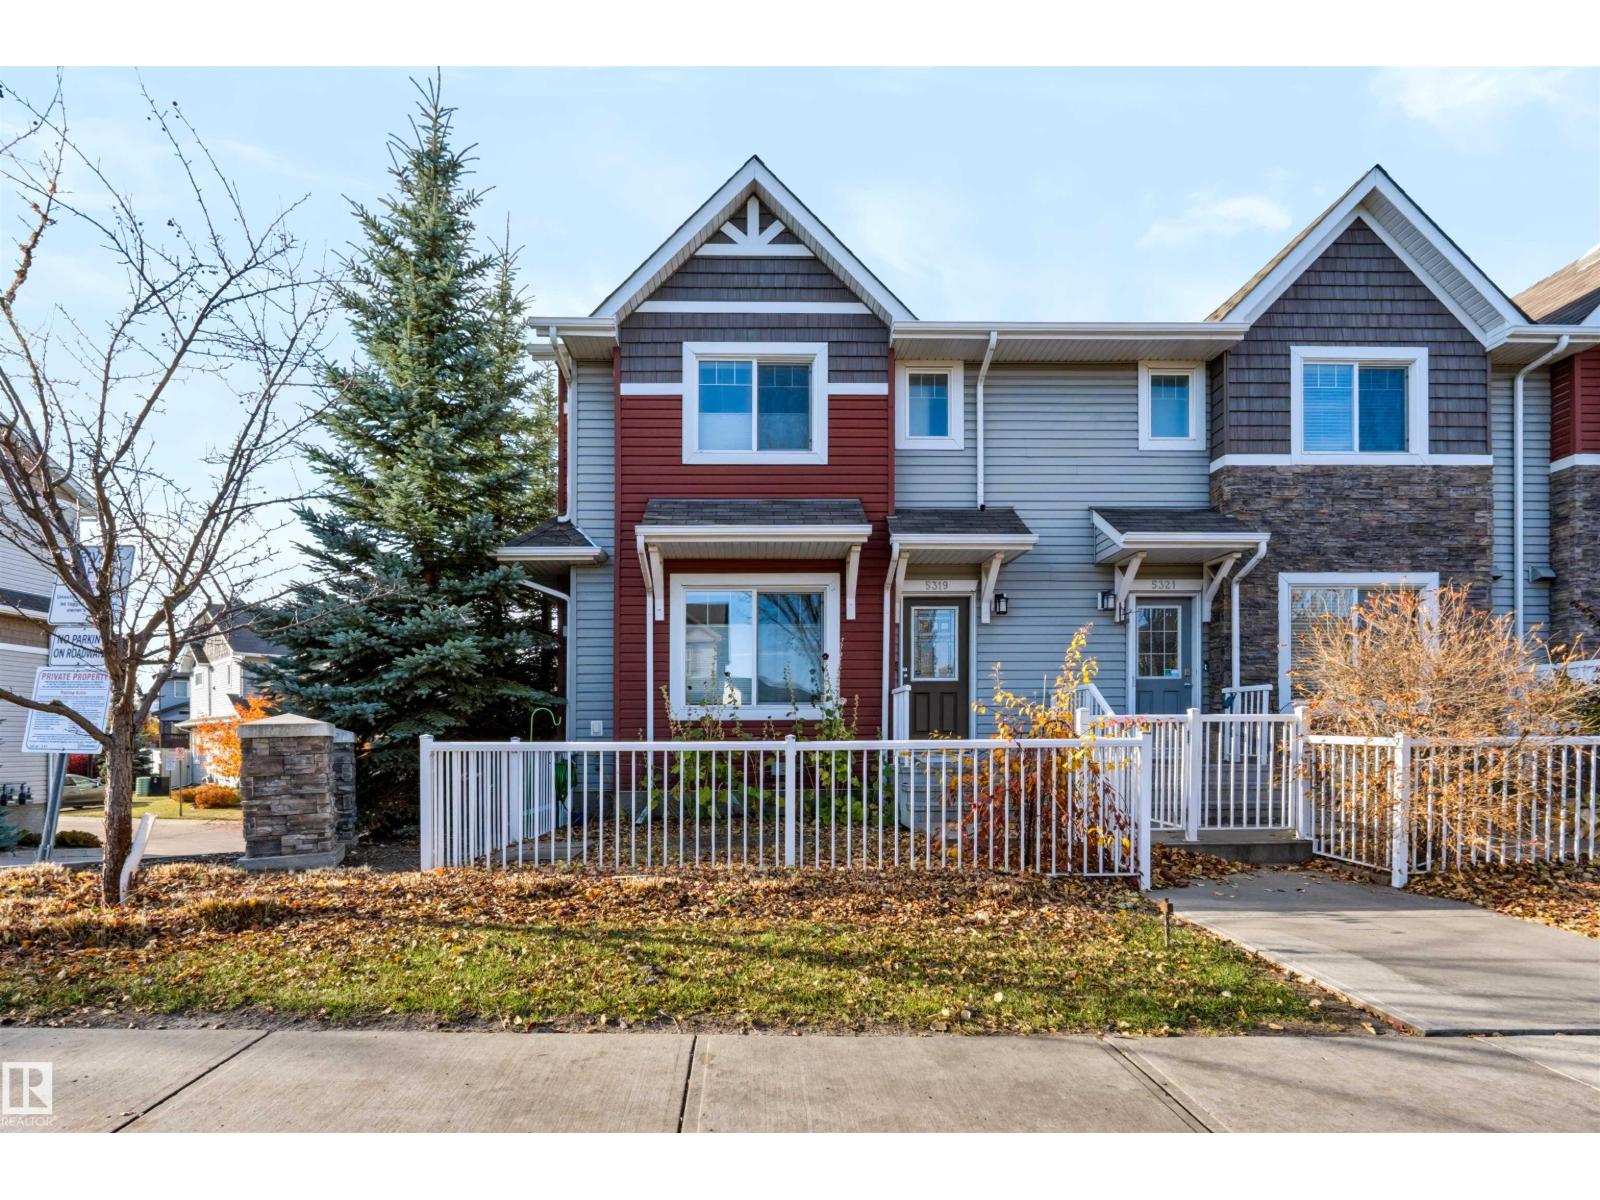
Best Value in Charlesworth and It Comes With Bragging Rights This 3-bedroom, 2.5-bath END UNIT townhome by Landmark Homes stands apart the moment you walk in. Extra windows only end units get mean more natural light pouring through every room, morning to night. Middle units simply can't compete. And in the garage? A permitted heater, the only one in the complex. No scraping frost off your windshield, no cold starts! Just push a button and go. Inside you'll find a bright, open main floor, a functional kitchen, and three generously sized bedrooms upstairs. Low condo fees keep monthly costs in check, and the location does the rest: steps to Movati Athletic, Superstore, Walmart, parks, trails and schools, with quick access to Ellerslie Road and Anthony Henday. More light. More comfort. More value. This is the one to see first. (id:46923)
Maxwell Progressive
#405 102a Bridgeport Cx
Leduc, Alberta
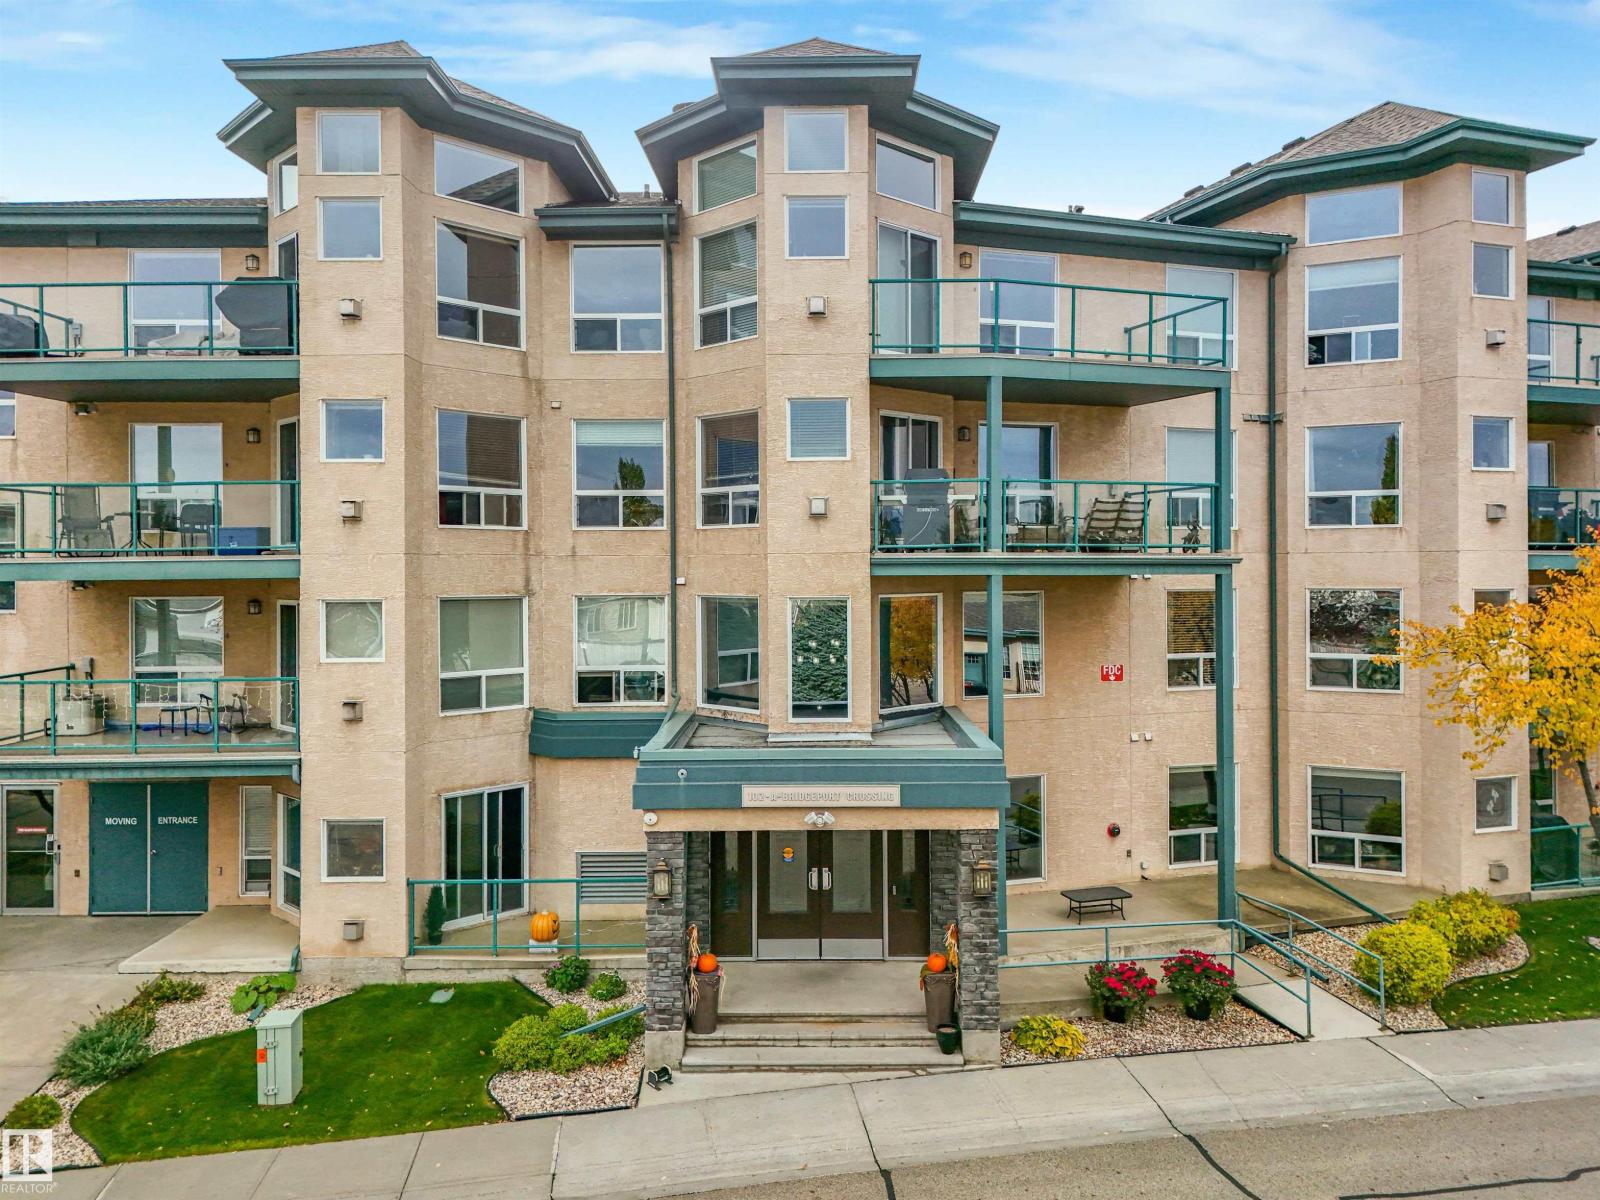
A Rare opportunity to own the largest unit in this 55+ building! This exceptional top-floor southeast corner condo offers 2 bedrooms Plus a den with incredible ravine views. Vaulted ceilings in the living room and expansive windows throughout create a bright, airy atmosphere, while the south-facing exposure fills the home with natural light. The beautifully integrated kitchen features top-of-the-line built-in appliances with matching cabinet fronts for a seamless finish. Custom built-in closet systems throughout provide exceptional storage and thoughtful organization. Enjoy the convenience of TWO parking stalls. With its generous layout, thoughtful custom upgrades and remarkable ravine setting, this condo offers an exceptional combination of space, light, views and convenience. A truly special home and an incredible opportunity! (id:46923)
Exp Realty
#107 10138 116 St NW
Edmonton, Alberta
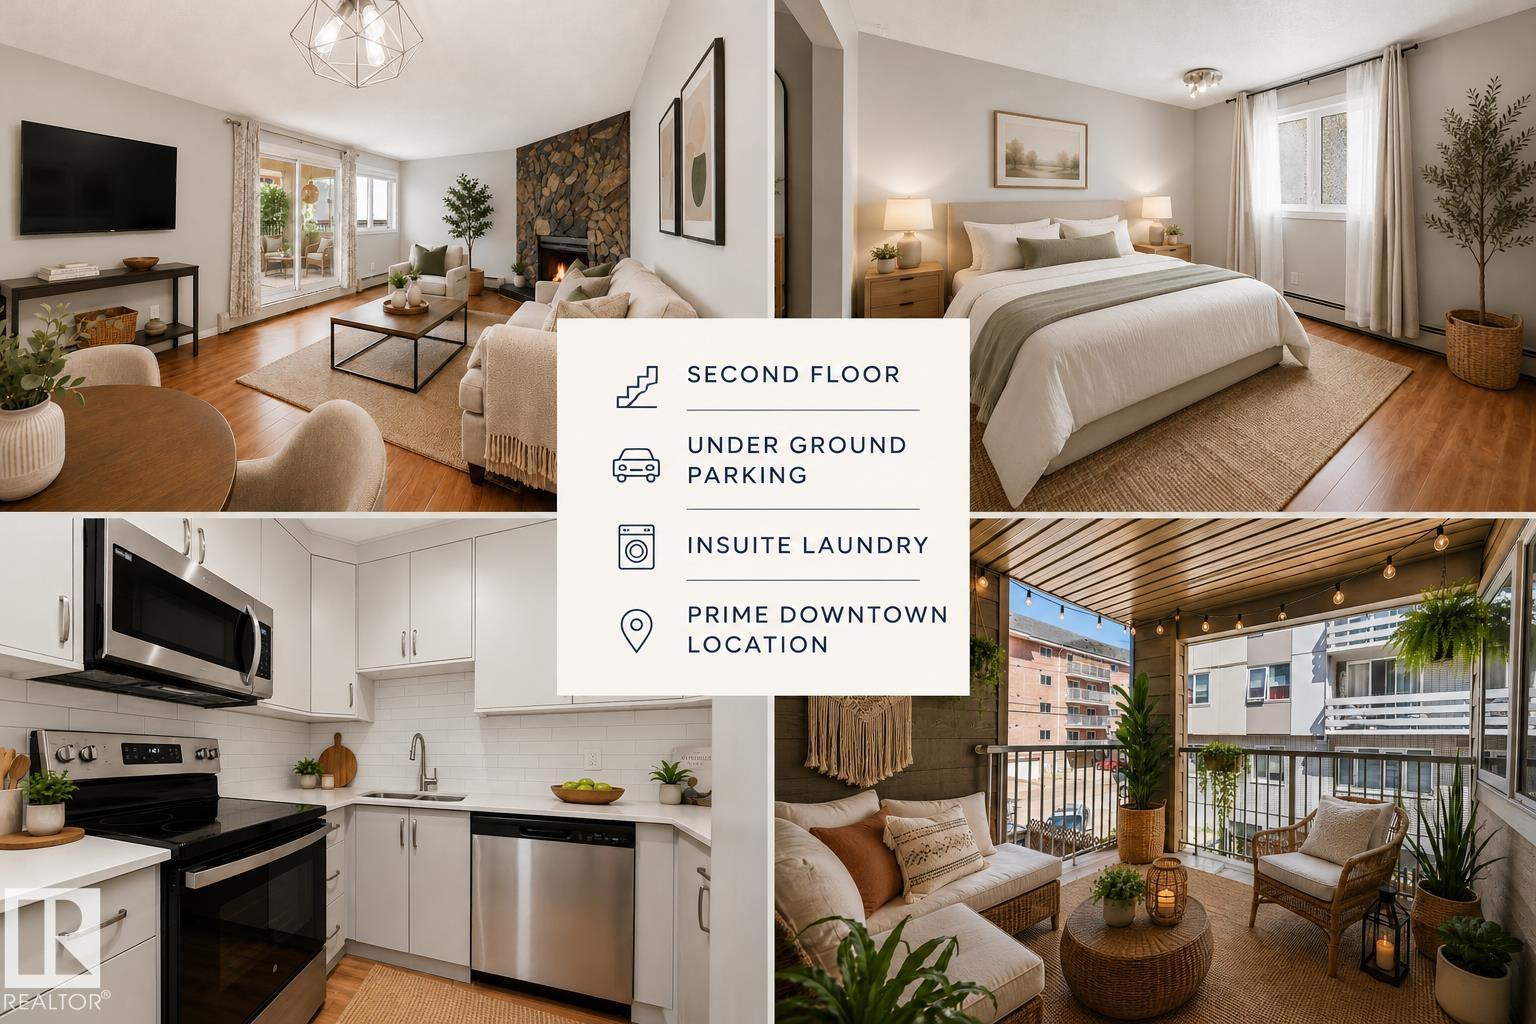
NEW MODERN KITCHEN RENOVATION • UNDERGROUND PARKING •SECOND FLOOR UNIT• STORAGE LOCKER • IN SUITE LAUNDRY • LARGE COVERED BALCONY • PET FRIENDLY-PRIME DOWNTOWN LOCATION! Exceptional value in this beautifully updated one bedroom, one bathroom condo in the heart of Oliver/ Wîhkwêntôwin! The stunning new sleek & modern kitchen features new cabinetry, quartz countertops, a stylish tile backsplash, undermount sink, & new stainless steel appliances. The open concept living & dining area is bright & inviting, anchored by a cozy stone FP. While the generous bedroom offers a full closet. Enjoy the convenience of in suite laundry, a large covered balcony, assigned underground parking stall, & a private storage locker. This professionally managed building has seen extensive recent updates & offers affordable condo fees, and a healthy RF. Just steps to the Brewery District, Oliver Square, Jasper Avenue, restaurants, cafés, shopping, the future LRT, Downtown, river valley, MacEwan & U of A. Some photos virtually stage (id:46923)
RE/MAX River City