
Property Results - On the Ball Real Estate
1135 177 St SW
Edmonton, Alberta
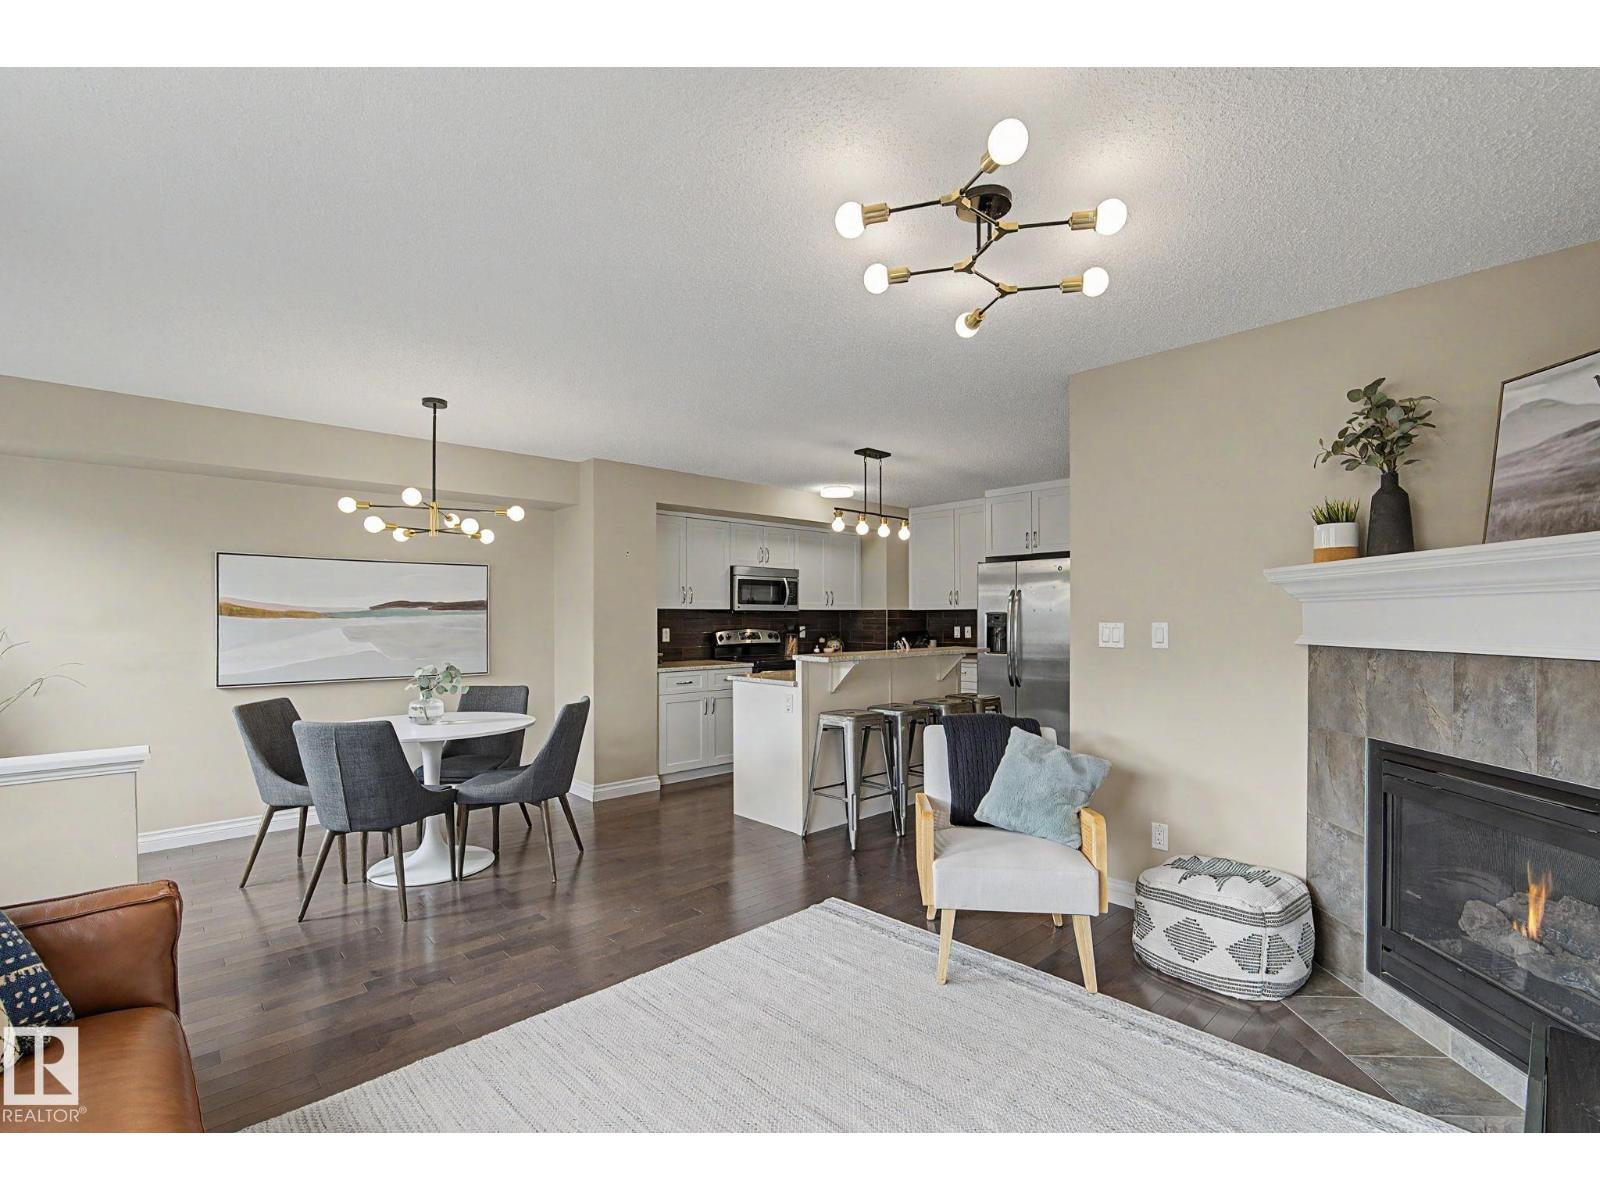
All of the upgrades in this beautiful Windermere half-duplex! Hardwood floors and modern black & gold lighting throughout the main floor. The gorgeous kitchen features white cabinets, granite counters, a 2-tiered island, pantry & stainless steel appliances. Open concept with a cozy gas fireplace in the living room & a dining nook beside the patio door giving access to the sunny deck & fenced and landscaped back yard. Upstairs are 2 large suites, both with their own bathroom & walk-in closet. Laundry is also upstairs as well as a niche for a desk or chair. The basement has a great layout with a roughed in bathroom, bedroom & rec room. Great area with quick access to shopping, restaurants & Henday (id:46923)
Maxwell Challenge Realty
11926 55 St NW
Edmonton, Alberta
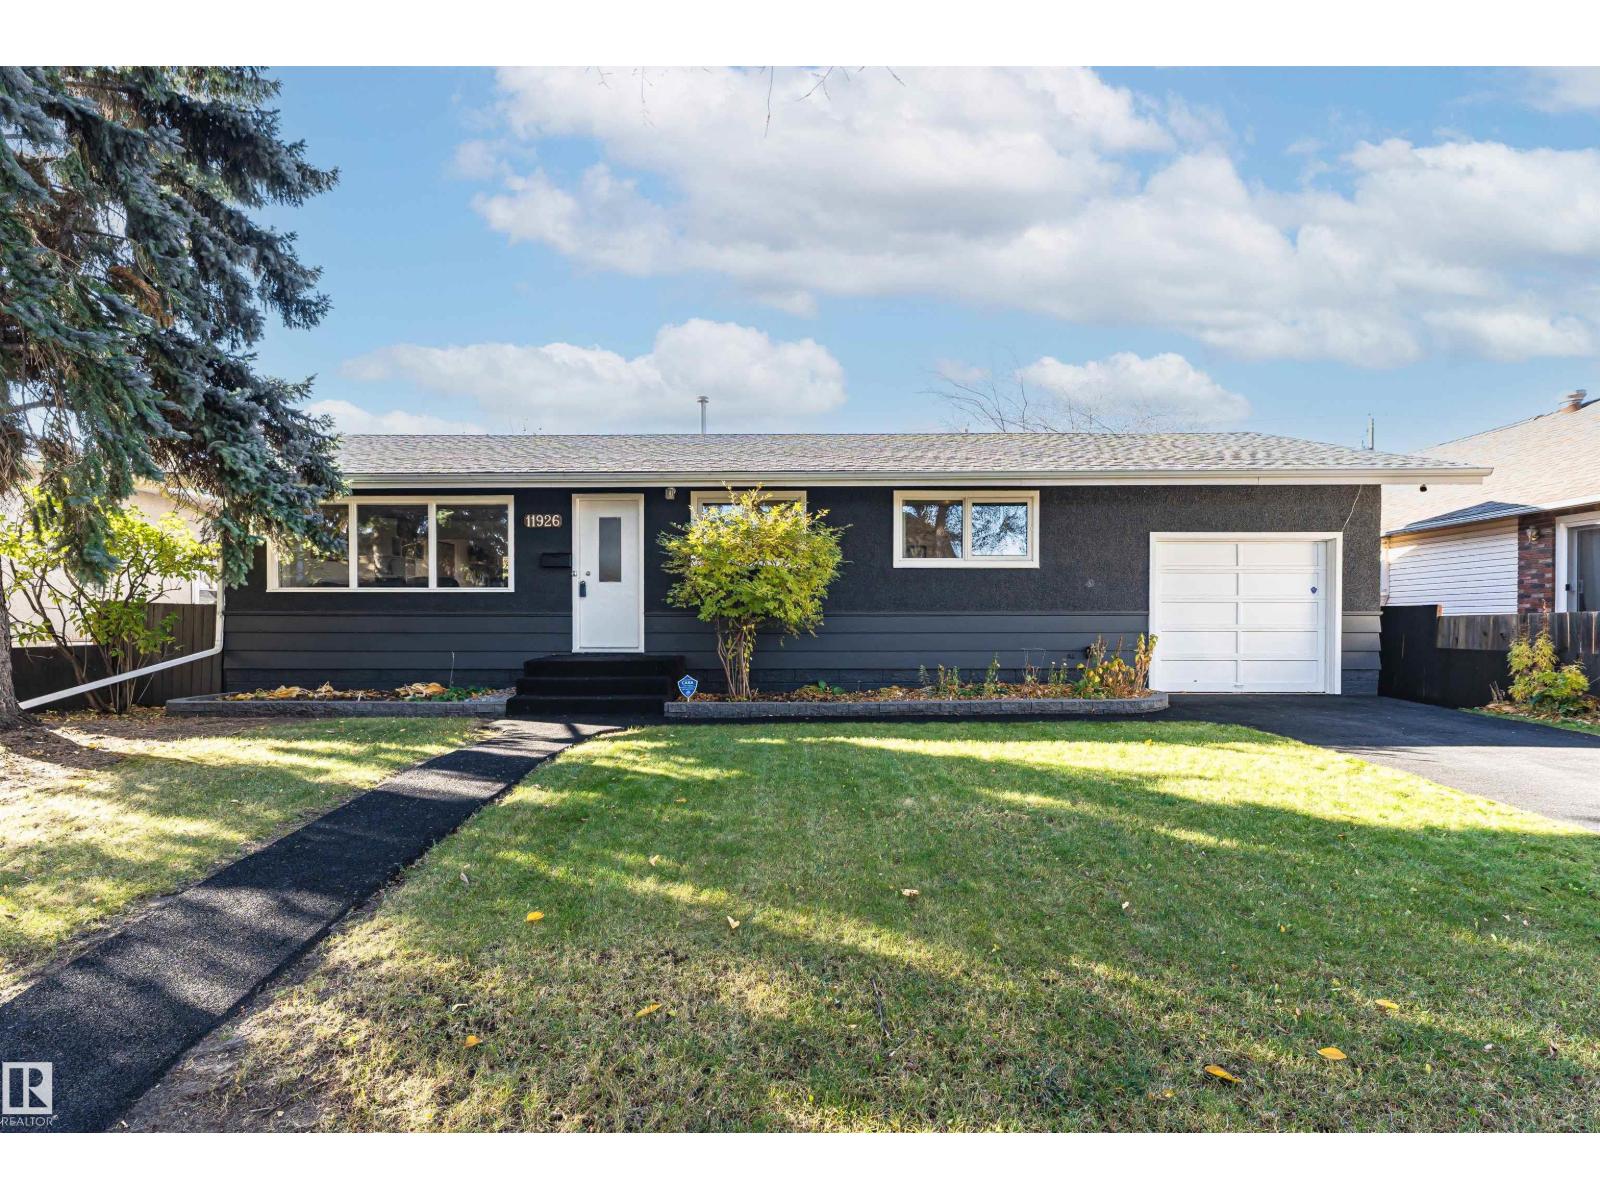
Check out this one-of-a-kind incredibly unique gem in Newton! Extremely difficult to find TWO GARAGES - One is a MASSIVE heated oversize garage for you to store and work on all your toys! Renovations Galore! Enjoy the Beautiful Kitchen Renovation with Stainless Steel Appliances! New Flooring! New Shingles! New enviro paved walks and driveway! 5 New triple paned windows! Fully Landscaped with gorgeous, stamped concrete, exquisite deck and metal gazebo, surrounded by natural wooden and stone self watering planters for your paradise vibes! Tons of Storage! Massive refinished graveled parking pad allows RV storage along the back of the property! Bespoke A frame woodshed! Renovated Theater Bonus Room in the basement! Huge 700-meter double lot! Renovated bathrooms upstairs and down! Only a few minutes walk to the river valley! Parks, Shopping, Schools and Public Transportation all within minutes! Too many to list here! Find out why this is Newton's Hottest Property! (id:46923)
Royal LePage Noralta Real Estate
1635 Plum Circle Ci SW
Edmonton, Alberta
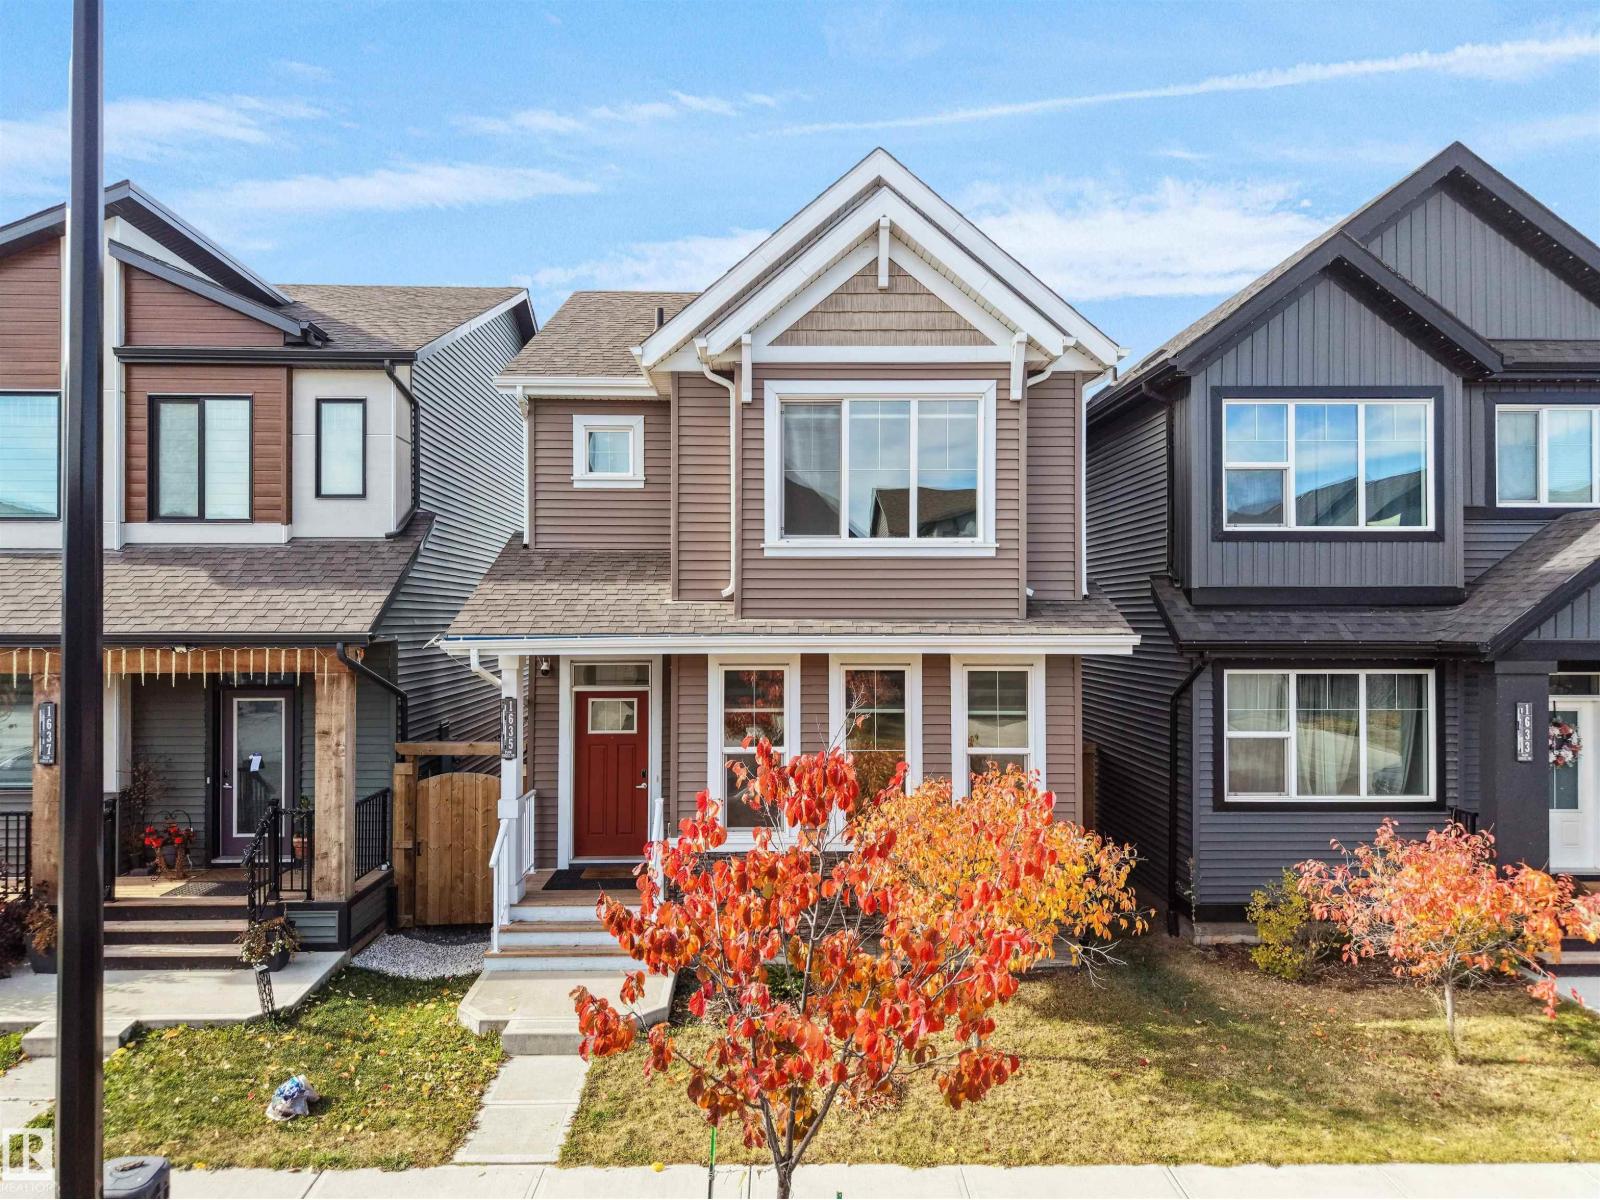
Welcome to The Orchards, one of Southeast Edmonton’s most sought-after communities! This beautifully maintained 5-year-old home is ideally located within walking distance of Divine Mercy K–6 School and Jan Reimer K–9 School. Enjoy convenient access to The Orchards Center, offering gas stations, shopping, and everyday amenities, as well as extensive walking paths and playgrounds. The Orchards clubhouse offers an incredible variety of community amenities and programs, including outdoor hockey, tennis and basketball courts, a splash park, banquet hall, and tobogganing hill! The home itself features 3 bedrooms, 2.5 bathrooms, and an unfinished basement with a separate entrance. The property has been lovingly cared for and boasts a large rear deck, fully fenced yard, double detached garage and low-maintenance landscaping. With Grey Nuns Community Hospital just a 15-minute drive away and Edmonton International Airport less than 20 minutes away, this home offers both comfort and convenience. Don't miss out! (id:46923)
Maxwell Polaris
3248 Pelerin Cr
Beaumont, Alberta
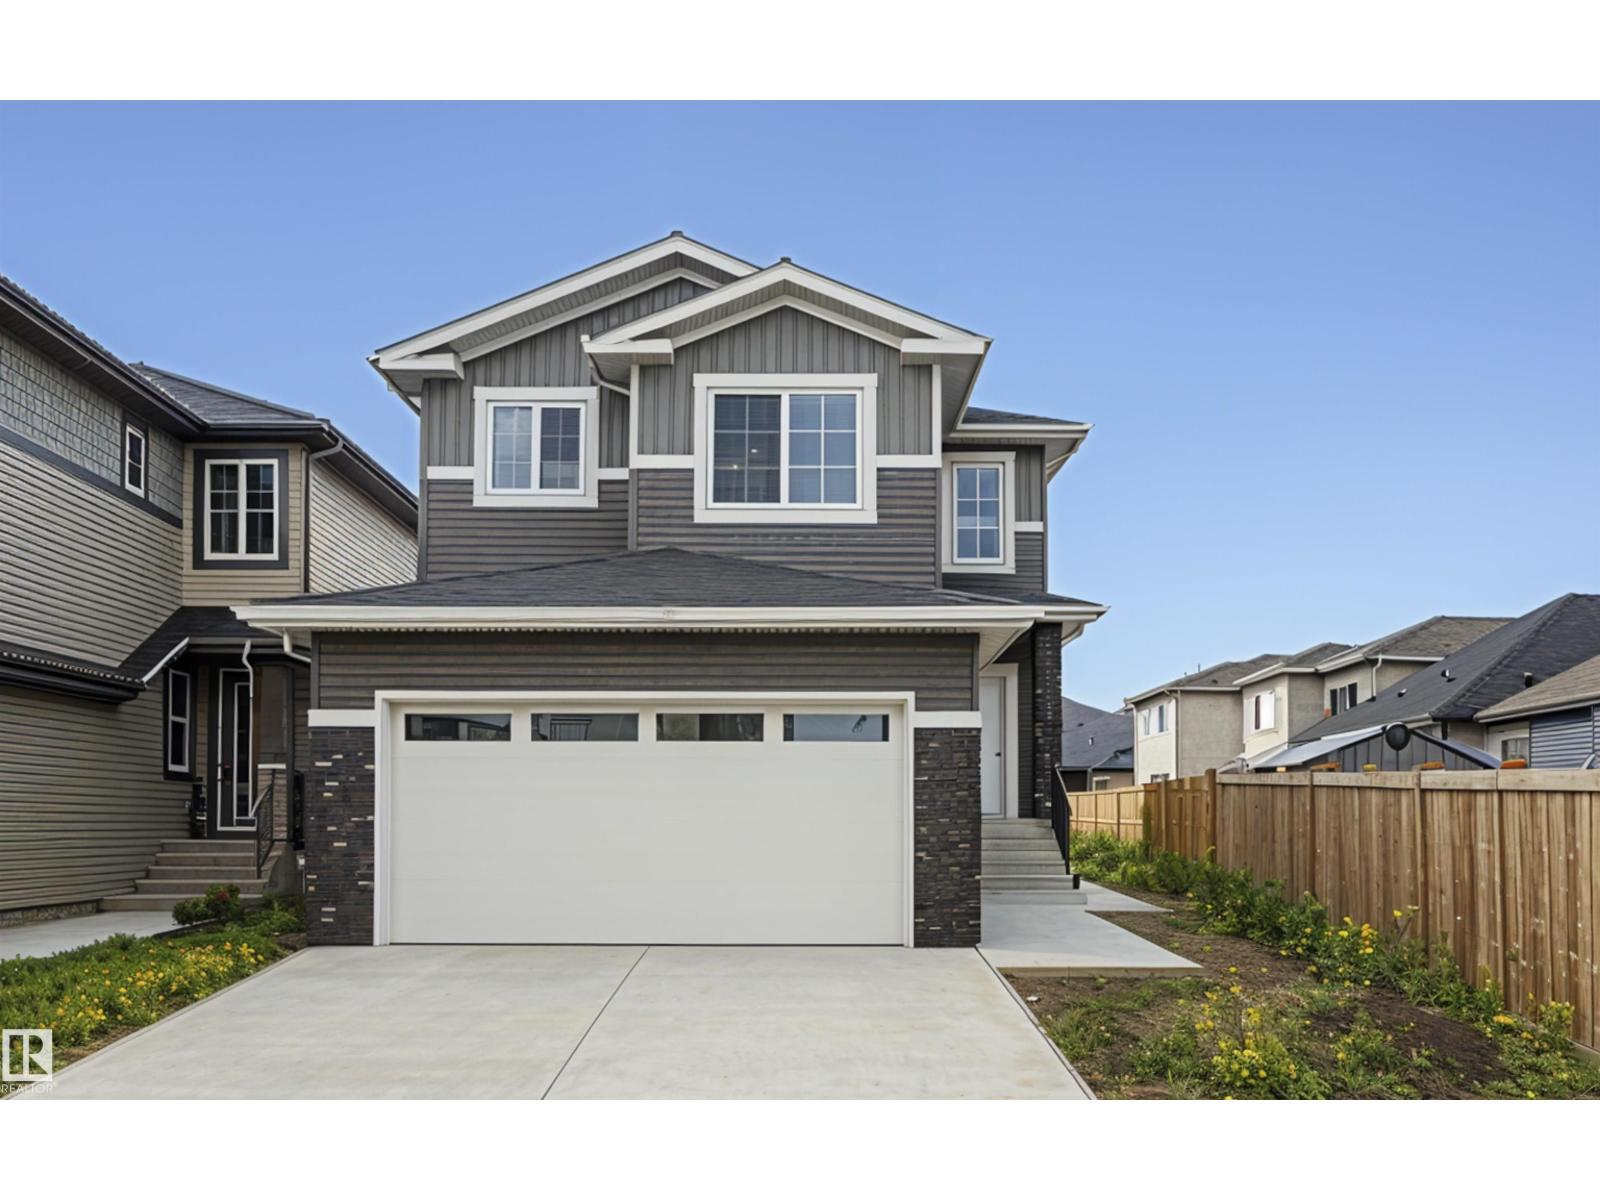
PLACE CHALEUREUSE- BRAND NEW 2 Storey + Basement, 2432 sq ft, 5 Bedroom + BONUS room FUNCTIONAL LAYOUT-OVERSIZED DOUBLE GARAGE - UPGRADED KITCHEN, All SHELVING is MDF, FLOORING is tile, Luxury Vinyl, or carpet, TRIPLE PANE WINDOWS are EVERYWHERE! DEN/BEDROOM at the front of home. ALL COUNTERS are QUARTZ & pantry has WALK-THROUGH MUD ROOM from garage with Boot Bench & Walk in Closet. Bonus room has tons of natural light. Spacious Master with your LUXURIOUS ensuite that has dbl vanity, Freestanding soaker tub & glass shower ! MASSIVE ensuite closet. The WELL sized 2nd,3rd and 4th bedroom, full bath, & LAUNDRY round off upper flr. Basement has SIDE ENTRANCE, OVERSIZED WINDOWS & utilities/rough-ins tucked away TANKLESS WATER! Appliance package included. Deck and decent size backyard to relax and entertain. (id:46923)
Royal LePage Premier Real Estate
1912 35a Av NW
Edmonton, Alberta
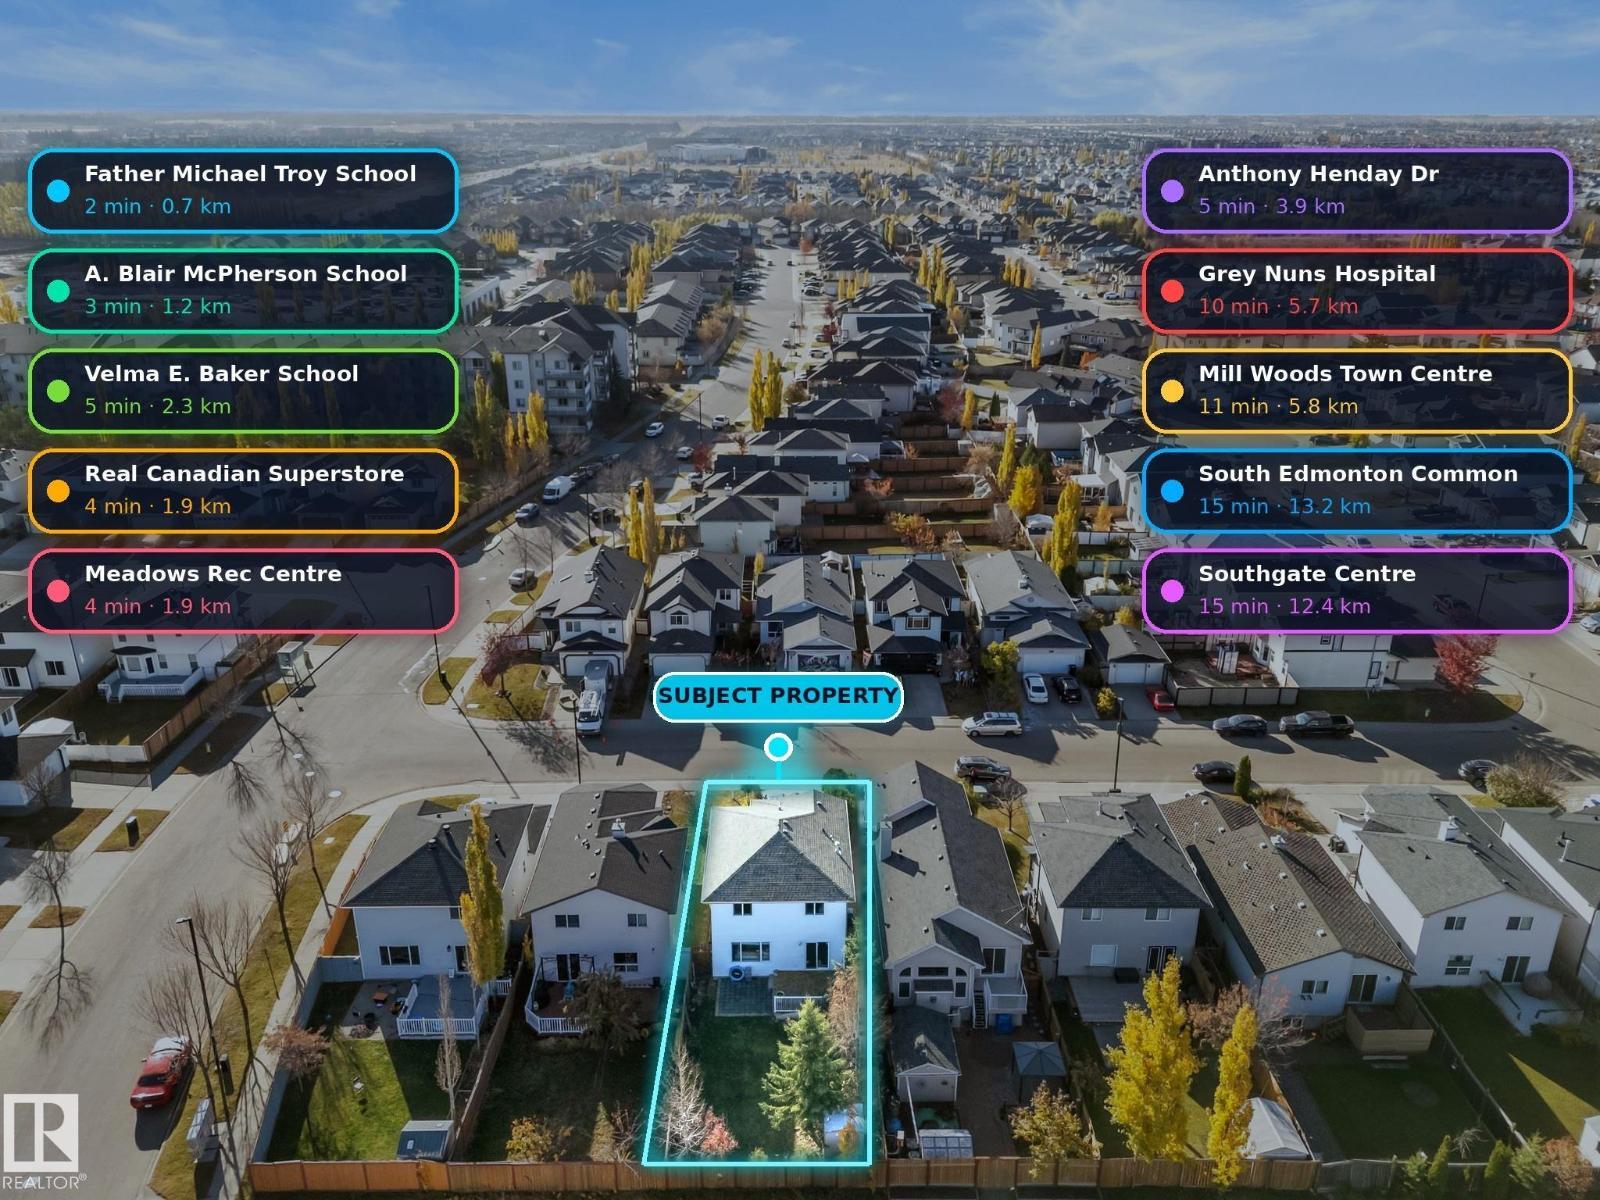
Four bedrooms, four bathrooms and a fully finished basement, all on a south-facing lot in Wild Rose. The two-storey foyer sets the tone right away, opening into a bright main floor with laminate throughout, a living room, a white kitchen with stainless appliances and tile backsplash, and a dining area that walks straight out to the deck. Main-floor laundry and a half bath round things out. Upstairs you get a primary bedroom with its own full ensuite, two more bedrooms and a 4-piece bath. Downstairs, the finished basement adds a family room, a fourth bedroom and a 3-piece bath. That’s 1,562 sq ft above grade plus another 734 sq ft below. The roof and attic insulation were replaced a few years ago and the mechanical system has been serviced on a regular schedule. Double detached garage, low-maintenance yard, non-smoking home. Father Michael Troy and A. Blair McPherson schools are within walking distance, the Meadows Rec Centre and Superstore are a few minutes away, and the Henday is a quick drive. (id:46923)
The E Group Real Estate
9416 206 St NW
Edmonton, Alberta
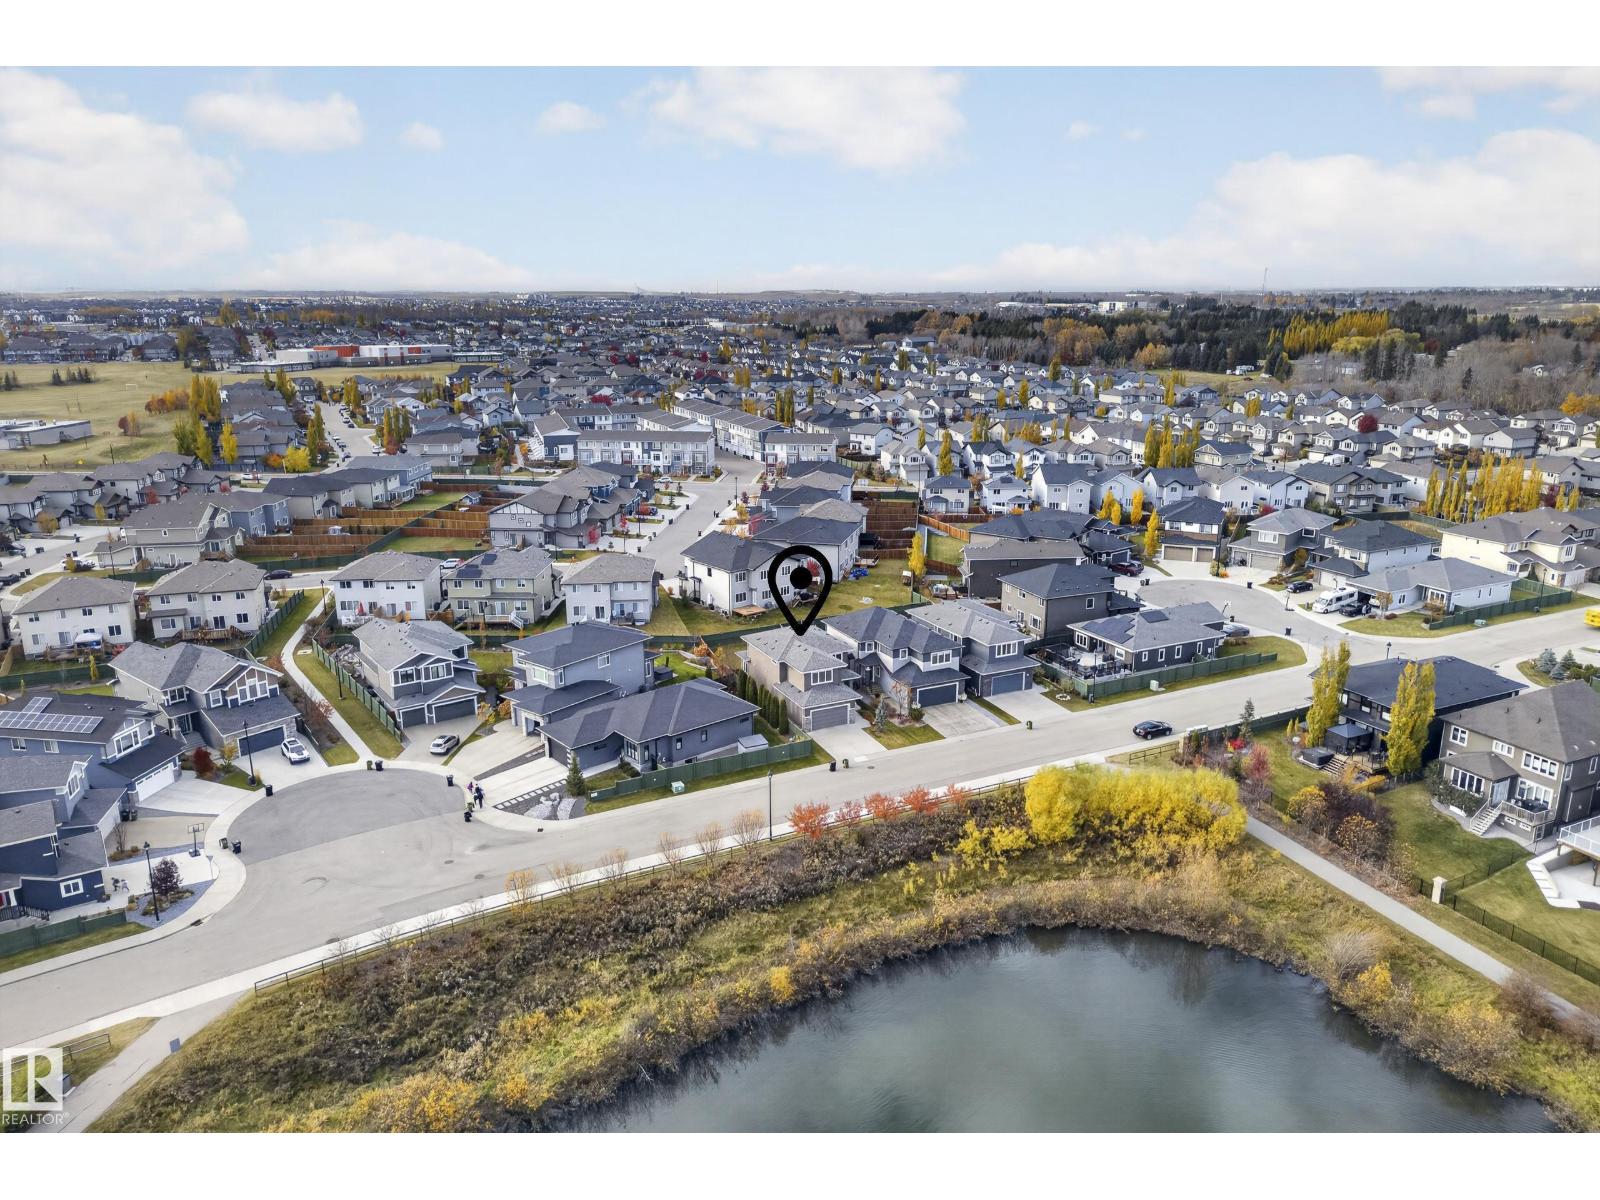
POND and GOLF COURSE VIEWS! Welcome to this UNIQUE 5 Bedroom home in Webber Greens! This newer property does not have the issues of congested street parking. TONS OF PARKING with the pond in front of the house and the neighbour to the south being a corner lot. Perfect for entertaining or large families. DOUBLE ATTACHED GARAGE big enough for most trucks(22'5'x19'11). Main floor bedroom, mudroom, Large open floorplan, walk through pantry and 2PC bath on the main. The second floor has 3 large bedrooms, HUGE ensuite with dual vanity, soaker tub, stand up shower and walk in closet. Plus the Bonus room has a door, so it could be a 5th bedroom if needed. The basement is ready for development and the backyard is fenced and comes with a 17'x17' Composite Deck! Close to many schools, shops and services and has AIR CONDITIONING! (id:46923)
RE/MAX Elite
14113 26 St NW
Edmonton, Alberta
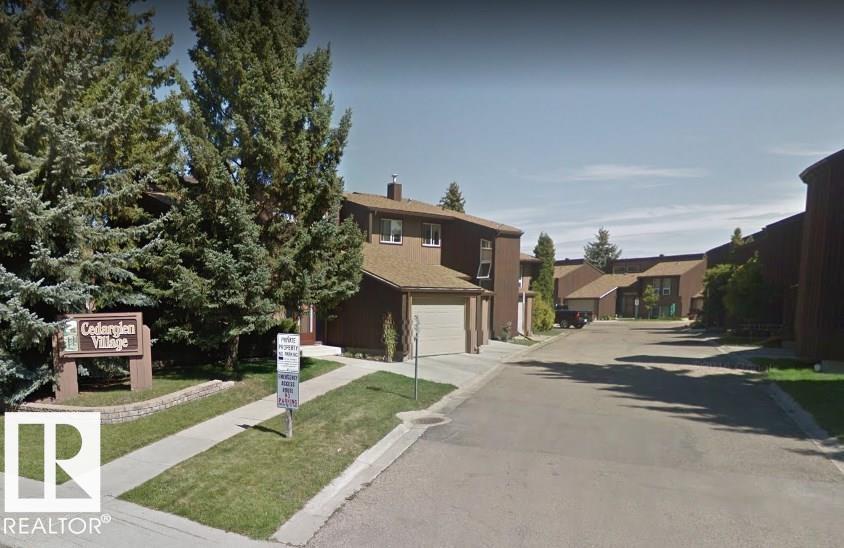
Located in Cedar Glen in Bannerman this 3 bedroom townhome features a Private lot, attached single garage and is in need of a full rebuild. (id:46923)
RE/MAX Elite
5319 3 Av SW
Edmonton, Alberta
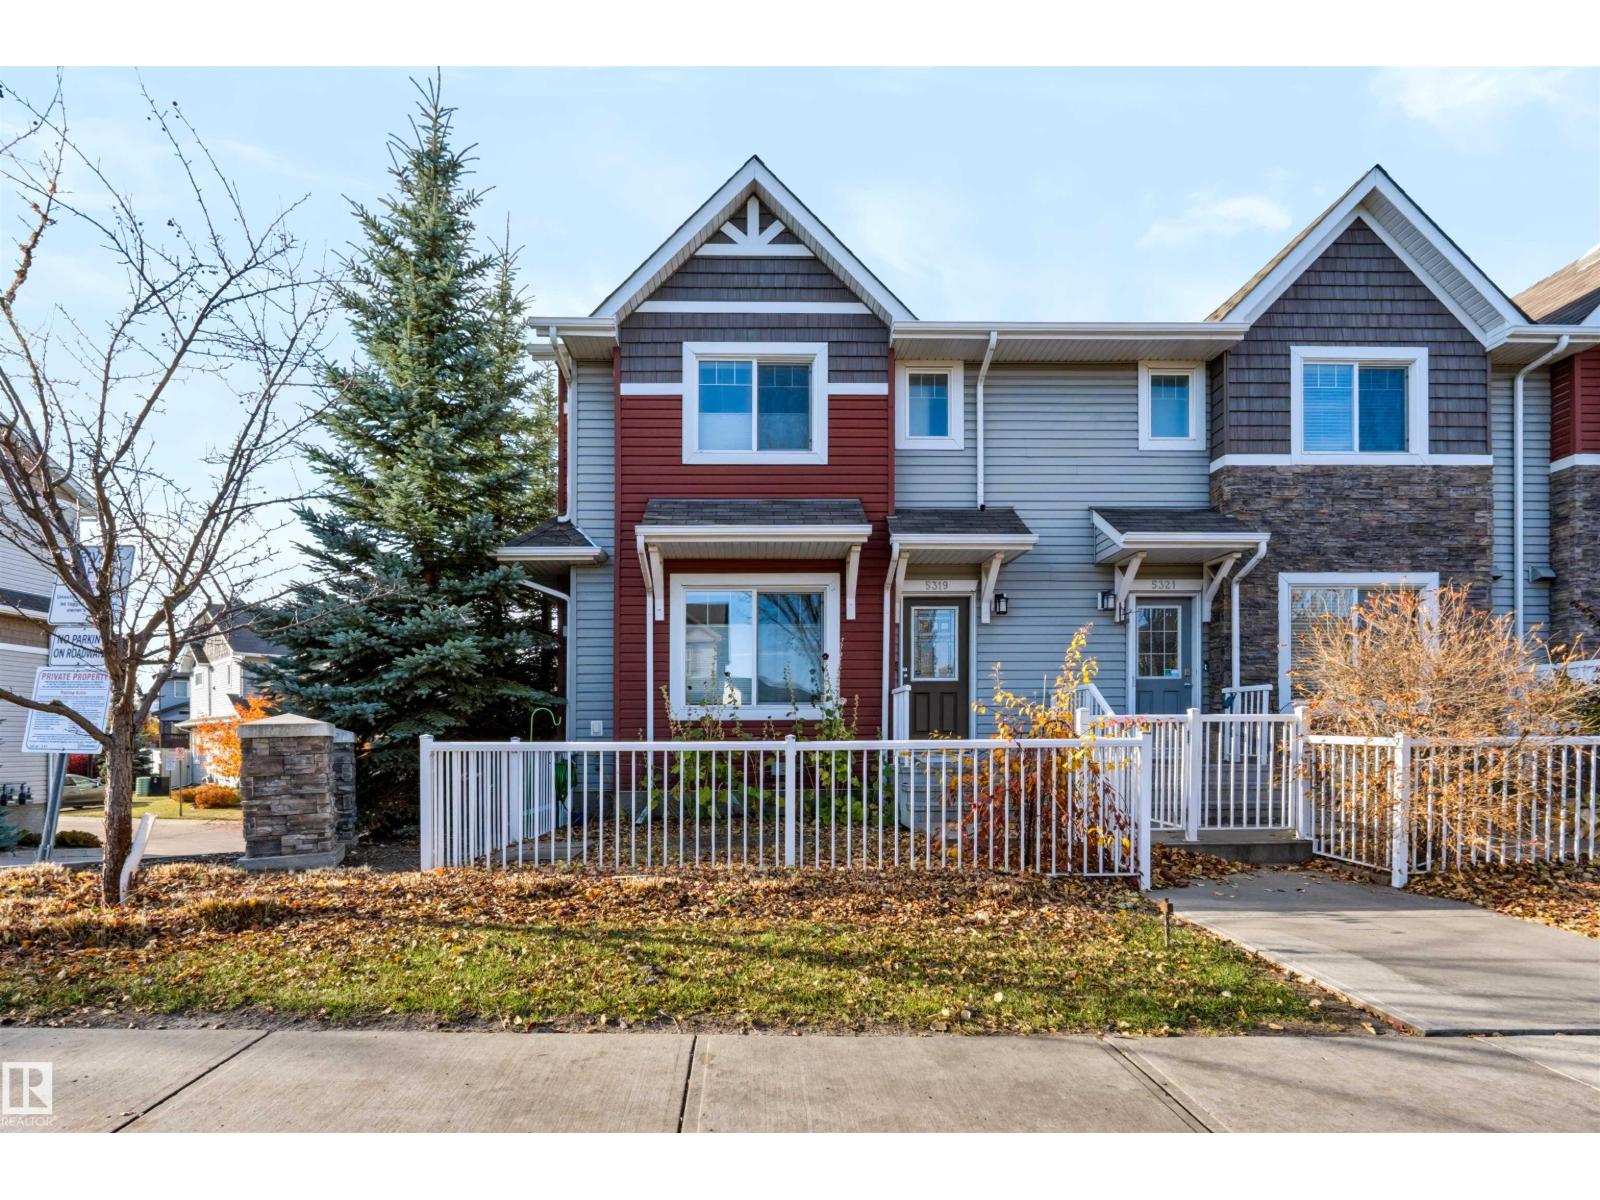
Best Value in Charlesworth and It Comes With Bragging Rights This 3-bedroom, 2.5-bath END UNIT townhome by Landmark Homes stands apart the moment you walk in. Extra windows only end units get mean more natural light pouring through every room, morning to night. Middle units simply can't compete. And in the garage? A permitted heater, the only one in the complex. No scraping frost off your windshield, no cold starts! Just push a button and go. Inside you'll find a bright, open main floor, a functional kitchen, and three generously sized bedrooms upstairs. Low condo fees keep monthly costs in check, and the location does the rest: steps to Movati Athletic, Superstore, Walmart, parks, trails and schools, with quick access to Ellerslie Road and Anthony Henday. More light. More comfort. More value. This is the one to see first. (id:46923)
Maxwell Progressive
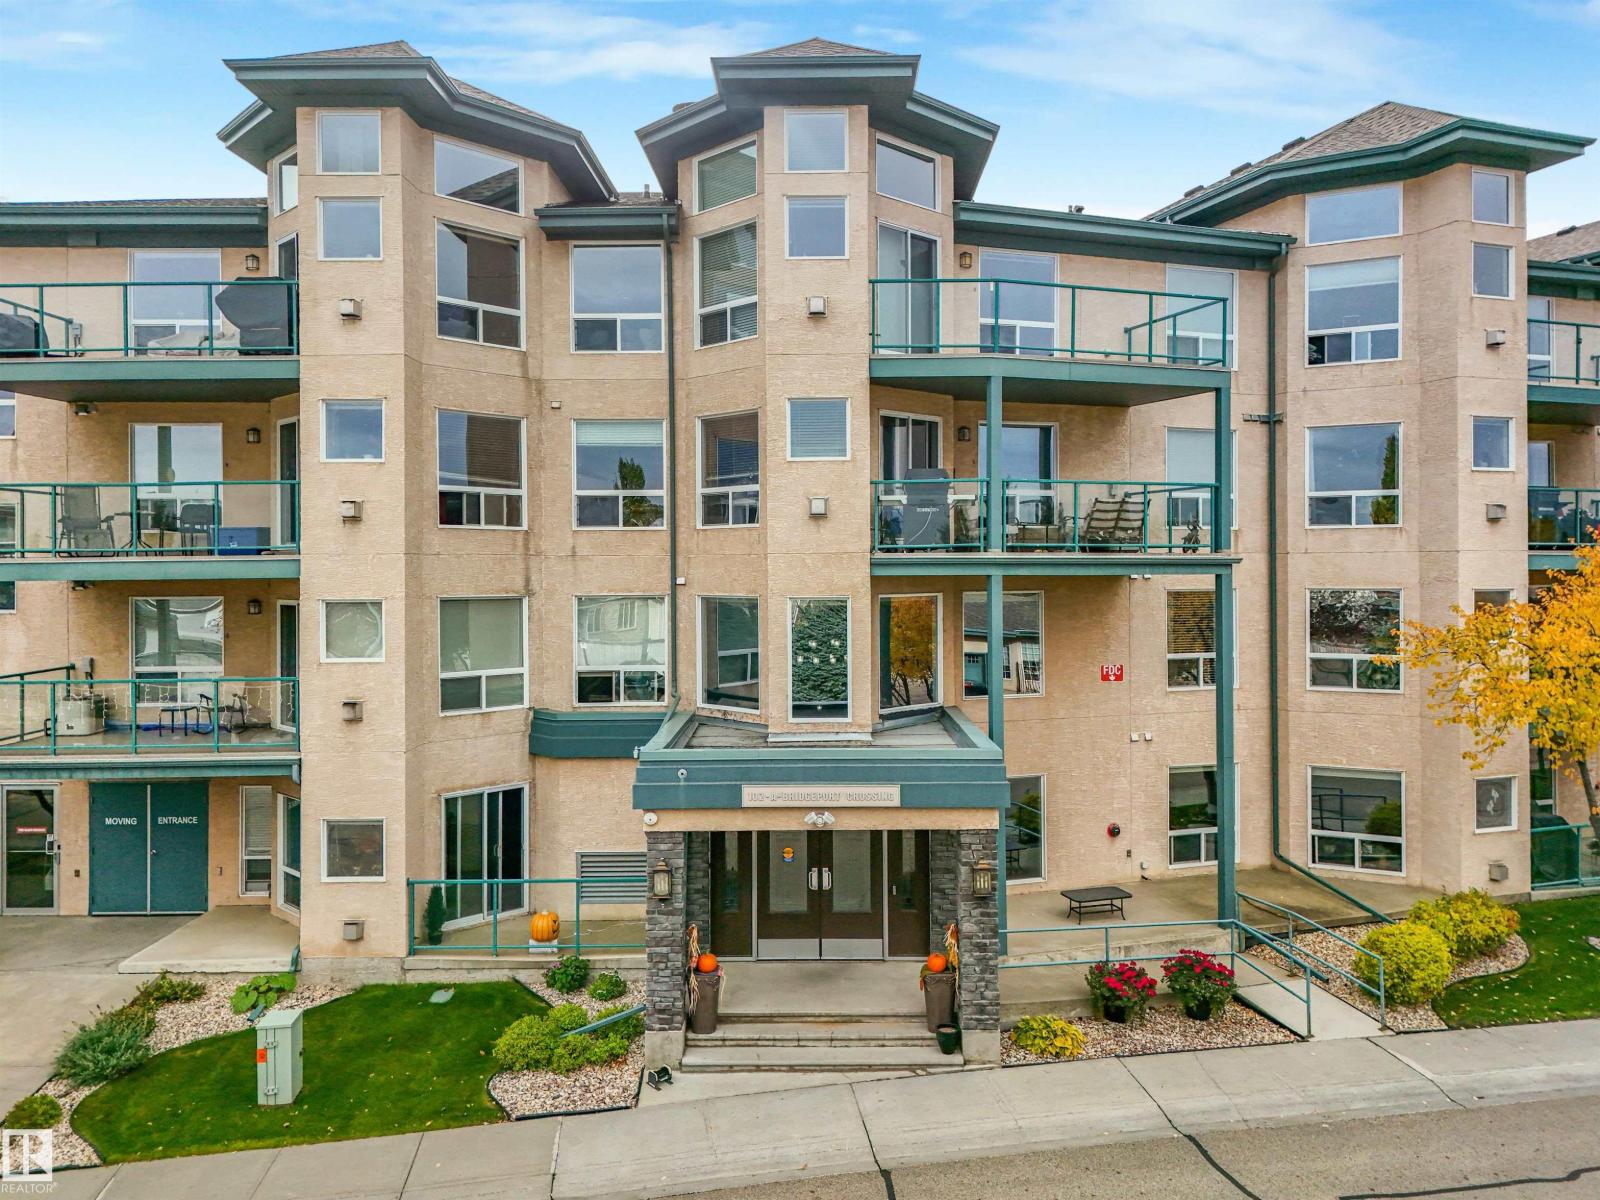
#405 102a Bridgeport Cx
Leduc, Alberta
A Rare opportunity to own the largest unit in this 55+ building! This exceptional top-floor southeast corner condo offers 2 bedrooms Plus a den with incredible ravine views. Vaulted ceilings in the living room and expansive windows throughout create a bright, airy atmosphere, while the south-facing exposure fills the home with natural light. The beautifully integrated kitchen features top-of-the-line built-in appliances with matching cabinet fronts for a seamless finish. Custom built-in closet systems throughout provide exceptional storage and thoughtful organization. Enjoy the convenience of TWO parking stalls. With its generous layout, thoughtful custom upgrades and remarkable ravine setting, this condo offers an exceptional combination of space, light, views and convenience. A truly special home and an incredible opportunity! (id:46923)
Exp Realty
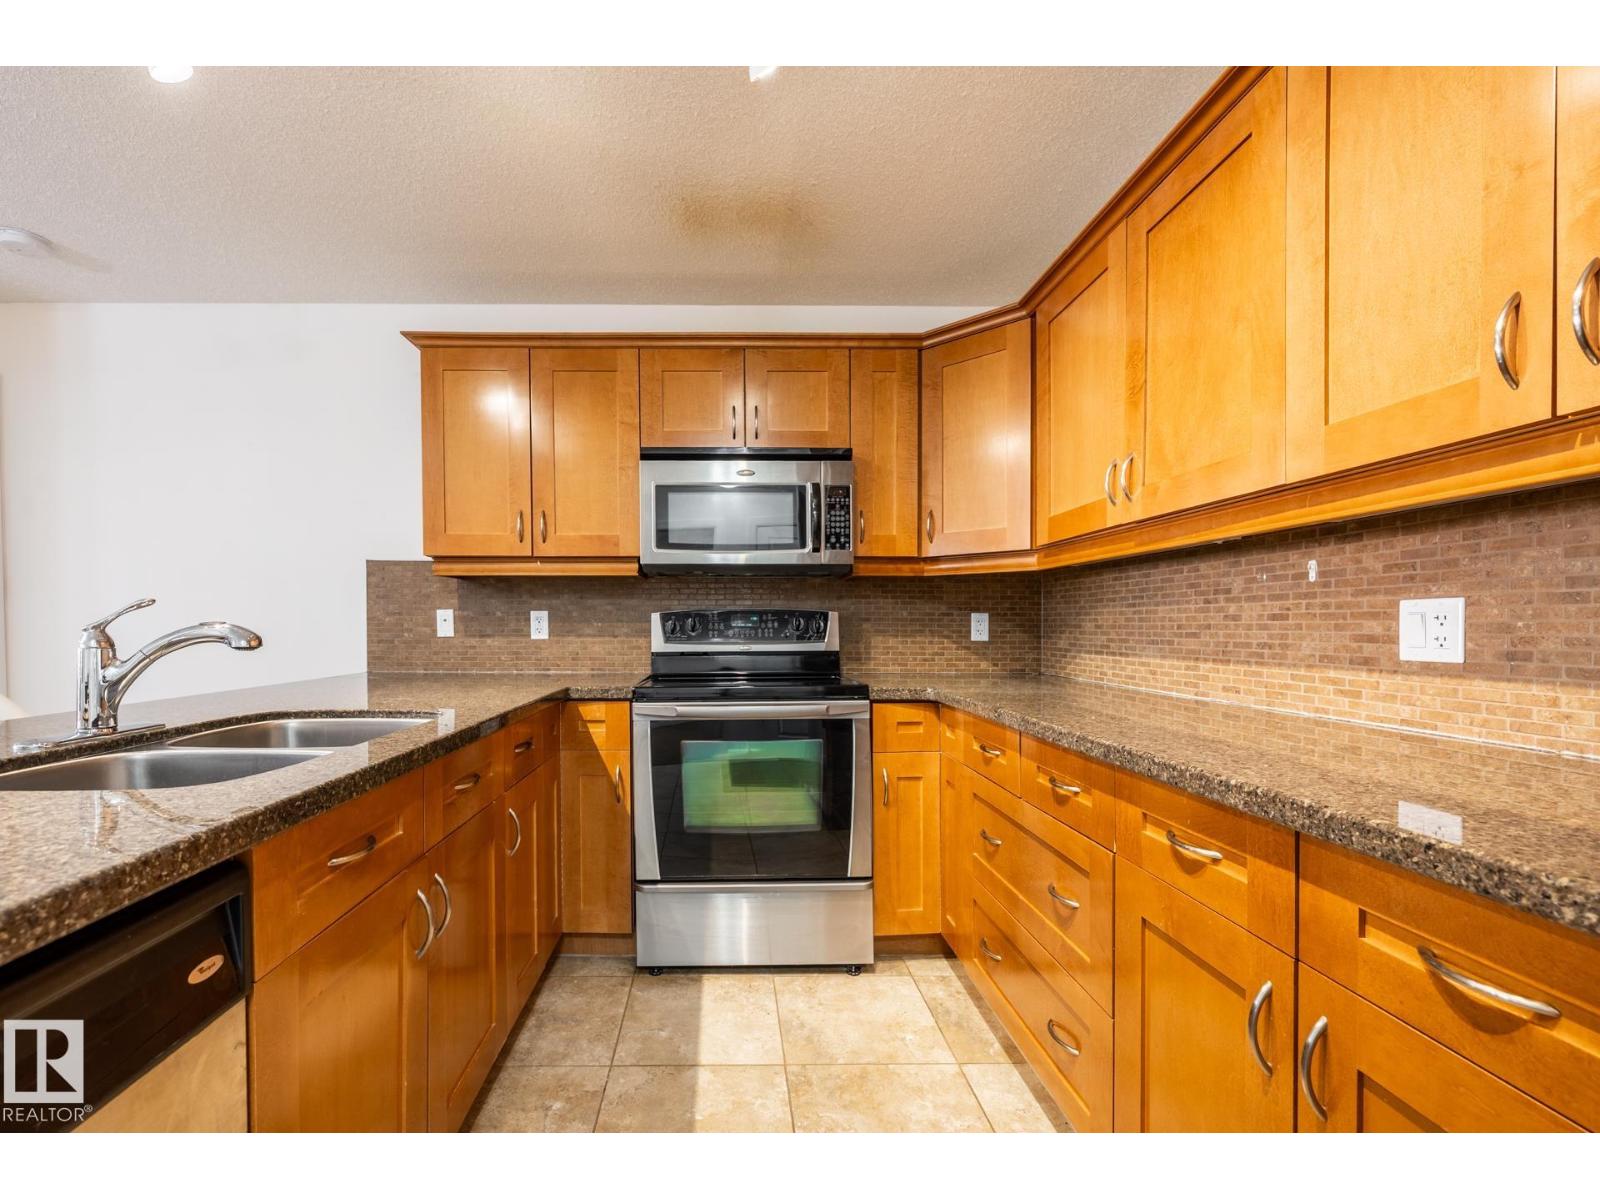
#207 400 Palisades Wy
Sherwood Park, Alberta
Palisades on the Park is a special adult building (18+) - and this spacious two-bedroom plus den unit is priced to sell. A beautiful building with appealing amenities like a theatre room, library, sauna-steam room, games room, gym, two guest suites, secure, underground parking, and even a car wash in the underground parkade - THIS is home for your next chapter! The kitchen in this unit features almost 20-feet of stone countertops, with lots of room for cooking and baking as well as plenty of storage. The living room is open to the dining area and kitchen, and opens onto a private balcony with a natural gas BBQ connection. The primary suite is ideal as well, with a walk-through closet and a terrific ensuite bath with walk-in shower and a large vanity. The underground parking stall has a storage unit in front, and small pets are welcome in this building. This is a great opportunity for gracious and affordable condo living in Sherwood Park! (id:46923)
RE/MAX Elite
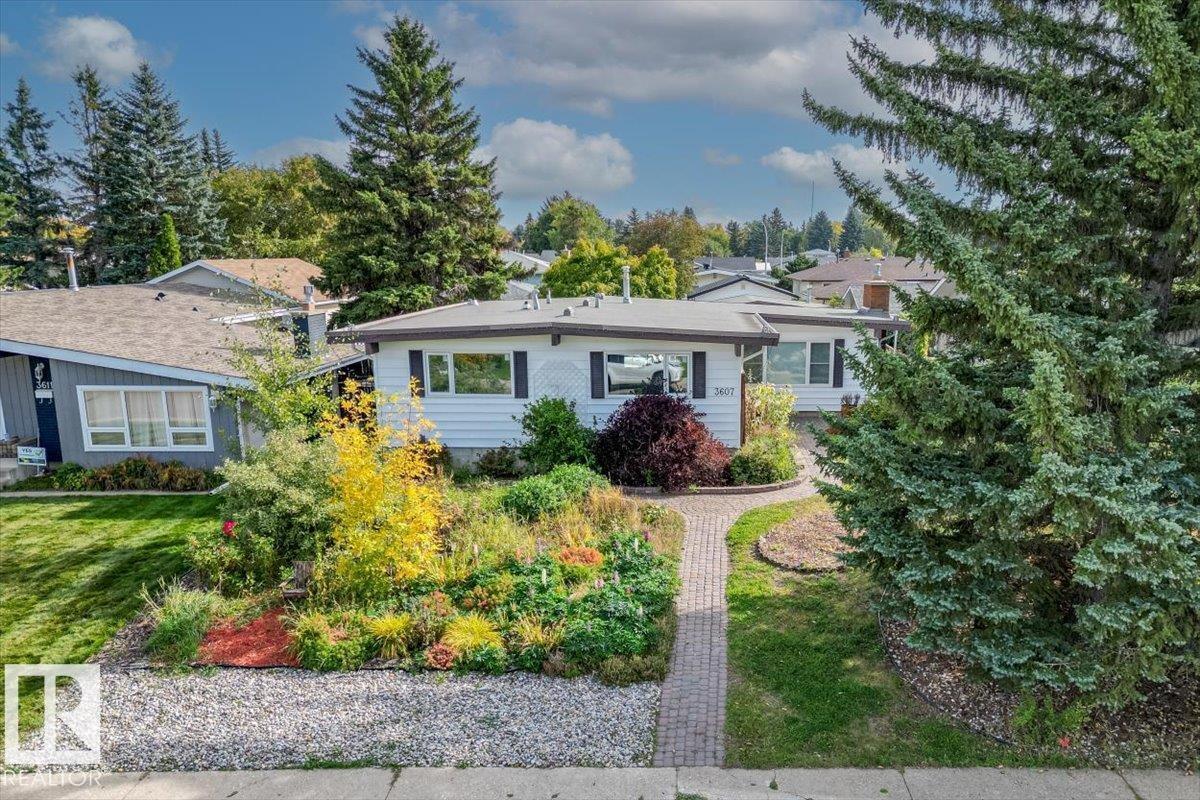
3607 106a St NW
Edmonton, Alberta
The big updates are DONE! This well-cared-for 1970s bungalow has the character and solid construction of an established home with modern upgrades. The main floor features new flooring + stone countertops. Electrical upgrades including a new panel, switches and plugs with new pot lights. The home has also had mechanical improvements including new furnace, central A/C, and HW tank. New windows, updated exterior doors, newer toilets, and updated tub/shower surround. The composite deck provides a great outdoor space. And if you need space for vehicles and toys, this property has an oversized double garage PLUS room for RV parking. The well established gardens are a dream! You'll love the herbs and flowers! The berry bushes are plentiful to make your own jam! This sought after area has a school and park right down the street! Repairs have been made to the foundation of this home to ensure it's structural integrity and left open to inspection! The basement offers a large laundry area, storage and workshop! (id:46923)
Blackmore Real Estate
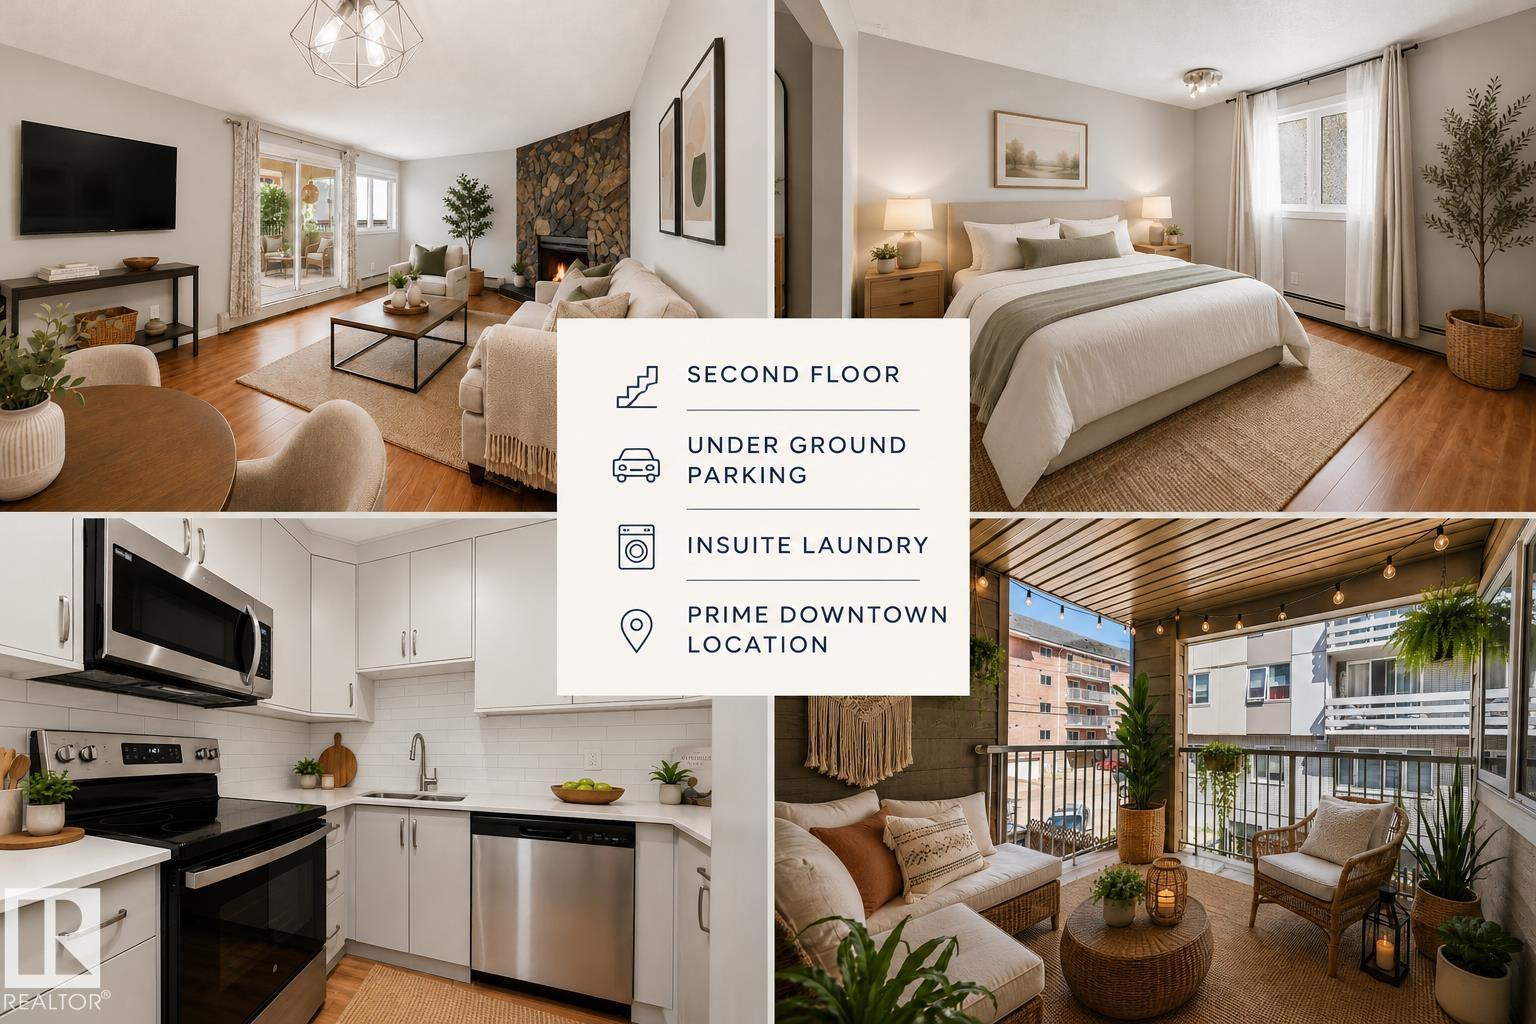
#107 10138 116 St NW
Edmonton, Alberta
NEW MODERN KITCHEN RENOVATION • UNDERGROUND PARKING •SECOND FLOOR UNIT• STORAGE LOCKER • IN SUITE LAUNDRY • LARGE COVERED BALCONY • PET FRIENDLY-PRIME DOWNTOWN LOCATION! Exceptional value in this beautifully updated one bedroom, one bathroom condo in the heart of Oliver/ Wîhkwêntôwin! The stunning new sleek & modern kitchen features new cabinetry, quartz countertops, a stylish tile backsplash, undermount sink, & new stainless steel appliances. The open concept living & dining area is bright & inviting, anchored by a cozy stone FP. While the generous bedroom offers a full closet. Enjoy the convenience of in suite laundry, a large covered balcony, assigned underground parking stall, & a private storage locker. This professionally managed building has seen extensive recent updates & offers affordable condo fees, and a healthy RF. Just steps to the Brewery District, Oliver Square, Jasper Avenue, restaurants, cafés, shopping, the future LRT, Downtown, river valley, MacEwan & U of A. Some photos virtually stage (id:46923)
RE/MAX River City