
Property Results - On the Ball Real Estate
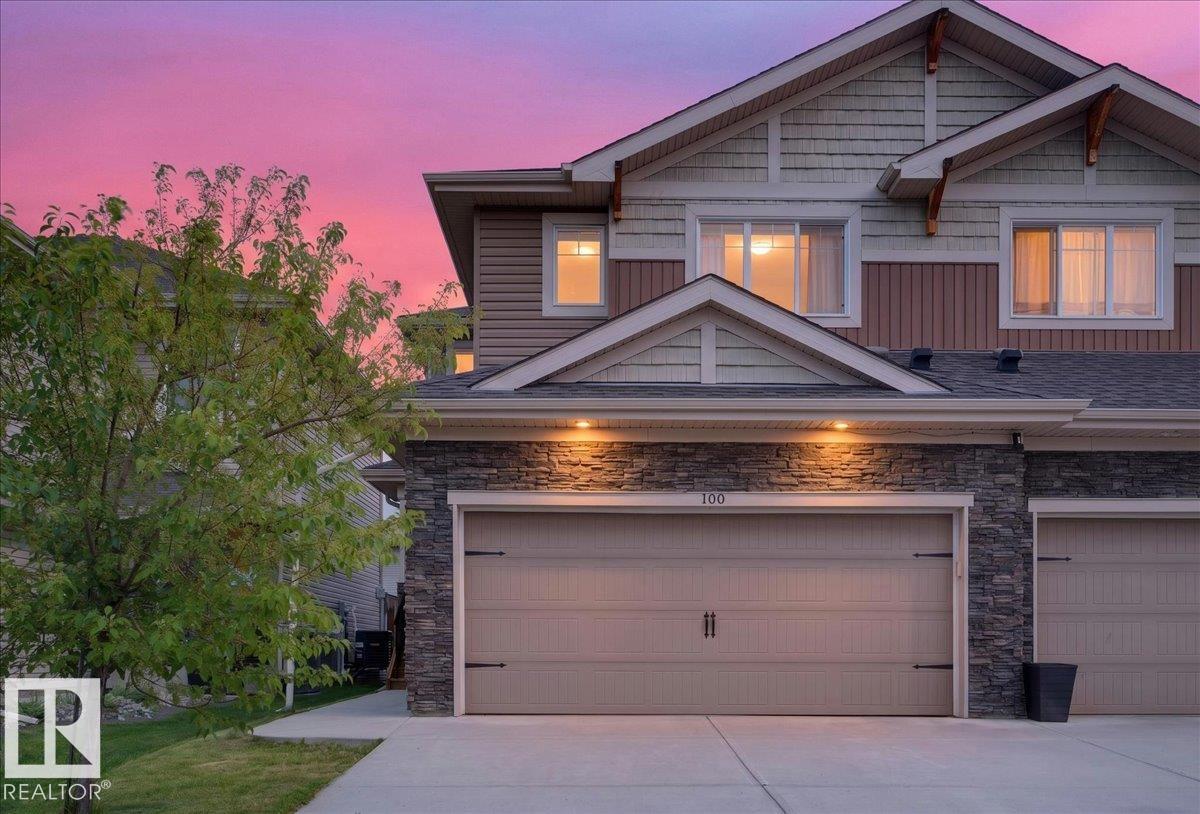
100 Meadowland Cr
Spruce Grove, Alberta
IMMACULATE 1,532 sq. ft. two-storey half duplex with a DOUBLE ATTACHED GARAGE and a 33 FT. DRIVEWAY, in sought after McLaughlin. This 3 bedroom, 3.5 bathroom home features a FINISHED basement with a SECOND KITCHEN. The open-concept main floor showcases 9 FT CEILINGS, QUARTZ countertops, UPGRADED kitchen cabinetry and a bright, functional layout that's perfect for everyday living and entertaining. Upstairs, the spacious primary bedroom includes a walk-in closet and a private 3 piece ensuite, while two additional bedrooms and a 4 piece bathroom complete the upper level. The finished basement offers flexibility with a SECOND KITCHEN and a 4 piece bathroom, making it ideal for extended family or additional living space. Enjoy the comfort of CENTRAL AIR conditioning, plus the neighbourhood playground across the street. Move-in ready (id:46923)
Exp Realty
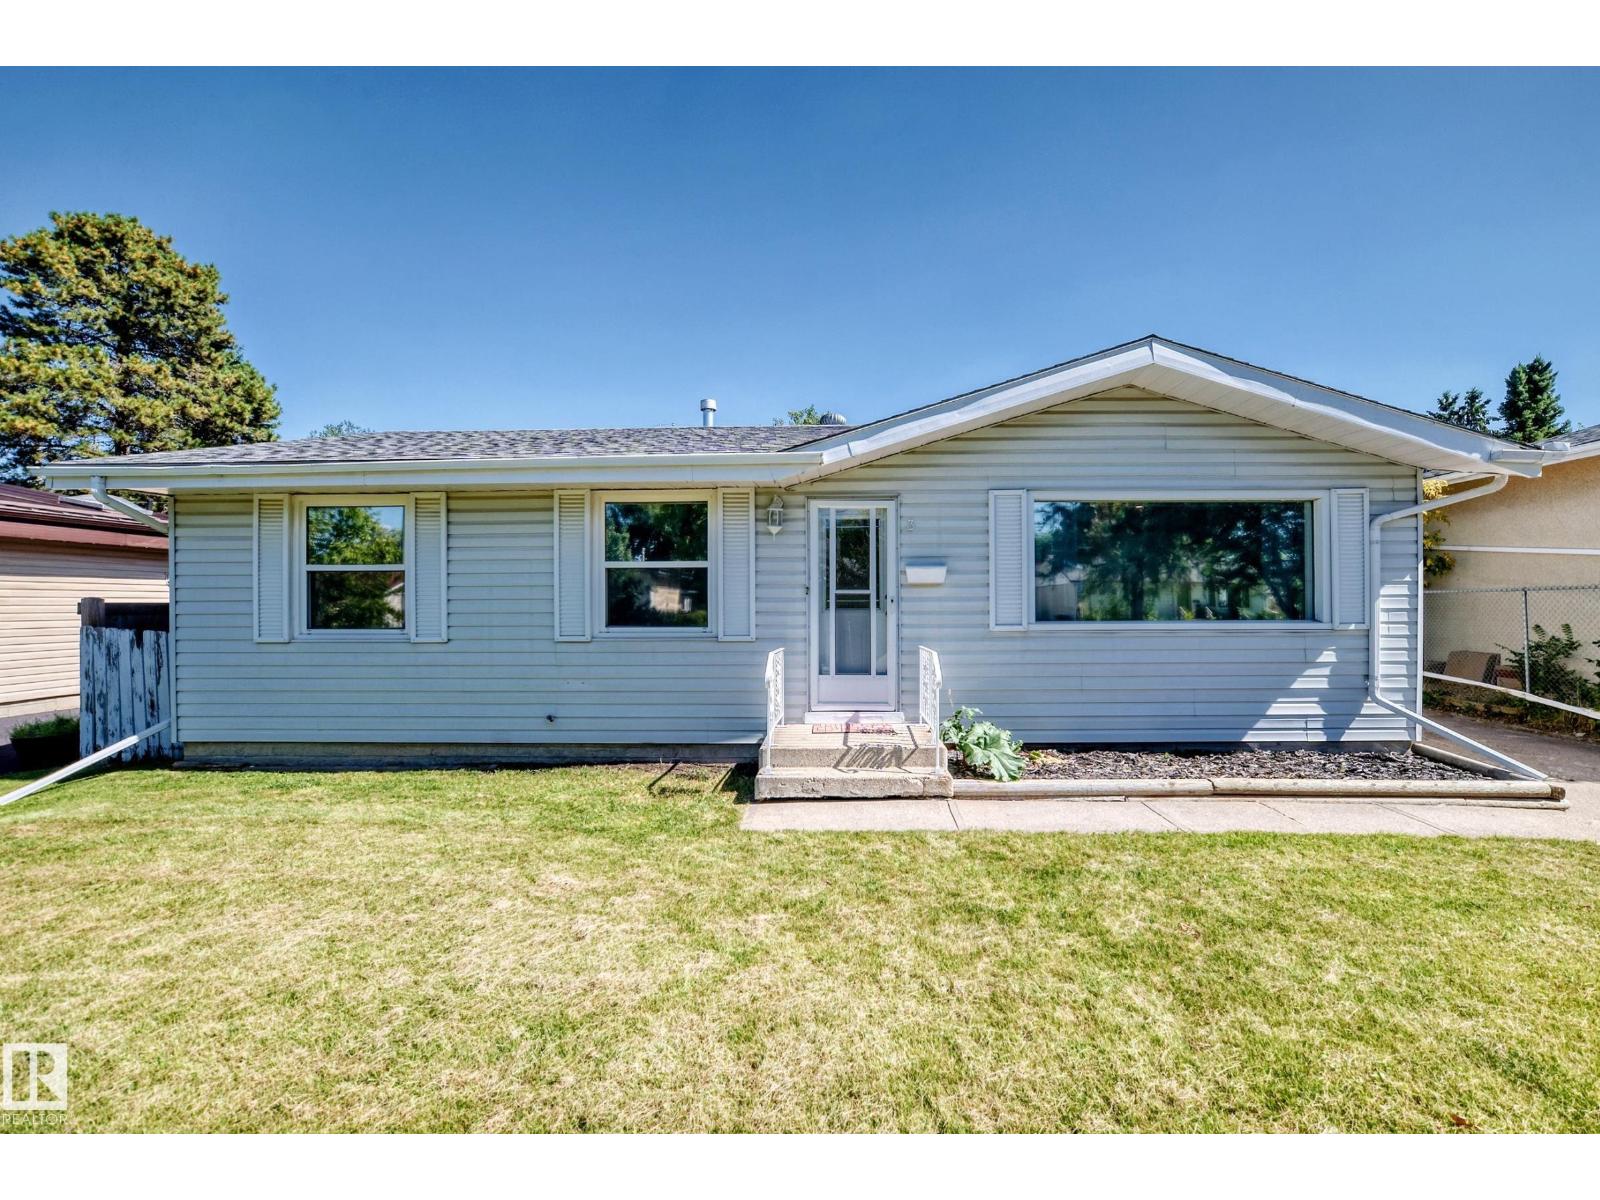
3 Grantham Pl
St. Albert, Alberta
Welcome to 3 Grantham Place, where style, space and opportunity come together! This beautifully renovated 1,040 sq. ft. bungalow is tucked into the mature, welcoming community of Grandin and offers so much more than meets the eye. Upstairs, natural light fills the inviting living space, while the stunning kitchen features white cabinetry, stainless appliances and a large island made for morning coffee, family meals and entertaining. Three bedrooms complete the main floor. Downstairs is a fantastic LEGAL 2-bedroom suite with its own bright kitchen, generous living space, full bath and laundry—perfect for family or valuable rental income. With fresh modern finishes throughout, 5 bedrooms in total, a mature yard and large double detached garage, this is a home that looks great, lives beautifully and offers possibilities for years to come. (id:46923)
Homes & Gardens Real Estate Limited
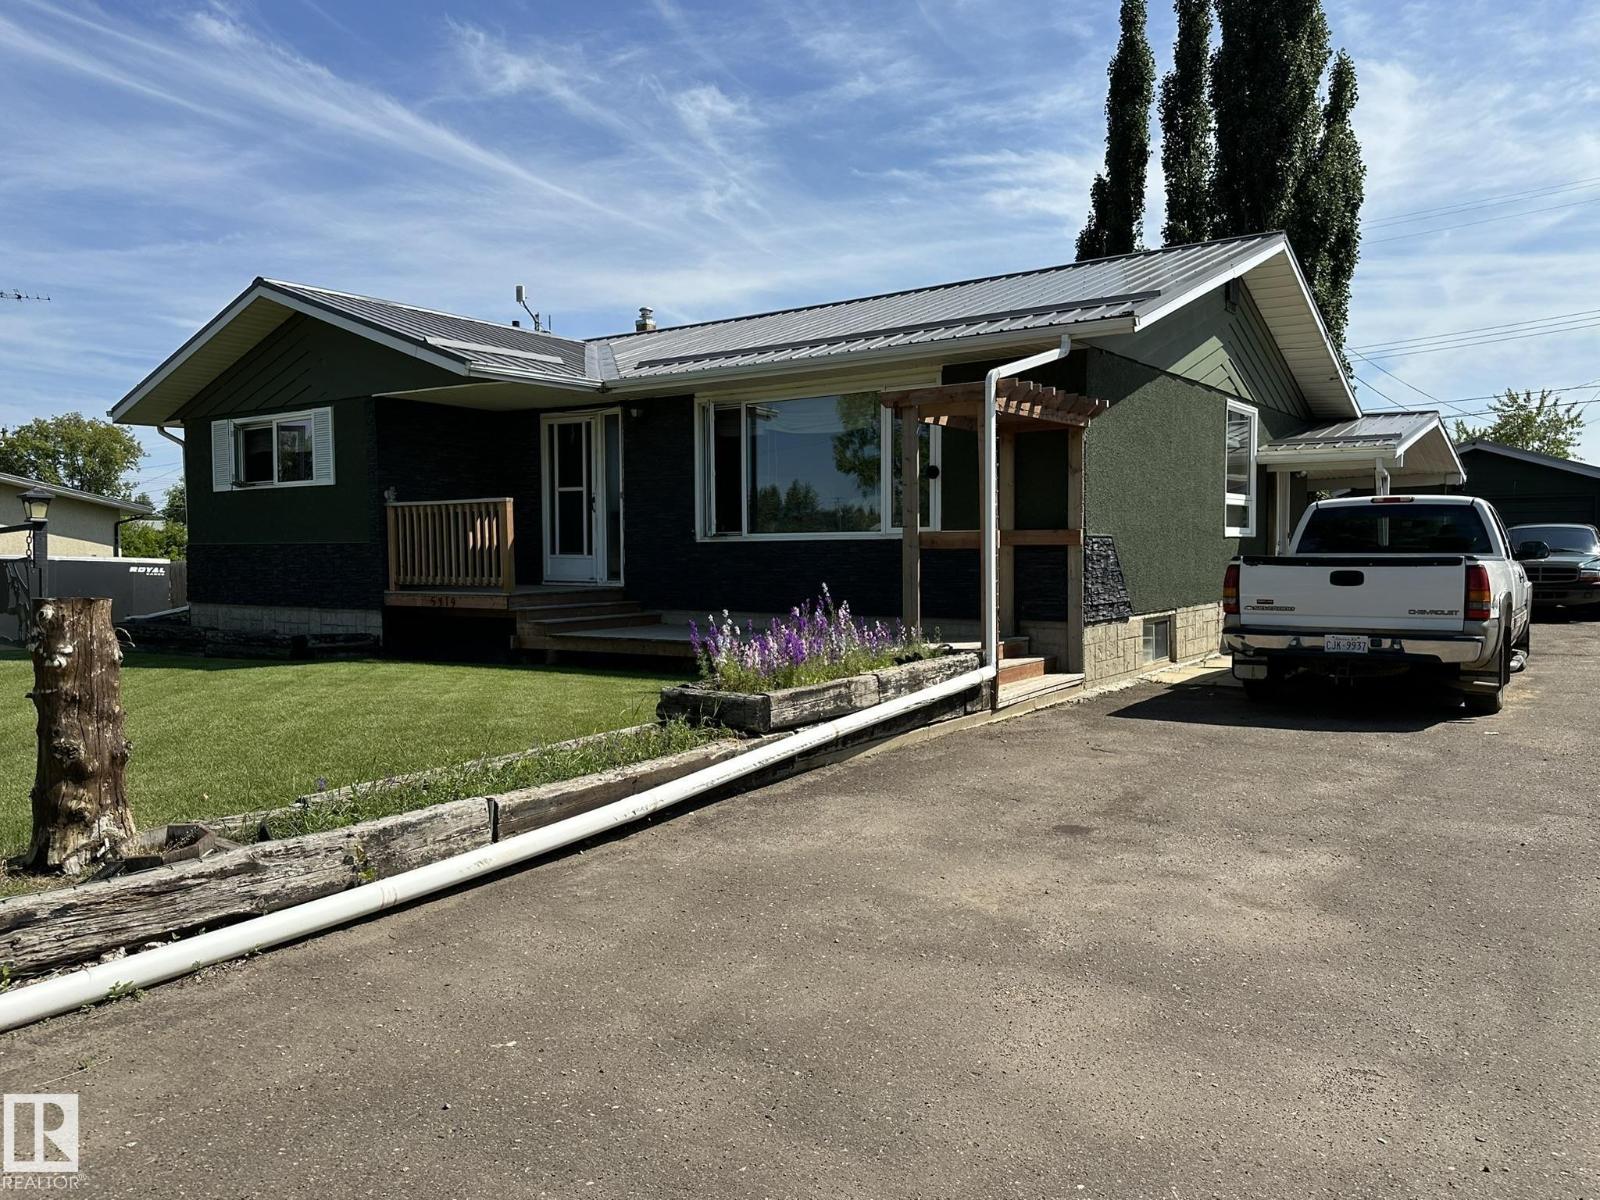
5319 44 Av
Smoky Lake Town, Alberta
Spacious home with tons of upgrades well located in the town of Smoky Lake. This home shows pride of ownership and has been well loved and updated throughout the years, upgrades include steel roof on both the home and garage, several new windows, new kitchen cabinets and flooring. The main foor of the home is large and bright with a country kitchen adjacent to a huge living room with picture window, this level also boasts 3 good size bedrooms and a full bath as well as a handy half bath in the master. The lower level includes another bedroom, a full bath, one of the largest family rooms ever as well as laundry room, utilites and plenty of storage space. You will absolutely love the large appointed lot, with its gorgeous south facing covered deck, which even has its own wood stove, amazing... The long driveway and single car garage can accommodate several vehicles. The backyard is very private and features many beautiful and mature trees. All this near all services, a definite must-see! (id:46923)
RE/MAX Elite
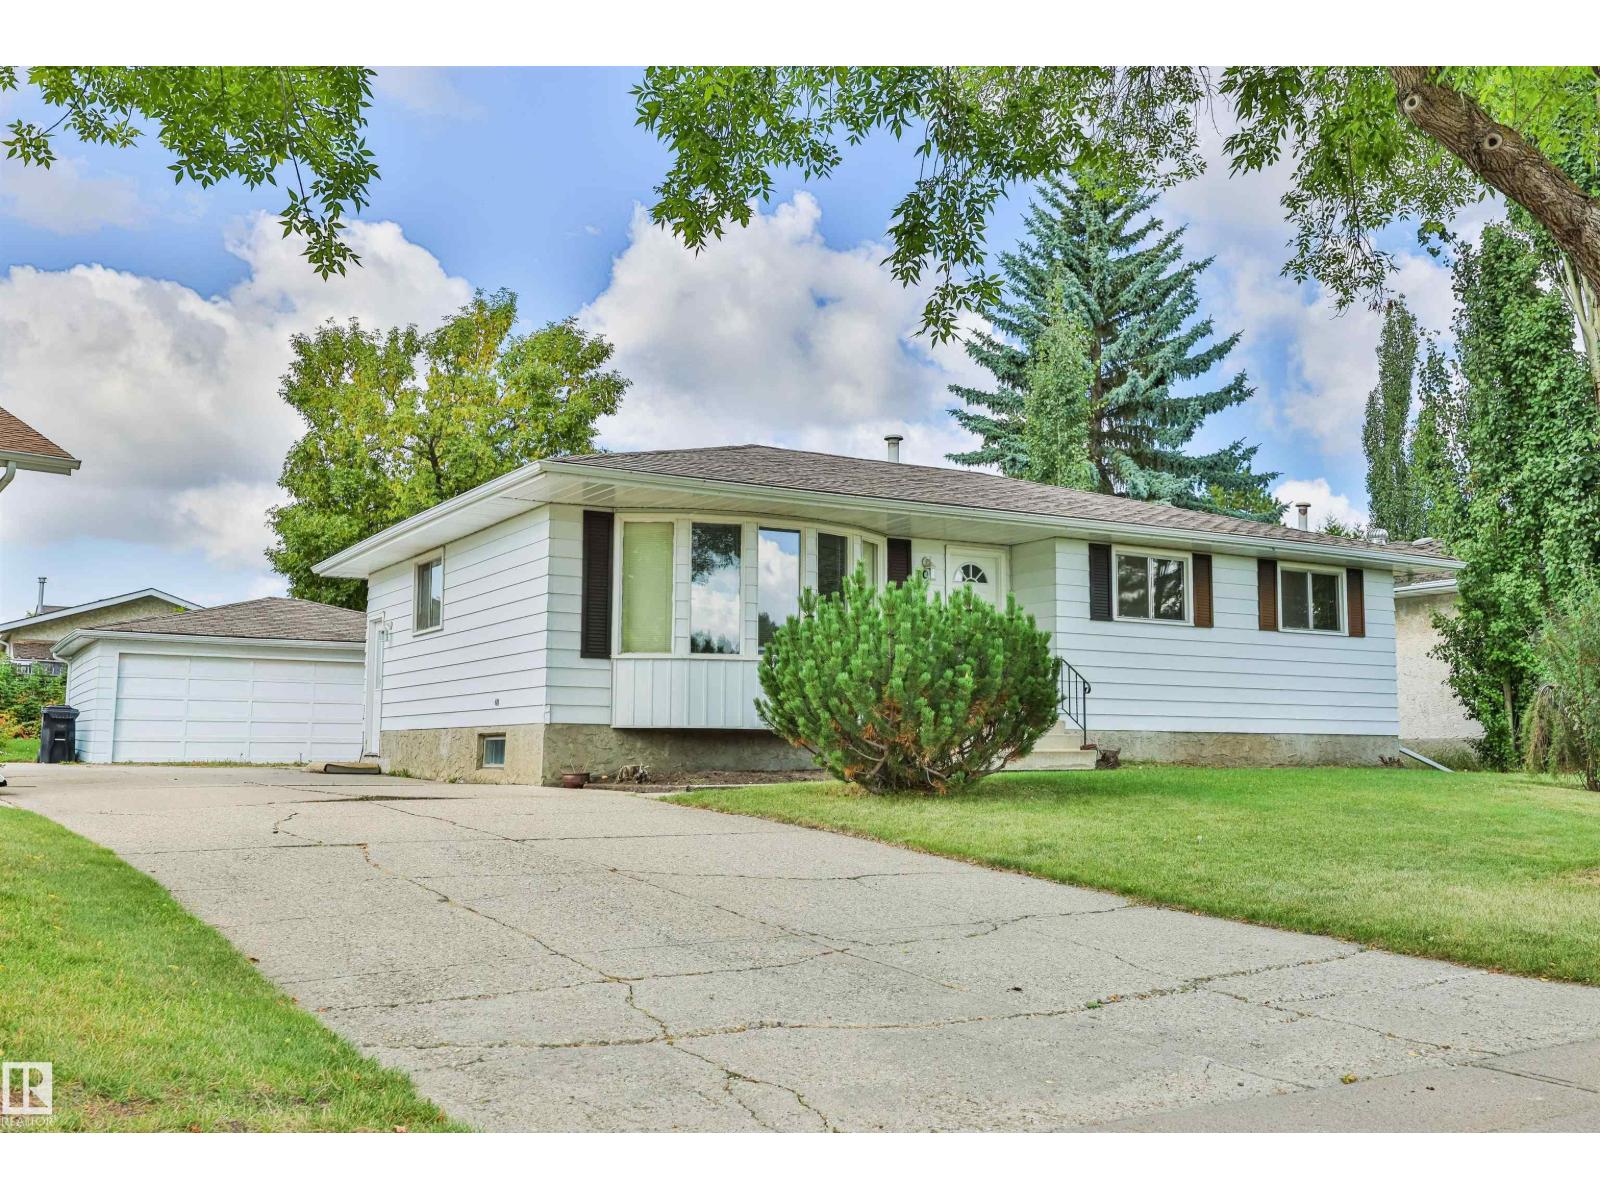
9 Hawkins Cr
Sherwood Park, Alberta
This property is very dated and could use some upgrading, the seller has owned it since 1993. The main floor features 3 bedrooms a bath and a half , ample sized primary bedroom, large kitchen and dining room connected to the living room, which also has a bow window for plenty of light. While the finished basement has a large family room/games room, 2 bedrooms, laundry room, storage room and 3pce bathroom.The outside has anOVERSIZEDdouble detached garage and a good sized fenced yard. Close to numerous amenities including a private school across the street (New Horizons), parks, Golf Course , playground, restaurants, shopping and a swimming pool. Ready for your sweat equity to live in or could be a good rental property !!! (id:46923)
Maxwell Devonshire Realty
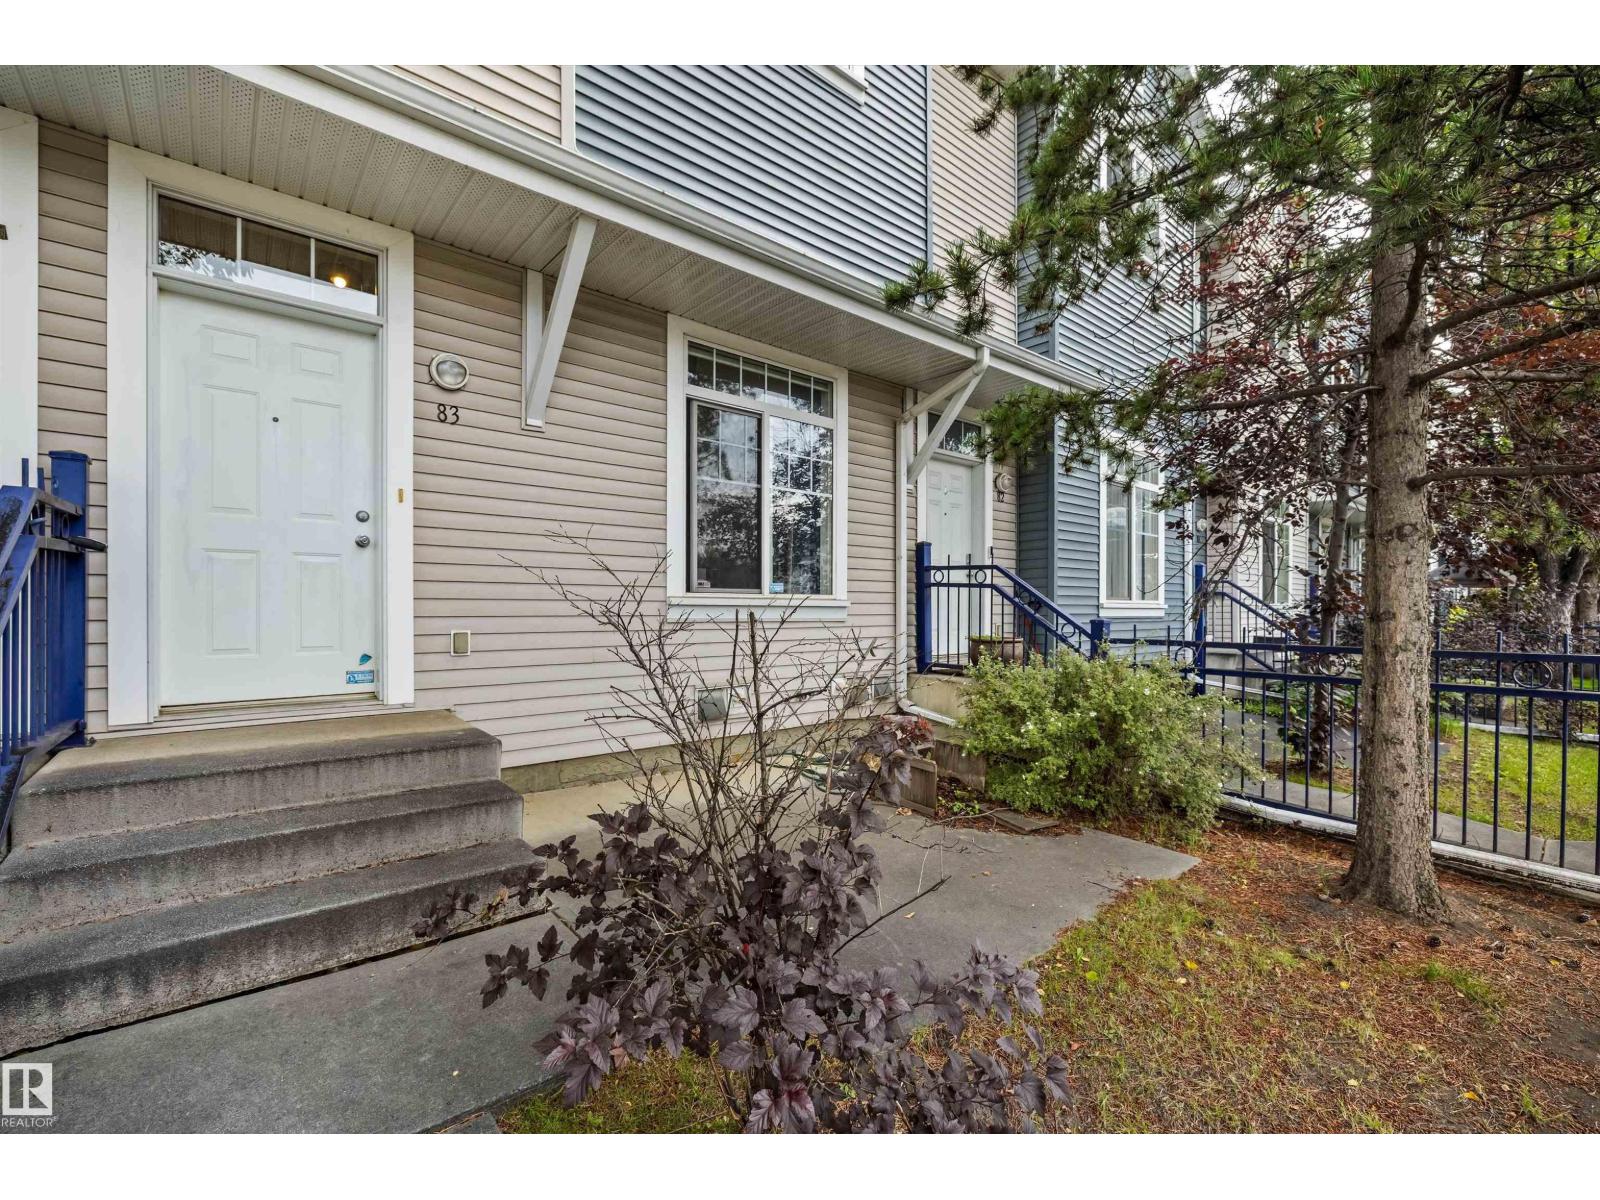
#83 8304 11 Av SW
Edmonton, Alberta
Discover this thoughtfully designed 2-bedroom townhome in Mosaic Point, Summerside! Both upper-level bedrooms serve as spacious primary suites, each featuring its own ensuite. A practical half bath is conveniently located on the main floor. Step through the front door into the foyer, which flows into the living room. A few steps up reveal the bright, open kitchen and dining area complete with pantry and sliding doors leading to a private balcony. Hardwood flooring adds warmth throughout, while ceramic tile finishes the bathrooms. The home also includes a double attached garage and fenced front yard. Nestled on the outer edge of the complex for enhanced privacy. Residents of Summerside enjoy exceptional lake access for swimming, paddling and year-round recreation, along with parks, trails and community amenities. Conveniently located near shopping, schools and major routes. A fantastic opportunity to enjoy the Summerside lifestyle! (id:46923)
Exp Realty
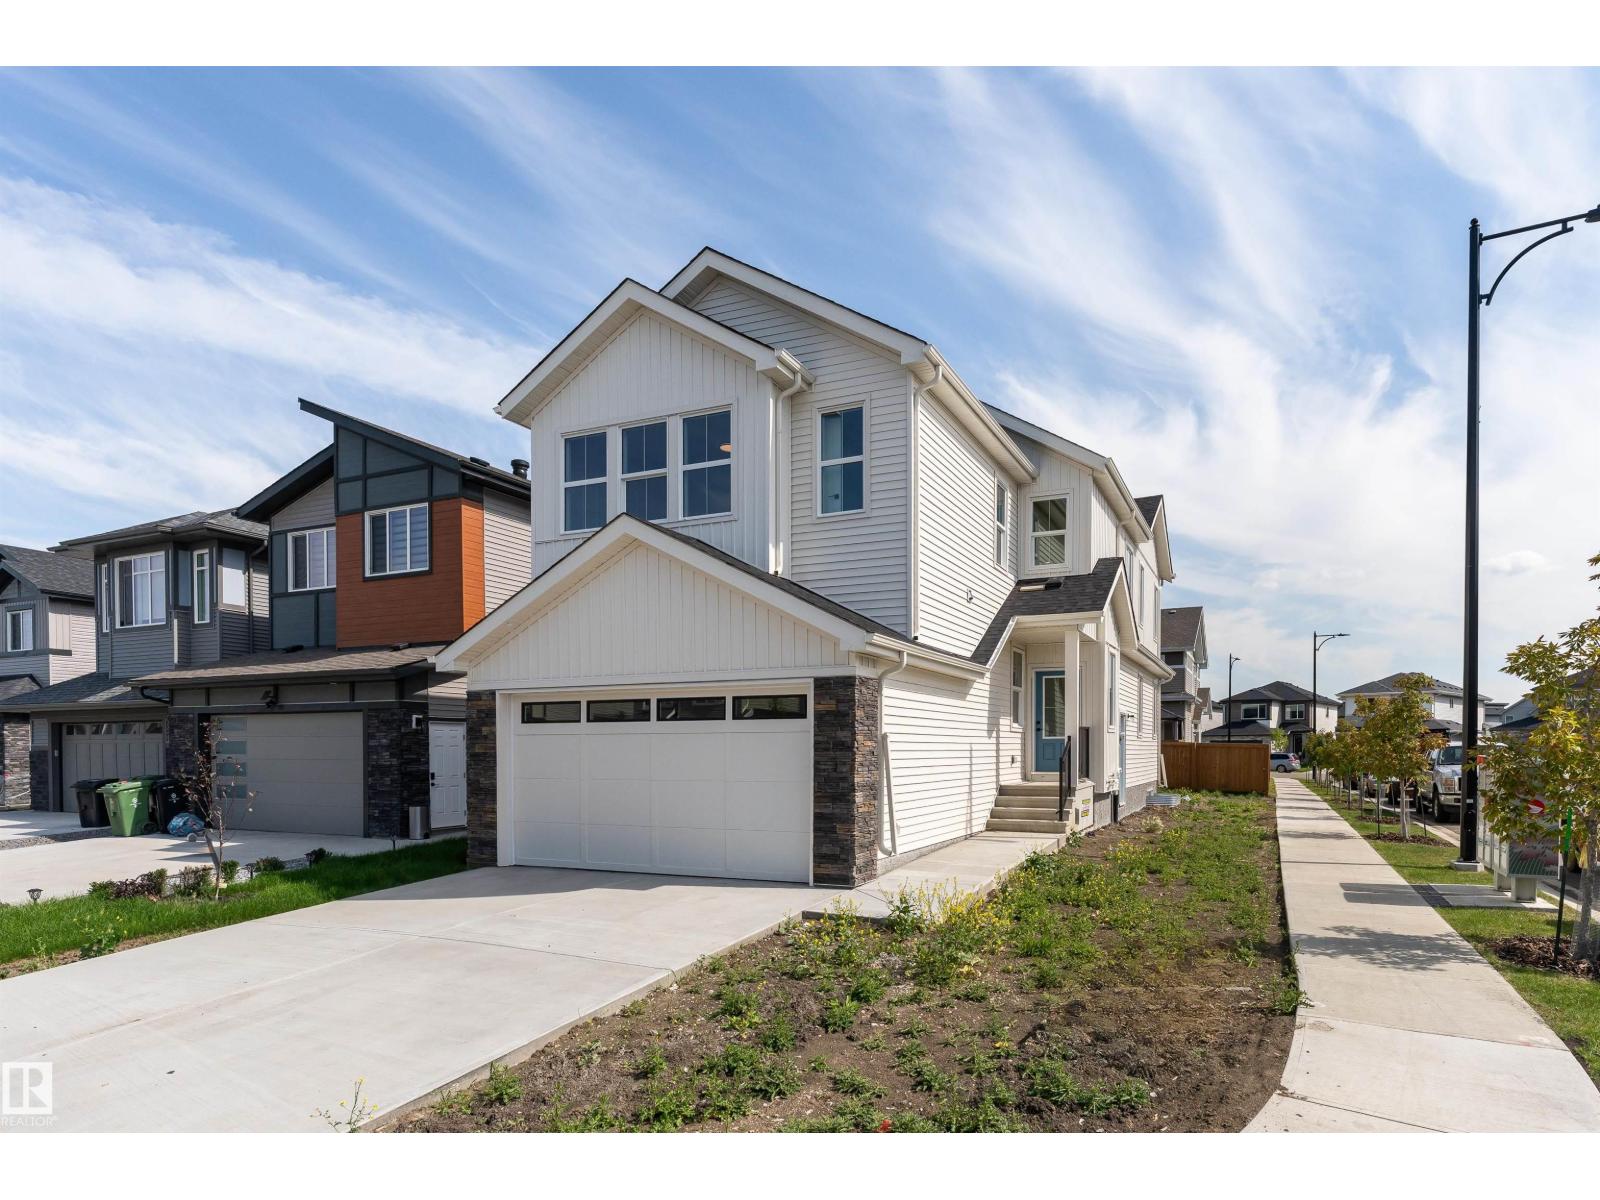
294 Elliott Wd
Fort Saskatchewan, Alberta
Pre-sale opportunity in South Pointe! This brand-new 2-storey offers approximately 1,853 sq. ft. of living space featuring 3 bedrooms, 2.5 bathrooms, a bonus room, and a main-floor den perfect for a home office. The open-concept main floor showcases a spacious great room, dining area, modern kitchen with a large island and pantry, and a functional mudroom. Upstairs, you'll find a convenient laundry room, three spacious bedrooms, a bonus room, and a luxurious primary suite with a walk-in closet and spa-inspired 5-piece ensuite featuring dual sinks, a freestanding tub, and separate shower. A separate side entrance and an unfinished 9-ft. basement provide potential for a future basement suite, subject to municipal approval. Solar ready and central vacuum roughed in. Double attached garage and Alberta New Home Warranty included. Expected possession is late Fall/Winter 2026. Exterior image is a rendering. Interior photos are from a similar home and may not reflect final finishes. Home is under construction. (id:46923)
Exp Realty
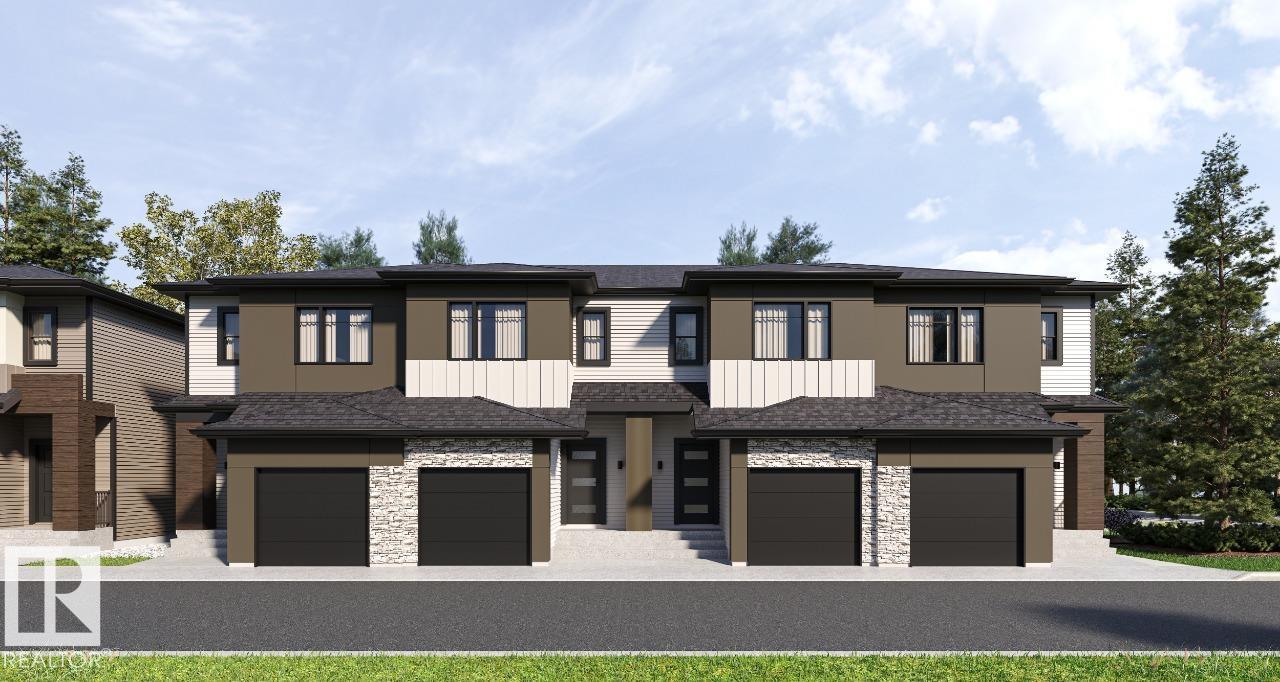
#27 3270 Chernowski Wy SW
Edmonton, Alberta
Your best life begins with a home that inspires you. Parkwood Homes collection of 63 high-end designer townhomes 'The Oaks at Chappelle' combines functional floorplans with elevated finishes that leave no compromise on quality which Parkwood Homes is known for. Situated along the Whitemud Creek Ravine, The Oaks strikes a balance between peaceful, nature adjacent living and easy access to all the amenities Chappelle is famous for. Whether you value a scenic walking trail, nearby pond, or schools steps away from home, this community delivers. The COVE model - sitting at 1232SQFT - 3 Bedroom and 2.5 Bathrooms is MIDDLE unit townhome - offering generously sized spaces in every part of the home. An upper floor loft area can be used for a kids play area, study area, or another space to enjoy with seating. These homes are designed with you in mind and offer finishes not seen even in single family homes! Photos representative. (id:46923)
Bode
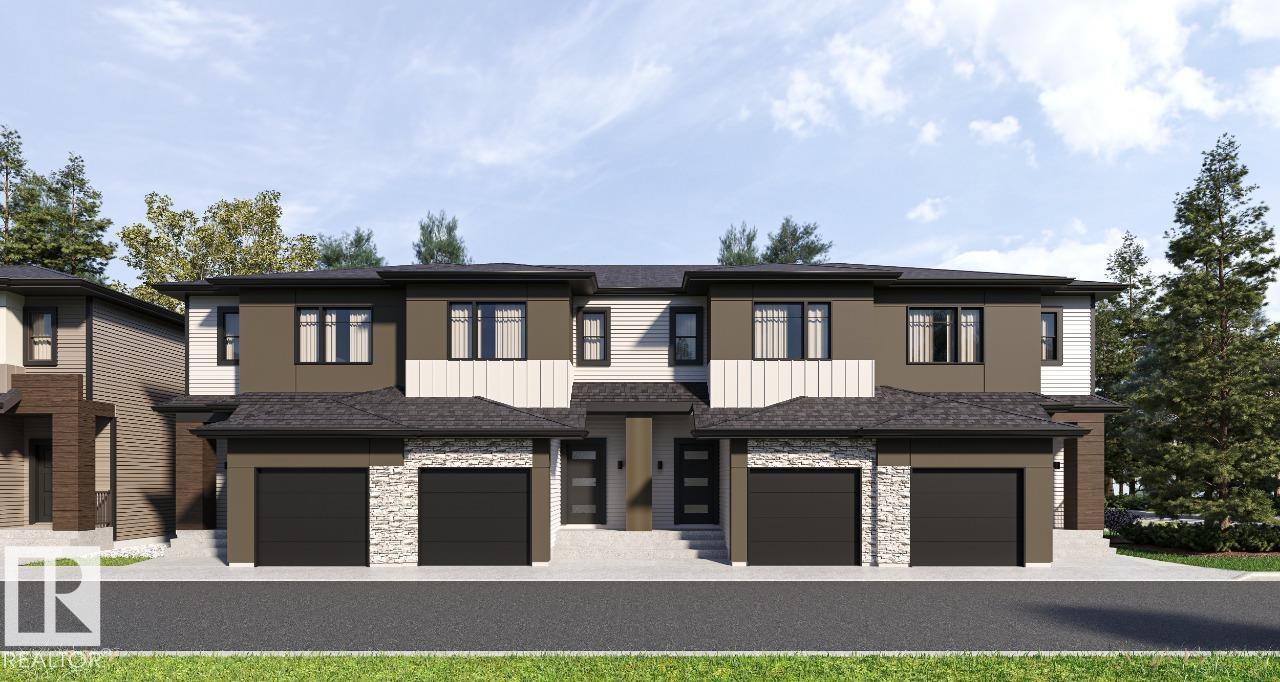
#17 3270 Chernowski Wy SW
Edmonton, Alberta
Your best life begins with a home that inspires you. Parkwood Homes collection of 63 high-end designer townhomes 'The Oaks at Chappelle' combines functional floorplans with elevated finishes that leave no compromise on quality which Parkwood Homes is known for. Situated along the Whitemud Creek Ravine, The Oaks strikes a balance between peaceful, nature adjacent living and easy access to all the amenities Chappelle is famous for. Whether you value a scenic walking trail, nearby pond, or schools steps away from home, this community delivers. The Cove model - sitting at 1232 Sqft - 3 Bedroom and 2.5 Bathrooms is a middle unit townhome - offering generously sized spaces in every part of the home. An upper loft area can be used for a kids play area, study area, or another space to enjoy with seating. These homes are designed with you in mind and offer finishes not seen even in certain single family homes! This home is designed with you in mind! Photos are representative. (id:46923)
Bode
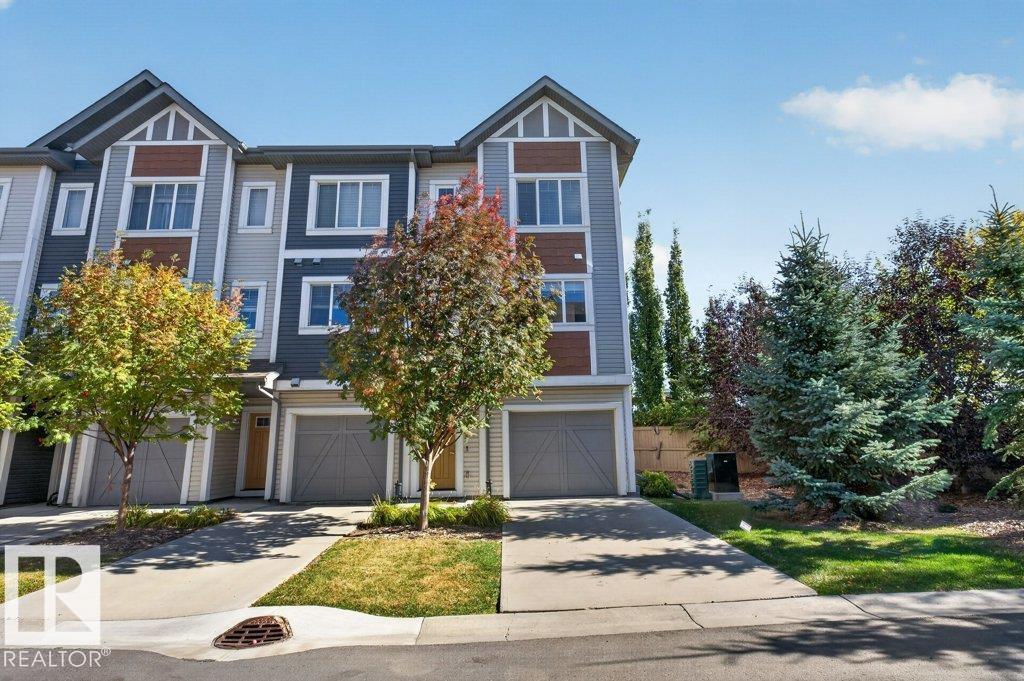
#12 320 Secord Bv NW
Edmonton, Alberta
Bright, stylish, and move-in ready! This beautifully designed 3-storey home offers a bright and inviting layout with luxury vinyl flooring throughout the main living spaces. The open-concept second floor features a spacious kitchen with pantry, generous dining area, and bright living room—perfect for everyday living and entertaining. Upstairs, the sun-filled primary bedroom offers plenty of natural light, a walk-in closet, and private 4-piece ensuite, with two additional bedrooms and a full bath completing the third floor. Enjoy outdoor living with a covered patio and large second-floor deck, plus a fully fenced yard for added privacy. The attached garage provides convenient parking and storage. With 1,566 sq. ft. of interior area and a functional multi-level design, this home delivers modern style, comfort, and plenty of space in desirable Secord. Close to amenities such as parks, schools, shopping and restaurants. (id:46923)
Professional Realty Group
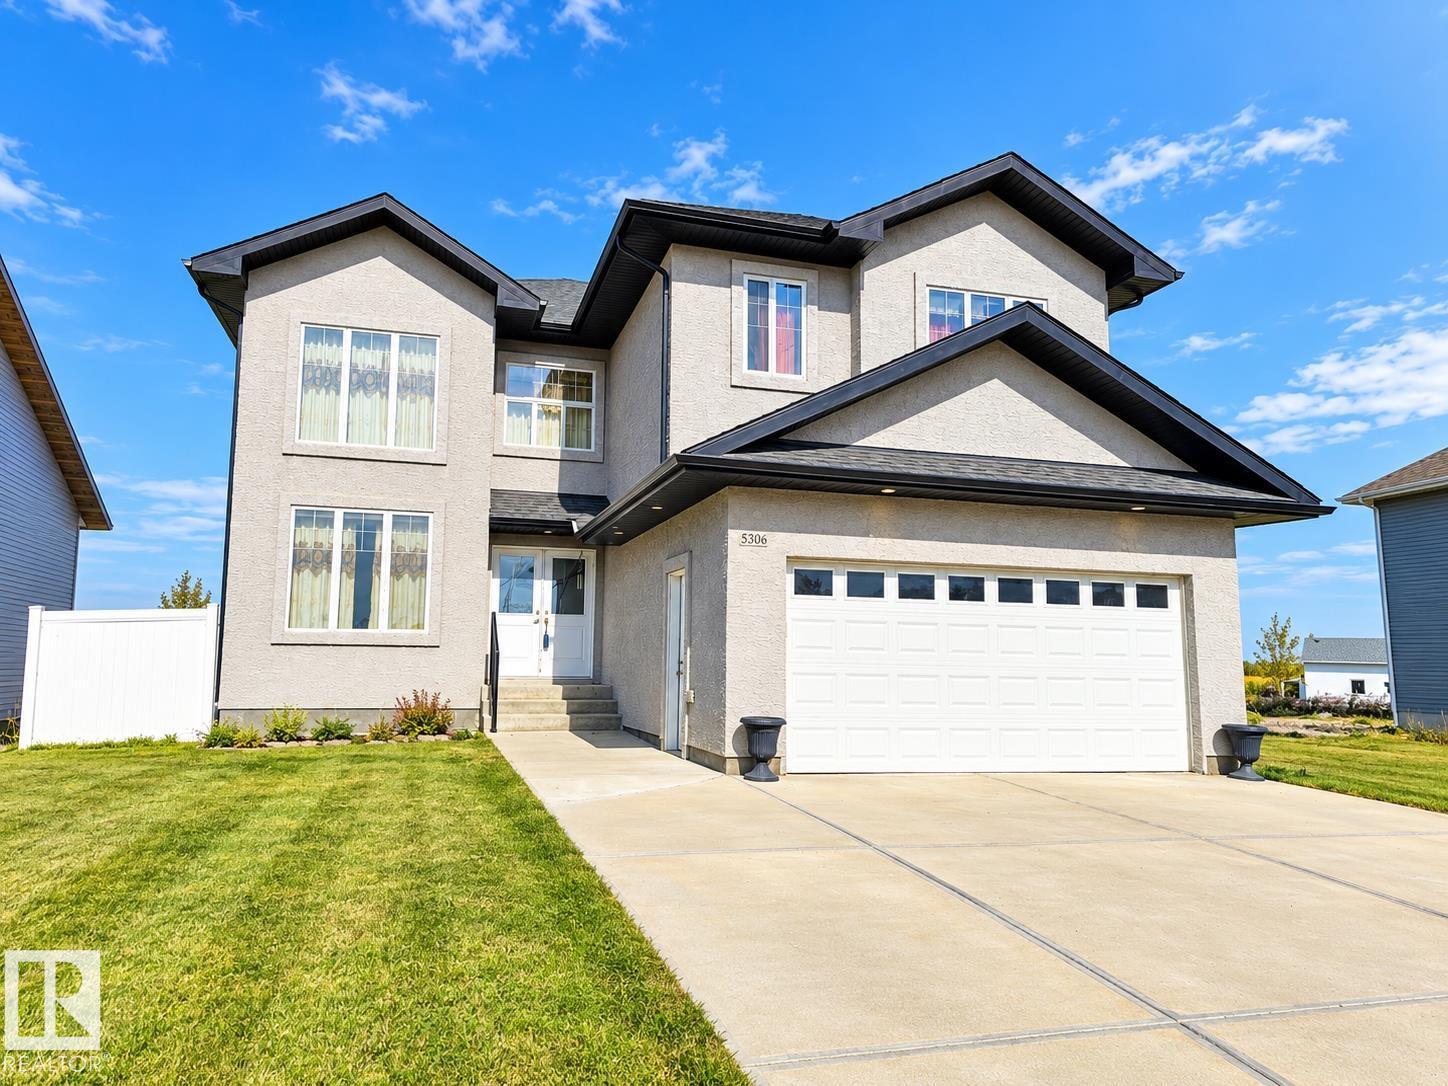
5306 55 Av
Tofield, Alberta
AMAZING PRICE IN THIS MASSIVE HOME! This impressive stucco home offers 7 bedrooms, a fully finished basement with full SECOND Kichen and an attached SEPARATE ENTRANCE, making it an excellent choice for a large family, multi-generational living. The bright main floor features a spacious kitchen with abundant cabinetry, generous counter space and a large island, along with open living and dining areas, hardwood and tile flooring and plenty of natural light. The basement adds valuable flexibility with full KITCHEN while still providing exceptional overall living space. Outside, enjoy a large rear deck, fenced yard and peaceful prairie views. Located approximately 30 minutes east of Edmonton, this home delivers an incredible amount of space, versatility and value at a price that is hard to beat! (id:46923)
Maxwell Polaris
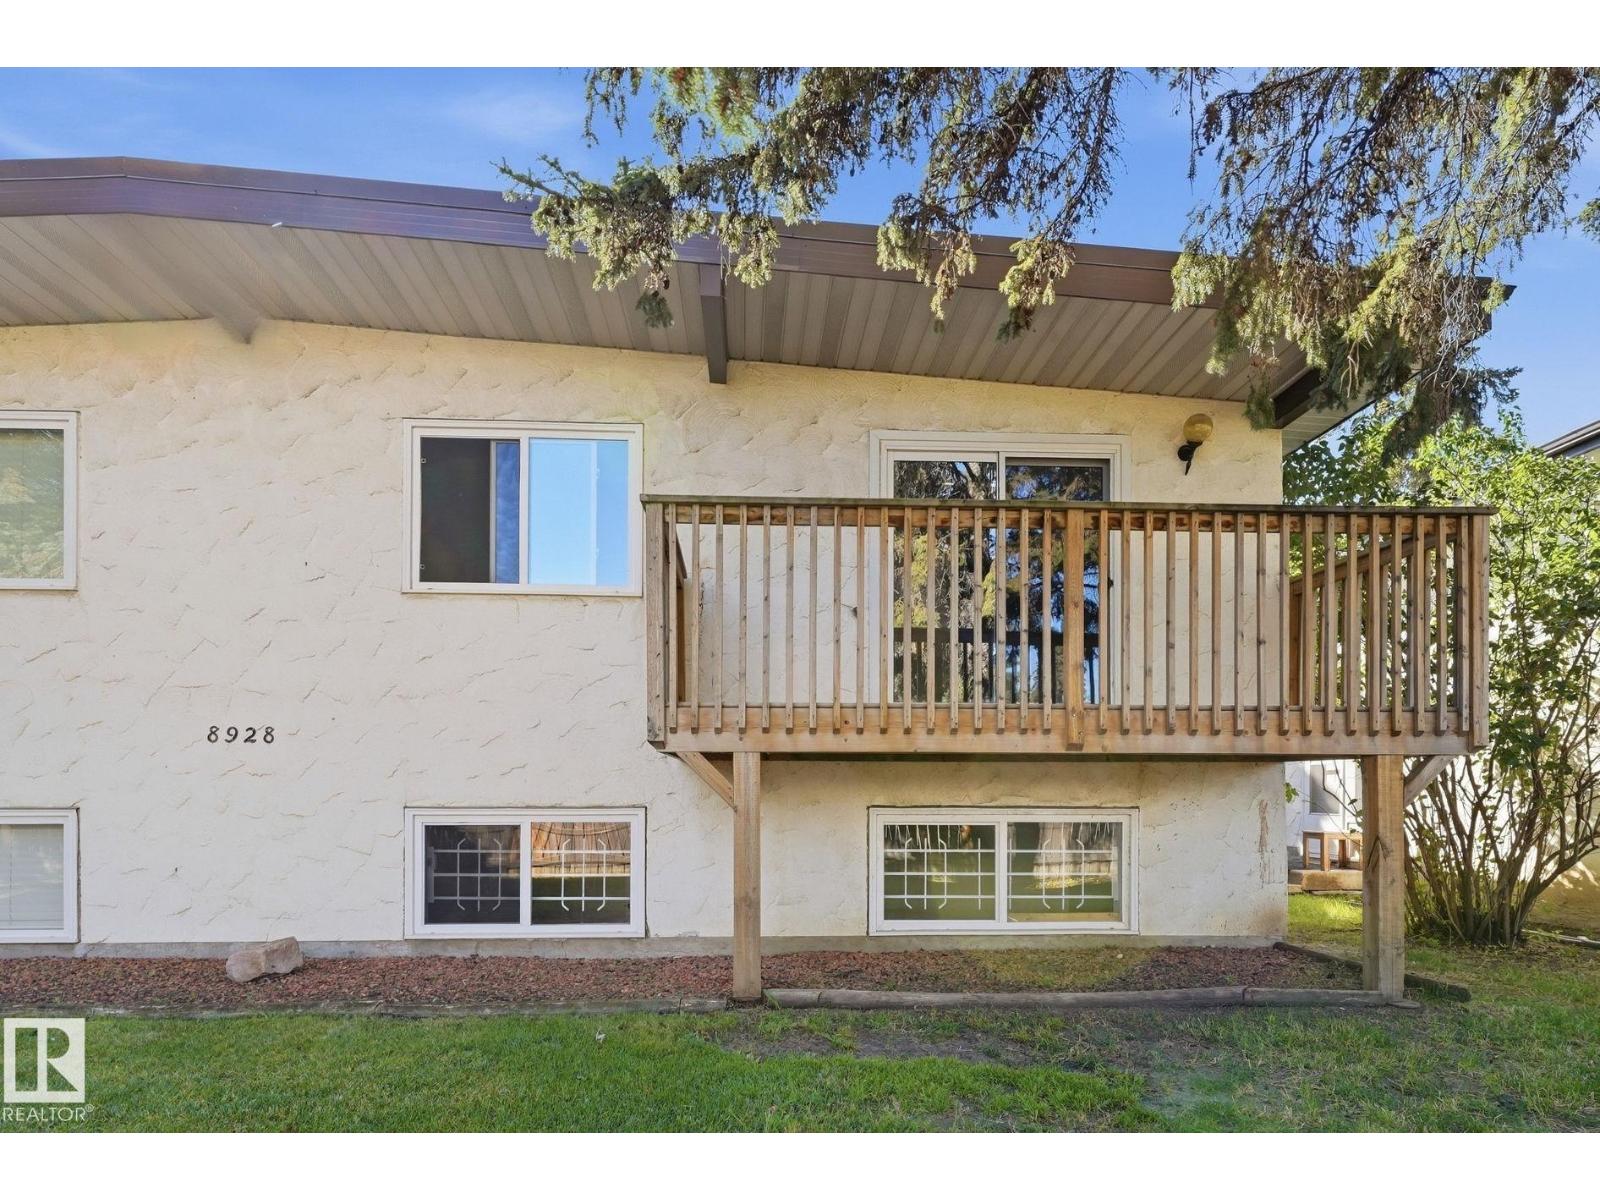
8928 D 144 Av NW
Edmonton, Alberta
Two Bedrooms for the Price of One in Evansdale! Why pay the same as a one-bedroom apartment when you can have two bedrooms here? This newly renovated bi-level condo gives you spacious living with new vinyl plank floor and brand new bathroom. There's plenty of space in the living room and kitchen easily fitting a full sized dining room table. The laundry is conveniently on the main floor too. Downstairs, both bedrooms sit next to the bathroom, complete with a new vanity, tile surround, and modern fixtures. The private deck rounds things out, all within steps of schools, shopping, transit, and a playground. (id:46923)
Maxwell Challenge Realty
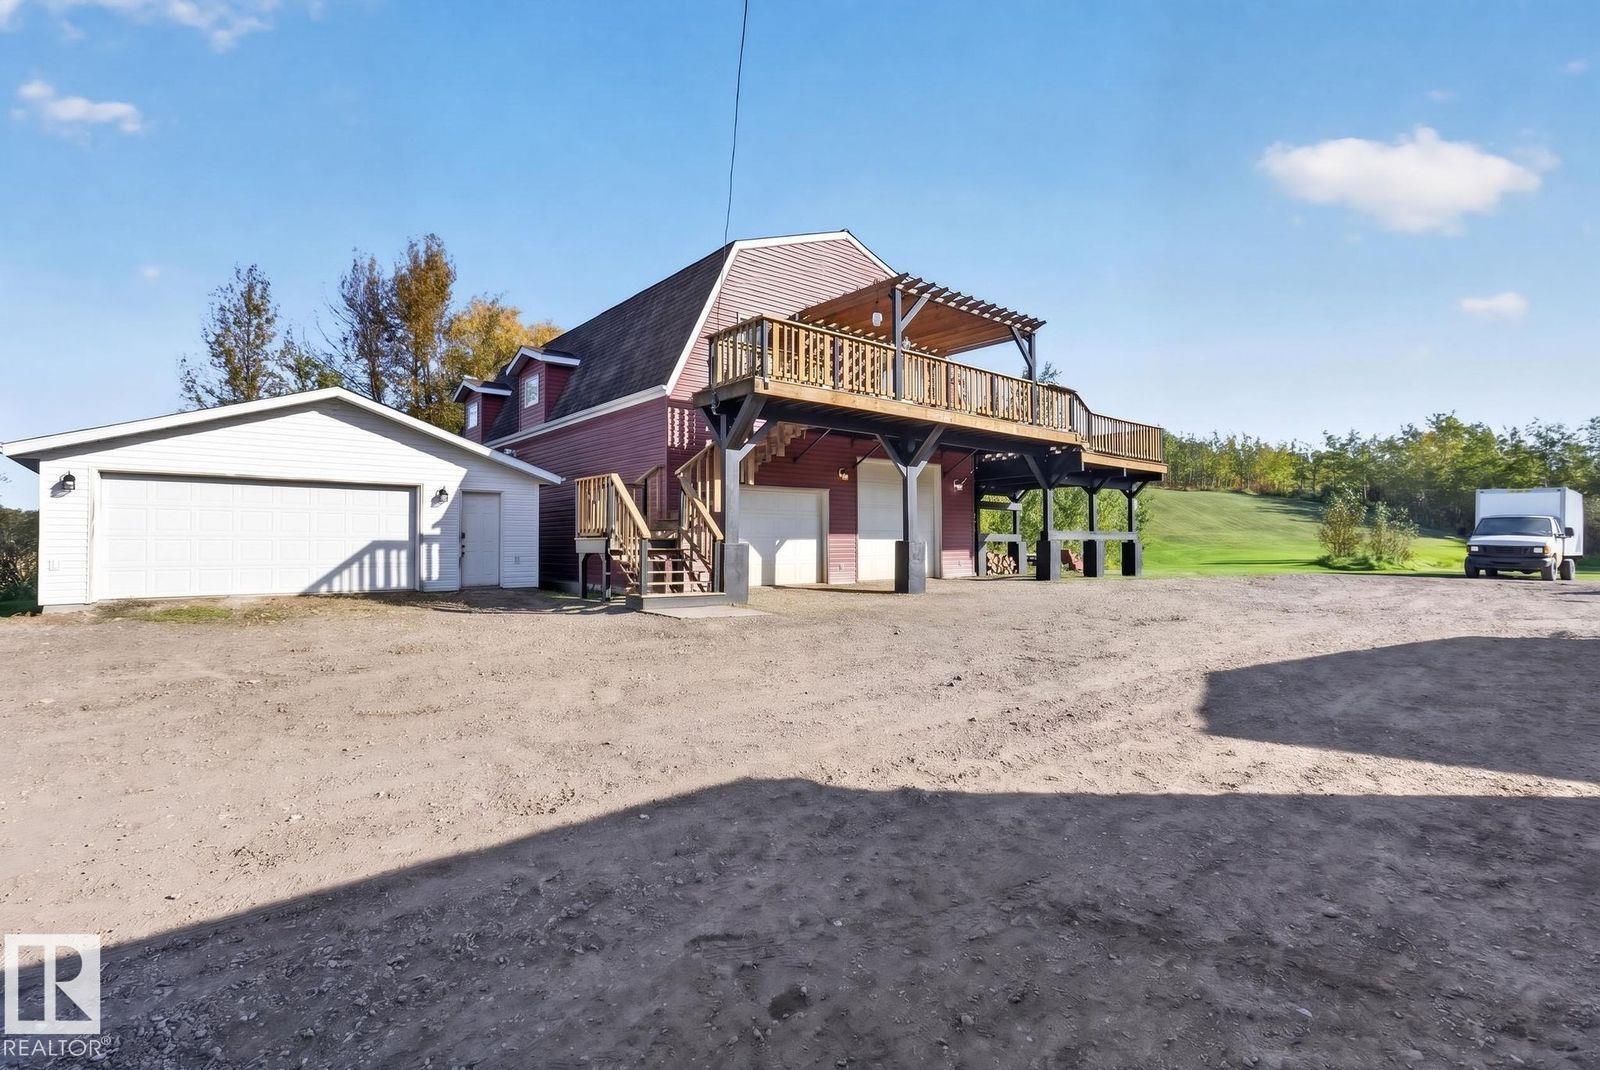
48137 Rge Rd 232
Rural Leduc County, Alberta
Space, privacy & shops! Ideal for the home based business & heavy equipment owners. 2009 built 2 story on 5 acres out of subdivision. For the business: 32x24 heated triple att garage w/8' & 10' overhead doors, running water,& 220V. 36x26 detached heated grg/shop w/office & partially finished 3 pc bath w/ 220V. 41x20 cold storage storage shop w/heat & power to rear workshop/dog kennel w/220V as well. Pumphouse w/220V. For the family: 2148 sq ft modern home. 3+1 bd & 2 baths. Huge country kitchen w/ SS appls. Large DR has garden doors opening onto massive multi-tier deck with amazing views. Tall vaulted ceiling on upper level & 9' ceiling on lower level. Main floor laundry! Woodstove in FR can heat entire main floor. About the property: Treed and private lot with large toboggan hill for the kids! Heavy duty metal & wood electric gate w/20' entry. Cleared quad paths through the trees. The extras: Cent AC, hi-eff furnace, tankless hot water, backup power generator, 220 ft well drilled in 2026 w/3+ gal/min. (id:46923)
RE/MAX Elite