
Property Results - On the Ball Real Estate
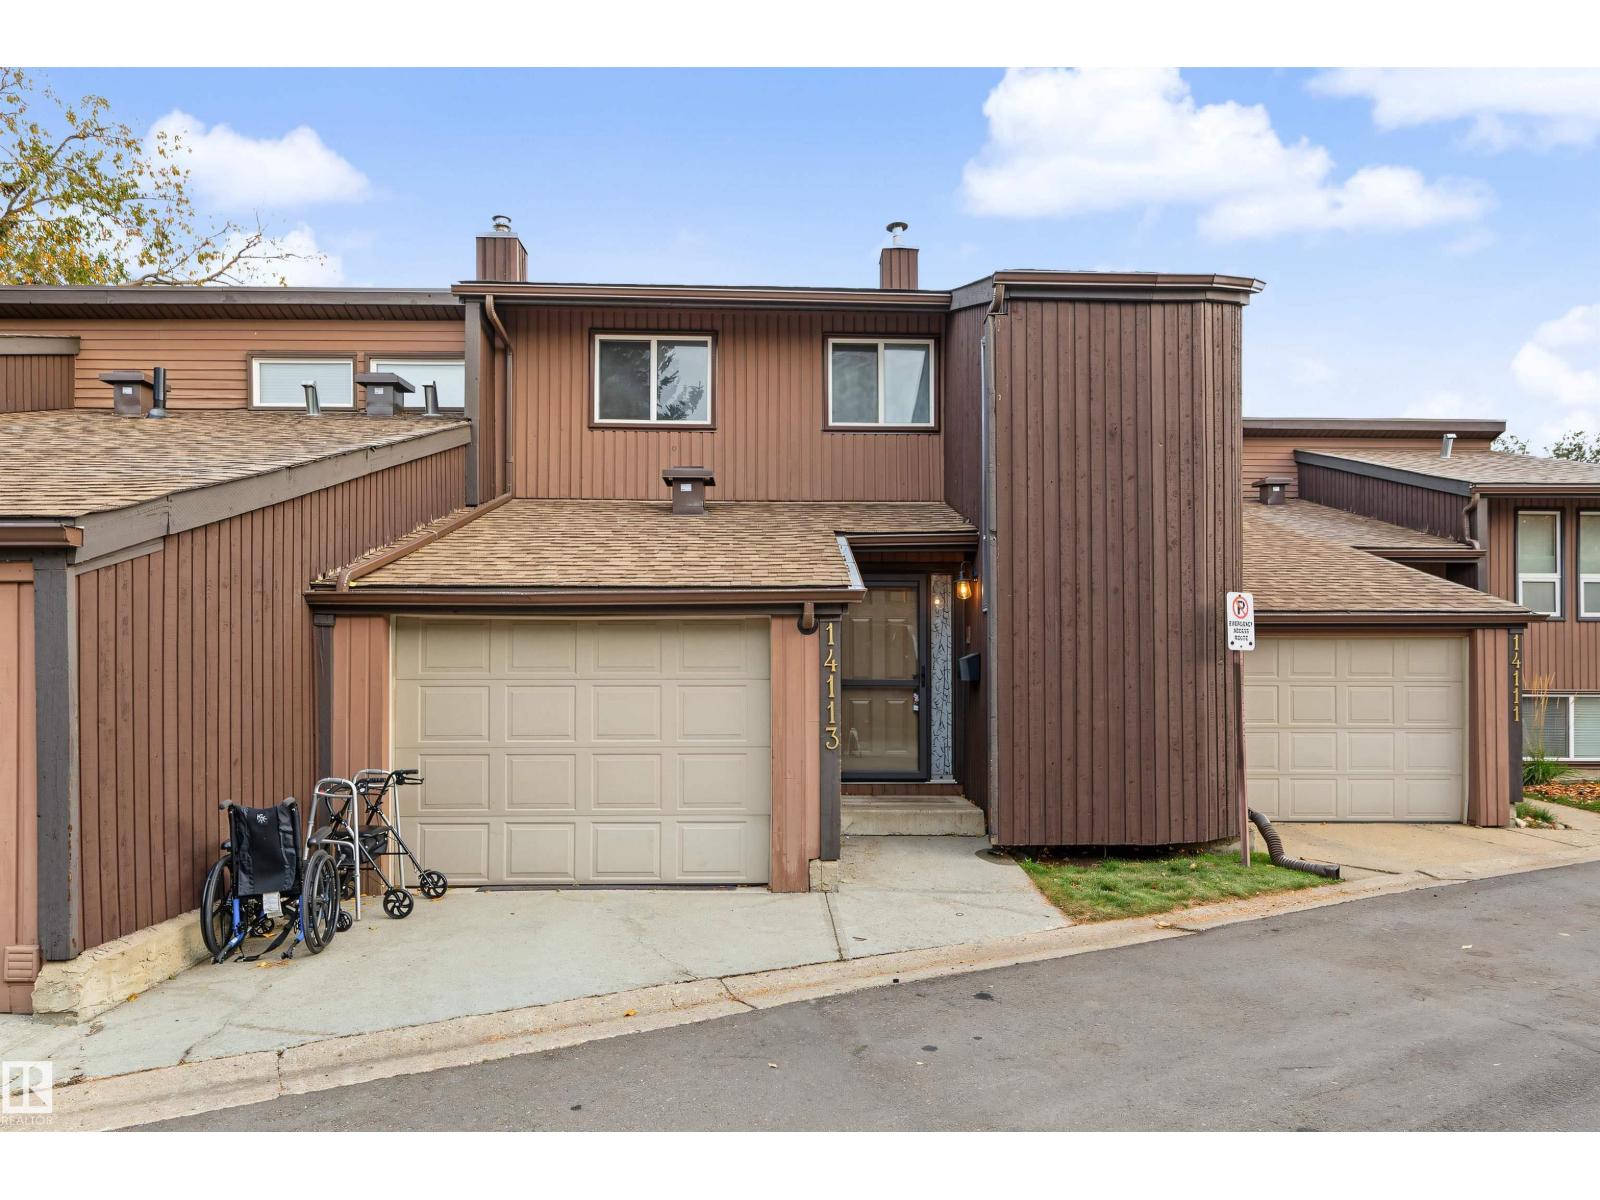
14113 26 St NW
Edmonton, Alberta
Located in Cedar Glen in Bannerman this 3 bedroom 2 townhome features 3 bedrooms, 1 1/2 Baths , galley kitchen with sunken dining room. Nice deck and private fenced lot and an attached single garage . Great well run Complex backing Bannerman Park an walking distance to several Schools. Ssweat equity will go a long way !!! (id:46923)
RE/MAX Elite
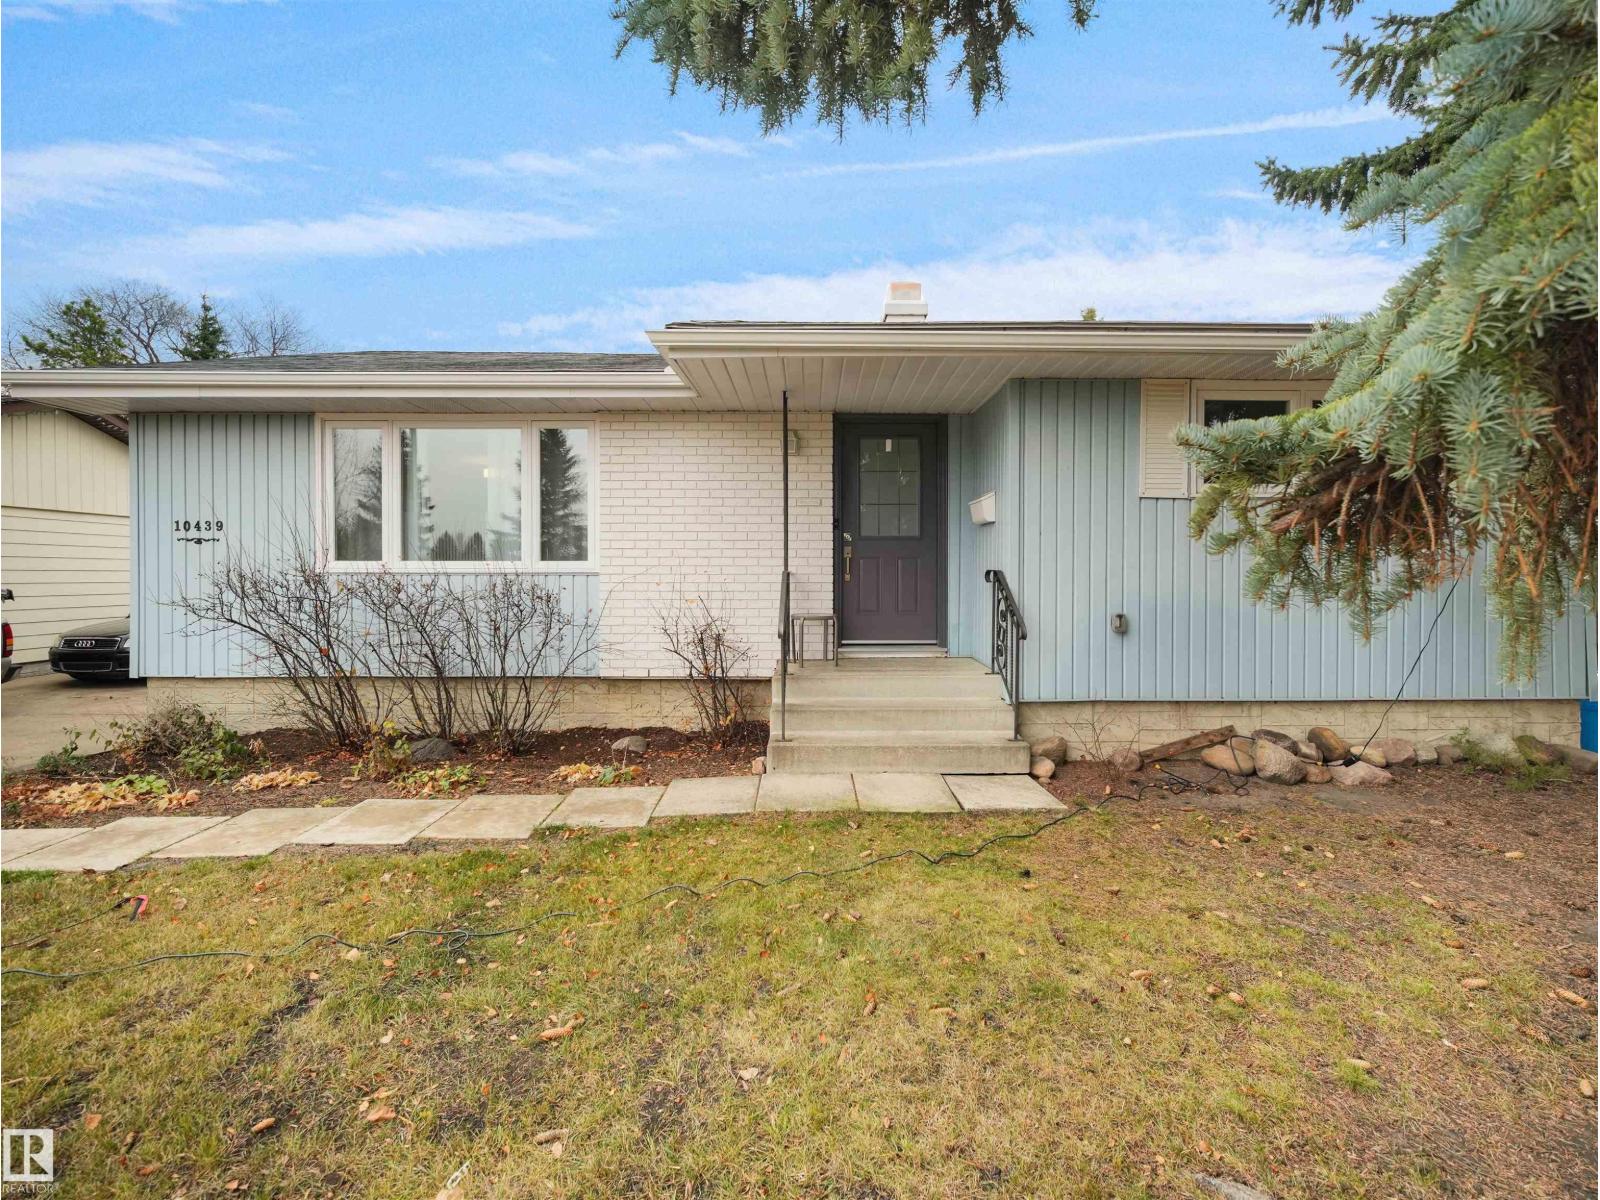
10439 37 Av NW
Edmonton, Alberta
Immaculate bungalow in desirable Duggan, ideally located across from Charles Anderson Park! Offering over 2,000 sq. ft. of living space, this 5-bedroom, 2.5-bath home features a bright living and dining area, spacious kitchen with new stove and dishwasher, and a primary bedroom with 2-piece ensuite. The fully developed basement boasts a massive rec room with built-in wine fridge, two additional bedrooms, and a full bath. Upgrades include triple-pane windows, new doors and eaves, updated electrical, new HWT, new furnace, humidifier with BRAND NEW UV air filter! Enjoy the private backyard on a 605 m² lot and a double detached garage with dedicated electrical service. Close to schools, shopping, recreation, Whitemud Drive, and Anthony Henday Drive. Move in and enjoy! (id:46923)
RE/MAX Excellence
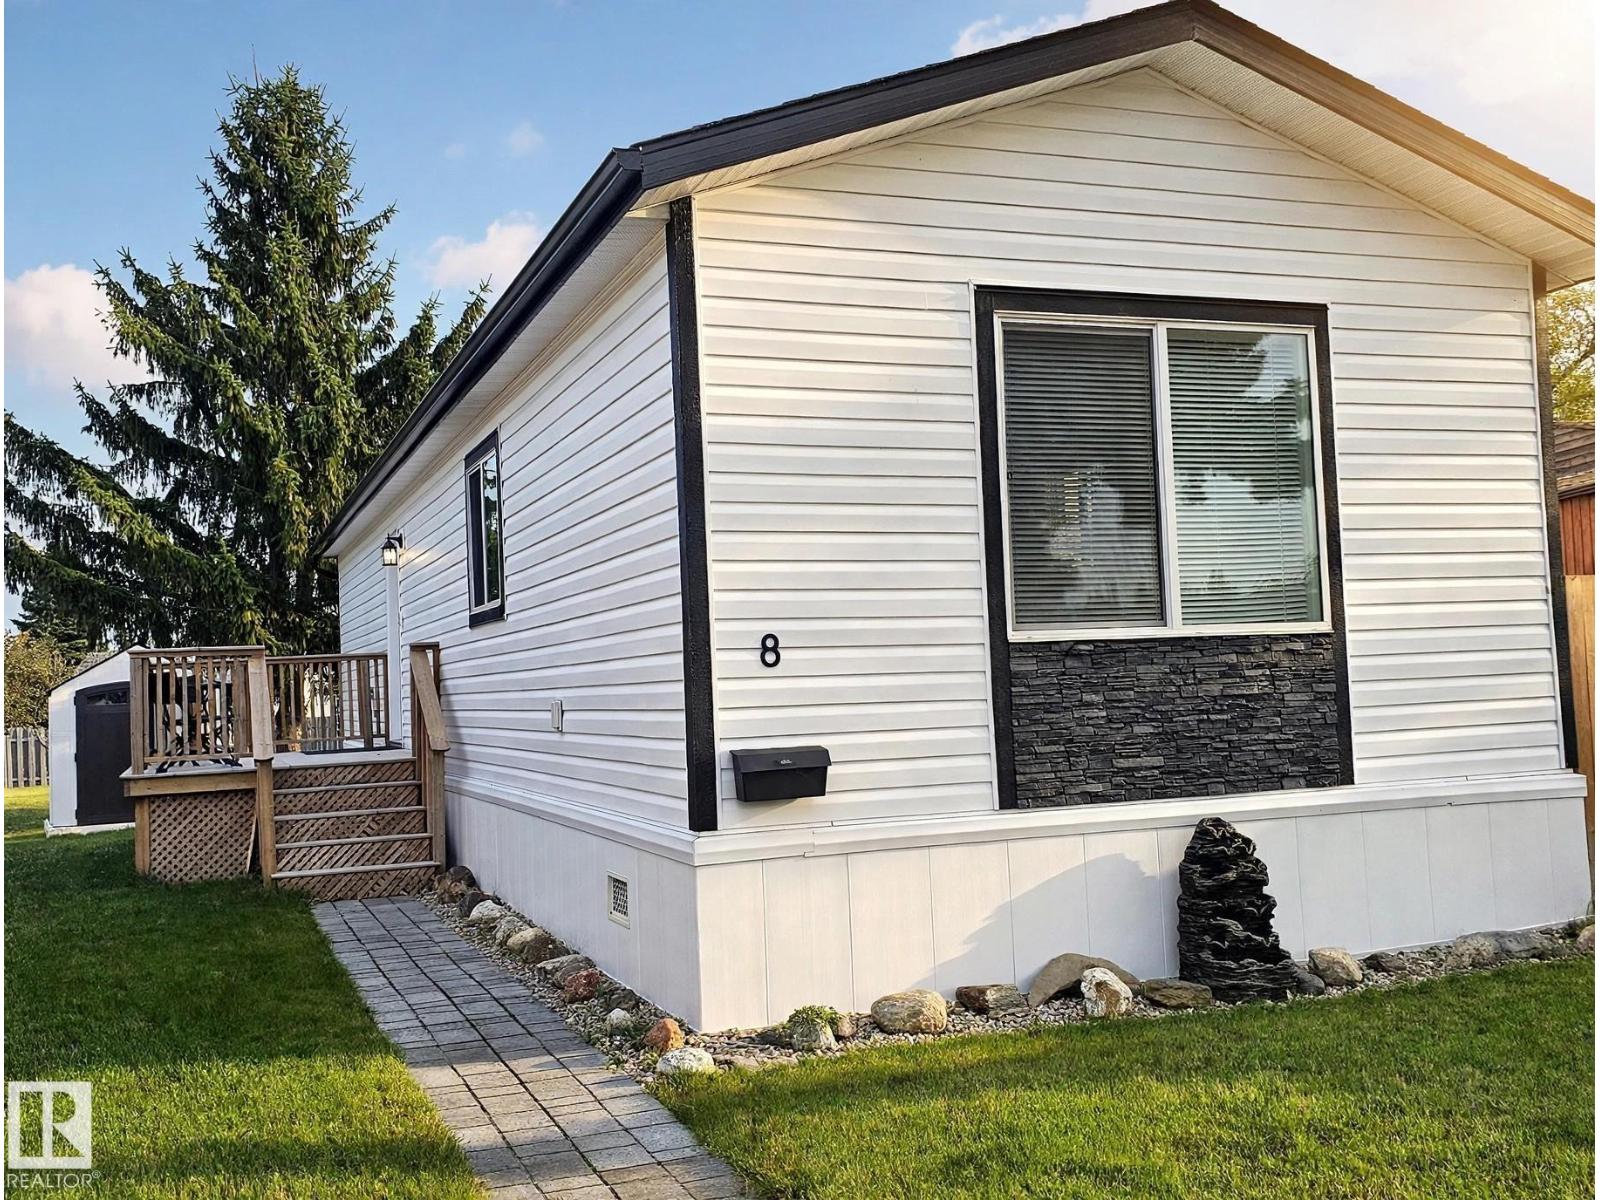
#8 12604 153 Av NW NW
Edmonton, Alberta
Nearly new 2023 Dynamic manufactured home in Castleview Village. Low Low Lot Fees! This bright 840 sq ft home offers 2 bedrooms, 1 bathroom, an open-concept living area and a modern kitchen with island seating - perfect for downsizers, first-time buyers or anyone wanting low-maintenance living. Step outside to your private deck and fenced yard with TWO storage sheds, so there is room for all your gear. Appliances included: fridge, stove, dishwasher, washer, dryer and garburator. Castleview Village is a well-kept co-operative (non-profit) park in Dunluce, where the lot rent of just $425/month includes water and garbage. Affordable way to own a nearly new home in northwest Edmonton, minutes to shopping, transit and Anthony Henday Drive. Book your showing today! 2 high quality sheds, concrete parking pad for 2 cars. Close to shopping, recreation and schools and public transit. This is a great home and a great place to live. Backing on to green space! A must see home! (id:46923)
Maxwell Polaris
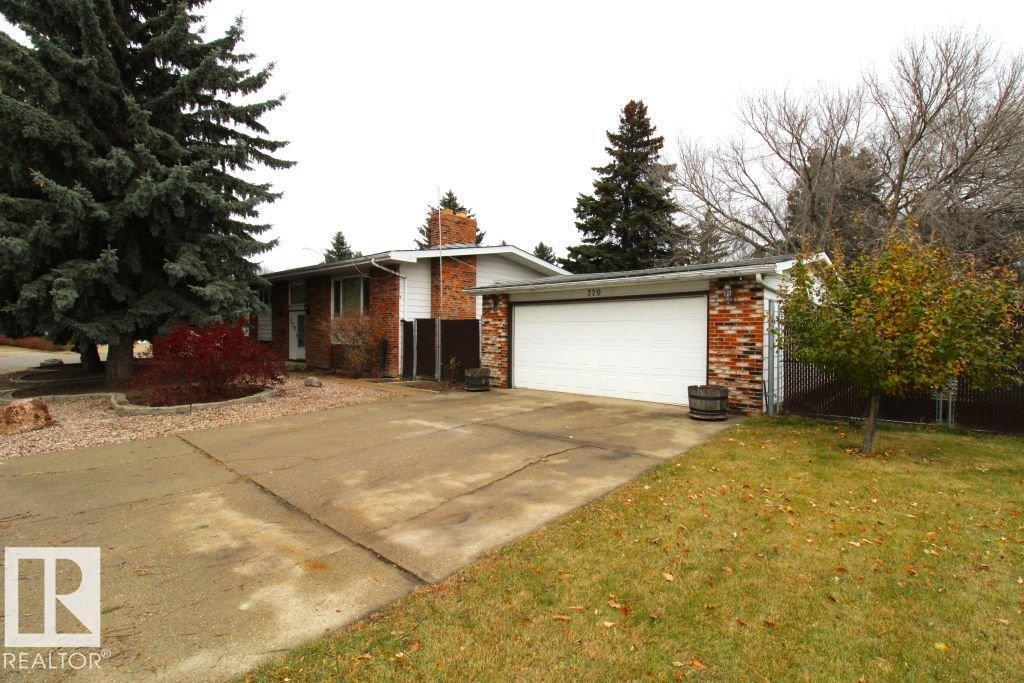
779 Lee Ridge Rd NW
Edmonton, Alberta
Spacious 1,200+ sq. ft. bi-level on a large lot in a desirable cul-de-sac! The upper level features a country-style kitchen with bay window, a generous living room, two large bedrooms, and a 5-piece bathroom. The fully developed basement offers two additional large bedrooms, a 3-piece bathroom, and a spacious family room with gas fireplace. With two furnaces, vinyl windows, and a separate entrance, this home offers excellent potential for a secondary suite conversion. Enjoy the oversized yard with fruit trees, chain-link and vinyl fencing, and no sidewalks to shovel! The double oversized insulated garage provides plenty of parking and storage. Conveniently located just blocks from the LRT and close to Whitemud Freeway, this property offers space, flexibility, and easy access to amenities and commuting routes. (id:46923)
Maxwell Polaris
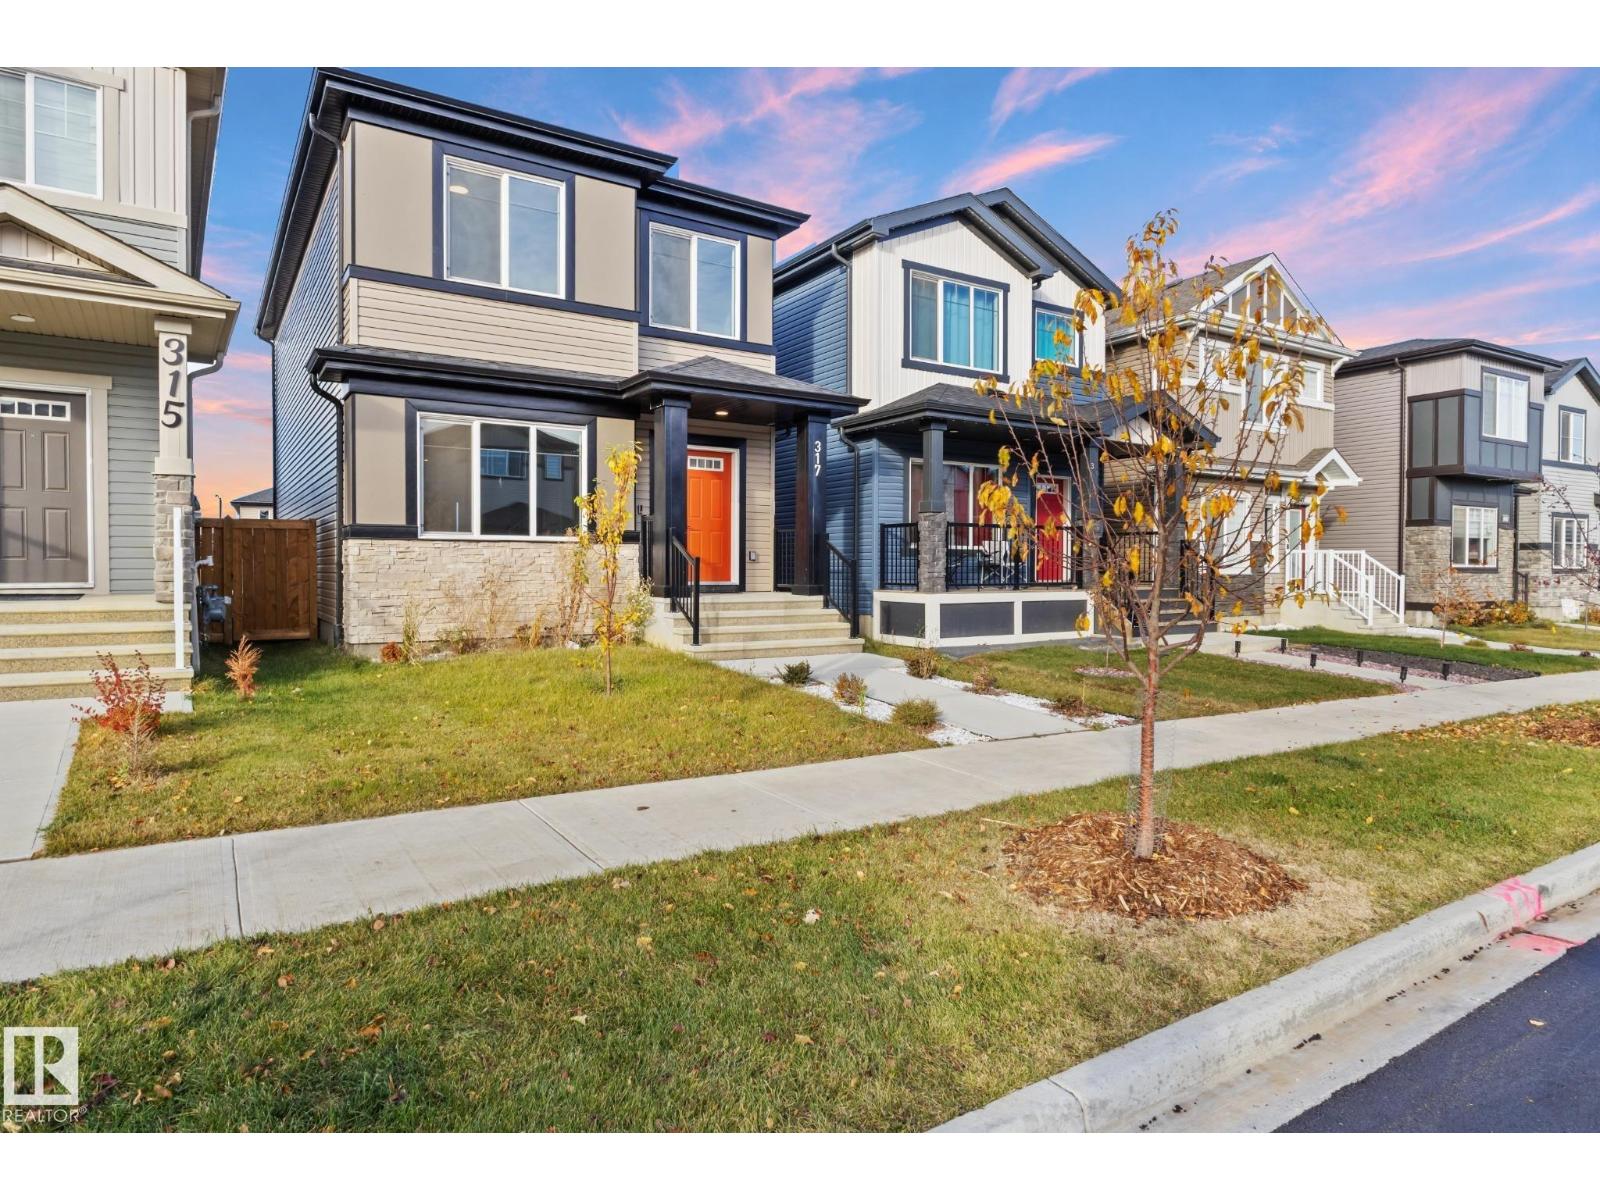
317 Juniper Cv
Leduc, Alberta
Skip the build wait without giving up the new home feel. Built in 2024, this 1,613 sq ft two-storey offers 3 bedrooms and 2.5 baths in Leduc’s Woodbend community. Sunlight fills the main floor, where an open layout keeps the living, dining, and kitchen spaces connected and easy to enjoy. The kitchen stands out with quartz finishes throughout and a full appliance package, while an electric fireplace makes the living room the natural place to unwind. Upstairs, the primary retreat offers a walk-in closet and 5-piece ensuite, joined by 2 more bedrooms and a 4-piece main bath. A separate side entrance gives the full unfinished basement real flexibility for future development. Out back, the double detached garage features overhead ceiling storage and paved rear lane access. Quick access to the airport, schools, and everyday shopping keeps daily routines simple. (id:46923)
Exp Realty
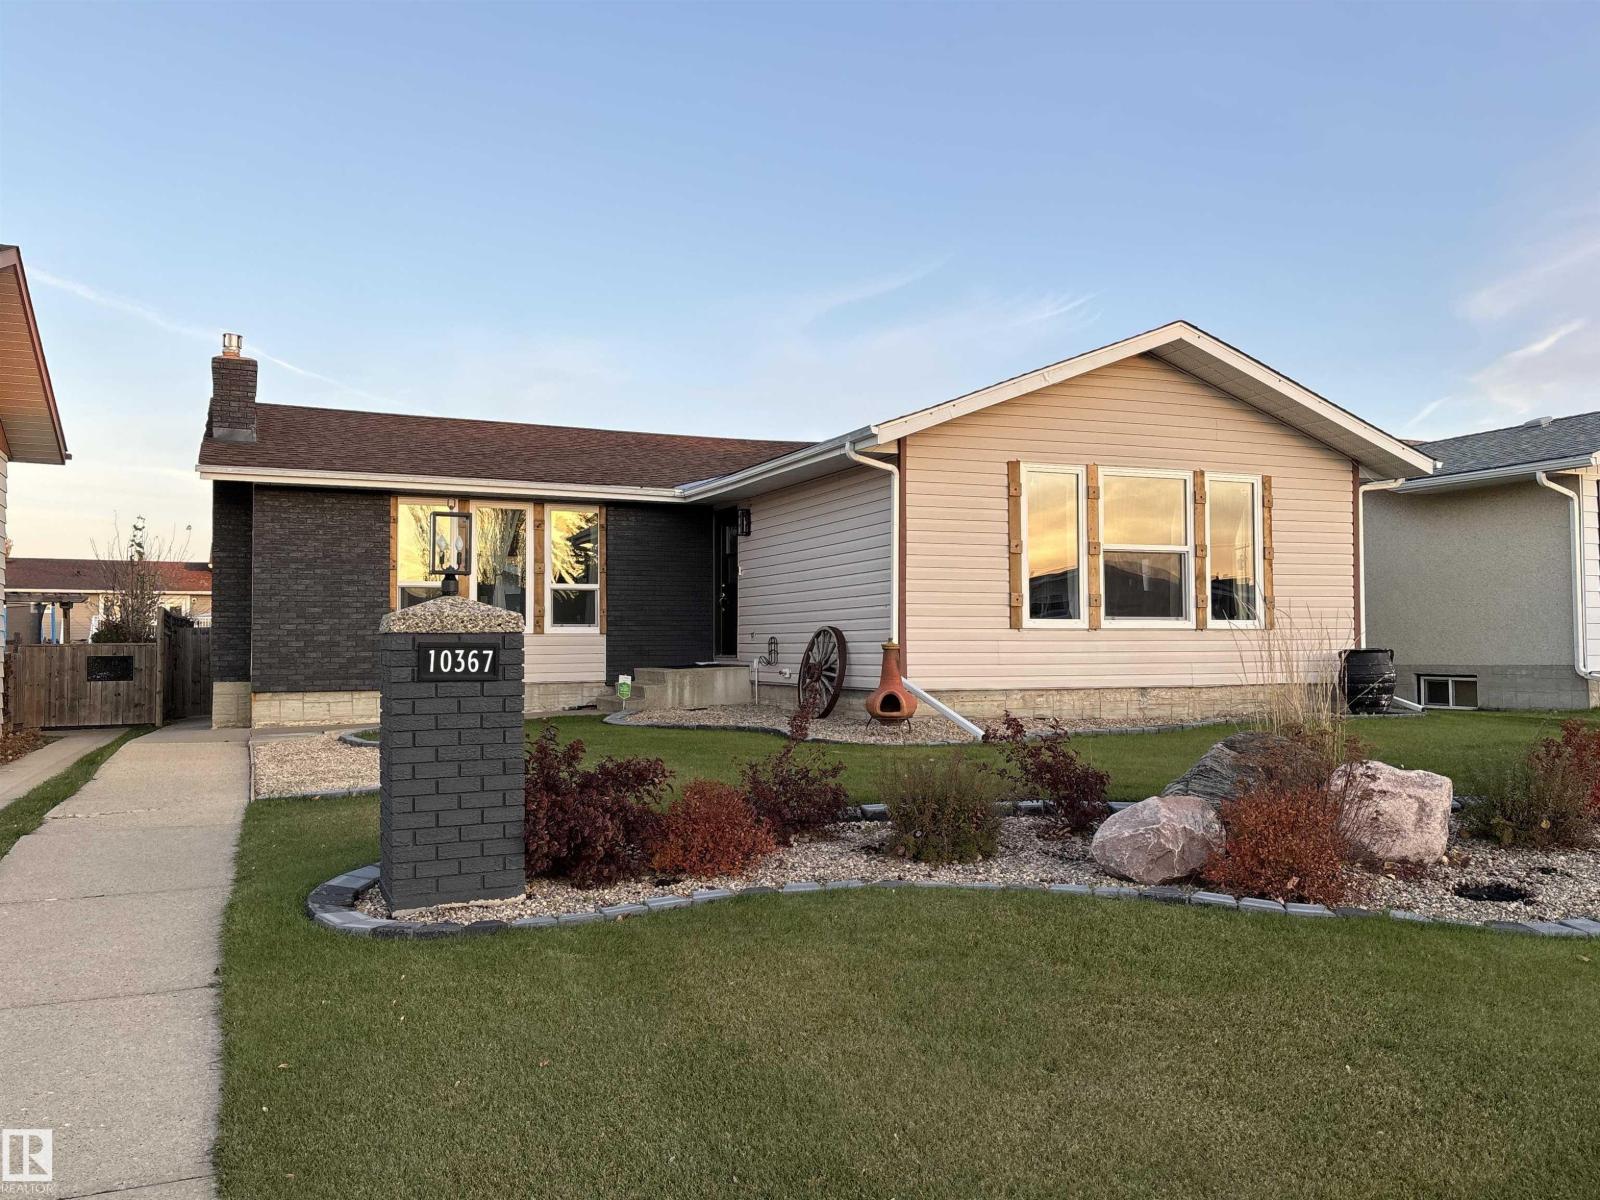
10367 109 Av
Westlock, Alberta
Exquisite chocolate oak kitchen with beautiful granite countertops. Main bathroom fully re-done with a large therapeutic tub/shower. & heated tile floors. Ensuite bathroom with a separate shower. 2 bedrooms & optional 3rd one using the flex room. Electric fireplace up and one down. Basement has a fully self-contained 2 bedroom suite (doesn't have a permit). Whole home, main & lower, has been redone in the last few years. Spacious living room with an tile surround electric fireplace (gas line present). Basement kitchen is as nice as the upstairs one, with Corian countertops. 2026 HE furnace, 2015 hot water tank, garage shingles done half in 2017, half in 2019 with the home. Double detached, heated, insulated garage. Full set of appliances for main and lower. (id:46923)
Exp Realty
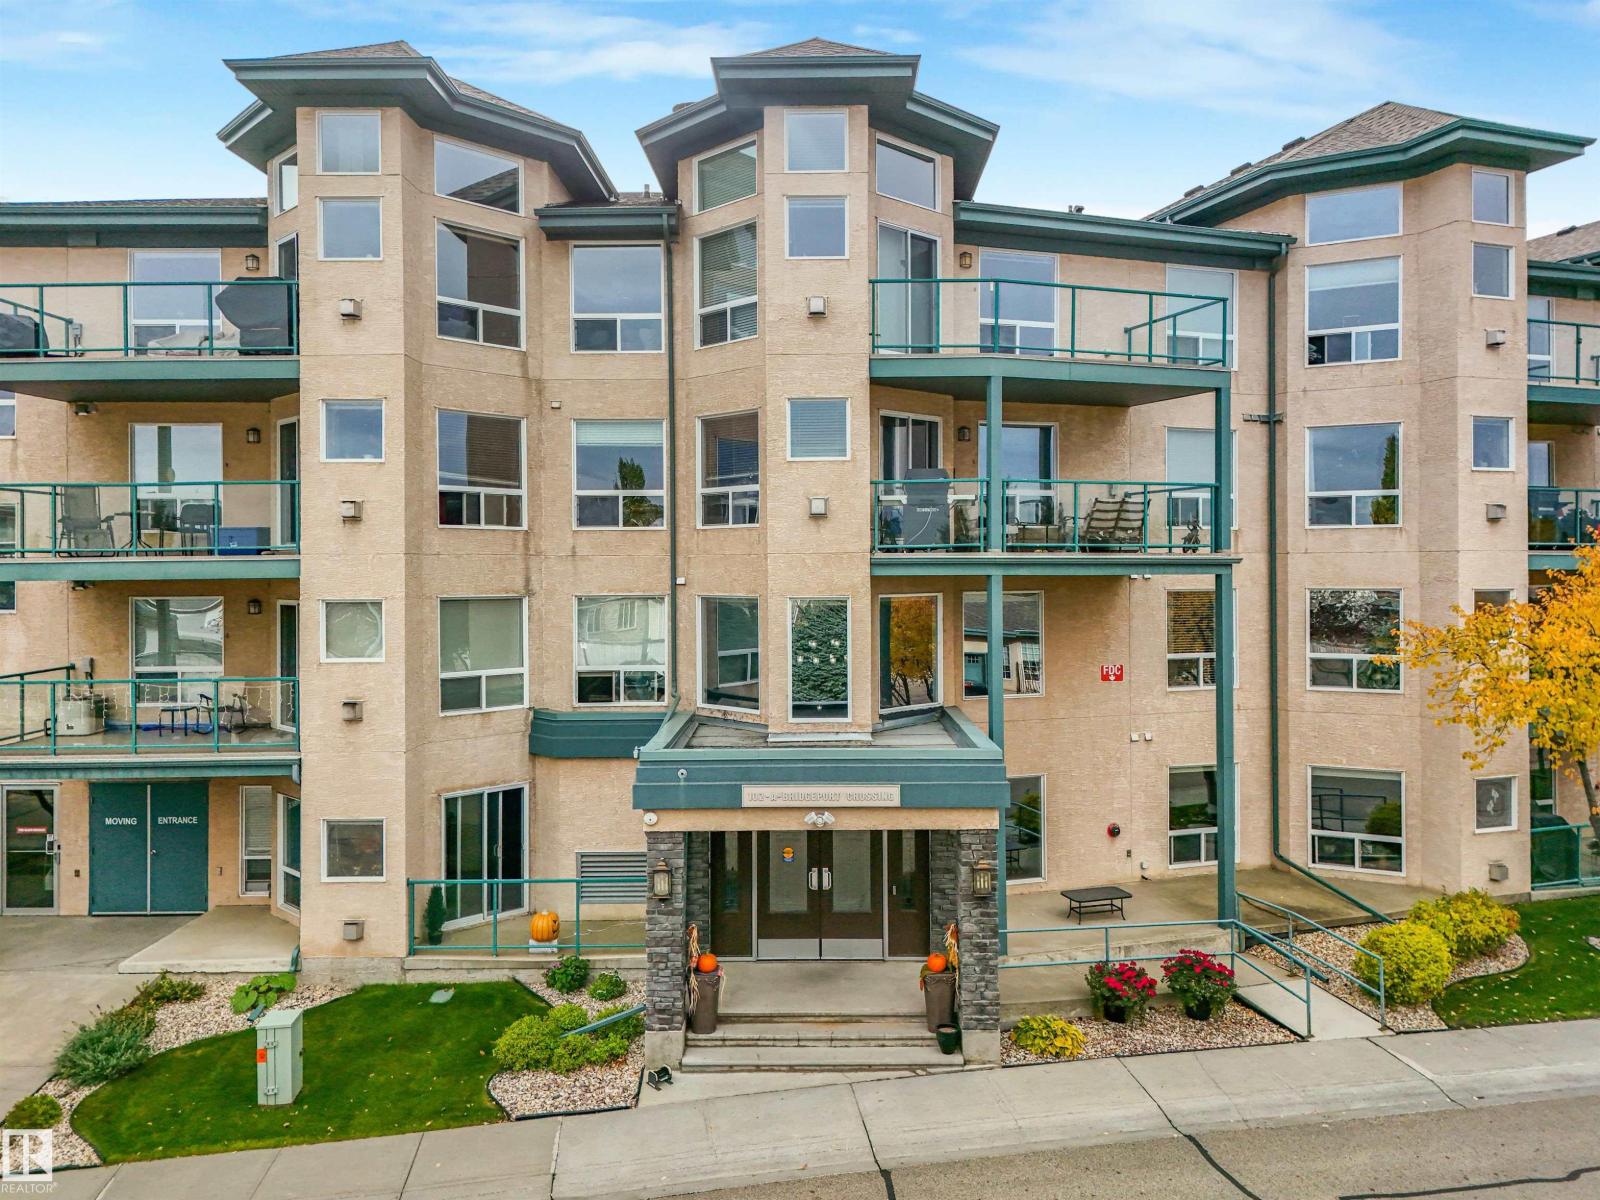
#405 102a Bridgeport Cx
Leduc, Alberta
A Rare opportunity to own the largest unit in this 55+ building! This exceptional top-floor southeast corner condo offers 2 bedrooms Plus a den with incredible ravine views. Vaulted ceilings in the living room and expansive windows throughout create a bright, airy atmosphere, while the south-facing exposure fills the home with natural light. The beautifully integrated kitchen features top-of-the-line built-in appliances with matching cabinet fronts for a seamless finish. Custom built-in closet systems throughout provide exceptional storage and thoughtful organization. Enjoy the convenience of TWO parking stalls. With its generous layout, thoughtful custom upgrades and remarkable ravine setting, this condo offers an exceptional combination of space, light, views and convenience. A truly special home and an incredible opportunity! (id:46923)
Maxwell Challenge Realty
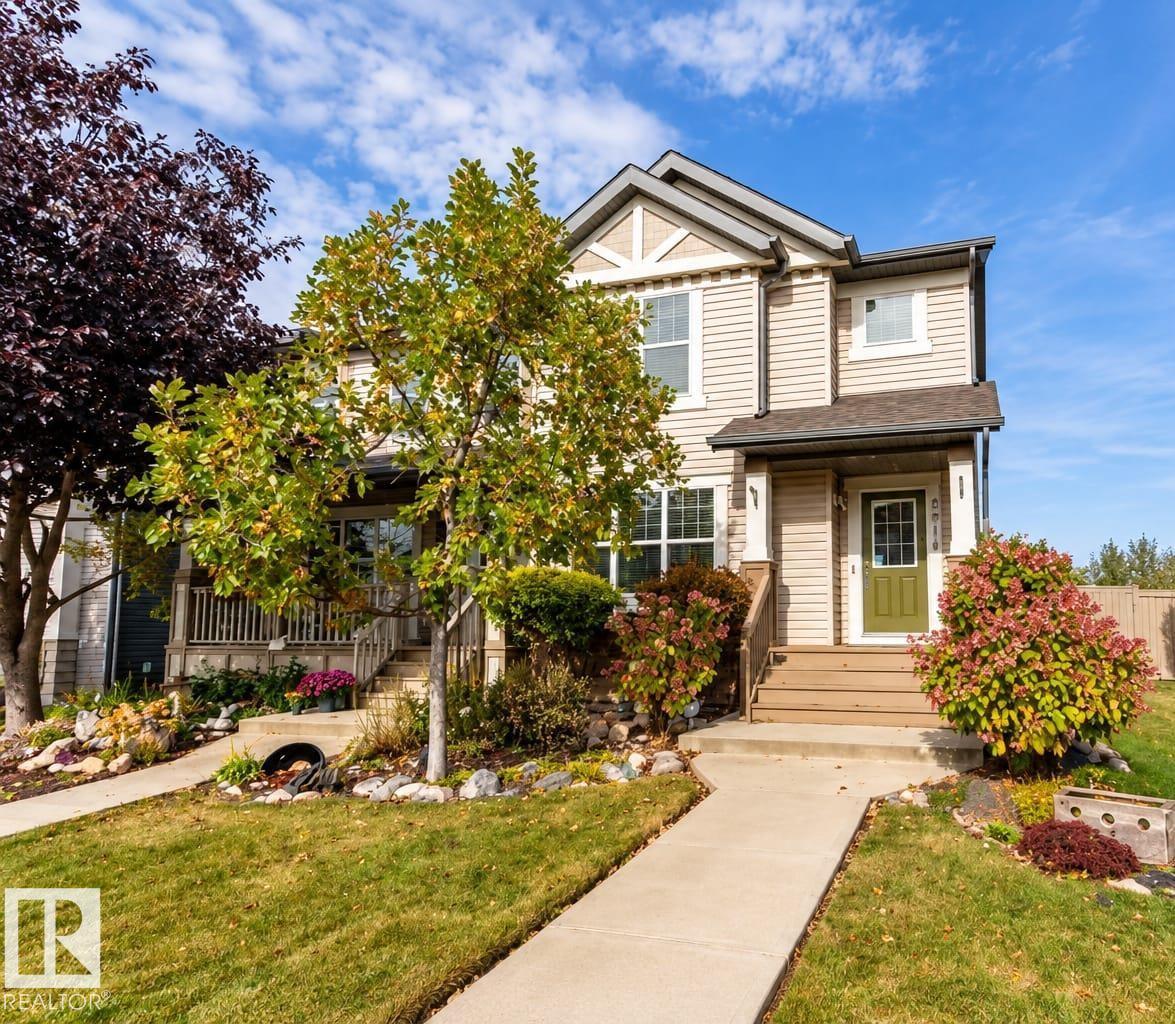
2914 18a Av NW
Edmonton, Alberta
Pretty as a picture, inside and out! This beautifully landscaped 3 bedroom, 2.5 bath half duplex in Laurel has no condo fees and so much to love. The bright main floor features a cozy fireplace, stylish kitchen with tile backsplash, stainless steel appliances and gas range, plus a large window overlooking the gorgeous backyard. Upstairs are 2 spacious bedrooms plus a bonus/flex room that could easily be enclosed to create another bedroom. Downstairs offers a 3rd bedroom, 3-pc bath and wonderfully versatile space—perfect for a home office, creative studio or beauty/wellness setup. Outside is truly special with beautiful landscaping, built-in garden boxes, stamped concrete and a covered deck with pull-down shades for privacy and sun protection. Updates include vinyl plank flooring, lighting, furnace and fresh paint. Double detached garage, great amenities nearby and steps to the new K-9 Catholic school! (id:46923)
Exp Realty
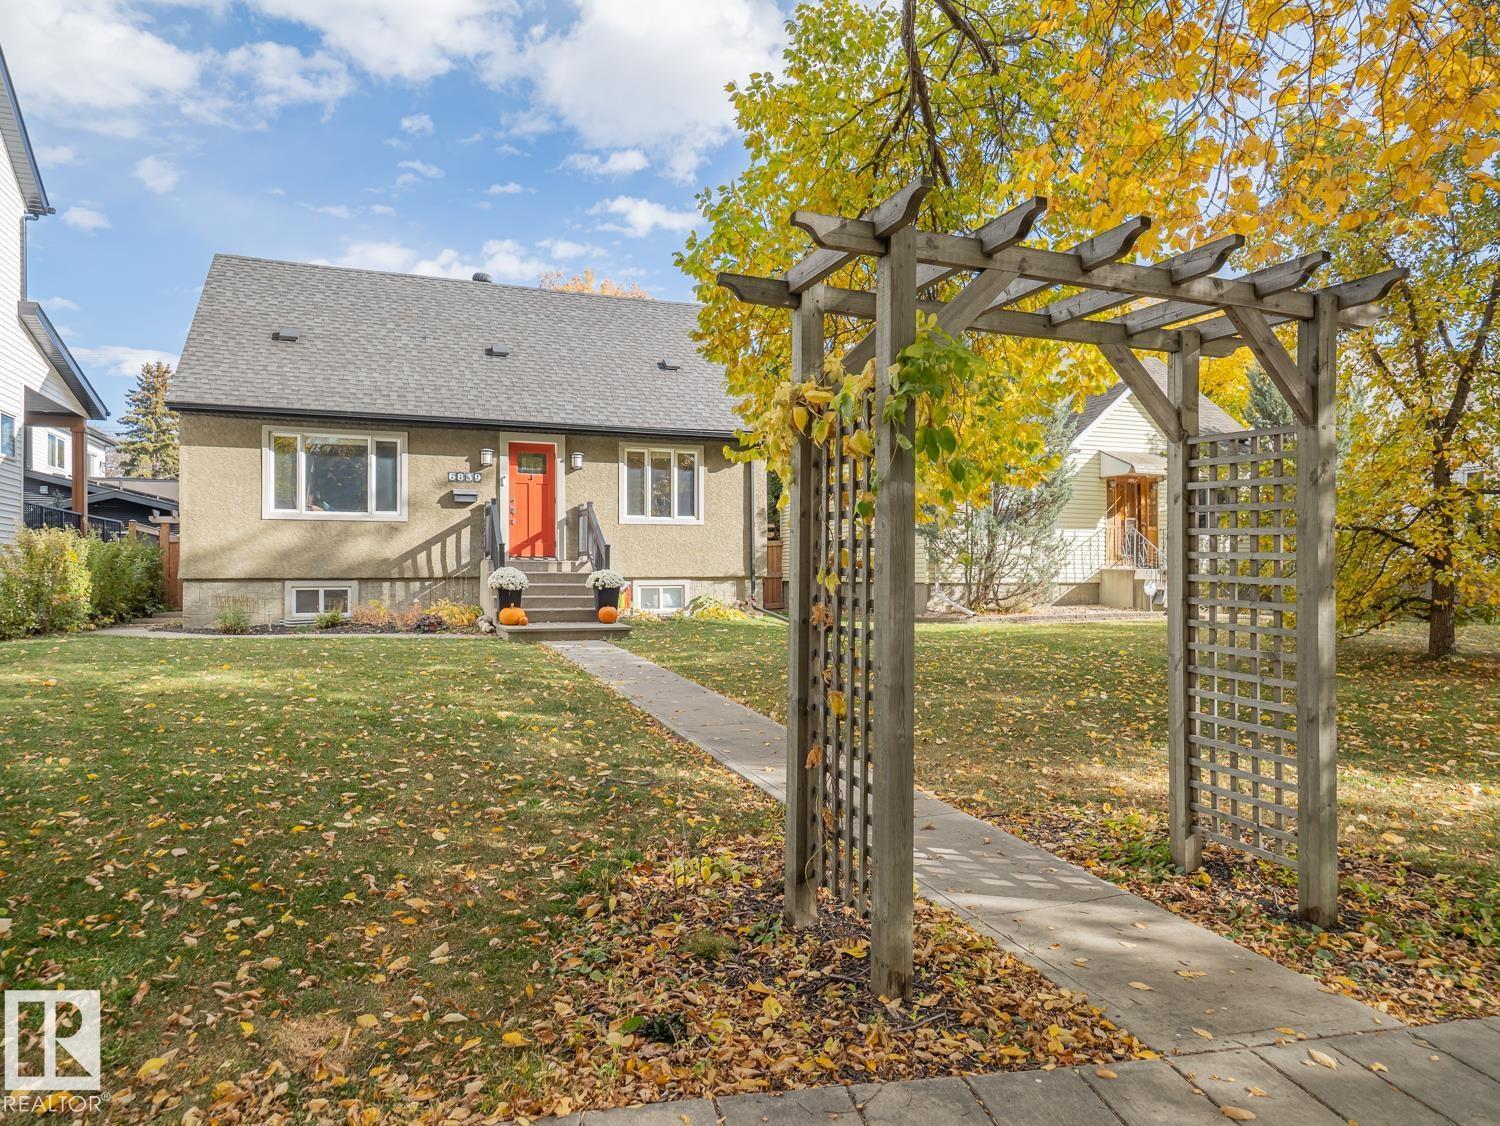
6839 111 St NW
Edmonton, Alberta
Welcome to this updated home, on a picturesque tree lined street in the heart of Parkallen! It offers 5 bedrooms and 3 full bathrooms in total, in one of the most desirable neighborhoods in Edmonton. The main level features a bright living room and dining area next to the beautifully crafted kitchen with 2 access points to the spacious deck and outdoor space. The main floor bedroom and full bathroom offer plenty of options, while still having privacy. The upper level boasts an amazing primary you have to see, with custom closets, an immaculate bathroom with heated floors and a large second bedroom. The basement has a nice rec space, 2 more Bedrooms, the Laundry & another fully updated bath. RECENT IMPROVMENTS include new fence, furnace and A/C, relined and replacement of sewer line, garage door and motor, attic insulation plus more. A real GEM and close to everything! (id:46923)
Maxwell Challenge Realty
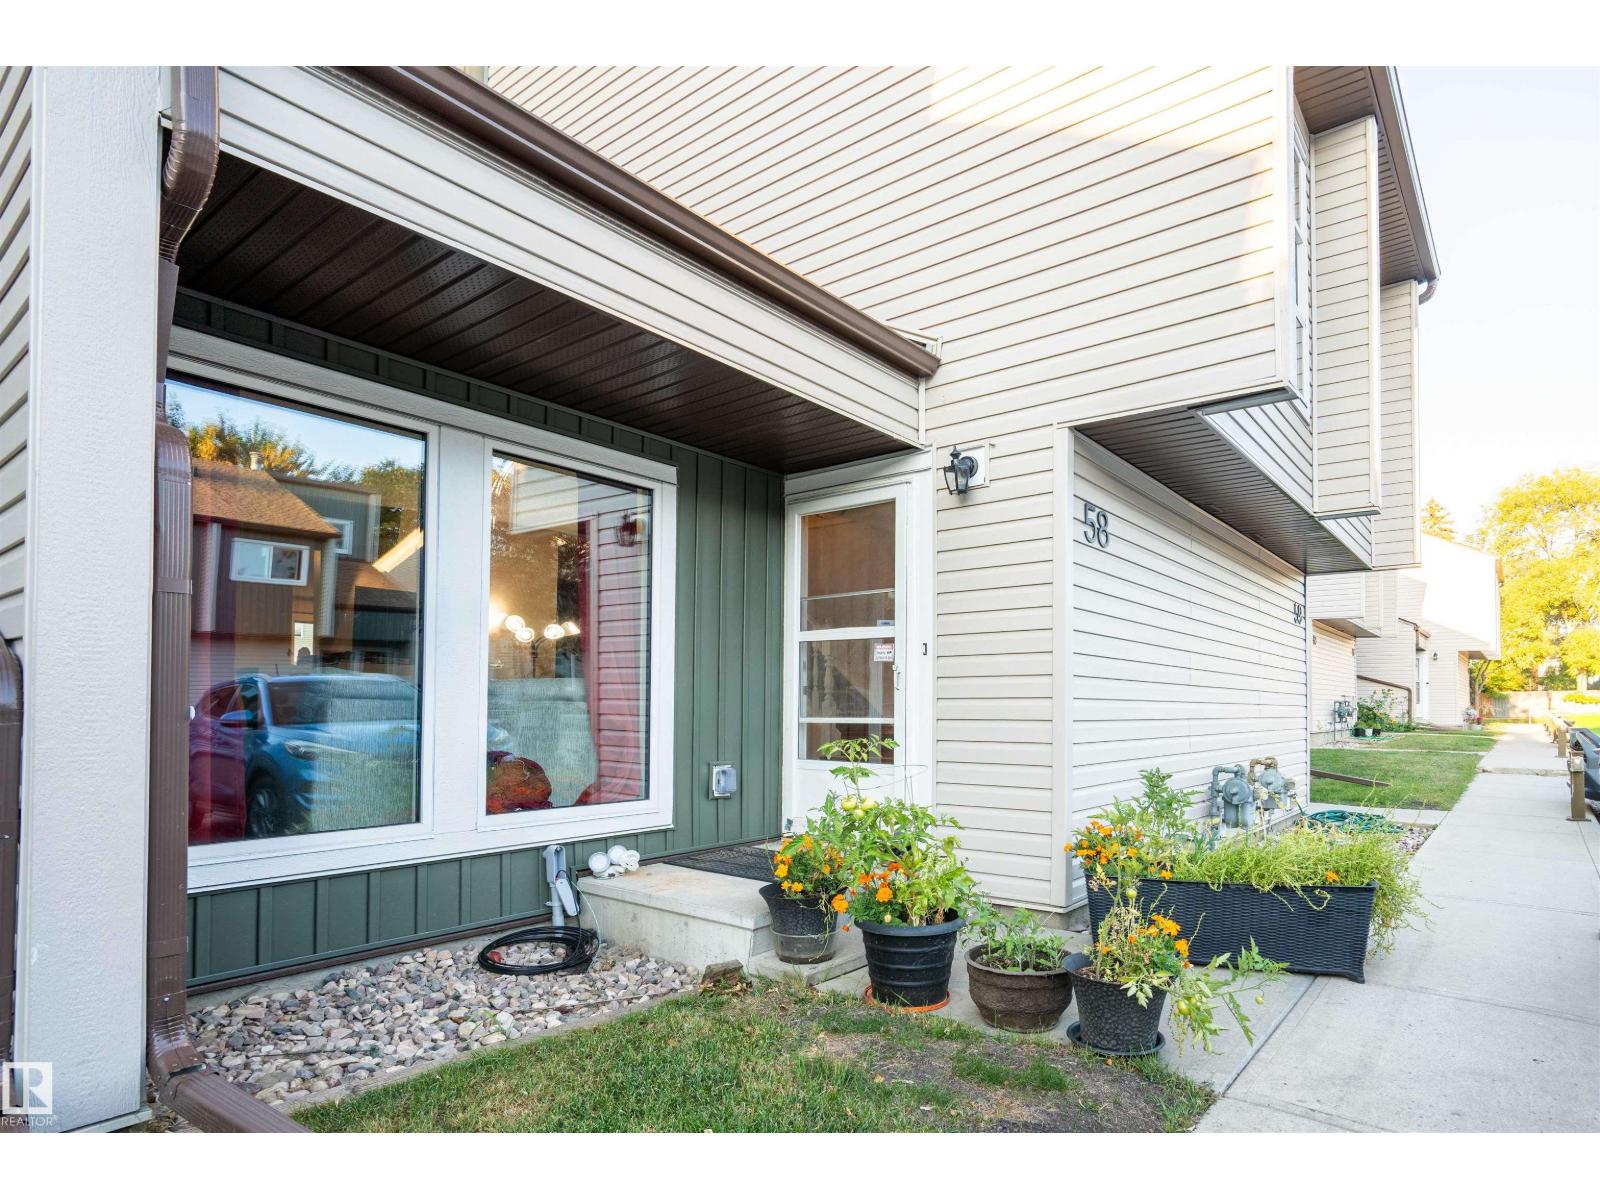
#58 2020 105 St NW
Edmonton, Alberta
Stunning well-maintained 1,174 sq. ft. 2-storey townhouse in Keheewin offering 3 bedrooms and 1 and a half bathrooms. Exterior upgrades completed in 2025 include new modern siding, high-efficiency triple-pane windows and an updated private balcony off the primary bedroom. The bright, functional main floor features a comfortable living area and kitchen with an upgraded exterior-vented range hood. Appliances are being included as-is. Upstairs are 3 bedrooms, including the primary with direct balcony access. The lower level opens to a fully fenced backyard. Two dedicated outdoor parking stalls are included. The current owners do not have pets and are non-smokers. Conveniently located near Century Park LRT, South Edmonton Common, schools, the YMCA, parks and major transit routes. Pet friendly with condos approval. (id:46923)
Comfree
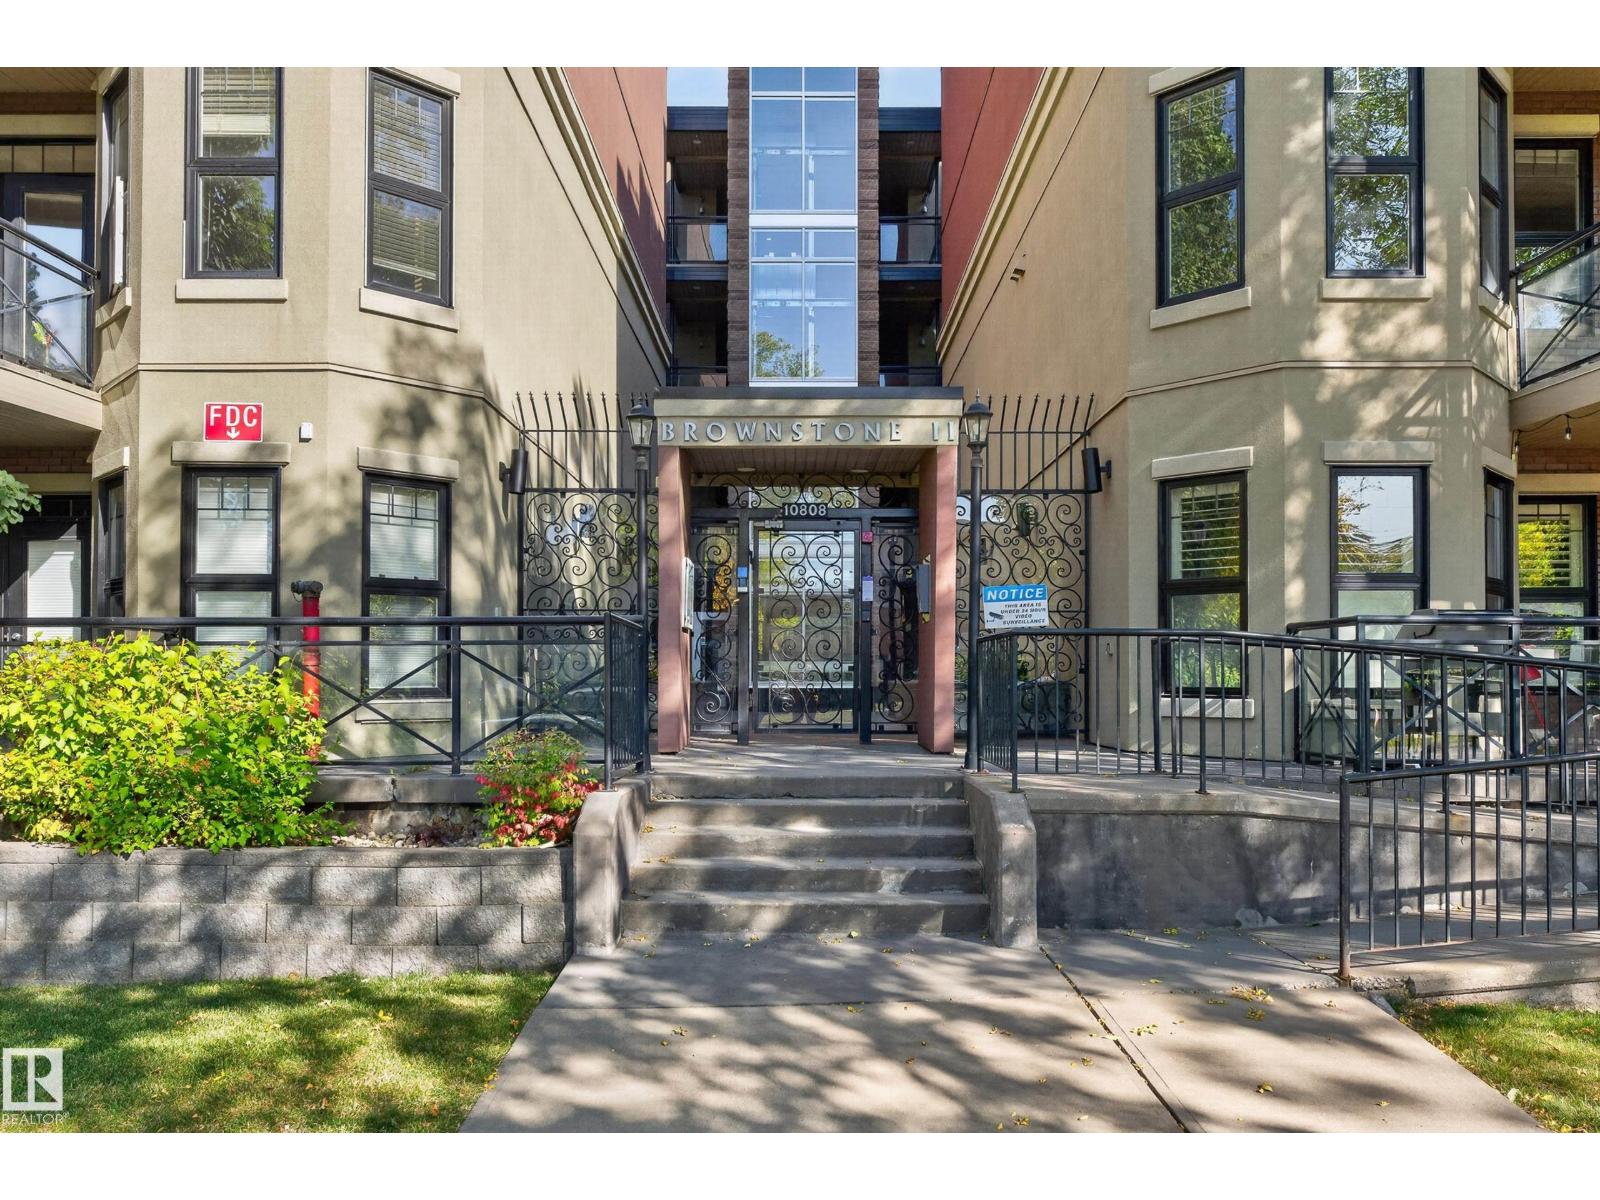
#202 10808 71 Av NW
Edmonton, Alberta
WELCOME home to this IMMACULATE & BEAUTIFULLY UPGRADED two bedroom CORNER unit in popular Brownstones II with TWO side by side u/g parking stalls. CAREFREE condo LIVING at its BEST! Just minutes to the U of A, U of A hospital, the vibrant Whyte Ave District & close to all the amenities including your favourite coffee shops, restaurants & shopping venues with easy access to everywhere. Gourmet kitchen with quality stylish cabinets & beautiful granite counter-top was installed a few years ago. Pony wall on the counter edge was removed thus creates an open & cozy ambience. The sunlit south facing spacious living room has huge picturesque windows that overlooks some big trees outside. Garden door to the unobstructed private balcony. King sized Master bedroom has walk-in closet & a large shower ensuite. Well positioned second bedroom has large window next to the main bath (A window that actually opens to the outside & not onto the hallway) Nicely tucked away in the corner. Gleaming hardwood floor. A REAL GEM! (id:46923)
Maxwell Polaris
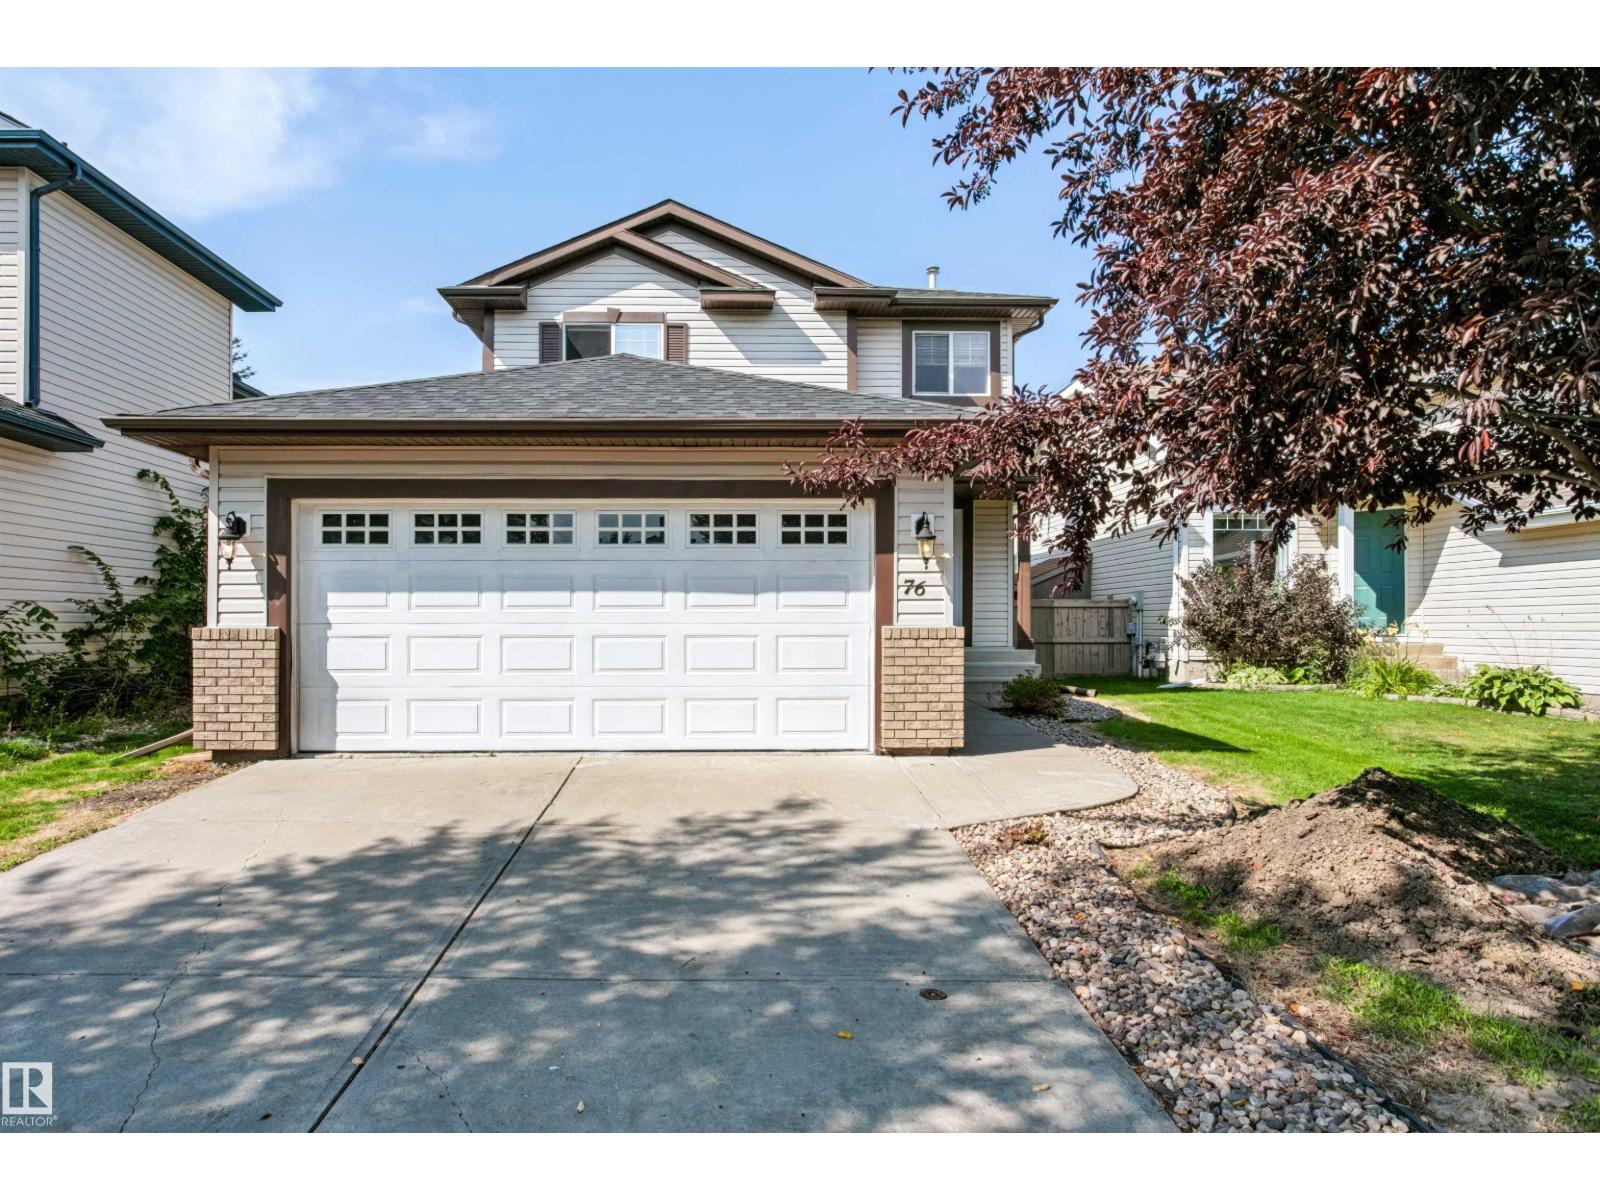
76 Bonin Cr
Beaumont, Alberta
Beautiful 1430 sq ft fully finished home is ready for a new family! Excellent location in Coloniale Estates, close to schools and shopping, with a quick commute to Edmonton. This home has a bright kitchen with corner pantry, an island and eating nook. The door off the nook opens up to a large low maintenance back yard with a huge deck complete with a gas BBQ hookup. The living room is spacious with gas fireplace and beautiful window feature wall that brings in lots of natural light. The main floor is finished with modern laminate flooring. Upstairs you find a large primary bedroom that easily fits a king bed, with walk in closet, a gorgeous ensuite featuring large soaker tub and separate stand up shower. Two more bedrooms and a 4 piece bath finish the upstairs. Downstairs you find a huge family room, laundry and storage. There is a central air conditioner and a 19x21ft insulated and drywalled garage. Recent upgrades New Roof,Paint, CARPETS,LVP . This fully finished home is excellent value, move in ready! (id:46923)
Royal LePage Premier Real Estate
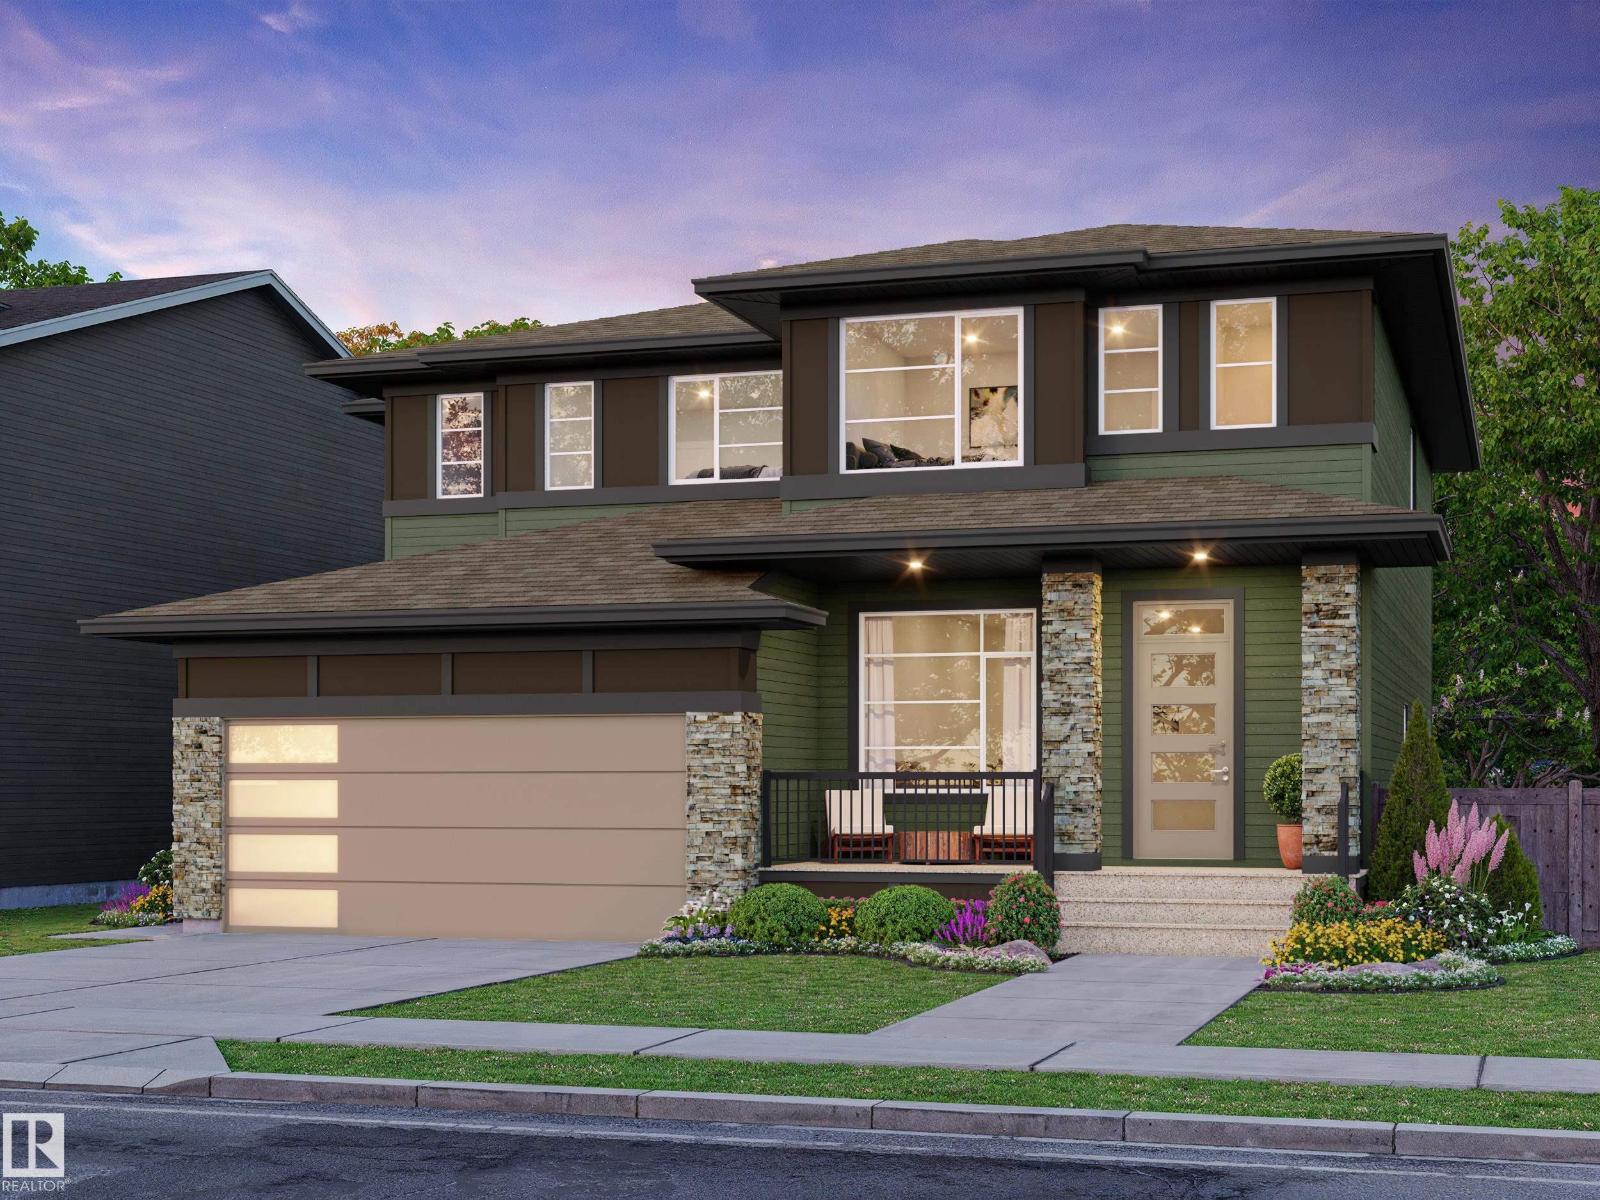
192 Catria Pt
Sherwood Park, Alberta
Welcome to Cambrian in Sherwood Park! You will LOVE the Landon model by award-winning Rohit Homes offers 1,567 sq ft with 3 bedrooms, 2.5 baths plus a double attached garage. Finished in Cote D'Azure Designer Interior, a breezy, sun-washed design that makes every day feel a little more effortless.The open-concept main floor features a modern kitchen with quartz island, pantry and abundant cabinetry overlooking the dining and living areas. 9' ceilings enhance the bright main floor. Upstairs you’ll find a spacious primary suite with walk-in closet and 5-piece ensuite with dual sinks, two additional bedrooms, full bath, upstairs laundry and a versatile flex room. Separate side entrance provides excellent potential for a future basement suite. Highlights include triple-pane windows, APPLIANCE PACKAGE and FRONT & BACK LANDSCAPING INCLUDED. Steps from parks, playgrounds and trails with easy access to the Henday. Photos may not reflect exact home. Some pictures are virtually staged. (id:46923)
RE/MAX Excellence
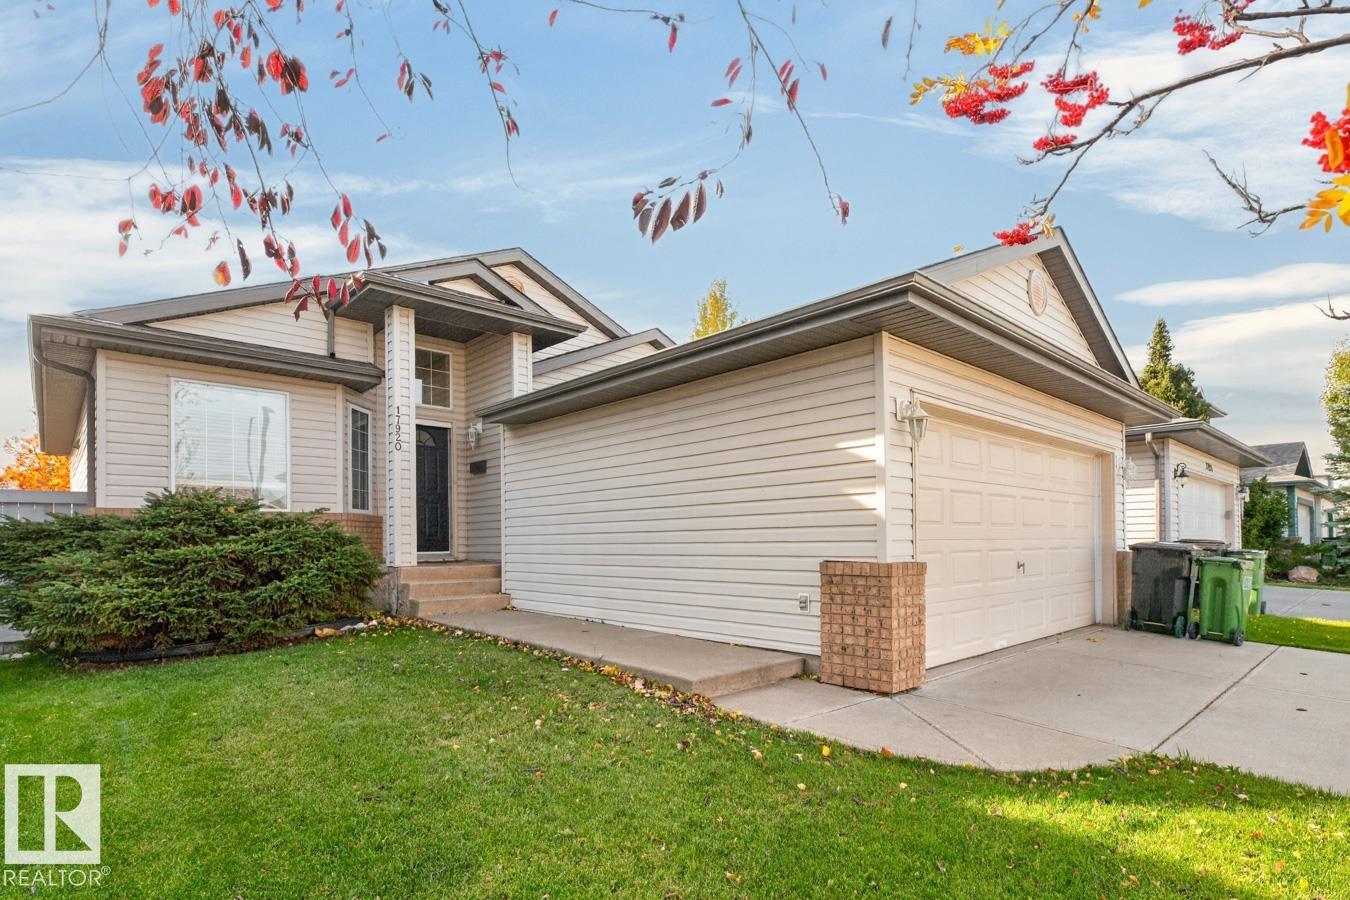
17920 99 St NW
Edmonton, Alberta
Welcome to this 2 bedroom, 2 bathroom bungalow in Elsinore, built in 2000, offering 1,235 sq ft of single level living. This home offers comfortable, easy living, refreshed throughout with all new vinyl plank flooring. The main floor open layout is bright and practical, with the new flooring running through the home for a clean, modern look that is easy to maintain. Down below, the open basement is ready for development, giving you room to add living space to suit your needs. Ideally located in Elsinore this bungalow is a great option for buyers looking for straightforward single storey living in a quiet Edmonton community, with future potential below. (id:46923)
The Foundry Real Estate Company Ltd
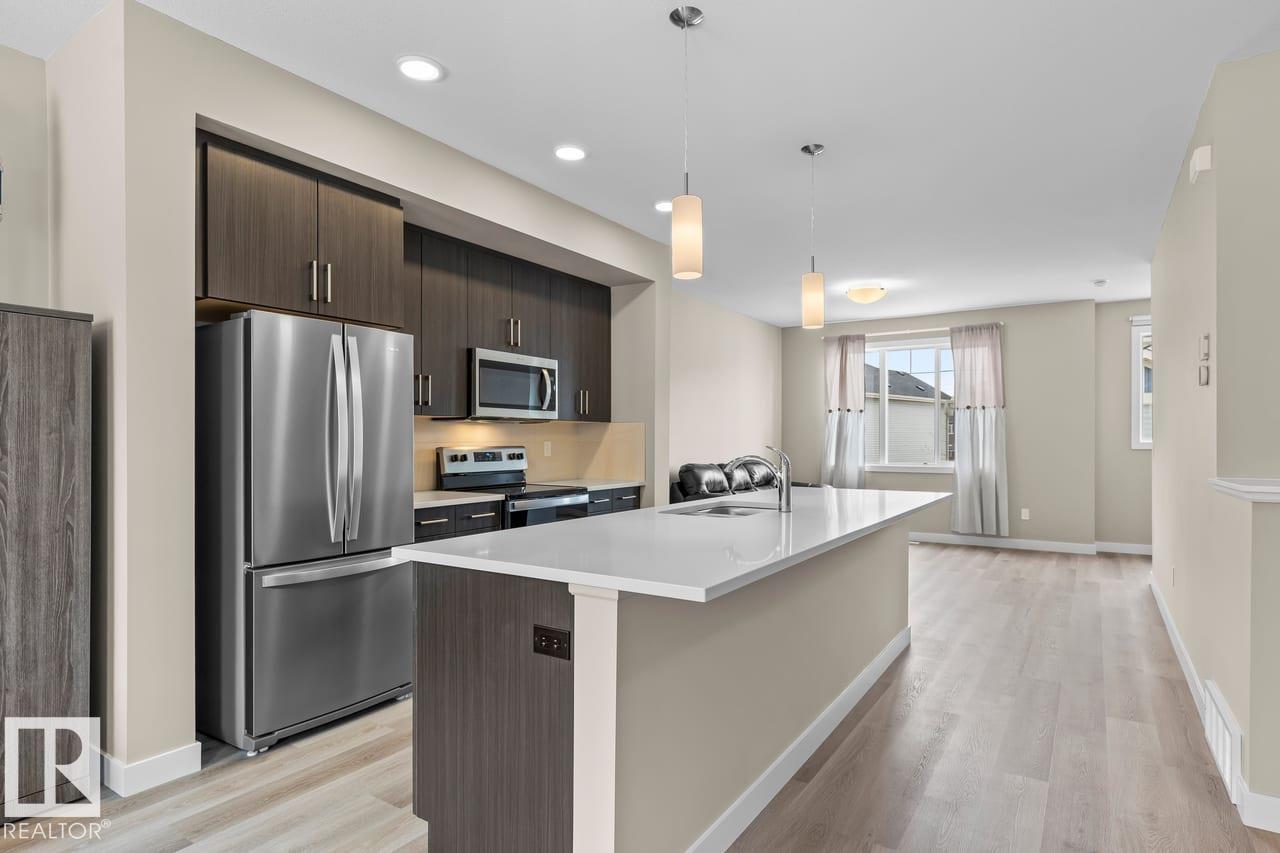
#62 13139 205 St NW
Edmonton, Alberta
Welcome to Unit 62 at Skylark 87 in the nature-inspired community of Trumpeter at Big Lake, just minutes from St. Albert and northwest Edmonton. Surrounded by wetlands, walking trails & over 300 acres of preserved green space, this community offers a peaceful setting with convenient city access. This modern three-storey townhome features stylish finishes including quartz countertops, vinyl plank flooring, ceramic tile backsplash, and stainless steel appliances. Main floor is the entrance, mudroom and parking. The open-concept second floor includes a spacious kitchen with a large island overlooking the dining area and living room, perfect for everyday living and entertaining. Upstairs offers a primary bedroom with walk-in closet and 4-piece ensuite, plus two additional bedrooms, a full bath, and upper-floor laundry. The home also includes a tandem attached garage for two vehicles and a private rear deck. (id:46923)
Cir Realty
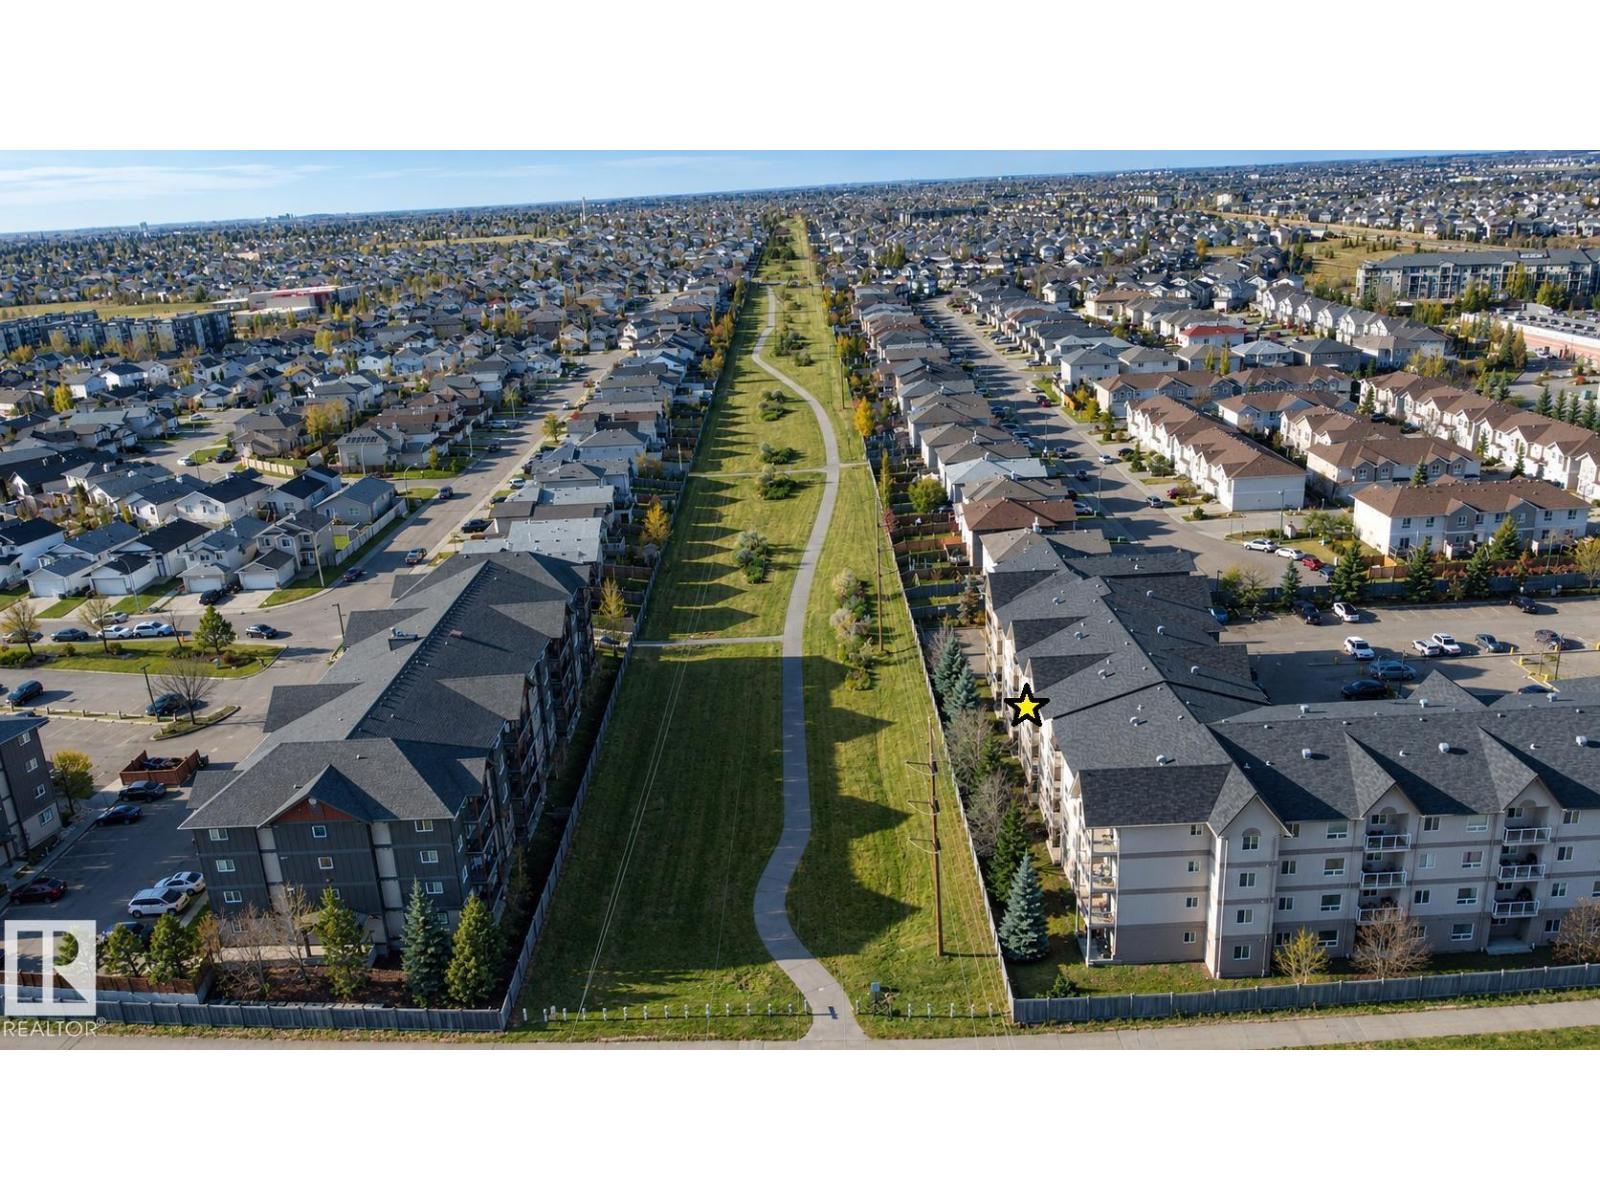
#316 5005 165 Av NW
Edmonton, Alberta
2 Bedrooms, 2 full bathrooms, 3rd floor, South facing balcony, in-suite laundry, and a parking stall- this condo has it all! With tiled flooring from the entrance, through the kitchen, bathrooms and laundry, all the high-traffic areas are covered. Oak cabinetry, stainless steel appliances, and tile backsplash carry the color scheme well, and premium laminate flooring in the living room makes it easy to keep clean. Facing South onto a utility right-of-way with walking trails, there is plenty of privacy from neighbors, and you get sunlight on your balcony with glass railing all day. Both bedrooms are sizeable, and the master has a large walk-in closet with attached 4 piece en-suite. A 2nd 4 pc. washroom is for guests and the 2nd bedroom. The laundry room is in a separate room w/ extra storage, to minimize noise while running. Included with this unit is one parking stall with plug-ins for the vehicle. This unit was new in 2012, and stills shows like new. Steps to public transit & walkable to all amenities. (id:46923)
RE/MAX River City
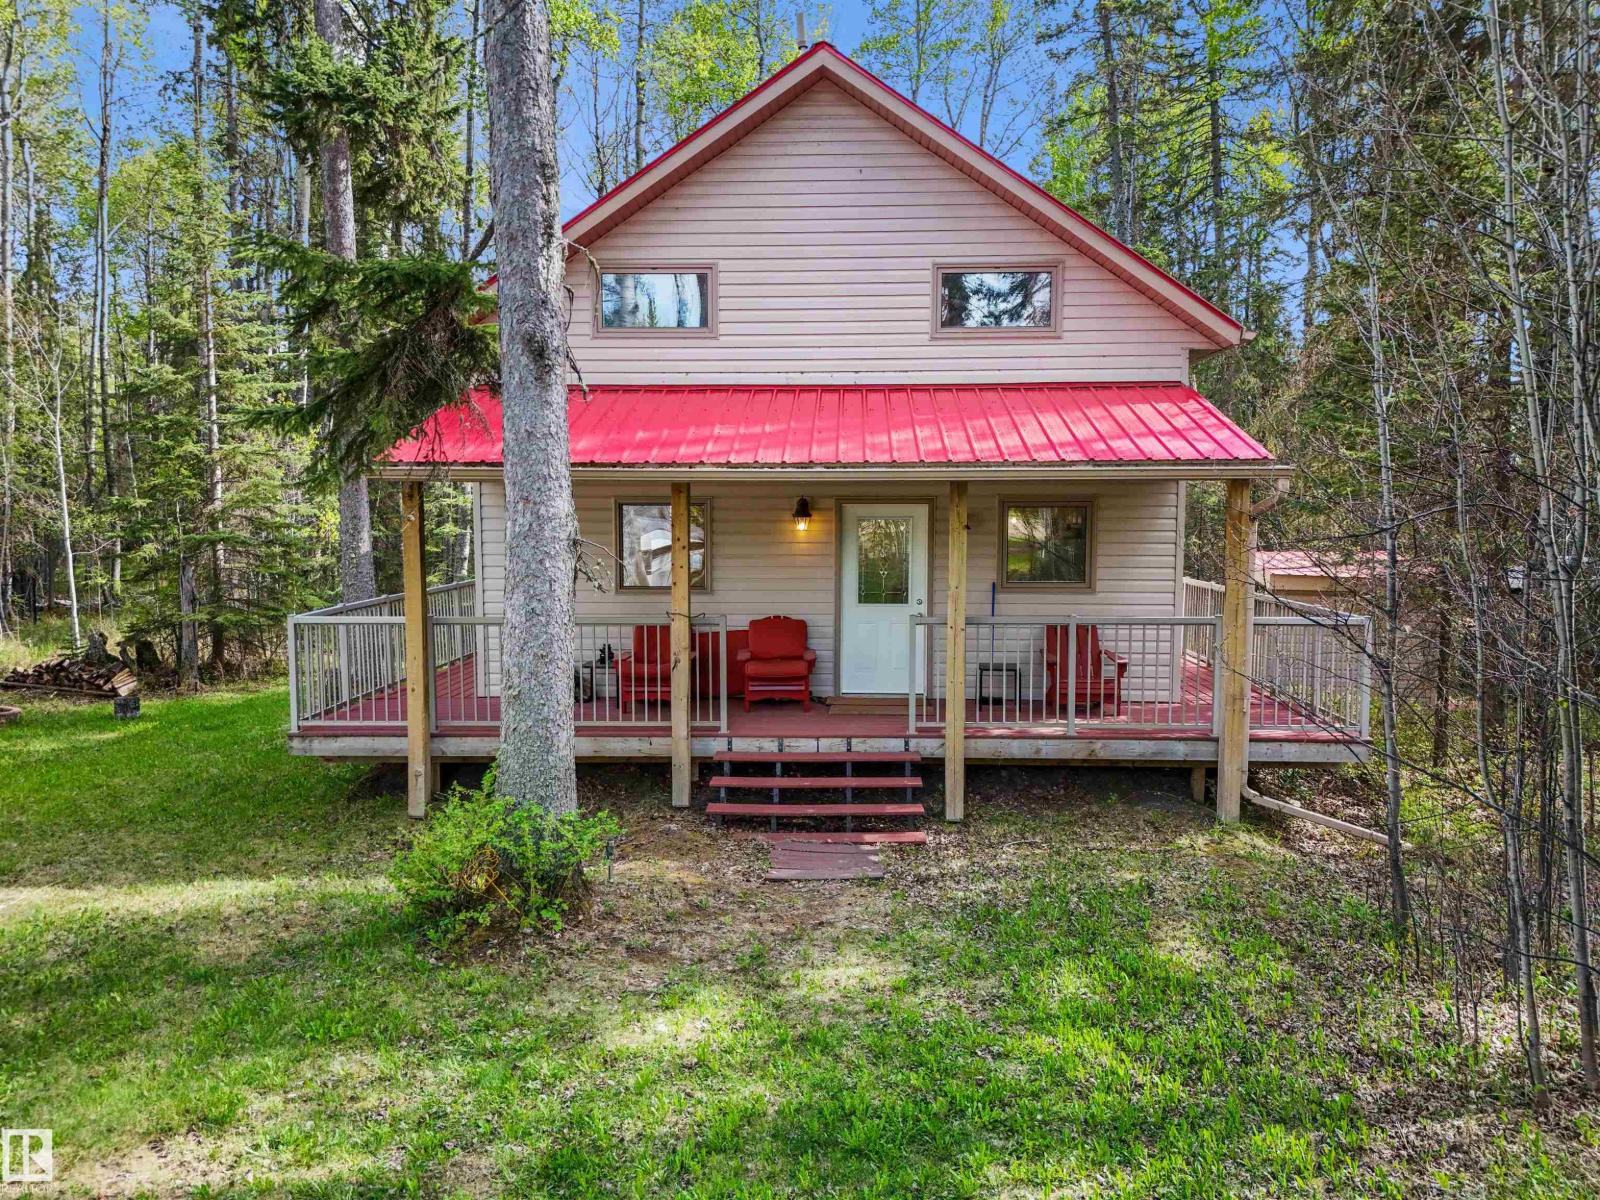
#313 55061 Twp Road 462
Rural Wetaskiwin County, Alberta
Snugly sheltered in a quiet cul-de-sac near the shores of Buck Lake! Nestled among towering trees in the Evergreen Estates Community on close to an acre is a spacious cabin. Wide wraparound composite deck with aluminium rails made for outdoor living. The home has tin roof and exterior cladding. Step into the kitchen with custom built knotty alder cabinets with a huge island. Large dining and living room with a wood burning stove to snuggle by on those chilly days. All this tied together with laminate flooring with woodgrain. The main floor is rounded out by good size bathroom and utility room. Upstairs there is a huge primary suite and two other bedrooms, all with custom built-in storage cabinets. The property has a boat slip on the community docks. Buck Lake is best known for great fishing, but the fun doesn’t end there, when you’ve got the sun, the water, the trees & the birds all around you. If you think about it, though, a cottage getaway has the potential to recharge you in all seasons! A must see! (id:46923)
More Real Estate
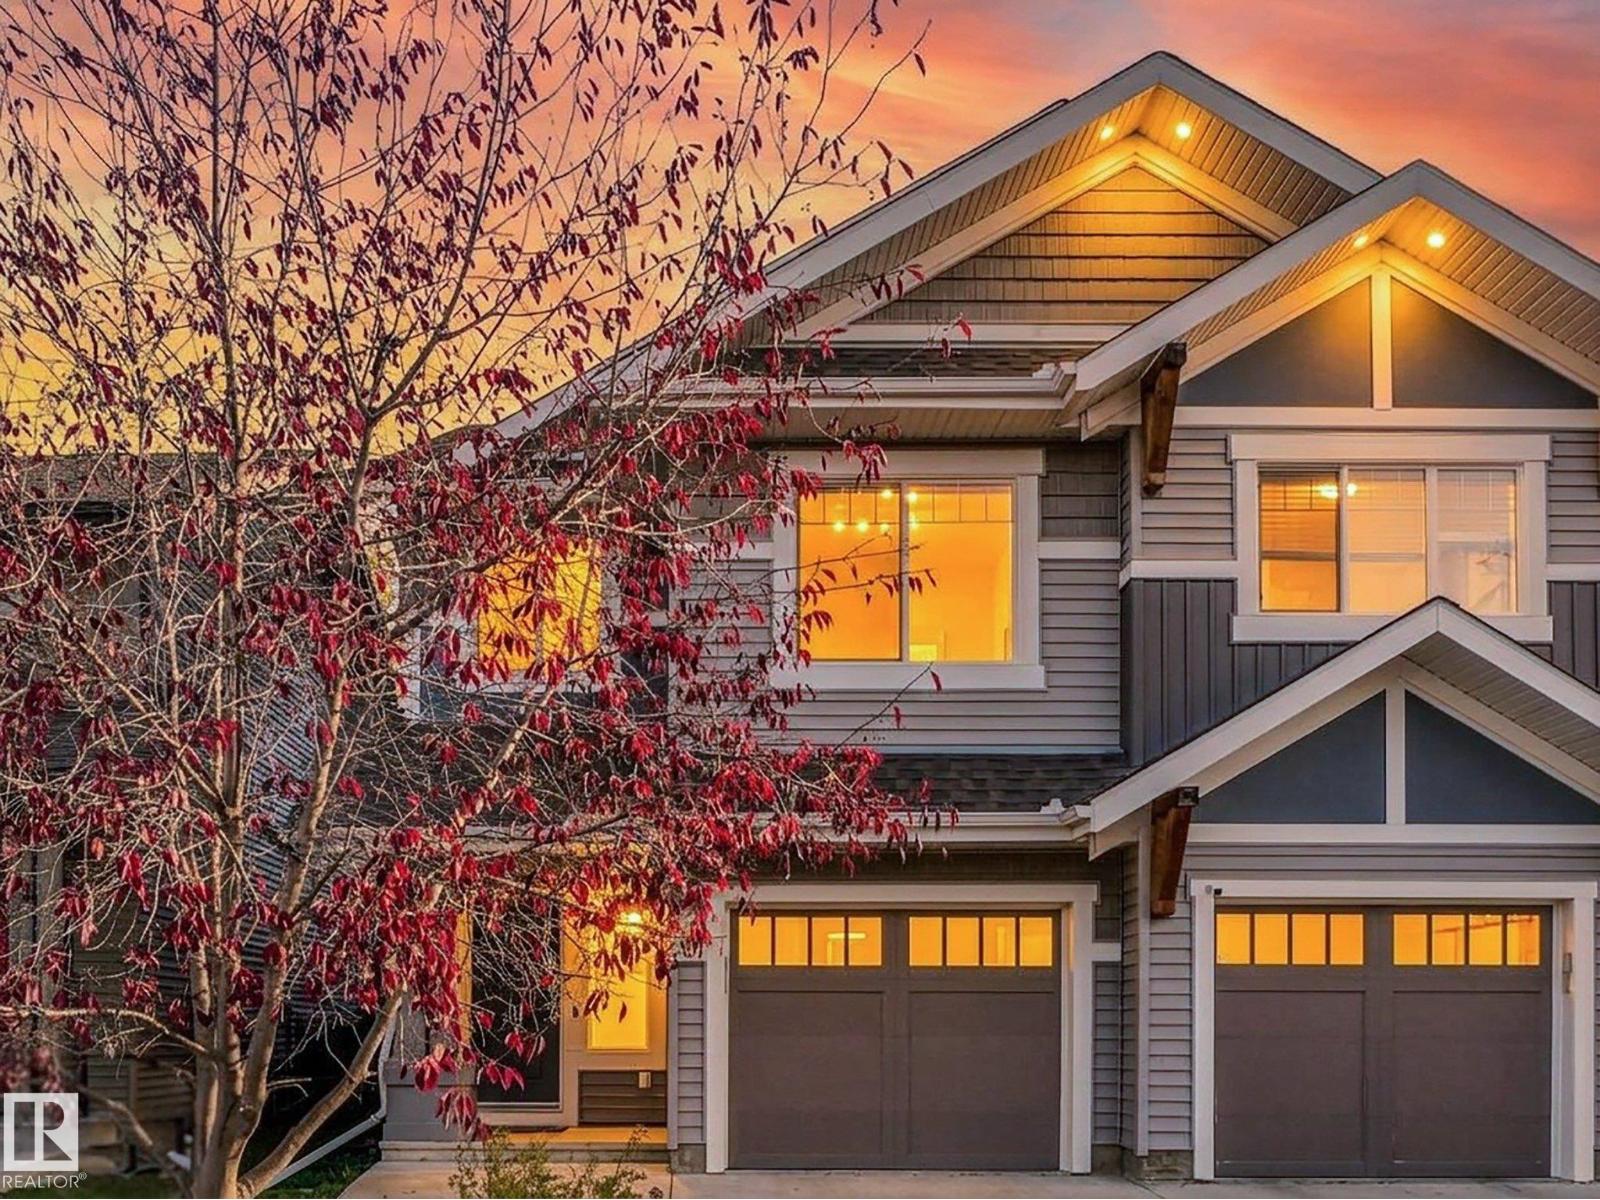
1735 Chapman Wy SW
Edmonton, Alberta
SPACE TO LIVE, ROOM TO GROW, AND A BACK DECK TO LOVE! Welcome to 1735 Chapman Way SW in the sought-after Chappelle community of Southwest Edmonton! Offering over 1,650 sq ft plus a large, finished basement. This impressive half duplex delivers three finished levels of living space, 3 bedrooms, 3 bathrooms, and a spacious bonus room with endless possibilities for family hangouts, extra space for children, or the perfect setup for entertainment. Step outside to your fenced in backyard featuring a large two-tier deck, perfect for summer BBQs, relaxing evenings, and entertaining friends and family. A single attached garage plus an additional front parking pad adds everyday convenience and let's not forget AC! Enjoy a family-friendly neighbourhood surrounded by parks, pathways, schools, and nearby shopping and amenities. More space, more flexibility, and more to love — discover your next home in Chappelle! (id:46923)
Logic Realty
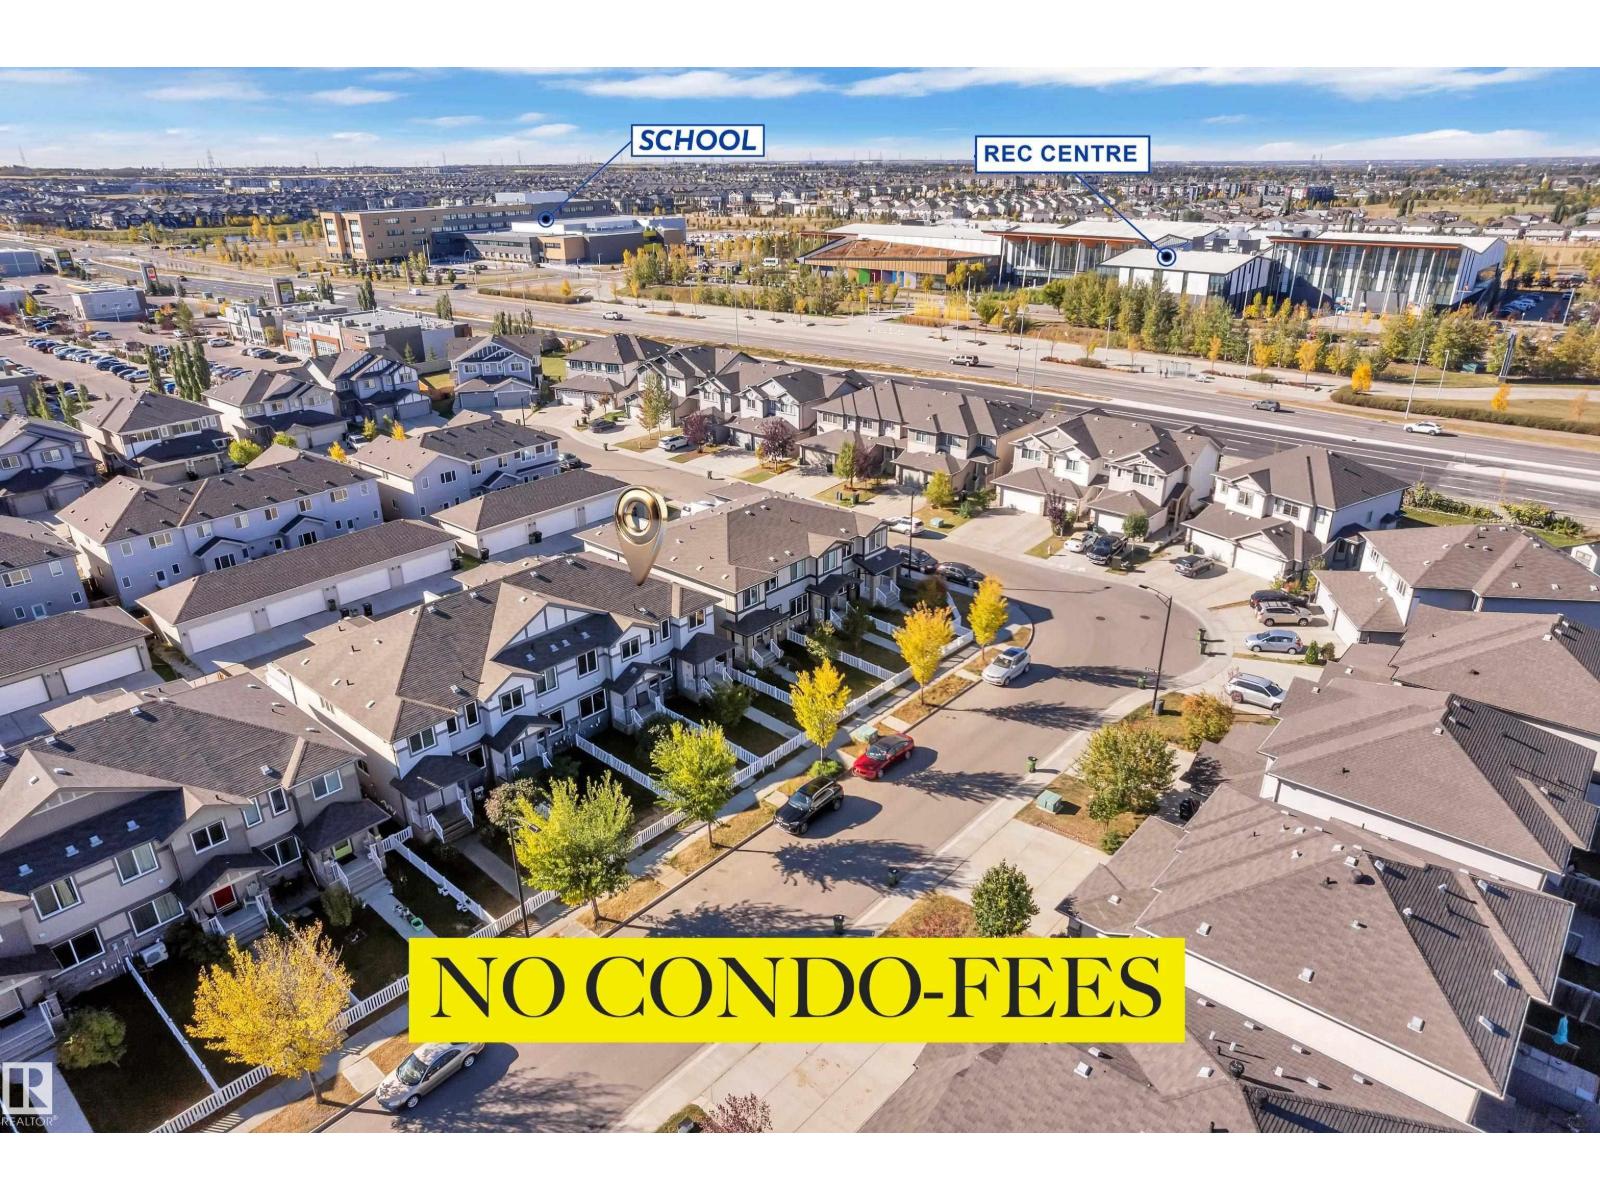
1517 27 Av NW
Edmonton, Alberta
NO Condo-Fees | End-Unit | Original Owner. This wider townhouse boasts a spacious floor plan with 1,665.74 sqft of living space, which is hard to find. The main floor features an open concept design with 9-foot ceilings, a beautiful kitchen, and a corner pantry. Large windows throughout provide ample natural light. The master bedroom is generously sized and includes an ensuite bathroom with a STANDING SHOWER, alongside 2 additional good-sized bedrooms and a common bath. There's also a MASSIVE BONUS ROOM for added versatility. Enjoy the convenience of a attached double garage with a FULL-LENGTH DRIVEWAY. Step outside to a beautiful south-facing ROOFTOP DECK. This unit is equipped with CENTRAL AC for comfort during the summer months, and the garage includes storage shelves for added convenience. If you’re not already convinced, this prime location is just minutes away from essential amenities, public transport, the Meadow Recreation Center, schools, parks, and offers easy access to the highway. Welcome home (id:46923)
Century 21 Quantum Realty
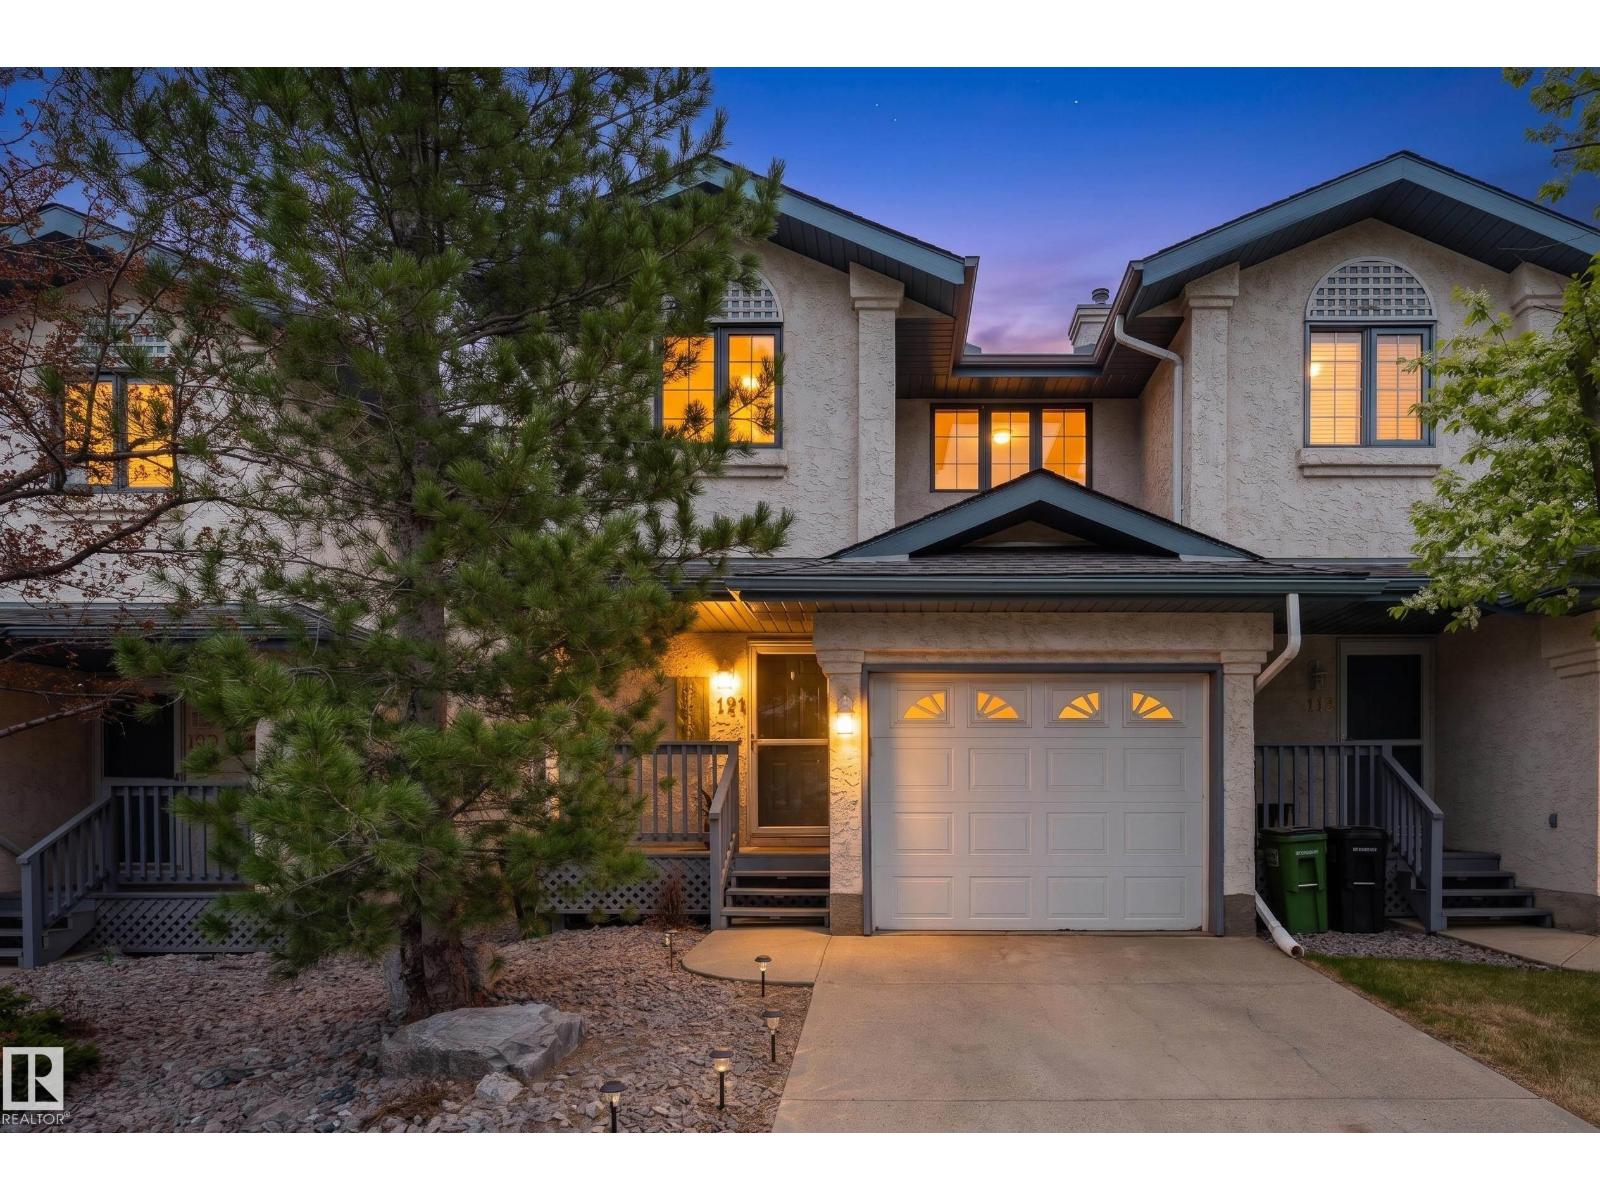
121 Bulyea Rd NW
Edmonton, Alberta
Big potential, blowout price! At just $275,000, this 3 bedroom end-unit townhouse is your chance to get into sought-after Riverbend at an exceptional value and make it your own. Whether you're a first-time buyer ready to build some sweat equity, a renovator looking for your next project, or an investor with an eye for potential, this one is worth a look. Offering nearly 1,240 sq ft above grade, 3 bedrooms upstairs, 2 full and 2 half baths, a fully finished basement and single attached garage, there's plenty of space to work with. Bring your ideas, update it your way and build value as you go. Close to trails, parks, schools, shopping and everything Riverbend has to offer. (id:46923)
Exp Realty
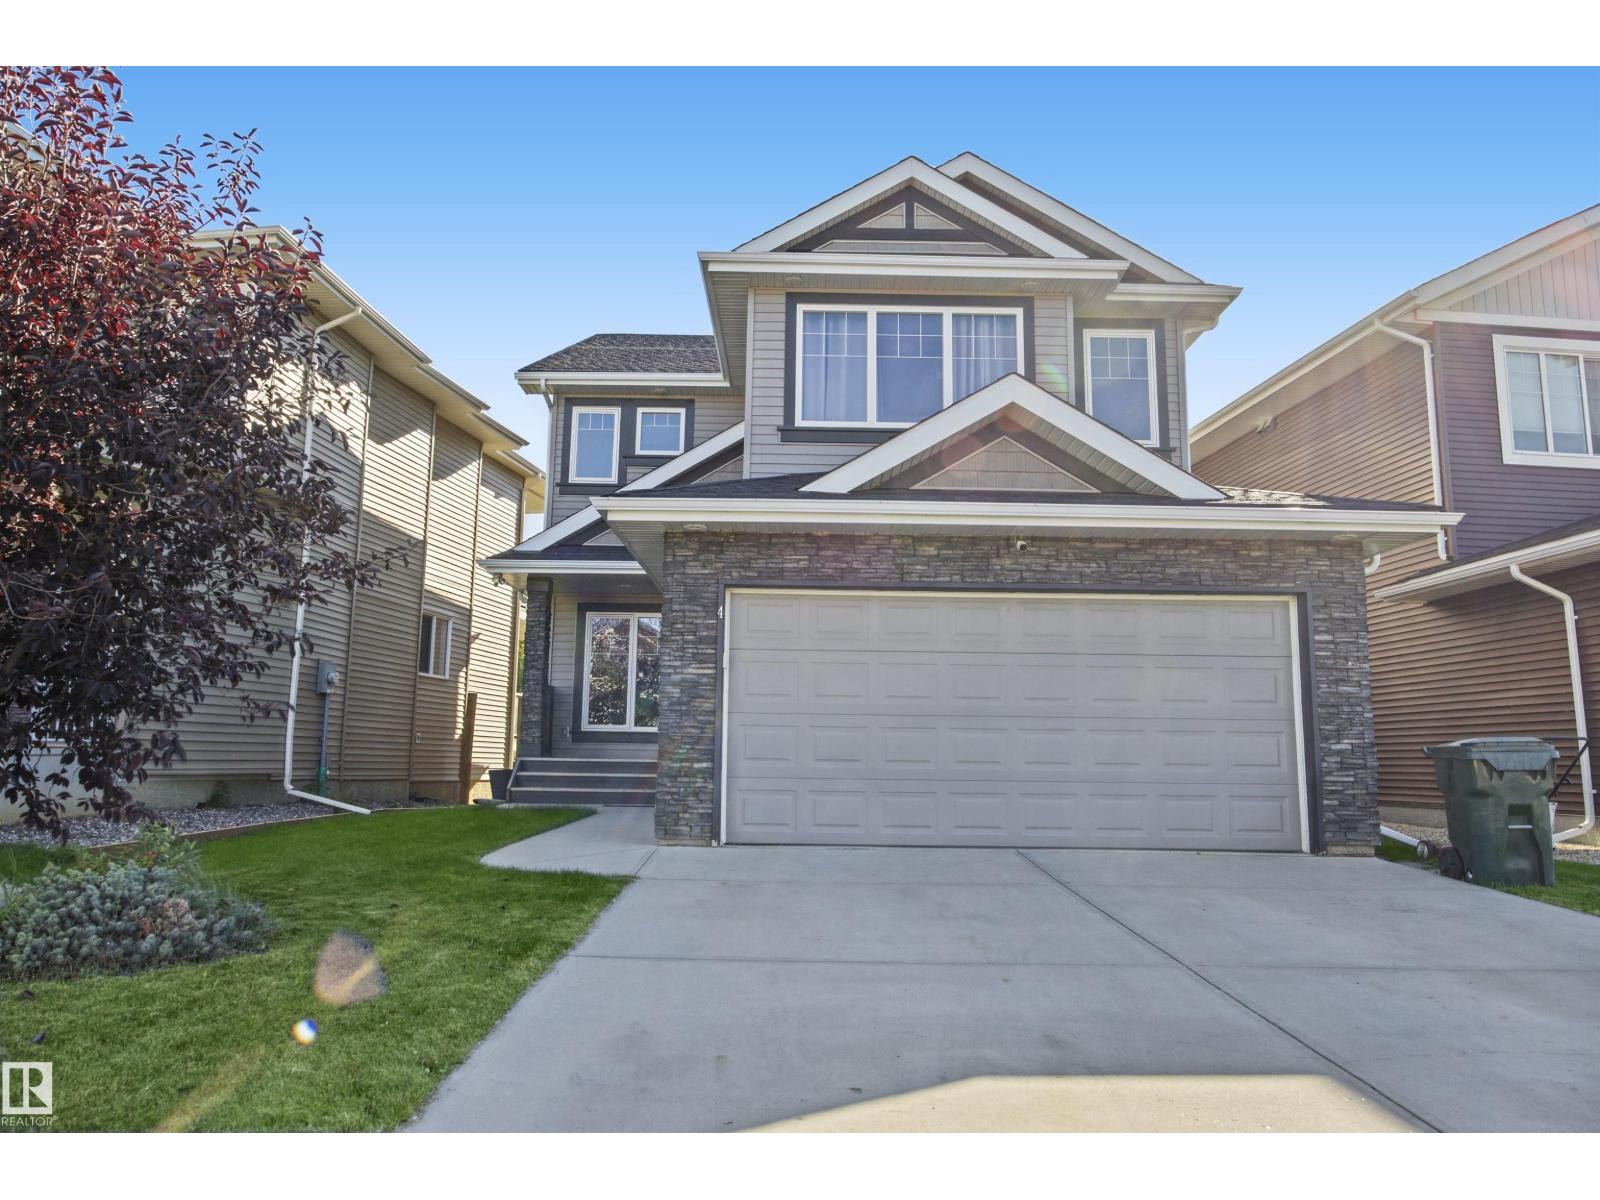
4 Meadowbrook Wy
Spruce Grove, Alberta
Welcome to this beautiful 2,400 sq. ft. two-storey home in the desirable neighbourhood of West Grove, backing onto a scenic ravine. Step inside to a bright, open-concept main floor featuring hardwood flooring throughout and an impressive kitchen complete with granite countertops, a large sit-down island, corner pantry, and elegant coffered ceiling. The dining area overlooks the peaceful backyard and ravine, and large sundeck. The inviting living room features a cozy gas fireplace and large windows that fill the space with natural light. The main floor also offers a open den, convenient 2-piece powder room, and laundry room. Upstairs, you'll find three spacious bedrooms with brand-new carpet, along with a large bonus room featuring a vaulted ceiling, and 4-piece main bathroom. Double glass doors lead to the primary suite with a walk-in closet and luxurious ensuite five piece ensuite. Bright open design and peaceful ravine setting, this West Grove home offers the perfect combination of comfort and privacy. (id:46923)
RE/MAX Real Estate
RE/MAX River City
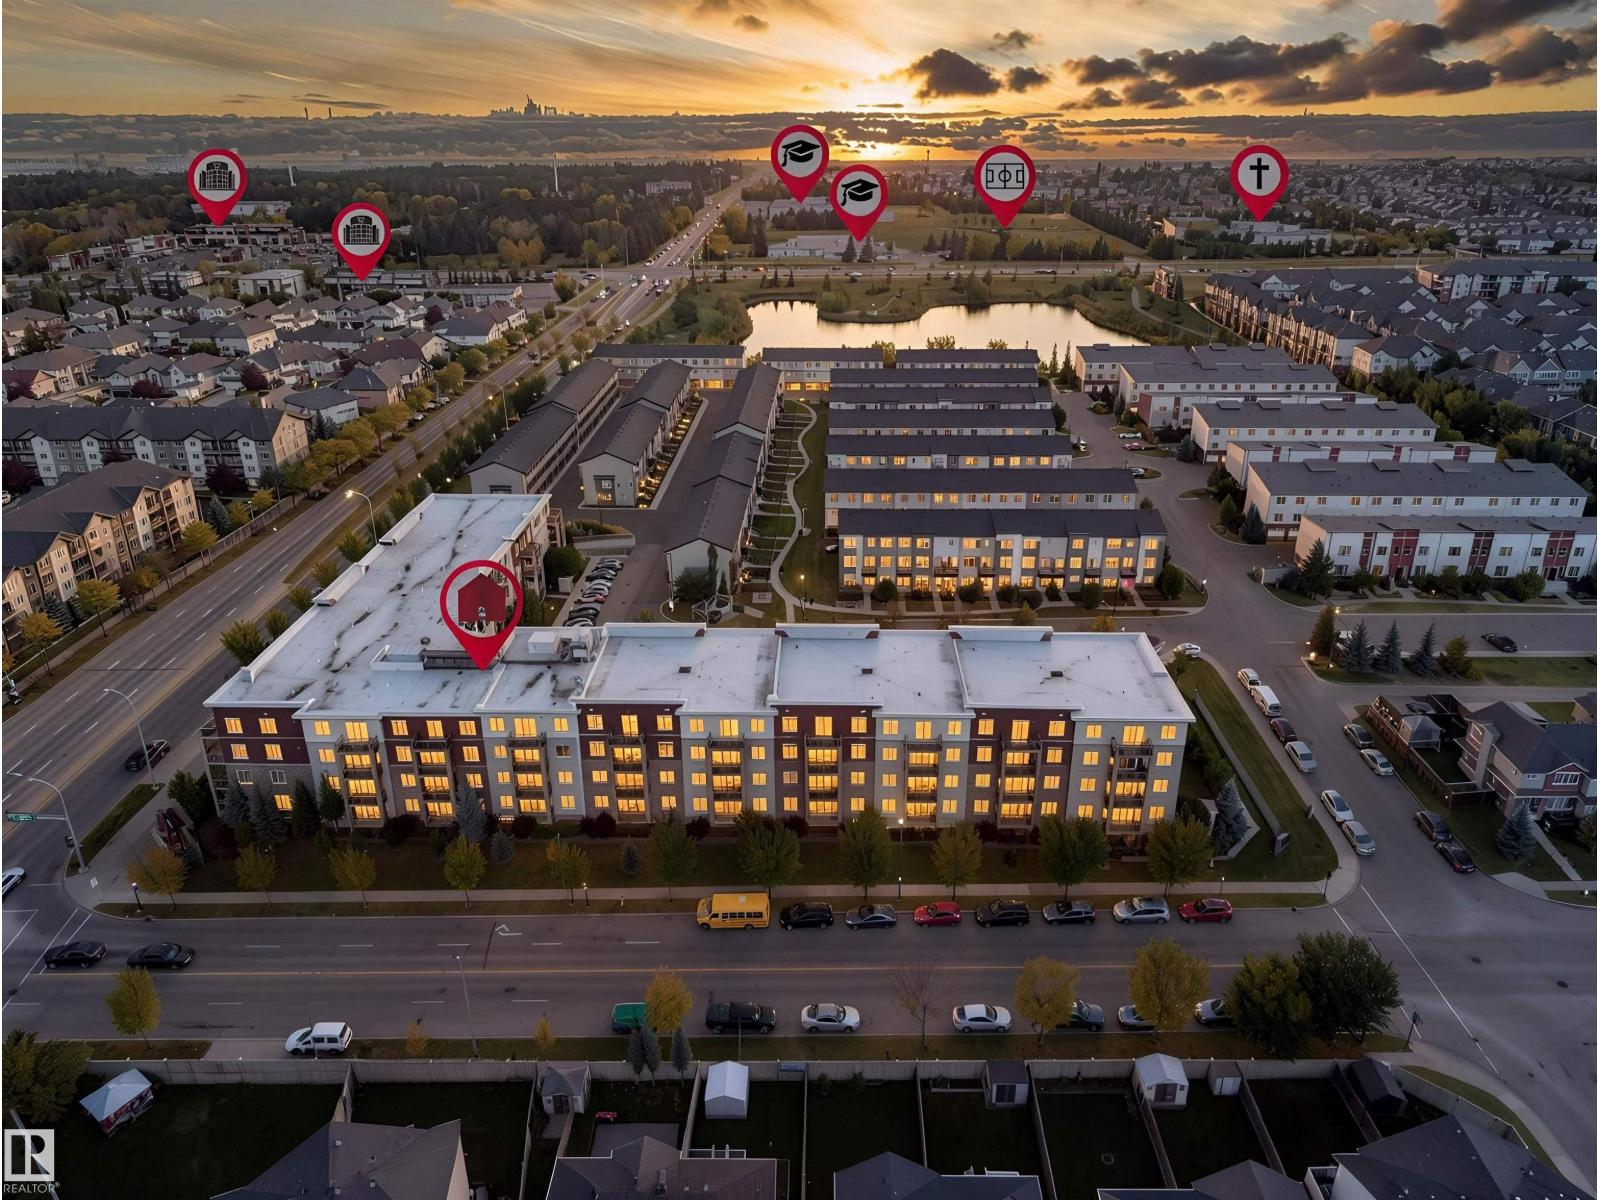
#304 812 Welsh Dr SW
Edmonton, Alberta
ALL UTILITIES INCLUDED IN THE CONDO FEES! That’s a rare find, especially with TITLED UNDERGROUND PARKING AND ADDITIONAL STORAGE included! Welcome to this MOVE-IN READY 2 bedroom, 2 bathroom END UNIT in a pet-friendly complex with board approval. The bright, open kitchen features WHITE MODERN CABINETS with crown moulding, QUARTZ countertops, tile backsplash and stainless steel appliances. The spacious living room offers plenty of natural light and direct access to the patio with a GAS BBQ HOOKUP. Both bedrooms are generously sized, with a 4-piece main bathroom featuring quartz counters. The primary bedroom offers a WALK-THROUGH CLOSET with CUSTOM BUILT-INS and a 4-piece ensuite with quartz counters. Additional features include a WALL-MOUNTED A/C UNIT, TITLED UNDERGROUND PARKING and EXTRA STORAGE. With LOW CONDO FEES that include ALL UTILITIES, this is exceptional value! Fantastic location close to public transportation, shopping, restaurants and all amenities. (id:46923)
Maxwell Polaris
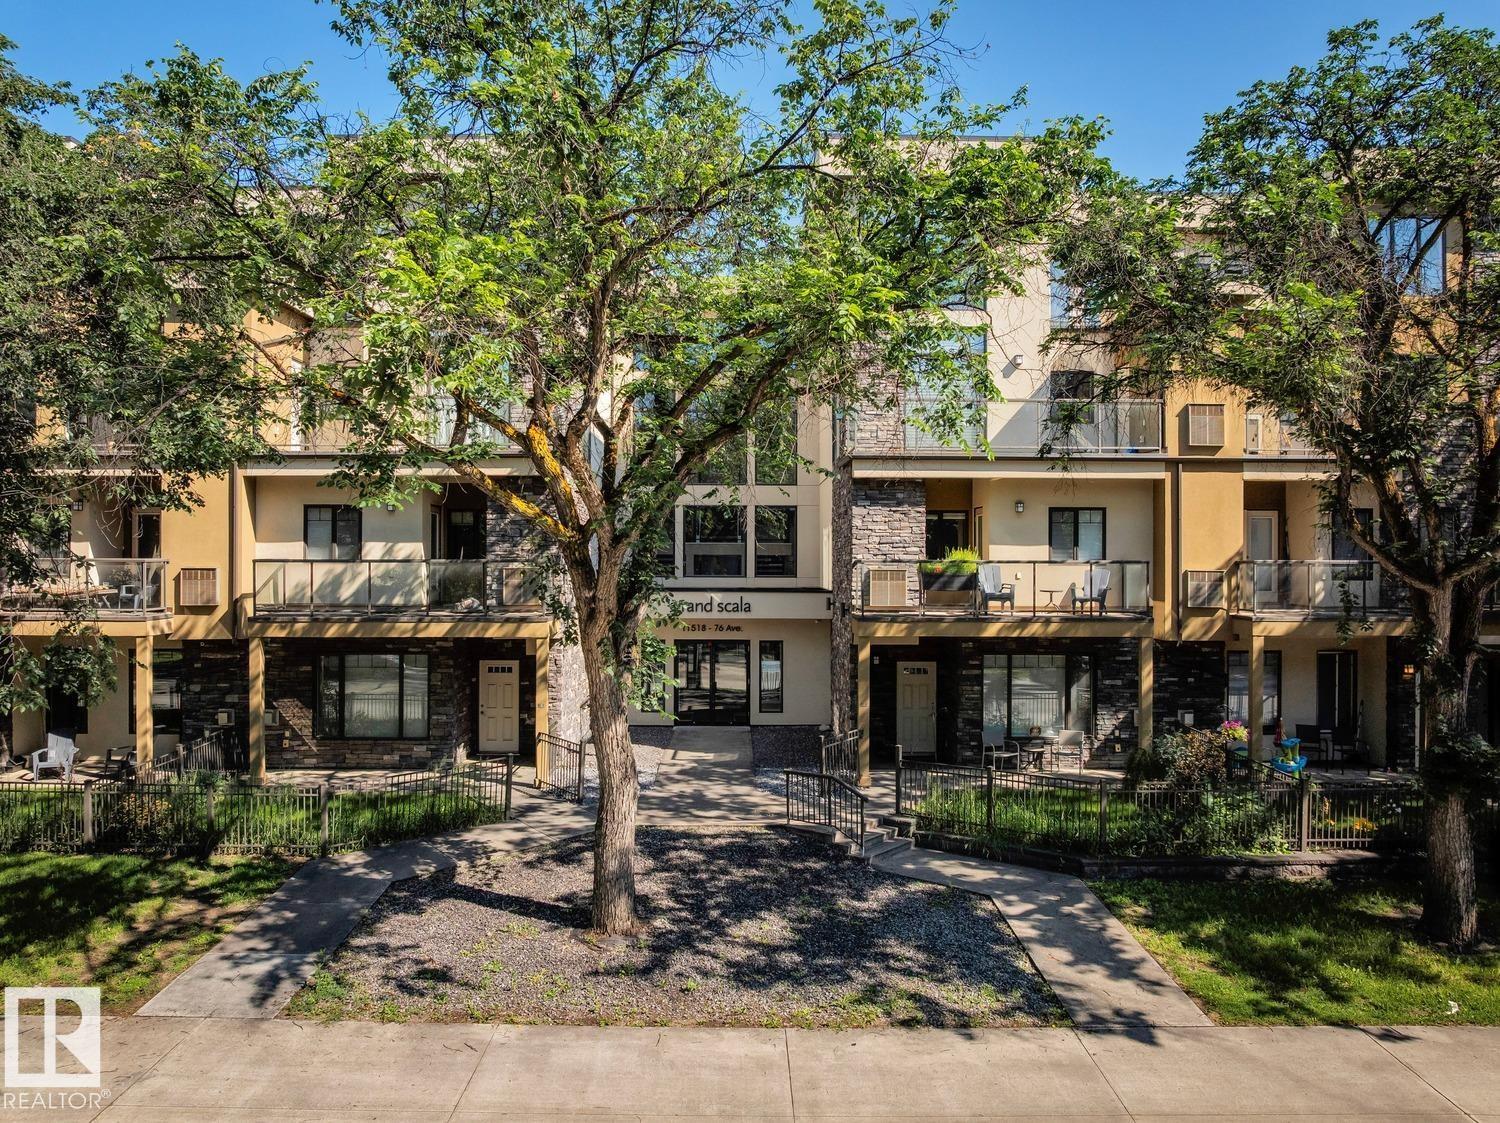
#16 11518 76 Av NW
Edmonton, Alberta
Welcome to the community of Belgravia with tree lined boulevards & top-rated schools – a true professional & family community located in the centre of it all! Enjoy easy access to the River Valley, UofA hospital & the popular Whyte Avenue shopping area – steps to cafés, LRT & more. This stunning condo offers 2 bedrooms, 2 baths - large private balcony, 962sqft – private front door entrance, underground parking, storage (separate space with a door) & more! Entering the home, you will love the open concept living room with gas fireplace - open to the spacious kitchen with ample cabinet & counter space for storage, as well as a large dining area! Down the hallway the primary bedroom has a walkthrough closet & a beautiful ensuite. Bedrooms #2 is great size, 4-piece bath & laundry room completes this perfectly located condo. Also included in the condo complex is the Social & Fitness Rooms! (id:46923)
RE/MAX River City
RE/MAX River City
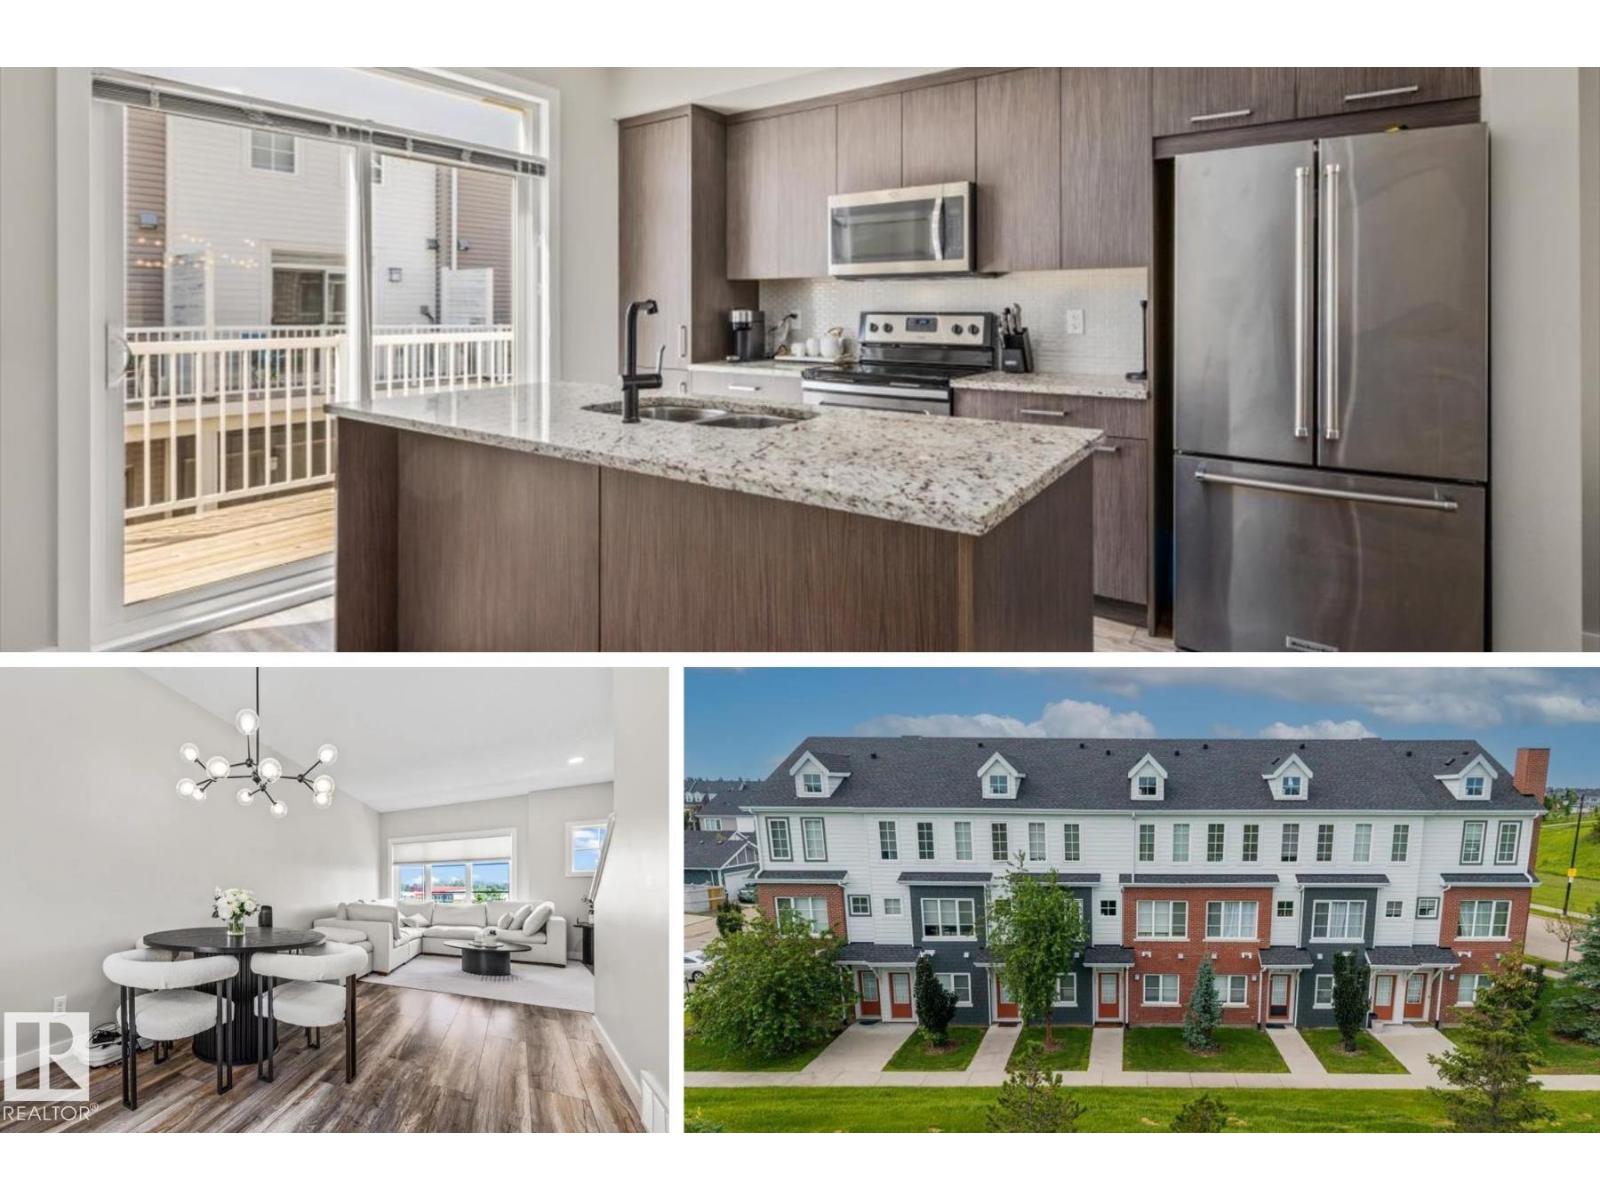
#4 1636 Kerr Rd NW
Edmonton, Alberta
A park across the way, a kitchen worth showing off and a lifestyle with less upkeep and more freedom! This stylish 3-storey townhome offers 2 bedrooms, 2.5 baths, an attached single garage PLUS an extra parking stall. The stunning kitchen takes centre stage with granite countertops, rich cabinetry, stainless steel appliances and an oversized island perfect for gathering. Natural light pours into the open-concept living and dining areas, while the sunny balcony invites you to enjoy your morning coffee overlooking the park. A versatile entry-level flex room offers space for an office, gym or creative retreat with a convenient 2 pc bath. Upstairs, the primary suite features dual closets and a private 4 pc ensuite, alongside a second bedroom, full bath and laundry. Enjoy the freedom of low-maintenance living surrounded by parks, walking trails and shopping, with easy access to 97 Street, downtown and CFB Edmonton. A beautiful home in a community you'll love coming home to! (id:46923)
Real Broker
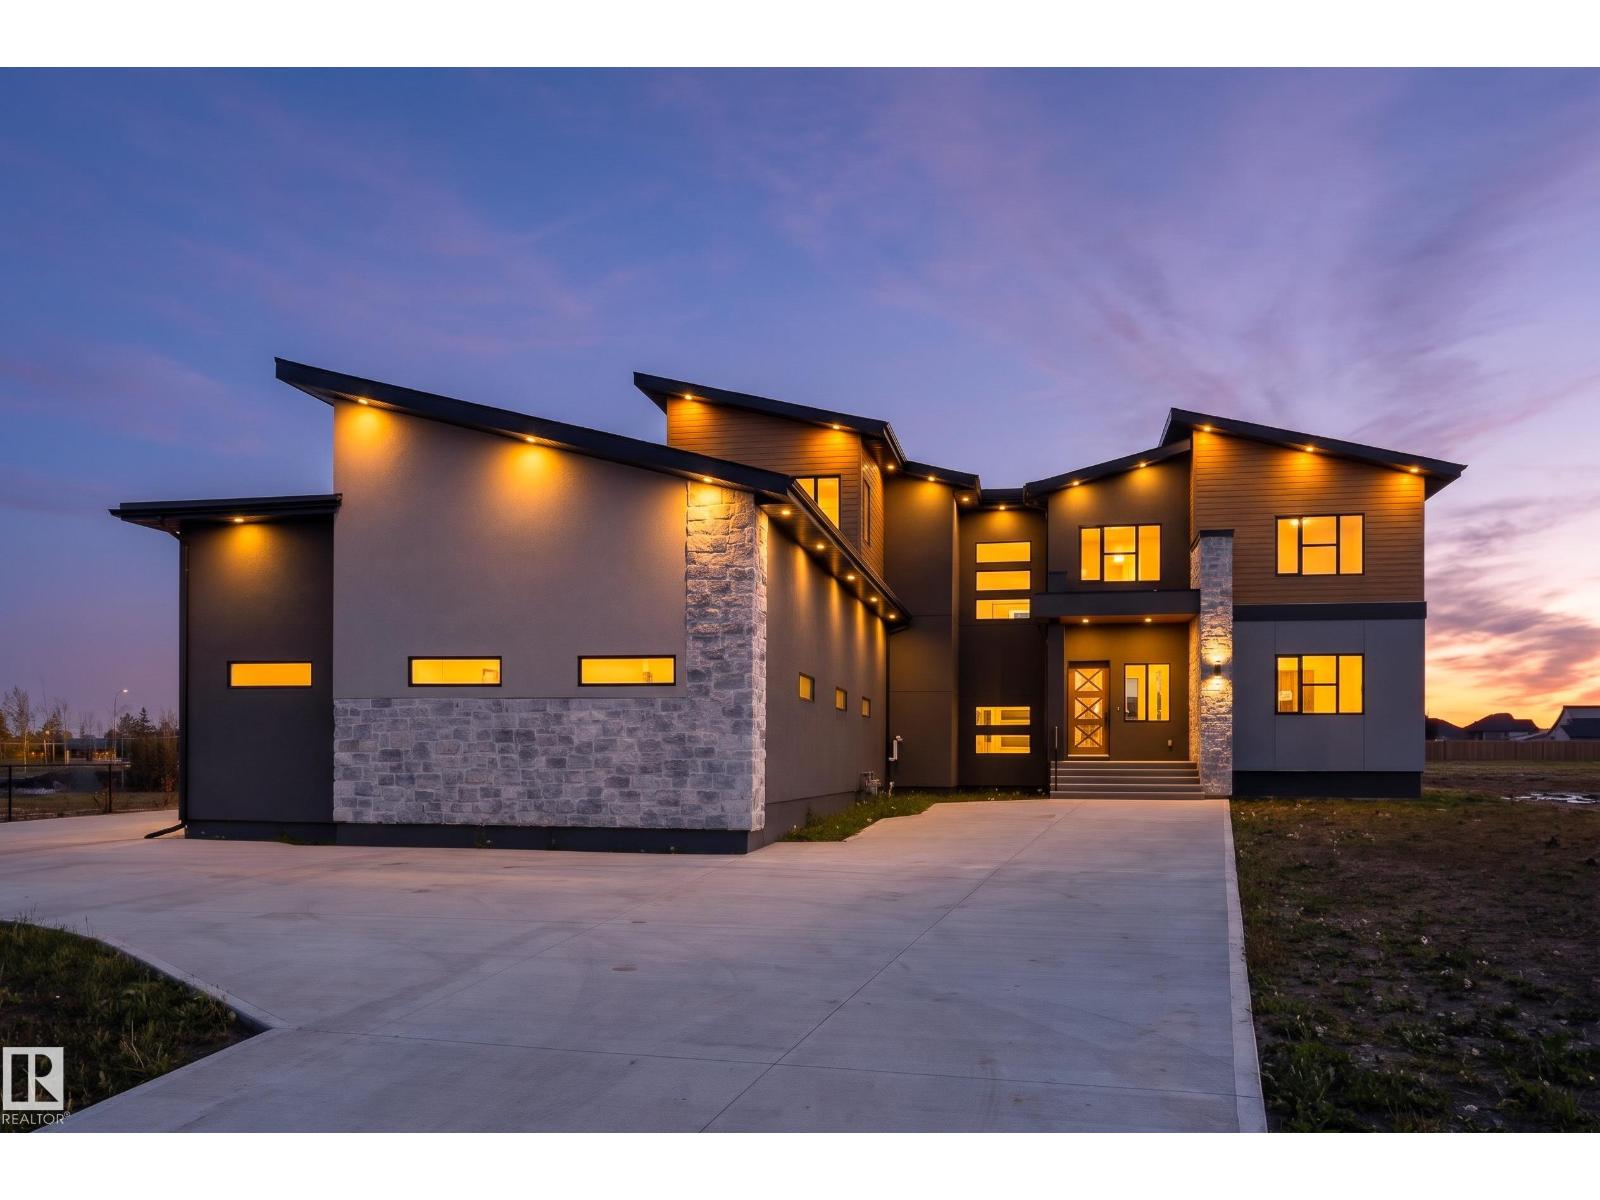
#47 26409 Twp Road 532 A
Rural Parkland County, Alberta
Experience upscale living in Spring Meadow Estates in this impressive 5,514 sq. ft. residence offering 6 bedrooms, 6 full bathrooms and 2 half baths! A grand open-to-above living room showcases soaring ceilings, expansive windows, elegant wide-plank flooring and a striking feature wall with a three-sided glass fireplace. The chef-inspired kitchen boasts custom cabinetry, quartz countertops, designer lighting and an oversized island, while a separate spice kitchen adds functionality. The inviting family room features a second fireplace, while a main-floor bedroom adds flexibility for guests.Upstairs, a stylish bonus room and laundry room complements 5 spacious bedrooms, including a luxurious primary retreat with a private balcony, lavish 6-piece ensuite and an oversized custom walk-in closet. Oversized heated quad or larger garage provides exceptional space for vehicles, storage and hobbies. The expansive basement is ready for your future development ideas. A $15,000 appliance credit is included! (id:46923)
Exp Realty
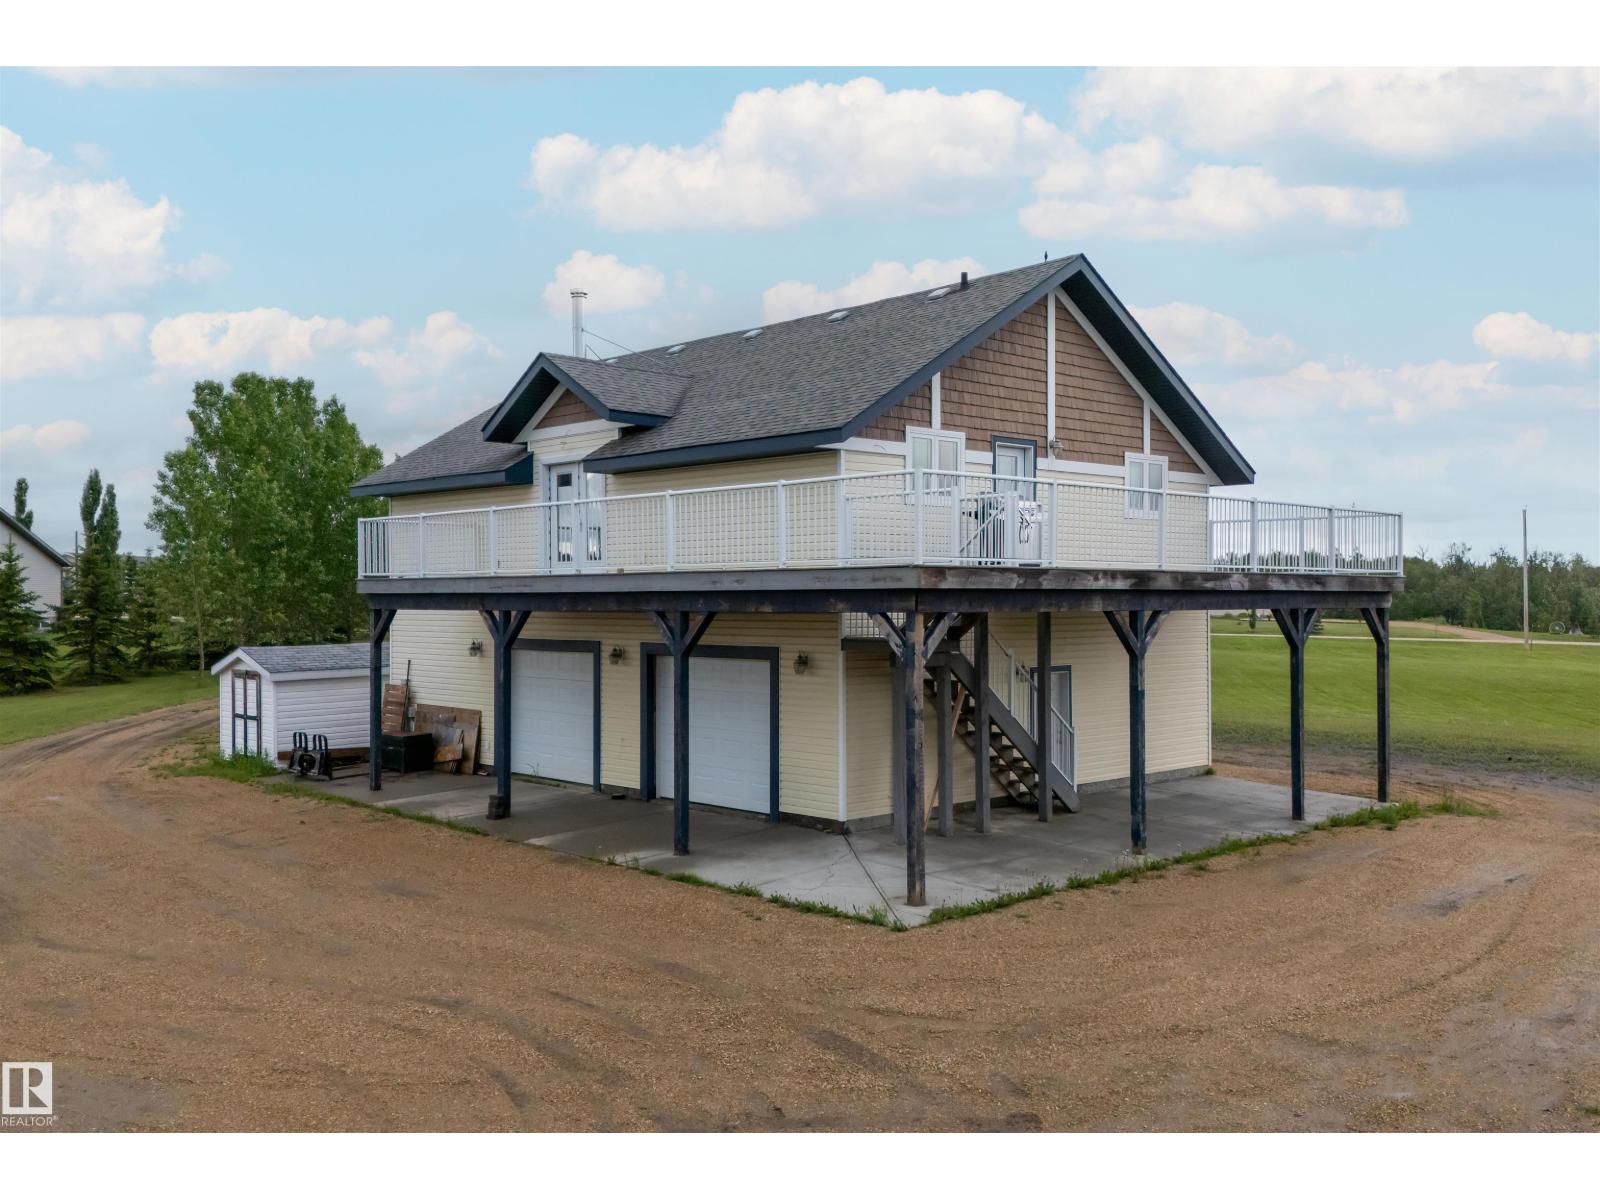
60 50472 Rr 232
Rural Leduc County, Alberta
Tradespeople, builders, and serious hobbyists: this is the shop you’ve been looking for, on 2.52 private acres in Rural Leduc County. The 1,200 sq ft shop features two 8' x 8' overhead doors, a 14' x 8' overhead door, giving drive-through options, and a 11'1 ceiling for tall equipment and big projects. In-floor heating in both shop and residence with a wood burning fireplace upstairs keep it comfortable all winter. Above the shop, the spacious loft-style residence offers 3 bedrooms, 2 bathrooms, in-floor heating, a wood burning fireplace, and an open-concept layout with natural light and landscape views. The 710+ sq ft upper deck is perfect for entertaining or unwinding after a day in the shop. Add your own personal touches and make it yours. A treed gravel driveway adds privacy, with convenient access to Beaumont, Leduc, Edmonton International Airport, and Edmonton. A rare combination of heated shop space and comfortable living in a subdivision. (id:46923)
Sable Realty
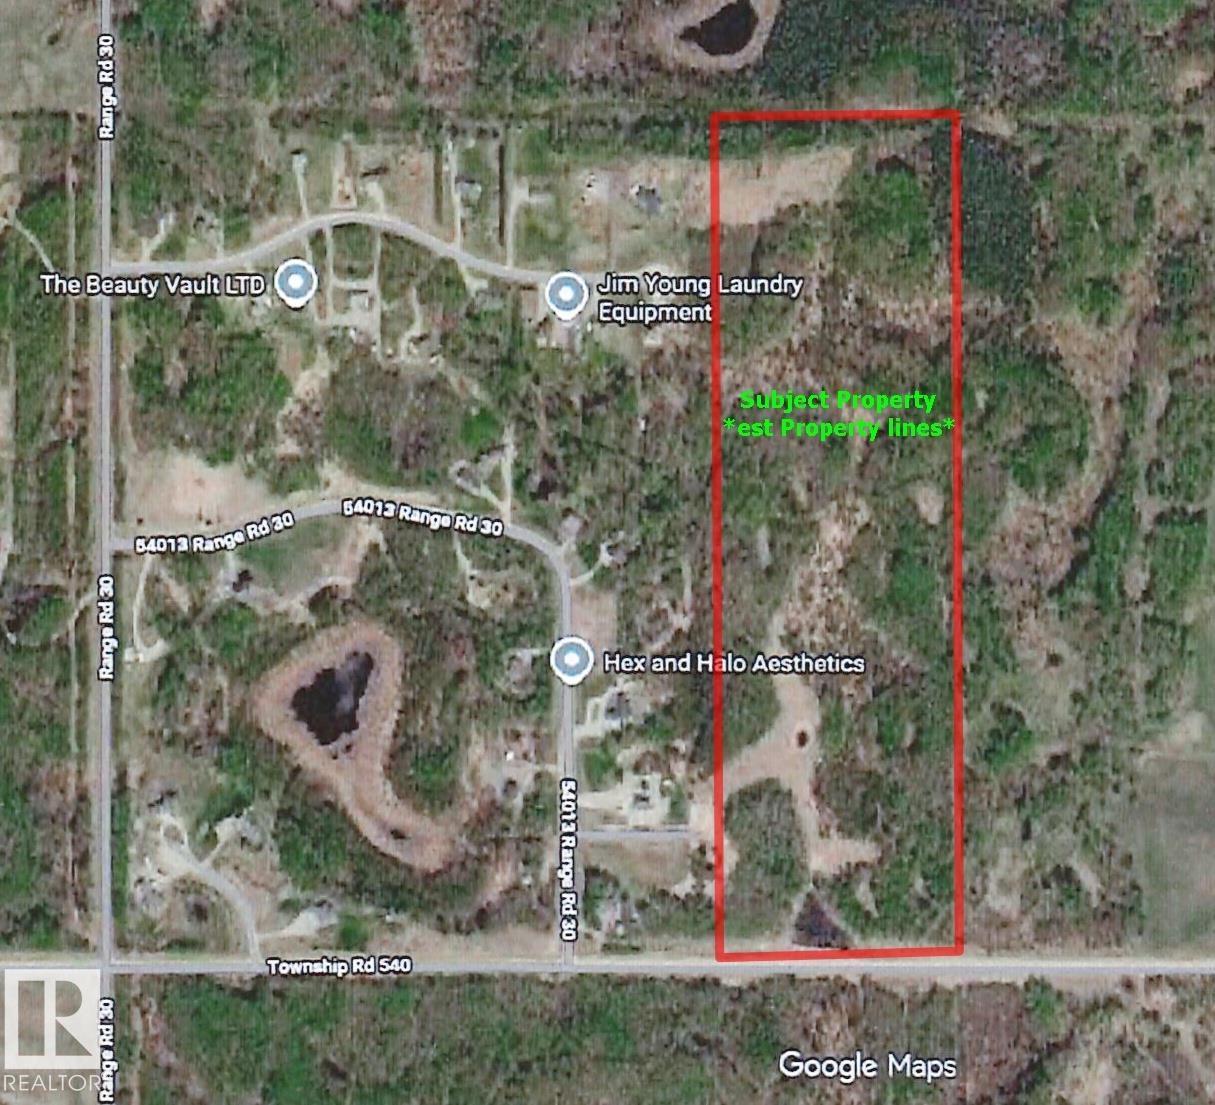
Rge Rd 30 Twp Rd 540
Rural Lac Ste. Anne County, Alberta
50.78 +/- acres of agricultural land directly east of Diamond Country Estates subdivision. Naturally treed rolling land with several areas of open natural pasture (10 acres +/-). Possibility of subdividing or as your own private retreat. GST is applicable. (id:46923)
RE/MAX Real Estate
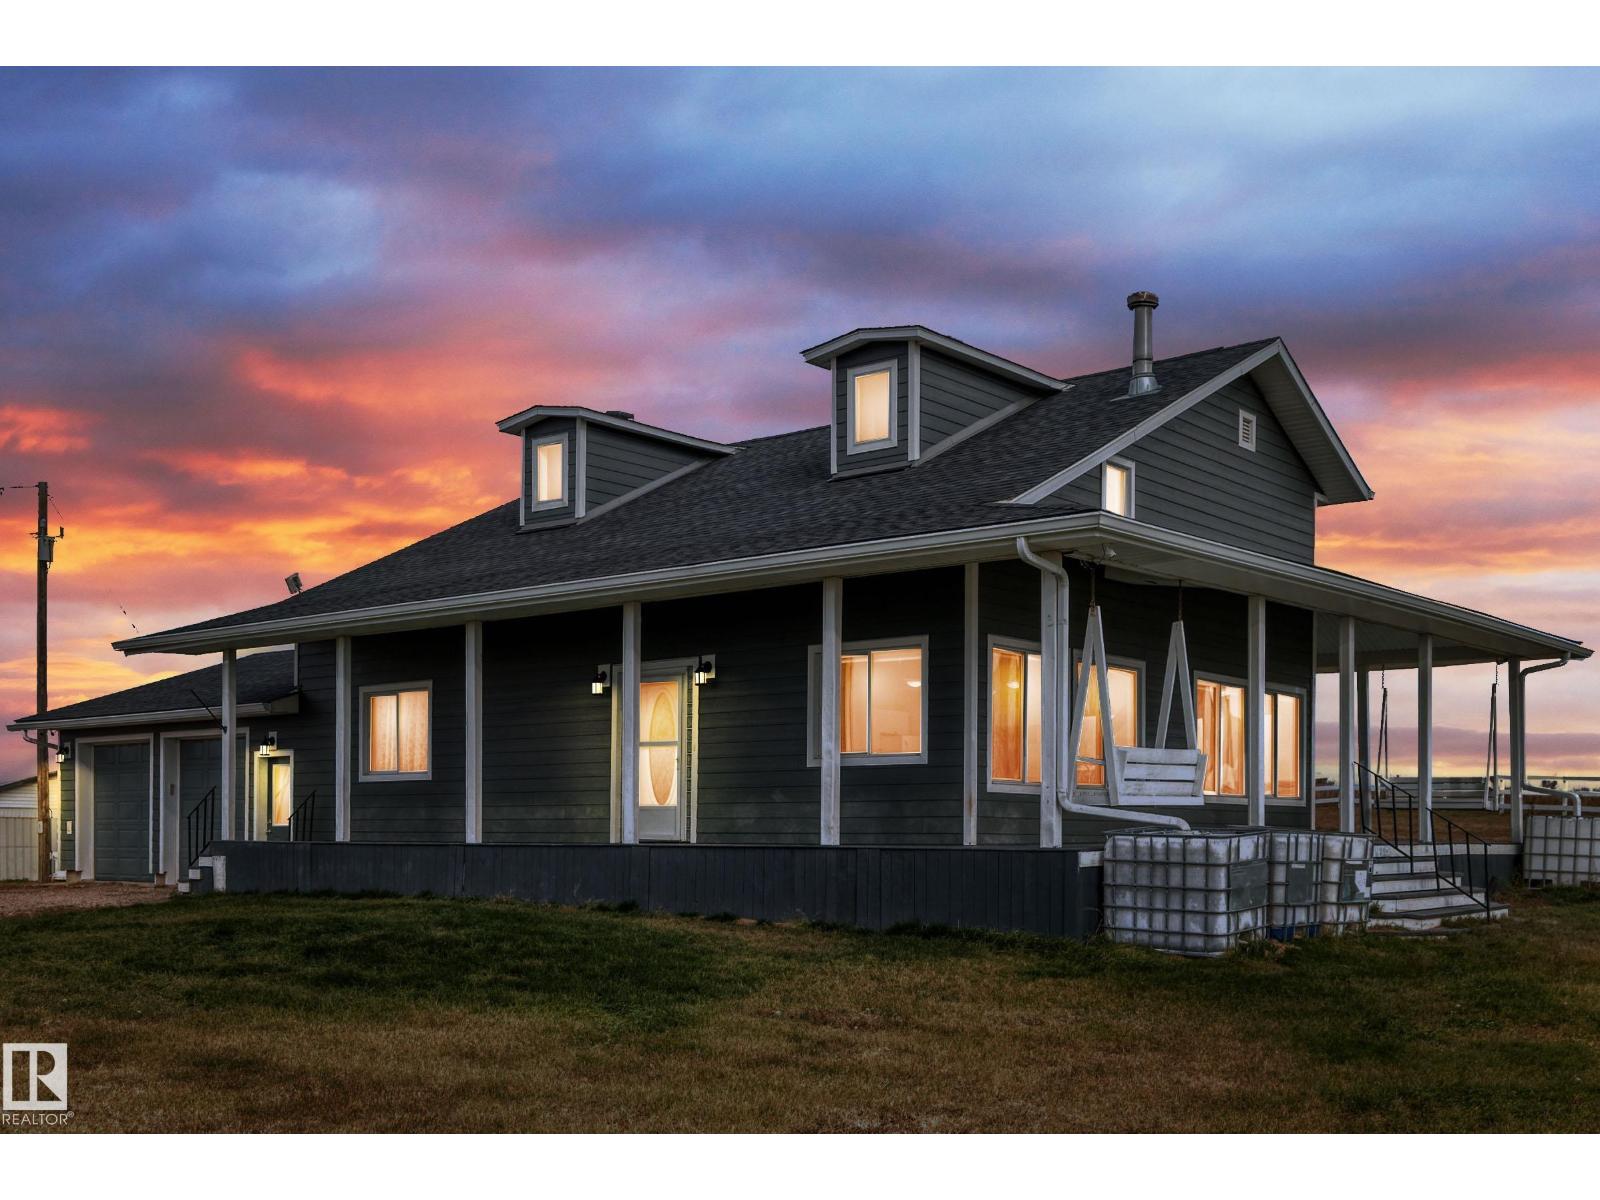
58111 Lily Lake Rd
Rural Sturgeon County, Alberta
Discover the freedom of country living on 76.78 acres, just 25 minutes from CFB Edmonton, 35 min to St Albert, 45 min to downtown Edmonton - with pavement right to your driveway. This move-in ready 1.5-storey home offers 1931 sq. ft. plus a versatile loft, an attached heated double garage, and endless views from the wraparound covered deck, new roof & insulation plus new hardie board siding. The bright, open-concept main floor features soaring vaulted ceilings, massive windows, a cozy wood stove, a spacious kitchen complete with appliances, a large island, walk-in pantry, and direct access to the outdoors. The primary bedroom, 4-piece bath, and convenient laundry/mudroom complete the main level, while upstairs offers 3 additional bedrooms, a loft, and a 3-piece bath. In-floor heat throughout the home is provided by a new energy-efficient boiler. Outside, you'll find a shop, fences for animals, a dugout, many outbuildings, storage, sheds, and shelters—perfect for horses, livestock, hobby farming, etc. (id:46923)
Lpt Realty
375 Perch Cr
Rural Smoky Lake County, Alberta
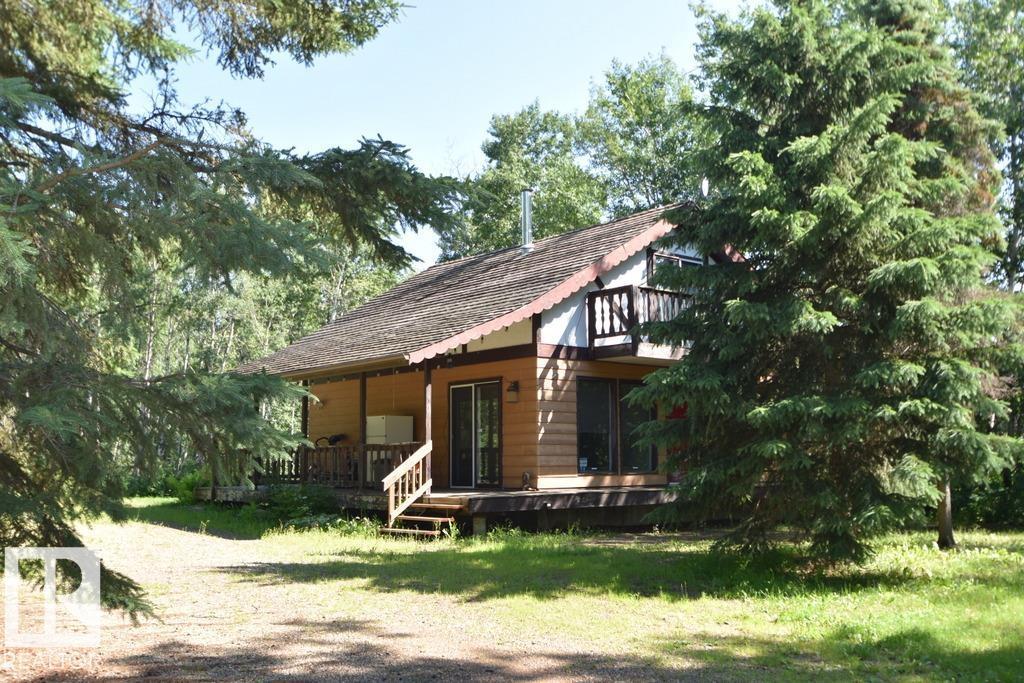
BONNIE LAKE- 3BDRM YEAR-ROUND CABIN! **BOATING, GOLFING & RECREATION all in one. only 1.5 hours from Edmonton. Easy access & parking with a loop around driveway. Step inside to a large living room, galley kitchen & dining room. down the hall is a bedroom, 4pc bathrm & laundry at the back entrance. Upstairs has another 2 spacious bedrooms, one with a balcony overlooking the yard & entrance. Bonnie Lake Resort has boating, golf courses, playground & courts, quadding, and the Iron Horse Trail. On K–12 school bus route for families. Only 1.5 hours NE of Edmonton just past Smoky Lake & Vilna. (id:46923)
Exp Realty
#416 61 Festival Wy
Sherwood Park, Alberta
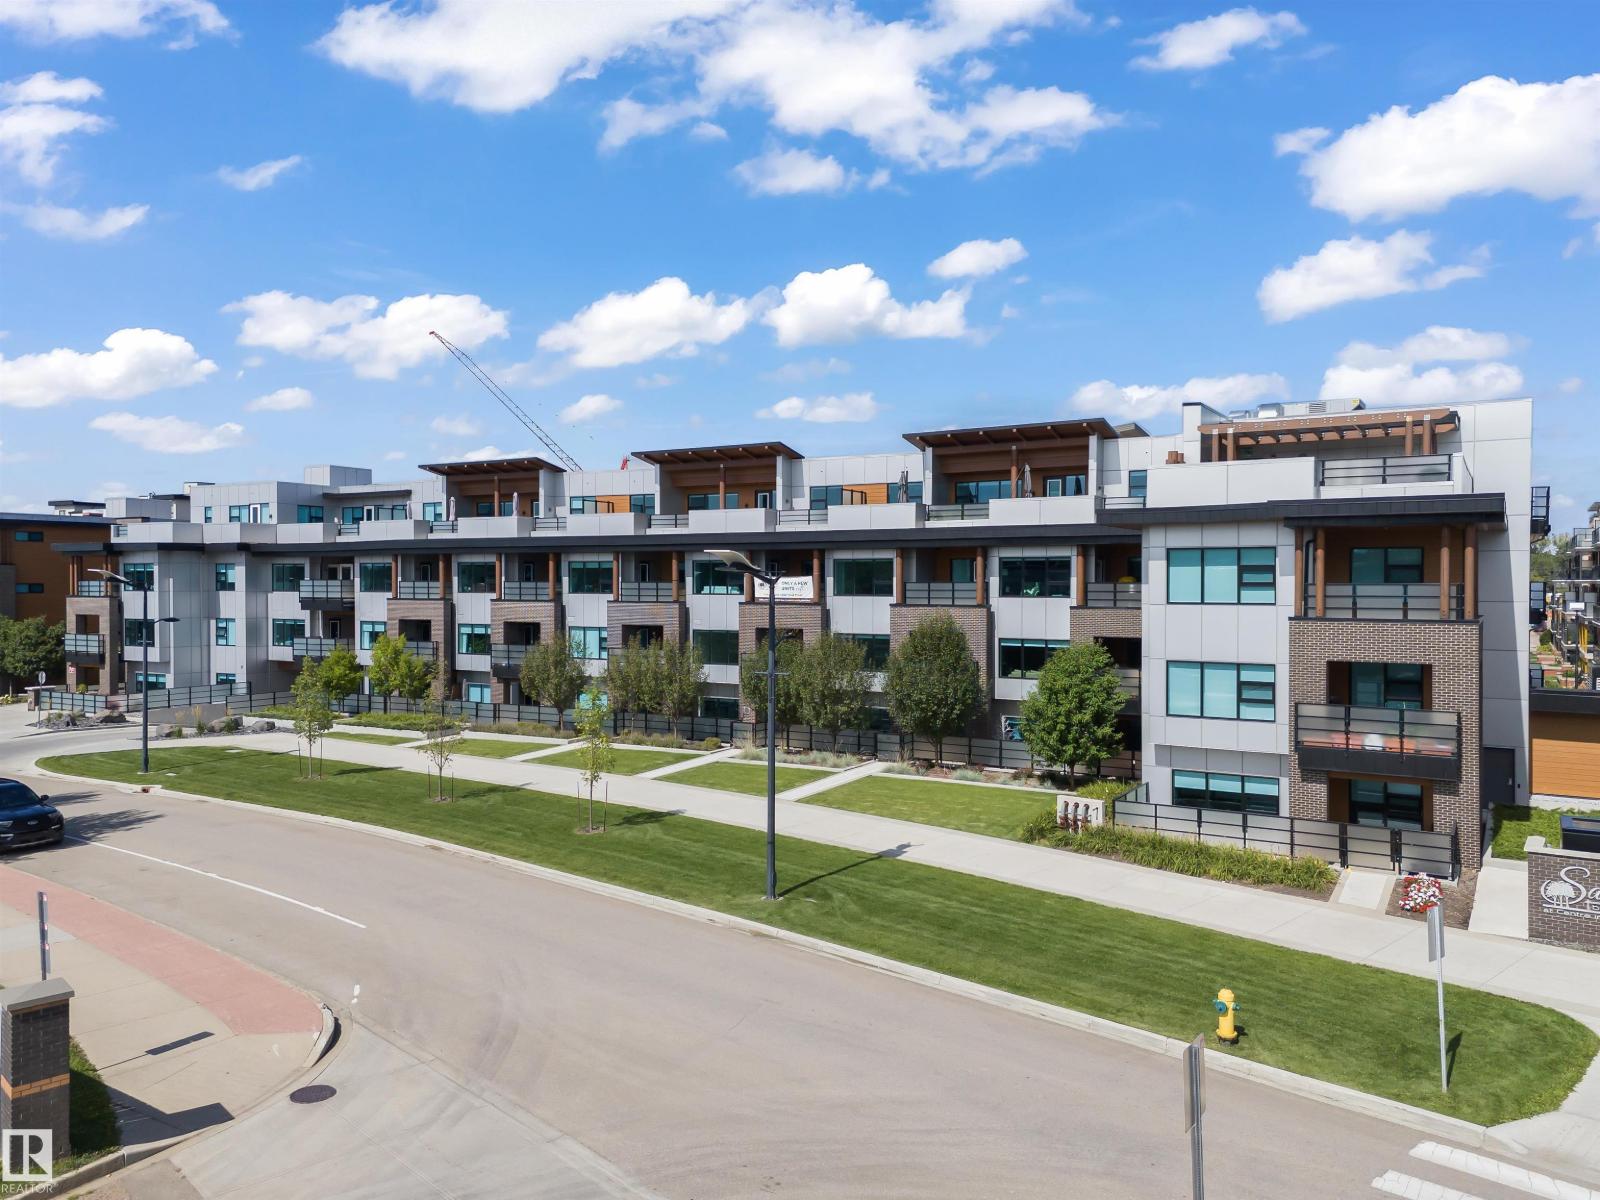
Experience elevated living in this stunning penthouse at Savona in Sherwood Park’s vibrant Centre in the Park. Situated on the top floor, this never before lived in modern residence offers an open-concept layout filled with natural light and upscale finishes throughout. The stylish kitchen features sleek cabinetry, quartz countertops, and flows seamlessly into the spacious living and dining areas, ideal for both everyday living and entertaining. Two well-appointed bedrooms and two full bathrooms provide comfort and privacy, while in-suite laundry adds everyday convenience. Enjoy outdoor living on the private balcony and the added luxury of heated underground parking. Residents benefit from premium building amenities including a fitness centre, social room, and rooftop terrace. Located steps from Festival Place, parks, shops, dining, and walking trails, this penthouse blends urban convenience with refined condo living. SIMILAR UNITS AVAILABLE WITH INCENTIVES (id:46923)
Spalk Real Estate
#1 11910 35 Av SW
Edmonton, Alberta
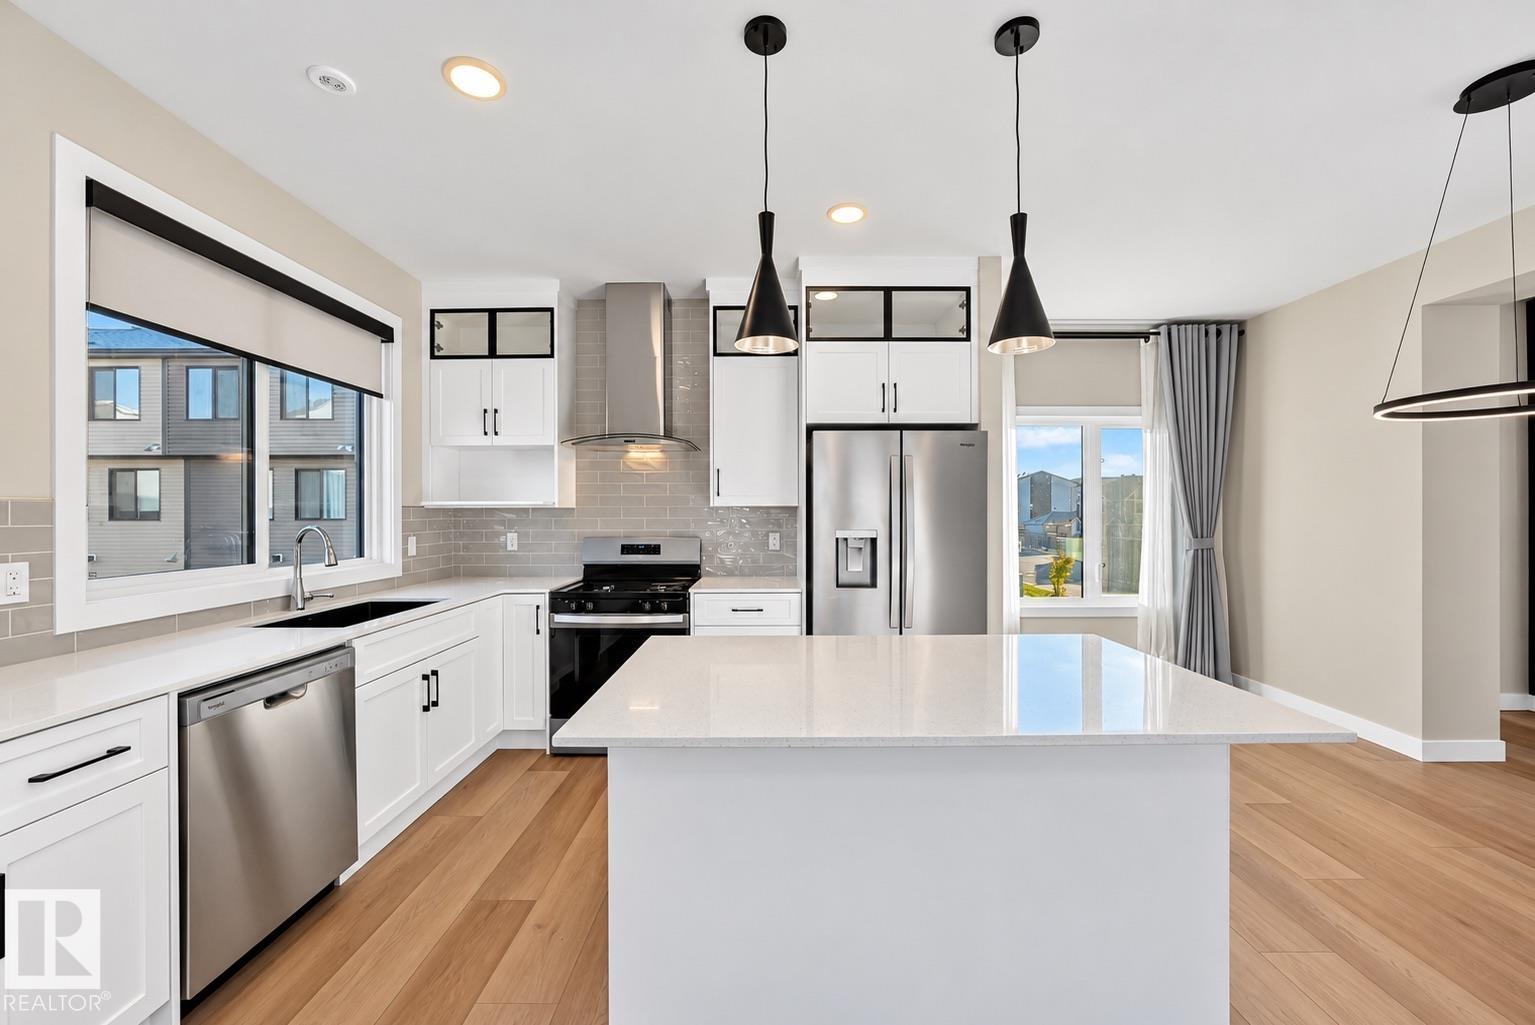
Welcome to The Enclave at Desrochers in Heritage Valley! This PRISTINE 3 storey home shows like new. The entry level features a finished flex room and double attached garage with epoxy flooring and floor drain. Upstairs the open-concept main floor showcases a cozy fireplace and stunning kitchen with stacked upper cabinets, extended lower cabinetry, pantry and brand-new upgraded appliances, including a gas stove. The 3rd level offers 3 bedrooms, including a primary suite with walk-in closet and private 3 piece ensuite, plus convenient laundry with brand-new washer and dryer. Additional upgrades include central A/C, BBQ gas line, spindle railings, California knockdown ceilings, upgraded lighting, blinds, curtains and enhanced half-bath cabinetry. An exceptional combination of style, comfort and convenience. Steps from Dr. Anne Anderson School and Community Centre, Heritage Valley Town Centre, and public transit close by. (id:46923)
Century 21 Leading
RE/MAX River City
#2502 9720 106 St NW
Edmonton, Alberta
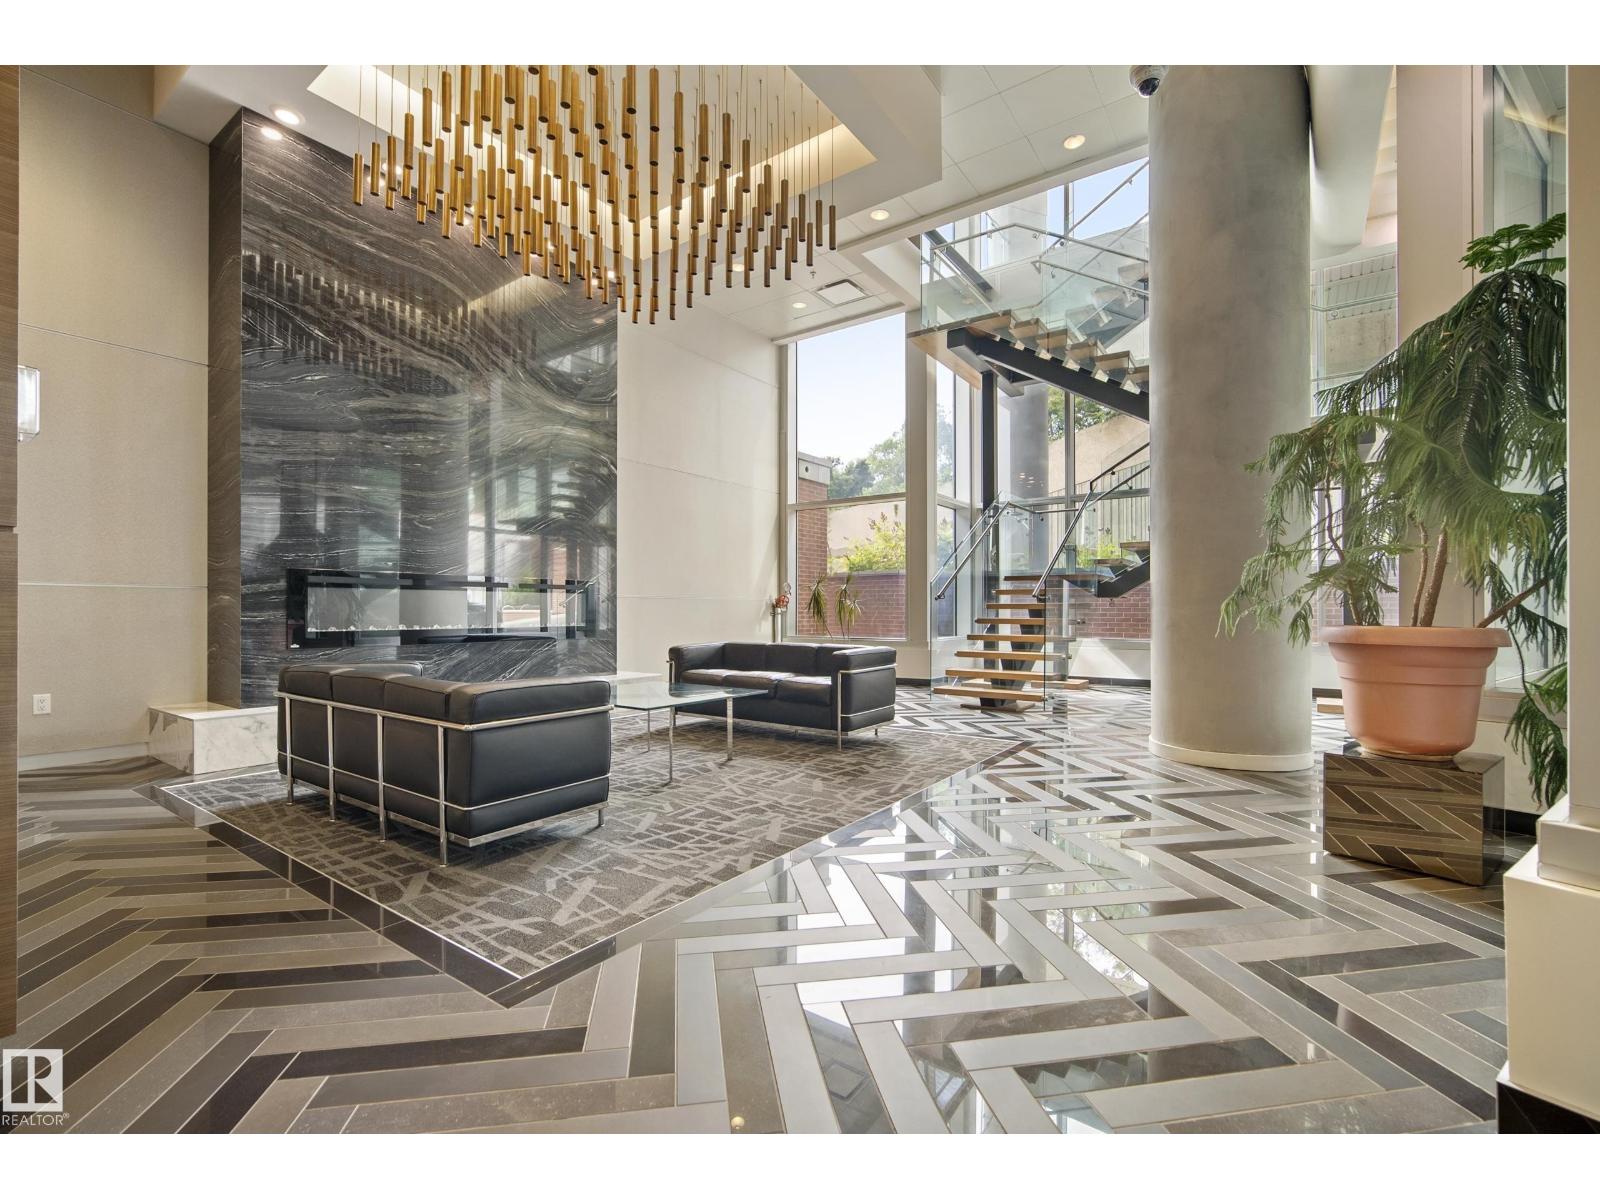
WELCOME TO THE ROSSINI 1 IN SYMPHONY TOWER! Located on the 25th floor, just minutes from the Legislature Grounds, Rogers Place, coffee shops, farmers markets, restaurants & more! Step inside to a bright, open-concept space flooded w/ natural light & UNBEATABLE PANORAMIC VIEWS of Downtown, the River Valley & Legislature Grounds. The kitchen offers two-tone floor-to-ceiling cabinetry, upgraded stainless steel appliances & granite countertops, opening to the living room w/ a feature electric fireplace. The spacious dining area offers flexibility as a home office or potential second bedroom. The primary bedroom fits a king bed & features a walkthrough closet w/ custom organizers leading to a spa-like 5pc ensuite w/ granite counters, a soaker tub & glass shower. Outside, you’ll find an extended balcony w/ plenty of room to host guests on a warm summer night. Additional features include a second bathroom, A/C, engineered hardwood flooring, in-suite laundry, window coverings, underground titled parking & MORE! (id:46923)
Maxwell Polaris
#210 102b Bridgeport Cx
Leduc, Alberta
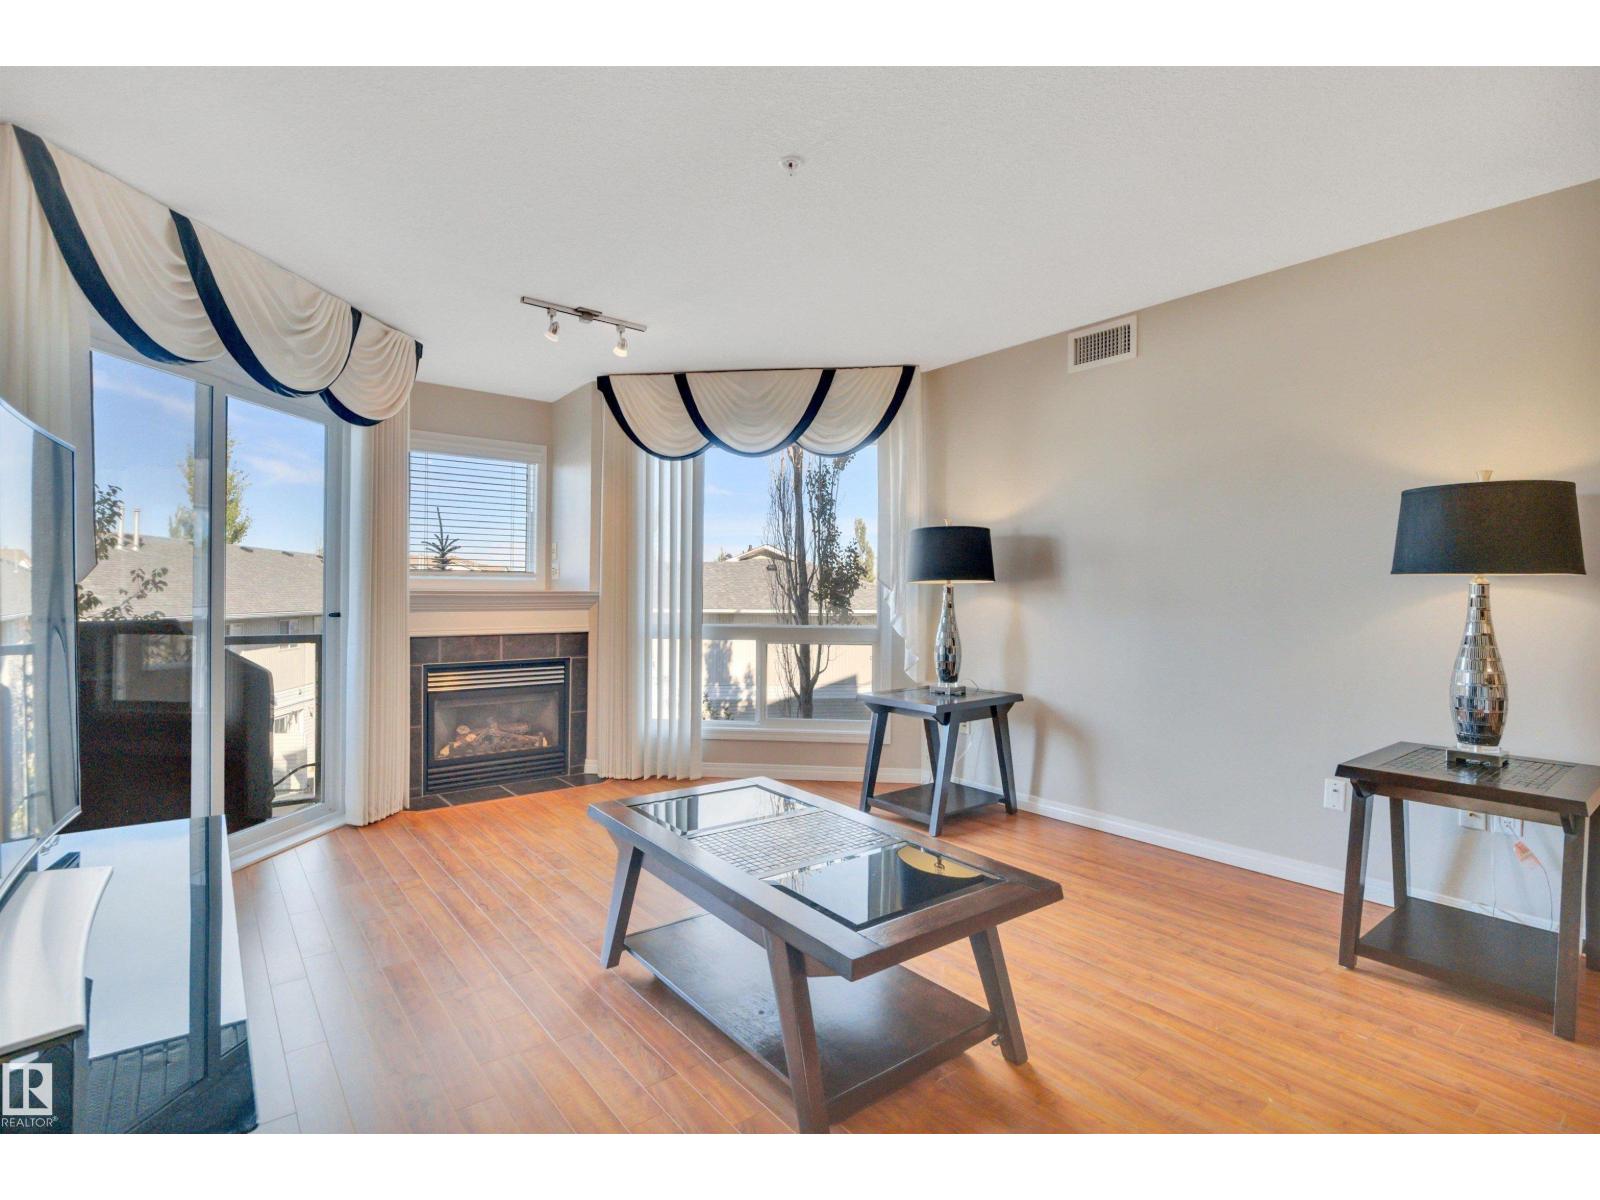
METICULOUSLY CARED FOR! IMMEDIATE POSSESSION! CENTRAL AC! Searching for a well loved & beautifully presented condo in Leduc's premier 55+ building? This 975 sq ft 2 bed, 2 bath second floor gorgeous condo in the desired Springs at Bridgeport is ready for a new owner. Pride of ownership is abundant throughout, with new plush bedroom carpet, updated laminate flooring, warm & welcoming paint, maple cabinetry w/ granite countertops, stainless steel appliances, cozy gas fireplace, A/C, covered balcony for visiting friends, & more! Heated underground titled parking w/ plenty of visitor parking for guests. Condo fees of $478.55 include heat, water / sewer, professional management, & more. Steps to trails, Leduc Common for shopping, & quick access to EIA. Excellent value for your turnkey next home! (id:46923)
RE/MAX Elite
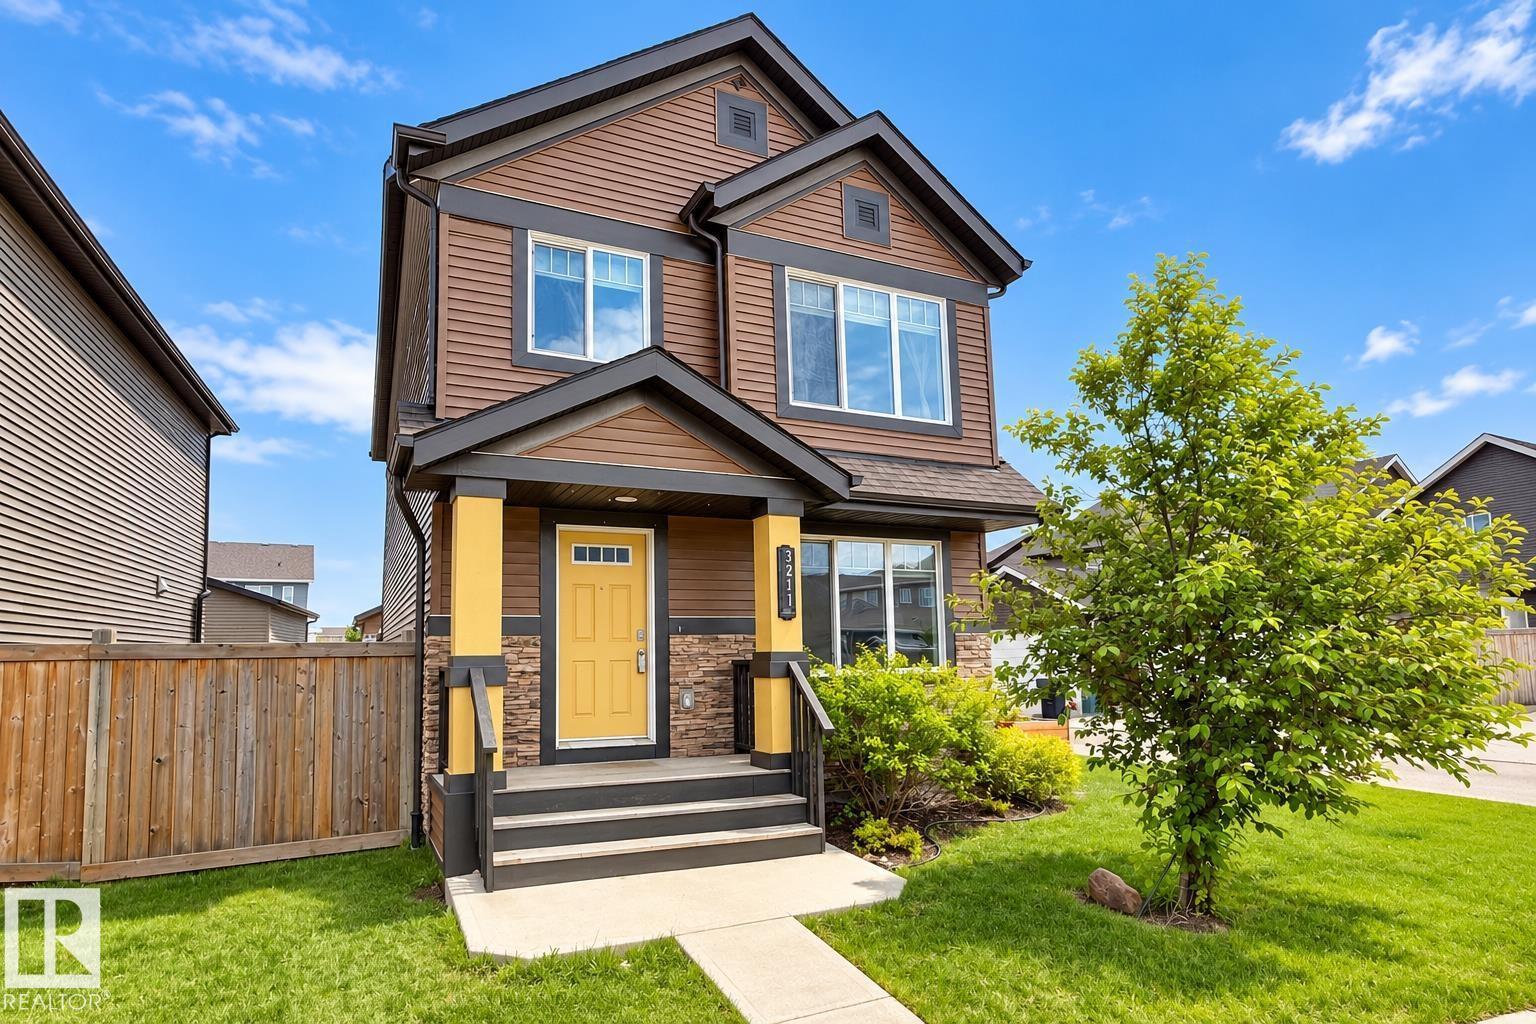
3211 Cherry Cr SW
Edmonton, Alberta
In the sought-after community of The Orchards at Ellerslie! Offering over 1,600 sq. ft. of living space, this well-maintained home features a bright open layout, and a large kitchen with upgraded cabinetry, and a large island. Upstairs offers 3 spacious bedrooms, a large primary suite with a walk-in closet and ensuite. Enjoy the oversized lot with landscaped yard, and double detached garage. Close to two schools, parks, walking trails, shopping, transit, The Orchards Club House, Costco, South Edmonton Common, Anthony Henday, Highway 2, and Edmonton International Airport. (id:46923)
Real Broker
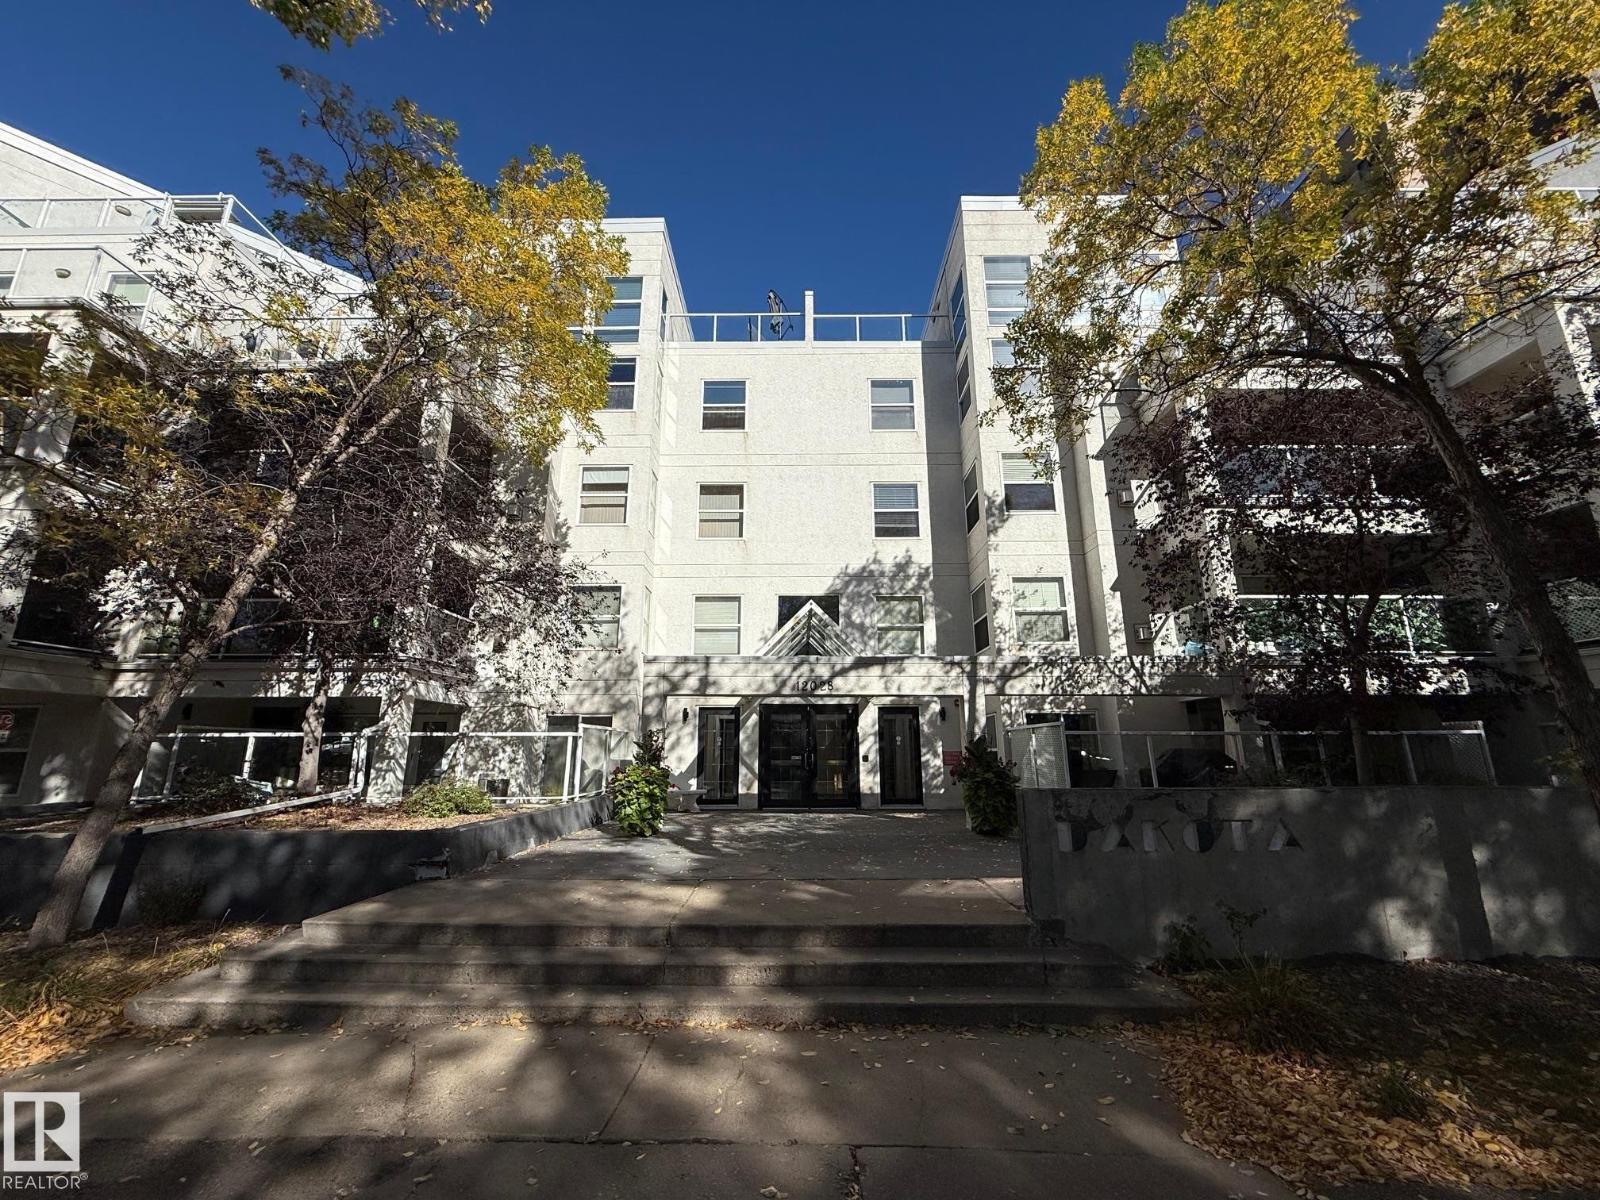
#404 12028 103 Av NW
Edmonton, Alberta
Top floor PENTHOUSE. Inside feature soaring 17' high ceilings with floor to ceiling windows in the living room with a cozy fireplace and west facing views. The kitchen has granite, farm sink, sit up island and lots of cabinets. Beautiful hardwood floors, crown mouldings, 3 piece bathroom with custome tiled shower on the main floor. Laundry closet, patio doors off the kitchen to a large deck. Main floor primary has a 3 piece ensuite featuring a big tub. Stairs lead to the bonus loft area with door leading to rooftop patio with aweome views. Underground heated parking and located on a beautiful tree lined street. (id:46923)
Royal LePage Noralta Real Estate
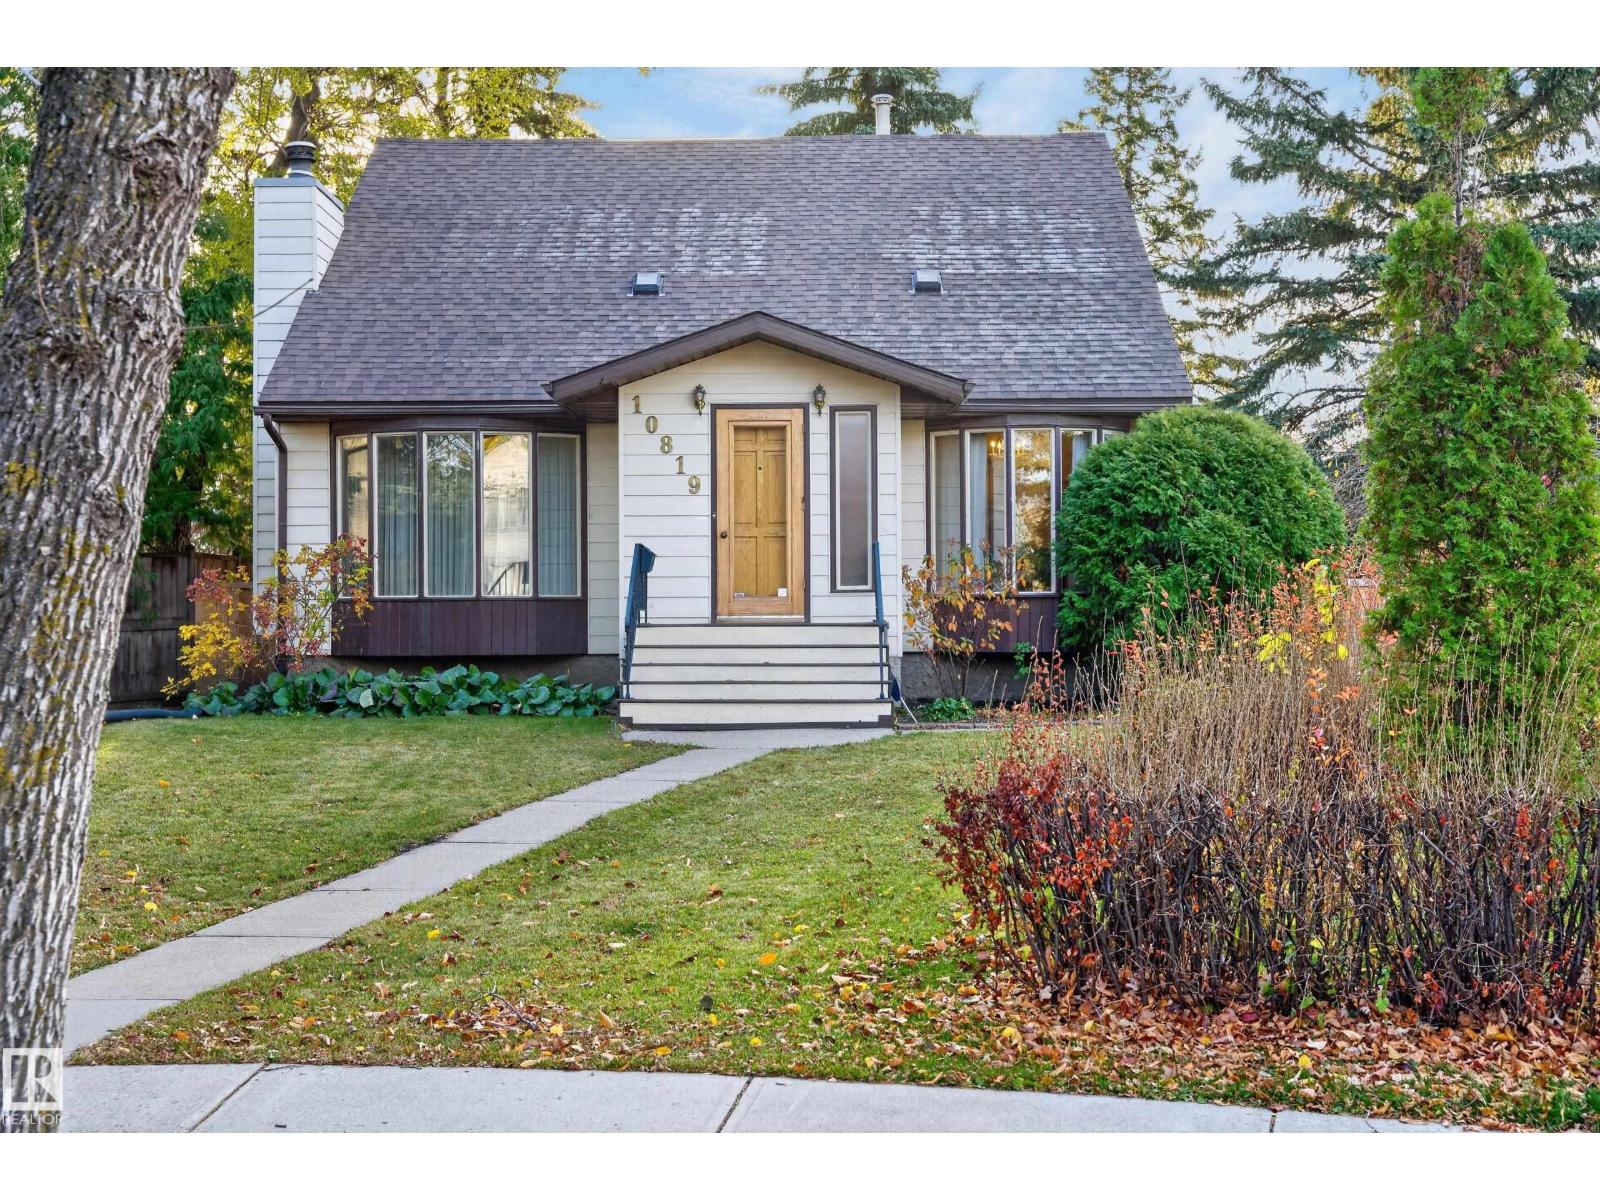
10819 131 St NW
Edmonton, Alberta
A Rare Opportunity in a Park-Like Setting! Discover this distinctive Westmount home on a quiet keyhole cul-de-sac with a neighbourhood park just behind. Set on a massive 11,900 sq ft lot it offers a generous yard, spacious living areas & exciting possibilities. Extensive renovations & additions have created almost 2,200 square feet of above-grade living spaces for family life & entertaining. Solid oak hardwood floors, large windows & a skylight add character & natural light, while two large gathering spaces with fireplaces & main-floor laundry offer everyday comfort. Upstairs, three bedrooms & two bathrooms include a primary suite with a walk-in closet & ensuite. Basement has a rumpus room, spare room & ample storage. Enjoy the large back deck, extensive oasis-like yard, double garage & extended paved parking. There’s plenty of room to garden, entertain or toss a ball. Two schools are within walking distance, while transit & major roads provide exceptional access to downtown, the U of A & shopping. (id:46923)
Maxwell Polaris
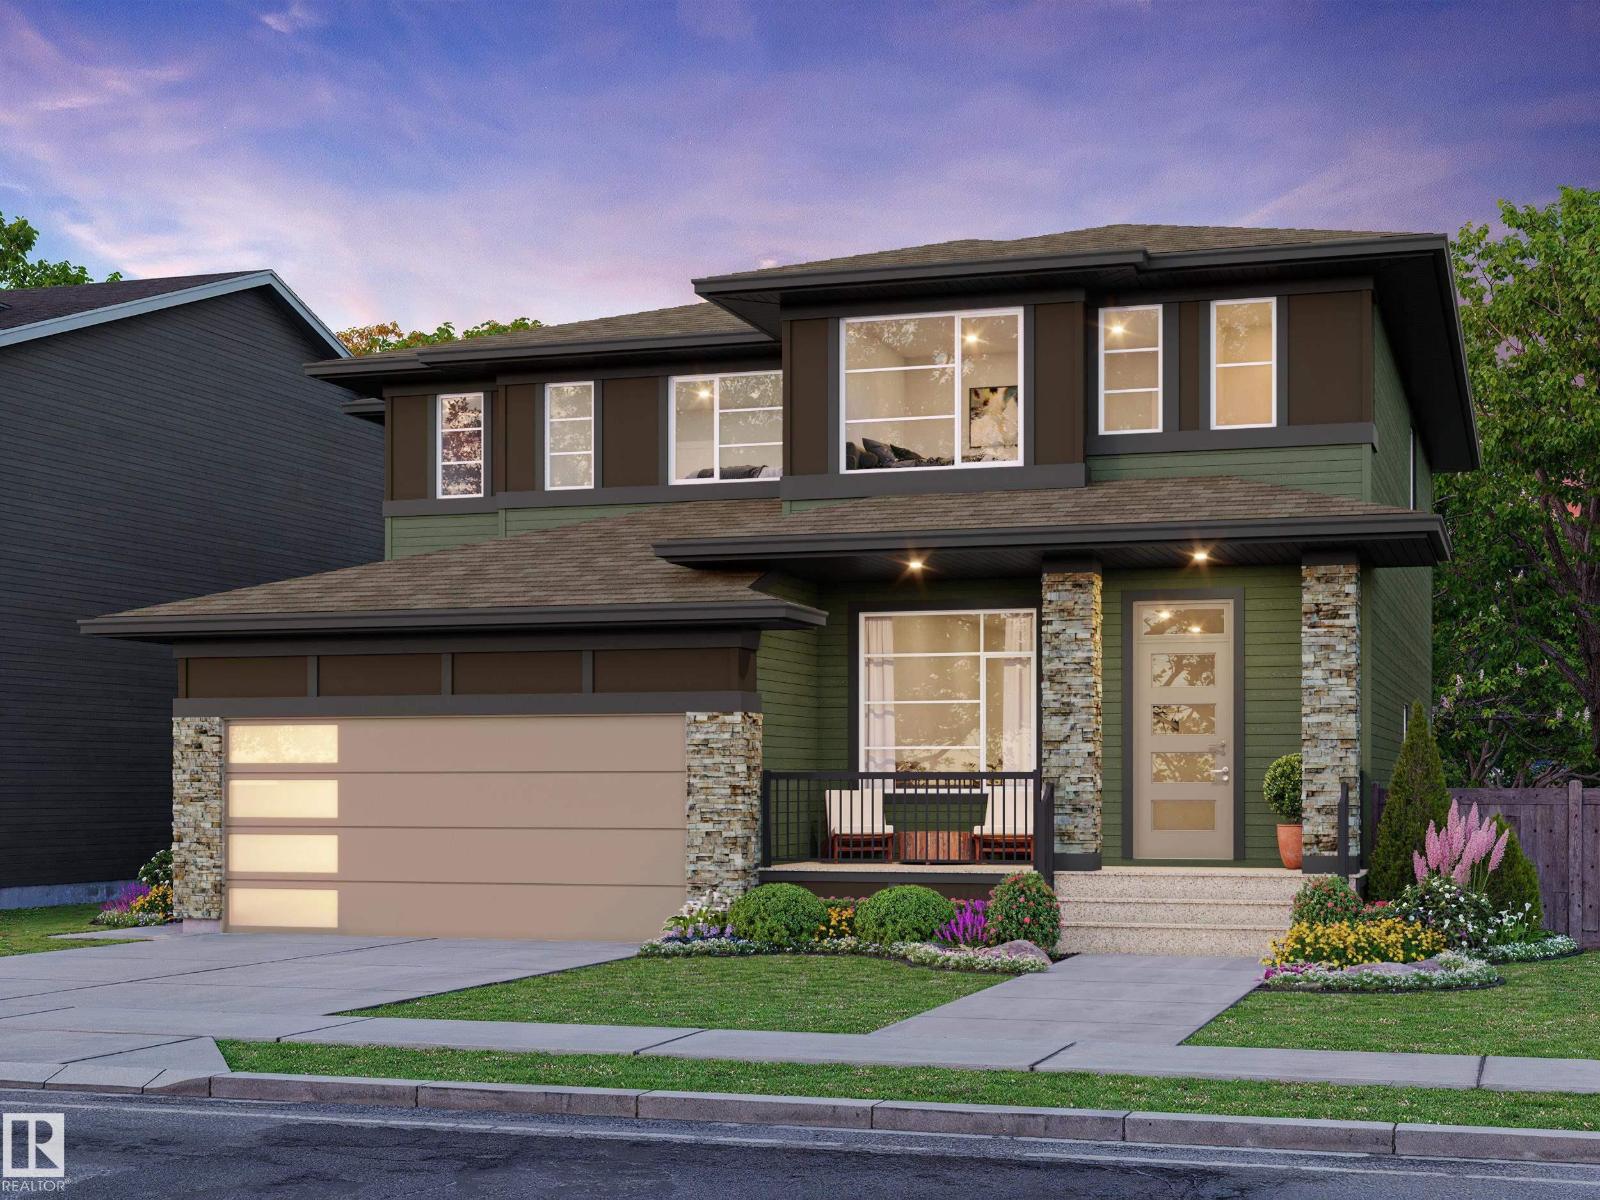
200 Catria Pt
Sherwood Park, Alberta
Welcome to Cambrian in Sherwood Park! You will LOVE the Talo model by award-winning Rohit Homes offers 1,506 sqft with 3 bedrooms, 2.5 baths plus a double garage. Finished in Cote D'Azure Designer Interior, a breezy, sun-washed design that makes every day feel a little more effortless.The open-concept main floor features a modern kitchen with stainless steel appliances, pantry, abundant cabinetry & quartz island overlooking the dining and living areas. 9' ceilings enhance the bright main floor. Upstairs you’ll find a spacious primary suite with walk-in closet and 4pc ensuite. Two additional bedrooms, full bath, upstairs laundry and a versatile flex room. Separate side entrance provides excellent potential for a future basement suite. Highlights include triple-pane windows plus FRONT & BACK LANDSCAPING INCLUDED. Steps from parks, playgrounds and trails with easy access to the Henday. Photos may not reflect exact layout of home. Pictures are from spec home. (id:46923)
RE/MAX Excellence
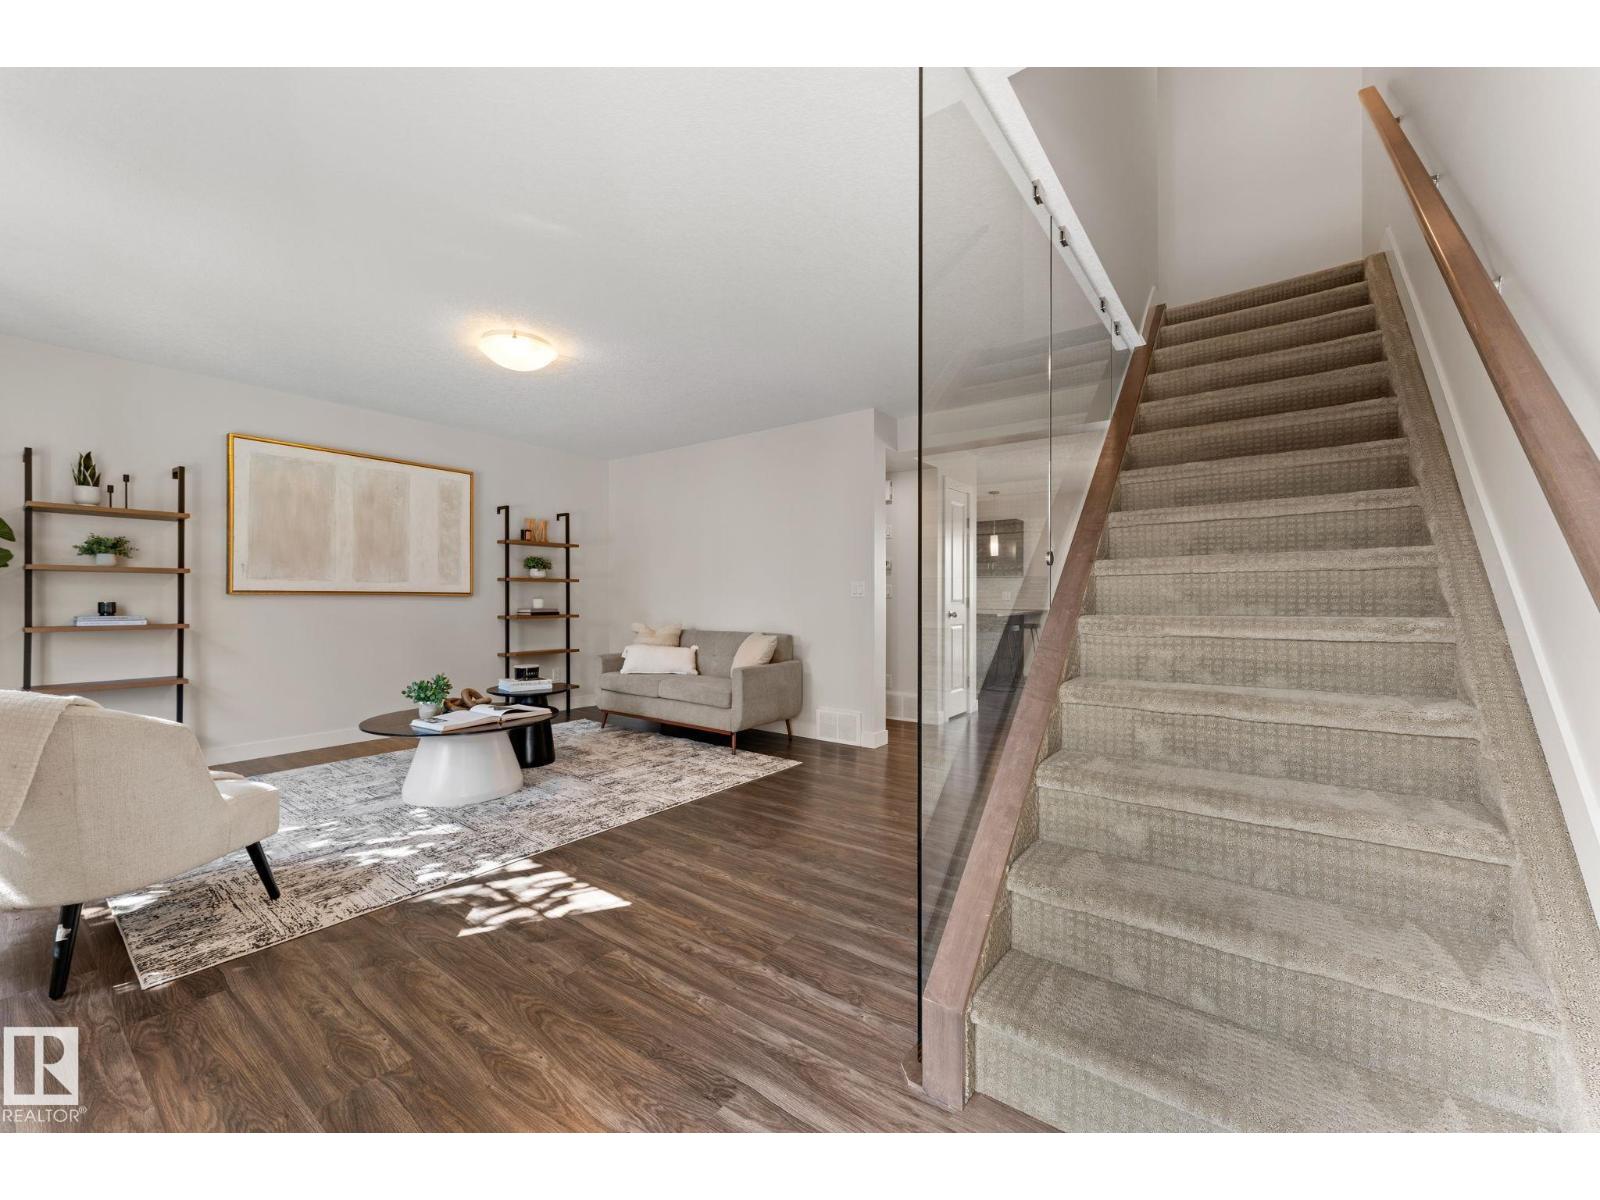
#18 7289 South Terwillegar Dr NW
Edmonton, Alberta
EXCEPTIONAL VALUE in one of South Terwillegar's most desirable locations! This stunning home combines stylish contemporary design, premium upgrades & abundant natural light. Offering 3 large bedrooms & 2.5 baths, the open-concept layout showcases rich hardwood flooring, granite countertops, stainless steel appliances & a bright breakfast nook with access to a private balcony. The sun-filled living room is perfect for relaxation & is highlighted by a stunning glass feature wall, creating a striking contemporary feel. Upstairs, the spacious primary retreat features a walk-in closet and stylish ensuite. Recent upgrades include fresh paint throughout. Completing this impressive home is a large mudroom & laundry area and an oversized double attached garage, quiet location, visitor parking directly in front of unit, parks, trails, shopping, restaurants, transit and quick Anthony Henday access. Move in, relax and enjoy everything this exceptional home has to offer! (id:46923)
Real Broker
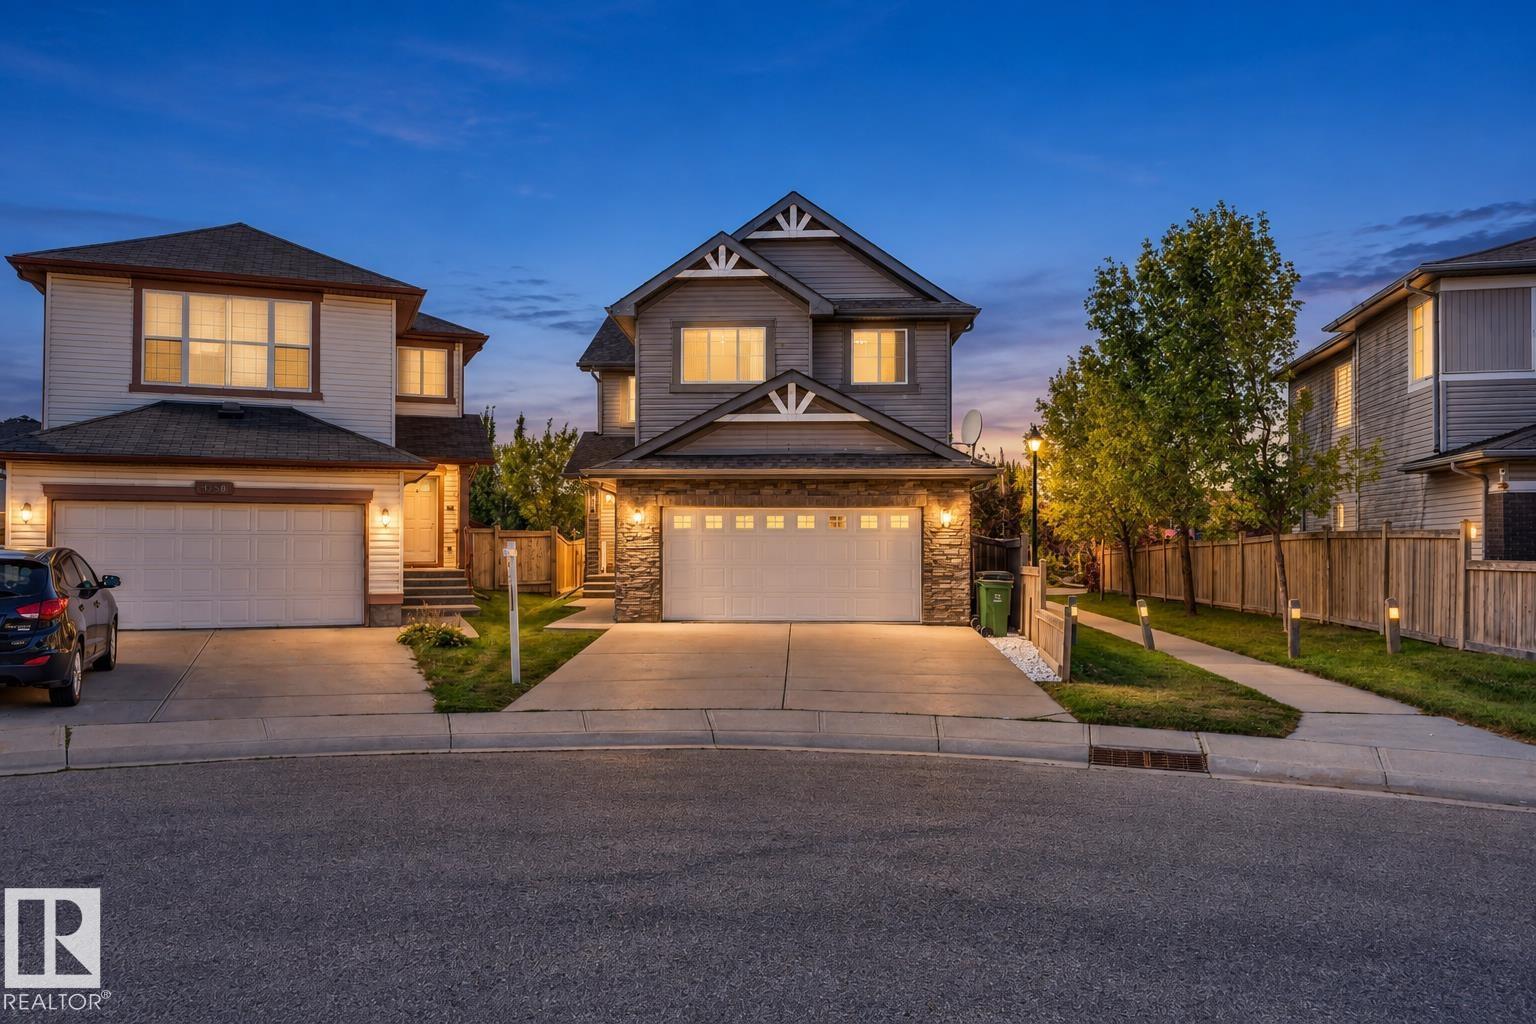
3662 13 St NW NW
Edmonton, Alberta
Welcome to this stunning home located in the highly desirable community of Tamarack! Featuring a bright and spacious open-concept layout, this home offers an impressive open-to-below design, a main-floor office, four bedrooms, a spice kitchen, and central air conditioning. The fully developed basement provides additional living and entertaining space, complete with a stylish bar area. Enjoy the added privacy of backing onto green space and a walking trail, perfect for evening walks and outdoor enjoyment. Ideally situated just steps from a K–9 school and close to parks, shopping, transit, and other amenities, this beautiful home offers the perfect combination of space, functionality, and location. (id:46923)
Exp Realty
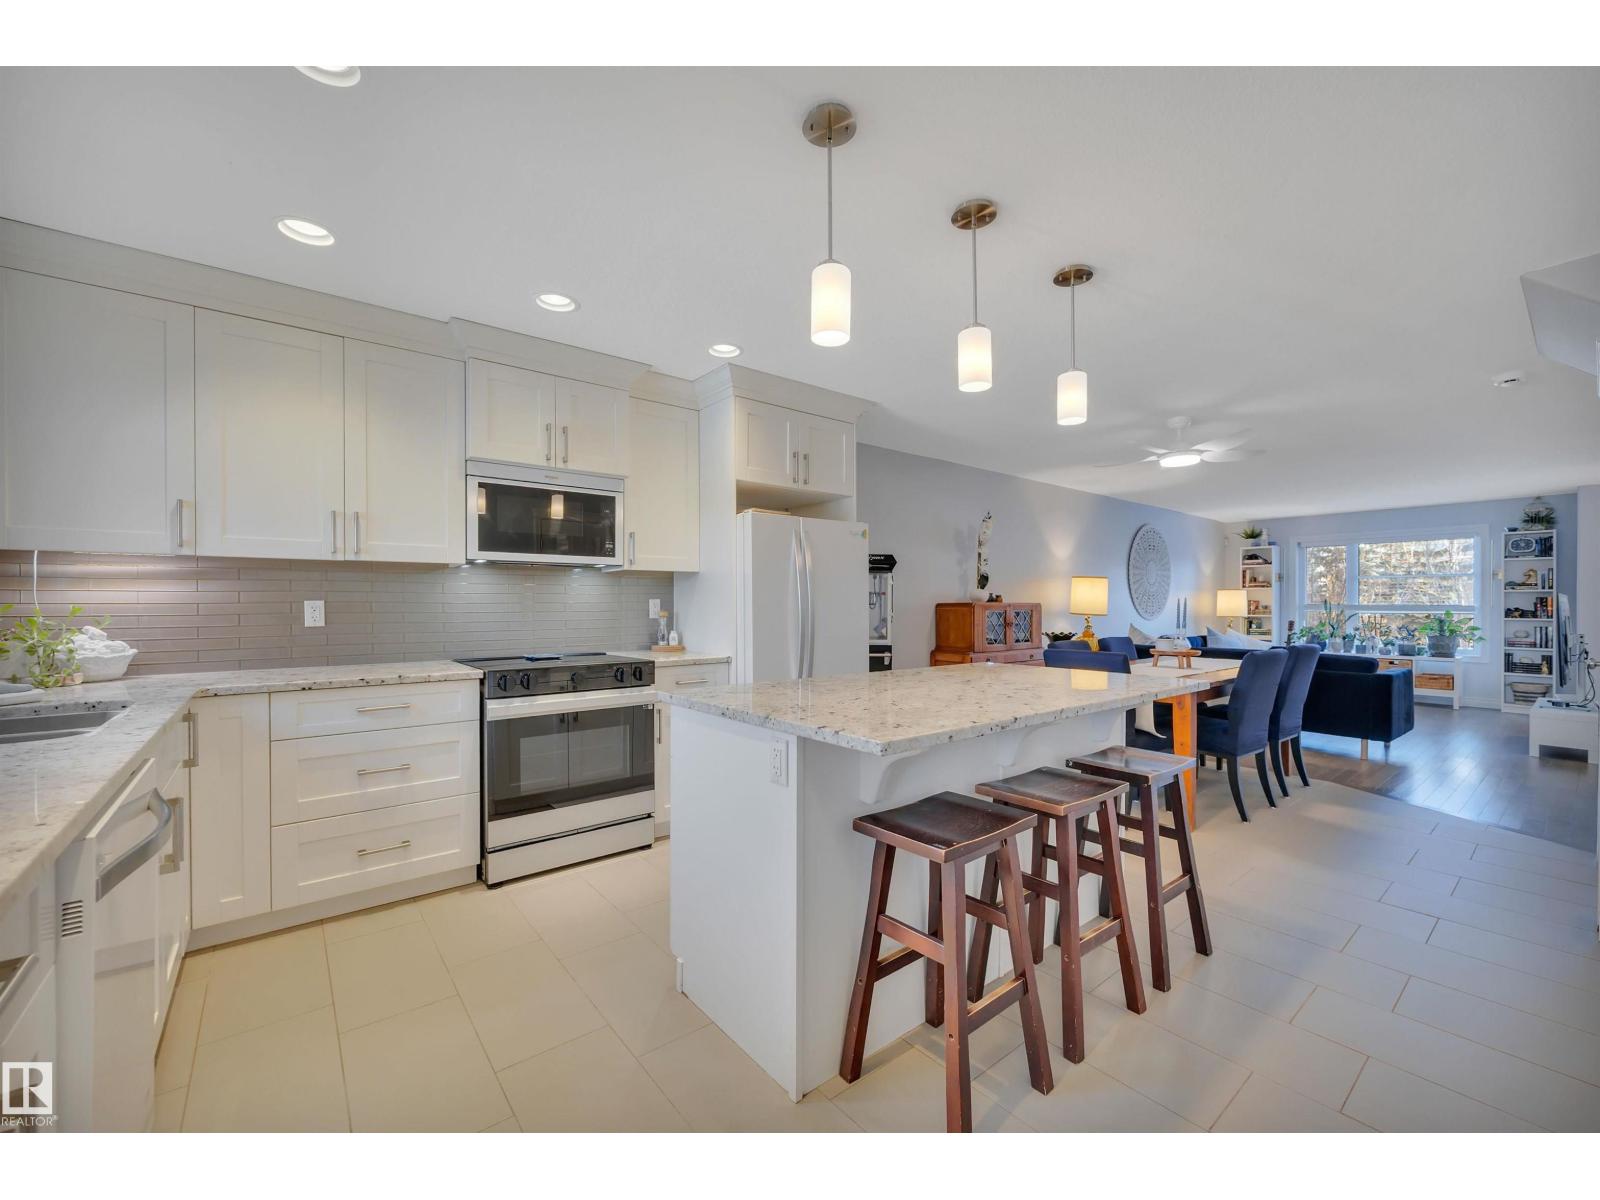
11234 105 St NW
Edmonton, Alberta
This immaculately maintained 4 bed / 3.5 bath half-duplex is ideally located in Spruce Avenue, just steps to NAIT, Glenrose Hospital, Kingsway Mall, and the LRT. Thoughtfully upgraded with solar panels, A/C, and a fully finished basement, this home offers comfort and efficiency throughout. The open-concept main floor features a stunning kitchen with granite countertops, new designer appliances, and an oversized island, perfect for entertaining. Upstairs you’ll find the spacious primary suite with walk-in closet and 3-piece ensuite, two additional bedrooms, a full bath, and convenient laundry. The professionally finished basement, with separate entrance, includes a large rec room, wet bar, 4th bedroom, and full bath. Relax in your private west-facing backyard with its large deck and ample space to enjoy. Modern finishes, prime location, and move-in ready condition, this is a must-see. (id:46923)
Century 21 Masters
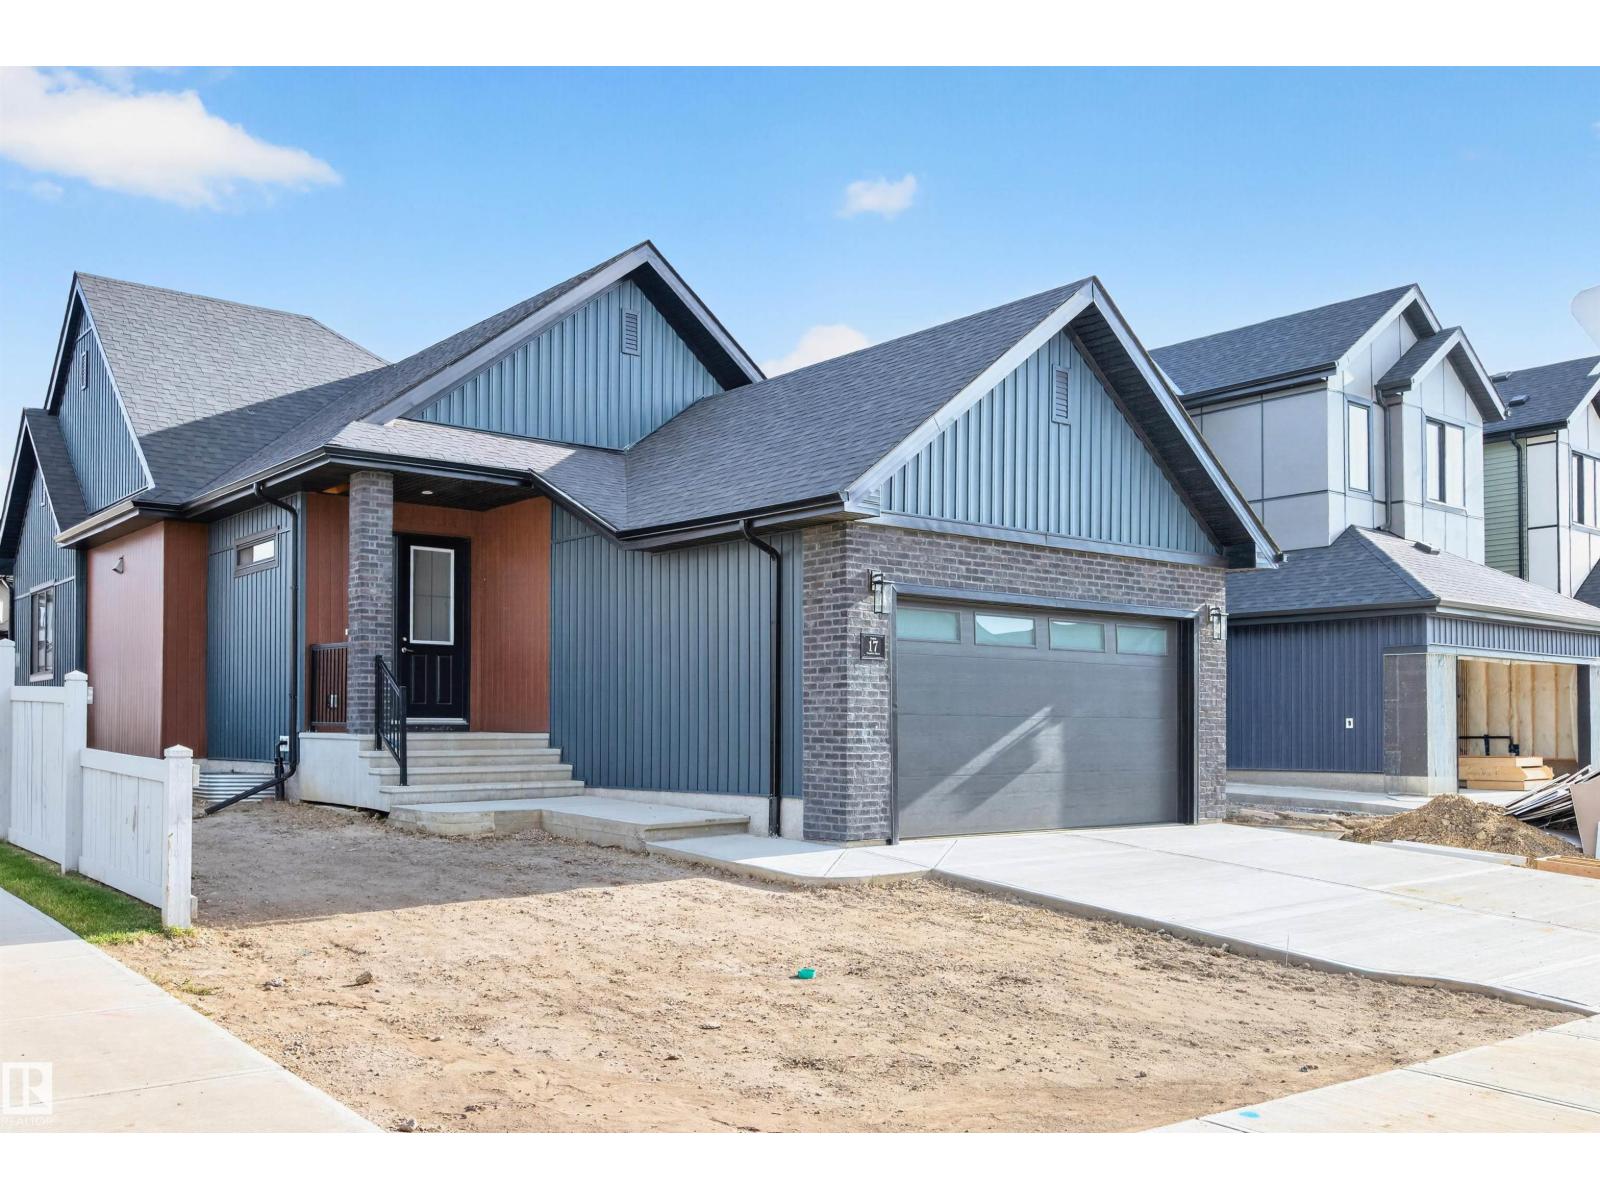
17 Cloutier Cl
St. Albert, Alberta
Beautiful custom build by Encore Master Builders. This stunning corner-lot bungalow in Cherot offers exceptional craftsmanship and thoughtful design throughout. Featuring 2 bedrooms on the main floor and 2 additional bedrooms downstairs, along with 3 well-appointed bathrooms, this home delivers both comfort and flexibility. The expansive kitchen anchors the open-concept main level, showcasing impressive workspace and seamless flow for everyday living and entertaining. Large windows line the walls, filling the home with natural light and creating a warm, inviting atmosphere. The fully finished basement includes a spacious rec room perfect for movie nights, games, or gatherings. A generous mud room off the double garage adds convenience and functionality for busy households. With its custom finishes, bright layout, and premium location, this bungalow offers an elevated lifestyle in one of St. Albert’s newest and most desirable communities.******THIS IS NOT A ZERO LOT!!****** (id:46923)
RE/MAX Professionals
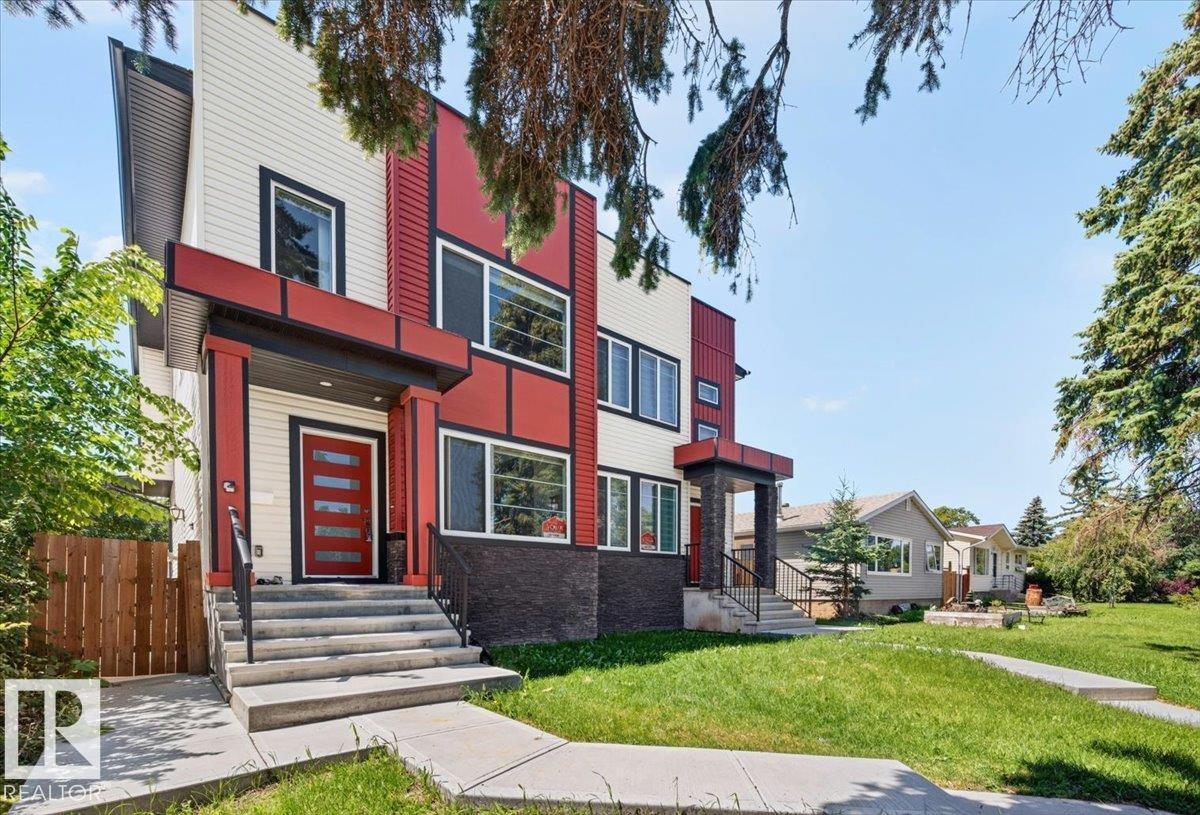
7332-7334 77 St NW
Edmonton, Alberta
Outstanding investment on this 2022 built sxs duplex. Located in great mature neighborhood of Avonmore. Benefiting both sides, over 4182Sft of fully finished living space including 2 legal 1 bed basement suites with second kitchen and 4pce bath & separate laundry. Excellent for investors or families wishing to live together. The layout is spacious & open with modern finishes, feature wall with elec. fireplace, large windows, 9ft ceiling, vinyl plank floors, carpet and tile in bathrooms. The kitchen, dining & living room has plenty of room for get togethers. Other features are the beautiful kitchen cabinets, granite countertops and backsplash. The main floor also offers a 2pce bath & laundry. Upper level offers spacious 3 bedrooms with a 4pce bath and a 3pce ensuite in the primary bedroom along with a walk-in closet. There is also a small flex area at the top of the stairs that can be used for what ever you wish. The backyard has a deck and your own private yard with each side having a double garage. (id:46923)
RE/MAX River City
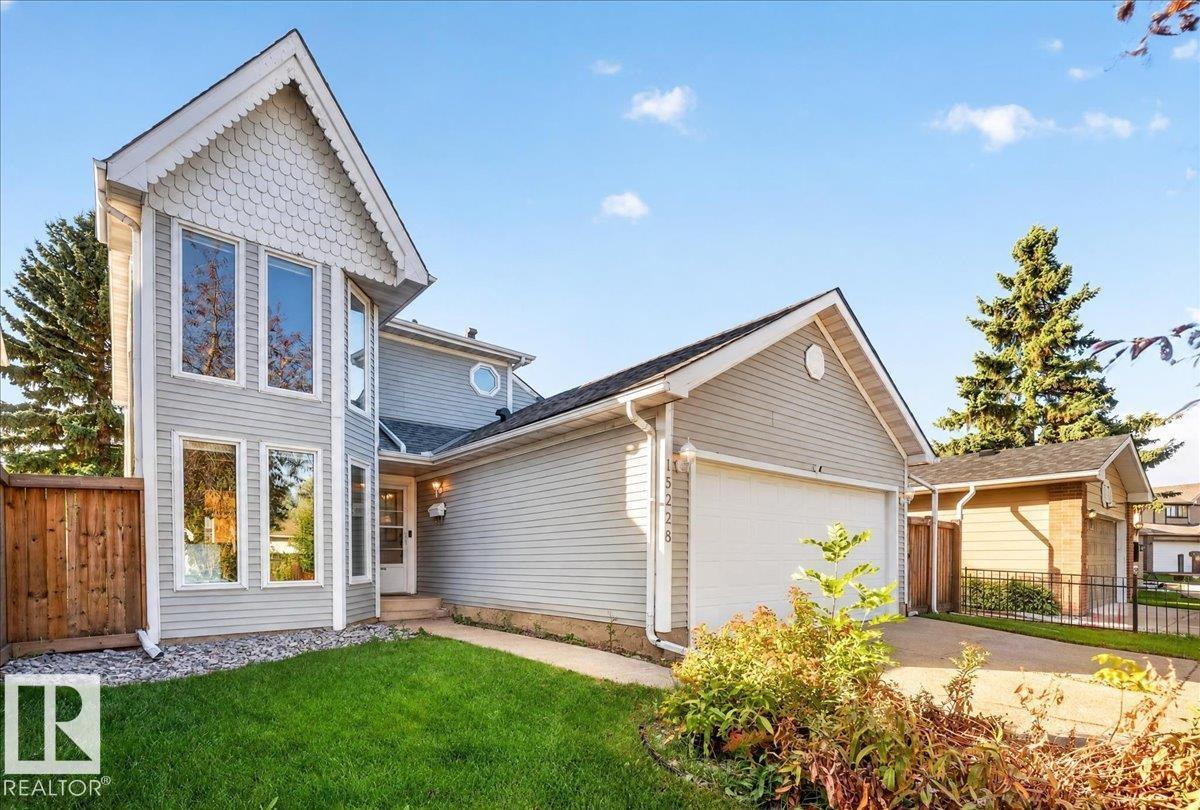
15228 84 St NW
Edmonton, Alberta
WELCOME TO EVANSDALE! This spacious 1,651 sq.ft. home is tucked away in a QUIET CUL-DE-SAC and offers plenty of room for the whole family. The main floor features a bright kitchen with dinette, formal dining room, inviting living room, and a separate family room with patio doors leading to the LARGE WEST-FACING BACKYARD. Upstairs you’ll find 3 generous bedrooms, including a primary with a 4-piece ensuite. Enjoy peace of mind with several recent upgrades including a NEW ROOF (2026), WINDOWS (2024), DISHWASHER (2021), plus NEW ATTIC INSULATION & AIR SEAL (2024). The unfinished basement is ready for your ideas, while the DOUBLE ATTACHED GARAGE adds everyday convenience. Close to schools, parks, shopping, and offering easy access to the yellowhead and Anthony Henday. A great opportunity to jump into a single family home! (id:46923)
Maxwell Progressive
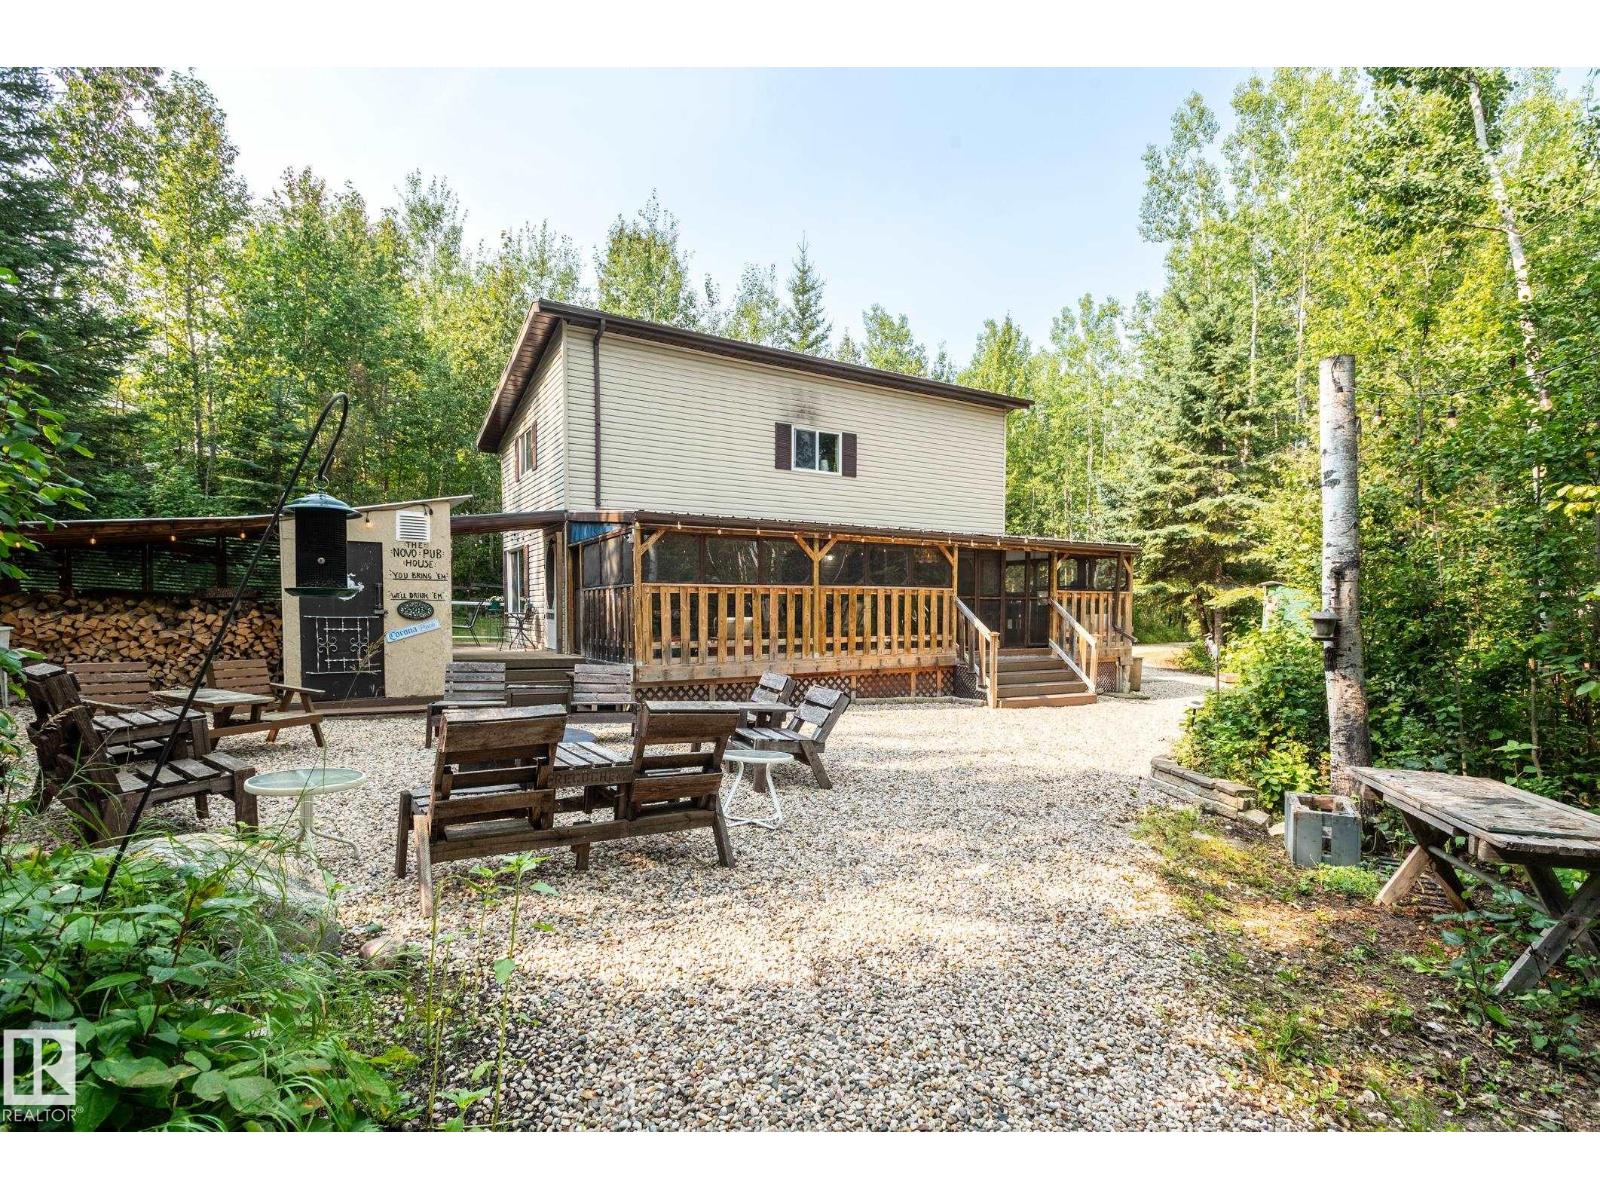
78 59316 Rng Rd 54
Rural Barrhead County, Alberta
THIS MIGHT BE THE BEST TURNKEY 3-SEASON PLACE YOU CAN FIND! It has everything you need....just walk in & start enjoying it....everything you see, you get. Very well built with 2x6 walls, 8' pilings, metal roof & even an insulated floor (see home specs in document tab). The woodstove keeps it warm during those chilly fall nights. Extras include a 250 gal steel water tank, a 250 gal holding tank underneath the outhouse + a 30 gal hot water tank & pump located in the bathroom. Comes with a furnished sleep shack plus a bunch of other sheds with lawn equipment, etc. Situated near Thunder Lake, 13 miles west of Barrhead & 1.5 hours from Edmonton, Summer Lea is set up as a very unique condominium which includes 85 acres of bushland with an abundance of trails for summer & winter use, plus a clubhouse with firepit, playground equipment. All this for only an ANNUAL condo fee of $150! This is a perfect place for you, your family and guests to hang out. (id:46923)
RE/MAX Results
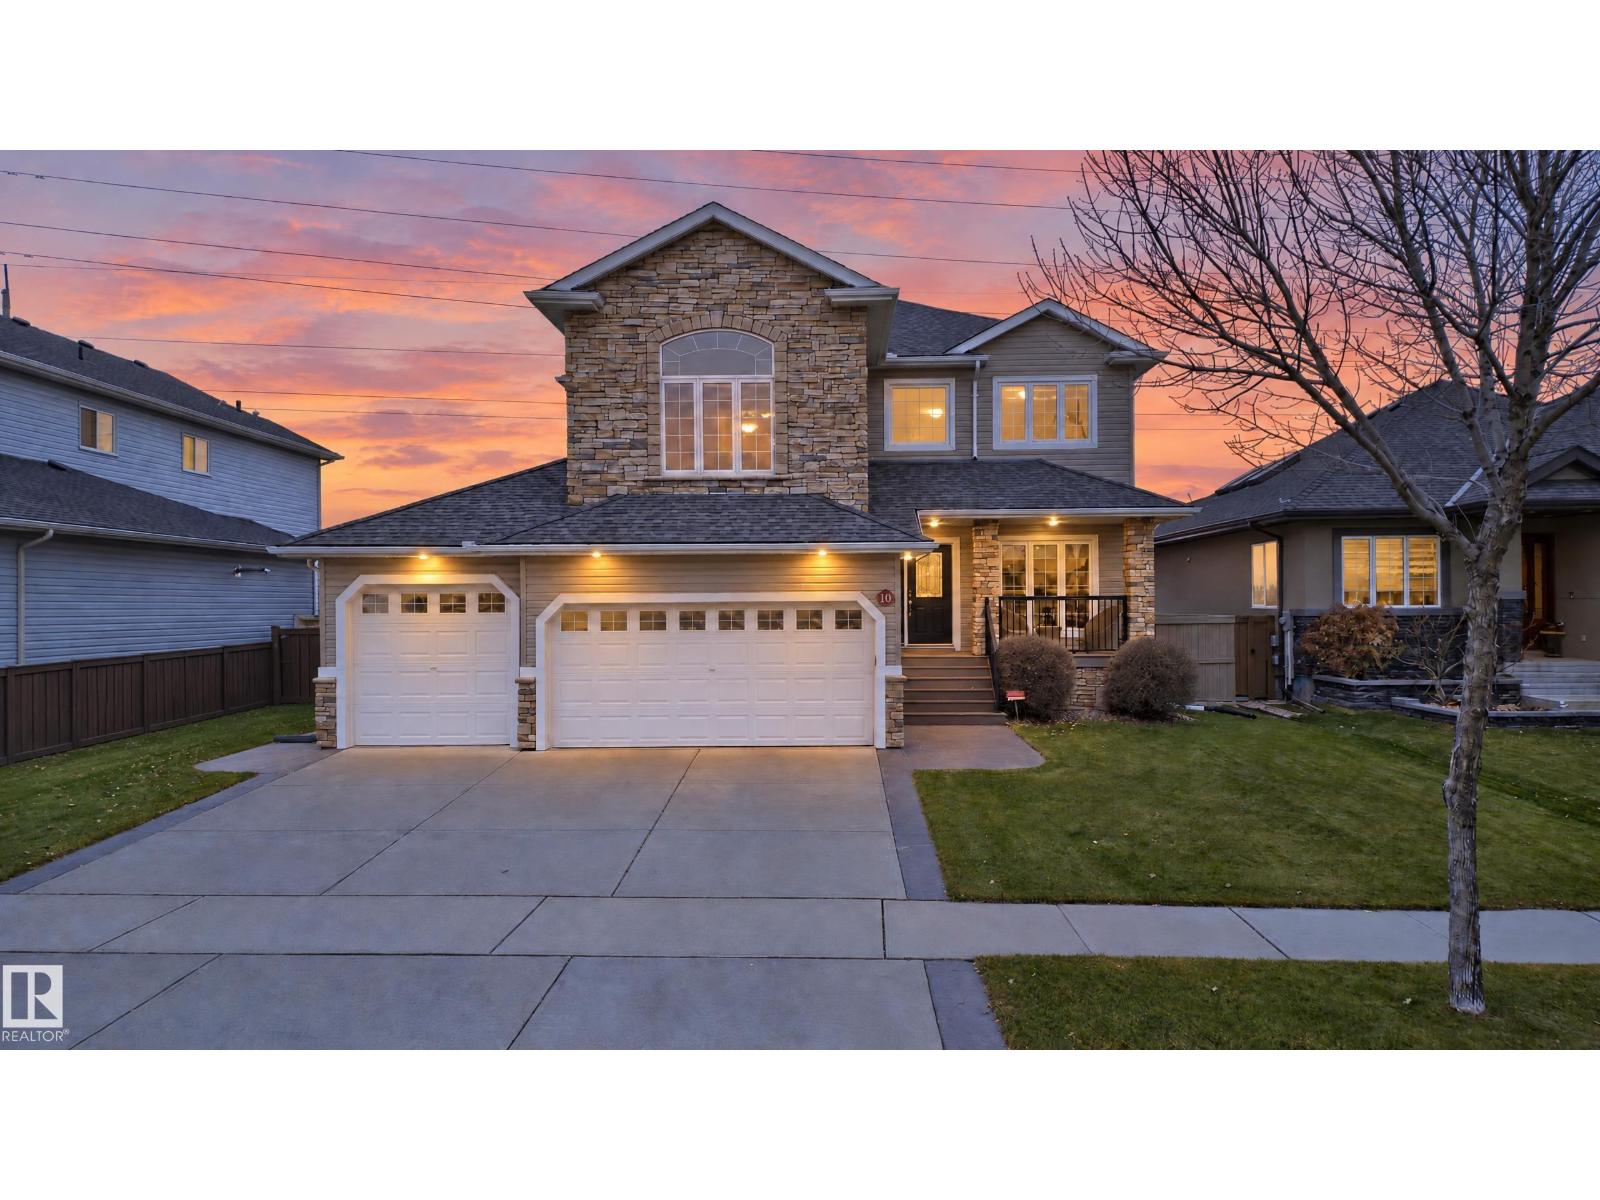
10 Vale Tc
Fort Saskatchewan, Alberta
Location, views, and an incredible backyard! Backing onto the Fort Saskatchewan River Valley and West River’s Edge, this beautiful two-storey home offers a setting that's hard to beat. The main floor features a welcoming foyer, front flex room, cozy gas fireplace, and a functional kitchen that flows into the dining and living areas. Upstairs offers a bonus room and 3 bedrooms, including the primary suite with a walk-in closet, 5-piece ensuite, and private balcony to enjoy breathtaking river valley views and sunsets. The fully finished basement adds 2 additional bedrooms, a full bathroom, and extra living space for the family. Outside is where this property truly shines! A beautiful backyard with room for kids to play, a firepit area for gathering with family and friends, and nature right beyond your property. Complete with a heated triple attached garage, this well-loved home offers an incredible opportunity in one of Fort Saskatchewan's most desirable locations! (id:46923)
Real Broker
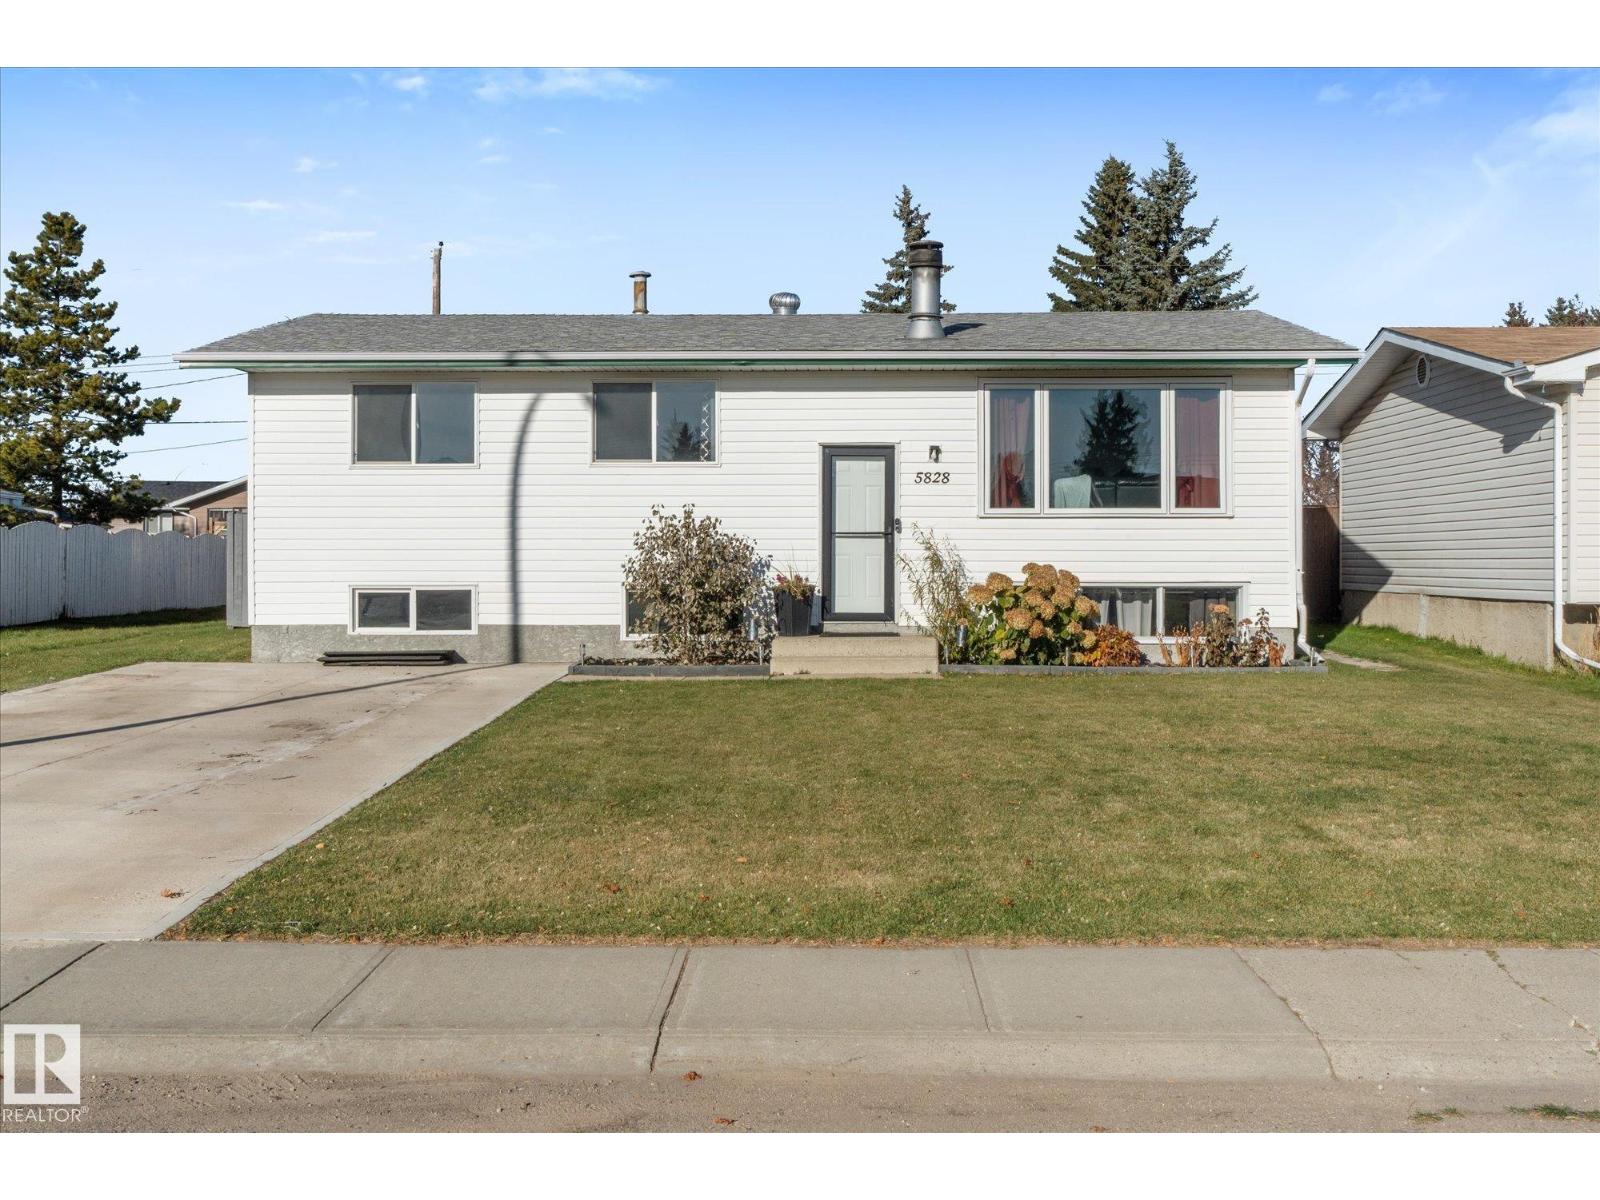
5828 51 Av
Redwater, Alberta
Located on a quiet street, this 5-bedroom, 2-bathroom home offers a great combination of comfortable living and outdoor space! Inside, you'll find a functional layout with plenty of room for the whole family, along with numerous updates over the years including flooring, kitchen cabinetry, bathrooms, windows, shingles and more. Situated on a large, fully fenced lot, the backyard features a deck and firepit area, perfect for entertaining or enjoying summer evenings. With a walking trail directly behind the property and a nearby park, it's easy to get outside and enjoy everything the neighbourhood has to offer. (id:46923)
Real Broker
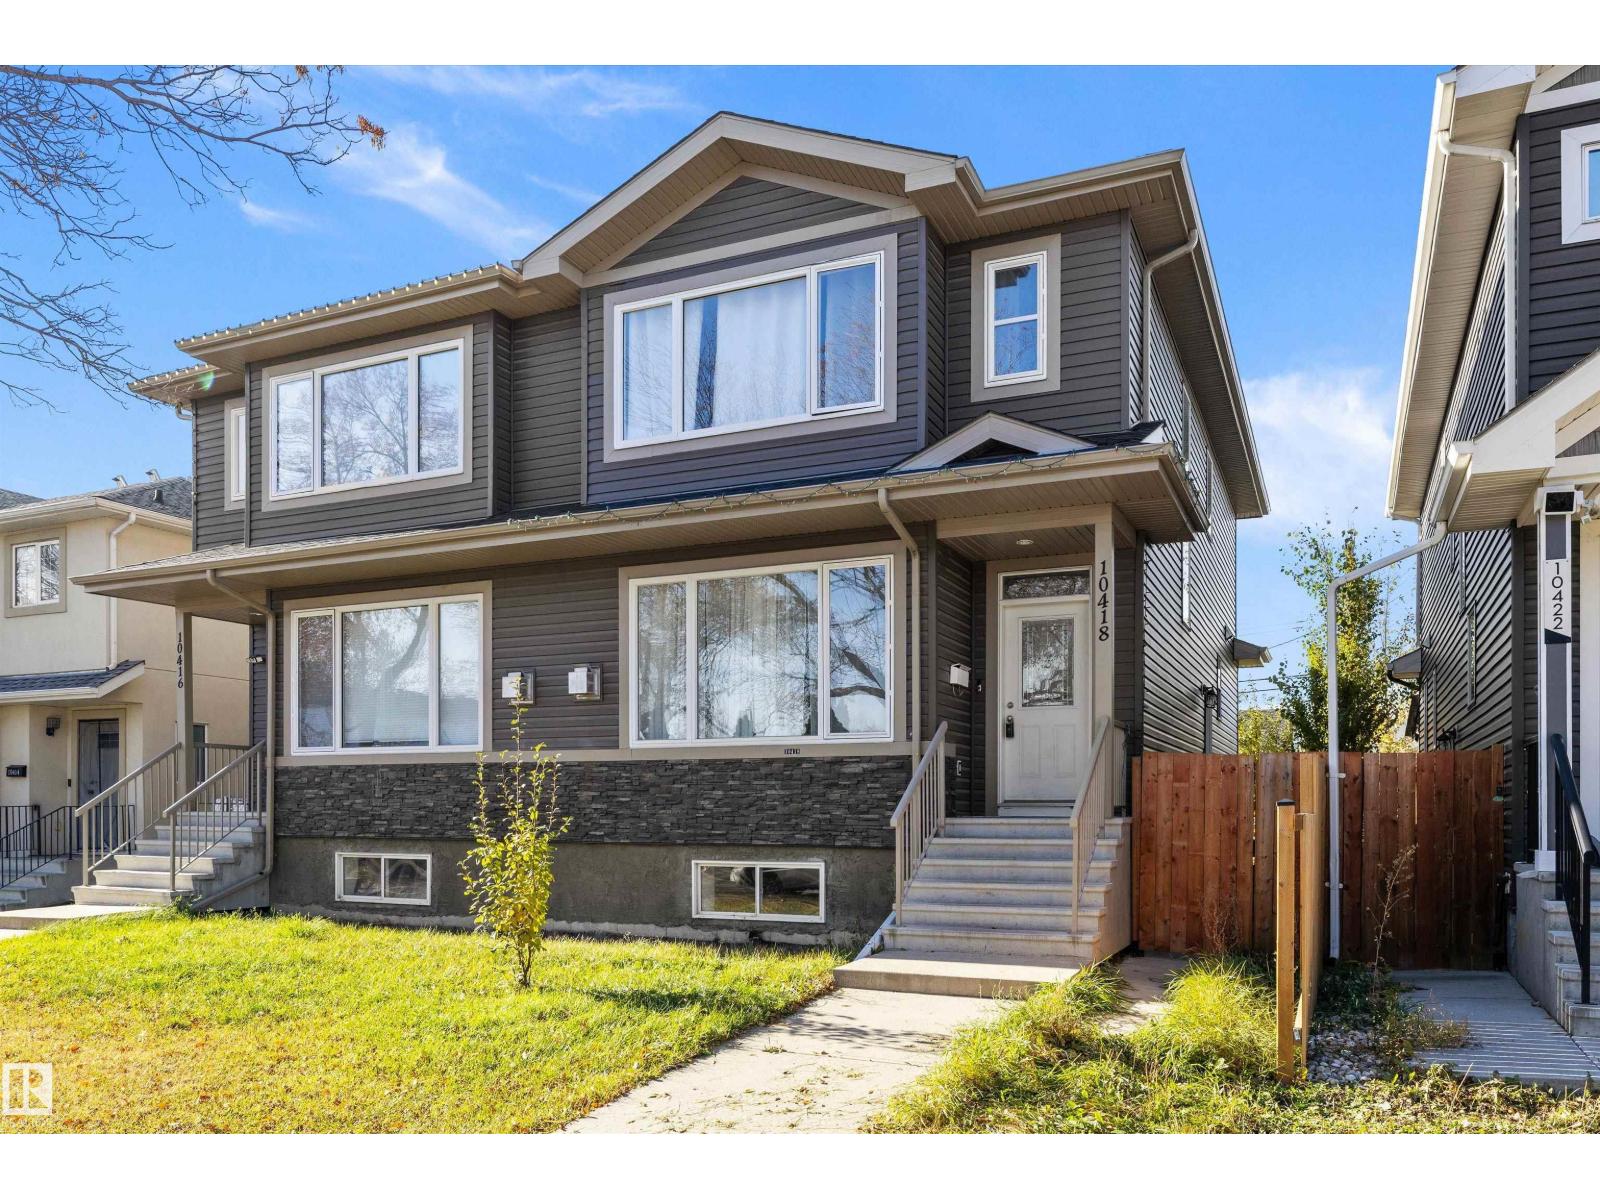
10418 155 St NW
Edmonton, Alberta
NO CONDO FEES! FULLY DEVELOPED HALF DUPLEX IN CANORA. OPEN CONCEPT MAINFLOOR features an island kitchen with GRANITE COUNTERTOPS, stainless steel appliances & two-tone cabinetry. Generous dining area & living room with GAS FIREPLACE. Convinient mudroom with mainfloor laundry, 2 pc. bathroom & access to the deck & yard. Upstairs, the PRIMARY BEDROOM offers a 5 pc. ensuite. 2 ADDITIONAL BEDROOMS & a 4 pc. main bathroom complete the upper level. FULLY FINISHED BASEMENT with a SEPARATE SIDE ENTRANCE features a second kitchen, family room, 2 bedrooms, 4 pc. bathroom & stacked washer/dryer. WEST FACING BACK YARD with deck, fencing, low maintenance landscaping plus a DOUBLE DETACHED GARAGE. Great West Edmonton location with easy access to Downtown Edmonton & all the amenities! (id:46923)
RE/MAX Elite
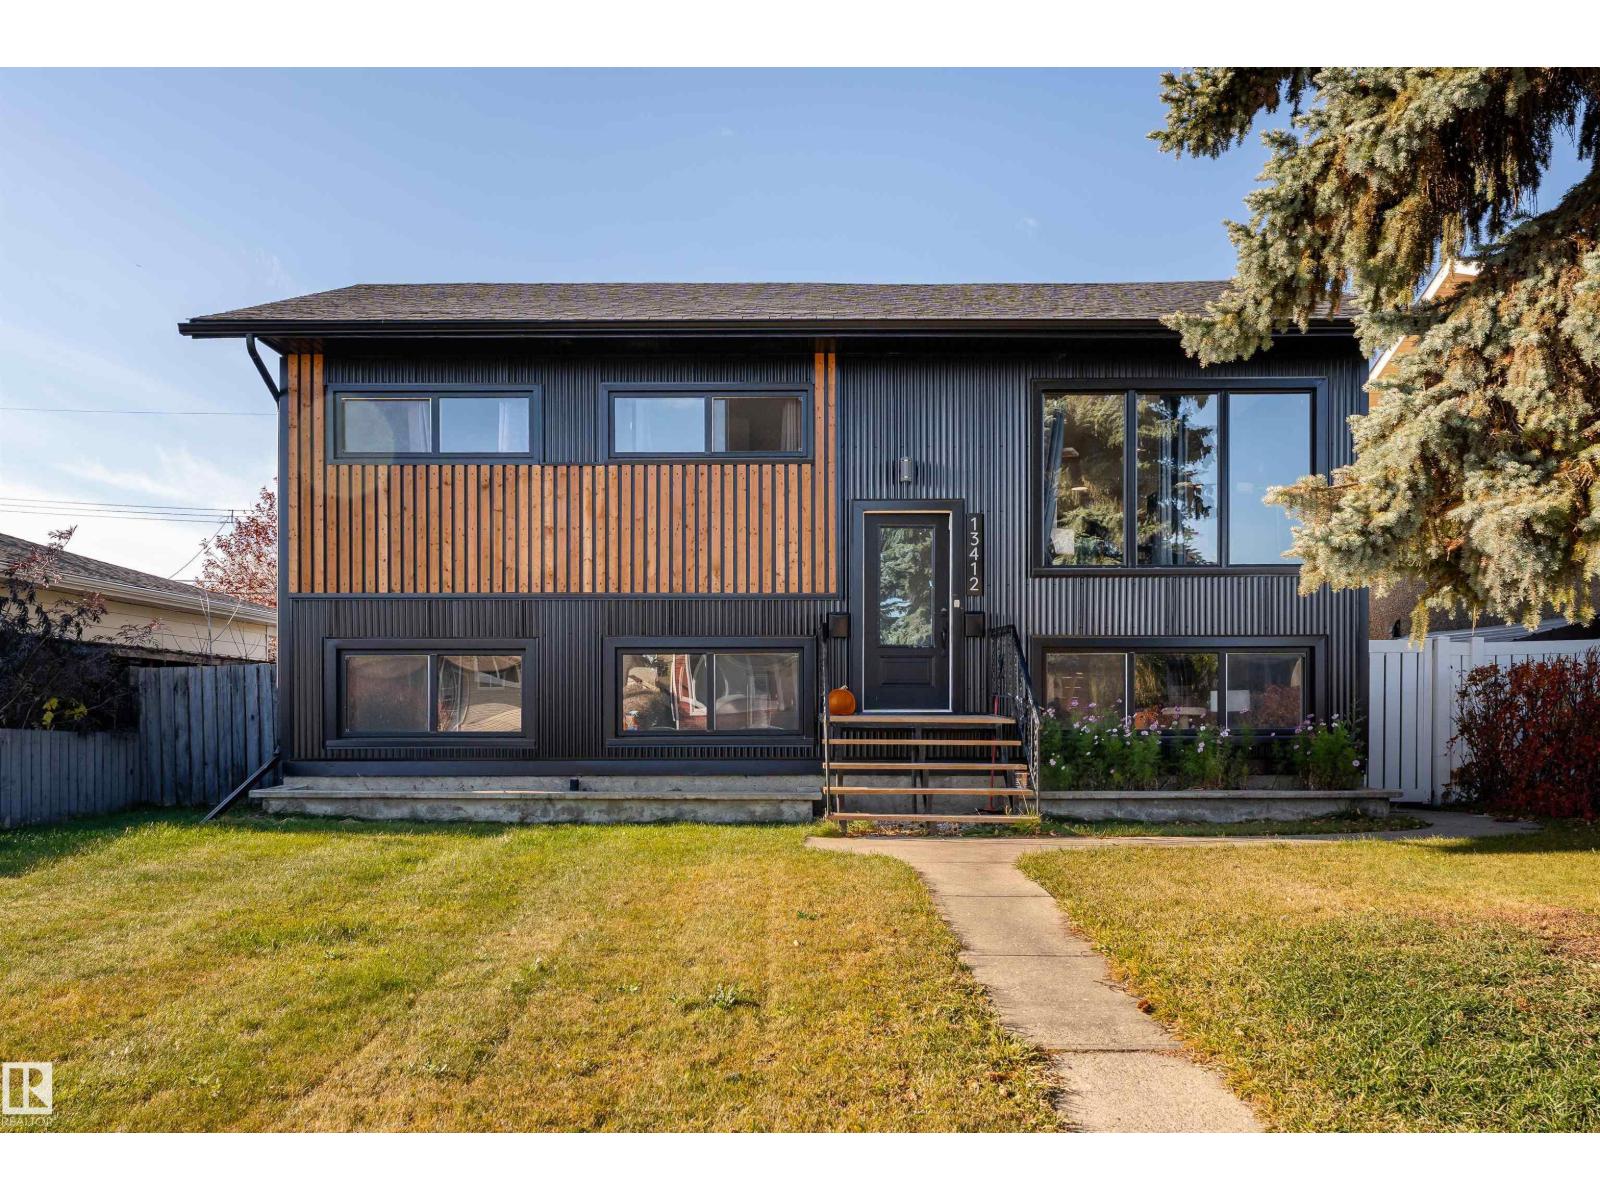
13412 135 St NW
Edmonton, Alberta
Welcome to this fantastic investment opportunity in the heart of Wellington! This spacious bi-level offers 6 bedrooms, 2 full bathrooms, and two separate living spaces, each with its own kitchen and laundry setup. With a separate entrance and fully finished basement featuring a permitted second suite, this property is designed for flexibility and income potential! Even better? Both suites are currently rented, generating a combined $3,325 in monthly rental income, with tenants already committed to another year! Enjoy modern vinyl plank flooring, a cozy electric fireplace, a generous lot, and a double detached garage with ample parking. Conveniently located near schools, parks, playgrounds, and shopping, this property checks all the boxes for location, functionality, and long-term potential. Whether you're expanding your portfolio or searching for an income-generating property, this Wellington gem is ready to work for you from day one! (id:46923)
Exp Realty