
Property Results - On the Ball Real Estate
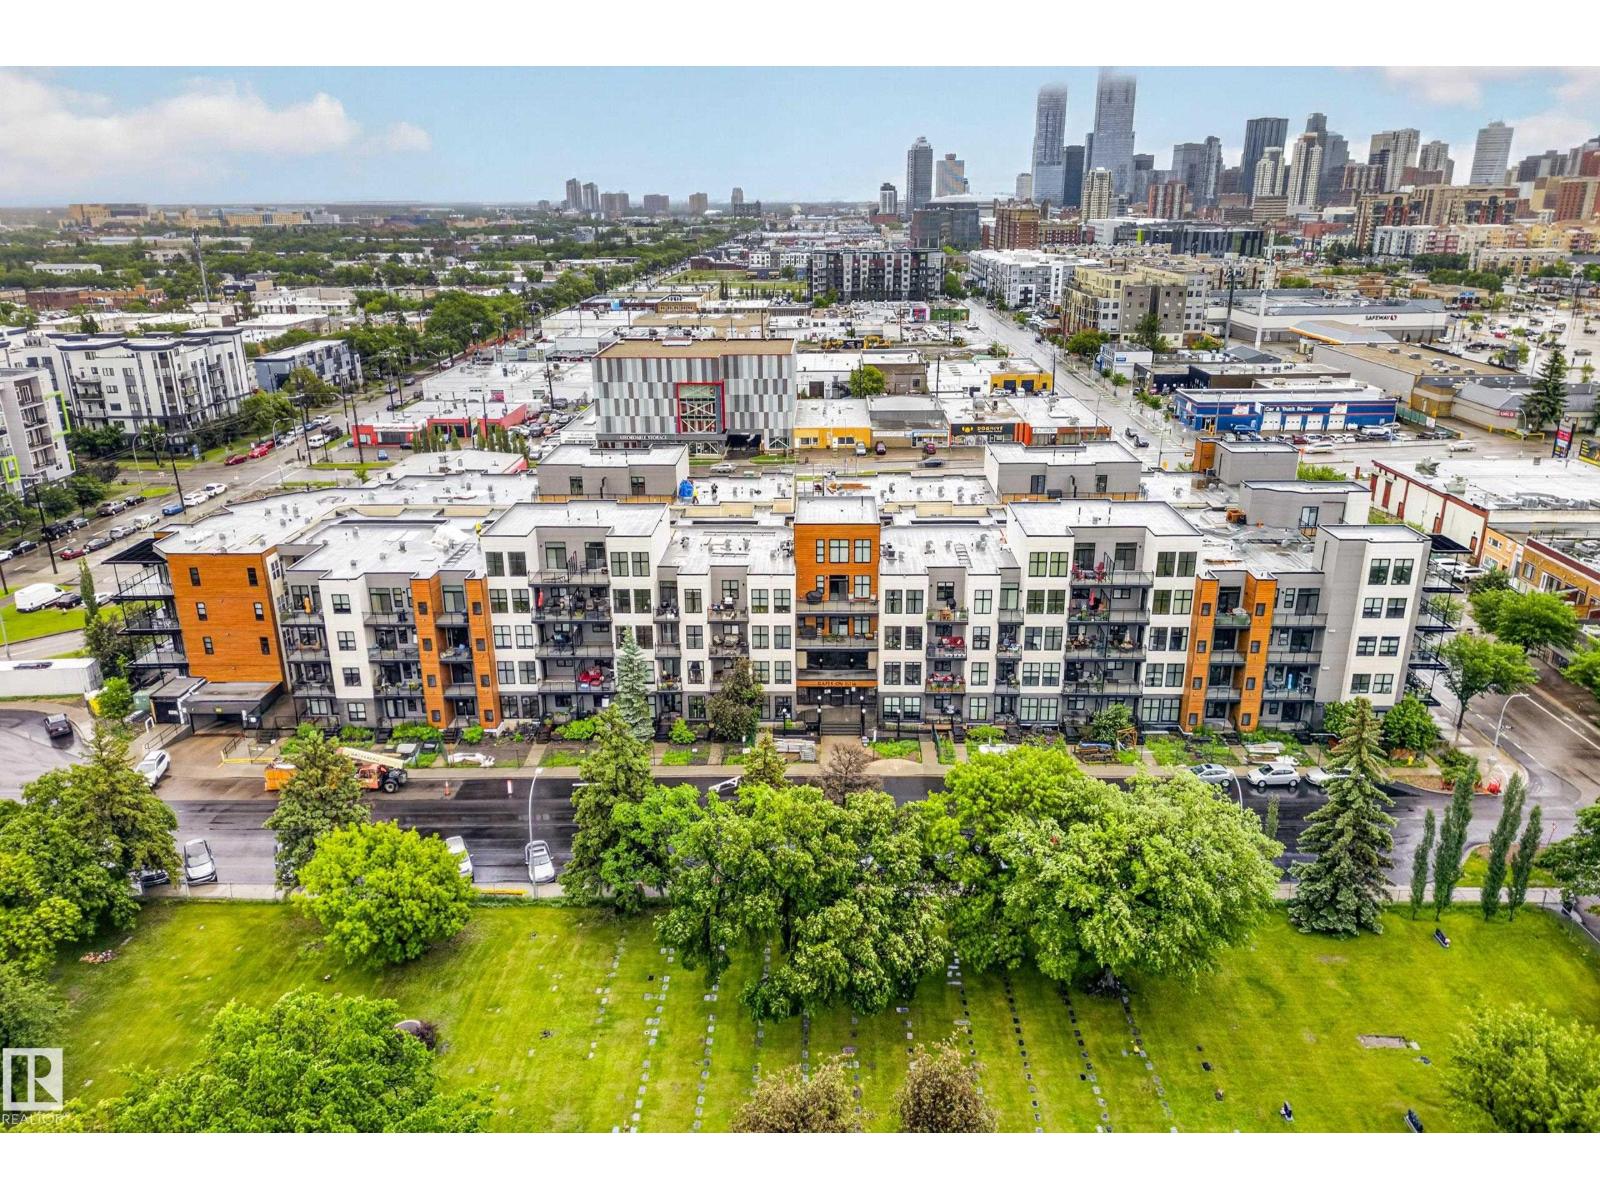
#410 10531 117 St NW
Edmonton, Alberta
Welcome to this bright and spacious top-floor condo in the desirable Queen Mary Park neighbourhood of Edmonton. Offering 978 sq ft of well-designed living space, this 2-bedroom home combines comfort, functionality, and exceptional city views. The open-concept layout features a generous living room that flows seamlessly into the kitchen and dining area, creating an ideal space for everyday living and entertaining. Large east-facing windows fill the home with natural morning light while showcasing an impressive view of downtown Edmonton. Stay cool year-round with central air conditioning. The kitchen offers ample cabinetry and workspace, with plenty of room to gather and host. Both bedrooms are well-sized and provide flexibility for guests, a home office, or additional living needs. Enjoy the convenience and security of one underground parking stall, along with the benefits of top-floor living. Located close to downtown, this is a great opportunity for anyone looking for easy living in a central location. (id:46923)
Royal LePage Noralta Real Estate
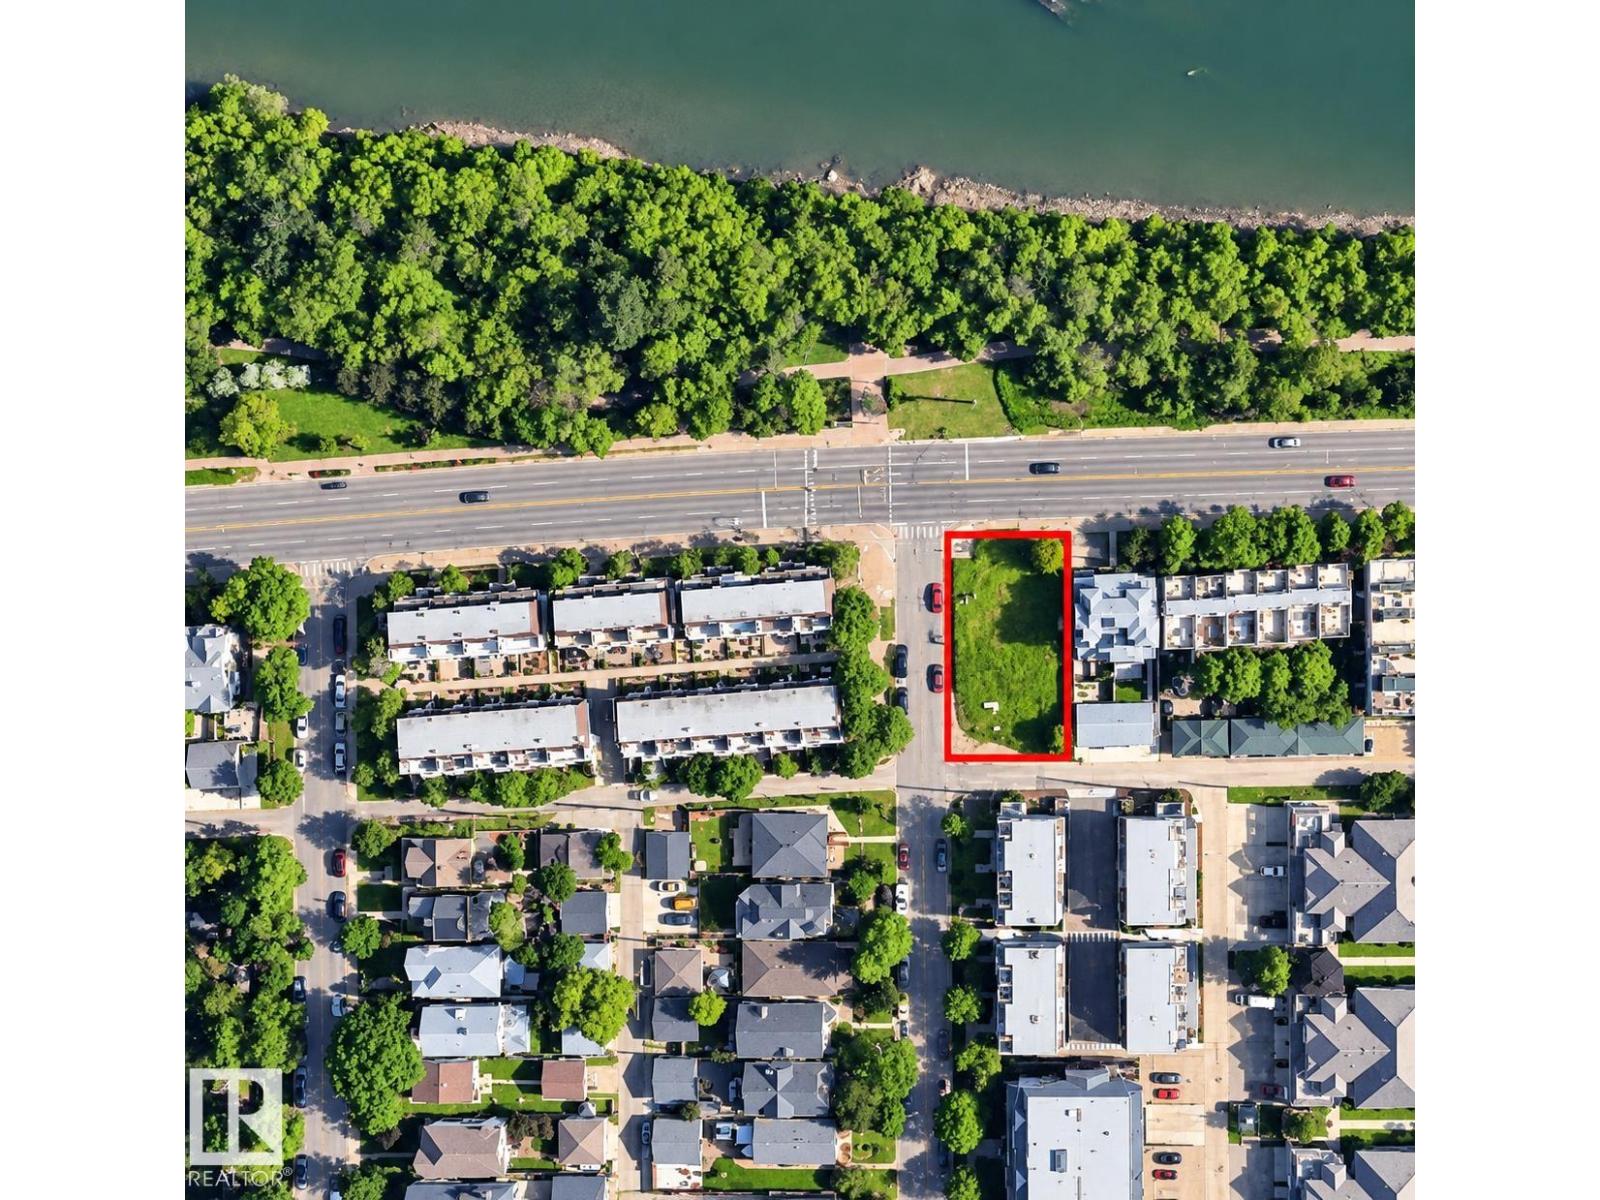
9755 92 St NW
Edmonton, Alberta
RIVERFRONT LOT IN CLOVERDALE! Located along Edmonton's scenic river valley, this vacant corner lot offers views of the North Saskatchewan River and convenient access to parks, walking and cycling trails, and nearby riverfront recreation areas. Situated close to the Muttart Conservatory, Valley Line LRT, Downtown Edmonton, and Gallagher Park, home of the Edmonton Folk Music Festival. Cloverdale offers a community setting with access to outdoor recreation, cultural events, and urban amenities. The previous house has been demolished, providing an opportunity to explore future development options on this corner lot (id:46923)
Century 21 Quantum Realty
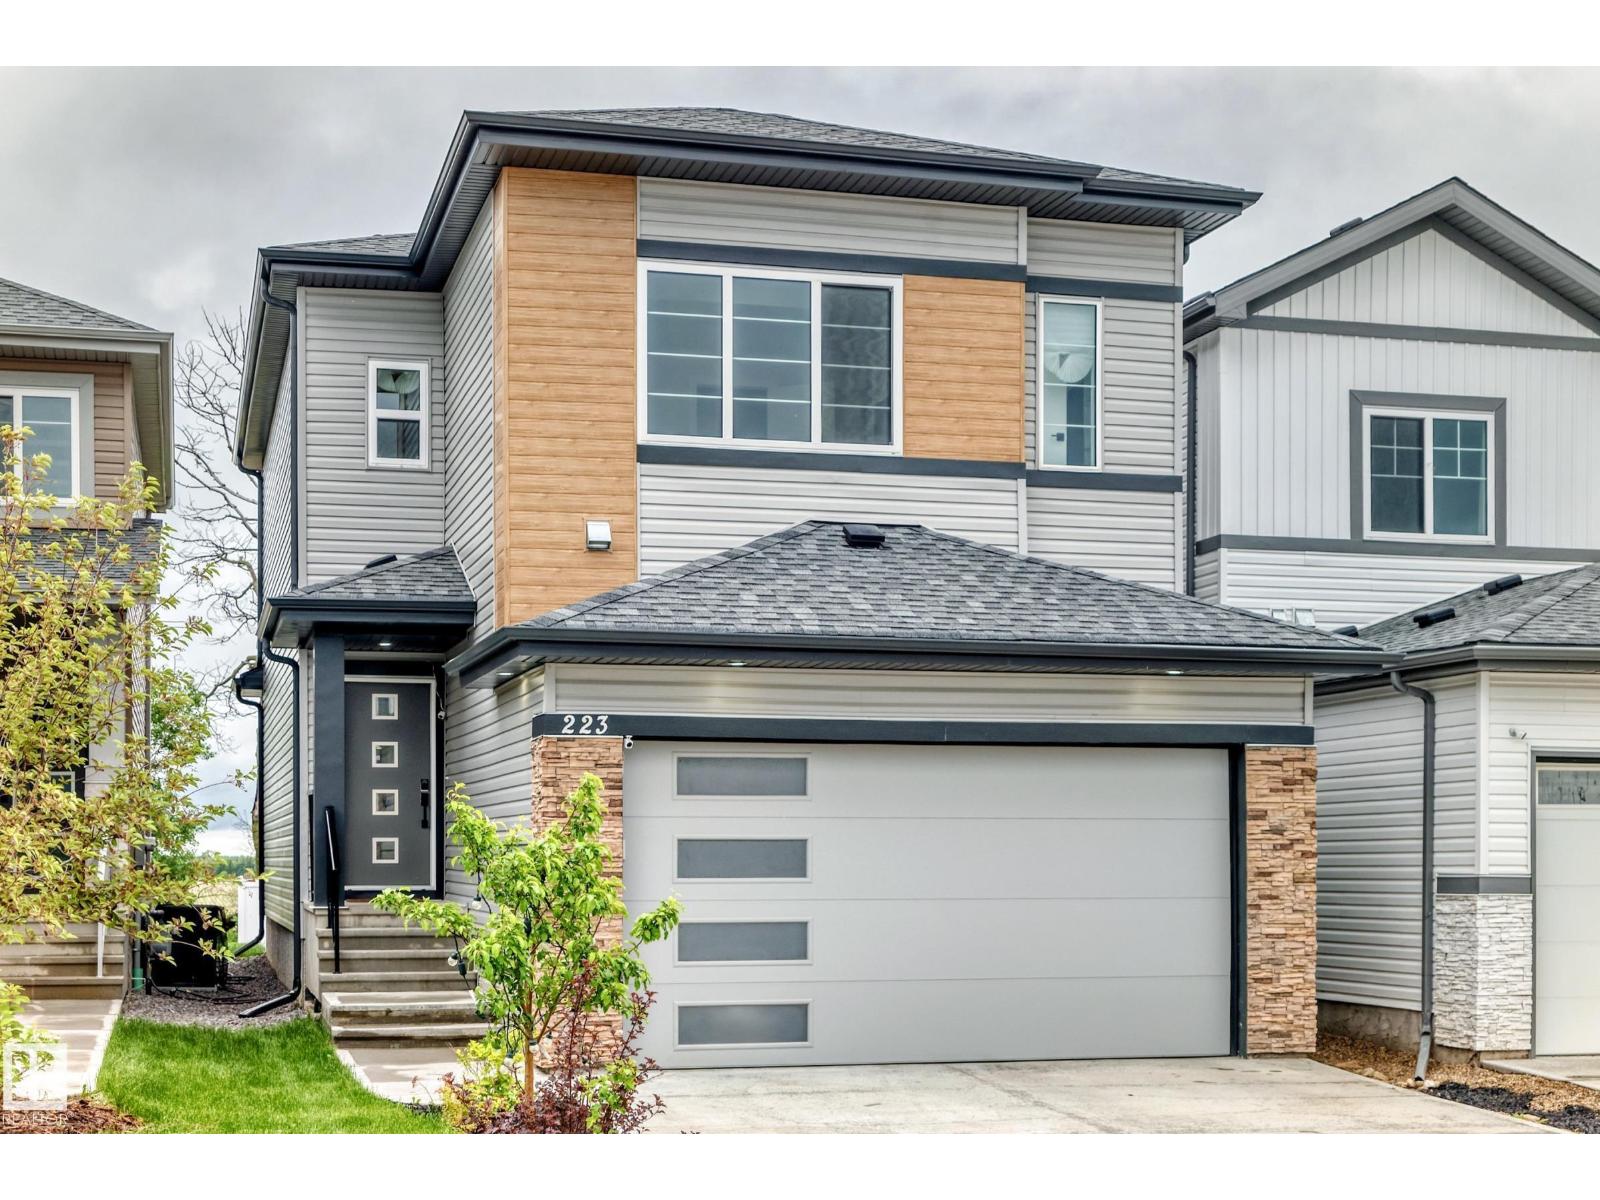
223 Rolston Wd
Leduc, Alberta
Welcome Home! Here in the heart of sought after community of Robinson in Leduc. This beautiful well maintained 2 Storey home comes with a side entrance, bonus room, main floor den, and a NEWLY landscaped backyard! The pride of home ownership offers 3 bedrooms, 2.5 bathrooms, office/den on the main floor, huge bonus room in the upper level. Features great size living room with electric fireplace, dining area that can through the deck for a wonderful view. Properly designed kitchen, large pantry, center island with quartz countertops. The upper level where the generous size masters bedroom located includes a walk in closet, 5 pc washroom with his and her sinks, custom glass shower and a soaker tub. And the other 2 enormous bedrooms and 4pc bath. With double attached garage. Close to all amenities, golf, camping, the Leduc Recreation Centre, and a few minutes drive to the Edmonton International Airport. (id:46923)
Sterling Real Estate
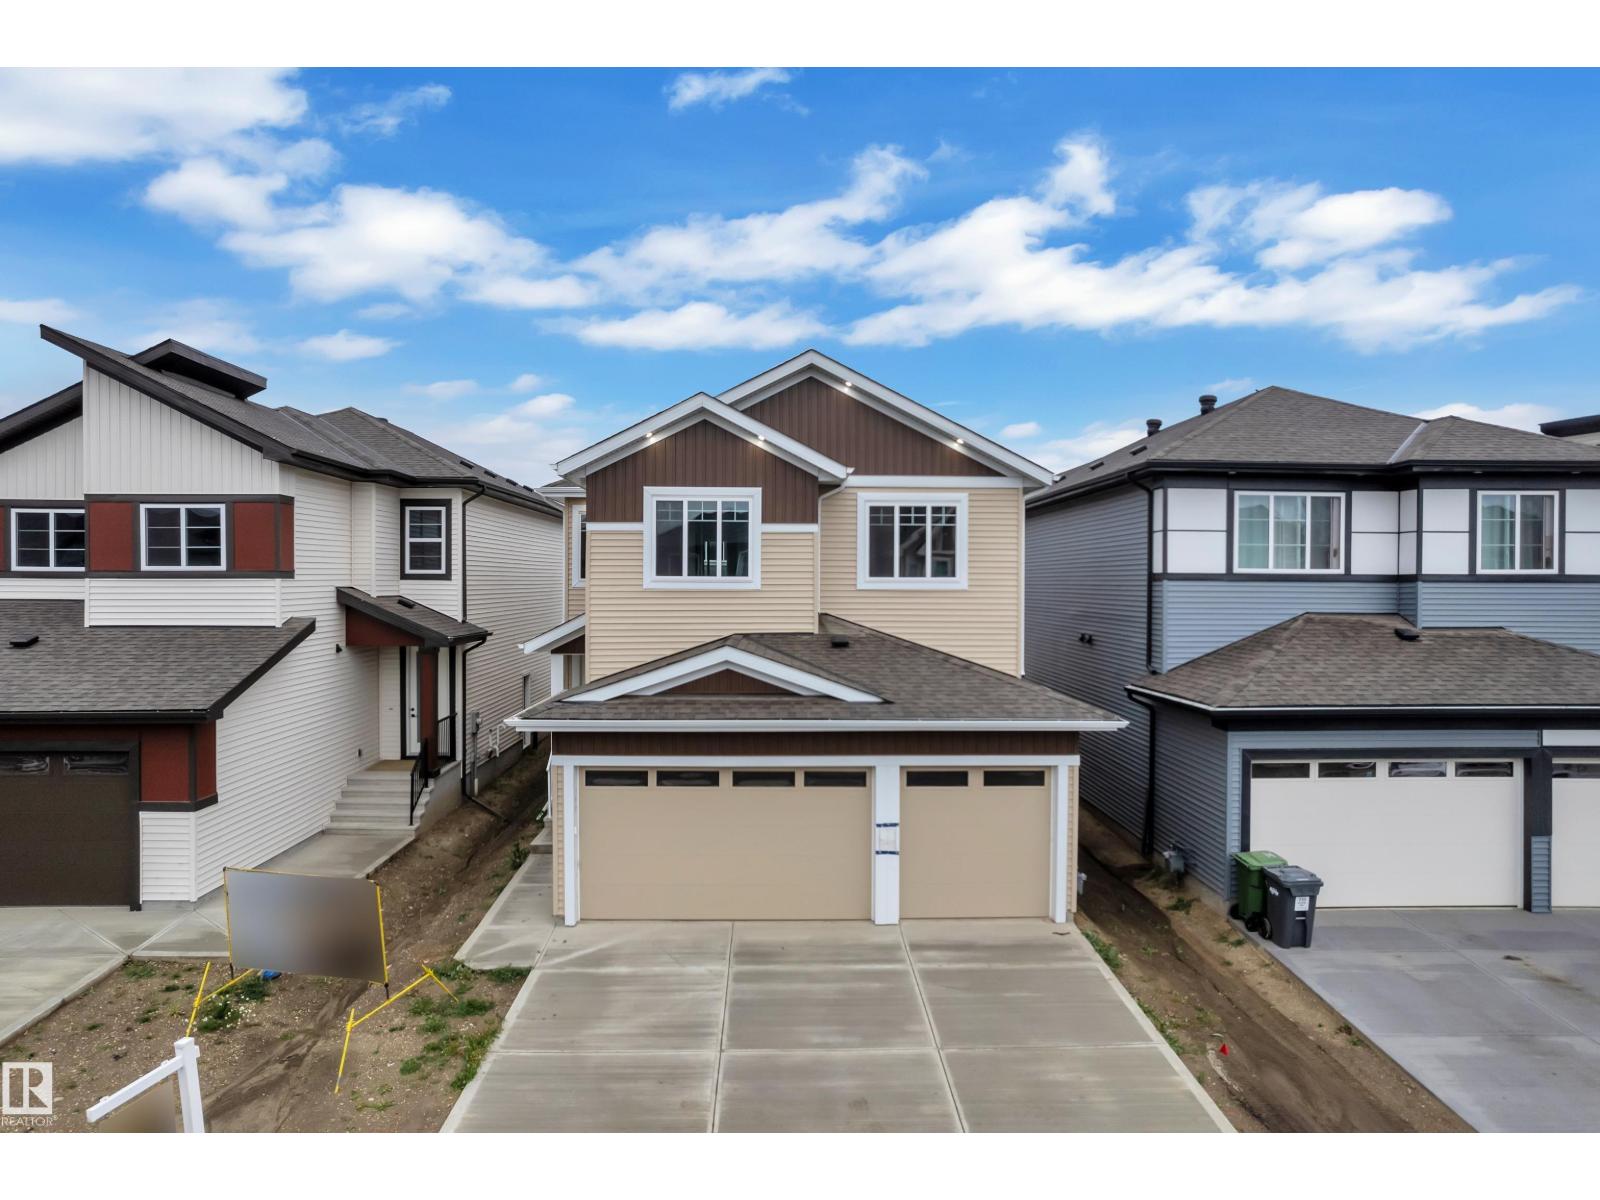
737 Astoria Wy
Devon, Alberta
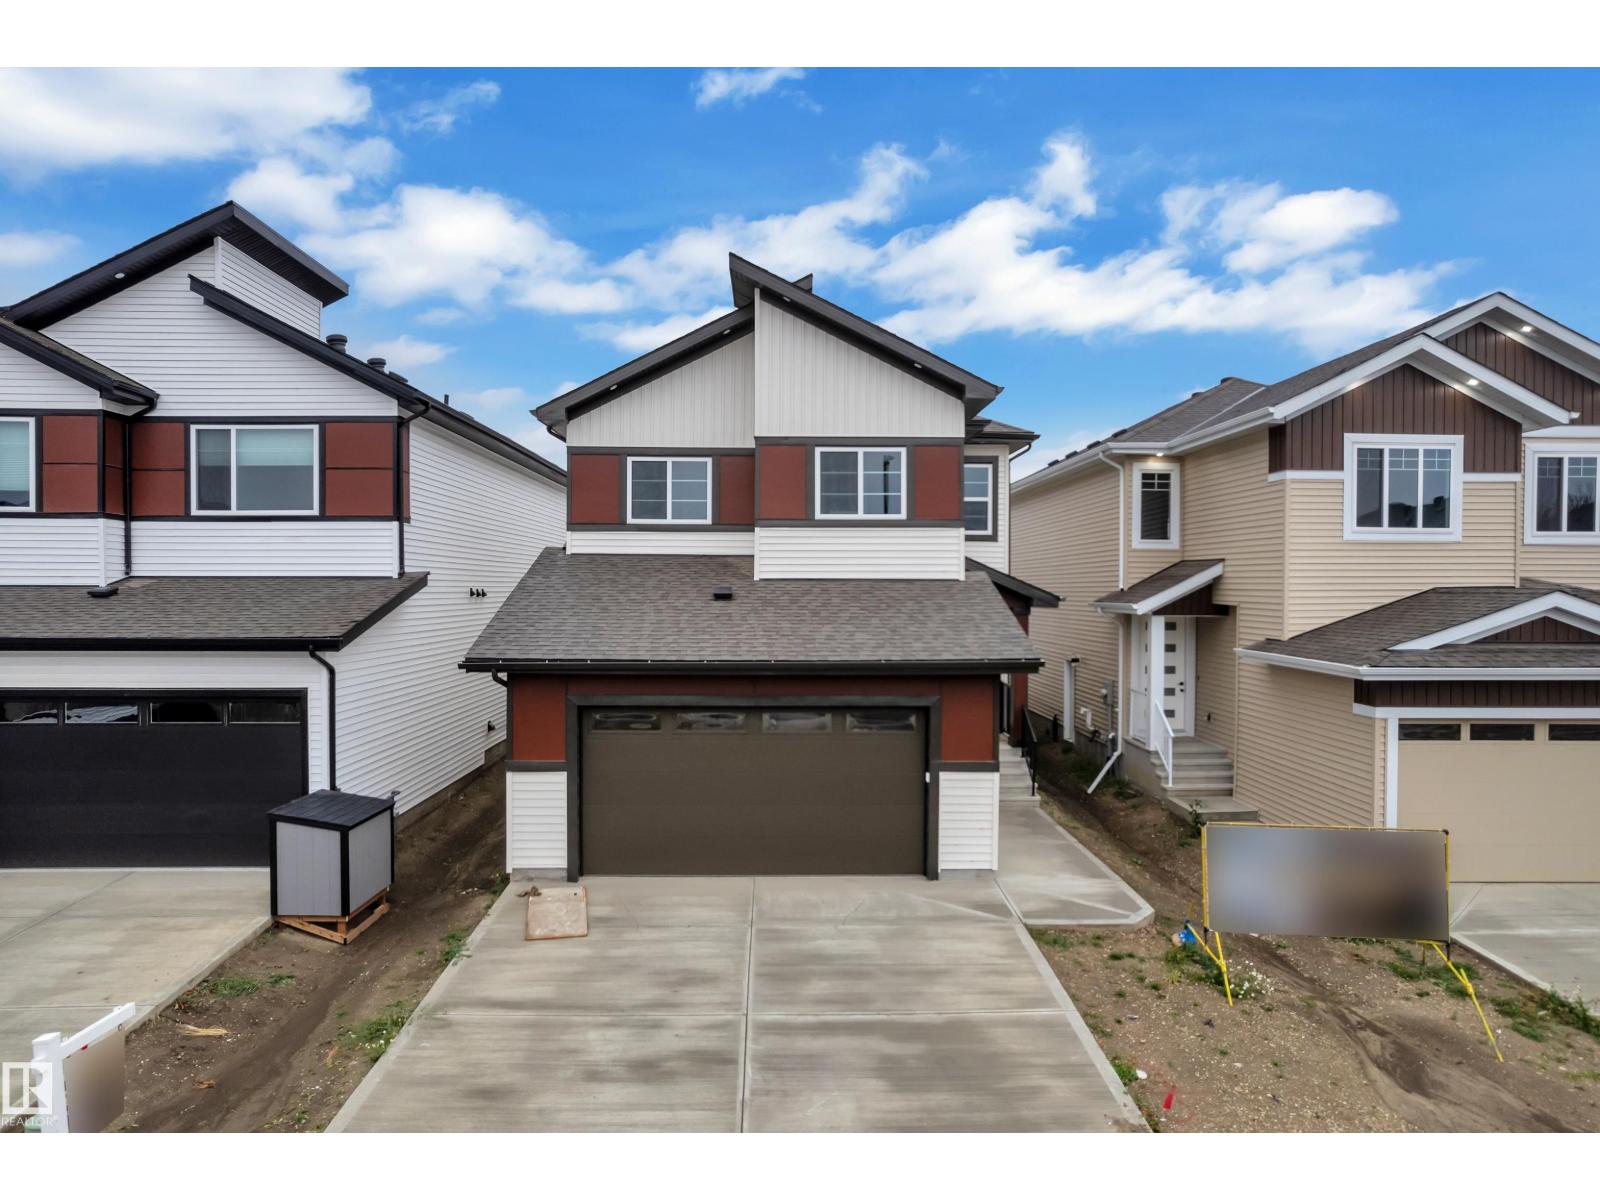
Step into luxury with this fully upgraded custom home. The main floor features a spacious bedroom and half bathroom for added convenience. The chef-inspired kitchen is a true masterpiece, complete with a unique center island and a pantry for ample storage. The open-concept living area showcases a custom feature wall, while the adjacent dining space offers direct access to the backyard ideal for entertaining. The upper level you will find a spacious bonus room with fireplace & feature wall. Grand primary suite with a stunning feature wall, a 5-piece ensuite with custom finishes, a large walk-in closet.Two additional bedrooms with their own closet & common bathroom. Laundry is conveniently located upstairs. This home is a true masterpiece, don’t miss your chance to make it yours! (id:46923)
Exp Realty
741 Astoria Wy
Devon, Alberta
Step into luxury with this fully upgraded custom home. The main floor features a spacious den could be used as bedroom and half bathroom for added convenience. The chef-inspired kitchen is a true masterpiece, complete with a unique center island and a pantry for ample storage. The open-concept living area showcases a custom feature wall, while the adjacent dining space offers direct access to the backyard ideal for entertaining. The upper level you will find a spacious bonus room with fireplace & feature wall. Grand primary suite with a stunning feature wall, a 5-piece ensuite with custom finishes, a large walk-in closet.Two additional bedrooms with their own closet & common bathroom. Laundry is conveniently located upstairs. This home is a true masterpiece, don’t miss your chance to make it yours! (id:46923)
Exp Realty
65 Summercourt Tc
Sherwood Park, Alberta
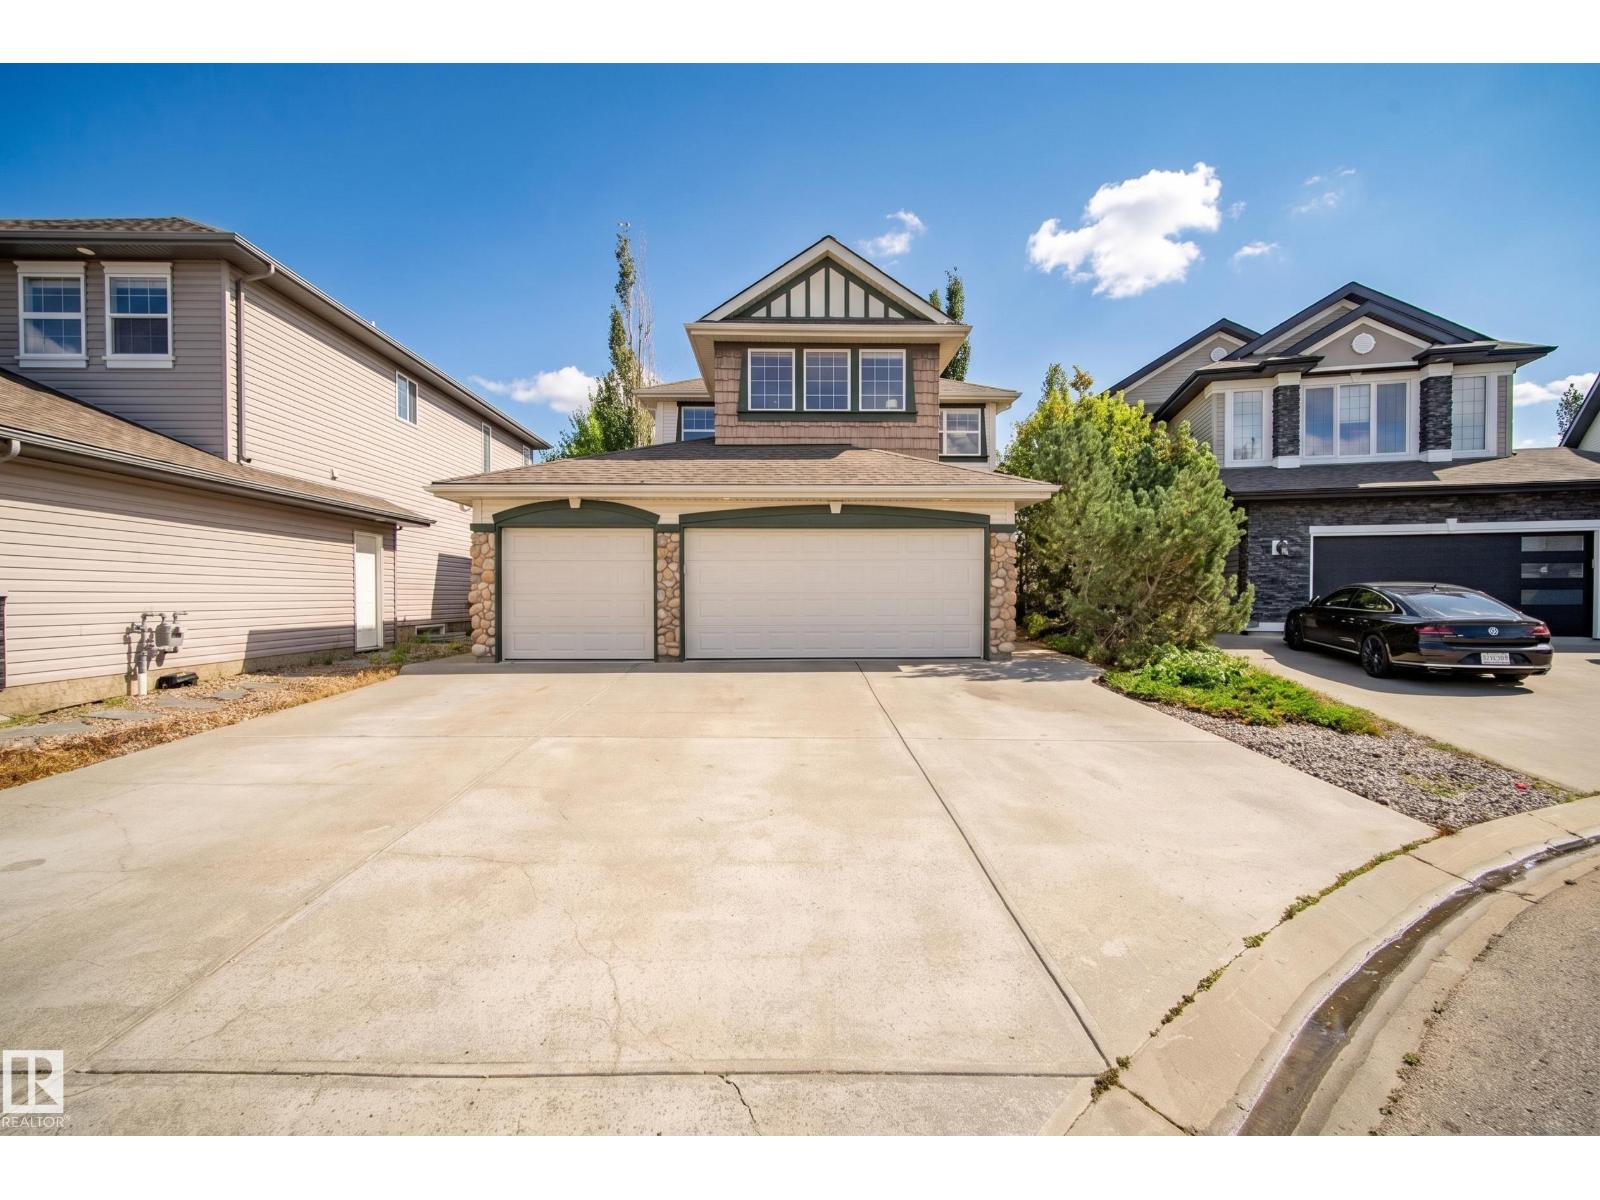
This well-maintained home offers everything you’ve been searching for! The impressive TRIPLE GARAGE features in-floor heat extending onto the first 3' of the driveway & sidewalk, epoxy flooring, 220V outlet, gas line, hot & cold taps, floor drain, abundant storage & direct backyard access. The OVERSIZED DRIVEWAY provides parking for 5 addt'l vehicles. Features include NEWLY REFINISHED birch hardwood, maple cabinetry, corner pantry, eat-up island, gas fireplace & central A/C. The main-floor flex room is perfect for an office, dining room, or playroom. Upstairs you'll find a bonus room, laundry, large primary w/ 5pc ensuite, 2 addt'l bedrooms & 4pc main bath. The finished basement adds a rec/family room, 4th bedroom, 3pc bathroom & large storage room. Outside, relax on the COMPOSITE DECK with gazebo & peaceful PARK VIEWS w/ no back neighbours. Additional highlights include Hunter Douglas blinds, security wiring, whole-home surge protection, and BBQ gas line. Already inspected, this home is move-in ready! (id:46923)
Maxwell Devonshire Realty
137 Awentia St
Leduc, Alberta
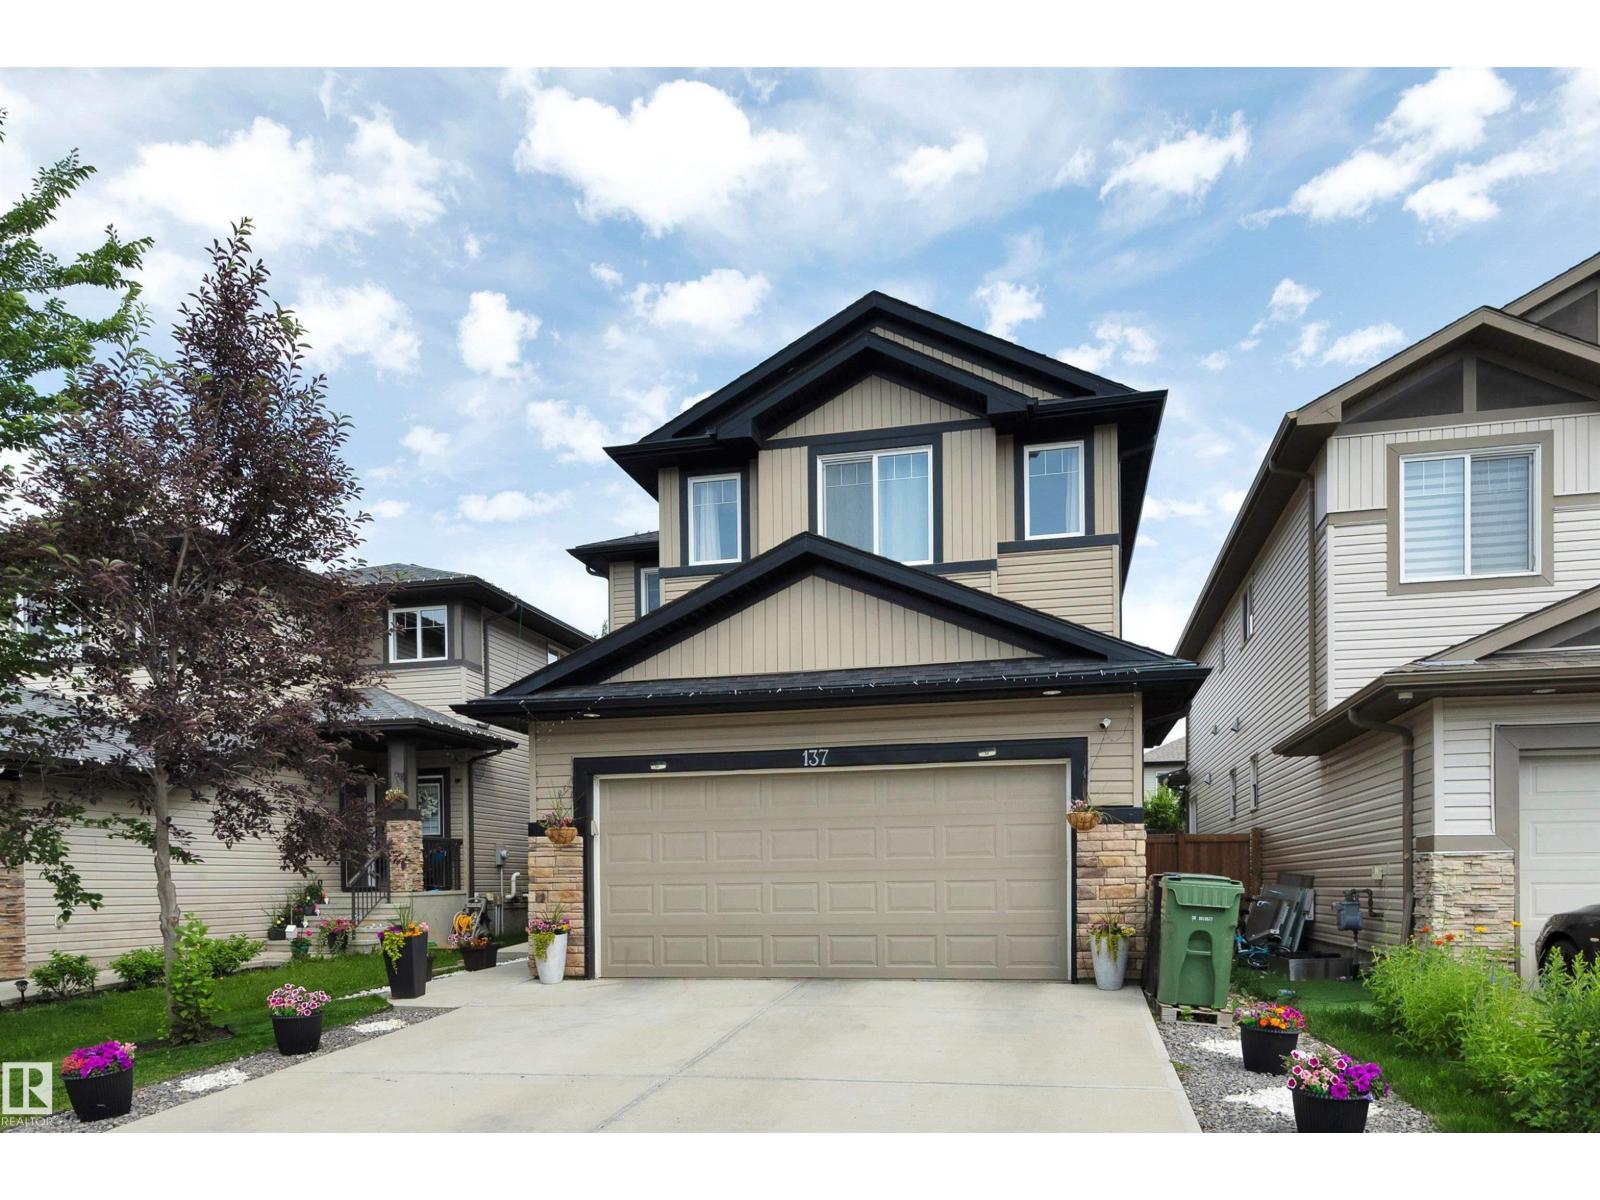
Over 2100 sqft at THIS PRICE?! A spacious and beautifully designed home that offers the perfect blend of comfort, functionality, and convenience.The open-concept main floor creates a bright and inviting space that's ideal for both everyday living and entertaining. Upstairs, you'll find a large bonus room with stunning vaulted ceilings, providing the perfect spot for family movie nights or a playroom. The home features generously sized bedrooms, including a spacious primary retreat complete with a walk-in closet and a well-appointed ensuite, offering a relaxing escape at the end of the day. Step outside to enjoy the fully landscaped backyard, featuring a deck, lush green space, and a play structure—ready for summer barbecues, family gatherings, and outdoor fun. Located in a family-friendly neighbourhood, this home is just minutes from a high school, parks and playgrounds, shopping, everyday amenities, and offers quick access to Highway 2, making commuting a breeze. (id:46923)
RE/MAX Real Estate
27132a Twp Rd 632
Rural Westlock County, Alberta
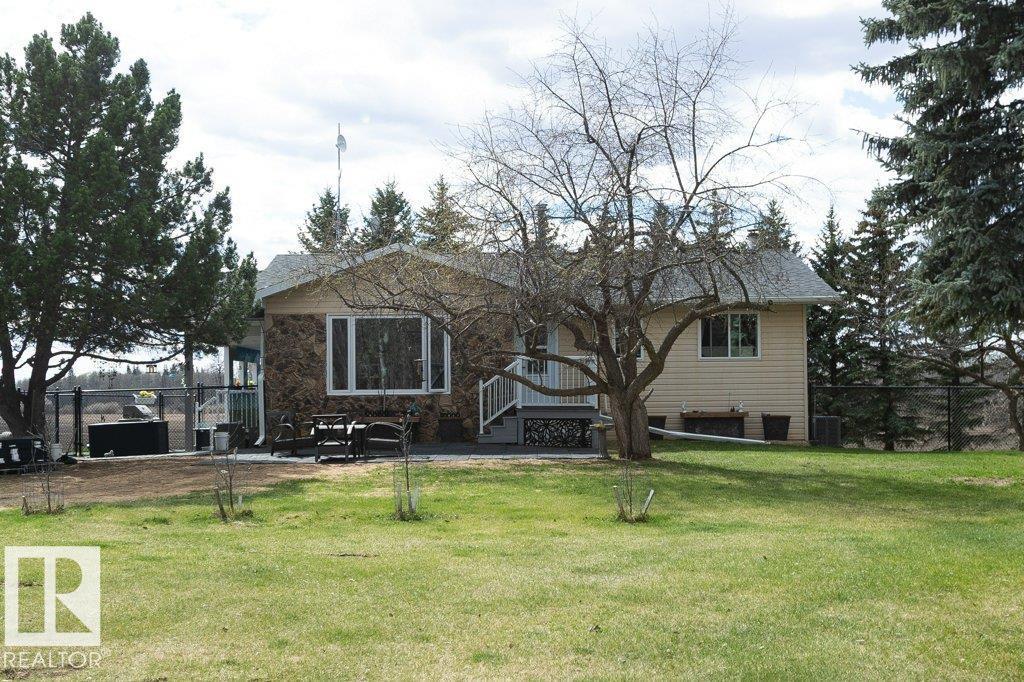
Beautiful views starting as you drive down the lane, 57 acres of prime riverland, would make an excellent hobby farm, horse ranch, wedding venue, market garden or just a peaceful place to call home. Plenty of space for family to come camping. This magnificent property is a rare find, walk out basement with new gas stove to keep you cozy or step outside for a soak in the hot tub.Countless upgrades over the past 5 years, new kitchen cabinets, appliances, paint,flooring , windows, interior doors, baseboards, lighting, bathroom, eavestroughs, softit, facia, central air. Outside has new fencing, garage door, electrical and a 2024 heated shop and the list goes on. Garden spot with greenhouse. Covered enclosed deck(currently under renovation)offers great views of the landscape sit in the front yard and enjoy the birds under the trees or stroll down to the riverbank & relax, your own little retreat. Fertile soil, close to fisihing, lakes & outdoor recreation. Lots to see here. (id:46923)
Royal LePage Town & Country Realty
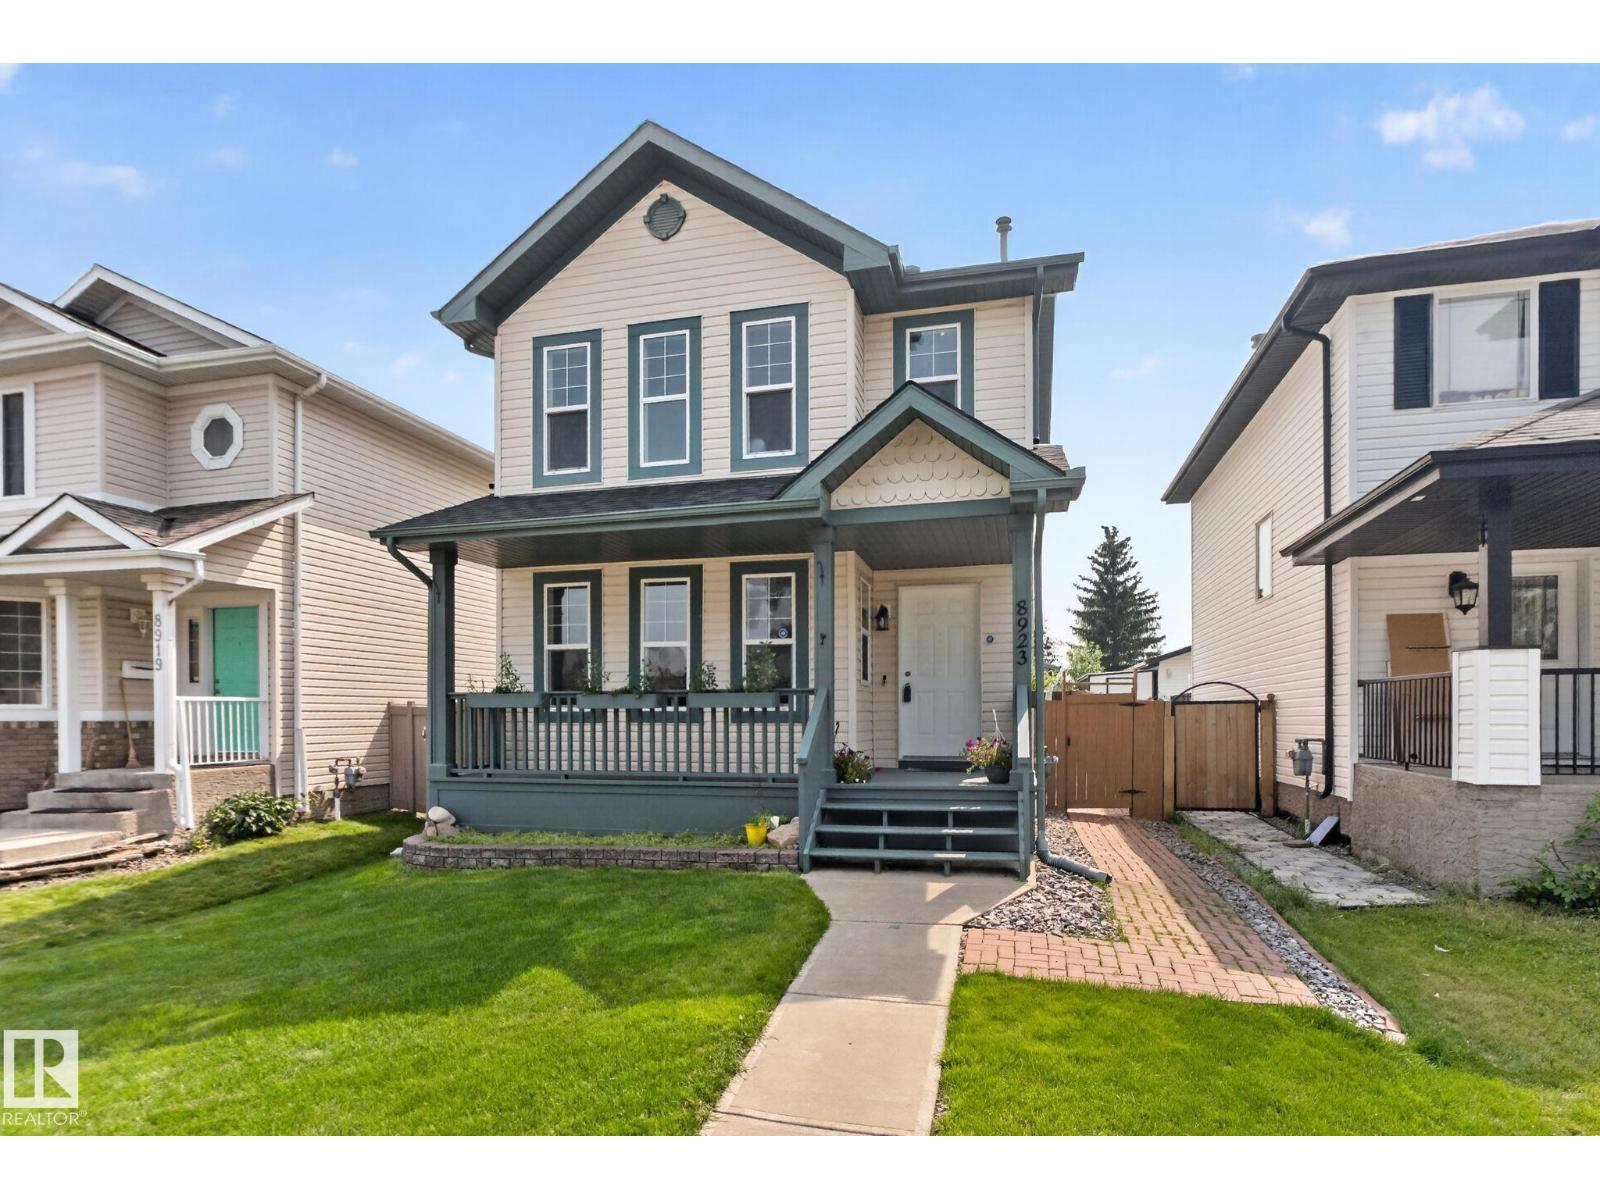
8923 173 Av NW
Edmonton, Alberta
Welcome to Klarvatten—where style, space and location come together in one impressive package! Backing directly onto a stunning PARK with NO REAR NEIGHBOURS, this bright 2-storey delivers the privacy and south-facing views every family wants. Inside, the main floor feels inviting and functional, with a spacious living area and a refreshed kitchen featuring a LARGE ISLAND, pantry, NEW COUNTERTOPS, updated stainless steel appliances and prep space. Upstairs, three generous bedrooms include a Master Retreat with a WALK-IN CLOSET and private 3-piece ensuite. The FULLY FINISHED BASEMENT adds a fourth bedroom and full bathroom—ideal for guests, teens or an office. Upgrades include SOLAR PANELS for energy savings, fresh paint, updated kitchen finishes, garage door opener and more. Outside, enjoy the SOUTH-FACING BACKYARD, large storage shed and DOUBLE DETACHED GARAGE. Steps to schools, parks, soccer fields, baseball diamonds and walking trails. This is Klarvatten living done right—move-in ready and upgraded!!!! (id:46923)
RE/MAX Excellence
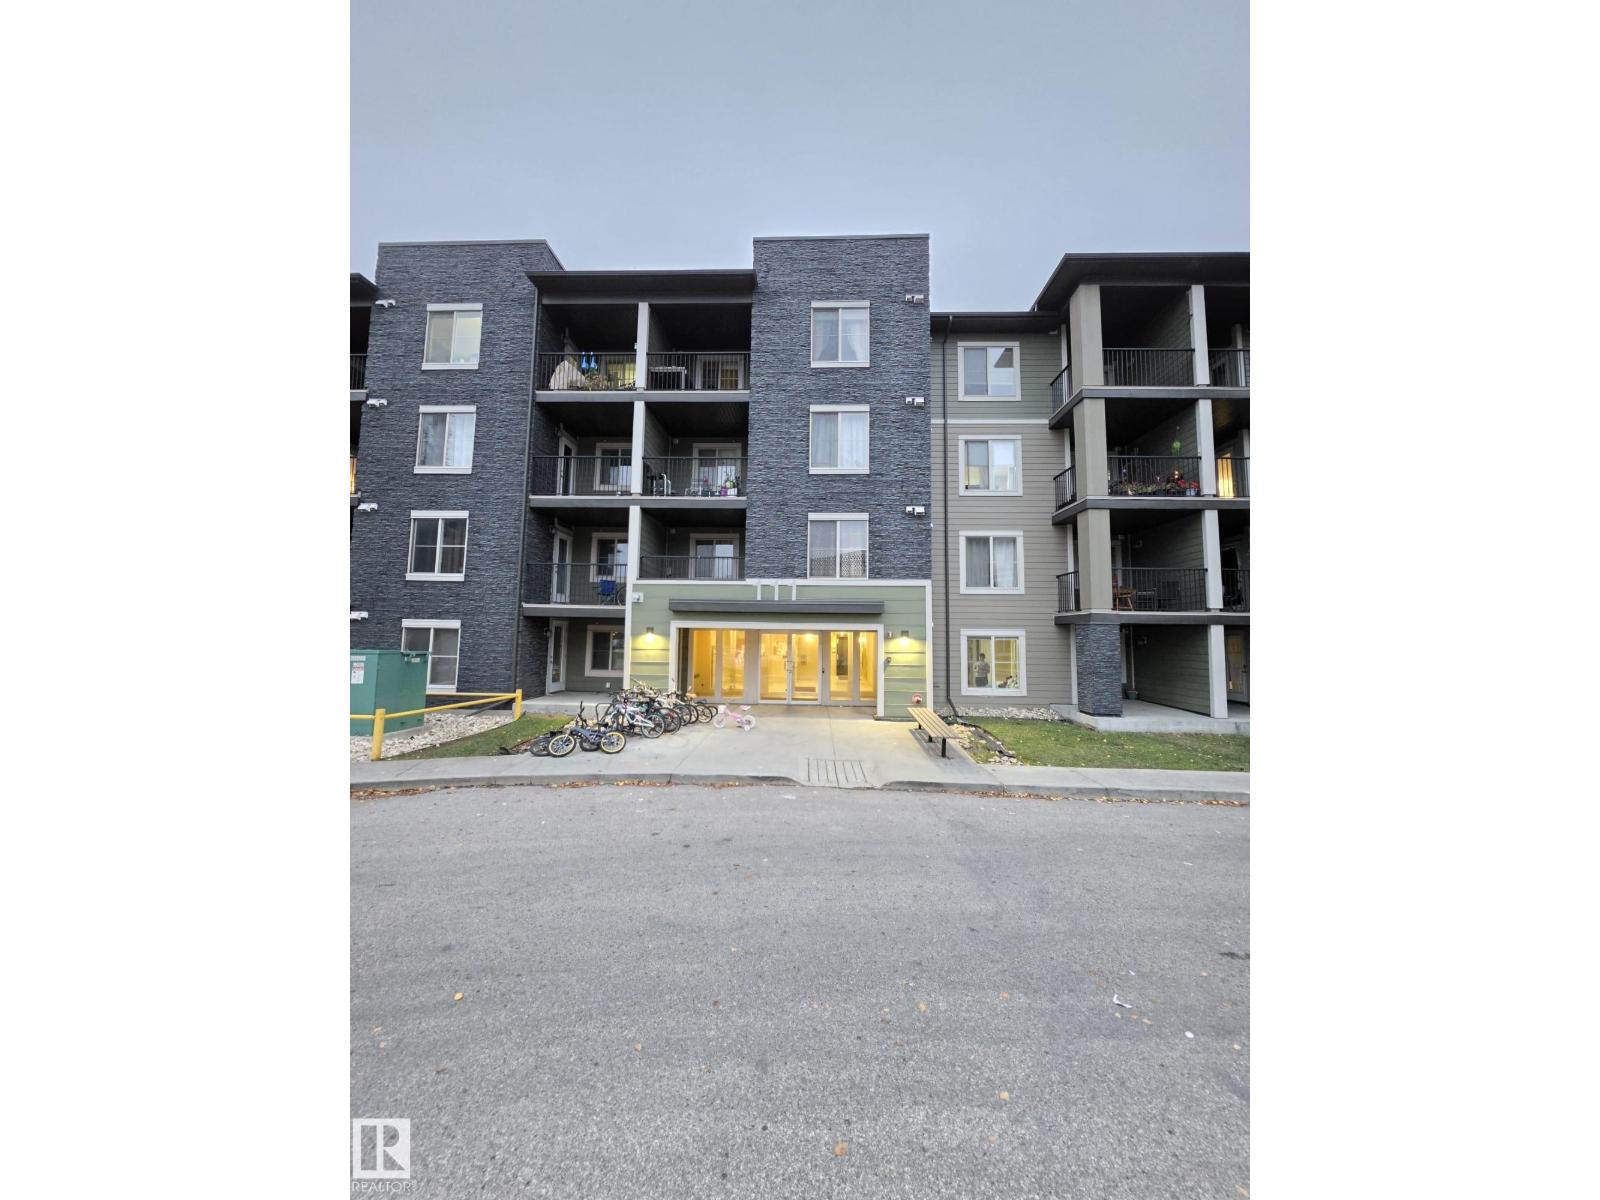
#206 111 Watt Cm SW
Edmonton, Alberta
Discover comfortable, functional living in this well-designed apartment in Walker area. Featuring 2 bedrooms, 2 full bathrooms, and a generously sized den almost the size of a bedroom, this home offers the flexibility and space to suit a variety of lifestyles. The versatile den is ideal for a home office, study room, reading nook, or additional flex space to meet your needs. The two-bedroom layout provides privacy and convenience for couples, small families, professionals, or roommates. Enjoy the added comfort of a dedicated heated underground parking stall, especially during Edmonton’s cold winter months. Conveniently located within walking distance to schools, shopping, Walmart, and everyday amenities, this property offers easy access to the essentials while keeping daily living practical and convenient. (id:46923)
Nationwide Realty Corp
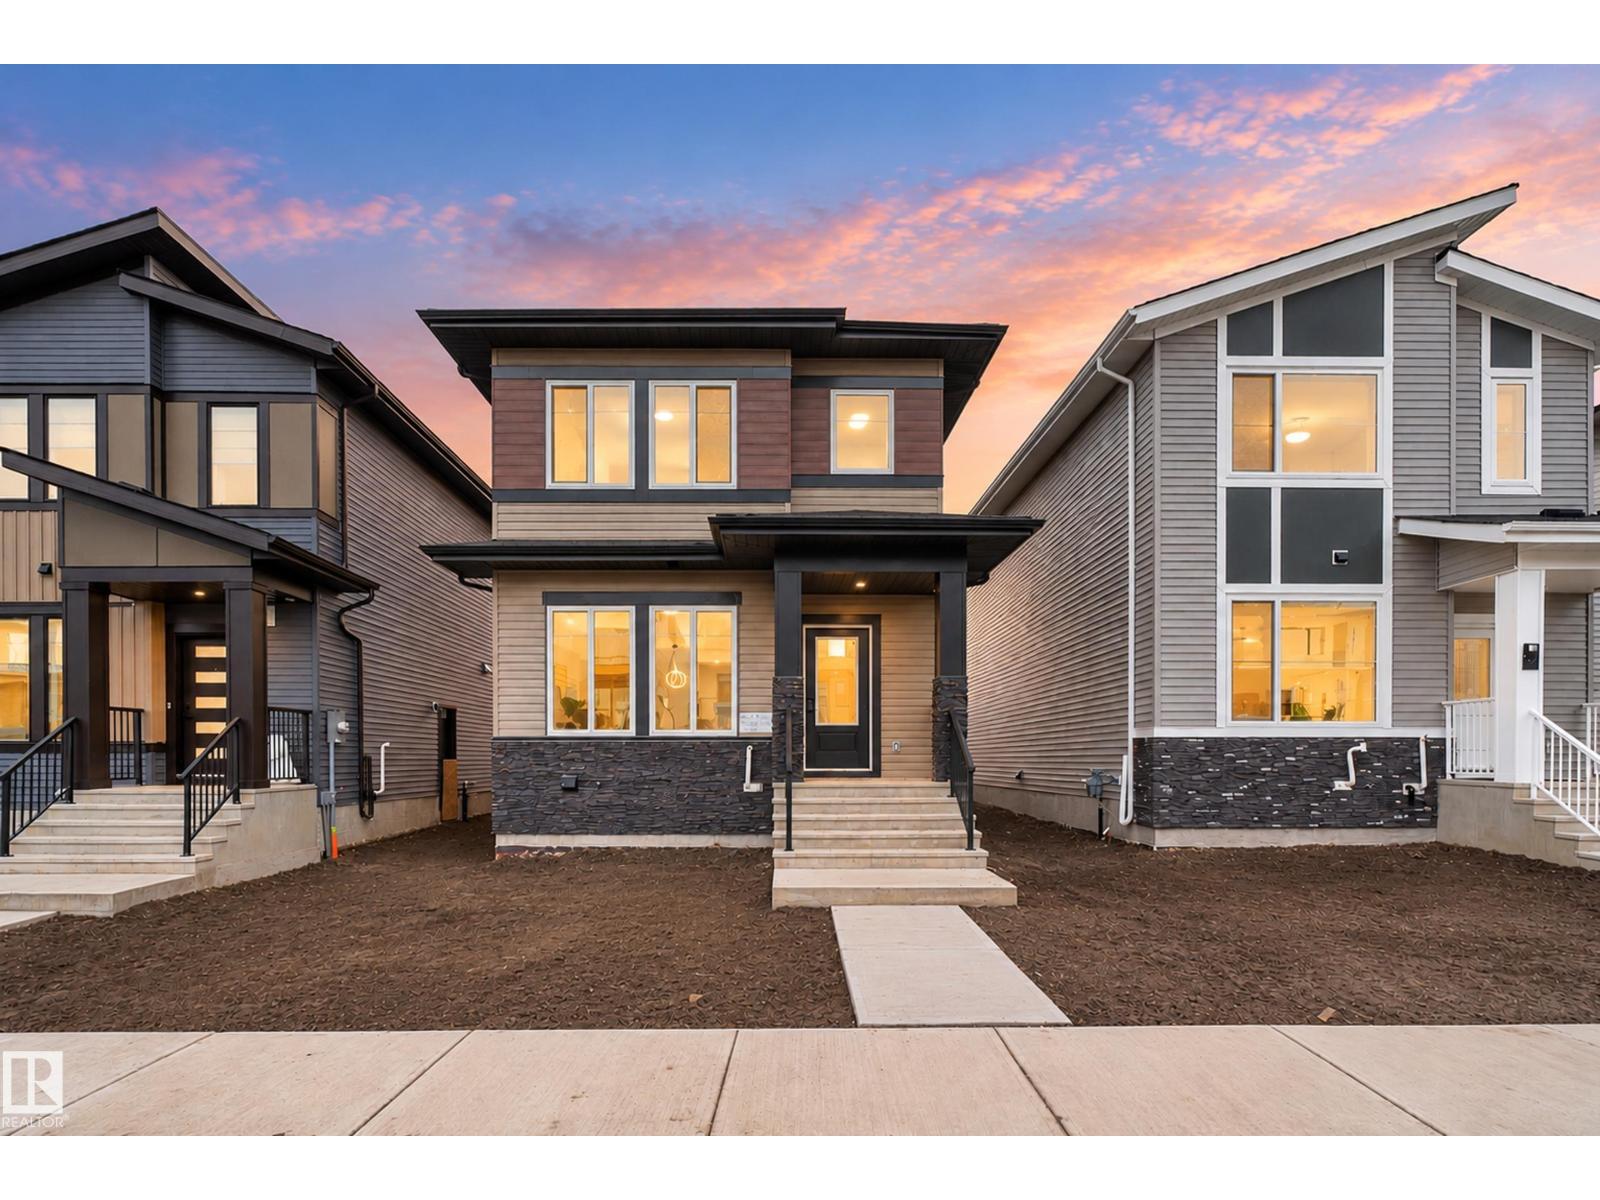
99 Westwind Dr
Spruce Grove, Alberta
Welcome to this BRAND NEW single-family home in the desirable community of Greenbury, Spruce Grove. Designed for modern comfort and everyday convenience, the open-concept main floor features a bright living area with an electric fireplace, a contemporary kitchen with stainless steel appliances, a versatile bedroom/den, and a full bathroom. The upper level boasts a spacious primary bedroom with walk-in closet and private ensuite, two additional bedrooms, a full bathroom, a generous bonus room, and convenient laundry. Additional highlights include a separate side entrance to the basement, all appliances and window coverings, concrete walk way from rear door to garage door and a double detached garage. Ideally situated near parks, schools, shopping, and major roadways, this move-in-ready home offers the perfect blend of style and functionality. (id:46923)
RE/MAX Excellence
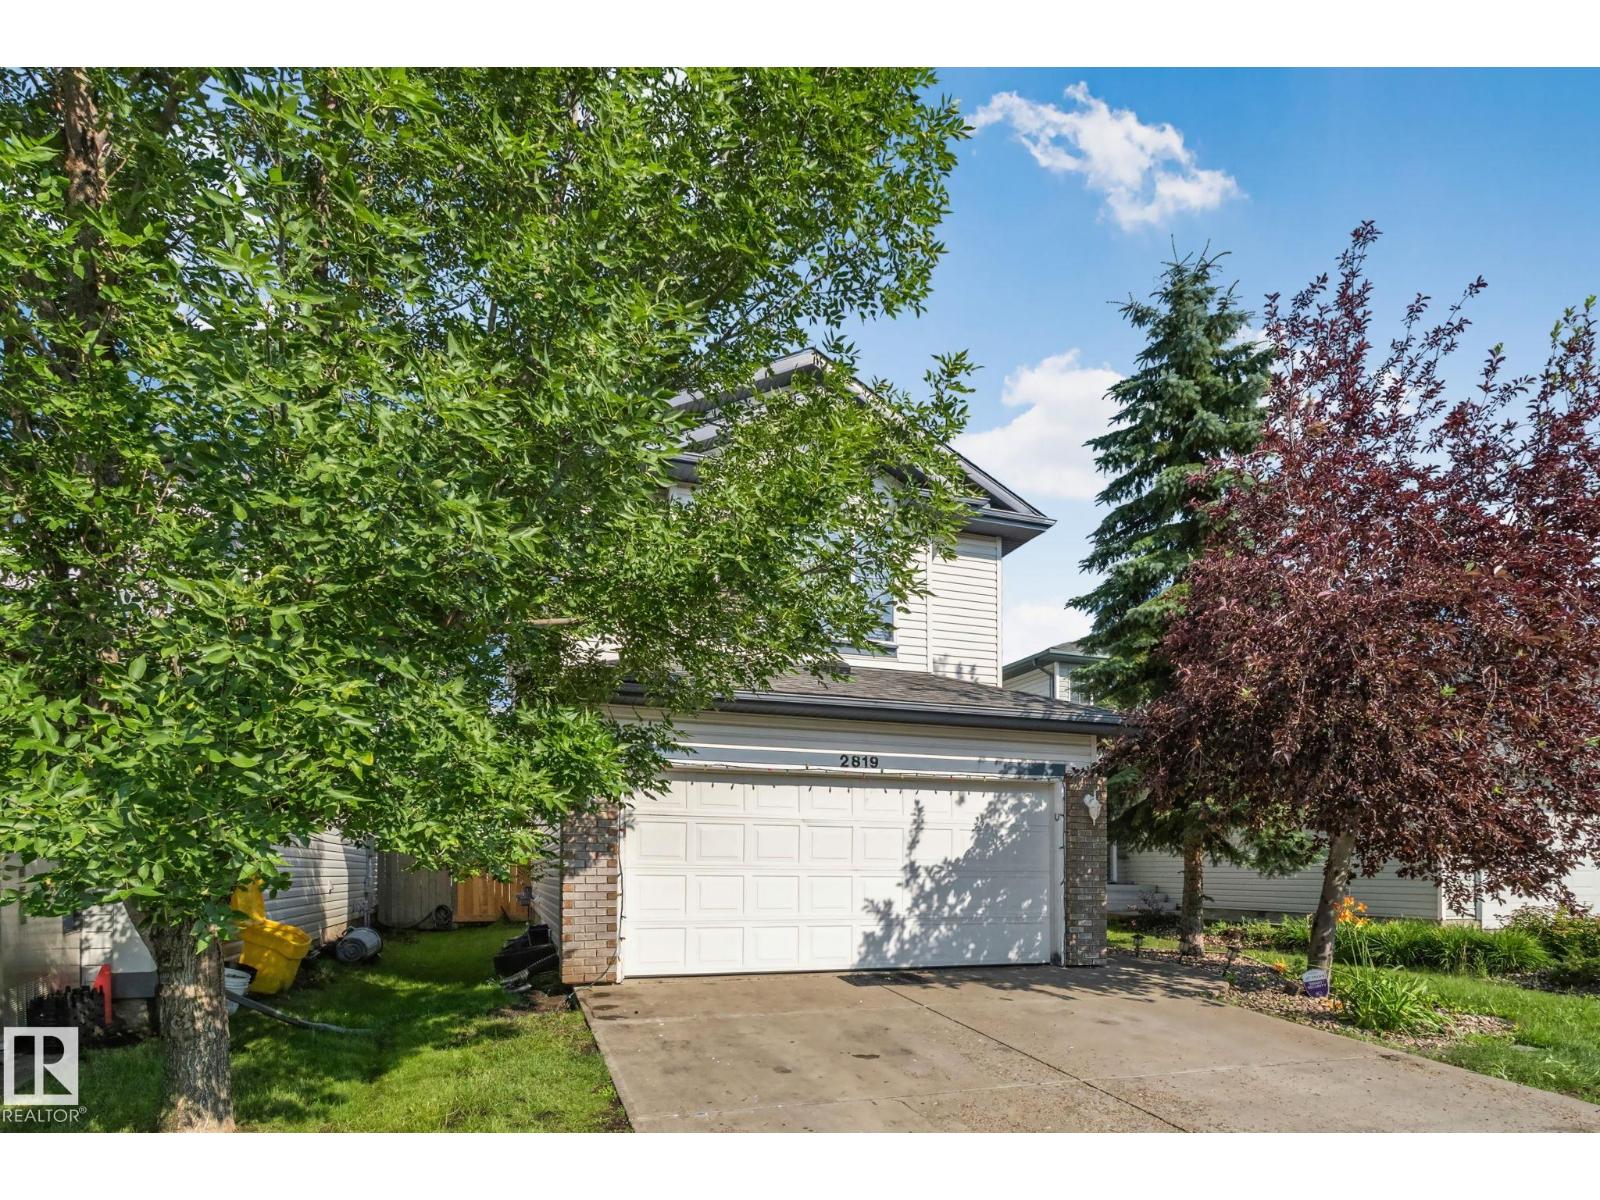
2819 33 St NW NW
Edmonton, Alberta
Welcome to this spacious and versatile 3-bedroom, 2.5-bathroom home, ideally located just one stop sign from 34 Street, providing quick and convenient access to major roadways & everyday amenities. Fully developed basement includes one bedroom and a den. Enjoy the large, private backyard, perfect for entertaining. Recent updates include new main-floor appliances in 2025, including the fridge, stove, dishwasher, washer, and dryer. The shingles were replaced in 2021 (as per seller; no supporting documentation available). Close to: Public transit, Schools, Shopping centres, Churches & temples Whether you're a growing family, first-time homebuyer, or investor, this property offers an exceptional combination of location, space, and value. Don't miss this fantastic opportunity! (id:46923)
Royal LePage Arteam Realty