
Property Results - On the Ball Real Estate
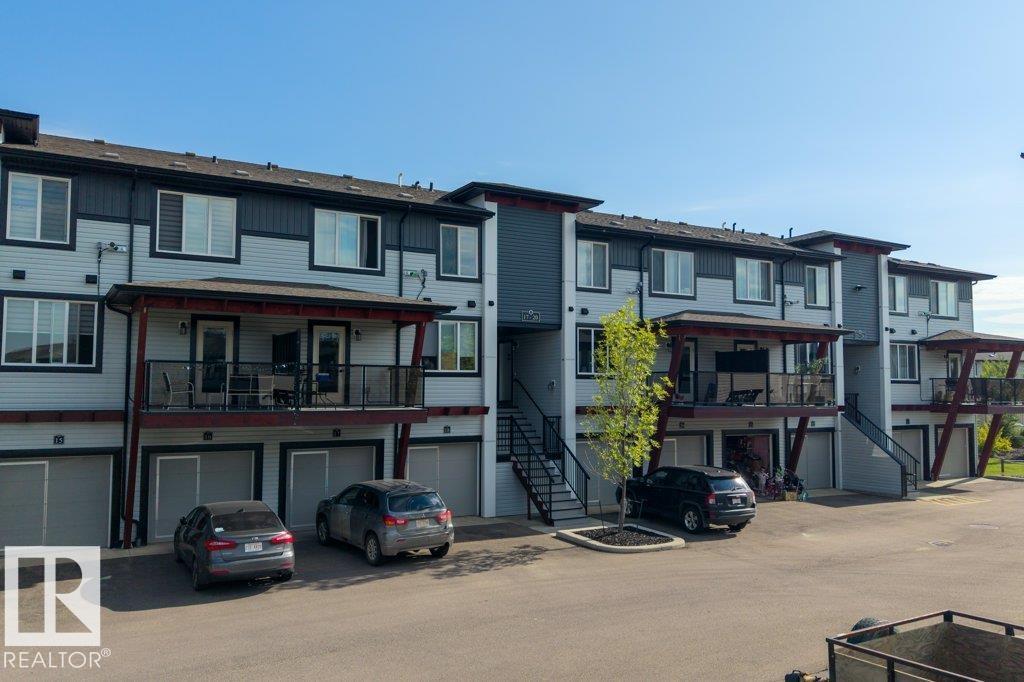
#18 446 Allard Bv SW SW
Edmonton, Alberta
PRICED $35,500 BELOW THE CITY VALUE Welcome to this bright and inviting east-facing townhouse in the desirable community of Allard! Offering 998.69 sq. ft. of thoughtfully designed living space plus a 299.01 sq. ft. garage, this well-maintained home features 2 spacious bedrooms, 2 full bathrooms and a convenient half bath on the main floor. The open-concept layout is filled with natural light, creating a warm and welcoming atmosphere. The modern kitchen features stainless steel appliances, generous cabinetry and ample workspace, flowing seamlessly into the dining and living areas—perfect for everyday living and entertaining. Upstairs, both bedrooms offer comfortable private retreats, complemented by two full bathrooms. Ideally located close to schools, parks, playgrounds, shopping, restaurants and public transit, with convenient access to Anthony Henday Drive and QEII. A fantastic opportunity for first-time buyers, young professionals, downsizers or investors looking for a low-maintenance home in Allard! (id:46923)
Real Broker
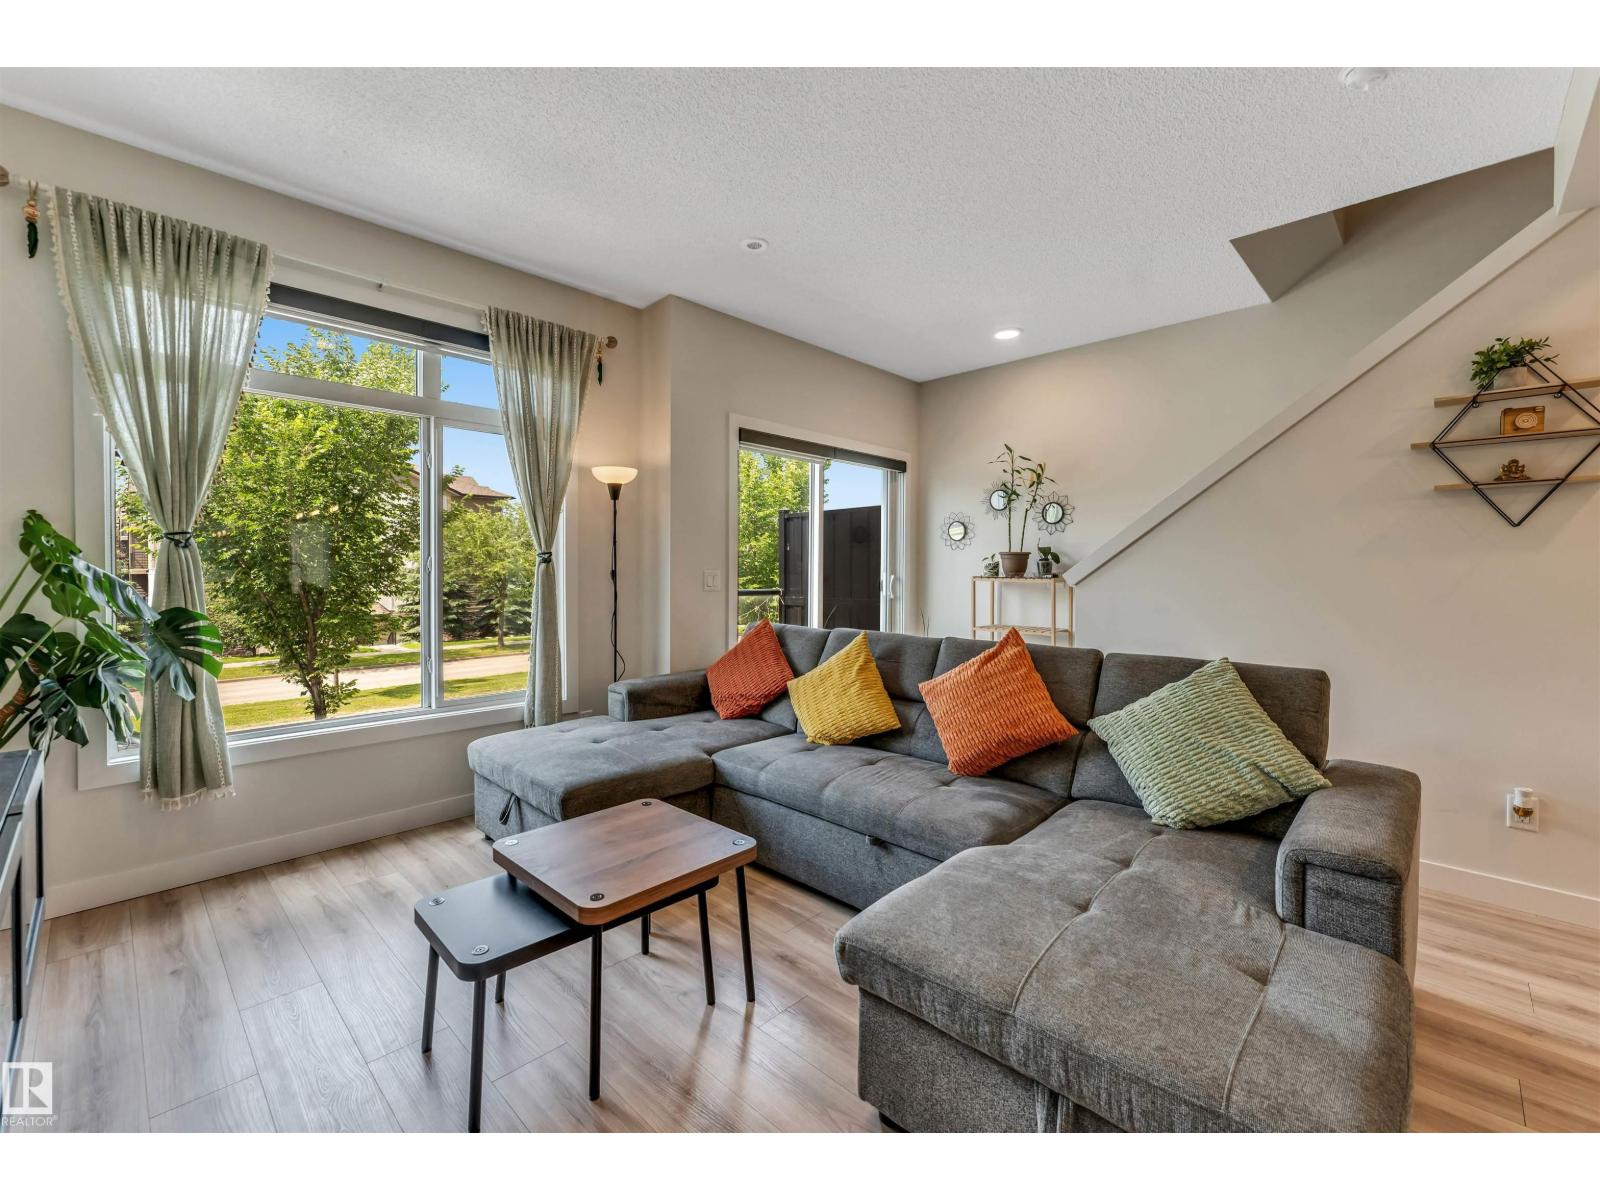
#182 804 Welsh Dr SW
Edmonton, Alberta
PRICED $38,000 BELOW THE CITY ASSESSMENT VALUE !!!!...STUNNING 2023-BUILT TOWNHOME offering 1,430 SQ. FT. of modern living! This EAST-FACING home features 4 BEDROOMS, 2.5 BATHROOMS, 9-FT CEILINGS, and a DOUBLE ATTACHED GARAGE. Enjoy an open-concept layout with QUARTZ COUNTERTOPS, upgraded finishes, spacious living areas, and a STANDING SHOWER in the ensuite, while the SECOND-LEVEL LAUNDRY adds everyday convenience. Step onto the PRIVATE BALCONY OVERLOOKING THE MAIN ROAD, perfect for relaxing or enjoying your morning coffee. This home offers exceptional value! Benefit from LOW CONDO FEES and an unbeatable location with MAIN ROAD ACCESS, just minutes from SCHOOLS, COMMERCIAL PLAZAS, shopping, restaurants, parks, and more. A perfect opportunity for families, first-time buyers, or investors. (id:46923)
Maxwell Polaris
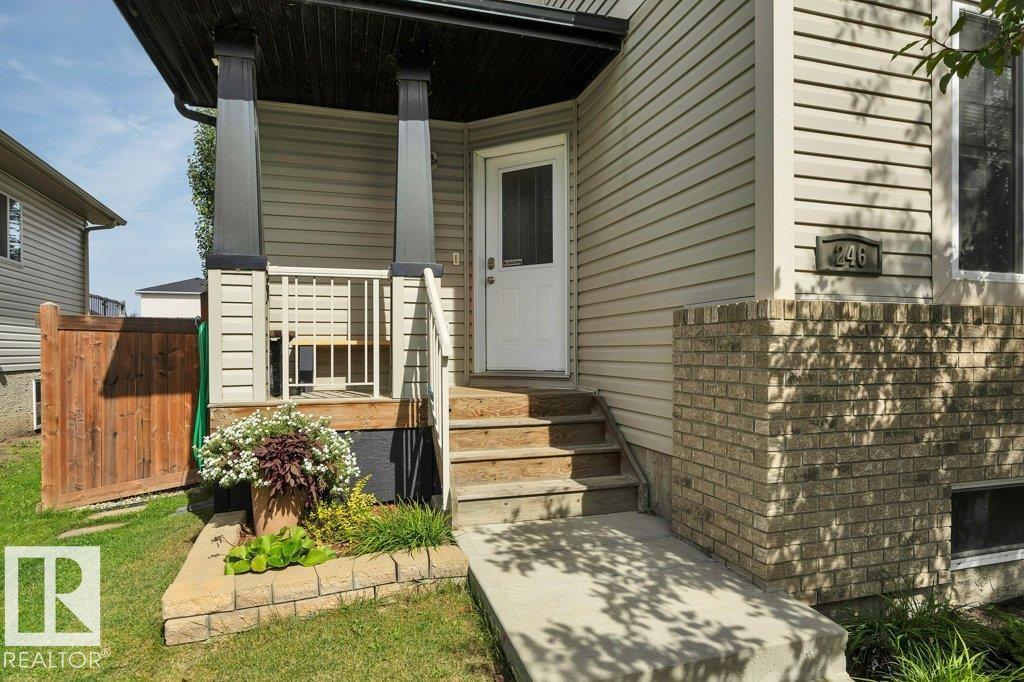
246 Avena Ci
Leduc, Alberta
Perfect start that's very affordable. Well maintained half duplex in Deer Valley with gorgeous landscaping. 1327 sq ft 2 storey, 3 bedrooms, 2.5 bathrooms, flex room and 2 pc bath off the entry, new vinyl plank flooring on main floor and stairs, open concept main living area, Kitchen features island with sink, big walk in pantry, lots of cabinetry and appliance package. Upstairs is carpeted and has 4 pc main bath, 3 bedrooms including primary with walk in closet and 4 pc ensuite. Basement is ready for your development ideas. Back yard is very attractive with rear deck, fencing, extensive landscaping, parking pad was re packed and storage shed. Close proximity to all amenities and quick access to Hwy 39 and QE2.You will love your affordable home. (id:46923)
Maxwell Heritage Realty
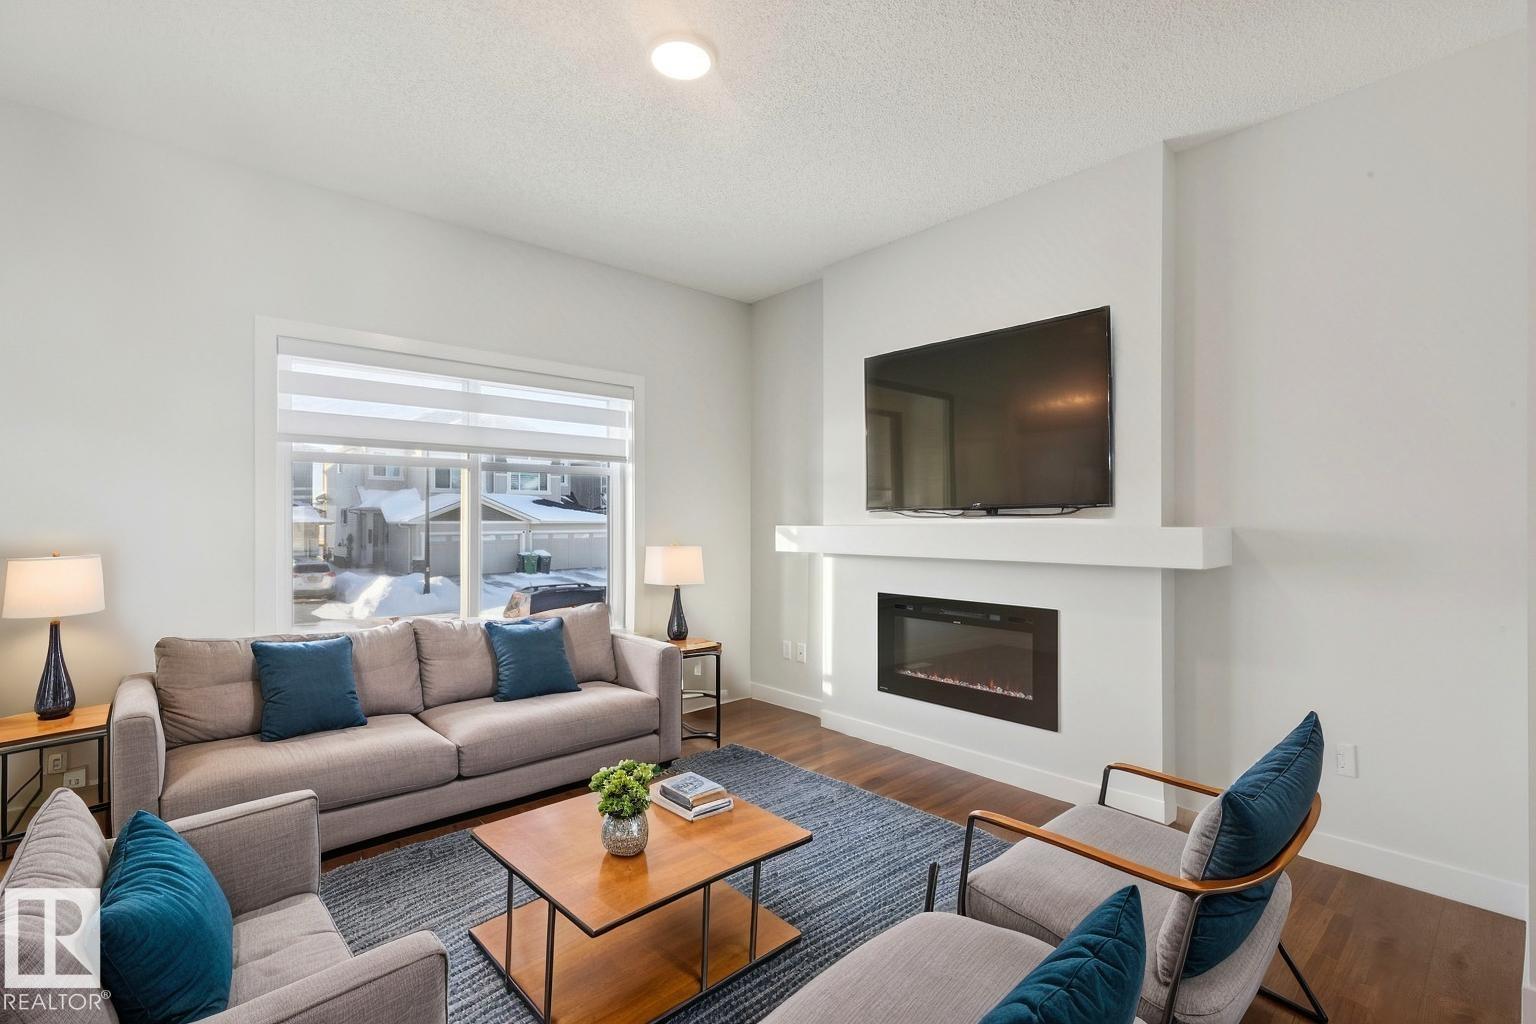
301 Brae Wy
Leduc, Alberta
YOU ASKED/ WE ANSWERED.. DOUBLE CAR GARAGE BEING BUILT...!! SINGLE FAMILY LIVING WITHOUT THE PRICE TAG. yes we INSTALLED WINDOW COVERINGS...SIDE ENTRANCE/YUP WE HAVE IT ..COMES WITH CUSTOM APPLIANCE PACKAGE!... ..~!WELCOME HOME!~ With ALMOST 1500 Sq Ft, this amazing half duplex has main floor 9 ft ceilings, & you won't believe the GORGEOUS FINISHES! Open concept kitchen/living/dining, with LUXURY VINYL PLANK throughout. Kitchen boasts two-tone cabinetry, large island, stone countertops, tall pantry, and island with eating bar. Upstairs offers total three spacious bedrooms, CONVENIENT UPSTAIRS LAUNDRY, & 4 pce bath. Primary is a retreat on its own, w/walk in closet, & 4 pce ensuite. Unfinished basement has 9' foundations & rough ins for future deveopment (wet bar, bathroom, laundry). Out back, you will have a 13'x8' concrete patio and 22W'x21L DOUBLE CAR GARAGE.!! Close to green space, walking trails, & playground. Amazing home - come see for yourself! (id:46923)
RE/MAX Elite
RE/MAX Excellence
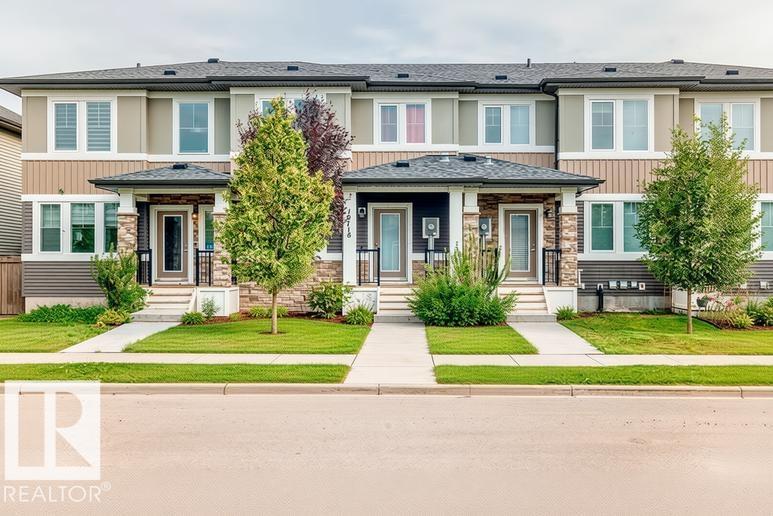
19716 27 Av NW
Edmonton, Alberta
No Condo Fees! Welcome to this well-maintained, move-in ready home where modern design and everyday comfort come together seamlessly. The bright, open-concept layout showcases 9-foot ceilings, abundant natural light, and a stunning kitchen featuring sleek cabinetry, elegant pendant lighting, and stainless-steel appliances perfect for hosting memorable Sunday family dinners. Retreat to the spacious primary bedroom with direct access to your private rooftop patio, an ideal space to enjoy your morning coffee or unwind under the evening sky. Complete with central air conditioning and a heated double attached garage, this home offers comfort and convenience in every season. Ideally located near schools, parks, shopping, and everyday amenities, this exceptional home is one you won't want to miss. (id:46923)
Maxwell Polaris
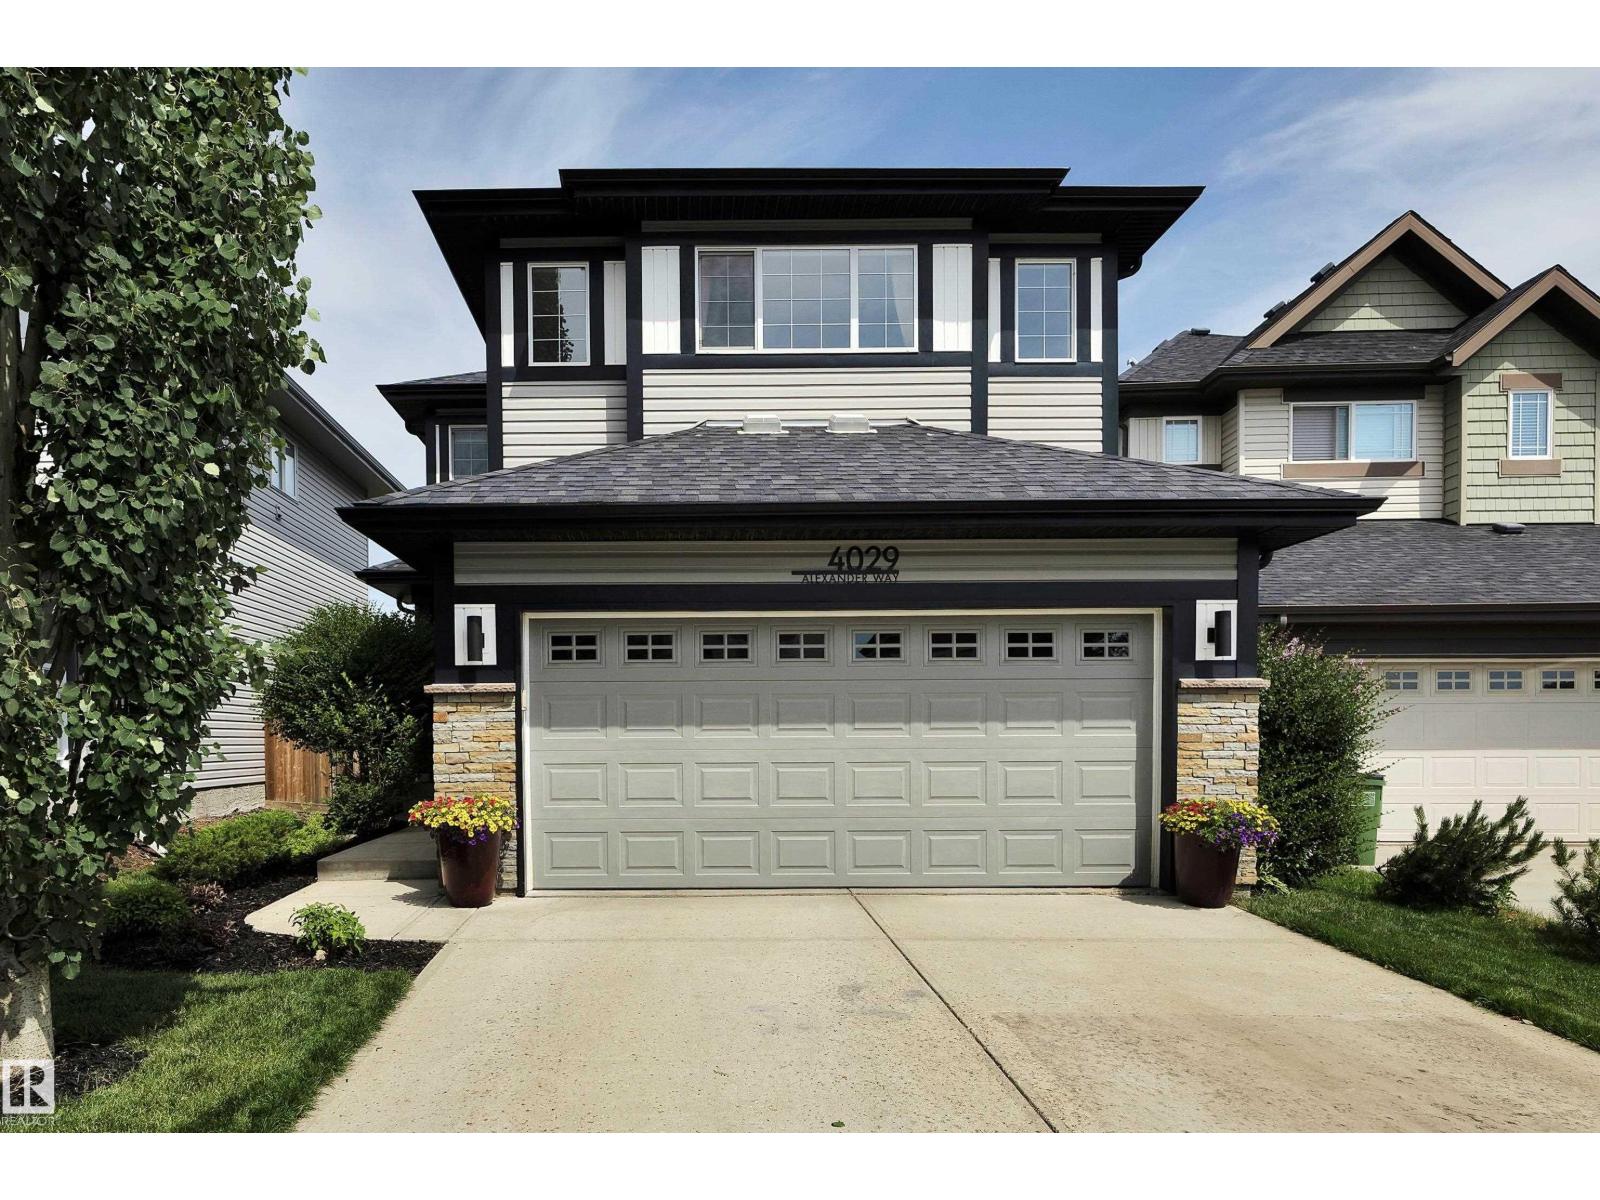
4029 Alexander Wy SW
Edmonton, Alberta
This air-conditioned and impeccably maintained 3 bed / 2.5 bath home with a double attached garage is a must-see! Countless updates including brand new carpet, paint, lighting, and fixtures throughout. The spacious entryway welcomes you into the open-concept main floor with hardwood flooring throughout. Enjoy cooking in your kitchen with upgraded granite countertops, stainless steel appliances, a pullout pantry cupboard, and ample cabinetry. The oversized bonus room, primary suite with ensuite and walk-in closet, 4-piece main bath, and 2 additional bedrooms complete the upper level. The fully finished basement provides a living room with electric fireplace, a flex space with built-in bar, and a roughed-in bathroom. Spend the long summer nights on your rear deck with a gas line for the BBQ, overlooking your fully fenced and private yard. Ideally located close to elementary and high schools, and within walking distance to groceries and restaurants. (id:46923)
Century 21 Masters
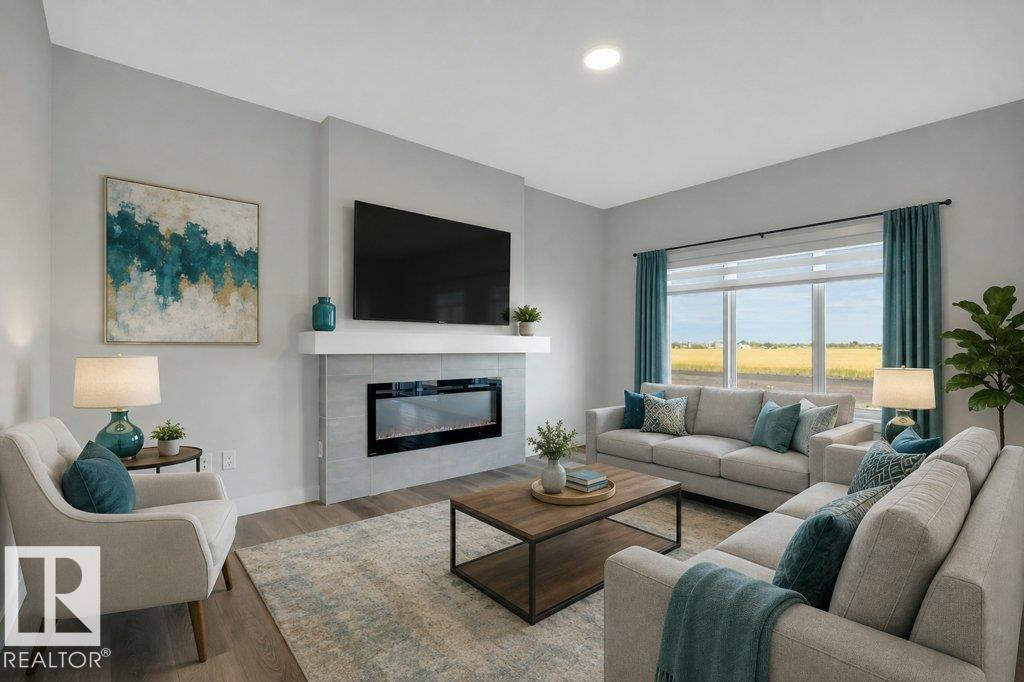
788 Bank Dr
Leduc, Alberta
OVER 1800 SQ FT...SEPARATE SIDE ENTRANCE W/BASEMENT PLUMBING ROUGHED IN...APPLIANCE ALLOWANCE INCLUDED...CUSTOM BLINDS!...~!WELCOME HOME!~ This amazing home has main floor 9 ft ceilings, and you won't believe the GORGEOUS FINISHES! Open concept kitchen/living/dining, with LUXURY VINYL PLANK throughout. Kitchen boasts lots of cabinetry, large island, stone countertops, upgraded backsplash, island with eating bar, and a HUGE WALK-THRU PANTRY to mudroom w/built-ins. Living area has large windows overlooking backyard, w/cozy electric fireplace. Upstairs you will be amazing, w/bonus space, 3 spacious bedrooms, CONVENIENT UPSTAIRS LAUNDRY, and 4 pce bath. Primary is a retreat on its own, w/massive walk in closet, and 5 pce ensuite that is perfect with his and her sinks, large shower and free standing tub. Basement is ready for your design touch, with rough-ins already in place for wet bar/bathroom/laundry. You will enjoy this amazing community of Blackstone! (id:46923)
RE/MAX Elite
RE/MAX Excellence
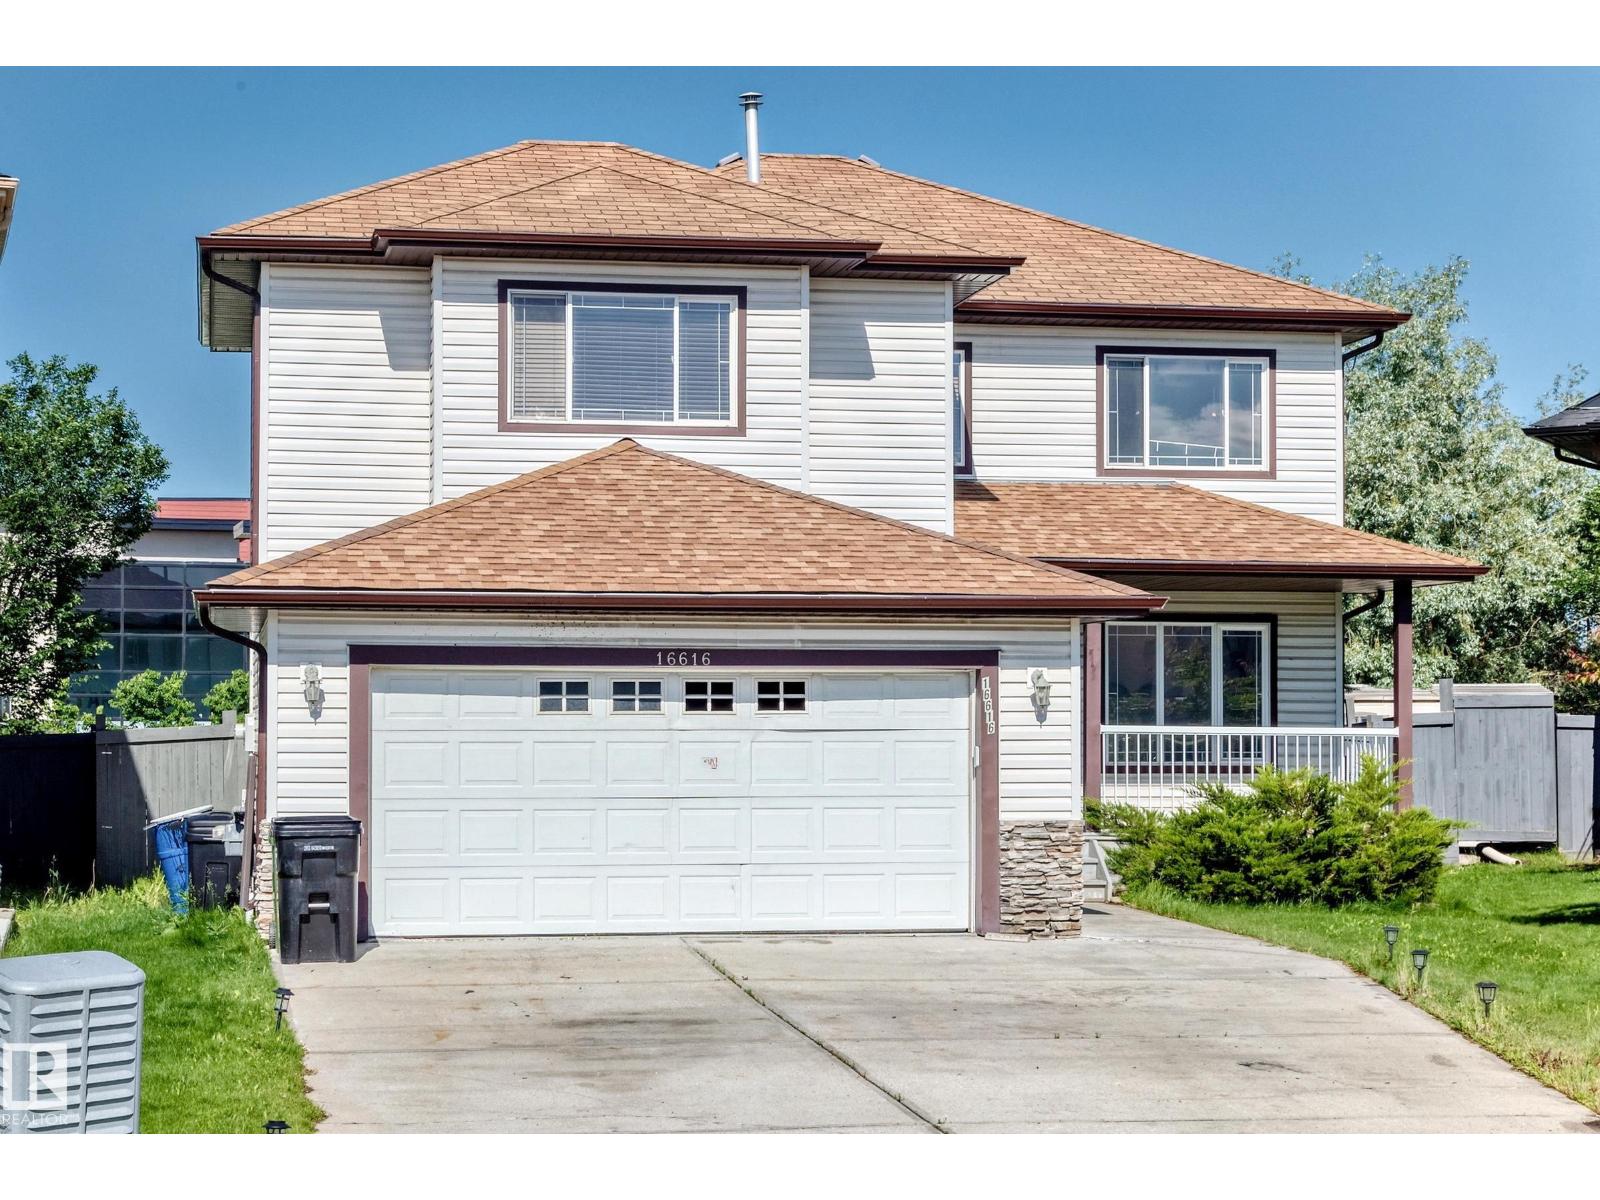
16616 70 St NW NW
Edmonton, Alberta
Welcome to this beautiful maintained 2 Storey home nestled in a quiet cul-de-sac in the sought-after community of Ozerna. Offering 2,230 sq. ft. above living space, this bright and spacious home features large windows, newer hardwood flooring, a cozy fireplace, and an open-concept layout perfect for family living and entertaining. The kitchen boasts maple cabinetry, a center island, pantry, and ample counter space overlooking the dining area with patio door access to the large deck and fully landscaped, fenced backyard. The main floor also includes a convenient laundry room, full bathroom, and versatile den that can serve as a home office or forth bedroom. Upstairs you'll find a generous bonus room, 3 spacious bedrooms, and a luxurious primary suite with walk-in-closet and ensuite featuring a soaker tub and separate shower. Additional features include AC, new paint, Garage Door, new flooring, new doors, and this home is located near schools, parks, shopping, transit, and walking trails on Ozerna Lake. (id:46923)
Century 21 Leading
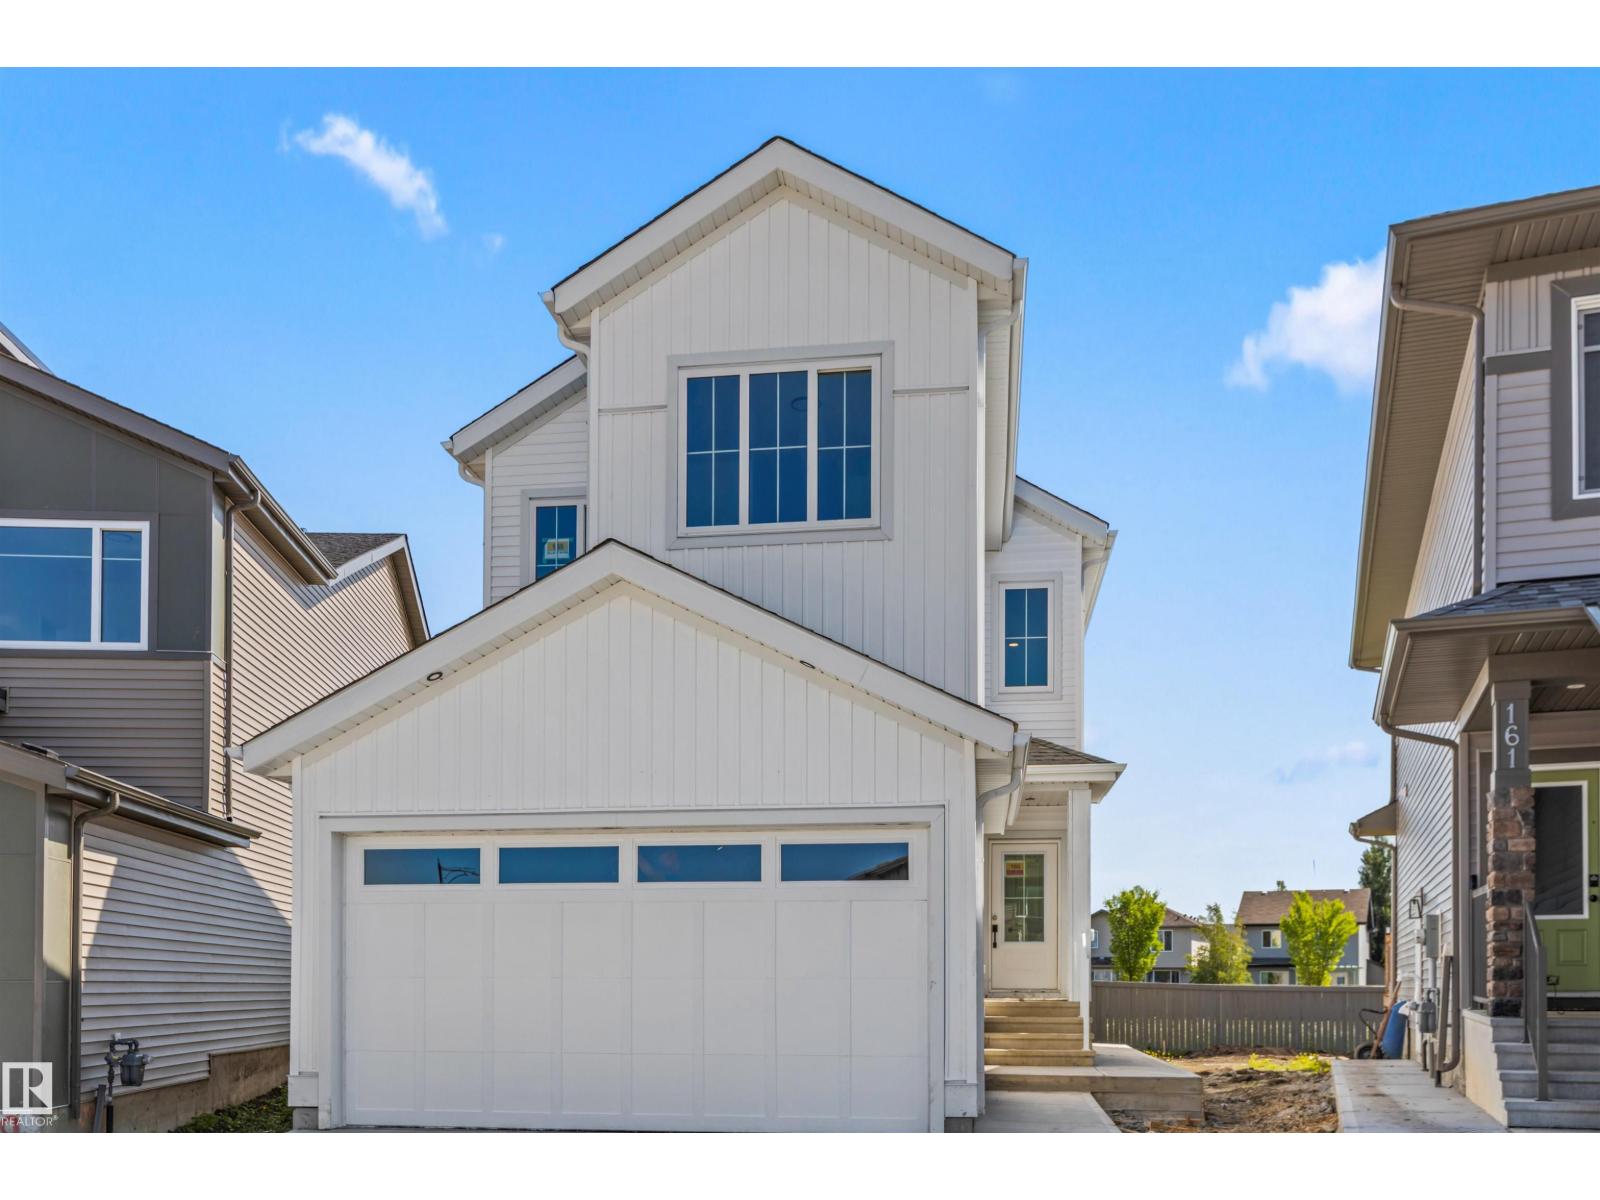
165 Elliott Wd
Fort Saskatchewan, Alberta
Discover this beautifully designed almost 2000 sq. ft. two-story home in the desirable community of Southpointe, Fort Saskatchewan. Featuring striking modern farmhouse-inspired curb appeal with board and batten detailing, this home offers a functional layout perfect for families. The welcoming front elevation showcases a double attached garage, stylish covered entry, and large windows that fill the home with natural light. Thoughtfully designed with contemporary finishes and timeless architectural details, this home blends comfort, style, and everyday practicality in one exceptional package. Perfectly situated in a growing family-friendly neighborhood close to parks, schools, and amenities, this is the ideal place to call home. This home comes with a LEGAL BASEMENT SUITE offering a very good investment for the home buyer. The downstairs tenant will likely cover a good portion of your mortgage. (id:46923)
RE/MAX Edge Realty
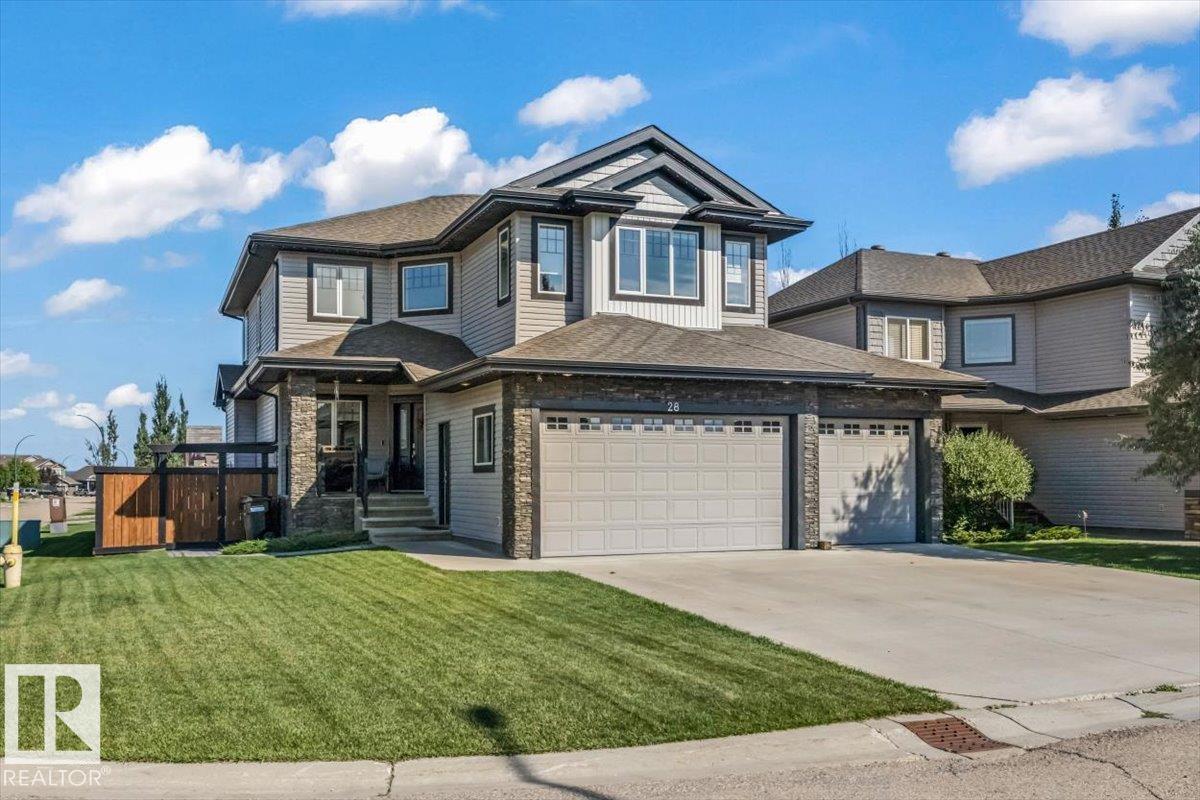
28 Danfield Pl
Spruce Grove, Alberta
Space, style, and versatility come together in this impressive 6 bedroom 3.5 bathroom home thoughtfully designed to offer room for every chapter of family life. From the moment you step inside the generous layout and beautiful updates create a warm, refined atmosphere that feels both elevated and inviting. The main floor features a dedicated office, while the spacious upper-level bonus room provides the perfect retreat for movie nights, play spaces or family relaxing. The fully finished basement adds an incredible layer of flexibility, ideal for additional living space. Thoughtful updates enhance style and comfort including new appliances, new carpet throughout, and fresh paint. Attention to detail continues outside, where you can enjoy the composite deck, new fencing, updated landscaping and patio stones - Perfect for entertaining. A property this size, versatility, and level of finish is a rare find. Come experience all this beautiful home has to offer! (id:46923)
Real Broker
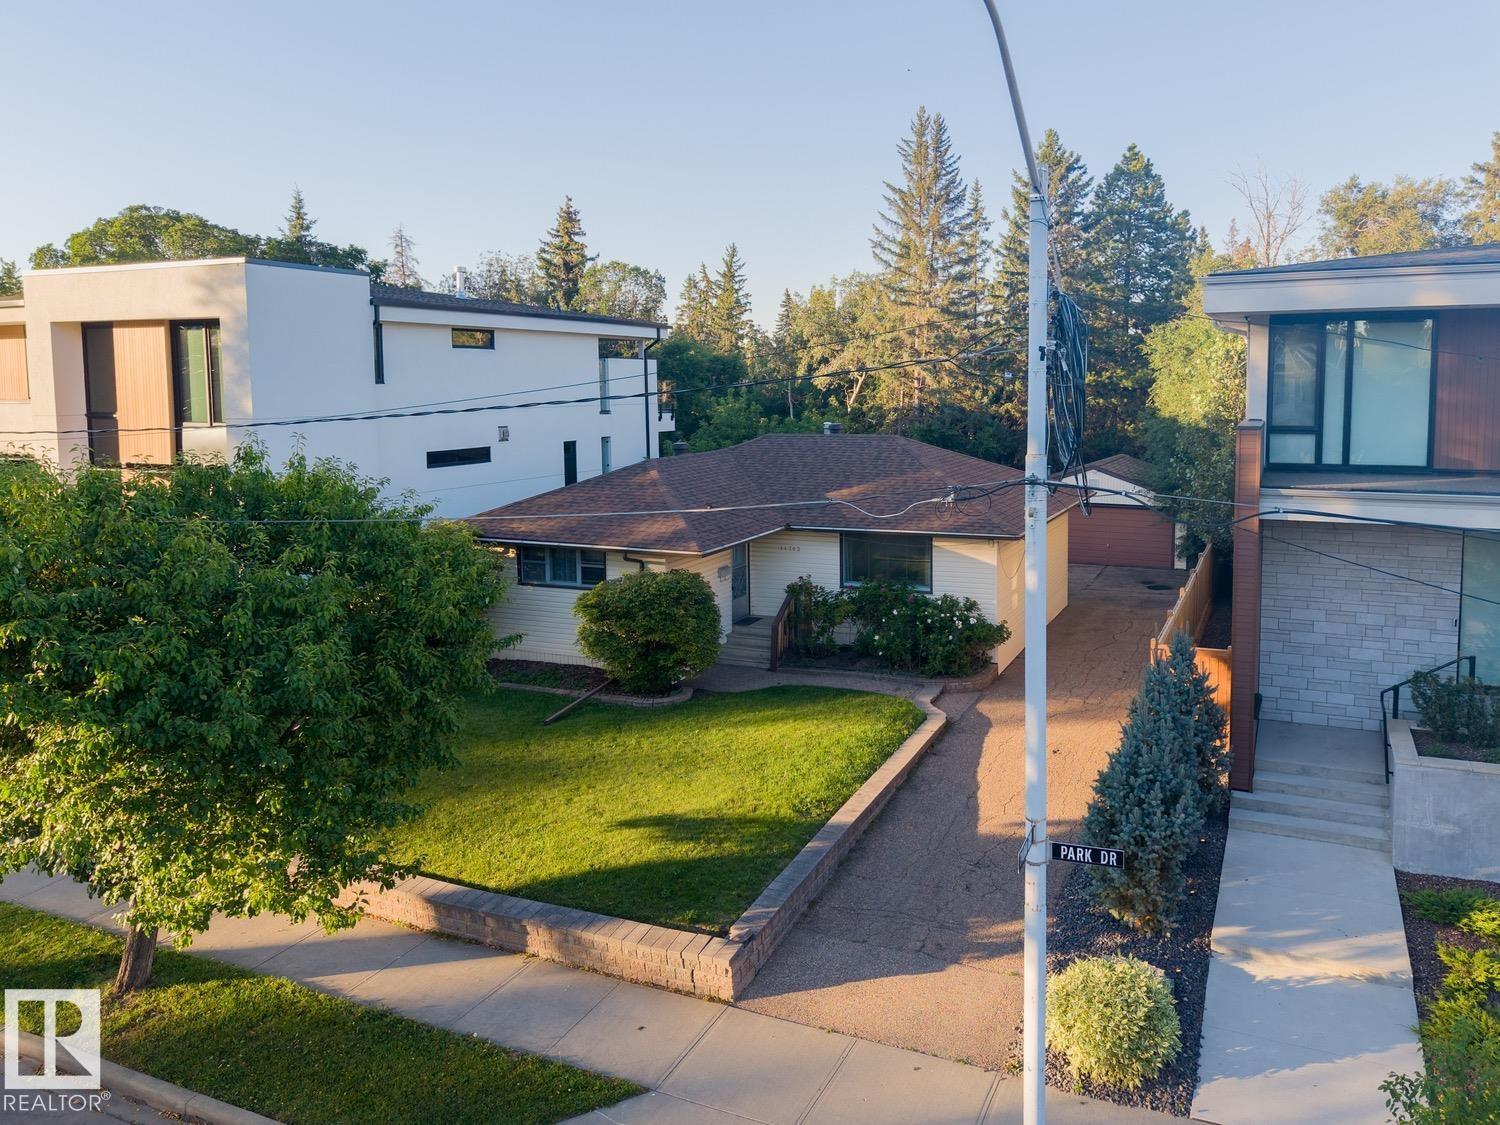
14362 Park Dr NW
Edmonton, Alberta
PARK DRIVE - the location you have been waiting for – BUILDING LOT - BACKING MACKENZIE RAVINE & FRONTING A PARK - 56ft x 120ft - 6714sqft - the perfect location & lot to build your dream home - Luxury living & a stunning location! Parkview is a stunning community with walking trails, top rated schools, shopping & more. Close to downtown Edmonton, country living inside the city – the perfect combination of urban living & quiet location. (id:46923)
RE/MAX River City
RE/MAX River City
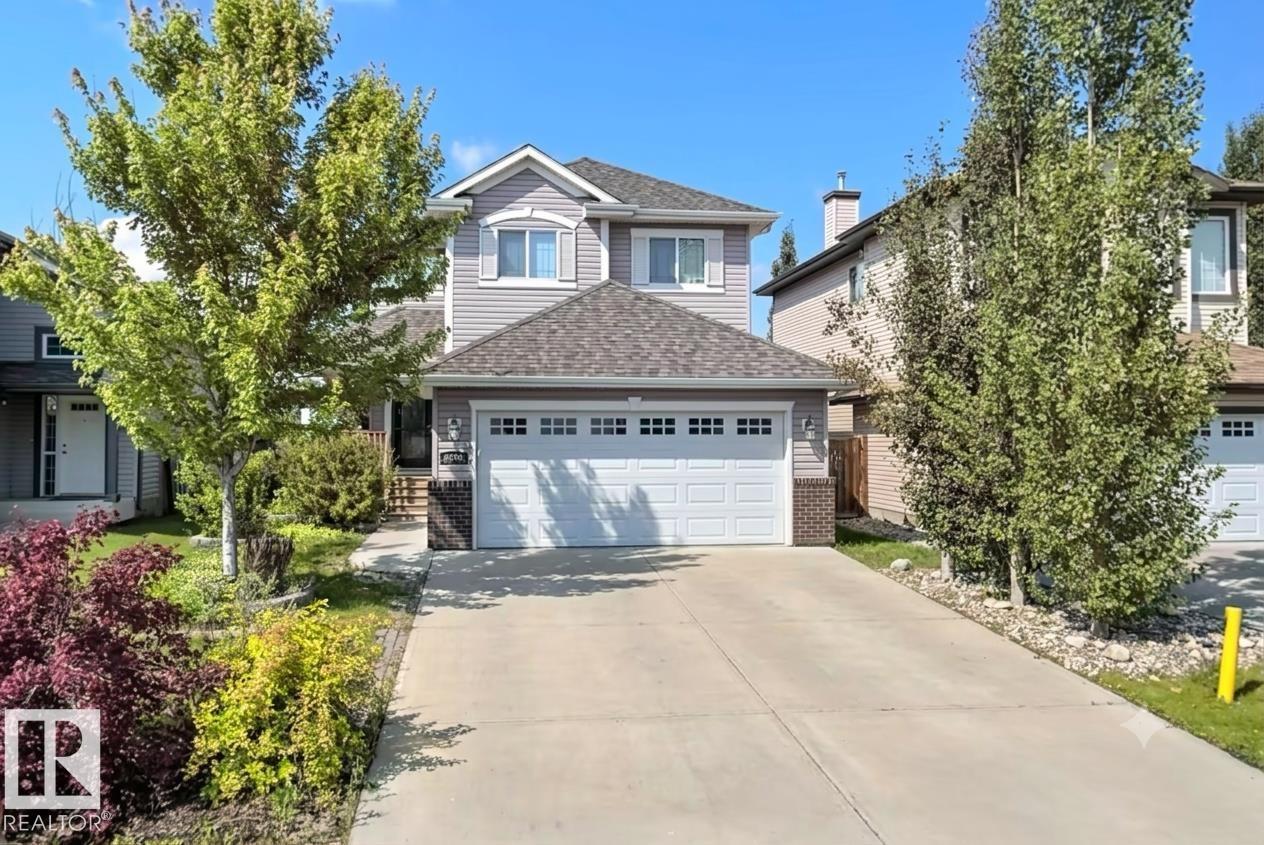
9606 82 Av
Morinville, Alberta
This elegant 2-storey home seamlessly blends classic charm with modern function. The open-concept main level features a private den off the foyer and an inviting living room with built-in shelving and a tile-surround gas fireplace. The chef’s kitchen boasts rich maple cabinetry, generous counter space, a breakfast bar, and premium stainless steel appliances—including a gas cooktop, built-in wall oven, and warming drawer. A convenient walk-through pantry/laundry room and a bright dining area lead out to the rear grounds.Upstairs, an arched entrance leads to a spacious bonus room. The king-sized primary suite offers a walk-in closet and a 4-piece ensuite with a Jacuzzi tub and separate shower, joined by two additional bedrooms and a second full bath. The 95% finished basement includes a large family room, bonus area, and 2-piece bath. Equipped with a high-efficiency furnace, tankless hot water, and a water softener. The private backyard features a deck, gazebo, hot tub, stone patio, and mature gardens. (id:46923)
RE/MAX Real Estate
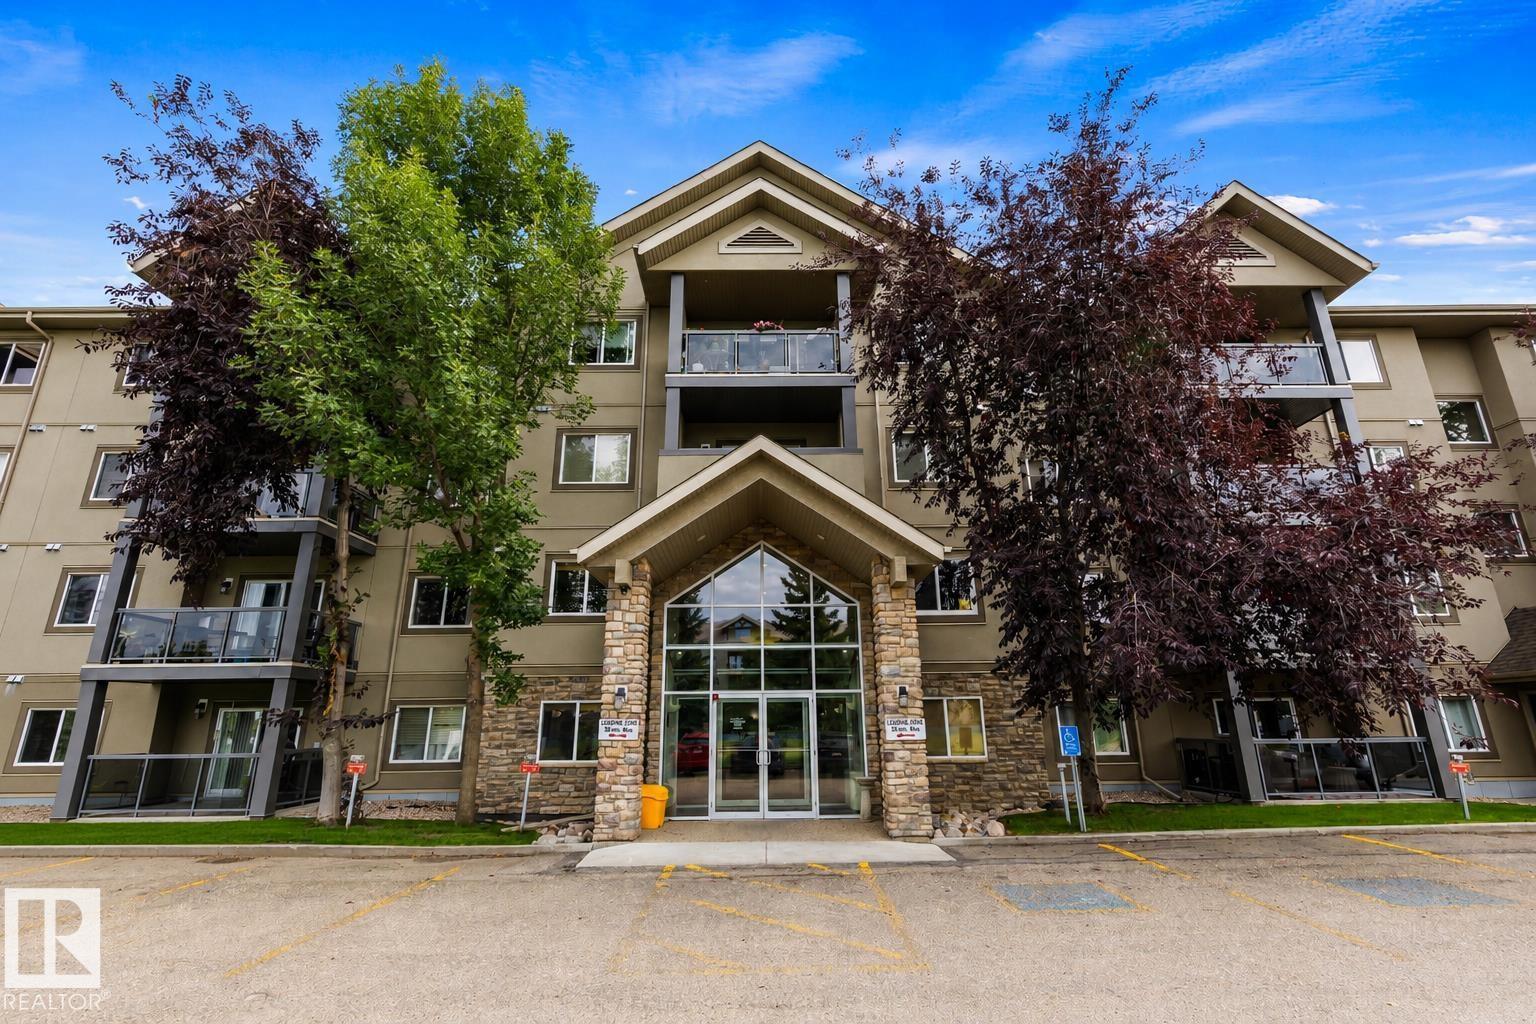
#233 279 Suder Greens Dr NW
Edmonton, Alberta
Original owners! This beautifully maintained 3 BEDROOM, 2 BATH corner unit in The Grande at Lewis Estates offers 1,257 sq.ft. of spacious living with gorgeous views toward Lewis Estates Golf Course from every bedroom and the main living area. The open-concept kitchen features GRANITE countertops, glass tile backsplash, updated tile flooring & lighting, plus a large eating bar and dining room. The bright living room offers a cozy GAS FIREPLACE and access to the covered balcony. The spacious primary includes a 3-pc ensuite, while 2 additional bedrooms provide great flexibility. Enjoy CENTRAL A/C and an oversized in-suite laundry/storage room—a rare condo bonus! TWO PARKING STALLS include heated UNDERGROUND PARKING w/storage cage + a surface stall. Amenities include fitness centre, party room, library, guest suite, courtyard & putting green. Across from Lewis Estates Golf Course with quick access to Anthony Henday & Whitemud, close to shopping, schools, transit and more! (id:46923)
Real Broker
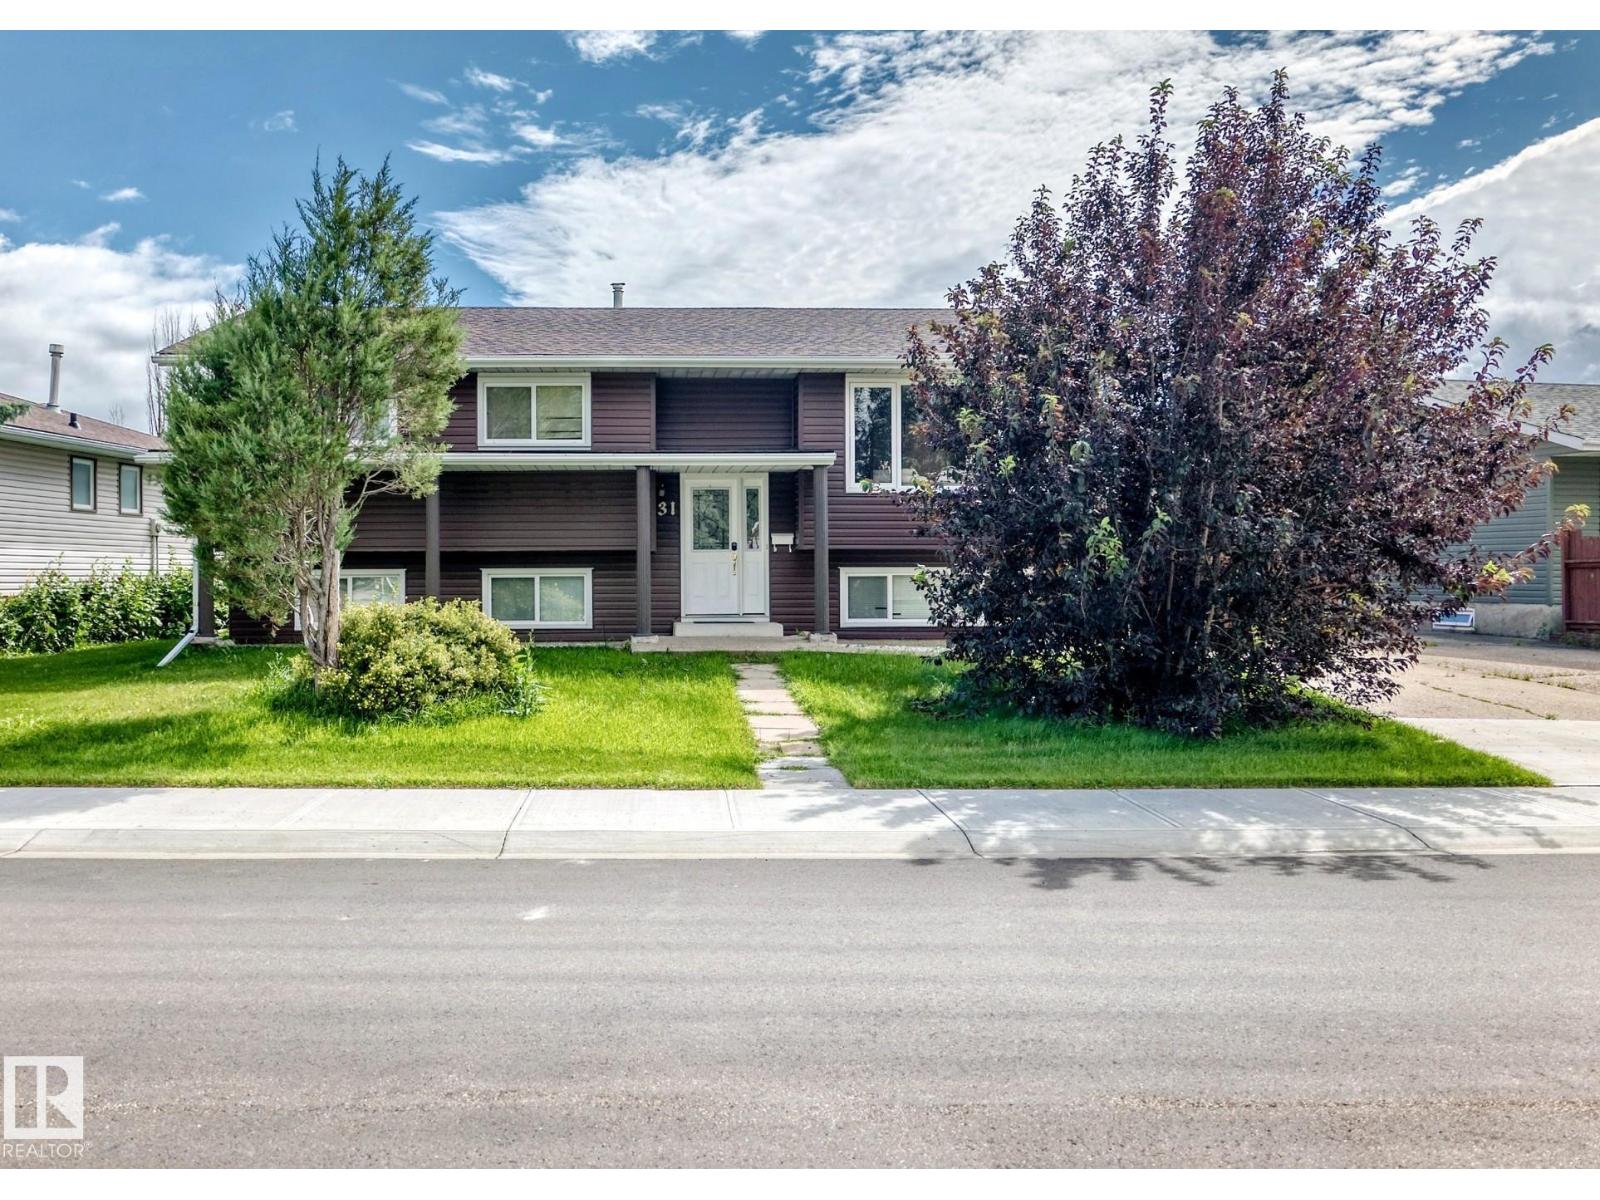
31 Hughes Rd NW
Edmonton, Alberta
Rare opportunity to own a beautifully maintained 5-bedroom bi-level offering exceptional space for a large or multigenerational household! Located in Overlanders on an impressive nearly 7,000 sq ft lot, this 1,200 sq ft home features two spacious living areas—one on each level. The renovated kitchen offers quartz countertops, modern cabinetry, tile flooring, decorative subway tile backsplash, large refrigerator and upgraded lighting. The bright main floor includes living and dining areas with large windows, a primary bedroom with 2-pc ensuite, 2 additional bedrooms and a renovated 4-pc bath. Downstairs offers a second large family room, 2 more bedrooms, 3-pc bath, laundry and storage. An extra-long driveway provides abundant off-street parking and leads to an oversized 28'x24' double garage. The large backyard features a mature apple tree with plenty of room to enjoy. Conveniently located just around the corner to K-6 Overlanders School, Edmonton Soccer Centre and a short drive to shopping and amenities. (id:46923)
Cir Realty
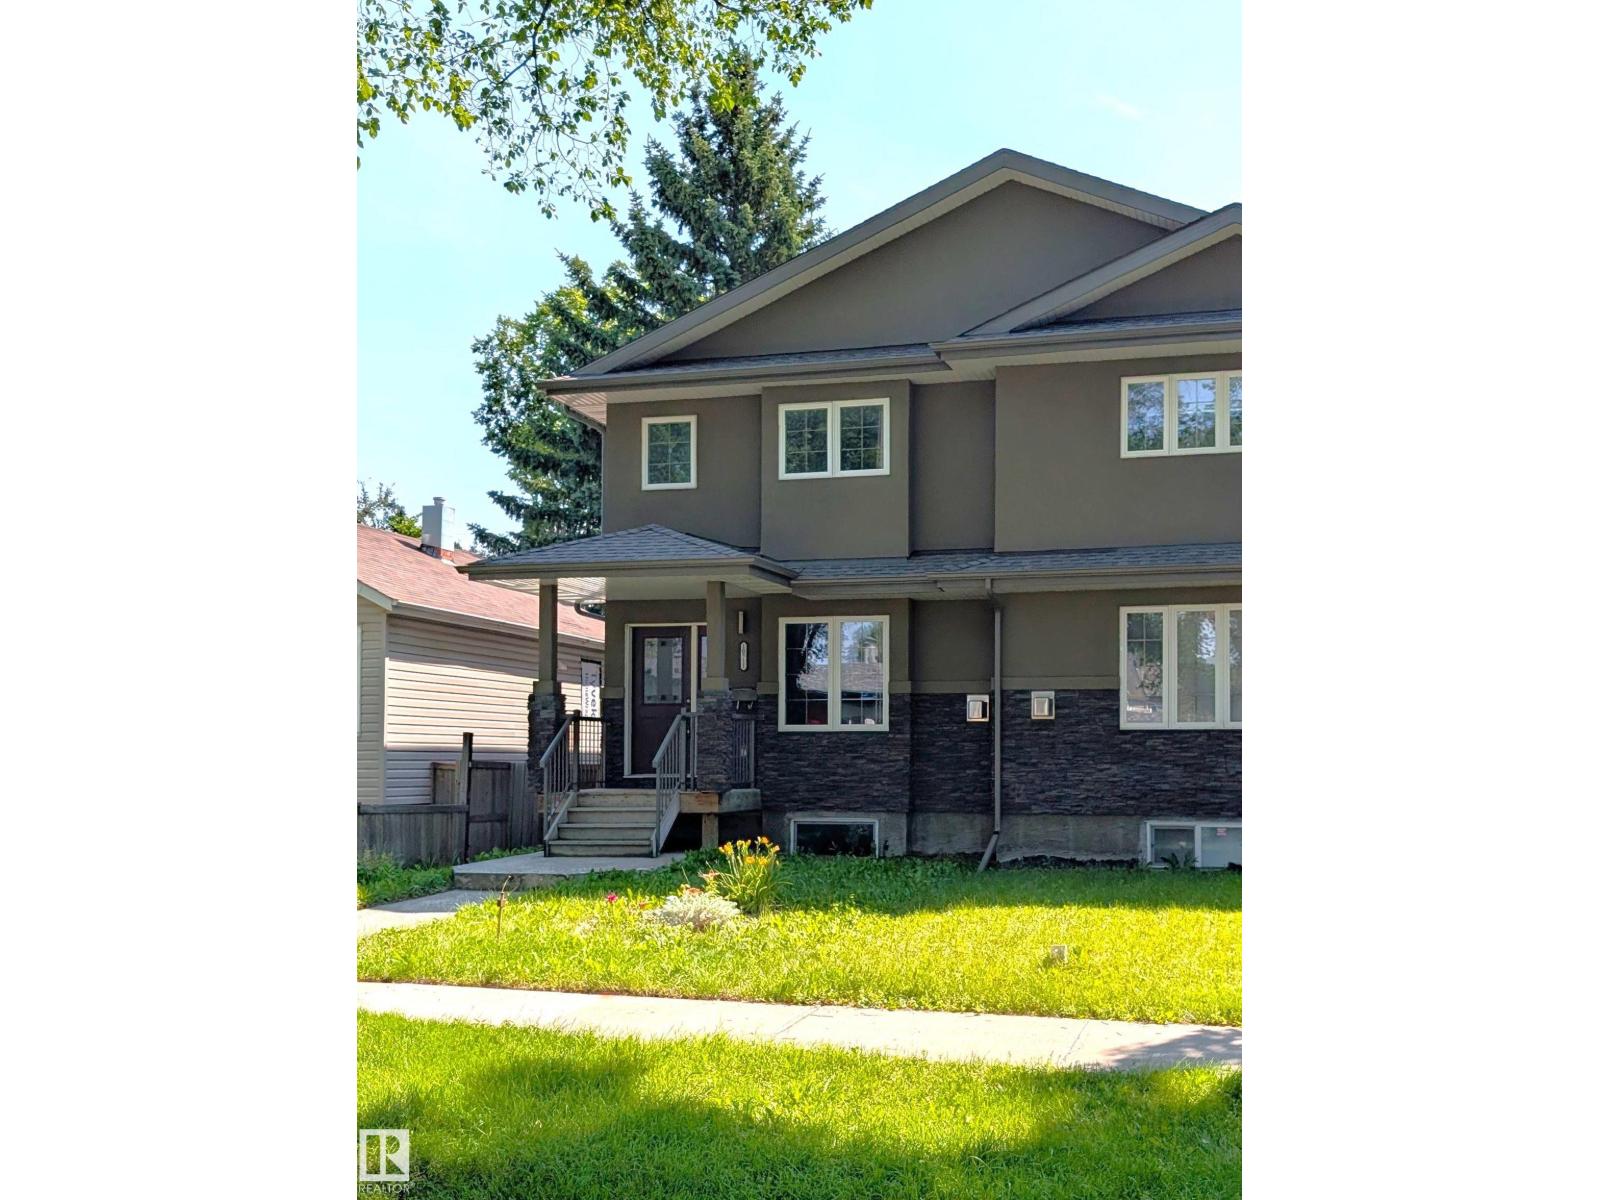
10711 70 Av NW
Edmonton, Alberta
Located in the desirable community of Allendale, this modern 2015-built half duplex offers stylish living with a fully finished basement and separate entrance. The open-concept main floor features hardwood flooring, large windows, convenient main floor laundry, and a contemporary kitchen complete with quartz countertops, tile backsplash, and ample cabinetry. Spacious dining and living areas create the perfect setup for entertaining and everyday living. Upstairs offers 3 bedrooms including a generous primary bedroom with walk-in closet and 4-piece ensuite, plus an additional full bathroom. The fully finished basement adds excellent flexibility with 2 additional bedrooms, a full bathroom, second laundry hookup, a second countertop area and second living room. Outside, enjoy the fully landscaped and fenced yard, double detached garage, and rear lane access. Fantastic central location just minutes from the University of Alberta, Whyte Avenue, Downtown, parks, transit, and all amenities. Some Virtual staging. (id:46923)
Cir Realty
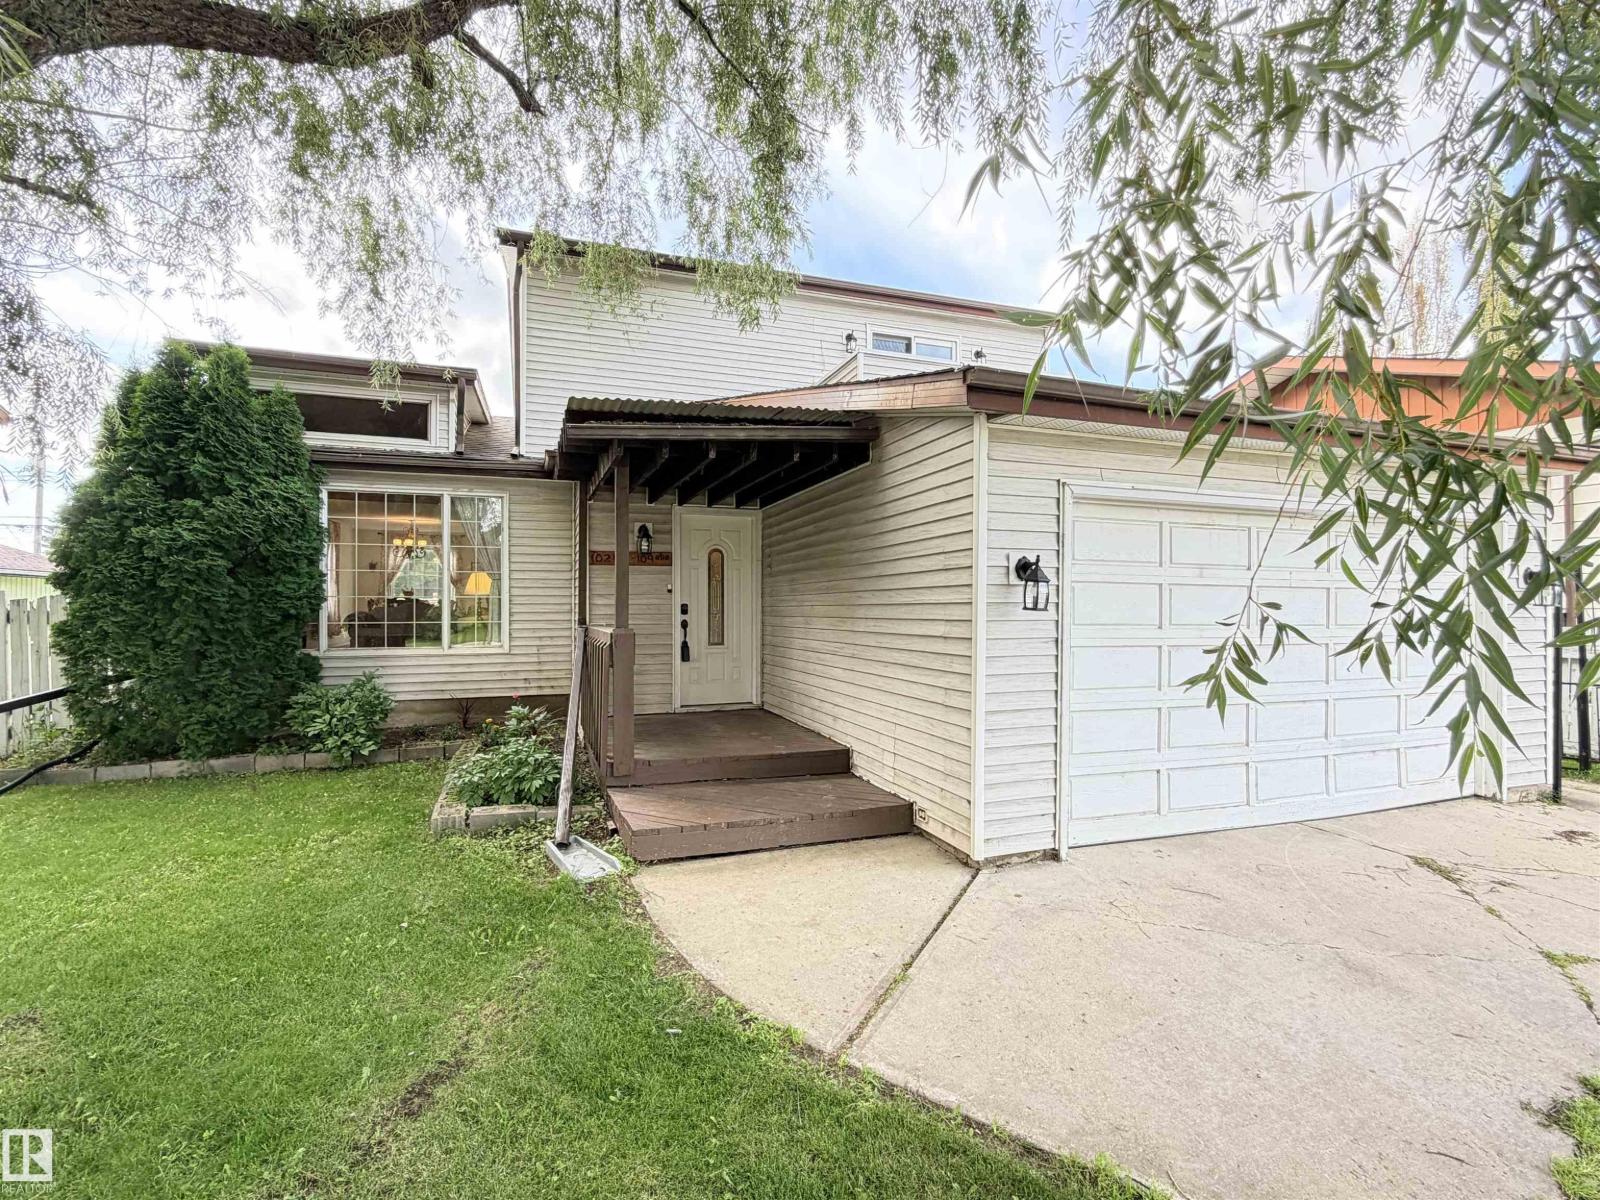
10248 109 Av
Westlock, Alberta
Spacious 2,170 sq. ft. two-storey family home offering 4 bedrooms on a generous lot with both an attached double garage and detached oversized single garage. The home features newer kitchen cabinetry with granite tile countertops, a dinette plus formal dining room, and a welcoming layout ideal for family living. The main floor includes a sunken living room with faux fireplace, an additional living room, one bedroom, and main-floor laundry, with additional laundry hookups in the basement. Some cedar ceilings and accents. Upstairs offers three bedrooms and two full bathrooms, including a primary bedroom with ensuite and private balcony. 50% finished basement is ready for whatever you desire. It has a 3-piece bathroom with a custom shower, 2 bedrooms, cupboards ready to be installed and a side entrance that could be used strictly for the basement. This property is begging for a basement suite. (id:46923)
Exp Realty
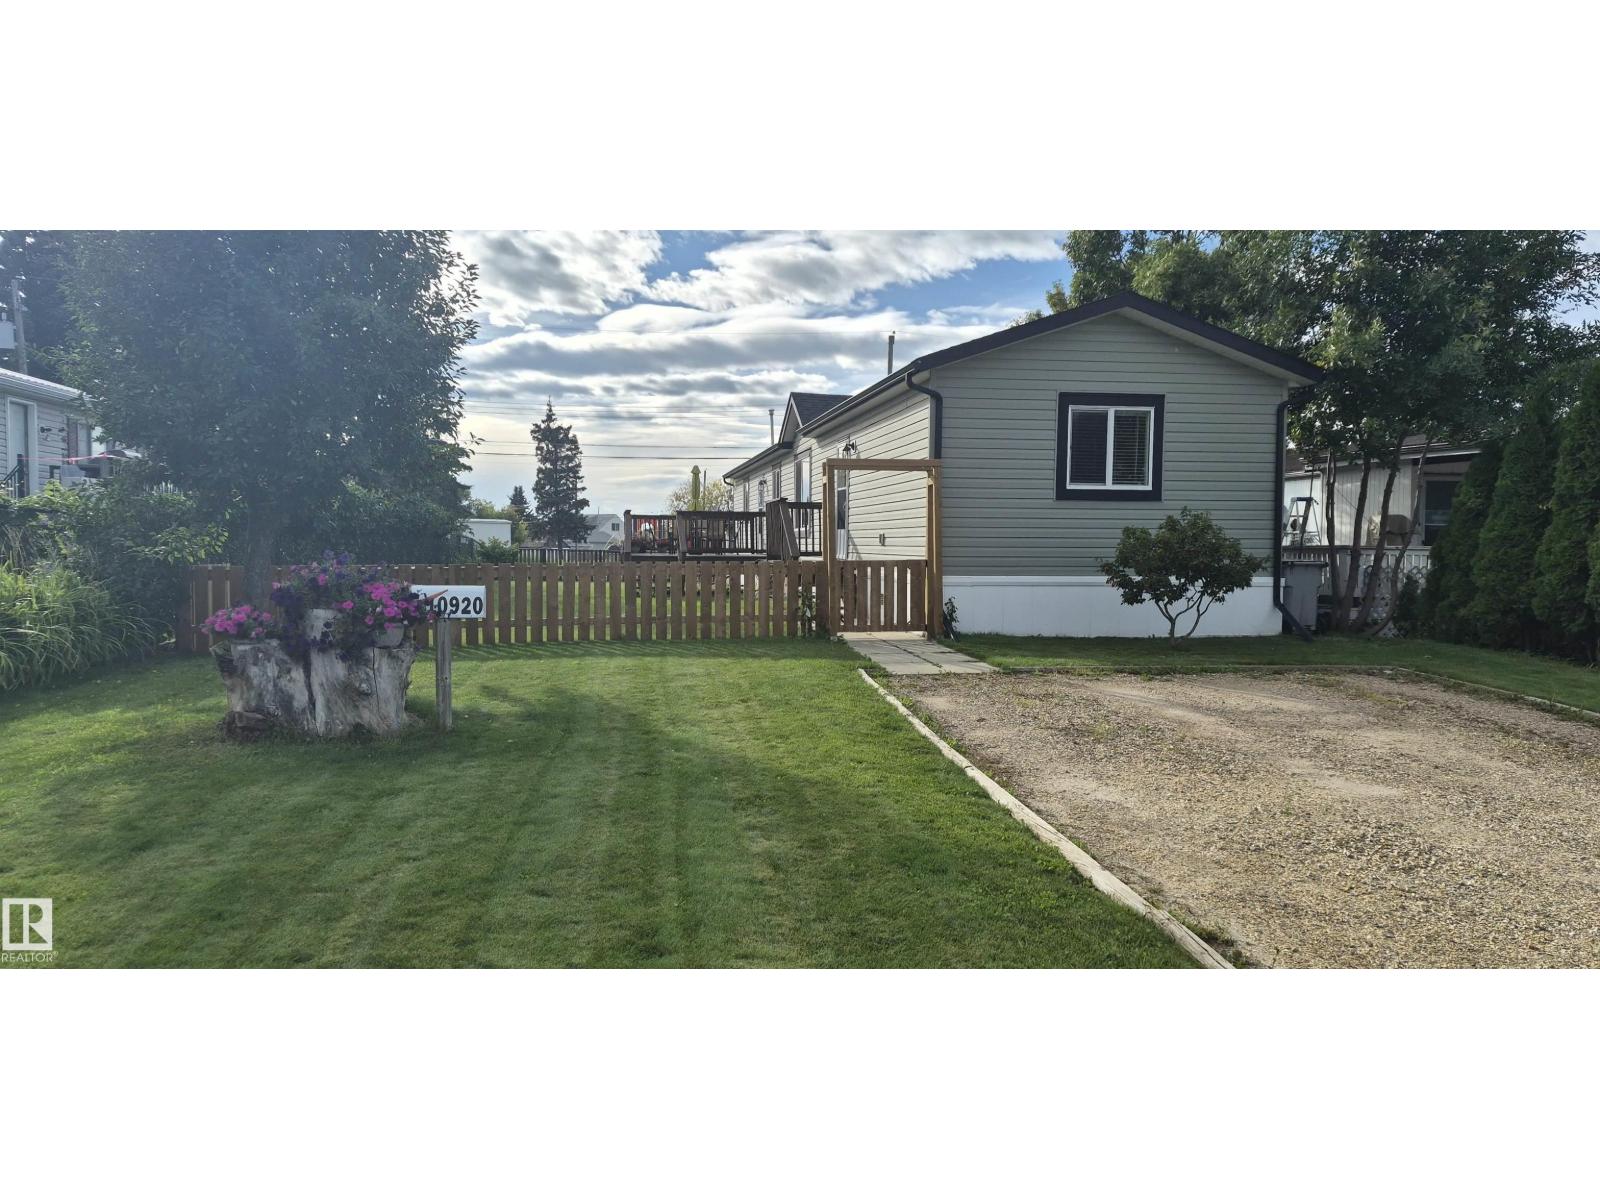
10920 - 100 Av
Westlock, Alberta
Immaculate 3 bedroom, 2 bath, mobile home on an owned lot in a great neighborhood. This home boasts vaulted ceilings, central air conditioning and has a south facing deck. Yard is fully fenced and has a large storage shed. Very well kept property and is beautifully landscaped. Located right across the alley from a playground. (id:46923)
RE/MAX Results
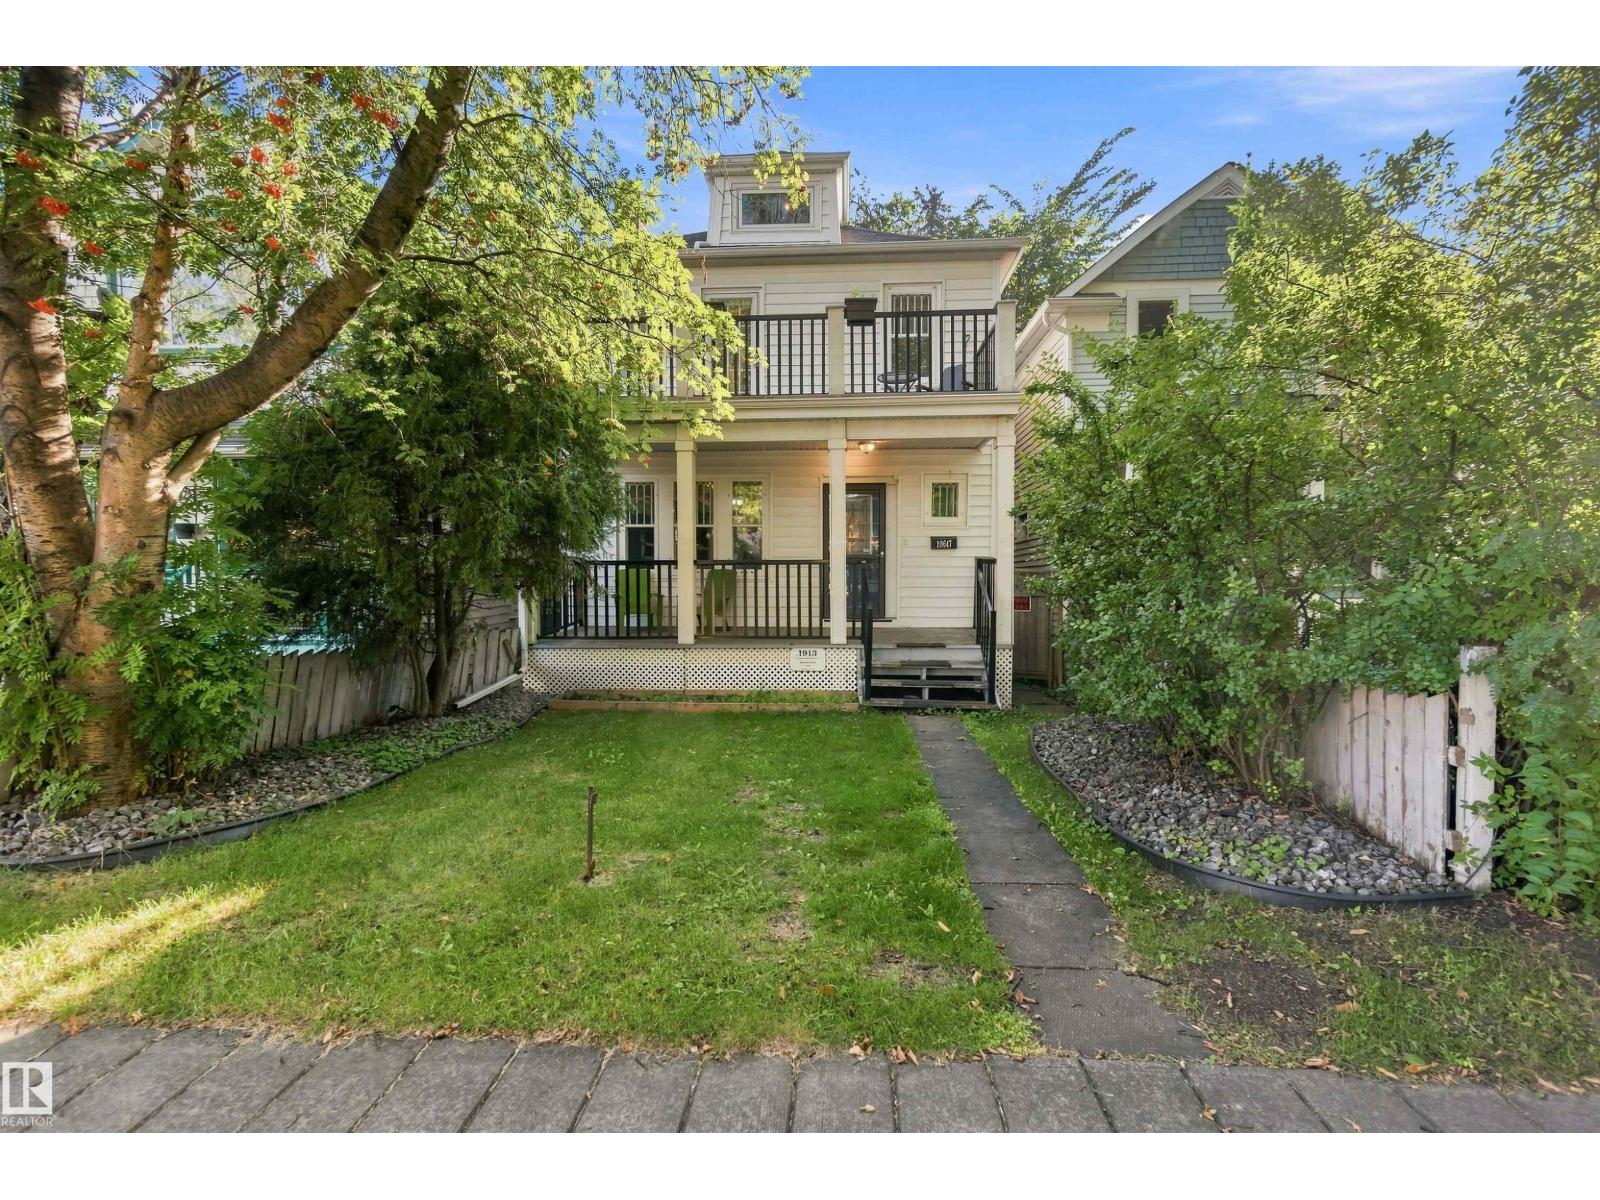
10647 125 St NW
Edmonton, Alberta
Beautifully restored 3 BDRM 1.5 bath 1913 Westmount gem, renovated from the studs up while preserving its original character and charm. Historic beauty meets modern comfort in one of Edmonton's most sought-after neighbourhoods. The primary opens onto a stunning second-storey balcony over a tree-lined street. BDRM two is a loft retreat and bedroom 3 is generously sized. The work runs deep: new subfloor over repaired, shimmed joists, engineered beam and steel support column, PEX water lines, ABS drainage with backwater valve, and a custom kitchen with soft-close cabinetry, quartz counters, farmhouse sink and Italian subway tile. Penny tile, heated bathroom floor and a rebuilt wide-tread oak staircase. Newer shingles, eavestroughs, attic window, furnace and fresh paint. Covered porch, landscaped yard, large deck, heated double garage with new door and opener. Walking distance to schools, shops, cafes and festivals on 124 Street and minutes to downtown and the River Valley! Some photos are virtually staged. (id:46923)
Maxwell Polaris
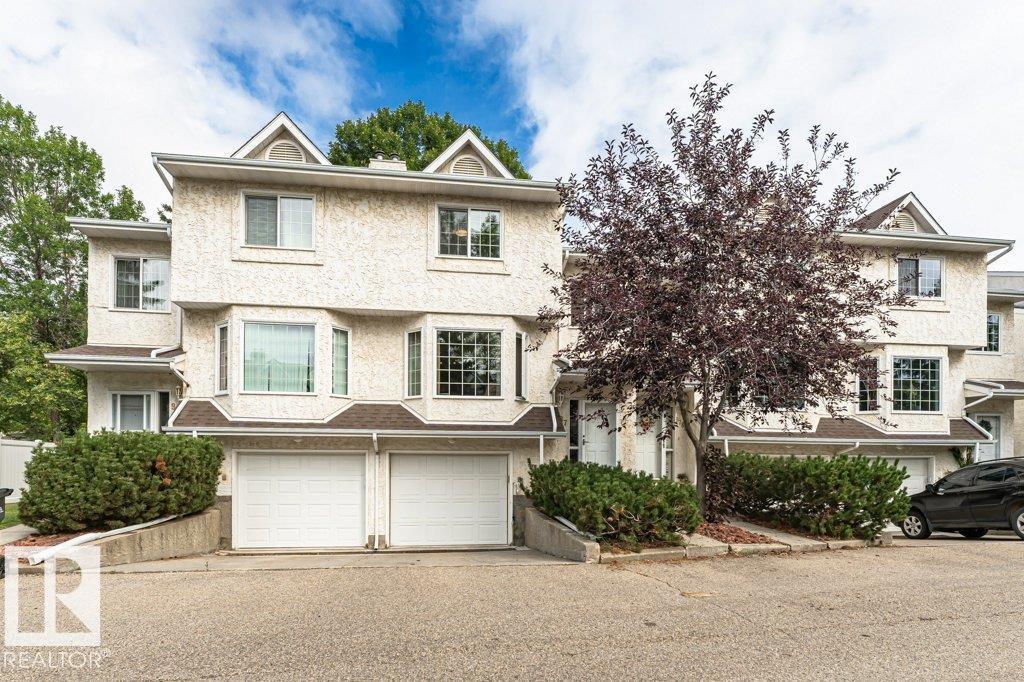
9787 176 St NW
Edmonton, Alberta
Lovely two storey townhouse located in the family friendly community of Terra Losa. This home offers a maintenance free vinyl FULLY FENCED yard, perfect for pets or children to play & offering privacy. Brand new windows throughout the home have lowered current owners heating bills by 50%! Spacious living room on main floor with gas fireplace & open to large dining room. Kitchen has been refreshed with brand new backsplash (2026) and refinished kitchen cabinets (2026). Breakfast nook & access to deck + back yard complete the main floor. Upstairs are two HUGE bedrooms each with ample closet space. Primary bedrooms has ensuite with separate shower & large soaker tub. Newer vinyl plank flooring throughout the entire main & second floor. Parts of home recently painted. Basement has space for rec room, separate laundry/mechanical room & garage access. Great location close to Frank & Etta Wild Pond walking trails, Terra Losa shopping, Misercordia Hospital, West Edmonton Mall with future LRT transit. Come & See! (id:46923)
Ab Realty Ltd
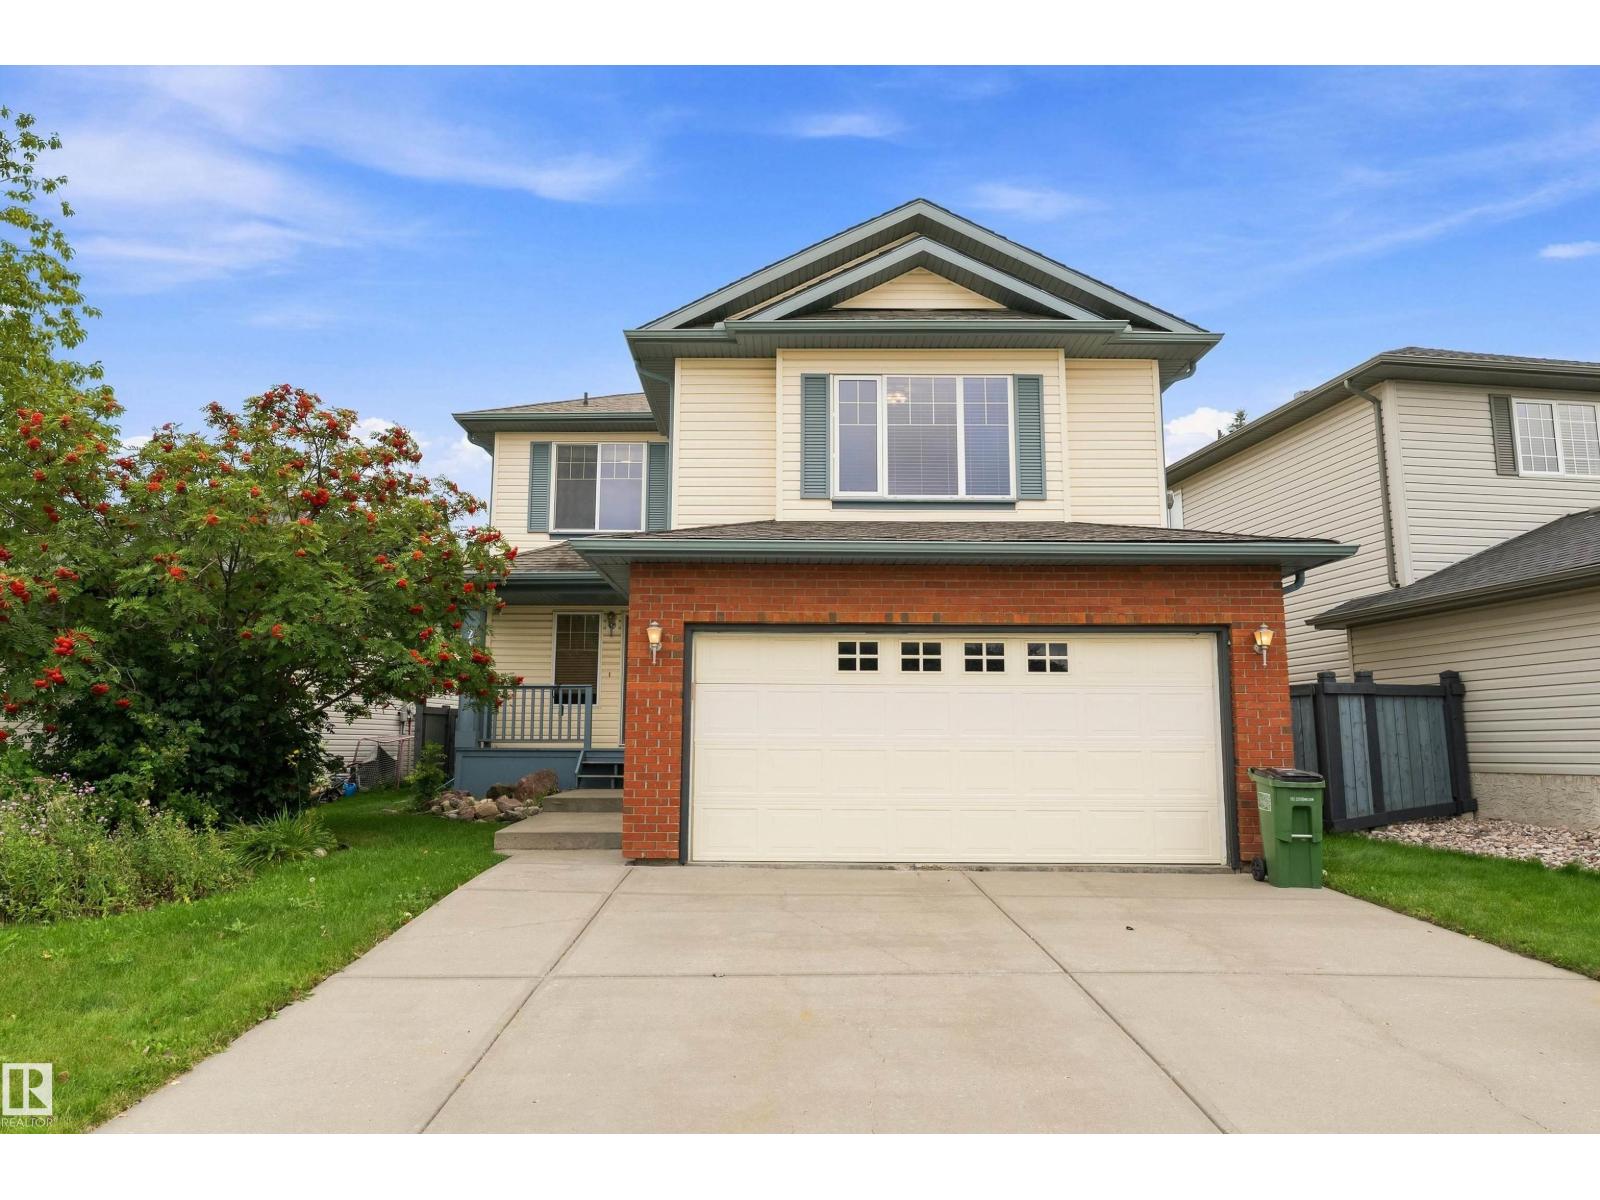
Unknown Address
,
One-owner, fully finished home offering plenty of space inside and out! The main floor features a generous entryway, bright living room and spacious kitchen with ample cabinetry, a walk-in pantry, raised eating bar and adjoining dining nook overlooking the backyard. A convenient half bath and laundry room are also located just off the kitchen. Upstairs, you’ll find three bedrooms, including a spacious primary suite with a large ensuite and walk-in closet, plus an impressive bonus room featuring vaulted ceilings and a cozy gas fireplace. The fully finished basement has 9' ceilings, and adds even more living space with a fourth bedroom, bathroom and plenty of room for the family to spread out. Outside, enjoy the huge backyard and deck with tons of space for entertaining, kids, pets or simply relaxing outdoors. All this in a great location! (id:46923)
RE/MAX River City
15 Ashbury Cr
Spruce Grove, Alberta
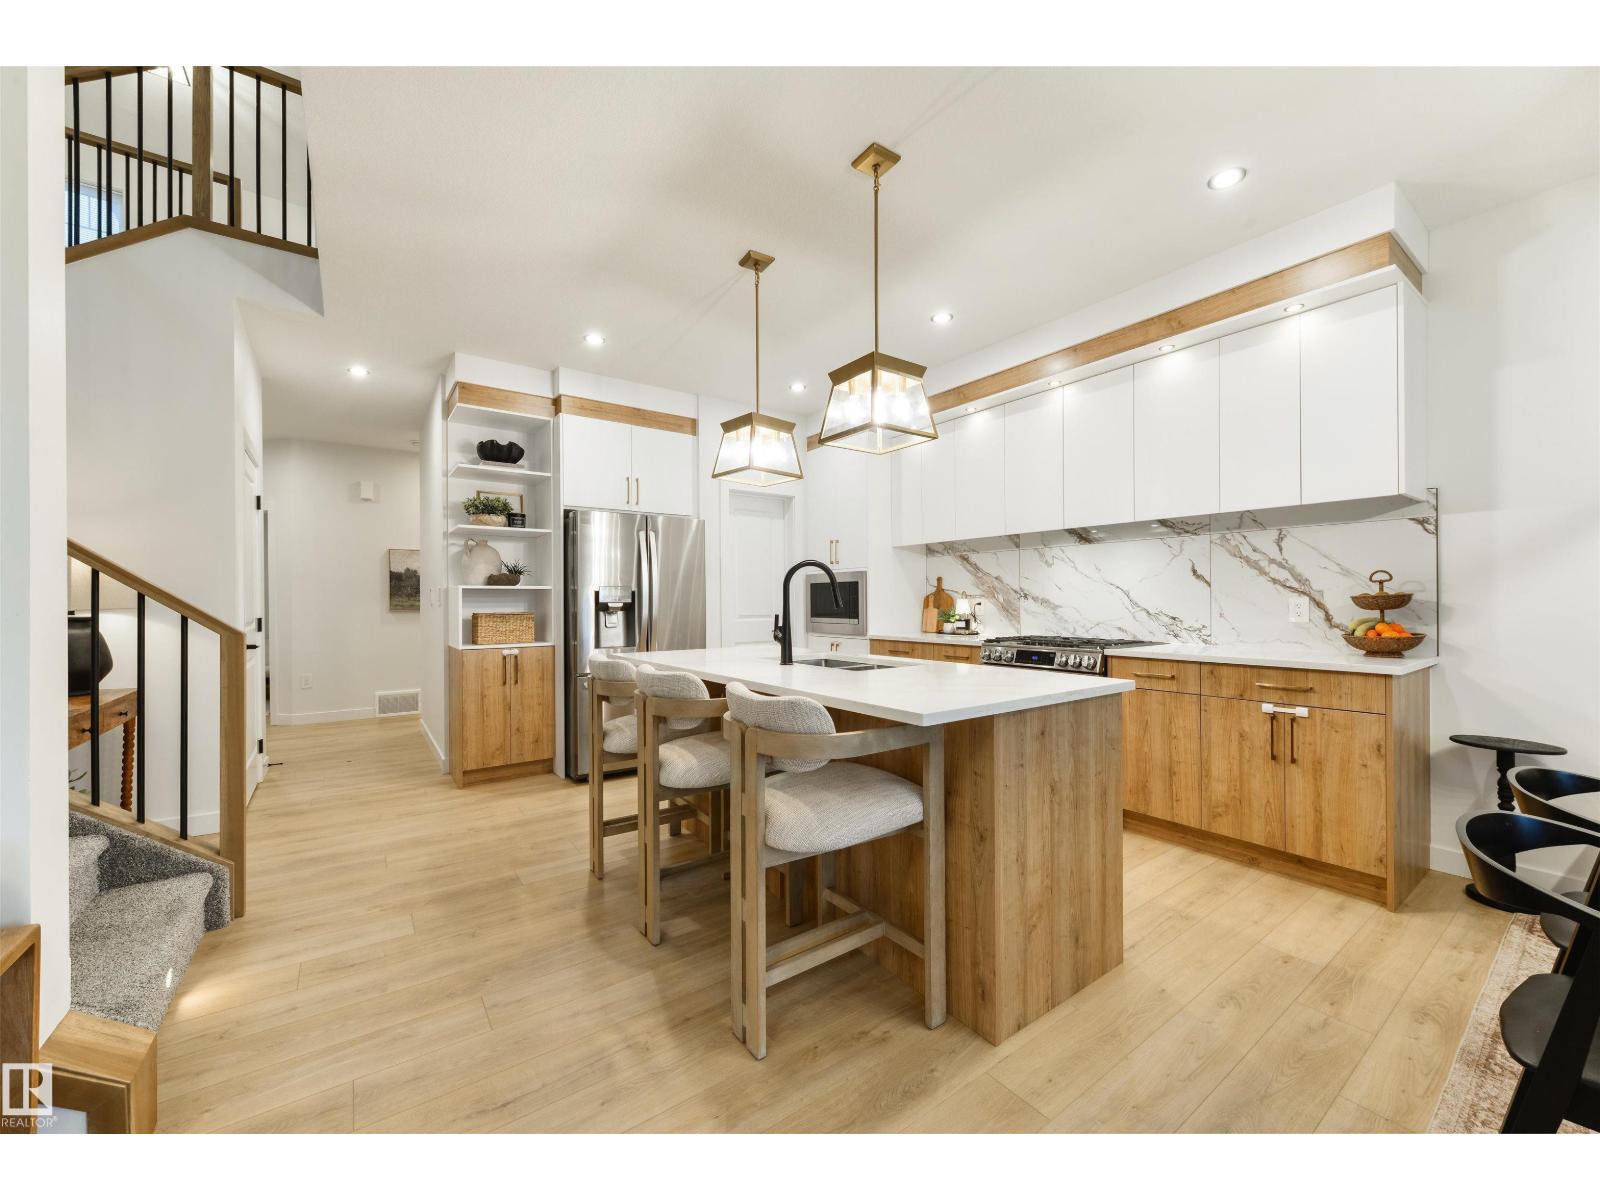
Drool-worthy & looks like a showhome! Featuring 9’ ceilings & vinyl plank flooring, this home showcases a main-floor office/den, 2pc bath, absolutely STUNNING kitchen with two-toned cabinetry, QUARTZ countertops, center island, pendent lighting, built-in appliances, walk-through pantry, & separate dinette, a lovely living room with cozy fireplace, top-floor laundry, functional bonus room with extra nook for crafts or homework, a 4pc bath (with ensuite access to one of the bedrooms), Bluetooth speakers in both the living room & owner’s suite, 3 total bedrooms (all with their own walk-in closets!) including a king-sized owner’s suite with a gorgeous 5pc ensuite, and an unfinished basement with convenient side entrance. Complete with a double-attached garage, landscaping, and an exterior deck with desirable SOUTH-FACING exposure, this home is within walking distance to playgrounds & trails, with quick & easy access to commuter routes. (id:46923)
RE/MAX Preferred Choice
507 Wiseman Ln NW
Edmonton, Alberta
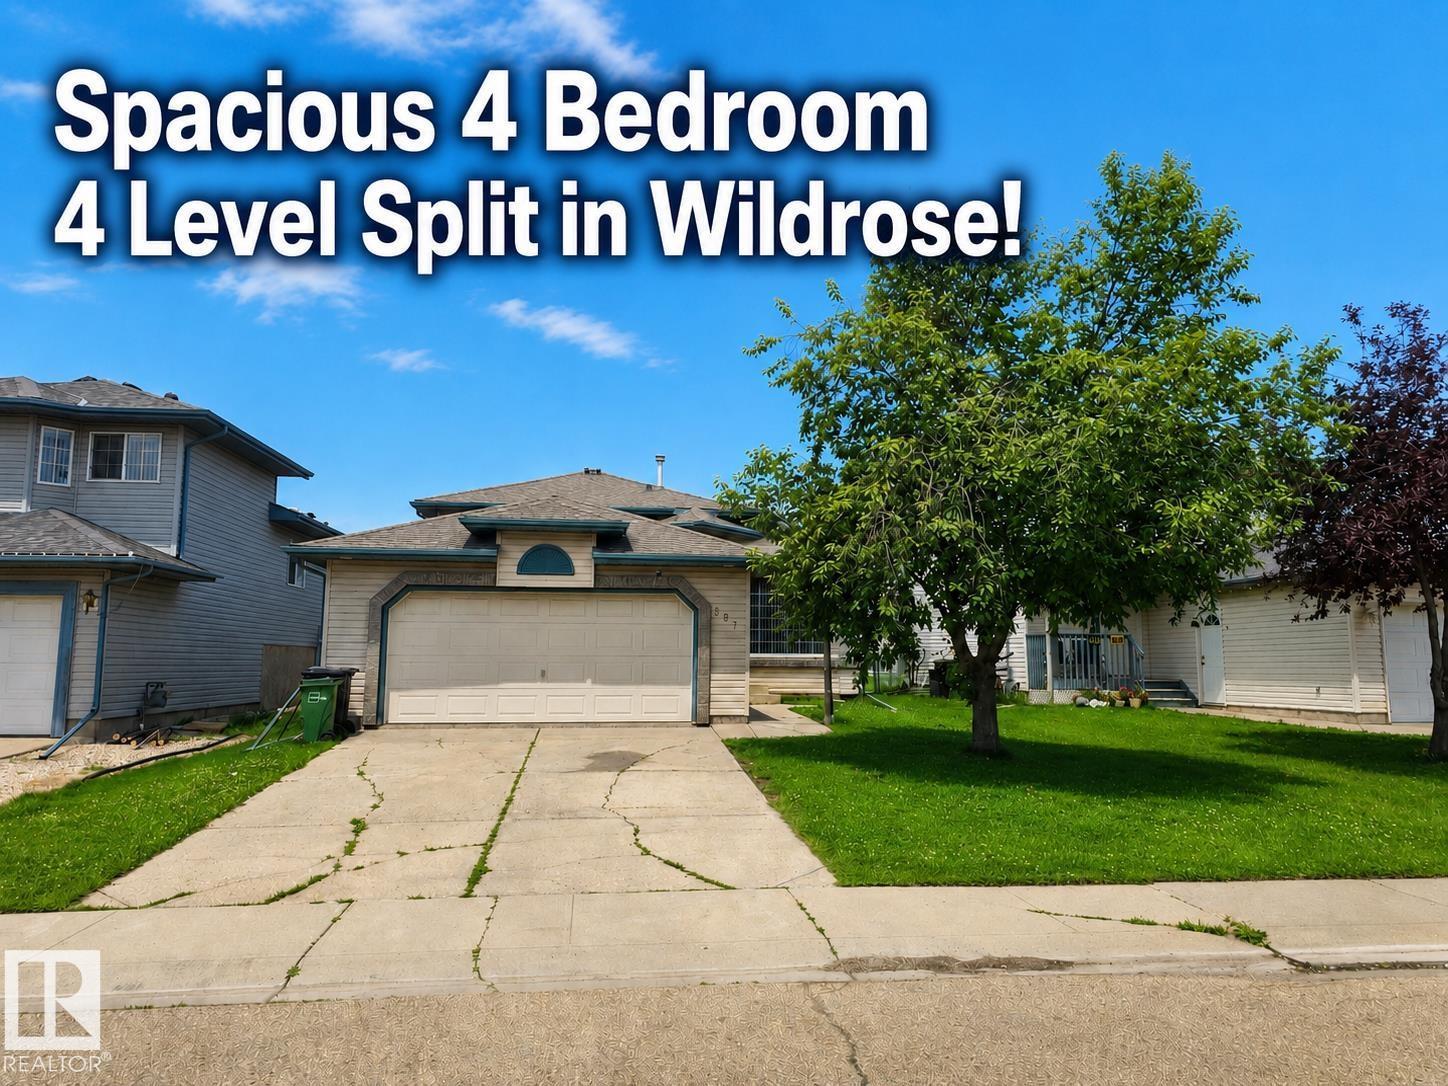
Welcome to this spacious, original-owner 4-level split with a double attached garage, ideally located in the popular Wild Rose community of Southeast Edmonton! Thoughtfully cared for and designed for comfortable family living, this home offers 4 generous bedrooms, 3 bathrooms and plenty of room to spread out. Enjoy two separate living rooms—perfect for entertaining, relaxing or creating a dedicated family space. The functional multi-level layout provides excellent separation between the living and sleeping areas, while the fully finished basement offers valuable additional space for recreation, guests, a home office or storage. The double attached garage provides secure parking and everyday convenience. Located in a sought-after, family-friendly neighbourhood close to parks, trails, schools, shopping and major commuter routes. A fantastic opportunity to own a spacious, well-loved home in one of Southeast Edmonton’s most popular communities! (id:46923)
Maxwell Polaris
#64 3221 119 St NW
Edmonton, Alberta
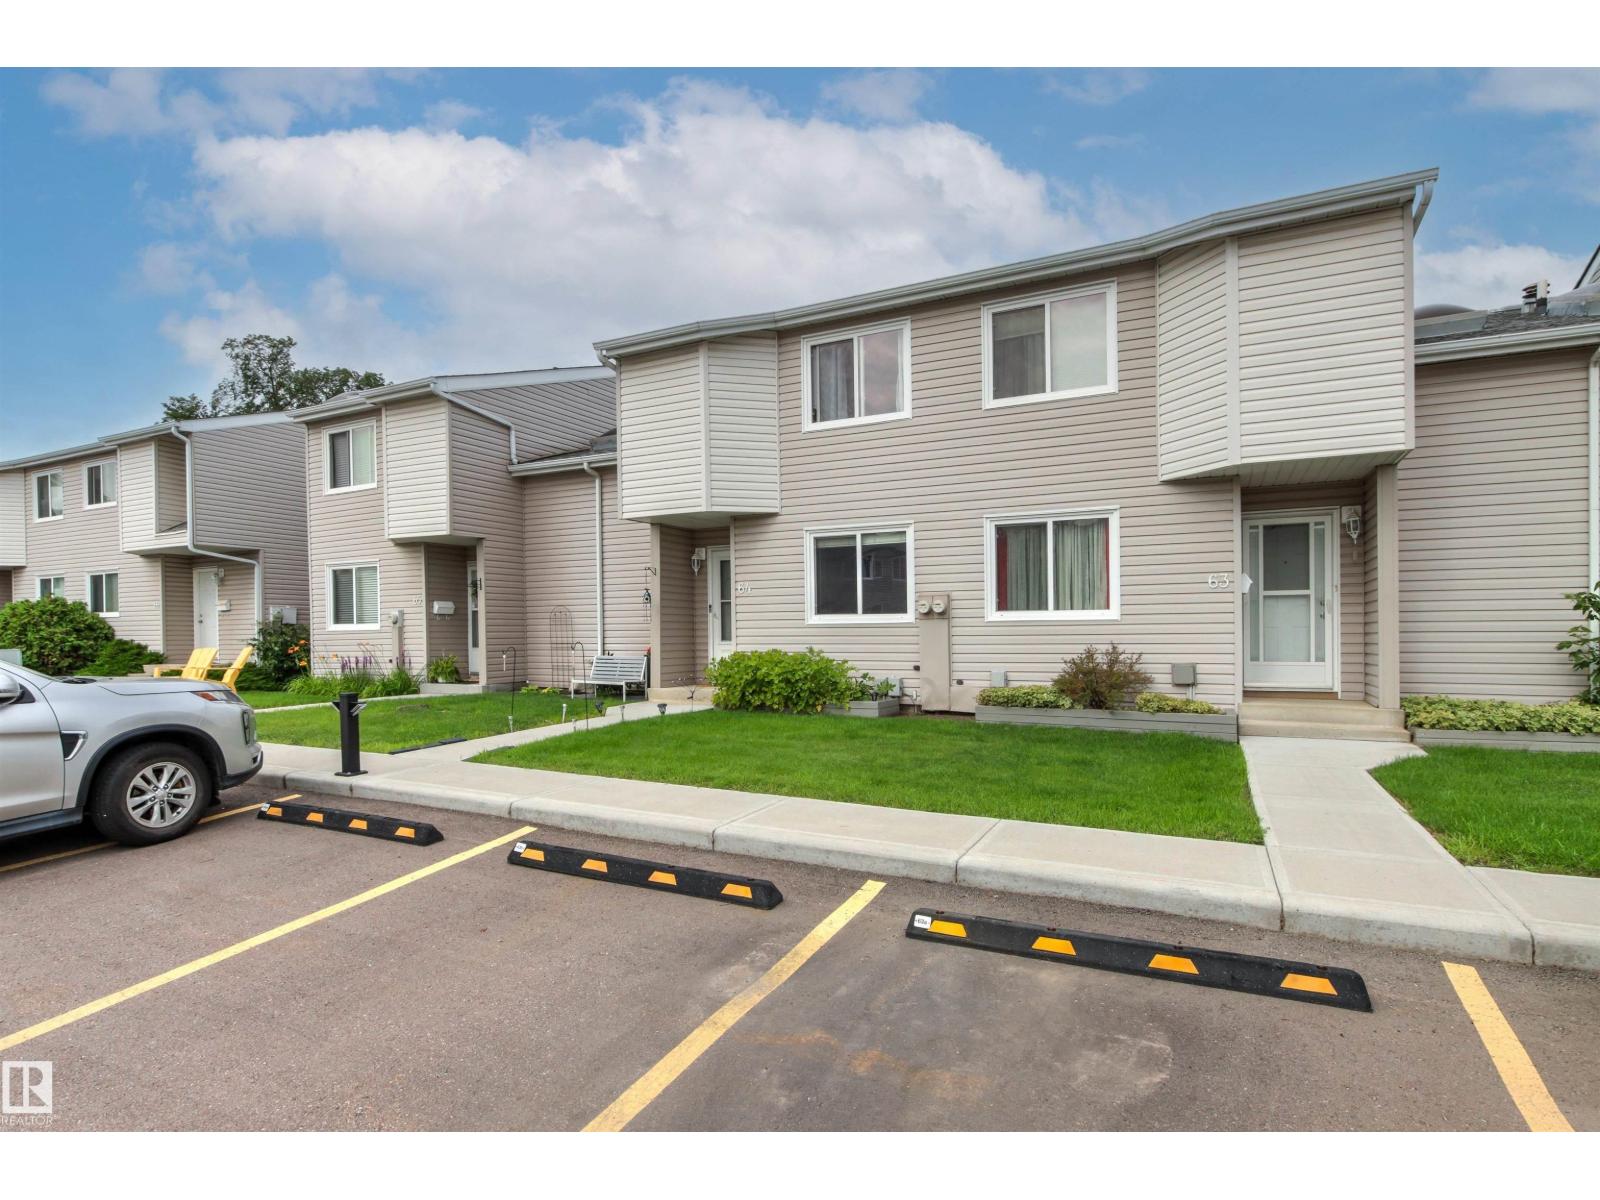
Welcome to Masters Green - complex in prime location, minutes to U of A, LRT, Southgate Mall and top-ranking schools ( Westbrook and Vernon Barford). This well appointed unit offers 3 bedroom and 3 bathrooms ( 1 full, 2 half ). Main level provides family room, living room with wood burning fire place, kitchen , and a half bath. Upstairs you find primary bedroom with ensuite bath, 2 additional bedrooms and full bathroom. Skylight makes the staircase bright. Upgrades include new furnace in 2022 ( $7,602), flooring on main level, newer kitchen cabinets with many pull-out drawers, and bath-fitter upgrade to the bathtub. 2 energized parking stalls are conveniently located in front of the unit. Make a move! (id:46923)
Homes & Gardens Real Estate Limited
11415 142 Av NW
Edmonton, Alberta
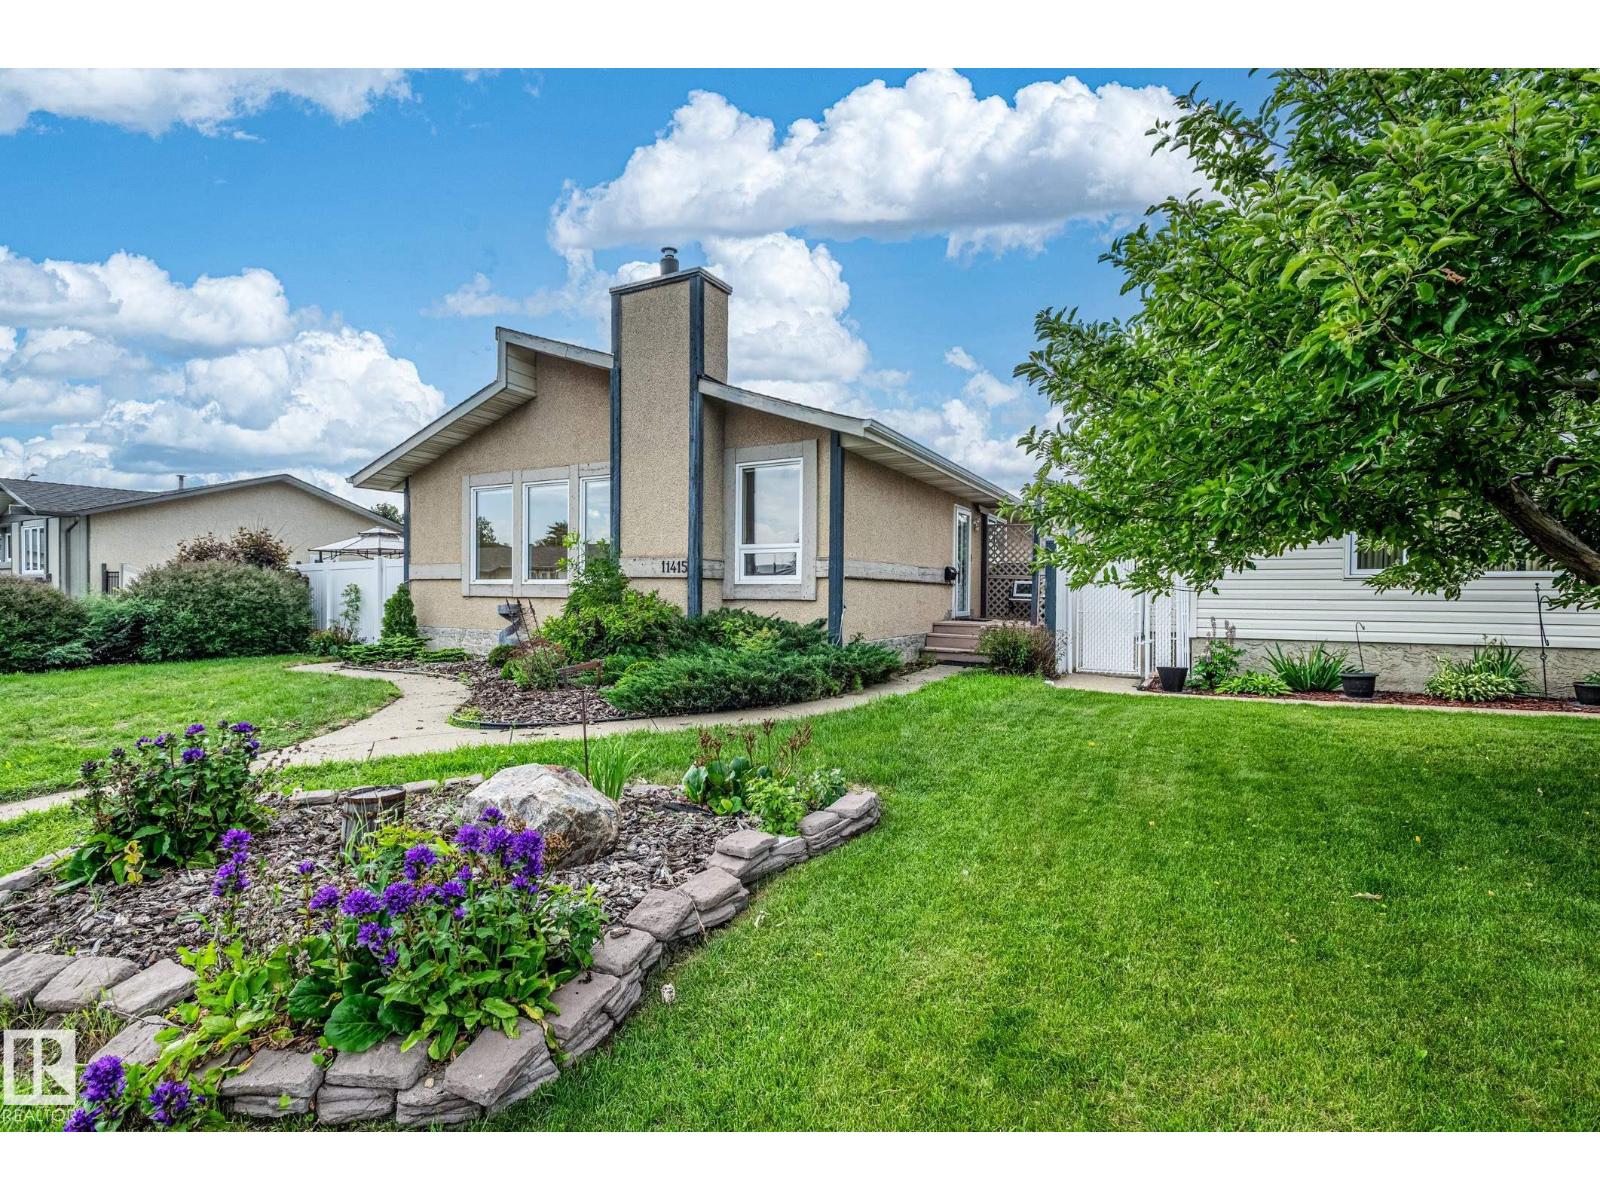
Opportunity is knocking! This is a great bungalow with a detached garage at an affordable price. You'll love the floor plan and layout, appreciate the large garage, and you'll be thankful for the ample storage throughout. 3 bedrooms up, great natural light, and a quiet street. It's really a fantastic house! It just needs a family who want to be happy to move in. (id:46923)
Homes & Gardens Real Estate Limited
14240 23 St NW
Edmonton, Alberta
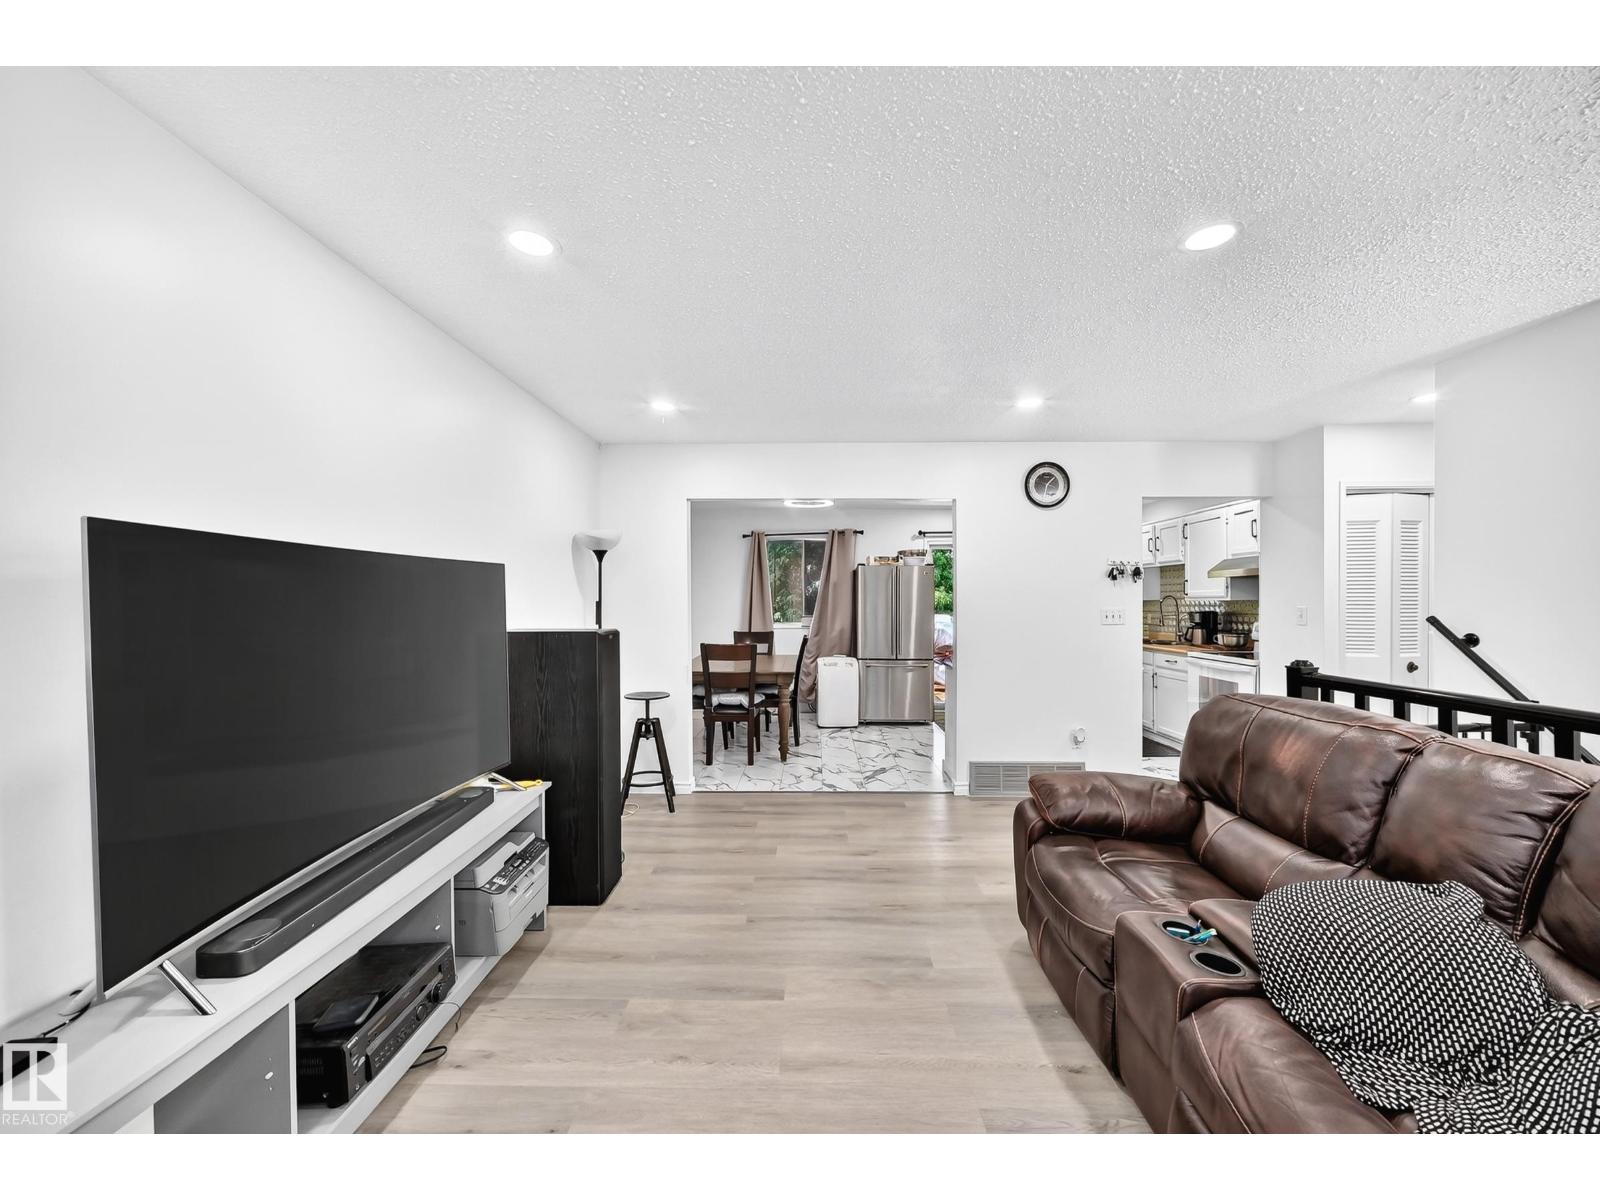
*CAN COME FULLY FURNISHED!* Welcome to Bannerman! An excellent opportunity awaits its next owner! Featuring all upgraded stainless steel appliances, NEW Hot water tank, NEW Furnace, NEW Vinyl Plank flooring and all major systems, including BOTH house and garage ROOFS, have ALL been recently done for you! With a lot size that you won't find in a newer build, this excellent detached single-family home has a lot to offer! Fully insulated garage, shopping and walking paths with a beautiful lookout nearby- wow! Even small details like a gas line for your BBQ are included; never run out of propane! Why settle on a small-yard townhouse or pay condo fees? 4 full-size bedrooms, 2 full bathrooms, a fully finished basement, a deck, a large yard and a wonderful look-out/walking path nearby! Your search is over; have a look and see what you've been missing! A must-see to be fully appreciated! (id:46923)
Sterling Real Estate
8316 Hwy 16a
Rural Yellowhead, Alberta
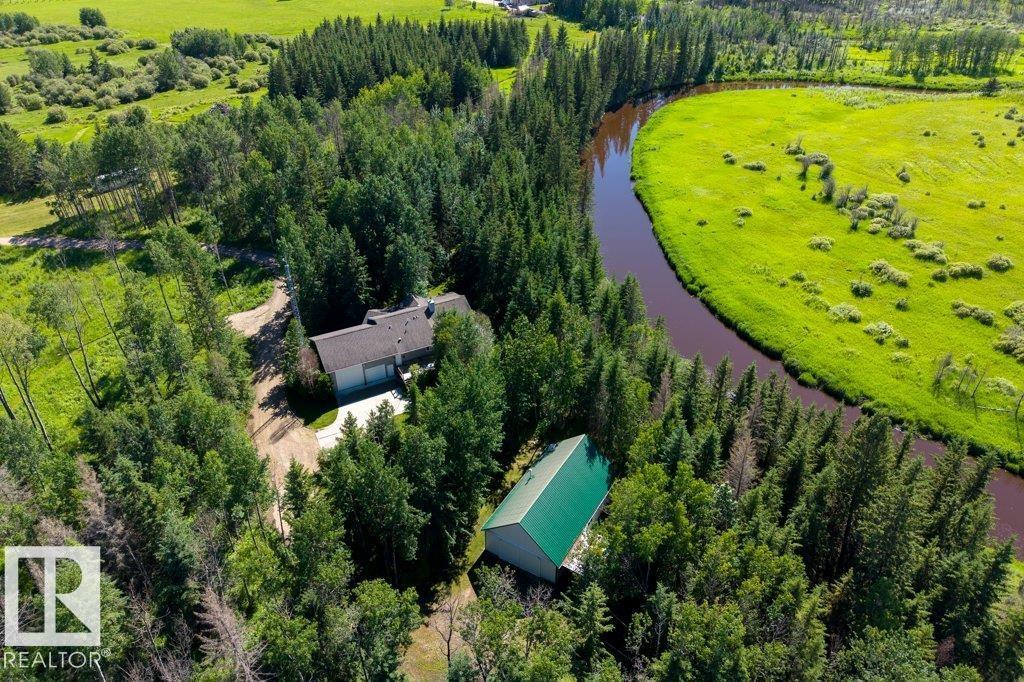
60 minutes west of Edmonton with paved access, this 77-acre property straddles the Lobstick River with 1.3 km of shoreline. Rolling land, mature trees, open meadows, 2 ponds & trails offer a secluded, luxurious lifestyle while allowing a full range of seasonal activities: quads, kayaks, horseback riding, skidooing, cross-country skiing & an airstrip for STOL aircraft. Wildlife. Beyond recreation, the property is ideally suited to the challenges of changing times: right-sized for homesteading & family food security, with room & water for animals, gardens & firewood, close to the city & next door to essential services & amenities. Thoughtfully designed 2,744 sq ft home features open-concept layout, 4 bdrms, 3 baths, walkout FR & decks. Forced-air, in-floor & wood heat. 27’x30’ attached garage with lg doors, in-floor heat & loft storage. All-season 1-bdrm cabin with family rm, dining area, kitchen & bath, ideal for guests, home business or income potential, plus attached garage for vehicle/equipment storage. (id:46923)
RE/MAX Excellence
371 Bluff Cv
Leduc, Alberta
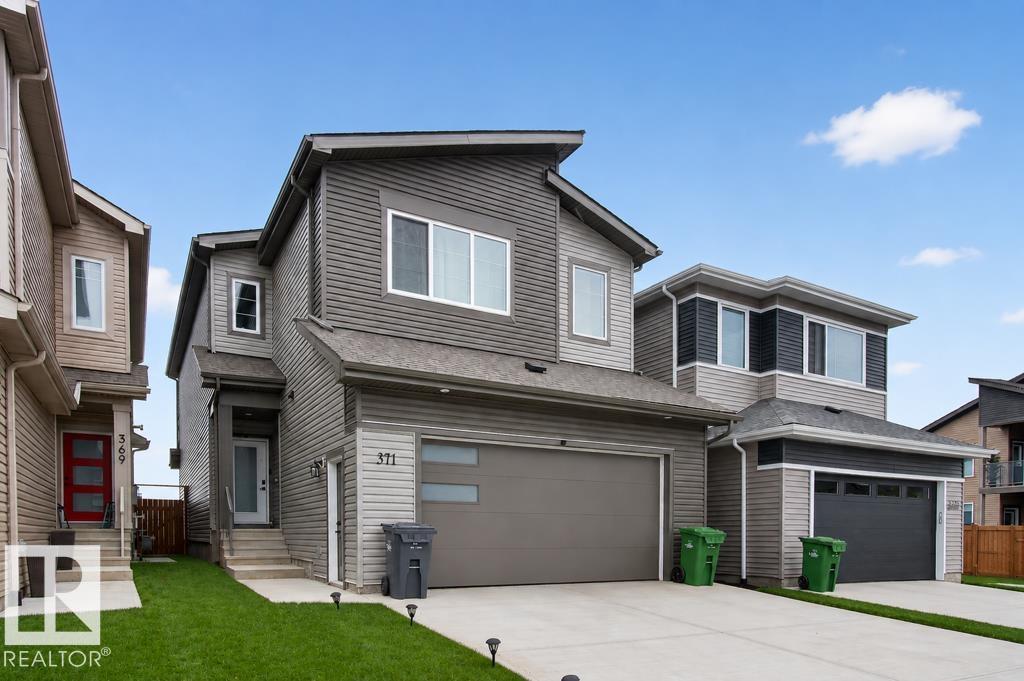
Discover modern living in Blackstone with this impressive 2025-built home offering approximately 2,370 sq. ft. of thoughtfully designed space. The main floor features an extended kitchen with abundant cabinetry, a spacious walkthrough pantry, bright living and dining areas, a versatile den, and a full bathroom with a standing shower. Upstairs offers 4 generous bedrooms, including 2 with private ensuites. The primary suite features a luxurious 5-piece ensuite and walk-in closet, while convenient upper-floor laundry adds everyday functionality. The basement includes a separate side entrance, offering excellent potential for future development. Enjoy the added benefit of backing onto a future school site, with parks, shopping, and amenities nearby. Some photos have been virtually staged and enhanced using AI technology. (id:46923)
Smartpro Realty
16 Harrold Pl
St. Albert, Alberta
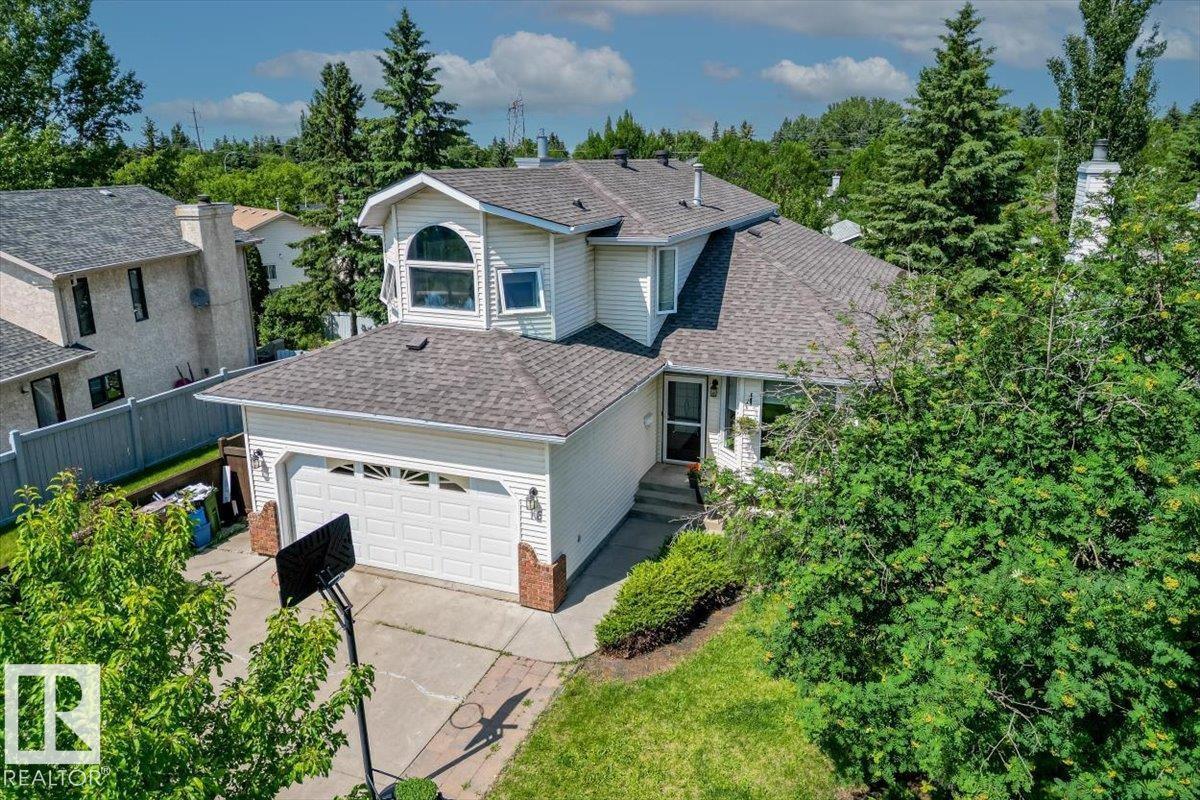
Welcome to this spacious two-storey home in the highly desirable community of Heritage Lakes! Nestled on a quiet, tree-lined street, this beautifully maintained home offers 6 bedrooms, 4 bathrooms, and a functional layout perfect for growing families. The bright main floor features an open living and dining area, a spacious kitchen with an eating bar, a cozy family room with a gas fireplace, plus a main-floor bedroom and full bathroom. Upstairs you'll find four generous bedrooms, including a primary retreat with a 4-piece ensuite and beautiful standalone soaker tub. The fully finished basement adds even more living space with a large recreation room, an additional bedroom, and a 3-piece bathroom with a Jacuzzi tub. Step outside to a private, beautifully landscaped backyard with mature trees and a charming working fountain. Also included with the home is a pool table with pool cues and balls. Located close to schools and parks. (id:46923)
Century 21 Masters
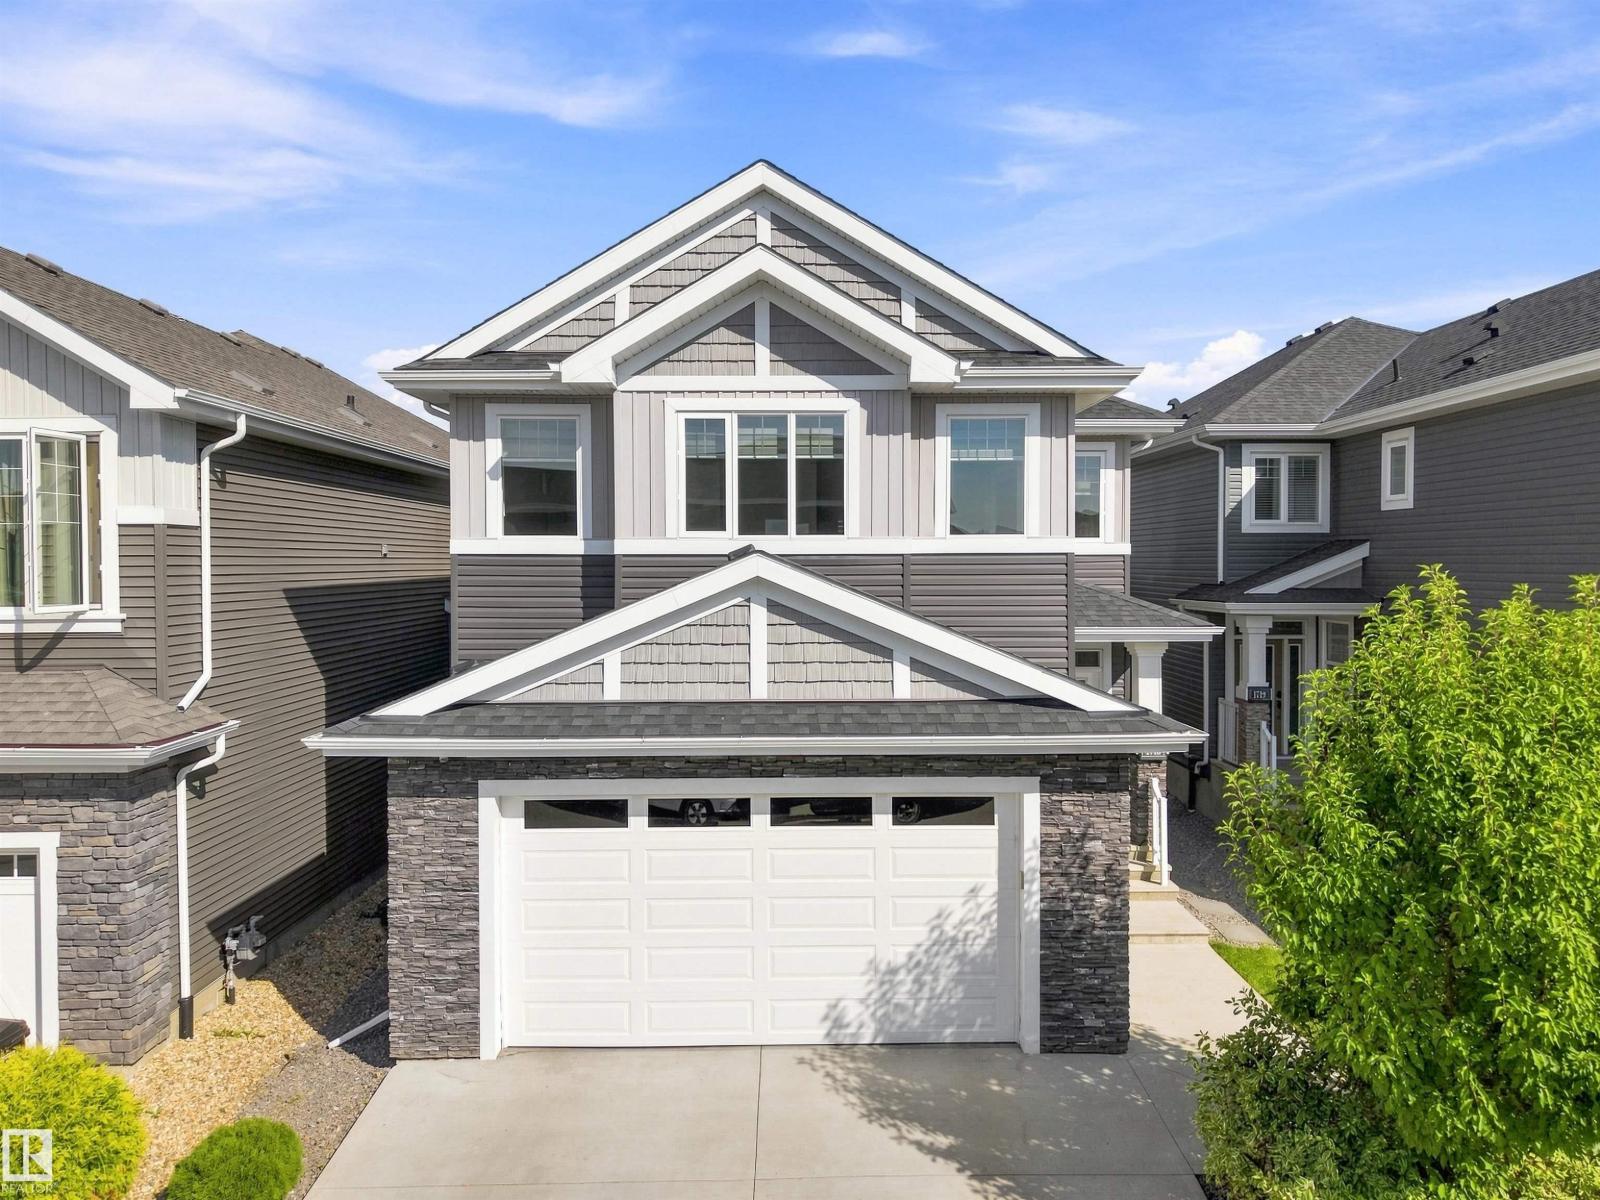
1715 163 St SW
Edmonton, Alberta
STUNNING OPEN-TO-BELOW DESIGN, SEPARATE SIDE ENTRY, OVERSIZED HEATED GARAGE & BACKING A WALKING TRAIL! Welcome to this impressive 2,458 sq. ft. home in Glenridding Heights, offering 3 bedrooms, 2.5 bathrooms and a thoughtfully designed layout filled with upscale details. The soaring great room makes an unforgettable first impression with expansive windows, a statement chandelier, tray ceiling and cozy gas fireplace. The chef-inspired kitchen features built-in stainless steel appliances, gas cooktop, generous cabinetry and a convenient walk-through pantry connecting to the mudroom and laundry area. A main-floor den adds valuable flexibility for a home office or study. Upstairs, retreat to the spacious primary suite with an organized walk-in closet and luxurious 5-piece ensuite with a relaxing jetted tub. Two additional bedrooms, a full bath and large bonus room complete the upper level. Enjoy a landscaped, fenced yard with a deck (id:46923)
Century 21 All Stars Realty Ltd
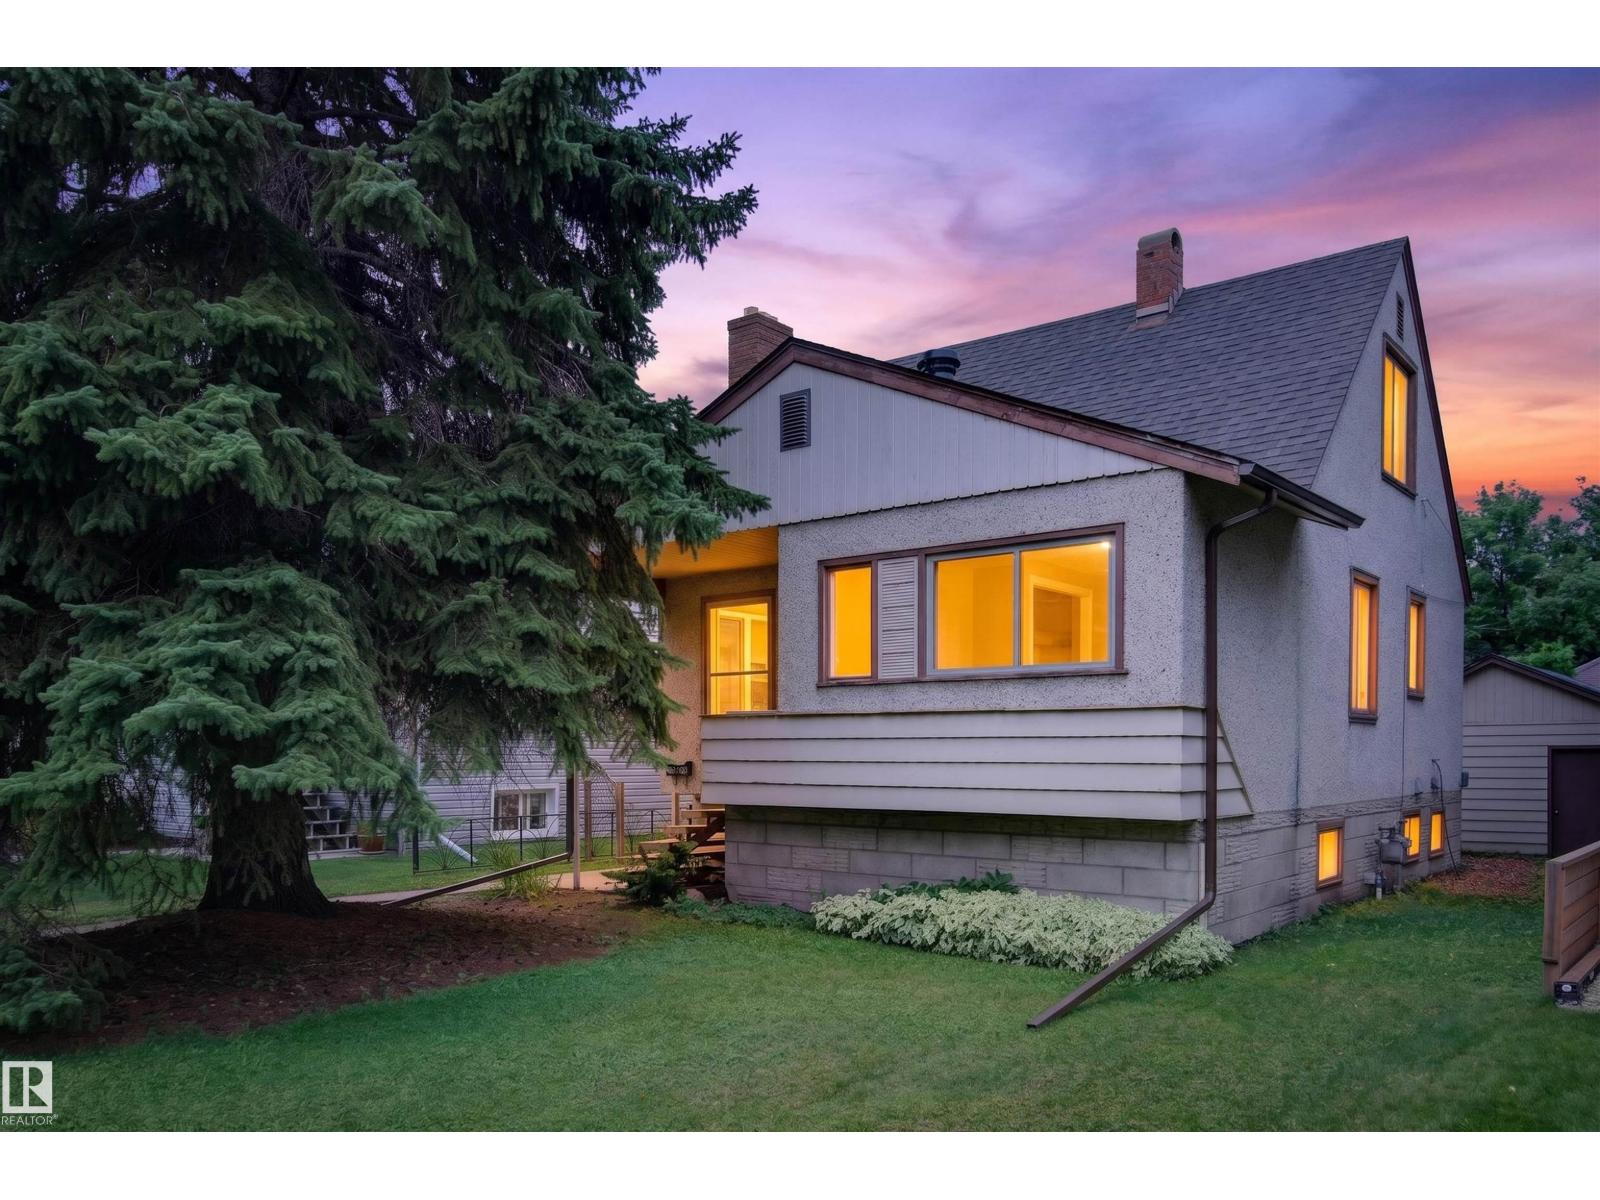
9026 92 St NW
Edmonton, Alberta
Investor, renovator, builder, or homeowner—this Bonnie Doon opportunity offers incredible potential, now with brand-new shingles, garage roof, and eavestroughs (a $15K upgrade already complete)! Located in one of Edmonton's most desirable mature communities, this fully finished 1.5-storey home offers 1,142 sq. ft., 3 bedrooms, 2 bathrooms, and sits on a 421 m² lot with a west-facing backyard. Whether you're looking to renovate and flip, build your dream infill, add to your portfolio, or refresh it for yourself or a tenant—the exterior big-ticket work is already done. Nearby properties showcase the upside, with one renovated and another redeveloped into a modern infill. The heated oversized double detached garage features reinforced joists for an engine lift and higher-amperage electrical—perfect for mechanics, hobbyists, or a year-round workshop. Walkable to Bonnie Doon Mall, LRT, schools, parks, transit, cafés, and Edmonton's river valley. A rare opportunity in a premier neighbourhood! (id:46923)
Exp Realty
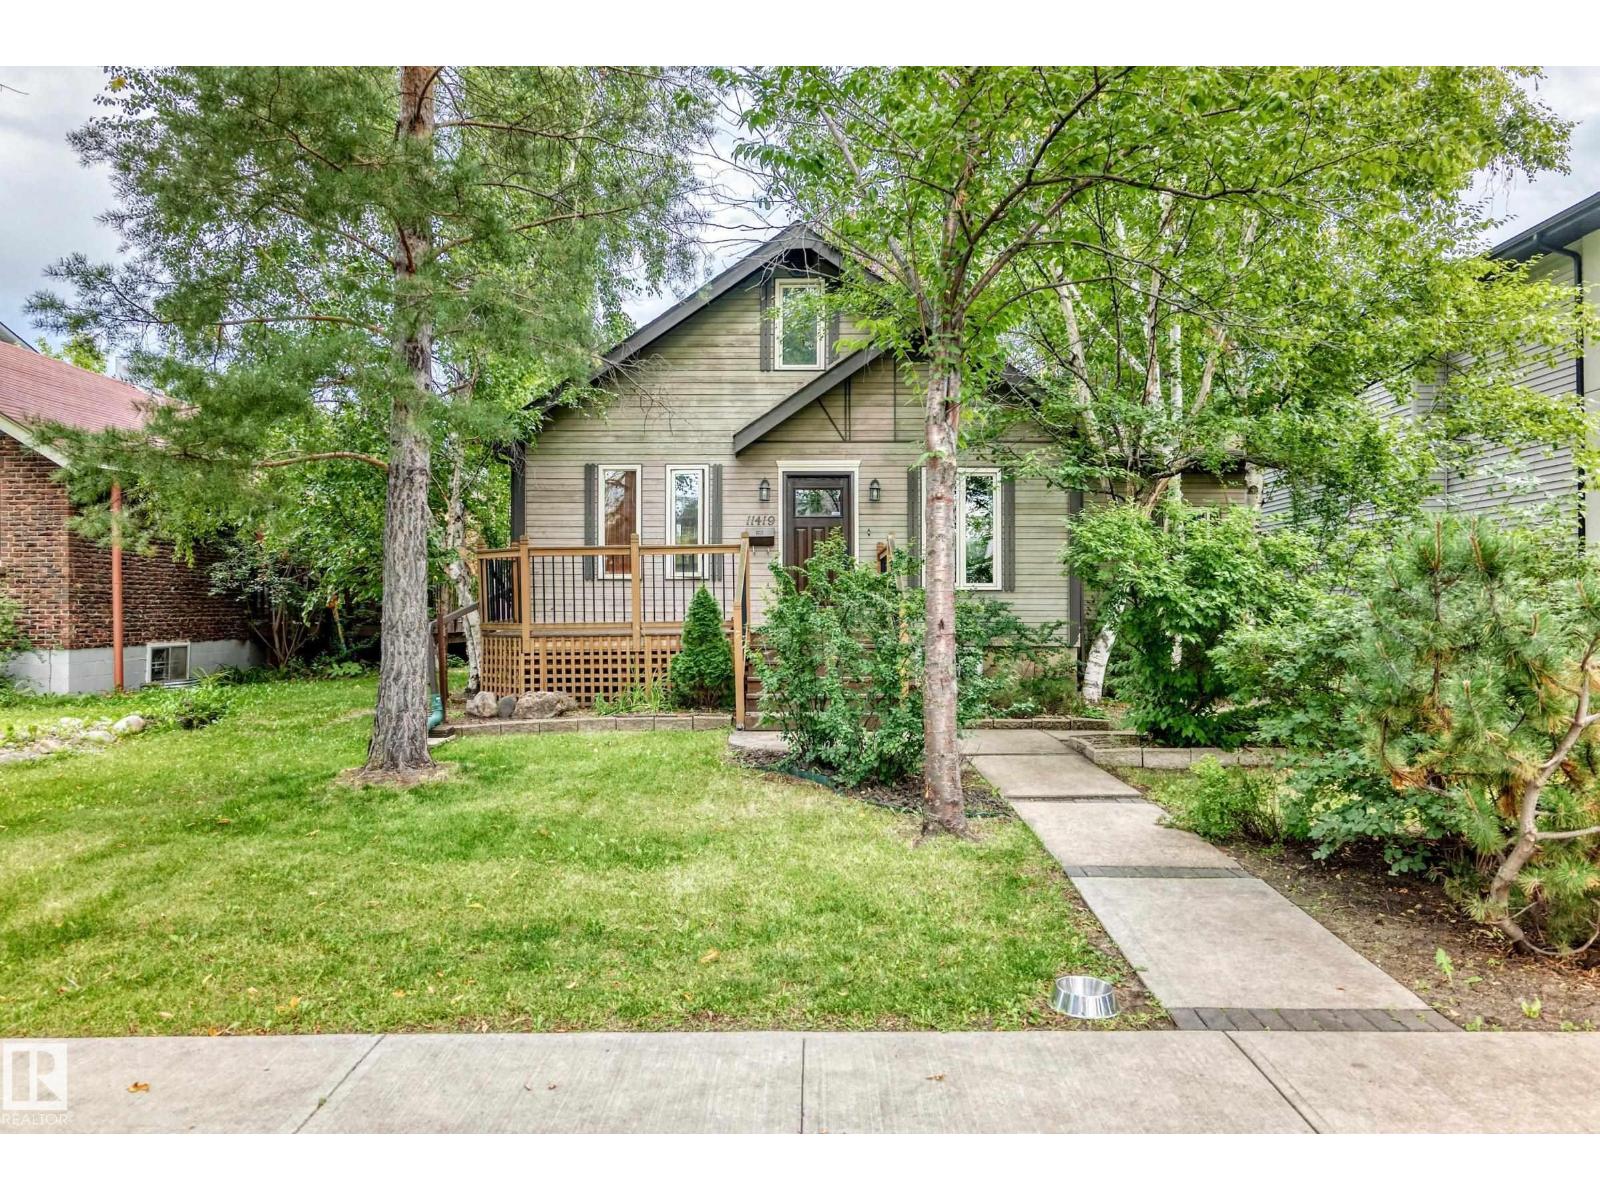
11419 126 St NW
Edmonton, Alberta
Located in the desirable community of Inglewood, this charming home offers a spacious and functional layout with plenty of character. The generously sized living room features original hardwood flooring, an open-beam ceiling and patio doors leading to an enormous backyard, perfect for entertaining or enjoying the outdoors. The kitchen offers oak cabinetry, stainless steel appliances and a gas stove with double oven. There are 2 bedrooms and a 4pc bath to complete the main level. Upstairs, you’ll find a sizeable bonus room with vaulted ceilings easily converts into a grand Primary Bedroom!The Updated basement offers a substantial family room, third bedroom and new 3-piece bath. Recent upgrades include Washer, Dryer, Gas Stove, paint, sewer, water line, copper wiring, electrical and plumbing, providing peace of mind while maintaining the home's original charm. A great opportunity to own a well maintained character home in a desirable location! (id:46923)
RE/MAX River City
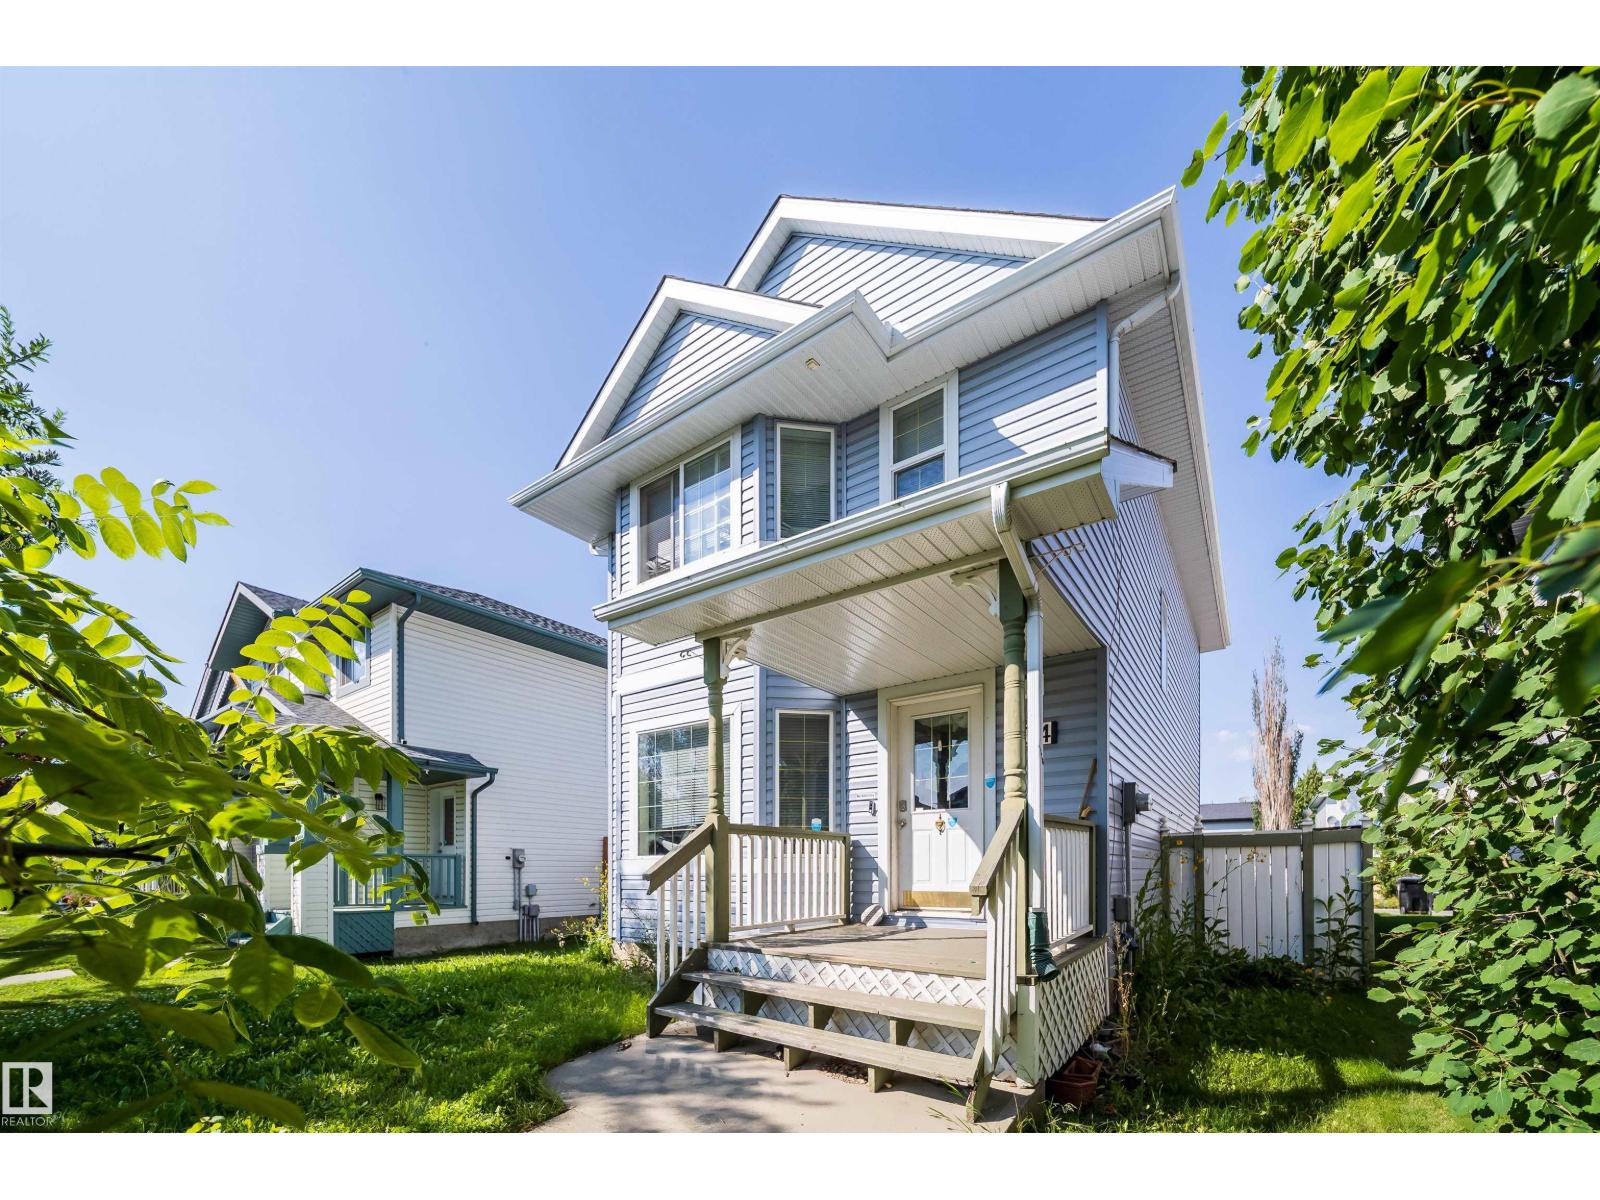
34 Heatherglen Cl
Spruce Grove, Alberta
Equity builder - huge potential in this 2 story home, great for Family life. Only blocks to schools, parks, shopping, walking trails near the pond. Upon entering you will see the potential of this open, modern floor plan. The living room is bright and spacious. As you leave living room you enter the kitchen with centre island that is also a breakfast bar for 4. Great space for baking or grabbing Breakfast. Large corner pantry helps for storage. At rear of home is dining room and powder room. On the second floor there is 3 bedrooms and 2 baths, Large Master features a 3pc ensuite . The 2 spacious bedrooms are serviced by a 4pc bathroom. The unfinished basement has bathroom rough-ins and framed rooms. Newly replaced; Furnace (2024), 50 galloon Hot water( 2024), Shingles (2022), Siding(2022). The backyard has poured concrete garage pad from builder so you can easily build Double garage. This is a home needs TLC to do carpets and paint. Great opportunity for some one with Handyman skills to build huge EQUITY (id:46923)
RE/MAX River City
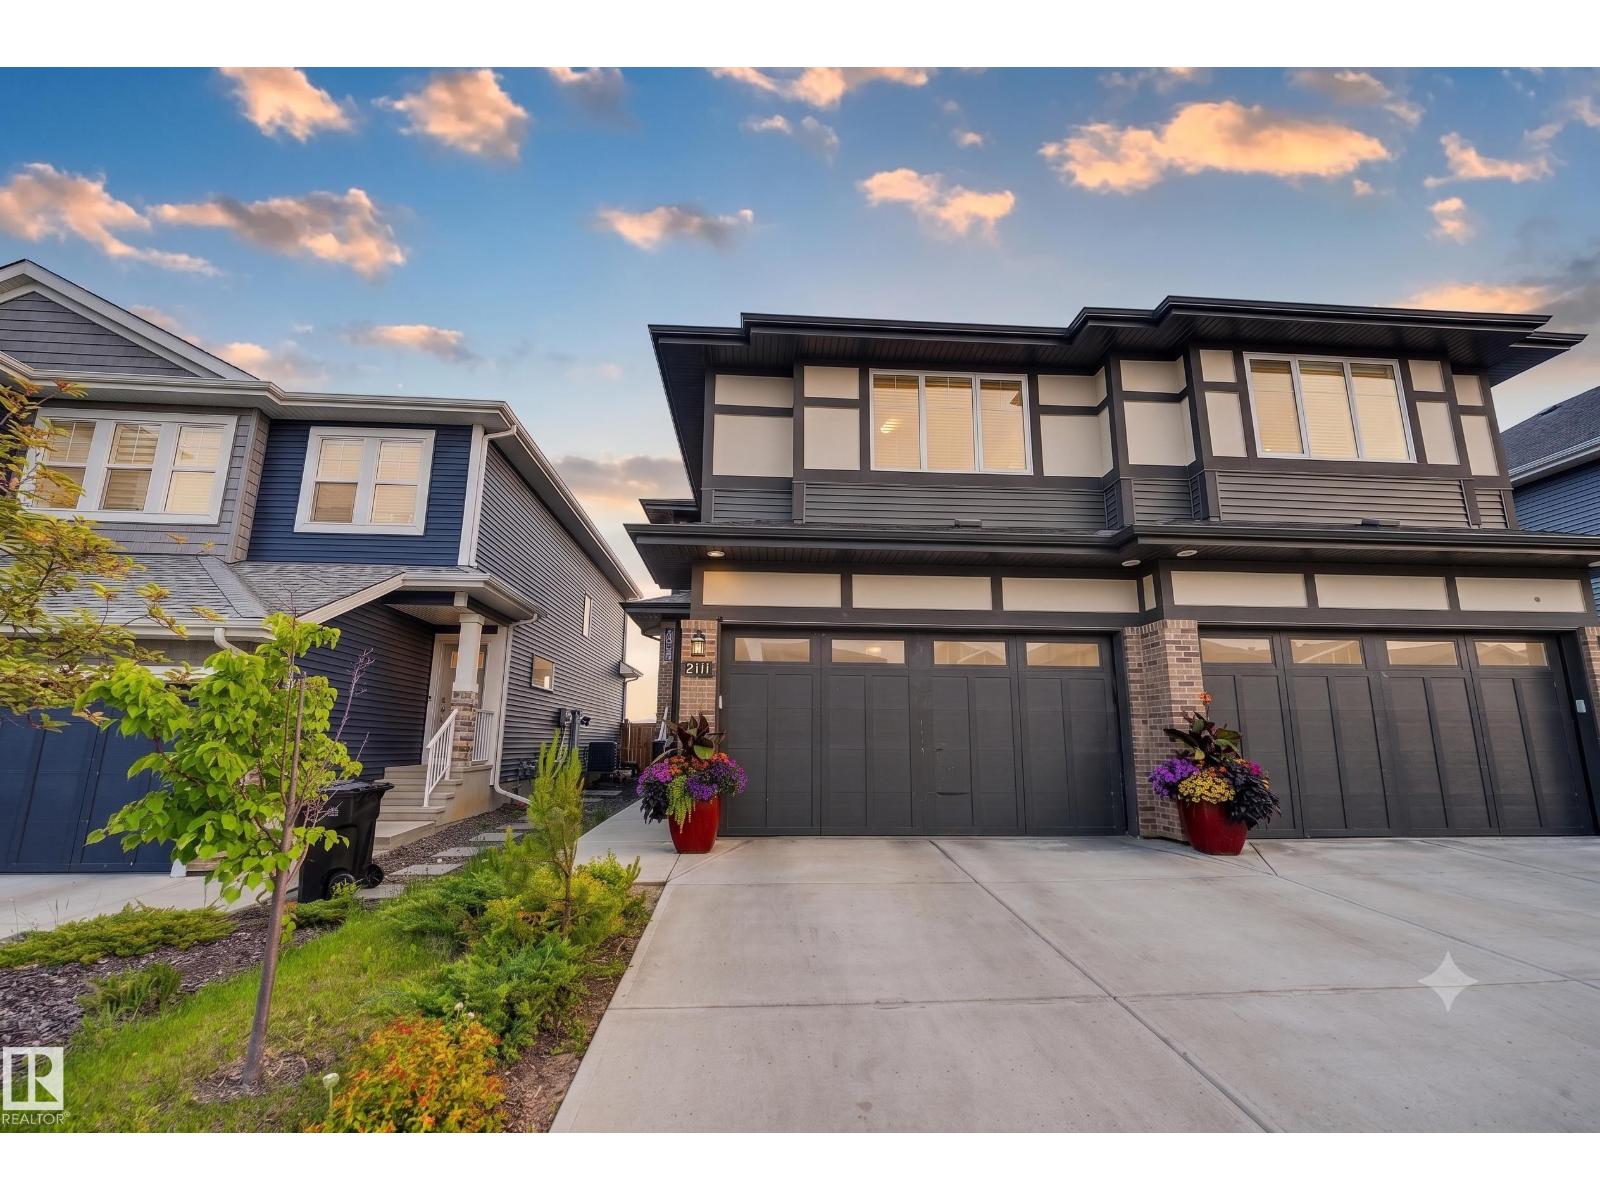
22419 80 Av NW NW
Edmonton, Alberta
This beautifully maintained 4-bedroom, 3.5-bathroom home offers the perfect blend of style, comfort, and location. Featuring a fully finished basement, double attached garage, spacious deck, fully fenced and landscaped yard, this home is move-in ready and designed for modern family living. Ideally situated in the highly desirable Rosenthal community at the intersection of Whitemud Drive and Anthony Henday Drive, you'll enjoy quick access to top-rated schools, shopping, and everyday amenities. West Edmonton Mall is just minutes away, while the exciting River Cree Resort expansion—featuring a new hotel, rooftop golf, restaurants, and entertainment—is only a 2-minute drive. Inside, you'll find a bright open-concept floor plan with large windows that fill the home with natural light, creating a warm and inviting atmosphere. The finished basement provides additional living space, while the spacious backyard is perfect for entertaining, family gatherings, or simply relaxing outdoors. (id:46923)
RE/MAX Elite
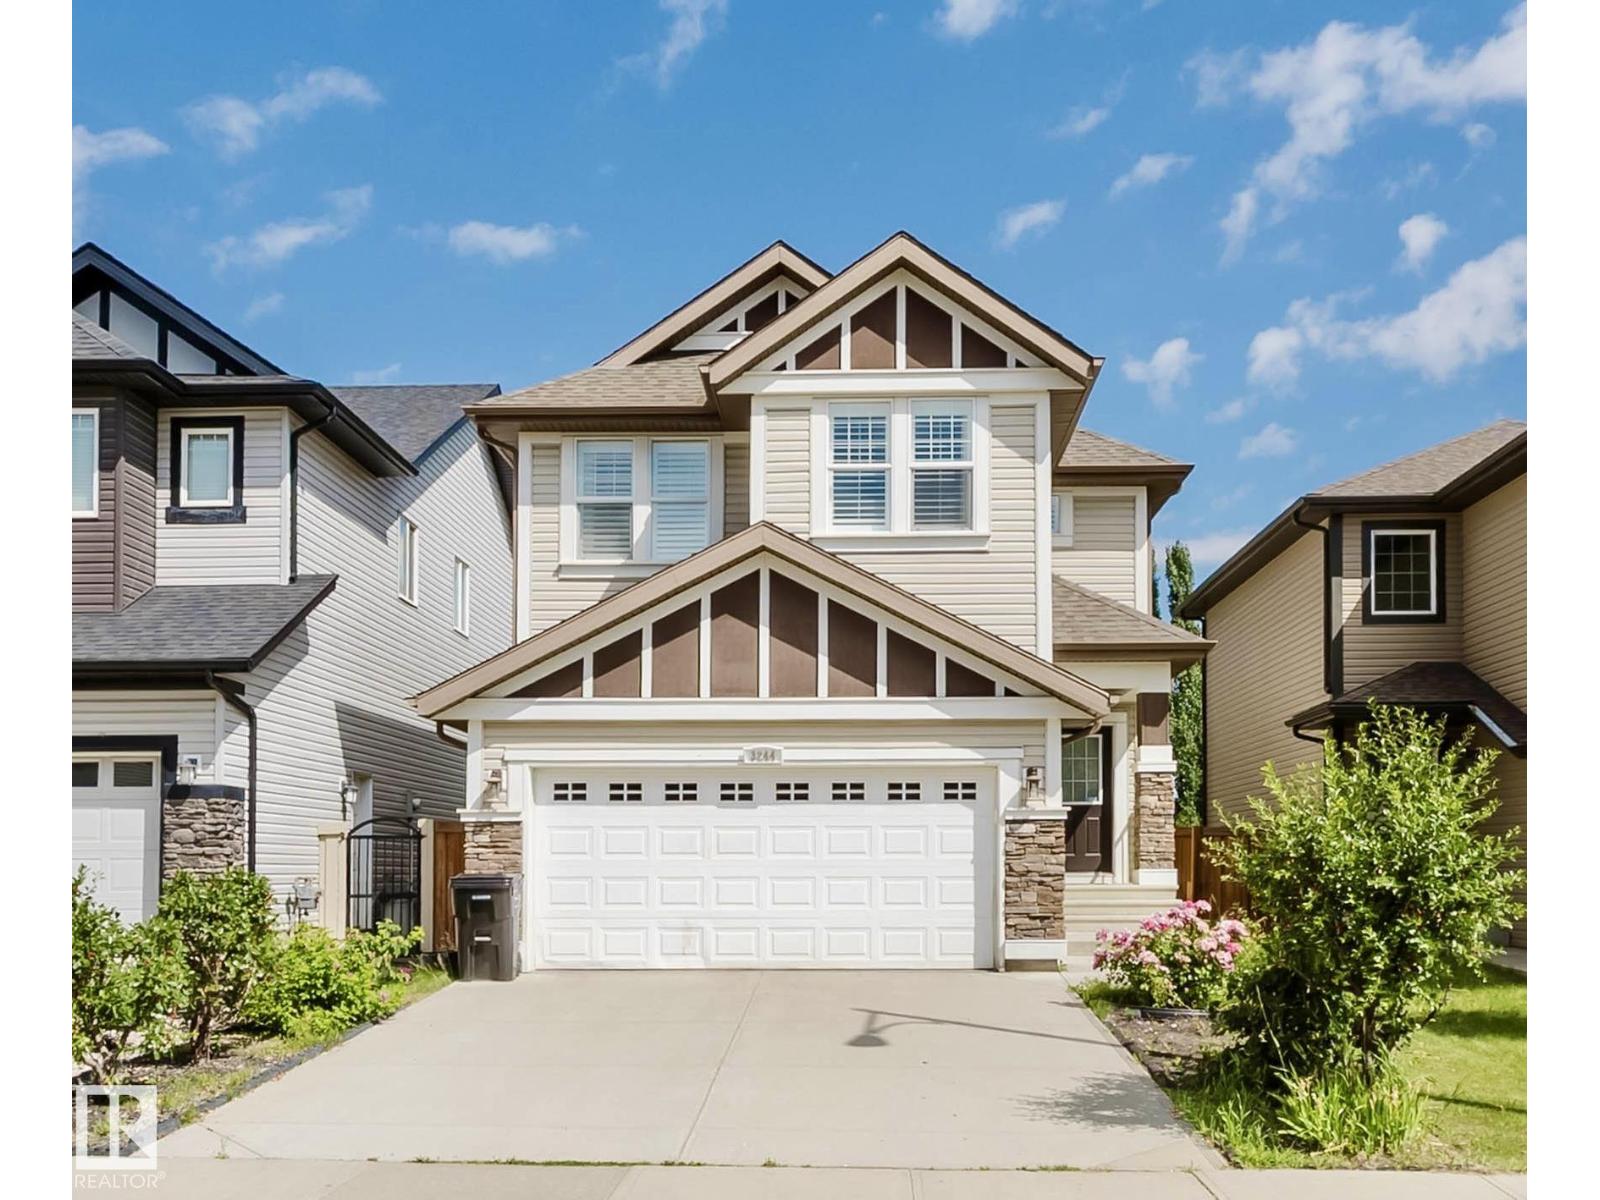
3244 Abbott Cr SW
Edmonton, Alberta
You will love this pleasant A/C 2 home w/ Double attached garage, about 2140 sqft. built by Jayman located in Allard. The open floor plan encompasses 3 spacious bedrooms, 3 Bathrooms home, 9ft ceilings, extra window facing the west with endless sunlight. Hardwood flooring and beautiful tile throughout the main floor. The kitchen with s/s appliances and granite throughout the gorgeous L shape kitchen. Fireplace in the living room. Fully upgrade railing of the stairs. A perfect bonus room with large windows in the middle of the second floor. The master bedroom with the his and her sinks and closets also featuring a 5 pc spa ensuite, ensures parents have a private space, Perfect for anyone. Other 2 oversized bedrooms and laundry room are down the hall. All of this situated in a convenient, friendly neighbourhood with outstanding schools DR. LILA FAHLMAN SCHOOL(K-9) and great shops, bars and restaurants minutes away and quickly access to Anthony highway, 111 ST, DT, future LRT, university and all convenience. (id:46923)
Mozaic Realty Group
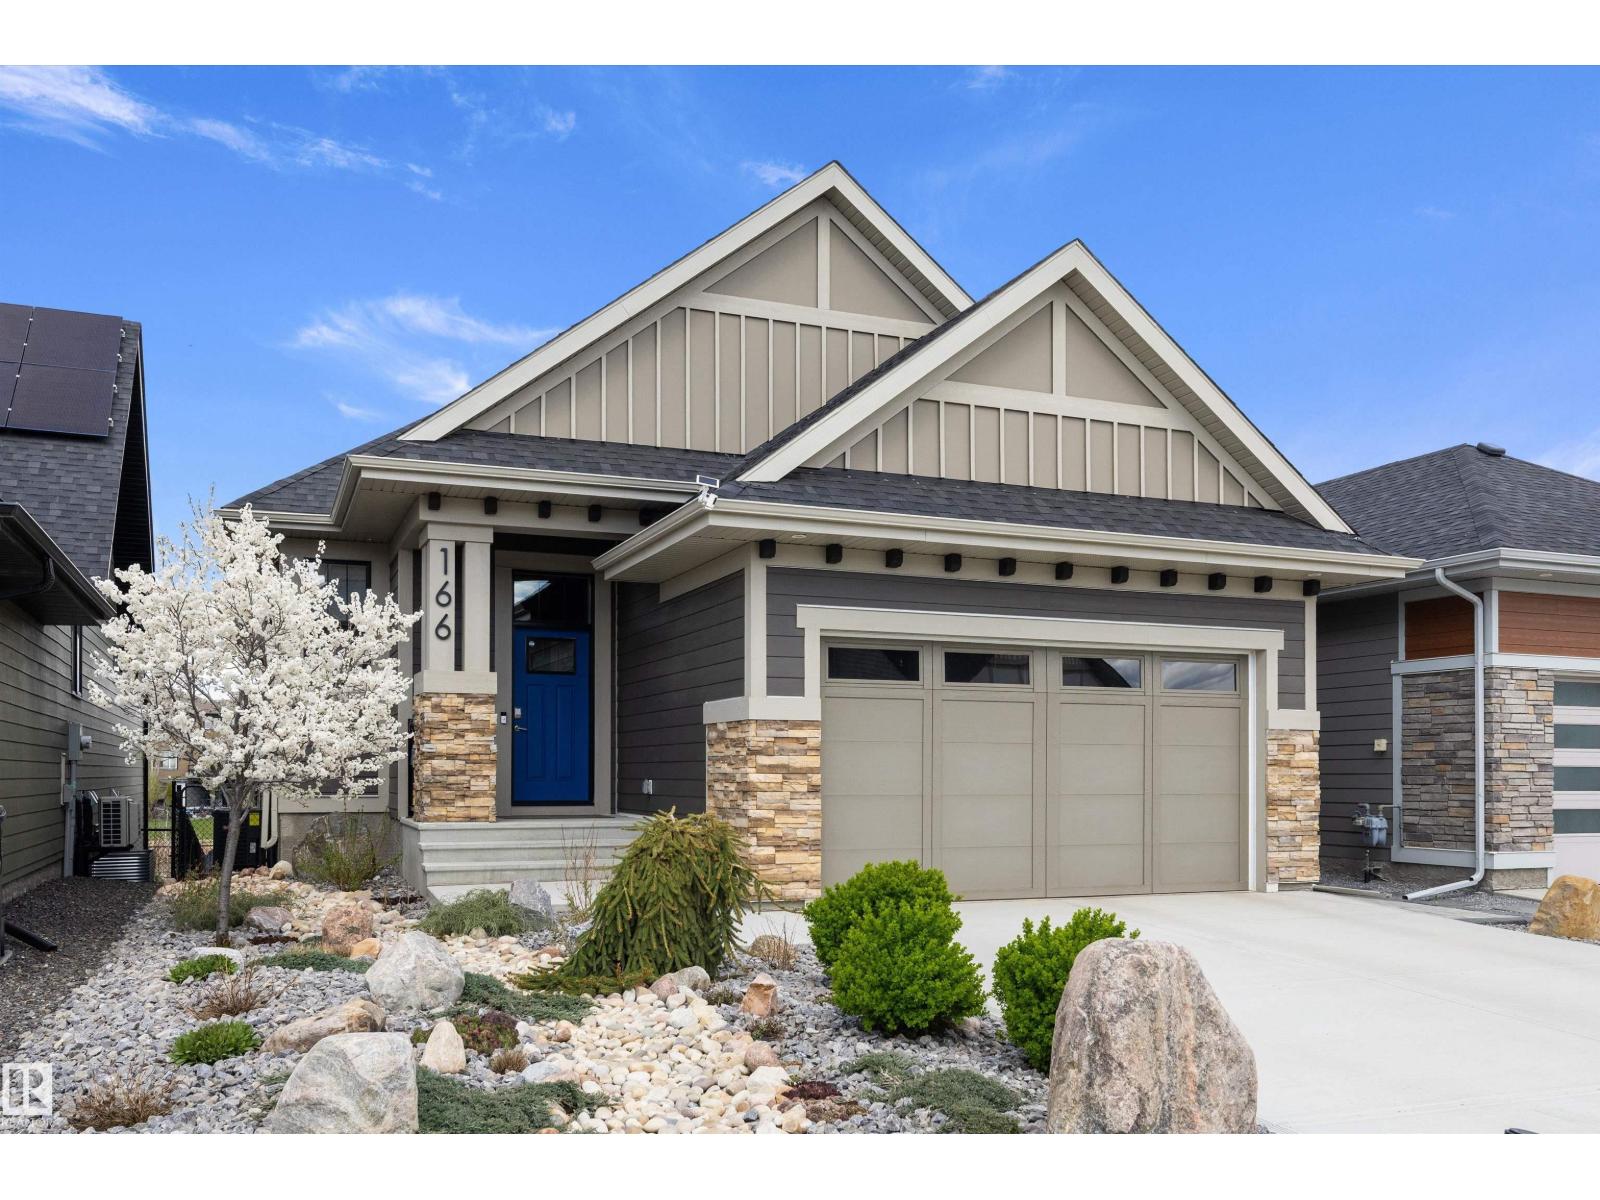
166 Edgewater Ci
Leduc, Alberta
Better than new! Professionally landscaped upgraded WALKOUT bungalow backing onto a pond in Edgewater. Showhome quality w/ too many upgrades to list. This home has it all: large entryway, chef’s kitchen w/ pots & pans drawers, wall pantry w/ drawers, upgraded SS appliances, oversized island & gas stove. Spacious dining area & living room w/ 12 ft tray ceiling & electric fireplace. Oversized deck off the living room w/ 2 gas hookups. Huge primary suite w/ large window & spa-like ensuite featuring a soaker tub, separate shower, water closet, dual vanities, & walk-in closet. The main floor also offers a 2 pc bath & separate laundry. The fully finished basement features high ceilings, 3 generous bedrooms, a large rec room, & another full bath. Outside offers a covered patio & low-maintenance yard w/ Astroturf & hardscaping. Oversized double garage w/ epoxy flooring. Upgrades include A/C, dual climate control, solar panels, water softener & triple glazed windows. Too many upgrades to list! (id:46923)
RE/MAX River City
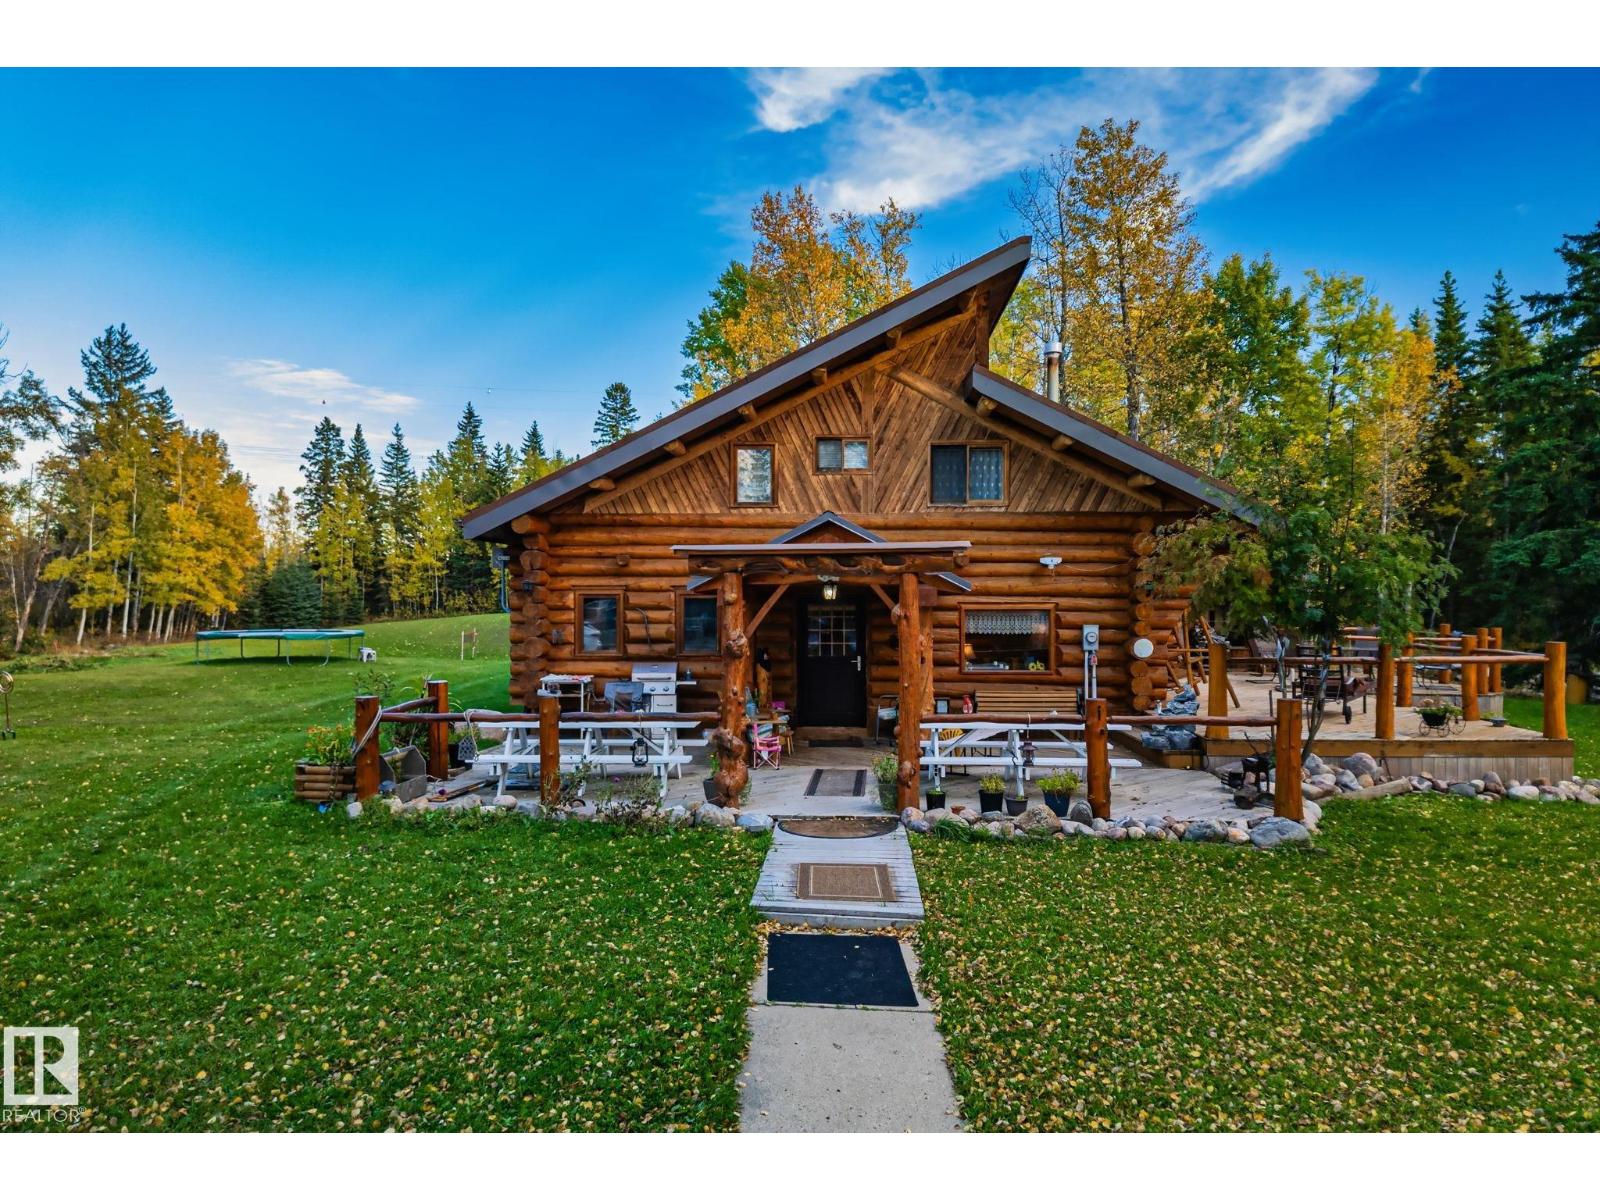
60017 Range Road 42
Rural Barrhead County, Alberta
Custom Built Log Home on 6.5 Acres ONLY 10 MIN TO TOWN!! This stunning property offers location convenience, space, and serene natural surroundings on 6.5 acres!! With 6 bedrooms and 4 bathrooms across three thoughtfully designed levels, this property offers room for a growing family, multi generational living, or hosting guests in comfort. The main floor features a spacious primary bedroom and laundry, conveniently offering single level living for those who want it. The upper Level has 2 charming lofts with bedrooms which is perfect for kids, guests, or a private retreat. The lower level is fully finished with two large bedrooms and a 3-piece bathroom, ideal for extended family or additional living space. Outdoor Living — serene views overlooking a private pond, and unwind on the large deck with your morning coffee or evening entertaining. A detached double garage and a powered shed provide ample storage and workspace for hobbies. (id:46923)
Exp Realty
Unknown Address
,
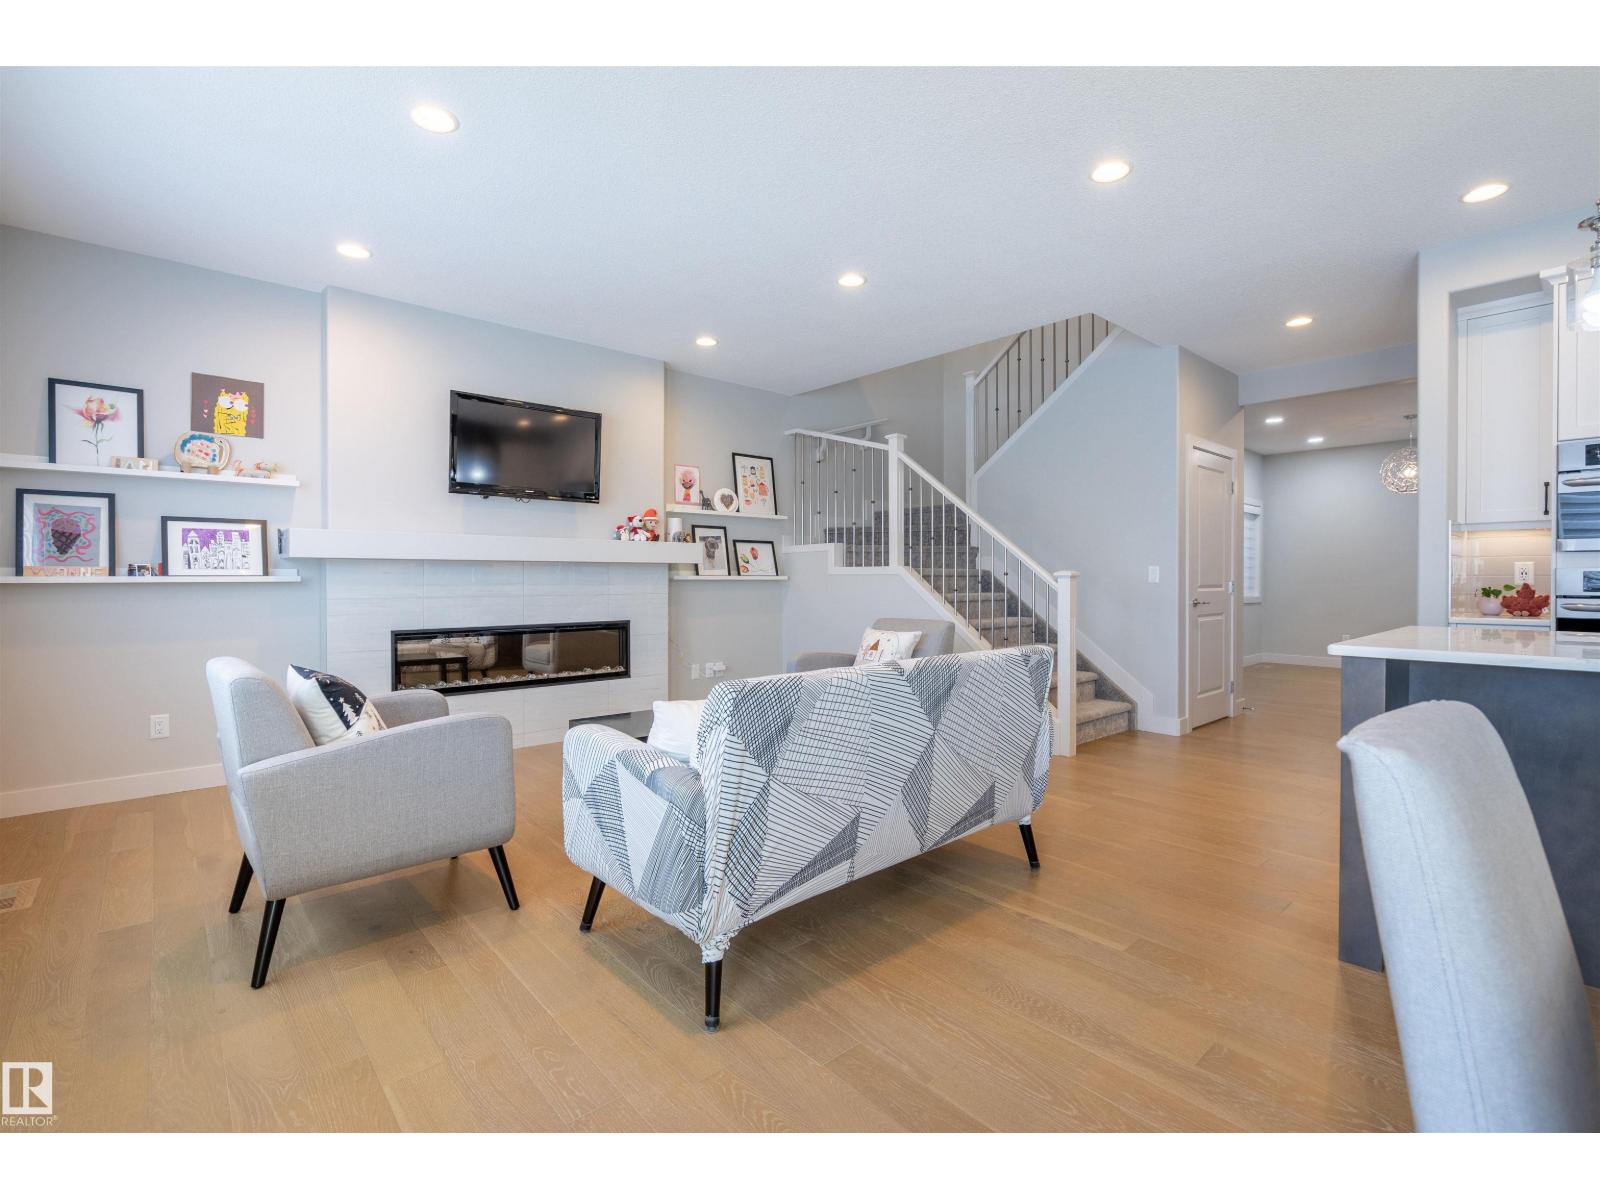
Welcome to this beautifully maintained estate home, on a large lot, in the sought-after community of Keswick in Southwest Edmonton. This home has 21st century upgrades such as EV Charger, Radon Remediation System and Electrical Load Balancing. Also the added benefit of an established fully landscaped setting plus deck. Inside, the bright, open-concept features a stylish kitchen with ample cabinetry, large island, and walk-through pantry, flowing into a spacious living and dining area. A convenient main floor den provides the perfect space for working or studying from home. Upstairs, you will find 3 comfortable bedrooms, plus a generous primary suite with walk-in closet, well-appointed ensuite, and laundry. High ceilings, large windows, modern finishes and fully finished basement, create a warm, contemporary atmosphere, while the triple car garage, energy-efficient mechanical systems, and proximity to parks, trails, and Joey Moss K-9 School make this home an exceptional lifestyle choice. (id:46923)
RE/MAX River City
8217 182 St NW NW
Edmonton, Alberta
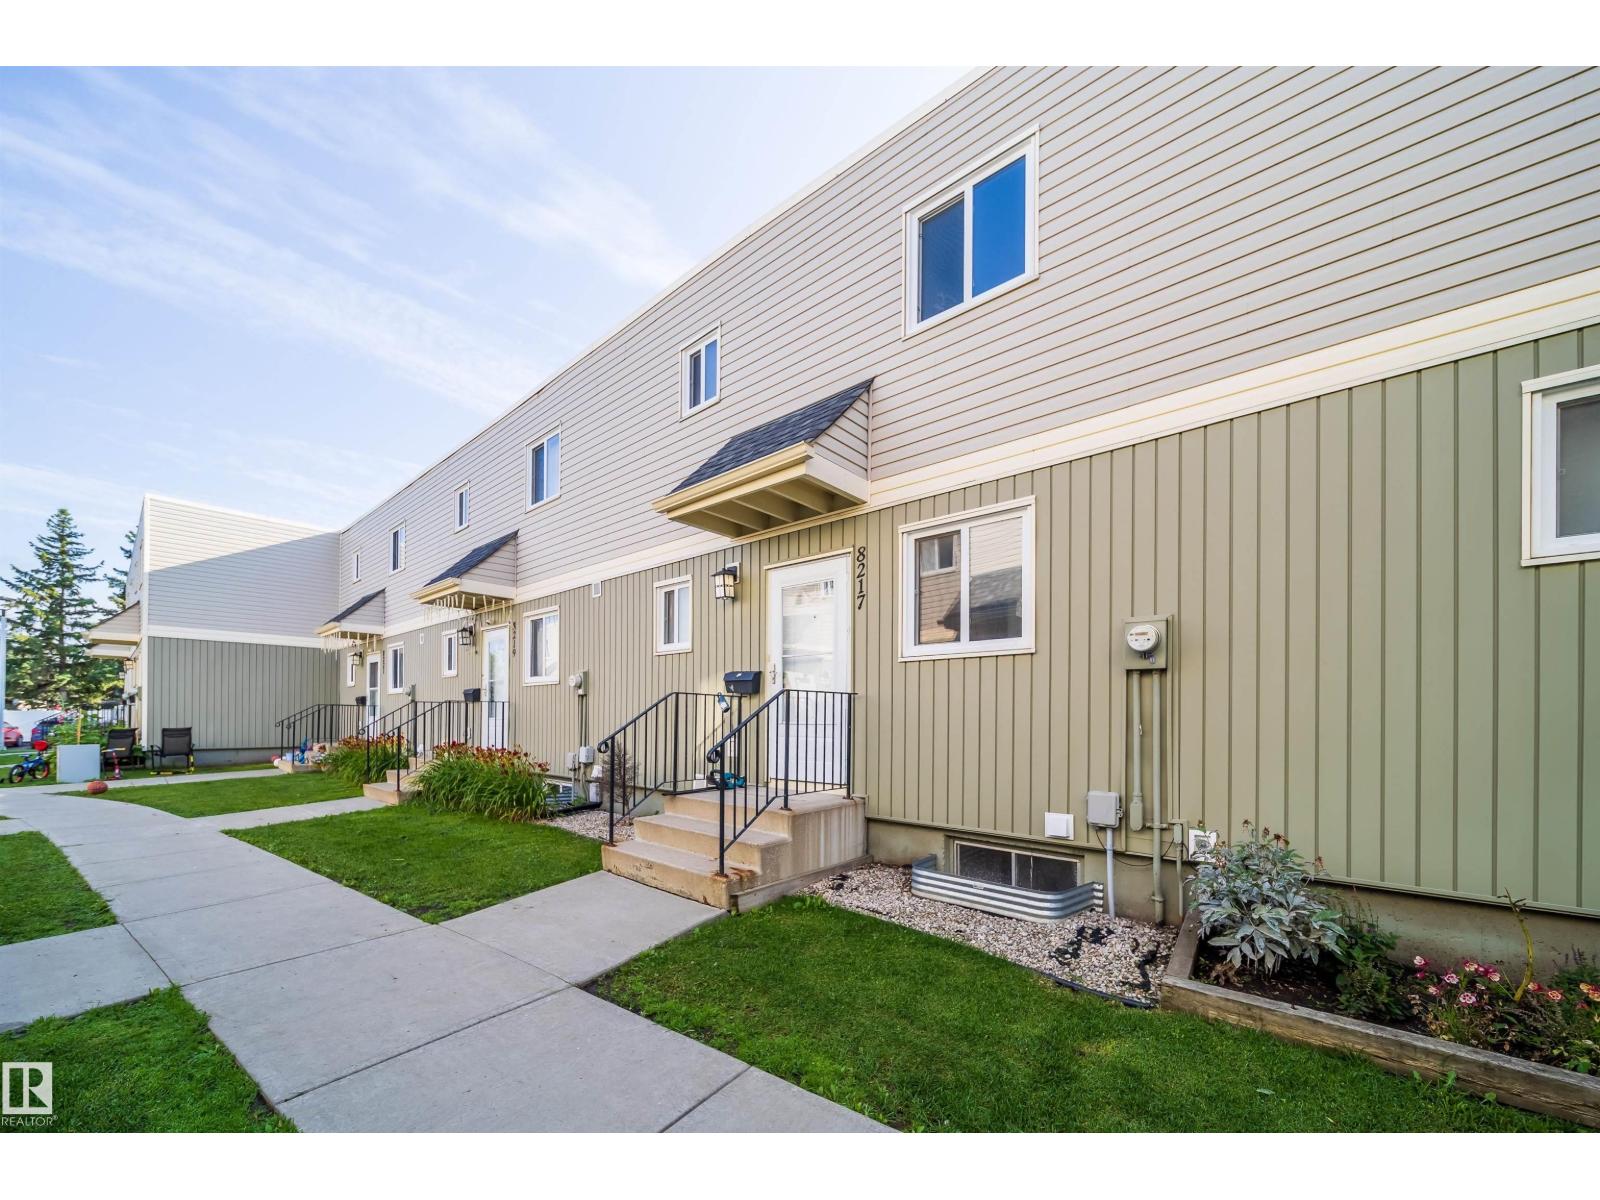
This 1500 SQ FT fully finished 3 Bedroom, 2 Bathroom townhome awaits you. New Paint on all levels (including ceilings), New Upgraded Vinyl plank flooring throughout Main floor with New 3 baseboards. Newer Upper floor carpets in last few years and all bedrooms with mirror sliding doors installed. The condo corp has replaced siding, windows, Doors, shingles, roof all in the recently and unit has low Condo fee - rare combo. As you enter the home you are struck with the openness and brightness of the floor plan. It welcomes you in and then the Oak kitchen is U shaped with plenty of cabinets/pantry. Walk out of kitchen you are struck with abundance of space for the dining area which is open to the Living room with Nat. gas fireplace. Upstairs has 3 large bedrooms with large Master and a huge 4pc bathroom. The basement features a large Rec room and an office/computer room plus laundry room. Located only 1 block to Aldergrove elementary school. 2 blocks to New LRT line and 5 blocks to West Edmonton Mall (id:46923)
RE/MAX River City
10707-09 128 Av NW
Edmonton, Alberta
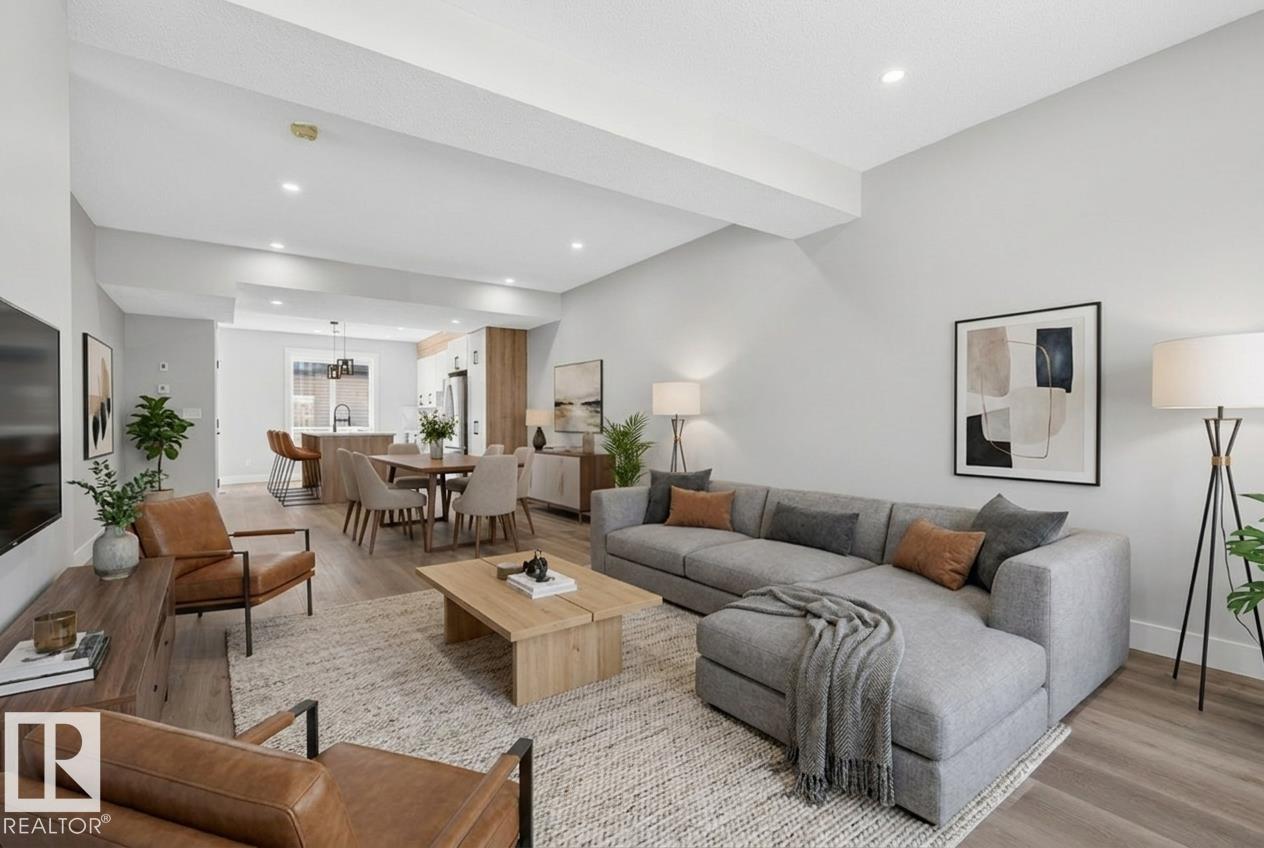
INCREDIBLE INVESTMENT OPPORTUNITY with 5 UNITS TOTAL & MULTIPLE INCOME STREAMS W/ SEPERATE METERS! This BRAND NEW side-by-side duplex offers 4 self-contained units PLUS a separate GARAGE SUITE above the TRIPLE GARAGE. Each main unit features a thoughtfully designed and highly FUNCTIONAL layout with open-concept living spaces, spacious kitchens, dedicated dining areas, convenient main floor powder rooms, and 3 bedrooms upstairs including a primary suite with walk-in closet and ensuite. The 2-BEDROOM, 2-BATHROOM LEGAL basement suites include private entrances, efficient layouts, and excellent rental potential. The detached triple garage is topped with an additional self-contained suite, creating even more flexibility for investors or multi-generational living. With modern finishes, separate laundry, and smart space planning throughout, this turnkey property is designed for strong cash flow and long-term appreciation. Conveniently located close to schools, shopping, transit, and major commuter routes. (id:46923)
Exp Realty
9523 Simpson Co NW
Edmonton, Alberta
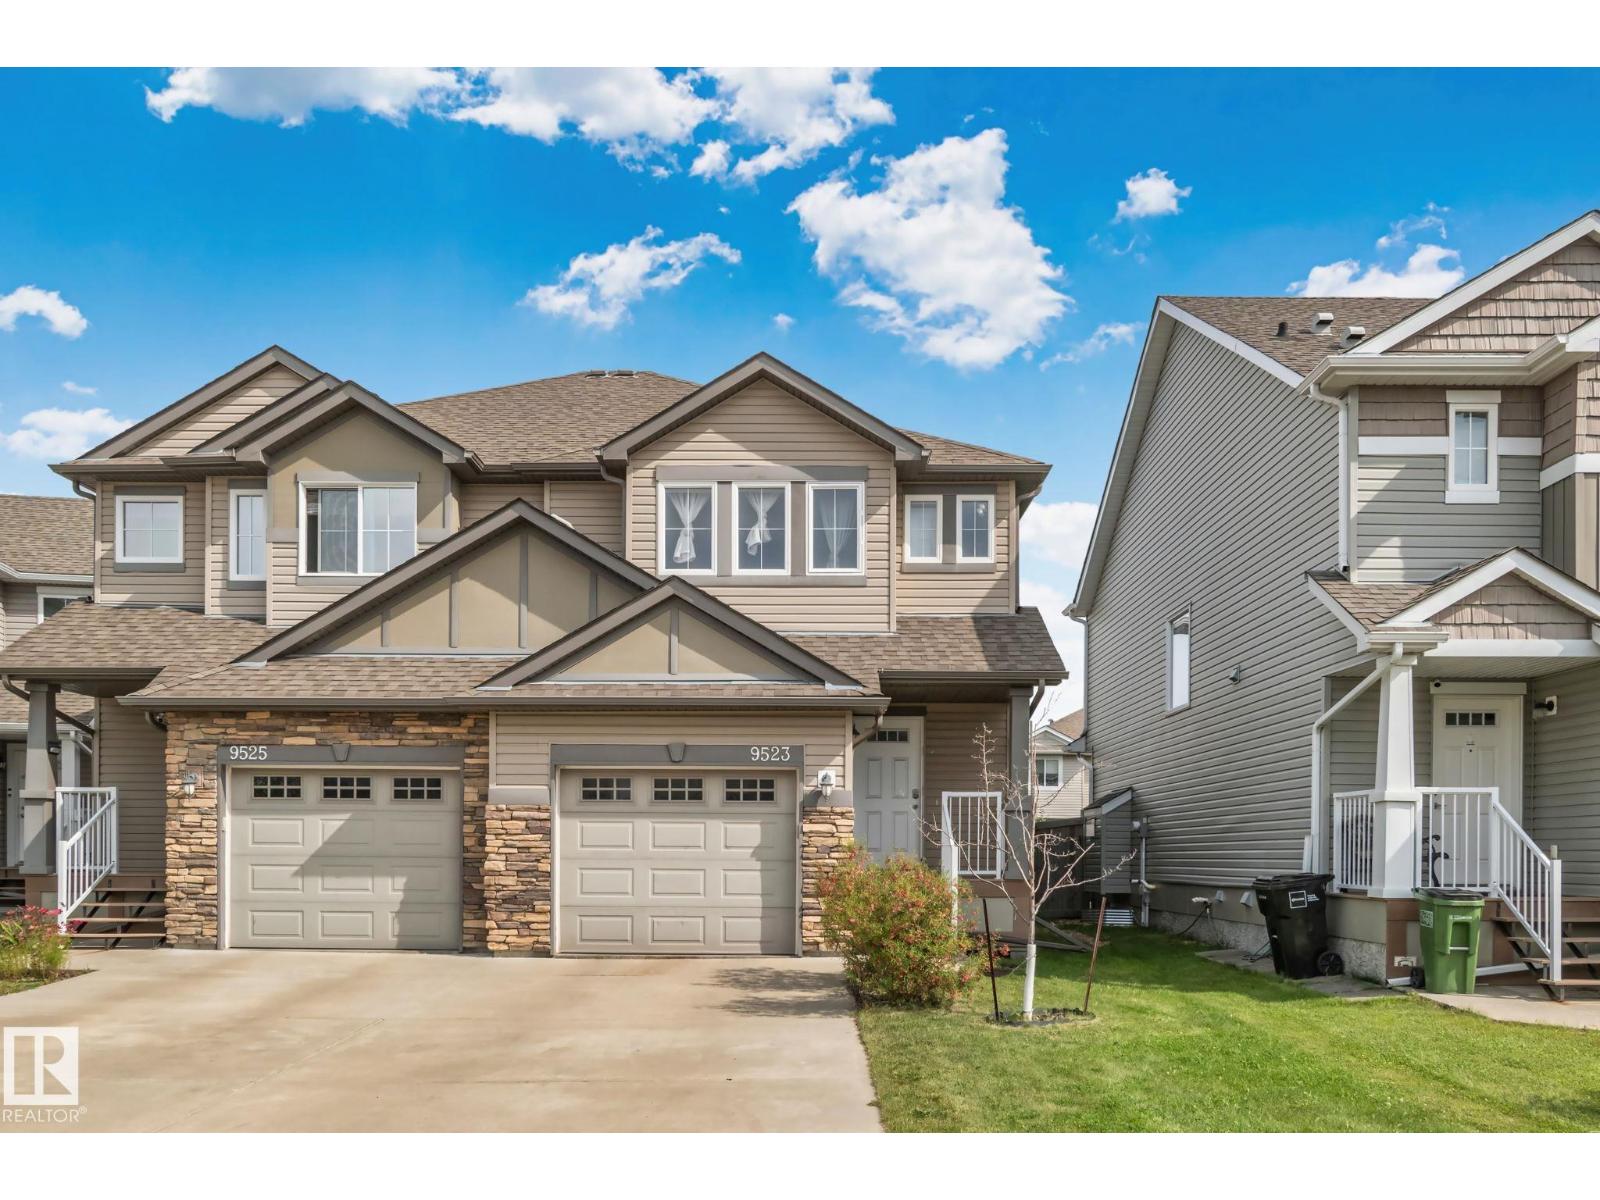
Welcome to this beautifully maintained 3-bedroom, 2.5-bathroom 2-storey duplex tucked away in a quiet cul-de-sac in South Terwillegar. The bright and inviting main floor features an open-concept layout with large windows, a spacious living room with gas fireplace, and a well-appointed kitchen with granite countertops, tile backsplash, stainless steel appliances and plenty of cabinetry. Upstairs offers three generous bedrooms, including a spacious primary suite with walk-in closet and private ensuite. The partially finished basement provides additional living space and plenty of room to grow. Enjoy summer evenings on the composite rear deck or relax on the composite front porch, with a fully fenced and landscaped yard. Recent updates include central A/C, a 2026 furnace and 2025 washer. The oversized single attached garage and extended driveway offer ample parking. Close to schools, parks, trails, shopping, transit and Terwillegar Community Recreation Centre. Don’t miss this fantastic SouthTerwillegar home! (id:46923)
Exp Realty
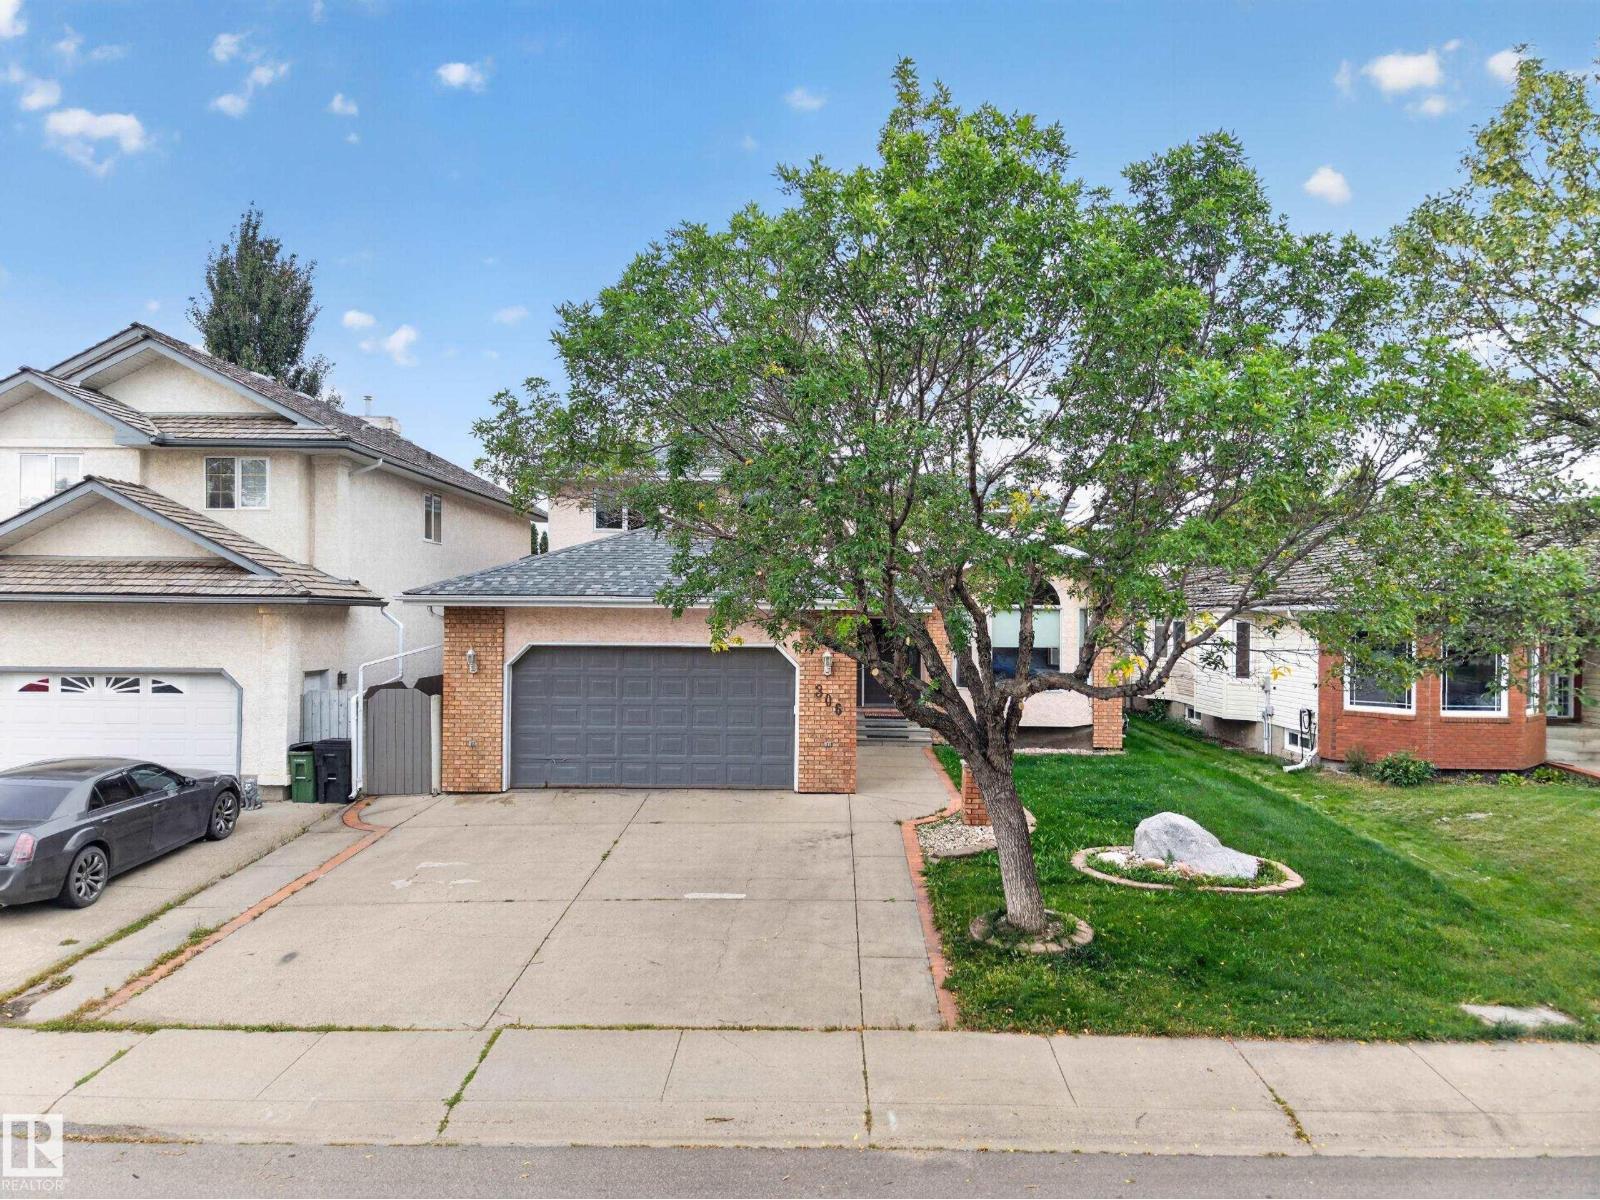
306 Twin Brooks Dr NW
Edmonton, Alberta
READY FOR IMMEDIATE POSSESSION! Welcome to Twin Brooks! This custom-built family home offers over 2,590 SQ.FT. of above-grade living space, with 5 bedrooms—4 upstairs and 1 on the main floor—offering plenty of space for a larger family. Inside, vaulted ceilings and abundant natural light create a bright, spacious feel, complemented by well-maintained, durable finishes throughout. The fully finished basement offers a large open-concept rec room with flex space and a den with closet, plus a new full bathroom with a sauna. The home features solid construction with stucco siding, poured concrete side walkways, solid concrete fence posts, and a large covered concrete rear deck. Recent updates include the roof, central A/C, HWT, new kitchen appliances, a 240V EV outlet and new sump pump. Steps to George P. Nicholson School (K-6) and near Harry Ainlay High School (10-12), with the future LRT station a few minutes' walk away. Spacious, solid and well-connected—an excellent family home! (id:46923)
Homes & Gardens Real Estate Limited
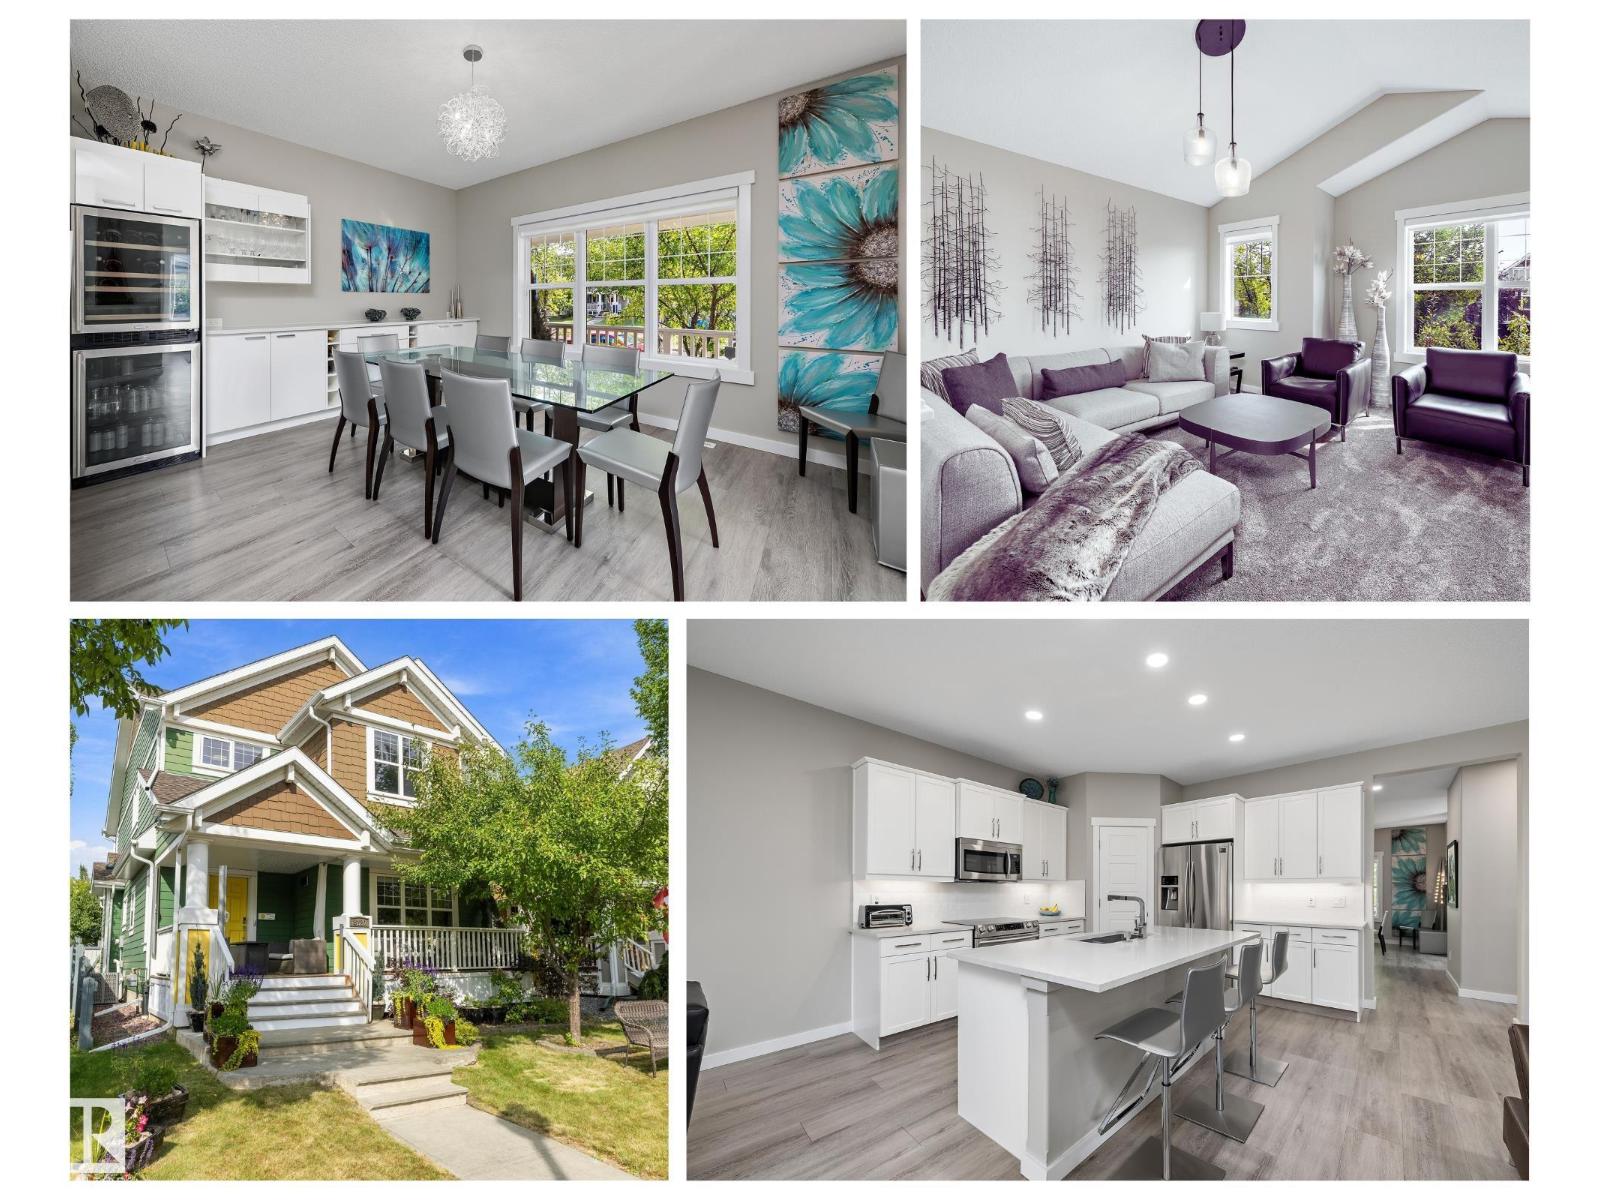
8220 Summerside Grande Bv SW
Edmonton, Alberta
Classic front porch seaside charm in Lake Summerside with Hardie Board siding & cozy front porch with gas firepit & screen enclosure. Adjacent to the walkway equals one less neighbour & so many extra windows. The modern interior palate will speak to you. Fully finished basement with 4th bedroom & gym, family room & seasonal décor Storage room, also roughed in plumbing for wet bar or an in home hair salon, basement would be ideally set up for personal trainer business. Backyard has a sunny deck & plenty of yard space + double insulated garage. Upstairs Bonus Room has a vaulted ceiling, 3 bedrooms with generous closets. Primary bedroom has walk in closet organizers, soaker tub & double vanity. Significantly renovated in 2020 over $100K spent incl vinyl plank & plush broadloom, repainted, light fixtures, plumbing fixtures, Central air conditioning, alarm, water softener, sump pump, window coverings, quartz countertops, backsplash, appliances, garborator, dining room cabinets, gemstone architectural lighting. (id:46923)
RE/MAX River City
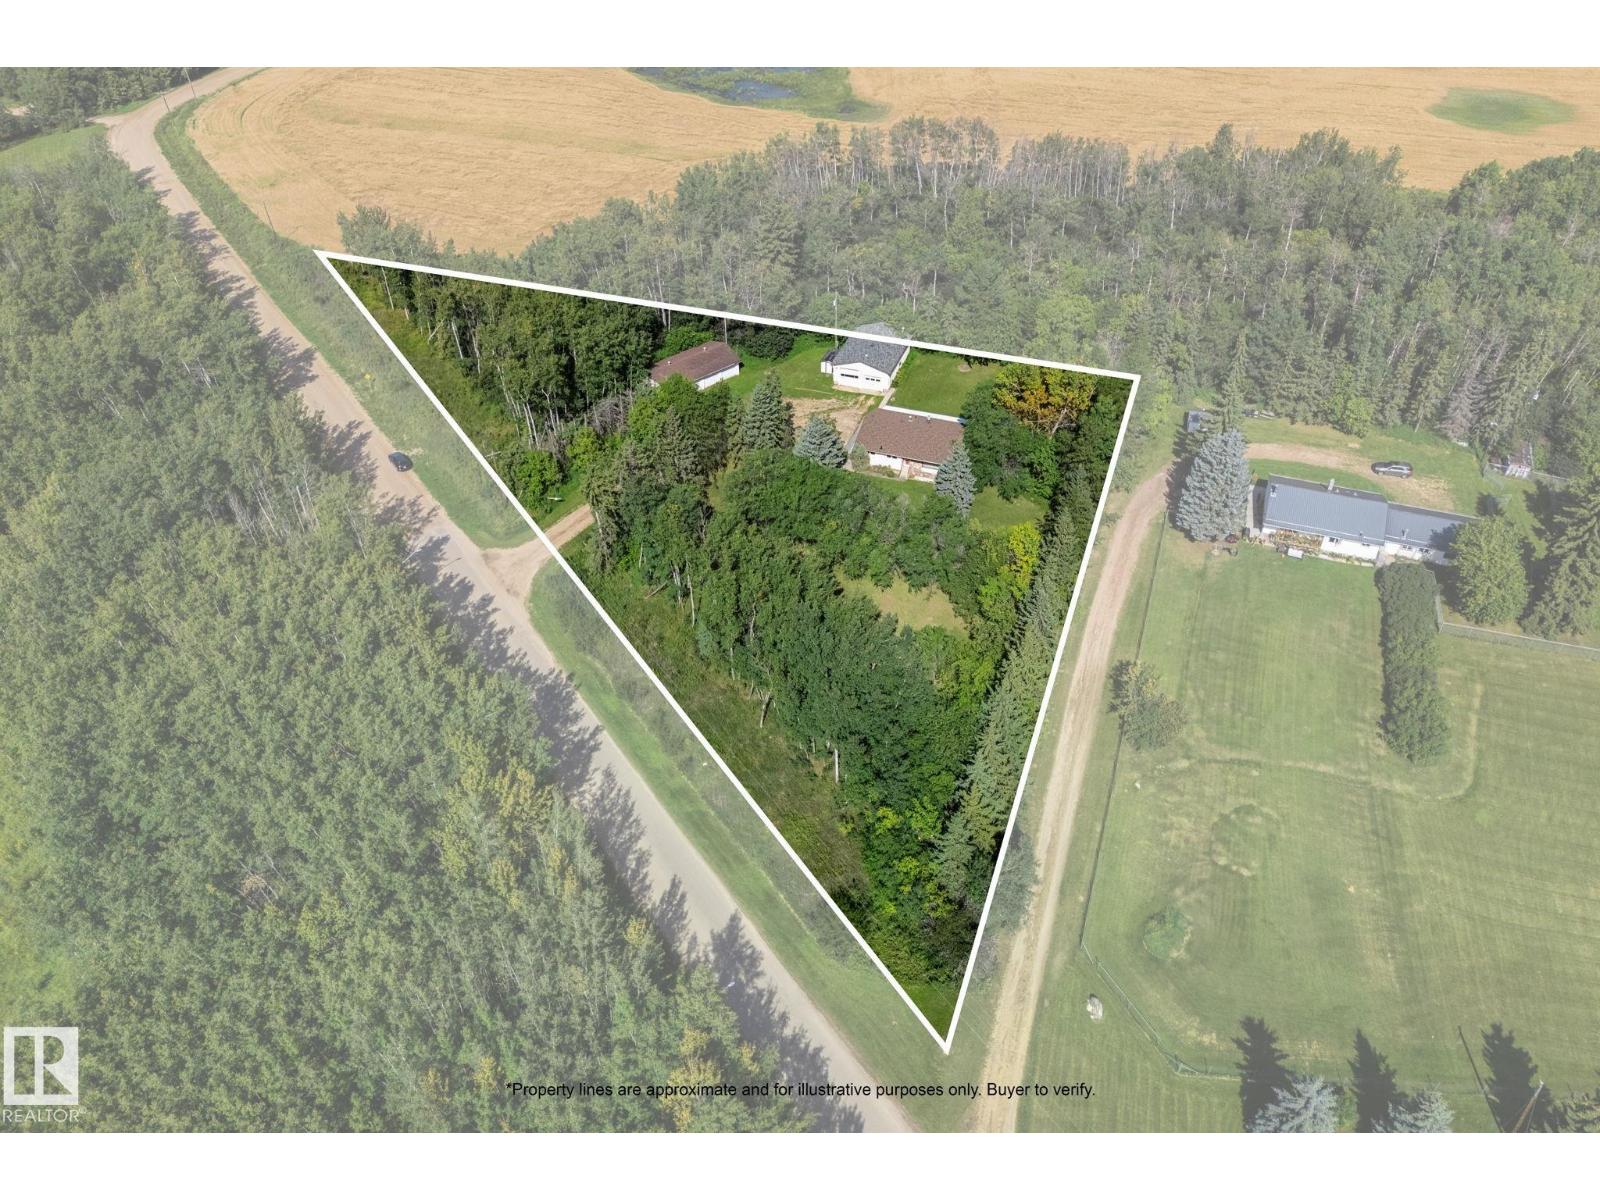
5020 53 Av
Onoway, Alberta
Enjoy acreage space with the convenience of being in town, in this beautifully maintained home, just steps from the arena! Full shop!! Triple Car Garage!! The main floor offers a comfortable layout with a generous living room, well-appointed kitchen, dining area, and an additional family room-providing plenty of space for everyday living and entertaining. Two bedrooms and a 4-piece bathroom complete the main level. Downstairs, the basement features a large recreation room with a cozy fireplace, a bar area for entertaining, along with multiple storage rooms offering excellent space for organization. A great opportunity for those looking for a home with generous living space, ample parking, and exceptional storage! (id:46923)
Real Broker
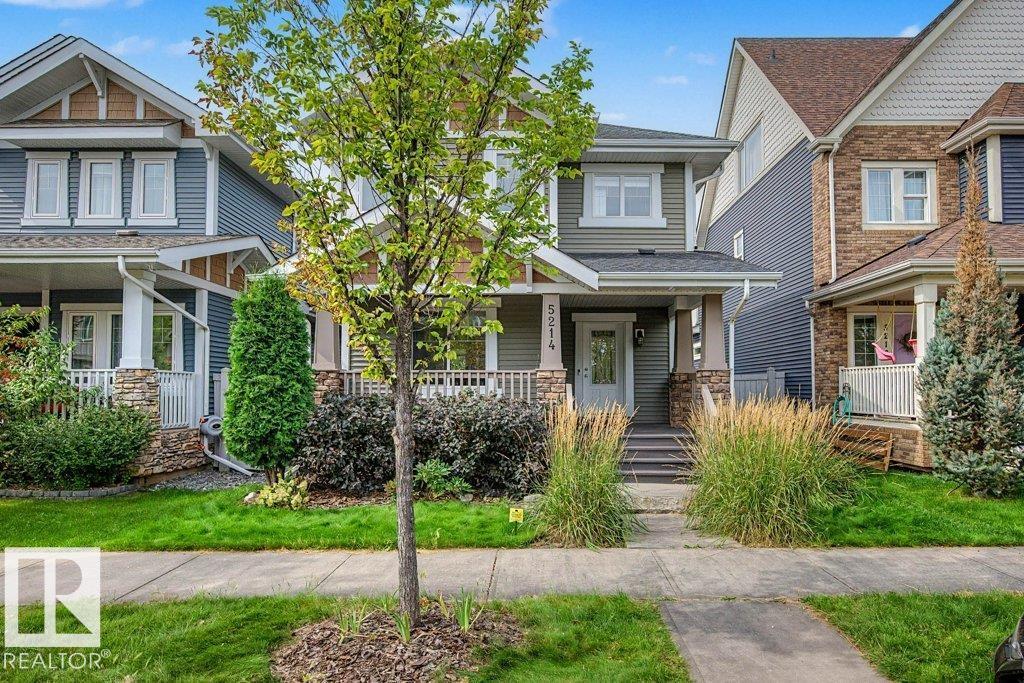
5214 Admiral Walter Hose St NW
Edmonton, Alberta
Don't miss this cared for 1500sq.ft. 4 bedroom, 3.5 bathroom character home in desirable Griesbach. It won't take long to notice the many extras in this property including the NuAir system, automatic lights main floor & basement that can be controlled via app/mobile remotes, as well as front and back door cameras. The main floor is open with beautiful hardwood floors, large living room, kitchen with granite, breakfast bar, and pantry, and dining area; also you will appreciate the main floor half bath and laundry room. Upstairs you will find 3 big bedrooms including the primary with ensuite & walk-in closet, and a 4 piece bathroom. The basement is professionally finished with a huge rec room and wet bar, 4th bedroom, and 3 piece bathroom. Outside in the west backing and tastefully landscaped yard you have a large deck and access to the pristine finished double garage. This amazing community is close to all amenities, schools, shopping, transit, restaurants, and makes for very easy commuting. Amazing value! (id:46923)
RE/MAX River City
1768 48a St NW
Edmonton, Alberta
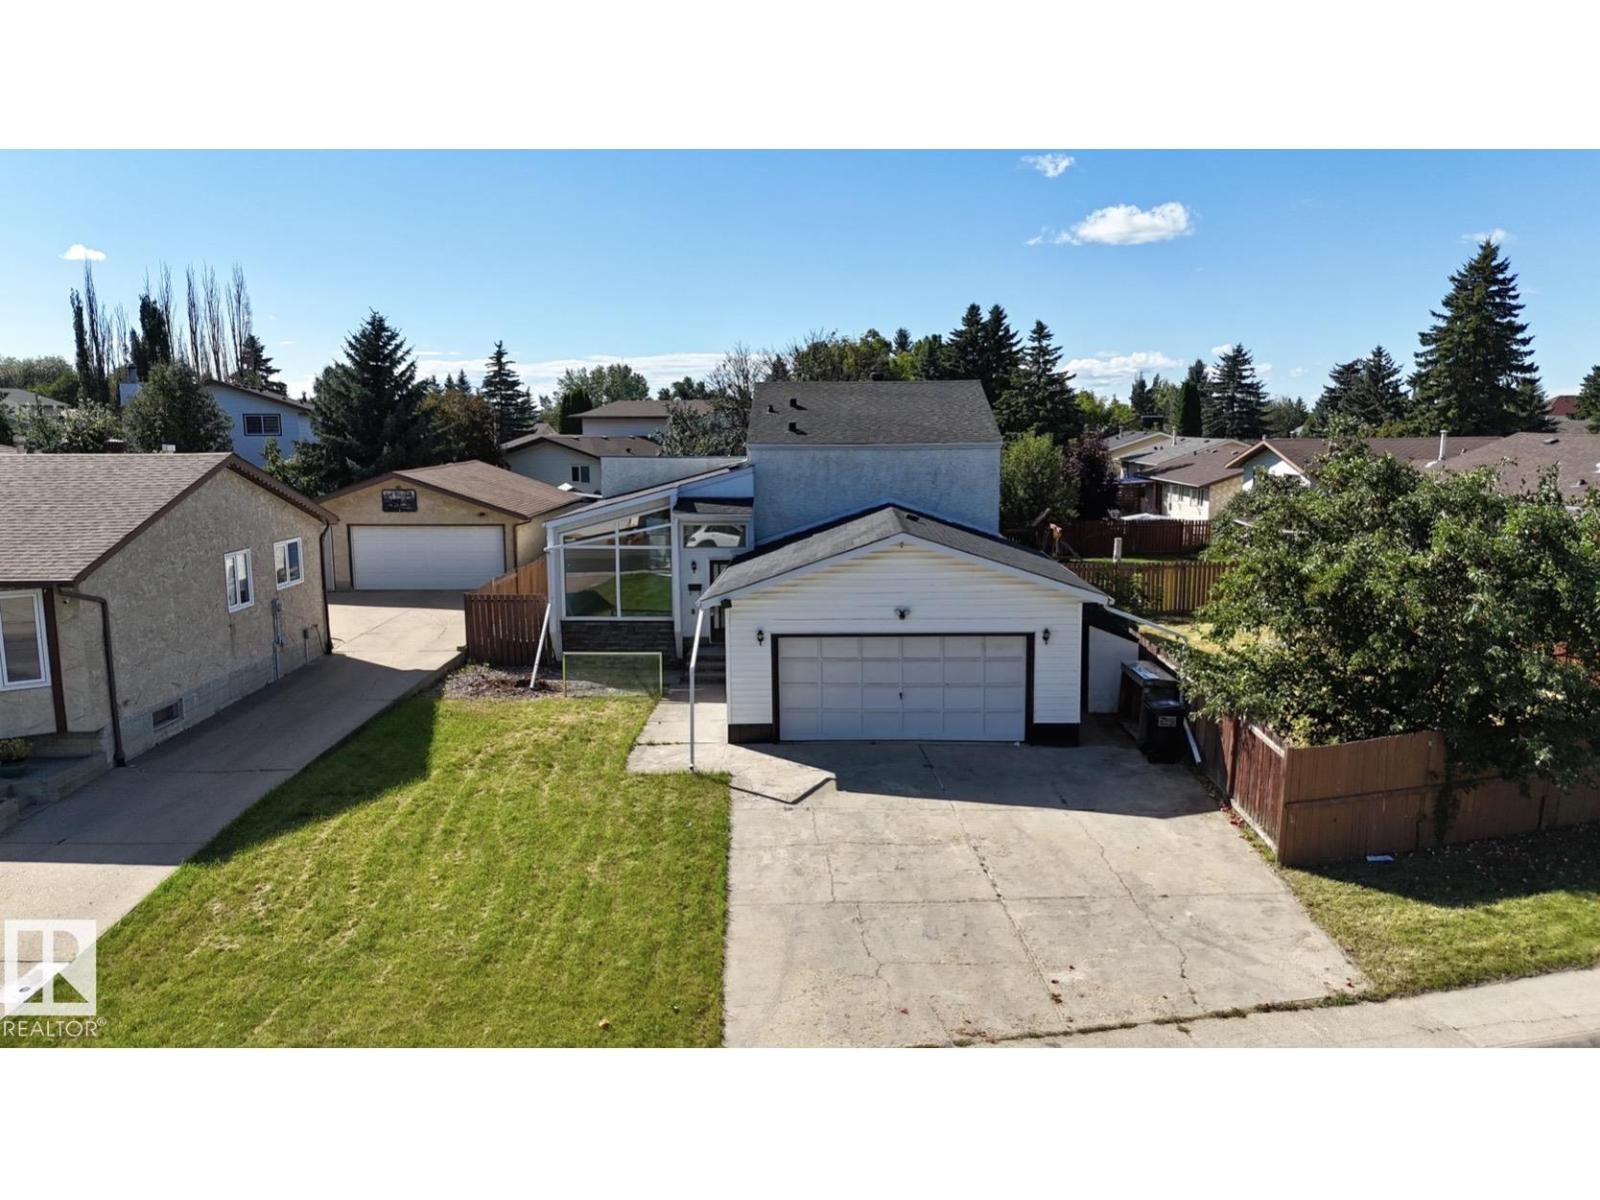
Welcome to this renovated single family home in family-friendly Pollard Meadows! Offering over 2,300 sq. ft. of finished living space, this impressive home features 5 bedrooms, 4 full bathrooms, two kitchens, a SEPARATE ENTRANCE and a double attached garage. The bright main floor showcases vaulted ceilings, floor-to-ceiling windows and a spacious living room filled with natural light. The modern kitchen offers ample cabinetry, excellent storage and ample counter space beside the spacious dining area. The lower levels provide additional bedrooms, bathrooms, a second kitchen and generous living space. Recent upgrades include new shingles, renovated kitchens, renovated bathrooms, interior doors, baseboards, casings, modern lighting and fresh paint. Situated on an oversized 628 m² fully fenced lot with a large deck and extra storage. Close to schools, shopping, LRT, Grey Nuns Hospital, Meadows Recreation Centre, transit and major amenities! Truly move-in-ready! (id:46923)
Maxwell Polaris
3894 Wren Cr NW
Edmonton, Alberta
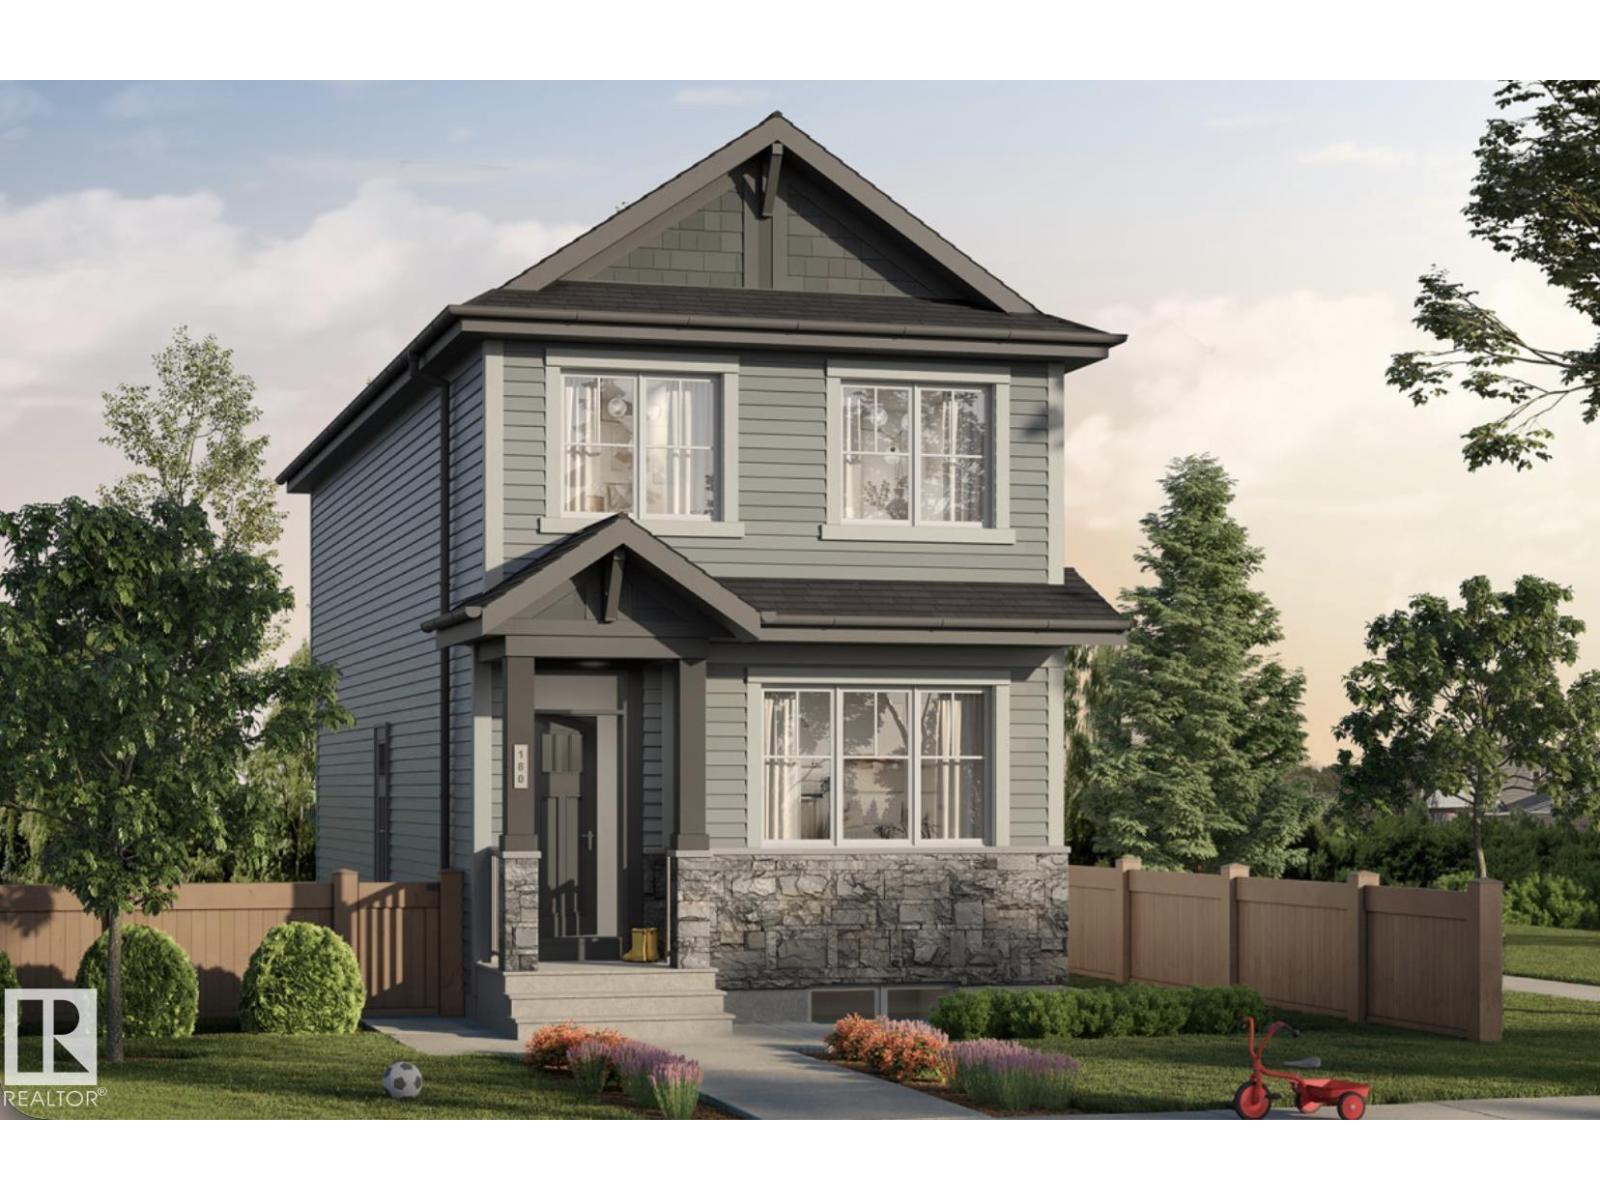
Experience the perfect blend of modern style and everyday functionality in this beautifully designed home in Kinglet. Offering 1,598 sq. ft. of living space, this home features a bright open-concept main floor with 9-foot ceilings, luxury vinyl plank flooring, and a spacious living and dining area ideal for both relaxing and entertaining. The kitchen is finished with quartz countertops, stainless steel appliances, an oversized walk-in pantry, and a convenient built-in bench at the rear entry. Upstairs, you'll find three spacious bedrooms, a bonus room, and second-floor laundry, including a private primary retreat with a walk-in closet and dual-sink ensuite. Additional highlights include a side entrance, a 9-foot basement foundation, and quality finishes throughout. Surrounded by walking trails, parks, and natural green space, with quick access to shopping and Edmonton's west end, this home offers exceptional value in one of the fastest growing communities. (id:46923)
Exp Realty
8731 85 Av NW
Edmonton, Alberta
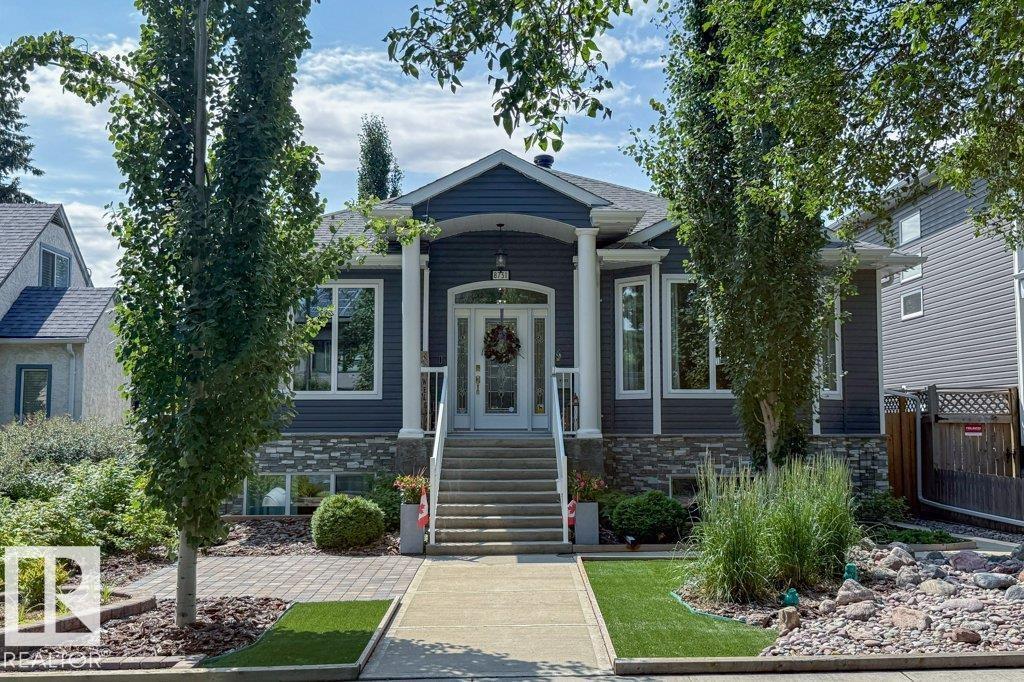
EXCELLENT LOCATION, 2 BLOCKS FROM UofA CAMPUS SAINT-JEAN, MINUTES TO MILL CREEK RAVINE AND DOWNTOWN. 2017 Raised Bungalow on a Quiet Tree Lined Street with 2 Equity/Mortgage Helpers or Multi-Generational Living. Impressive 9’ Ceilings, Extra Large Triple Glazed Windows, Central A/C, 6’ Bathtubs, High-End Appliances throughout on a Fenced Maintenance-Free Yard. Gorgeous 3+1 bedroom Main with Spacious Master Bdrm, walk-in closet, Spa-like 5-piece ensuite, Open Concept living with Large kitchen, Quartz Countertops, Pantry, & high-end Café Appliances. Gas Fireplace surrounded by Built-in Cabinets. Walk out to the Beautiful Covered Deck overlooking the Private Backyard. Premium 2-Bdrm Walk-Out Legal Basement Suite with Private Patio Entrance & Private Fenced Outdoor Space, perfect for BBQs & enjoying the sunshine. A 3-Car Garage with 2-Bdrm Garage Suite above, Vaulted Ceilings, Central A/C, Quartz Countertops, Stainless Appliances, Electric Fireplace & Separate Utilities. Suite incomes $3000/mo. Great Tenants! (id:46923)
RE/MAX Excellence
3888 Wren Cr NW
Edmonton, Alberta
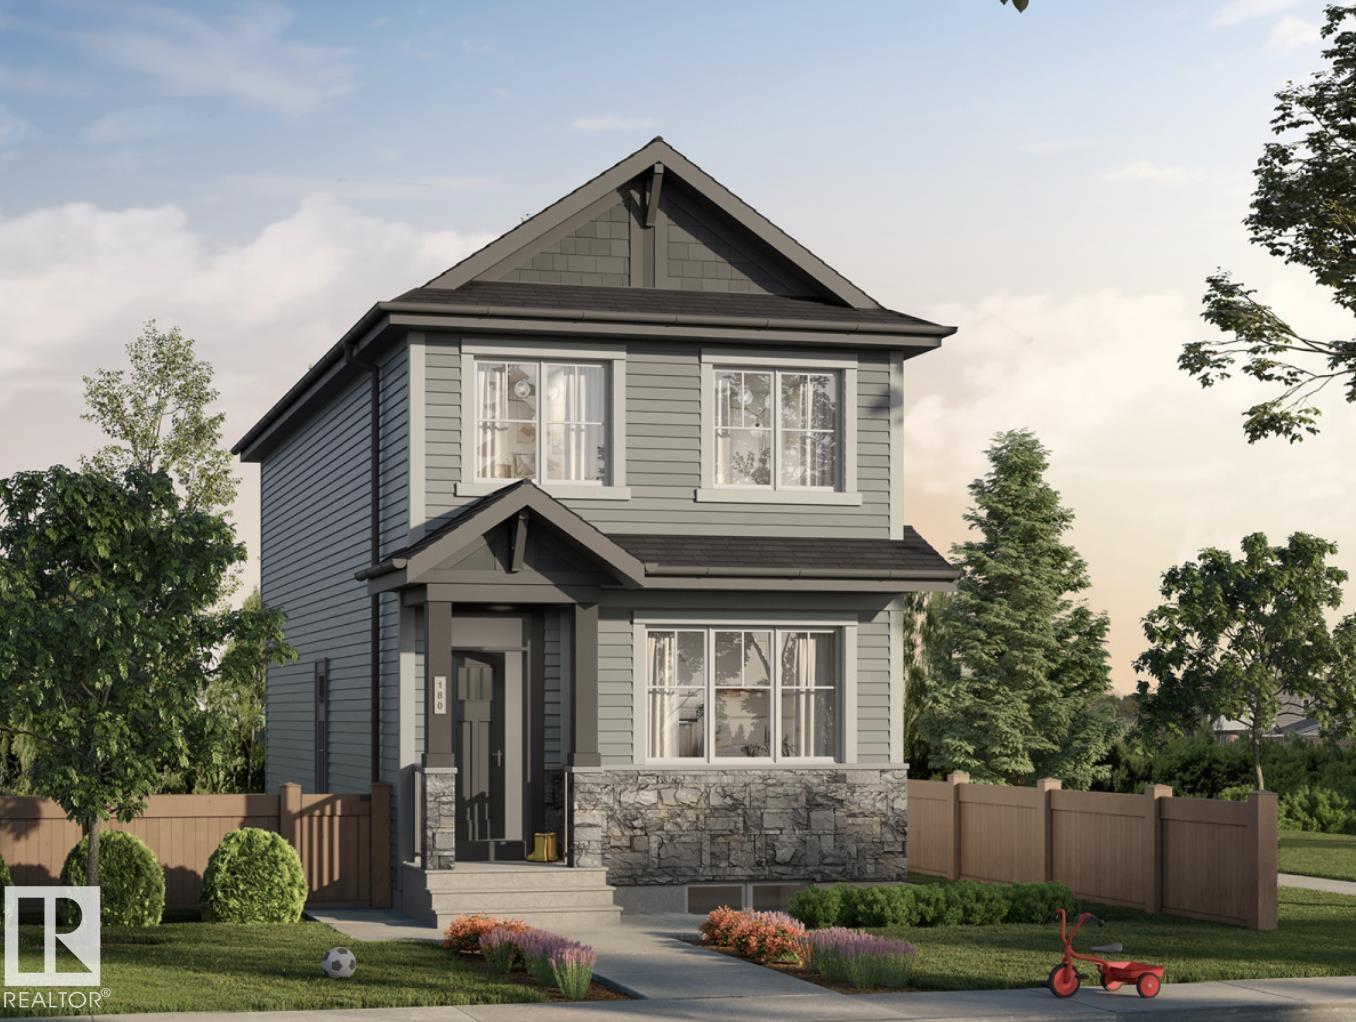
Welcome to this beautifully crafted new build offering the perfect blend of style, functionality, and investment potential in a growing, family-friendly community. This thoughtfully designed home features a 1-bedroom legal basement suite makes it an excellent opportunity for rental income or multi-generational living. The bright, open-concept main floor is finished with luxury vinyl plank flooring and large windows that fill the home with natural light. The kitchen is equipped with quartz countertops, stainless steel appliances, a premium gas range, soft-close cabinets and drawers, and plenty of space for everyday living and entertaining. Upstairs, you'll find a spacious bonus room, three generous bedrooms, and two full bathrooms, including a primary ensuite. Additional highlights include 9-foot ceilings that create an airy, spacious feel throughout and the opportunity to personalize your interior selections, allowing you to add your own style and make this home truly your own. (id:46923)
Exp Realty