
Property Results - On the Ball Real Estate
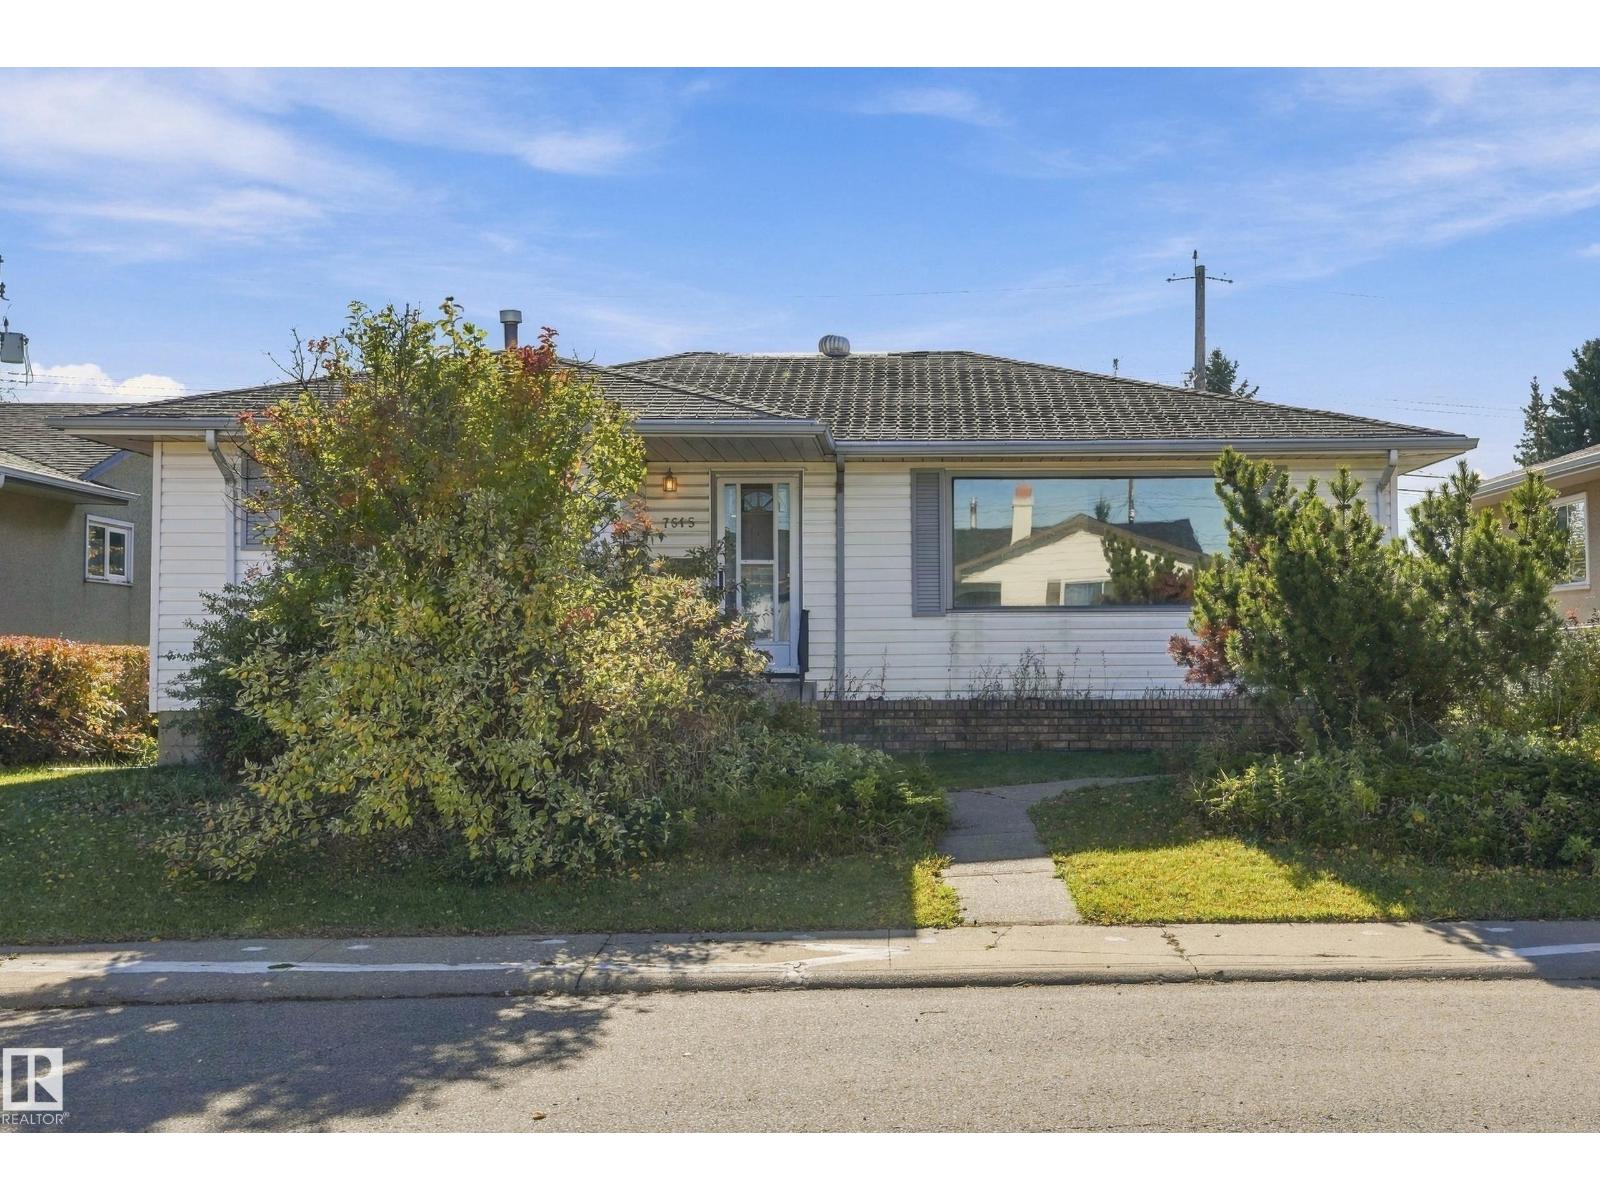
7615 135a Av NW NW
Edmonton, Alberta
This Delwood 4 bedroom, 3 bathroom bungalow, on an oversized south backing fenced 50 foot x 125 foot lot, has a basement kitchen and rear double garage with large yard. The main floor has 2 bedrooms plus a main floor laundry room that could be converted back into a bedroom if needed, a 4-pc bathroom, 2-pc primary ensuite, an eat in kitchen, dining room and large living room. The basement has a kitchen, family room, two more bedrooms, 3-pc bathroom, and storage room. The house has a separate back entrance to the basement so there is potential to put in a basement suite. Windows and doors were replaced in 2004. The large yard has a patio, grass, shed, double garage and large driveway for ample parking. The home is close to elementary, junior high and senior high schools, is a block from Delwood School and Community League Hall, is close to Londonderry Mall, transit, Manning, Yellowhead and Anthony Henday. (id:46923)
Nationwide Realty Corp
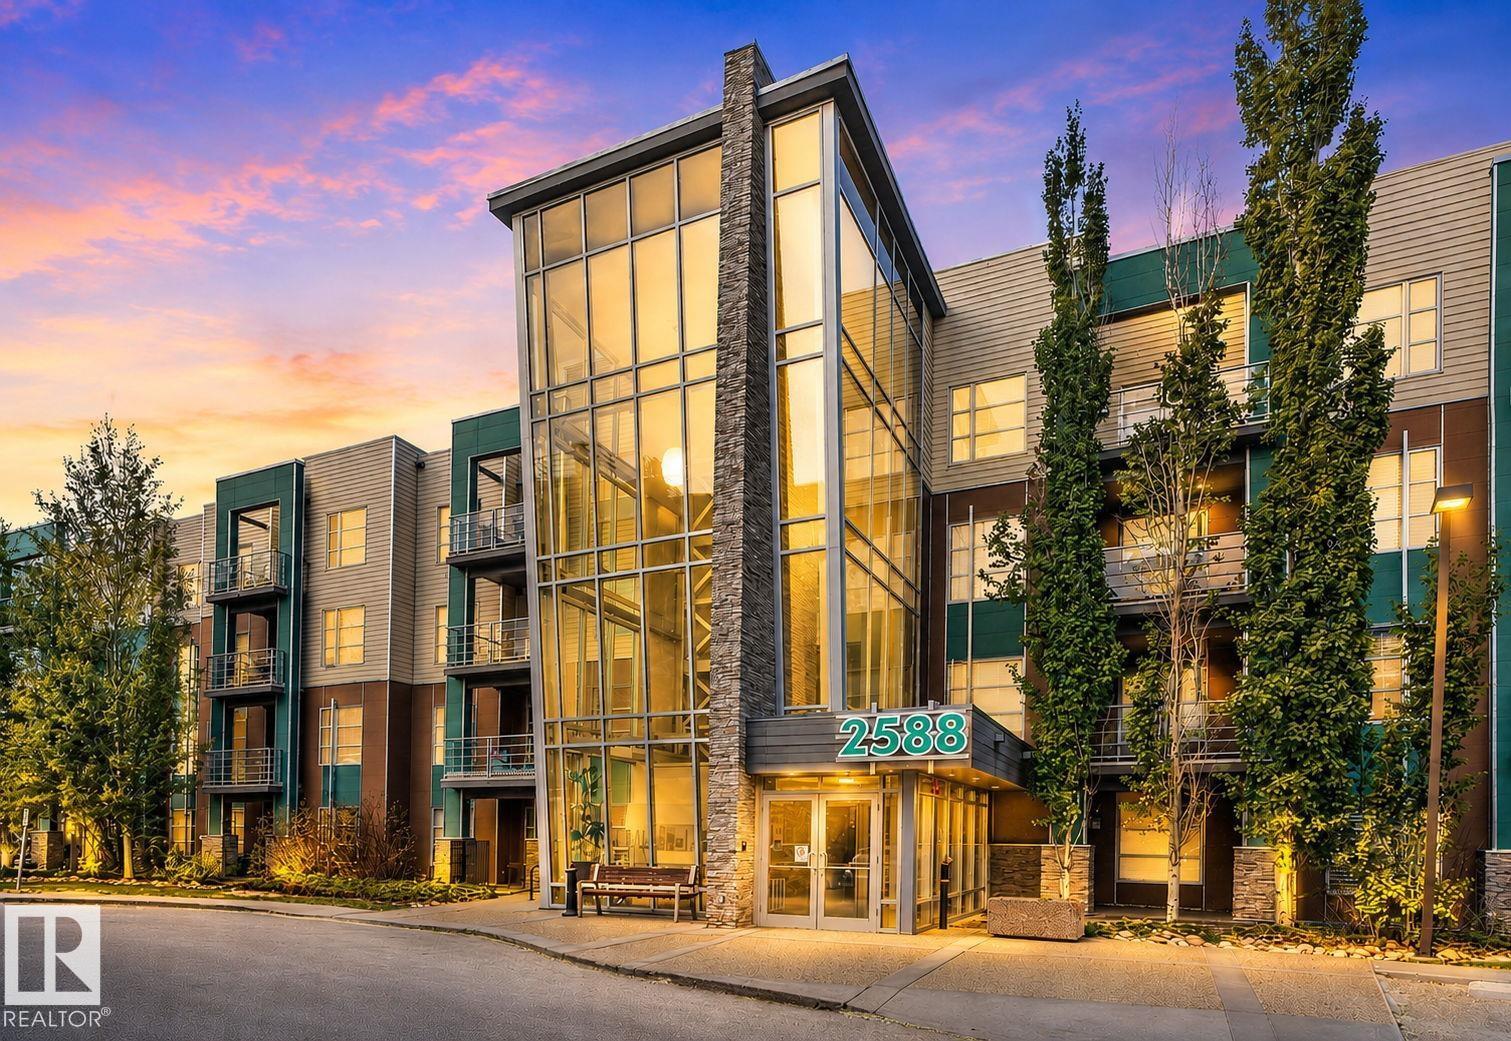
#104 2588 Anderson Wy SW
Edmonton, Alberta
Welcome to this beautifully appointed ground-floor 2-bed, 2-bath corner unit offering an exceptional blend of comfort and style. Bright and inviting with 9' ceilings, expansive windows, and an open-concept design featuring laminate flooring throughout the main living areas and plush new carpet in the bedrooms. The stylish kitchen offers stainless steel appliances, including a new fridge, abundant cabinetry, and a functional centre island. The primary suite features a walk-in closet and private 3-pce en-suite, while the generous second bedroom provides added versatility. A dedicated den with built-in desk creates an ideal home office. Unwind on your private west-facing patio, nearby ponds and scenic walking trails. Building amenities include a fitness room, rec room, guest suite, plus exceptional parking and storage with 1 titled underground stall featuring a large storage cage and 1 additional titled outdoor parking stall. Ideally located near everyday amenities with convenient access to major routes. (id:46923)
Real Broker
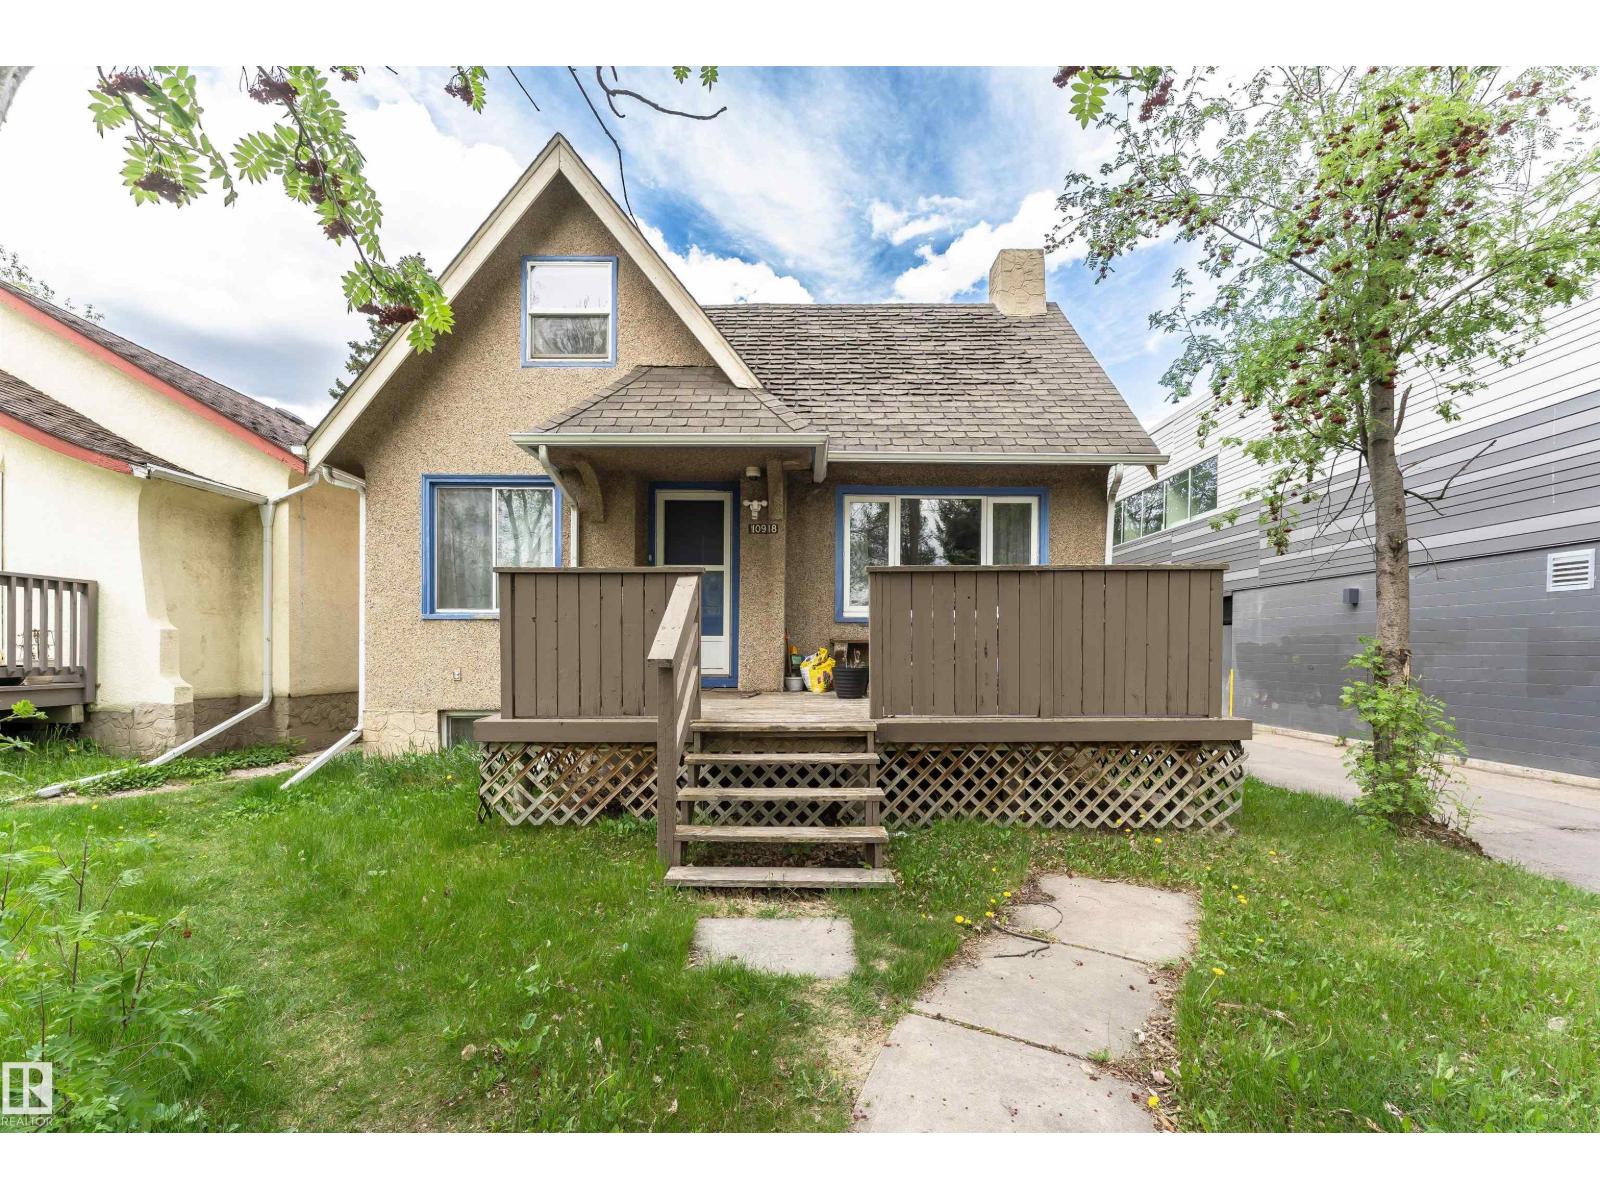
10918 84 Av NW
Edmonton, Alberta
Welcome to this well-designed 4-bedroom, 2-bath home offering 1,486 sq.ft. of RMS-compliant above-grade floor area. The main floor features a spacious living room with a fireplace, dining area, kitchen, primary bedroom, additional bedroom, versatile den, and 4-piece bath. The second floor offers a large attic space, providing excellent flexibility for storage, hobbies, or future use. The basement includes two additional bedrooms, a second kitchen, a 3-piece bath, laundry, and ample storage. Perfectly situated across from beautiful Garneau Park and backing onto an alleyway, this prime location is just blocks from the University of Alberta and the Stollery Children’s Hospital, making it ideal for both residential and commercial use. (id:46923)
Century 21 Masters
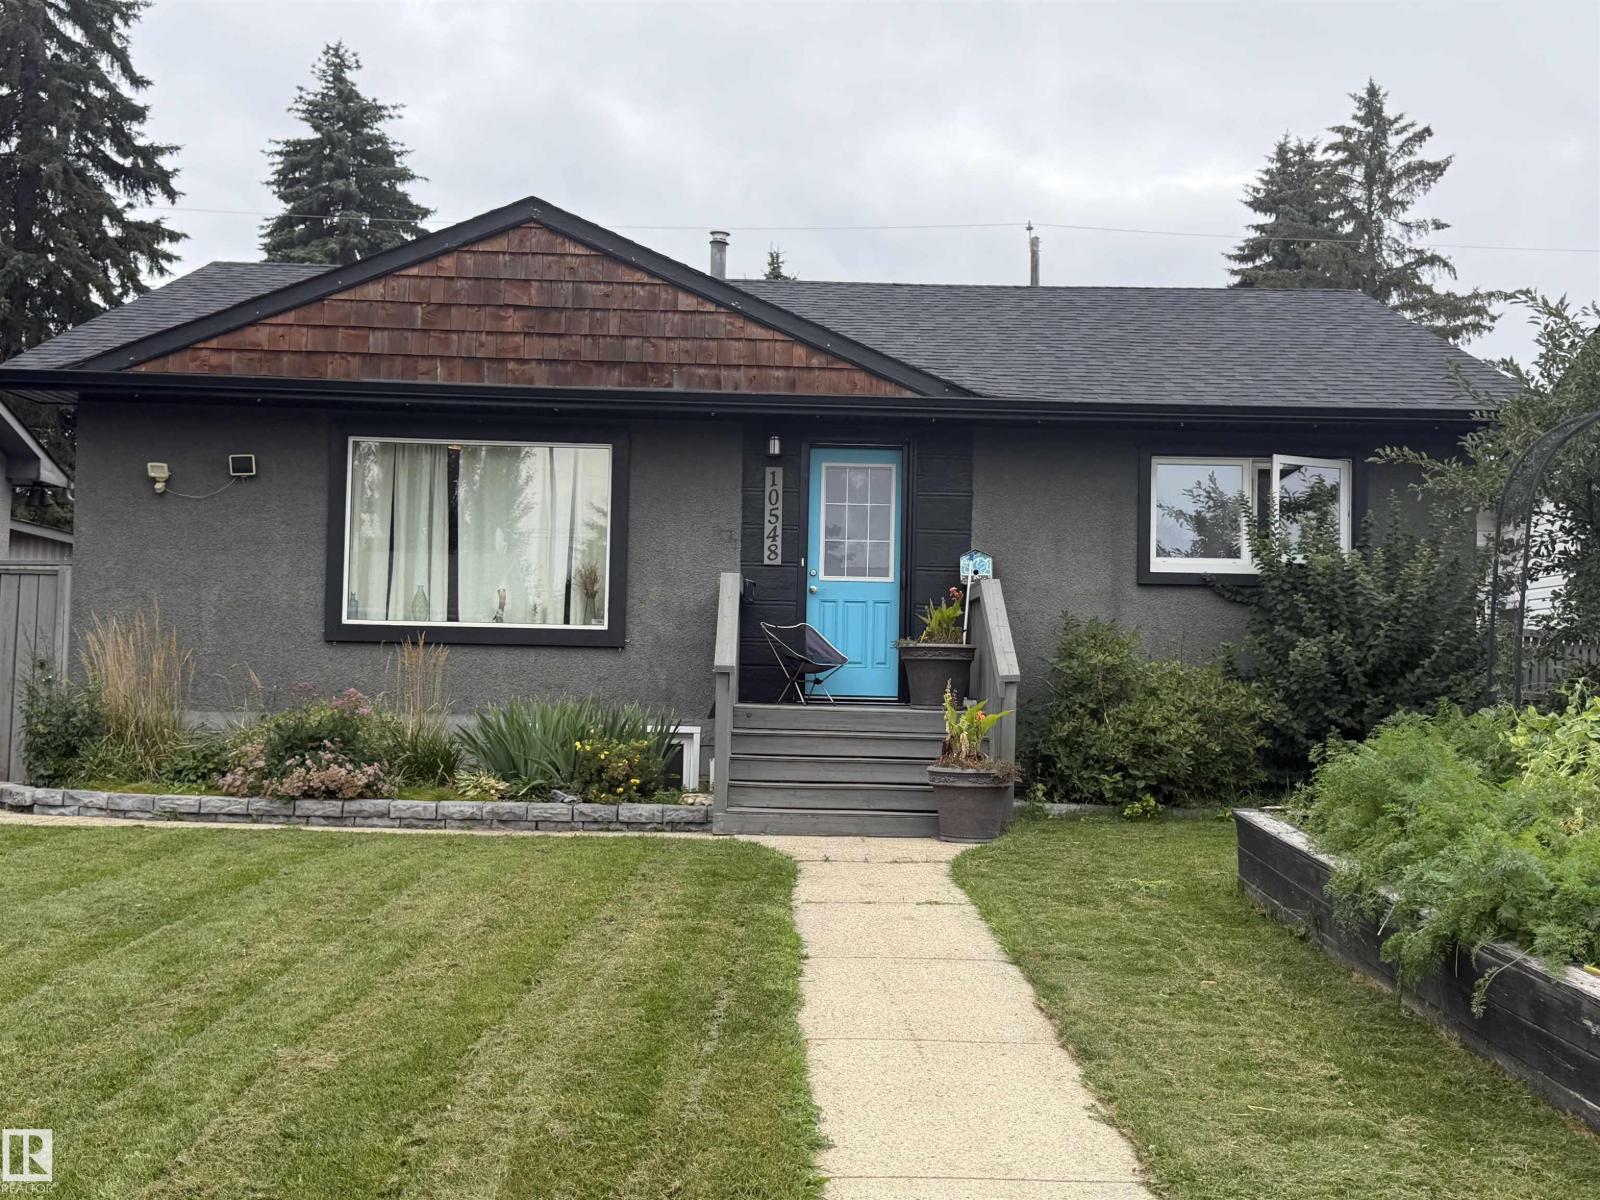
10548 40 St NW
Edmonton, Alberta
**Please note:** This is a Judicial Sale; the property is sold “as is, where is at time of possession”. No warranties or representations. This home is located in the Gold Bar community, across from Goldstick Ravine with direct access to the river valley’s endless walking and biking trails. Enjoy a quick commute to downtown, along with easy access to the Anthony Henday, shopping and recreation centres. The bright main floor features a modern kitchen with stainless steel appliances, a spacious living and dining area, 3 bedrooms and a 4-piece bathroom. The finished basement offers a separate entrance, second kitchen, generous living space, 1 bedroom and a 4-piece bathroom, providing great flexibility for extended family, guests or additional living space. Outside, enjoy the raised garden, mature fruit bushes and concrete patio, perfect for relaxing and entertaining throughout the summer. The insulated double garage adds plenty of convenience and storage. (id:46923)
Real Broker
10344a 121 St NW
Edmonton, Alberta
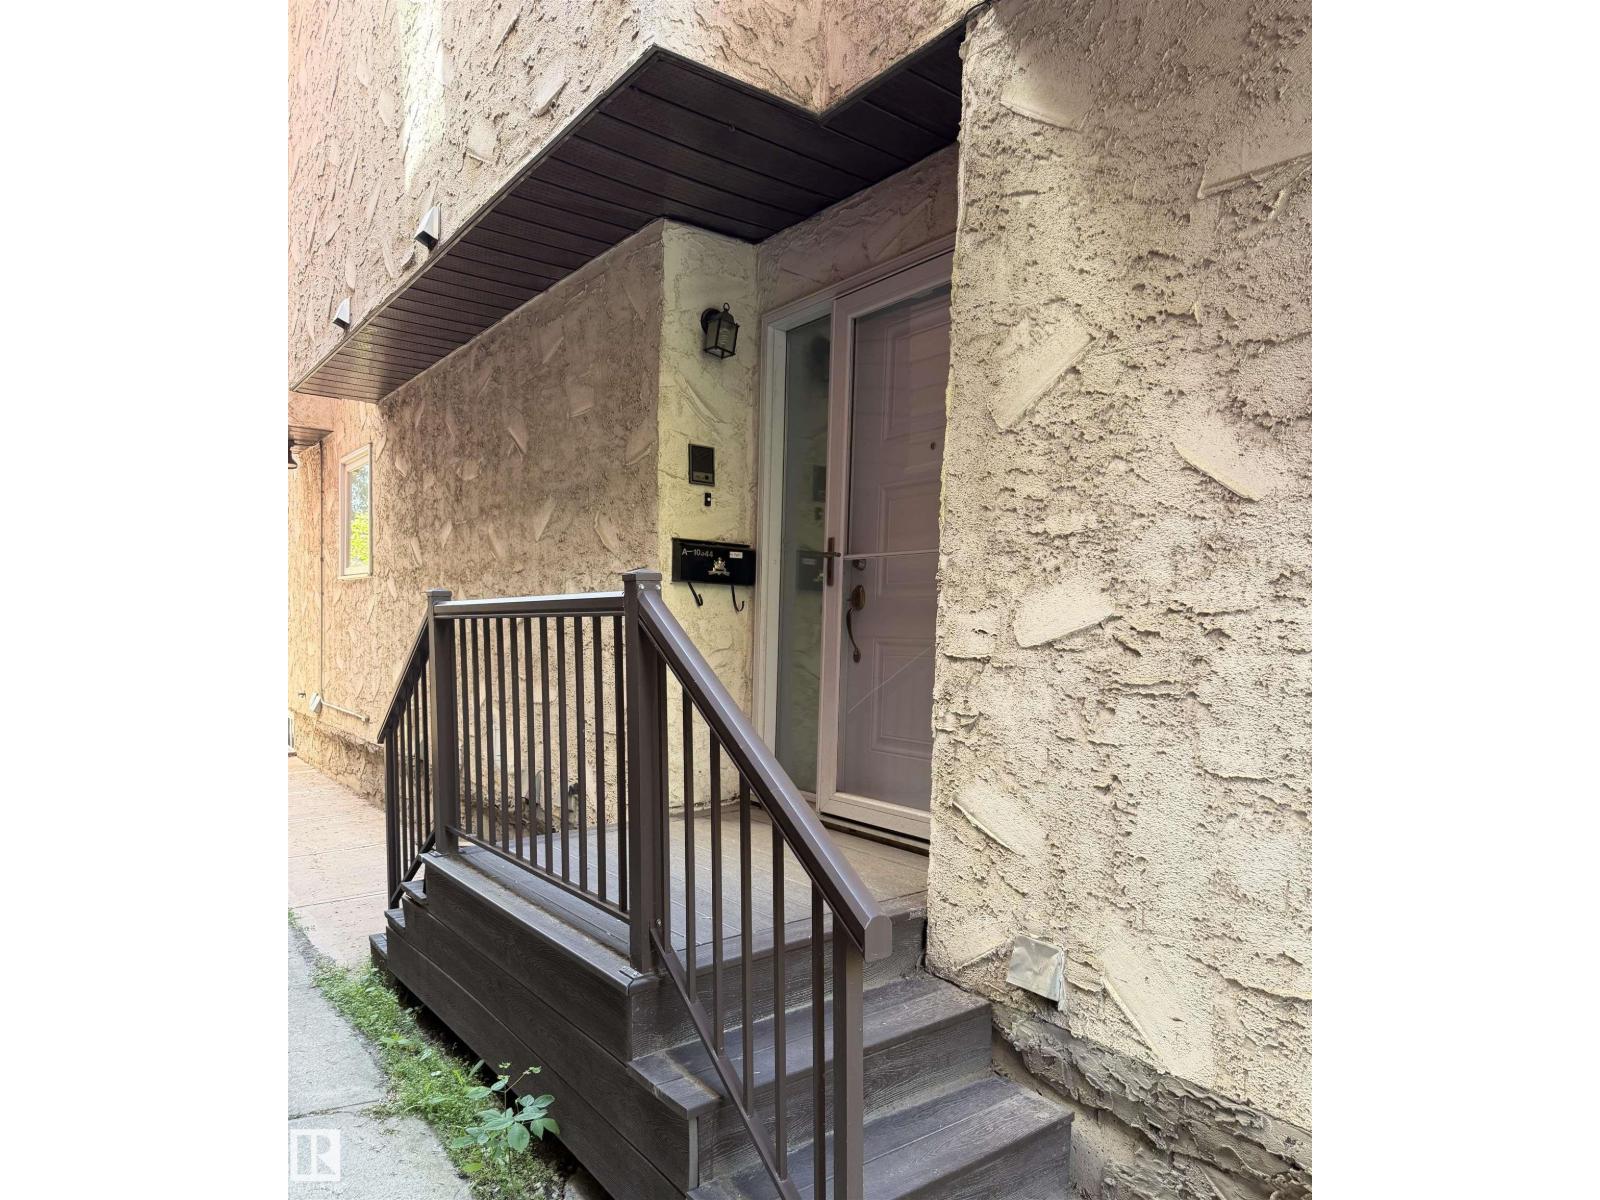
Discover the potential in this spacious 3-storey townhouse-style condo, offering nearly 1400 sq. ft. of finished living space, including a partly finished basement. Featuring 1 bedroom and 2 full bathrooms, this home offers a unique layout with plenty of space to personalize and make your own. The bright living room showcases a cozy wood-burning fireplace, creating a welcoming atmosphere with endless possibilities. While the home could benefit from some TLC to restore it to its full potential, it presents an incredible opportunity for anyone looking to add their own style and value. Ideally situated just blocks from Edmonton's beautiful River Valley trail system and within walking distance to downtown, you'll also enjoy convenient access to parks, shopping, restaurants, schools, public transit, and all the amenities this vibrant community has to offer, with its unbeatable location, generous living space, and outstanding potential. (id:46923)
Real Broker
#2504 10152 104 St NW
Edmonton, Alberta
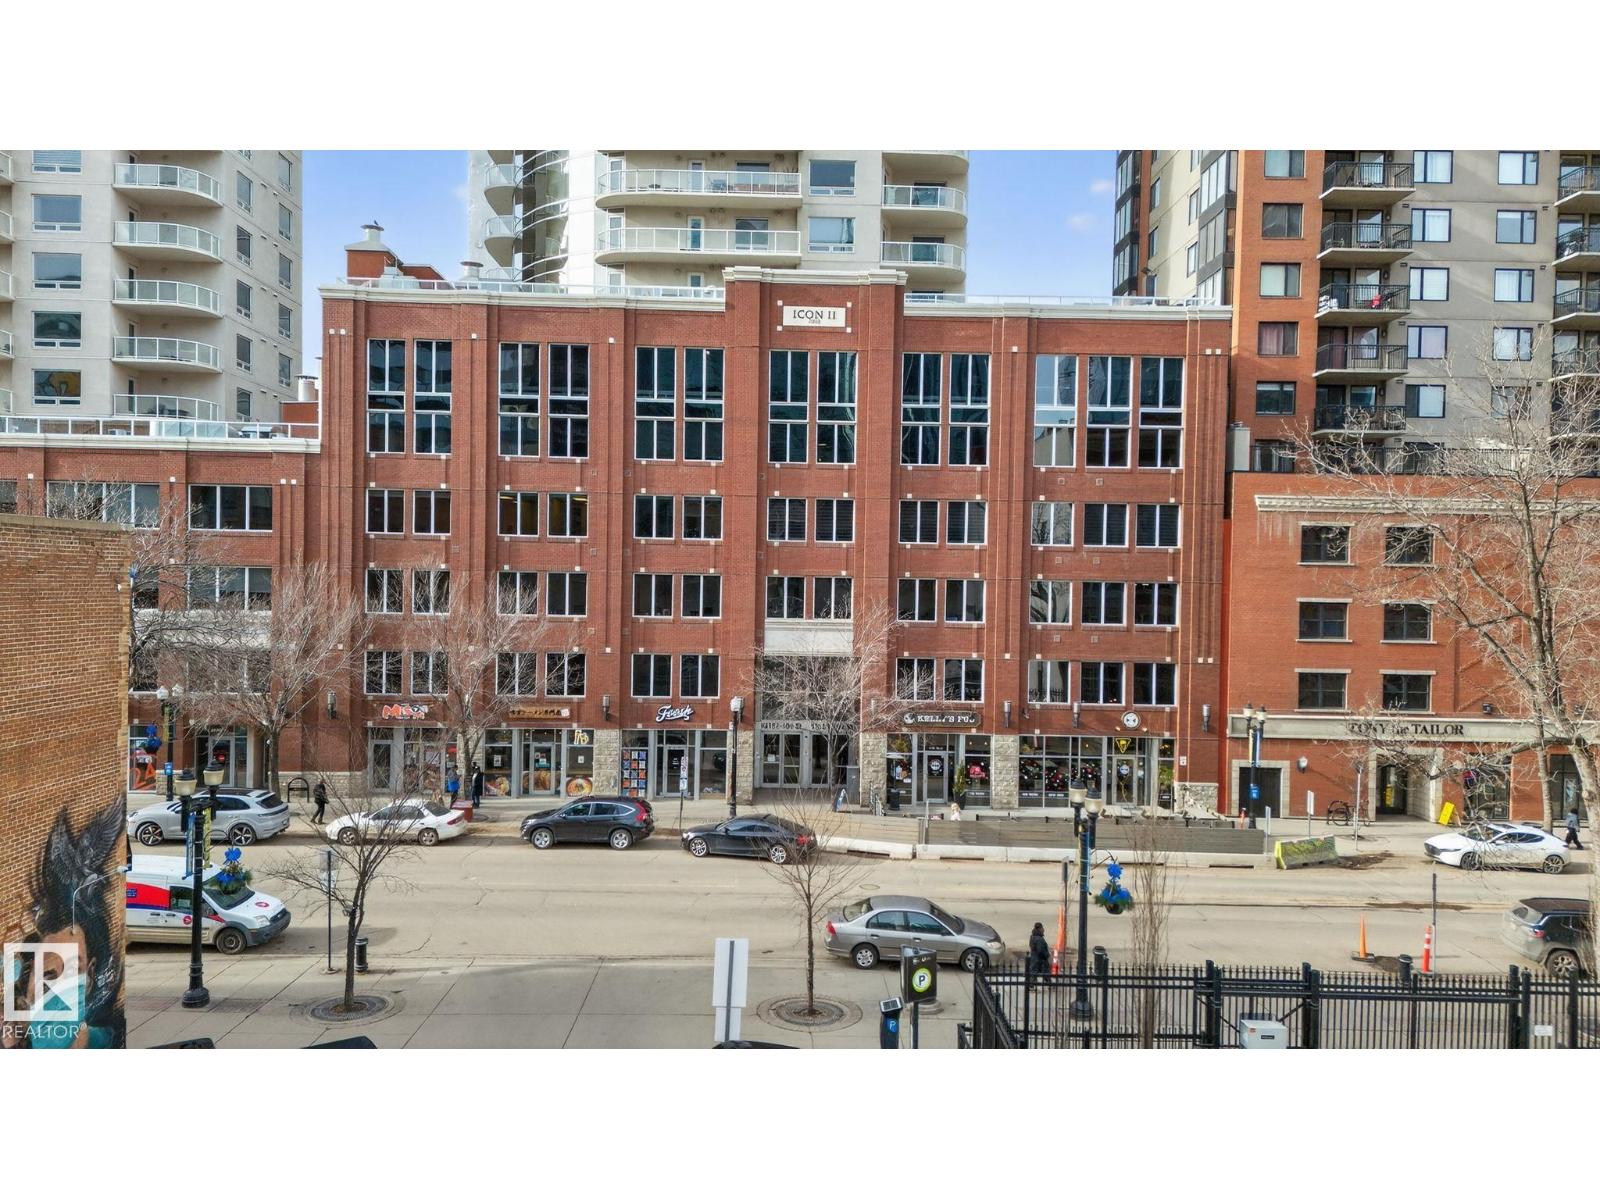
Experience elevated urban living in the heart of Downtown Edmonton. This sophisticated 2 bedroom, 2 bathroom residence offers exceptional value paired with breathtaking city views and an unbeatable central location. Designed with a thoughtful, open concept layout, the suite is bathed in natural light through expansive windows that frame the downtown skyline. The spacious living and dining areas flow seamlessly, creating an ideal setting for both refined entertaining and everyday comfort. Perfect for professionals, students, or first-time buyers seeking a low-maintenance lifestyle, this home places you just steps from dining, shopping, public transit, and all major amenities. Condo fees also include heat, water, and sewer, offering added convenience and peace of mind. An outstanding opportunity to own in one of Edmonton’s most vibrant and connected communities. (id:46923)
Real Broker
1767 26a St NW
Edmonton, Alberta
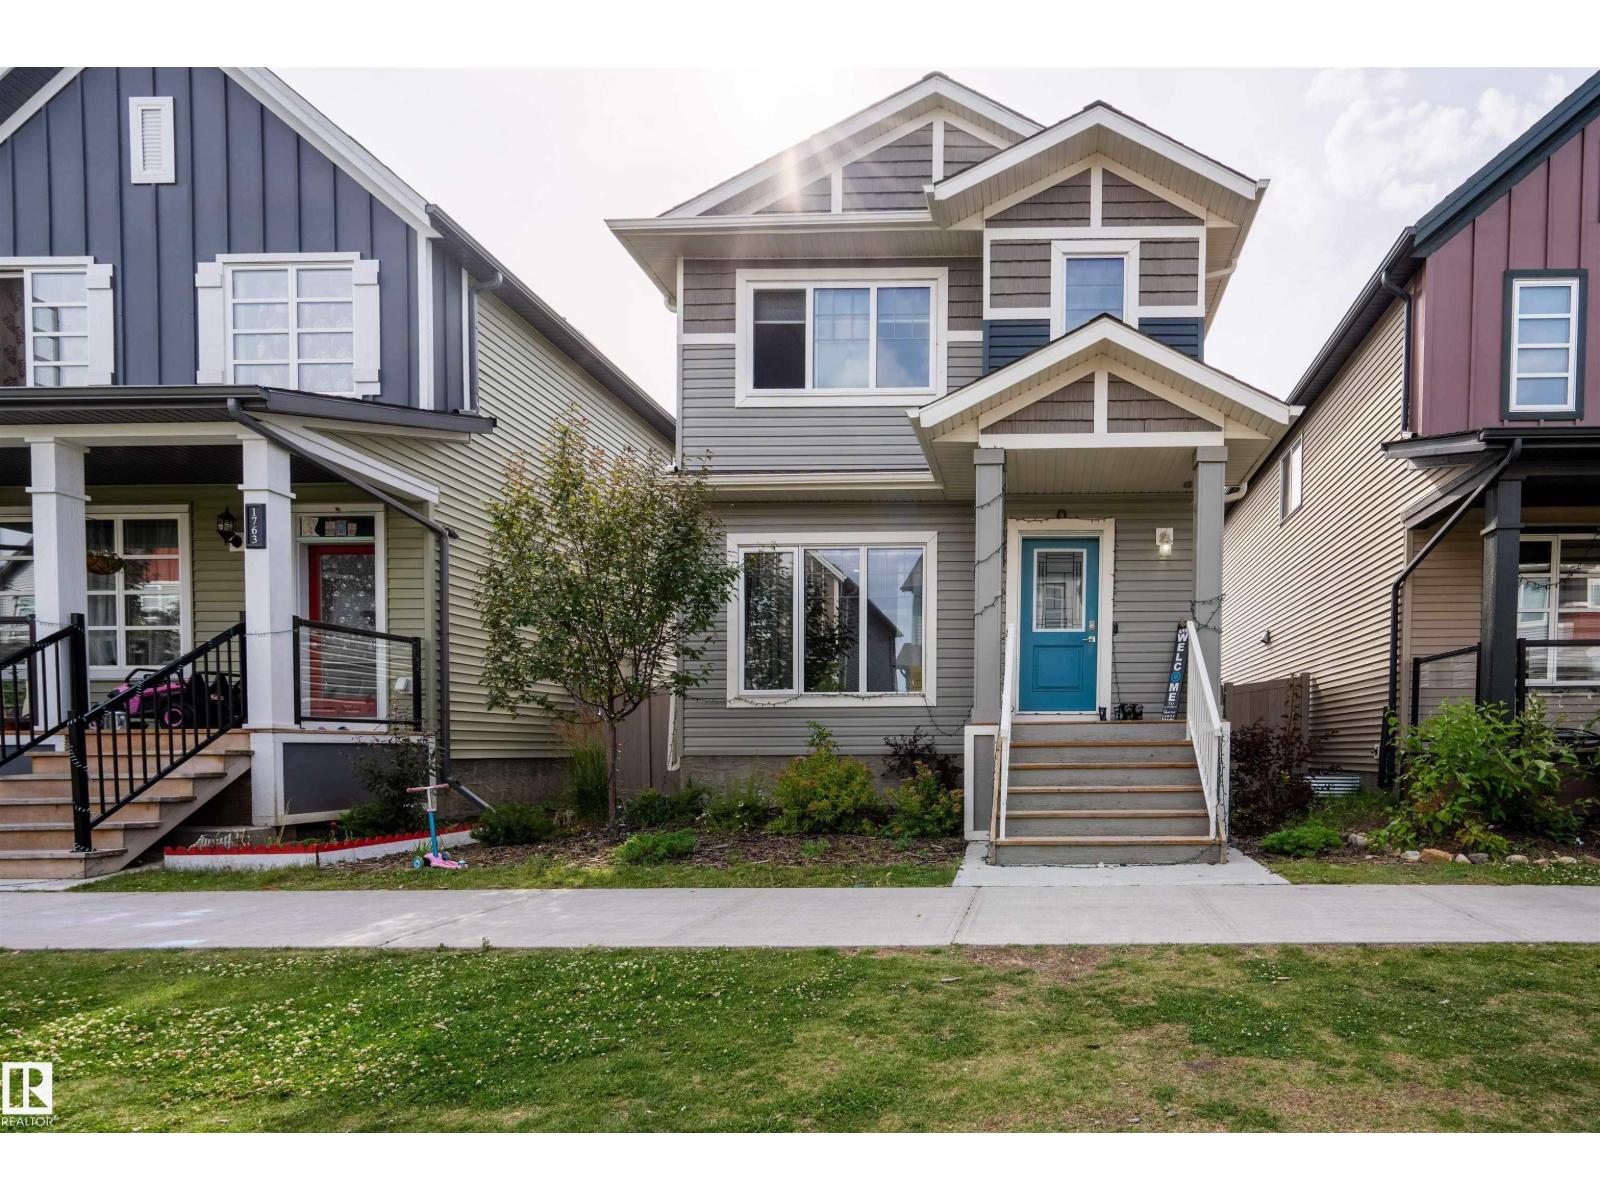
OCATION: Welcome to this fully upgraded property located in the desirable community of Laurel Green. This property comes with total of 4 BEDROOMS ( 1 BEDROOM ON MAIN FLOOR) AND 3 FULL BATHROOMS( 1 FULL BATH ON MAIN FLOOR) . This property offers SEPERATE SIDE ENTRANCE TO THE BASEMENT. This property comes with upgraded kitchen with Stainless steel appliances. Main floor offers spacious living area with fireplace and dining area. This property offers a Detached Double car garage. This property is fully landscaped and has a concrete pad in the backyard for easy access to and from the garage. Upper level offers 3 Bedrooms and 2 Full Bathrooms and a Bonus area. Basement is unfinished and comes with more than two windows. This property is located close to many amenities. MUST SEE:: (id:46923)
Sterling Real Estate
#815 10160 114 St NW
Edmonton, Alberta
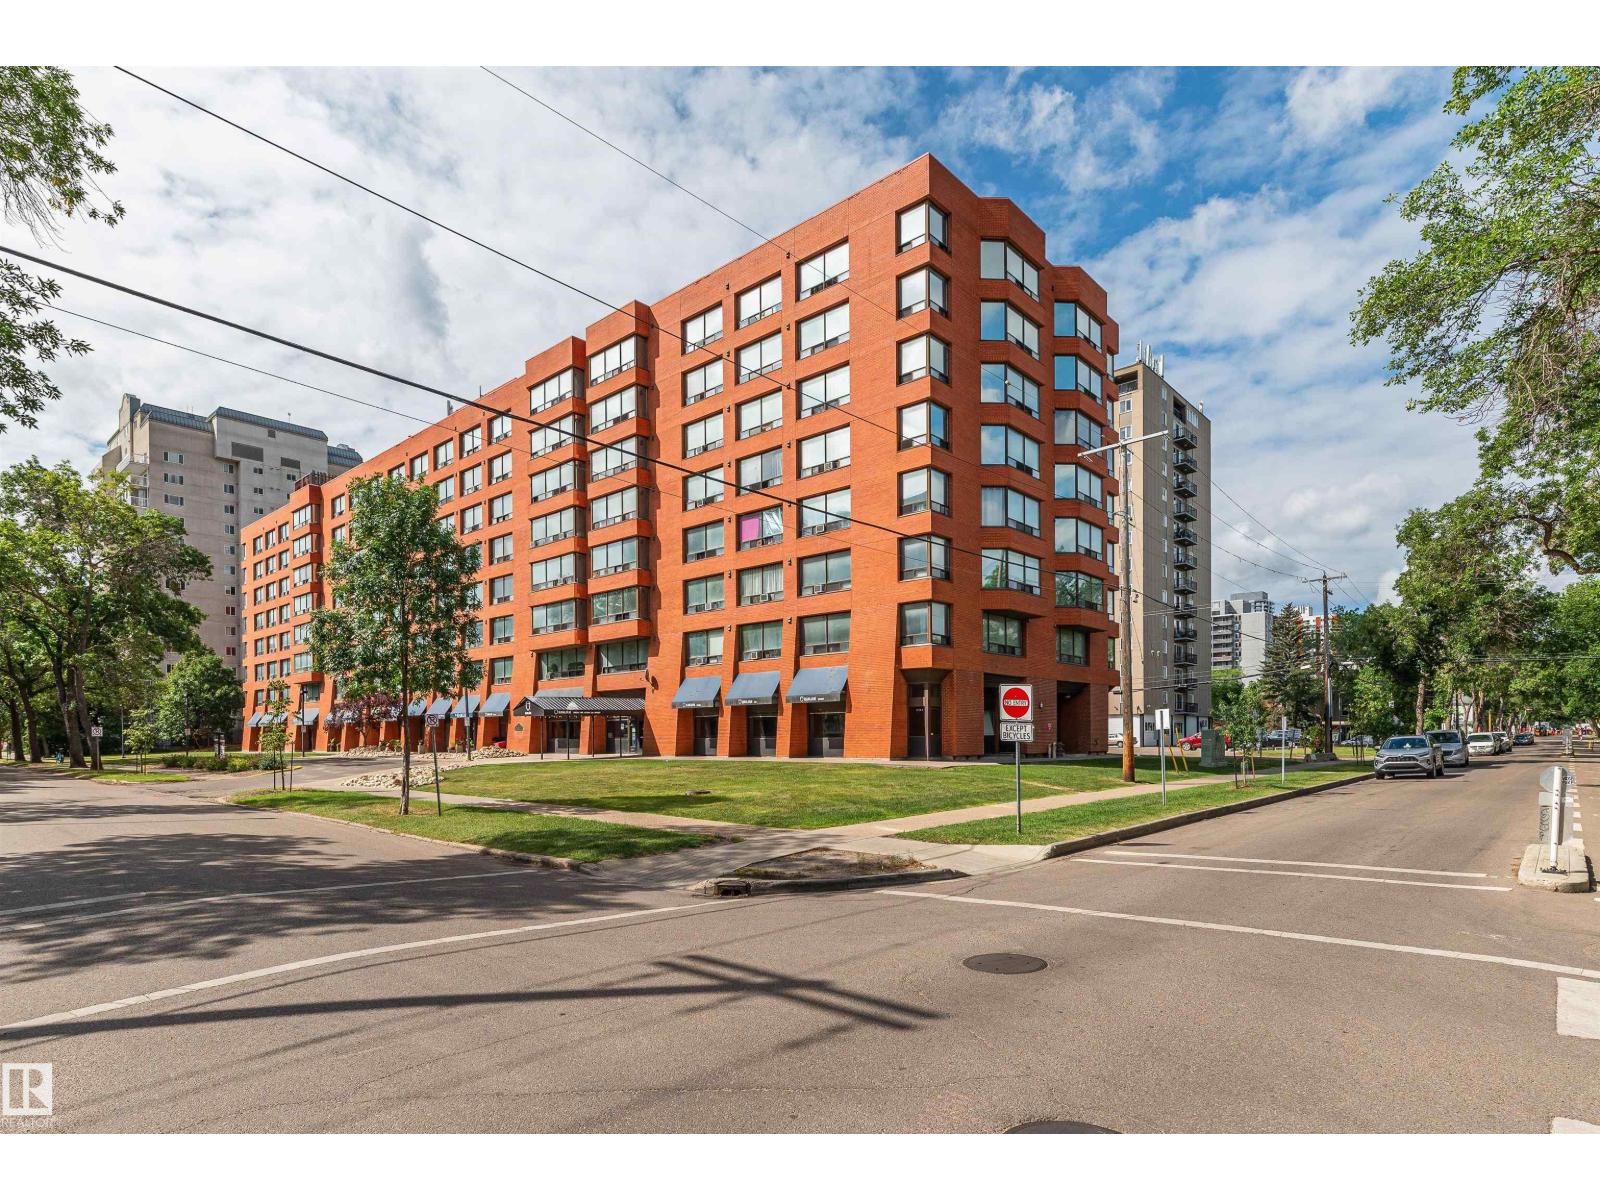
Enjoy elevated city living from this bright and inviting top-floor 1-bedroom condo on the 8th floor, offering 609 sq. ft. of living space and beautiful city views. The functional layout features a spacious kitchen, comfortable living room, generous bedroom with walk-in closet, and a 4-piece bath. Ideally located close to downtown, shopping, transit, and everyday amenities. (id:46923)
Century 21 Masters
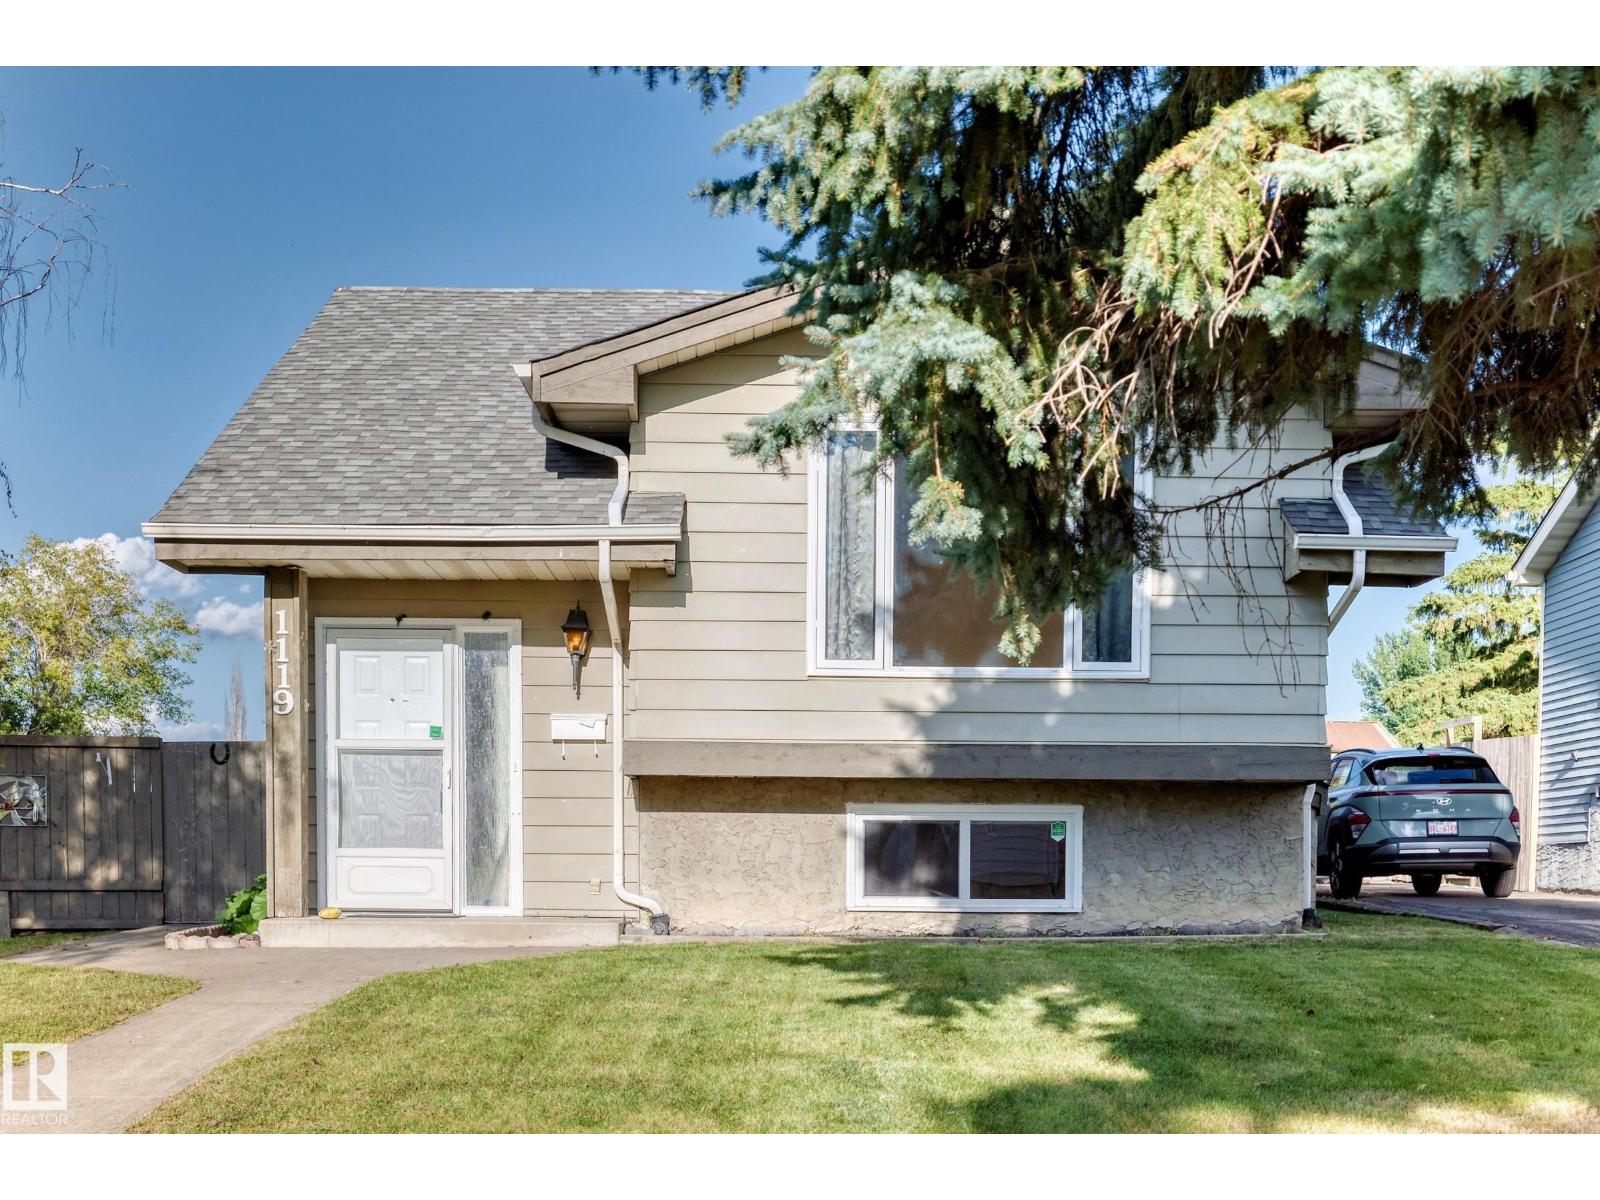
1119 38 St NW
Edmonton, Alberta
Turn-key and move-in ready 1,045 sq.ft. 4 bedroom, 2 full bathroom bi-level. This property has SEPARATE SIDE ENTRY where that landing can be fully walled in to give you two separate living spaces if desired; it currently gives an even more spacious feel with the extra light. And being a bi-level, the whole property including the lower level is super bright with large windows. The upstairs has a large living room, kitchen, two bedrooms, and a full bathroom. The lower level also has two bedrooms, a full bathroom, family room, laundry, and storage. The fully fenced yard is perfect for the kids to play safely, and there is a double parking pad. Located in a fantastic family neighborhood close to schools, parks, and a quick drive to other amenities and shopping, make this your first home or next investment property! (id:46923)
RE/MAX Real Estate
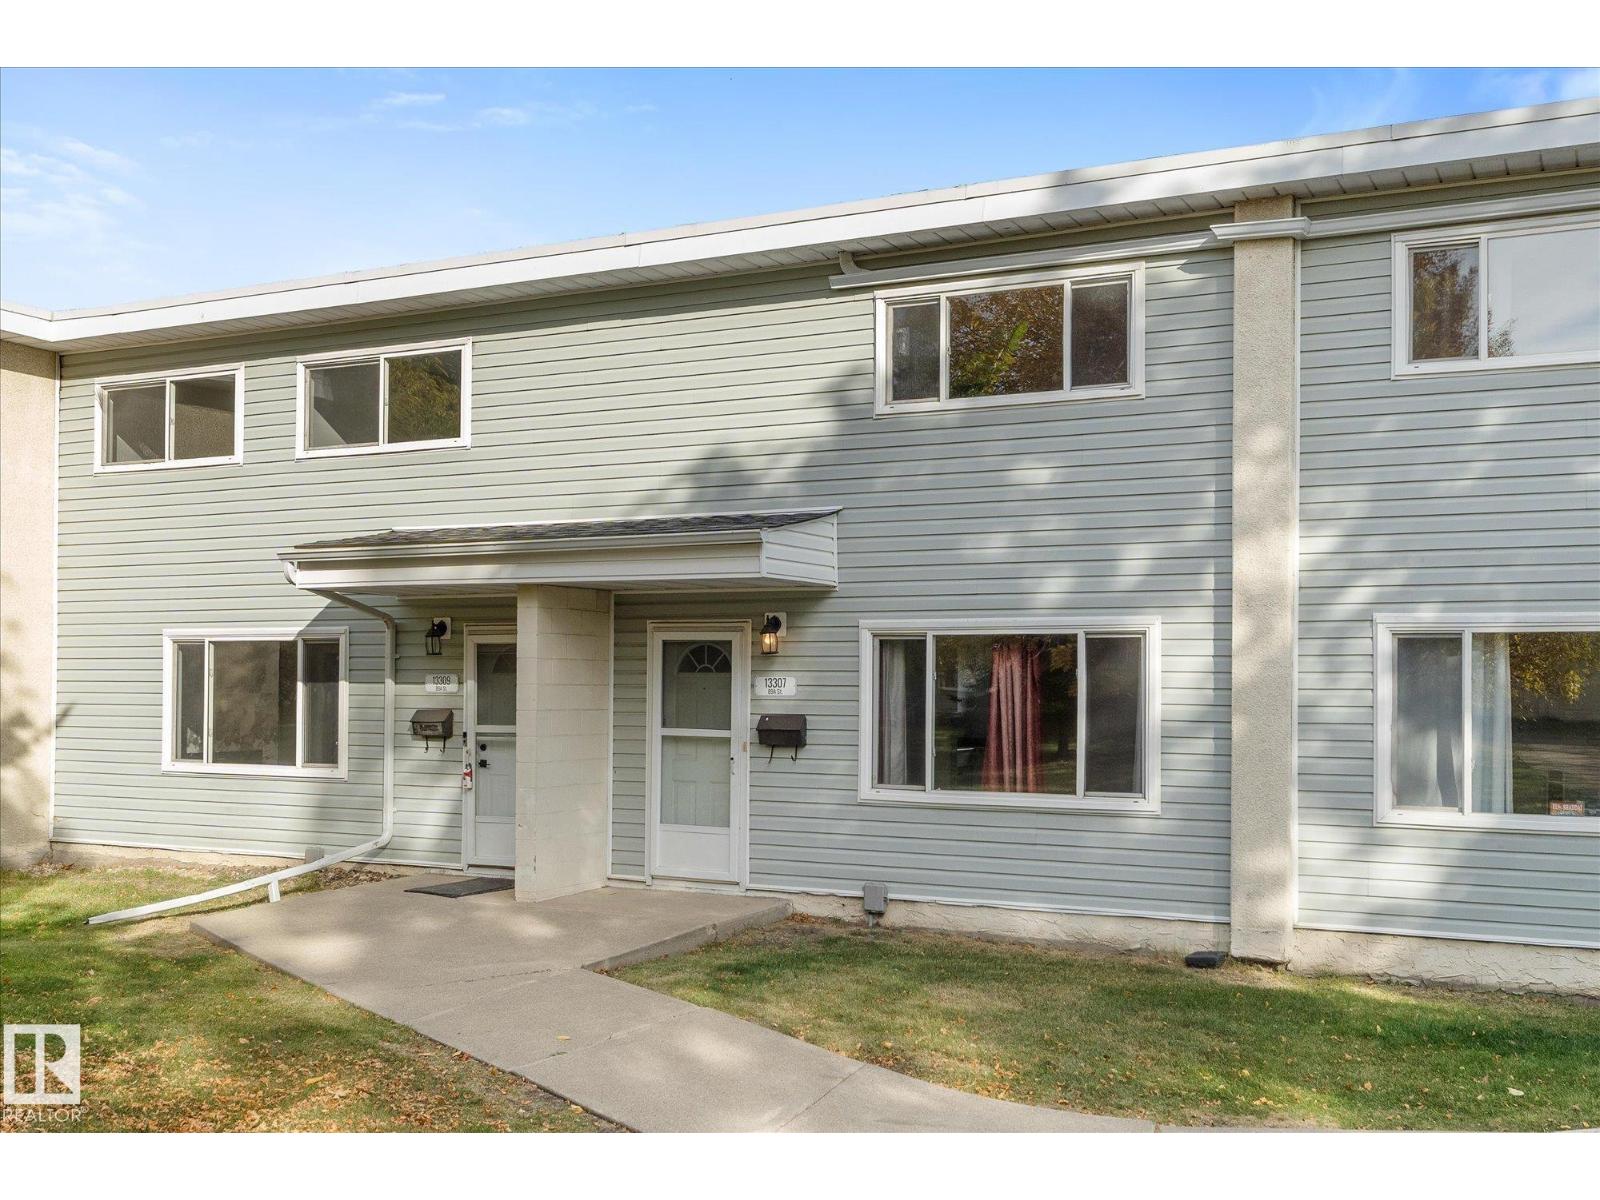
13307 89a St NW
Edmonton, Alberta
Check out this 2-bedroom townhouse offering a smart layout, comfortable living space, and valuable mechanical upgrades & Park like views! The main floor features a corner kitchen and eat in dining space, spacious living room, and plenty of natural light through the large east/west facing windows, while upstairs you’ll find 2 generously sized bedrooms and a full 4-piece bathroom. The partly finished basement adds flexible space for a family room, home office, gym, or future development and the full size laundry room. Major upgrades include a newer Furnace and HOT WATER ON DEMAND system, helping provide efficient, reliable comfort. Enjoy the peaceful, park-like common area along with one assigned powered parking stall. Conveniently located close to Northgate Mall, schools & spray park, shopping, transit, this home is a great opportunity for first-time buyers, invstors looking for affordable ownership with room to personalize. (id:46923)
Stone And Sling Realty Group
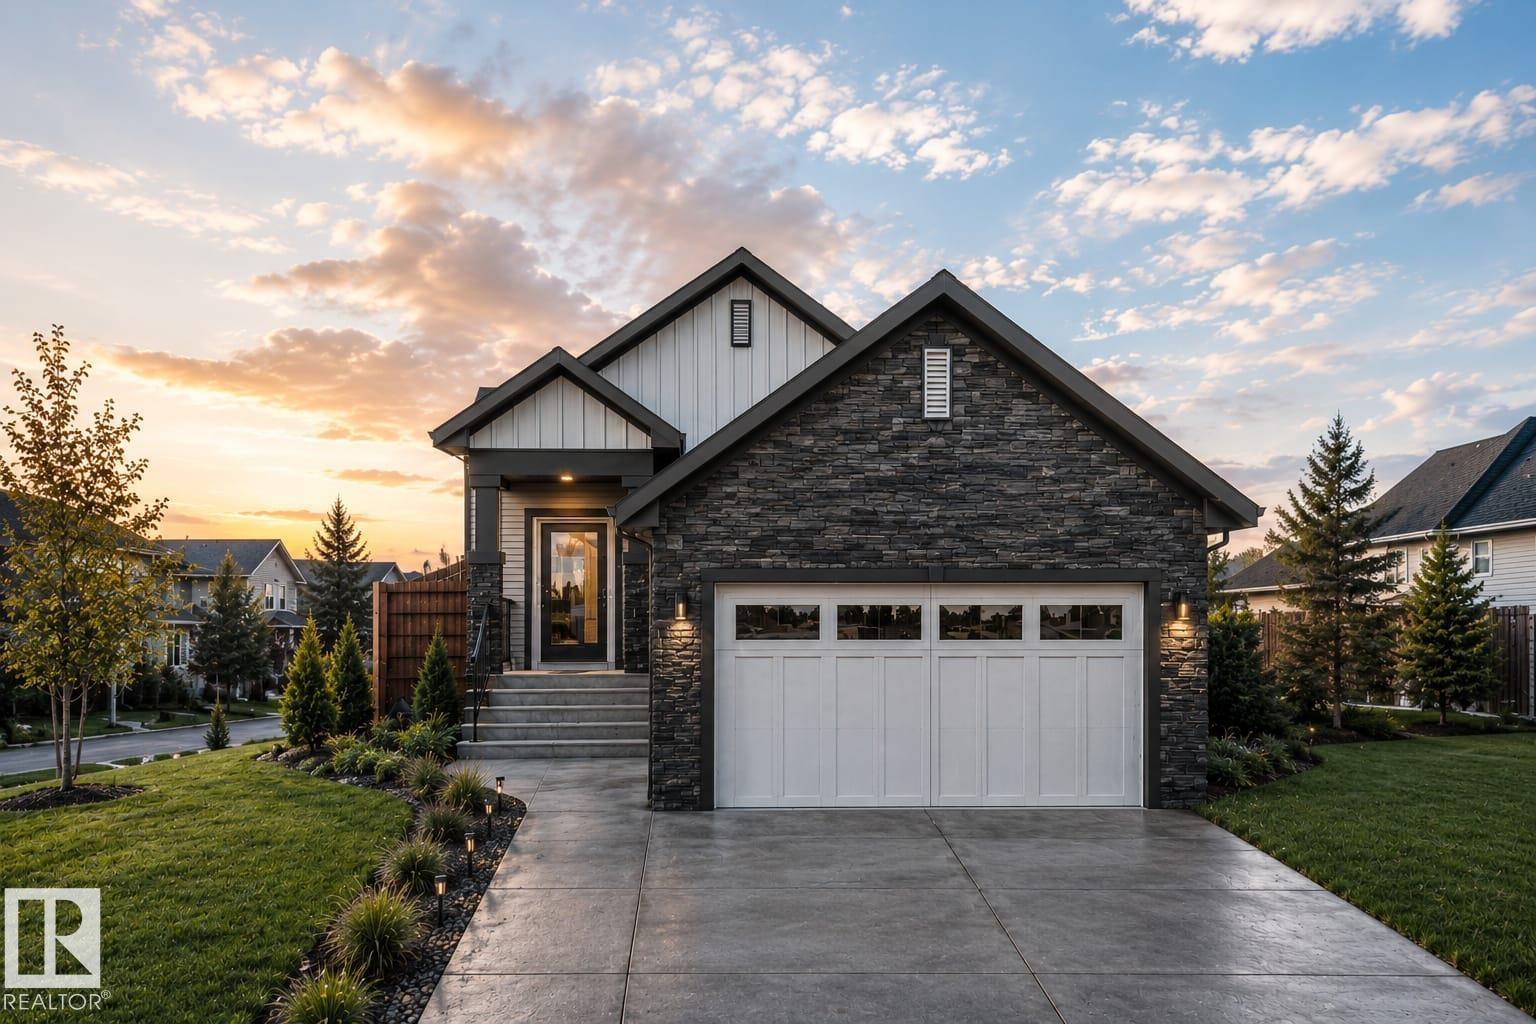
812 Elderberry Co NW
Edmonton, Alberta
CUSTOM BUNGALOW WITH FINISHED BASEMENT BACKING DRY POND. 4 BED PLUS DEN. 3 FULL BATH! The open concept 10 FT CEILING MAIN, features a gourmet Kitchen that dazzles with premium finishes, including quartz countertops, soft close cabinetry, and modern styling. The Custom feature fireplace wall truly highlights the scale of the generously sized living room. The large primary bedroom displays a stunning tray ceiling, large walk-in closet and a spa retreat in the modern 5 pc ensuite. A second bedroom, den, full bath and convenient laundry room finish the main floor. Climb downstairs to the finished basement to discover the large bonus room. The family oriented design flaunts 2 more bedrooms, and an additional 4 pc bath room. Every detail is carefully planned and designed to be functional and elevated, from integrated built-ins, to the tile backsplashes, soft close cabinetry and more. UNDER CONSTRUCTION! Photos example of floorplan and potential finishes. Actual build may vary. (id:46923)
Mozaic Realty Group
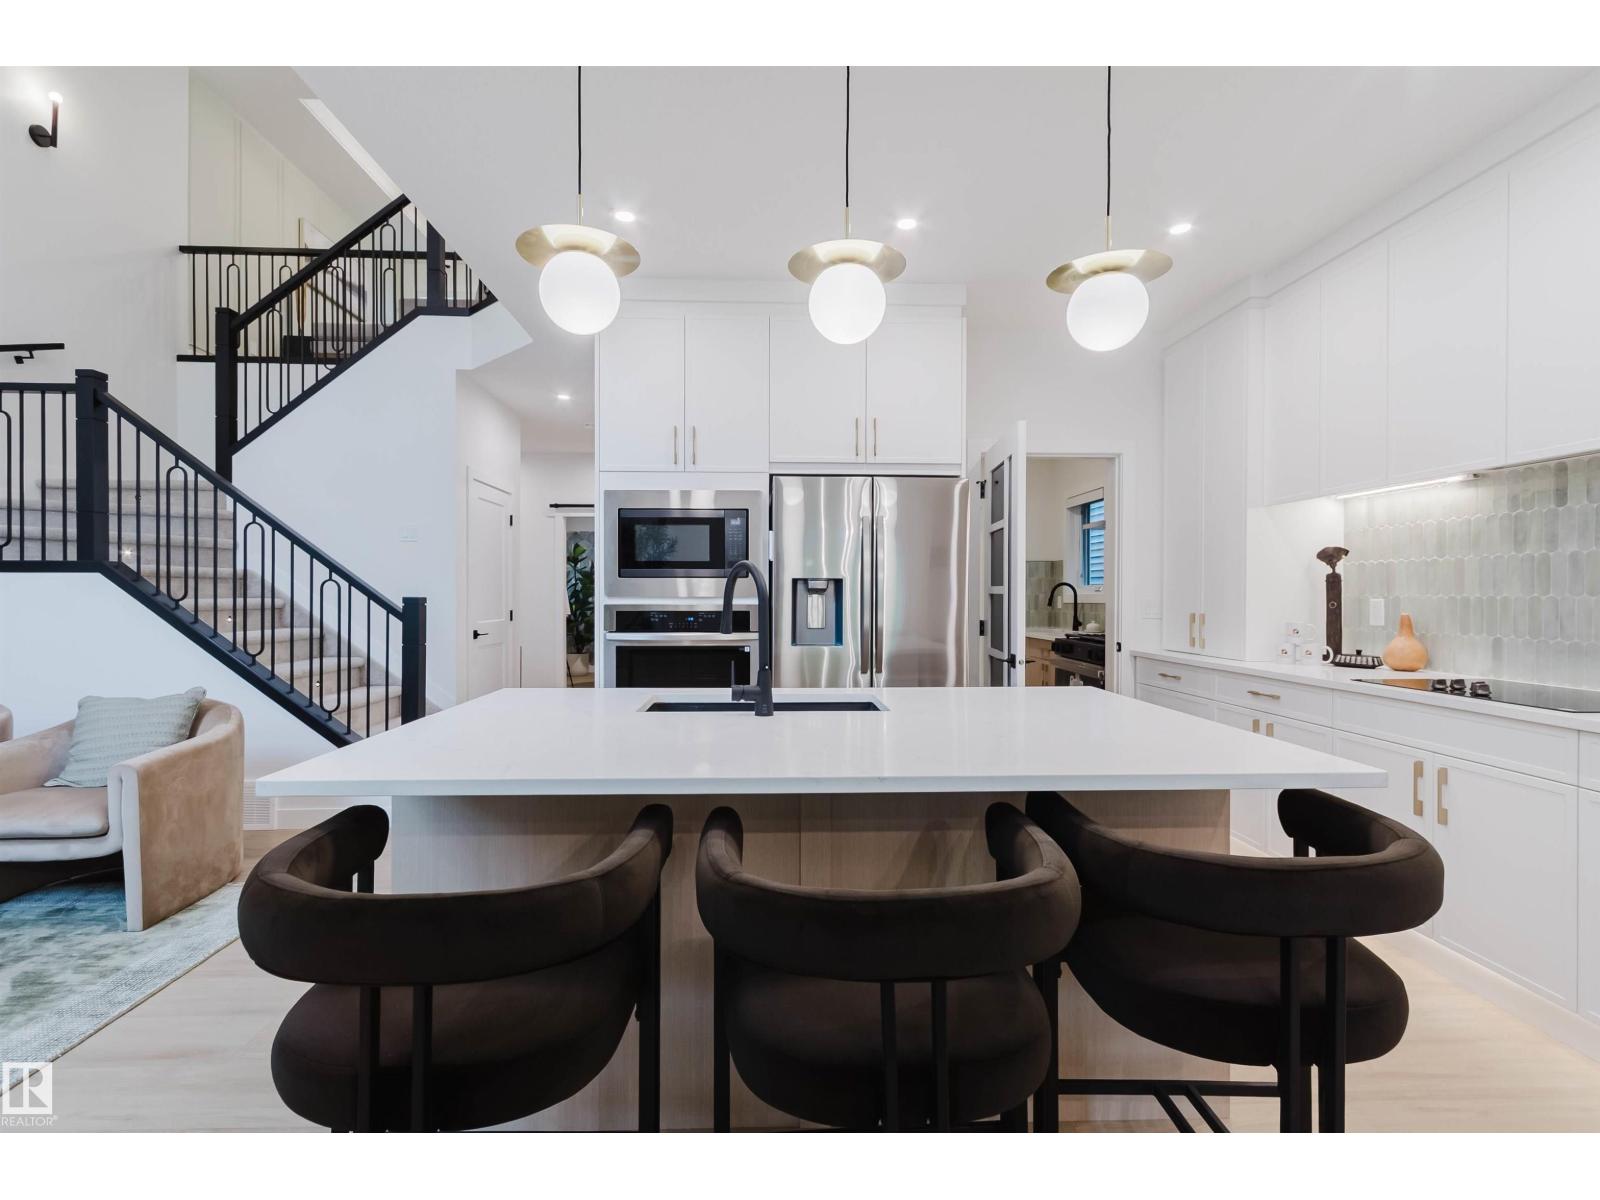
957 Elderberry Ld NW
Edmonton, Alberta
Introducing the FLORENCE II LUXURY HOME by CUSTOM BUILDER Happy Planet Homes. OPEN TO BELOW, 4 BED PLUS DEN. 4 BATH! The open concept Kitchen dazzles with premium finishes, including Spice kitchen, quartz countertops and modern open shelves in the dining area. The Custom fireplace feature wall truly highlights the grand scale of the open to below the living room. Climb up stairs to discover the large bonus room connecting the upper floor. At the front of the house, the second suite offers a walk-in closet, and private 3 pc ensuite. The family oriented design flaunts 2 more bedrooms, an additional 4 pc bath room and the Primary suite overlooking the yard. The large primary bedroom displays a stunning tray ceiling, large walk-in closet and a spa retreat in the modern 5 pc ensuite. Every detail is carefully planned and designed to be functional and elevated, from integrated built-ins, to tile backsplashes, soft close cabinetry and more. UNDER CONSTRUCTION! Photos of similar style, actual build may vary. (id:46923)
Mozaic Realty Group
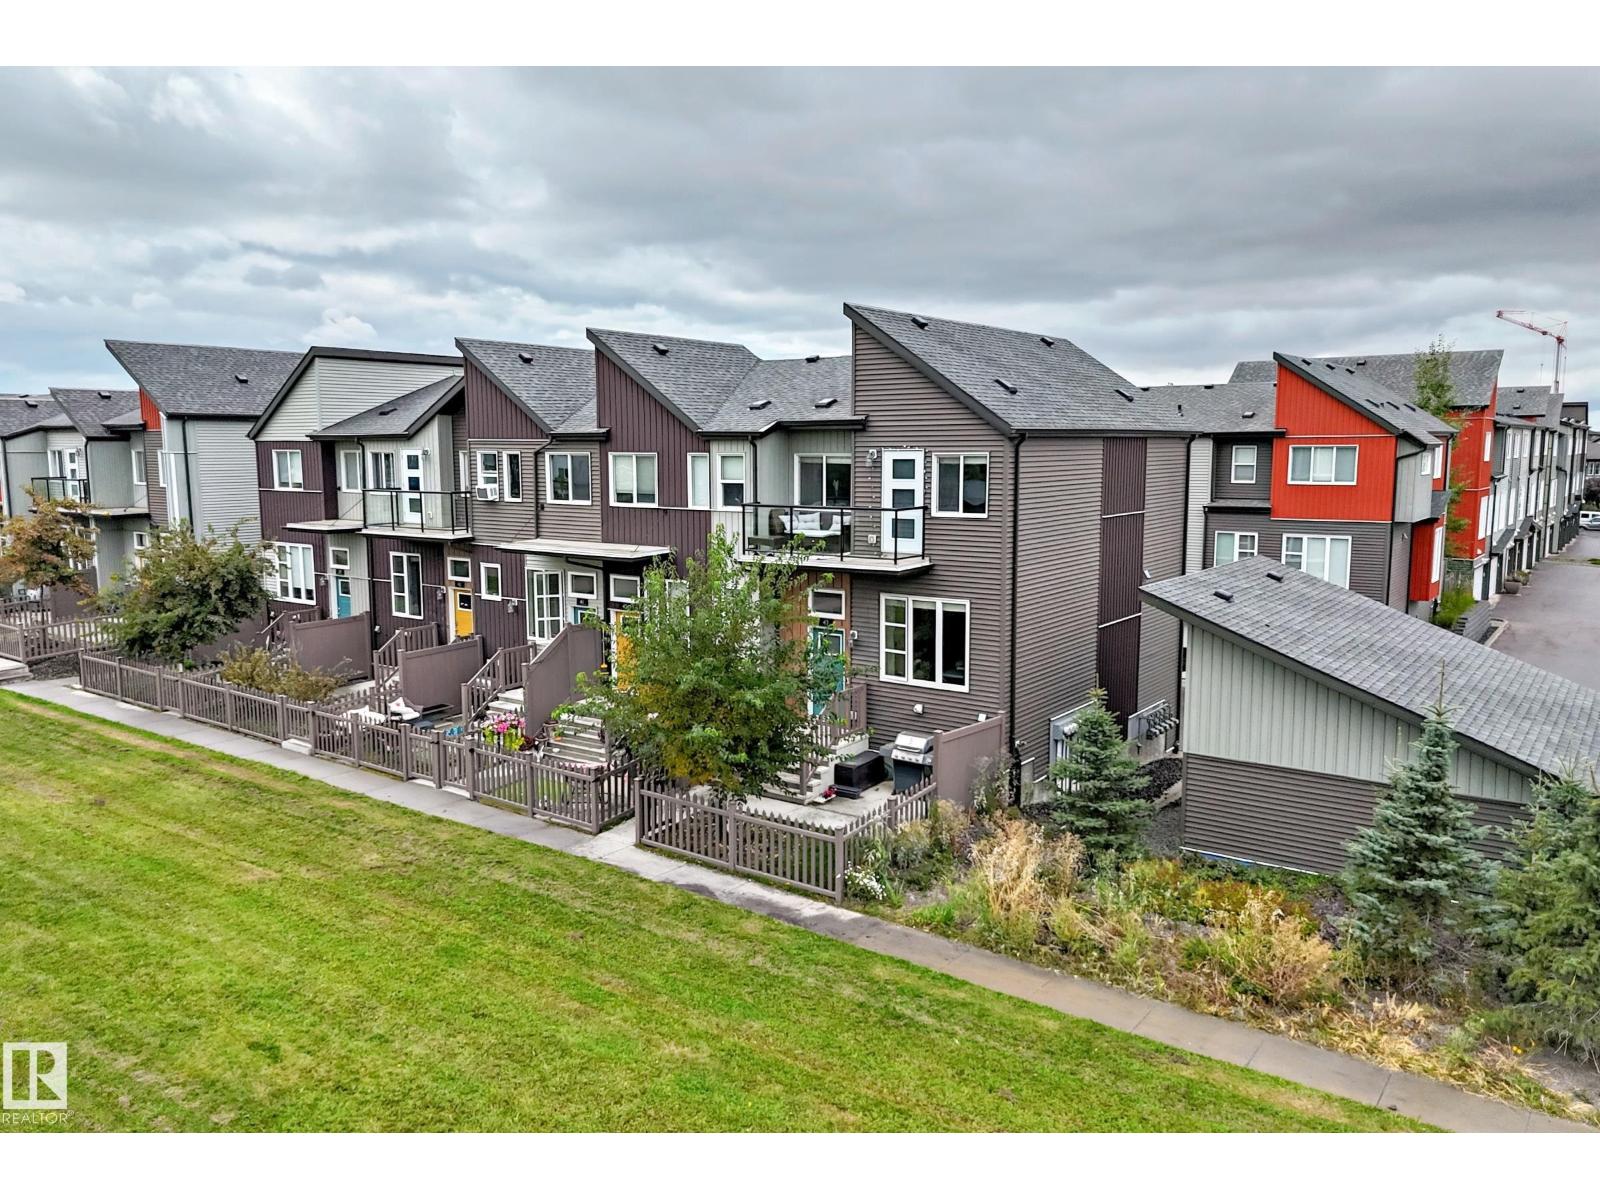
#43 4470 Prowse Rd SW
Edmonton, Alberta
PRIDE OF OWNERSHIP, GREEN SPACE VIEWS & CORNER UNIT PRIVACY! Lovingly cared for by its owners, this immaculate 3-bedroom, 2.5-bathroom townhome in Canvas at Paisley is ready for its next chapter. Their attention to detail shines throughout, creating a home you can settle into and enjoy. Start your day overlooking the huge green space from your south-facing front yard, or relax on the balcony. With no neighbours on one side, enjoy added privacy and an open outlook. Inside, 9-foot main-floor ceilings, quartz countertops and SS appliances set the scene for everyday living and entertaining. Upstairs, retreat to your spacious primary bedroom with a walk-in closet and private 3-piece ensuite, alongside two more bedrooms and a full bath. Laundry, ample storage and a double attached garage add everyday convenience. Low condo fees and great pet policy complete the package, with walking paths, a dog park, amenities and the Anthony Henday nearby. A cherished home, beautifully kept and ready to welcome you! (id:46923)
Real Broker
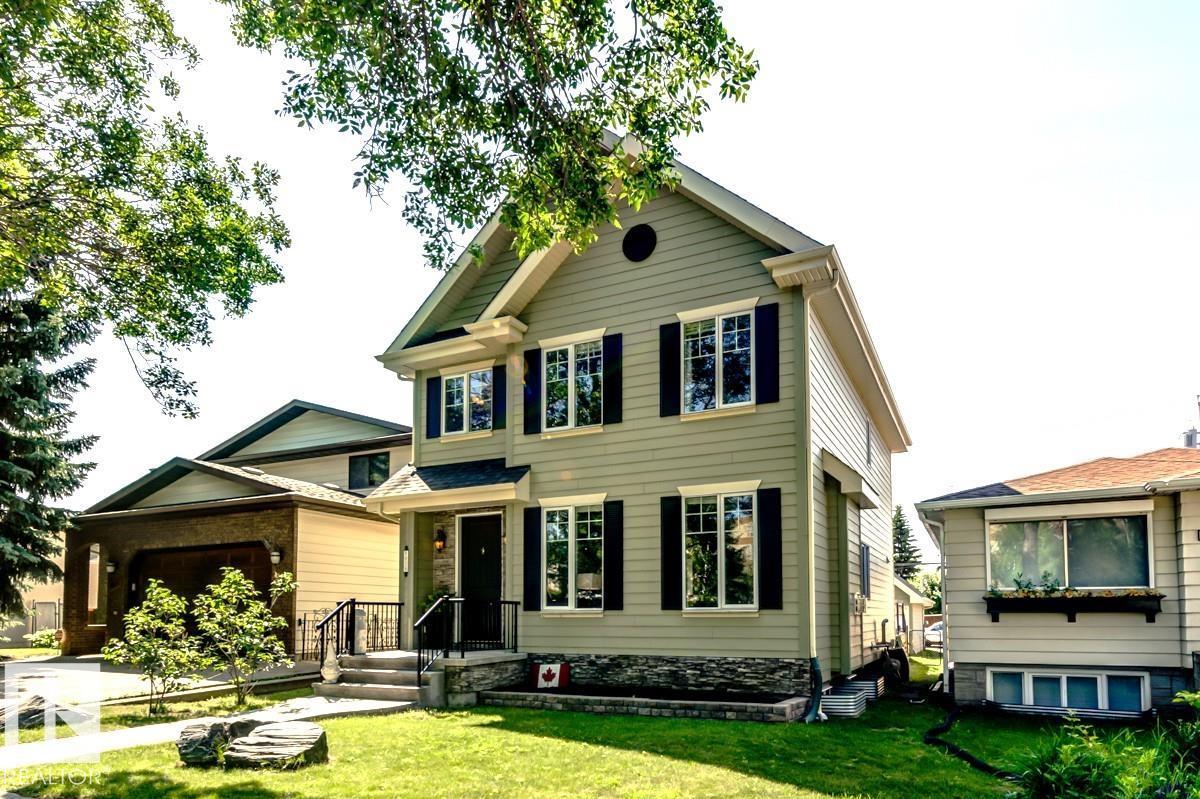
8935 84 Av NW
Edmonton, Alberta
Welcome to your next house!This home is ideally located between Bonnie Doon Mall & Mill Creek ravine. Many boutique coffee shops & restaurants located close by. Drop by Cafe bicyclette at the French community centre. U of A campus is a stone's throw away. 7 minute drive to Downtown.Two blocks to Whyte ave & the entertainment district. Bonnie Doon pool & park & the Library also a short walk. Enjoy Folk Fest, ski hills, & the Muttart pyramids.Spacious Living & dining area separated by a wide hallway. Large beautiful granite island in the kitchen, corner pantry & stainless appliances. Space for a family sized table. Main floor office or flex room with french doors for privacy. Living room w/ gas F/P. Upstairs is 3 bedrms & laundry. Primary bedrm w/ walk in closet, vaulted ceiling,6” jacuzzi tub & separate shower & granite counters. Lower level has guest bedrm, w/ walk in closet & full bathroom. Large rec room w/ high ceilings. Home is finished w/ hardy board, a solid deck, double garage & nicely landscaped. (id:46923)
Royal LePage Noralta Real Estate
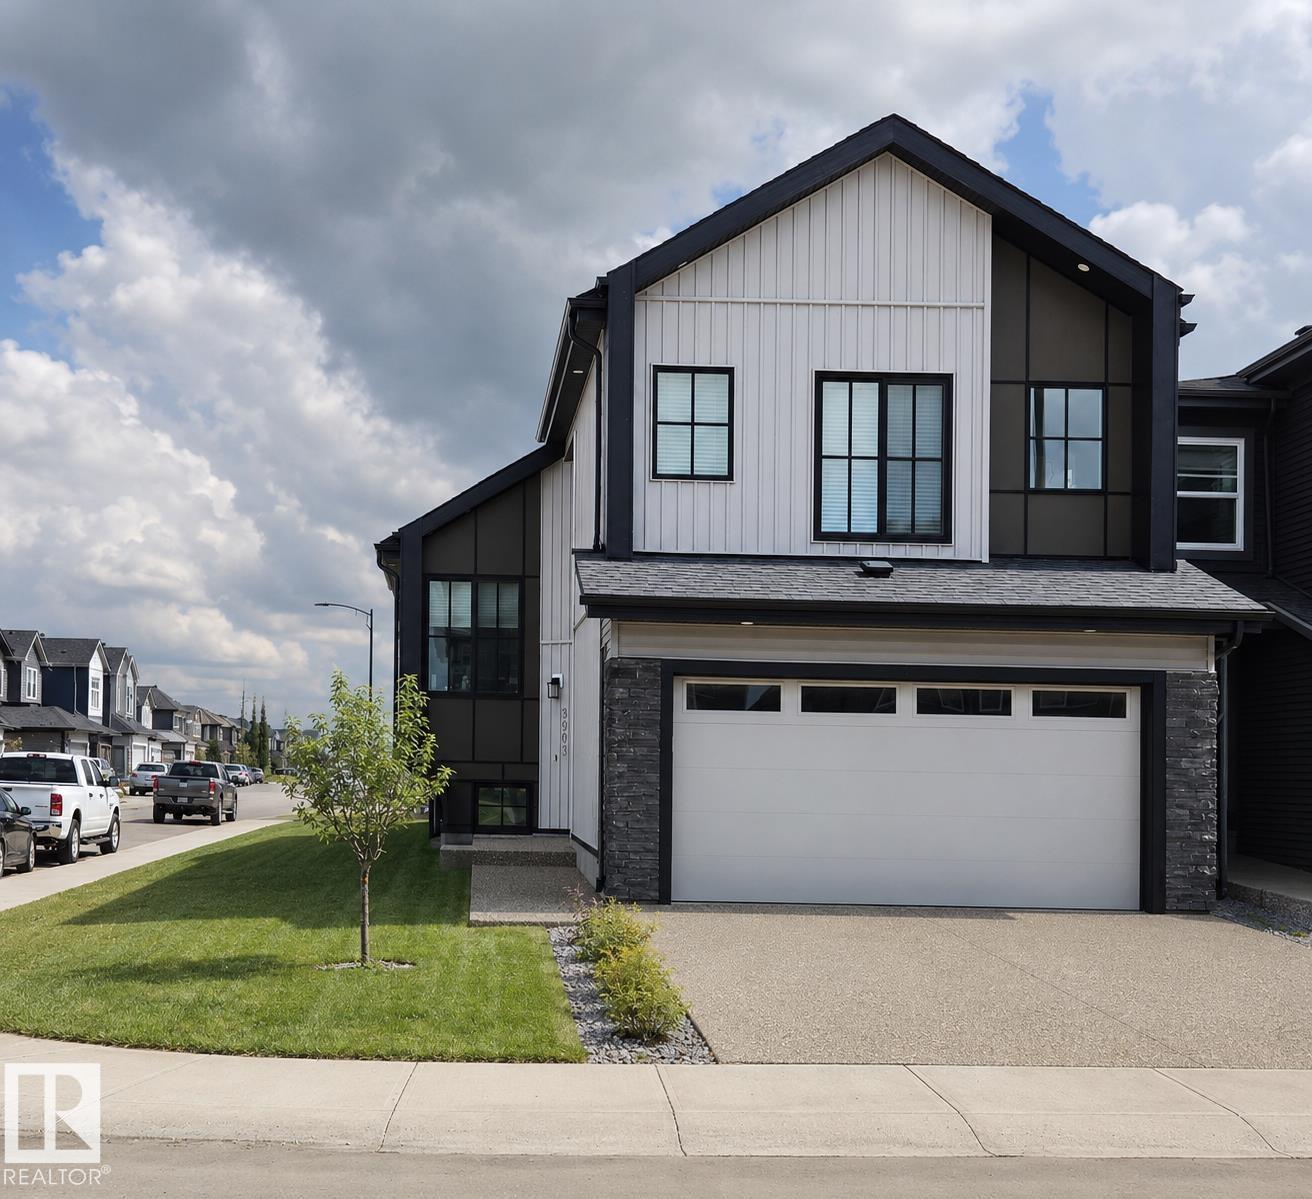
8903 Mayday Wy SW
Edmonton, Alberta
This EXTRAORDINARY 1800+ sqft. 2023 CUSTOM-BUILT 6-bedroom, 4-bath BI-LEVEL is A RARE FIND located in The Orchards at Ellerslie, featuring a 2-BEDROOM LEGAL BASEMENT SUITE. Open concept living w/ soaring ceilings, plenty of light & a generous space for living & dining w/ built-in custom cabinetry. A chef inspired kitchen impresses w/ a gas stove, s/s appliances, custom hood fan, large waterfall-edge island, bar sink & dedicated fridge counter. The main floor features 3 additional bedrooms, including one w/ its own 3-piece ensuite & deck access, plus a shared full bath for the other 2 bedrooms & guests. The upper-level master retreat offers privacy & a luxurious 5-piece ensuite w/ his & hers sinks, a separate shower, a soaker jetted tub & a large walk-in closet. The legal basement suite offers a spacious kitchen w/ a built-in counter, s/s appliances, 2 bedrooms incl separate entrance & laundry. Access to parks, walking trails & convenient access to shopping, schools & major roadways. (id:46923)
RE/MAX Elite
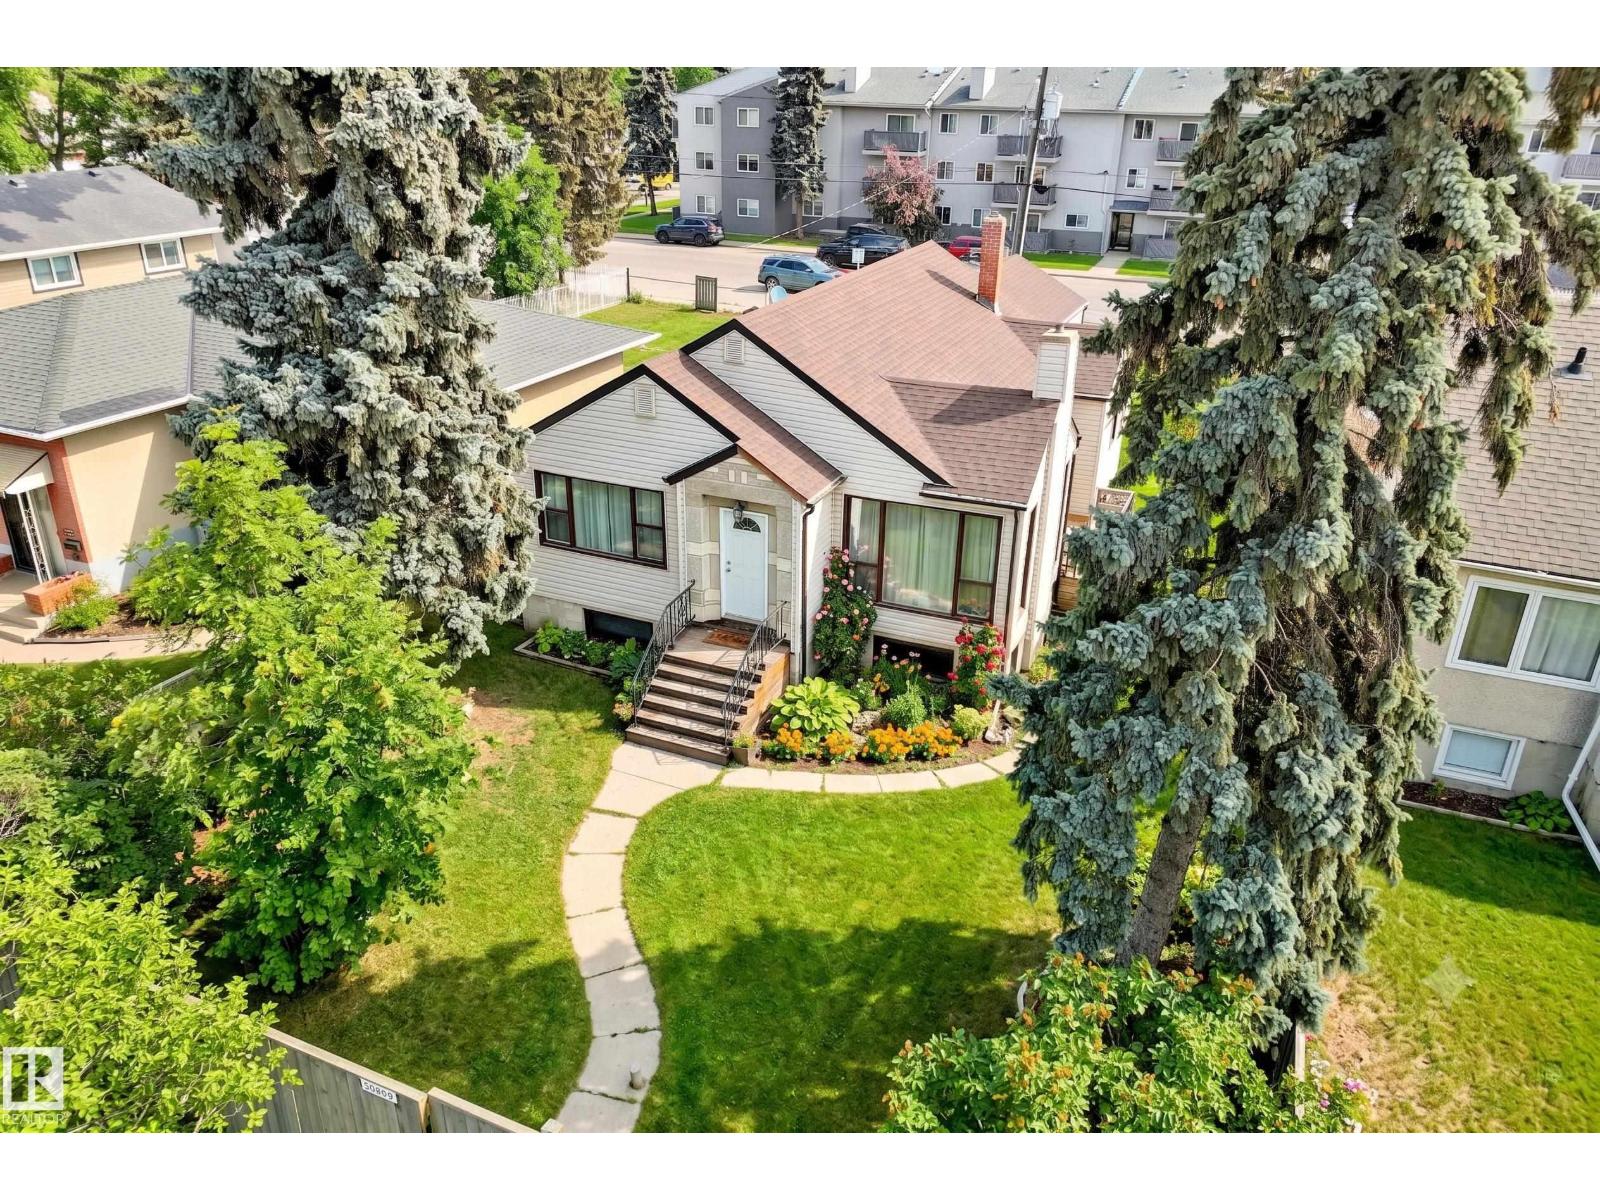
10839 109 St NW
Edmonton, Alberta
AMAZING 50’ x 139’ INFILL OPPORTUNITY | MINUTES TO DOWNTOWN. Discover the perfect blend of immediate charm and massive future potential. Situated on an expansive 50’ wide lot, this 1,121 sqft 3-bedroom bungalow is a rare find for developers and homeowners alike. The main floor radiates character, featuring a bright living room with floor-to-ceiling windows and a faux-fireplace focal point. You’ll love the updated, functional kitchen and the private European-style brick patio—ideal for summer nights. Three generous, sun-filled bedrooms with laminate flooring share a 4pc bathroom. The unfinished basement is a blank canvas, perfectly sized for two additional bedrooms or a custom suite. Outside, enjoy a fully fenced yard and a double detached garage. Unbeatable location: steps from MacEwan University, Royal Alex, Kingsway and Rogers Place. Whether you are looking for a character-filled home in the heart of the city or a premium site for a high-end infill project, this property delivers! (id:46923)
Lux Real Estate Inc
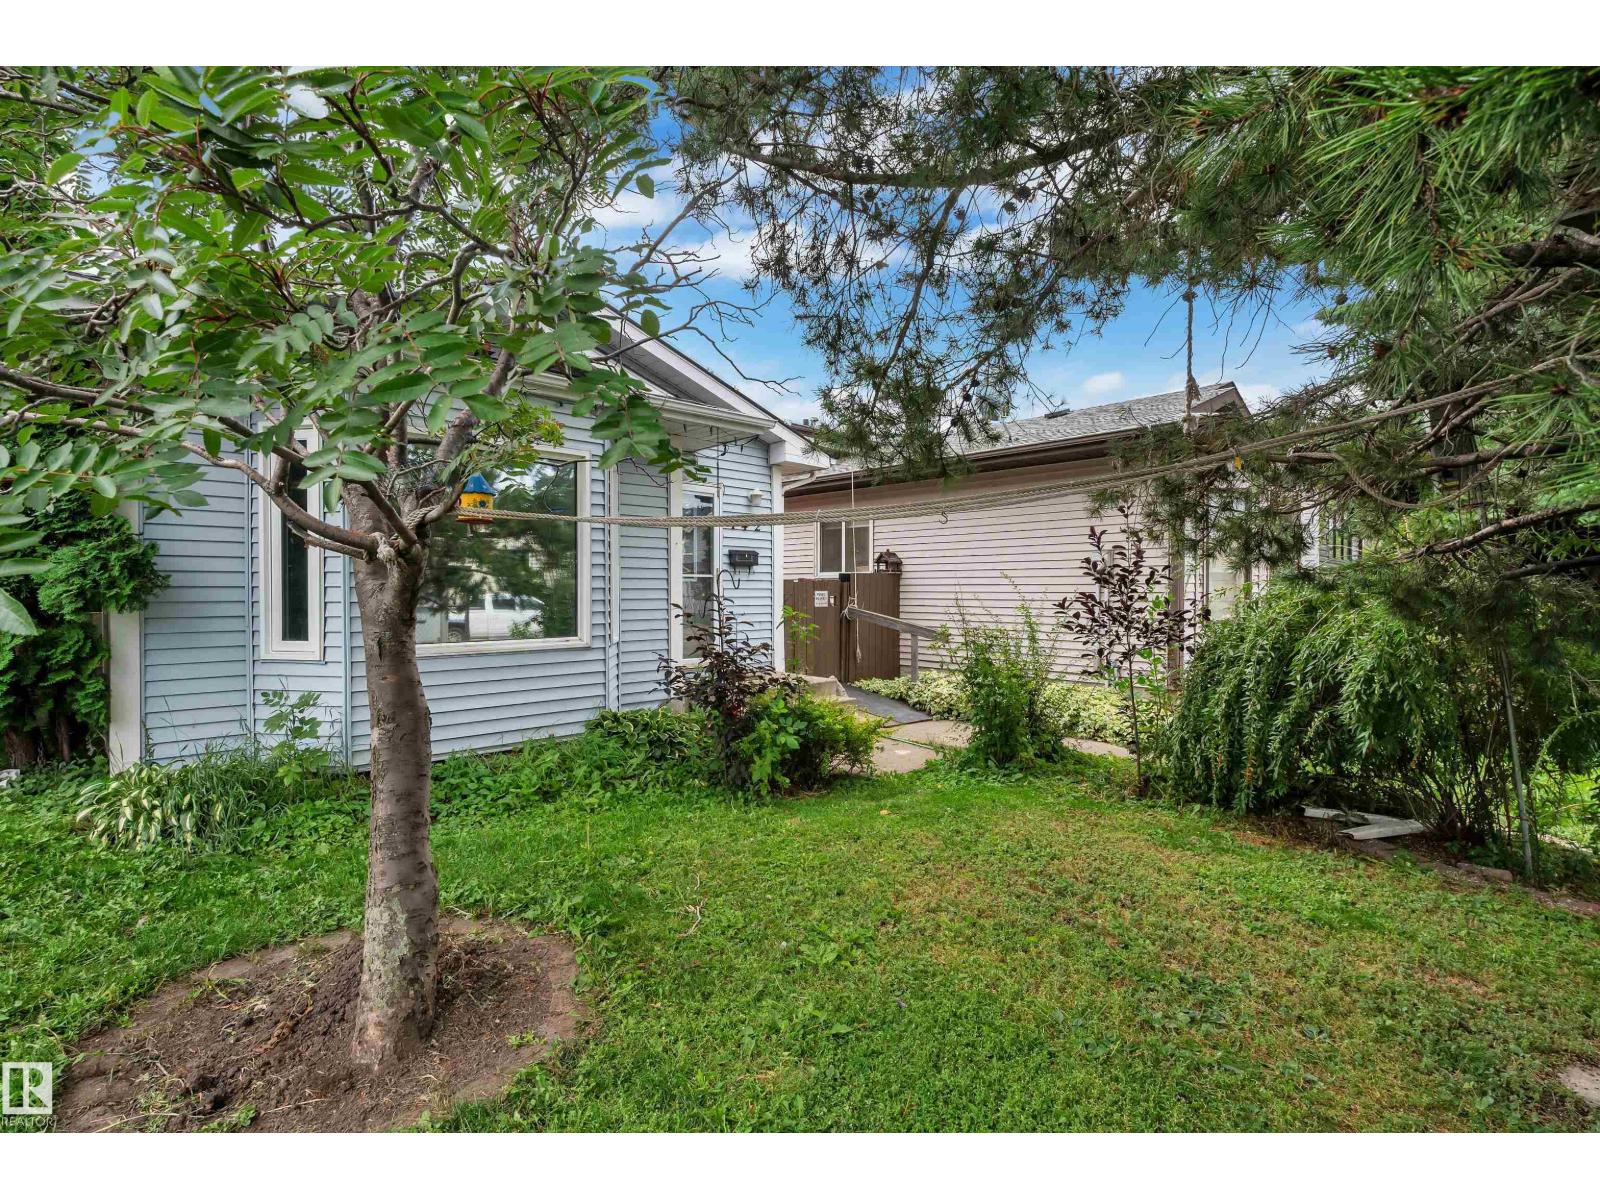
442 Kirkpatrick Cr NW
Edmonton, Alberta
**10 kW SOLAR SYSTEM | RV PARKING | HEATED DOUBLE GARAGE** Extensively updated home featuring a 10 kW solar system with 25 panels and monitoring app. This 3-bedroom, 2-bathroom property offers a fully finished basement with a den/media room, plus a detached 22' x 24' heated, insulated garage with an upgraded insulated door. Enjoy landscaped grounds with stone features, mature plantings, a deck, interlocking brick patio and courtyard, and reinforced RV/work-truck parking. Interior highlights include a renovated basement bathroom with corner shower and quartz vanity, touchless kitchen faucet, custom California Closet, remote-controlled blackout shades, privacy film on select windows and doors, updated lighting and baseboards, smart locks, central A/C, and a newer hot water tank and laundry appliances. Convenient access to major routes, shopping, schools and nearby green space. (id:46923)
Lpt Realty
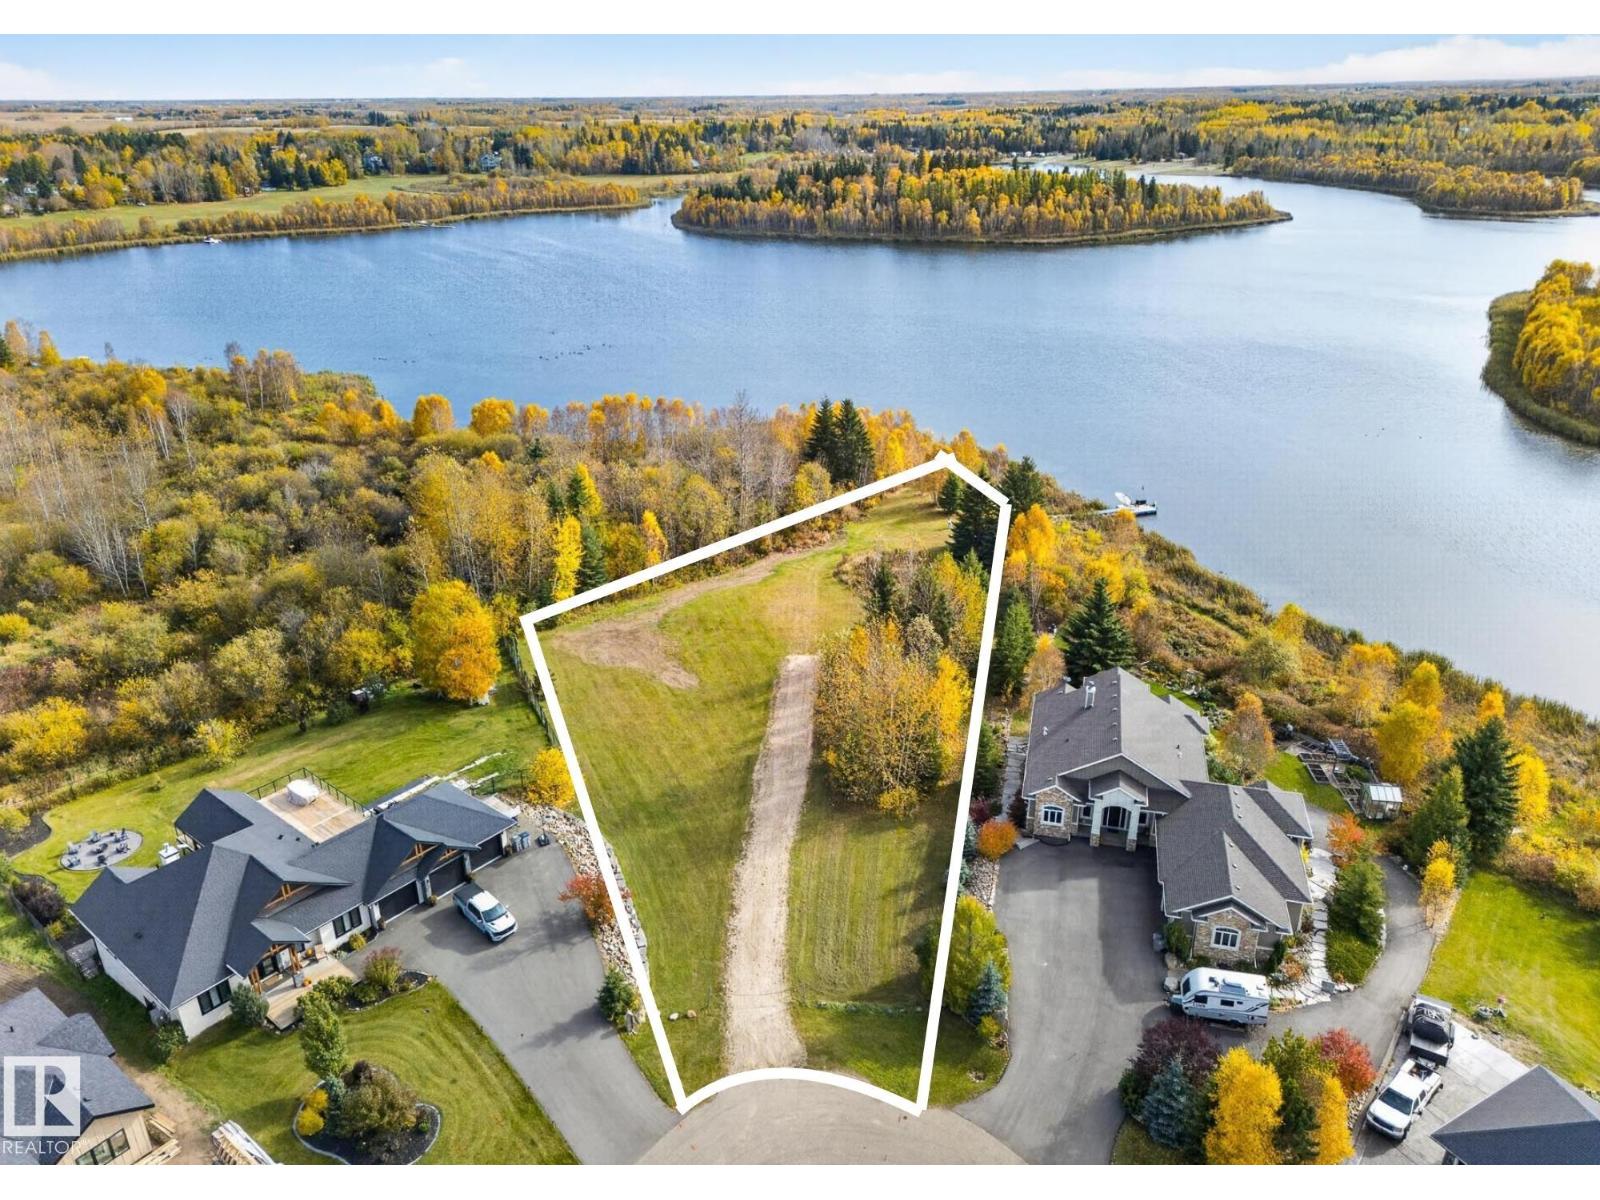
2030 Aspen Wy
Rural Parkland County, Alberta
Offered for the first time from the developer's private collection, Lot 54-named The Crown Jewel, the largest lakefront lot in the community at .91acres, backs directly onto the waters of Spring Lake, & is bordered by crown land. Set on prestigious Aspen Way in an exclusive cul-de-sac, this exceptional property offers a rare setting to build your dream home. Imagine peaceful mornings with coffee in hand, ducks gliding across the water and loons calling in the distance. Generous space, natural beauty & tranquil lake views create an opportunity to build a legacy for generations. More than a premier location, this is an opportunity to secure a legacy property in one of Spring Lake Ranch’s most coveted settings. With its exceptional lakefront position, generous lot size, & rare provenance, The Crown Jewel presents a once-in-a-lifetime opportunity to create a home worthy of its remarkable surroundings. Some properties are extraordinary. Others are irreplaceable.*GST included-borders are approximate not exact (id:46923)
Exp Realty
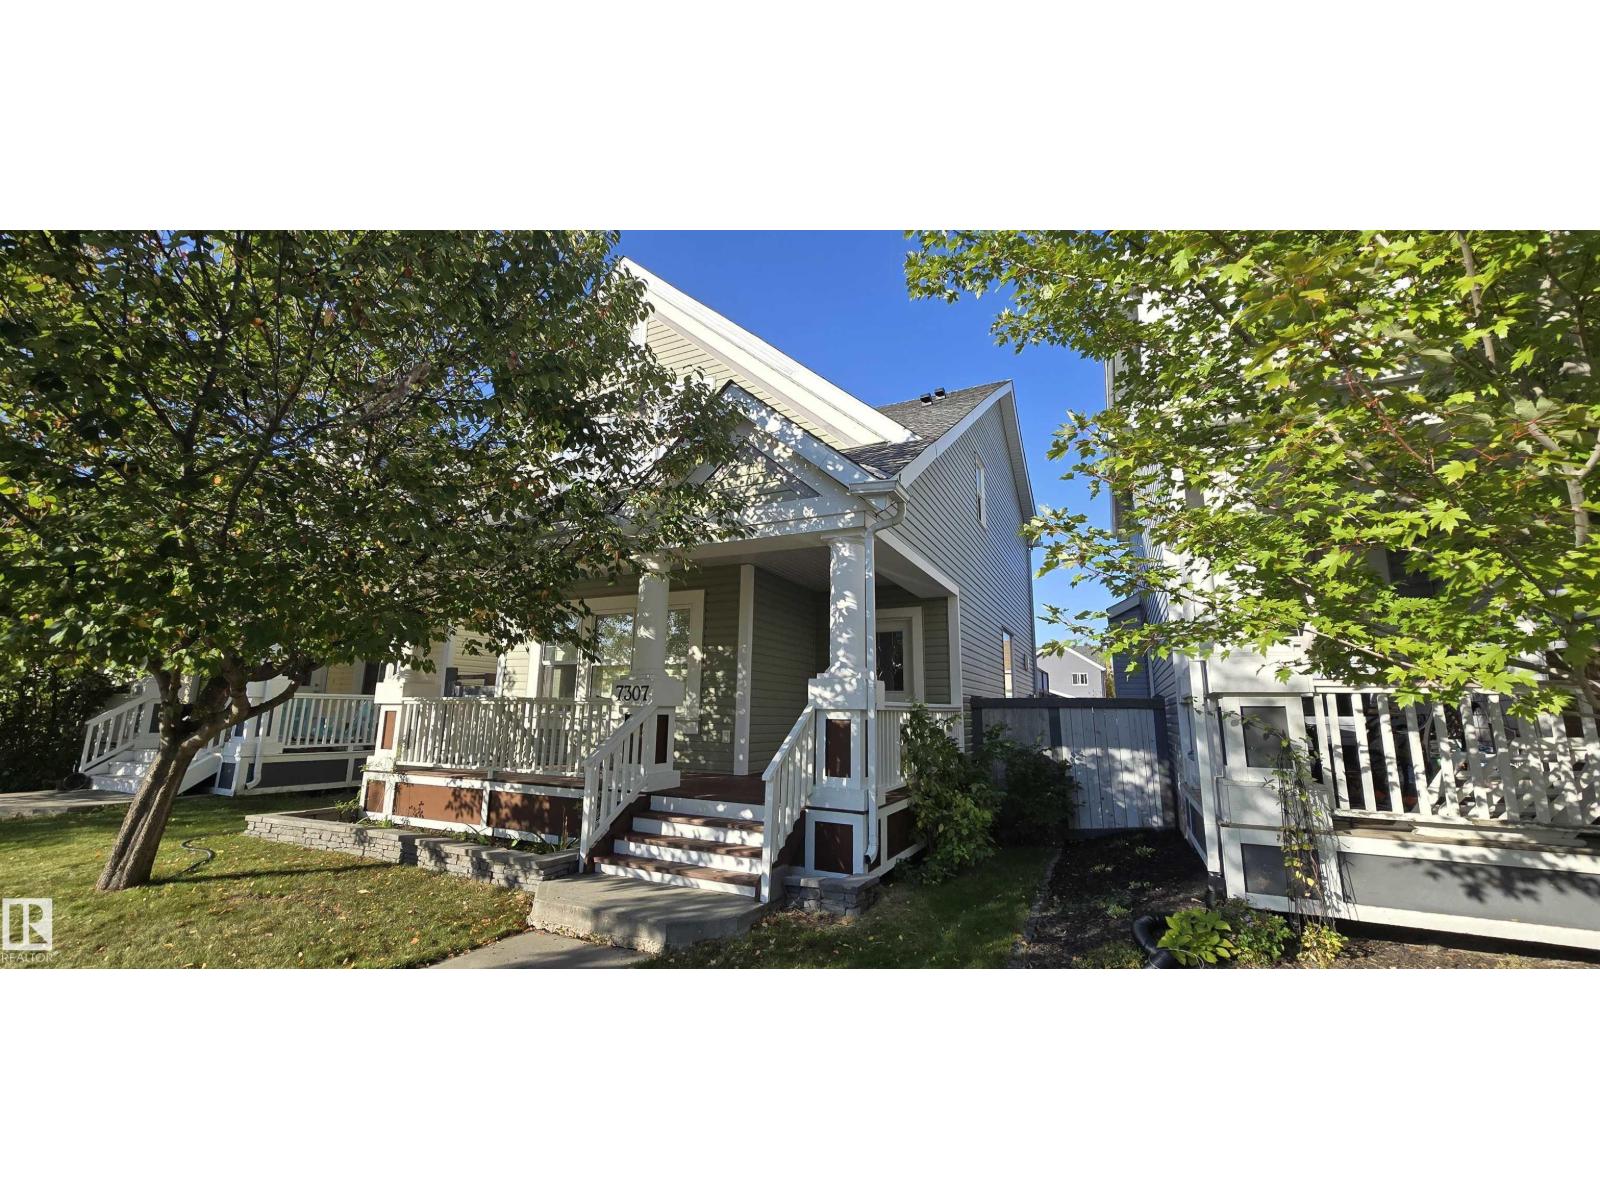
7307 14a Av SW
Edmonton, Alberta
Freshly painted and move in ready family home in Summerside! This original owner 2-storey home offers 9 foot ceilings, 3 bedrooms, 2.5 bathrooms and an open concept design with a cozy gas fireplace, a spacious kitchen with an island with raised eating bar, and a bright dining area. Upstairs is a primary suite with walk-in closet and ensuite bath, two more good sized bedrooms and the main 4 piece bath. Upgrades include new paint in 2026 (done professionally), new carpet in 2026, new shingles (house and garage) in 2025, new siding (house and garage) in 2022, new garage door in 2022, and some new window blinds. The covered front porch and 12x22 ft deck give options for outdoor seating whatever the weather may be! Move in and enjoy this great family home and all that the Summerside community has to offer. (id:46923)
Homes & Gardens Real Estate Limited
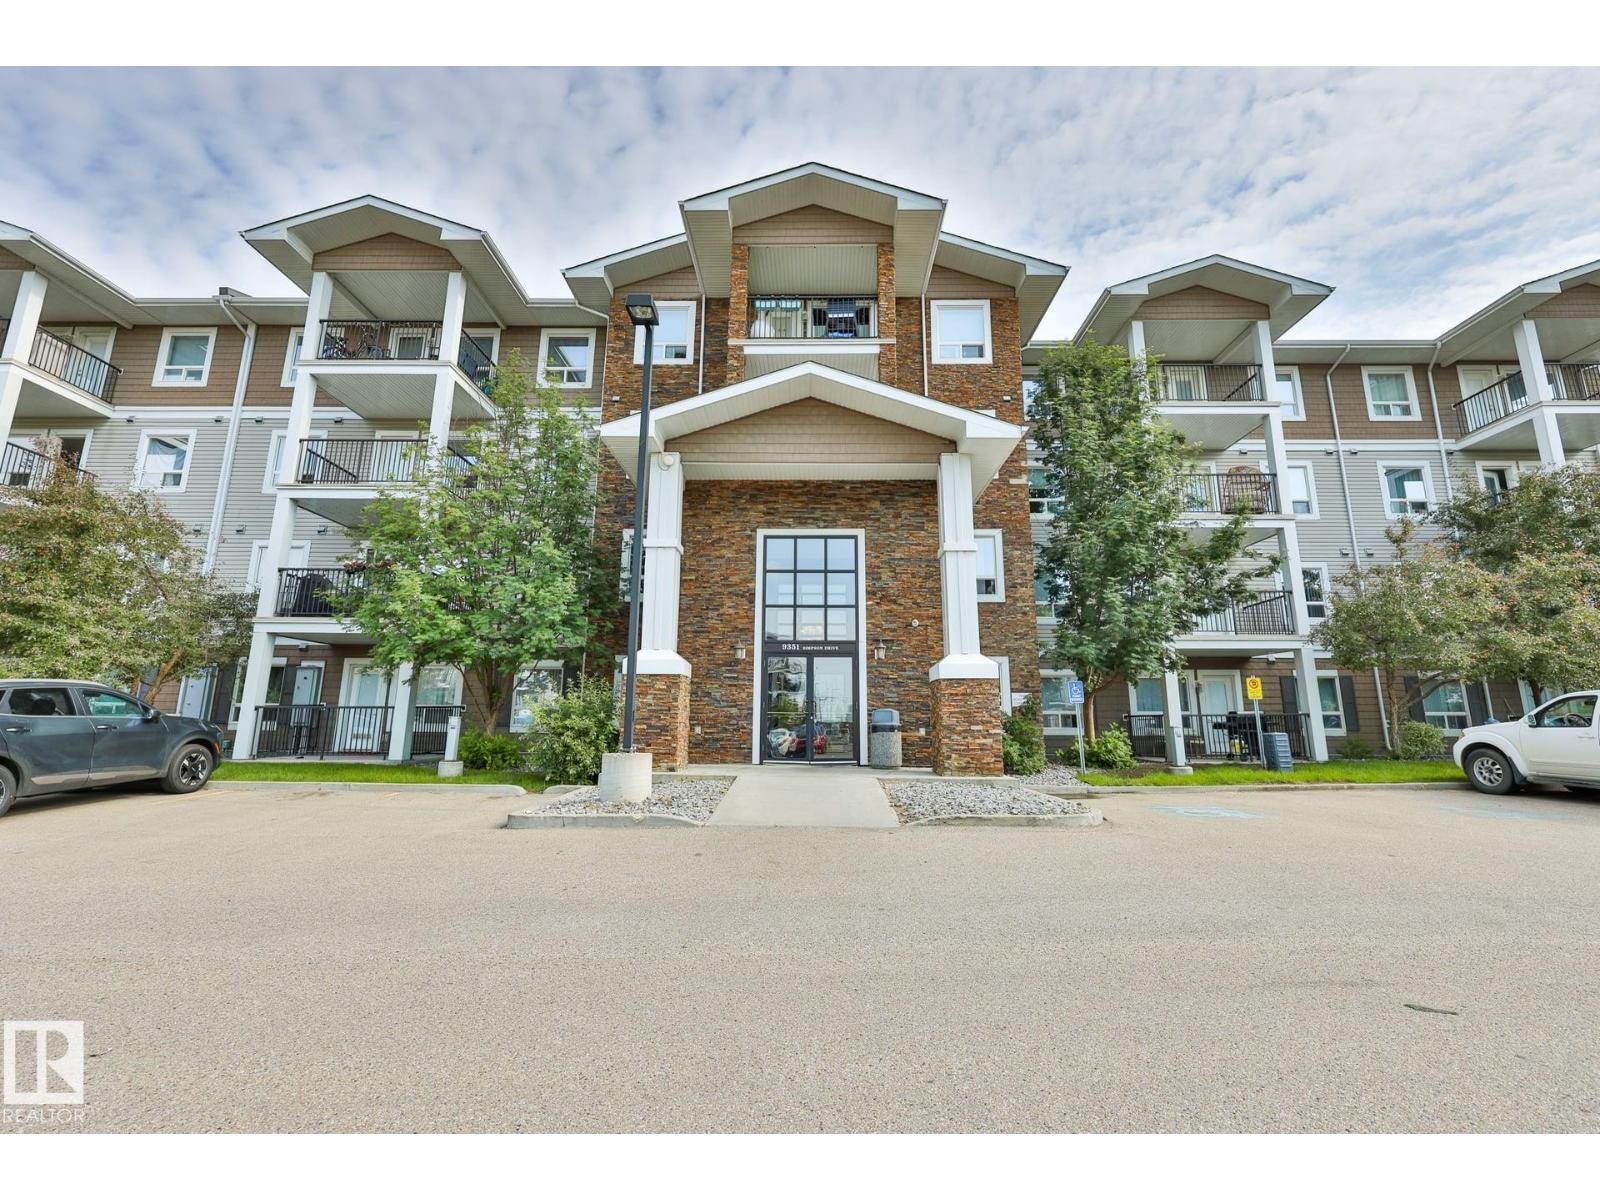
#3320 9351 Simpson Dr NW
Edmonton, Alberta
Welcome to this MOVE-IN-READY Condo in South Terwillegar, one of Edmonton's MOST DESIRABLE family-friendly communities! This FRESHLY PAINTED home located on the 3d floor has 2 spacious BEDROOMS, 2 FULL BATHS, TWO TITLED PARKING stalls, NEWER LUXURY VINYL PLANK flooring THROUGHOUT, NO CARPETS, MODERN KITCHEN with STAINLESS STEEL appliances, UPDATED CABINETS, ALL NEW light fixtures and PLENTY of storage space! There is IN-SUITE LAUNDRY. LOW CONDO FEE is only $576 a month covers heat and water. Taxes only $1,723 for 2025. PETS FRIENDLY COMPLEX with GYM INCLUDED to exercise. Quiet neighbors. Close to HIGHLY RANKED Elementary, Middle and High Schools. TONS OF shopping options, public transit, BEST PARKS, and easy access to Anthony Henday Drive. Perfect for FIRST-TIME buyers, families WITH KIDS or INVESTORS seeking LOW-MAINTENANCE home with strong rental potential. SELLER offers to cover up to $450 of a Buyers expense of Condo Documents review at Closing if the DEAL closes. (id:46923)
RE/MAX River City
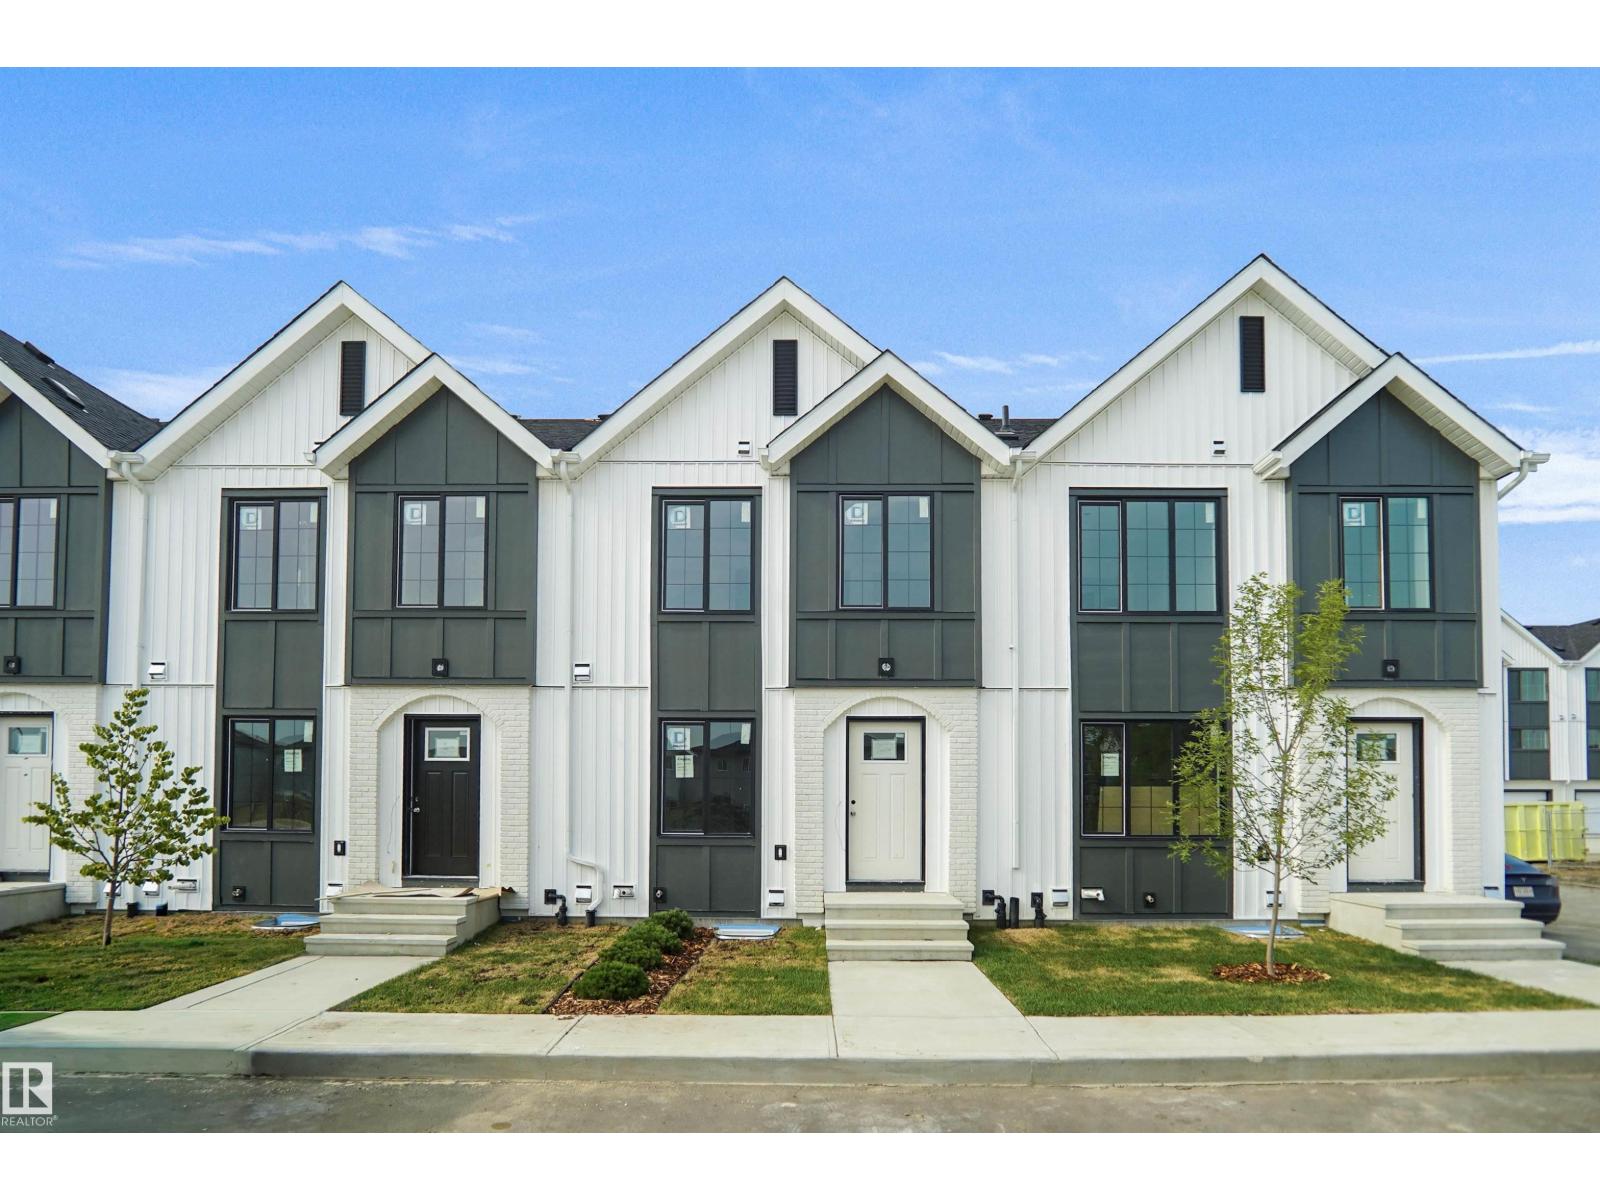
#159 150 Cashman Cr SW
Edmonton, Alberta
This is a rare opportunity to own this brand new townhouse unit the “Quinn” Built by StreetSide Developments and is located in one of South West Edmonton's nicest premier communities of Blackmud Creek. With almost 800 square Feet, it comes with full landscaping and a parking stall, this opportunity is perfect for a young family or young couple. Your main floor is complete with upgrade luxury Vinyl Plank flooring throughout the great room and the kitchen. Highlighted in your new kitchen are upgraded cabinet and a tile back splash. The upper level has 2 bedrooms and a full bathroom. This town home also comes with a unfinished basement perfect for a future development. ***Home is under construction and the photos are of an artist rendering and finishing's may vary, will be complete by March 2027 *** (id:46923)
Royal LePage Arteam Realty
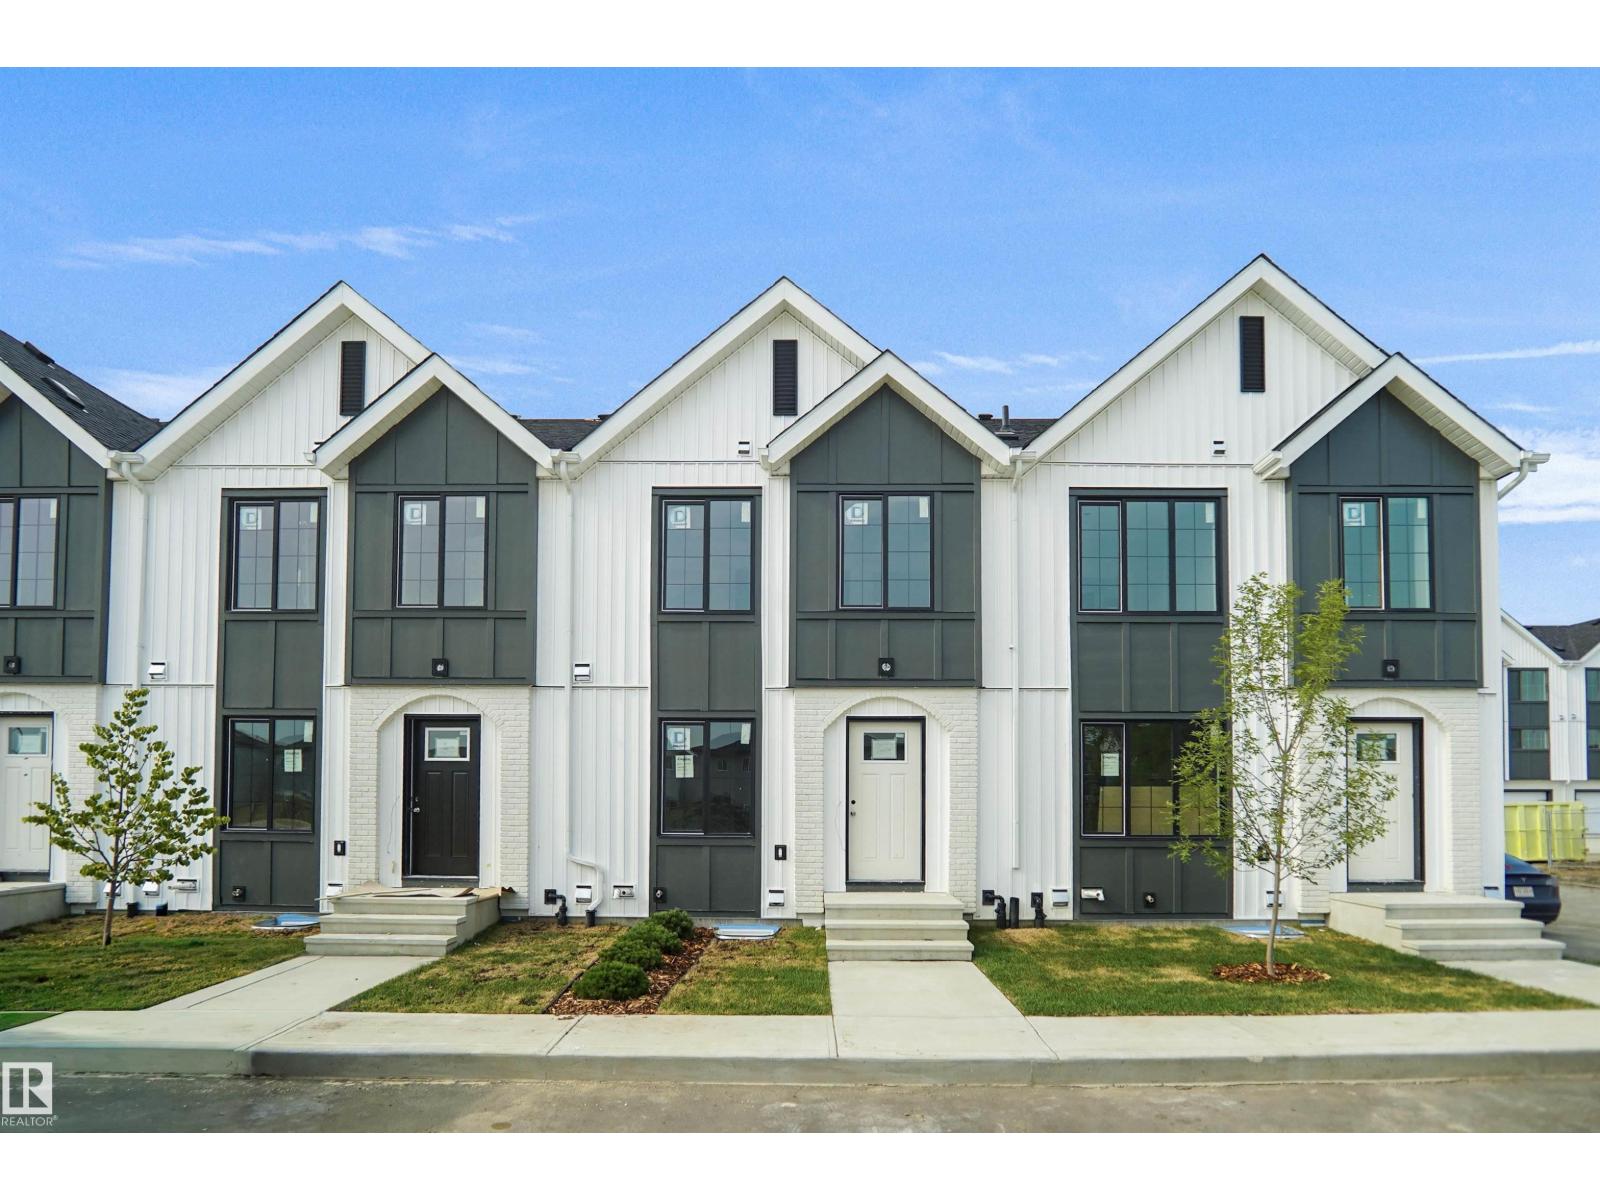
#99 150 Cashman Cr SW
Edmonton, Alberta
Welcome to Blackmud Creek! This brand new townhouse unit the “Mila” Built by StreetSide Developments and is located in one of South West Edmonton's newest premier communities of Blackmud Creek. With almost 900 square Feet, it comes with full landscaping and a parking stall, this opportunity is perfect for a young family or young couple. Your main floor is complete with upgrade luxury Vinyl Plank flooring throughout the great room and the kitchen. Highlighted in your new kitchen are upgraded cabinet and a tile back splash. The upper level has 2 bedrooms and a full bathroom. This town home also comes with a unfinished basement perfect for a future development. ***Home is under construction and the photos are of an artist rendering and finishing's may vary, will be complete by March 2027 *** (id:46923)
Royal LePage Arteam Realty
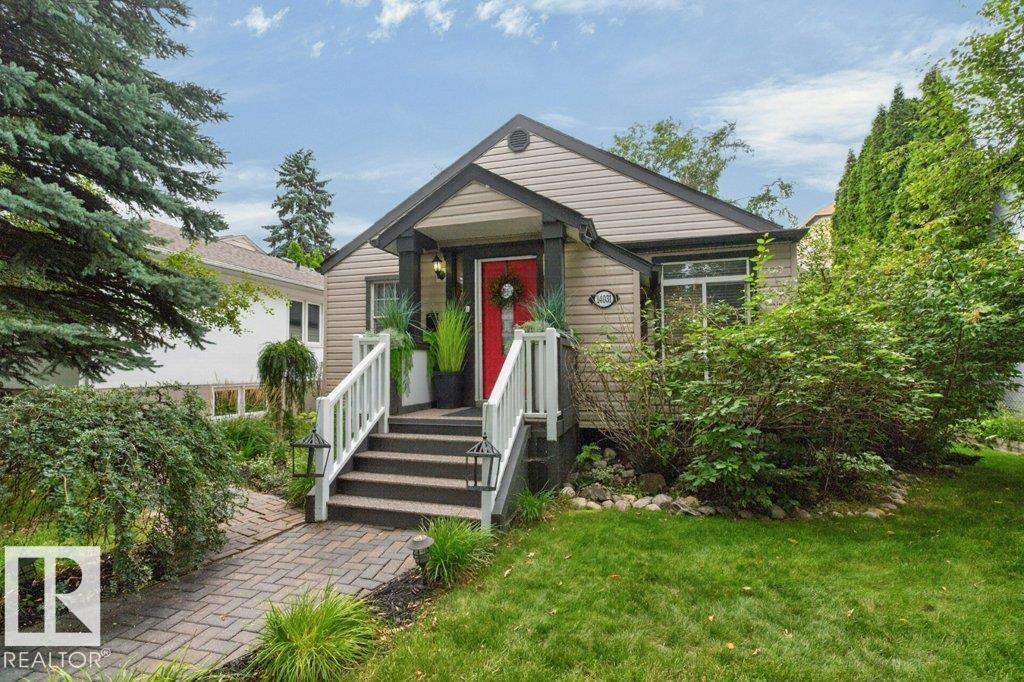
14031 106 Av NW
Edmonton, Alberta
A distinctive, beautifully finished bungalow in the established and sought after urban neighbourhood of Glenora, offering turnkey living, thoughtful design and an exceptional outdoor setting. With four bedrooms, comfortable entertaining spaces, cooks’ kitchen and bespoke and unique finishes throughout, this home is ideal for young professionals, couples or downsizers seeking a move-in-ready property without the work of a renovation. The landscaped backyard extends the living space outdoors, with multiple levels, a fire pit and dedicated areas for dining, entertaining or simply enjoying the mature surroundings. Inside, the home combines character and modern functionality, with inviting spaces that feel both comfortable and considered. Located close to downtown, offering mature trees, the river valley, shopping, schools, recreation and future LRT access, this is a very connected neighbourhood with enduring and safe lifestyle appeal. The double garage and additional parking pad provide valuable flexibility. (id:46923)
Royal LePage Noralta Real Estate
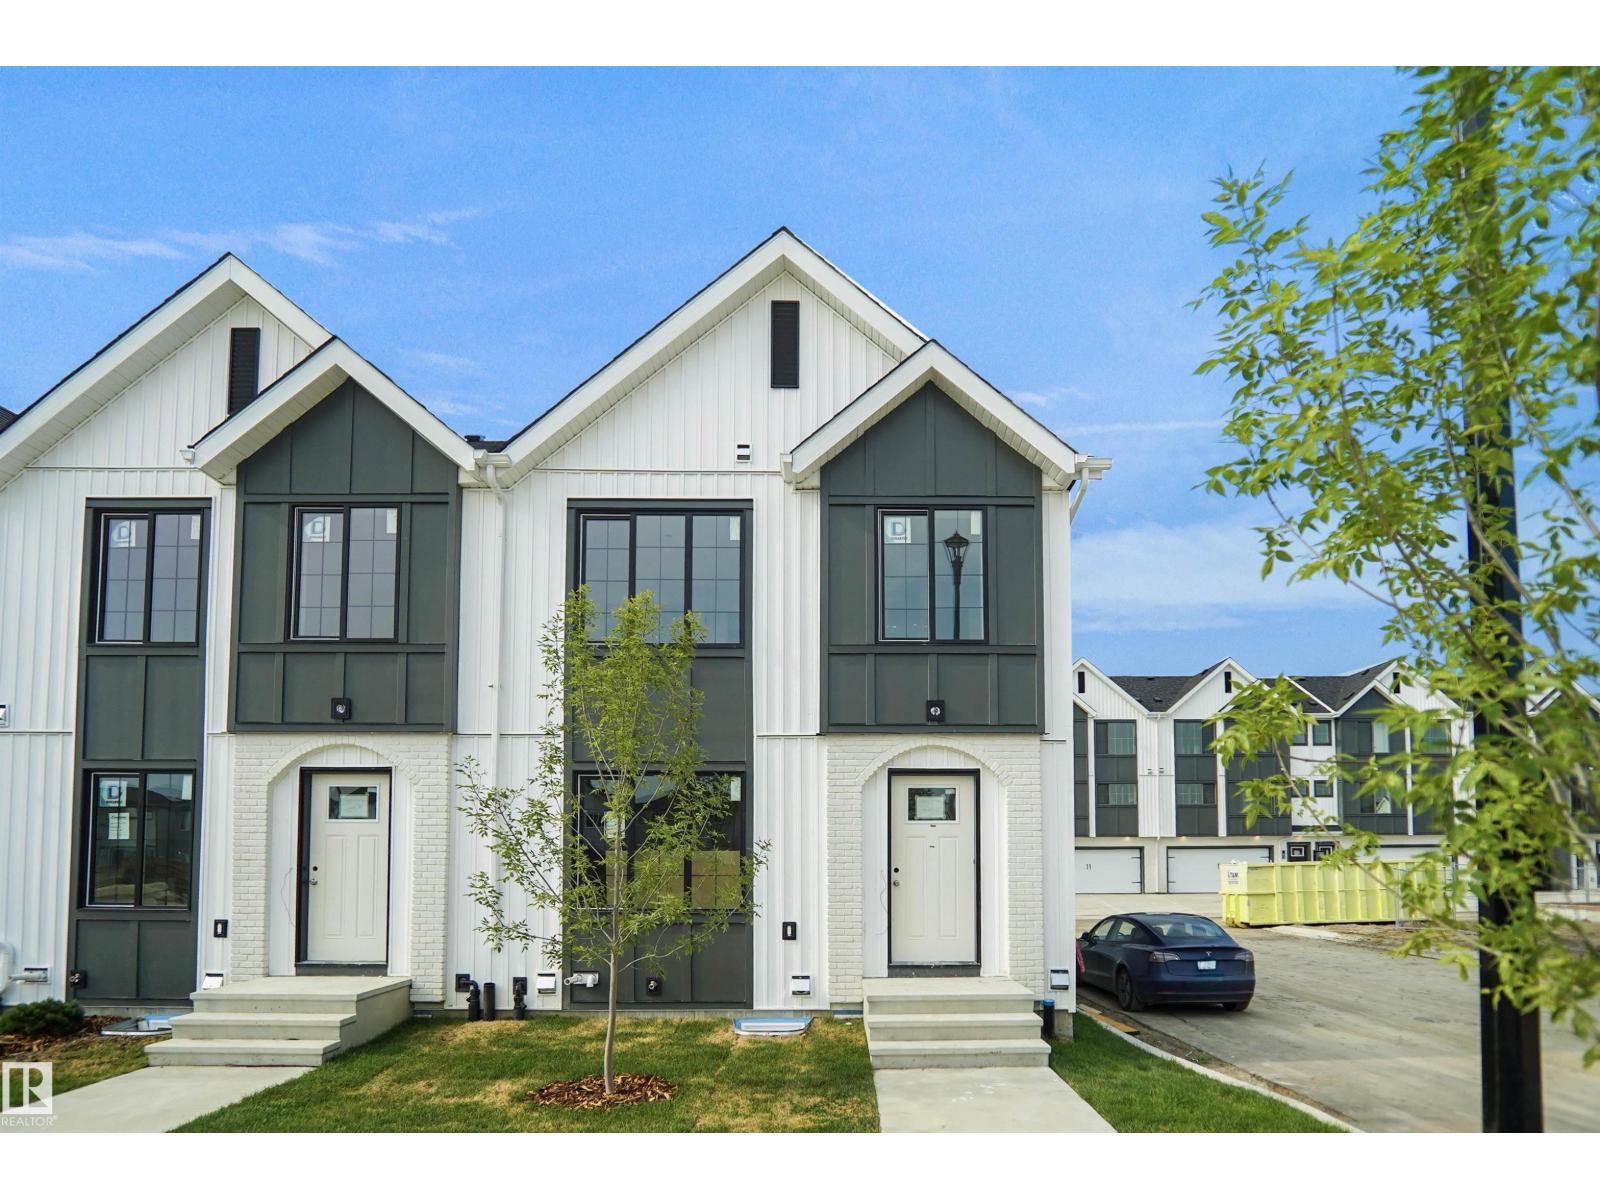
#166 150 Cashman Cr SW
Edmonton, Alberta
This is a rare opportunity to own this brand new townhouse unit the “Quinn” Built by StreetSide Developments and is located in one of South West Edmonton's nicest premier communities of Blackmud Creek. With almost 800 square Feet, it comes with full landscaping and a parking stall, this opportunity is perfect for a young family or young couple. Your main floor is complete with upgrade luxury Vinyl Plank flooring throughout the great room and the kitchen. Highlighted in your new kitchen are upgraded cabinet and a tile back splash. The upper level has 2 bedrooms and a full bathroom. This town home also comes with a unfinished basement perfect for a future development. ***Home is under construction and the photos are of an artist rendering and finishing's may vary, will be complete by December *** (id:46923)
Royal LePage Arteam Realty
#8 4205 30 St NW
Edmonton, Alberta
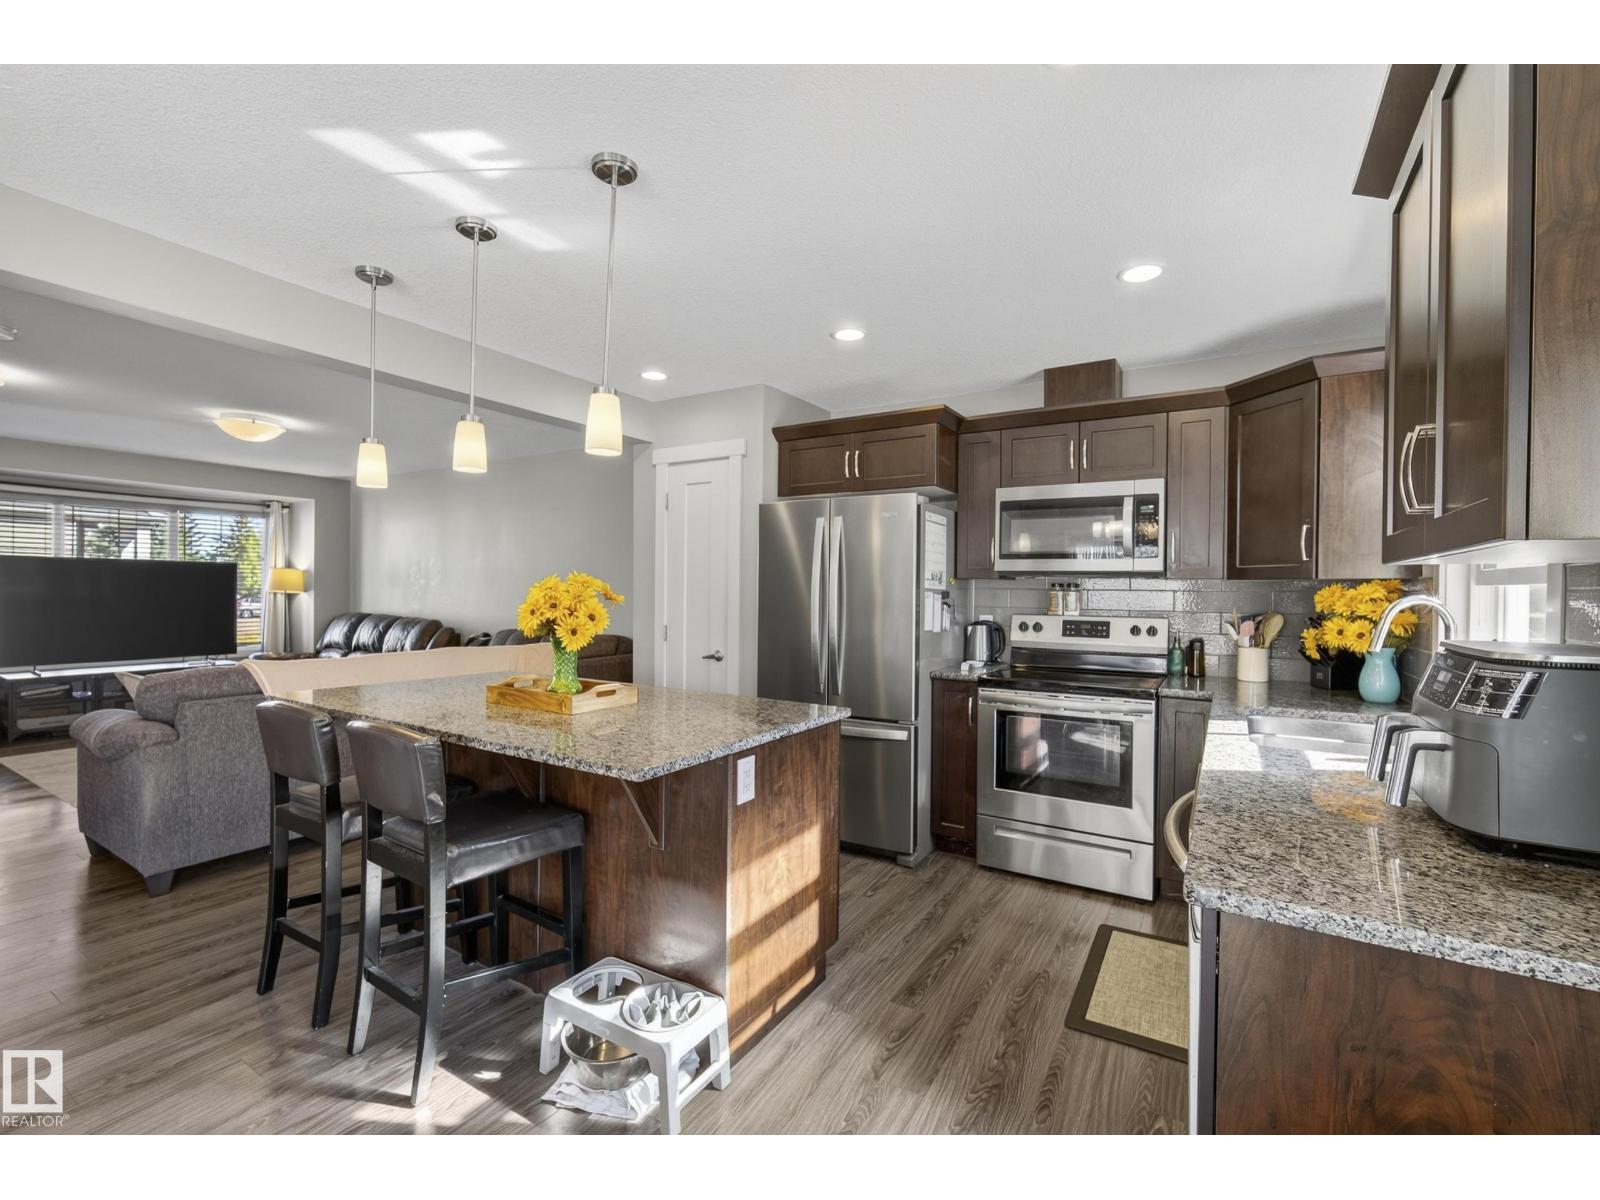
Welcome to this bright and inviting 3-bedroom, 1.5-bath townhome in Larkspur Landing, offering a functional layout and a convenient southeast Edmonton location! The main floor features a spacious living area and modern kitchen with granite countertops, an electric stove, and plenty of natural light from the additional windows throughout the home. A convenient half bath completes the main level. Upstairs, you’ll find three bedrooms and a full bathroom, providing plenty of space and flexibility for families, first-time buyers, or those looking for a home office. The unfinished basement offers additional storage and plenty of potential for future development. Outside, this corner unit backs onto an abundance of green space with easy access to Larkspur Park, Larkspur Rink, and Larkspur Playground. Velma E. Baker School and Thelma Chalifoux School are also within walking distance. Ideally located near Meadows Shopping Centre, with a variety of restaurants, shopping, groceries, and everyday amenities nearby. (id:46923)
Maxwell Progressive
#1406 10150 117 St NW
Edmonton, Alberta
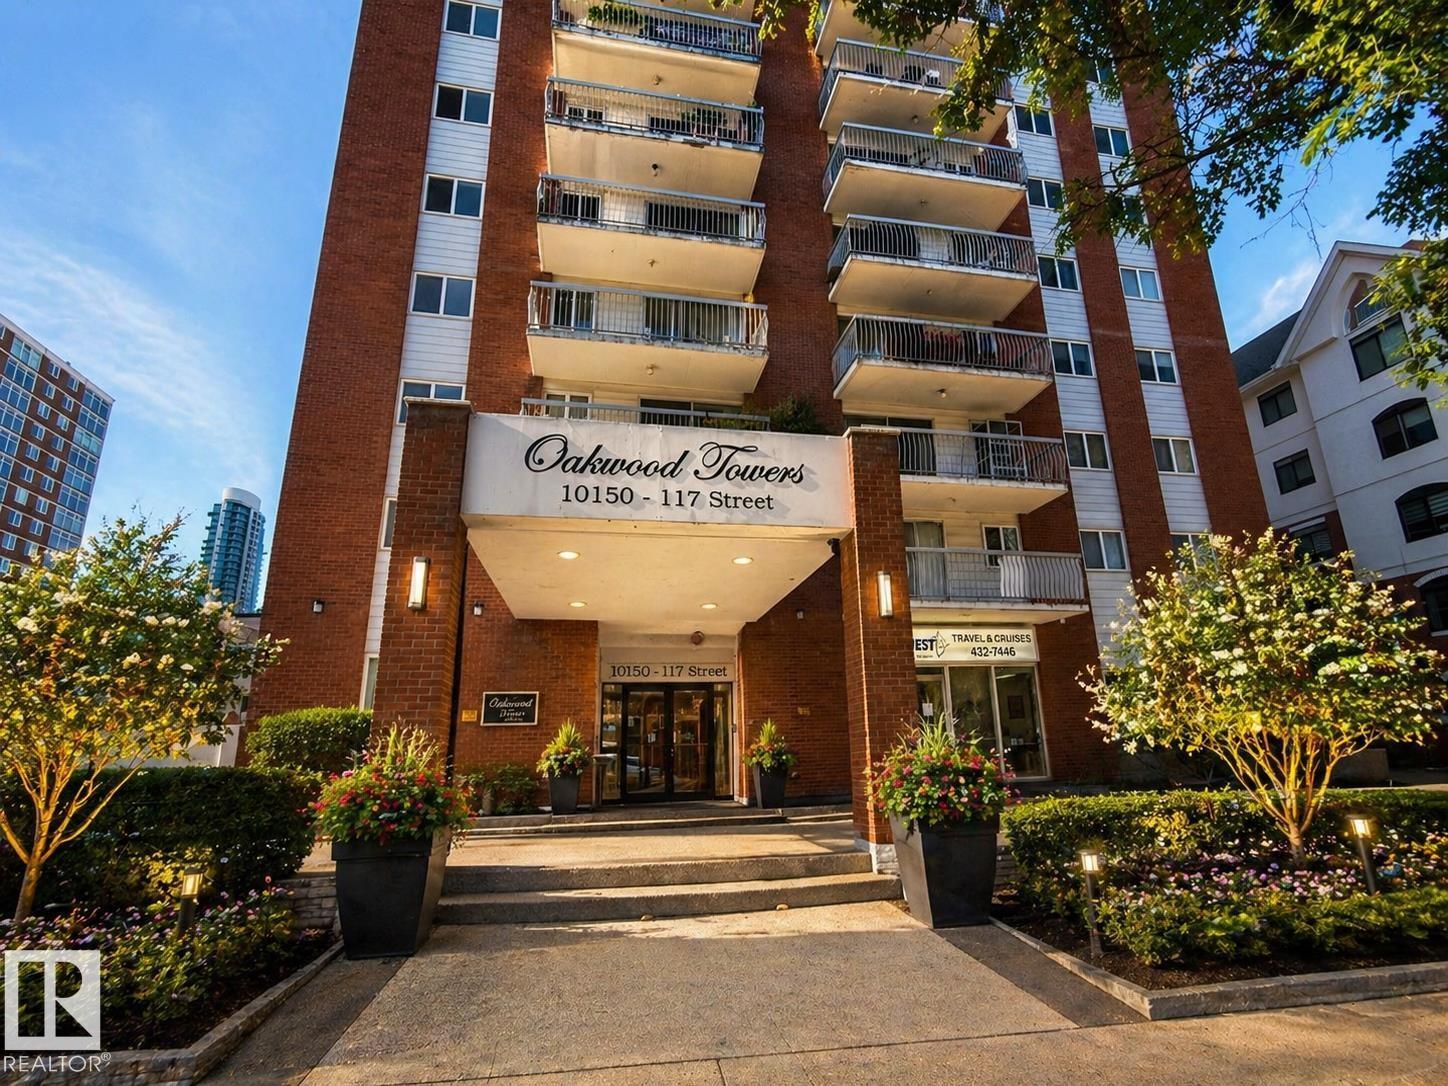
Great value in this spacious, renovated 2-bedroom high-rise condo! This bright and inviting unit features an updated open-concept kitchen, newer flooring including laminate, ceramic tile and carpet, upgraded light fixtures, newer windows, and fresh paint throughout. The renovated 4-piece bathroom adds to the move-in-ready appeal. Enjoy plenty of natural light and a large west-facing balcony with great views—perfect for relaxing and enjoying the afternoon and evening sun. The building offers excellent amenities including a recreation room, indoor heated pool, fitness centre, outdoor patio and a pet-friendly on-site dog run. Condo fees include all utilities, making for easy, worry-free living. Includes fridge, stove and built-in dishwasher. A spacious, updated condo offering excellent value, great amenities and a sunny west exposure! (id:46923)
RE/MAX Elite
29 Grenfell Av
St. Albert, Alberta
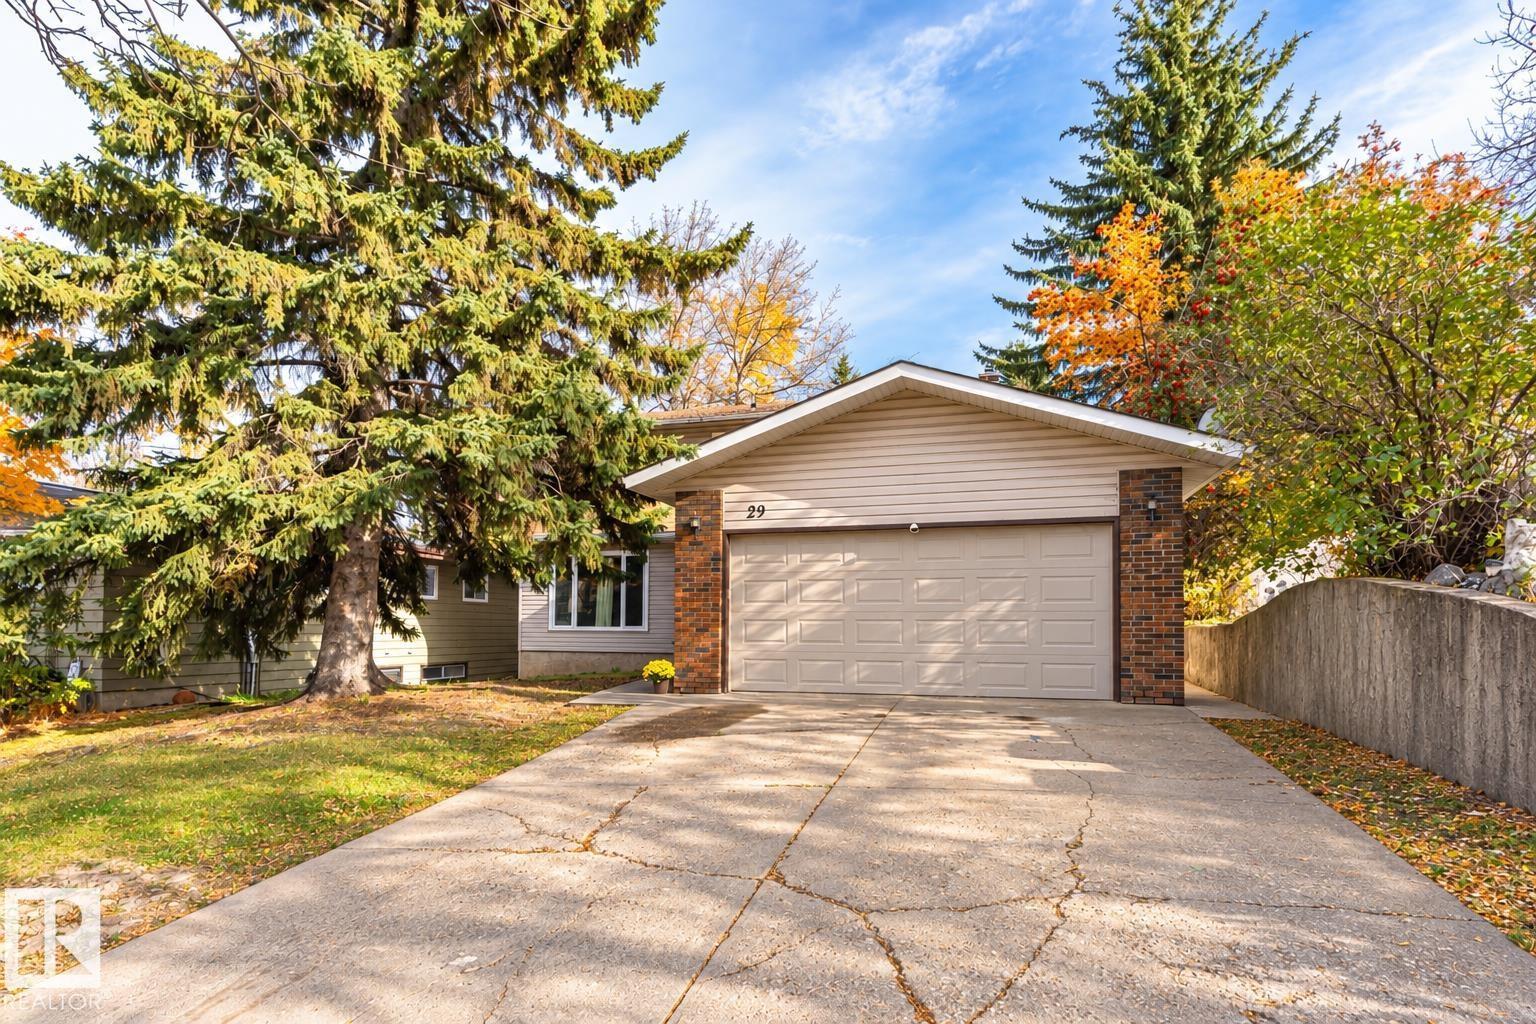
LEGAL 2-BEDROOM BASEMENT SUITE! Located in the mature community of The Gardens, this spacious home offers over 2300 sqft above grade with 5 generous bedrooms upstairs, including a primary suite with 3-piece ensuite and a 4-piece main bathroom. The main floor has laundry, 2-pce bathroom, kitchen and 2 livingrooms. The legal basement suite features 2 bedrooms, a separate side entrance and its own laundry facilities, with separate laundry upstairs! Perfect for investors or multi-generational living. Backing onto trees and walking trails, with Grenfell Park just one house away and Wild Rose School, playground and green space kitty-corner from the property! Additional highlights include NEW WINDOWS (2022), a double attached garage and ample driveway parking. Convenient access to Anthony Henday Drive and nearby amenities. EXCELLENT Upper-level tenants have a lease in place until July 2027. An excellent opportunity to own a spacious, income-generating property in an established St. Albert neighbourhood! (id:46923)
Rimrock Real Estate
1790 Crossbill Lo NW
Edmonton, Alberta
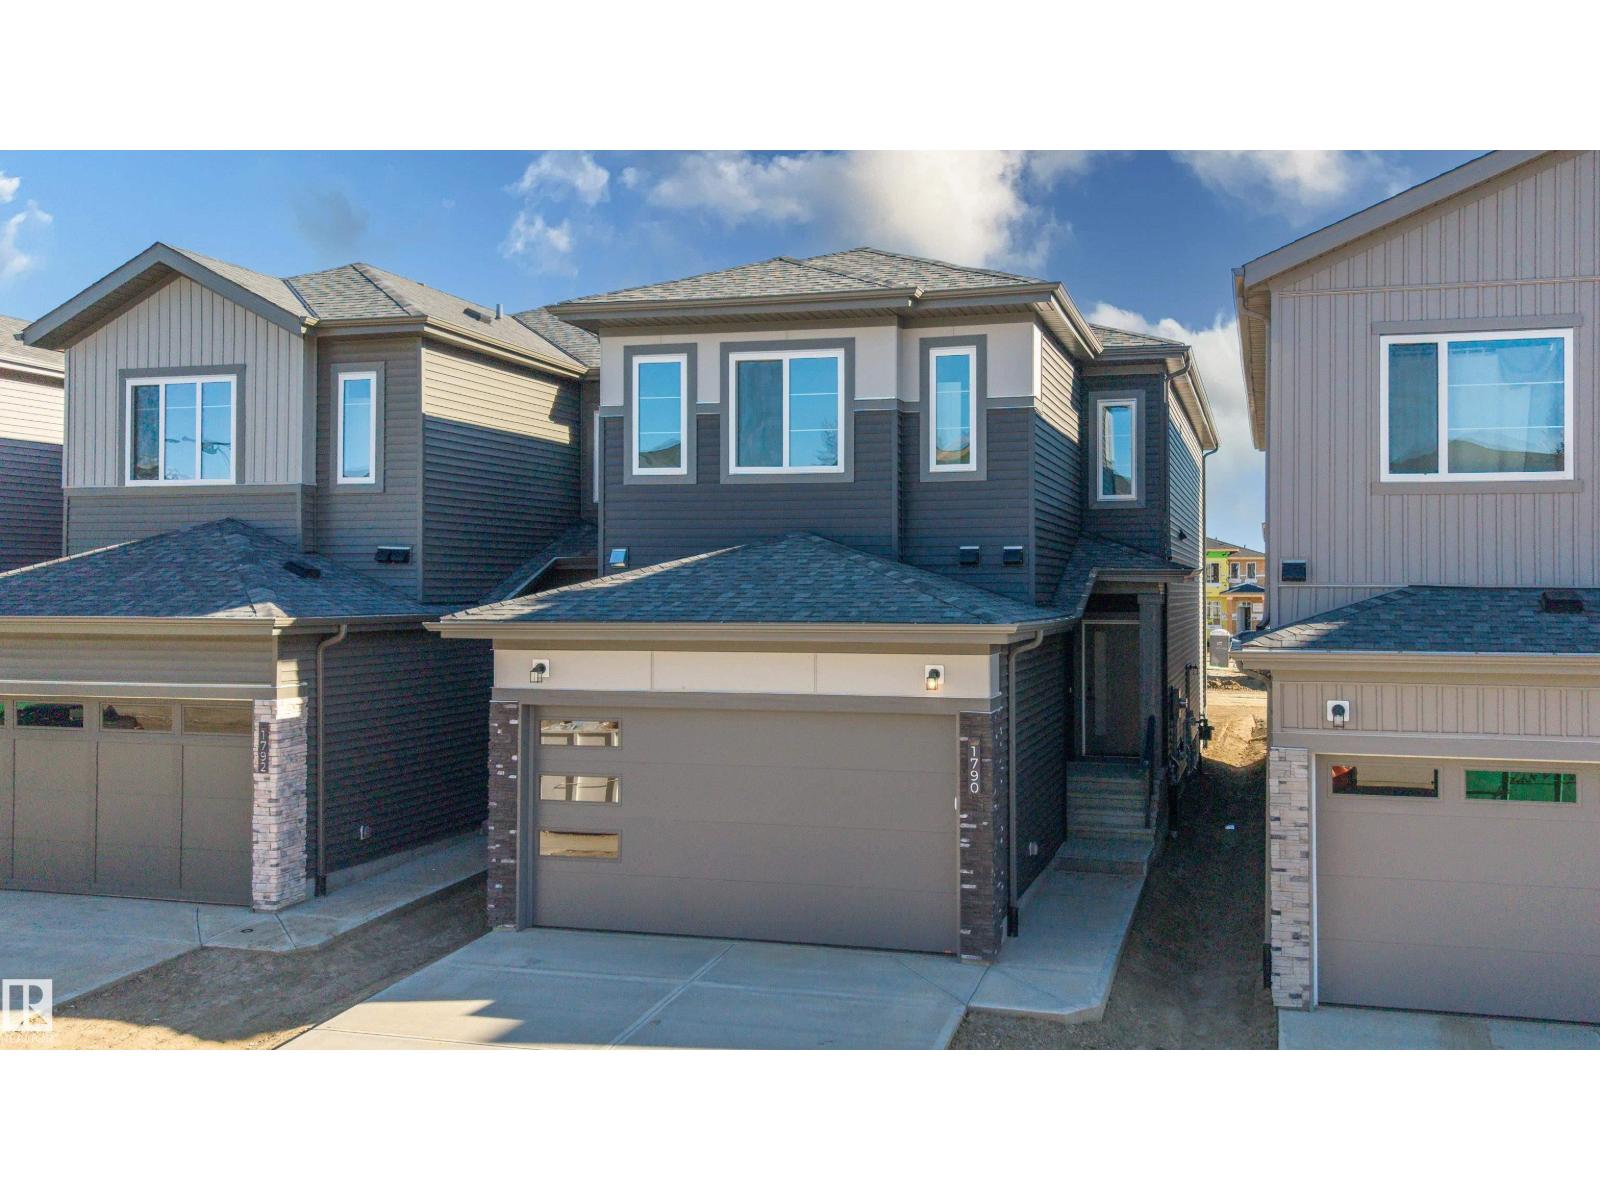
Welcome to this brand-new architectural masterpiece in the sought-after community of Kinglet Gardens, designed for modern family living, multi-generational flexibility, and high-end entertaining. Arrive to impressive curb appeal with a double front attached garage and step inside to an expansive main floor featuring soaring open-to-above ceilings and a grand living room anchored by a sleek contemporary fireplace. The chef-inspired kitchen boasts abundant cabinetry and seamless access to a practical walk-through spice kitchen, perfect for heavy cooking and hosting. A versatile main-floor office paired with a full three-piece bathroom featuring a standing shower offers ideal accommodations for guests, extended family, or a dedicated work-from-home setup. Upstairs, the well-thought-out layout includes three oversized bedrooms, a dedicated second-floor laundry room, and a central bonus room that serves as a private family retreat. Complete with a separate side entrance to the basement for future development. (id:46923)
Sterling Real Estate
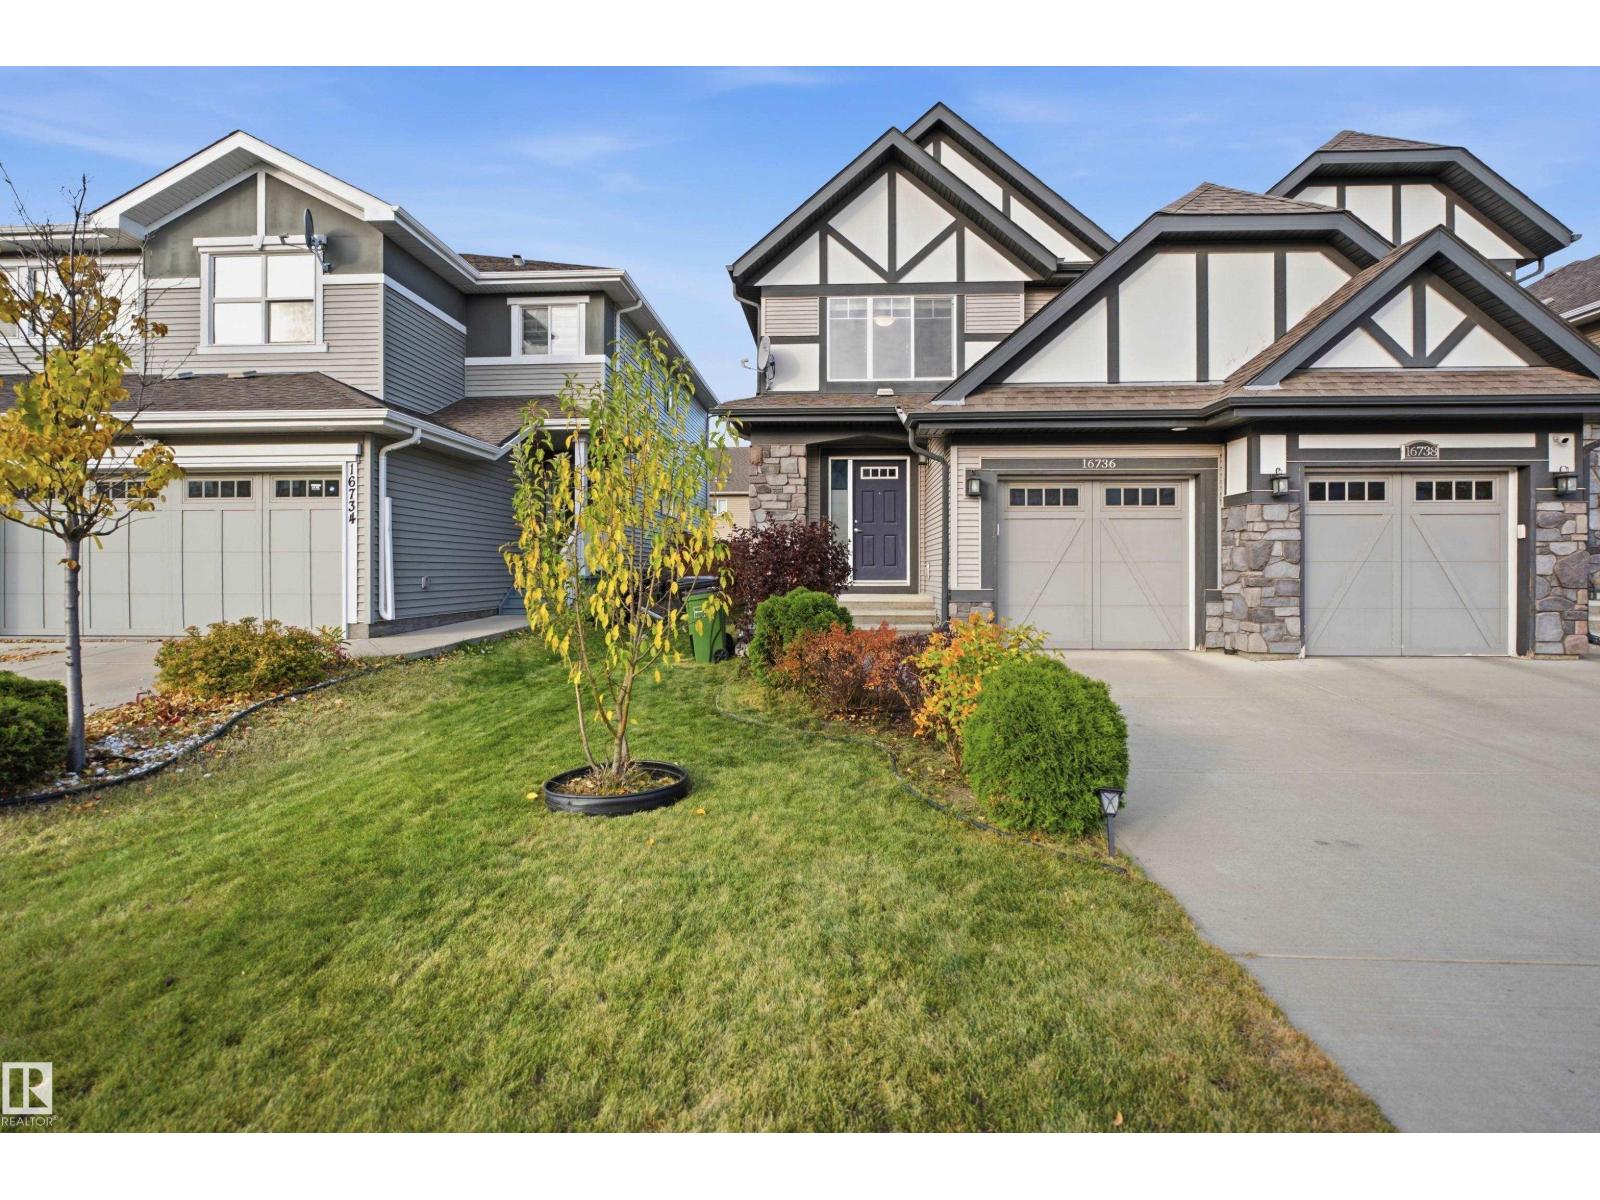
16736 64 St NW
Edmonton, Alberta
Welcome to McConachie! This bright 2-storey half duplex (built 2015) offers 121.89 m2 (1,312 sq ft) RMS with 3 bedrooms, 2.5 baths and a single attached garage with front-drive parking. The open main floor features a spacious living room with large windows, a dining area, and a kitchen with granite counters, stainless steel appliances, upgraded high suction range fan, dark cabinetry, a pantry and an island with seating. A 2-piece bath and main-floor laundry complete the level. Upstairs, the primary bedroom includes a walk-in closet and a 4-piece ensuite, plus two more bedrooms and a full 4-piece bath. The unfinished basement is ready for your ideas. Enjoy the fully fenced backyard with a large deck. Stone and stucco accents give great curb appeal, and all appliances and window coverings are included. Close to shopping, parks, schools and Anthony Henday Drive. (id:46923)
Royal LePage Prestige Realty
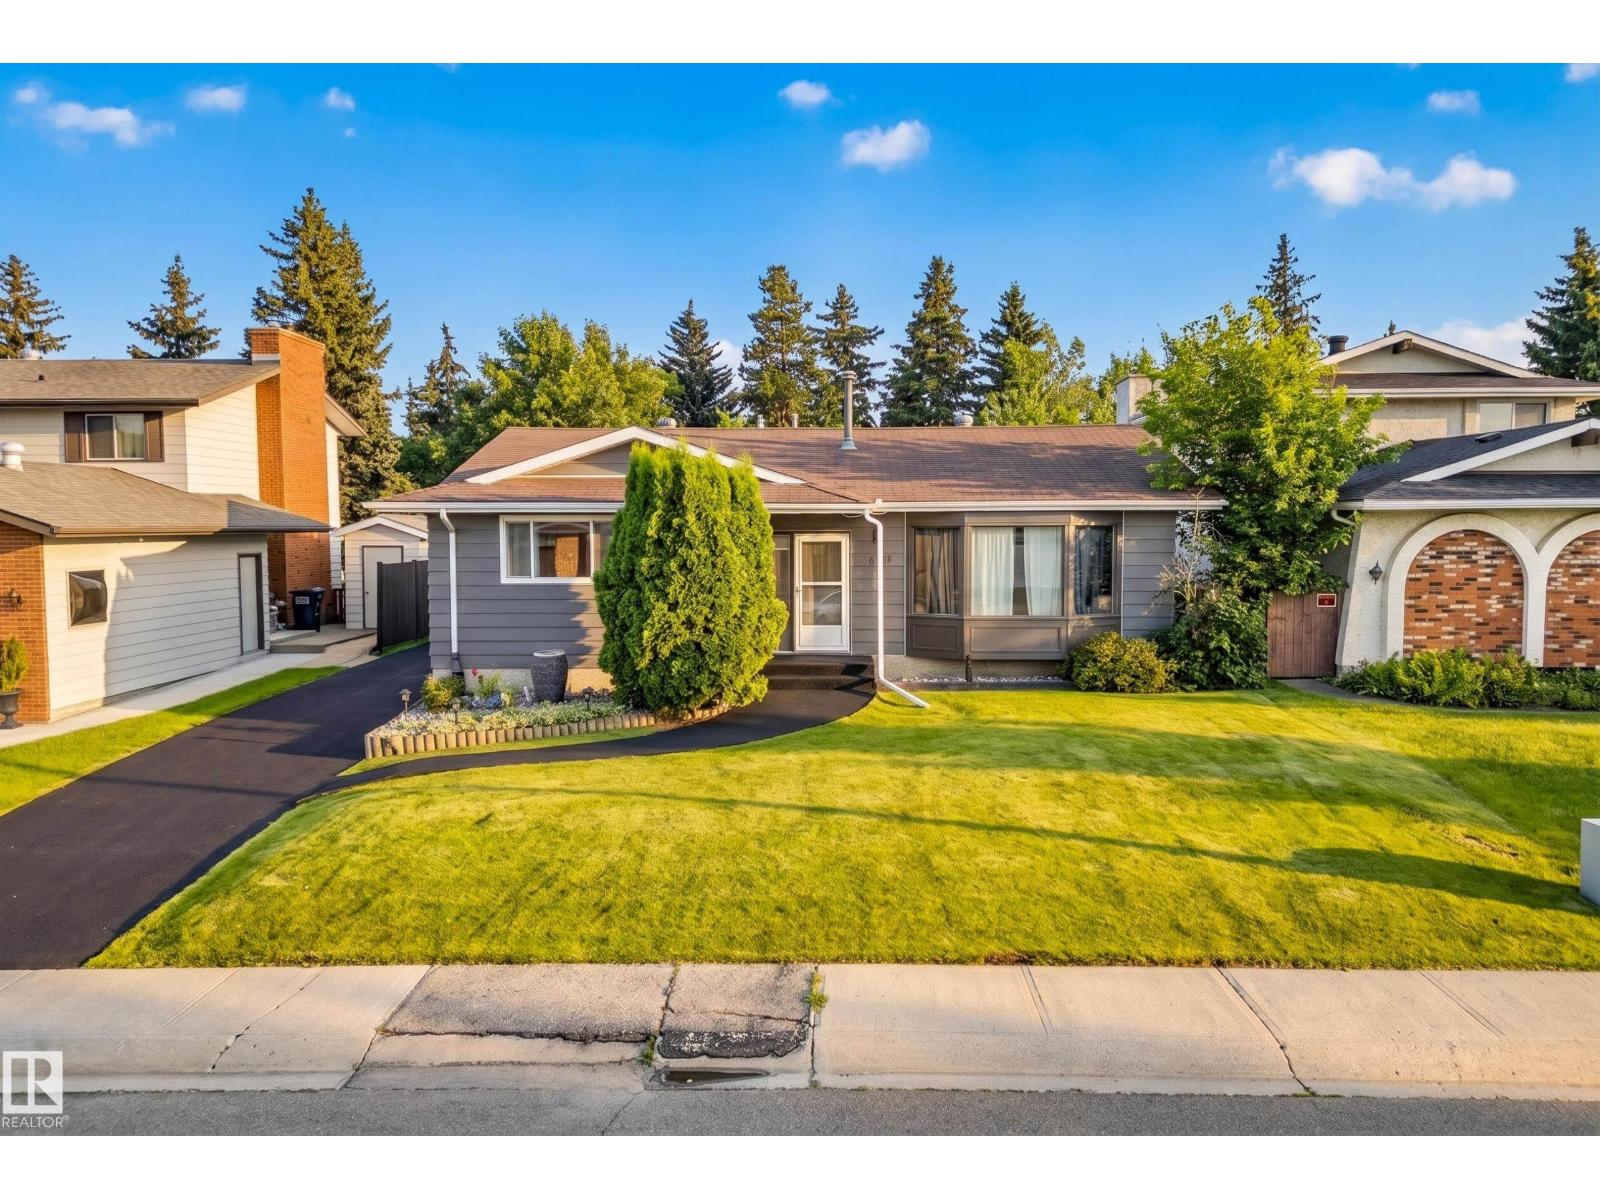
11727 27 Av NW
Edmonton, Alberta
Imagine starting your mornings with a walk through the Whitemud Creek ravine, afternoons at one of the nearby playgrounds, and weekends on the slopes or at the aerial park at Snow Valley. All this, just minutes from home. Nestled in the heart of Blue Quill, one of Edmonton's most beloved communities, this lovingly cared for bungalow offers the perfect blend of nature, recreation, and everyday convenience. Enjoy your peaceful, beautifully landscaped yard that backs onto a tree lined walking path behind and double garage with workshop on one side creating a private oasis. The home features 3 bdrms and 2 full baths upstairs, plus 2 more bdrms, full bath, den and large storage/workspace in the basement, making it ideal for growing families. Well maintained throughout the years, it presents a wonderful opportunity to move in and enjoy today while adding your own style over time. Complete with central AC, central vac, and a new rubber driveway, this is a home and a lifestyle you'll love coming home to. (id:46923)
Real Broker
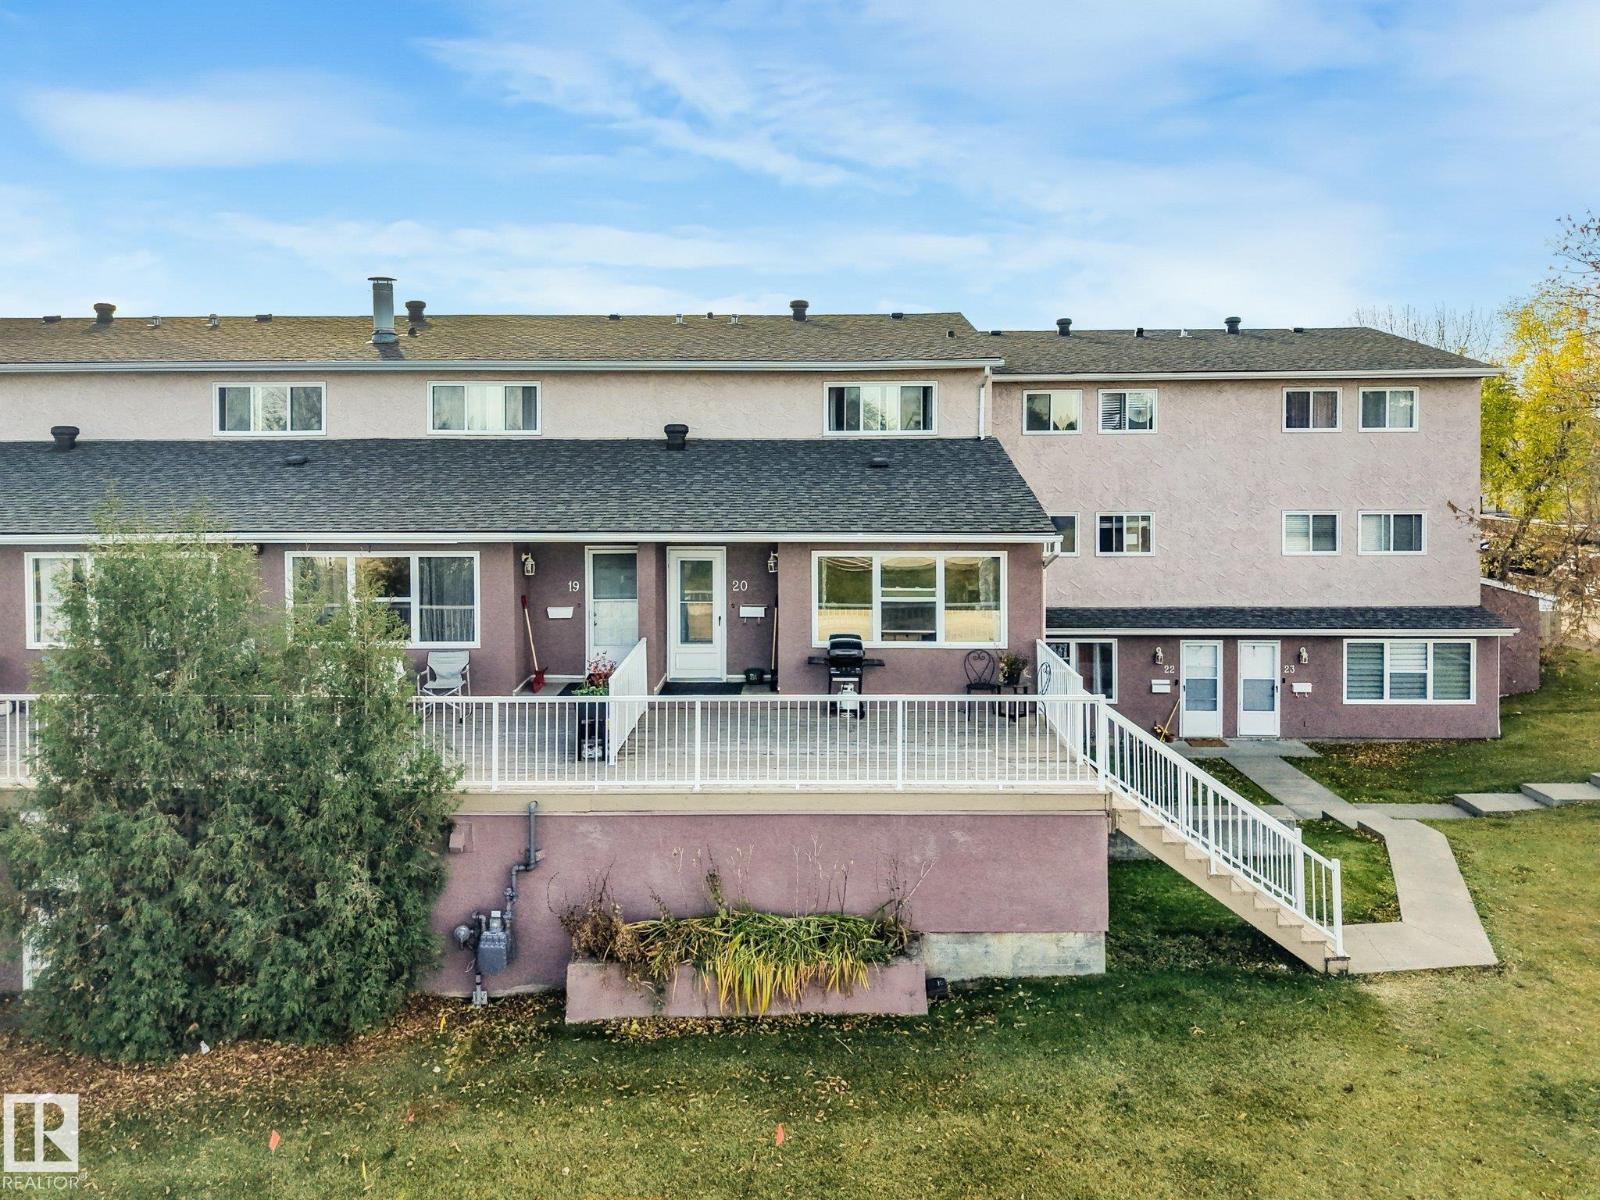
#20 13580 38 St NW
Edmonton, Alberta
Great condo looking for a little TLC. Put in the work and build equity!!! This condo has great curb appeal, structure, and is the largest plan in complex. The living room on the main level is huge and overlooks the lovely over sized deck. The upstairs has a 3 piece bathroom and three bedrooms. Great for a family or someone that works from home. Lots of storage throughout the home. The master is a big surprise very generious in size, with over sized closets. Location Location Location this condo is close to all ammenities! NOTE; CONDO FEES INCLUDE HEAT AND WATER. Expect to do some minor renos which include painting and reap the rewards! (id:46923)
Maxwell Challenge Realty
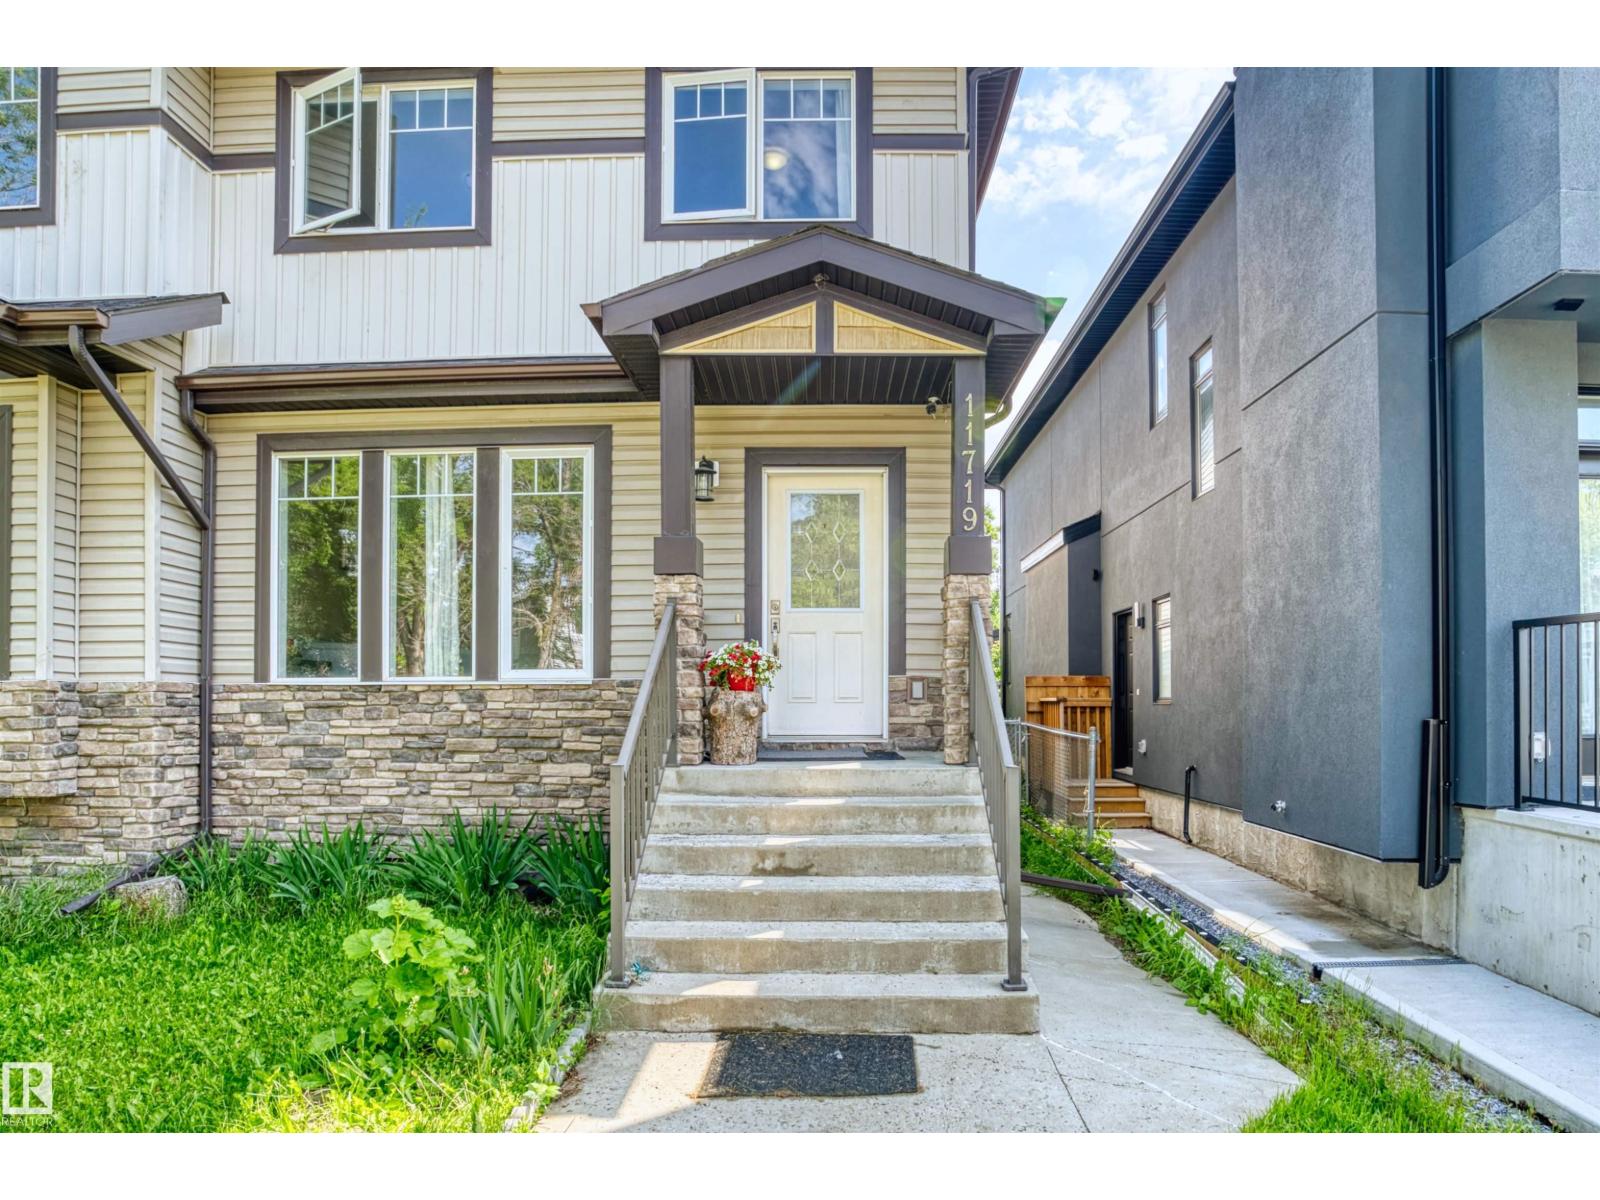
11719 127 St NW
Edmonton, Alberta
Family home in Inglewood! With more than 1600 SqFt, this 3 bedroom, 2.5 bathroom home is the perfect family home! Excellent floor plan, spacious kitchen with an extended island & pantry. Good sized dining area overlooking the living room and walking out to the deck and fenced yard. The primary bedroom offers an ensuite with double closets. The additional 3 bedrooms upstairs are good sized. The fully finished basement with two bedrooms, includes a second kitchen, a recreation room/media room, office area, storage room and a hobby area. Separate enter to basement. Enjoy the deck, fully landscaped yard. Close to walking trails! ALL THIS HOME NEEDS IS YOU! (id:46923)
Sterling Real Estate
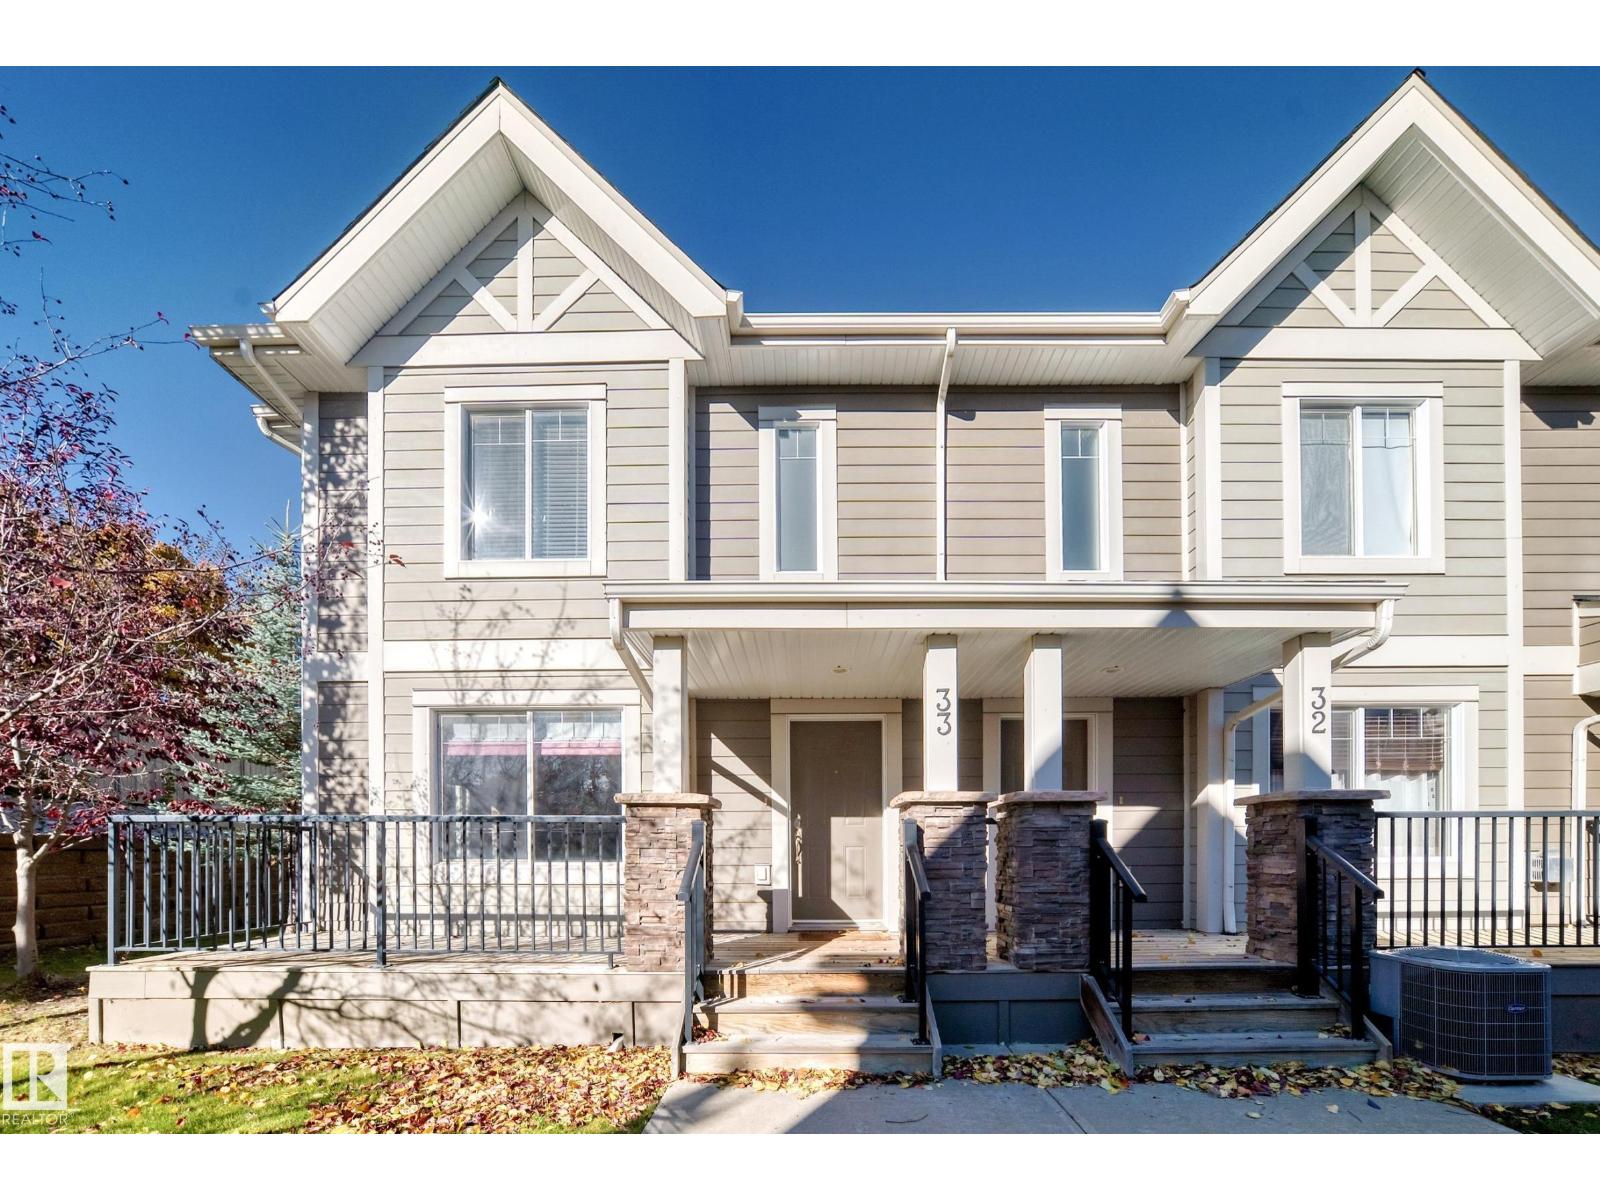
#33 1150 Windermere Wy SW
Edmonton, Alberta
STUNNING CORNER UNIT IN WINDERMERE! Welcome to this beautifully appointed 3-storey townhouse offering 1,450 sqft, 3 bedrooms, and 4 bathrooms. Perfectly situated in the desirable community of Windermere! The bright, open-concept main floor features gorgeous hardwood flooring, 9-ft ceilings, and large windows with lots of natural light. The chef-inspired kitchen boasts modern cabinetry, granite countertops, tile backsplash, large kitchen island, pantry & SS appliances. Spacious dining area opens through patio doors to an oversized balcony, perfect for BBQs & outdoor relaxation. Convenient 2-pc bath, C AIR CONDITIONING. Upstairs, you’ll find 3 generous bedrooms, a full 4-pc bathroom & laundry rm. King-sized primary suite c/w walk-in closet & a 3-pc ensuite. Lower level offers a comfortable family rm, 2-pc bath, utility rm & direct access to the DOUBLE INSULATED ATTACHED GARAGE. Easy access to schools/transit/restaurants/park/River Valley Trail, Henday Dr & all amenities. Quick poss available. Don't miss! (id:46923)
RE/MAX Elite
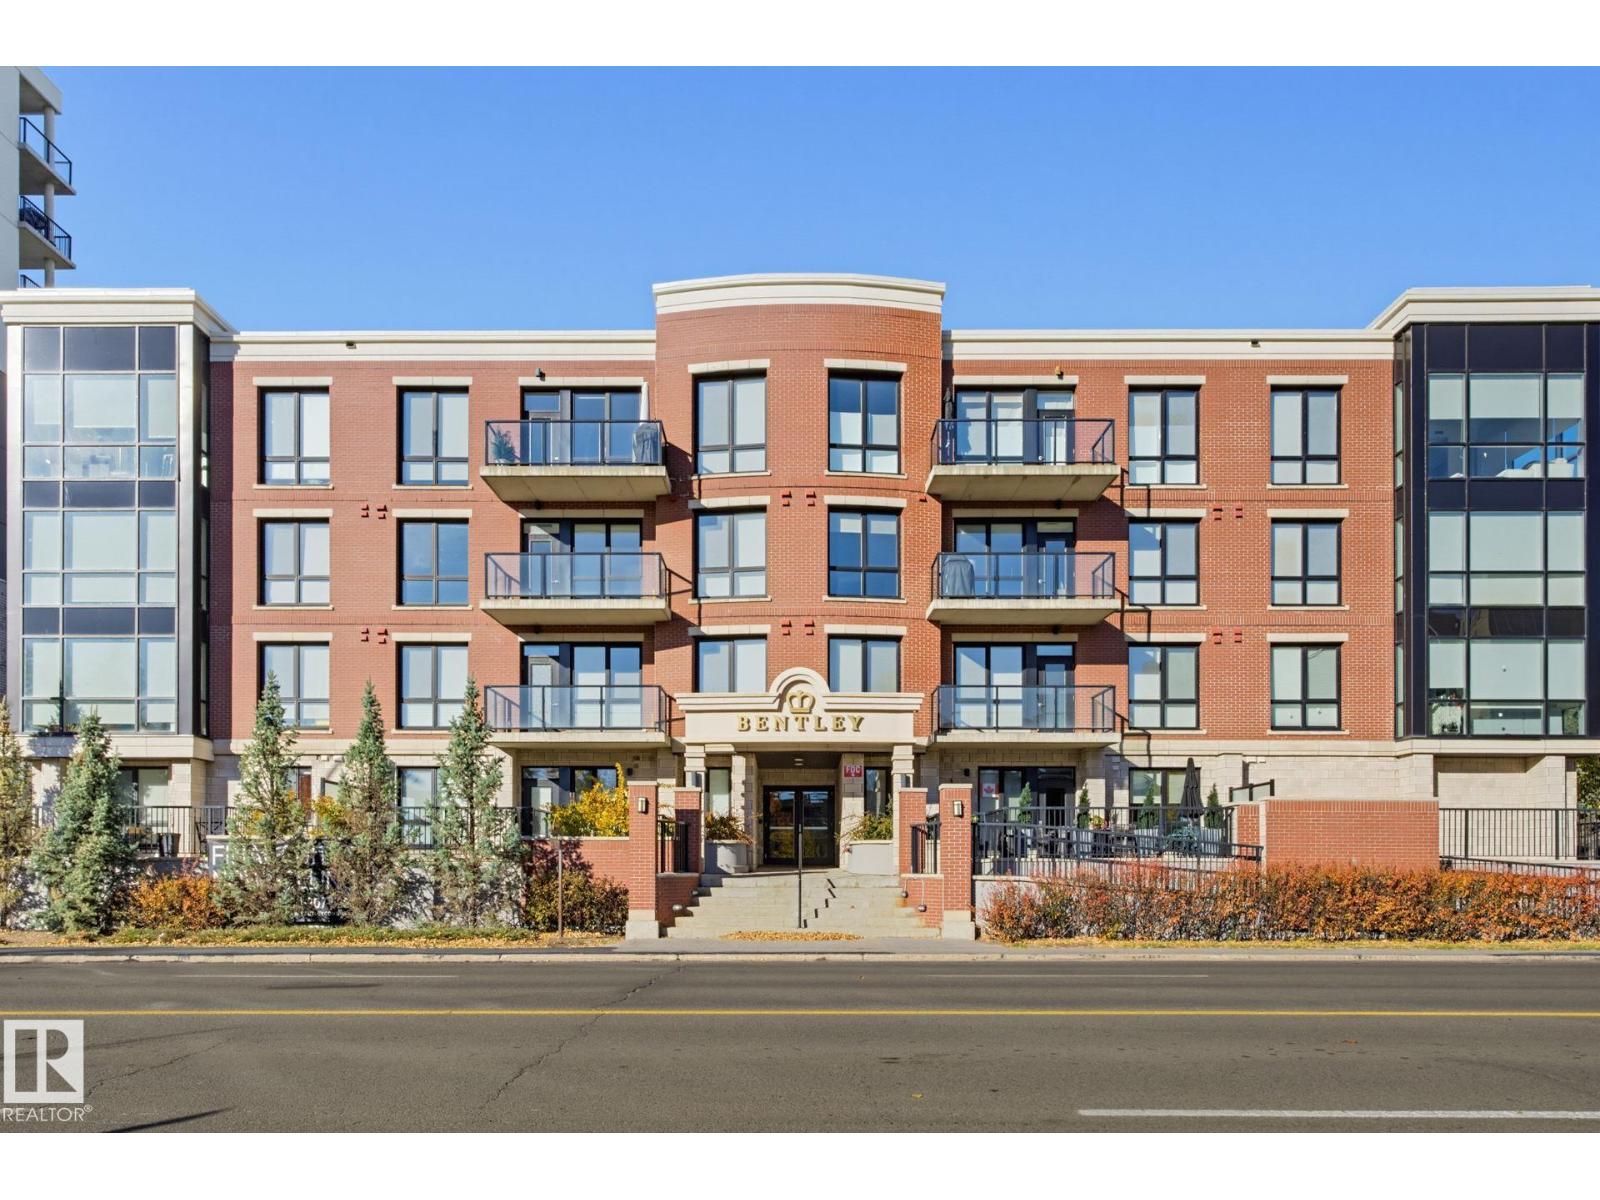
#201 11710 87 Av NW
Edmonton, Alberta
PRIME CENTRAL LOCATION! Welcome to The Bentley in desirable Windsor Park. This concrete and steel building features a beautiful brick and stone exterior. Enjoy a covered balcony with a gas BBQ hookup and triple-pane windows throughout. The bright, spacious, open-concept layout offers 2 generous bedrooms, a den, 2 full baths and 9-foot ceilings. Quality hardwood and tile flooring flow throughout. The beautifully designed kitchen offers a large island, quartz countertops, stainless steel appliances, abundant cabinetry and stylish tile backsplash. The primary suite includes a walk-through closet leading to a spa-inspired ensuite with extensive tile, quartz countertops, double sinks, a separate glass-enclosed shower and deep soaker tub. Additional comforts include central air conditioning, a fireplace, in-suite laundry and heated underground parking. Ideally located near the LRT, U of A, cafés, shopping, restaurants, Jubilee Auditorium and the River Valley. A rare find in a coveted location that shows great! (id:46923)
Tactic Realty
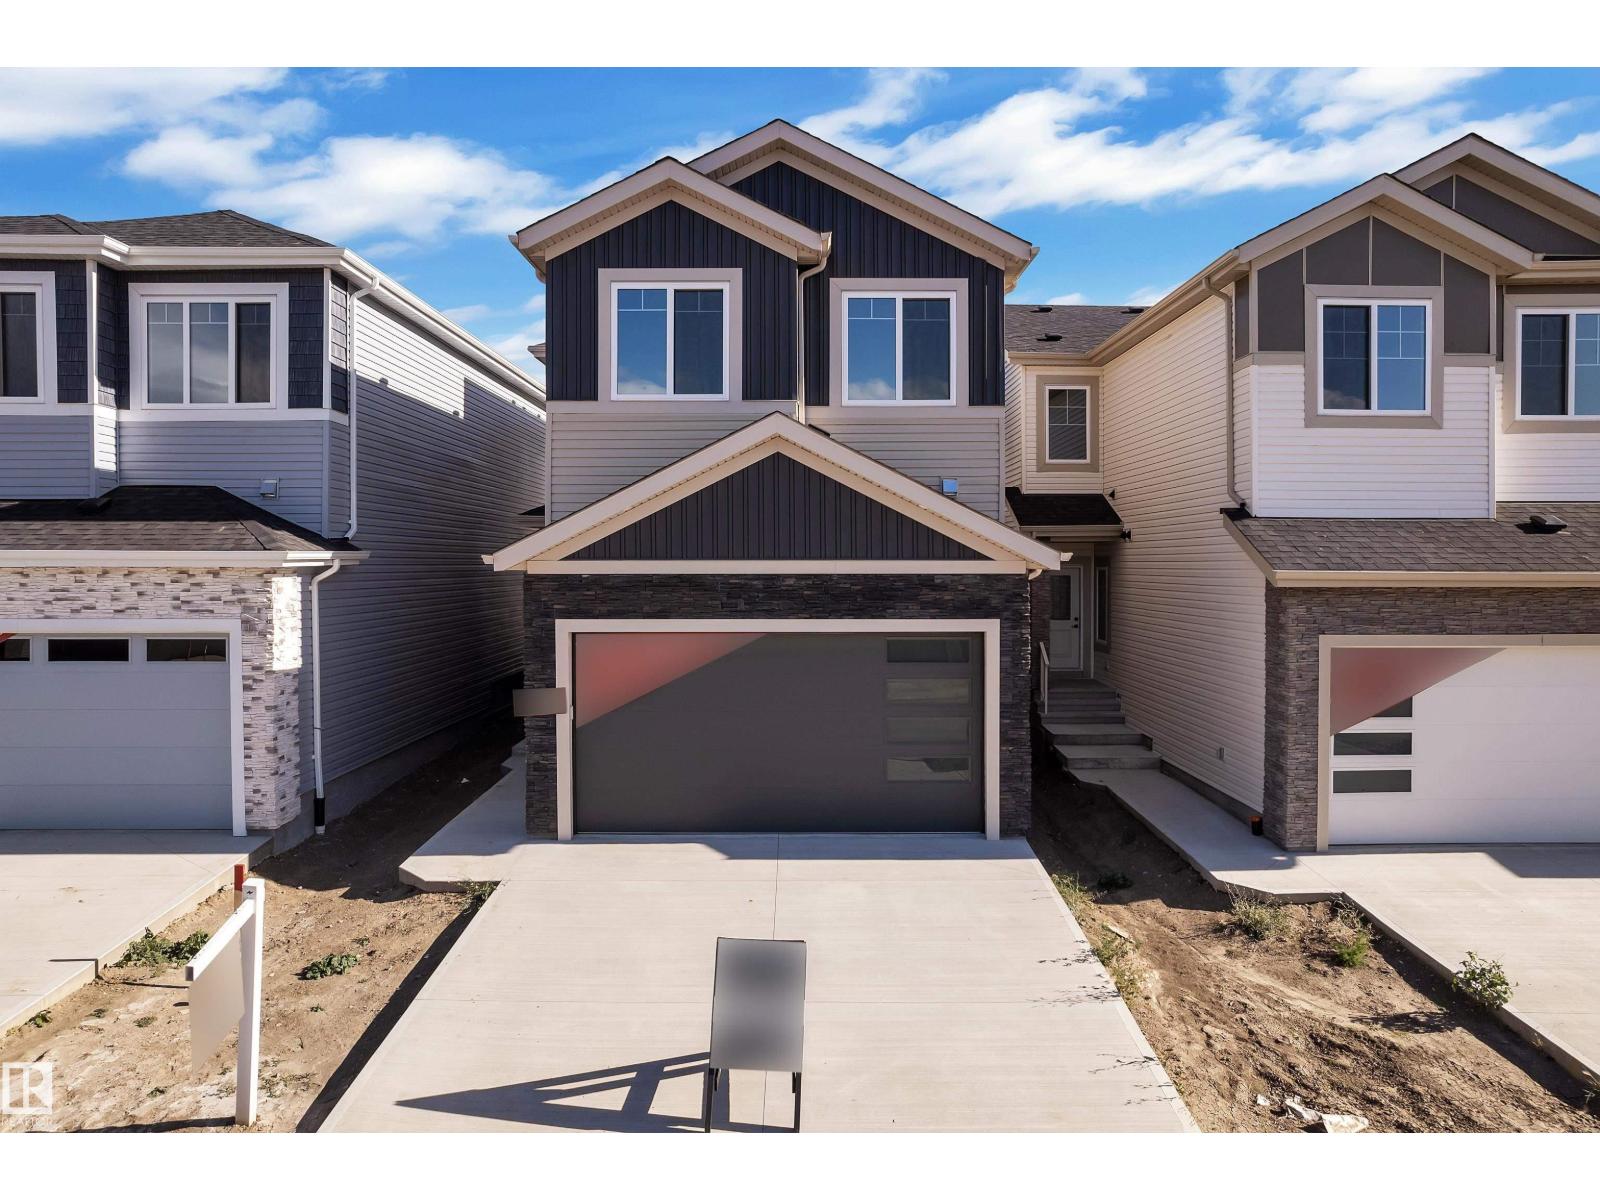
4311 36 St
Beaumont, Alberta
**OPEN TO BELOW**SPICE KITCHEN**MAIN FLOOR BED AND FULL BATH**SEPARATE ENTRANCE** This residence features a modern open-concept layout. The main floor welcomes you with a spacious great room, a dedicated dining area, and a stylish spice kitchen with a gas range and quartz counters. Upstairs, the generous master suite includes a walk-in closet and a luxurious ensuite, complemented by three additional bedrooms, a bonus room, and a convenient laundry area. Quality construction is evident with engineered floor joists, vinyl siding, and asphalt shingles. The attached double garage and a foundation plan prepared for a radon mitigation system add valuable practicality. Nestled on a quiet street, this home is just moments from parks, schools, and all the amenities that make Beaumont living so special. (id:46923)
Lpt Realty
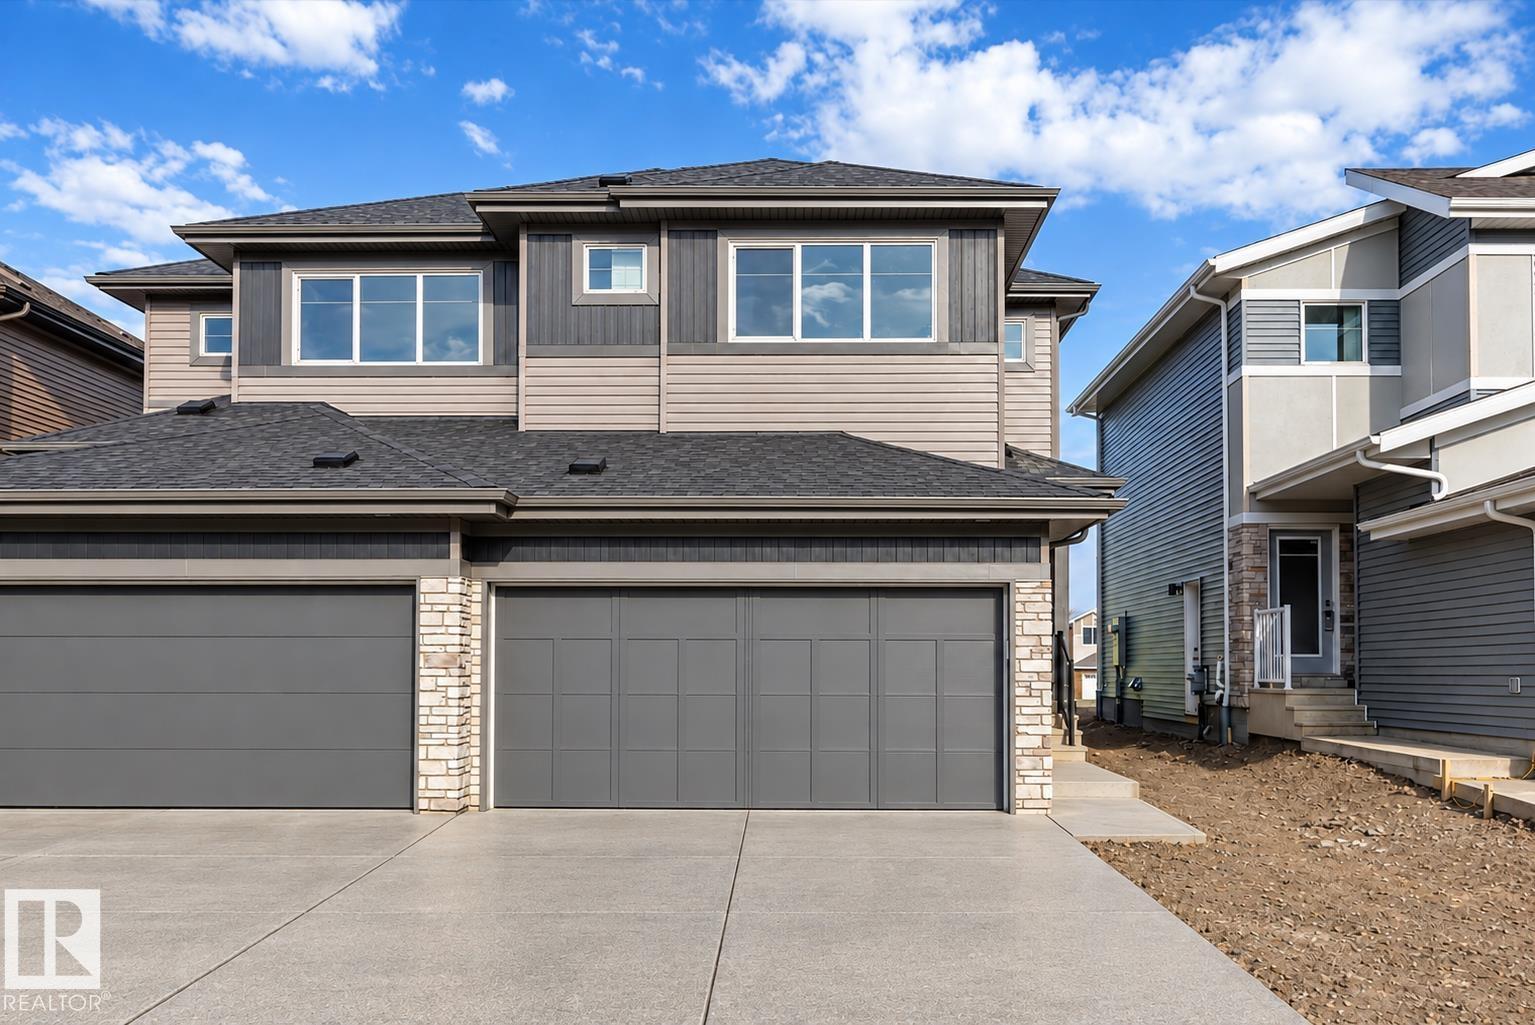
4174 Kinglet Dr NW
Edmonton, Alberta
Well-finished half duplex featuring a double attached garage with floor drain, separate side entry, and 9’ ceilings on the main and basement levels. The open-concept main floor offers LVP flooring, a welcoming foyer with coat closet, and a convenient 2-piece bath. The kitchen showcases quartz countertops, a corner pantry, island with flush eating ledge, Silgranit undermount sink, pendant lighting, full-height backsplash, OTR microwave, and upgraded soft-close Thermofoil cabinetry. The bright great room includes an electric fireplace, while large windows and a patio door bring in natural light and access the future deck/backyard. Upstairs offers a bonus room, laundry, full bath, two secondary bedrooms, and a primary suite with walk-in closet and 3-piece ensuite. Brushed nickel fixtures, upgraded railings, and basement rough-in included. (id:46923)
Exp Realty
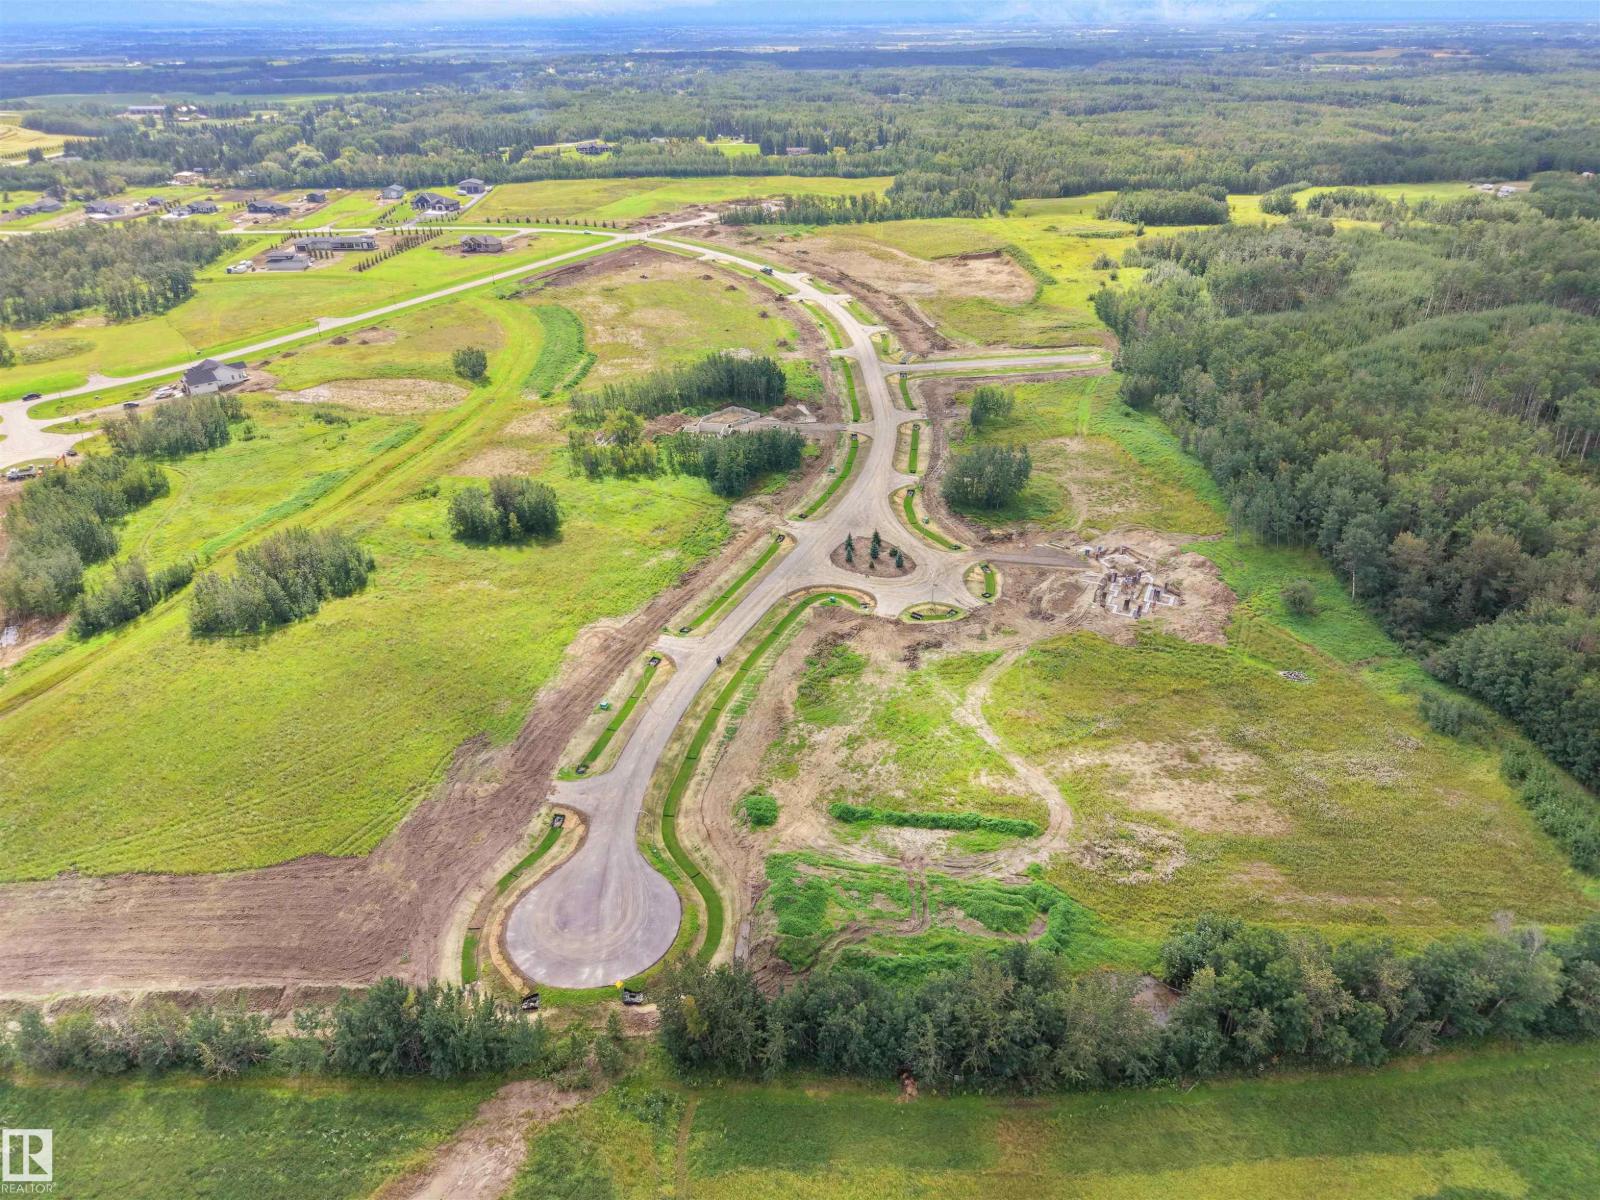
#8 54104 Range Road 274
Rural Parkland County, Alberta
Lot 8 - Beautiful acreage living on 2 acre + lots at Brenmar Estates Phase 2! Convenient location - 5 MIN to Spruce Grove. ONLY 20 MIN to Edmonton - surrounded by natural trees and forest for added privacy. Built on a brand new paved Campsite Road, several lots are pre approved for a shop and secondary garage potential. Power and gas are at the property line. Choose the builder you prefer! Enjoy a perfect combination of country living in a architecturally controlled subdivision with quick access to Spruce Grove, St. Albert and Edmonton. This lot requires a BUNGALOW. (id:46923)
Latitude Real Estate Group
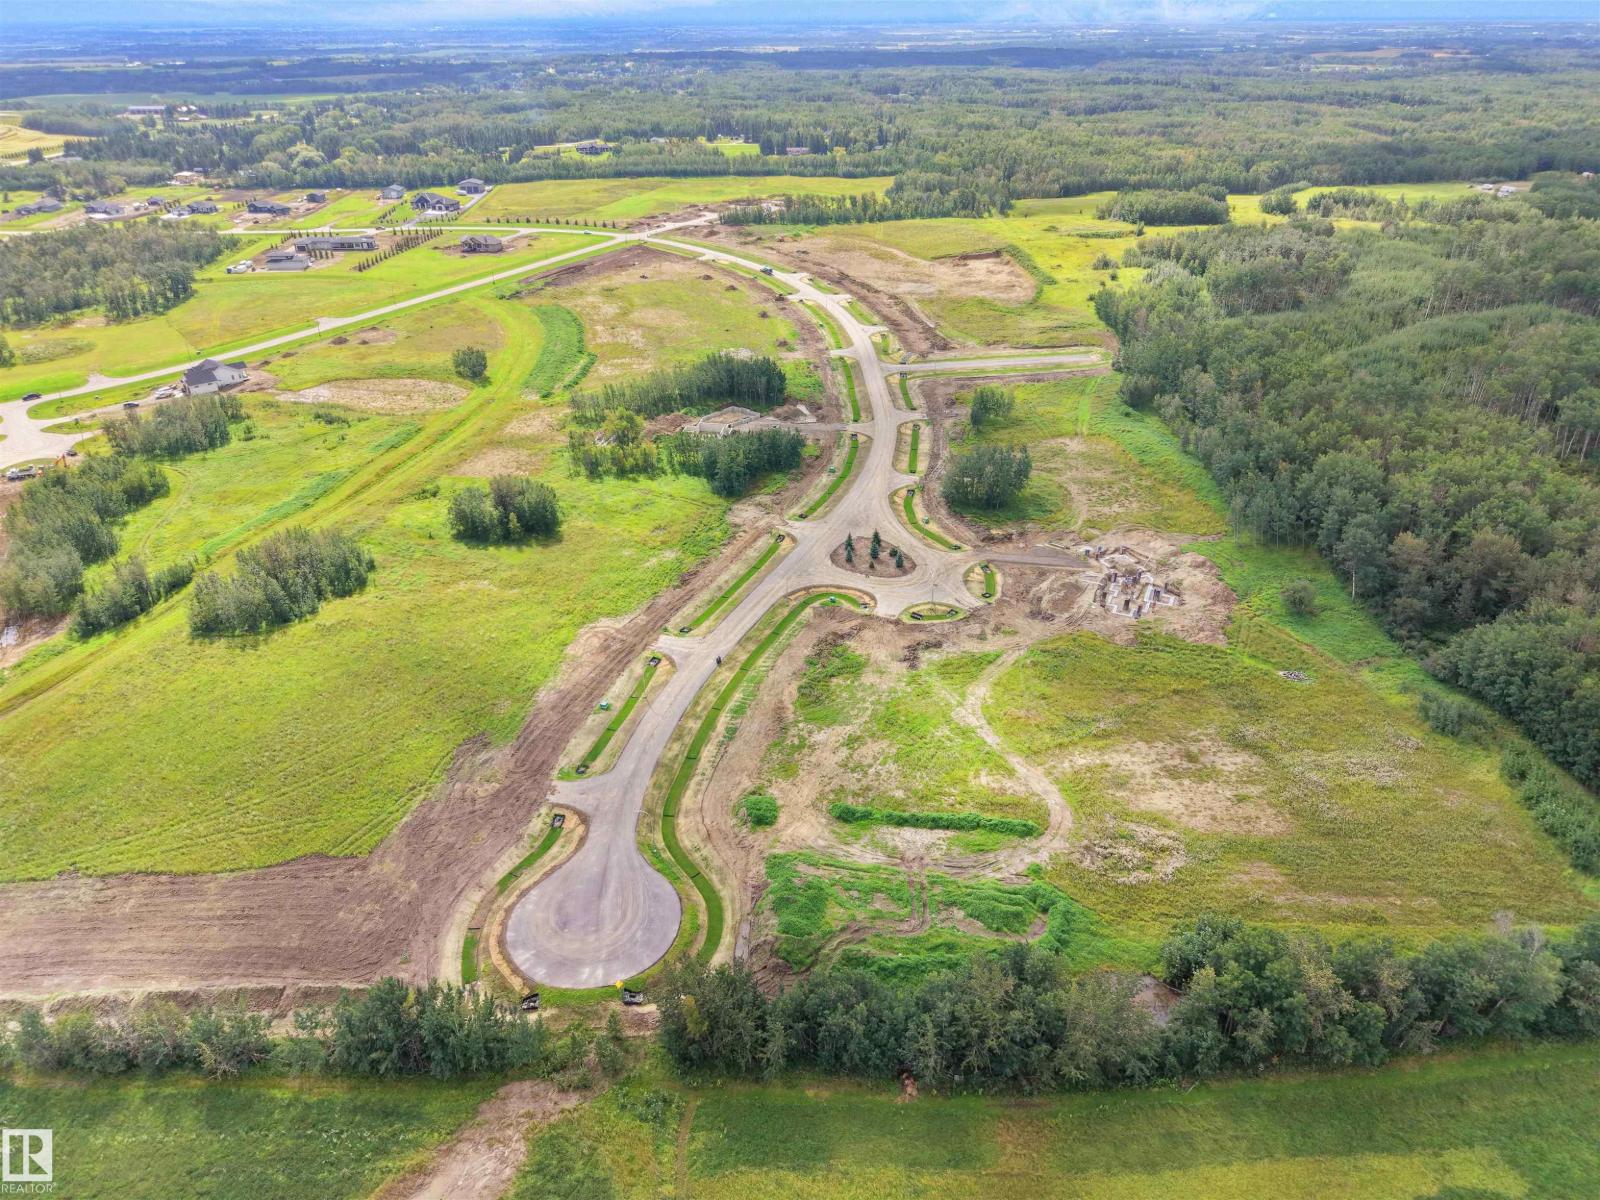
#29 54104 Range Road 274
Rural Parkland County, Alberta
Lot 29 - Beautiful acreage living on 2 acre + lots at Brenmar Estates Phase 2! Convenient location - 5 MIN to Spruce Grove. ONLY 20 MIN to Edmonton - surrounded by natural trees and forest for added privacy. Built on a brand new paved Campsite Road, several lots are pre approved for a shop and secondary garage potential. Power and gas are at the property line. Choose the builder you prefer! Enjoy a perfect combination of country living in a architecturally controlled subdivision with quick access to Spruce Grove, St. Albert and Edmonton. This lot requires a BUNGALOW. (id:46923)
Latitude Real Estate Group
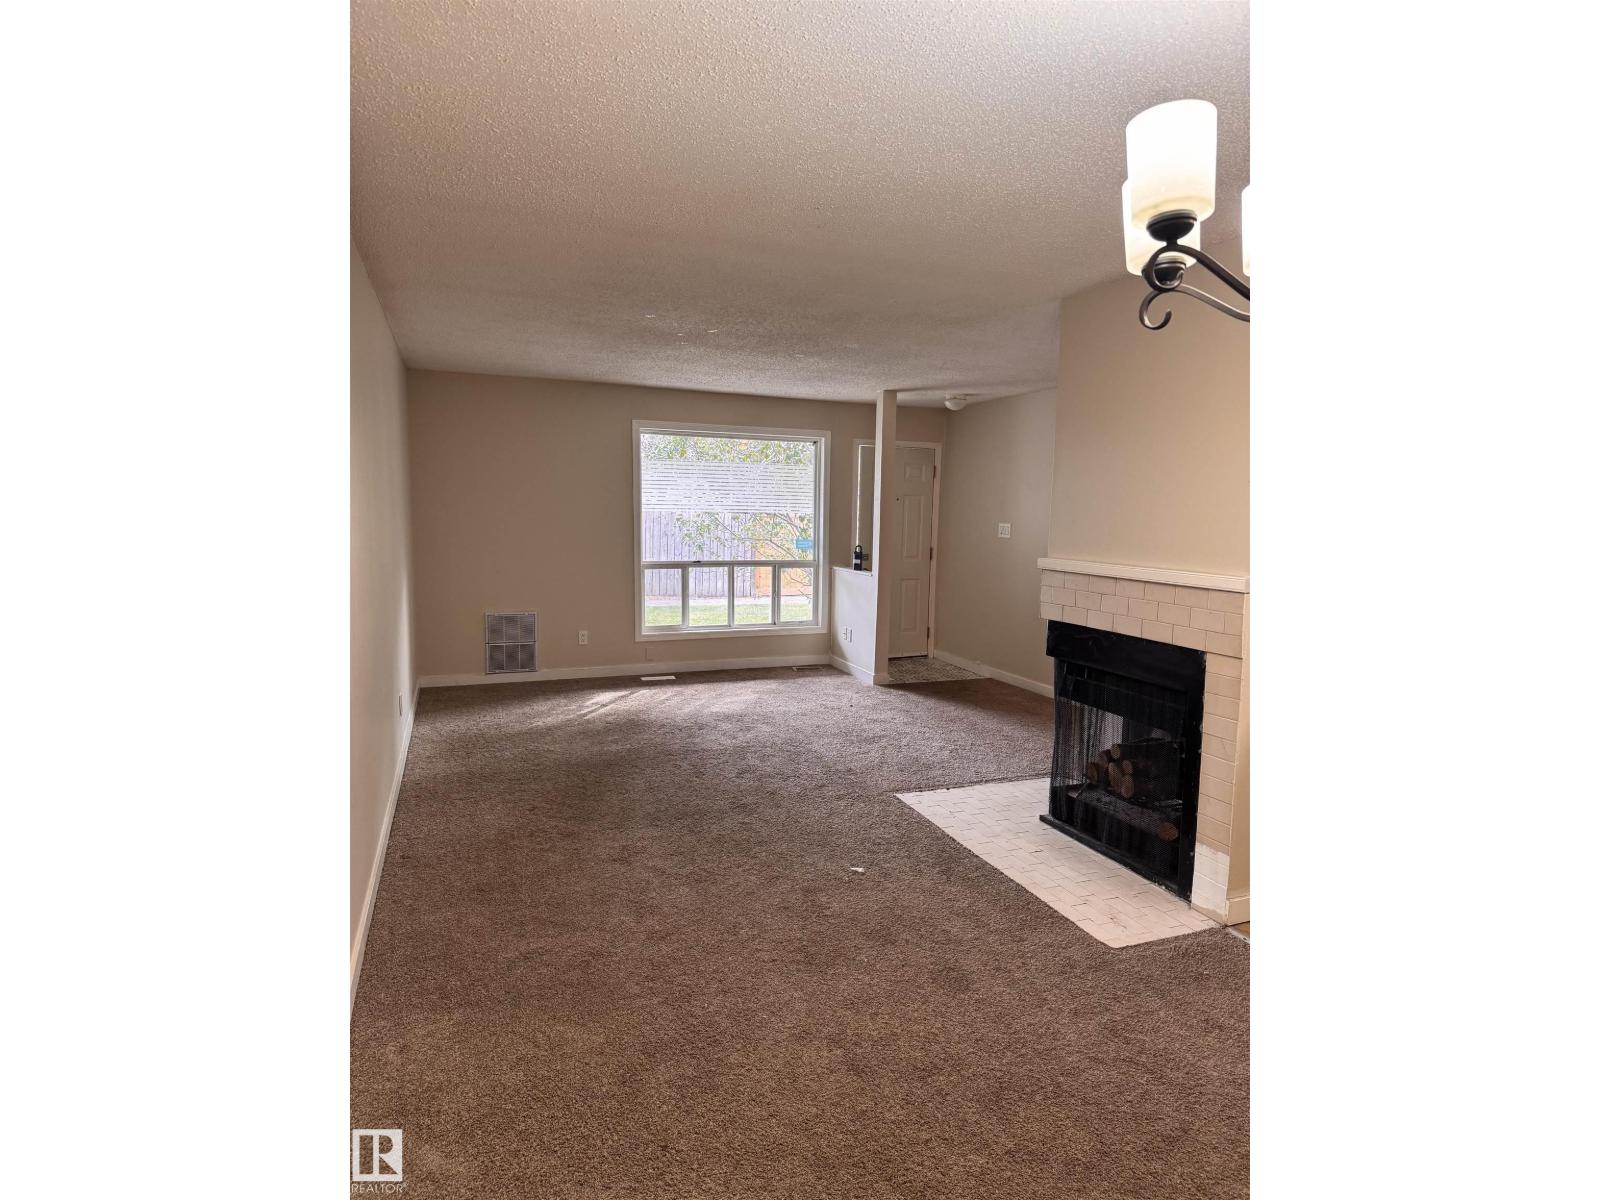
1503 Mill Woods Rd East NW NW
Edmonton, Alberta
Welcome to this 3-bedroom, carriage-style end-unit condo in Crawford Plains, South Edmonton. Featuring a bungalow-style layout, this home offers an open-concept kitchen, dining, and living area with a two-way wood-burning fireplace, breakfast bar, and large pantry. The unit also includes in-suite laundry with newer appliances, a 4-piece bathroom, and two bedrooms with walk-in closets. Conveniently located near Anthony Henday Drive, schools, parks, shopping centres, and public transportation. With some TLC, this property offers an opportunity for buyers to add their own personal touch. Ideal for a first-time buyer or investor. (id:46923)
Lpt Realty
Exp Realty
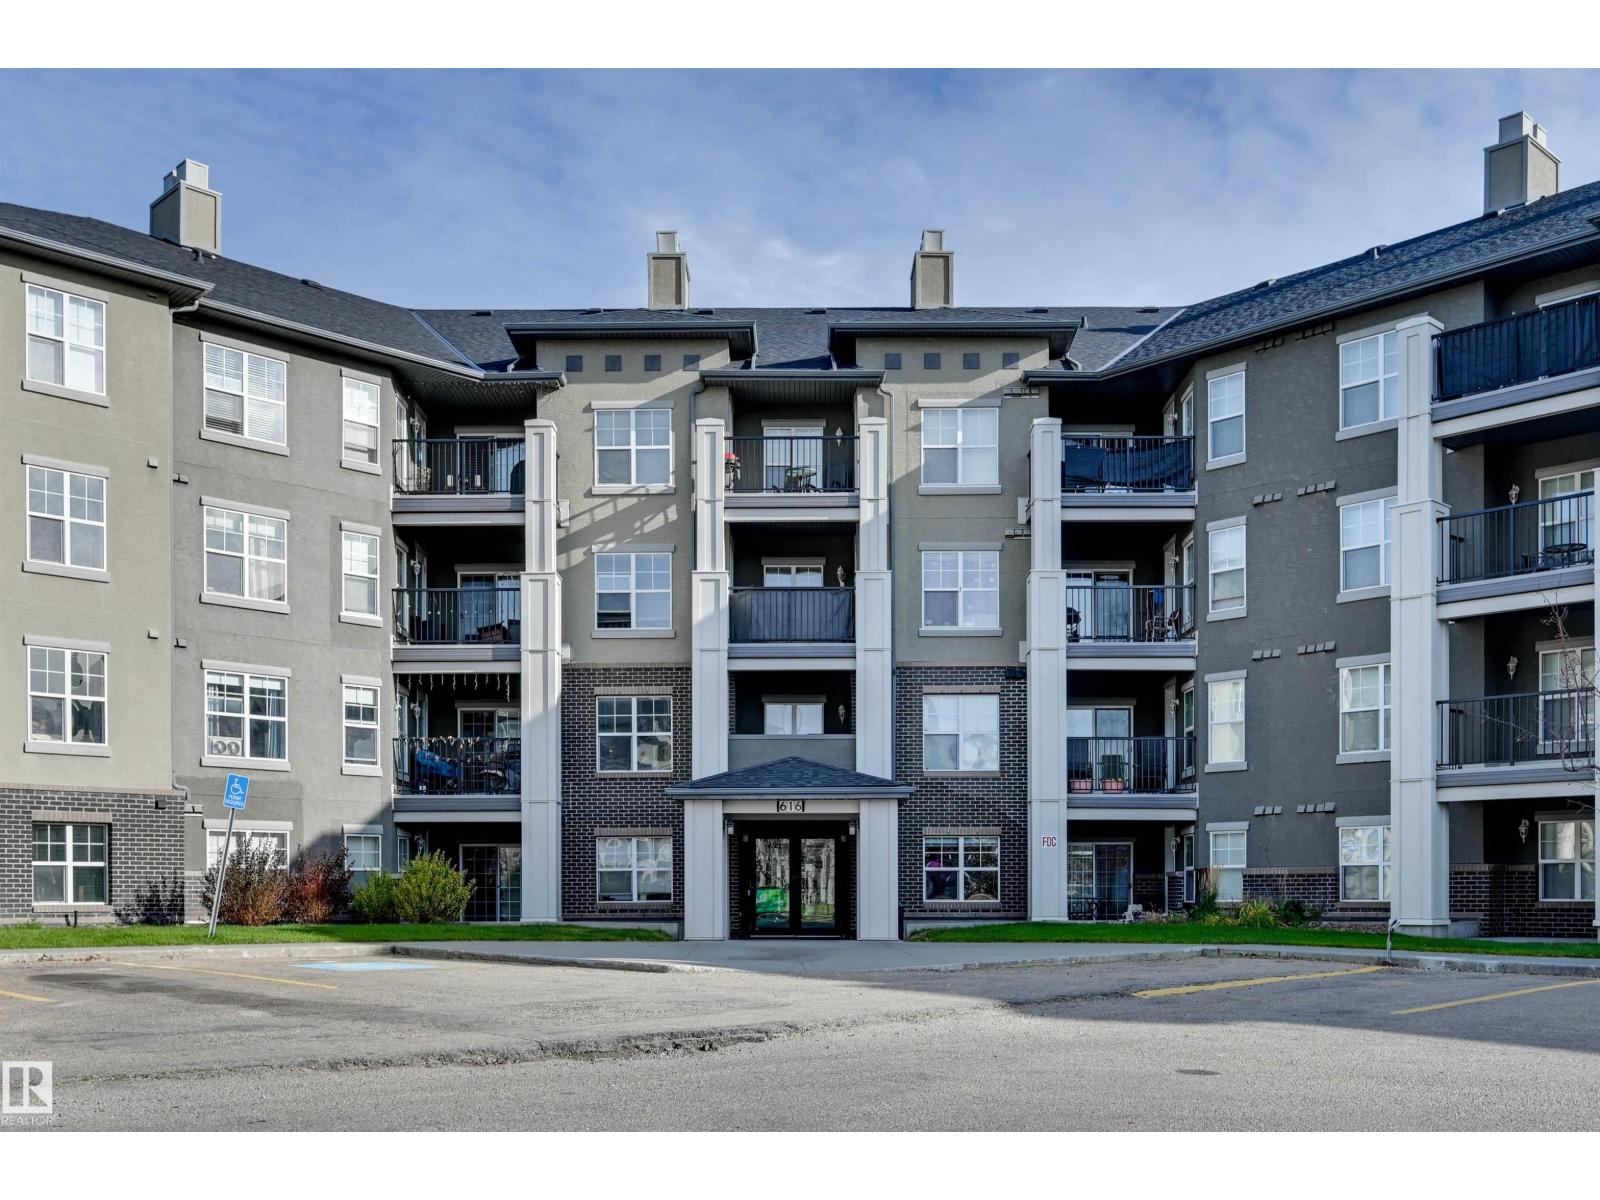
#206 616 Mcallister Lo SW
Edmonton, Alberta
Welcome home to this corner, south, facing unit in MacEwan Village. 2 beds, 2 baths, spacious and clean this unit is perfect for a first time buyer or investor. Brand new luxury vinyl plank flooring and new paint throughout. Primary bedroom has a large walk through closet and it's own ensuite! Condo fee includes, Heat, water and power! Underground, heated parking, natural gas hook up for a BBQ on balcony, and brand new in-suite washer and dryer. Great, open layout. Located just a minute from the Henday, close to shopping, schools and the airport, this is a must see if you want to live in the SW but don't want to break the bank. (id:46923)
Maxwell Polaris
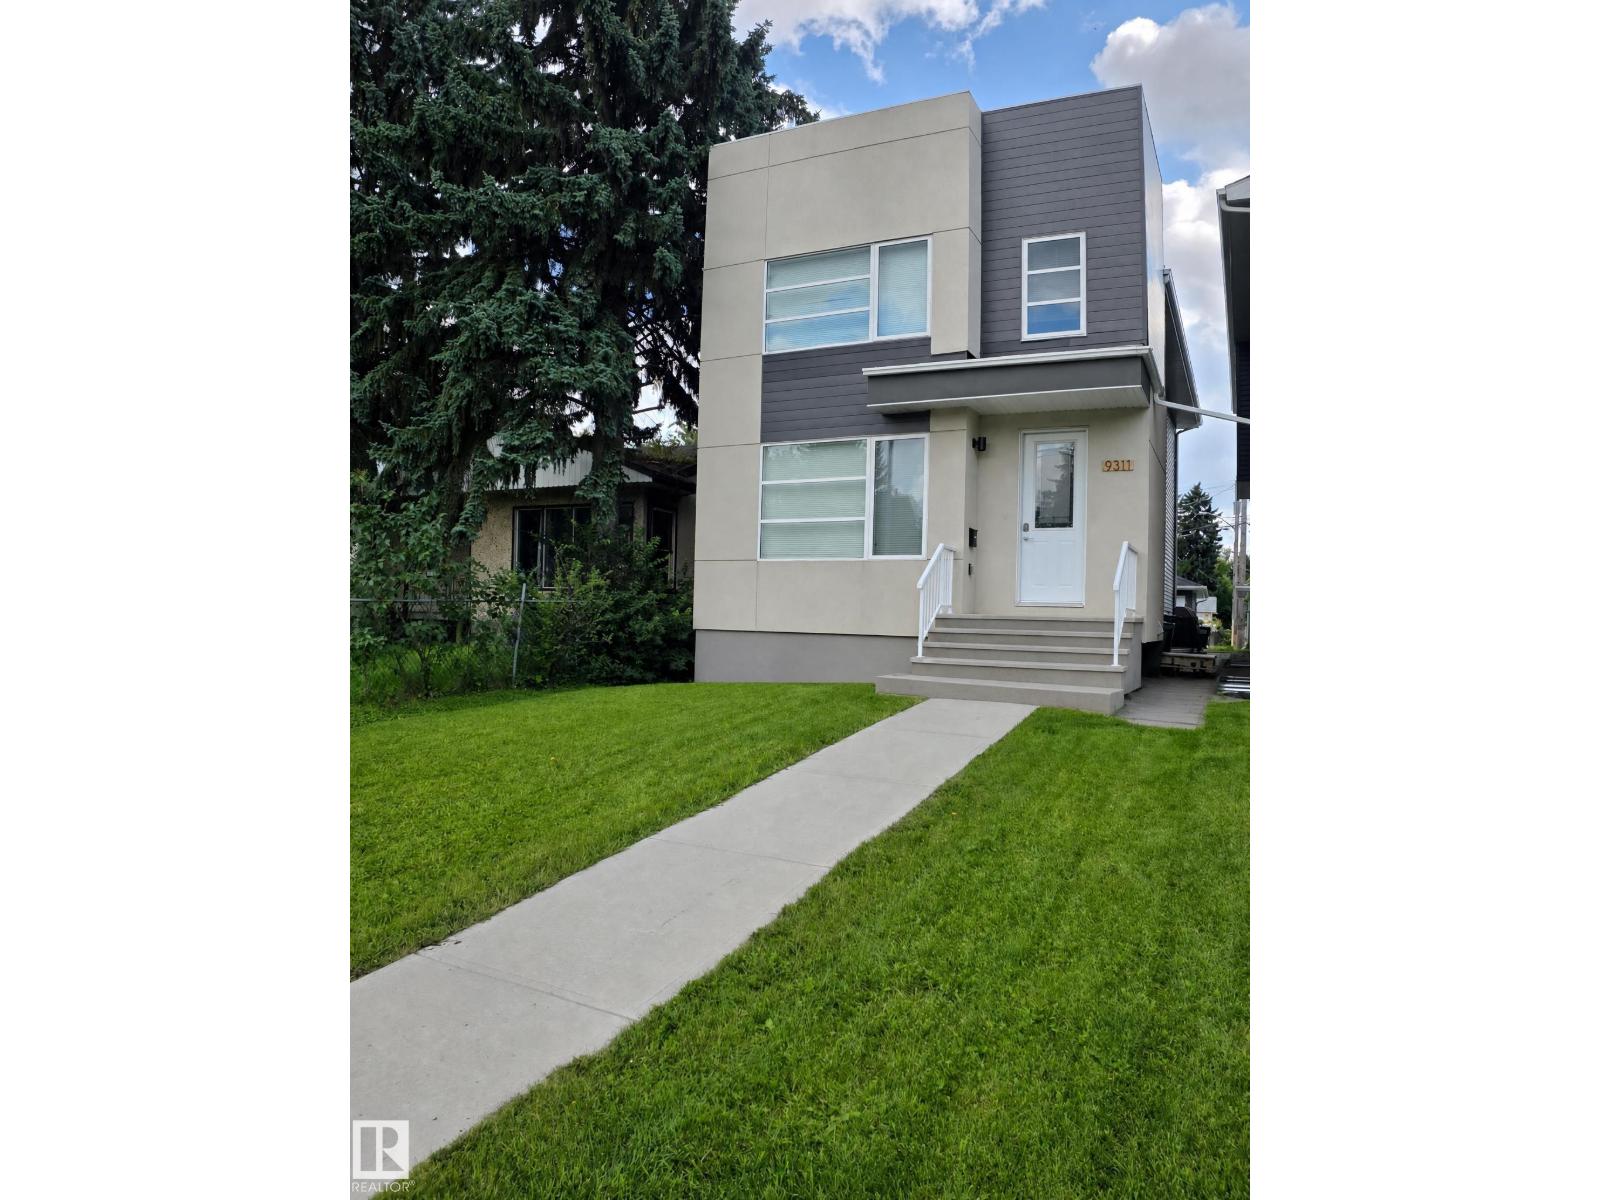
9311 66 Av NW
Edmonton, Alberta
Welcome to the community of Hazeldean! This property boast combined total of 6 bedrooms and 5.5 bathrooms. This purpose built infill is not your typical skinny home, this home is 2 feet wider then the standard and it makes a difference. Designed with the open concept in mind and consists of 4 bedroom 3.5 bathroom main unit and 2 bedroom 2 bathroom legal basement suite. Each unit has its own hot water tank and furnace. Electrical Panels also within each unit. This property was built in 2018 and has been well maintained. The upper level contains 4 bedrooms with 2 full ensuite bathrooms and a full bathroom. The main floor has so much potential with a large open concept kitchen and 2 large storage spaces ready for your creativity. The basement has 2 bedrooms equipped with 2 ensuite bathrooms and a large open concept kitchen. The Garage is also wider then the standard as well. (id:46923)
Real Broker
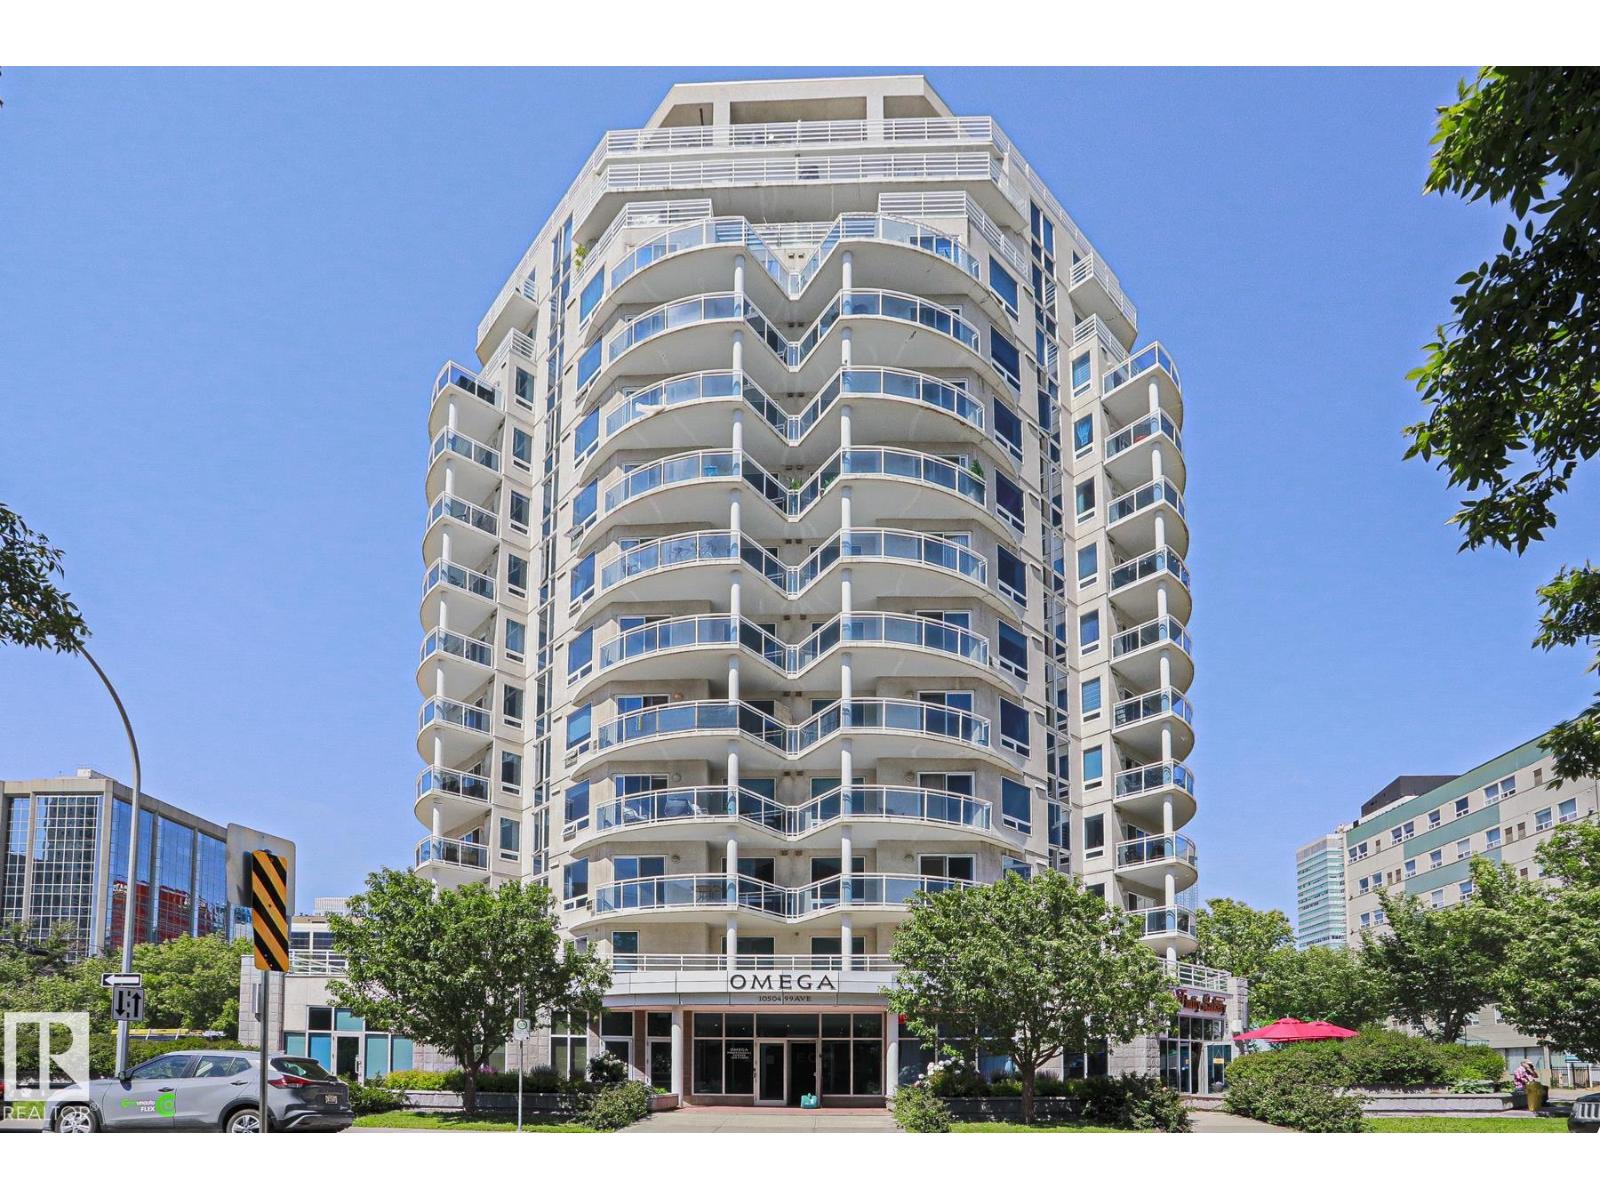
#1004 10504 99 Av NW
Edmonton, Alberta
This original owner, modern 2 bdrm, 2 bath condo features engineered Quebec hardwood flooring, ceramic tile (no carpet) & custom blinds throughout. The kitchen showcases white maple cabinets with crown molding (Kitchen Craft), paprika granite countertops including extensive breakfast bar, stainless steel undermount sink and glass tile backsplash. 4 S/S appliances - French door refrigerator/bottom drawer freezer, ceran-top range with microwave hoodfan & built-in Whirlpool dishwasher as well as dimmable lighting bar. The livingroom offers loads of sunlight, custom built-in Dimplex Optiflame electric fireplace with sub-way tile surround and mantle. Main bathroom has beautiful tiled walls, vanity with quartz countertops, jetted jacuzzi tub & additional cabinet. Ensuite also with tiled walls, walk-in shower with Moen Villeta Vertical Spa/Rain Shower head & upgraded lighting. 2 year old stackable Frigidaire 27 laundry centre. Gorgeous views from the SE balcony & reasonable condo fee's incl heat & water. (id:46923)
Royal LePage Premier Real Estate
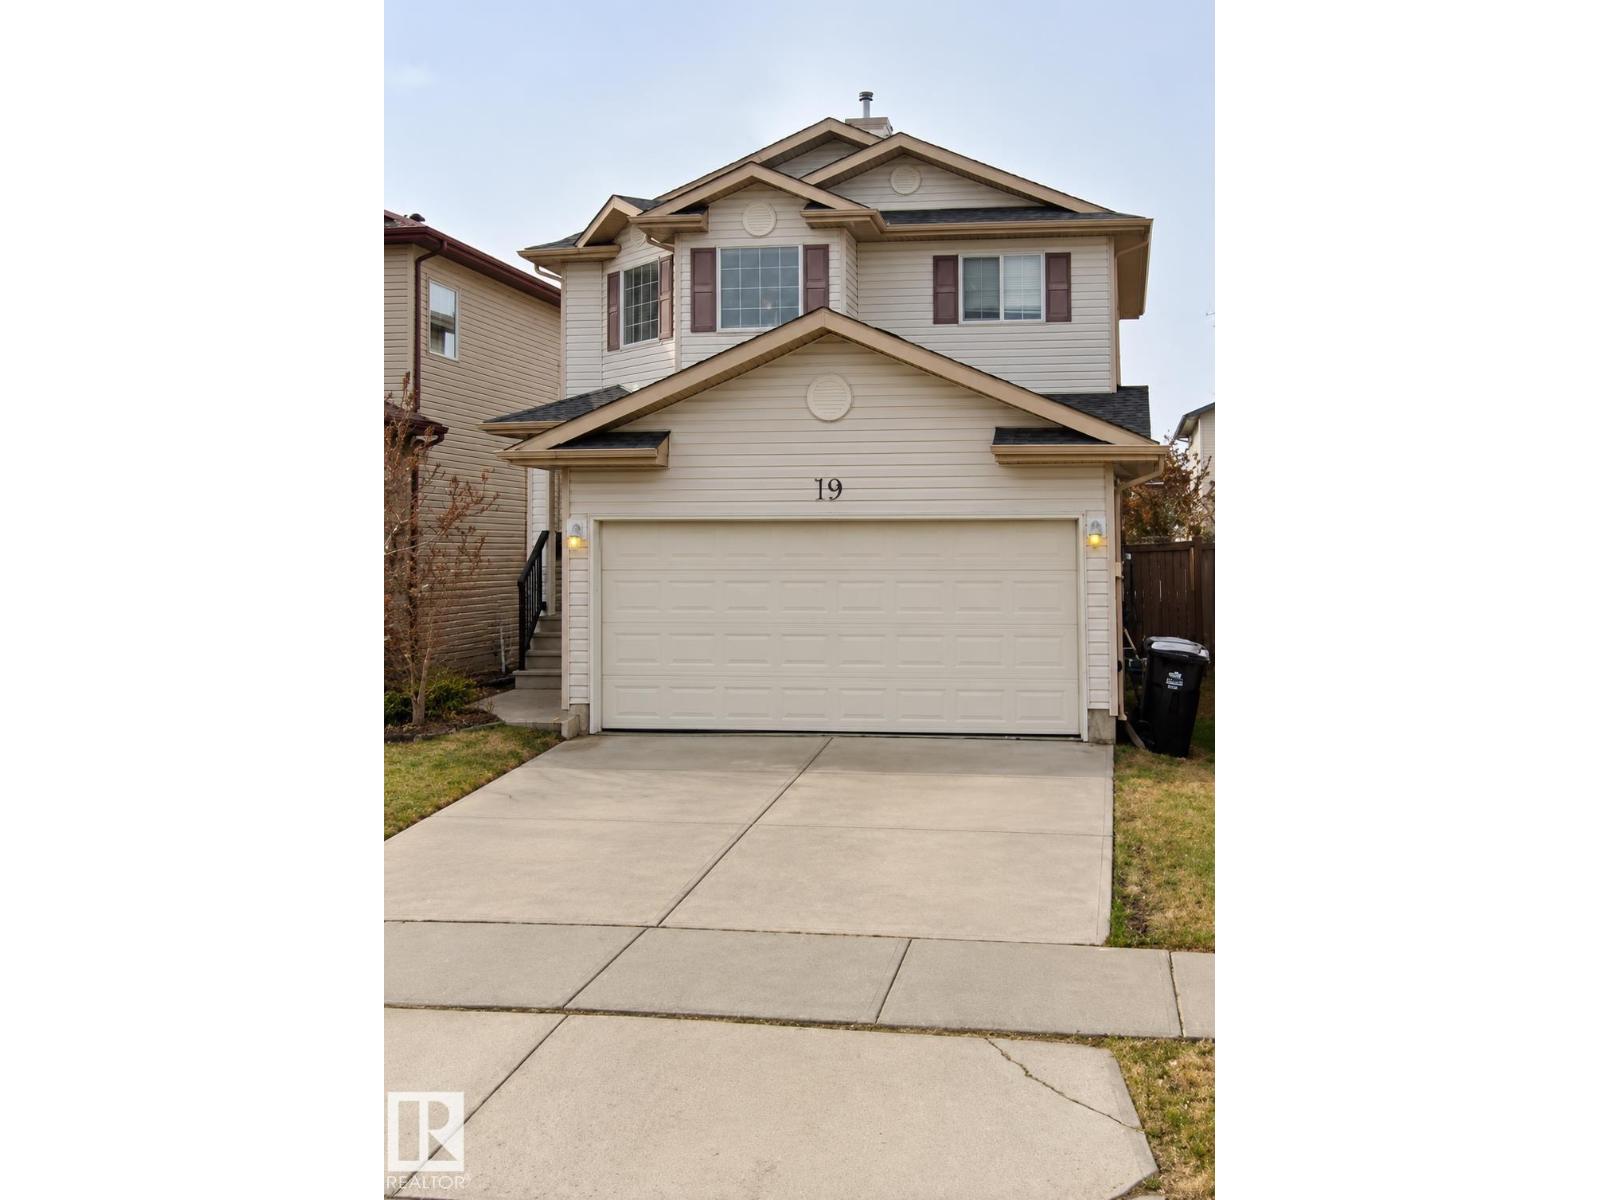
19 Douglas Cr
Leduc, Alberta
OPPORTUNITY AWAITS IN LEDUC'S DESIRABLE TRIBUTE COMMUNITY! Located on a quiet crescent, this spacious 2-storey home offers great square footage with 4 bedrooms, 2.5 bathrooms, and a double attached garage. The functional layout features a welcoming foyer, living room with gas fireplace, spacious kitchen, adjoining dining area, and convenient main-floor laundry. Upstairs offers 3 bedrooms, including a primary suite with walk-in closet and ensuite. The fully finished basement provides a recreation room, 4th bedroom, and additional bathroom. Outside features a fenced yard and rear deck. Ideally situated near schools, parks, playgrounds, shopping, and amenities. A fantastic opportunity for investors or buyers looking for potential in an established neighbourhood! (id:46923)
Exp Realty
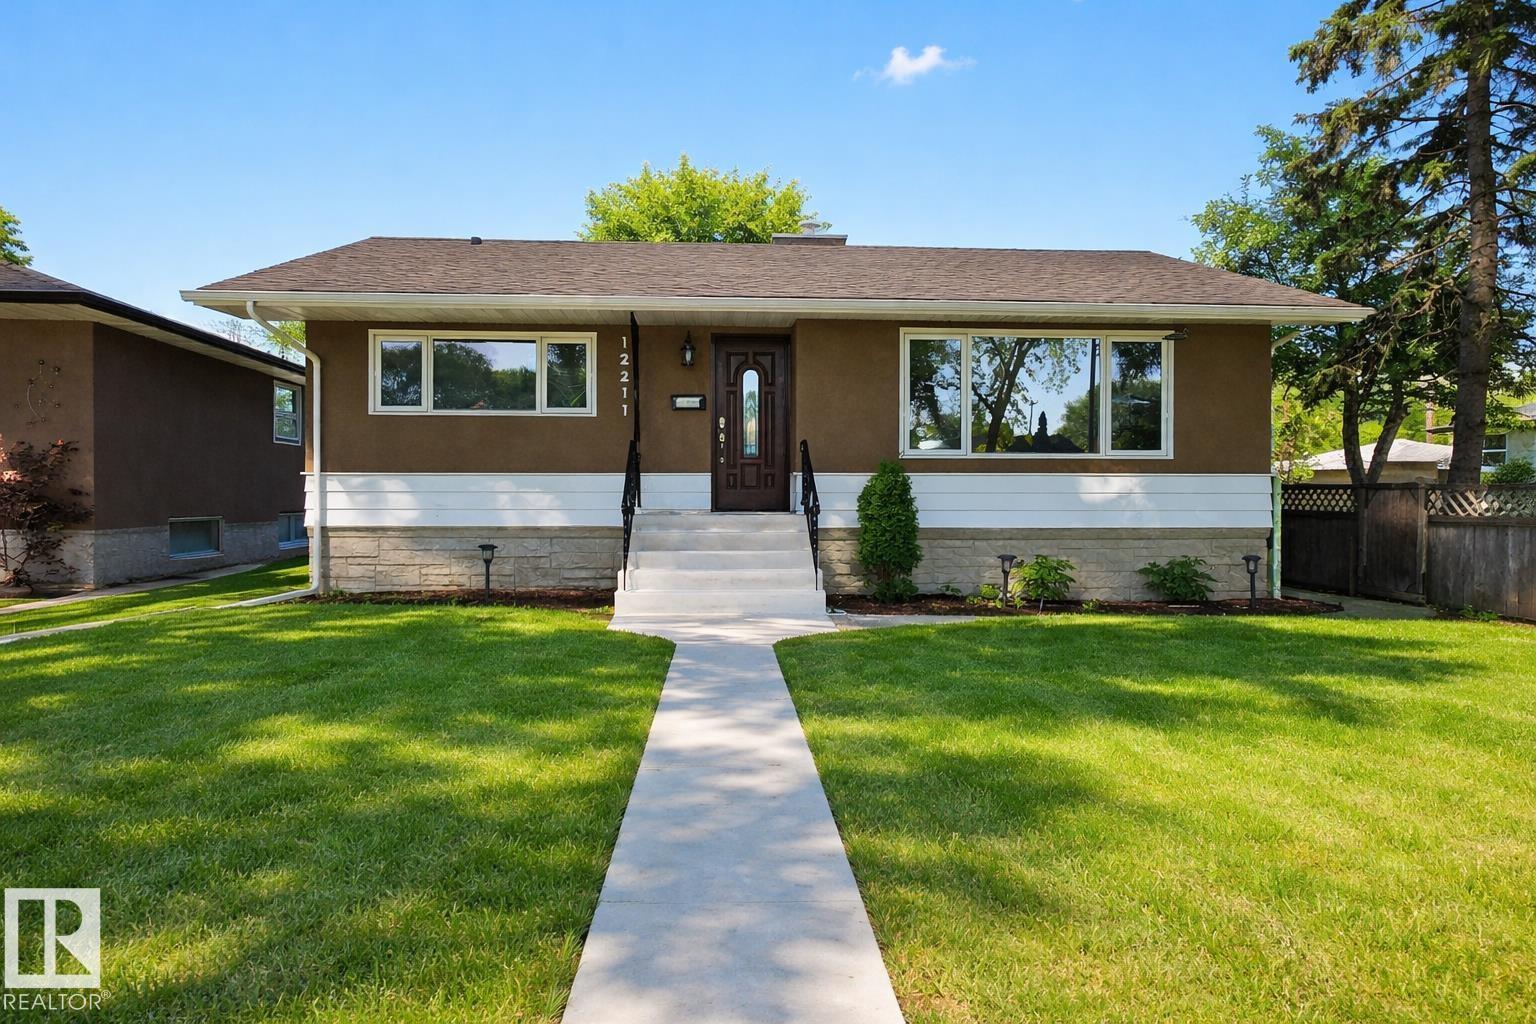
12211 52 St NW NW
Edmonton, Alberta
Renovated from top to bottom, this immaculate 5-bedroom, 2-bathroom bungalow is truly move-in ready. The bright, open main floor features a beautifully updated kitchen with modern cabinetry, spacious living and dining areas, 3 generous bedrooms, and a renovated 4-piece bathroom. The fully finished basement offers a large family room, 2 additional bedrooms, a renovated 3-piece bathroom, and plenty of flexible space for a growing family, guests, or a home office. Extensive updates include triple-pane windows, vinyl plank flooring throughout, fresh paint, new trim and baseboards, interior and exterior doors, renovated bathrooms, updated stucco, a new hot water tank, new sewer line to the alley, new sidewalks, turbine roof vents, and more. The double detached garage includes 220V, and the home is ideally located close to schools, parks, shopping, transit, and a quick commute to downtown. (id:46923)
Sterling Real Estate
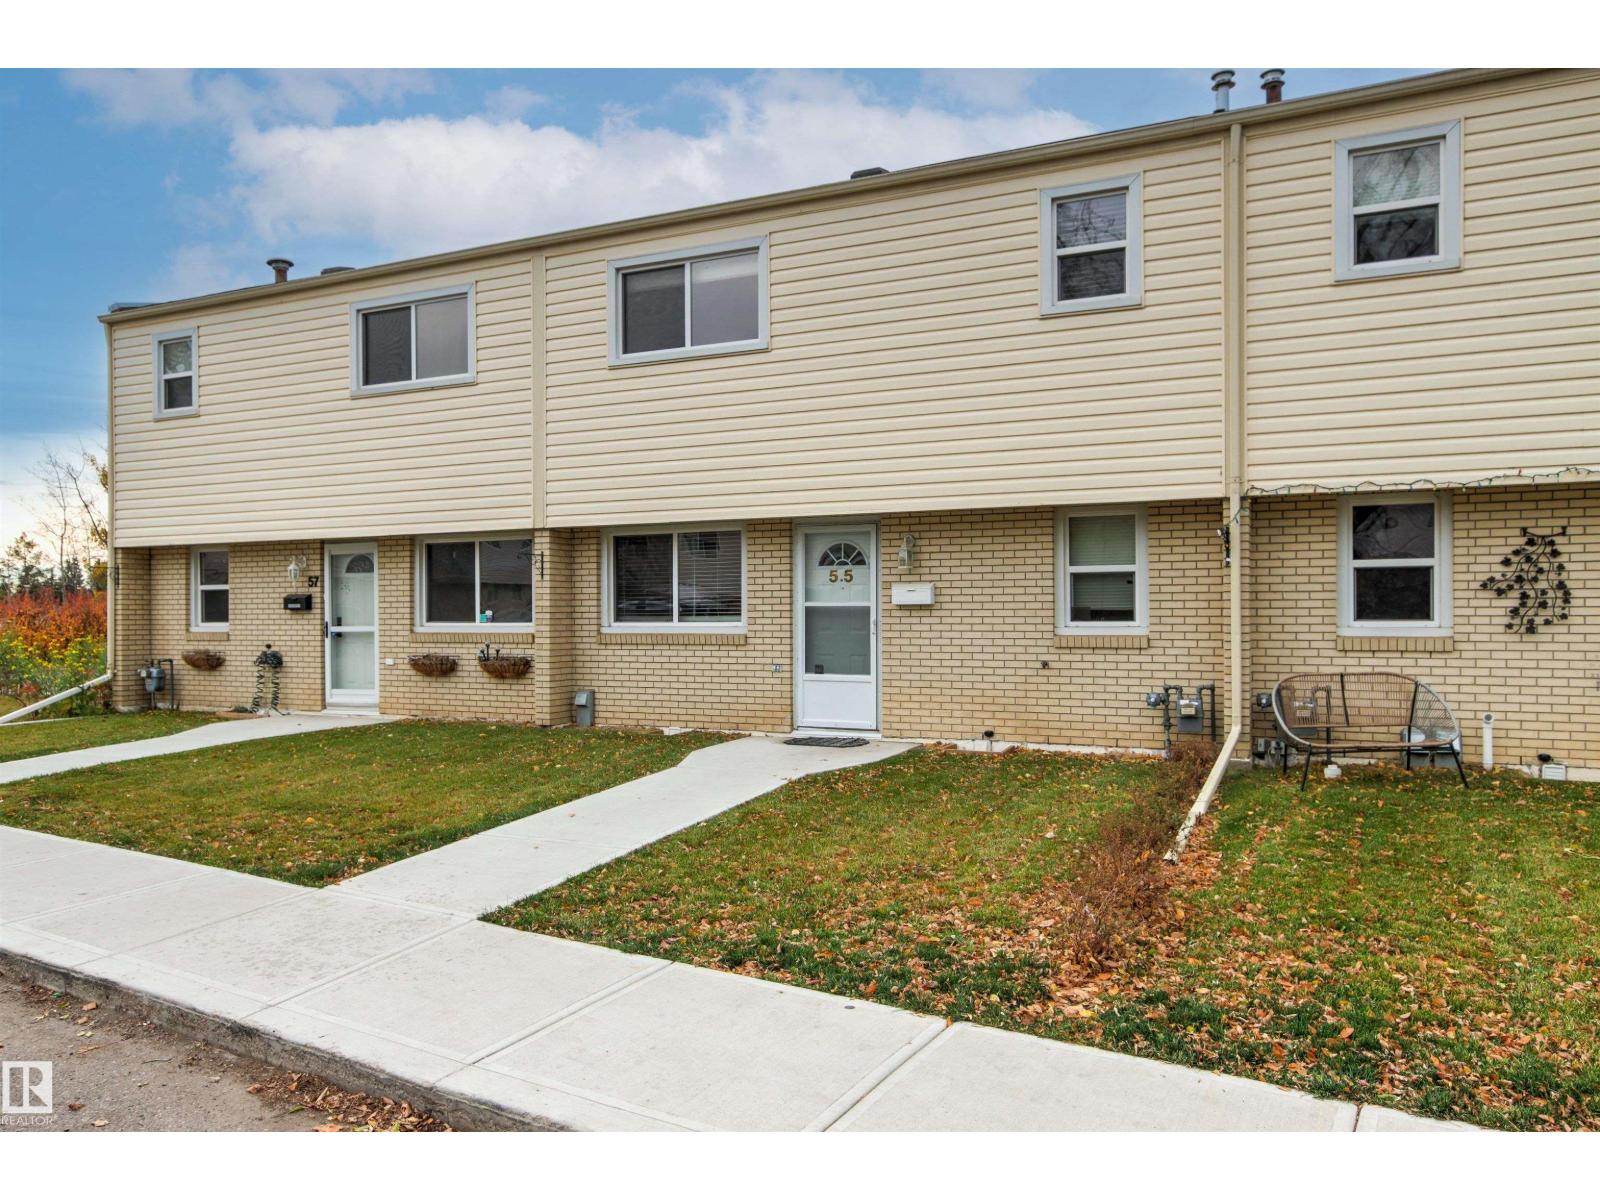
55 Royal Rd NW
Edmonton, Alberta
Welcome to this spacious 4-bedroom, 2.5-bath townhouse tucked into the established community of Royal Gardens. Offering 1,400 sq. ft. plus a finished basement, this home gives families room to gather & grow. Sunlight fills the generous living room, where wide SW facing windows & patio doors frame peaceful views of mature trees. Step outside to a private, fully fenced yard with a large concrete patio; an inviting setting for summer dinners, morning coffee or playtime. The functional main floor features a bright galley kitchen, breakfast nook, separate dining area & convenient powder room. Upstairs, three well-sized bedrooms & a full bath keep everyone comfortably connected. Downstairs, the added fourth bedroom, 3-pc bath & recreation room create flexible space for guests, teens, hobbies or a home office, while ample storage & laundry add everyday practicality. Mere steps to schools, parks, transit & Whitemud Drive, this well-located home offers exceptional space, privacy & potential. (id:46923)
RE/MAX Elite
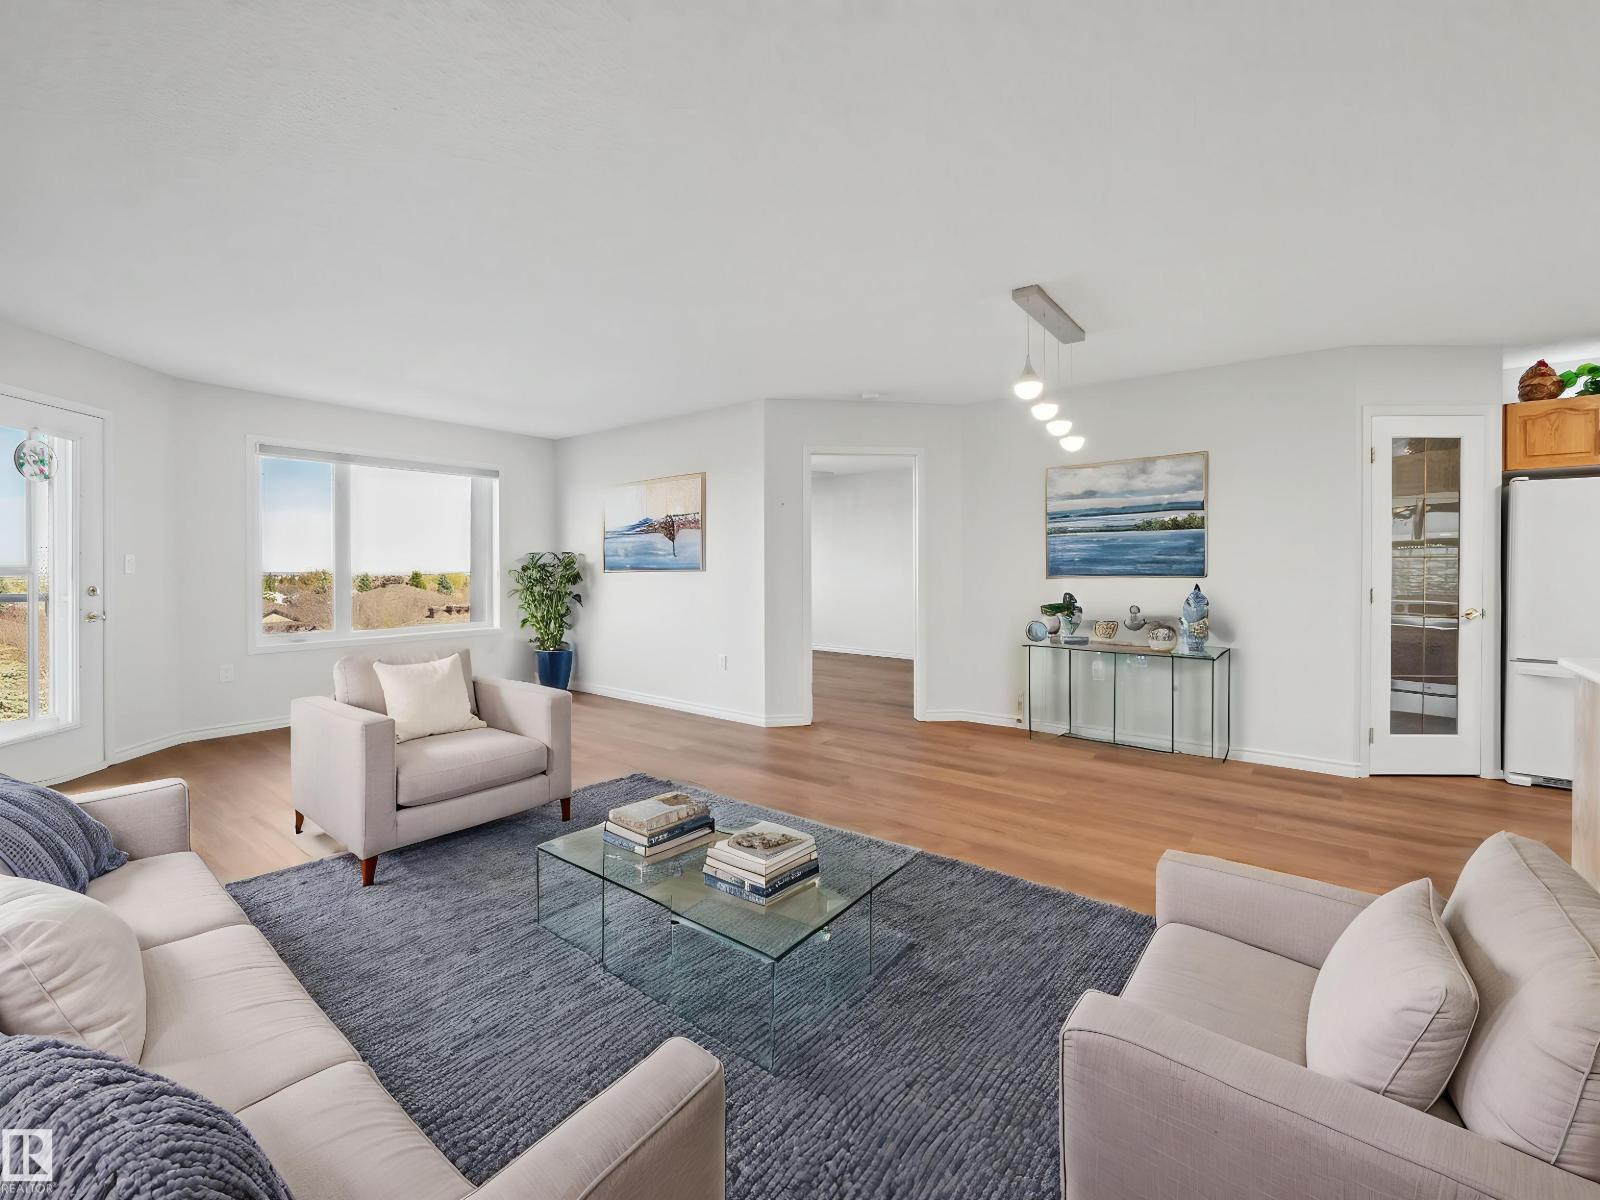
#404 69 Crystal Ln
Sherwood Park, Alberta
TOP FLOOR... FULLY RENOVATED...OVER 1000 SQ FT...2 BED/2 BATH...TONS OF AMENITIES...55 PLUS...CENTRALLY LOCATED...NEW KITCHEN APPLIANCES~!WELCOME HOME!~Lots of love poured into this condo - new everything - flooring, baseboards, lighting, paint, kitchen! OPEN CONCEPT! The primary bedroom has double closets and a 4-piece ensuite. On the opposite side of the unit you will find the second bedroom, laundry room and 3-piece bathroom. This 55 plus condo has a lot of community, with regular social events, and MANY AMENITIES - large event room with kitchen, exercise room, library, theatre room, games room w/ pool table, 2 guest suites, and outdoor patio space! This unit also comes with assigned heated, underground parking & storage cage PLUS ADDITIONAL STORAGE room across from unit! This condo has everything you need...and more! (id:46923)
RE/MAX Elite
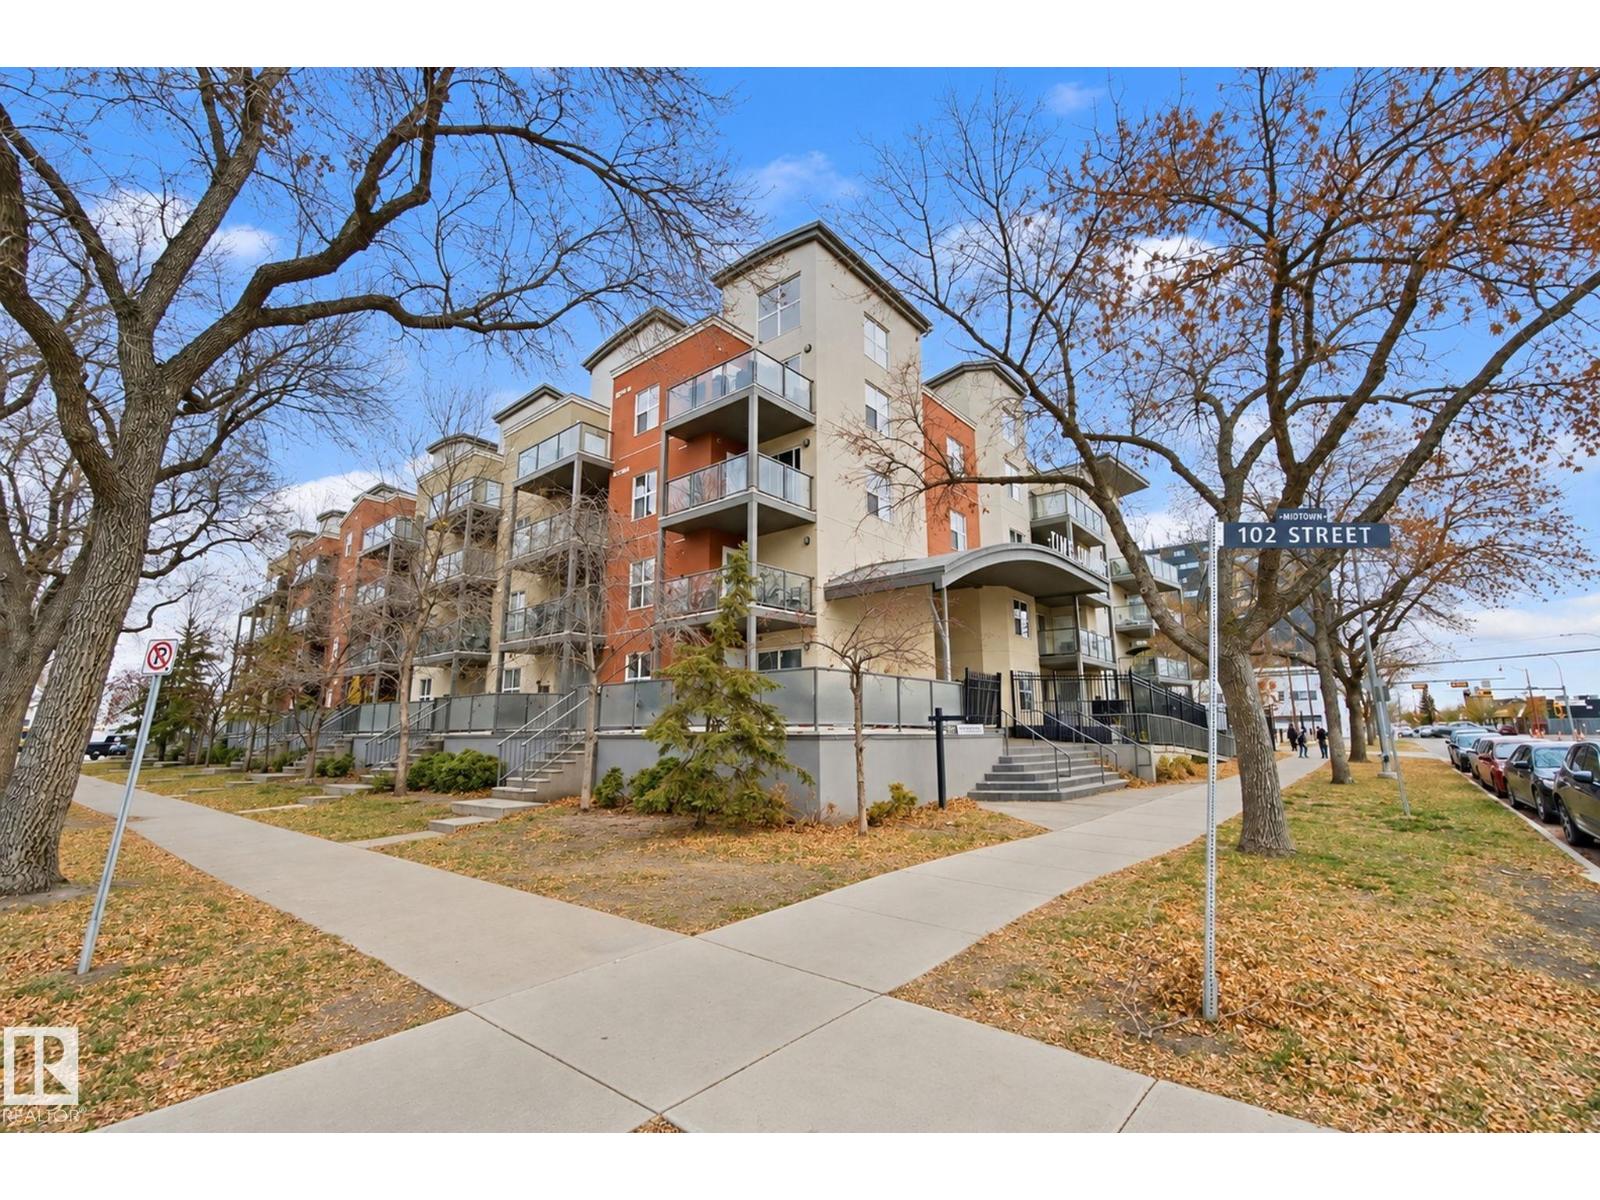
#314 10118 106 Av NW
Edmonton, Alberta
TIMELESS IN TIME SQUARE!! Experience perfect urban living in the heart of Central McDougall. This beautiful 893 Sq/Ft residence offers 2BR’s and 2 full BATHS including a luxurious 3-piece walk in shower ensuite. Sophisticated upgrades abound from elegant laminate flooring and granite kitchen countertops to fully renovated bathrooms adorned with contemporary light fixtures throughout (Over 40K). Unwind in style beside the striking stone surround fireplace creating the perfect ambiance for relaxing evenings. Enjoy the added convenience of heated underground parking offering year-round comfort, efficiency, and desirability. Perfectly positioned just a stone’s throw from Rogers Place and the electrifying action of your Edmonton Oilers this exceptional property blends modern elegance, everyday convenience, and an unbeatable urban lifestyle. DO NOT MISS OUT ON THIS YEARS CAN’T MISS OPPORTUNITY!! (id:46923)
Century 21 All Stars Realty Ltd
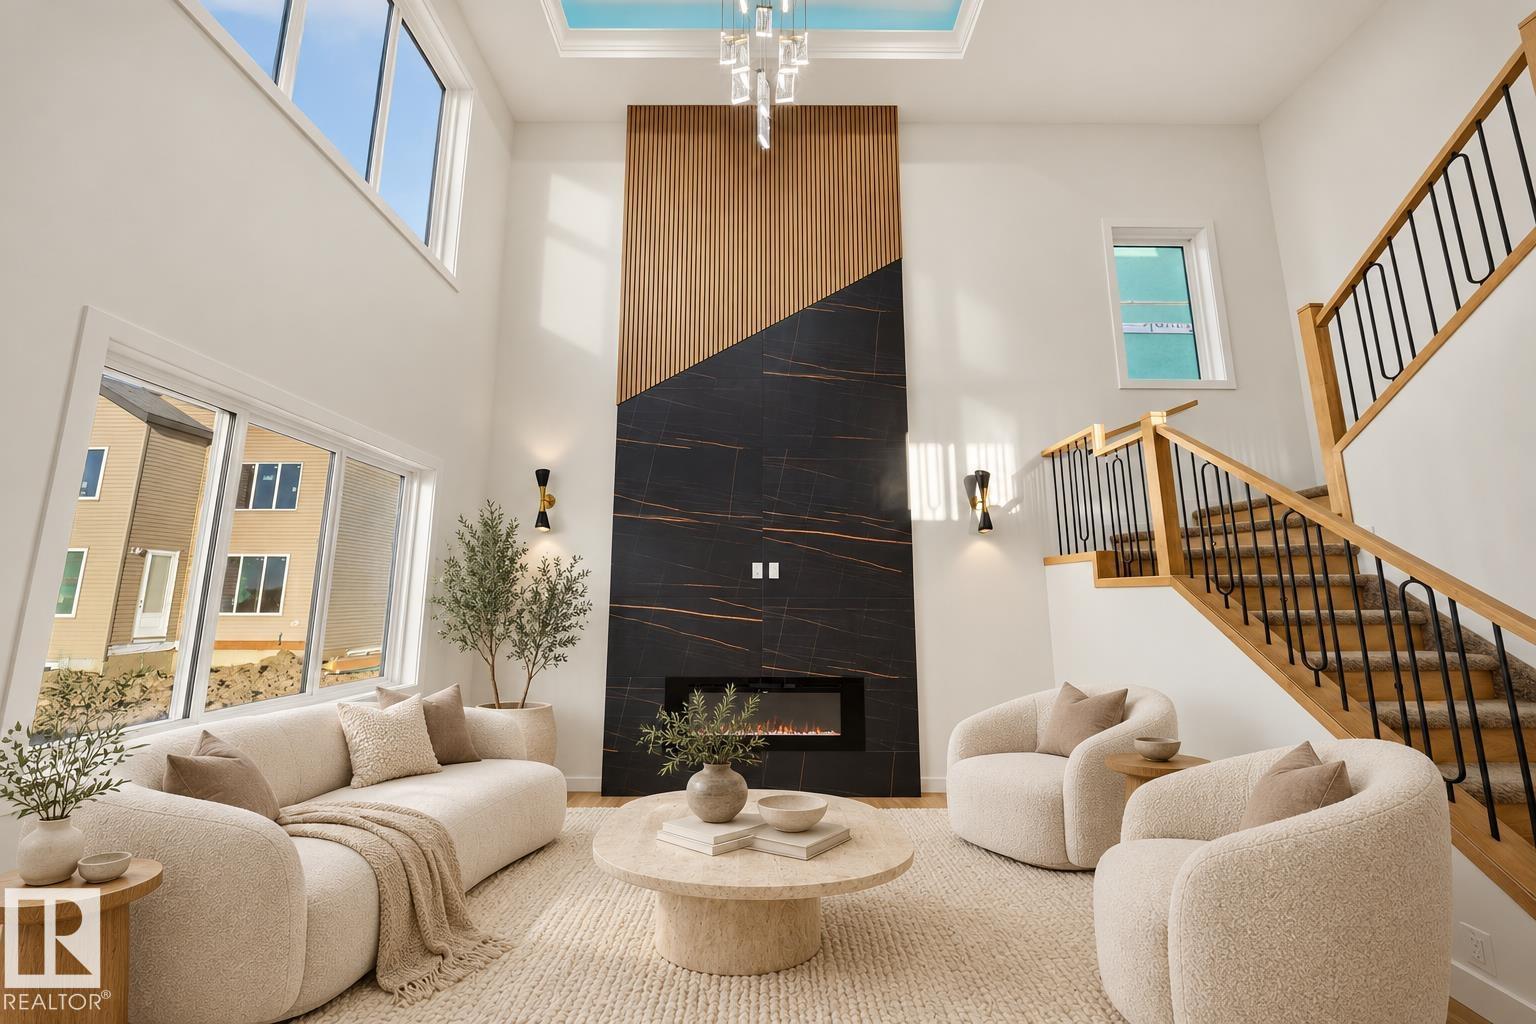
13024 186 Ave NW
Edmonton, Alberta
DOUBLE THE LIVING. DOUBLE THE WOW. This stunning home in Goodridge Corners delivers 2 CAR GARAGE, 2 LIVING AREAS, 2 OPEN-TO-ABOVE & 2 KITCHENS—an extended main kitchen with bar plus a separate SPICE KITCHEN. And location? LESS THAN A MINUTE’S DRIVE TO ANTHONY HENDAY, giving you incredible connectivity across the city. A huge 8'X8' PATIO DOOR opens to the yard. Main-floor bedroom with attached 3-pc bath is ideal for guests or multi-generational living. Upstairs: 3 bedrooms, bonus room & laundry. Primary suite offers rope & wall lighting plus a 5-pc ensuite with freestanding tub. Enjoy 9' CEILINGS ON ALL 3 LEVELS, 8' DOUBLE ENTRY DOORS, SIDE ENTRANCE & Bluetooth speakers. 26' x 20' garage features FLOOR DRAIN, EV & HEATER ROUGH-INS. Plus BUILT GREEN, A/C WITH HEAT PUMP, WATER HEAT RECOVERY, SOLAR-READY, CENTRAL VAC & 4-CAMERA SECURITY ROUGH-INS—features rarely found together! (id:46923)
Exp Realty