
Property Results - On the Ball Real Estate
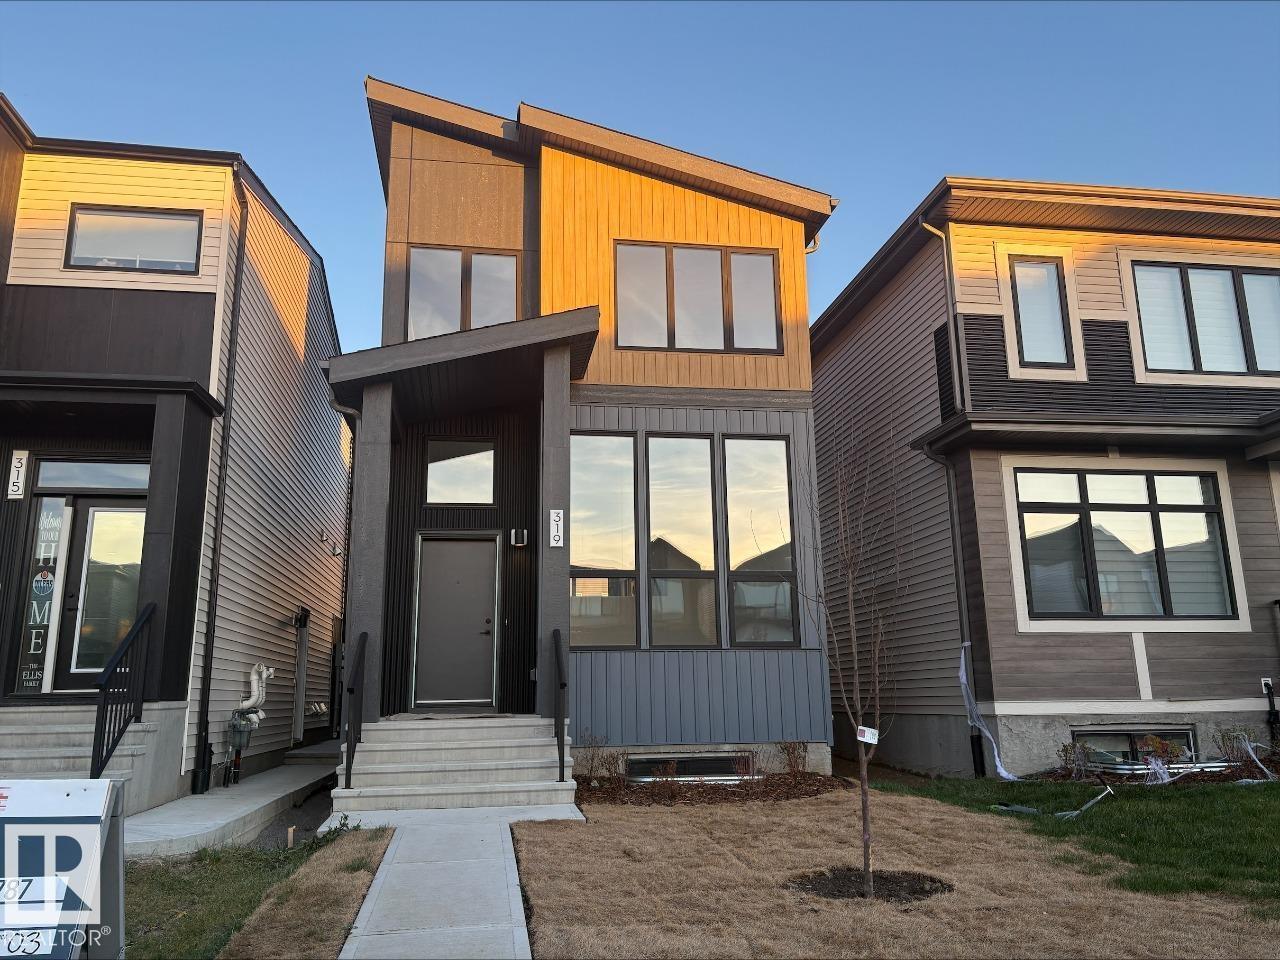
319 30 St SW
Edmonton, Alberta
IMMEDIATE POSSESSION AVAILABLE! Welcome to the Metro Elevate 18 by Cantiro Homes! This thoughtfully designed home is made to maximize each sq ft from the spacious living room to the split level design that brings you up to the elevated kitchen and dining area. Upstairs, the large primary bedroom has a relaxing ensuite with a wet room featuring a drop in tub. Via the ensuite you have access to the walk in closet and convenient upstairs laundry. 2 additional bedrooms round out the upper floor. The basement provides more space with a finished recreation room for a home gym, games room, space for the kids to play or movie nights. Additional features include: electric fireplace, upgraded glass railing, Linen interior color package and Westcoast Fusion Plus exterior elevation. (id:46923)
Bode
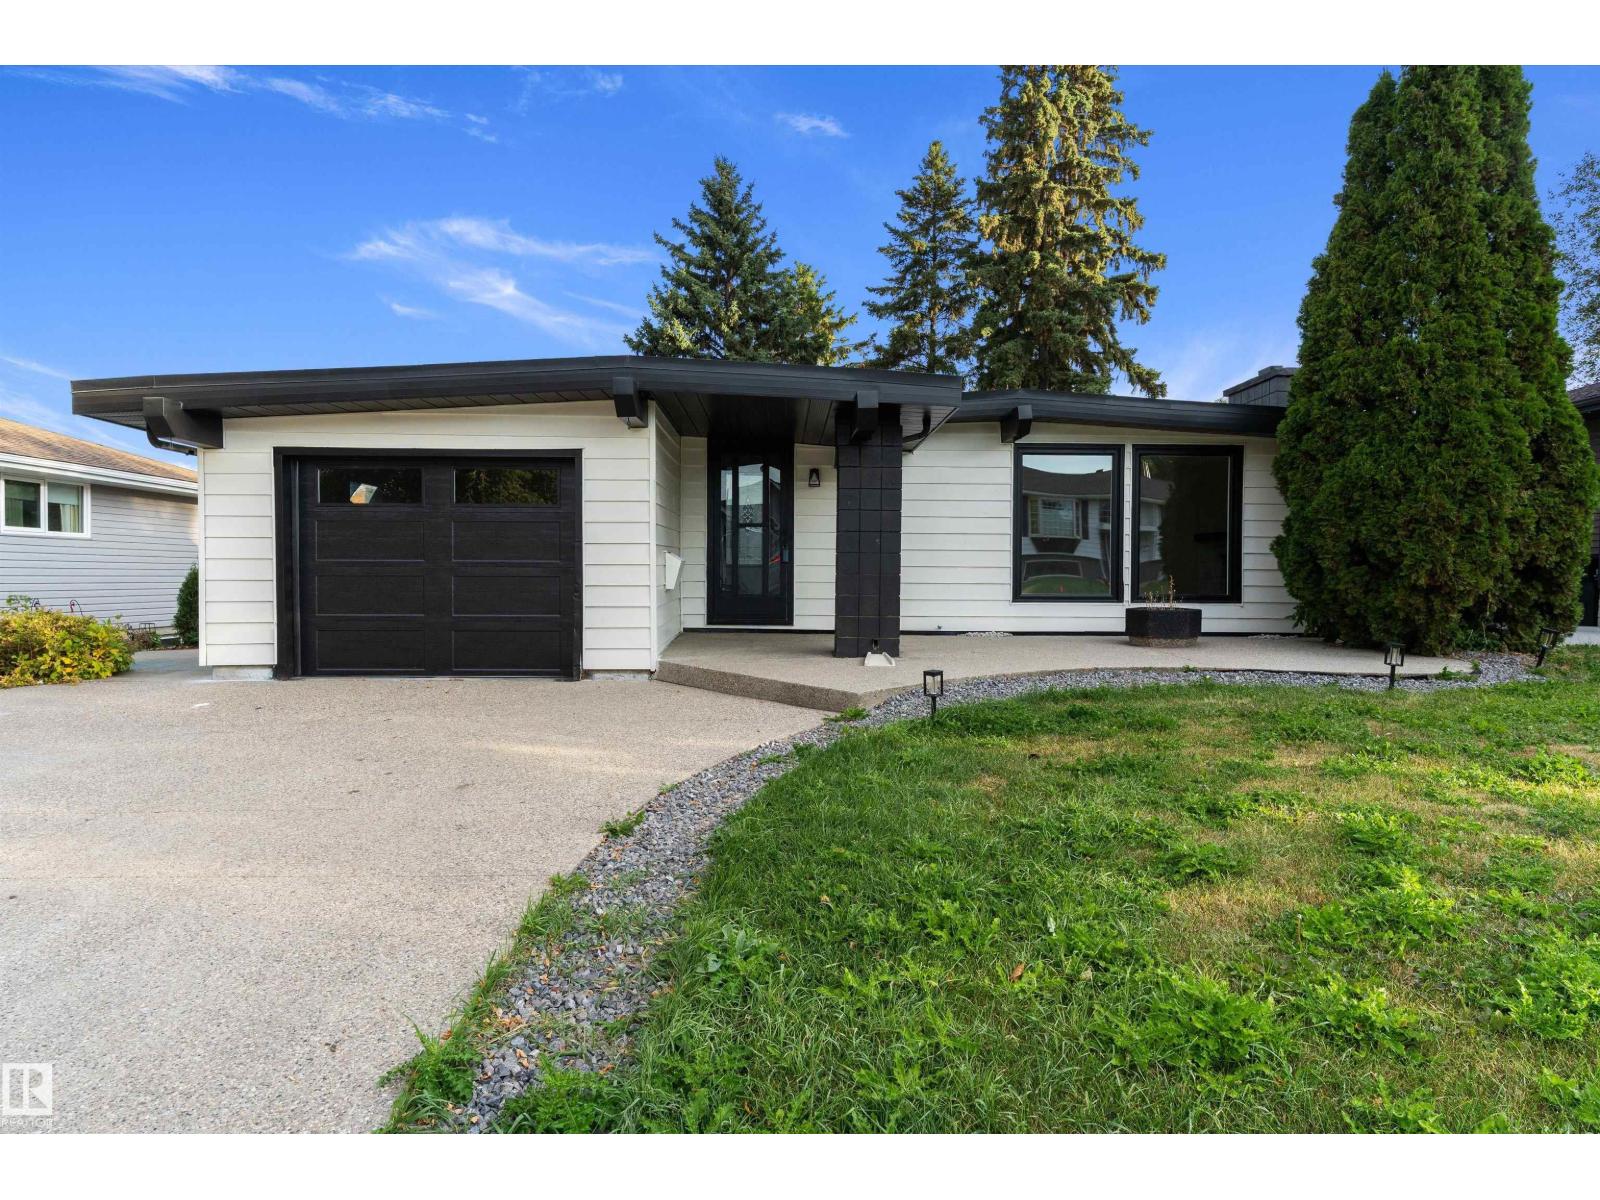
23 Gillingham Cr
Sherwood Park, Alberta
A combination of functional living space, thoughtful updates & a private outdoor setting in the desirable Glen Allen neighborhood. This home offers 2324 sq. ft. of comfortable living space across 2 levels. With a bright, open main floor featuring a spacious Livingroom with a cozy fireplace & hardwood flooring, creating an inviting space for entertaining. Main level offers the primary bedroom with a convenient 2 pcs ensuite, an additional 2 bedrooms and a renovated 4 pcs bathroom. The fully finished basement provides excellent additional living space, featuring a large rec room, a fourth bedroom or versatile office space, & an updated 3pcs bathroom. Lower level is ideal for guests, a home office, or additional family living. Outside, enjoy a private, tree-lined backyard offering plenty of entertaining space and privacy. The single attached garage & large driveway provide ample parking including room for your RV. (id:46923)
Exp Realty
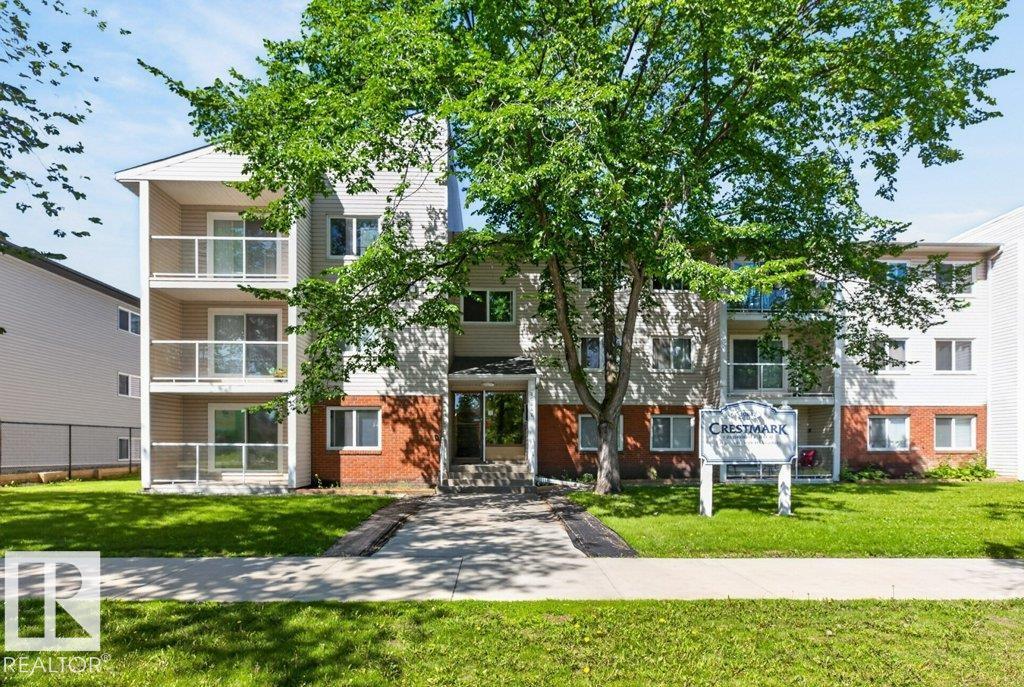
#203 10842 107 St NW
Edmonton, Alberta
Ideal investment opportunity in Crestmark Place with tenant in place, on this one bedroom, one full bath 2nd floor apartment condominium in a great central location with easy access to Public Transit, Downtown, Kingsway Garden, Mall, Royal Alex, NAIT and so much more. The floor plan has a large living room room with direct access to the west balcony, the dining area also has a west window and there is a galley style kitchen with three full sized appliances. The primary bedroom is well sized and has ample closet space. The four piece bath is located just off the bedroom. There is also a large storage closet within the suite. There is one assigned and energized parking stall and laundry is located on the same floor down the hall. Quiet and well maintained building. (id:46923)
Royal LePage Noralta Real Estate
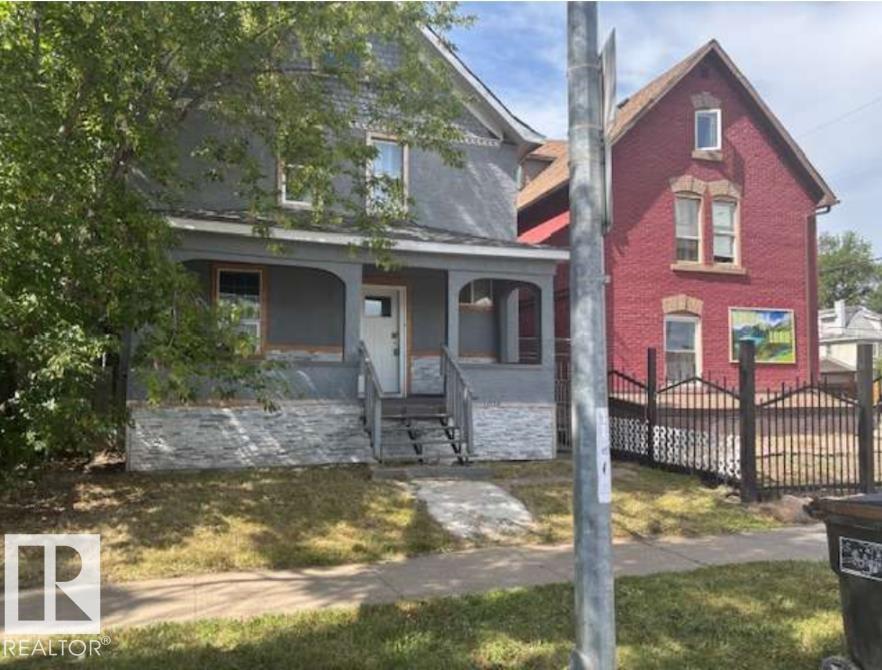
10730 92 St NW
Edmonton, Alberta
MOTIVATED SELLER! TAX ASSESSED AT 207k! Major Income generating opportunity, with a little TLC this home could easily be rented for much more than the small mortgage and property taxes you'd be paying! 3 bed 1.5 bath for under 200k!? Welcome to this 1200+ sq ft pre-war home with 9 ft ceilings, vinyl windows, high efficiency furnace, a newer kitchen, upgraded flooring and bathrooms, upgraded electrical and a single car garage, all on a relatively large lot for the neighborhood, with a little TLC this could be a high ROI rental property or an easy infill redevelopment opportunity! (id:46923)
Logic Realty
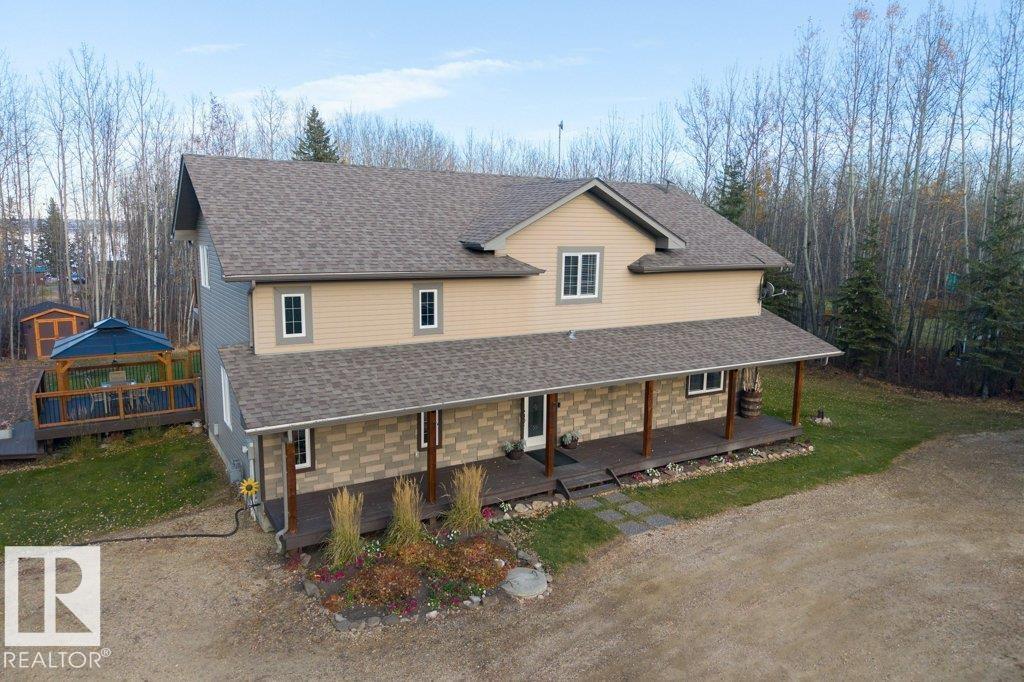
#144 462054 Rge Road 11
Rural Wetaskiwin County, Alberta
Beautifully maintained, immaculate 2,446 sq. ft. 2-storey nestled on a stunning, fully landscaped 1-acre lot in prestigious Crystal Keys at Pigeon Lake! This exceptional home offers 3 spacious bedrooms, 2.5 baths, a bonus room, loft and main floor office. Bright, inviting living spaces showcase numerous upgrades including fresh paint, luxury vinyl plank flooring, modern lighting, blinds and appliances. The impressive primary retreat features a luxurious ensuite, walk-in closet and private balcony. Step outside to your own private oasis featuring an expansive deck, gazebo, gas BBQ hookup, hot tub wiring and a fabulous firepit area, perfect for entertaining! Oversized 27’ x 35’ heated, finished detached garage, RV parking and plenty of storage. A picturesque pathway leads to the lake just a 2-minute stroll away, with access to Crystal Springs boat launch. Enjoy the perfect combination of privacy, space and exceptional lake living! (id:46923)
RE/MAX Excellence
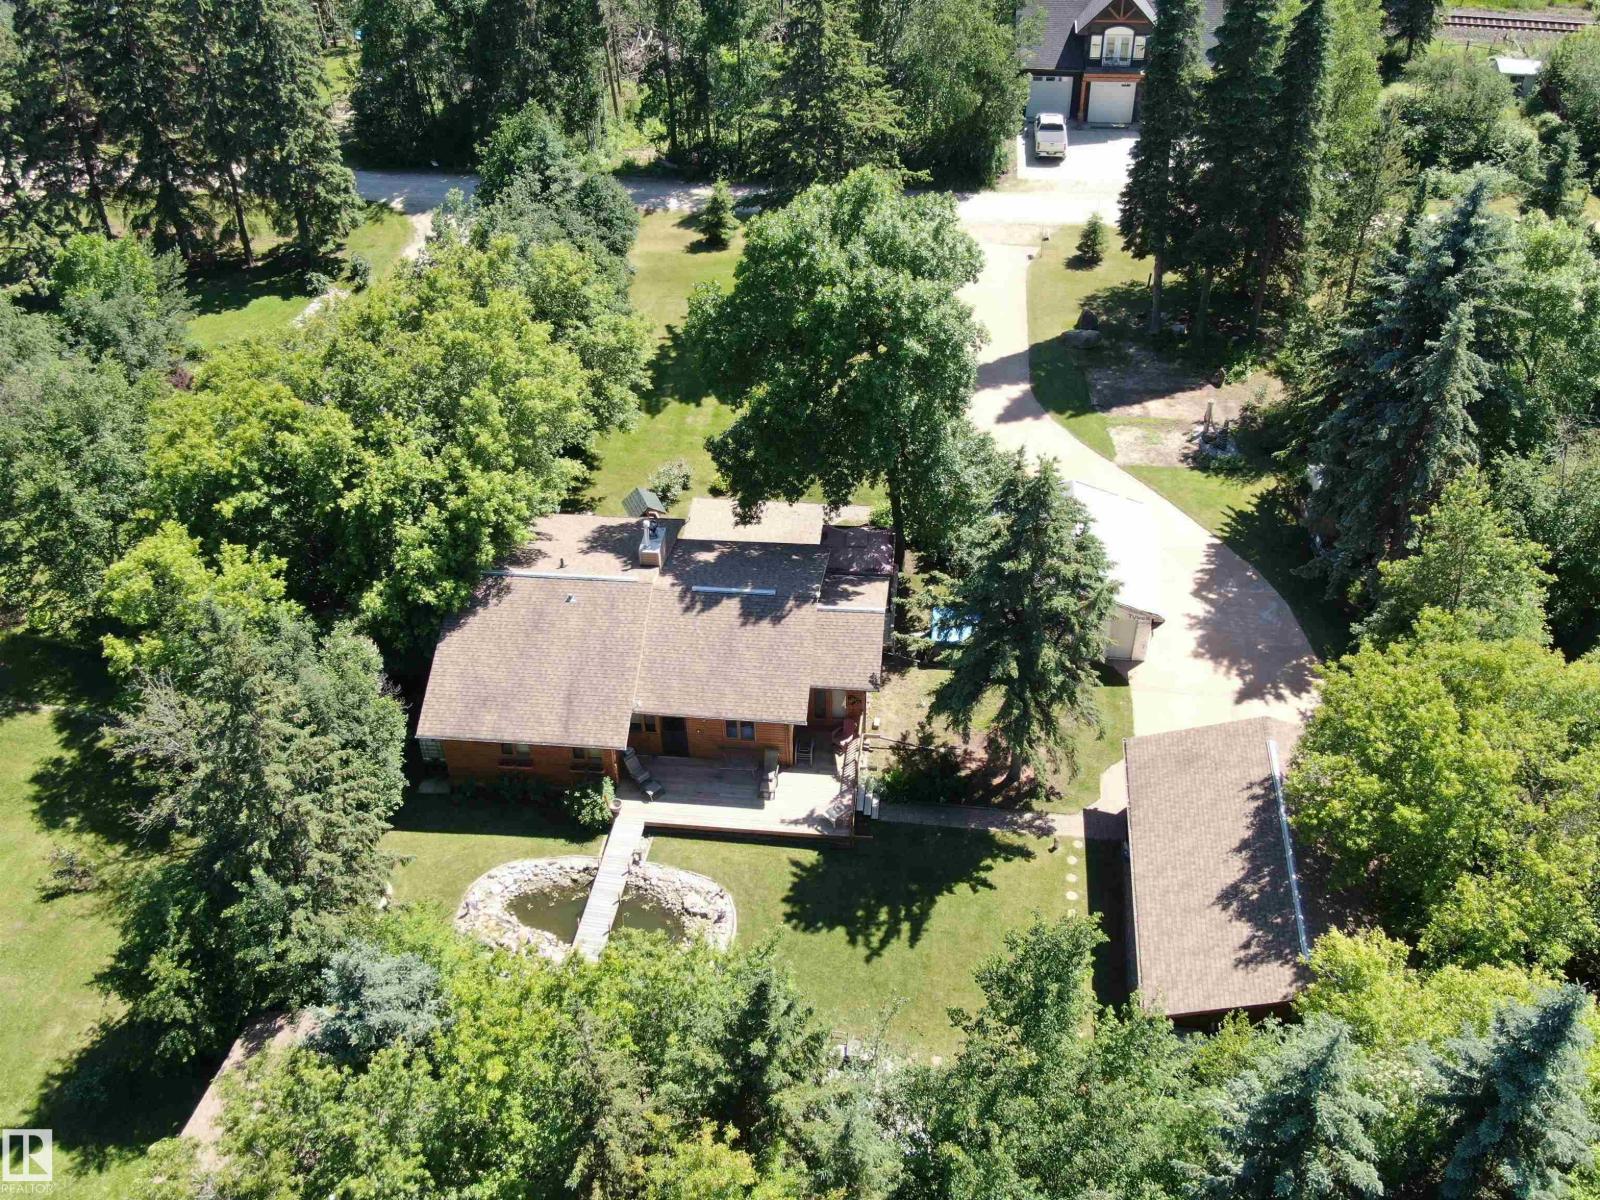
#128 4521 Lakeshore Rd
Rural Parkland County, Alberta
This 3-Bed Bungalow, just Steps from the Beach, can be Enjoyed Year Round! Situated in Whitewood Sands at Lake Wabamun, on a treed and private half-acre lot, this charming home is the perfect retreat. A light-filled living room features vaulted open-beam cedar ceilings, a substantial stone-faced fireplace, and large windows. Ample cabinets, wide work surfaces and peninsula seating entice the family to the kitchen. A spacious primary has a coveted 3-pc ensuite. Two additional beds ensure room for guests and family. A convenient main-floor laundry and 4-pc bath complete this level. The partially finished basement provides space for games and relaxing. Outside, a paved driveway leads to a 34x26 oversized, finished and heated double garage, and private decks and a large brick patio overlook the fishpond w/ quaint bridge, beautiful landscaping and a fire pit. Enjoy seasonal activities including fishing, skiing & skating, or take advantage of multiple boat launches. Just 9 min to Wabamun, 45 min to Edmonton. (id:46923)
RE/MAX Preferred Choice
Century 21 Leading
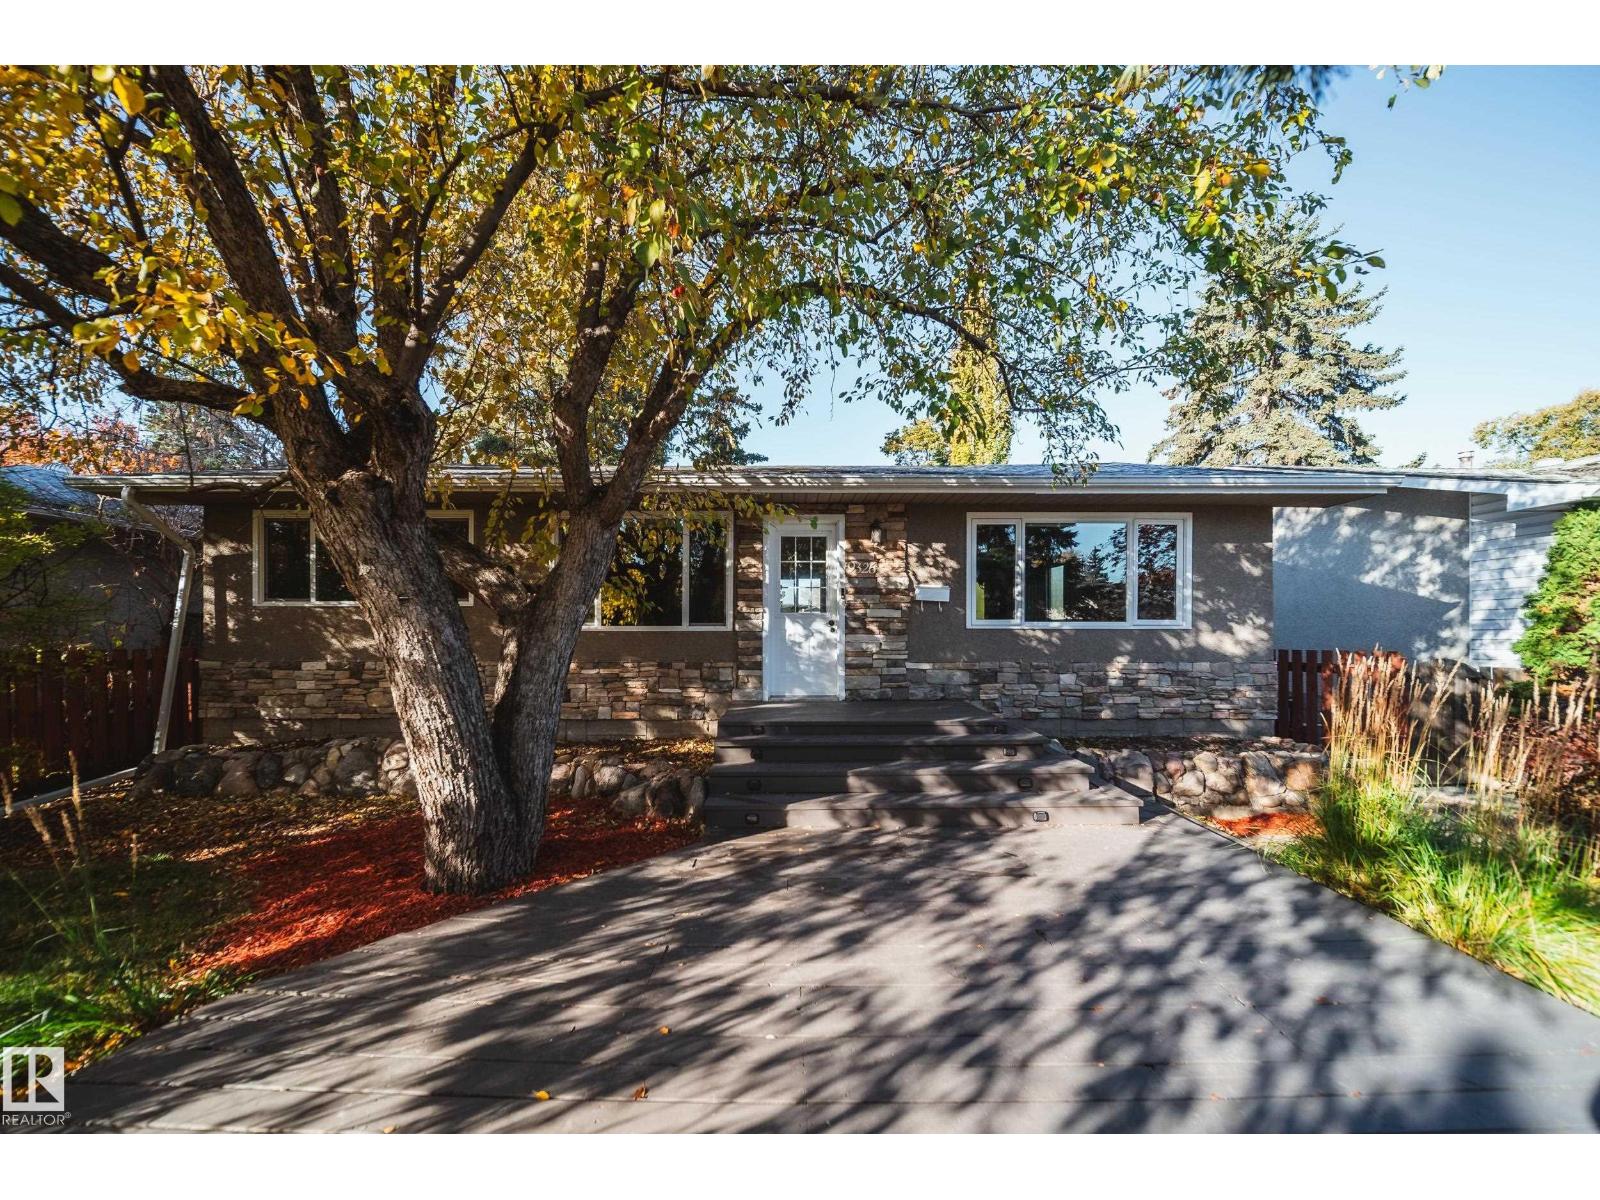
9326 150 St NW
Edmonton, Alberta
Fall in love with the warmth and charm of this inviting bungalow in Sherwood. From slow mornings over coffee on the front porch to summer evenings gathered around the backyard firepit, this home offers spaces to savour every season. The main floor features a welcoming living area accented by crown moulding through out, a kitchen with stainless steel appliances and a generous island, three bedrooms and a full bathroom. The fully finished basement adds a fourth bedroom, second full bathroom, SECOND KITCHEN offering flexibility for extended family. Outside, front and rear decks invite you to follow the sunshine, host friends or unwind in the privacy of the landscaped yard. An oversized double detached garage completes the package. A charming home ready for its next chapter and yours. Close to all amenities, tucked away in a crescent surrounded by beautiful trees. BRAND NEW SHINGLES (house), Hunter Douglas window coverings move in ready. (id:46923)
Maxwell Polaris
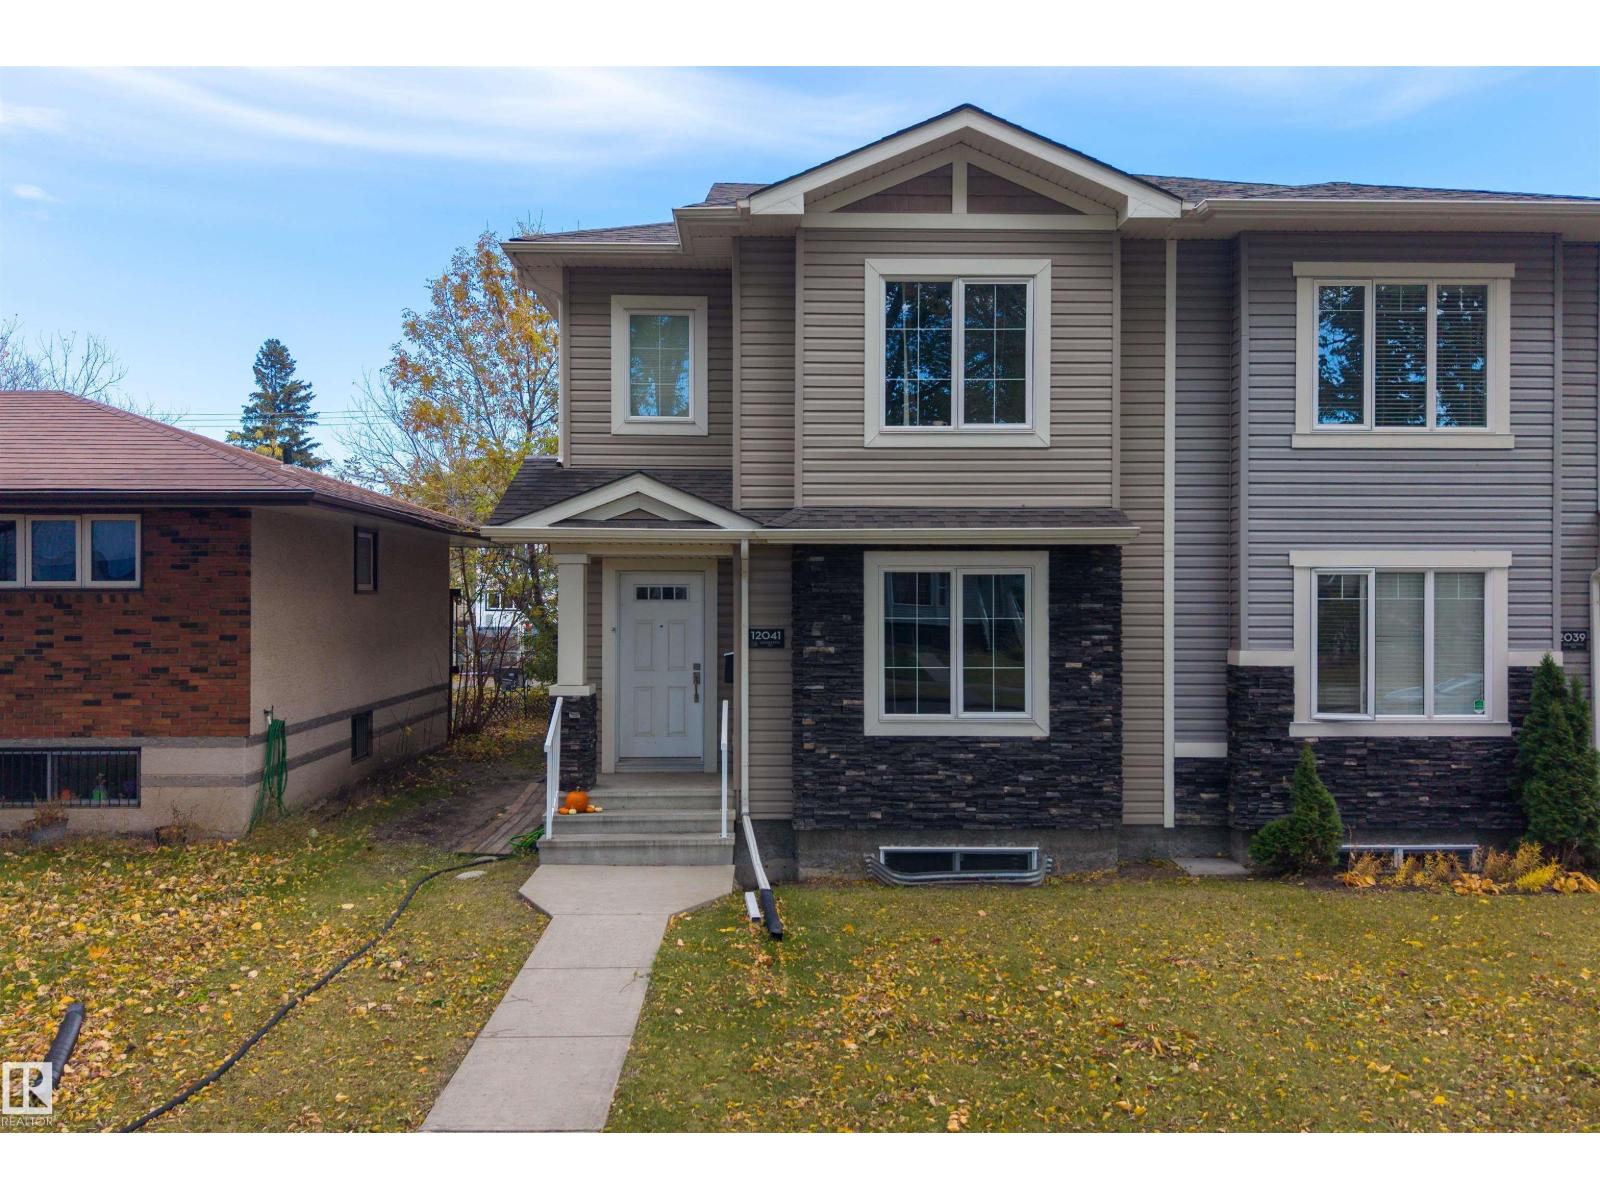
12041 103 St NW
Edmonton, Alberta
EXCEPTIONAL SPACE, STYLE & VERSATILITY in this beautifully finished 2-STOREY HALF DUPLEX HOME offering nearly 1,800 SQ FT ABOVE GRADE! Featuring HARDWOOD FLOORS, QUALITY FINISHES & a stunning open-concept main floor with a spacious living room, FEATURE FIREPLACE, generous dining area & beautiful kitchen complete with GAS STOVE, ample cabinetry & pantry. A large MAIN FLOOR DEN, convenient mudroom & 2PC BATH add everyday functionality. Upstairs offers 3 BEDROOMS, including a spacious PRIMARY RETREAT with WALK-IN CLOSET & luxurious 5PC ENSUITE, plus a full bath & UPSTAIRS LAUNDRY! The FULLY DEVELOPED BASEMENT adds 2 MORE BEDROOMS, a REC ROOM, SECOND KITCHEN, 4PC BATH & separate laundry, providing excellent flexibility for EXTENDED FAMILY or guests. Ideally situated in an established CENTRAL EDMONTON neighbourhood with convenient access to NAIT, DOWNTOWN, schools, parks & amenities. A BEAUTIFUL HOME with ROOM FOR EVERYONE! (id:46923)
Exp Realty
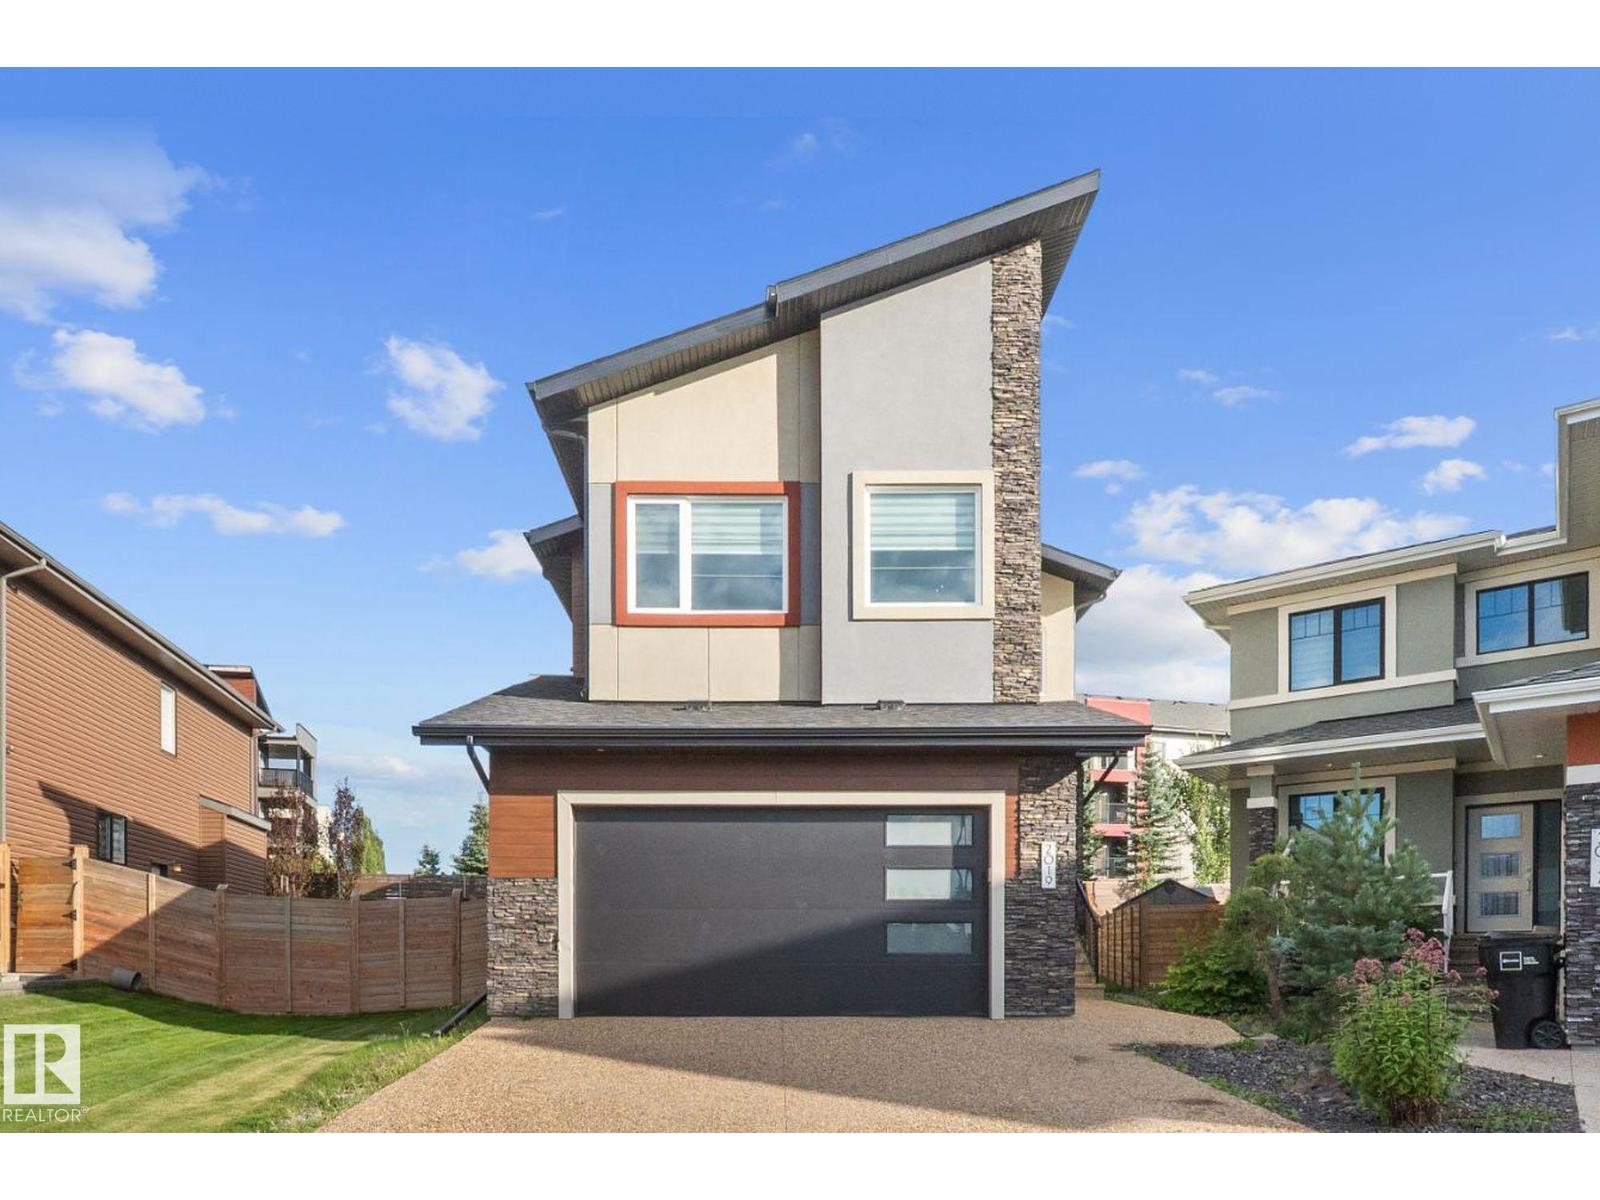
2019 Ware Rd NW
Edmonton, Alberta
Welcome to ONE Windermere! This impressive 2,700+ sq. ft. home offers 4 bedrooms, 4 bathrooms, and 2 ensuite bathrooms. The main floor features an inviting open-concept layout with 9' ceilings, elegant tile flooring, quartz countertops, extended upper cabinets, modern lighting,Central air conditioning and a cozy gas fireplace. A versatile den provides the perfect space for a home office or can be used as an additional bedroom.Upstairs, the bonus room offers an abundance of natural lights for relaxing or entertaining.The unfinished basement offers 9' ceilings & a separate side entrance, providing potential to create additional living space. Located in Windermere, this home is close to schools, parks, walking trails, shopping, dining, and major roadways. With its spacious layout, quality finishes, 9' ceilings on all three levels, and future development potential, this home is an excellent n one of Southwest Edmonton's desirable communities. (id:46923)
Maxwell Challenge Realty
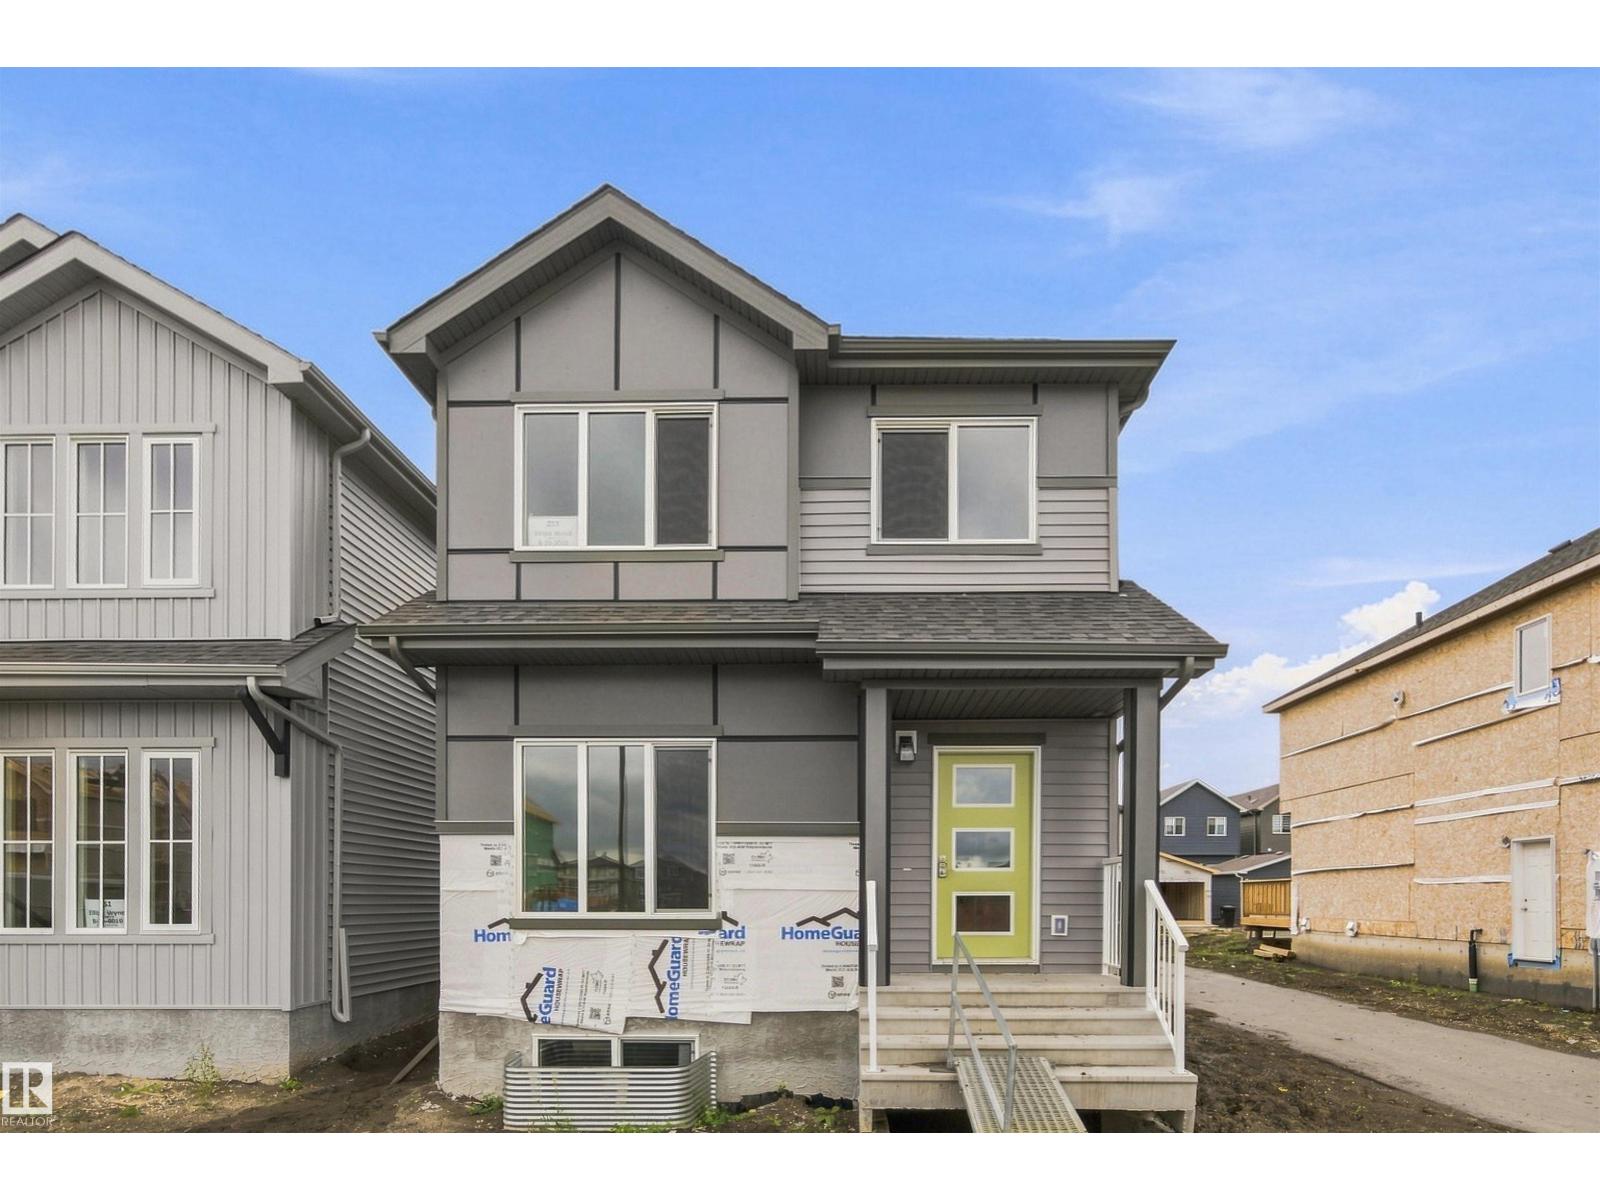
255 Elliott Wd
Fort Saskatchewan, Alberta
SouthPointe is a modern, family-friendly neighbourhood, offering a quiet, safe, and affordable living environment with easy access to parks, trails, constructed ponds, schools, shopping, healthcare, and recreational amenities like golf courses and the river valley! This exquisite ‘Deacon-Z’ single-family home blends comfort and contemporary style. Spanning approximately 1,663 SQFT, the thoughtfully planned layout offers a SEPARATE SIDE ENTRANCE, open-concept living filled with natural light, elegant laminate and vinyl flooring, and seamless flow between the kitchen, dining, and living areas. Upstairs, a cozy bonus room and three spacious bedrooms provide comfortable retreats for the whole family, while the primary suite features a relaxing 4 piece ensuite bathroom. PLUS 2 windows in basement and - RECEIVE A $5,000 BRICK CREDIT TOWARD APPLIANCES! PLEASE NOTE: HOME IS COMPLETE! PICTURES ARE OF ACTUAL HOME. (id:46923)
Century 21 All Stars Realty Ltd
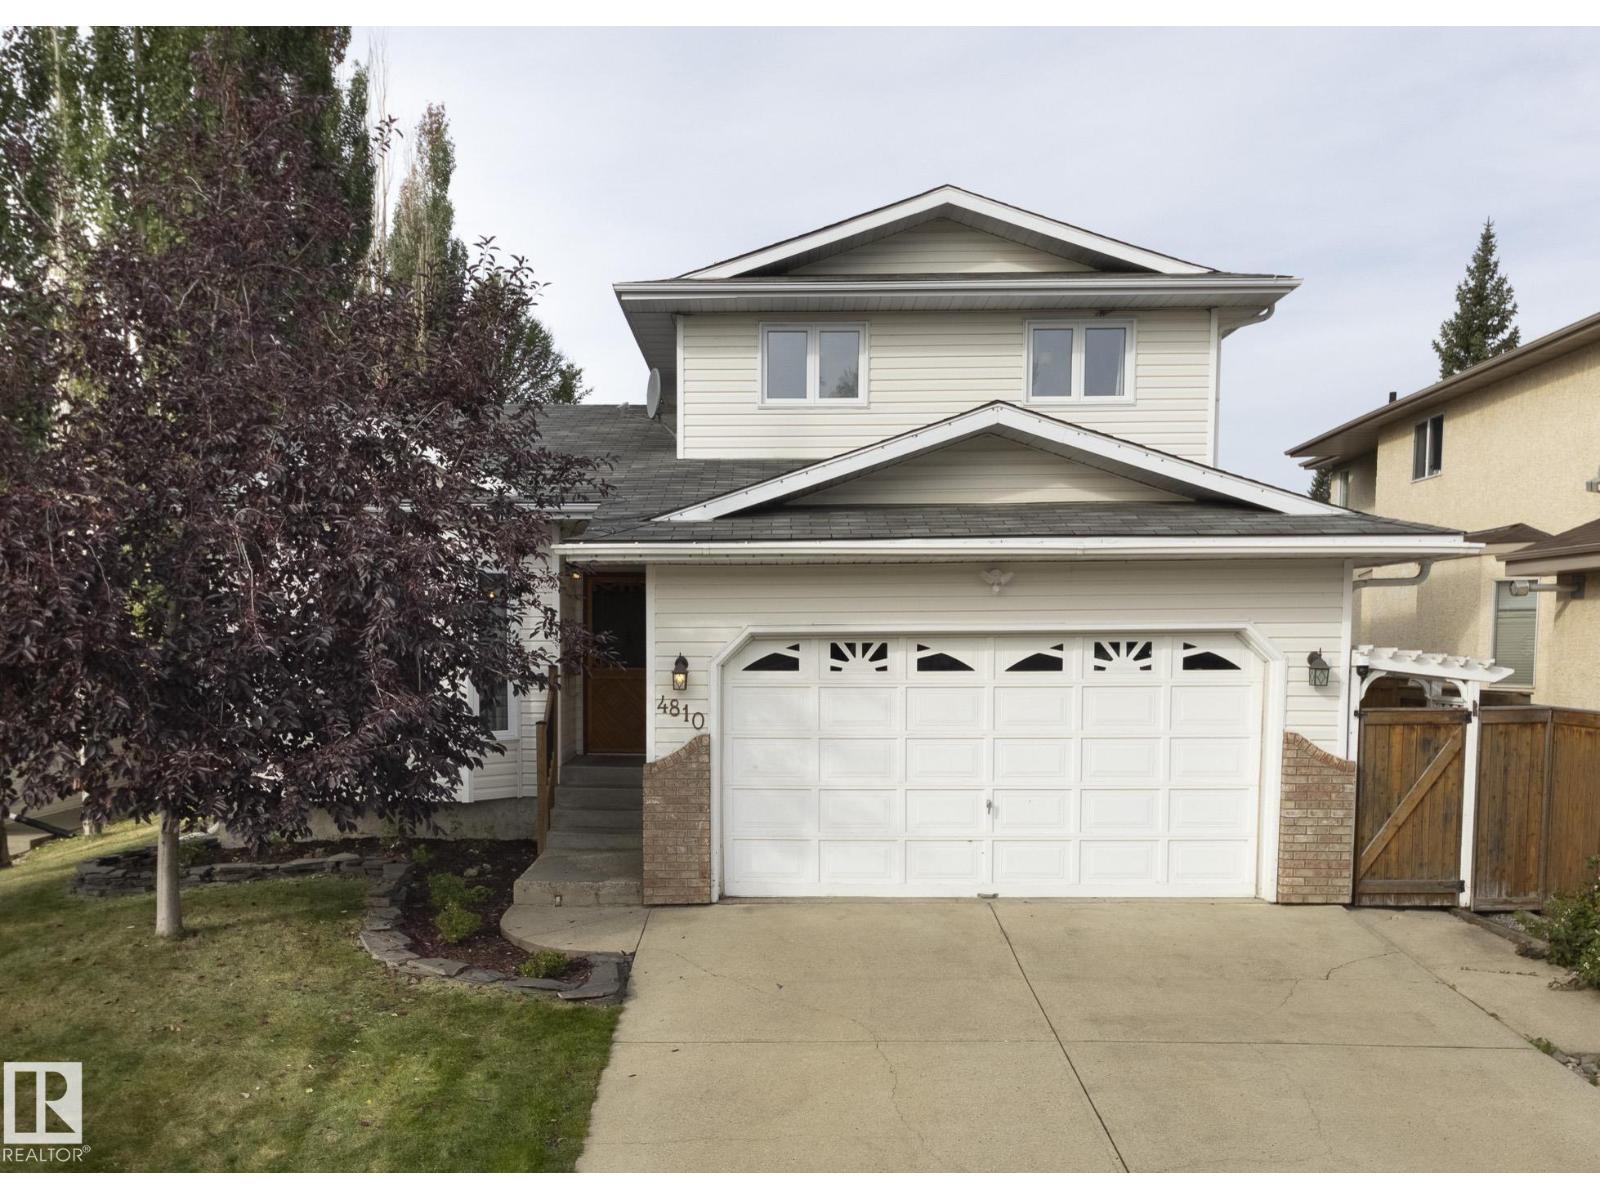
4810 42 St
Beaumont, Alberta
Step inside, and you’ll see why this home is one-of-a-kind. With 4 beds & 3.5 baths in 2400 sq ft, it is fantastic for a family. The details make the difference: copper-trimmed pine wood floors, vintage doors, clawfoot tub, 1940s bathroom tile, tin ceiling & bathroom chandelier. Vaulted ceiling soars above the living & dining rooms, which lead to a functional kitchen, breakfast nook and family room w/ wood-burning fireplace for cozy nights by the fire. A private second floor contains 3 beds & 2 full bathrooms w/ a fourth bedroom & bathrm in the basement. Rec & flex spaces completed the fully finished basement. Mature trees in the back yard create a peaceful retreat – relax on the spacious deck to the sounds of birds singing – while a charming garden shed & greenhouse w/ drip irrigation add practicality. Located on a welcoming cul-de-sac known for its annual block party, the home is steps to a playground & walking distance to schools. Upgrades: poly-B, washer, dryer, dishwasher, stove, a/c & many windows. (id:46923)
Schmidt Realty Group Inc
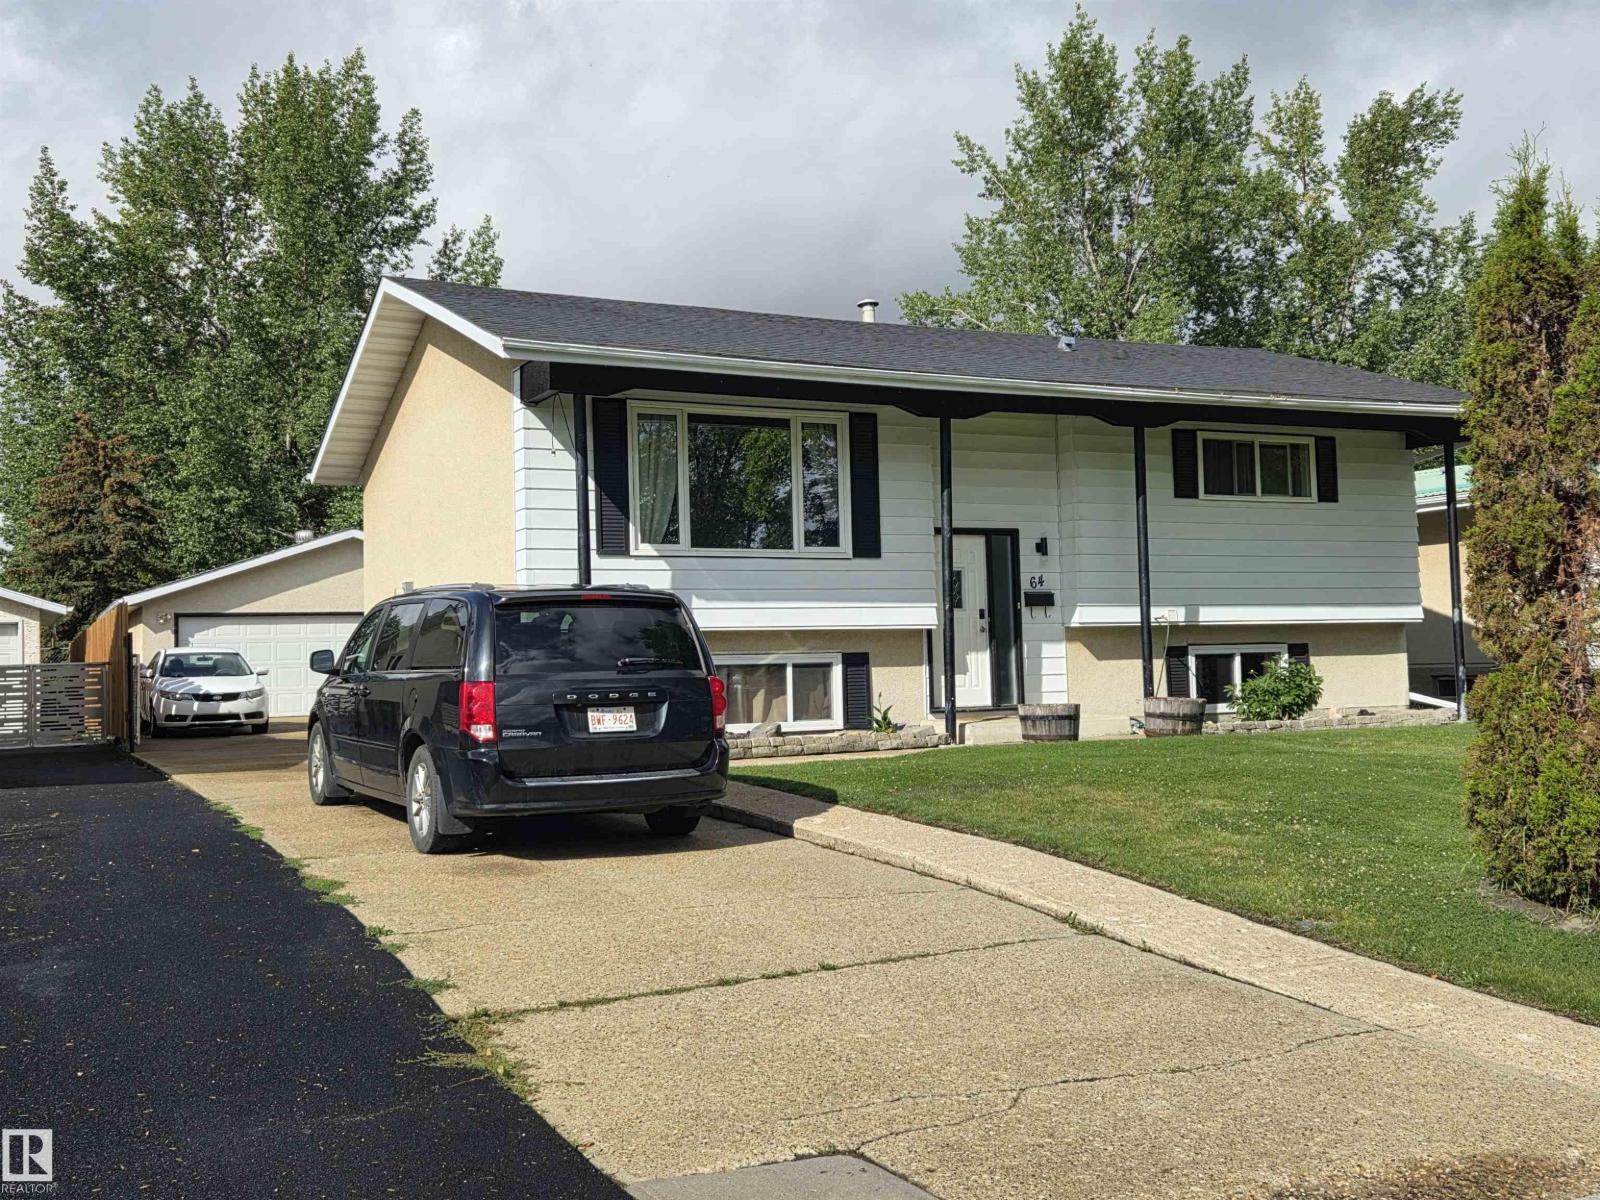
64 Apache Cr
Leduc, Alberta
Welcome to a home where comfort, space, and a little bit of everyday magic come together! This inviting bilevel offers room for the whole family, with 3 bedrooms and plenty of living space to spread out. The lower level provides two additional bedrooms and flexible living space—perfect for movie nights, a playroom, a home office, or guests. Step outside and you’ll discover one of the real highlights: a backyard backing directly onto green space and a park, giving you a peaceful setting to enjoy morning coffee, watch the kids play, or unwind at the end of the day. The insulated double detached garage adds even more versatility, whether you need room for vehicles, toys, hobbies, or a workshop. A home with space to grow, room to gather, and a backyard you’ll love coming home to. (id:46923)
Maxwell Heritage Realty