
Property Results - On the Ball Real Estate
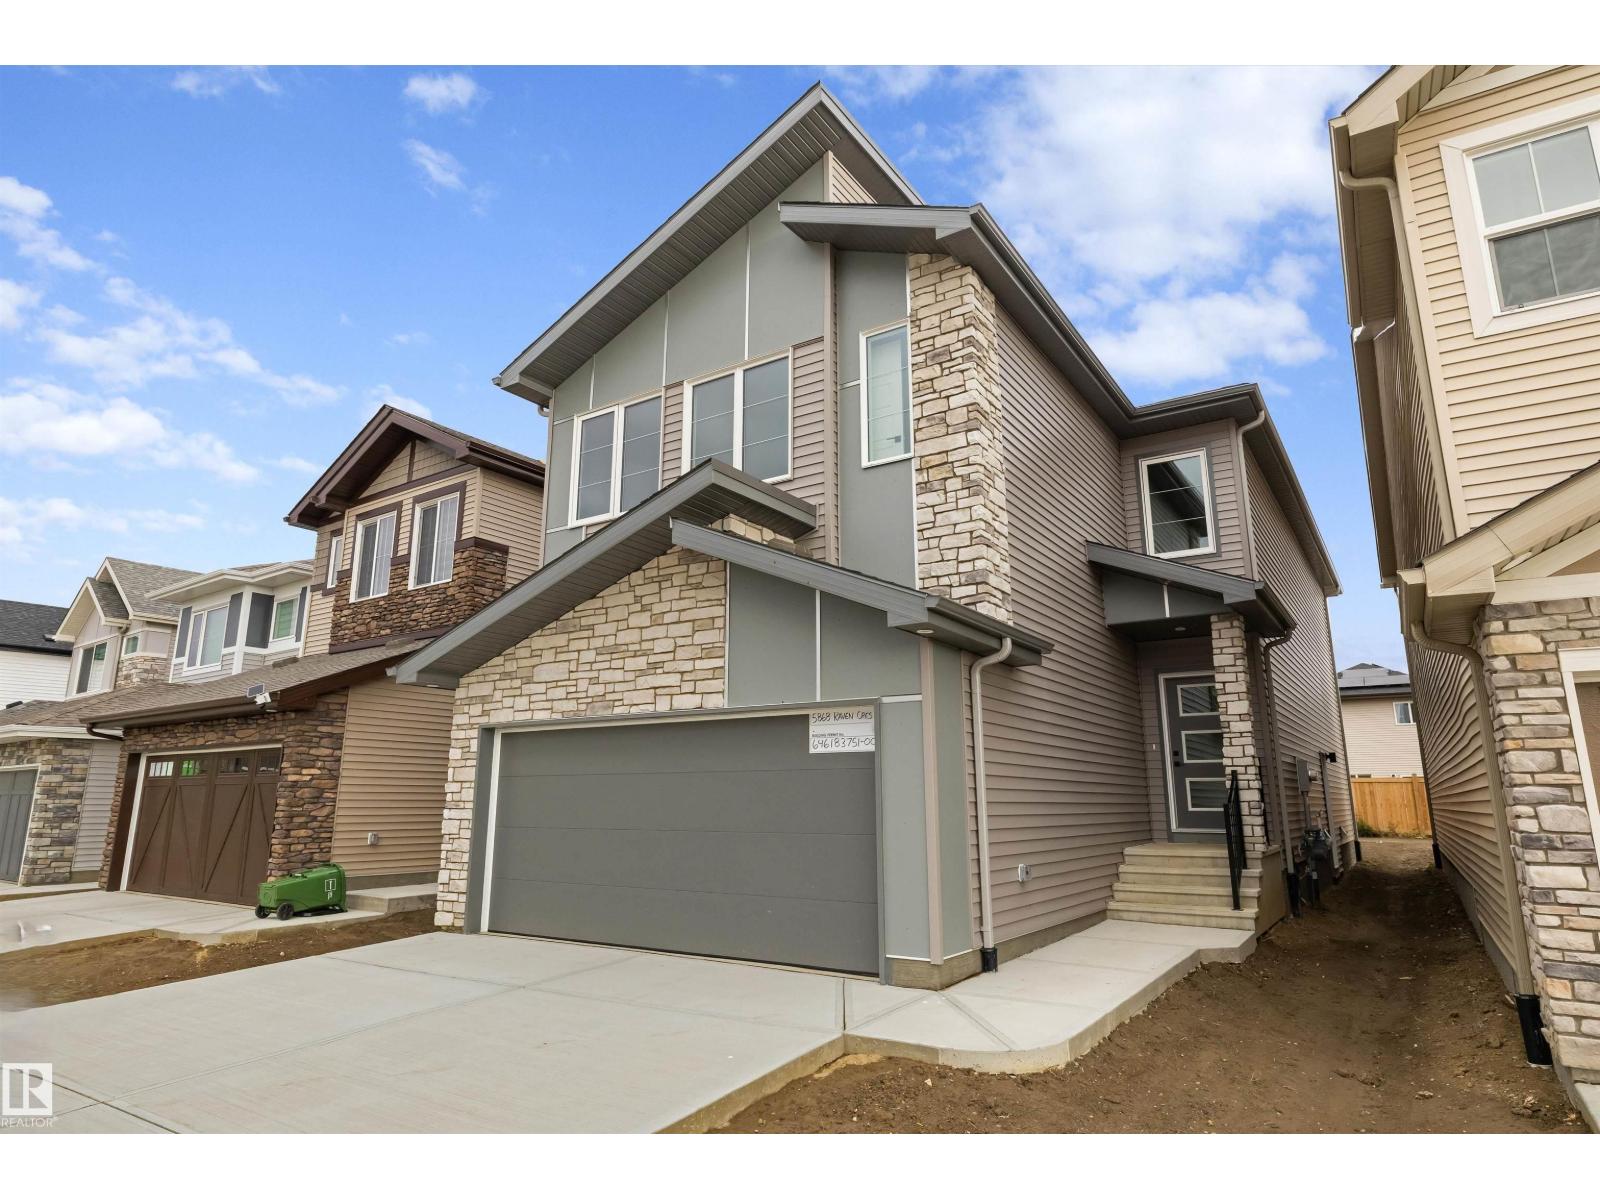
5868 Raven Cr NW
Edmonton, Alberta
This well-designed home offers a spacious, functional layout built for modern living. The main floor features 9' ceilings, LVP flooring, a double attached garage with floor drain, and a separate side entrance. A welcoming foyer with coat closet leads to a mudroom with built-in bench and access to a 2-piece bath. A front den with closet adds flexible space. The open-concept kitchen and great room anchor the rear of the home. The kitchen includes quartz counters, an island with eating ledge, undermount sink, built-in microwave, chimney-style hood fan, full-height tile backsplash, soft-close cabinets, and a pantry. The great room features a fireplace, large windows, and a 17' open-to-above ceiling with backyard access. Upstairs offers open-to-below views, a primary bedroom with dual walk-in closets and 5-piece ensuite, a bonus room, 2 bedrooms, 4-piece bath with double sinks, and laundry. Black fixtures, upgraded railings, and basement rough-ins included. (id:46923)
Exp Realty
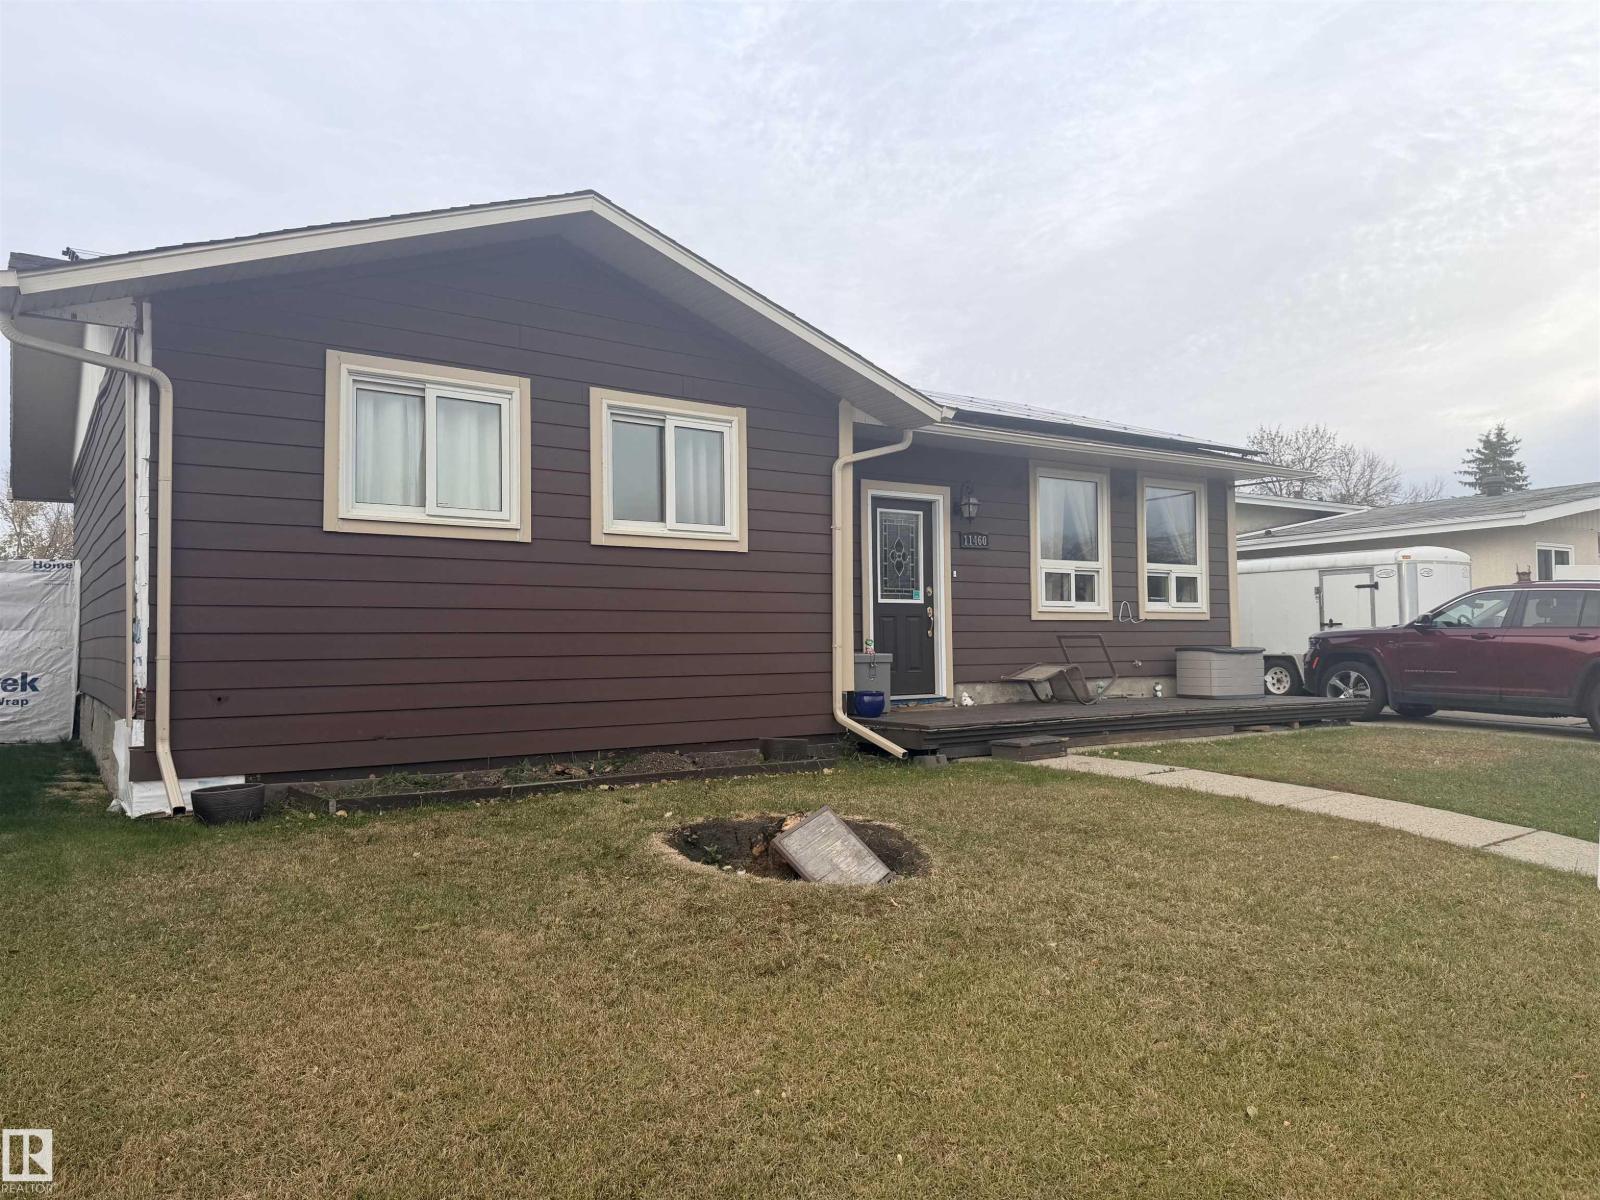
11460 152b Av NW
Edmonton, Alberta
Affordable bungalow in the Northeast Edmonton neighbourhood of Caenarvon. Some nice upgrades done over the years including vinyl windows, exterior doors, siding, and shingles. siding. The kitchen has been renovated with solid wood cabinetry, a large island, and granite countertops. The main floor has 3 bedrooms and a full bathroom with accessible shower. The large primary room also had a half bath and patio doors to the back deck. The side entry leads to the partially finished basement. There is an additional full washroom, space for 2 full bedrooms and finished rec room. Laundry and storage rooms are also found on this level. The double 20'x30' detached garage is insulated & accessed by the front driveway. Property is a judicial sale and sold AS-IS. (id:46923)
Grassroots Realty Group
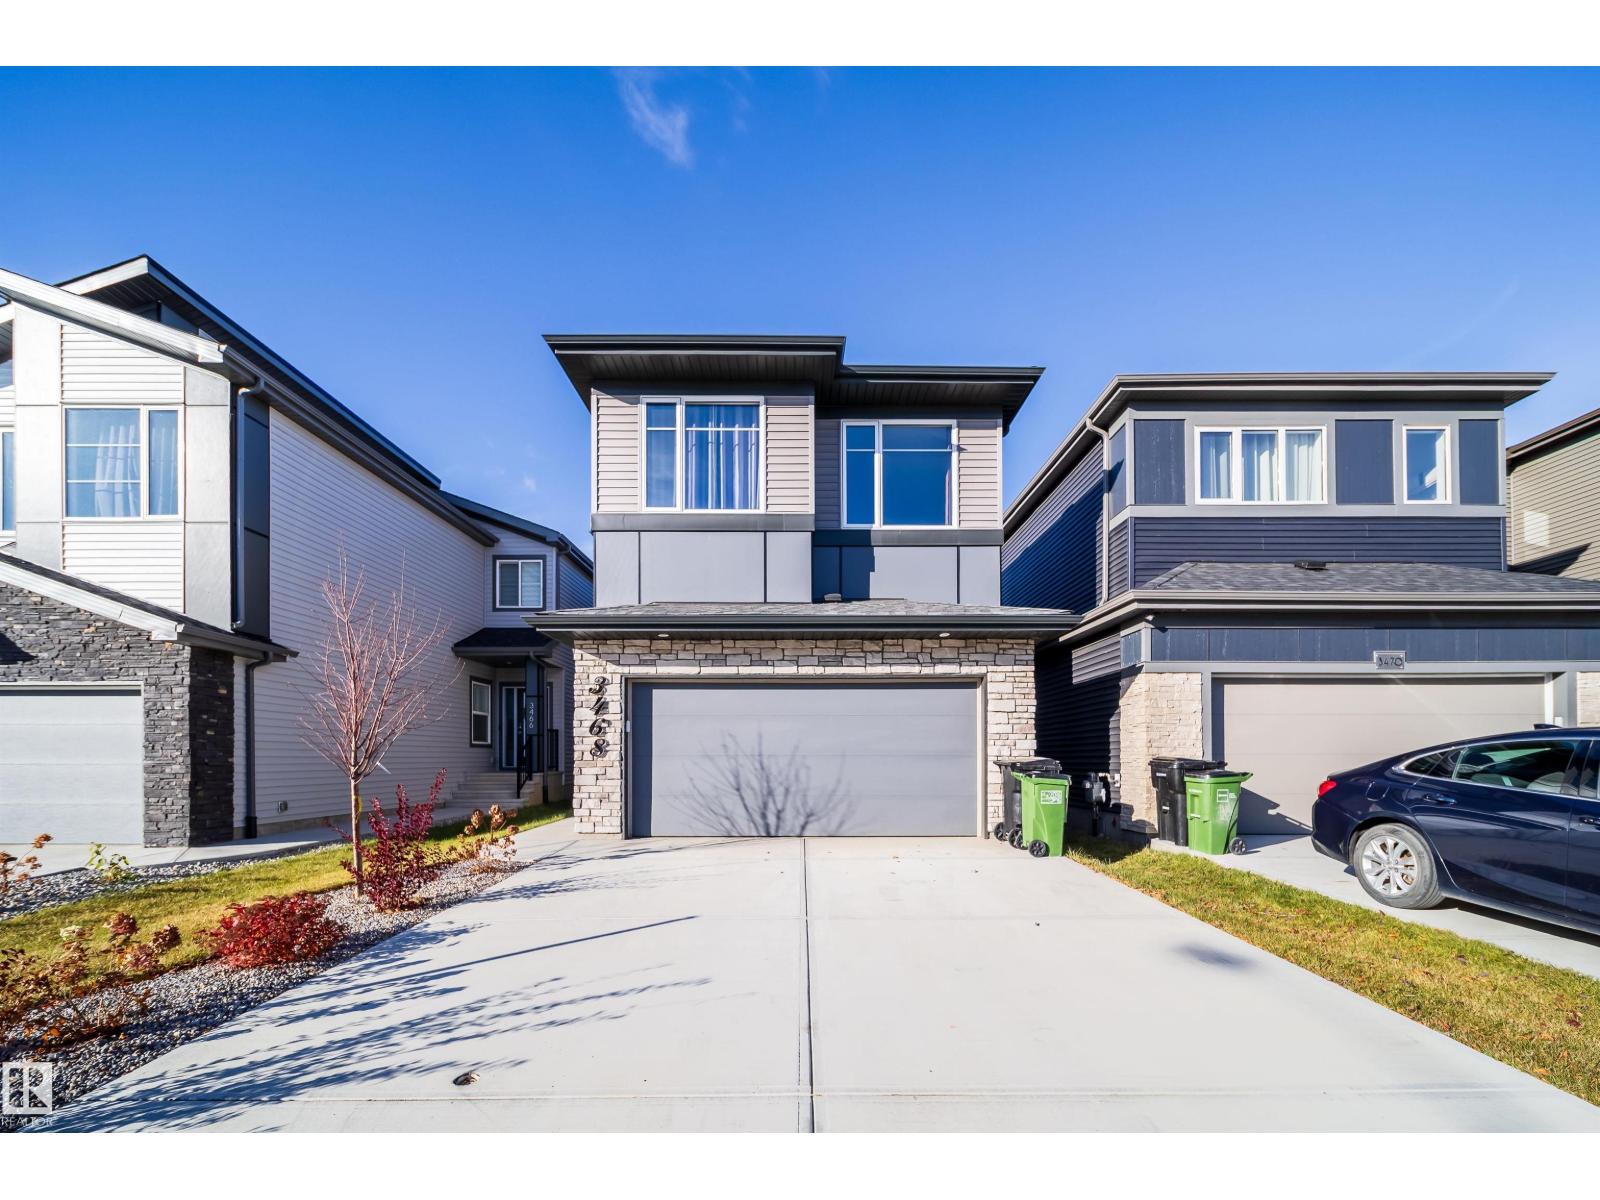
3468 Kulay Gr SW SW
Edmonton, Alberta
PRICED TO SELL! Beautiful 4-bedroom, 2.5-bathroom two-storey home, designed with modern living in mind. As you come in, you’ll find a spacious and functional galley-style kitchen with a huge eating bar, plenty of storage, a large pantry, and soft-close cabinets and drawers. The quartz countertops and undermount sinks add a really nice, modern touch. The main floor also features a flex room, which could be used as a home office, playroom, or whatever works best for your family. You’ll find luxury vinyl plank flooring throughout the main floor, as well as in all the bathrooms and the laundry room. The living area is cozy and inviting, with an electric fireplace and a built-in media conduit, so you can mount your TV without having to worry about visible wires. Upstairs, there’s a convenient second-floor laundry room and a linen closet. The primary bedroom is spacious, with a large walk-in closet and a beautiful ensuite featuring dual sinks, a walk-in shower, and a relaxing soaker tub. (id:46923)
Sterling Real Estate
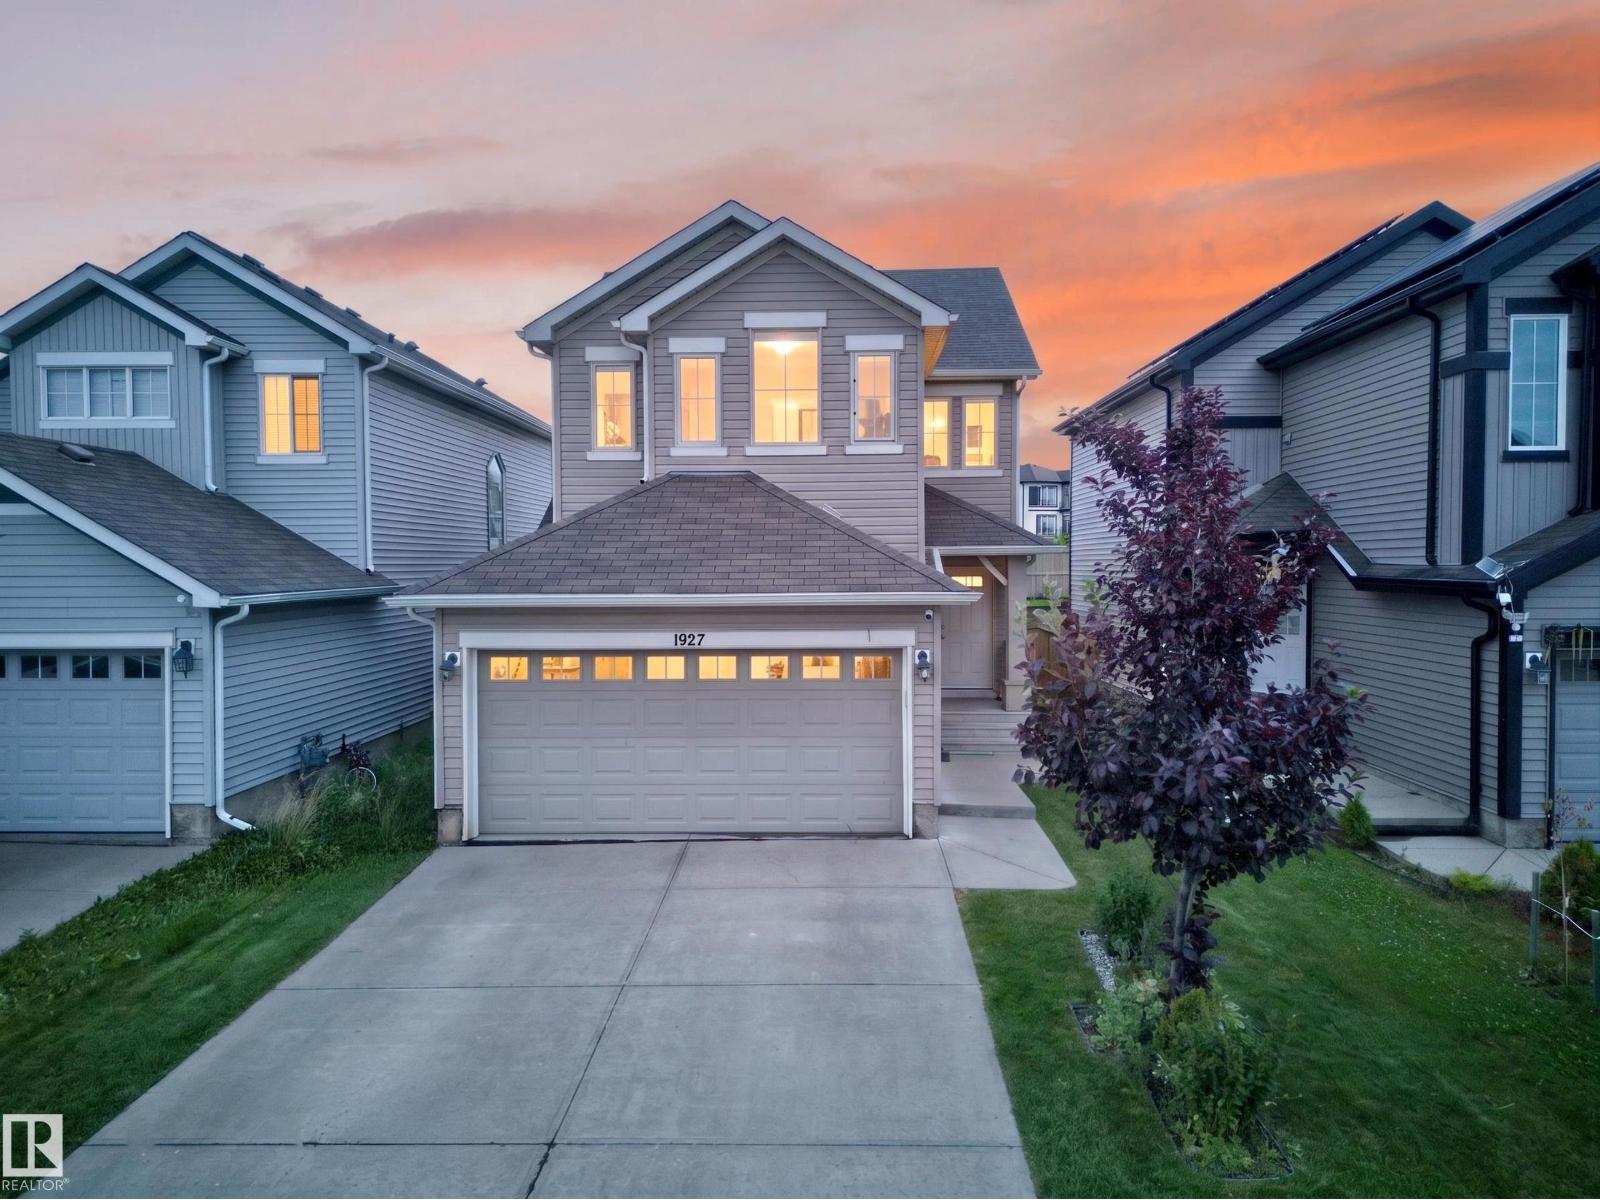
1927 51 Street SW SW
Edmonton, Alberta
Welcome to this freshly painted, two-story home in the family-friendly community of Walker. Offering over 1,600 sq. ft. of above-grade living space, this home features 3 bedrooms, 2.5 bathrooms, and a bright, open-concept layout. An open-to-above foyer welcomes you inside, leading to a spacious kitchen with stainless steel appliances, a large island, soft-close cabinetry, and a walk-in pantry. The dining and living areas flow together beautifully for everyday living and entertaining. Upstairs, the primary suite includes a walk-in closet and private ensuite, complemented by two additional bedrooms, a full bathroom, and convenient upper-floor laundry. Enjoy the oversized full-width deck, ideal for relaxing or hosting guests. Appliances, window coverings, landscaping, and garage opener are included. Close to parks, schools, shopping, transit, Anthony Henday Drive, South Edmonton Common, and Edmonton International Airport. A move-in-ready home in a convenient southside location. (id:46923)
Exp Realty
13017 104 Av NW
Edmonton, Alberta
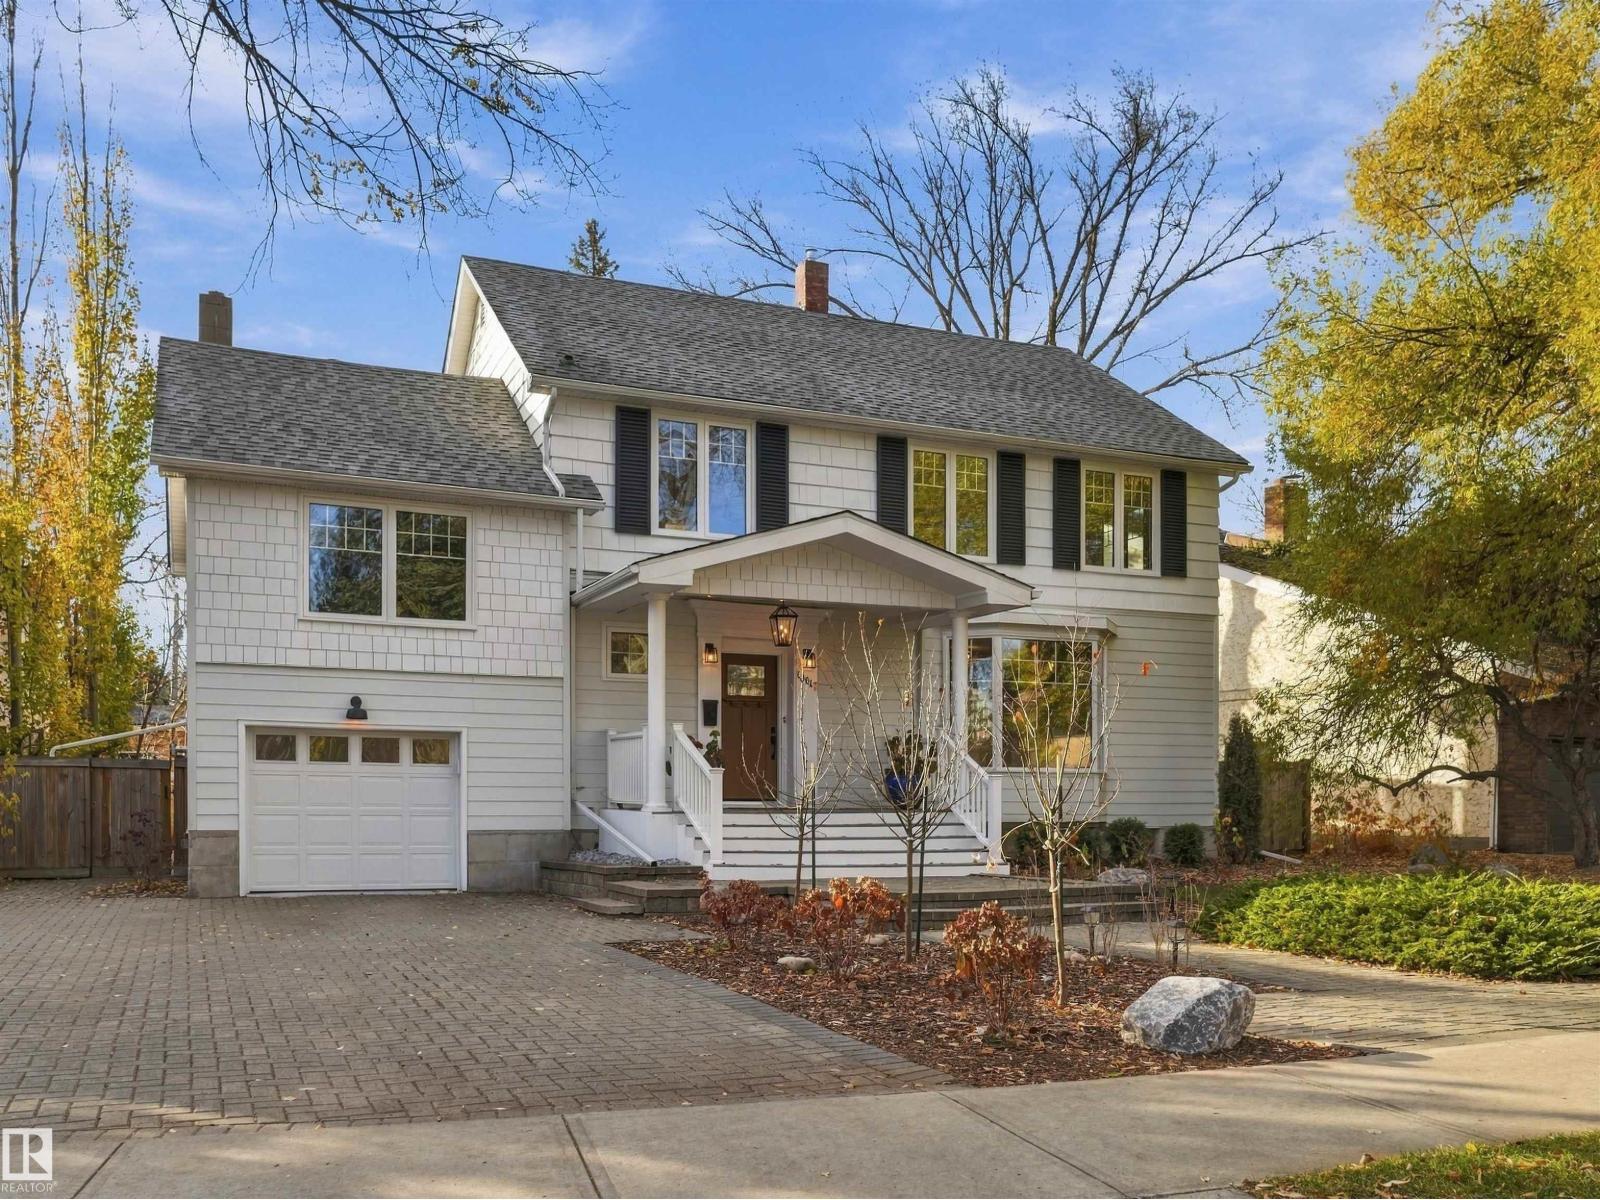
A rare opportunity to own an exceptional family residence in one of Edmonton’s most coveted neighbourhoods! Perfectly positioned in Glenora overlooking trees, this impressive home offers the increasingly elusive combination of size, timeless character and an extraordinary location near downtown. Set on a large private lot featuring 6 bedrooms, a massive south facing 2nd floor balcony and beautifully updated living spaces. Extensive upgrades include newer windows/doors, furnace, HWT, fixtures, kitchen, fresh paint, fence, lighting and a brand new primary ensuite. The renovated mudroom features a convenient dog wash, cabinetry and 1/2 bath. A newly finished basement adds a spacious rec room w/projector screen, a new 3pc.bath & additional flexible space for a bedroom, den or private retreat. Refinished hardwood flooring, gas f/p, A/C and a finished/heated attached garage add to this complete package. Scale & privacy with a Glenora address within the Caurathers caveat & along the elementary bike bus route! (id:46923)
RE/MAX Professionals
#117 812 Welsh Dr SW
Edmonton, Alberta
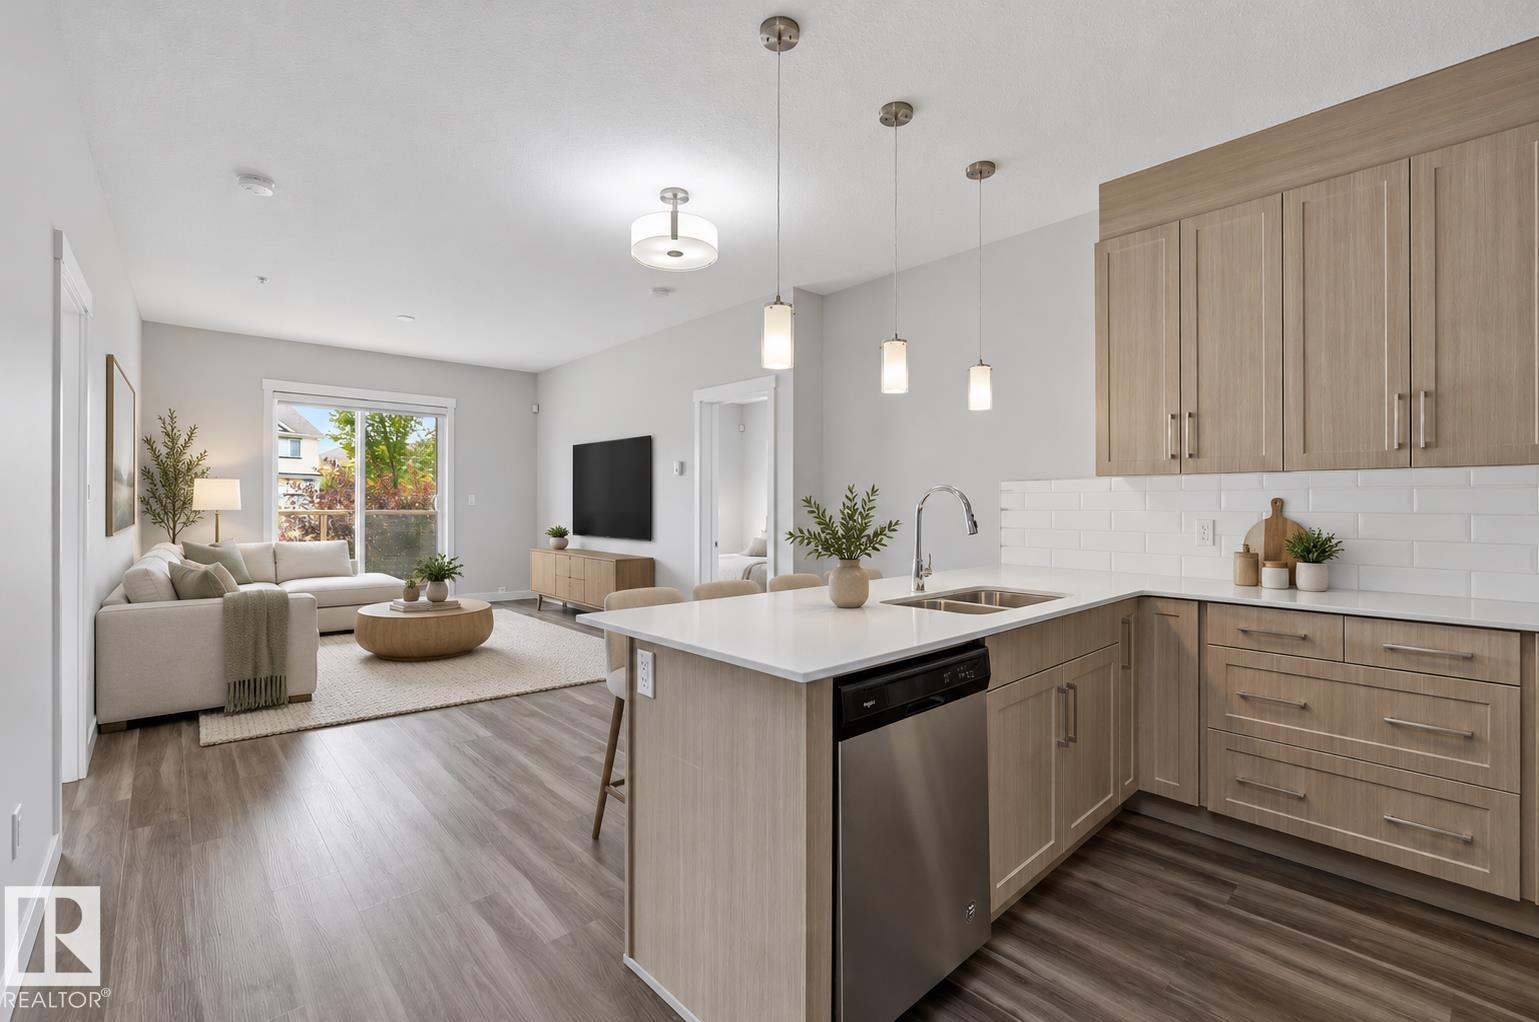
IMMACULATE GROUND FLOOR 816 sq ft 2 bed, 2 bath condo with TWO TITLED OUTDOOR PARKING STALLS & ALL UTILITIES INCLUDED IN THE CONDO FEE - a rare combination that makes this an ideal fit for first-time buyers and investors alike. Tucked into family friendly Village at Walker Lake in South East Edmonton, this unit features 9' ceilings, ceiling-height cabinetry, stainless steel appliances and a generous eating bar. South-facing windows and a private patio pour natural light through the open living area all day. The primary bedroom is a true retreat with a 3-piece ensuite and walk-through closet, while the well-sized second bedroom flexes easily as a guest room or home office. In-suite laundry room adds extra storage, and visitor parking is on hand for guests. Steps to schools, transit, walking trails and ponds and a short drive to grocery stores, shopping, restaurants, a brand new Movati gym & South Edmonton Common. Close proximity to Ellerslie Rd and the Anthony Henday put the whole city within easy reach. (id:46923)
RE/MAX Excellence
#17 1729 Keene Cr SW
Edmonton, Alberta
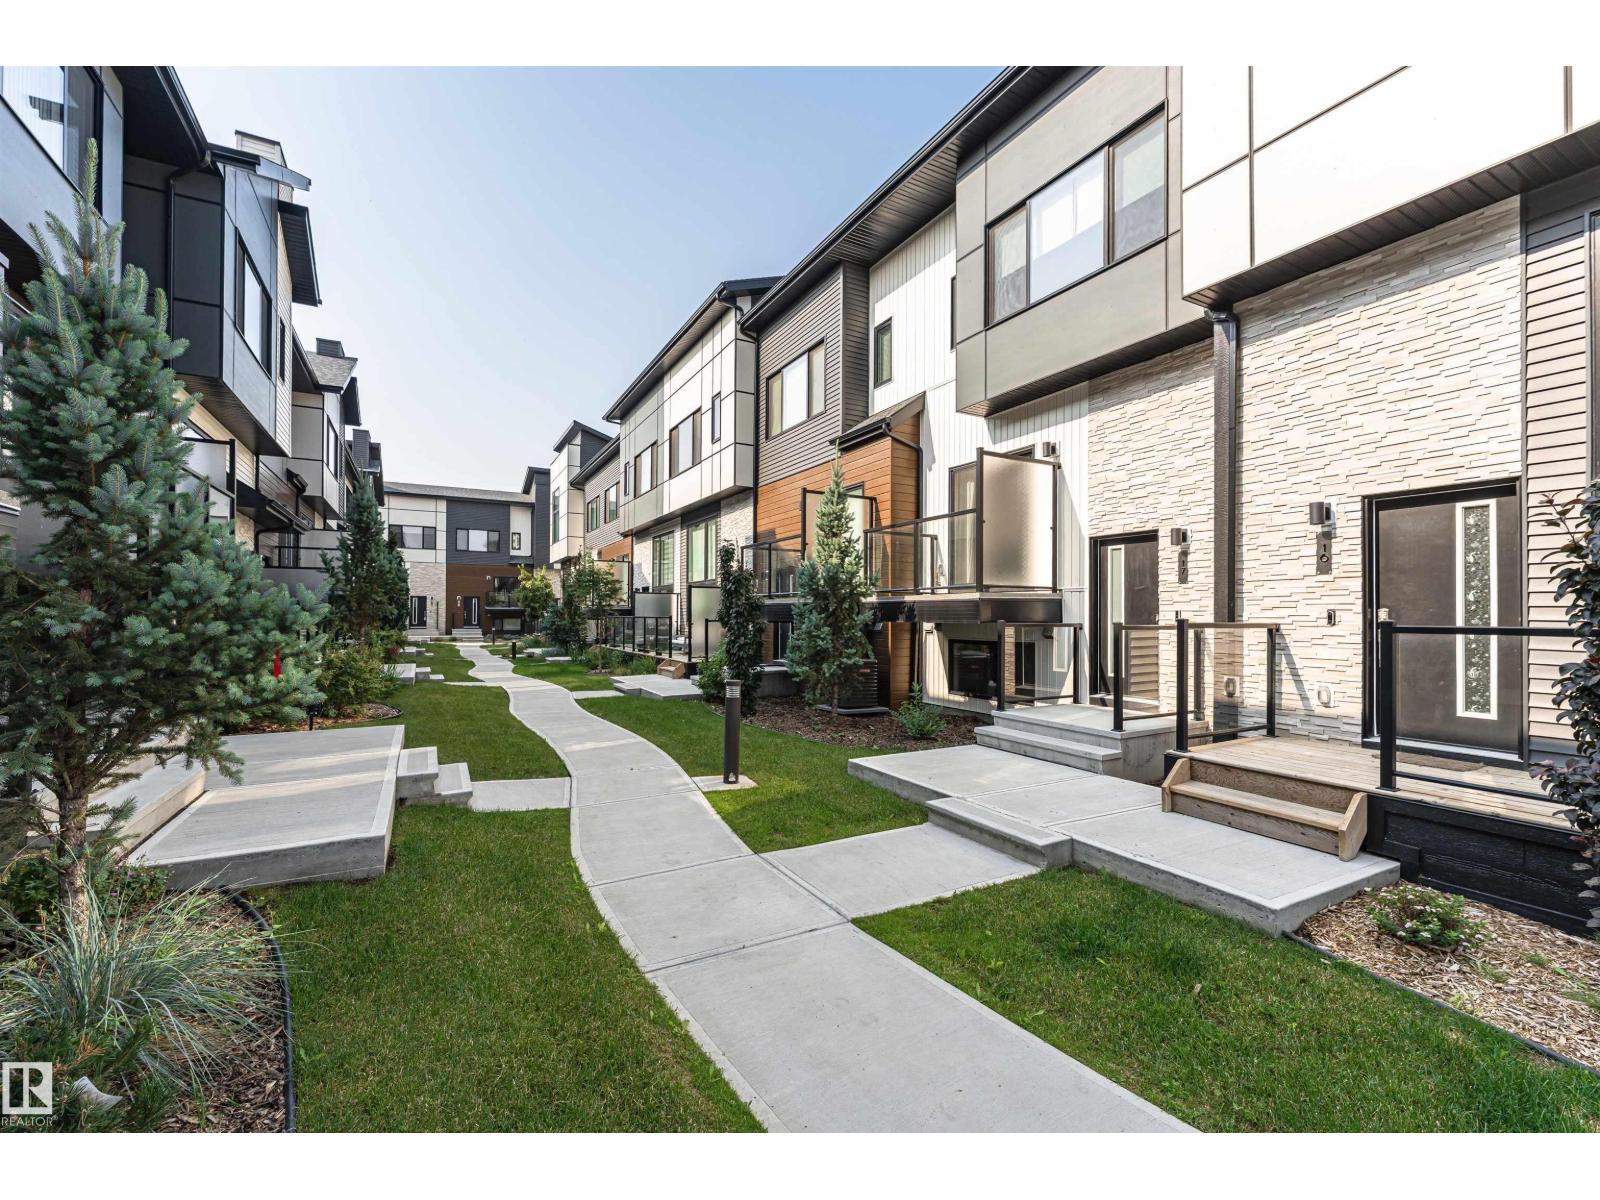
Stylish townhouse in Keswick. Affordable, contemporary unit offers 2 bdrms and 2.5 bathrooms. Bright & sunny, open-concept main floor features a stunning center galley kitchen,quartz counters,grey cabinetry, pantry, luxury plank flooring and plenty of workspace.Spacious dining area is filled with natural light from large windows, great sized living room opens onto deck through sliding patio doors,perfect for relaxing or entertaining Convenient 2-piece powder room completes the main level.Upstairs offers bonus room, generous primary bedroom with 4-piece ensuite,second spacious bedroom, additional 4-piece bathroom and convenient stacked washer and dryer. Additional highlights include wood railings with glass inserts, DOUBLE attached garage, partial bsmt with large utility room and storage. LOW condo fees. Quiet, well maintained complex, move in ready and ideally located with all amenities close by. Fantastic opportunity to call Keswick home. (id:46923)
Century 21 All Stars Realty Ltd
7718 166a Av NW
Edmonton, Alberta
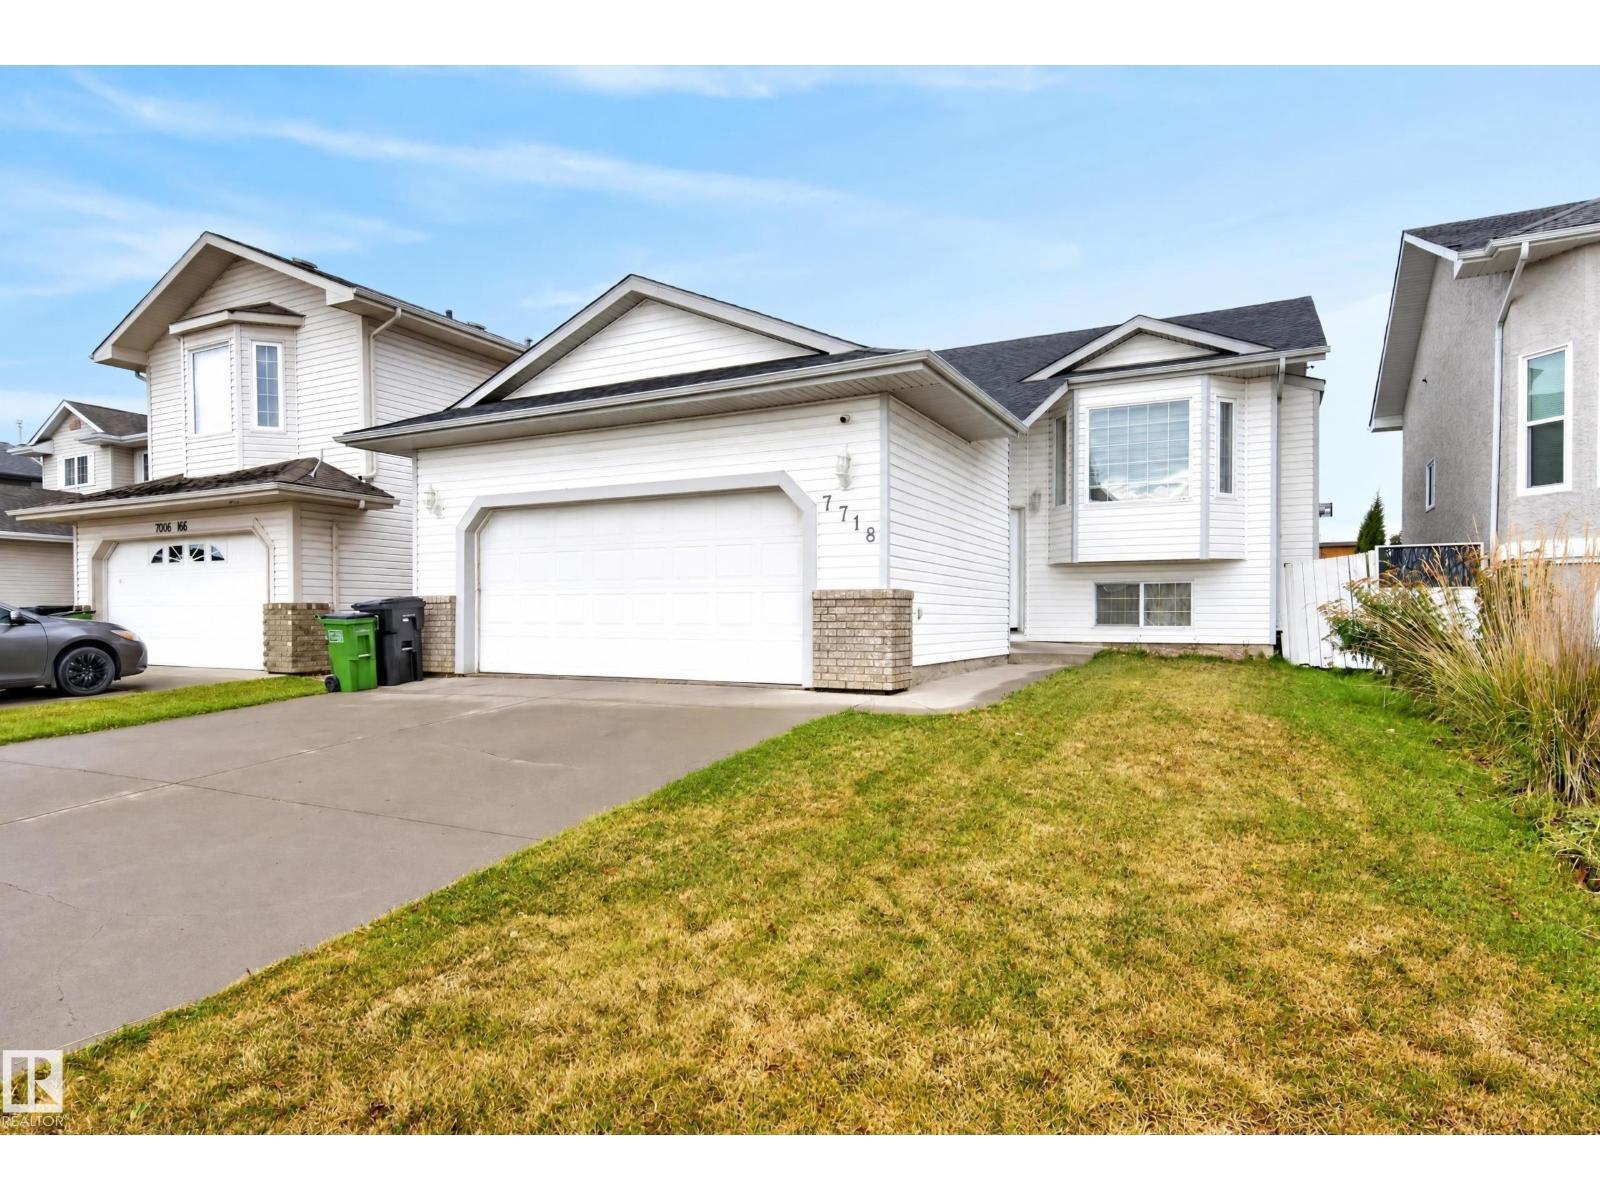
Spacious bi-level with a LEGAL SUITE!! 5 bedrooms & 3 bathrooms! Offering comfortable living & incredible flexibility, this inviting home features vaulted ceilings, a large bay window & warm wood flooring throughout the bright main living area. Cozy up by the fireplace or gather with family & friends in the adjoining dining room. The kitchen offers white cabinetry, stainless steel appliances, ample counter space & direct access to the rear deck. The primary bedroom features its own ensuite with a walk-in shower. Downstairs, the suite offers a full kitchen with wood cabinetry, a spacious living area & large windows bringing in natural light. A convenient laundry room adds everyday functionality. Step outside to enjoy the raised deck overlooking a fenced backyard with plenty of room for gardening, entertaining or relaxing. An attached double garage & wide paved driveway complete this versatile property. A fantastic home with options! (id:46923)
Royal LePage Prestige Realty
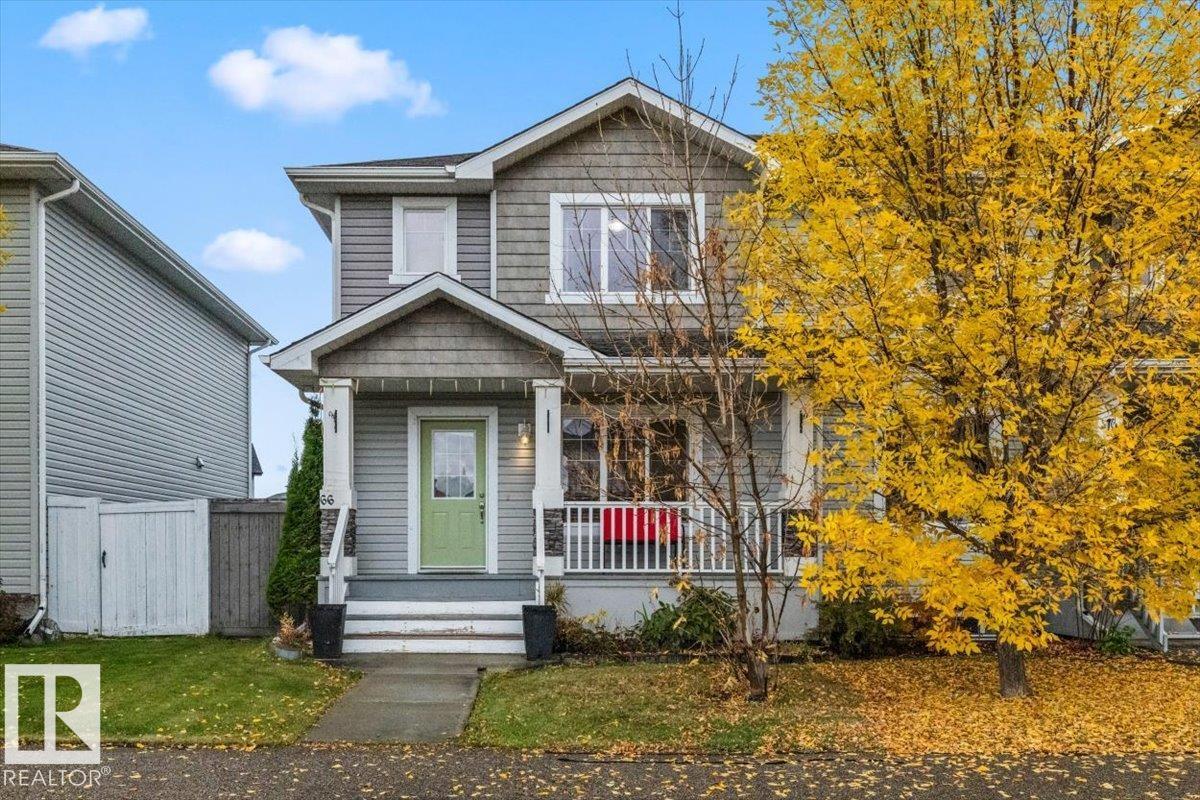
66 Allard Wy
Fort Saskatchewan, Alberta
Discover this beautifully maintained 1,323 square ft two-story 4 bedroom end-unit townhome in an established Fort Saskatchewan community. This move-in-ready residence features an open-concept main floor boasting stylish wood-look laminate flooring and a modern kitchen equipped with dark wood cabinetry, stainless steel appliances, a mosaic tile backsplash, and a functional portable island. The bright dining area opens through sliding glass doors to an impressive multi-level wooden deck with built-in planters, perfect for entertaining in your private, fully fenced backyard. The upper level offers spacious bedrooms with large windows and neutral carpeting, while the bathrooms feature granite-style countertops and integrated surrounds. Additional highlights include a lower-level family room, a dedicated laundry room, and ample storage throughout. Enjoy rear-alley access to a private double concrete parking pad and a detached storage shed. Located steps from scenic walking paths, ponds, and major retail hubs. (id:46923)
Realty Focus
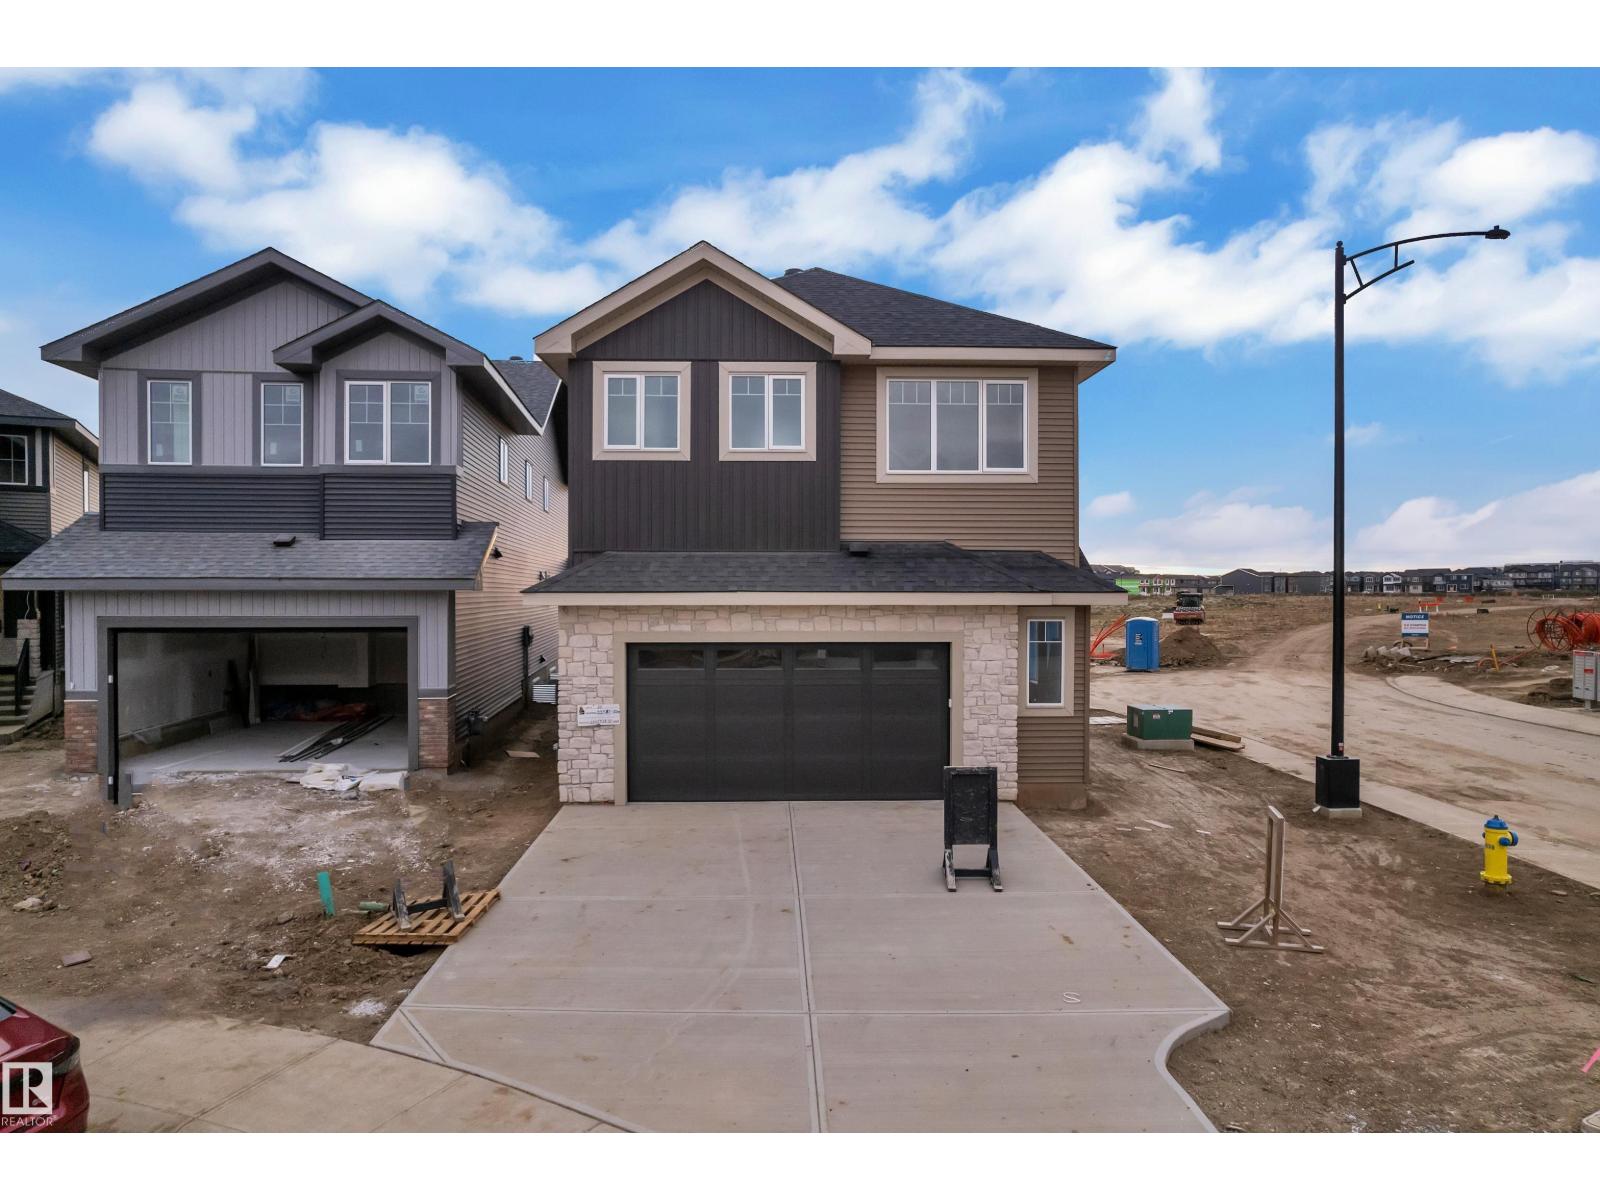
22335 85 Ave NW
Edmonton, Alberta
Brand new by Raj Built Homes, this exceptional corner-lot home in Rosenthal offers over 2,370 sq. ft. of thoughtfully designed living space with a layout that truly stands out. Featuring 5 bedrooms, 4 bathrooms, and premium craftsmanship throughout, this home blends luxury with functionality. The main floor showcases a bright open-concept design with a dramatic open-to-above great room, a private office/bedroom, full bathroom, chef-inspired kitchen with a separate spice kitchen, spacious dining area, and convenient rear entry. Upstairs you'll find 4 generous bedrooms, including a stunning primary retreat with a spa-inspired ensuite and walk-in closet, a spacious bonus room with sitting area, upper-floor laundry, and additional full bathrooms. Situated on a desirable corner lot in the sought-after community of Rosenthal, this home offers modern design, quality finishes, and the exceptional craftsmanship Raj Built Homes is known for. A rare opportunity to own a distinctive new build that's designed for grow (id:46923)
RE/MAX River City
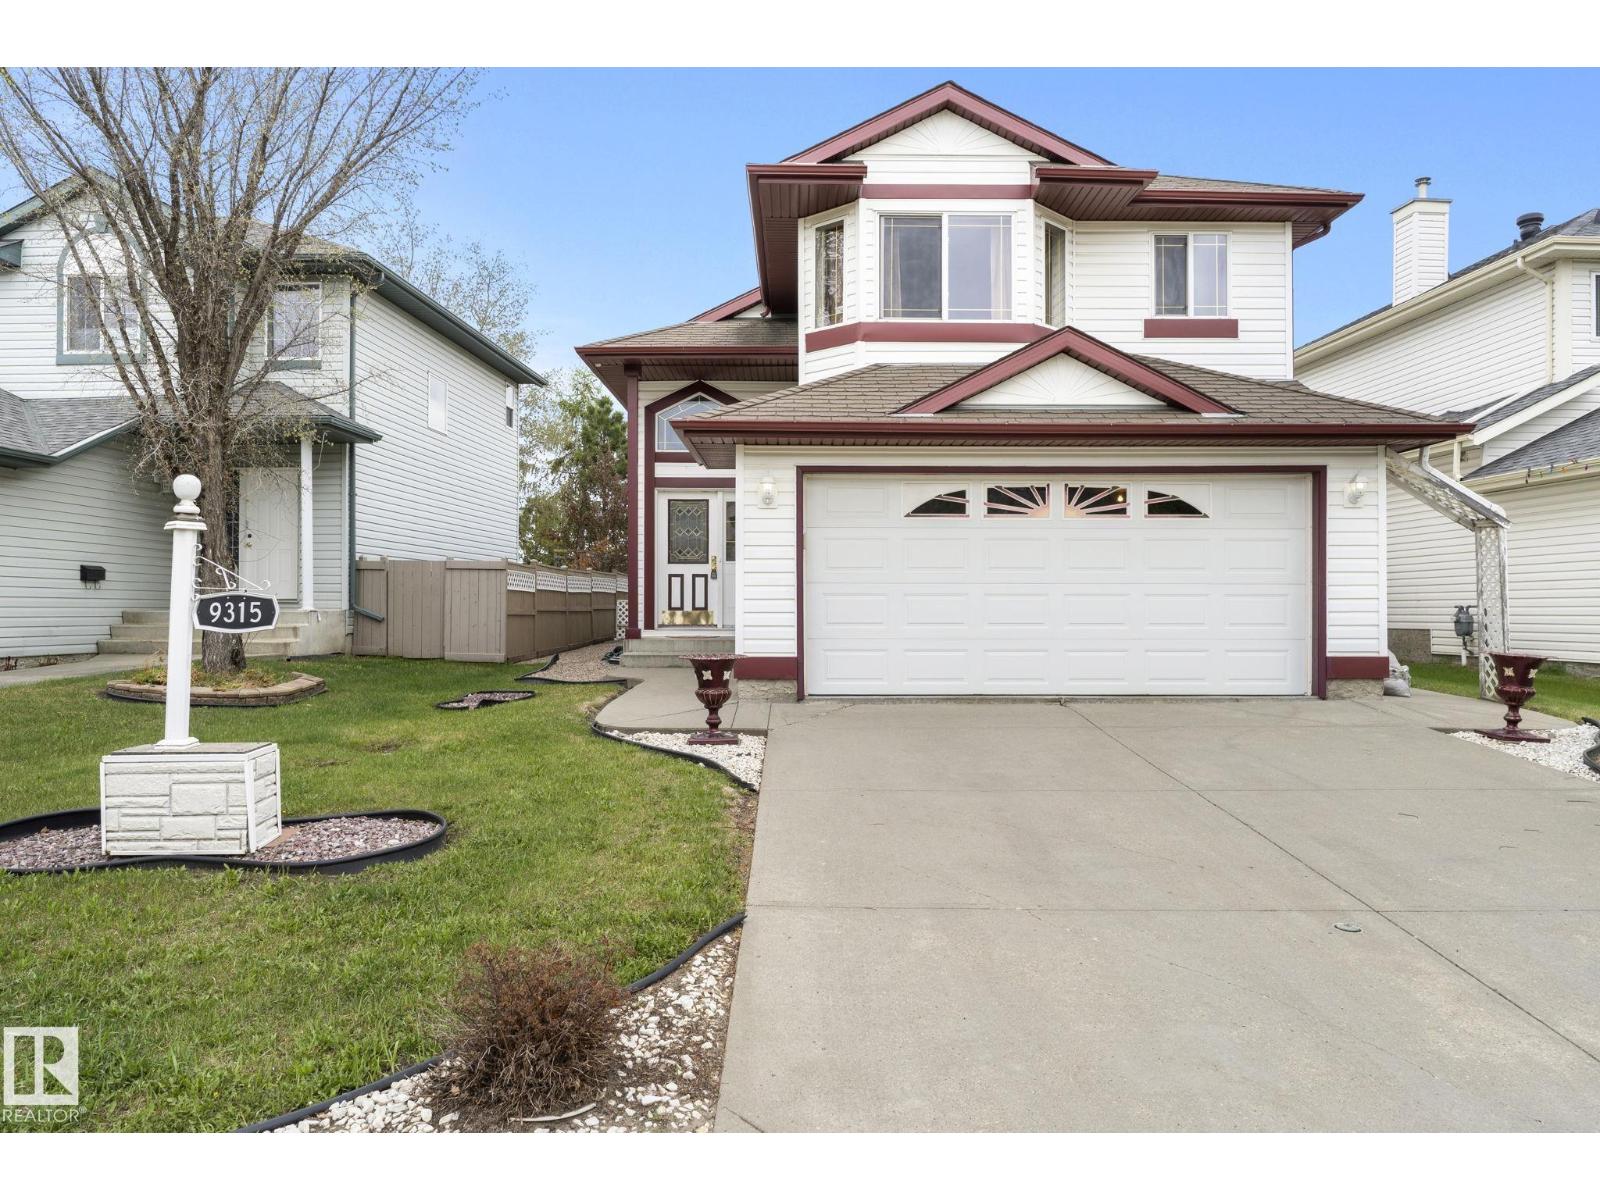
9315 162 Av NW
Edmonton, Alberta
WALK OUT Bi-level w/ 2 KITCHENS & NEW ROOF! BACKING a LARGE PARK & GREEN SPACE in Eaux Claires! Inside you are welcomed to a BRIGHT, open foyer w/access to the DOUBLE ATTACHED GARAGE & finished WALKOUT basement . Upper floor has a LARGE bedroom, full bath & LAUNDRY ROOM w/a DEN, very convenient! Cook in the bright, WHITE ISLAND KITCHEN (has a solar tube) adjacent to the ample EAT IN NOOK; a FORMAL DINING & living room has a VAULTED CEILING & corner gas FIREPLACE to keep you COZY in winter. A lovely addition is the 4 SEASON SUNROOM, surrounded by GLASS WALLS, enjoy morning coffee or an evening chat. Base-Mint! Finished by the builder it has 2 SEPARATE ENTRANCES & 1 semi PRIVATE ENTRY all leading to a custom wine storage wall, 2 bedrooms, U-SHAPED SECOND KITCHEN, & living room, SEPARATE LAUNDRY & a full bath; it is in like new condition w/a Mediterranean theme. Furnace & H20 tanks are just a few years old. A COVERED PATIO leads to an English styled GARDEN, fully FENCED and a VISUAL TREAT by any standard! (id:46923)
RE/MAX River City
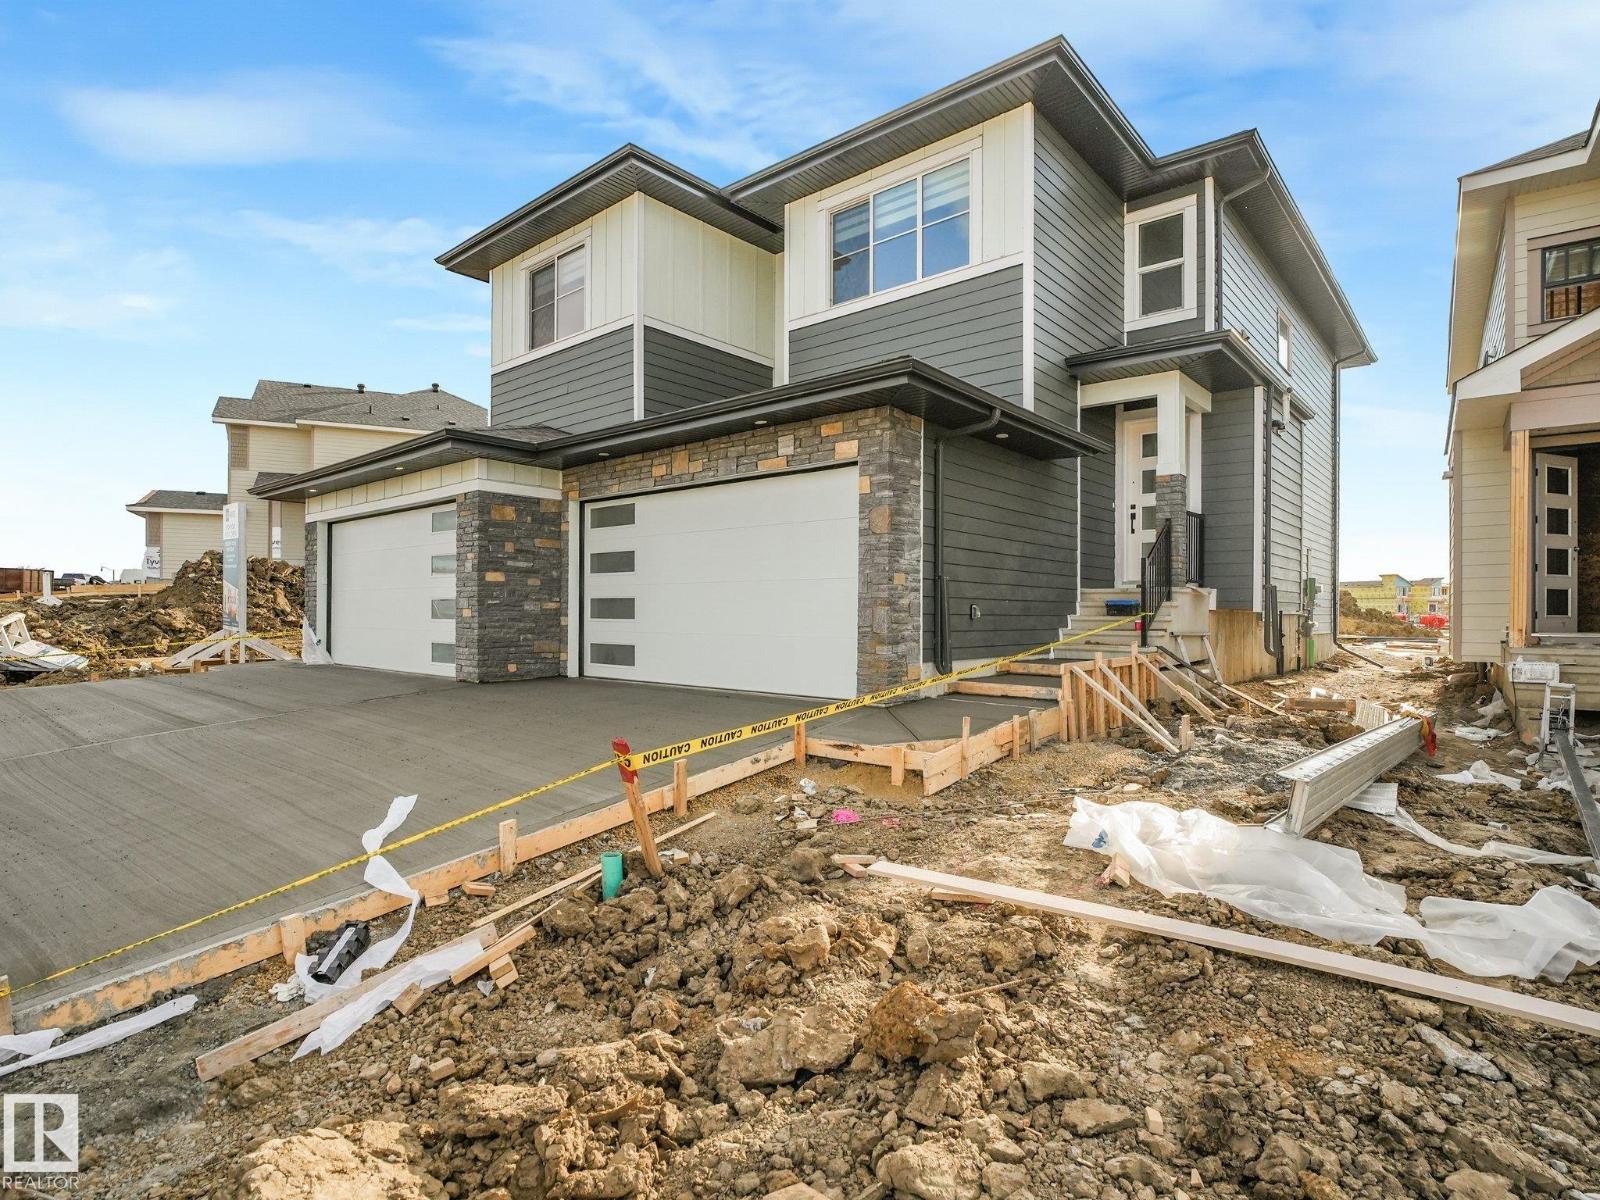
70 Ravenshire Wynd
Sherwood Park, Alberta
Welcome to a new level of duplex living in Sherwood Park! Located in Hillshire and offering over 1,800 sq ft, this upgraded home combines a spacious layout with custom details rarely found in a duplex. The main living area is highlighted by beautiful built-in arches that add architectural character and a custom feel to the modern design. An open-concept layout creates the perfect space for entertaining, while large windows bring in plenty of natural light. Upstairs you’ll find 3 spacious bedrooms, including a relaxing primary retreat, plus a bonus room offering the perfect second living space for movie nights or family time. Elevated finishes and thoughtful design continue throughout, creating a home that feels anything but standard. Located in one of Sherwood Park’s newest communities Hillshire and close to schools, parks, walking trails, ponds, and everyday amenities. (id:46923)
Royal LePage Arteam Realty
10439 37 Av NW
Edmonton, Alberta
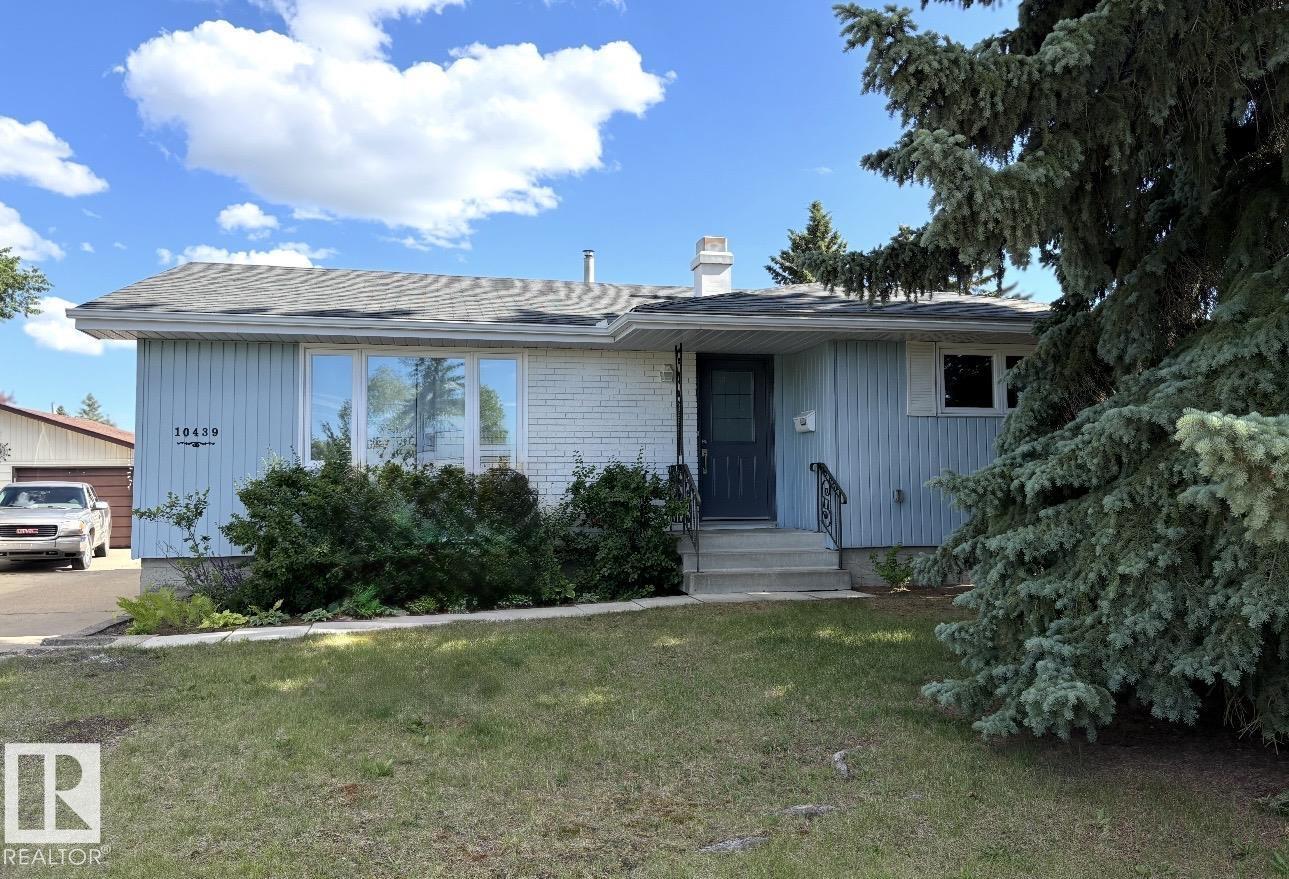
Immaculate bungalow in desirable Duggan, ideally located across from Charles Anderson Park! Offering over 2,000 sq. ft. of living space, this 3-bedroom, 2.5-bath home features a bright living and dining area, spacious kitchen with new stove and dishwasher, and a primary bedroom with 2-piece ensuite. The fully developed basement boasts a massive rec room with built-in wine fridge, two additional rooms, and a full bath. Upgrades include triple-pane windows, new doors and eaves, updated electrical, new HWT, new furnace, humidifier with BRAND NEW UV air filter! Enjoy the private backyard on a 605 m² lot and a double detached garage with dedicated electrical service. Close to schools, shopping, recreation, Whitemud Drive, and Anthony Henday Drive. Move in and enjoy! (id:46923)
RE/MAX Excellence

12936 115 St NW
Edmonton, Alberta
Welcome to this charming 1041 sq. ft. bungalow, offering a comfortable and functional layout with plenty of potential. Don’t rent when you can buy & build equity. This home features a great layout. Large Livingroom a good size eat in kitchen, three bedrooms, providing flexibility for a growing family & or home office. The good-sized kitchen offers ample space for meal preparation and plenty of space for entertaining guests. A convenient four-piece bathroom completes the main living area. One of the standout features is the oversized 28' x 28' heated garage plus 240 app electrical— truly a mechanic’s dream! With generous space for vehicles, tools, equipment, and projects, this garage is sure to impress hobbyists and automotive enthusiasts alike. Recent updates include shingles replaced in 2020 and a furnace installed in 2024, hot water tank 2022, Outside, enjoy a large yard with room to relax, garden, or create your own outdoor retreat. There is also a large gate for RV parking. (id:46923)
RE/MAX Real Estate
#703 9909 110 St NW
Edmonton, Alberta
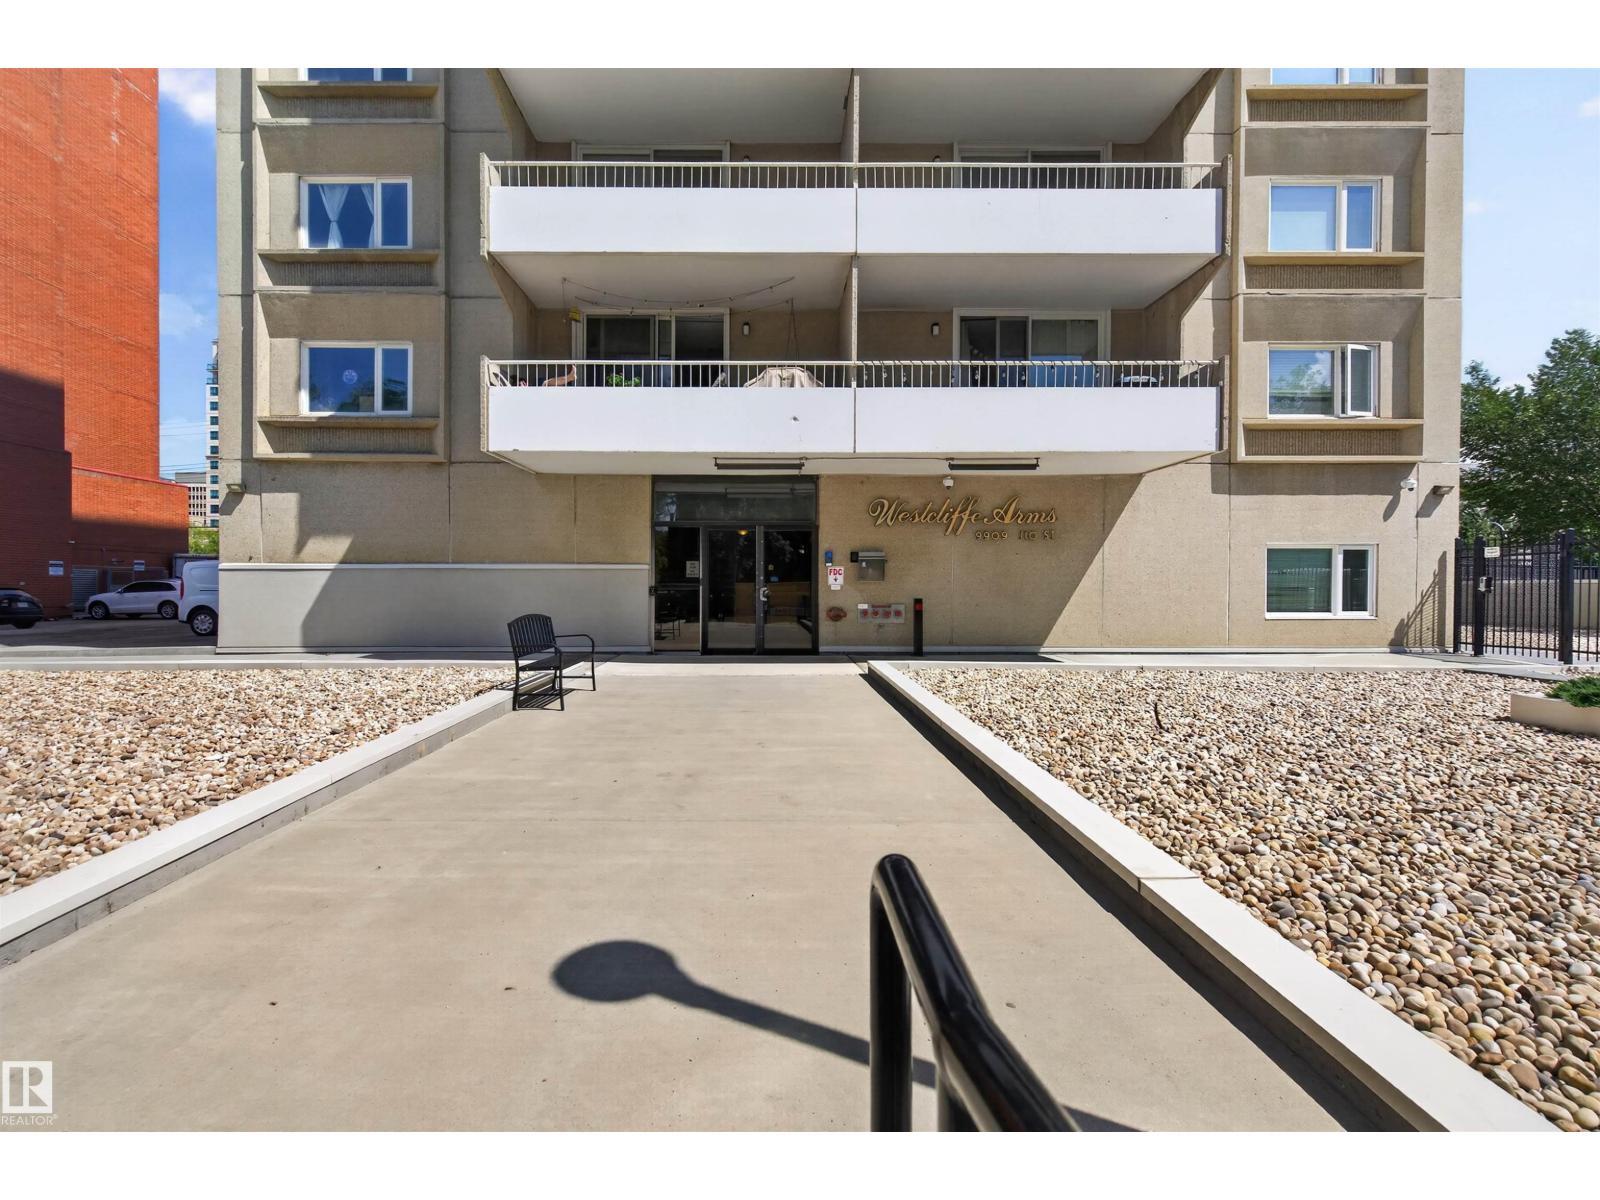
Significantly updated 2 bedroom, 2 bathroom condo in Westcliff Arms offers stunning west facing views from the 7th floor of this quiet, well managed concrete building with only 4 units per floor. 1,055 sq ft of bright, open living space features gorgeous newer vinyl plank flooring, an upgraded kitchen and bathrooms, in-suite laundry, abundant storage, a titled outdoor parking stall, and a rented heated underground stall for one year at zero cost (future renewal to be negotiated directly with the condo board). Condo fees include heat, power, water/sewer, plus fantastic amenities: exercise room, party room, game room, and saunas. Unbeatable location with Government Centre LRT station right at your door, steps to the river valley, walking/bike paths, and excellent restaurants, with quick access to UofA and Downtown. Perfect for families, investors, or students. Don't miss this one! (id:46923)
Real Broker
5637 51 Av
Bruderheim, Alberta
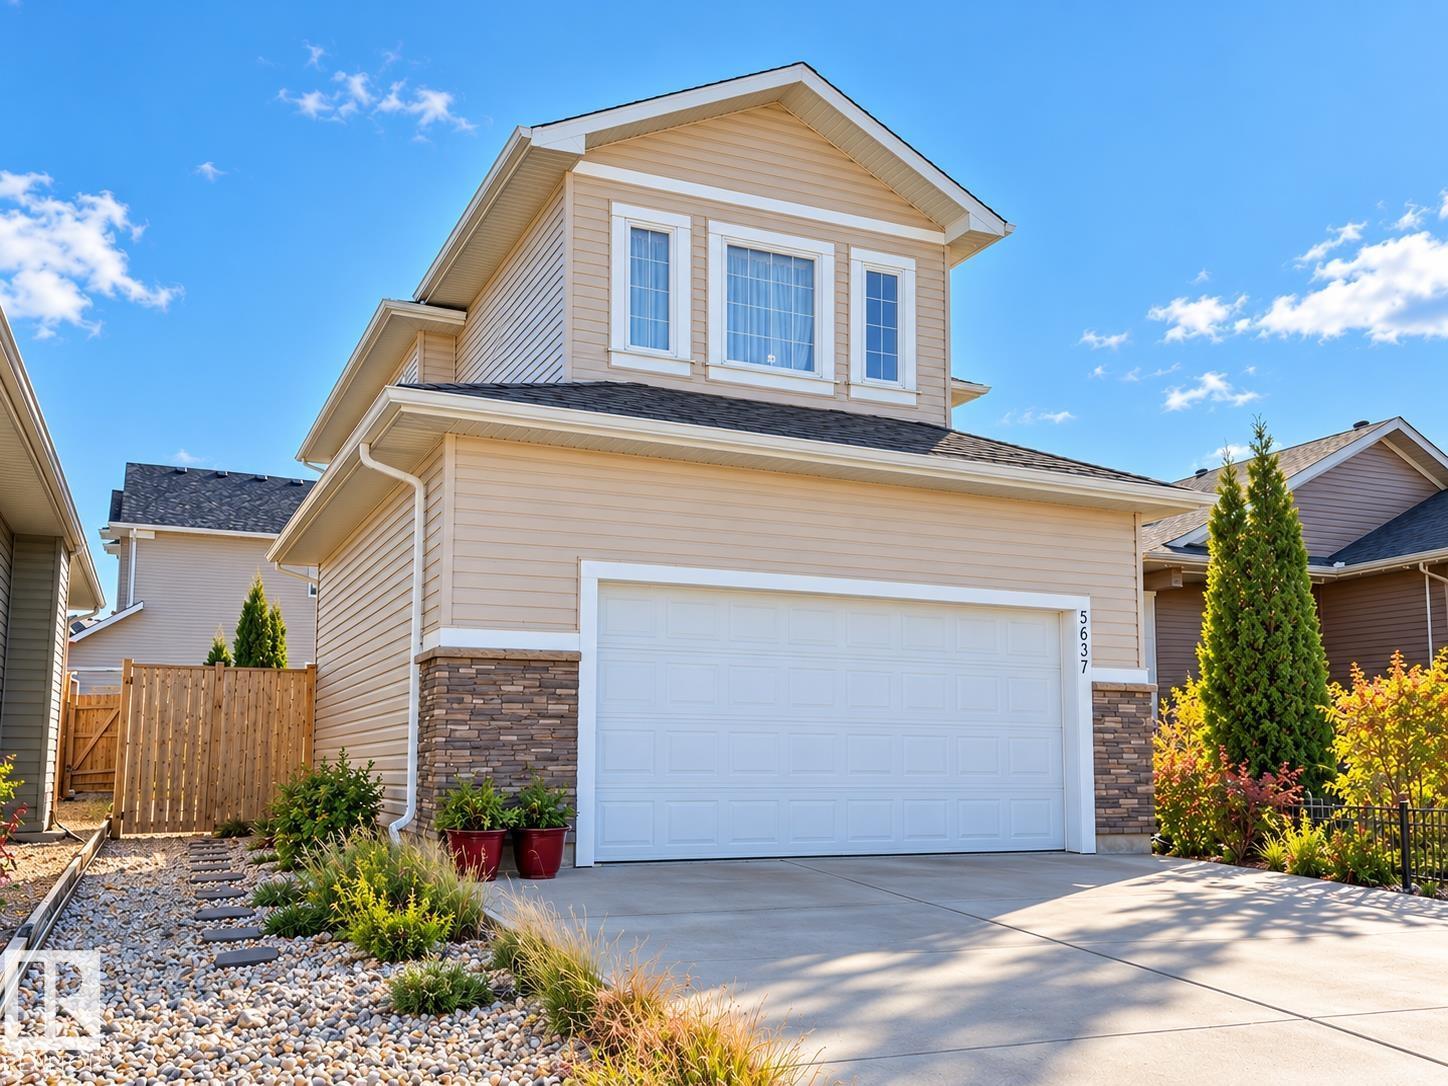
Welcome to this quality-built 2,414 sq. ft. two-storey home in the quiet, welcoming community of Bruderheim! Thoughtfully designed for family living, this spacious home offers a functional layout, generous living areas, and plenty of room for the whole family to grow. The main floor features a spacious great room with a cozy gas fireplace and a gourmet kitchen complete with a corner pantry, ample cabinetry and counter space, and a large island with a raised eating bar. A generous front foyer, convenient two-piece bathroom, and laminate flooring complete the main level. Upstairs, you'll find a huge recreation room, three spacious bedrooms, and a four-piece main bathroom. The primary bedroom features a walk-in closet and a private three-piece ensuite. The full basement is partially developed and includes two additional bedrooms and a mini kitchen, offering added flexibility and space for family, guests, or a home office. Outside, enjoy the convenience of a double attached garage and additional driveway park (id:46923)
Royal LePage Noralta Real Estate
8523 Mayday Ru SW
Edmonton, Alberta
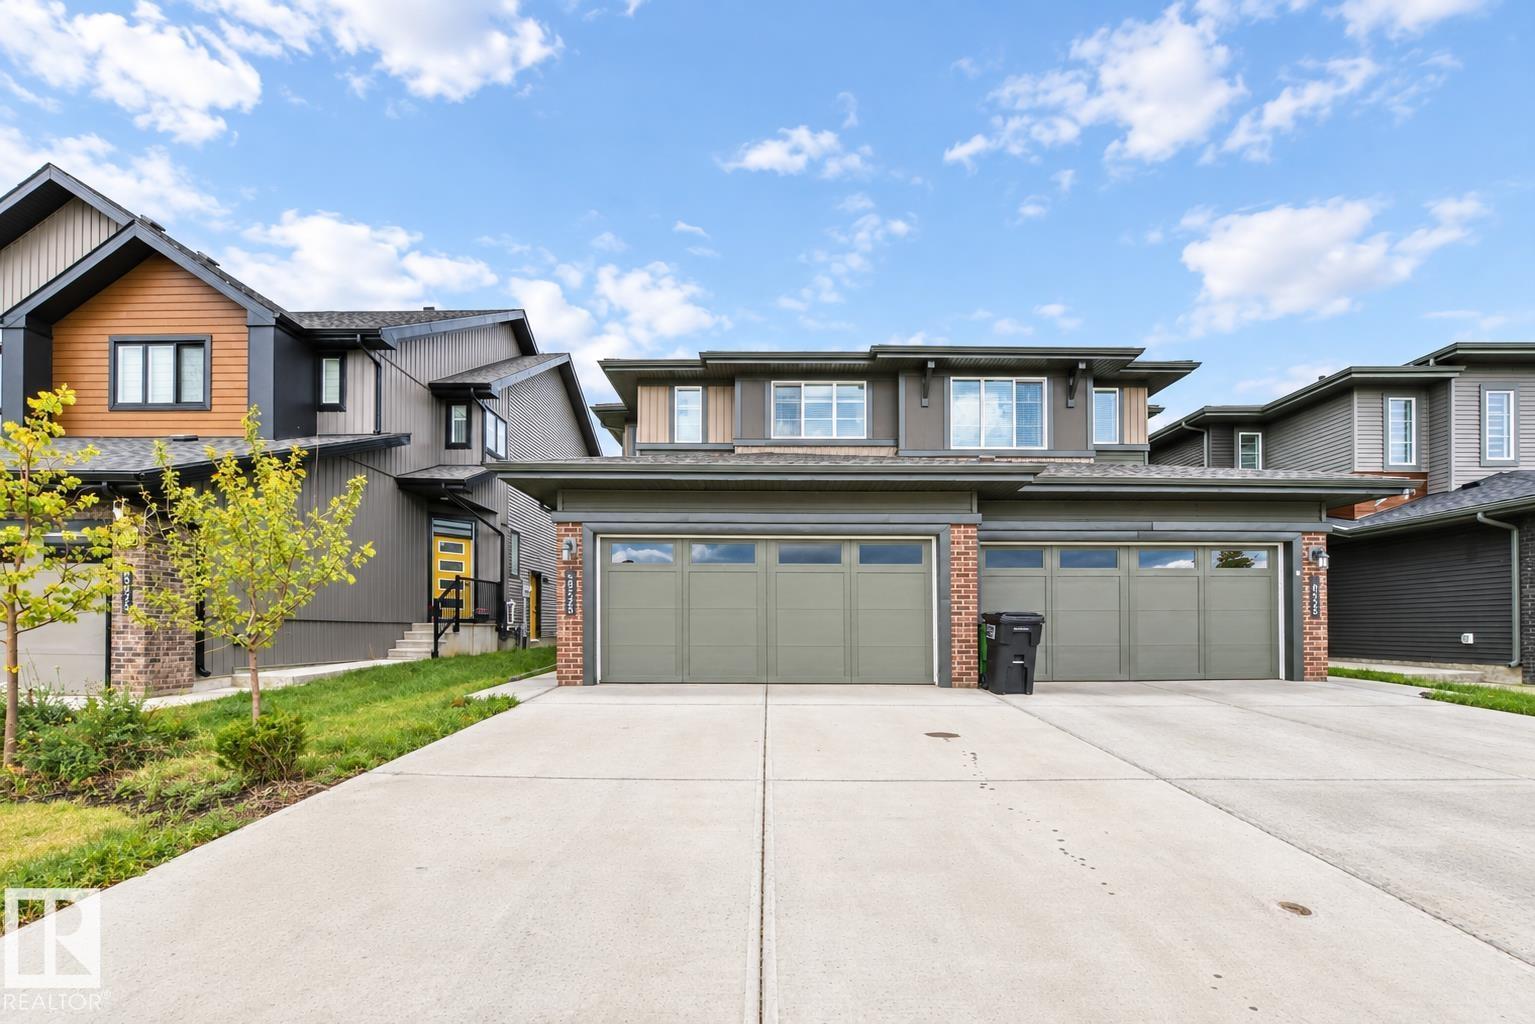
Beautifully appointed, this Orchards half duplex combines modern finishes, thoughtful design & comfortable living spaces. Offering 1,657 sqft of living space, the home welcomes you with a bright & inviting main floor that immediately sets the tone. Stylish gold-themed accents, premium finishes & contemporary details add a refined touch throughout. The main floor balances everyday living & entertaining with an open-concept living area, dining space & modern kitchen featuring Samsung stainless steel appliances. Upstairs, the spacious primary suite offers a private ensuite & comfortable retreat, joined by 2 additional bedrooms, a full bath & versatile bonus room that adds valuable living space. Convenient upstairs laundry. Thoughtfully selected window coverings throughout add privacy while complementing the home's contemporary design. The attached 2-car garage provides added convenience. Located in the vibrant community of Orchards, is close to parks, playgrounds, schools, walking trails & everyday amenities (id:46923)
Maxwell Polaris
77 Elliott Wd
Fort Saskatchewan, Alberta
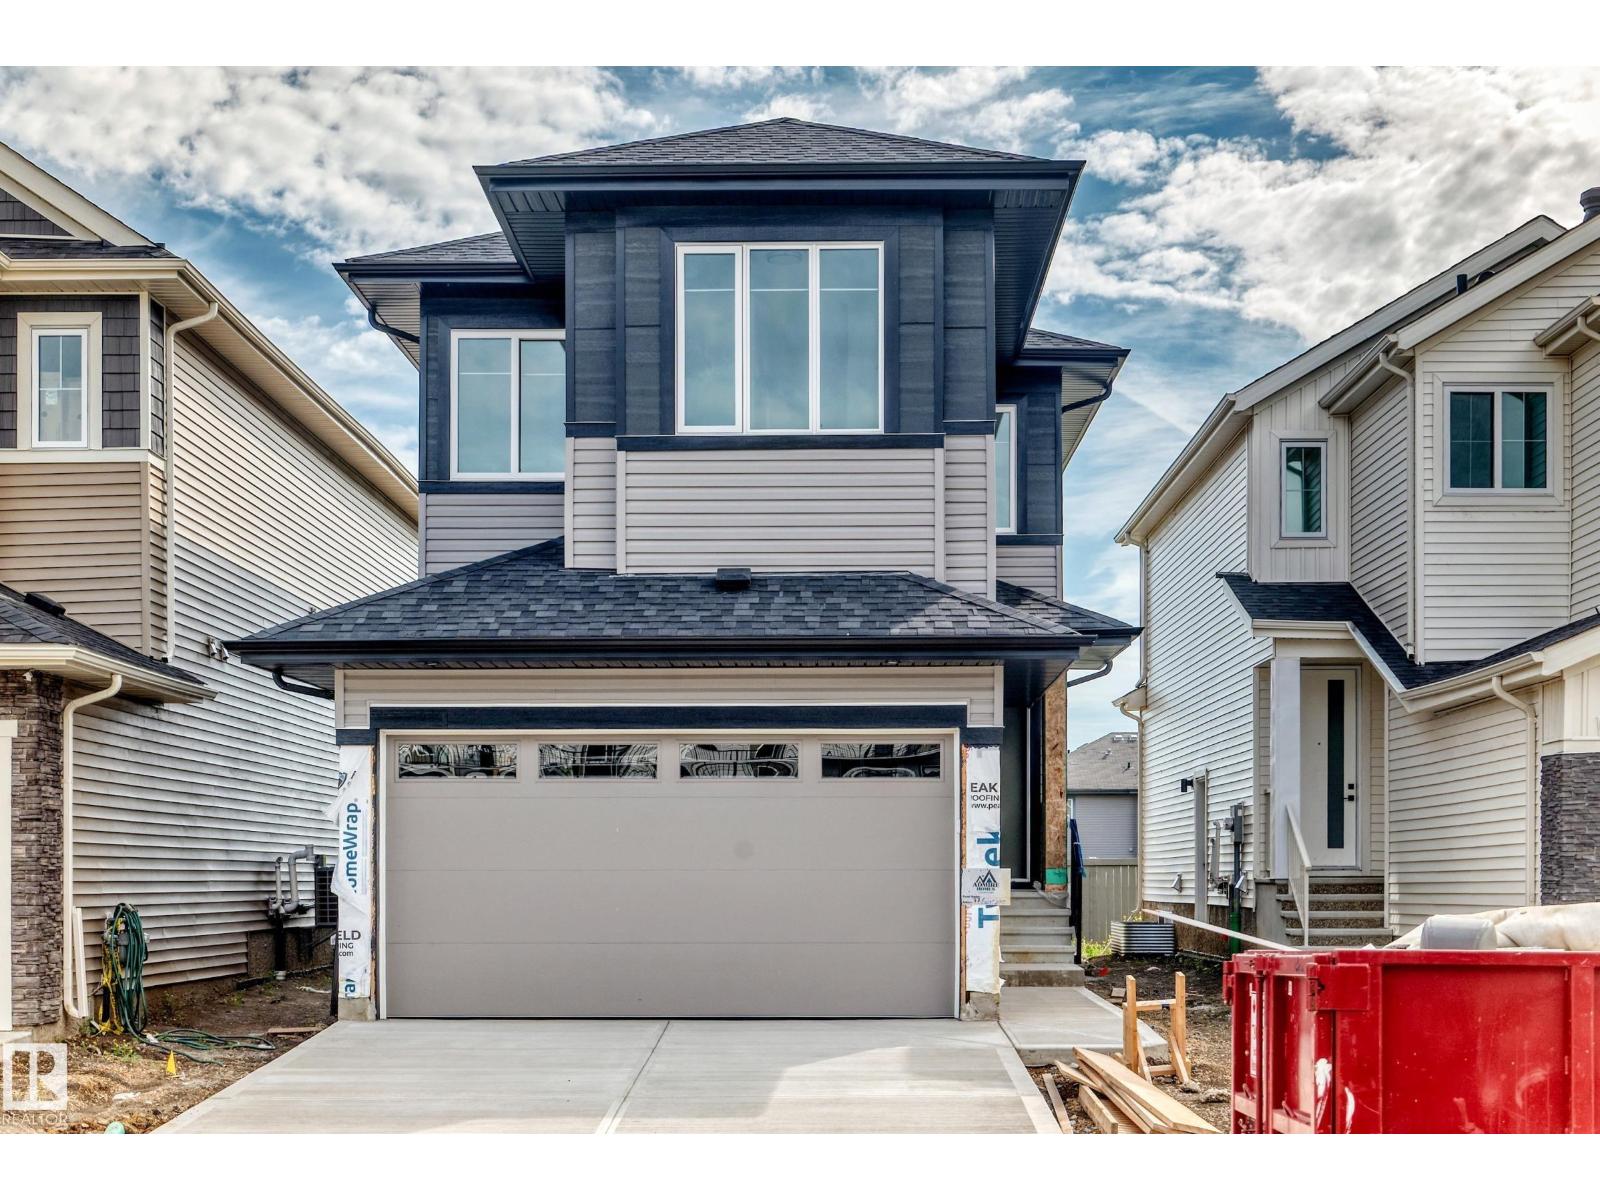
This 1848 sqft home features a main floor den with a half bath, walk-through pantry into the kitchen and dining room with an open to above living room with an MDF fireplace feature wall that is sure to impress. On the second floor you have a primary bedroom with an indented ceiling that has a 5-piece en-suite bathroom and walk-in closet. 2 additional bedrooms with another full bathroom. The upper floor is finished off by a laundry room and bonus room. All appliances and a fully finished deck are included! (id:46923)
RE/MAX Excellence
#6 15 Poirier Av
St. Albert, Alberta
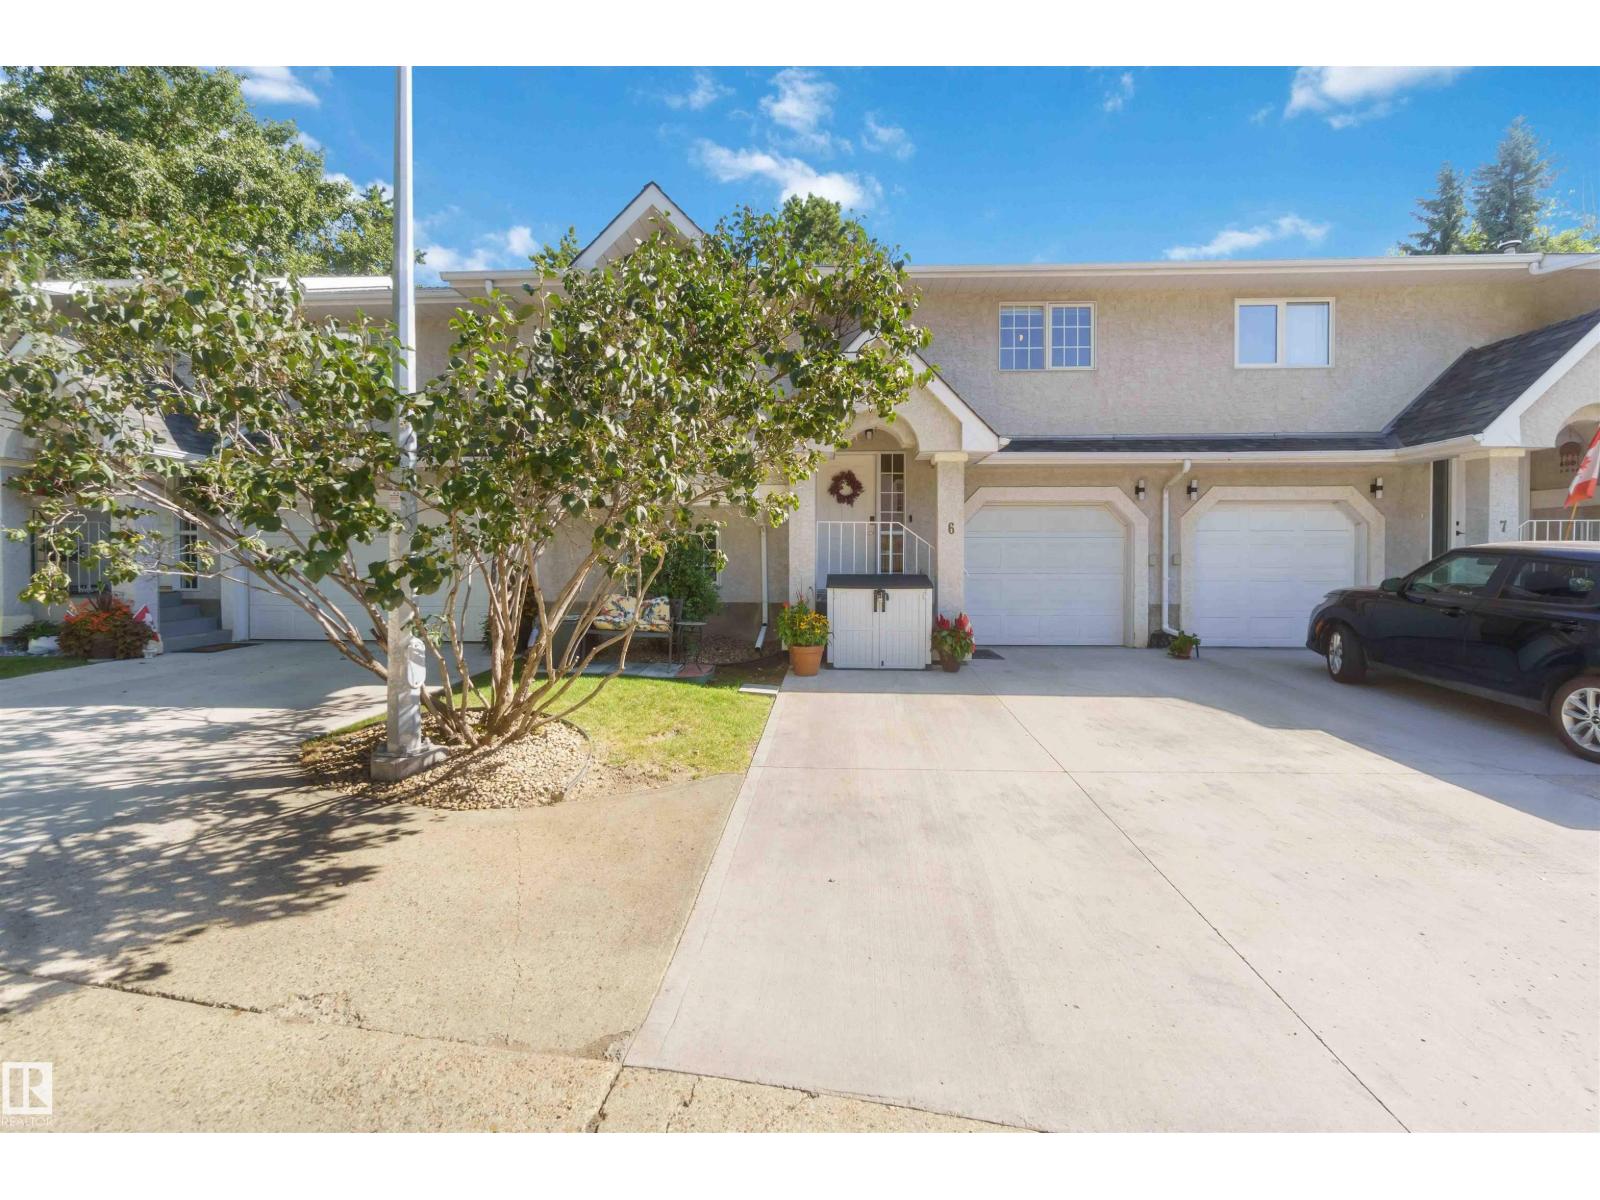
ENJOY LOW-MAINTENANCE LIVING IN THIS WELL-KEPT, 8-UNIT CONDO COMPLEX IN THE SOUGHT-AFTER PINEVIEW NEIGHBOURHOOD! Surrounded by mature trees, parks and scenic walking trails, this spacious 3-bedroom home offers exceptional value along with an attached garage. Step inside to a bright and inviting main level featuring vaulted ceilings. The spacious eat-in kitchen offers plenty of cabinetry & storage w/ direct access to the deck perfect for enjoying your morning coffee or summer evenings. The home has been painted(1yr ago), w/most flooring recently upgraded. Two bedrooms are conveniently located just off the main living area. The lower level adds excellent additional living space with a large family room featuring a cozy corner gas fireplace, third bedroom and 3-pc bathroom w/ washer and dryer. Recently added a professionally installed sink to the lower-level kitchenette area, providing additional possibilities. Direct access from the lower level leads to the attached garage. Ideal and perfect location. (id:46923)
Royal LePage Arteam Realty
4552 Warbler Lo NW
Edmonton, Alberta
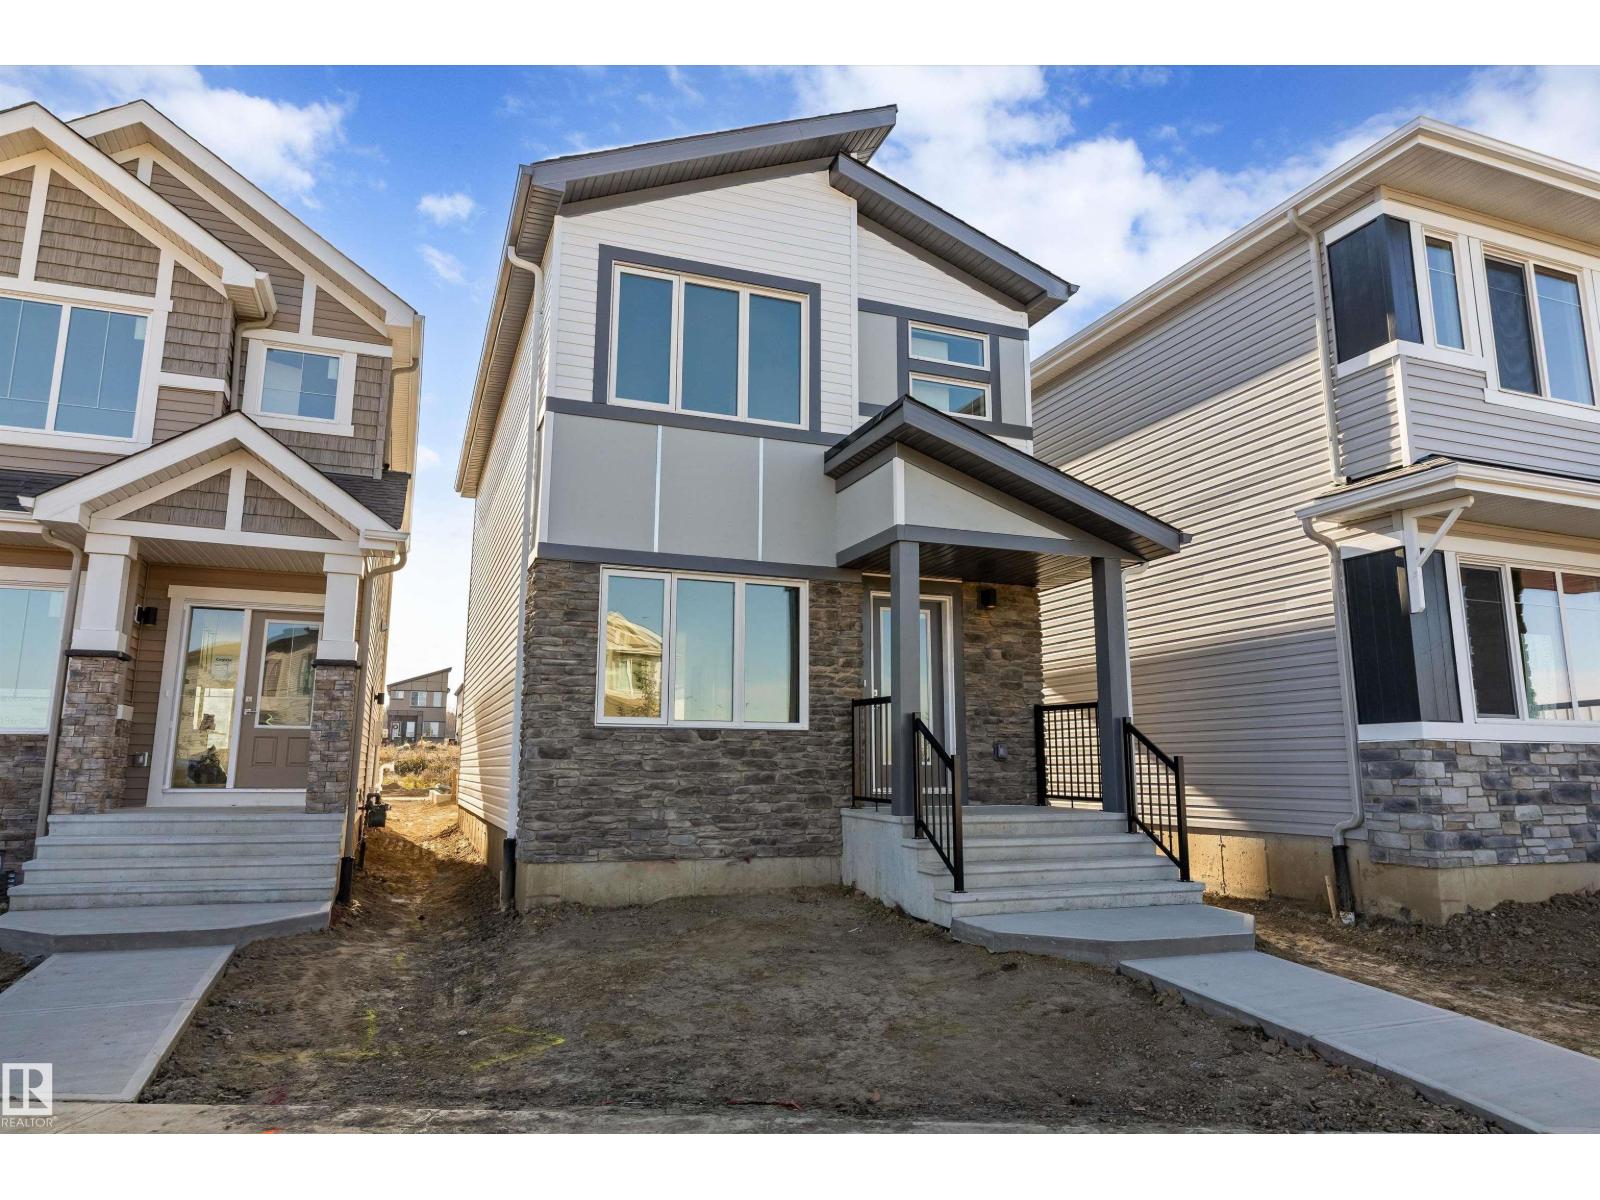
Stylish and efficient, this modern home features LVP flooring throughout the main floor, a separate side entry, a basement rough-in package, and a parking pad with an option for a future double detached garage. A welcoming foyer with a walk-in coat closet leads to a bright great room with a large front window and cozy fireplace. The open-concept dining area flows into a U-shaped kitchen with backyard views, complete with a peninsula island, flush eating ledge, pendant lighting, Silgranit sink, chimney-style hood fan, full-height backsplash, and soft-close Thermofoil cabinetry. A 2-piece bath and extra storage are tucked near the rear stairs. Upstairs offers a bright primary bedroom with a walk-in closet and 3-piece ensuite, two additional bedrooms, a main bath, and convenient laundry. Finished with brushed nickel fixtures throughout. (id:46923)
Exp Realty
#205 178 Bridgeport Bv
Leduc, Alberta
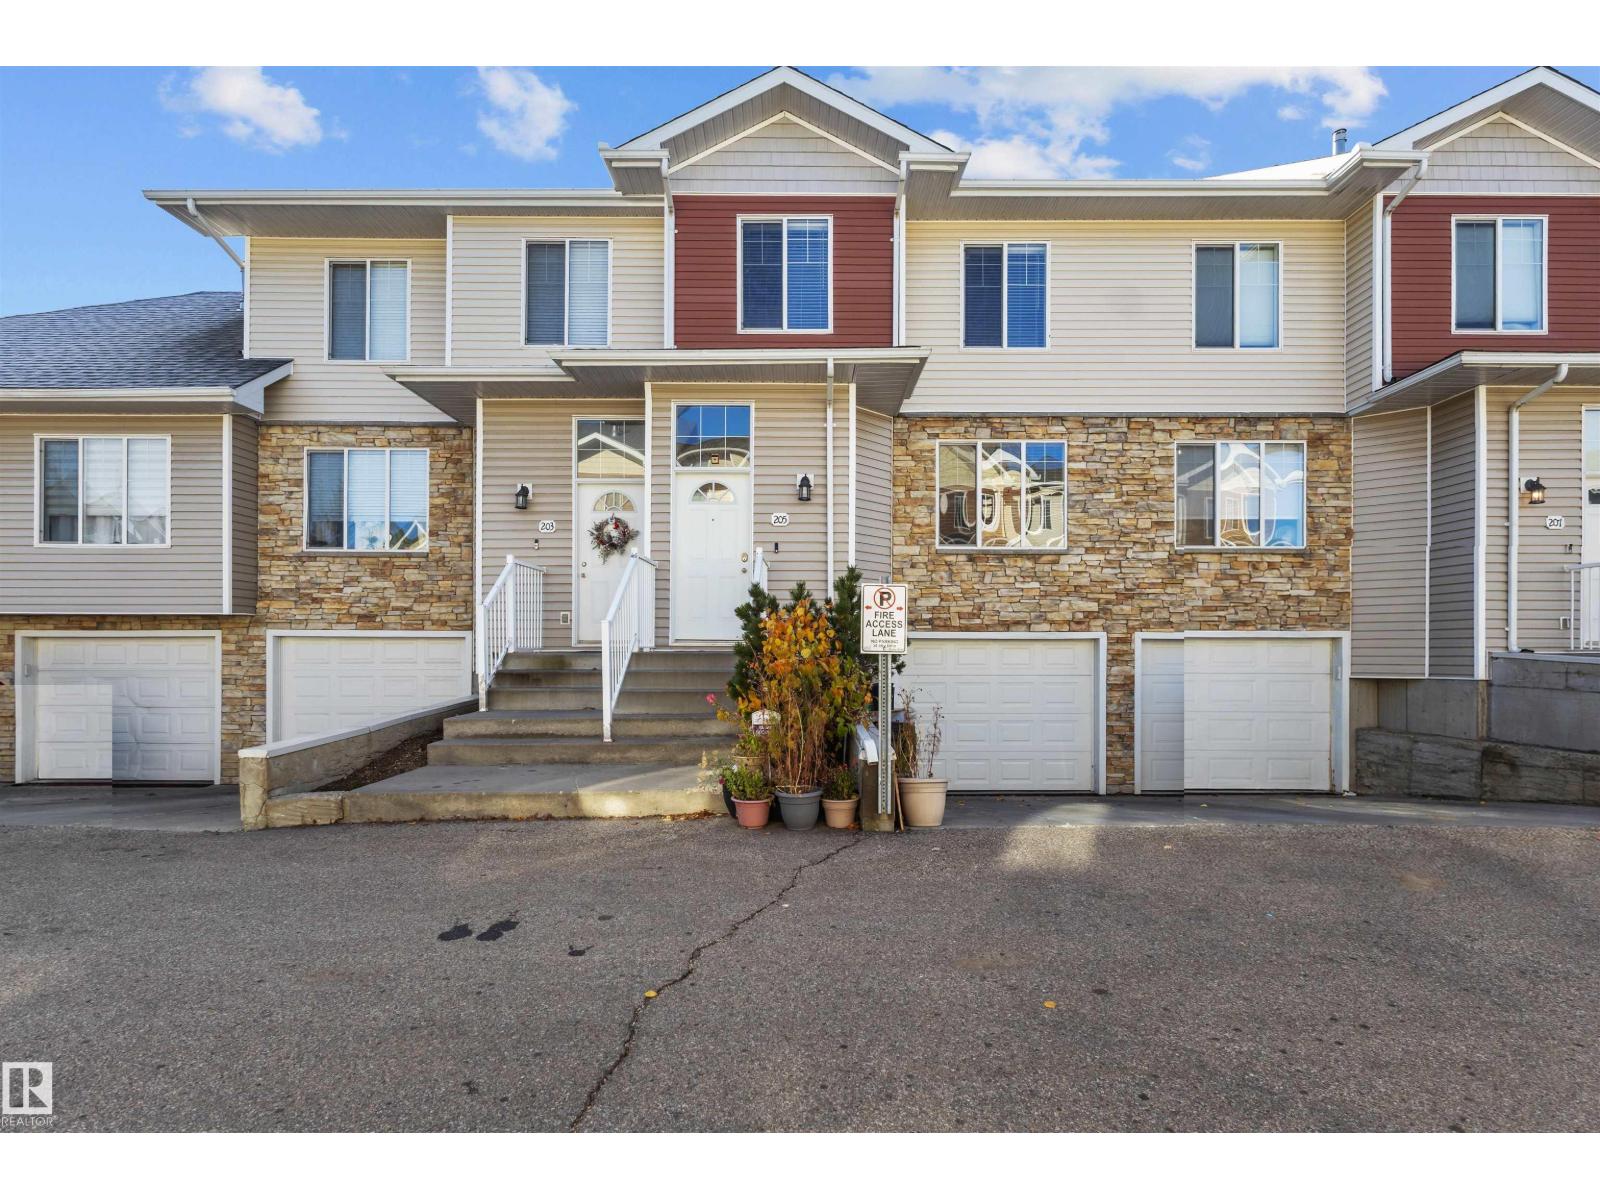
Welcome to this exceptionally well maintained condo townhouse offering affordable living with low condo fees! The main level features a bright, spacious living room designed for seamless entertaining and daily comfort, complete with a convenient half bath and direct access to a private deck perfect for outdoor relaxation. Upstairs, you'll find three generously sized bedrooms, including a primary suite featuring a private ensuite bathroom and a walk-in closet. The upper floor is thoughtfully designed for day to day convenience, hosting a full laundry area with washer and dryer, plus a dedicated linen closet. The finished lower level includes a flexible den that works perfectly as a fourth bedroom, home office, or hobby space. Completing this property is an oversized single tandem attached garage providing ample vehicle parking and additional storage. A turn key home combining space, function, and affordability. (id:46923)
Royal LePage Noralta Real Estate
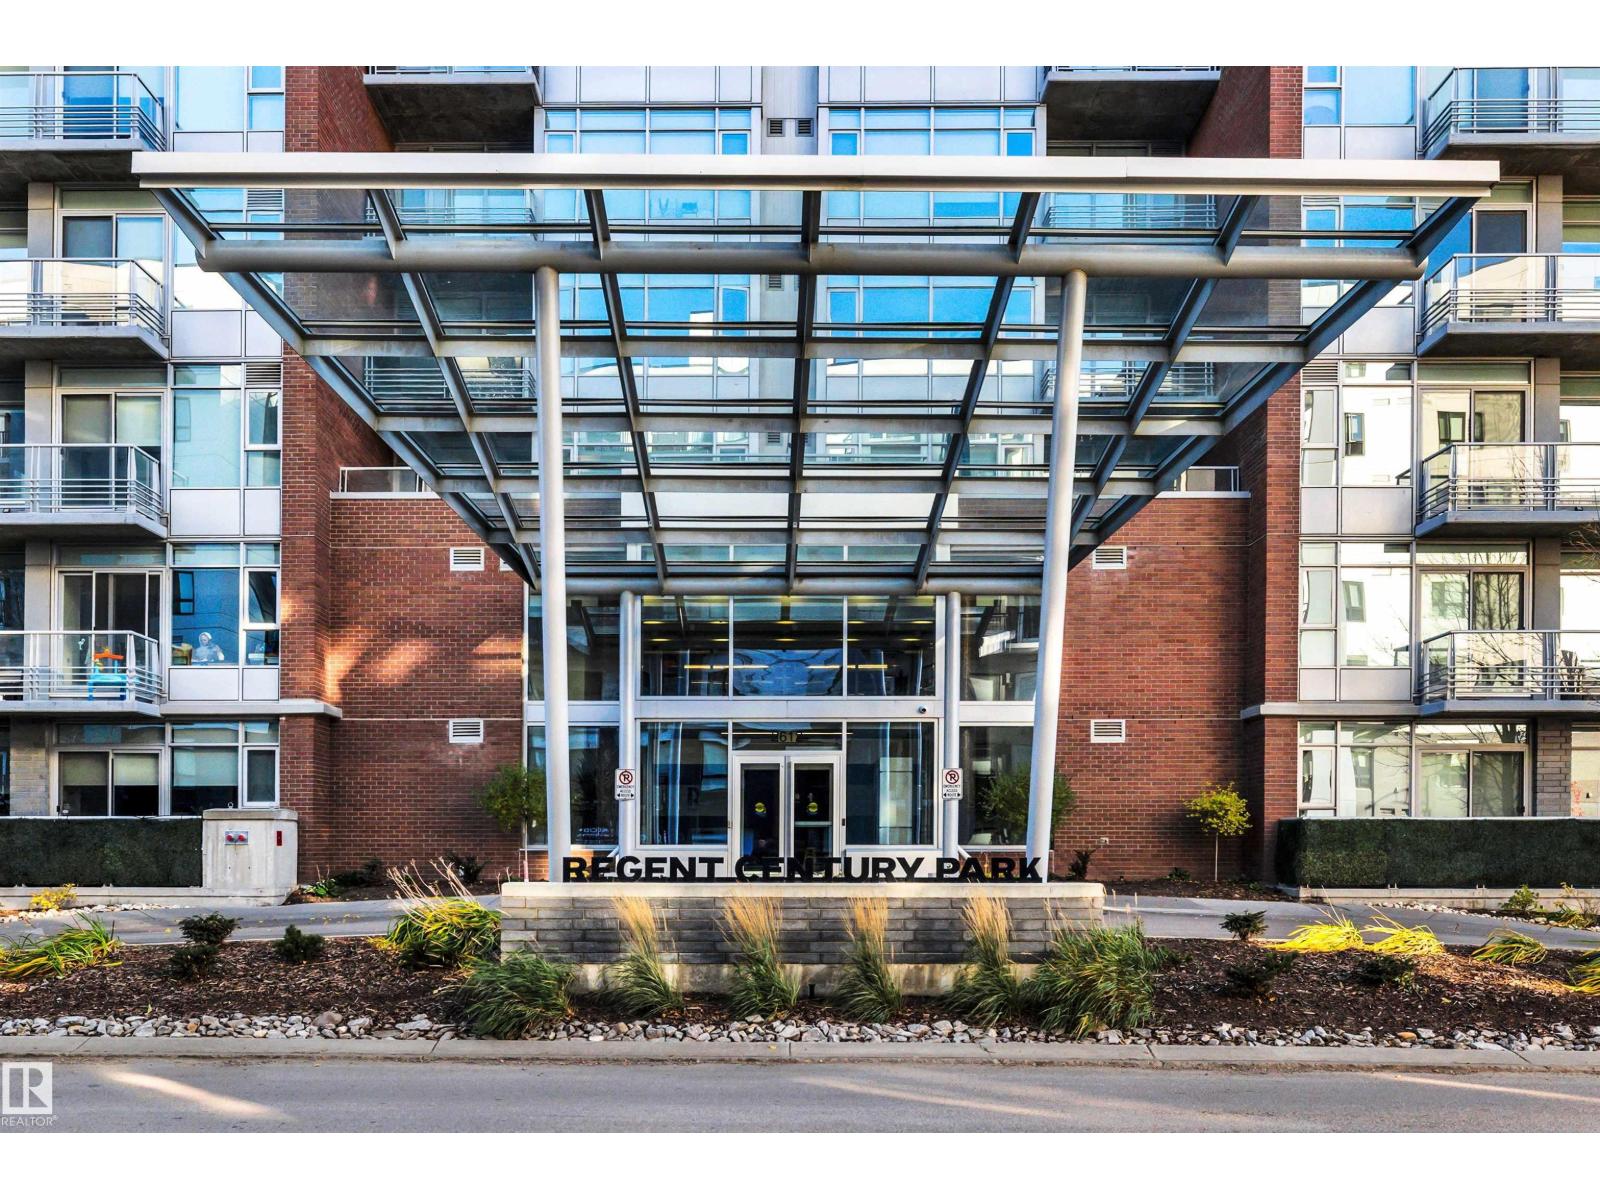
#206 2612 109 St NW
Edmonton, Alberta
Elevated living in one of Edmonton’s most coveted concrete-and-steel buildings. This modern 2 bedroom, 2 bathroom condo features an open-concept layout bathed in an absolute abundance of natural light. Premium kitchen with granite counters, stainless steel appliances and gas cooktop. Notables include custom blinds, central A/C, brand new engineered hardwood and carpets, in-suite laundry and a private patio with natural gas hookup for effortless entertaining. The spacious primary suite offers dual lit closets and a luxurious 5-piece ensuite with walk-in glass shower, soaker tub and dual sinks. The second bedroom is adjacent to the 3-piece bathroom. TITLED UNDERGROUND PARKING STALL & storage. The fitness centre is conveniently located on the same level as the suite. A modern, luxurious building with secure floor access, a peaceful community garden and pond, and plenty of visitor parking. Walk to groceries, cafes, dining and Century Park LRT. Quick access to Calgary Trail and the Anthony Henday. (id:46923)
Maxwell Devonshire Realty
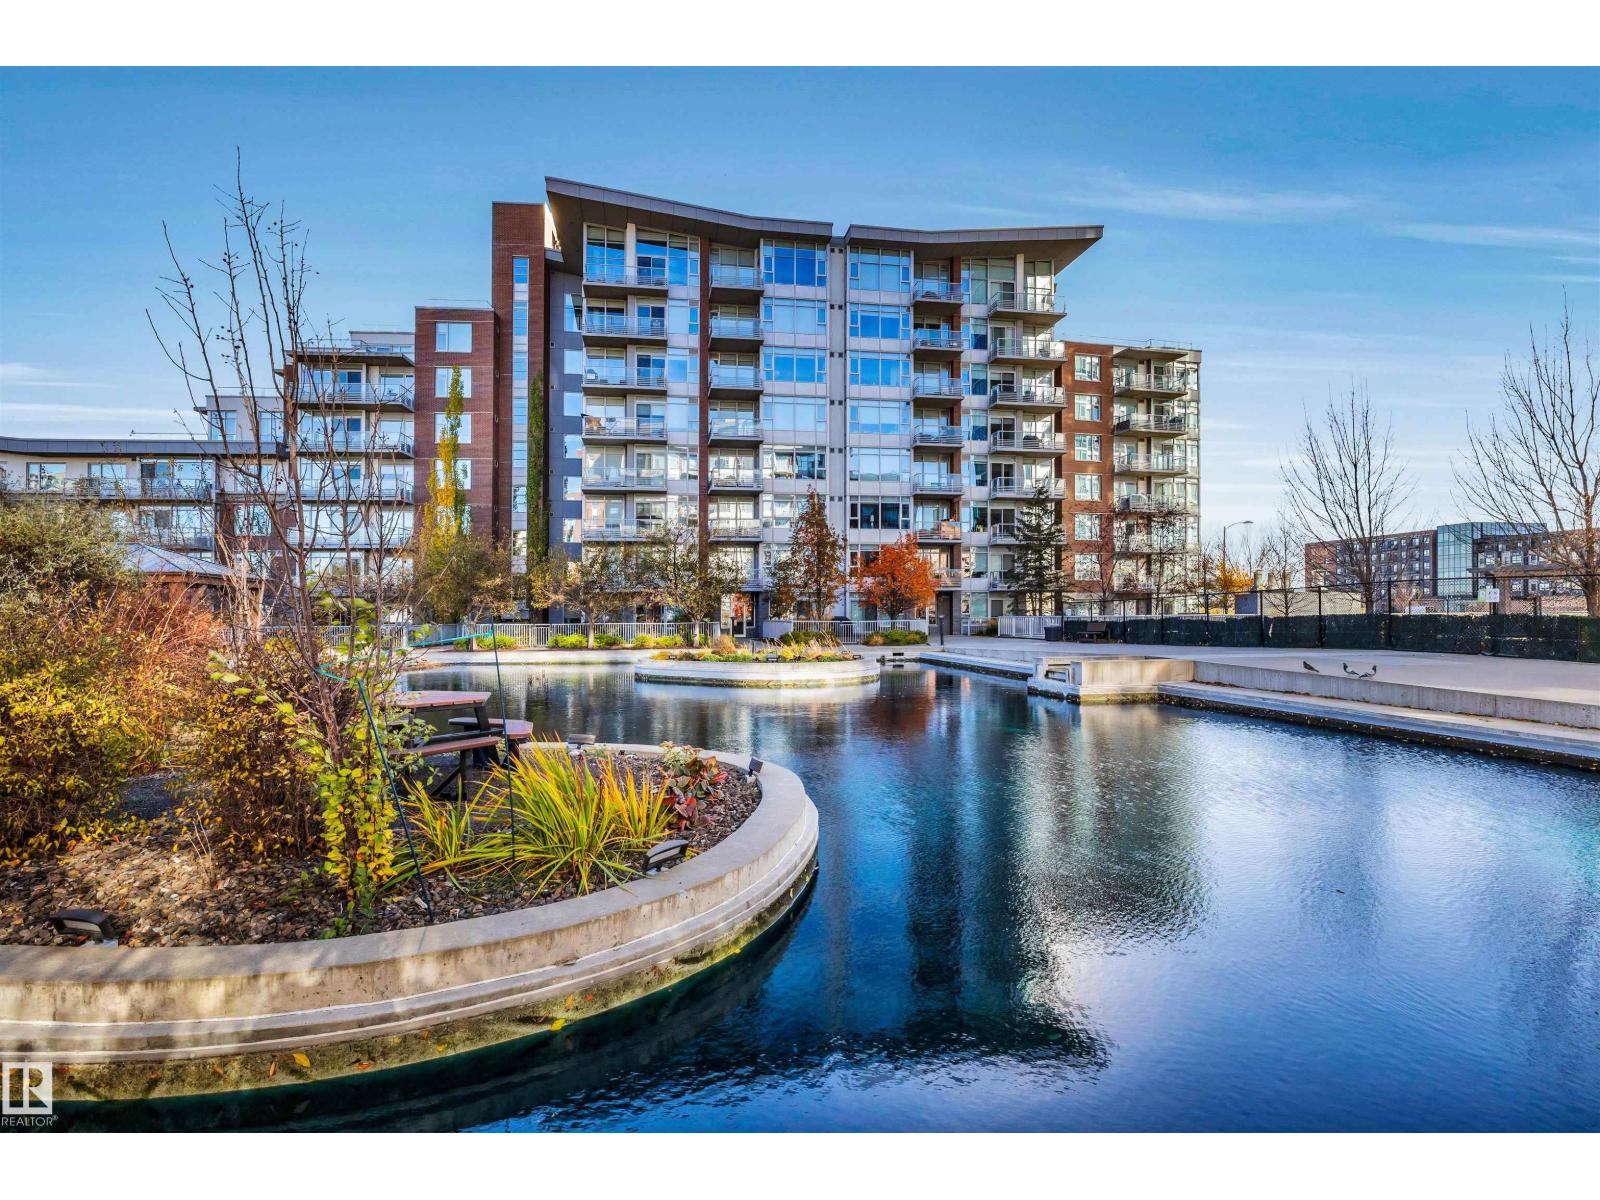
#501 2606 109 St NW
Edmonton, Alberta
Elevated living in one of Edmonton’s most coveted concrete-and-steel buildings. This modern 2 bedroom, 2 bathroom condo features an open-concept layout bathed in an absolute abundance of natural light. Premium kitchen with granite counters, stainless steel appliances and gas cooktop. The spacious primary suite offers dual lit closets and a luxurious 5-piece ensuite with walk-in glass shower, soaker tub and dual sinks. The second bedroom is adjacent to the 3-piece bathroom. TWO titled underground parking stalls + storage. Notables include custom blinds, central A/C, in-suite laundry and a private patio with natural gas hookup which overlooks the garden and pond. A modern, luxurious building with secure floor access, fitness centre & plenty of visitor parking. Walk to groceries, cafes, dining and Century Park LRT. Quick access to Calgary Trail and the Anthony Henday. A true gem in this desirable Southwest location. (id:46923)
Maxwell Devonshire Realty
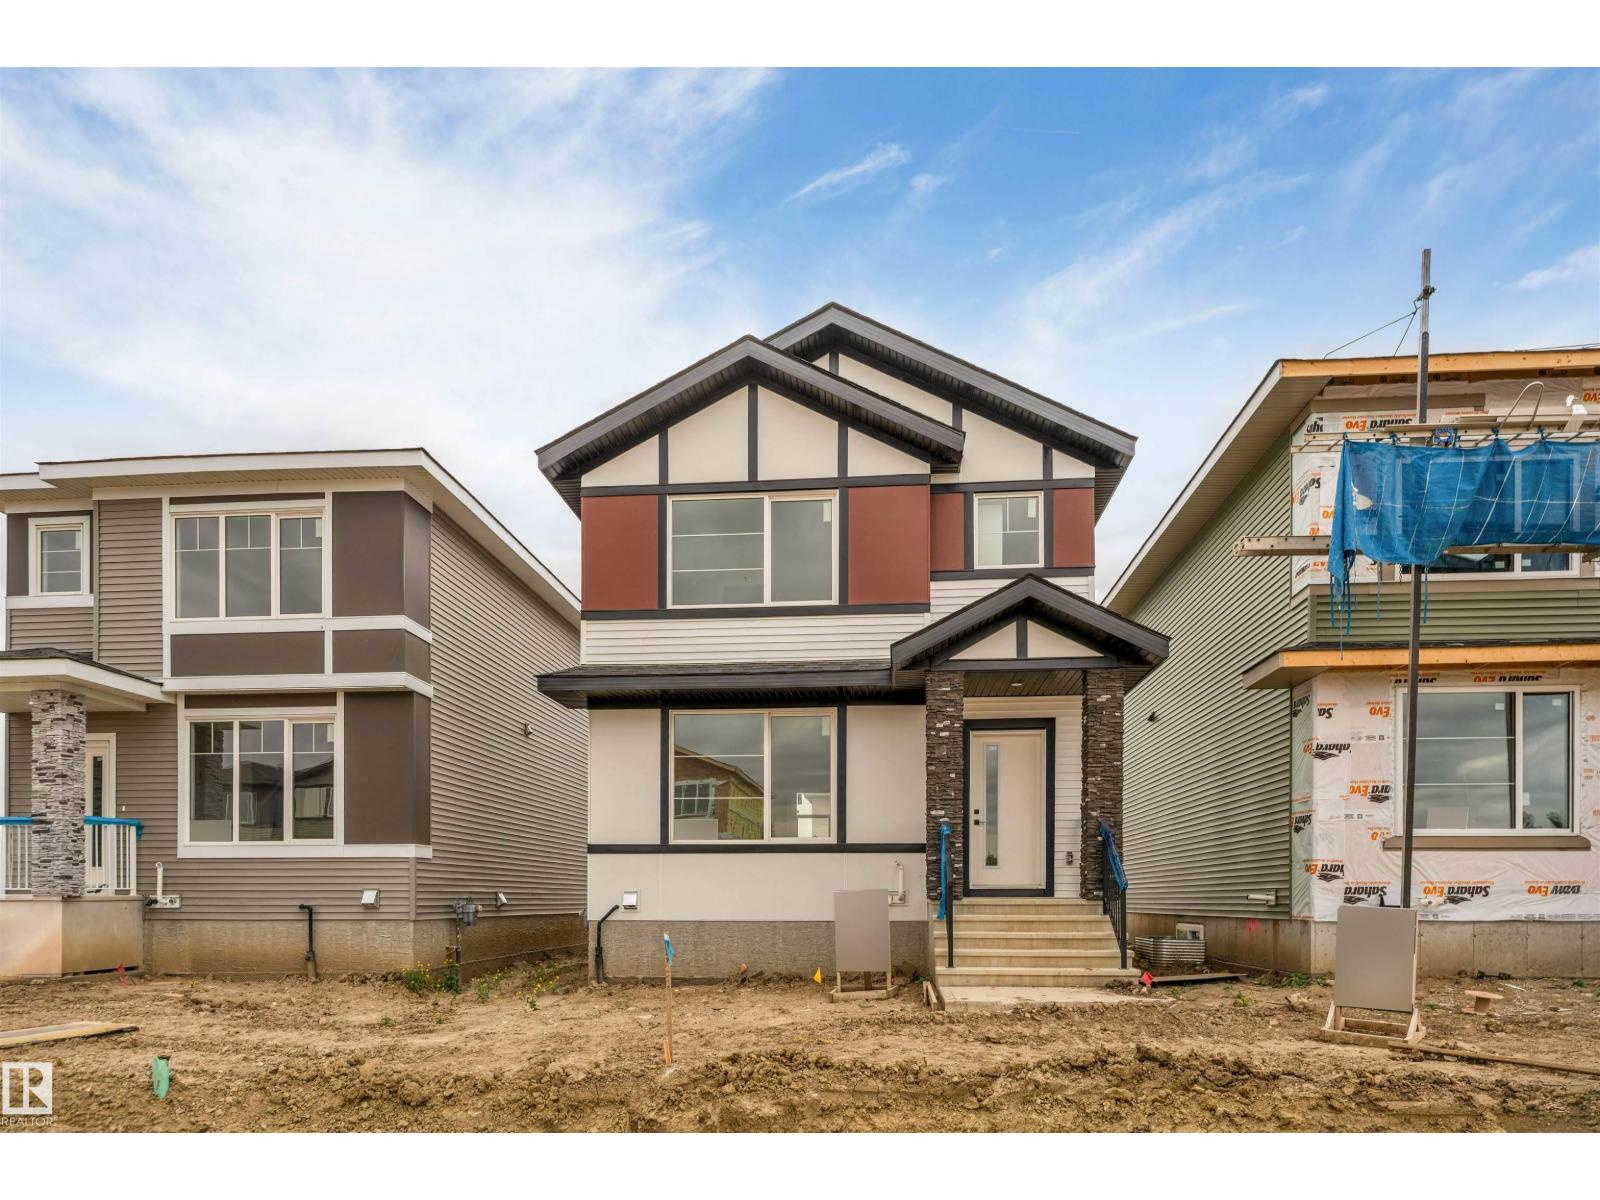
525 Robinson Blvd
Leduc, Alberta
Welcome to this beautifully designed home on a 22' pocket regular lot, offering the perfect blend of modern style, comfort, and functionality! Featuring 3 spacious bedrooms and 2.5 bathrooms, this home is thoughtfully designed for family living. The bright, open-concept main floor showcases a welcoming living area, a modern kitchen, and a convenient half bath—perfect for everyday living and entertaining. Upstairs, the spacious primary bedroom features a walk-in closet and private ensuite, complemented by two additional bedrooms and a full bathroom. Located in a family-friendly neighborhood close to parks, schools, shopping, and major amenities, this home is a wonderful place to call home! (id:46923)
Century 21 All Stars Realty Ltd
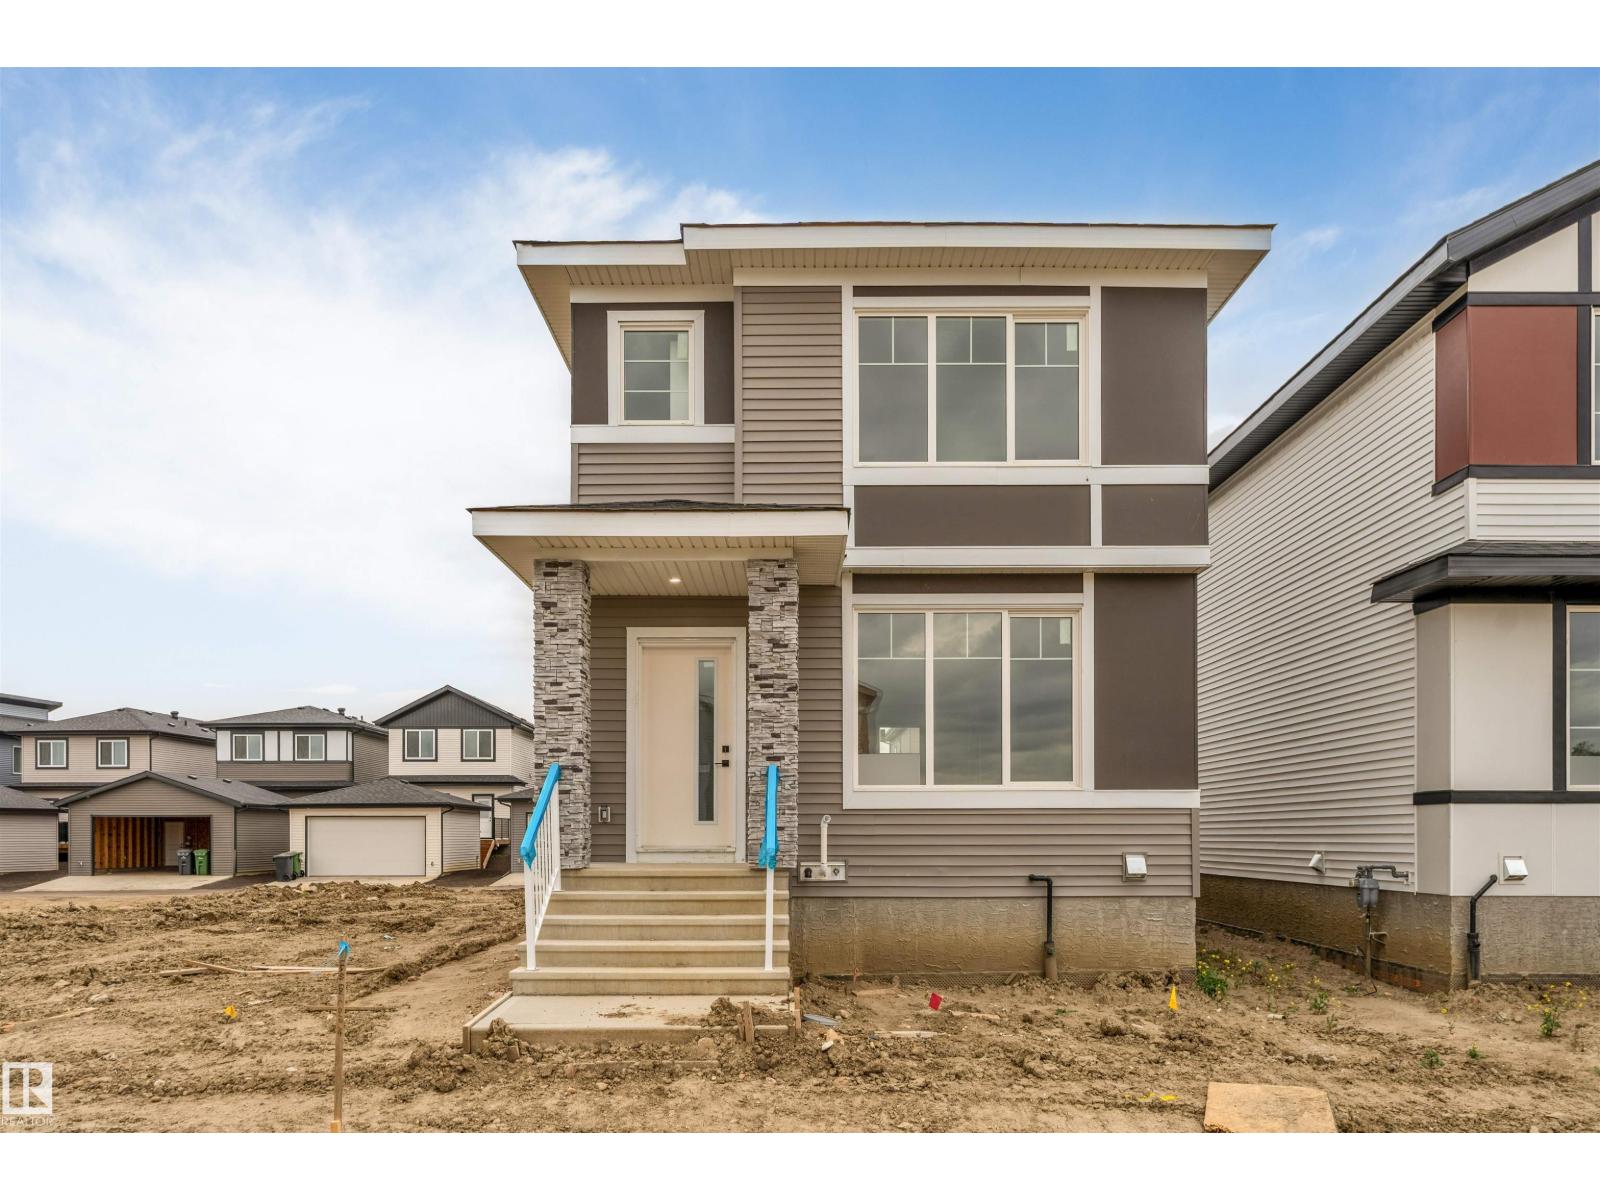
523 Robinson Blvd
Leduc, Alberta
Step into this beautifully designed home featuring 3 BEDROOMS & 2.5 BATHROOMS,REGULAR LOT offering plenty of LIVING SPACE for the whole family. The main floor boasts an open-concept layout with a bright living space, modern kitchen, and a half bathroom — perfect for guests or multigenerational living. Upstairs, enjoy a spacious primary suite with walk-in closet and private ensuite, plus 2 additional bedrooms and another full bath. Outside, the double parking pad provides ample parking. Located in a family-friendly neighborhood close to parks, schools, and all major amenities — this home checks all the boxes! (id:46923)
Century 21 All Stars Realty Ltd
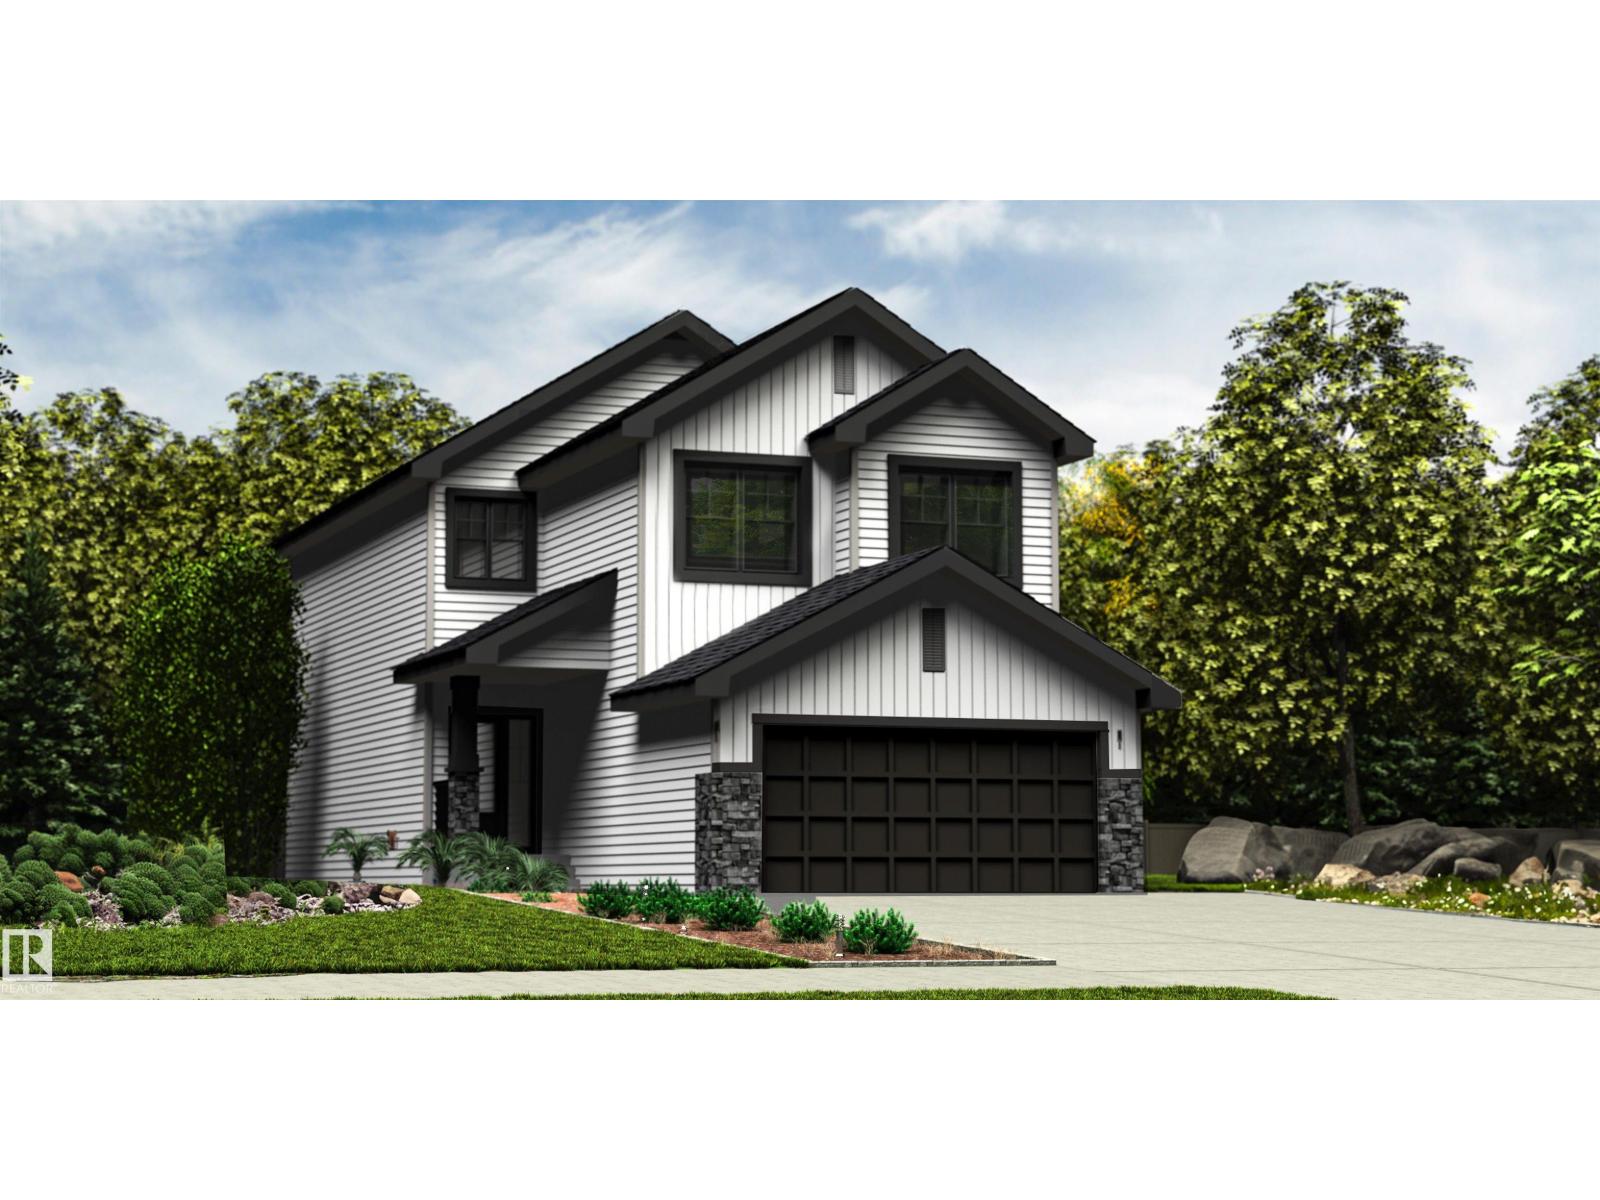
6 Tilia Pl
Spruce Grove, Alberta
Spacious 2,289 sq ft family home featuring a dbl attached garage w/ floor drain, sep side entry, 9’ ceilings on main & bsmt levels, and LVP flooring thru main. Foyer w/ coat closet leads to a 2-pce bath or kitchen. Mud rm connects to a walk-thru pantry for added storage. Kitchen boasts quartz counters throughout, lrg island w/ flush eating ledge, Silgranit undermount sink, pendant lighting, built-in microwave, upgraded raised-profile soft-close cabinetry, full-height tile backsplash & custom chimney hood fan. Open-concept living rm w/ FP and nook offers large windows & sliding patio doors to rear deck/backyard. Upstairs features a bright primary bedroom w/ 5-pce ensuite, dbl sinks, tub, W/I shower w/ glass doors, and W/I closet w/ laundry rm access. Bonus rm, 4-pce bath w/ dbl sinks, laundry rm & 2 addl bdrms w/ W/I closets complete the upper level. Black plumbing/lighting, upgraded railings & basement rough-in pkg w/ 2nd laundry rough-in. (id:46923)
Exp Realty
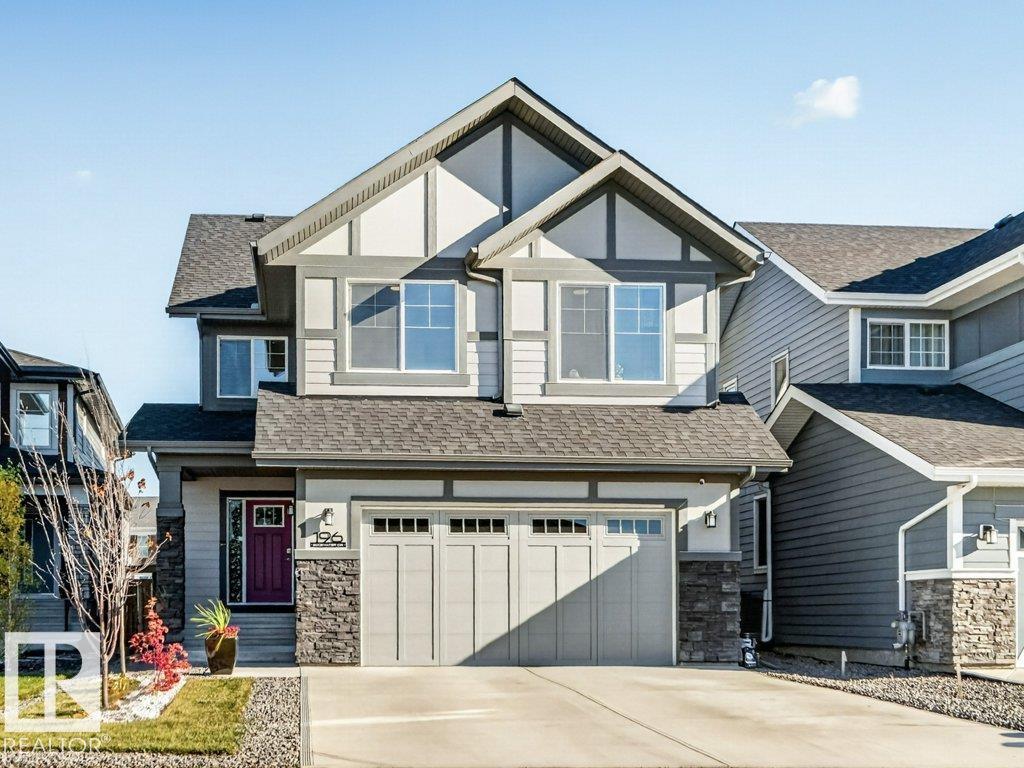
196 Edgewater Ci
Leduc, Alberta
Step into an experience of unparalleled modern luxury. A gorgeous main door with side glasses opens to a grand foyer with a dedicated walk-in jacket closet. Extended-height double garage with an EV charger and floor drain. The heart of this home is a culinary masterpiece. Soaring open-to-above ceilings hover over the massive kitchen island, illuminated by an imported chandelier. KitchenAid appliances, including a gas cooktop and built-in oven and microwave, complement extended cabinetry and granite countertops. Host dinners in the large dining room, overlooking a landscaped yard. A massive walk in pantry. An upgraded railing leads to a bright bonus room with two centered windows, plus upper laundry. The primary suite boasts a huge walk-in closet with built-in dressers and ornament cabinets. Three extra bedrooms (4 total) share a double-sink common bath. SMART HOME TECHNOLOGY lets you control heat & lighting from your Phone, Separate Heat Controls for Each level.9' ceiling & 2 windows for the basement. (id:46923)
Royal LePage Summit Realty
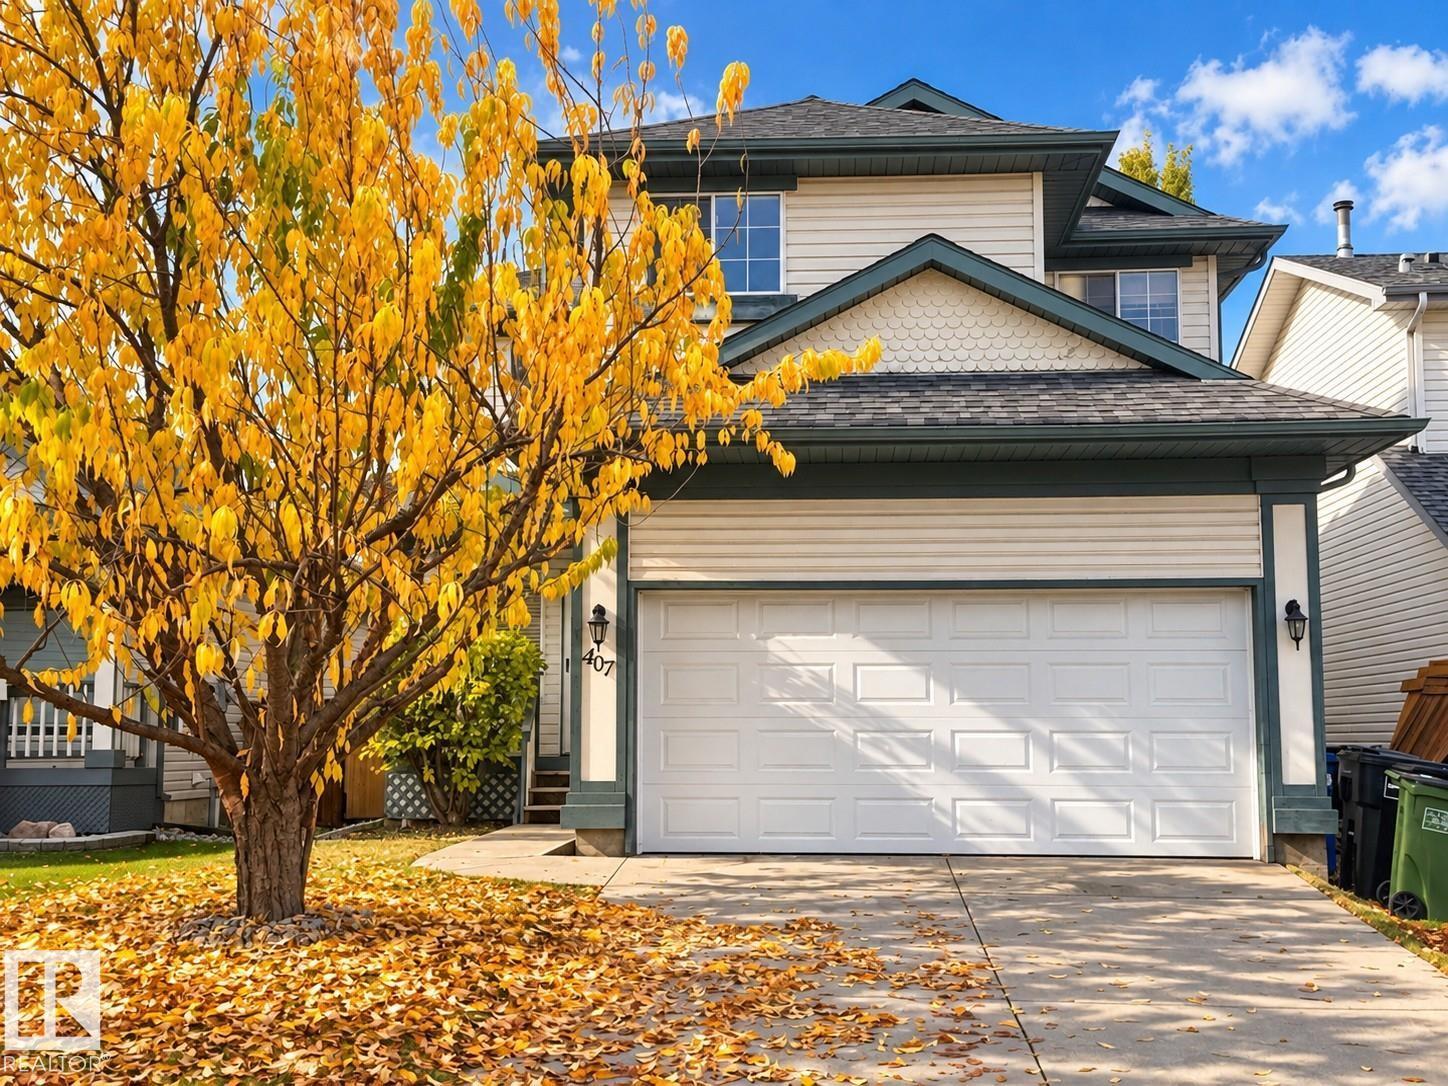
407 Breckenridge Ln NW
Edmonton, Alberta
Beautifully updated 2 storey home to make your own. This home has great floor to ceiling windows & natural light. Enjoy the double attached garage and the back yard and deck year round! With an open floor concept it is great for entertaining or simply enjoying the feel of a naturally bright home. The main floor has been completely done in beautiful tile and modern colours. This kitchen and dining room are a chef's dream! From the maple cabinets, and granite counters, to the Stainless appliances and oversized island for all of your meal prep. The master bedroom is a great size and has a walk through closet to the 4 piece bathroom with soaker tub. There are 2 other rooms upstairs and a loft like staircase and hallway that overlooks the main floor living room. On top of that the basement is partial finished, a good size, and has a large den that would accommodate any home office. There is plenty of storage as well because the laundry is on the upper floor next to the bedrooms. This is a Must See! (id:46923)
Stone And Sling Realty Group

0326005;1;1 Boyle, Alberta
Boyle, Alberta
Rare Opportunity - 7.39 acres + house + half-finished tiny house + full mobile pad (with elec & septic hookups) on a private treed acreage on the edge of Boyle. Seller financing or Rent-to-own option available to the right buyer. Possible to have 2 residences, subdivide and/or rezone for a different use. Technically in-town with garbage pickup at the road. Enjoy a peaceful setting and all town conveniences. Existing house needs work. Great location to base a number of potential business types: mobile home park, food production, storage, transport. Large storage/workshop with wood floor (barn) to store large toys/equipment. Gigantic fire pit area. Many full-sized apple trees. Lots of space for a large garden or greenhouse. Cistern tanks in shed. See photos for reference of vacant mobile pad position. (id:46923)
Logic Realty
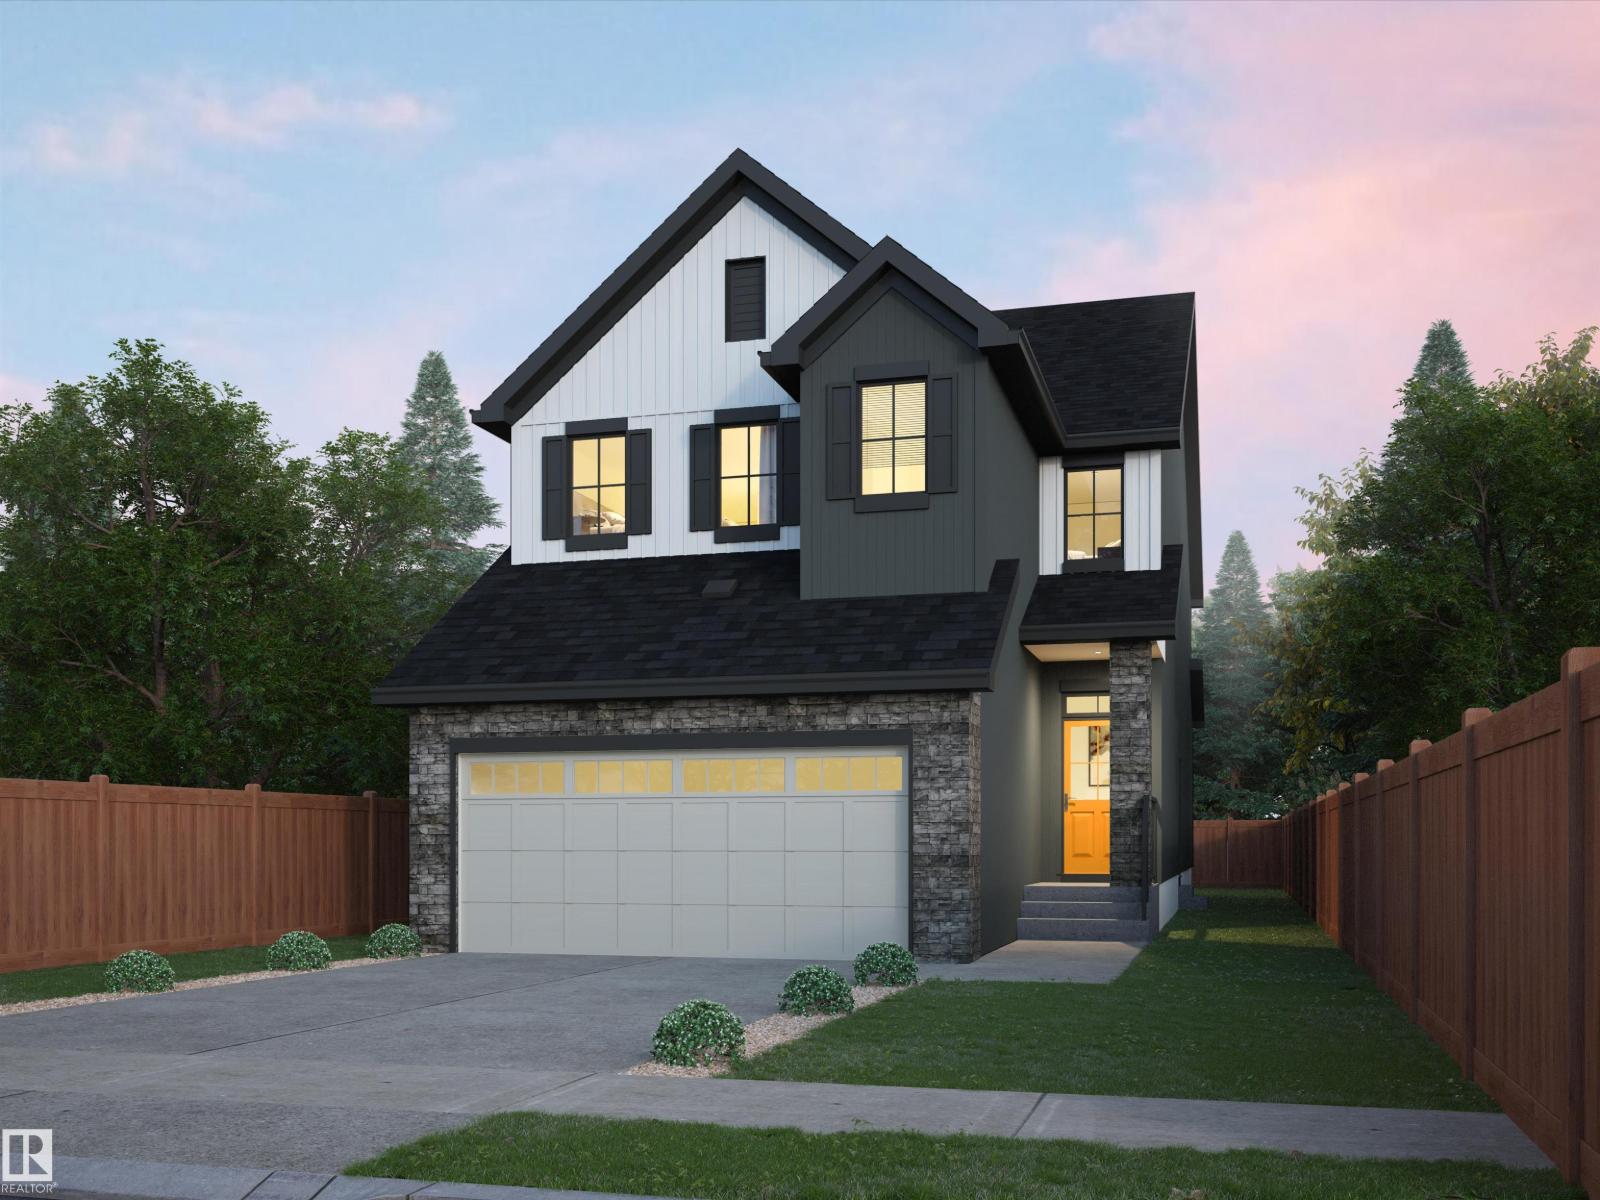
54 Cuddie Dr
Sherwood Park, Alberta
Welcome to The Sydney, by Rohit - Award Winning Builder, located in the newest Sherwood Park Community of Cambrian. This 2148 sqft, 2 Storey WALKOUT home BACKING CUDDIE GREENWAY & TRAILS offers 3 bedrooms, 2.5 baths OPEN TO BELOW & DOUBLE garage. Finished in NeoClassical Revival Design Interior, with rich details and classic charm for a refined living experience. A stylish kitchen offers plenty of cabinets, walk through pantry & island that over looks the dining & living area. Den & 1/2 bth compliment the layout. Moving upstairs you will find a king sized primary suite featuring a WI closet & 4pc ensuite. 2 additional bdrms are both generous in size, a 4pc bath, laundry & bonus room compliment this stylish home! SIDE ENTRANCE SUITE POTENTIAL & WALKOUT BASEMENT. You will LOVE living in Cambrian featuring multiple parks, playgrounds & 8kms of ravine trails through Oldman Creek! Photos may not reflect the exact home for sale, as some are virtually staged or show design selections. (id:46923)
RE/MAX Excellence
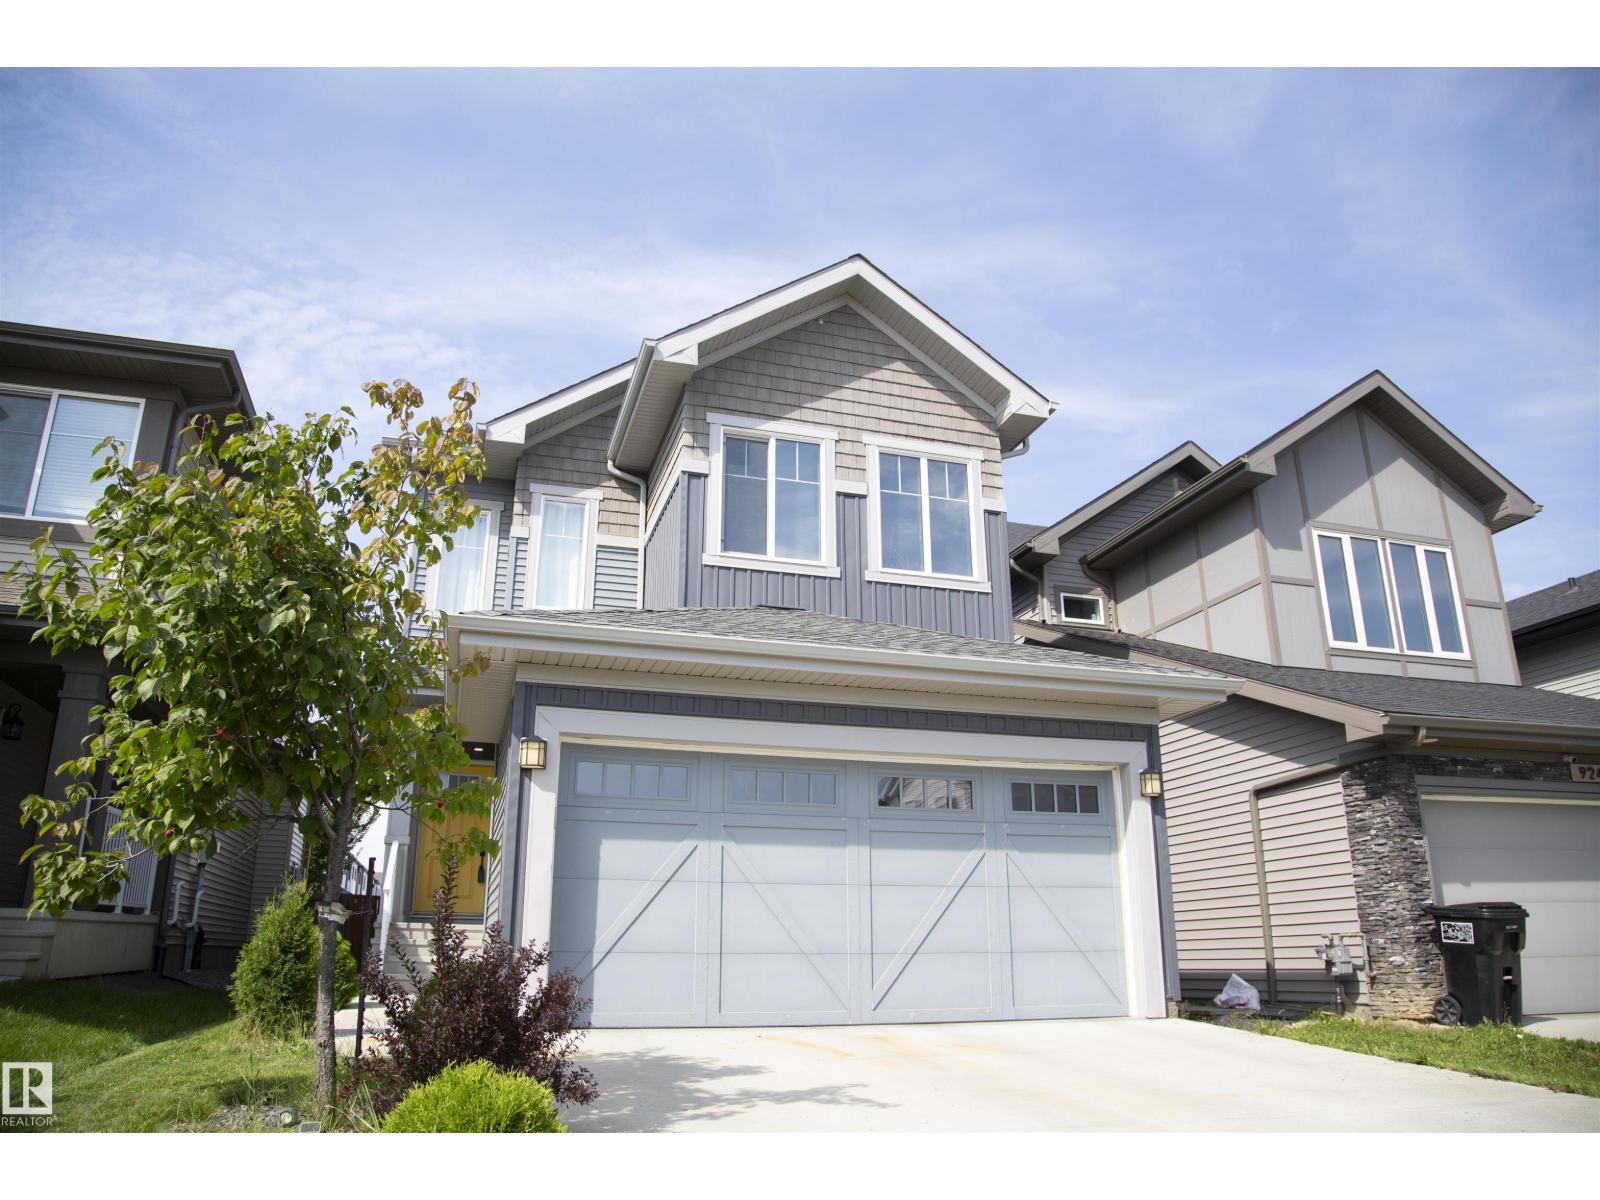
9240 224 St NW
Edmonton, Alberta
Welcome to this stunning Crimson Cove home, thoughtfully crafted for modern living and comfort. Soaring 9' ceilings and vinyl plank flooring flow throughout the bright, open main floor. The kitchen features a large island, granite countertops, a pantry, and upgraded stainless appliances with seamless access to the dining area. The inviting living room showcases an elegant fireplace framed by custom built-in shelving and flooded with natural light from oversized windows. Upstairs find a bonus room, three bedrooms, two bathrooms, and a conveniently located laundry room. The primary suite offers a walk-in closet and spa-like en-suite with a large shower and double sinks. The additional bedrooms are bright and welcoming. The fully finished basement includes a fourth bedroom, three-piece bathroom, and a spectacular rec room with a stunning feature wall. Outside enjoy a fully fenced, landscaped yard with a gorgeous custom deck. A double attached garage connects through a practical mudroom. Just move in! (id:46923)
Logic Realty
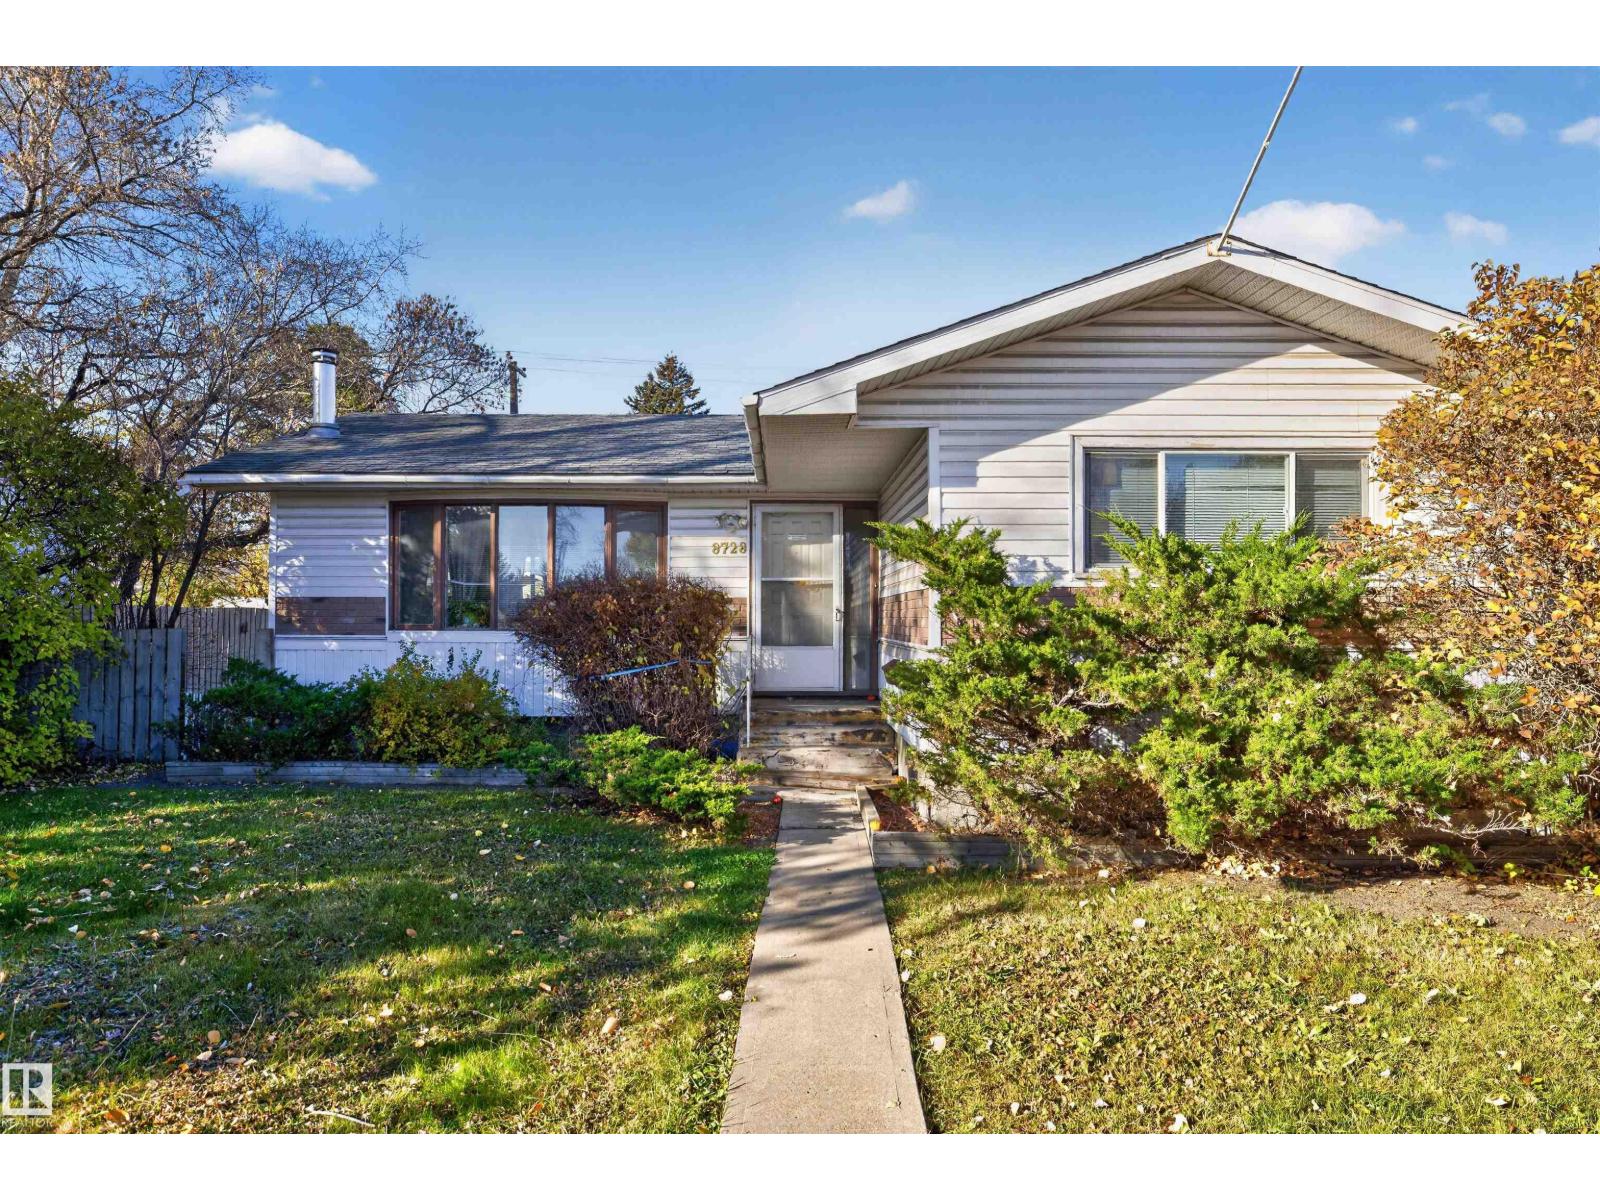
8728 163 St NW
Edmonton, Alberta
Opportunity awaits in West Meadowlark Park! Situated on a 5,820 sq. ft. lot, this 1,087 sq. ft. bungalow offers plenty of potential for homeowners, investors, renovators and builders. The main floor features three bedrooms, a spacious living room and kitchen, while the fully finished basement provides a fourth bedroom, large recreation room and additional bathroom. The property also features a fully fenced yard and single detached garage. Whether you're looking to renovate and build equity, take on your next flip or explore future redevelopment possibilities, this property offers several options worth considering, subject to municipal approvals. Located in an established neighbourhood close to schools, parks, shopping and everyday amenities, this is an opportunity to invest in a well-established west Edmonton community. (id:46923)
Liv Real Estate
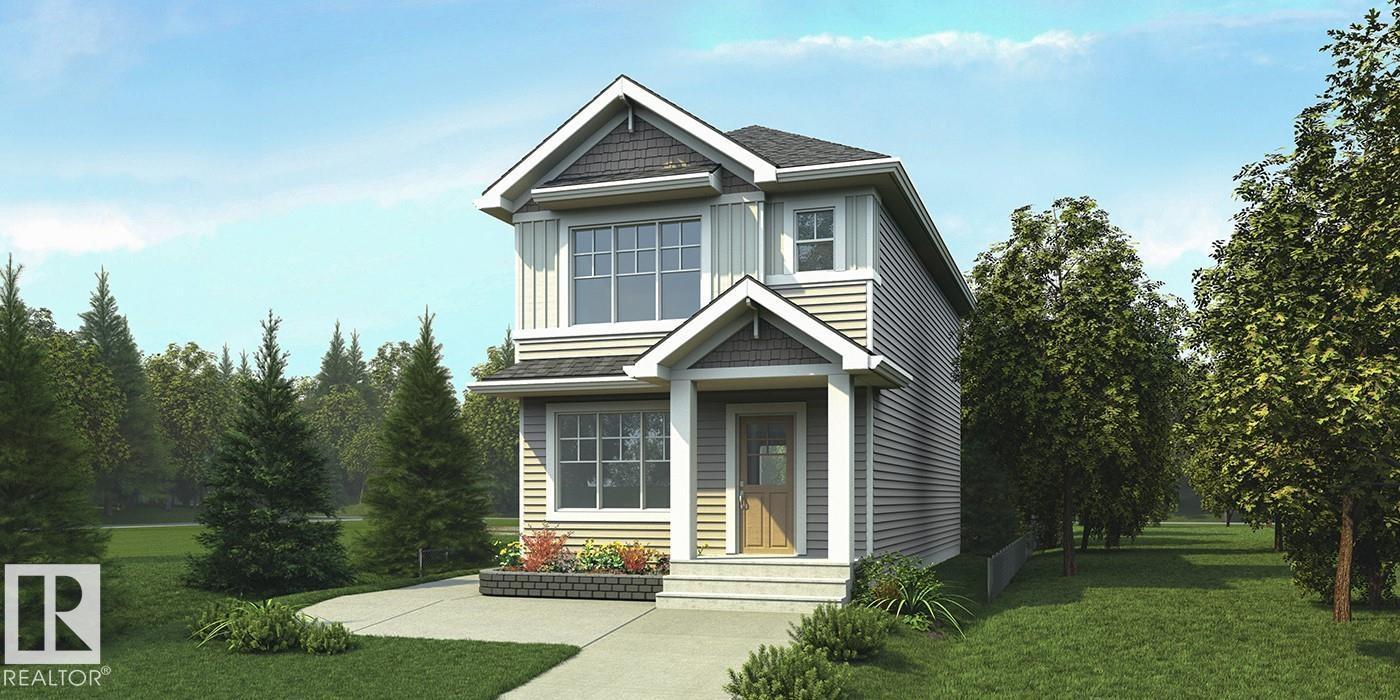
4568 Warbler Lo NW
Edmonton, Alberta
Stylish home blending comfort, elegance & function, featuring 9' ceilings on main & bsmt levels, sep side entry, bsmt rough-in pkg incl 2nd laundry rough-in, brushed nickel fixtures & LVP flooring thru main. Welcoming foyer w/ coat closet opens to bright great rm w/ expansive front window. Central kitchen boasts quartz counters thruout, island w/ flush eating ledge & pendant lighting, built-in microwave, Silgranit undermount sink, chimney-style hood fan, full-height backsplash, profiled Thermofoil cabinets w/ soft-close doors/drawers & spacious pantry. Rear dining area features lrg windows overlooking backyard, plus nearby 2-pce bath & back entry to roomy yard and parking pad; optional detached dbl garage available. Upstairs offers open loft w/ lrg window, primary bedroom w/ W/I closet & 3-pce ensuite w/ glass-door W/I shower, 2 addl bdrms, main 3-pce bath & laundry closet for stackable washer/dryer. (id:46923)
Exp Realty
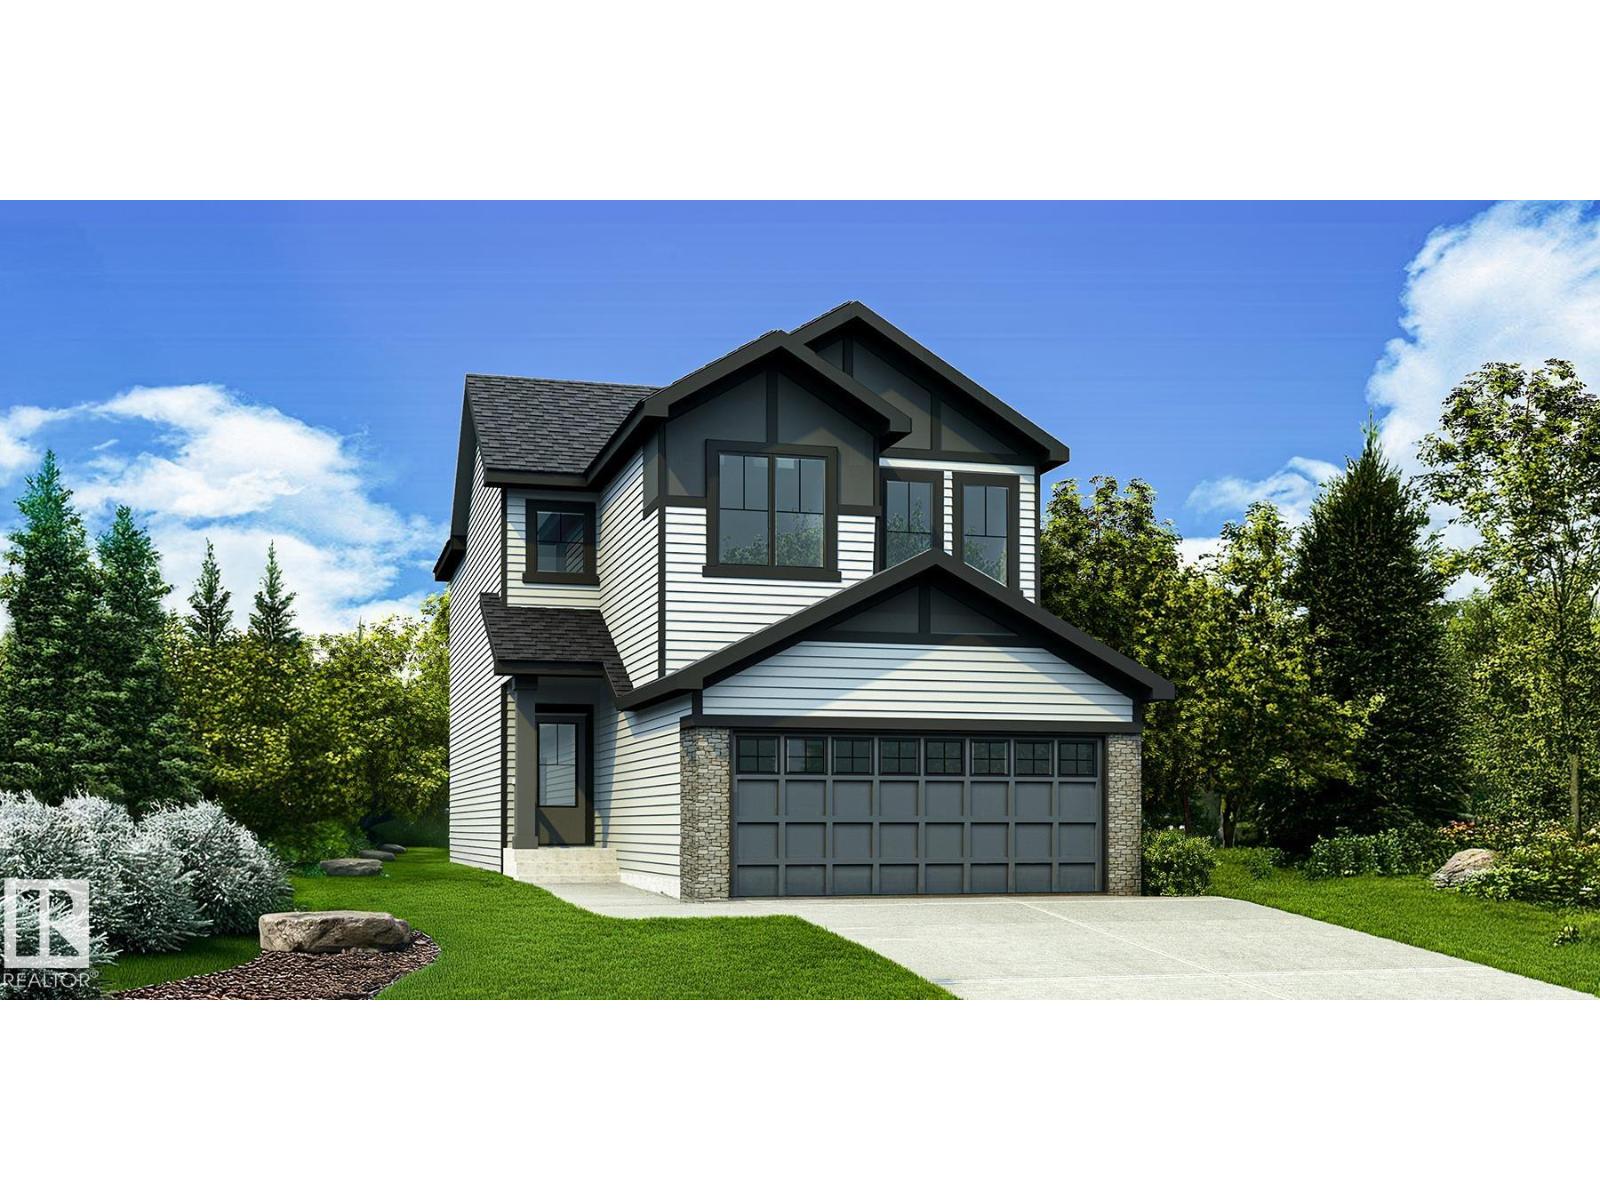
17 Teakwood Tc
Spruce Grove, Alberta
Beautifully designed home blending craftsmanship, function & modern style. Features a double attached garage w/ floor drain, separate side entry, 9' ceilings & vinyl plank flooring through the main. Spacious foyer w/ lrg coat closet, 2-pc bath & mud rm w/ garage access leading to a walk-thru pantry. Open-concept kitchen, nook & great rm showcase quartz counters, central island w/ flush eating ledge, built-in microwave, Silgranit undermount sink, pendant lighting, Thermofoil cabinetry w/ raised profiles & soft-close doors/drawers, chimney hood fan & full-height tile backsplash. Bright great rm w/ cozy FP, lrg windows & sliding patio doors to backyard. Upstairs, the primary bedroom offers a 4-pce ensuite w/ dbl sinks & glass-enclosed W/I shower, plus W/I closet connecting to laundry rm w/ hall access. Two addl bdrms, 4-pc bath w/ dbl sinks, open-to-below views, upgraded railings, black plumbing & lighting fixtures, and bsmt rough-in pkg w/ 2nd laundry rough-in complete this home. (id:46923)
Exp Realty
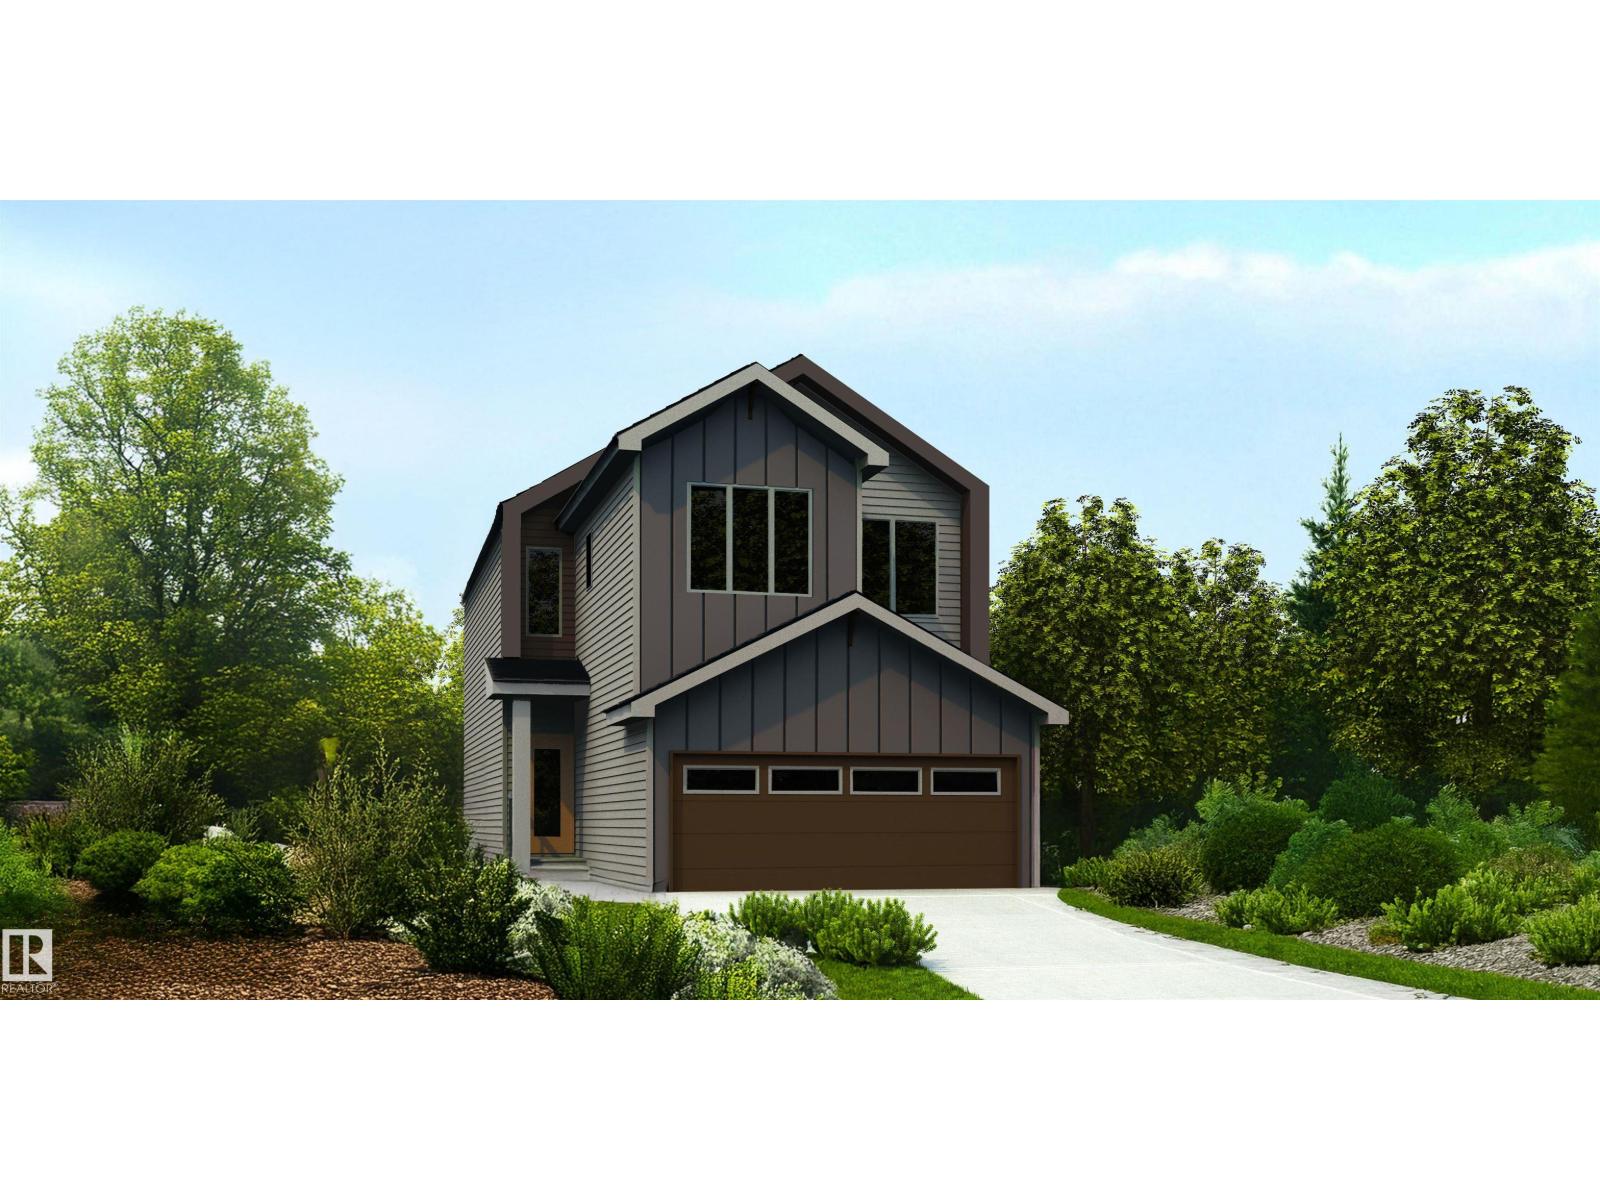
54 Emerson Ld
Spruce Grove, Alberta
Well-designed home blending functionality & modern style, featuring a dbl attached garage w/ floor drain, 9' ceilings on main & bsmt levels, sep side entry & LVP flooring thru main. Inviting foyer w/ lrg coat closet opens to bright open-concept kitchen, nook & great rm. Kitchen boasts quartz counters, island w/ flush eating ledge, Silgranit undermount sink, built-in microwave, pendant lighting, chimney hood fan, full-height backsplash, upgraded Thermofoil cabinetry w/ soft-close doors/drawers & lrg corner pantry. Great rm features an electric FP, lrg windows & garden door to backyard, plus a 2-pce bath completes the main flr. Upstairs, the primary bedroom offers a W/I closet w/ lrg window & 4-pce ensuite w/ dbl sinks & glass-enclosed W/I shower. Central bonus rm, 3-pce bath, laundry rm & 2 addl bdrms w/ ample closet space complete the upper level. Brushed nickel fixtures, upgraded railings & bsmt rough-in pkg incl 2nd laundry rough-in. (id:46923)
Exp Realty
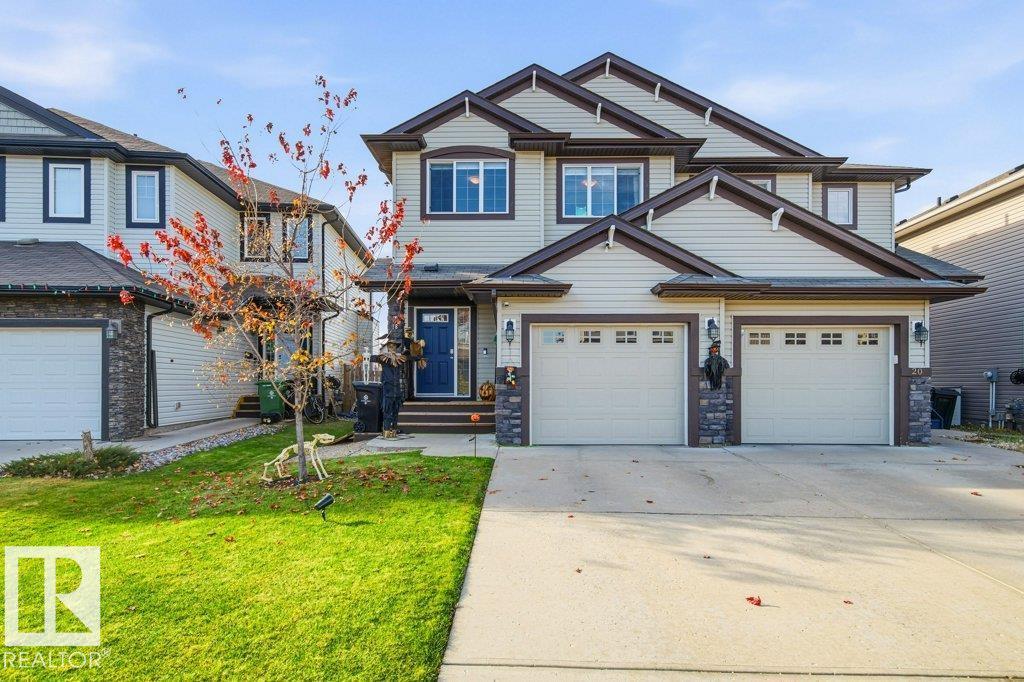
18 Currant Cr
Fort Saskatchewan, Alberta
This 1470 sq ft half duplex is the perfect home for a young family. With a fantastic location backing onto a green space and a park for the kids to play on within eyesight. The home features 3 bedrooms, 3.5 bath, fully finished basement and a single attached garage. The main floor has an open concept great room layout with hardwood flooring throughout. The kitchen features stainless steel appliances, 2 tiered island and a corner pantry. The living room has a cozy ambiance complete with a gas fireplace. Upstairs you will find 3 bedrooms and the main 4pc bathroom. The Primary bedroom features a walk in closet and a 4pc ensuite bath. The basement is fully finished with a large family room, a 4pc bath and a convenient laundry set up. The back yard is set up to entertain with a 3 tiered deck and a sizeable grass yard space. Step out the back gate onto a convenient walking path that takes you the neighboorhood playground or maybe just stretch your legs in the large open grass field. This home is move in ready. (id:46923)
RE/MAX Edge Realty
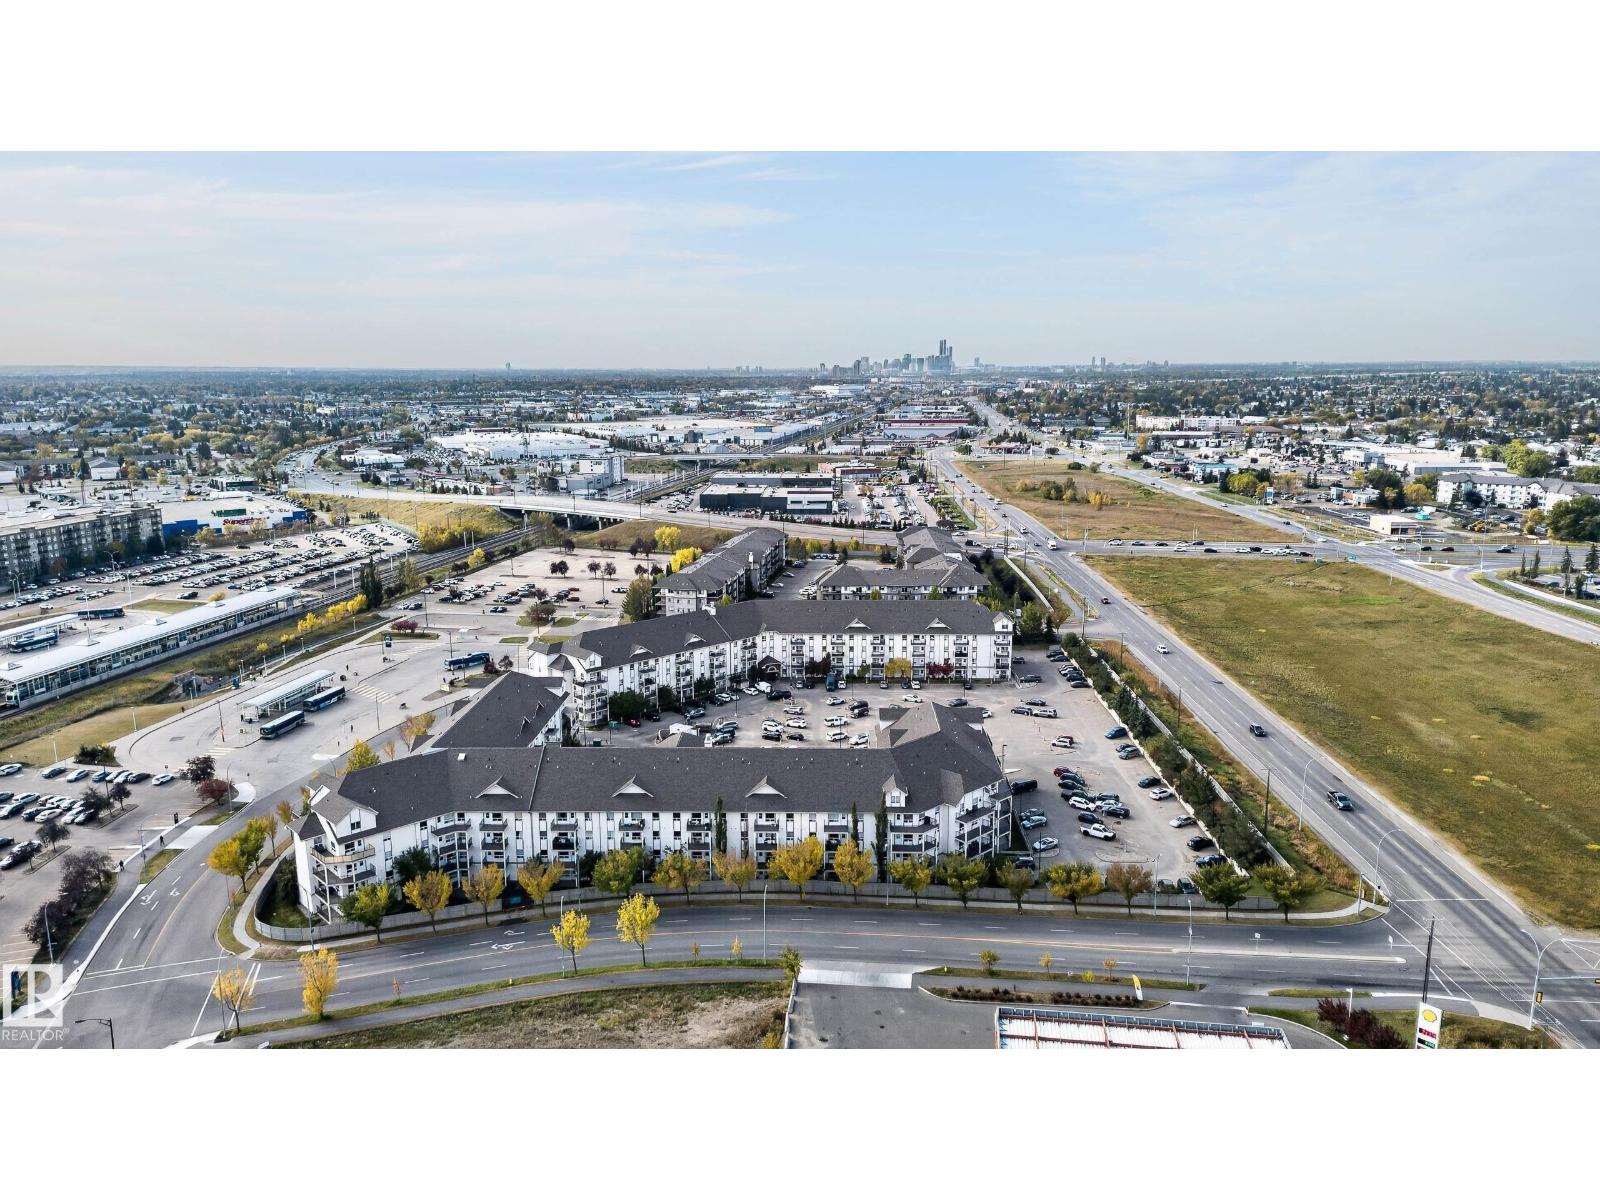
#1201 330 Clareview Station Dr NW
Edmonton, Alberta
Welcome to this beautifully updated 1 bedroom, 1 bathroom condo offering modern finishes and unbeatable convenience! Situated above ground level for added privacy and security, this well-located unit is just steps from the main entrance and elevators for easy access. Recent upgrades include new flooring throughout, new kitchen cabinets, stainless steel appliances and new baseboards, giving the home a clean, never lived in feel. Enjoy the convenience of in-suite laundry, access to an on-site fitness facility and a functional layout that makes excellent use of the space. Water and sewer are included in the low condo fee of $334. Commuters will love the exceptional location with quick access to Anthony Henday Drive and a major transit station with bus and LRT service directly across the street. Shopping, restaurants and entertainment are all just minutes away. (id:46923)
Century 21 Masters
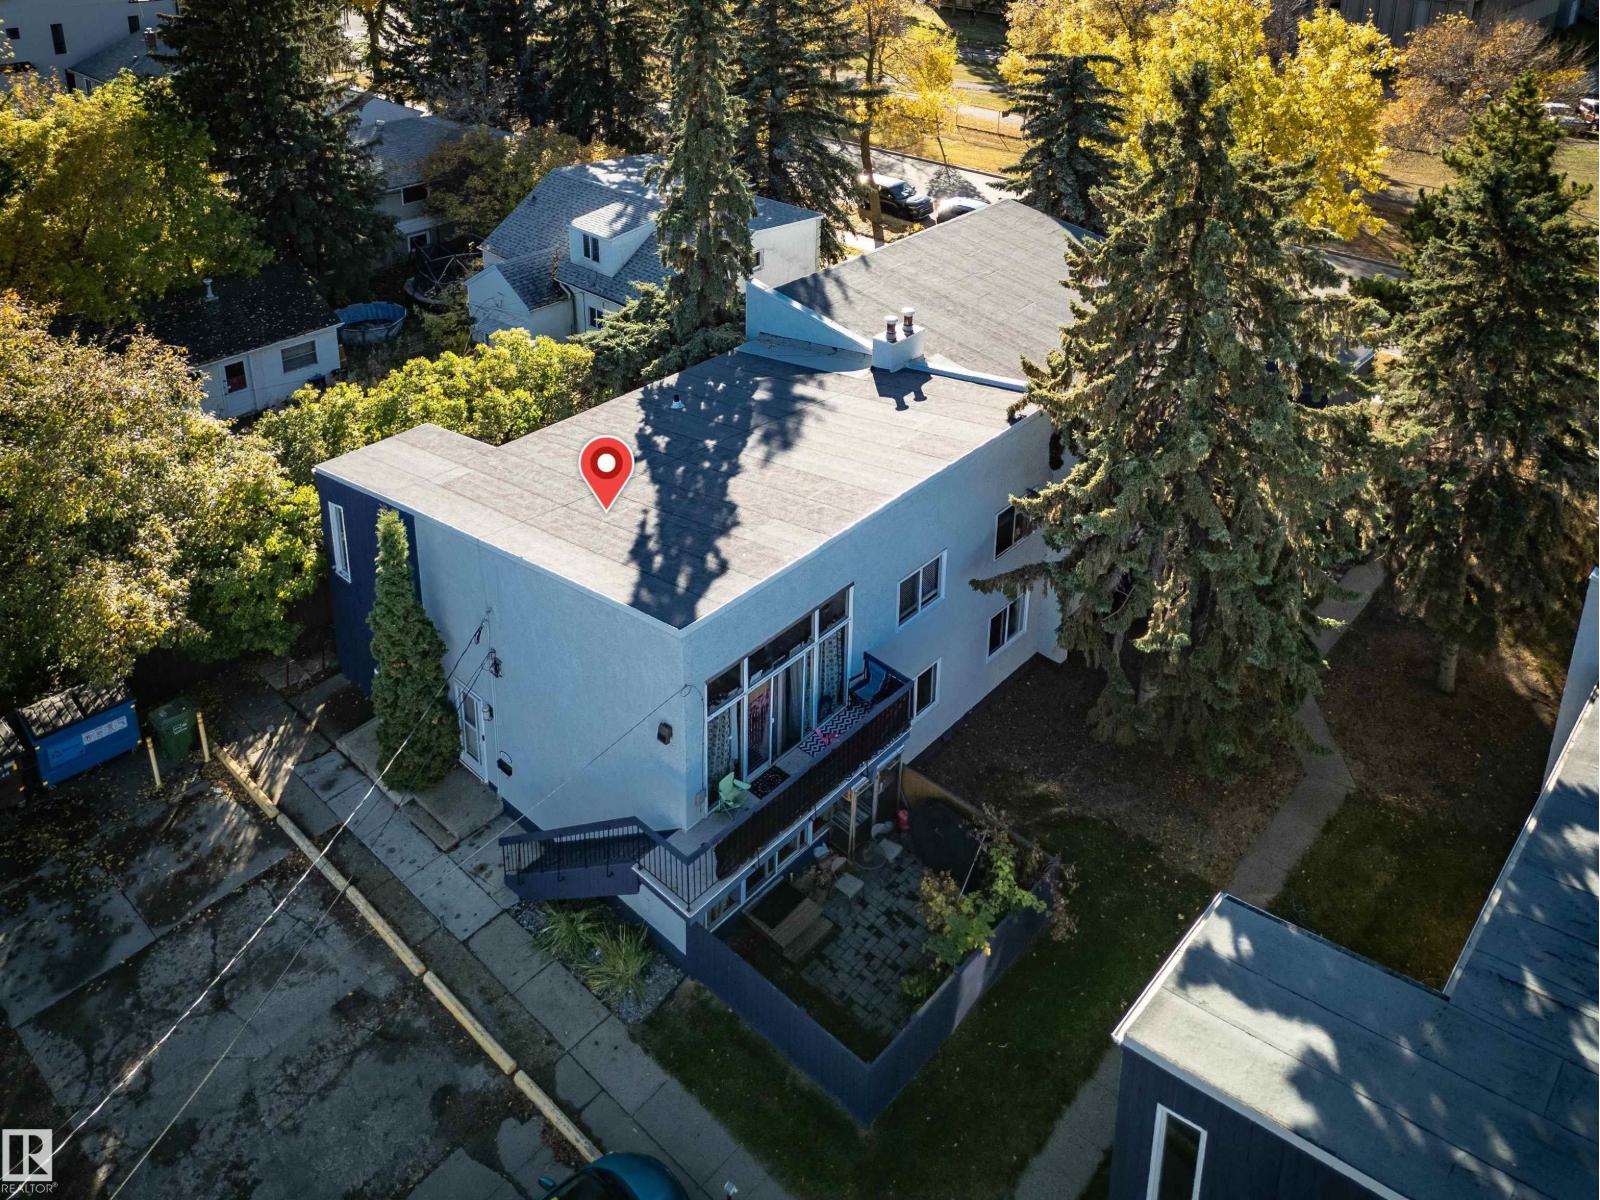
10539 84 St NW
Edmonton, Alberta
Welcome to this spacious 3 bedroom home in the heart of the city! Located across the street from the beautiful River Valley, Forest Heights Park, Riverside Park and just minutes to downtown! This home features 3 excellent sized bedrooms, a large living room, kitchen w/ wood cabinets, MASSIVE 30'x12' storage room, and sliding doors taking you to your own private yard. The yard is a real standout w/ paving stones, raspberry bushes and beautiful perennial plants. The bonus 360+sqft storage room is an ideal space for an office, hobbyroom and/or a gym! Pet friendly, and condo fees include electricity, heat & water/sewer. Well managed privately run condo board, and easy to rent a second parking stall if needed. Close to public transit, shopping, schools, and the beautiful Edmonton River Valley! Come take a look! (id:46923)
Maxwell Challenge Realty
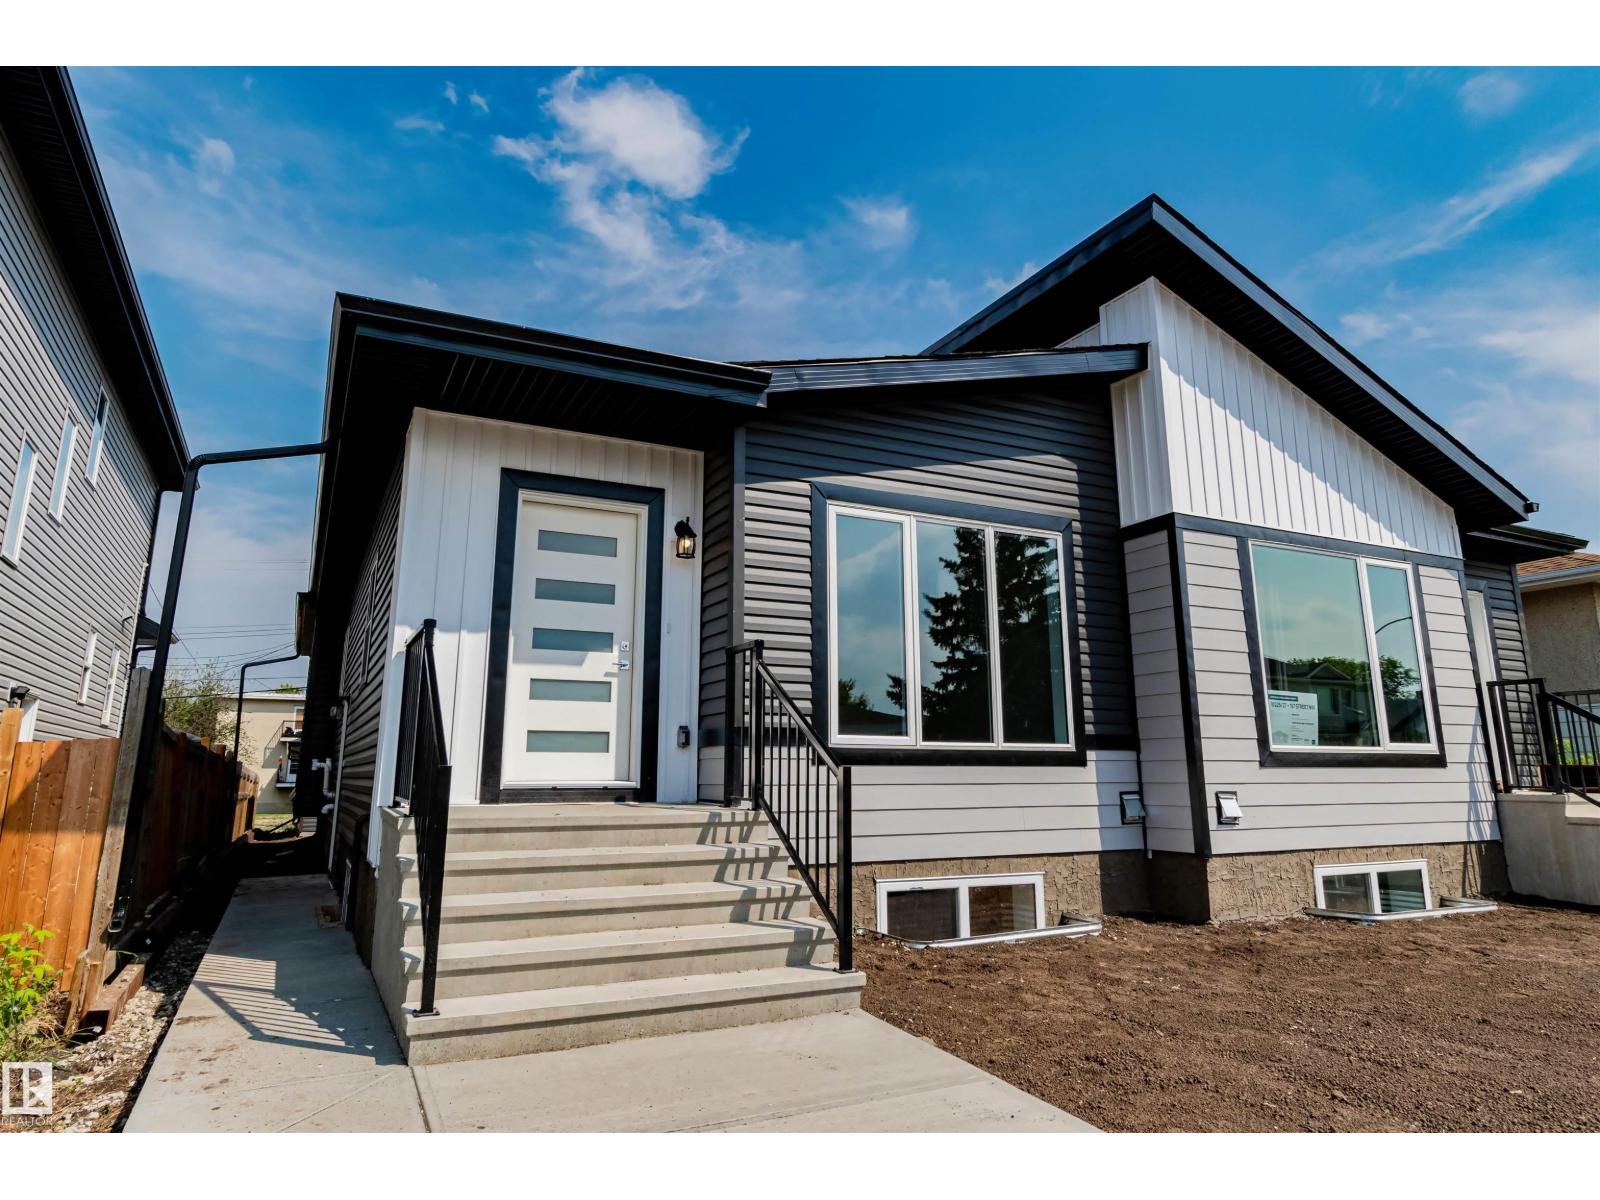
12117 85 St NW
Edmonton, Alberta
Fantastic investment opportunity in Eastwood! This brand-new half-duplex bungalow offers a functional layout with excellent income potential and an expected completion of mid-November 2026. The main floor features a bright, open-concept living space with modern finishes throughout, along with three bedrooms and thoughtfully designed living areas. The fully finished basement features a legal two-bedroom suite with a separate entrance and dedicated laundry, offering excellent flexibility for extended family or additional rental income. Conveniently located near schools, shopping, transit, and major commuter routes, this is a great opportunity to own a versatile new-construction property in an established central Edmonton community. NOTE: Photos shown are from a recently completed half-duplex by the same builder with a similar layout and finishings. Property taxes not yet assessed. (id:46923)
Century 21 Masters
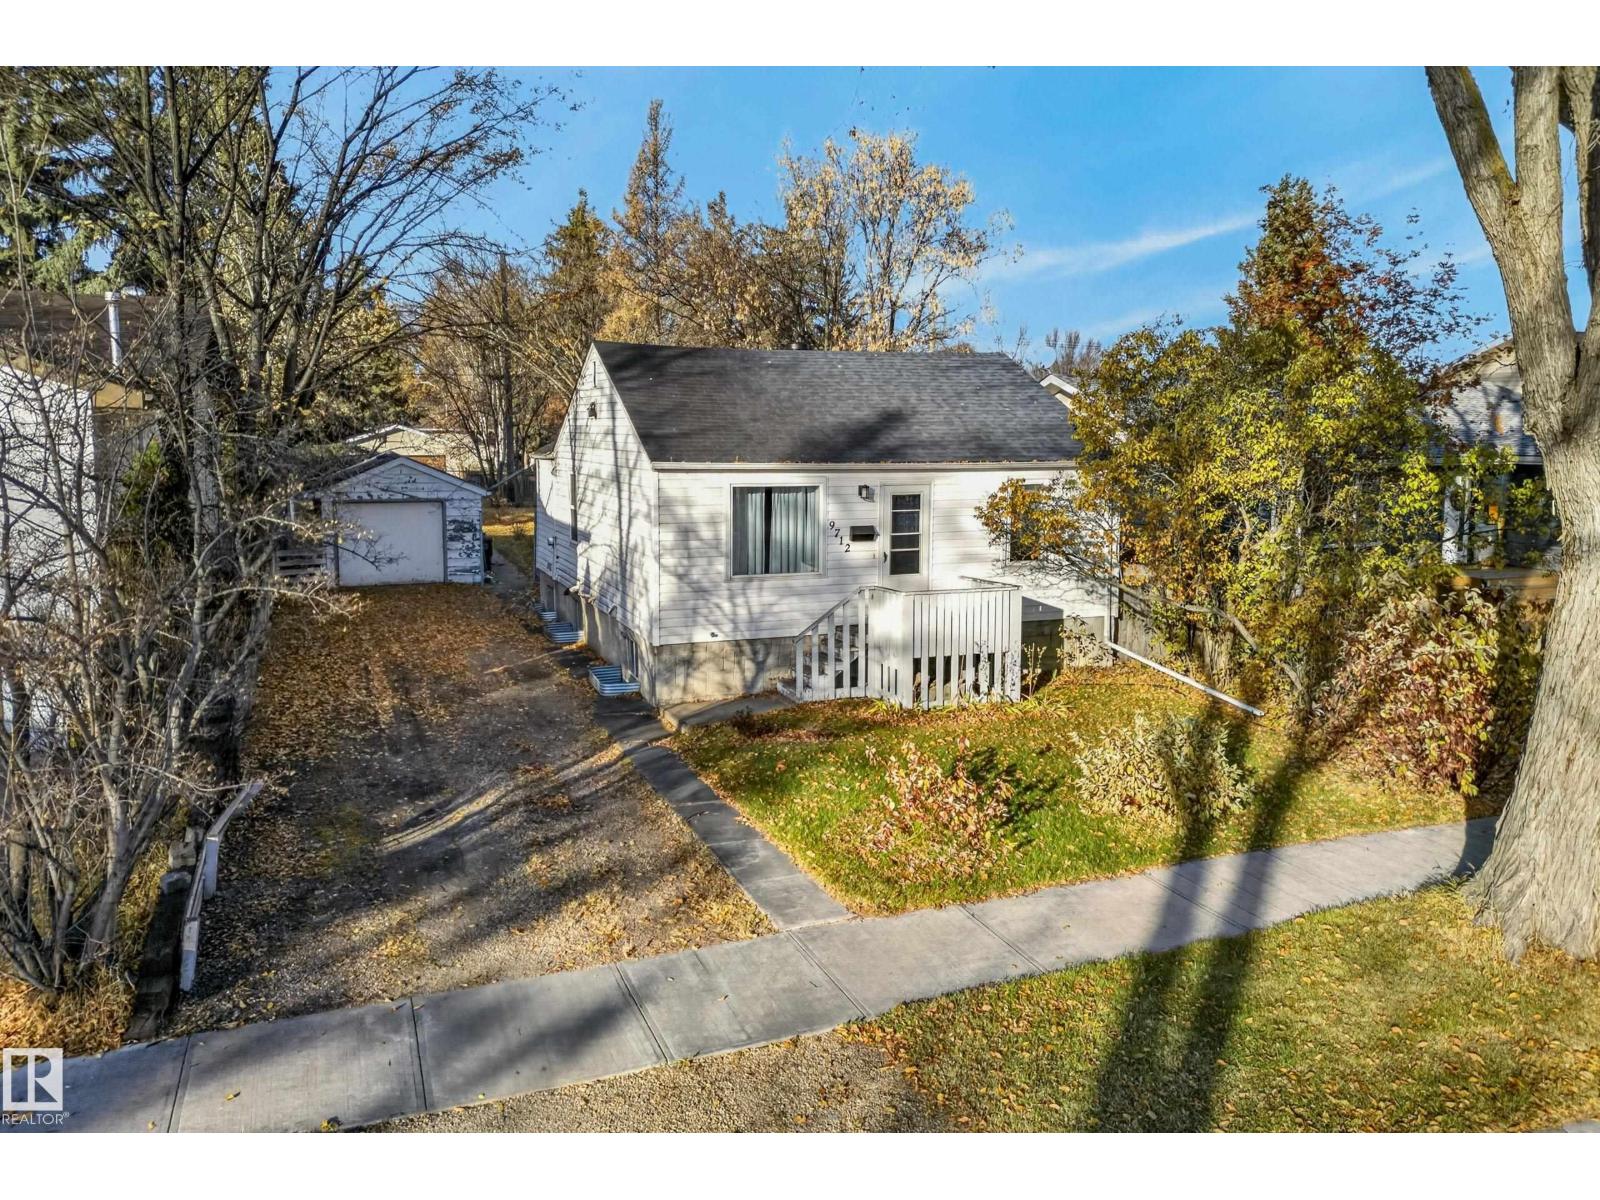
Unknown Address
,
EXCEPTIONAL INFILL OPPORTUNITY ON A 50' x 147' LOT! Situated in the desirable West Jasper Place neighbourhood, this 3-bedroom, 2-bathroom property presents endless possibilities for investors, developers, and renovators alike. The generous lot offers exciting potential for future redevelopment, including infill or multiplex opportunities. Whether you’re looking to renovate, invest, or explore the potential of a future development, this property is full of opportunity in a sought-after location! (id:46923)
RE/MAX Excellence
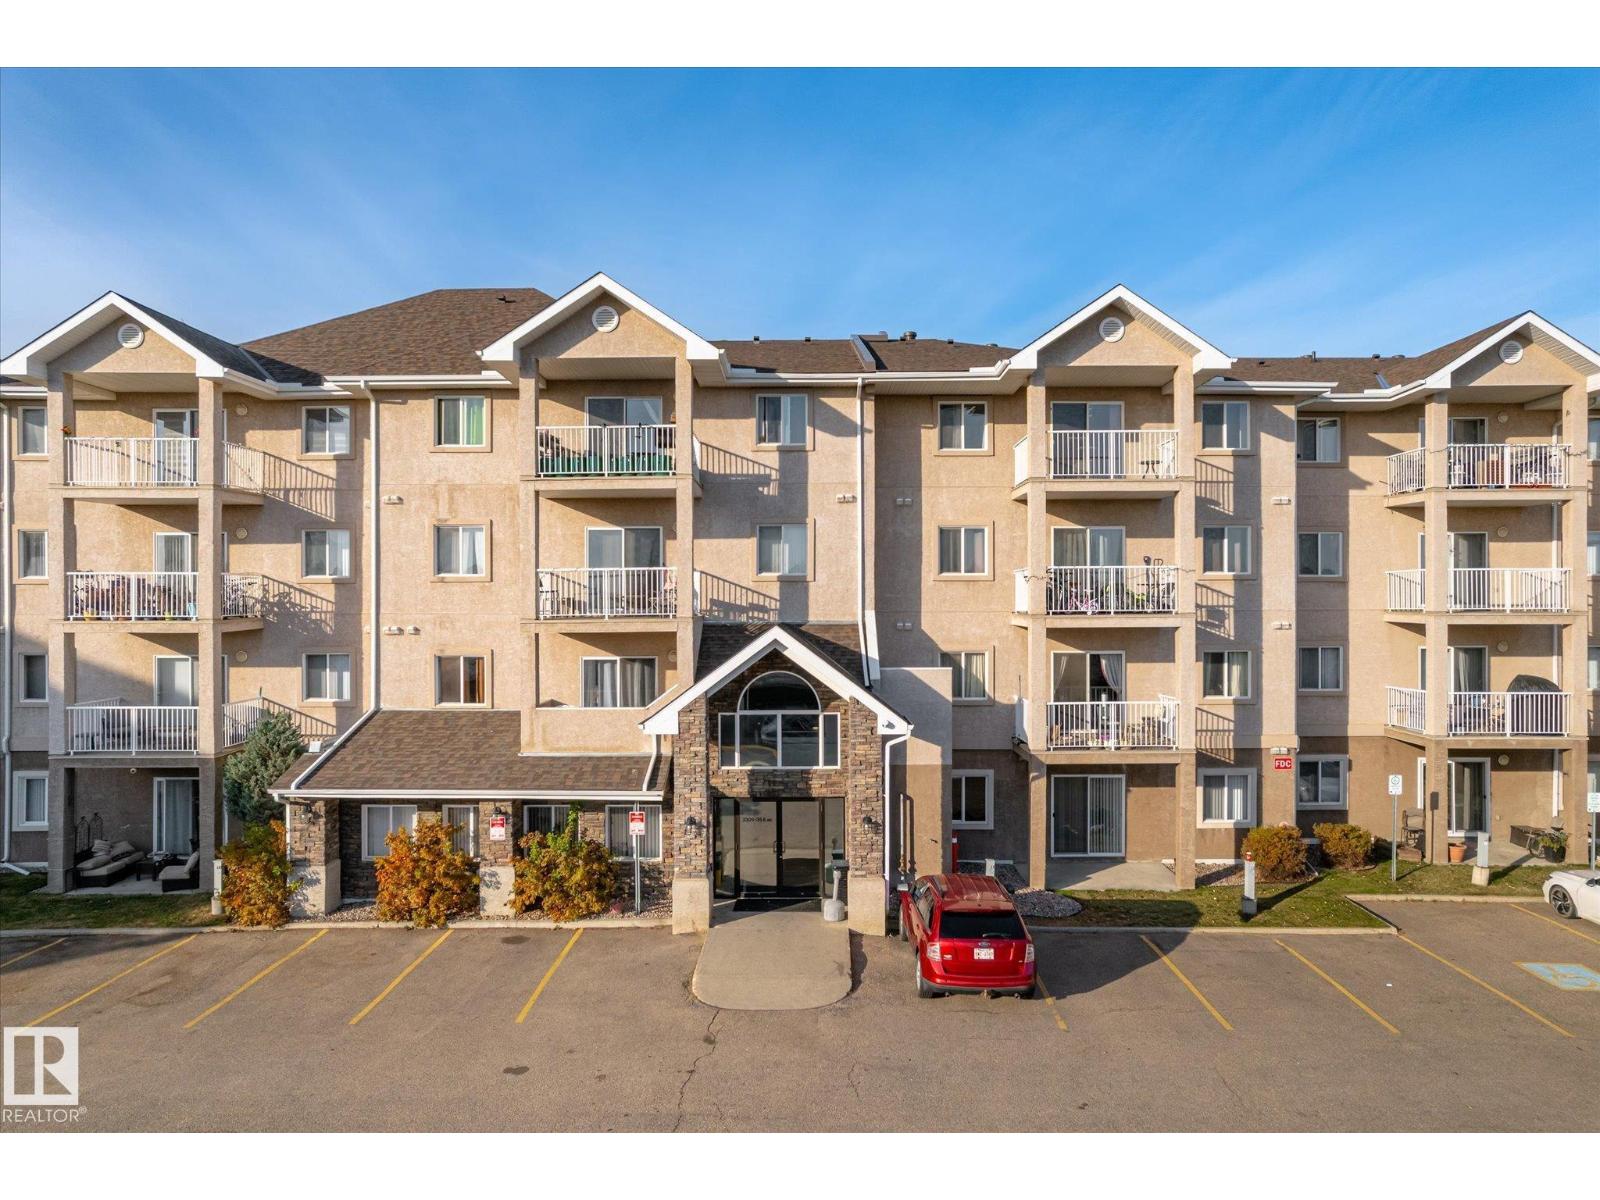
#305 2305 35a Av NW
Edmonton, Alberta
Bright corner end unit with lots of natural light! This open concept 885 square foot condo offers two bedrooms and two full bathrooms. The primary bedroom has a walk in closet and a full 4 piece ensuite. The living room with south and west windows is flooded with natural light with sliding patio doors that lead out to the west facing covered balcony. The bright white island kitchen boasts linoleum flooring, a breakfast bar, tile back splash, a dual sink, and is nicely equipped with stainless steel appliances. The kitchen overlooks a spot for your dining room table. The building is only minutes away from the Henday, Whitemud, the new rec centre. Easy access to public transportation. There are also grocery stores & a strip mall just minutes away. Mill Creek ravine trails are nearby as well. Unit comes with one surface stall, conveniently located directly below the unit. (id:46923)
Royal LePage Summit Realty
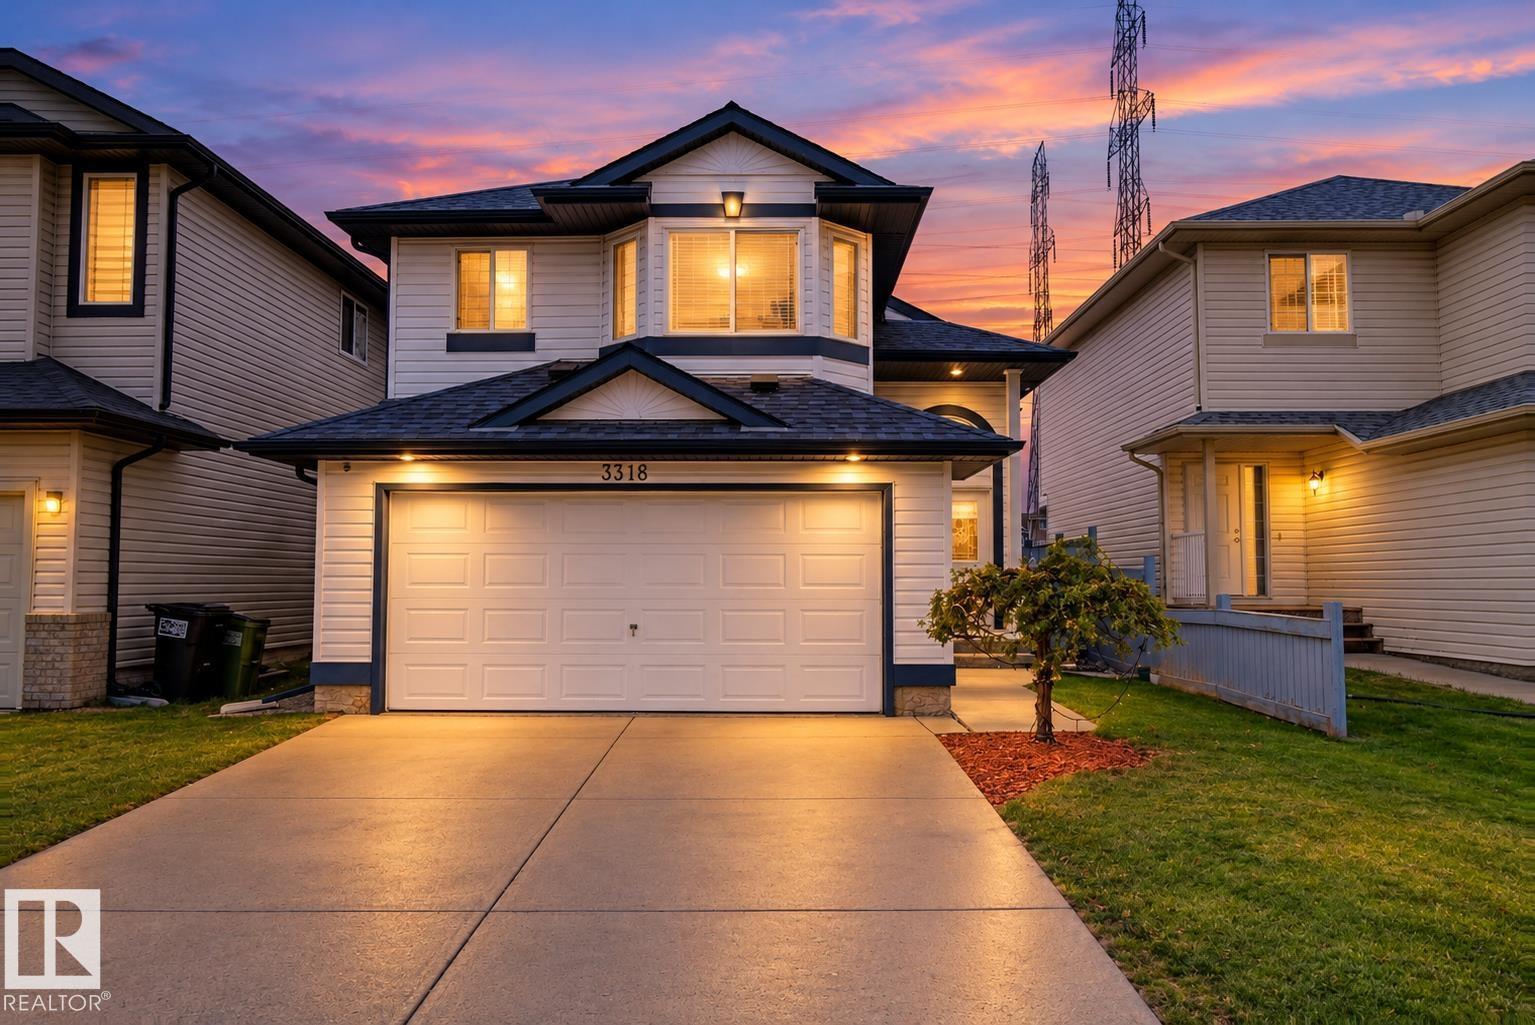
3316 26 St NW
Edmonton, Alberta
Immaculate, fully finished bi-level Backing onto a greenbelt with walking trails leading to the pond, this move-in-ready home offers 2120 Sq.Ft. of living space with 4 bed & 3 full baths in a prime location close to schools, parks, shopping plazas and all amenities! This east-facing home brings abundant natural daylight throughout the day. The main floor features an open kitchen, bright & spacious dining area, living room with vaulted ceilings & large windows. 2 bedrooms & a 4pc bath completes this level. The private primary bedroom boasts large windows, walk-in closet and 4-pc ensuite with a jetted tub and shower. The fully finished basement offers a spacious family room, 4th bedroom & a full bath. Recent upgrades include fresh paint, new flooring, shingles (2024) & hot water tank (2023). Comes with Central A/C, water softener, built-in drinking water filter. Meticulously maintained and ready! (id:46923)
Century 21 All Stars Realty Ltd
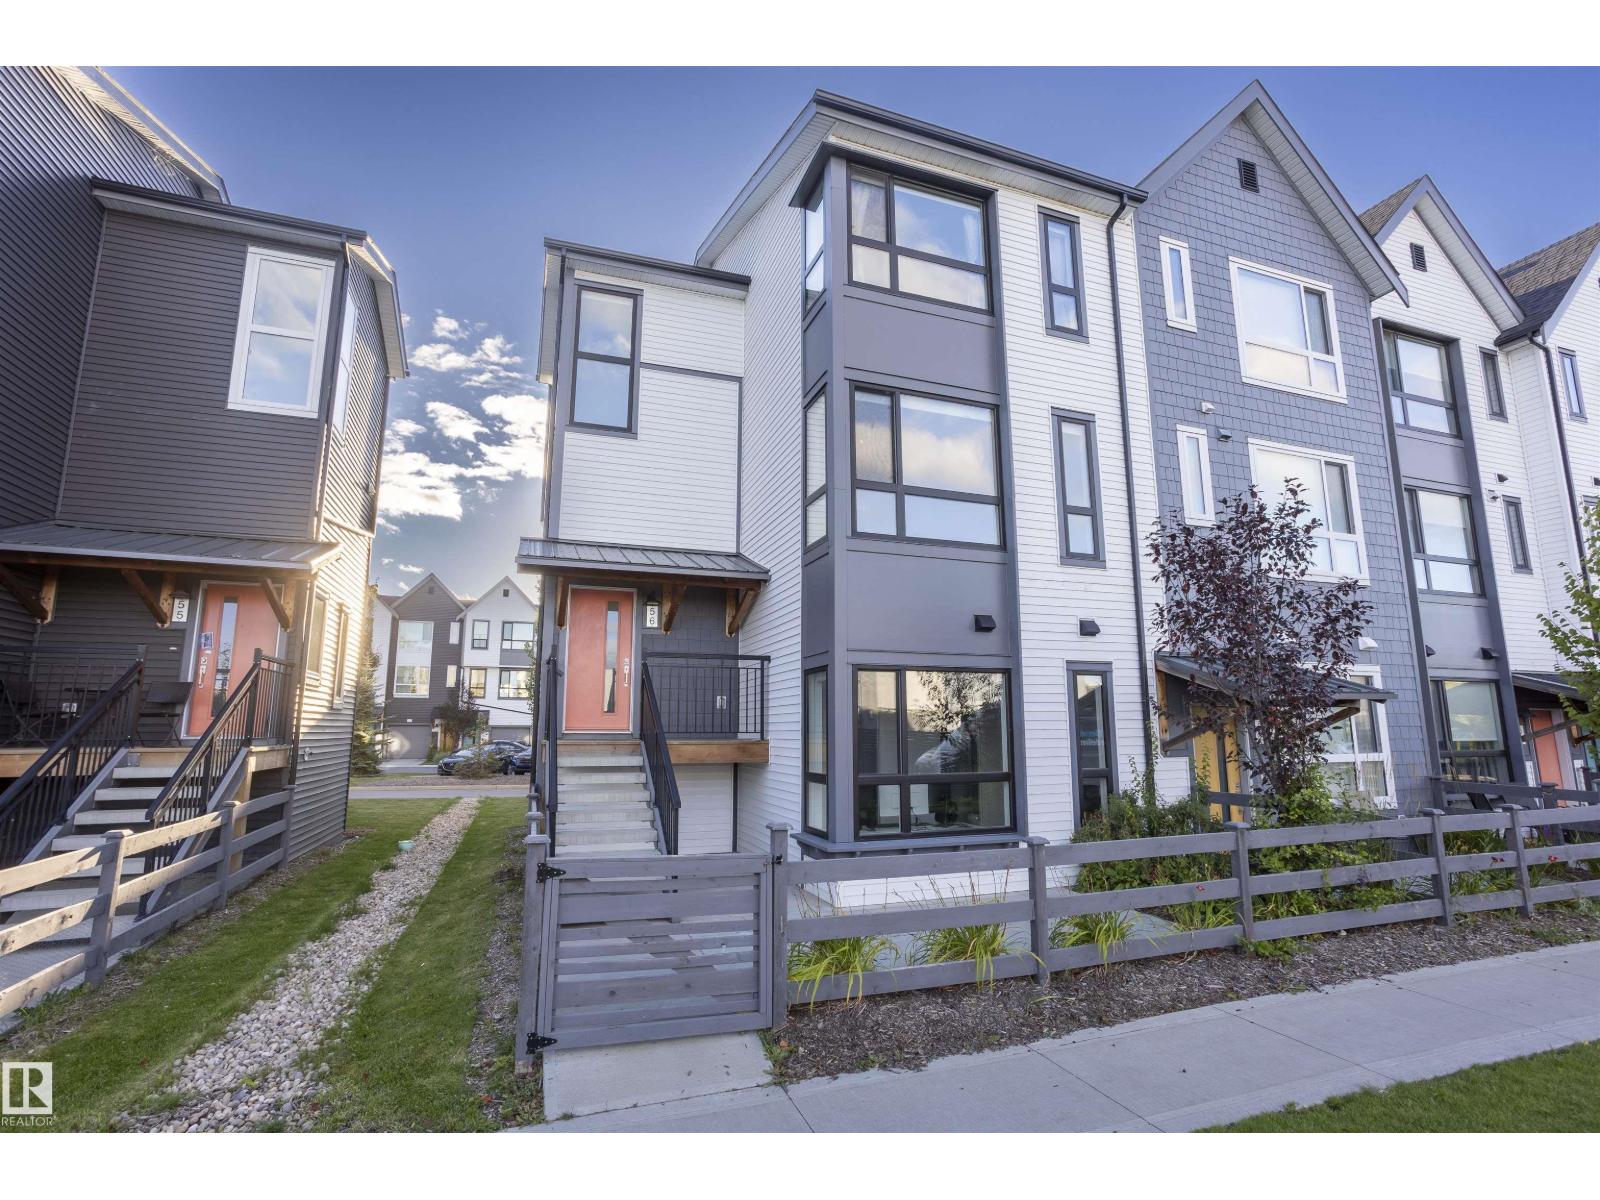
#56 100 Jensen Lakes Bv
St. Albert, Alberta
End-unit townhome offering a rare parking setup in this area: a double attached garage, a full parking apron, plus abundant parking directly across the street that guests can utilize. Most homes like this have almost none. Inside, enjoy nearly 1900 sq ft of upgraded living with 4 bedrooms and 3.5 baths and all sorts of extra and oversized windows, many with power blinds. The kitchen features quartz counters, a large island, modern cabinetry, stainless appliances, and a coffee bar. The dining area flows into a bright living room with feature wall and electric fireplace, plus a huge deck for entertaining. Upstairs are three spacious bedrooms, including an amazing primary suite with soaker tub, rainfall shower, and walk-in closet. The lower level adds a mudroom and a versatile bedroom/office with heated-tile 3-pc bath and direct garage access. Steps from restaurants, theatres, shopping, and lake access at Cobalt Beach, with low-maintenance living thanks to exterior care included. (id:46923)
RE/MAX Excellence
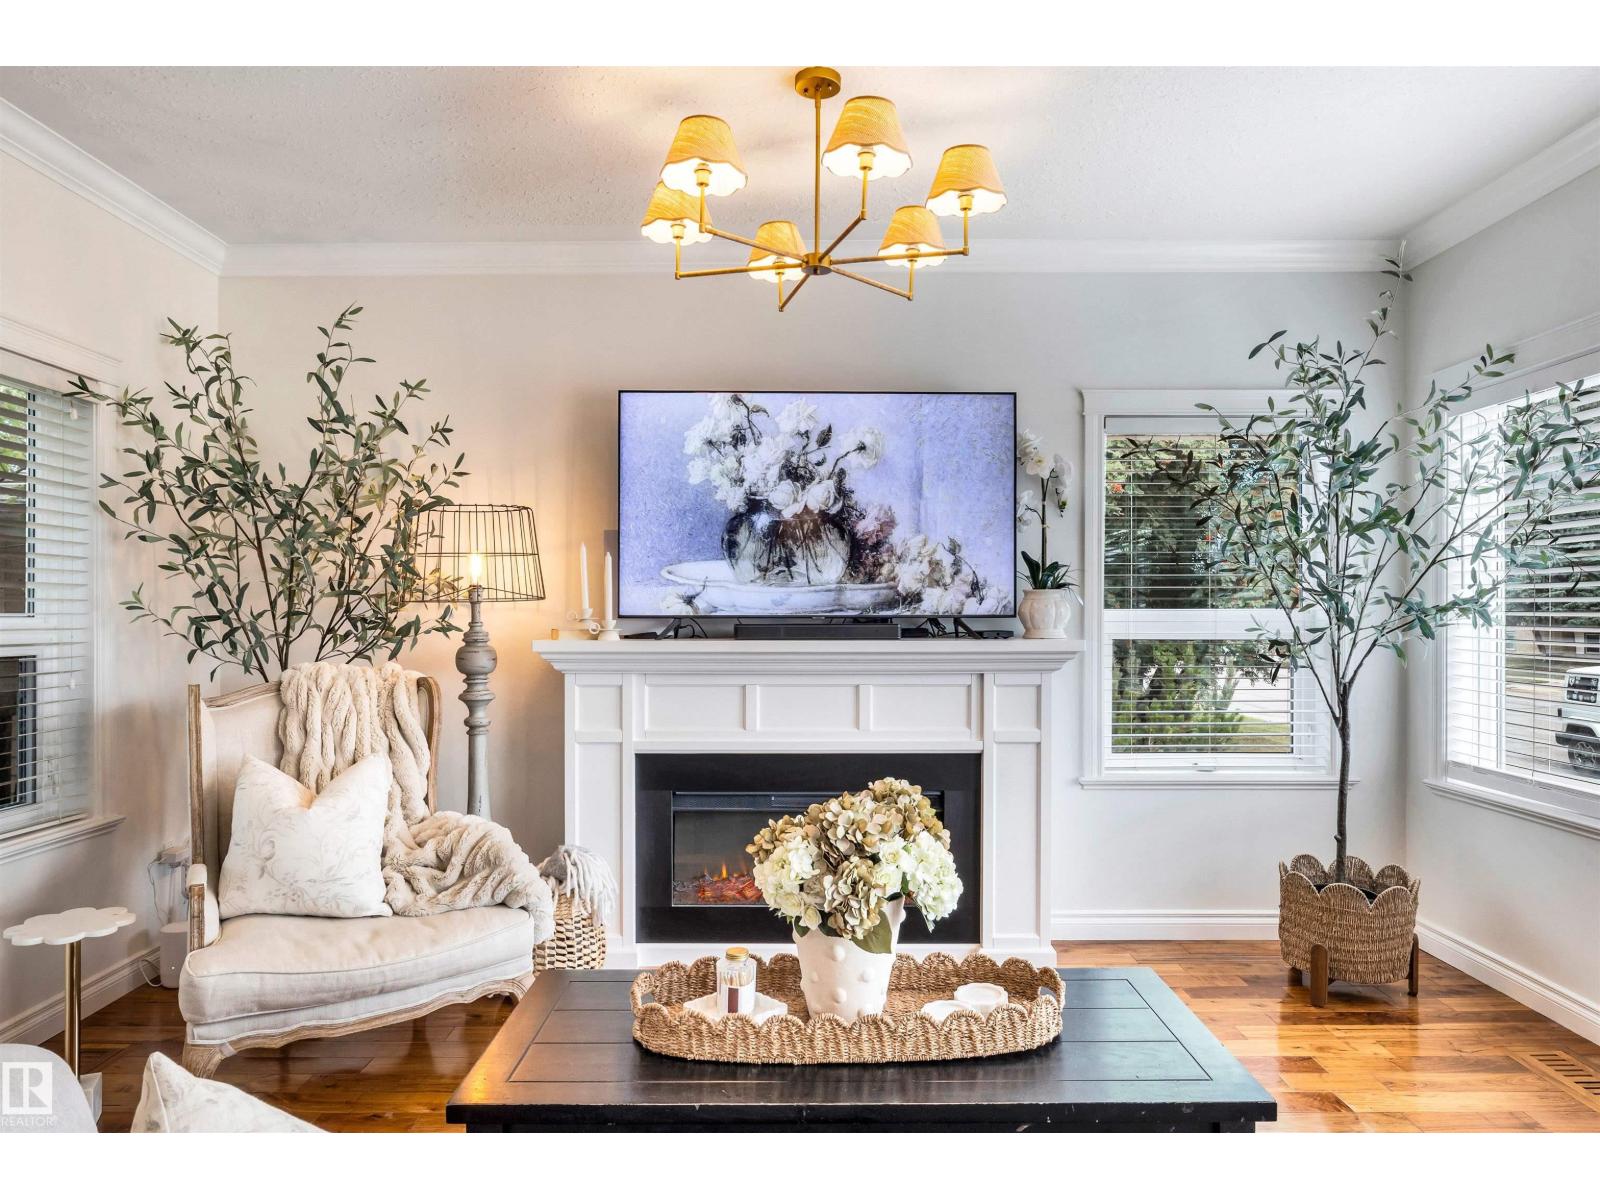
5021 49 Av
Vegreville, Alberta
Beautifully renovated, this stunning 3-bedroom, 2.5-bath two-storey home combines modern finishes, inviting living spaces & the charm of an established neighbourhood. Bright main floor features a beautifully updated kitchen with stylish cabinetry, striking countertops & welcoming spaces. Upstairs, the private primary retreat offers a boutique-hotel feel, complete with its own coffee & wine bar. The finished lower level provides additional recreation space w/ plenty of storage. Outside, enjoy a beautifully landscaped yard, expansive wrap-around deck, single detached garage, rear RV parking & generous driveway. Ideally located within walking distance of schools, parks, shopping & amenities, this move-in-ready home offers the comfort of an established community without the expense & disruption of major renovations. Beautiful inside & out, with the space, style & functionality to truly feel at home (id:46923)
Century 21 Masters
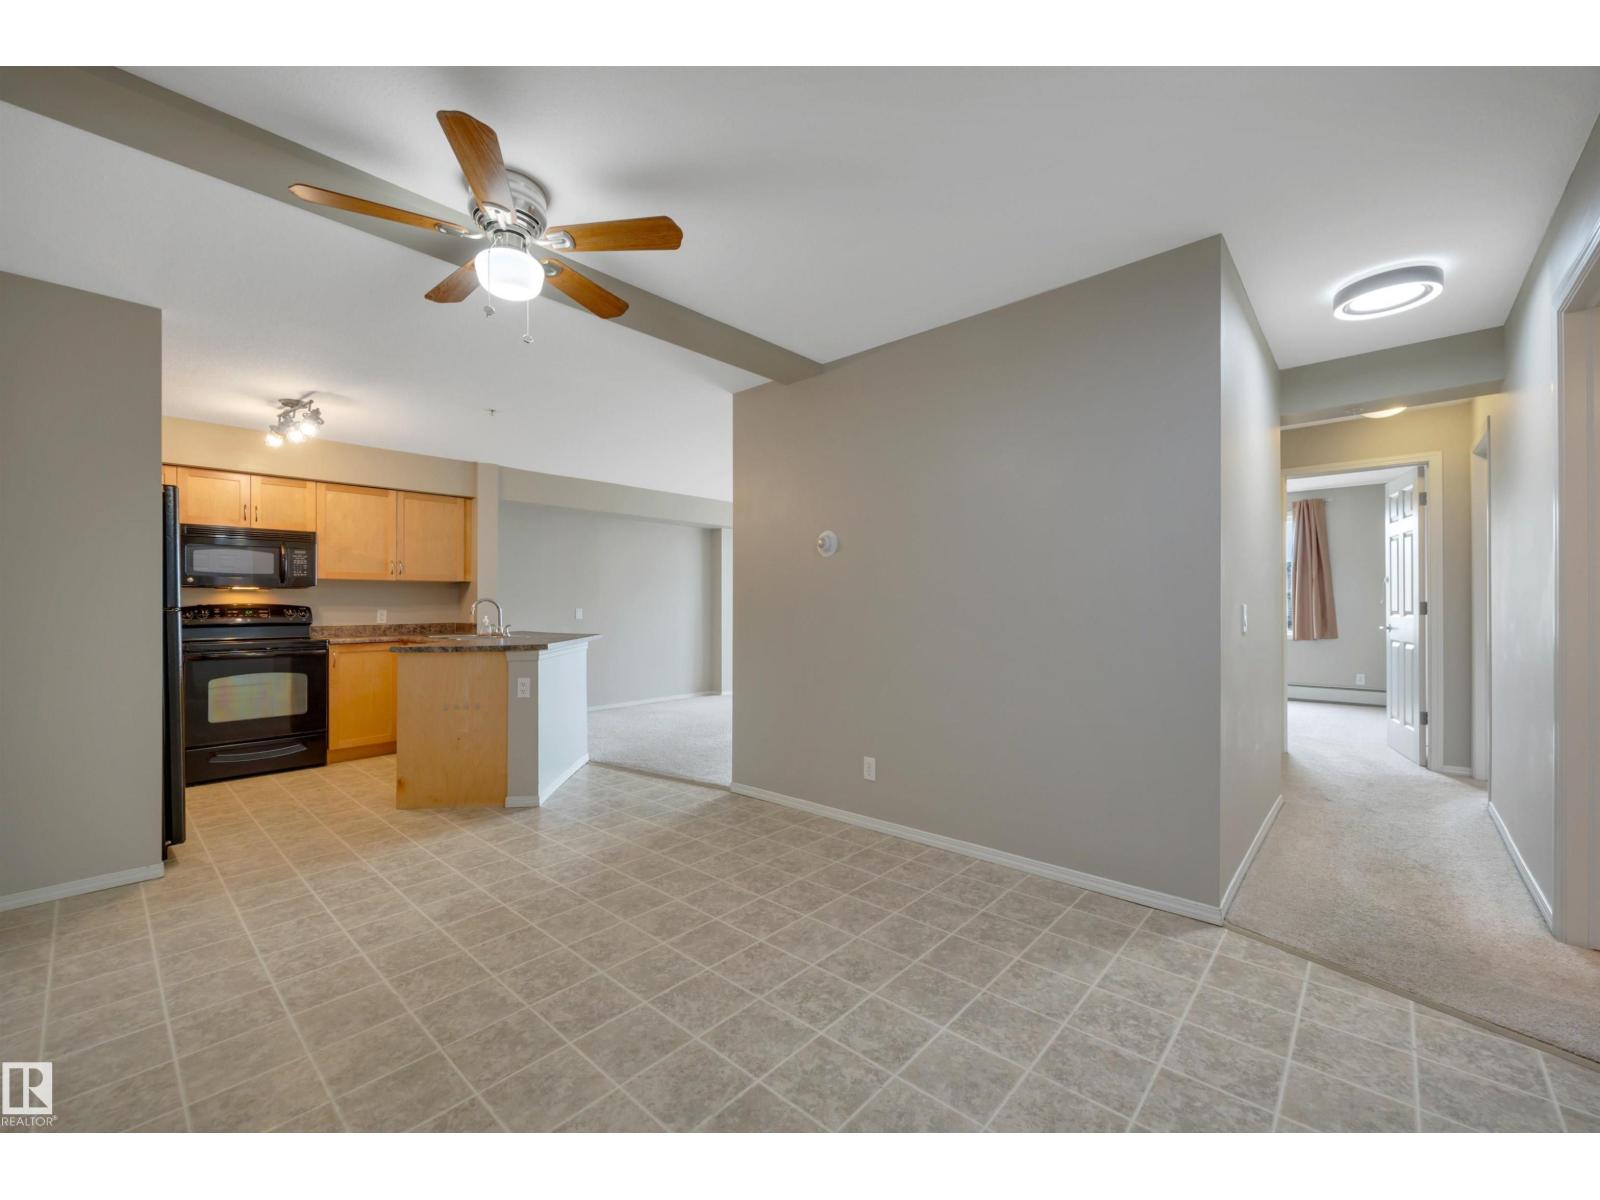
#217 40 Summerwood Bv
Sherwood Park, Alberta
Priced under $200,000.Must see! Picture a weekend where your biggest decision is the trail or the balcony. This is easy, move-in-ready living in Summerwood, 1 of Sherwood Park's most connected communities. Start the morning w coffee on your own balcony, & when the sun's out the included BBQ is right there for grilling season. Get where you're going without the headache: Highway 21 & the Yellowhead are minutes out, so you spend less time driving & more time actually living. Errands barely register w Emerald Hills Centre & Sherwood Park Mall up the road & the hospital a 3-minute drive. Come home to a bright 2-bedroom, 2-bathroom layout that simply works, in-suite laundry that's yours alone (no coins, no waiting on the building's machines), & a private primary retreat w a walk-in closet & ensuite to close out the day. With heat & water built into the condo fee, your costs stay predictable & your weekends stay yours. Lock the door & go. Whether it's your first place, a simpler chapter, or an investment. (id:46923)
Exp Realty
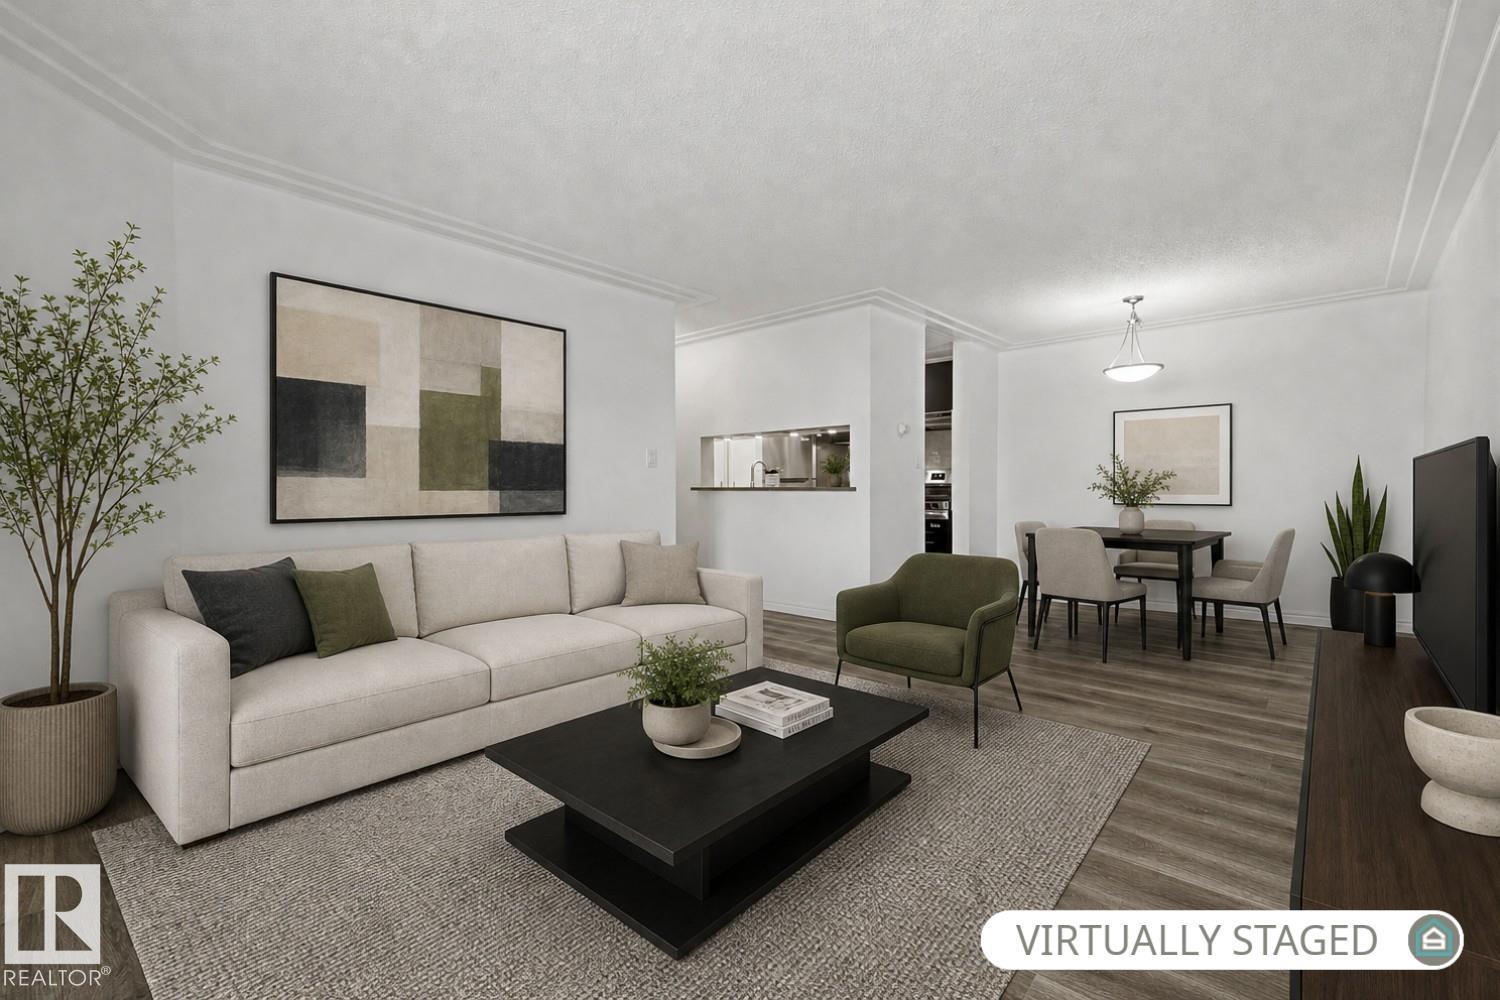
#216 2508 50 St NW
Edmonton, Alberta
Everything old is new again, literally! Featuring a BRAND NEW KITCHEN (fridge, stove, cabinets, countertops, backsplash), just about everything has been REFRESHED in this charming 909 sqft, 2-bedroom home (new paint, newer flooring, newer washer/dryer, newer dishwasher, newer light fixtures). The home has been meticulously maintained and it shows in every corner of the home. The home offers 2 sizeable bedrooms, a 4pc bathroom, a large balcony, and an in-suite laundry room with lots of space for storage (you can never have too much storage!). The home's LOCATION COULDN'T BE MORE PERFECT! Situated in the heart of Mill Woods, it's a stone's throw from Mill Woods Town Centre, restaurants, parks, a pond, an LRT/bus station, a library, Grey Nuns Hospital, and numerous other amenities. The complex is well maintained and offers plenty of visitor parking. Come see the home in person and prepare to be impressed! ** Some photos have been virtually staged. ** (id:46923)
RE/MAX Elite
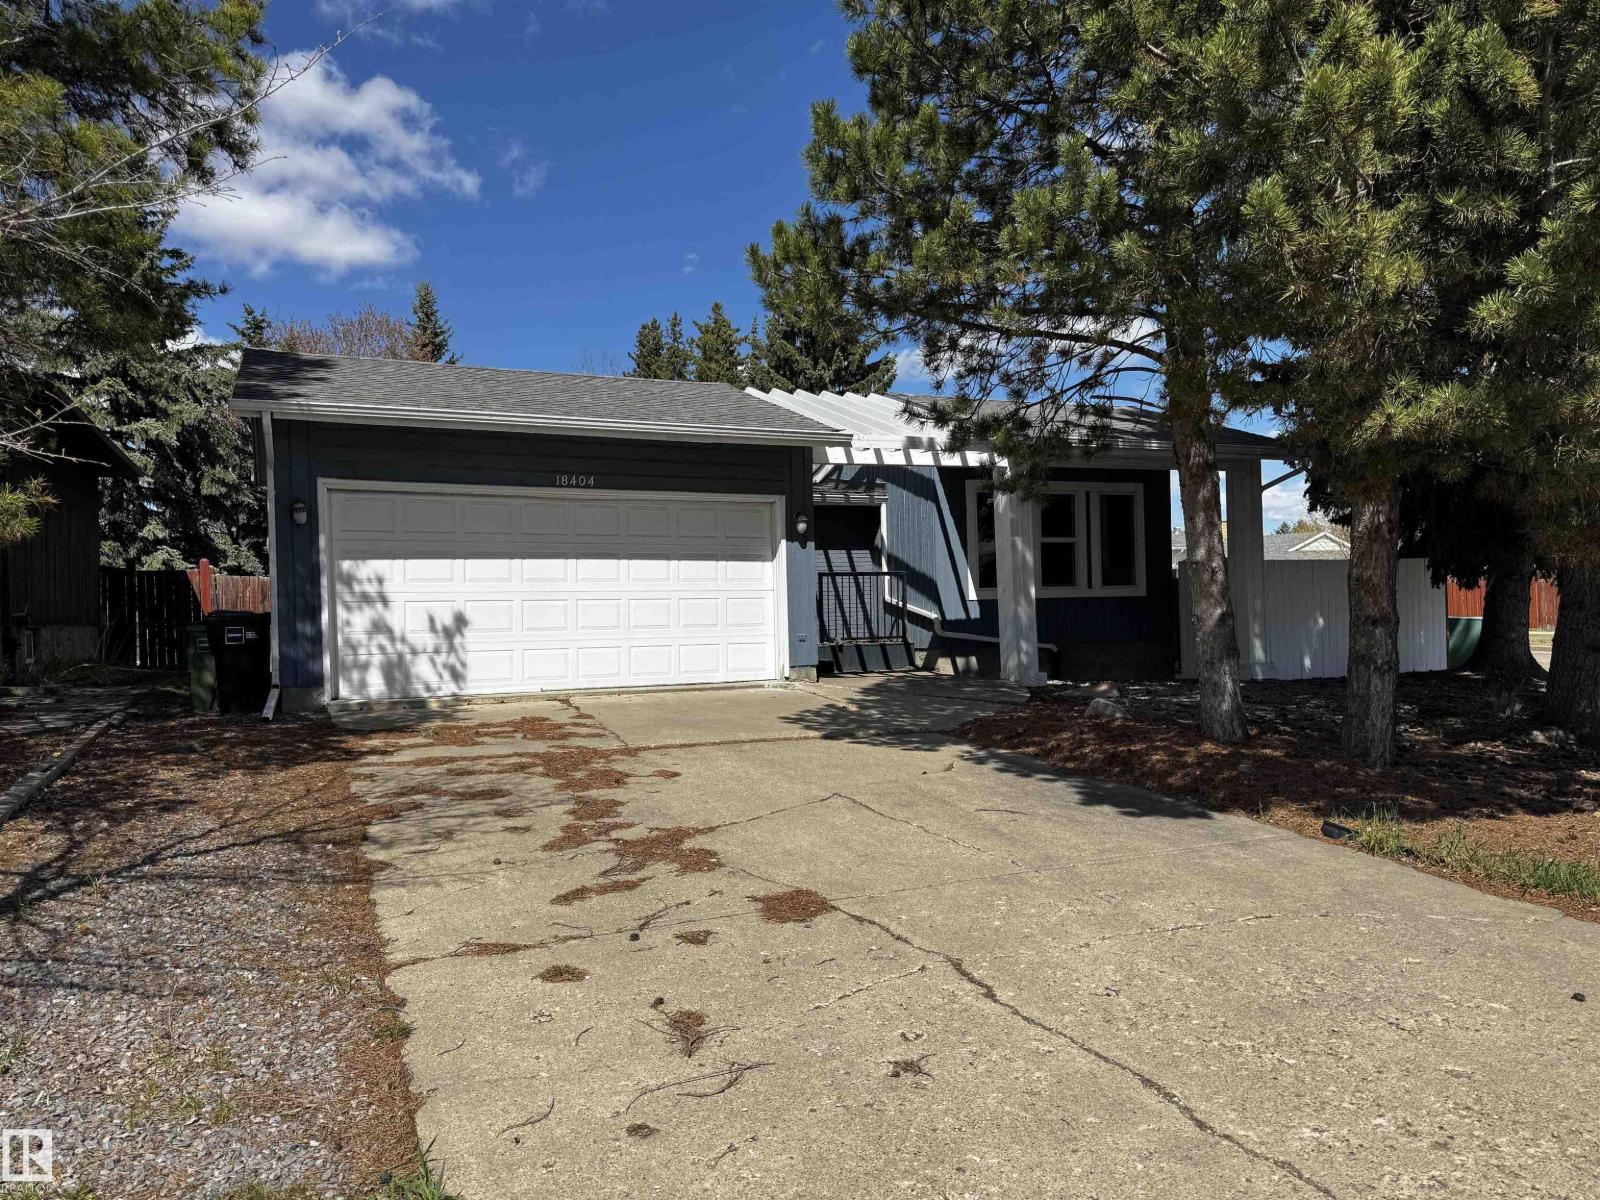
18404 66 Av NW
Edmonton, Alberta
*Please note* property is sold “as is where is at time of possession”. No warranties or representations. (id:46923)
RE/MAX Real Estate
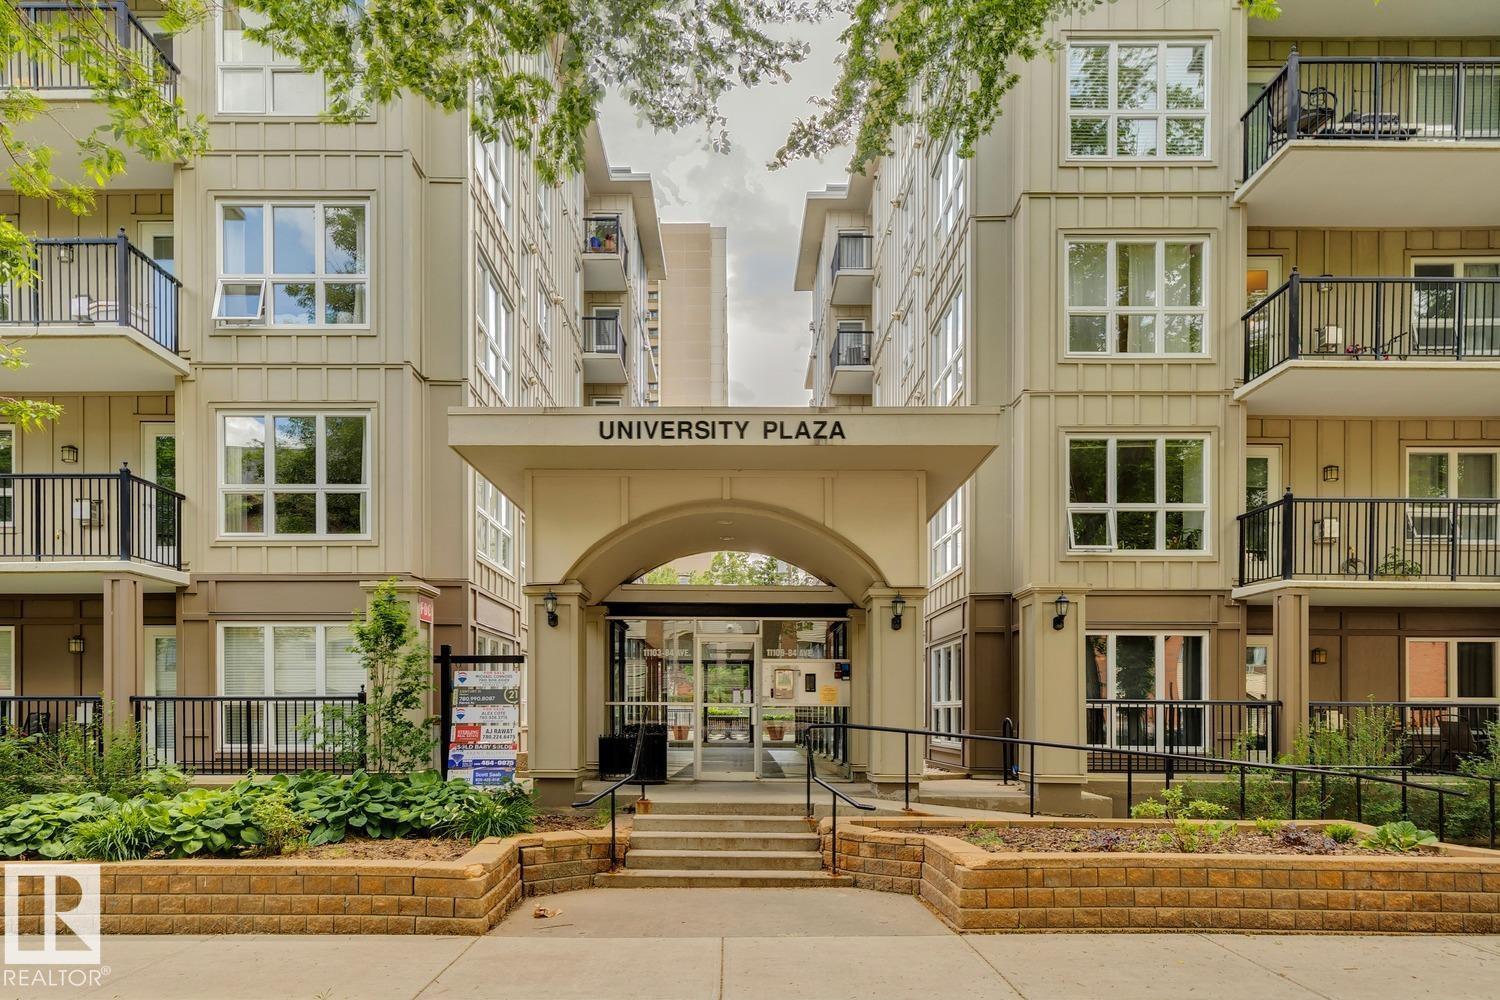
#502 11103 84 Av NW NW
Edmonton, Alberta
Welcome to the University Plaza, a condo apartment just a steps away from the University campus, hospital, and enjoy al the diverse options for dining /nightlife /necessities and amenities offered on Whyte Ave. This unit features 2-bedroom (1 bedroom does not have a window but a sprinkler system to meet bedroom criteria), 2-bath unit in the heart of Garneau. This unit has an open concept kitchen, dining room & living room separating the second bedroom from the master bedroom which features a 4pc ensuite. Additional features include in-suite laundry, 4pc main bath, gas fireplace, a spacious balcony, 1 TITLED underground parking stall, a high efficiency furnace & a hot water tank. Quality concrete constructed building makes for a quiet and peaceful living. This is an amazing building located in one of the most walkable communities in Edmonton and minutes away from the LRT. The river valley is also a very short walk away. 2 electrical vehicle CHARGING STALLS also installed for homeowners to use! (id:46923)
Zolo Realty