
Property Results - On the Ball Real Estate
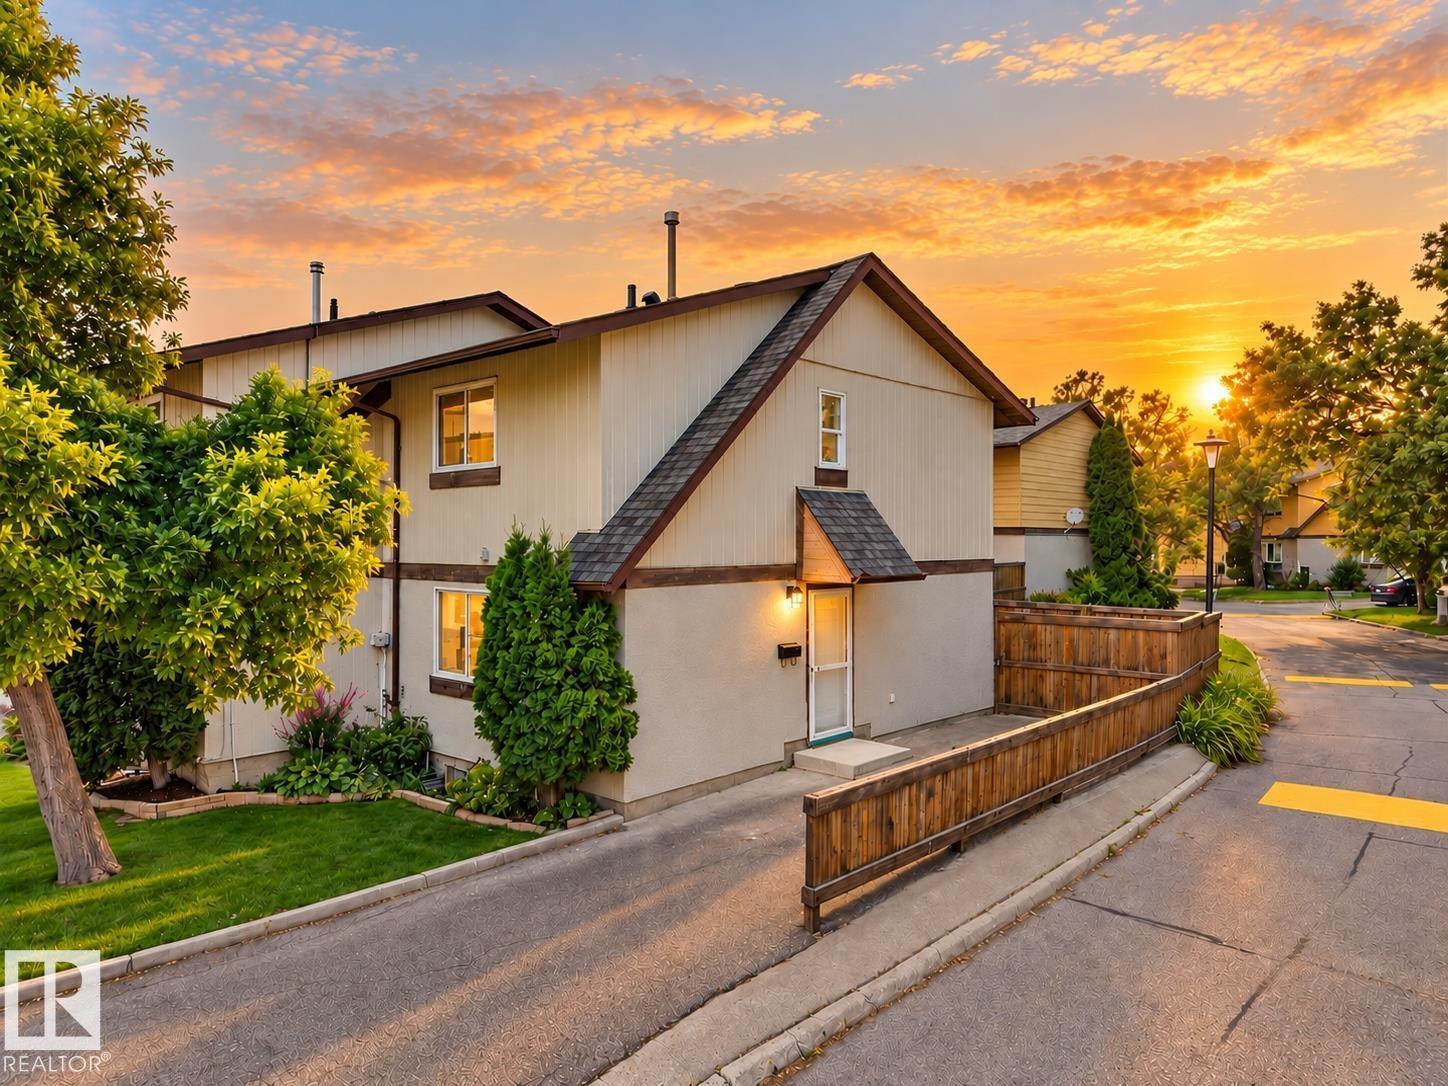
126 Woodstock NW
Edmonton, Alberta
Welcome to this fully renovated duplex-style 2-storey townhome, completely transformed from top to bottom. Offering 3 bedrooms and 1.5 bathrooms, this home features an entirely new interior. Step inside to a bright, fresh living space with all-new appliances. The main floor features a stylish kitchen and dining area flowing into the comfortable living room with an electric fireplace and access to the fully fenced private backyard. A convenient 2-piece bathroom completes the main level. Upstairs are three bedrooms and a fully renovated 4-piece bathroom, while downstairs, the cozy basement provides additional flexible living space, laundry, and storage. With only one shared wall, this home offers added privacy and a more house-like feel, with parking conveniently located right beside the unit. Set within a beautifully landscaped complex with mature trees and plenty of green space, this completely transformed home is ready for its next owners to enjoy! (id:46923)
Sterling Real Estate
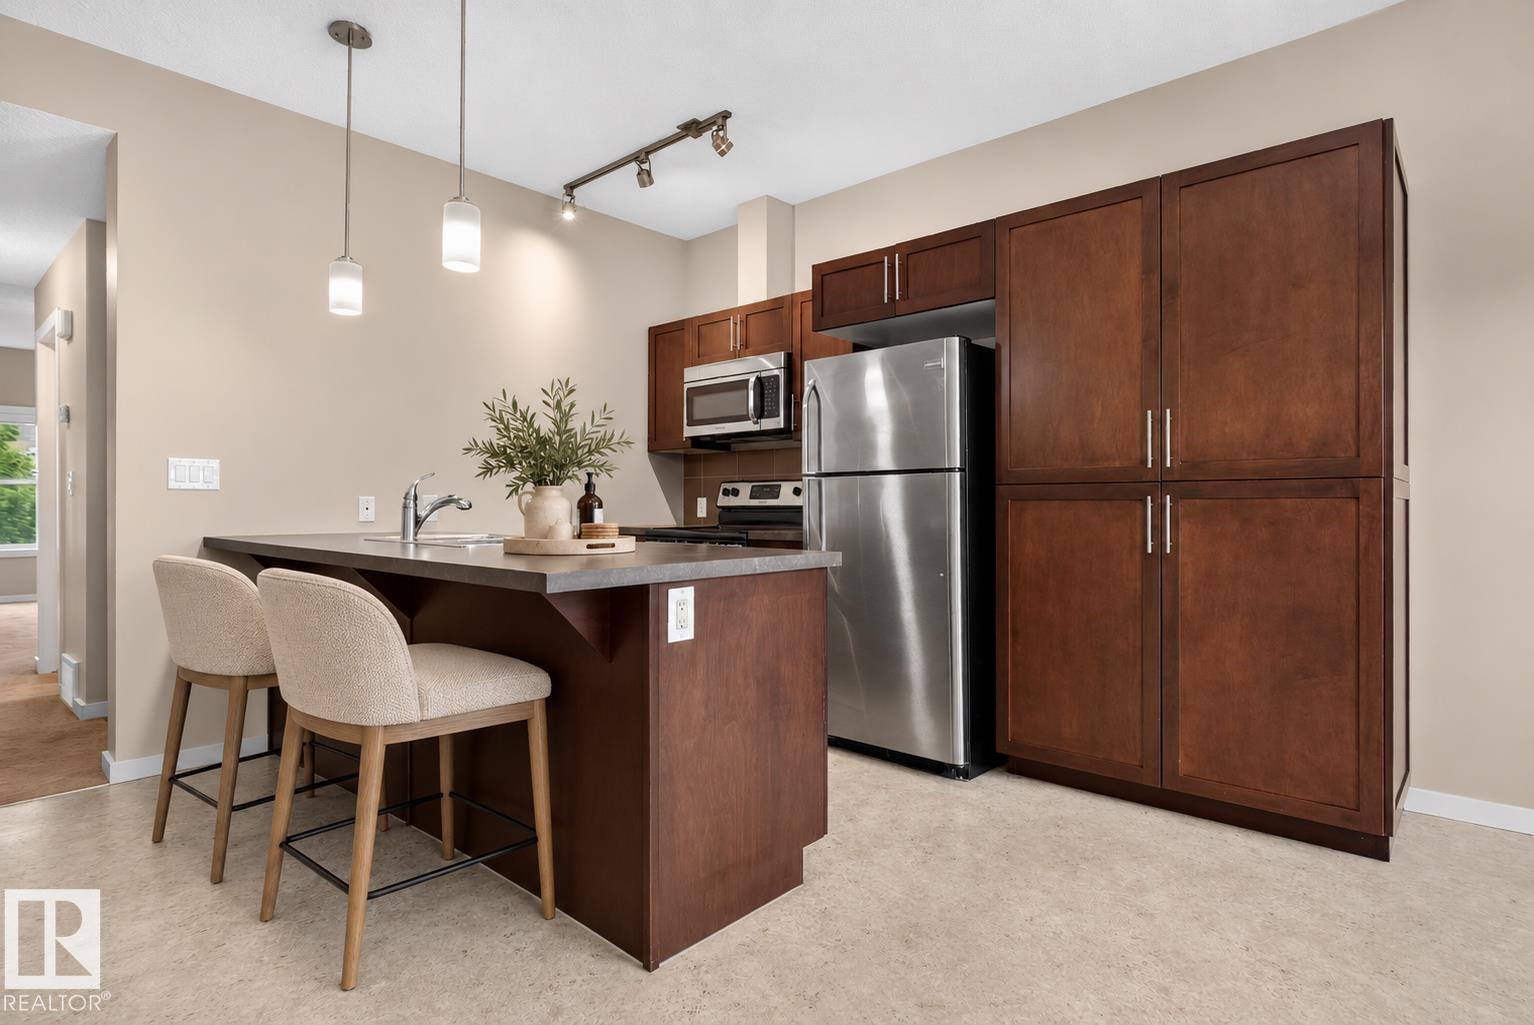
#57 3710 Allan Dr SW
Edmonton, Alberta
Welcome to easy, stylish living in Ambleside. This freshly painted home offers a bright, move-in-ready feel in one of southwest Edmonton’s most convenient communities. The smart layout includes two spacious bedrooms, each with its own ensuite and walk-in closet, creating an ideal setup for roommates, guests, or a private retreat. Just inside the entrance, a flexible office/den space adds function for working from home, hobbies, or extra storage. The kitchen opens onto a patio, perfect for morning coffee, BBQs, or easy indoor-outdoor living. Set on the street side of the complex, this home also offers the rare bonus of ample guest parking right out front, making visits from family and friends simple. Enjoy a lifestyle built around walkability, with Ambleside walking trails, parks, ponds, shopping, restaurants, and everyday amenities all close by. With quick access to Windermere, Currents of Windermere, Anthony Henday, and major routes, this is low-maintenance living in a vibrant, connected community. (id:46923)
Exp Realty
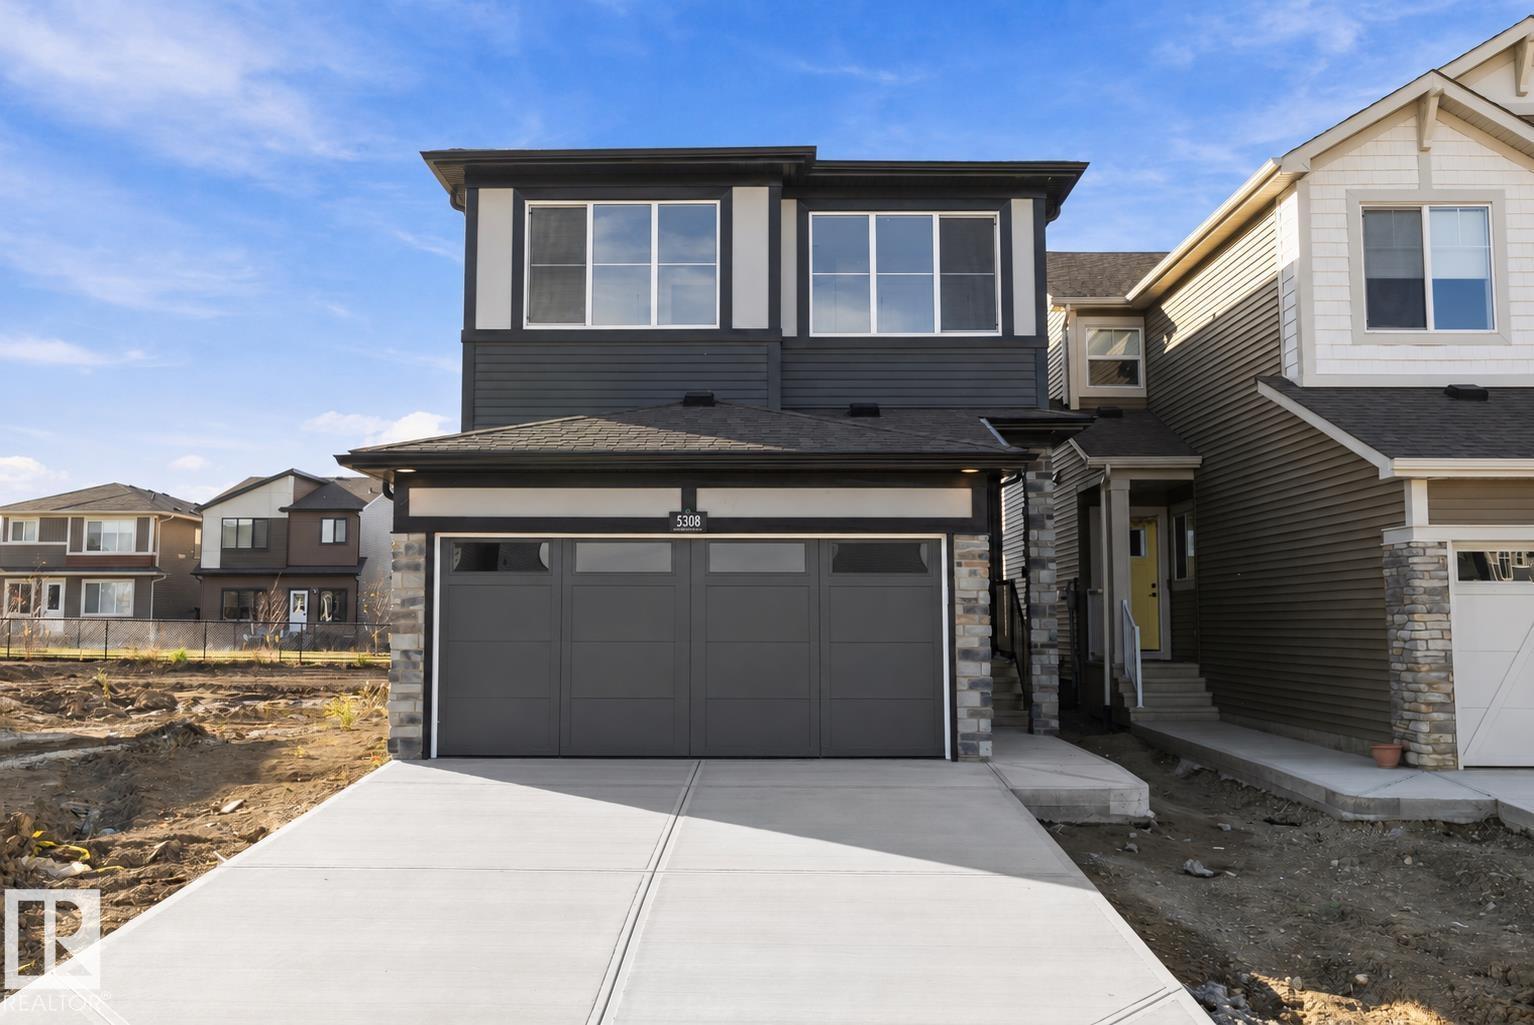
5308 Hawthorn Close SW
Edmonton, Alberta
Meet the Meadowview - a spacious and versatile home designed for effortless entertaining and everyday living. The main floor welcomes you with a beautifully upgraded Level 1 kitchen, featuring 42” upper cabinets, crown moulding, an island extension, a pots-and-pans drawer, and a stylish pendant over the island. The open-concept layout flows into a bright nook and great room - perfect for hosting friends and family. Upstairs, a central bonus room creates separation between the primary suite and two additional bedrooms. The primary retreat offers a dual-sink ensuite with an upgraded shower for added comfort and convenience. Finished with matte black door hardware, elegant spindle railing, and an exterior side entry, this home blends style, function, and future flexibility. (id:46923)
Real Broker
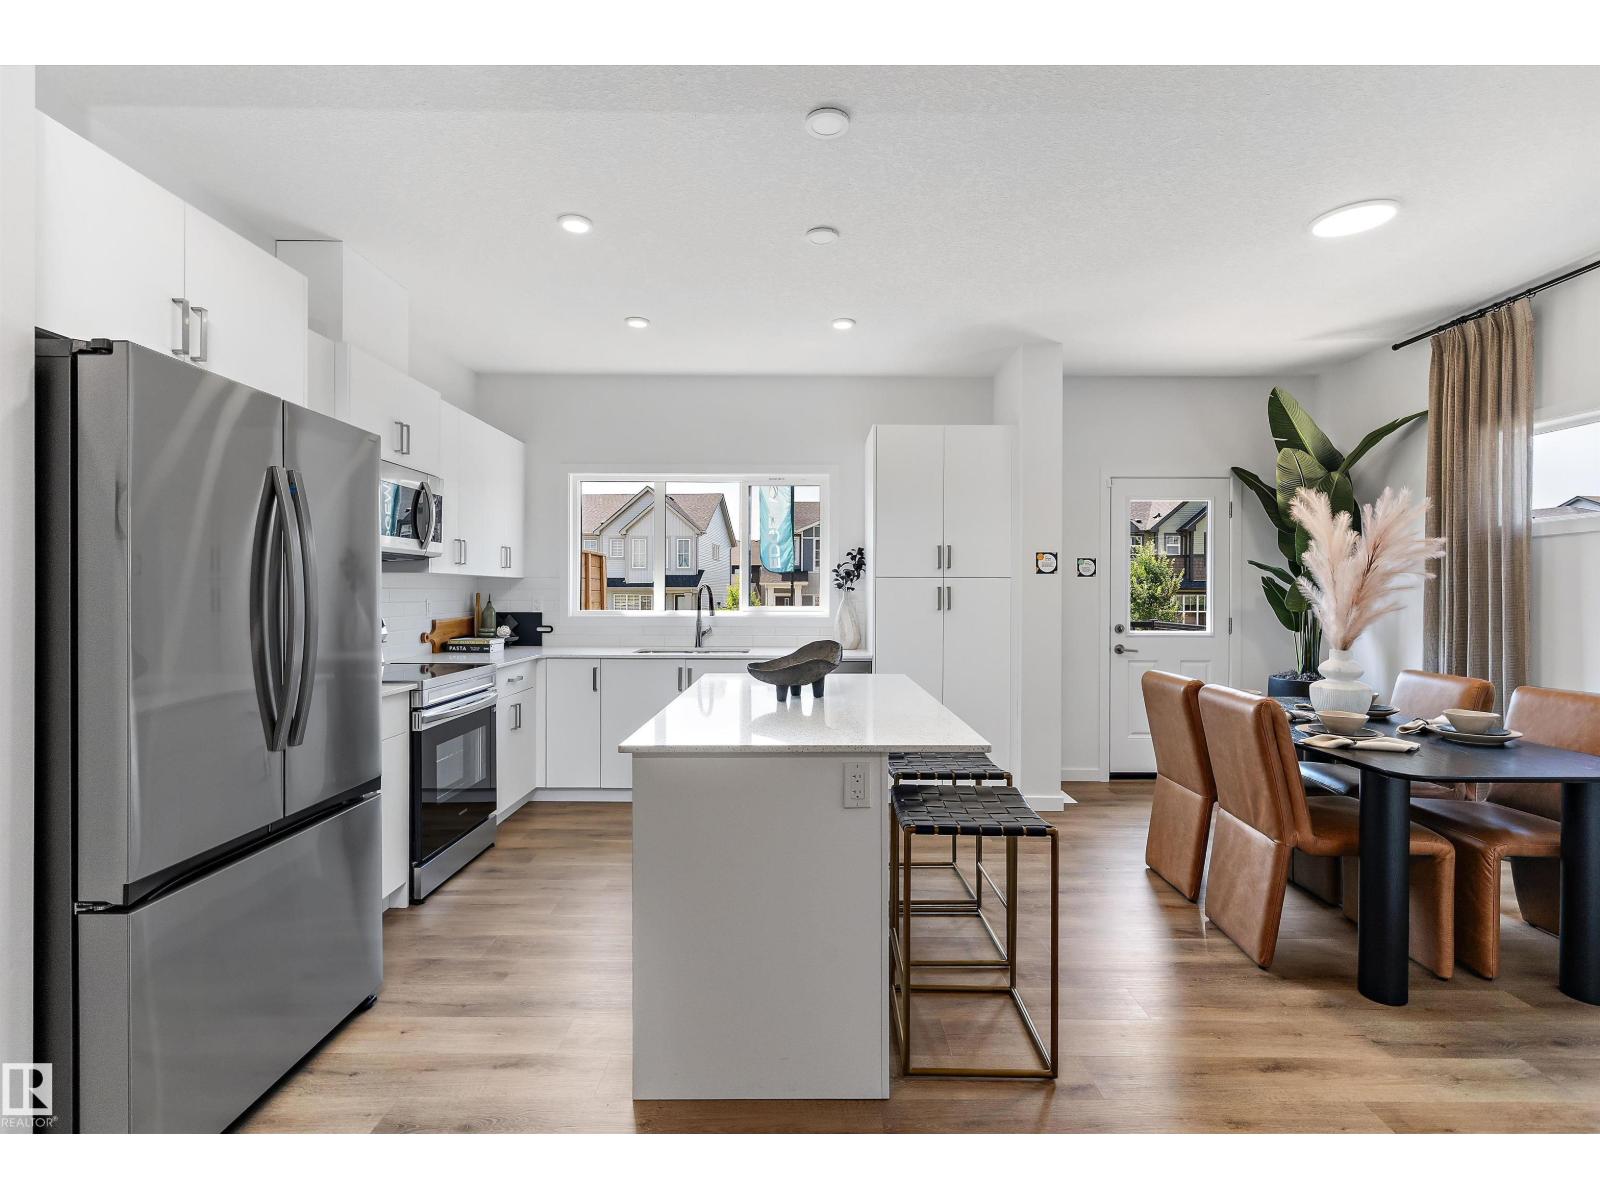
8907 Elves Lo NW
Edmonton, Alberta
Welcome to this turnkey showhome at 8907 Elves Loop NW in Edmonton, offering 1,555 sq. ft. of thoughtfully designed living space with a modern and functional layout. Move-in ready, this home includes several valuable upgrades already completed for added comfort and convenience. Enjoy air conditioning for those warm summer days, window coverings throughout, a full rear deck for relaxing or entertaining, and rear fencing for added privacy. The showhome presentation offers a polished, welcoming feel, while the completed features make settling into your new home simple. With comfortable living spaces and outdoor areas ready to enjoy, this is a great opportunity for buyers looking for a home with many of the finishing touches already in place. Come and see this beautiful home! (id:46923)
Real Broker
708 22 St SW
Edmonton, Alberta
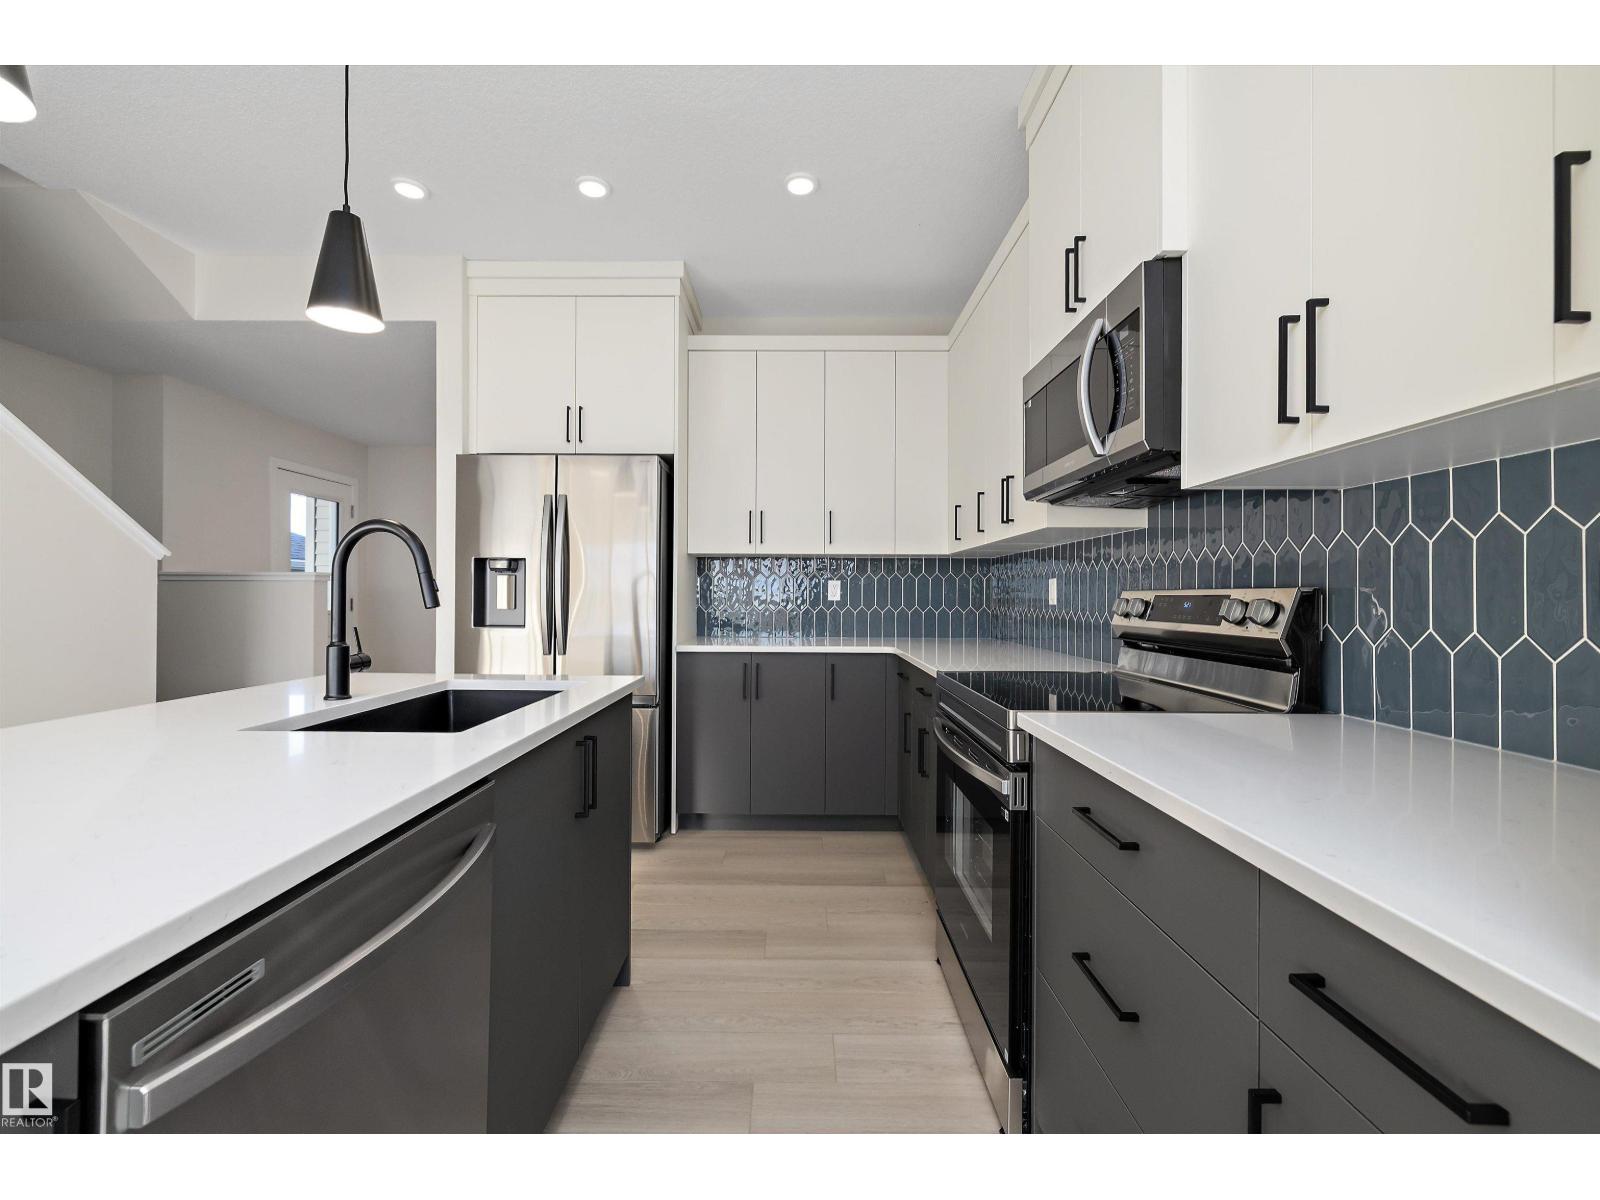
Welcome to this brand new 2-storey home in the growing community of Alces! Offering over 1,500 sq ft of thoughtfully designed living space, this home features 3 bedrooms, 2.5 baths, and a bright open-concept main floor perfect for entertaining. The modern kitchen flows seamlessly into the spacious great room and dining area, with convenient access to the pantry and garage. Upstairs, enjoy a versatile bonus room, ideal for a family lounge or home office, along with a generous primary bedroom complete with walk-in closet and private ensuite. Two additional bedrooms, a full bath, and upper-floor laundry add to the home’s functionality. The double attached garage and front drive access provide everyday convenience. Located close to parks, playgrounds, schools, shopping, and transit, this home is perfect for families or first-time buyers looking for style, comfort, and value. Don’t miss this opportunity! (id:46923)
Real Broker
3616 117 St NW
Edmonton, Alberta
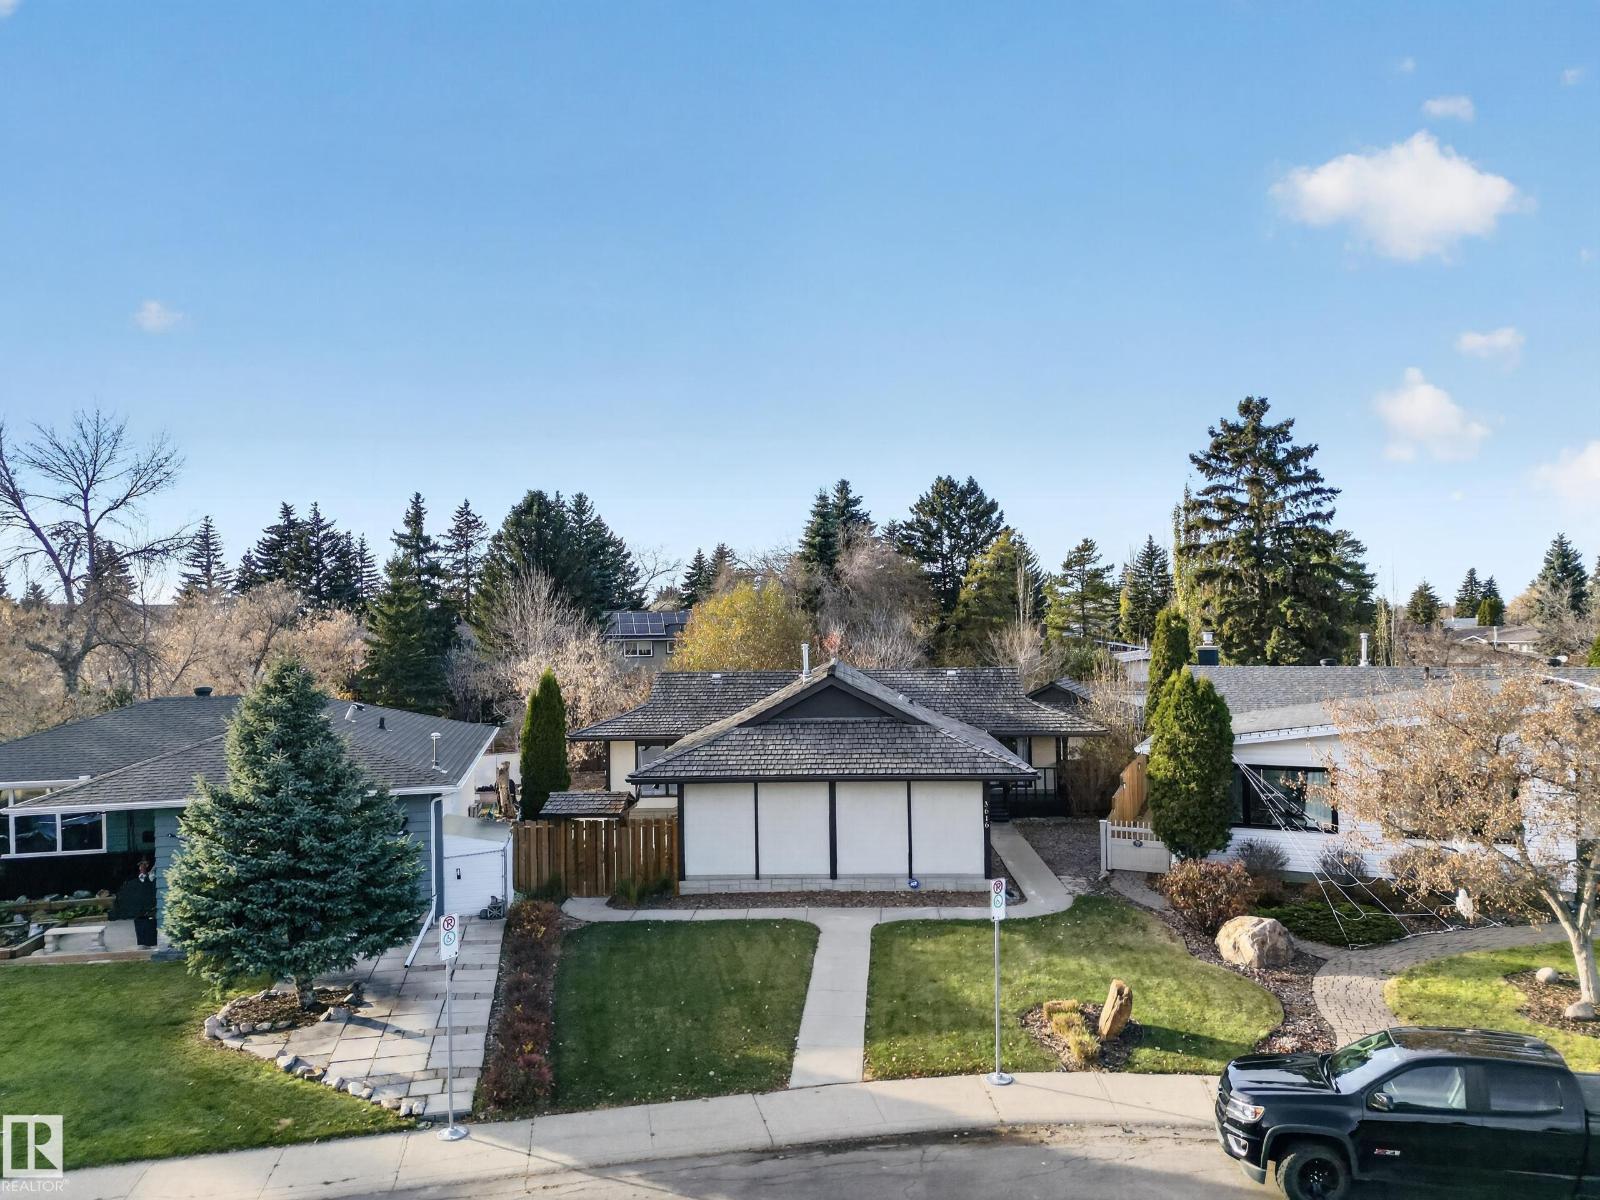
Opportunity awaits in the sought-after community of Greenfield! This custom-built 1,702 sq. ft. bungalow, designed by a local architect, offers a unique opportunity for homeowners or renovators to update and restore this special home to its full potential. The main floor features 4 bedrooms, 1 full bath and 2 half baths, an L-shaped living and dining room with a custom designed and built china cabinet, and a spacious family room leading to the 3-season sunroom and rear deck. Convenient main-floor laundry and plenty of closets for storage adds to the functional layout. The unfinished basement provides plenty of potential for future development. Outside, enjoy a west-facing, fenced backyard and double detached garage. Ideally located close to schools, parks, shopping, public transportation and everyday amenities. A fantastic opportunity to create your dream home in one of Edmonton’s most established and desirable communities! (id:46923)
RE/MAX Elite
1706 Cunningham Wy SW
Edmonton, Alberta
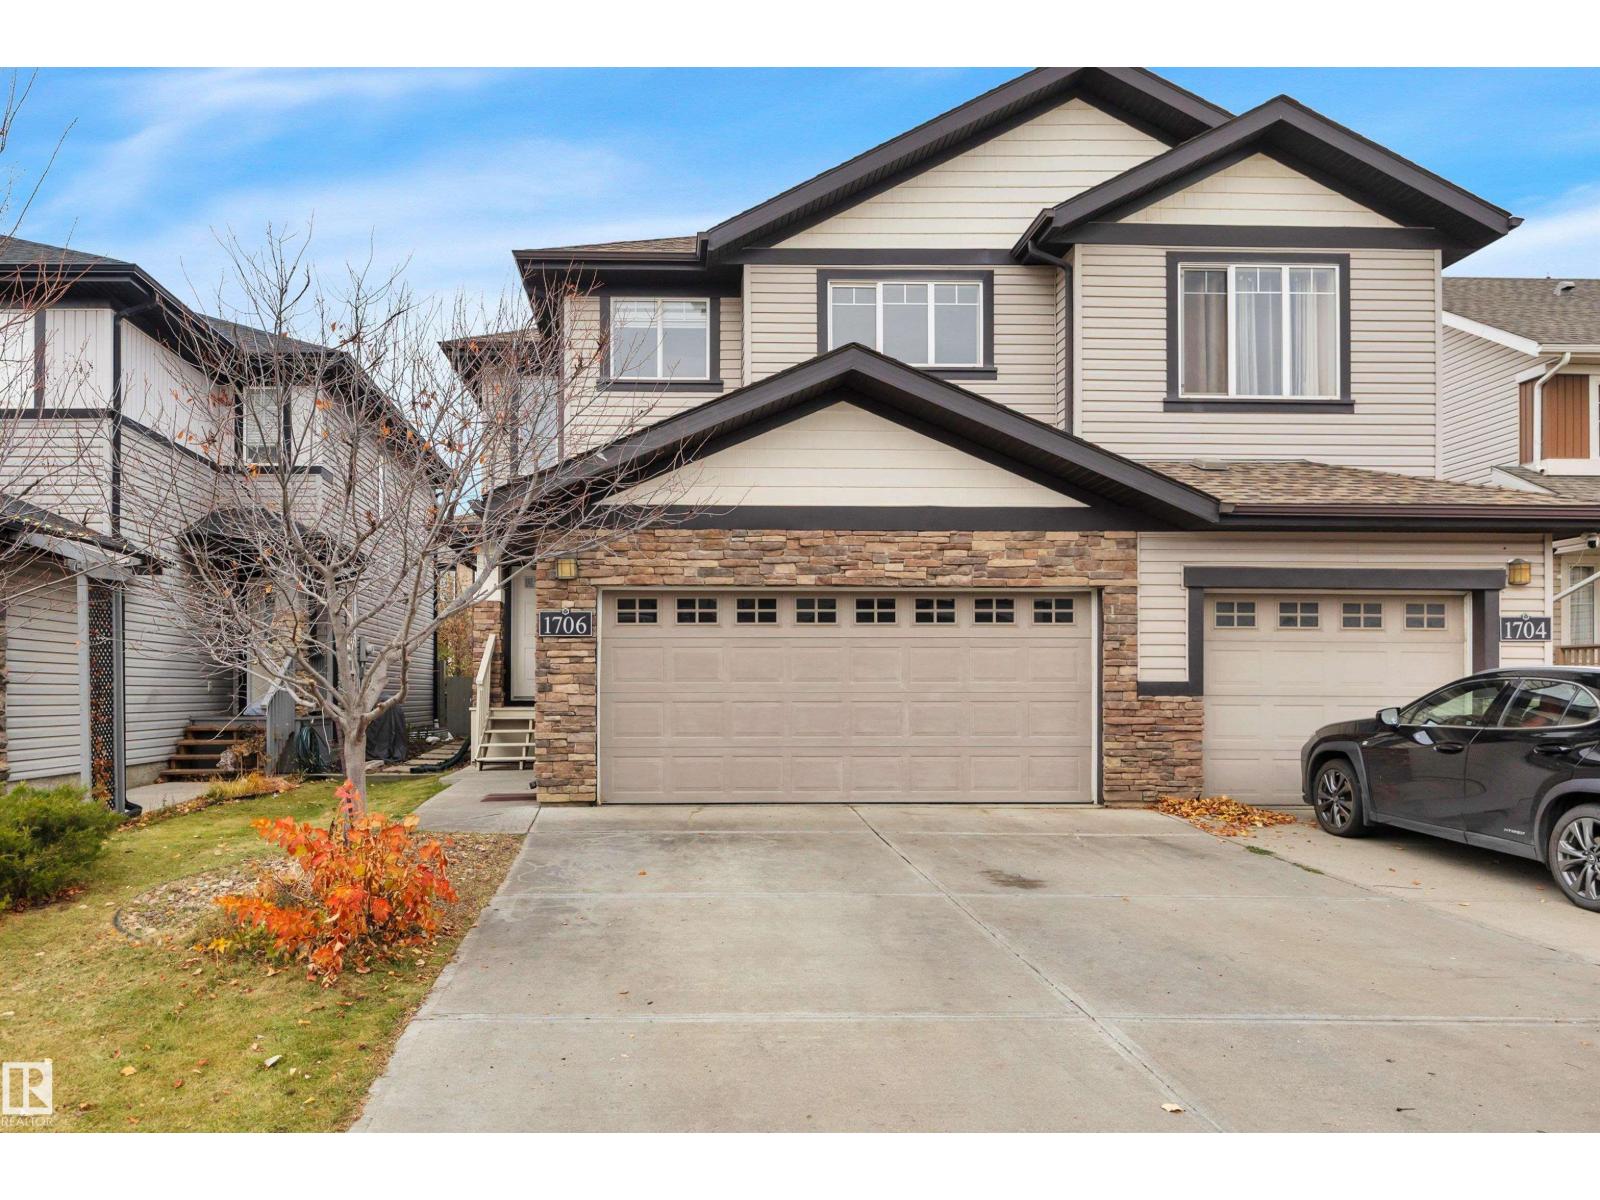
Backing onto walking path close to playgrounds and parks in the Callaghan area. This 3 bedroom plus bonus room,2 1/2 bathroom is available for immediate possession! Walk into the spacious entrance with 2 piece bathroom, ceramic tiled mud room room to attached double car garage. The cheerful open concept,kitchen, living room & dining room, embraces the gas fireplace & mantle overlooking your fenced backyard with hot tub for those chilly evenings.Updated gorgeous vinyl planking throughout the home .Upstairs features a bonus room for a flex room, an oversized primary bedroom with four piece ensuite, walk-in closet.Two additional bedrooms with the main bathroom and laundry room complete the upstairs. Enjoy the fenced backyard with Pergola over the hot tub,gas BBQ hookup , sizeable deck and landscaped yard with direct access to walking path . Located close to shopping area , schools, bus routes,James Mowatt trail , QE2. The basement is unfinished waiting for handy person to complete to their desire. (id:46923)
Maxwell Heritage Realty
15883 13 Av SW
Edmonton, Alberta
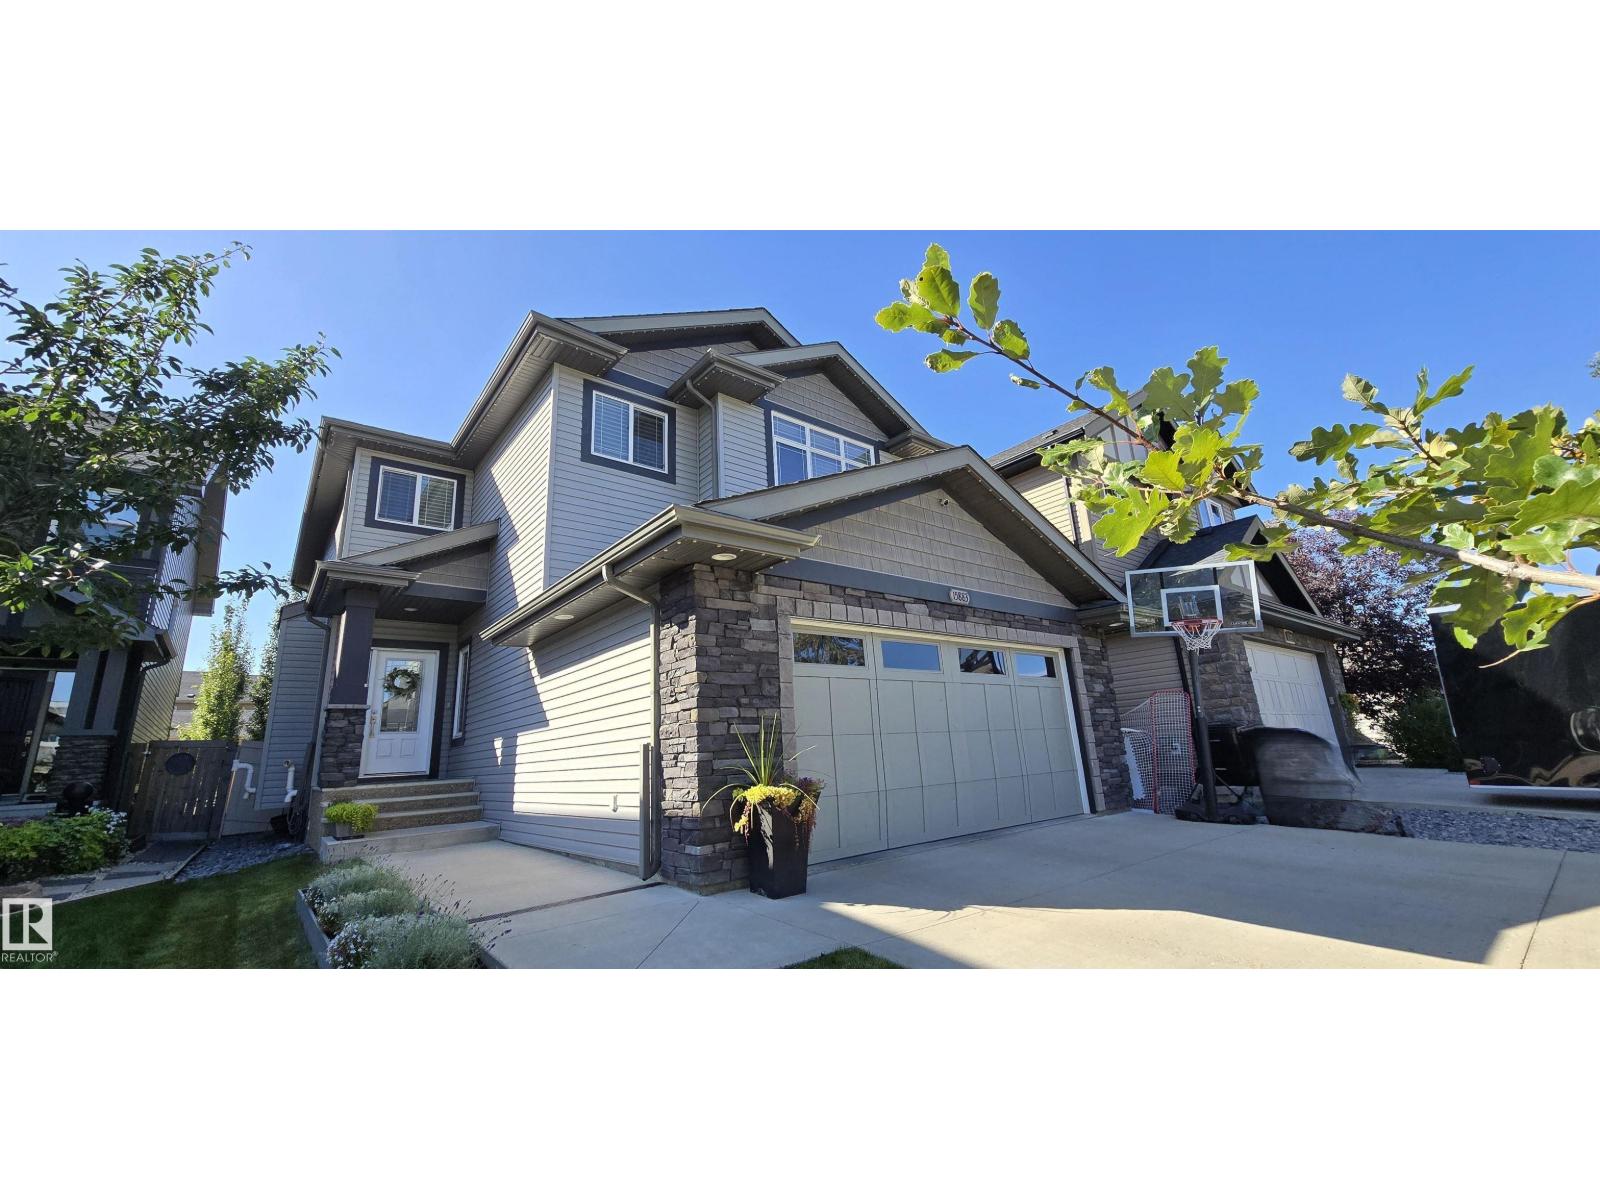
Lovely family home in immaculate condition! The vaulted ceiling and soaring windows flood this home with natural light. A large open concept living area, a beautiful kitchen with a large island, 2 tone cabinets, quartz countertops and a large walk-through pantry make cooking a breeze! A 2 piece bath, main floor laundry and den complete the main level. Upstairs is a large tranquil primary suite with a 5 piece ensuite and walk in closet. Two more bedrooms and a second 5 piece bath complete the upper level. The basement has been completely finished with a rec area, a 4 piece bathroom, a bedroom and a large storage area. Added features are the 5 stage reverse osmosis system and the exterior Innova LED permanent lighting. This is a fantastic family home in a great neighbourhood! (id:46923)
Homes & Gardens Real Estate Limited
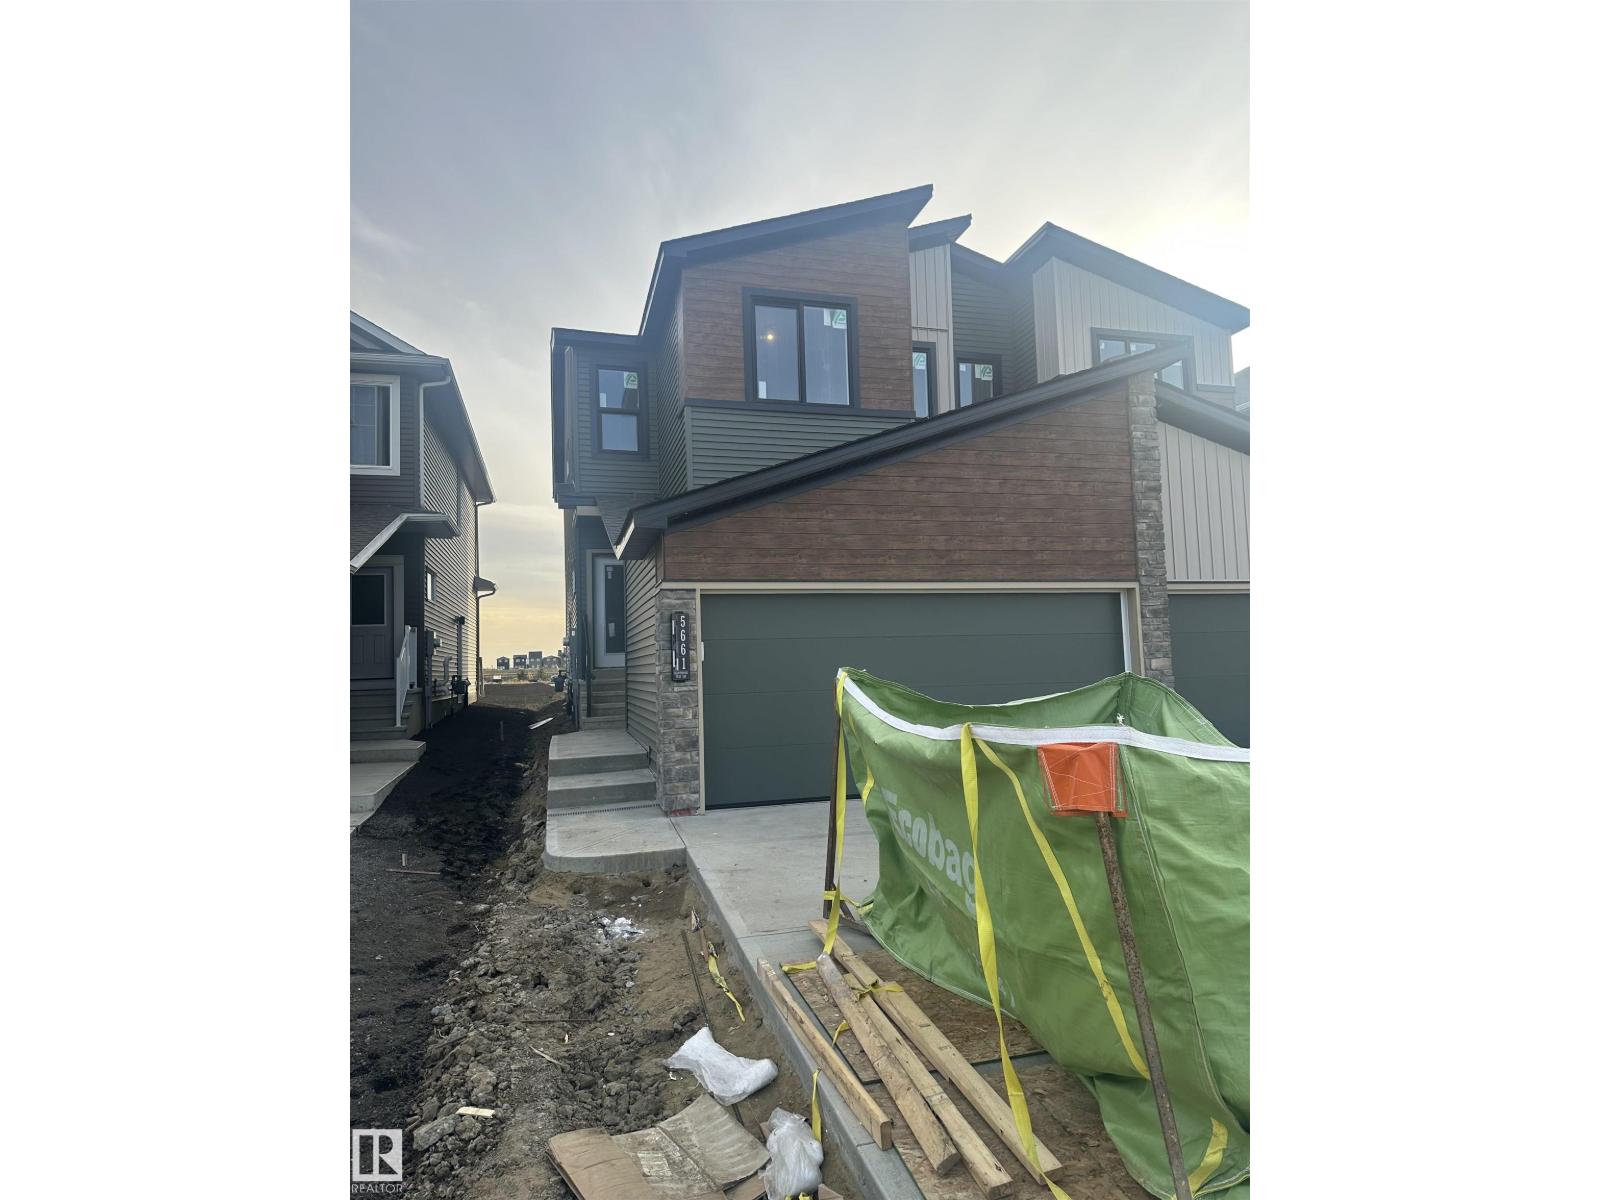
5661 Hawthorn Wy SW
Edmonton, Alberta
Welcome to SOUGHT AFTER The Orchards one of the most popular SOUTHWEST communities in Edmonton. Here lyes the BRAND NEW Oakley built by Excel Homes. At just under 1900 sf this 2 storey half duplex W/DOUBLE FRONT GARAGE & FULL LANDSCAPING offers MODERN living with large families in mind. Step inside and you’re immediately welcomed by a MAIN FLOOR BEDROOM and FULL BATHROOM (W/STANDING SHOWER) 9FT CEILING, LVP flooring, kitchen with STAINLESS STEEL appliances, walk-in pantry, QUARTZ COUNTERTOPS, PENDANT LIGHTING are just some of the upgrades in this property. Upstairs is carpeted, LARGE BONUS AREA separates the 2 SPACIOUS BEDROOMS AND the LARGE PRIMARY BEDROOM WITH 5 PC ENSUITE, walk-in closet. Main bathroom and Laundry complete the upstairs. Basement has SEPARATE ENTRANCE perfect for future LEGAL SUITE, Green Built certified offering HRV, Low E windows, ecobee thermostat, solar panel rough-in and much more! Close to schools, bus transportation, Henday, shopping DON'T DELAY! (id:46923)
Century 21 Signature Realty
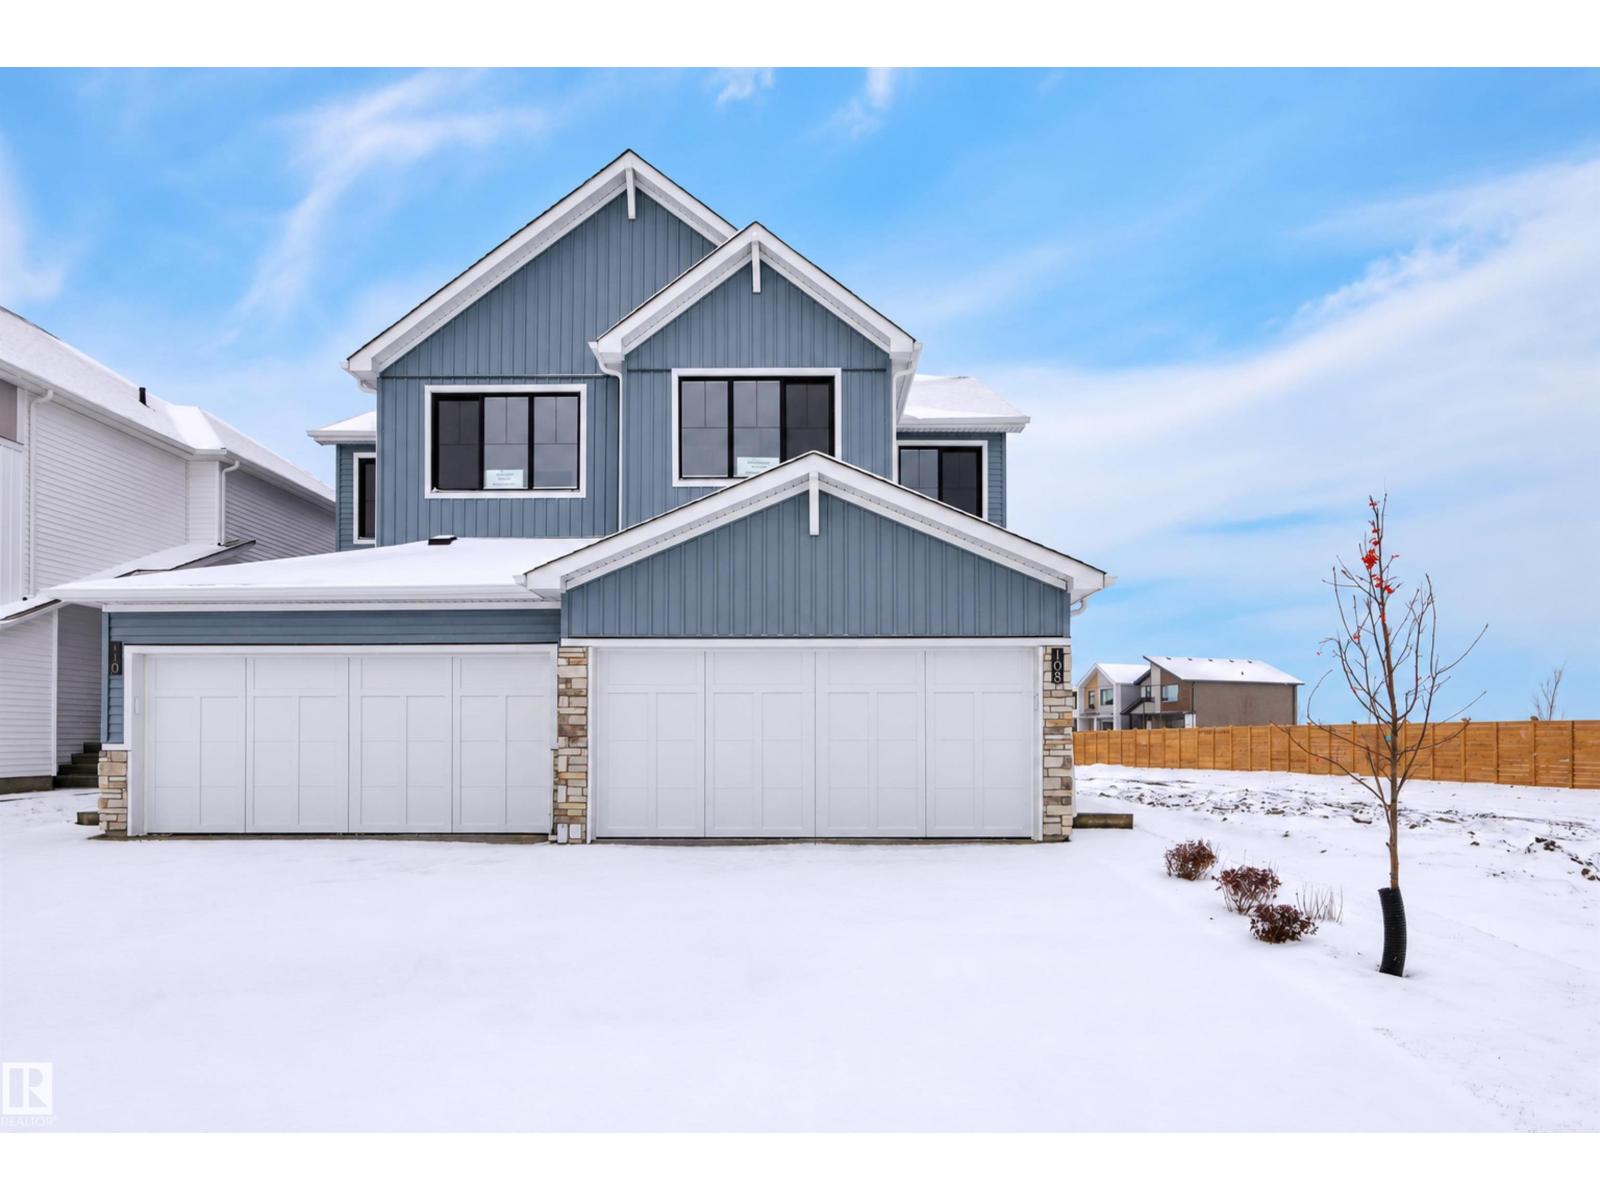
108 Edgemont Wd NW
Edmonton, Alberta
Welcome to sought after Edgemont and the BRAND NEW model Ashford by Excel Homes. At nearly 1600 SF this 2 Storey half duplex with DOUBLE ATTACHED GARAGE offers FULL LANDSCAPING and SEPARATE ENTRY. Upon entering this MODERN HOME, you are greeted with 9 FT CEILING, LVP flooring, to your left from the foyer is an OPEN CONCEPT floor plan with kitchen that includes ALL STAINLESS STEEL APPLIANCES, separate pantry, loads of cupboard space, QUARTZ COUNTERTOPS including Island with PENDANT LIGHTING. Adjacent is the dining area and looking on is the SPACIOUS livingroom. Half bath completes the main floor. Upstairs is carpeted, warm neutral colors, the LARGE BONUS ROOM conveniently separates the PRIMARY BEDROOM with 4 PC ensuite and walk in closet and the other 2 SPACIOUS BEDROOMS. Full bath and laundry finishes the second floor. Property is GREEN BUILT, giving you energy star appliances, ecobee thermostat, low E windows, solar panel rough in, HRV and much more! DON'T DELAY! Close to ALL AMENTIES. OCT. 22 COMPLETION (id:46923)
Century 21 Signature Realty
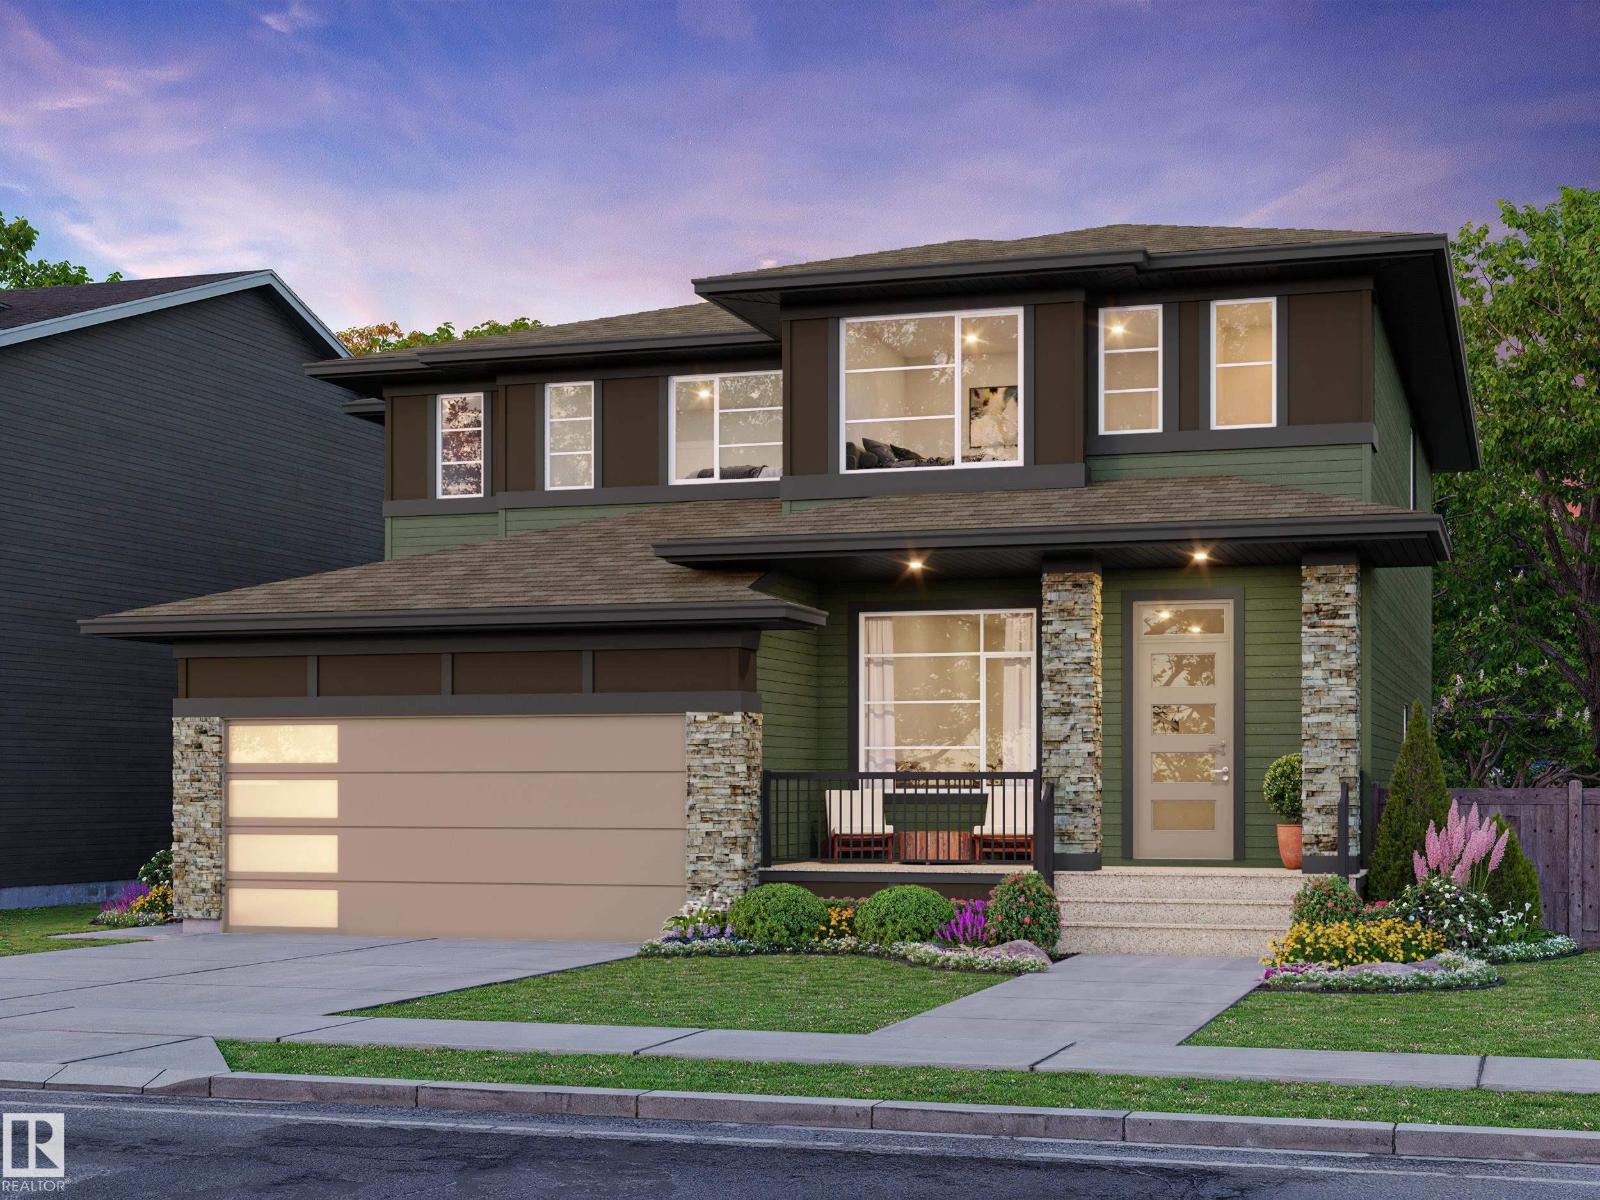
69 Cuddie Dr
Sherwood Park, Alberta
Welcome to Cambrian, where style, function & nature come together in the “Talo” by award-winning Rohit Homes! Offering 1,506 sq ft, 3 bedrooms, 2.5 baths & DOUBLE detached garage, this home showcases the Wild North design interior, a warm, elevated blend of earthy textures & nature-inspired finishes. The bright main floor features 9’ ceilings & an open-concept design with a stunning kitchen offering QUARTZ island, pantry & plenty of cabinetry overlooking the dining & living areas. Upstairs, retreat to the spacious primary with walk in closet & 4pc ensuite, plus 2 bedrooms, 4pc bath, laundry & versatile flex space. A SEPARATE SIDE ENTRANCE, plus KITCHEN ROUGH-INS add exciting potential for future basement development. Triple-pane windows & high-efficiency furnace add comfort. Enjoy your private yard, parks, playgrounds, dog park & 8 km of ravine trails along Oldman Creek. Photos may not reflect exact home; some are virtually staged. (id:46923)
RE/MAX Excellence
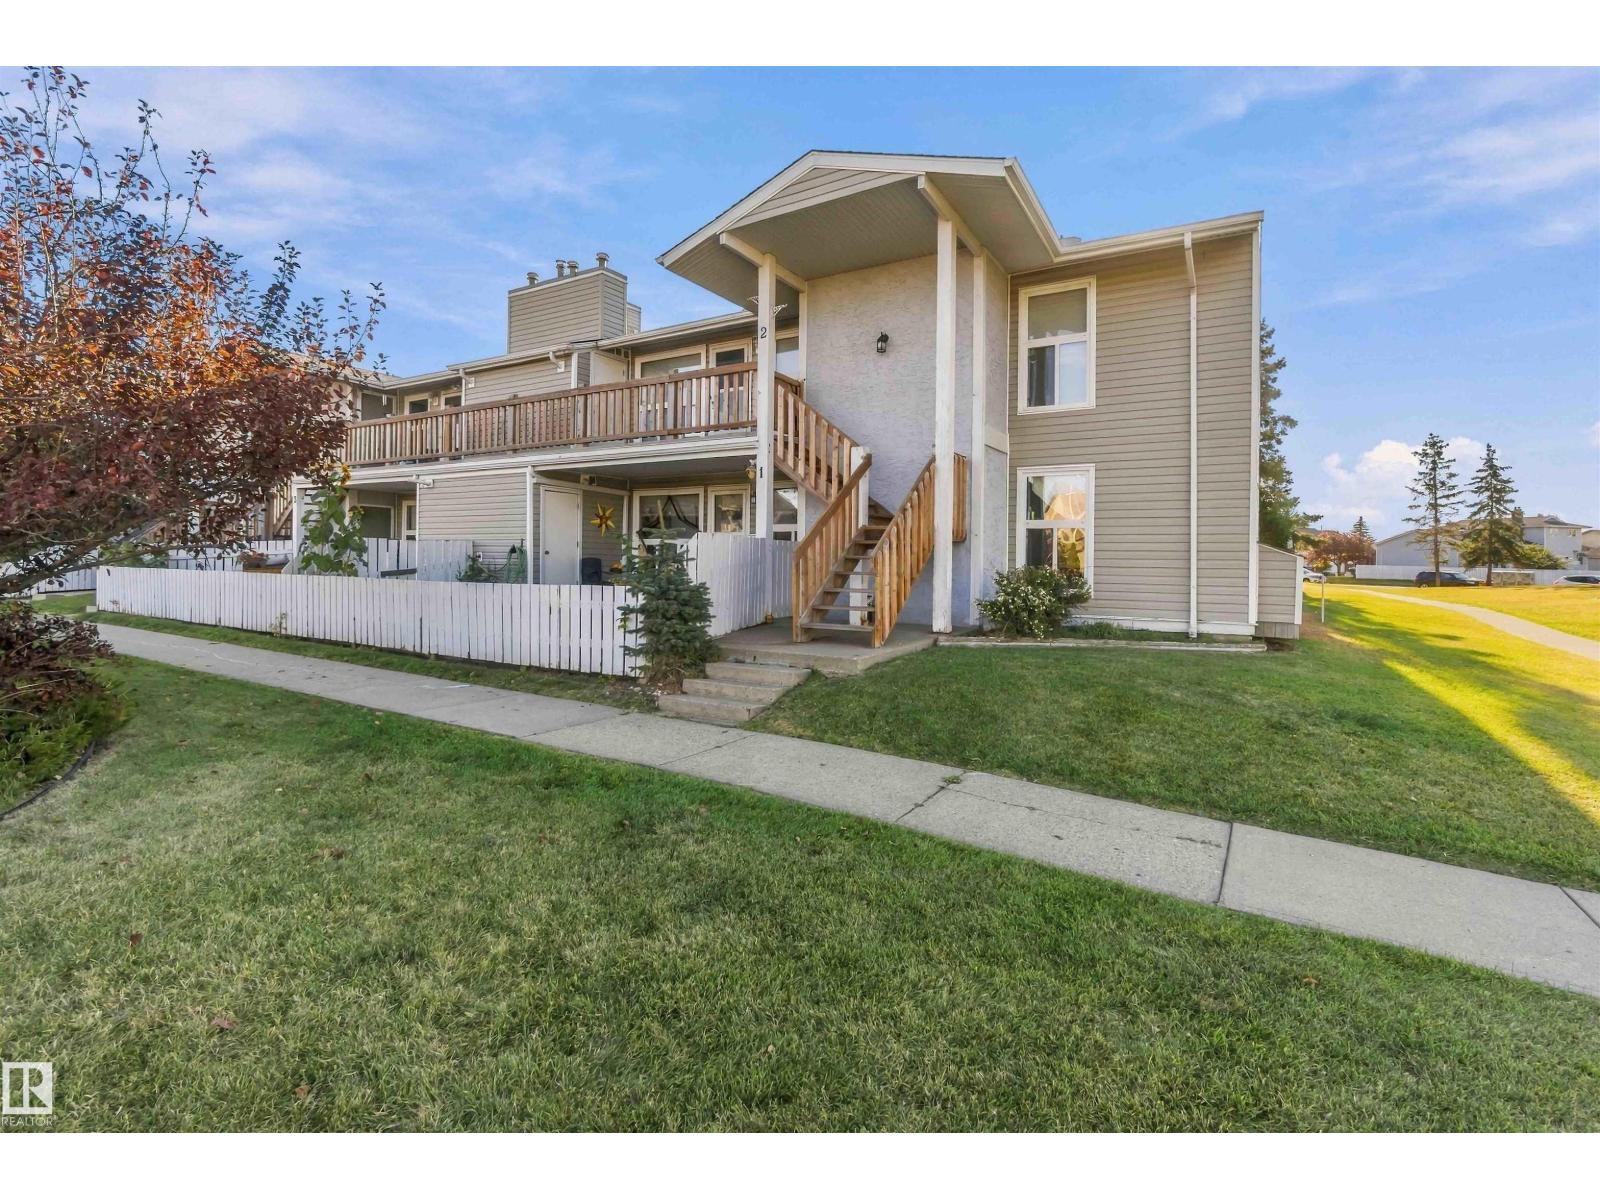
#2 2703 79 St NW NW
Edmonton, Alberta
Upper-floor END UNIT with no one above you! This bright 2 bedroom + den home in Emerald Place is freshly painted and move-in ready. The open living and dining area features a wood-burning fireplace with marble surround and crown moulding. The kitchen offers a mosaic tile backsplash, stainless steel appliances including an over-the-range microwave, and a large walk-in pantry. The den is easily used as a 3rd bedroom or home office. The primary bedroom has a walk-in closet, and LAUNDRY is in-suite. Step out to your private deck overlooking open green space. Includes a separate STORAGE ROOM and an ASSIGNED PARKING stall with plug-in. Steps to Mill Woods Recreation Centre, Mill Woods Park and Meyonohk School, with transit, shopping and easy access to Whitemud Drive and the Henday. (id:46923)
Exp Realty