
Property Results - On the Ball Real Estate
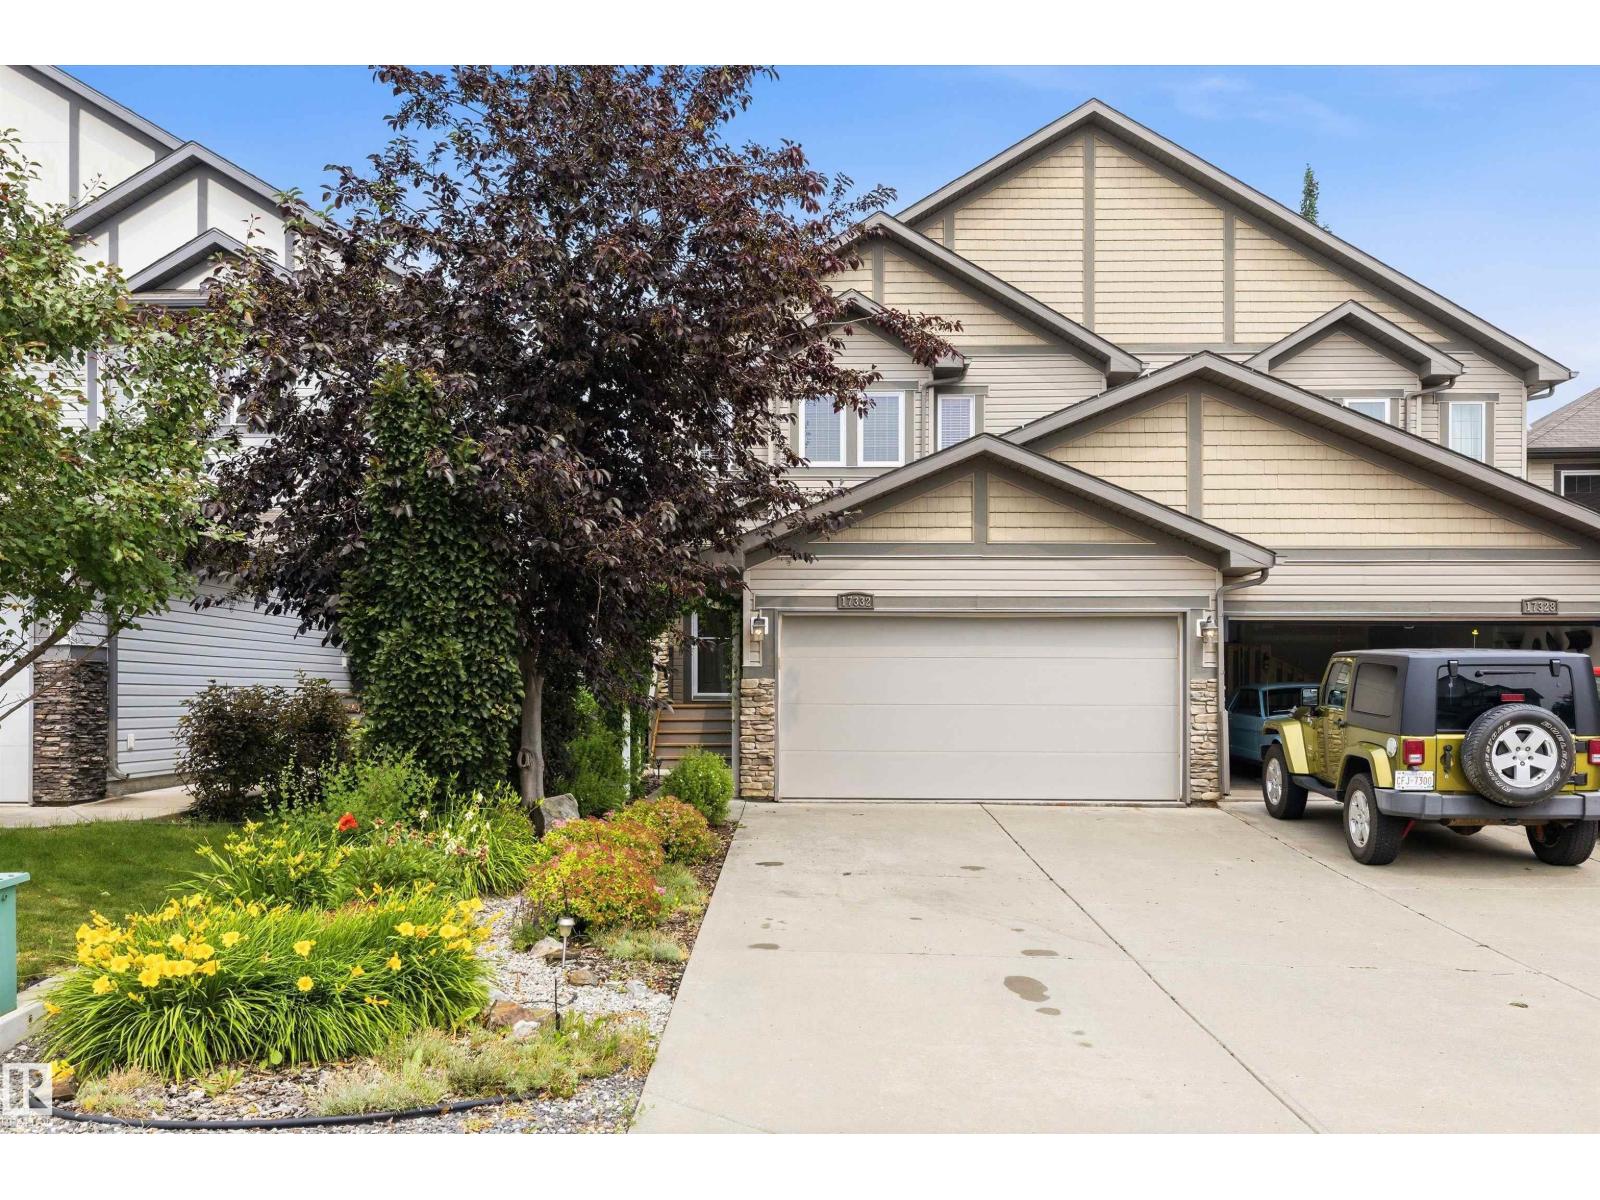
17332 6 Av SW
Edmonton, Alberta
Located on a quiet crescent near Langdale Pond in Windermere, this beautifully maintained home offers comfort, quality & low-maintenance living. Features include **NEW central A/C**, hardwood, tile & carpet, gas fireplace, Corian countertops, undermount sinks, pot & pan drawers, walk-in pantry & 2 blinds. The spacious primary features vaulted ceilings, W/I closet & 5' shower. Finished basement offers a family room, laundry w/sink, storage & flex/work space. Outside, enjoy the freshly stained 20'x30' deck, 13' metal gazebo, paving stone patio, gas BBQ hookup, irrigation & 10'x14' shed. **Zero-grass landscaping front & back means less work & more time to enjoy!** Thoughtfully designed drainage directs water away from the home—and despite this season's significant rainfall, the home has remained dry with **no water intrusion or flooding.** NO CONDO FEES OR HOA! (id:46923)
Exp Realty
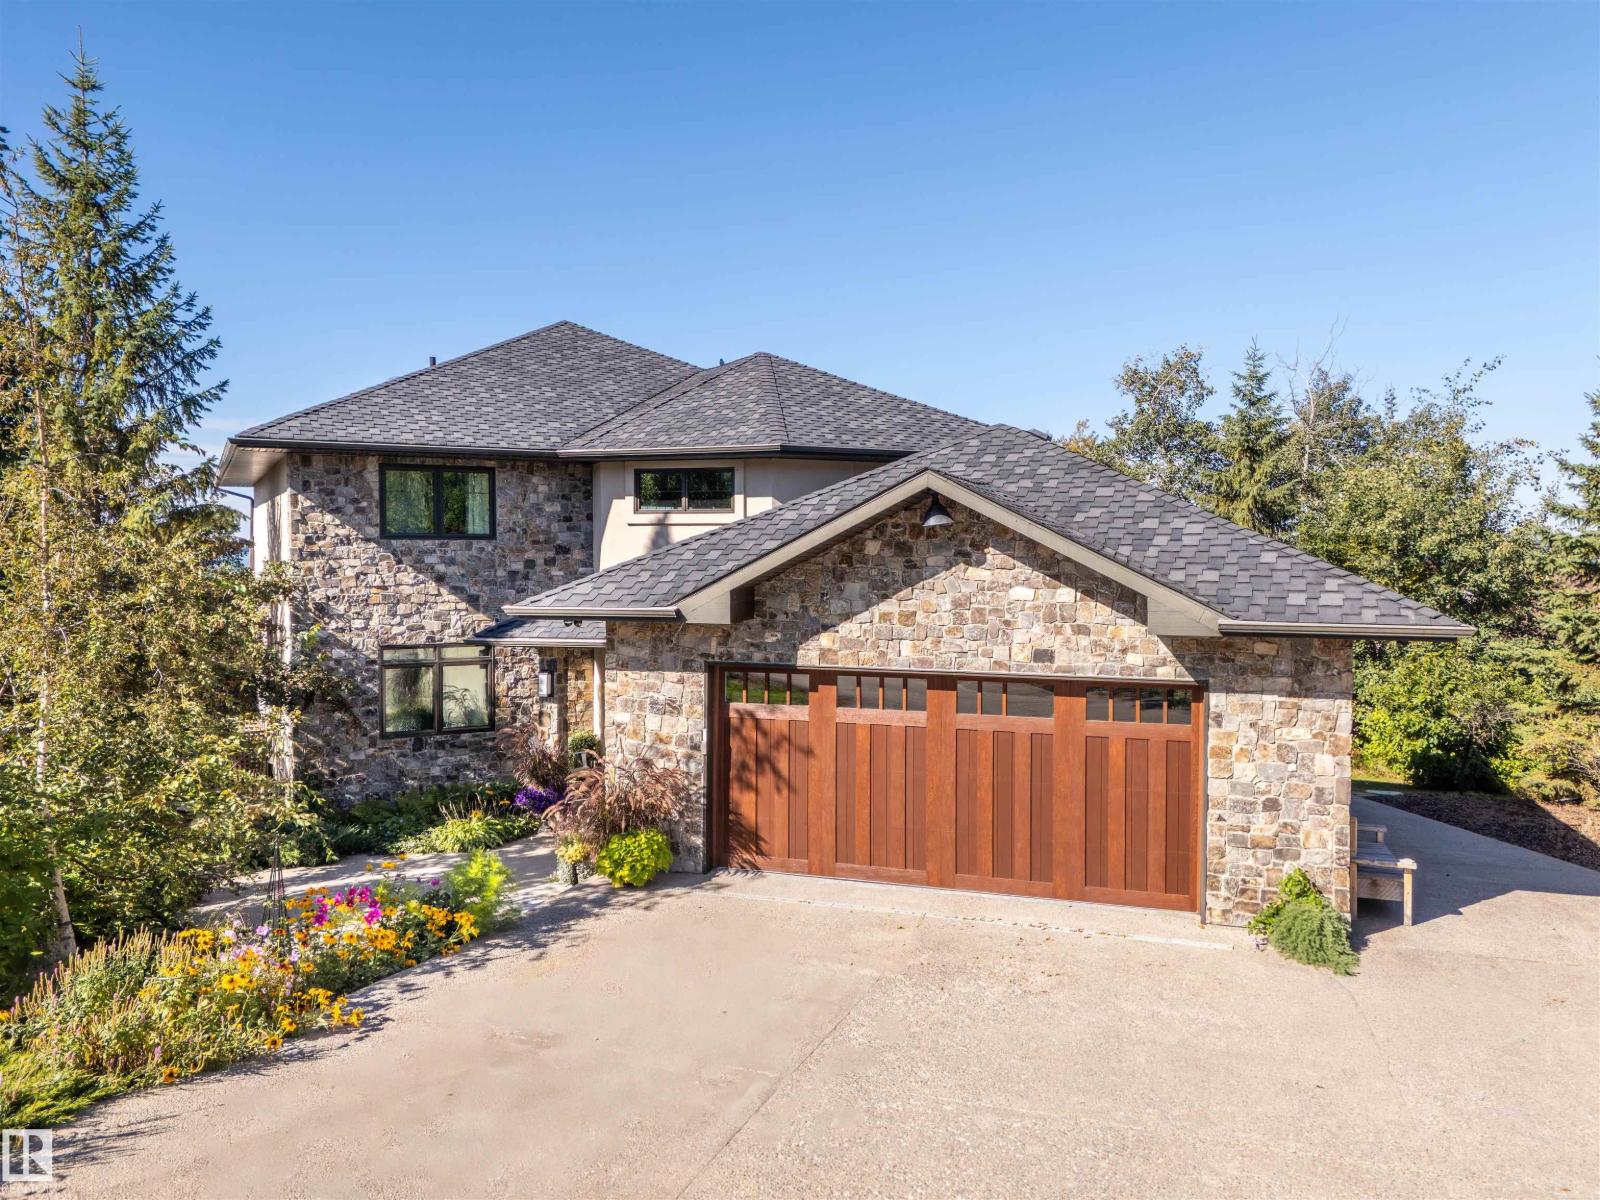
21 60528 Rge Rd 464a
Rural Bonnyville M.d., Alberta
Class with distinction on Majestic Moose lake. Custom built lakefront home w/the finest materials throughout. Enjoy stunning sunset views from the wall of triple pane windows, or relax w/a glass of wine on the expansive west facing deck overlooking Moose Lake. Phenomenal curb appeal stucco & stone exterior, Clopay doors & heated aggregate driveway. Inside is finished w/exquisite materials & detailed craftsmanship. A chef’s kitchen awaits, featuring the pinnacle of cabinetry & built in appliances to please the most discerning. Restoration Hardware fixtures, cast iron sinks, forced air & hot water heating. Quarried stone from B.C. adorns the 26 ft fireplace on an engineered wall. Ascend to 2nd floor on the floating staircase. Gorgeous baths w/air jetted tubs, steam shower, body jets & beautiful fixtures. Watch movies in the bespoke built in theatre room w/premium speakers & seating, plus an integrated speaker system throughout the home installed by National Audio. This is truly a home like no other! (id:46923)
Royal LePage Northern Lights Realty
RE/MAX River City
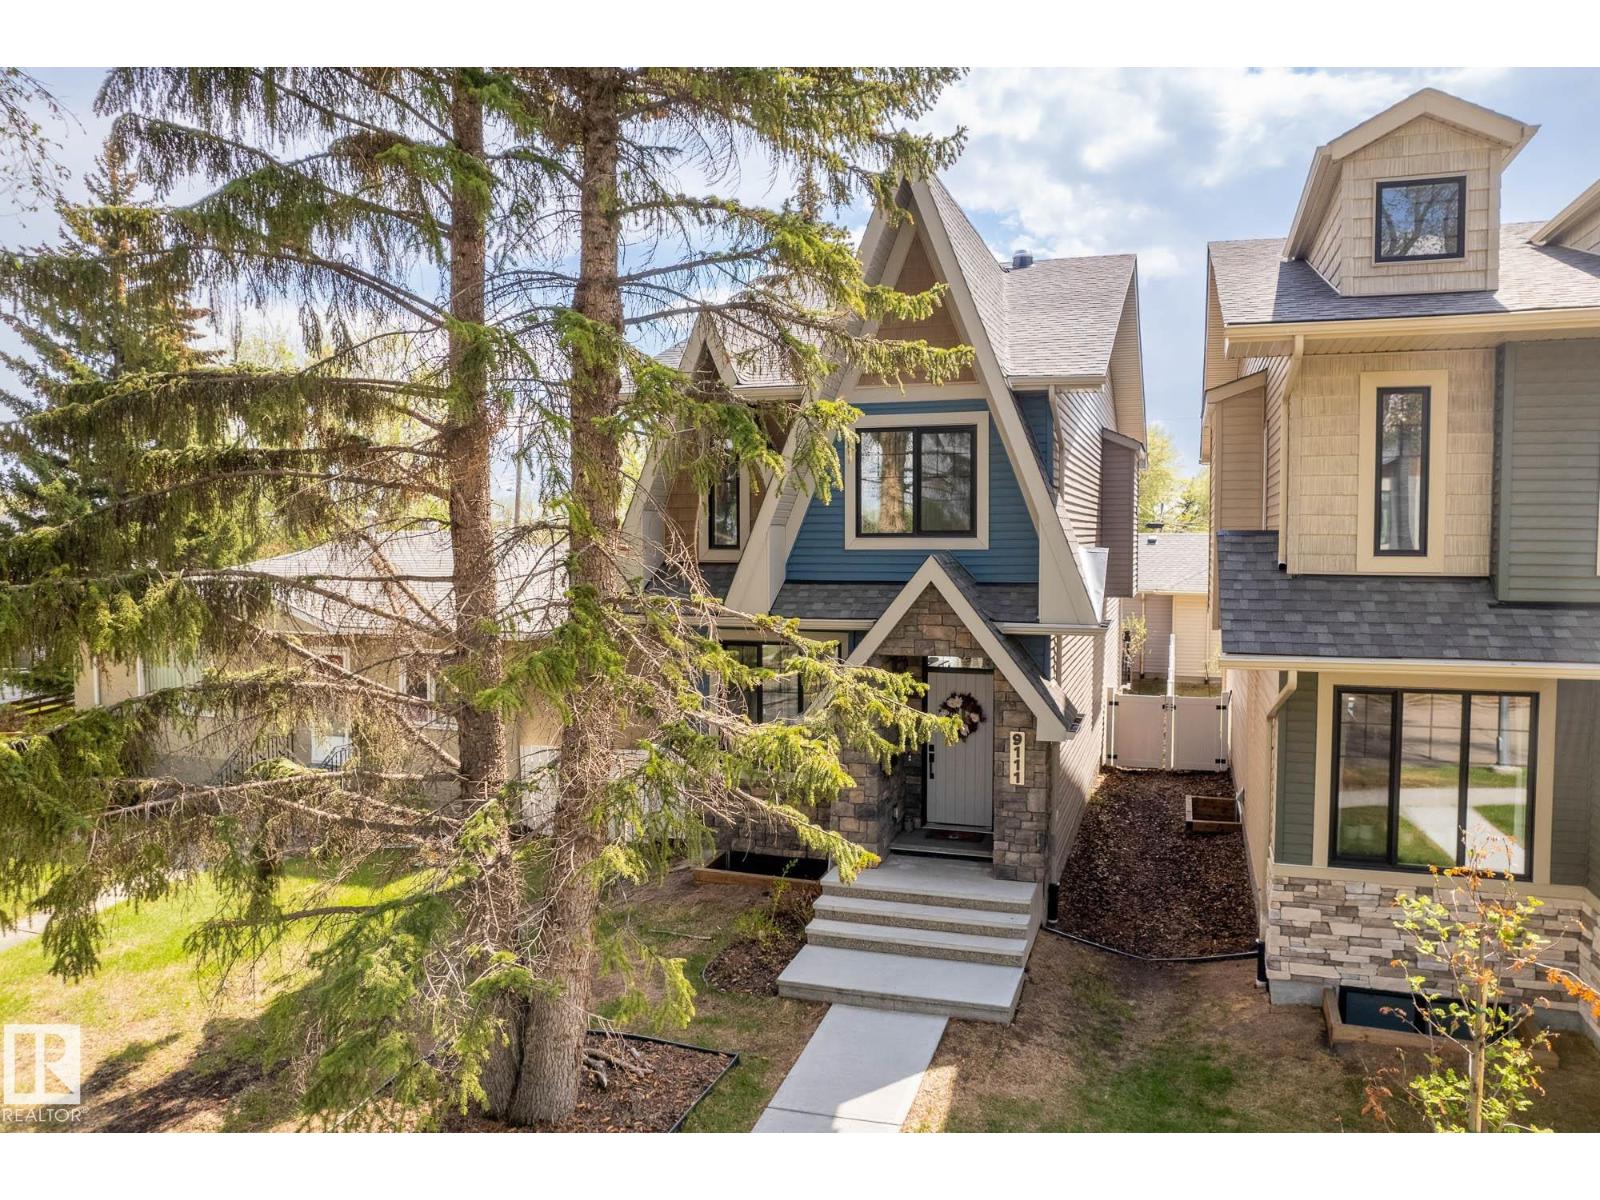
9111 65 Av NW
Edmonton, Alberta
Stunning Hazeldean Home! Located just one block off Mill Creek Ravine Connector, this property is situated in an enviable cul-de-sac location that is both peaceful and connected to nature. As you enter this home, you'll immediately notice the attention to detail that went into its design. Inviting Great Room, beautiful kitchen, with cabinets that are second to none! Massive eat-up island is perfect for entertaining guests, and behind it is the dinette, which is bathed in natural light, and you'll love the easy access to the south facing landscaped yard and deck. Upstairs, you'll find a solar tube that provides even more natural light. The master bedroom is large, with lots of windows and a whole back wall of custom built wardrobe. The spa-like ensuite is the perfect place to to relax after a long day. Fully finished basement with family room, small kitchenette, bedroom and bathroom. Tankless H20 system. Enough space beside garage for another parking spot. Don't miss out! (id:46923)
Exp Realty
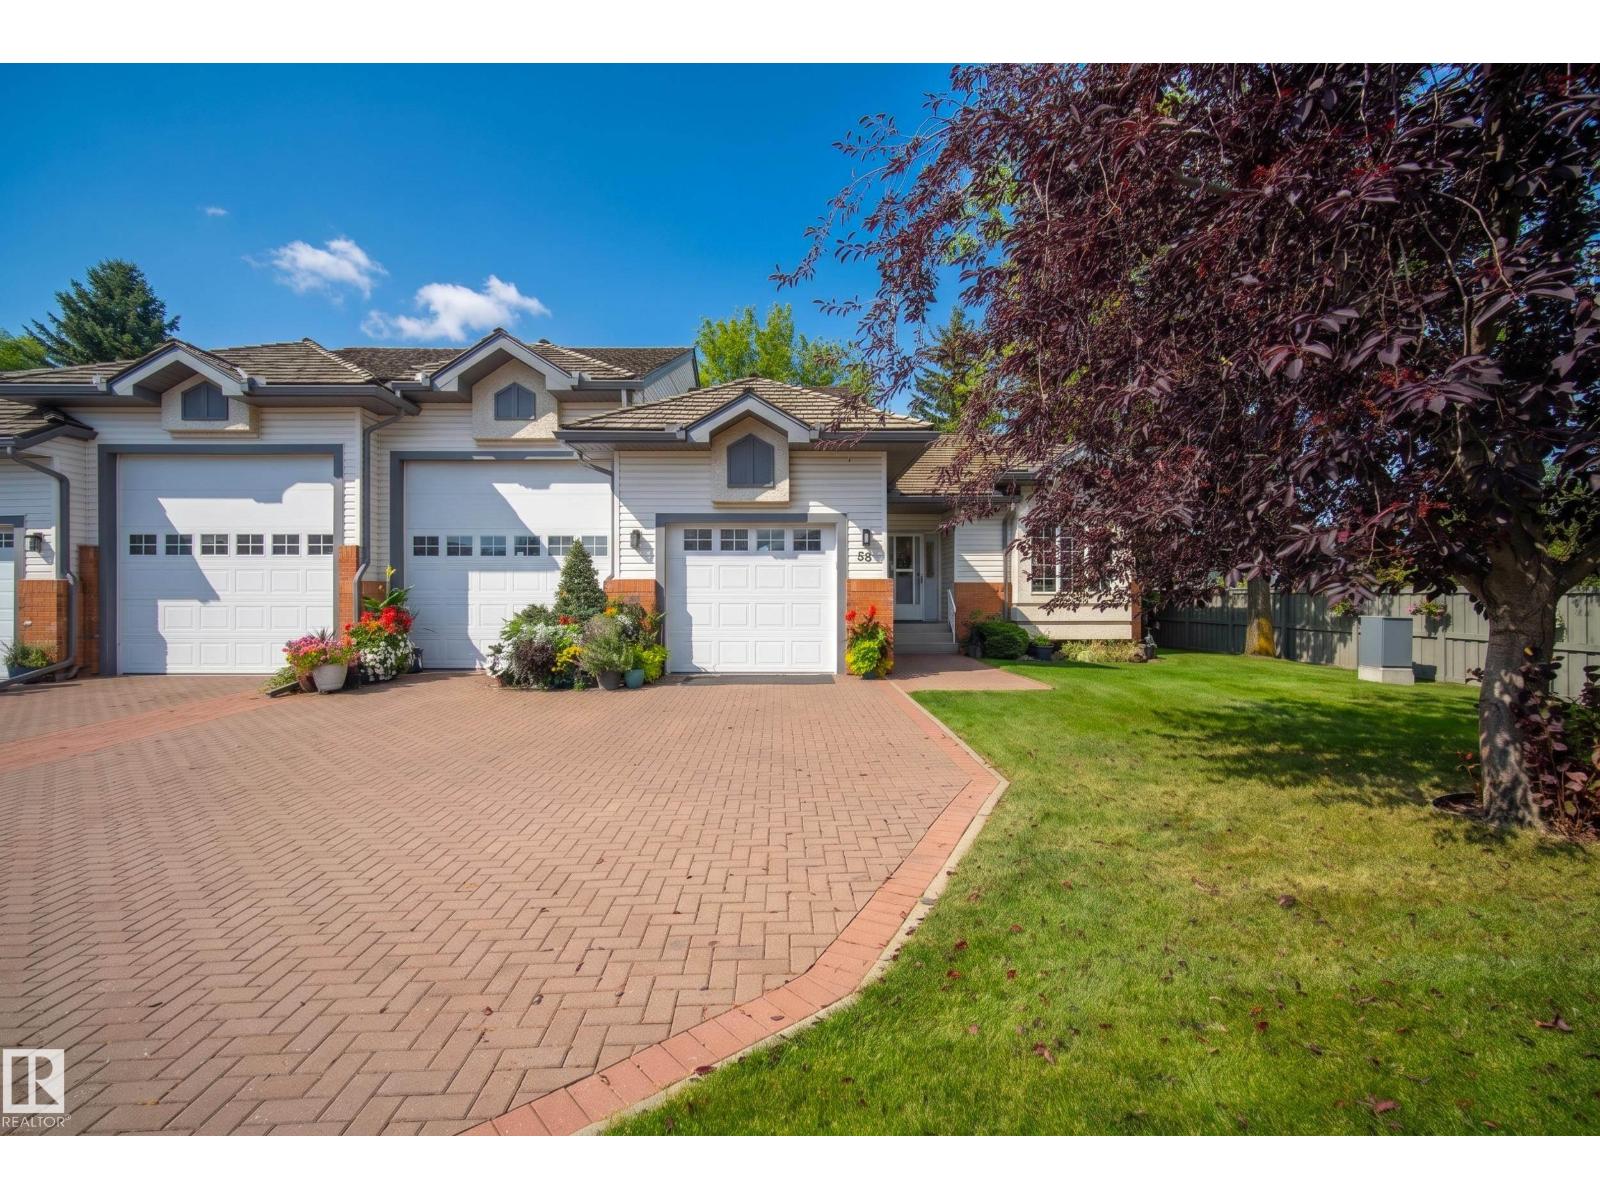
#58 10 Blackburn Dr W SW
Edmonton, Alberta
RARE opportunity to own a duplex bungalow in a 45+ Condo community with your own RV parking garage! Located in the desirable SW community of Blackburne this bungalow offers a bright open floor plan on the main leading out to the back deck with plenty of privacy. The primary suite with a 4 piece en-suite bathroom and a second bedroom and 3 piece bathroom complete the main floor. In the basement a large family room, with a cozy gas fireplace, additional bedroom and 3 piece bath means plenty of room for everyone. Single attached garage, AND a huge RV GARAGE with 12 ft high doors, the ability for lifts, water, power and sewer hook up with gas monitoring system. This home has had a refresh paint on the main floor, luxury vinyl plank on the main, new stove, fridge, dishwasher, washer, dryer all in 2025. Furnace and A/C replaced in 2021. Spend time in the clubhouse for events with neighbours. This is a community surrounded by nature, walking trails and close to amenities, you won't want to miss this one! (id:46923)
Rimrock Real Estate
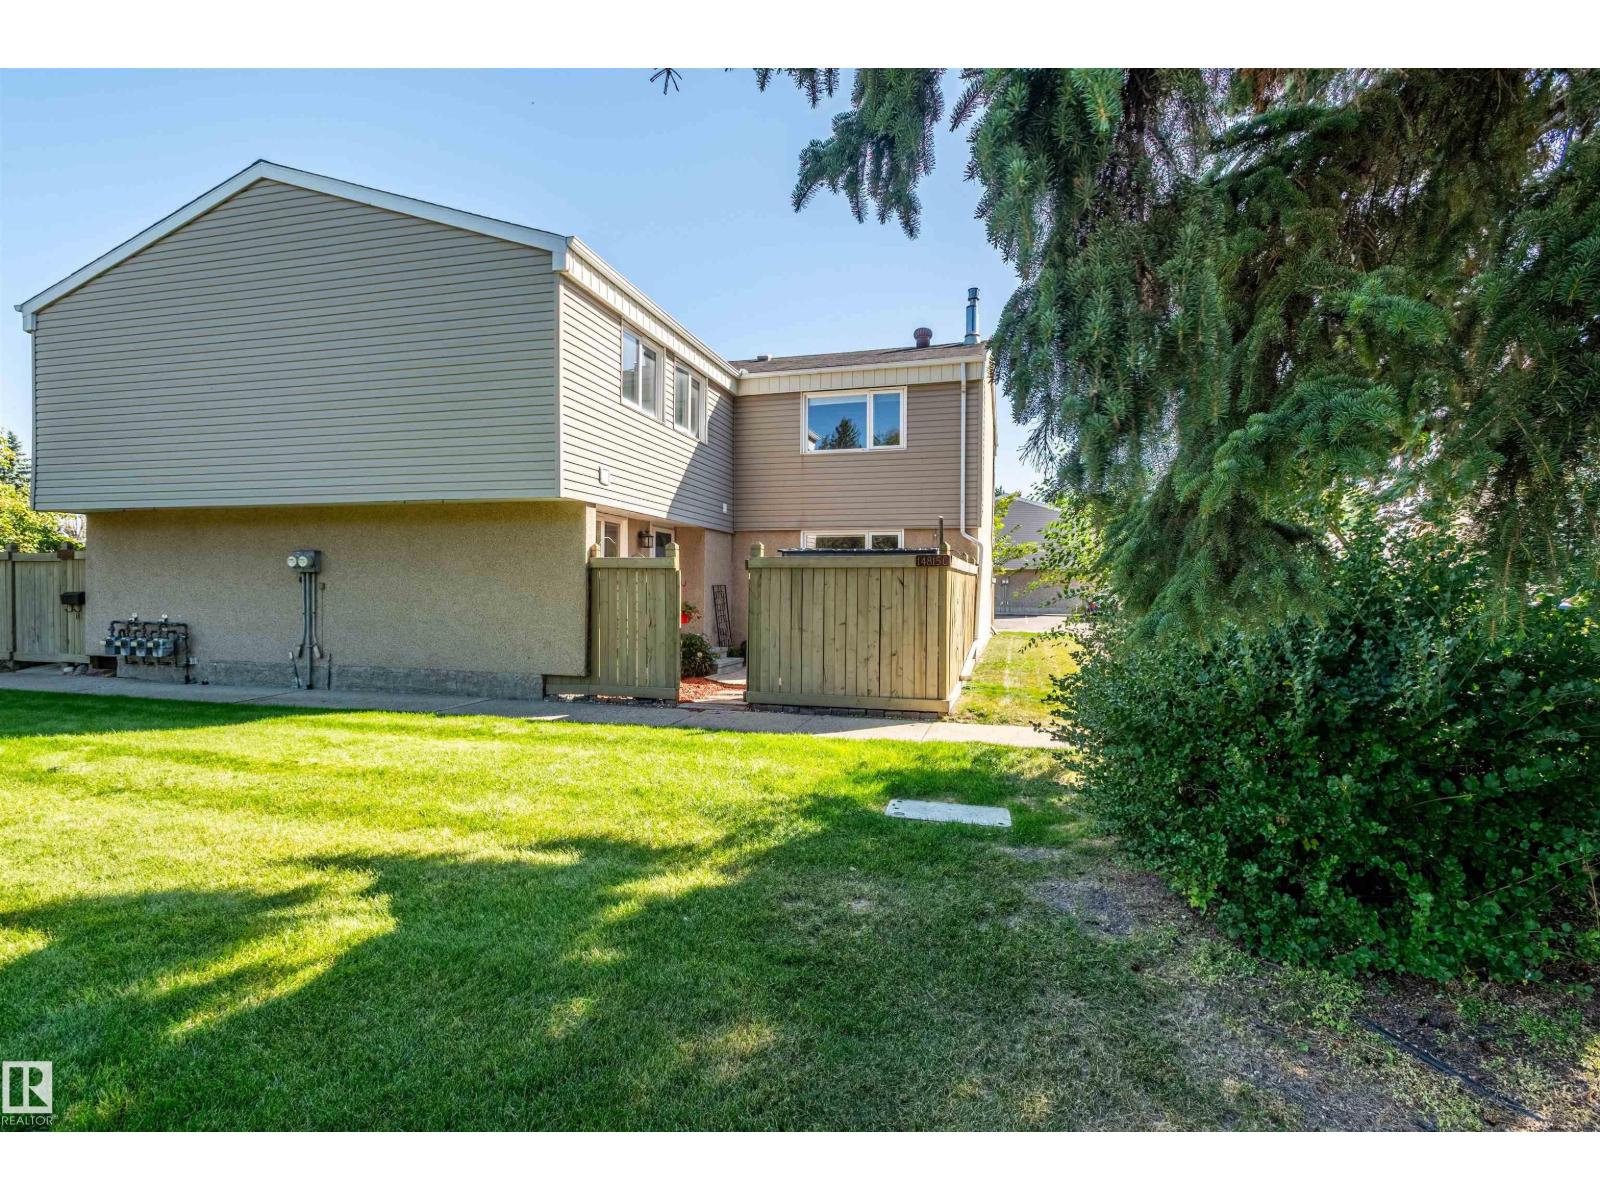
14815c Riverbend Rd NW NW
Edmonton, Alberta
Stunning, fully renovated 3-bedroom townhome in southwest Edmonton's sought-after Riverbend/Brander Gardens. This bright fully renovated in 2017 open-concept home features a brand-new kitchen with modern cabinetry, quartz counters, and stainless appliances; updated bathrooms with modern fixtures; fresh interior doors and baseboards throughout; and a new furnace (2025), hot water tank (2024), and dryer (2026). Sun-filled southwest exposure floods the main living areas with natural light. Effortless curb-side access from Riverbend Road makes entry and exit easy—perfect for busy families and professionals. Located steps to river-valley trails, parks, and ravine green spaces, and within walking distance of multiple top-rated public schools. Just 10–15 minutes to the University of Alberta and only 8–15 minutes by car to West Edmonton Mall and amenities. move-in ready gem combines modern upgrades and prime location in one of Edmonton's most family-friendly communities. Some photos have been Virtually Staged! (id:46923)
Maxwell Challenge Realty
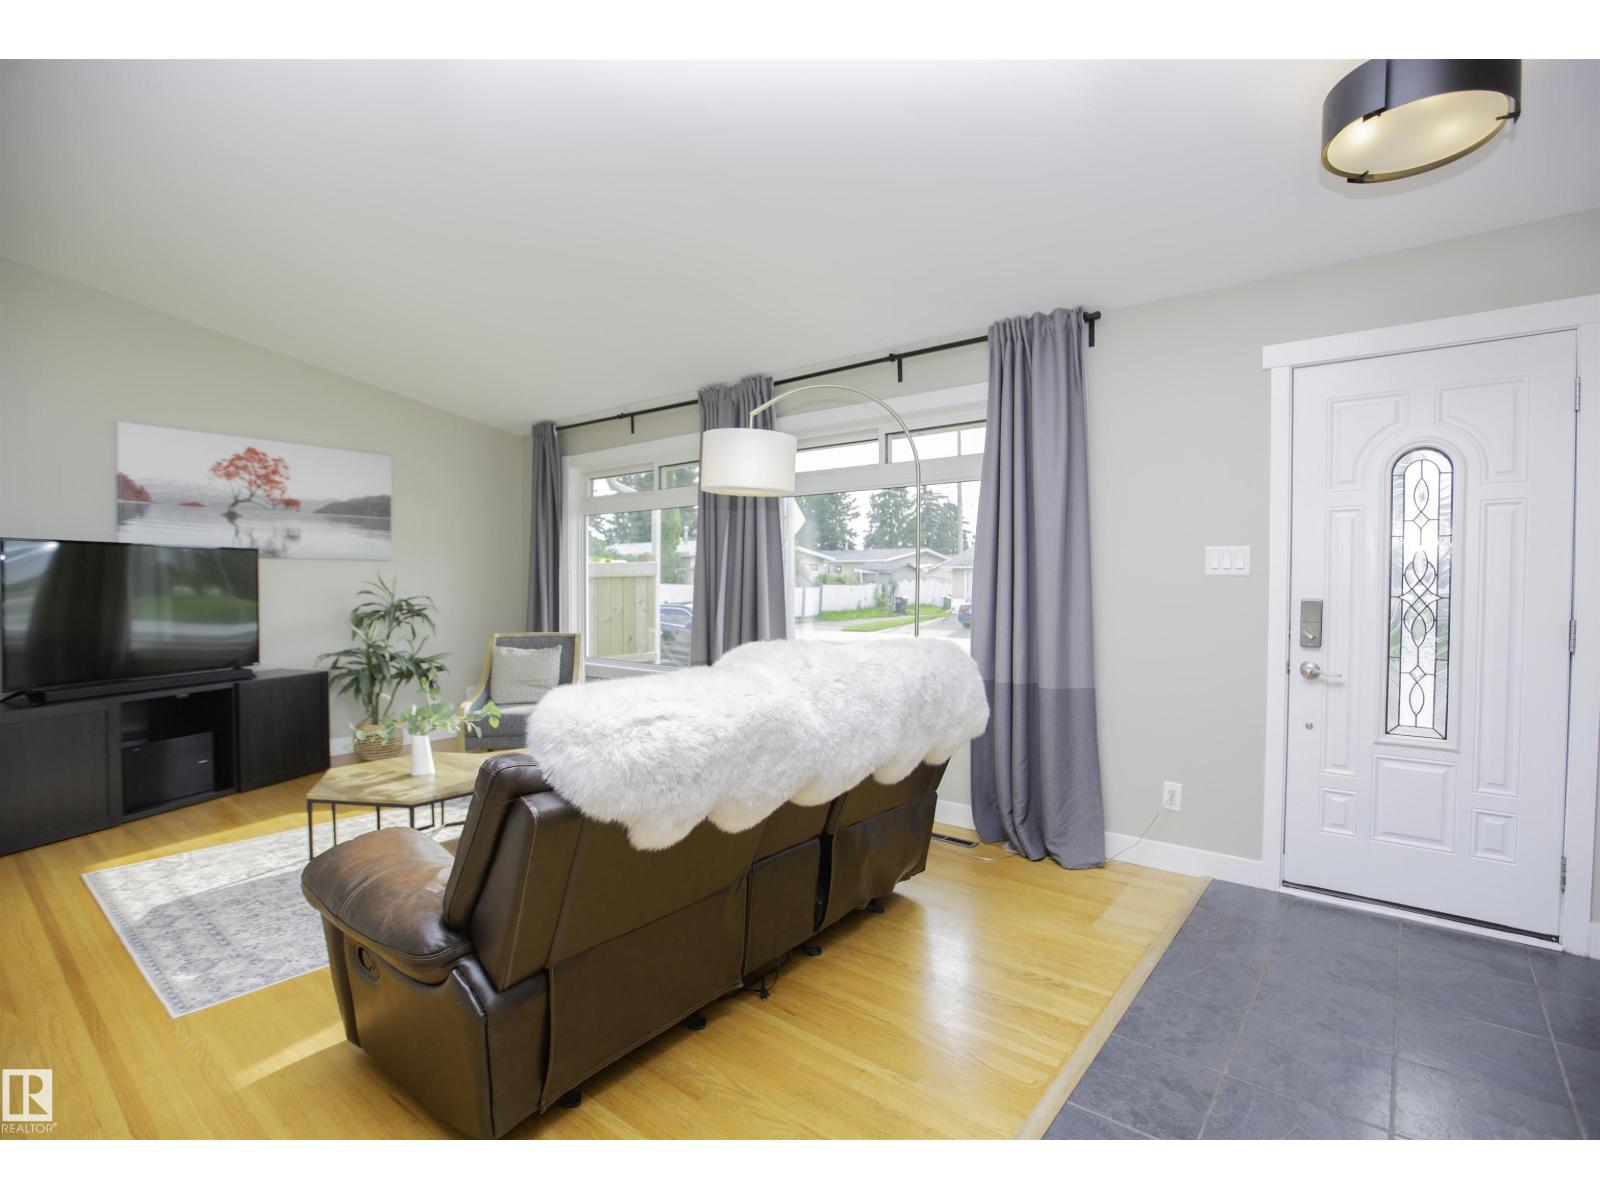
9107 58 St NW NW
Edmonton, Alberta
Energy-efficient living in Ottewell! This extensively upgraded 5-bedroom, 2-bath bungalow combines a bright open-concept layout, vaulted ceilings and flexible living space inside and out. The renovated kitchen features granite counters and opens to the main living area, while the finished basement offers a separate entrance, spacious rec room and wet-bar rough-in. Major upgrades include 30 solar panels, triple-pane windows, heat pump, high-efficiency furnace, tankless hot water, central A/C and upgraded electrical service. Outside, enjoy a sunny west-facing corner lot, updated exterior, fenced yard and oversized double detached garage. With over 1,050 sq. ft. above grade plus a fully finished basement, this home offers exceptional space, comfort and energy efficiency in established Ottewell. (id:46923)
Century 21 Masters
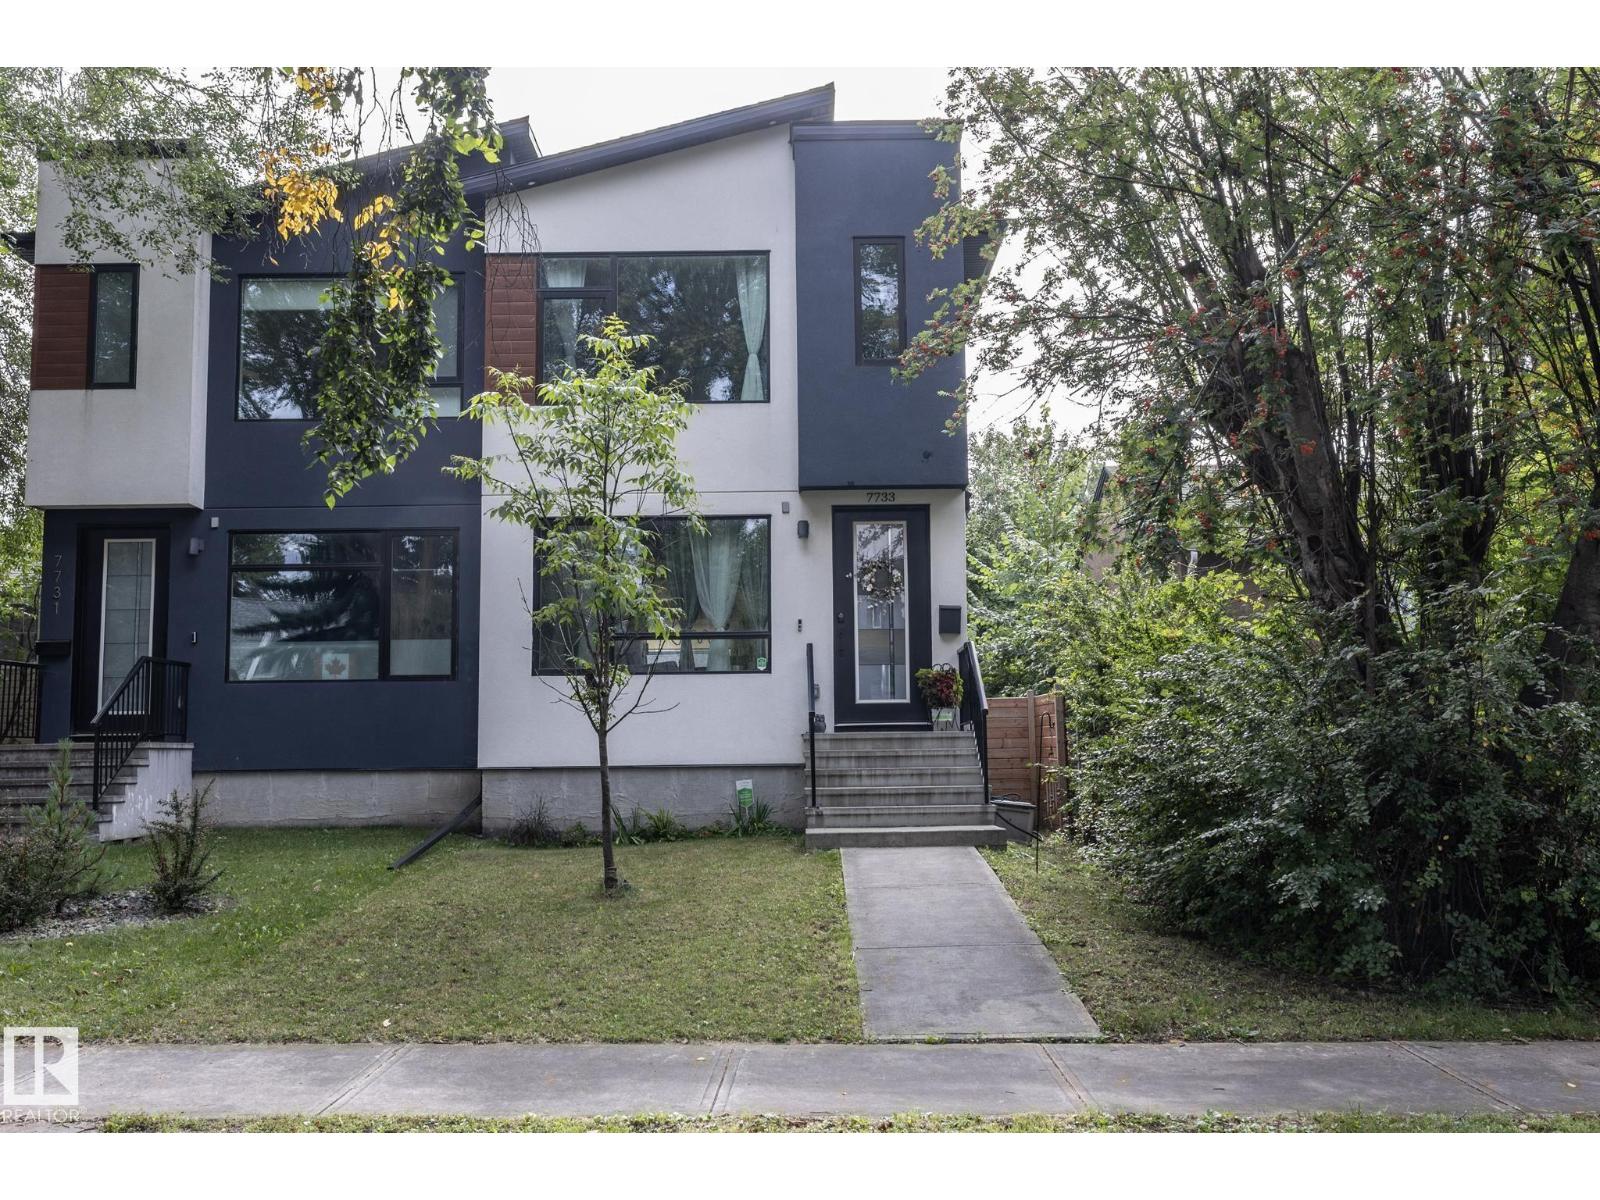
7733 81 Av NW
Edmonton, Alberta
Welcome to the sophisticated “Luxor” by Royal Developments in desirable King Edward Park! This modern 2-storey 4 bed/3.1 bath 1582 sqft half duplex features a striking exterior with Lux panels, acrylic stucco and black-paned windows. Inside, enjoy 9’ ceilings on all 3 levels, 8’ doors, engineered hardwood and tile flooring. The open main floor offers a tiled feature wall with 60” electric fireplace and a stunning kitchen with 10’ island, two-tone cabinetry, quartz countertops and stainless steel appliances. Upstairs features 3 bedrooms, including a spacious primary with walk-in closet and ensuite. The fully finished basement with separate entrance provides additional living space. A custom deck and heated double detached garage complete this beautifully designed home in a fantastic central location! (id:46923)
Exp Realty
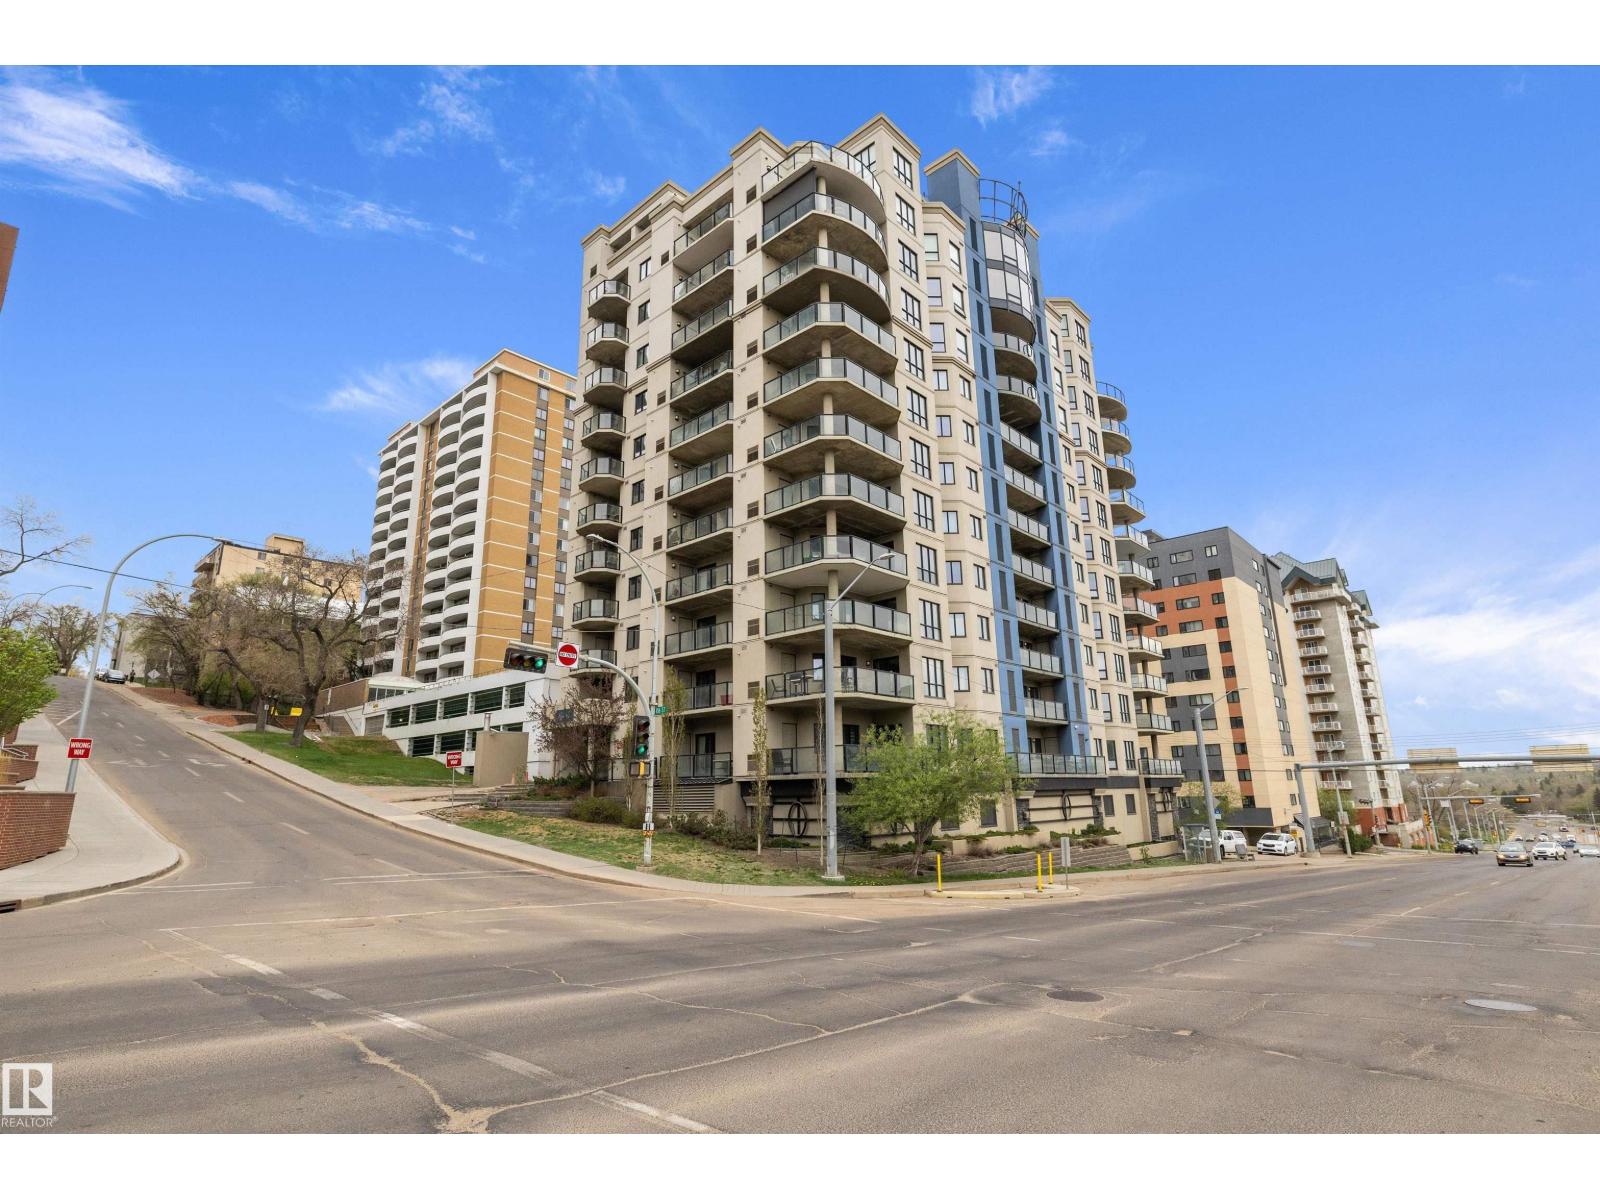
#904 9707 106 St NW
Edmonton, Alberta
Experience elevated downtown living in this beautifully maintained 2 bedroom, 2 bathroom condo in the heart of Edmonton’s River Valley district! Located in a 12 storey concrete high-rise, this spacious unit offers stunning city and river valley views from the 9th floor. Enjoy a bright open-concept layout with large windows, a functional kitchen, living space, and a private balcony perfect for relaxing or entertaining. The primary suite features its own 4 pc ensuite and ample closet space, while the second bedroom is ideal for guests, a home office, or roommate setup. Tandem stall = 2 heated underground parking stalls! Condo fees of $714/month include many utilities and building amenities for worry-free living. Situated steps from the Legislature grounds, river valley trails, downtown dining, shopping, and transit, this is urban living at its best! Ideal for professionals, investors, or anyone seeking a convenient lifestyle in a prime location. (id:46923)
Exp Realty
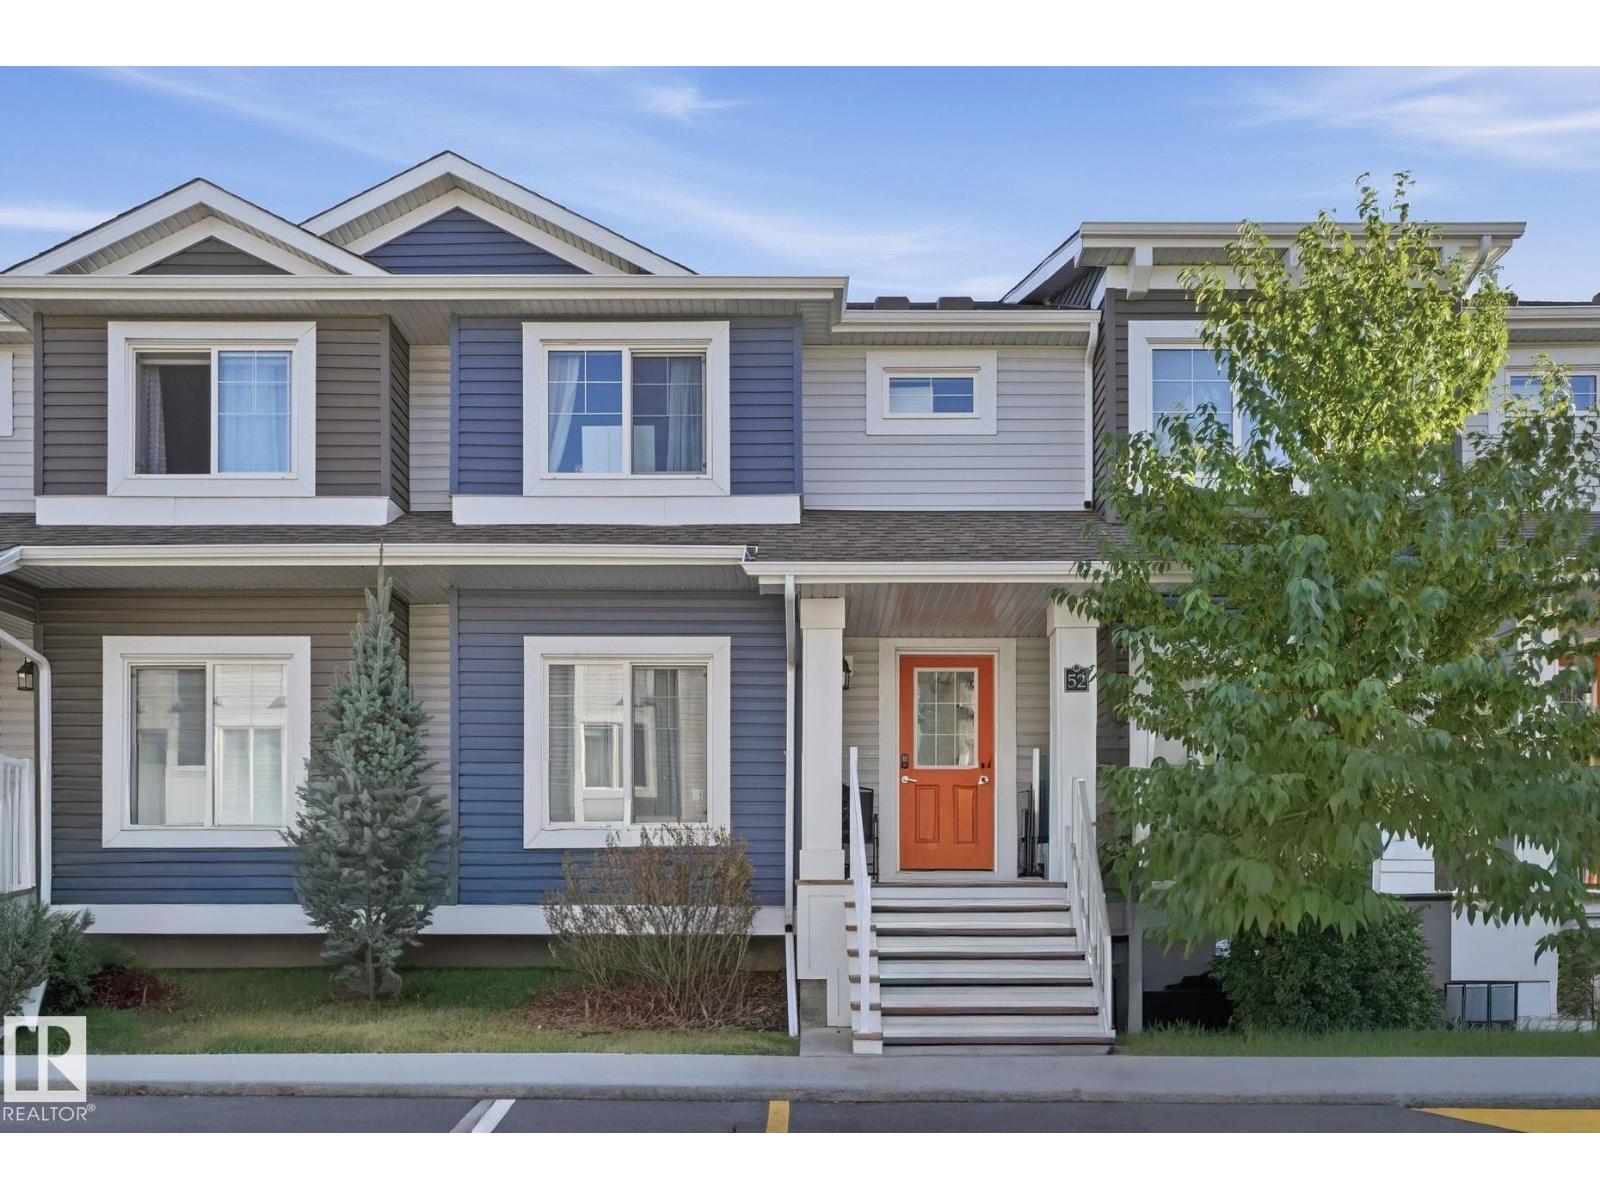
#52 16335 84 St NW
Edmonton, Alberta
Why pay rent when you can be a home Owner! This 3 bedroom 2 storey townhome in the community of Belle Rive, just might be the answer! The home has new flooring on the main level and has been freshly painted! With a spacious kitchen, featuring an island, it flows onto the living room area, providing an open feel to the home. Upstairs are the 3 spacious bedrooms. The home backs onto a green belt, and with a south facing backyard, provides lots of sun to enjoy those summer days! Walking distance to schools and transit, it is only minutes drive to 97th street with quick access to the Anthony Henday. (id:46923)
Maxwell Progressive
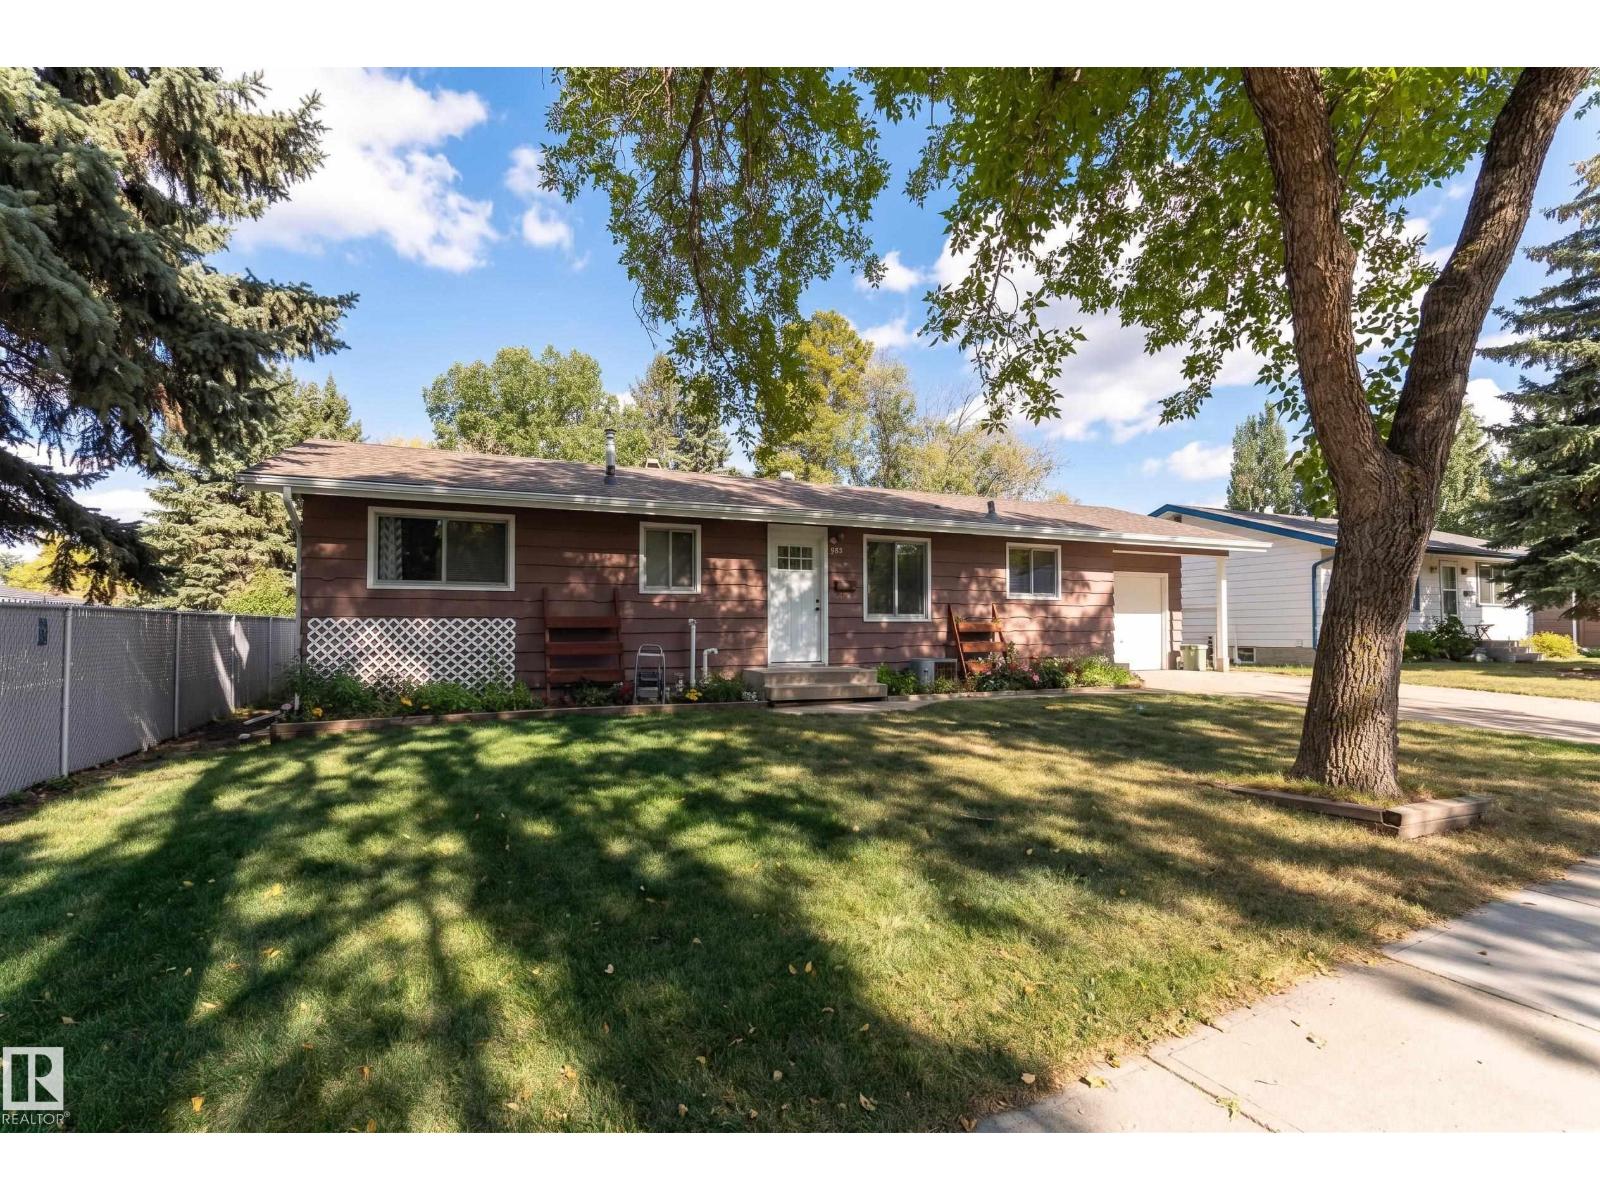
993 Cedar St
Sherwood Park, Alberta
Great INVESTMENT opportunity! 1043 square foot Bungalow on a mature street in the heart of Sherwood Heights. This lovely home is move in ready, waiting for your personal touch, OR has limitless potential with a larger scale reno. Sweat equity gold mine!! New roof and eaves in 2020 PLUS a sleeved sewer in 2020 with backflow valve. Main floor offers 3 bedrooms, 4 piece bath, a super functional kitchen, plus a single attached garage with lots of potential. Concrete is in great shape! Large living room with hardwood flooring and cute corner dining area . Basement features a bright family/recreation room, future bedroom space, 4 piece bath, wine making/food prep/storage area and laundry. HUGE BACKYARD with an amazing Oak Tree and tons of space for development! Close to schools, parks, transit and shopping. See it today! (id:46923)
Maxwell Polaris
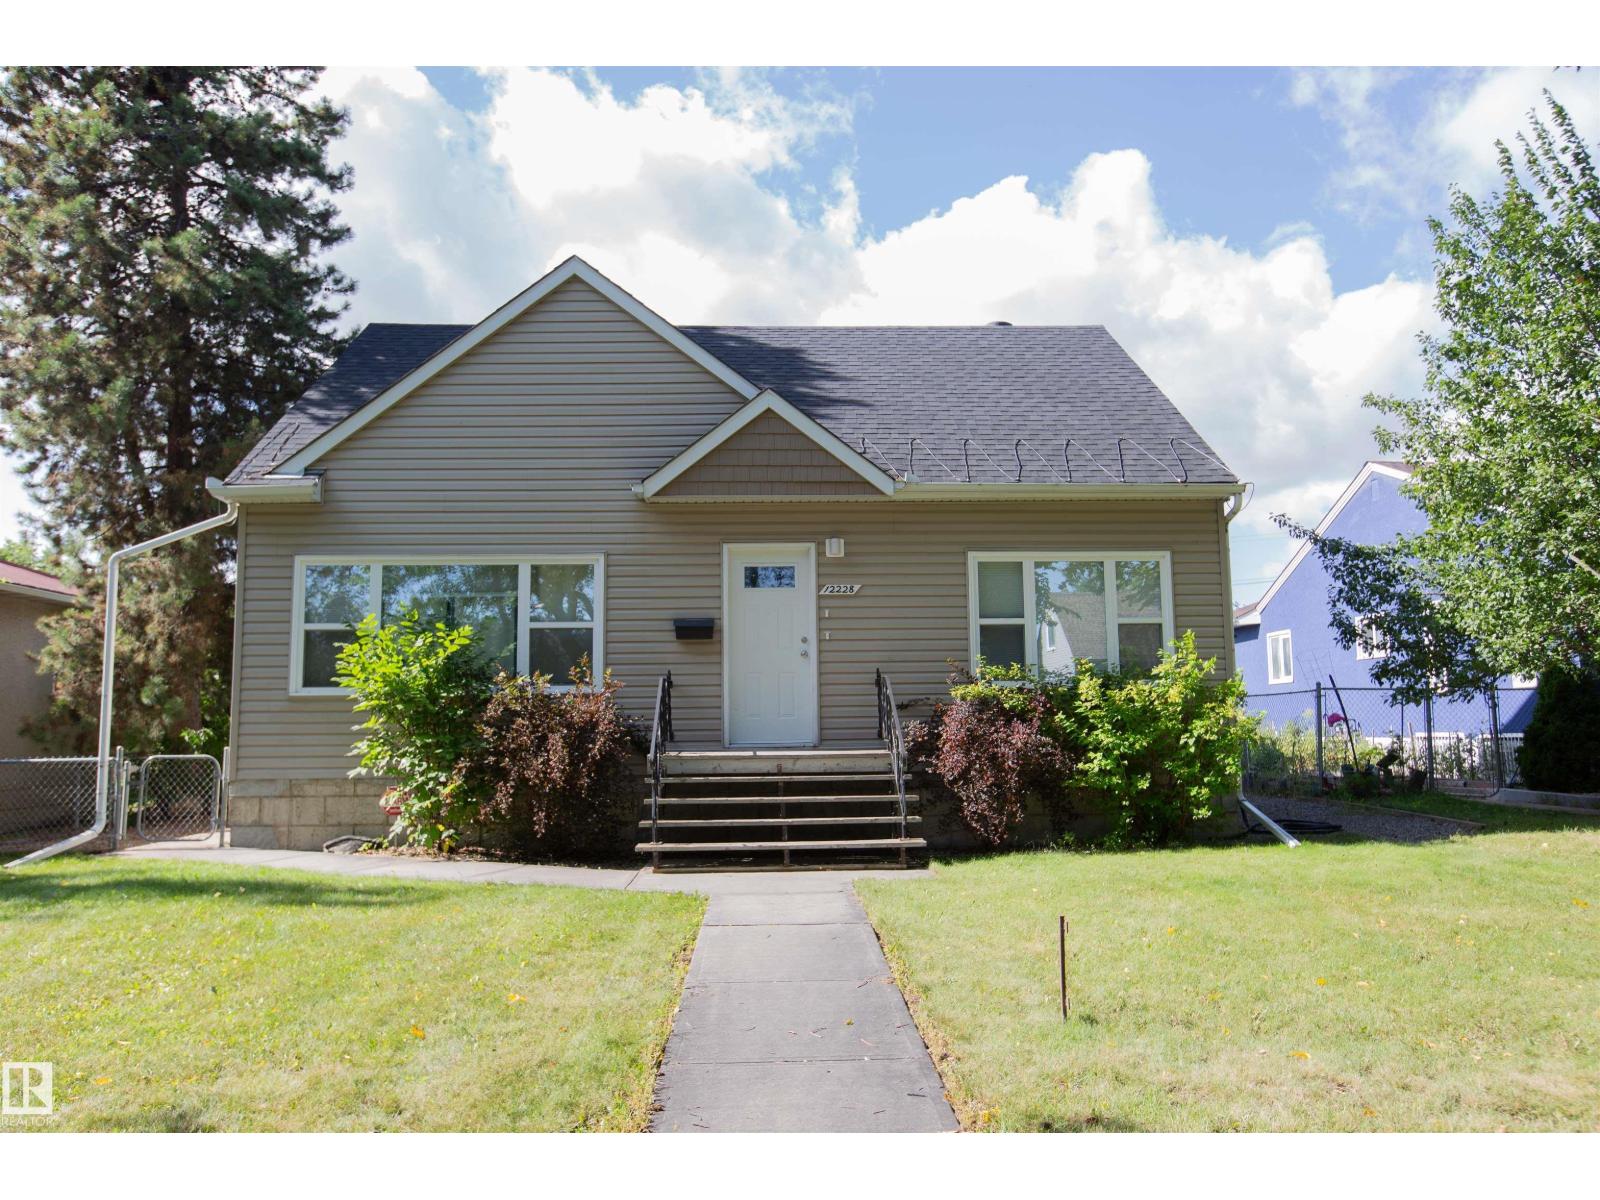
12228 134 St NW
Edmonton, Alberta
Rare opportunity in Dovercourt: a legal suite with both suites above grade! Ideal for investors, first-time buyers, or families looking for multi-generational living, this flexible layout offers privacy and separate living spaces. The foyer provides private access to the upper suite, featuring a bright kitchen, spacious bedroom, and family room or second bedroom. The updated main level offers premium laminate flooring, modern lighting, and a bright kitchen with detailed carpentry, white cabinetry, quartz counters, and patio access to a massive fenced backyard. The unfinished basement is framed for future development. Double garage built in 2015. Additional improvements include upgraded windows, siding, roof, plumbing and electrical, sewer line replacement, furnace, plus refreshed main-floor kitchen, paint and flooring. (id:46923)
Century 21 Masters
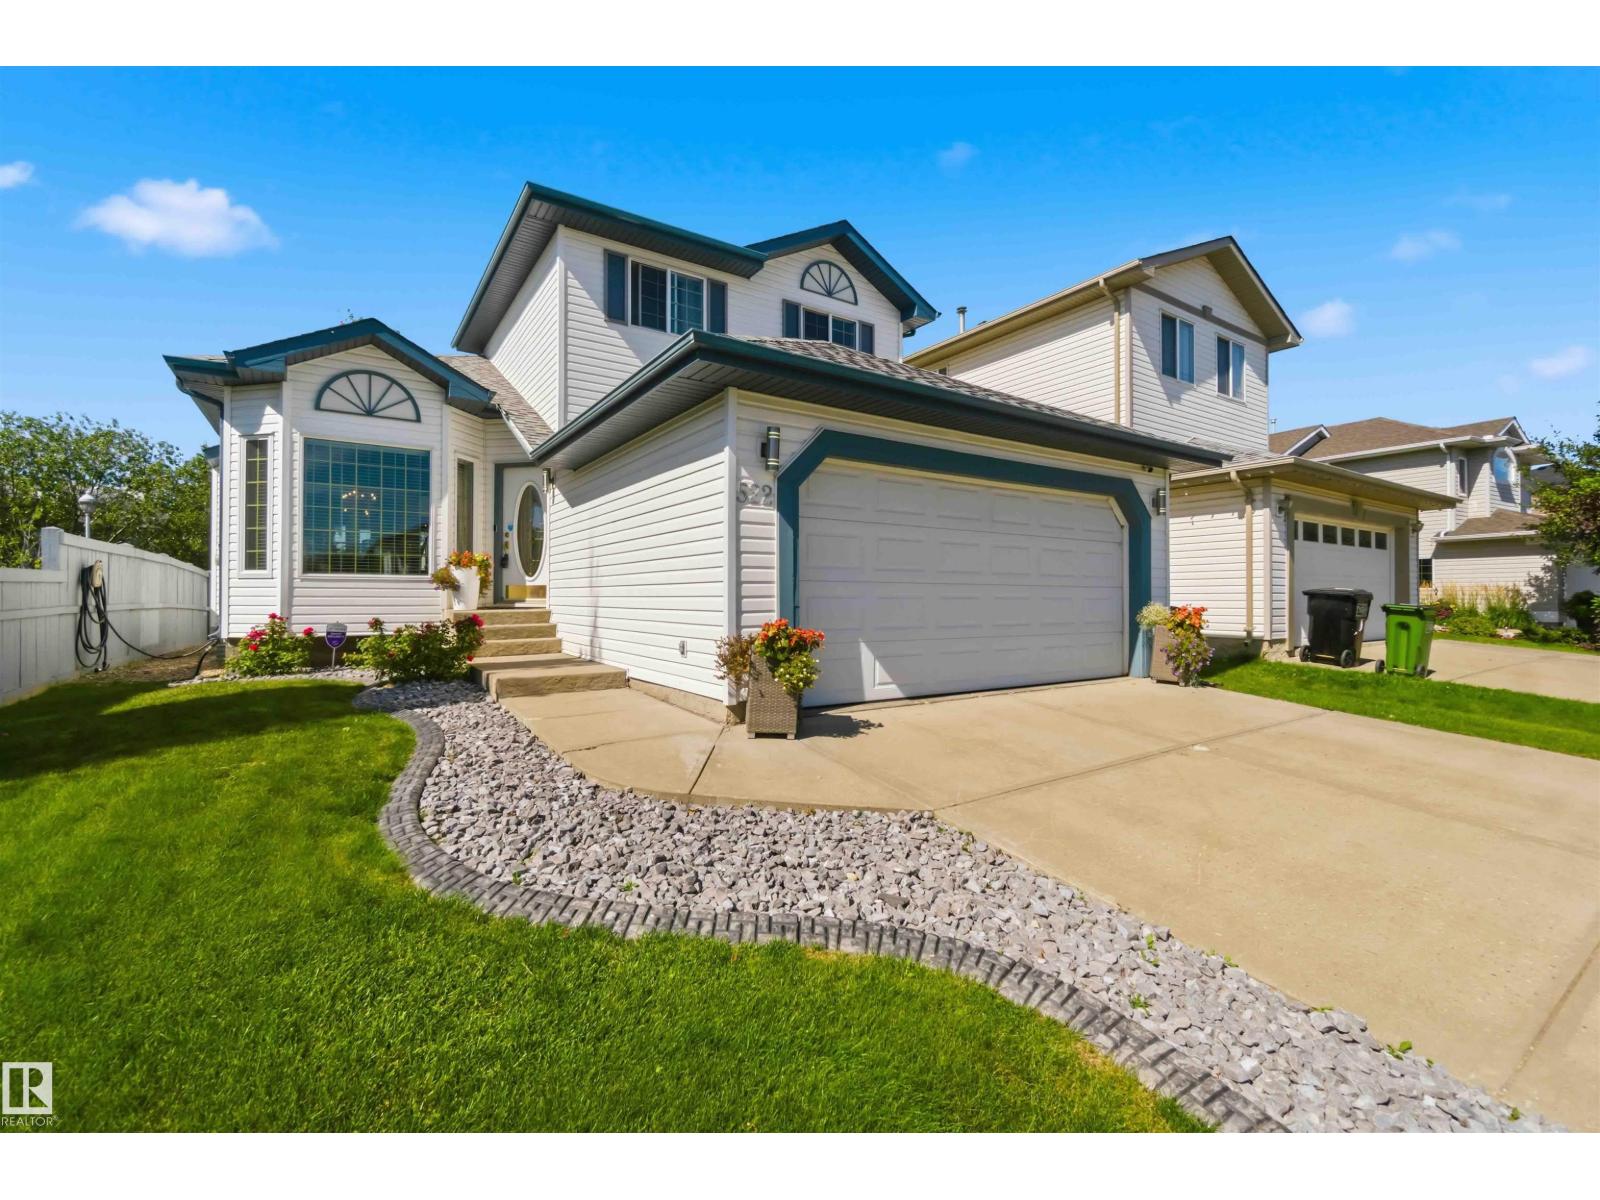
522 Klarvatten Lake Wd NW
Edmonton, Alberta
Welcome home to the sought-after Klarvatten neighbourhood, close to schools, amenities & a short drive to the Henday! This beautifully maintained two-storey greets you with soaring vaulted ceilings & abundant natural light. A front dining room flows into a formal living room, while a versatile den offers space to work or unwind. At the heart of the home, the open-concept family room, breakfast nook & fully renovated kitchen come together effortlessly, with sleek grey cabinetry, a walk-in pantry & a gas fireplace with tile surround for cozy evenings in. Upstairs, the primary retreat impresses with a 3pc ensuite and his & hers closets, joined by 2 additional bedrooms. The finished lower level adds a recreation room, 4th bedroom, 3pc bath & storage room, ideal for guests or a growing family. Outside, the large rear deck & generous yard set the stage for summer gatherings, with a walking trail beside the home leading right to the lake. Bright, airy & beautifully cared for. All this home needs is YOU! (id:46923)
Exp Realty
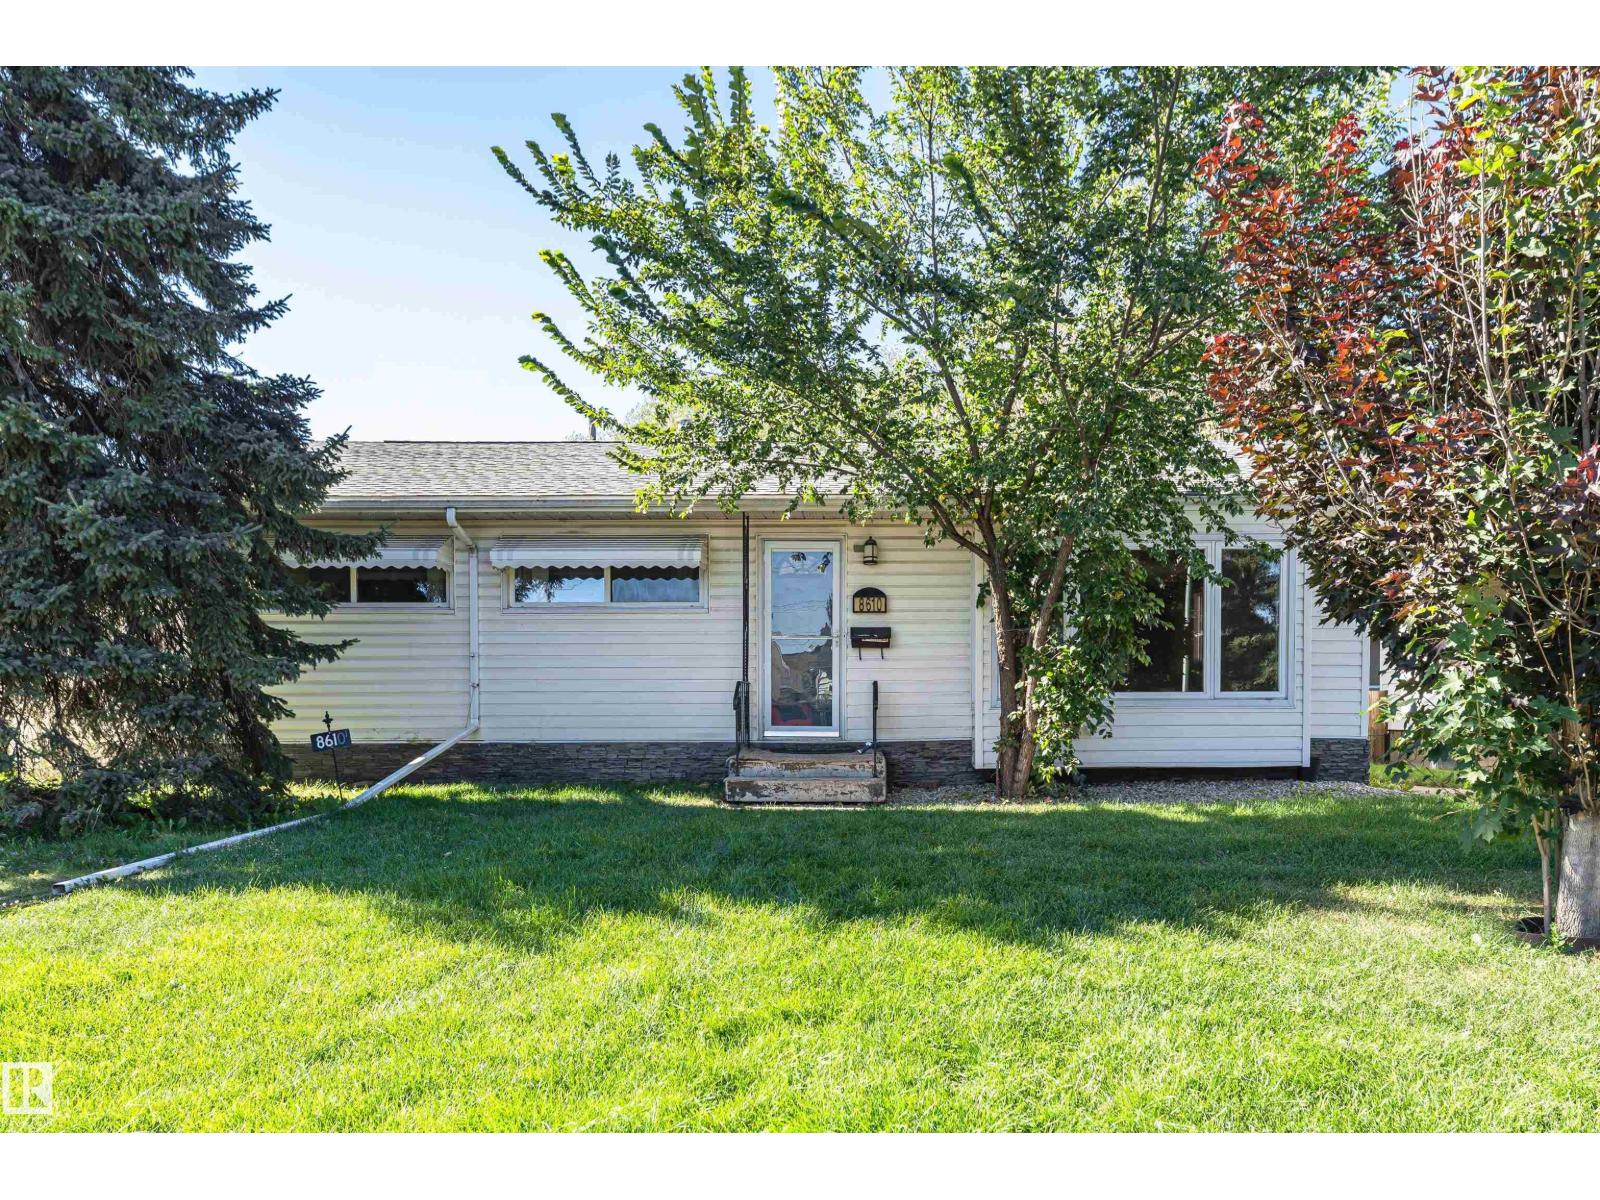
8610 157 St NW
Edmonton, Alberta
Welcome to this charming 4-bedroom, 2-bathroom home offering 1,065 sq.ft. of above-grade living space plus a spacious basement. The main floor features a bright living room, generous primary bedroom, additional bedroom, functional kitchen and dining area, plus two sunrooms offering versatile living space. The basement adds two more bedrooms, a family room, full bath, laundry and ample storage. Complete with a detached garage, this home offers a practical layout with plenty of room for the whole family. (id:46923)
Century 21 Masters
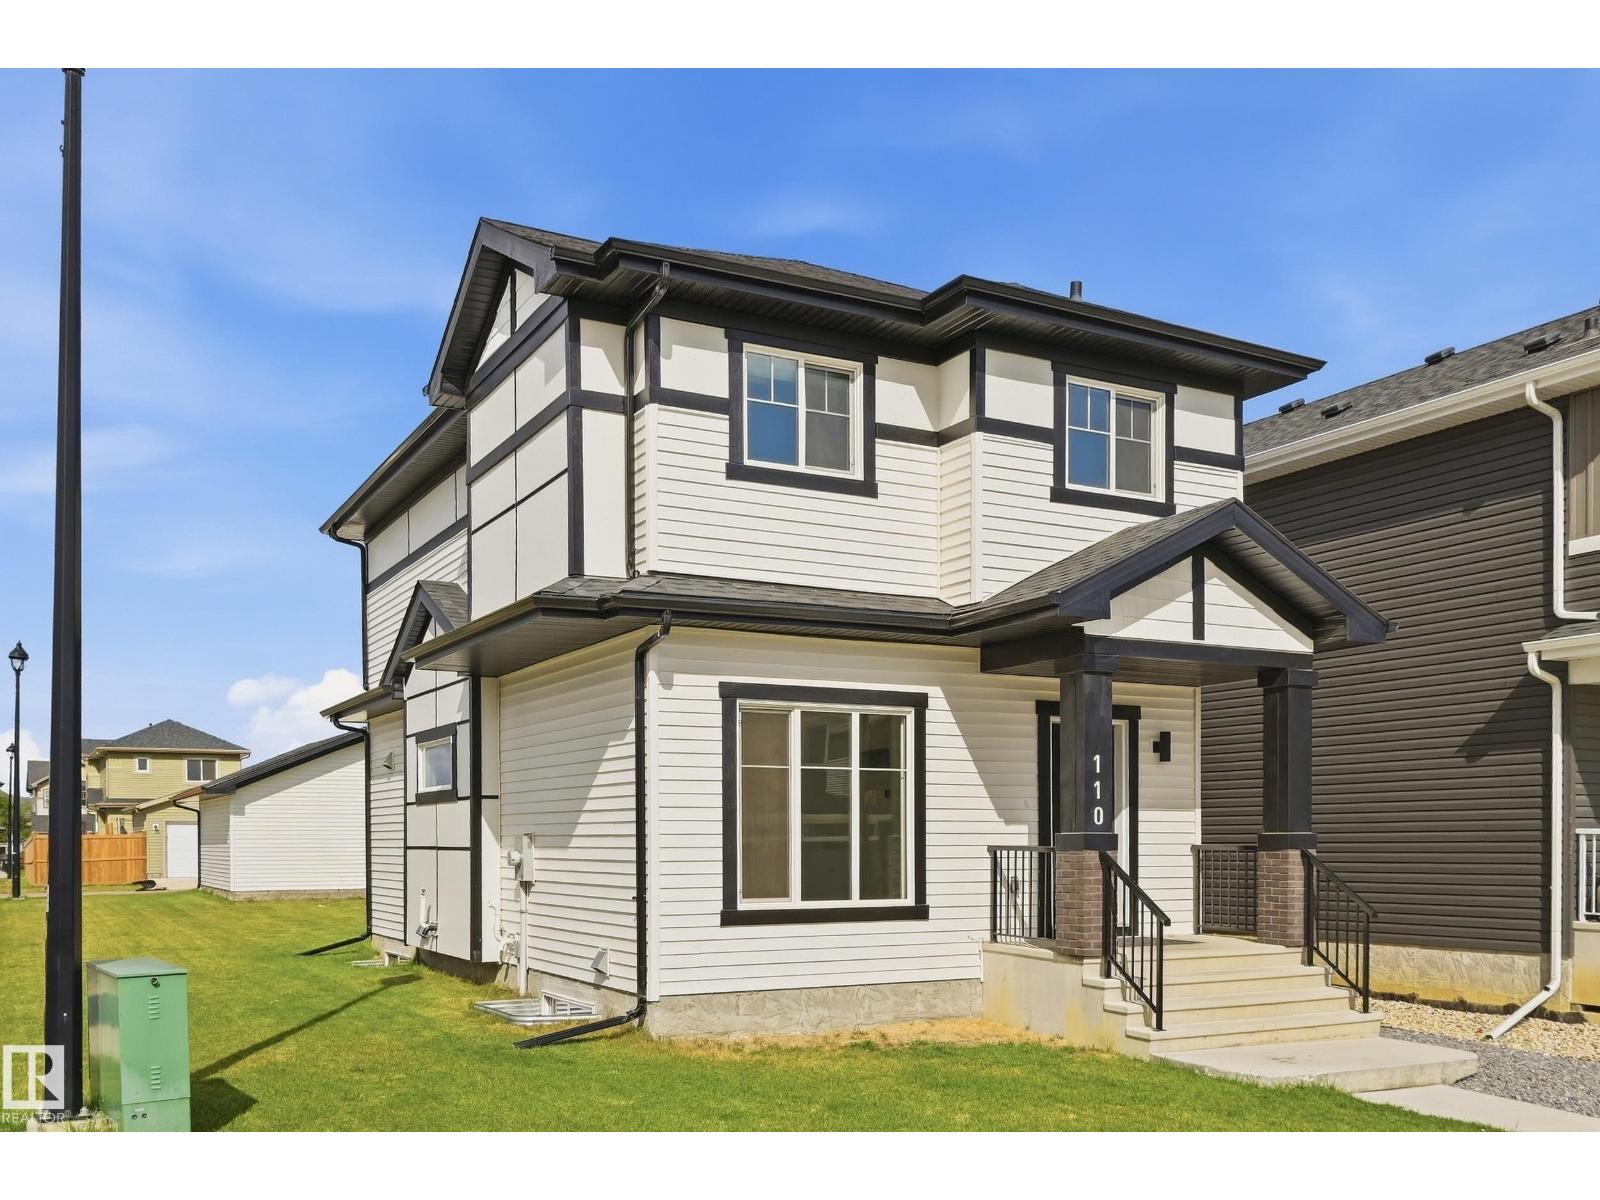
110 Kidd Cr
Leduc, Alberta
Welcome to this beautiful 2-storey home situated on a quiet corner lot in desirable West Haven Park! The bright, open-concept main floor features stylish vinyl plank flooring and a modern kitchen complete with quartz countertops, contemporary cabinetry, island with seating, low-profile microwave hood fan and pantry. A separate entrance provides added convenience and future potential. Upstairs offers 3 spacious bedrooms, including a primary retreat with a walk-in closet and 3-piece ensuite featuring a walk-in shower and quartz countertop. A convenient upper-level laundry closet adds to the functionality of this well-designed home. Quartz countertops continue throughout for a cohesive, modern finish. Enjoy the partially fenced backyard, fully landscaped with a natural gas BBQ hookup. The unfinished basement provides plenty of opportunity to create additional living space to suit your needs. A spacious 20' x 19.5' double detached garage completes this fantastic home. A wonderful home in a great community! (id:46923)
RE/MAX Edge Realty
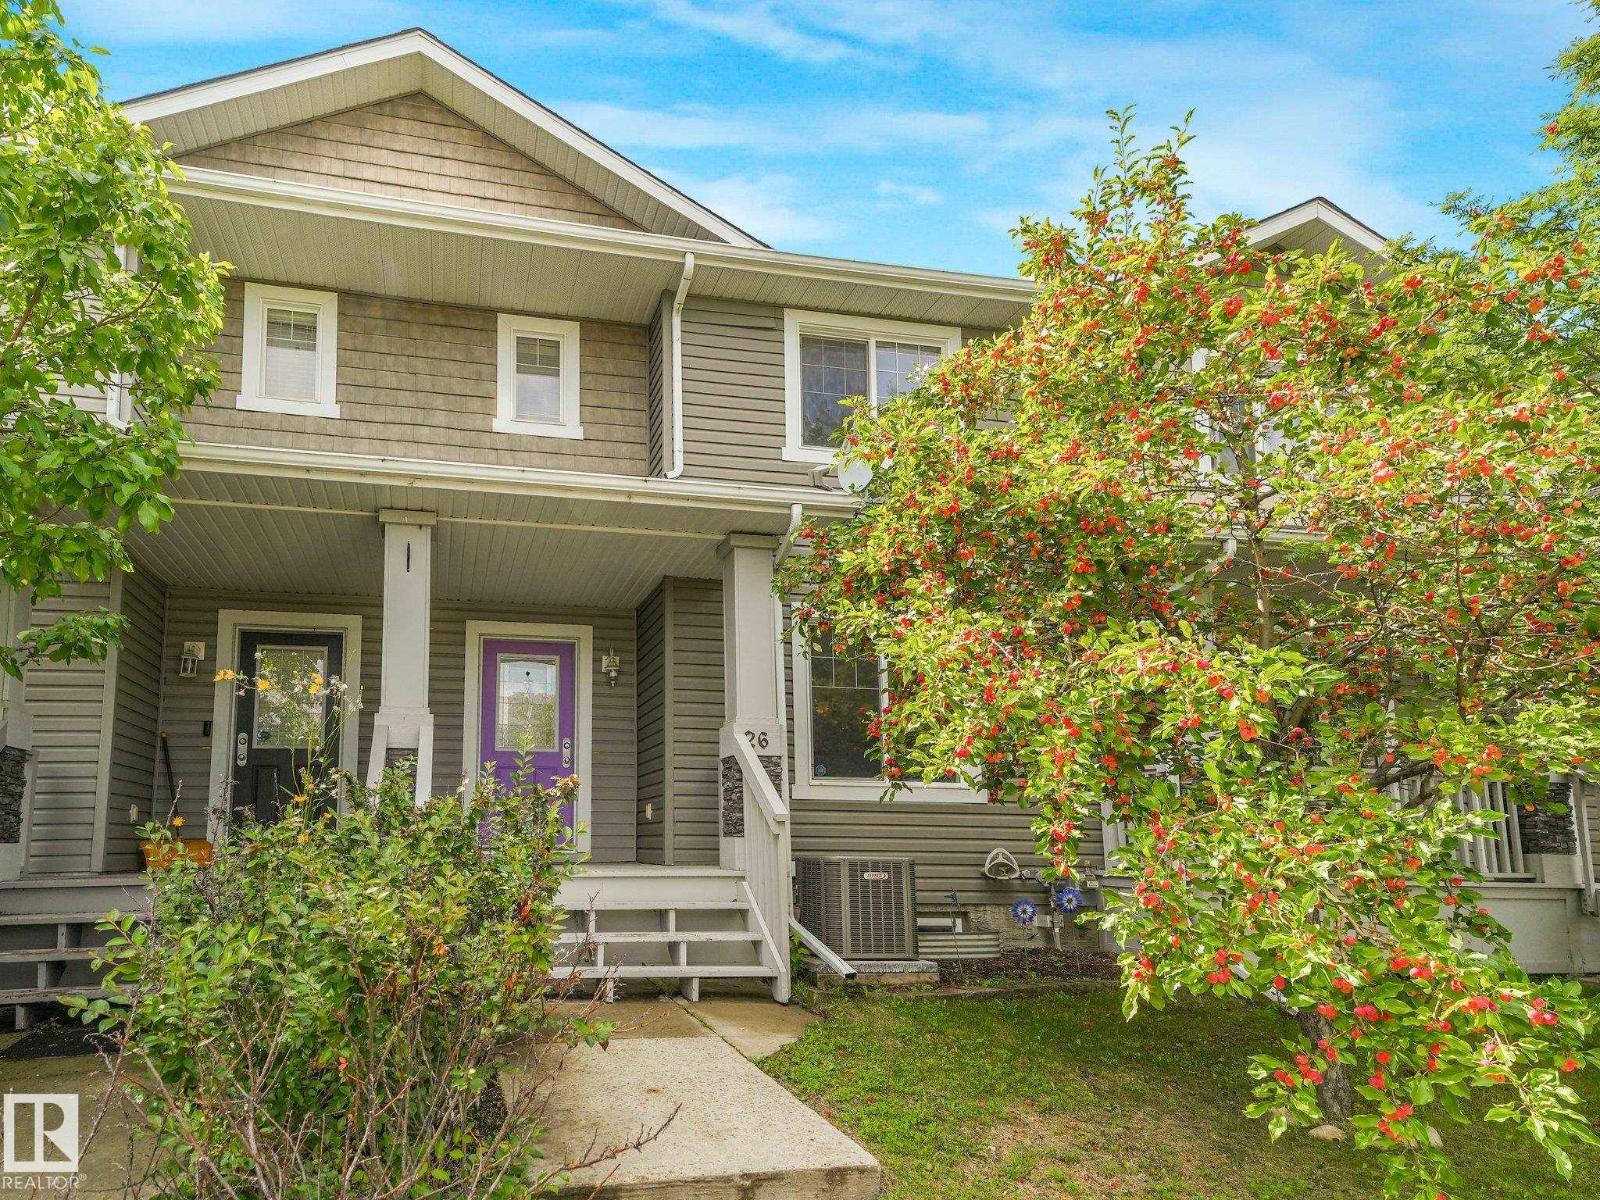
26 Allard Wy
Fort Saskatchewan, Alberta
Welcome to this turn-key, NO-CONDO-FEE residential attached home! Offering just over 1,800 sq ft of finished living space, the main floor welcomes you with a bright, inviting living room and an open-concept kitchen and dining area featuring generous cabinetry and excellent prep space—ideal for both everyday living and entertaining. Upstairs features 3 bedrooms, including a spacious primary retreat with a 4-piece ensuite and ample closet storage. The fully finished lower level adds even more versatility with a den/flex room—perfect for a home office or media space—alongside an additional living area. Outside, you’ll appreciate the fenced backyard, providing a private outdoor space for relaxing or hosting. Complete with CENTRAL AIR CONDITIONING, a dedicated parking pad, and a prime location close to shopping and major commuter routes. (id:46923)
Lux Real Estate Inc
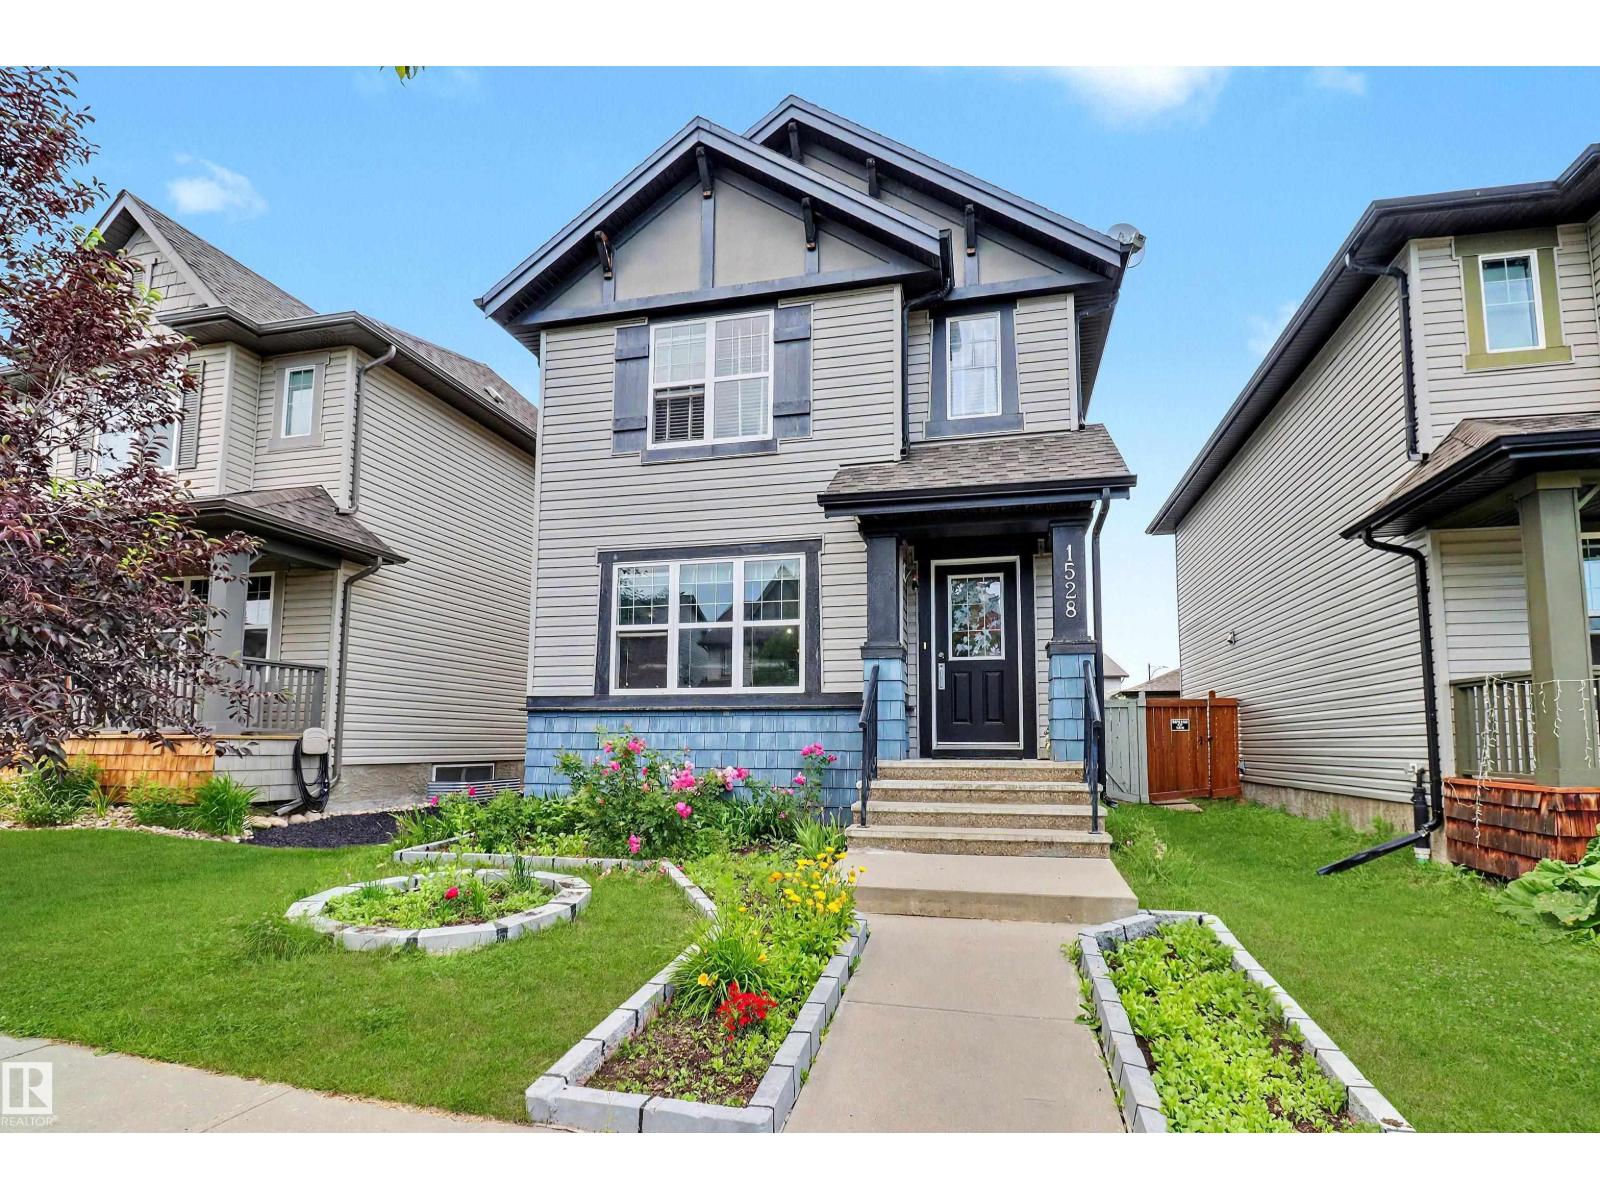
1528 35 Av NW NW
Edmonton, Alberta
Welcome to this beautifully maintained and upgraded home offering approximately 1,955.23 sq. ft. of total developed living space, including a fully finished basement. Featuring 4 bedrooms and 3.5 bathrooms, this move-in-ready home is perfect for families. The finished basement offers a spacious family room, an additional bedroom, and a full bathroom with a walk-in shower featuring dual shower heads. Tile flooring enhances the foyer, mudroom, powder room, and both upstairs bathrooms. Recent upgrades include luxury vinyl plank flooring in the basement, a newer hot water tank, upgraded smoke and carbon monoxide detectors, and a smart thermostat. Enjoy the oversized deck with a natural gas BBQ hookup and a detached double garage. Conveniently located near schools, parks, shopping, recreation, and major highways, this home offers the perfect blend of comfort, style, and convenience. (id:46923)
Nationwide Realty Corp
3606 37 Av
Leduc, Alberta
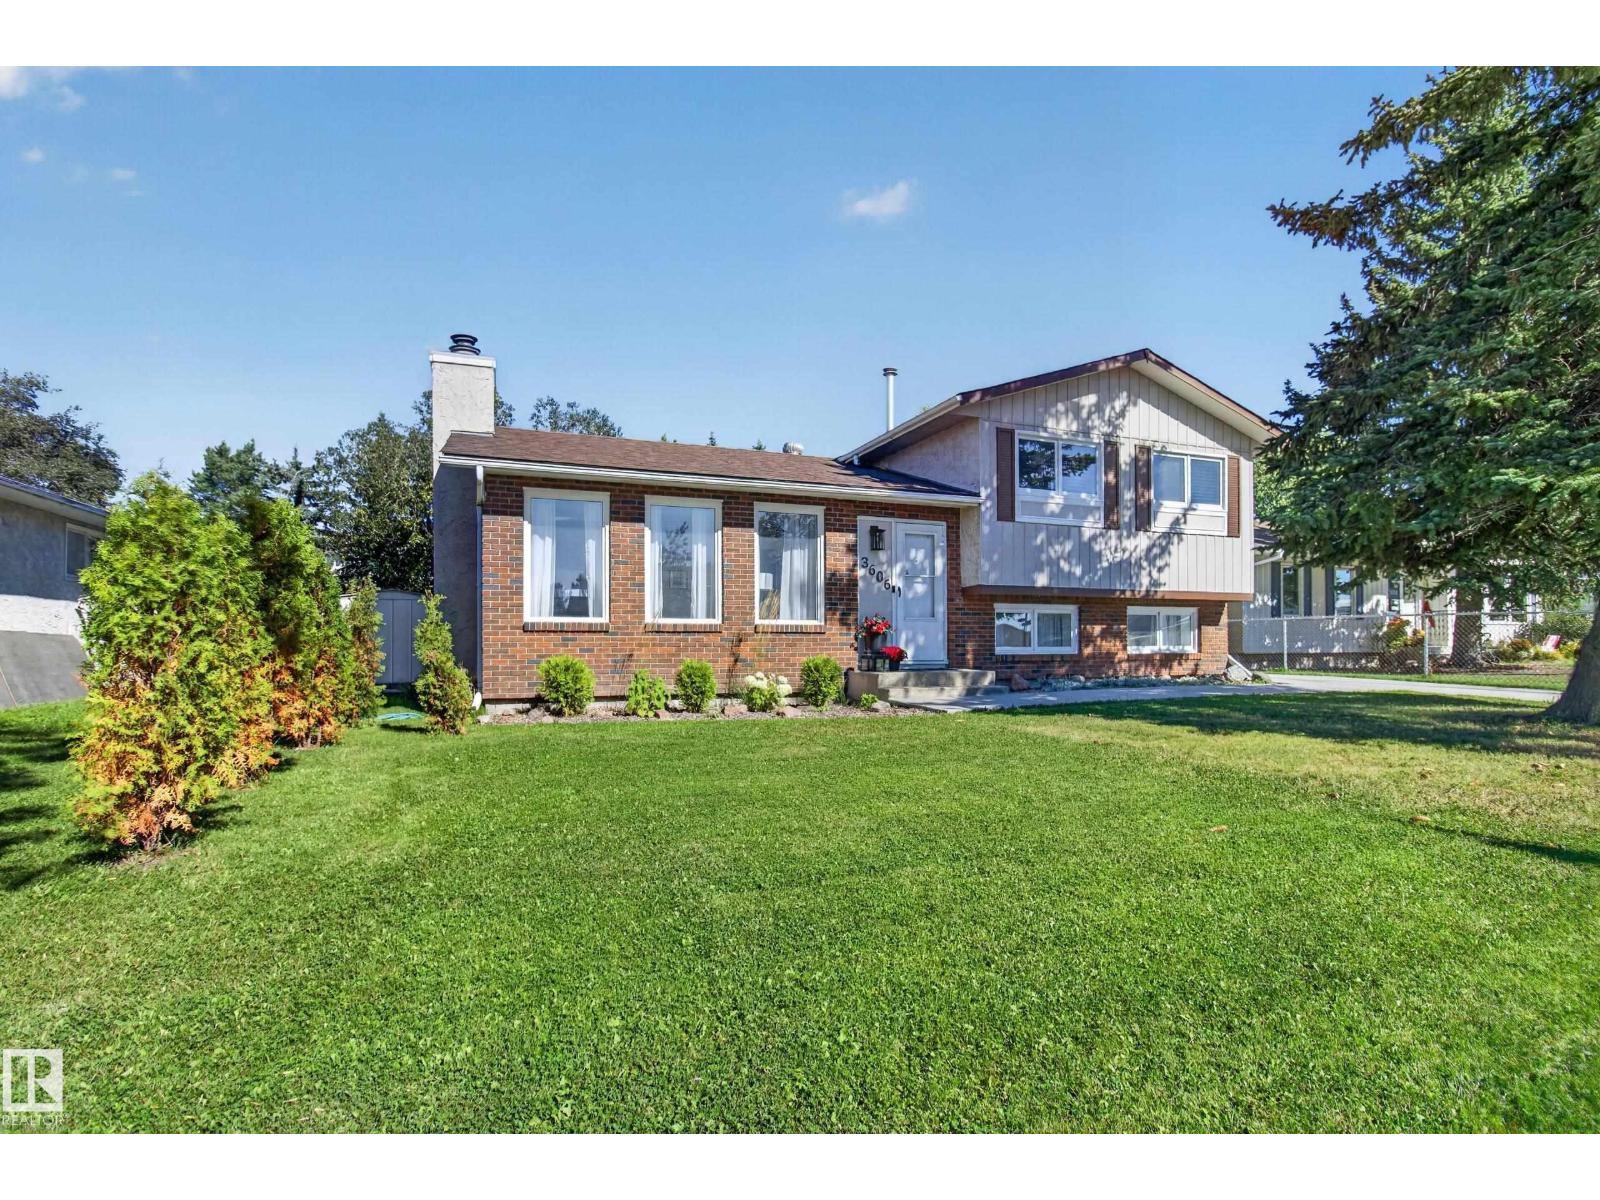
Outstanding curb appeal! This Upgraded 4 Level Split in Caledonia has an Oversized Double Garage & Loft w/Skylight and SO MUCH MORE! This almost 2000 Sq Ft home features newer Vinyl Plank flooring & New Paint throughout. The Main Floor features a Living Room w/Wood Burning Fireplace & Stone front, Dining Area & upgraded kitchen w/new counters, New S/S Fridge, Stove, Dishwasher, Hoodfan & Workstation Sink. Upstairs you will find 3 Bedrooms and 4 PC Renovated Main Bath. The Bright Third level continues w/ the newer flooring for the Family Room. The 4th level features a renovated 3 PC Bathroom w/SU Shower, Laundry Area & the 4th & 5th Bedrooms. Additional features include the large Backyard w/private deck. The 31’ x 18’ Oversized Double Garage/Workshop has a large LOFT (insulated, ready for heat). New Roof on House & Garage (2025), new light fixtures throughout, Upgraded Panel & wiring, Hot Water Tank (2025), newer Driveway, BBQ gas hookup on deck all this close to Schools, Leduc Rec Centre & Trail System (id:46923)
Royal LePage Prestige Realty
#403 2620 Mill Woods Rd E NW
Edmonton, Alberta
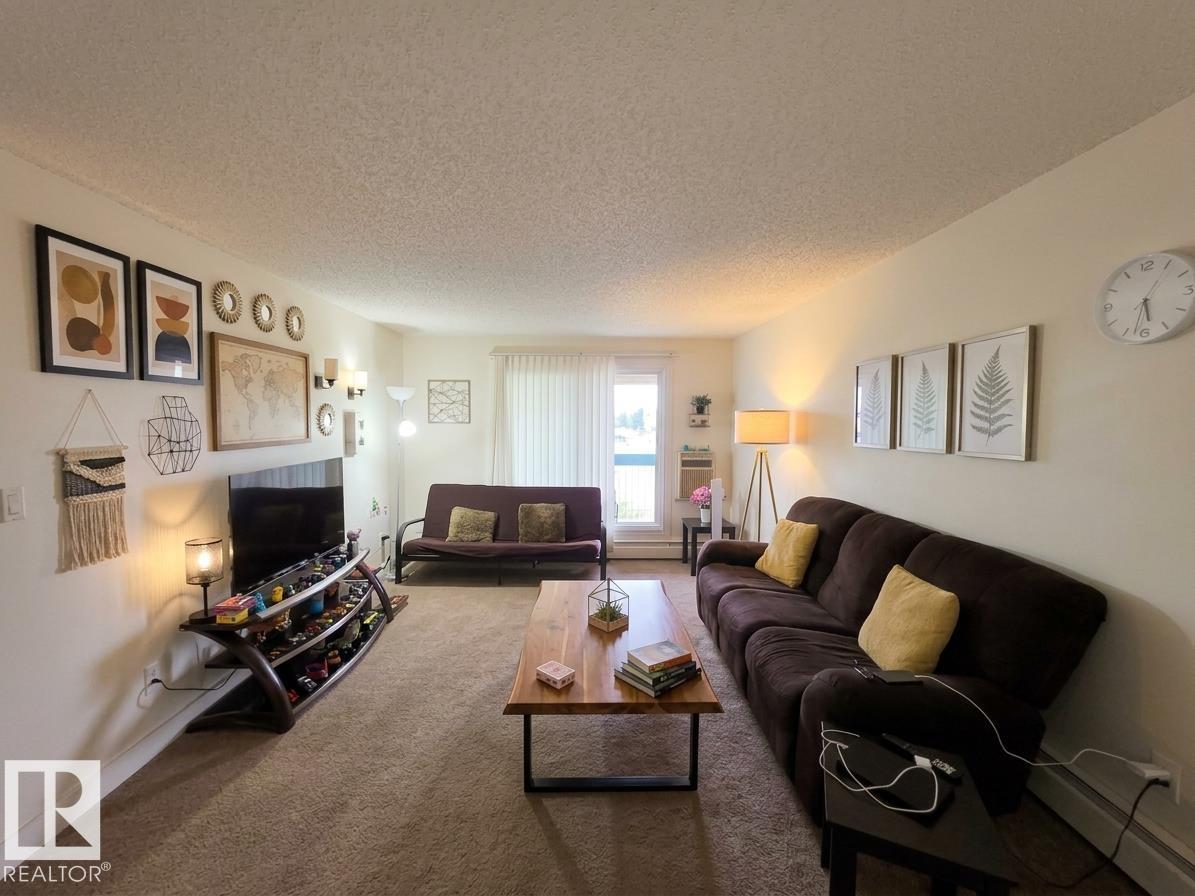
TOP FLOOR CORNER UNIT. 973 sqft. Largest 2 bedroom unit in the building with a 4 piece bathroom & a huge Living room in Weinlos, mill woods, south Edmonton. Great view from this east facing apartment. Next to RAMGARHIA GURDWARA. Best location - Next to temple, Church, bus stop, groceries, restaurants, highway, schools, parks, Millwoods Town Center, LRT, Grey Nun Hospital, Public Library, Millwoods Rec center, etc. INVESTORS looking for a small investment with great returns and high demand because of location, price, etc. Comes with AC, in-suite storage room, walk-in-closet for Primary bedroom, 12' x 8' covered balcony with a view & shared laundry & an Elevator access. Most utilities included like heat, water, snow removal, landscaping, etc. First parking for your convenience, stall #9, as you enter the complex. (id:46923)
Maxwell Polaris
9817 77 Av NW
Edmonton, Alberta
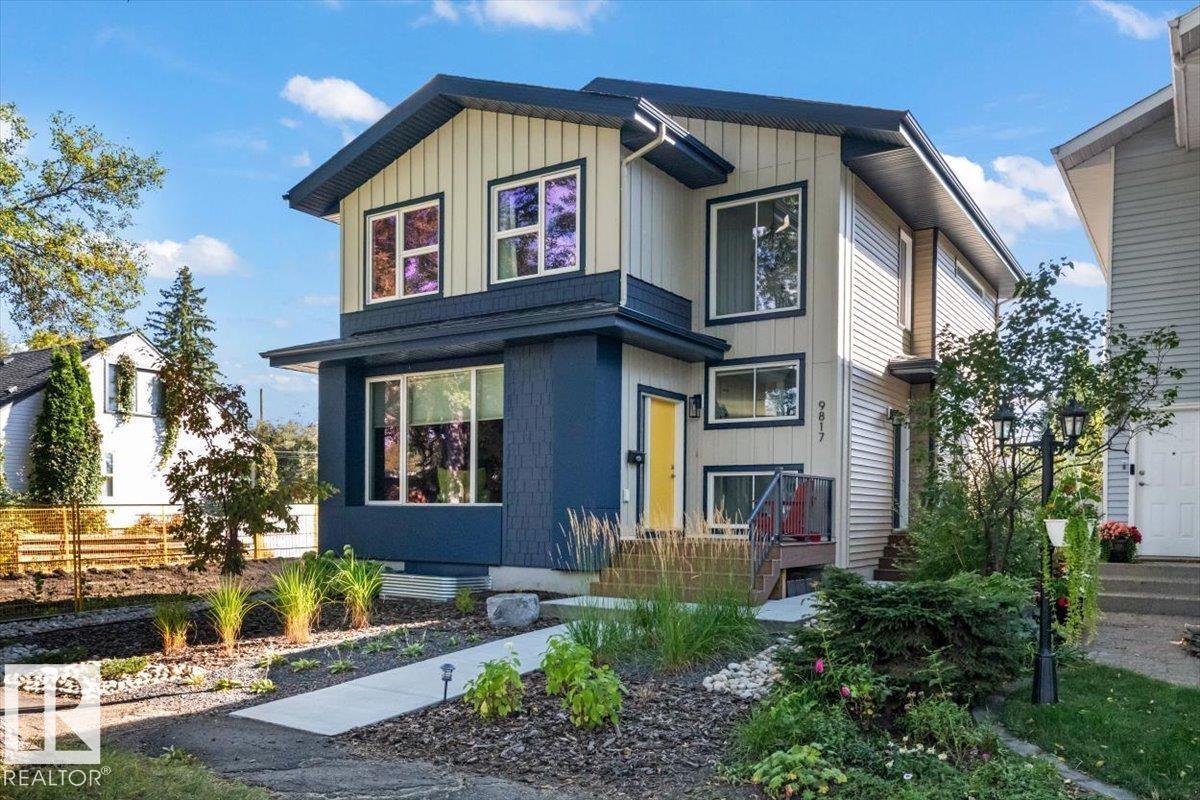
MODERN RITCHIE LIVING WITH A LEGAL SUITE. Set along a tree lined street in one of central Edmonton’s most loved communities, this Timber Haus built full-sized infill 2 storey home combines thoughtful design, quality construction and an incredible walkable location. The light filled main floor features 9 ft ceilings, expansive windows and a contemporary kitchen with centre island and open shelving. The spacious rear mudroom offers excellent storage plus a rare DOG WASH. Upstairs are 3 bedrooms including a vaulted primary retreat with WIC and private ensuite. The LEGAL 1 BEDROOM BASEMENT SUITE has 9 ft ceilings, its own kitchen, living area and full bath and storage. Outside, enjoy a beautifully landscaped yard, deck spanning the width of the home, gazebo, gas BBQ line and OVERSIZED GARAGE. Complete with A/C, this home is walking distance to Ritchie Market and the weekly farmers market with parks, schools, Whyte Avenue and downtown Edmonton nearby. (id:46923)
Real Broker
#98 4050 Savaryn Dr SW
Edmonton, Alberta
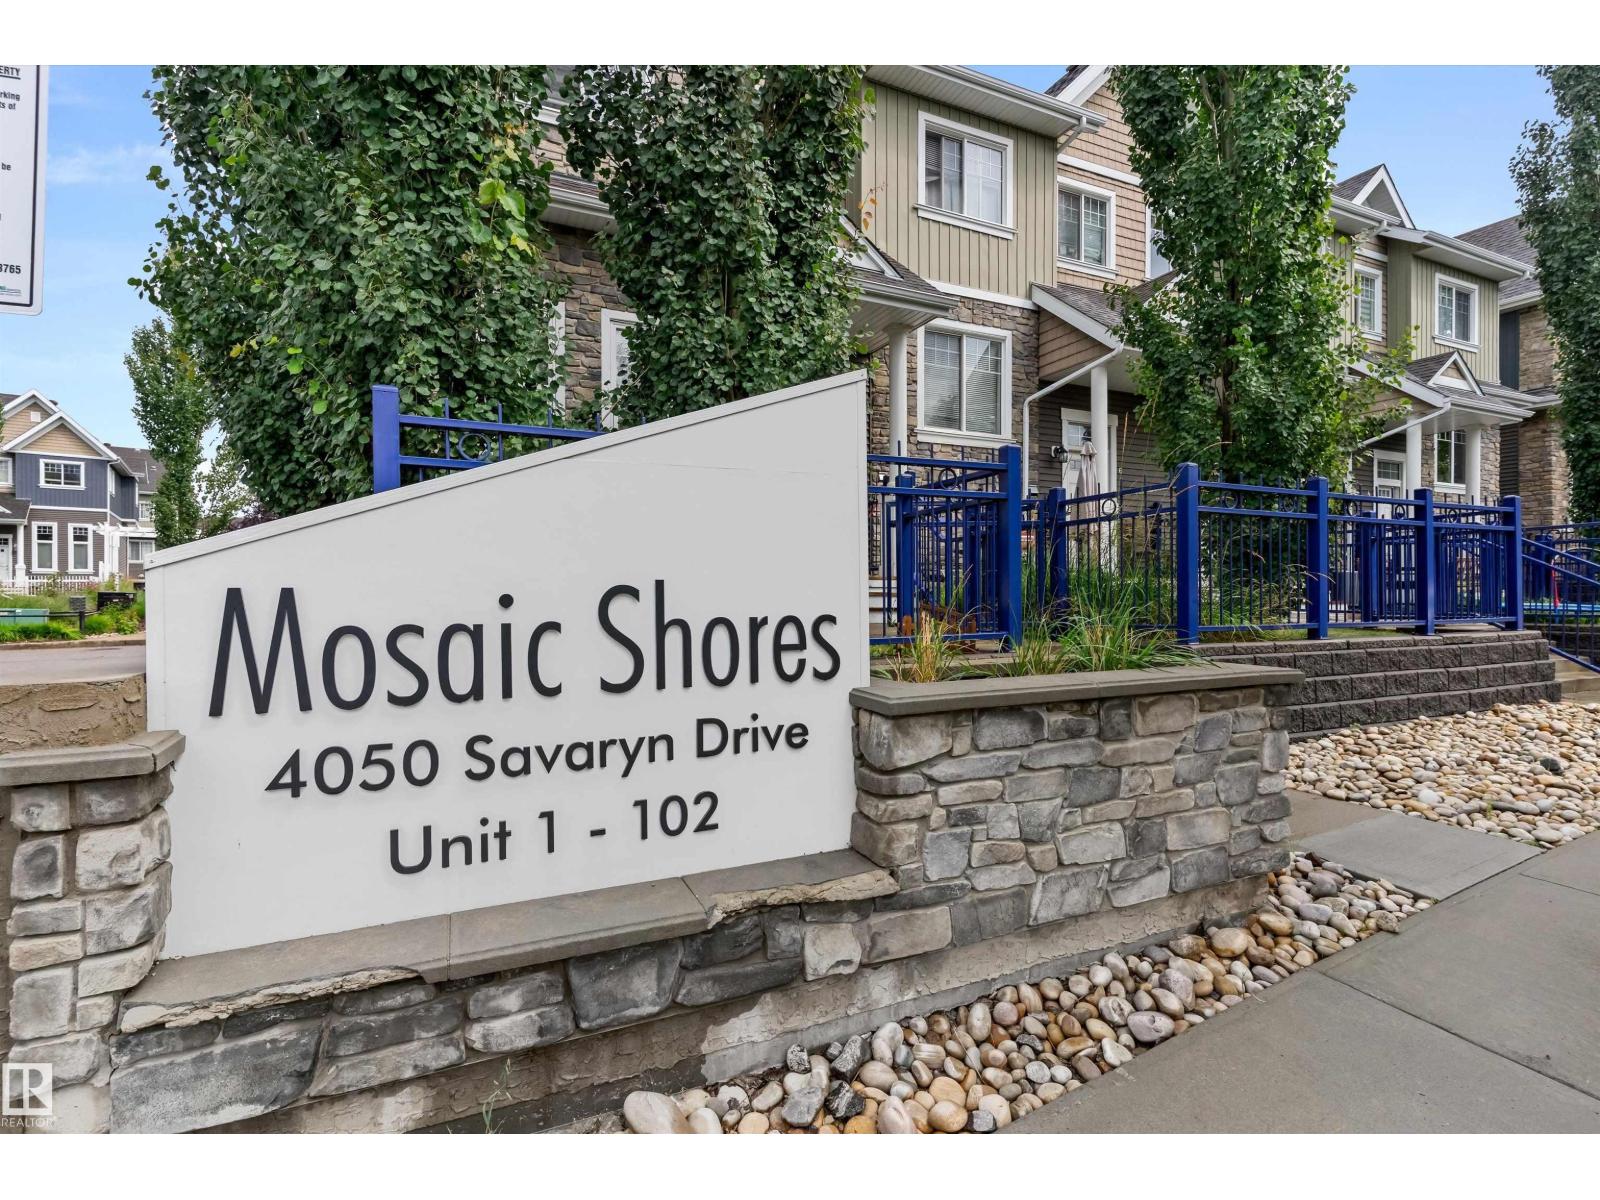
Welcome to this bright & spacious 3 bed, 2.5 bath townhome in Mosaic Shores, Summerside! Located on the outer edge of the complex for added privacy and natural light. Enjoy durable LVP flooring on the main floor with carpet upstairs, quartz countertops, a spacious kitchen with pantry, and a sliding door opening to your private balcony. Large bedrooms, a fenced front yard, and a double attached garage complete the package. Summerside offers an incredible lifestyle with lake access for swimming, paddling & year-round recreation, plus parks, trails, and community amenities just steps away. Convenient location close to shopping, schools & major routes. You’ll love this move-in ready home! (id:46923)
Exp Realty
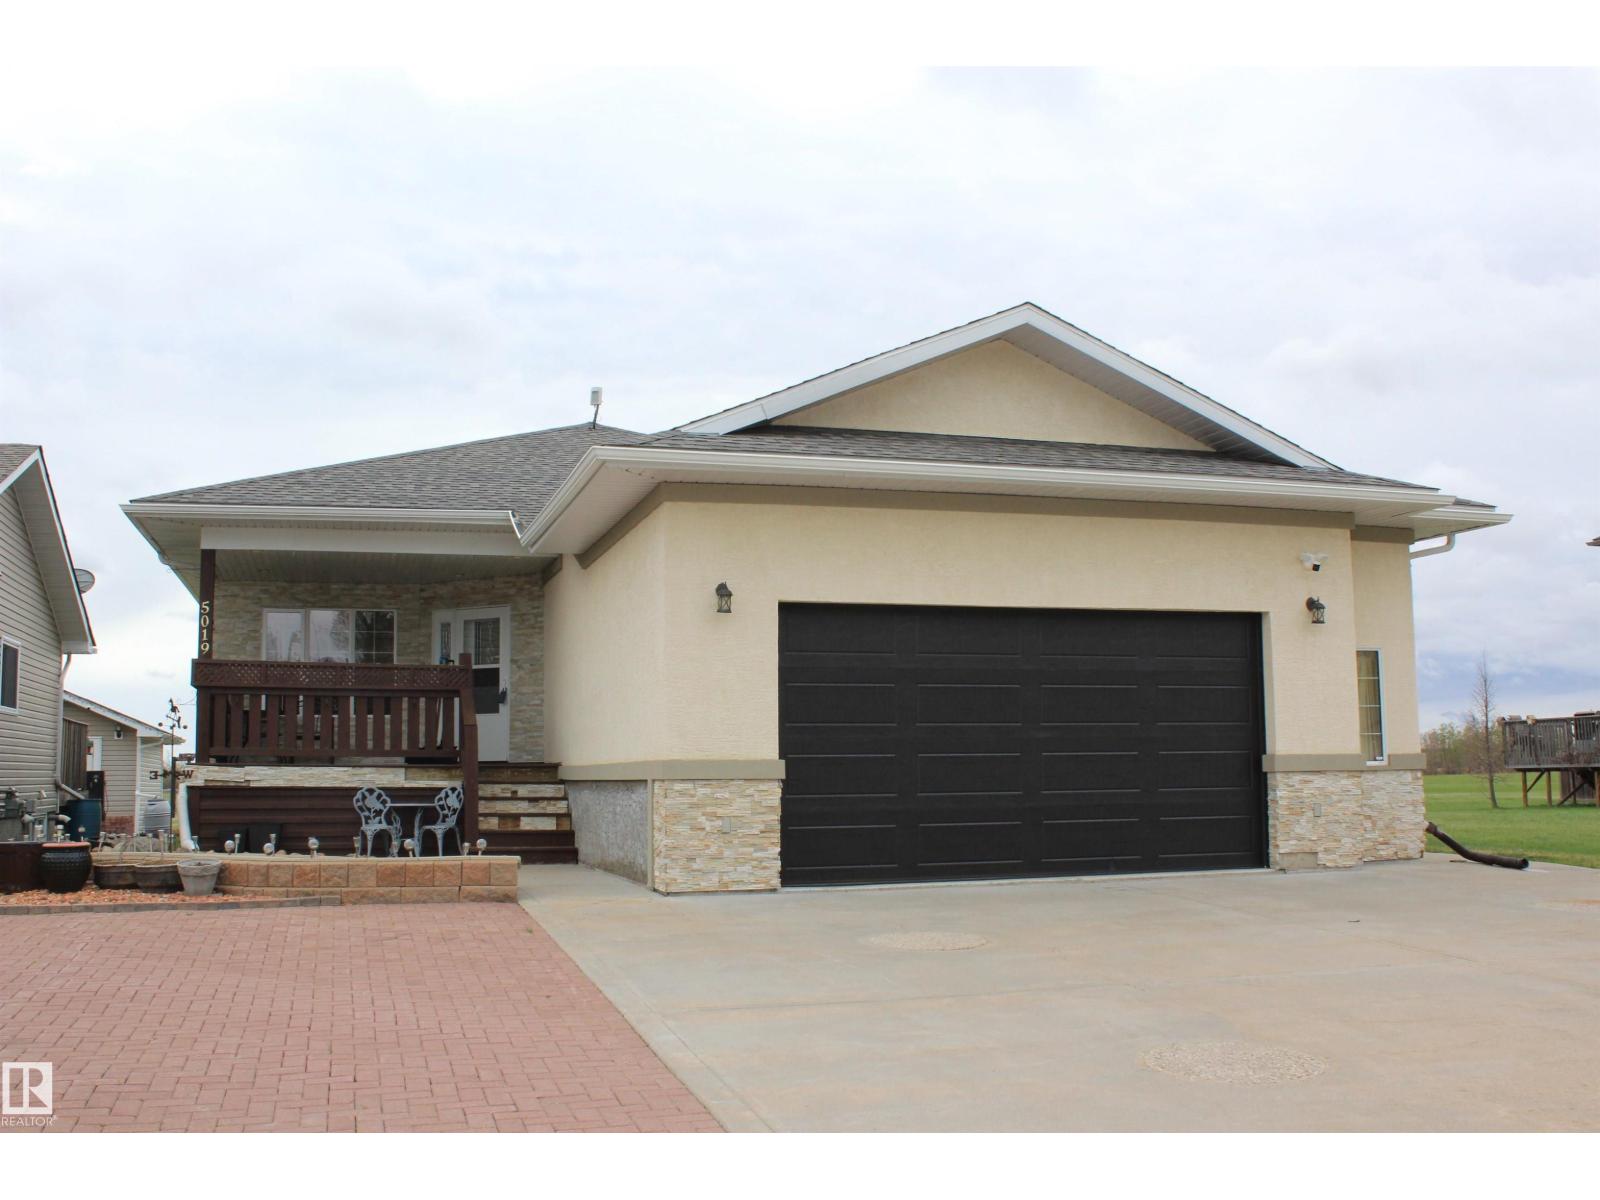
5019 48 Av
Chipman, Alberta
This stunning custom-built bungalow offers exceptional space, comfort, and a prime location backing directly onto a park. Featuring 5 bedrooms and 3 full bathrooms, this home is perfect for families or multi-generational living. The open concept kitchen features an abundance of cabinets, large island and overlooks the dining and livingroom. The primary bedroom is conveniently located right off the livingroom and enjoys a large ensuite. The fully developed basement includes a second kitchen, offering excellent flexibility for guests, extended family, or additional living space; additional 3 bedrooms, full bath and a second laundry room, this is a very flexible space. A huge, fully finished garage provides ample room for vehicles, storage, or hobbies. Enjoy south back yard, privacy, green space, and direct park access right from your backyard. A rare opportunity to own a thoughtfully designed bungalow in an unbeatable setting. (id:46923)
Kowal Realty Ltd
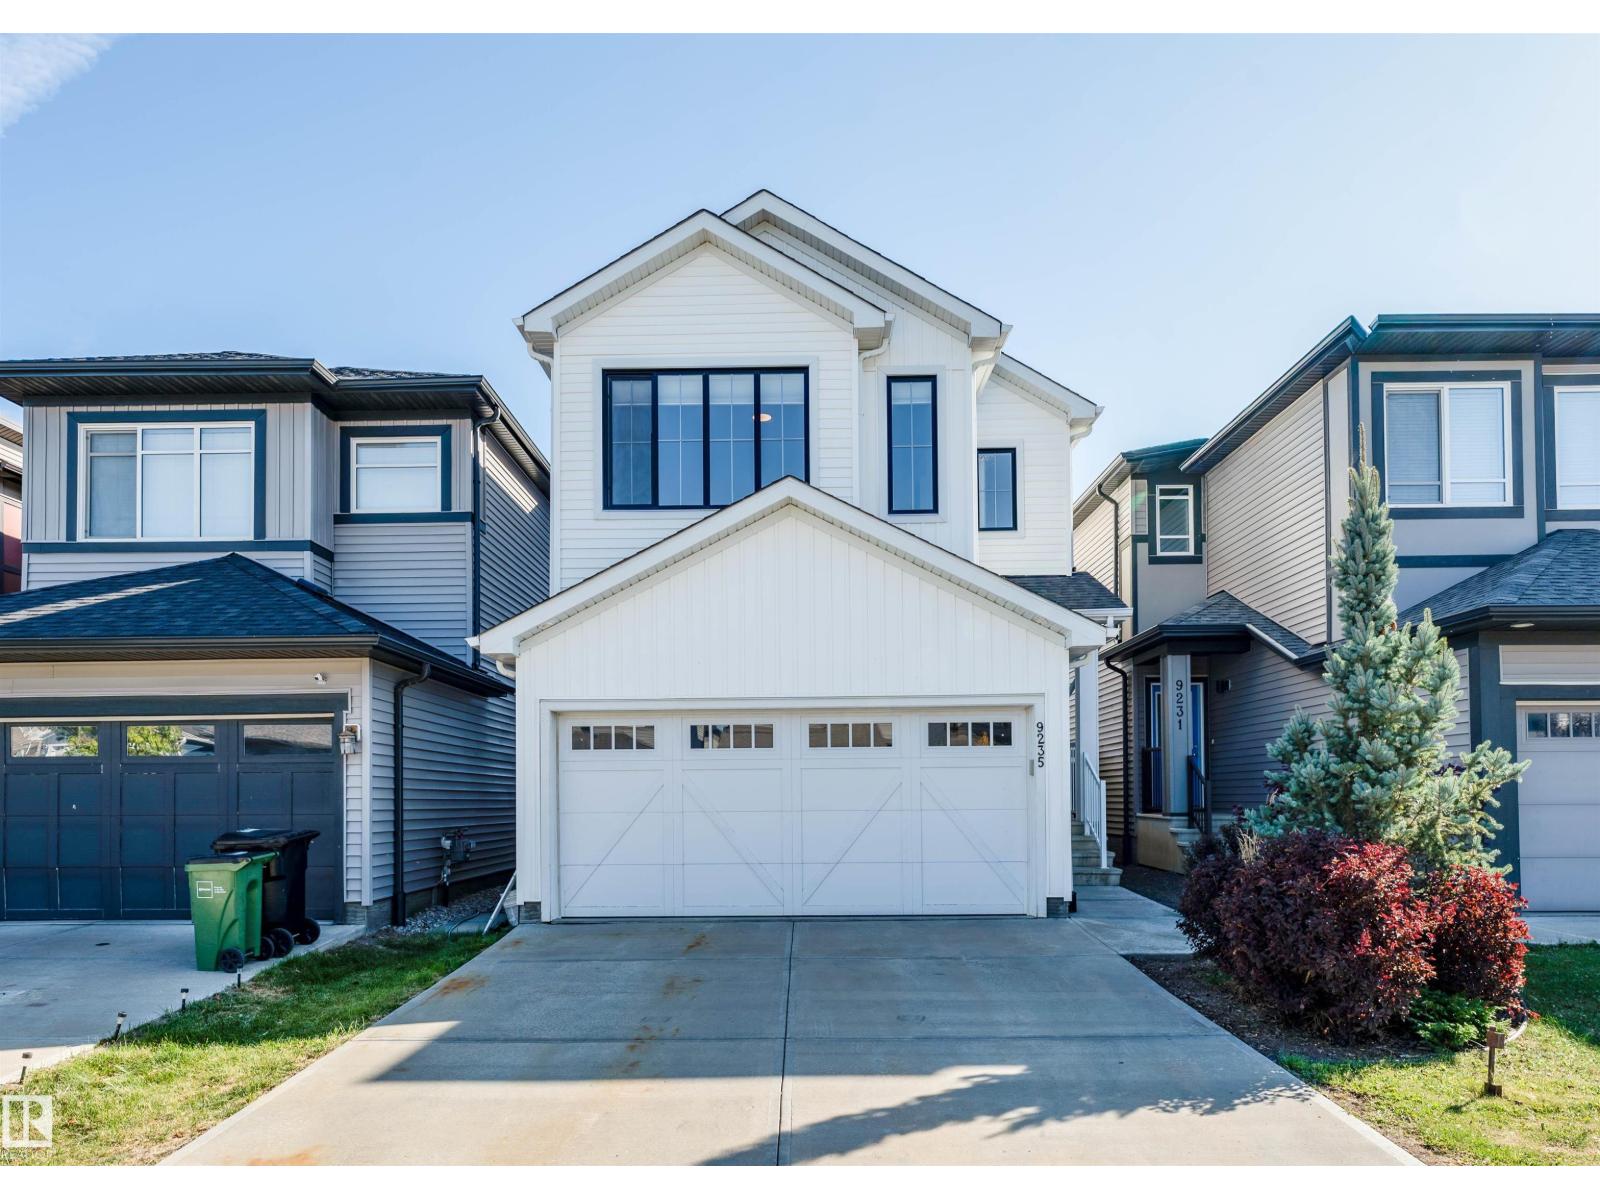
9235 223 St NW NW
Edmonton, Alberta
BRIGHT OPEN-CONCEPT HOME WITH BONUS ROOM IN SECORD! Welcome to this well-designed home featuring a functional layout and comfortable living spaces throughout. The main floor offers an open-concept design with the kitchen, dining area, and living room connected for easy everyday living and entertaining. The kitchen features stainless steel appliances, a large centre island, ample cabinetry, and a walk-in pantry. Upstairs, you’ll find a spacious bonus room, convenient laundry, well-sized bedrooms, and a generous primary bedroom. The unfinished basement provides additional space for future development and customization. Located in Secord with convenient access to schools, parks, walking trails, shopping, grocery stores, major roadways, and nearby community amenities including a recreation centre and library. A great opportunity to own a spacious home in a growing West Edmonton community. (id:46923)
Century 21 Quantum Realty
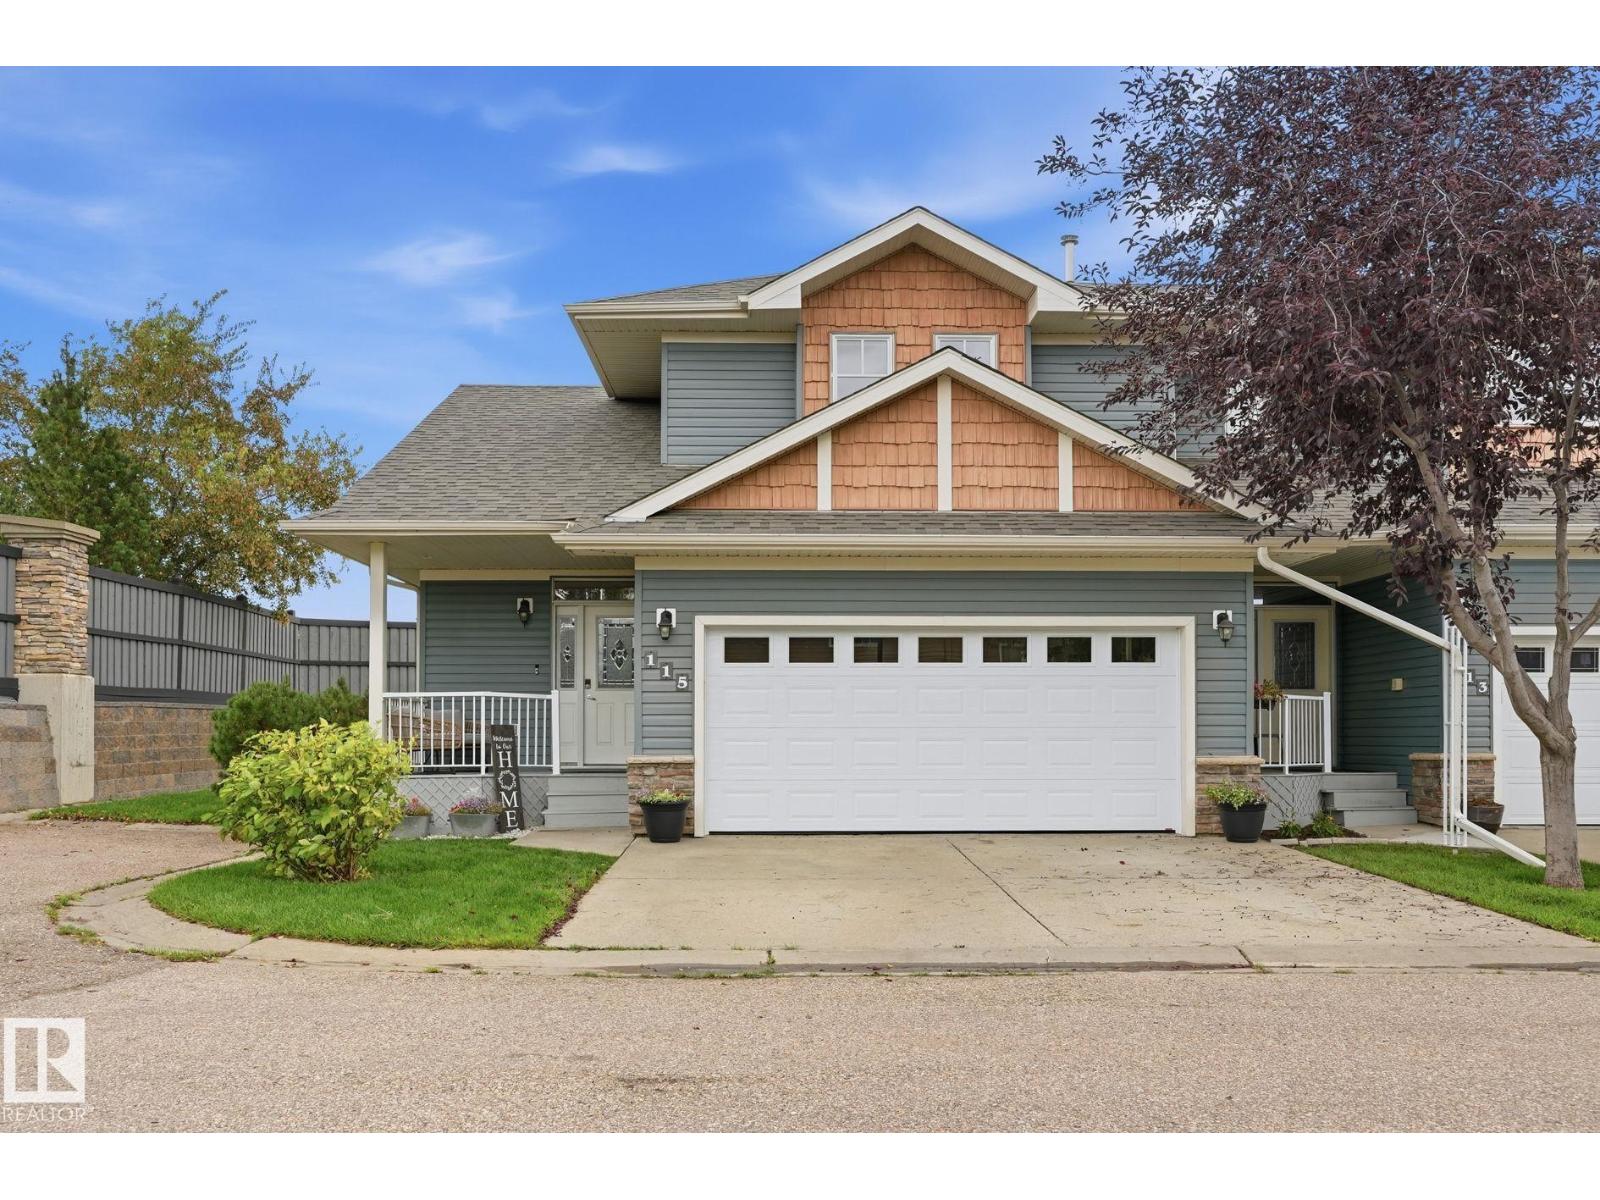
#115 102 West Haven Dr
Leduc, Alberta
PRIME LOCATION & EXCEPTIONAL VALUE! Welcome to this fully finished 2-storey home featuring 4 beds, 4 baths & approx. 2,087 sq. ft. of living space. Nestled in a private gated complex for added security & exclusivity. Tucked into the back corner, this end unit has one of the best spots in the complex, with an extra window. Maintenance-free living includes lawn care & snow removal. The open-concept main floor features soaring vaulted ceilings & updated oak engineered hardwood. Flooring & paint are updated throughout, plus select lighting & an upgraded spindle staircase. The kitchen features stainless steel appliances, corner pantry, eating bar, pull-out drawers & glass-front cabinetry. Corner fireplace, private front porch & deck overlooking the yard with a high privacy fence & stone feature wall. Primary bedroom has an ensuite with corner tub. Finished basement with family room, bedroom & ensuite. Double attached garage, driveway & visitor parking. Near Leduc Common, Leduc Golf & Country Club & Hwy 2. (id:46923)
Tactic Realty
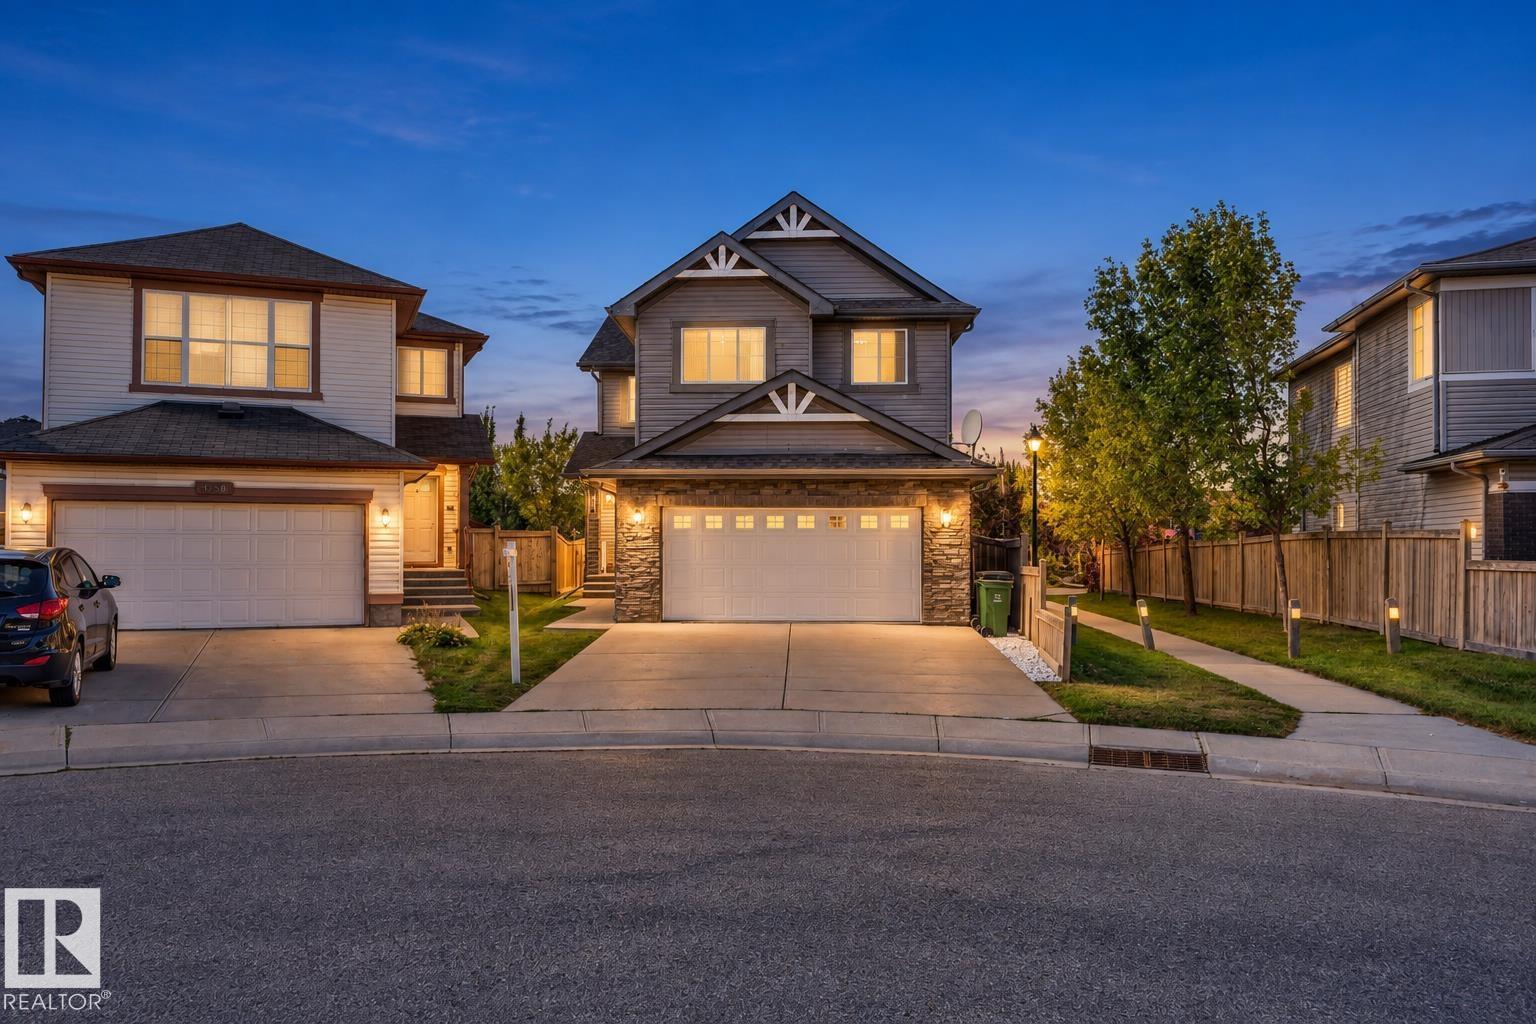
3662 13 St NW NW
Edmonton, Alberta
Welcome to this stunning home located in the highly desirable community of Tamarack! Featuring a bright and spacious open-concept layout, this home offers an impressive open-to-below design, a main-floor office, four bedrooms, a spice kitchen, and central air conditioning. The fully developed basement provides additional living and entertaining space, complete with a stylish bar area. Enjoy the added privacy of backing onto green space and a walking trail, perfect for evening walks and outdoor enjoyment. Ideally situated just steps from a K–9 school and close to parks, shopping, transit, and other amenities, this beautiful home offers the perfect combination of space, functionality, and location. (id:46923)
Exp Realty
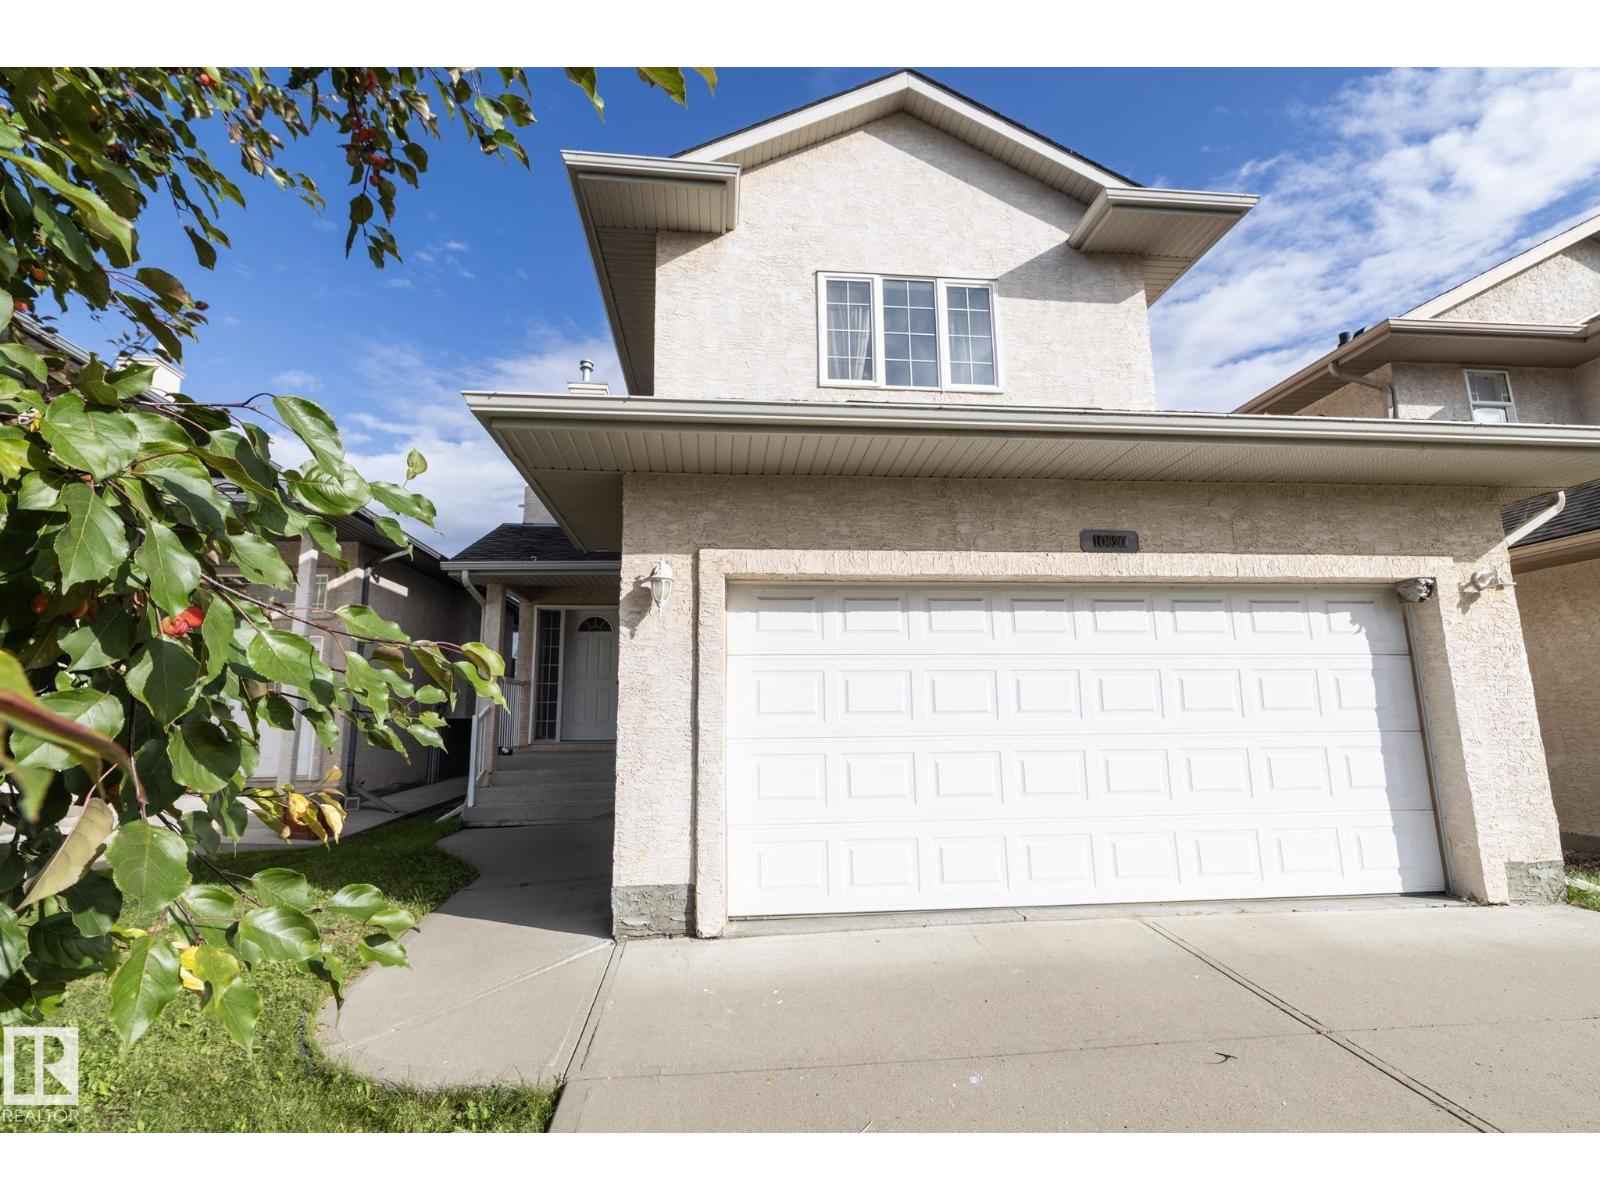
10620 183 Av NW
Edmonton, Alberta
5 Bedroom, 4 Bathroom, 2 Storey with Finished Basement Backing on a Green Space. Step into An Open Foyer with Vaulted Ceiling and Lots of Natural Light. Walking into the back of the Home find an Open Concept Kitchen with Gas Stove, Pantry, Kitchen Island and Loads of Counter and Cupboard Space. A Large Living Room Ready For Entertaining with Hardwood Floors and Fireplace just off to the side. Upstairs you will find 2 Master Bedrooms with 2 more Good Sized Bedrooms in-between. The Master that Overlooks the Green Space is the Larger of the Rooms with Vaulted Ceilings While the second Master which is Street Side Has a Full 4 piece En-Sute and Walk-In Closet. The Basement is finished with Extra Bedroom and Bathroom and a Mid Sized Second Living Room. Out back you will find a 2 Tier Deck and Private Backyard. Immediate possession. (id:46923)
Royal LePage Premier Real Estate
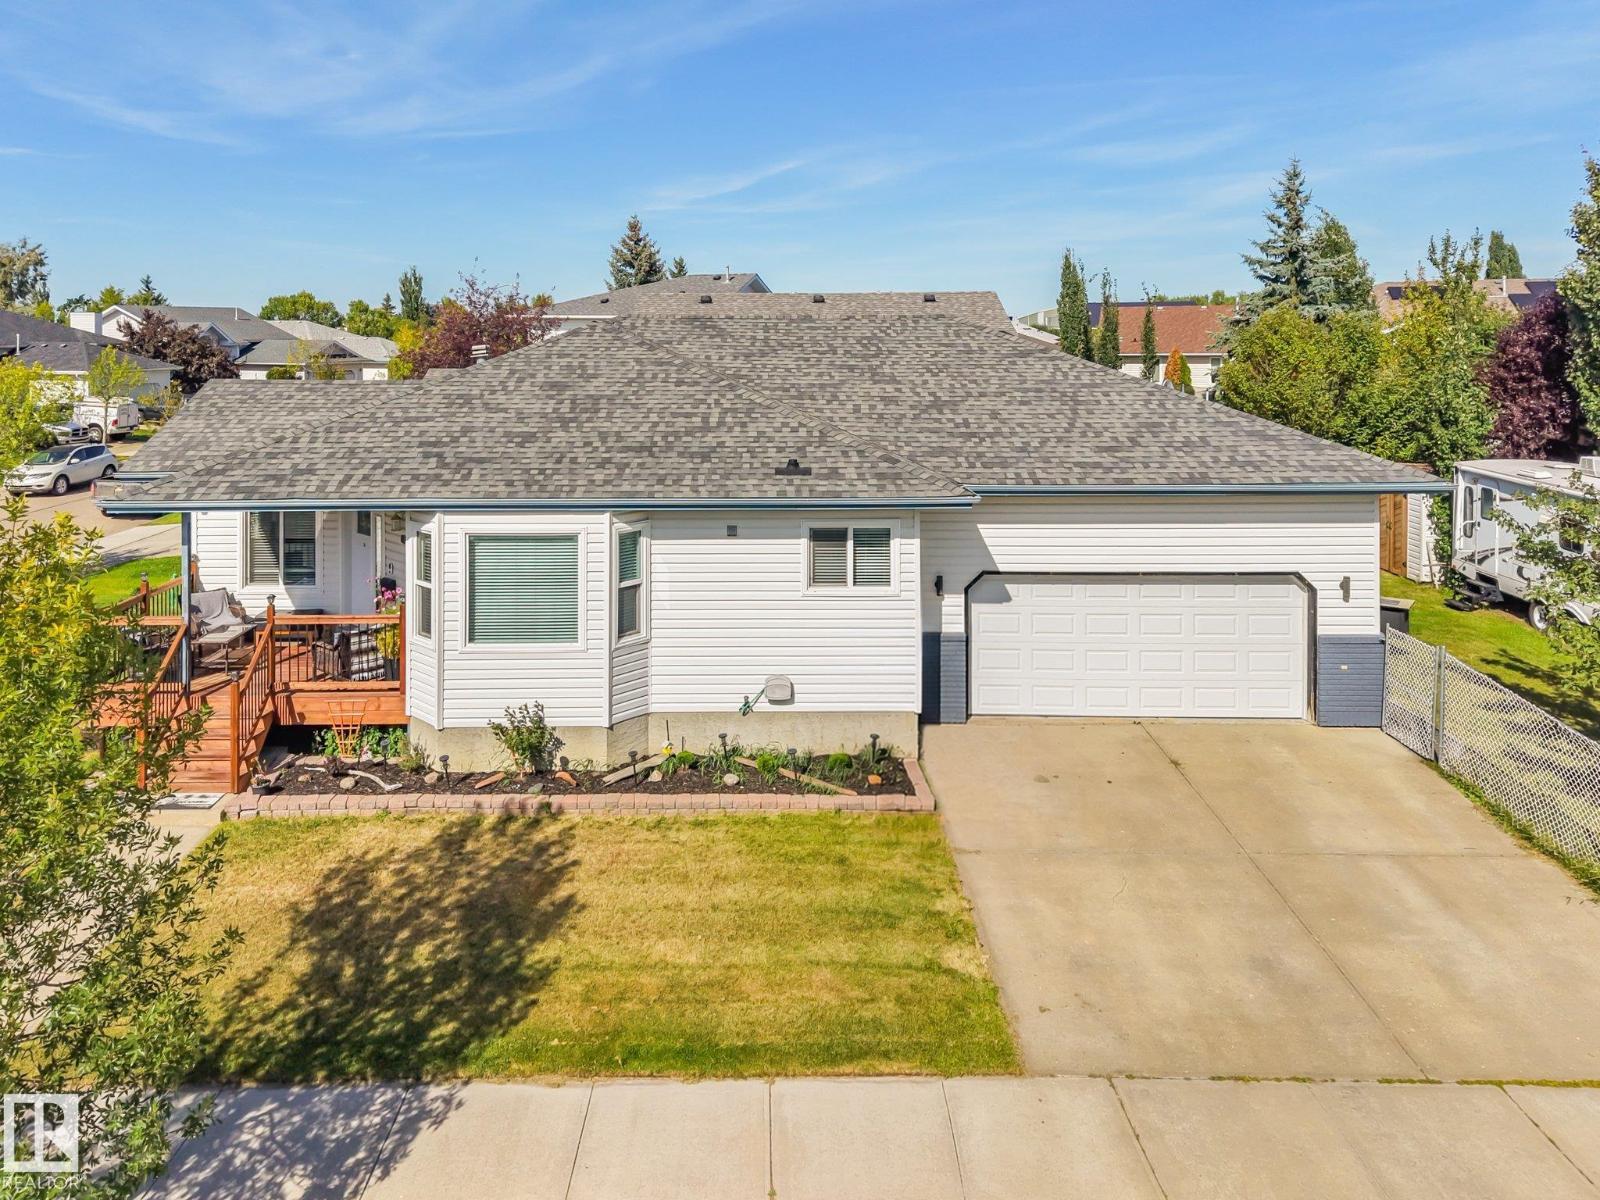
1 Mullen Co
Leduc, Alberta
Beautiful corner lot custom bungalow in Leduc’s mature Meadowview neighborhood, offering over 1,500 sq. ft. of comfortable & inviting living space plus a backyard hibachi grill. The main floor features a stunning rock-faced feature wall surrounding a gas fireplace that extends to the vaulted ceilings, creating a warm and dramatic focal point. The spacious kitchen boasts a center island, renovated cabinetry, black stainless-steel appliances, and newer countertops. Three bedrooms are on the main floor, including a primary suite with a 4-piece, jacuzzi ensuite, plus a breakfast nook, formal dining room, full bath, and convenient laundry. The fully finished basement offers a large open-concept recreation room, fourth bedroom, full bathroom, and ample storage. Step outside to an entertainer’s dream with an outdoor kitchen area, greenhouse, and garden shed. Upgrades include shingles, main-floor windows, furnace, A/C, and tankless hot water. Complete with a double heated garage and ample RV parking. (id:46923)
RE/MAX Elite
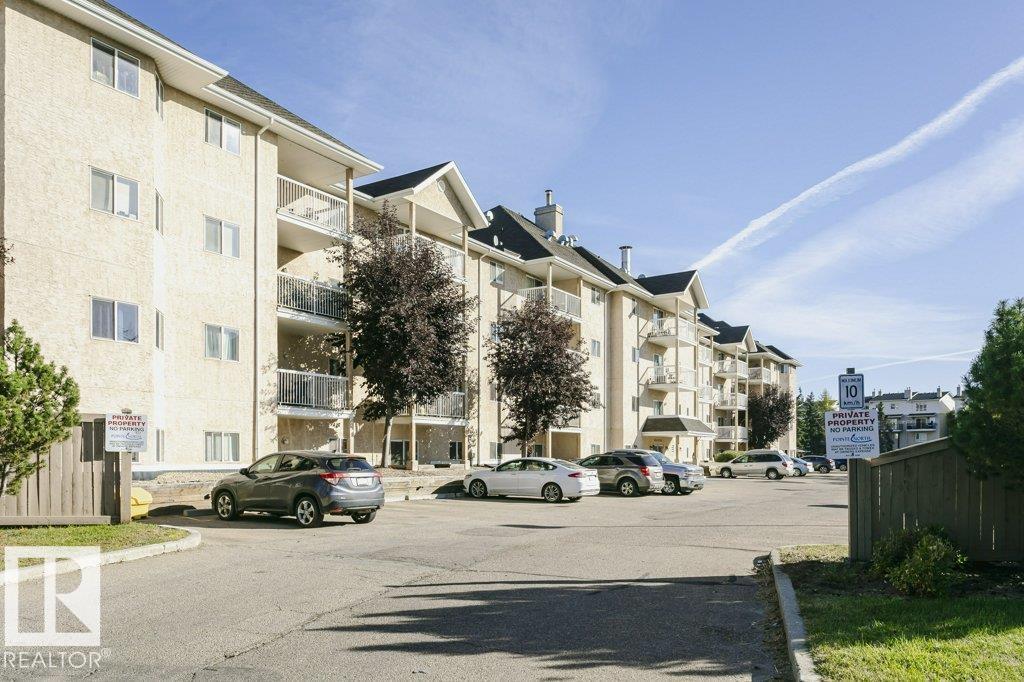
#324 4210 139 Av NW
Edmonton, Alberta
Check out this rare 3-BEDROOM apartment condo in Clareview - lots of room for the family, and it comes with AIR CONDITIONING! The large south-facing living room gets a lot of light, and sits with the kitchen and dining area in the middle of the home. At one end is the primary bedroom, complete with walk-in closet and a 4-pc ensuite bath. At the other end are two additional bedrooms and the family bath. There is laundry and plenty of storage in the suite, with an upright freezer. For added peace of mind, there is a fire alarm system installed in the suite (in each bedroom). Conveniently located near transit, shopping and dining, this 1,018 sq ft unit is ideal for a young family, or investors. (id:46923)
RE/MAX Elite
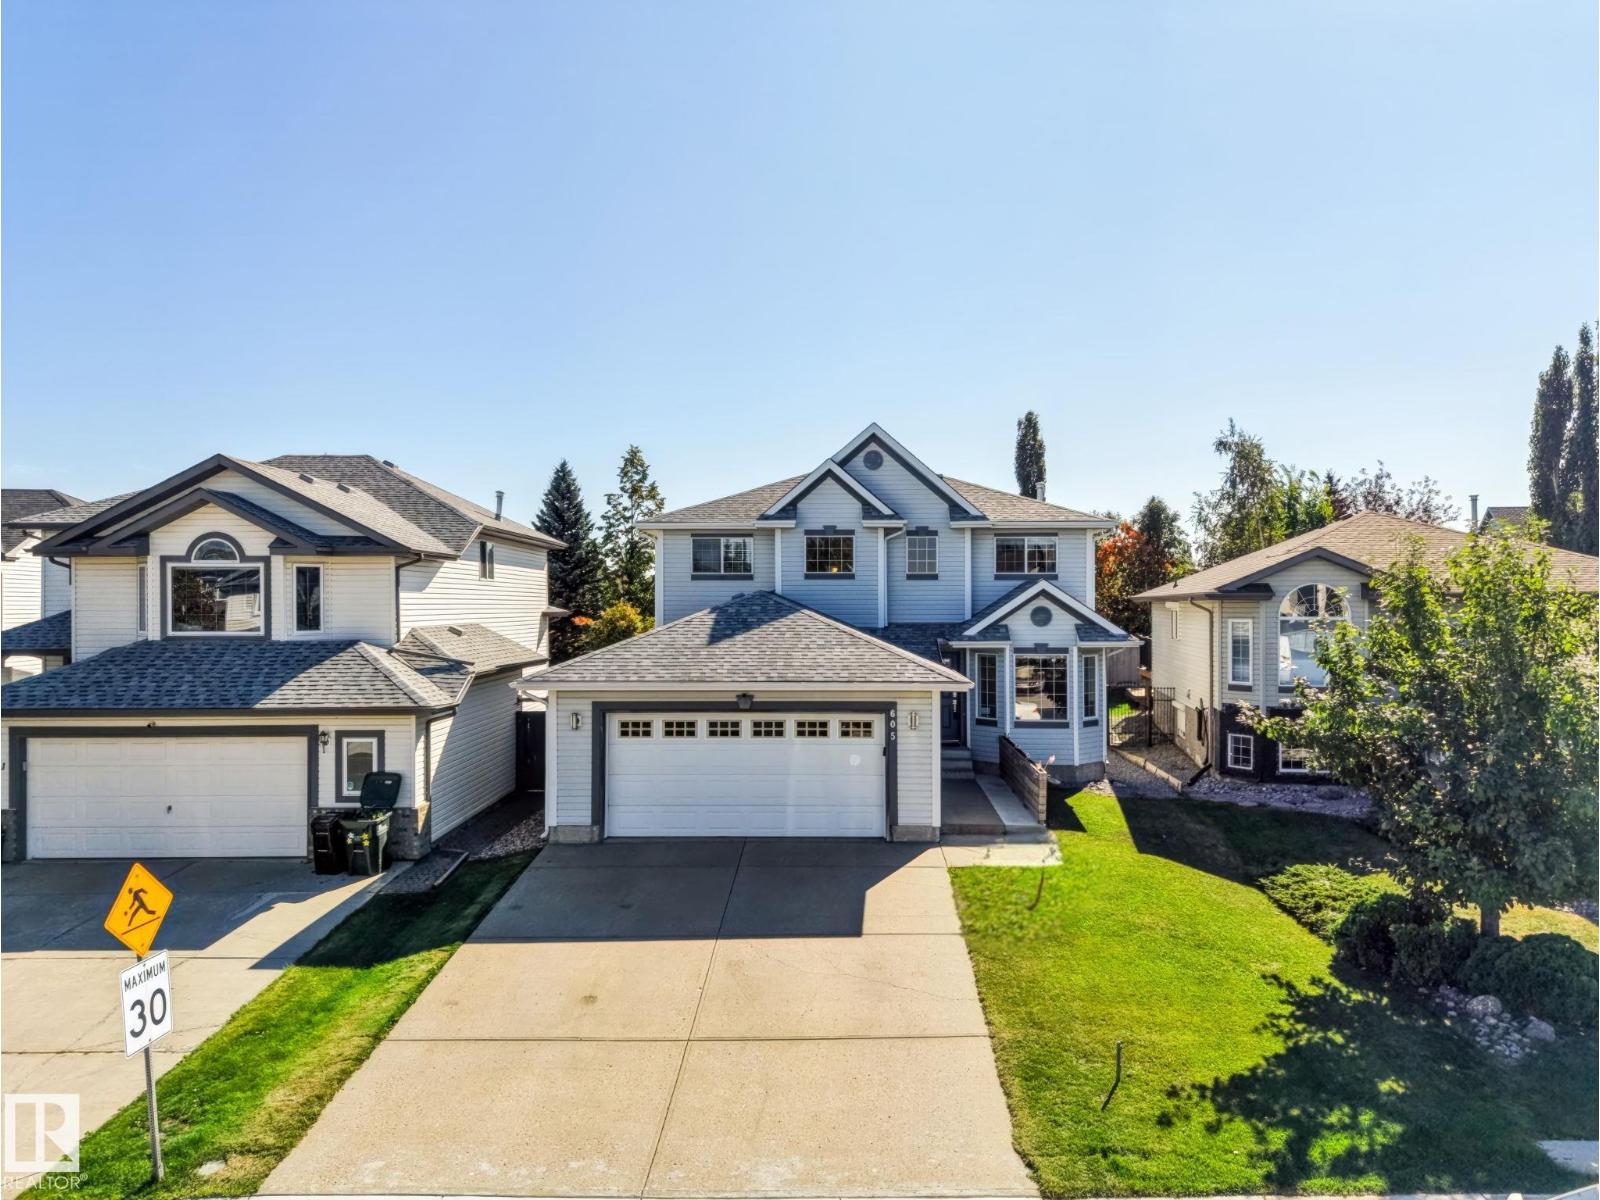
605 Forrest Dr
Sherwood Park, Alberta
Welcome to an Awesome Family Home in a Great Neighborhood. Your New Home is Fully Finished (except Basement Bathroom is roughed-in). Nicely landscaped yard, good sized Deck, Heated Garage…..did I mention this home is Air Conditioned, move in ready and has a Wonderful Park just steps away. More info and Photos will follow soon. Don’t miss out! (id:46923)
Maxwell Devonshire Realty

#83 8304 11 Av SW
Edmonton, Alberta
Discover this thoughtfully designed 2-bedroom townhome in Mosaic Point, Summerside! Both upper-level bedrooms serve as spacious primary suites, each featuring its own ensuite. A practical half bath is conveniently located on the main floor. Step through the front door into the foyer, which flows into the living room. A few steps up reveal the bright, open kitchen and dining area complete with pantry and sliding doors leading to a private balcony. Hardwood flooring adds warmth throughout, while ceramic tile finishes the bathrooms. The home also includes a double attached garage and fenced front yard. Nestled on the outer edge of the complex for enhanced privacy. Residents of Summerside enjoy exceptional lake access for swimming, paddling and year-round recreation, along with parks, trails and community amenities. Conveniently located near shopping, schools and major routes. A fantastic opportunity to enjoy the Summerside lifestyle! (id:46923)
Exp Realty
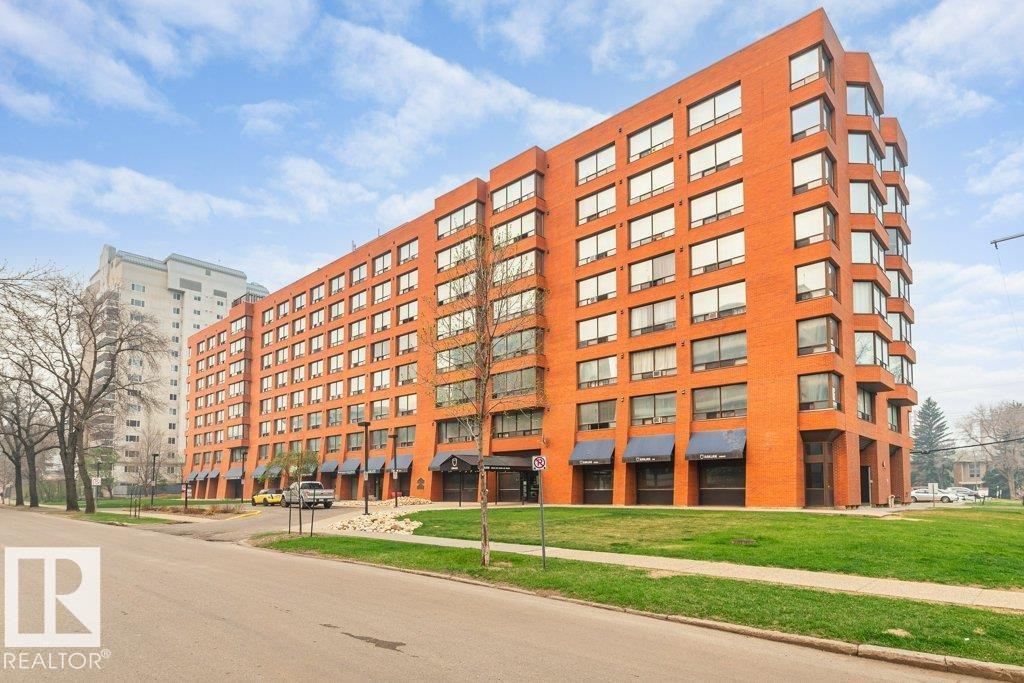
#327 10160 114 St NW
Edmonton, Alberta
Welcome to downtown living. This clean and spacious one bedroom condo is located just off Jasper Avenue and is close to MacEwan University, shopping, entertainment, transportation and the beautiful river valley. This brick faced concrete building offers secure locked entrance and features many businesses on the main floor. The unit has fridge, stove, Built in dishwasher, a walk-in pantry, large storage closet, portable AC and all window coverings. There is laundry on each floor. This is a no smoking and no pet's condo. Secure underground parking is available at an extra $100 per month. November 1st possession available. Investment possibility with assumption of the current tenant. Condo fee is $463.50 and includes Electricity, Heat, Water & Sewer, Insurance for common areas, Janitorial, Management, Lanscaping. (id:46923)
RE/MAX River City
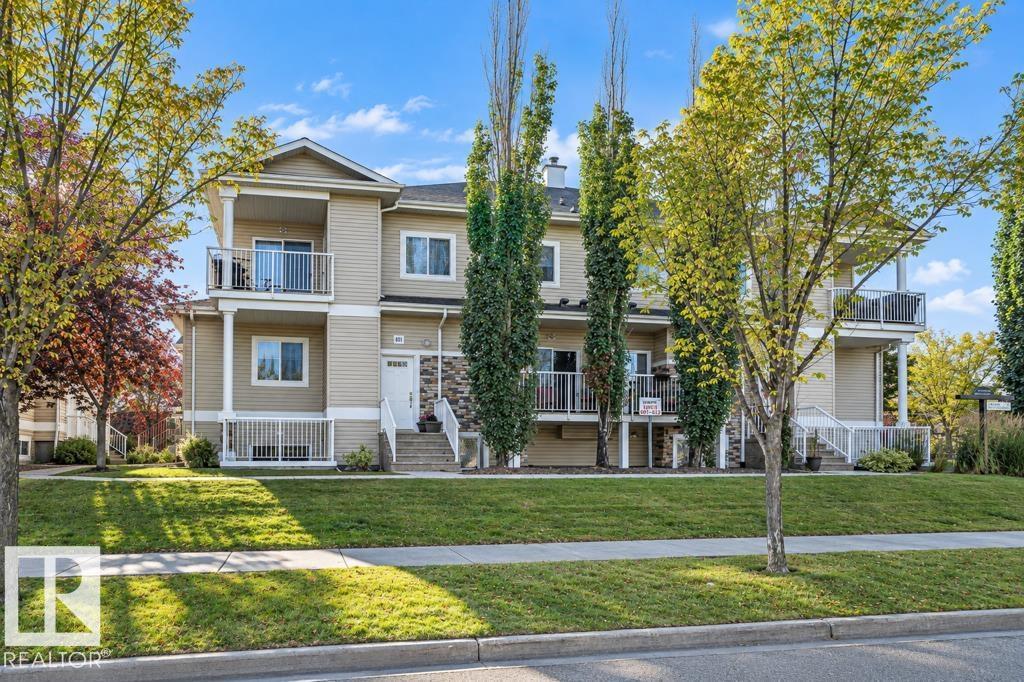
#602 164 Bridgeport Bv
Leduc, Alberta
Quick Possession. SINGLE GARAGE PARKING! New paint and vinyl plank flooring throughout. This 1012 sf 2-bedroom,1 bath unit is ready for you. Ideal for first time owners, downsizers and investors. The unit has keyless entry on unit and garage, lots of storage, a large open concept design with in-suite laundry, a convenient kitchen with a raised breakfast bar and ample cabinets and 2 good sized bedrooms. Ideal location close to Leduc Common, transit in front of building and easy access to airport. Condo fees are only 367.36. Move before winter. (id:46923)
RE/MAX River City
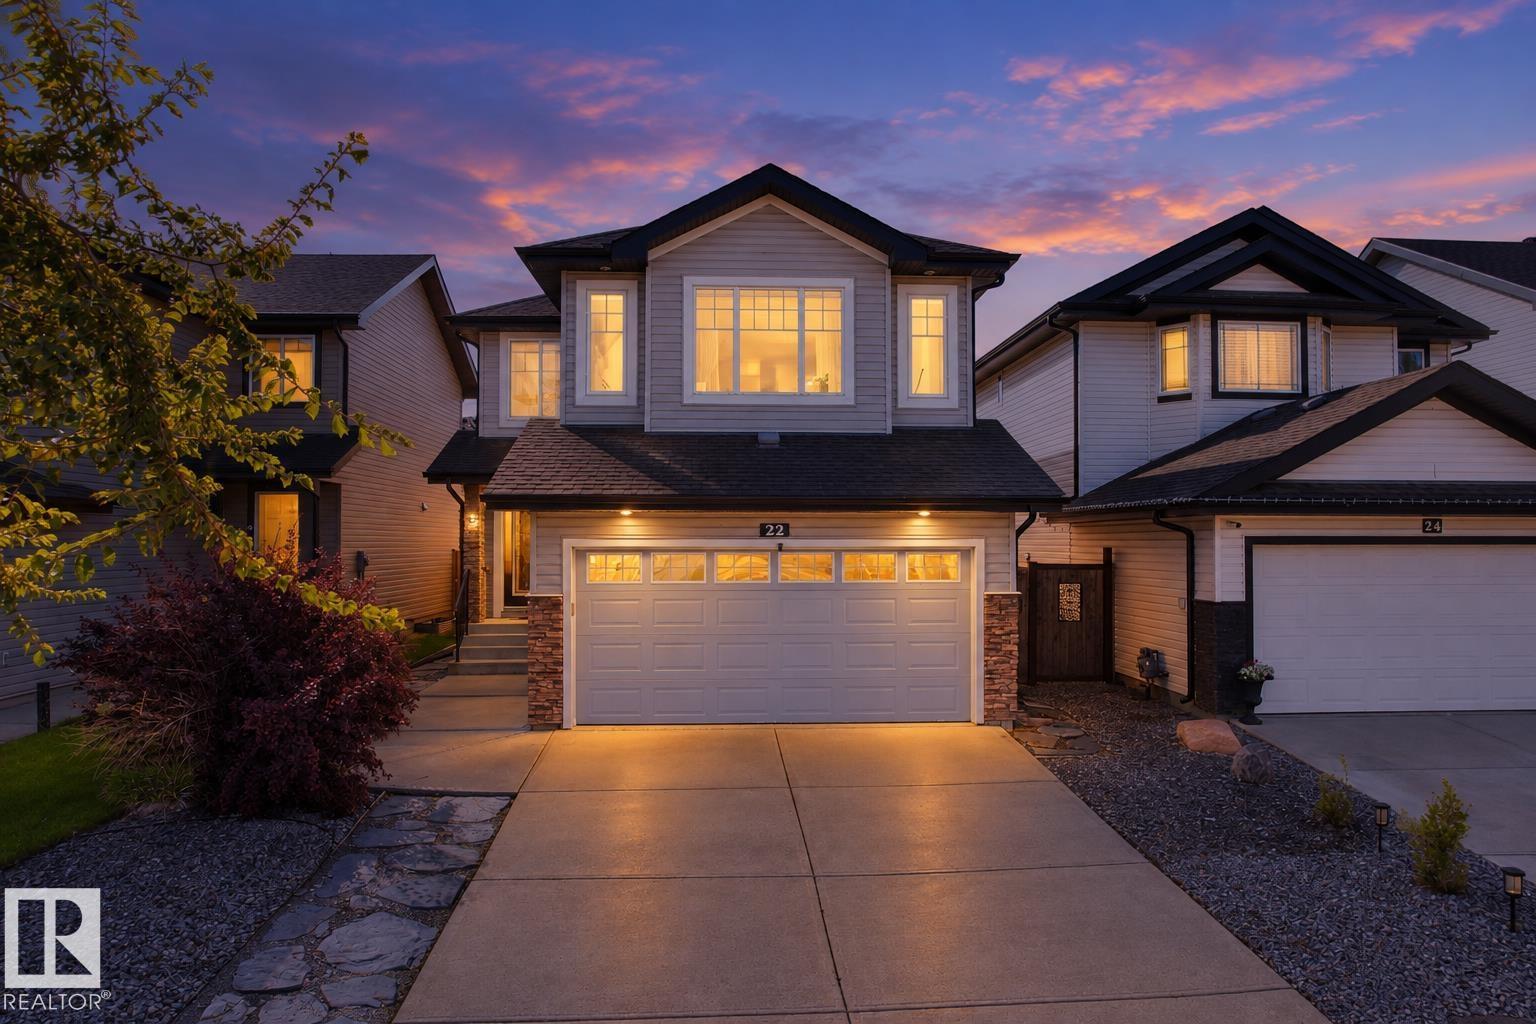
22 Norton Av
St. Albert, Alberta
SPOTLESS, BRIGHT & BEAUTIFULLY MAINTAINED! This 1,750+ sq. ft. 2-storey home in family-friendly North Ridge offers 3 bedrooms, 2.5 baths and a bright, open layout. The SOUTH-FACING LIVING & DINING AREAS are filled with natural light and feature cork flooring and a cozy gas fireplace, with access to the multi-level deck and beautifully landscaped SOUTH-FACING BACKYARD. The kitchen offers rich wood cabinetry, granite countertops, a corner pantry, stainless steel appliances and gas stove (2021). Upstairs features a spacious bonus room and 3 generous bedrooms, including a SOUTH-FACING PRIMARY BEDROOM with 4-pc ensuite, Jacuzzi tub, tiled shower and heated floors. Updates include a NEW LENNOX FURNACE (2025) and all toilets replaced (2021). The unfinished basement offers future potential. Complete with an insulated double attached garage, close to schools, trails, amenities, Big Lake and Lois Hole Centennial Provincial Park. (id:46923)
Maxwell Polaris
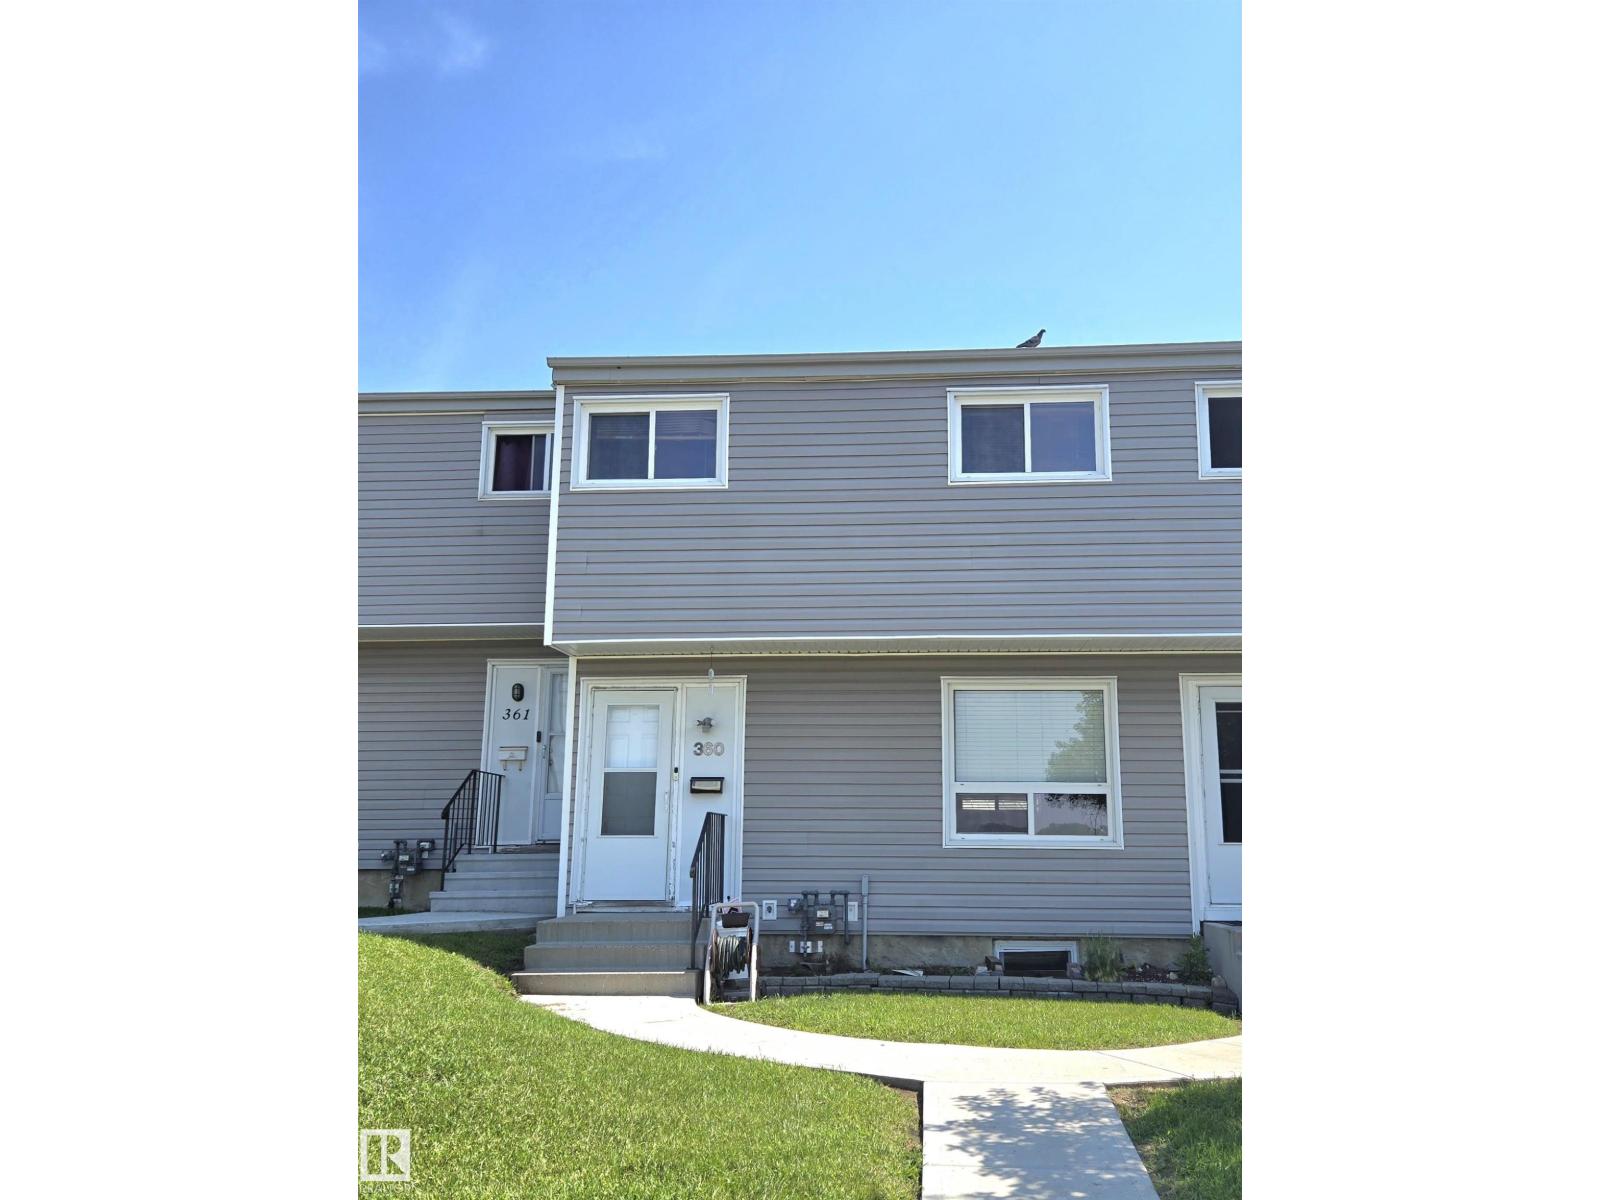
360 Northgate Tc NW NW
Edmonton, Alberta
Spacious 3 Bedroom 3 bathroom townhouse in quiet neighborhood. A number of renovations already finished. Gally kitchen allows for more dining room and living room space. 1/2 bath on the main. Large Master Bedroom. 2 more good size bedrooms up. Basement developed with its own 3 piece bathroom and large walk-in closet with professional organizers. High efficiency furnace installed. Self managed complex keeping condo fees low. Schools within walking distance. Public transport readily available. Value is there for easy upgrades! (id:46923)
Century 21 Leading
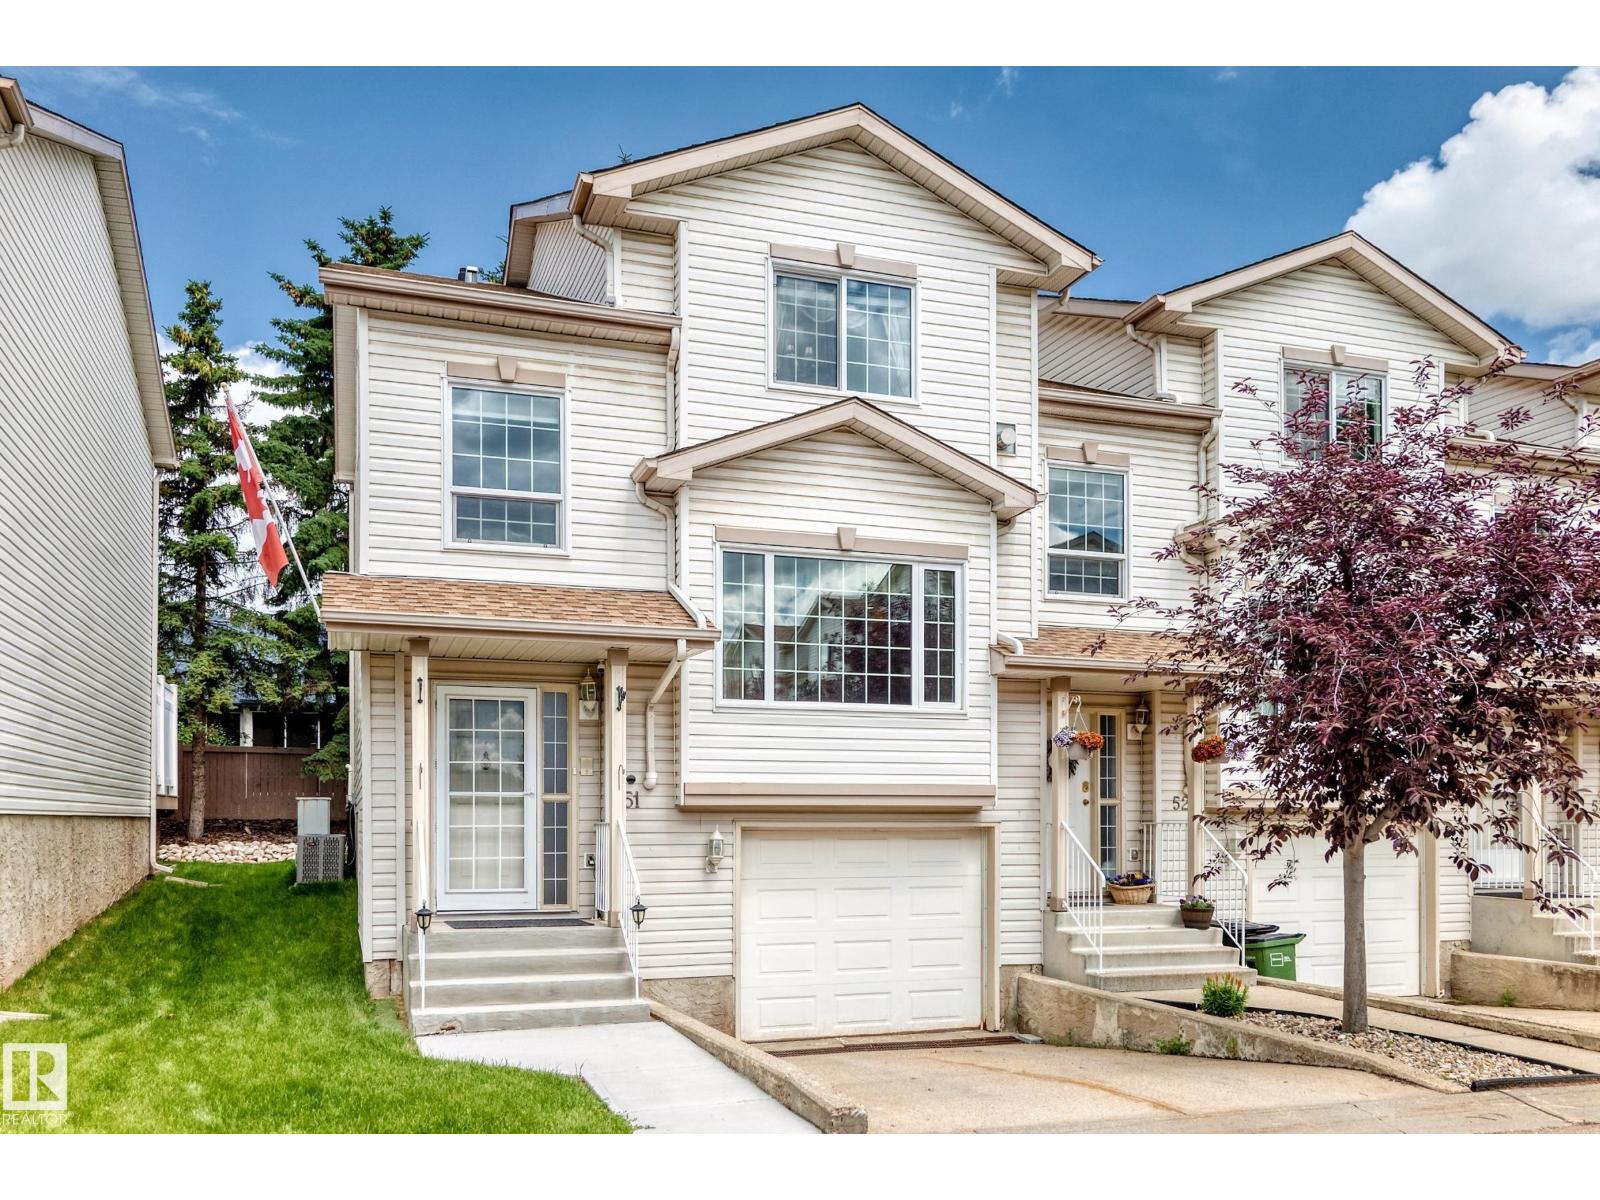
#51 9630 176 St NW
Edmonton, Alberta
END UNIT TOWNHOUSE! 1400+ sqft of comfortable living in this 3 bedroom, 2.5 bathroom townhouse. The open main floor is perfect for family life and entertaining, with a big kitchen, bright spacious living area with plenty of natural light and easy flow throughout. Stay cool all summer long with air conditioning (2024) and a tandem heated garage for secure parking for 2 cars or extra storage. Walking distance to Schools, parks, ponds and WEM! Additional features include: Newer furnace (2024), New windows in 2022, Tankless water heater, Water softener, Built in vacuum system, Kitchen sink garburator, Gas BBQ hookup on deck, Jacuzzi soaker tub in primary bathroom and Hot & Cold water faucet outside! (id:46923)
Maxwell Progressive
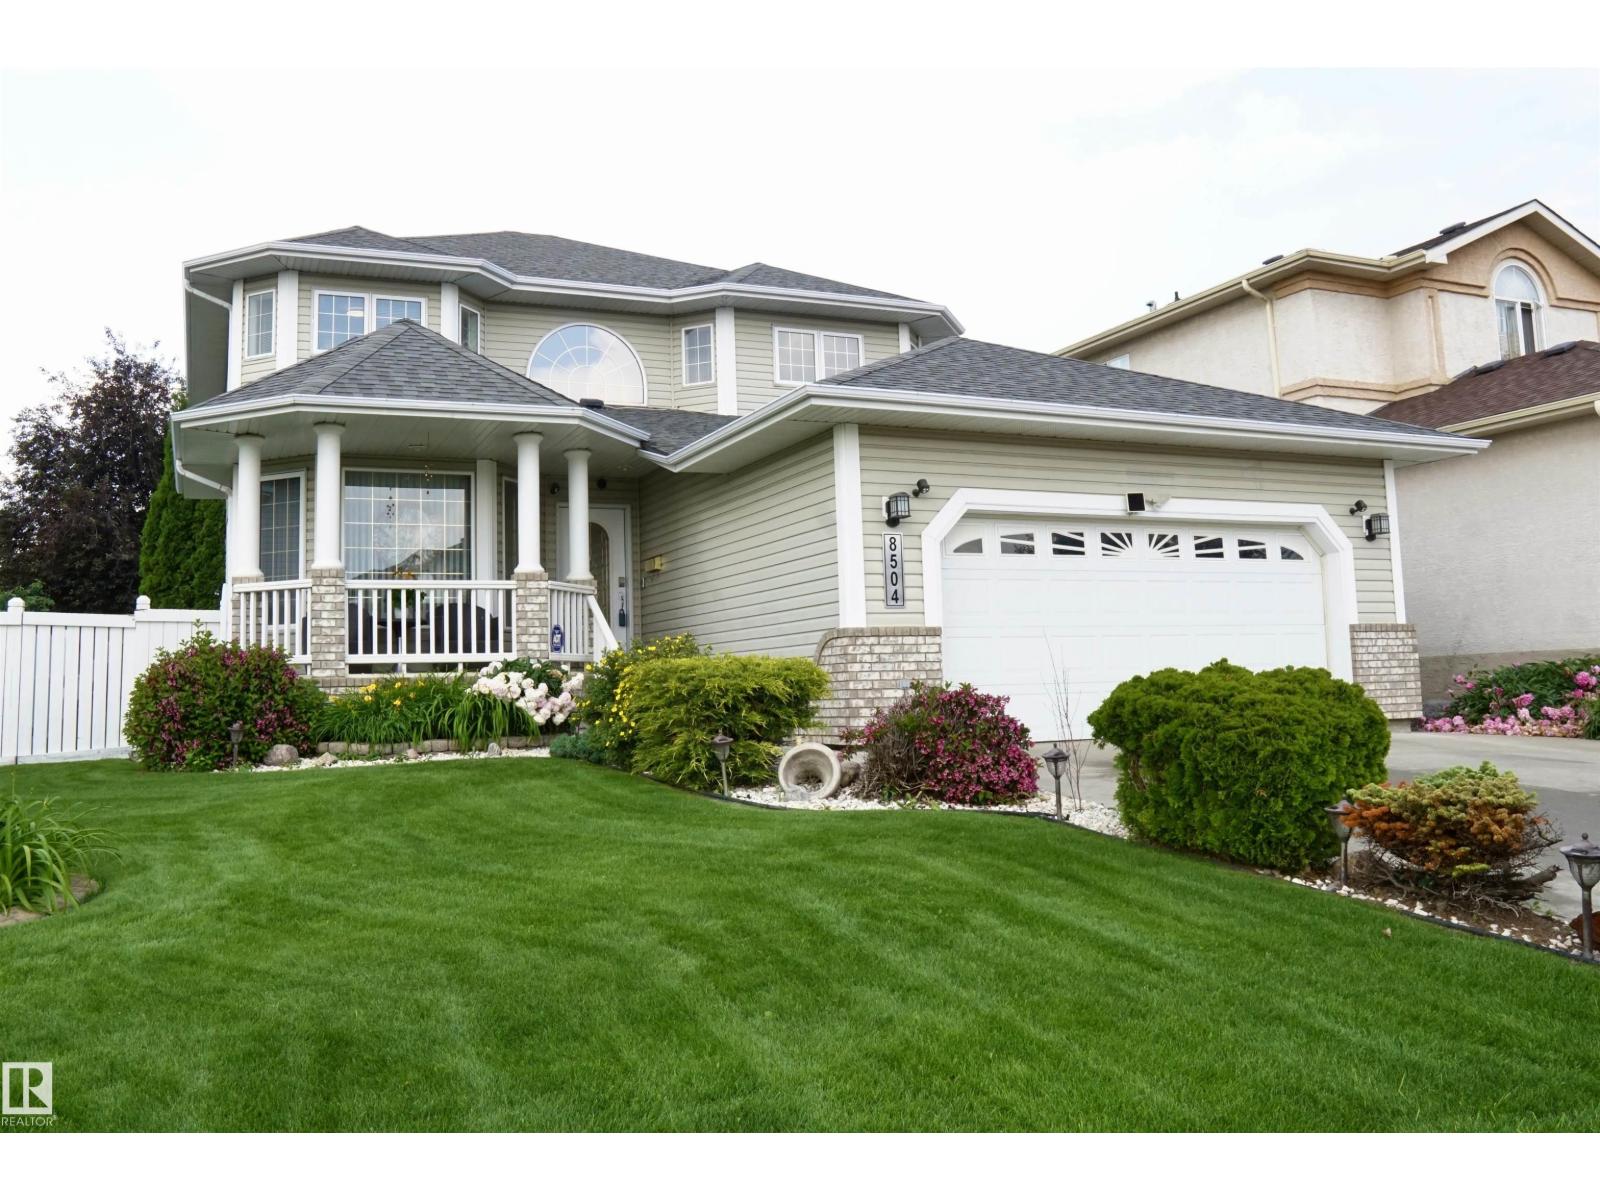
8504 160a Av NW
Edmonton, Alberta
Meticulously maintained and fully upgraded 2-story in Bellerive. Total of 4 bedrooms and 3.5 bathrooms. With over 3000 sq ft of developed living space, the main floor of this beautiful home offers an open office den, formal dining room, living room with gas fireplace, nook and kitchen with upgraded stainless steel appliances and granite counter tops. You will find 3 spacious bedrooms in the upper floor. The primary bedroom has gas fireplace, walk in closet and ensuite bath with corner jetted tub. The spacious basement has an exercise room, bedroom, full bath and rec room with pool table. This gorgeous home comes with numerous upgrades and extras which includes central vacuum, water softener, central air conditioning, gazebo, ring security system, pool table and underground sprinkler. Roof was done in 2021, Furnace ( 2018 ), Hot Water Tank (2023). Furnace was just recently cleaned. The beautiful lawn has been well maintained with u/ground sprinklers. Hurry! Don't miss this great opportunity! (id:46923)
Sterling Real Estate
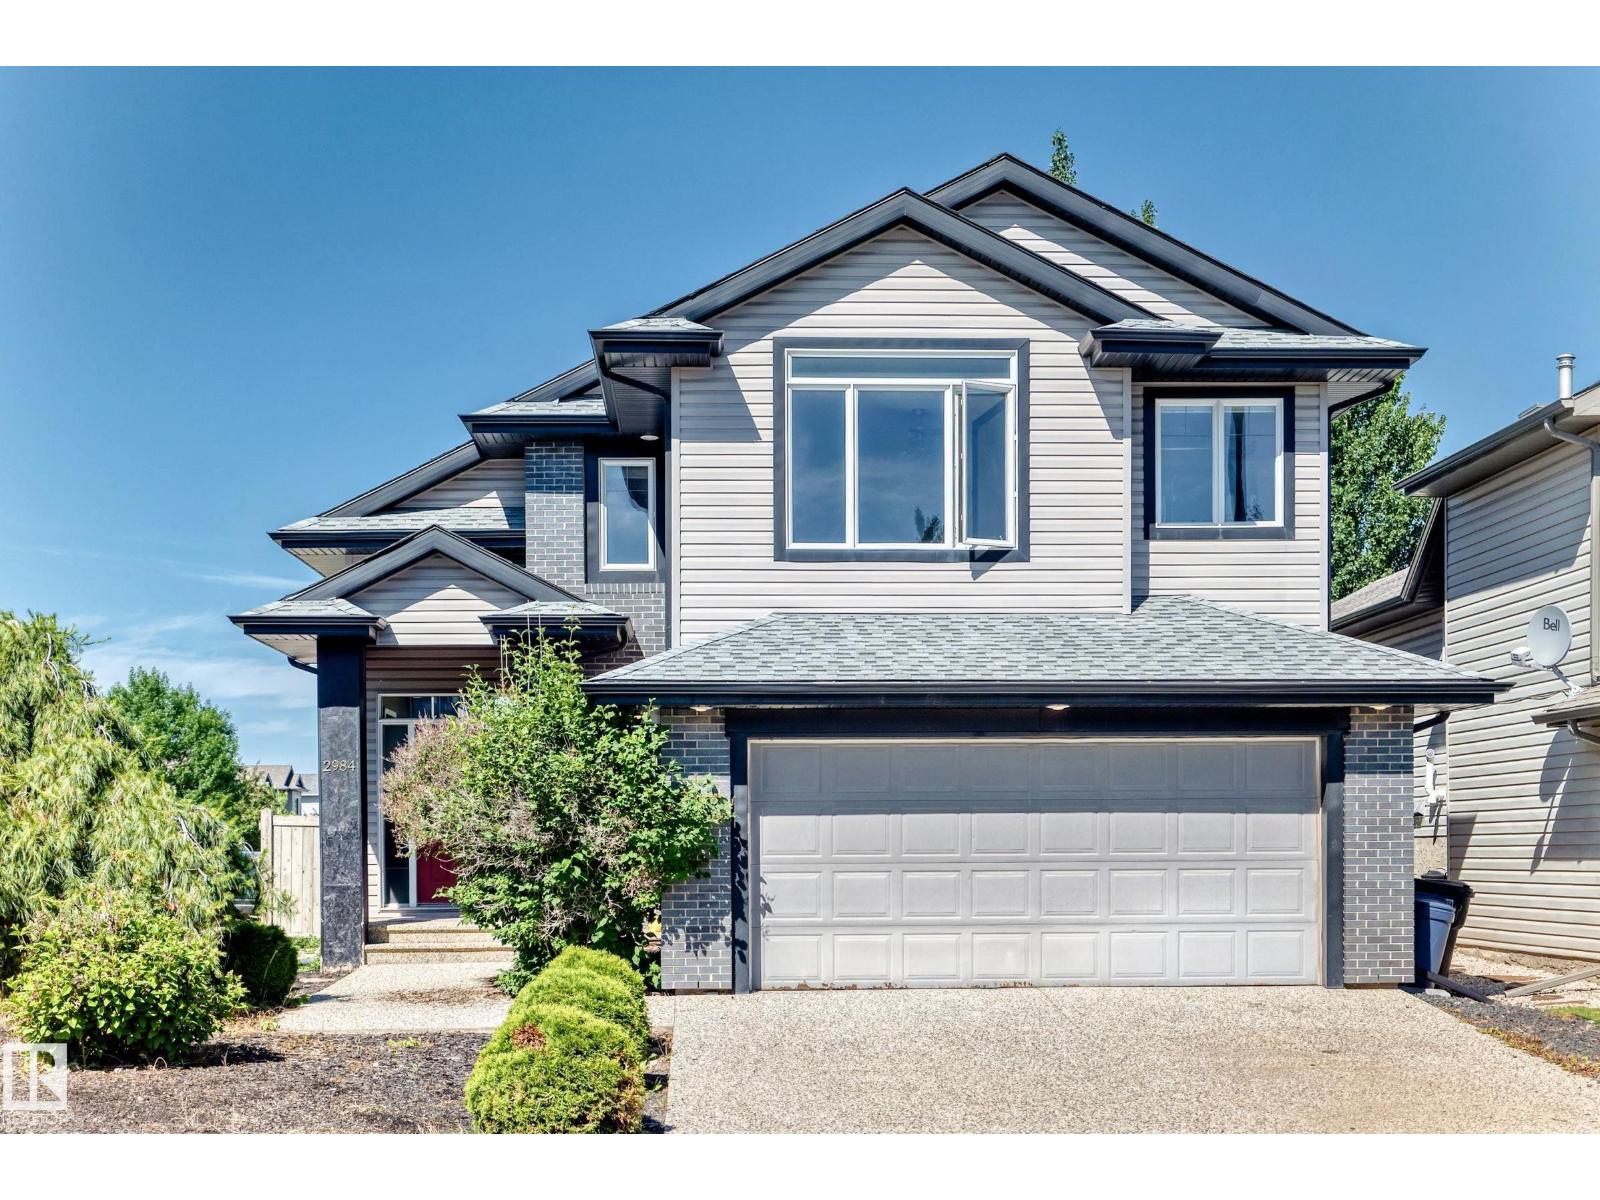
2984 Mcphadden Wy SW
Edmonton, Alberta
Impressive open concept 3 bedroom Bi-level with soaring vaulted ceilings offering a total of 2,596 sq feet living space! Shingles replaced in 2025. Freshly painted. Professionally steam cleaned carpet. Re-finished gleaming hardwood floor. Cozy living room w/ gas fireplace and large windows filled w/ natural light. Sunny dining area w/ patio doors to covered deck. Open kitchen w/wood cabinets, central island, pantry, S.S. appliances & decorative niche. Two bedrooms & 4 pcs bath on main. Upper level primary bedroom w/ walk in closet & 4 pcs ensuite featuring jacuzzi & separate shower. Fully finished basement w/ large family room, 4th bedroom, 3 pcs bath & laundry room w/ ample storage. Outstanding features included exposed aggravated driveway, mudroom off garage, central air conditioning, rounded corners & 2 tier deck. Conveniently located in the desirable community of Macewan. Close to schools, parks, transit, shopping, with easy access to Anthony Henday freeway & QE11 highway. Quick possession. (id:46923)
RE/MAX Elite
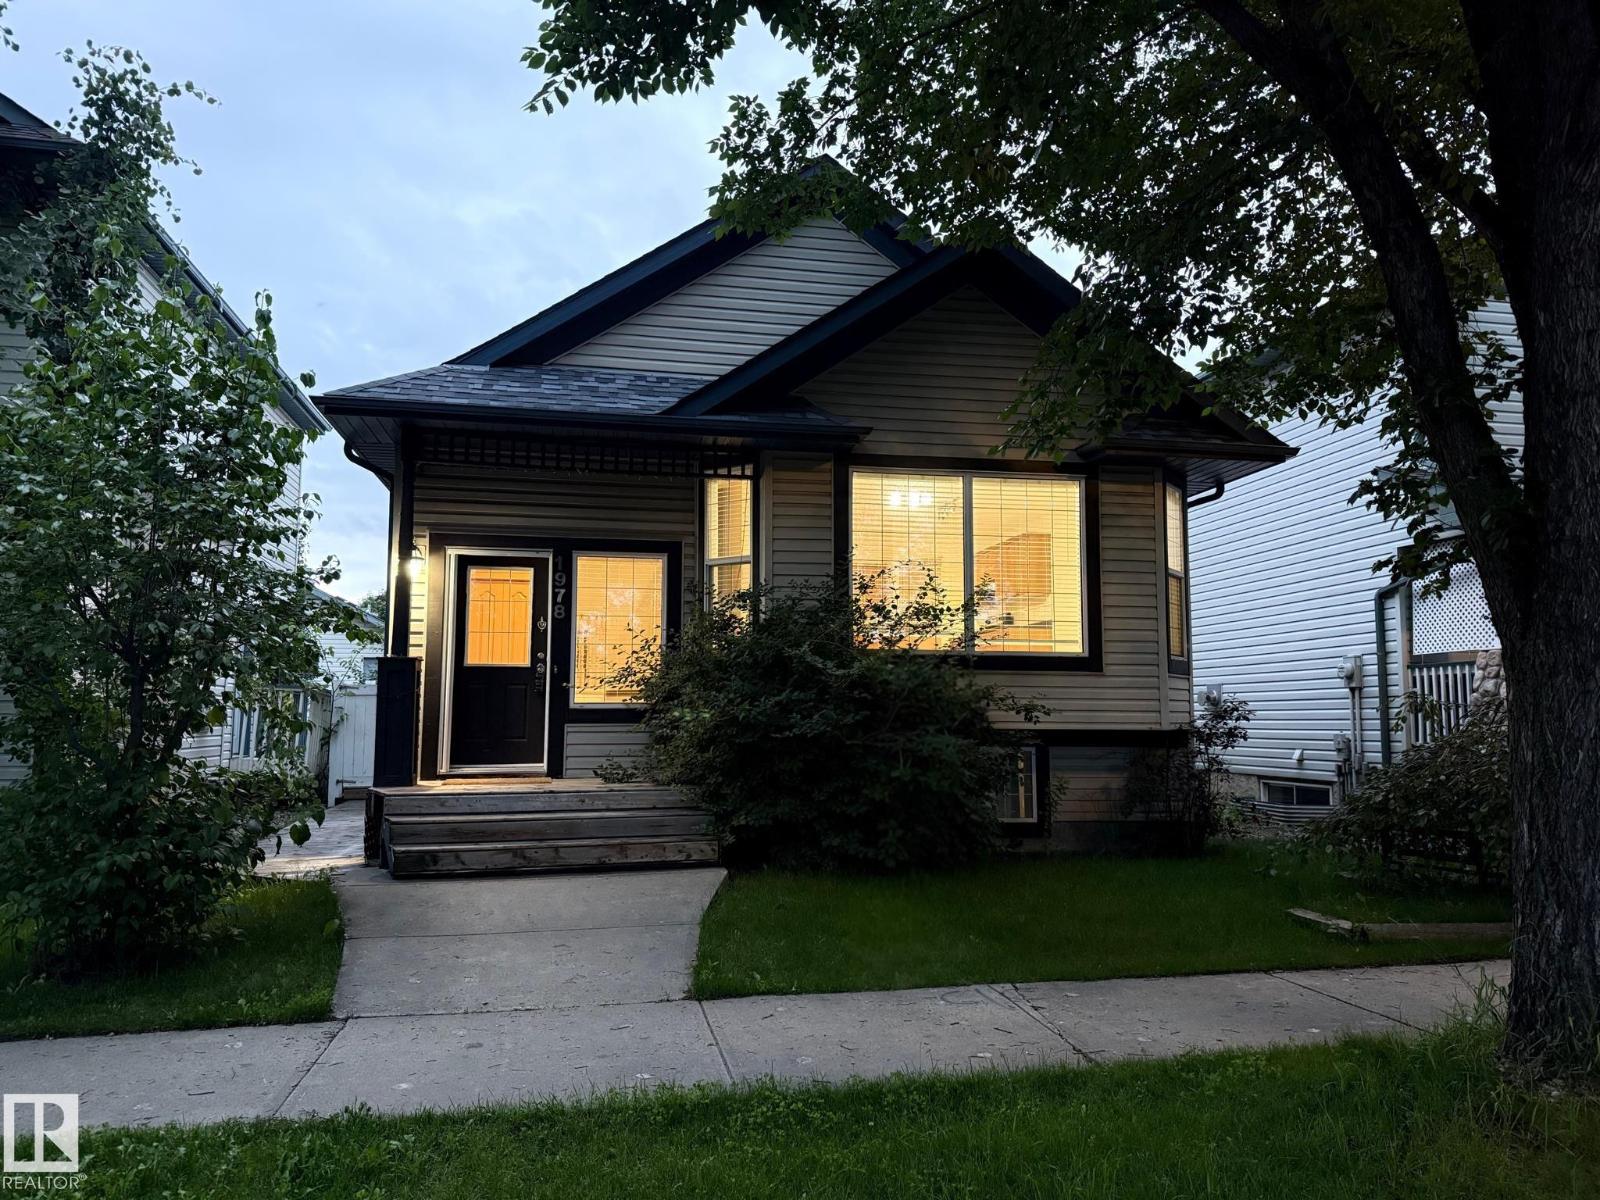
1978 Tomlinson Green NW
Edmonton, Alberta
4 level split located in the desirable Terwillegar Towne. Over 1600 square feet of living space. The upper level is home to 3 bedrooms and 2 bathrooms. Gas fireplace in family room. New flooring throughout. Shingles recently replaced. Great walking trails and parks. Close to shopping and schools. Must see family home. (id:46923)
Century 21 All Stars Realty Ltd
#158 52249 Rge Road 222
Rural Strathcona County, Alberta
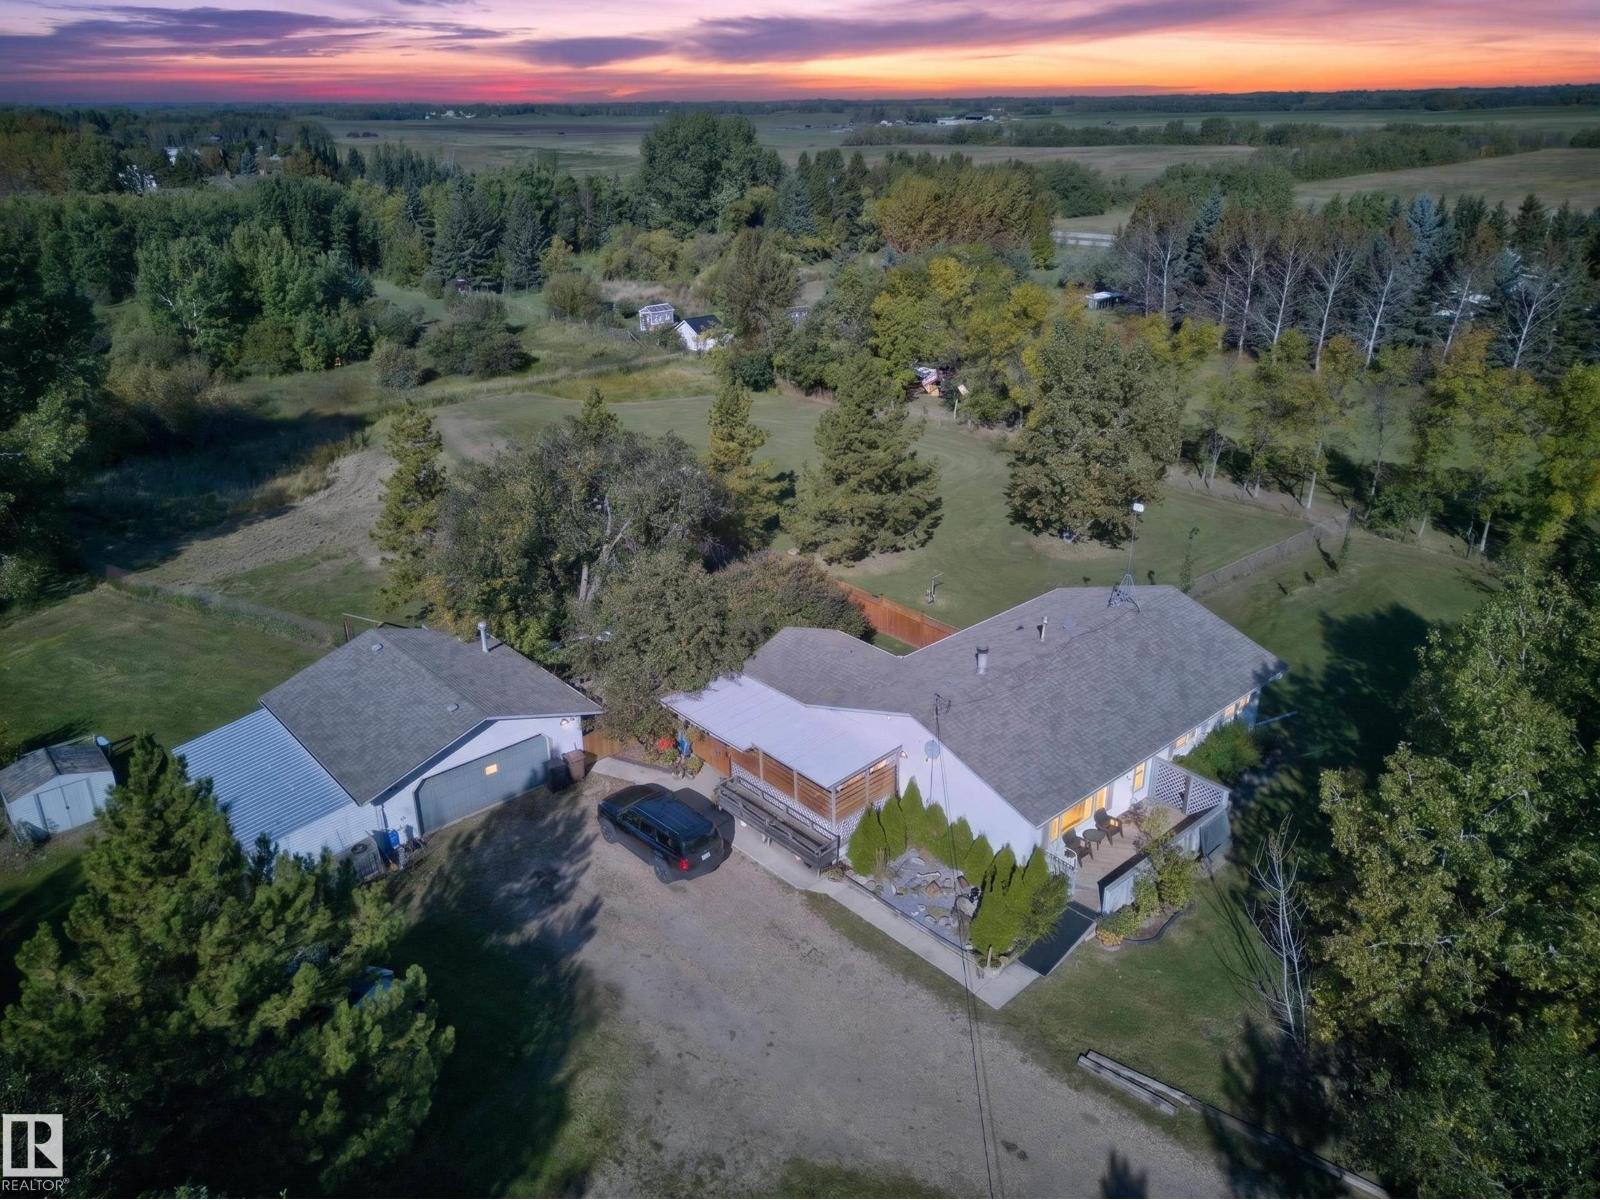
...3.61 ACRES...FULLY FINISHED BUNGALOW...HEATED DOUBLE GARAGE...FANTASTIC LOCATION! Bring the horses, dogs, cats & toys! This private acreage offers the perfect combination of TREES & OPEN SPACE just off Wye Road and only 10 minutes to Sherwood Park. The bright main floor features a NATURAL WOOD KITCHEN with ample cabinetry, dining area with access to the COVERED DECK, spacious living room with FIELDSTONE WOOD-BURNING FIREPLACE & 3 bedrooms, including the primary with 3pc ensuite. A sunken mudroom offers convenient backyard access. UPGRADES include newer windows, furnace (2024), hotwater tank (2023), luxury vinyl plank flooring & more. The FULLY FINISHED BASEMENT offers a family room, 4th bedroom, bathroom, laundry & cold room. Outside you'll find a PRIVATE PATIO, garden, storage sheds & DOUBLE HEATED DETACHED GARAGE. Fully perimeter fenced with page wire—ideal for HORSES & DOGS. Country living with an easy commute...~WELCOME HOME!~ (id:46923)
RE/MAX Elite
186 50072 Rge Rd 205
Rural Camrose County, Alberta
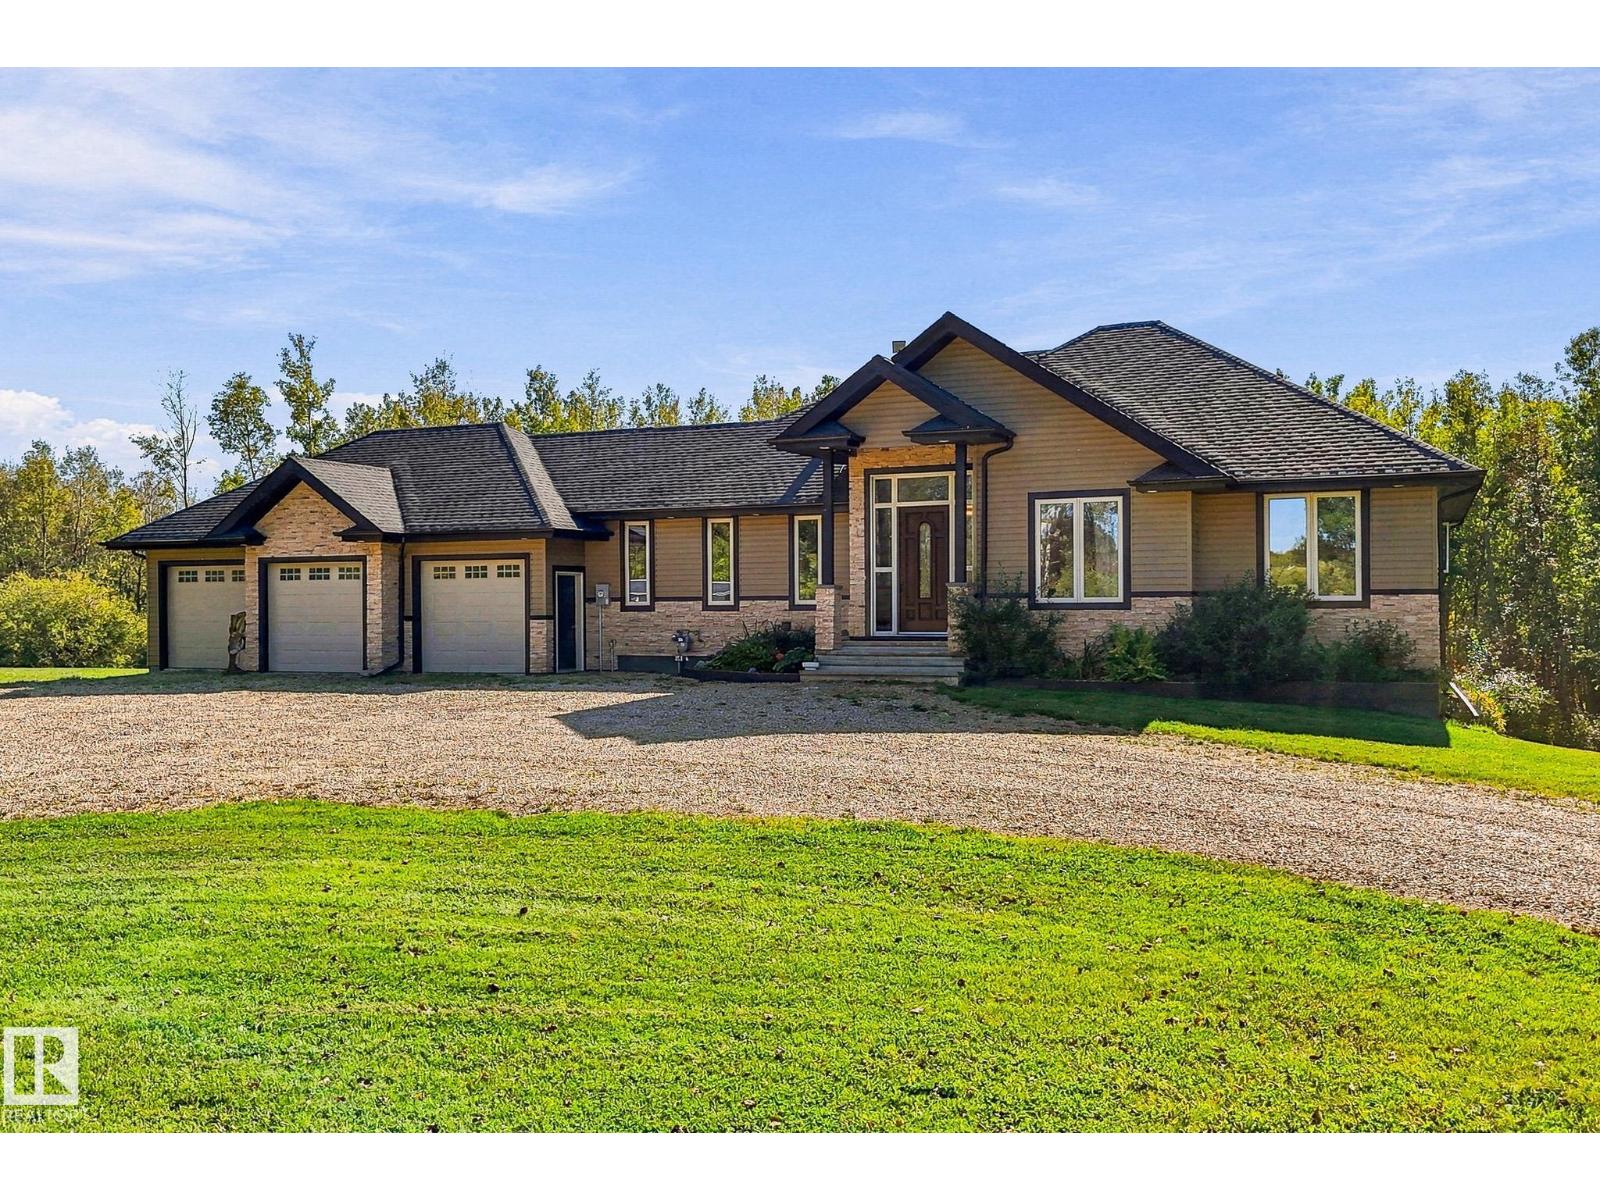
No expenses spared in the upgrades to this magnificent property in Sanctuary Estates! This 4 bed, 3 bath home sits on 3.14 gently sloped acres with an ample shelter belt. New items in the home just in the last 5 years include a drilled well with reverse osmosis system, premium stainless appliances & faucet, electric blinds, air conditioning rough-in, & a complete basement development featuring a bar rough-in & one of the classiest bathrooms you are likely to see, including a Victoria & Albert clawfoot tub, House of Rohl brass faucets, porcelain tile, & cedar sauna with a Huum 250lb olivine diabase heater. Other upgrades include to the yard include substantial landscaping and terracing, lilac & cherry trees planted, stone patio area with electric futures for a hot tub & more, gas BBQ line added to deck, & a sub-panel added to the heated triple attached garage with 240v power. This location offers a paved drive to Edmonton, Sherwood Park, Camrose & more with pavement up to the subdivision. Welcome home! (id:46923)
Home-Time Realty
54516 Rge Road 41
Rural Lac Ste. Anne County, Alberta
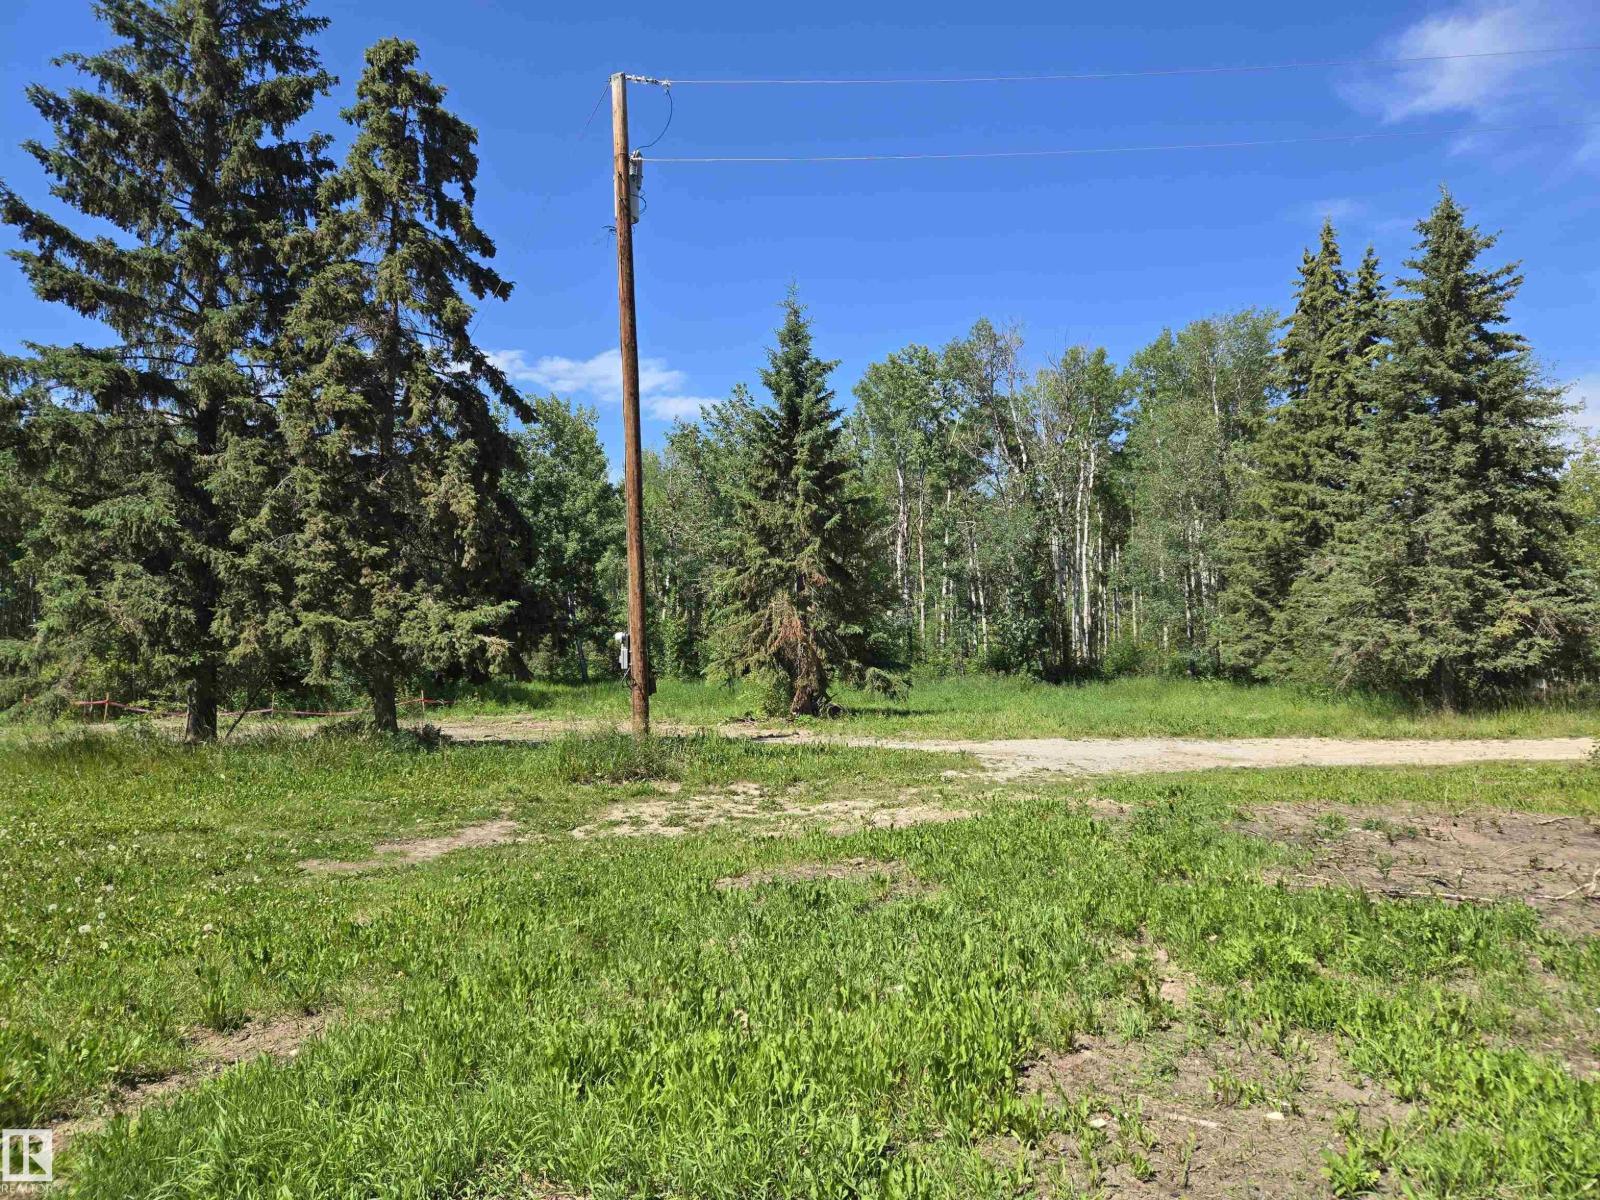
Very private 4 acre square lot out of subdivisions between Las St. Anne and West Cove. Power pole and driveway still there from an old mobile site. Paved road all the way to Edmonton save for 2 miles. Lovely site waiting for its new owner. (id:46923)
Century 21 Leading
#6223 7331 South Terwillegar Dr NW
Edmonton, Alberta
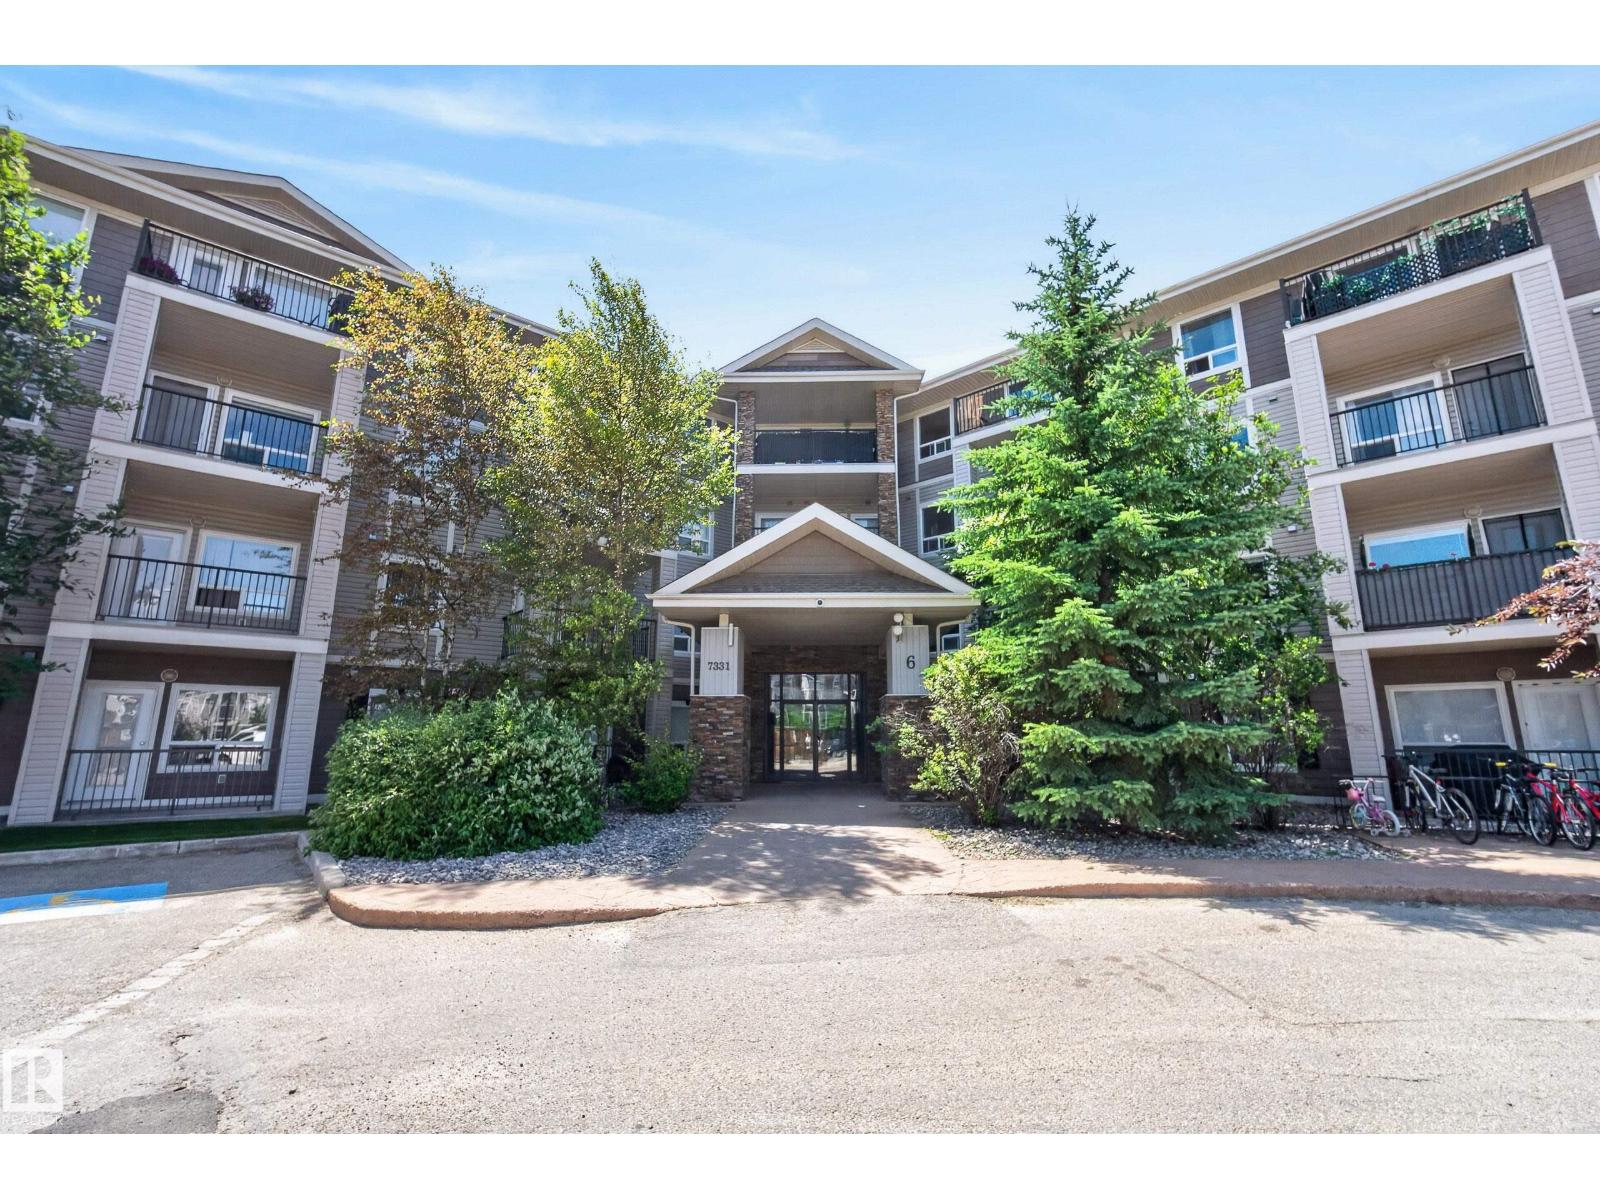
Welcome to Park Place South — Space, Light, and Location. This corner-unit condo in Terwillegar brings a rare sense of room to breathe. Windows on two sides fill the space with natural light, giving every corner an open, airy feel that’s hard to find in condo living. Inside, you’ll find two well-sized bedrooms and two full bathrooms — a smart layout for professionals, couples, or first-time buyers ready to plant roots. Freshly painted throughout, the unit feels crisp and move-in ready. Step out onto the expansive private balcony, perfect for morning coffee, evening wine, or simply enjoying the view. Two parking stalls come included — a genuine convenience that sets this unit apart and adds real value whether living in it or renting it out. This is an ideal opportunity for investors seeking strong rental appeal, or for anyone starting out and wanting a place that already has it all figured out. Terwillegar offers walkable amenities, top-rated schools, and quick access to the Anthony Henday. (id:46923)
RE/MAX Elite
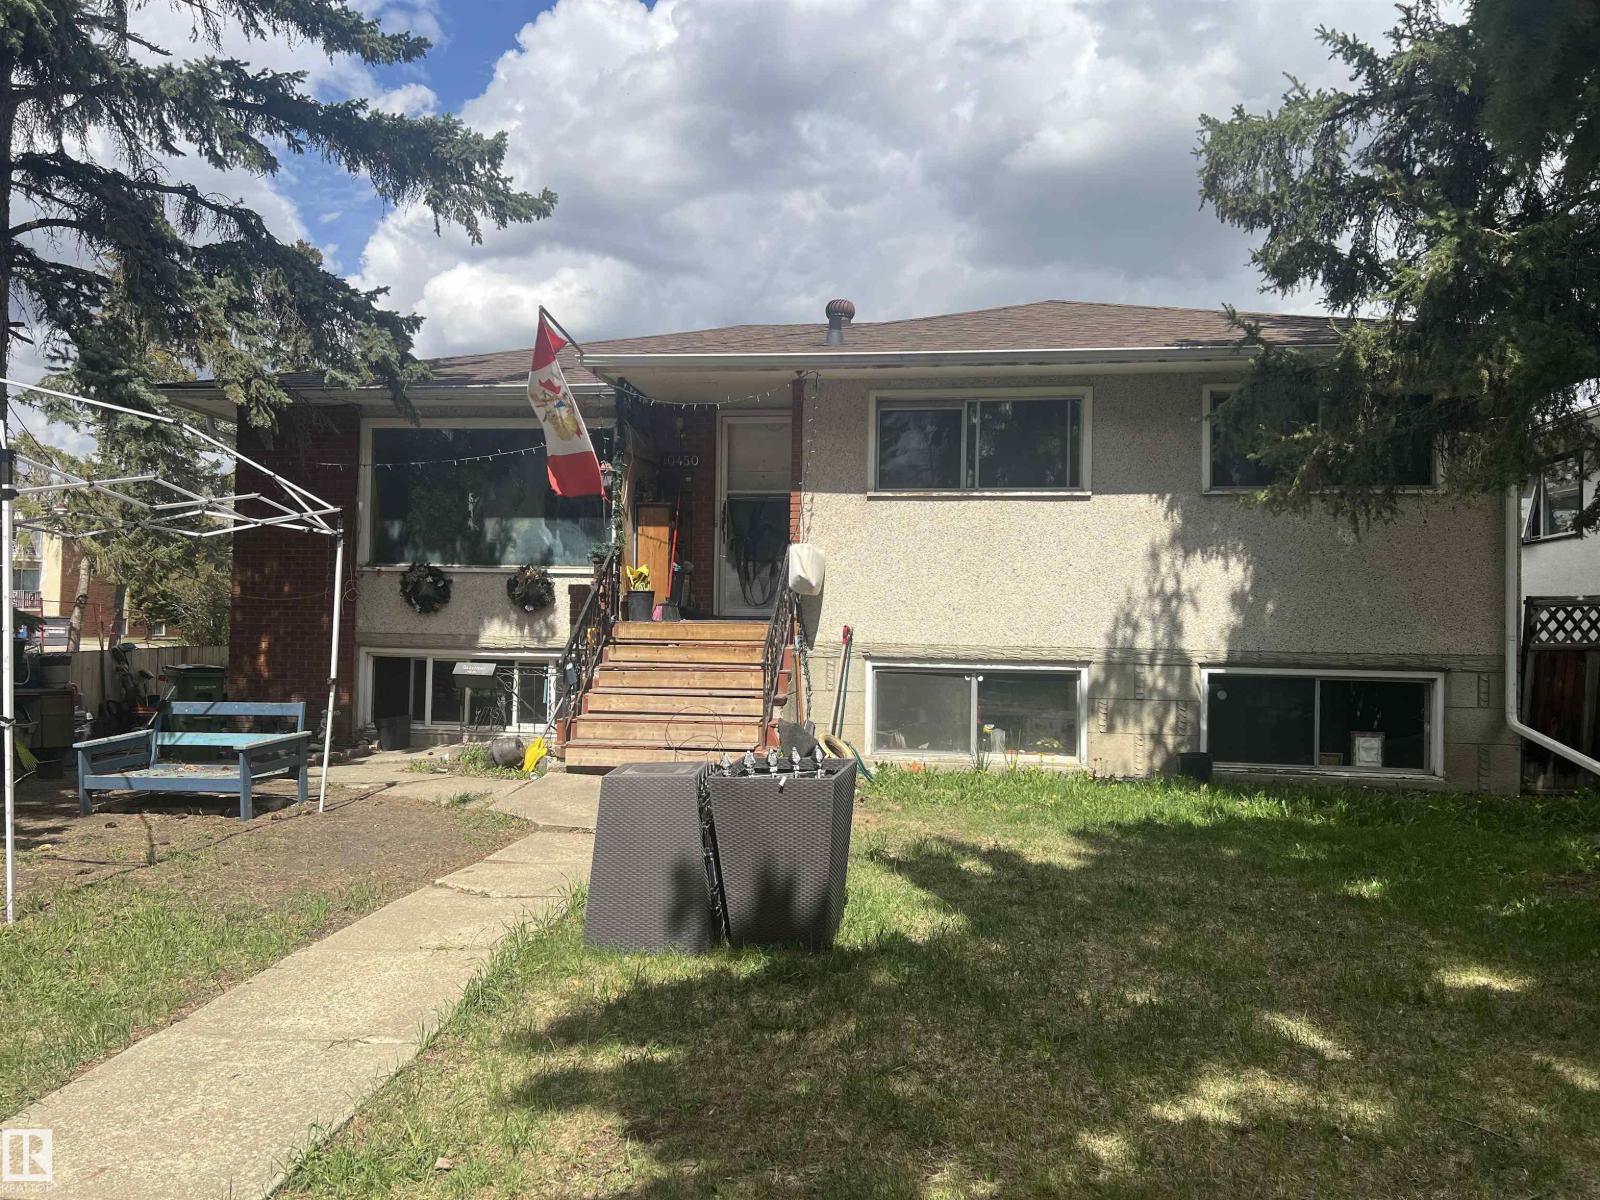
10450 69 Av NW
Edmonton, Alberta
CALLING ALL BUILDERS- INVESTORS- DEVELOPERS- RENOVATORS! Situated on a 6583.6 square foot lot and a half (about 132X50), this spacious raised bungalow in desirable Allendale has a bright basement with second kitchen, two bedrooms and an exterior entrance. The double garage needs work but usable. Close to shopping, pools, parks, this charming community is a quick commute to University, Downtown and Whyte Ave. For the ambitious, the house is great for a flip. The home does need a refresh but with separate furnaces for each level. The big beautiful yard is on a lovely tree lined street, all it needs is someone with a vision and imagination. (No RPR) (id:46923)
Now Real Estate Group
315 Elliott Wd
Fort Saskatchewan, Alberta
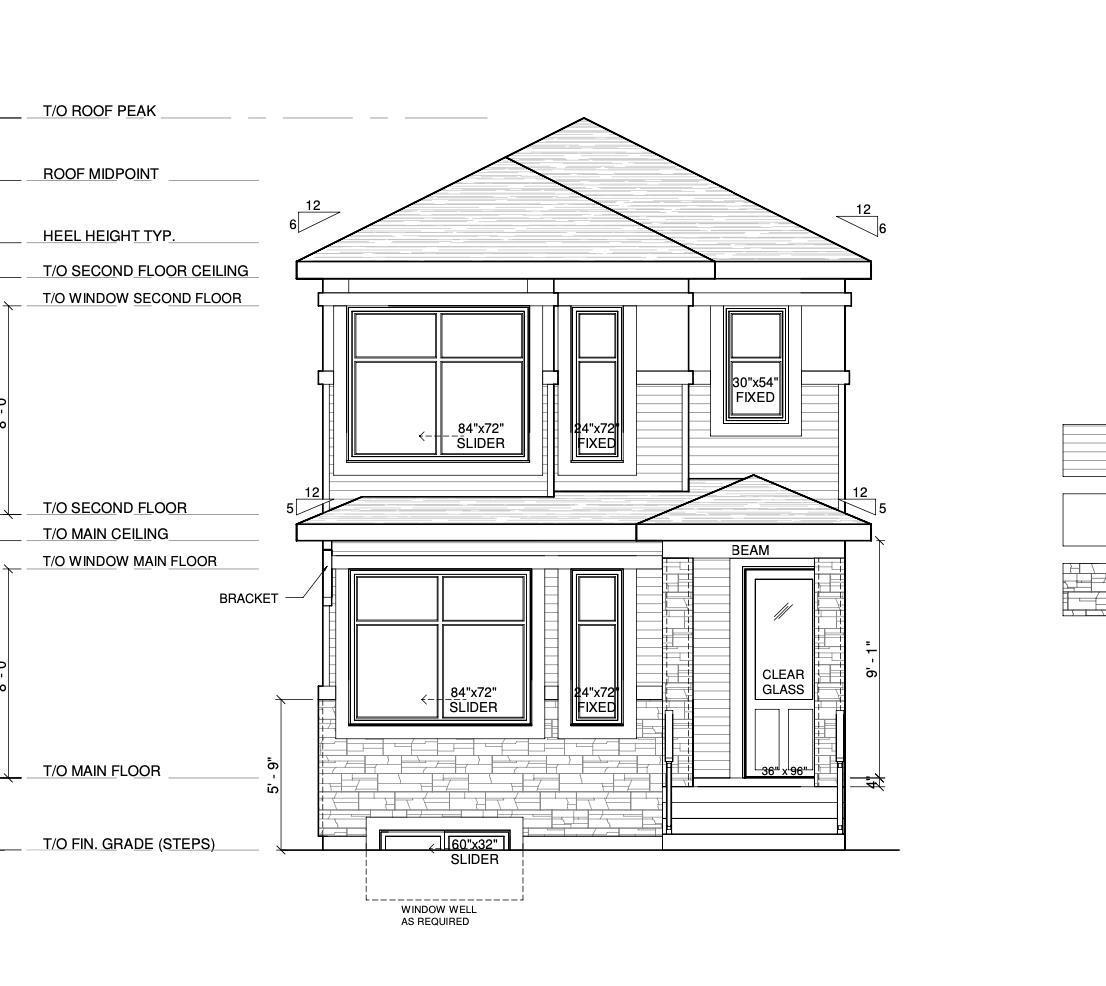
This new construction rear lane home sits on an almost 3300 sqft lot just steps away from Southpointe School. The main floor features a spacious living room, dining room, kitchen with island, a half bath, and side entry. Upper floor features 3 bedrooms, 2 full bathrooms, and a bonus room. This home is still available for interior customizations and will be ready end of November/Early December. Option to add a detached garage and legal basement suite! Pictures are from a previously built home. (id:46923)
RE/MAX Excellence
11841 71 St NW
Edmonton, Alberta
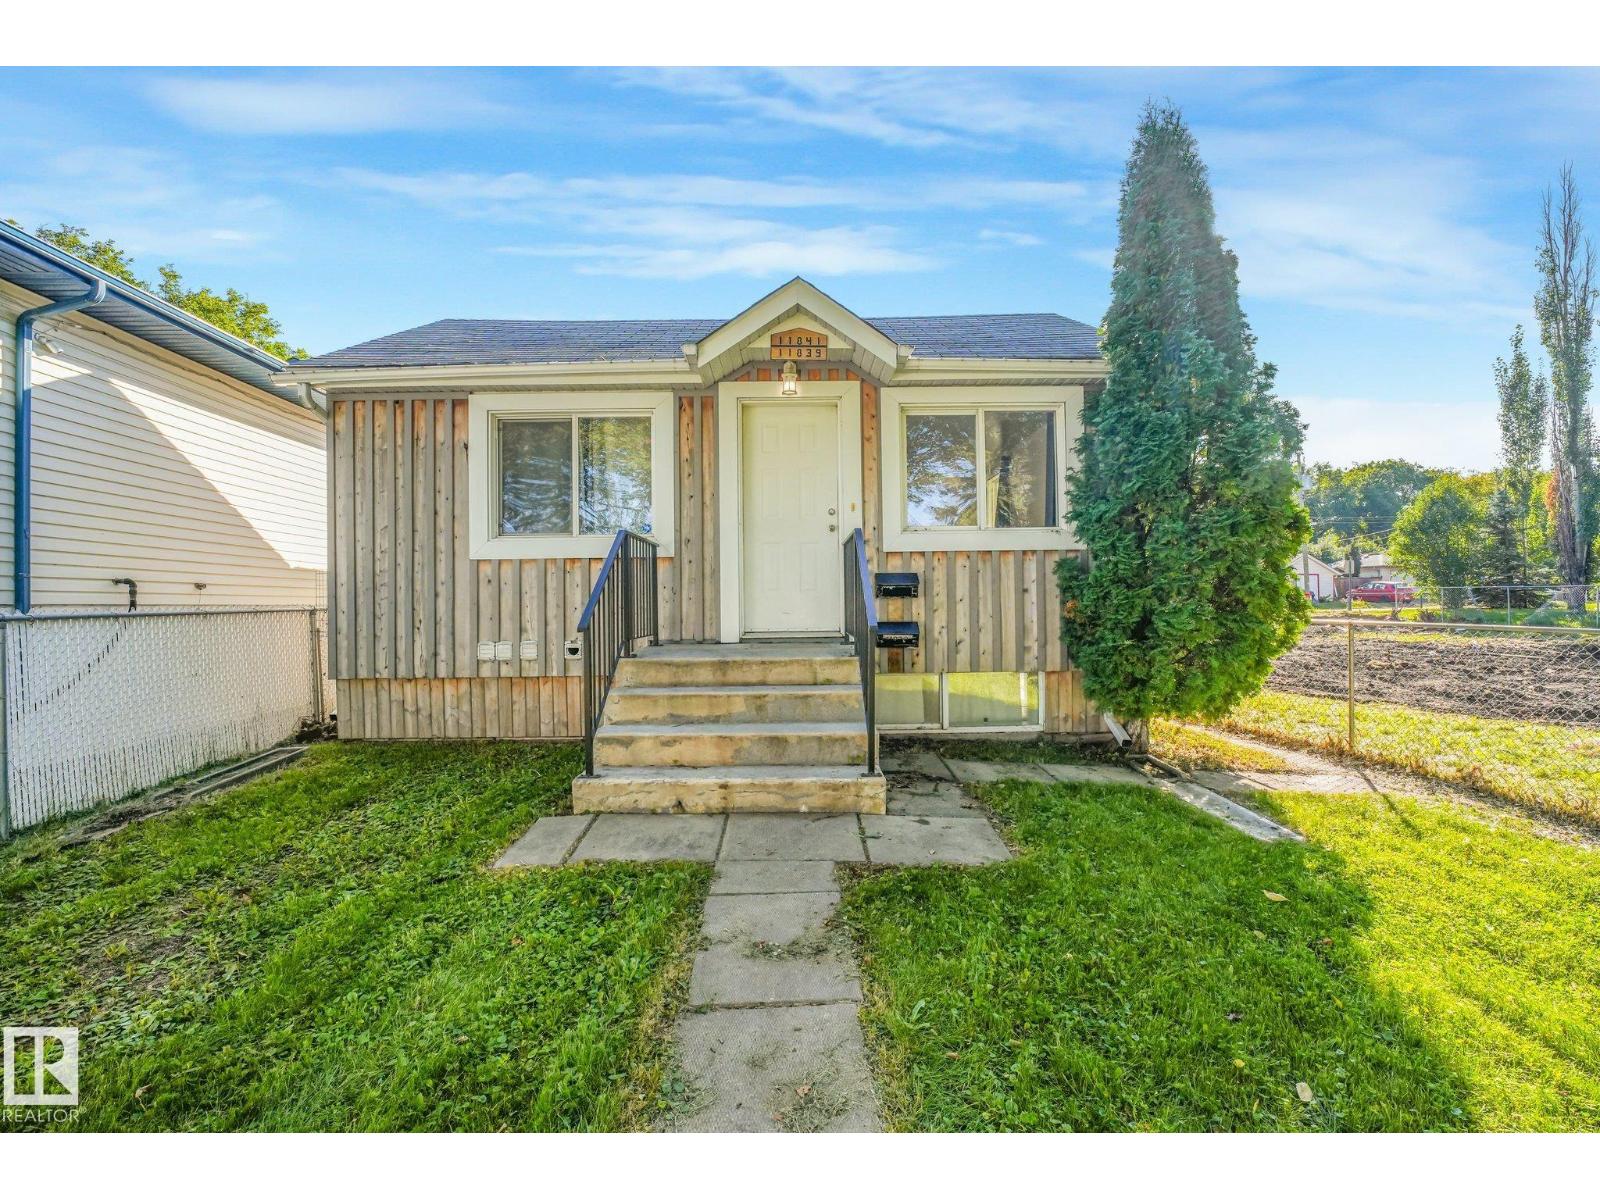
INVESTORS, TAKE NOTE! An affordable opportunity to own an extensively remodeled 4-bedroom property with a LEGAL basement suite and the rare advantage of separately metered utilities for each level. Generate rental income from two self-contained living spaces while keeping utility expenses separately accounted for. Ideally located close to Concordia University, Northlands, and Downtown, offering excellent tenant appeal and convenience. Each level features 2 bedrooms, a spacious living room, a well-sized kitchen with built-in dishwasher, and an updated bathroom. Upgrades include siding, windows, exterior improvements, and on-demand hot water. Large rear entry provides additional usable space, including a bonus area on the lower level. An affordable, income-producing investment with two legal living spaces and strong rental potential. An opportunity to add value and rental income to your portfolio book your private viewing today! (id:46923)
Exp Realty
635 Meadowview Dr
Fort Saskatchewan, Alberta
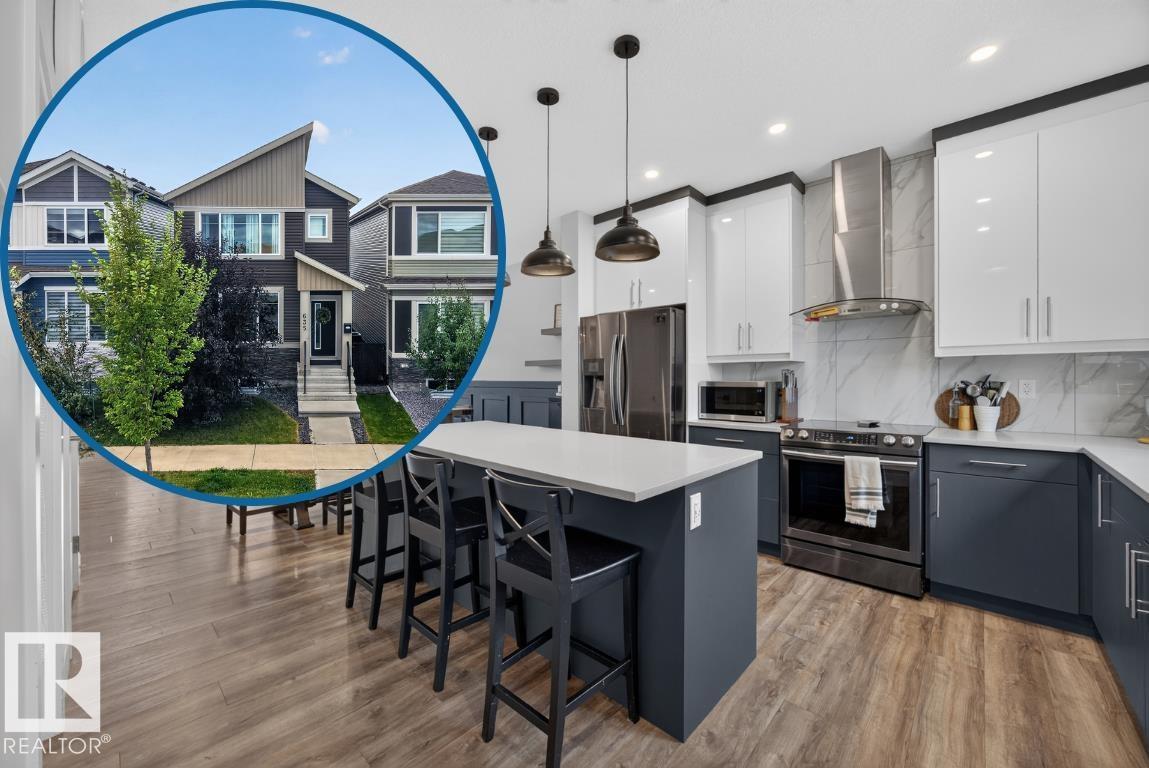
Welcome to this South Fort standout in Fort Saskatchewan! Visit the REALTOR's website for more information. Designed for family living, this home features central AC, tray ceilings & feature walls throughout. The remarkably large kitchen offers more counter & storage space than usually found at this price point, plus a walk-in pantry, built-in coffee bar & endless room to prep, gather & host. Main floor 9 ft ceilings & an electric fireplace create an open feel. Upstairs features a cozy bonus room perfect for a study or gaming area, laundry right where laundry happens. There are 3 bedrooms - including a primary that easily fits a King with its own walk-in closet & ensuite. The basement provides a 4th bedroom and plenty of room for activities. Step outside to your sunny south-facing backyard ideal for afternoons on the deck. Plus, there's a double garage that's insulated and fits a truck! Located in South Fort, you’re steps from parks, trails, schools & amenities. A stylish home that makes life easy! (id:46923)
RE/MAX River City
589 177 Av NE
Edmonton, Alberta
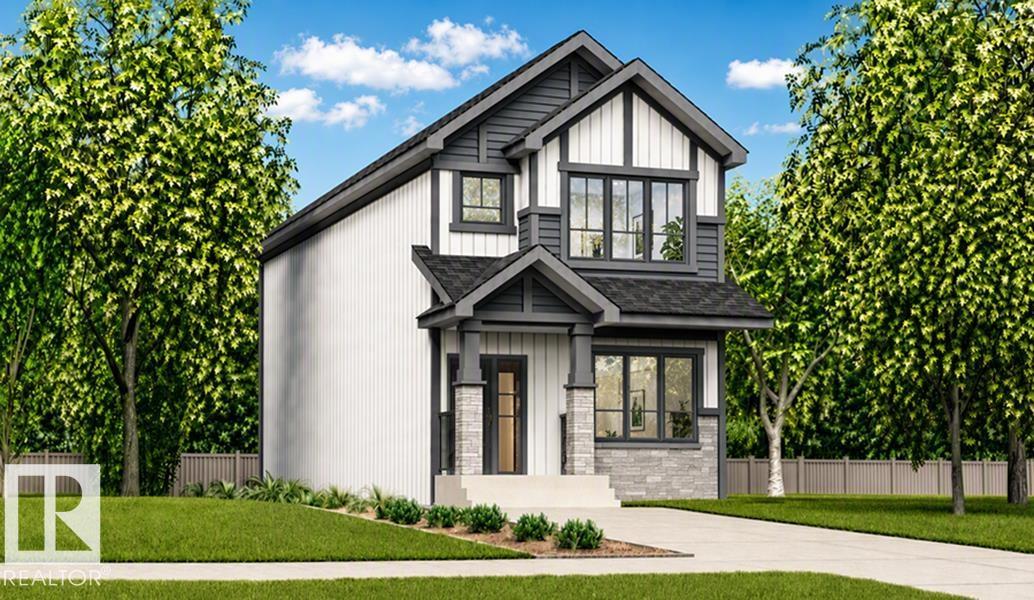
Beautifully designed 1,619 sq ft home offering smart, functional living space for a modern family. Features 9' ceilings on main & bsmt levels, sep side entry, bsmt rough-in plumbing, black plumbing/lighting fixtures & LVP flooring through main. Main flr includes a front bdrm near full 3-pce bath w/ W/I shower, ideal for guests, office or multi-gen living. Bright open-concept living rm, nook & kitchen feature lrg windows for natural light & central garden door to backyard. Kitchen blends style & practicality w/ quartz counters throughout home, island w/ flush eating ledge & pendant lighting, Silgranit undermount sink, built-in microwave, chimney-style hood fan, full-height tile backsplash, upgraded cabinet door profile & spacious corner pantry. Upstairs offers relaxing bonus rm, spacious primary bdrm w/ W/I closet & 3-pce ensuite w/ tub/shower combo, plus 2 addl well-sized bdrms, 3-pce main bath & laundry closet designed for stackable washer/dryer. (id:46923)
Exp Realty
21 Elis Li
Spruce Grove, Alberta
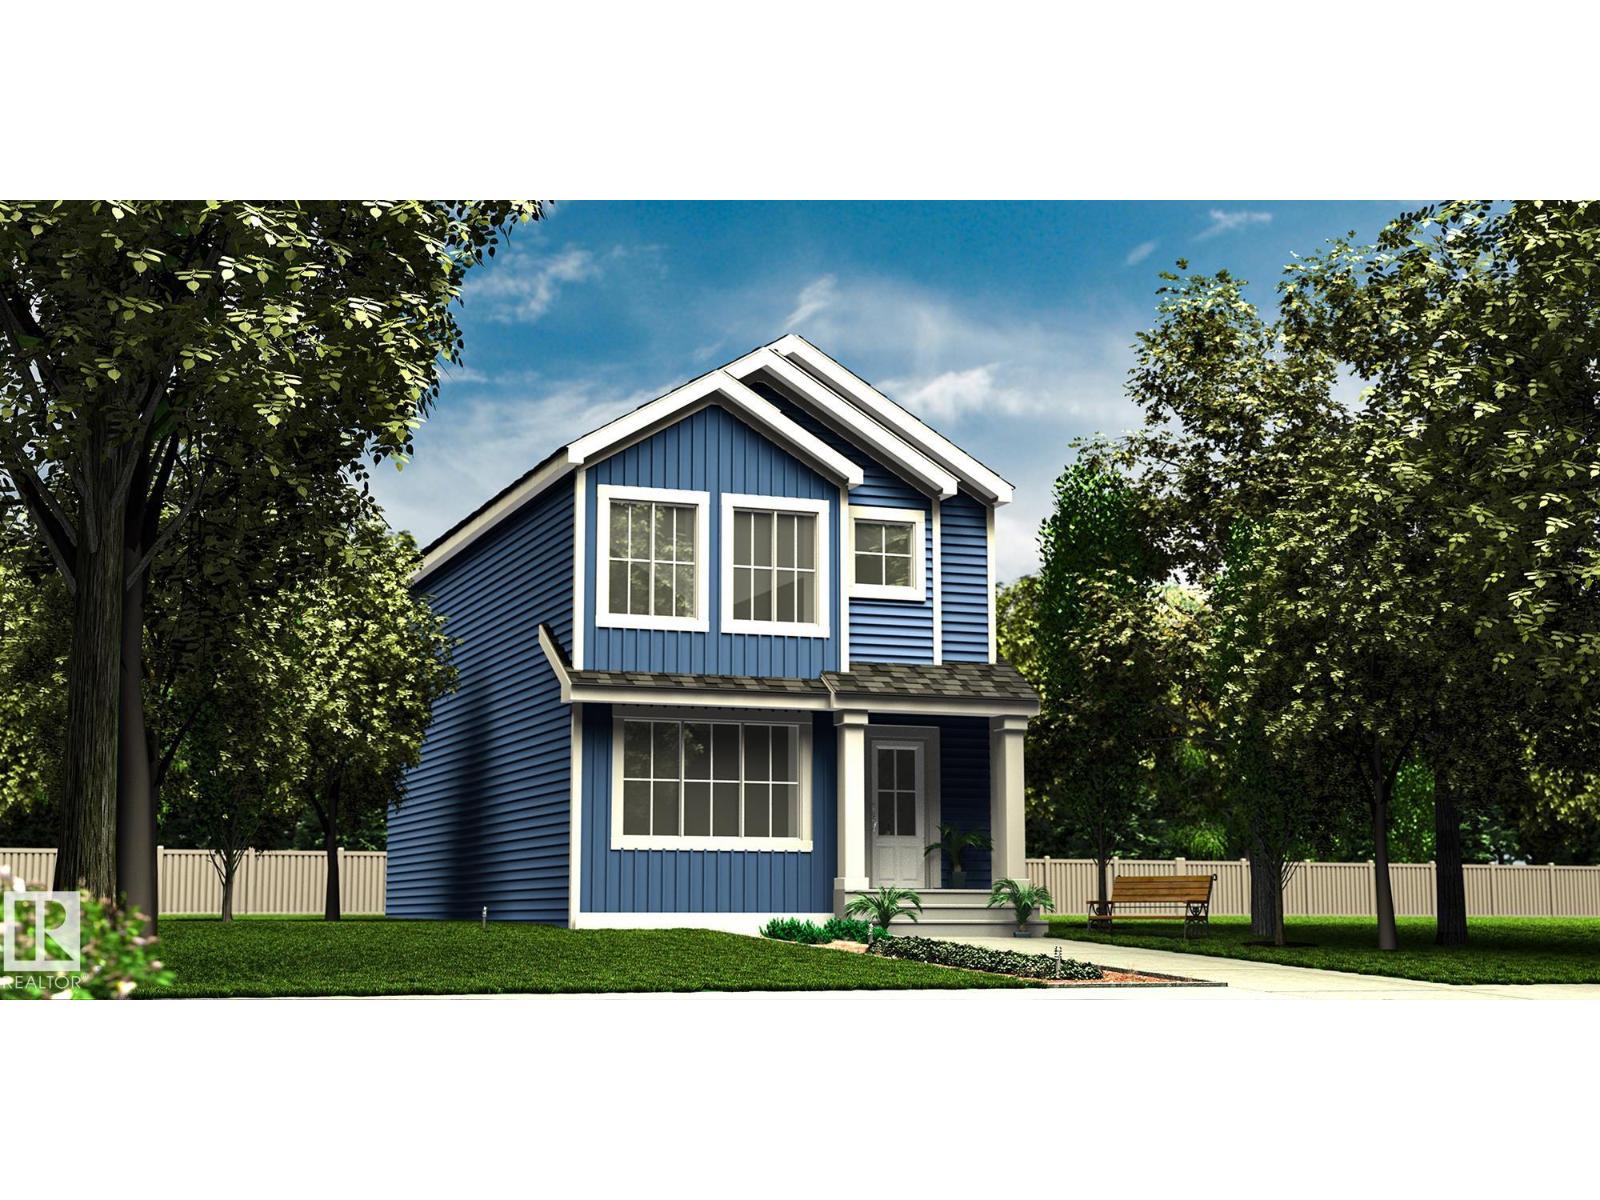
Sophisticated home blending refined style & efficient design, w/ sep side entry, bsmt rough-in pkg, upgraded black plumbing/lighting fixtures & parking pad w/ option for detached dbl garage. Inviting foyer w/ coat closet opens to bright great rm filled w/ daylight from lrg front window and flowing into open-concept dining area. Rear L-shaped kitchen is designed for function, featuring quartz counters w/ flush eating ledge, built-in microwave, Silgranit undermount sink below window, modern SS chimney-style hood fan w/ full-height tile backsplash, Thermofoil cabinets w/ upgraded profiles and soft-close doors/drawers, plus well-built pantry for added storage. Rear entry includes discreet 2-pce bath and access to spacious backyard. Upstairs offers open loft for flex space, convenient laundry area & bright primary suite w/ spacious W/I closet and 3-pce ensuite w/ tub/shower combo. Main 3-pce bath and 2 comfortable addl bdrms w/ ample closet space complete upper flr. (id:46923)
Exp Realty
#64 3221 119 St NW
Edmonton, Alberta
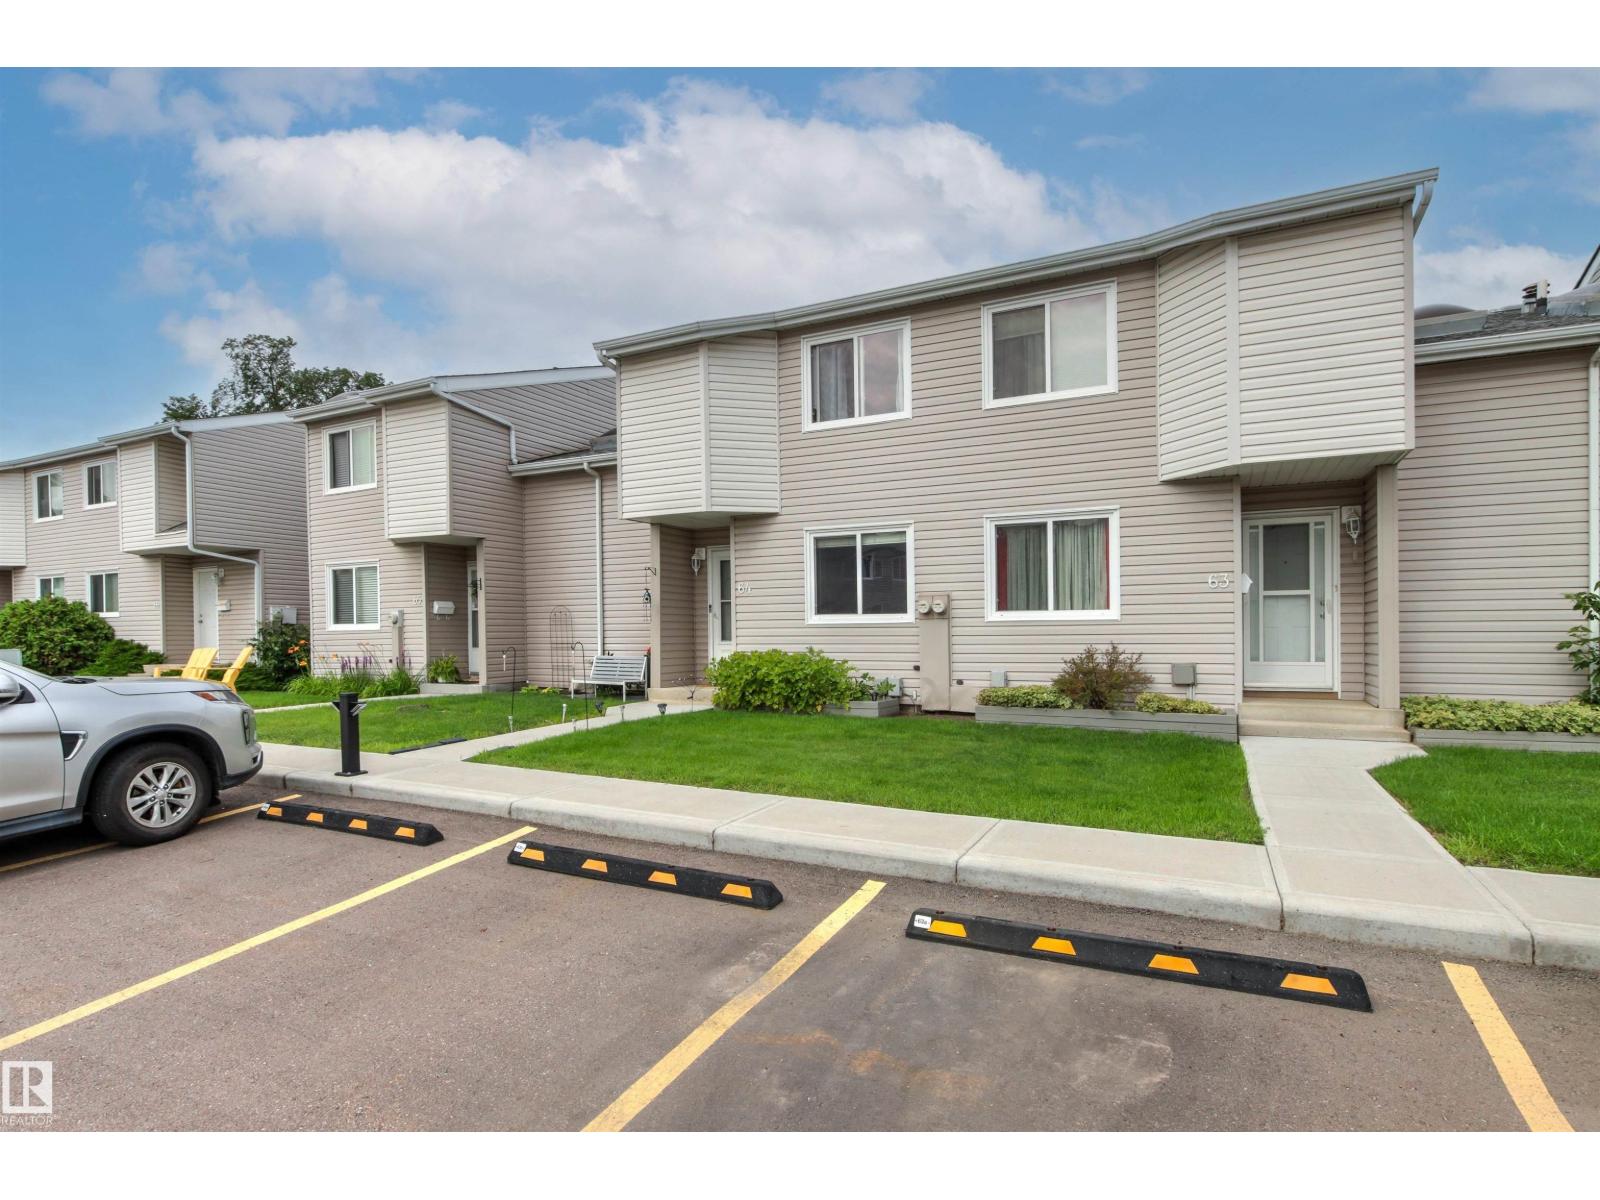
Welcome to Masters Green - complex in prime location, minutes to U of A, LRT, Southgate Mall and top-ranking schools ( Westbrook and Vernon Barford). This well appointed unit offers 3 bedroom and 3 bathrooms ( 1 full, 2 half ). Main level provides family room, living room with wood burning fire place, kitchen , and a half bath. Upstairs you find primary bedroom with ensuite bath, 2 additional bedrooms and full bathroom. Skylight makes the staircase bright. Upgrades include new furnace in 2022 ( $7,602), flooring on main level, newer kitchen cabinets with many pull-out drawers, and bath-fitter upgrade to the bathtub. 2 energized parking stalls are conveniently located in front of the unit. Property is listed $18,000 below 2025 city assessment . Make a move! (id:46923)
Homes & Gardens Real Estate Limited