
Property Results - On the Ball Real Estate
4915 114 St NW
Edmonton, Alberta
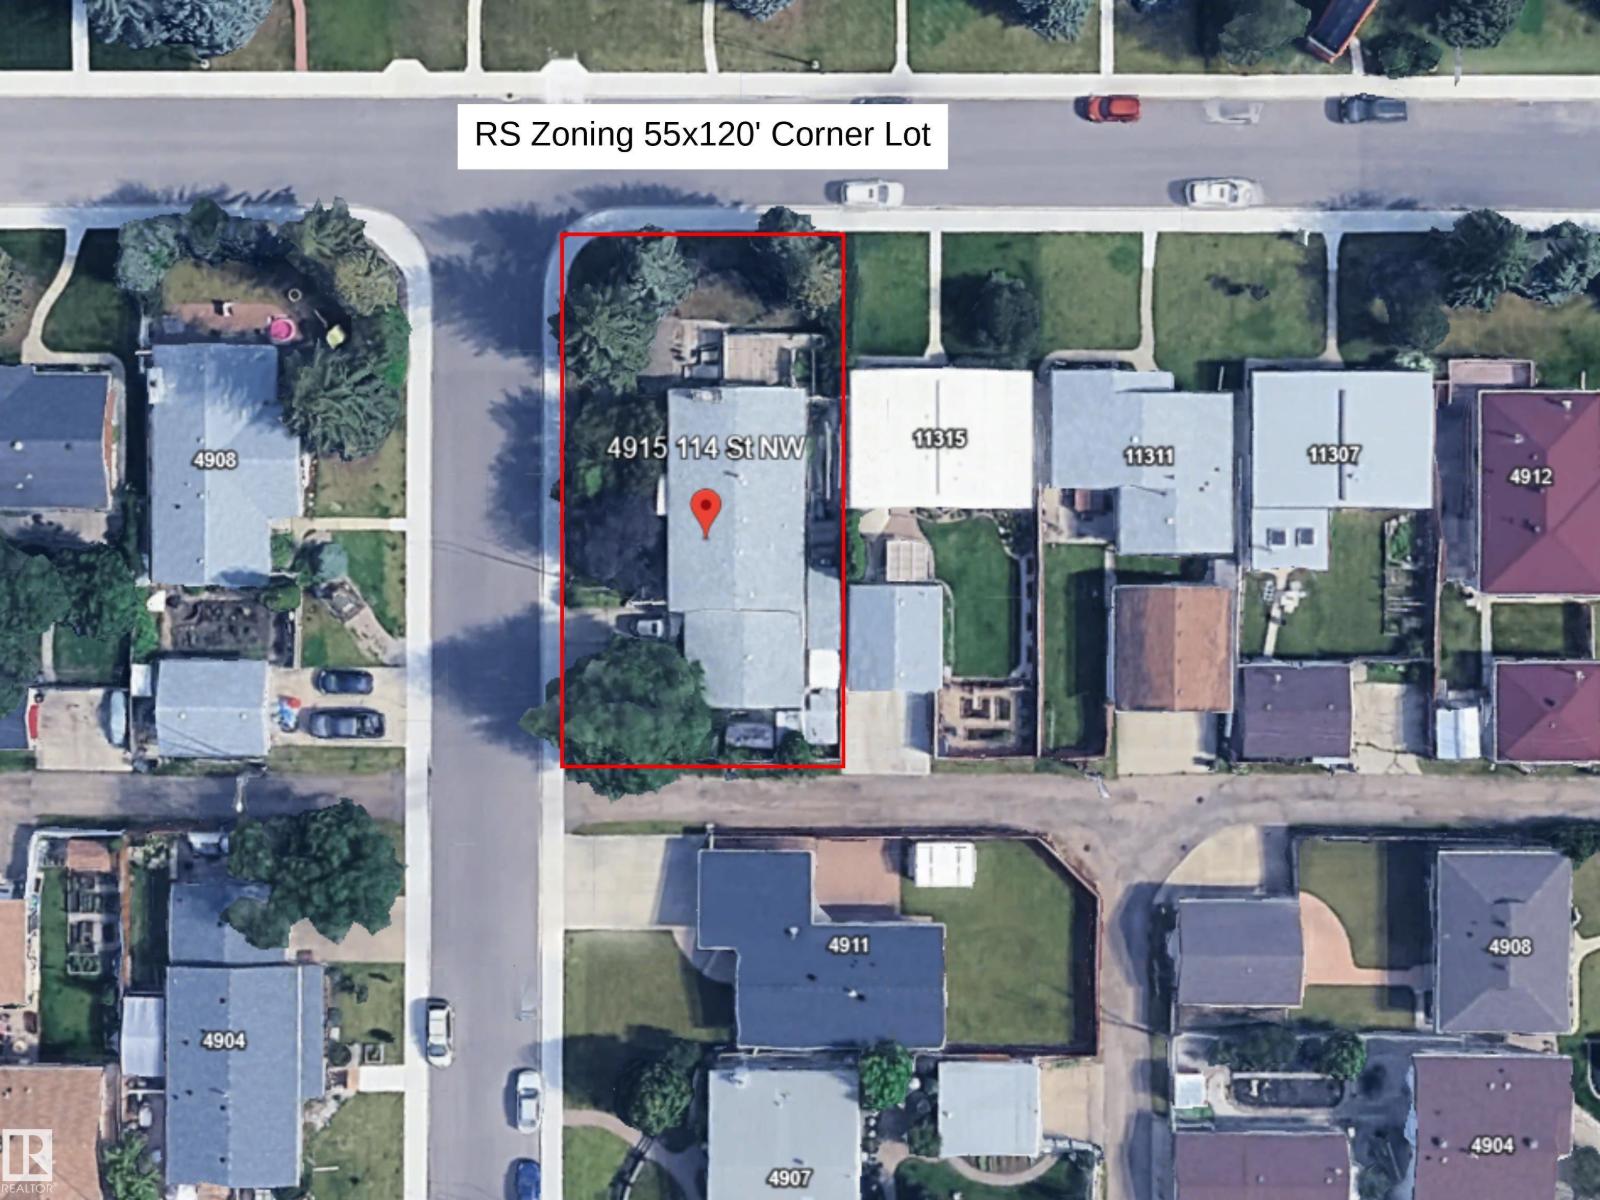
Opportunity is knocking in Malmo Plains! Corner lot 55x120’ Get ready to secure your next project in a highly desirable neighbourhood. Under CMHC MLI a 6 plex is an option with triple garage with similar projects nearby. 2 Skinnies or a side x side duplex are also options. Visit the REALTOR®’s website for more details. (id:46923)
RE/MAX River City
9232 224 St NW NW
Edmonton, Alberta
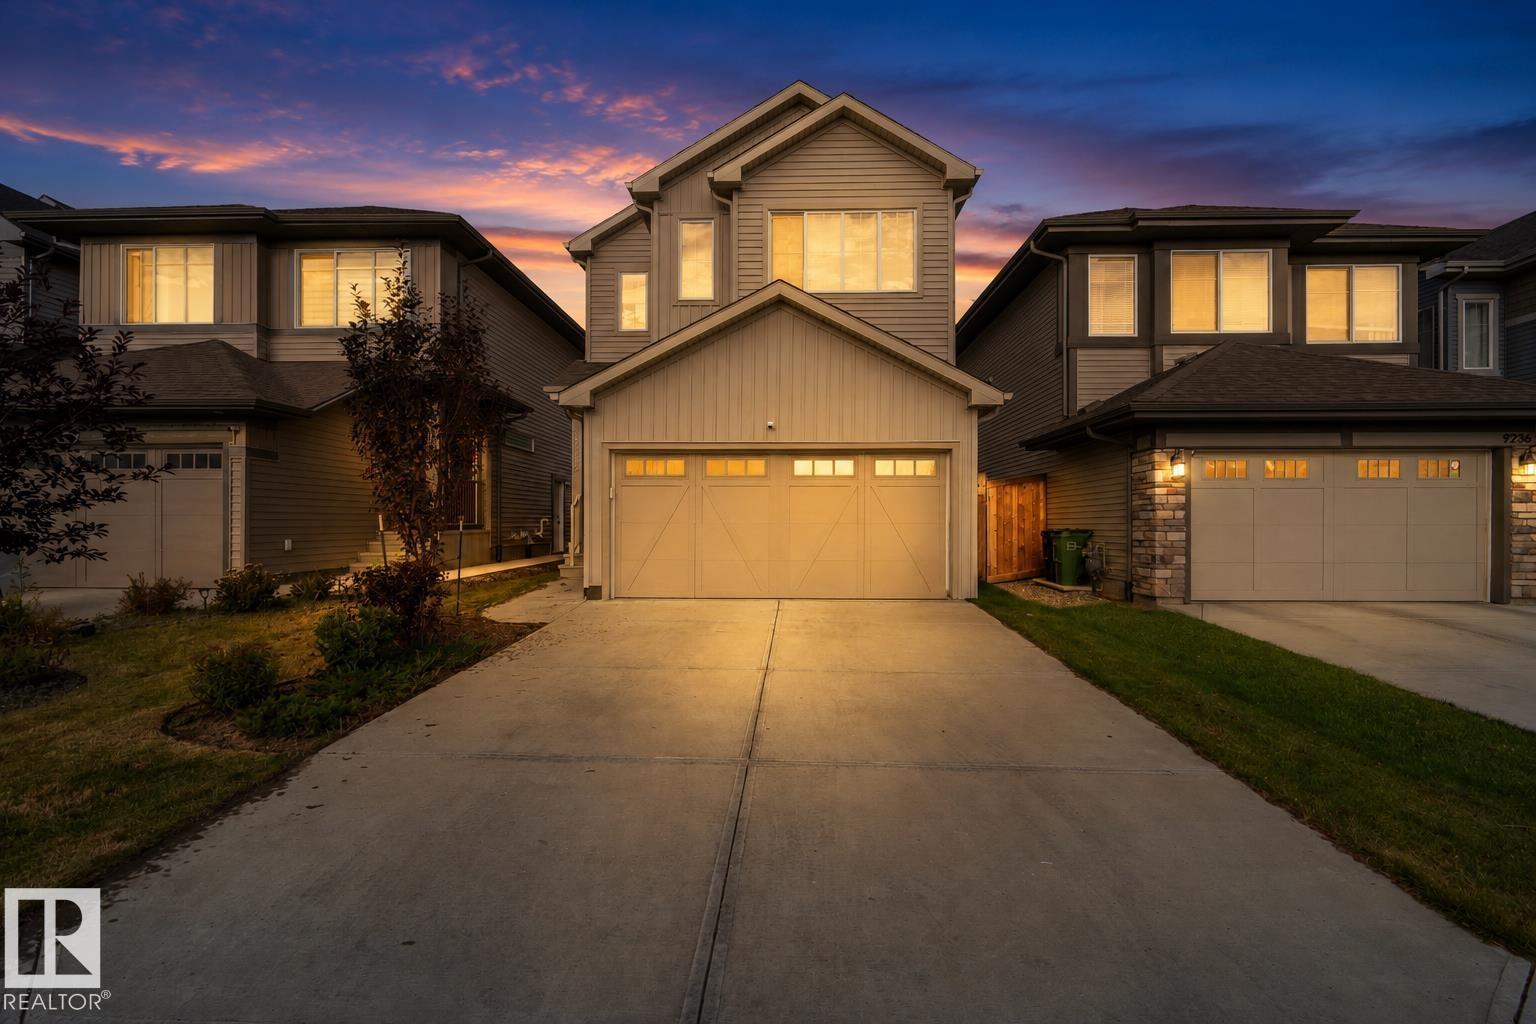
Stunning, Like-New Modern Home in Secord — Move-In Ready & Fully Upgraded! This gorgeous home has been thoughtfully enhanced with thousands of dollars in premium, high-end upgrades. Everything has already been taken care of for you—just pack your bags and move right in with QUICK POSSESSION AVAILABLE! FULLY FENCED YARD, a MASSIVE REAR COMPOSITE DECK. Stay comfortable year-round with CENTRAL AIR CONDITIONING ALREADY installed. A striking living room FIREPLACE complemented by a CUSTOM FEATURE STONE WALL. Features a large central island, quartz countertops, a spacious custom CLOSETS ORGANIZERS throughout the house. king-sized primary retreat with a 5-PIECE ENSUITE (DOUBLE SINKS) AND CUSTOM CLOSET, two additional bright bedrooms, a versatile bonus room, and convenient upper-floor laundry. professional FINAL GRADING AND LANDSCAPING FULLY COMPLETED WALKABLE to LOCAL SCHOOLS, Walkable to PLAZAS.WEM,COSTCO,CASINO. RECREATION CENTRE AND LRT STATION COMING UP NEARBY just pack your bags and move right in. (id:46923)
Sterling Real Estate
3346 15a Av NW
Edmonton, Alberta
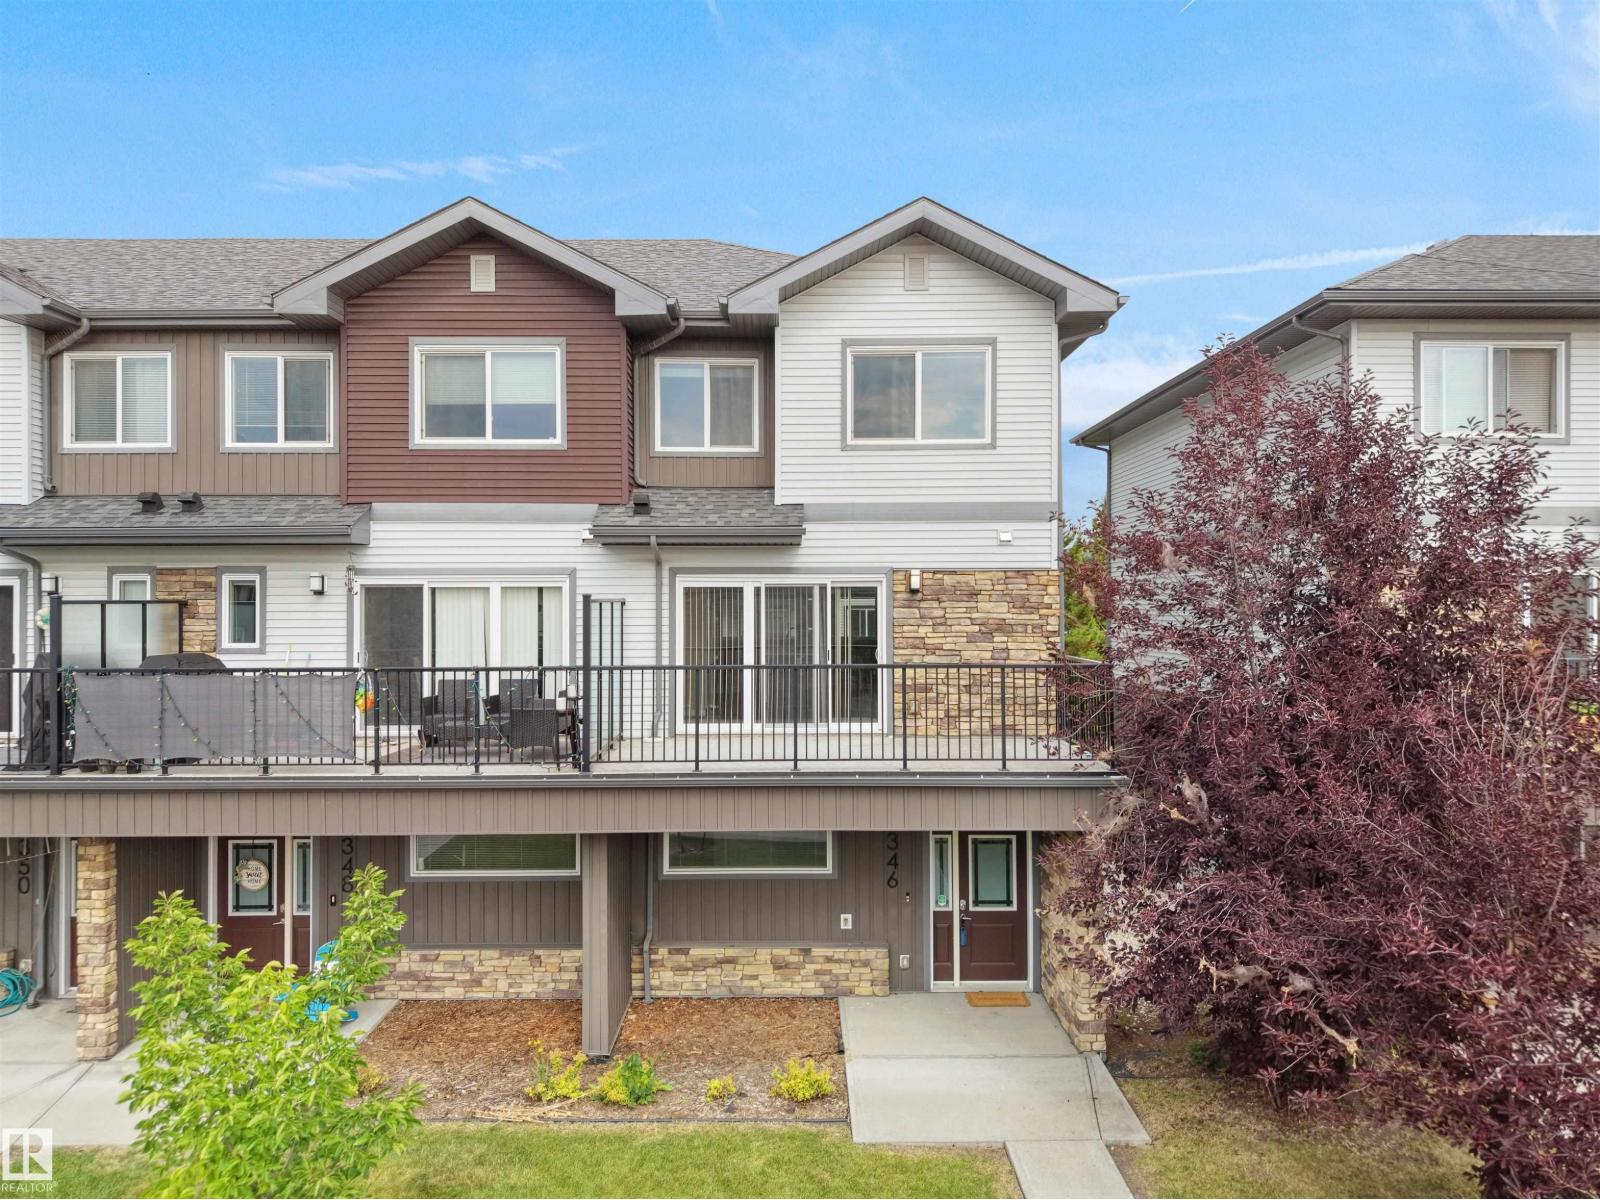
Welcome to this beautifully maintained CORNER UNIT townhouse in the desirable community of Laurel, featuring 3 bedrooms, den, 2.5 baths & a double attached garage. Step inside to a welcoming foyer with a versatile den, ideal for a home office or flex space. Upstairs, the bright main level offers a spacious living room with large windows & an attractive feature wall with built-in cabinetry. The centrally located kitchen features SS appliances, centre island, pantry & ample cabinetry. The adjoining dining area offers plenty of space for family meals, with patio doors leading to a large balcony—perfect for relaxing or entertaining. A 2-PC bath completes this level. Upstairs offers a spacious primary bedroom with 4-PC ensuite, 2 additional bedrooms, another 4-PC bath & convenient laundry. Ideally located close to schools, parks, trails, shopping, restaurants, Meadows Rec Centre & Anthony Henday. (id:46923)
E4 Realty
2310 6a Av SW
Edmonton, Alberta
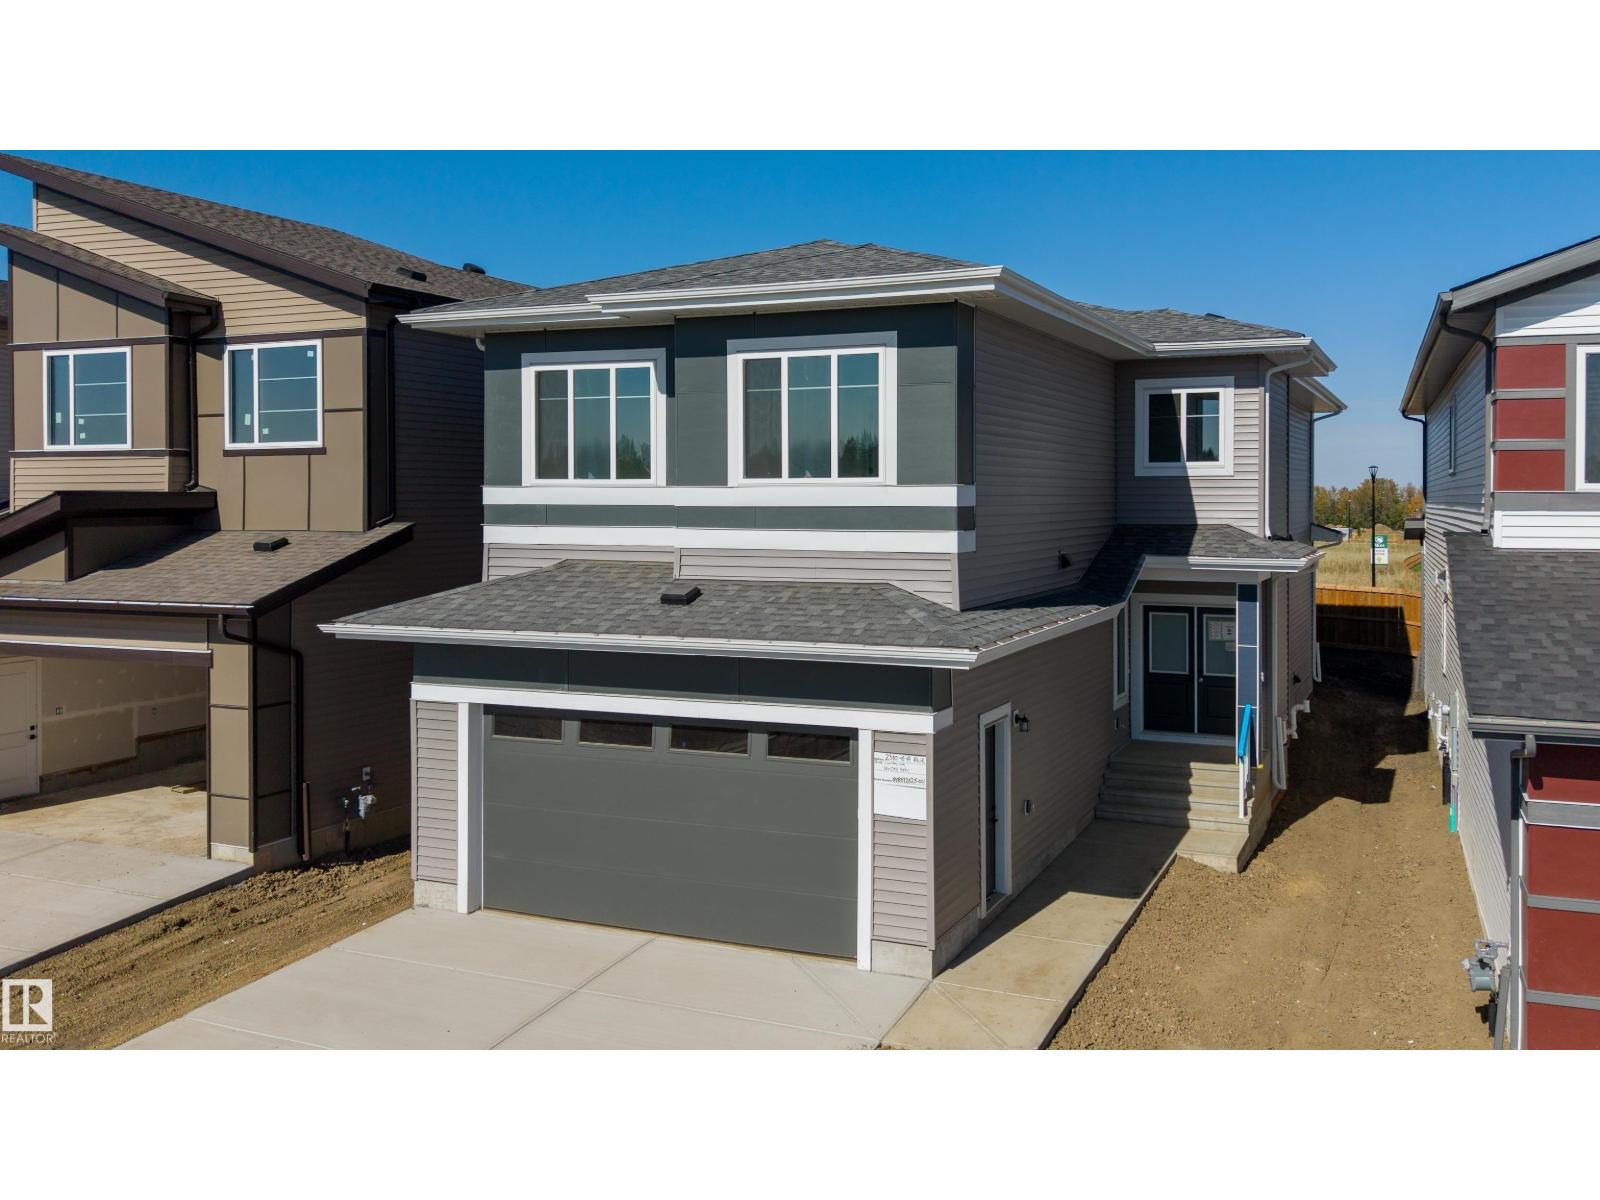
Welcome to this 5 bedroom, 4 bathroom home in Alces, backing onto green space. The main floor features sleek tile flooring, a front living room, a bedroom with a full ensuite bathroom, and a spacious great room open to above. The kitchen offers ample cabinetry and workspace, along with a separate spice kitchen. A spacious deck provides outdoor living space. Upstairs features four bedrooms, including the primary bedroom with a 5 piece ensuite and private balcony. The upper level also includes a Jack and Jill bathroom and an additional full bathroom. The basement is unfinished and features a separate entrance. With a spacious layout, multiple bedrooms and bathrooms, a main floor bedroom and ensuite, separate spice kitchen, and green space at the rear, this home offers a range of features for comfortable everyday living. (id:46923)
Sterling Real Estate
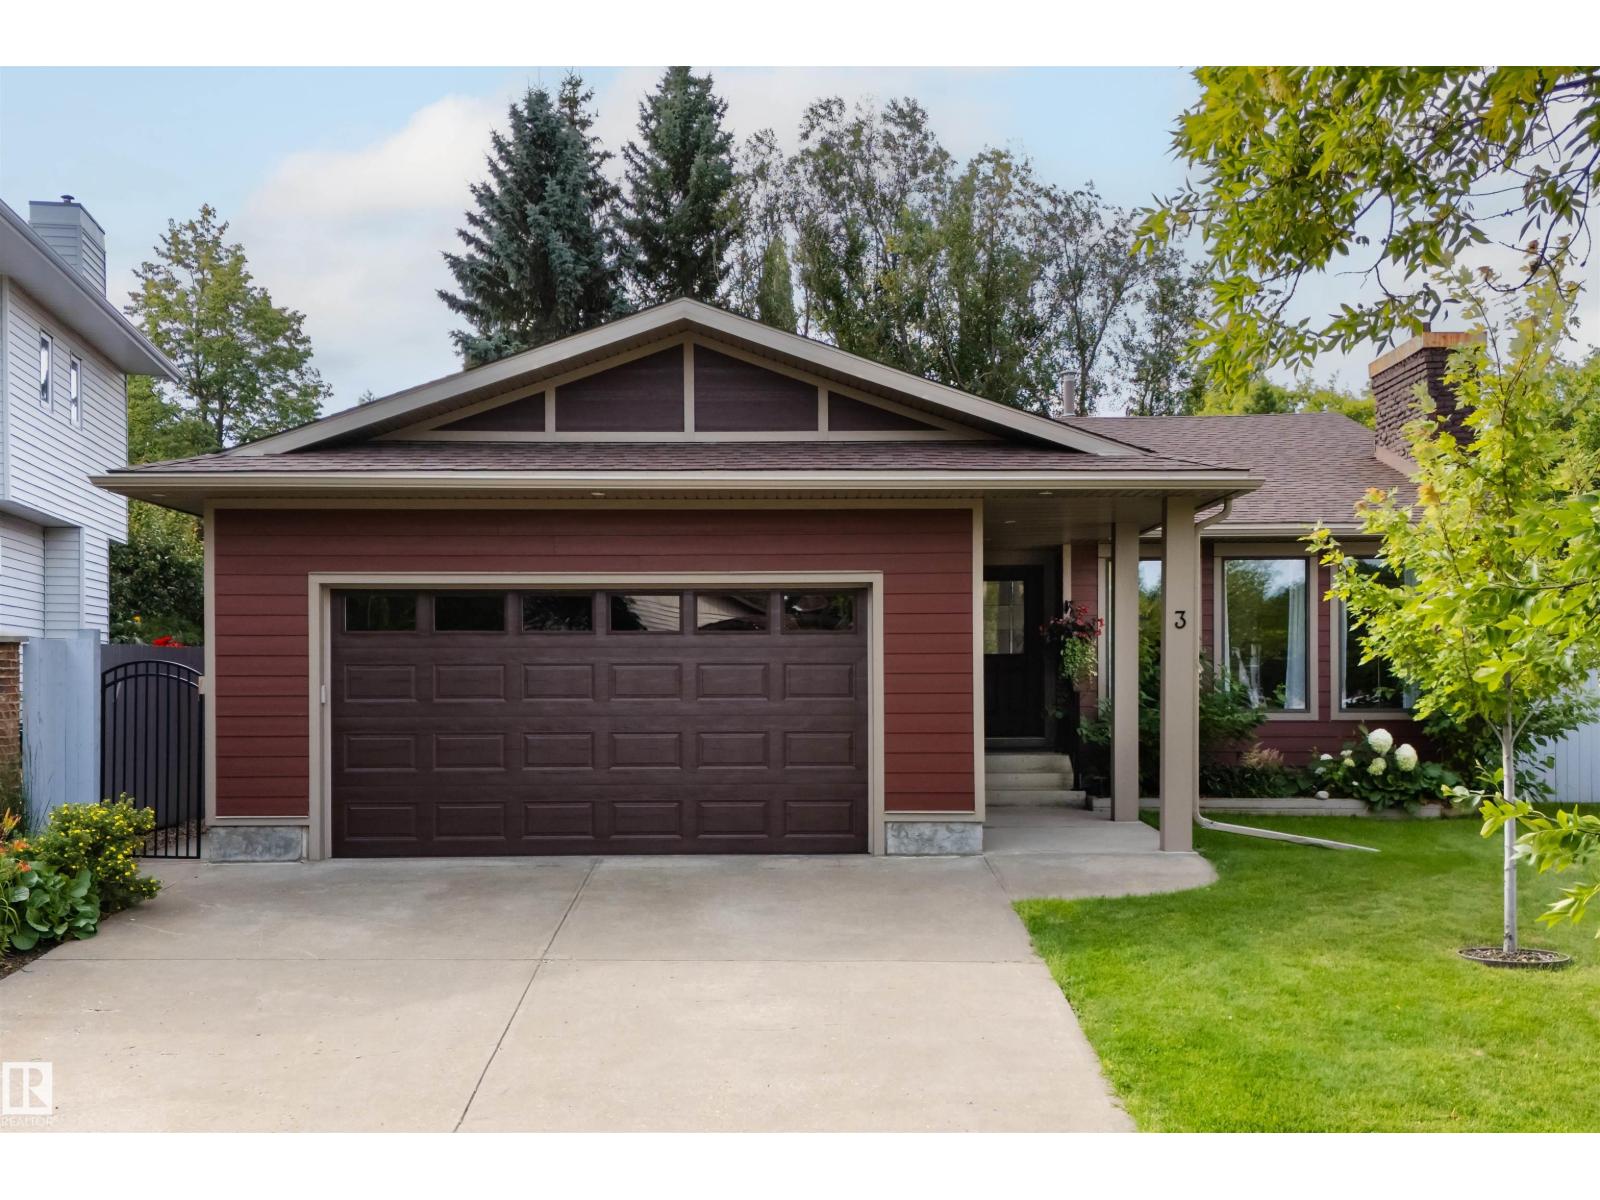
3 Hickory Cr
Sherwood Park, Alberta
Look no further — your dream home awaits! This rare 1,754 SqFt Bungalow in Heritage Hills has been extensively renovated & updated, move-in ready. 4 Bedrms; 3 Full Bathrms; Fully Finished Basement; Heated Garage. Vinyl Plank flows throughout the main floor, starting with a spacious Living Rm featuring vaulted ceilings & a stone-facing gas fireplace. Onto the kitchen - WOW. The newly remodelled Kitchen impresses with abundant cabinetry, Quartz counters; a huge island & New S/S Appliances-the perfect gathering spot. The Dining Rm opens onto a Composite deck overlooking a large, beautifully landscaped yard (sod/irrigation '25). Upstairs offers 3 Bedrms, incl. a large Primary with a W/I Closet & a gorgeous Ensuite (tiled shower, Quartz), plus the Main Bathrm & Laundry. The Bsmt adds a massive Family Rm, 4th Bedrm, Bathrm & storage (potential for den). Recent upgrades: Newer Windows; Shingles ('17); Hardie-Board Siding, Bathrms & AC ('21); Furnace/HWT ('18); Garage Door ('22) - the list goes on! Don't miss out (id:46923)
The Agency North Central Alberta
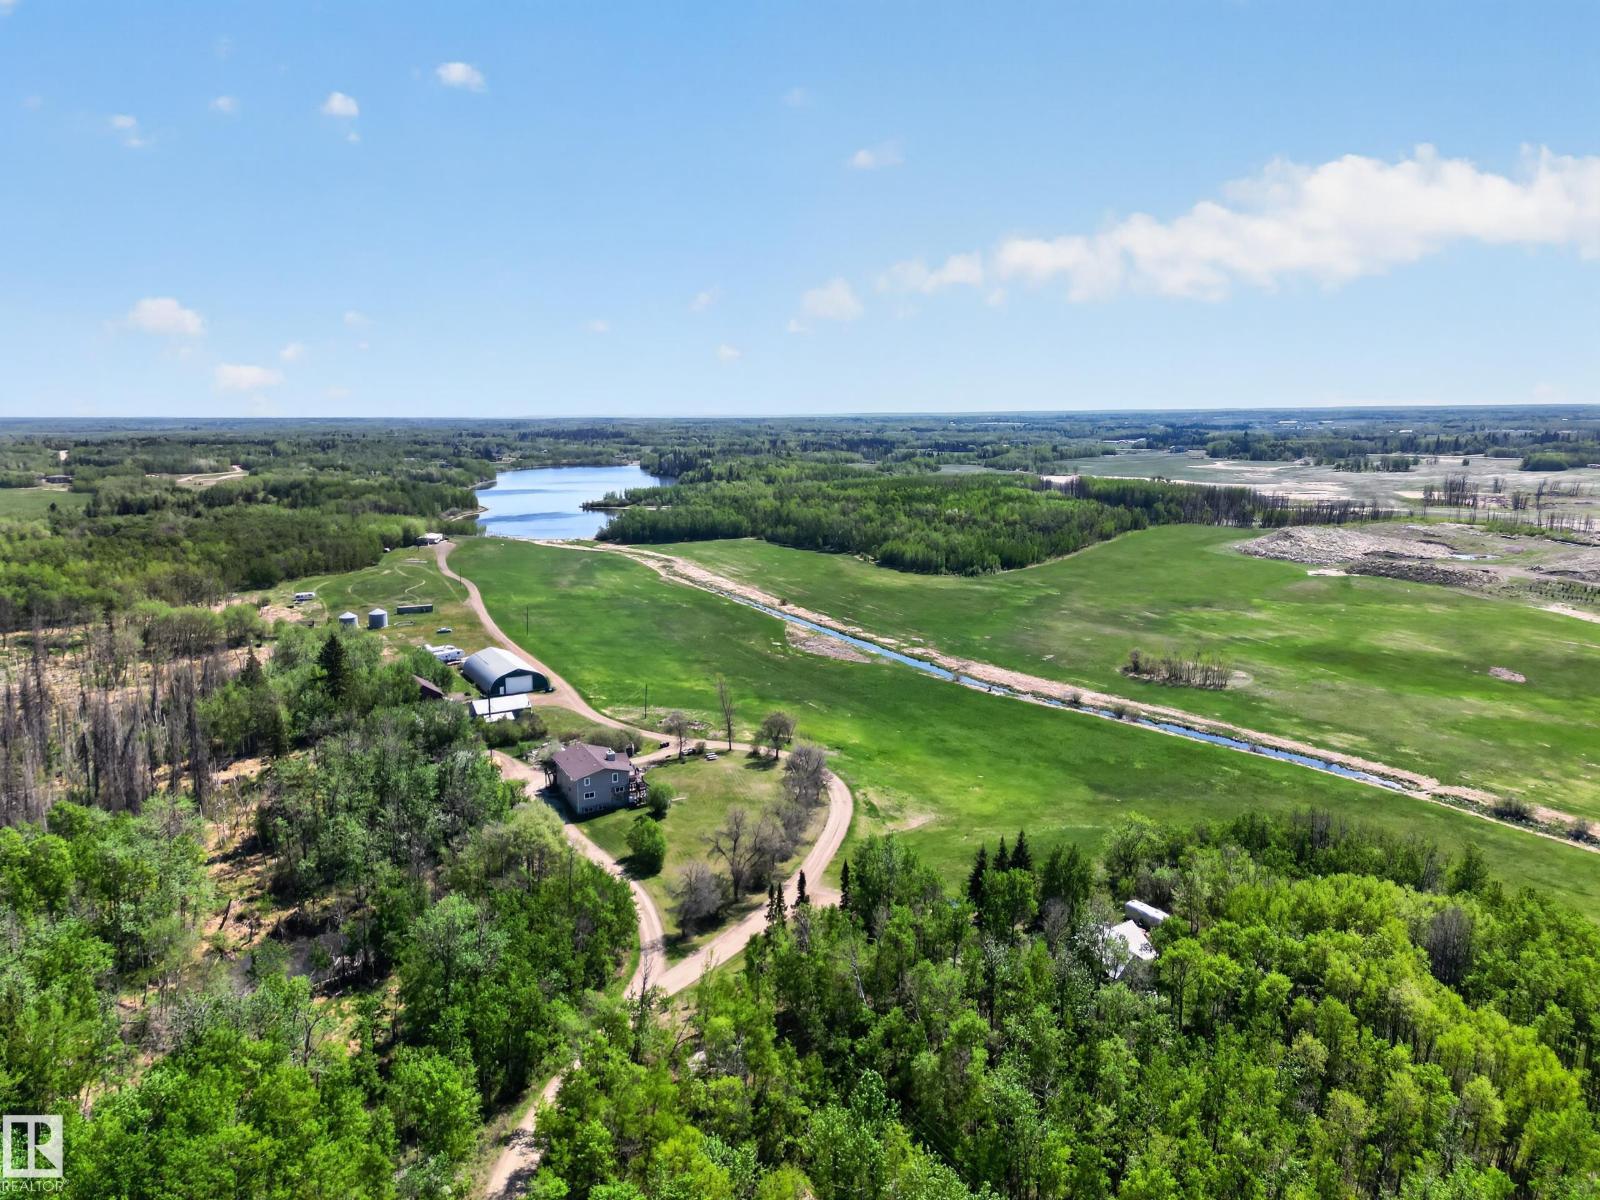
52073 Hwy 21
Rural Strathcona County, Alberta
PRICE REDUCED! Rare 74.87-acre agricultural property in Strathcona County combining exceptional income potential with an unmatched rural lifestyle. 5 minutes to Sherwood Park, 7 to Anthony Henday Drive. The main house features over 3,136 sq ft across two levels — main floor with 1 bed, 5-pc ensuite and 2-pc bath plus 3 beds and 5-pc bath below, and an upper floor with second kitchen, 2 beds, flex room, 2 x 4-pc ensuites and 2-pc bath. New roof (June 2026). A two-story wrap-around deck overlooks the adjacent lake. Also included: a permitted 4-bed garden suite (1,148 sq ft), a 5-bed modular home with flex room (1,812 sq ft), and over 7,500 sq ft of commercial shop space. Direct access to a private lake, 74 acres of open and treed land, and breathtaking views from every residence. Already earning $5,100/month, with untapped rental upside. Direct Hwy 21 access. Wood burning fireplaces in the main house (both levels) and modular home. Visit the listing REALTOR®'s website for more property information. (id:46923)
Royal LePage Prestige Realty
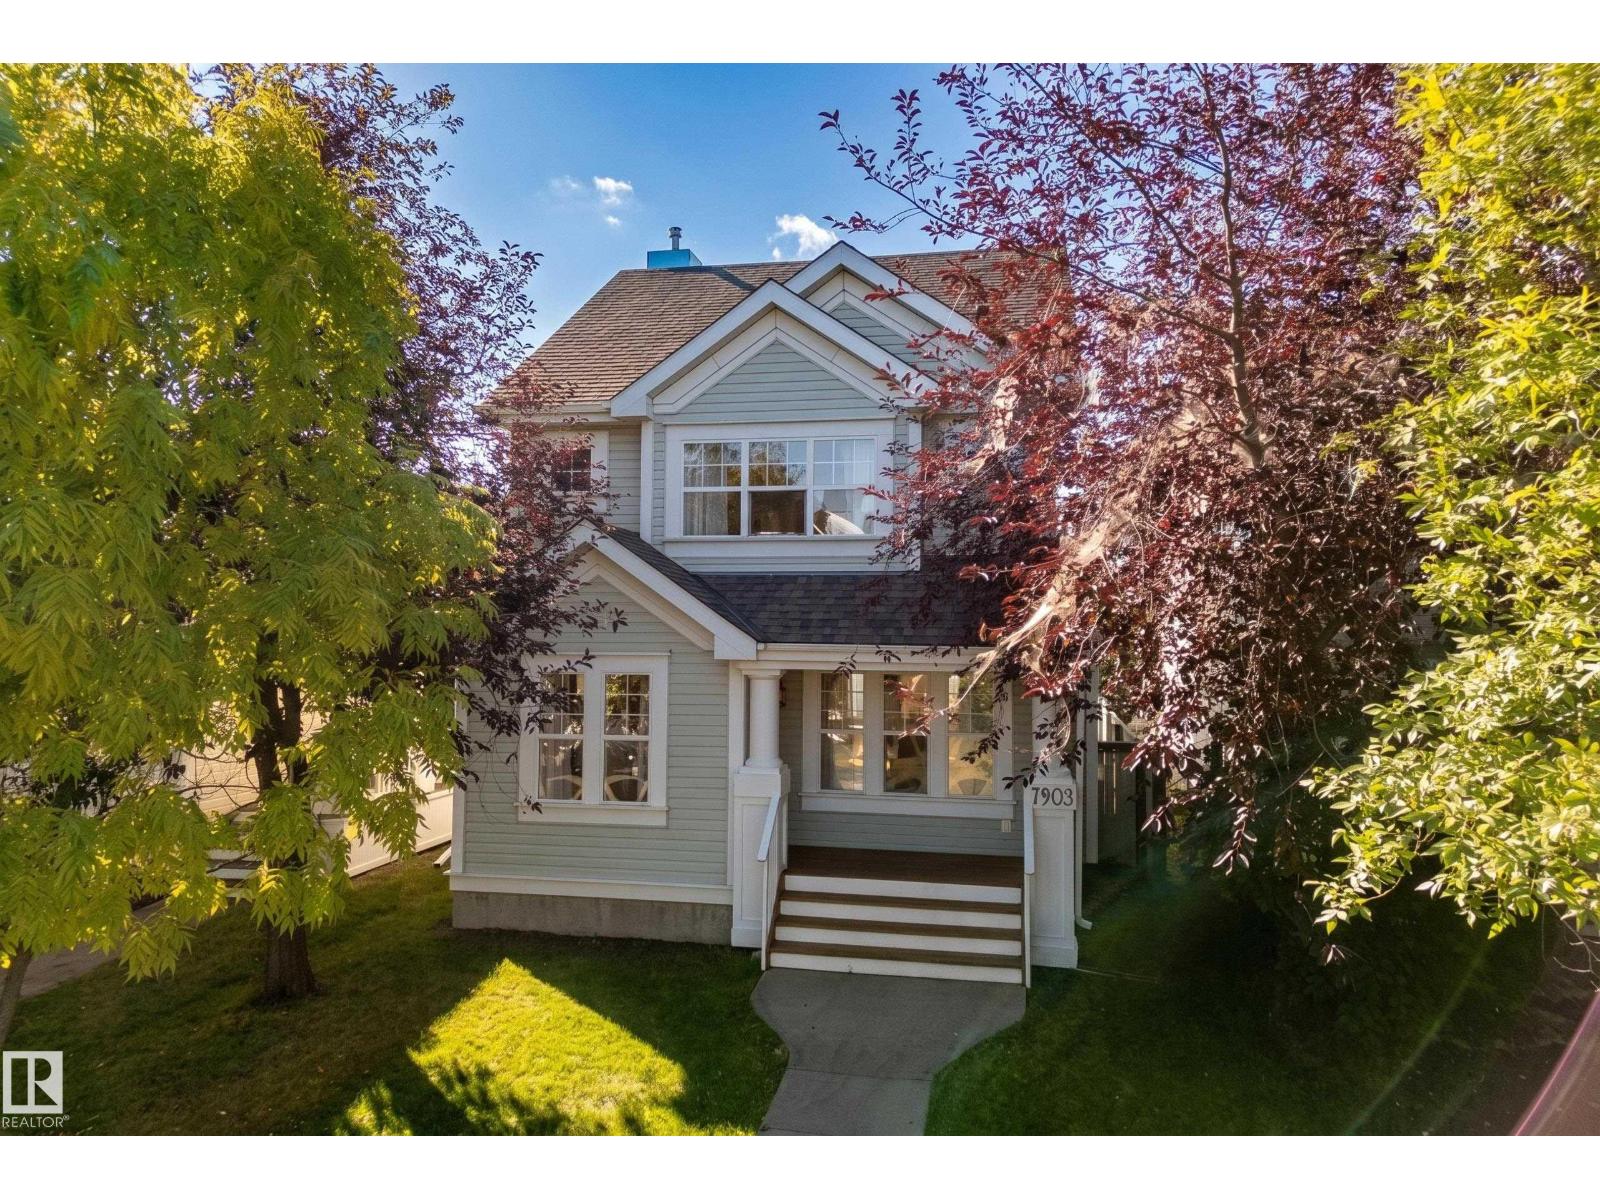
7903 12 Av SW SW
Edmonton, Alberta
Welcome to this beautiful 2-STORY HOME in the sought-after community of SUMMERSIDE. Tucked on a QUIET STREET, this Jayman-built home offers a BRIGHT, inviting main floor with HARDWOOD FLOORS, a spacious great room/GAS FIREPLACE, & a SUNNY KITCHEN with SS appliances & a welcoming breakfast nook. A convenient 2-pc bath completes the main level. Upstairs, you’ll find 3 GENEROUS BEDROOMS, including a primary retreat with a walk-in closet and spacious 3-PC ENSUITE. Another full bathroom completes this level. The FULLY FINISHED BASEMENT adds even more living space with a rec room pre-wired for surround sound, den, beautiful 3-pc bathroom, laundry area & plenty of storage. Step outside to enjoy the x-large SOUTH FACING DECK & fenced backyard—perfect for summer evenings and entertaining. A DBL detached garage provides plenty of room for parking and storage. A/C, a high-efficiency furnace with UV light, A NEWER ROOF, & LAKE PRIVILEGES. Space, comfort and lifestyle so many families are looking for! WELCOME HOME! (id:46923)
Century 21 Masters
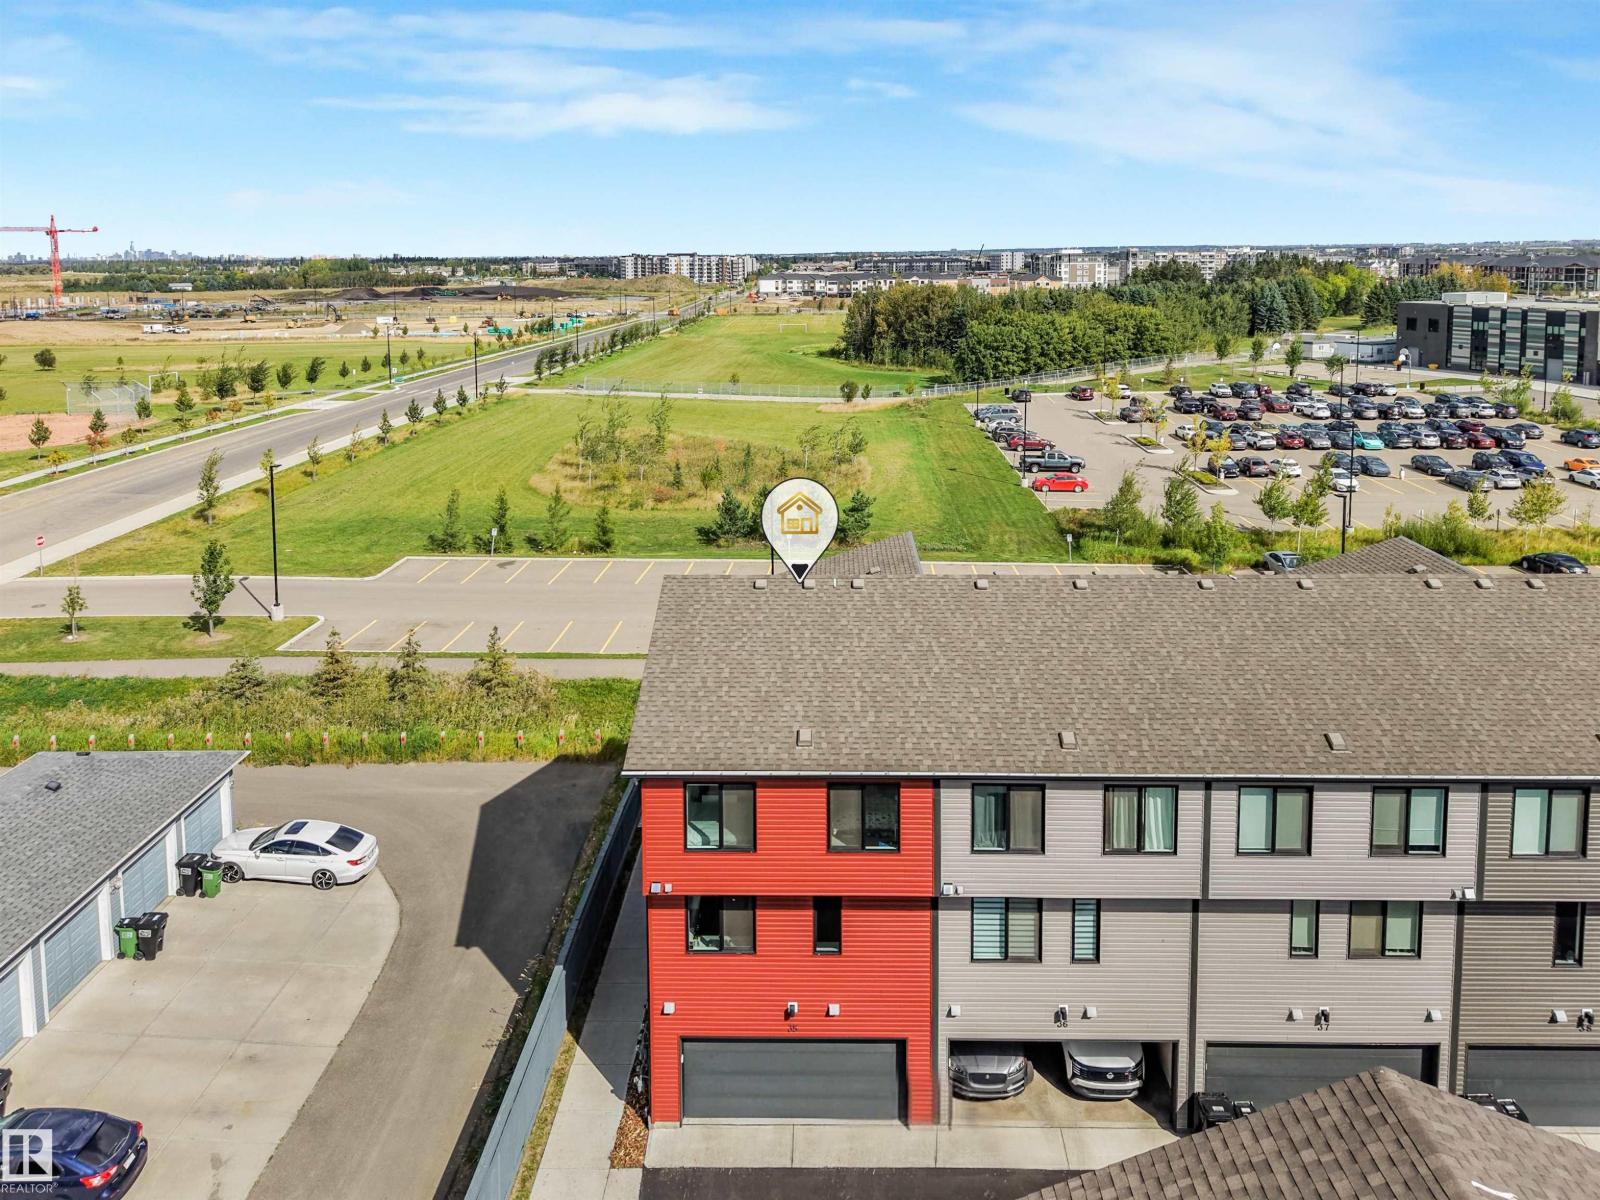
#35 11910 35 Av SW
Edmonton, Alberta
Enjoy the stunning home in desirable community of Desrochers built by Landmark in 2024. Features/Upgrading : so rare 1812 SQFT townhome , upgraded corner lots with large windows for all sides that grabs natural lights the whole building; CENTRAL AIR-CONDTIONING, tankless hot water heater/high velocity heating system w/high efficiency energy, furnace fresh air systems, humidifier, carbon monoxide detector and AB NEW HOME WARRANTY still effective. Attached double garage for drywall Primer paints, upgrading coating of SpreadRock Granite onto flooring. Open-style living space/kitchen with quartz countertop/eating bar, spacious of cabinets, vinyl plank flooring on main floor, 9-feet ceiling, stainless appliances, FIREPLACE in living room that faces playground of Dr. Anne Anderson High School. 3 +1 BDRM/2.5 bath, so low condo fee of $283.95, low maintenance of landscaping etc. Easily to access to schools, parks, shopping as Superstore, Lib in Heritage Valley. 'Early birds get worms', come and you won't miss it. (id:46923)
Maxwell Polaris
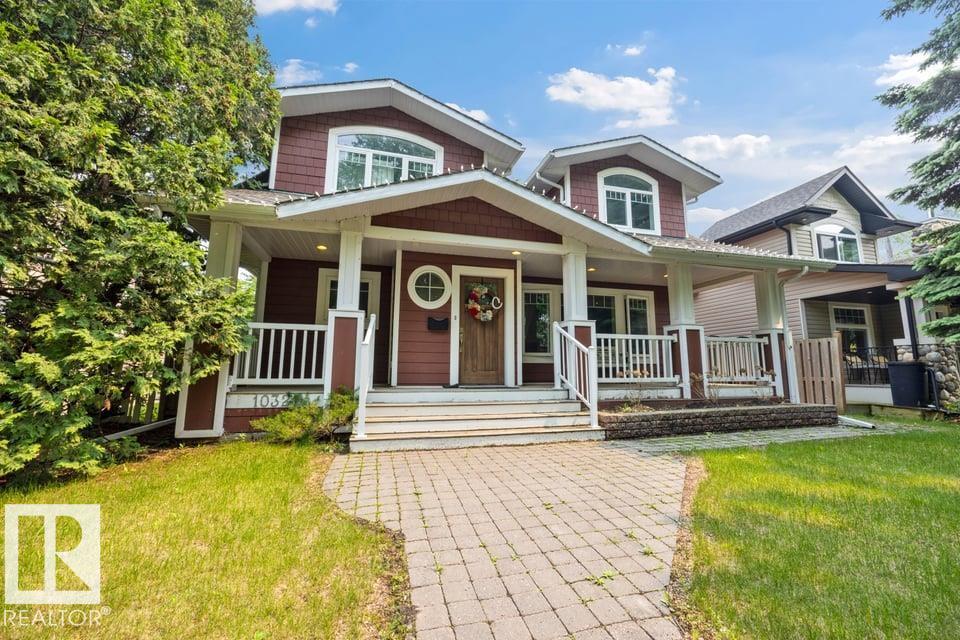
10321 137 St NW
Edmonton, Alberta
Glenora STUNNER! Tree-lined streets, paving stones & a welcoming front porch create a warm introduction to this gorgeous home. Updated throughout, it showcases high-end finishes at every turn, from maple cabinetry & Carrera marble to gleaming hardwood & custom cabinetry. The spacious great room features large windows, while the open-concept flows seamlessly to the kitchen. The main floor flex room offers endless possibilities—dining, office or bedroom. You'll also find a luxurious bath & laundry room. Upstairs, the primary suite impresses with a vaulted ceiling, walk-in closet, ensuite & an additional room ideal for a 2nd closet, nursery or office. Two spacious bedrooms, one with a custom built-in library, plus a separate storage & linen room complete the 2nd floor. The fully finished basement features a large family room (easy to add a bedroom) & plenty of storage. Outside, enjoy the yard, stamped-concrete patio & oversized garage with extended rear parking. Visit the REALTOR®’s website for more details. (id:46923)
RE/MAX River City
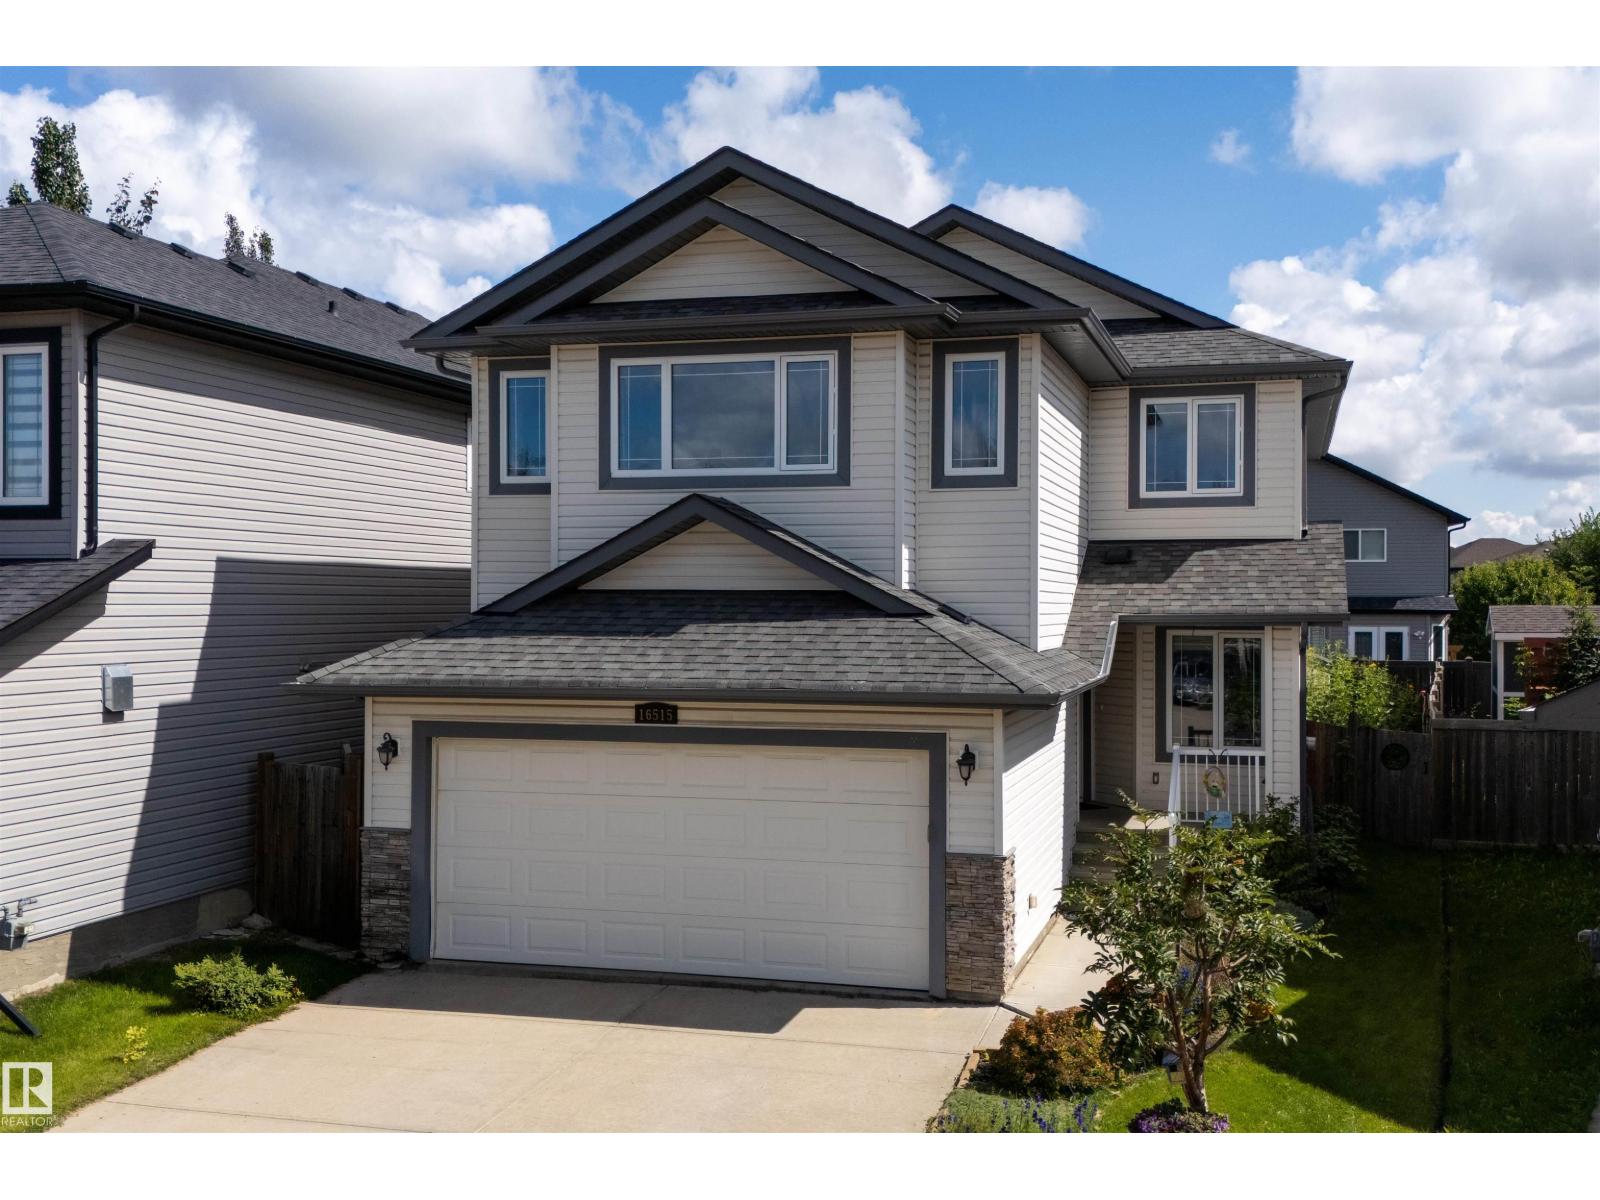
16515 139 St NW
Edmonton, Alberta
Welcome to this spacious 2-storey home offering over 2,300 sq/ft. in the sought-after community of Carlton, ideally situated in a quiet cul-de-sac close to schools, shopping and everyday amenities. Designed with both comfort and functionality in mind, the bright open-concept main floor features hardwood flooring, a spacious kitchen with granite countertops, a large island and plenty of cabinetry, flowing seamlessly into the dining and living areas. Large windows fill the space with natural light, while the fireplace adds warmth to the inviting living room. A main-floor den provides the perfect home office or flex space. Upstairs offers 3 generous bedrooms, convenient laundry and an impressive oversized bonus room. Retreat to the spacious primary suite featuring a walk-in closet and 5-piece ensuite with dual sinks, soaker tub and separate shower. Complete with a double attached garage, large deck and a beautifully landscaped & fenced backyard—a wonderful home with space for the whole family to enjoy! (id:46923)
Rimrock Real Estate
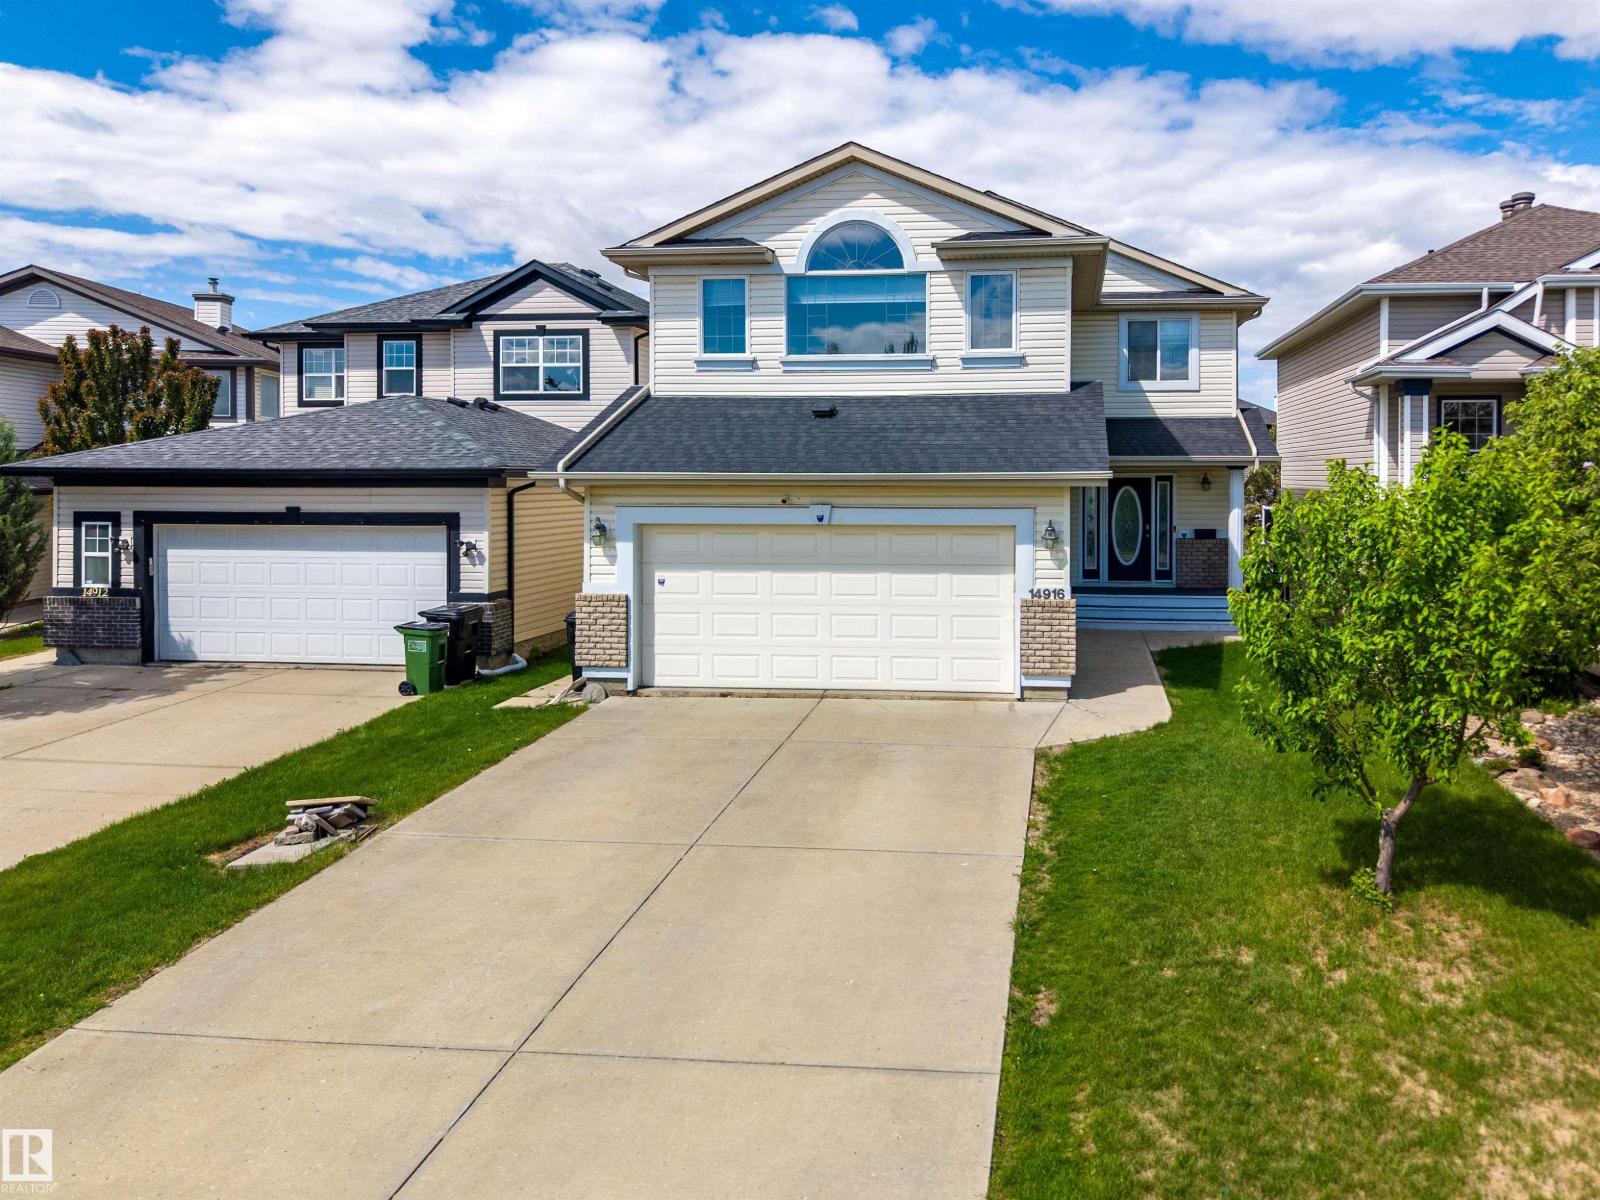
14916 136 St NW
Edmonton, Alberta
A stellar WALKOUT basement, backing to walking trail in Cumberland community! This is a quiet street with 2,000+ sq ft of living space. This home features total of 5 bedrooms plus a large bonus room! This bright and open concept main floor home greets you with loads of natural light streaming in from the west facing yard. The kitchen features large island and stainless steel appliances with loads of cabinet and counter top space and walk-in pantry. Main floor laundry room and 2 piece bathroom. Upstairs you will find a large BONUS ROOM with bright big windows. Across the hall are 3 bedrooms. The master bedroom is super-sized with 4 piece ensuite including large soaker tub. Downstairs is fully finished basement with 2 bedrooms, second family room, kitchen featuring hardwood floor and massive windows, with access to the backyard. Upgrades include roof in 2022, addition of 120 kg of insulation in the attic in 2023, hot water tank in 2024, a new stove in 2025, newer dishwasher in 2020. (id:46923)
Exp Realty
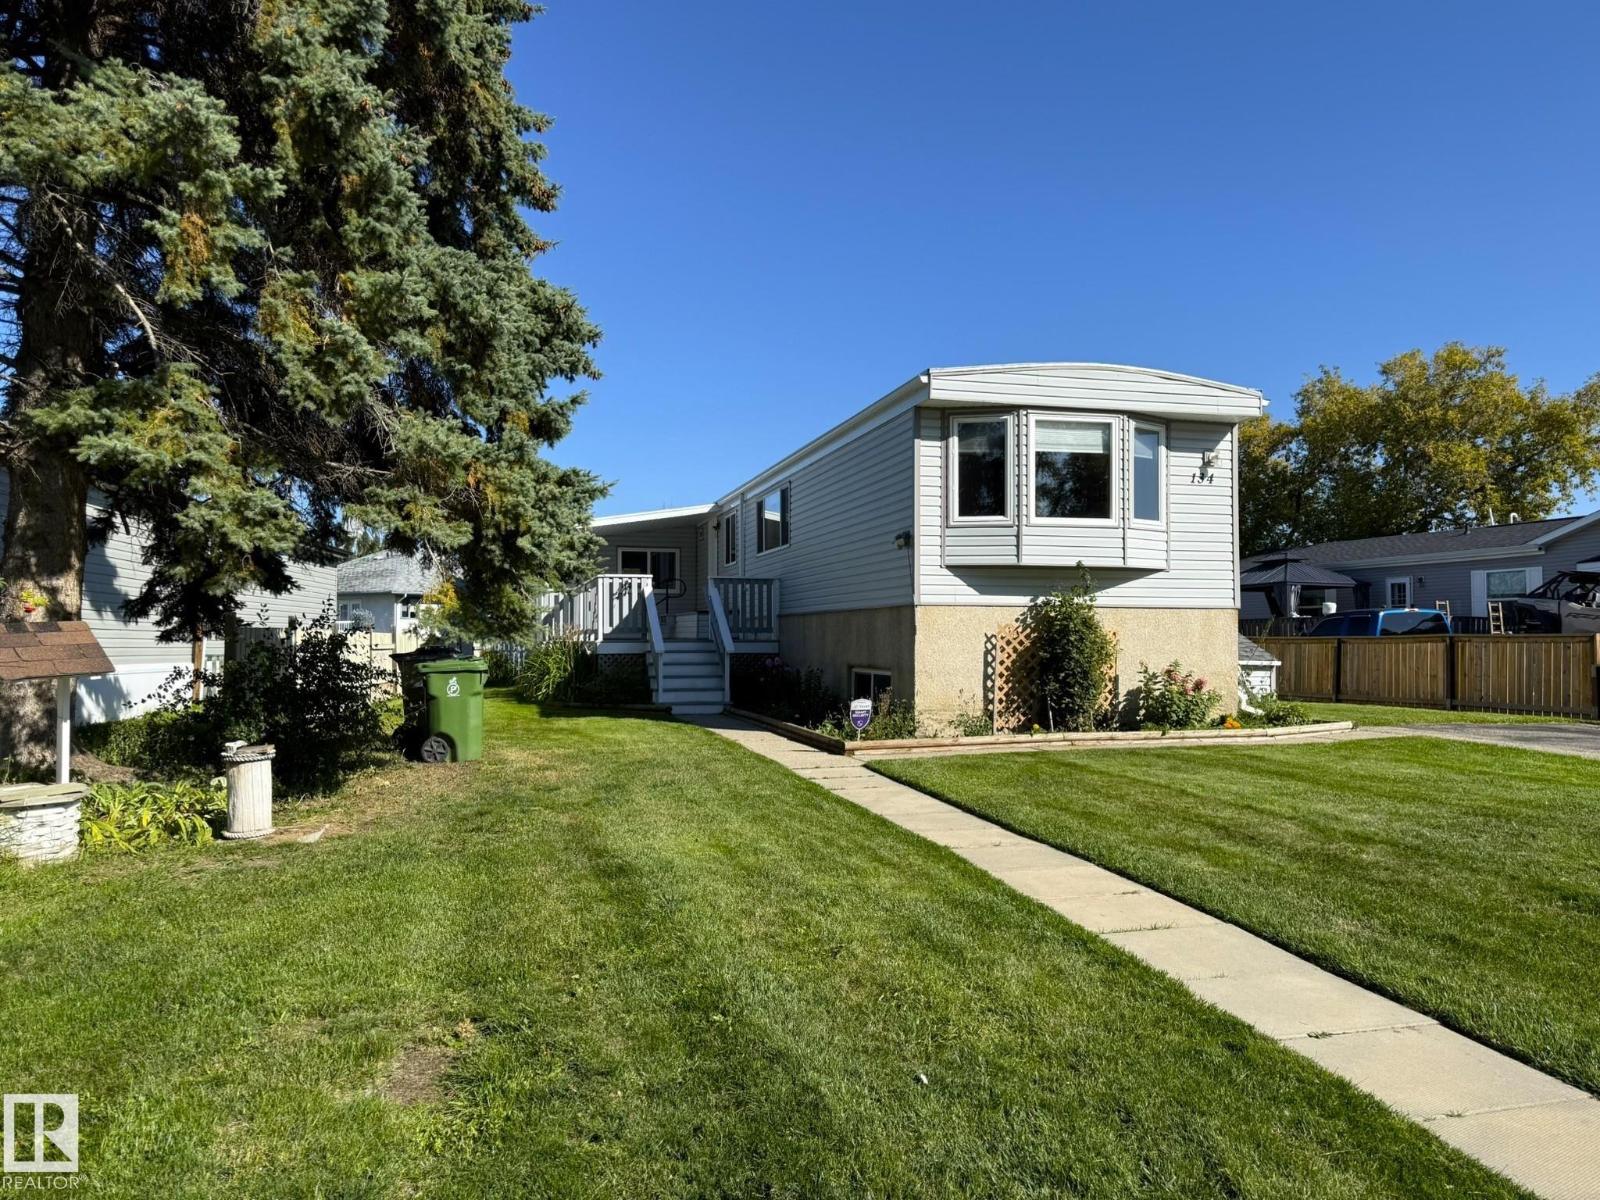
134 Willow Dr
Breton, Alberta
Move in ready home on full basement with walk out! 3 bedroom, 2 bathroom. Primary with 3 piece ensuite and bay window. Spacous kitchen and living room. Large porch has access to basement, ready to develop with large windows and separate entrance. Updates include newer vinyl windows throughout, a renovated main bathroom, deck, and a paved parking pad. A solid, comfortable home with great potential and a walk-out basement—ready for its next owner. (id:46923)
RE/MAX Real Estate
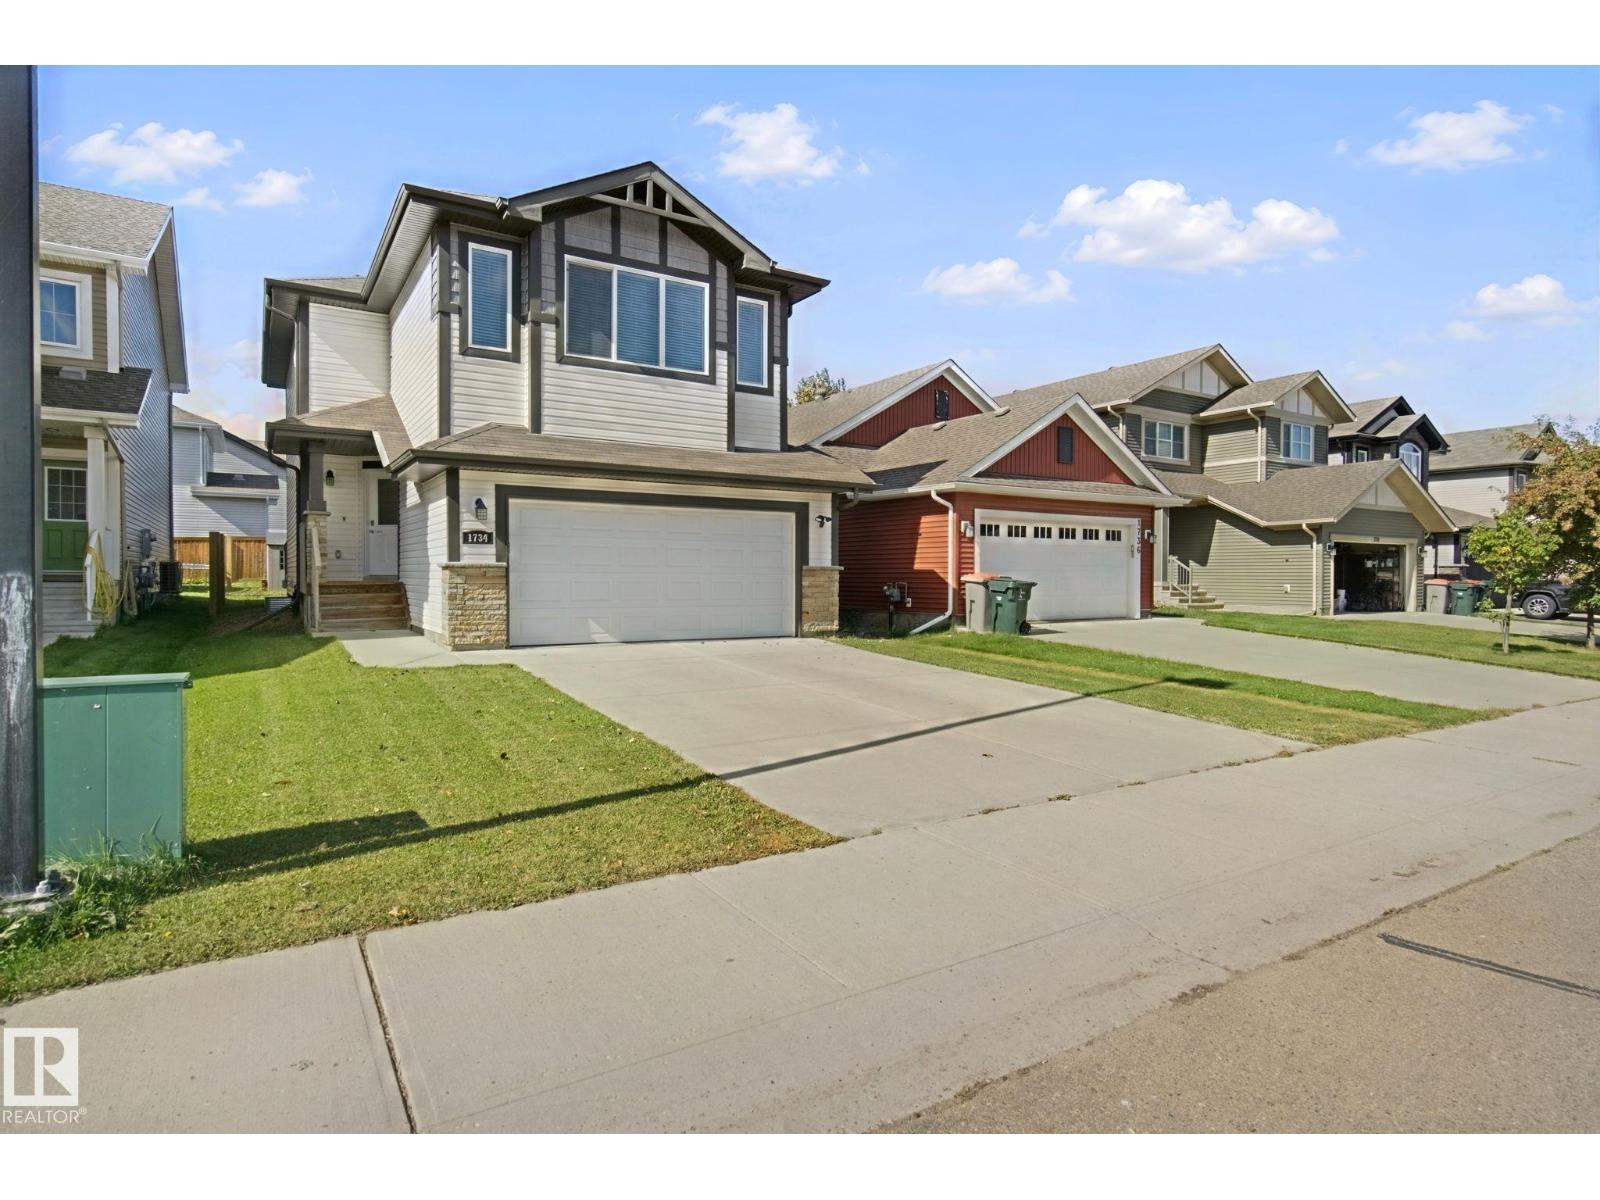
1734 Westerra Lo
Stony Plain, Alberta
Great family home in a great neighbourhood in Stony Plain! Over 1800 sq ft in this 3 bedroom, 2.5 bath 2-storey. Large open entry welcomes you and all your guests with lots of space for everyone to remove coats & shoes. Open concept main floor. Perfect size living room with lots of natural light. Big kitchen with oversized pantry, quartz countertops & stainless steel appliances. Dining area has tons of windows & room to host family & friends. Upstairs you'll find a perfect front bonus room... the perfect spot to watch the Oilers game! Master bedroom has room for king size furniture plus a great walk in closet & 4pc ensuite. 2 more bedrooms are great for kids, guests or a home office! Another 4pc bath and UPSTAIRS LAUNDRY! Basement is partially framed so you can work with what's there or create your own plan. Double attached garage. Even has a built in fire suppression sprinkler system! Great location close to a park & hockey rink with easy access to lots of major roadways!!! (id:46923)
RE/MAX Real Estate
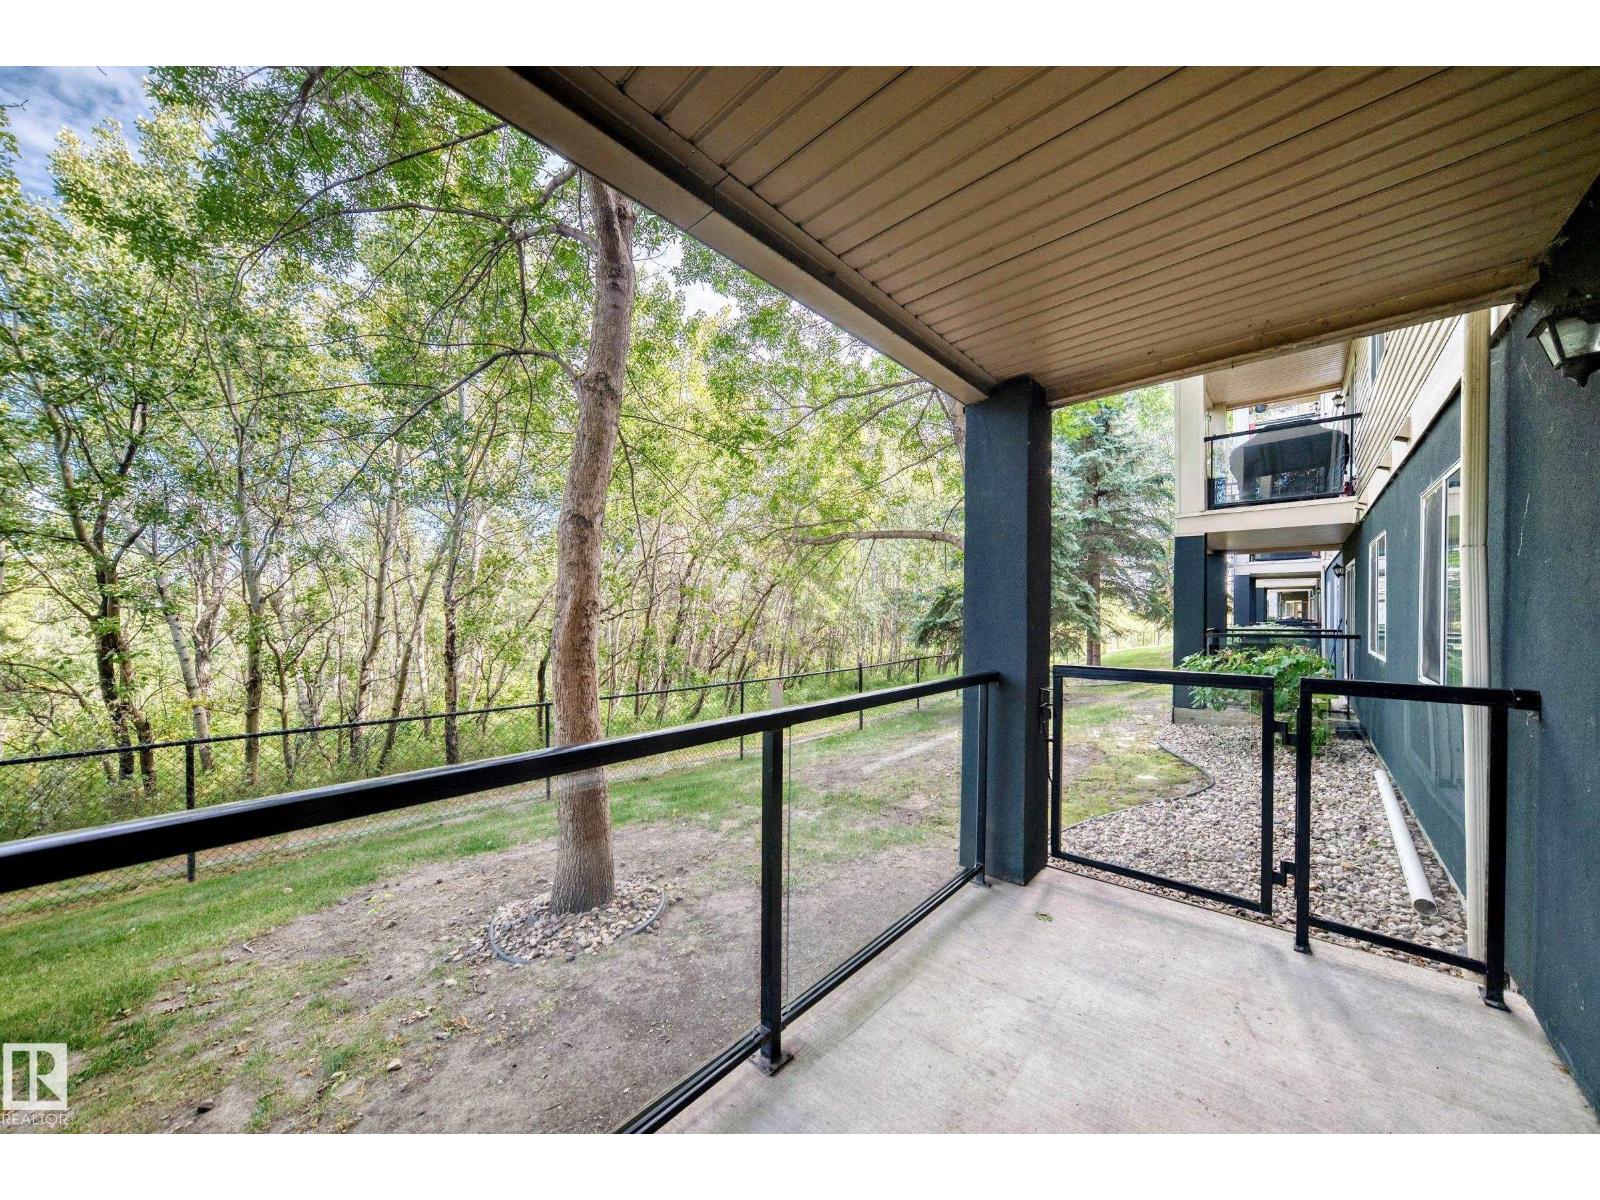
#127 592 Hooke Rd NW
Edmonton, Alberta
NEW LISTING! This RAVINE-BACKING, adult-living condo just hit the market! This NO STAIRS, 1,000+ sq. ft. home has an incredible view of nature. This 2-bedroom, 2-bathroom home comes with underground parking and a storage cage. The home showcases vinyl flooring and new lighting. The galley-style kitchen is spacious and comes equipped with newer appliances. Enjoy a full-sized laundry room with extra storage. The primary bedroom has a walk-in closet and a 4-piece ensuite. Both bedrooms are great sizes. The patio is private and even has a gate to the green space behind. The building has a great social room to host friends. Welcome home! (id:46923)
Maxwell Devonshire Realty
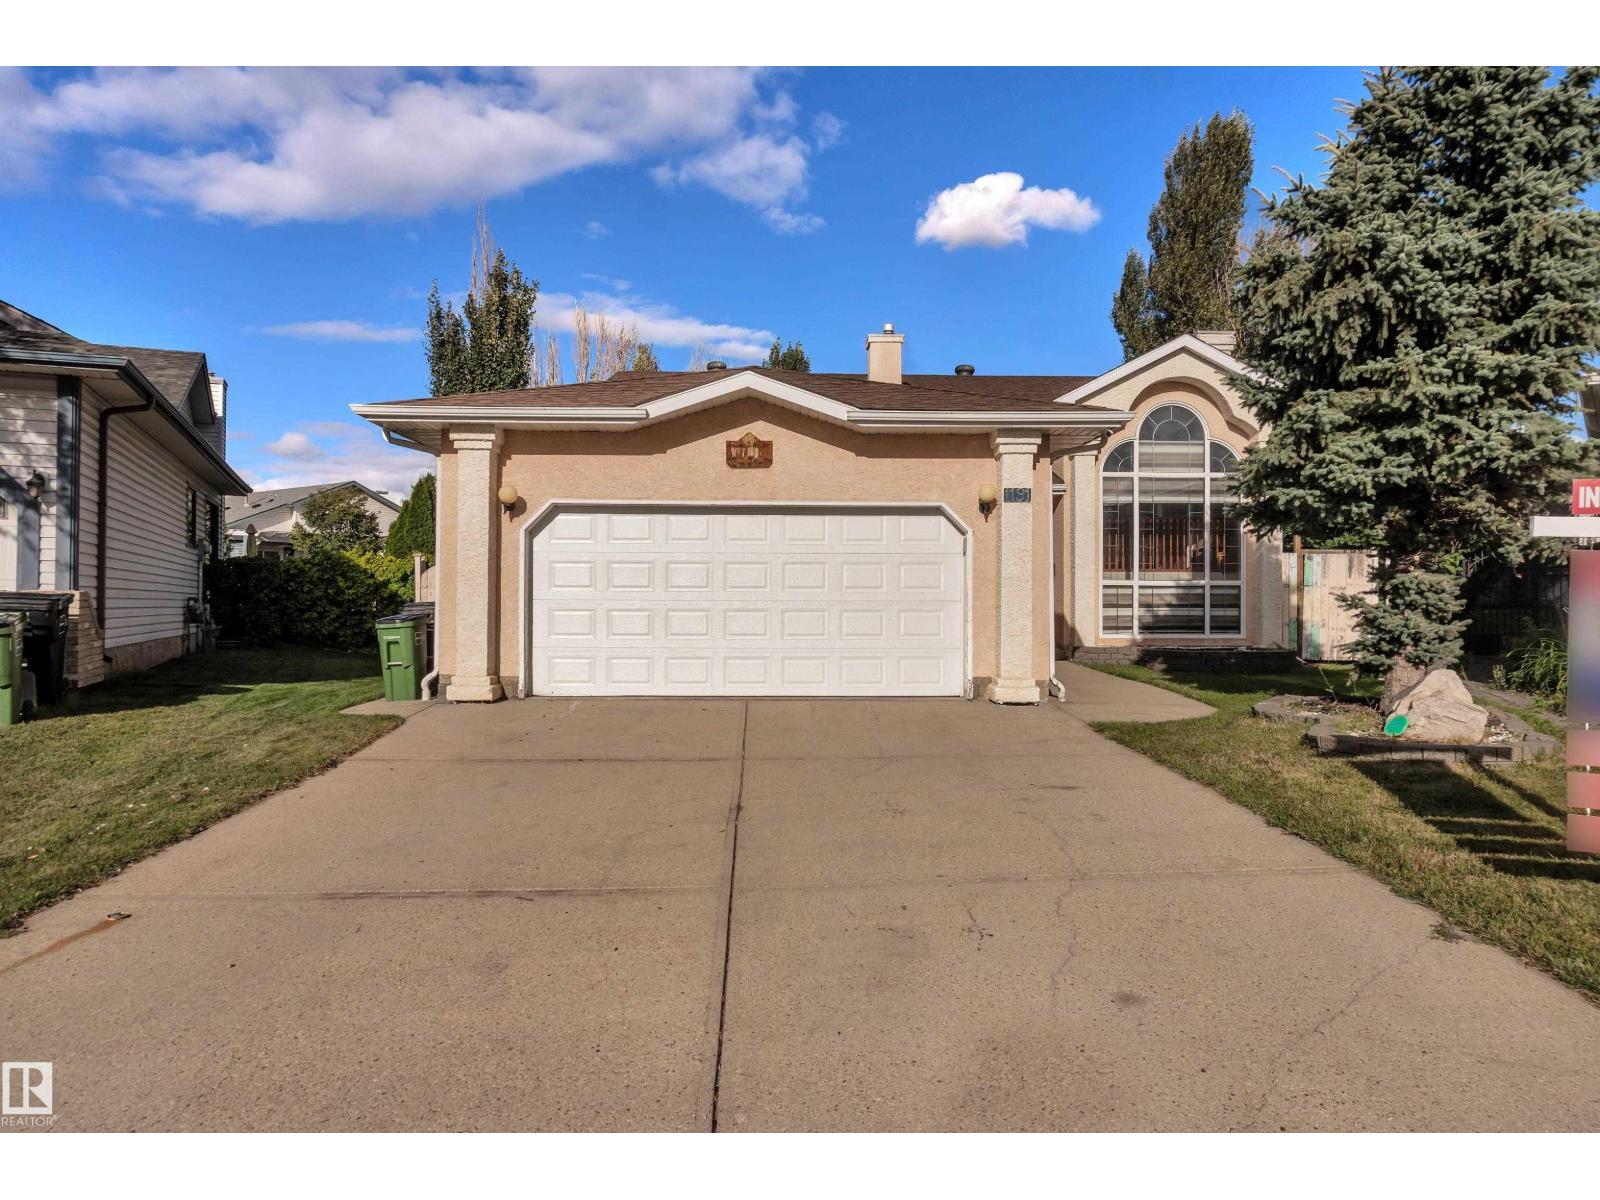
1191 Joyce Rd NW
Edmonton, Alberta
Welcome to Jackson Heights! Located on a quiet CUL-DE-SAC, this upgraded bi-level home offer over 3100+ SQ. FT of living space. It sits on a LARGE PIE-SHAPED LOT and offers 6 bedrooms, 3 full bathrooms and a DOUBLE ATTACHED GARAGE. The bright main floor features vaulted ceilings, spacious living and dining areas, plus a RENOVATED KITCHEN with GRANITE countertops, stainless steel appliances, ample cabinetry and a large island. Step outside onto the oversized deck overlooking the landscaped backyard. The FULLY FINISHED BASEMENT includes a family room with a gas fireplace, second kitchen, three bedrooms, full bathroom and SEPARATE ENTRANCE. Recent upgrades include new blinds, washer and dryer (2022), hot water tank and garage opener (2021), shingles (2021) and garage door (2023). Close to Jackson Heights School, parks, shopping and major roadways! (id:46923)
RE/MAX Excellence
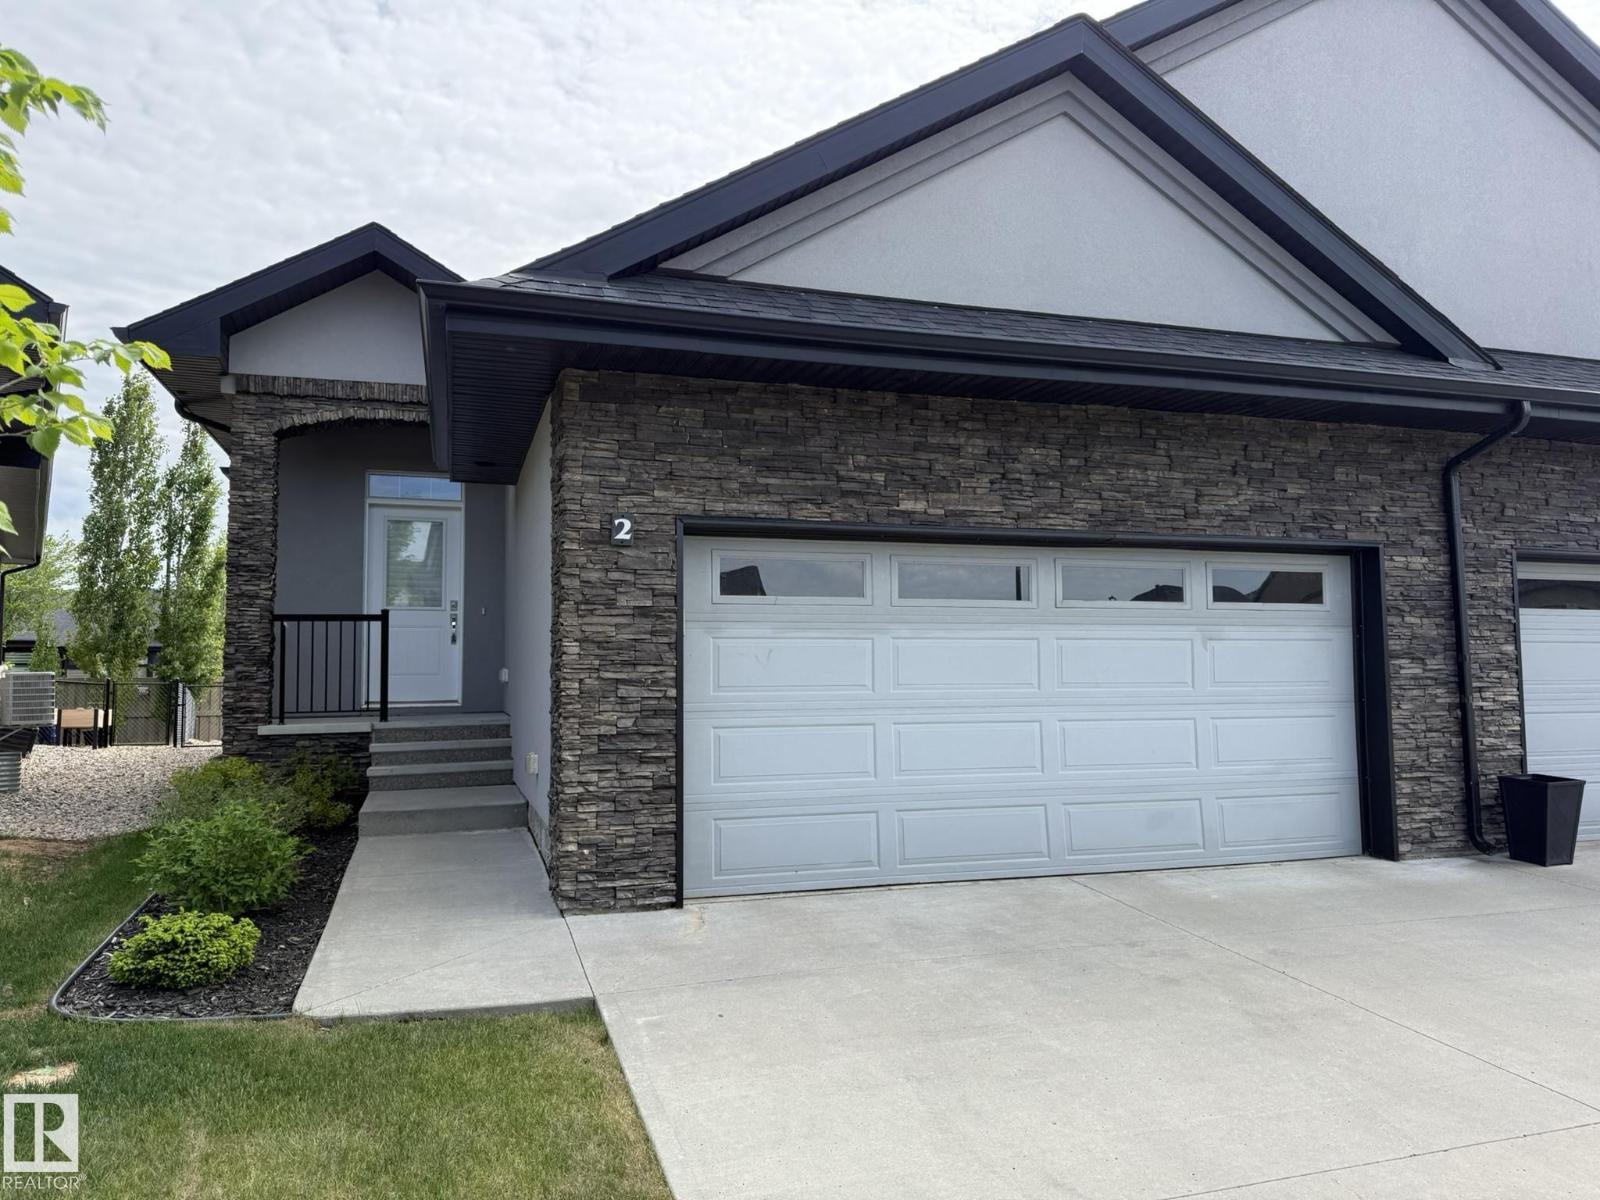
#2 104 Allard Link Li SW
Edmonton, Alberta
HERE IS LUXURY LIVING AT IT'S FINEST in this F/F 2+DEN/3Bath/Full A/C, 1203Sq.Ft BUNGALOW w/a DOUBLE ATT. GARAGE w/well over 2300-Sf.Ft of Living Space in the complex SIGNATURE AT ALLARD! Upon entry you are greeted w/a large entrance with ceramic tile with LUXURY LAMINATE FLOORING on the main floor into the bright VAULTED CEILING Living Room w/a STONE GAS FIREPLACE, Large Kitchen with 4-S/S Appliances, GAS STOVE, GRANITE COUNTER TOPS & A Corner Pantry w/a Dining Room for 6+Guests facing the garden door onto the UPPER DECK! The Primary Bdrm has space for a King Size Bed w/a Full 4pc Ensuite & Walk-in Closet. + a Main Floor den, & 2pc Powder Room & Front Load Washer/Dryer with extra storage. The F/F Basement has a 2-Sided STONE GAS FIREPLACE w/a WET BAR Games area, a Lg FAMILY ROOM, 2nd Bdrm w/a Full 3pc Bath, & a 2nd Den, & Lg Utility Room/Storage. Great size Fully Fenced Backyard w/a LOWER DECK! Great quiet complex with only 35 Units with access to walking trails, Shops, & QE2 to the YEG! (id:46923)
Maxwell Polaris
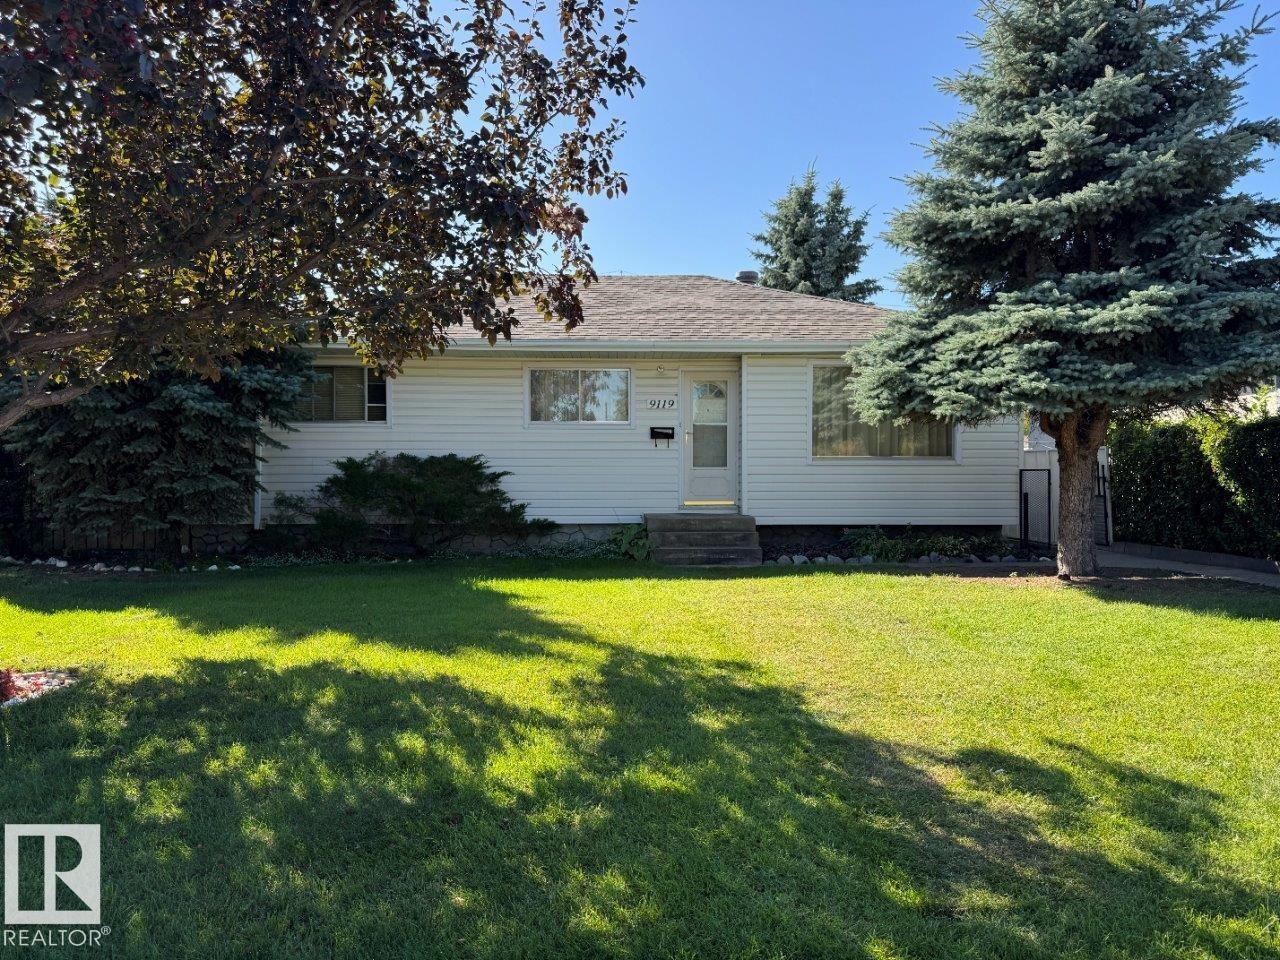
9119 130 Av NW
Edmonton, Alberta
Very clean, neat & tidy 1076 sq ft, 4 bedroom bungalow (3 up & 1 down) located in the heart of Killarney with a north facing yard across from an island park. Main level features living/dining room with hardwood floors, kitchen, 3 bedrooms (1 with sliding door access to back yard), 4 pc bath & security roll shutters. Basement is finished with an additional bedroom, large family room, 2 pc bath & mechanical/laundry room. The yard has mature trees/shrubs, 2 car detached garage, greenhouse & storage shed. Home has had upgrades over the years - shingles, siding, furnace, A/C, HWT, however, still has a lot of original components. A very nice home with lots of character & potential. (id:46923)
Maxwell Progressive
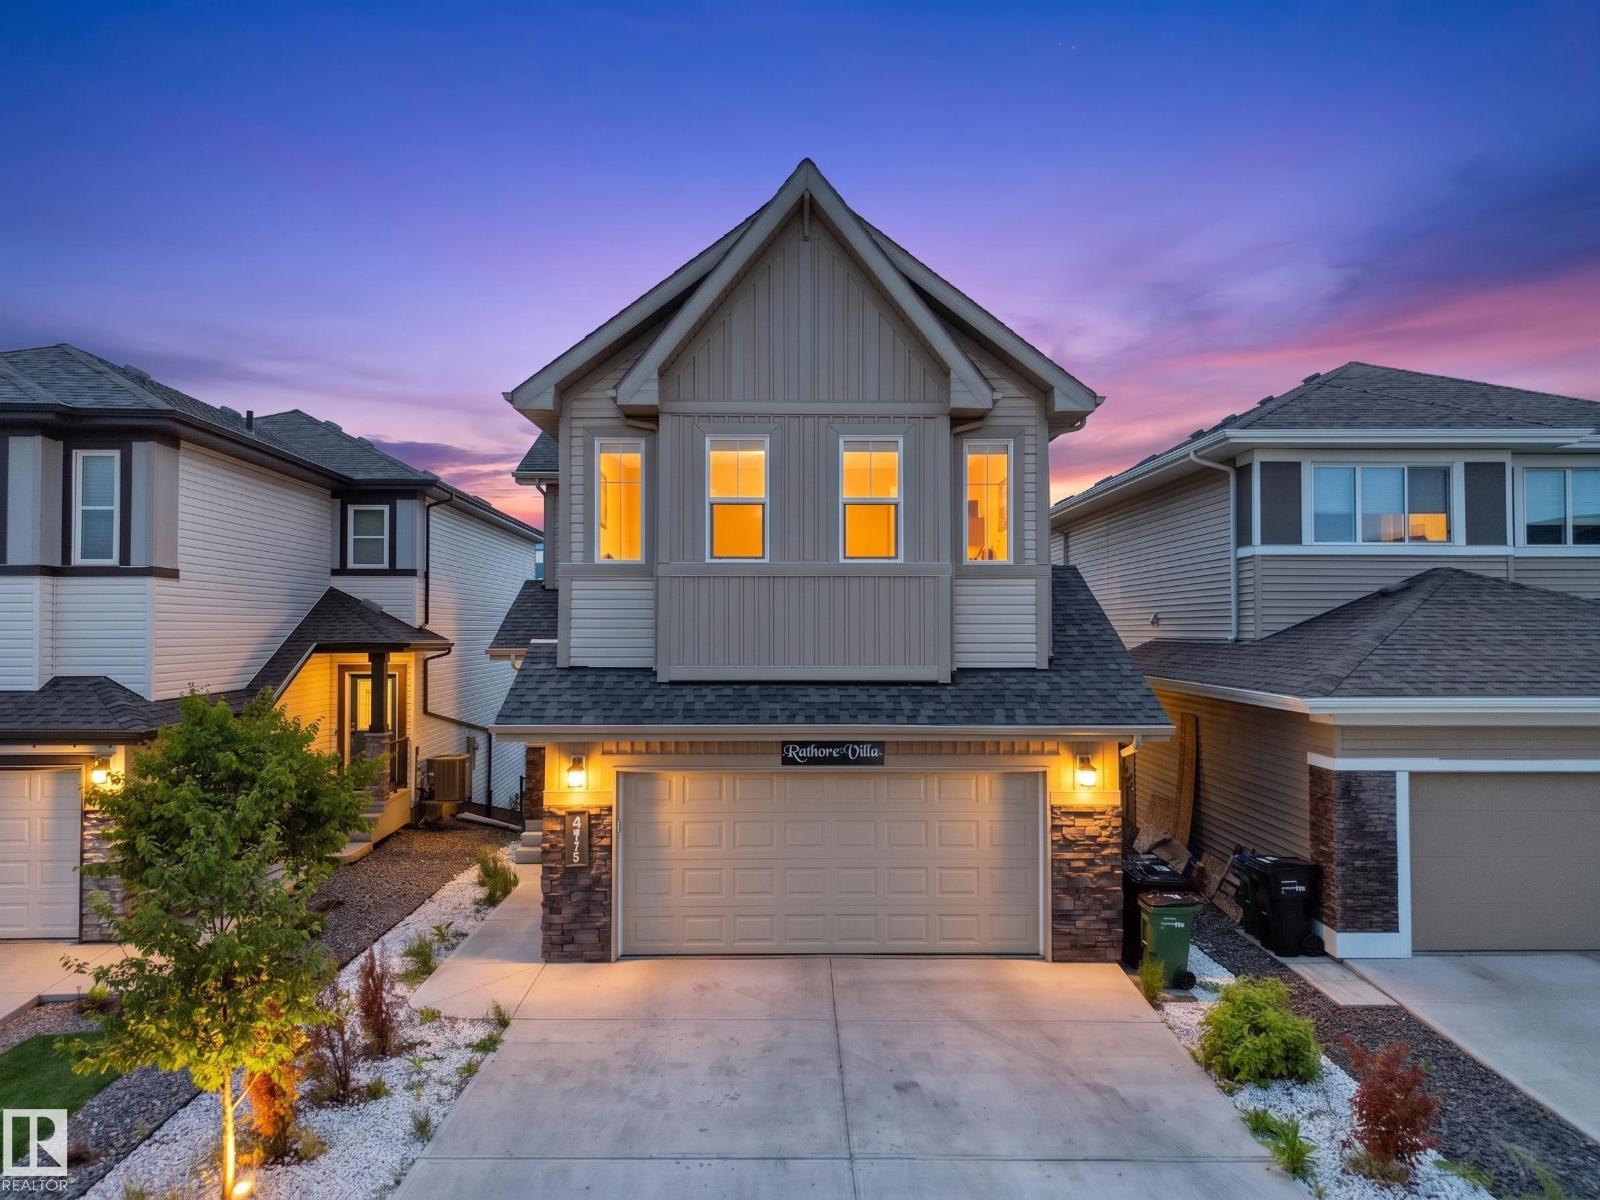
4615 175 Av NW
Edmonton, Alberta
Beautiful walkout 2-storey in the highly sought-after community of Cy Becker, North Edmonton. This family home is perfectly positioned backing onto a peaceful pond with no rear neighbors. Offering close to 3,000 sq ft of bright, open living space, this home features a stylish kitchen with ample cabinetry and a walkthrough pantry, plus a sun-filled living and dining area with stunning pond views and access to a sunny deck. The main floor includes a versatile den and a spacious mudroom. Upstairs you’ll find 4 generous bedrooms, a large bonus room, and a luxurious primary suite with a 5-piece spa ensuite. The fully finished walkout basement adds a rec room, bedroom, full bath, and storage. Close to schools, parks, shopping, and with quick access to Anthony Henday. A rare walkout opportunity in Cy Becker—don’t miss it! (id:46923)
RE/MAX Excellence
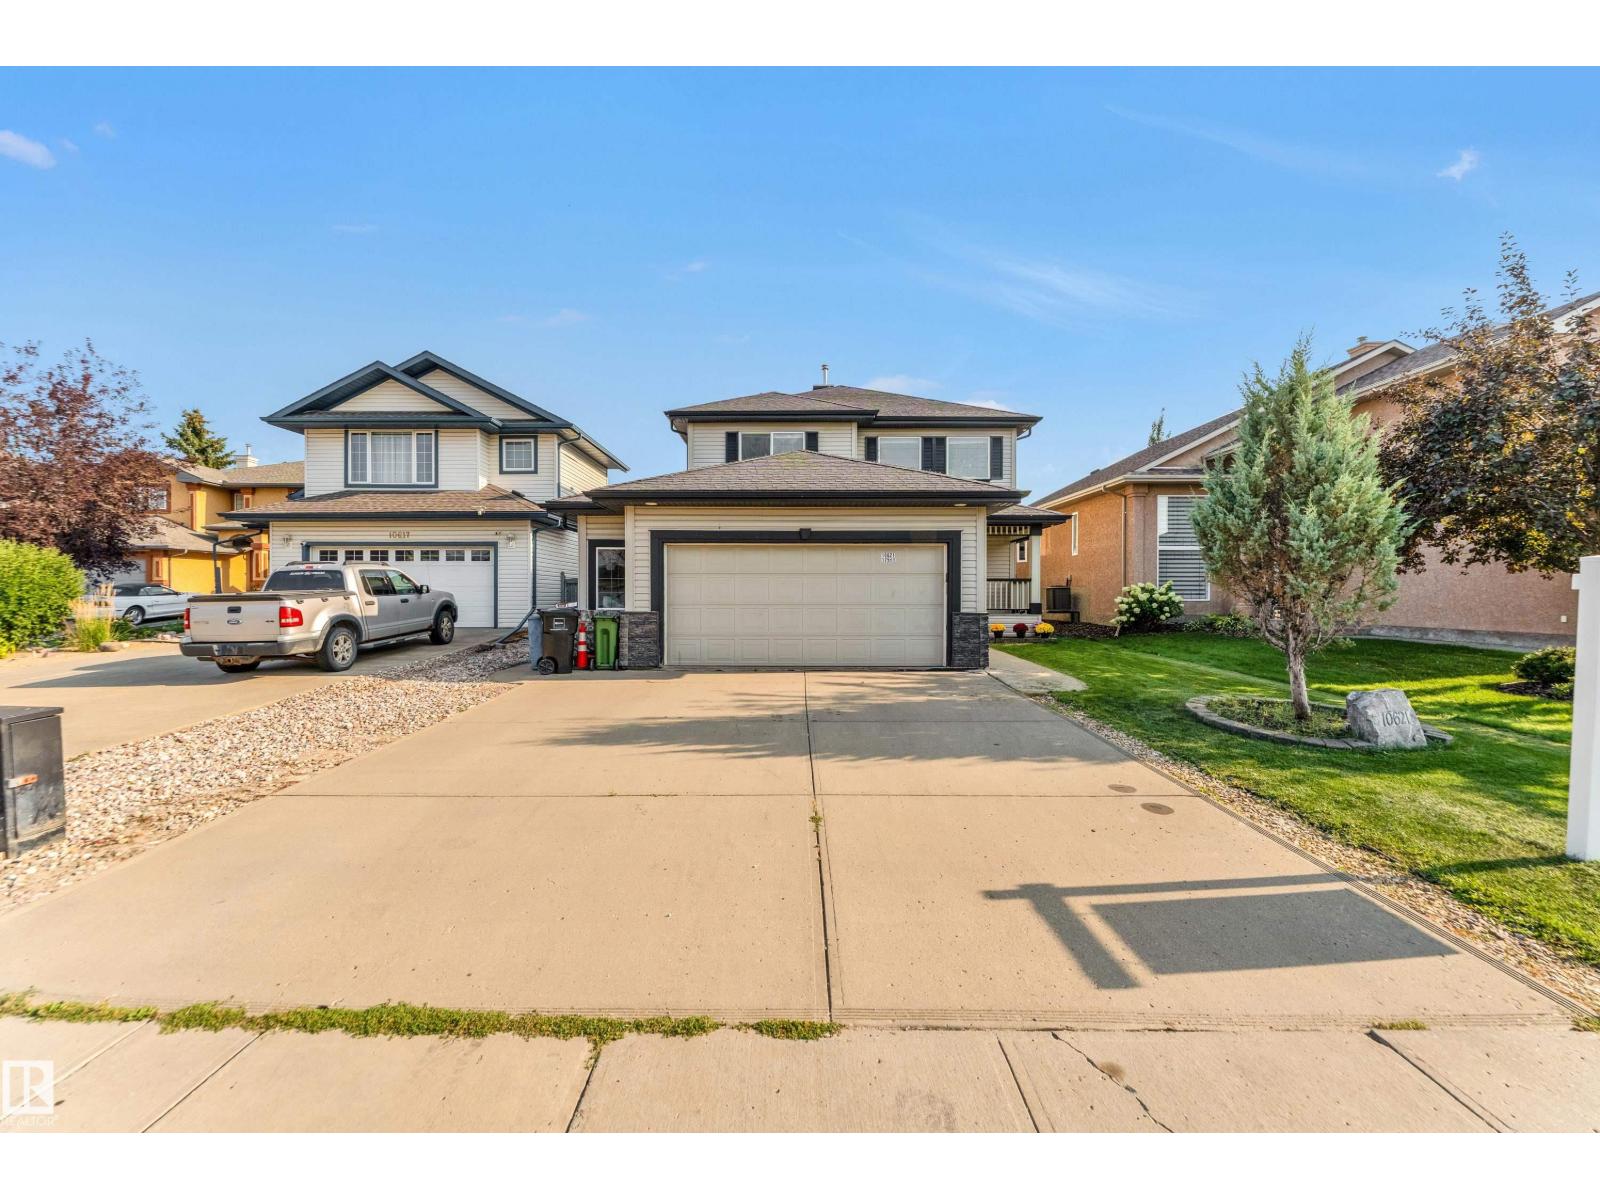
10621 175a Av NW
Edmonton, Alberta
JUST LISTED IN Chambery. This GORGEOUS FAMILY HOME is tucked away in a QUIET CUL-DE-SAC on a SPACIOUS REGULAR LOT and offers the perfect combination of LUXURY, COMFORT, AND FUNCTIONALITY. The main floor features a LARGE OFFICE and convenient HALF BATH, while the FULLY UPDATED KITCHEN showcases BRAND-NEW APPLIANCES, NEW CABINETS, and BEAUTIFUL QUARTZ COUNTERTOPS. Upstairs you’ll find a STUNNING PRIMARY BEDROOM with an ELEGANT ENSUITE, a SPACIOUS BONUS ROOM, TWO ADDITIONAL BEDROOMS, and a FULL BATHROOM. The FULLY FINISHED BASEMENT includes 2 BEDROOMS, a FULL BATH, and a MASSIVE REC ROOM perfect for ENTERTAINING or FAMILY GATHERINGS. Additional highlights include FRESH PAINT THROUGHOUT, an OVERSIZED DOUBLE ATTACHED GARAGE, CENTRAL A/C, and a FULLY FENCED BACKYARD. Located within WALKING DISTANCE to Chambery Park, Walter F. George Lake, Chambery Lake, SCHOOLS, PARKS, and WALKING TRAILS, this home is PERFECT FOR GROWING FAMILIES looking to live in one of NORTH EDMONTON’S MOST DESIRABLE COMMUNITIES (id:46923)
RE/MAX Excellence
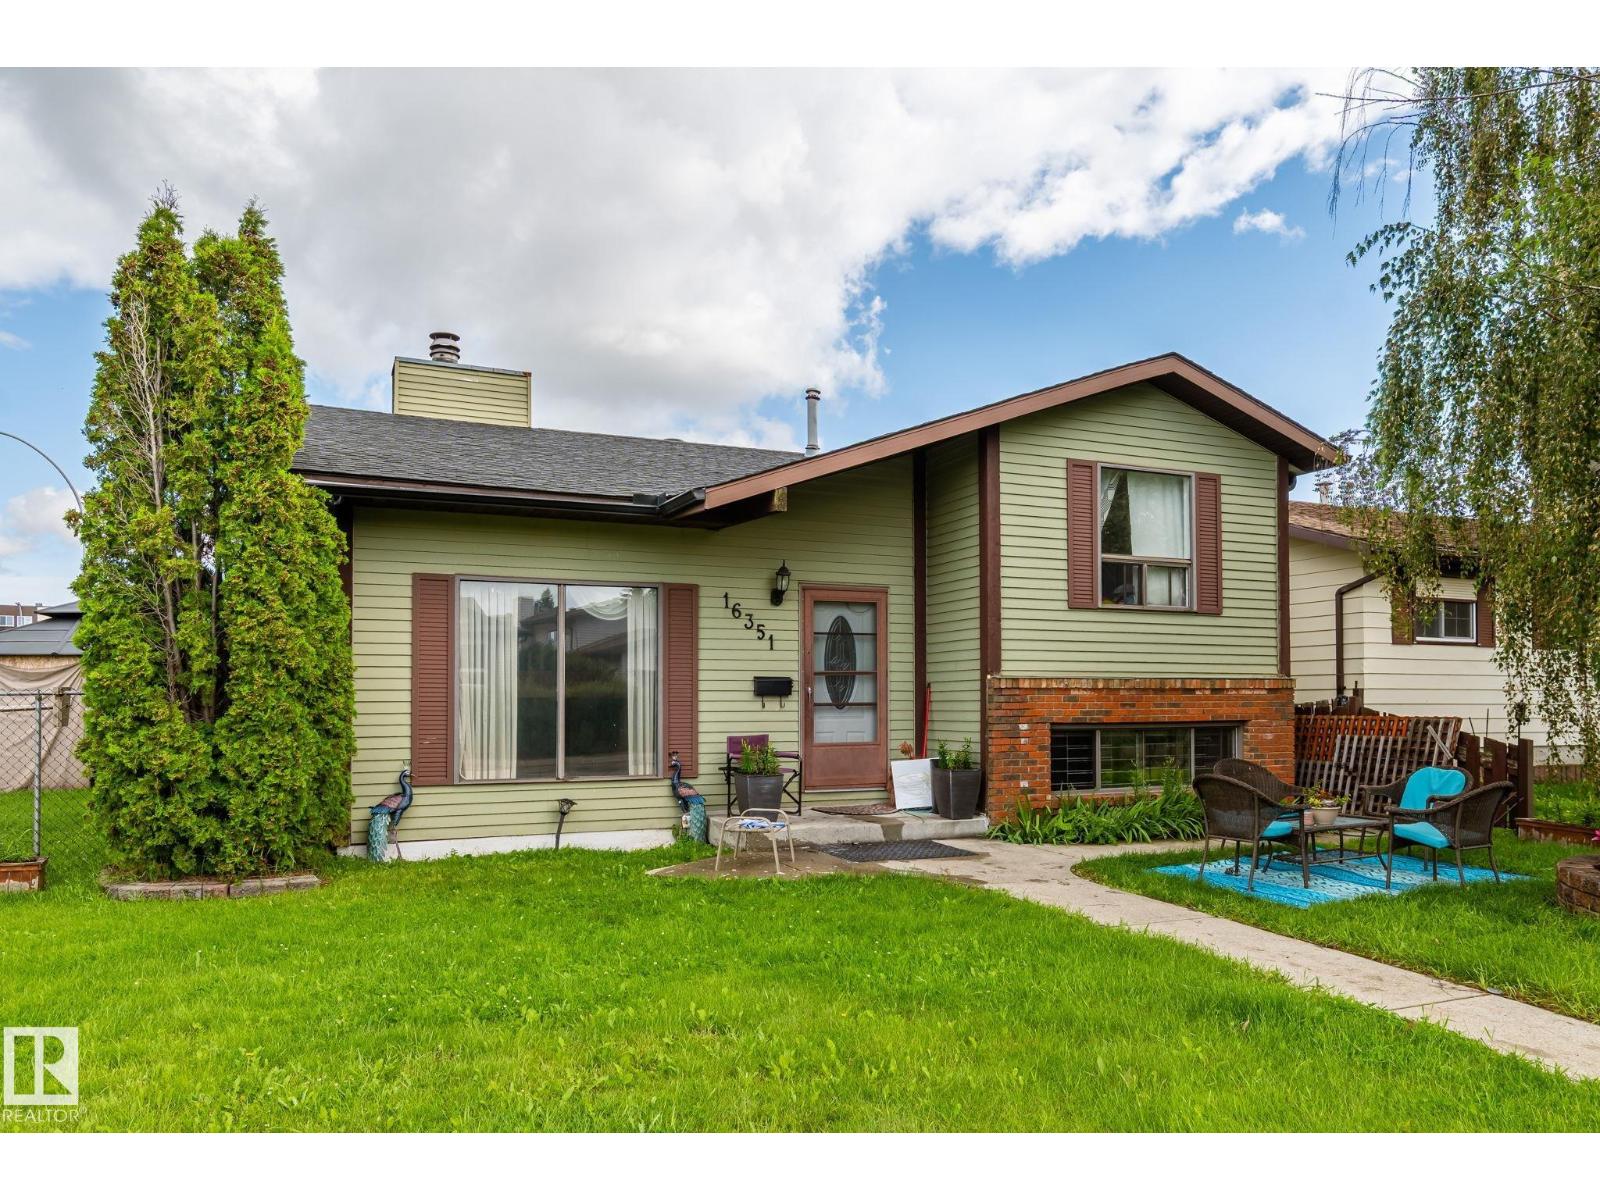
16351 119 St NW
Edmonton, Alberta
Welcome to this well-maintained 5-bedroom, 2-bathroom bi-level in Dunluce, ideally situated on a desirable corner lot with plenty of parking. The main level offers a bright and functional layout featuring 3 bedrooms, a spacious kitchen, dining area, and a 4-piece bathroom. The lower level provides excellent additional living space with an open-to-above recreation room, abundant natural light, a newly added bathroom, and 2 generously sized bedrooms—perfect for a growing family, guests, or a home office. Outside, the corner lot provides ample parking and excellent outdoor space, making it ideal for families and entertaining. Located close to schools, parks, shopping, transit, and other everyday amenities, this home offers a practical combination of space, location, and value in a well-established Edmonton community. (id:46923)
E4 Realty
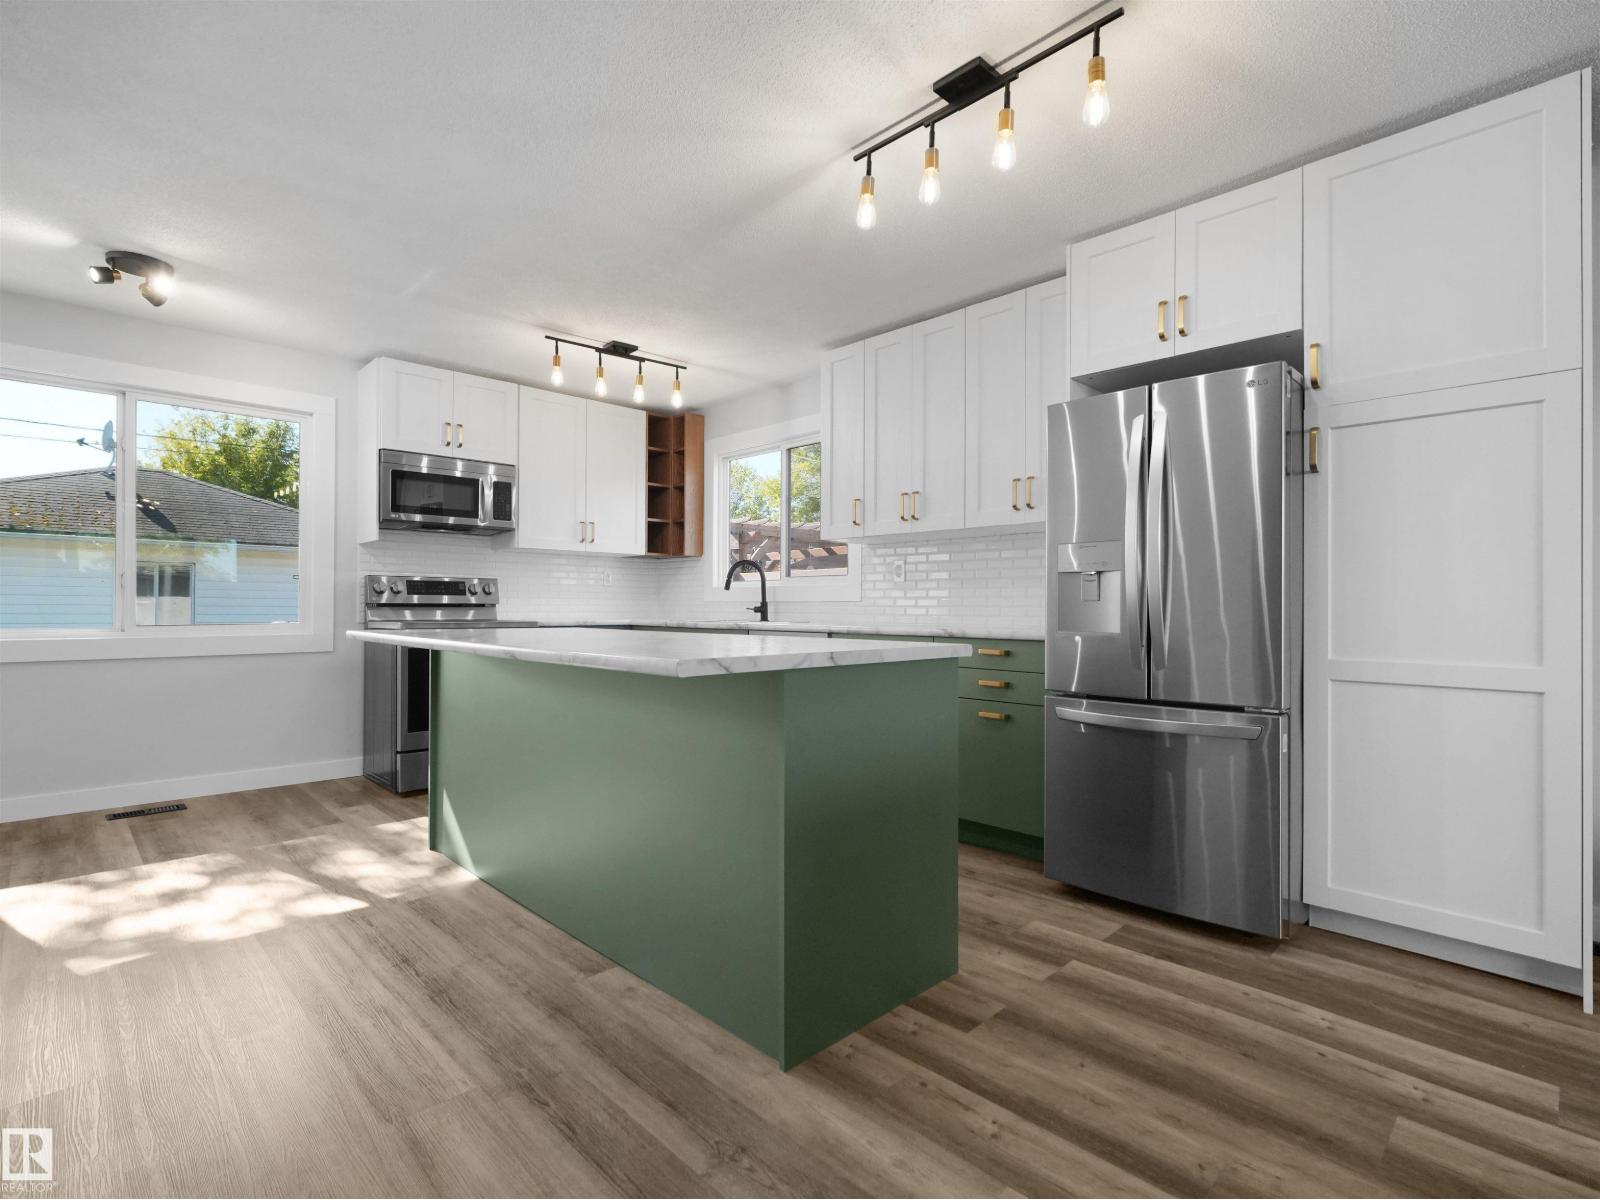
16 Thompson Cr
Devon, Alberta
Welcome to this beautifully updated 3-bedroom detached home in Devon, Alberta, located on a quiet cul-de-sac in an established neighbourhood with a generous lot. The main living areas, kitchen, bedrooms, and bathrooms have been renovated, giving the home a fresh, modern feel where it matters most. The 3-level split design also features short stair runs between levels, making it a great option for buyers who prefer to avoid long flights of stairs. Enjoy convenient access to schools, parks, playgrounds, walking trails, an off-leash dog park, golf, and the North Saskatchewan River valley. Established neighbourhood, large lot, modern updates, and a comfortable layout in one of Devon’s most appealing settings. (id:46923)
Grassroots Realty Group
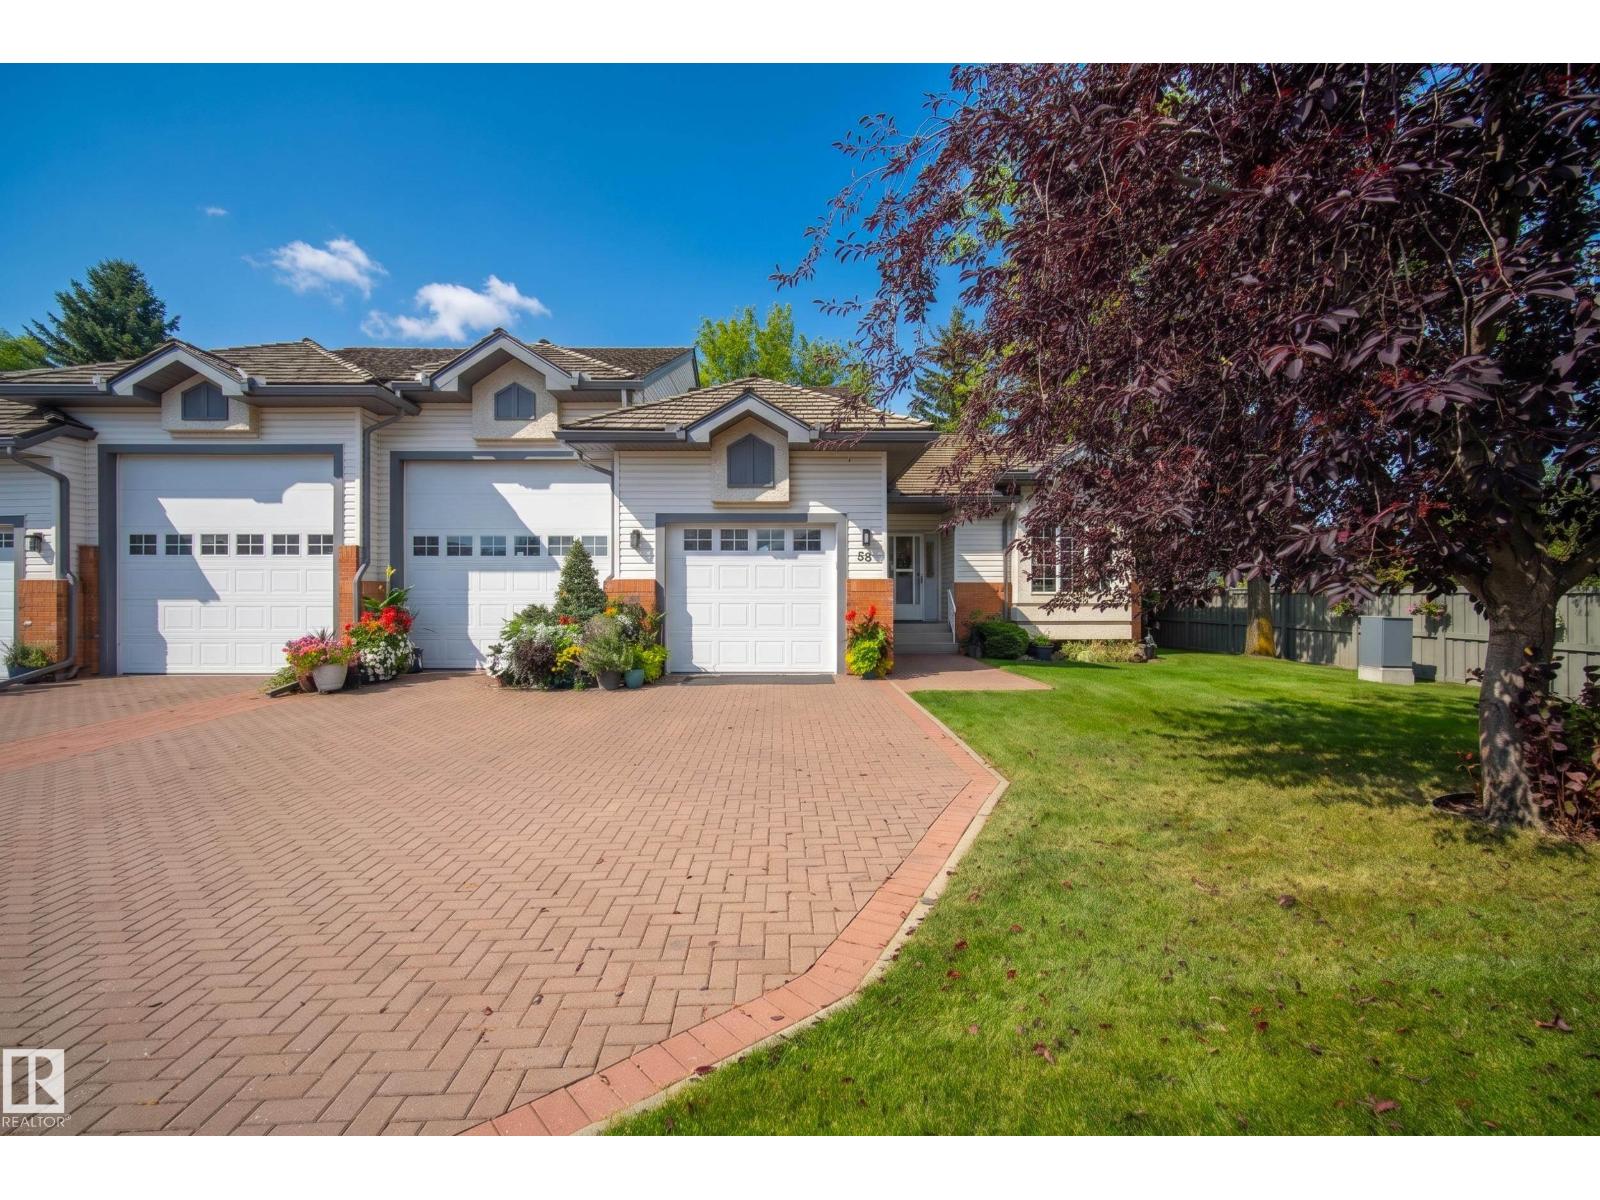
#58 10 Blackburn Dr W SW
Edmonton, Alberta
RARE opportunity to own a duplex bungalow in a 45+ Condo community with your own RV parking garage! Located in the desirable SW community of Blackburne this bungalow offers a bright open floor plan on the main leading out to the back deck with plenty of privacy. The primary suite with a 4 piece en-suite bathroom and a second bedroom, 3 piece bathroom, and laundry complete this level. In the basement a large family room, with a cozy gas fireplace, additional bedroom and 3 piece bath means plenty of room for everyone. Single attached garage, AND a huge RV GARAGE with 12 ft high door, the ability for lifts, water, power, sewer hook up and gas monitoring system. This home has had a refresh paint on the main floor, luxury vinyl plank on the main, new stove, fridge, dishwasher, washer, dryer all in 2025. Furnace and A/C replaced in 2021. Spend time in the clubhouse for events with neighbours. This is a community surrounded by nature, walking trails and close to amenities, you won't want to miss this one! (id:46923)
Rimrock Real Estate
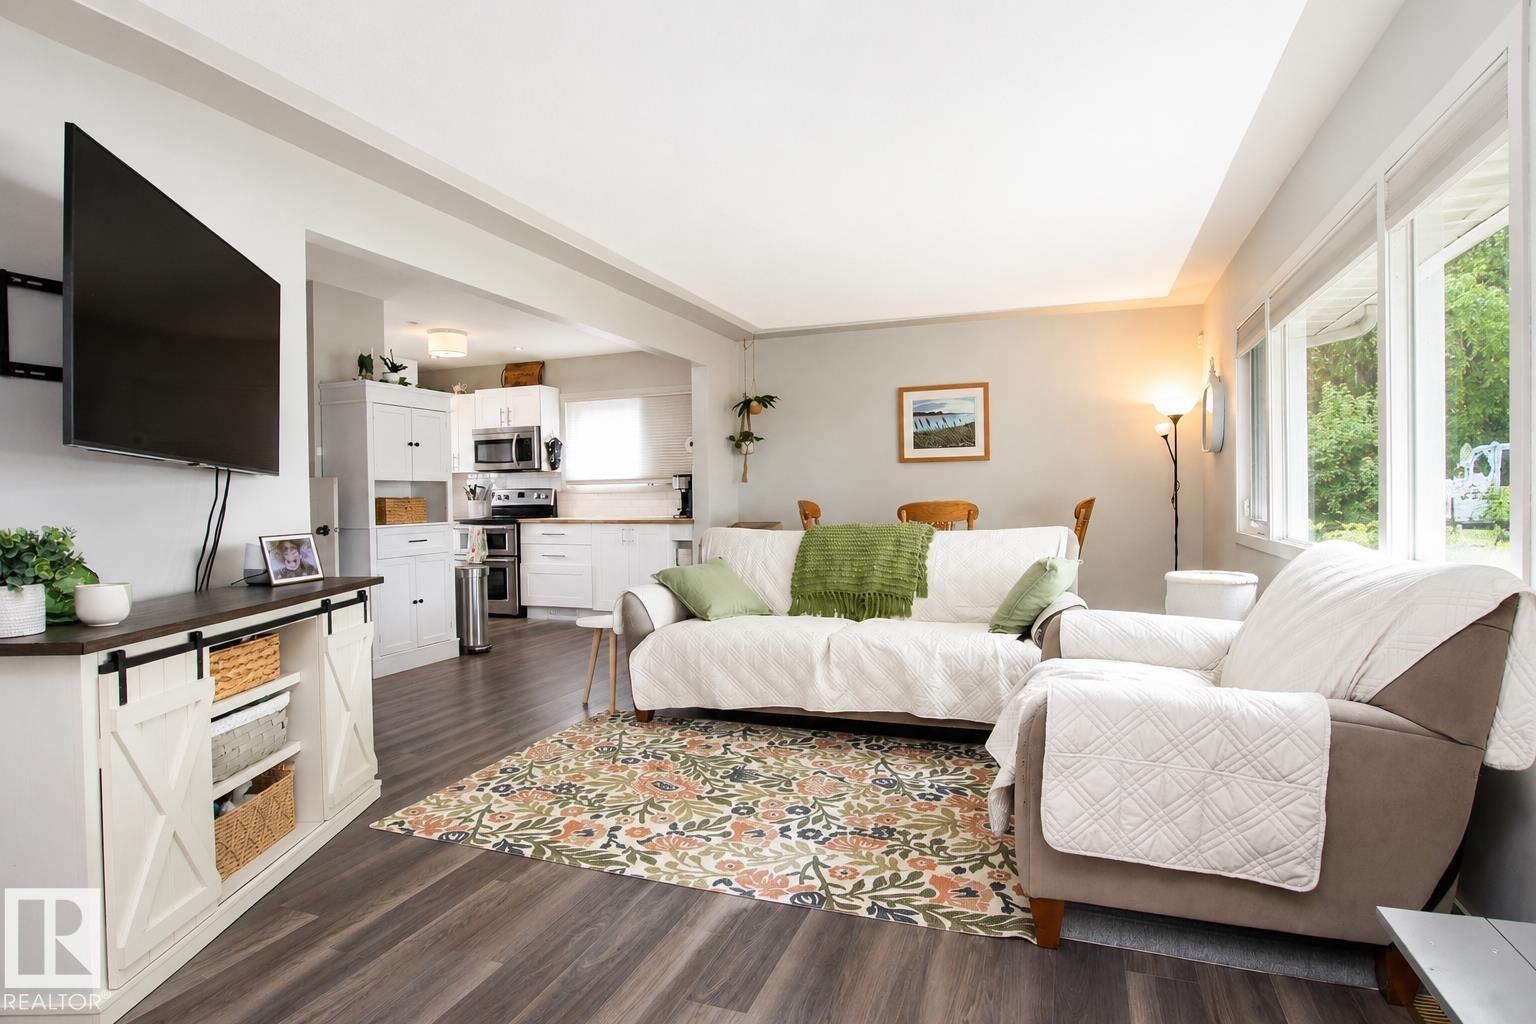
12231 55 St NW
Edmonton, Alberta
Welcome to this charming, impeccably maintained bungalow on a quiet tree-lined street in a fantastic family-friendly location, just a short walk to schools, parks and churches. This inviting home offers 4 bedrooms (3 up, 1 down) and 2 full bathrooms. Recent upgrades include house shingles, attic insulation & furnace (2022). The bright main floor features newer vinyl plank flooring, a spacious living room with a large picture window, and a generous dining area. The beautifully updated kitchen showcases white cabinetry, butcher block counters & upgraded stainless steel appliances. Three spacious bedrooms and a 4-piece bath complete the main level. Downstairs, you'll find a large family/recreation room, 4th bedroom, 3-piece bathroom and laundry area. Step outside to the exceptionally cared-for backyard with a new patio & plenty of space for kids and pets to enjoy. The insulated detached double garage & oversized parking pad provide ample room for vehicles, an RV or boat. Move-in ready and shows beautifully! (id:46923)
Royal LePage Prestige Realty
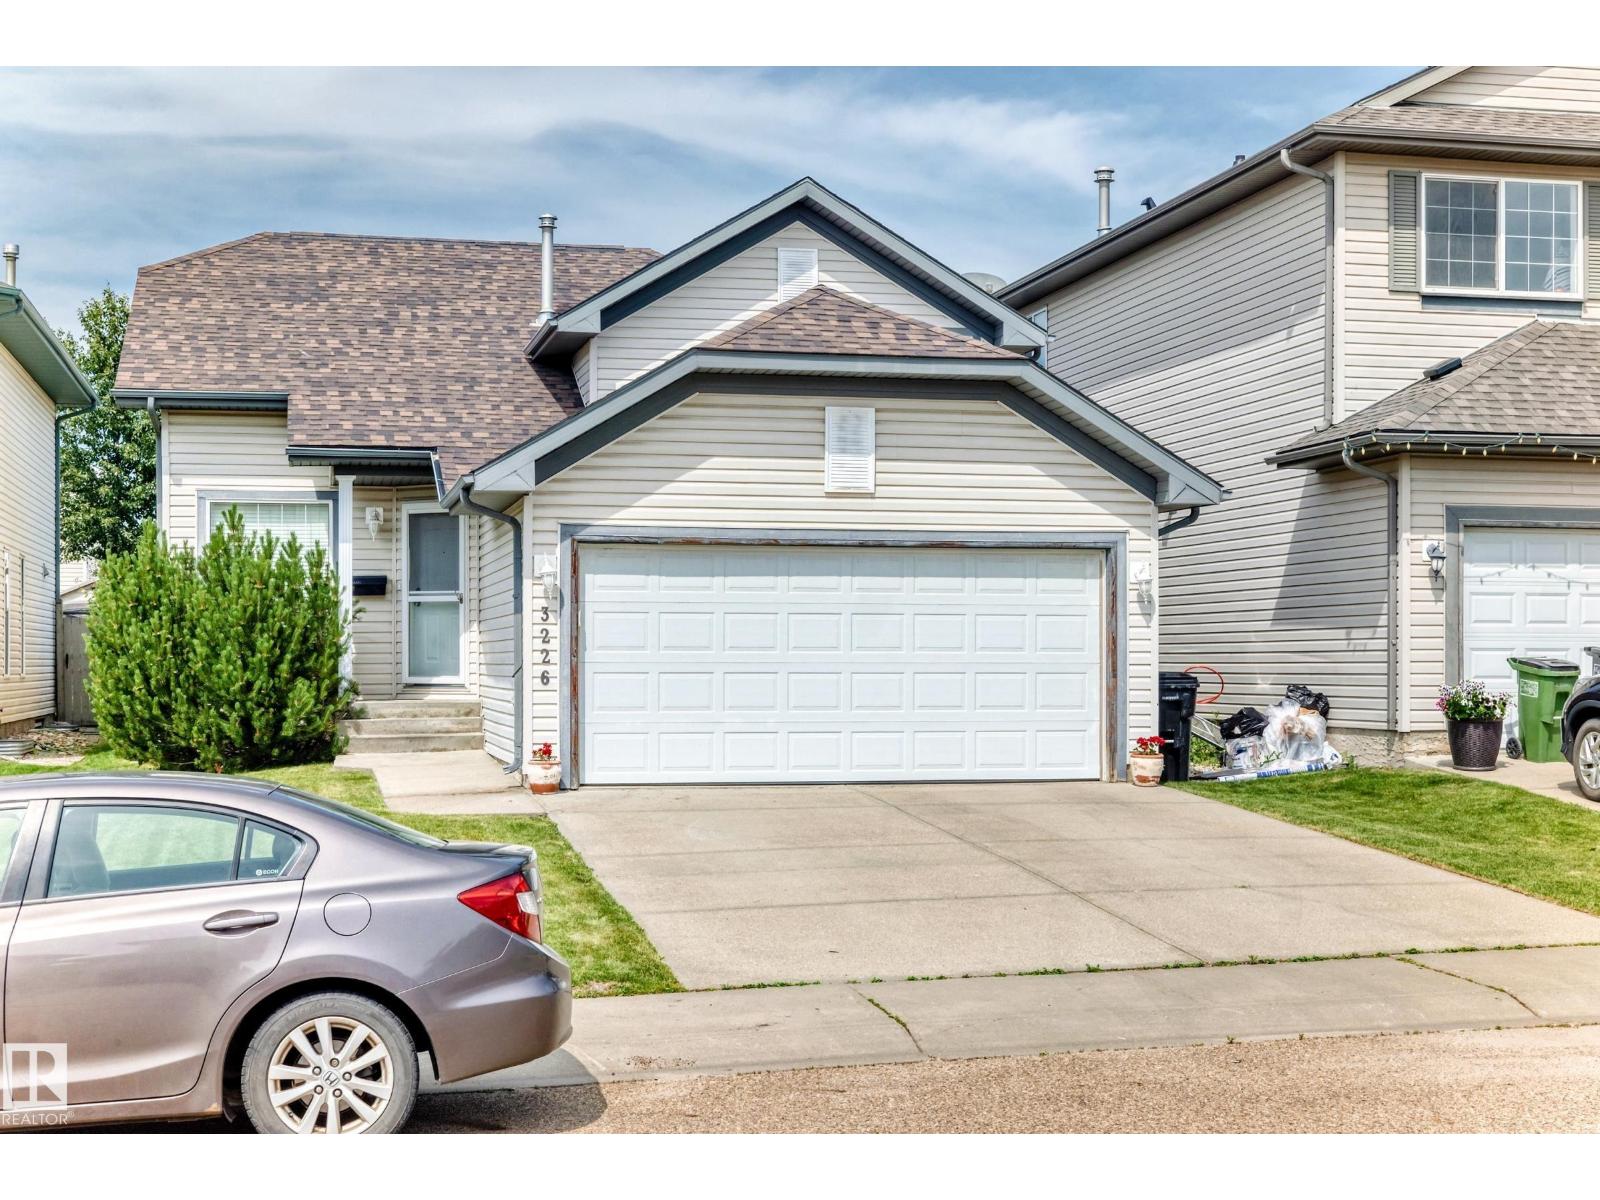
3226 30 Av NW
Edmonton, Alberta
Welcome to this well maintained 5-bedroom, 3-bathroom 4 level split home in sought-after Silver Berry! Offering approximately 1,800 sq. ft. of total usable living space, this spacious and functional layout is ideal for families. Fully finished basement. Double attached garage. The bright main floor features a generous living room, a large kitchen with eating area, and access to an over sized deck overlooking the expansive yard. Upstairs are three bedrooms, including a comfortable primary suite with walk-in closet and full en suite. The lower level adds a fourth bedroom, another full bathroom, family room, and laundry, while the basement has a 5th bedroom in basement. Pride of ownership is evident throughout, with central air conditioning, a newer roof, and an overall excellent condition that makes this home move-in ready. The large lot offers plenty of room to relax, entertain, garden, or play. Close to schools, parks and public transportation. (id:46923)
Maxwell Polaris
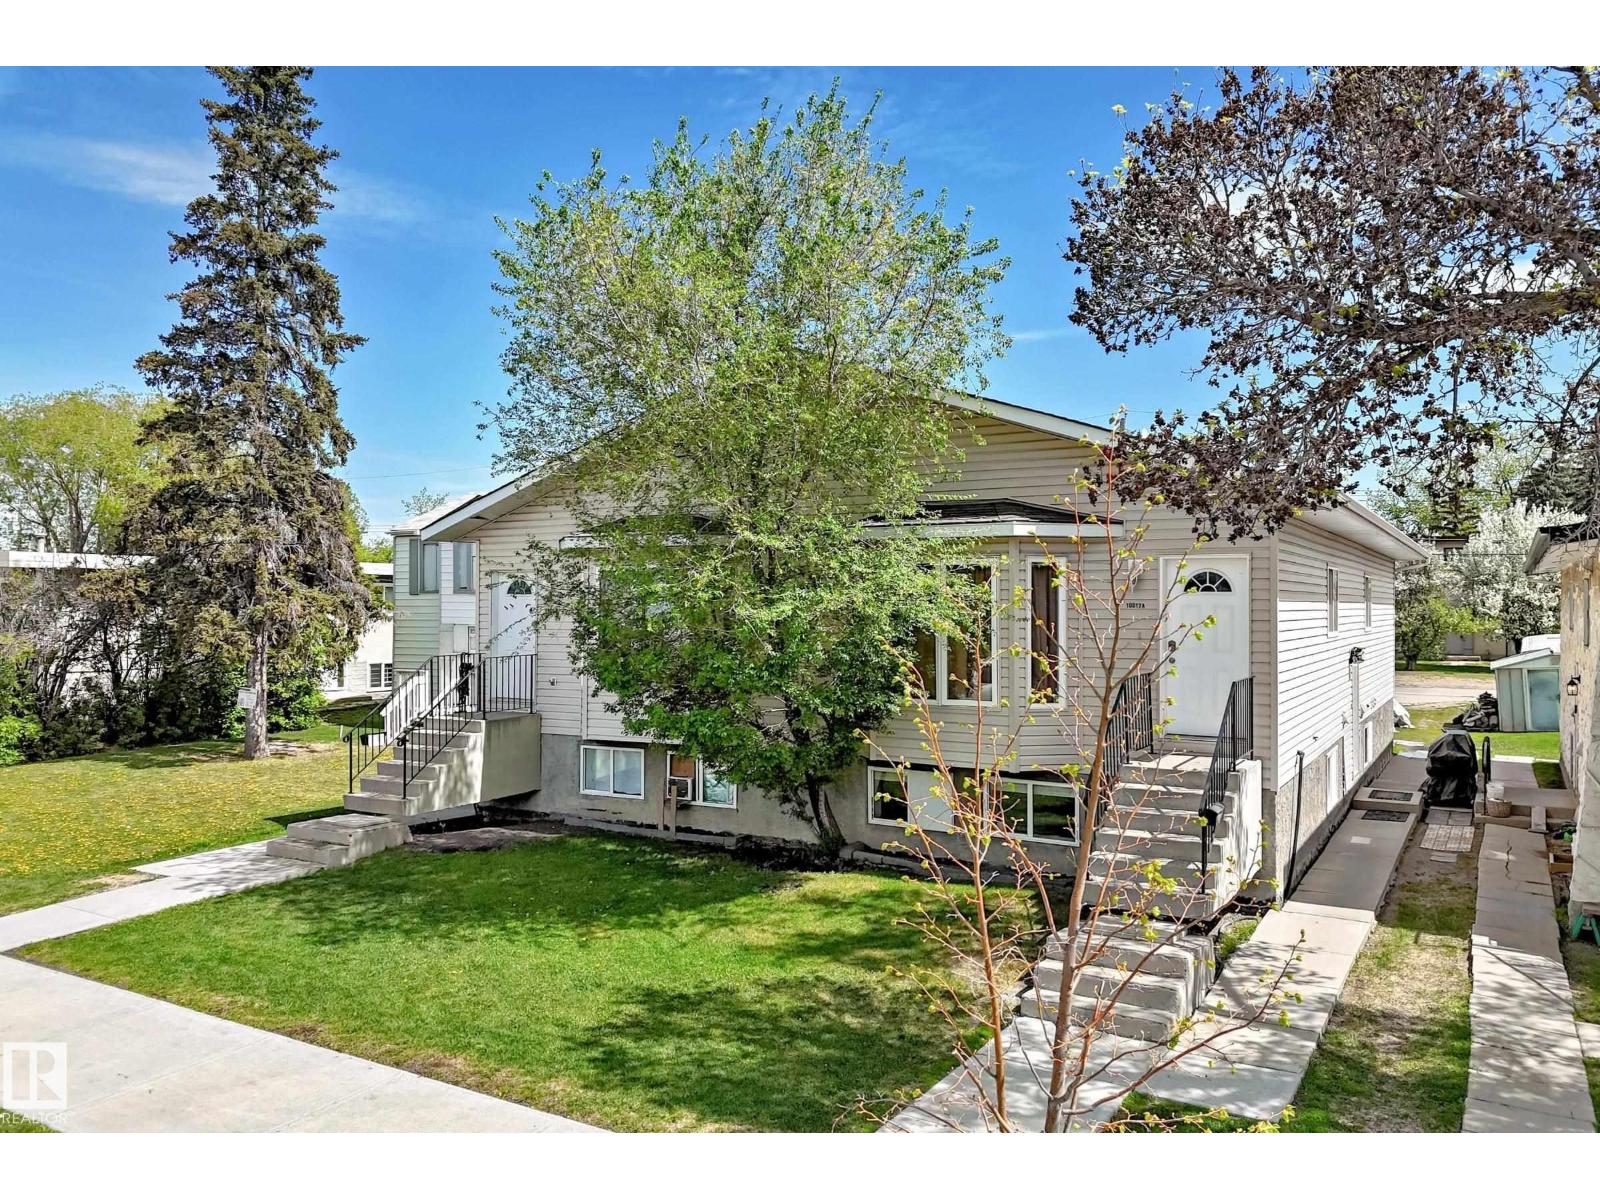
10017 153 St NW
Edmonton, Alberta
INCREDIBLE REAL ESTATE OPPORTUNITY in WEST JASPER PLACE! Side-by-side duplex offering a total of 12 BEDROOMS across 4 distinct living spaces. Located in a prime, high-demand area right near the new LRT line! Each side features over 1,180 sq ft of modern, beautifully designed main-floor living space boasting 3 spacious bedrooms. The primary suites are true retreats, complete with a walk-in closet and a private 3-piece ensuite. Enjoy the ultimate convenience of main floor laundry on both sides. UNIQUE PROPERTY DESIGN: Both sides feature completely separate side entrances leading down to fully finished basement WITH FULL KITCHENS AND BATHS. Each lower level boasts an additional 3 bedrooms, a full kitchen, separate laundry hookups, and a spacious living area. Perfect multi-family setup or extended family living. A rare gem—must see! (id:46923)
Maxwell Polaris
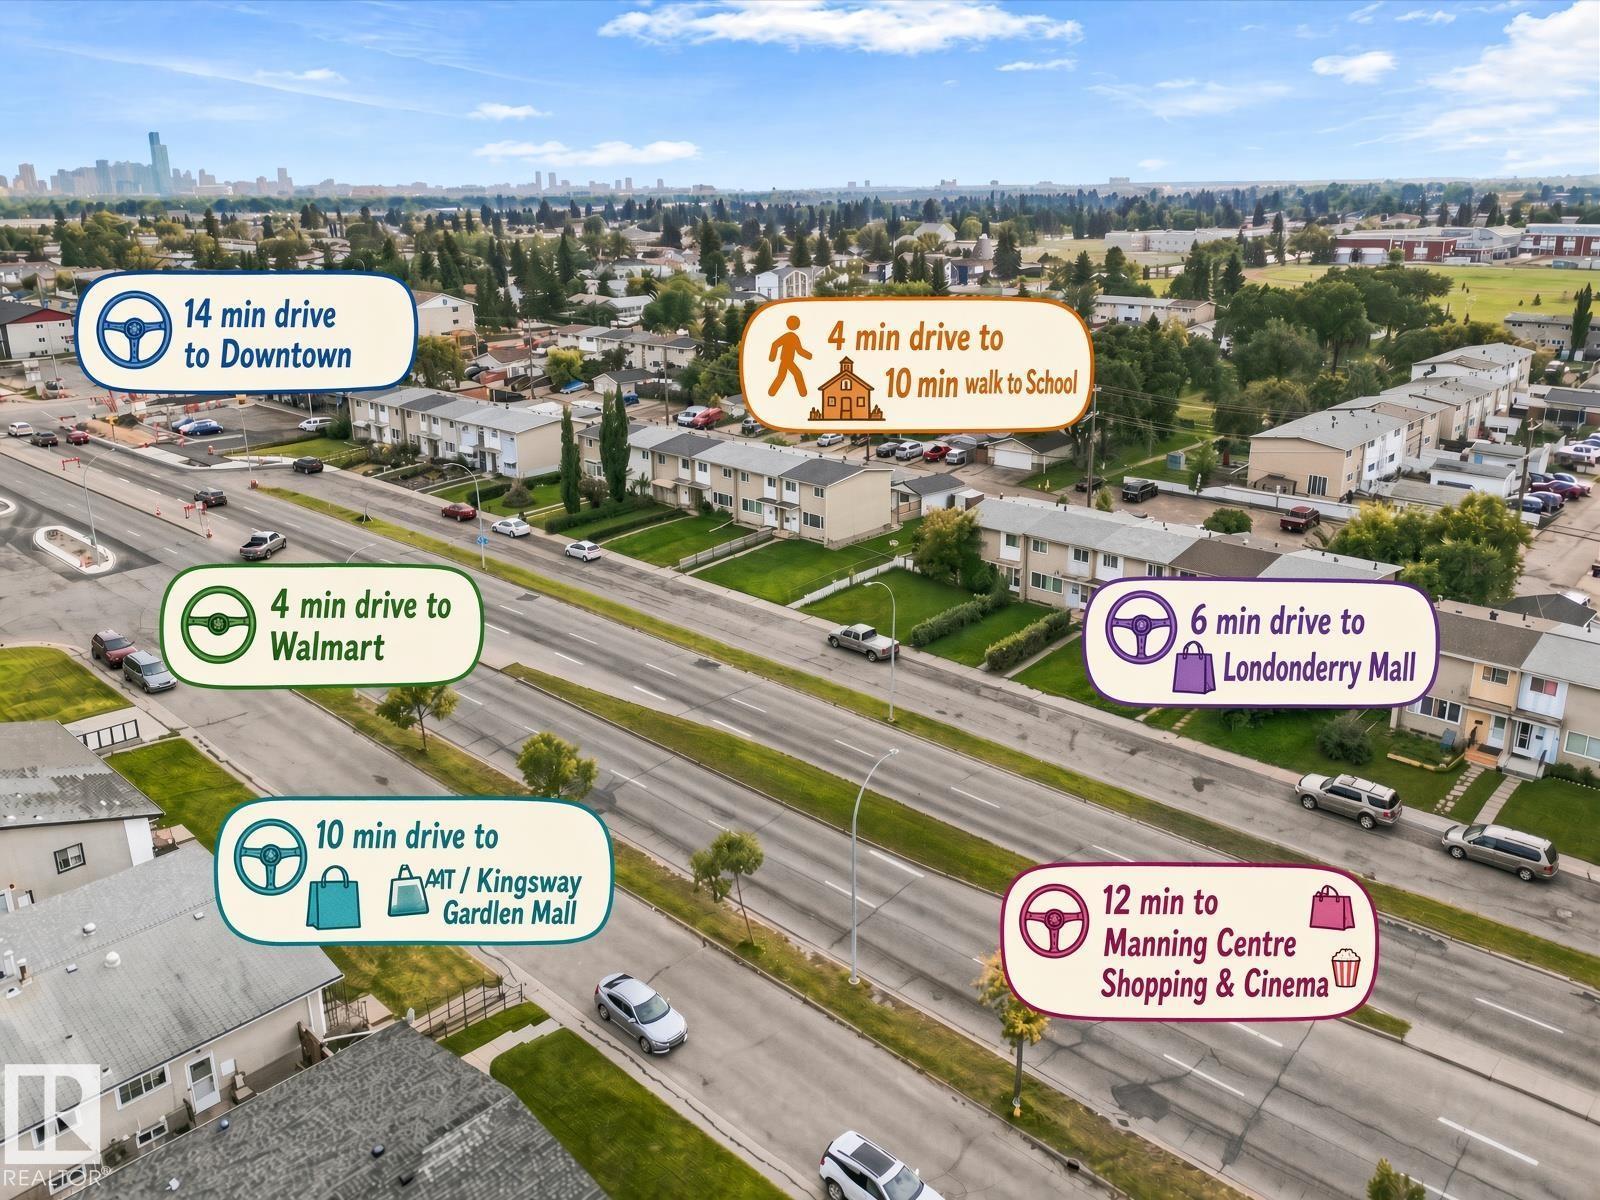
13235 82 St NW
Edmonton, Alberta
Delwood offers a new bungalow! With a private entry into the basements in-law suite. The main level offers 3 bedrooms, 1 full bathroom, a bright living room, dining area, a functional kitchen and laundry area. The basement adds valuable living space with a recreation room, family room, bedroom, second kitchen, full bathroom, laundry and storage, making it well suited for extended family, guests or future development. The spacious yard provides plenty of room to garden, relax or personalize. Enjoy convenient access to schools, shopping and everyday amenities, with Walmart approximately four minutes away, Londonderry Mall six minutes away, NAIT and Kingsway Mall ten minutes away, Manning Town Centre twelve minutes away and Downtown Edmonton fourteen minutes away. A practical property with generous living space and excellent potential for buyers looking to renovate, personalize and add value. (id:46923)
The E Group Real Estate
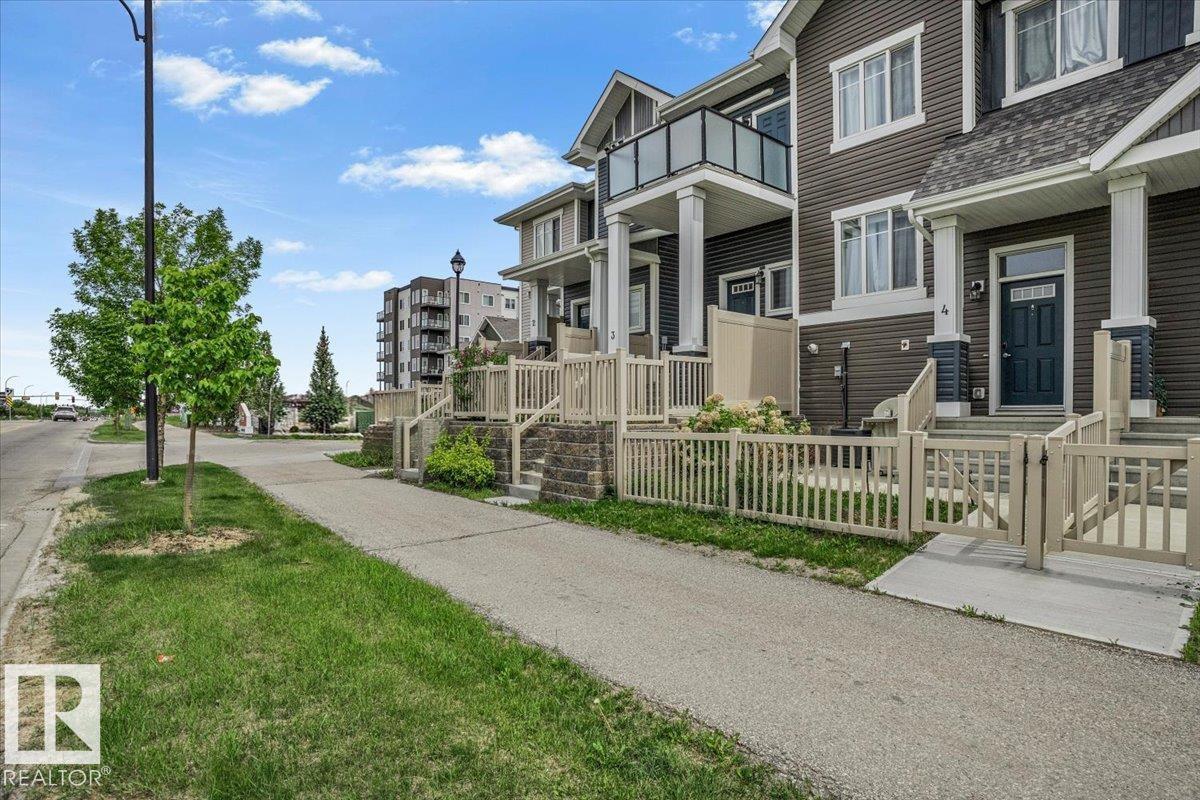
#3 2905 141 St SW
Edmonton, Alberta
Welcome to this beautifully maintained and freshly painted townhome in the desirable community of Chappelle Gardens. This stylish open-concept home features a bright living area, modern kitchen with quartz countertops, stainless steel appliances, ample cabinetry, and a large island perfect for entertaining. The thoughtful layout offers 2 spacious bedrooms, a full bathroom, in-suite laundry, and plenty of storage. The primary bedroom includes a walk-in closet. Enjoy one of the standout features of this home, a private balcony with an open view, perfect for morning coffee, relaxing, or summer entertaining. One of the few units in the complex with central A/C, this home offers year-round comfort. Enjoy your private fenced front yard and attached garage. Residents enjoy exclusive access to Chappelle Gardens amenities, including a recreation centre, skating rink, playgrounds, community gardens, walking trails, ponds, and more. (id:46923)
Exp Realty
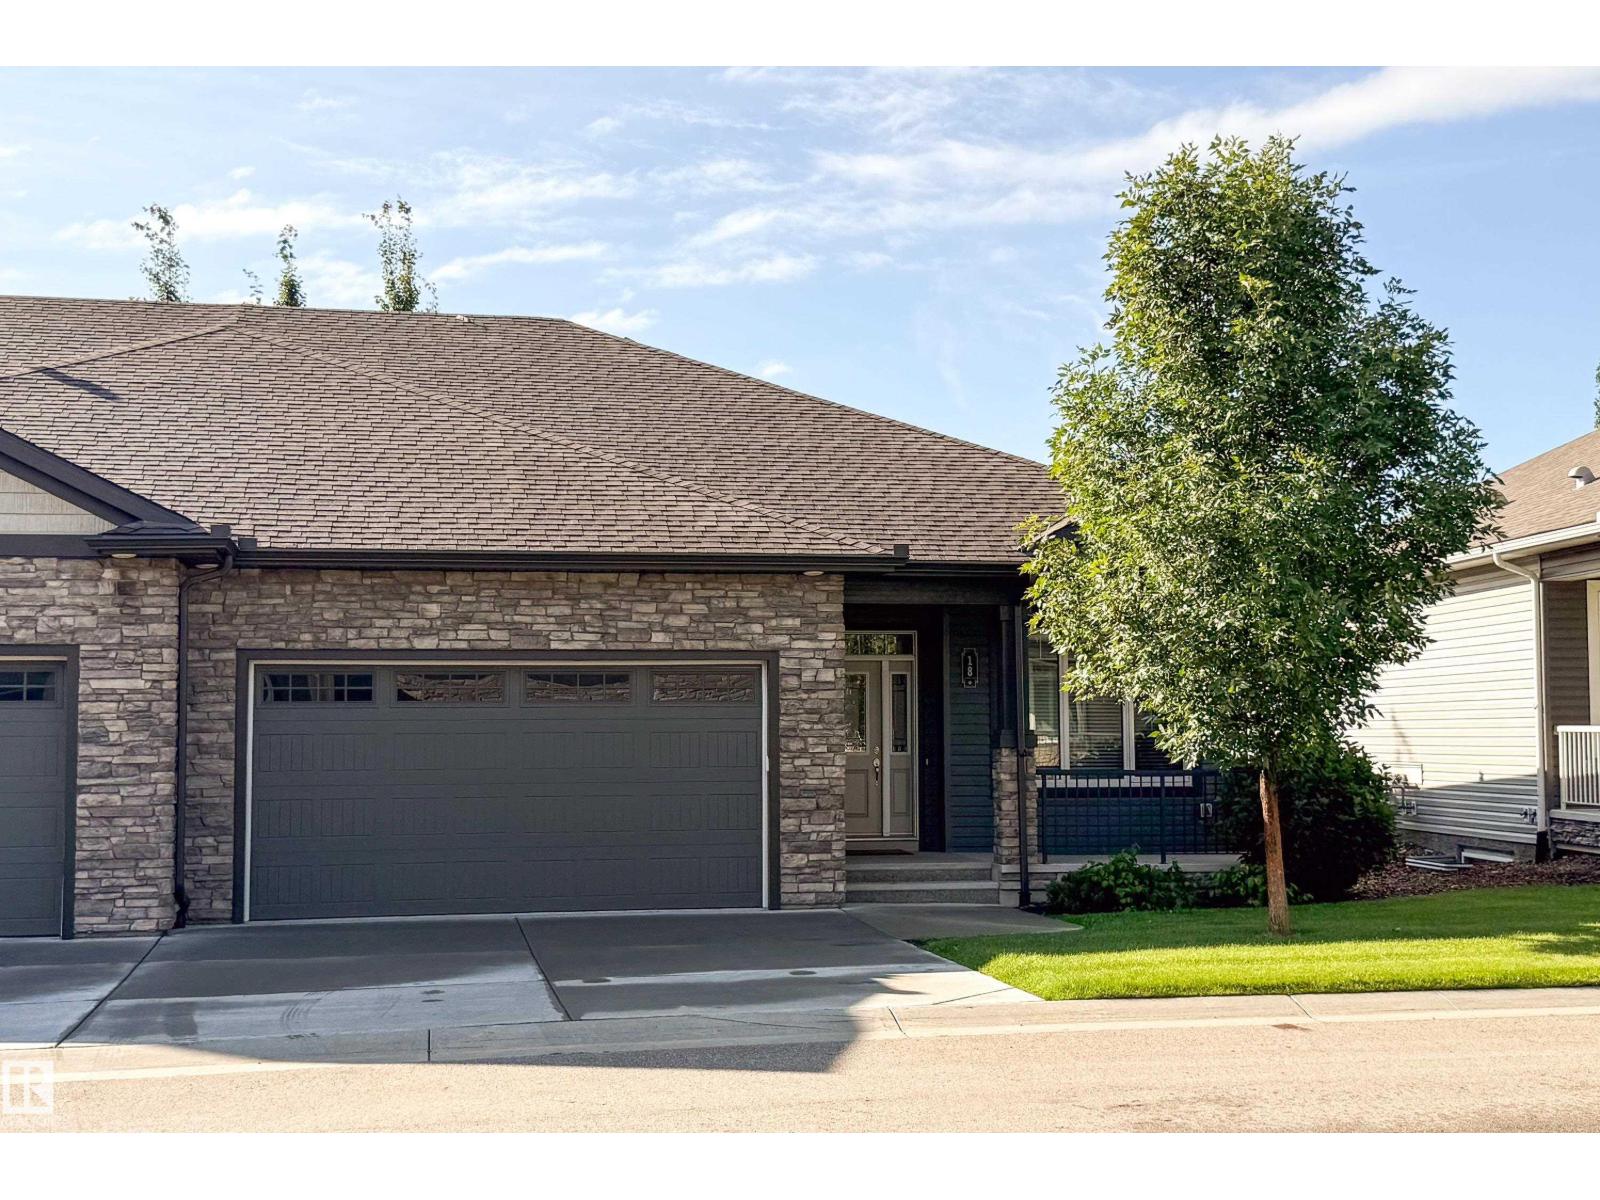
#18 7115 Armour Link Li SW
Edmonton, Alberta
Opportunities like this do not come up often! Rare bungalow style townhome in desirable community of Ambleside. Low maintenance, good square footage and attached double garage. Wide open main floor living space with luxury vinyl plank throughout. Light colors and style combined with the large south facing windows create a bright and welcoming setting with lots of natural light. Stunning kitchen with light shaker style cabinets, quartz counters, tiled backsplash, stainless steel appliances and an undermount double sink. Large island perfect for food prep, serving and entertaining. Good sized primary bedroom with sleek 5 piece ensuite with walk in shower, plus a walk in closet. Second bedroom on the main floor as well as additional 4 piece bathroom. There is also a large back entry that contains the MAIN floor laundry. Wide open unfinished basement with lots of options for development. Oversized HWT, attached double garage, serene front veranda as well as private deck in the rear. Move in ready! (id:46923)
Maxwell Devonshire Realty
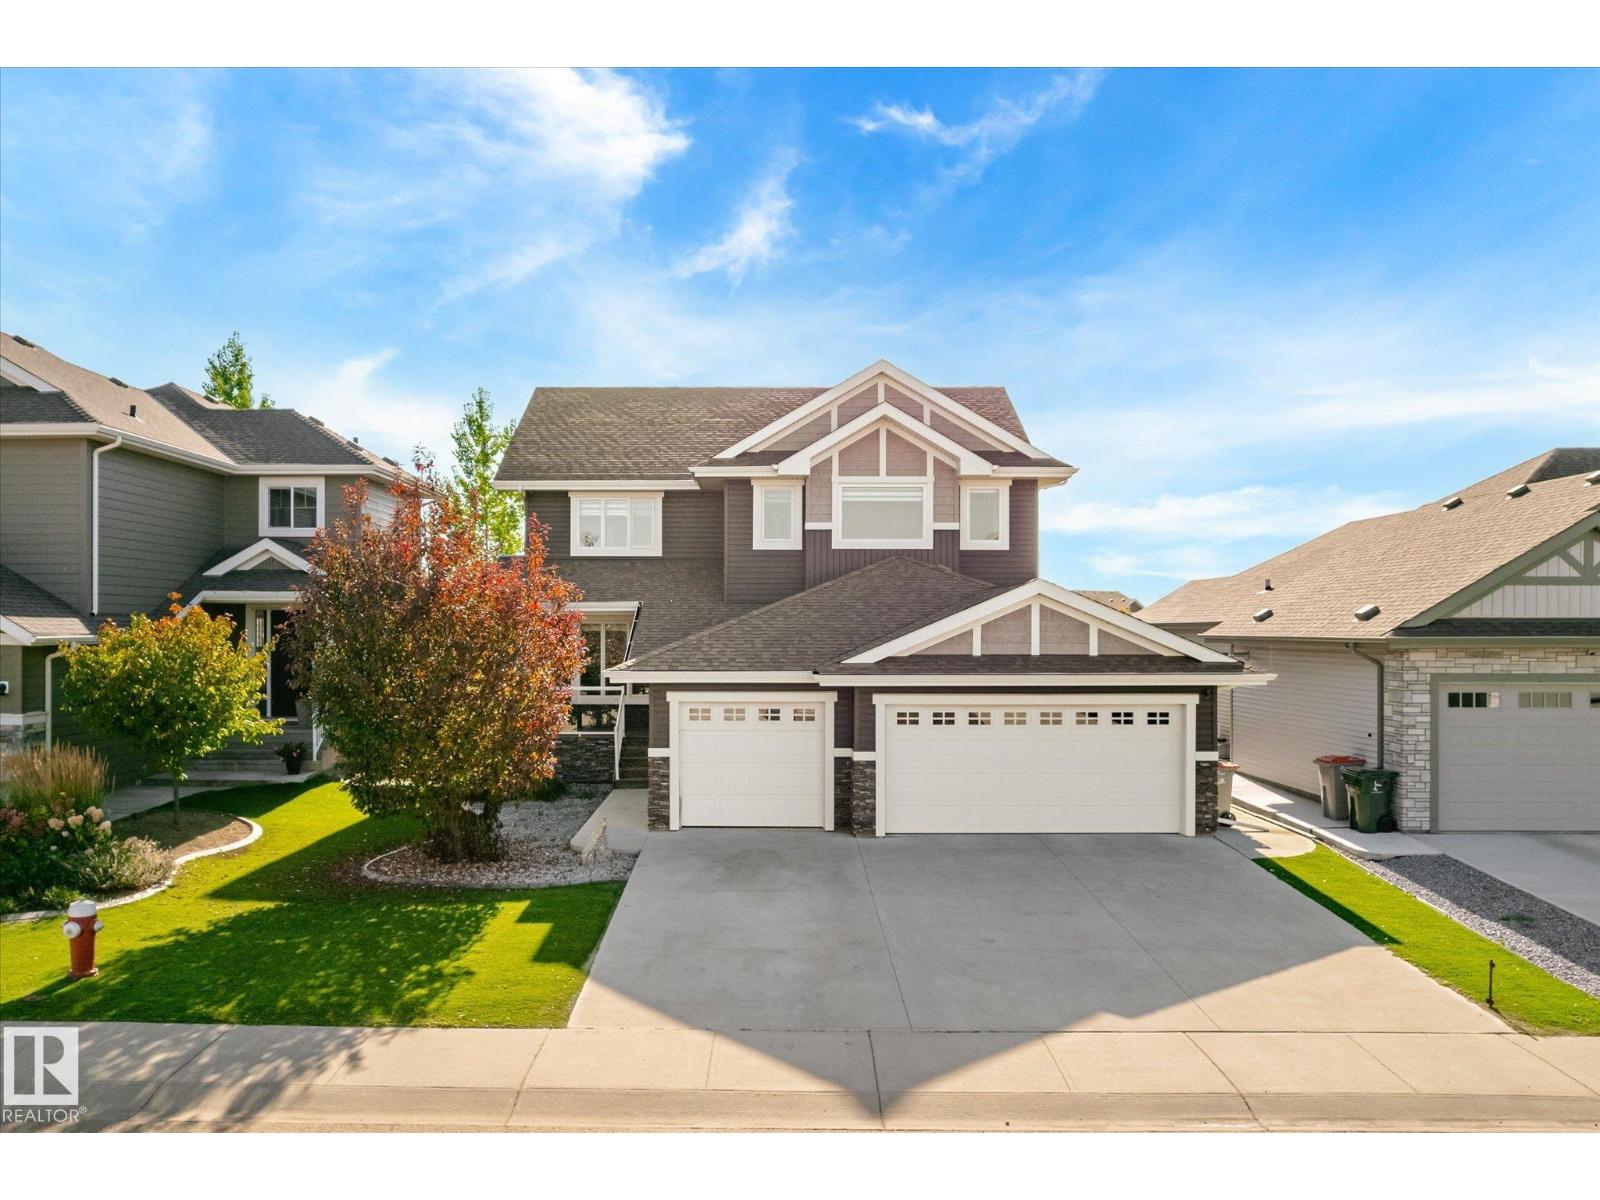
2011 Genesis Ln
Stony Plain, Alberta
Welcome to prestigious Genesis on the Lakes! This impressive 2,386 sq ft home offers 5 bedrooms, 3.5 bathrooms and a HEATED TRIPLE CAR GARAGE with epoxy floors. The bright, open main floor features 9’ ceilings, a bedroom or large office, rich cabinetry, hardwood flooring, quartz countertops and a striking stone faced gas fireplace with custom built-ins. Upstairs, the luxurious primary retreat includes a spa-inspired 5 piece ensuite and walk-in closet, while the flexible bonus room offers space to relax or work. The fully finished basement is made for entertaining, complete with a spacious family room, wet bar, fireplace and additional bedroom. Step outside to a south facing backyard featuring a stamped-concrete patio, synthetic lawn, dog run and built-in outdoor kitchen. Enjoy nearby walking trails and the convenience of seeing the children’s playground from the living room window. Unlike a brand-new build, the landscaping, fencing, window coverings and central A/C are already complete. (id:46923)
2% Realty Pro
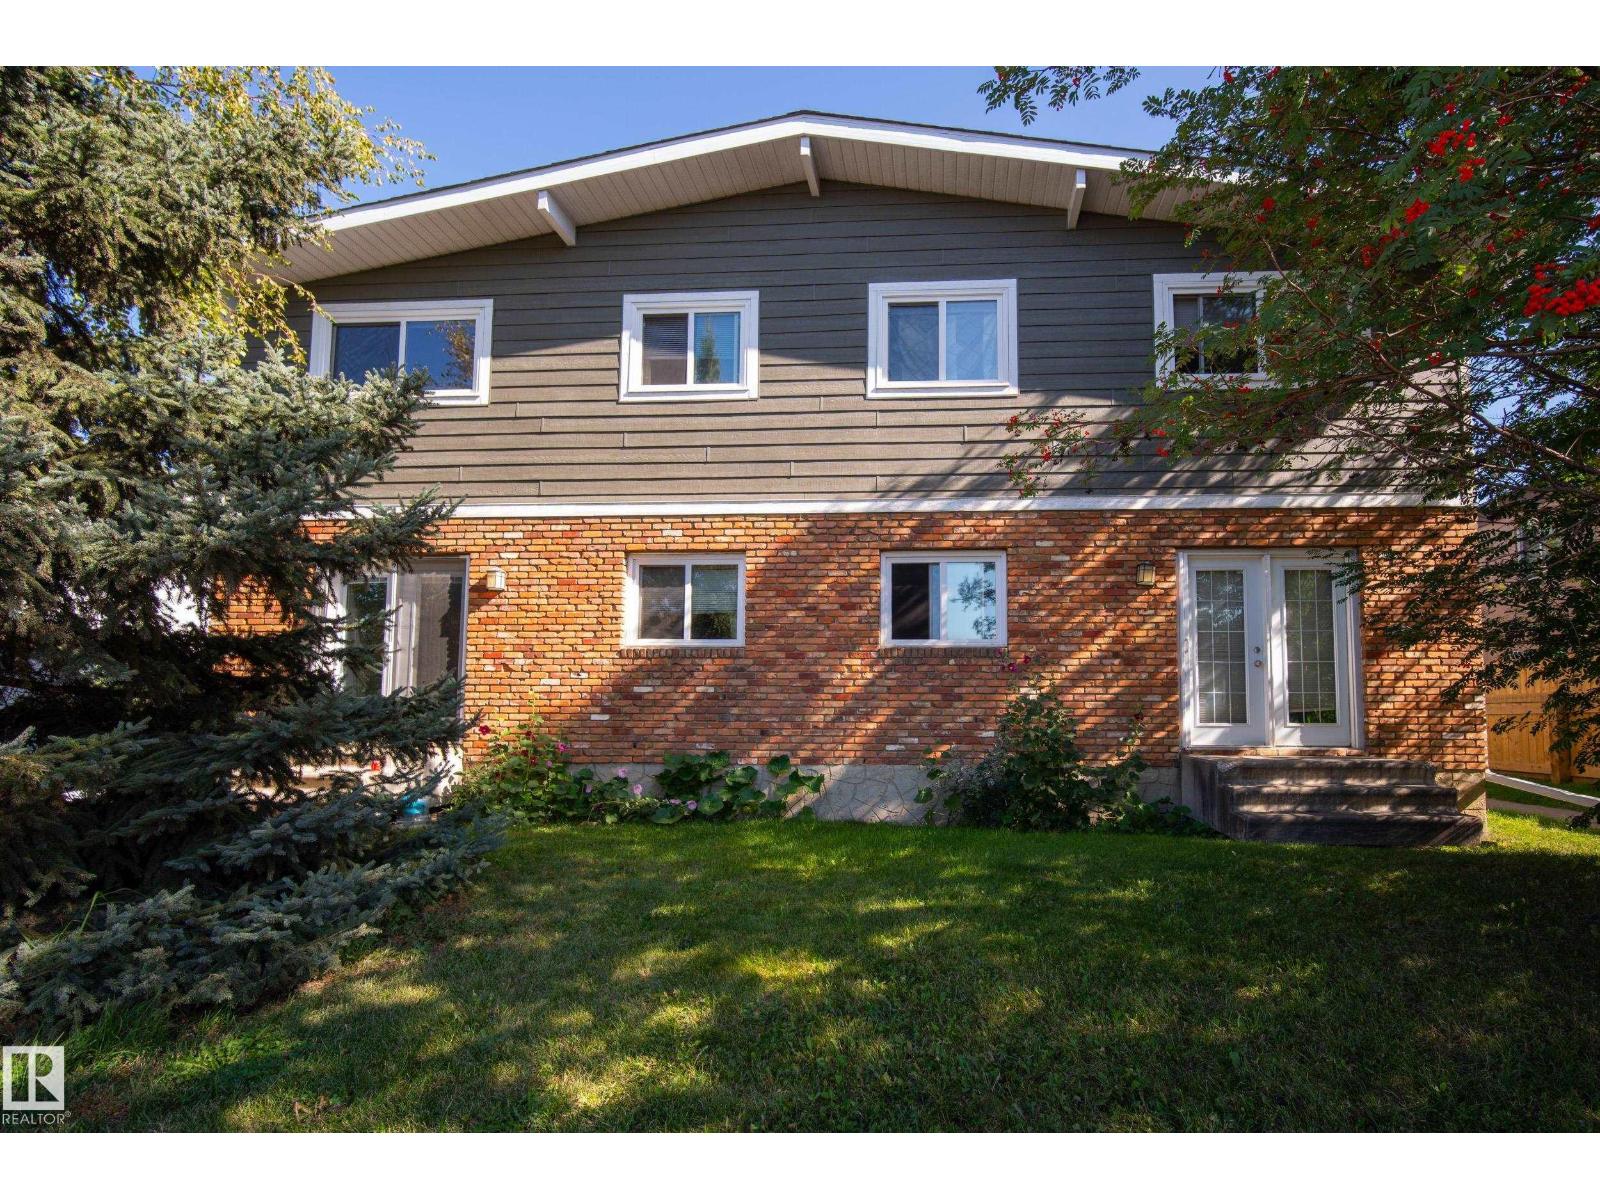
7711-7717 75 St NW
Edmonton, Alberta
Discover an investment opportunity in the established community of King Edward Park. This fully tenanted four-plex features four units, each offering 3 bedrooms, 1.5 bathrooms, and access to its own finished basement, providing functional and spacious layouts for tenants. All capital expenditures have been taken care of, as the roof, windows, flooring, furnaces, and hot water tanks have been replaced over time. Situated along 75 Street, the property offers convenient access to nearby commercial amenities, major roadways, the University of Alberta, and downtown Edmonton. It backs onto Maude Bell Park, adding access to green space and recreation, while the surrounding neighbourhood offers schools, shopping, transit, and everyday amenities. With all four units currently leased, this property offers an opportunity to add an established multi-unit property to your investment portfolio. (id:46923)
Maxwell Progressive
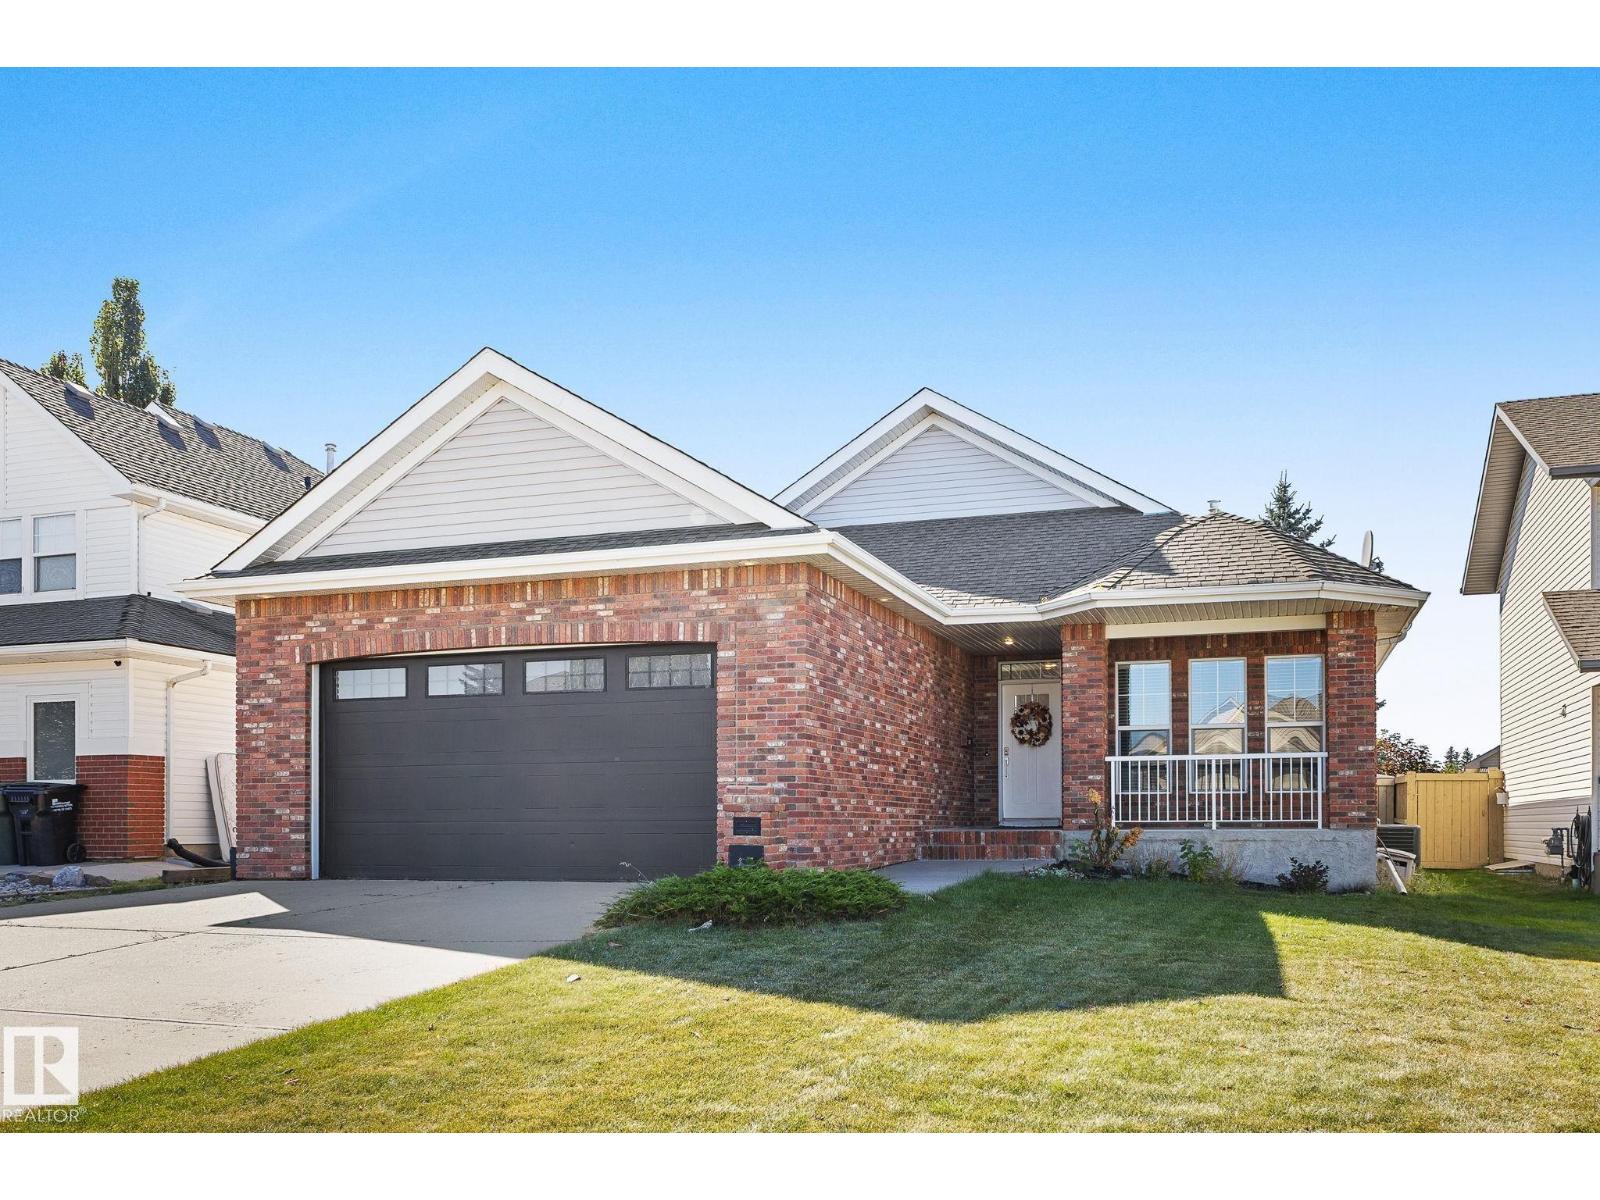
17 Ridgerock Pt
Sherwood Park, Alberta
Welcome to this beautifully updated 4-bedroom, 3-bath Salvi-built bungalow! This home has seen so many updates! The kitchen features quartz countertops & updated backsplash (2019), a large walk-in pantry, Wolf gas range stove (2023), & Frigidaire Professional fridge (2023). The main floor has vinyl plank flooring (2020), updated lighting fixtures (2025), paint throughout (2025), new solid interior & closet doors (2024), new front door (2023), along with the laundry/mudroom updated with built-in cabinetry (2022). The living room also offers built-in speakers & a cozy brick gas fireplace. The main floor features 2 bedrooms with the main bath having a new vanity finished with marble countertops (2024), & the ensuite bath has been fully renovated (2025). The finished basement includes a large bedroom with walk-in closet, generous size second bedroom, updated 3-piece bath (2025), built-in cabinets/TV stand in the living room & plenty of storage. Other updates include a new Goodman furnace (2024), & A/C (2022). (id:46923)
Maxwell Devonshire Realty
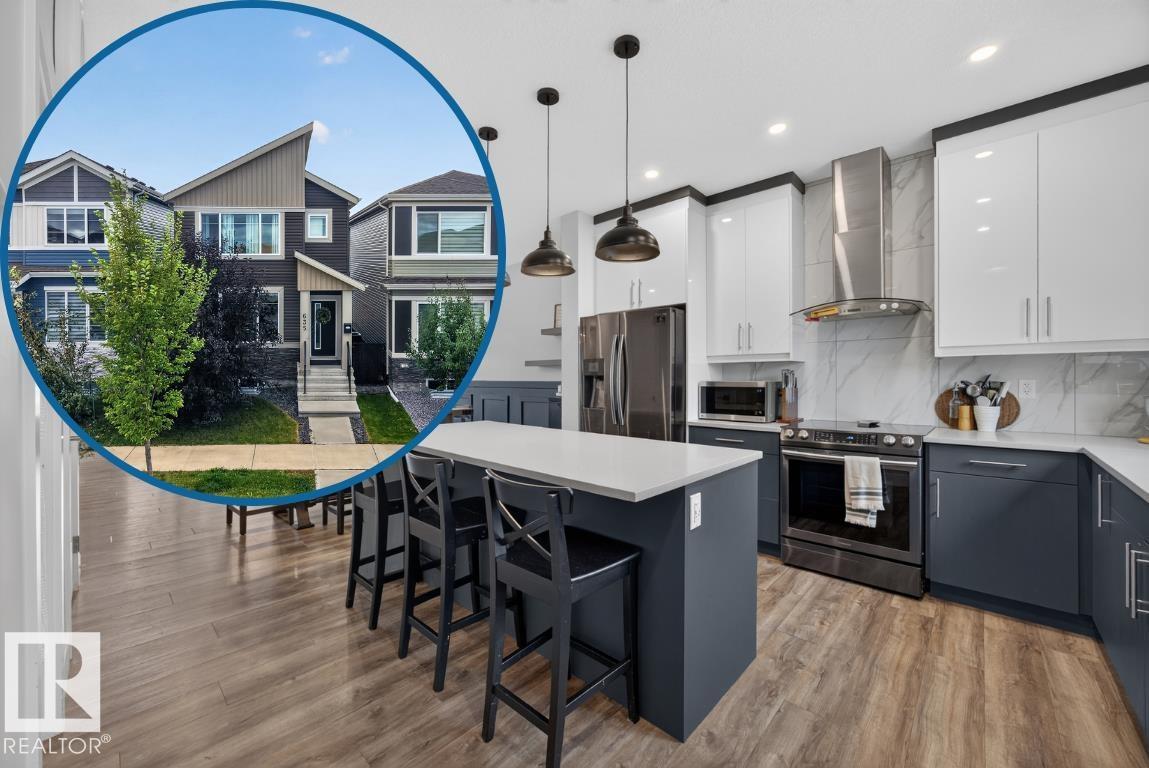
635 Meadowview Dr
Fort Saskatchewan, Alberta
Welcome to this South Fort standout in Fort Saskatchewan! Visit the REALTOR's website for more information. Designed for family living, this home features central AC, tray ceilings & feature walls throughout. The remarkably large kitchen offers more counter & storage space than usually found at this price point, plus a walk-in pantry, built-in coffee bar & endless room to prep, gather & host. Main floor 9 ft ceilings & an electric fireplace create an open feel. Upstairs features a cozy bonus room perfect for a study or gaming area, laundry right where laundry happens. There are 3 bedrooms - including a primary that easily fits a King with its own walk-in closet & ensuite. The basement provides a 4th bedroom and plenty of room for activities. Step outside to your sunny south-facing backyard ideal for afternoons on the deck. Plus, there's a double garage that's insulated and fits a truck! Located in South Fort, you’re steps from parks, trails, schools & amenities. A stylish home that makes life easy! (id:46923)
RE/MAX River City
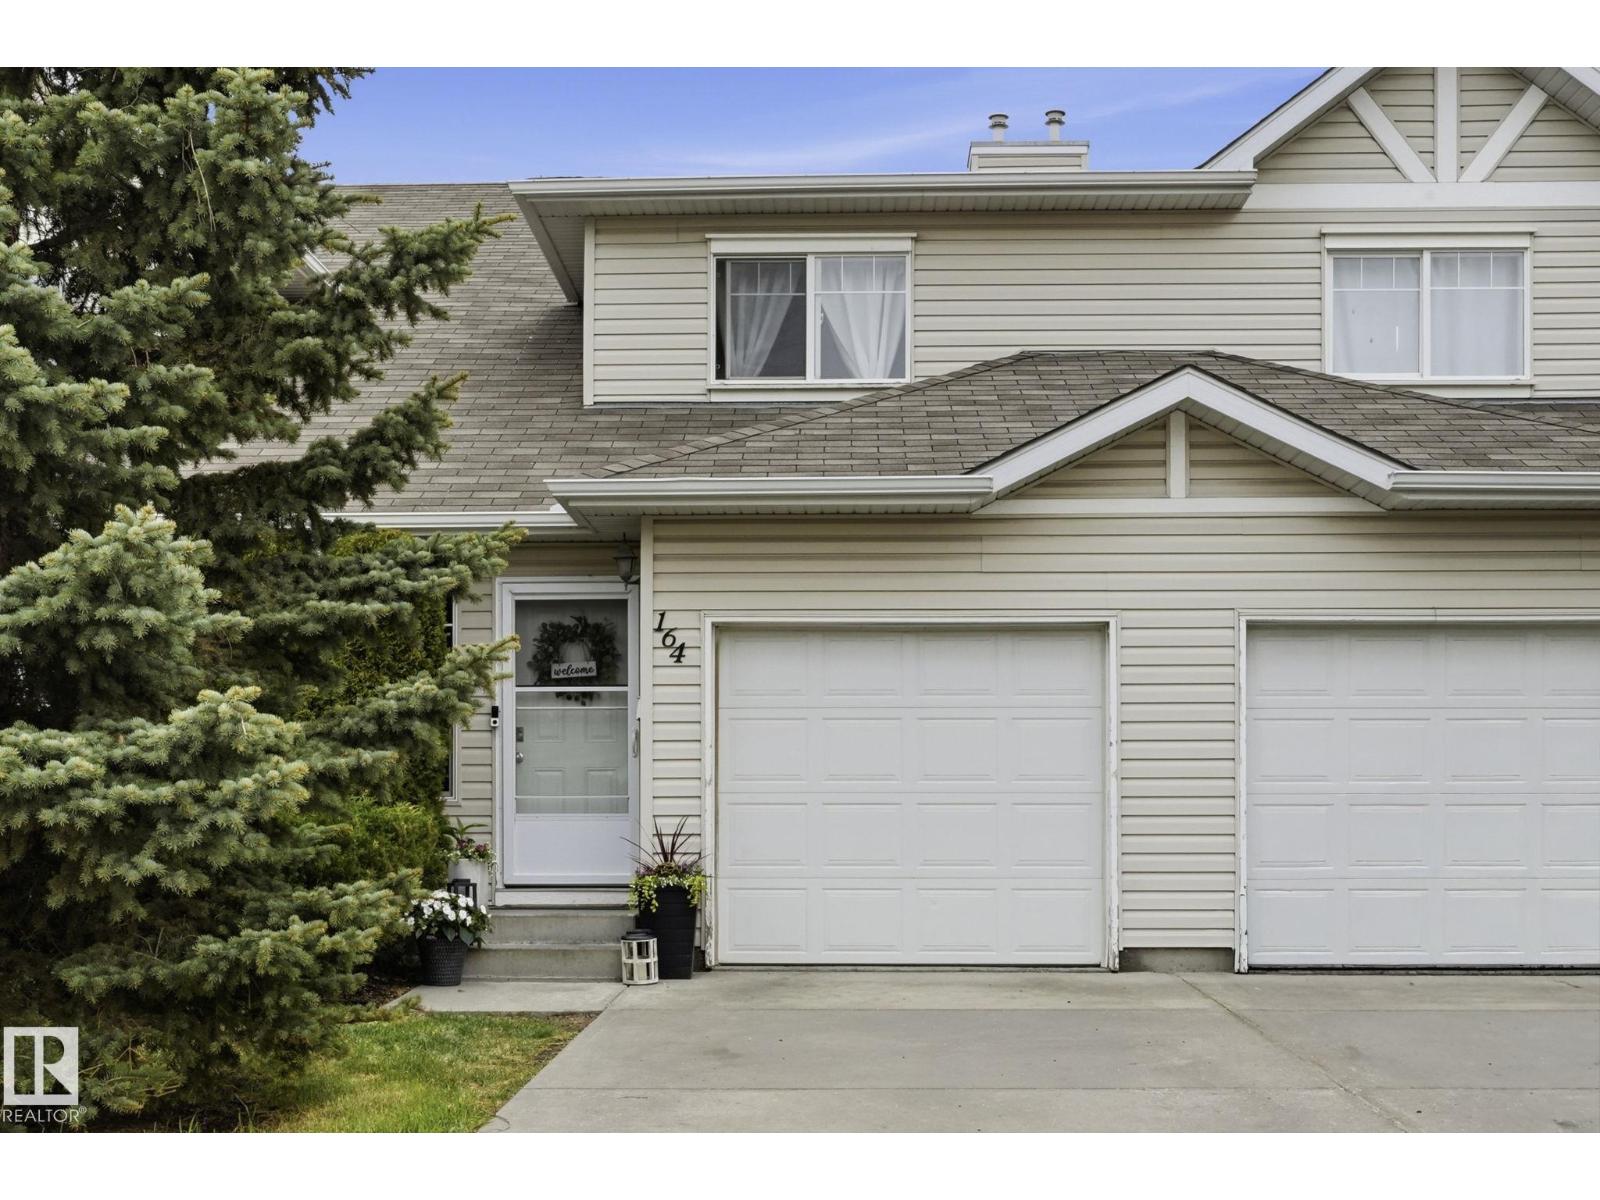
#164 150 Edwards Dr SW
Edmonton, Alberta
Welcome to this beautifully maintained townhome offering over 1,200 sq. ft. of thoughtfully designed living space in the desirable community of Ellerslie. Backing onto green space and featuring a single attached garage, this 3 bedroom, 2 bathroom home combines comfort, convenience, and exceptional value. The bright and functional floor plan offers spacious living and dining areas, while the generous primary bedroom includes a large walk in closet. Two additional bedrooms provide plenty of space for family, guests, or a home office. Whether you're a first time home buyer, investor, or looking to downsize without compromise, this home checks all the boxes. Ideally located close to schools, shopping, restaurants, public transit, parks, and major commuter routes, you'll enjoy easy access to everything Edmonton's south side has to offer. An excellent opportunity in a fantastic location. (id:46923)
Maxwell Progressive
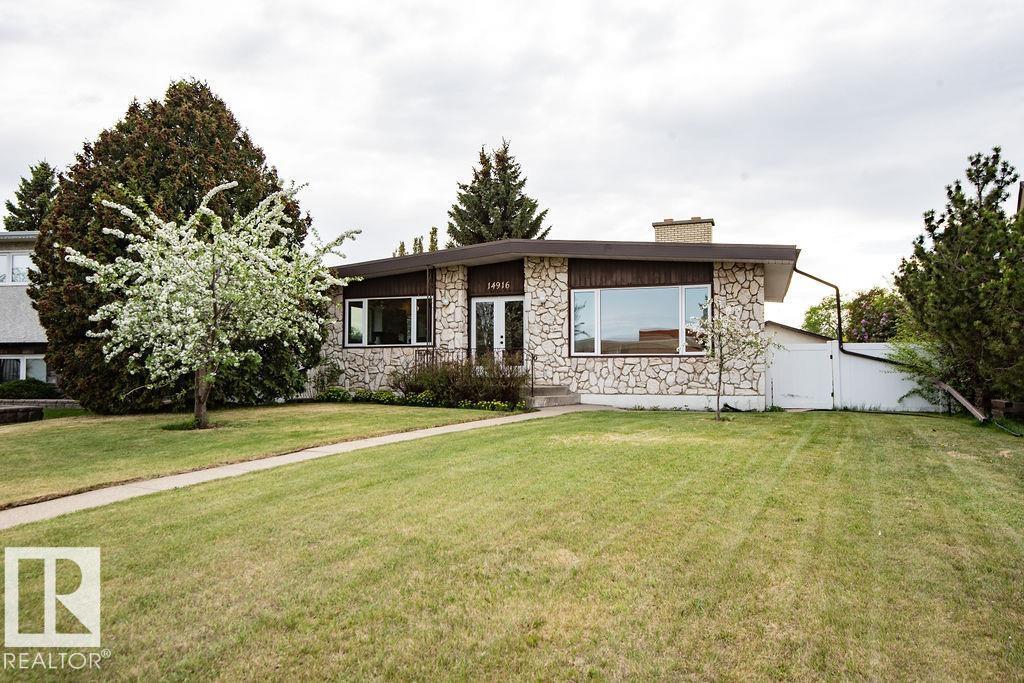
14916 94 St NW
Edmonton, Alberta
Welcome to this MASSIVE updated 4-level split, perfect for large families or multi-generational living! This rare layout offers over 2,500 sq ft of bright, finished living space, featuring 6 TRUE BEDROOMS with full-sized windows, plus a large den and huge basement living area. The main floor showcases soaring vaulted ceilings, exposed beams, a stunning fireplace, and vinyl plank flooring. Flooded with light from UPDATED WINDOWS, the GIGANTIC KITCHEN offers abundant storage and a spacious dining area. Upstairs features 4 generous bedrooms with NEW CARPET (2025) and a large family bathroom. The lower level adds 2 MORE BEDROOMS, a large den with SEPARATE ENTRANCE, and a second full bath. The BASEMENT WATERPROOFING has been FULLY COMPLETED, including a comprehensive waterproofing and water-management system backed by a LIFETIME WARRANTY. Set on a MASSIVE PIE LOT across from a school with fruit trees, garden space, oversized double garage, RV parking, and NEW CENTRAL A/C (2025). (id:46923)
Linc Realty Advisors Inc
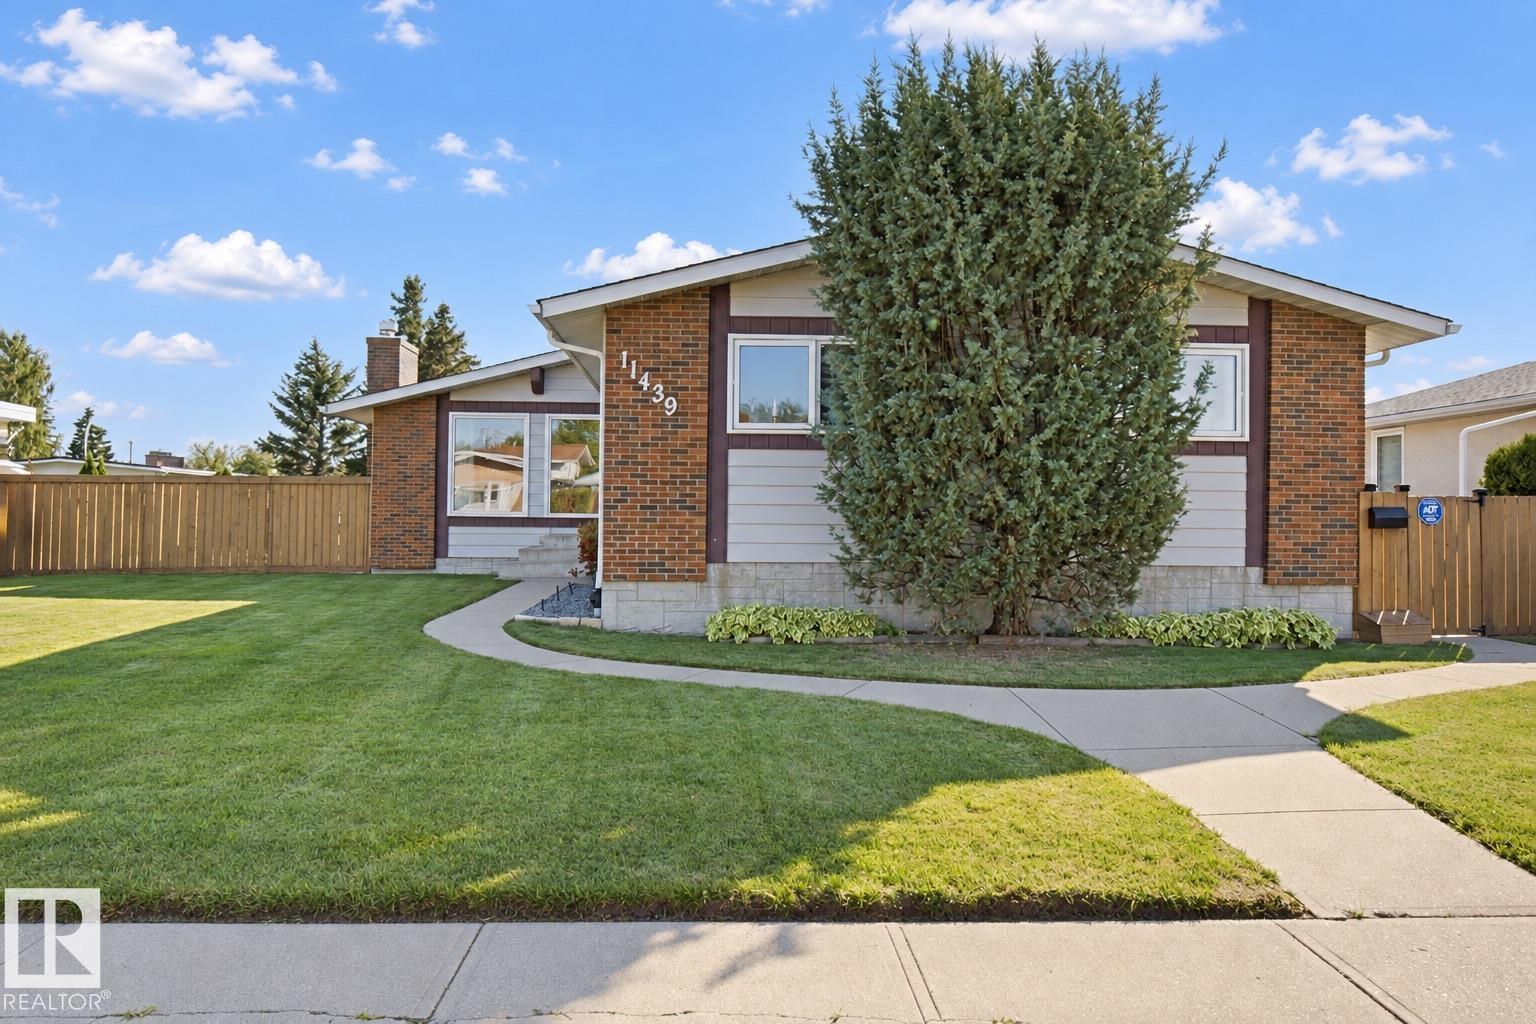
11439 144 Av NW NW
Edmonton, Alberta
Lovingly maintained and gently lived in bungalow located on a quiet street in desirable Carlisle is ready for a new family. Bigger than the average bungalow in the area, step through the front door to the gorgeous open beam vaulted ceiling in the living/dining room area that also includes a solar tube skylight, connecting to the bright kitchen with a patio door out to the huge covered deck and pristine south facing backyard. Down the hall to the 3 spacious bedrooms and 2 bathrooms. The finished basement has a large Rec room, den/office, 3 pc bath with a sauna, laundry and huge storage area. There is an oversized heated double garage and the house has A/C plus Newer: vinyl windows, shingles, furnace & HWT. The natural gas BBQ is also included. The property has a utility lot down the east side approx. 15 ' wide that is leased by the current owners from the city ($315 for 2026) and assumable by buyers where there is a 38' x 18' fenced area off the back alley ideal for RV parking (area NOT included in sale). (id:46923)
Exp Realty
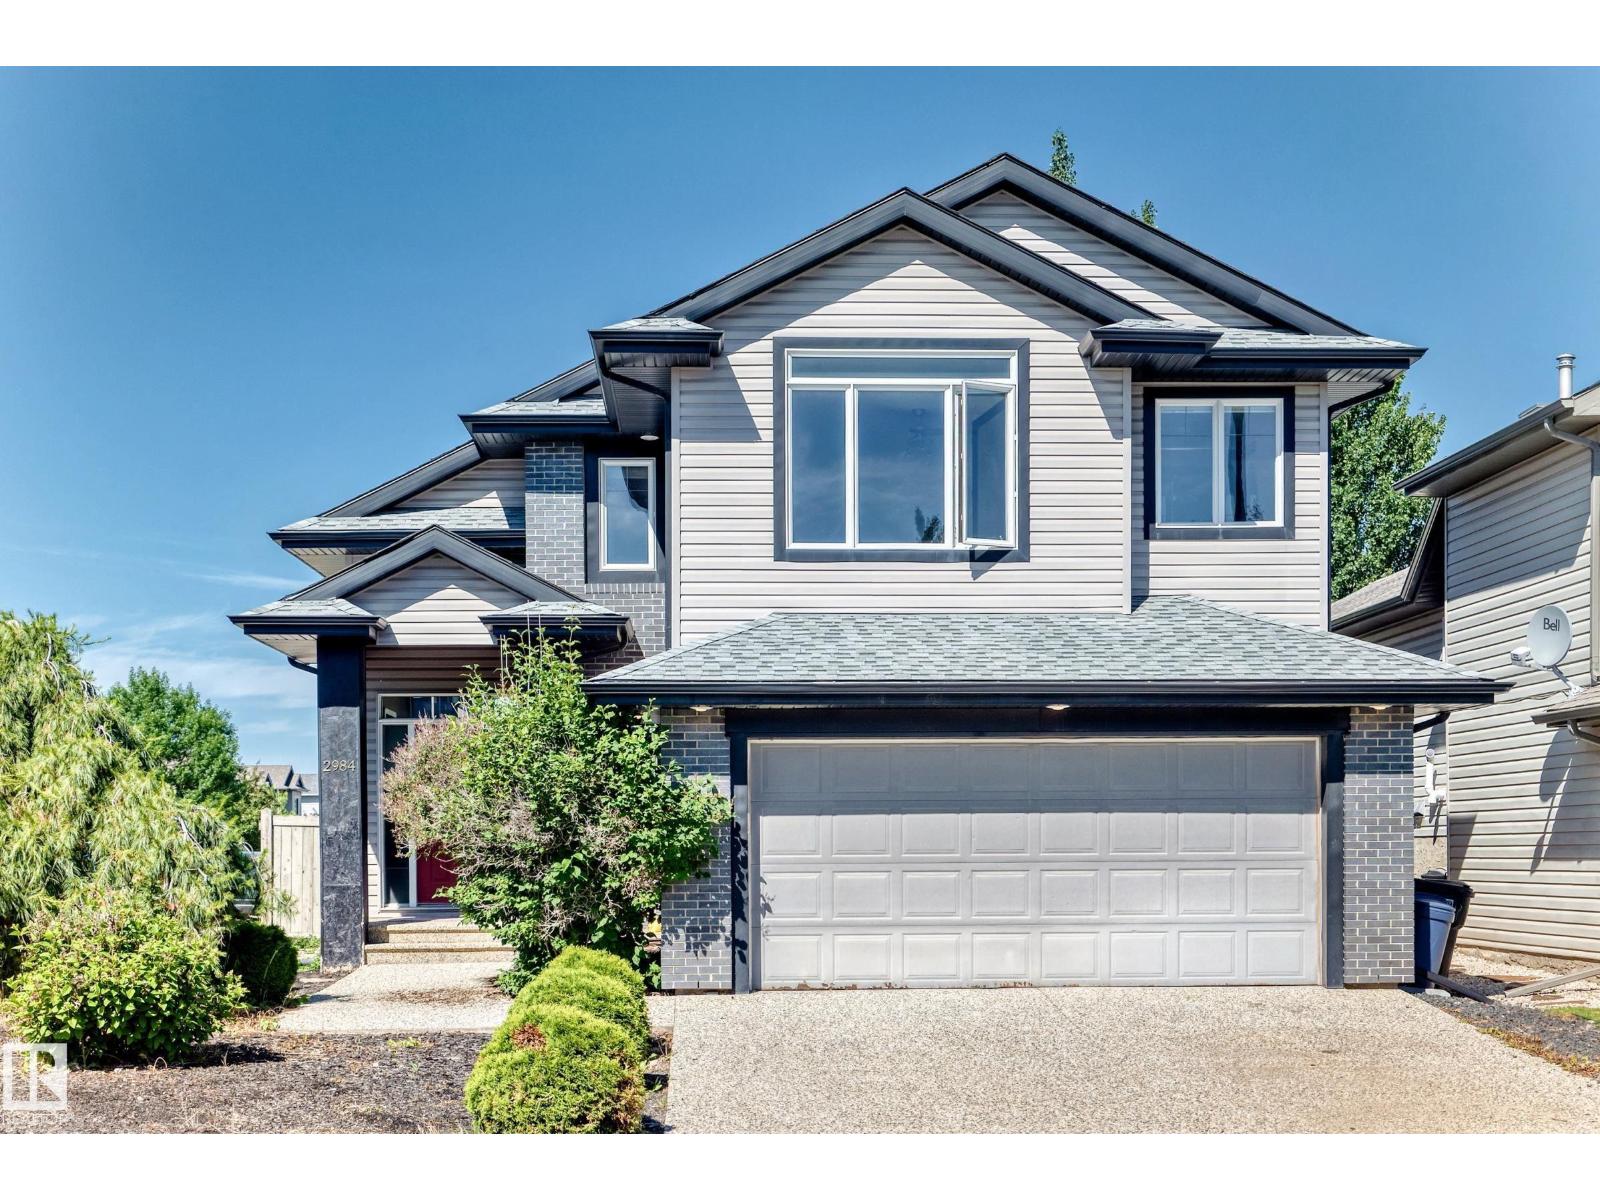
2984 Mcphadden Wy SW
Edmonton, Alberta
Impressive open concept 3 bedroom Bi-level with soaring vaulted ceilings offering a total of 2,596 sq feet living space! Shingles replaced in 2025. Freshly painted. Professionally steam cleaned carpet. Re-finished gleaming hardwood floor. Cozy living room w/ gas fireplace and large windows filled w/ natural light. Sunny dining area w/ patio doors to covered deck. Open kitchen w/wood cabinets, central island, pantry, S.S. appliances & decorative niche. Two bedrooms & 4 pcs bath on main. Upper level primary bedroom w/ walk in closet & 4 pcs ensuite featuring jacuzzi & separate shower. Fully finished basement w/ large family room, 4th bedroom, 3 pcs bath & laundry room w/ ample storage. Outstanding features included exposed aggravated driveway, mudroom off garage, central air conditioning, rounded corners & 2 tier deck. Conveniently located in the desirable community of Macewan. Close to schools, parks, transit, shopping, with easy access to Anthony Henday freeway & QE11 highway. Quick possession. (id:46923)
RE/MAX Elite
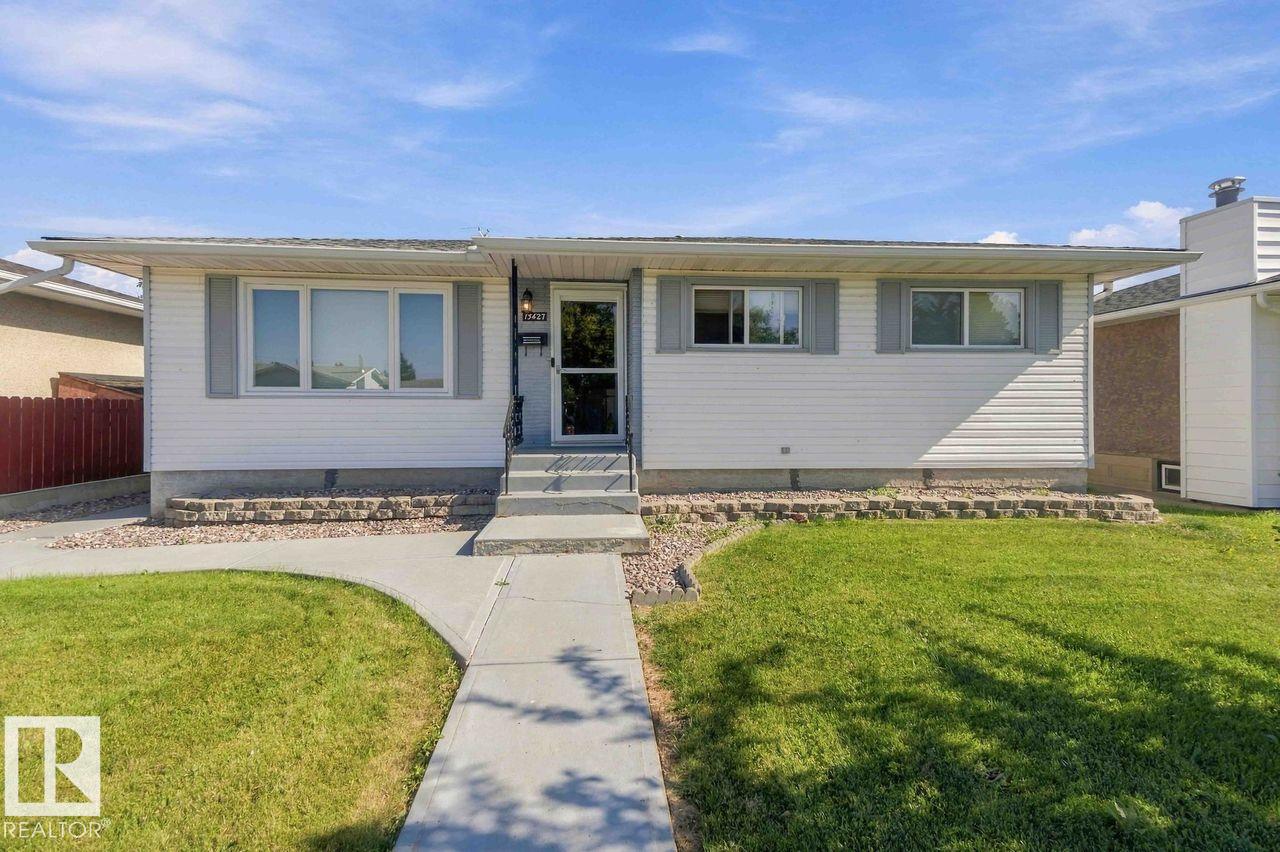
13427 83 Street NW NW
Edmonton, Alberta
This Bungalow is fully renovated and it shows. It offers a Beautiful large kitchen with a dinning area, large living room, gorgeous bathroom and 2 bedrooms on the main floor. Don't want to go downstairs to do laundry? You don't have too, the Primary bedroom was renovated to a large and comfortable room with the laundry built in. Downstairs you will find 2 more bedrooms, living room area, bathroom, laundry and another fully functional kitchen! All windows have been replaced. Basement windows are legal size in the bedrooms.This home also has central air conditioning for those hot, summer days. The backyard is fully fenced and well keep. Great space for BBQ's or letting the kids play. This home offers a double/oversized HEATED garage so you never have to go out into the cold in the winter. (id:46923)
Exp Realty
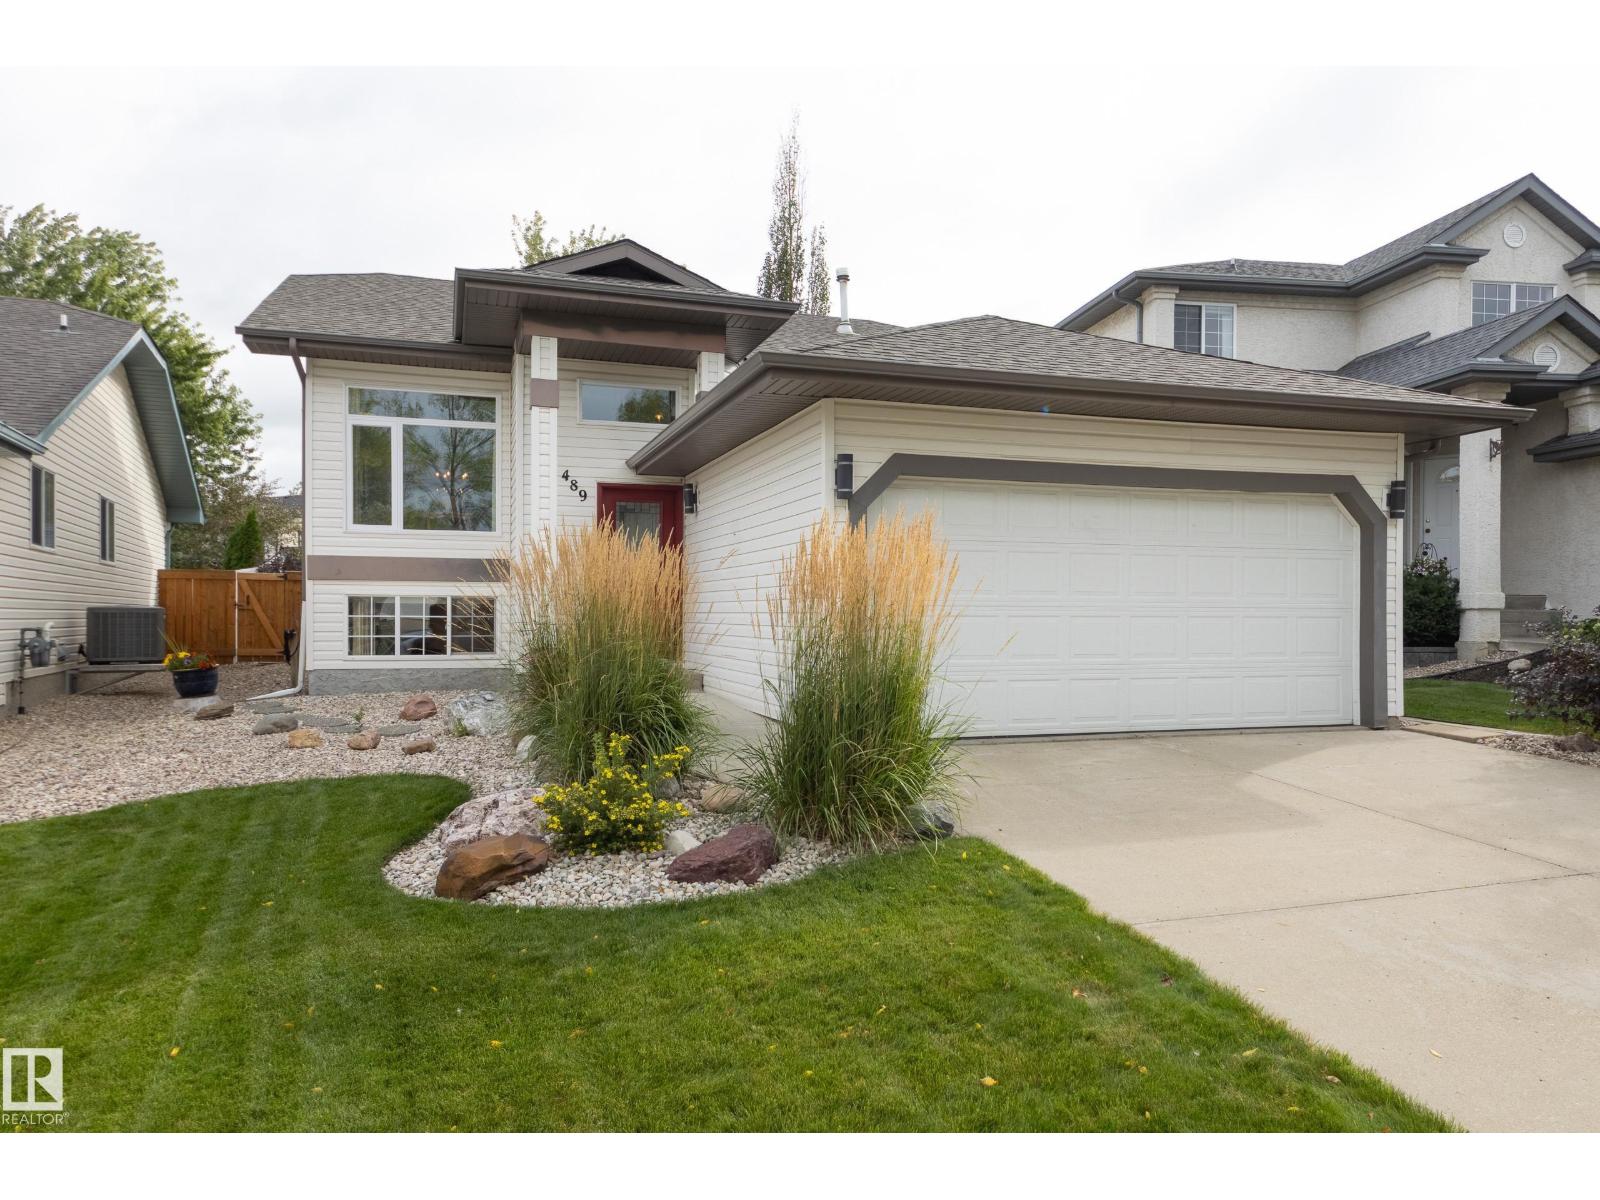
489 Rainbow Cr
Sherwood Park, Alberta
Welcome home to the quiet neighborhood of Regency Park! This bright bi-level home features 4 bedrooms, 3 bathrooms, new furnace (2025), new hot water tank (2024), new upstairs windows (2026) & all poly B plumbing changed to pex line (2024). The main floor features hardwood throughout, living room and dining area are combined with a vaulted ceiling, with 3 bedrooms on main floor. The kitchen features a lovely layout with plenty of storage and a patio door to your east-facing backyard with composite deck, electric awning, lower patio area & water feature. Enjoy your bright raised basement featuring a rec room with fireplace, 4th bedroom, office space, 4pc bathroom, spacious utility room & storage. A double attached garage featuring additional storage. Located on a quiet street, this home is near Regency Park and has easy access to Clover Bar Road and Wye Road – making it easy to get in and out of Sherwood Park, and close to all the amenities you need. (id:46923)
Schmidt Realty Group Inc
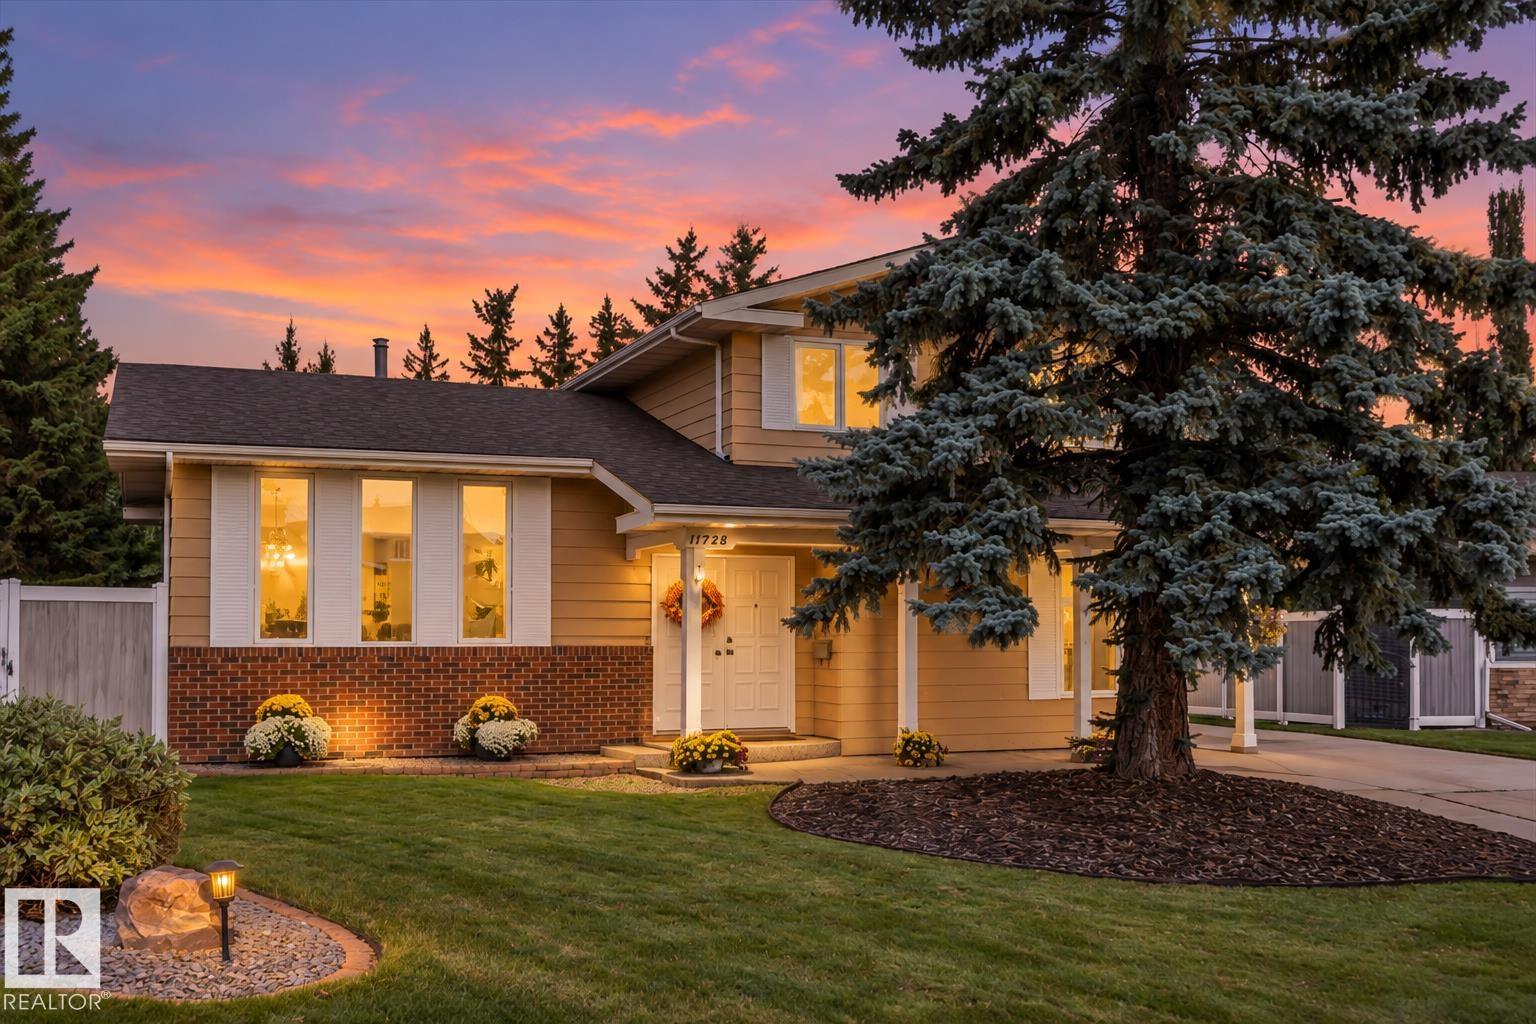
11728 33a Av NW
Edmonton, Alberta
Exceptional location in a highly sought-after community! Across from The Derrick Golf & Country Club, this well-maintained 4-level split offers a fantastic lifestyle with top-rated schools, scenic Whitemud Creek, plus walking and biking trails just steps away. Tucked into a quiet street on a huge pie-shaped lot, this home offers great curb appeal, vinyl fencing, a charming front veranda, and tons natural light. The renovated kitchen features stainless steel appliances, quartz counter tops which flow into spacious living areas, with a large living room and formal dining room—ideal for everyday living and entertaining. The third level offers backyard access, a huge deck, and a cozy wood-burning fireplace. Upstairs are three generous bedrooms, while the main level offers a fourth bedroom for guests, a home office, or a growing family. Complete with a double detached garage, this home is move-in ready and is ready for your personal touches. An exceptional opportunity in a premier location! Truly a rare find! (id:46923)
Blackmore Real Estate
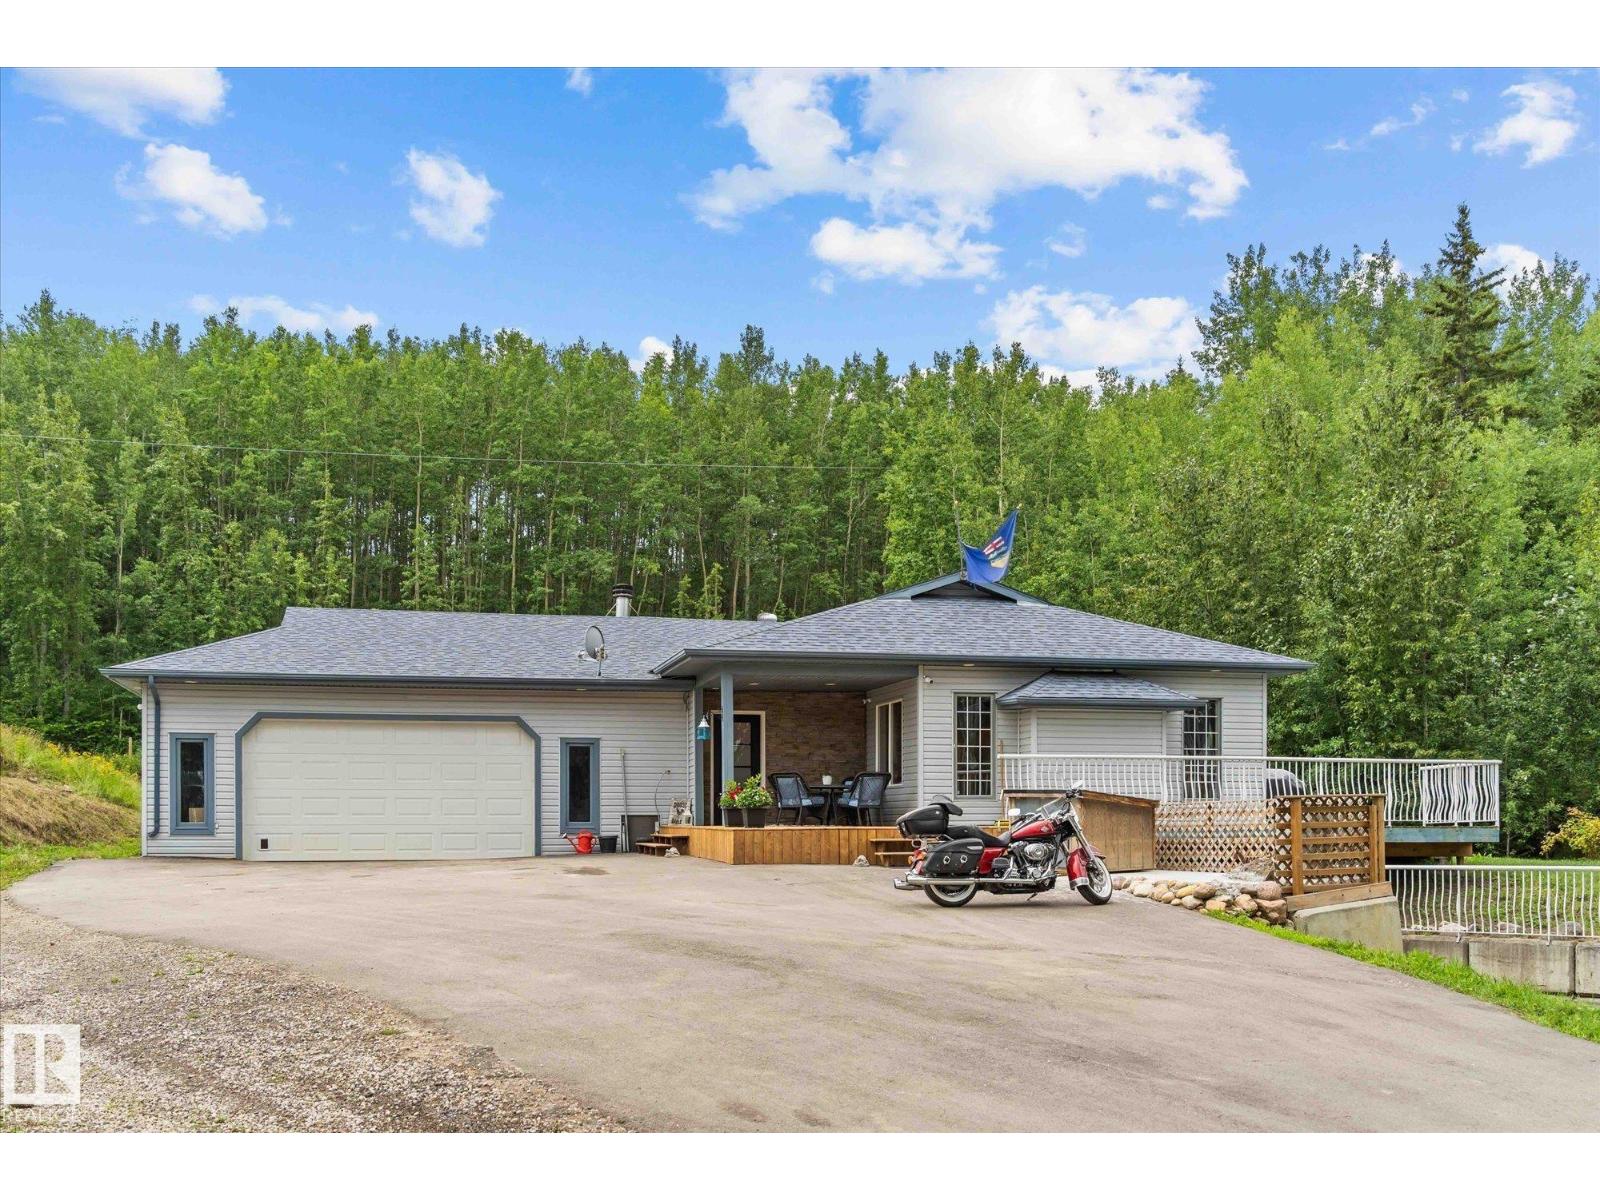
54426 Rge Road 15
Rural Lac Ste. Anne County, Alberta
A rare opportunity to enjoy country living not in a subdivision, this 3.43-acre property offers the space, privacy, and versatility to create a true long-term family home. Just one mile off paved highway access, the property combines a open concept design walkout bungalow with a barn, track area/arena, nature, all thoughtfully positioned for private acreage living. The home features 4 bedrooms, 3 bathrooms, 9-ft ceilings, and a bright walkout basement that provides excellent space for a growing or multi-generational family. Attached oversized heated garage/shop with bathroom for amazing function with a drilled well and brand-new septic tank and field completed Sept 2026 that add important peace of mind. Located just minutes NW of Stony Plain, this is a rare chance to own a modern acreage with equestrian potential, hobby potential with room to grow, and the kind of setting that could serve as a family’s forever home for generations. A property made for family life, country living, and new memomories! (id:46923)
Stone And Sling Realty Group
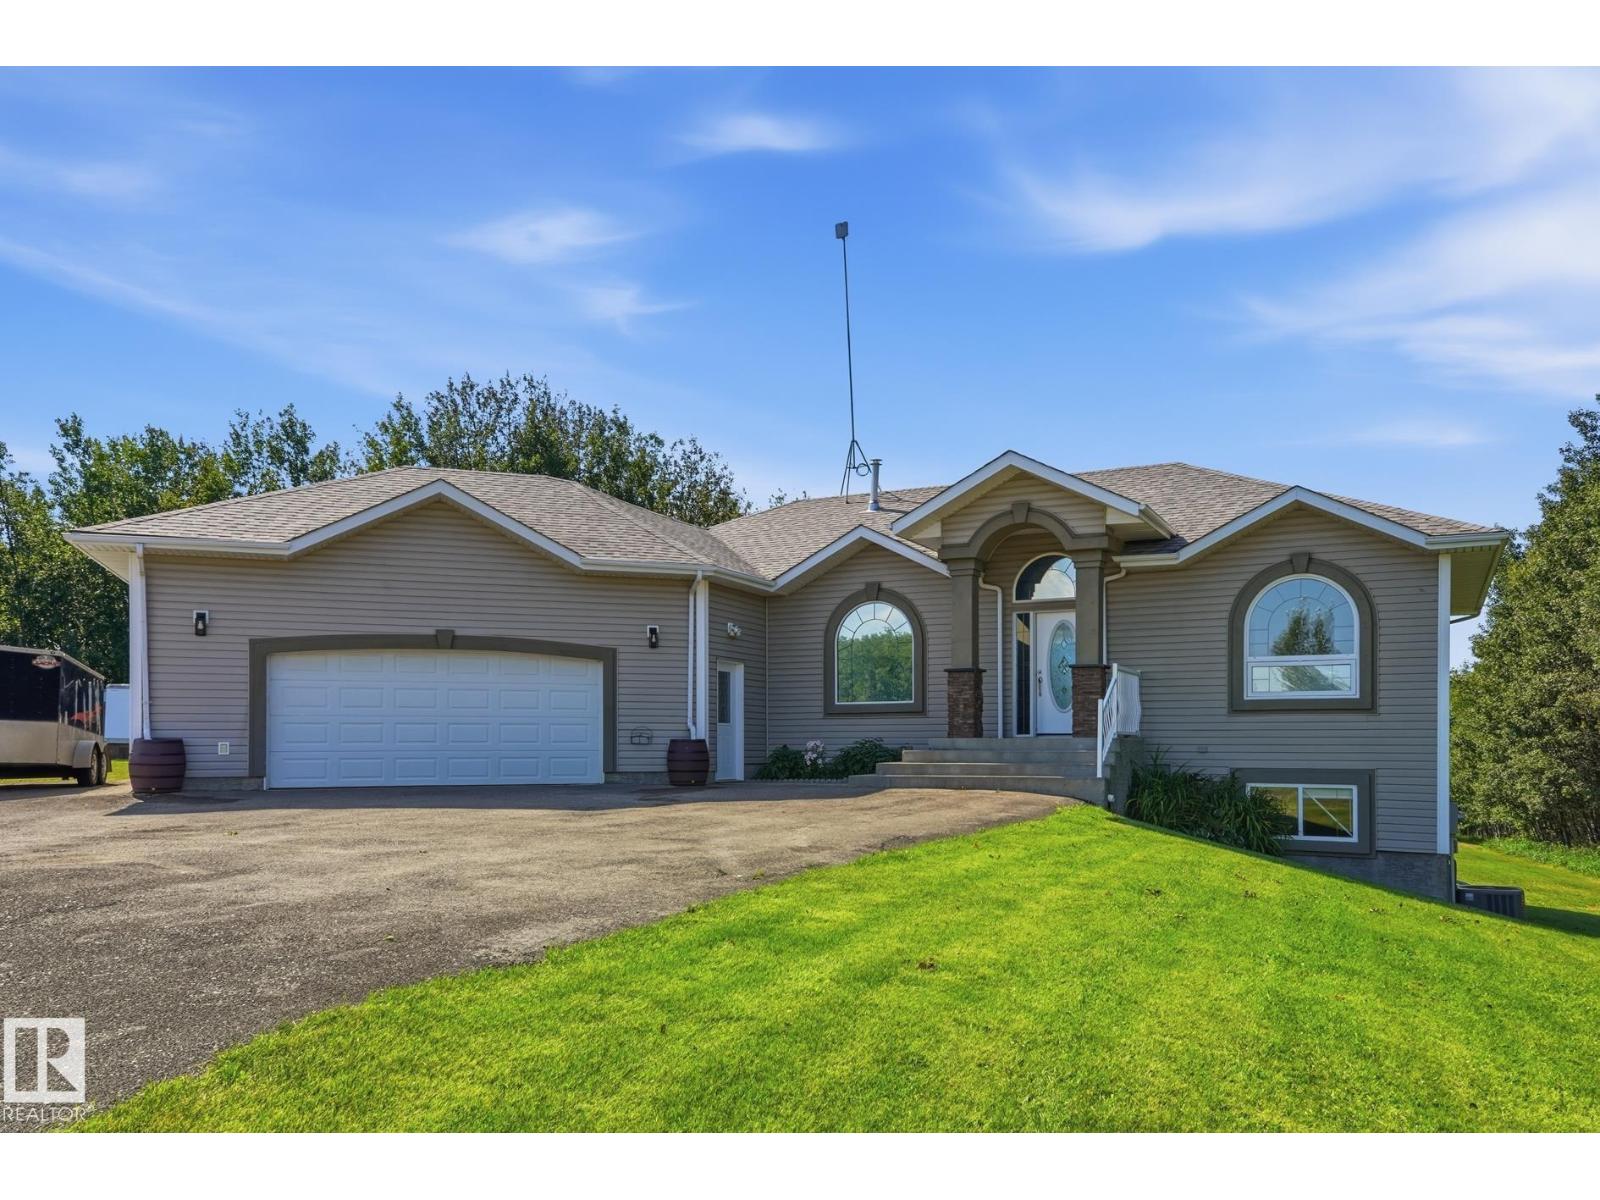
#433 20212 Twp Road 510
Rural Strathcona County, Alberta
Check this Out- $100k in Renos! IMPRESSIVE 1586 sq/ft 3 B/R WALKOUT Bungalow on 3.36 Acres of Rolling Land Lot featuring PRIVACY & a West Facing Backyard! The Main Floor of this MODERN Home boasts a Spacious Foyer, Dining rm. The Living rm offers Large Windows & a Gas F/P. The Bright Kitchen offers an Eating Bar, Loads of Cabinet/Counter Space & a Large Dinnette. The Primary B/R includes a 4pce Ensuite & a Walk-In Closet. Other Main Floor Features: Two B/R's, 4pce Bathrm, Laundry rm & Large Mud rm. The Lower Level: a Family/Rec rm & Loads of Storage Space! UPGRADES: Interior Paint- Walls/ Kitchen Cabinets/ Vanities/ 23'x27' Garage (2026), Carpet-Primary BR (2026), Vinyl Plank Flooring in Laundry/Mud rm (2026), Water Softener (2026), Light Fixtures/ Door Hardware/Bathroom Faucets (2026), Custom Shelving (2026), Refrigerator/Dishwasher/Microwave/Washer (2026), Blinds (2026), Recycled Asphalt Driveway (2026), Shingles (2025), A/C (2025), Toilets (2025). Enjoy the Upper or Lower Deck in the Sweet Backyard! (id:46923)
Maxwell Devonshire Realty
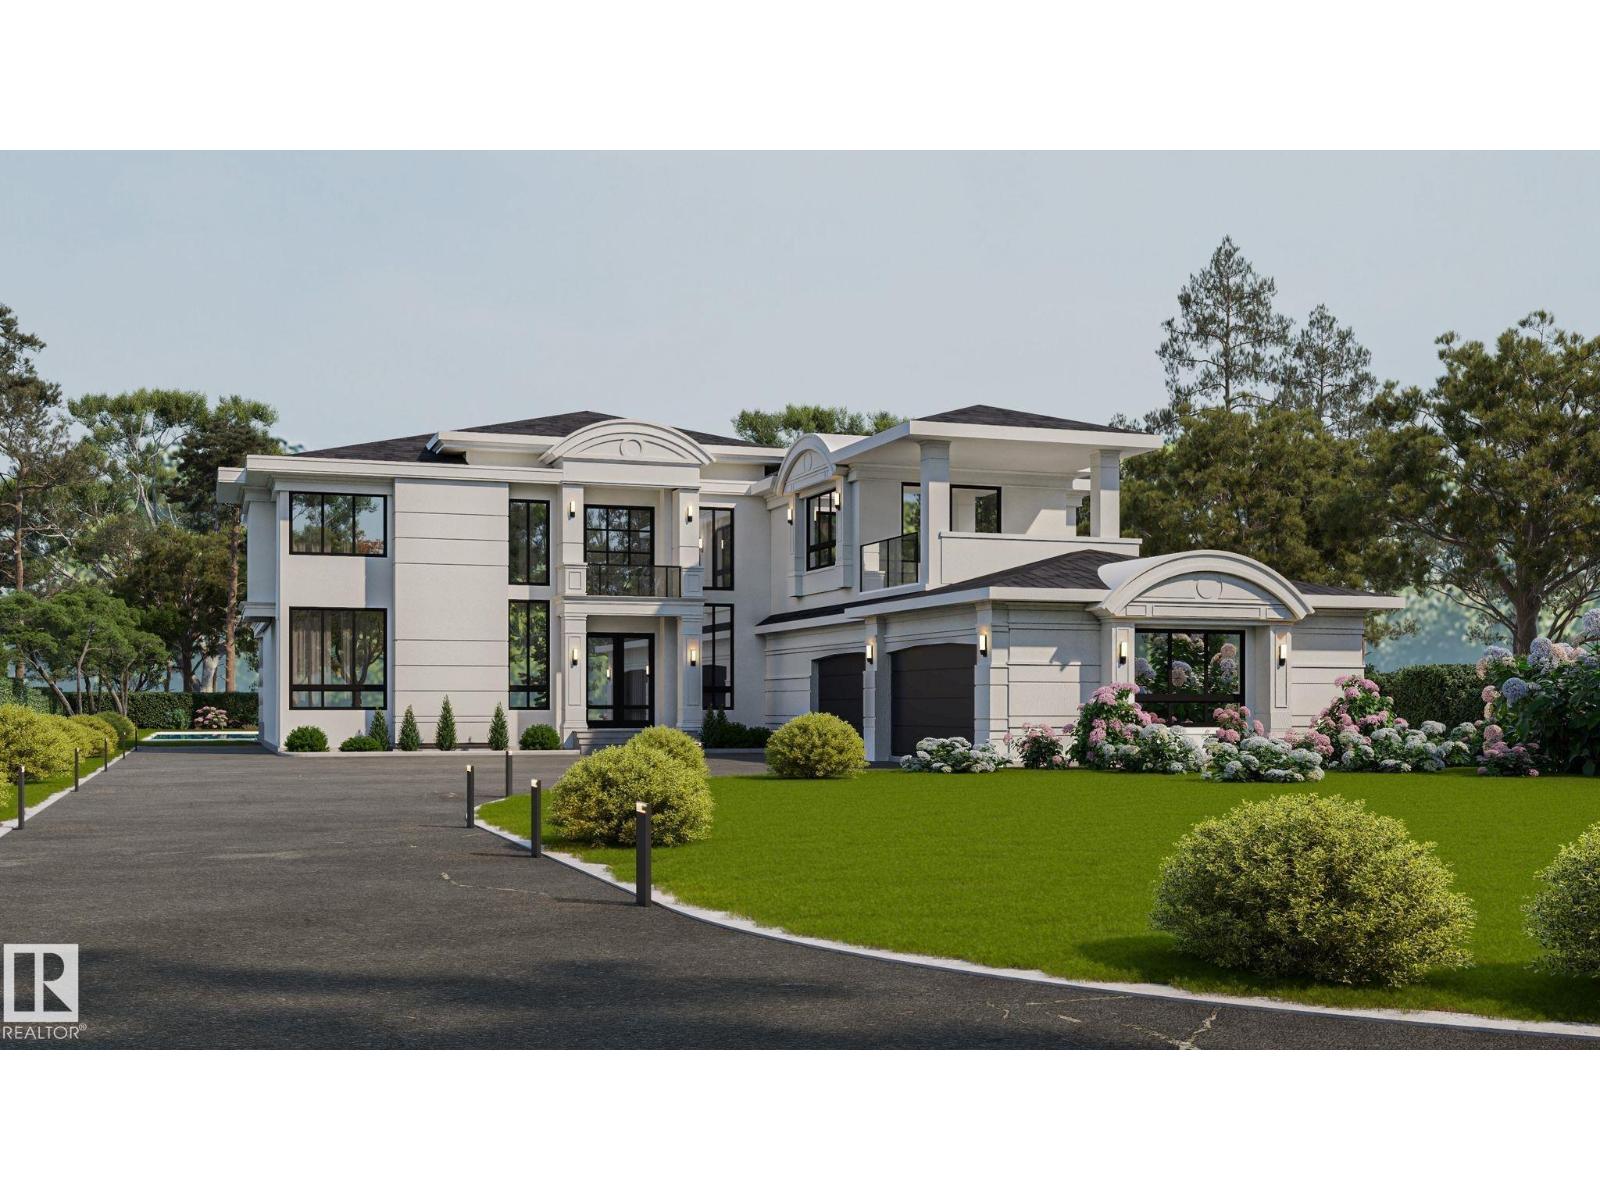
#55 26409 Twp Road 532 A
Rural Parkland County, Alberta
Stunning w over 4400 sq ft of living space above ground plus decks, balconies. Outdoor/Indoor quality living is sensational. Amazing bedrooms, sophisticated ensuites - 6 washrooms, 5 Bedrooms - 5 ensuites, Spice Kitchen, Oversized Quad + more Garage. Estate 1 acre, keyhole Cres, City water & sewer., paved only minutes to West Anthony Henday, Spruce Grove. Builder may sell lot. Vaulted 10, 13, & 20 ft ceilings, spectacular great room. Quality Floor to Ceiling Windows feel of nature at hand, outdoors is indoor Estate Setting. Indoor Pool & Beach, options now before construction starts. Ensuites are spa quality, curb less walk in shower, steam shower, all finishing materials are Italian, Spanish, Highest Quality, Kohler Plumbing, smart toilets, top appliances, Abundance of Led Lighting throughout, control 4 smart automation system. The basement can be dev adding more value at reasonable cost. California Closets for Finest of Palatial living. Photos are Renderings & lot. Home construction not started yet (id:46923)
Coldwell Banker Mountain Central
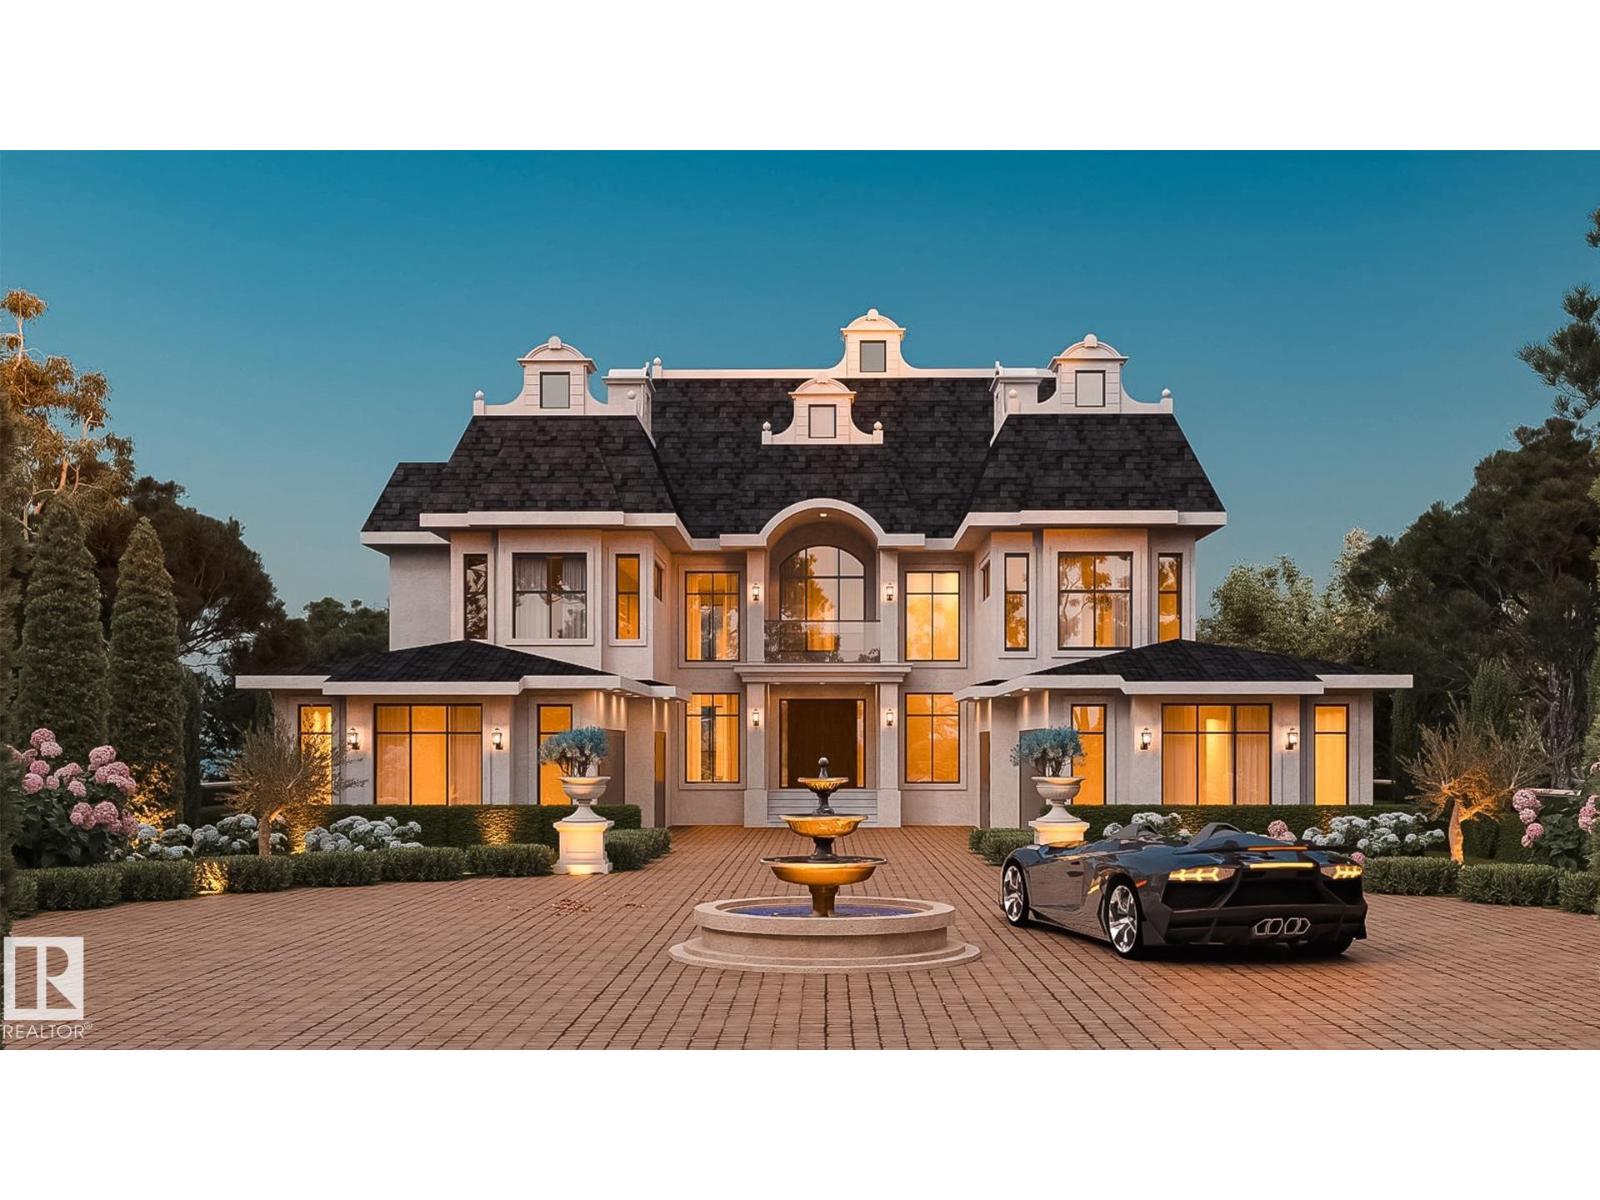
#9 26409 Twp Road 532a
Rural Parkland County, Alberta
The Ritz Carlton, Spectacular! Over 8000 sqft of Outstanding Space including Massive Full Roof Top Open Air Deck 28-12 roof pitch. The Best 1 Acre Walkout Ravine lot w water & sewer in Spring Meadow Estates. Sweeping views , 29 ft high ceiling front entrance, 13 & 10 ft ceilings elsewhere. Gorgeous fully furnished Sunroom, year round use plus outdoor beautiful patios, Hot Tubs, Outdoor Kitchen, option to build Swimming Pool & Beach. Separate entrance to bright walkout timeless quality basement, ravine backing. Castle Style gates & fencing. Extreme amount of Plygem Triple Glass Windows makes for Glass Home. Massive Ensuites, curb less walk in shower, steam shower, all finishing materials are Italain, Spanish, etc Highest Quality, 8 Washrooms, 6 bedrooms, main floor bedrm, 5 Ensuites, Kohler plumbing, smart toilets, LED usage, control 4 smart automation sys. Fully Functional Theater Room, California Closets, Dog wash, Home views to garage for collectors, Pictures include construction and rendering photos. (id:46923)
Coldwell Banker Mountain Central
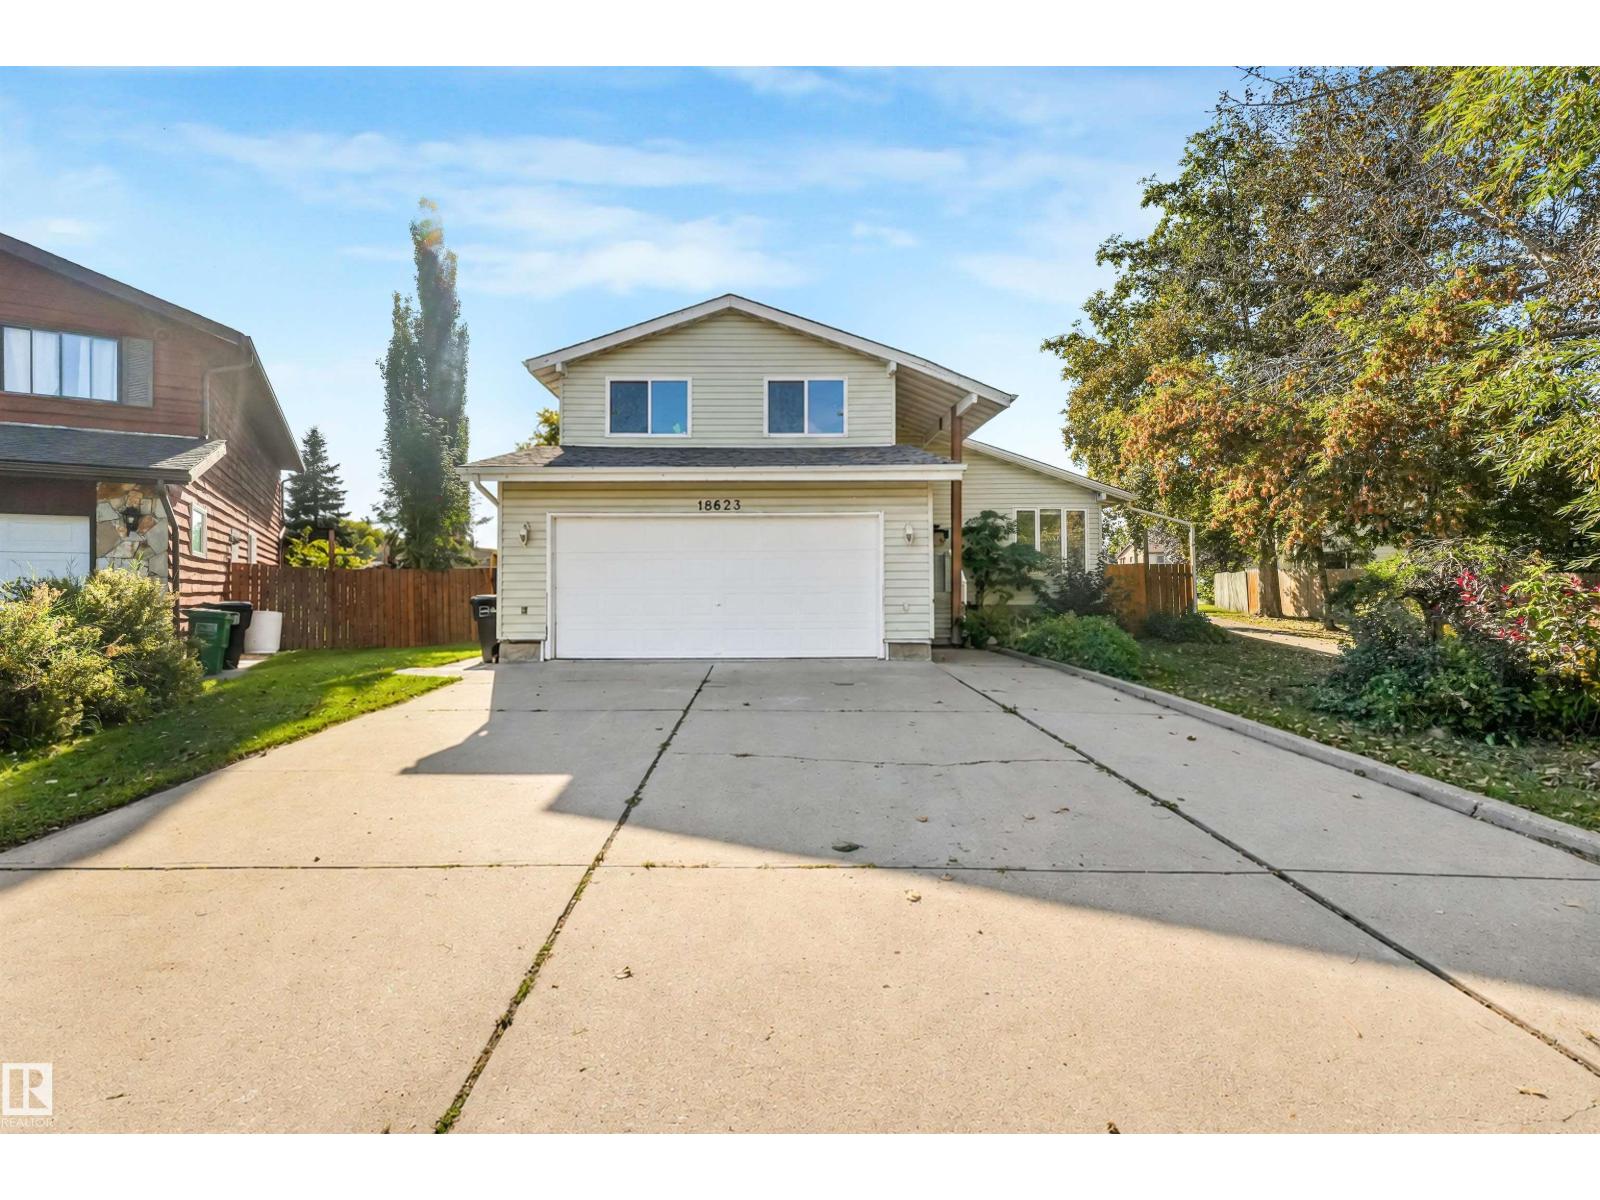
18623 70 Av NW
Edmonton, Alberta
Welcome to this beautiful and extensively upgraded 5-level split home in the desirable community of Lymburn! Offering an impressive and versatile layout with 5 bedrooms and 4 bathrooms, this spacious home provides plenty of room for a growing family, entertaining, and everyday living. As you enter, you’ll appreciate the unique multi-level design and the abundance of living space throughout. The home features multiple living and dining areas, providing flexibility for both formal and casual gatherings. The spacious kitchen offers excellent functionality and connects naturally to the surrounding living and dining spaces. Upstairs, you’ll find generously sized bedrooms, including a spacious primary bedroom, along with additional bathrooms and ample closet space. The thoughtful layout provides excellent separation between living and sleeping areas. The lower levels offer additional flexibility with generous open areas, utility/laundry space, and direct access to the oversized double garage. (id:46923)
Royal LePage Noralta Real Estate
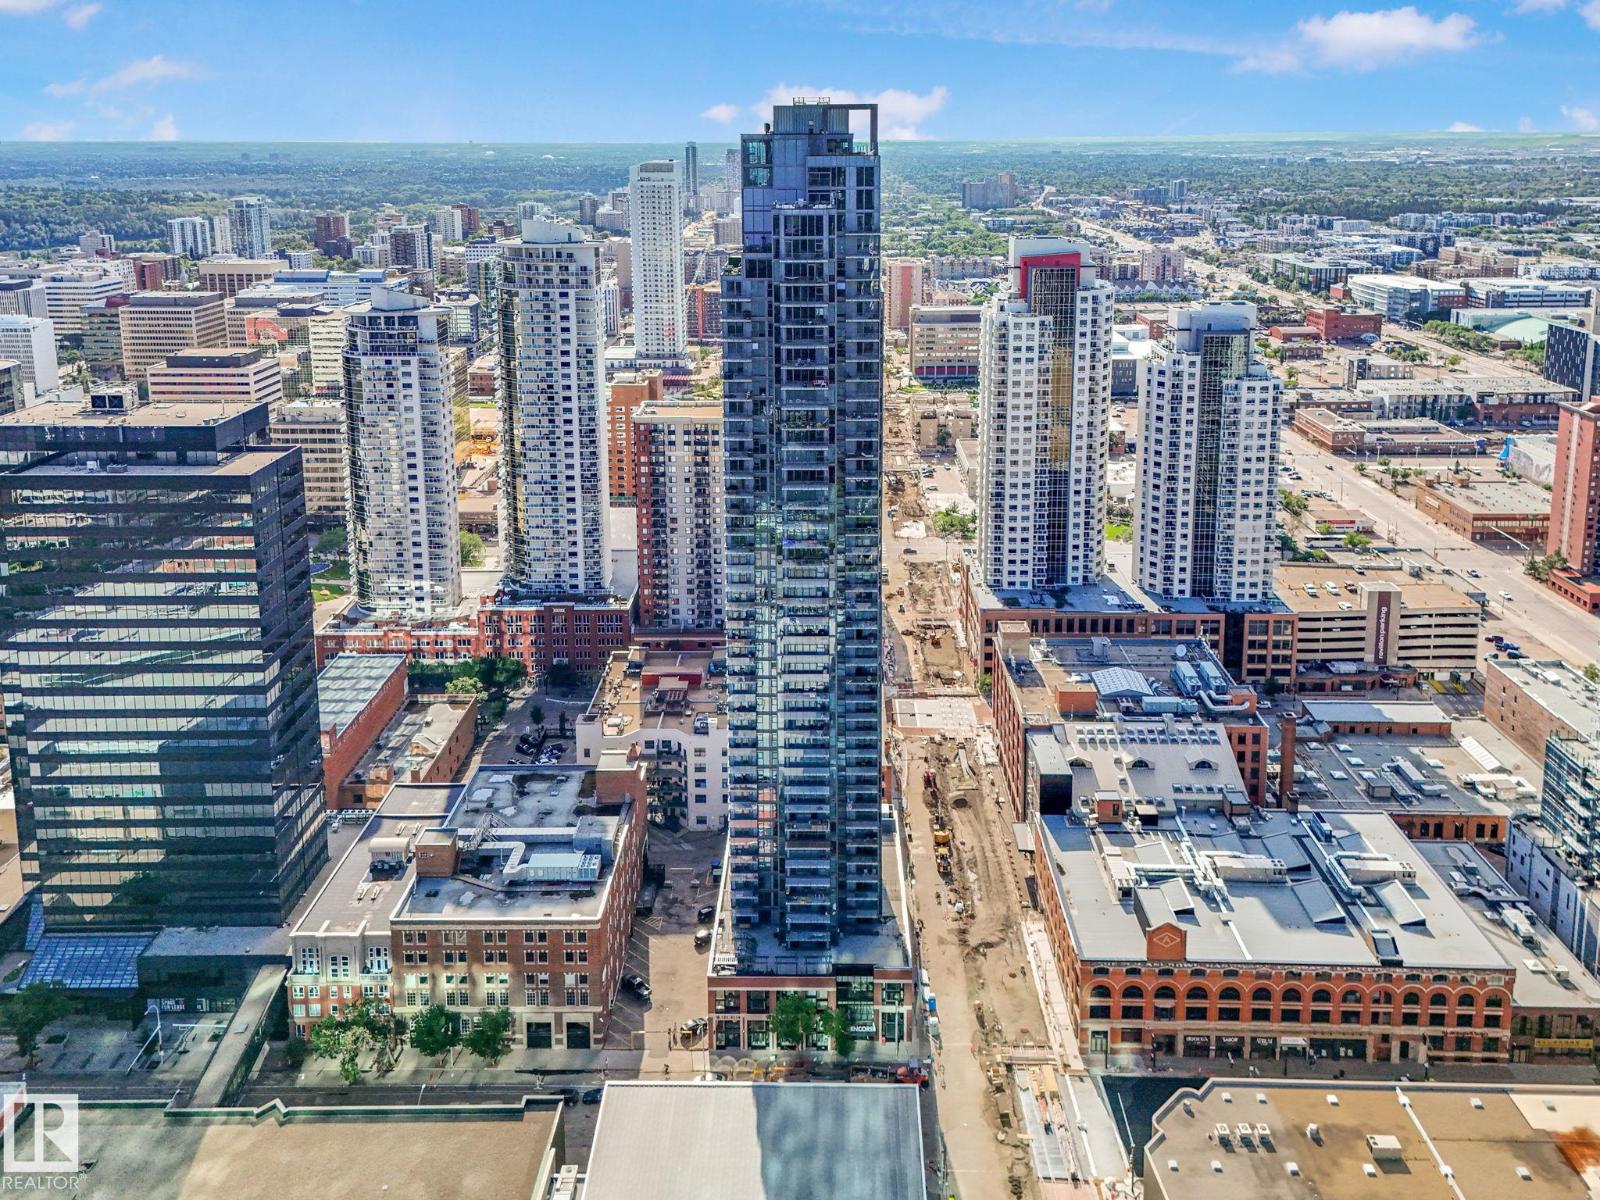
#1501 10180 103 St NW
Edmonton, Alberta
LOCATION, LOCATION, LOCATION. Great stunning view of central Downtown, a 868 SQFT luxury home located at ENCORE TOWER; features as open concept layout with eating bar, dining/functional kitchen, spacious cabinetry, quartz countertops, all stainless steel appliances, air-conditioning central, 9' ceilings with floor-to-ceiling windows that grab lots of natural lights, 3-storey luxurious lobby with Concierge services, secured the whole building including TITLED UNDERGROUND PARKING. Entertaining the urban living in heart of Downtown with their own balcony, 2 BDRM/2 bath each of living area etc. Only minutes to walk to Rogers Place, Ice District, U of A Enterprise Square, Manulife Place etc., easily to access to LRT stations or drive through highways. It's so convenient for daily operation for young family, retired couple or investment, really a rare opportunity and MUST BE A SEE. (id:46923)
Maxwell Polaris
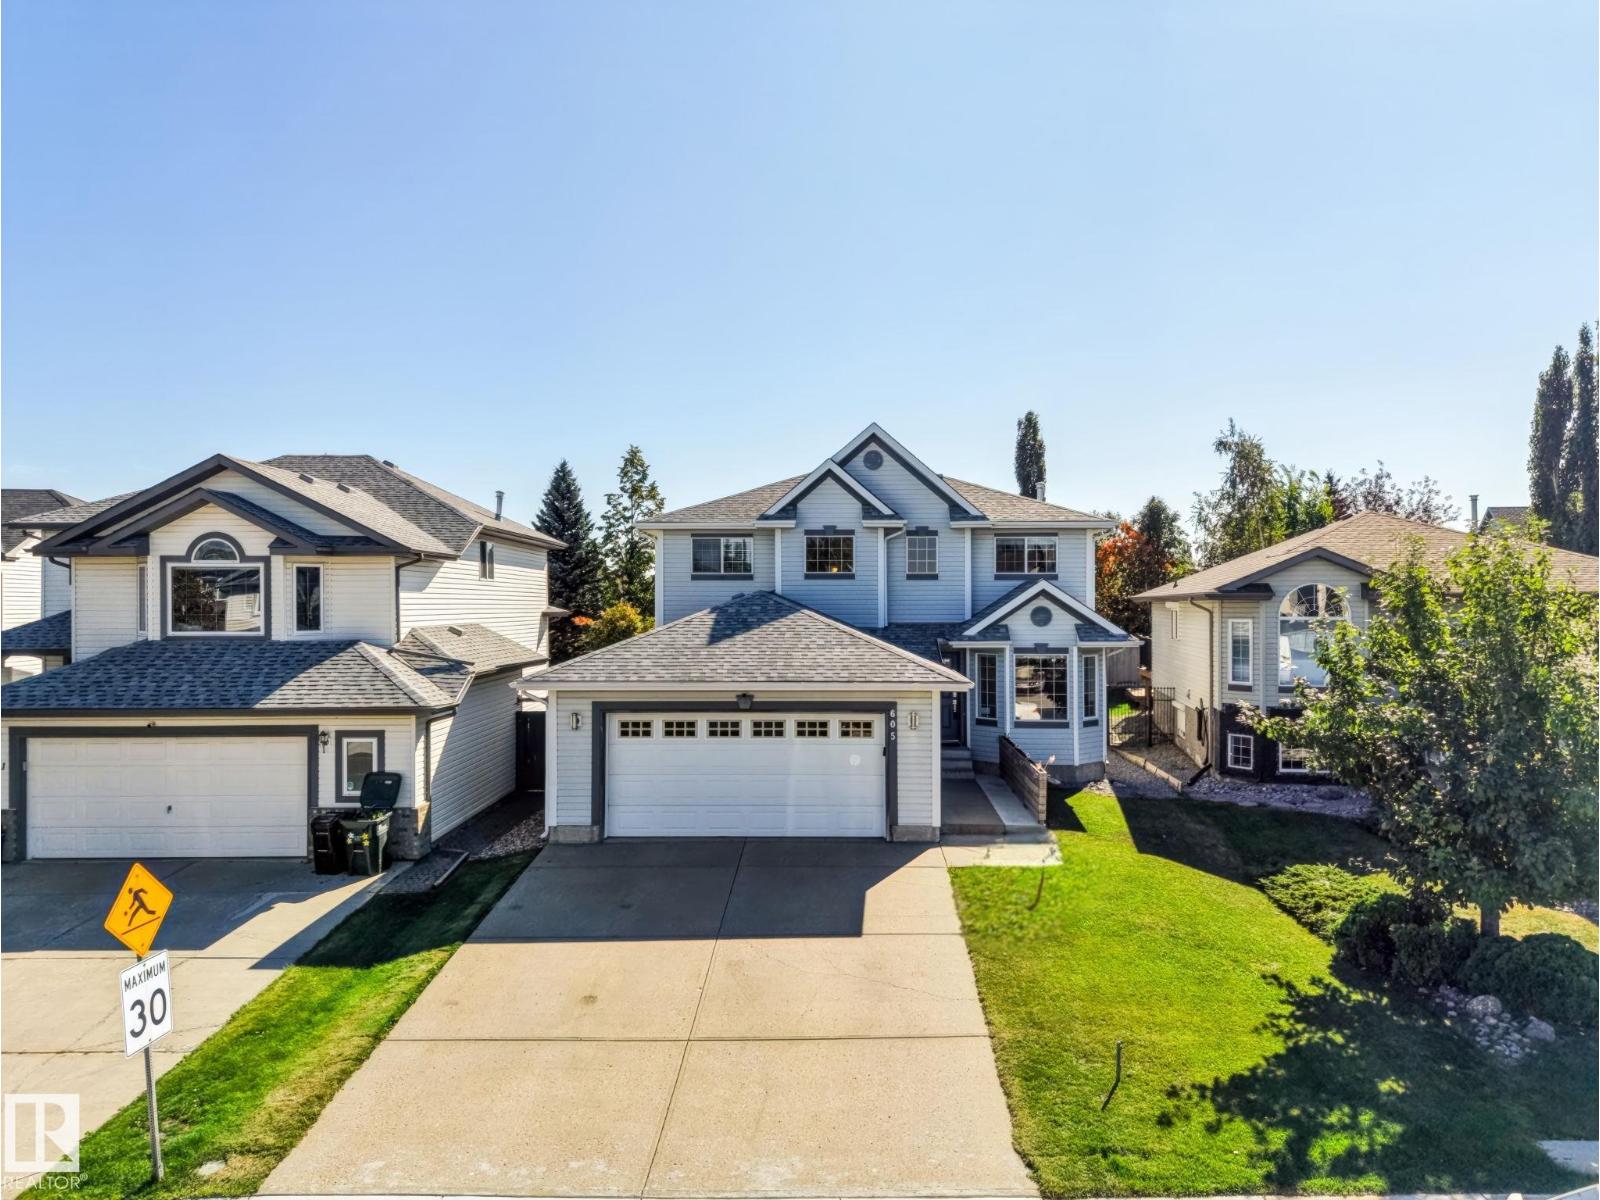
605 Forrest Dr
Sherwood Park, Alberta
Welcome to an Awesome Family Home in a Great Neighborhood. Your New Home is Fully Finished (except Basement Bathroom is roughed-in). Nicely landscaped yard, good sized Deck with natural gas hookup & a Heated Garage. Did I mention this home had new shingles in 2022 and the Washer and Dryer are only 6 months Old? Check out Forrest Green Park just steps away. Don’t miss out! (id:46923)
Maxwell Devonshire Realty
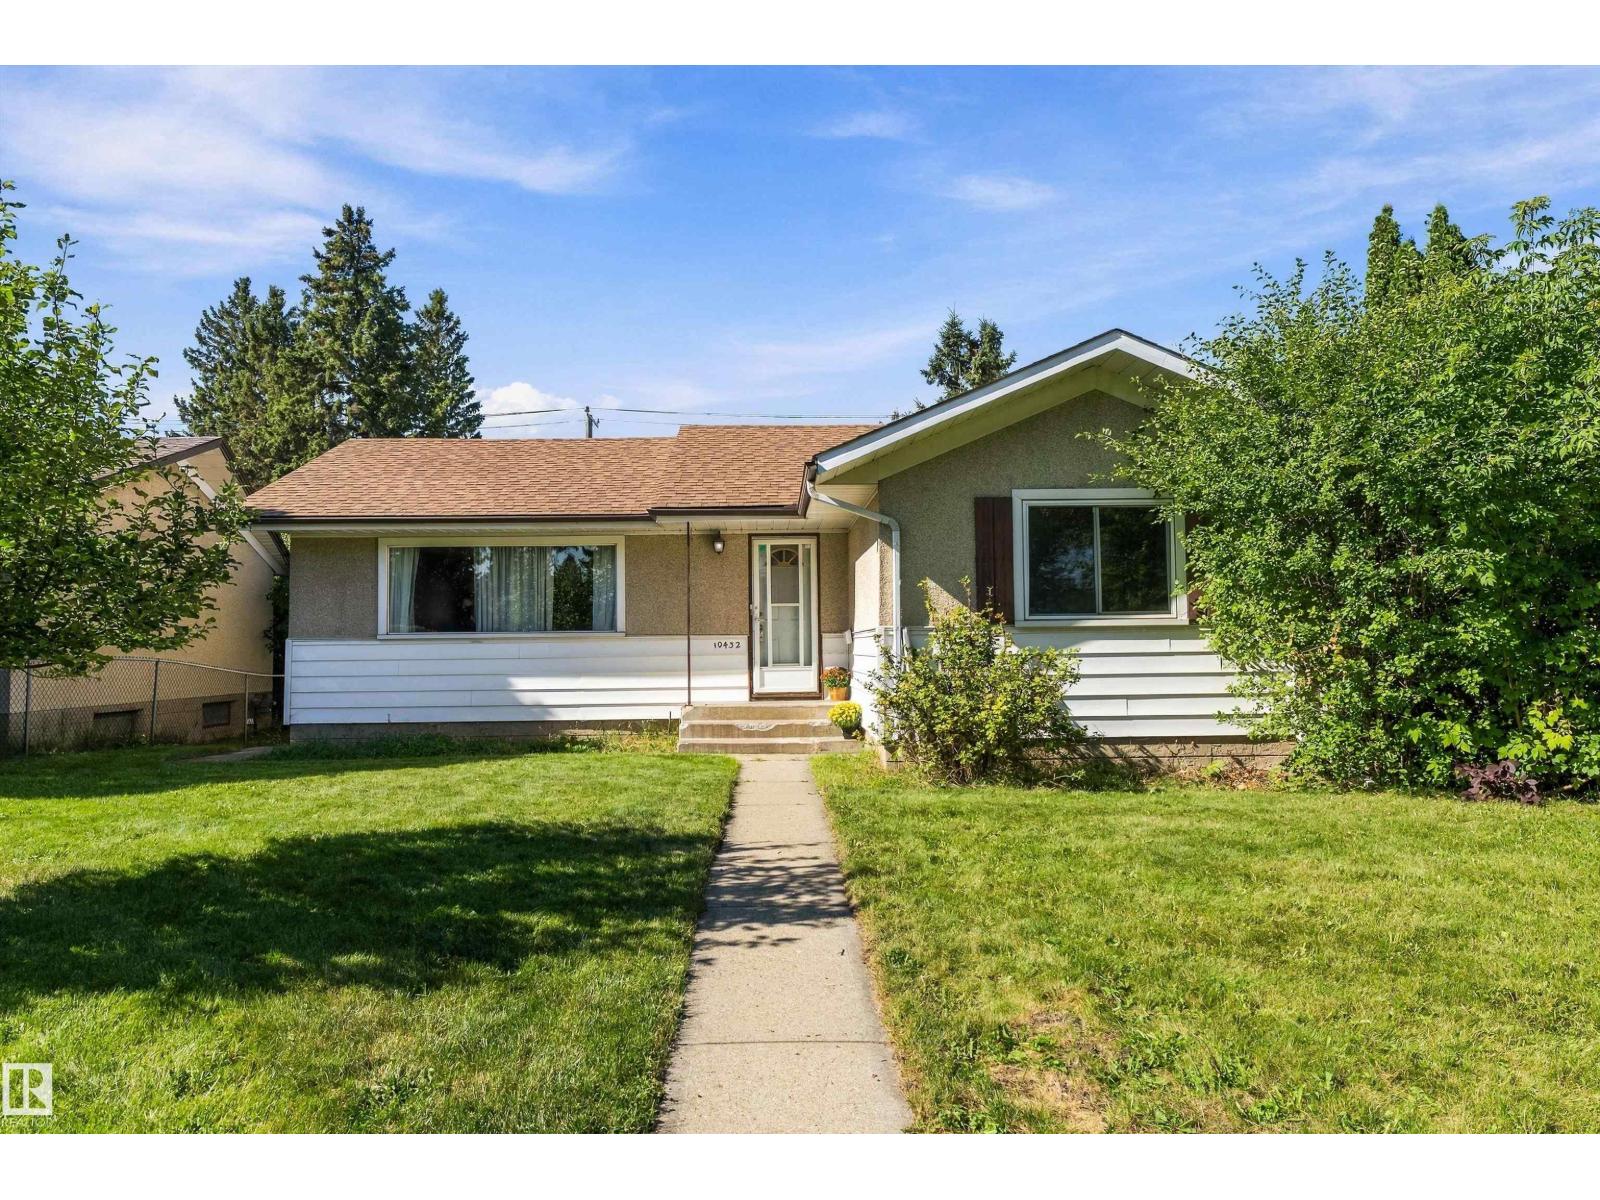
10432 50 St NW
Edmonton, Alberta
Some homes are about what they are. This one is about what it could be. Set on a huge 640 m² lot in sought-after Fulton Place, this 1,107 sq ft bungalow offers space, location and plenty of opportunity for its next owner. The main floor feels bright and open, with the living room, dining area and kitchen flowing together, plus 3 bedrooms and a full bath. Downstairs, the partially finished basement is already well on its way, including 2 rooms with potential to become additional bedrooms with a few finishing touches. Outside, the fully fenced yard is BIG, with room to enjoy now and possibilities for the future, plus an oversized double detached HEATED garage and RV parking. Meaningful updates have already been taken care of, including shingles on the house and garage, a 100-amp electrical panel and hot water tank. With excellent neighbourhood and commuter access, this is a home for someone who sees the potential - whether that’s making it their own, investing, or thinking bigger for the future! (id:46923)
RE/MAX Preferred Choice
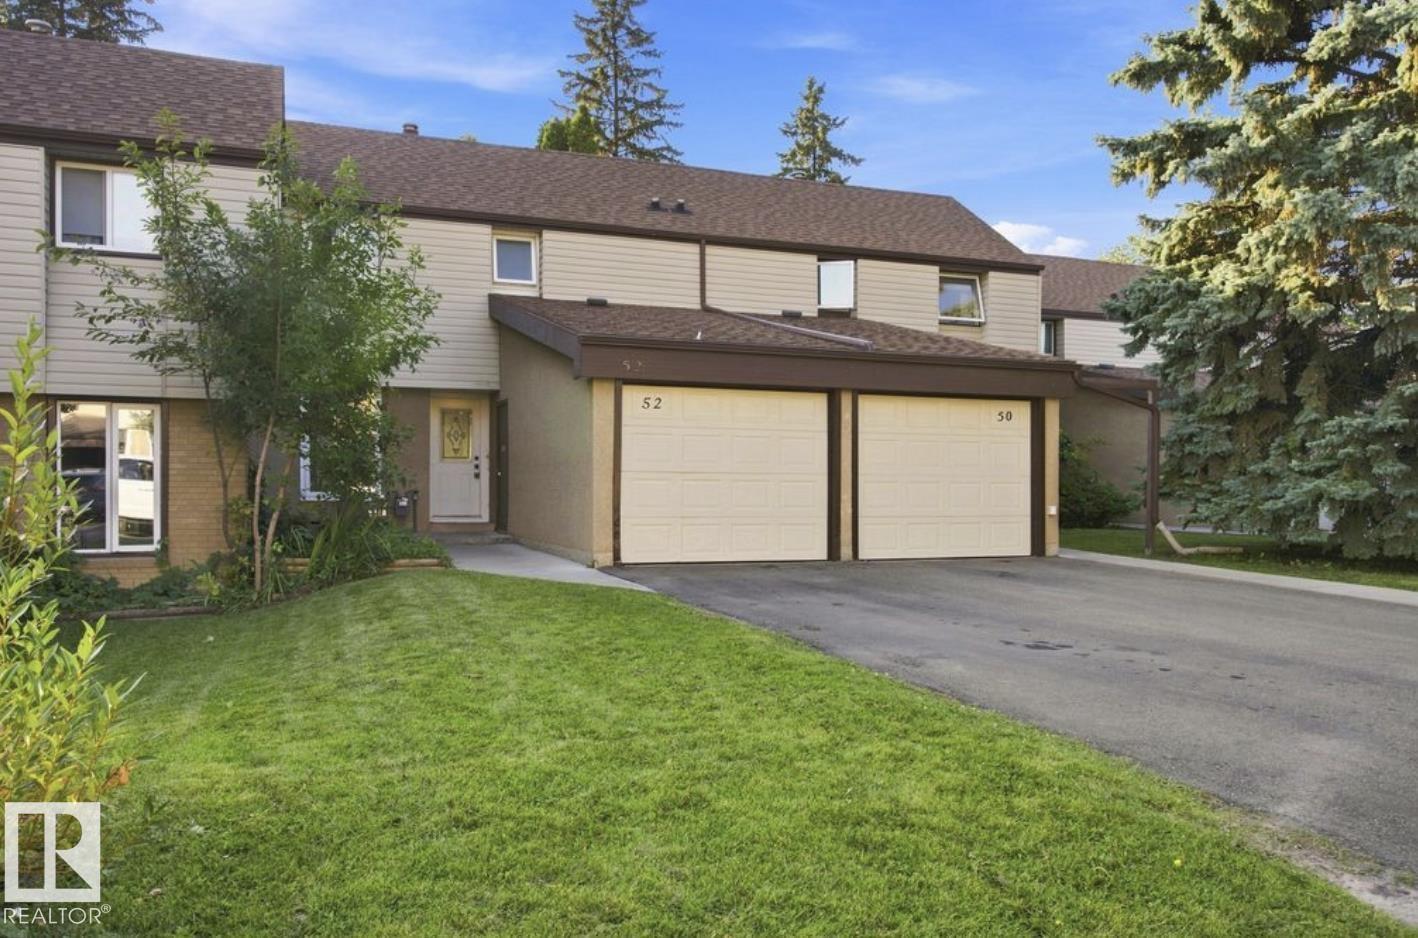
52 Grandin Vg
St. Albert, Alberta
Welcome to this tastefully updated 3-bedroom, 2-bathroom townhouse in the desirable Grandin community, offering a fantastic combination of space, comfort, and functionality! The bright main floor has been refreshed with new vinyl plank flooring, modern baseboards, and freshly painted walls, creating a clean and inviting atmosphere throughout. The kitchen features refurbished cabinetry and newer stainless steel appliances, providing an updated look while offering plenty of practical workspace and storage. Upstairs, you’ll find three spacious bedrooms with ample closet space, making this an excellent option for families, first-time buyers, or those needing extra room. The basement adds even more living space with a comfortable family/Rec room plus an additional flex room ideal for a home office, gym, or hobby space. Outside, enjoy a spacious, fully fenced yard with plenty of room to relax and entertain, while the attached single-car garage adds everyday convenience and valuable storage! (id:46923)
Maxwell Polaris