
Property Results - On the Ball Real Estate
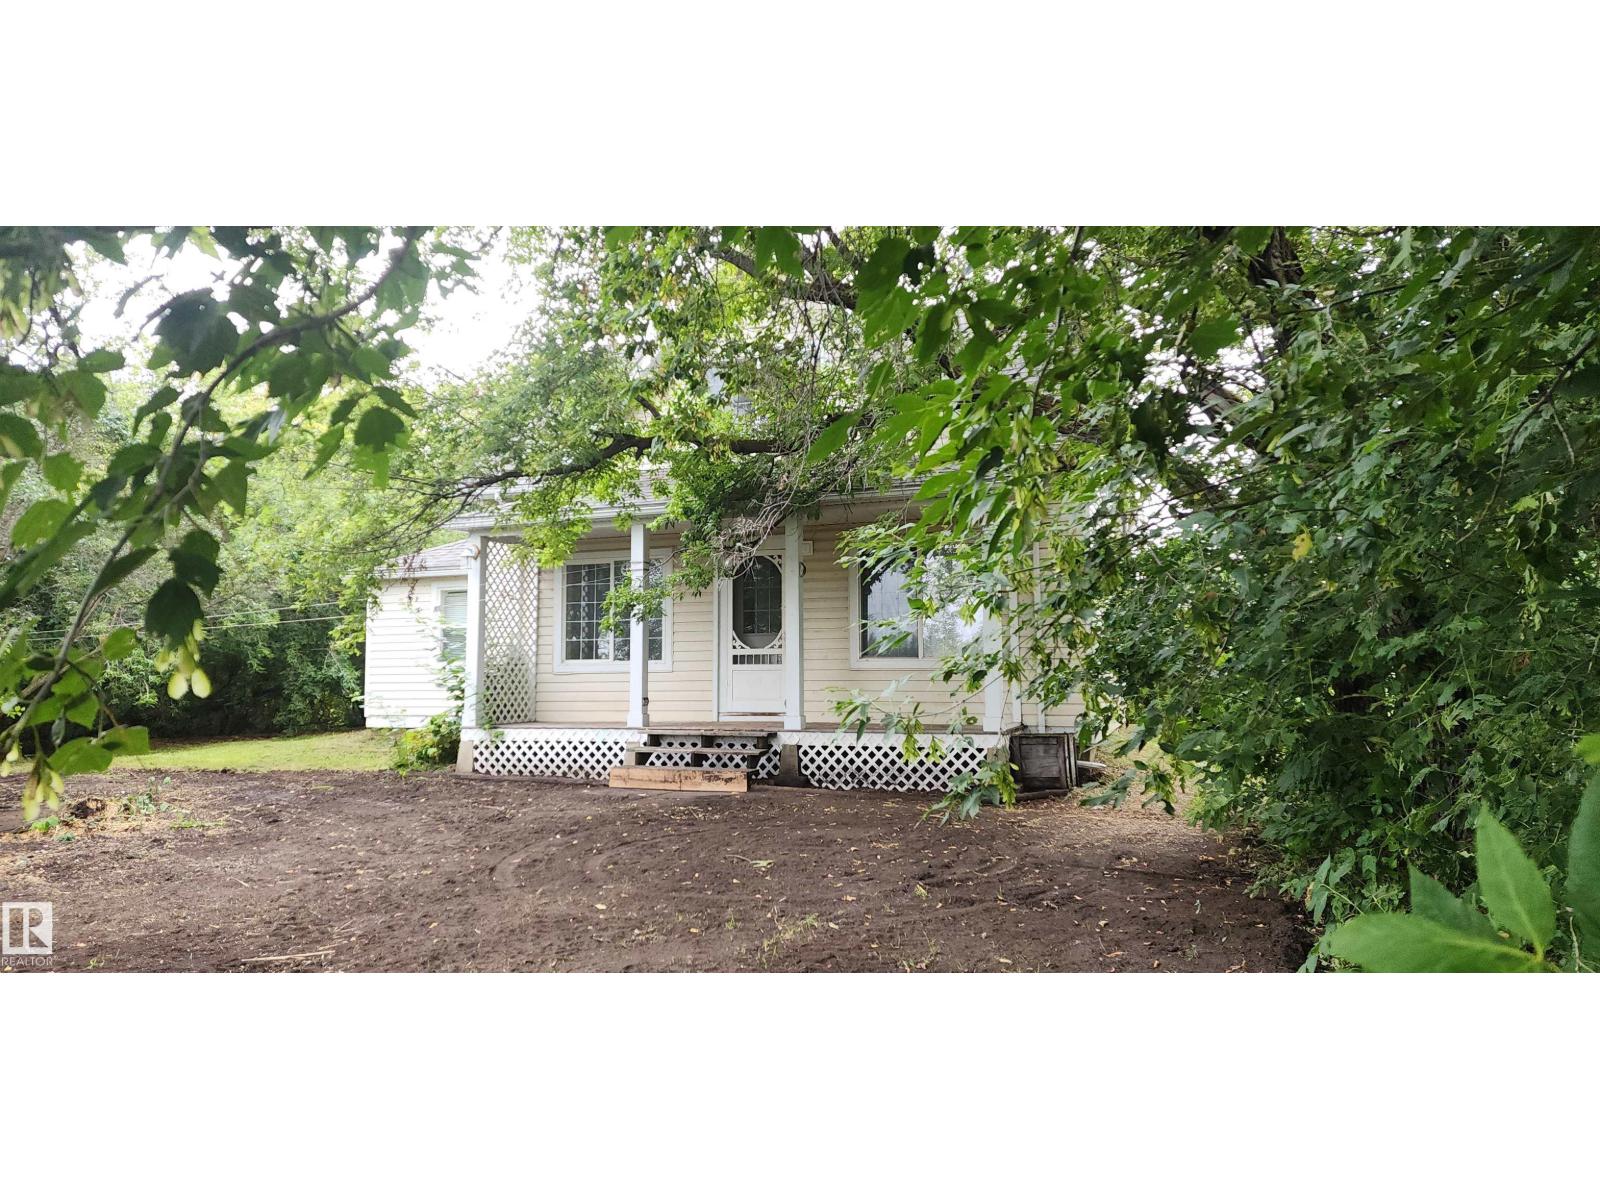
7204 Twp Rd 570a
Rural St. Paul County, Alberta
This charming 1 1/2 storey, 1054 sq.ft. character home features 3 bedrooms and 1 bath and is located in a beautiful private setting of mature trees on 7.93 acres and features a tree-lined driveway and older rail fence. Although built in 1930, this home has seen major upgrades including shingles (2017), vinyl windows, vinyl siding, new paint throughout & 100 amp power. The hot water heater, high efficiency furnace, front door and carpeting upstairs have all been installed in 2020. In the living room, you will find a cozy wood fireplace for those cold winter nights. The main floor laundry with room for storage is very convenient. Upstairs you will find a nice-sized loft area suitable for an office, and 3 bedrooms. The large primary bedroom has a beautiful south-facing window and large closet. The fenced land consists of trees, pasture & a ravine with seasonal creek. Zoned AG. This property is only 2.5 km west of Elk Point. Private country living with amenities close by! 2026 taxes only $1322. (id:46923)
Lakeland Realty
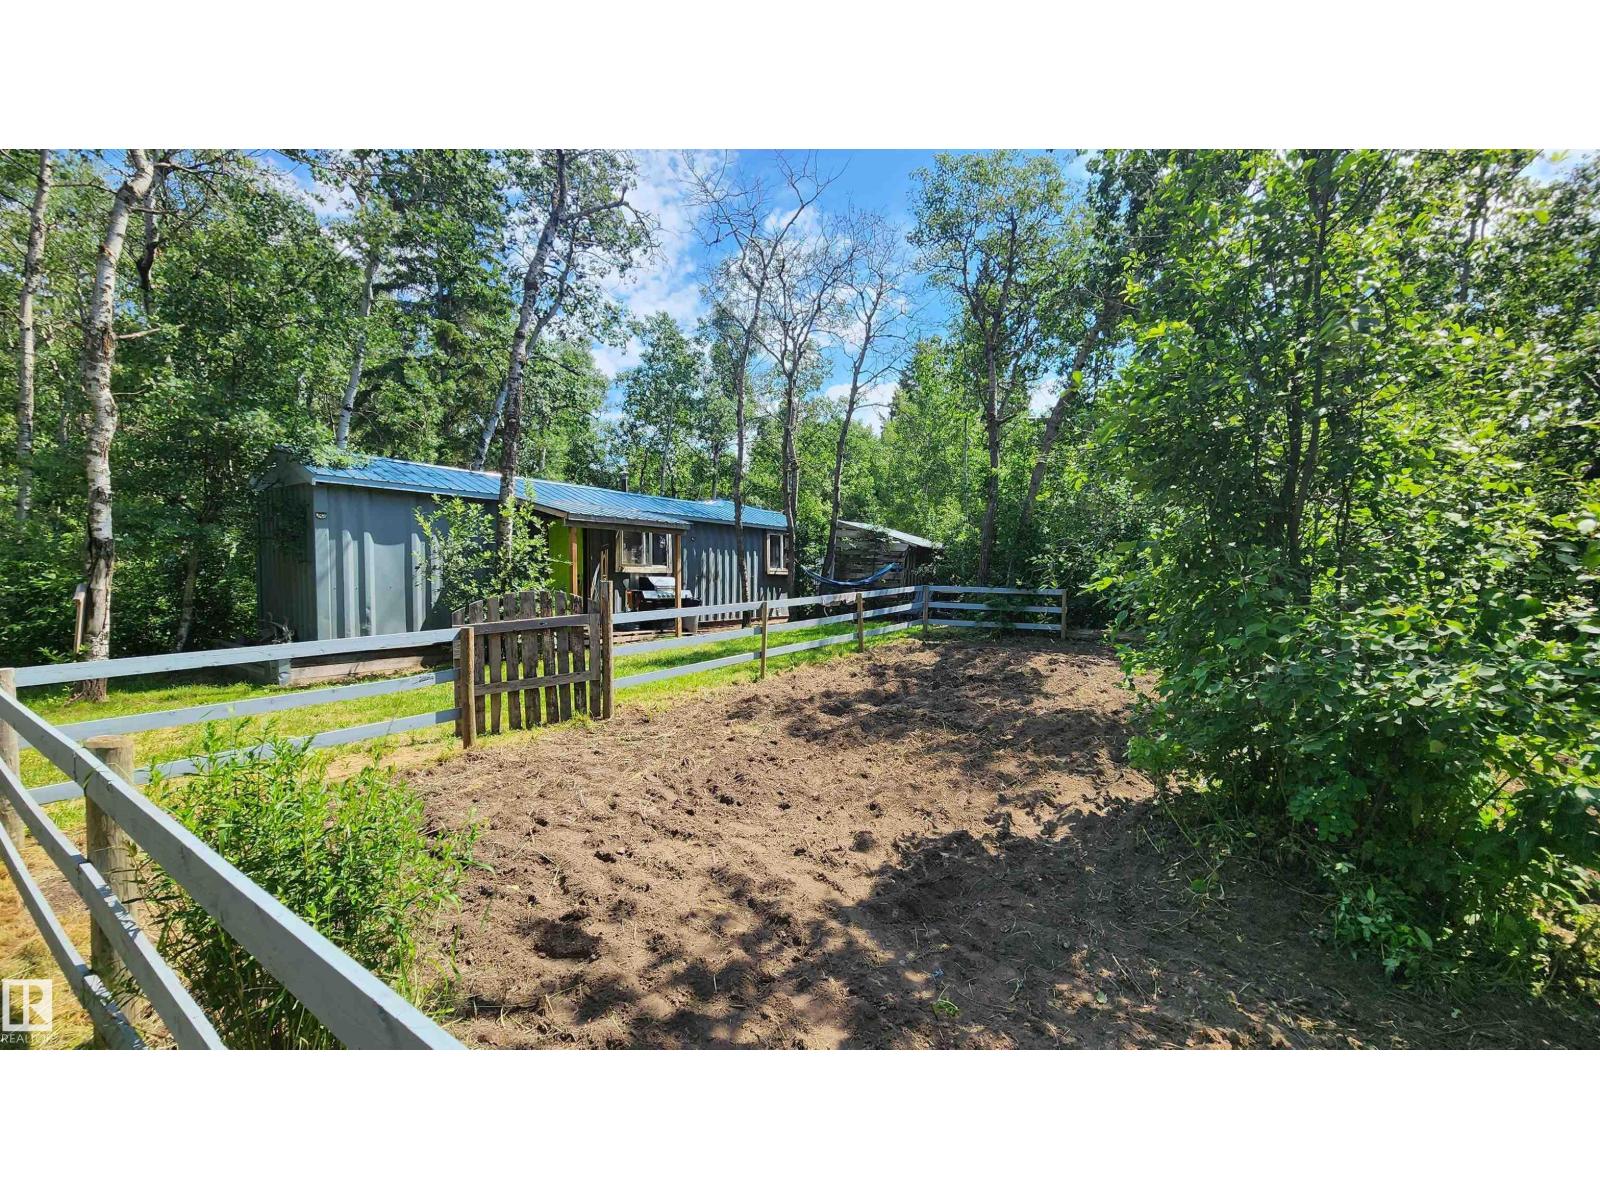
Twp Rd 560 Rge Rd 52
Rural St. Paul County, Alberta
This is the perfect OFF GRID property to call your very own at an extremely affordable price. Located within a short drive to lakes and the North Sask. River, this 1 acre treed property is situated in beautiful, scenic East Central AB where there is plenty of fishing and wildlife. This property includes a 40' Sea Can with peaked roof, converted to a SUMMER COTTAGE & a 10'x11' addition with vaulted ceiling serving as a Master Bedroom. Escape the hustle bustle and enjoy the outdoors with walking trails through the mature trees, firepit area, fenced garden area, shed & greenhouse. Included is a soft tarp building for storage or workshop. The property is set up for off-grid with solar panels & batteries, gas generator, wood stove, small cistern for water, on-demand hot water, shower cabinet, compost toilet, propane stove & dryer. No holding tank for grey water or septic. Leave the stress behind, relax and enjoy the rural experience! Close to Elk Point for amenities; 50 min to Lloydminster. Taxes $623 (id:46923)
Lakeland Realty
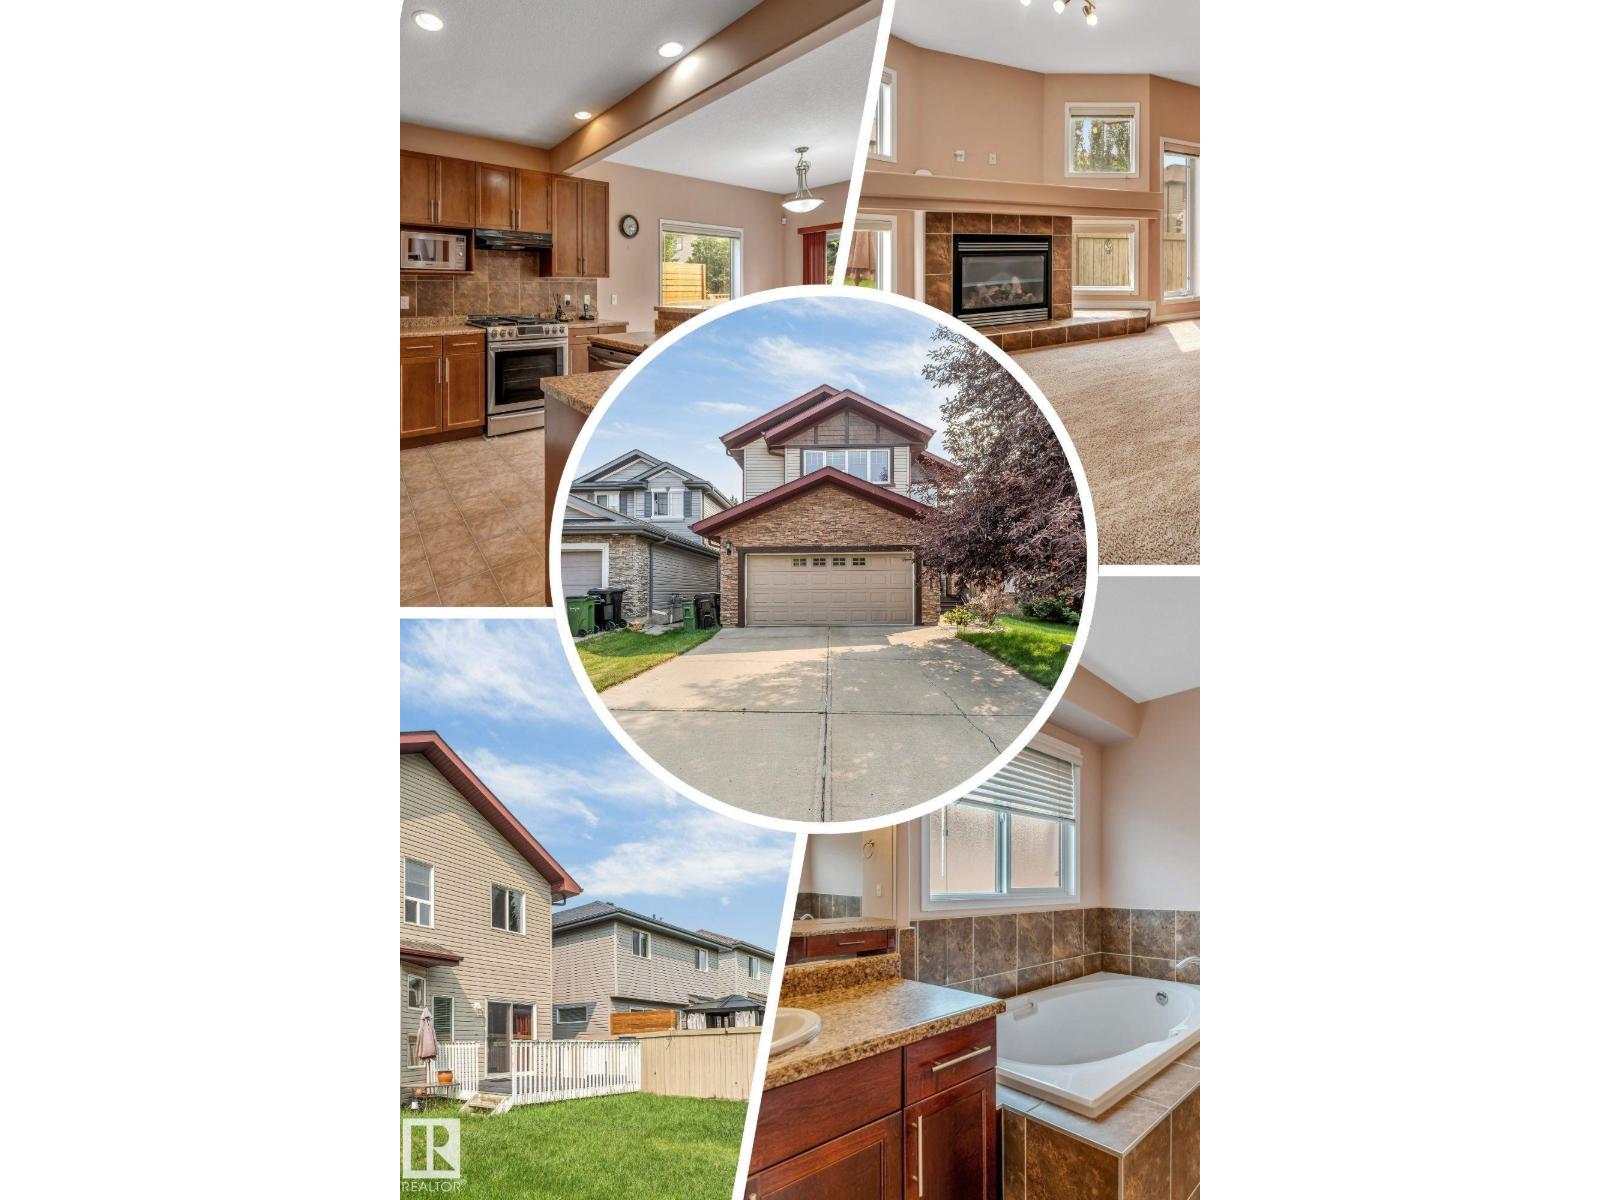
6947 19a Av SW
Edmonton, Alberta
Welcome to this beautifully maintained, original-owner home in the sought-after community of Summerside! Situated on a full-size lot with a sunny south-facing backyard, this spacious home offers over 3,070 sqft of total living space, featuring a rare layout with 4 bedrooms upstairs plus a bonus room, along with 2 additional bedrooms in the fully finished basement ideal for growing or multi-generational families. The main floor offers both a formal living room and a cozy family room with a gas fireplace, 9ft ceilings, rounded corners, Hunter Douglas blinds, and a functional layout perfect for everyday living. Enjoy summer BBQs on the large deck or relax on the front porch. Recent updates HWT (2023), fridge (2024), washer & dryer (2025), central vacuum service (2026), and gas stove (2018). Close to schools, parks, walking trails, shopping, and everyday amenities. A rare opportunity to own a spacious, move-in-ready family home in one of the most desirable neighbourhood. Some Photos are virtually Staged. (id:46923)
Maxwell Polaris
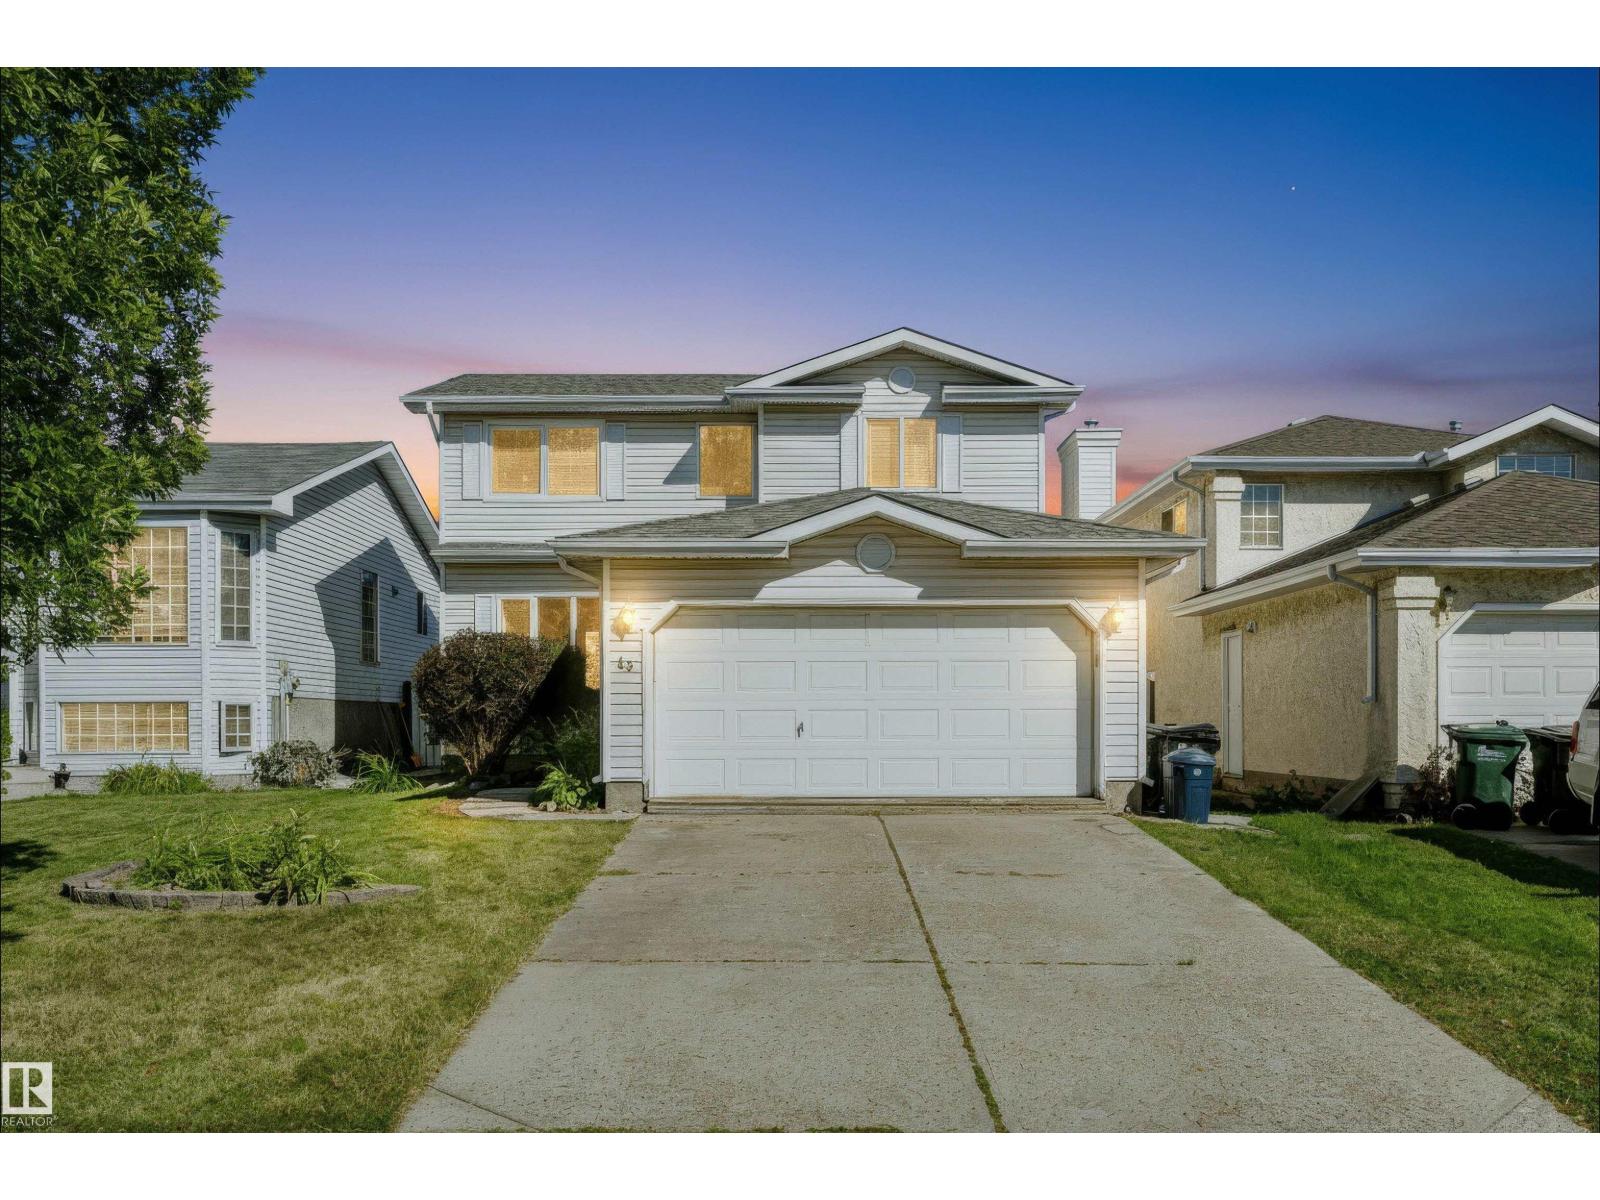
43 Dalton Wy
Sherwood Park, Alberta
Beautifully finished 2-storey family home quietly nestled on a tree-lined street in sought-after Davidson Creek. The welcoming foyer features a vaulted ceiling & opens to a bright, inviting main floor with a spacious living room, main-floor laundry, 2pc powder room, formal dining room & well-appointed kitchen w/ white shaker cabinetry, sleek hardware, mosaic tile backsplash, black granite sink, SS appliances, walk-in pantry & airy breakfast nook w/ patio-door access to the deck. Upstairs, the generous primary retreat offers a huge walk-in closet & 3pc ensuite, plus 2 additional bedrooms & a 4pc bath. The fully finished basement expands the living space w/ a large recreation room & versatile flex room, with luxury vinyl plank flooring throughout. Outside, you'll find a private backyard with a NEW 18' x 12' deck & fire pit—ideal for entertaining & relaxing. A heated double attached garage & excellent location close to parks, schools, trails, transit & commuter routes complete the package. Welcome home! (id:46923)
Homes & Gardens Real Estate Limited
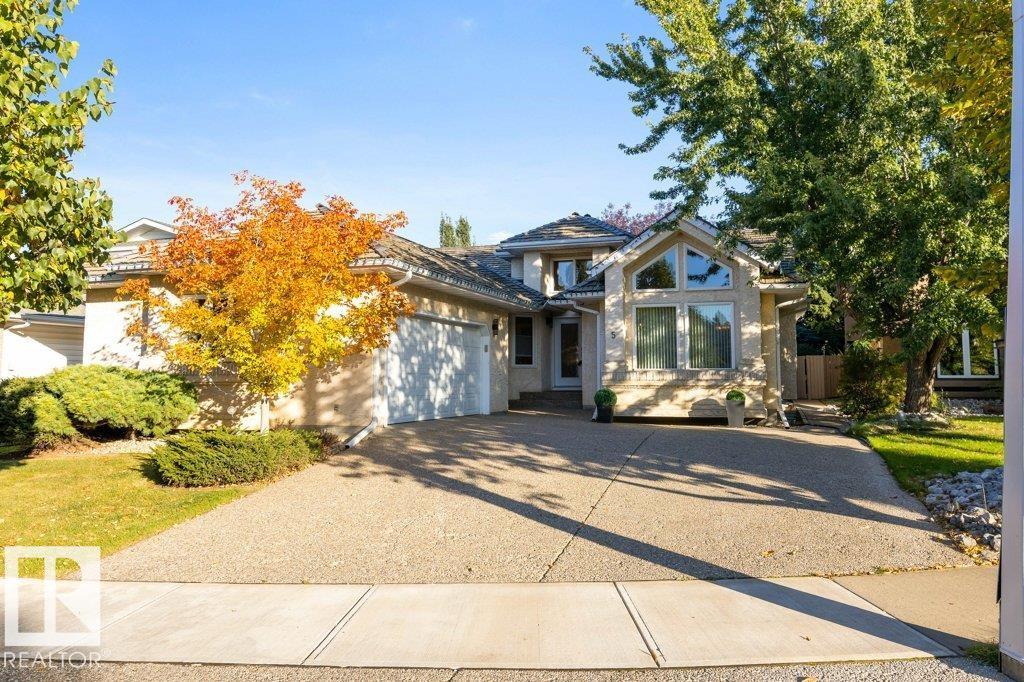
5 Elliot Pl
St. Albert, Alberta
Welcome to 5 Elliot Place! This exceptional 1,927 sq. ft. bungalow is tucked away in a quiet Erin Ridge cul-de-sac. The main floor features vaulted ceilings, hardwood flooring, a formal living and dining area, and a sunken family room with a cozy wood-burning fireplace. The bright white kitchen offers ample cabinetry, a breakfast nook, and garden door access to the composite deck. The landscaped yard includes a concrete patio and gas fire pit, perfect for outdoor entertaining. Three bedrooms include a spacious primary suite with a luxurious Jacuzzi ensuite and massive walk-in closet. Main floor laundry and a 4-piece bath complete the level, with both bathrooms recently upgraded with tile backsplash and quartz countertops. The fully finished basement offers three bedrooms, a 3-piece bath, recreation room, and abundant storage. A huge double attached garage and key updates including furnace and HWT (2021), plus new washer and dryer, add convenience. Prime location near schools, shopping, and the hospital! (id:46923)
RE/MAX Elite
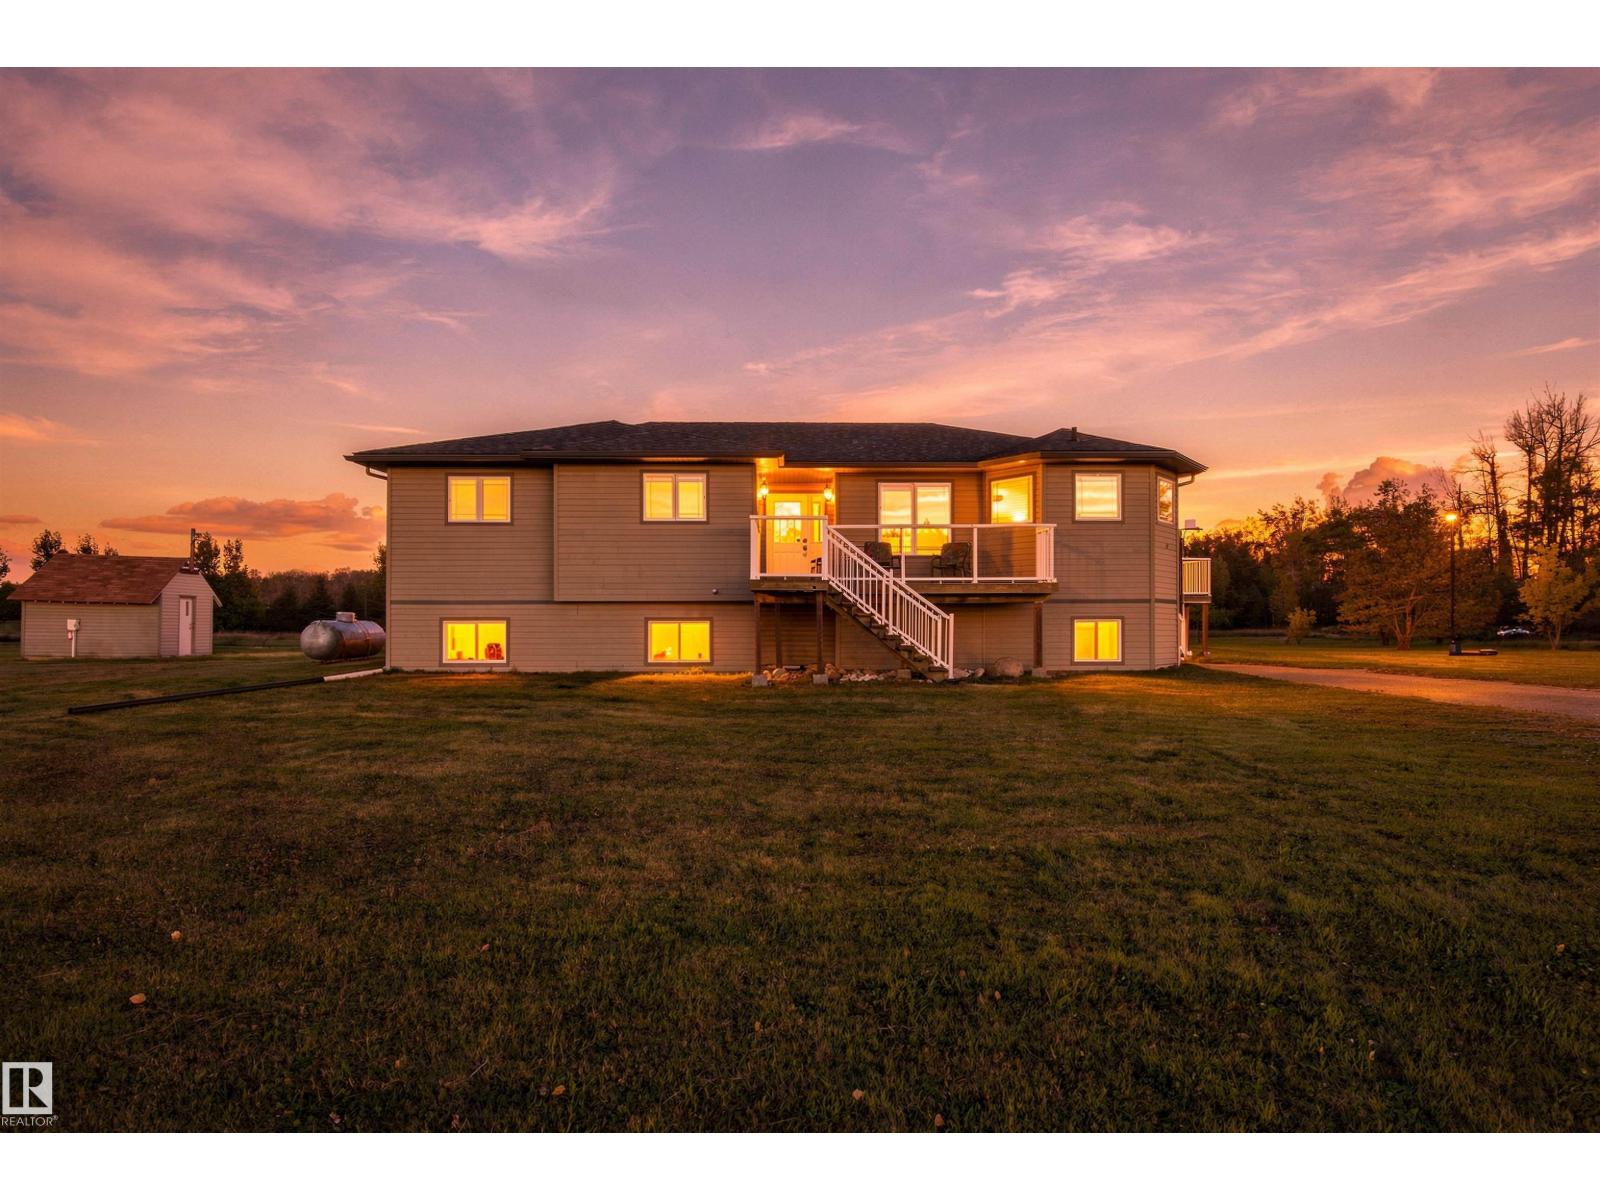
654043 Rge Road 222
Rural Athabasca County, Alberta
More space, more land, more to love! This stunning 5-bedroom, 3.5-bath modular home sits on over 6 acres, just 10 minutes from Athabasca or 90 minutes from St. Albert. Freshly painted and equipped with newer appliances, a high-efficiency furnace, gas-fired boiler, in-floor heating, and a brand-new shingled roof (completed fall 2026), it’s ready for years of low-maintenance living. The main floor boasts a spacious kitchen with vaulted ceilings, plenty of natural light, a cozy gas fireplace, and a walk-out deck. The gorgeous master bedroom offers a soaker tub, large shower, and walk-in closet. The partially finished basement includes 2 bedrooms, a bathroom, generous storage, and space for a family room, home gym, or office. Outside, enjoy a family-sized garden, mature trees, an electrical RV hookup for visitors, and plenty of room for outdoor fun. Future upgrades including a shop, barn, tie-in to Colinton water line, and natural gas are all available on this must see property! (id:46923)
RE/MAX Excellence
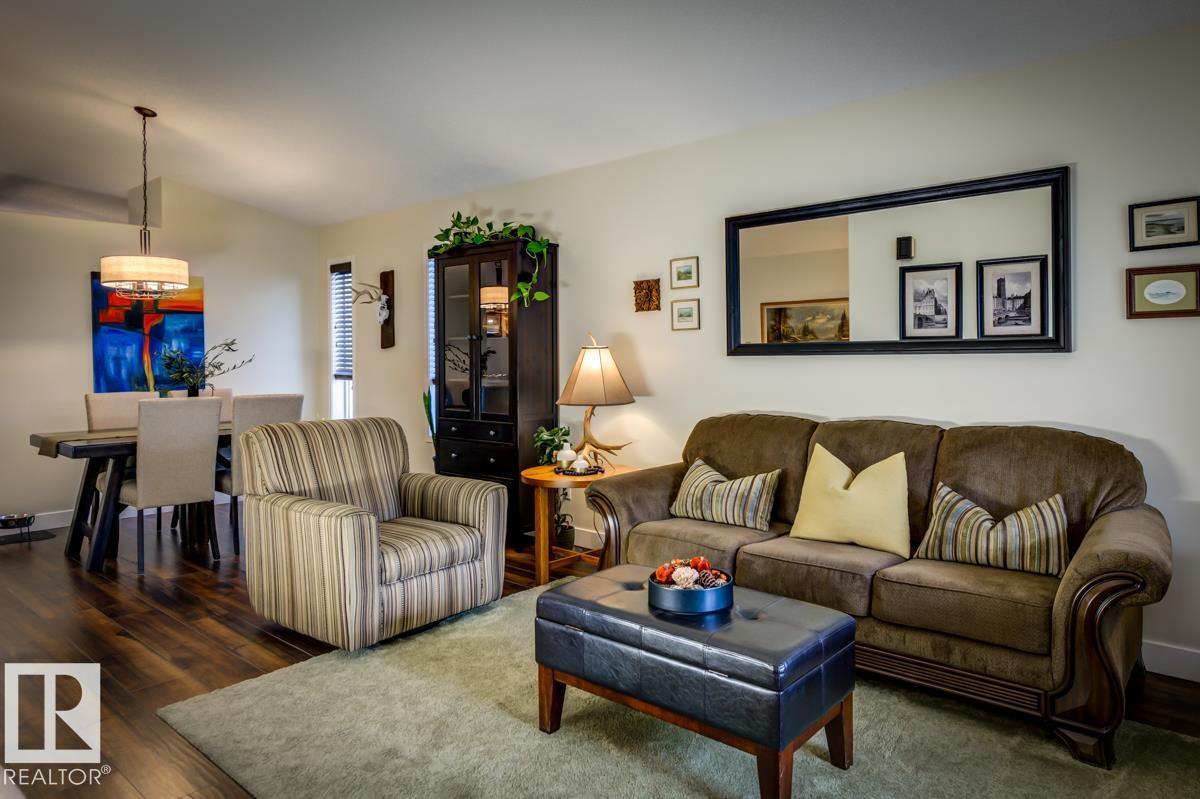
3 Rue Brunelle
Beaumont, Alberta
Welcome to this beautifully Beaumont bungalow, ideally located within walking distance to schools, parks, shopping and golf. This fully finished home offers 4 bedrooms, 3 upstairs and 1 downstairs, plus 3 full bathrooms, providing plenty of space for family and guests. Enjoy the many thoughtful updates including new flooring throughout, granite countertops, paint, toilets, sinks, basement bathroom, shingles and hot water tank, along with central air conditioning and a heated garage. Relax with your morning coffee or evening beverage on the charming covered front veranda, or unwind in the peaceful backyard. A wonderful blend of comfort, style and convenience, this home is move in ready and waiting for you. (id:46923)
RE/MAX River City
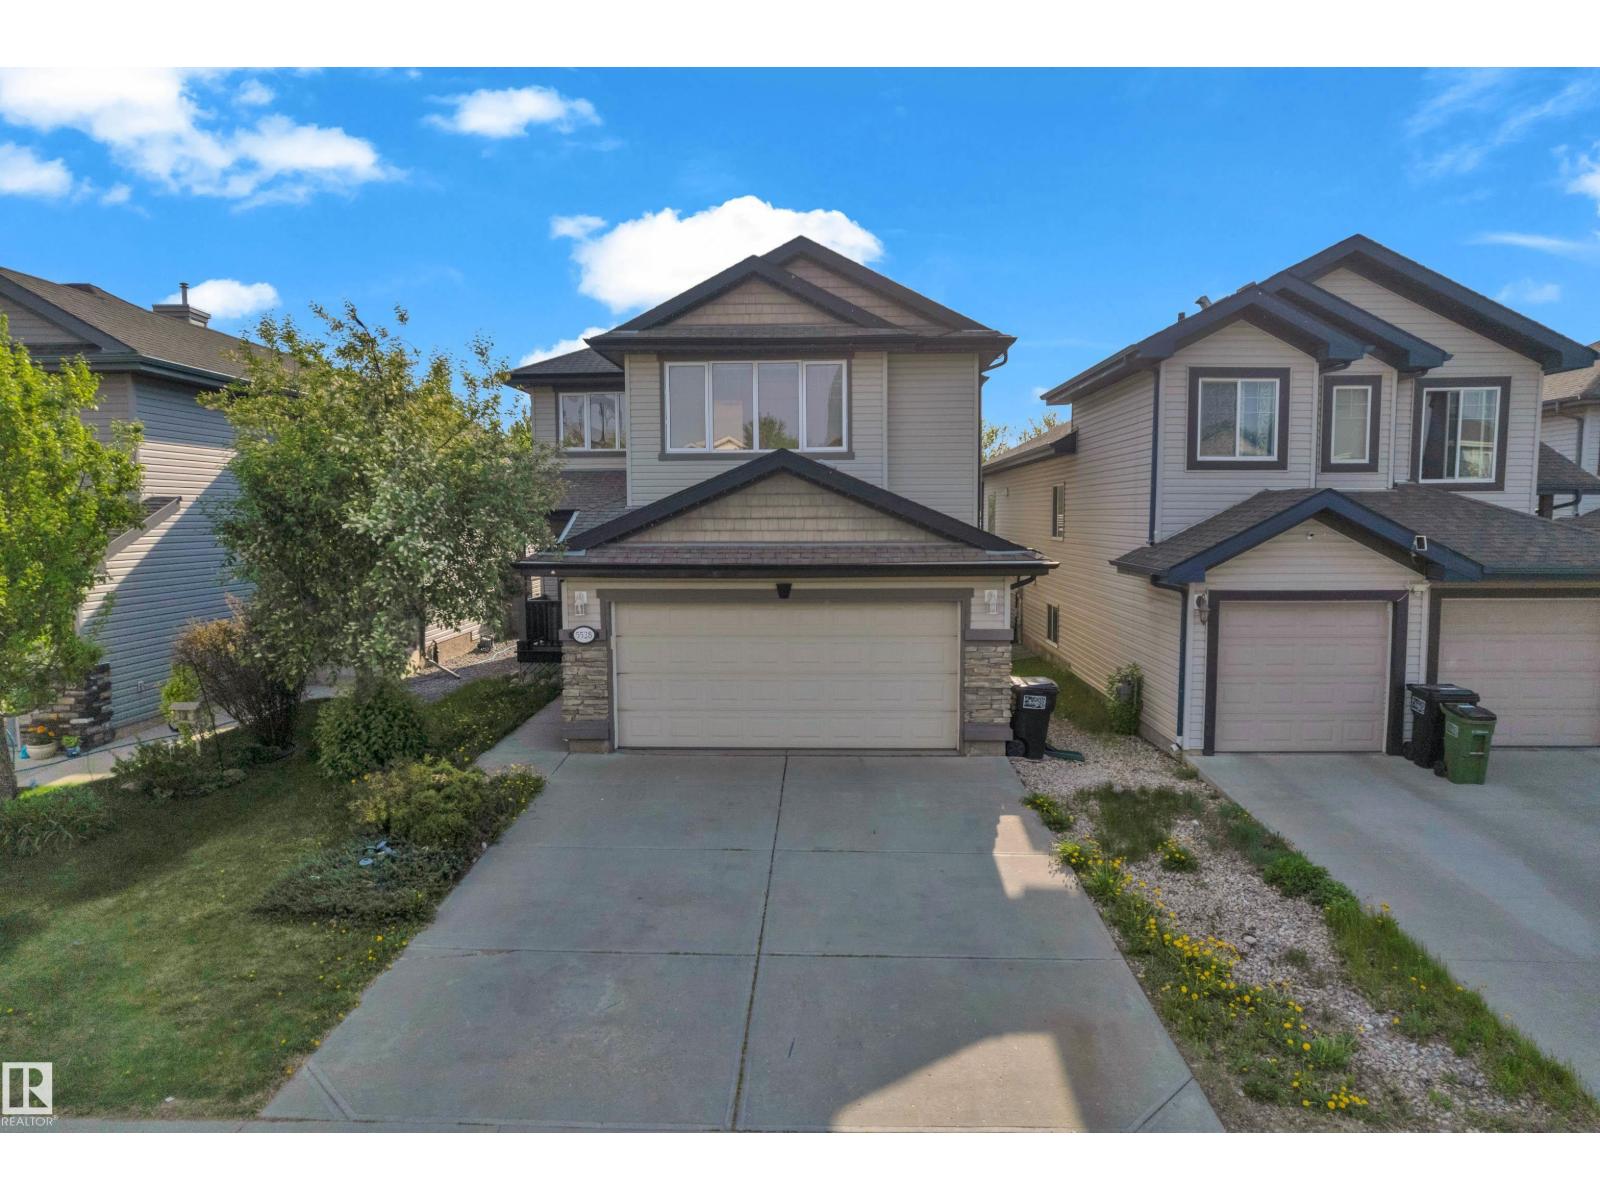
5528 209st NW
Edmonton, Alberta
Welcome to HAMPTONS .3000sq ft living space , 2 LIVING IN MAIN LEVEL , BONUS ROOM UPSTAIRS, FINISHED BASEMENT , WALKING DISTANCE TO SCHOOL . Welcome to this beautiful 6 bed 2.5 bath, two-storey detached single family home in the family-friendly community of The Hamptons. Featuring great curb appeal, a double attached garage, landscaped yard, and spacious deck, this home is perfect for growing families. The open-concept main floor offers a bright living area, kitchen with raised island, cozy gas fireplace, hardwood flooring, and a versatile formal den. Upstairs features a spacious primary suite with ensuite, three (3) additional bedrooms, and a media/bonus room. The fully finished basement includes a large living room, two (2) bedrooms with walk-in closets, and a full bathroom. Conveniently located close to schools, shopping, public transit, walking paths, and major routes. (id:46923)
Maxwell Devonshire Realty
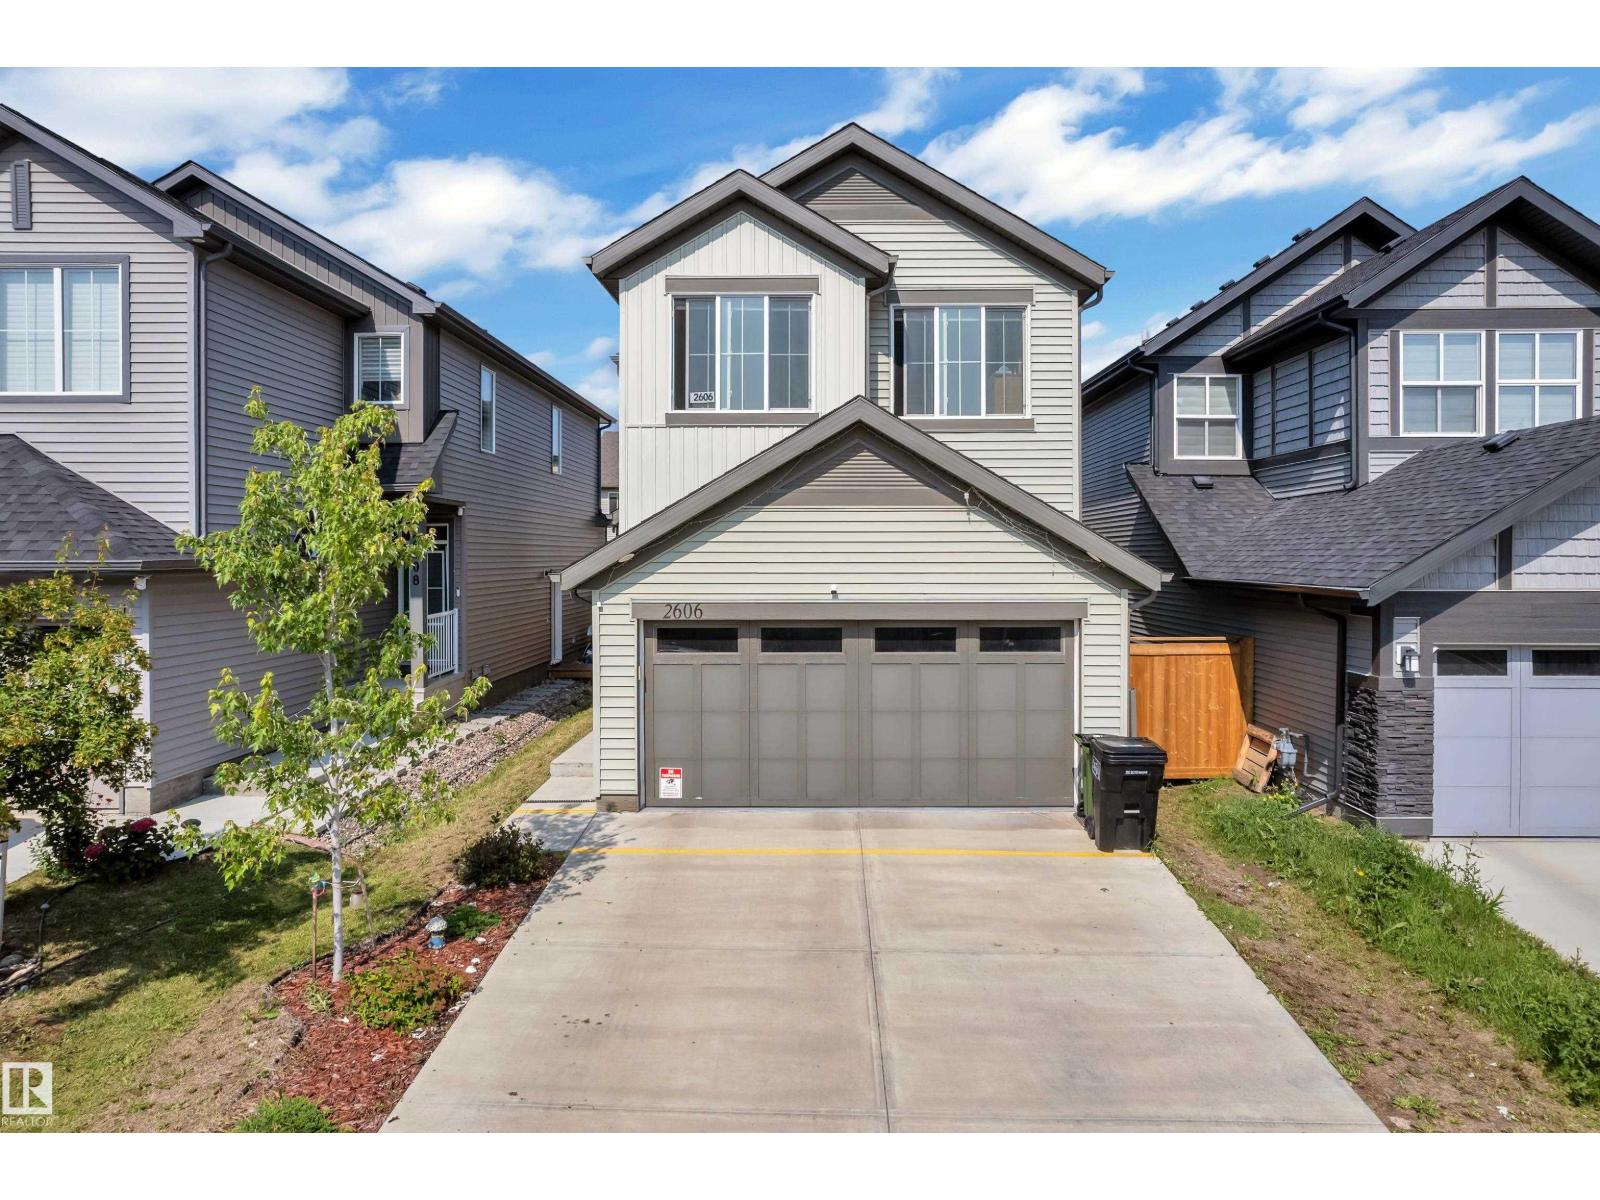
Unknown Address
,
Welcome to this beautifully maintained 2022-built home in the sought-after community of Desrochers! Offering 1,851 sq. ft. of modern living space, this home features 4 bedrooms, 3 full bathrooms, and a bright open-concept layout. The inviting main floor boasts a spacious foyer, a stylish kitchen with quartz countertops, a large island, stainless steel appliances, and a generous dining area overlooking the living room with soaring open-to-below ceilings. A main-floor bedroom and full bathroom provide added flexibility for guests, extended family, or a home office. Upstairs offers a spacious primary suite with a walk-in closet and ensuite, two additional bedrooms, a full bath, upper-floor laundry, and a versatile bonus room. The basement with a separate side entrance is ready for your future development. Conveniently located near schools, parks, walking trails, shopping, and all amenities, this home is perfect for growing families. (id:46923)
Maxwell Polaris
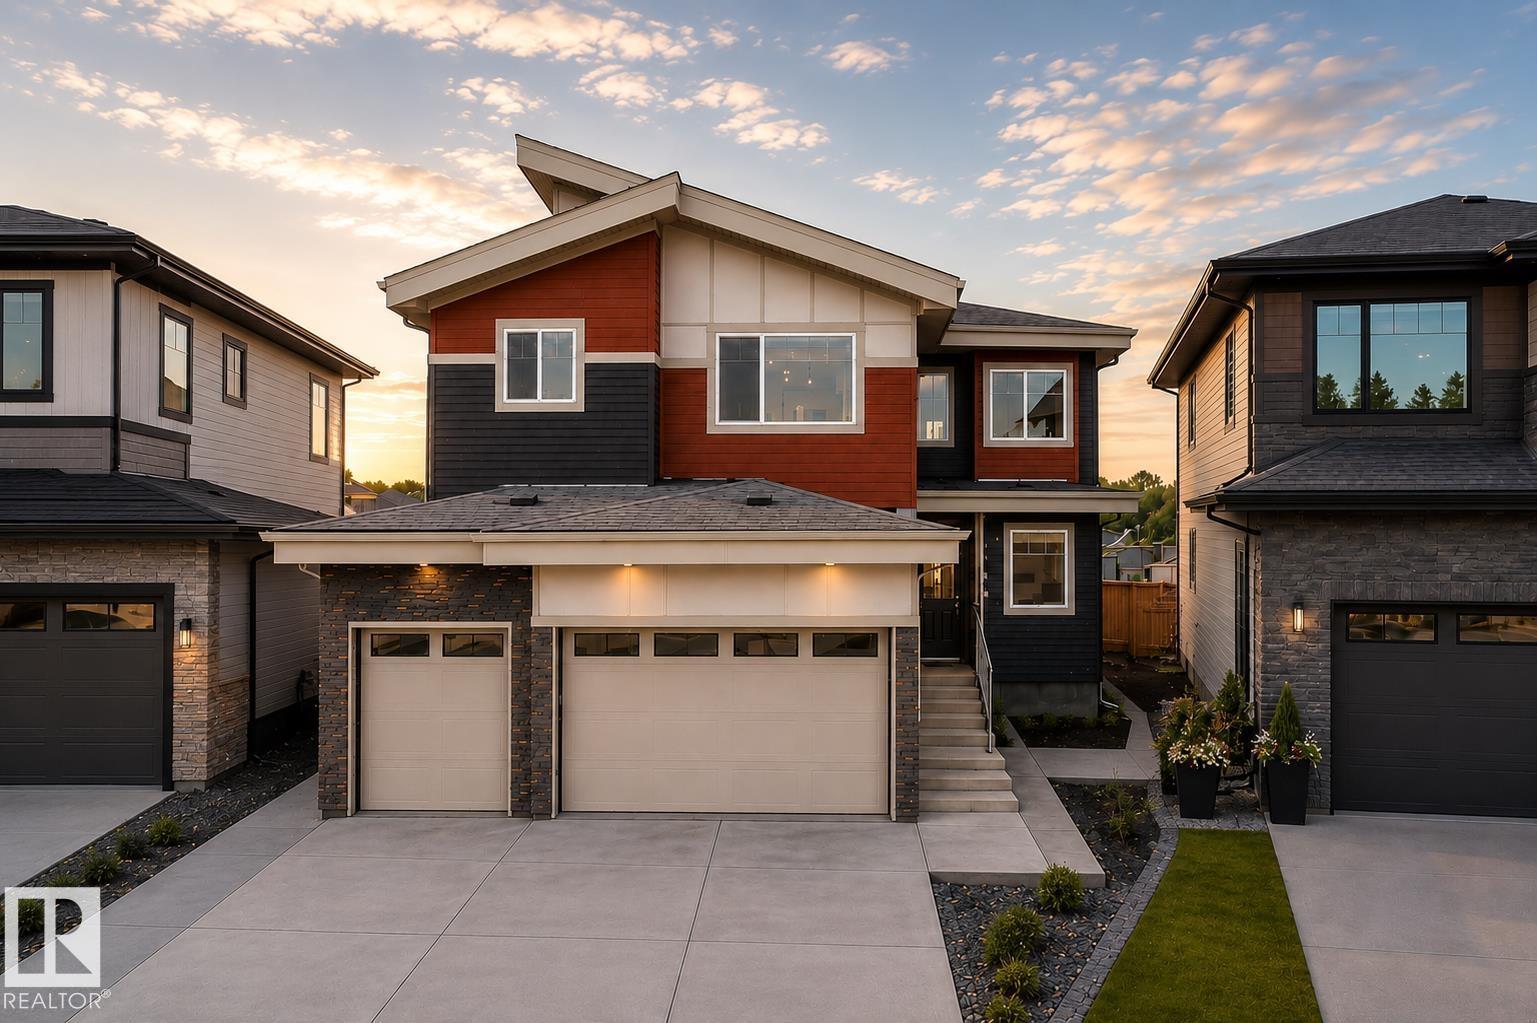
159 Graybriar Dr
Stony Plain, Alberta
Welcome to this stunning 2,450 sq. ft. home featuring a triple-car garage and an impressive open-to-above design. The main floor offers two spacious living areas, including one with a striking stone-finished electric fireplace, complemented by elegant feature walls throughout. The beautifully designed kitchen features dual-tone cabinetry, quartz countertops, a waterfall island, and a built-in bar with space for a wine cooler. A main-floor bedroom and full bathroom provide an ideal setup for guests or extended family.Upstairs, you’ll find three additional bedrooms, including a spacious primary suite with vaulted ceilings, along with a versatile bonus room and a conveniently located laundry room with a sink.A separate side entrance provides direct access to the basement, offering excellent potential for future development. Located in Graybriar, enjoy being close to Stony Plain Golf Course, Tri Leisure Centre, downtown Stony Plain, Spruce Grove, with quick access to Highway 16A for an easy commute. (id:46923)
Sterling Real Estate
Lpt Realty
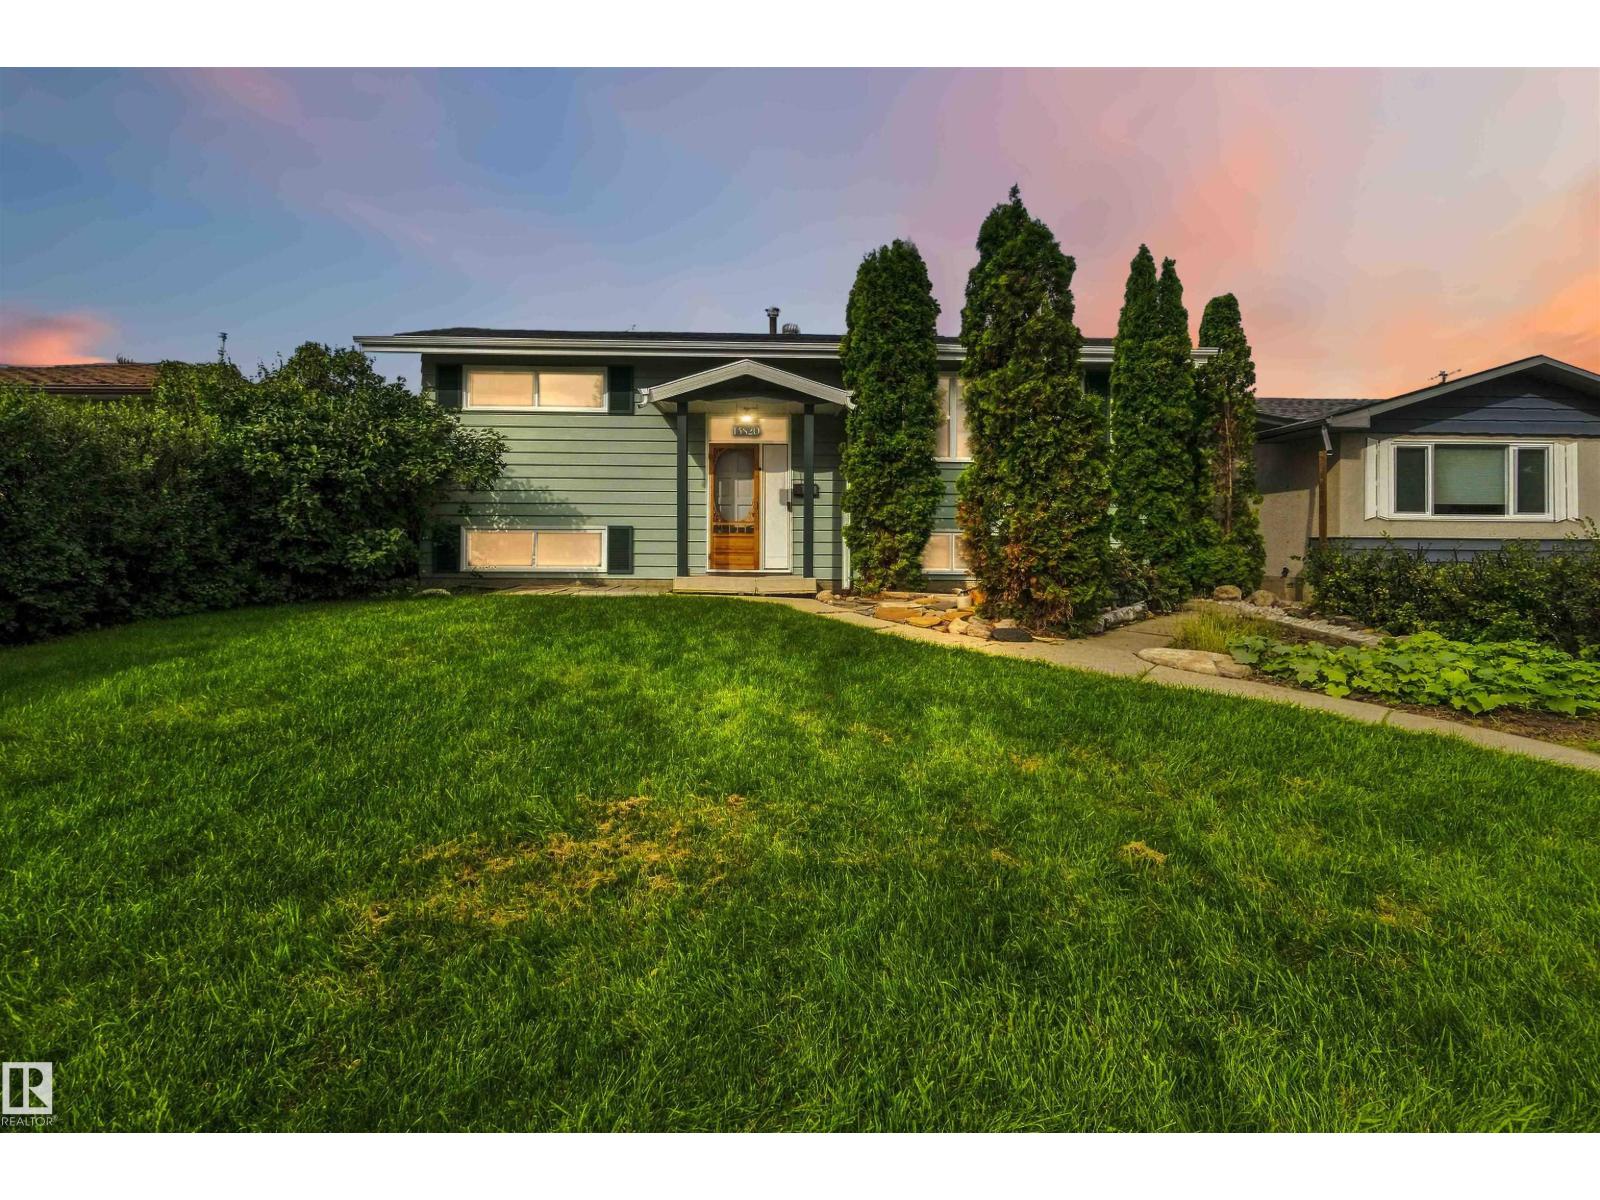
13820 63 St NW
Edmonton, Alberta
Turn Key, Renovated and Ready for you! This 3 Bedroom, 2 full bathroom, Bright and open concept home is ready for a new chapter. Thoughtfully renovated with entertainment and gathering in mind, this home is PERFECT for your growing family. The Kitchen and Dining area is open and Allows the sunlight to fill the space. The Custom Island frames the Living spaces perfectly. From the MASSIVE Owners retreat to the Gorgeous custom bathrooms, it has it all. The Flex room in the basement even has a Custom Music themed entertainment area! The list of renovations, and adds to this property is extensive and truly a MUST SEE. The Backyard living space Features RV parking, Maintenance Free landscaping, and a double garage with 3 doors. The Garage also features 100 amp service and wired for your future EV Charging station. There is still time to take ownership of this Gem before Fall and enjoy your Backyard Spa even! York is a phenomenal area to raise your family and call home. (id:46923)
Maxwell Devonshire Realty
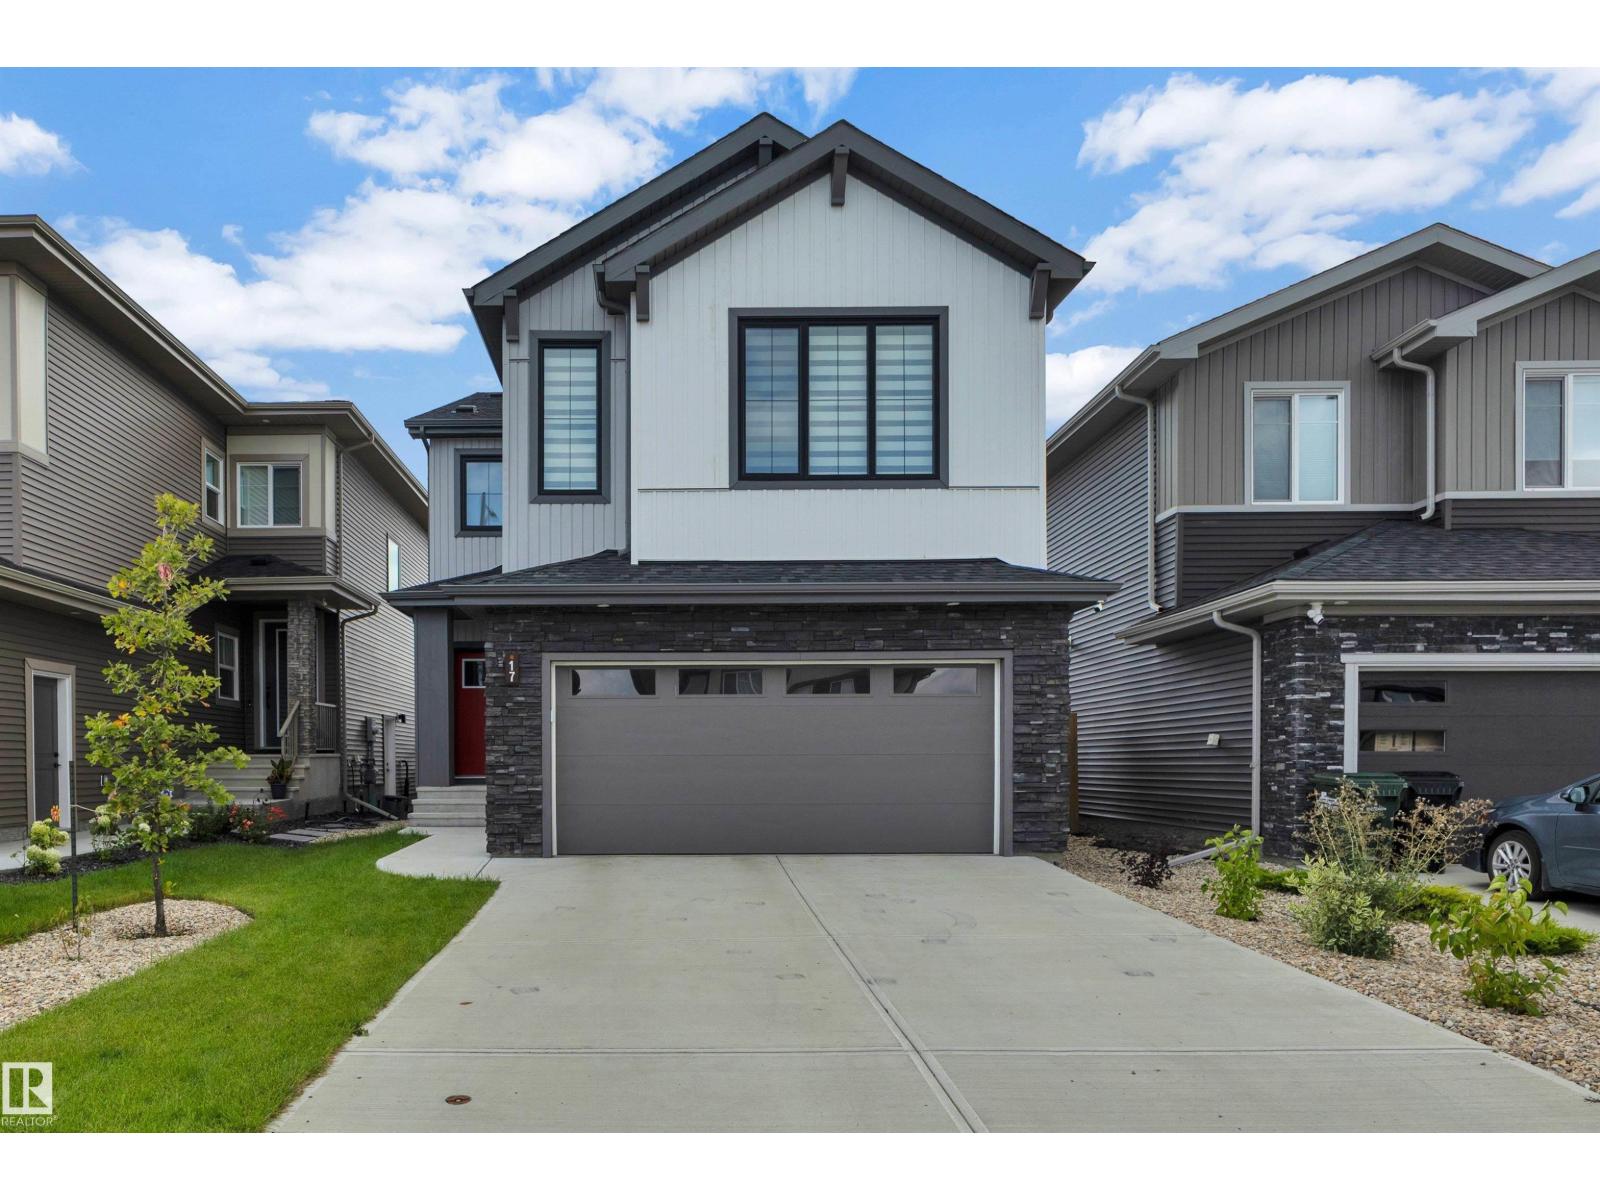
17 Cerbat Cr
Sherwood Park, Alberta
Welcome to this beautifully designed 2,432 sq. ft. home in family-friendly Cambrian! Offering 3 bedrooms, 2.5 baths and a thoughtful layout, this home blends modern style with everyday function. Better than new, the landscaping, deck, window coverings and central A/C are already done—without the hassle of surrounding construction! The bright main floor features LVP flooring and an open-concept design. The impressive kitchen offers an island, quartz counters, s/s appl. and walk-through pantry. The dining area flows onto your maintenance free deck or into the inviting livingroom with a sleek electric fireplace, while a flex room is perfect for an office, playroom or 4th bdrm. Upstairs, enjoy a spacious bonus room, convenient laundry and a lovely primary suite with a huge walk-in closet and ensuite featuring dual sinks soaker tub. 2 additional bedrooms and a full bath complete the level. Unfinished bsmt ready to be customized to suit your needs. Just move in and enjoy! (some pics virtually staged) (id:46923)
Century 21 Masters
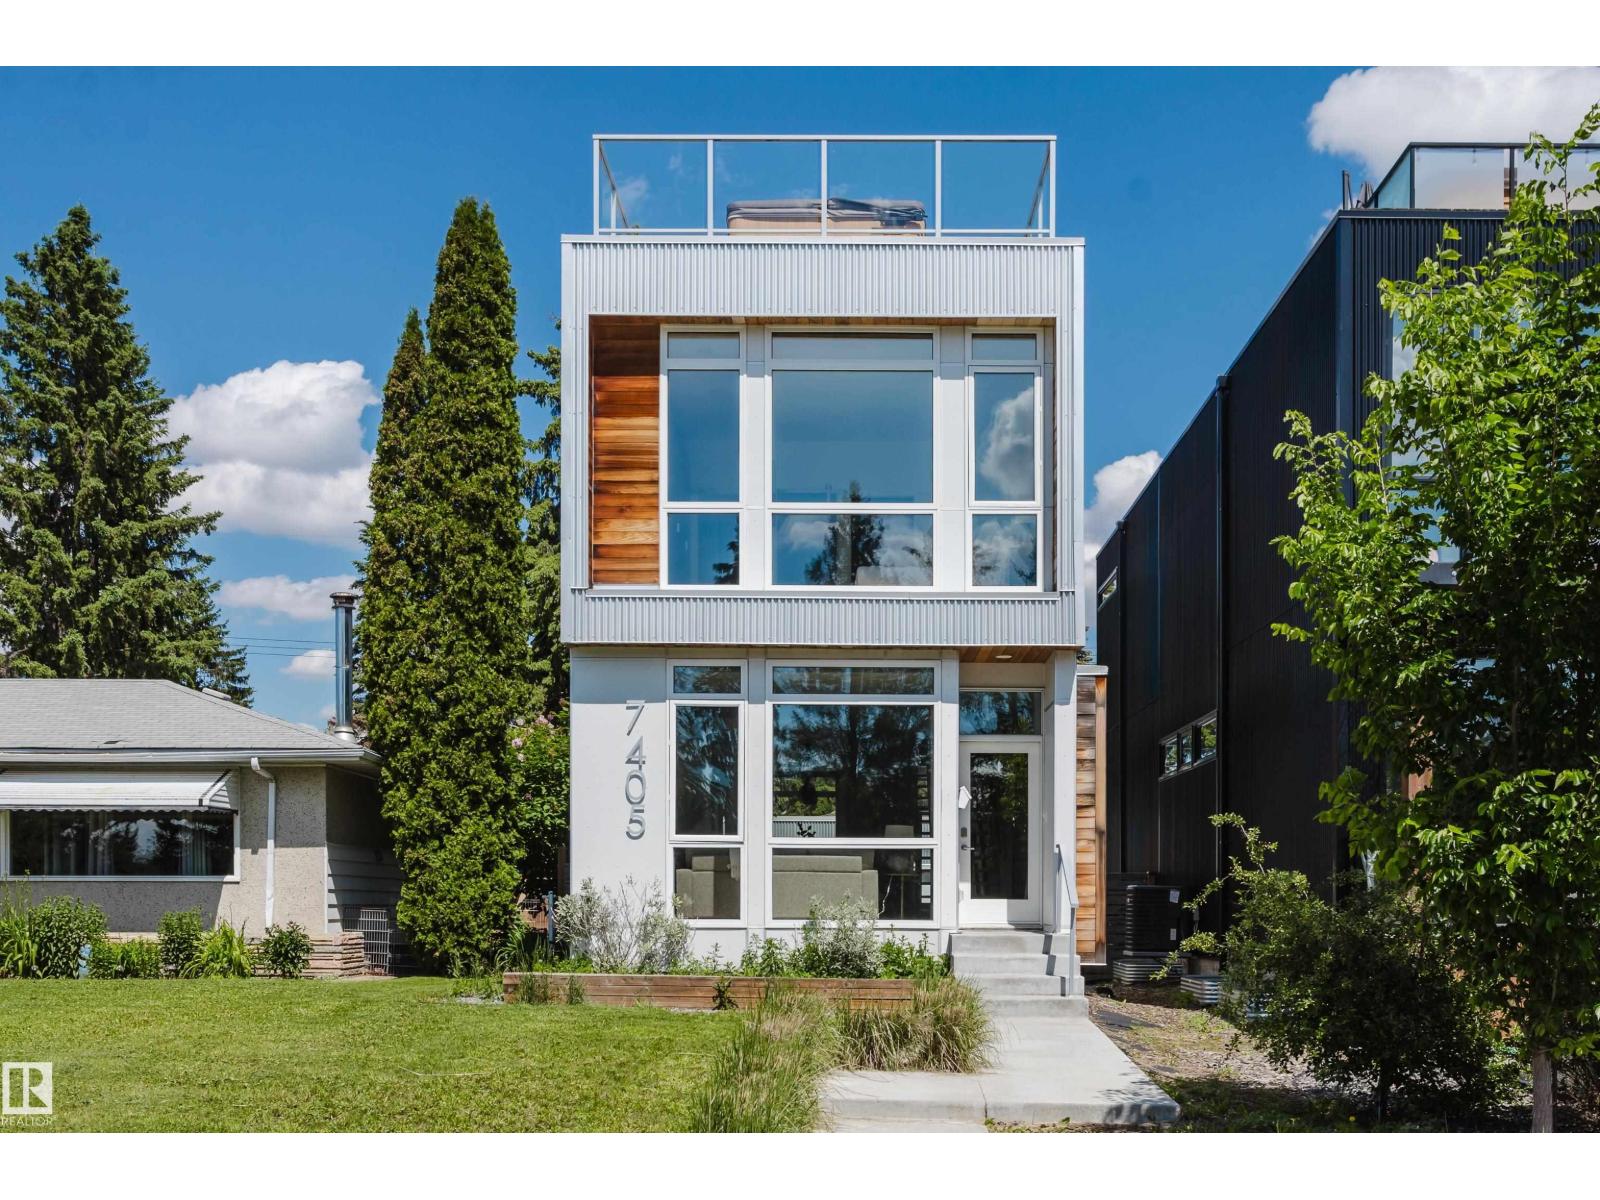
7405 89 St NW
Edmonton, Alberta
Modern infill living meets one of Edmonton’s best natural settings! Offering over 2,278 sq. ft. of finished living space, this striking home features 4 bedrooms, a fully finished basement, central A/C, a detached garage and a rooftop patio overlooking Mill Creek Ravine. Inside, floor-to-ceiling windows fill the open main floor with natural light. The living room is anchored by a gas fireplace with built-in shelving, while the sleek kitchen offers a large island, gas stove and plenty of space to gather. Upstairs, the bright primary bedroom enjoys beautiful ravine views, alongside two additional bedrooms and convenient laundry. The finished basement adds a spacious family/bonus room, fourth bedroom and bathroom. The showstopper is the private rooftop patio, complete with an included hot tub and incredible views over the ravine and surrounding treetops. A rare combination of modern design, functional living space and an unbeatable location close to trails, Whyte Avenue, Ritchie Market and everyday amenities. (id:46923)
Exp Realty

3824 111b St NW NW
Edmonton, Alberta
*Price Improvement & $5000 Basement Your Way Bonus* Come discover this adorable bungalow with 5 beds, 2 baths & a 2-car garage that's situated in a quiet cul-de-sac in the Greenfield Park community; this house is ready for your next chapter and offers a seamless blend of comfort and practicality. The main floor living area is thoughtfully laid out with lots of family space. Looking out your west-facing kitchen window, you will discover your backyard. An ideal setting for outdoor relaxation, with your shaded deck & stone patio, both perfect for enjoying the fresh air & entertaining. Your garden plants include grapevines, rhubarb, hops, and many annuals, & the grass area is a great place for kids to play. The basement is ready for you to make it your own, with a large family living room, 2 bedrooms, and a bathroom. This is more than just a home; it's an opportunity to embrace a lifestyle of comfort and convenience in a truly appealing setting, close to all schools, shopping, & Whitemud Drive. (id:46923)
Maxwell Devonshire Realty
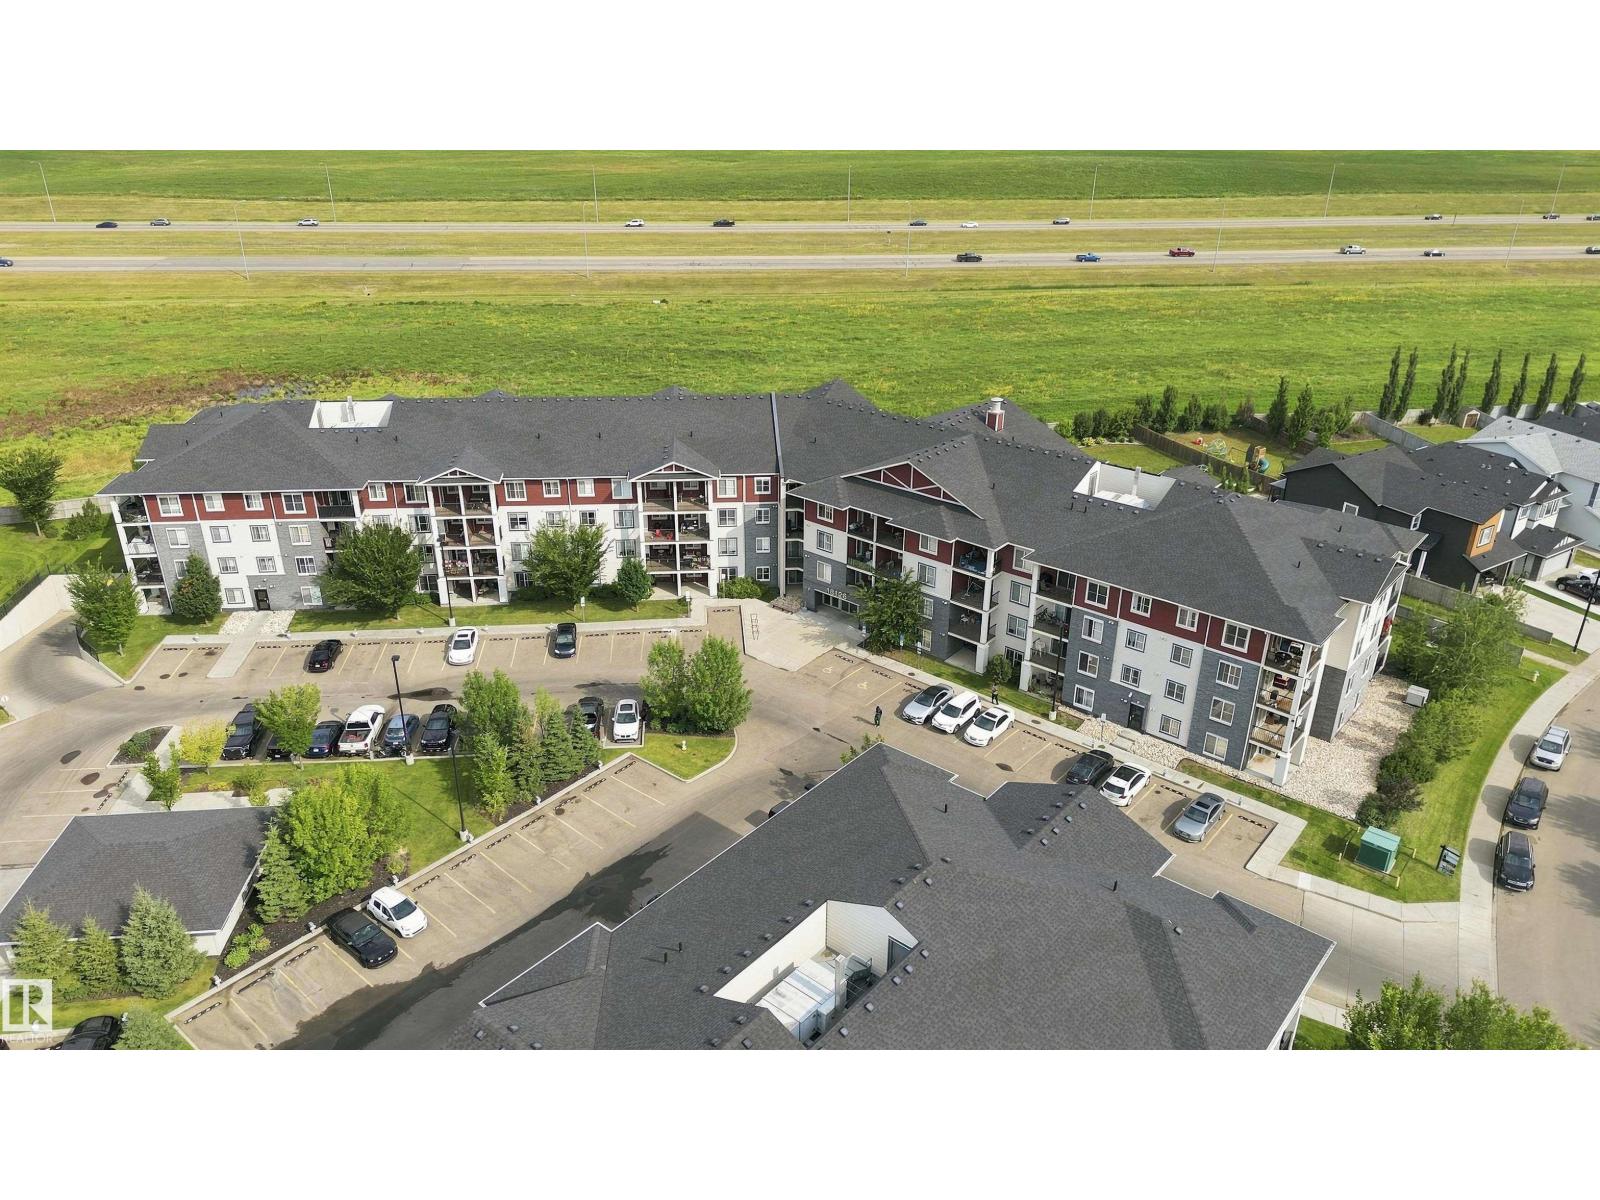
#413 18126 77 St NW
Edmonton, Alberta
Welcome to Vita Estates, where comfort meets modern living! This spacious 3-bedroom, 2-bathroom condo features an open-concept layout with a large living room, perfect for entertaining or relaxing with family. The kitchen offers ample cabinetry and a convenient pantry for extra storage. Enjoy year-round comfort with air conditioning and the added bonus of two balconies for outdoor enjoyment. This unit includes a titled underground parking stall, an exclusive-use outdoor stall, and a titled storage locker. Ideally located close to schools, shopping, restaurants, the Edmonton Garrison/Military Base, and just minutes from Anthony Henday Drive. With generous living space, excellent storage, two parking stalls, and a convenient location, this home is a great choice for families, professionals, first-time buyers, or investors. (id:46923)
Lpt Realty
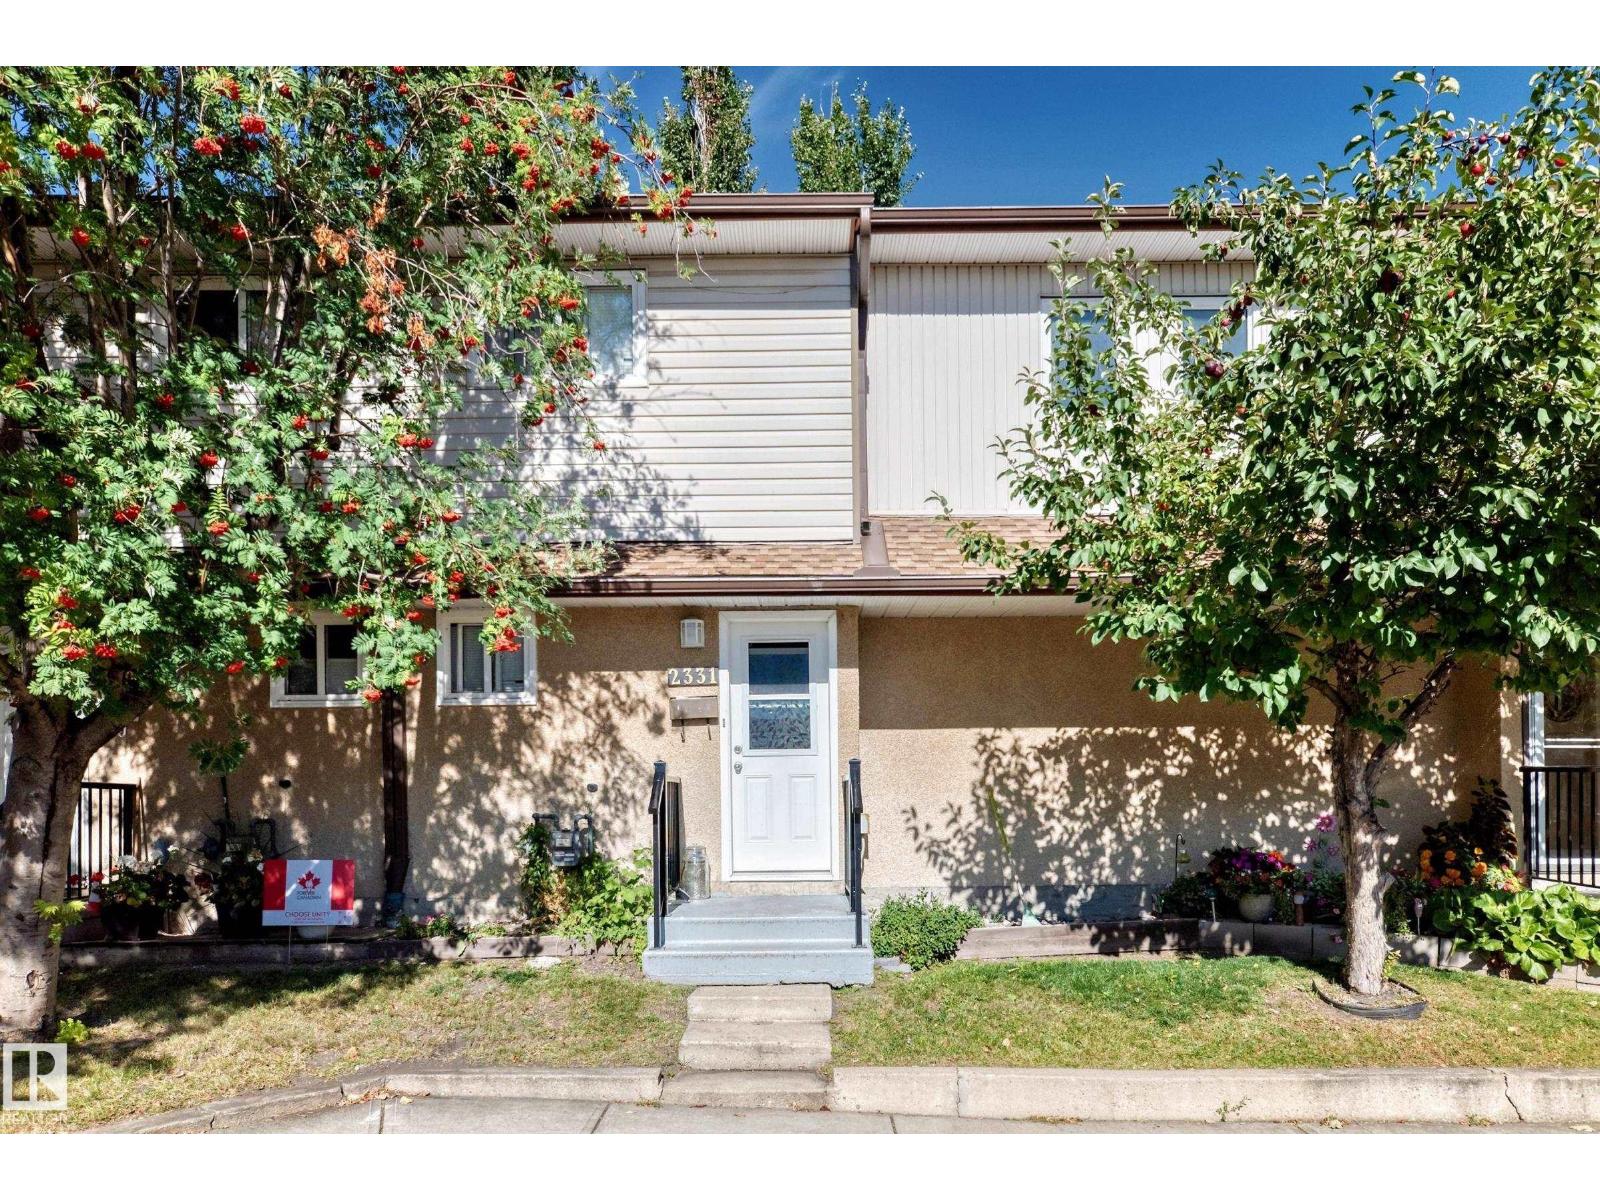
2331 139 Ave NW
Edmonton, Alberta
Why rent when you own spacious, Bright 3 Bedrooms, 1.5 Bathroom, fireplace, Low condo fee. one big room in basement. Space for Dishwasher but no dishwashe. (id:46923)
Royal LePage Arteam Realty
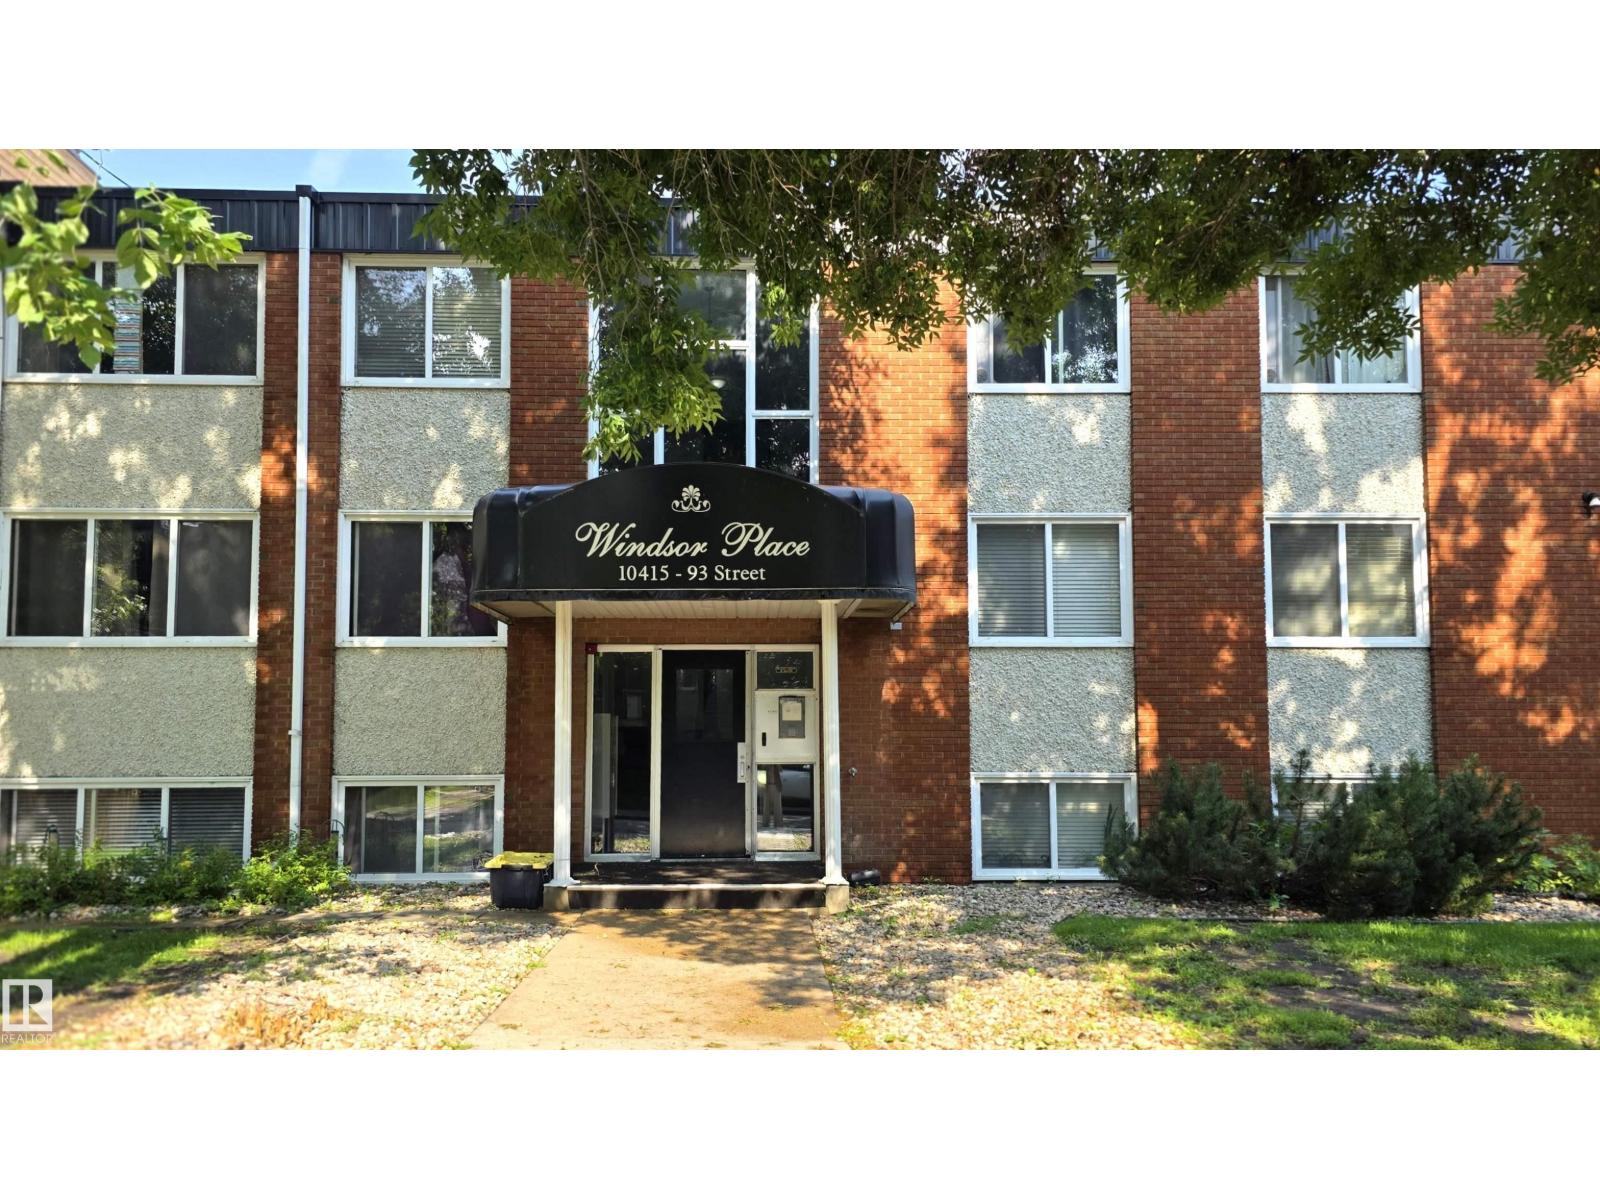
#207 10415 93 St NW NW
Edmonton, Alberta
Affordable 2-bedroom condo in a quiet, well-managed building on a peaceful, tree-lined residential street. This comfortable home is a great fit for first-time buyers, students, nursing staff, or investors looking for reliable value. With just over 750 sq ft, the living room feels spacious, and the dedicated dining area easily seats four. The unit is carpet-free, featuring laminate flooring throughout and tile in the bathroom for easy cleaning and everyday convenience. Located minutes from Royal Alexandra Hospital, the new Glenrose Hospital, and NAIT, this is an ideal spot for anyone seeking quick access to major amenities, transit, and central Edmonton. Plenty of on street parking for visitors. Some photos are Vitually Staged (id:46923)
RE/MAX Real Estate
#38 3215 Twp Road 574
Rural Lac Ste. Anne County, Alberta
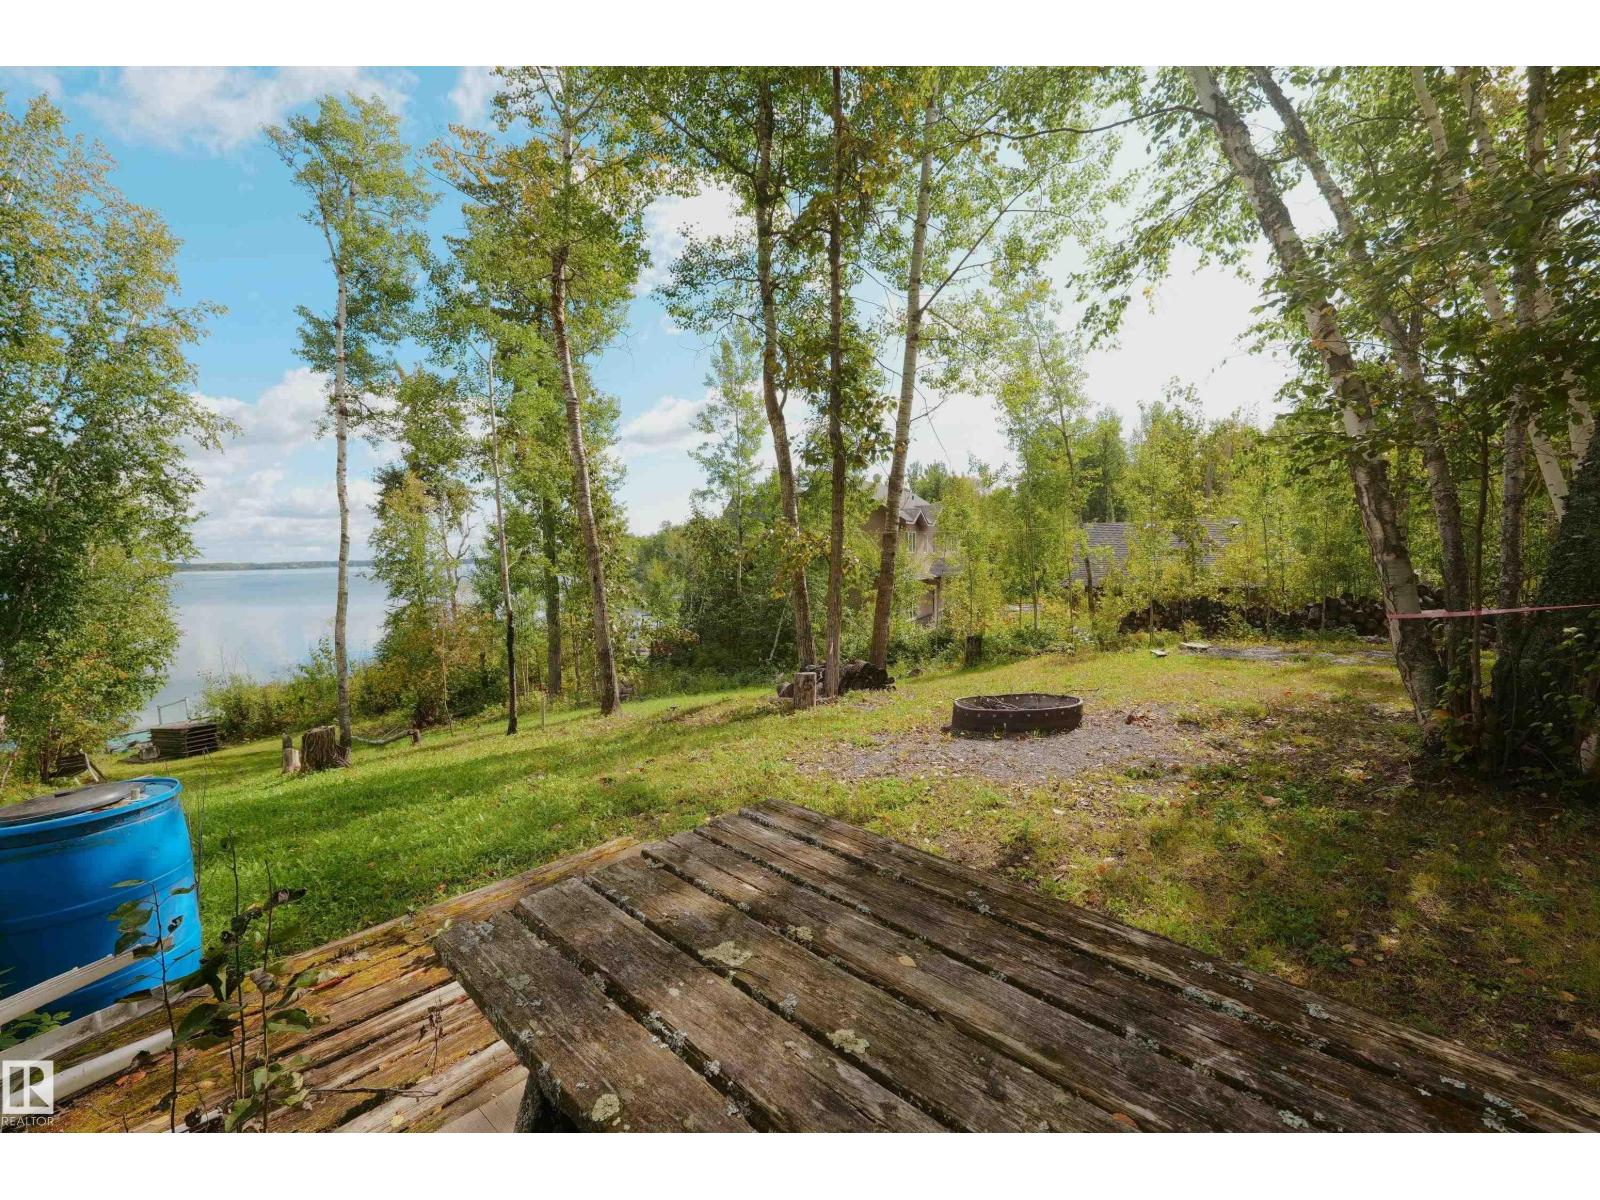
This waterfront bare lot at Lac La Nonne offers a prime setting to build a custom lakeside retreat or recreational getaway. Positioned directly on the water’s edge with an east-facing orientation, the property captures unobstructed sunrise views across the calm waters every morning. The lot features a natural, gentle slope toward the shoreline, making it an ideal candidate for an architectural walk-out basement design. This natural elevation provides clear sights down to the water while optimizing main-level living space and lower-level access.Whether you are looking to design a year-round waterfront home or establish a getaway, this canvas provides both the topography and exposure you've been waiting for to maximize lakeside living. (id:46923)
Sunnyside Realty Ltd
15504 102 Av NW
Edmonton, Alberta
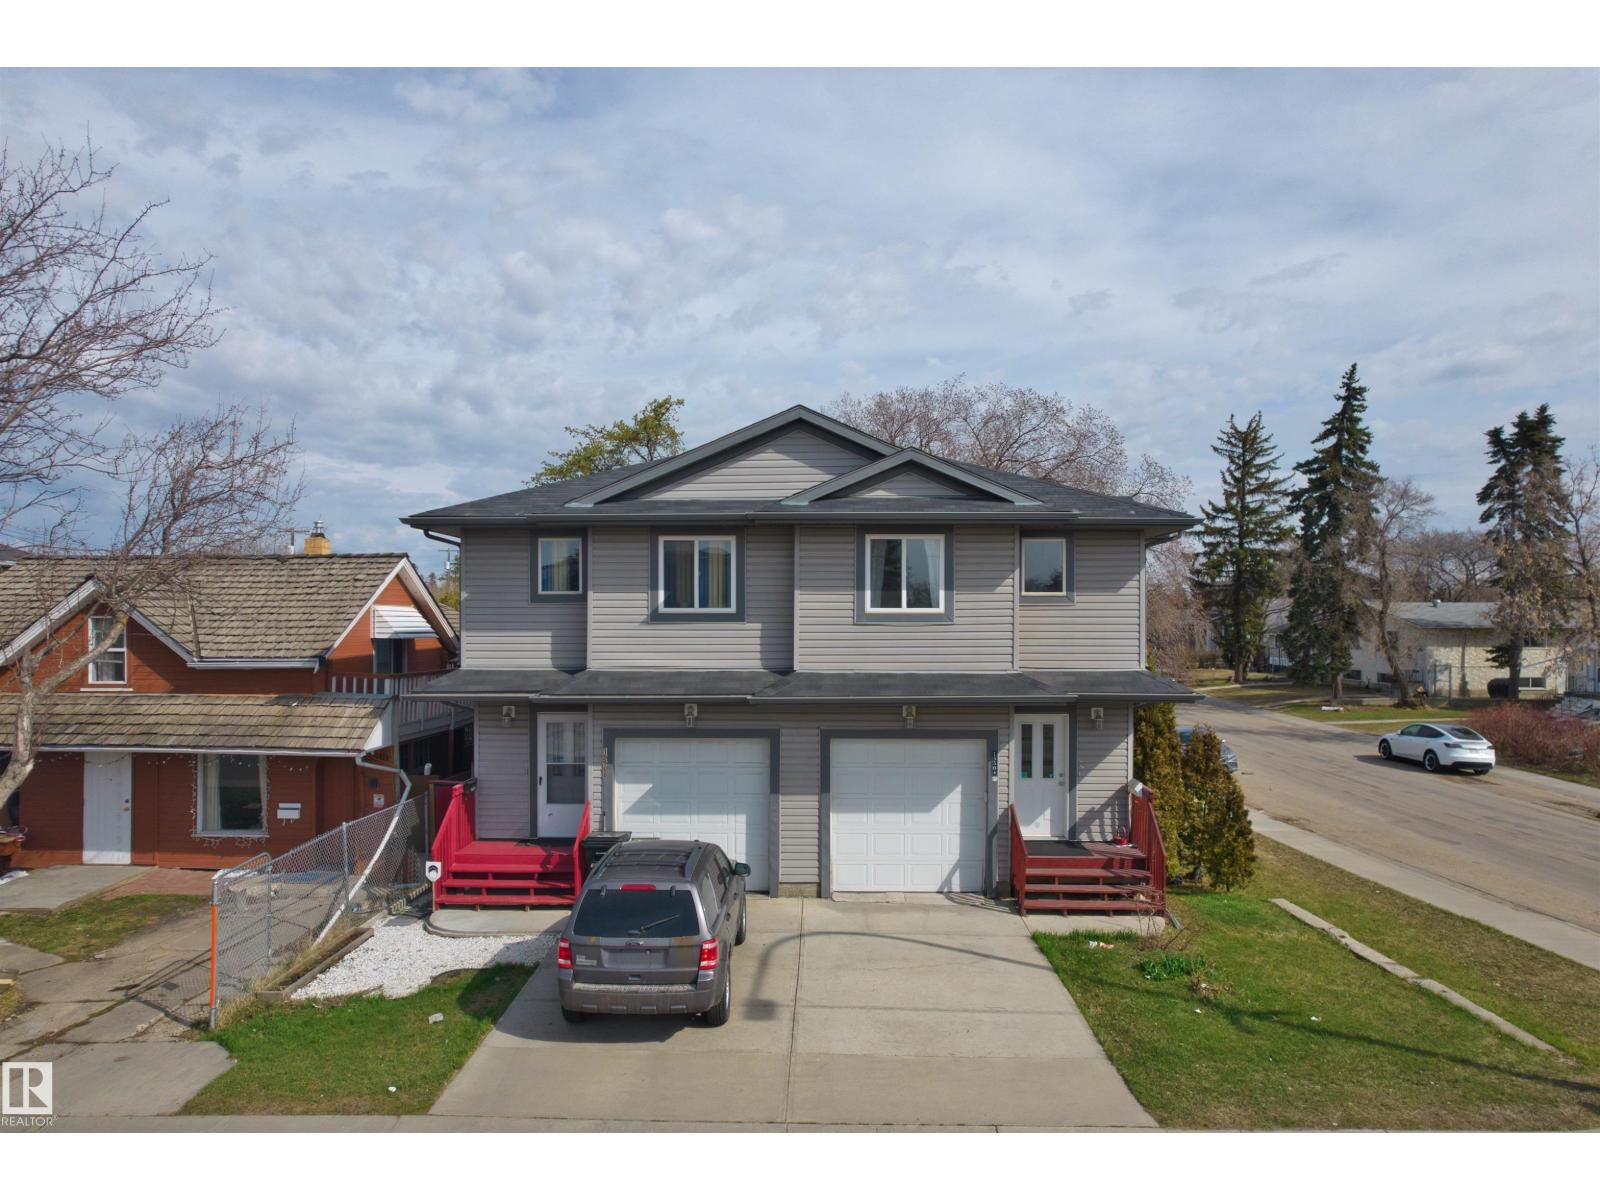
This 2-storey half duplex in Canora offers a practical layout with 3 bedrooms & 1.5 bathrooms, ideal for first-time buyers, families or investors. Main floor is thoughtfully laid out. The living room is generously sized and bright, taking in plenty of natural light throughout the day. The kitchen connects naturally to the living area with a 2-piece bathroom rounding out the main level. Upstairs, you'll find three bedrooms, including a primary with a walk-in closet. The two additional good-sized bedrooms are paired with a full 4-piece bathroom on the same floor. The unfinished basement (with side entrance) offers a blank canvas for future development. Set in the established community of Canora, the home is close to schools, the Stony Plain Road shopping corridor, parks, and ETS transit, with the Valley Line West LRT currently under construction nearby. (id:46923)
Homes & Gardens Real Estate Limited
#403 2620 Mill Woods Rd E NW
Edmonton, Alberta
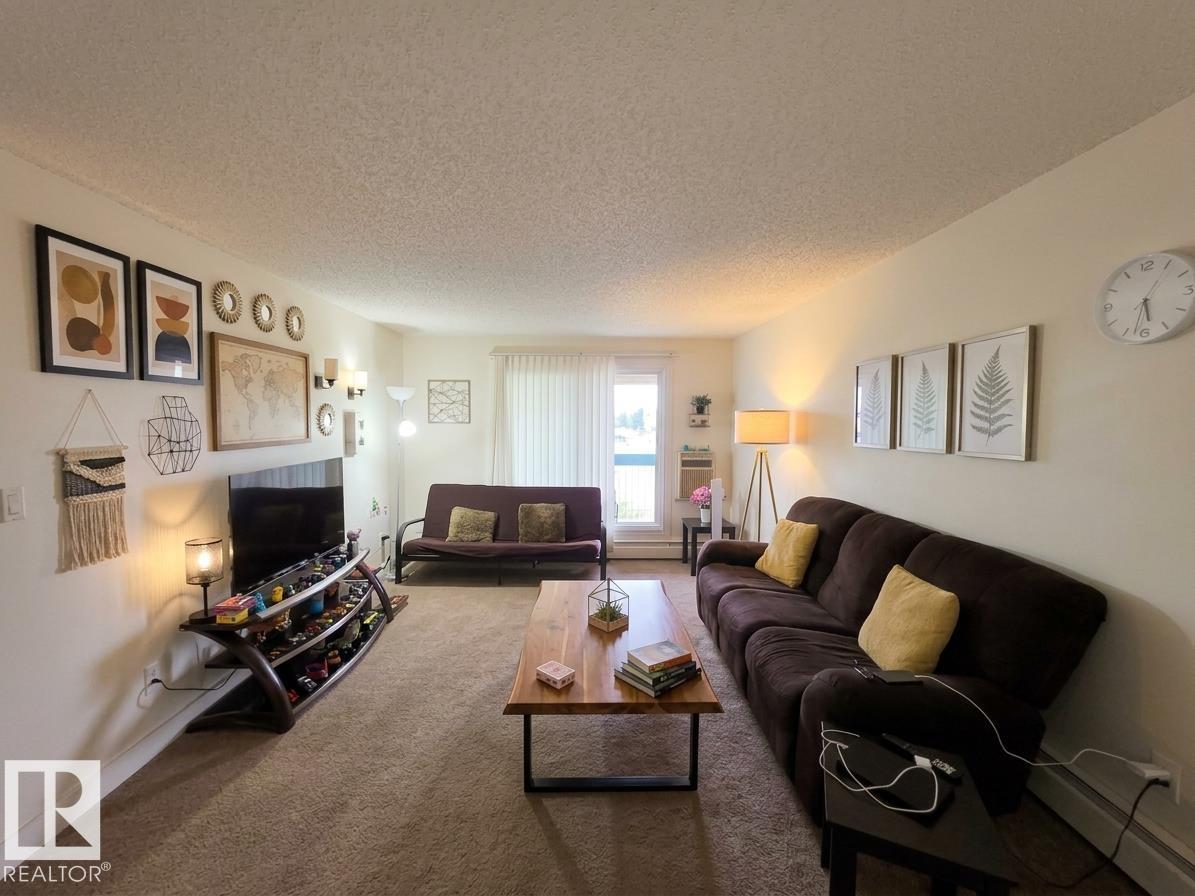
TOP FLOOR CORNER UNIT. 973 sqft. Largest 2 bedroom unit in the building with a 4 piece bathroom & a huge Living room in Weinlos, mill woods, south Edmonton. Great view from this east facing apartment. Next to RAMGARHIA GURDWARA. Best location - Next to temple, Church, bus stop, groceries, restaurants, highway, schools, parks, Millwoods Town Center, LRT, Grey Nun Hospital, Public Library, Millwoods Rec center, etc. INVESTORS looking for a small investment with great returns and high demand because of location, price, etc. Comes with AC, in-suite storage room, walk-in-closet for Primary bedroom, 12' x 8' covered balcony with a view & shared laundry & an Elevator access. Most utilities included like heat, water, snow removal, landscaping, etc. First parking for your convenience, stall #9, as you enter the complex. Some of the pictures are virtually staged. (id:46923)
Maxwell Polaris
452 Roberts Cr
Leduc, Alberta
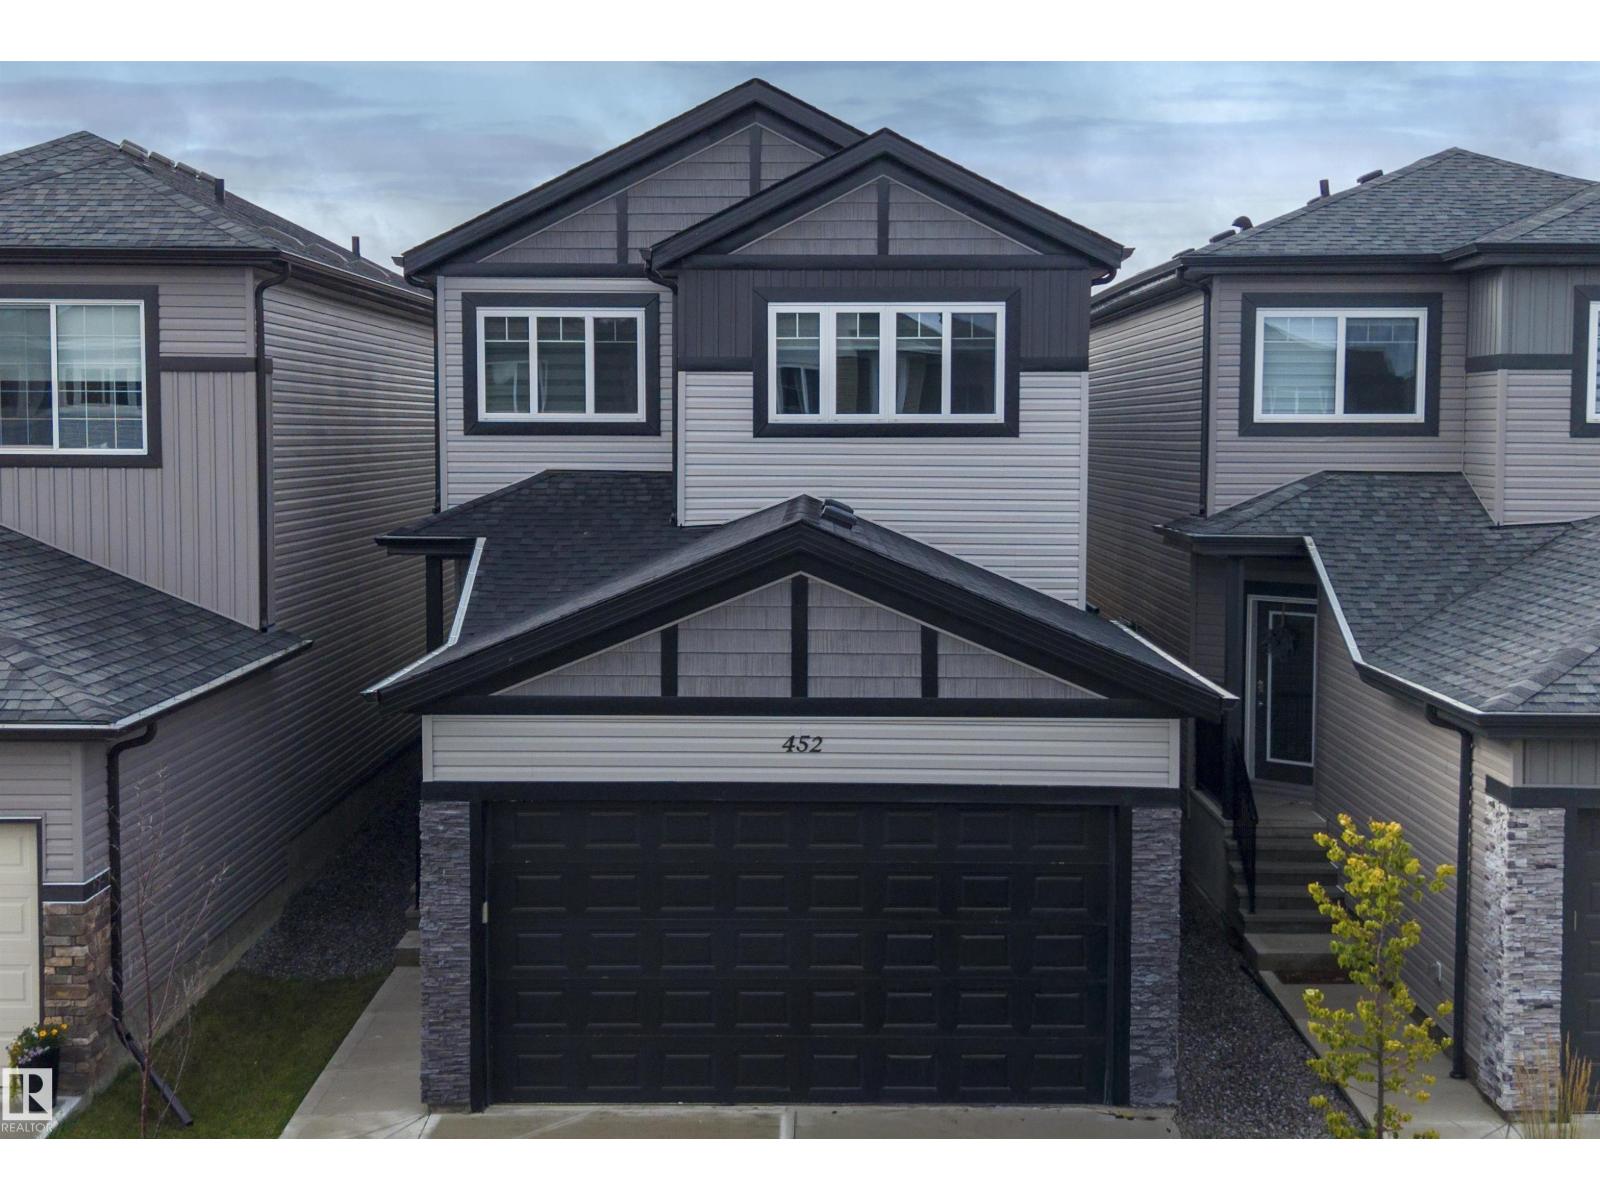
**2023-BUILT | MODERN STYLE | ROOM TO GROW** Almost new and beautifully maintained, this impressive 2-storey blends contemporary design with thoughtful functionality. The welcoming main floor features 9' CEILINGS, luxury VINYL PLANK flooring, a striking tiled FIREPLACE FEATURE WALL & versatile DEN/OFFICE. The stylish kitchen features stainless steel appliances, beautiful backsplash & seamless flow into the living spaces. Upstairs offers 3 bedrooms, a bright BONUS/FAMILY ROOM & convenient 2nd-floor laundry. The spacious primary suite features a recessed ceiling & 5-piece SPA-INSPIRED ENSUITE with freestanding SOAKER TUB, CORNER SHOWER & DOUBLE VANITY. Enjoy the SOUTH-FACING BACKYARD & deck. Downstairs, the HIGH-CEILING UNFINISHED BASEMENT with SEPARATE ENTRANCE & ROUGHED-IN BATHROOM offers exciting future potential—create a rec room, home office, gym or additional living space as life evolves. Plus, a natural gas line is ready for a GARAGE HEATER. Stylish, move-in ready & designed to grow with you. (id:46923)
Exp Realty
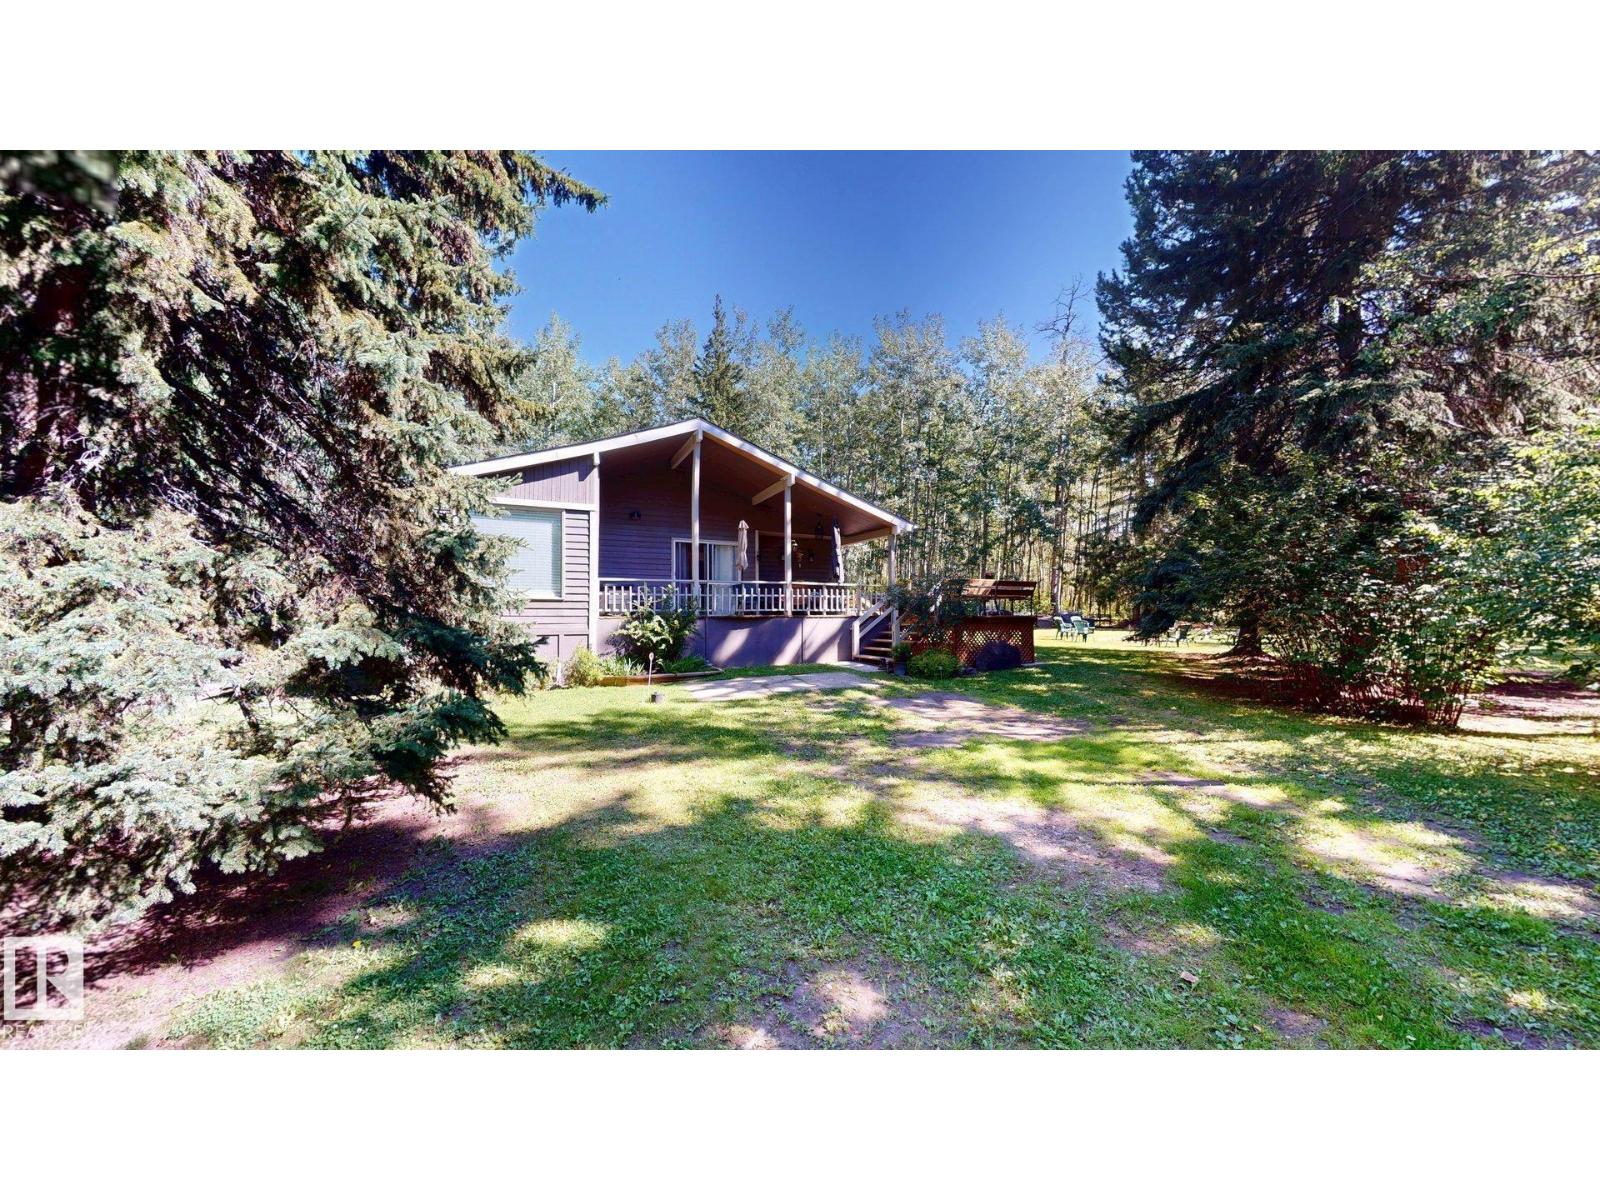
602 Highland Rd
Rural Wetaskiwin County, Alberta
This charming 3-bedroom, 1.5-bathroom home at 602 Highland Road in Mulhurst offers a warm, inviting interior in a beautifully treed setting. The spacious living and dining area features vaulted wood ceilings, rich wood accents, and a wood-burning stove, creating a cozy cabin-inspired atmosphere. The kitchen offers ample cabinetry, generous counter space, hardwood flooring, and stainless steel appliances, while a bright additional sitting area provides flexible space for relaxing or everyday living. The bedrooms are comfortably sized, with the third bedroom currently being used as a den, and the home also includes convenient in-home laundry. Some furniture is included. The property is serviced by a septic tank. Outside, enjoy the expansive yard with mature trees, a large partially covered deck, firepit area, and additional storage sheds. A peaceful property offering plenty of indoor and outdoor space to enjoy throughout the seasons. (id:46923)
Comfree
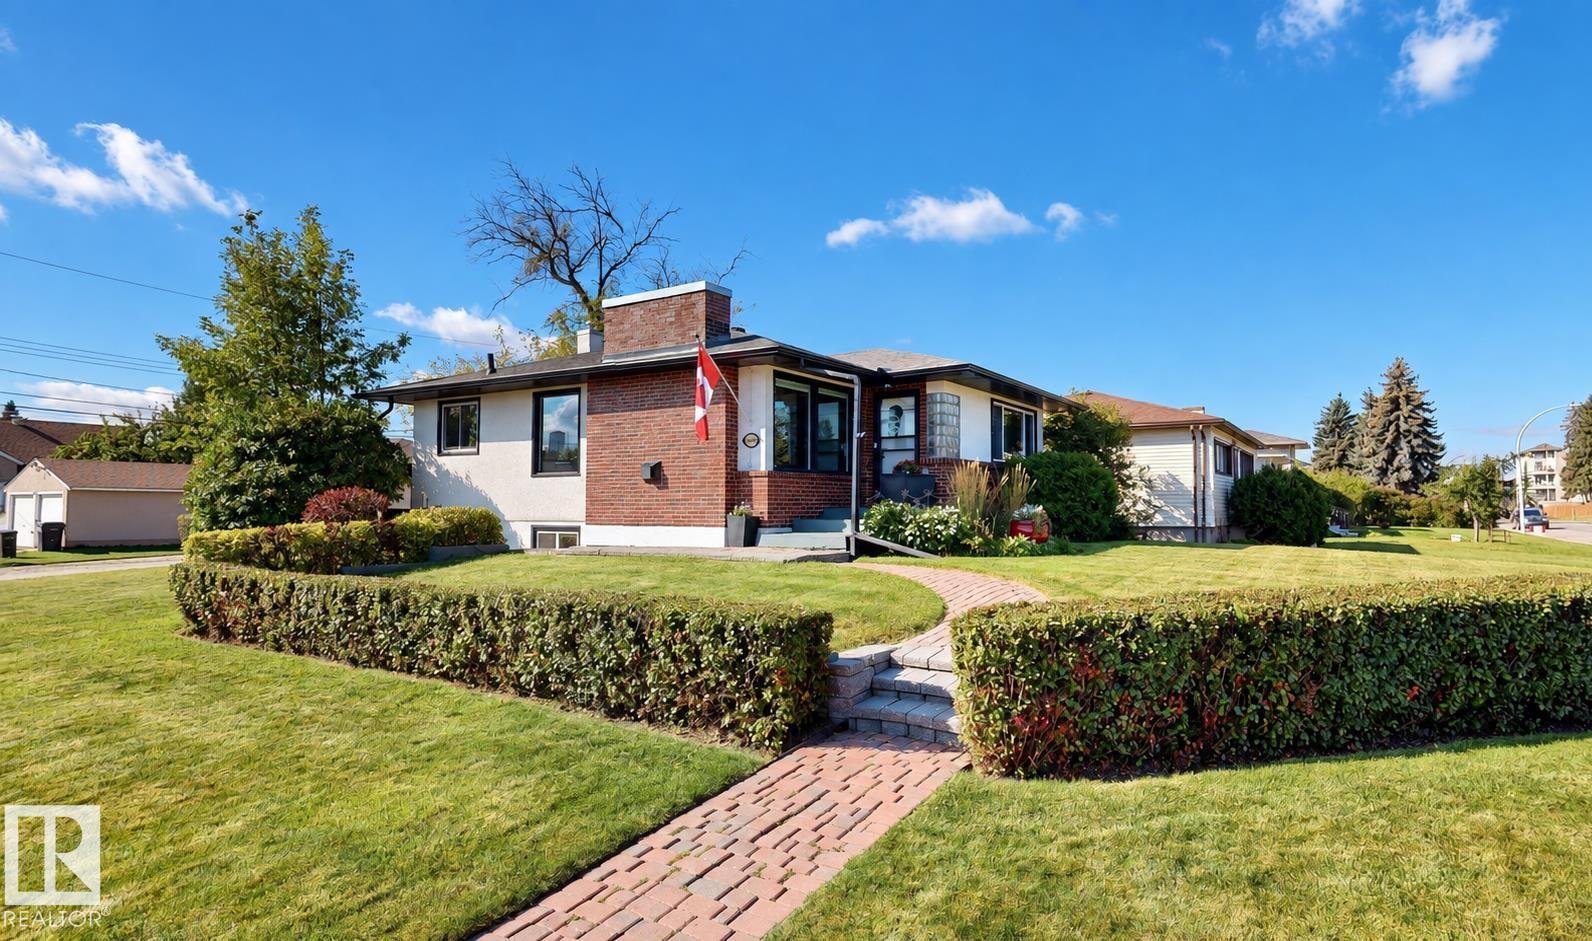
11403 112 Av NW
Edmonton, Alberta
Move-in ready 4 bedroom, 2 bathroom bungalow in the Prince Rupert neighbourhood, conveniently located near NAIT, MacEwan University, schools, parks, shopping and public transit. The main floor features 2 bedrooms, 1 bathroom, bright living spaces, laundry, a fireplace, and luxury vinyl plank flooring throughout. The fully developed lower level is also bright and spacious, offering a full kitchen, 2 additional bedrooms, 1 bathroom, laundry, and separate dining and living room areas, with a combination of luxury vinyl plank flooring and wall-to-wall carpeting. This well-maintained home has been updated with newer appliances, furnace, hot water tank and central air conditioning. Outside, enjoy mature landscaping, a private fenced backyard with a fenced rear patio, a double detached garage, and a spacious four-car driveway providing plenty of off-street parking. (id:46923)
Comfree
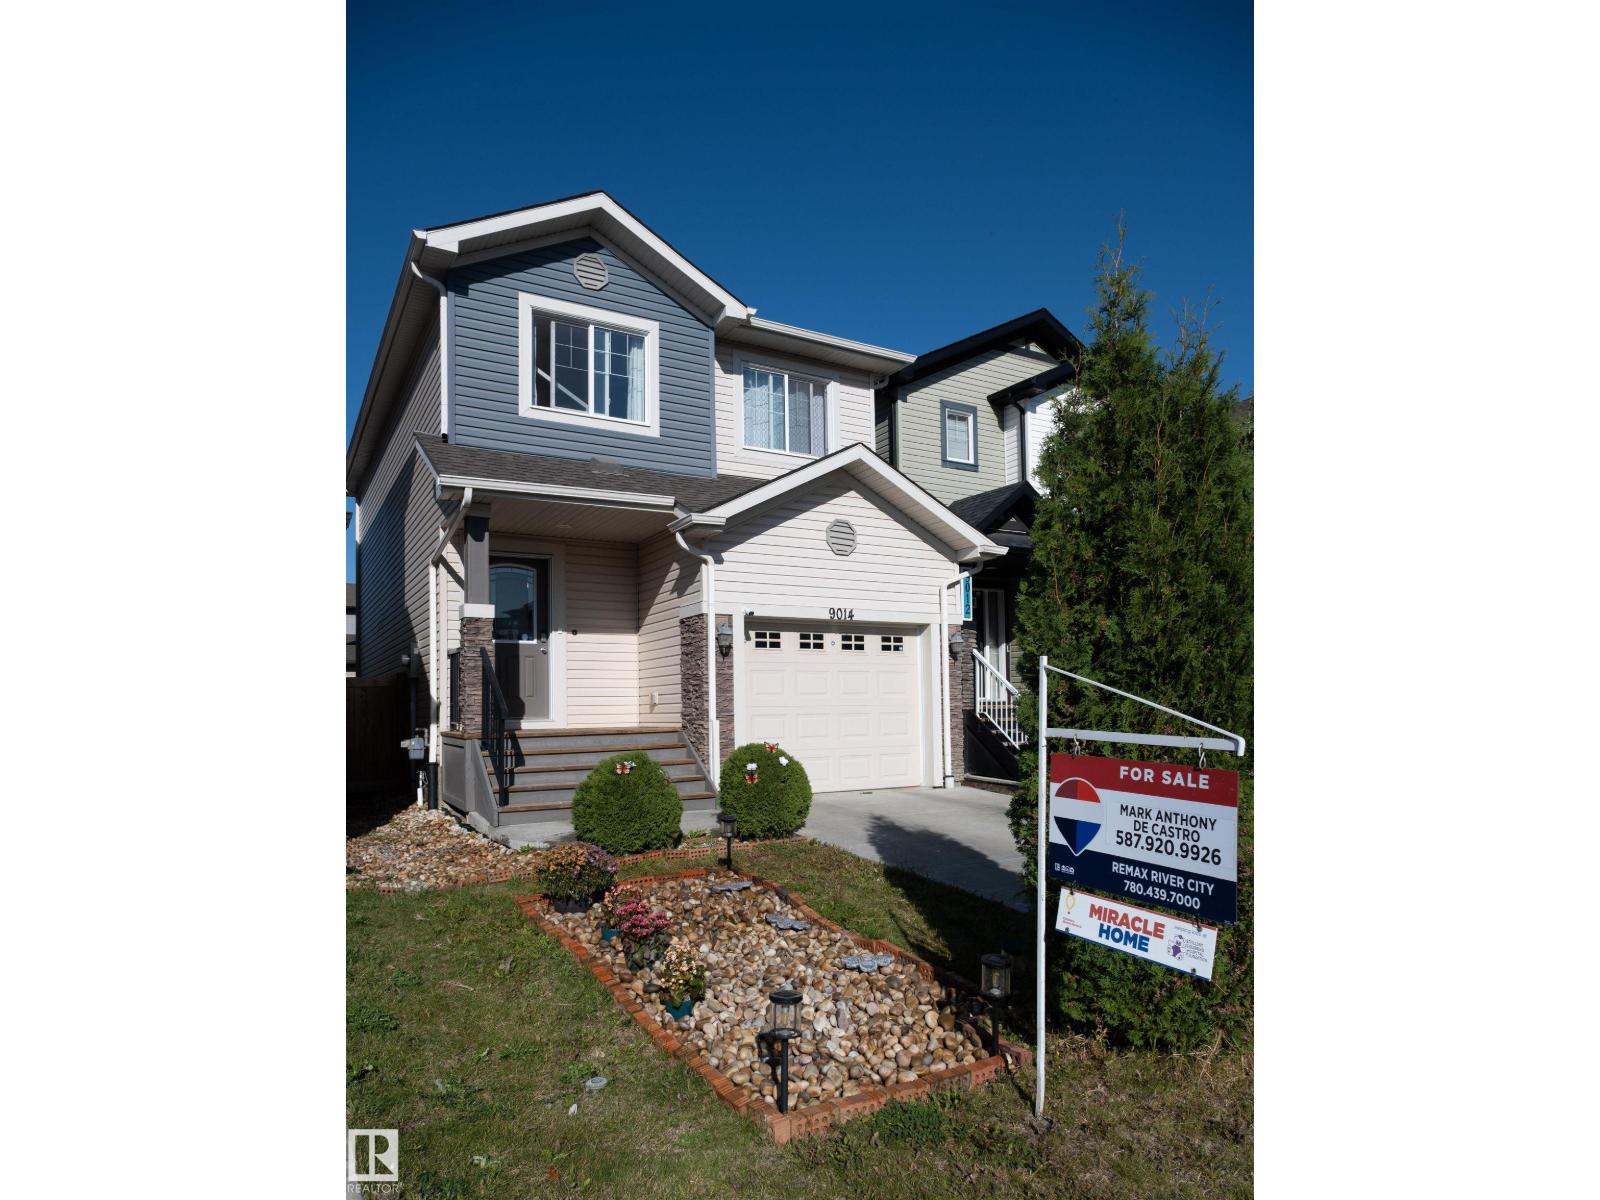
9014 Cooper Link Li SW SW
Edmonton, Alberta
Own this charming 1st owner Pacesetter house, right in the heart of Chappelle. Close to a school, bus stop and shopping area. Well maintained 3 bedroom house with a bonus room. Fairly sized, fenced backyard, that comes with a swing for your children to enjoy. Unfinished basement that is perfect for your future projects. This house is SMOKE and PET free. Don’t miss your opportunity to own this beautiful starter house. (id:46923)
RE/MAX River City
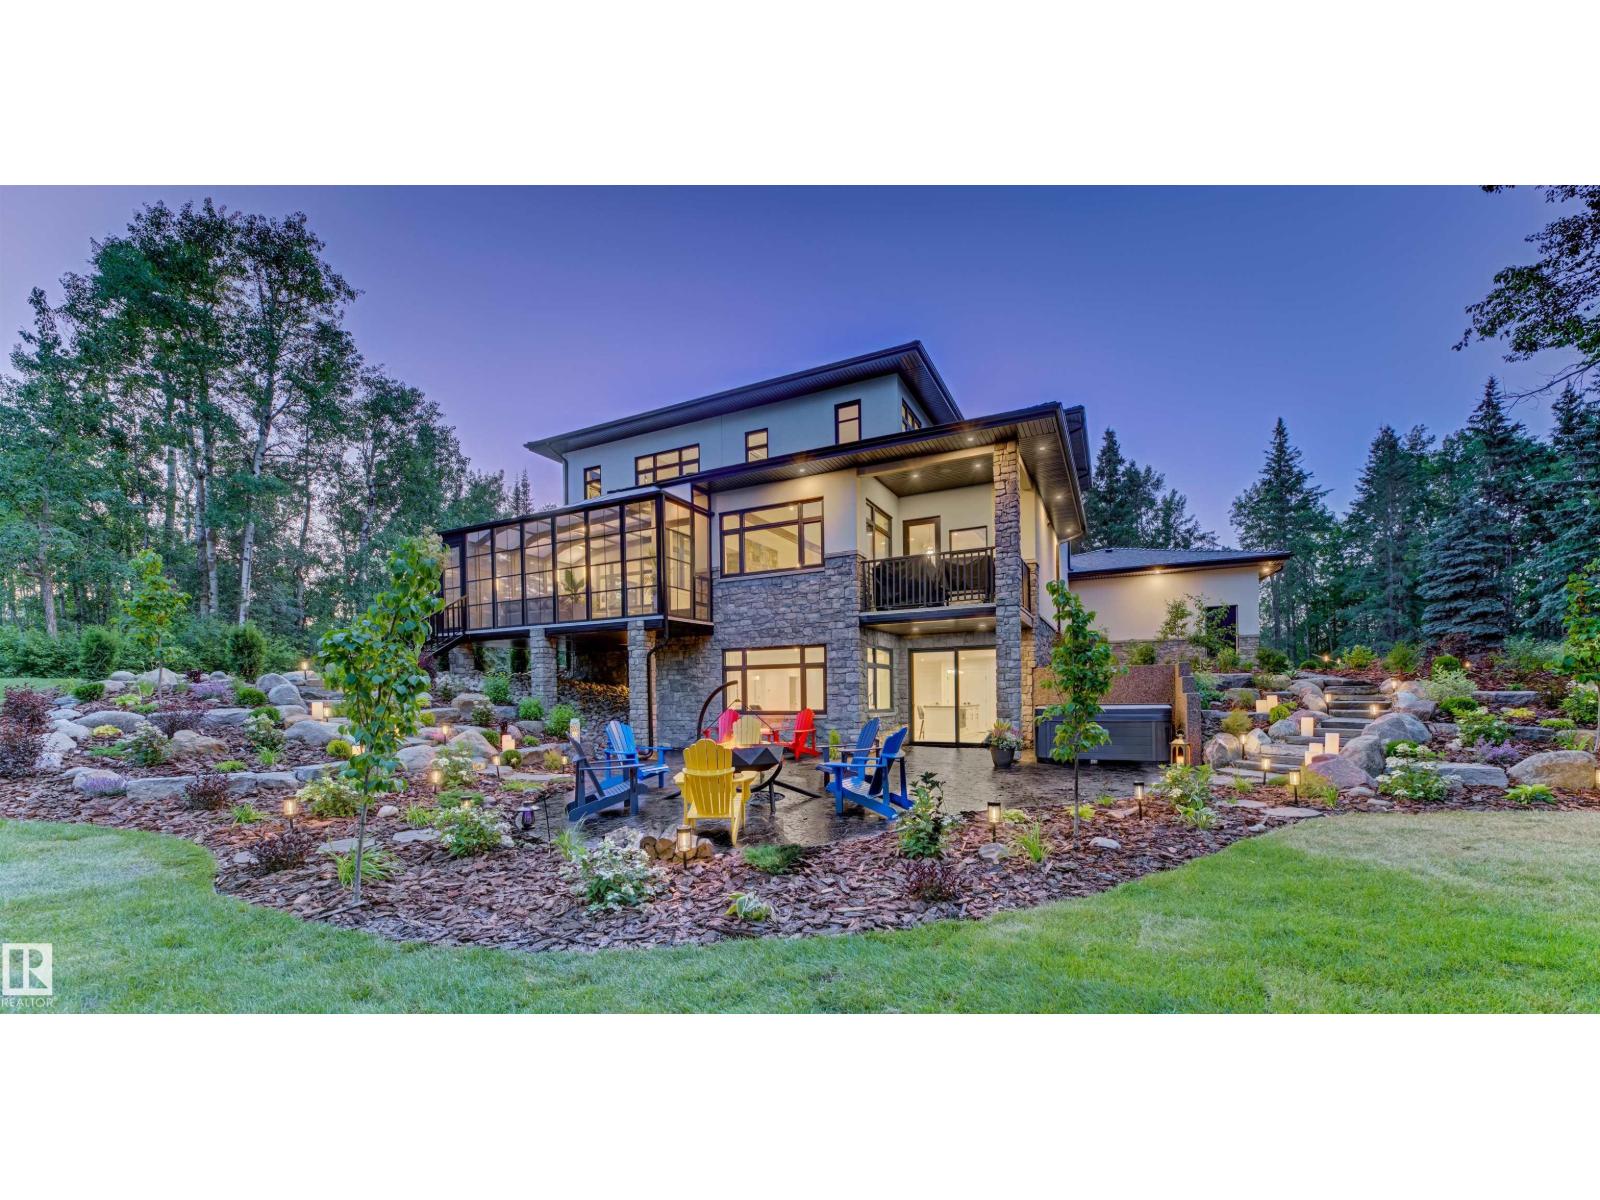
22433 Twp Road 520
Rural Strathcona County, Alberta
Exceptional craftsmanship and thoughtful design define this stunning 5,000+ sq. ft. home, ideally located just 10 minutes east of Edmonton. Surrounded by mature trees and tucked behind a private gated entrance, the property offers a peaceful sense of seclusion while keeping the city within easy reach. Expansive windows fill the home with natural light and frame beautiful views of the surrounding greenery, creating a seamless connection between sophisticated interiors and nature. Inside, 10’ main-floor ceilings, solid-core doors, ICF basement walls, and in-floor heating provide comfort and quality throughout. The home is further enhanced by smart-home technology, a Kinetico water system, a Generac backup generator, and a chef’s kitchen featuring Wolf and Sub-Zero appliances.The impressive 1,650 sq. ft. heated four-car garage features epoxy flooring. A thoughtfully designed home offering space, privacy, and quality construction, just minutes from Edmonton. (id:46923)
Exp Realty
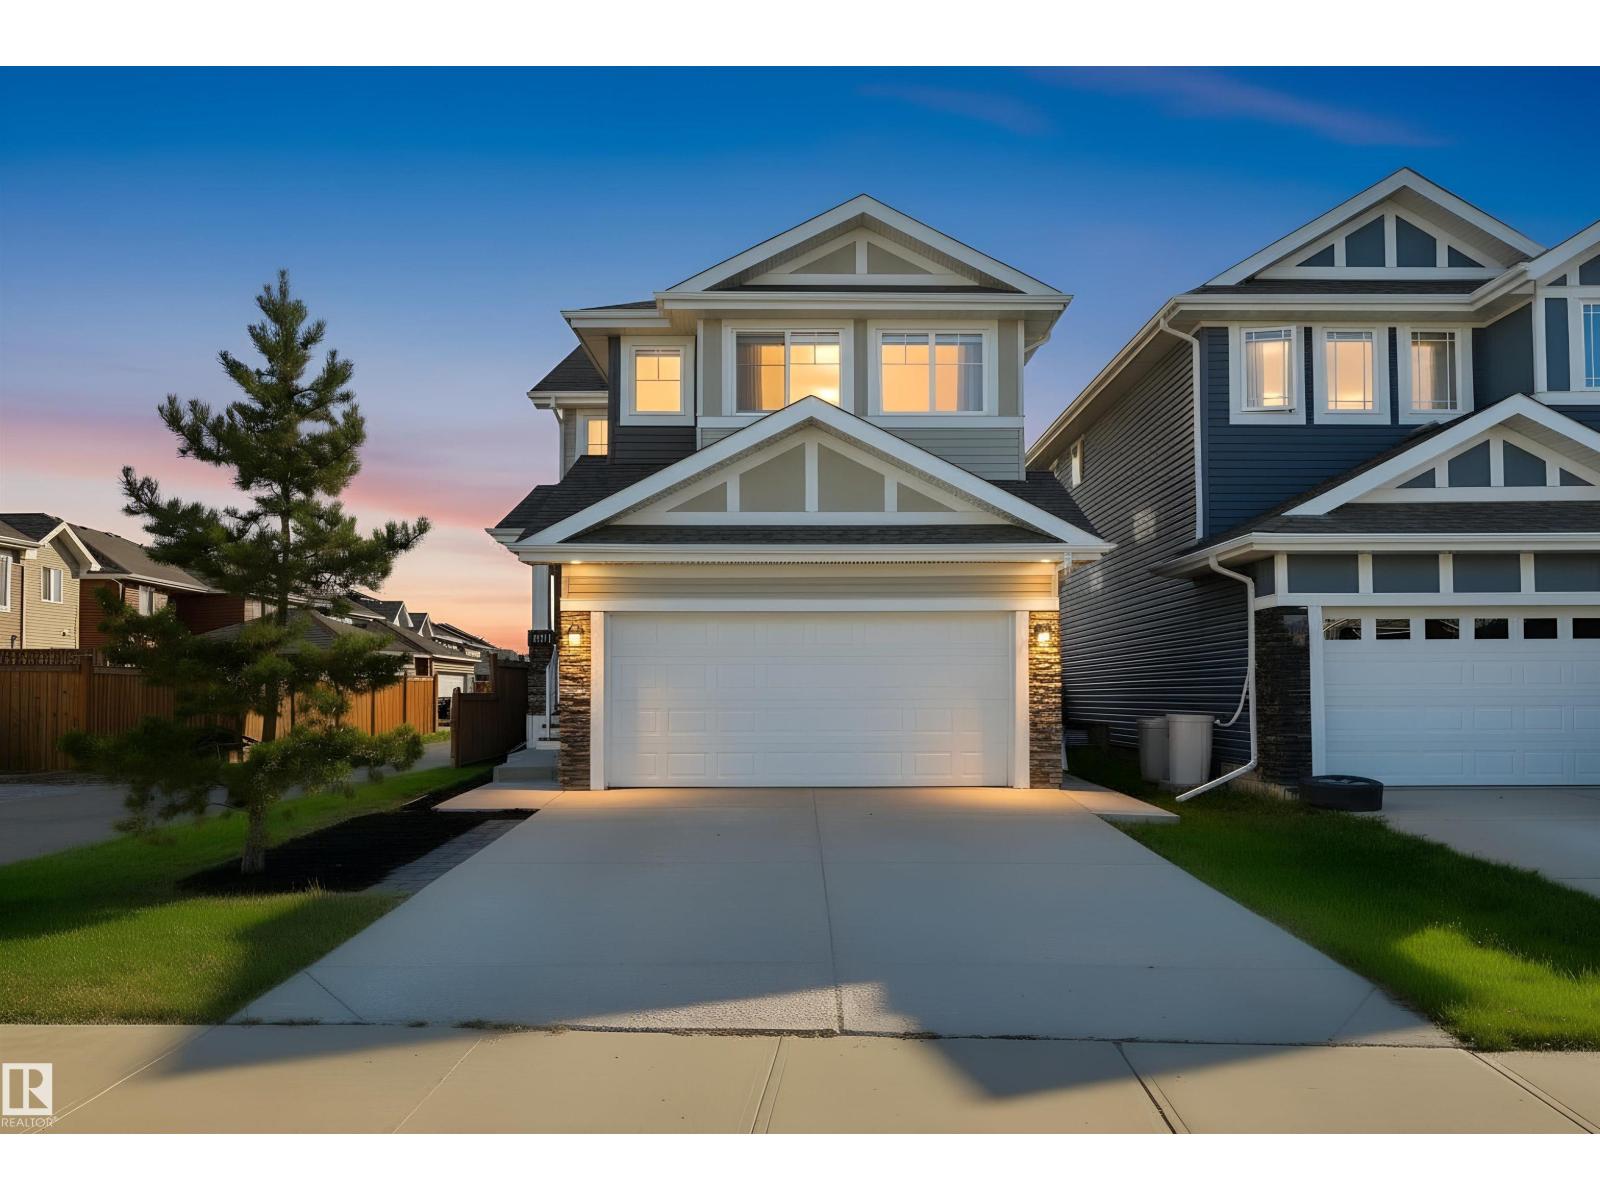
1419 169 St SW
Edmonton, Alberta
Private and perfectly placed on a quiet street, this UPSCALE 5 BDRM with AC features a SIDE ENTRANCE & 2 BDRM LEGAL SUITE! Soaring ceilings greet you in the BRIGHT ENTRANCE. The stylish kitchen offers EXTRA CABINETRY, QUARTZ & GENEROUS ISLAND, opening to SPACIOUS DINING for easy entertaining! OVERSIZED WINDOWS fill the home with NATURAL LIGHT. The flex room is an ideal MAIN FLOOR BEDROOM, while the BONUS ROOM adds even MORE LIVING SPACE.Double doors open to the PRIMARY WITH 2 WALK-IN CLOSETS & LUXURIOUS 5PC ENSUITE.Bedrooms 2 & 3 share easy access to the 4pc bath & laundry. ZERO LOT LINE? ABSOLUTELY NOT! Retreat in the LARGE, CORNER LANED YARD with ROOM FOR FAMILY & PETS. GENERATE INCOME or provide INDEPENDENT SPACE FOR EXTENDED FAMILY in the 2 BDRM LEGAL SUITE with 4PC BATH & UNTOUCHED KITCHEN WITH GAS STOVE. A TRUCK FRIENDLY GARAGE too! This ESTABLISHED LOCATION has MORE BREATHING ROOM BETWEEN NEIGHBOURS, plus STEPS TO PARKS, RAVINE TRAILS, & TRANSIT. QUICK, DIRECT ACCESS TO NW EDMONTON and the HENDAY! (id:46923)
Maxwell Challenge Realty
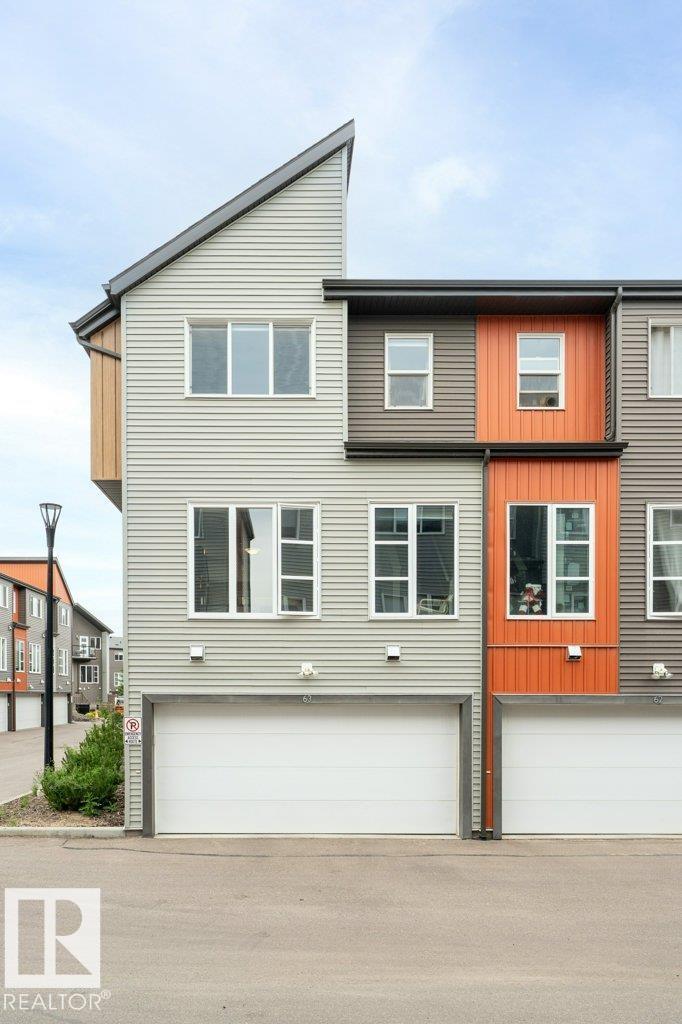
#63 4470 Prowse Rd SW SW
Edmonton, Alberta
Welcome to the desirable community of Paisley! This beautifully located end-unit townhouse offers the perfect combination of space, natural light, privacy and convenience. Featuring 3 bedrooms, 2.5 bathrooms and a double attached garage, this home is ideal for families, first-time buyers and investors. Parks, walking trails, playgrounds, schools, a child care centre, shopping, restaurants, a future LRT and recreation are nearby, with convenient access to Anthony Henday Drive and other major routes. Walmart Supercentre is planned nearby for 2027. (id:46923)
Maxwell Polaris
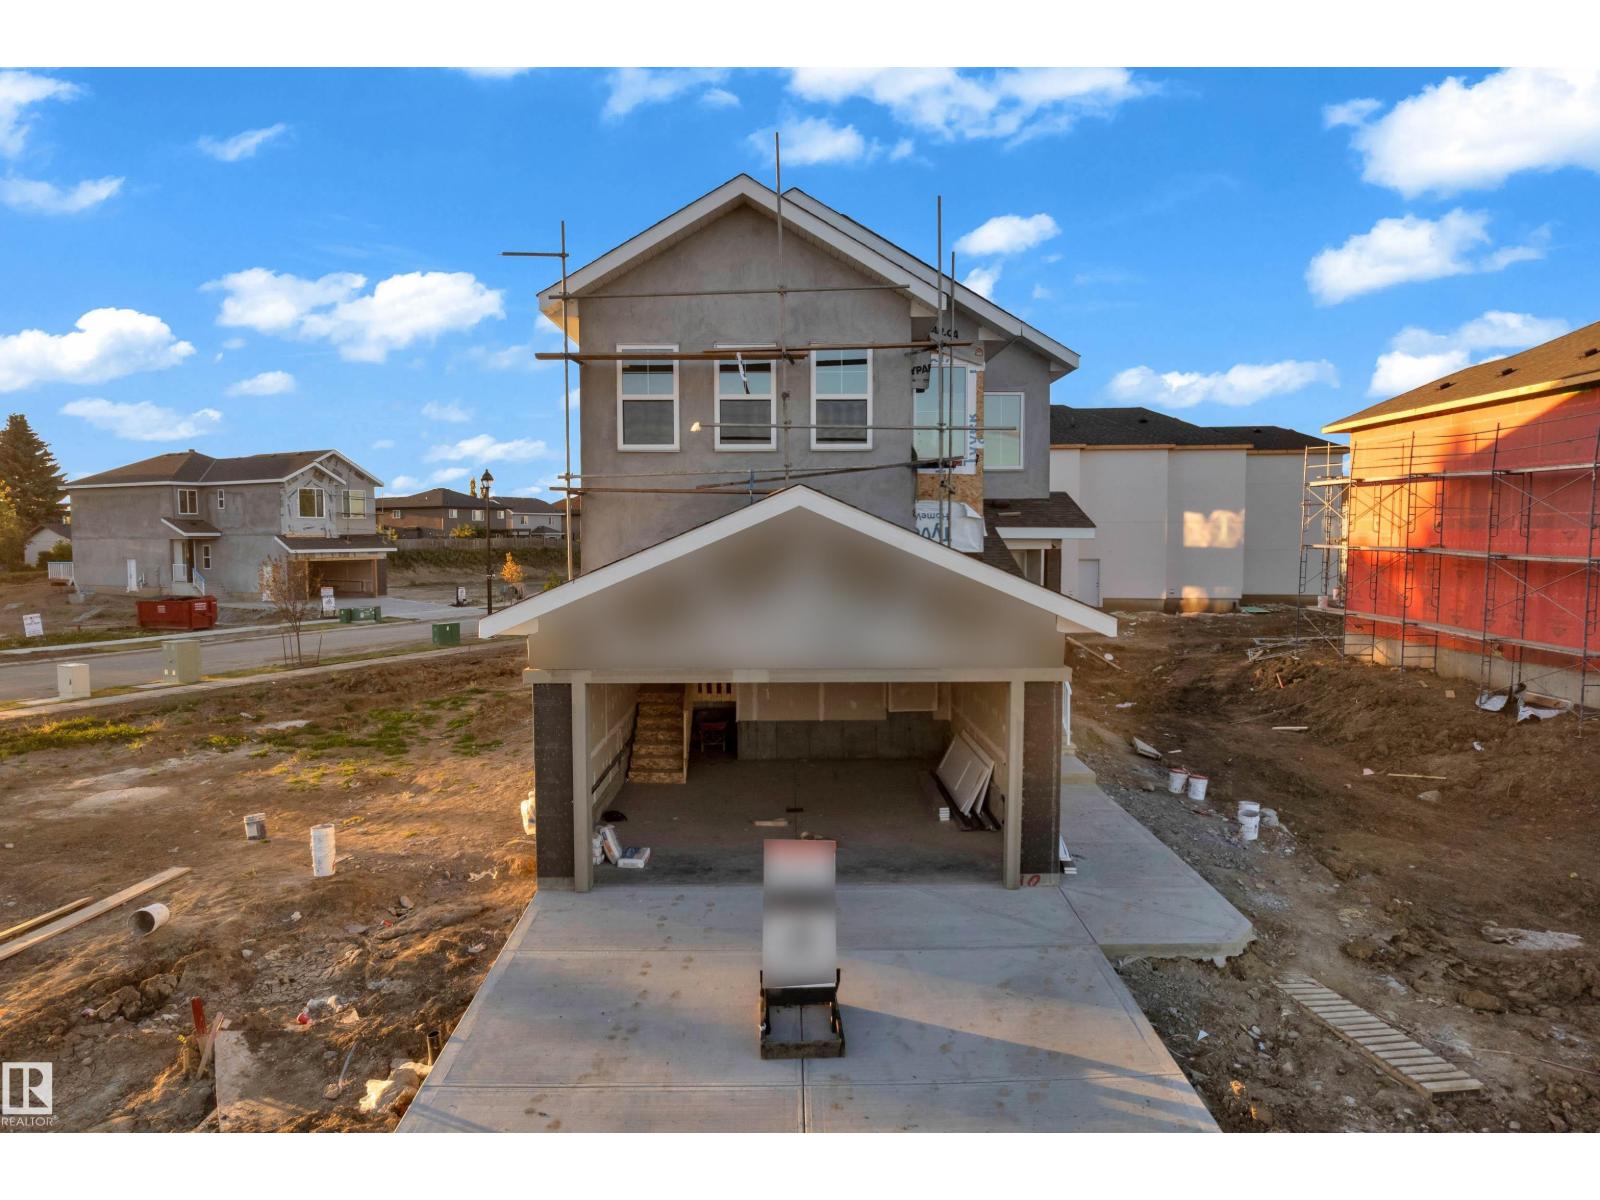
18 Sorel Av
Beaumont, Alberta
MAIN FLOOR BEDROOM + FULL BATH | OPEN-TO-BELOW | DECK INSTALLED | AMPLE NATURAL LIGHT. Welcome to this beautiful home in Coloniale Estates, Beaumont! The main floor features a bedroom with a full bath, a beautiful kitchen with an arched opening leading to a spacious pantry with built-in cabinets and shelves, and a bright open-to-below living area with a feature wall and a plenty of windows that bring in lots of natural light, The home gets lots of natural light, creating a bright and welcoming feel. Upstairs offers a primary bedroom with a 5-piece ensuite, an additional bedroom, bonus room, and 3-piece bathroom. Enjoy convenient laundry access from both the primary bedroom and hallway, plus an installed deck for outdoor enjoyment. Beautiful feature walls and thoughtful details add to the charm of this home. Located close to schools, parks, playgrounds, walking trails, Coloniale Golf Club, Beaumont Sport & Recreation Centre, shopping, groceries and restaurants, with easy access to Edmonton and major routes (id:46923)
Lpt Realty
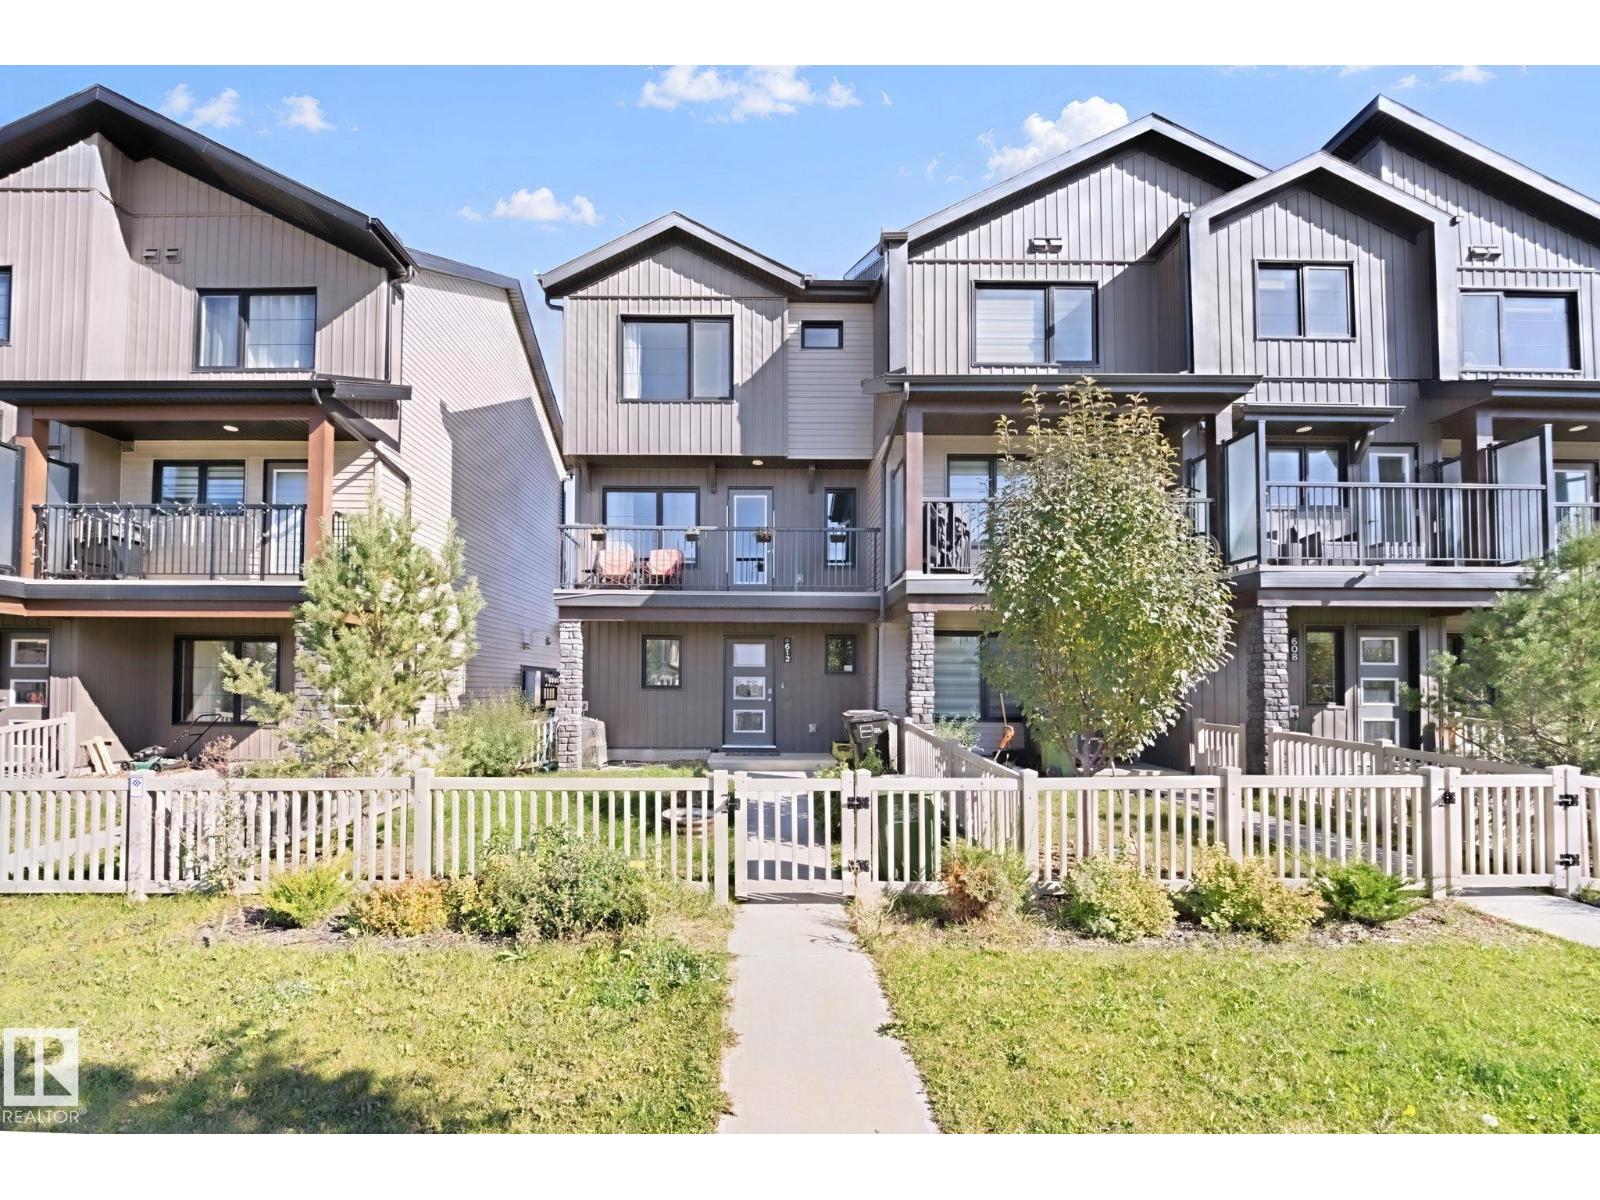
612 Kinglet Bv NW
Edmonton, Alberta
Kinglet Gardens ~ Contemporary design and built for lifestyle living. This attached END unit townhome has NO CONDO FEES & features 1,345 Sq. Ft. with 3 bedrooms, 2.5 baths & DOUBLE ATT'D GARAGE. Great open floor plan with vinyl plank floors, huge island kitchen in sage green & white cabinetry and quartz counters. Upgrades stainless steel appliance package. Adjacent living room offers space for the sectional and access to a balcony overlooking the front street and fenced yard. On the upper level you'll find a large primary bedroom with walk-in closet and full private ensuite bath. 2 Additional bedrooms and 2nd full bath complete this floor space. Keep the car safe and warm all year long in the double garage with access off the main level which also provides a separate laundry + mudroom and entry closet. A fantastic opportunity to own in a great versatile community. Just minutes to main commuter routes, all amenities in NW Edmonton as well as St. Albert, plus a quick drive to Big Lake. (id:46923)
RE/MAX River City
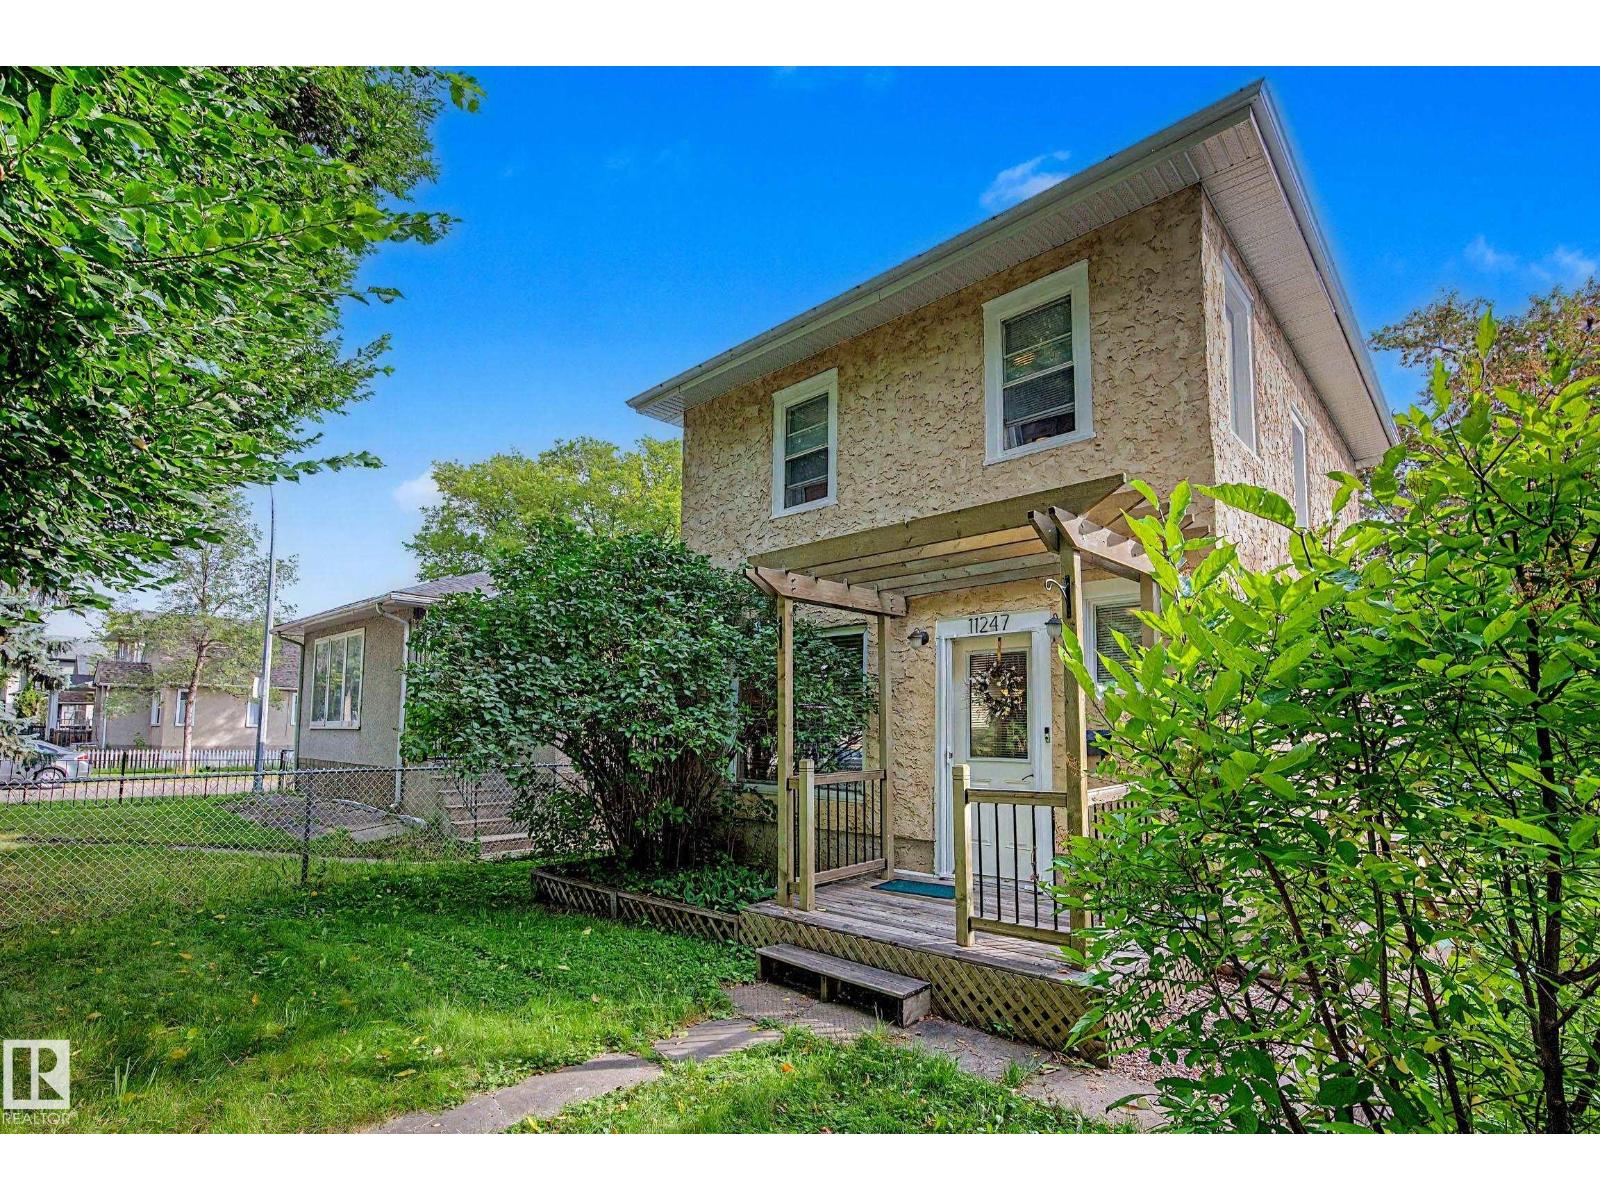
11247 88 St NW
Edmonton, Alberta
Welcome to this updated two-storey home, with 1915 charm! The home features original hardwood floors, neutral paint tones, and a completely renovated kitchen with white shaker cabinetry and stainless steel appliances. Upstairs, you’ll find two generous bedrooms with large closets, washer & dryer, along with a four piece bathroom complete with a delightful clawfoot tub and shower. Outside, the backyard offers a comfortable deck, spacious storage shed, and ample parking for at least two vehicles, with room for an RV parking. Home is sold as is where is (id:46923)
Liv Real Estate
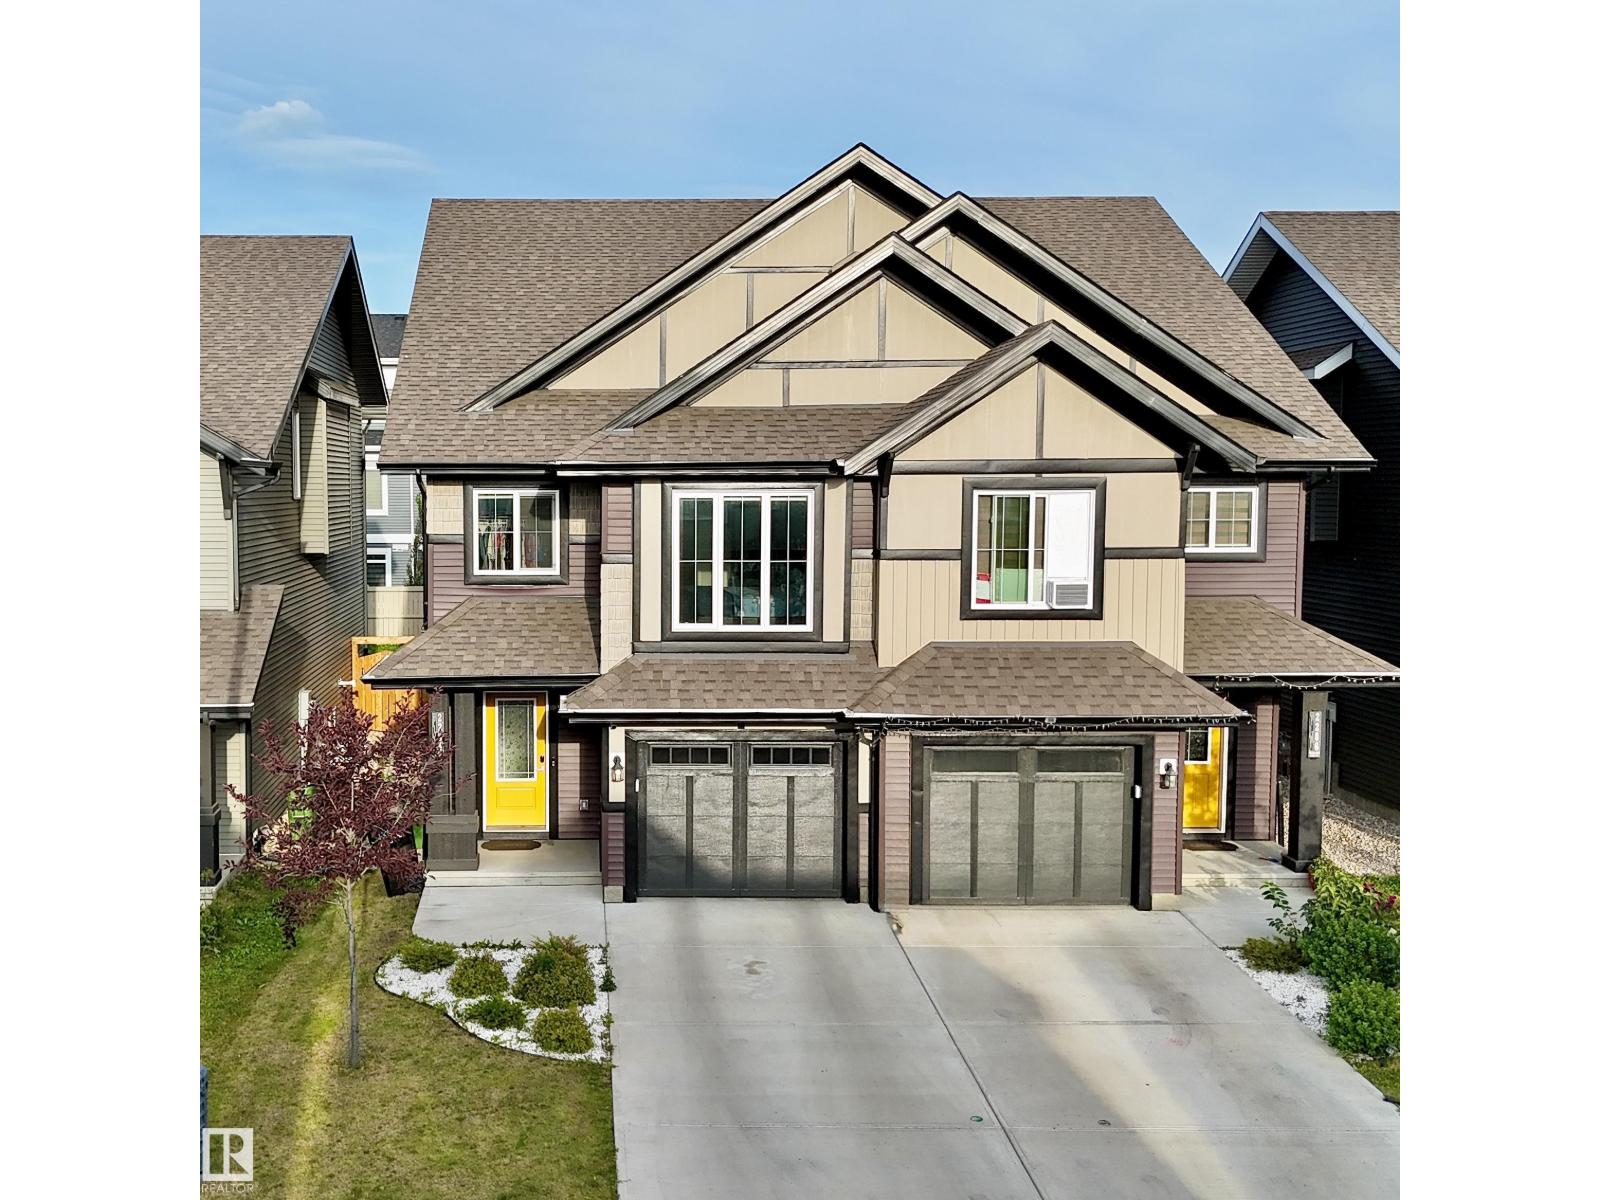
2284 Chokecherry Cl SW
Edmonton, Alberta
Welcome to this beautifully designed 1,672 sq. ft. home in the highly desirable community of The Orchards, offering a perfect blend of modern style, comfort, and functionality. The bright and inviting main floor features an open-concept layout seamlessly connecting the kitchen, dining area, and living room, along with a convenient 2-piece half bath. Upstairs, enjoy the added privacy of a dedicated primary bedroom level featuring a spacious primary suite with a large window bringing in plenty of natural light, a private 4-piece ensuite, and a beautiful walk-in closet. On the next level, you’ll find a versatile bonus room, two additional bedrooms, a convenient laundry area, and another 4-piece bathroom—creating excellent separation between the primary retreat and the rest of the upper living space. Complete with a fully landscaped yard and ideally located close to schools, parks, shopping, and everyday amenities, this thoughtfully designed home is a fantastic opportunity to enjoy everything The Orchards has (id:46923)
Venus Realty
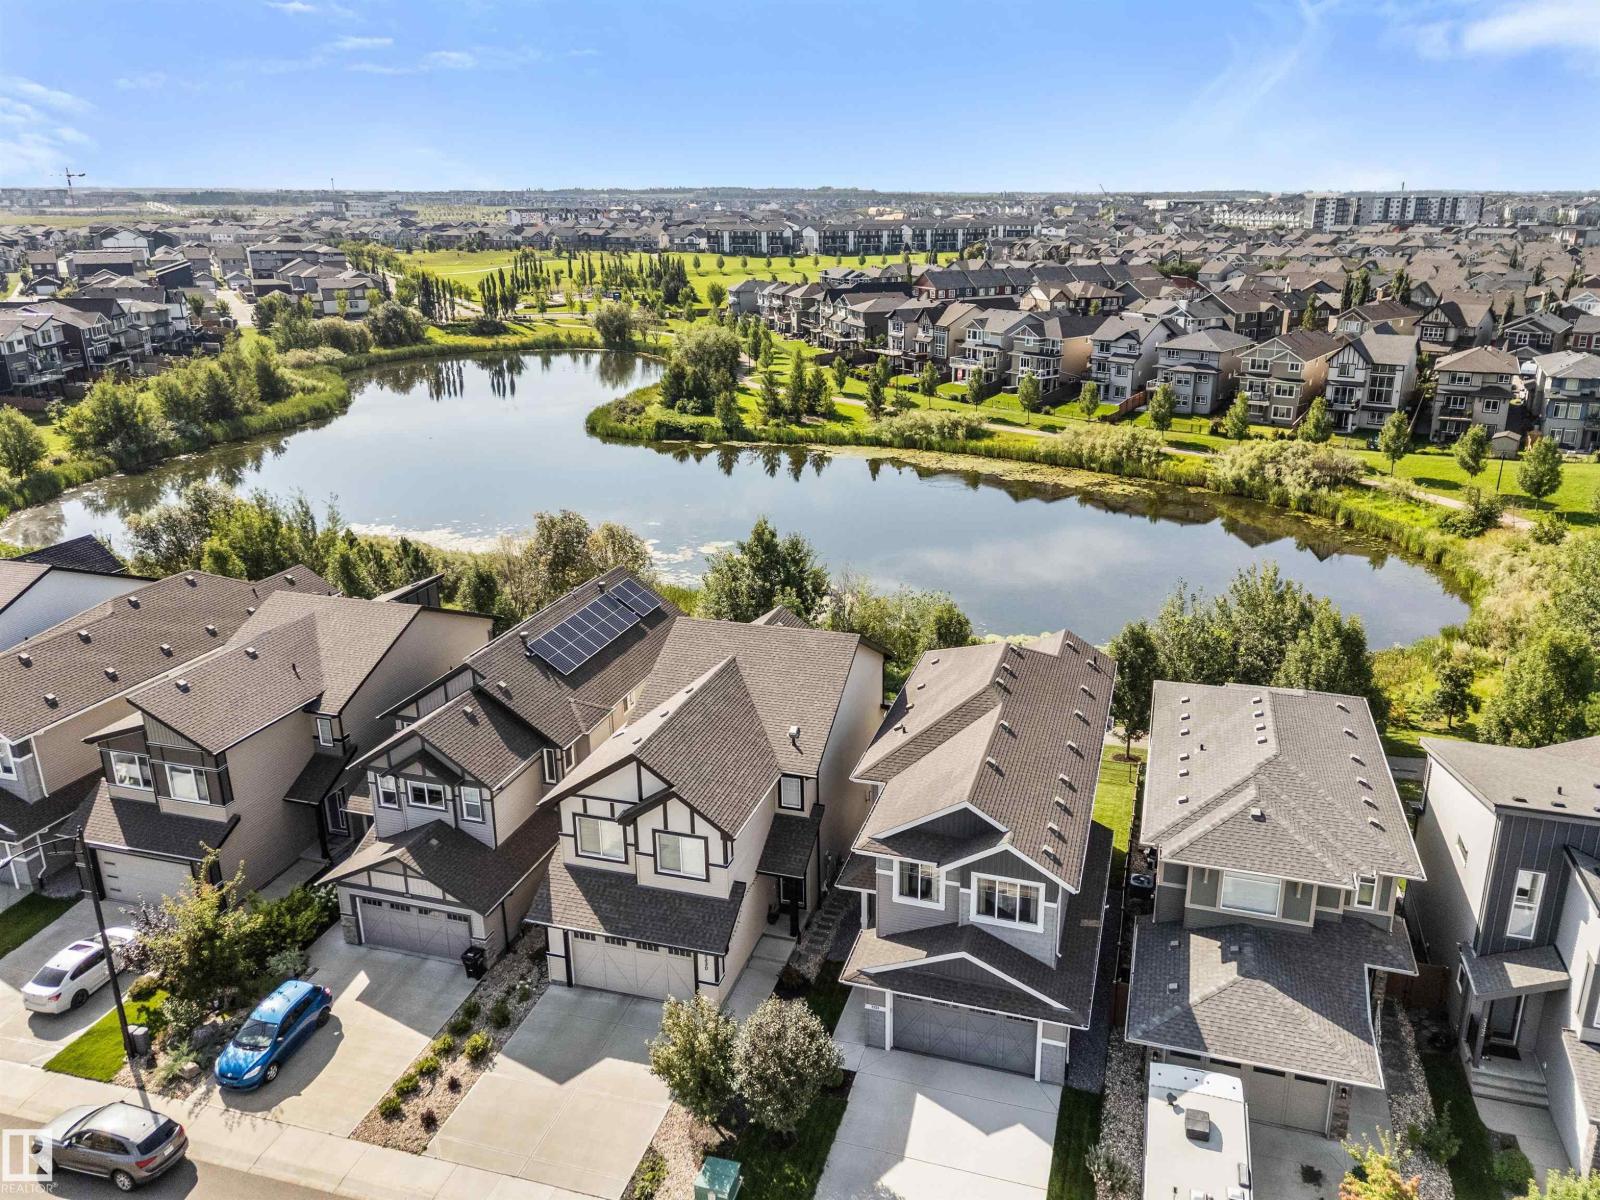
3334 Parker Lo SW
Edmonton, Alberta
Absolutely stunning walk-out home ! Show home condition throughout this 2018-built Brookfield Residential 2-storey, offering 2,126 sq ft of impeccably maintained living space in the sought-after community of Paisley. The open-concept main floor features a chef-inspired kitchen with an oversized island, two-tone cabinetry, stainless appliances and electric range, flowing into a bright dining nook and great room with gas fireplace. 2 pc bathroom. Upstairs, a versatile bonus room complements a primary suite with a builder-upgraded 5-piece ensuite (soaker tub, glass shower, dual vanities), two additional bedrooms, laundry and a full bath. The fully finished walkout basement adds a spacious rec/media room — ideal for entertaining or extended family. Central A/C. This home backs onto a walking path and lake, and features an insulated, drywalled tandem double garage fitting up to 3 vehicles. Close to Jagare Ridge Golf Course and ravine, with minutes to Anthony Henday and Ellerslie Road for an easy commute. (id:46923)
RE/MAX Real Estate
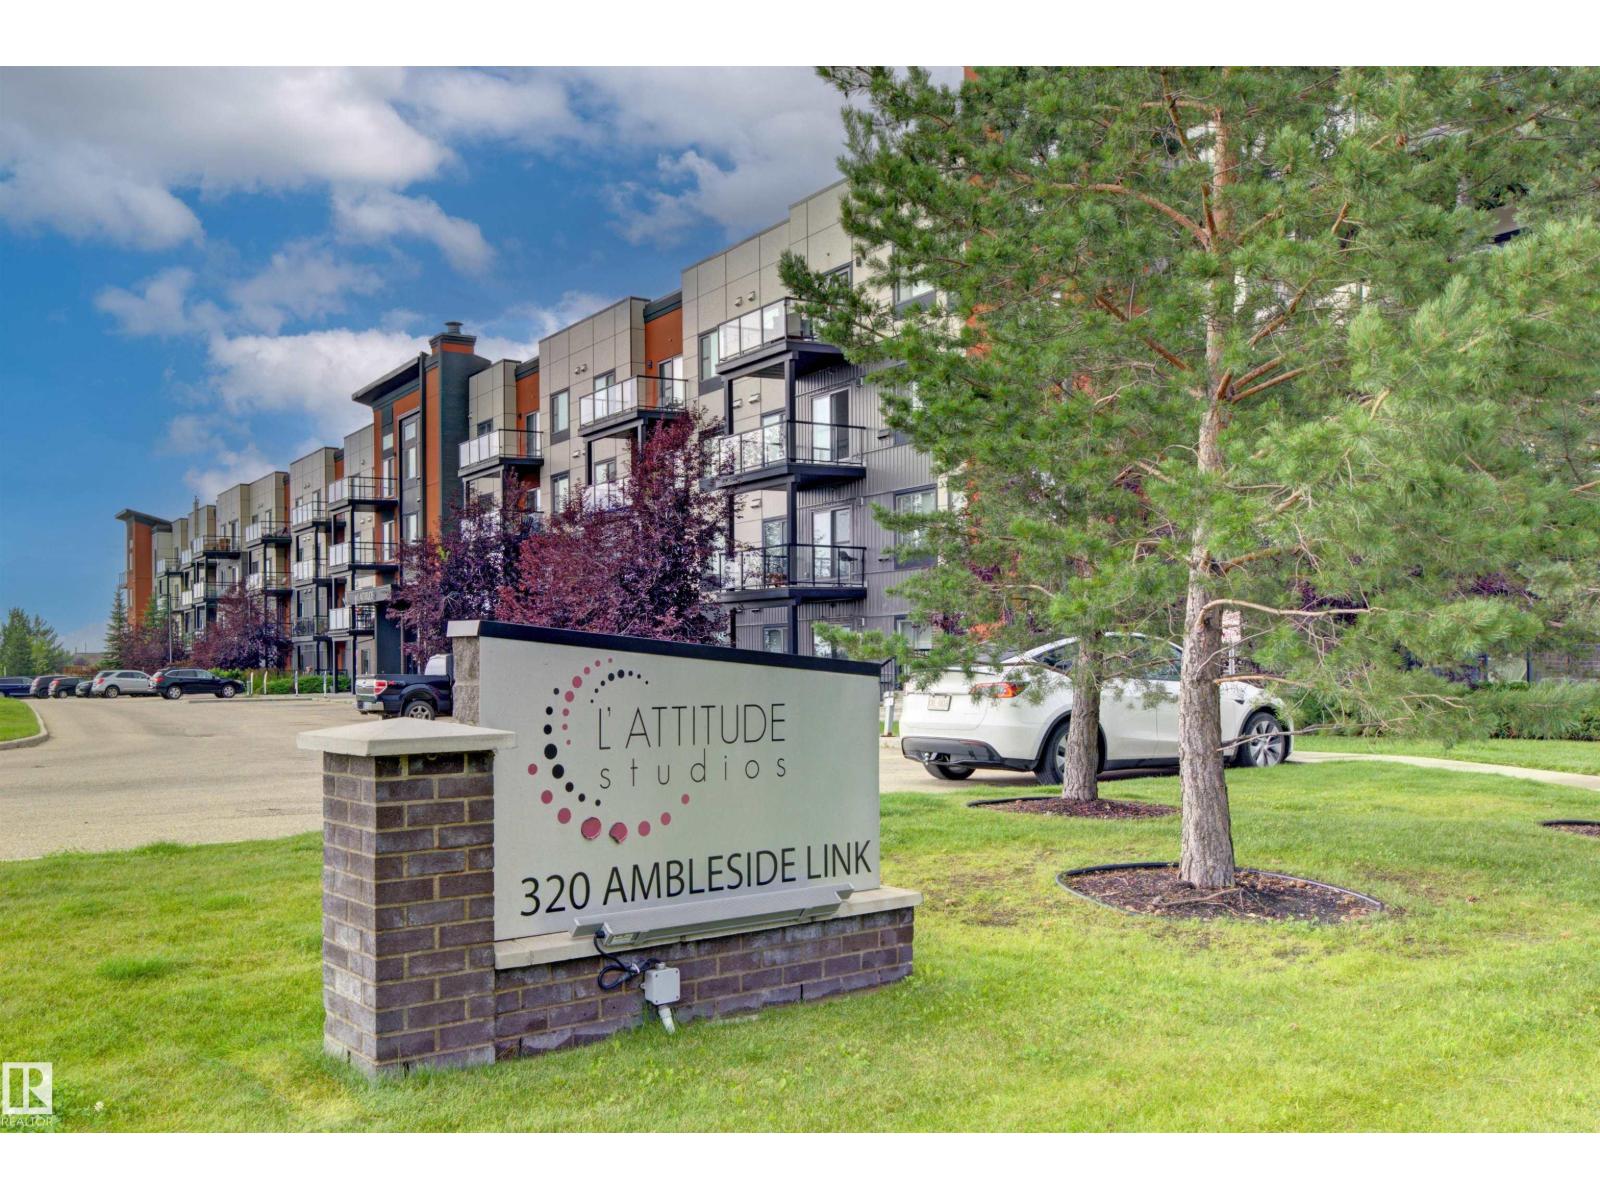
#120 320 Ambleside Link Li SW
Edmonton, Alberta
This well maintained main floor condo unit is located in L'attitude Studios in Ambleside. It offers an open living/kitchen area, just right for social gatherings, with access a west facing patio. The 2 bedrooms, with 2 full baths, and in suite laundry makes everything very convenient for a couple or two roommates. There is a guest suite in the building as well as an exercise room for those who wish to keep fit or work out with neighbours. The condo is located close to shopping, grocery stores, medical offices, eateries and public transportation or driving routes. One titled, underground parking stall also included with the unit. (id:46923)
Century 21 Leading
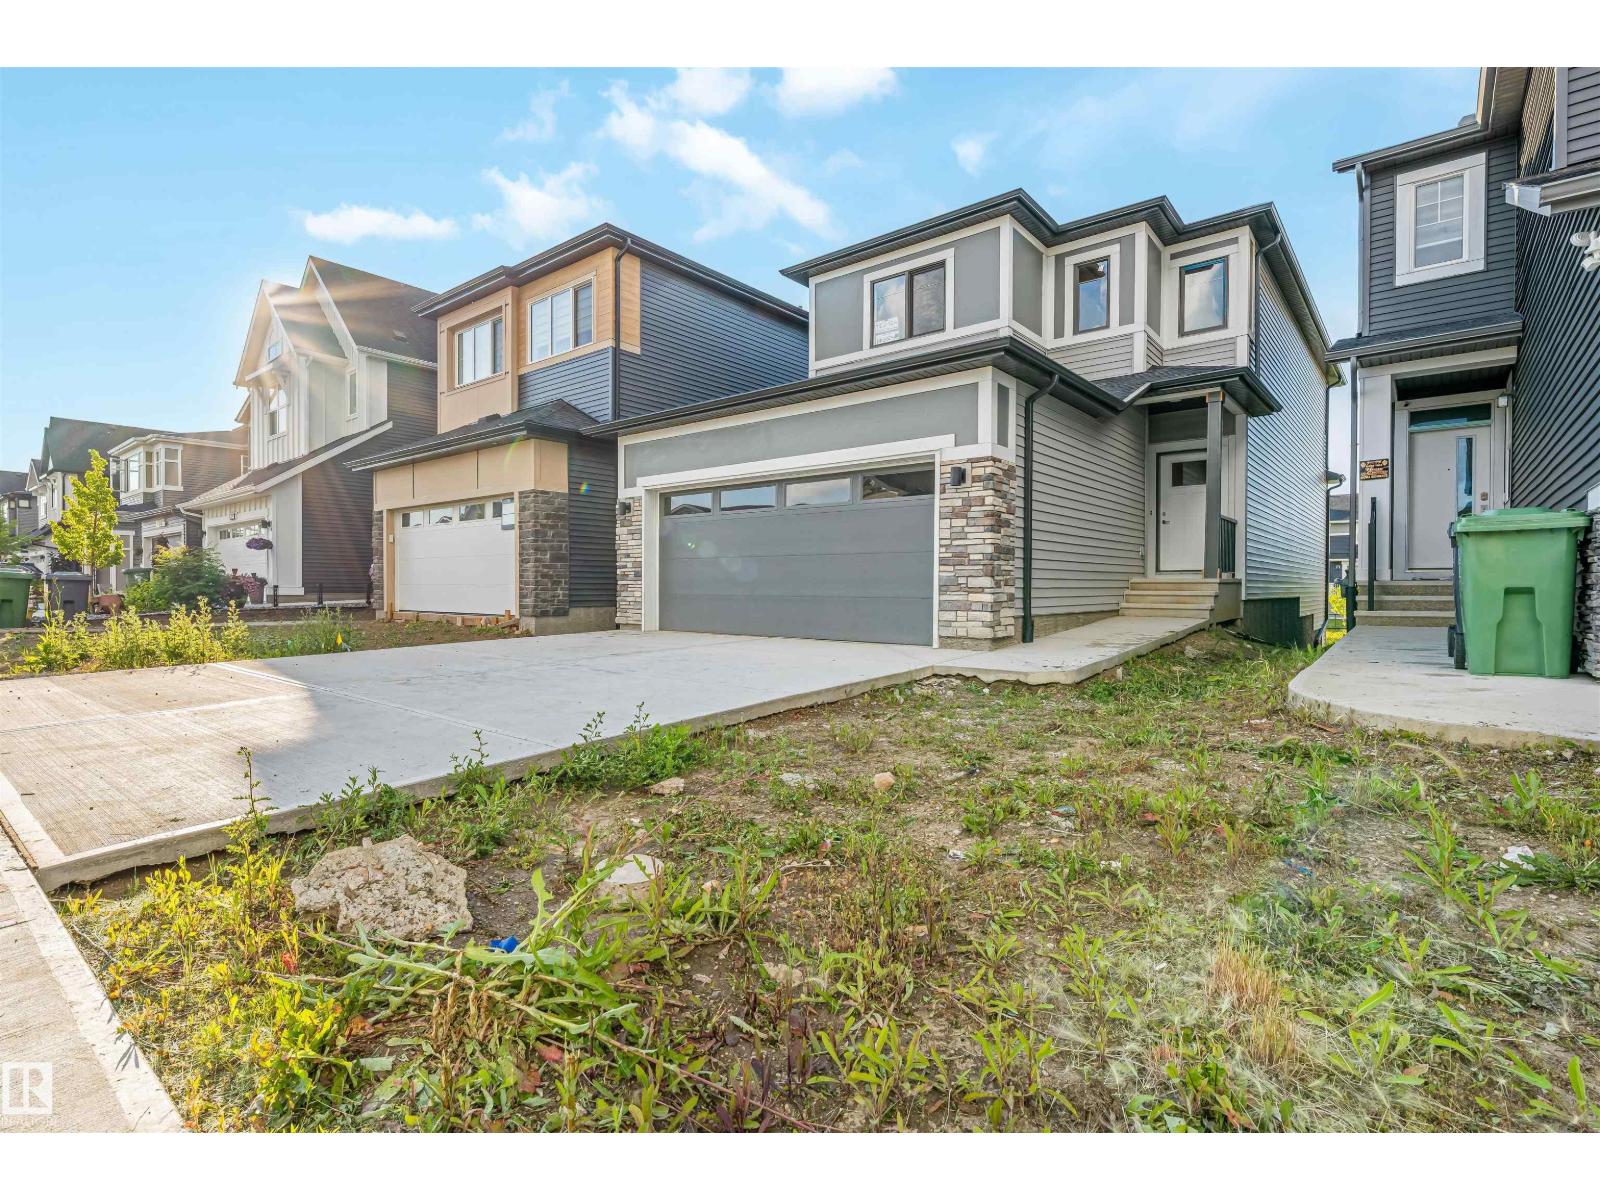
7122 52 Ave Beaumont
Beaumont, Alberta
STUNNING 2-STOREY HOME | SIDE ENTRANCE | OVERSIZED DOUBLE GARAGE | $5,000 APPLIANCE CREDIT! Welcome to this beautiful 3-bedroom, 3-bathroom detached home in the sought-after community of Elan, Beaumont. Designed for modern living, the open-concept main floor features a versatile den, a full 3-piece bathroom, and a stylish kitchen with a large island overlooking the bright living room with a cozy fireplace. Step outside to the spacious rear deck and enjoy peaceful evenings overlooking the walking trail and playground. Upstairs offers a generous bonus room, convenient laundry, two full bathrooms (a 5-piece and a 4-piece), and three spacious bedrooms. The impressive primary suite features a walk-in closet and a luxurious ensuite with double sinks, a soaker tub, and a separate shower. Additional highlights include a separate side entrance to the basement, an oversized double attached garage, and a $5,000 appliance credit. Some pictures have been virtually staged. (id:46923)
Venus Realty
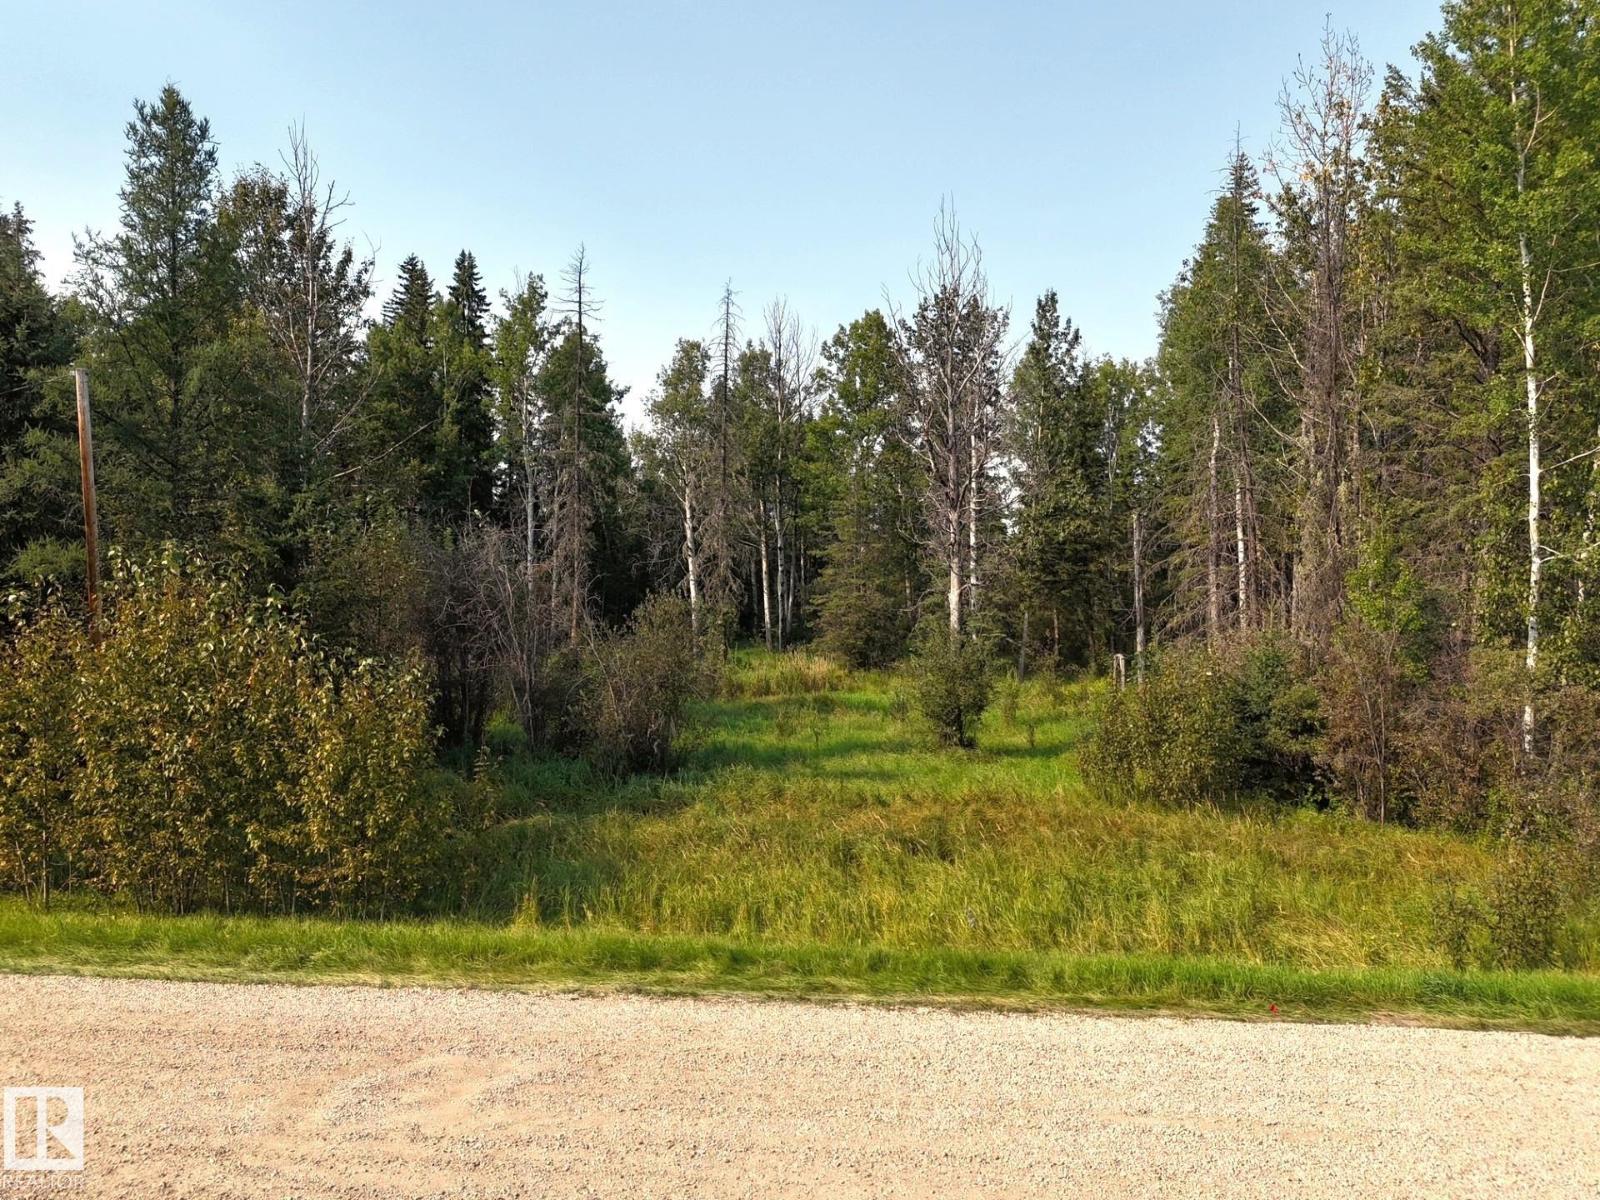
36 9002 Hwy 16
Rural Yellowhead, Alberta
Here is a Great Opportunity to Own This Attractive 1.01 Acre Property, Perfectly Suited For Your New Dream Home or The Ultimate Weekend Getaway. Offering a Peaceful Setting With a Combination of Open Space and Mature Spruce and Poplar Trees, This Property Provides an Excellent Opportunity to Create Your Own Private Retreat. Enjoy The Tranquility of Country Living While Still Being Conveniently Located Just Minutes From The Nearest Town, Where You'll Find Amenities and Services For Everyday Needs. Whether You're Looking to Build a Year Round Home, a Recreational Retreat, or Simply Secure Your Own Piece of Land, This Property Offers Plenty of Potential at an Affordable Price. With Edmonton Approximately One Hour Away, The Property Offers Convenient City Access, While Preserving The Tranquility of Country Living. Priced at $68,500, This Property is an Affordable Opportunity to Build , Invest or Create Your Own Private Retreat. (id:46923)
Century 21 Leading
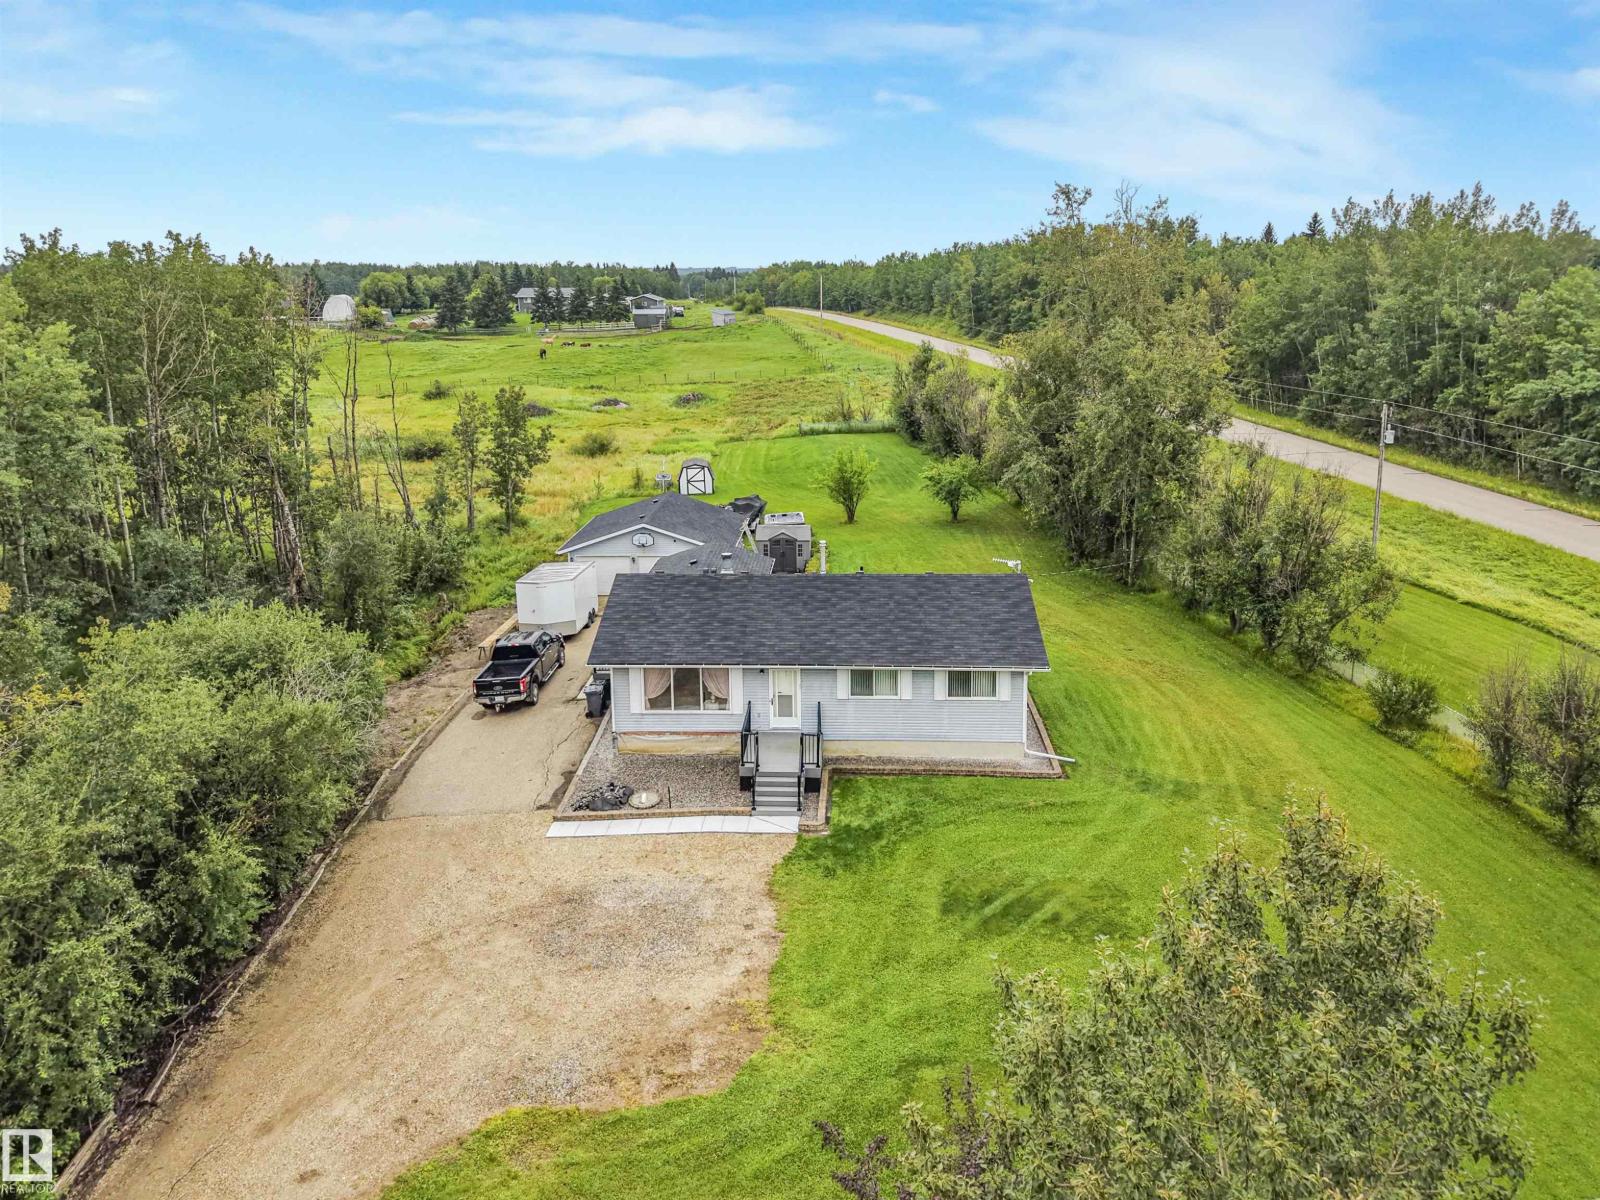
#254 52411 Rge Road 214
Rural Strathcona County, Alberta
Welcome to your own slice of country living. Set on 3.11 fully fenced acres, this spacious 5-bedroom acreage offers the perfect blend of comfort, updates and room to enjoy the lifestyle you’ve been dreaming of. The main floor features 3 bedrooms, including a primary with 3-piece ensuite, plus a 4-piece bathroom. The upgraded kitchen provides a welcoming space for family meals and entertaining. The fully developed basement adds 2 bedrooms, a 3-piece bathroom, large laundry room and ample storage. Recent improvements include a NEW SEPTIC SYSTEM, NEW ROOF (2021), NEW PEX WATER LINES and updated decks and railings. Outside, enjoy plenty of space for kids, pets, hobbies and recreational toys, along with a gravel driveway, oversized detached garage and barn. The property is fully fenced with a combination of chain-link and post-and-barbed-wire fencing. Offering privacy, space and peaceful acreage living, all just minutes from Ardrossan amenities— don't miss this opportunity! (id:46923)
RE/MAX Elite
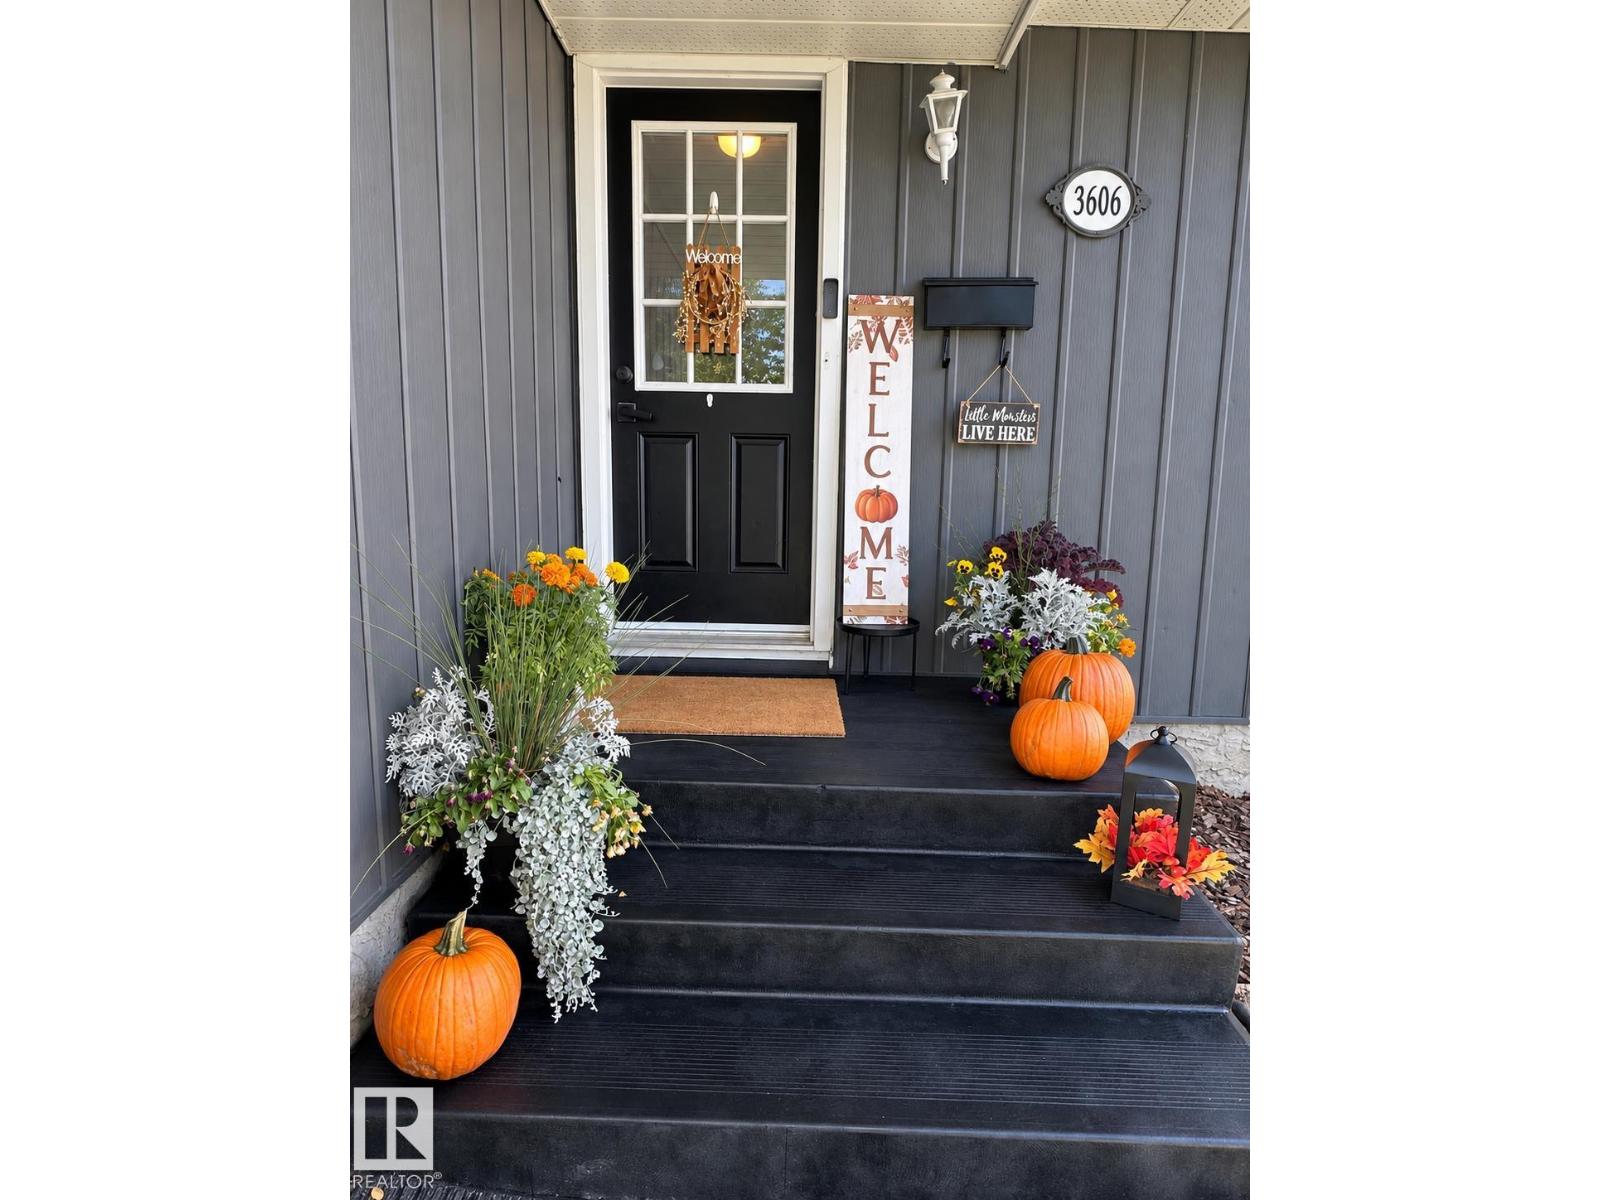
3606 44 St
Leduc, Alberta
Some homes simply have a feeling—and this one is hard to replicate. Solidly built with the timeless character of an established home, it has been thoughtfully refreshed with newer finishes that add comfort without compromising its original charm. The open, flowing living and dining areas lead gracefully into the spacious, updated kitchen, while the main level unfolds around a classic wood spindle staircase, with a private primary bedroom featuring an ensuite and two additional bedrooms. Downstairs, the fully finished basement adds a 4th bedroom, office, den, rec room, generous storage and a renovated 3-pc bath/laundry with vinyl flooring. Outside, the private west-facing yard offers a large deck, mature landscaping, apple tree, garden beds, play structure & RV PARKING. Walk to schools, easy access to shopping & conveniently connected to major commuting corridors. A rare blend of character, thoughtful updates, space & privacy. DISTINCTIVE | BEAUTIFULLY UPDATED | NO REAR NEIGHBOURS | MOVE-IN READY! (id:46923)
Exp Realty
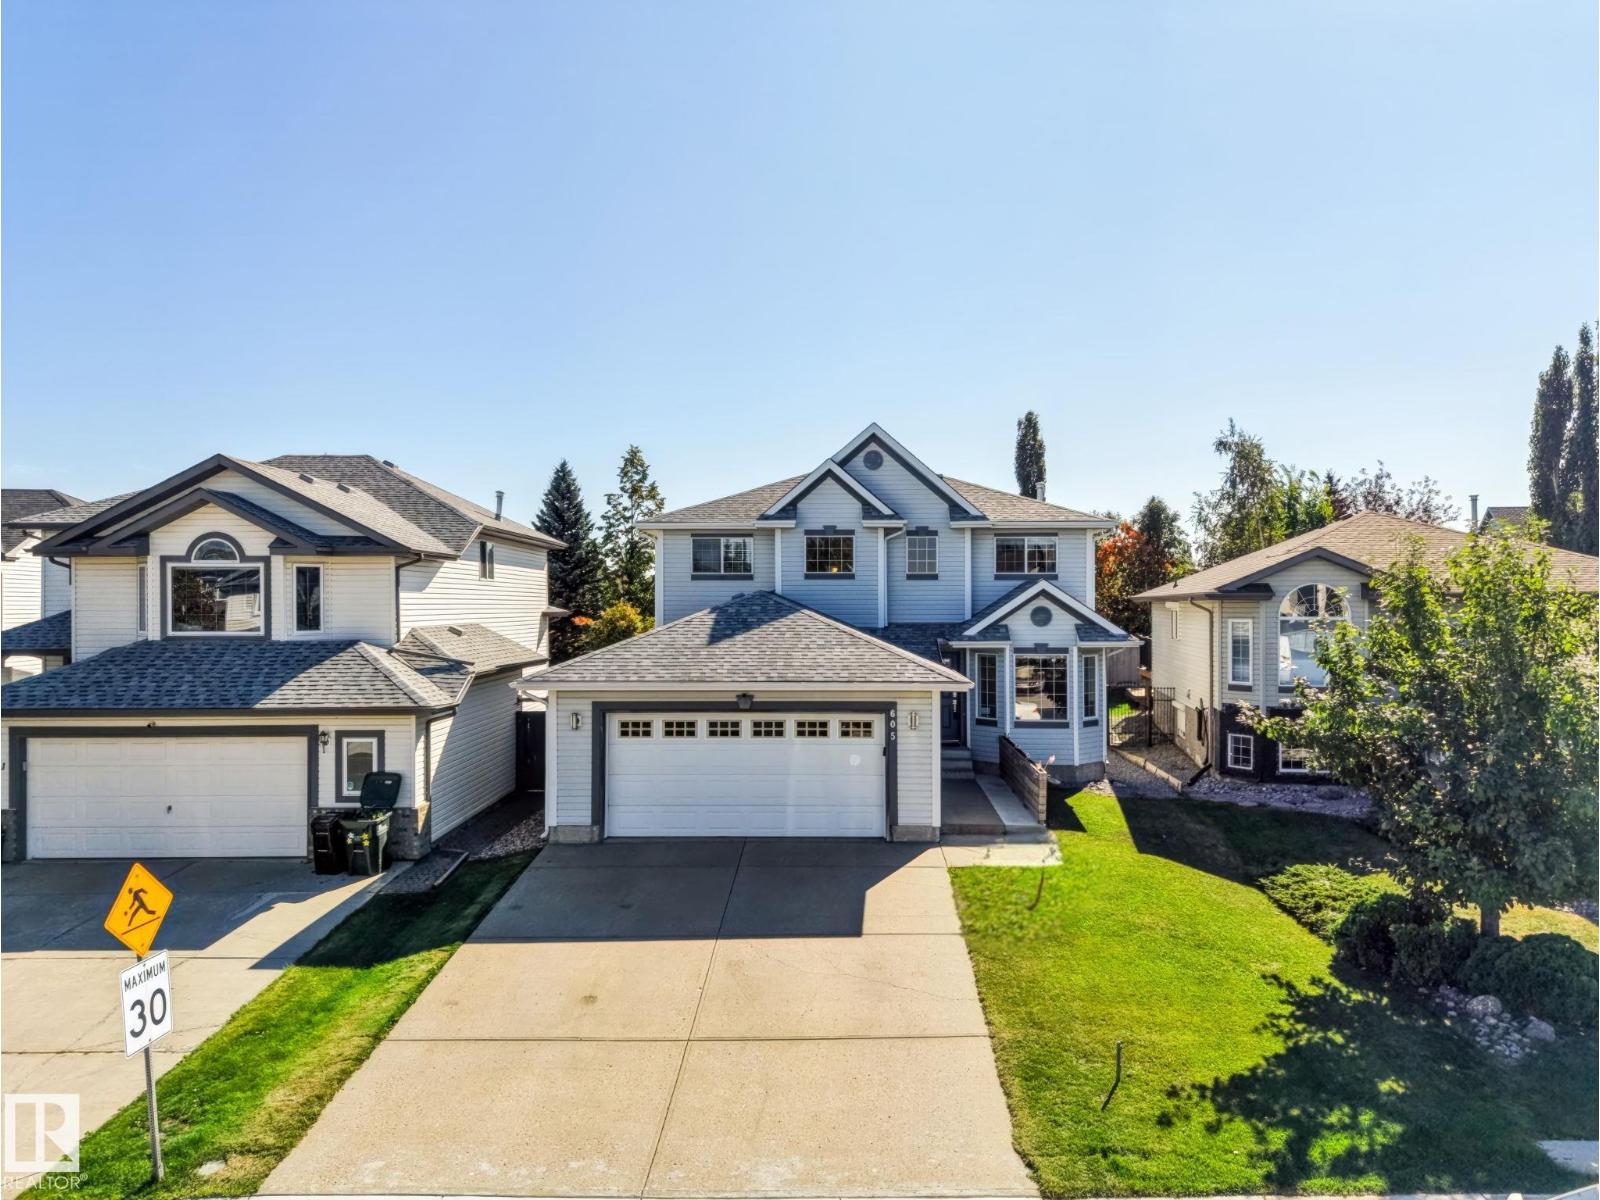
605 Forrest Dr
Sherwood Park, Alberta
Welcome to an Awesome Family Home in a Great Neighborhood. Your New Home is Fully Finished (except Basement Bathroom is roughed-in). Nicely landscaped yard, good sized Deck, Heated Garage…..did I mention this home is Air Conditioned, move in ready and has a Wonderful Park just steps away. More info will follow soon. Don’t miss out! (id:46923)
Maxwell Devonshire Realty
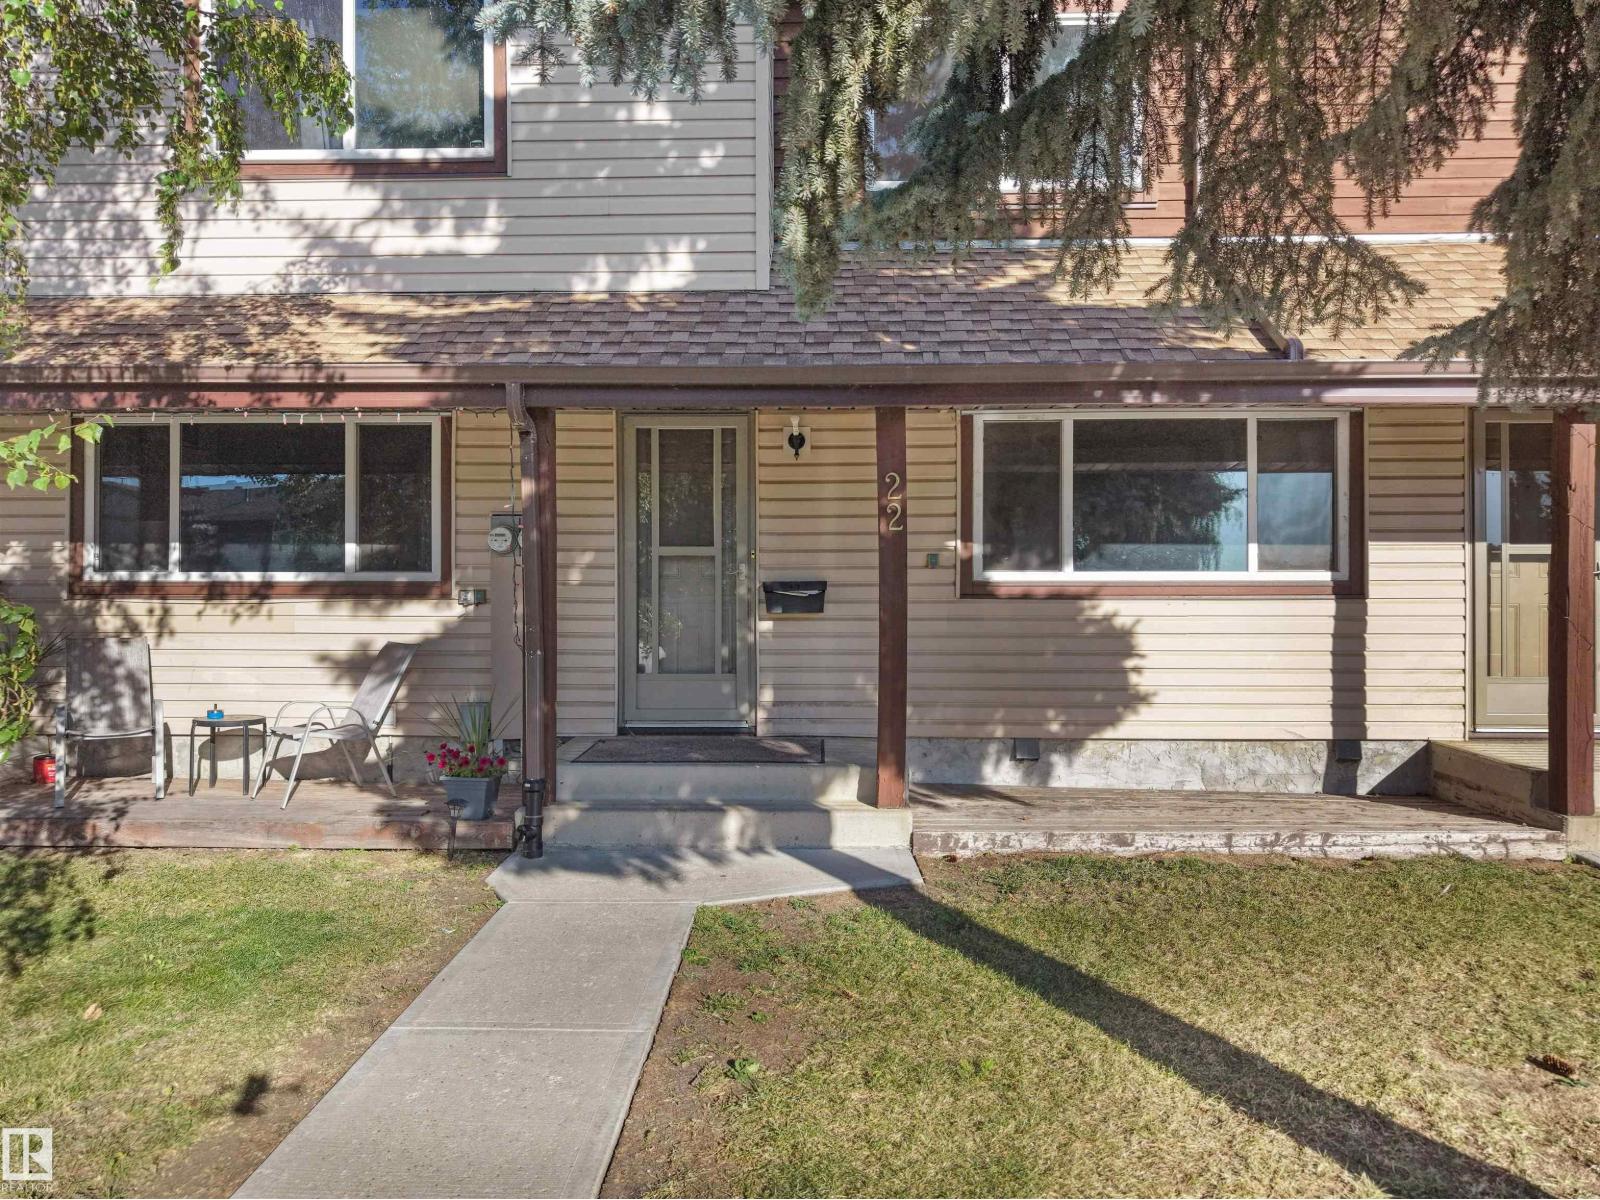
#22 13833 30 St NW
Edmonton, Alberta
NO tariffs here! Just a great opportunity to stop renting and own a great home! Take a look at all this incredibly affordable 3 bedroom home with a fully fence yard in a quiet area has to offer! TWO PARKING STALLS RIGHT OUT YOUR FRONT DOOR! HUGE living room on the main floor with a good sized kitchen and living area with a half bath... Upstairs is the OVERSIZED primary bedroom and 2 additional bedrooms and the full bathroom! The basement is mostly finished with laundry area/storage and a great rec room or gym/play area! Make sure to add this home to your MUST SEE list! (id:46923)
Real Broker
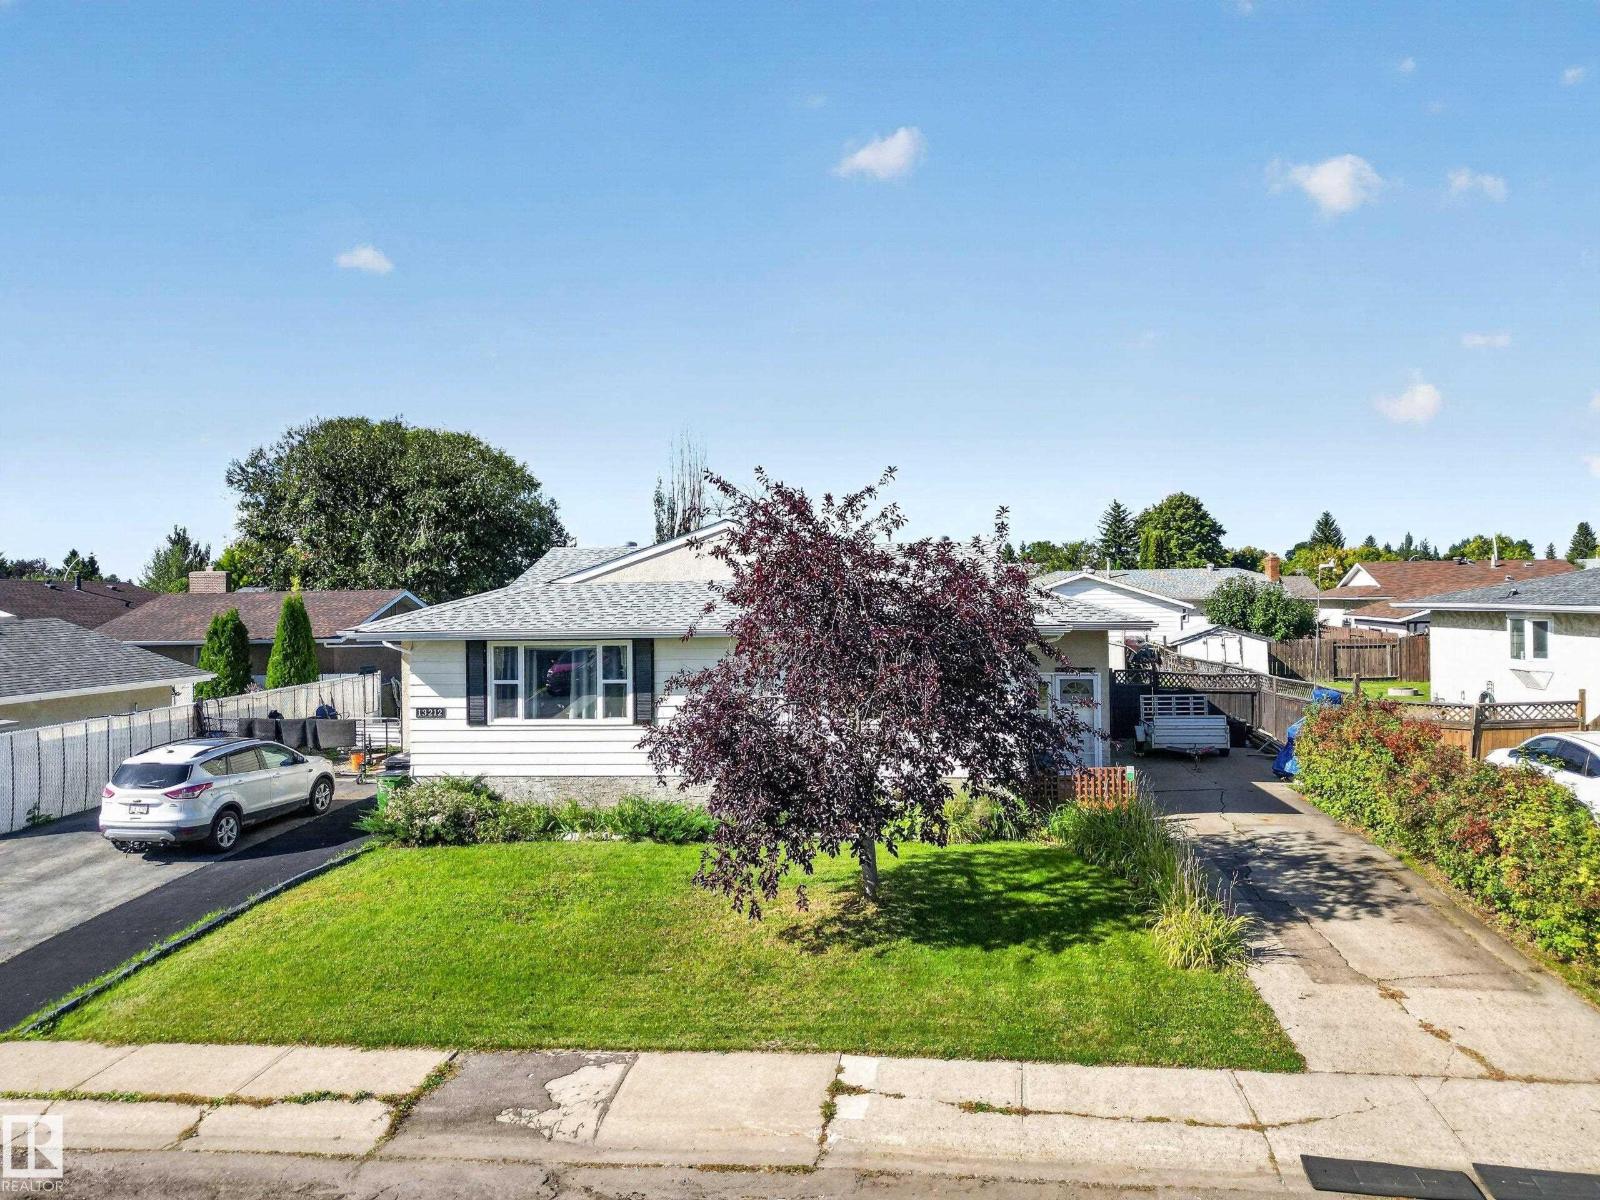
13214 38 St NW
Edmonton, Alberta
Bright,welcoming,beautifully laid out,meticulously maintained this home offers fantastic space inside and out!The main floor features a bright open layout with newer flooring and windows,a spacious living area, sunny eating nook and functional kitchen with a new fridge. Two bedrooms are upstairs, including a large primary bedroom. The fully finished basement adds even more living space with a generous rec/flex room, third bedroom, 4-piece bath, laundry area and workshop space. Major updates include the roof and furnace, both completed in 2025, plus an oversized 50-gallon hot water tank. Outside is a true highlight—a fully fenced, private backyard with mature landscaping, lush lawn, established garden areas, firepit and a 120 sq. ft. storage shed. With its bright interior, excellent layout, substantial updates and beautifully established yard, this inviting home offers plenty of room to live, relax, garden and entertain. A truly wonderful home with comfortable indoor living and impressive outdoor space! (id:46923)
Royal LePage Prestige Realty
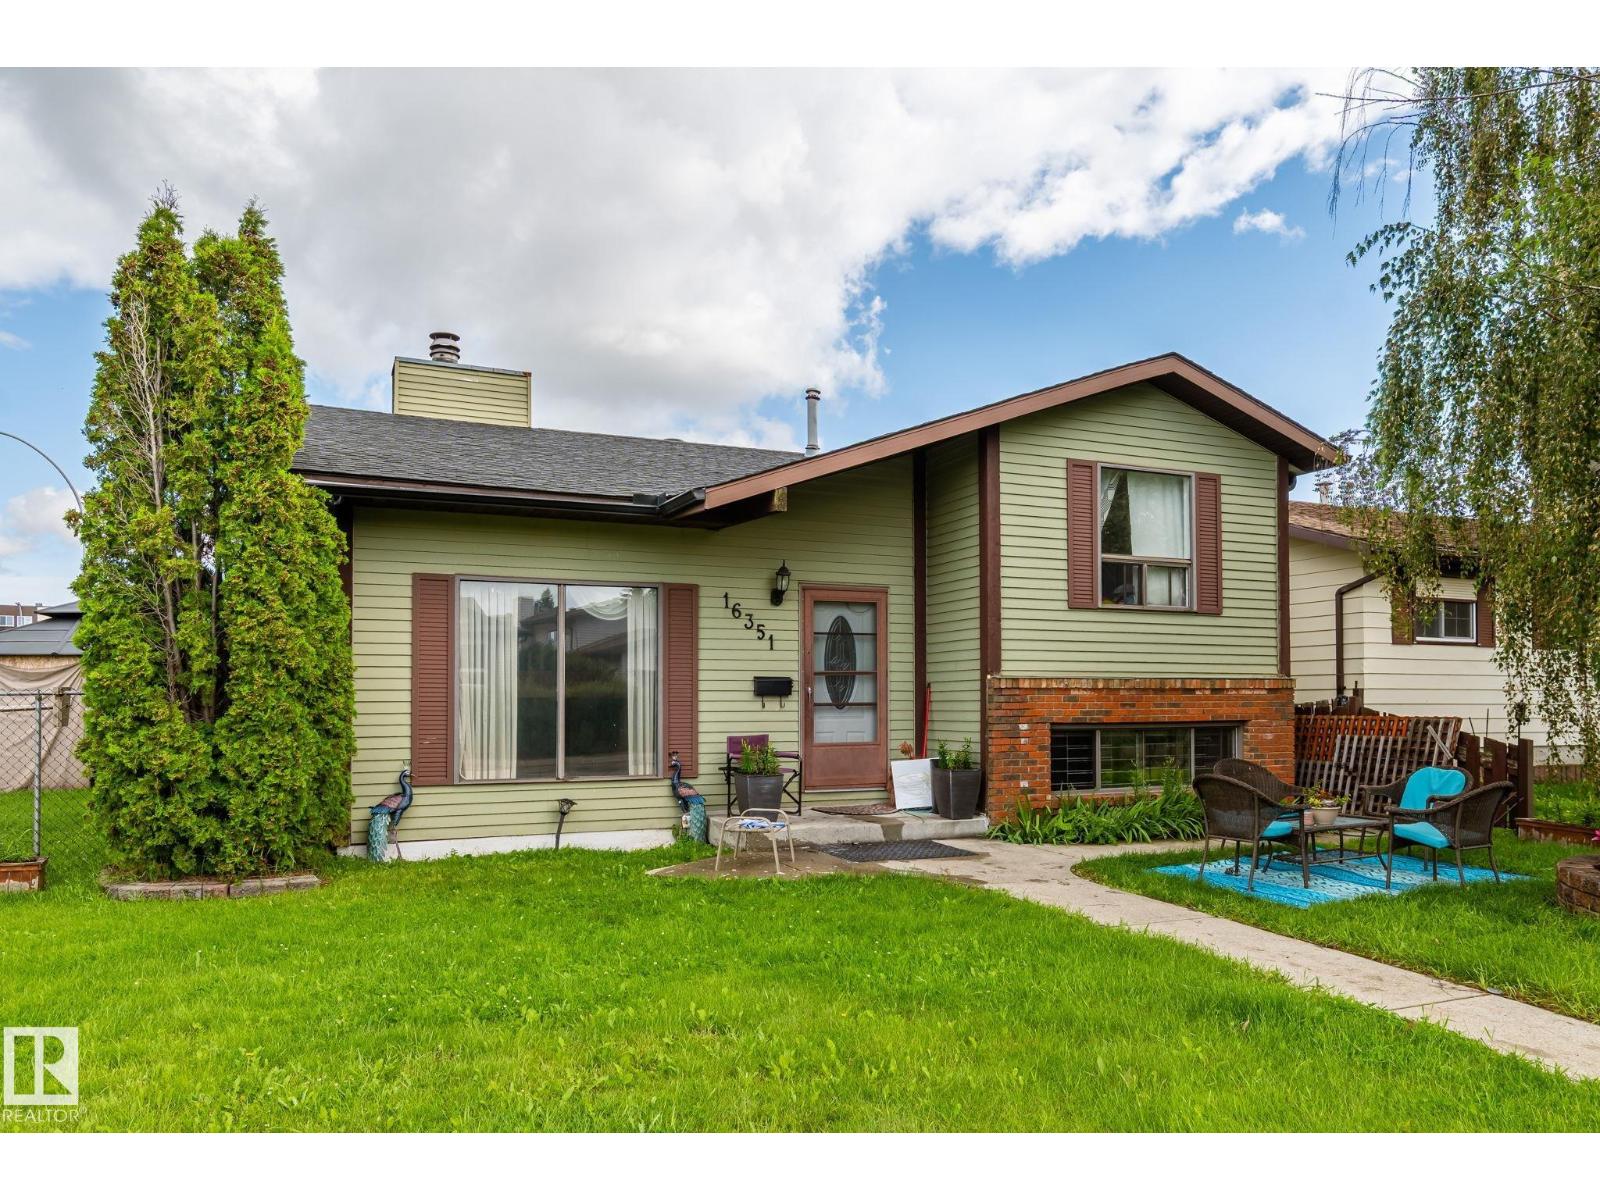
16351 119 St NW
Edmonton, Alberta
Welcome to this well-maintained 5-bedroom, 2-bathroom bi-level in Dunluce, ideally situated on a desirable corner lot with plenty of parking. The main level offers a bright and functional layout featuring 3 bedrooms, a spacious kitchen, dining area, and a 4-piece bathroom. The lower level provides excellent additional living space with an open-to-above recreation room, abundant natural light, a newly added bathroom, and 2 generously sized bedrooms—perfect for a growing family, guests, or a home office. Outside, the corner lot provides ample parking and excellent outdoor space, making it ideal for families and entertaining. Located close to schools, parks, shopping, transit, and other everyday amenities, this home offers a practical combination of space, location, and value in a well-established Edmonton community. (id:46923)
E4 Realty
23 Gillingham Cr
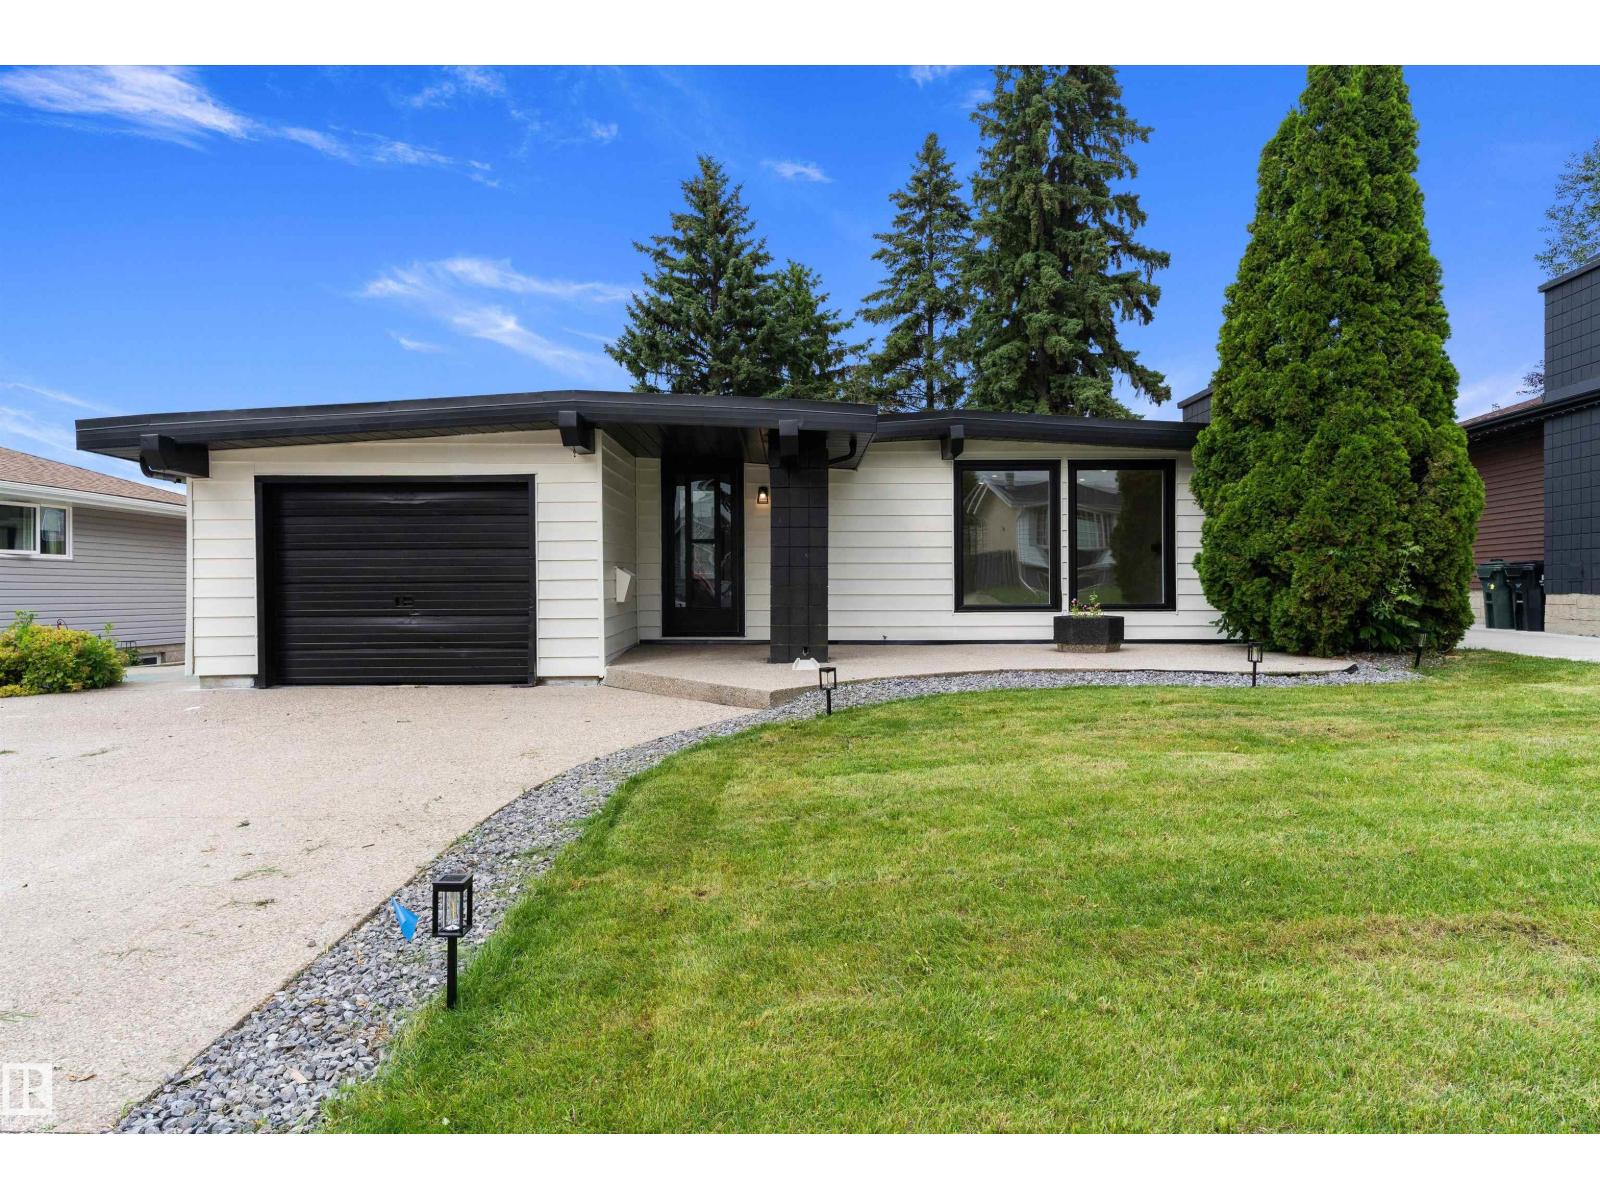
Sherwood Park, Alberta
A combination of functional living space, thoughtful updates & a private outdoor setting in the desirable Glen Allen neighborhood. This home offers 2324 sq. ft. of comfortable living space across 2 levels. With a bright, open main floor featuring a spacious Livingroom with a cozy fireplace & hardwood flooring, creating an inviting space for entertaining. Main level offers the primary bedroom with a convenient 2 pcs ensuite, an additional 2 bedrooms and a renovated 4 pcs bathroom. The fully finished basement provides excellent additional living space, featuring a large rec room, a fourth bedroom or versatile office space, & an updated 3pcs bathroom. Lower level is ideal for guests, a home office, or additional family living. Outside, enjoy a private, tree-lined backyard offering plenty of entertaining space and privacy. The single attached garage & large driveway provide ample parking including room for your RV. (id:46923)
Exp Realty
7024 Tudor Gl
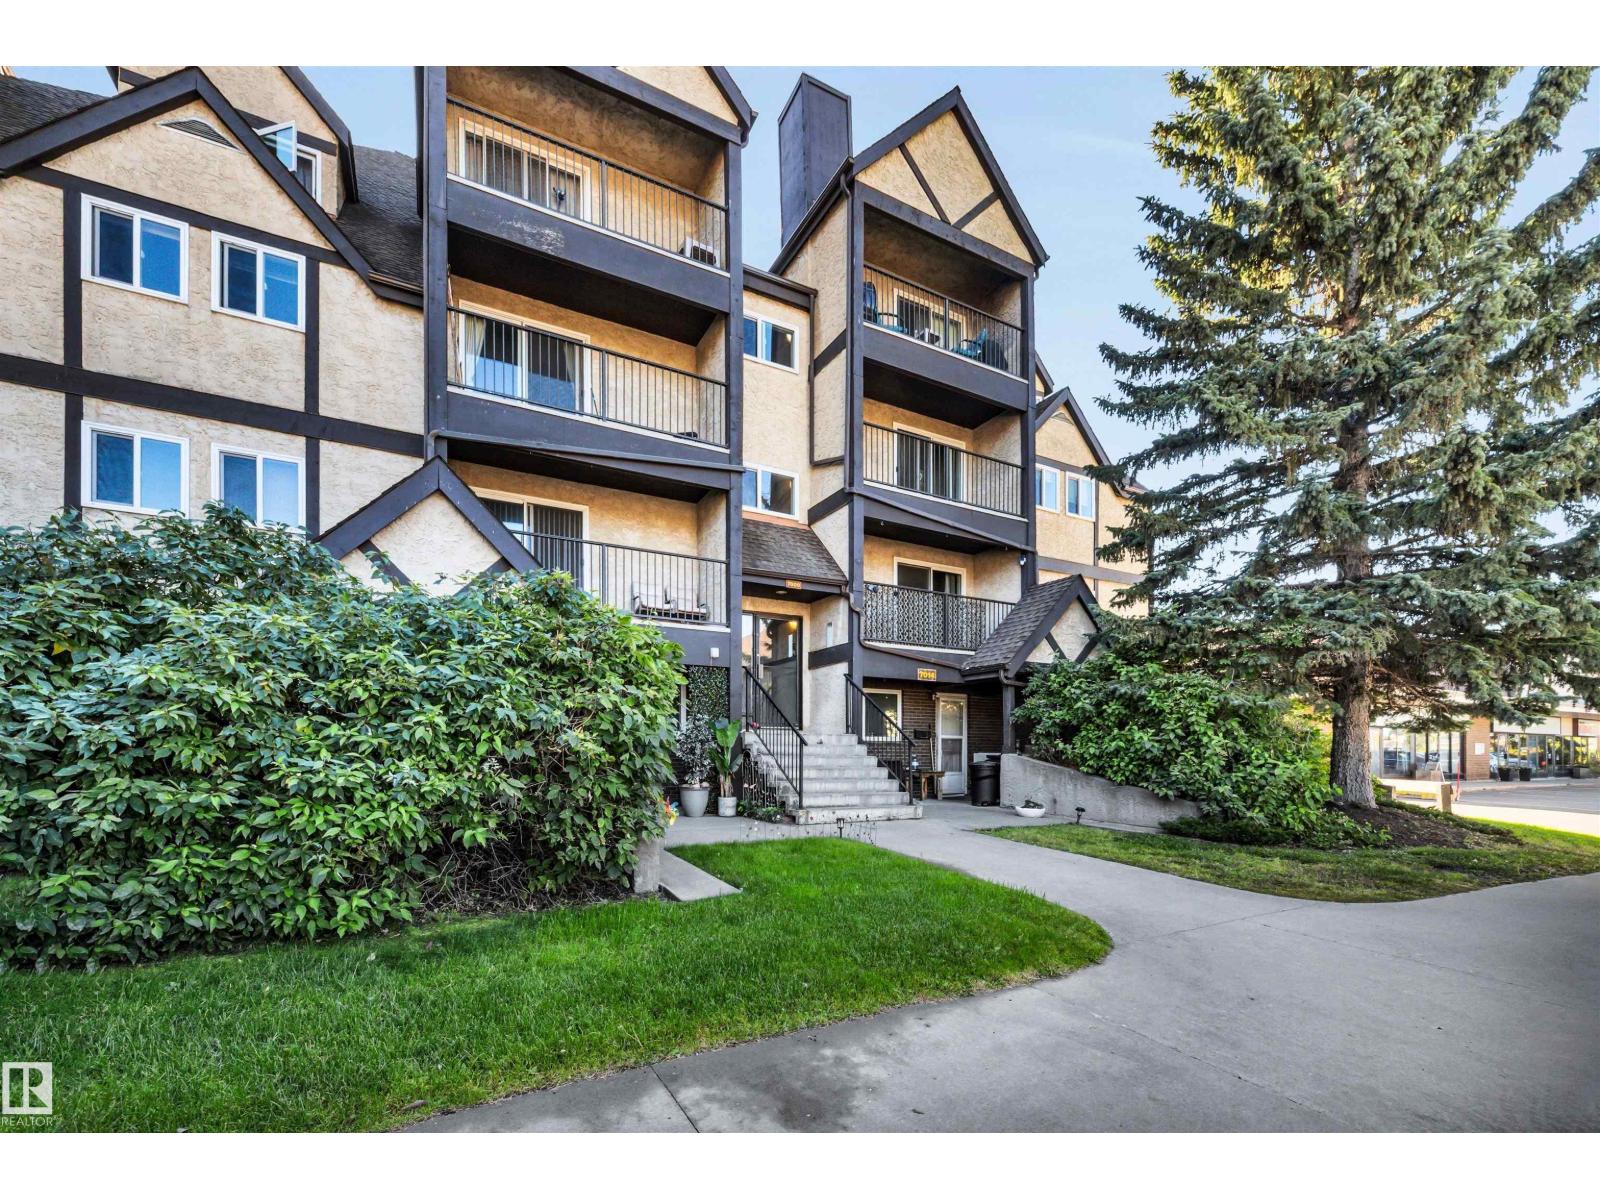
St. Albert, Alberta
Bright and sunny 832 sq. ft. 2 bedroom unit on the 2nd floor! Spacious living room. Newer laminate flooring. Large balcony overlooking parking lot and courtyard. Large in-suite storage closet. One energized parking stall is assigned to unit. Great location that is walking distance to all amenities (id:46923)
RE/MAX Professionals
#58 10 Blackburn Dr W SW
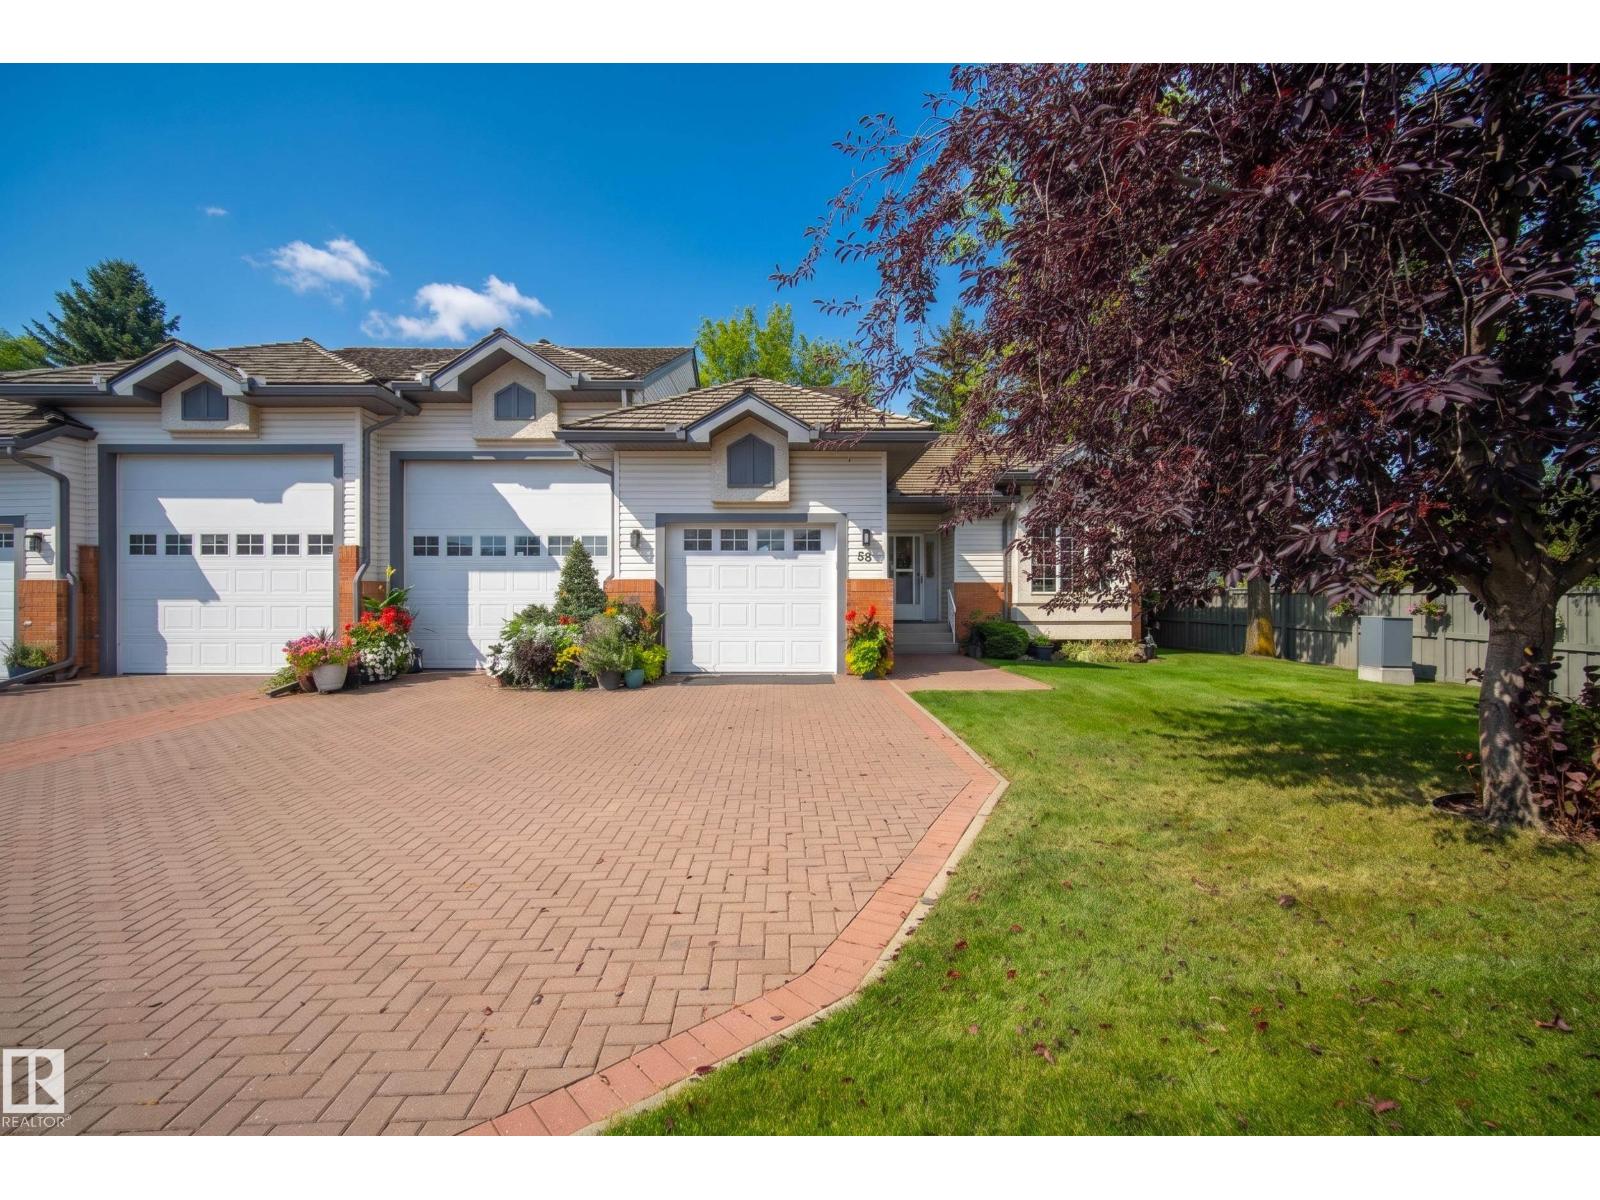
Edmonton, Alberta
RARE opportunity to own a duplex bungalow in a 45+ Condo community with your own RV parking garage! Located in the desirable SW community of Blackburne this bungalow offers a bright open floor plan on the main leading out to the back deck with plenty of privacy. The primary suite with a 4 piece en-suite bathroom and a second bedroom, 3 piece bathroom, and laundry complete this level. In the basement a large family room, with a cozy gas fireplace, additional bedroom and 3 piece bath means plenty of room for everyone. Single attached garage, AND a huge RV GARAGE with 12 ft high door, the ability for lifts, water, power, sewer hook up and gas monitoring system. This home has had a refresh paint on the main floor, luxury vinyl plank on the main, new stove, fridge, dishwasher, washer, dryer all in 2025. Furnace and A/C replaced in 2021. Spend time in the clubhouse for events with neighbours. This is a community surrounded by nature, walking trails and close to amenities, you won't want to miss this one! (id:46923)
Rimrock Real Estate
15015 95 St NW
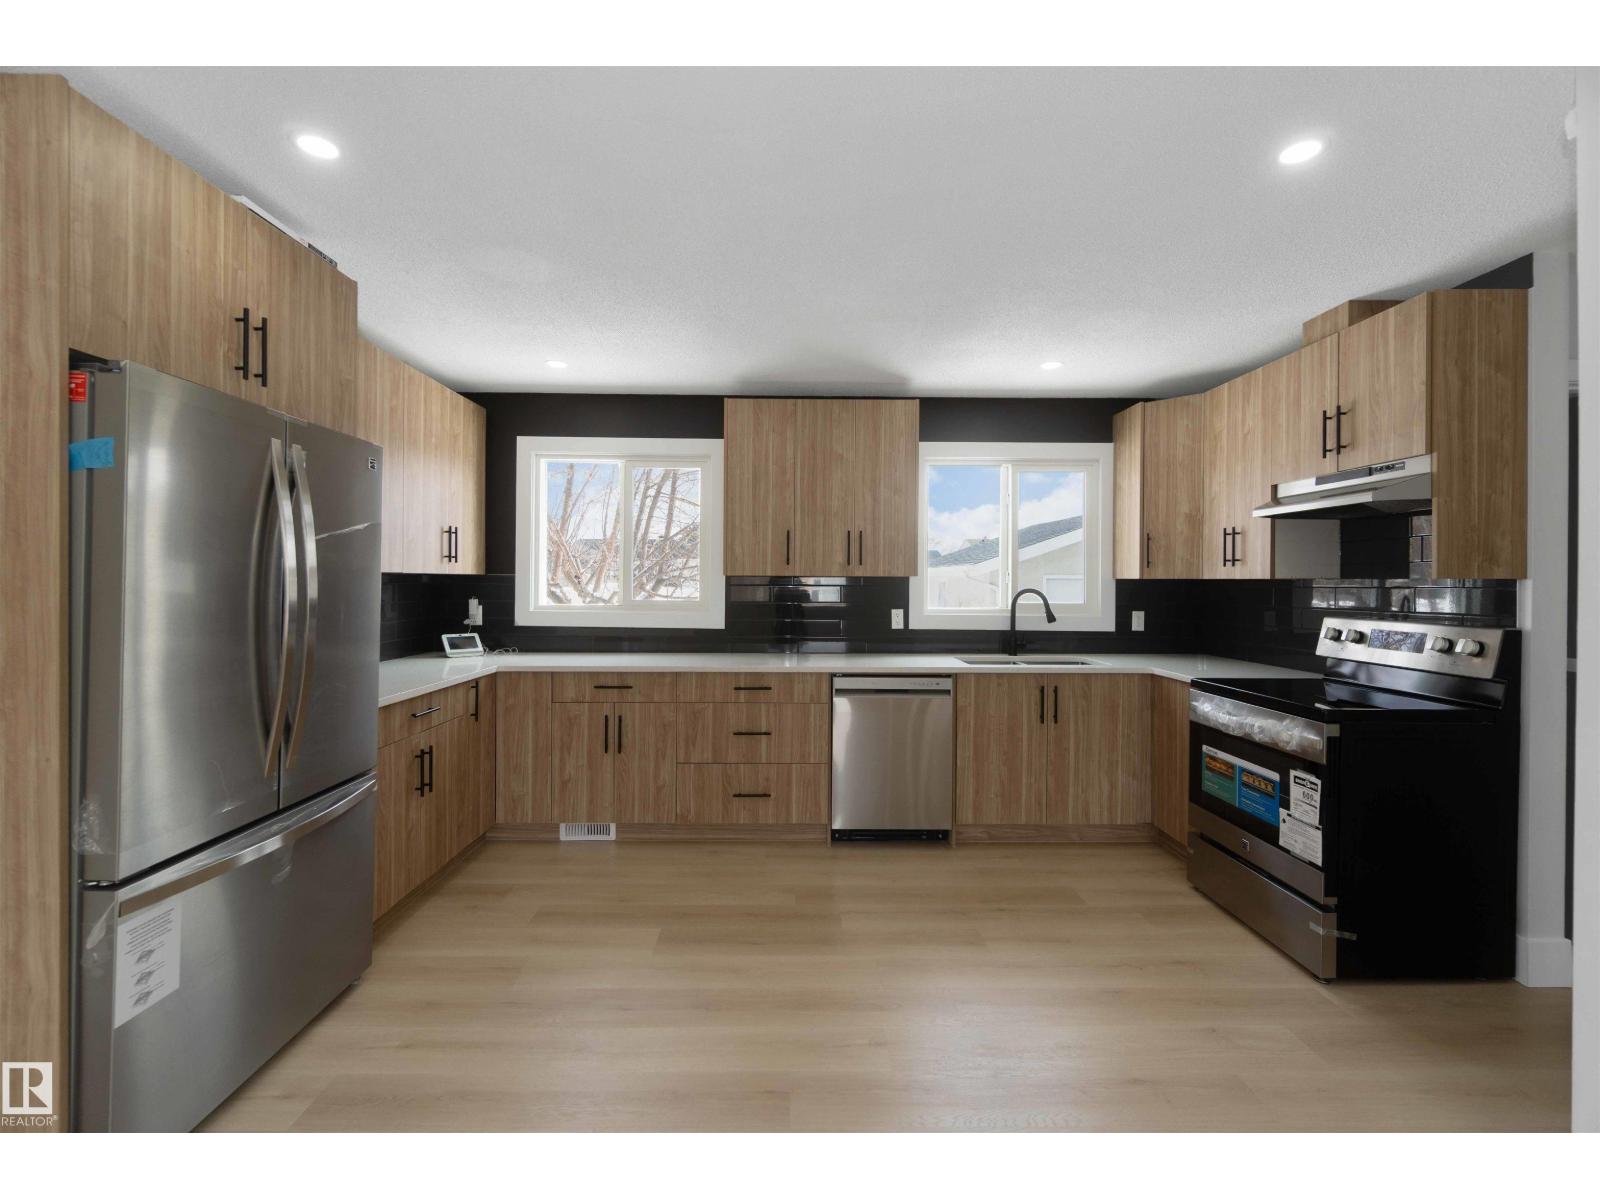
Edmonton, Alberta
Welcome to this stunning, fully renovated bungalow in Evansdale. With a total of 5 bedrooms and 2 full bathrooms, this home offers exceptional space and versatility. The basement has a second kitchen with a separate entrance, ideal for multi-family living. Major upgrades have already been taken care of, including windows, HWT, electrical panel, private fence, newer furnace and shingles, giving you peace of mind for years to come. Step inside to a complete top-to-bottom transformation, stylish new flooring, modern interior/exterior doors, beautifully updated bathrooms, fresh paint throughout, new baseboards/trim. The show-stopping kitchen is designed to impress, with quartz countertops, sleek cabinetry and brand-new SS appliances. Located on a large lot with an oversize double garage, there’s no shortage of room for vehicles and storage! Just minutes from schools, shopping, transit and parks, this move-in ready home combines luxury and functionality in a great location! Truly a must see! (id:46923)
Royal LePage Arteam Realty
39 53504 Rge Road 274
Rural Parkland County, Alberta
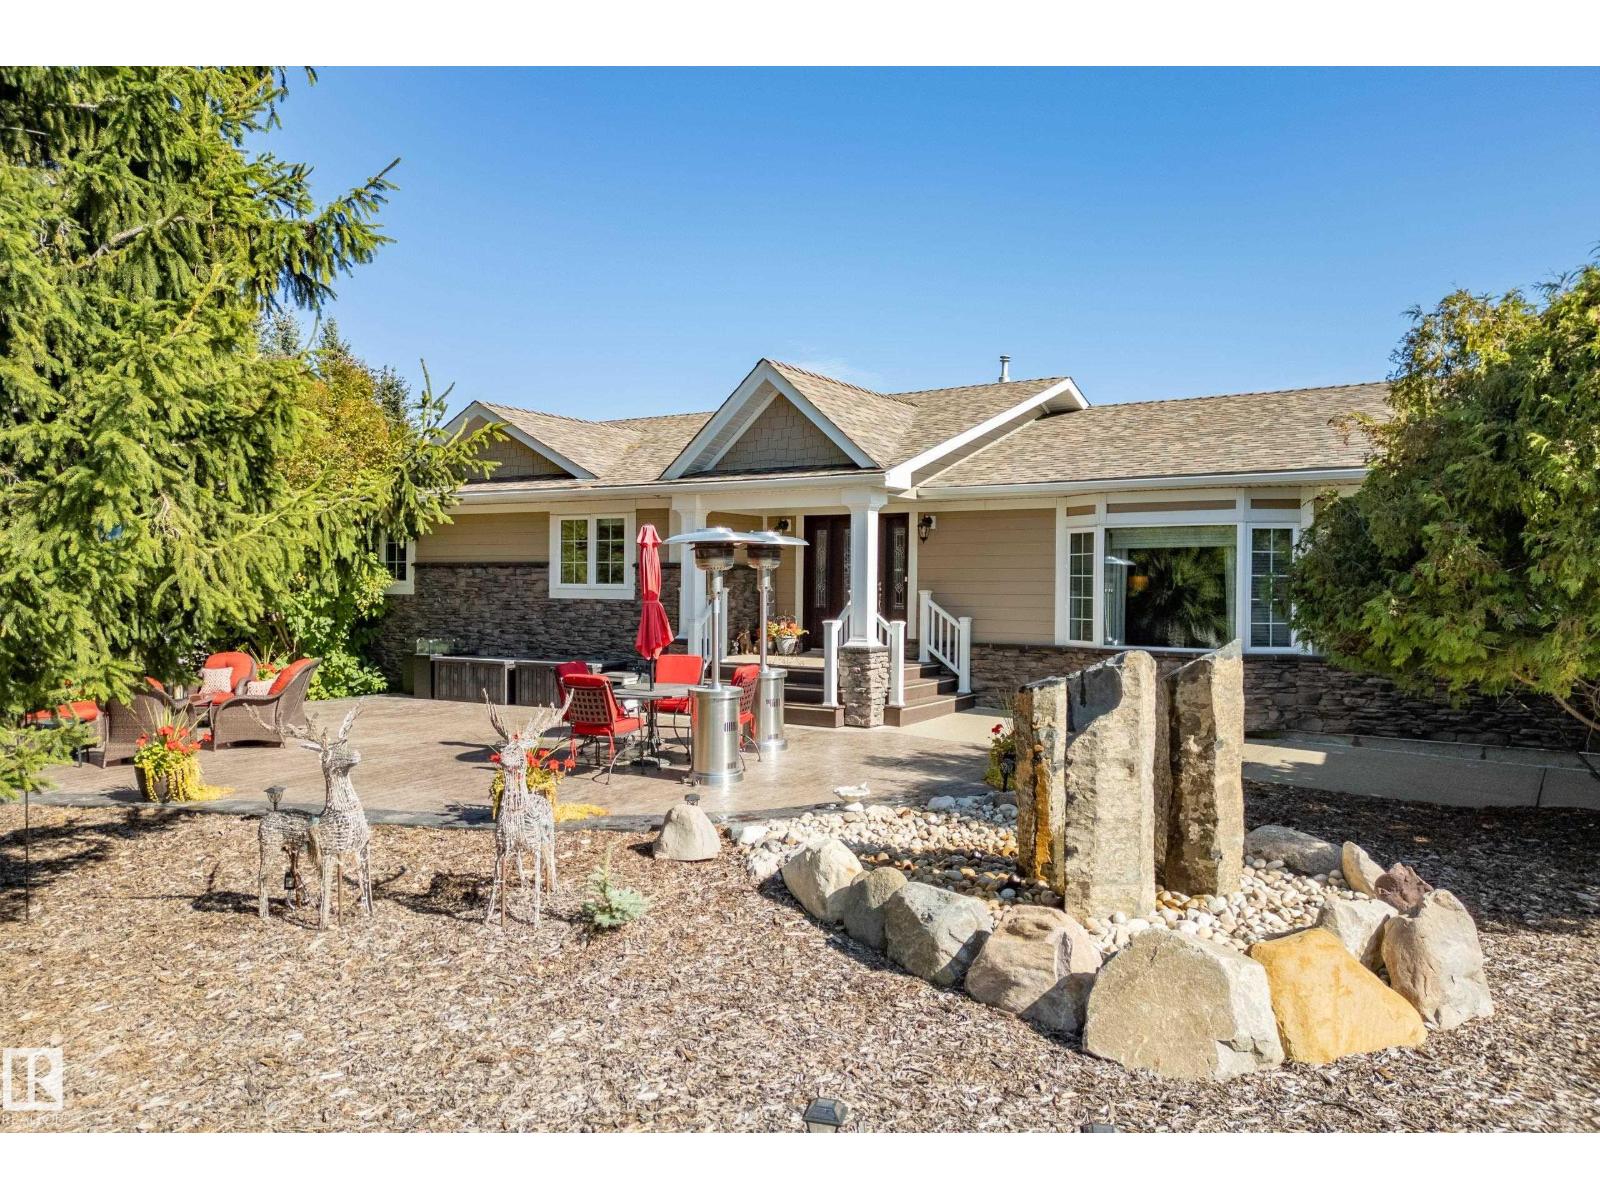
Private acreage living without a subdivision feel! Stellar location just 5 mins north of Spruce Grove and 20 mins west of Edmonton, pavement all the way to this meticulously landscaped, fully fenced 3.04-acre property . Renovated from top to bottom, this impressive bungalow offers over 4,500 sq ft of living space, 4+1 bedrooms, 4 full baths, 2 dens and abundant storage. Enjoy both a sunken living room and sunken family room, triple attached heated garage plus detached bay/storage. Recent improvements include a 2026 finished basement with wet bar and wine fridge, bedroom, office, full bath, cold room/storage and more; 2026 water filtration, wall ovens, microwave, remote blinds and water-feature pump; 2025 fire pit, toilets, washer/dryer and kitchen storage upgrades; 2024 dual A/C and Telus fibre; 2022 three furnaces and heat-recovery ventilation; 2021 septic field and gutter protection; plus 2015 windows/doors, shingles, Sub-Zero fridge and Wolf cooktop. Heated tile floors in the kitchen and baths. (id:46923)
Royal LePage Noralta Real Estate
#2 1203 163 St SW
Edmonton, Alberta
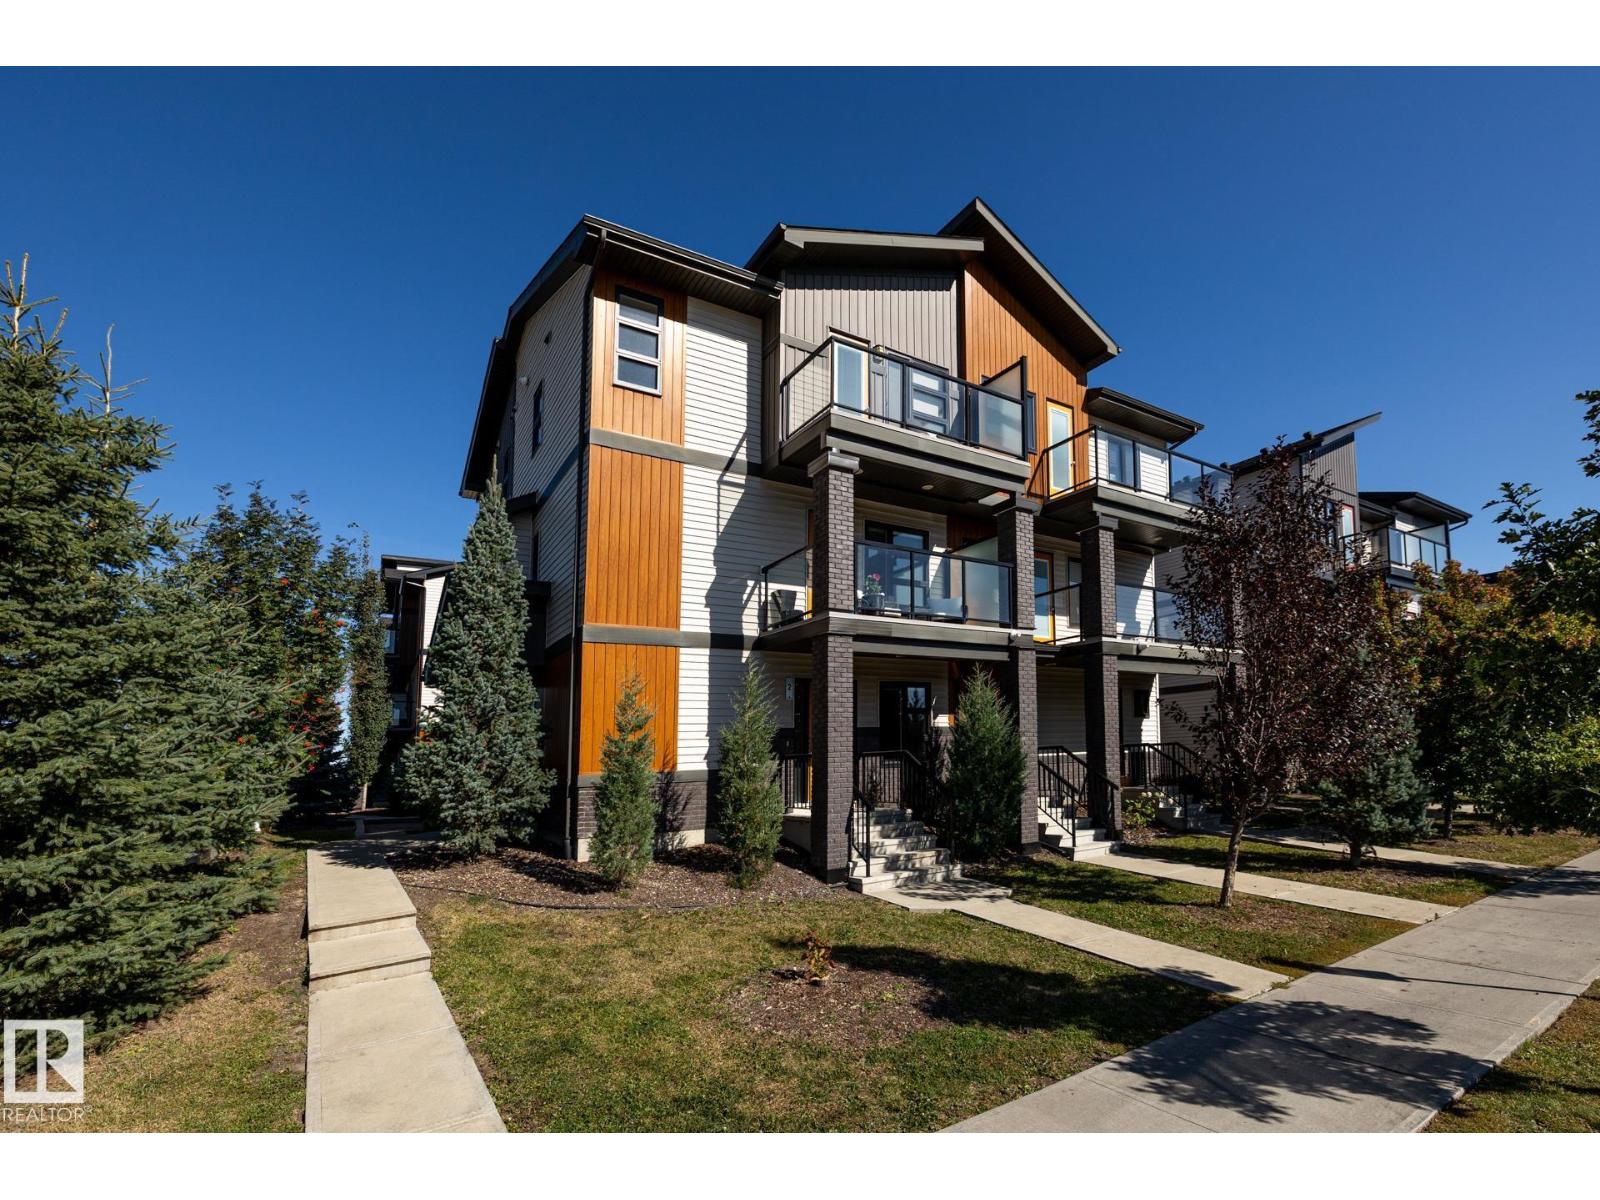
$259,900 & LOOK WHAT YOU GET! Your own SINGLE ATTACHED GARAGE, a separate den, front porch and a covered balcony with an open view! This bright and beautifully maintained one-bedroom + den townhouse is a fantastic first home with so much more than you might expect at this price. The street-facing location is a big bonus, with parking right out front and a much more open feel than most townhomes. Inside, the spacious main living area is filled with natural light and features a modern white kitchen with island, stainless steel appliances and plenty of storage. The bedroom is a great size with a walk-in closet, while the separate den gives you a proper home office or valuable extra space. Step outside onto the covered balcony and enjoy the open view with no one in front. Even the complex itself is impressive, beautifully landscaped and exceptionally well cared for. Clean, move-in ready and just a really great little home with the garage, outdoor space and extras that are hard to find at this price! (id:46923)
RE/MAX Elite
3734 9 St NW
Edmonton, Alberta
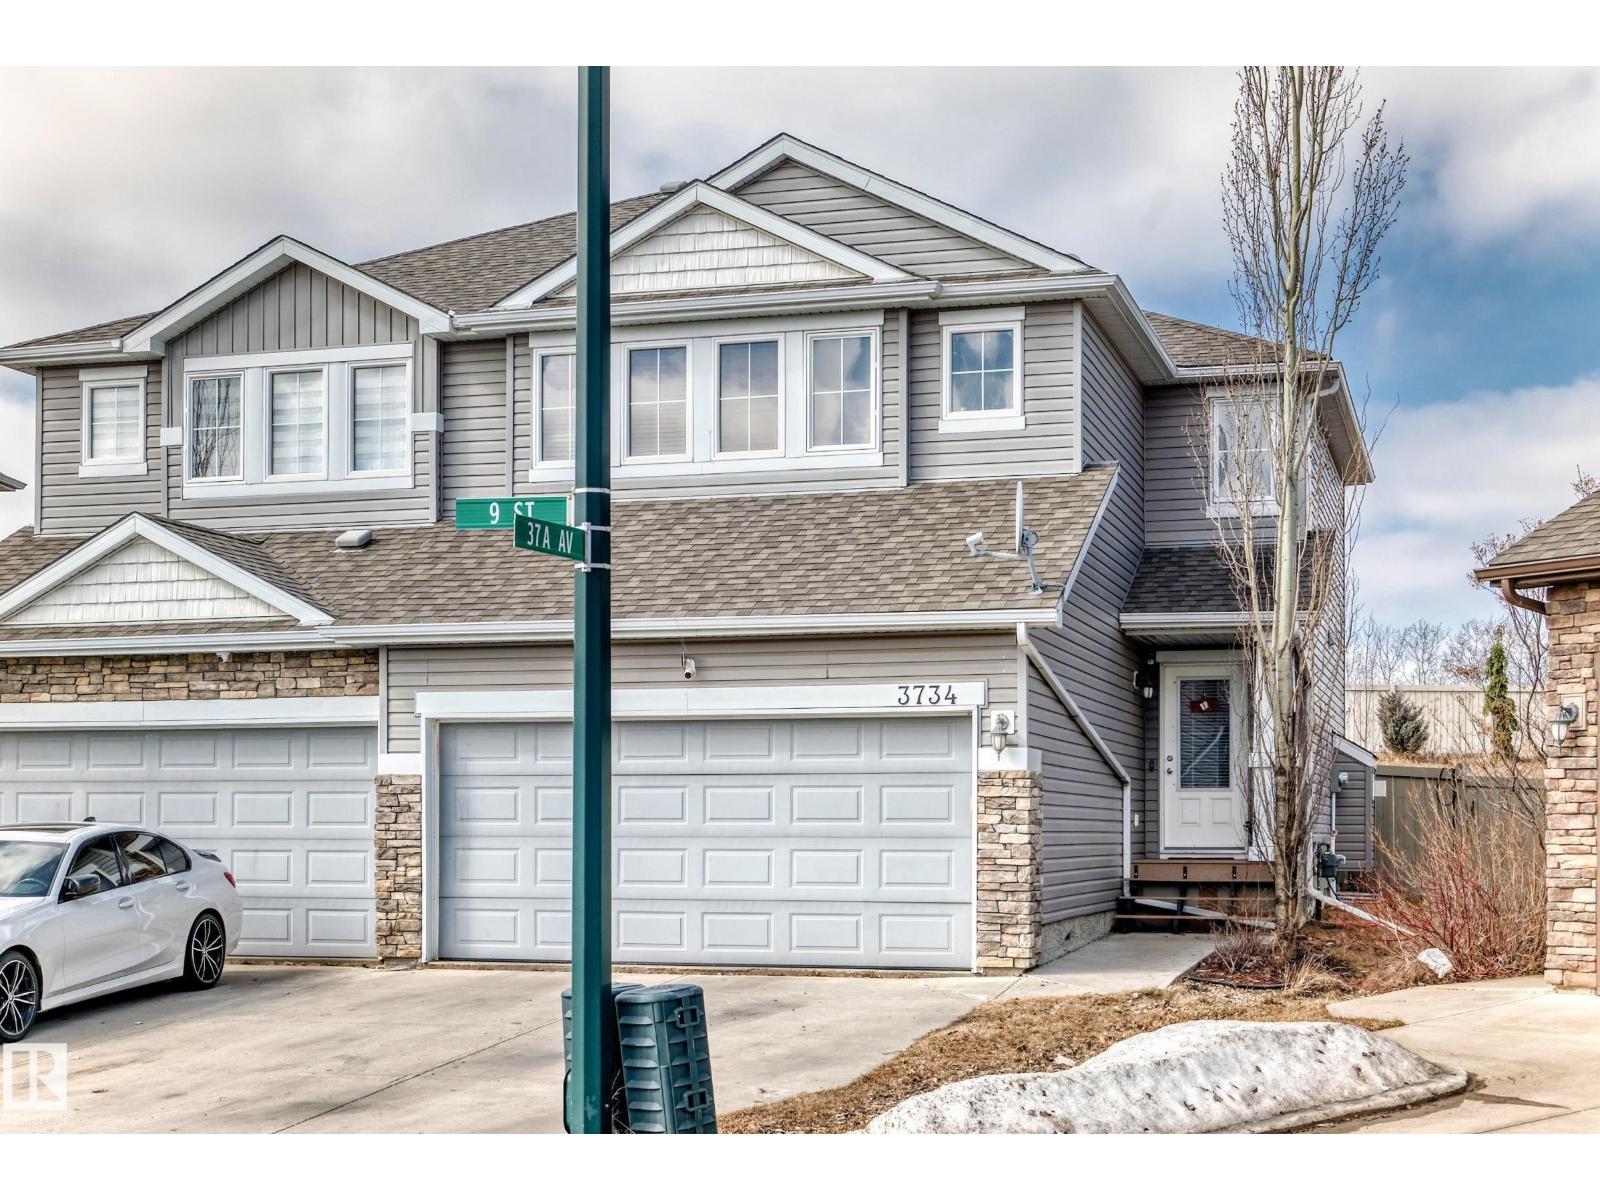
Very clean and well taken care of 2012 built 2 storey half-duplex in the desirable community of MAPLE CREST! This 1519sqft duplex offers 4 bedrooms, 2.5 baths & double fully finished attached garage with opener. The main floor plan is very open & spacious with a featured layout, with dark laminate floors, and a family room with gas fireplace & large windows. The kitchen boasts dark stained maple cabinetry & stainless steel appliances. The dining nook has patio doors to the deck & overlooks the large pie shaped yard. Upstairs are 4 good sized bedrooms, full bath & the master suite features a walk-in closet & full ensuite. The basement is very open unfinished and ready for completion. This home is on a quiet street and a nice location, easy walking distance to K-9 school, shopping, bus service, LRT, Superstore shopping & quick access to the Henday or the Whitemud. (id:46923)
RE/MAX River City