
Property Results - On the Ball Real Estate
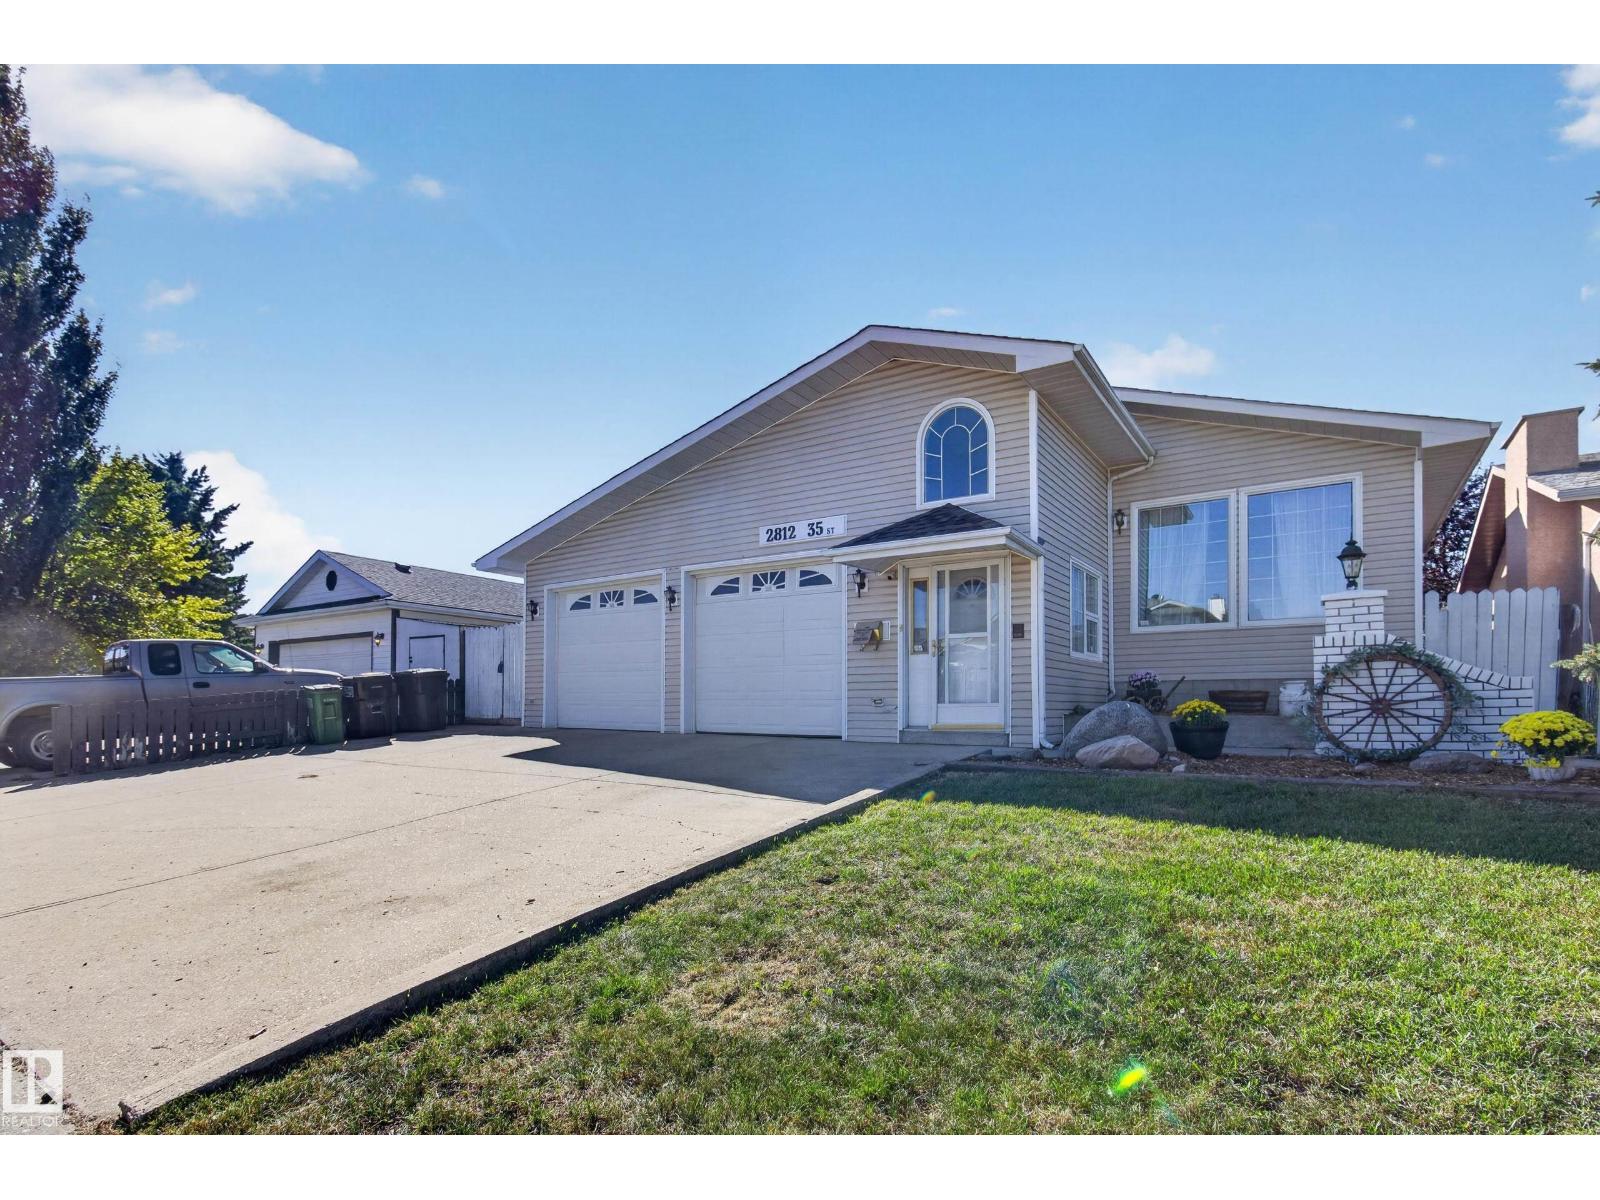
2812 35 St NW
Edmonton, Alberta
Fantastic property for the large, blended or extended family! 6 bds & 3 full baths in this spacious split close to schools, public transportation, shopping & all essentials! Enter the heated porch with enclosed garage access to the oversized 24x23 garage with independent boiler heating or straight into this inviting functional family home. Enjoy the kitchen with solid oak cabinets, granite counters & stainless steel appls. Main floor has formal DR & LR with the kitchen overlooking the huge but cozy FR with gas fp with mantle to hang Christmas stockings from. 3 bds & 2 full baths up including large primary with private full ensuite. 3rd level has 4th bd & awesome 6 pc bath with jetted swirlpool! F-fin bsmt offers 2 more bds & a storage room. Lots of additional storage available in crawl space under 3rd level as well. The highlight is the south facing 4 season sun room featuring tall vaulted ceilings with 6 skylights, tile flooring, built in cabinets & walkout to west facing yard with generous apple tree. (id:46923)
RE/MAX Elite
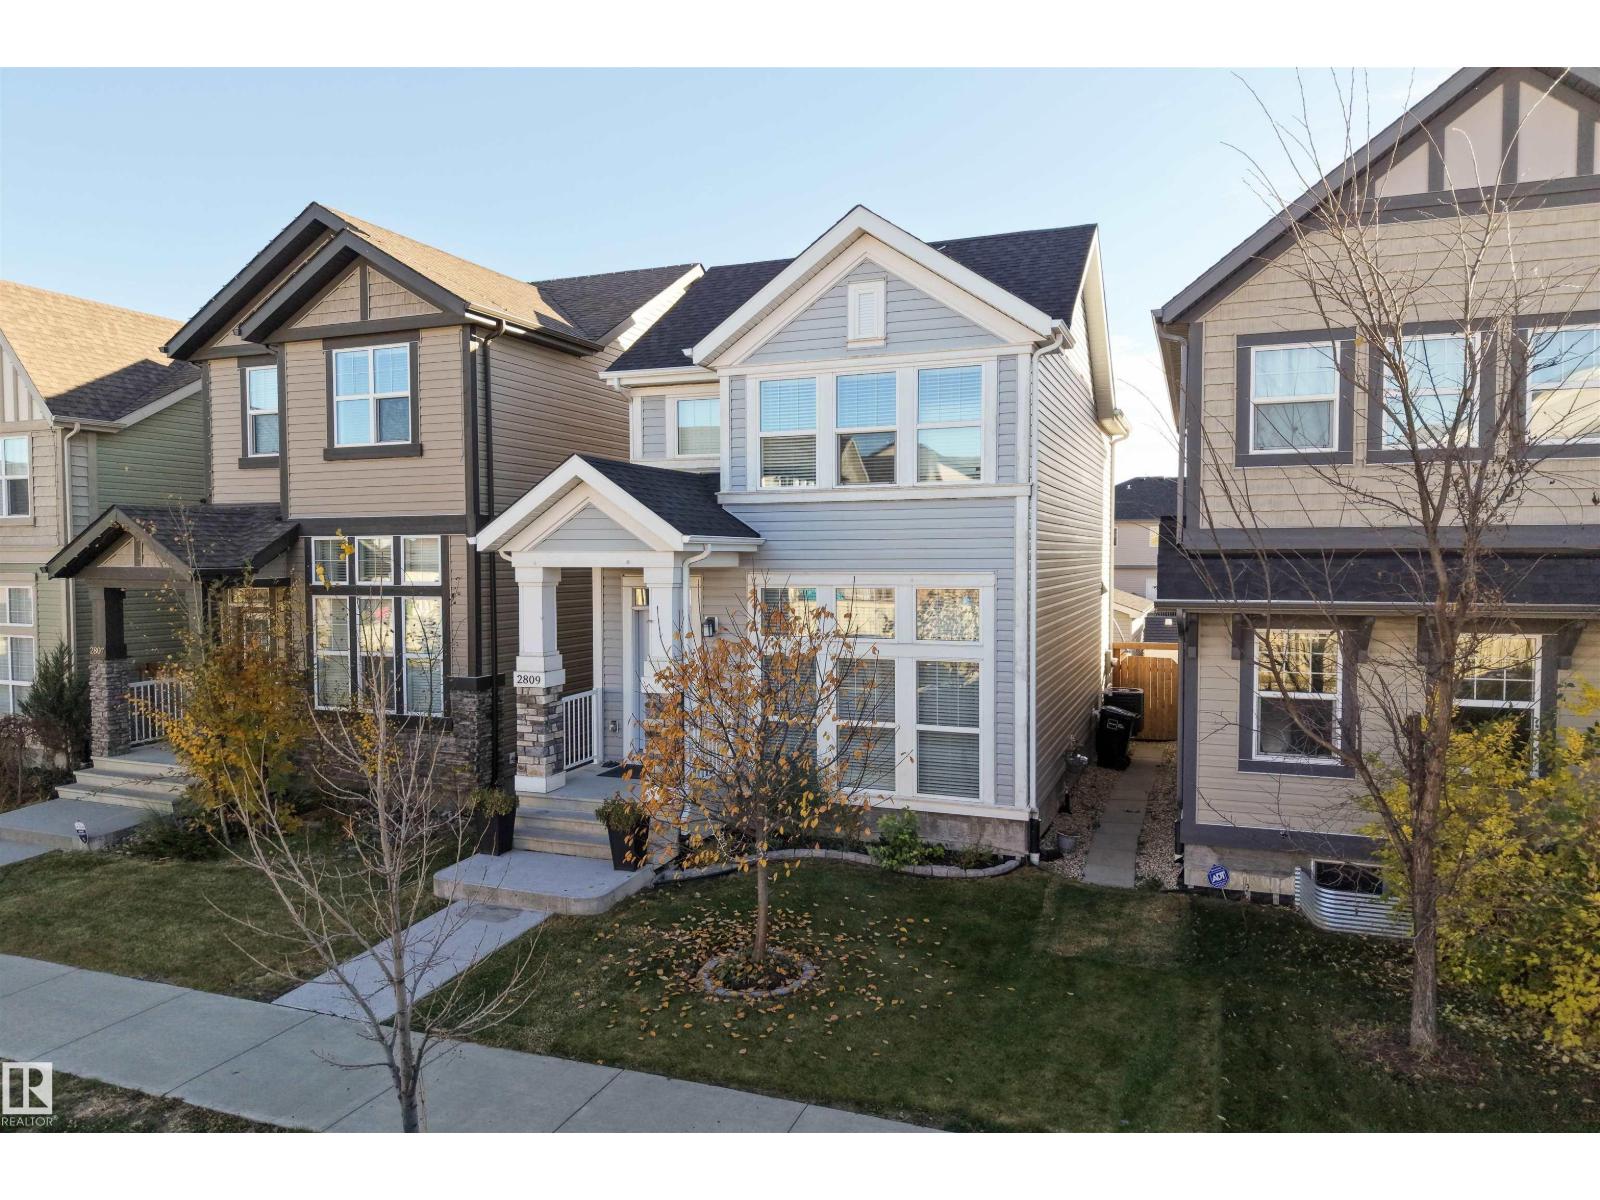
2809 Anton Wd SW
Edmonton, Alberta
Welcome to this beautifully upgraded Jayman-built home in the desirable community of Allard! Offering over 2,100 square feet of total living space, this thoughtfully designed 2-storey features over $8,000 in original builder upgrades and Jayman's unique open-to-below design, allowing natural light to flow into the fully finished basement! The bright, open-concept main floor showcases a spacious kitchen with an extended island, granite countertops, stainless steel appliances, and plenty of room for entertaining. Upstairs offers 3 bedrooms, including a spacious primary suite with its own ensuite. The fully finished, permitted basement adds valuable living space with a 4th bedroom and 4-piece bathroom. Enjoy summer evenings on the generous 20' x 8' deck, while central A/C keeps you comfortable year-round. Additional highlights include a tankless hot water system and double detached garage. Ideally located near schools, parks, trails, shopping, and major commuter routes! (id:46923)
Royal LePage Arteam Realty
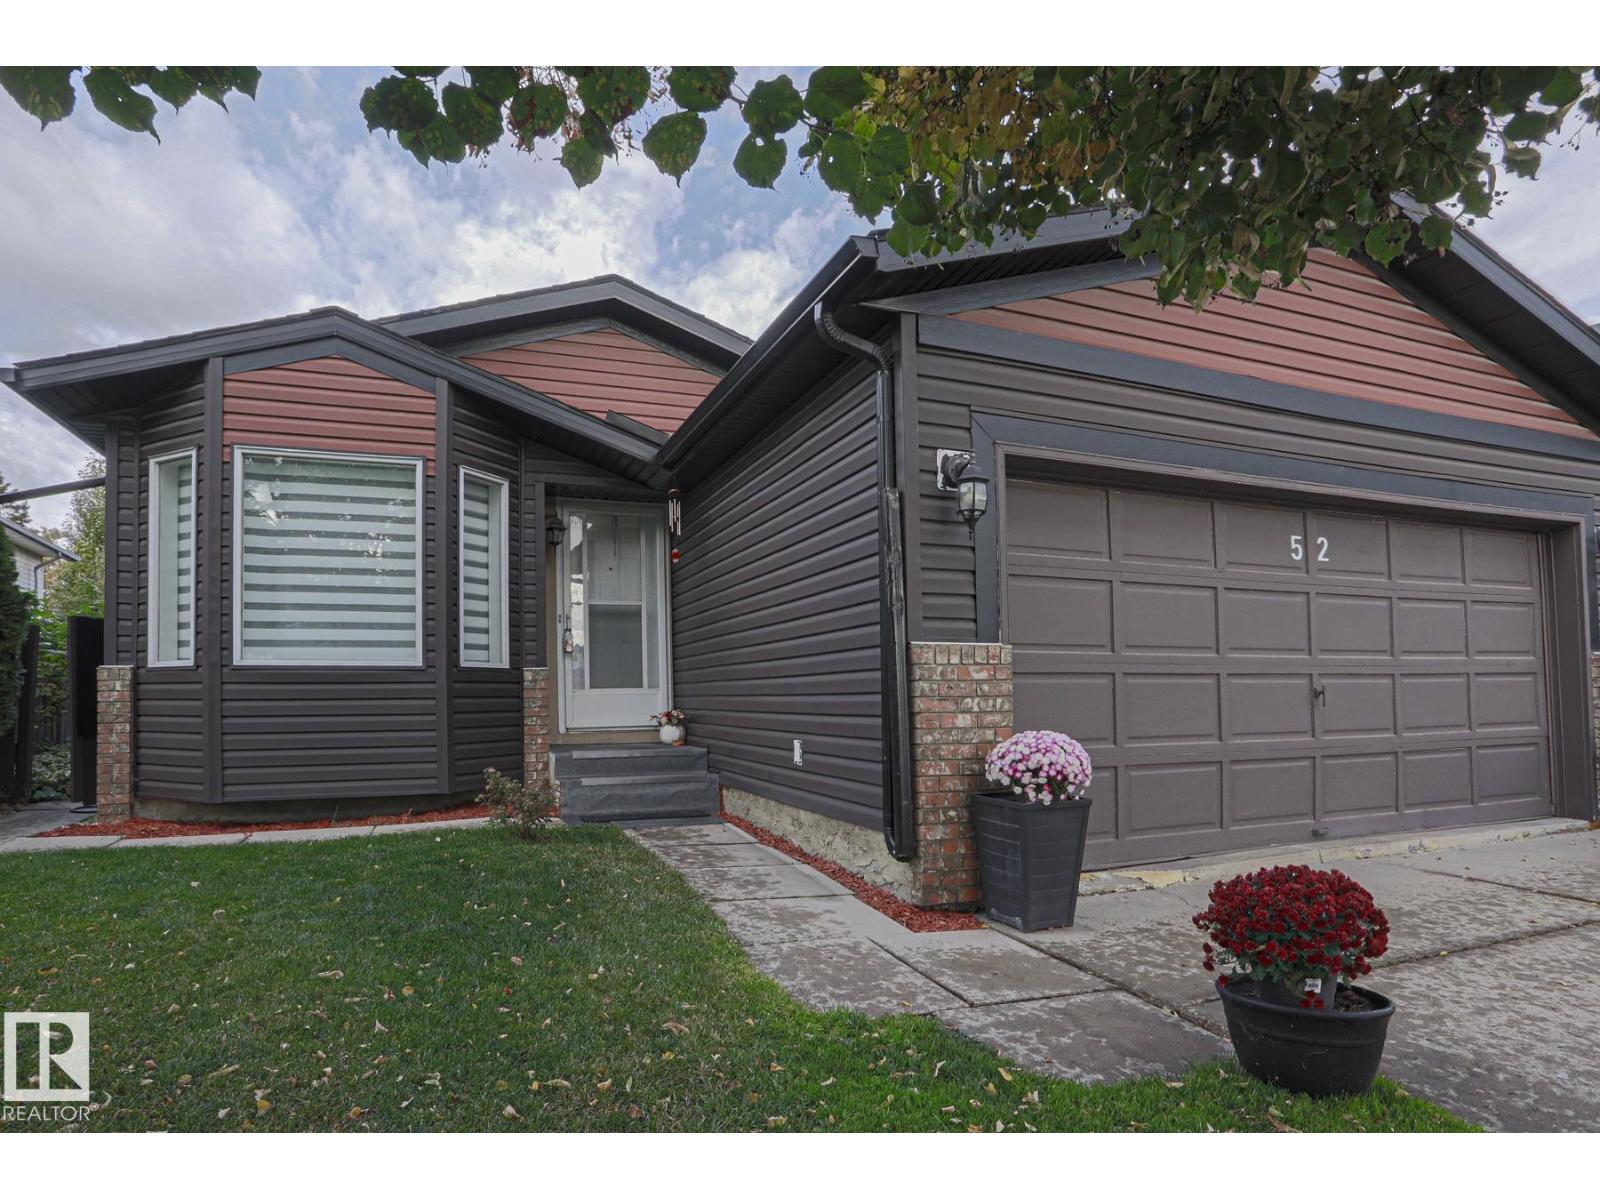
52 Westlake Dr
Spruce Grove, Alberta
The Perfect starter family home in Spruce Grove DOES exist! 30 years of ownership, obvious pride and care, fully finished home, ensuite in the primary bedroom, double attached garage, LOVELY backyard, RASPBERRIES FOR DAYS and so much work completed! Siding, shingles and eavestroughs recently done. 3 beds 3 baths 3 living rooms and lots of space! Central to schools, shopping, walking trails, tri lesiure centre and more! Main floor has soaring VAULTED ceilings w updated vinyl plank and trim. Kitchen has upgraded SS appliances and a dinette island! Upstairs, 3 bedrooms and a 4 pc bathroom, upgraded flooring and a 3 pc ensuite in the primary! 3rd Level is HUGE! Wide open FAMILY SPACE with a wood burning stove, extra flex space and 3 pc bathroom! You can fit a christmas tree here and watch the kids run around from the kitchen! Basement has new washer and dryer, storage, and a massive 4th room or convert to another bedroom easily! As good as it gets to have a full fledged affordable family home!! (id:46923)
The Good Real Estate Company
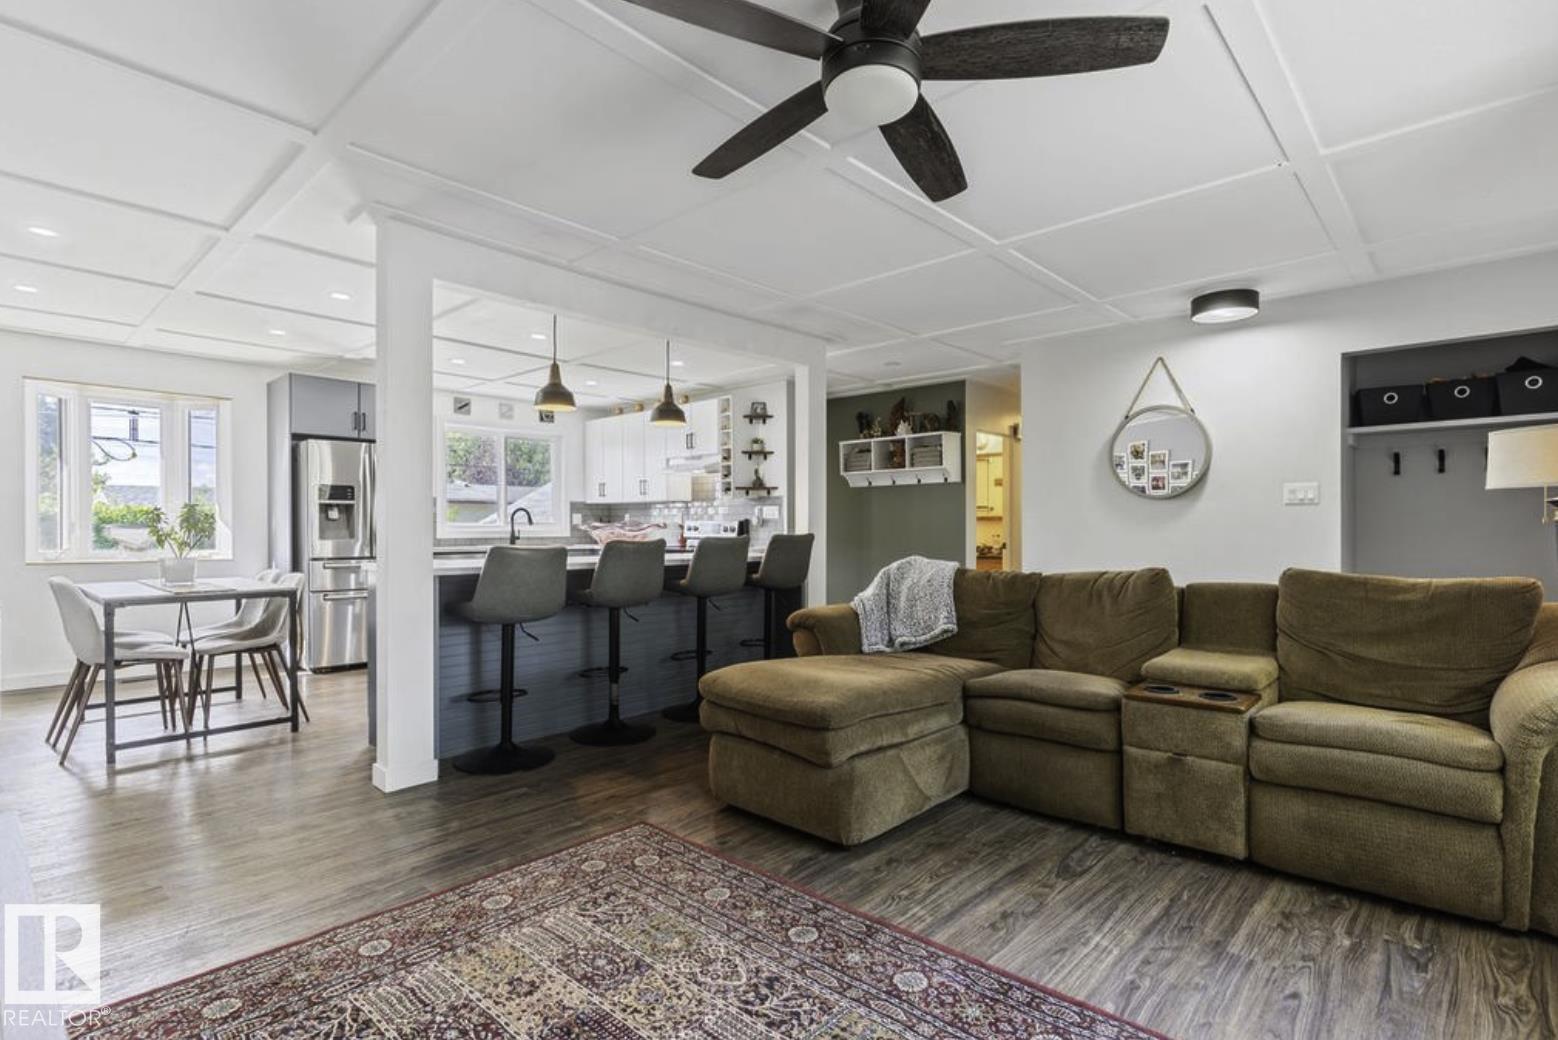
6221 44b Avenue
Camrose, Alberta
Beautifully renovated and move-in ready, this spacious Camrose bungalow features a completely reimagined open-concept main floor that seamlessly connects the kitchen, dining and living areas. Tasteful coffered ceilings add character to the bright living space, complemented by vinyl plank flooring and updated vinyl windows throughout. At the heart of the home is a stunning two-tone modern kitchen featuring sleek cabinetry, subway tile backsplash and stainless steel appliances. With 4 spacious bedrooms, 2 bathrooms and a fully finished basement, there is plenty of room for the entire family. Outside, enjoy a large fenced yard with ample space to relax, entertain or play, along with the convenience of a detached single-car garage. A stylish, extensively updated home offering space, functionality and modern finishes inside and out. (id:46923)
Maxwell Polaris
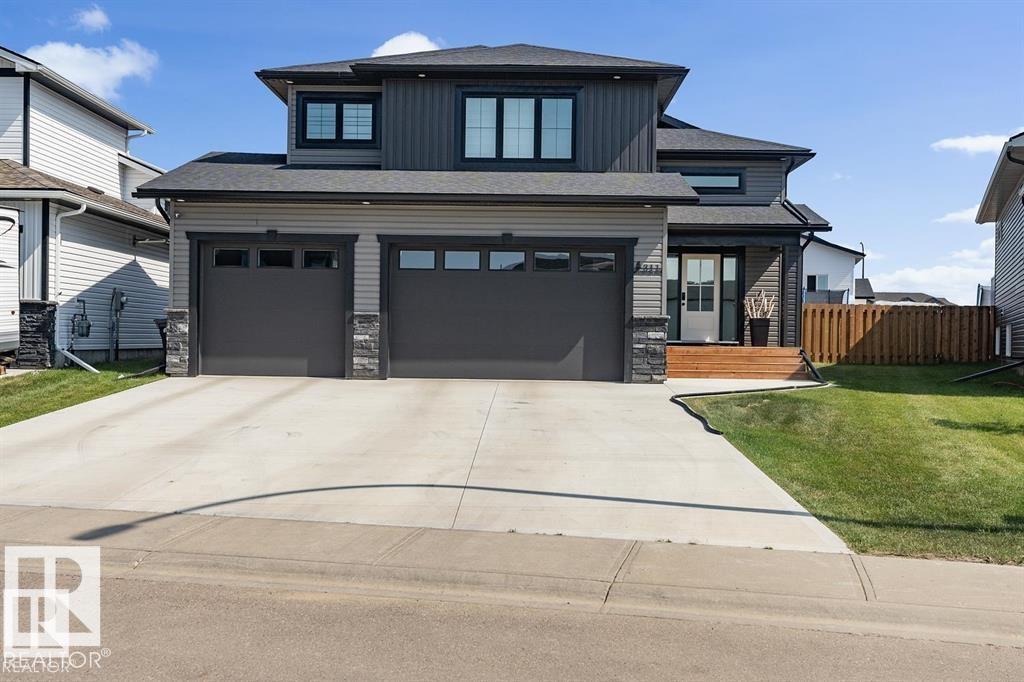
303 Fundy Wy
Cold Lake, Alberta
NEW BUILD coming this Winter 2026! Select your personalized colours and final touches. Stunning home with 5 bedrooms and 3 bathrooms in Cold Lake North! Completely finished from top to bottom, heated triple garage(29X24), sod front and back and pressure treated fence to top it all off. Situated close to Kinosoo Beach and all amenities.. Spacious front entrance with vinyl plank flooring throughout. Bordeleau kitchen cabinets, stone counters, middle island, soft close drawers, gas stove, stainless steel appliances & a WOW walk in pantry with built in shelving and counter. Electric fireplace in the living room. 2 bedrooms and a 4 piece bathroom complete the main area. The primary bedroom sits above the garage. The ensuite boasts heated floors, his/her sinks, tiled shower & an inviting soaker tub. Basement is fully finished w/heated floors, 2 bedrooms, HUGE family room and a 4pc bathroom. 10 year warranty.Photos are an example only. Included is a pic of house with white siding option. (id:46923)
Royal LePage Northern Lights Realty
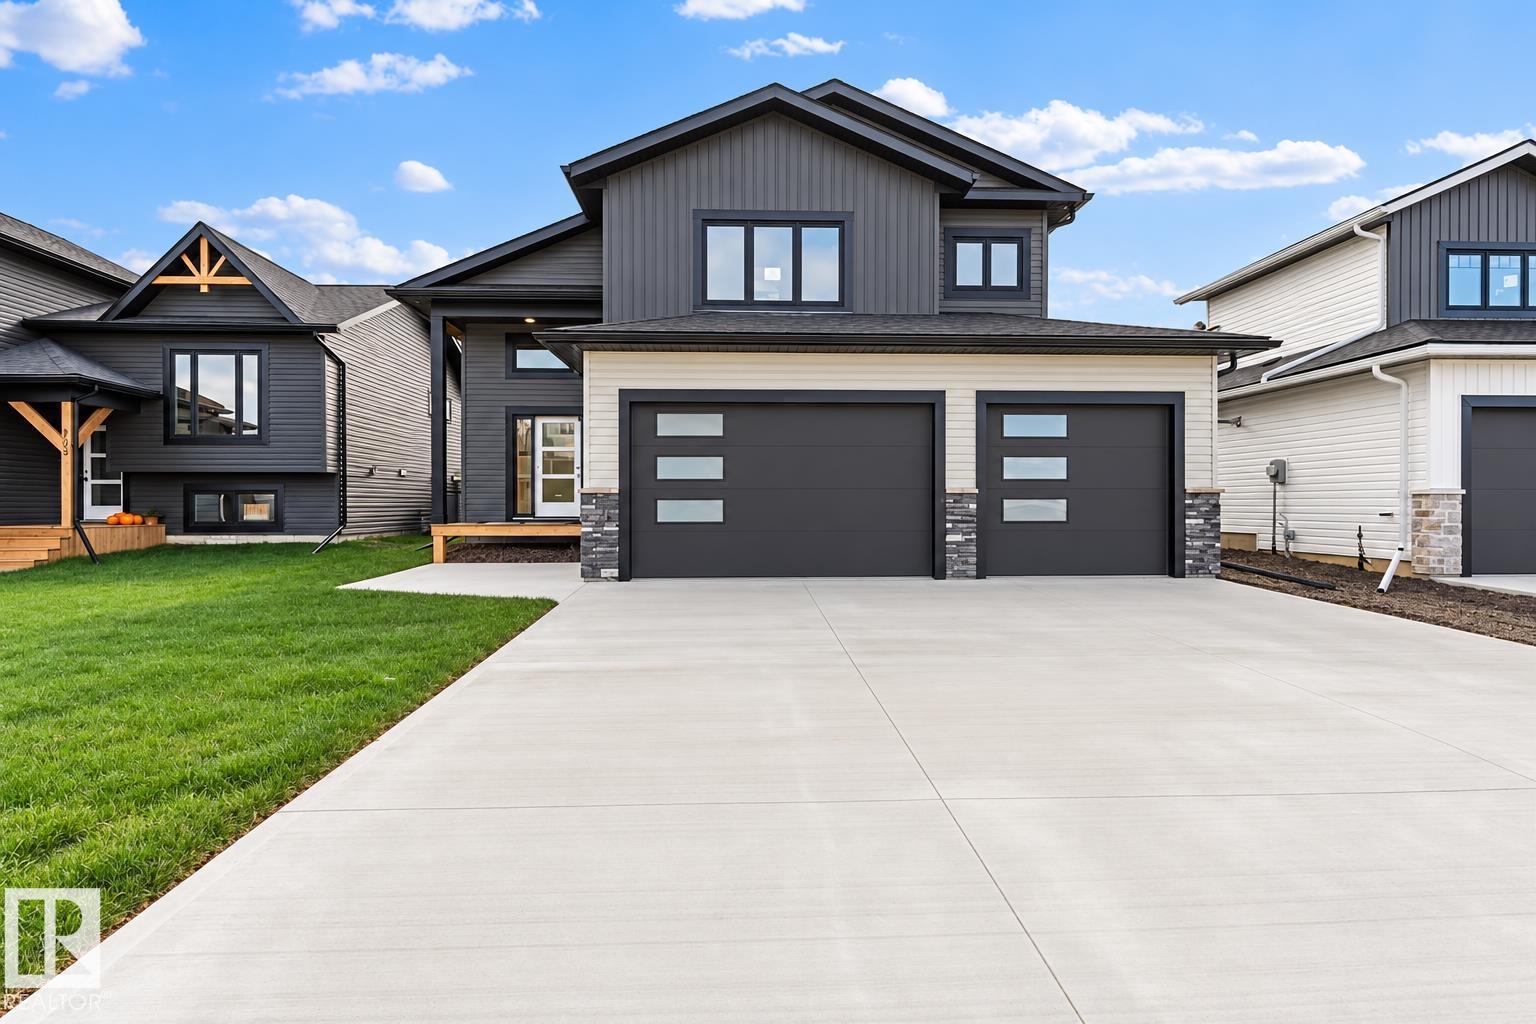
301 Fundy Wy
Cold Lake, Alberta
NEW BUILD coming this Winter 2026! Select your personalized colours and final touches. Stunning home with 5 bedrooms and 3 bathrooms in Cold Lake North! Completely finished from top to bottom, heated triple garage(29X24), sod front and back and pressure treated fence to top it all off. Situated close to Kinosoo Beach and all amenities.. Spacious front entrance with vinyl plank flooring throughout. Bordeleau kitchen cabinets, stone counters, middle island, soft close drawers, gas stove, stainless steel appliances & a WOW walk in pantry with built in shelving and counter. Electric fireplace in the living room. 2 bedrooms and a 4 piece bathroom complete the main area. The primary bedroom sits above the garage. The ensuite boasts heated floors, his/her sinks, tiled shower & an inviting soaker tub. Basement is fully finished w/heated floors, 2 bedrooms, HUGE family room and a 4pc bathroom. 10 year warranty.Photos are an example only. Exterior siding colours optional. (id:46923)
Royal LePage Northern Lights Realty
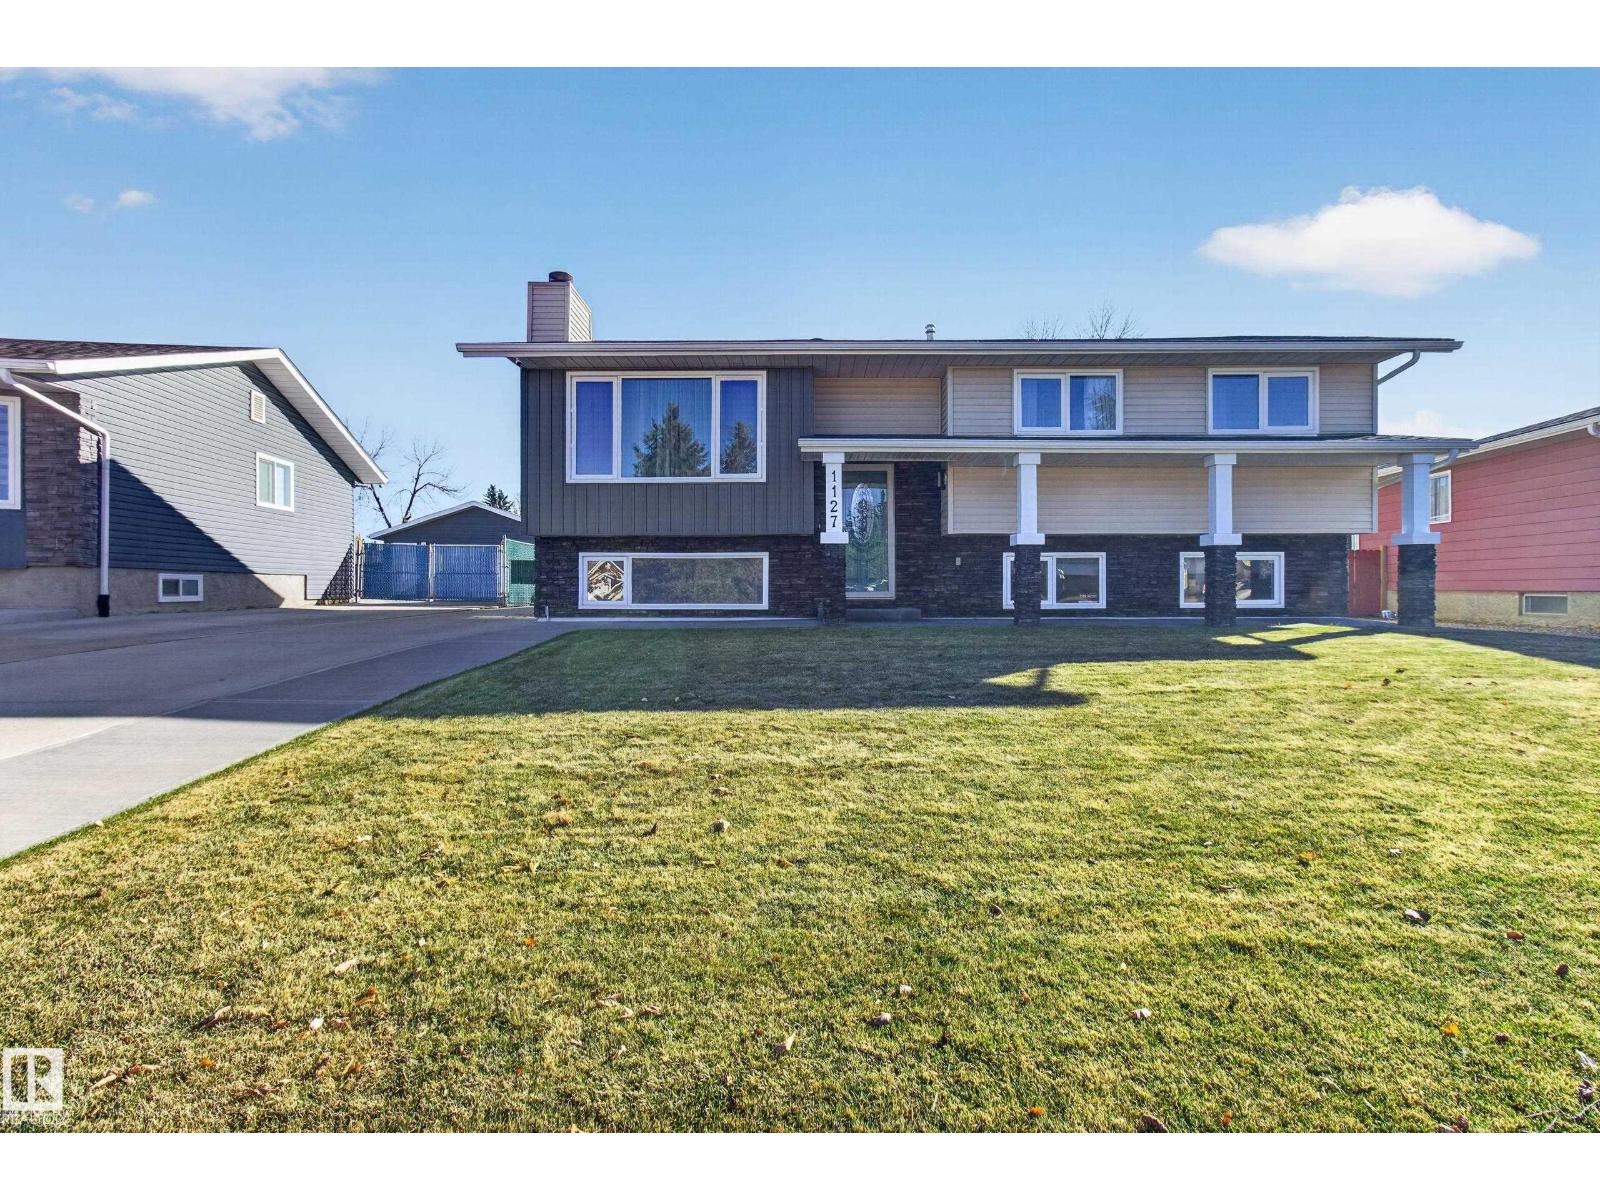
1127 68 St NW
Edmonton, Alberta
METICULOUSLY MAINTAINED and Well appointed with PRIDE of OWNERSHIP on Full Display! This 1216 sqft 3 bed Bilevel offers Amazing curb appeal! Hardwood floors and Quality Oak kitchen Cabinets around the island, Gas Stove top, built in oven and lots of counter top space. Cozy sitting room with Fireplace. Primary bedroom has ensuite! Main bath is a 4piece. 26x28 HEATED GARAGE (220 power of course) built with 2x6. Lots of Cabinets and has extra insulation in attic! Furnace and hot water tank 2 yrs old. 50 yr shingles installed on both home and garage 5 yrs ago A/C also at this time. Siding/windows/doors also have been done! Deck with built-in BBQ (gas). 10x12 Storage Shed too! Must be owned to be fully appreciated! (id:46923)
Now Real Estate Group
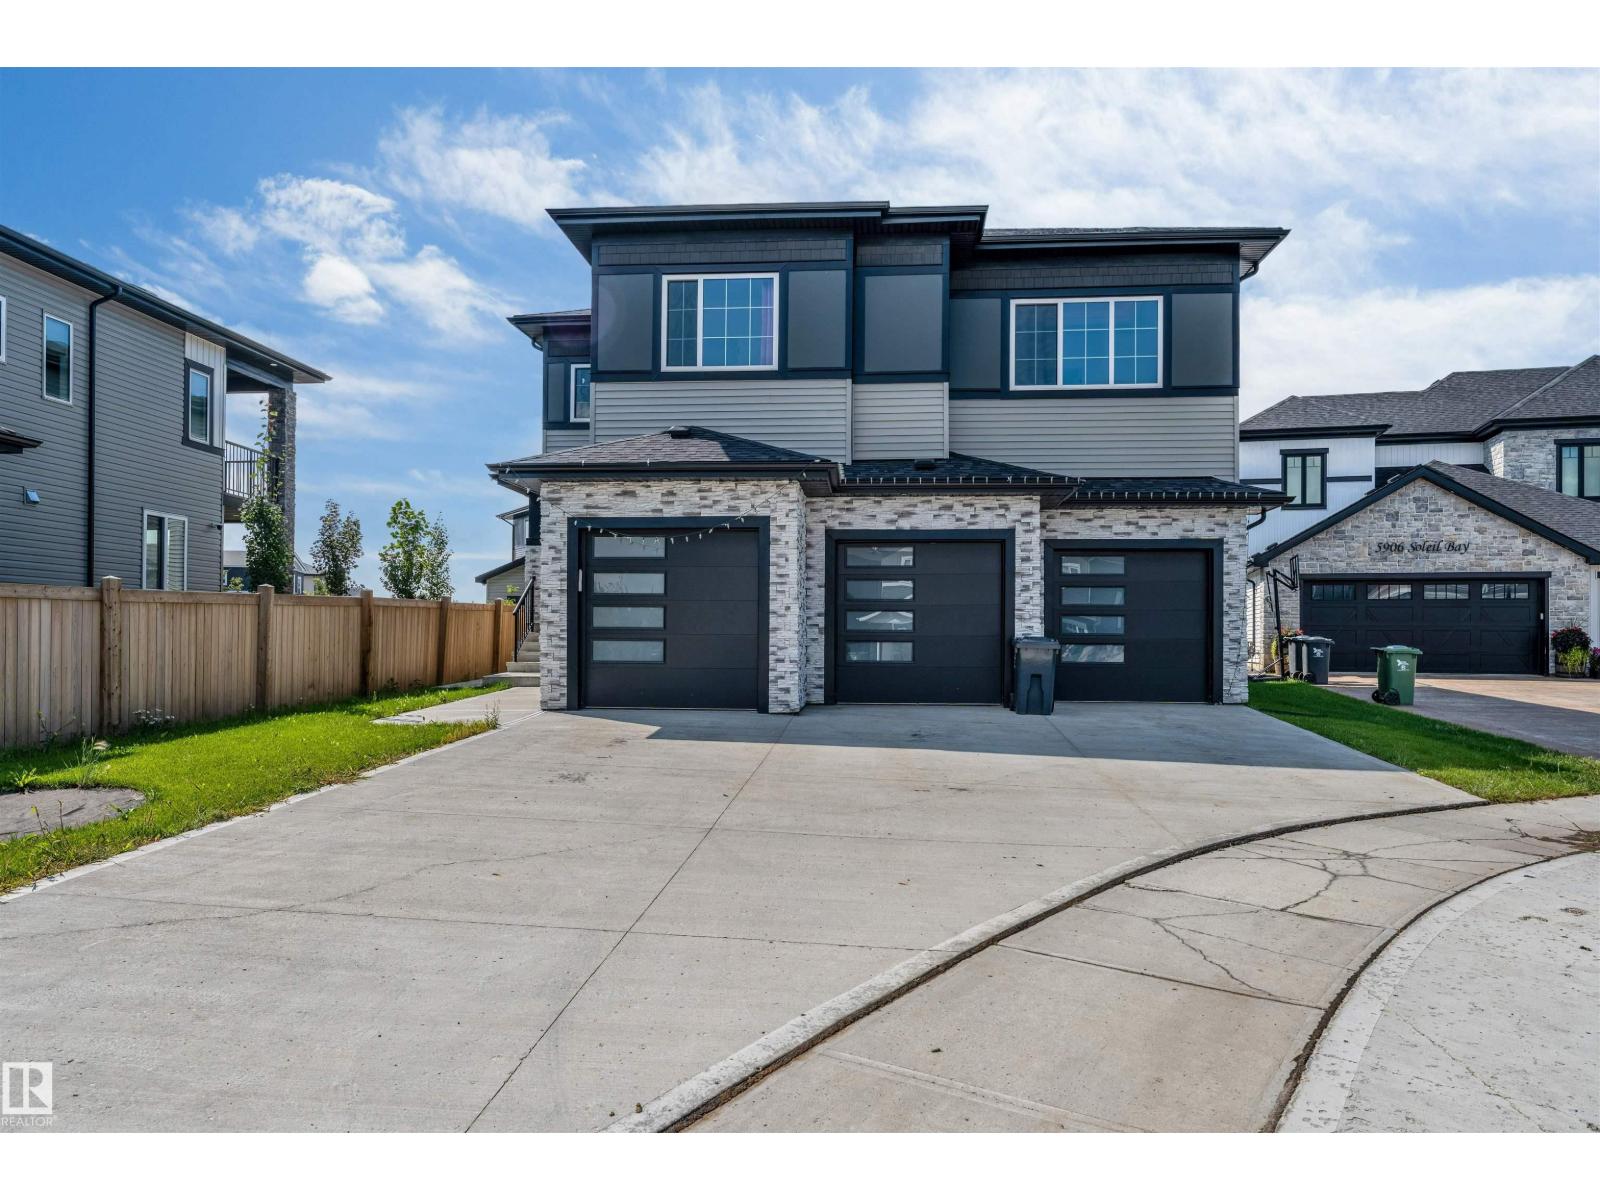
5904 Soleil Ba
Beaumont, Alberta
Stunning luxury home offering 5 bedrooms, 4 bathrooms, plus a legal 2-bedroom, 1-bathroom basement suite! The open-concept main floor features pacious living room with electric fireplace, main-floor den, and full bathroom. The kitchen showcases elegant quartz countertops, an oversized waterfall island, two-toned cabinetry, convenient cooktop, built-in microwave and oven, SS appliances, plus a separate spice kitchen. Upstairs offers convenient laundry and a luxurious primary retreat with a 5-piece ensuite, walk-in closet, and PRIVATE balcony. The upper level offer 3 additional bedrooms and 2 bathroom. Outside, enjoy the fully fenced yard and covered deck. The legal basement suite provides excellent income potential, while the tandem triple attached garage offers plenty of parking and storage. A perfect blend of luxury, style, and functionality! Ideally located near schools, parks, and a recreation centre, with a 14-minute drive to the Henday and Edmonton International Airport. (id:46923)
Exp Realty
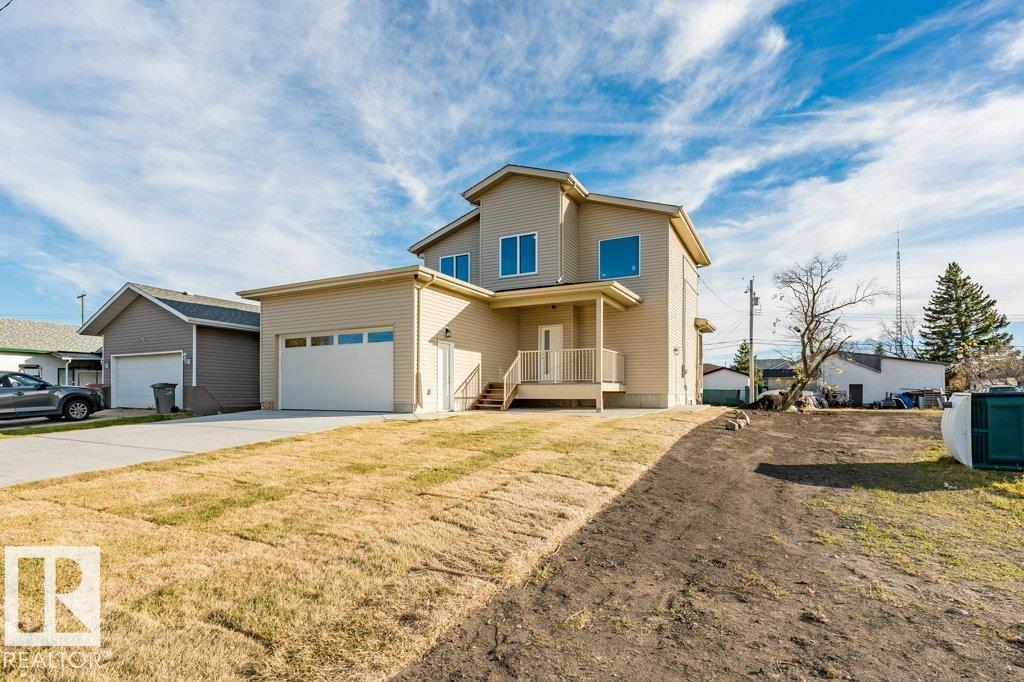
5023 48 Av
Millet, Alberta
**BRAND NEW HOME IN THE HEART OF MILLET!** Discover this beautifully crafted 1,692 sq. ft. two-storey home, perfectly situated on an established lot in the center of town, just a short walk to schools, playgrounds and shopping! Designed with modern living in mind, this stunning new home features an inviting open-concept main floor, contemporary décor, quality finishes and a bright, spacious layout ideal for family living and entertaining. Upstairs, the generous primary suite offers a luxurious 5-piece ensuite, complemented by two additional family bedrooms and a full 4-piece bathroom. The double attached garage adds everyday convenience, while the basement features a separate exterior entrance, offering exciting possibilities for future development. South Facing Covered deck for Friends and Family to gather. Enjoy the benefits of BRAND NEW construction in an established neighborhood with small-town charm and amenities close at hand. A fantastic opportunity to make Millet your home! (id:46923)
RE/MAX Real Estate
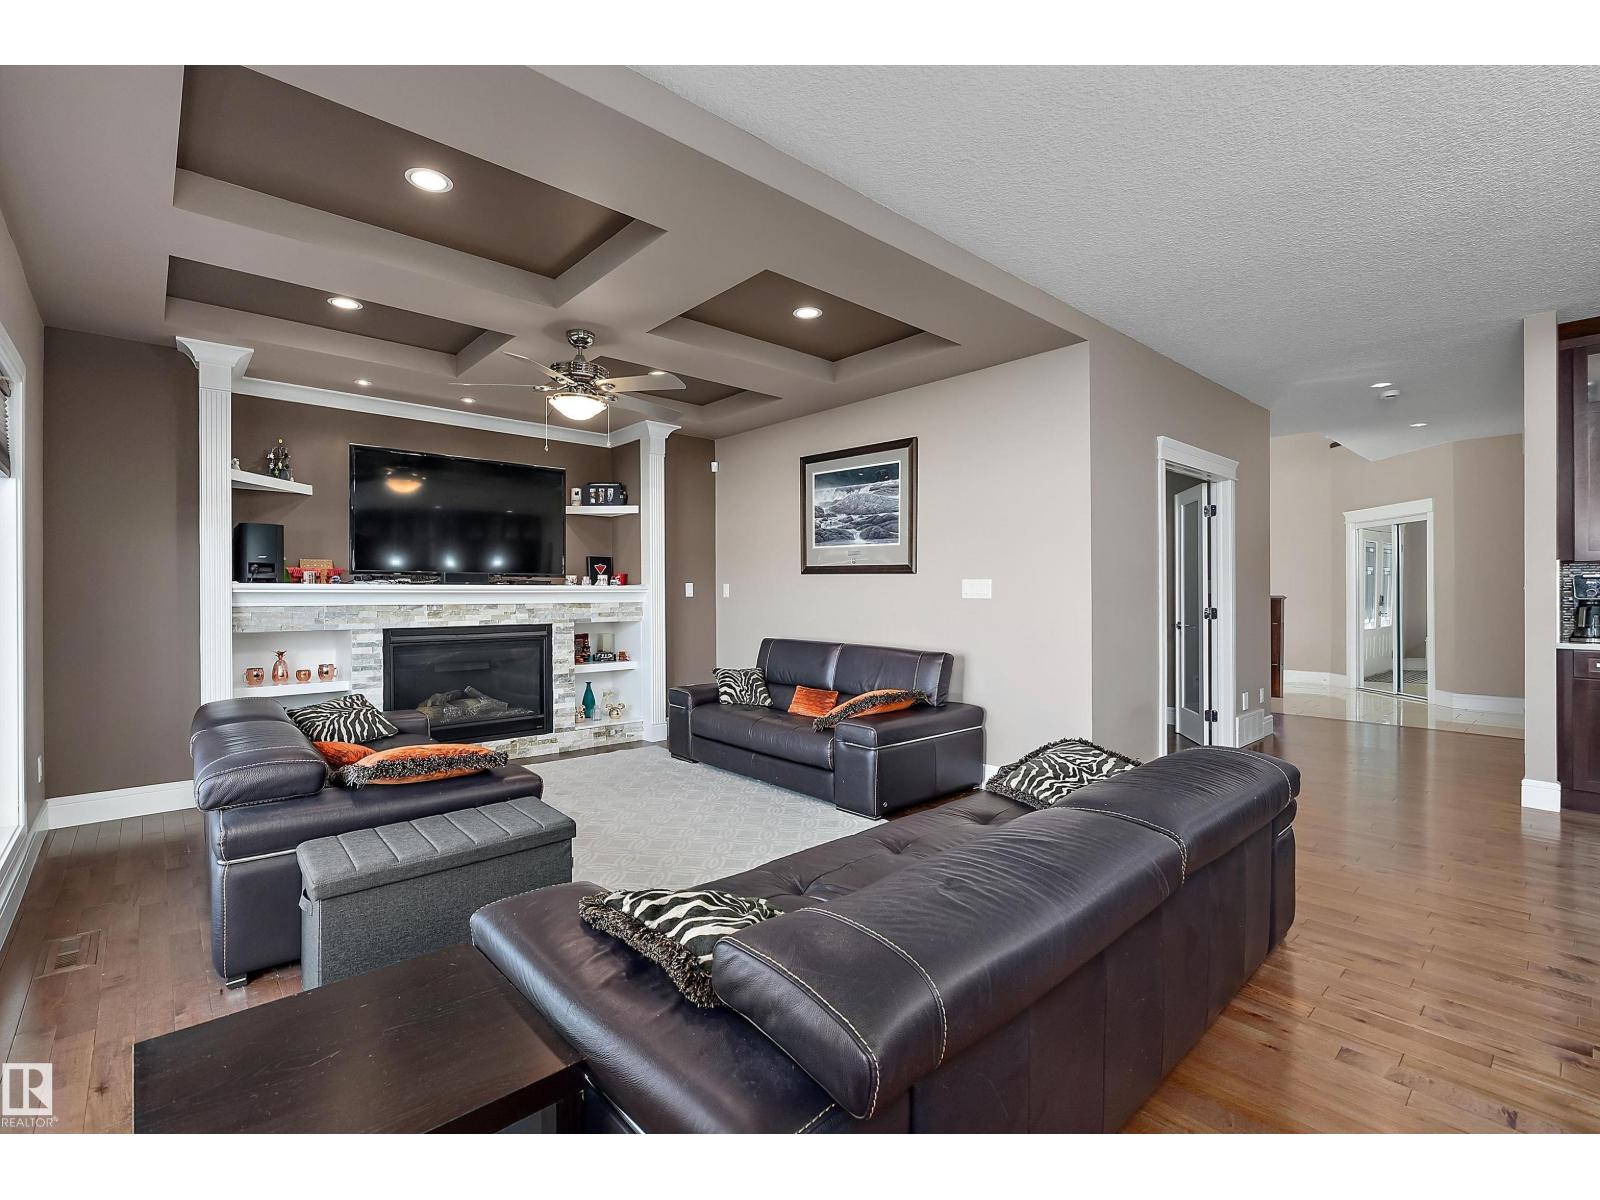
3620 Claxton Pl SW
Edmonton, Alberta
Room to live, work, and unwind in Chappelle! This 2,618 sq. ft. two-storey offers 4 upstairs bedrooms, 2.5 bathrooms, and a double attached garage. Double entry doors open to a main floor with a versatile den for a formal dining room or potential fifth bedroom, hardwood and ceramic tile flooring, and a bright living room with a stone-faced gas fireplace. The kitchen features maple cabinetry, quartz countertops, and a large island with an eating bar, opening to a dining nook overlooking the backyard. Main-floor laundry and a half bath add convenience. Upstairs, enjoy a generous bonus room, a primary bedroom with a walk-in closet and 5-piece ensuite, and three additional bedrooms sharing a full bathroom. The unfinished basement has side-door access and potential for a future income-generating suite, subject to municipal approval and permits. Enjoy the rear deck and fenced, landscaped yard. Close to schools, playgrounds, shopping, golf, and public transportation. (id:46923)
Real Broker
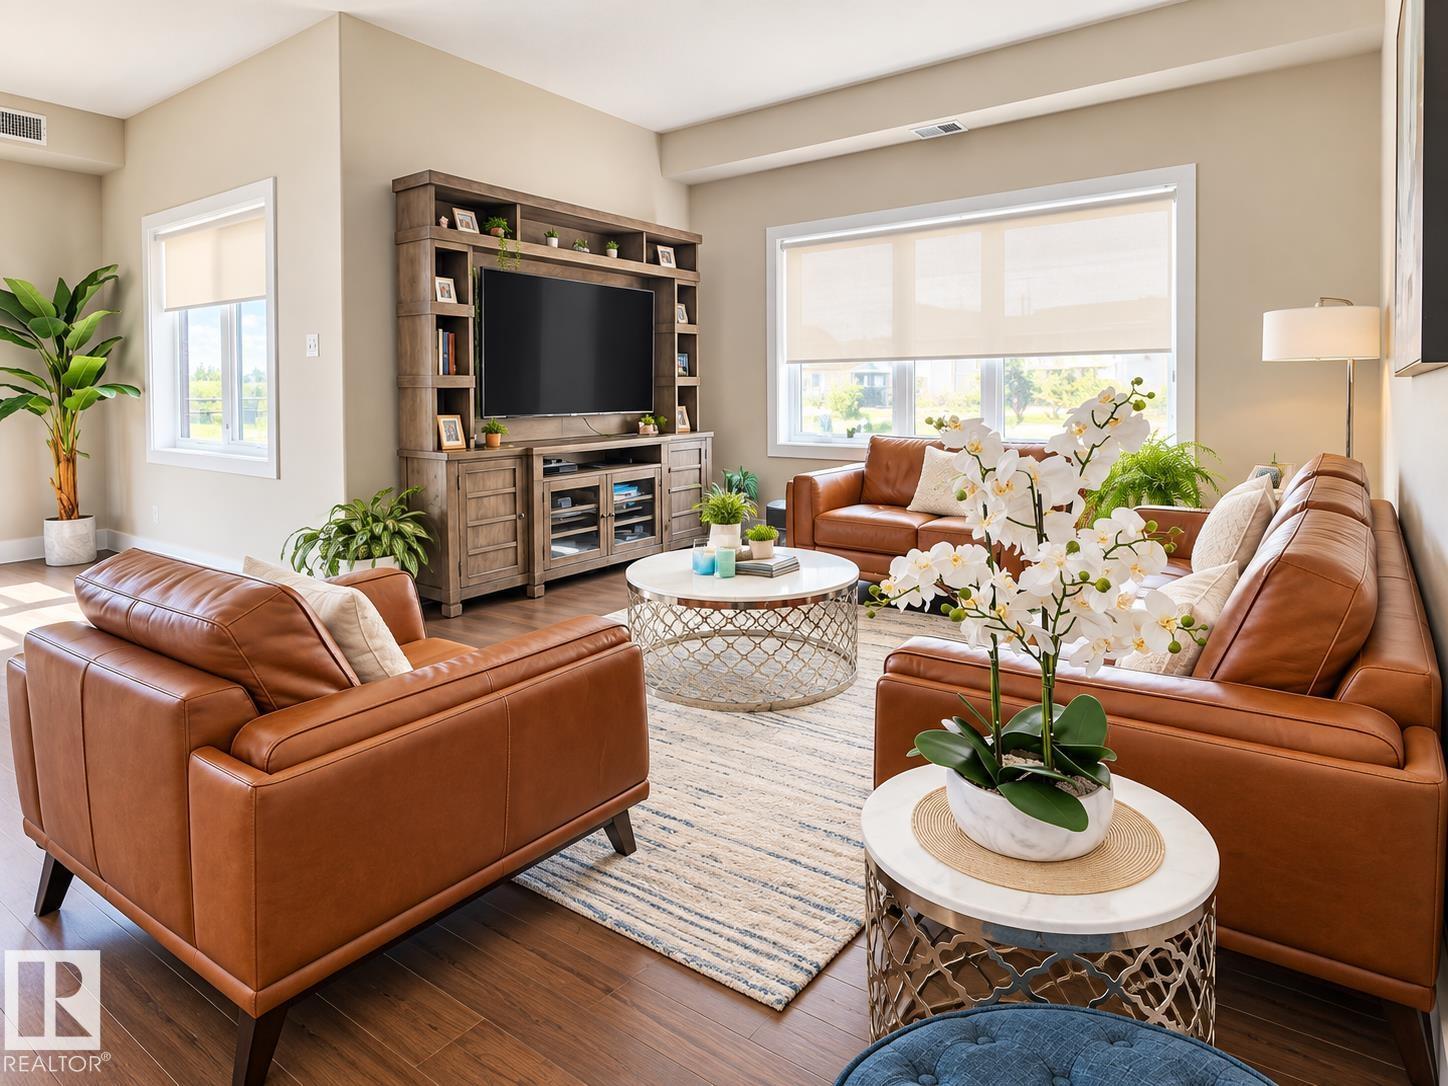
#424 11074 Ellerslie Rd SW
Edmonton, Alberta
Exceptional PENTHOUSE LIVING! This bright and spacious 1,277 sq ft, 2 bedroom condo offers a rare combination of space, comfort and style. Soaring 10 ft ceilings, large windows and east-facing exposure fill the home with natural light. The open-concept layout features a beautiful kitchen with quartz countertops, quality cabinetry and plenty of room for entertaining, complemented by hardwood flooring and central air conditioning. Step outside to an approx. 250 sq ft balcony, perfect for relaxing or enjoying your morning coffee. Both bedrooms are generously sized and the home is truly move-in ready. Includes 2 TITLED underground parking stalls plus a storage unit. Building amenities include an exercise room, social room, billiards room, board room and guest suite. A fantastic opportunity for spacious, TOP-FLOOR condo living. (id:46923)
Royal LePage Arteam Realty
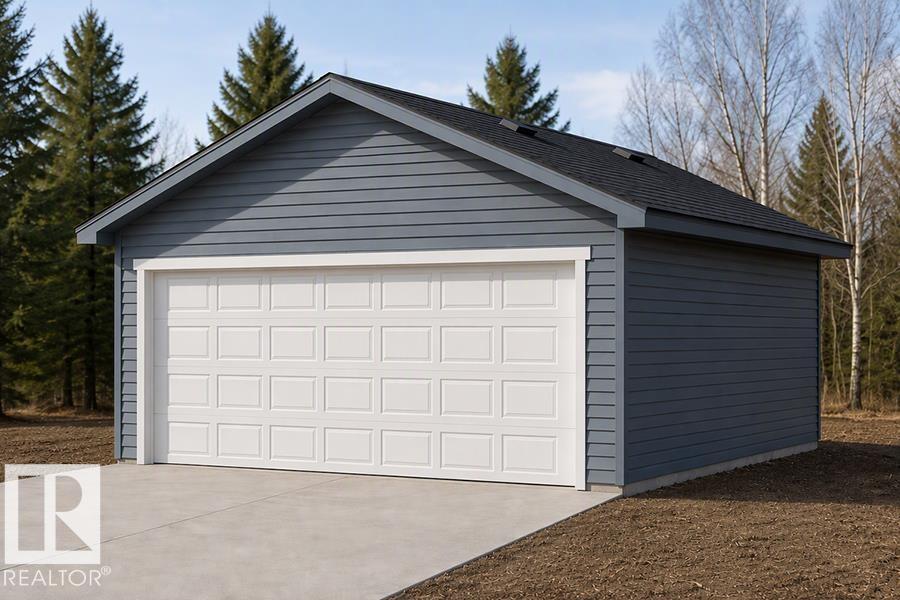
18855 29 Av NW
Edmonton, Alberta
Detached garage included; under construction. Garage image for illustration only. Built by Sterling Homes, this beautifully designed laned home in The Uplands at Riverview offers modern comfort in West Edmonton. Triple-pane windows and 9’ ceilings create a bright, inviting main floor. The kitchen features quartz countertops, a spacious island, upgraded cabinetry, full-height tile backsplash, and corner pantry, opening to the living and dining areas. A garden door provides easy backyard access, while a main-floor bedroom and full bath offer flexible space for guests or a home office.Upstairs, a cozy bonus room complements the spacious primary suite with walk-in closet and private ensuite. Two additional bedrooms, a full bath, and convenient upper-floor laundry complete the level. Luxury vinyl plank flooring, a separate side entrance, and basement rough-ins provide added convenience and future development potential. (id:46923)
Exp Realty