
Property Results - On the Ball Real Estate
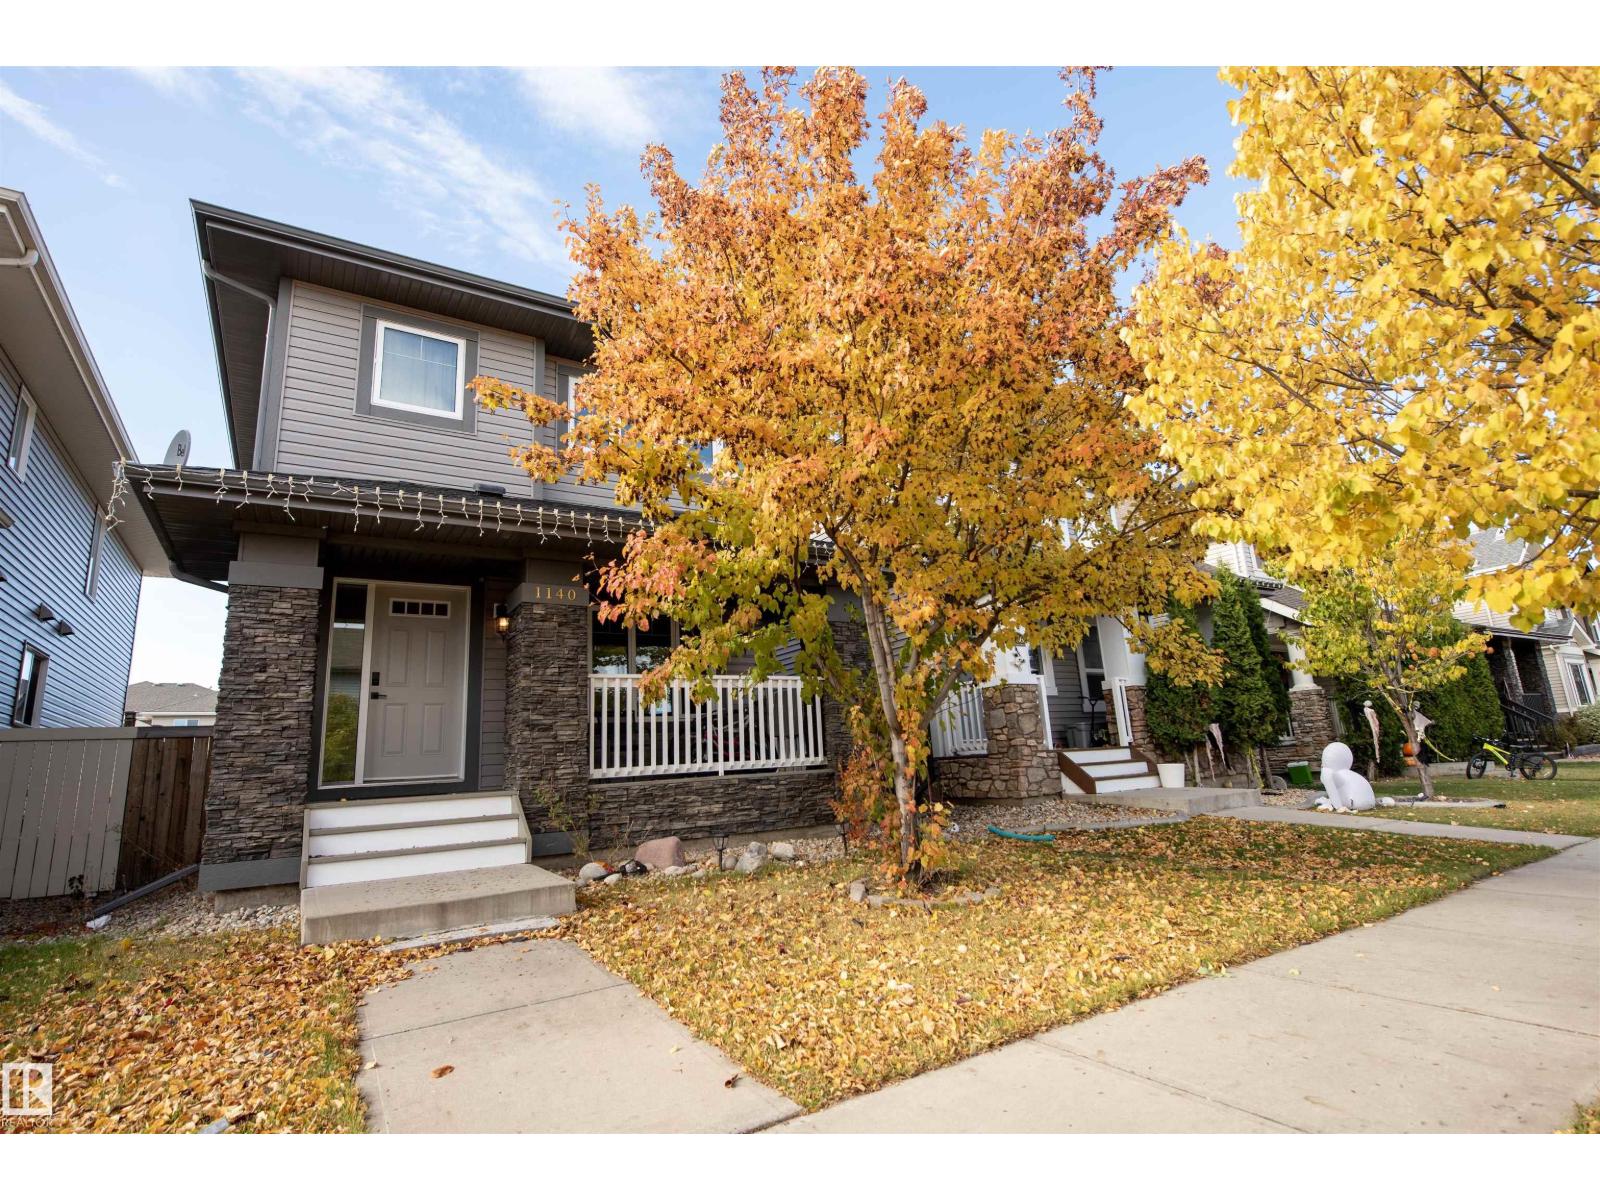
1140 161 St SW
Edmonton, Alberta
Welcome to this beautifully maintained, move-in-ready family home in the desirable southwest Edmonton community of Glenridding! Fully finished from top to bottom, this inviting home offers a functional layout with stylish updates throughout. The main floor features vinyl plank flooring, a spacious open-concept living and dining area, and a well-appointed kitchen complete with rich cappuccino maple cabinetry, GRANITE Countertops, tile backsplash and a large functional island. Main-floor laundry with front-load washer and dryer adds everyday convenience! Upstairs, you’ll find three generous bedrooms, including a spacious primary suite with its own full ensuite. The fully finished basement provides additional living space with a comfortable recreation room, fourth bedroom and beautifully finished third bathroom. Ideal for guests or growing families. Enjoy your summer evenings on the NEW composite deck, plus the comfort of CENTRAL AIR CONDITIONING! The double detached garage is insulated and dry walled! (id:46923)
Maxwell Challenge Realty
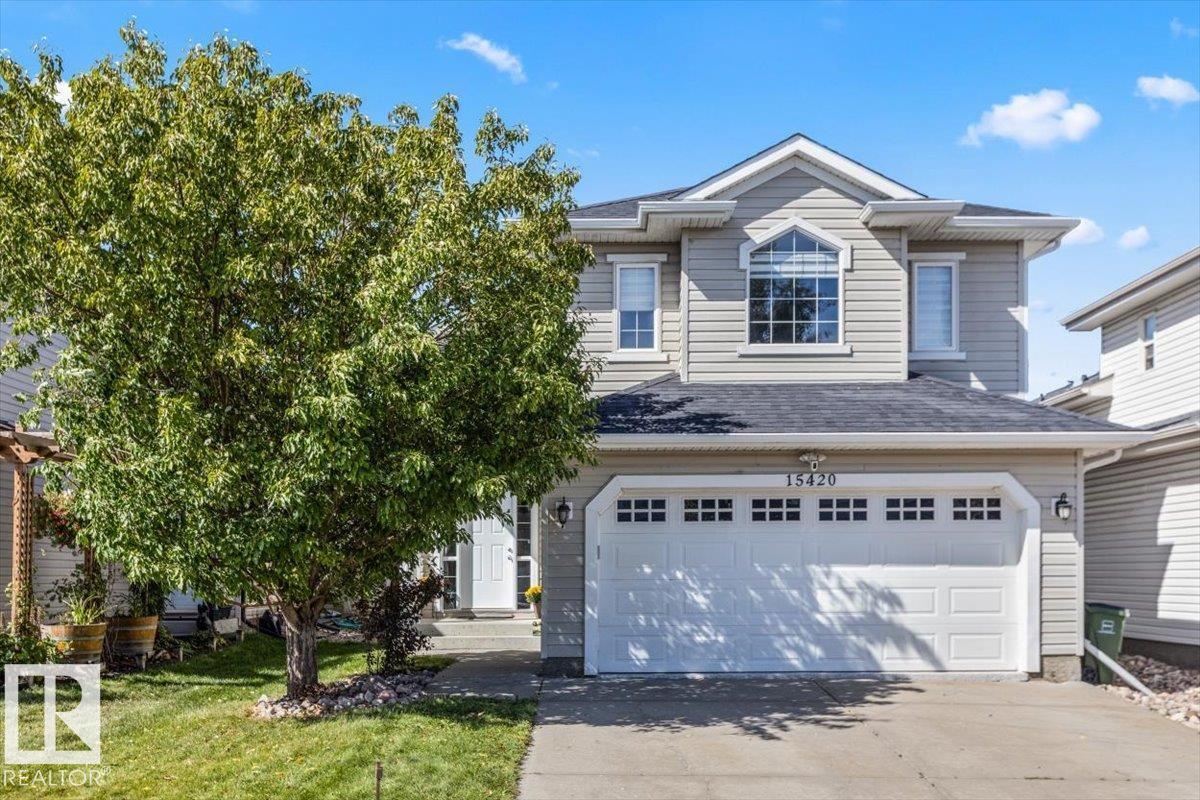
15420 44 St NW
Edmonton, Alberta
Welcome to 15420 44 Street! This beautifully maintained 3 BEDROOM, 3 BATH BI-LEVEL offers OVER 1,500 SQ.FT. in the desirable community of Brintnell. Bright & airy with an OPEN-CONCEPT DESIGN, VAULTED CEILINGS & plenty of NATURAL LIGHT. The kitchen features STAINLESS STEEL APPLIANCES with GRANITE & QUARTZ finishes throughout. Updates include NEW CARPET, flooring approx. 5 years old, NEWER PAINT, SHINGLES & HOT WATER TANK approx. 2 years old. The EXTRA-LARGE PRIMARY features an UPDATED CLOSET. The FULLY FINISHED BASEMENT offers OVERSIZED WINDOWS, abundant natural light & a unique front-to-back access design. Enjoy the PRIVATE BACKYARD with NO REAR NEIGHBOURS & a beautiful patio, plus a garage with NEWLY EPOXIED FLOOR. Minutes to ANTHONY HENDAY, shopping, amenities & the PLANNED COSTCO DEVELOPMENT in Manning. Located in a welcoming, FAMILY-FRIENDLY COMMUNITY, this MOVE-IN-READY home shows true PRIDE OF OWNERSHIP. A MUST SEE! ***Some pictures are virtually staged*** (id:46923)
Century 21 Masters
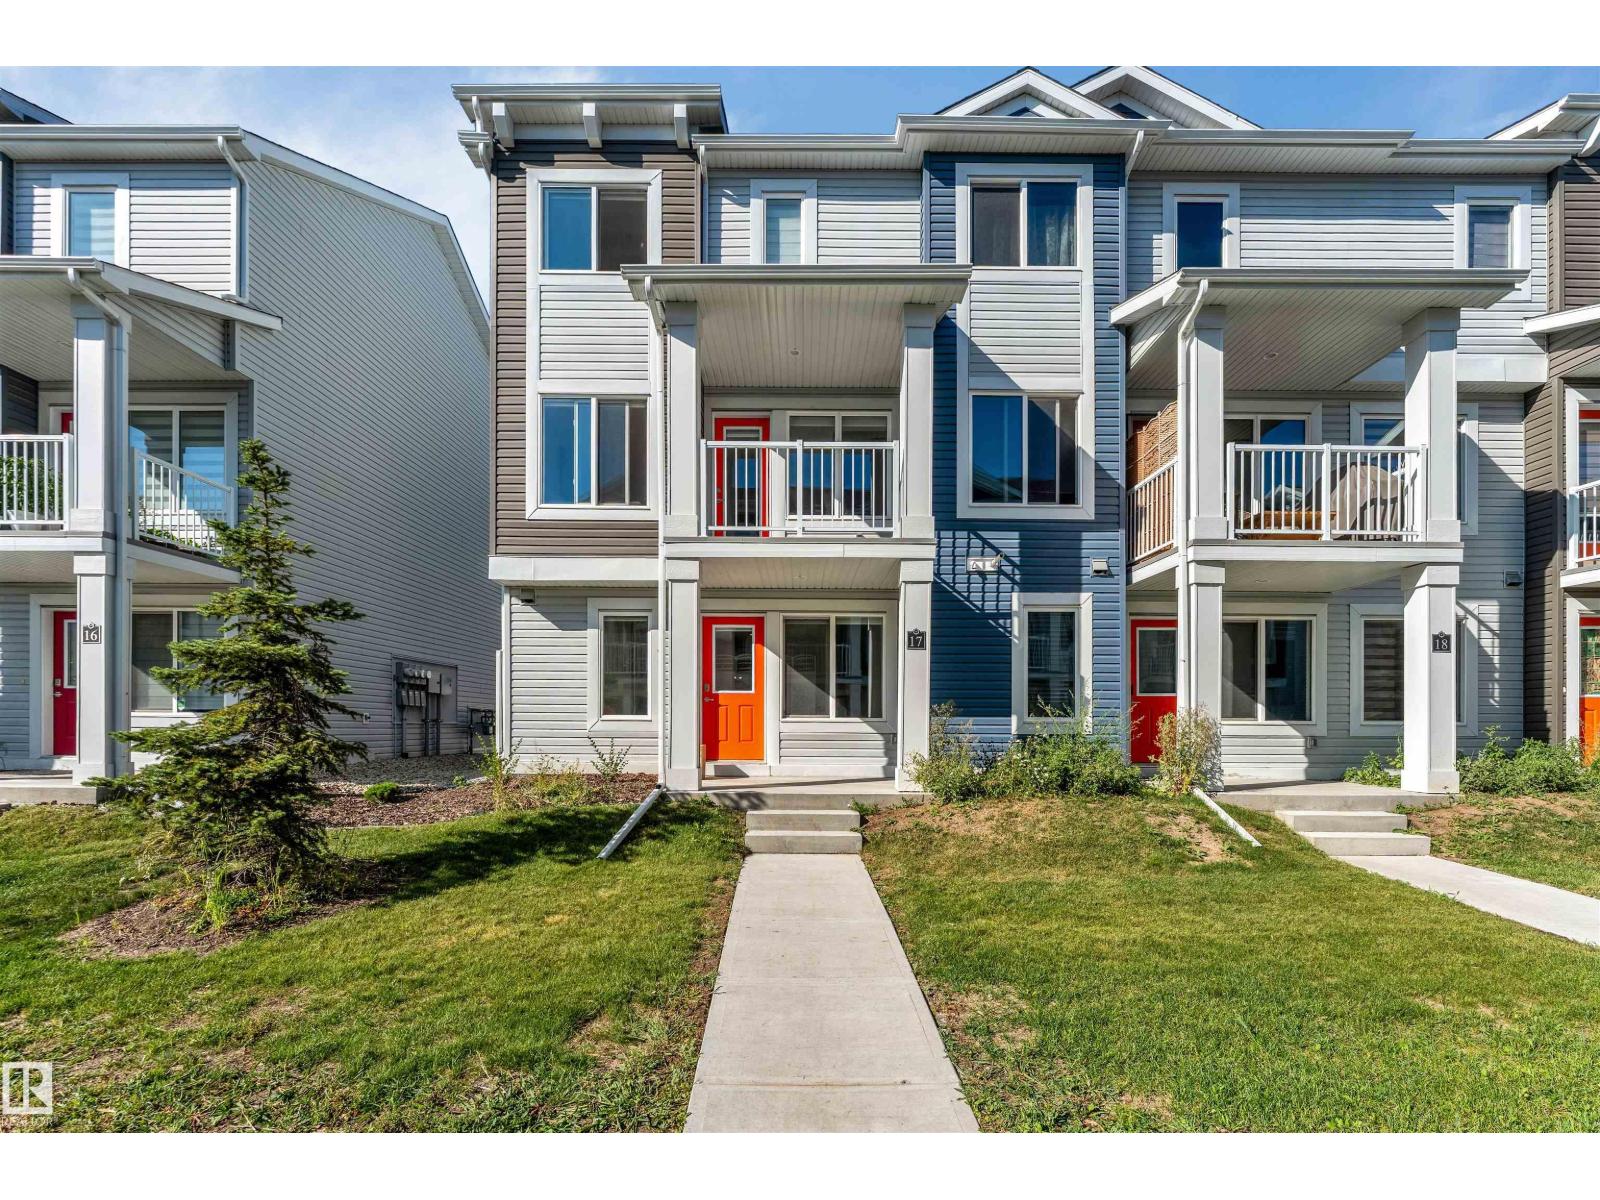
#17 16335 84 St NW NW
Edmonton, Alberta
LOW CONDO FEES! Almost 1,500 sq.ft. of Turnkey, functional living space. NEARBY SCHOOL. Rohit-built townhouse in a serene neighbourhood of Belle Rive Landing. As you step in, you are welcomed by a main floor which can be used as a home office. Main living area upstairs features a large family room for your comfort, kitchen & dining area offering upgraded, ample cabinetry, quartz countertops, & a private balcony for Barbeques! The upper floor offers 3 spacious bedrooms, large primary retreat complete with a walk-in closet & luxurious 4-piece ensuite & 2 additional bedrooms with another 4-piece bathroom & laundry. This home features Custom Zebra blinds, full landscaping, with a double-attached garage. This Bright home boasts large windows throughout to keep it lit & airy year round. Thoughtfully designed & exceptionally located, easy access to trails, playgrounds, shopping, & public transit. If you are a FTHB, a young family or downsizing to suite your changing lifestyle, this home awaits you! Just move in! (id:46923)
Housesigma Inc
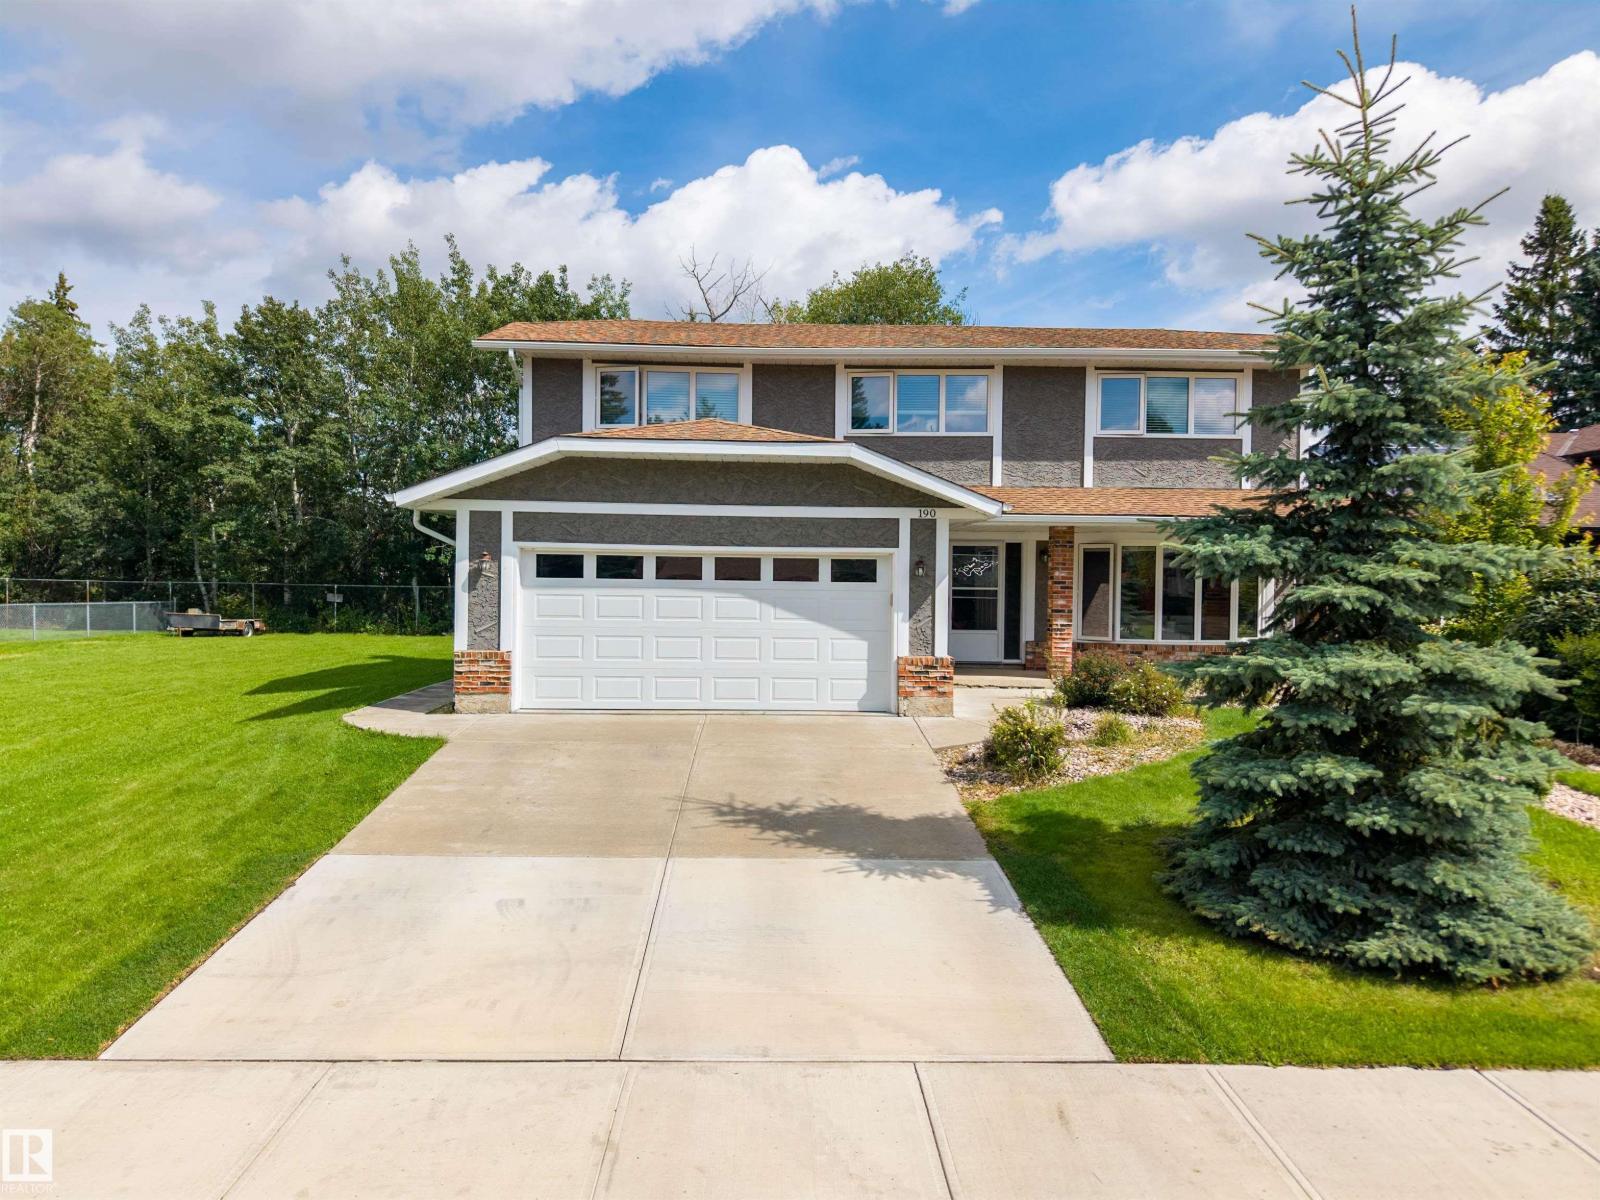
190 Gariepy Cr NW
Edmonton, Alberta
LOCATION LOCATION LOCATION! Welcome to this fantastic family home in the sought-after community of Gariepy, ideally tucked away on a quiet cul-de-sac and BACKING DIRECTLY ONTO THE GOLF COURSE! Enjoy peaceful views and a private setting from the backyard, complete with deck and mature landscaping. The updated exterior adds excellent curb appeal, while inside, the spacious layout offers 4 bedrooms upstairs plus a 5th bedroom in the fully finished basement. With 3.5 baths, generous living spaces, a welcoming family room, and a double attached garage, there’s room for everyone to live, relax and entertain. Located in a gorgeous neighborhood close to schools, parks, playgrounds, shopping and all the amenities of west Edmonton. A wonderful opportunity to own a well-appointed family home in an exceptional golf course setting. Upgrades include: Windows, Shingles, Deck, Flooring, Stucco, Eaves, Doors, Furnace, Tank!! Welcome Home. (id:46923)
RE/MAX River City
8916 Mayday Wy SW
Edmonton, Alberta
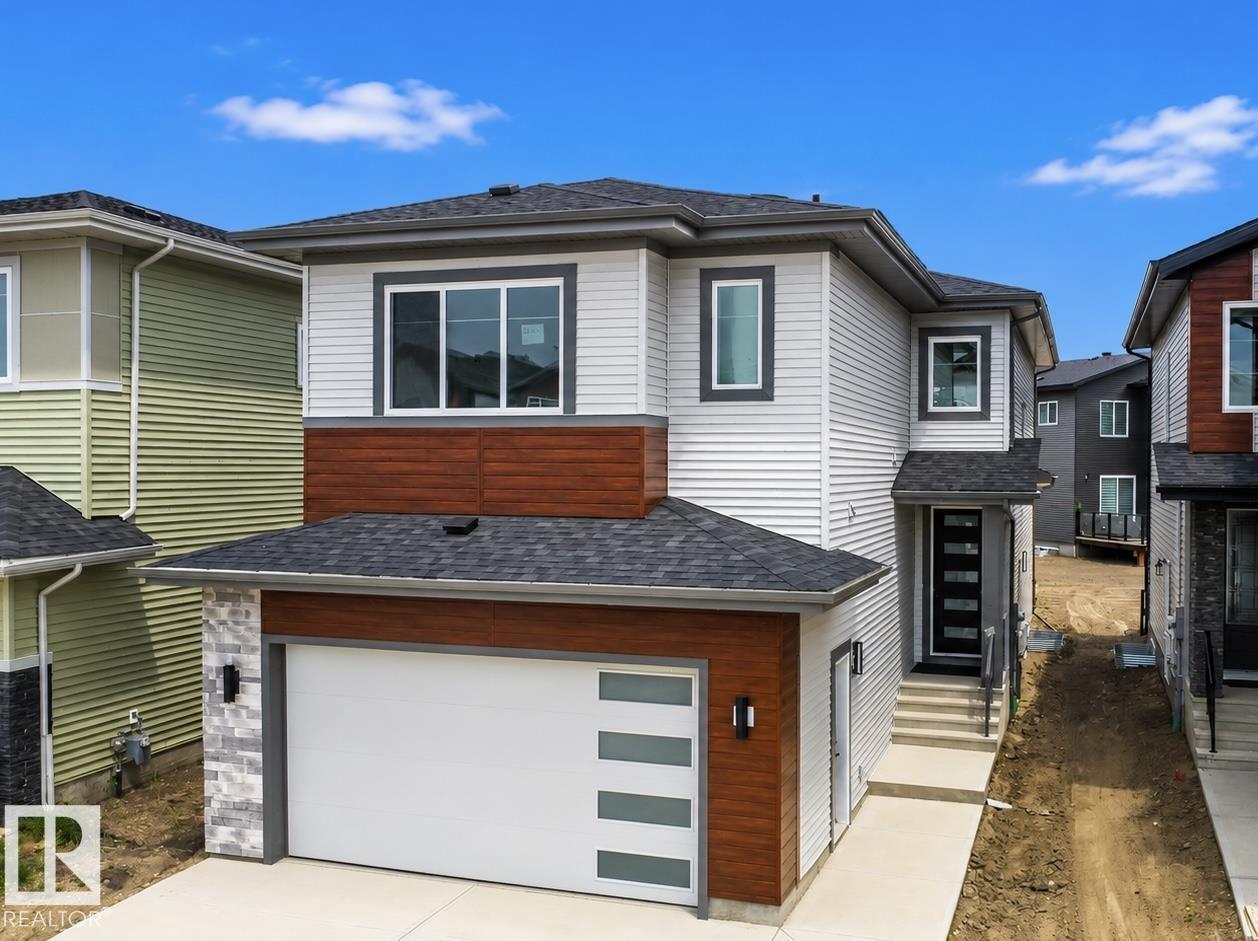
Welcome to this stunning EAST-FACING 5-bedroom, 4-bathroom home in the sought-after community of The Orchards at Ellerslie. Situated on a regular 26-pocket lot, this thoughtfully designed home features an Open-to-Above living room with a stylish feature wall, an extended kitchen with A SPICE KITCHEN, a main-floor bedroom, and a full bathroom. Upstairs offers TWO MASTER SUITES with walk-in closets and ensuites, two additional bedrooms, a full bathroom, and a large bonus room. The basement includes a separate side entrance and three large windows, offering excellent future development potential. This beautiful home perfectly blends modern design, functionality, and an exceptional location close to parks, schools, shopping, and all major amenities. (id:46923)
Maxwell Polaris
6917 Johnnie Caine Wy NW
Edmonton, Alberta
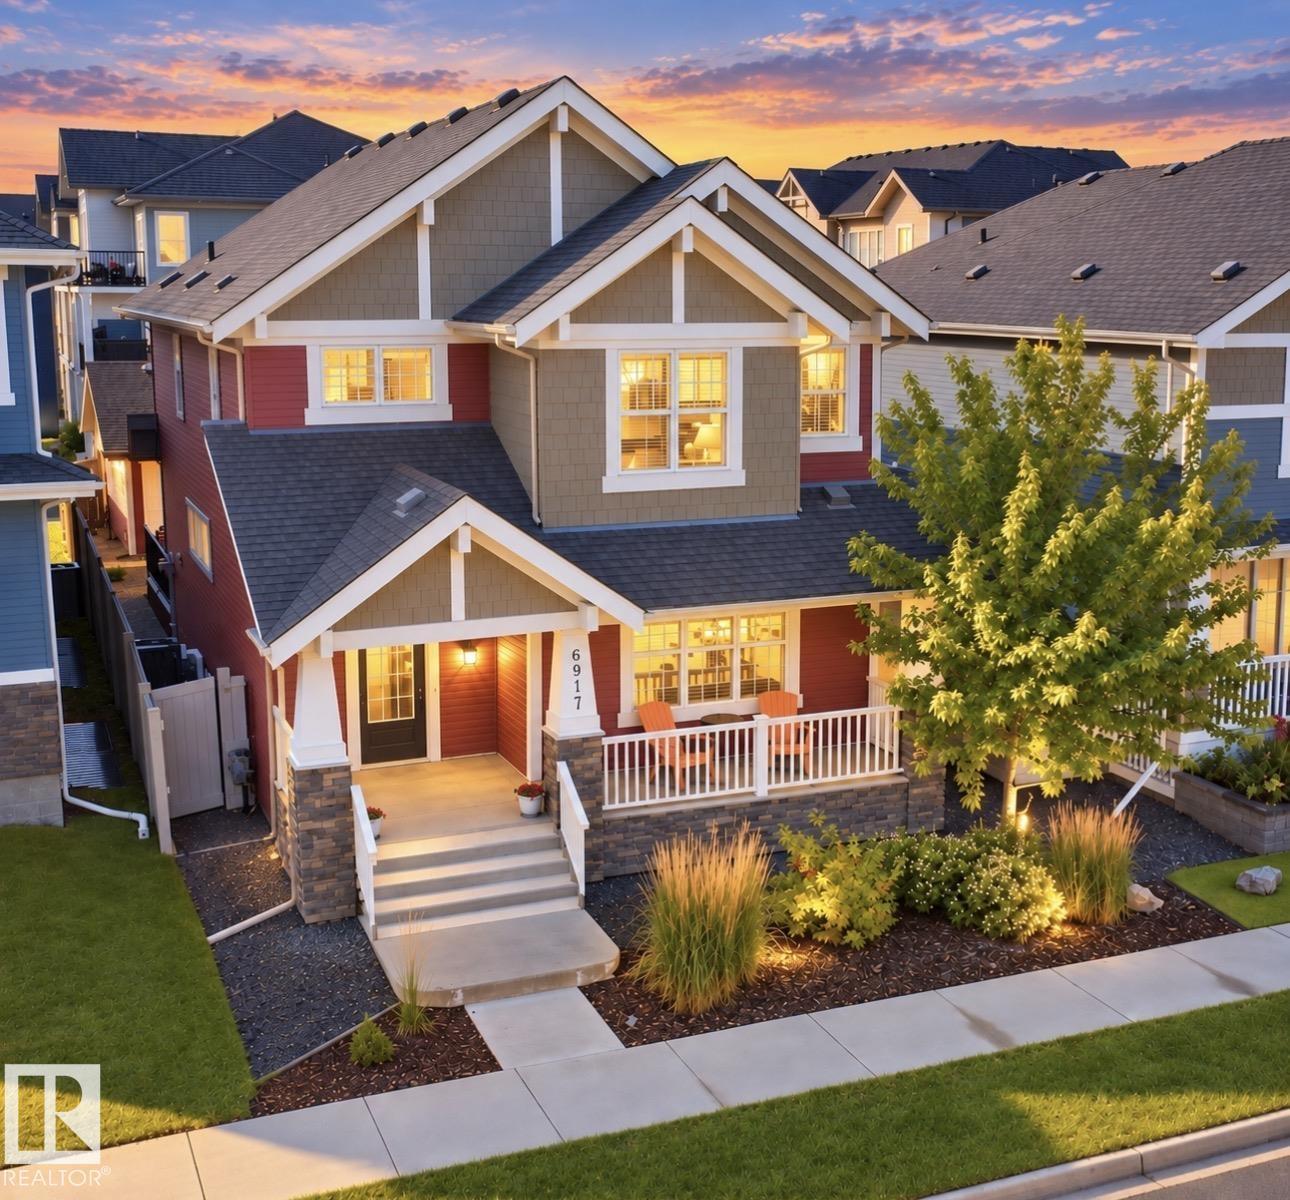
GORGEOUS Former Show Home in GRIESBACH, FULLY FINISHED, A/C, 3 + 1 Bdrms, 3.5 Baths, TONS of UPGRADES, exceptional design & details. The main floor features an OPEN CONCEPT w/9 ft coffered ceilings, Chef's kitchen w/4 stainless steel appliances, O/S island, lots of cabinetry & granite countertops, L/R that is anchored by a beautiful stone-surround gas F/P, a den/office area, generous D/R & plus on the main level there is a 2 PC bath & O/S laundry/mud room. The upper level features a generous size Bonus Room, O/S Primary retreat w/walk-in closet & the 5 PC Upgraded Ensuite plus the 2 addt'l Bdrms, 4pc bath & it doesn’t stop there! The fully finished Bsmt includes a F/R w/ surround sound which is throughtout the home, stylish Butler’s Bar w/fridge & you’ll also find the addt’l 4th bdrm, 4 PC bath & huge storage area. Outside is the private Maintenance free park like yard, a 22 X 22 drywall and insulated O/S Dbl Garage w/windows, computer & telephone outlets. Steps to two lakes and trails! A must to see!! (id:46923)
RE/MAX Excellence
10245 160 St NW
Edmonton, Alberta
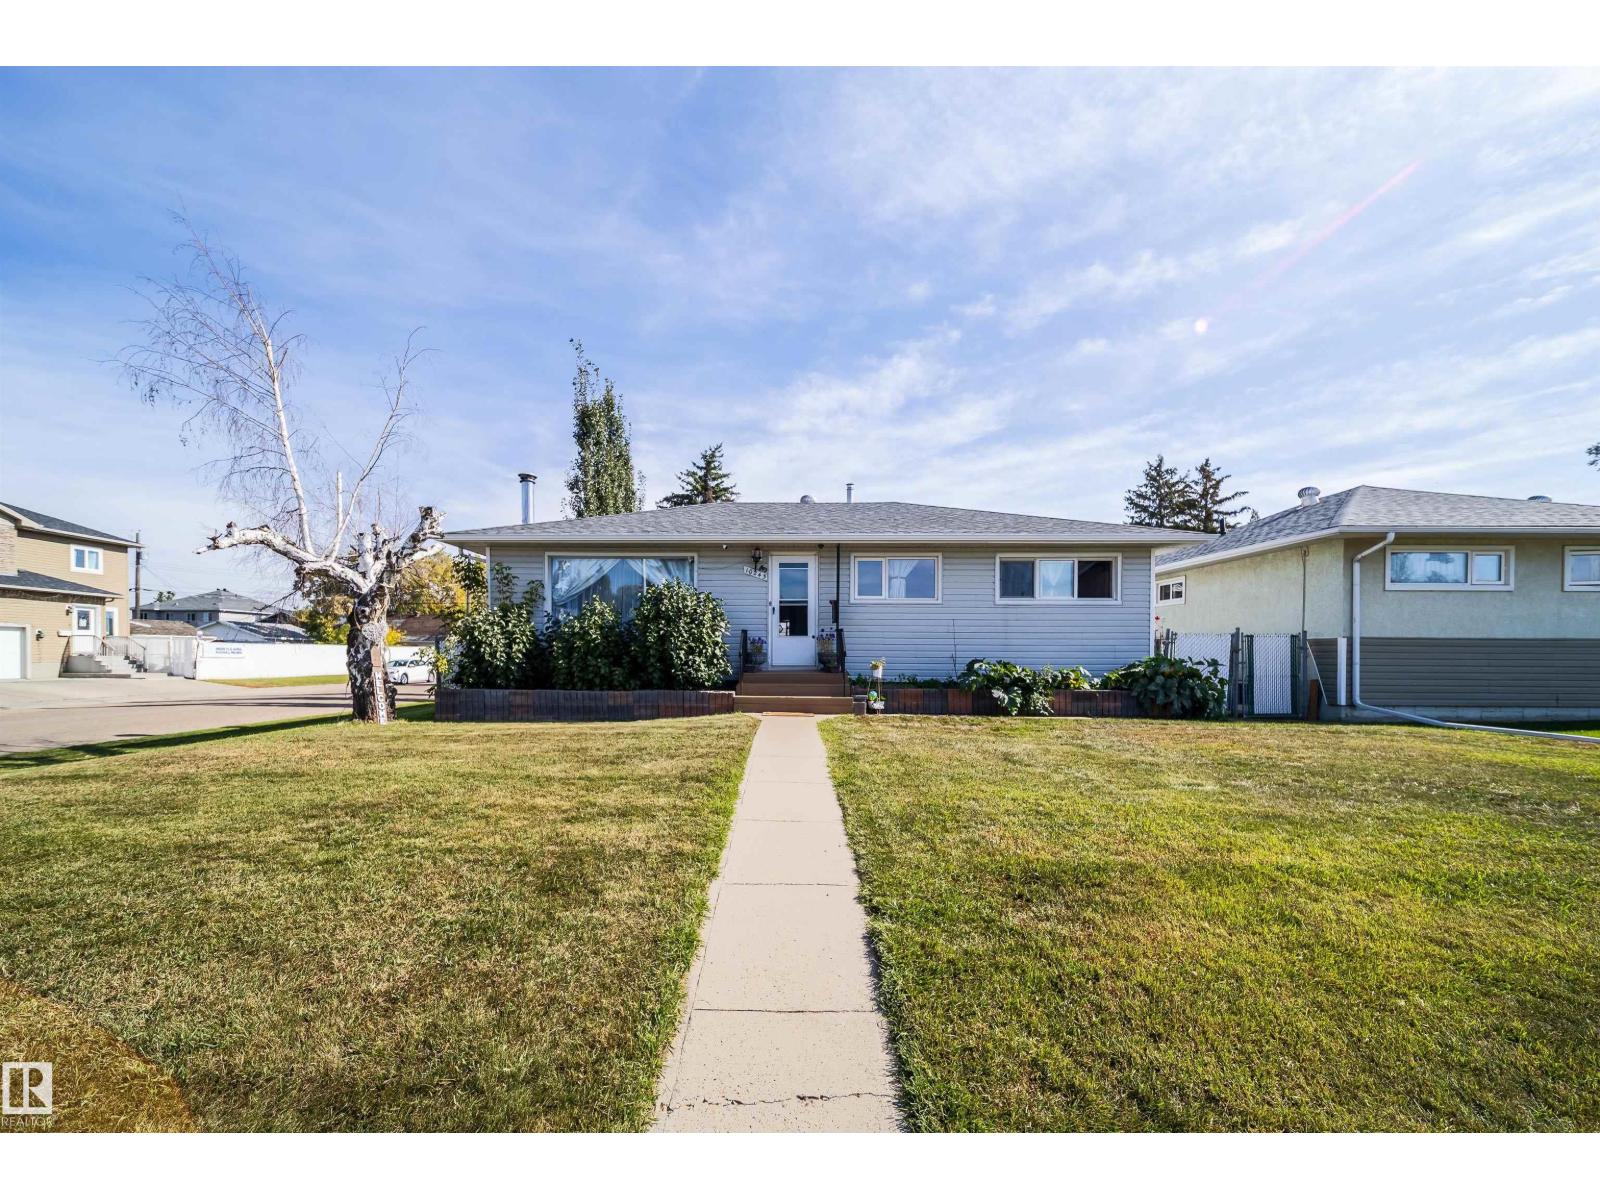
Welcome to this fantastic 4 bedroom home, beautifully upgraded and situated on a huge corner lot with a breathtaking backyard that truly feels like your own private retreat! Featuring 3 bedrooms upstairs plus a spacious bedroom downstairs, this home offers plenty of room for the whole family. The oversized heated and insulated single garage features 220V wiring—perfect for a workshop or hobbyist. The kitchen has been updated with stainless steel appliances, tile flooring and vinyl plank flooring throughout. Major updates include shingles approximately 1 month old, new eavestroughs and downspouts, a 5-year-old furnace, 6-year-old hot water tank and 4-year-old washer and dryer. Most windows are approximately 9 years old, with the exception of the front window. Step outside to enjoy the beautifully upgraded landscaping, gorgeous water feature and 10' x 12' insulated gazebo that stays with the home. A wonderful property offering space, updates and an exceptional outdoor setting, show with confidence! (id:46923)
Royal LePage Arteam Realty
1413 Osprey Co NW
Edmonton, Alberta
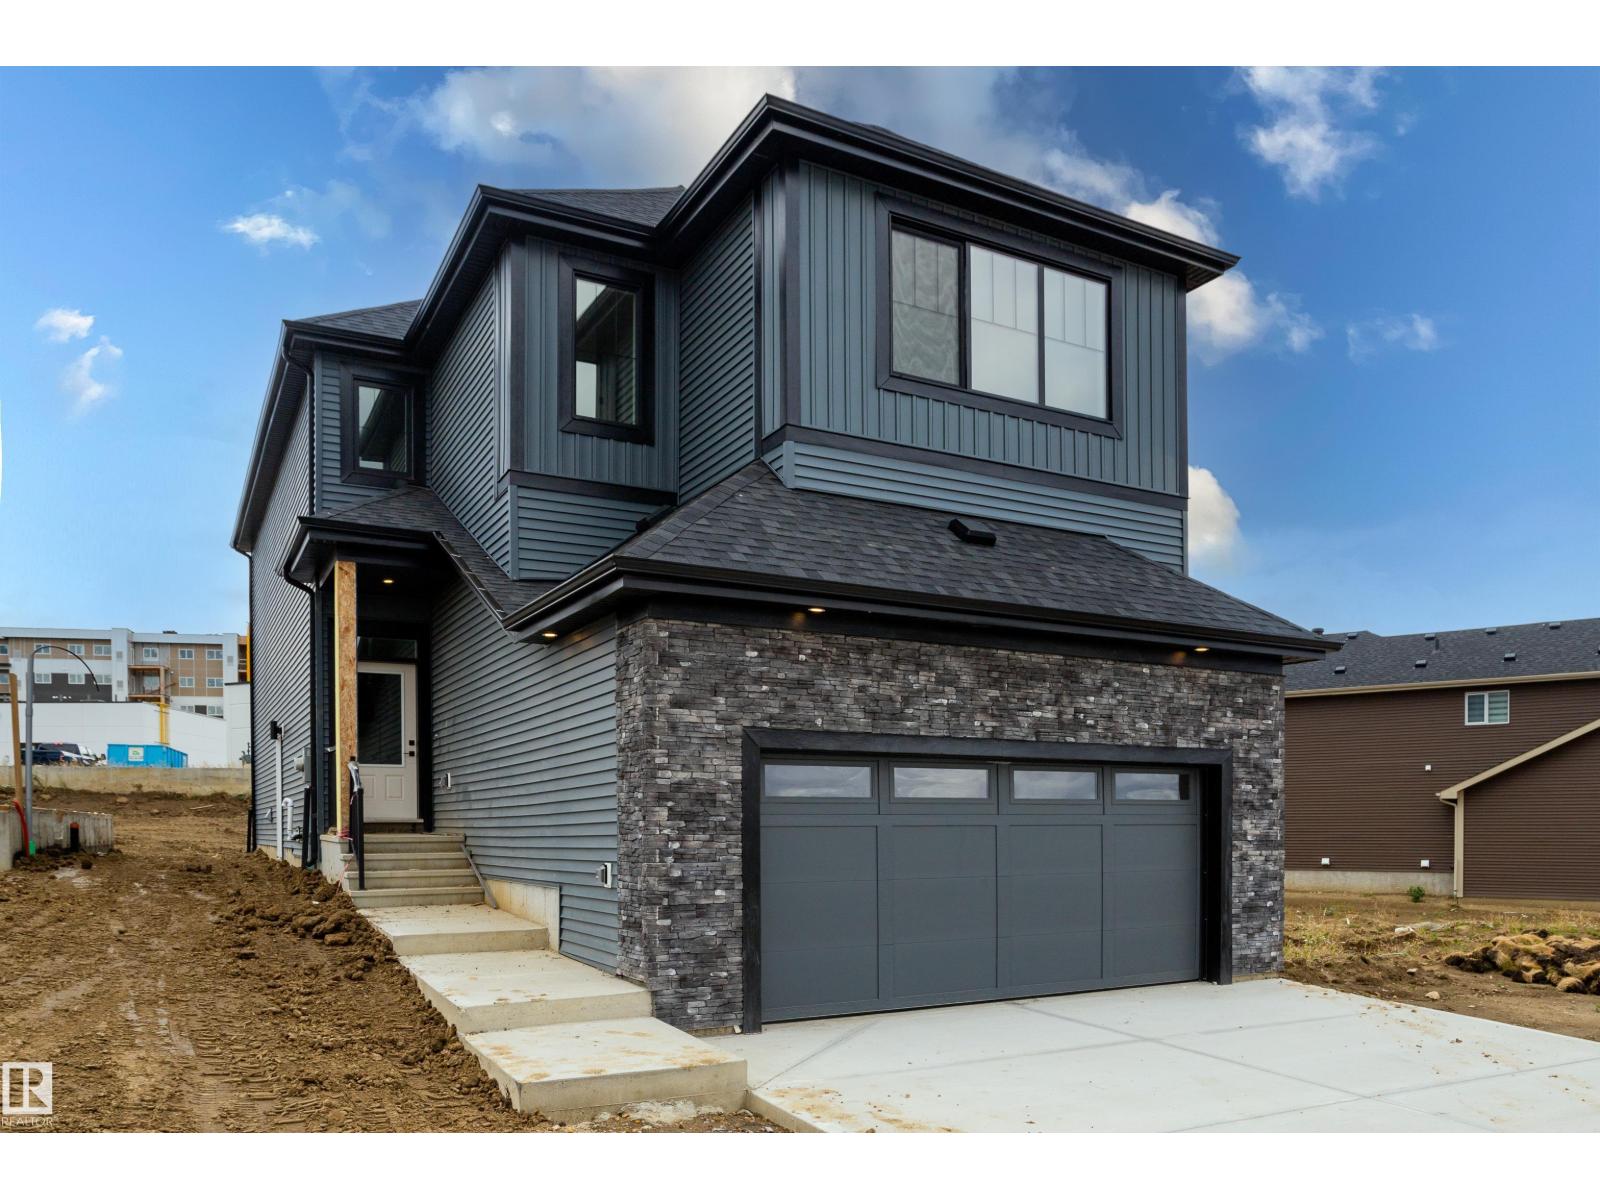
Welcome to 1413 Osprey Court NW in Hawks Ridge! This stylish 2,120 sq. ft. two-storey offers 4 bedrooms, 3 full bathrooms and a double attached garage. The open-concept main floor features a soaring open-to-above living room and a modern kitchen with a large island, two-tone cabinetry and corner pantry. A main-floor den and full bathroom offer flexibility for work or guests. Contemporary railings and illuminated stairs lead upstairs to a spacious primary suite with a walk-in closet and private ensuite. Two additional bedrooms, a full bathroom and convenient upstairs laundry complete the second floor. A mudroom with built-in storage keeps daily essentials organized, while a separate side entrance provides convenient basement access for future development. (id:46923)
Maxwell Polaris
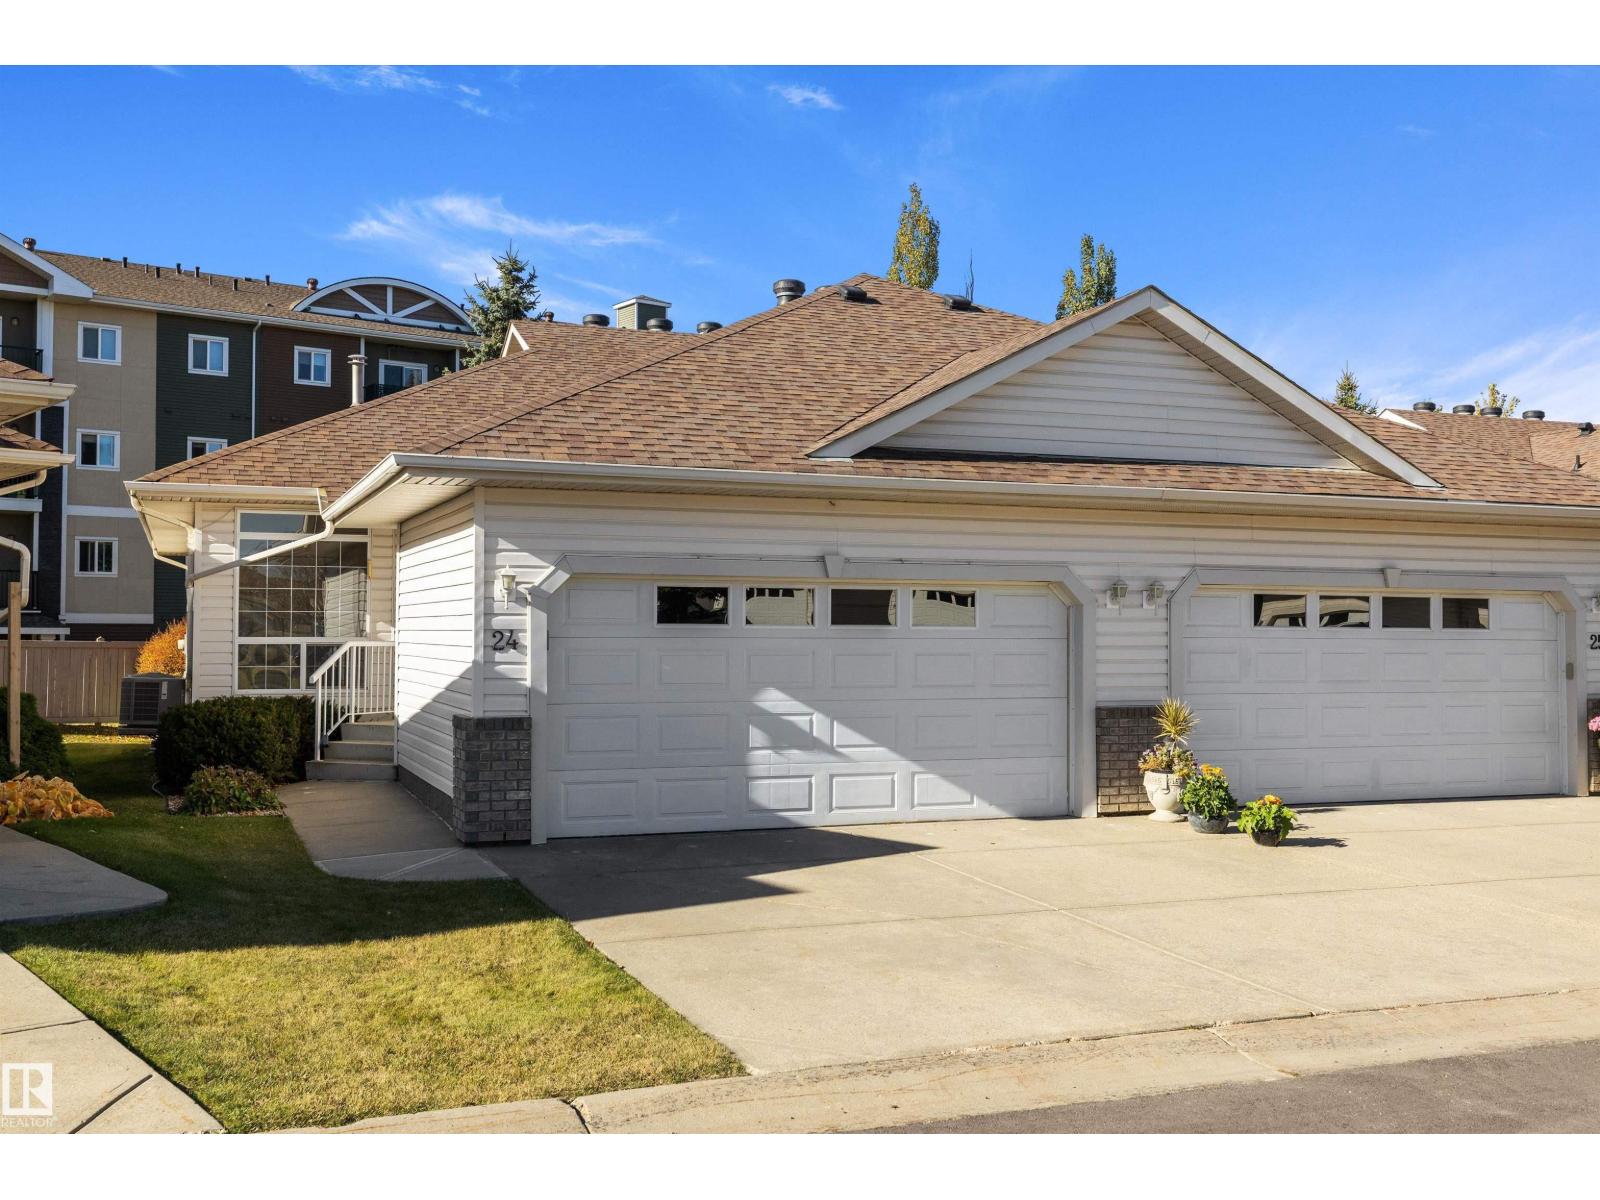
#24 1659 Jamha Rd NW
Edmonton, Alberta
MORE SPACE. MORE FEATURES. MORE VALUE! Welcome to Jackson Villas, where low condo fees meet exceptional living! This beautifully maintained 1,197 sq. ft. half-duplex bungalow delivers far more than meets the eye with 3 bedrooms, 2 full baths, and a private ensuite. The main floor impresses with 9' coved ceilings, elegant crown moldings, convenient main-floor laundry, and a deck with gas barbecue included...perfect for relaxing or entertaining. The fully finished basement adds incredible versatility, complete with an INCLUDED Murphy bed, dual laundry sinks, and a wine cellar! Experience the convenience of a double attached 19' x 21.49' garage, low condo fees, and a peaceful backyard backing onto a walkway. With only 2 minutes to the Whitemud Freeway, close to shopping, services, and everyday amenities, this home checks all the boxes. Beautifully cared for, move-in ready, and loaded with features—this is one you won’t want to miss. (id:46923)
RE/MAX River City
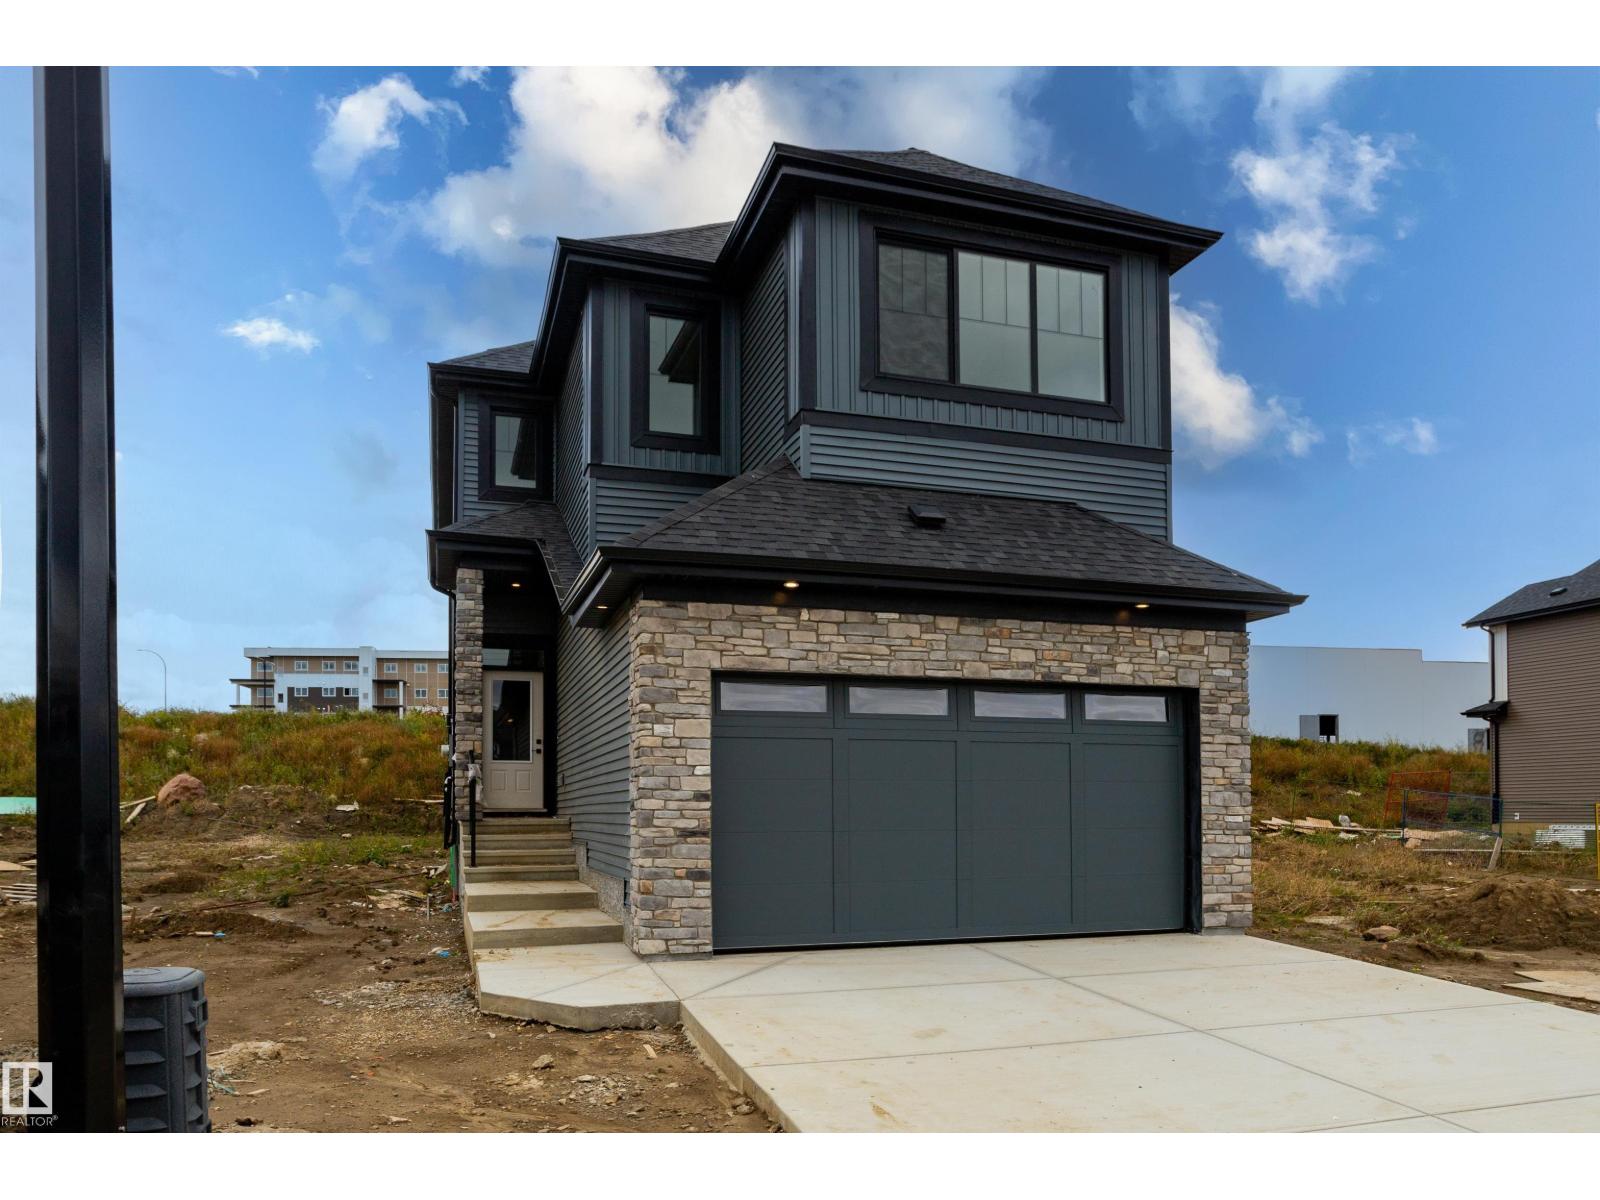
1429 Osprey Co NW
Edmonton, Alberta
Welcome to 1429 Osprey Court in Hawks Ridge! This 2,106 sq. ft. two-storey home pairs lake views with stylish modern finishes. The bright, open-concept main floor features luxury vinyl plank flooring, quartz countertops, a spacious kitchen and an inviting fireplace. An office/den and full bathroom add flexibility. Upstairs, unwind in the spacious primary suite with a walk-in closet and an ensuite featuring dual sinks, a freestanding soaker tub and a separate shower. A bonus room, 5-piece bathroom and convenient laundry room complete the upper level. A separate side entrance provides basement access for future development. (id:46923)
Maxwell Polaris
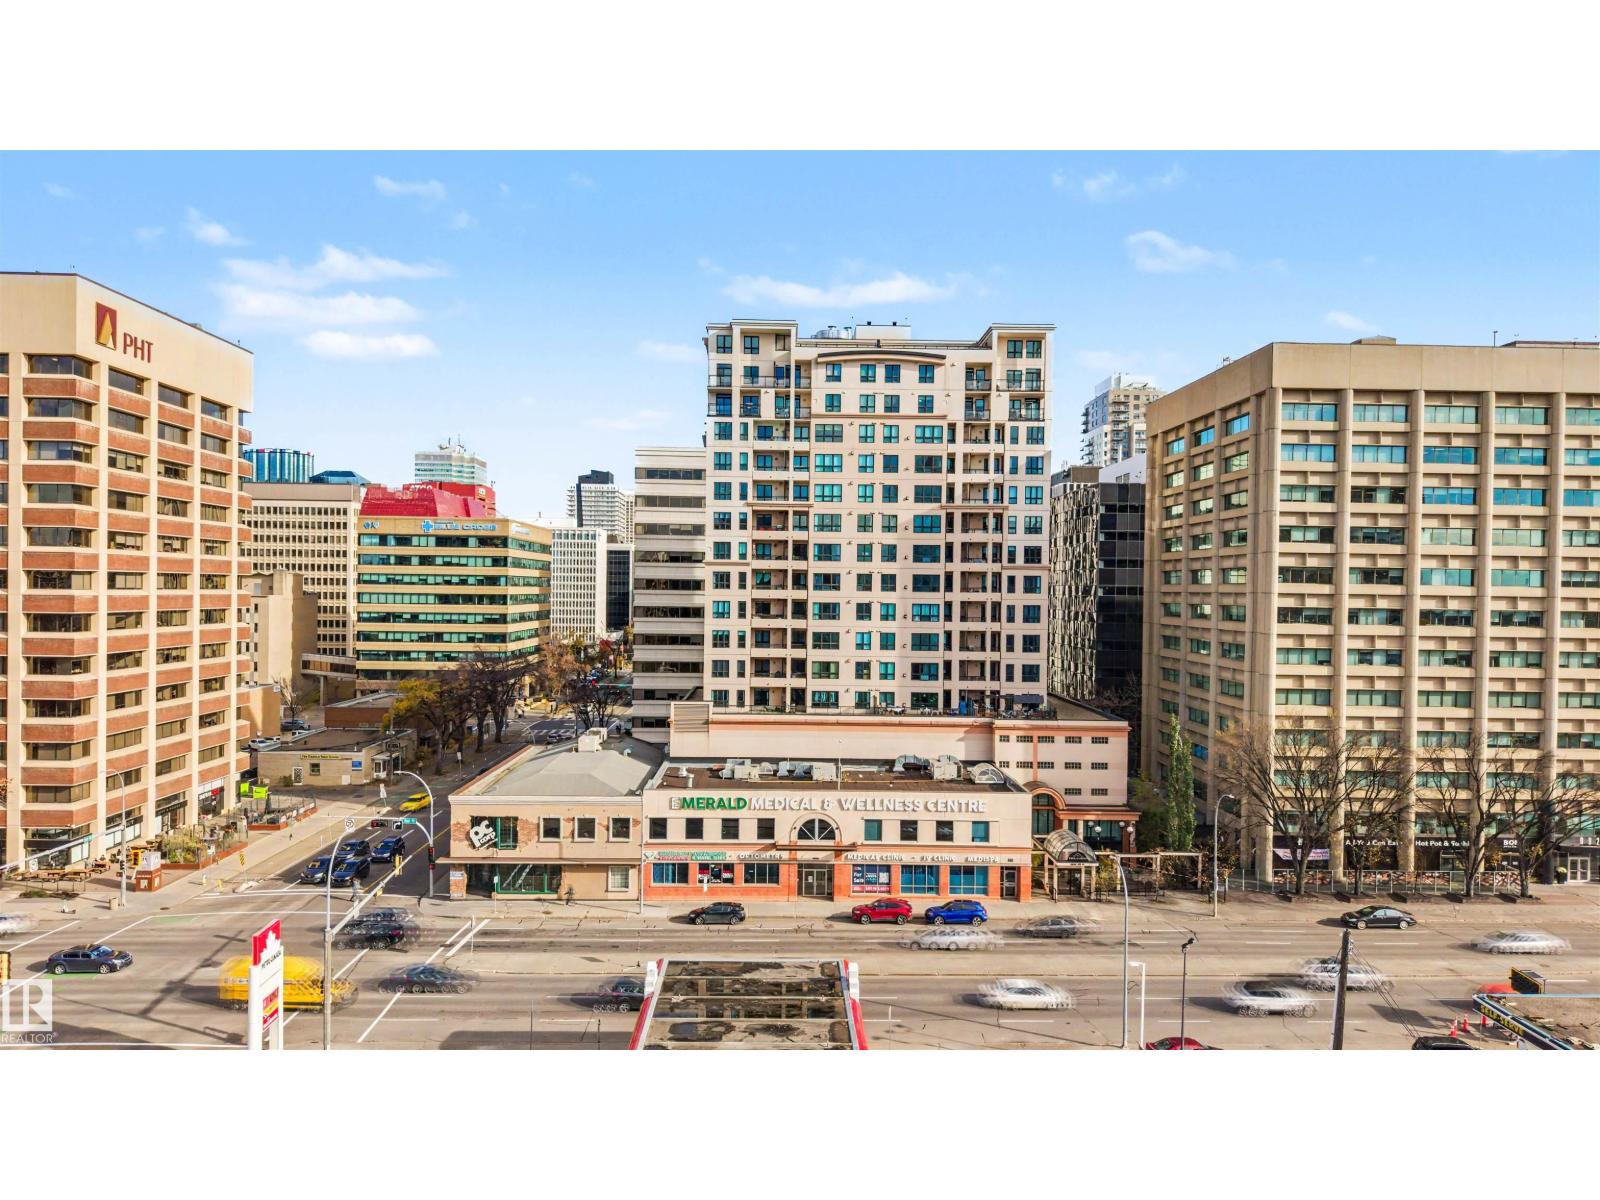
#1704 9939 109 St NW
Edmonton, Alberta
EXCEPTIONAL SUB-PENTHOUSE LIVING AT THE PARLIAMENT! Discover sophisticated urban living in this beautifully appointed 1,410 sq. ft. residence in the heart of Downtown Edmonton. Offering 2 spacious bedrooms, 2 full bathrooms and 2 parking stalls, this impressive home combines refined elegance with everyday comfort. The thoughtfully designed open-concept layout features generous living and entertaining spaces, west balcony and storage, a beautifully appointed kitchen with high-end custom appliances, quality finishes and an inviting atmosphere throughout. Perfectly positioned in a prime downtown location, offering exceptional accessibility to the University of Alberta, Royal Alexandra Hospital, Legislature Grounds, River Valley, shopping, fine dining and Edmonton’s vibrant arts and entertainment district. Enjoy the freedom of a luxurious lock-and-leave lifestyle without compromising on space or convenience. AN OUTSTANDING OPPORTUNITY TO EXPERIENCE ELEVATED DOWNTOWN LIVING AT THE PARLIAMENT! (id:46923)
Century 21 Masters
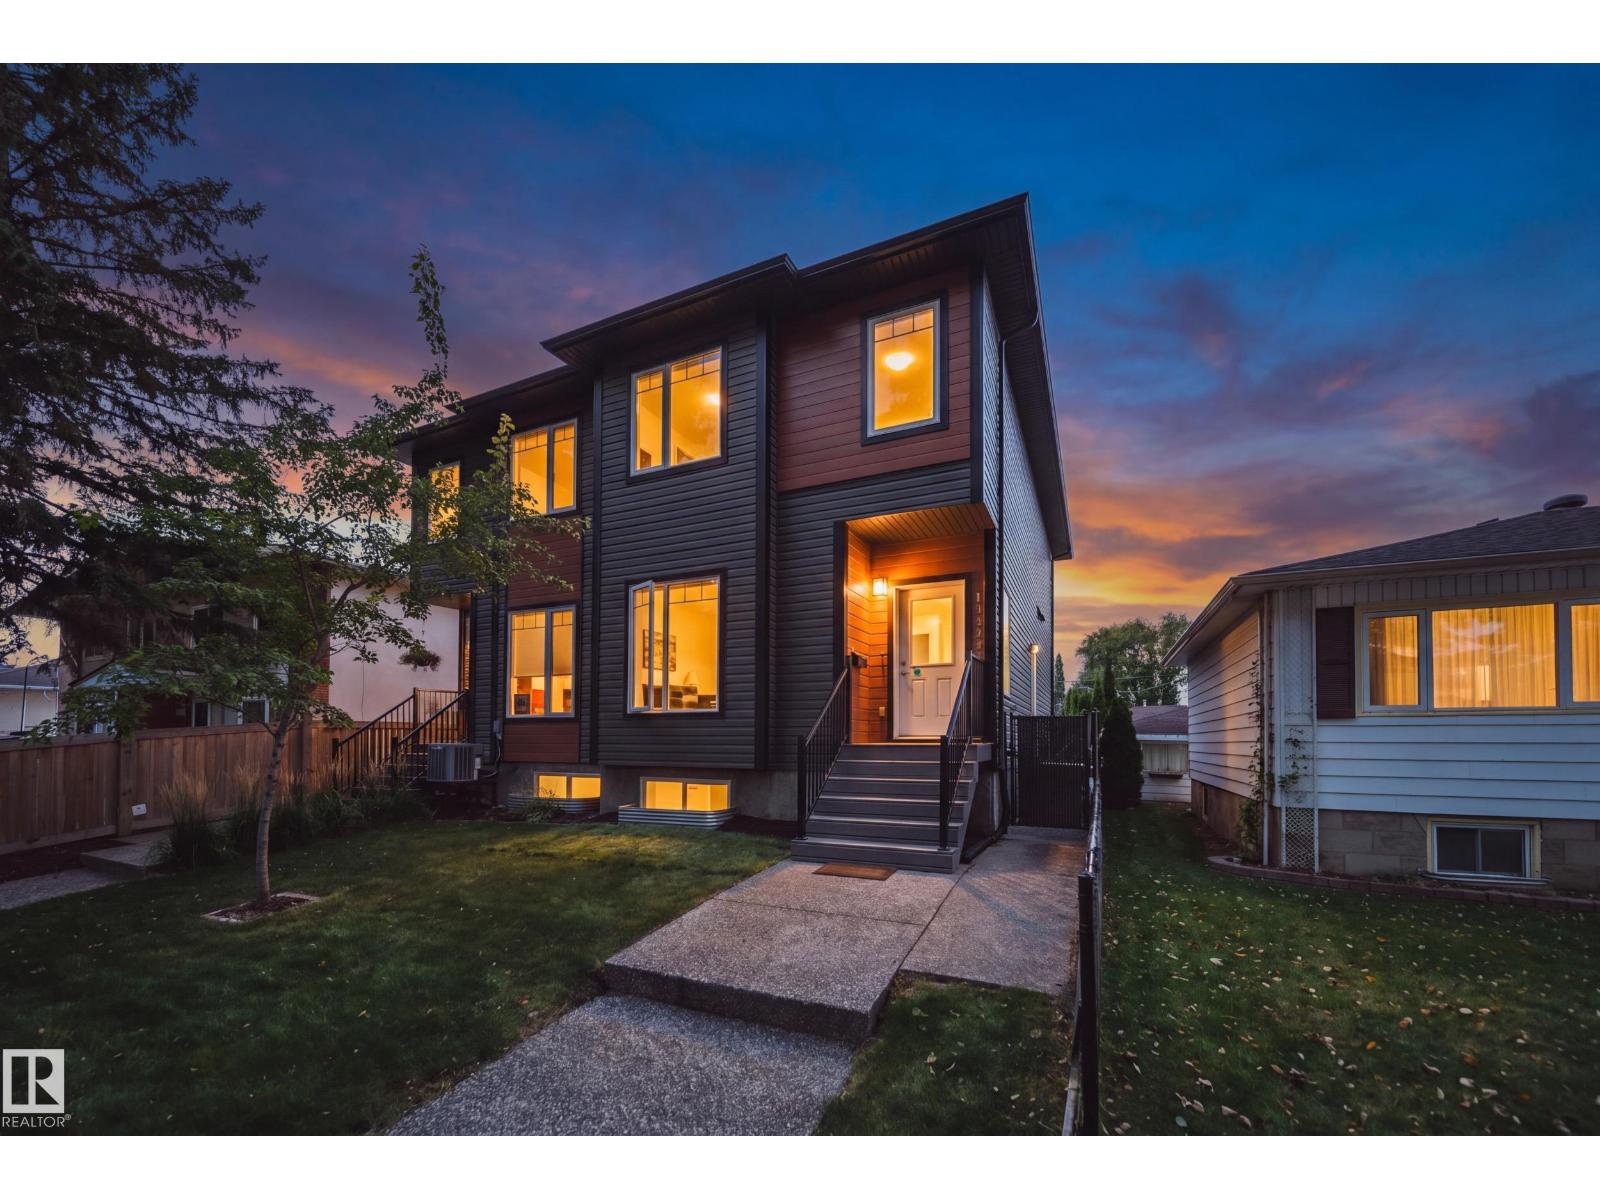
10328 83 St NW
Edmonton, Alberta
Nestled along a beautiful, mature tree-canopied street in an incredible community, this 4-bedroom, 3.5-bath duplex offers 2,186 sq ft of total finished living space with some of Edmonton’s best amenities right outside your door. Just 1 block from McNally High School & Forest Heights Park, tennis courts, Riverside Golf Course around the bend and River Valley trails nearby - plus quick access to Wayne Gretzky Drive & Sherwood Park. Inside, 9’ main-floor ceilings complement a spacious open-concept layout and kitchen with a massive island, quartz countertops & plenty of prep space. Upstairs offers a generous primary with WIC, 4-pc ensuite, double sinks & oversized window, plus 2 additional bedrooms & laundry. The finished basement adds a huge rec room, 4th bedroom & full bath, with a side entrance, wet bar rough-in & laundry rough-in. Enjoy 3.5 baths, hot water on demand, quartz counters throughout, low-maintenance landscaping & a single detached garage in the back. **Some photos have been virtually staged** (id:46923)
Sable Realty