
Property Results - On the Ball Real Estate
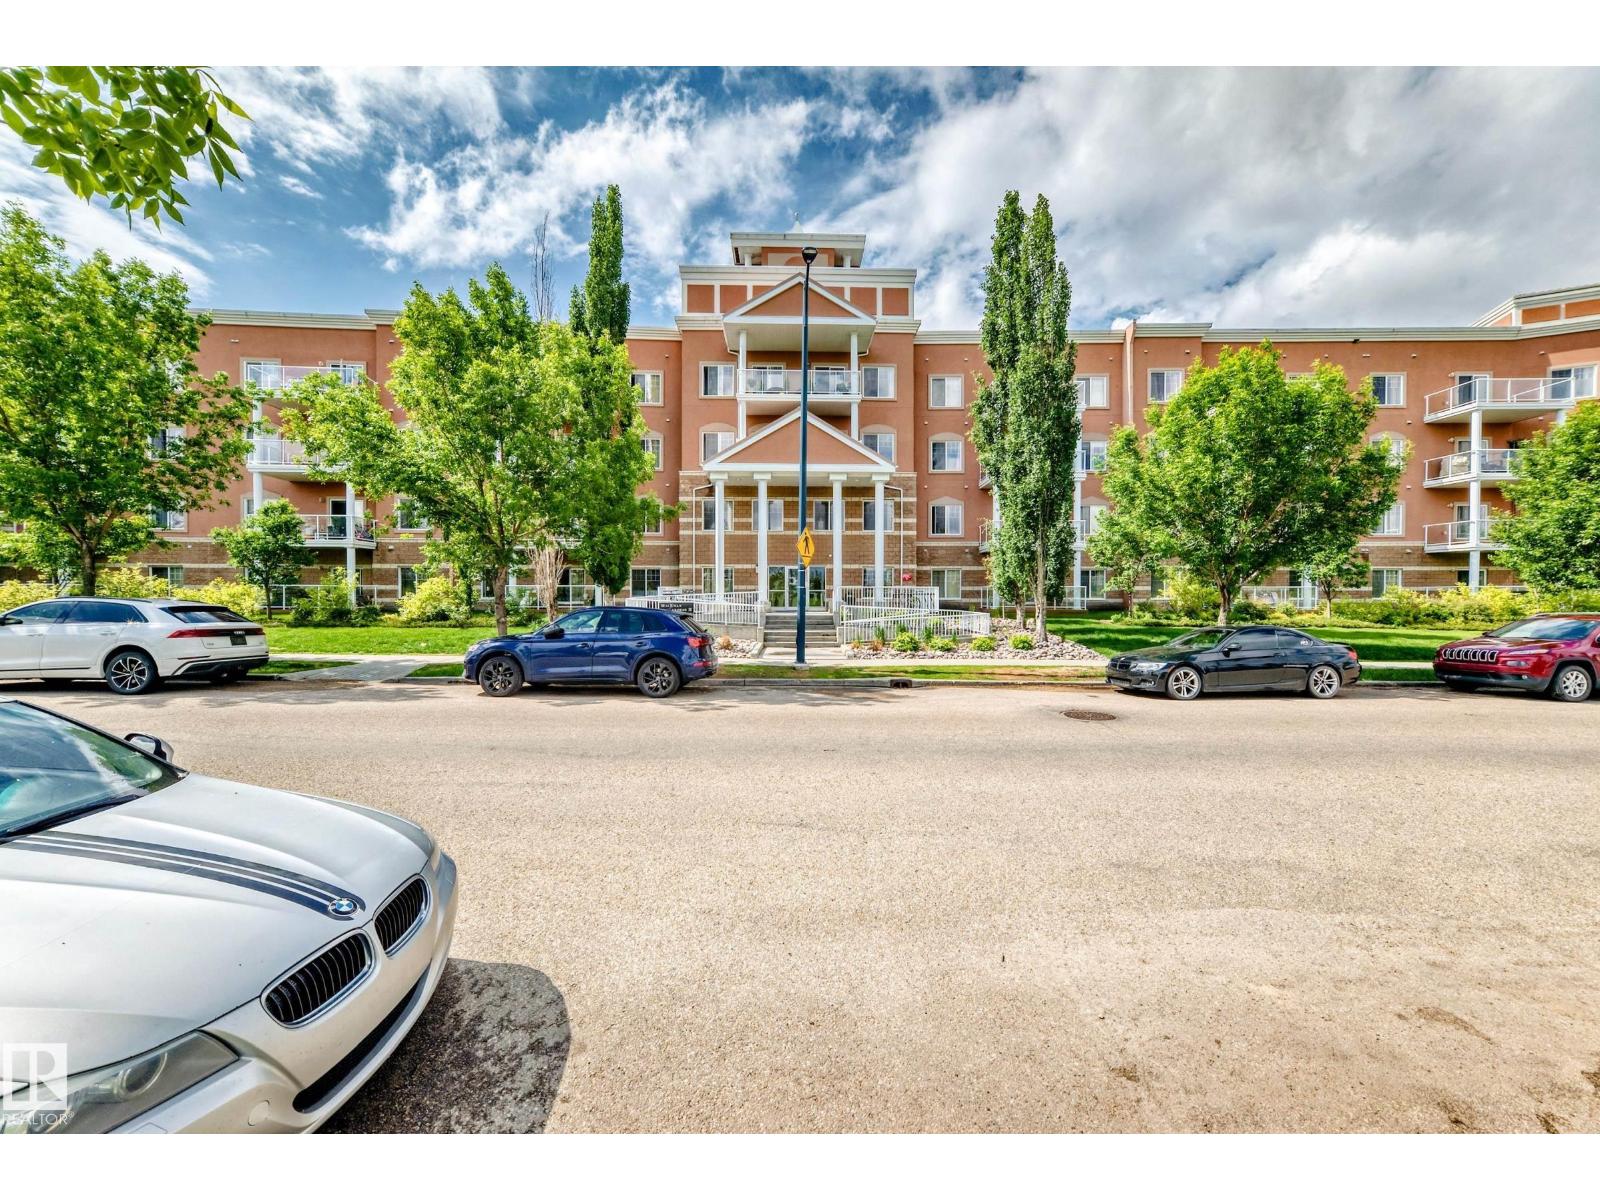
#419 263 Macewan Rd SW
Edmonton, Alberta
Bright and inviting top-floor apartment offering comfortable single-level living! This well-maintained unit features an open and functional layout with a spacious kitchen, dining area, and living room filled with natural light. The primary bedroom includes a private 3-piece ensuite, while a full 4-piece bathroom serves the second bedroom and guests. Pride of ownership is evident throughout this well-cared-for property. Enjoy the convenience of an underground parking stall and access to the building's fitness room. An excellent opportunity for first-time buyers, downsizers, or investors seeking a move-in-ready property in a well-managed building. (id:46923)
RE/MAX River City
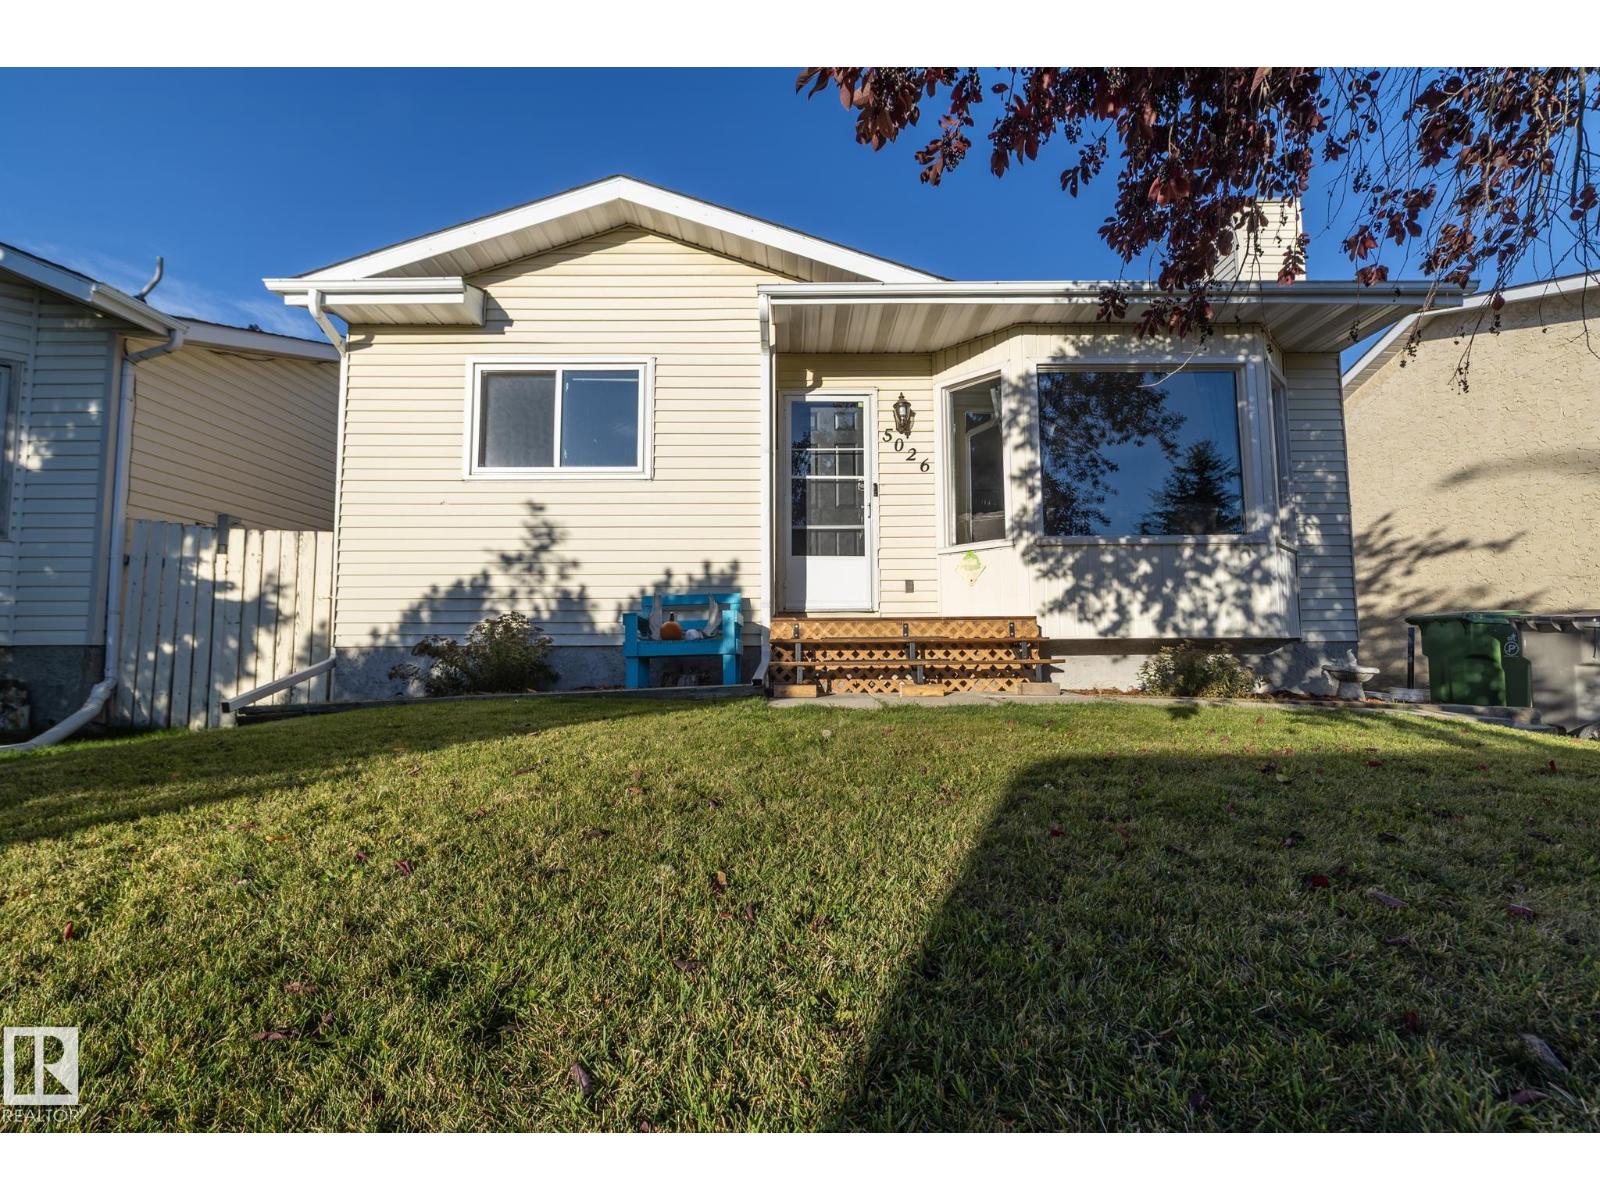
5026 52 St
Calmar, Alberta
Looking for a change from the big city? Enjoy small-town living in this sunny 4-bedroom, 2-bathroom bungalow on a large lot with room to relax, garden, and let the kids play. The main floor features a spacious living room, an eat-in kitchen, two well-sized bedrooms, and a generous primary bedroom. A newer main bathroom adds a fresh touch. The partially finished basement offers a fourth bedroom, a 3-piece bathroom, and additional space to make your own. Car enthusiasts, hobbyists, and outdoor adventurers will love the oversized double garage! With room for projects and recreational vehicles, it features a concrete pad designed to accommodate heavy vehicles, roughed-in in-floor heat, 220 wiring, fluorescent lighting, and durable metal finishes. Whether you need space for your toys, tools, or next big project, this garage delivers outstanding versatility. If you're ready to trade the hustle and bustle for a little more space and a relaxed rural lifestyle, this property is ready to welcome you home! (id:46923)
RE/MAX River City
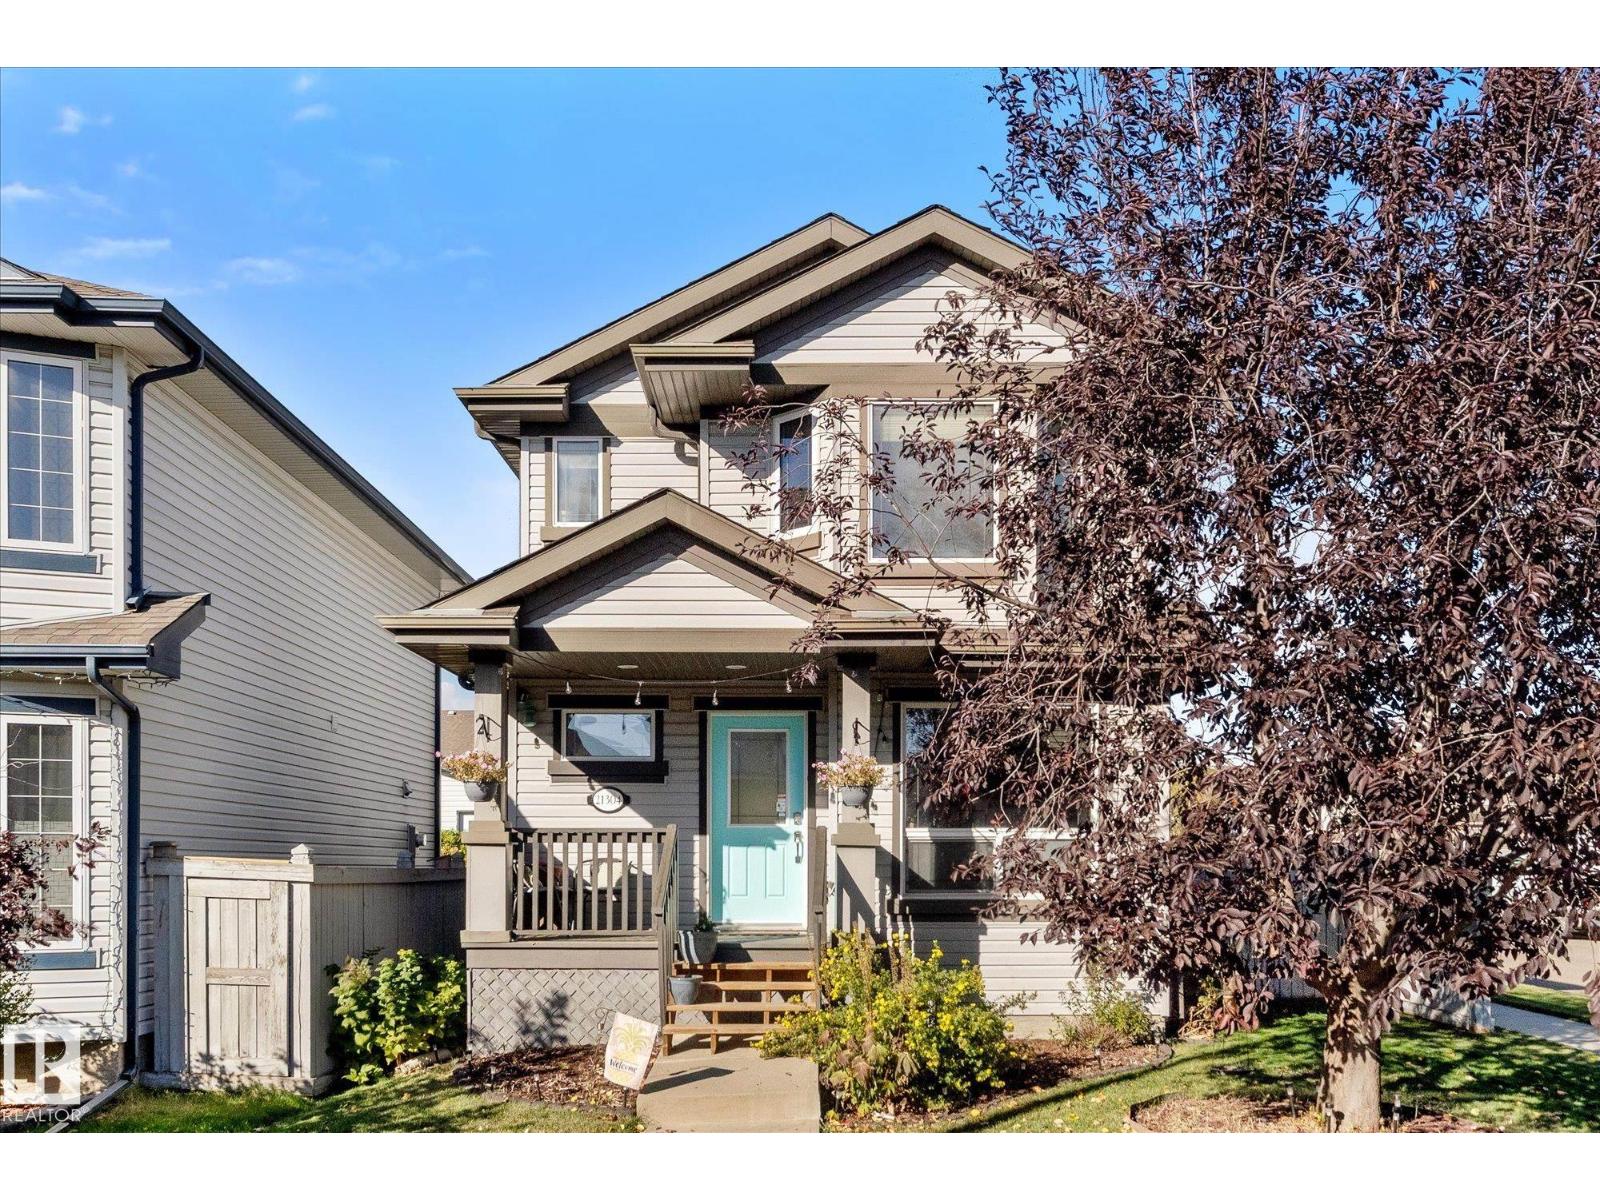
21304 59 Av NW
Edmonton, Alberta
Great 2 Storey family home located in the highly sought-after community of The Hamptons - West Edmonton! This corner-unit detached home offers 1,561 sq. ft. of comfortable living space, featuring 3+1 spacious bedrooms, 3.5 bathrooms, and a fully finished basement. The kitchen boasts granite countertops and ample cabinet space. Additional features include central vacuum, fireplace, air conditioning, a 2025 alarm system, a gas line to the deck, surround-sound wiring, and a soft-water system. The property also includes a 24' x 24' insulated and heated detached garage with a 220-volt plug, providing excellent space for parking, storage, or a workshop. Outside, enjoy the private backyard with ground level deck. Electrical wiring for a hot tub is in place, along with a concrete pad from a previous hot tub beneath the deck. Ideally located close to schools, shopping, parks, transit, and other amenities. This home is well maintained, thoughtfully upgraded and is ready to move in and enjoy! (id:46923)
RE/MAX Preferred Choice
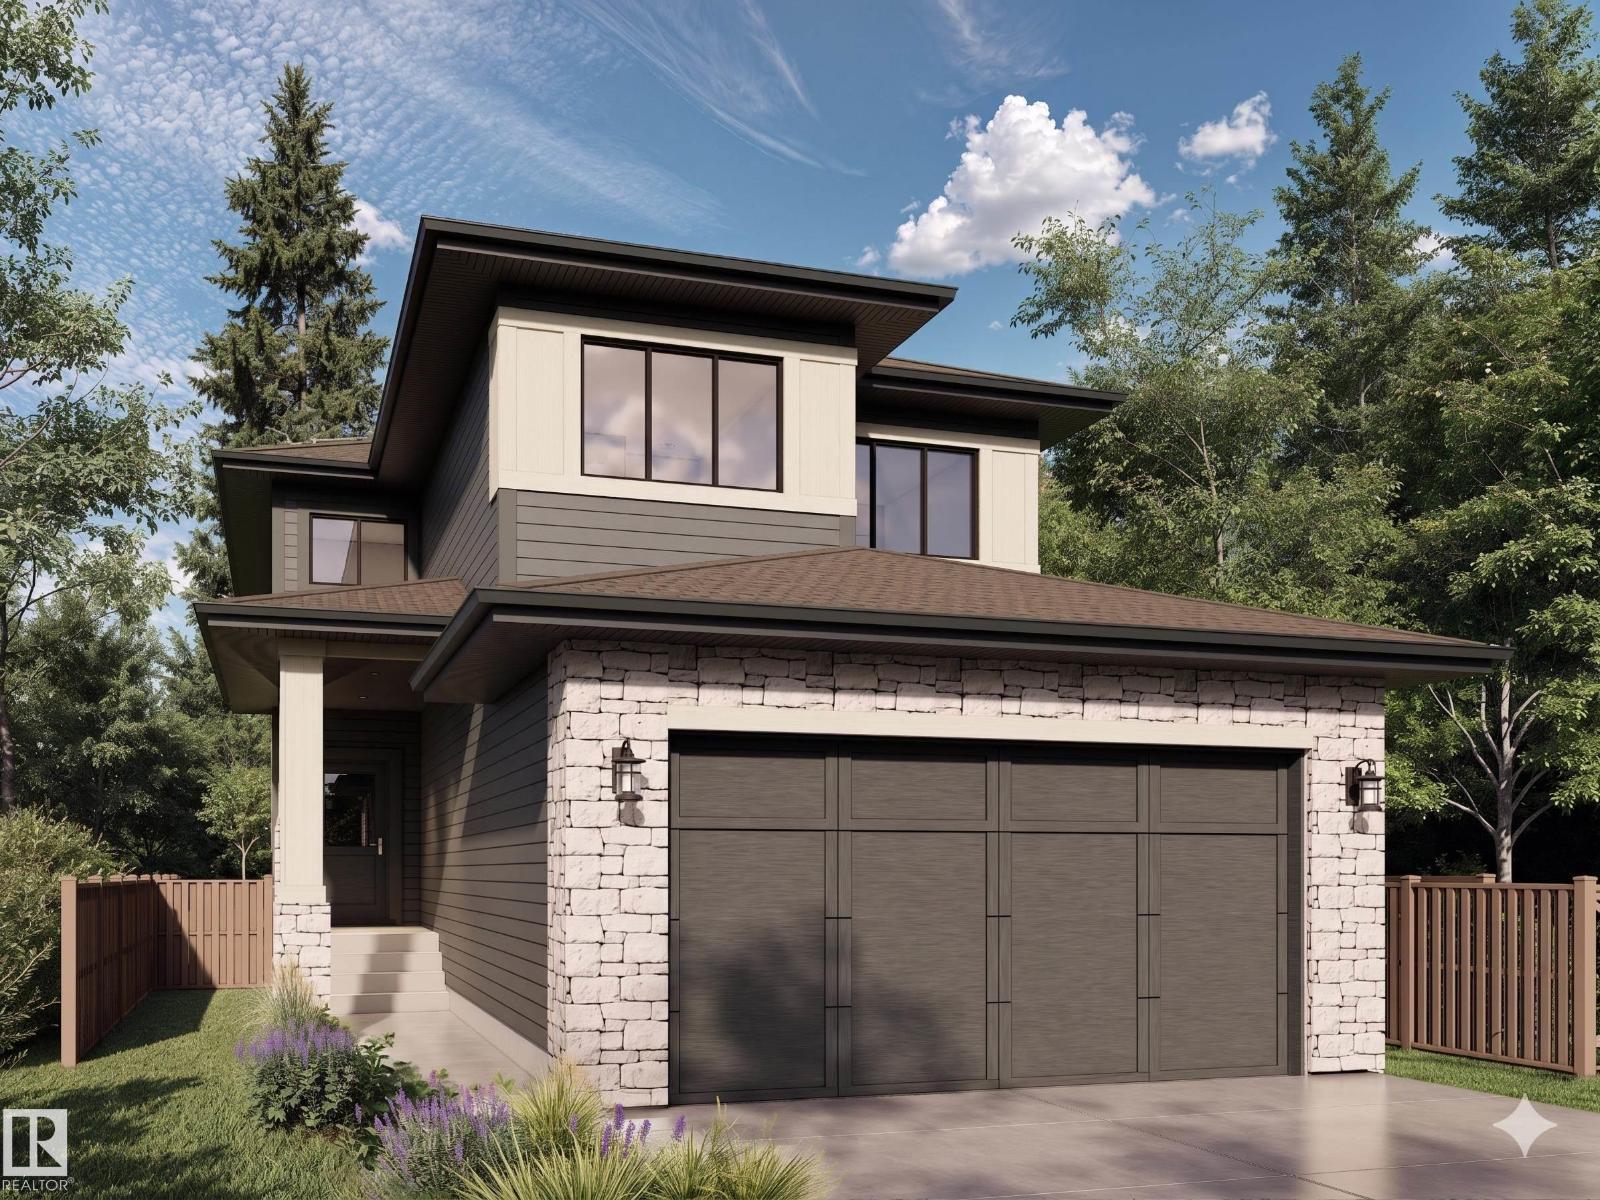
5823 Raven Cr NW NW
Edmonton, Alberta
Shangri-La at the Savannah!! This striking Walkout 2,321 sq.ft. Two-storey in Kinglet by Big Lake is NW Edmonton's most nature-inspired community. This 3-bed, 2.5-bath home blends modern prairie architecture with exemplary finishes. The main floor features a great room open to above with a cozy fireplace, chef's kitchen with shaker cabinetry, pot-and-pan drawers, upgraded Silgranit sink, matte black faucet, and two-toned quartz counters. Hone your culinary skills and enjoy your gorgeous butler's pantry area with tiled backsplash. The main level features an office, oversized mudroom, covered entry, and open vinyl deck to complete the main floor area. Upstairs: a vaulted primary suite with spa-inspired ensuite (freestanding tub, walk-in shower, tiled backsplash) plus walk-in closet, bonus room, two bedrooms, upper laundry and spacious main bath. 4 baseboards, and premium finishes throughout. Incredibly rare 4-car tandem attached garage (36'/42' x 20') with a November 2027 Possession date!! (id:46923)
Century 21 Reward Realty
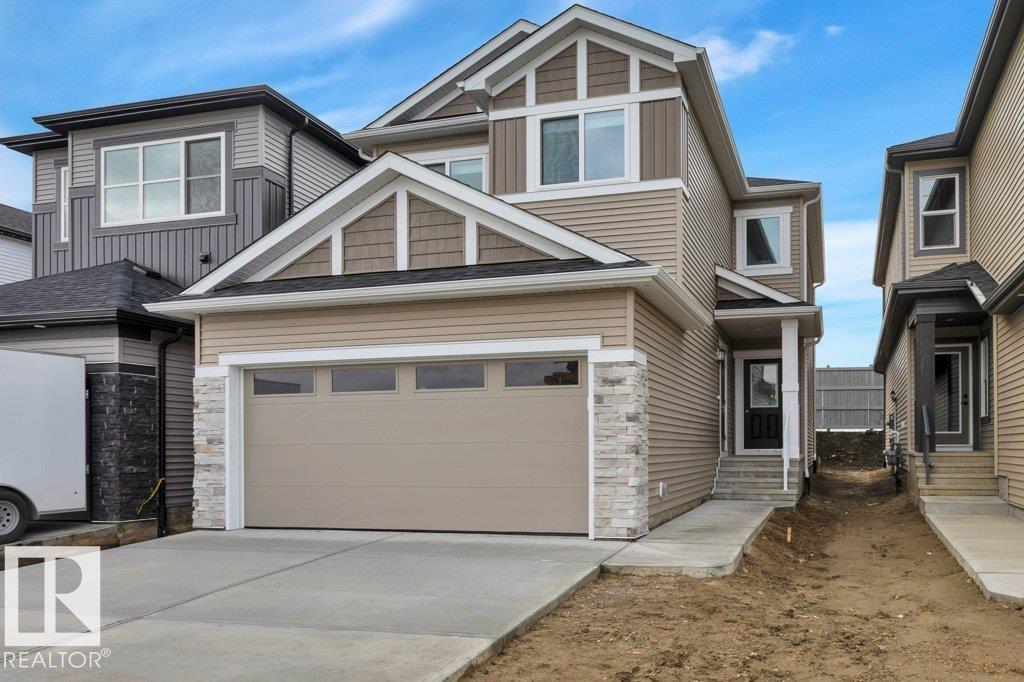
690 Bank Dr
Leduc, Alberta
This Brand New built home has main floor 9 ft ceilings, & neutral color design! Open concept kitchen/living/dining, with vinyl plank flooring throughout. Kitchen boasts two-tone cabinetry, large island, stone countertops, upgraded backsplash, island with eating bar, & a huge walk thru pantry to mudroom built ins. Perfect den off kitchen as home office/flex space. Upstairs you will be amazed, with a bonus room, three spacious bedrooms, convenient upper level laundry & 4 pce bath. Primary is a retreat on its own, w/massive walk in closet, & 5 pce ensuite that is perfect with his & her sinks, large shower & free standing tub. Basement is untouched, and ready for your own design. Extras include separate entrance off of veranda, 9' foundation walls, window coverings, basement roughed in for future bath, wetbar or laundry, double attached garage and appliance allowance Perfect family home with a southfacing back yard. (id:46923)
Maxwell Challenge Realty
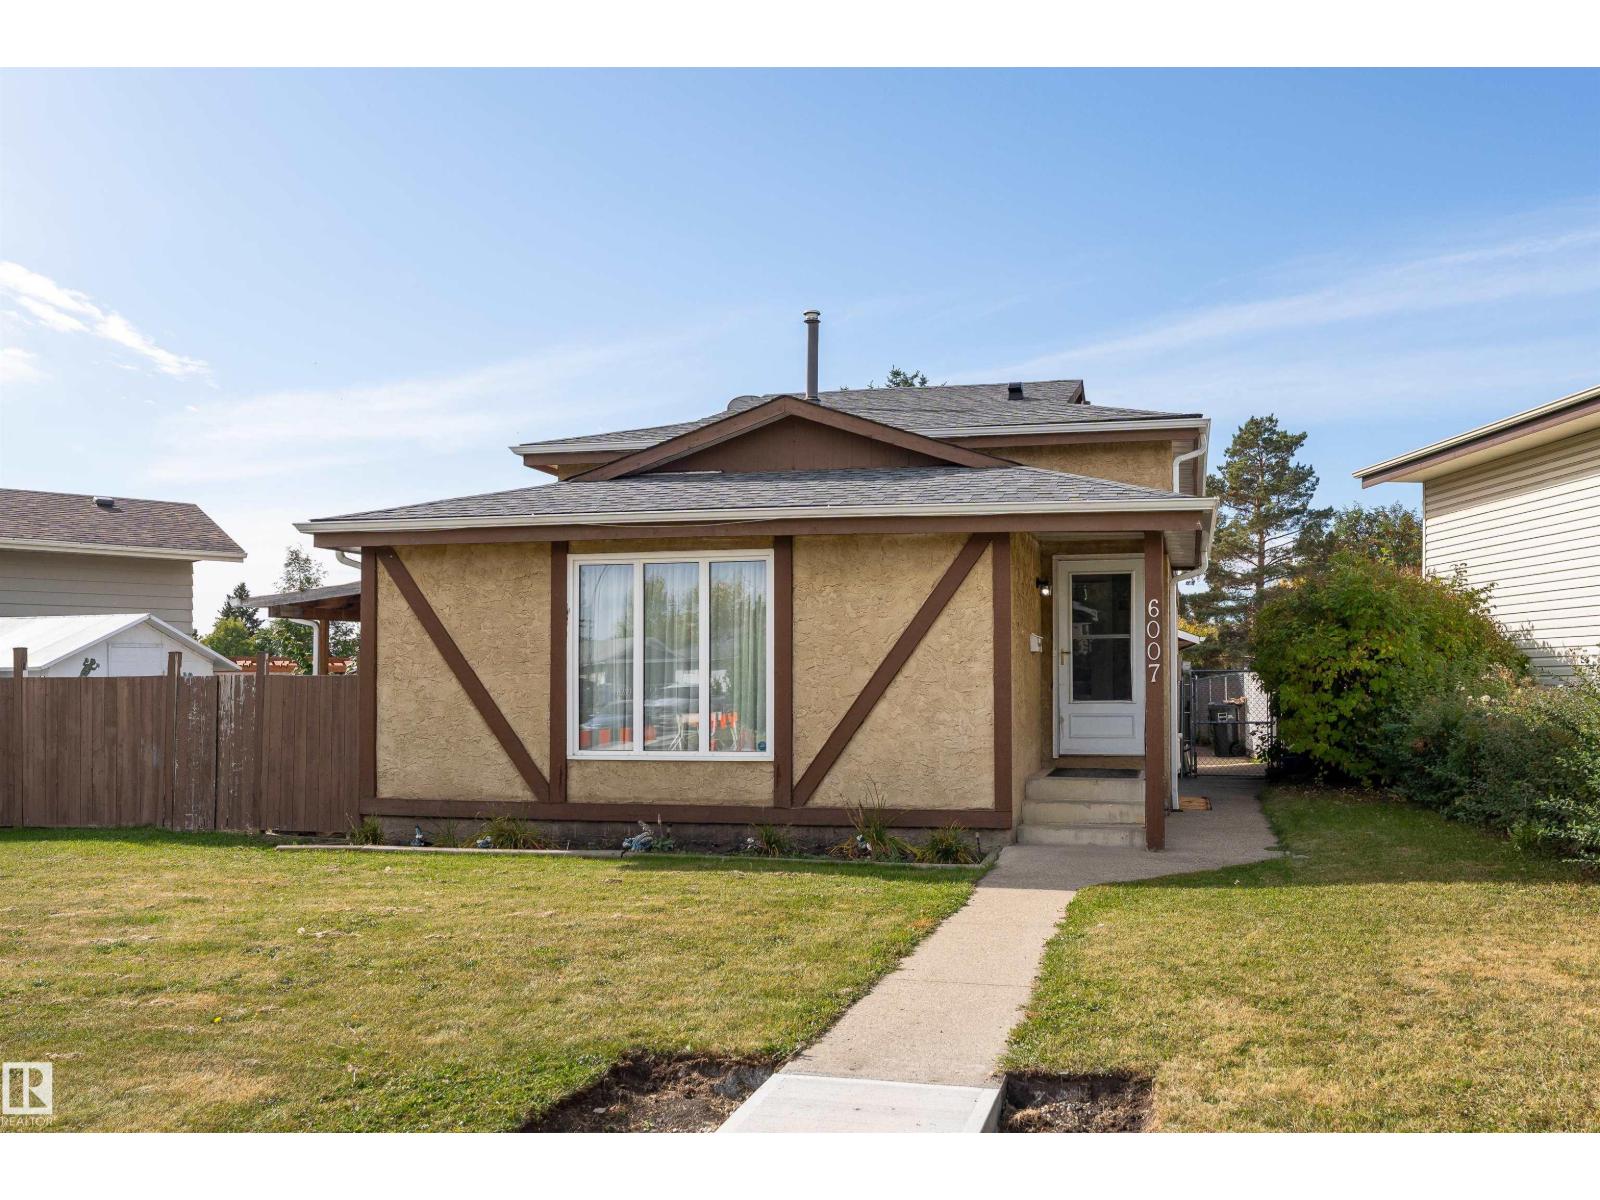
6007 37 Av NW
Edmonton, Alberta
Welcome to Hillview, where space, character, and everyday comfort come together! This inviting 4-level split offers over 1,530 sq. ft. above grade with a layout designed to give everyone room to spread out. Warm hardwood and modern vinyl plank flooring add character throughout, while central air conditioning keeps summer days comfortable. The home features a bright living area, cozy breakfast nook and recreation room. A major bonus—the roofs on both the home and garage were replaced approximately 3 years ago! Step outside to a fenced yard with a patio, perfect for summer BBQs, quiet evenings, or simply enjoying the outdoors. A double detached garage, back lane access, and storage shed add everyday practicality. Set in an established neighbourhood close to schools, shopping, and public transportation, this Hillview home offers the space to settle in, make it your own, and stay awhile. (id:46923)
Exp Realty
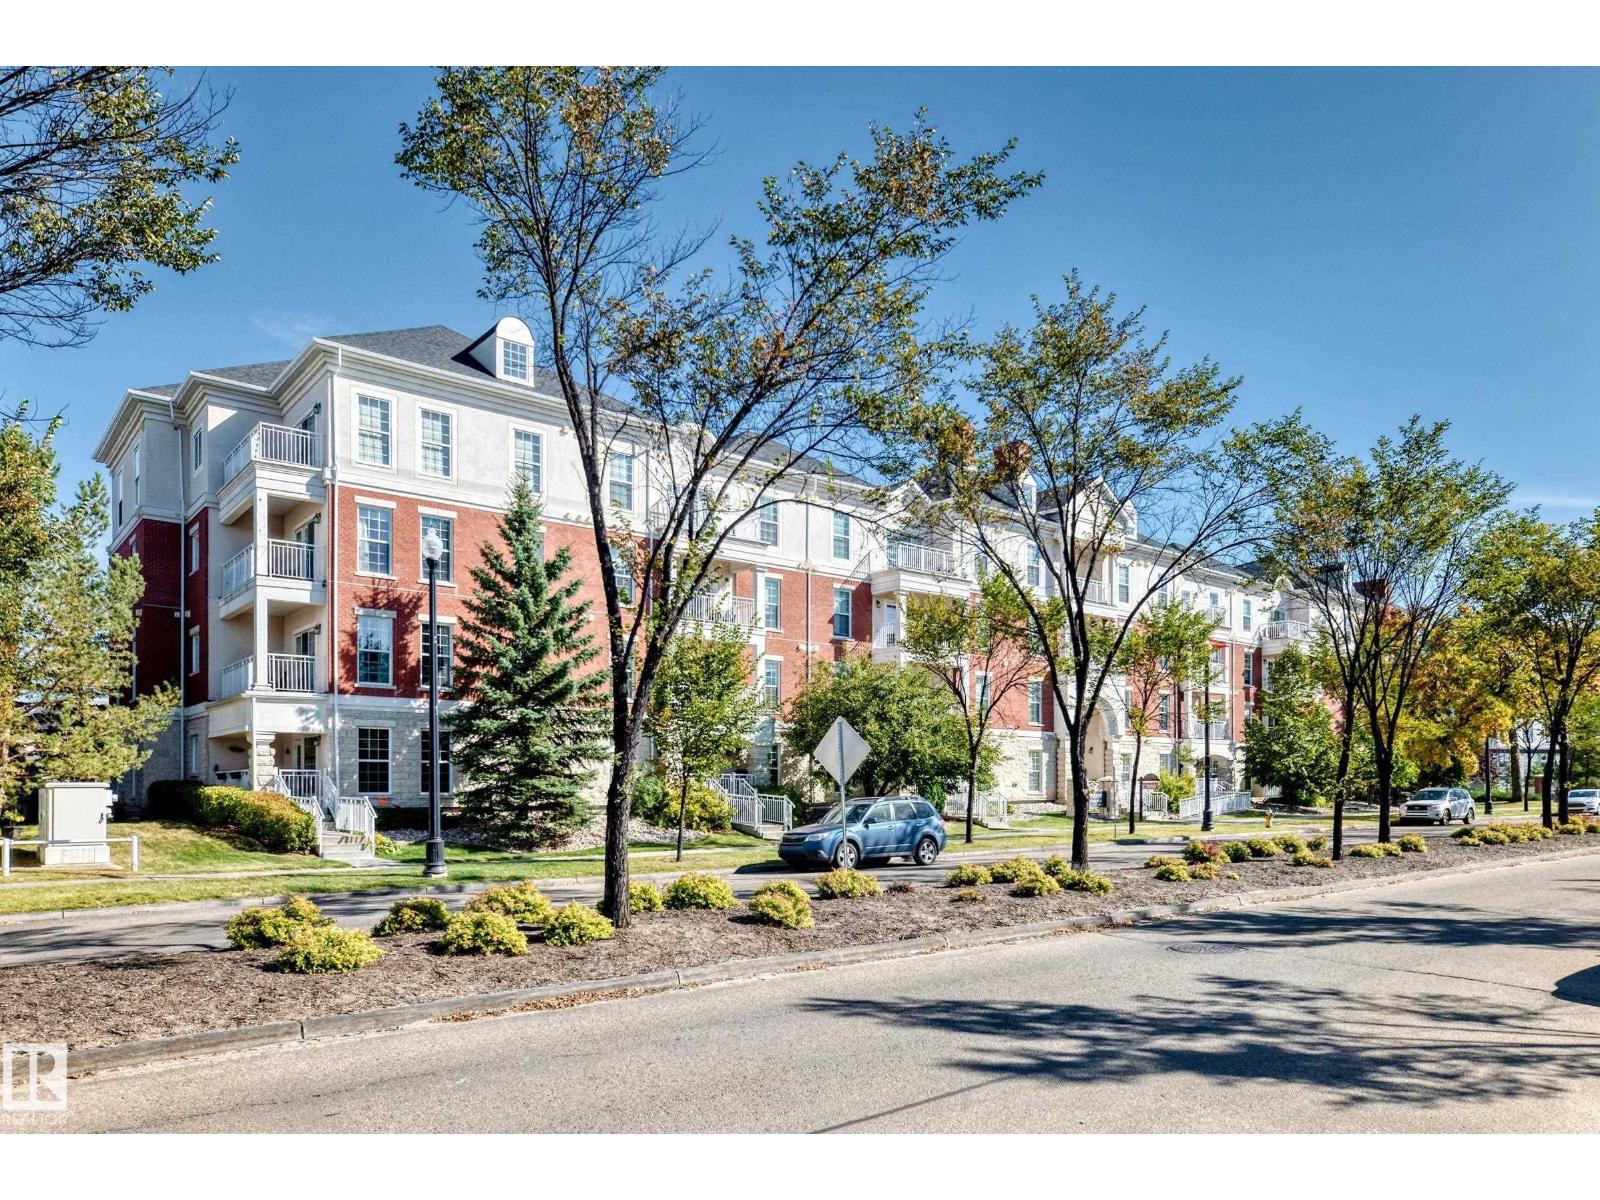
#307 1003 Gault Bv NW
Edmonton, Alberta
Don't miss this opportunity to own this 3rd floor unit in Victory Point, an impressive steel & concrete building in an amazing location ACROSS FROM THE LAKE in Gorgeous Griesbach! Ready for immediate possession is this AIR CONDITIONED, 2 BEDROOM & 2 BATHROOM unit with BRAND NEW PAINT & CARPET! It has an OPEN CONCEPT main room with island kitchen, S/S APPLIANCES, GRANITE COUNTERTOPS, & living room w/ FIREPLACE, laminate flooring & patio doors to balcony. The primary bedroom has a walk through closet & 3 pc ensuite. Good sized IN-SUITE LAUNDRY & storage room. Titled UNDERGROUND PARKING STALL plus STORAGE ROOM. Pretty BALCONY (not on the main road) where you can sit & relax in the morning for coffee or afternoons in the shade. Plus, the building has lots of amenities! A ROOF TOP PATIO with beautiful views, COURTYARD w/ gazebo & fireplace, MEETING ROOM & FITNESS ROOM. Located only a 10 minute drive to downtown & close to shopping, walking trails, transit & more, all within walking distance from the unit. (id:46923)
Maxwell Challenge Realty
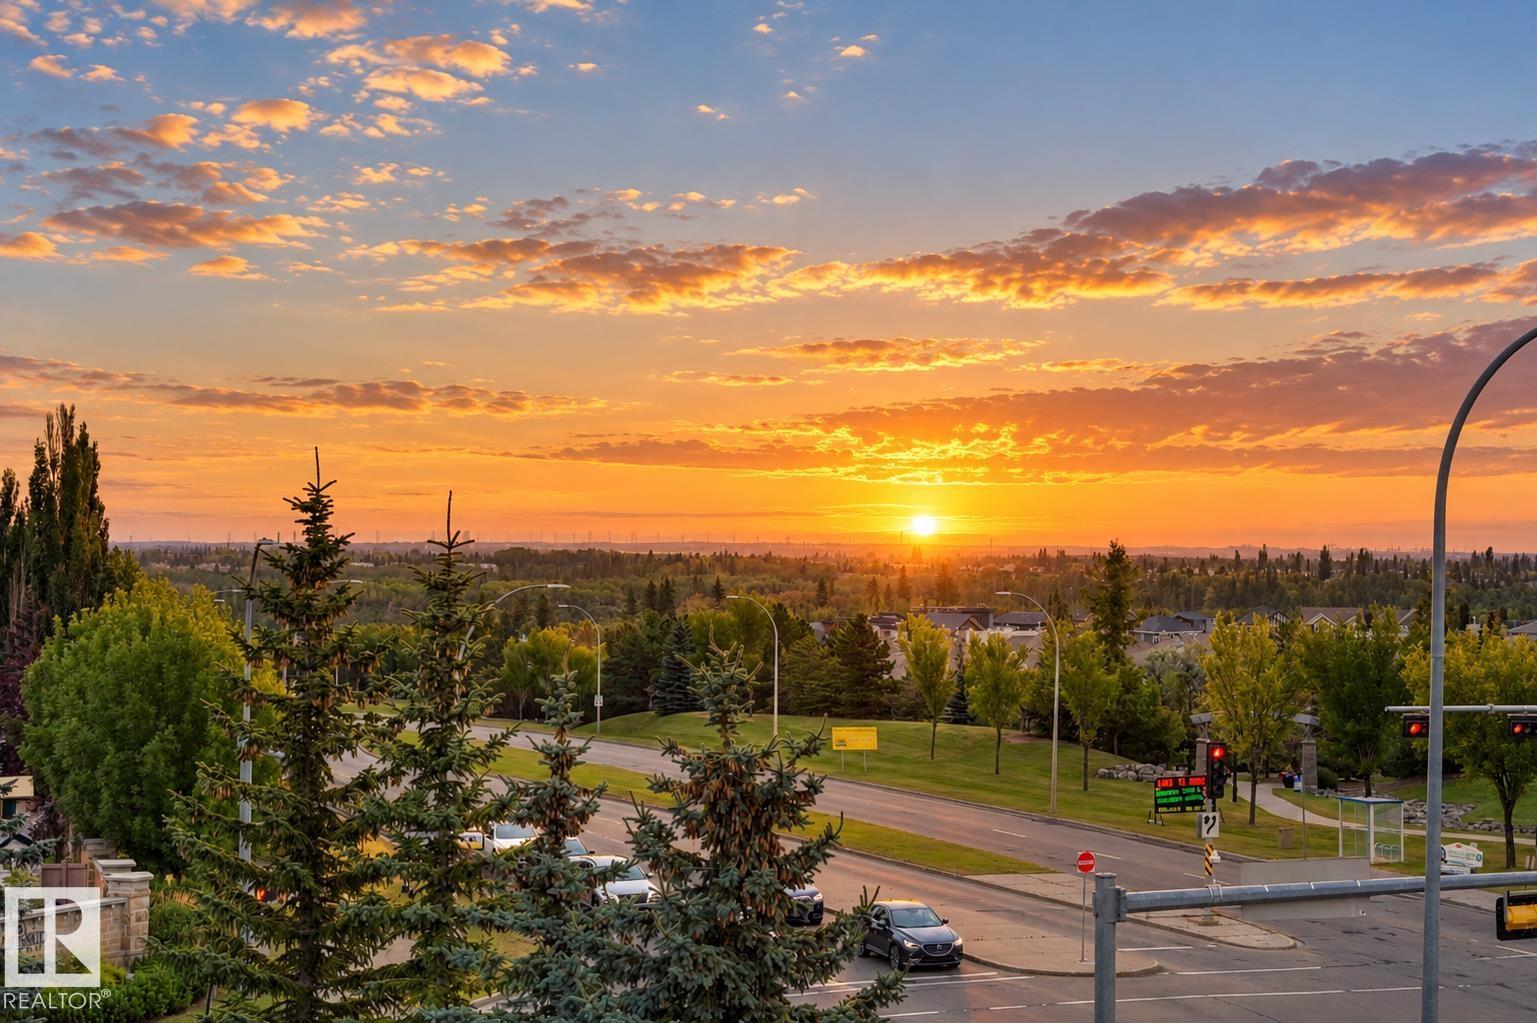
#416 1406 Hodgson Wy NW
Edmonton, Alberta
Elevated top-floor living awaits in Chateaux at Whitemud Ridge, one of Edmonton’s premier adult-living (21+) communities. Freshly painted throughout, including trim and doors, this expansive single-level residence offers an impressive blend of space, privacy, and potential. The flexible layout features 3 generous bedrooms—or 2 plus a den—along with a spacious living room, formal dining area, and large kitchen ready to be personalized to your taste. Soaring 9' ceilings, air conditioning, and a private deck with open views enhance the sense of comfort and sophistication, while the top-floor location means no neighbours above. Bring your design vision to update the flooring, countertops, and select finishes and create a truly exceptional home. Includes 2 heated underground parking stalls, one with a storage cage, plus a car wash, fitness room, steam room, social room, and theatre room. Minutes to Whitemud Creek ravine trails, shopping, and amenities. Some photos have been digitally staged. (id:46923)
Real Broker
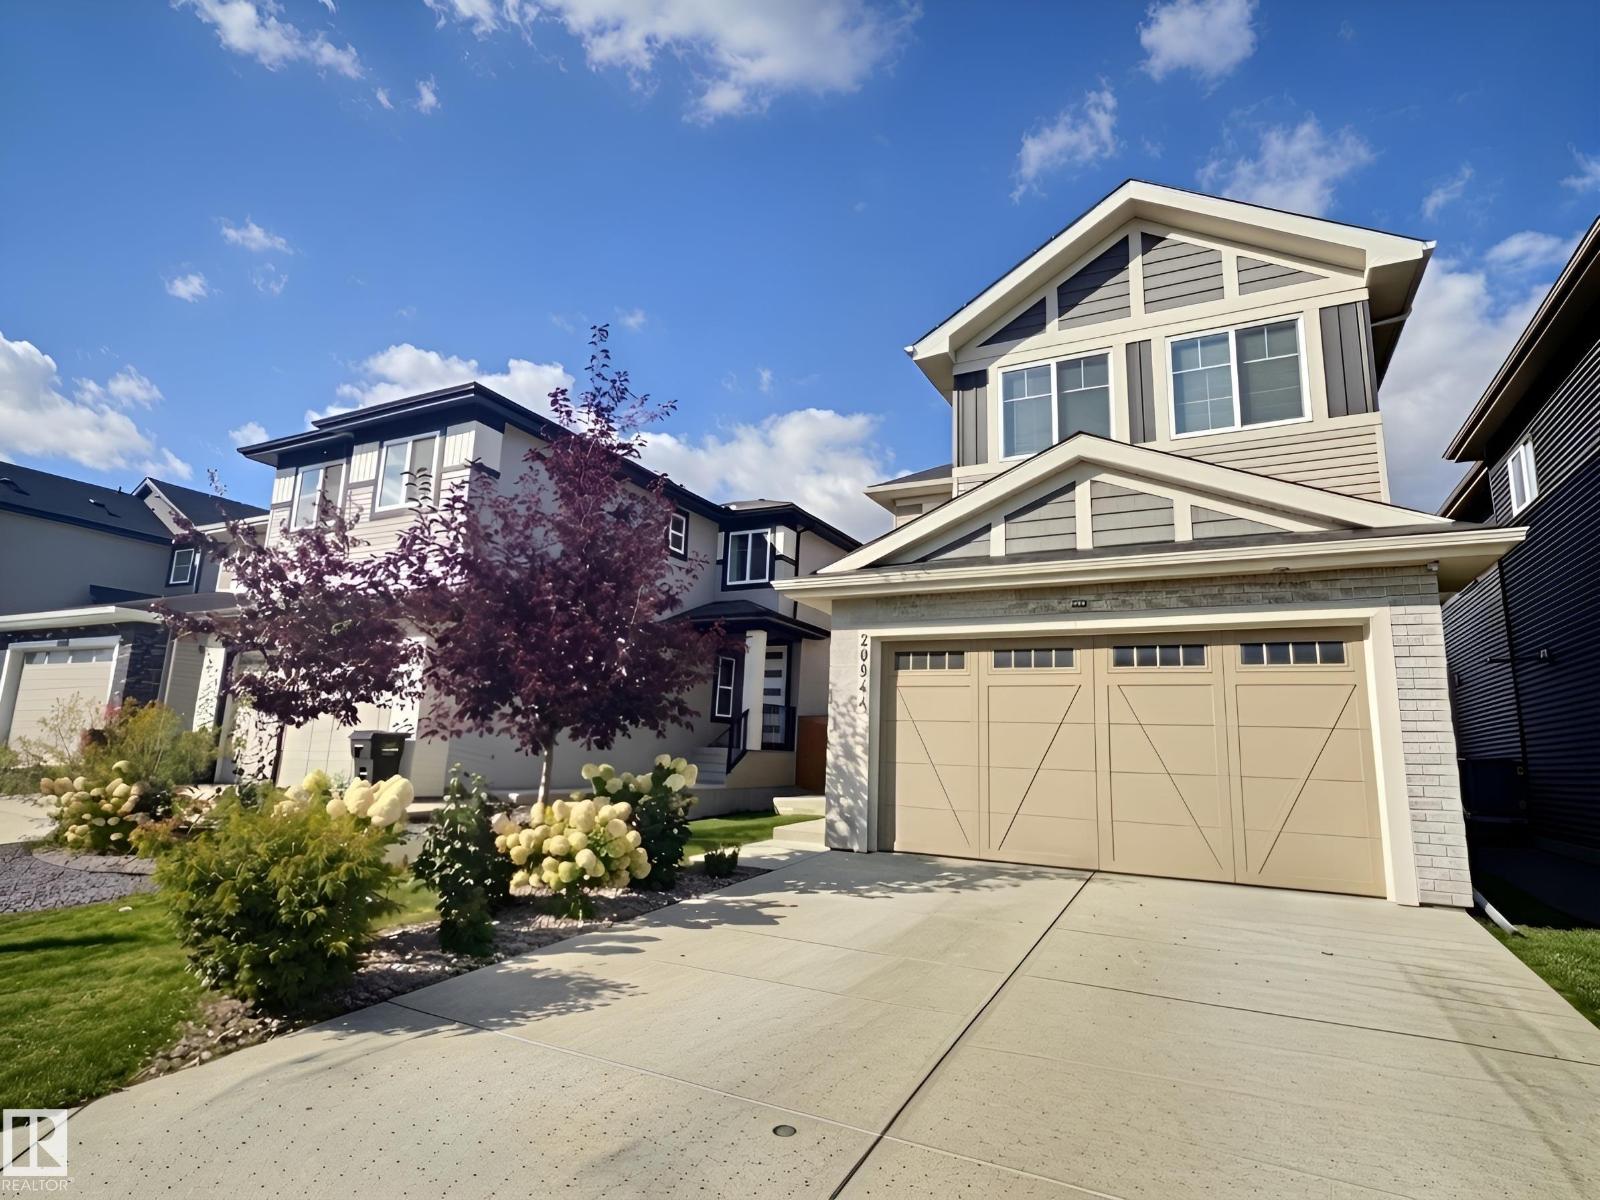
20944 128 Av NW
Edmonton, Alberta
Welcome to Trumpeter! This impressive 2,150 sq.ft. two-storey is ideally located in the heart of the community, backing onto greenspace with easy access to parks, trails and amenities. The fully landscaped yard features fruit trees and garden boxes. Inside, modern touches throughout, 9' ceilings, 8' doors and vinyl plank flooring create an upscale feel. The chef-inspired kitchen features a gas range, built-in oven and microwave, quartz countertops, waterfall island and walk-through pantry connecting to the mudroom. The bright living room offers coffered ceilings and an electric fireplace, while the main-floor den features barn doors. Upstairs offers a bonus room, laundry and spacious bedrooms, including a generous primary with a luxurious 5-piece ensuite featuring dual sinks, makeup vanity, freestanding tub and large shower. The developed basement has a separate side entrance, kitchen, living room, bedroom, laundry and separate furnace. Move-in ready and ideally located! (id:46923)
2% Realty Pro
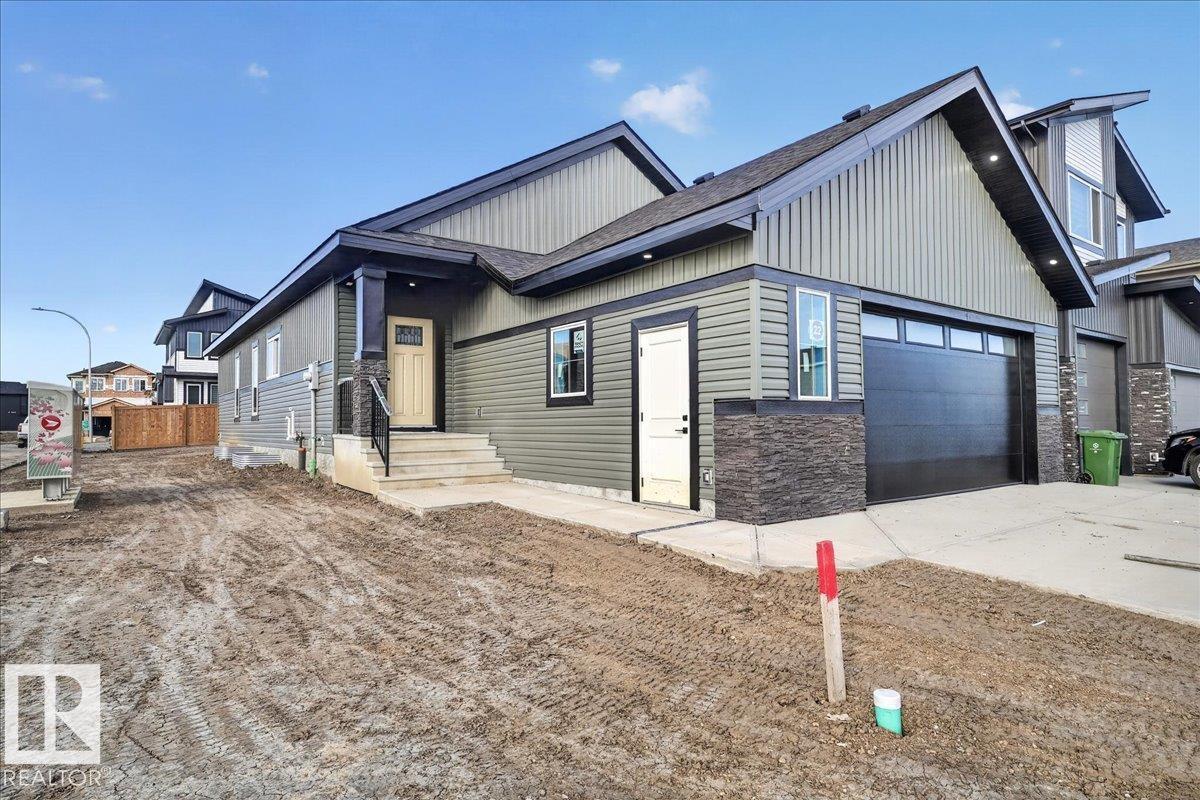
22 Mockingbird Cr
Fort Saskatchewan, Alberta
New is Nice! This stunning 1,490 sq. ft. bungalow offers thoughtful design, exceptional functionality. The spacious country-style mudroom features a walk-through pantry and butler area complete with a sink and beverage fridge, creating the perfect transition into the heart of the home. The chef-inspired kitchen showcases a large 7’ island and opens to a generous dinette, ideal for everyday living and entertaining. The inviting Great Room features a stylish electric fireplace with a feature wall and soaring vaulted ceilings throughout the common areas. The spacious primary retreat includes a walk-in closet and luxurious ensuite with a corner soaker tub, double shower, and large vanity. A second main floor bedroom or den plus a full 4-piece bath adds flexibility. Located in a crescent with no smaller or multi-family homes beside you and a west-facing backyard. A rare opportunity in a exceptional location! Show home 558 Meadowview Dr (id:46923)
Realty Executives Focus
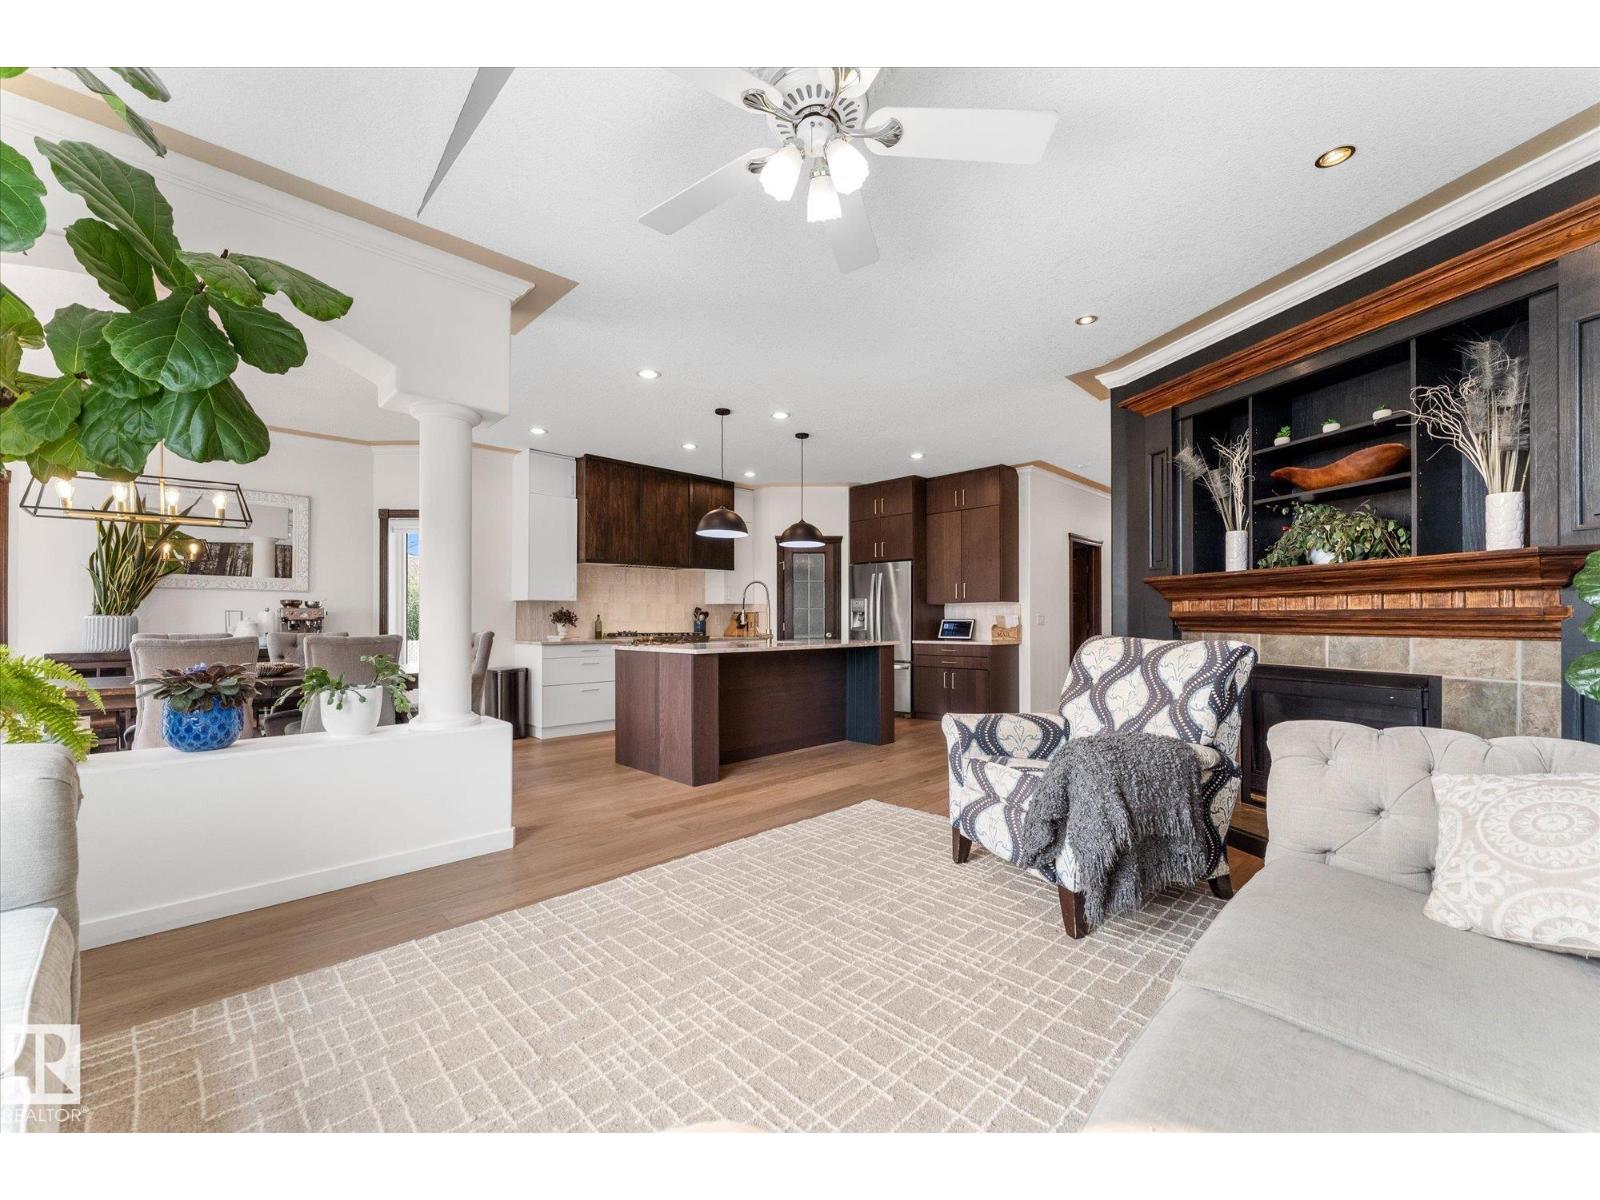
8704 165 Av NW
Edmonton, Alberta
Luxurious custom-built bungalow offering nearly 4,000 sq. ft. of beautifully finished living space on an impressive 1/3-acre lot. This stunning 5-bedroom, 3-bathroom home showcases exceptional craftsmanship, timeless finishes, abundant natural light, and outstanding energy efficiency. The open-concept main floor features engineered hardwood, crown molding, solid cherry doors, a gas fireplace, den, and two spacious bedrooms. The chef's kitchen boasts Taj Mahal quartzite countertops, a massive island, 36 gas range, chef's sink, and butler's pantry. The fully finished basement is perfect for entertaining with a linear fireplace, wet bar, gym, and 3 large bedrooms. Outside, enjoy a private oasis with over 100 trees, shrubs, fruit trees and vines, a large deck, raised gardens, and fire pit. Upgrades include 14-445W solar panels, new shingles (2021), furnace (2020), and an oversized double-attached garage. This one of a kind property is luxury at it's finest! (id:46923)
Real Broker
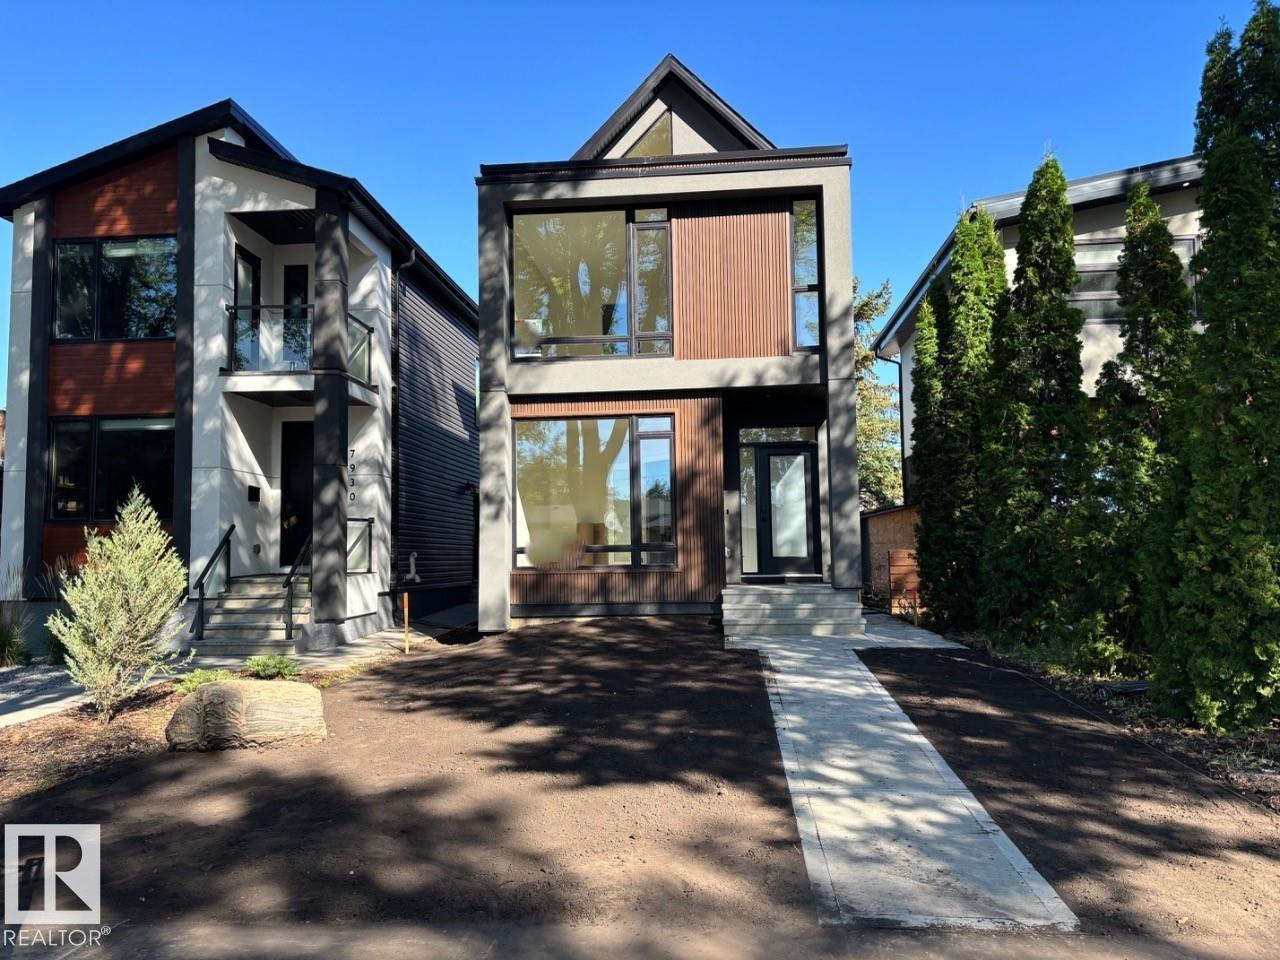
7928 97 Av NW
Edmonton, Alberta
Thoughtfully designed one of a kind luxurious home in a highly desirable neighbourhood. Premium materials with meticulous construction, this unique two and a half storey home has been crafted with energy efficiency and the future in mind. Main floor features a Den/Office, bathroom, and a custom kitchen with cabinetry designed for built in appliances. Second floor offers a master bedroom with a luxurious ensuite and a large walk in closet with custom built ins. Two additional bedrooms with walk in closets, a five piece main bathroom, Large laundry room with cabinets with a sink. Fall in love with the third floor cathedral ceiling family room with access to your large Rooftop Patio with Downtown Skyline views. Second half bathroom completes the third level. The basement is partially finished and roughed in for potential future development with a second furnace and HVAC, mechanical room drywalled, framing and plumbing drainage complete. 200A Electrical service, Landscaping and A.C Rough in. (id:46923)
Bode