
Property Results - On the Ball Real Estate
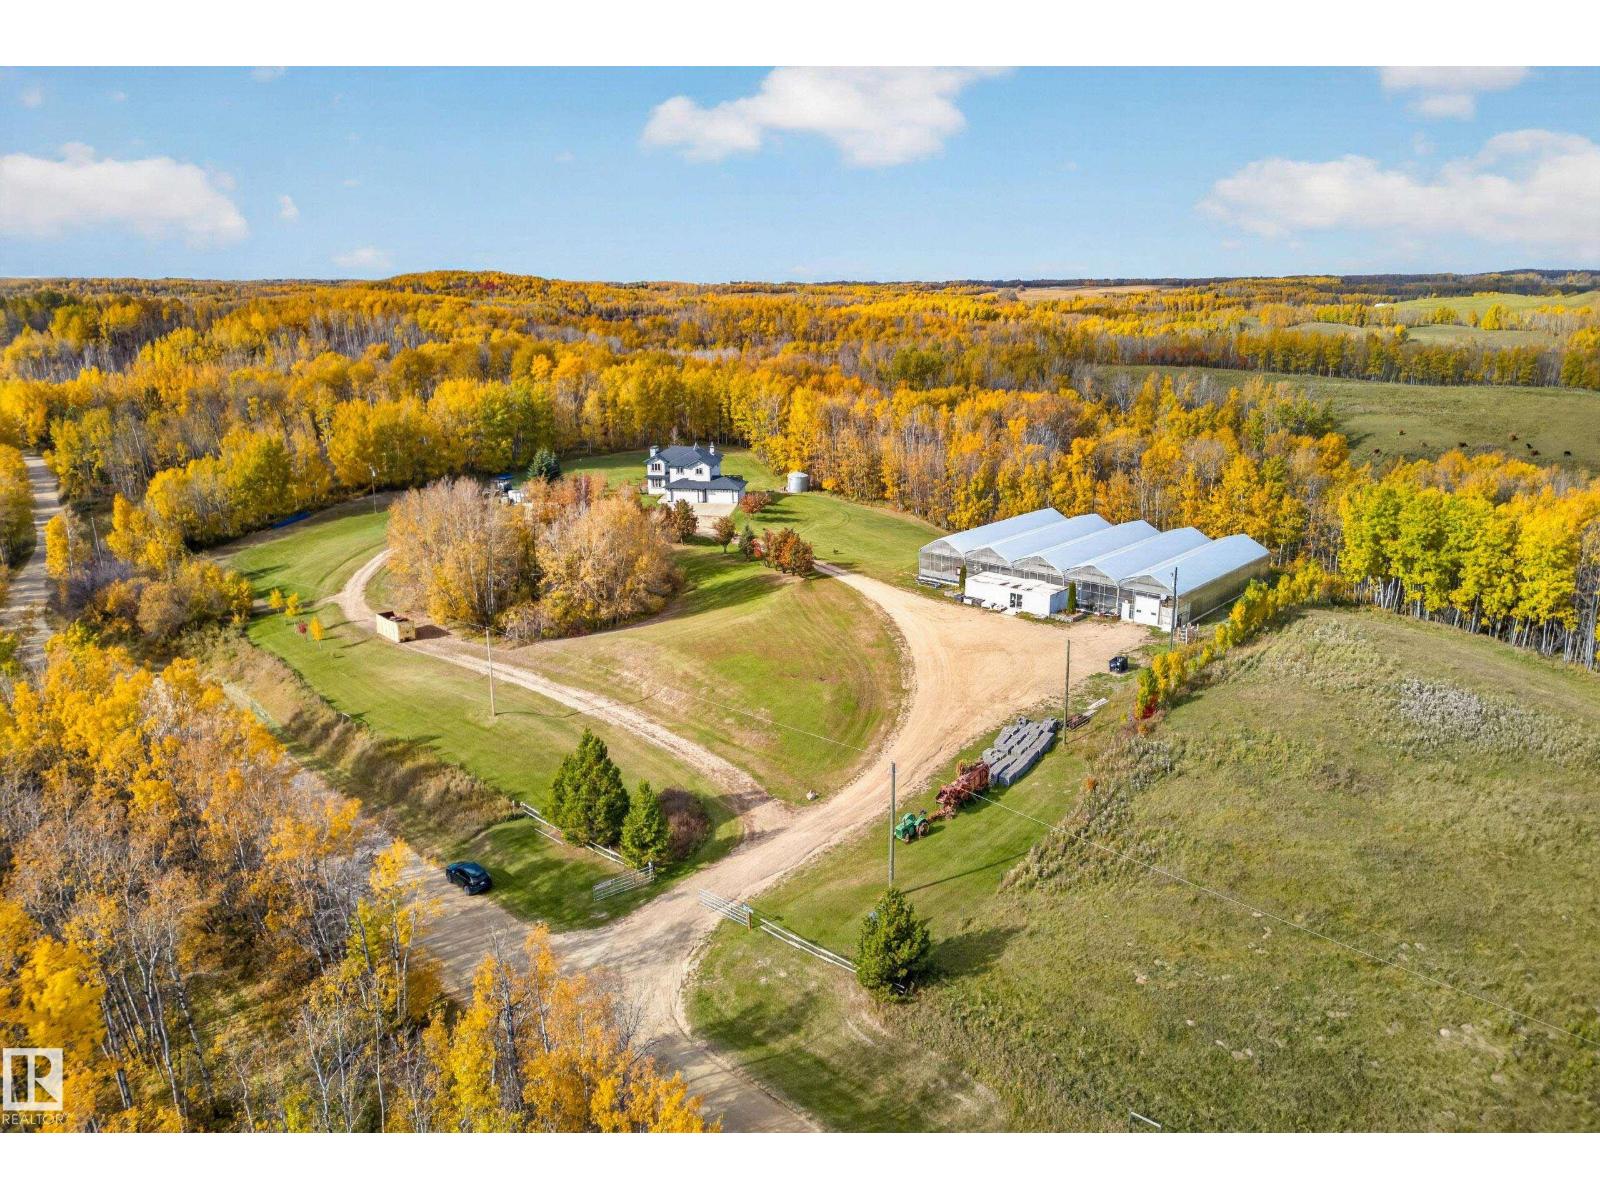
1130 Twp Road 535
Rural Parkland County, Alberta
Profitable, Lucrative High Yielding Greenhouse Operation & Country Living on 4.74 Acres! Just 7 Minutes From Stony Plain, Bordering Chickakoo Lake Recreation Area. This Gated Acreage With Stunning Views Offers a Rare Opportunity to Own an Established, High-Yield Greenhouse Operation That has Successfully Served a Large, Loyal Customer Base for The Last 13 Years. The Income Potential is Substantial & May Generate Enough Revenue to Offset or Even Cover Mortgage Expenses, Making This Property an Attractive Lifestyle & Investment Property. The 2,500 sq. ft. Walkout Home Features 4 Bedrooms, 3 Bathrooms, a Spacious Kitchen, Formal Dining Room, Abundant Natural Light, Att Heated Quad Garage, & a Huge Tiered Deck. Five fully Equipped Greenhouses With Retractable roofs, Climate Control, Automated Watering Systems, Micro Grow, Office Space, Generac Generator, & an Attached Retail Storefront With Floral & Garden Décor. All Operating Equipment Required is Included. Live, Work, & Thrive on this Exceptional Property! (id:46923)
RE/MAX Excellence
Exp Realty
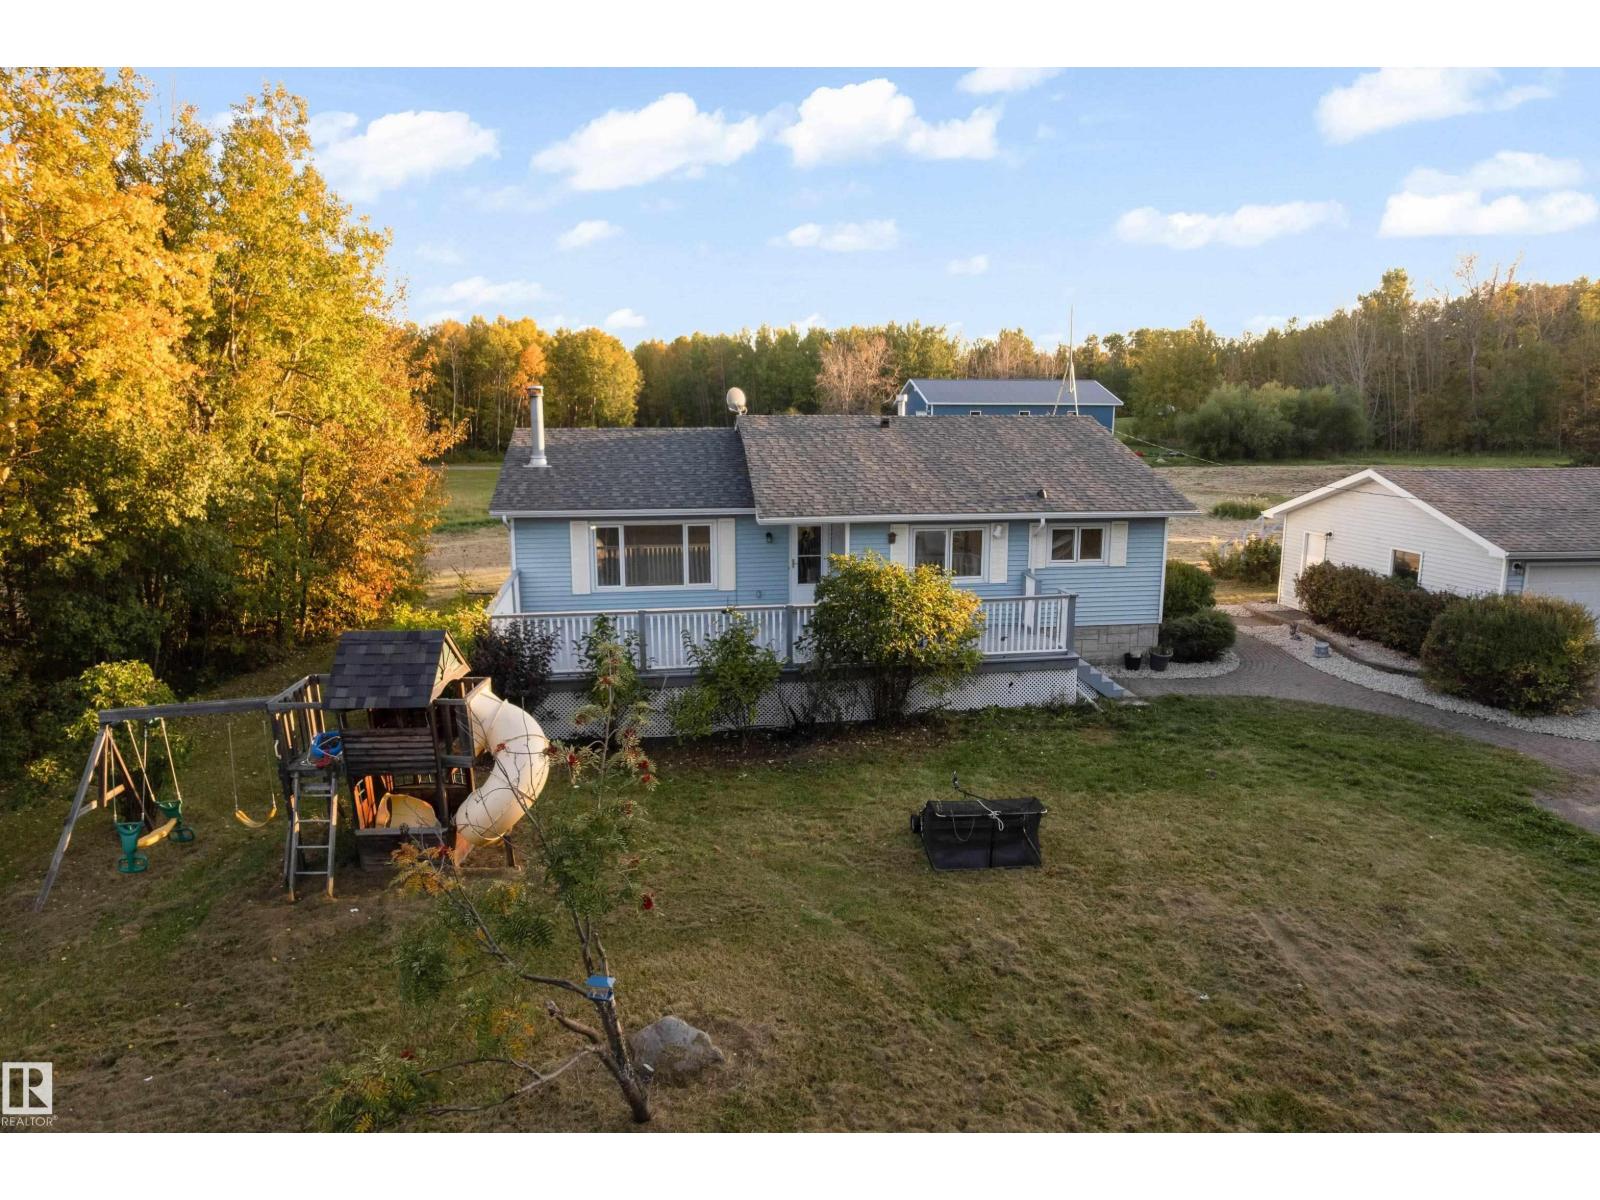
52314 Rge Road 215
Rural Strathcona County, Alberta
Set on 9.04 acres in Strathcona County, this beautifully renovated bungalow offers approximately 2,500 sq ft of living space, an oversized triple detached garage and a location just 10 minutes from Sherwood Park and approximately 20 minutes from south Edmonton. The main floor features a stunning living room feature wall, spacious dining area, renovated kitchen, primary bedroom, additional bedroom, laundry and impressive 5-piece bathroom. The fully finished lower level offers two additional bedrooms, 3-piece bath, wet bar and a massive recreation room—perfect for entertaining or family gatherings. Recent updates include furnace, flooring, cabinets, freshly paint and hot water tank. Outside, enjoy 9.04 acres, a large triple garage and storage shed with plenty of room for vehicles, equipment and hobbies. A rare opportunity to enjoy a move-in-ready home with acreage privacy while staying conveniently connected to Sherwood Park and Edmonton! (id:46923)
Exp Realty
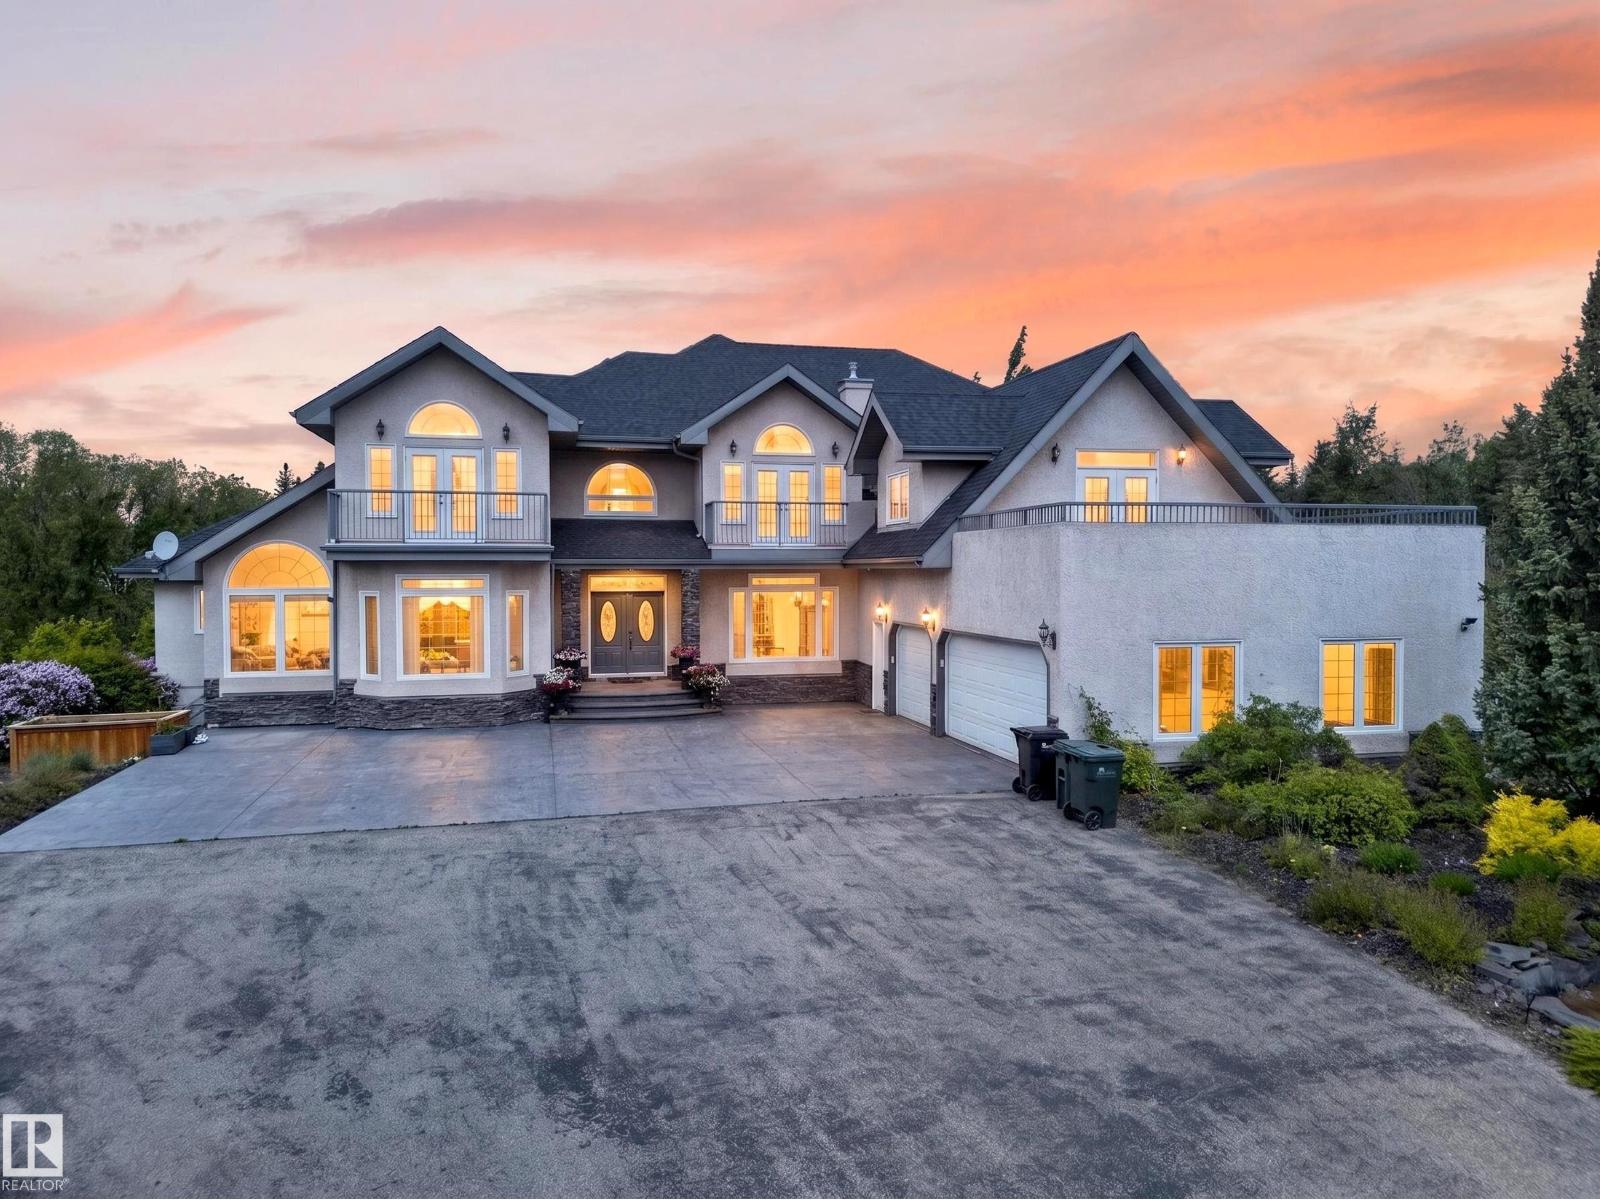
#50 52216 Rge Road 233
Rural Strathcona County, Alberta
What if acreage life didn't mean leaving the city behind? Just five minutes from Edmonton and Sherwood Park, two private acres and over 7,700 sq ft create something increasingly hard to find: a home with room for every part of family life. Six bedrooms offer space for kids, guests and extended family, while soaring open-to-above living spaces, formal dining, an entertaining kitchen and separate spice kitchen bring everyone together. Slow mornings belong in the skylit sunroom. Summer evenings move outside to the decks, balconies and expansive yard surrounded by mature trees. Downstairs, the walkout opens to an enormous recreation space where movie nights, a home gym, games and a teen retreat can all coexist. There's even a basketball court outside and an oversized triple garage for everything that comes with acreage living. Here, you don't have to choose between privacy and convenience, or space and connection. You can simply have more of both. (id:46923)
Century 21 Bravo Realty
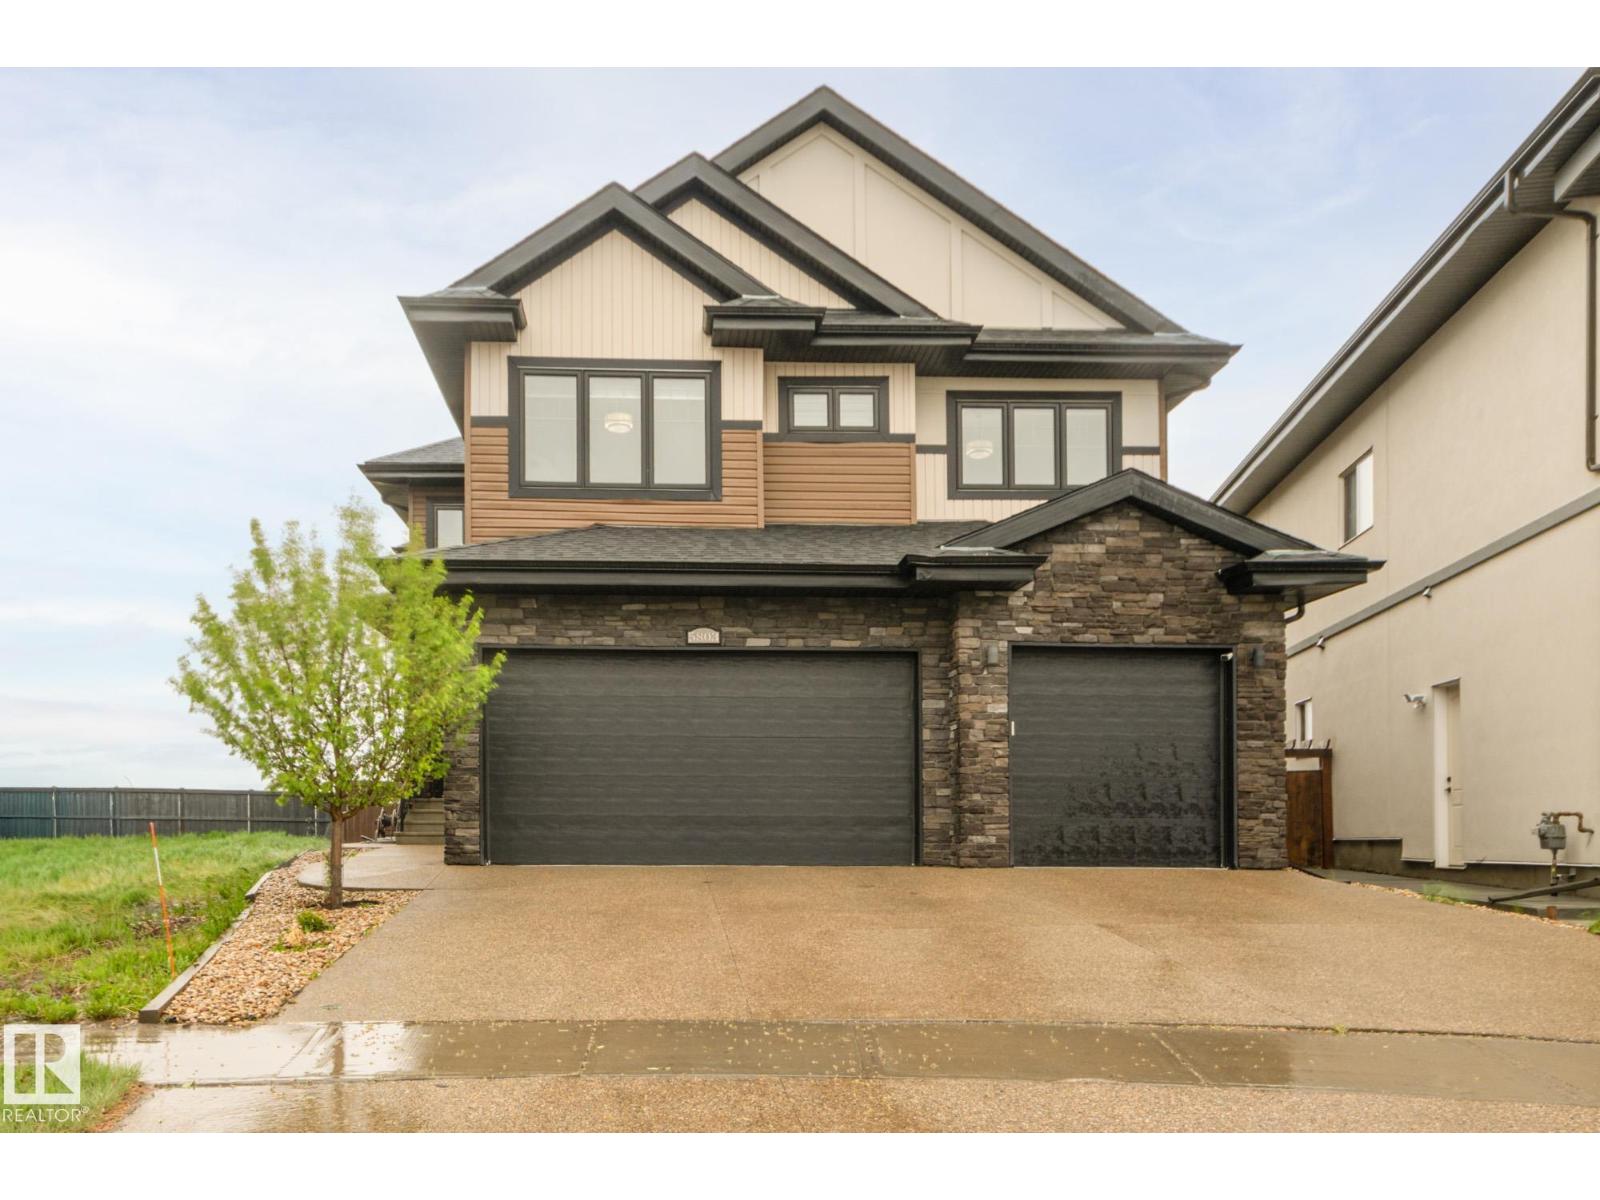
5803 32 St NE
Rural Leduc County, Alberta
Step into a stunning open-to-above foyer with a spacious walk-in closet featuring premium custom shelving. The heart of the home is a chef-inspired U-shaped kitchen with a large island, granite countertops, stainless steel appliances, a dedicated ventilated spice kitchen, and a huge walk-through pantry with custom shelving and direct mudroom access. Entertain effortlessly with a wet bar and gather around the contemporary linear electric fireplace framed by floor-to-ceiling shelving and large windows showcasing pristine country views. A main-floor bedroom and full bath add flexibility. Upstairs offers 4 bedrooms, 3 bathrooms, and a central bonus room. The luxurious primary suite features a standalone soaking tub and frameless glass shower, while bedrooms 3 and 4 share a Jack-and-Jill 4-piece ensuite. The fully finished basement with a separate entrance includes a second kitchen, 2 additional bedrooms, and ample living space. Complete with an attached triple-car garage and a private pie-shaped lot. (id:46923)
Royal LePage Summit Realty
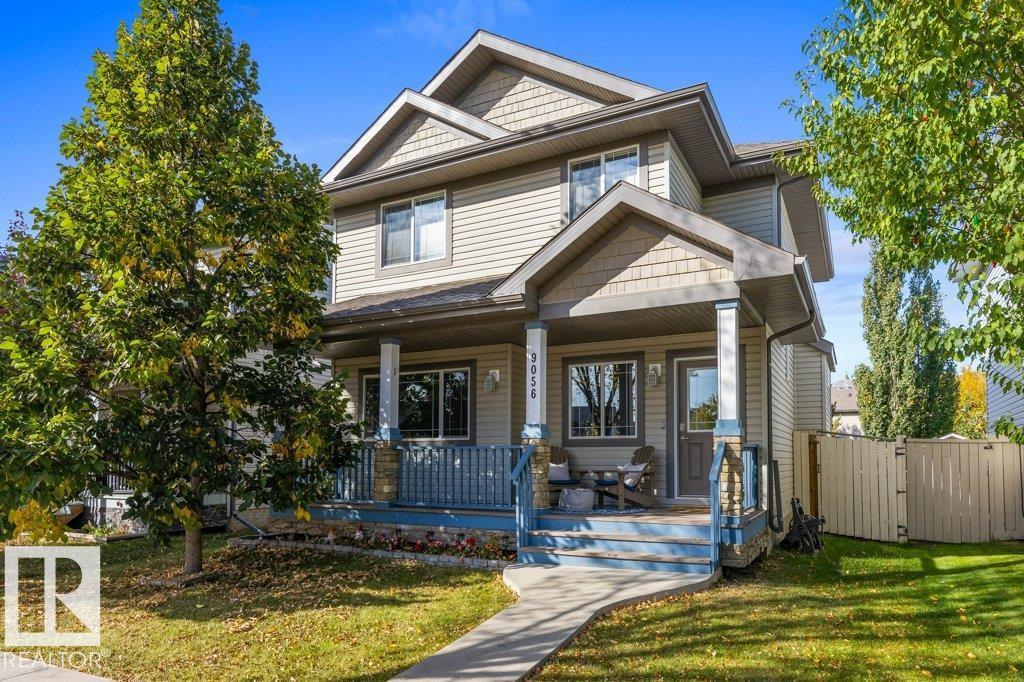
9056 Shaw Wy SW
Edmonton, Alberta
Step inside & discover a home that combines modern updates with comfortable, functional living. The main floor features 9-foot ceilings, a versatile den, convenient laundry, a half bath & a bright, open layout perfect for everyday living & entertaining. The kitchen offers custom cabinetry, granite countertops, a generous island, pantry & brand-new fridge & dishwasher. The living area is anchored by a gas fireplace, while upstairs you'll find three well-appointed bedrooms, including a spacious primary retreat with a walk-in closet & 5-pce ensuite. New flooring adds a fresh, modern touch throughout. The fully finished basement, completed in 2025, expands your living space with an additional bedroom, full bath & second living area, ideal for guests or a growing family. Enjoy added comfort with a furnace & HWT just two years old & central air conditioning installed five years ago. Outside, the fenced yard & oversized 26-foot detached double garage offer plenty of room for vehicles, storage & hobbies. (id:46923)
RE/MAX Excellence
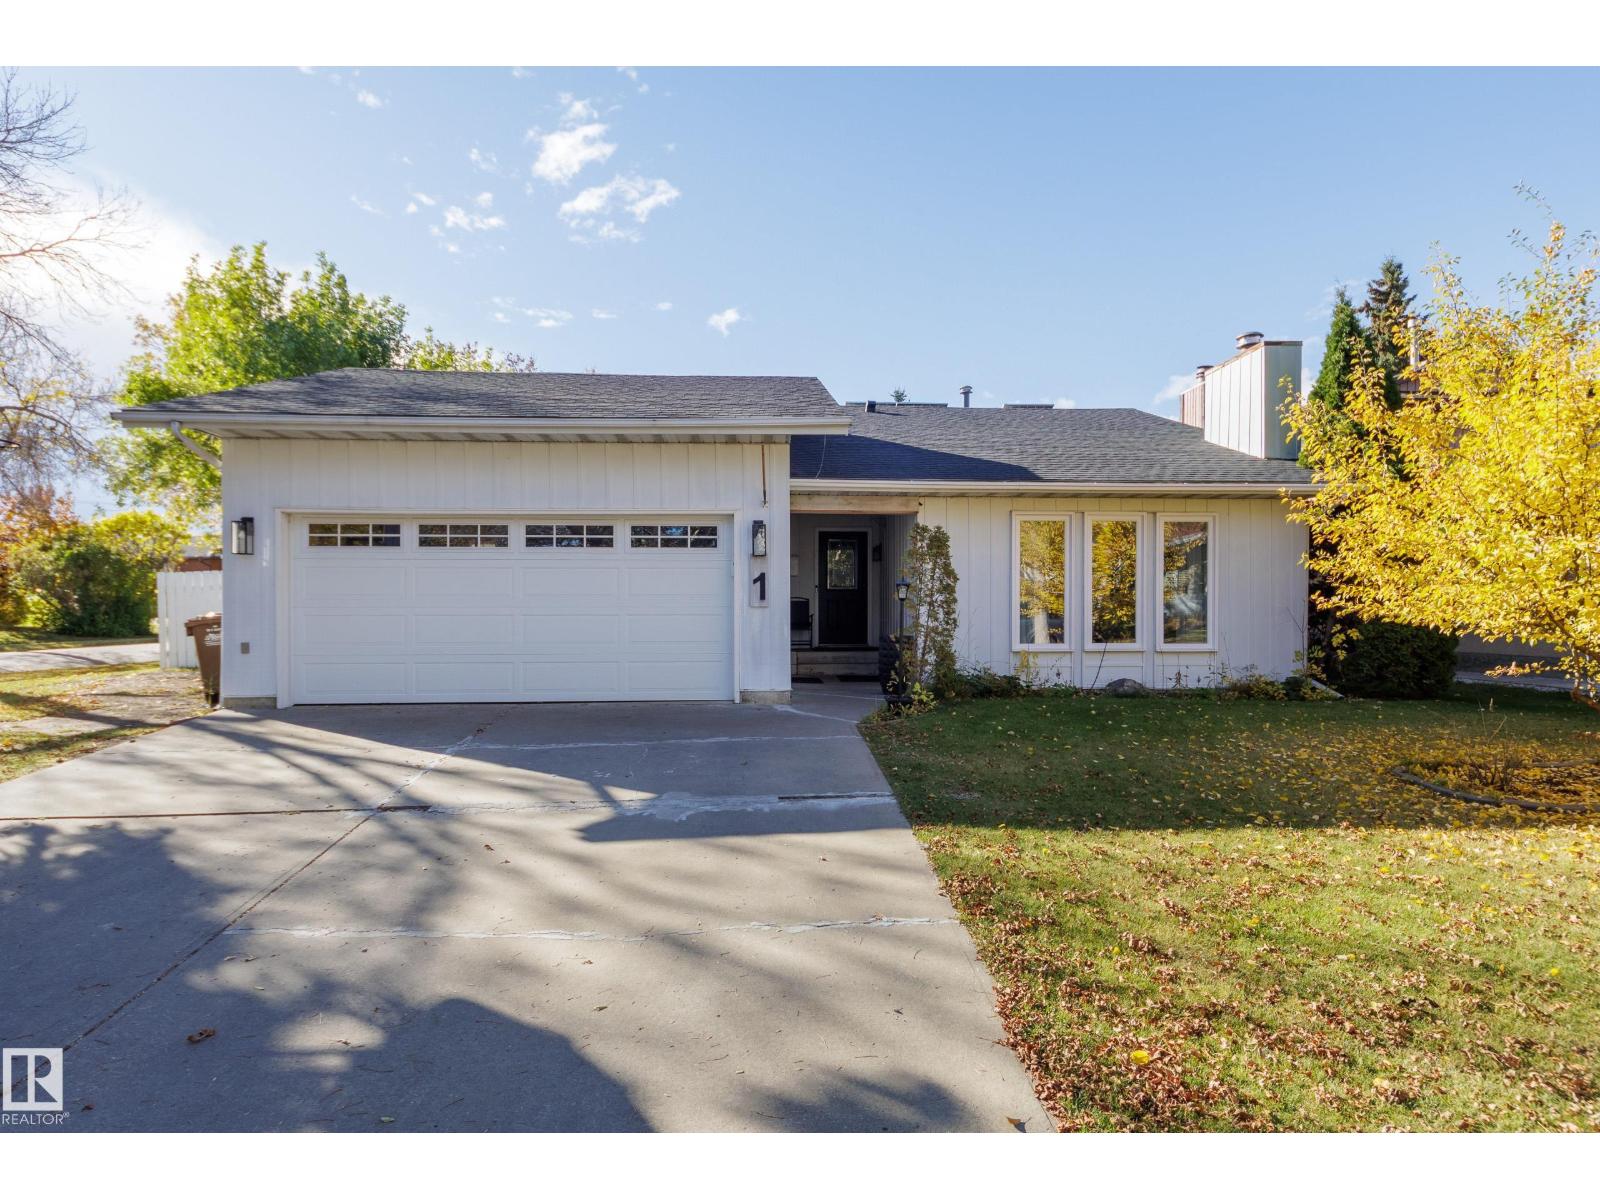
1 Anita Cr
St. Albert, Alberta
Welcome home to this large corner lot with a unique bi-level layout with reduced electricity costs. As you enter the home, the living room with vaulted ceiling & exposed beam is on the ground level. Head up a couple steps to the primary level to your updated kitchen with espresso cabinets & stainless steel appliances, dining room over looking living room & 3 bedrooms. Your primary suite has a 3 pc ensuite with walk in shower, double closets & a laundry chute. Access your finished basement with a separate entrance, to a recreation room with wet bar, 3pc bathroom with jacuzzi tub, a 4th bedroom/office space or additional bedroom. Double attached garage, RV parking are part of your large backyard with deck & hot tub for the family to enjoy. New solar panels & upgraded electric panel mean lower electricity bills for you! Located on a quiet street walkable to Elmer S Gish School, Alpine Park sports field, pickle ball courts & rink. Easy access to Campbell Road and Anthony Henday. (id:46923)
Schmidt Realty Group Inc
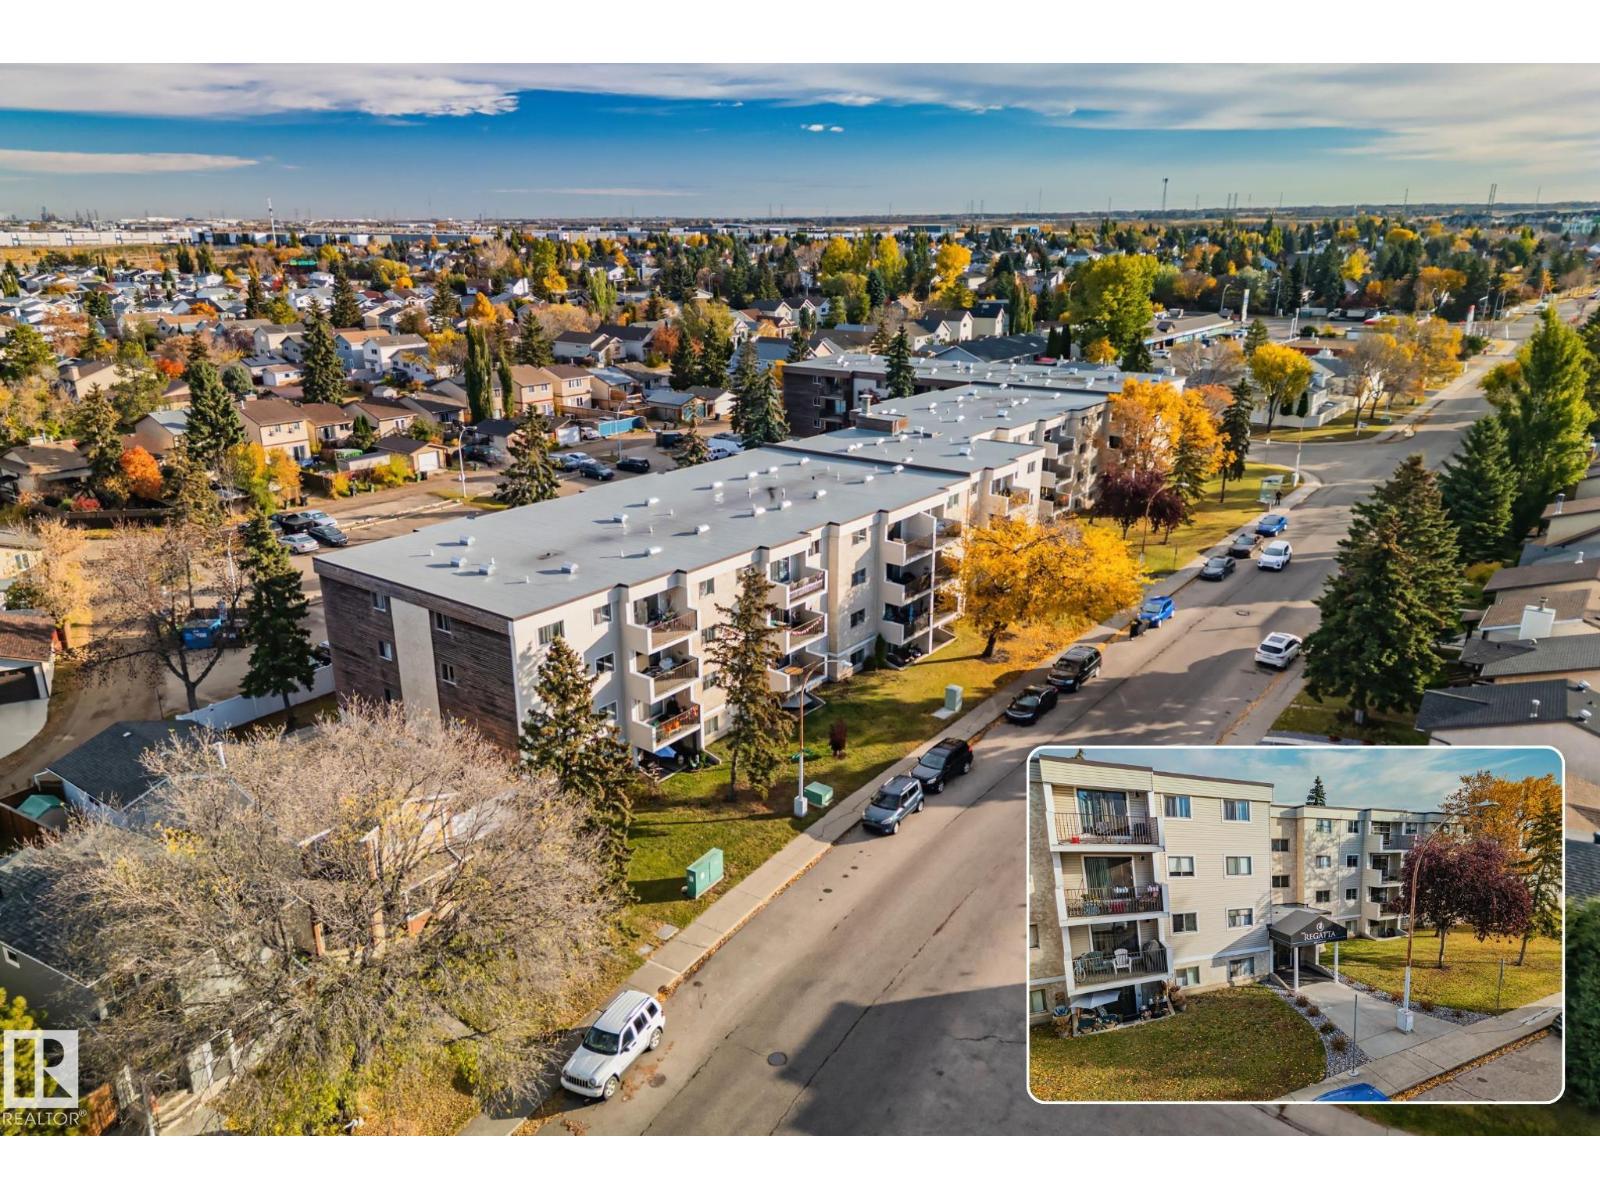
#116 3610 43 Av NW
Edmonton, Alberta
2 BEDROOMS | CORNER UNIT | PRIVATE PATIO A great opportunity to own in Edmonton, this 872 SF main floor condo in Kiniski Gardens offers a comfortable and functional layout with plenty of room to make it your own. The spacious living and dining area is complemented by 2 BEDS, a 4-PC BATH and plenty of IN-SUITE STORAGE, giving you flexibility for a home office or guest room. Step outside to your PRIVATE PATIO, with nearby STREET & VISITOR PARKING making it especially convenient for visitors to come and go. LAUNDRY is located on the same floor and an ASSIGNED SURFACE PARKING stall is included. Enjoy an ESTABLISHED NEIGHBOURHOOD close to Grey Nuns Hospital, Mill Creek Ravine, Meadowbrook Centre, schools, transit and everyday amenities, with quick connections to Whitemud Drive and Anthony Henday. Whether you're buying your FIRST HOME, downsizing or looking for low-maintenance living, this home offers an easy, connected Edmonton lifestyle. Some photos have been digitally edited to remove personal belongings. (id:46923)
Exp Realty
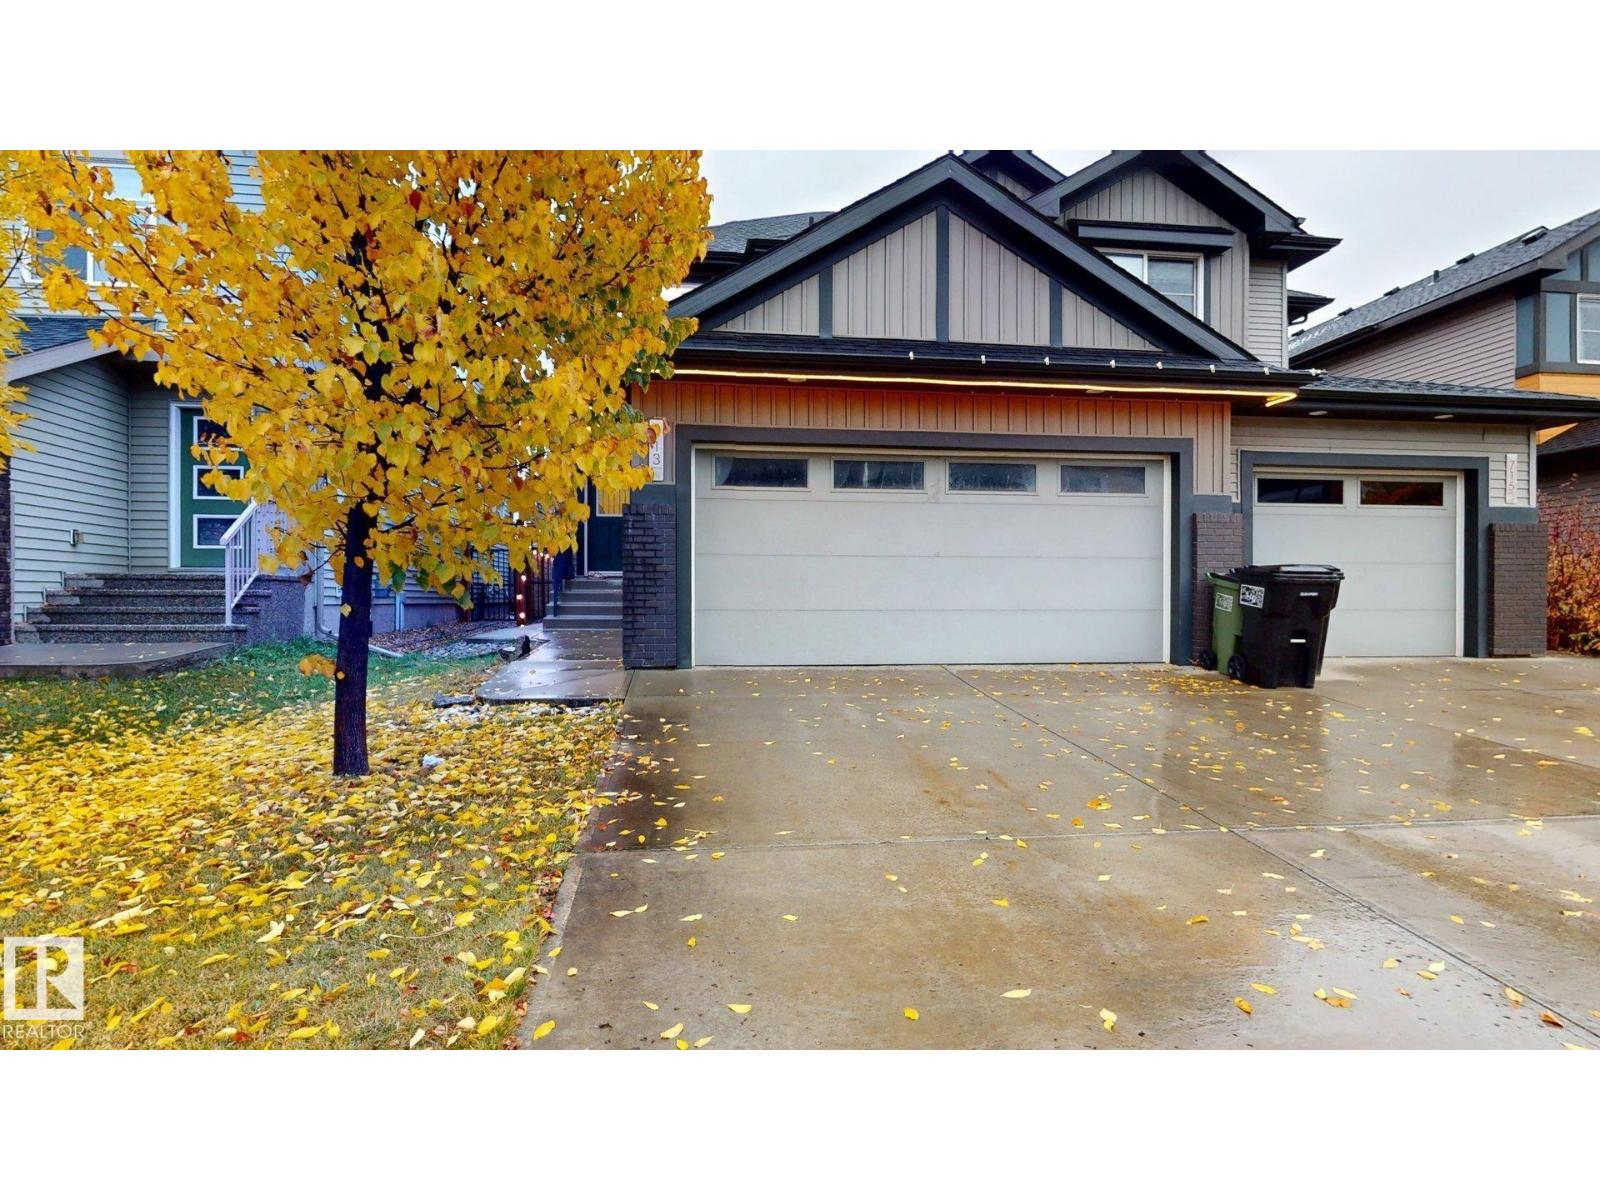
713 40 St SW
Edmonton, Alberta
Welcome to The Hills at Charlesworth! This well-designed 3-bedroom, 2.5-bathroom half duplex offers 1,644 sq. ft. of living space, a double attached garage and a fully fenced backyard. The main floor features a den ideal for a home office and an open-concept layout. The kitchen offers a large island with breakfast bar and stainless steel appliances, while the dining area opens onto the deck. A powder room and convenient laundry/mudroom off the garage complete the main level. Upstairs, the primary bedroom offers a walk-in closet and a 3-piece ensuite with a walk-in shower, along with two additional bedrooms and a 4-piece bathroom. The partly finished basement provides extra space and plenty of potential to make it your own.Enjoy the community's skating ribbon, playground and disc golf course, with convenient access to Anthony Henday Drive and nearby amenities. (id:46923)
Century 21 Quantum Realty
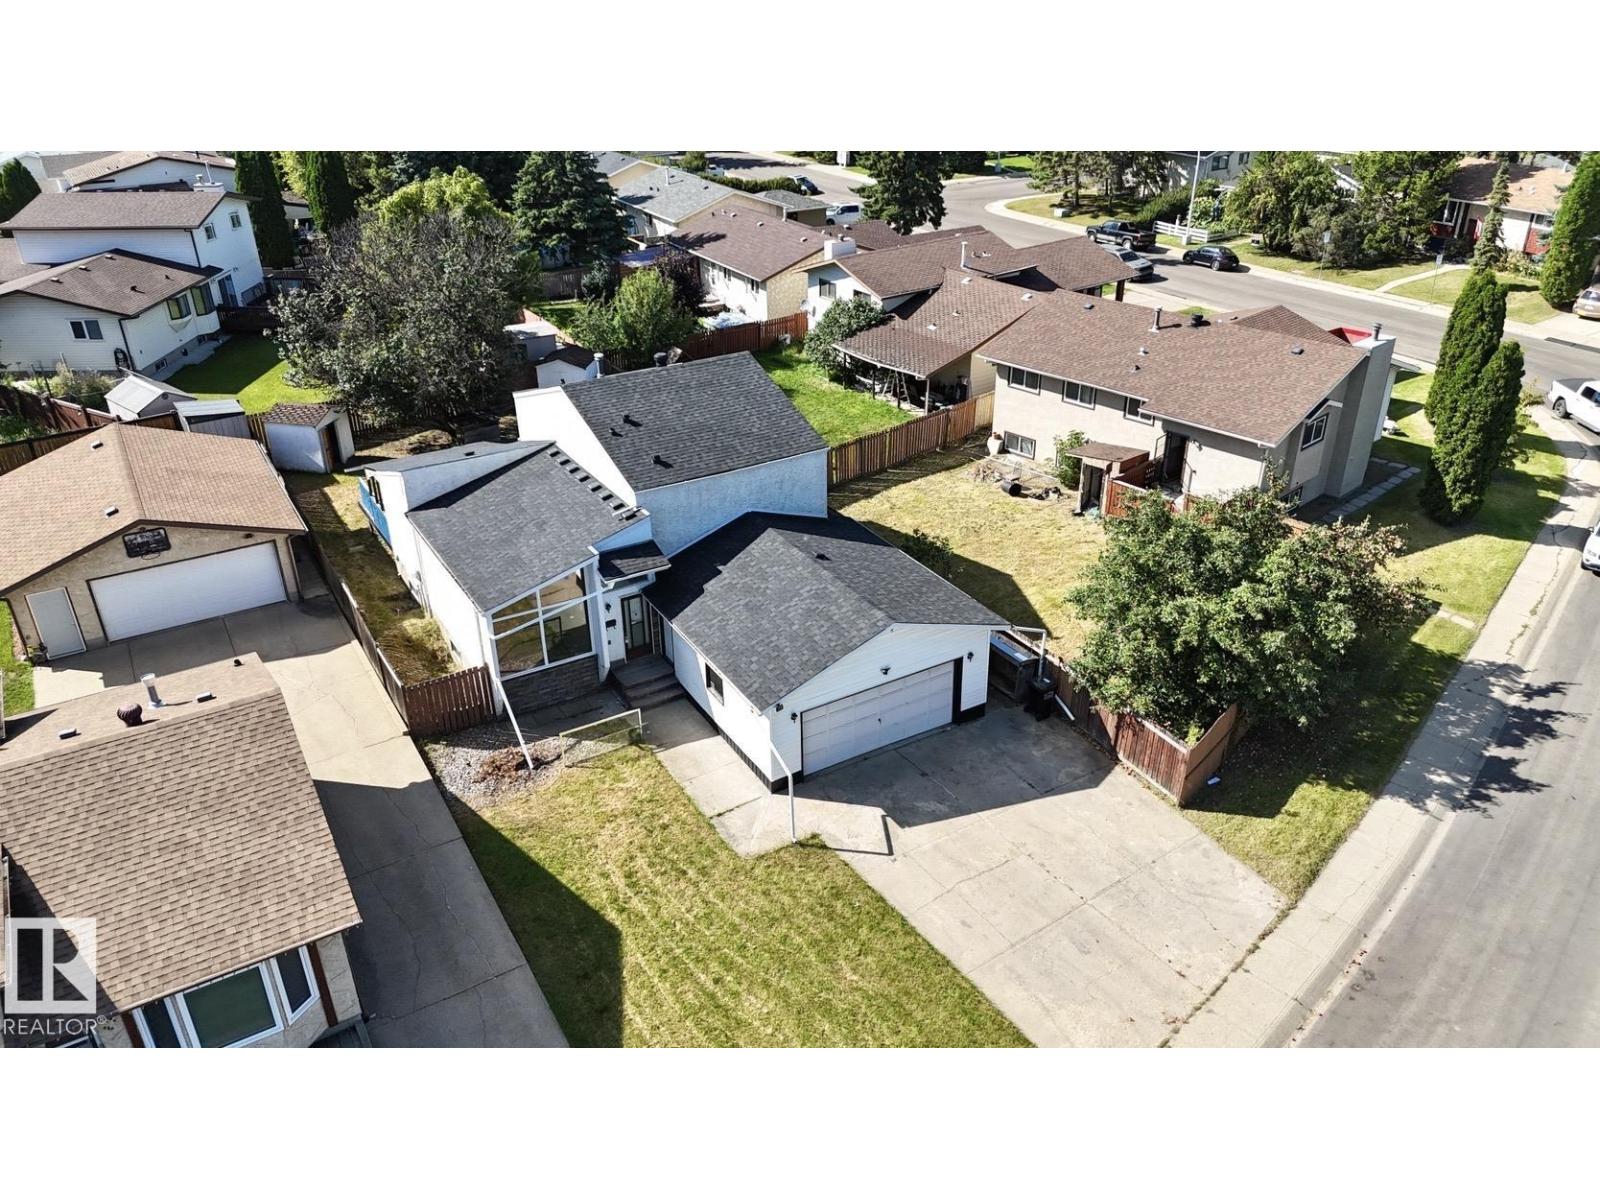
1768 48a St NW
Edmonton, Alberta
Welcome to this renovated single family home in family-friendly Pollard Meadows! Offering over 2,300 sq. ft. of finished living space, this impressive home features 5 bedrooms, 4 full bathrooms, two kitchens, a SEPARATE ENTRANCE and a double attached garage. The bright main floor showcases vaulted ceilings, floor-to-ceiling windows and a spacious living room filled with natural light. The modern kitchen offers ample cabinetry, excellent storage and ample counter space beside the spacious dining area. The lower levels provide additional bedrooms, bathrooms, a second kitchen and generous living space. Recent upgrades include new shingles, renovated kitchens, renovated bathrooms, interior doors, baseboards, casings, modern lighting and fresh paint. Situated on 628 m² fully fenced lot with a large deck and extra storage. Close to schools, shopping, LRT, Grey Nuns Hospital, Meadows Recreation Centre, transit and major amenities! Truly move-in-ready! (id:46923)
Maxwell Polaris
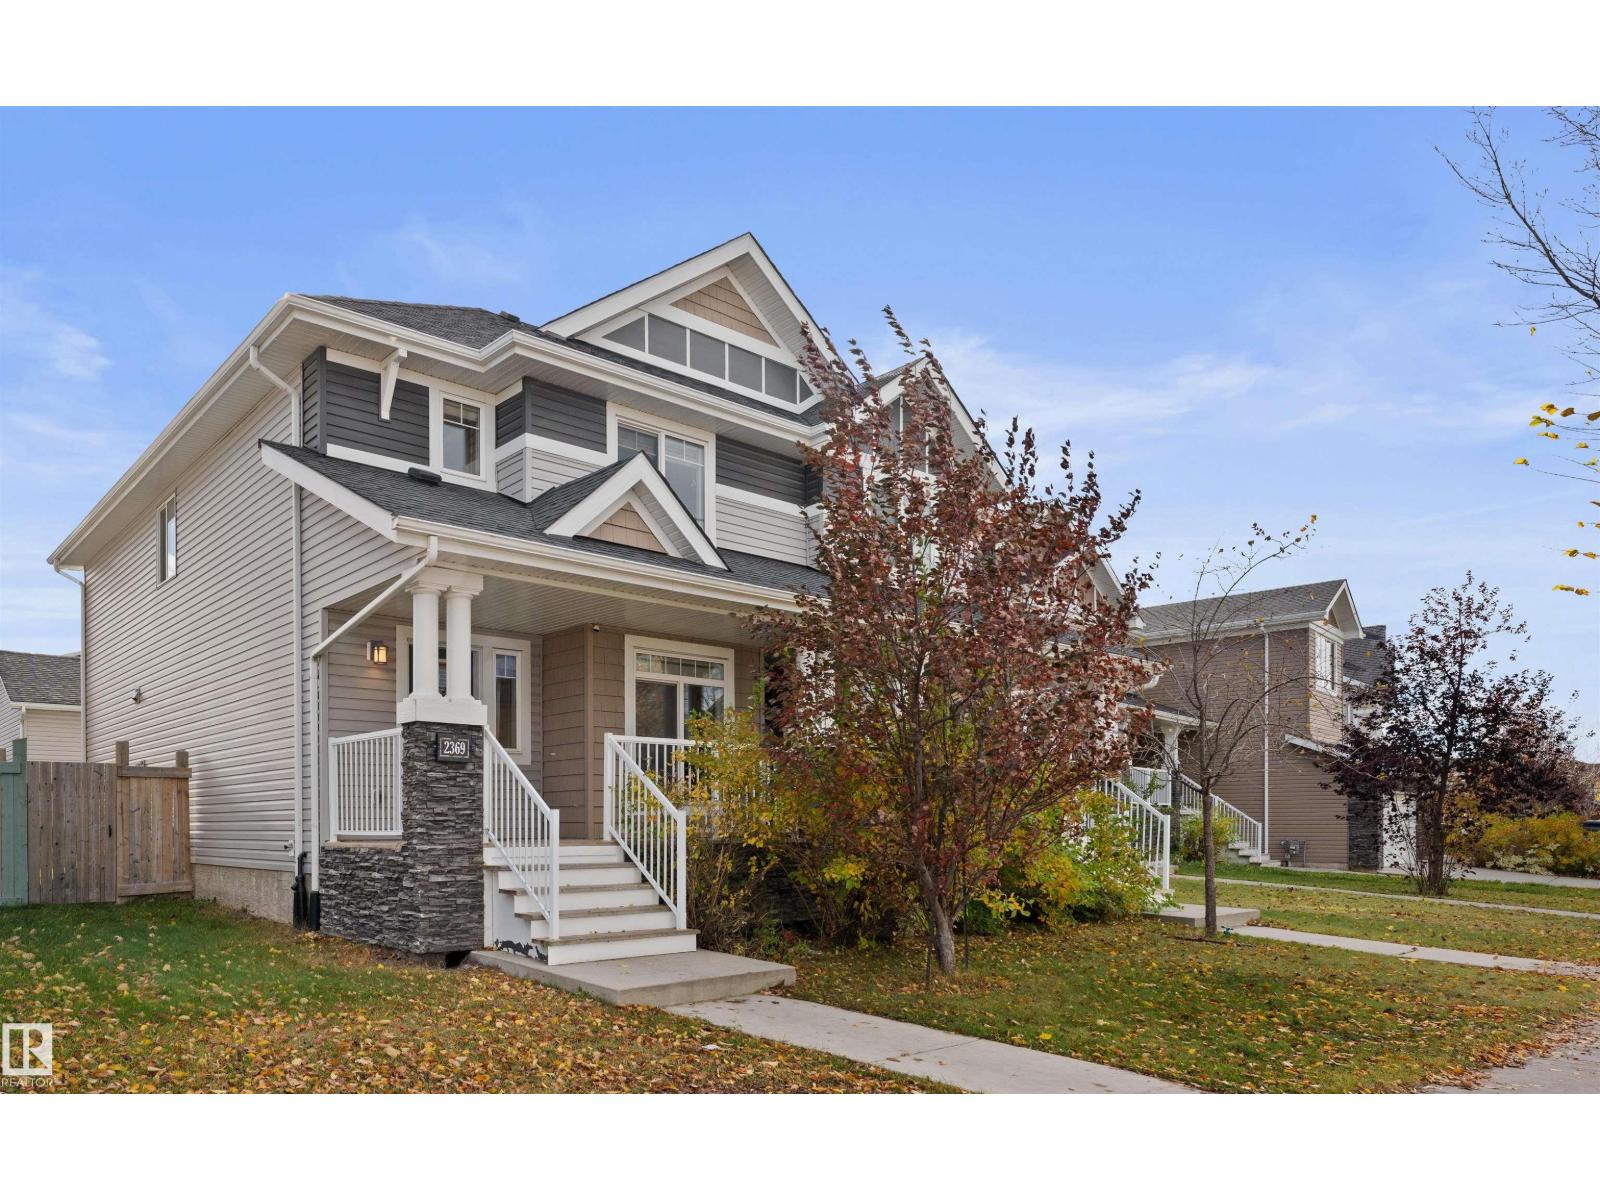
2369 Glenridding Bv SW
Edmonton, Alberta
Half duplex with NO CONDO FEES in Glenridding Heights, just STEPS from Glenridding Park! This bright, open-concept home features large windows at the front and back, filling the space with natural light. The kitchen offers high-end cabinetry, granite countertops, a tiled backsplash and stainless steel appliances. All bathrooms also feature granite countertops! At the back of the home, a convenient 2pc bathroom and large windows overlook the fully fenced and landscaped backyard. Upstairs, you’ll find a bonus room perfect for a playroom or home office, convenient UPSTAIRS LAUNDRY and 3 bedrooms. The spacious primary bedroom easily accommodates a king-sized bed and features a large walk-in closet and 4pc ensuite. Enjoy a fantastic location just minutes from MOVATI, Pilates studios, restaurants, Tesoro Italian Market and more! Immediate possession available! (id:46923)
Maxwell Polaris
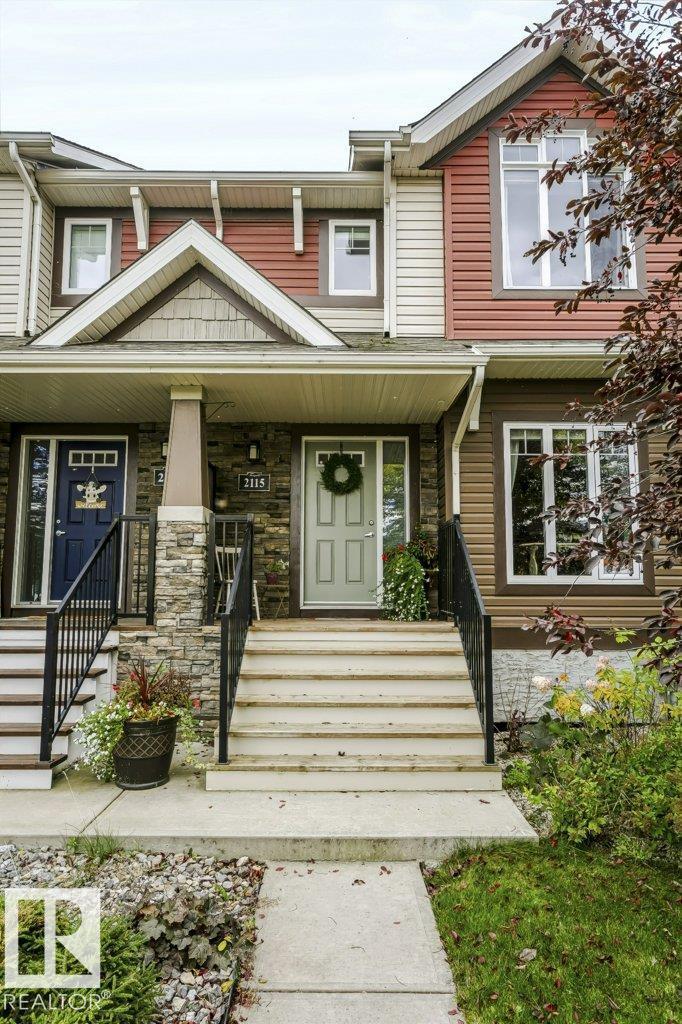
2115 Trumpeter Wy NW
Edmonton, Alberta
Welcome to this spacious 4 bedroom, 3.5 bathroom home in the family-friendly community of Trumpeter! Designed with families in mind, the main and upper levels offer plenty of functional living space, including a versatile second-floor flex area perfect for an office, playroom or bonus space. The fully finished basement provides even more room to spread out and features a dedicated laundry room, with the option to relocate laundry upstairs to the second level. Stay comfortable all summer long with central A/C! Outside, enjoy a fully fenced, sunny backyard and double detached garage. Additional highlights include a new dishwasher and north-facing front exposure. Close to Big Lake, Lois Hole Provincial park and St. Albert amenities, with a future Sobeys planned near Winterburn Road and a new K-6 school coming to neighbouring Hawks Ridge. A fantastic opportunity to settle into a growing community with nature, amenities and everyday convenience nearby! (id:46923)
Liv Real Estate
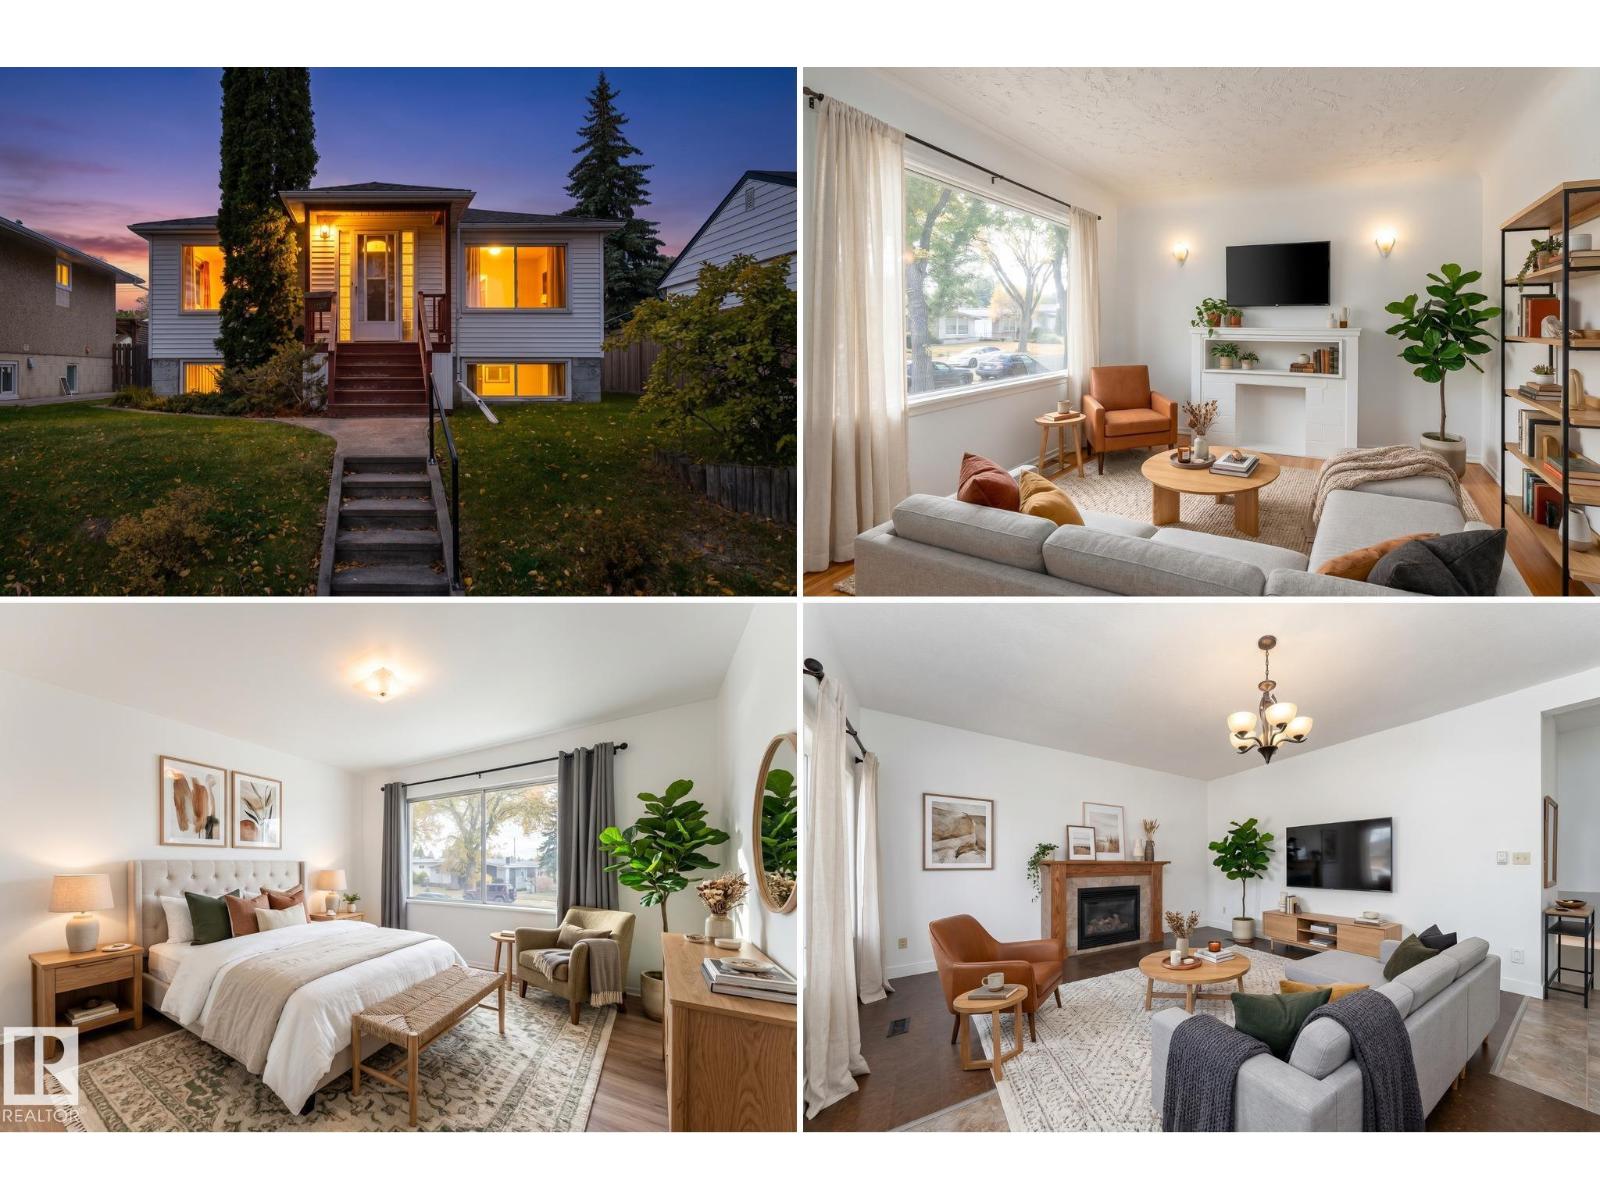
10640 79 St NW
Edmonton, Alberta
Charming Forest Heights Bungalow Just Steps from the River Valley! Discover the perfect blend of comfort, character, and location in this inviting 2+1 bedroom, 2-bathroom home! This bungalow welcomes you with a bright living room featuring a cozy fireplace and a functional kitchen with ample storage with fresh paint, newer shingles and a solid foundation that survived the summer! The spacious rear addition is perfect for entertaining, complete with expansive windows, a gas fireplace, and patio doors leading to the backyard. The basement offers a well sized bedroom, partial kitchen, full bathroom and well sized family room with oversized windows - tons of natural light! Step outside to a generous wrap around deck, partially covered for rain or shine, overlooking a partially fenced yard with beautiful sun exposure. Complete with a single detached garage and located just minutes from river valley trails, this affordable house can be your next home. *virtually staged. (id:46923)
Exp Realty