
Property Results - On the Ball Real Estate
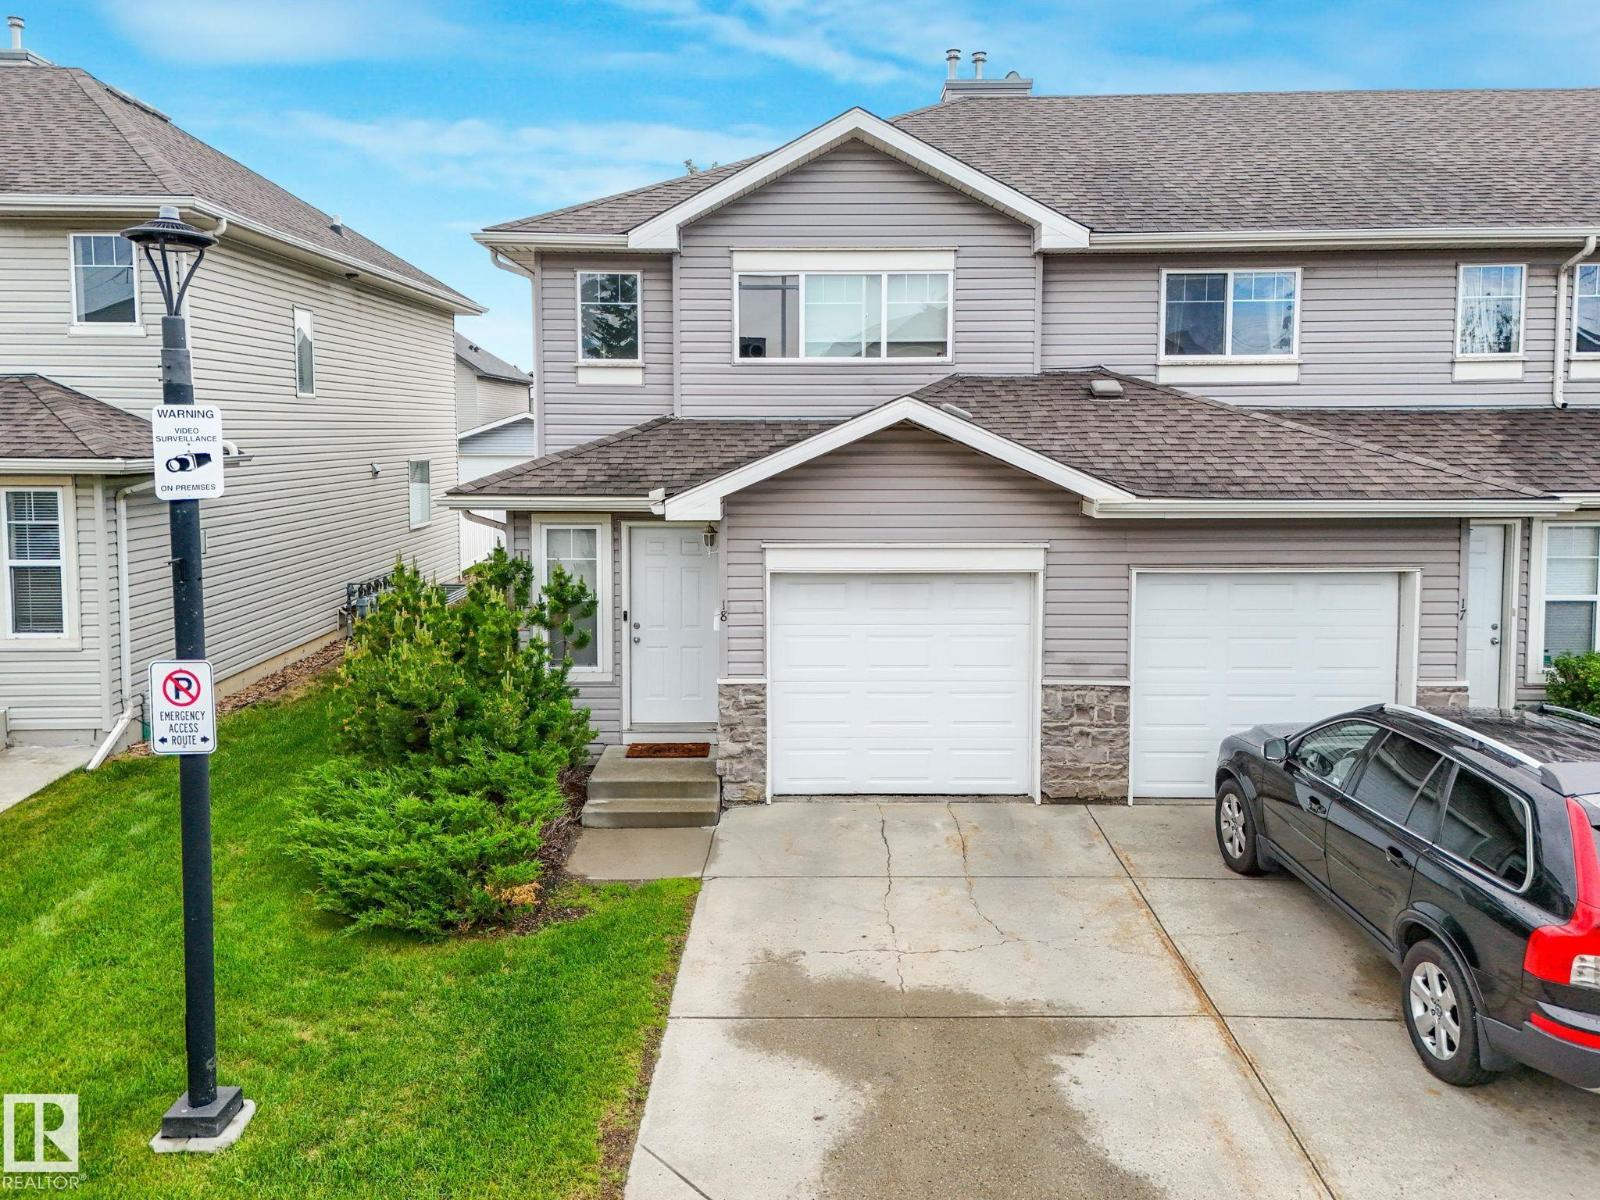
#18 230 Edwards Dr SW
Edmonton, Alberta
NEWLY RENOVATED | NO CARPET HOME | END CAP UNIT | NEW STAINLESS STEEL APPLIANCES | NEW WASHER / DRYER. Welcome to modern, low-maintenance living in the highly desirable community of Ellerslie!! This charming townhouse offers the perfect blend of comfort and convenience. The main floor features a bright open-concept layout with a spacious living room, dining area, and a well-appointed kitchen with plenty of cabinetry and brand-new stainless steel appliances. A convenient powder room completes the main level. Upstairs, you’ll find 3 generous bedrooms and full bath. Enjoy the convenience of your own single attached garage. Visitor parking is conveniently located directly across from the property, offering plenty of spaces for guests. Shingles replaced by the condo corp in 2021. Located just minutes from South Edmonton Common, the Anthony Henday, excellent schools, parks, and public transit, this move-in-ready gem is perfect for first-time buyers, young professionals, or investors alike!! Must See !!!!! (id:46923)
Royal LePage Noralta Real Estate
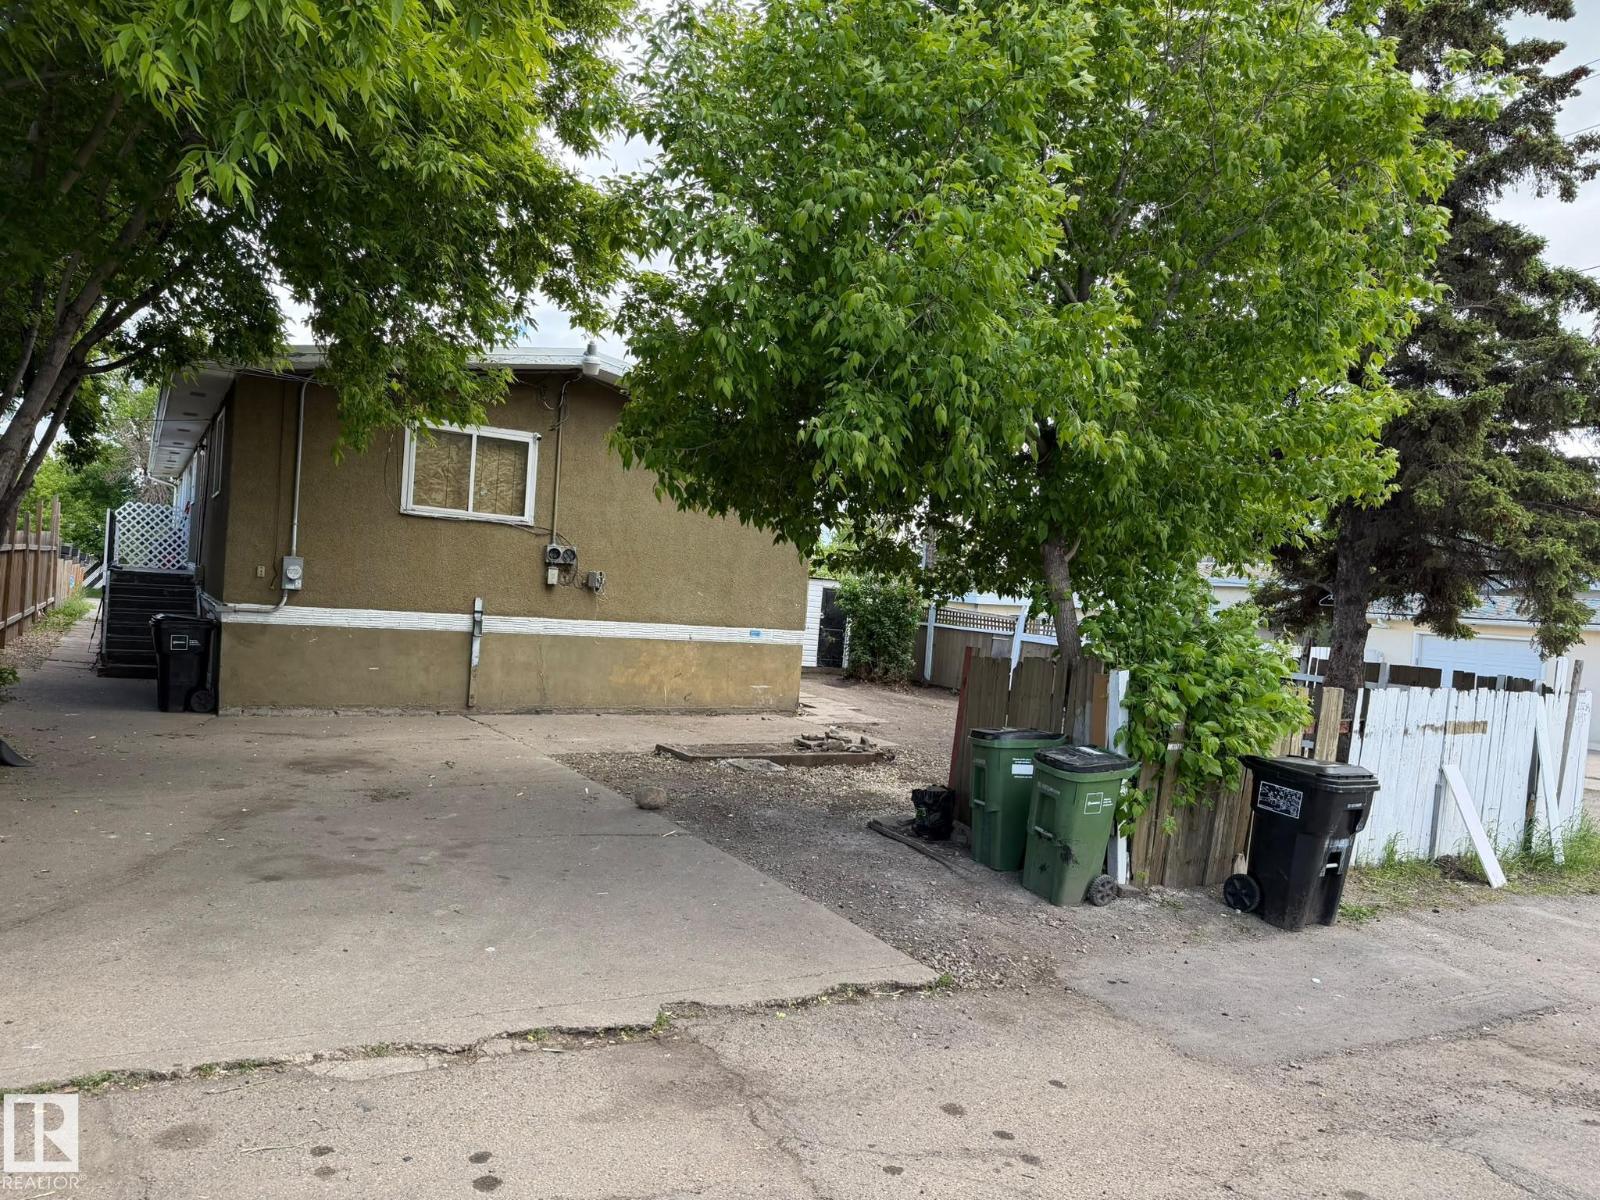
13208 91 St NW
Edmonton, Alberta
Amazing opportunity in the mature community of Glengarry. This half duplex offers developed living space on both levels, with a functional main-floor layout and additional rooms in the lower level. Property is being sold as-is, where-is, with no warranties or representations. Conveniently located near schools, parks, public transit, Northgate Centre, North Town Centre, and a variety of everyday amenities with easy access to major commuter routes. Buyer to complete their own due diligence. (id:46923)
E4 Realty
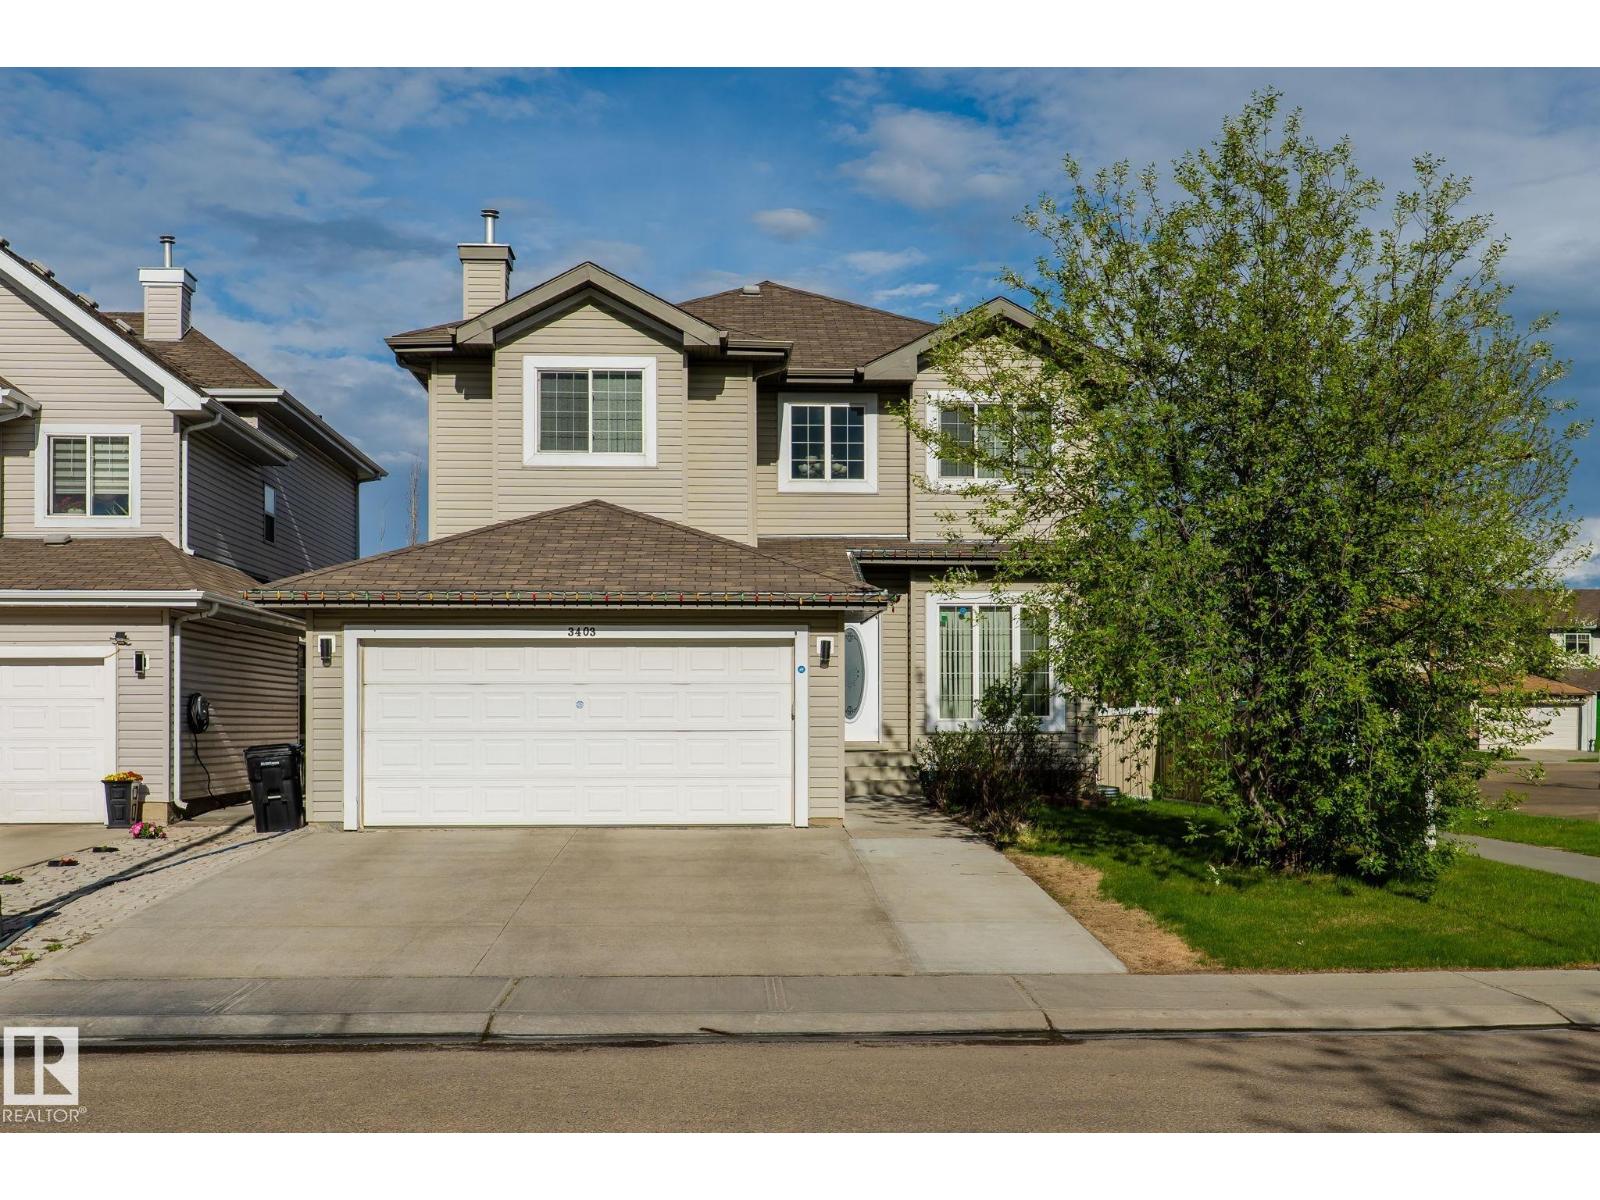
3403 23st NW NW
Edmonton, Alberta
A RARE FIND in Wild Rose with over 3350 sq ft of Living space — 6 BEDROOMS 2 LIVING and 2 DINING SPACE , main-floor DEN , AC, large deck, big yard, and a fully finished BASEMENT which includes 2 bedroom, living and kitchen located in a premium cul-de-sac location. The main floor features a private living room, formal dining area, den/office space, and a spacious family area with kitchen, dining, and living space. Upstairs offers 4 spacious bedrooms, including a primary with 4-piece ensuite, plus another full bathroom. The basement includes a large living area, 2 bedrooms, and a second kitchen. Welcome home. (id:46923)
Maxwell Devonshire Realty
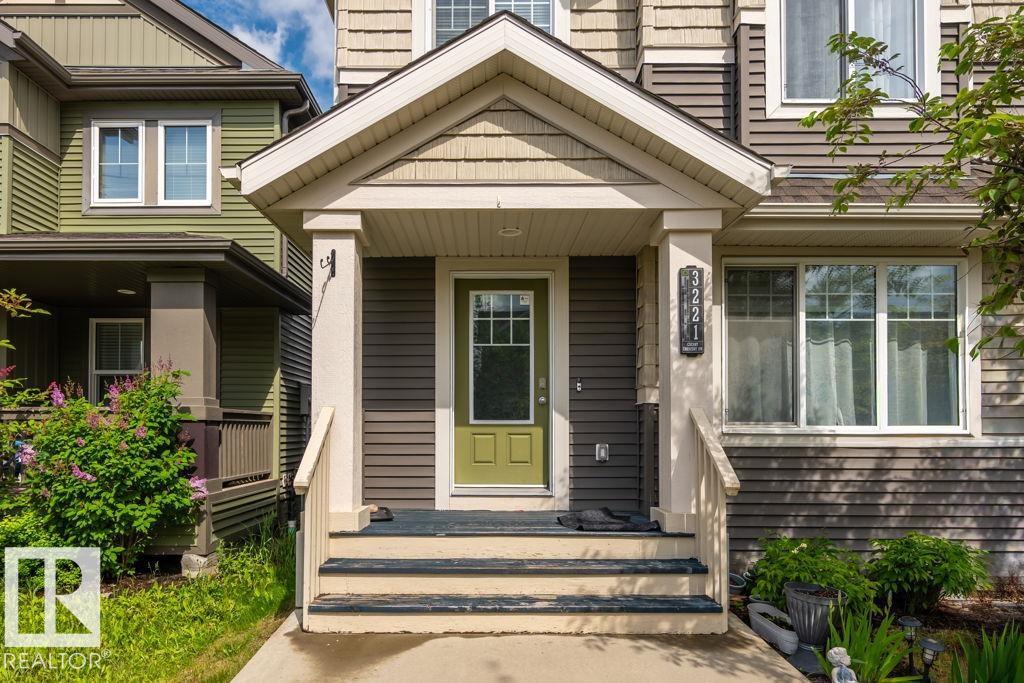
3221 Cherry Cres SW SW
Edmonton, Alberta
Perfect Family Home in The Orchards! This very clean and well-maintained 2-storey home is move-in ready and located in the desirable community of The Orchards, with in walking distance to school . The bright and spacious living room offers plenty of natural light with room for a dining area and a kitchen table The upper level includes a generous primary bedroom with its own full ensuite, plus two additional bedrooms and a 4-piece main bathroom. The double detached garage offers back-lane access, and the basement is open for future development. Enjoy a private yard and a location close to parks, playgrounds, and public transit. Only minutes to major shopping, with easy access to the Anthony Henday and a short 20-minute drive to Edmonton International Airport. A great opportunity in a fantastic family-friendly neighbourhood. (id:46923)
Maxwell Devonshire Realty
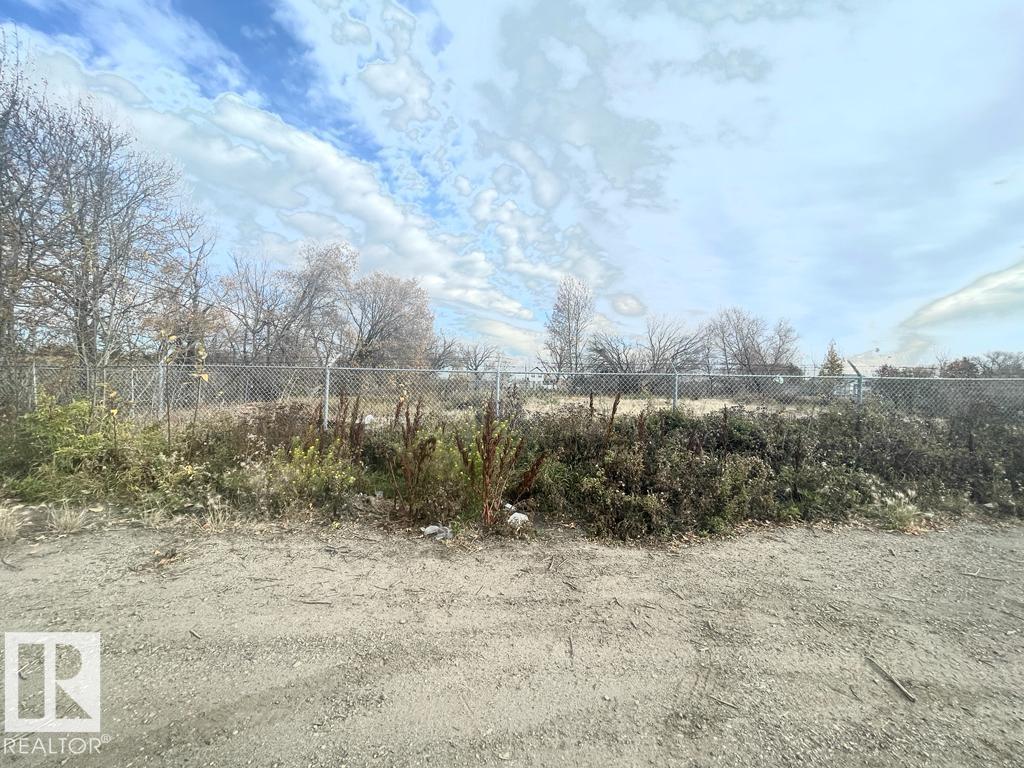
12433 49 St NW
Edmonton, Alberta
Here is your Great Opportunity to own this 15,480 square feet land! This price is for total lot dimension of 124.9 x 124. Listing price of $268,000. equivalents to $89,333. each lot. Three lots in one title. This is the un-serviced land. Chain fenced all around the land and it is just off Yellowhead Trail and in the Bergman residential community. No need to pay for demolition costs - Investors & Builders - Don't miss out this Great Opportunity! (id:46923)
RE/MAX Elite
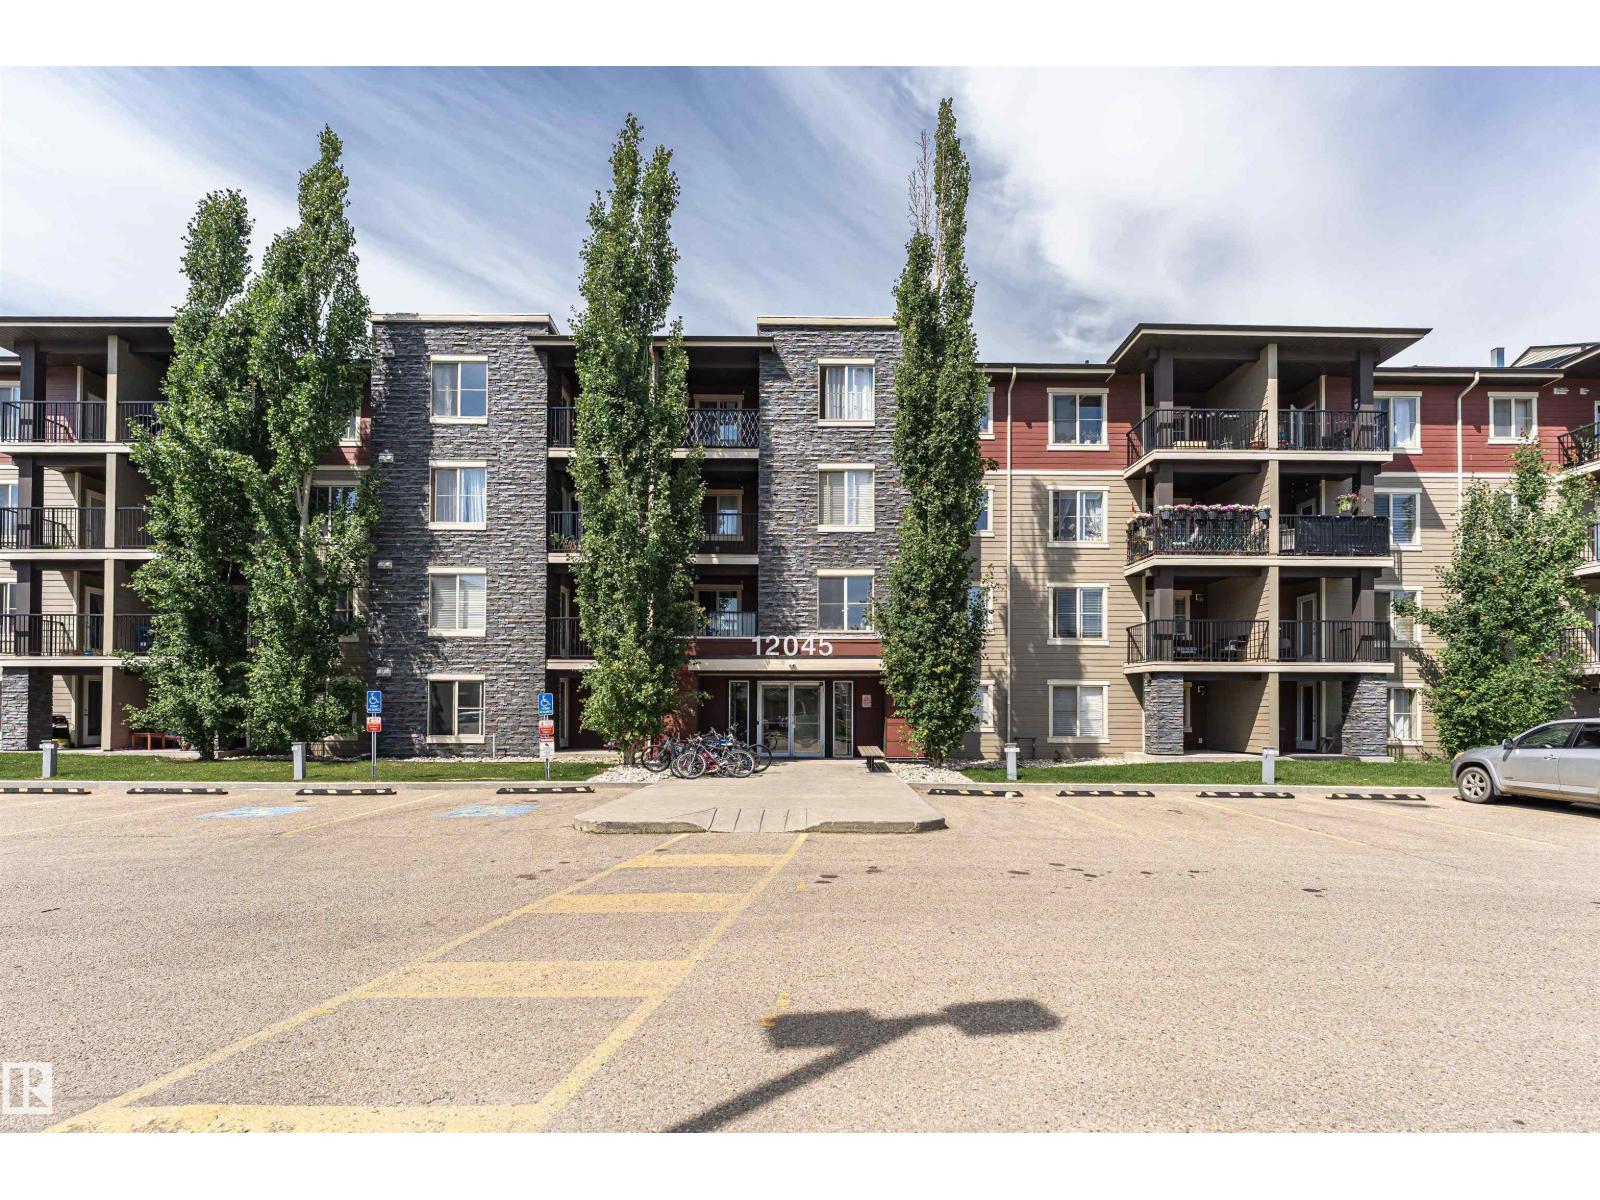
#404 12045 22 Av SW
Edmonton, Alberta
Welcome to top-floor living at Brookline Heights! This Top(4th) floor condo offers the perfect blend of modern comfort and ultimate convenience with Underground Parking. Step inside to discover a bright, open-concept layout with large windows that flood the space with natural light. The stylish kitchen features contemporary finishes and ample cabinetry, seamlessly flowing into the spacious living area—perfect for entertaining or relaxing. Enjoy peaceful evenings on your private balcony with no neighbors above you! Located in the highly desirable Heritage Valley area, you are just steps away from Superstore, local restaurants, parks, and top-rated schools. Quick access to James Mowatt Trail and the Anthony Henday makes commuting a breeze. Perfect for first-time home buyers or young professionals. Don't miss out on this gem! (id:46923)
Century 21 Masters
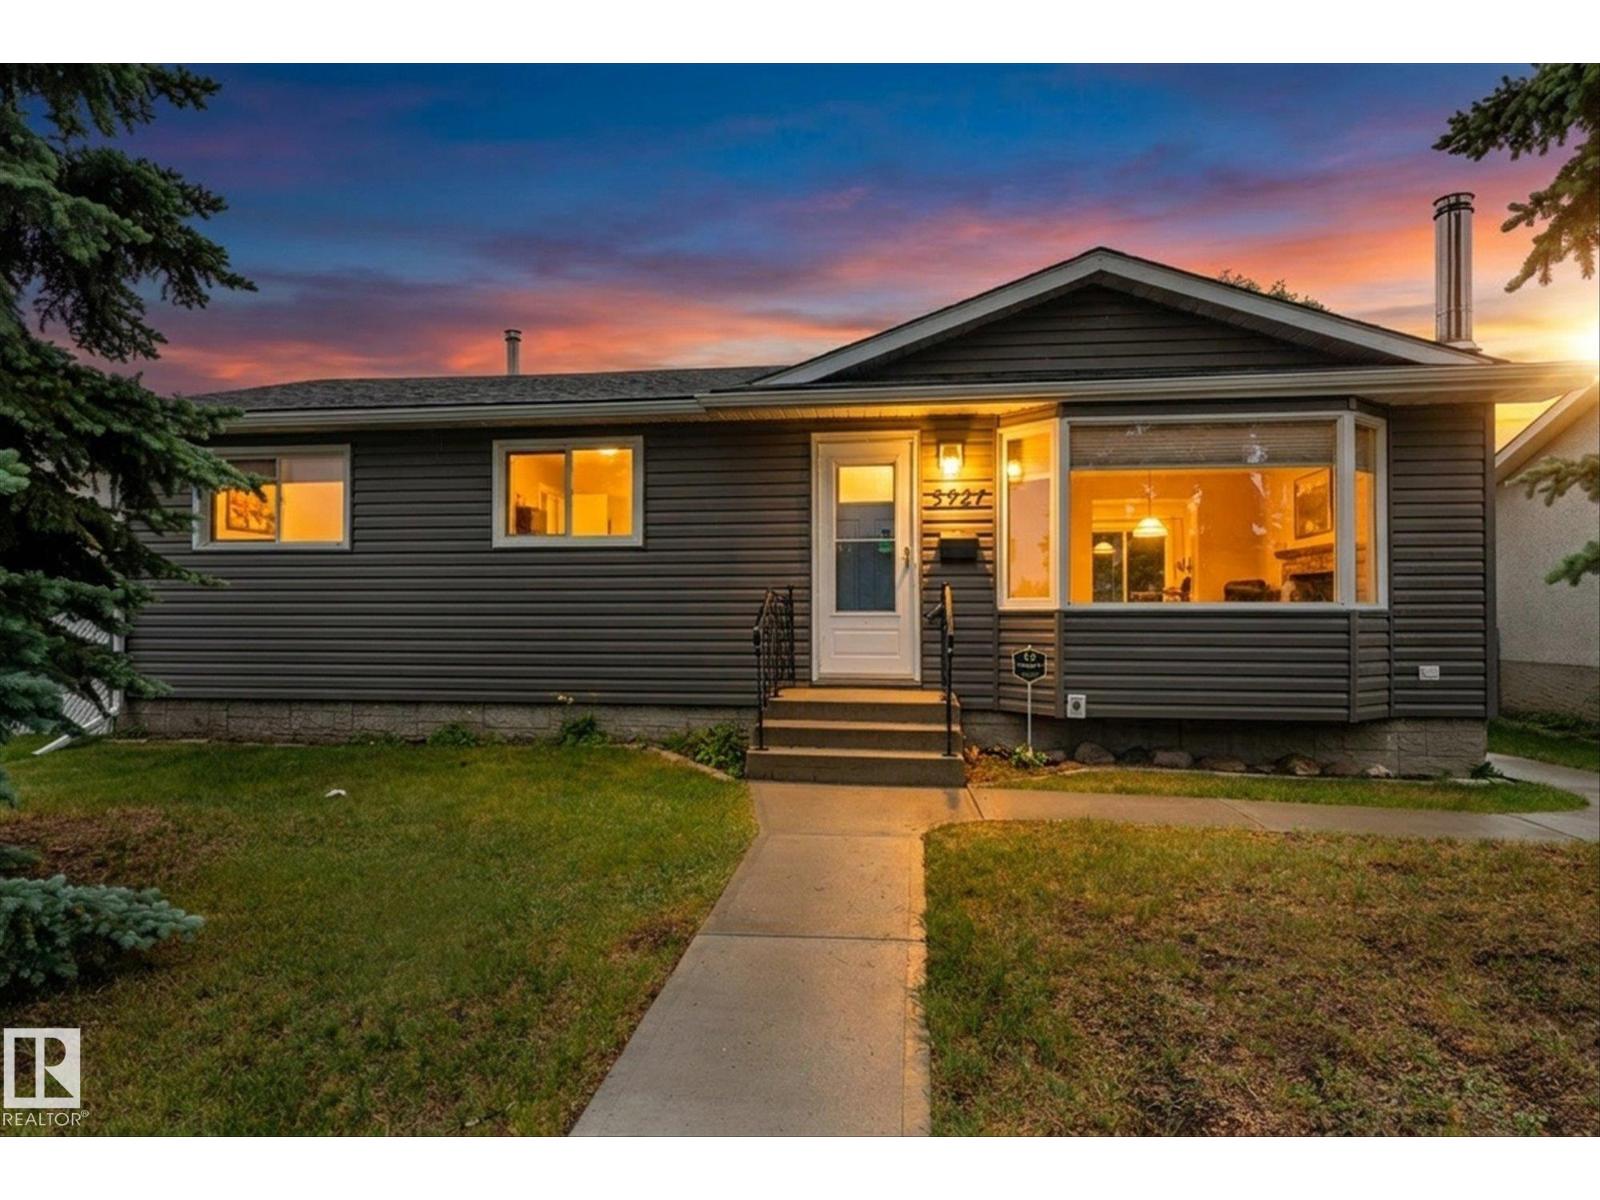
5927 138 Av NW
Edmonton, Alberta
*** TURN KEY FAMILY HOME IN YORK *** Across the street from a huge park sits this beautifully-maintained mid-century bungalow that might be your new home, Dear Buyer. But only if... 1) You appreciate upgrades (windows. shingles. mechanical. DONE) 2) You have no patience for renos: No worries! Maple hardwood floors on the main level continue into all three bedrooms! Modern color palette, and very cute wall-paper accent wall in the kitchen make this place move-in ready! 3) You need a big yard (don't like public parks? Your back yard is a green oasis with a fruit tree, fully fenced to keep pets and playing children safe!) 4) You need a finished basement: Former 4th bdrm (current window not egress), massive rec room with cozy wood stove on one end, and a SECOND 3pc bath. FEATURES YOU'LL APPRECIATE: Separate rear entry. Solid deck off the dining room. TONS of rear-drive parking. And a MASSIVE OVERSIZED HEATED double garage (with private office space!). Loved by one owner for 50+ years...Are you the next owner? (id:46923)
Maxwell Challenge Realty
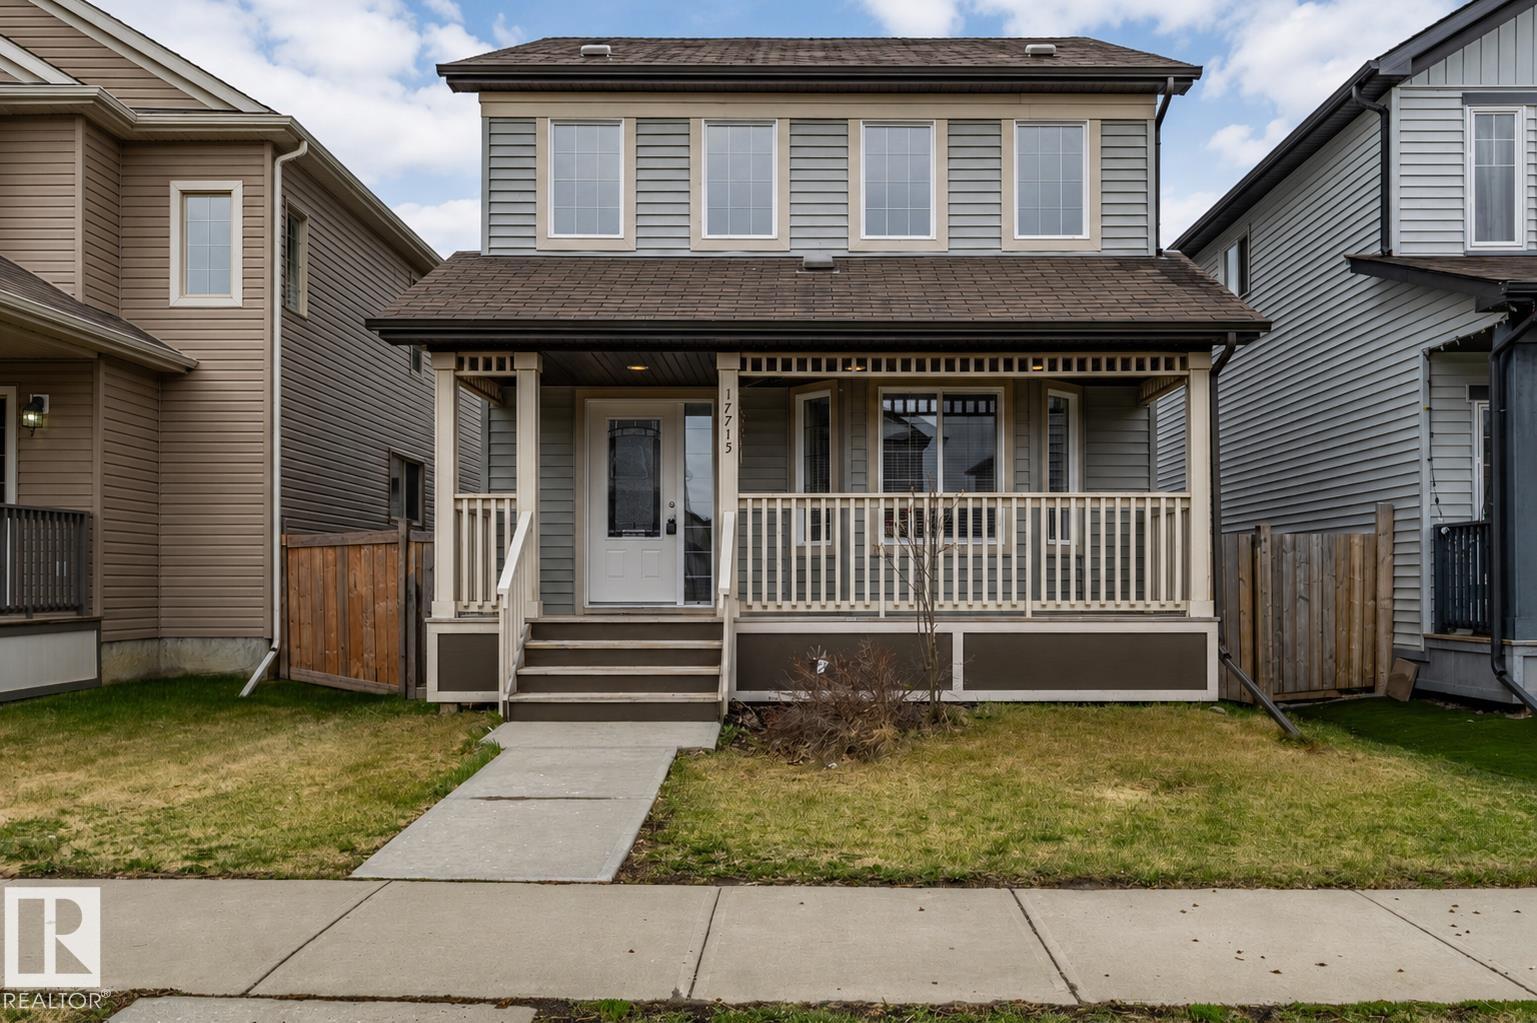
17715 6 Av SW
Edmonton, Alberta
Move-in ready and beautifully maintained, this stunning 2-storey home is located on a quiet street in sought-after Langdale, Windermere. Offering 1,540 sq. ft. of well-designed living space, this home features an open-concept layout with soaring 17-foot ceilings in the foyer and living room, oversized bay windows, and a bright formal dining area. A rare main-floor DEN is perfect for a home office or flex space. The gourmet kitchen offers ample cabinetry, stainless steel appliances, a raised eating bar island and walk-in pantry. The sunny breakfast nook overlooks the backyard through a large picture window. Upstairs features a spacious primary bedroom with walk-in closet and 4-piece ensuite, plus two additional bedrooms and a full bath. Additional highlights include an oversized 22’ x 22’ double detached garage, new hot water tank (2026), and washer/dryer (2024). Conveniently located near parks, walking trails, Currents at Windermere, public transit and Anthony Henday. Fantastic family home - Won't Last! (id:46923)
Maxwell Polaris
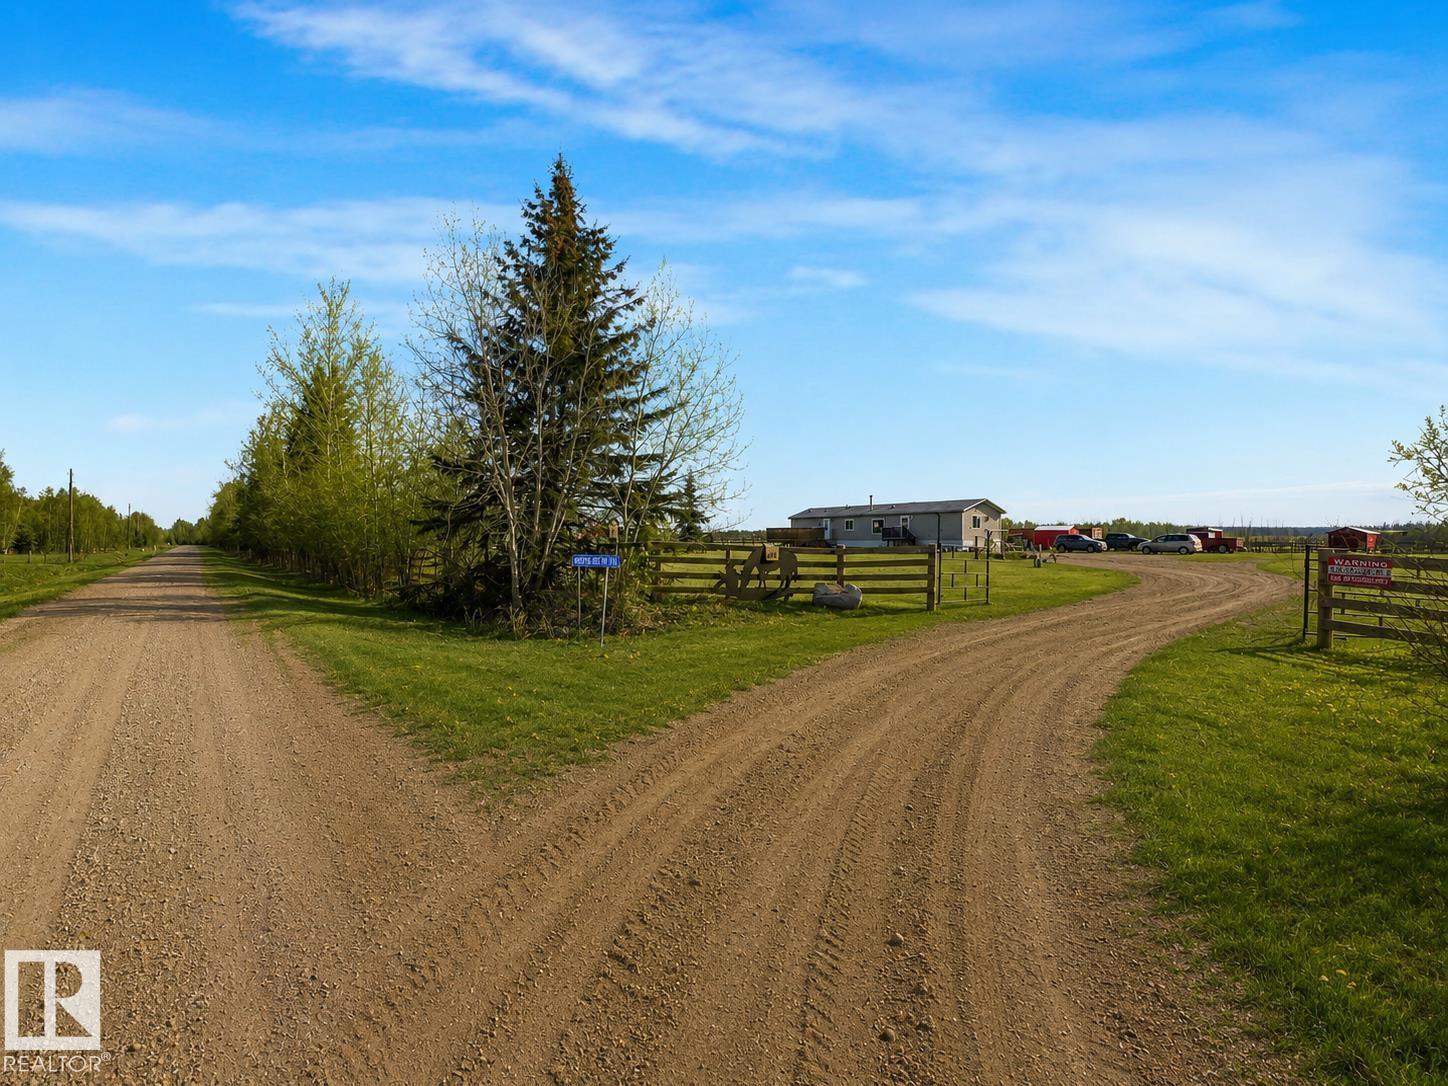
56003 Rge Road 20a
Rural Lac Ste. Anne County, Alberta
This property offers the country lifestyle you’ve been searching for. Set on 9.96 acres of cross-fenced land, this 2008 ranch-style modular home provides over 1,380 sq ft of comfortable living space in a private setting. The open-concept layout features cathedral ceilings and updated vinyl plank flooring. The bright kitchen includes peninsula seating, corner pantry, and a sunny dining area. The spacious living room offers flexibility for any furniture layout, while the wood stove adds warmth and character. The primary offers great views and a 4-piece ensuite, while two additional bedrooms are located on the opposite end of the home with their own full bathroom. Additional upgrades include newer shingles, siding, insulated skirting, a new hot water tank, custom blinds, and a 3000 Gal cistern plus drilled well, ideal for acreage living and supporting horses. A powered sea can adds valuable storage and functionality and new 4 horse lean-to with individual steel fenced paddocks. Some Photos Virtually staged. (id:46923)
Exp Realty
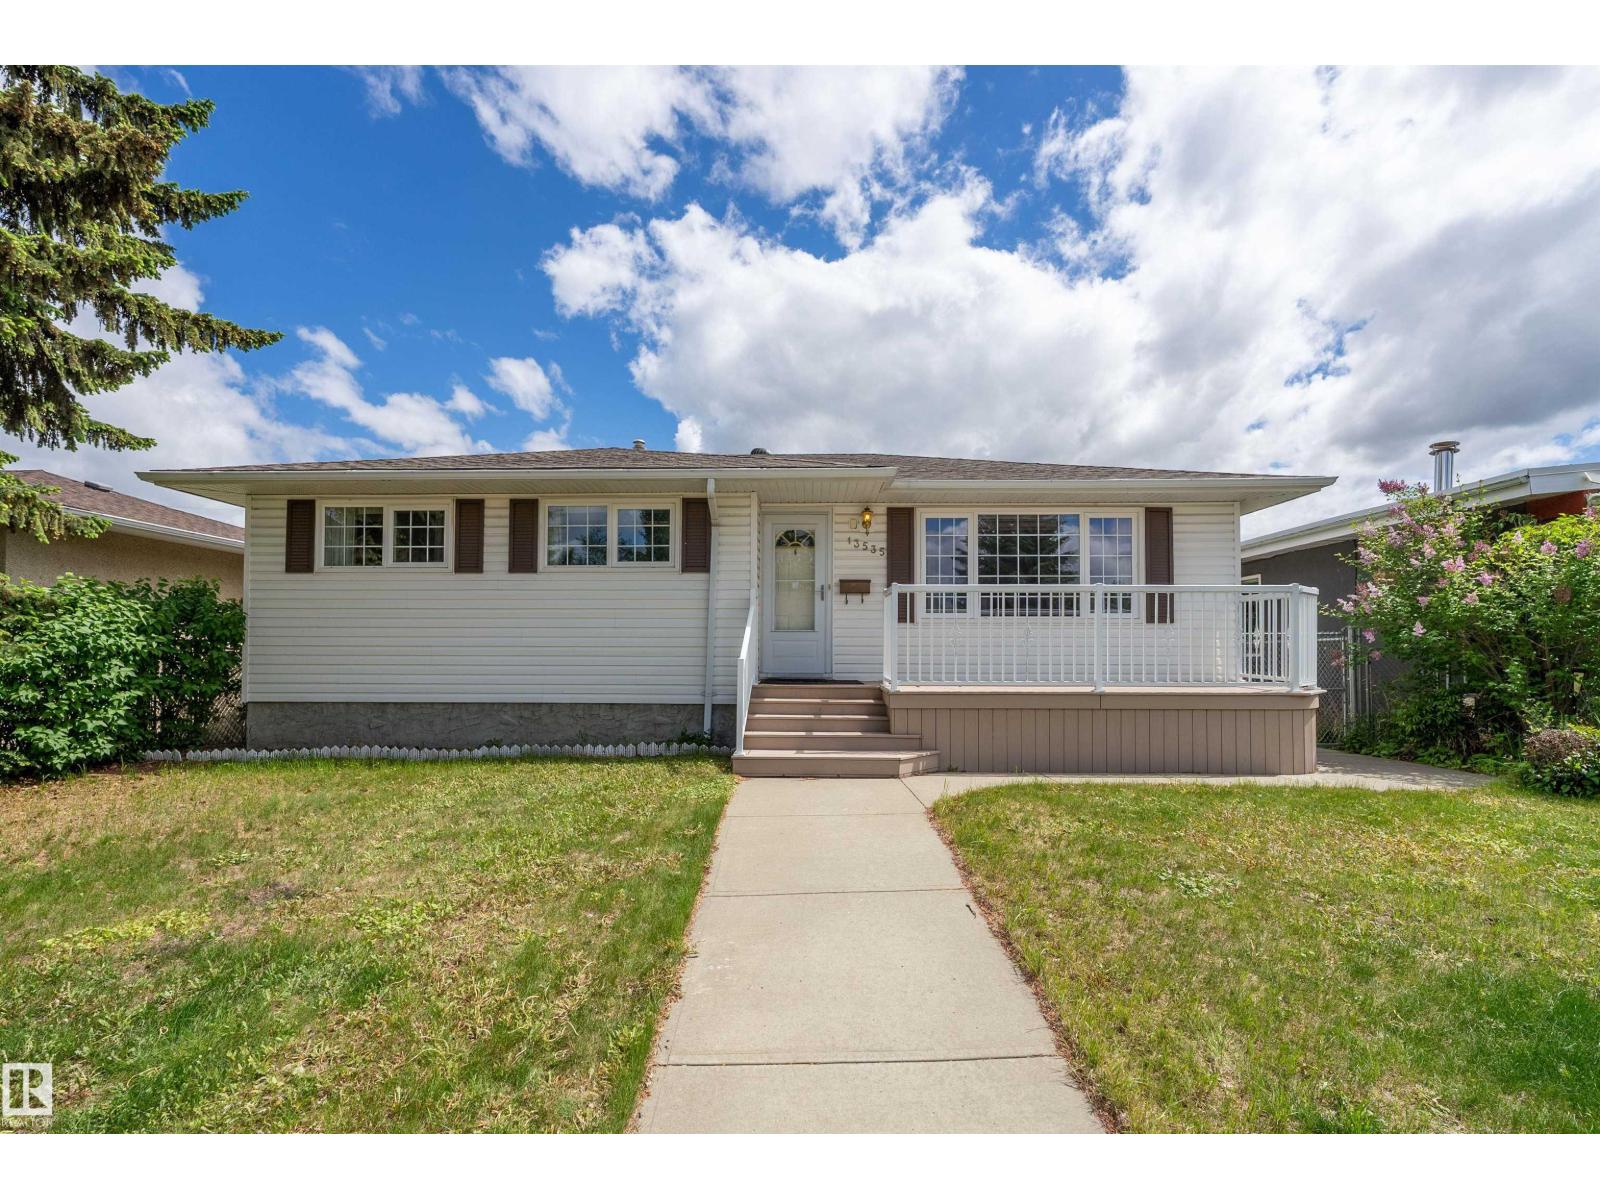
13535 67 St NW NW
Edmonton, Alberta
Welcome to this well-cared-for and welcoming home that offers a comfortable blend of functionality and everyday living space. It features 3 well-sized bedrooms filled with natural light, providing comfortable retreats for family or guests. A flexible den offers the perfect space for a home office, study, or hobby room, while the generous rec room creates an ideal setting for movie nights, games, and entertaining friends. Step outside to enjoy the backyard, a great space for relaxing, gardening, or hosting summer gatherings. With a thoughtful layout and versatile living areas, this home is well suited for families, professionals, or anyone seeking space to grow in a friendly neighborhood. (id:46923)
RE/MAX River City
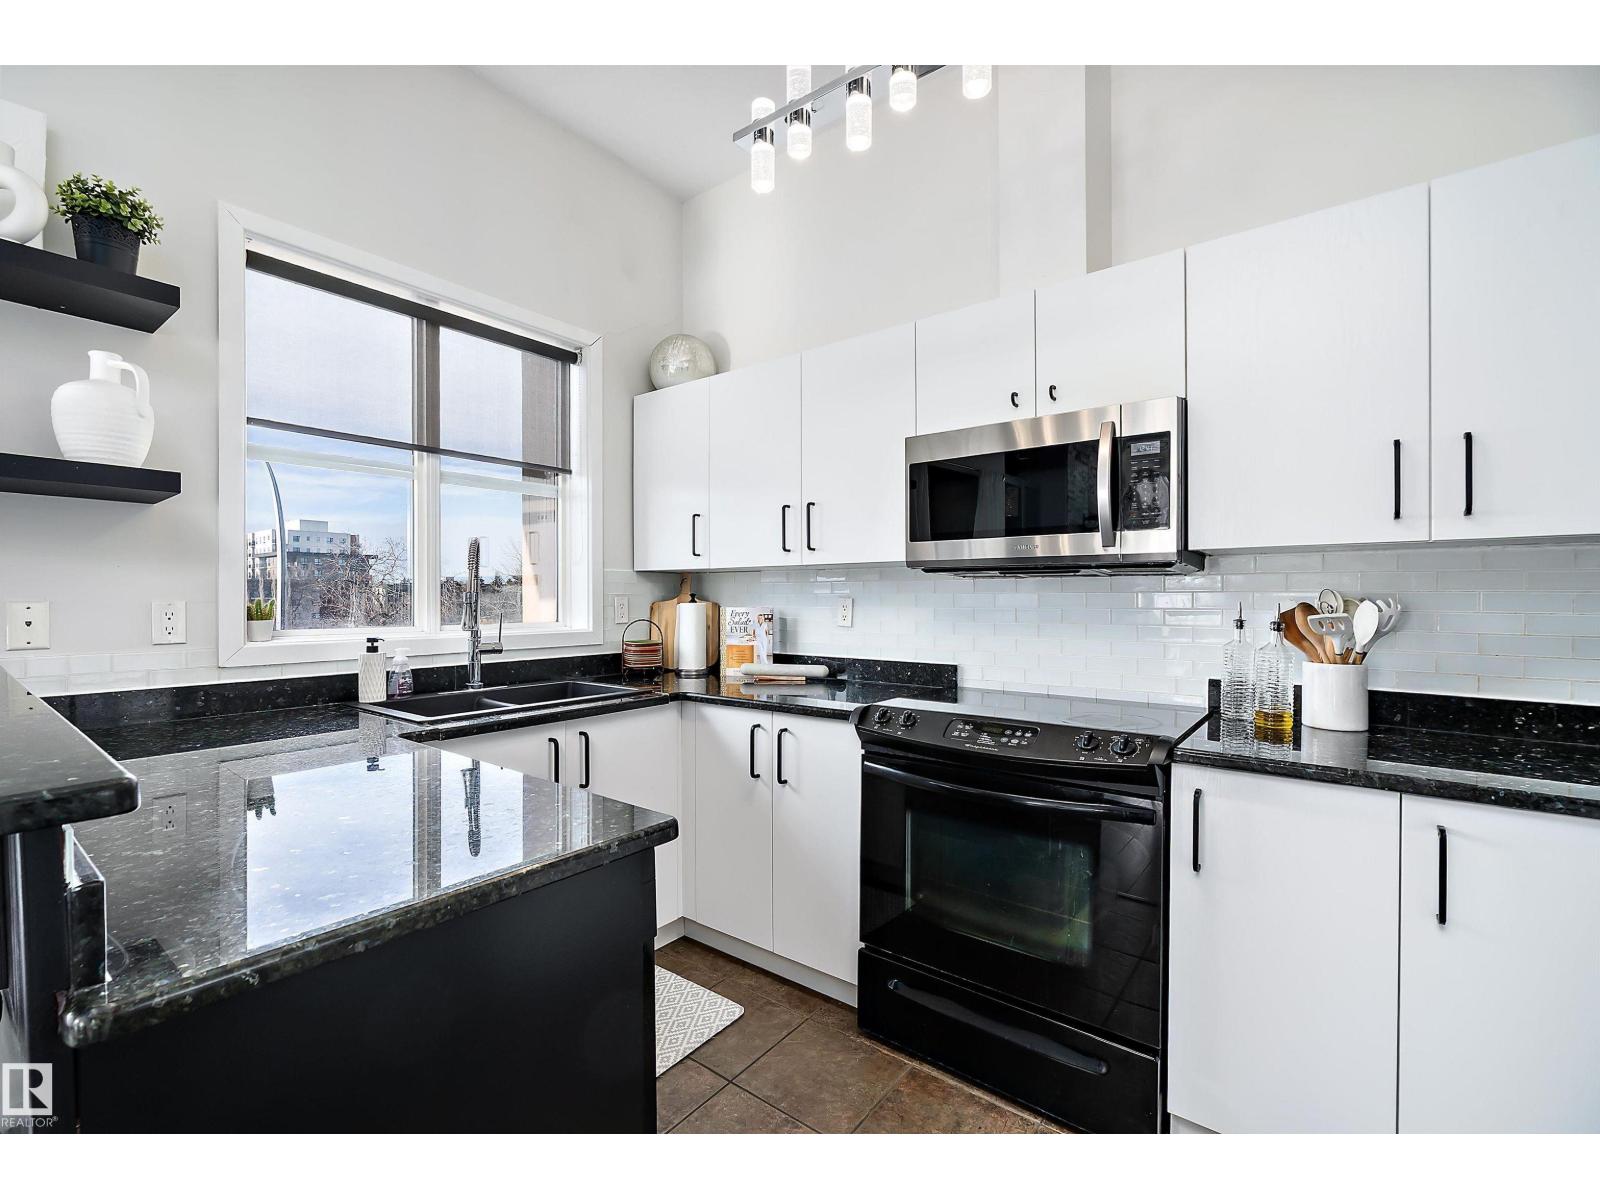
10905 109 St NW
Edmonton, Alberta
This impressive 1-bedroom plus den condo blends modern living with warm, contemporary design, featuring soaring 10-foot ceilings, expansive windows, and striking architectural details that make the space feel bright, open and full of character. The main living area is anchored by a stunning stone feature wall with a gas fireplace, creating the perfect mix of comfort and urban flair. The kitchen is beautifully finished with granite countertops, sleek cabinetry, and a raised peninsula ideal for casual dining or entertaining. The versatile den offers great flexibility for a home office, creative space, or guest area. In the spacious south-facing primary bedroom, natural light pours in while generous storage adds everyday function. Complete with in-suite laundry, air conditioning, and a private balcony with city views, this home is just steps from Rogers Place, the Ice District, MacEwan University, NAIT, LRT, the Royal Alexandra Hospital, and some of Edmonton’s best dining and entertainment. It's a must see. (id:46923)
RE/MAX River City
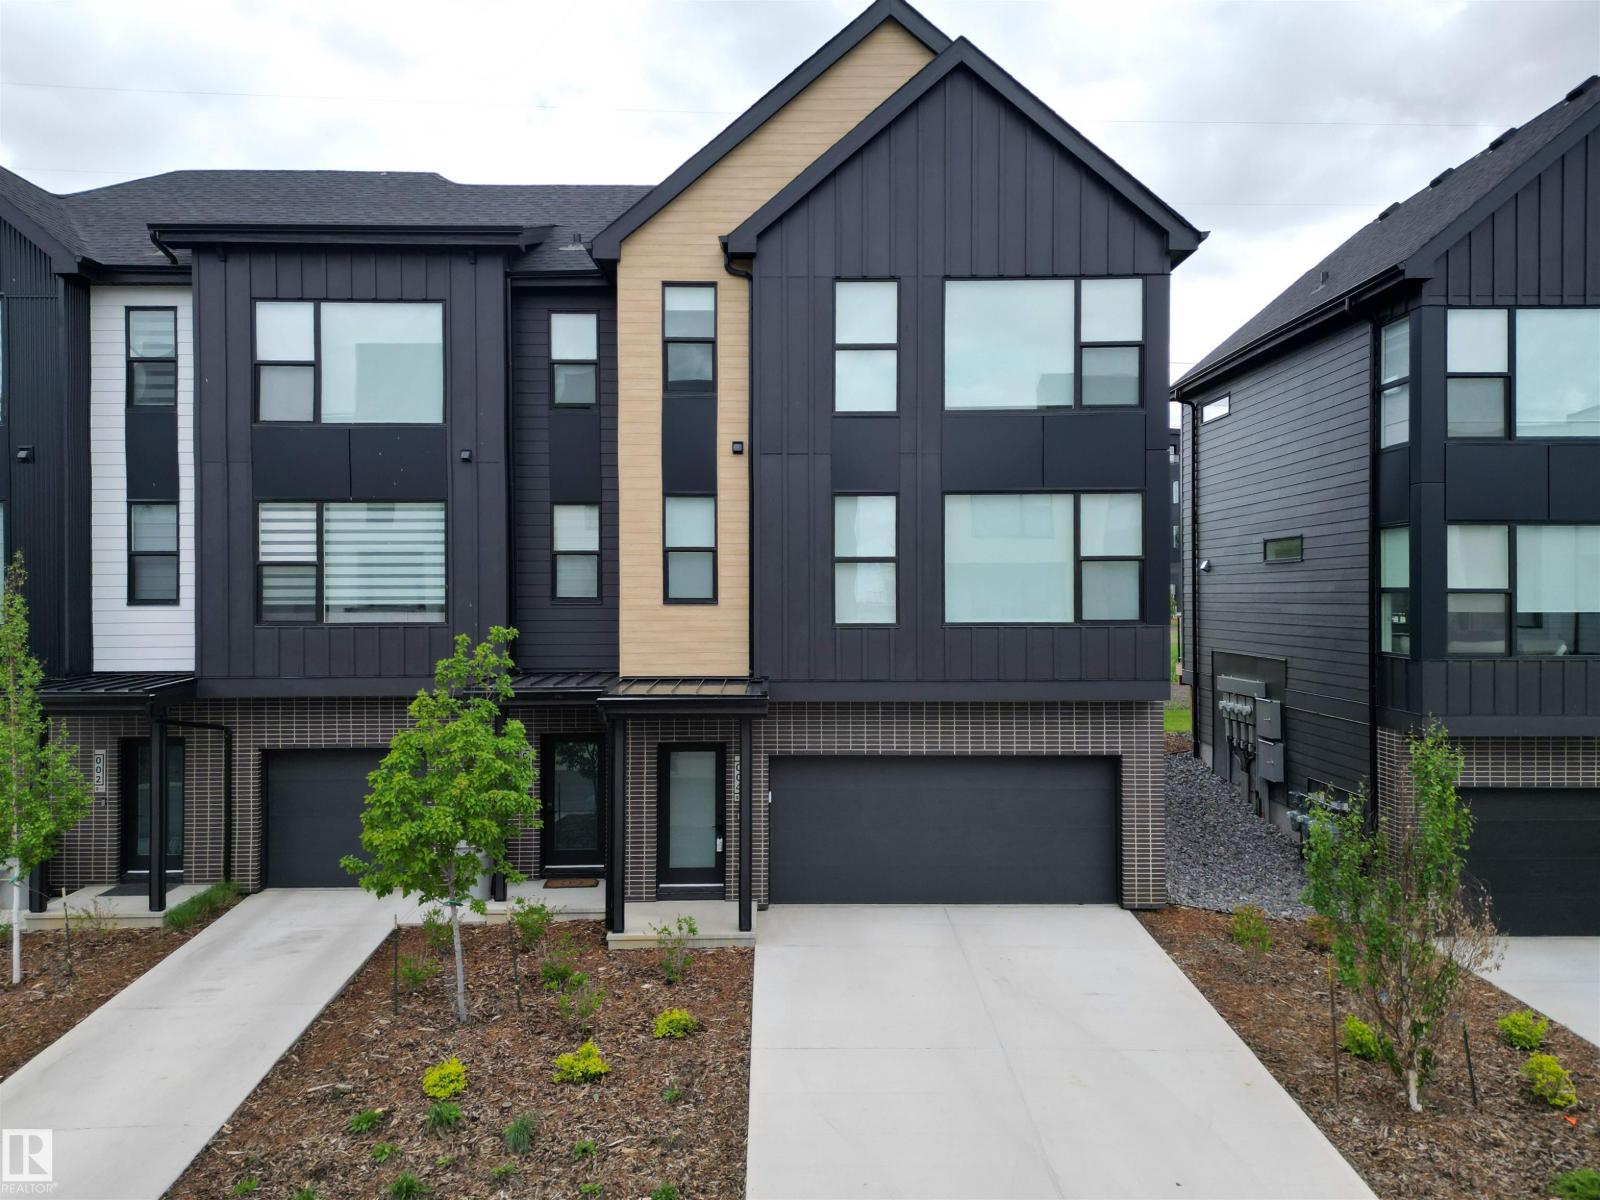
#4 5 Rondeau Dr
St. Albert, Alberta
LUXURY, LIGHT & LOCATION! This stunning END-UNIT townhome in sought-after St Albert offers the perfect blend of UPSCALE FINISHES, MODERN DESIGN, and LOW-MAINTENANCE LIVING. With CENTRAL A/C, EXTRA WINDOWS, and abundant NATURAL LIGHT, this home feels bright and welcoming from the moment you step inside. The open-concept main floor features a beautifully appointed kitchen with ample cabinetry, pantry storage, and a spacious dining area that flows into the living room. Upstairs you'll find 3 BEDROOMS, including a spacious PRIMARY RETREAT with WALK-IN CLOSET and ENSUITE, plus convenient UPPER-FLOOR LAUNDRY. The DOUBLE ATTACHED GARAGE provides plenty of room for vehicles and storage. As an END UNIT, you'll enjoy added privacy and a more open feel throughout. Located minutes from parks, trails, shopping, restaurants, schools, and quick access to Edmonton, this MOVE-IN-READY home offers STYLE, COMFORT, and an UNBEATABLE LOCATION. Some photos have been virtually staged. (id:46923)
Exp Realty
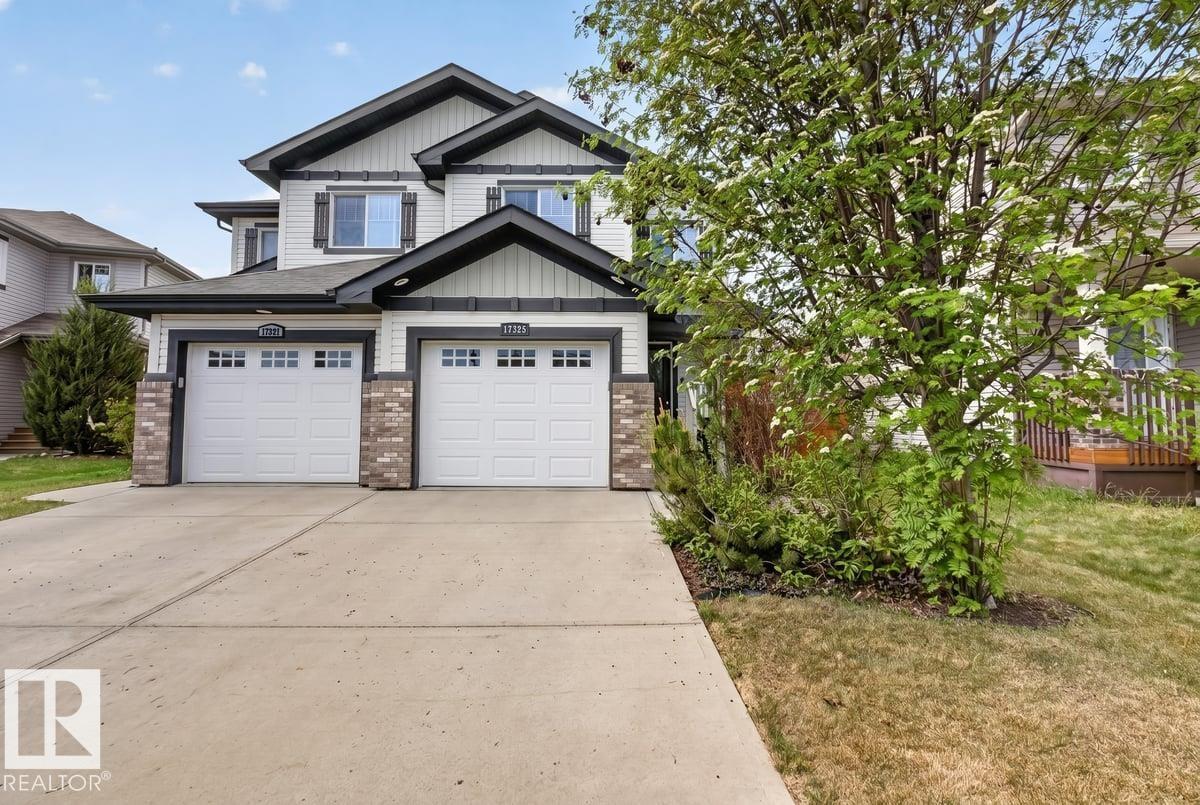
17325 6a Av SW
Edmonton, Alberta
Beautiful single family half duplex with amazing location, maintained 3-bedroom 2/5 bathrooms, NO CONDO FEES or HOA FEES). So many upgrades like hardwood up and down, upgraded kitchen with Maytag stainless appliances, walkthrough pantry, and one of the most astounding picturesque, new fridge, new stove, AC, new hot water tank, new grass to refresh the yard in mid June, completely fenced and private back yards with a two-tiered deck in the heart of Windermere. Gazebo (as seen in photos) will also be included in sale. Easy access to shopping, walking trails, schools, transportation, playgrounds and right off the Henday Drive. This is a MUST SEE family home in fantastic condition!! No disappointments here! (id:46923)
RE/MAX Excellence
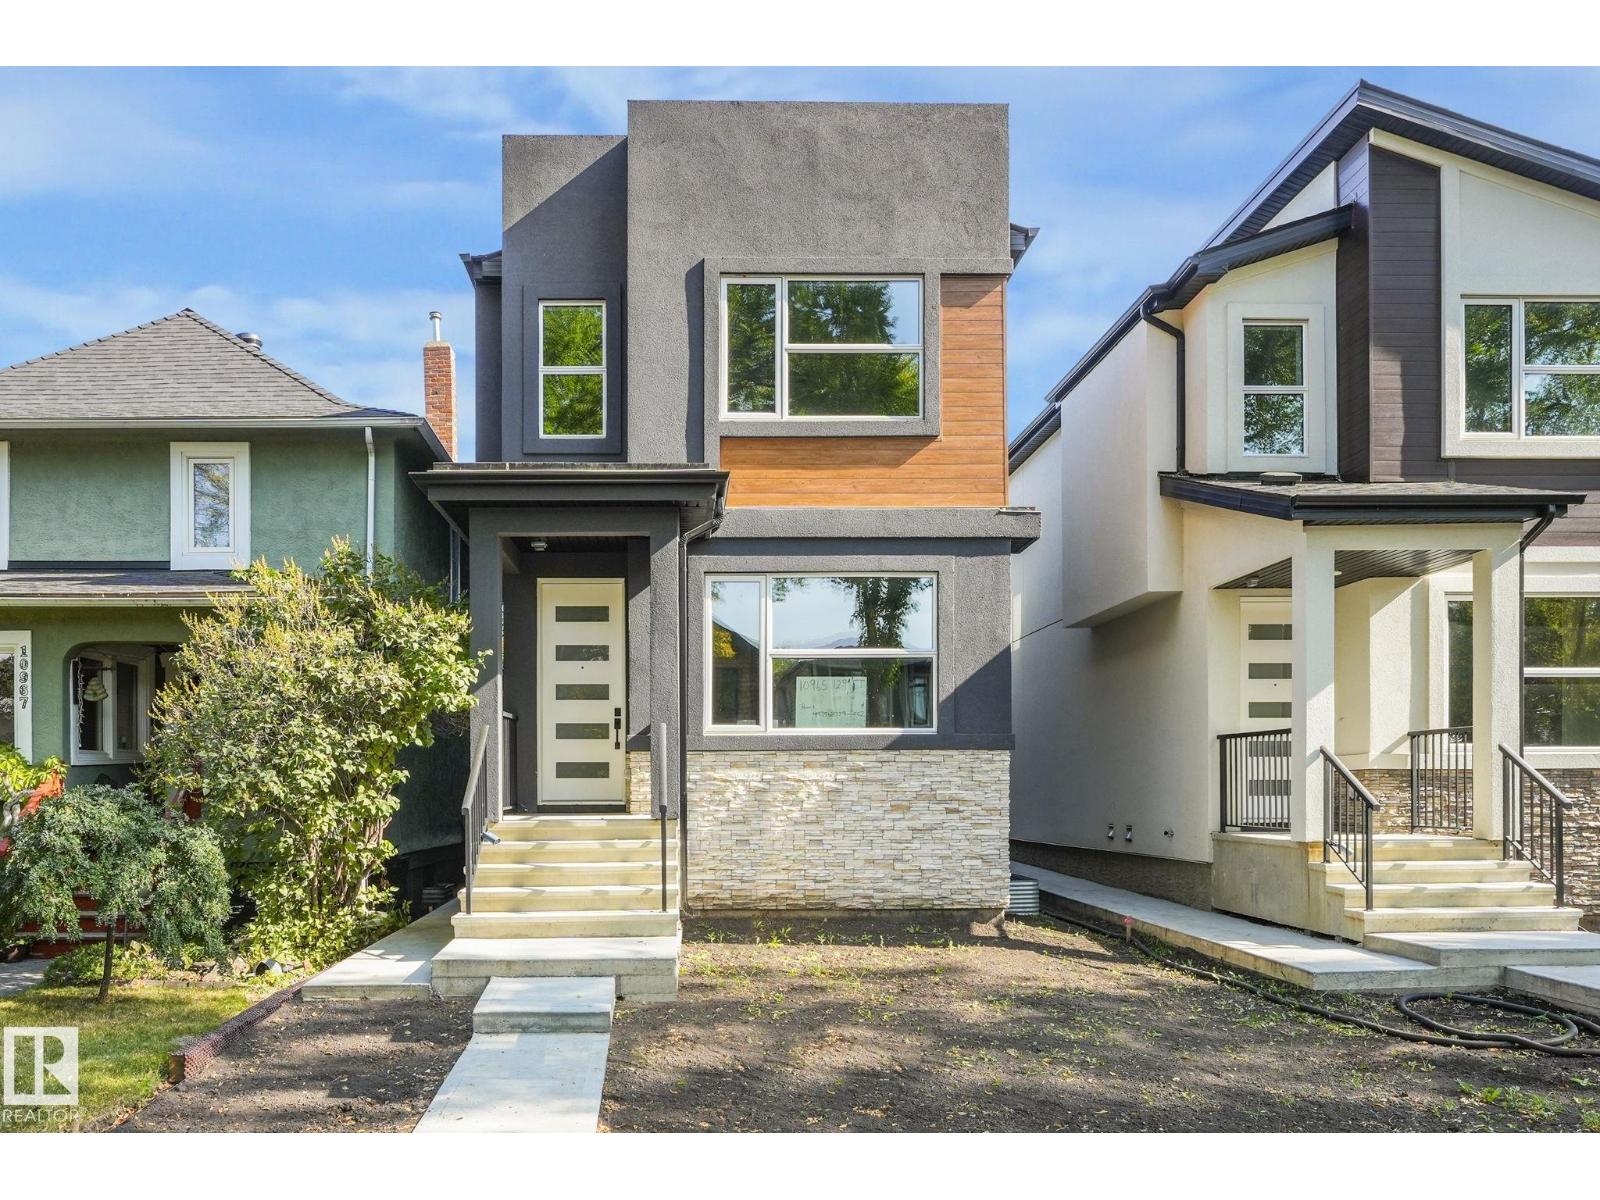
10965 129 St NW
Edmonton, Alberta
FULLY FINISHED | CUSTOM BUILT | Stunning 5 BDRM, 3.5 Bath Home that combines modern luxury with timeless craftsmanship. Features 2-BDRM LEGAL SUITE with SEP-ENT. This property offers both versatility and excellent income potential. The open-concept layout is bright and airy, with large windows & soaring ceilings that flood the home with natural light. At the heart of the main floor, you’ll find a gourmet kitchen complete with Gas Stove, Quartz Counters, ENERGY-STAR SS Appliances with Oversized Detach Garage. The living area is highlighted by an elegant electric fireplace, adding warmth and coziness to the space. On the 2nd level, you’ll find a spacious master bdrm with ensuite, 2 additional generously sized bdrm, a 4-pc bath, and the convenience of upstairs laundry. The fully finished BSMT features 2 BDRM, a complete kitchen, full bath and 2nd laundry facilities, making it ideal for multi-generational living or a mortgage helper. Ideally located near UofA, D/T, Schools, Parks & Transit etc. Must See !!!!! (id:46923)
Royal LePage Noralta Real Estate
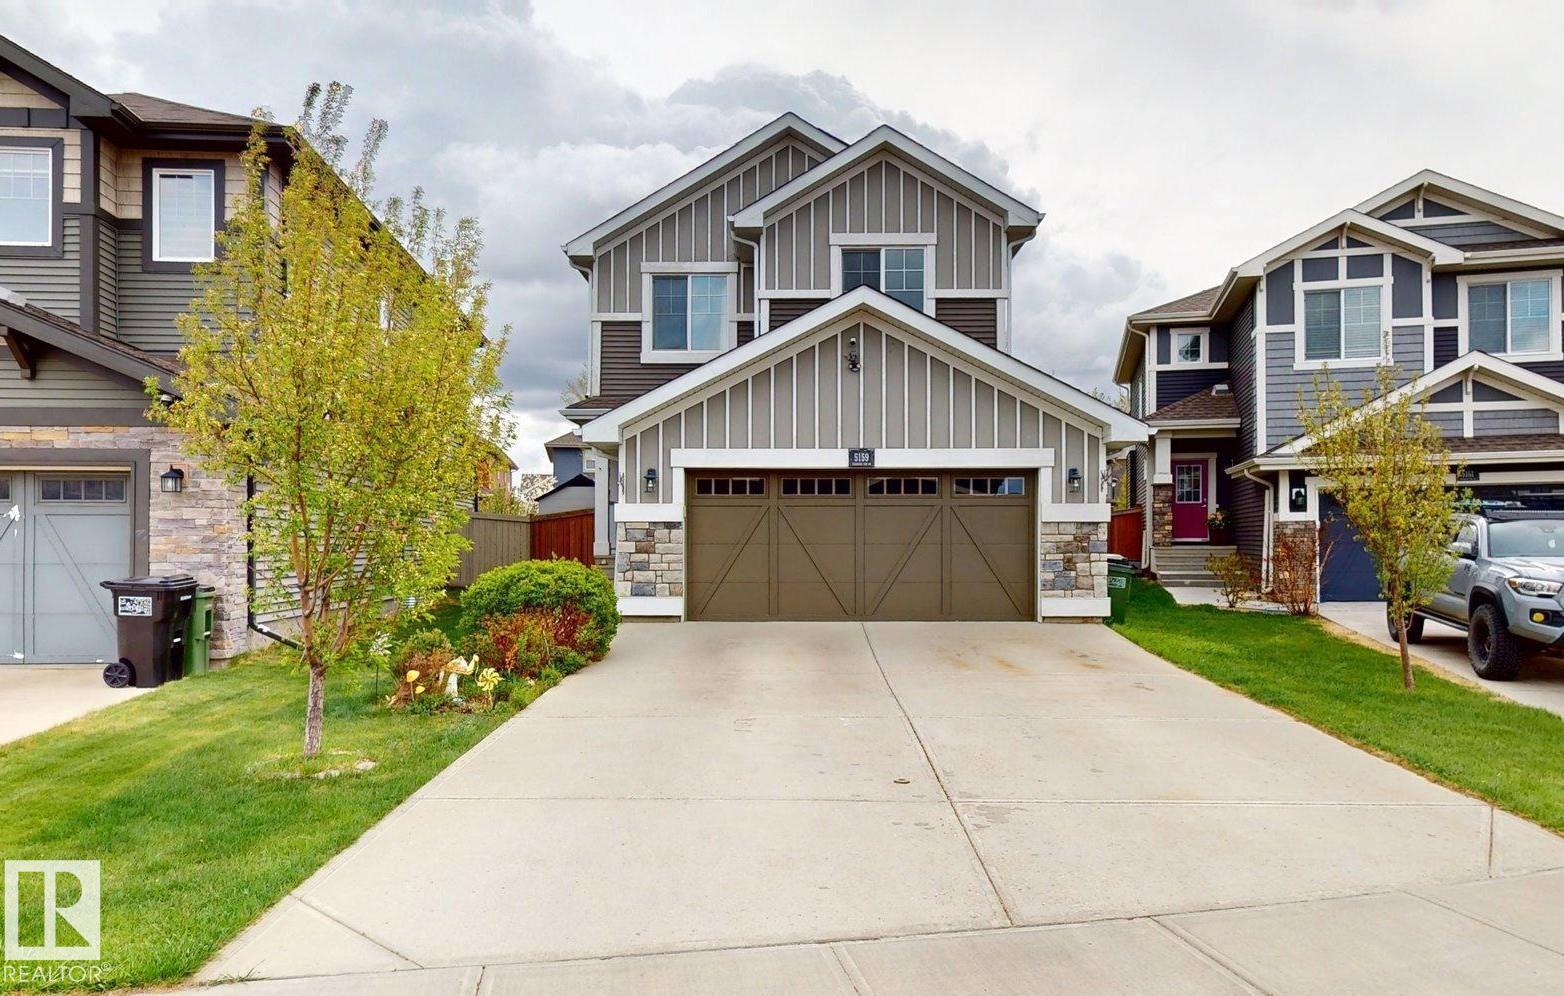
5159 Crabapple Li SW SW
Edmonton, Alberta
This property is an ideal family home, offering a fully finished 2-storey layout with recent updates and exceptional functionality. The upper level features a spacious bonus room, convenient upstairs laundry, three generous bedrooms, a 3-piece family bathroom, and a private primary retreat with a 5-piece ensuite. The fully developed basement is perfect for larger families, providing two additional bedrooms, a 3-piece bathroom, basement laundry, and a separate storage room. Enjoy eco-friendly living with a 5 kW rooftop solar panel system and EV charging in the insulated double attached garage. The private backyard features cedar plantings, a spacious 5m x 5m laminate deck, and backs onto park space with direct access to walking trails. Updated windows (2020) add efficiency, while the home’s location offers easy access to Orchards Circle Park, the Orchards Farmers Market, and the community’s extensive parks, trails, and recreation amenities. Total living space: approximately 2640 sq. (id:46923)
Comfree
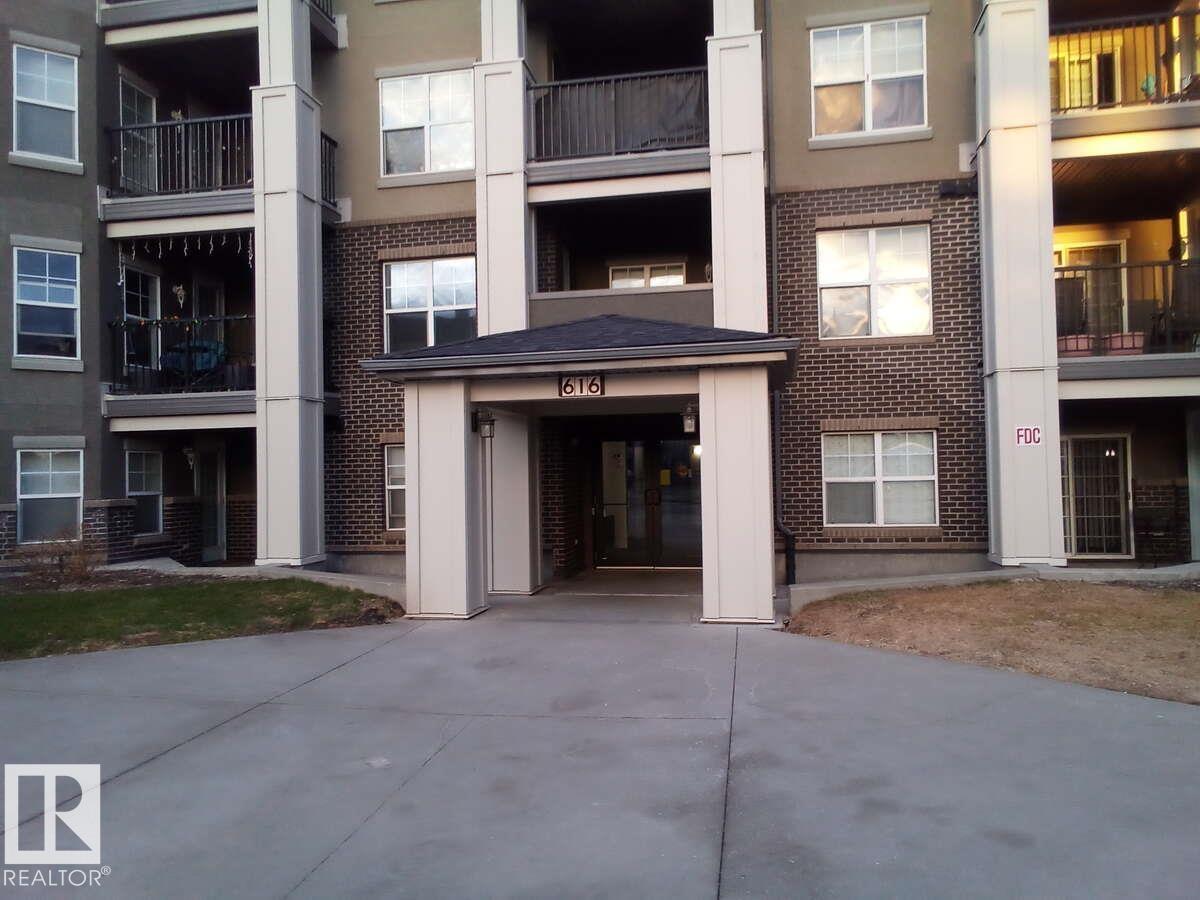
#113 616 Mcallister Lo SW
Edmonton, Alberta
For more info, please click on View Listing on Realtor® Website. Discover your dream home—move-in ready and beautifully maintained! This immaculate, spacious, and inviting main-floor condo is located in a highly desirable area just minutes from all essential amenities, including Anthony Henday Drive, grocery and liquor stores, banks, gas stations, a dollar store, fast food options, schools, and public transportation. The building has recently undergone major renovations in 2024, featuring new roofs, balconies, fresh carpet, and updated paint throughout. Inside the unit, you’ll find a private patio with a gas hookup, a heated underground assigned parking stall conveniently located close to the unit, newer Samsung stainless steel kitchen appliances, and a newer Whirlpool stackable washer/dryer combo. The home also boasts seamless laminate flooring throughout with no transitions and is pet-friendly. Monthly condo fees of $437 include all utilities, offering exceptional value. (id:46923)
Easy List Realty
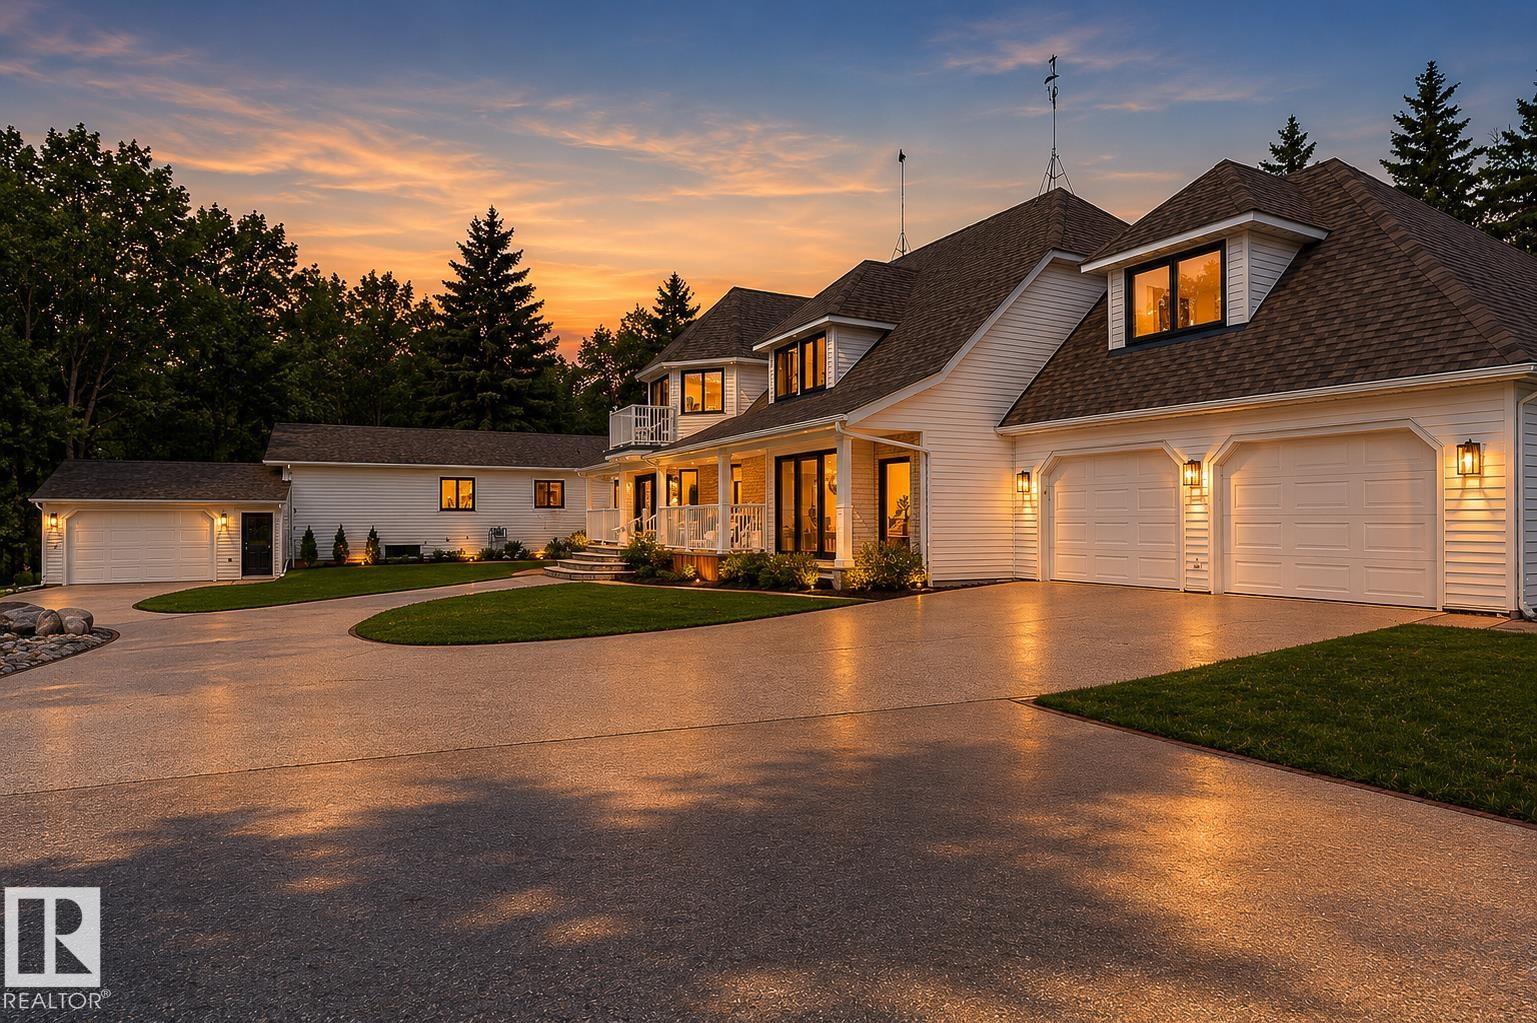
#169 51248 Rge Road 231
Rural Strathcona County, Alberta
THE ULTIMATE ACREAGE ESTATE! Set on a private 8-acre parcel just over 10 minutes from town, this rare property features two beautifully renovated homes connected by a double-door hallway. Offering 7 bedrooms, 7 bathrooms, 4 office/den spaces, and 7 heated garage bays, it's the perfect multi-generational opportunity. The main home showcases a chef's kitchen with commercial-style double-door refrigeration, gas stove, double wall ovens, dual dishwashers, and a massive island. Sunken living areas, expansive gathering spaces, 5 upstairs bedrooms, a luxurious primary retreat with dual closets and spa-inspired ensuite, sunroom with balcony, and a fully developed basement complete the home. The second residence offers a country-modern kitchen, large dining area with brick accents, 2 bedrooms, laundry, and a finished basement with rec room, gym, den, and steam shower. Outside enjoy a pool, hot tub, pond, hobby barn, garden boxes, new decks, and extensive renovations throughout. A truly one-of-a-kind family estate. (id:46923)
Century 21 Masters
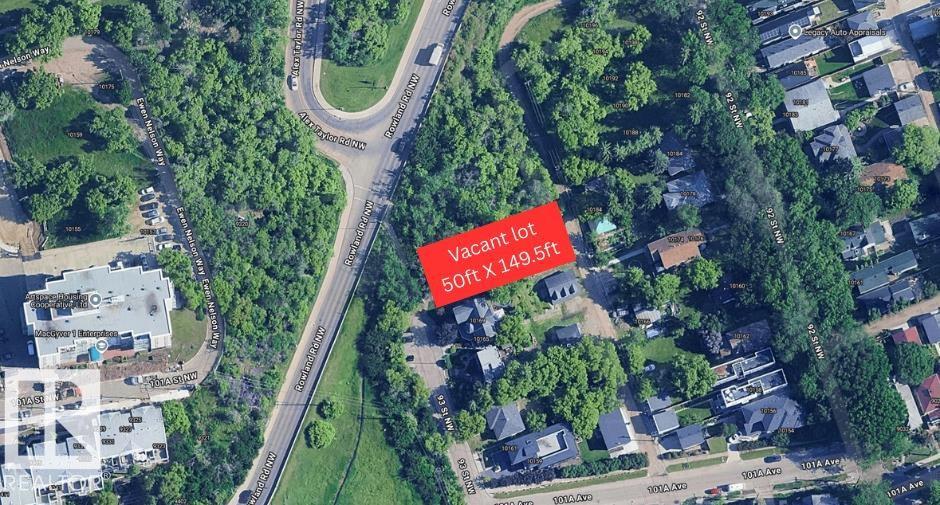
10173 93 St NW
Edmonton, Alberta
Rare opportunity to secure a premium 50' x 150' WALK-OUT LOT in the highly sought-after community of Riverdale. Offering approximately 7,500 sq. ft. of prime land, this exceptional property presents outstanding redevelopment potential in one of Edmonton’s most desirable mature neighbourhoods. Buyers are encouraged to verify development opportunities directly with the City of Edmonton. Whether you're envisioning a custom luxury home or exploring multi-unit redevelopment possibilities, this property offers endless potential in a central location just minutes from downtown, river valley trails, and all major amenities. (id:46923)
Initia Real Estate
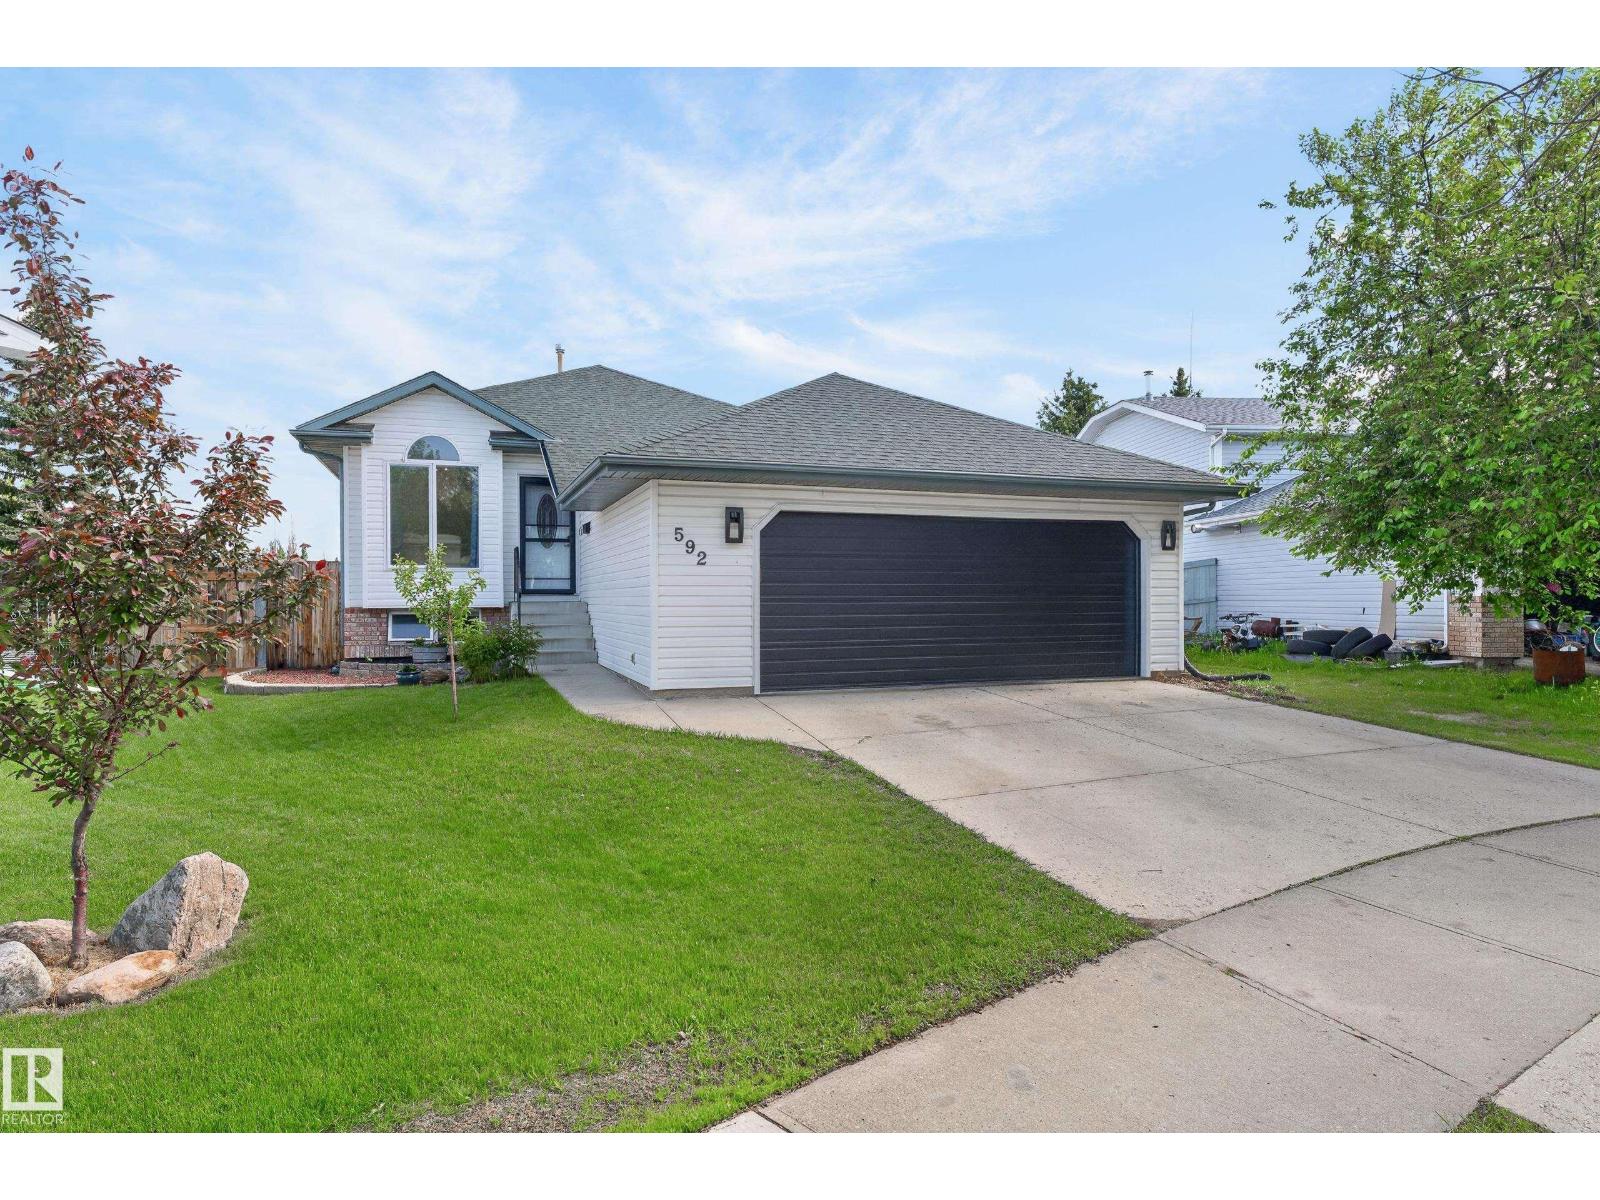
592 Rainbow Cr
Sherwood Park, Alberta
Welcome to Regency Park! This beautifully maintained 1,277sqft former Parklane showhome offers the perfect blend of space, comfort, and upgrades. The main floor features vaulted ceilings, hardwood flooring, and a bright layout with 3 good size bedrooms, including a spacious primary suite complete with a full 4-piece ensuite and two closets. The updated kitchen showcases granite countertops, stainless steel appliances, and modern tiled backsplash. The fully finished basement adds incredible living space with a 4th bedroom, expansive recreation and entertaining area, cozy fireplace, and wet bar large enough for a future kitchen if needed. Situated on an exceptionally large 840m lot, you'll love the mature landscaping, apple and cherry trees, and room to enjoy the outdoors. Additional upgrades include newer shingles, some newer windows, updated bathroom vanities with matching granite countertops, newer carpet, and an oversized garage door. The furnace was replaced last year, offering peace of mind for future (id:46923)
Century 21 Masters
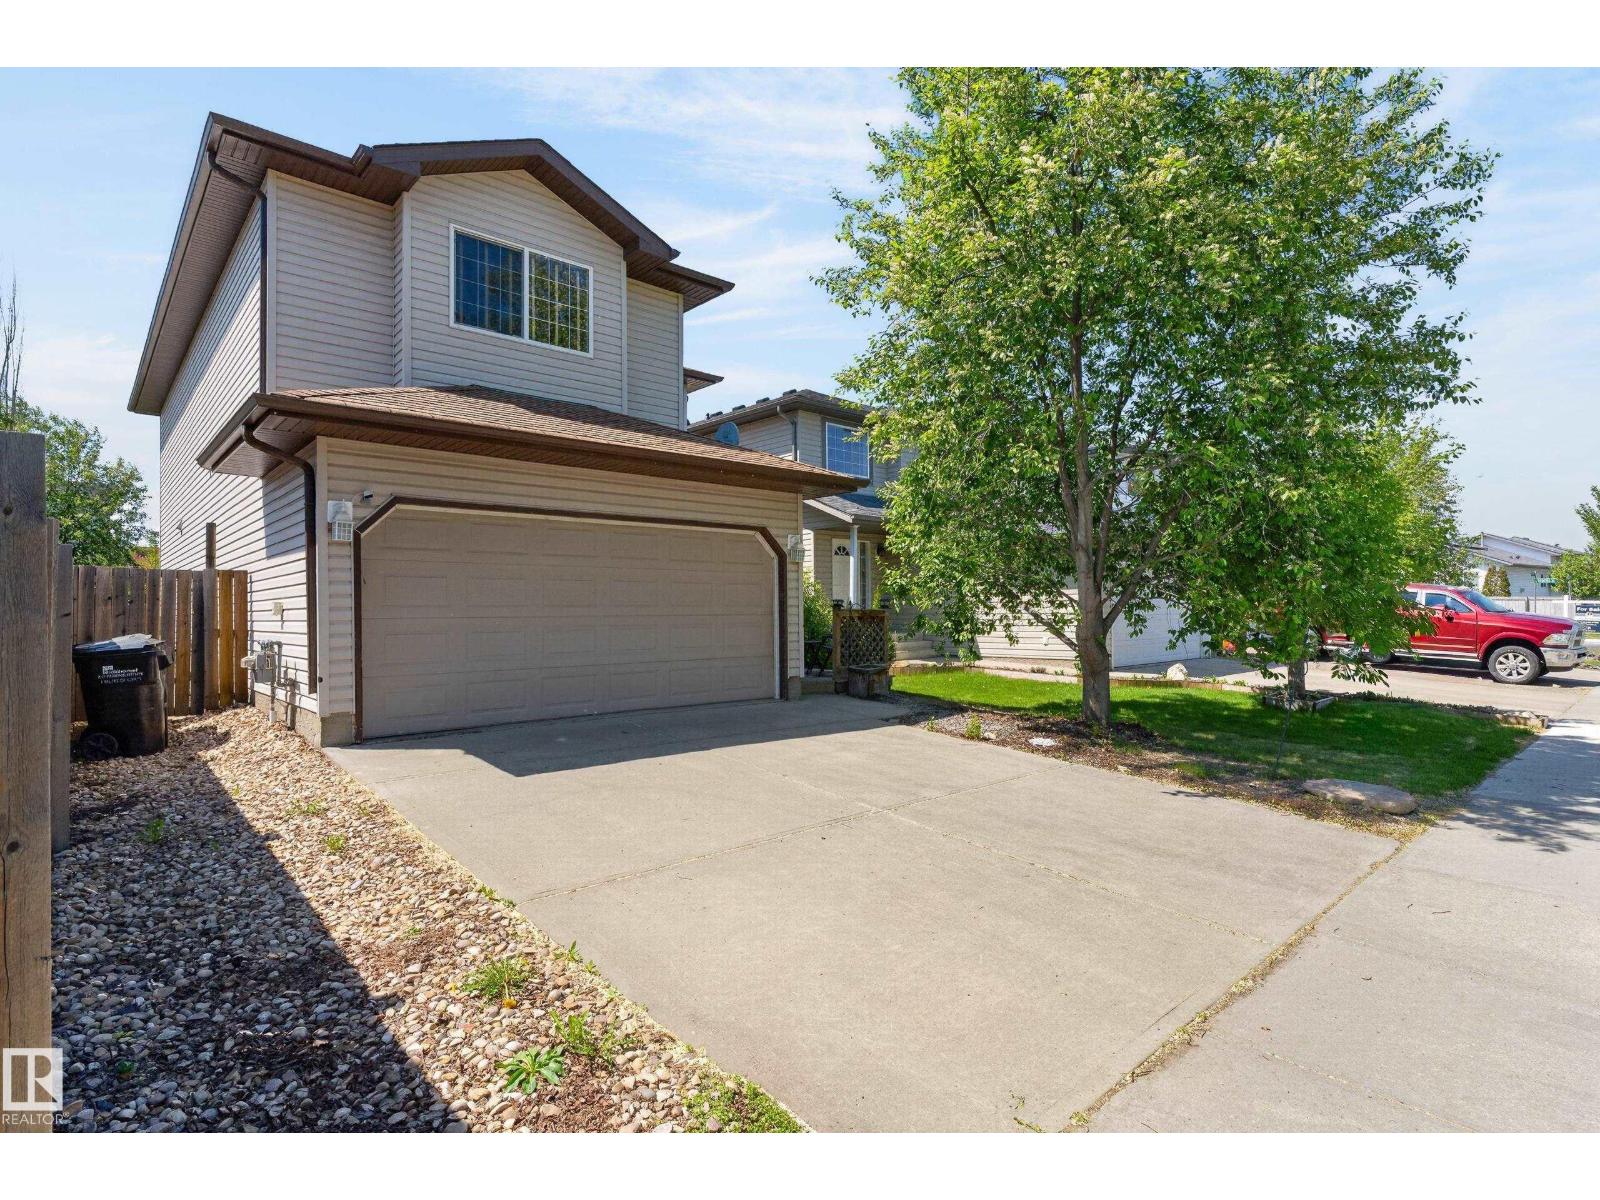
988 Regency Dr
Sherwood Park, Alberta
Welcome to this well-maintained 1,850 sq ft Bristoll III by MacLachlan & Mitchell, located in desirable Foxboro just steps from École Claudette-et-Denis-Tardif. The spacious foyer welcomes you into a functional main floor featuring new flooring, fresh paint, convenient laundry, and a bright living room with a corner gas fireplace. The kitchen offers maple cabinetry, stainless steel appliances, a large island with eating ledge, and plenty of counter space. Upstairs you'll find 3 bedrooms, a large bonus room, and a spacious primary suite complete with a walk-in closet and full ensuite. The west-facing backyard features a deck perfect for enjoying afternoon and evening sun. The mostly finished basement adds a rec room, 4th bedroom, and a roughed-in bathroom for future development. Major updates include a new furnace and air conditioning in 2025. Ample street parking and a family-friendly location close to parks and trails. (id:46923)
Century 21 Masters
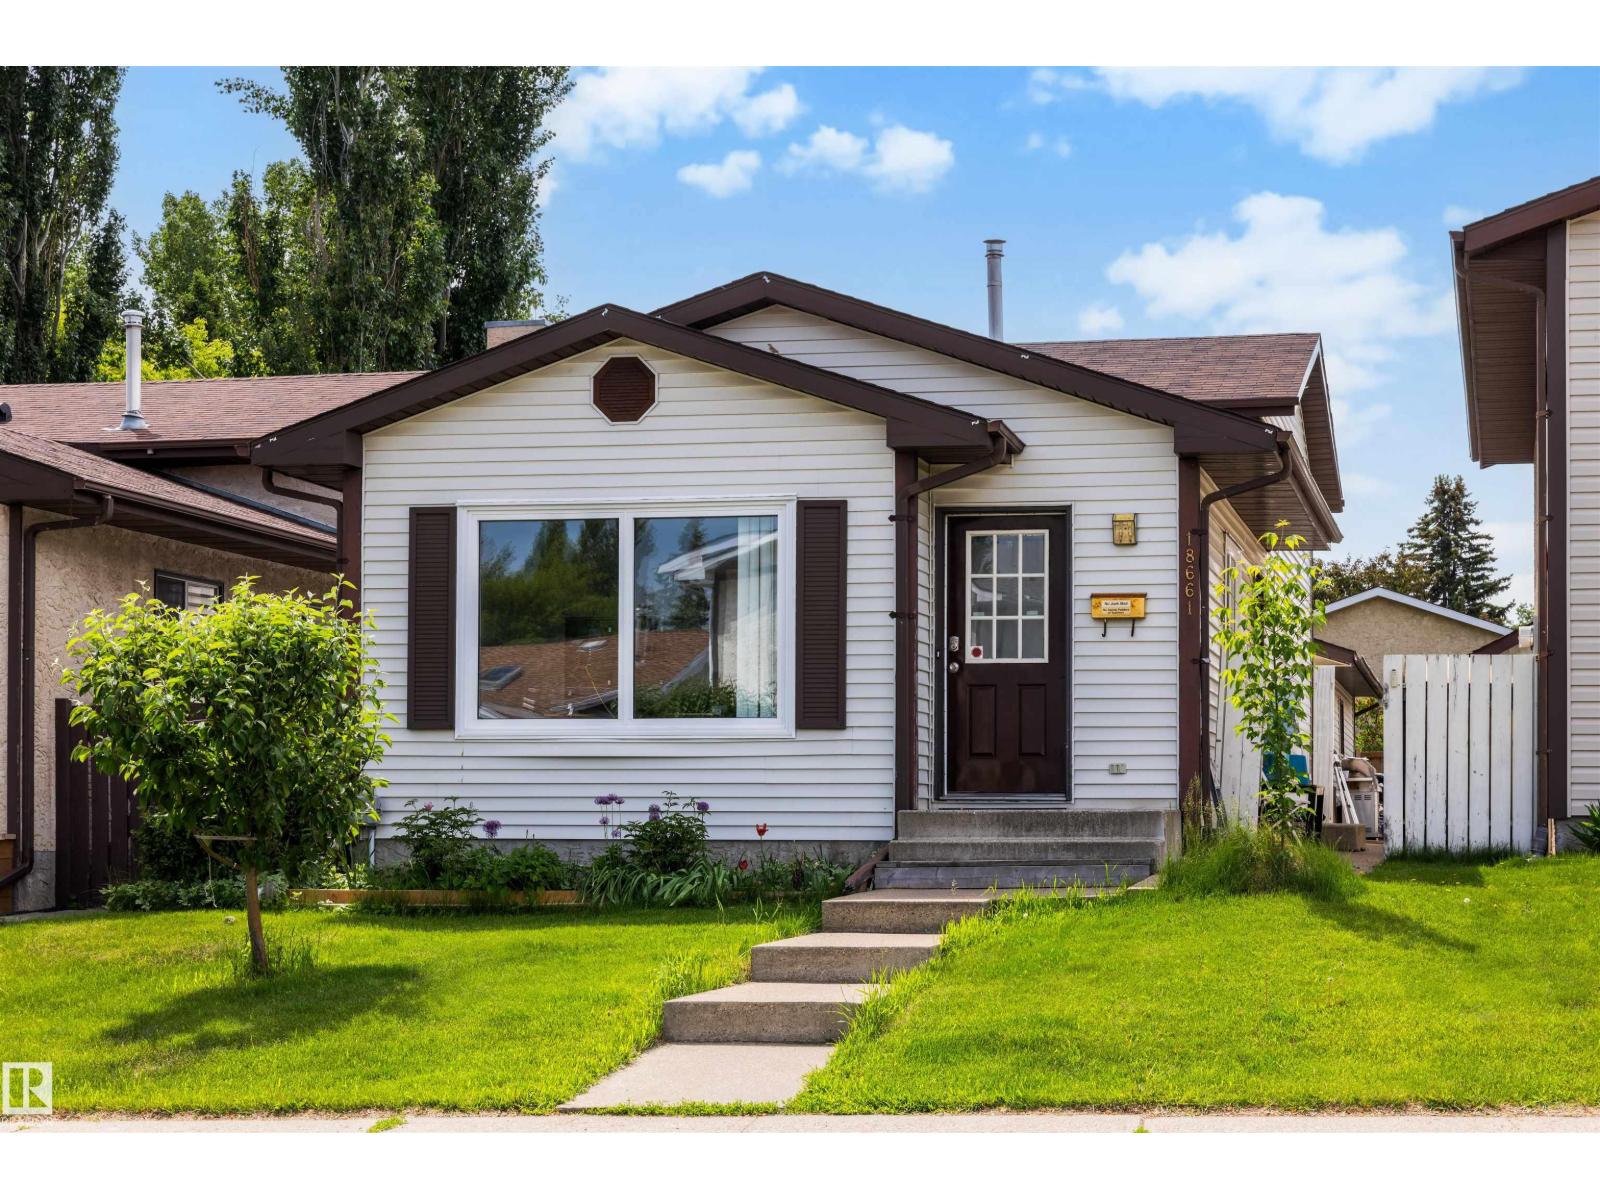
18661 61 Av NW
Edmonton, Alberta
Detached 4-level split in Jamieson Place, west Edmonton, near the Anthony Henday and West Edmonton Mall. The bright main level offers hardwood flooring, a living room with large windows, and a functional kitchen with ample cabinetry and counter space beside the dining area. The upper level has two bedrooms and a 4-piece bathroom, while the third level holds the primary bedroom and a 3-piece bathroom with a corner glass shower. The fully developed lower level adds a versatile flex room for a home office, gym, or recreation, plus laundry, mechanical room, and storage. Outside is a fully fenced backyard with a concrete parking pad and an oversized double detached garage with rear-lane access. Close to schools, parks, shopping, and major commuter routes. (id:46923)
Maxwell Polaris
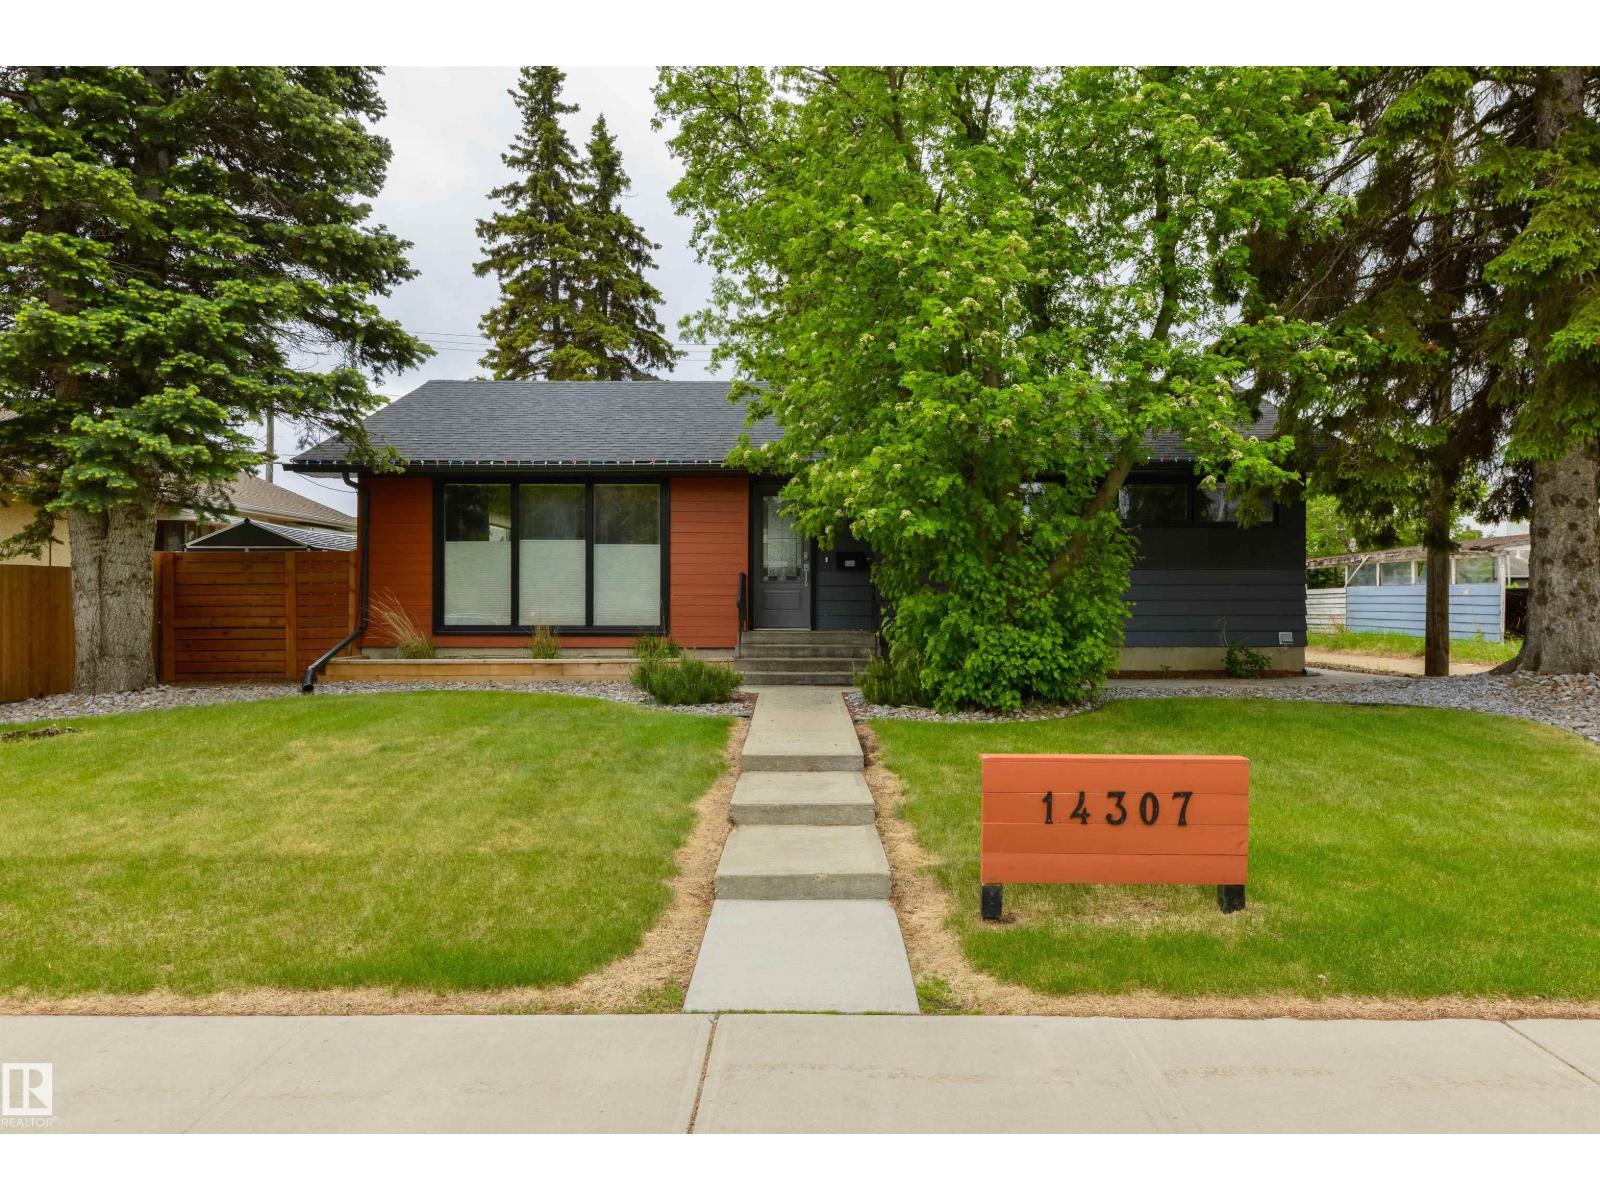
14307 86 Av NW
Edmonton, Alberta
Come see this beautifully updated 4-bedroom bungalow in sought-after Laurier Heights, situated on a large lot. This well-maintained home offers over 2,200 sq. ft. of living space. The open-concept main floor features a designer kitchen with premium appliances, expansive windows, and bright inviting living spaces. Three spacious bedrooms and a generously sized full bathroom complete the main level. The finished basement includes a large recreation room, an additional bedroom, and a 4-piece bathroom providing plenty of space for family living or guests. Enjoy the sunny south-facing backyard, complete with a stone patio and beautiful mature trees. Additional highlights include newer mechanical systems, central air conditioning, and a new sewer line. Ideally located close to the River Valley, parks, schools, shopping, and downtown...this home offers the perfect blend of comfort, convenience and location. (id:46923)
Exp Realty
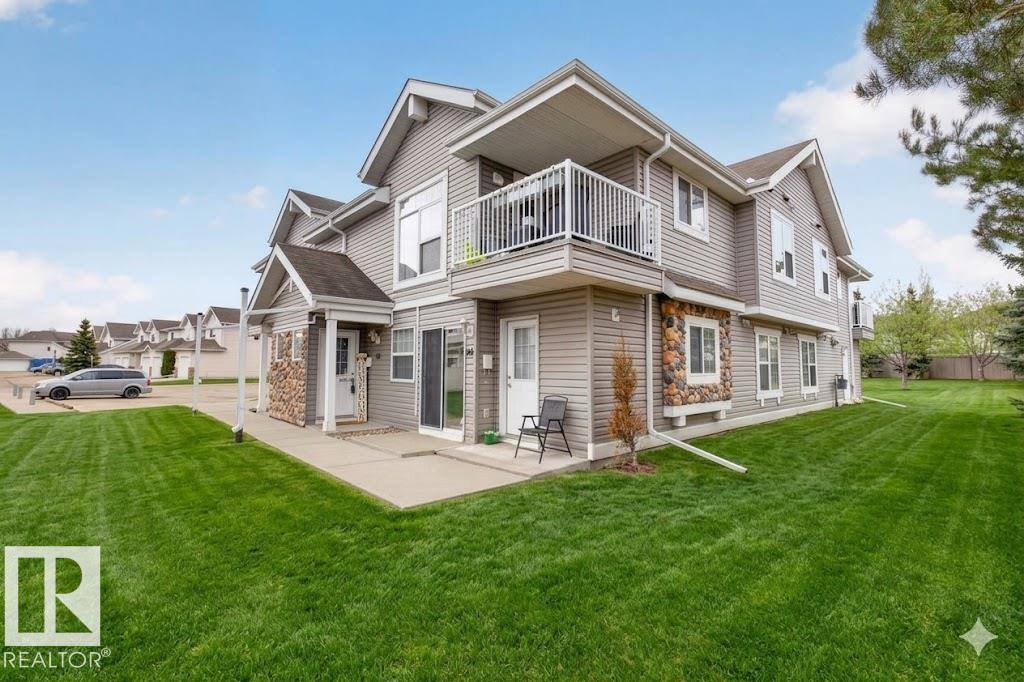
#50 150 Edwards Dr SW
Edmonton, Alberta
Welcome to this beautiful 2 bedroom condo in the desirable community of Ellerslie! This upper level home offers a bright and inviting open concept layout featuring vaulted ceilings, in-suite laundry, and your own private balcony which is perfect for relaxing or entertaining. The sun-filled living room flows seamlessly into the functional kitchen, complete with stainless steel appliances and an adjoining dining area, creating an ideal space for everyday living. The spacious primary bedroom features a walk-in closet for added comfort and convenience. Enjoy the affordability of low condo fees, which include heat, water, and sewer. Conveniently located close to schools, parks, shopping, public transit, and major commuting routes, this home offers both comfort and accessibility. A fantastic opportunity for first-time buyers, downsizers, or investors! (id:46923)
RE/MAX Excellence
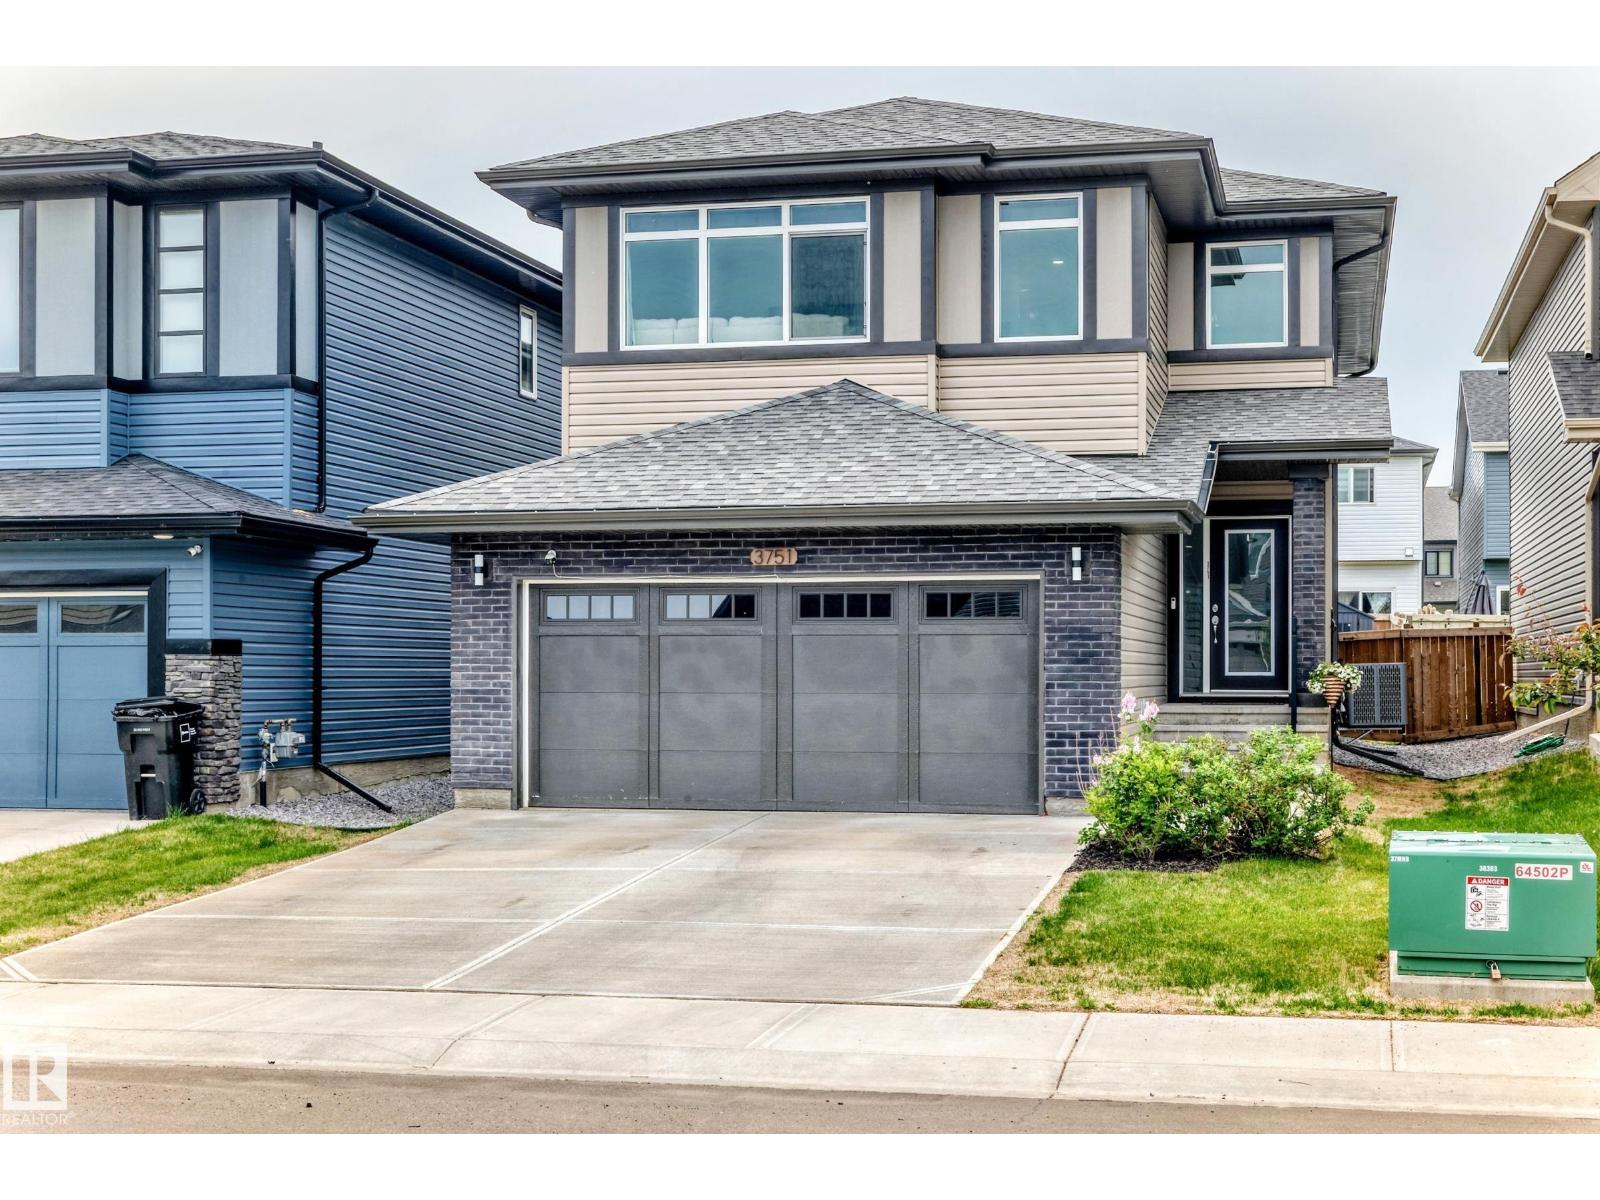
3751 Cross Ld SW
Edmonton, Alberta
FULLY FINISHED, IMMACULATE 5-BEDROOM HOME IN CHAPPELLE! This defines better than new!3+2 bedroom, 2,220 sqft, 2-storey with finished basement, landscaping, fence, deck and blinds on a FULL LOT. The main floor features durable vinyl plank flooring, gas fireplace, dedicated office/den, mudroom, and a stylish kitchen with quartz countertops, large island, and walk-through pantry. Upstairs, the bonus room creates the perfect second living space, while the spacious primary suite includes a walk-in closet and 5-piece ensuite. Two additional bedrooms, a full bath, and convenient upper-floor laundry complete the level. The finished basement adds a family room, two more bedrooms, a 3-piece bath, and a ventless washer/dryer combo, ideal for guests, teens, or multi-generational living. Outside, enjoy central A/C, a fully fenced and landscaped yard with deck and storage shed. Located across the street from walking paths to a pond, plus shopping and all the amenities of Chappelle are nearby. Welcome home! (id:46923)
RE/MAX Real Estate
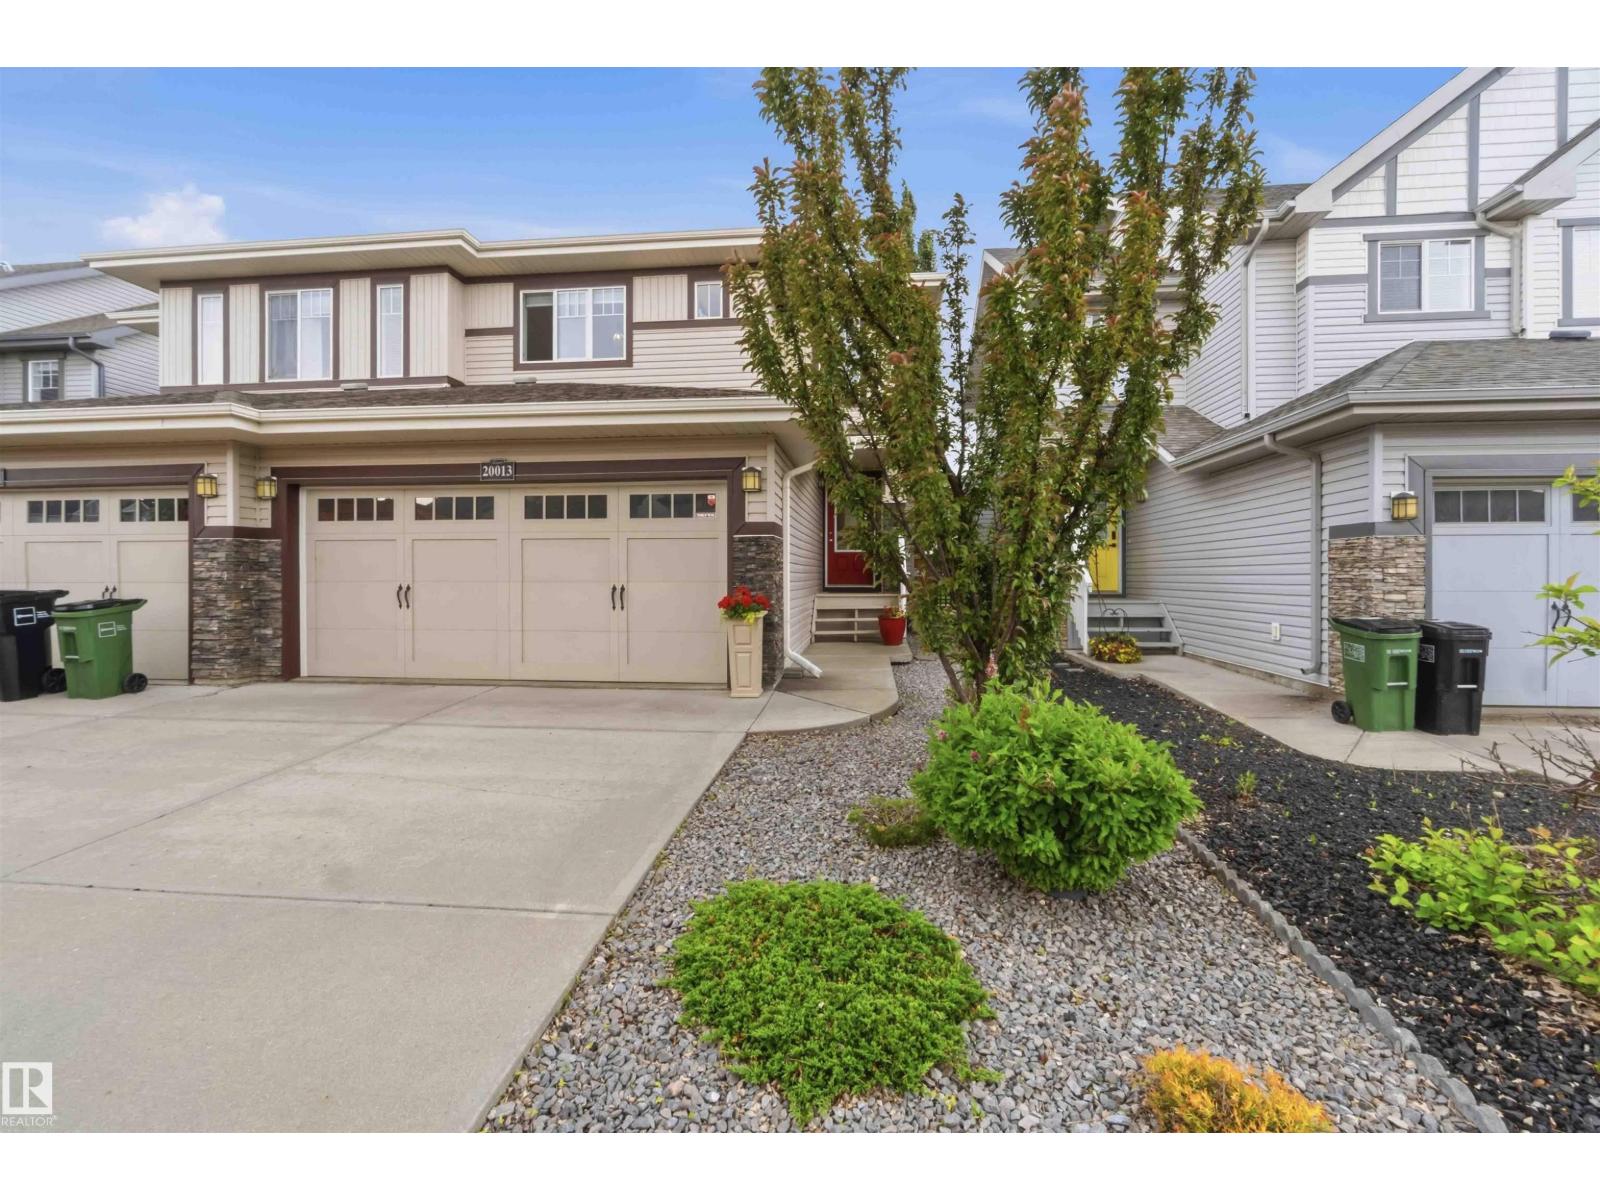
20013 131 Av NW
Edmonton, Alberta
Welcome to this beautifully maintained half duplex in the desirable community of Trumpeter by Big Lake. Offering over 1,400 sq. ft. of living space, this 3-bedroom, 2.5-bathroom home features an open-concept design. The main floor showcases hardwood flooring, ceramic tile, and a spacious kitchen with abundant cabinetry, stainless steel appliances, a large island with eating bar, and a walk-through pantry. The dining area opens to a sunny south-facing deck with gazebo, ideal for relaxing or entertaining. Upstairs you'll find 3 generous bedrooms, including a spacious primary suite with a walk-in closet and 4-piece ensuite, plus a versatile loft area perfect for a home office or play space. Located in one of northwest Edmonton's most sought-after communities, Trumpeter offers scenic ponds, walking trails, natural wetlands, and quick access to Big Lake, Anthony Henday Drive, shopping, schools, and everyday amenities. A perfect blend of comfort, convenience, and nature. (id:46923)
RE/MAX River City
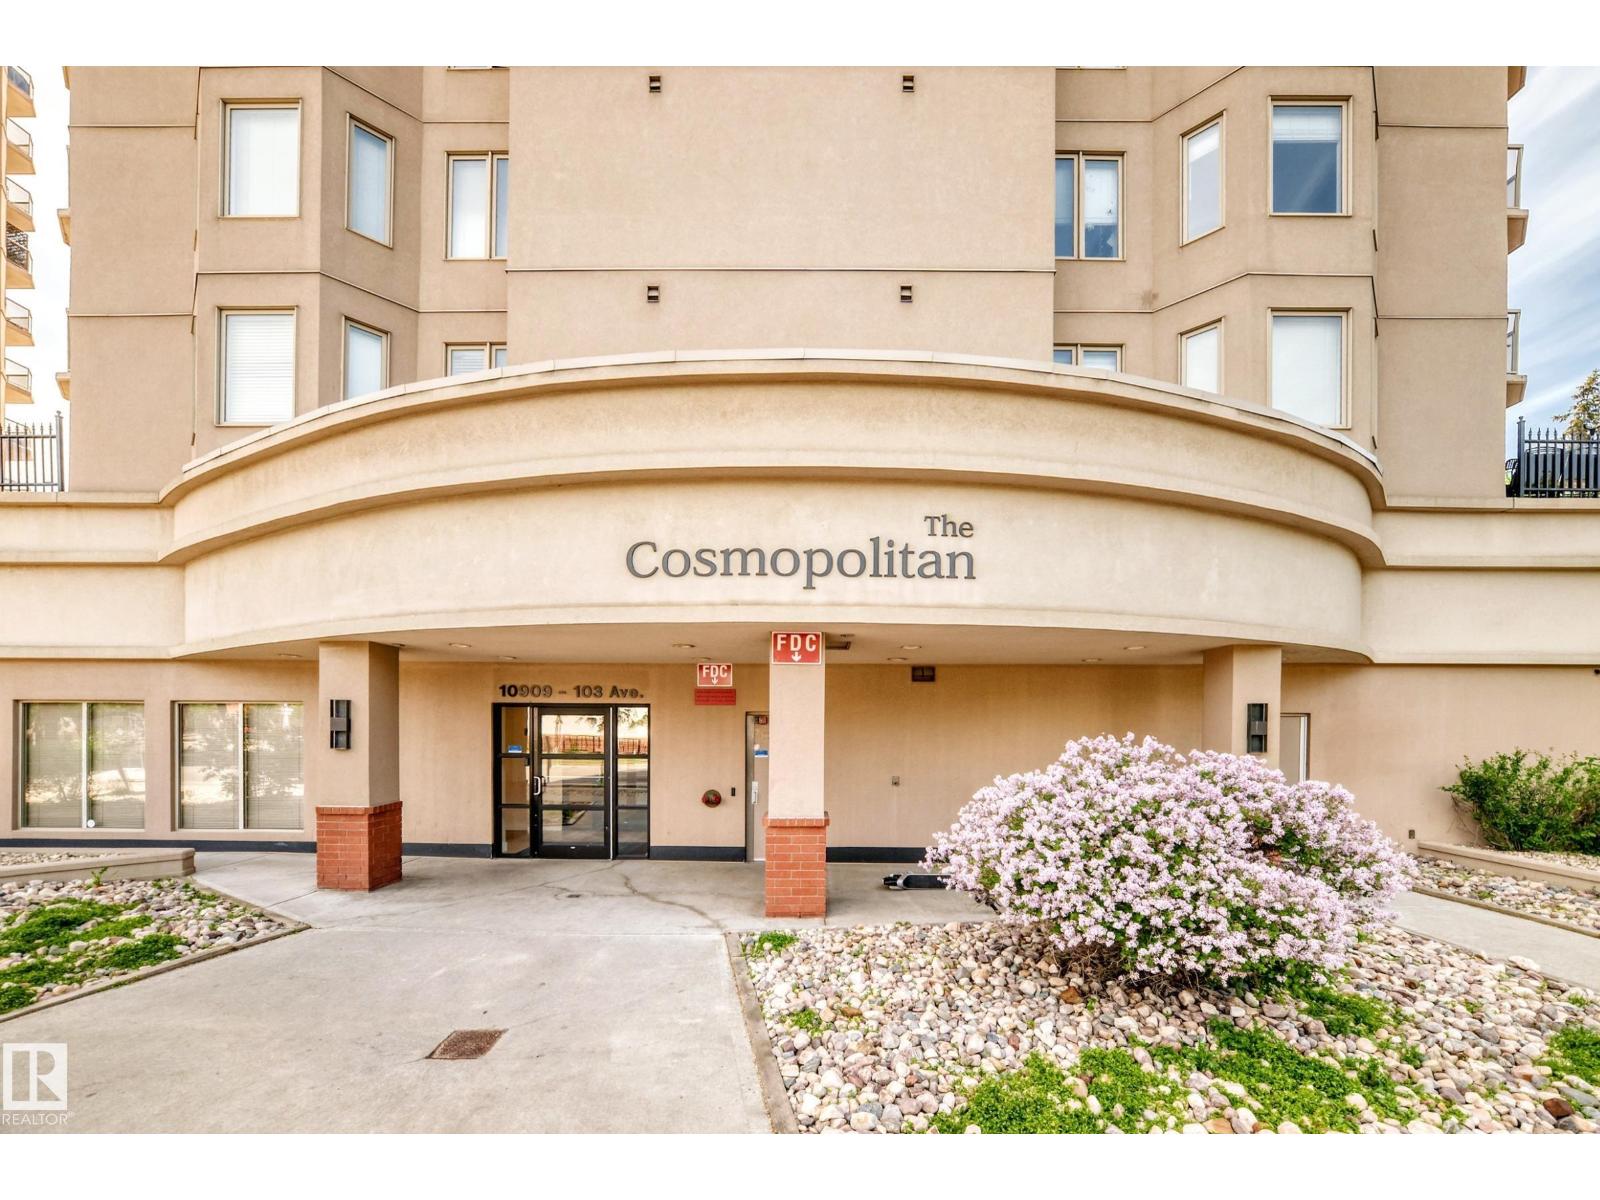
#406 10909 103 Av NW
Edmonton, Alberta
Spacious and well maintained 2 bedrooms, 2 baths and air conditioned high-rise condo in THE COSMOPOLITAN offering easy and the fantastic downtown living with an incredible convenient city centre location. Trendy open floor plan with two huge bedrooms and its own ensuite bath and walk in closet on opposite side for added privacy and shared living. Large open white kitchen with plenty of cabinets, a large peninsular island w/eating bar and nice eating area. Bright & spacious living room features parquet wood flooring and patio doors to a huge west facing balcony & BBQ gas hook up, storage room and a nice park & city view. Large insuite laundry/storage room. Well maintained building has fitness room, visitor parking, walking distance to major shopping,trendy cafe & dinng, LRT station. MacEwan University, Norquest college, Ice Districe & more. Great value. (id:46923)
Maxwell Devonshire Realty
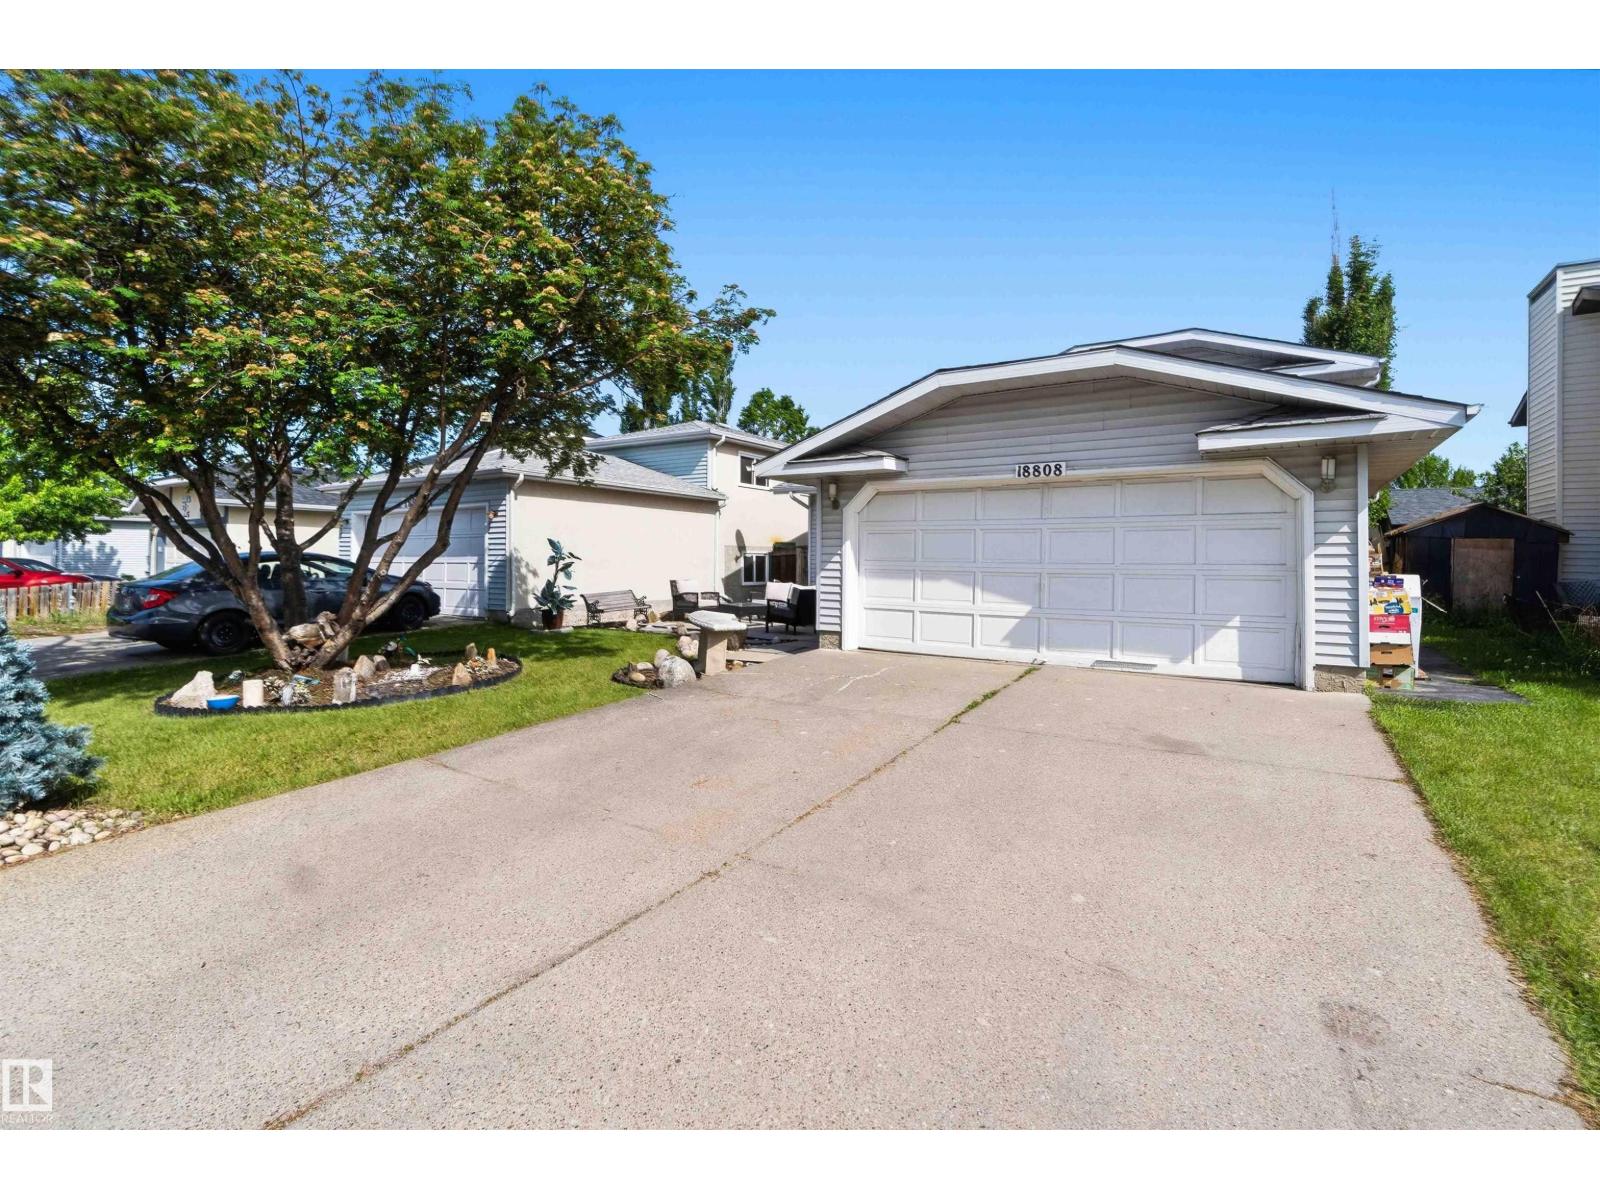
18808 72a Av NW
Edmonton, Alberta
Welcome to this spacious 4-level split in the desirable community of Lymburn! Offering over 2,400 sq. ft. of living space, this well-maintained home features 4 bedrooms and 3 bathrooms, providing plenty of room for the whole family. Enjoy multiple living areas, a functional layout, and a quiet location close to schools, parks, shopping, public transit, and all amenities. A fantastic opportunity to own a beautiful family home in a mature West Edmonton neighbourhood. (id:46923)
Exp Realty
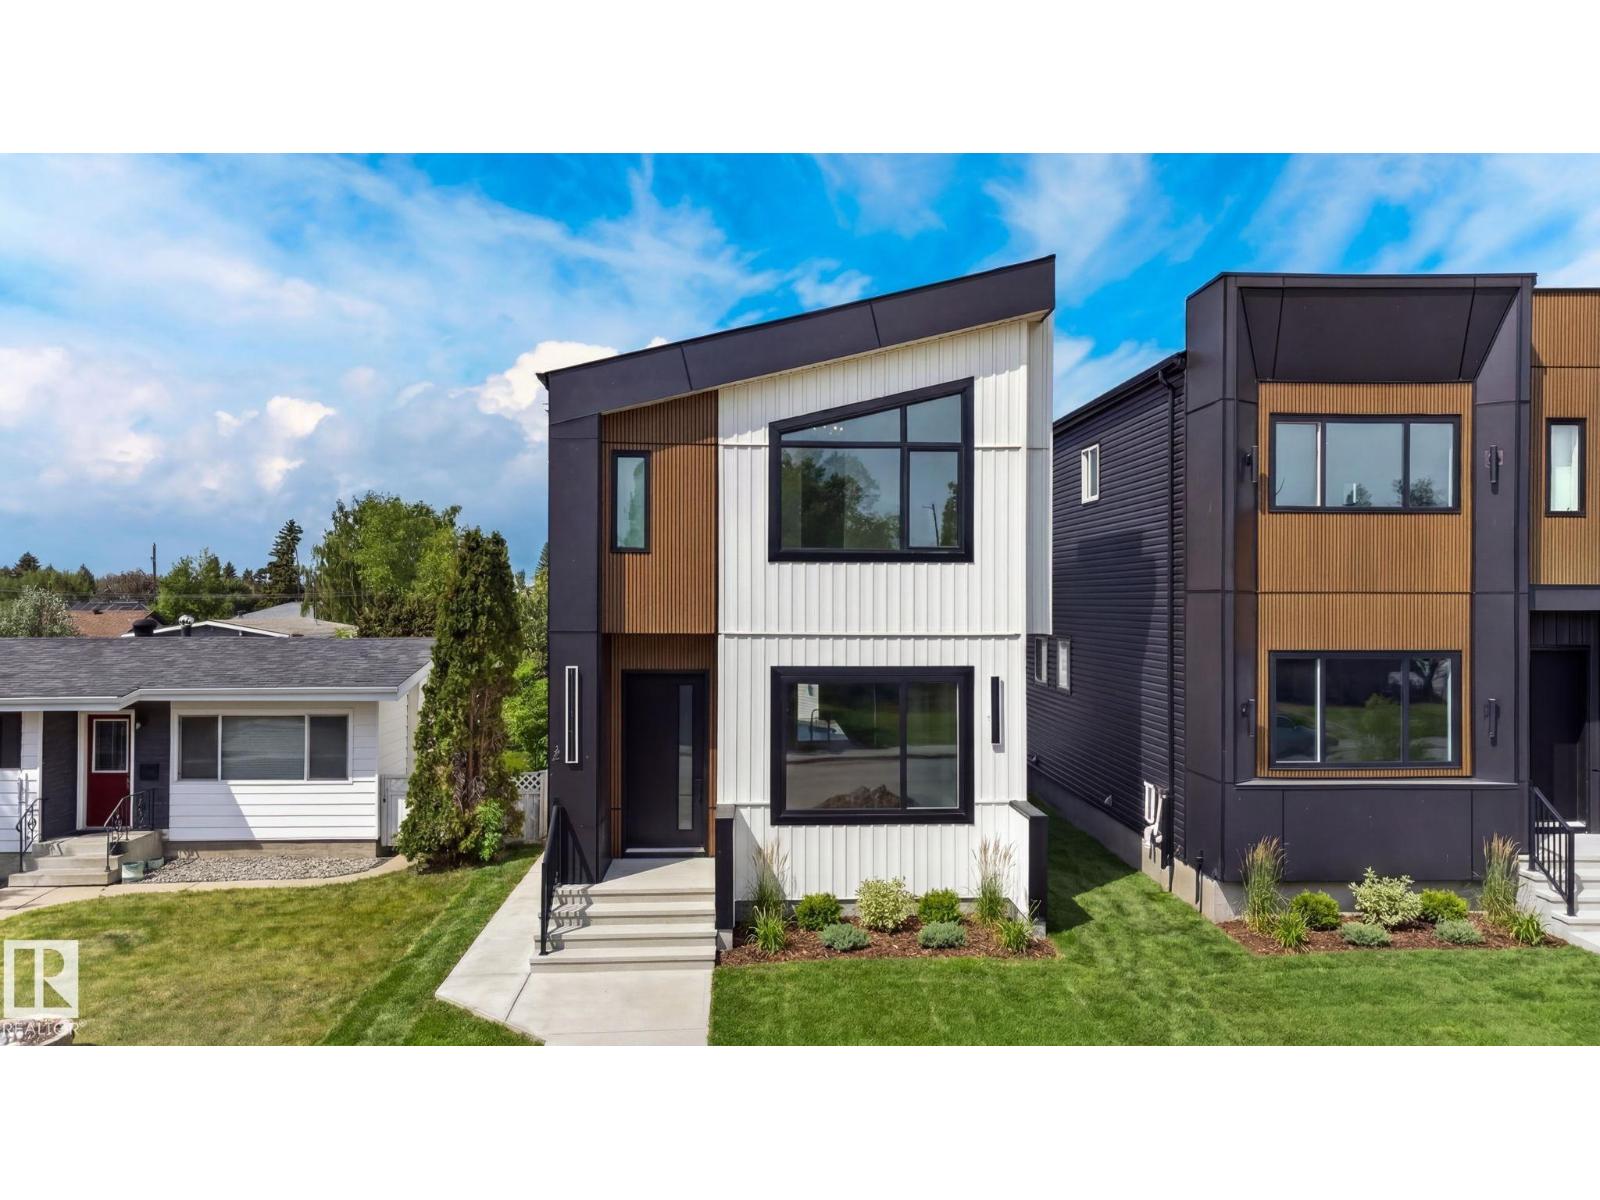
5310 103a Av NW
Edmonton, Alberta
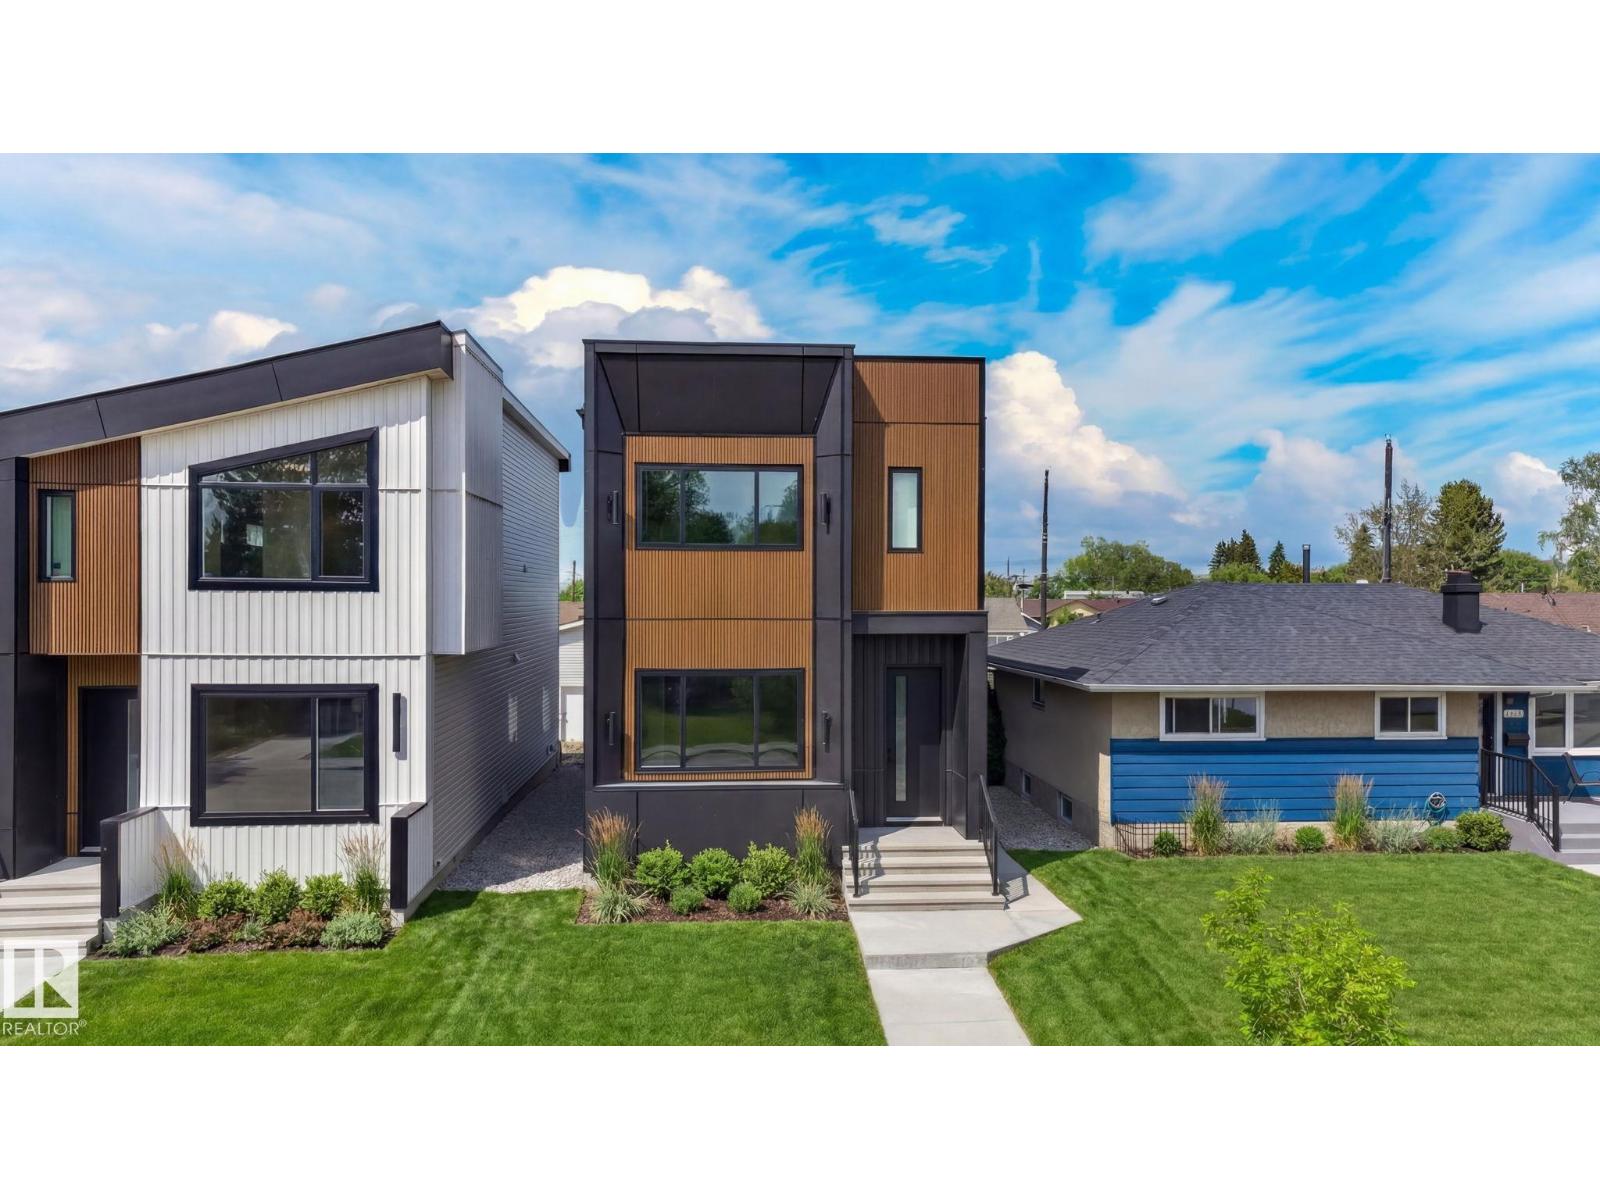
Welcome to this exceptional infill home, where thoughtful design meets luxury craftsmanship. Featuring 4 bedrooms and 3.5 bathrooms; incl. legal basement suite; this stunning property showcases one-of-a-kind finishes and meticulous attention to detail throughout. The open-concept main floor is flooded with natural light, creating a bright and inviting atmosphere in every room. At the heart of the home is a spacious kitchen with a long island, perfect for entertaining, family gatherings, and everyday living. Relax beside the elegant electric fireplace accented with beautiful Venetian plaster, adding warmth and sophistication to the living space. The fully finished legal basement suite offers incredible versatility, while the wet bar provides the perfect place to unwind and enjoy your evenings. Located in a quiet, family-friendly neighbourhood close to schools, shopping, parks, and amenities, this home offers the perfect balance of luxury, comfort, and convenience. (id:46923)
Lpt Realty
5308 103a Av NW
Edmonton, Alberta
Welcome to Fulton Place! This fully upgraded detached infill offers far more than the typical skinny home. Located on a quiet street within walking distance to schools, parks, shopping, and transit, it combines exceptional design with everyday functionality. The bright open-concept main floor features oversized windows, a striking fireplace with black tile and Venetian plaster accents, a spacious rear kitchen with a large island, abundant storage, and a convenient powder room+ mud room. Upstairs, you'll find laundry, a luxurious primary suite with a walk-in closet and 5-piece ensuite, plus a Jack-and-Jill bathroom connecting the secondary bedrooms. Additional highlights include gas hookups on the deck and in the garage, EV charging rough-in, and all appliances included. The legal 1-bedroom basement suite with a full bath offers excellent income potential or space for extended family. A rare opportunity in one of Edmonton's most sought-after mature communities. (id:46923)
Lpt Realty
6612 182 St NW
Edmonton, Alberta
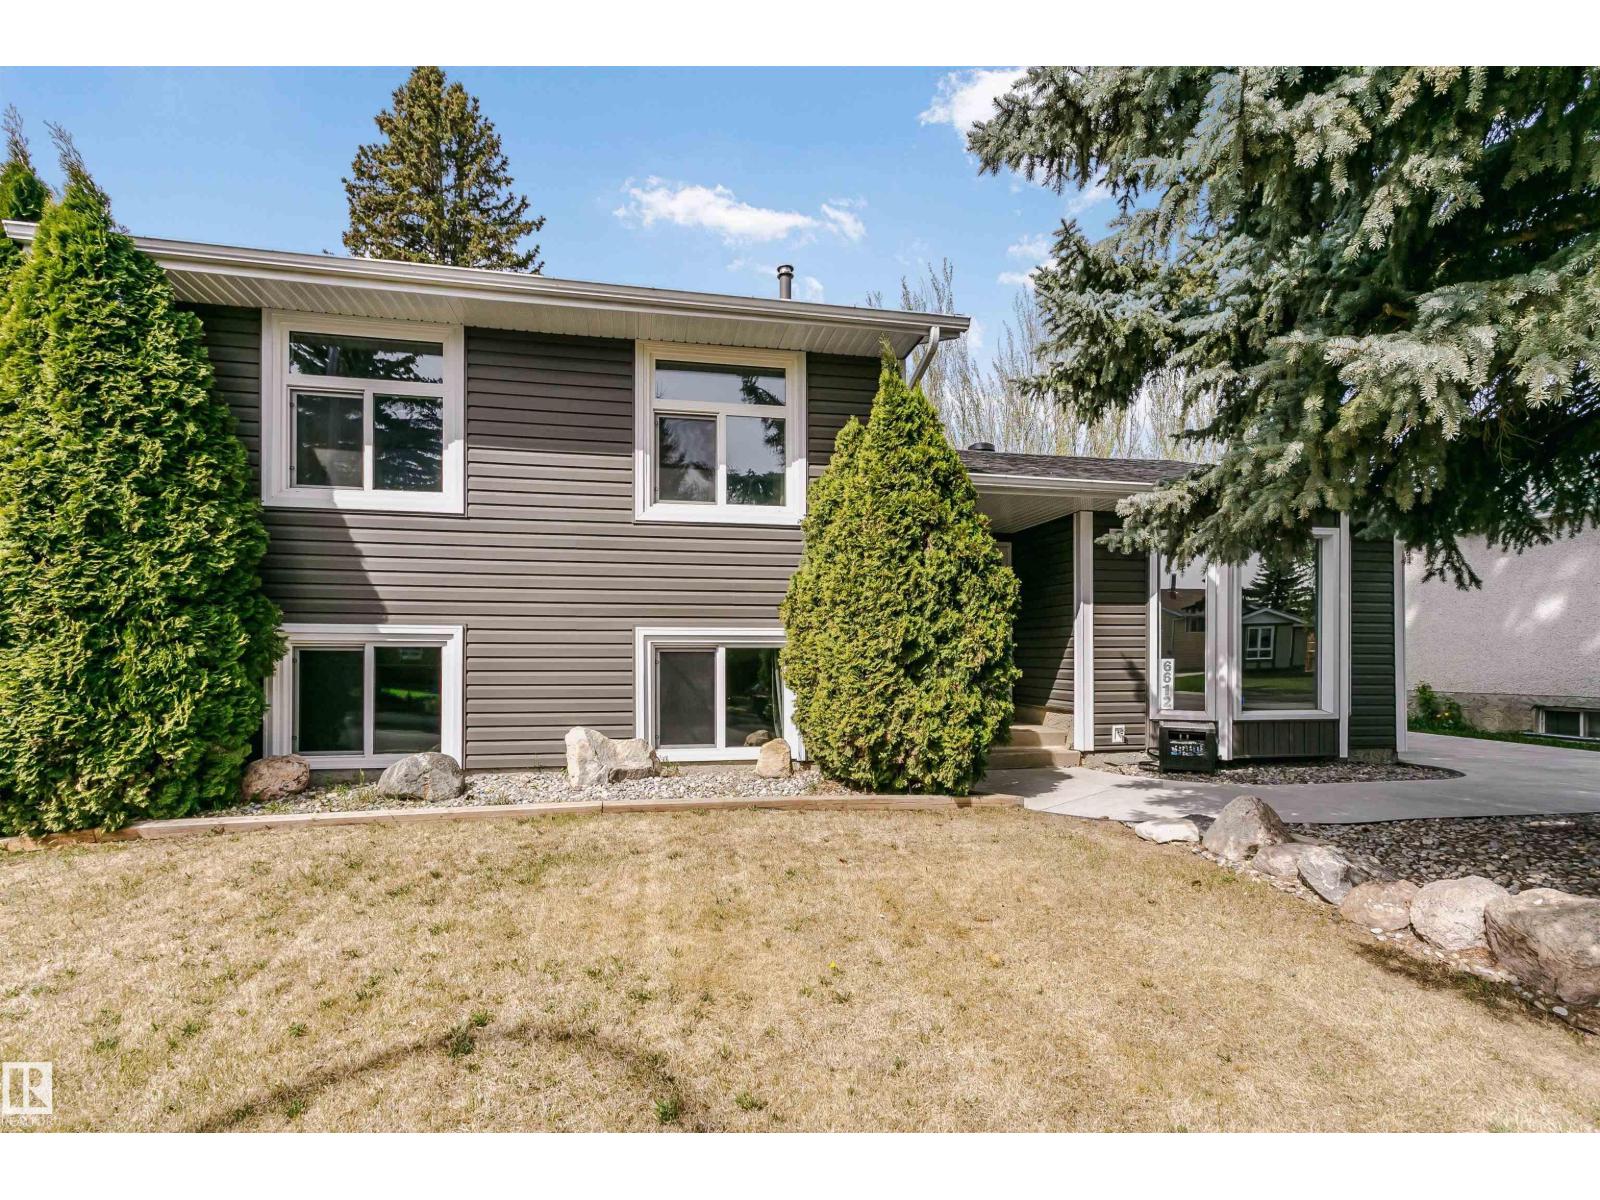
Welcome to this amazing family home with a fabulous fenced yard located on a quiet street close to schools, parks and shopping! It has been freshly painted and is move-in ready, complete with almost too many updates to name from top to bottom, inside and out. Roof, windows, furnace in 2017/18; grading, landscaping in 2020; stainless steel appliances in 2021; oversized heated (HEATED!) double garage and concrete (2023). You've also got central air conditioning, premium siding, including insulation, custom hardwood cabinets with premium hardware and countertops in the kitchen; newer interior doors and laundry room tile…the list goes on and on. Be prepared to just move in and enjoy your new (to you) home! *some photos have been virtually staged* (id:46923)
Liv Real Estate
1904 118 St SW
Edmonton, Alberta
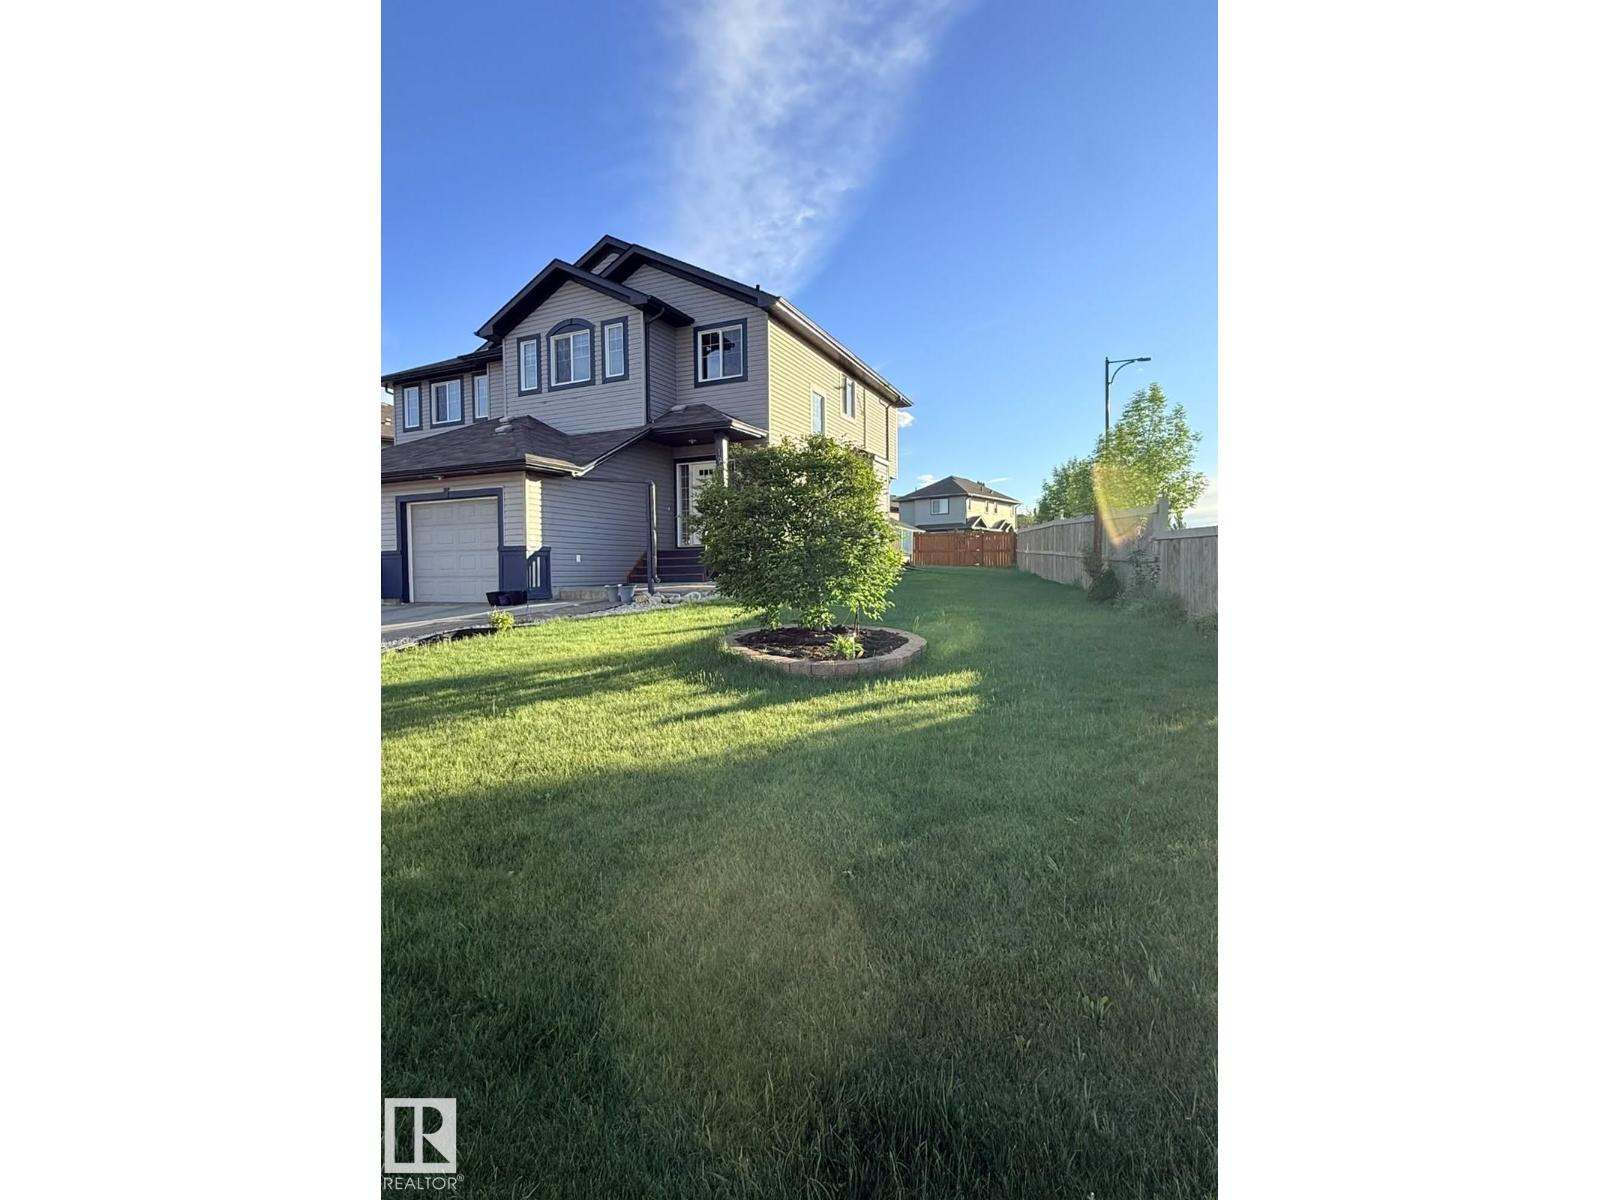
Welcome to the well maintained home on a huge corner lot in a prime southwest location. The Main floor has 9’ ceiling height with bright and spacious living room. The kitchen has lot of counter space, island, tiled back splash, ample cabinets, pantry and stainless steel appliances. The upper floor has spacious bonus room and 3 bedrooms. The master bedroom is large and has walk in closet and ensuite. The other two bedrooms are good size and also a full washroom on second floor. Enjoy the convenience of a rear backing alley and a generously sized backyard — ideal for outdoor gatherings and gardening. It is conveniently located near to School, Playground, shopping center and easy access to highway (id:46923)
RE/MAX Excellence
#417 5804 Mullen Pl NW
Edmonton, Alberta
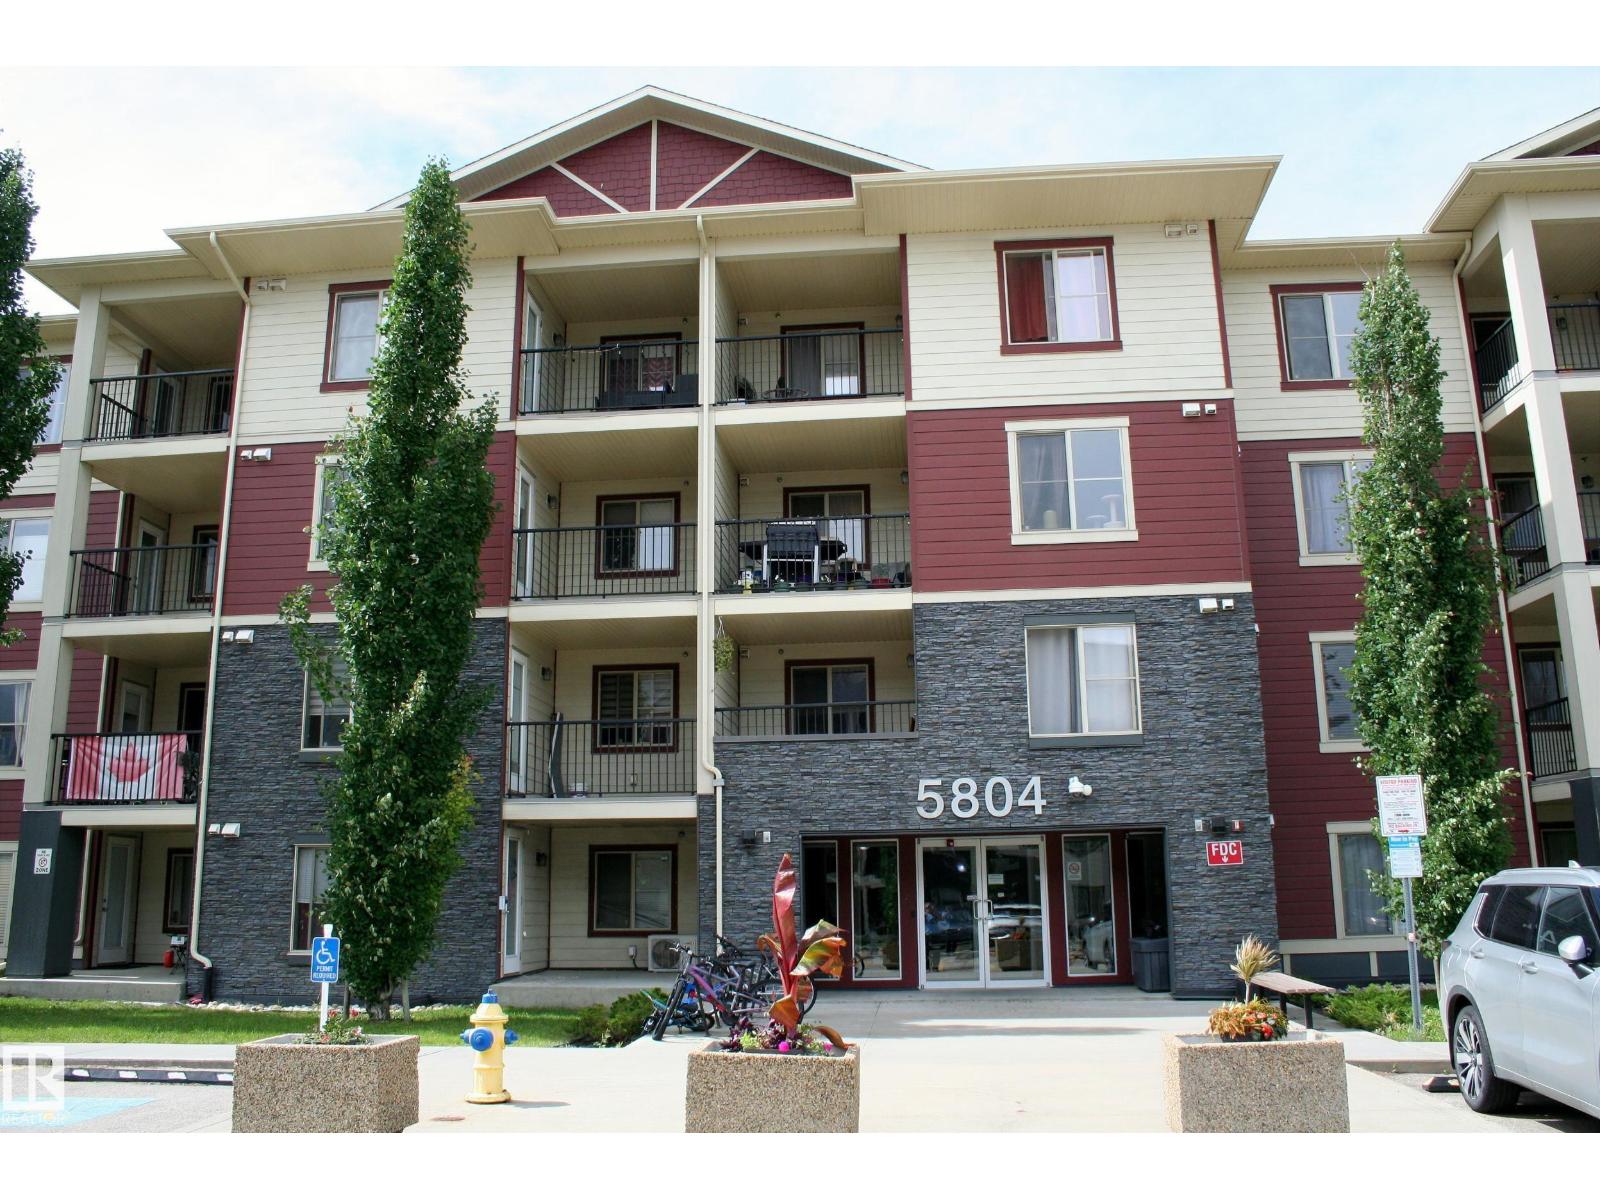
Remarkable top floor condo in desirable Mactaggart Ridge gate! Renovated with new luxury vinyl plank flooring, new paint, freshly painted ceilings,new stove, air conditioning, full size washer and dryer,granite counter tops and 2 parking stalls! This 2 bedroom condo features an open floorplan with 2 bedrooms at separate sides of the home for utmost privacy. Master has walk thru closet and a 3 piece bath.The kitchen has lots of cupboard and counter space.Livingroom has access to the good sized deck with city views.There is also a decent sized den/office area or extra storage room which leads to the stacked laundry and another 4 piece bath.Heated underground parking is available and there is a bonus outside assigned stall for added convenience.This is a well managed building, right off Rabbit hill road, shopping nearby and access to the Henday is minutes away! Priced to sell, check out your new home! (id:46923)
Royal LePage Noralta Real Estate
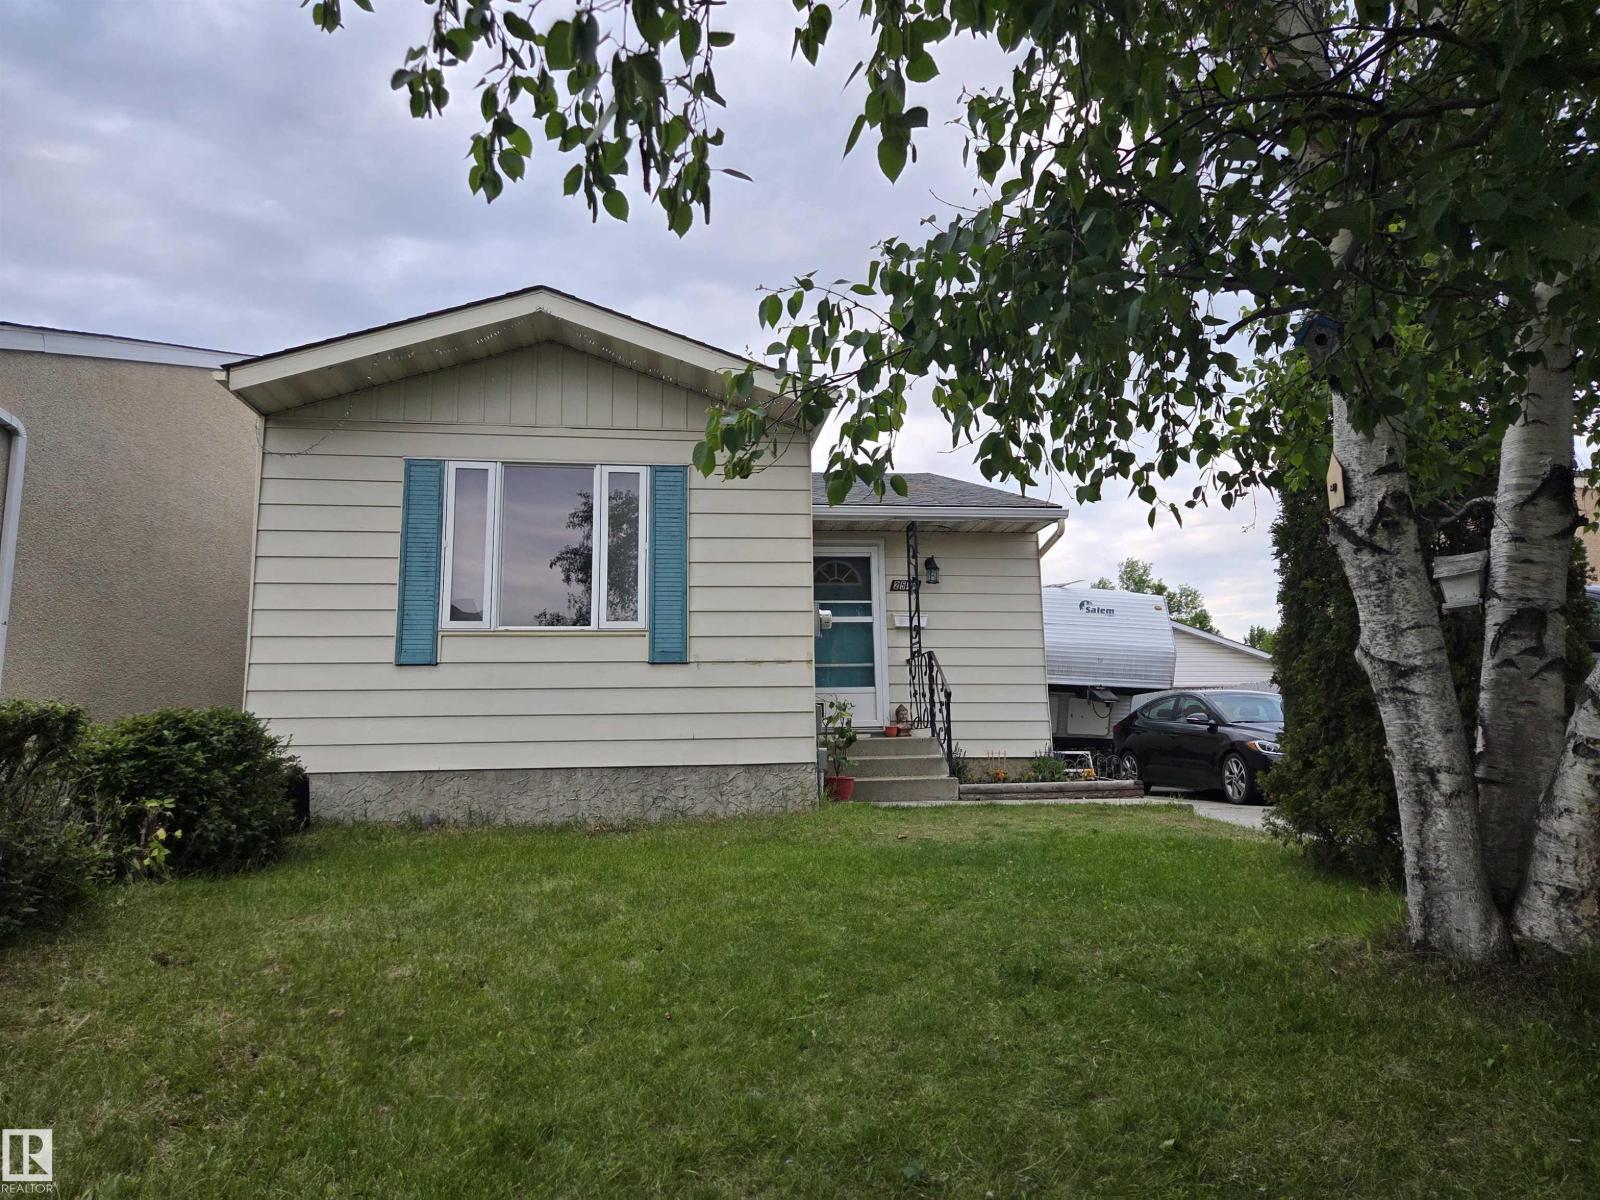
2514 149 Av NW
Edmonton, Alberta
Beautiful Cozy Bungalow, with two bedrooms upstairs and two down stairs. New Shingles in the last two years, large over-sized garage has been converted into an art studio, fully decored.Upstairs a large living room greets you ,offering a recently renovated kitchen , with a nice dining room.One of the original 3 bedrooms has been converted into a larger master bedroom. 4 piece bathroom finishes off the first floor offerings. Basement offers a large family room and a double bedroom. 4 piece bathroom in the basement is freshly renovated. The yard has a lot to offer including a 90 ft X 13 ft concrete driveway . A large deck accesses the back yard from the homes patio doors.This charming Fraser home is priced to sell! (id:46923)
Maxwell Progressive
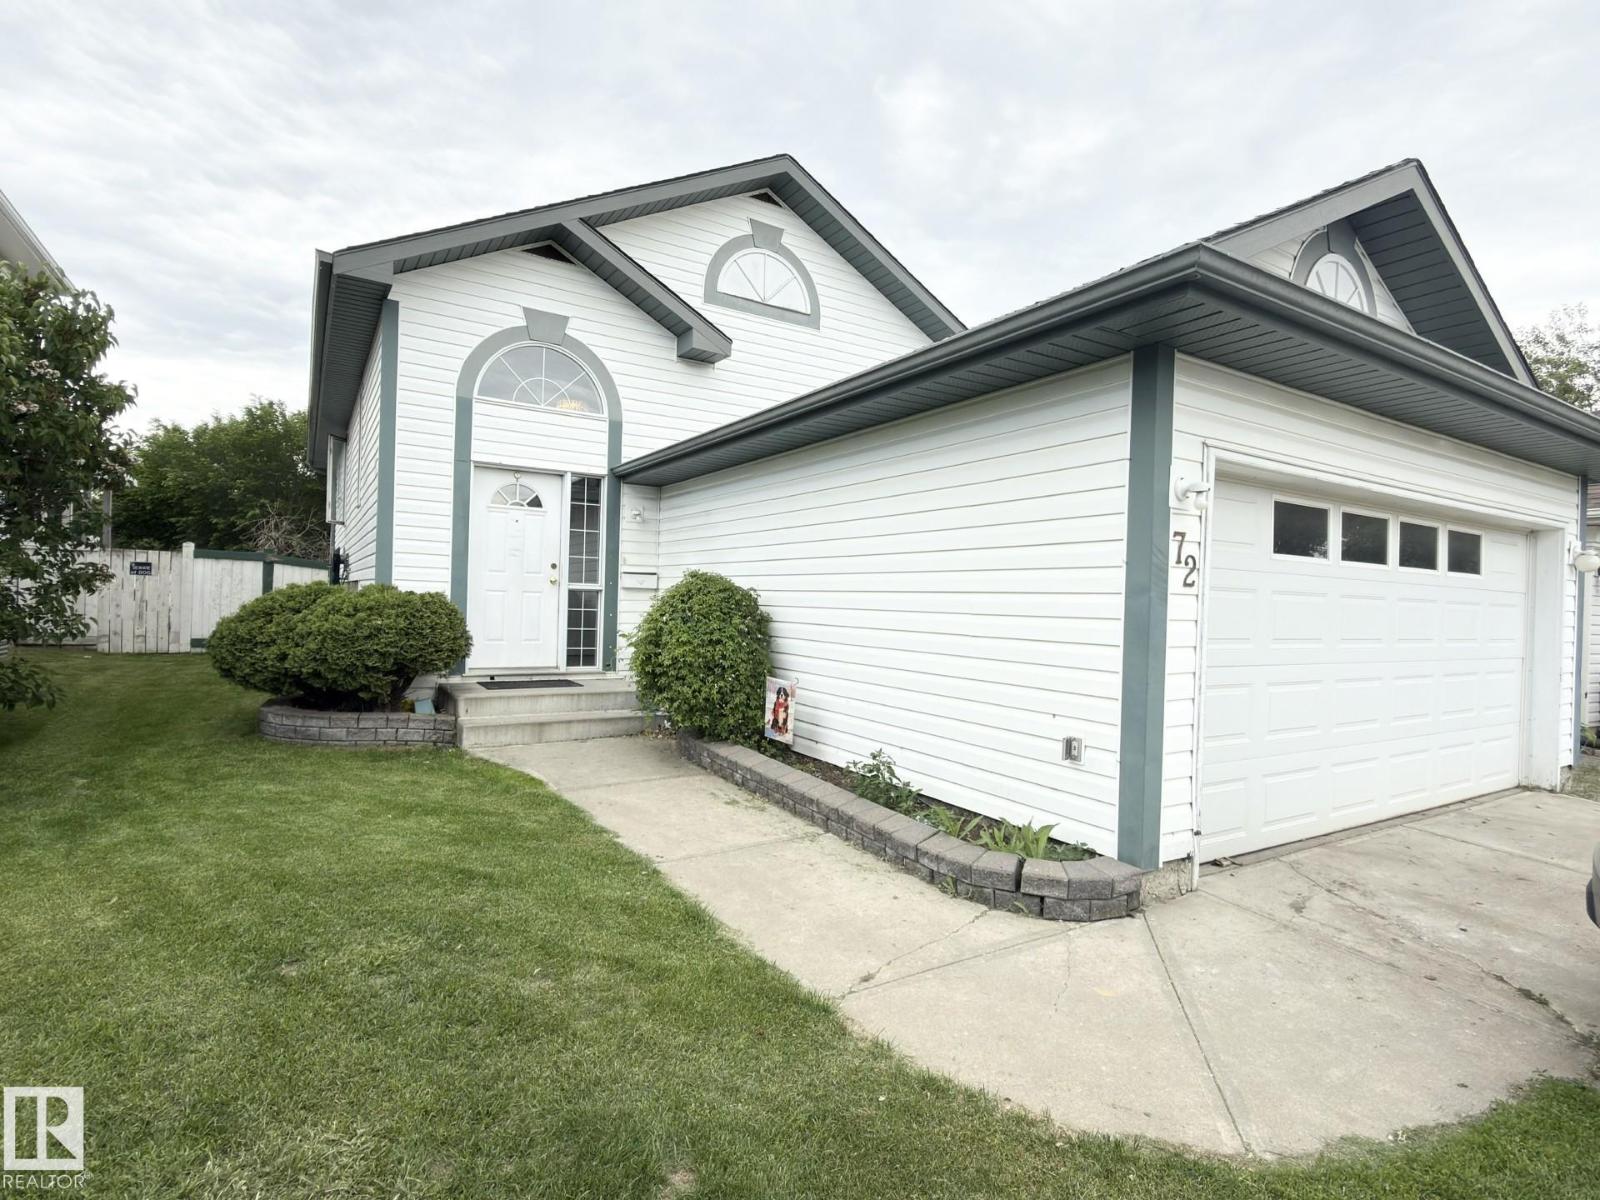
72 Aspenglen Pl
Spruce Grove, Alberta
Located in the quiet, established community of Aspen Glen, this well-built family home offers a functional 3+1 bedroom, 2.5 bathroom layout with plenty of living space. The main floor features a bright living room with hardwood flooring and large windows for plenty of natural light. The spacious kitchen offers good cabinet space, room for dining, and patio doors out to the back deck. Upstairs are three bedrooms, including a primary bedroom with a 2-piece ensuite, along with a full bathroom. The fully developed basement adds a fourth bedroom, a large bathroom, and a generous recreation room with a fireplace. The home also includes a front attached double garage, convenient access to major routes, and a quiet setting in Aspen Glen. (id:46923)
Top West Realty
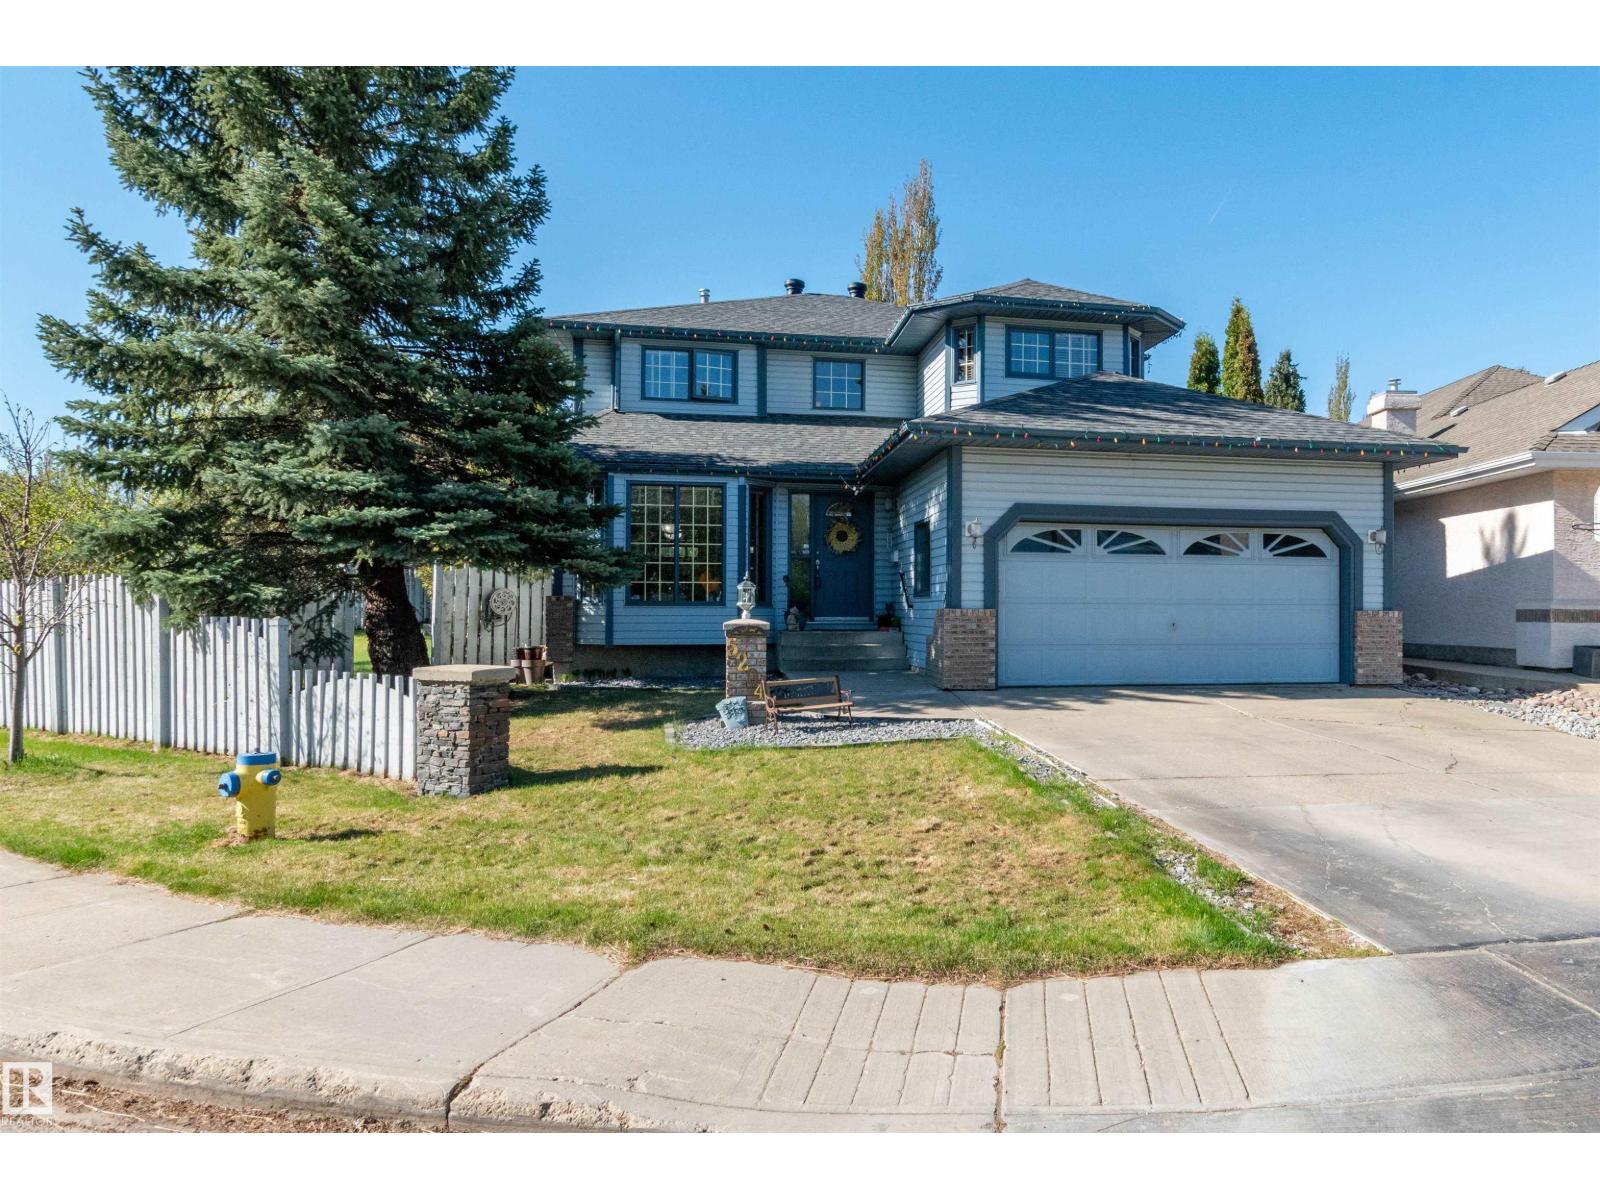
5204 190 St NW
Edmonton, Alberta
Situated on a massive 9,000 sq/ft lot in the sought-after neighbourhood of Jamieson Place, this impressive 5-bedroom,4-bathroom family home offers exceptional space and a fantastic layout for everyday living and entertaining. Step into the private entranceway leading to a large living room and dining room, while the separate family room flows seamlessly off the bright open-concept kitchen. The main floor also features a convenient office and bathroom. Upstairs you’ll find a separate laundry room, full bathroom, 4 generous bedrooms, including the spacious primary retreat complete with a large ensuite and walk-in closet. The fully finished basement offers a great recreation area, fifth bedroom, and an additional 3-piece ensuite, perfect for guests or extended family. Complete with a double attached garage and tucked away in a quiet cul-de-sac, this home is within walking distance to all levels of schools, restaurants, shopping, parks, and walking trails. An outstanding opportunity in an unbeatable location. (id:46923)
Now Real Estate Group
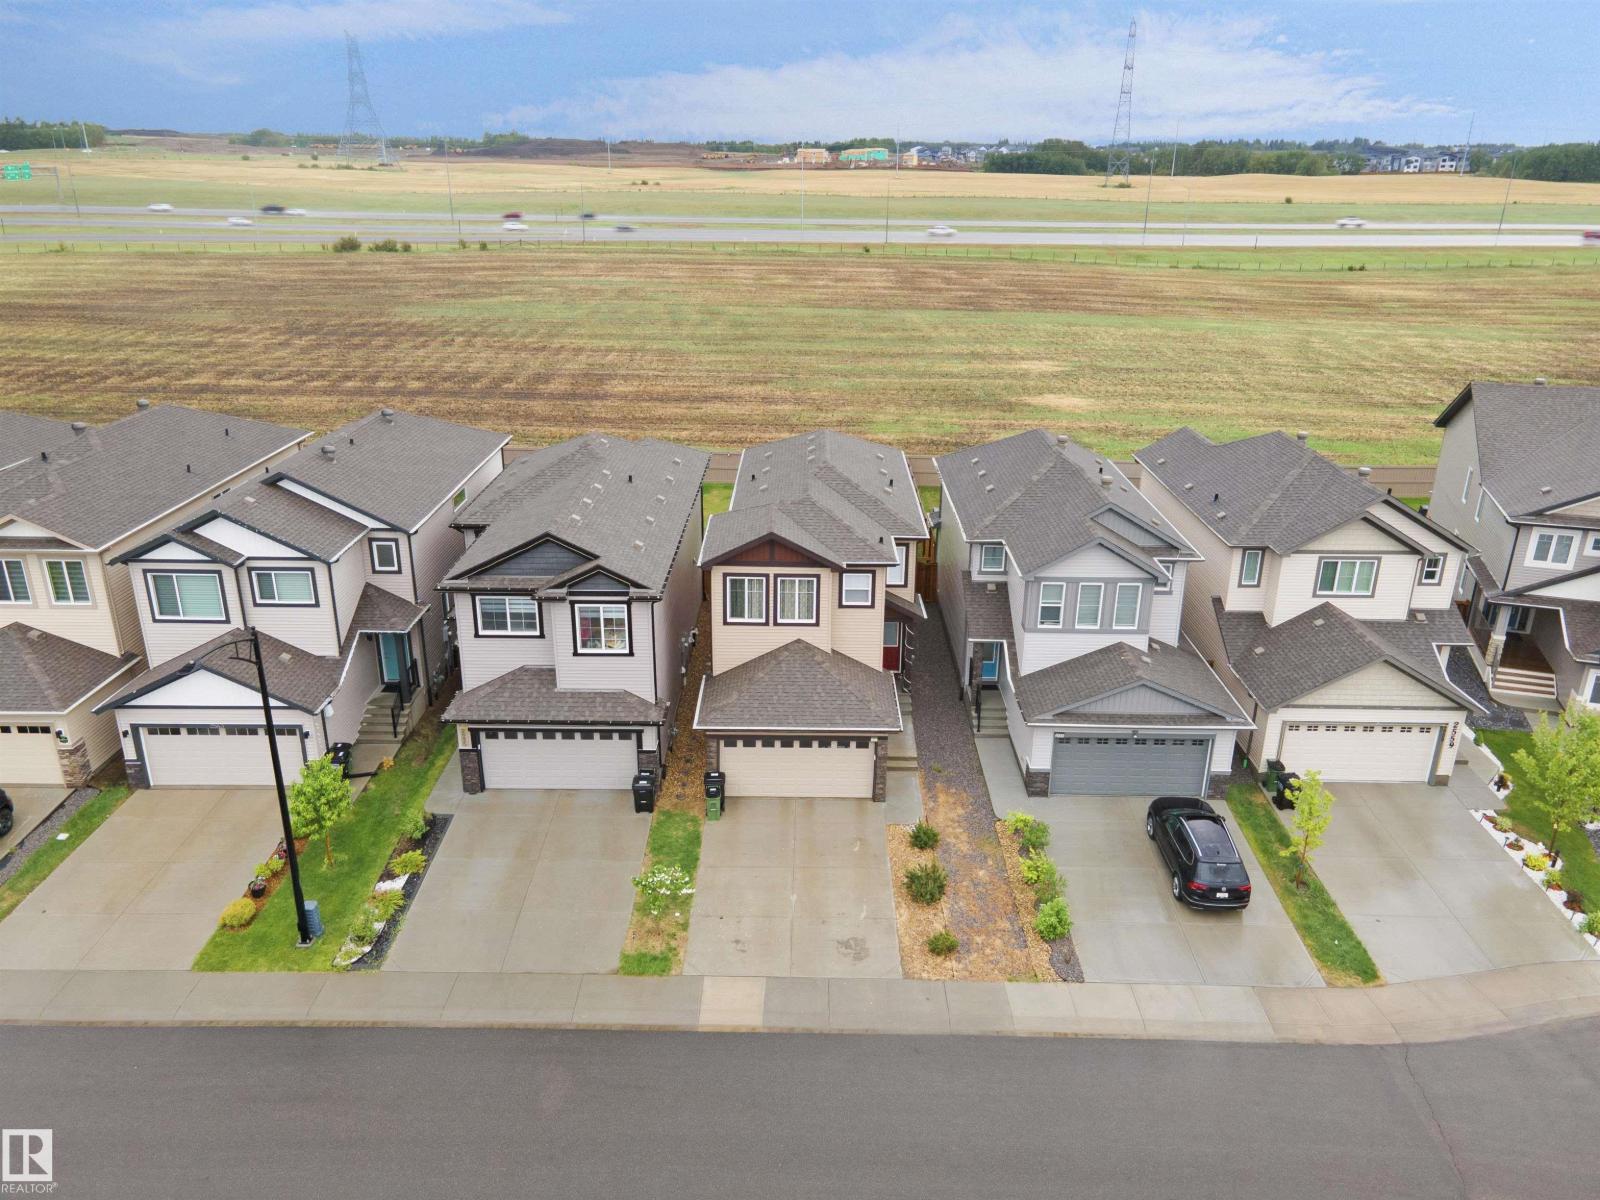
2551 12 Av NW NW
Edmonton, Alberta
Welcome to Laurel! Backing onto open green space with no rear neighbors, this exceptionally well-maintained home built by Parkwood Master Builder offers the perfect blend of privacy, comfort, and modern design. Built in 2021, this 3-bedroom, 2.5-bathroom home features approximately 1,700 sq. ft. of living space, a bright open-concept layout, a spacious primary suite, a front double attached garage, and a huge backyard ideal for families and outdoor entertaining. Enjoy peaceful views, added privacy, and a prime location close to schools, parks, shopping, and all the amenities Laurel has to offer. (id:46923)
Royal LePage Arteam Realty
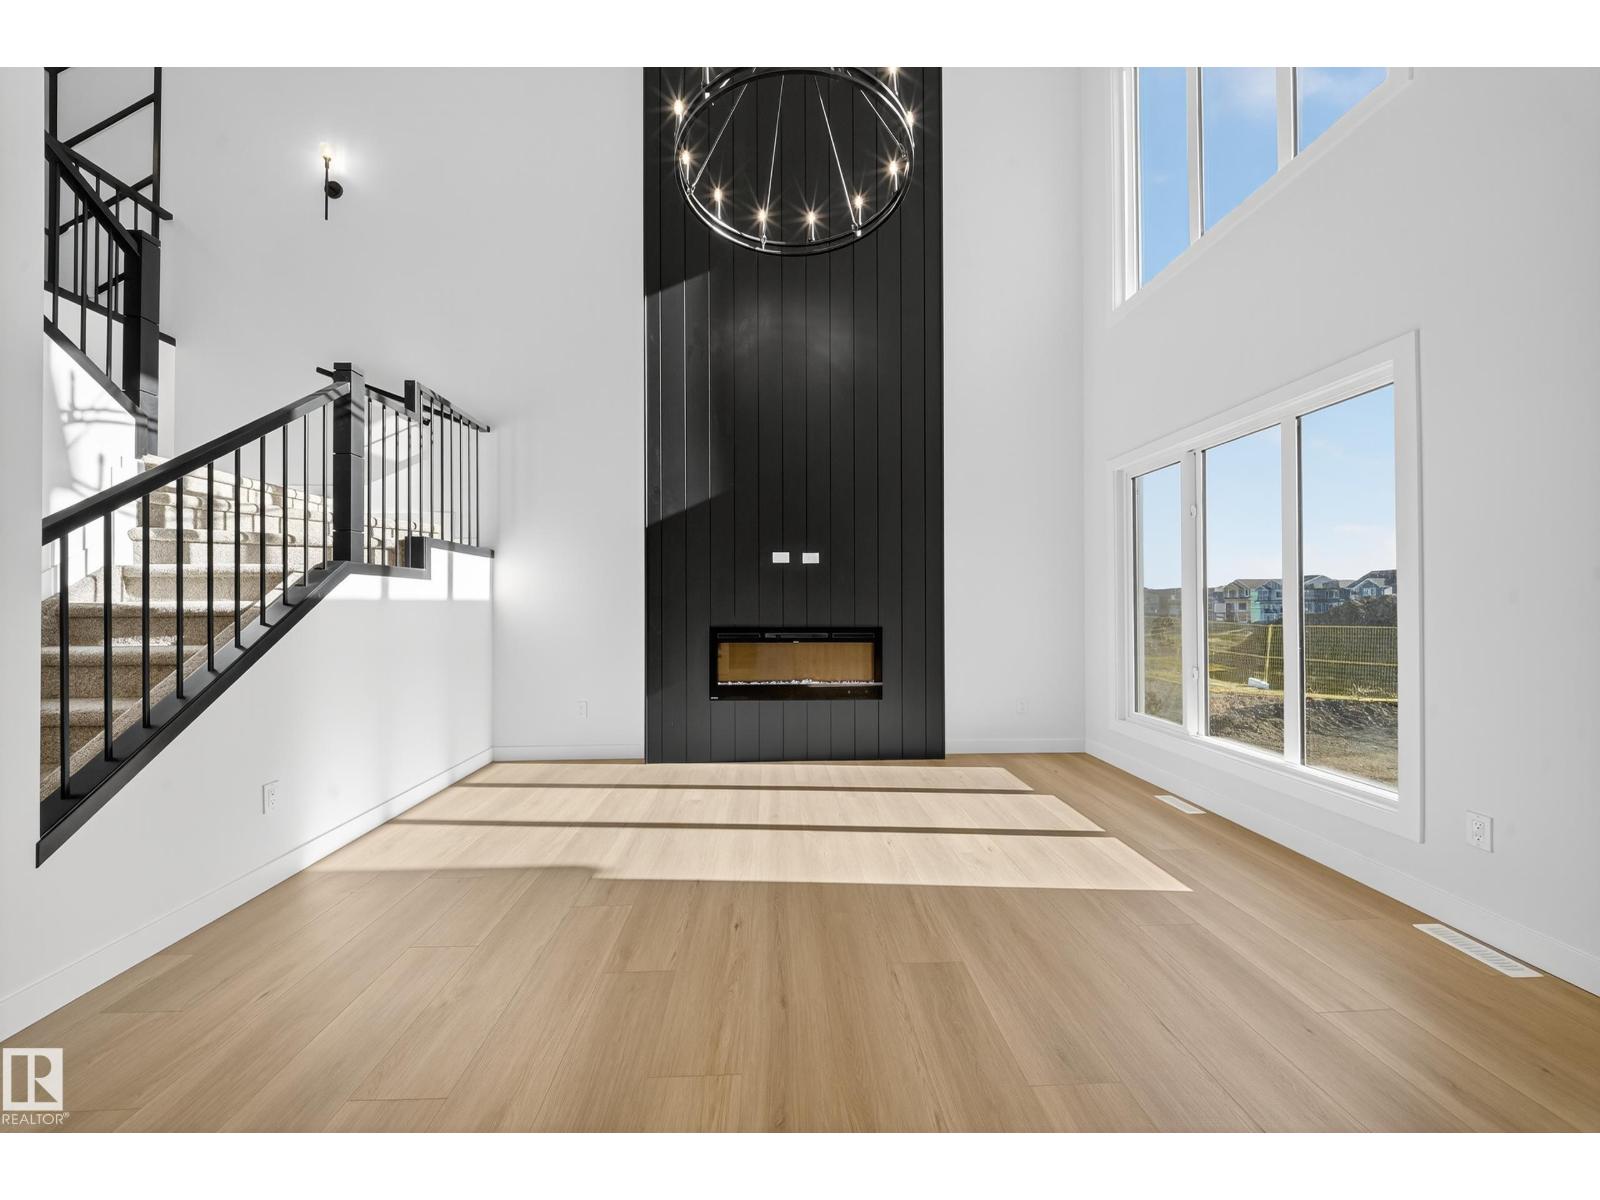
3285 Chernowski Way SW
Edmonton, Alberta
Brand New 4-Bedroom Home in Chappelle | Spice Kitchen | Main Floor Bed & Bath | |Open to Below|Side Entrance|Regular lot Welcome to this beautifully custom built 2-storey located house in a quiet cul-de-sac in the highly sought-after community of Chappelle. Offering almost 2100 sqft of modern living space, this home features 4 bedrooms, 3 full bathrooms, and a double attached garage. The main floor boasts a bedroom and full bath, ideal for guests or multigenerational living. The chef’s kitchen is complemented by a fully equipped spice kitchen, and the open-to-below great room adds a touch of luxury and space. A separate side entrance provides excellent potential for a future basement suite. Close to parks, schools, shopping, and all amenities. Don't miss your chance to own in one of Edmonton’s fastest-growing communities! (id:46923)
Royal LePage Arteam Realty
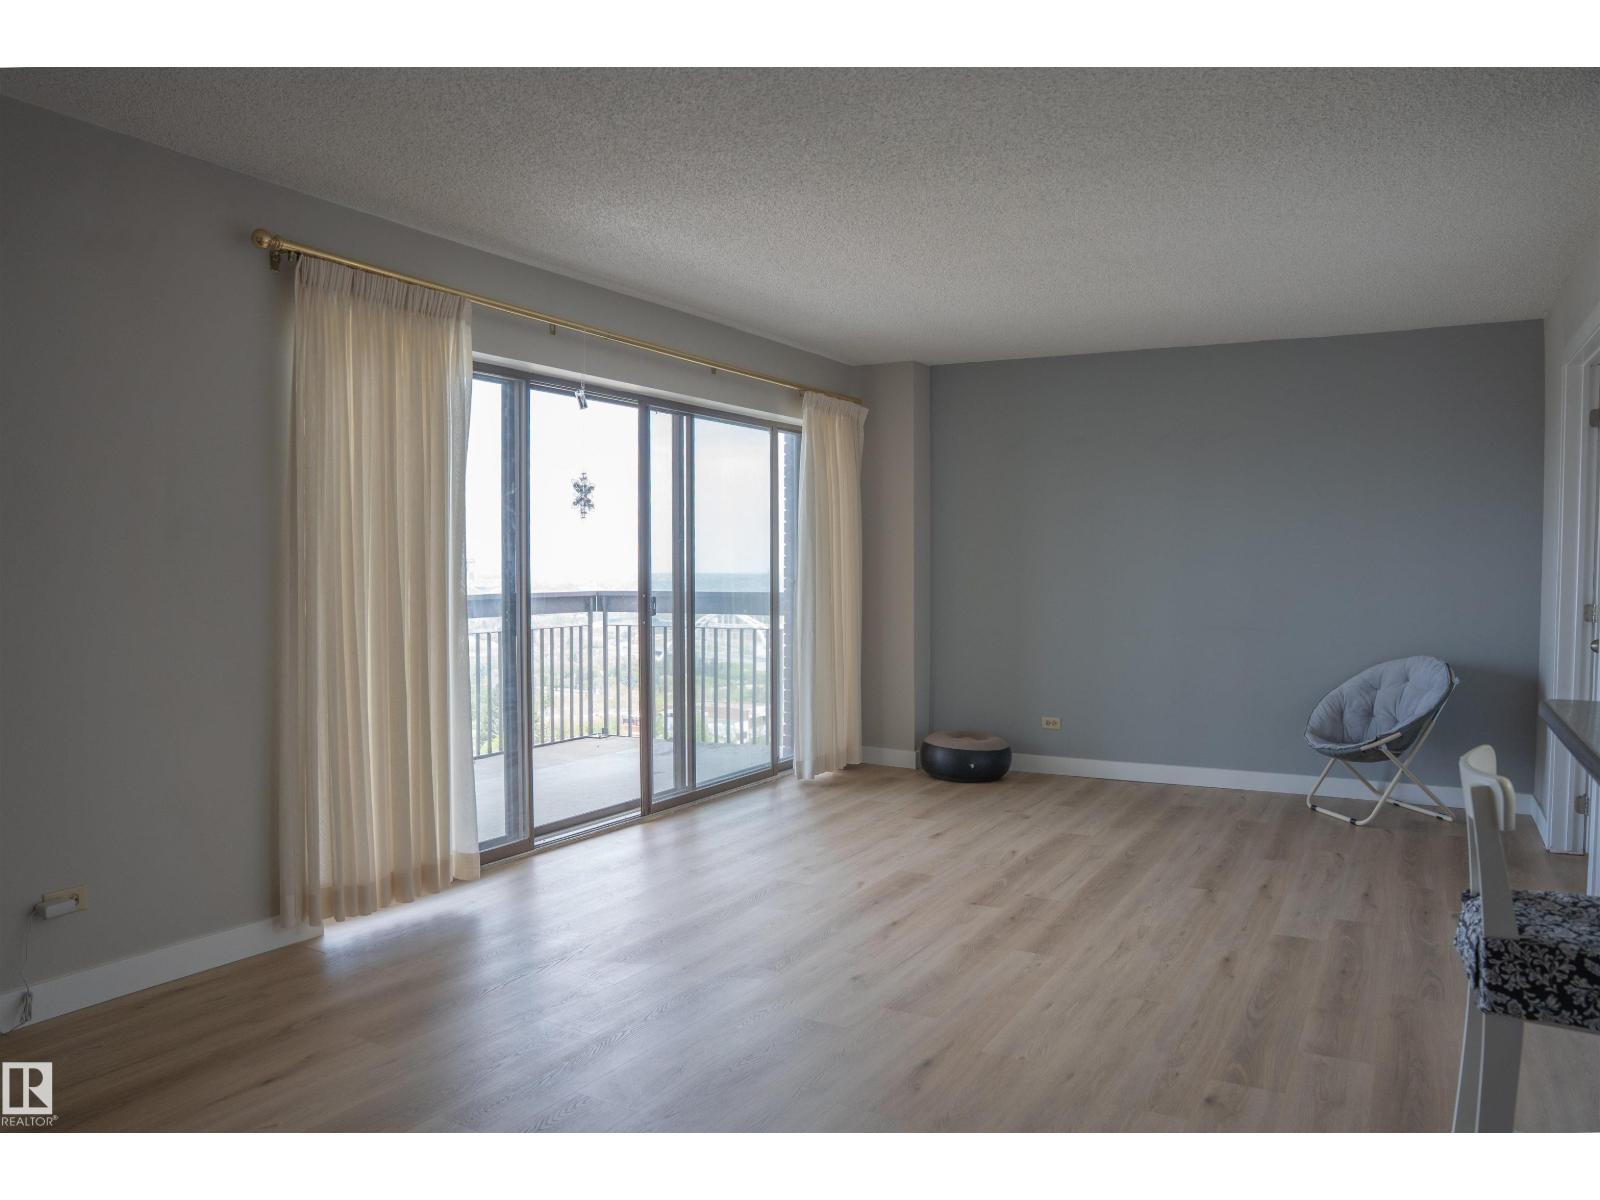
#1703 11027 87 Av N NW
Edmonton, Alberta
Over 1,100 square feet of thoughtfully laid-out living space. This property includes two bedrooms, a den, a 4-piece bathroom, and a private 2-piece ensuite. Unit 1703 at The Claridge offers more space than you'd expect at this price point, with a large north-facing balcony, built-in storage, in-suite laundry, and 2 titled parking stalls included. The den offers flexibility for creating a home office, a study space, or a reading nook. In-suite laundry and dedicated parking mean the practical boxes are ticked too. And then there's the location. Steps from the University of Alberta, with quick access to 109 Street and Whyte Avenue, Edmonton's most lively stretch of restaurants, bars, and shops. It's a unit that rents well and holds its appeal. (id:46923)
Royal LePage Arteam Realty
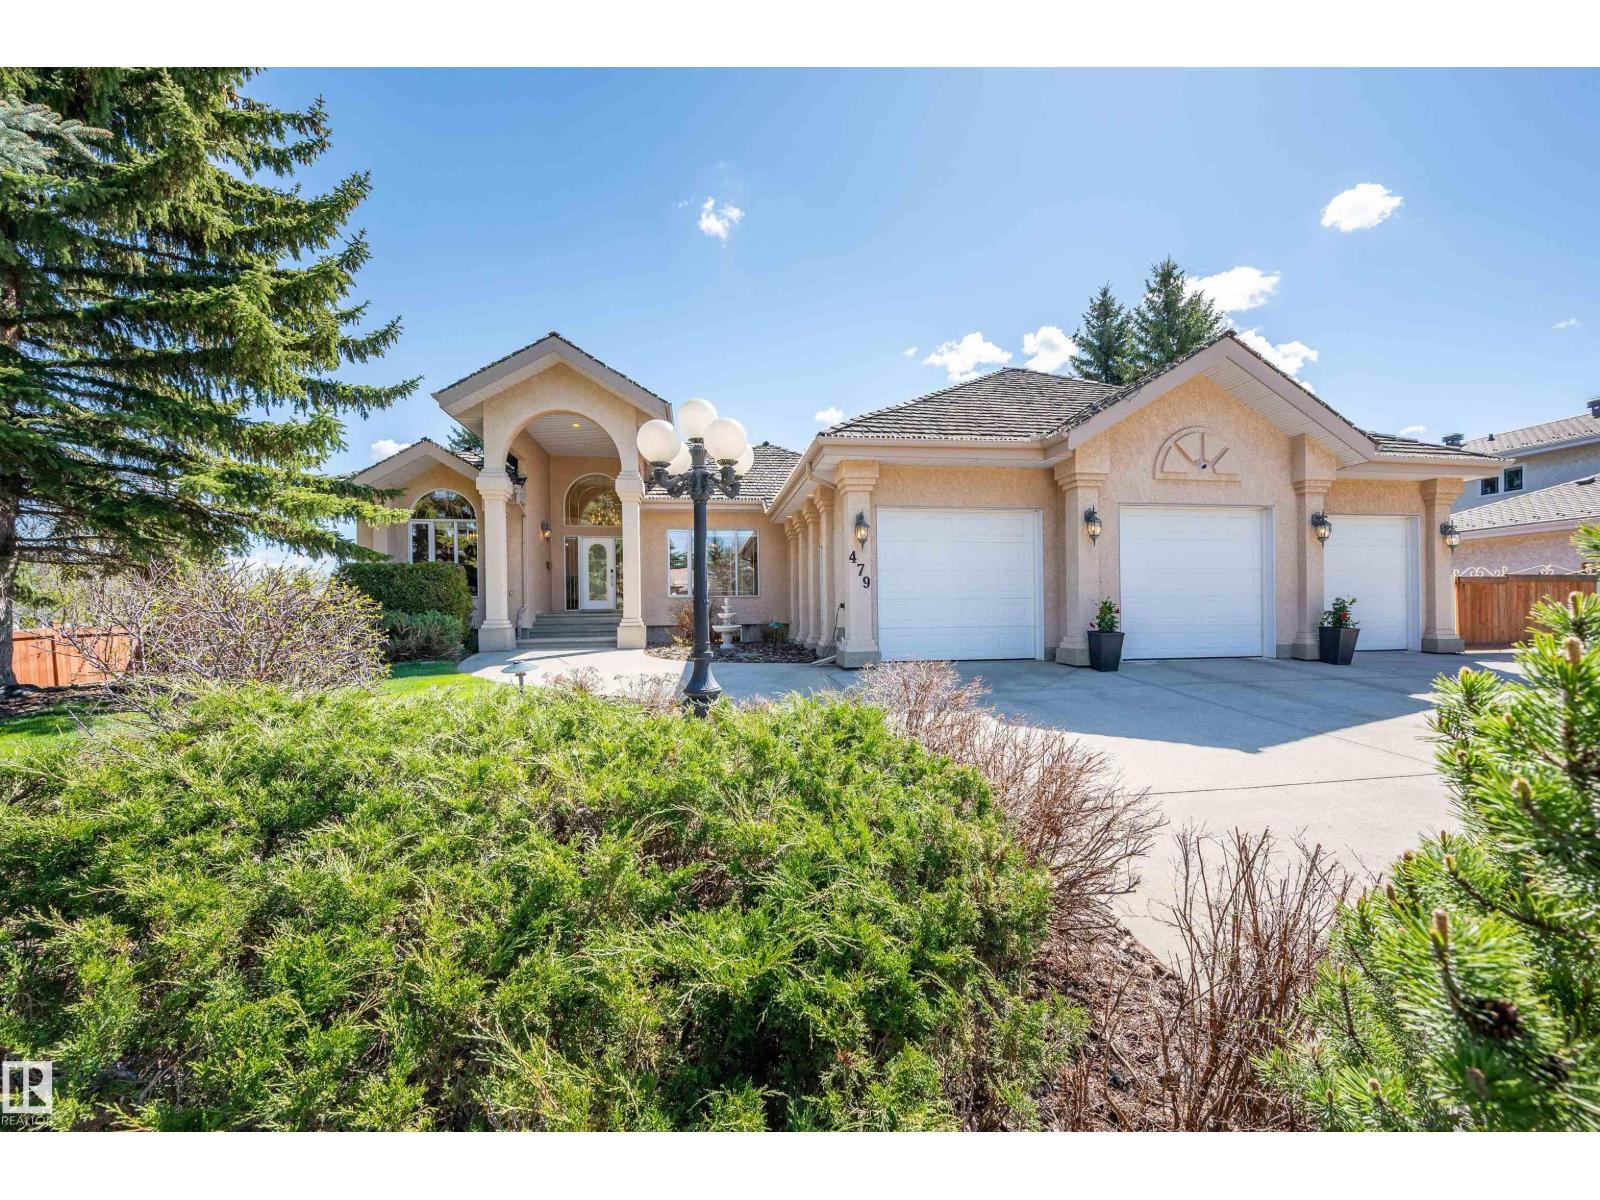
479 Estate Dr
Sherwood Park, Alberta
Nestled in one of Sherwood Park’s most sought-after locations, this exquisite home offers the perfect blend of luxury, functionality, and space. The main floor features a beautiful primary, walkin closet and spa style ensuite, plus a second bedroom and full bathroom as well as main floor laundry. The open-concept layout is highlighted by a chef-inspired kitchen with pantry, a beautiful living room. and walls of windows overlooking the stunning backyard with a fabulous built in fire place. The impressive heated triple attached garage offers a workshop space, and includes 3 floor drains. The fully finished basement is exceptional with 3 additional bedrooms 2 featuring their own en suites — along with a large family room, office space and extensive storage. RV parking and numerous upgrades throughout complete this truly remarkable property. Ideally located within walking distance to restaurants, shopping, parks, and scenic walking trails, this home offers an outstanding lifestyle in an unbeatable location. (id:46923)
Now Real Estate Group
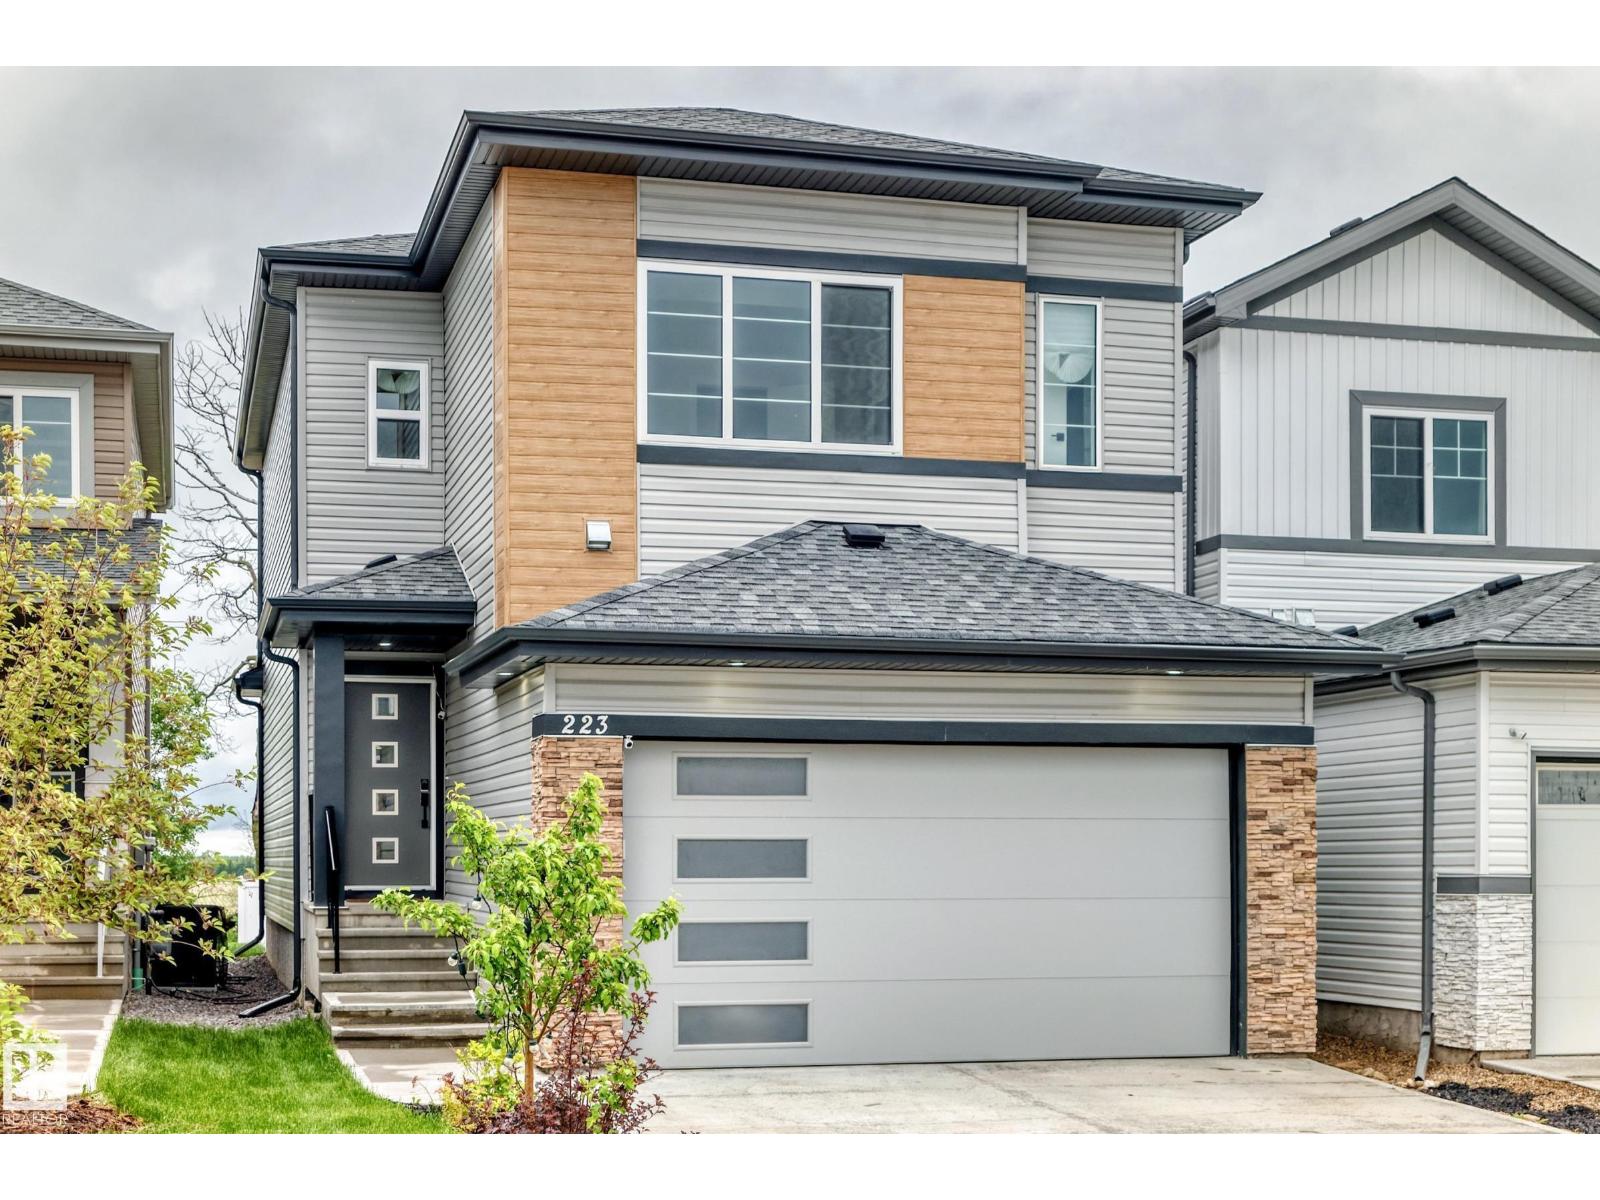
223 Rolston Wd
Leduc, Alberta
Welcome Home! Here in the heart of sought after community of Robinson in Leduc. This beautiful well maintained 2 Storey home comes with a side entrance, bonus room, main floor den, and a NEWLY landscaped backyard! The pride of home ownership offers 3 bedrooms, 2.5 bathrooms, office/den on the main floor, huge bonus room in the upper level. Features great size living room with electric fireplace, dining area that can through the deck for a wonderful view. Properly designed kitchen, large pantry, center island with quartz countertops. The upper level where the generous size masters bedroom located includes a walk in closet, 5 pc washroom with his and her sinks, custom glass shower and a soaker tub. And the other 2 enormous bedrooms and 4pc bath. With double attached garage. Close to all amenities, golf, camping, the Leduc Recreation Centre, and a few minutes drive to the Edmonton International Airport. (id:46923)
Sterling Real Estate
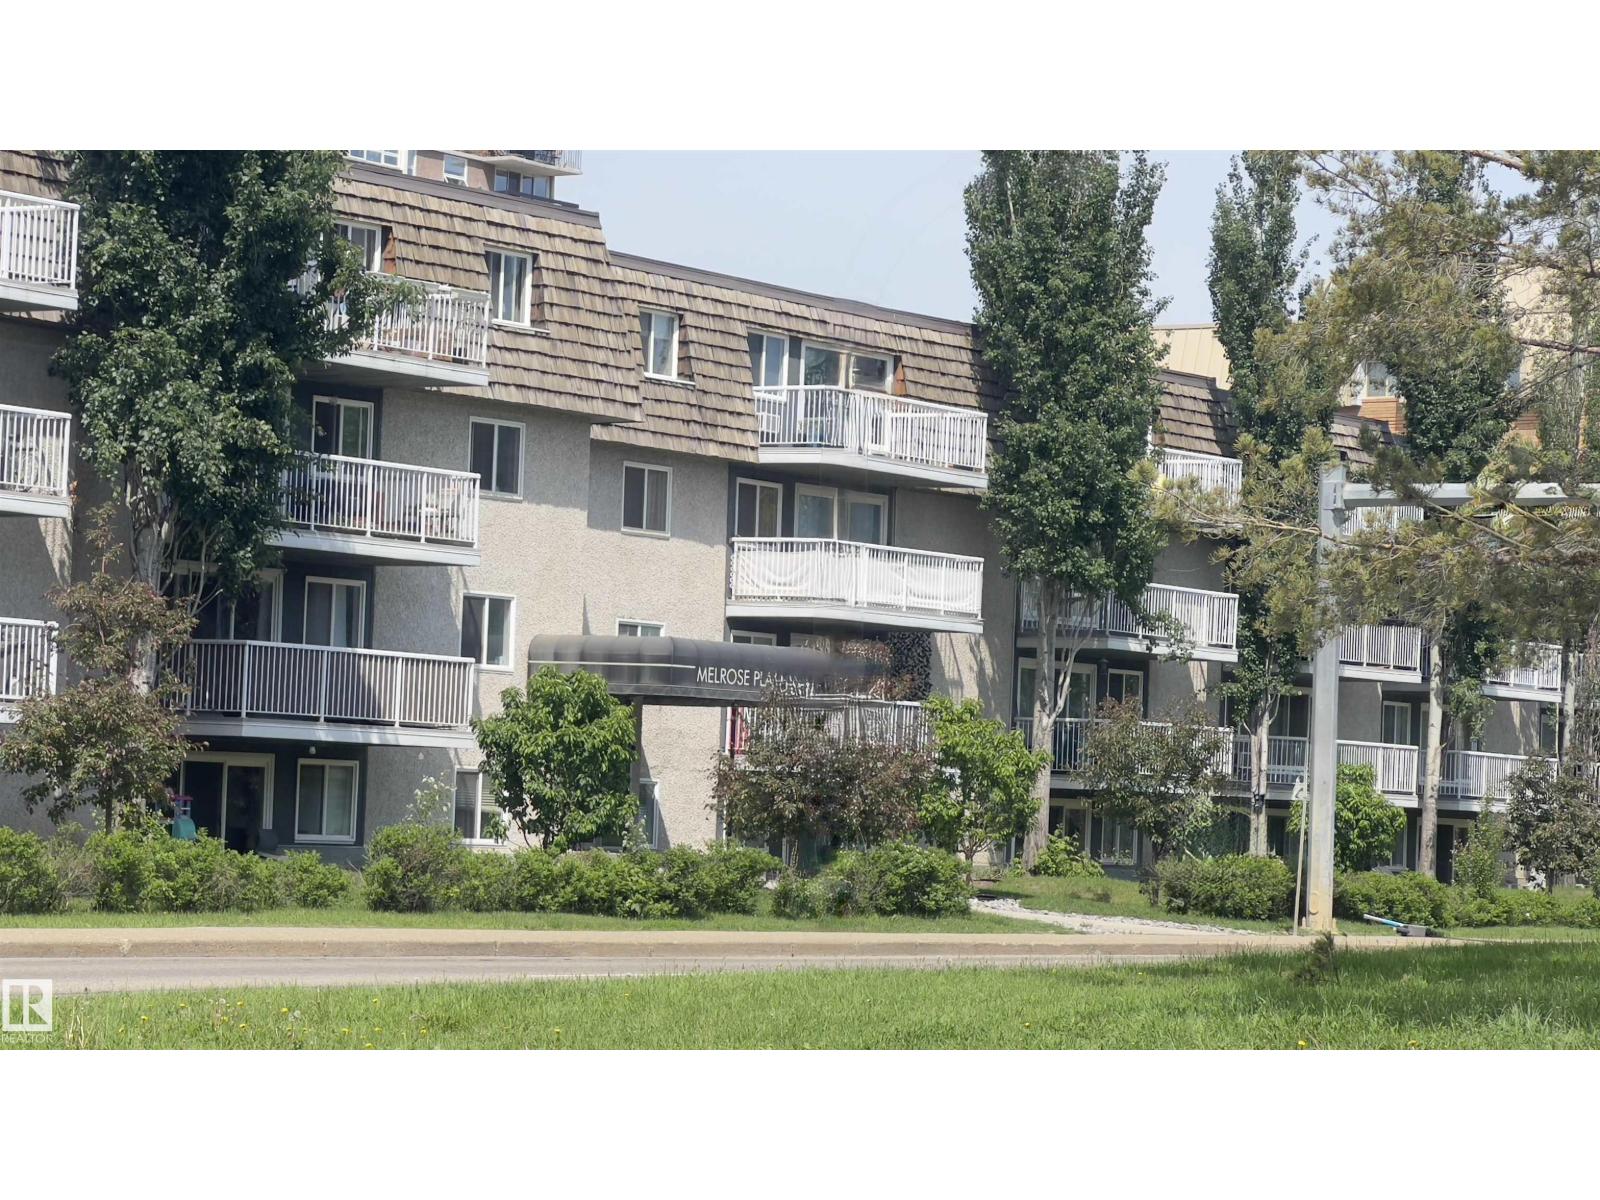
#311 8604 Gateway Bv NW
Edmonton, Alberta
This condo is located in a desirable area. The one-bedroom unit spans over 600 square feet and features a quiet balcony overlooking a parking lot. The spacious living room is well-lit by large windows and the balcony, while the open kitchen offers ample cabinetry, storage space and a nook area. The unit also includes additional storage. The condo is within walking distance of Whyte Avenue, restaurants, parks, the River Valley and transit, with direct access to the University of Alberta. (id:46923)
Exp Realty
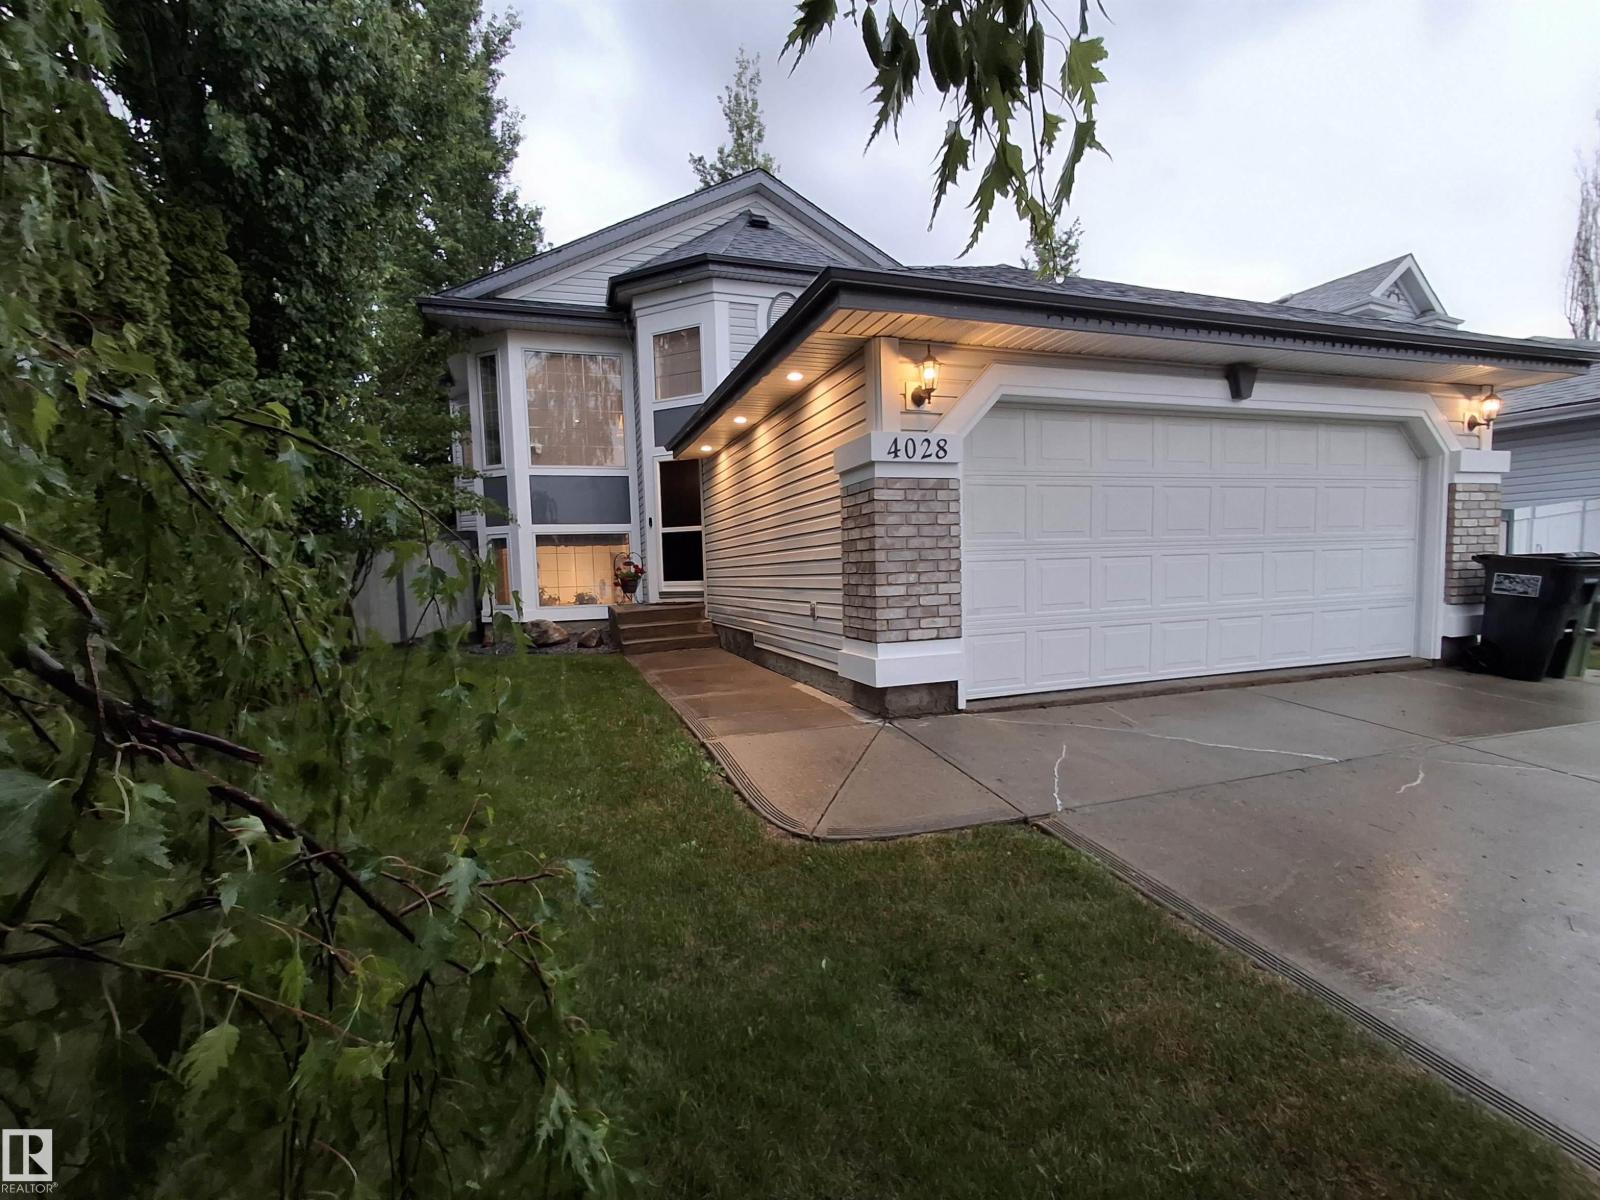
4028 31 St NW
Edmonton, Alberta
Welcome to this one of a kind Jayman Master Builder house in the quiet small cresent of Harbour of Meadows. This Home with bright open vaulted ceilings and 10 ft Basement ceilings, functional layout with 5 bedrooms and 3 full baths. The fully finished basement is an entertainer's dream, featuring a spacious media room with a kitchenette, wet bar, bar fridge and microwave, perfect for movie nights, hosting friends or relaxing with family. Enjoy the comfort of 7 new appliances and air conditioning, making this home truly move in ready. The large laundry room offers a sink and 10 ft ceilings, adding both convenience and functionality. Plenty of extra storage throughout the home provides space for all your needs. Step outside to a beautiful mature landscaped yard offering added privacy and a huge private two tier deck, ideal for morning coffee or summer evenings. Complete with a two car garage and space large enough to park a 23 ft RV. Pool table negotiable. (id:46923)
Royal LePage Noralta Real Estate
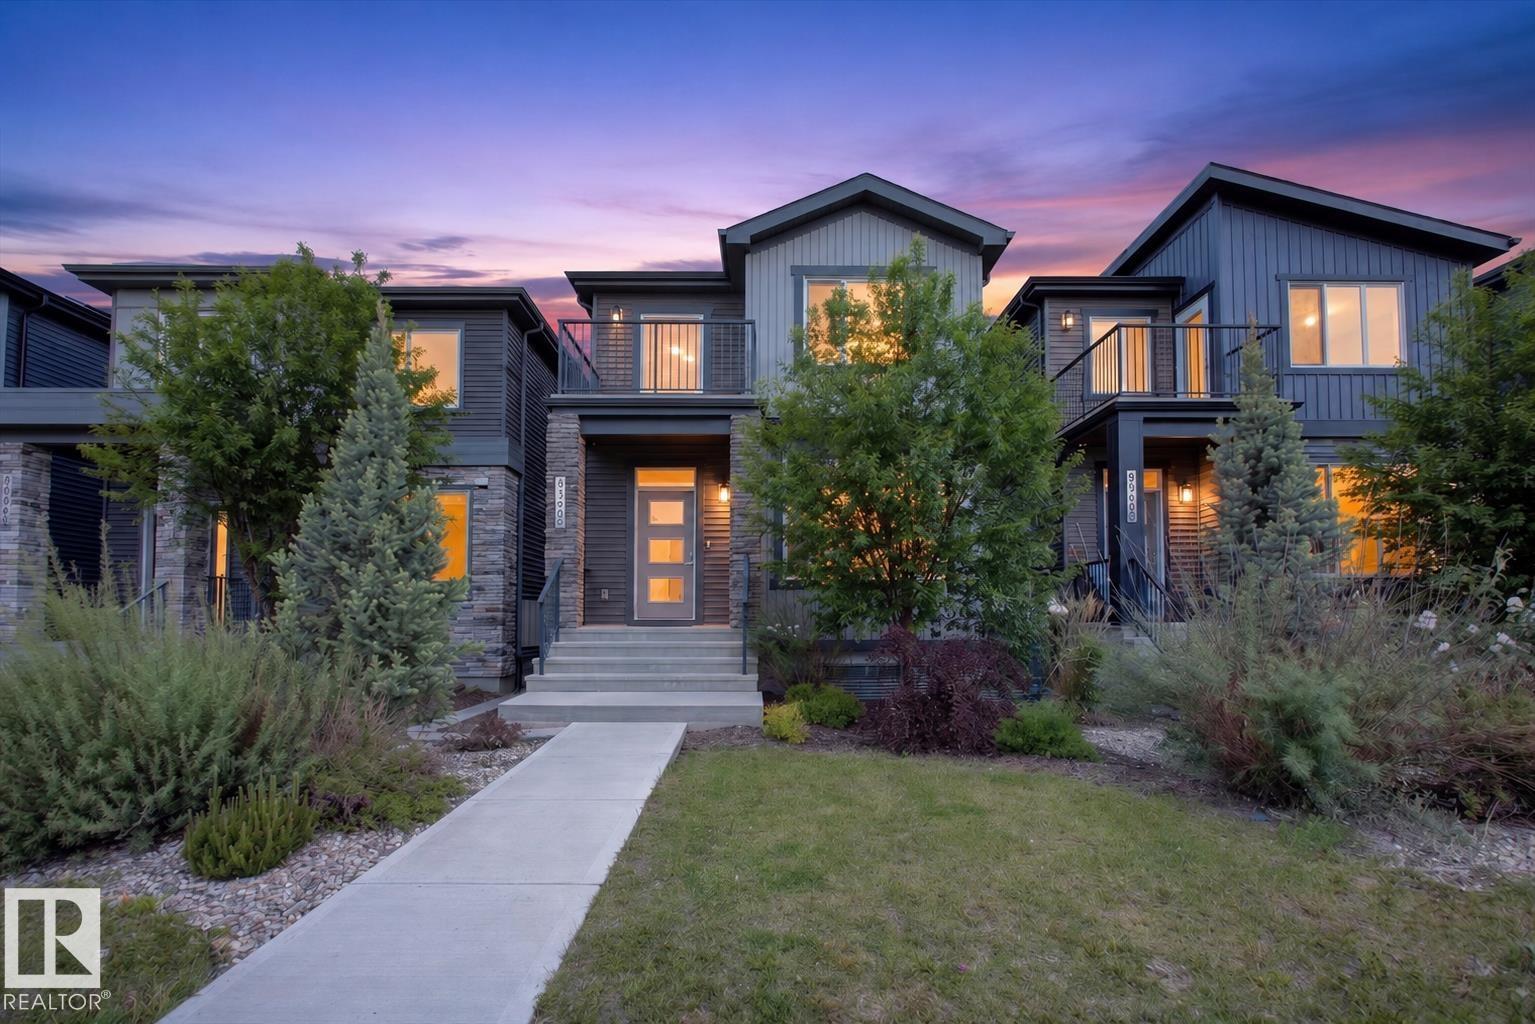
8090 Kiriak Li SW
Edmonton, Alberta
Welcome to this rear-attached garage home loaded with upgrades in the desirable community of Keswick. Designed with style and functionality in mind, this property features elegant quartz countertops throughout, a striking waterfall island, stainless steel appliances, tile backsplash, chimney hood fan, luxury vinyl plank flooring, an electric fireplace with tile surround, 9-foot ceilings, and a private deck perfect for outdoor enjoyment. The upper level offers a spacious primary retreat complete with a private balcony, large walk-in closet, and a luxurious five-piece ensuite featuring dual sinks, a tiled stand-up shower, and a relaxing soaker tub. Two additional bedrooms each include walk-in closets, while a full bathroom and convenient upper-floor laundry complete the level. The basement includes a beautifully finished legal suite, providing excellent potential for rental income or multigenerational living. Ideally located near scenic walking trails, playgrounds, shopping amenities, golf, and much more! (id:46923)
Maxwell Progressive
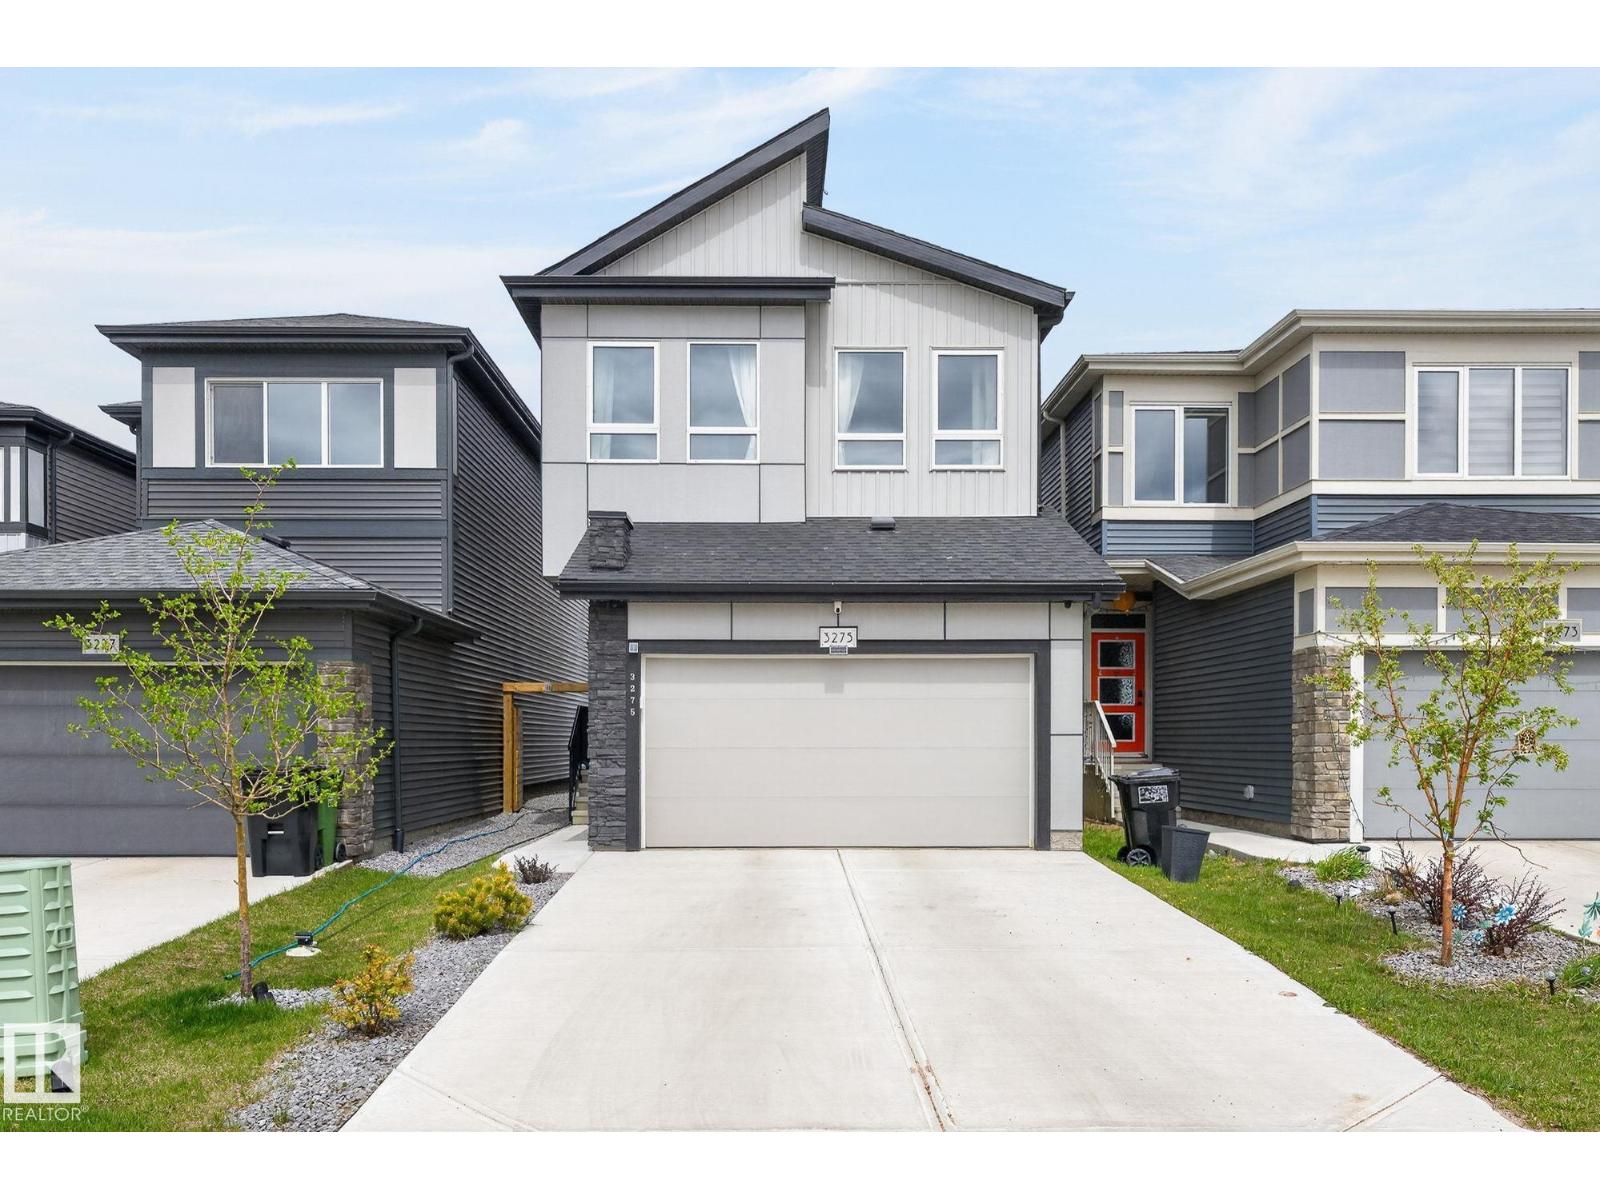
3275 Kulay Wy SW
Edmonton, Alberta
Lovely family home built by Cantiro Home in the highly sought after neighborhood of One at Keswick. Excellent open plan with floor to ceiling window walls in the back of the main floor. Contemporary design & neutral colors throughout. Main floor boasts a spacious and inviting foyer that leads to a large walk-in closet next to the powder room. Cozy living room with a beautiful fireplace. Bright & Airy dining area with large patio door on to the private fenced yard. Nice kitchen with ample cabinets & pantry. The whole main floor area is sun-drenched with the generous use of the windows. Upstairs features a cozy bonus room, master bedroom has a huge window, luxurious en-suite & walk-in closet. Two more spacious bedrooms with 2 windows each & the main bath & a good sized laundry room across. Close to all amenities such as shopping, schools, parks, pond & trails.. Air conditioning for the hot summer days. Water softener included. Landscaped and fenced. Better than new! Why wait? (id:46923)
Maxwell Polaris
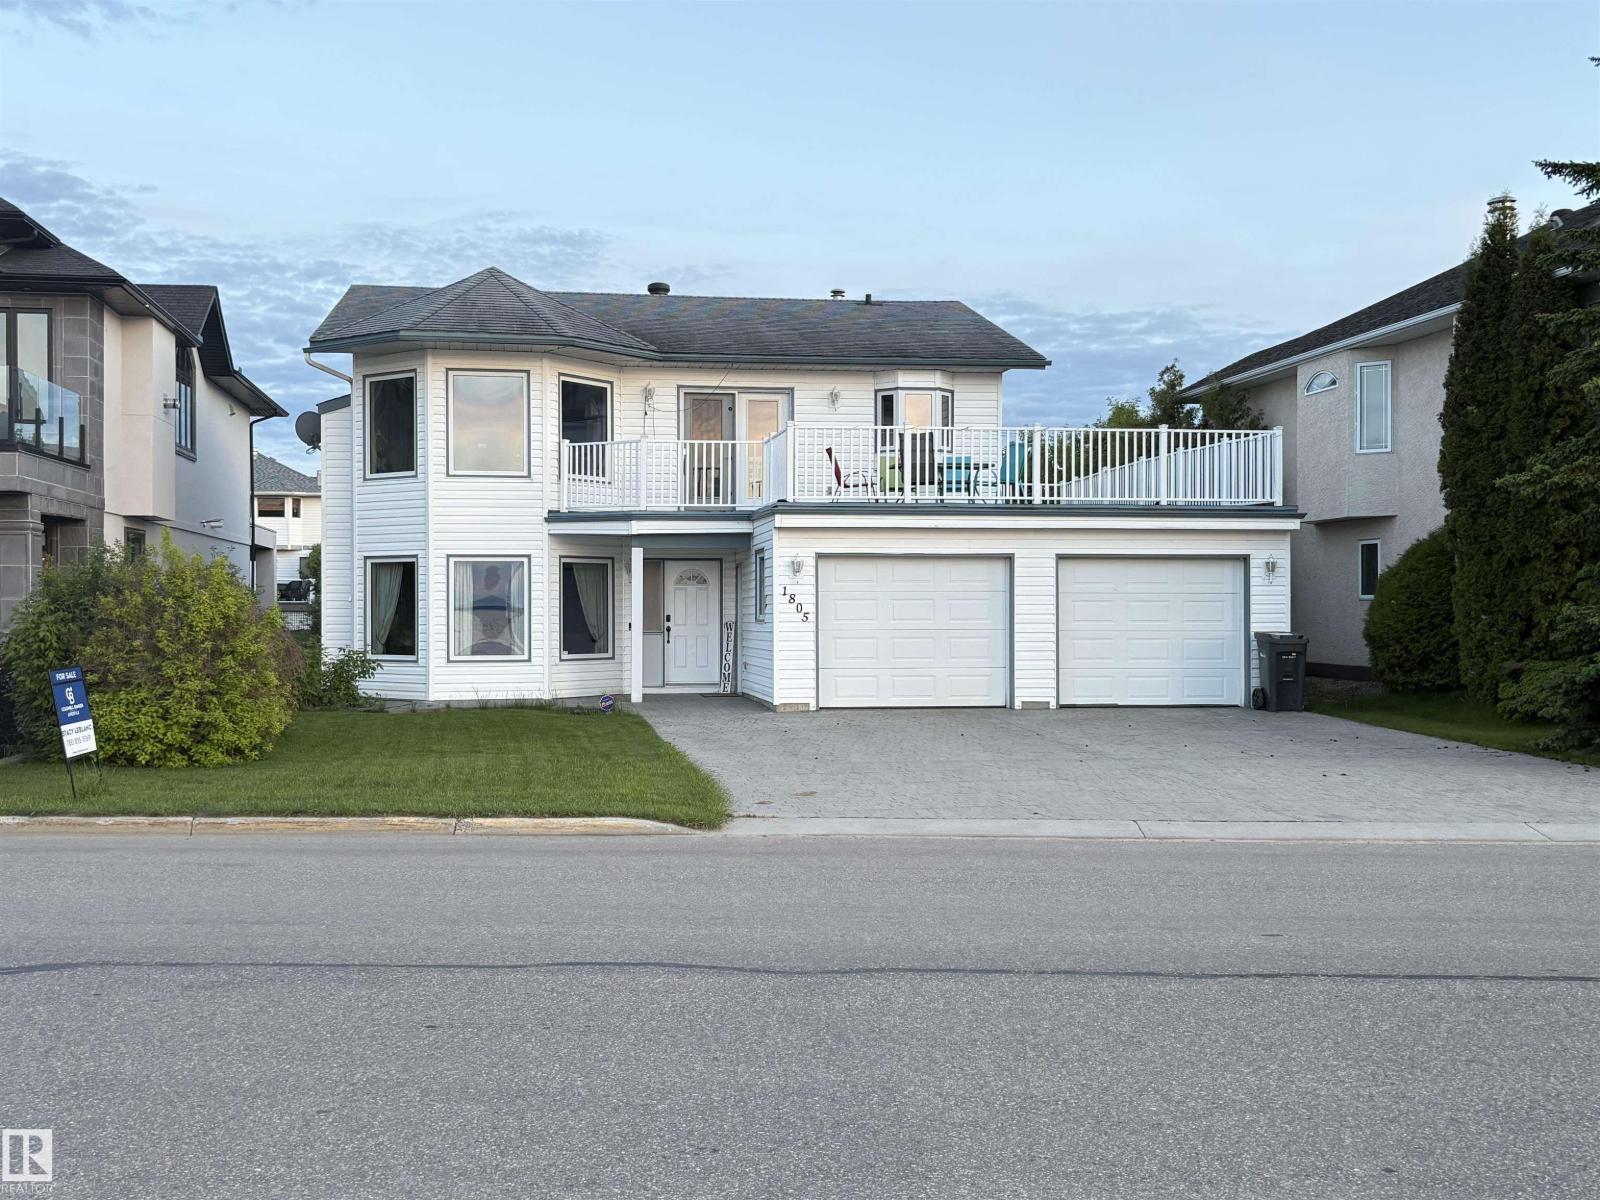
1805 1 Av
Cold Lake, Alberta
Lakefront Property with Kinosoo Beach at your doorstep! Grade level entry welcomes you into the large foyer with coat closet and garage access. Huge family room, bar/gaming area, toy room/office, and fully finished potential 4th bedroom (just needs a closet). This level also has laundry area, 3 pcs bathroom, and access to back yard. The upper level features 3 bedrooms, including the primary with 3 pcs ensuite, living room with gas fireplace, dining area, 4 pcs washroom, and white cabinetry kitchen with granite countertops. Just off the dining area is access to the huge, over garage, front deck. The lot this home sits on is a true investment opportunity as waterfront like this, rarely comes on the market. (id:46923)
Coldwell Banker Lifestyle
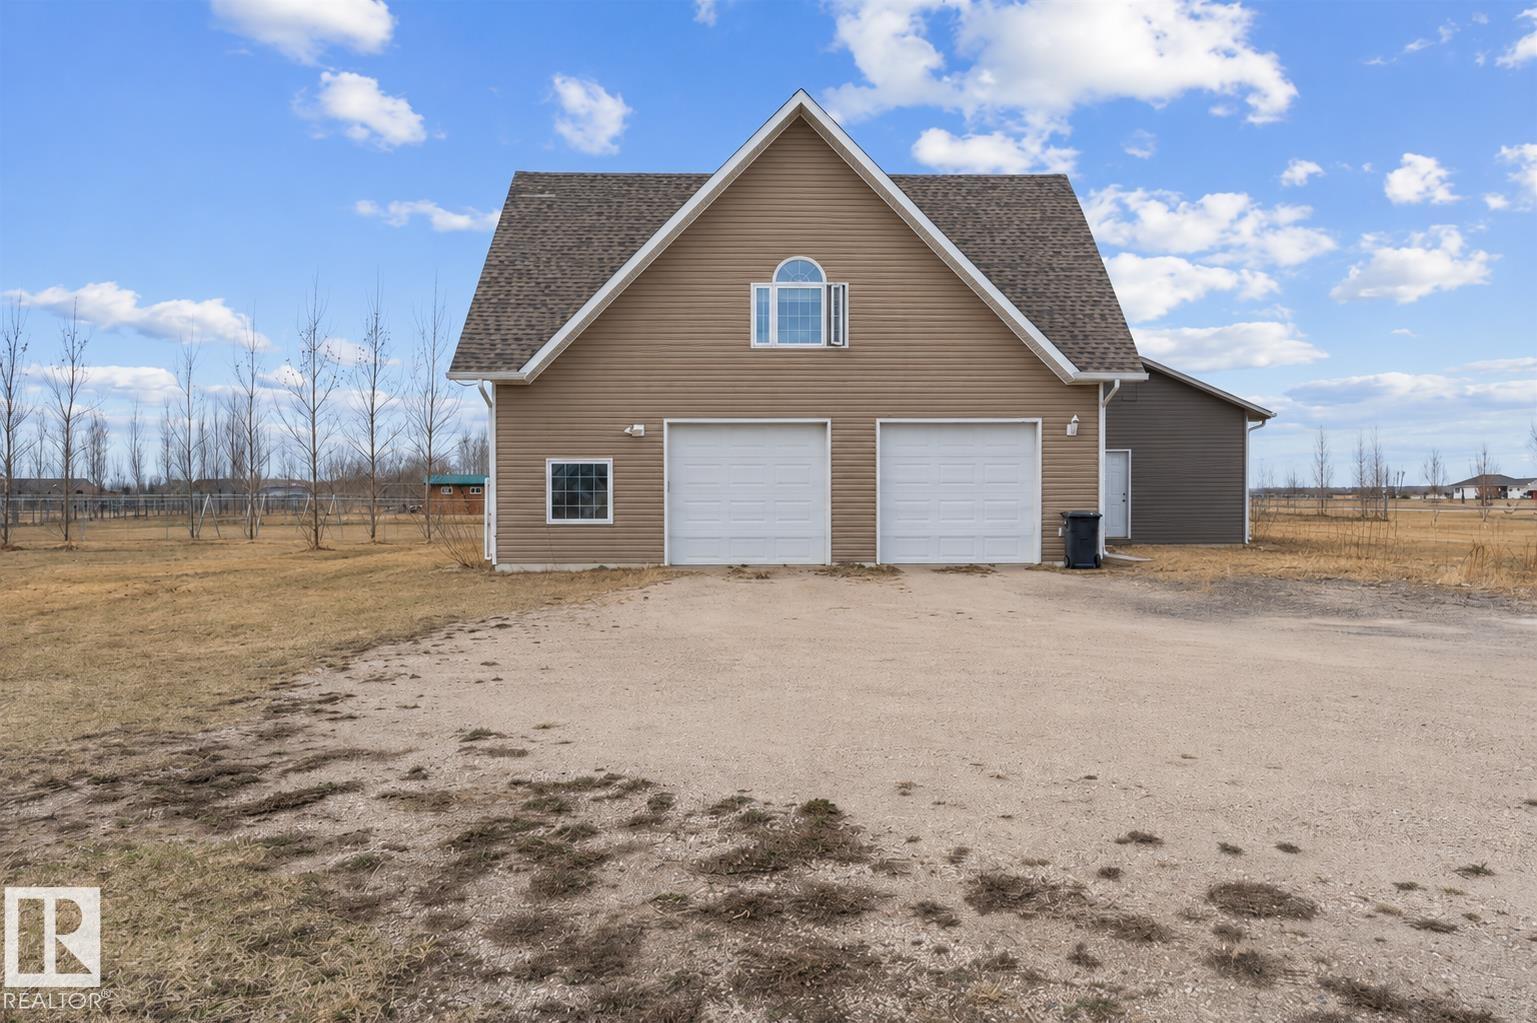
124 45326 Highway 659
Rural Bonnyville M.d., Alberta
Something fantastic is hitting the market! Fully finished garage apartment with an acre of land, just 2km from Bonnyville. Need more space for your toys? This 40X30 heated garage with an area for a work space might be just what you need? Ground level oversized two-car garage with interior stairs that lead to the second floor 1 bedroom apartment. NEW paint throughout, hot water on demand, drilled well and 4 bedroom septic field, make this a perfect pick. Bright open concept design, cork and ceramic tile flooring throughout with carpet in the bedroom. A large living room space with adjacent eat in kitchen, espresso cabinetry, stainless steel appliances and matching back splash. Spacious bedroom with walk in closet, 4pc bathroom, laundry and storage galore. The exterior of the property has chain link fence and a partition for a dog run. Emerald Estates Subdivision is well sought after and this property also gives you the option to build an additional new home ..Country Living Close to Town! (id:46923)
Royal LePage Northern Lights Realty
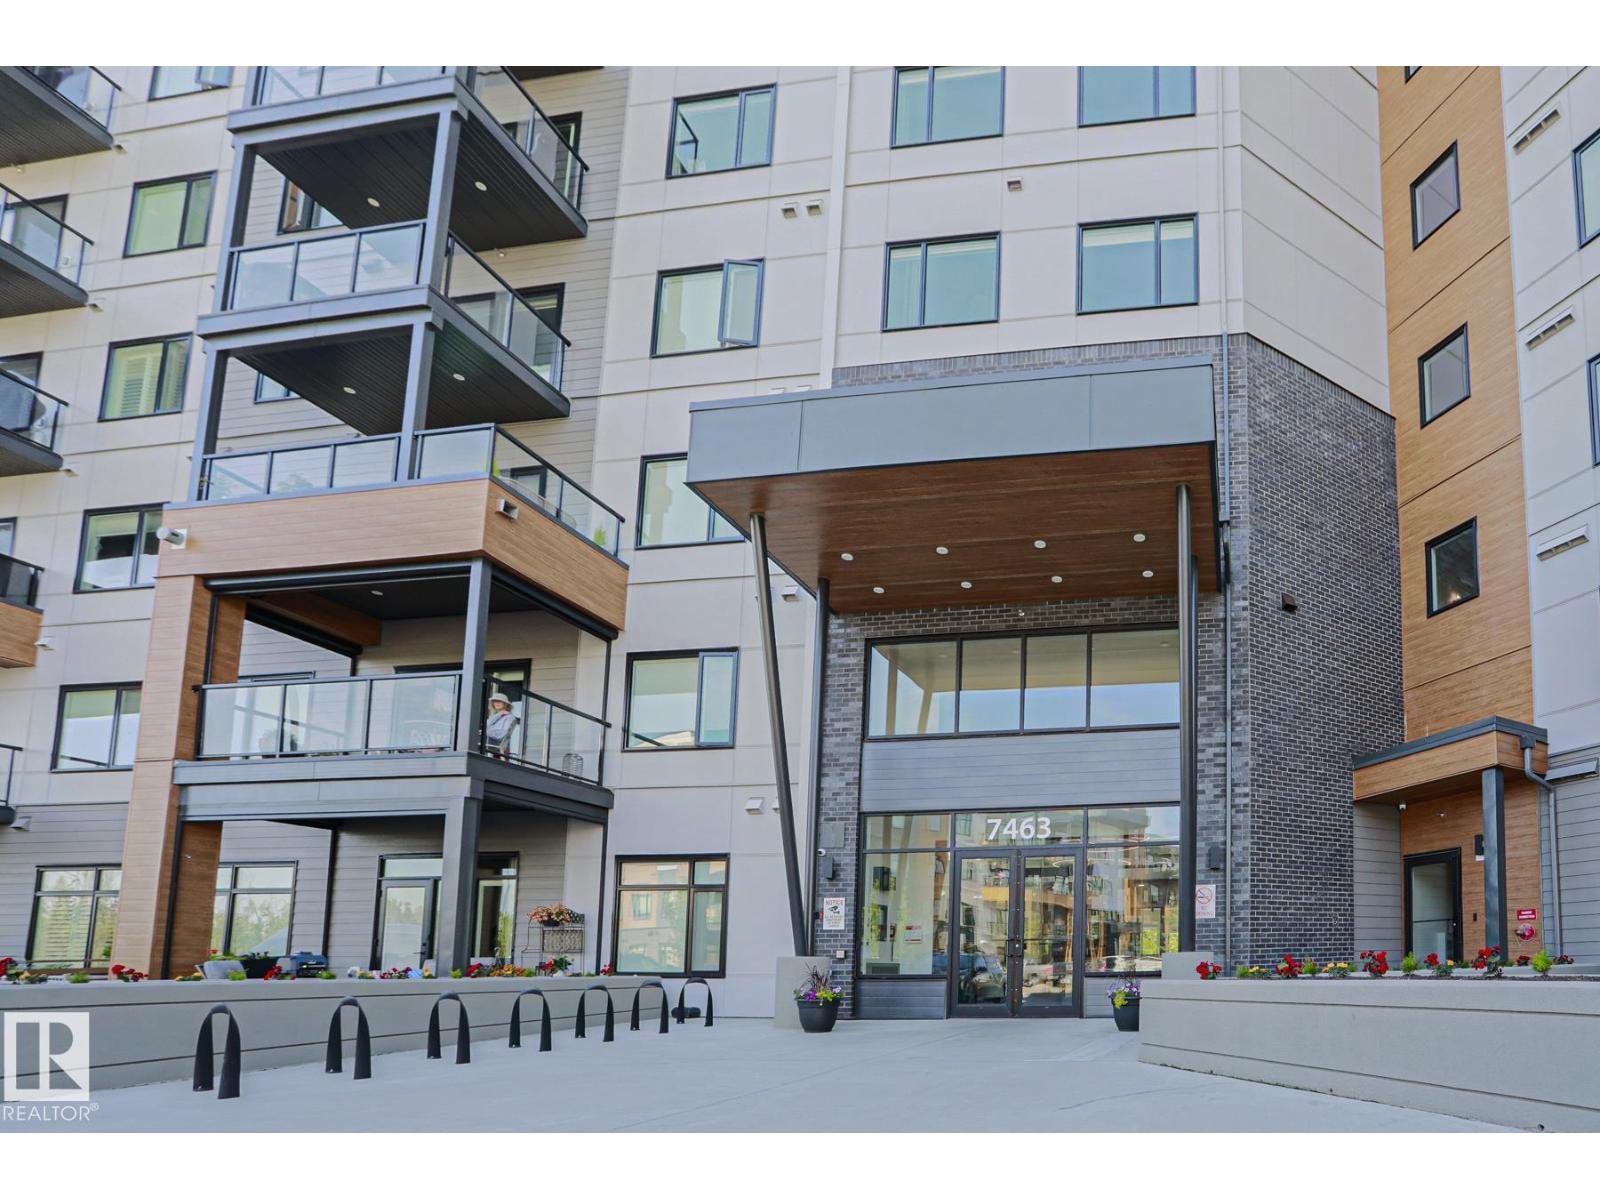
#211 7463 May Cm NW
Edmonton, Alberta
Coffee every morning while watching the sunrise from the second floor private balcony with a beautiful view of the MacTaggart Ravine and the Edmonton downtown skyline. Gorgeous spacious 1254 sq ft two bedroom two bathroom condo in the Edge at Larch Park is now available. High appointed finishings throughout. Easy to maintain vinyl plank flooring with carpet in the bedrooms. Wonderful kitchen with abundant cabinets, quartz countertops, gas stove and a built in wine cooler. Open concept to the living area featuring a tiled electric fireplace. Master bedroom has an awesome 4 piece bath / double sinks and a walk in closet. Enjoy visiting with friends and family in the games room. Book your larger parties in the lounge which includes a chef's kitchen! Pet spa, yoga studio and well equipped gym for working out. Roof top patio and 2 guest suites. Manicured yard with a fire pit next to forest walking trails. Titled underground parking stall with storage cage is included. Very secure easy living awaits you. (id:46923)
Homes & Gardens Real Estate Limited
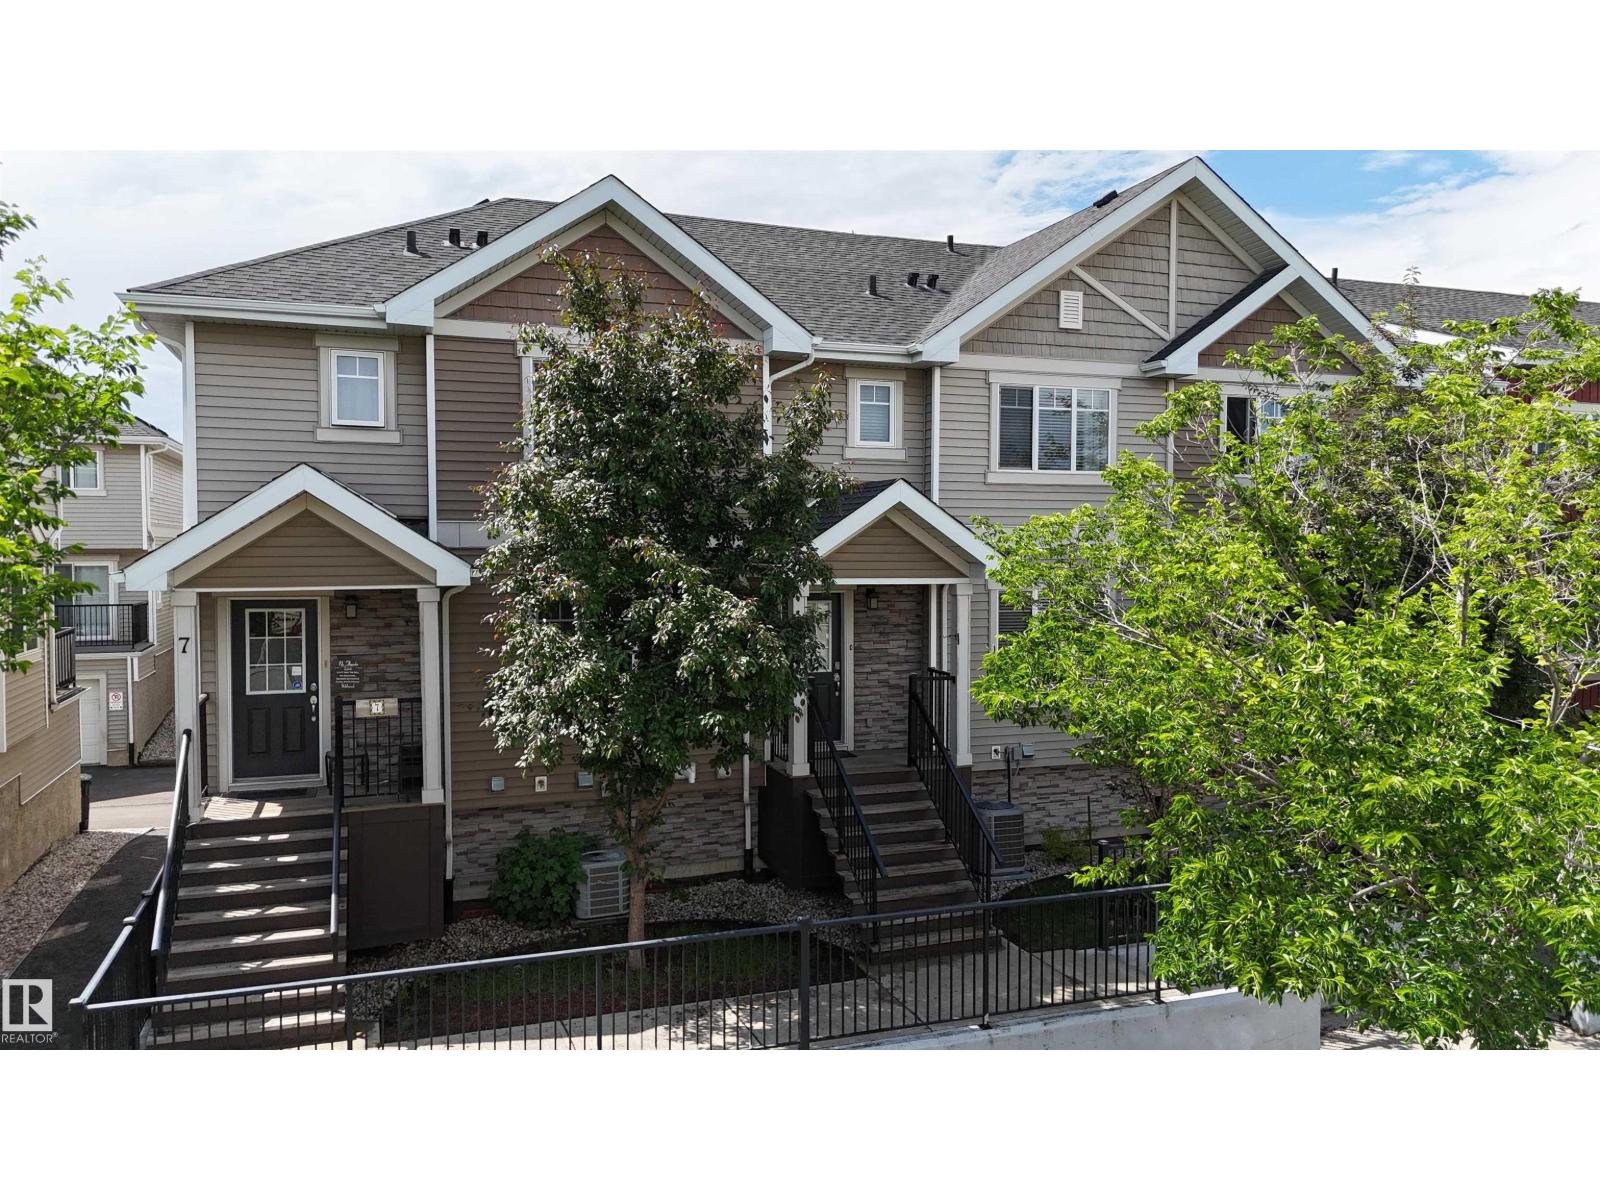
#8 13810 166 Av NW
Edmonton, Alberta
Welcome to Carlton, a family-friendly NW Edmonton community known for its parks, lakes, walking trails, and convenient access to the Anthony Henday. This beautifully finished 3-bedroom, 2.5-bath townhouse with AC offers an open-concept layout designed for comfortable living & entertaining. Main floor features a spacious kitchen, granite countertops, dining area with access to the sunny west-facing patio, a stylish living room with a striking glass feature wall, and a convenient 2-piece bath. Upstairs, you'll find a large primary bedroom complete with a 3-piece ensuite & walk-in closet, 2 additional bedrooms, & a full 4-piece bath. The attached double garage provides plenty of room for vehicles and storage. YOUR TRUCK WILL FIT!! Low condo fees, modern finishes, and a fantastic location close to schools, shopping, CFB Edmonton, bus stop, & major commuter routes make this home an excellent opportunity for first-time buyers, families, or professionals alike. Enjoy summer here, lock up and go south for winter! (id:46923)
Exp Realty