
Property Results - On the Ball Real Estate
4806 52 Av
Elk Point, Alberta
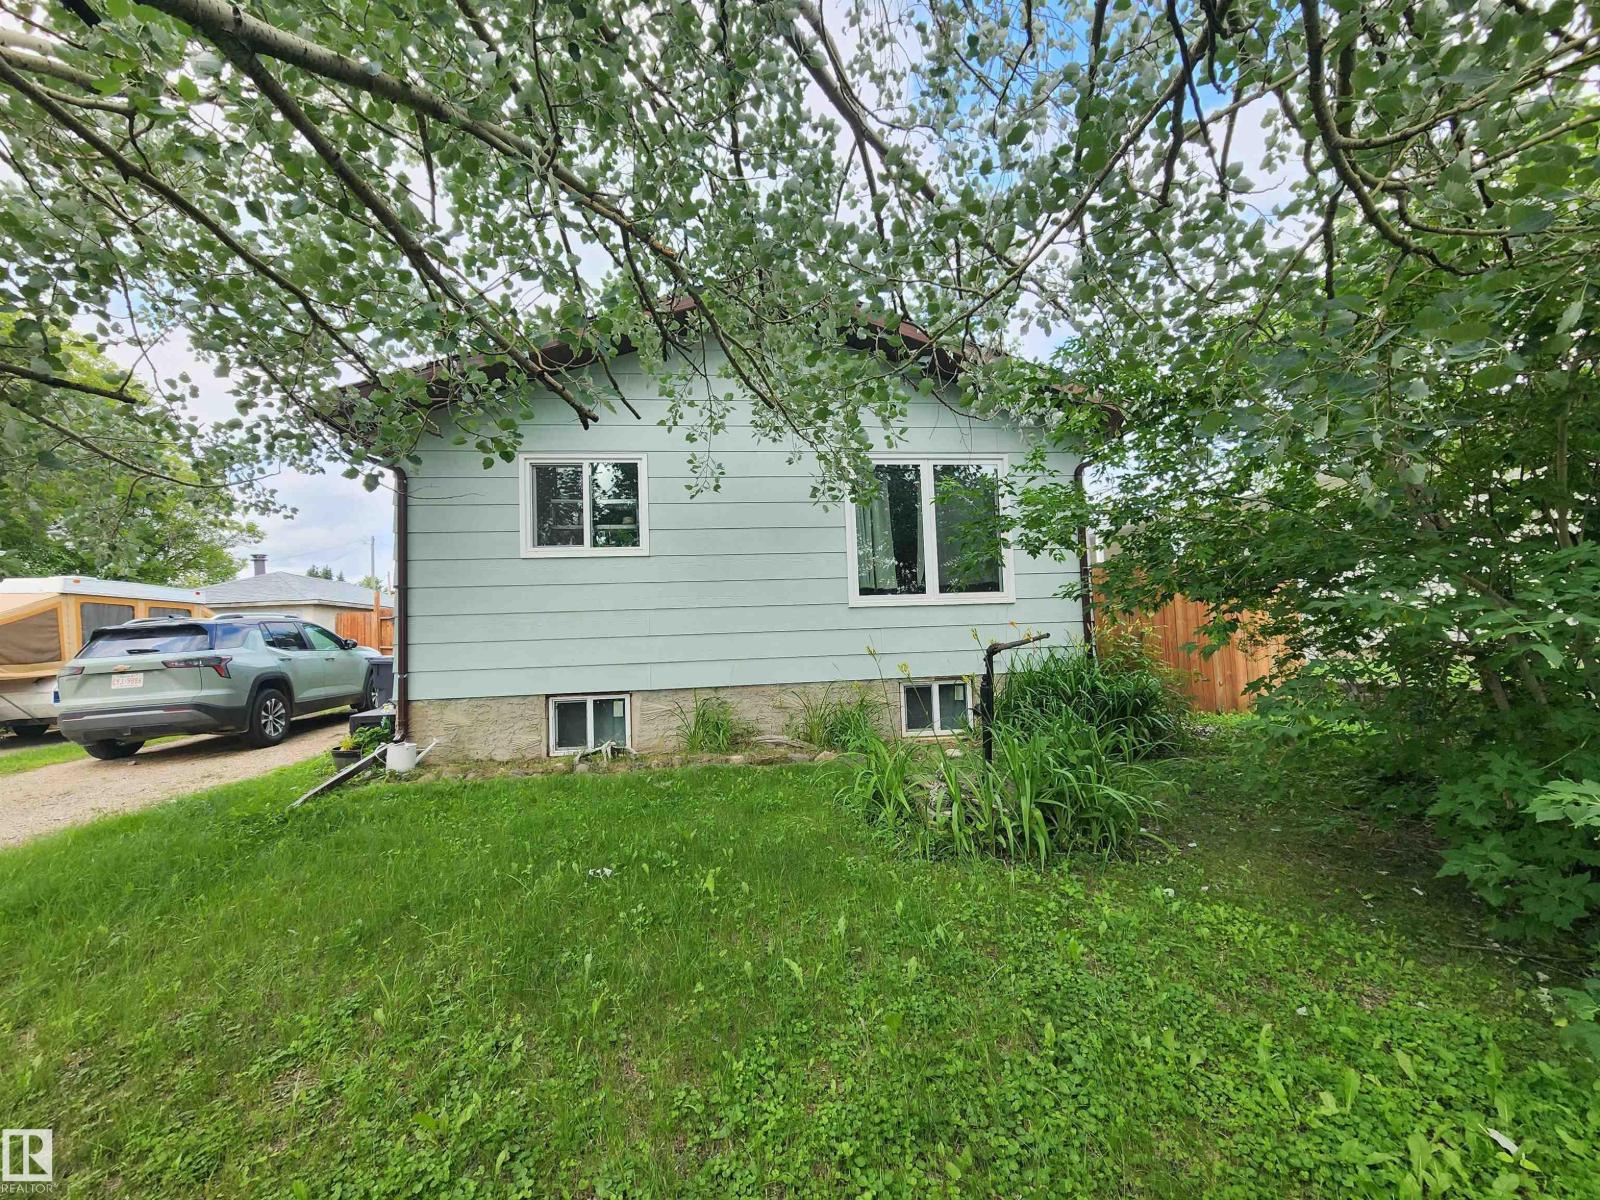
Perfect for the first time home buyer, retirees or small families! This fantastic home with NEW SHINGLES is the perfect place to call your own if you are in the market for a beautiful modern design coupled with affordability. Built in 1984 with 2x6 construction, this 720 sq.ft. 2 bedroom, 1 bath home features an OPEN DESIGN with ample kitchen cabinets and a spacious living room with lots of natural light. Included are modern kitchen appliances including a smooth top stove, 3 door fridge & a portable dishwasher. This raised bungalow includes a full cement unfinished basement just waiting for your creative design or leave as is for storage, craft or fitness area. Front load washer & dryer are included as well as HIGH EFFICIENCY FURNACE & HOT WATER HEATER and also 100 AMP POWER. You'll love the large 50x150' lot with privacy fence and an amazing newer WRAP-AROUND WOOD DECK measuring appr. 500 sq.ft. The lot includes a storage shed, firepit and front driveway. This is one you don't want to miss! (id:46923)
Lakeland Realty
769 Secord Bv NW
Edmonton, Alberta
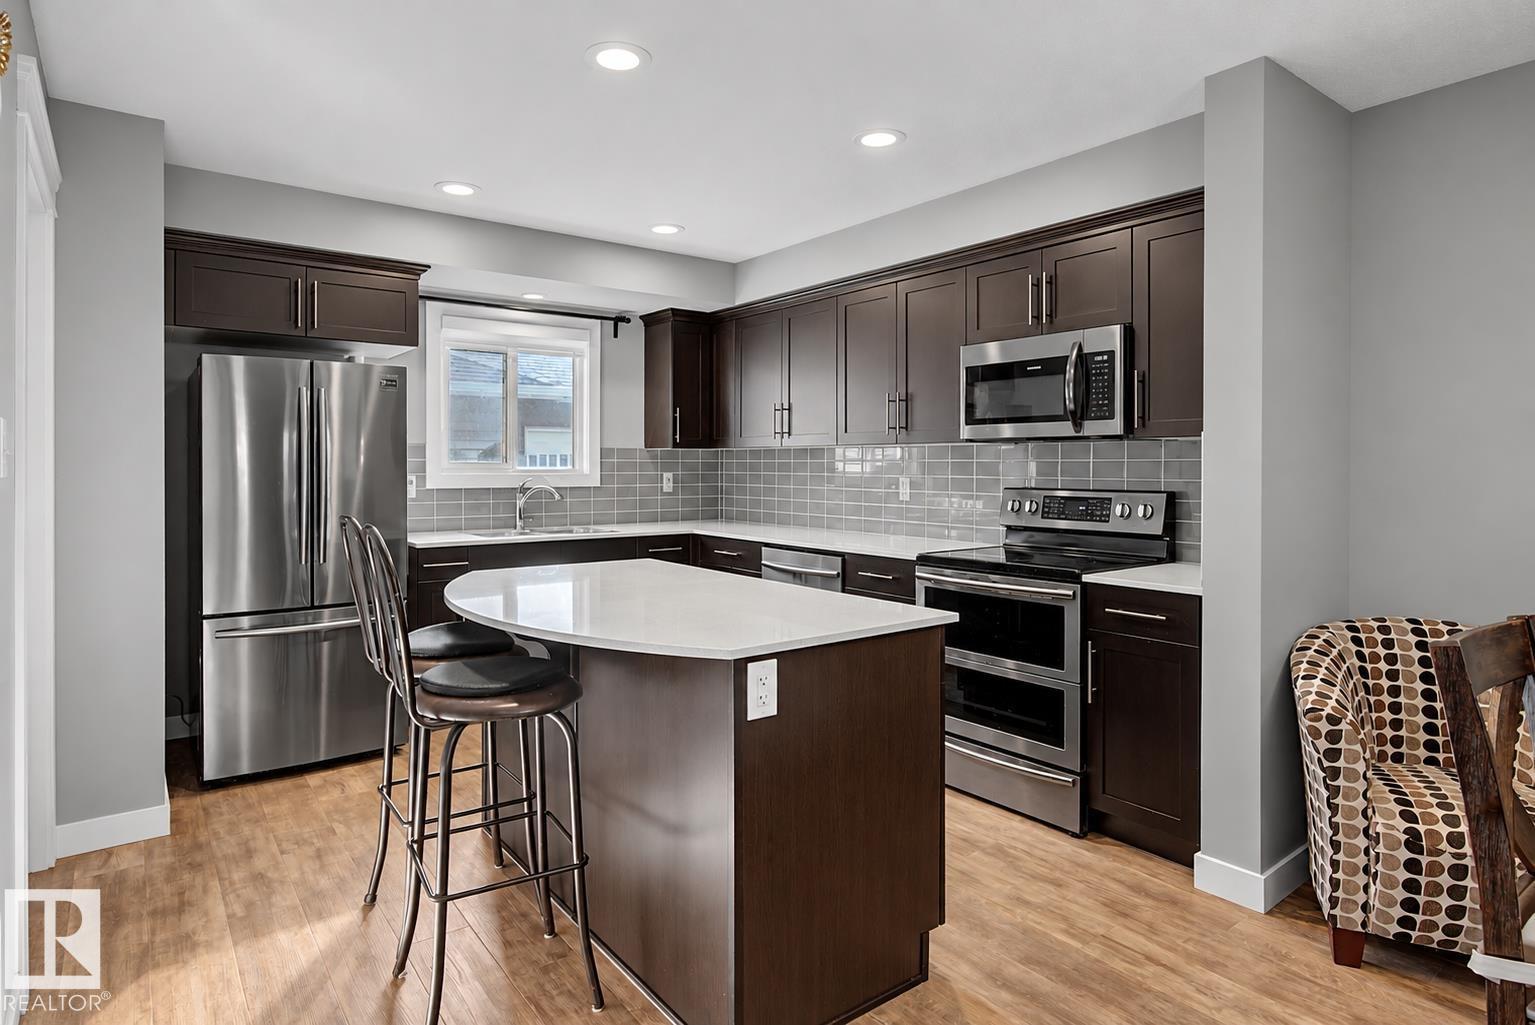
END UNIT, Extra Windows, Extra Light!! Welcome to family-friendly Secord! This bright, inviting home offers an open-concept main floor with a modern kitchen featuring quartz countertops, a large island, lots of cupboards, and space for a big dining table. The home features main-floor laundry and a 2-piece bath. Upstairs you'll find 3 spacious bedrooms with great closet space, a 4 piece bathroom, and a 4 piece ensuite. The unfinished basement expands your living space and is ready for your vision. This home is in an amazing location steps from Secord Park, the new Lewis Farms Facility, playgrounds, pond trails, and a kids' climbing area. (id:46923)
Real Broker

17123 109 St NW
Edmonton, Alberta
Attention investors, downsizers or first time buyers! 3 Levels of living space in this well appointed Townhouse! Welcome to Cedar Mills, a quiet, well-run complex on a mature tree-lined street in Bathuryn. This 1,086+ sq ft home with 4 bedrms, 1.5 baths. A private, low maintenance fenced yard with shed. Bright living room with cozy fireplace, kitchen leads into dining room. New laminate flooring upstairs. The 90% finished basement with family room, 4th bedroom & laundry room. Roof, siding, sewer lines & windows replaced within the past 1–2 years! Power at each parking stall. 2 cats or 2 dogs allowed (larger dog breeds welcome). Close to schools, parks, transit, shopping, Henday & walking trails. Great value in a peaceful setting, great neighbours! Condo fee goes back down to $350/month Dec. 2029. Extra $230/month currently for Epcor water line, siding, roof/windows & reserve fund contribution, work has been completed! All you have to do is move or easy to find a tenant! (id:46923)
Sable Realty
2071 Saddleback Rd NW
Edmonton, Alberta
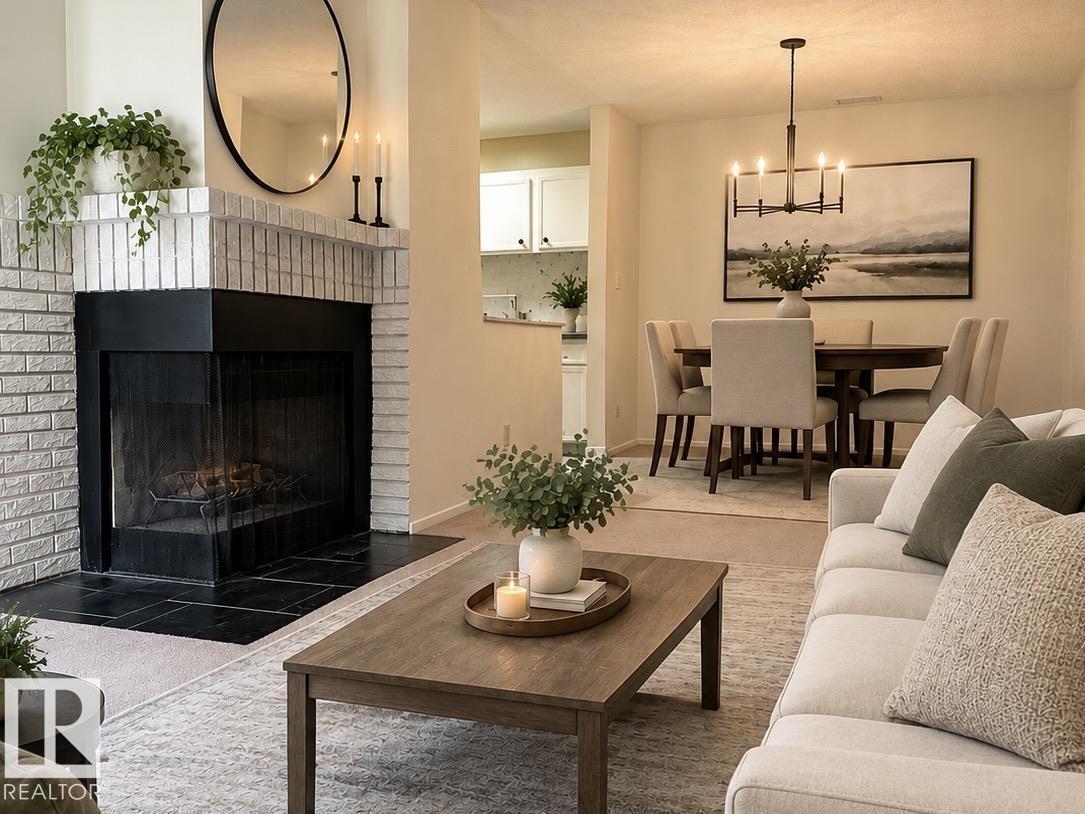
Welcome to this charming top-floor carriage-style home in the sought-after Shadow Ridge complex in Skyrattler. Perfect for first-time buyers, downsizers, or investors, this home overlooks a quiet greenspace and features an inviting living room with a cozy corner wood burning fireplace, a spacious dining area, and a well-appointed kitchen with ample cabinetry and a large pantry. Skylights in the kitchen and bathroom provide plenty of natural light.The primary bedroom can easily accomodate a king size bed and offers a large walk-in closet, alongside a second bedroom and full bathroom. A newer furnace (2023), in-suite laundry, dedicated parking stall, private patio, and attached storage room add comfort and convenience. Some photos are virtually staged. Ideally located close to the YMCA, shopping, dining, parks, and public transit, this home offers exceptional value in a fantastic location. (id:46923)
Professional Realty Group
1563 Tamarack Bv NW
Edmonton, Alberta
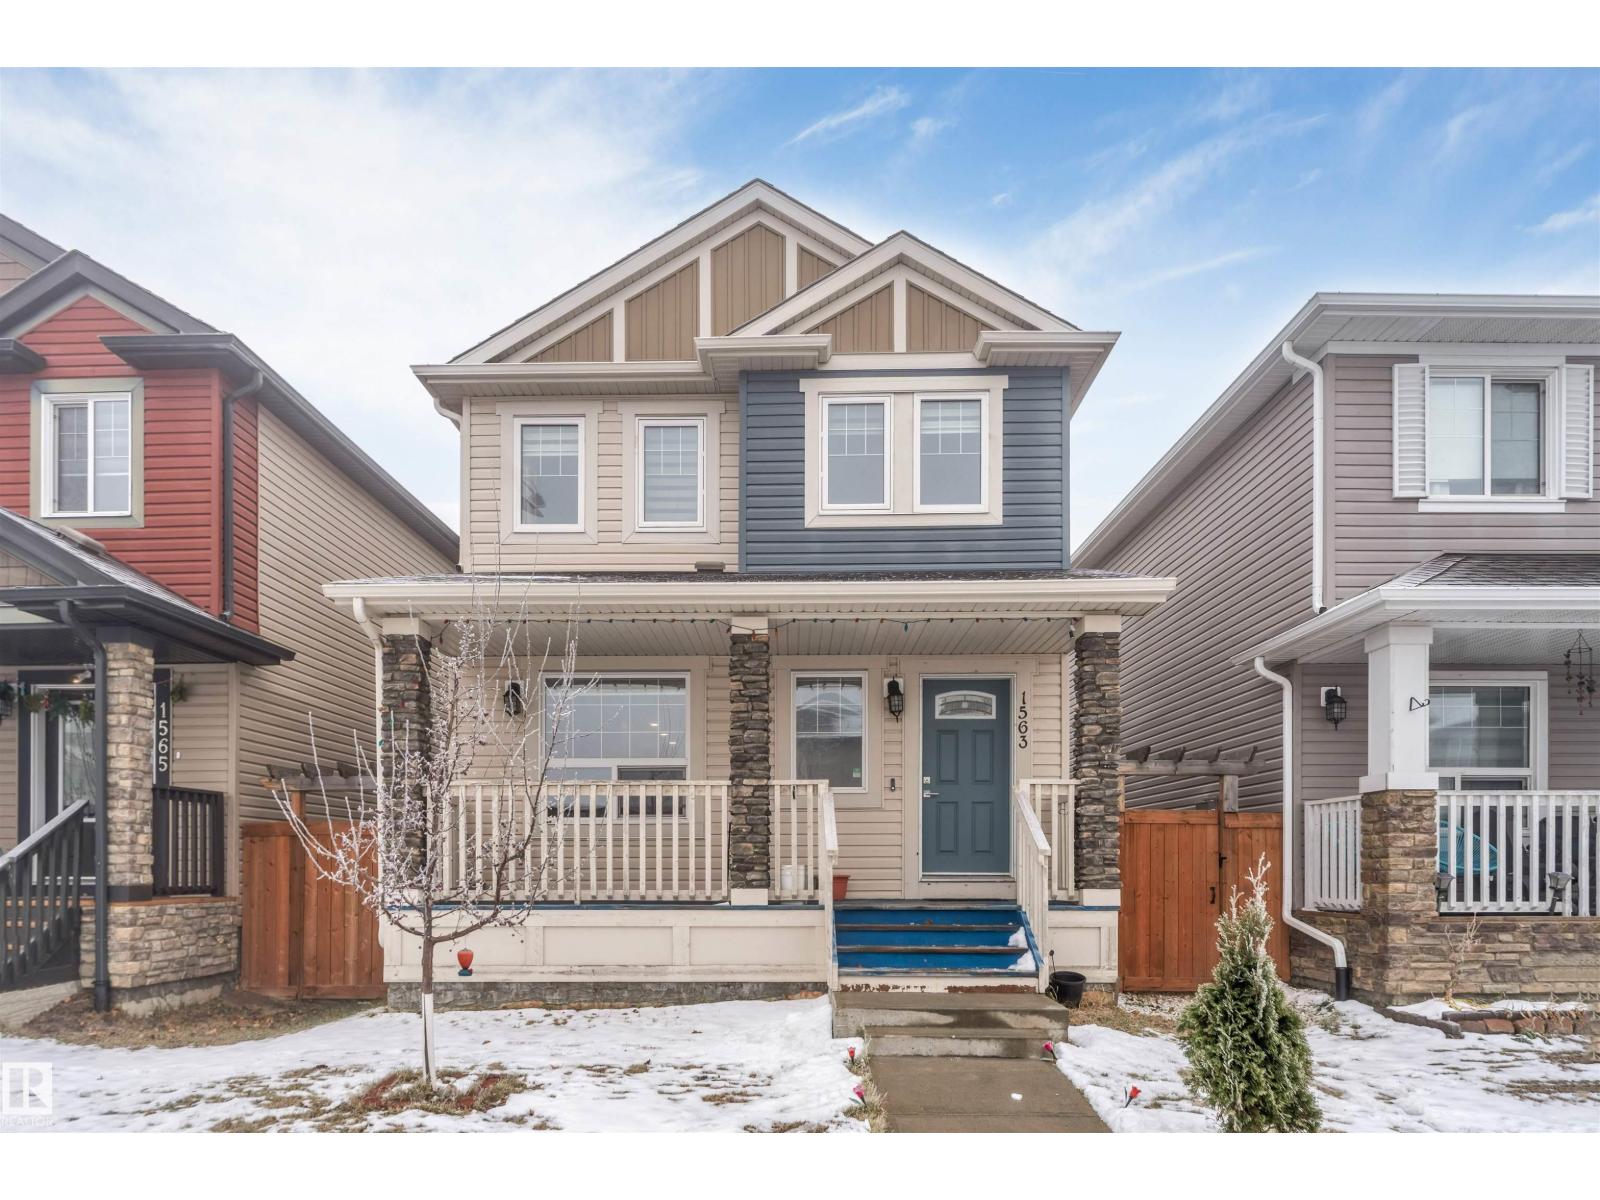
**STEPS FROM PARK**OPEN-CONCEPT MAIN FLOOR**VAULTED PRIMARY BEDROOM**UPSTAIRS LAUNDRY**DOUBLE DETACHED GARAGE**LANDSCAPED BACKYARD** Welcome to this two-storey home, ideally located near parks, shopping, transit, recreation, Whitemud Drive and Anthony Henday. The bright, open-concept main floor features hand-scraped hardwood flooring, a spacious living room and a beautifully appointed kitchen with espresso cabinetry, a massive island with eating bar, ample storage, stainless steel appliances and a gas range. Upstairs offers a spacious primary bedroom with vaulted ceilings, a walk-in closet and 4-piece ensuite, two additional bedrooms, a full bathroom and convenient upper-floor laundry. Enjoy the landscaped backyard and deck, perfect for outdoor relaxation. Complete with a double detached garage, this home offers comfort, functionality and convenience! (id:46923)
Lpt Realty
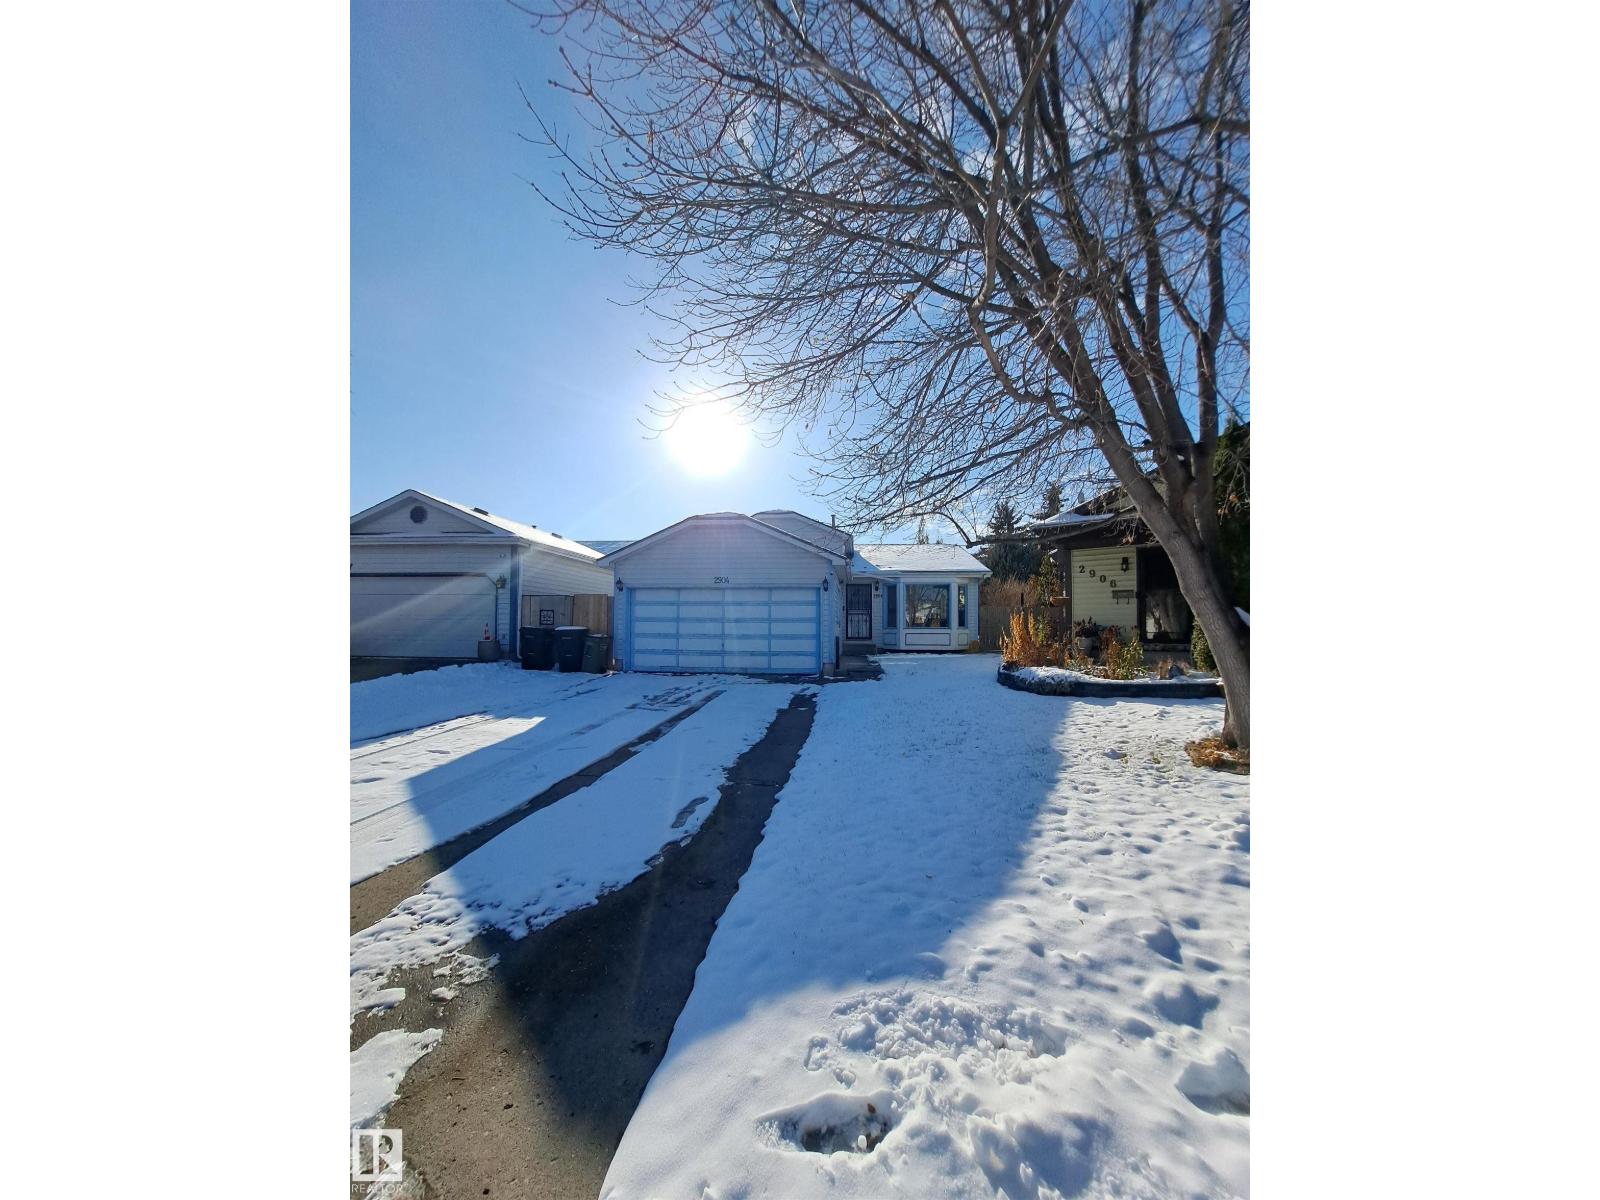
2904 46 St NW
Edmonton, Alberta
Stunning 4-Level Split on One of the Largest Lots in the Weinlos Area! This beautifully maintained family home features vaulted ceilings and a bright, open-concept floor plan that shows exceptionally well. The newer high-end kitchen is complemented by quality appliances, while a high-efficiency furnace and durable metal roof provide comfort and peace of mind. Offering 3 bedrooms plus a den, there's plenty of space for growing families. Step outside to a huge south-facing backyard backing onto a walkway, complete with a large concrete deck, firepit area, shed, and full fencing for privacy. Located in a quiet, family-friendly neighborhood close to elementary schools, this property combines space, style, and an unbeatable location. A rare opportunity to own a truly exceptional home! (id:46923)
The Good Real Estate Company
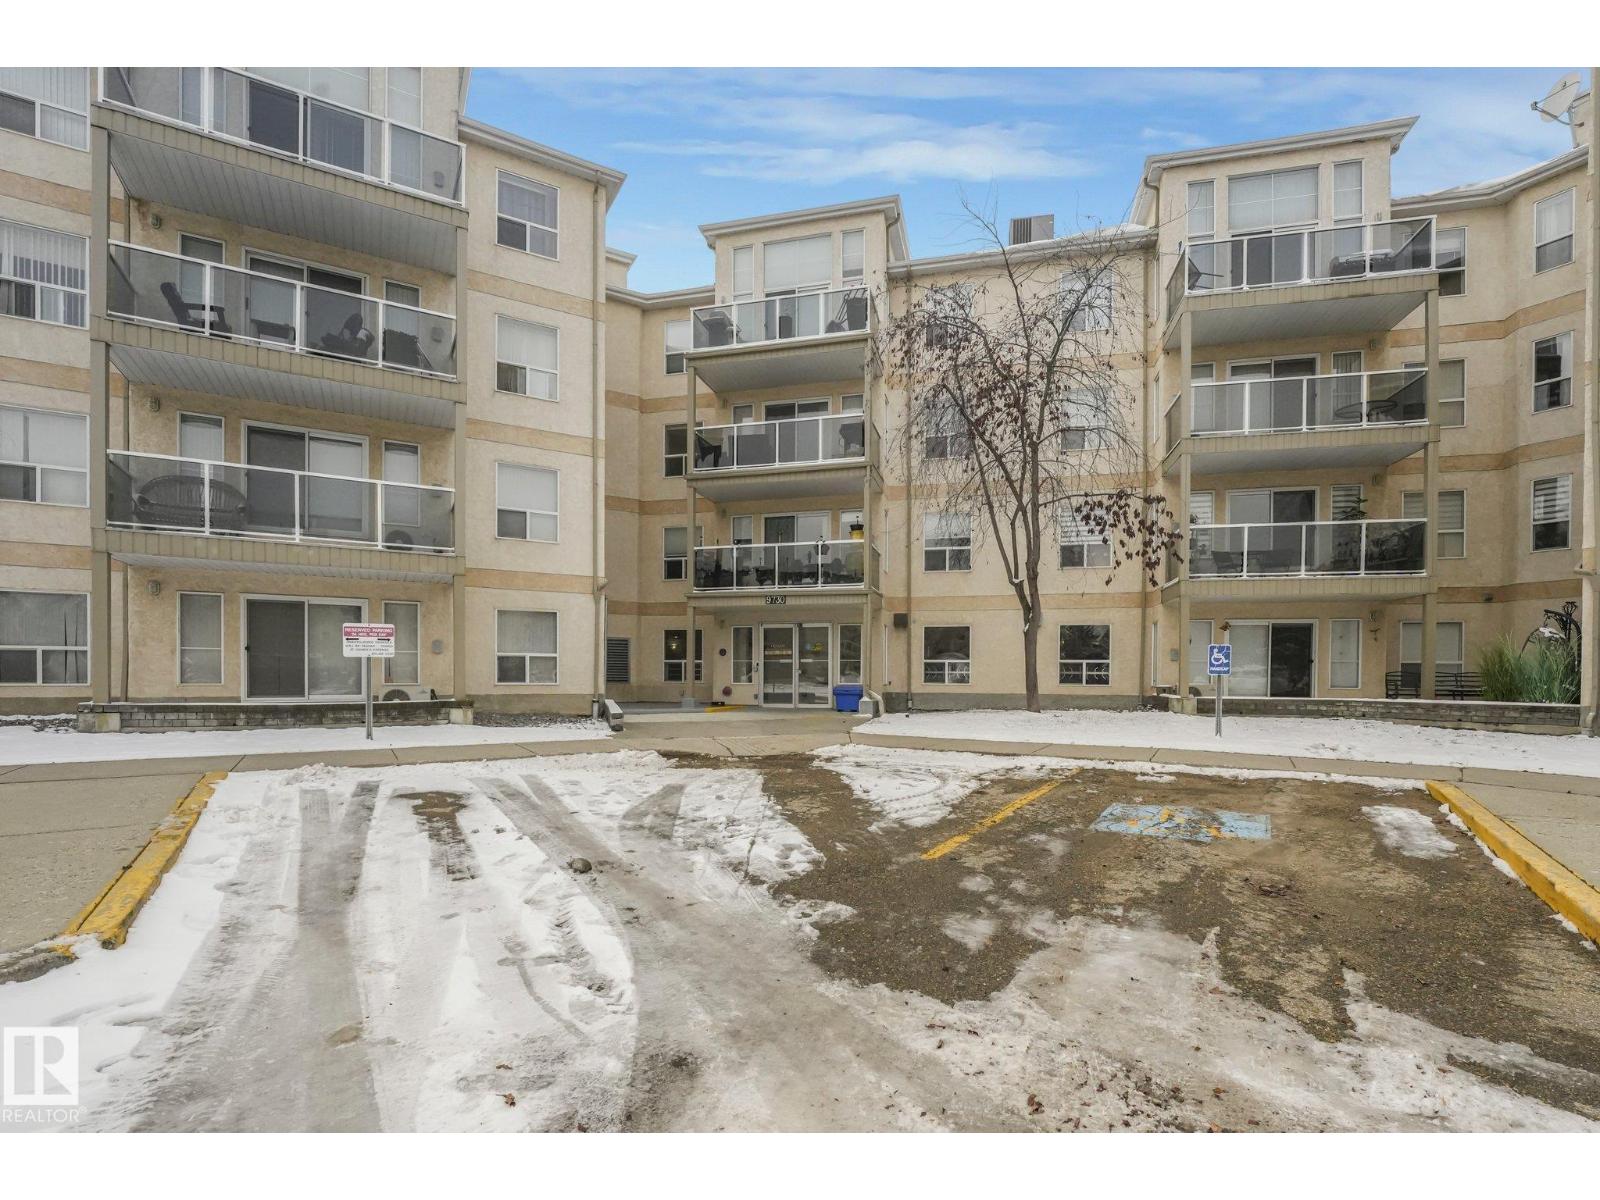
#322 9730 174 St NW
Edmonton, Alberta
Adult 18+ Condo beautifully maintained 2 bedroom, 2 bath on the third floor in Henday Village. Open design kitchen/dining/living area with in-suite laundry and west facing balcony features Central Air Conditioning, new laminate flooring, new Wilsonart solid surface countertops and backsplash in kitchen and both bathrooms, new light fixtures throughout, new toilets, new refrigerator, stove, dishwasher, and washer/dryer, and painted all in 2026. Recreation and exercise rooms, underground titled parking with storage close to the elevator, carwash, and quiet areas for relaxed west-end living all within easy access to WEM, shopping, hospital, and public transportation. (id:46923)
Royal LePage Premier Real Estate
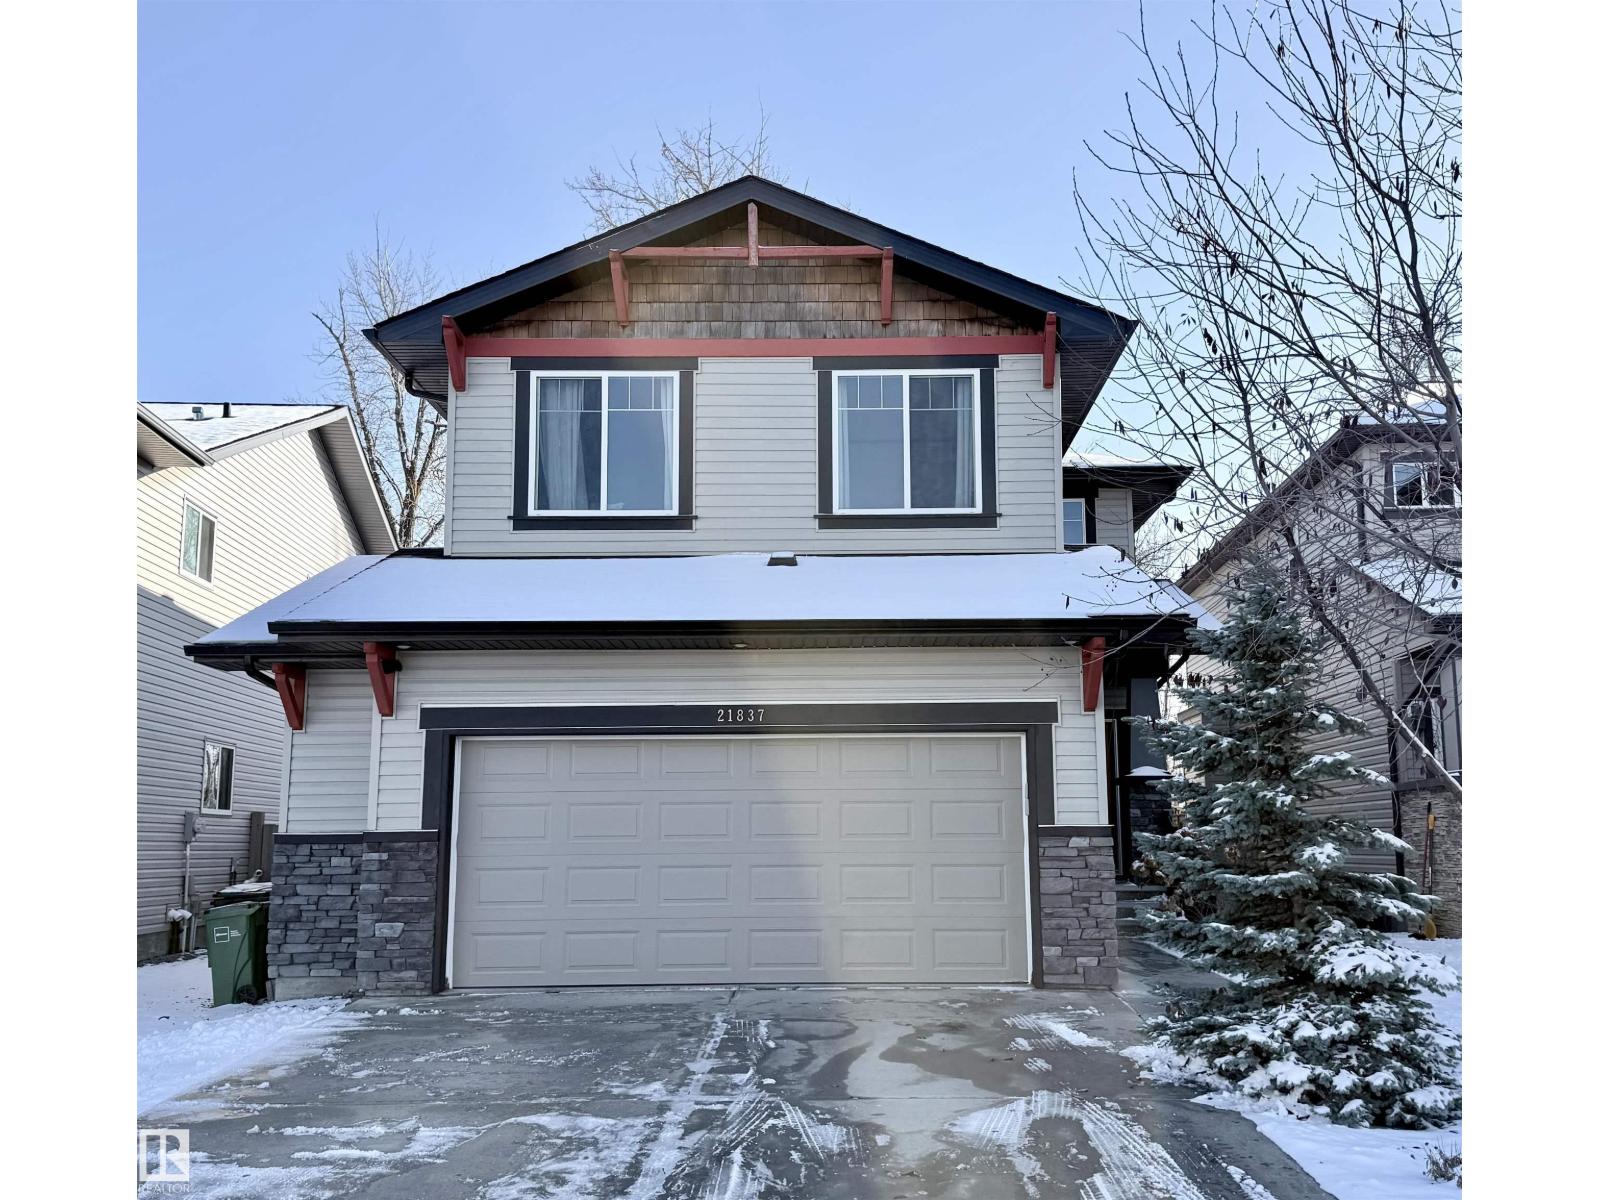
21837 95a Av NW
Edmonton, Alberta
RARE NATURE-BACKING RETREAT IN SECORD! Backing directly onto the natural area and pond with zero rear neighbours, this upgraded 2-storey delivers total privacy and exceptional finishings. The main floor features hardwood throughout, a cozy gas fireplace in the living room, and a chef's two-tone kitchen boasting granite countertops, an island, and a walkthrough pantry. Upstairs showcases 3 beds, a 4pc main bath, dedicated laundry room, and a massive bonus room with vaulted ceilings. The primary retreat features a spa-like 5pc ensuite with a deep soaker tub and separate shower. Park full-size trucks with ease in the oversized 23' x 23'6 double attached garage. The basement is unfinished and features 9’6” ceiling height. Perfect for that future golf sim! Equipped with central air conditioning and on-demand tankless hot water for year-round comfort. Enjoy quiet living steps from parks, schools, walking trails, and quick Henday access. (id:46923)
RE/MAX Elite
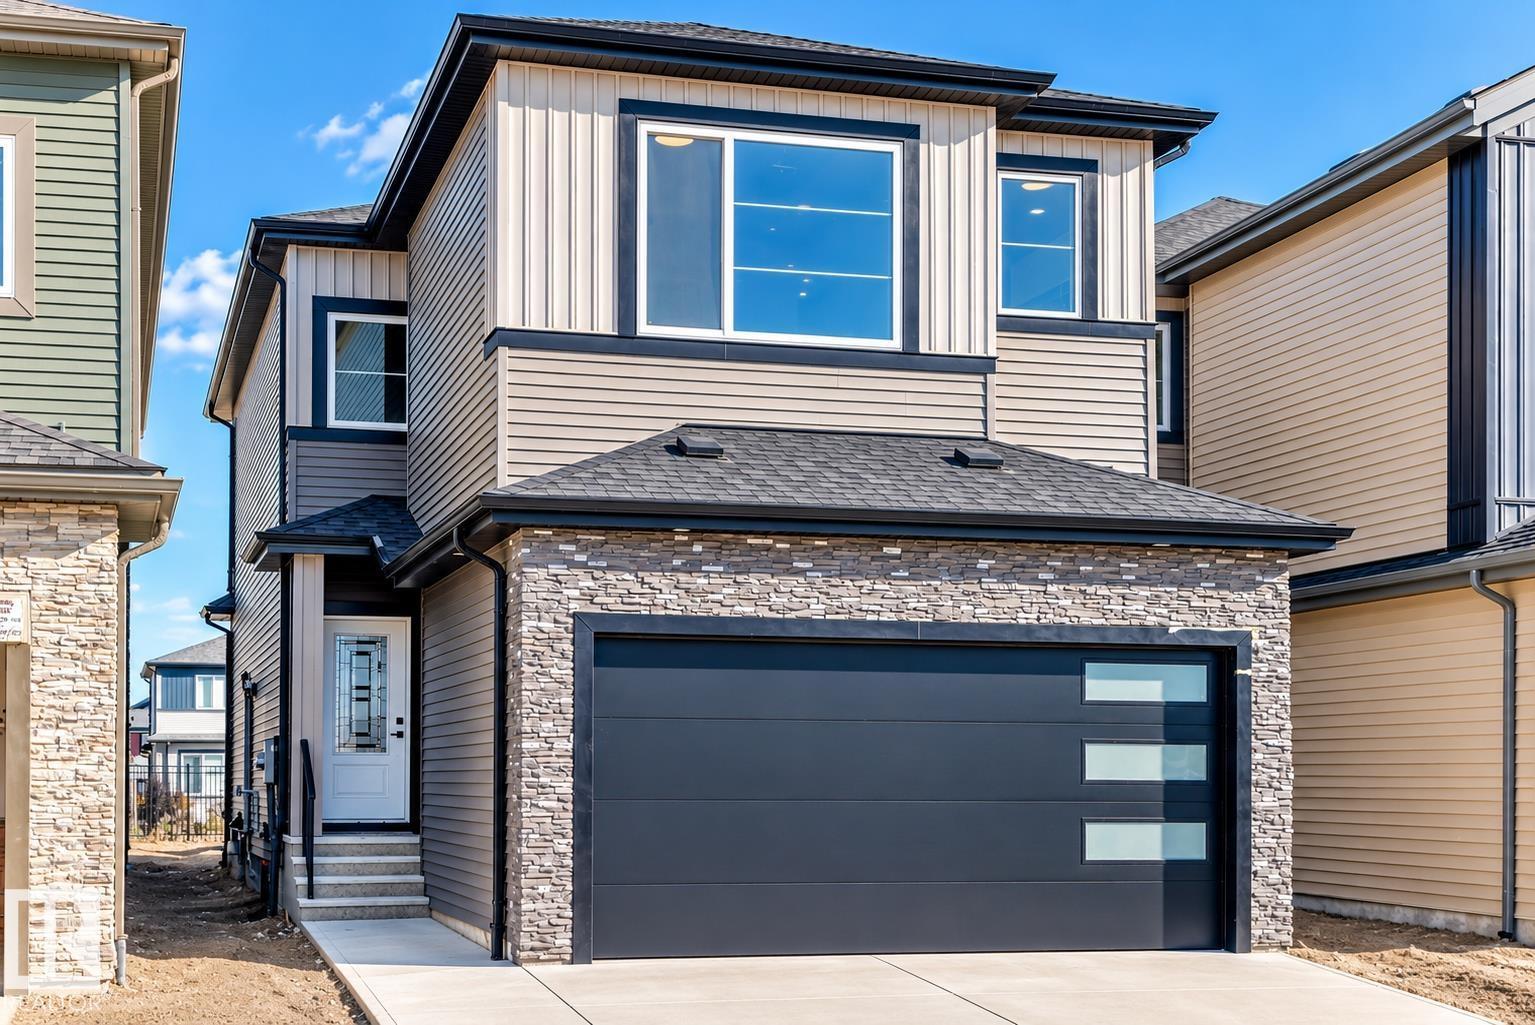
8603 224 St NW
Edmonton, Alberta
BACKING GREEN SPACE | 4 BEDROOMS | 3 FULL BATHS | OPEN TO ABOVE | SPICE KITCHEN | SIDE ENTRANCE Welcome to this beautifully designed home in desirable ROSENTHAL! BACKING GREEN SPACE , this home offers privacy and an exceptional layout. Featuring 4 BEDROOMS & 3 FULL BATHS, including a MAIN FLOOR BEDROOM & FULL BATH, ideal for guests or extended family. The impressive OPEN-TO-ABOVE GREAT ROOM features an ELECTRIC FIREPLACE, complemented by a modern kitchen and SEPARATE SPICE KITCHEN. Upstairs offers 3 BEDROOMS, BONUS ROOM & LAUNDRY, including a spacious PRIMARY SUITE with 5-PIECE ENSUITE & WALK-IN CLOSET. Additional highlights include SEPARATE SIDE ENTRANCE, DOUBLE ATTACHED GARAGE, TRIPLE-PANE WINDOWS, BUILT-IN BLUETOOTH SPEAKERS & DESIGNER FEATURE WALLS. Conveniently located near PARKS, WALKING TRAILS & A FUTURE SCHOOL SITE. A fantastic opportunity in ROSENTHAL! (id:46923)
Century 21 Quantum Realty
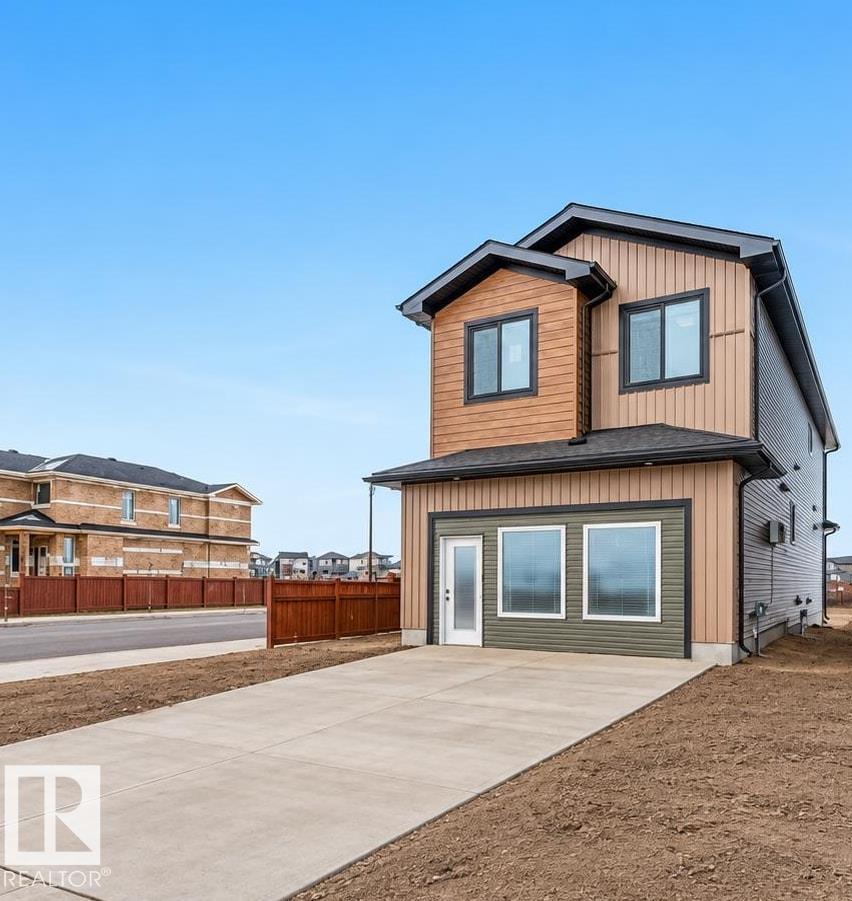
2 Tenuto Li
Spruce Grove, Alberta
SHOWHOME ON A CORNER LOT | WALKOUT BASEMENT | LANDSCAPING & APPLIANCES INCLUDED | 4 BEDROOMS | 3 FULL BATHROOMS | MAIN FLOOR BEDROOM & FULL BATH! Welcome to this stunning SHOWHOME BY SEHJAS HOMES, situated on an OVERSIZED CORNER LOT in the desirable community of TONEWOOD, SPRUCE GROVE! Move-in ready with FULL LANDSCAPING and ALL APPLIANCES INCLUDED. The main floor features a highly functional MAIN FLOOR BEDROOM & FULL BATH alongside a bright OPEN-TO-ABOVE LIVING AREA, creating a spacious and inviting atmosphere. The modern kitchen highlights a LARGE ISLAND and WALK-THROUGH PANTRY. Upstairs you will find 3 MORE BEDROOMS, a SPACIOUS BONUS ROOM, UPPER-FLOOR LAUNDRY, and a convenient STUDY NOOK. The PRIMARY SUITE features a WALK-IN CLOSET and PRIVATE ENSUITE designed for ultimate comfort. REAR DECK, BUILT-IN BLUETOOTH SPEAKERS, DOUBLE ATTACHED GARAGE & a prime location STEPS FROM JUBILEE PARK, schools, and amenities! (id:46923)
Century 21 Quantum Realty

7322 Chivers Cr SW
Edmonton, Alberta
Stunning & Immaculate in Prestigious Chappelle in SW Edmonton. This a charming 2-storey, 3 bedrooms, 2.5 bathroom home, which features a bright & open layout. On the main floor, designed for comfortable living & entertaining, you will find a kitchen w/ tall cabinets and quartz countertops, large island, pantry & S.S appliances. A good-sized dining room can fit 6-8 people table. The great room at the rear of the house has an electric linear fireplace & backs West onto a serene tree-line. It gives you a natural light & privacy abound. Upstairs you'll find a central bonus room separating the owners suite from the additional two bedrooms, main bathroom, & a laundry room. Primary bedroom has a large walk in closet, and ensuite with two sinks and walk-in shower! 9' ceilings on the main floor, triple pane windows, LED pot lights. Step outside to enjoy your fenced backyard, neighboring w/ a green space, and a deck, which is perfect for outdoor living. Double attached garage. Close to shopping, parks & schools (id:46923)
Century 21 All Stars Realty Ltd
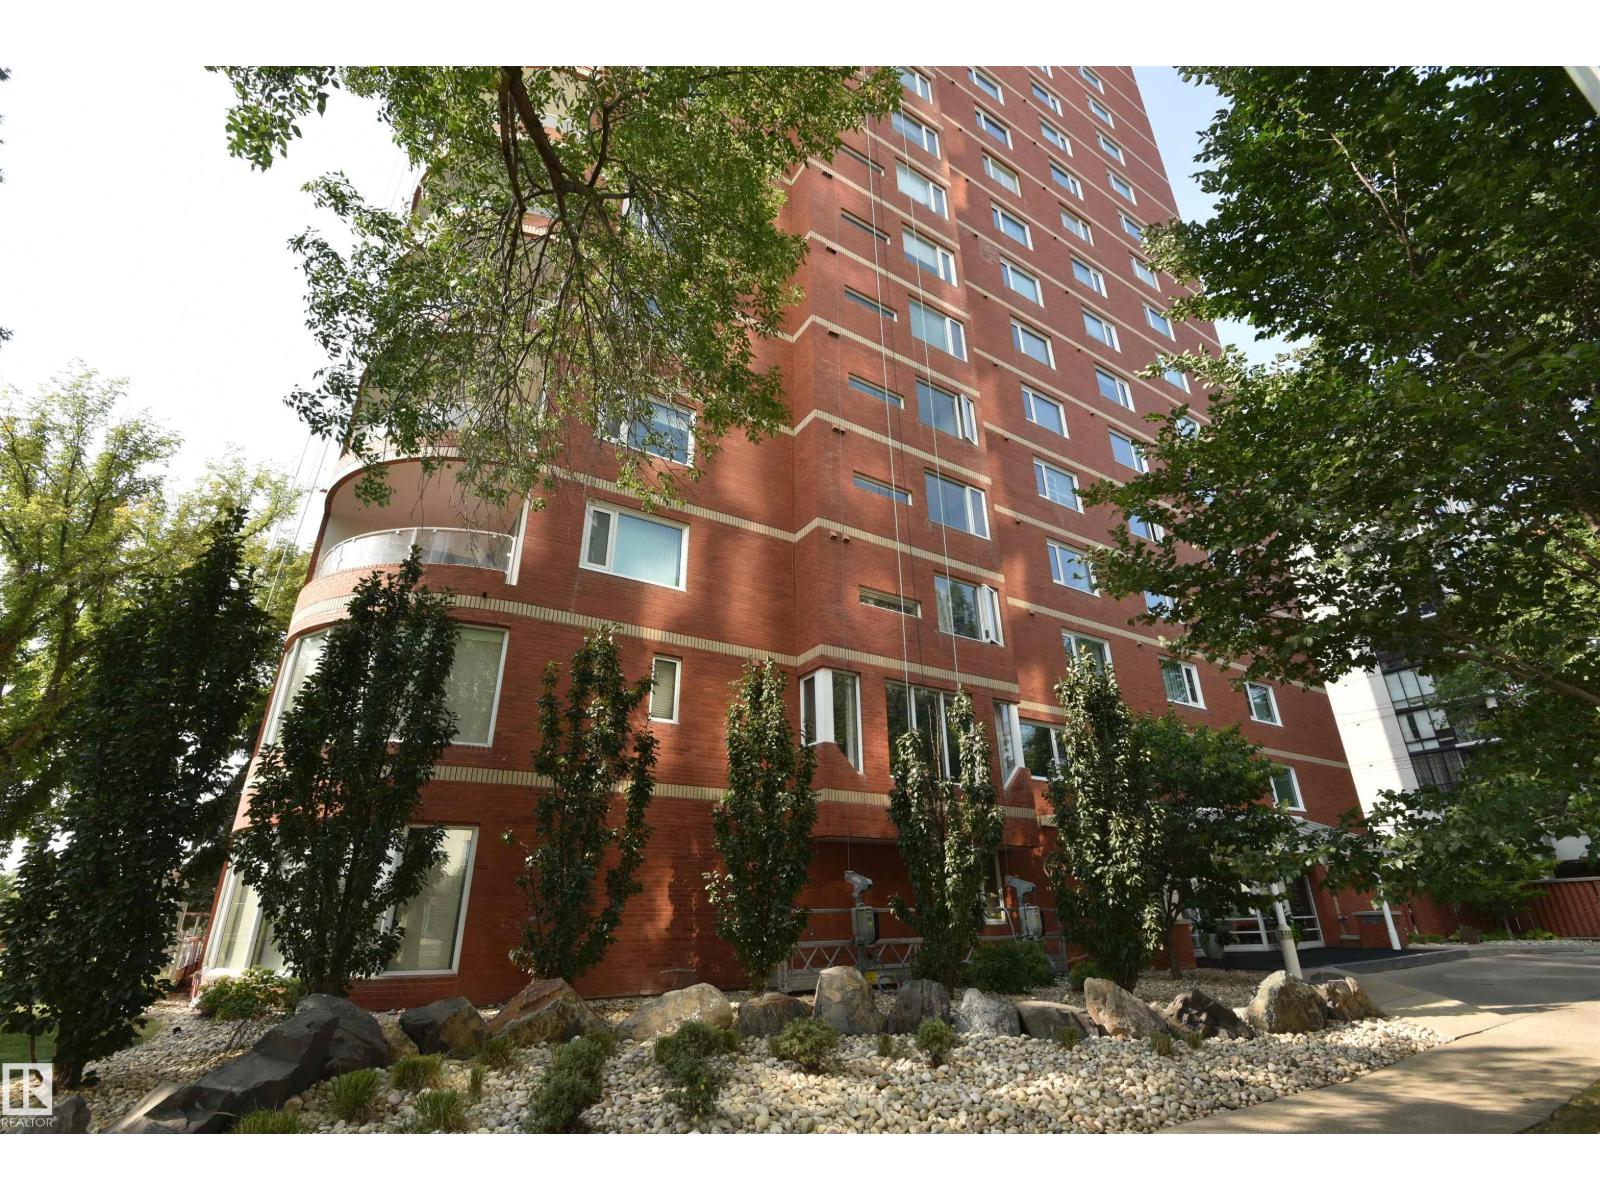
#201 10010 119 St NW
Edmonton, Alberta
Top notch renovations on this luxury condo in the ARCADIA. 1,625 sqft highrise condo. Living room has feature stone wall with fireplace and custom millwork dry bar. Bright and open kitchen featuring granite counter tops, abundance of cabinetry and high end appliances. The two bedrooms each have their own ensuite. The master bedroom has a large walk-in custom cabinetry closet and make-up area. The master ensuite equals any high-end hotel. Outside the bedrooms is an open-air den. Other upgrades include luxury vinyl plank flooring, heated bathroom floors, porcelain tiles and LED lighting. Suite includes new triple-pane windows. Included are TWO HEATED UNDERGROUND PARKING STALLS (tandem #76). Complex is located atop the scenic river valley. Enjoy strolls along the Victoria Promenade (100 Ave). This condo's quality features rival higher priced condominiums. (id:46923)
RE/MAX Excellence
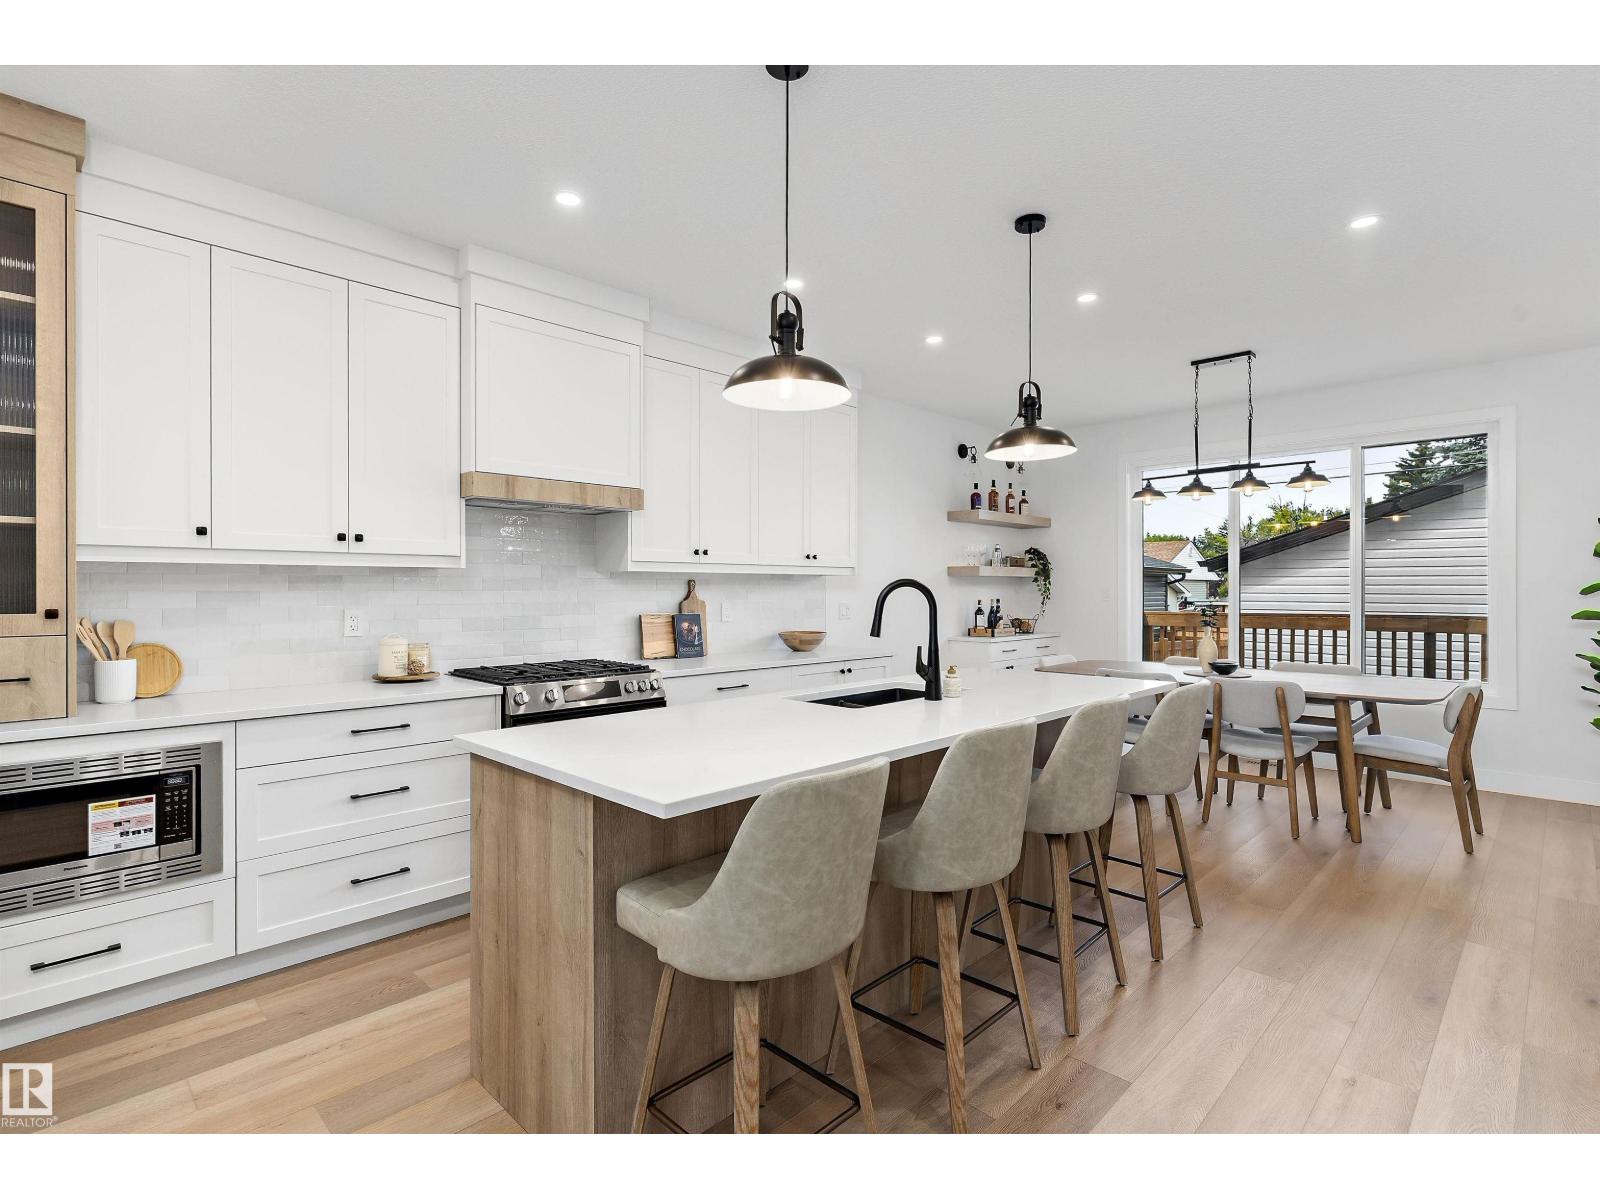
14512 86 Av NW
Edmonton, Alberta
Stunning modern farmhouse in the heart of Laurier Heights. This brand-new, custom-built home offers nearly 2,000 sq ft of bright, open living space, plus a fully finished basement to be completed prior to possession. The main floor features a spacious office, striking stone gas fireplace, and chef-inspired kitchen with walk-in pantry, Bosch appliances, and custom cabinetry. Upstairs, the vaulted primary suite features a spa-inspired ensuite and generous walk-in closet, along with a large bonus room and walk-in laundry with sink and storage. The backyard features an oversized deck, while the EV-ready double garage adds everyday convenience. Finished with durable Hardie board-and-batten siding and premium materials throughout. Ideally located near schools, River Valley trails, parks, amenities, and downtown Edmonton. An exceptional new-build home in one of Edmonton's most sought-after neighbourhoods. (id:46923)
Real Broker
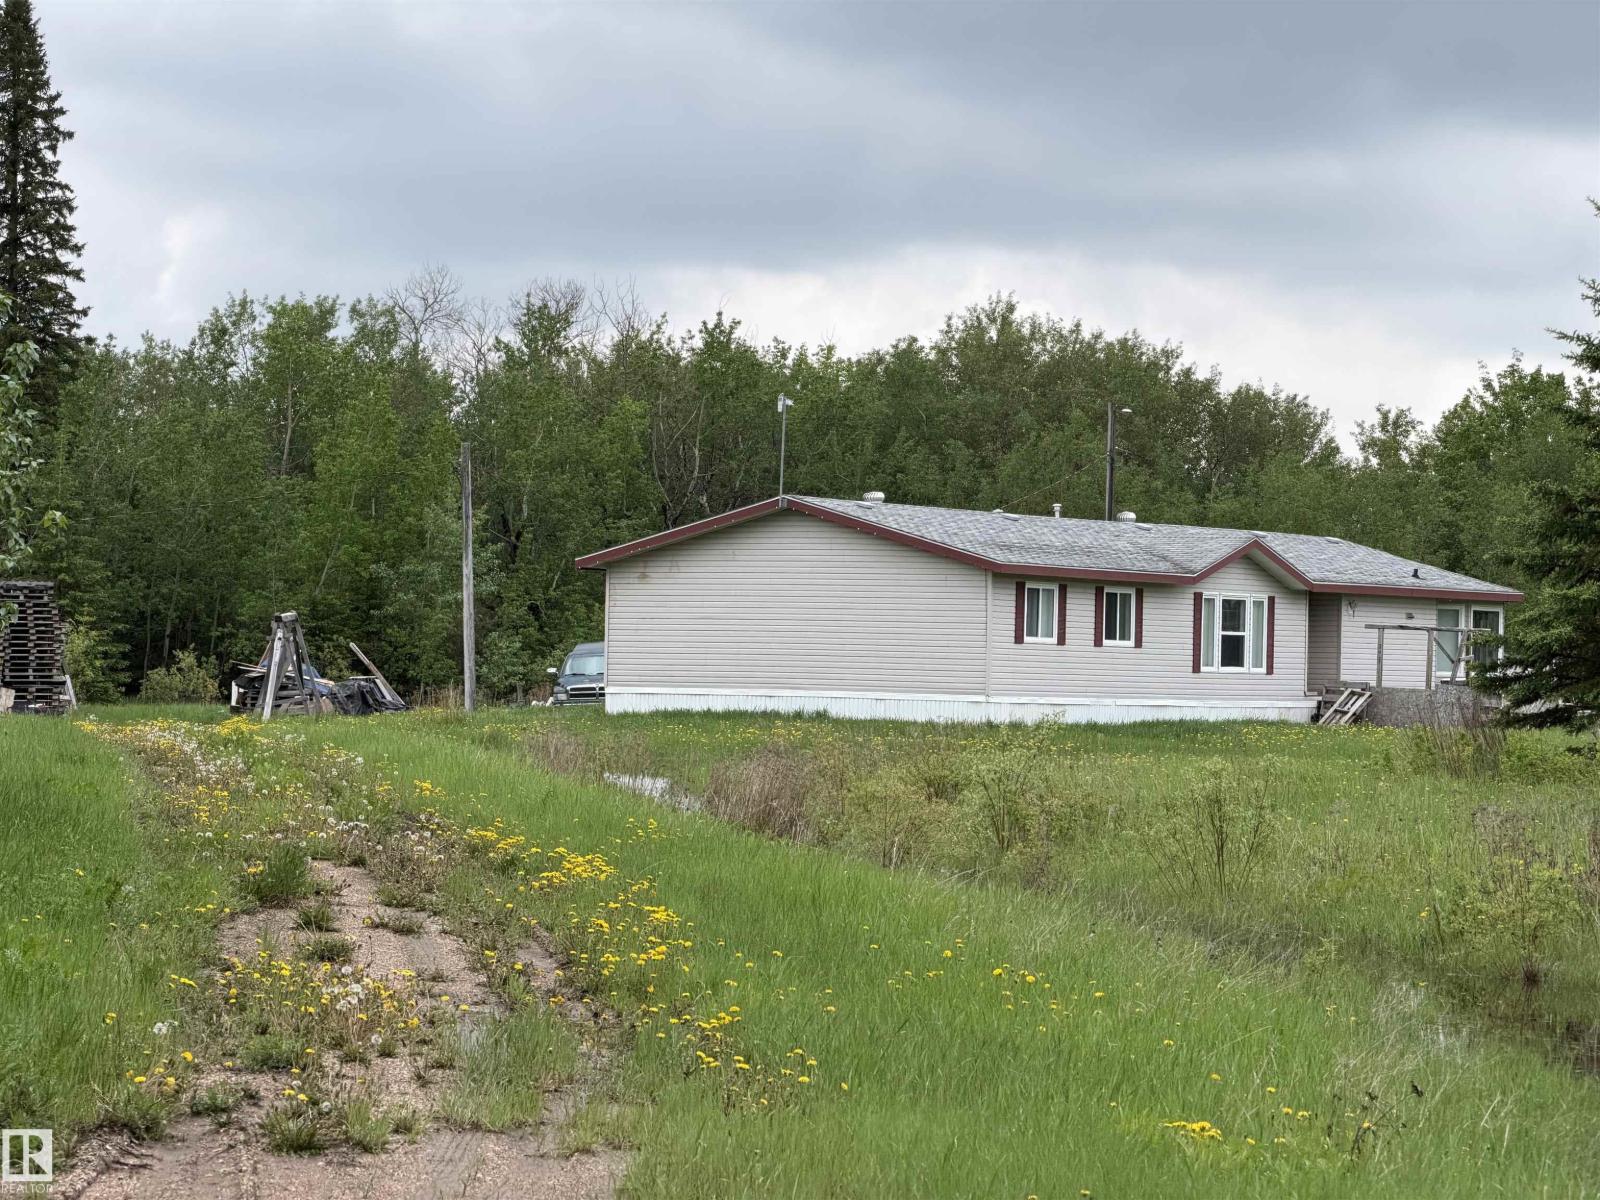
14323 Township 592
Rural Smoky Lake County, Alberta
9.98 Acres of Private property is located east of Smoky Lake. Property features, 2100 sq ft for this 2002 Jandel modular home, four bedrooms, spacious living, dining, kitchen area, power poles to the home and barn area, gas, drilled well and septic tank, pump, with straight discharge, Total 9.98 acres of good fencing all around property steel gate and a hundreds yard driveway to the home. One older barn, and corrals, good healthy trees which add some shelter and character to the property. This parcel has good potentials. (id:46923)
Royal LePage Arteam Realty
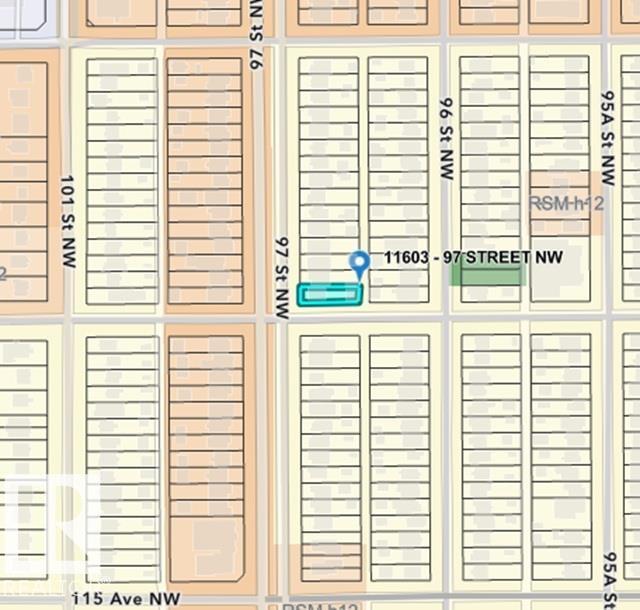
11603 97 St NW
Edmonton, Alberta
RS-zoned lot offering redevelopment potential in Alberta Avenue. The existing structure is not accessible and is being sold as-is, where-is, with no warranties or representations. Seller reports that asbestos abatement has been completed. Buyers are responsible for conducting their own due diligence regarding zoning, redevelopment potential, building requirements, servicing, permits, and all municipal approvals. Property is being sold primarily for land value. (id:46923)
RE/MAX River City
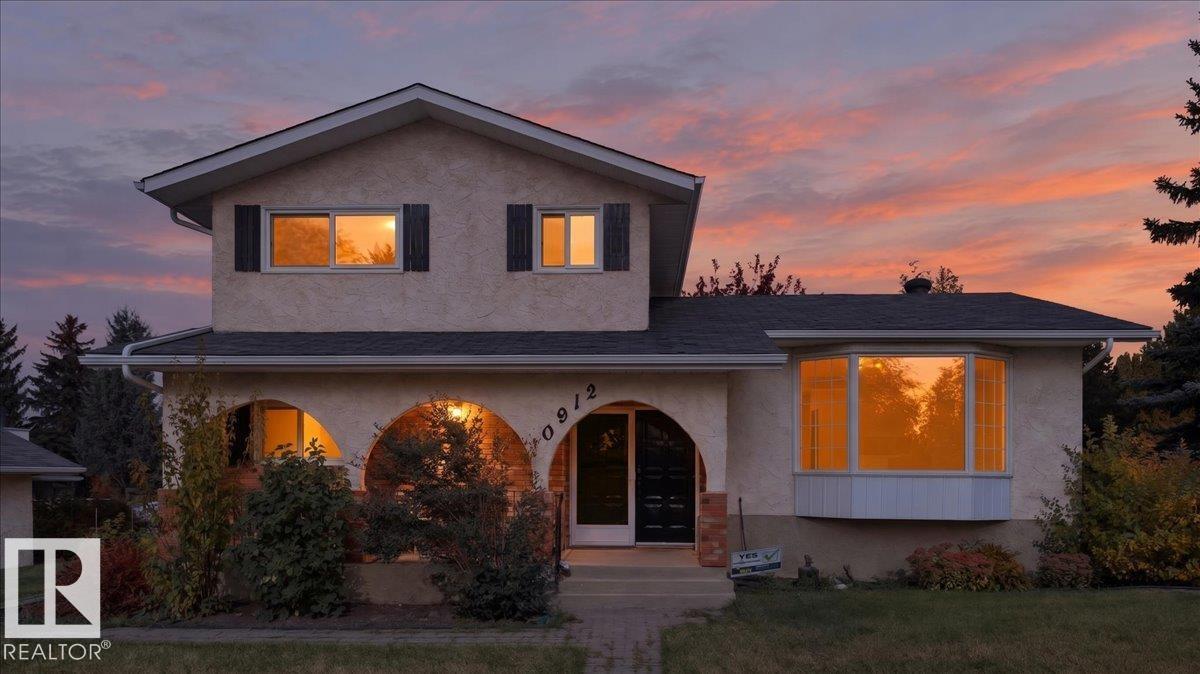
10912 34a Av NW
Edmonton, Alberta
This fully renovated 4-level split offers 1,726 sq ft above grade on a 733 m2 corner lot in Duggan. A covered front porch welcomes you inside to new vinyl plank flooring, pot lights and glass railings. The bright living room has a bay window and flows into the dining area and new kitchen with quartz countertops, an island, tile backsplash, stainless steel appliances and a beverage fridge, so you can chat with family while cooking. Upstairs, the primary bedroom has a walk-in closet and 3-piece ensuite with a glass shower, plus two more bedrooms and a 4-piece bath. The lower level adds a family room with a brick wood-burning fireplace and patio doors to the yard, a fourth bedroom, a 3-piece bath and laundry. The unfinished basement awaits your ideas. Newer windows, central A/C, hot water tank (2025) and water softener (2025). The fenced yard has raspberries, rhubarb, strawberries and saskatoons, plus an oversized double garage. Near parks, schools, transit and Whitemud Drive. Immediate possession. (id:46923)
Royal LePage Arteam Realty
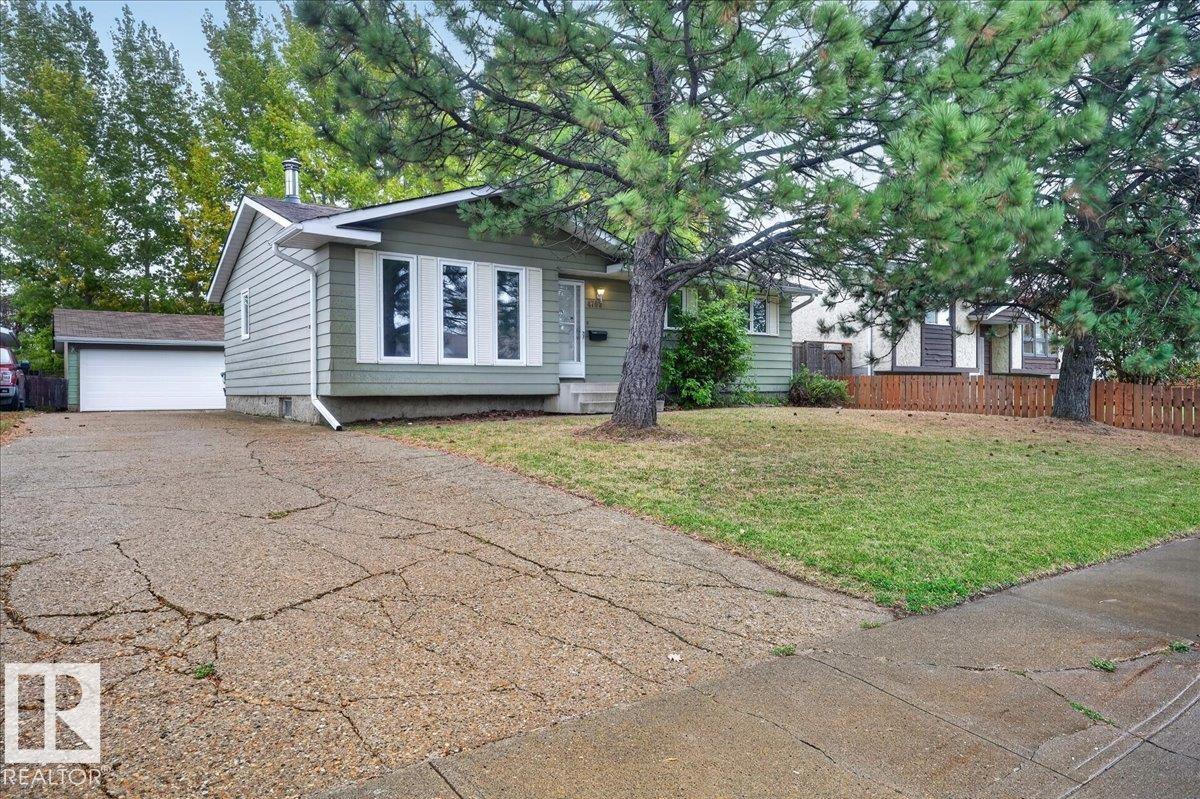
4709 45 St
Gibbons, Alberta
Welcome Home! This Charming bungalow in the sought-after community of Gibbons offers comfort, space, and great value. Step into a bright, welcoming living room with a cozy fireplace that flows seamlessly into the dining area and kitchen. The main floor features three generous bedrooms, a full 4-piece bath, and a convenient 2-piece ensuite off the primary. Downstairs, enjoy two additional bedrooms and a second full bathroom, perfect for guests, teens, or extra workspace. Outside, the large backyard provides plenty of room to play, relax, or garden, and the massive oversized double garage is ideal for vehicles, storage, or hobbies. Don’t miss this fantastic opportunity! (id:46923)
Realty Focus
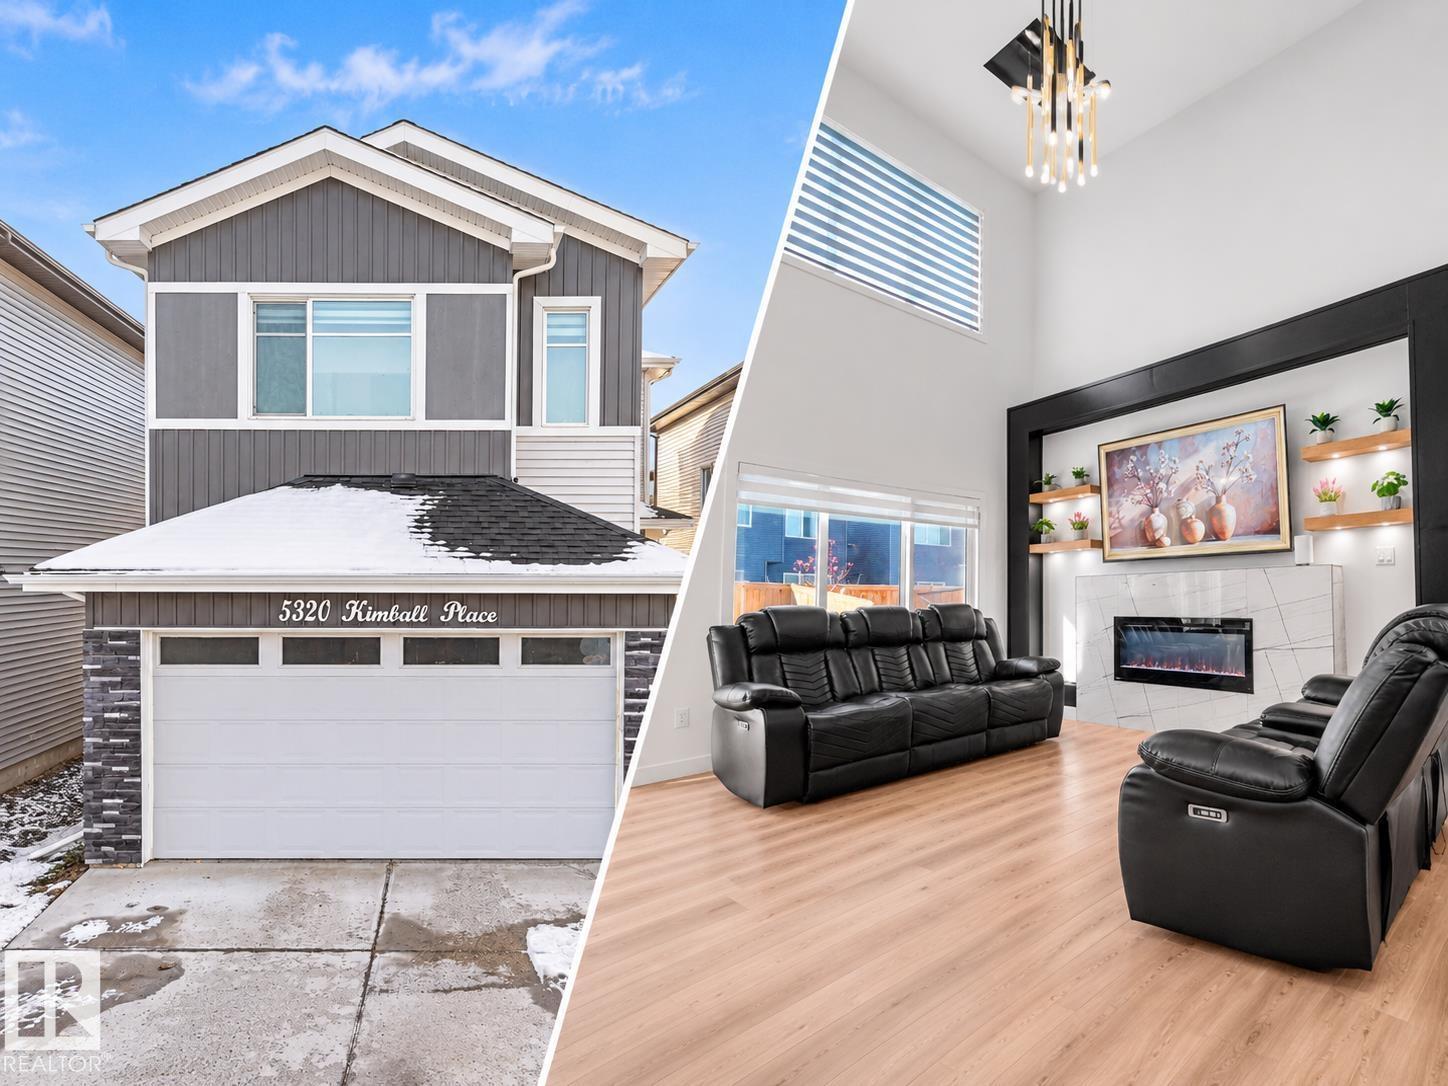
5320 Kimball Pl SW SW
Edmonton, Alberta
Welcome to this beautifully crafted home in the sought-after community of Keswick! Offering approximately 2,200 sq. ft. of thoughtfully designed living space, this property blends style, comfort, and functionality. Step inside to discover an inviting open-concept layout enhanced by custom finishings and attention to detail throughout. The spacious main living area is ideal for everyday family living and entertaining, while the well-appointed kitchen is complemented by a separate spice kitchen, offering added convenience for meal preparation. A standout feature is the fully legal secondary suite, providing excellent flexibility for extended family or valuable rental income. Enjoy the benefits of living in Keswick, a desirable southwest Edmonton community known for its parks, walking trails, nearby schools, shopping, and convenient access to major roadways. With generous living space, elevated finishes, and added income potential, this home is an opportunity you won't want to miss! (id:46923)
Exp Realty
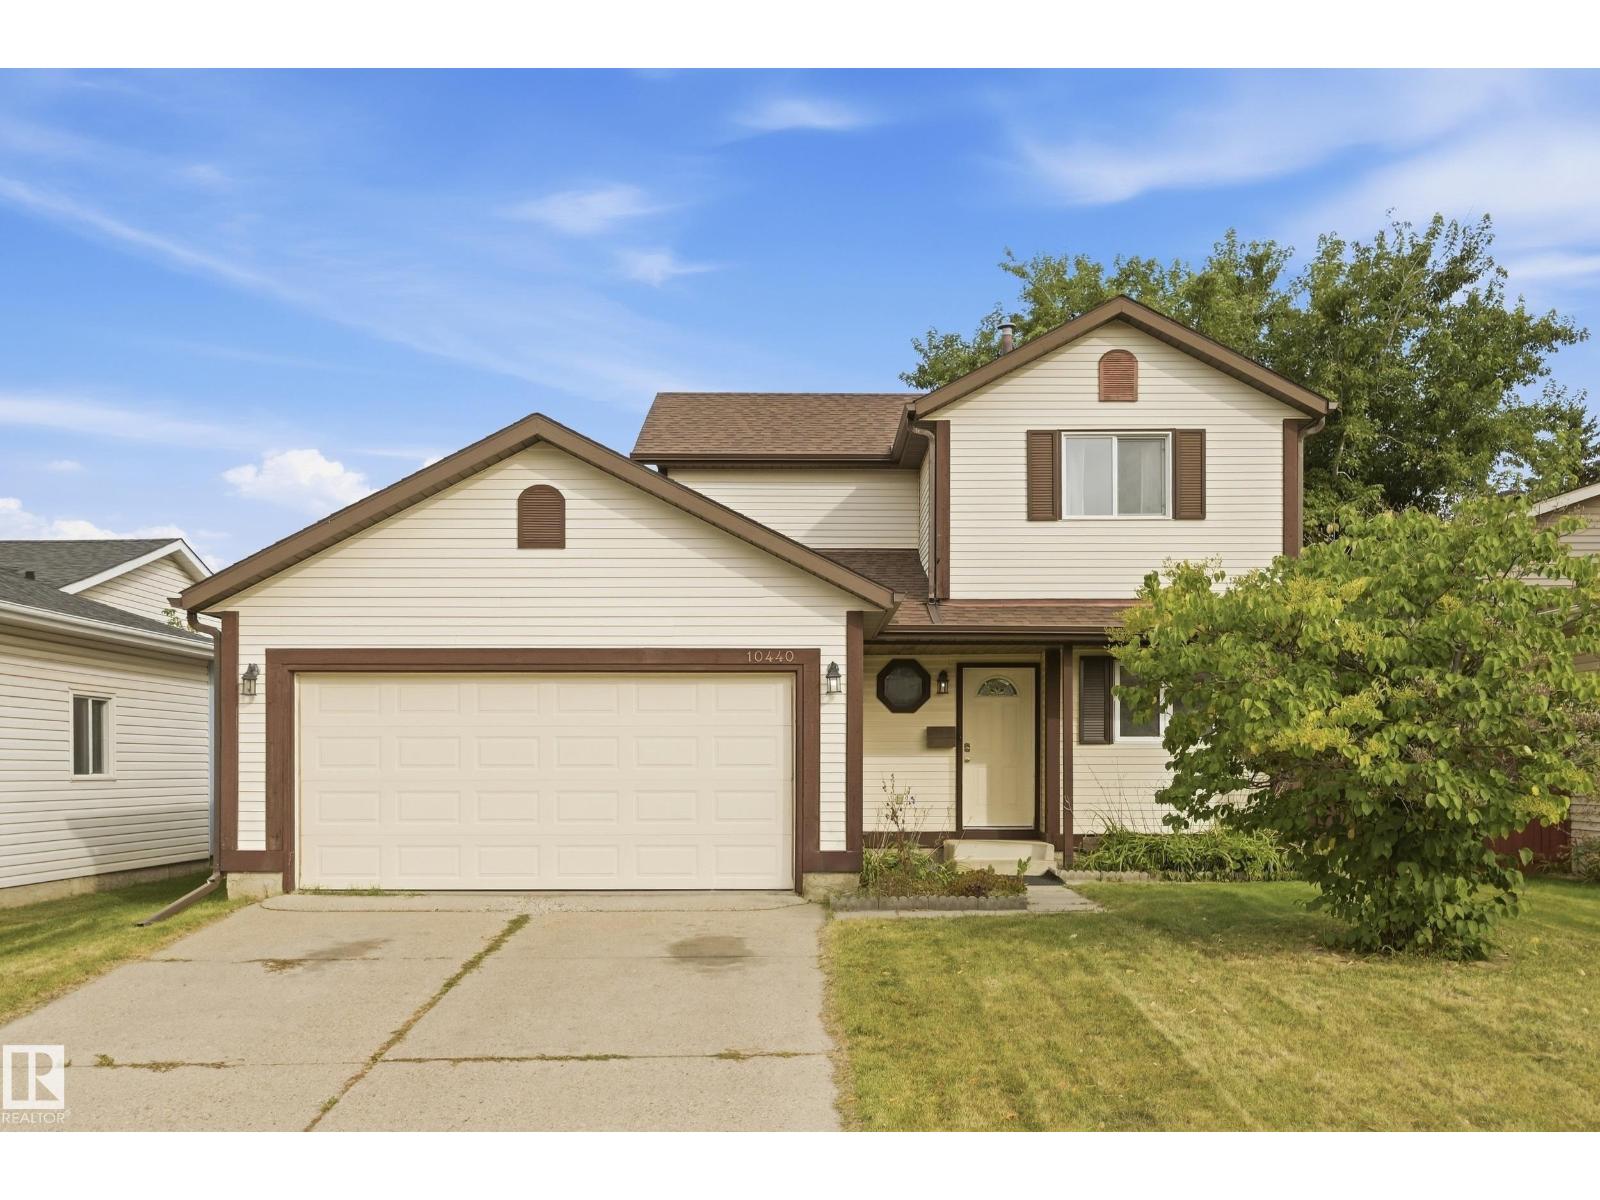
10440 16 Avenue NW
Edmonton, Alberta
Location and neighbourhood! Schools and safety! Welcome to this spacious, updated, and move-in-ready two-storey home on a quiet street in Bearspaw. The main floor offers a functional, family-friendly layout with an open kitchen featuring a WIP, separate dining area, two family rooms, a large back entry, and a powder room. Upstairs you'll find three bedrooms and a full bathroom. The fully developed basement adds a large recreation room with bar, a fourth bedroom, full bathroom, laundry area, and ample storage. Outside, enjoy a well-kept yard with a shed and double attached garage. Numerous updates offer added peace of mind, including shingles, eaves, soffits and fascia (2021), garage door (2014), most windows (2008), furnace and HWT (2007), newer exterior doors, plus fresh carpet and paint (2026). Conveniently located close to schools, parks, and everyday amenities. If space, value, and move-in readiness are on your must-have list, this home deserves a closer look! Some images are virtually staged. (id:46923)
RE/MAX Rental Advisors
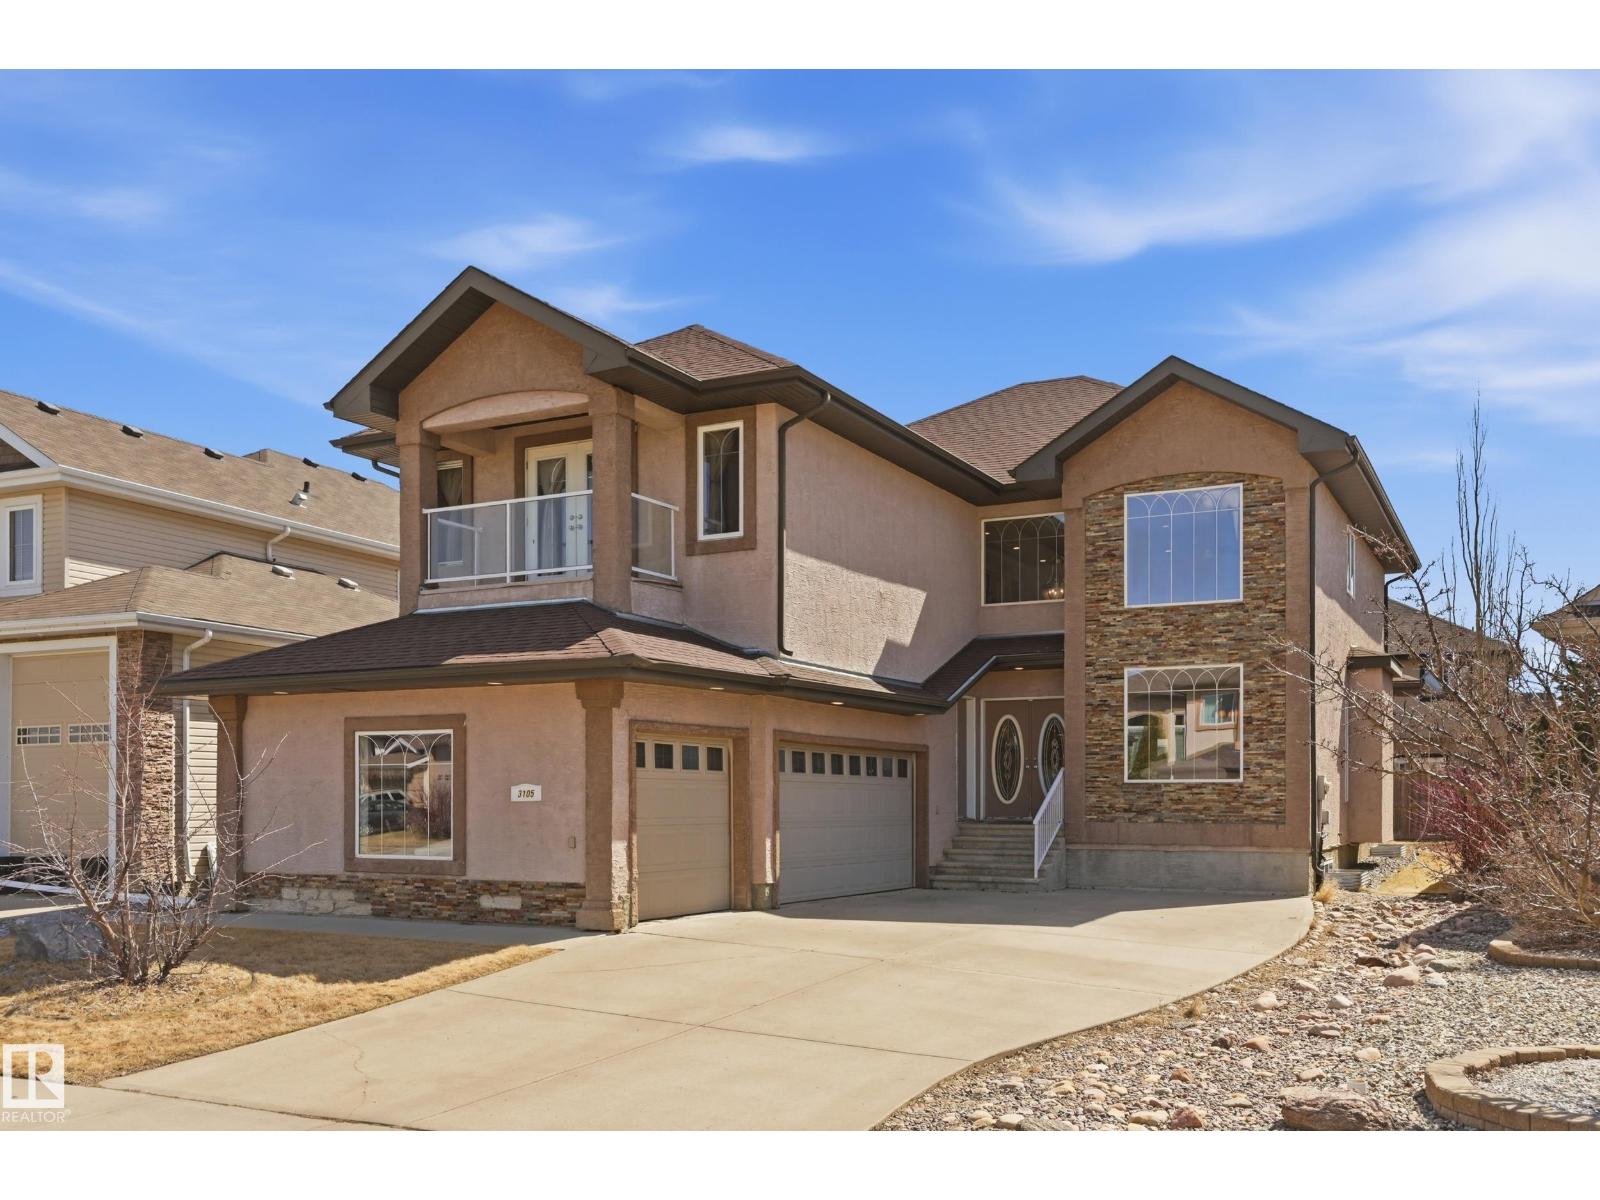
3105 65 St
Beaumont, Alberta
Welcome to this exceptional luxury residence in prestigious Montrose Estates in Beaumont. Offering 2,965 sq/ft of refined living space, this stunning home features 5 bedrooms & 4 full baths, including a main floor bedroom ideal for guests or multigenerational living. A grand formal living room with soaring vaulted ceilings creates an impressive first impression, while the elegant formal dining room is perfect for entertaining. The spacious family room is anchored by a cozy gas fireplace & flows into the beautifully appointed kitchen & dining areas. Upstairs offers 4 generous bedrooms including a luxurious primary retreat. Enjoy the triple attached garage, expansive rear yard & large deck ideal for outdoor gatherings. Situated in one of Beaumont’s most sought-after communities, this home combines timeless design, functionality & upscale living in a prime location. (id:46923)
Rimrock Real Estate
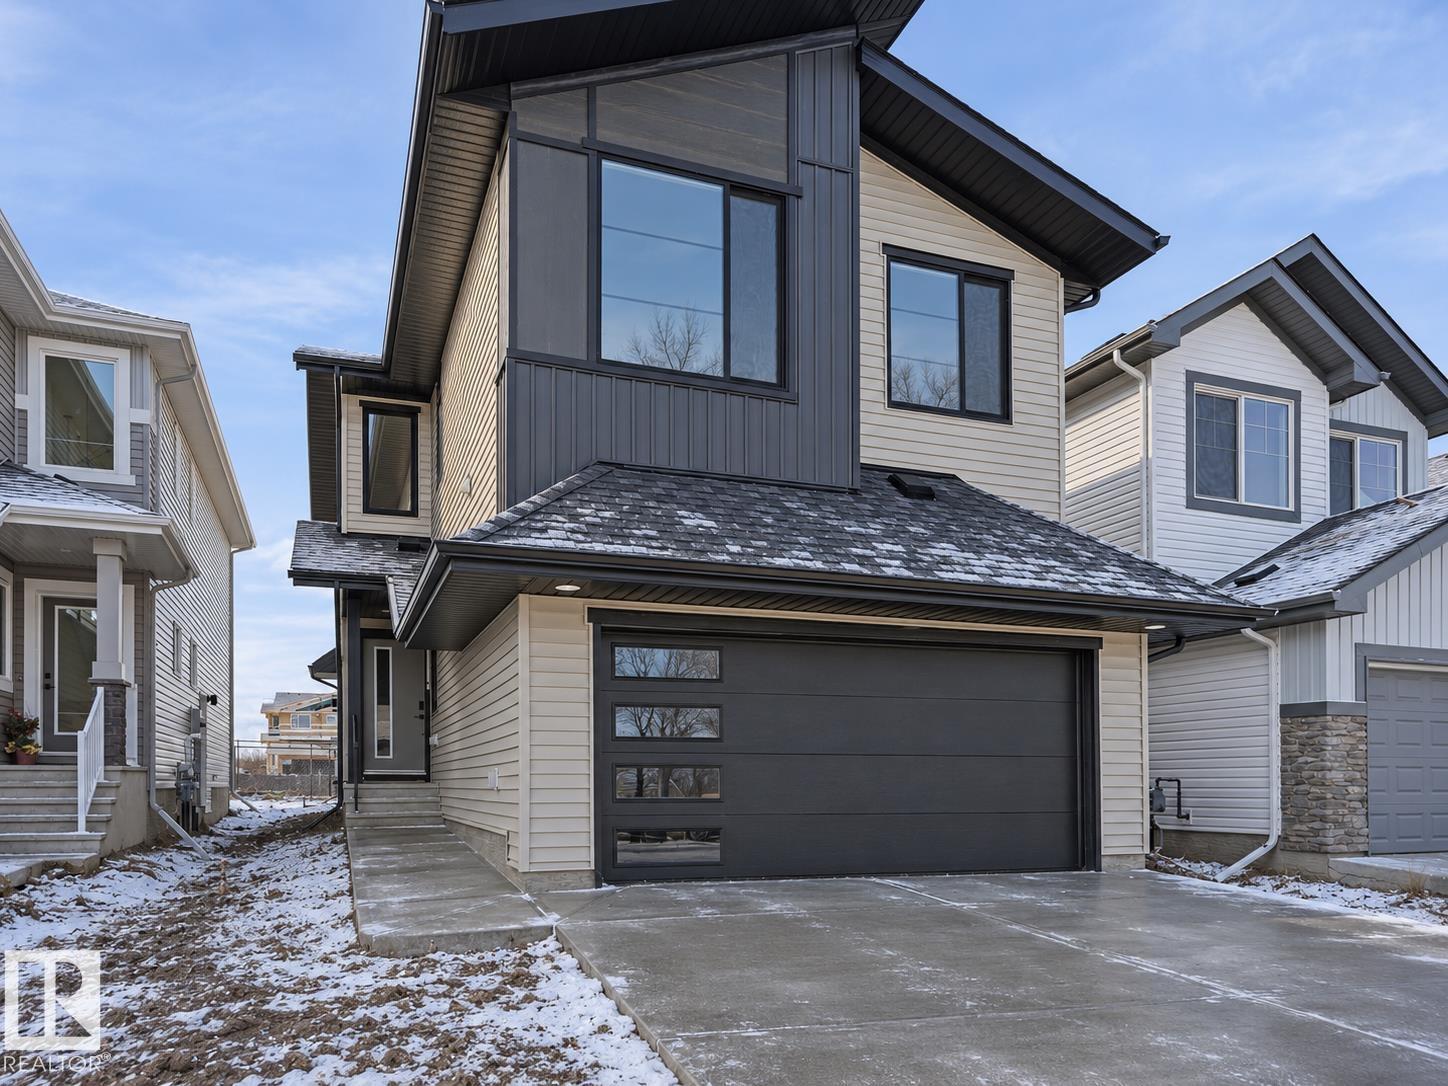
935 18 Av NW
Edmonton, Alberta
BRAND NEW Landmark home in ASTER w/ ALL APPLIANCES & WINDOW COVERINGS INCLUDED! Backing onto a walking path, it pairs stylish finishes w/ functional design. A MAIN FLOOR BEDROOM & FULL BATH suit guests or multi-generational living, while the SIDE ENTRANCE adds future basement potential. The OPEN TO BELOW living room features a cozy fireplace & tons of natural light. Kitchen boasts brand-new stainless steel appliances, waterfall island w/ eating bar, ceiling-height cabinets, quartz counters & large pantry. Upstairs, a roomy bonus rm, 2 more bedrooms & laundry w/ floor drain join the primary retreat w/ walk-in closet & 5-pc ensuite featuring DOUBLE SINKS, soaker tub & shower. SAVE ON UTILITIES w/ ENERGY EFFICIENT UPGRADES: tankless water heater, high-velocity heating, HRV, 3-stage air purification, triple-pane windows, R50 insulation, spray-foamed garage, basement frost wall & more. Minutes to Meadows Rec Center, schools, shopping & Henday! LIST PRICE INCL GST & 1st TIME BUYERS may qualify for a GST REBATE! (id:46923)
RE/MAX Excellence
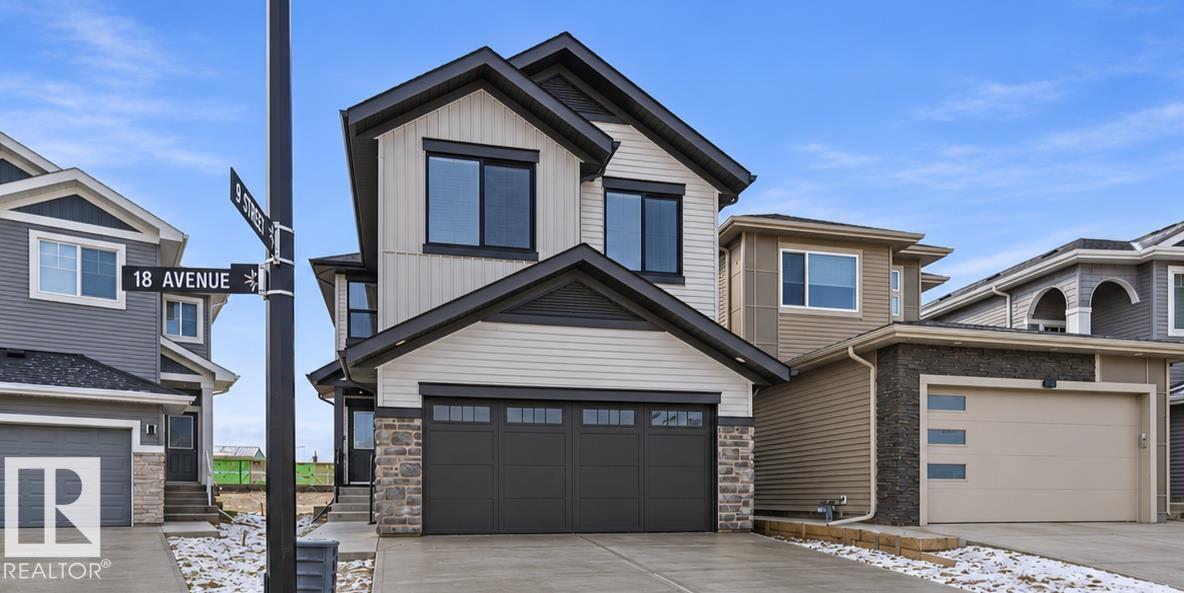
911 18 Av NW
Edmonton, Alberta
BRAND NEW Landmark home in ASTER w/ ALL APPLIANCES & WINDOW COVERINGS INCLUDED! Backing onto a walking path, it pairs stylish finishes w/ functional design. A MAIN FLOOR BEDROOM & FULL BATH suit guests or multi-generational living, while the SIDE ENTRANCE adds future basement potential. The OPEN TO BELOW living room features a cozy fireplace & tons of natural light. Kitchen boasts brand-new stainless steel appliances, waterfall island w/ eating bar, ceiling-height cabinets, quartz counters & large pantry. Upstairs, a roomy bonus rm, 2 more bedrooms & laundry w/ floor drain join the primary retreat w/ walk-in closet & 5-pc ensuite featuring DOUBLE SINKS, soaker tub & shower. SAVE ON UTILITIES w/ ENERY EFFICIENT UPGRADES: tankless water heater, high-velocity heating, HRV, 3-stage air purification, triple-pane windows, R50 insulation, spray-foamed garage, basement frost wall & more. Minutes to Meadows Rec Center, schools, shopping & Henday! LIST PRICE INCL GST & 1st TIME BUYERS may qualify for a GST REBATE! (id:46923)
RE/MAX Excellence
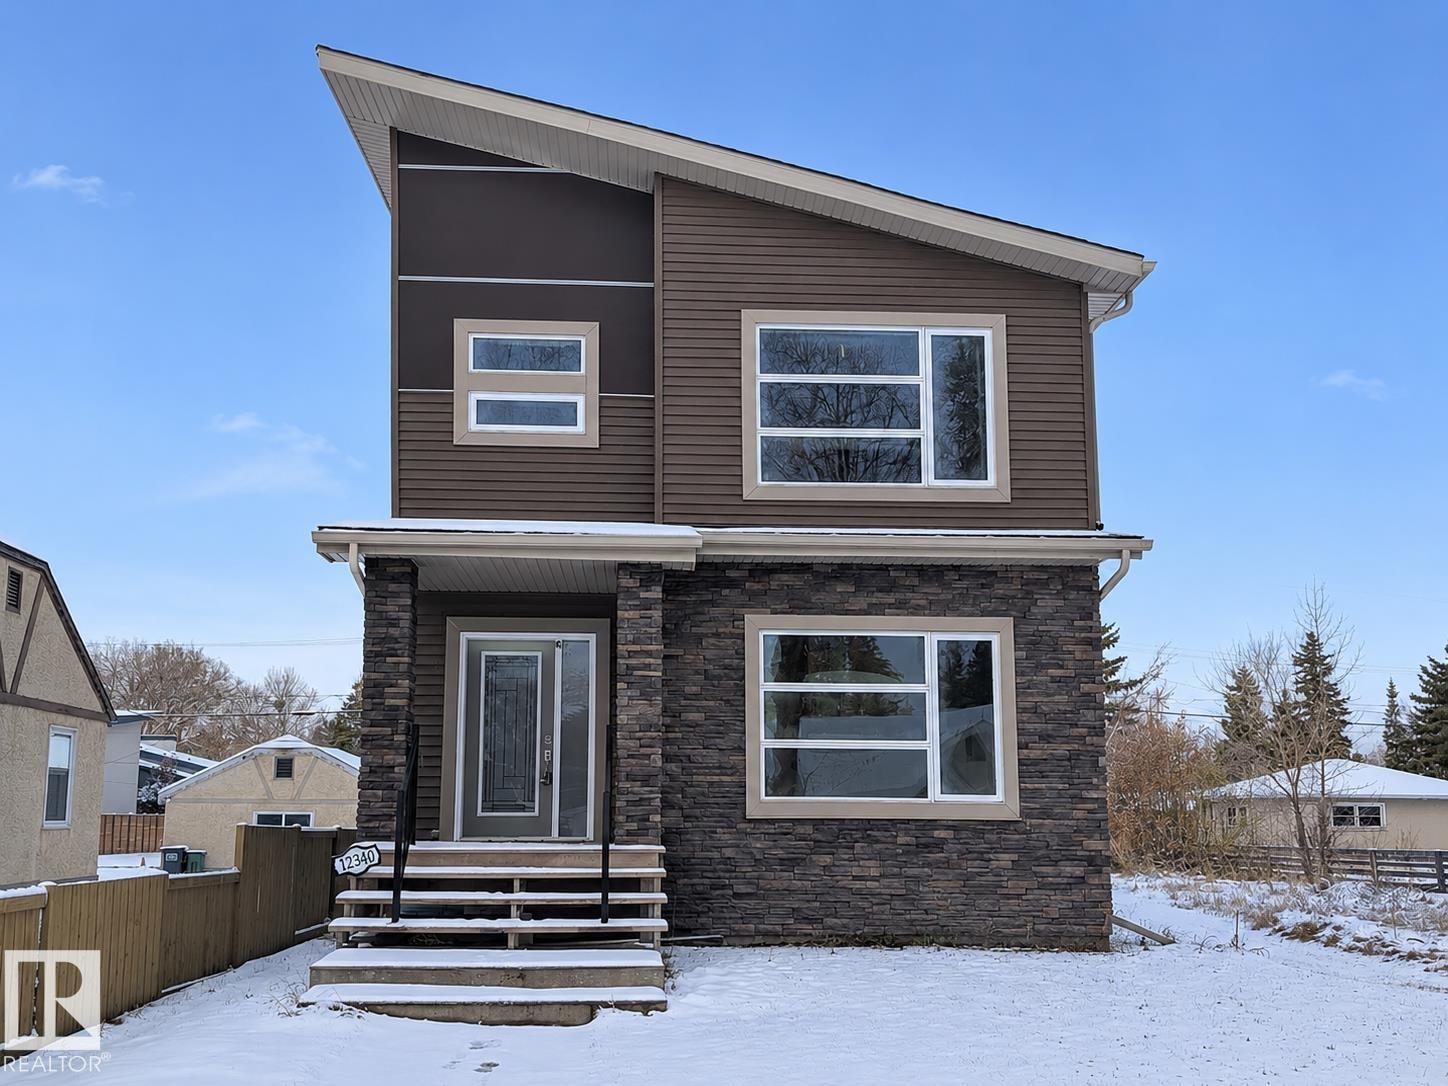
12340 80 St NW
Edmonton, Alberta
Want a newer home without the crowded developments, narrow layouts and cramped bedrooms? Discover contemporary living without compromise in established Elmwood Park, where mature trees and quiet streets offer a relaxed setting! This striking 1,902 sq. ft. 2-storey features generous living spaces, a statement stone fireplace and a beautifully appointed kitchen with quartz counters, rich cabinetry, S/S appliances, large island and walk-in pantry. Spacious dining area is ideal for entertaining, while a dramatic staircase with oversized windows and architectural lighting adds sophistication. Upstairs, the primary retreat features a walk-in closet and spa-inspired 5-pc ensuite with dual vanities and freestanding soaker tub. Two additional bedrooms, 4-pc bath and upper laundry complete the level. A separate side entrance offers potential for a future basement suite or extended family living. Complete with central A/C and double detached garage, modern comforts, spacious interiors and mature neighborhood charm! (id:46923)
Exp Realty
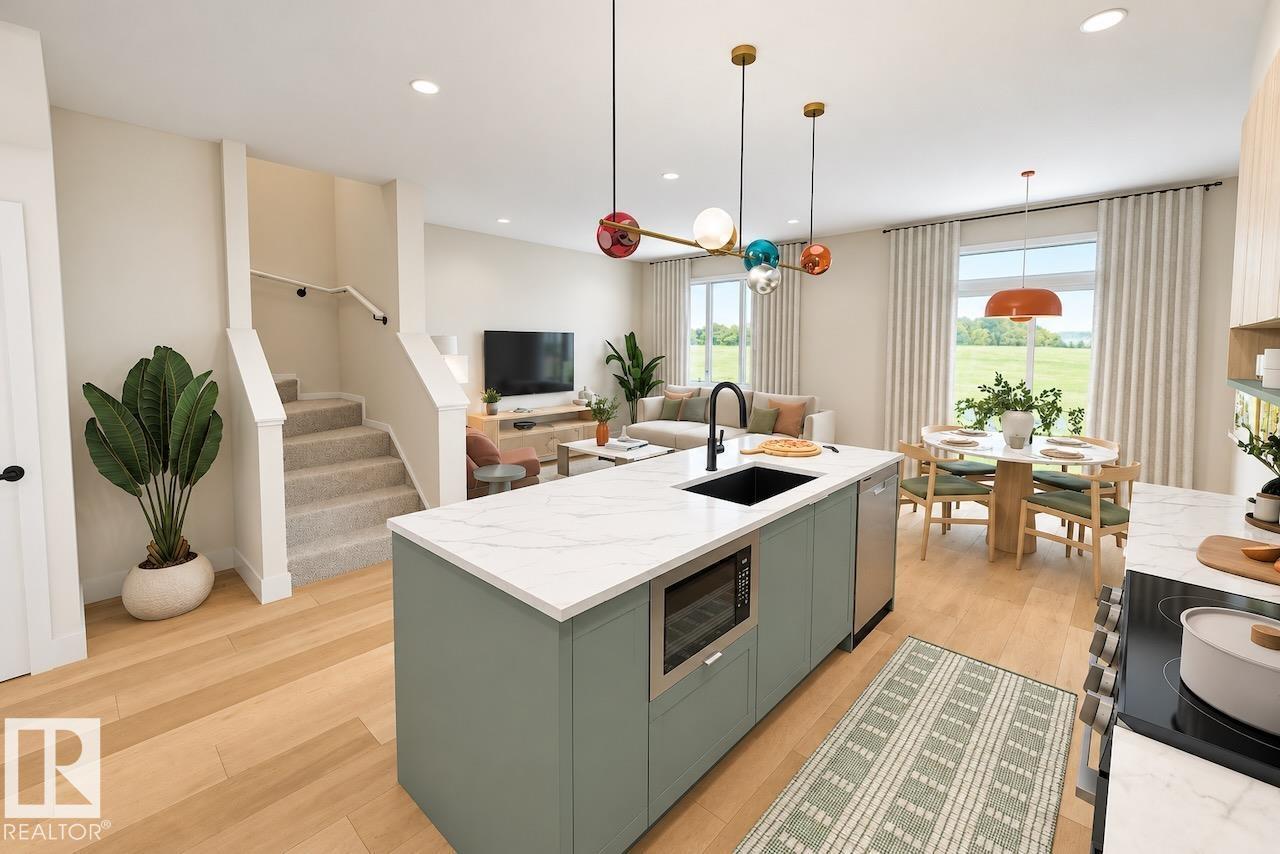
81 Cuddie Dr
Sherwood Park, Alberta
Welcome to Cambrian Sherwood Park! Hot new community and still affordable. Where modern design meets exceptional craftsmanship. Built by Rohit Homes, this stunning LANDON half-duplex approximately 1,600 sq. ft. of thoughtfully designed living space, complete with a double attached garage and elegant COTE D'AZURE finishes throughout. The bright open-concept main floor features 9-foot ceilings, quartz countertops, and a functional layout ideal for everyday living and entertaining. Upstairs, you'll find three spacious bedrooms, 2.5 bathrooms, upper-floor laundry, a versatile bonus room, and a luxurious primary suite with a walk-in closet and private ensuite. A separate side entrance provides future development for added flexibility or investment value. Additional highlights include triple-pane windows, a high-efficiency furnace, included LANDSCAPING, and a negotiable appliance package. Photos are for illustration purposes only and may not reflect the exact home. Other floor plans and options are available. (id:46923)
Realty Focus
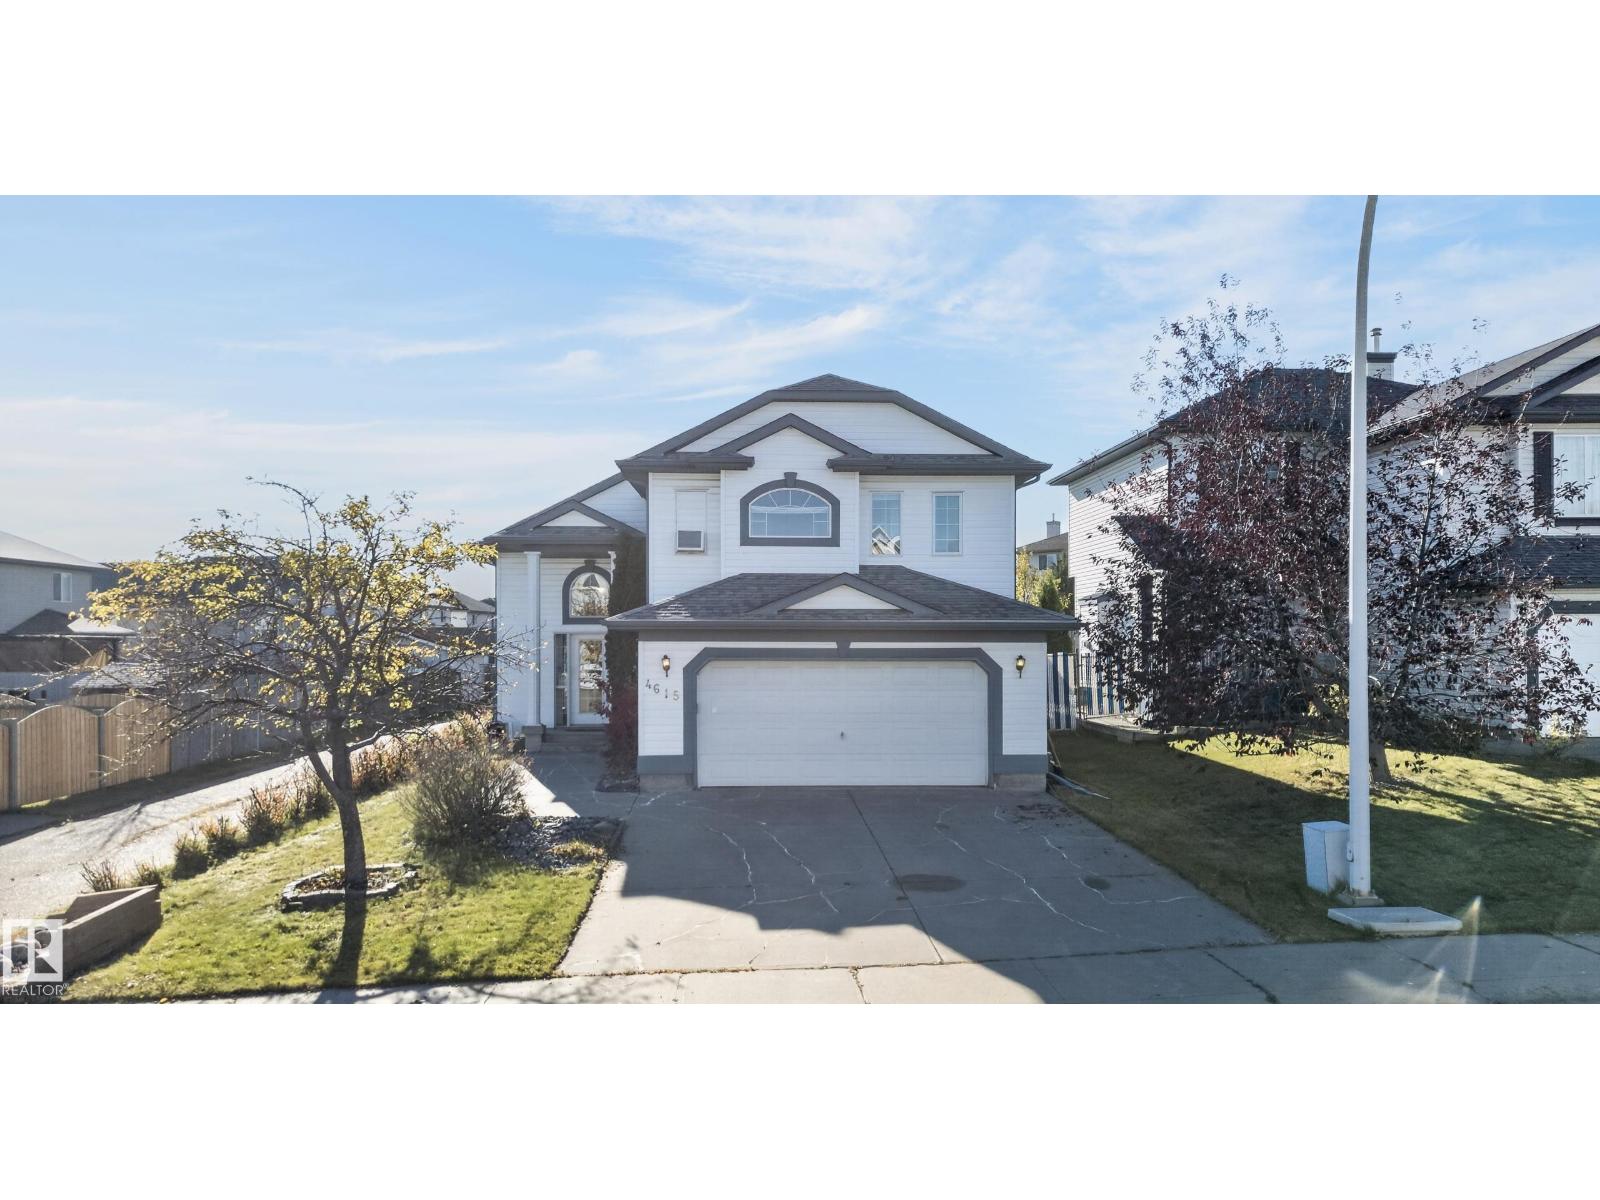
4615 151 Av NW
Edmonton, Alberta
Welcome home to Miller! This warm, inviting bi-level with a fully finished basement has space for the whole family and then some. Vaulted ceilings and large windows fill the main floor with plenty of natural light, where you’ll find a spacious kitchen and dining area, a full bathroom, laundry room, and one bedroom. The main floor laundry room was originally a third bedroom and can be easily converted back, as it has a window and a closet, giving you the flexibility of a 4-bedroom home. The primary bedroom is on the upper level, with an ensuite and walk-in closet. A patio door opens onto a lovely composite deck. Downstairs, the finished basement has its own kitchen, spacious living room, full bathroom, Laundry, plus a generously sized bedroom, ideal for extended family and guests. Car and hobby lovers will appreciate the double attached garage plus a double heated detached garage, with RV parking. Enjoy the convenience of being close to all amenities and major roadways, in a family-friendly neighbourhood. (id:46923)
Real Broker
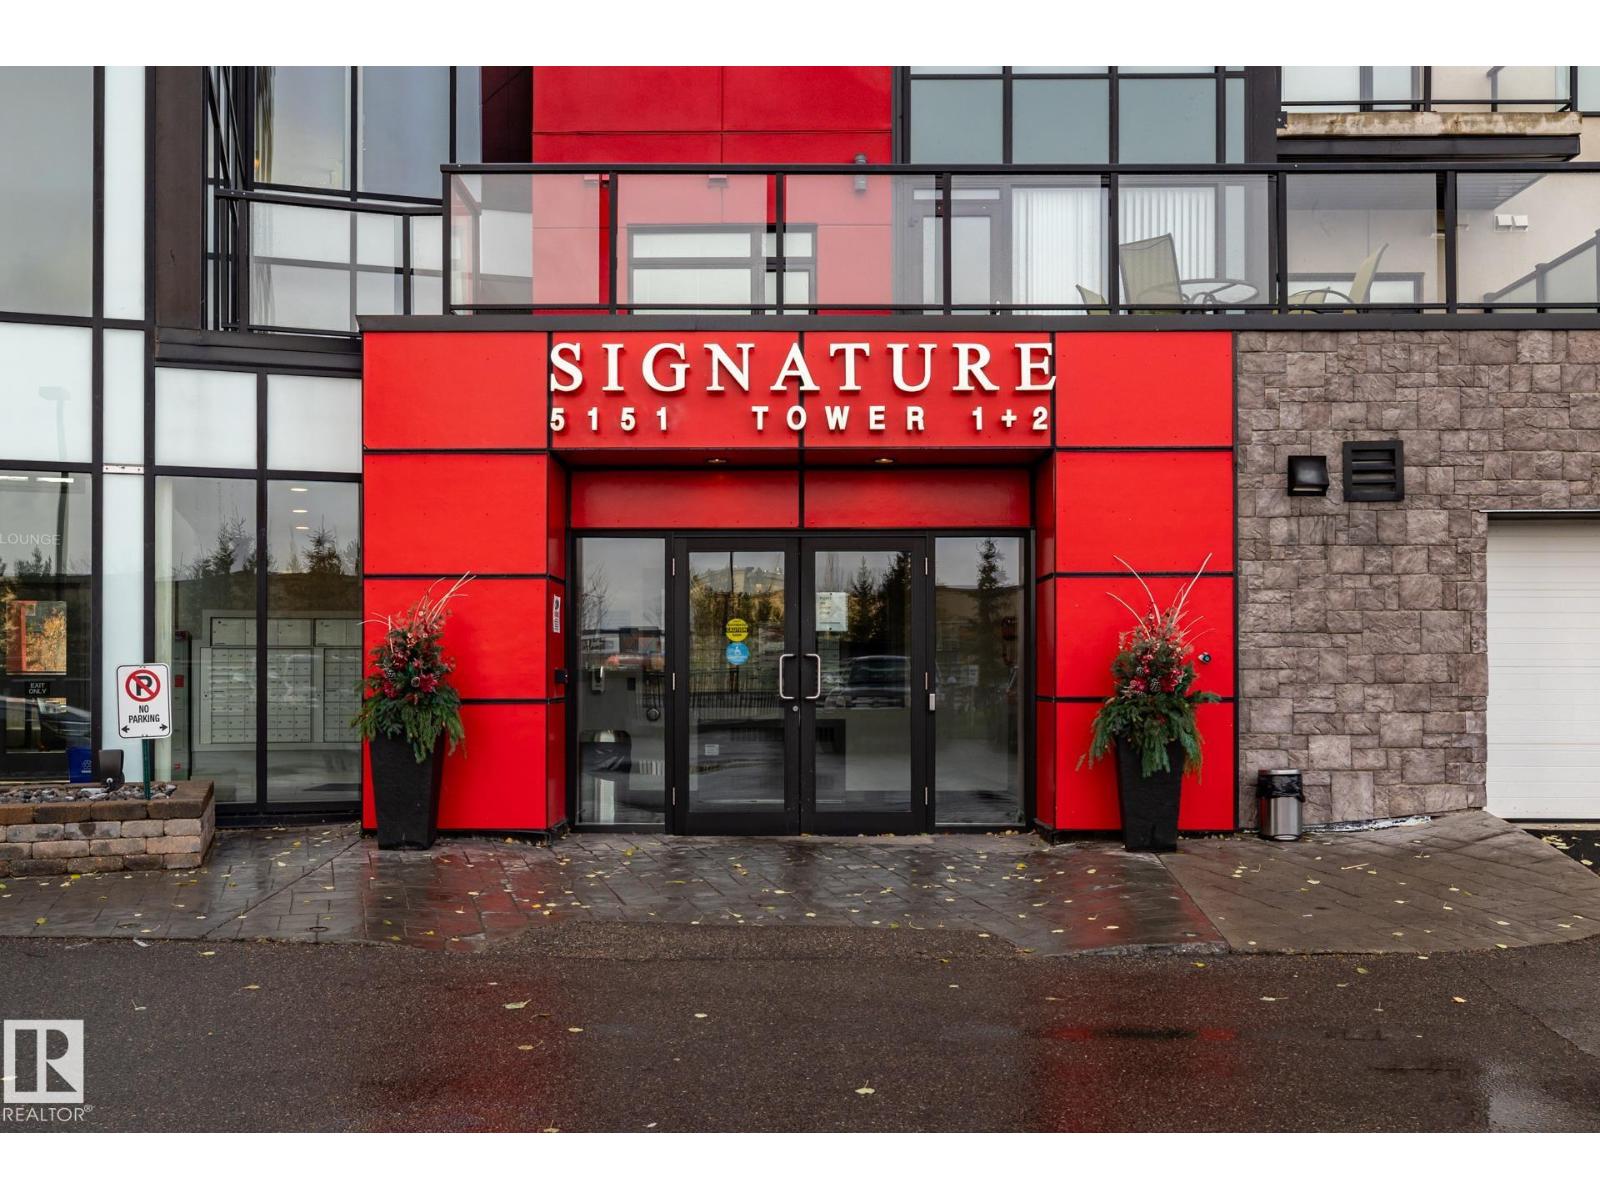
#122 5151 Windermere Bv SW
Edmonton, Alberta
Large Executive 2-storey Townhouse style condo. It has it's own underground Double Garage (heated). Park your auto and walk into your Executive Condo. Three Bedrooms (2 with ensuite bathrooms), 3 full Bathrooms, an office/den on upper level. In-suite Laundry room (with sink) in the upper area. A huge Kitchen will appeal to those who like to entertain. The L-shaped counter seats at least 8-10 people. Large pantry next to kitchen. A nice Dining area. A double-sided electric fireplace will make those evenings very relaxing. Large south-facing walk-out patio (2 access doors to the VERY large concrete patio/deck). Faces the pond and walking area/park. Very quiet unit. Building has Concierge Service, gym (no extra change to use gym.), and Signature Lounge to enjoy for free (or rent it), and near proximity to shopping and restaurants. (id:46923)
Maxwell Challenge Realty
159 Graybriar Dr
Stony Plain, Alberta
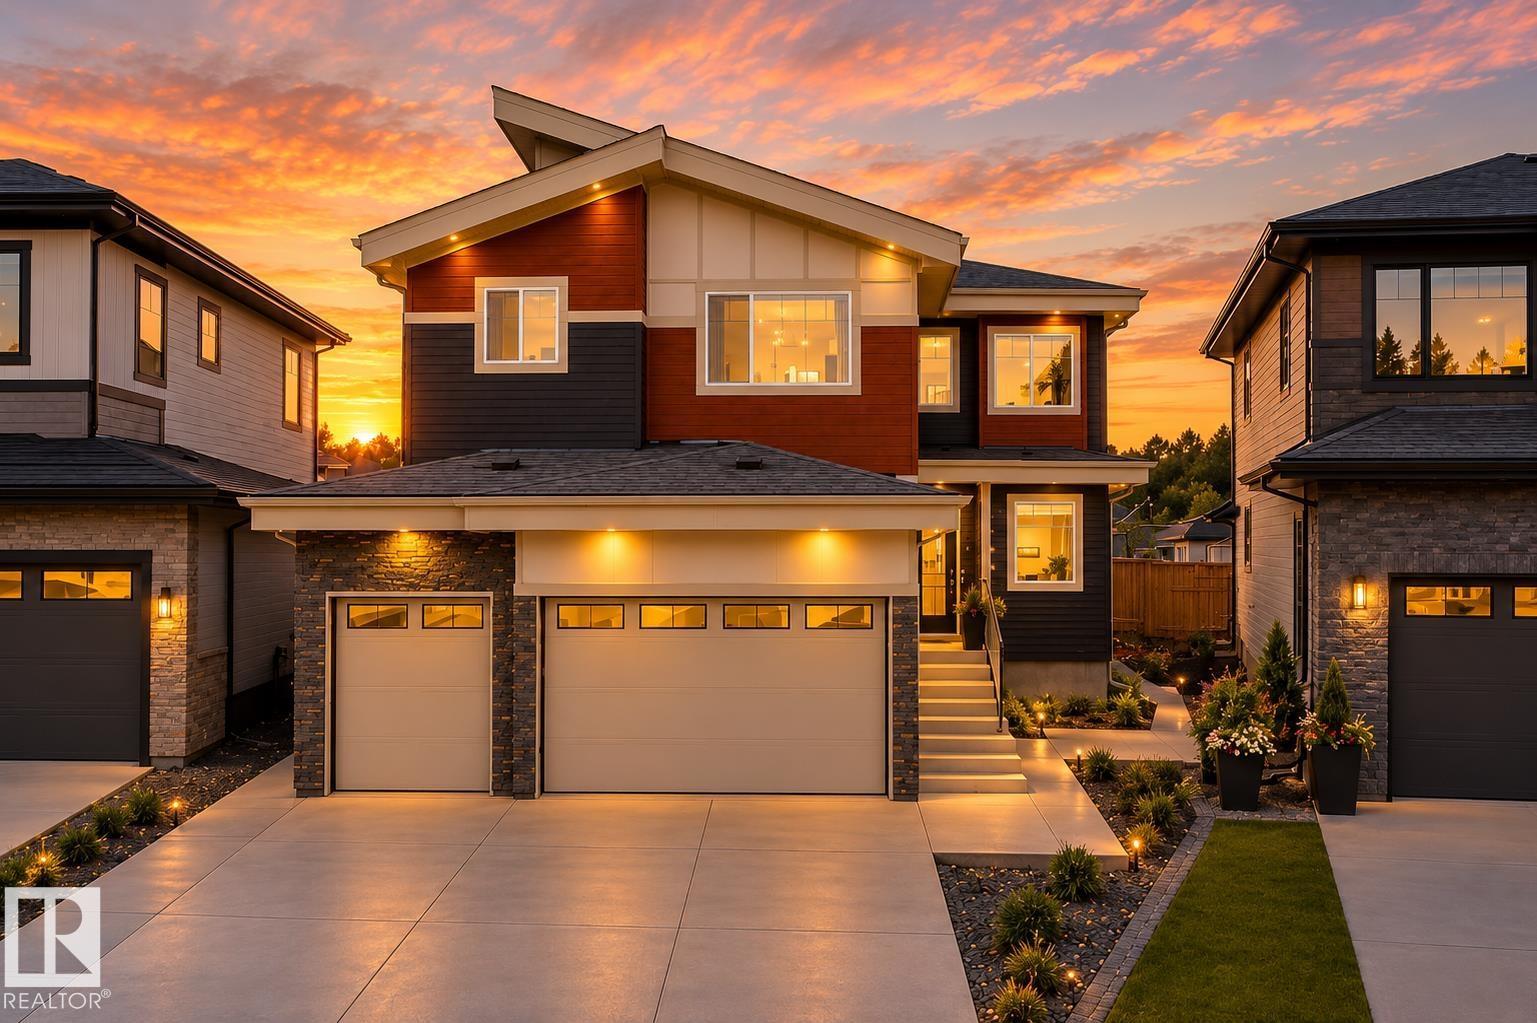
Welcome to this stunning 2,450 sq. ft. home featuring a triple-car garage and an impressive open-to-above design. The main floor offers two spacious living areas, including one with a striking stone-finished electric fireplace, complemented by elegant feature walls throughout. The beautifully designed kitchen features dual-tone cabinetry, quartz countertops, a waterfall island, and a built-in bar with space for a wine cooler. A main-floor bedroom and full bathroom provide an ideal setup for guests or extended family.Upstairs, you’ll find three additional bedrooms, including a spacious primary suite with vaulted ceilings, along with a versatile bonus room and a conveniently located laundry room with a sink.A separate side entrance provides direct access to the basement, offering excellent potential for future development. Located in Graybriar, enjoy being close to Stony Plain Golf Course, Tri Leisure Centre, downtown Stony Plain, Spruce Grove, with quick access to Highway 16A for an easy commute. (id:46923)
Sterling Real Estate
15883 13 Av SW
Edmonton, Alberta
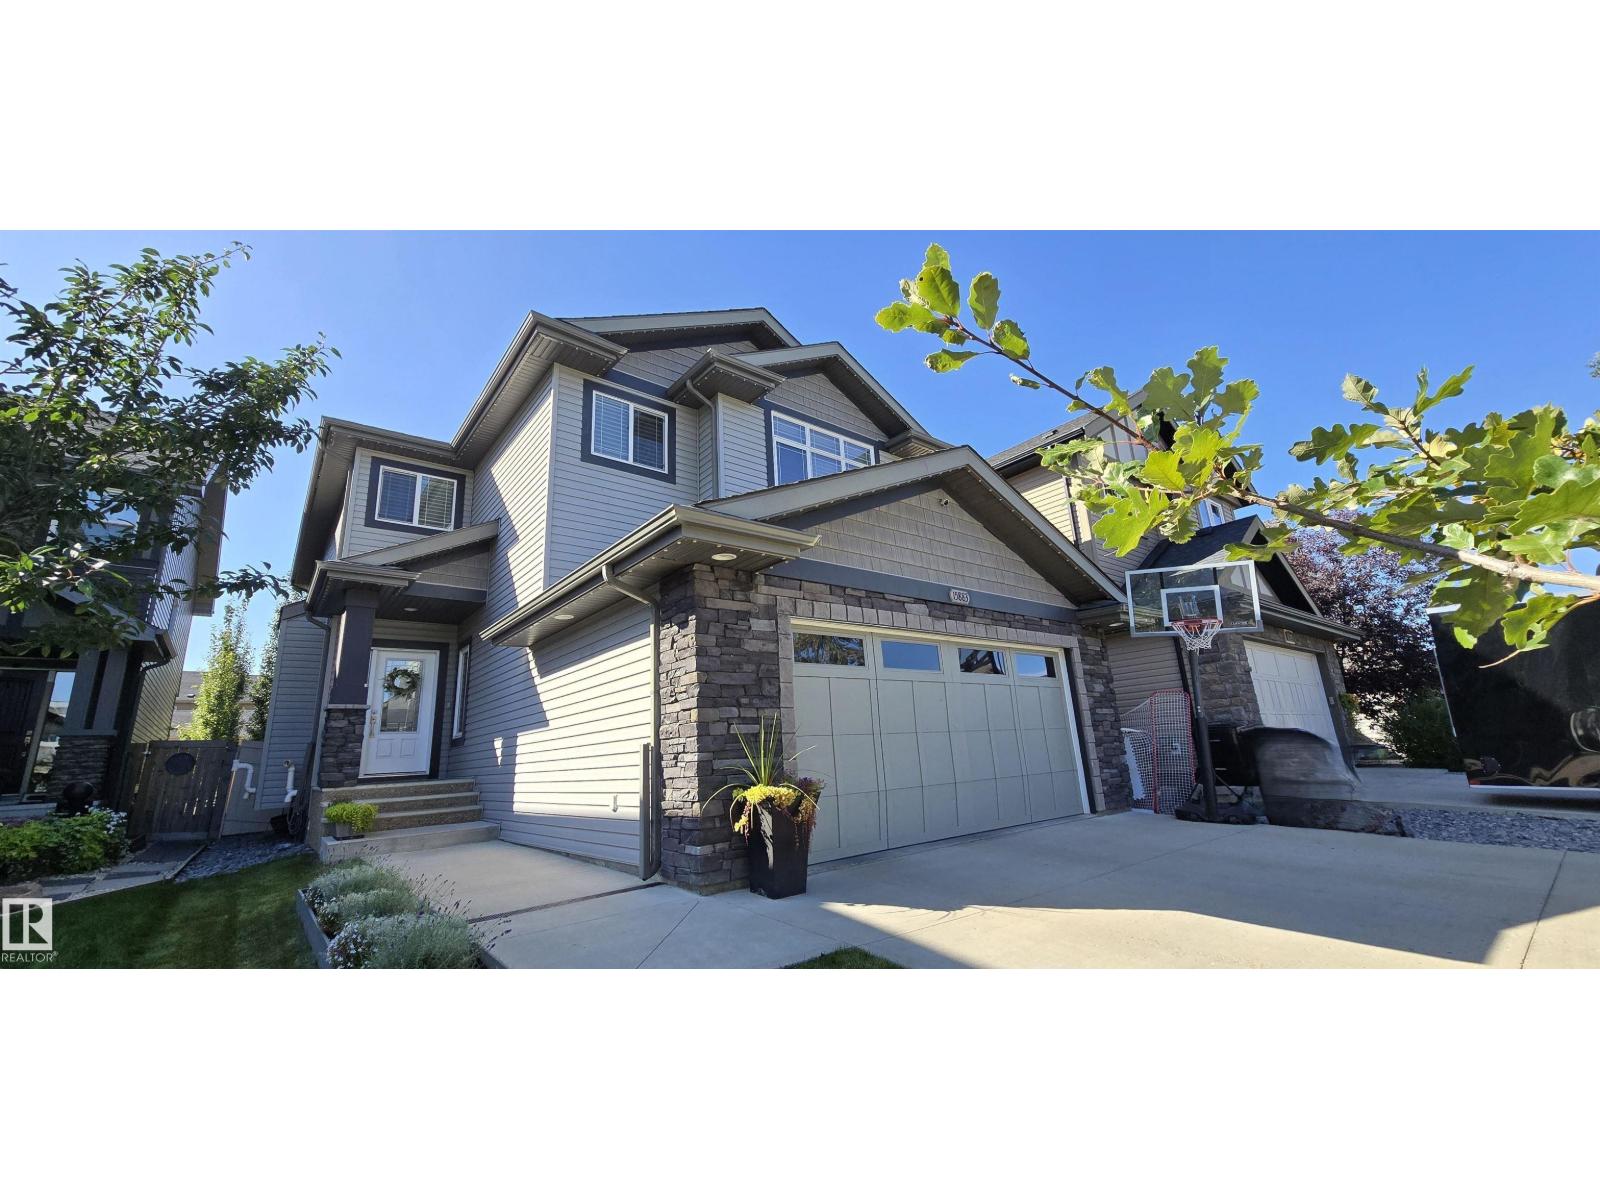
Lovely family home in immaculate condition! The vaulted ceiling and soaring windows flood this home with natural light. A large open concept living area, a beautiful kitchen with a large island, 2 tone cabinets, quartz countertops and a large walk-through pantry make cooking a breeze! A 2 piece bath, main floor laundry and den complete the main level. Upstairs is a large tranquil primary suite with a 5 piece ensuite and walk in closet. Two more bedrooms and a second 5 piece bath complete the upper level. The basement has been completely finished with a rec area, a 4 piece bathroom, a bedroom and a large storage area. Added features are the 5 stage reverse osmosis system and the exterior Innova LED permanent lighting. This is a fantastic family home in a great neighbourhood! (id:46923)
Homes & Gardens Real Estate Limited
3508 106a St NW
Edmonton, Alberta
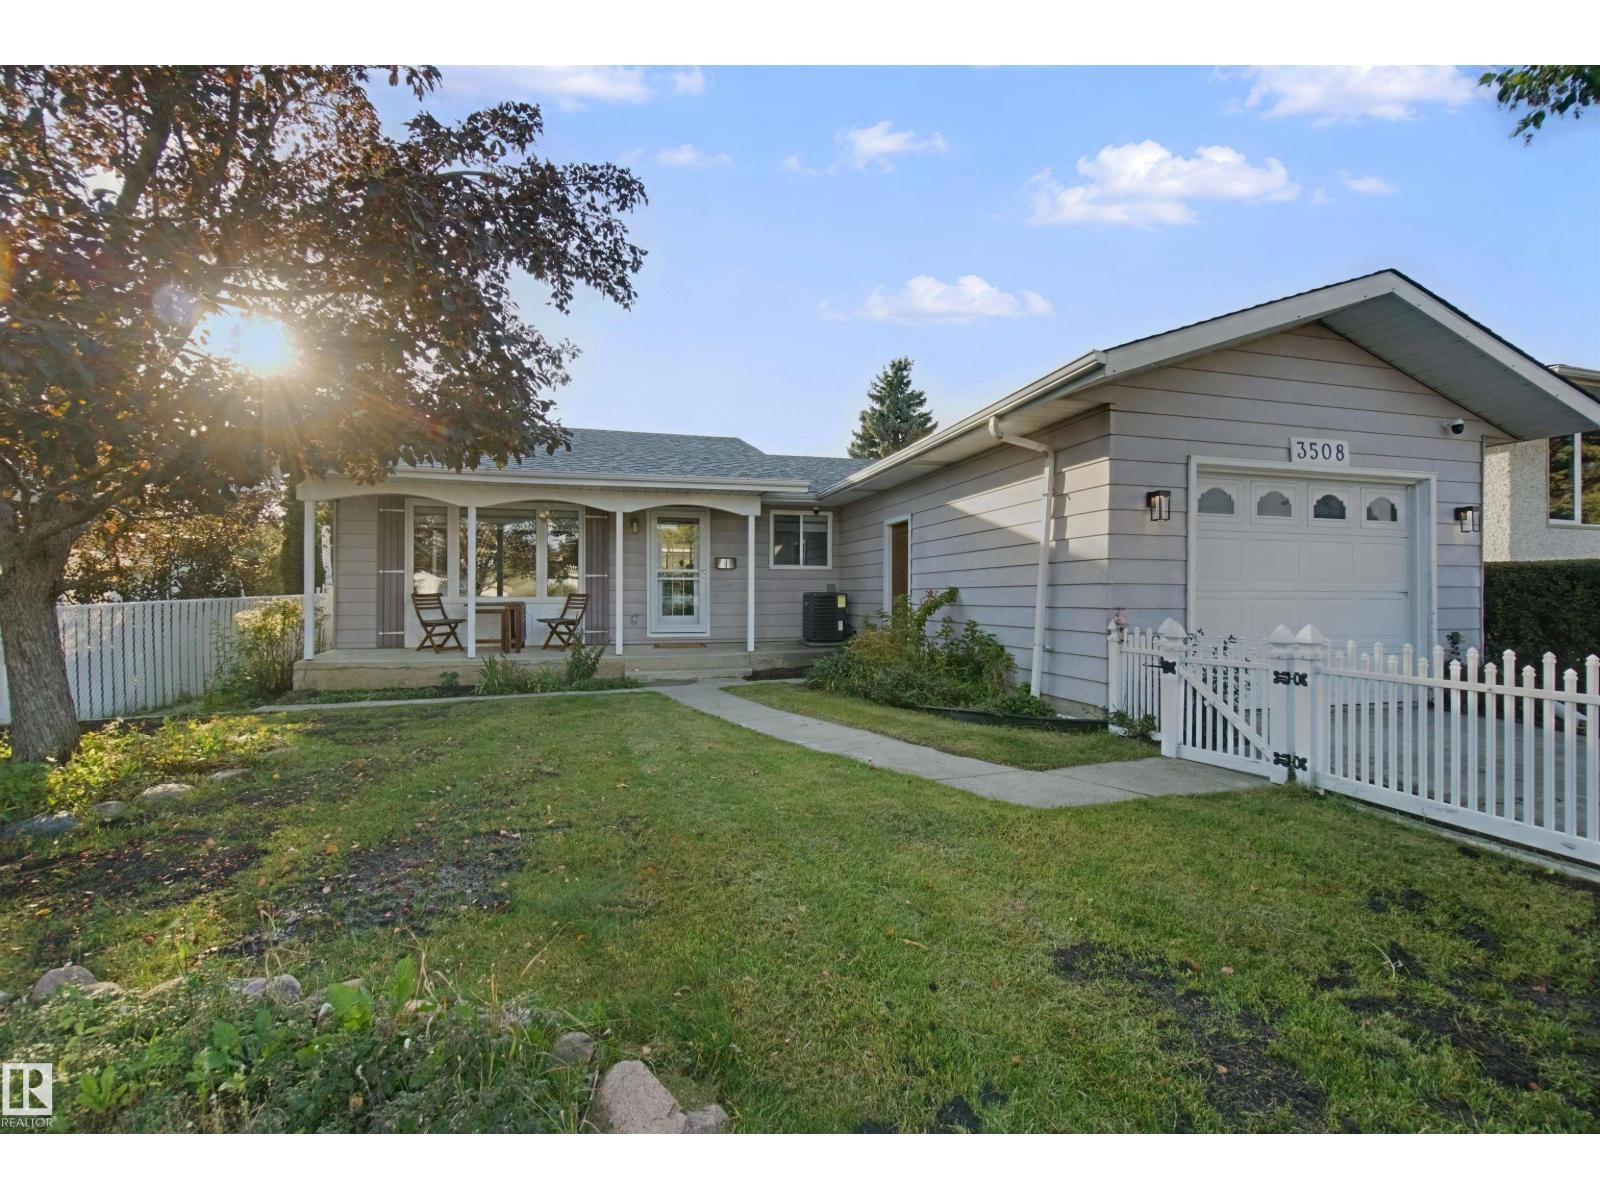
RENOVATED FROM THE STUDS IN DUGGAN! STUNNING HARDWOOD, NEW KITCHEN & WOOD STOVE INSERT! This 5 bed, 2.5 bath bungalow on a 51x122 lot was taken back to the framing and rebuilt for modern living. Large fenced front yard and inviting porch make a strong first impression. Inside: brand new kitchen with granite counters and new appliances, stunning hardwood floors and tile, updated bathrooms, and a bright living room centred on a brand new wood stove insert with tile surround. 3 bedrooms on the main; the finished basement adds 2 more bedrooms and a large second living area. Peace-of-mind upgrades include new copper wiring, furnace with cleaned and sealed ductwork, central A/C, new 80-gallon hot water tank, attic and basement insulation, shingles (2021), and new main-floor windows. Backyard has room to build an oversized garage with back lane access. Steps to schools and parks, minutes to Southgate Mall and everyday amenities. Move-in ready in one of southwest Edmonton's most established communities! (id:46923)
Lux Real Estate Inc
40 Southbridge Dr
Calmar, Alberta
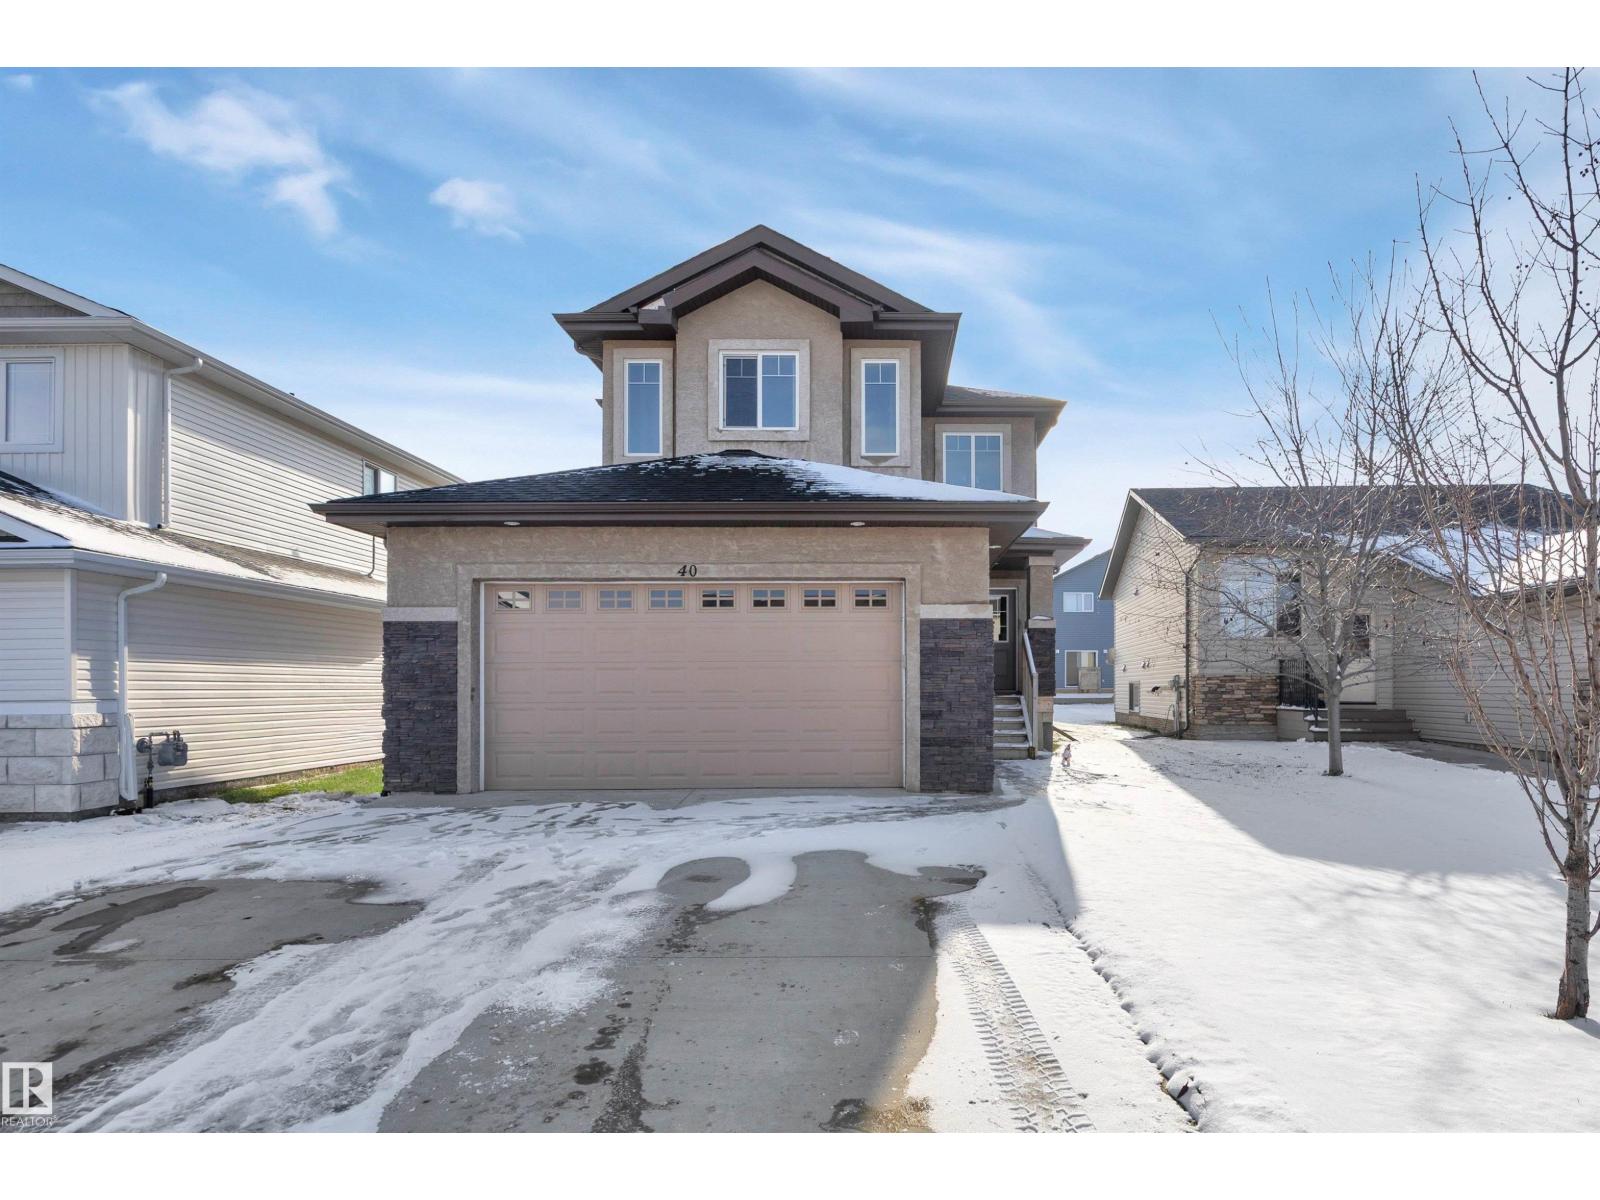
When functional living blends with tasteful design, you get a stunner like 40 Southbridge! This 1867 sq ft 3 bed home w/ finished basement is perfect for entertaining on several levels, & packs a punch with upgrades. Feat: 9' ceilings on the main & basement, hand scratched hardwood & tile on the main, quartz countertops throughout, electric fireplace, wet bar downstairs w/ wood feature walls, heated garage, mdf shelving & more! Large entryway w/ open concept design; big south facing windows & room to cook up a storm! Corner pantry w/ large island for meal prep. Upstairs brings a generous bonus room for movie night, 4 pce bath, 3 bedrooms inc the primary bed w/ beautiful 5 pce ensuite & walk in closet. The basement is finished as the ideal hangout space! Custom wet bar, rec room area, 2 pce bath (w/ shower rough in) & storage. Deck off the back w/ gas line for BBQs, fenced on 2 sides; room for the summer bonfire or let the dogs roam! A terrific package in desirable Southbridge! (id:46923)
RE/MAX Elite
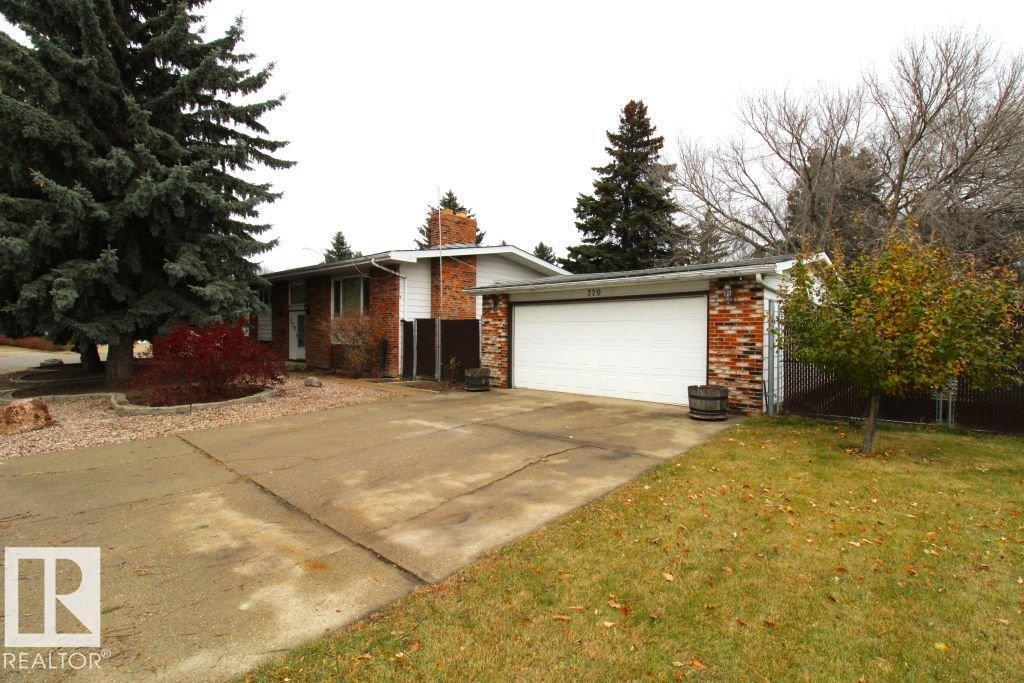
779 Lee Ridge Rd NW
Edmonton, Alberta
Spacious 1,187 sq. ft. bi-level on a large lot in a desirable cul-de-sac! The upper level features a country-style kitchen with bay window, a generous living room, two large bedrooms, and a 5-piece bathroom. The fully developed basement offers two additional large bedrooms, a 3-piece bathroom, and a spacious family room with gas fireplace. With two furnaces, vinyl windows, and a separate entrance, this home offers excellent potential for a secondary suite conversion. Enjoy the oversized yard with fruit trees, several above ground gardens, chain-link and vinyl fencing, and no sidewalks to shovel! The double oversized insulated garage provides plenty of parking and storage. Conveniently located just blocks from the LRT and close to Whitemud Freeway, this property offers space, flexibility, and easy access to amenities and commuting routes. (id:46923)
Maxwell Polaris
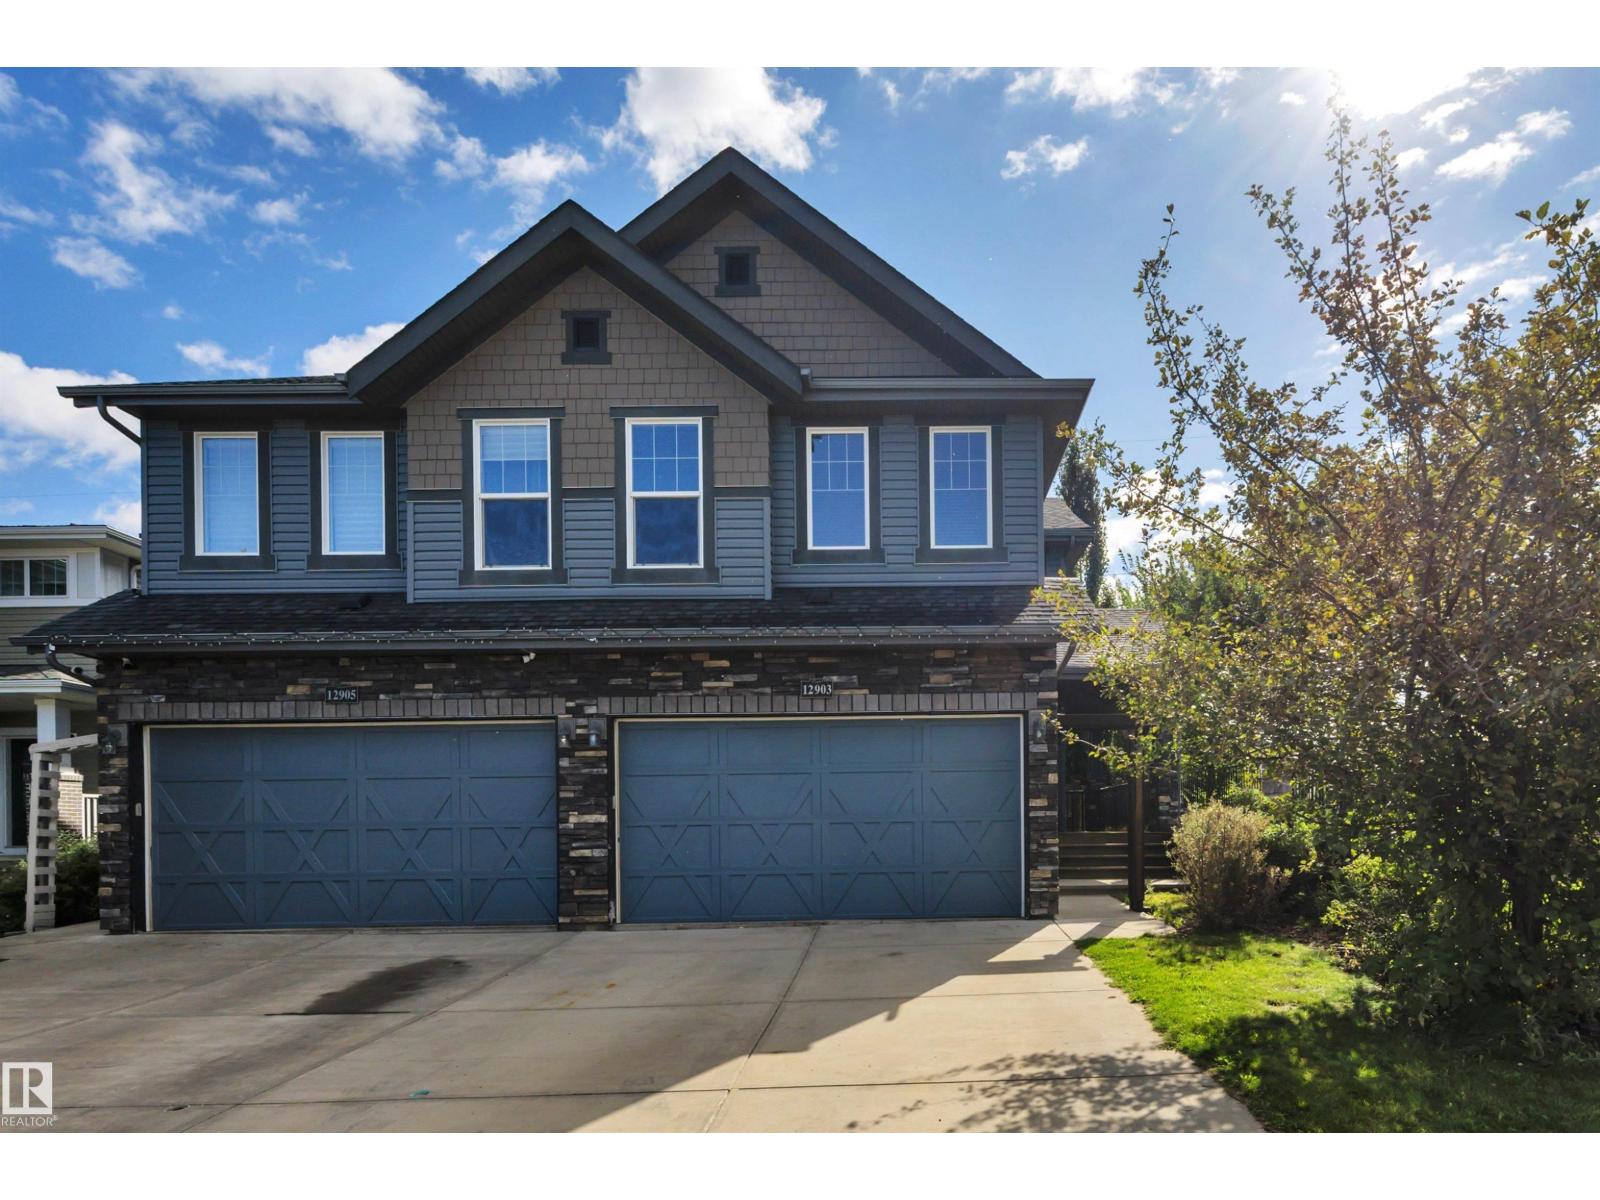
12903 205 St NW
Edmonton, Alberta
Unique, bright & beautiful — welcome home to Trumpeter! Situated on a beautifully landscaped corner lot, this home offers an incredible location surrounded by ravines, lakes, walking trails and nature, while still keeping you close to everything you need. Step inside to a bright, open-concept layout featuring hardwood floors and an abundance of natural light thanks to the corner-lot location. The main floor offers a welcoming, functional space perfect for everyday living and entertaining. Upstairs you’ll find three spacious bedrooms with generous closets, plus the convenience of upper-floor laundry. The large unfinished basement is a blank canvas, ready for your personal touch — whether you envision a family room, home gym, additional bedroom or entertainment space. Enjoy a fantastic neighbourhood with easy access to schools, Anthony Henday Drive, trails, parks and more. A beautiful home, a great lot and a location you’ll love! (id:46923)
The Good Real Estate Company
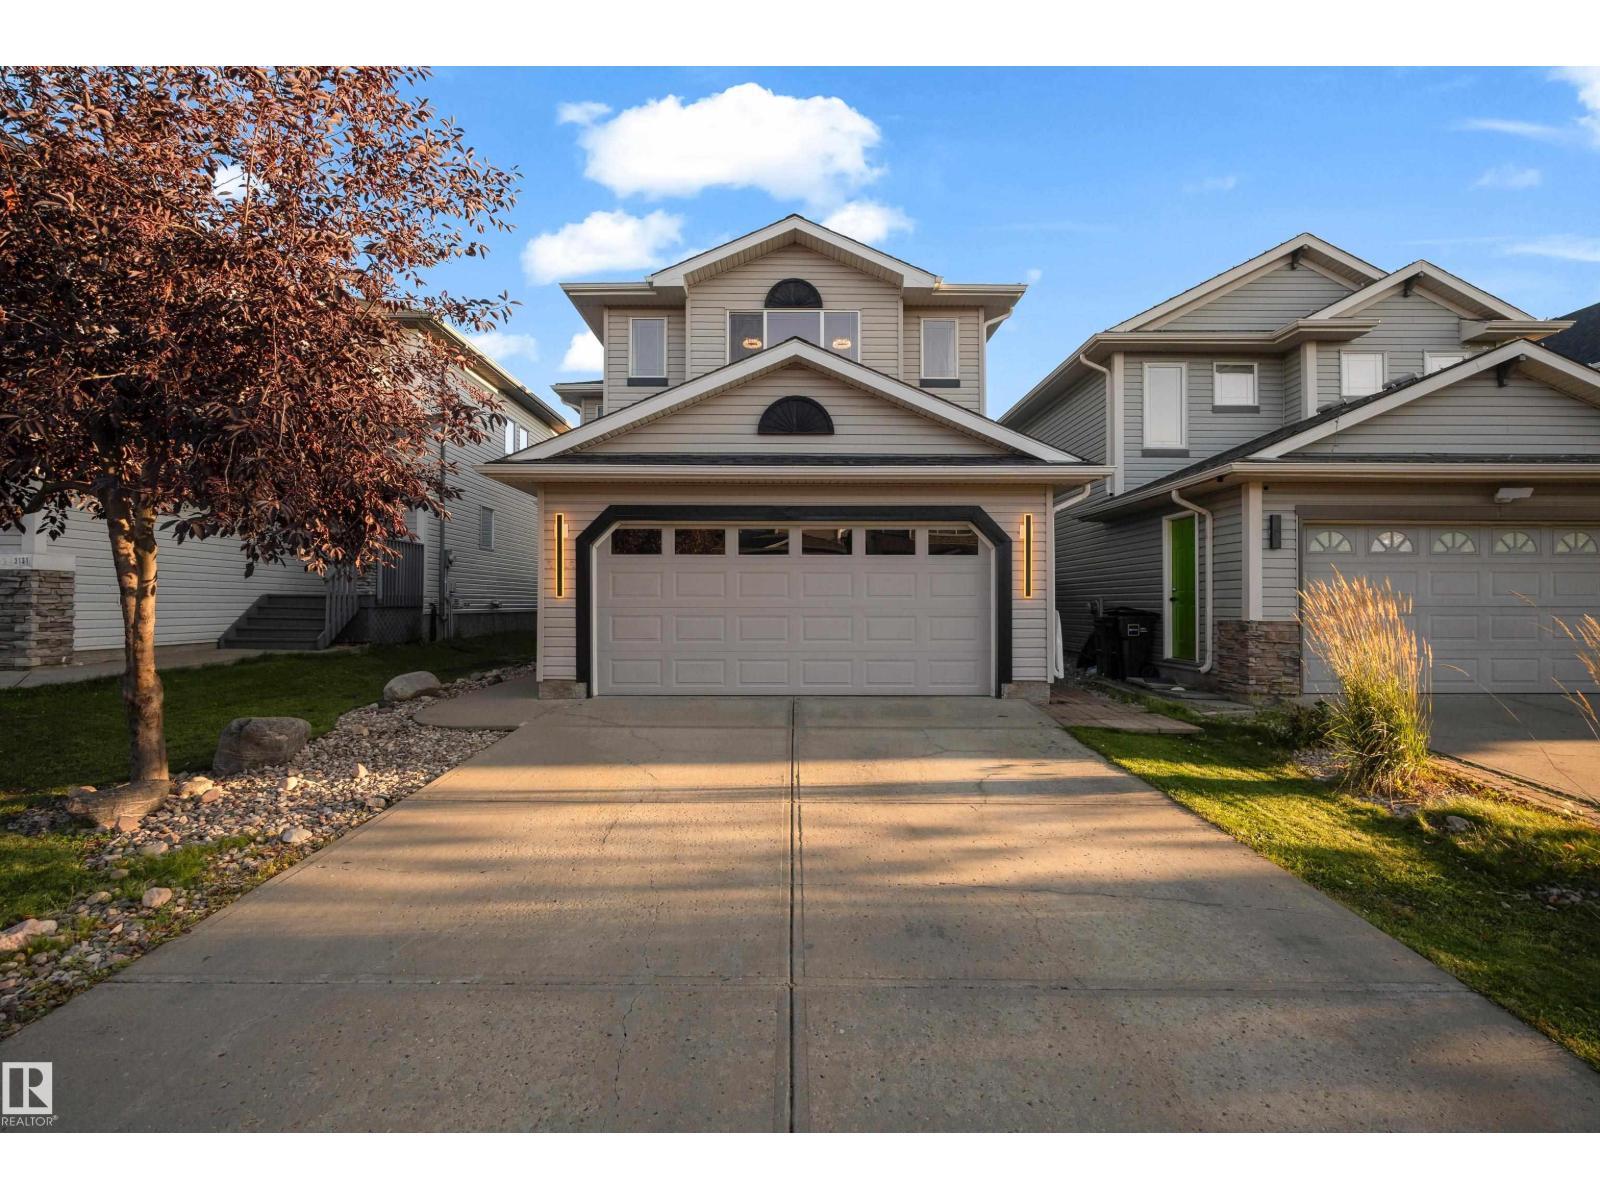
3135 24 Av NW
Edmonton, Alberta
FORMER SHOW HOME | $100K+ SELLER-REPORTED UPGRADES | FINISHED BASEMENT | NO REAR NEIGHBOURS | CUSTOM DECK | MATURE LANDSCAPING Beautifully renovated FORMER SHOW HOME in family-friendly SPRINGSIDE MEADOWS on 23rd Ave! Seller reports $100K+ invested in recent upgrades. Features a MODERN KITCHEN with WATERFALL ISLAND, fireplace, stone accents, MAIN-FLOOR TILE & VINYL FLOORING throughout the stairs, upper level & basement. BRAND-NEW FURNACE with 10-YEAR WARRANTY for comfort & peace of mind. Upstairs offers spacious bedrooms, BONUS ROOM, primary suite with ENSUITE & WALK-IN CLOSET, plus an UPPER BALCONY. FULLY FINISHED BASEMENT with rec room, bedroom & FULL BATH. Enjoy a private, FULLY FENCED backyard with MATURE TREES, LARGE CUSTOM DECK & NO REAR NEIGHBOURS, plus a PAINTED DOUBLE ATTACHED GARAGE. Exceptional everyday convenience with a SCHOOL BUS ROUTE right outside, quick access to TRANSIT, designated schools, recreation centers, grocery stores, shopping & major roadways just minutes away. MOVE-IN READY! (id:46923)
Lpt Realty
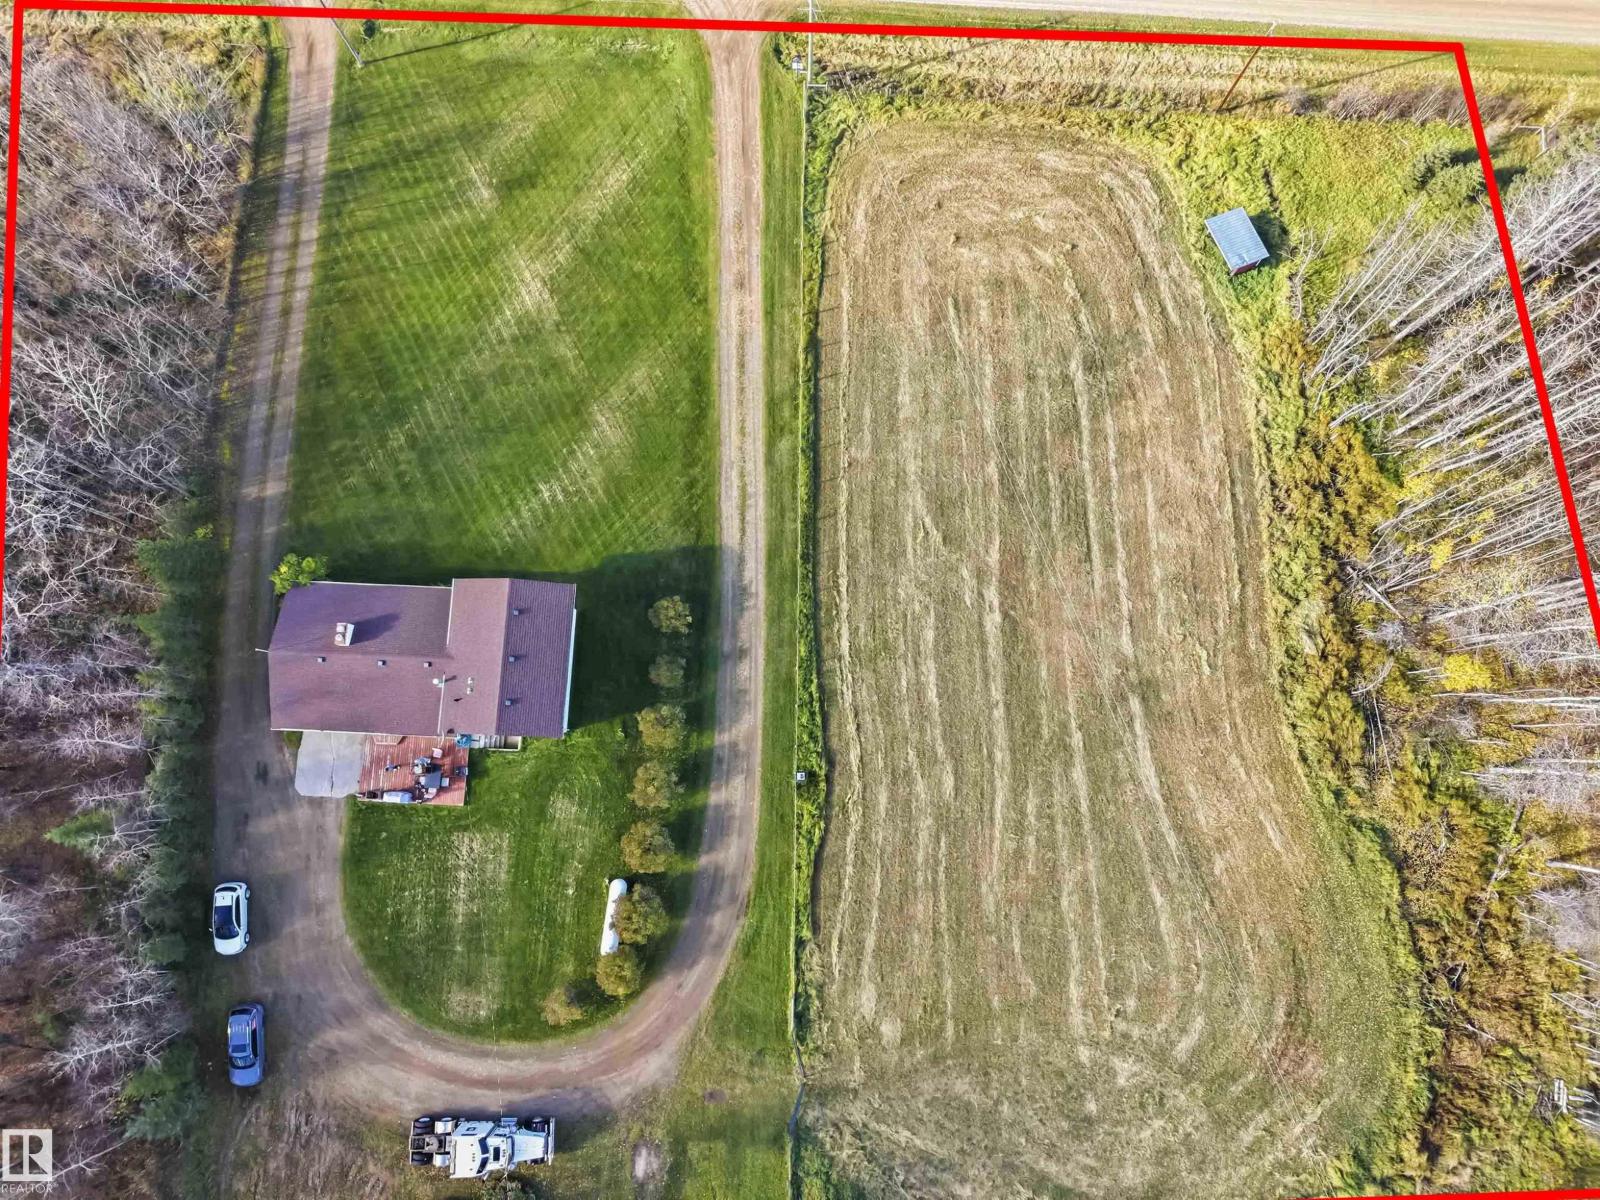
54207 Rge Road 52
Rural Lac Ste. Anne County, Alberta
New Home for Christmas? Absolutely! New Furnace? Yup! Round about driveway? Perfect! Pasture, with Auto Watering bowl? CHECK CHECK CHECK!!! This acreage is PERFECT for that growing family who wants to Build their Dream Homestead! From the Moment you see the home, you realize the Care for the property is paramount. Between the 5-star neighbors and the updated Mechanicals, to the Solid Foundation and Ideal Animal set up, you will feel safe, comfortable and at peace. The Home Features a 3 season carport that can be used as an entertaining area, or as a garage, Huge wooden patio, separate entrance to the basement, 3 Bed, 3 Bath, 2 fireplaces, and an option to create another bedroom. With over 2000 sq ft of living space, this 4 level home is the perfect blend of size, and comfort. Outside is the real opportunity with multiple outbuildings, fully fenced and an amazing pasture just off the driveway. The pasture has been used recently and is gated and ready for your animals. (id:46923)
Maxwell Devonshire Realty
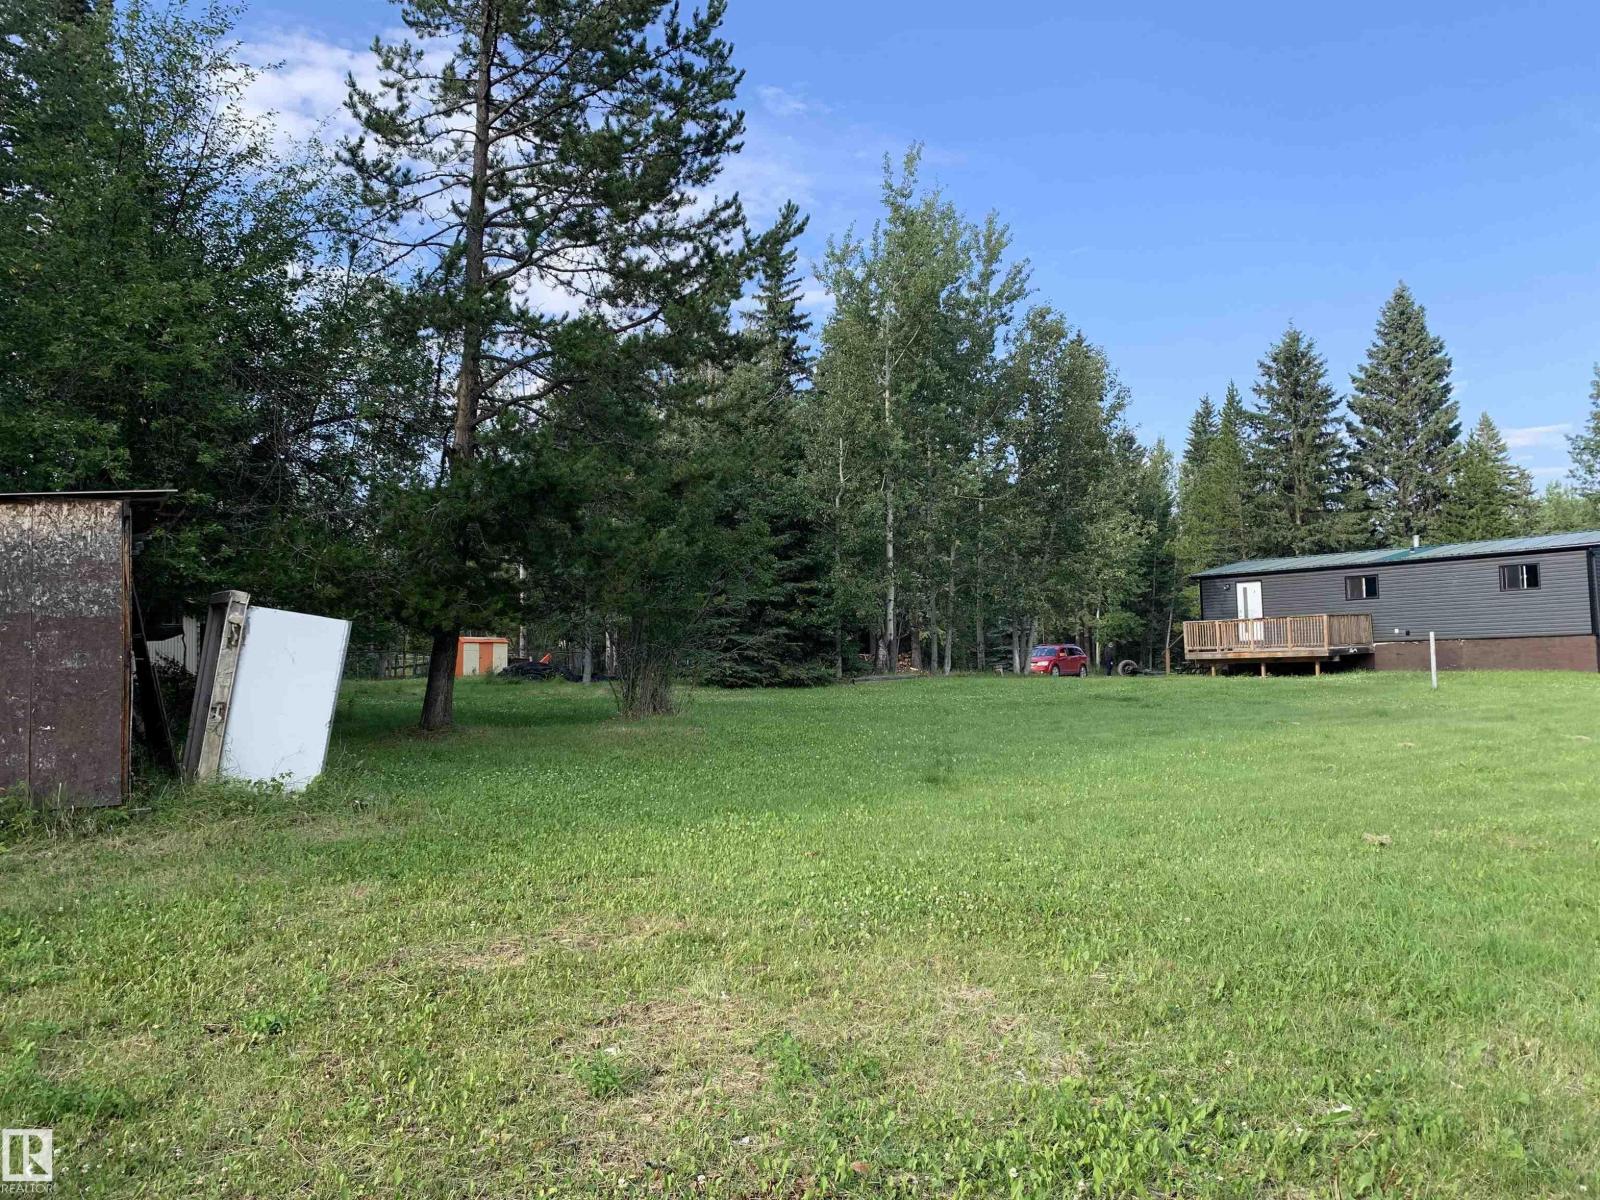
#23 53407 155 Rd
Rural Yellowhead, Alberta
Judicial Sale 4 bedroom, 2 Bath acreage on 2.92 acres with paved access. Great location, amazing potential to create a dream homestead. Home is solid with an amazing circle drive and room to build. (id:46923)
Maxwell Devonshire Realty
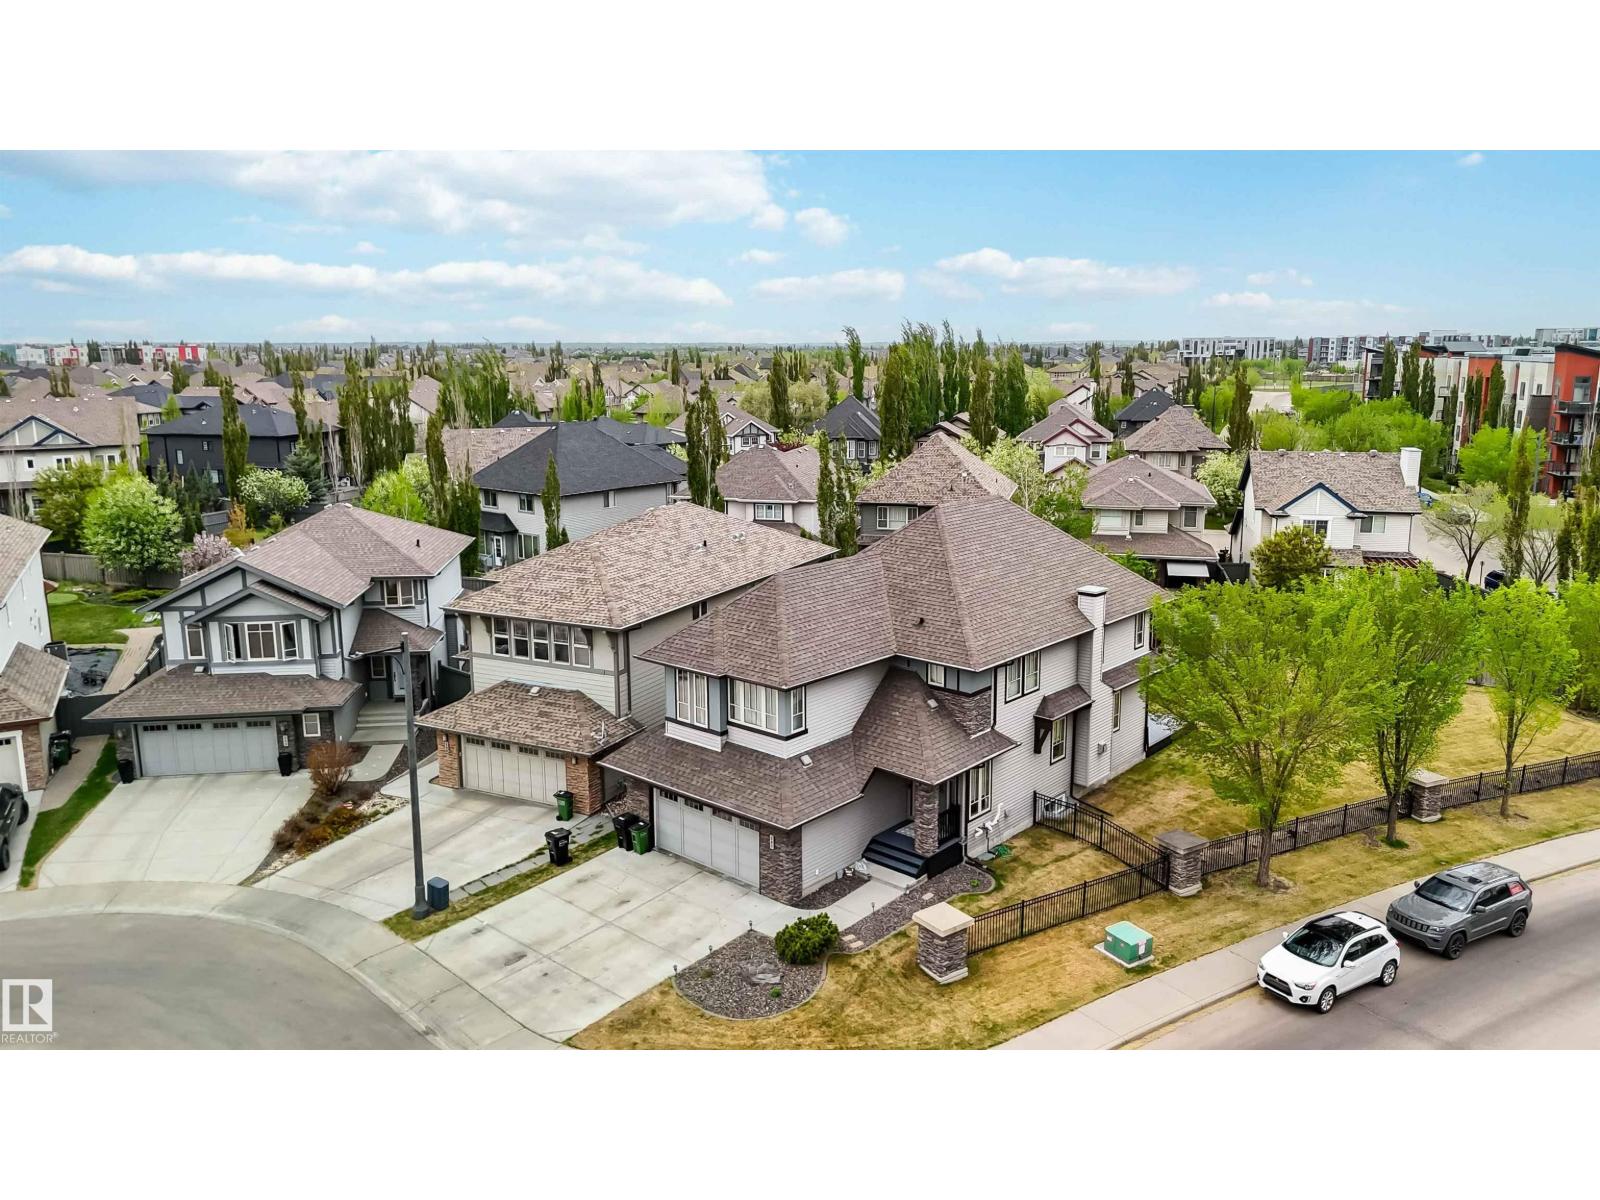
247 Ambleside Dr SW
Edmonton, Alberta
3 BEDROOM, 3.5 BATH TWO STOREY home located on a HUGE 9000 SQ FT PIE LOT in AMBLESIDE ~ The FULLY FINISHED BASEMENT is open to above with an ENORMOUS FAMILY AREA and FULL BATH ~ CENTRAL AIR CONDITIONING keeps temps Ideal year round ~ A GOURMET KITCHEN with tons light and space, a MASSIVE ISLAND with Eating Bar, GAS STOVE, ample cupboard space, and subway tiles ~ The dining room has COFFERED CEILINGS and doors out to the HUGE DECK and back yard ~ The living room is spacious and bright and feature a gas FIREPLACE ~ There is a 2 piece bath and a large Laundry Room on the main floor ~ Upstairs there are 3 bedrooms, a huge bonus room and 4 Piece Bath~ The primary bedroom features double French doors and MASSIVE SPA LIKE ENSUITE ~ Home Features New remote Lighting, Oversized Baseboards and Moldings, HRV, Underground Sprinklers, a 2 tiered deck and Huge Garage ~ This MASSIVE property is Located in one of Edmonton's best communities close to Henday, Shopping, Airport, Schools and much more ~ (id:46923)
Maxwell Devonshire Realty
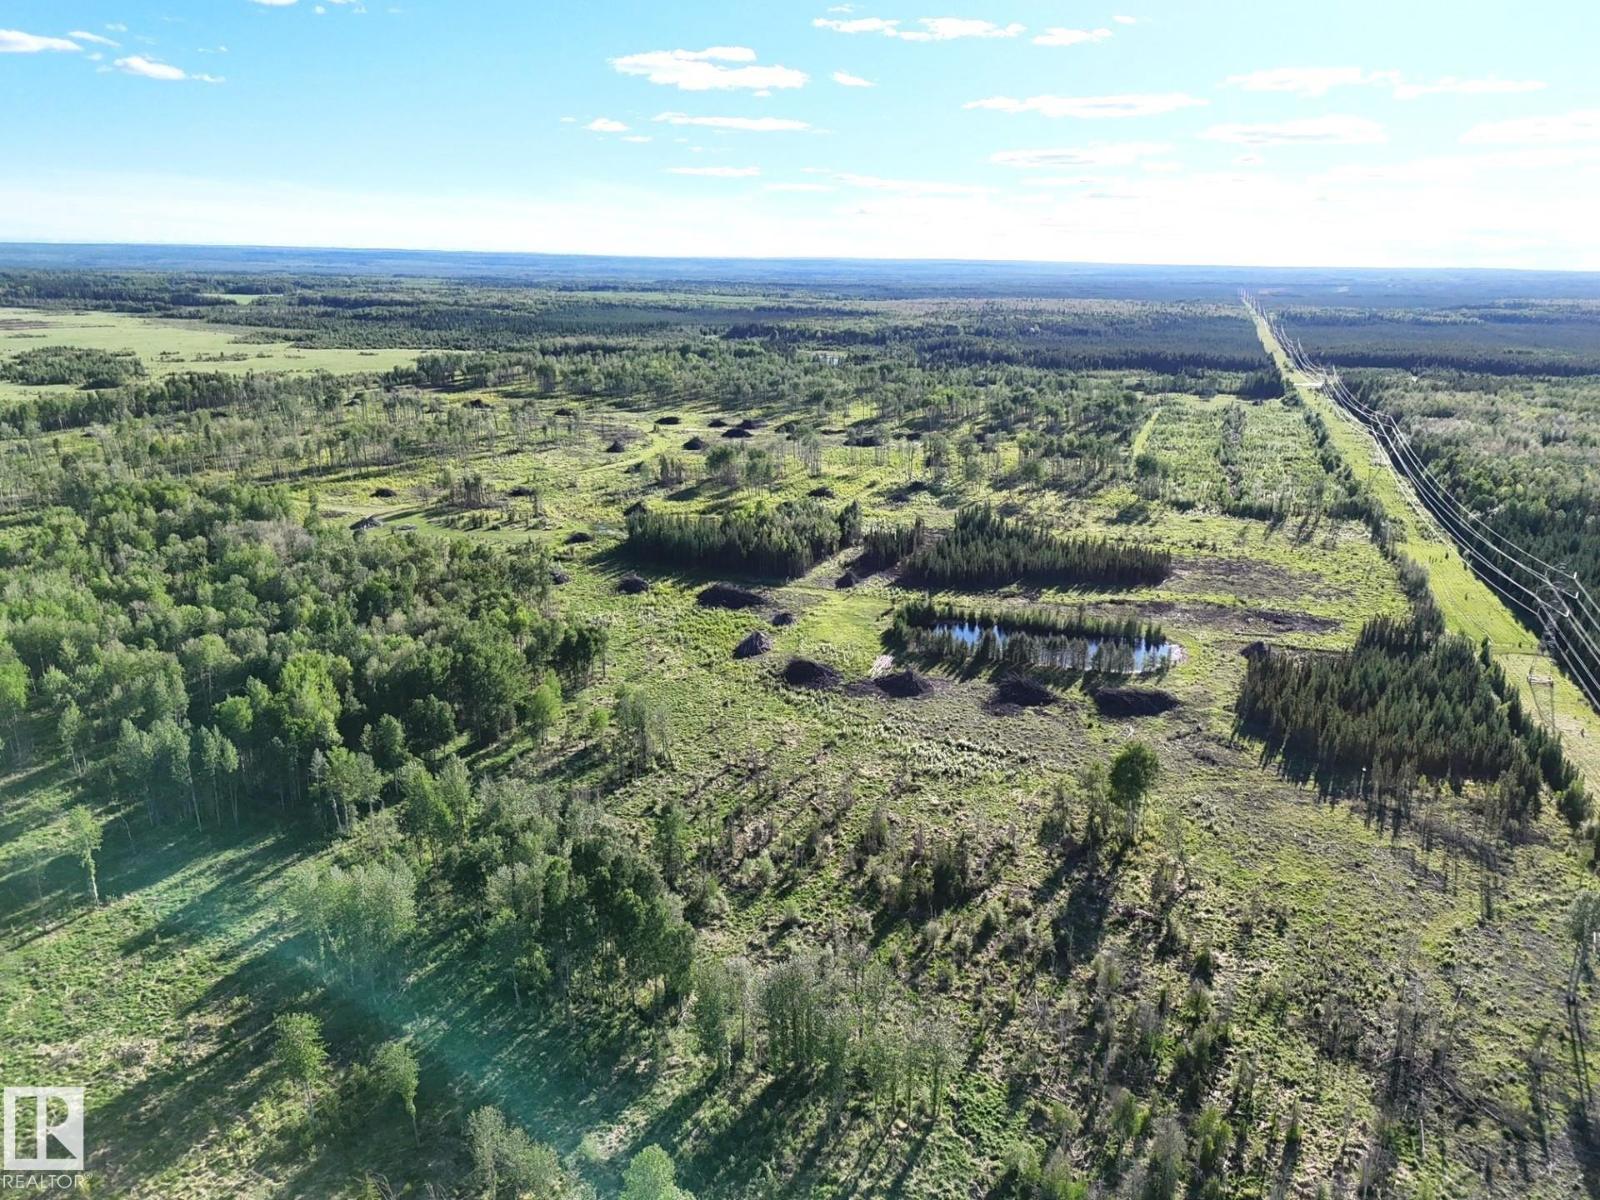
Twp 522 Rrd 90
Rural Yellowhead, Alberta
A Rare Opportunity to Own 240 Acres of Quality Farmland All in One Parcel! This Versatile Property Offers a Blend of Productive Open Land and Mature Trees, Creating The Perfect Balance For Farming, Livestock, Recreation or Future Development. A Dugout Provides a Valuable Water Source, Making The Land Well Suited For Pasture and Agricultural Use. Whether You Are Looking to Expand Your Farming Operation, Establish a Private Ranch, Build Your Dream Home, or Secure The Ultimate Weekend Getaway, This Property Offers Endless Possibilities. Enjoy The Peace, Privacy and Natural Beauty of The Countryside While Benefiting From Having a Large Parcel of Land. With Abundant Wildlife, Scenic Views, Plenty of Space to Explore and Surrounded by Crown Land, This is an Exceptional Investment. Opportunities to Purchase 240 Acres in One Block is Becoming Increasingly Rare, So Don't Miss Your Chance to Make This Remarkable Property Yours!! (id:46923)
Century 21 Leading
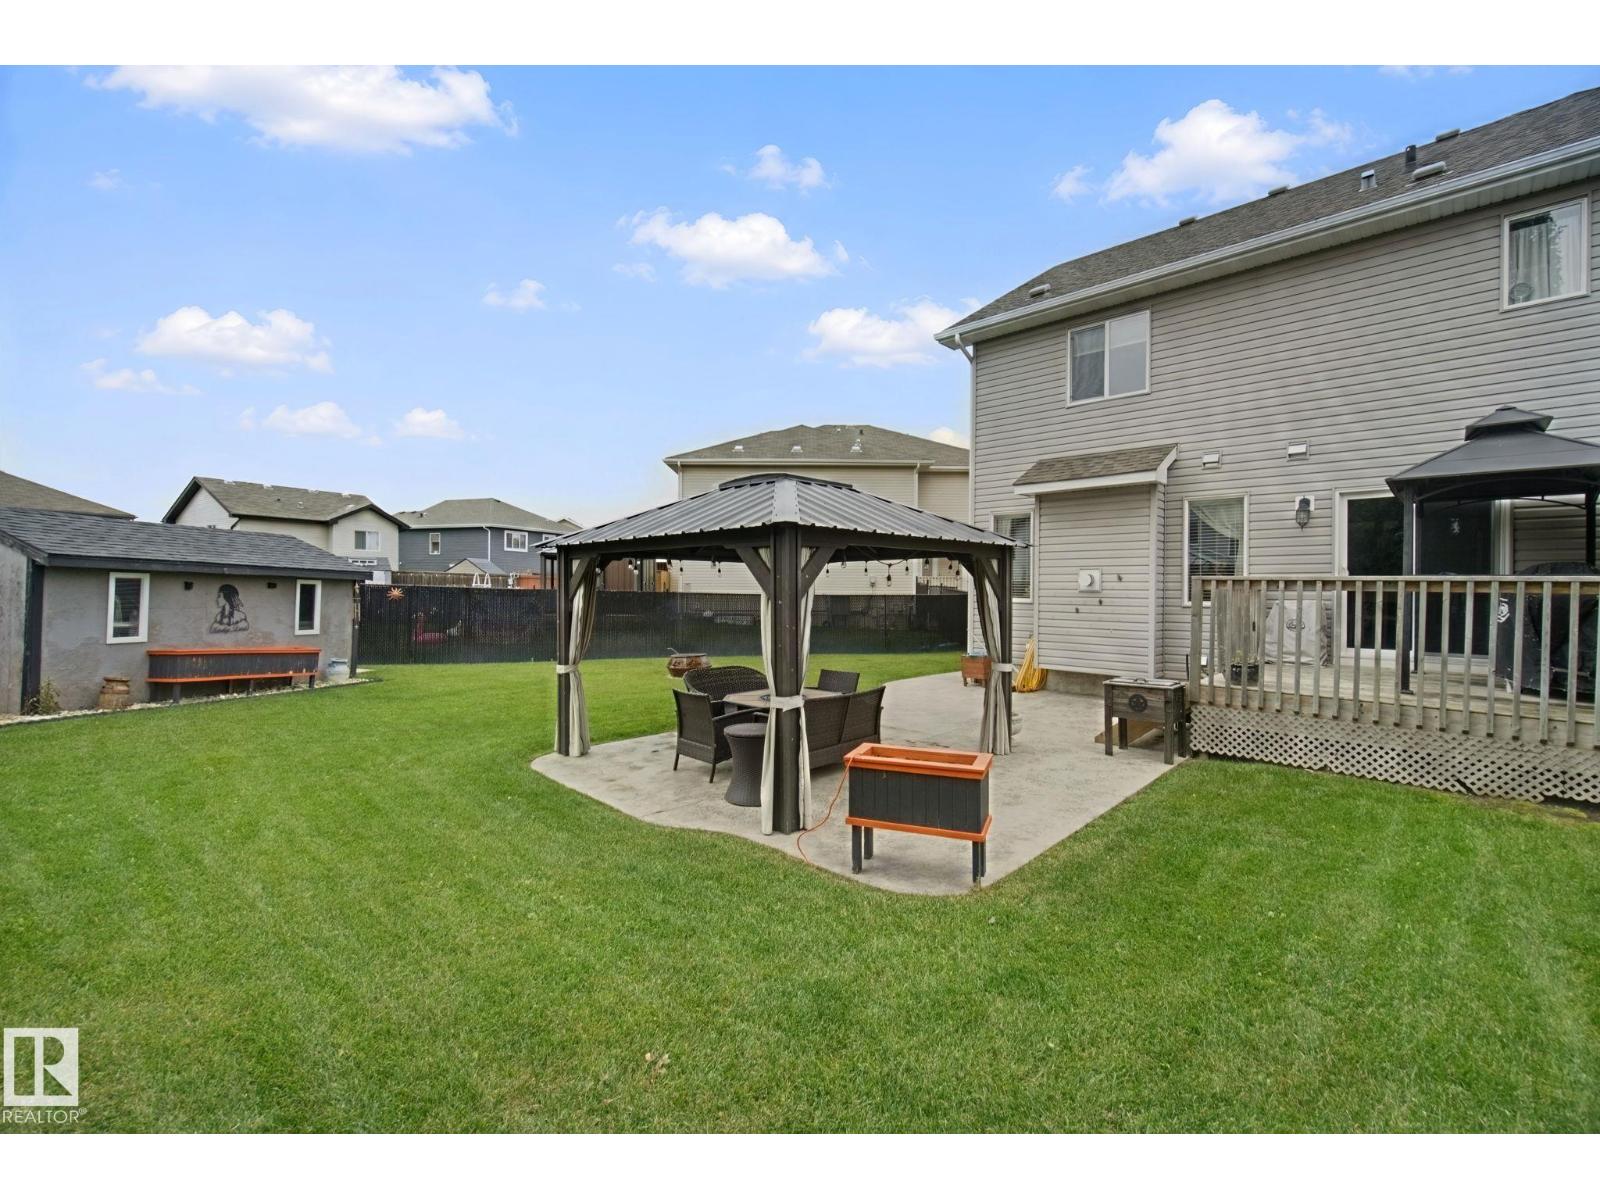
130 Catalina Co
Fort Saskatchewan, Alberta
Welcome to this beautifully finished home offering over 2,200 sq ft of living space, tucked away in a quiet cul-de-sac in the desirable neighbourhood of Sienna & situated on a MASSIVE pie-shaped lot, perfect for entertaining/games day, features 2sheds, stamped concrete pad & deck with BBQ gas line! The main floor features hardwood throughout, a bright living room w/ gas FP, 2 pc bath, spacious kitchen w/ quartz counters, lg island, SS appliances & a walk-through pantry that connects to the convenient mudroom, while the adjoining dining area offers patio doors leading to the deck & impressive backyard. Upstairs offers 2 primary bedrooms, each with its own 4-pc ensuite & W/I closet, plus a versatile loft/flex space ideal for an office. The fully finished basement features a huge rec room with plenty of space to create a 3rd bedroom if desired, wet bar, 3-pc bath & abundant storage. Central A/C completes this fantastic home offering exceptional indoor & outdoor living space!DBLE attached heated garage. (id:46923)
More Real Estate
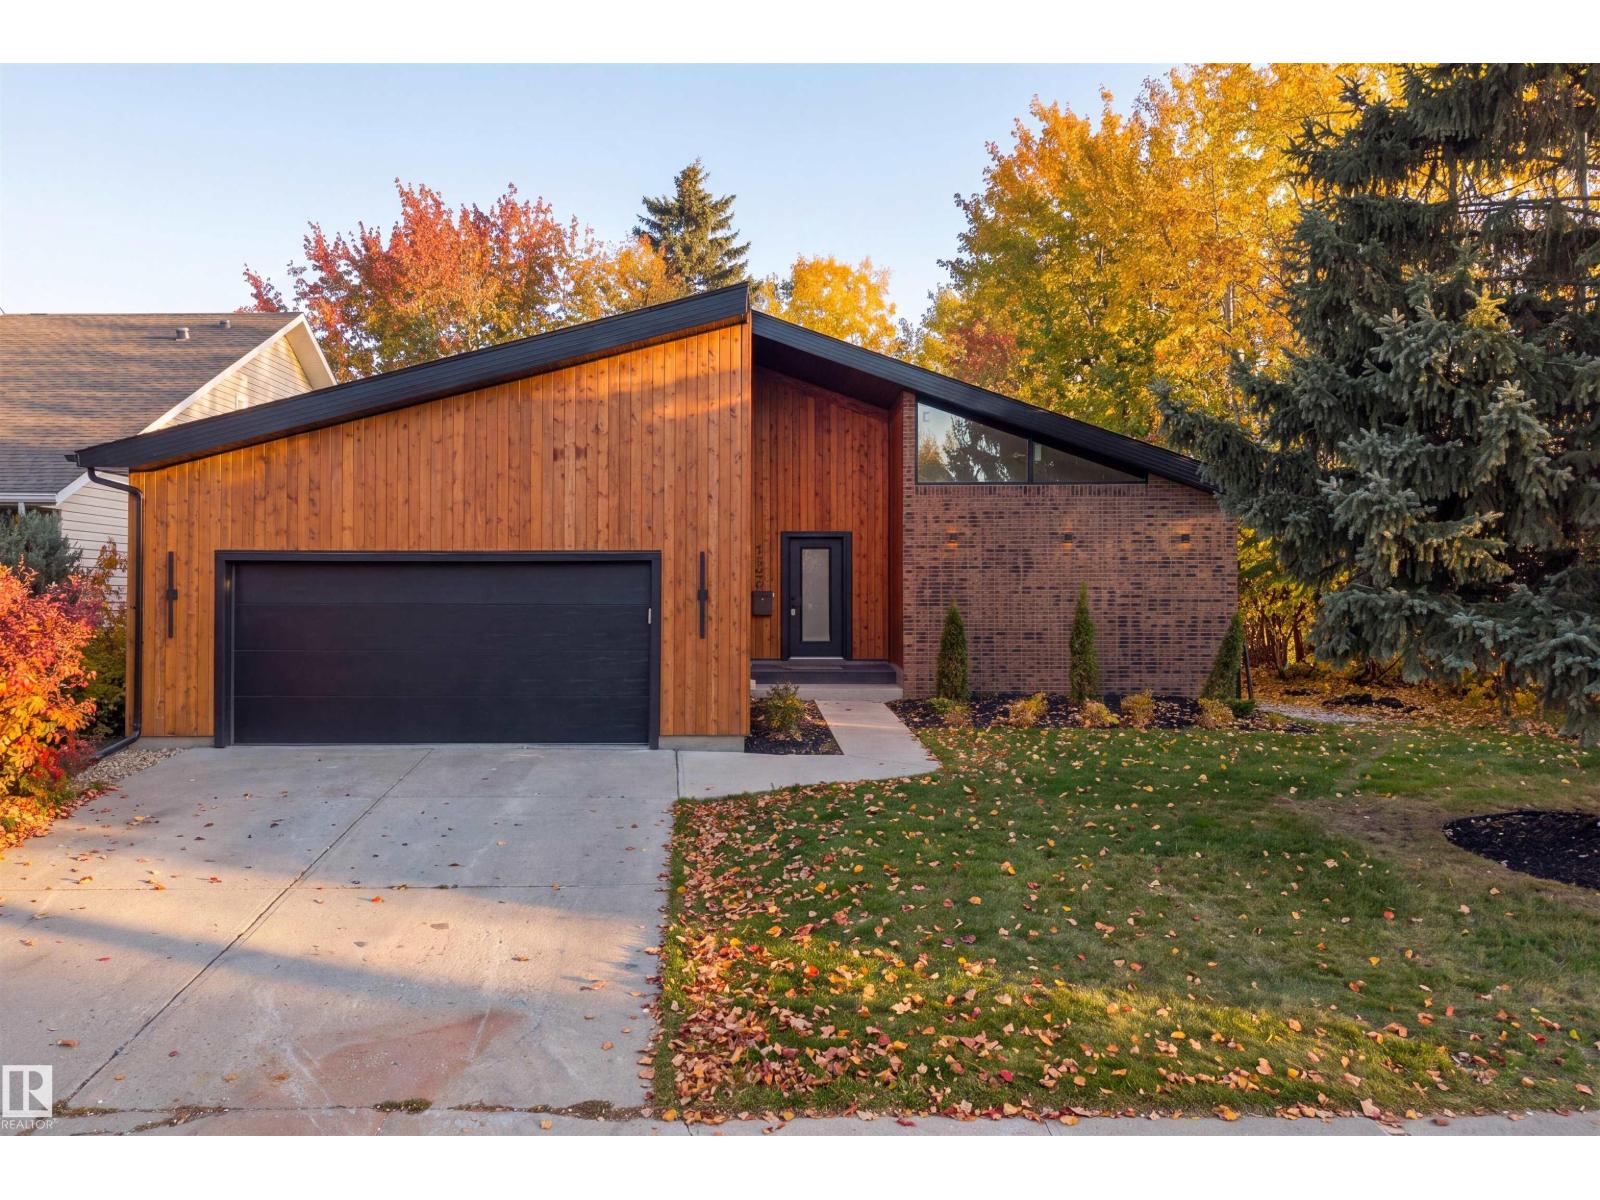
135 Walker Rd NW
Edmonton, Alberta
Welcome to Oleskiw! This fully remodelled 5 bed / 3.5 bath ~2,160 SqF bungalow offers an exceptional blend of modern design, comfort and functionality. Step inside to find open concept living, vaulted ceilings, wine storage, A.C, and beautiful skylights. The stunning kitchen features a unique windowed backsplash looking into trees and a park, walk-in pantry, and thoughtfully designed spaces perfect for everyday living and entertaining. Retreat to the spacious primary suite, complete with a beautiful ensuite featuring heated floors, double shower, and soaker tub. Main-floor laundry adds everyday convenience, while the incredible lower level takes this home to another level with a dedicated home gym, theatre / living room, wet bar, and soundproof kids playroom. Whether you're hosting friends, enjoying family movie nights or working out at home, there's space for it all. With impressive details and versatile living spaces, this one-of-a-kind bungalow delivers the lifestyle you've been waiting for! (id:46923)
Real Broker
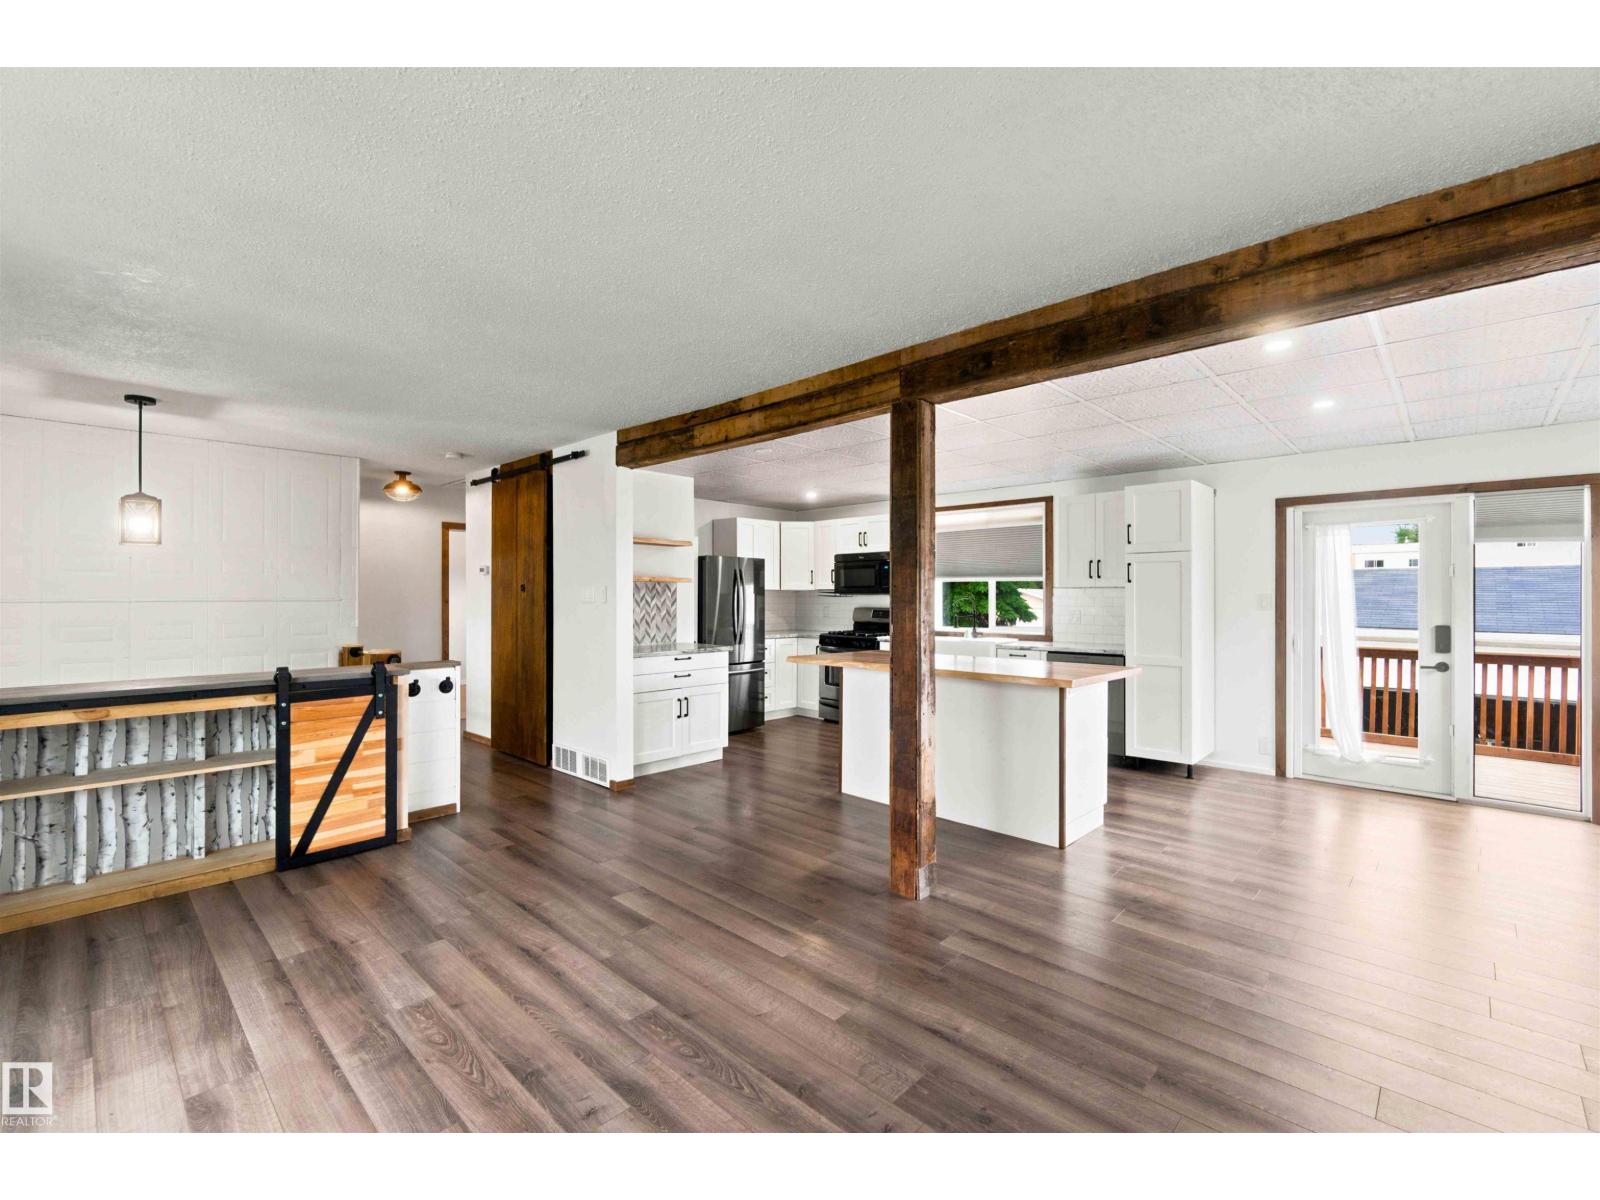
13820 63 St NW
Edmonton, Alberta
RV PARKING! HOTTUB! Turn Key, Renovated and Ready for you! This 3 Bedroom, 2 full bathroom, Bright and open concept home is ready for a new chapter. Thoughtfully renovated with entertainment and gathering in mind, this home is PERFECT for your growing family. The Kitchen and Dining area is open and Allows the sunlight to fill the space. The Custom Island frames the Living spaces perfectly. From the MASSIVE Owners retreat to the Gorgeous custom bathrooms, it has it all. The Flex room in the basement even has a Custom Music themed entertainment area! The list of renovations, and adds to this property is extensive and truly a MUST SEE. The Backyard living space Features RV parking, Maintenance Free landscaping, and a double garage with 3 doors. The Garage also features 100 amp service and wired for your future EV Charging station. There is still time to take ownership of this Gem before Fall and enjoy your Backyard Spa even! York is a phenomenal area to raise your family and call home. (id:46923)
Maxwell Devonshire Realty
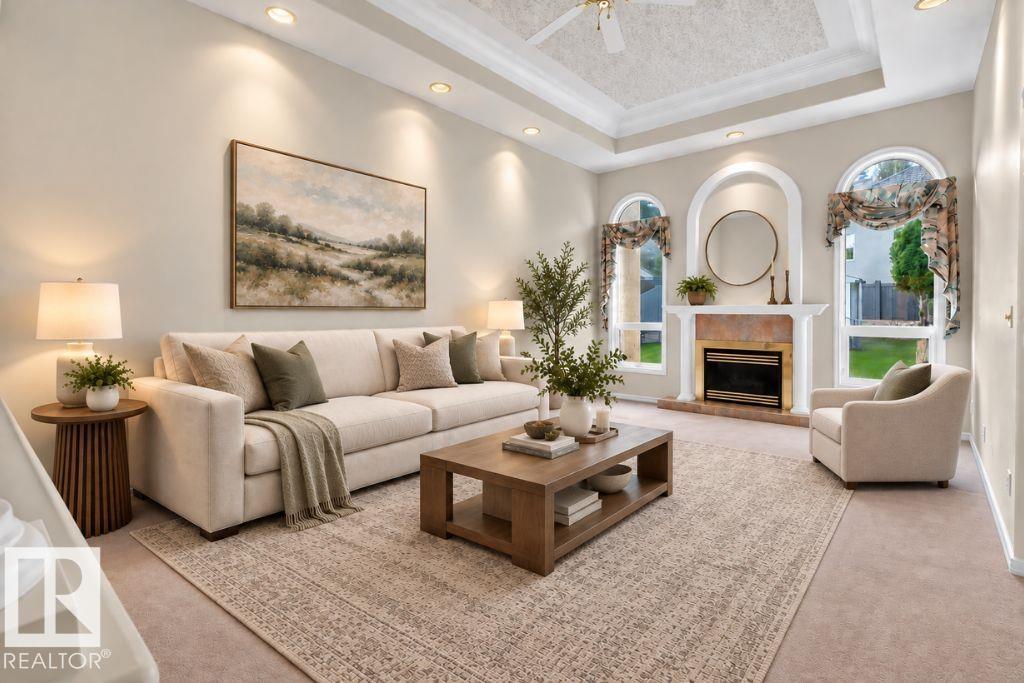
31 Outlook Pl
St. Albert, Alberta
This well-maintained bungalow in Oakmont is a must-see. The tree-lined streets invite you into this quiet neighborhood. The owners have lovingly cared for this property, and it shows. With over 1500 sq ft, PLUS a fully developed basement, there is plenty of room for your family. The open-concept floor plan features vaulted ceilings and sunny windows. The living room features a gas fireplace & built-in shelving, with plenty of room for all your furniture. The spacious kitchen has abundant cabinets and counter space, plus a breakfast bar. In the dining room, there is room for a hutch, and it walks out to the SUNROOM. The main level has 2 bedrooms; the primary is KING-SIZED and features a 5-piece bathroom & w/i closet. Downstairs, there are 2 more bedrooms, a large family room w/ a gas fireplace, & a games room area. Features include 3 bathrooms, A/C, PEX plumbing, main-floor laundry, a raised vegetable garden, & a well-manicured yard w/a double attached heated garage. (id:46923)
One Percent Realty
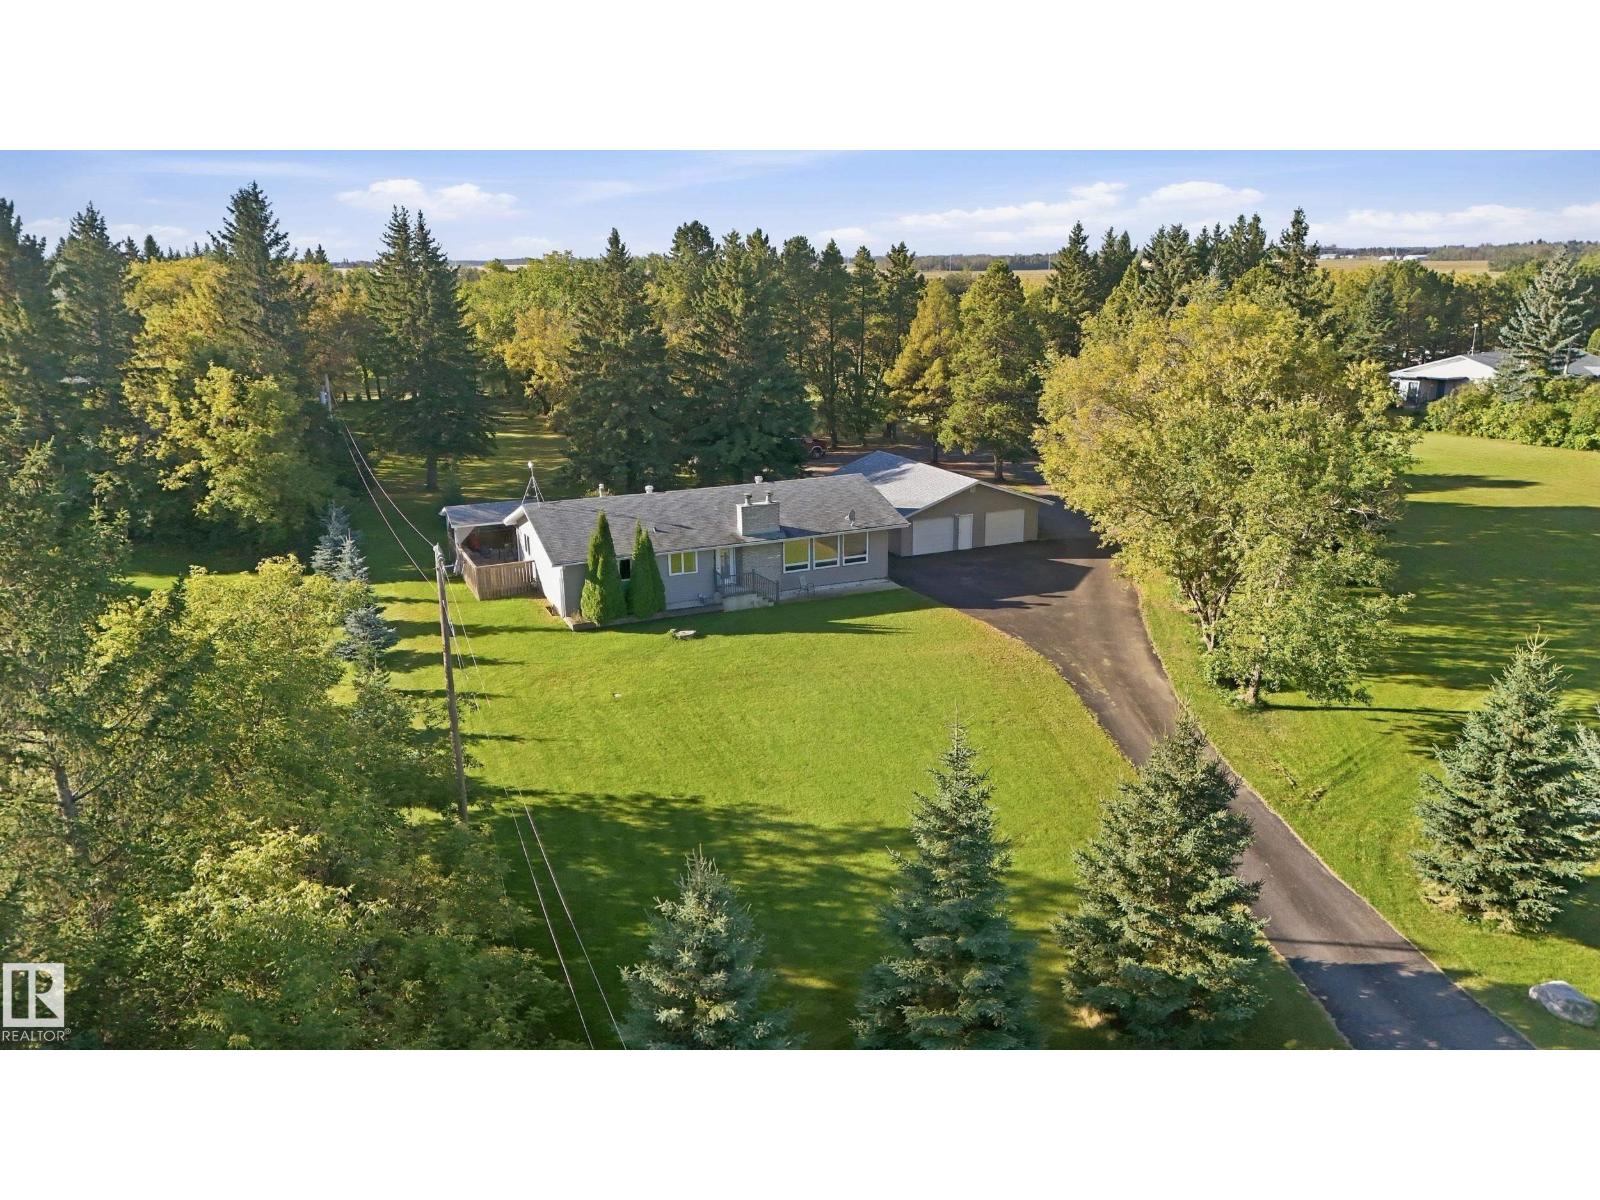
#16 52426 Range Road 265
Rural Parkland County, Alberta
4-ACRE PARCEL WITH 2,000 SQ FT SHOP! Fully paved subdivision south of Hwy 16A between Spruce Grove & Edmonton. This pristine, maturely treed acreage has a paved, wrap-around circular driveway ideal for multi-vehicle collections, hobbyists, or trailers, with zero gravel dust. The massive 2,000 sq ft detached shop is a high-utility masterpiece: fully insulated, featuring independent gas metering, its own dedicated septic tank, a 2-pc bathroom, heavy hoist rail, 220V power, and a heavy outdoor RV/trailer power pedestal. This solid 1976 4-bed, 2.5-bath bungalow offers timeless structural bones, a spacious living room with picturesque acreage views, 2 wood-burning fireplaces, a 2023 furnace, a 2023 H2O Tank, a 200-amp house panel, a massive wraparound deck, a drilled well, septic tank & Field, and an oversized double detached garage. A rare high-utility property combining ultimate workspace assets and immediate city convenience (id:46923)
RE/MAX River City
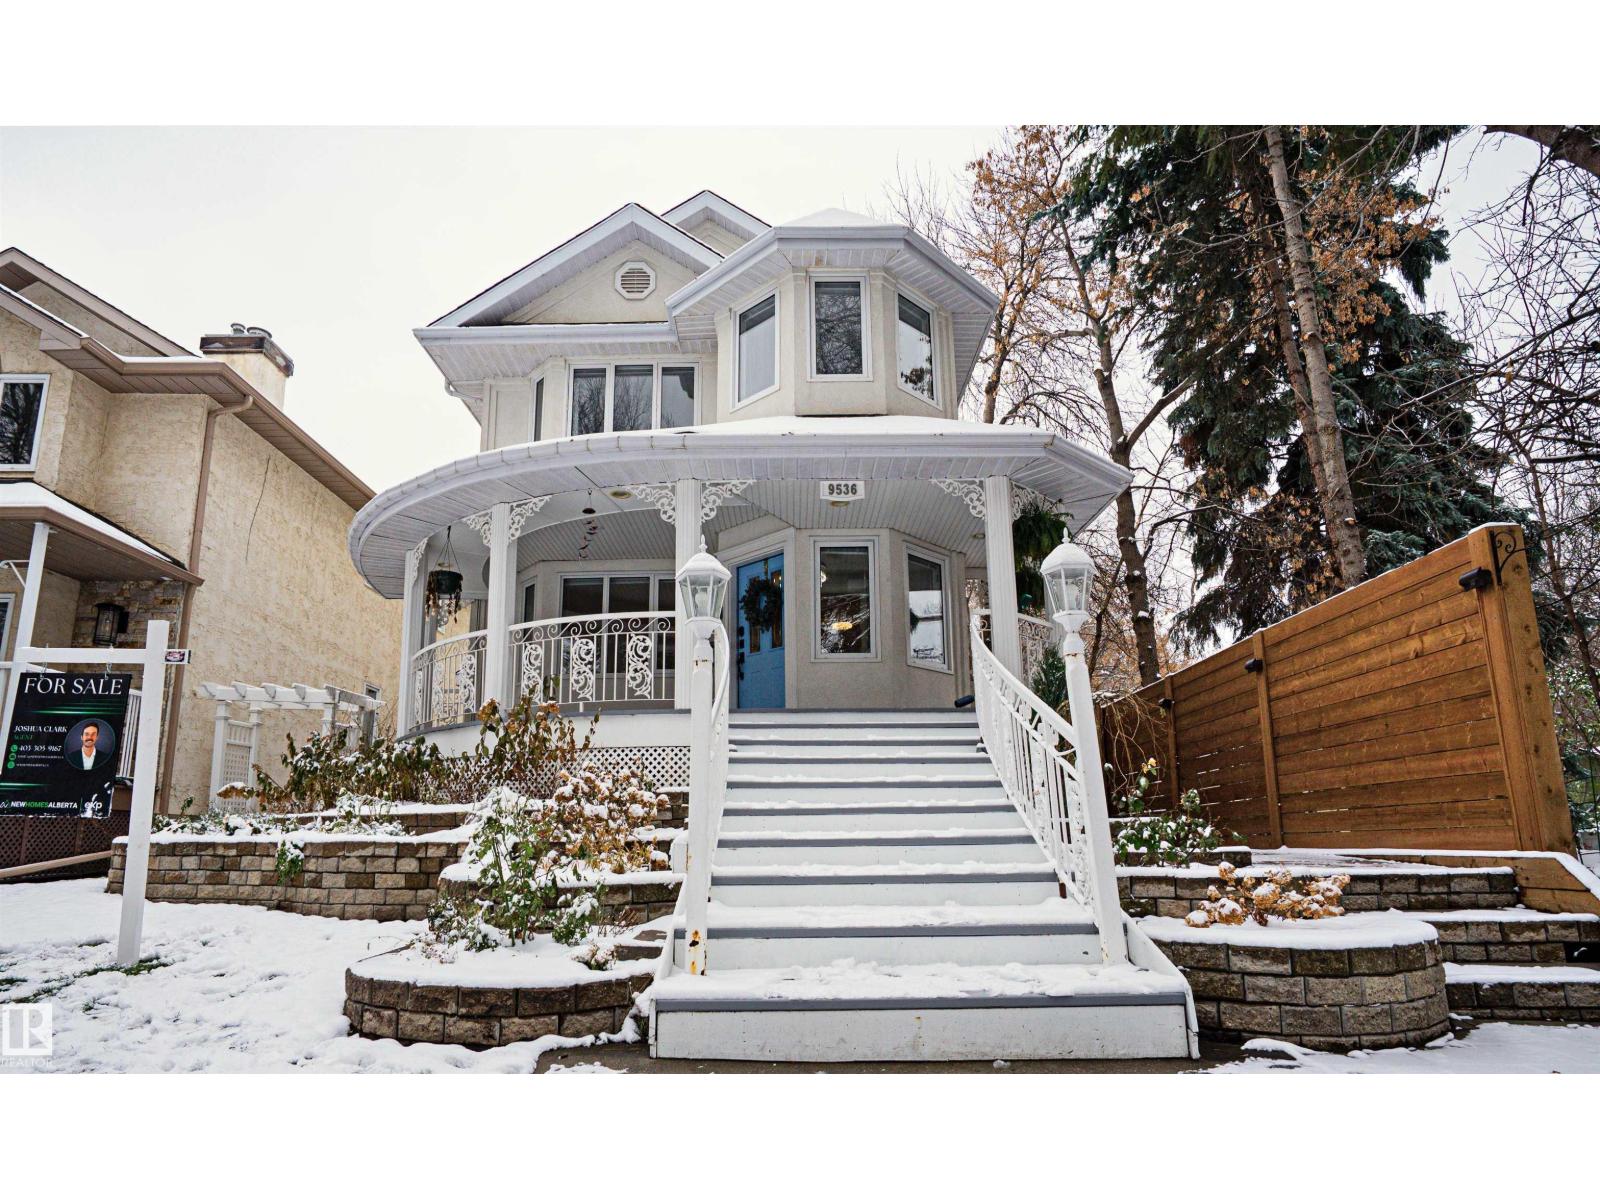
9536 100 St NW
Edmonton, Alberta
Welcome to this stunning home offering over 3,300 sq. ft. of developed living space, timeless character, and a private backyard oasis! Featuring 2,429 sq. ft. above grade, this spacious home impresses with a beautiful curved staircase, hardwood floors, crown mouldings, and abundant natural light. The main floor offers a bright living room, formal dining room, kitchen, additional dining area, laundry, and powder room. Upstairs, the generous primary retreat features a private lounge, walk-in closet, and ensuite, alongside two additional bedrooms and a full bathroom. A separate upper-level bonus room provides even more flexible living space! The fully finished basement offers a large recreation room, additional bedroom/flex room, full bathroom, and storage. Outside, enjoy your private patio, wood privacy fencing, and HOT TUB, perfect for year-round relaxation! Complete with a detached garage, this exceptional home offers space, comfort, and character throughout! (id:46923)
Exp Realty
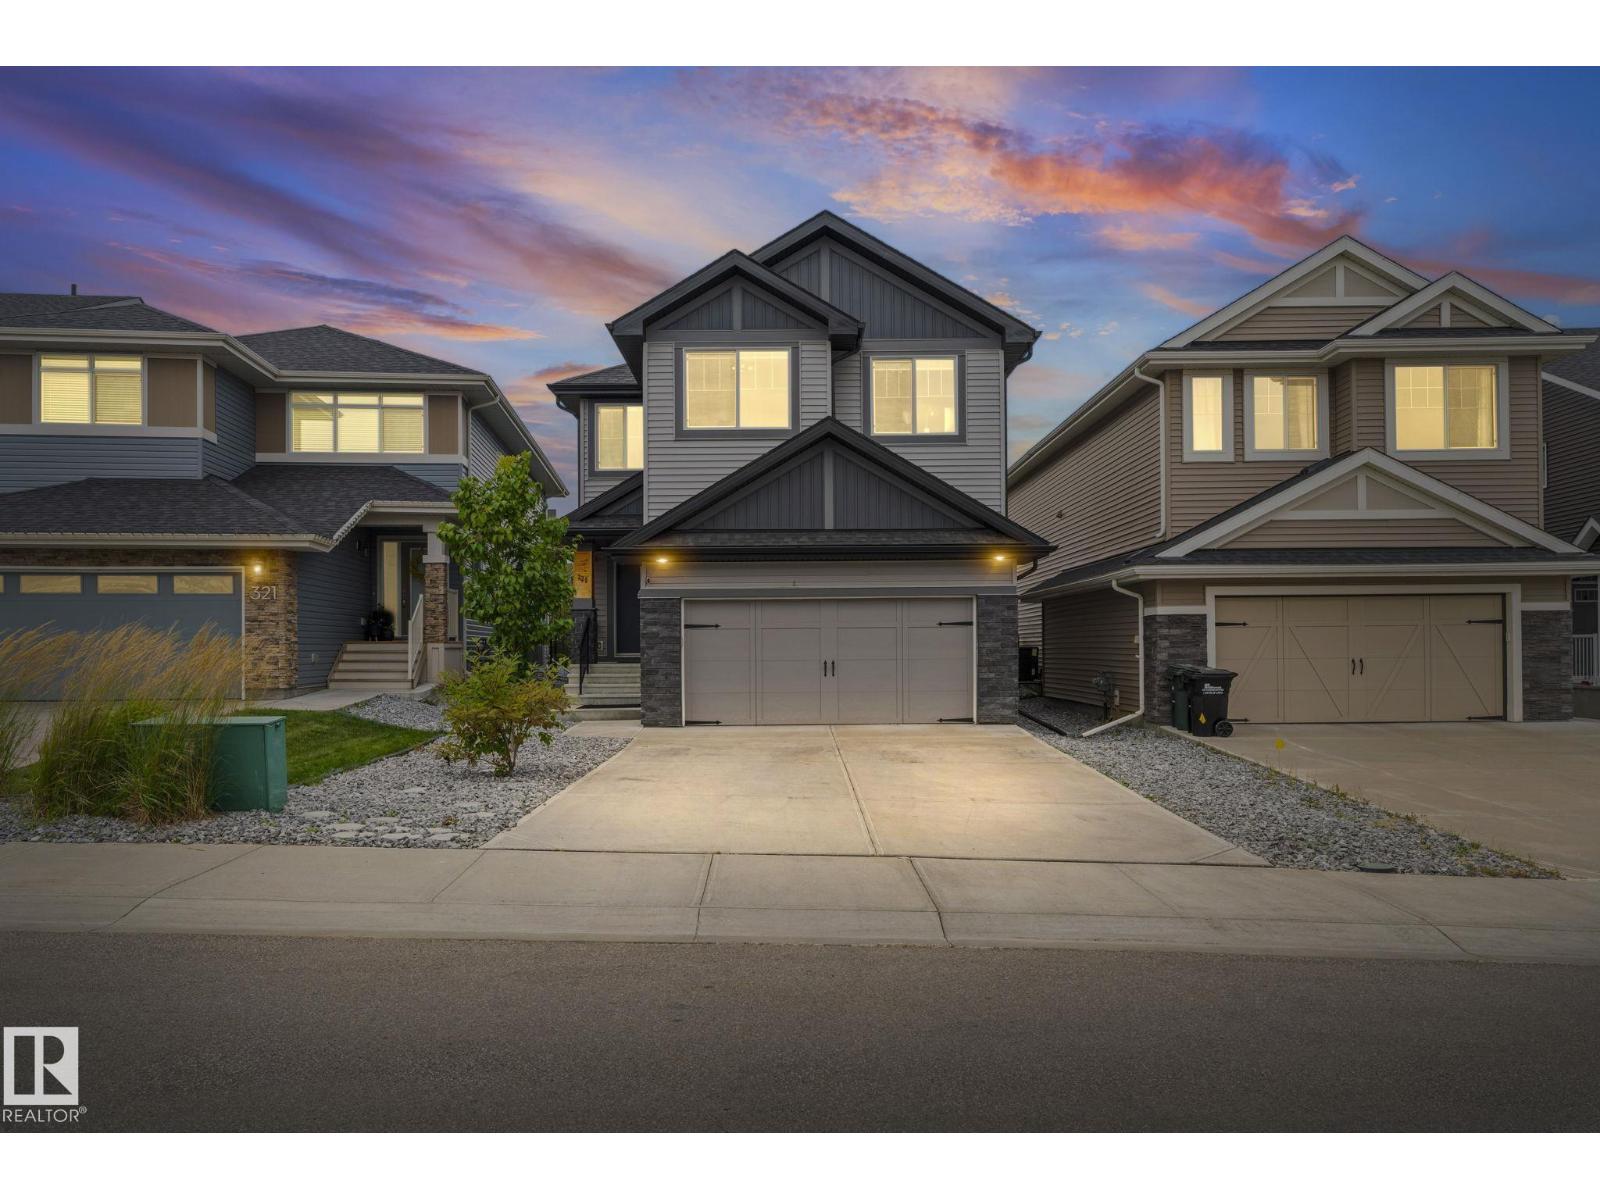
325 Annandale Crescent
Sherwood Park, Alberta
Nestled in the highly sought-after community of Aspen Trails, backing onto protected green space! 2,695.05 sq.ft with 4-beds, 4-baths, 9-ft ceilings, and tons of updates. The main living area features an electric fireplace and an abundance of natural light. The gourmet kitchen has a gas range & granite countertops. New pantry w/ bar fridge provides storage & convenience. The primary suite upstairs is a true retreat, complete with a luxurious soaker tub. Two additional bedrooms, family room, and 4-piece bath complete the upper level. The lower level has a large bonus room, along with the spacious 4th bedroom and 4-piece bath. Enjoy extra storage space in the utility room. Oversized heated red garage features epoxy floor. Lush backyard w/ oversized deck, ravine view, and concrete pad, the perfect foundation for a hot tub/barrel sauna. Close to all amenities. A home and community you won't want to miss! (id:46923)
Exp Realty
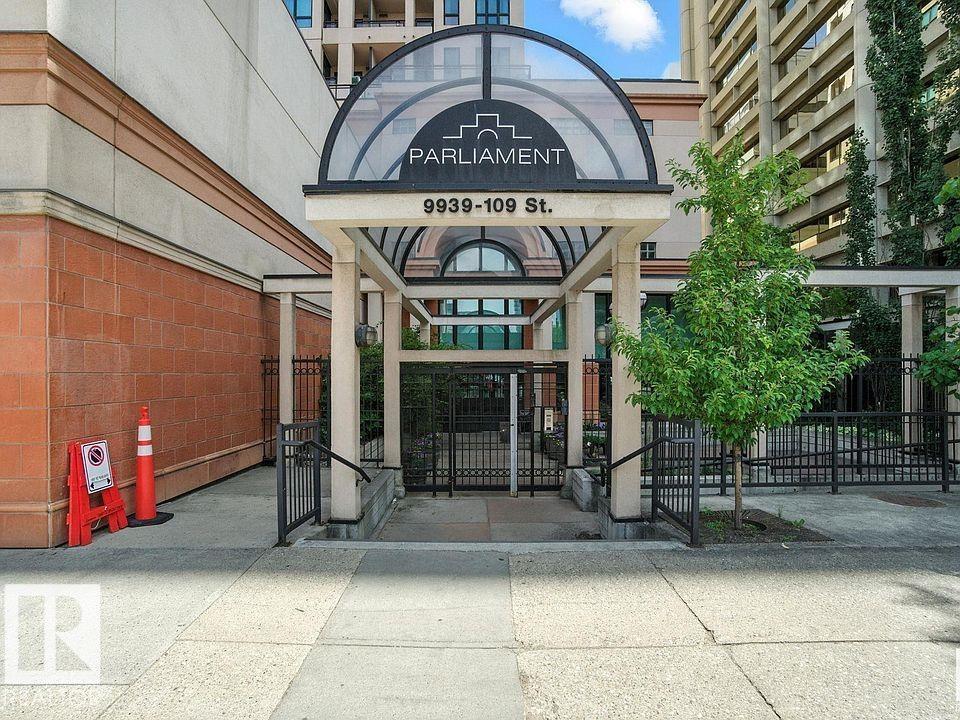
#1501 9939 109 St NW
Edmonton, Alberta
Welcome to The Parliament! This bright and spacious 15th-floor corner unit offers 2 bedrooms, 2 full bathrooms and impressive 9-foot ceilings. The inviting living room features a cozy gas fireplace, while the kitchen boasts elegant granite countertops, upgraded stainless steel appliances and ample cabinet space. The primary bedroom includes a private 4-piece ensuite, while the second bedroom is ideal for guests or a home office. Enjoy the convenience of in-suite laundry and a separate storage room. Step outside onto your private balcony, complete with a natural gas BBQ outlet. Large windows fill this desirable corner unit with natural light. A titled heated parking stall is also included. Ideally situated in the heart of downtown Edmonton, close to shopping, restaurants, public transit and everyday amenities. Experience comfortable downtown living at its finest! (id:46923)
Century 21 Masters
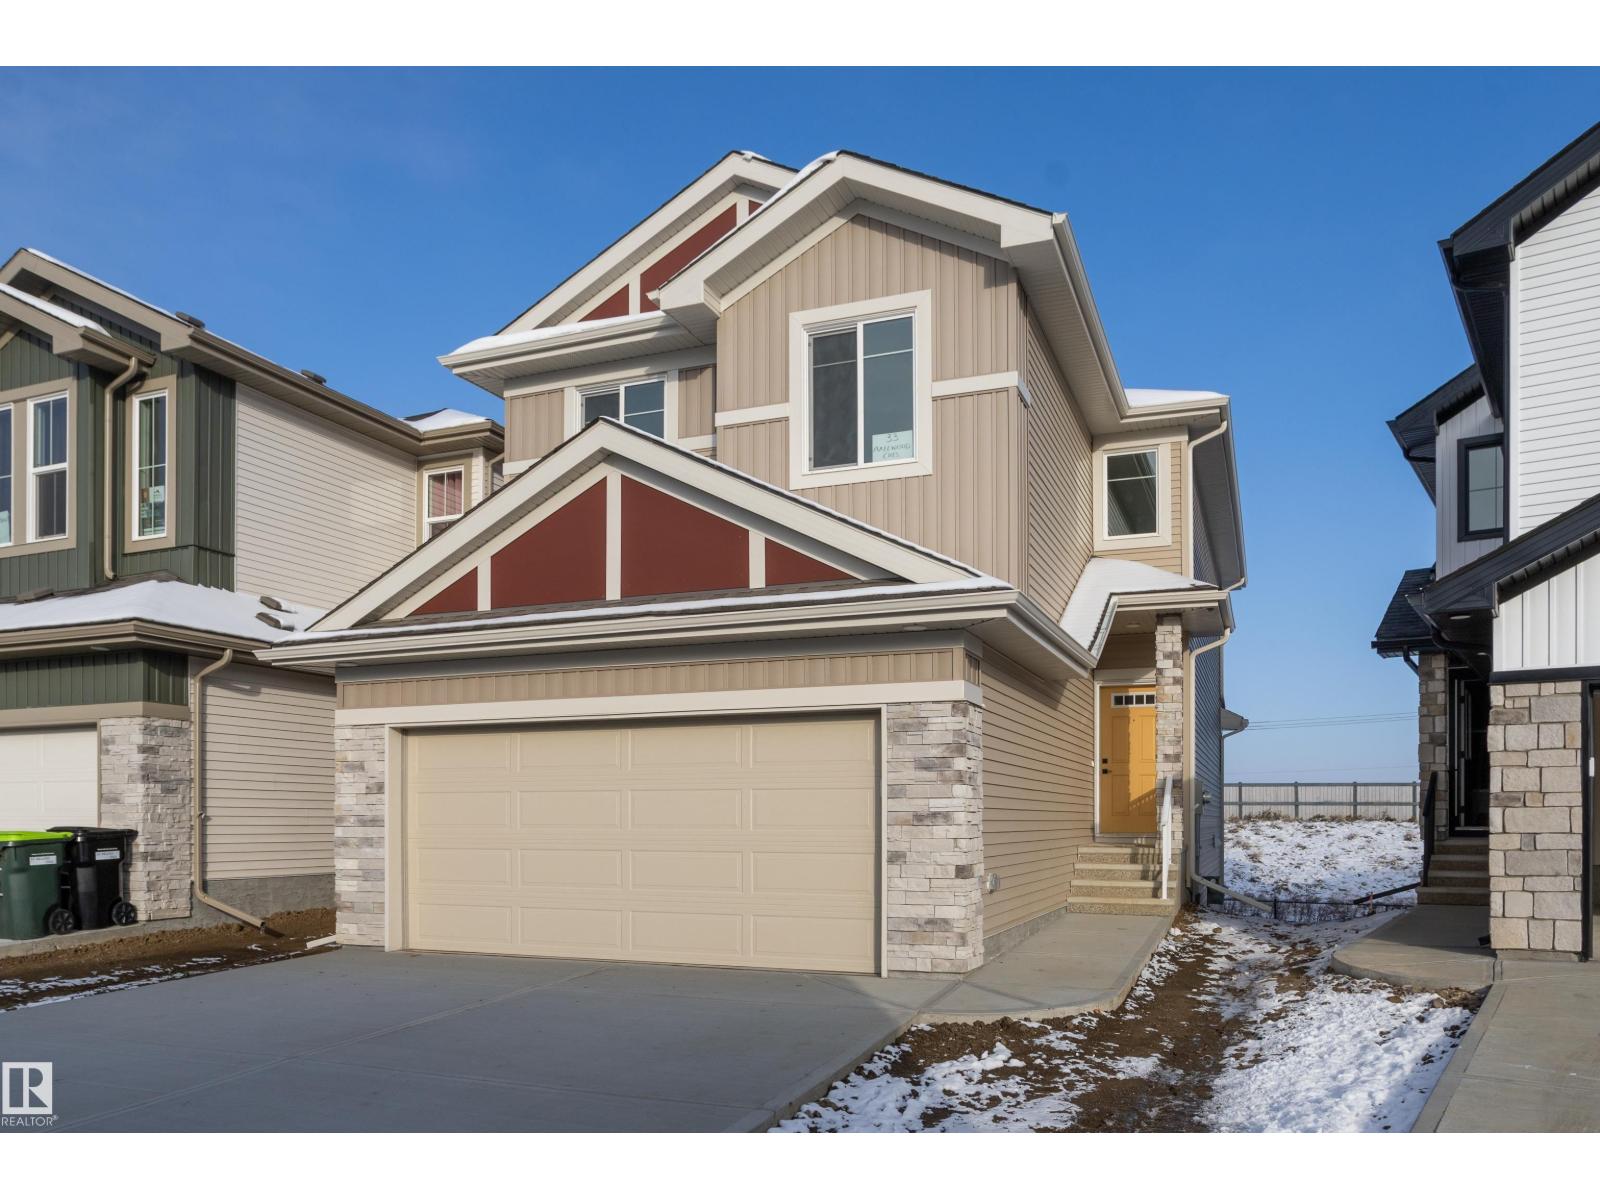
33 Axelwood Cr
Spruce Grove, Alberta
PREMIUM WALKOUT! Experience the quality, craftsmanship & attention to detail that set San Rufo Homes apart! Beautifully designed, this stunning Evan model offers luxury finishings & elevated lifestyle. The impressive open-concept main floor features high end vinyl plank flooring, a dream chef's kitchen with elegant white European-style cabinetry, quartz countertops, island & huge pantry. The bright dining area opens onto the deck, while the inviting living room showcases a sleek linear fireplace with custom feature surround. The upper level features an impressive open-to-below design, spacious bonus room, 3 generous bedrooms, family bath & laundry. The luxurious primary retreat boasts a spa-inspired 5-piece ensuite. The WALKOUT basement awaits your personal vision. Combining San Rufo's signature quality & design and located in Jesperdale, one of Spruce Grove's most desirable communities, this exceptional home delivers the lifestyle you've been waiting for! (id:46923)
Kic Realty
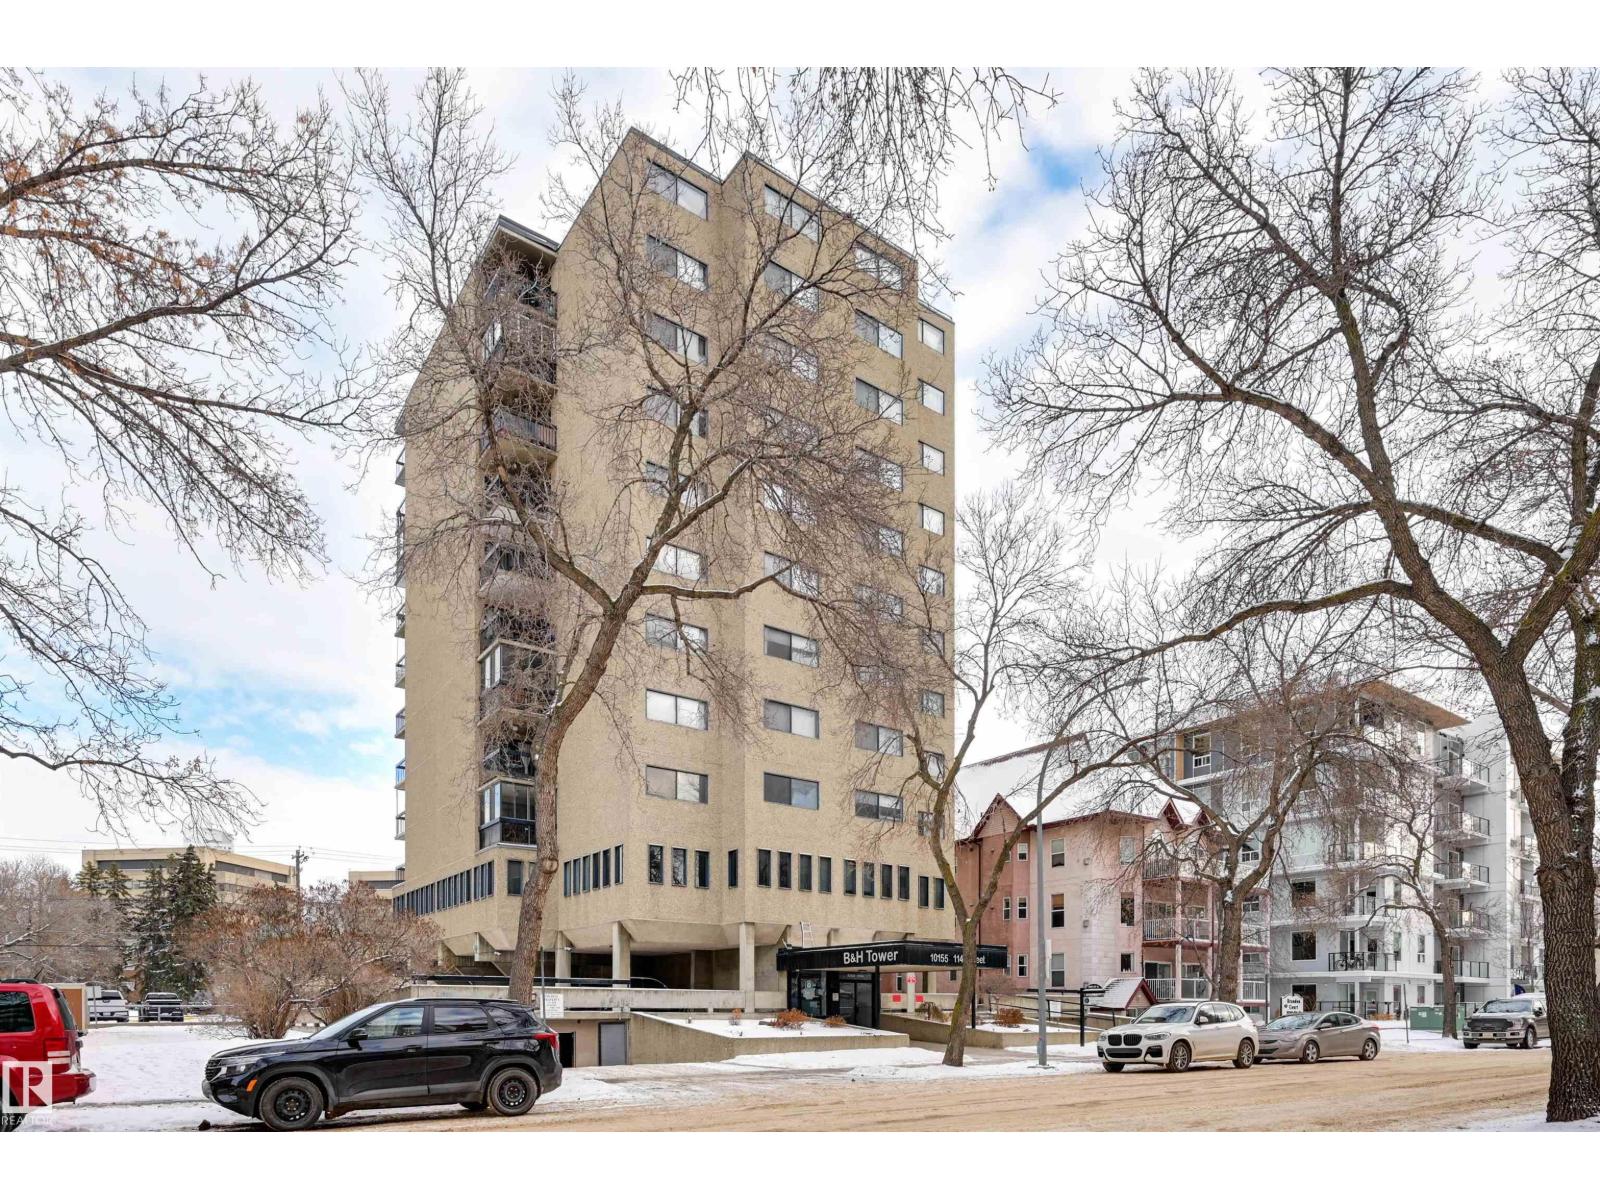
#1003 10155 114 St NW
Edmonton, Alberta
Welcome home to this SOUTHEAST FACING, RENOVATED, TOP FLOOR condo in B & H TOWERS conveniently located close to transportation, restaurants, coffee shops, shopping, the river valley/walking trails, MacEwan University & quick access to the U of A, Brewery & ICE Districts. This OPEN CONCEPT, BRIGHT condo has a gourmet kitchen with an oversize island with room for an eating area & an area for preparing your meals. This upgraded kitchen has Kitchen Craft espresso color cabinetry with soft close cupboards & drawers with lots of room for storage. The spacious living room can be split into two separate rooms because of the abundance of space. The sunny, south balcony can be your garden oasis with all the light. The 2nd bedroom & primary suite have views of Downtown. There is a sink in the primary suite for convenience. 4 piece main bathroom with a new toilet, pedestal sink & tub surround. Luxury vinyl plank flooring throughout & new baseboards. INSUITE LAUNDRY. Shows very well. (id:46923)
RE/MAX Real Estate
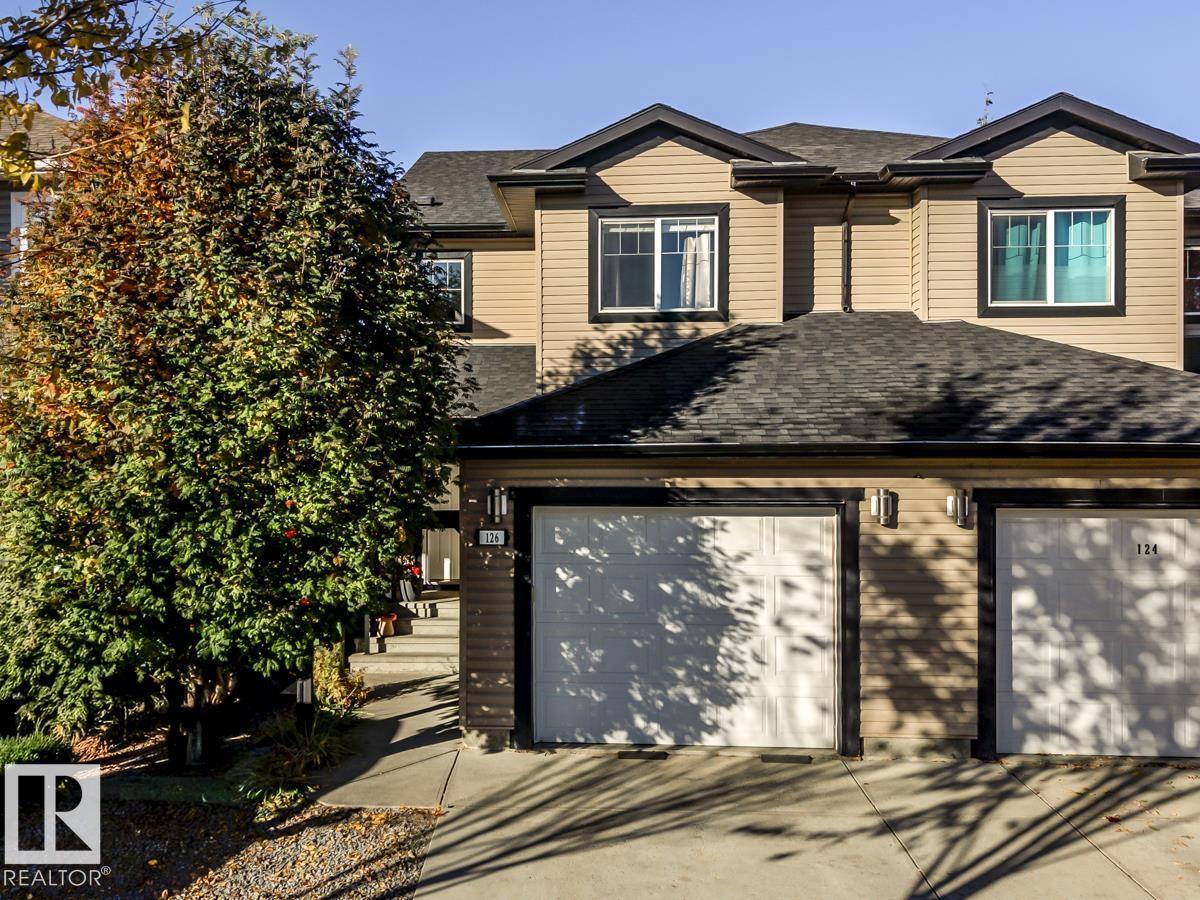
126 Radcliffe Wd
Fort Saskatchewan, Alberta
Welcome to this beautiful half duplex home in Southfort. Boasting almost 1700 sq ft plus a fully finished basement. Entryway with 24” polished tiles. Open concept kitchen with large walk-in corner pantry, cabinets to the ceiling with frosted glass inserts. Chef’s fan & quality stainless appliances. Eat-up granite island. Living room with hardwood & cozy corner gas fireplace & big windows. This home has 3 generous bedrooms, a bonus loft area with built-in desk & full laundry room on the upper level. Primary suite with walk-in closet & ensuite with oversized glass shower & separate luxurious soaker tub. Patio doors to an incredible professionally landscaped yard. Deck with built-in privacy water wall, pergola & storage – a true relaxing oasis. Fully finished basement with French doors to a theatre room or bedroom & a stylish 2 piece bath (plumbed to add tub). Double tandem attached garage is heated, extra parking on driveway. Quiet community and close to all amenities. Easy access to the highway. (id:46923)
Royal LePage Noralta Real Estate