
Property Results - On the Ball Real Estate
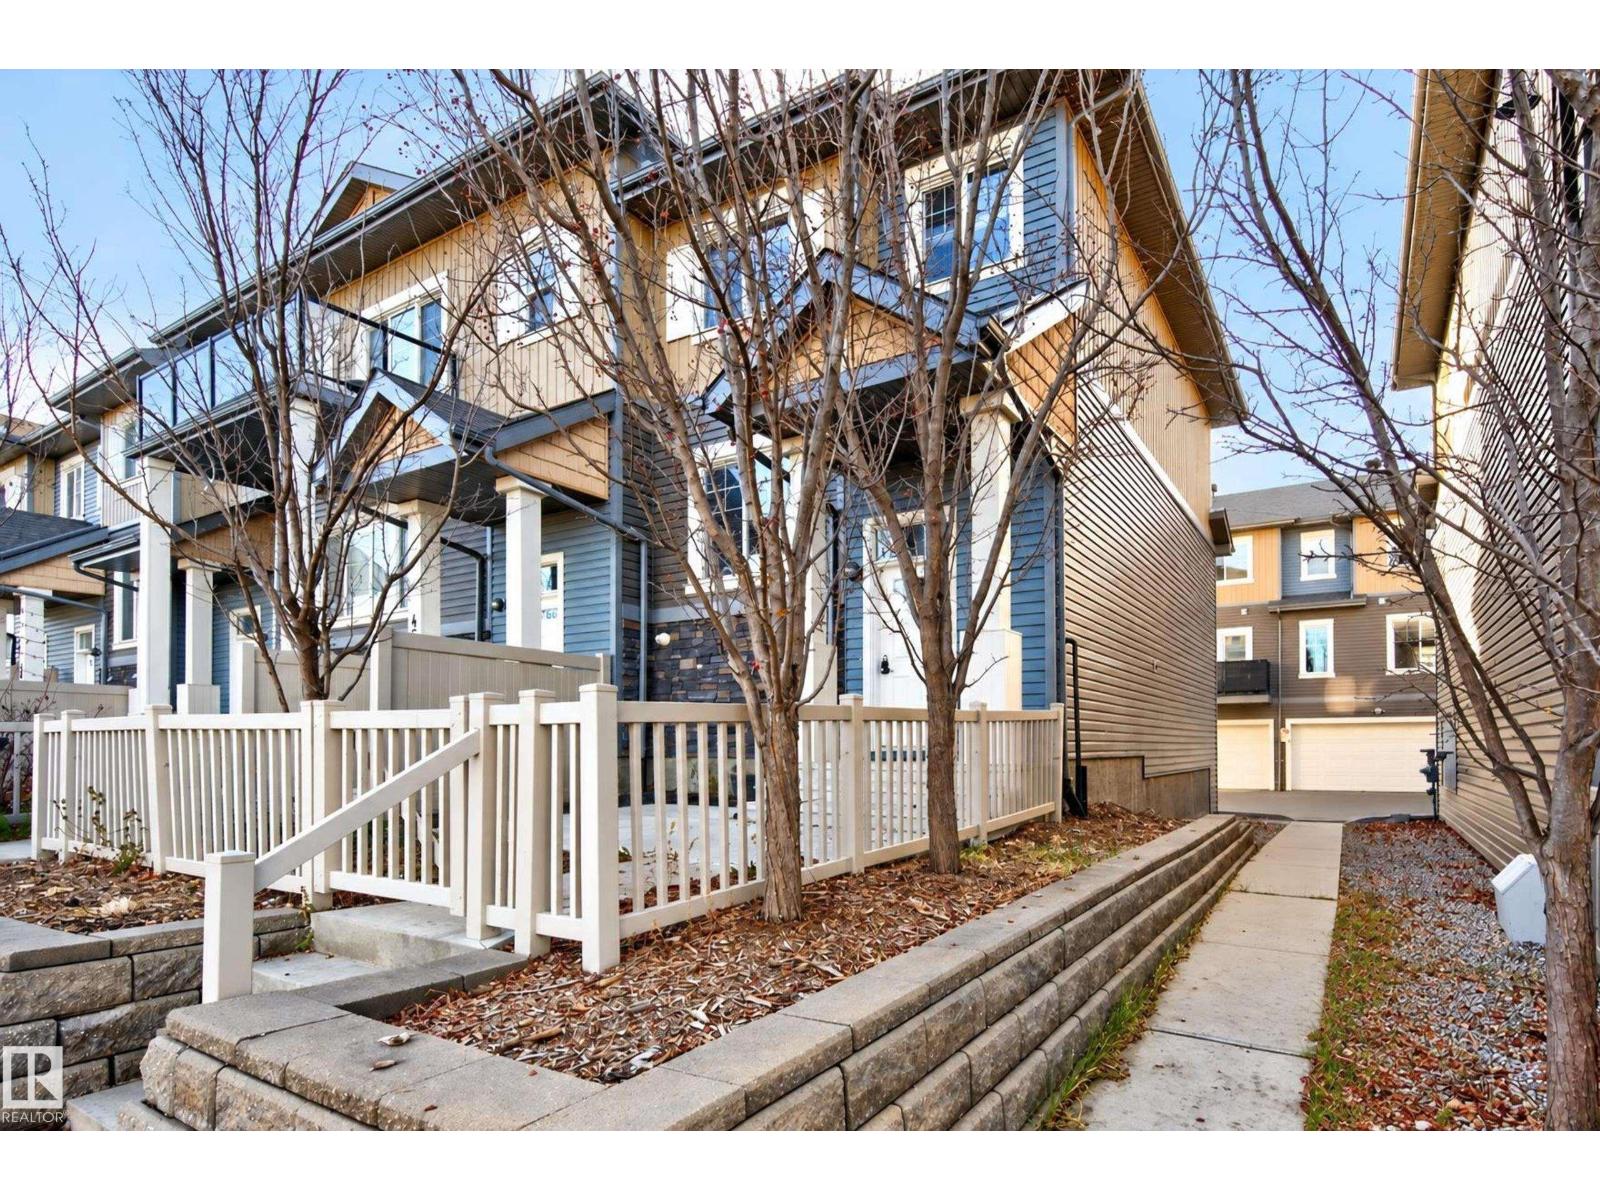
#45 1030 Chappelle Bv SW
Edmonton, Alberta
FACING THE POND!!! OUTSTANDING VALUE!! Welcome to this immaculately maintained 3 bedroom END UNIT townhouse in Chappelle. Within steps to walking trails, and close to many great amenities. You'll find a total living space of 1484 square feet and lots of natural sunlight. Open concept with a spacious front living room, generous dining area, and a beautiful kitchen with BRAND NEW Samsung appliances! Main floor powder room. Upstairs are 3 bedrooms and a 4-piece bathroom. The Primary Bedroom features its own beautiful 4-piece ensuite and walk-in closet. New hot water tank (2025). The HOA fees of $447.30 annually include a variety of conveniences and pleasure including: Exclusive access to the club house, splash park, skate rink, basketball courts, pickleball courts, bike rentals, soccer, & pool table. Enjoy the convenience of being close to the Anthony Henday. Double attached garage. Lovely front fence to enjoy the view! IMMEDIATE POSSESSION IS AVAILABLE! See it today! Visit REALTOR® website for information. (id:46923)
RE/MAX Elite
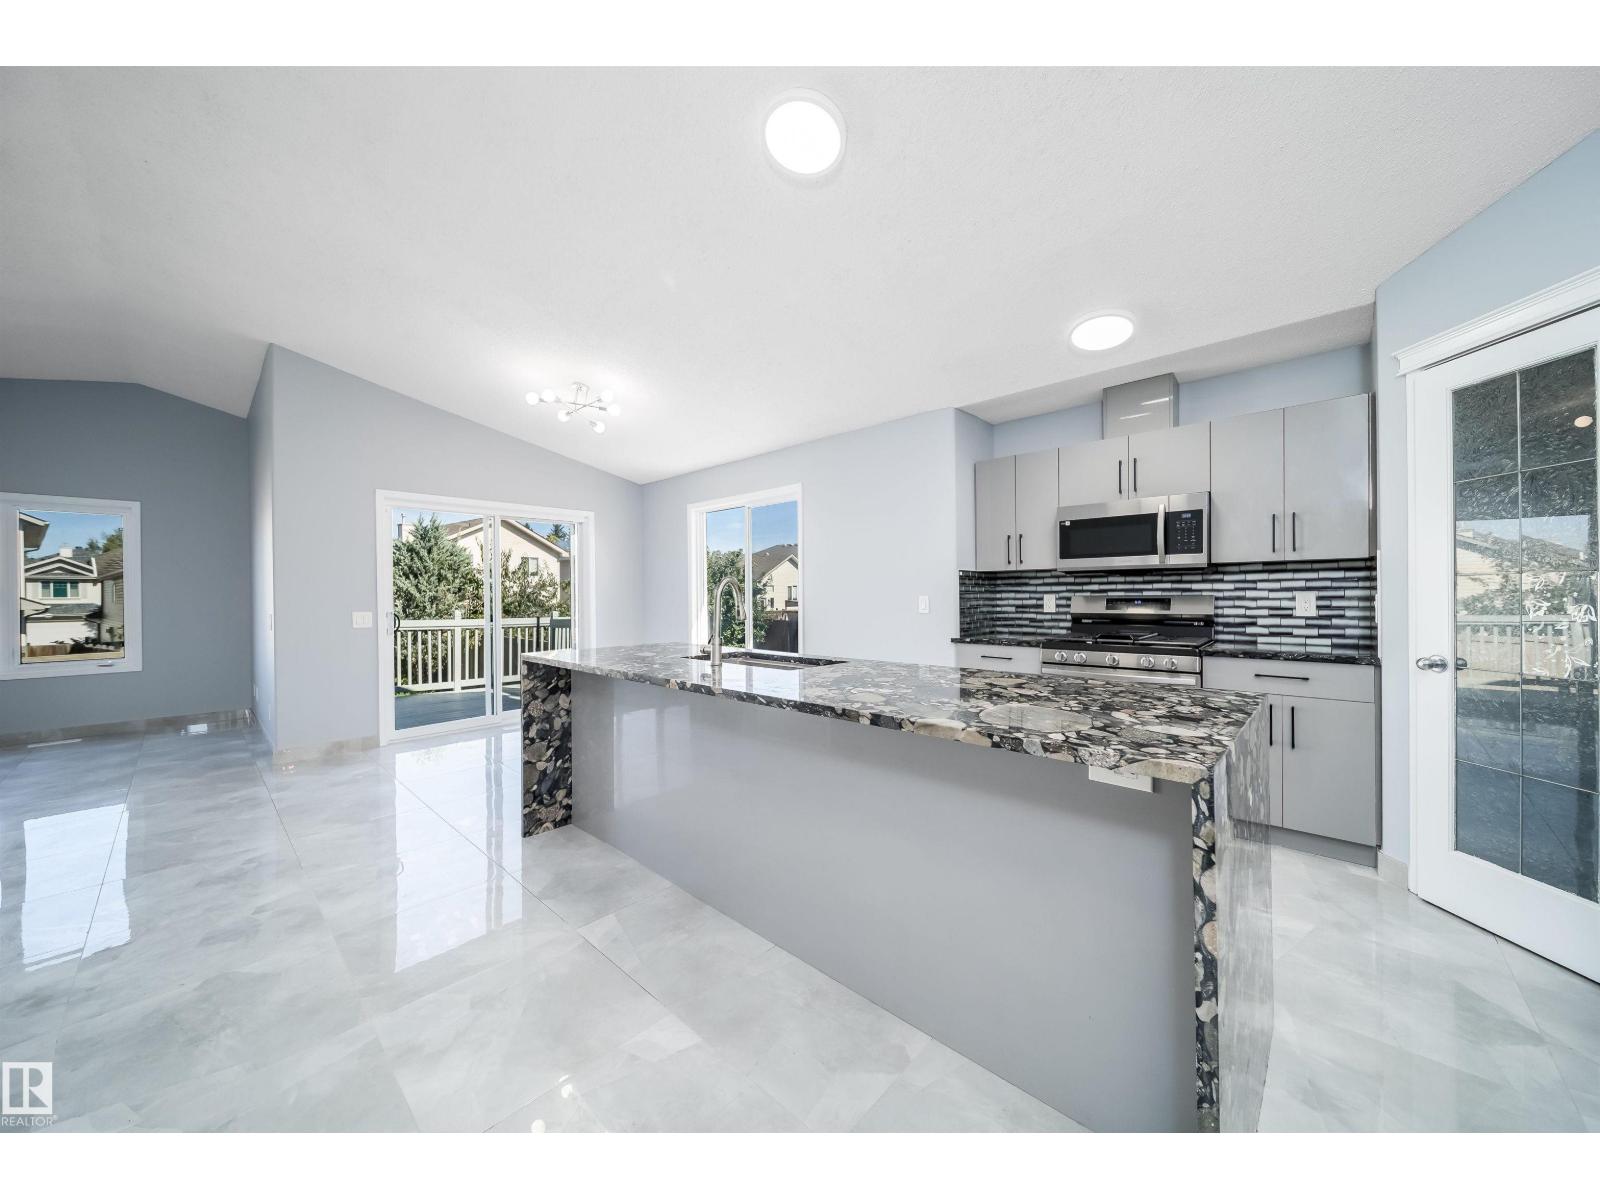
7848 7 Avenue SW
Edmonton, Alberta
Move-in ready, beautifully updated, freshly painted, and an upgraded entry foyer, this stunning bi-level offers the perfect blend of style, comfort, and functionality. The bright, open-concept main level showcases a gourmet kitchen with granite countertops, a large centre island, a brand-new gas stove, newer SS appliances, central AC, and ample cabinetry. The spacious living room with a cozy gas fireplace flows into the dining area with access to a large deck featuring a newly built fire pit, a storage shed, a staorage chest and recently completed landscaping, creating the perfect outdoor space for relaxing or entertaining. The private upper-level primary retreat includes a walk-in closet and updated ensuite, while the main level also offers two generously sized bedrooms and a full bathroom. The fully finished basement provides exceptional flexibility with a spacious family room, two additional bedrooms, and a full bathroom—ideal for extended family, guests, or a home office. (id:46923)
Century 21 Quantum Realty
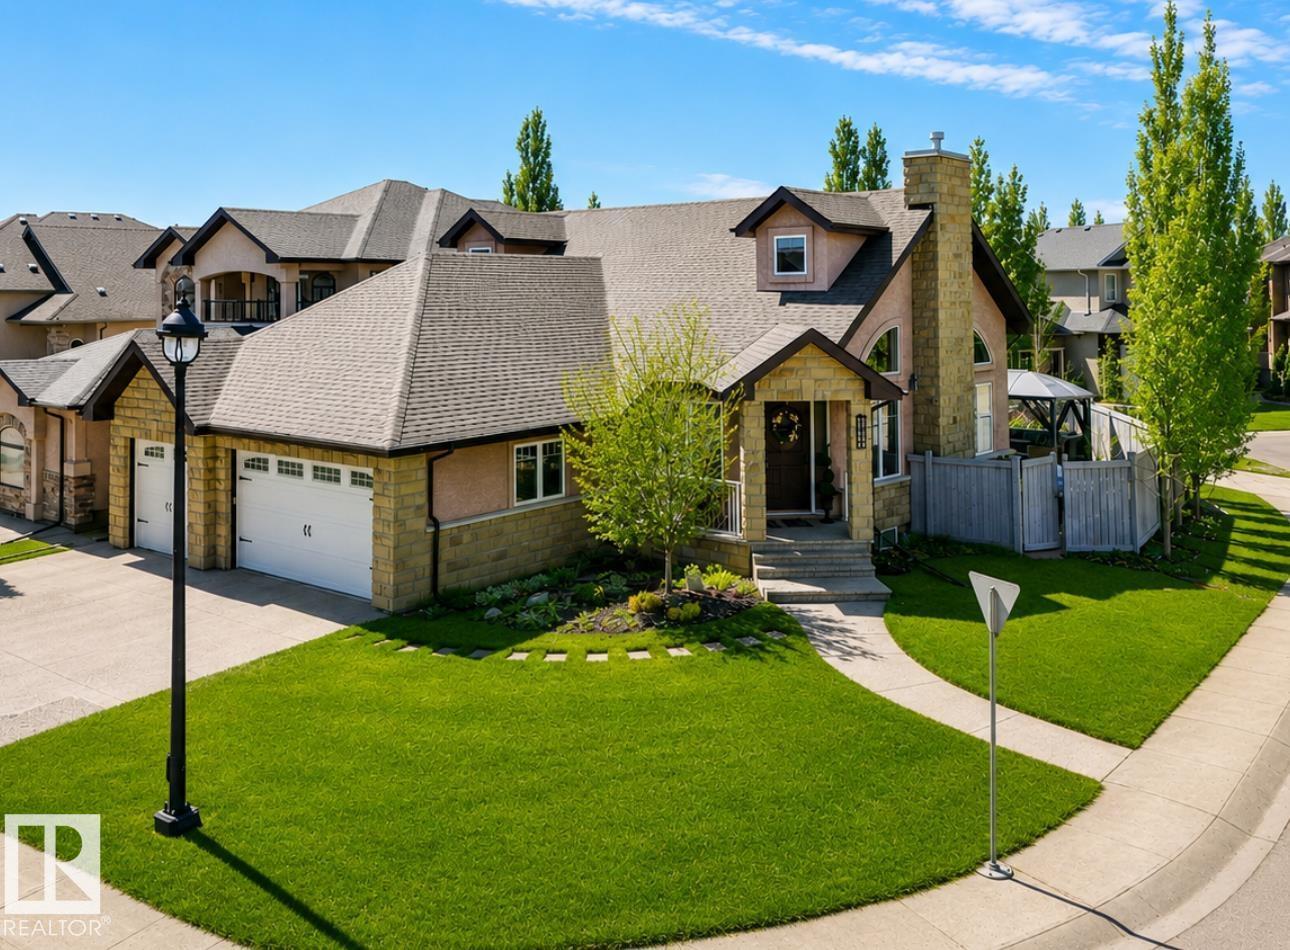
17424 108 St NW
Edmonton, Alberta
This exceptional bungalow offers over 1900sqft on the main floor plus a fully developed basement with a total of 5 bedrooms & 3.5 bathrooms. The great room room showcases vaulted ceilings, beautiful arched windows, & a gas fireplace. The gourmet kitchen holds a large eat up island, granite countertops, sleek stainless steel appliances, & a corner pantry. Adjacent is the dining area which leads out to the fenced yard. The generous master suite includes a cozy 2-sided fireplace shared with the soaker tub in the 5pc ensuite. A striking curved staircase leads you to the basement, which offers IN FLOOR HEATING & is ideal for entertaining. Featuring a family room, huge wet bar, games area, 2 bedrooms with a 4pc Jack n’ Jill ensuite, & a 2pc bath. The backyard holds perennial shrubs, & exposed aggregate patios, while the TRIPLE GARAGE provides a SEPARATE basement entrance, & ample parking. Only steps to lakes, schools, & parks. This is truly a warm and inviting family home built with an elegant touch. (id:46923)
RE/MAX Elite
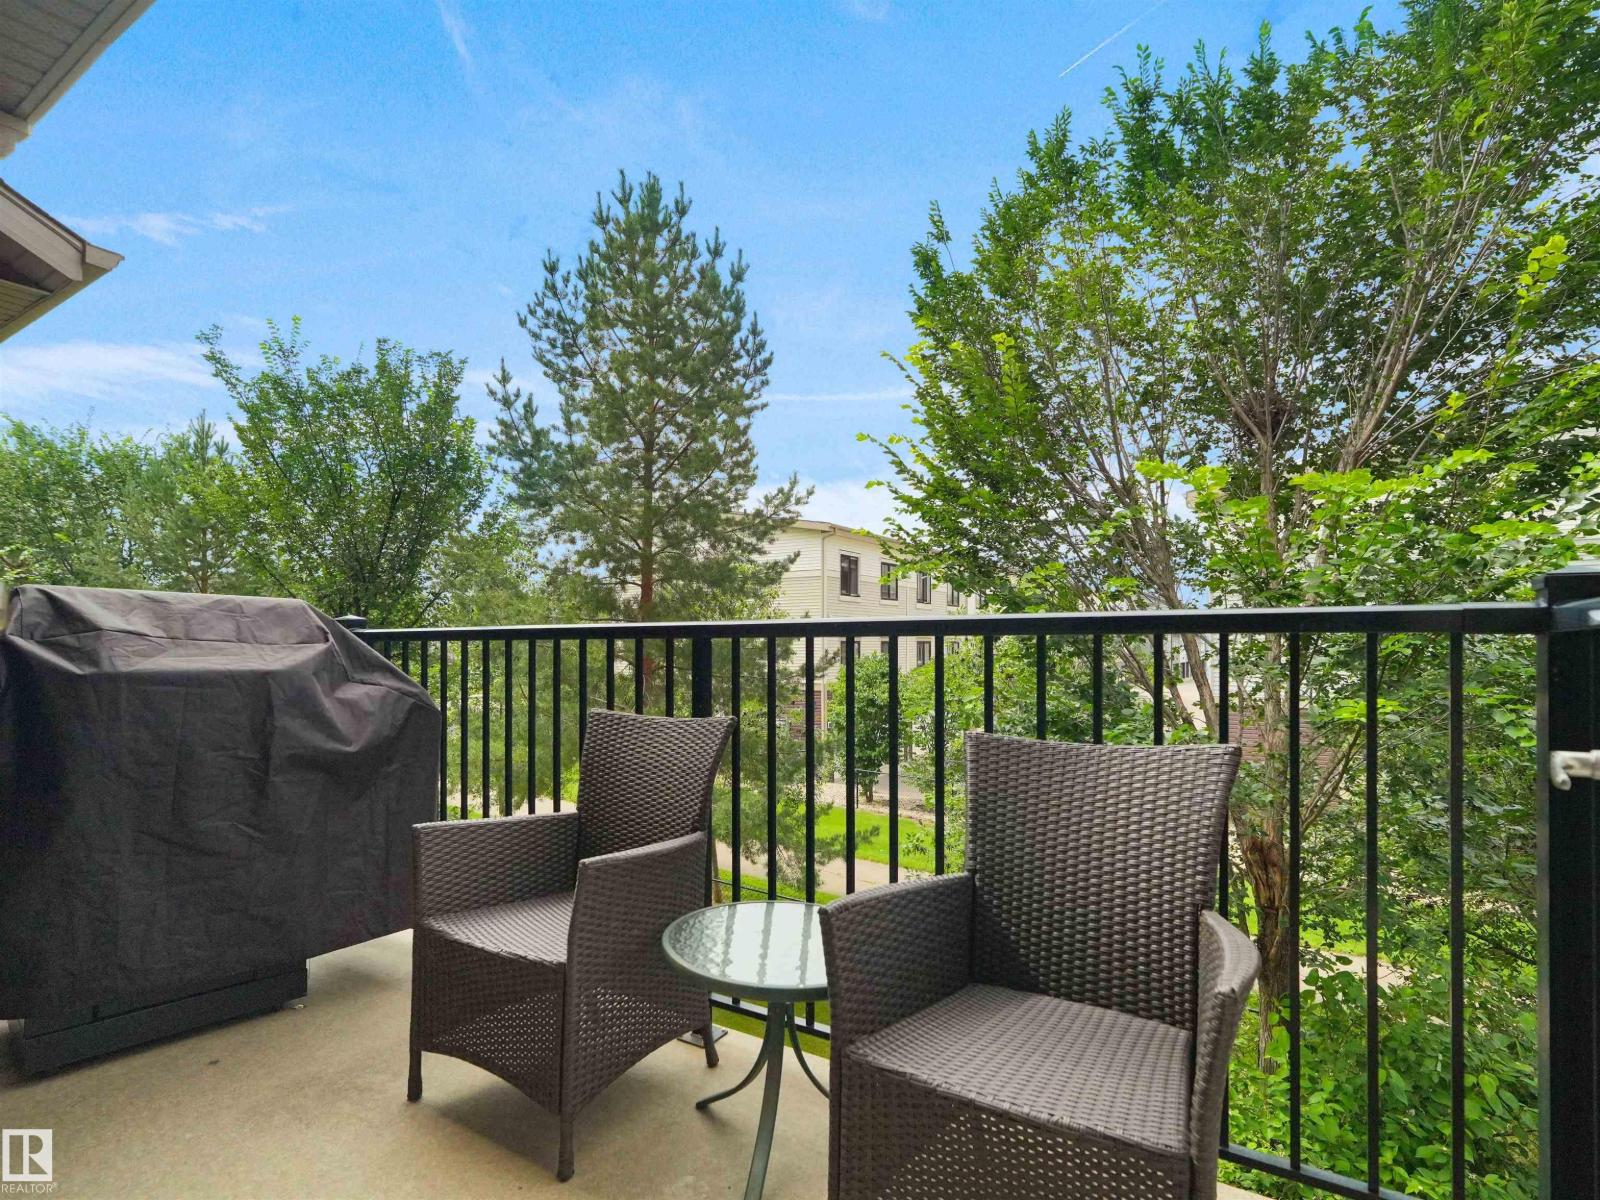
#89 603 Watt Bv SW
Edmonton, Alberta
LOW CONDO FEES!! Just a 2-minute walk from Walker Lake, this stylish 3-level townhouse offers an ideal blend of comfort and convenience! Featuring two spacious primary bedrooms, each with its own ensuite and walk-in closet, this layout offers plenty of privacy. The bright main floor boasts high ceilings and a spacious kitchen with stainless steel appliances, oversized fridge, ample counter space, raised eating bar, live-edge wood shelving and a coffee station nook. Step outside onto your balcony, perfect for relaxing and enjoying the outdoors. Upstairs, you'll find convenient laundry alongside both primary suites. Stay comfortable with A/C, while the attached tandem garage offers parking for two vehicles. Enjoy green space and a walking path right out back, plus easy access to schools, parks, playgrounds, shopping and golf. With condo fees under $250/month, this Walker townhouse has plenty to offer! (id:46923)
RE/MAX Excellence
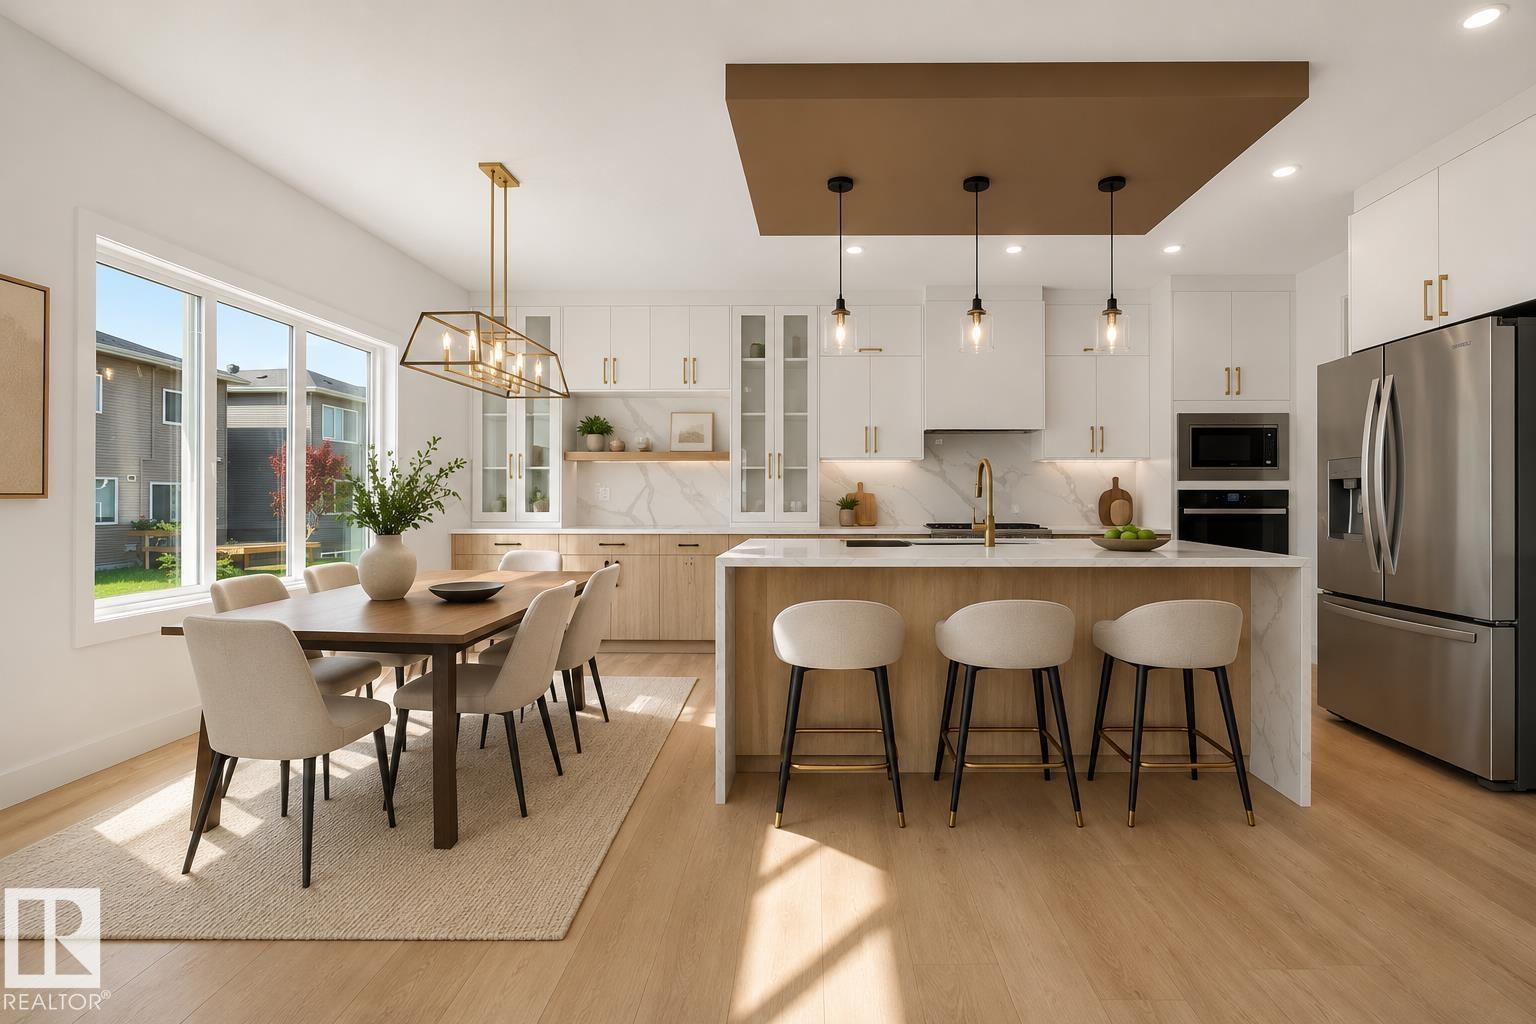
3308 Chickadee Dr NW
Edmonton, Alberta
Experience refined luxury in this fully upgraded 2,200 sq. ft. masterpiece in the prestigious community of STARLING!!! Designed with timeless elegance and exceptional craftsmanship, the main level features a sophisticated FLEX ROOM, FULL BATH, soaring OPEN-TO-BELOW ceilings, and a breathtaking OPEN-CONCEPT design centered around a chef-inspired kitchen with a dramatic WATERFALL ISLAND, premium cabinetry, quartz countertops, and a fully equipped SPICE KITCHEN. Sleek GLASS RAILINGS enhance the home's bright, contemporary aesthetic. Upstairs offers 3 spacious bedrooms, a generous BONUS ROOM, and an opulent primary retreat showcasing a SPA-INSPIRED ENSUITE with a FREE-STANDING SOAKER TUB, oversized glass shower, and exceptional walk-in closet. The separate SIDE ENTRANCE offers future legal suite potential. Surrounded by scenic trails, parks, schools, shopping, and major commuter routes, this extraordinary residence seamlessly blends luxury, sophistication, and modern living. A truly exceptional opportunity... (id:46923)
RE/MAX Elite
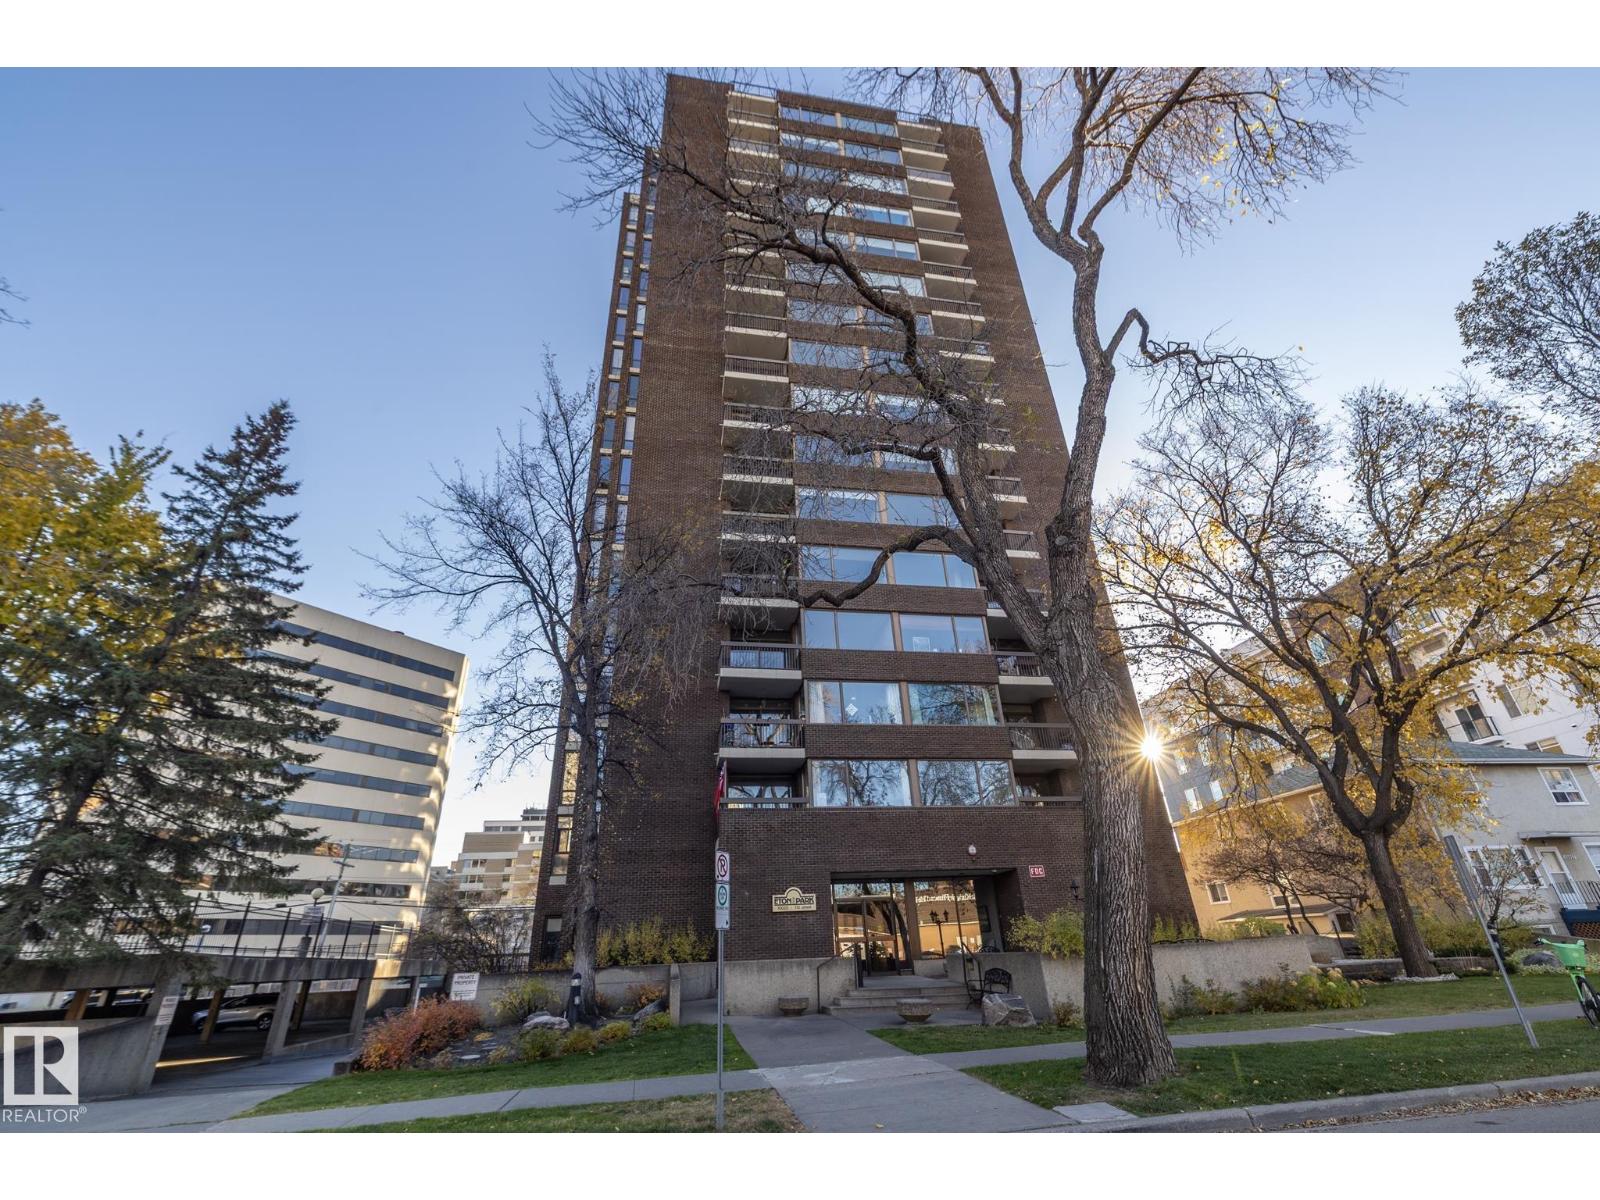
#503 10025 113 St NW
Edmonton, Alberta
Eton Park is not only ideally situated in the downtown core, It is one of only a few residential towers with entire brick facade.Appearance is elegant, adds to the curb appeal and a superior method of construction. The building is fully air conditioned & there are only 4 units per flr. This unit faces west looking out towards the river valley & takes full advantage of westerly breezes. The 1,320 Sq Ft interior has been completely remodeled using quality materials that are both tasteful & Timeless. Condition is immaculate !There are two large bedrooms & two full baths. Kitchen walls have been removed to open up the space. The abundance of large windows provide great natural light, Overall floor plan is exceptional with lots of storage & insuite laundry. Extra private storage in parkade. The three titled parking stalls included is very rare. There are 15 visitor stalls behind the building & a main floor social room. Building is pet friendly & has no age restriction. (id:46923)
RE/MAX Real Estate
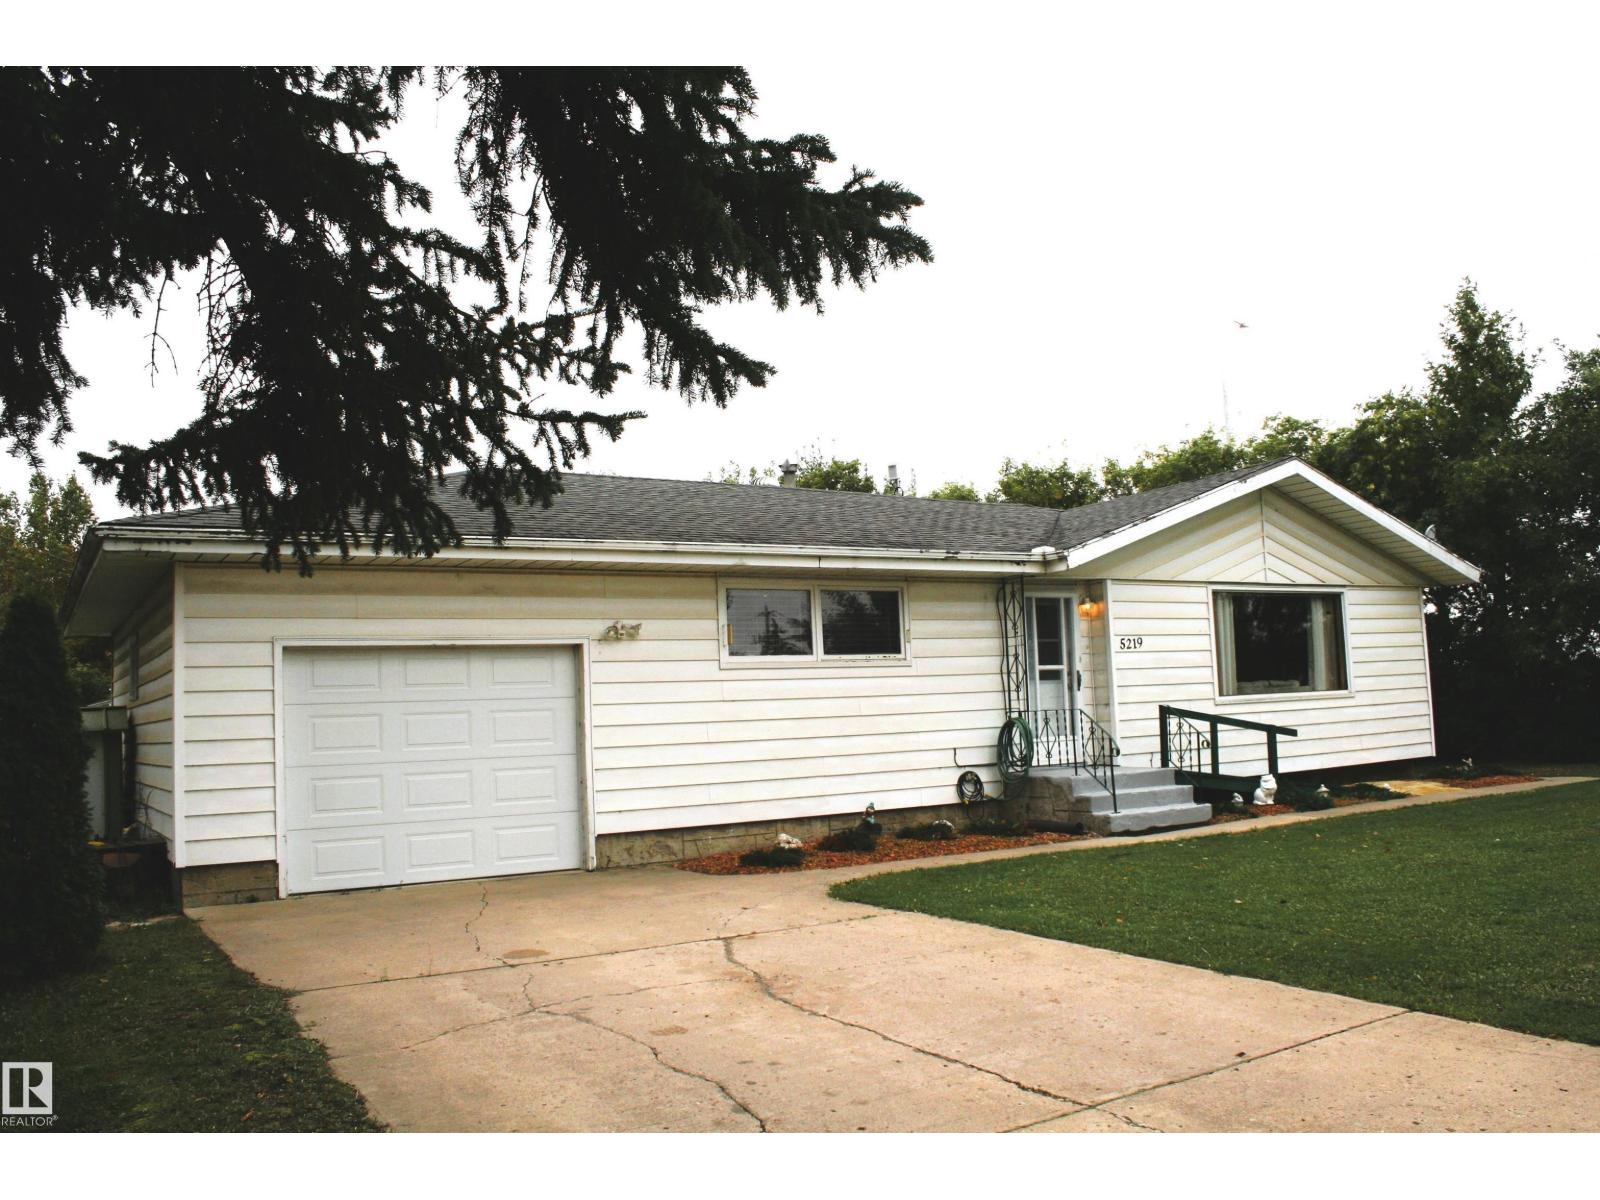
5219 52 Ave
Viking, Alberta
Wonderful bungalow in family friendly Viking! 3 bedroom plus den, plus 2 Oversized garages on a huge lot! Affordable for first time buyers, this home would also make a great spot for those looking to downsize, or get out of the city if you are lucky enough to work from Home. Quiet location at the end of the road both in front and the back alley, and super safe with the RCMP your only neighbor to the east. A large living room greats you as you step in the door, which flows nicely to the open dining and kitchen area. Kitchen has had work done over the years and inc 5 appliances. Going down the hall we have a remodelled main bath with a low entry shower added. The master is of a good size, and the main floor is finished off with the convenient laundry/den room, which could be converted back to a bedroom if needed. Downstairs there are 2 more beds, a fantastic sized recroom, a 3 piece bath with a shower, and a central canning/storage area with a coldroom. The yard is fantastic, and there is a large rv pad. (id:46923)
Royal LePage Noralta Real Estate
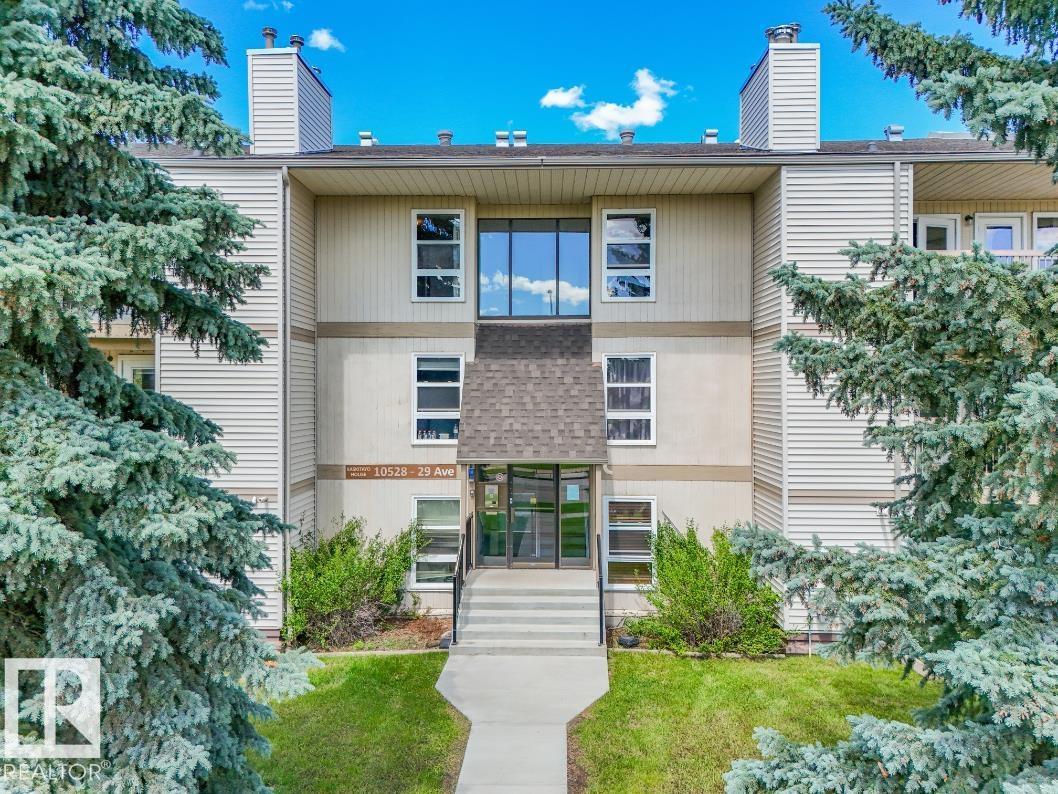
#301 10528 29 Av NW
Edmonton, Alberta
Top-floor end unit in Kaskitayo House, offering a bright, open feel with a southwest-facing balcony and treed park views. This well-proportioned 2-bedroom, 1-bathroom condo features a spacious primary bedroom with a walk-in closet, a good-sized second bedroom, and a comfortable living/dining layout. In-suite laundry and a large private storage room add everyday convenience, and the unit's self-contained utility room with its own furnace and hot water tank is a rare feature for a condo of this vintage. One assigned parking stall is included. Ideally located in Ermineskin, steps to Century Park LRT for a quick commute downtown or to the University of Alberta, and minutes to South Edmonton Common, Southgate Centre, parks, and major routes including Whitemud Drive and Calgary Trail. A solid opportunity for first-time buyers, downsizers, or investors in a well-connected, established southwest community. (id:46923)
Professional Realty Group
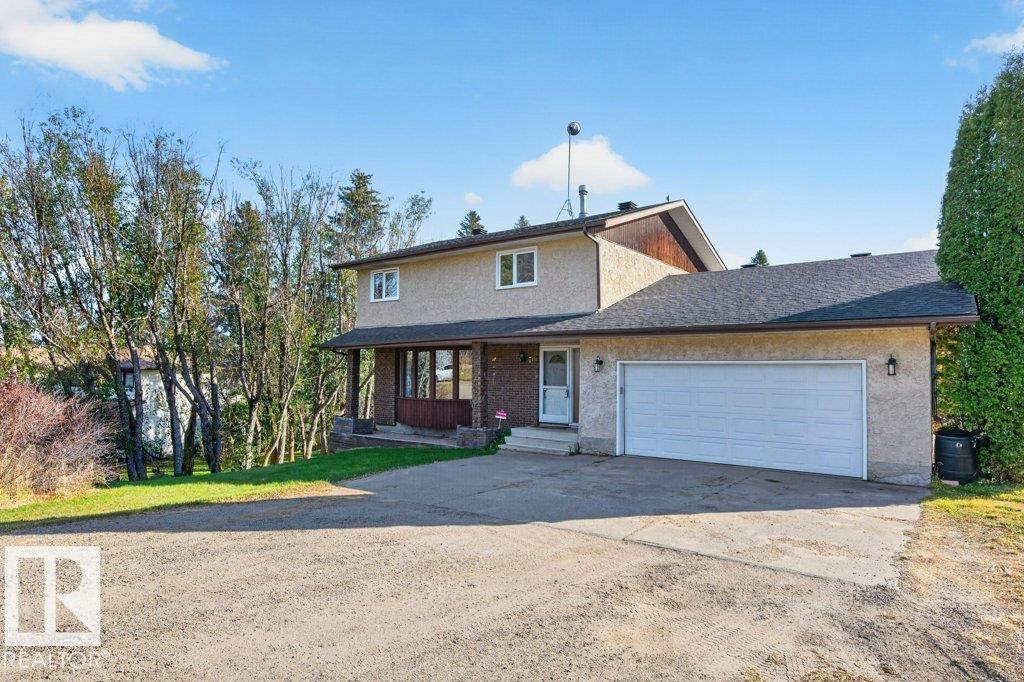
#70 56019 Rge Road 230
Rural Sturgeon County, Alberta
A quick commute and PAVED ROADS lead to this driveway in the peaceful Casa Vista subdivision, minutes from Gibbons & NE Edmonton. This spacious two-story home offers the perfect blend of comfort & nature. Set on 1.7 acres, it backs onto CROWN LAND and is surrounded by trees, offering a private & serene setting w/ ample room to explore the walking trails, river & wildlife. Inside, you'll find expansive rooms with hardwood floors, an updated kitchen, formal dining & living areas, plus a cozy family room w/ a wood-burning fireplace. The home features a large deck w/ glass railings on the back, offering stunning views & providing an ideal space to entertain. Upstairs, the KING size primary suite has a private deck, a walk-in closet, and a 3-piece ensuite. With two additional KING-SIZE bedrooms, a fully finished WALK-OUT basement, MAIN FLOOR LAUNDRY, & a large recreation room, this home has everything a growing family needs. Plus, there’s plenty of storage space! Don't miss this perfect family retreat (id:46923)
One Percent Realty
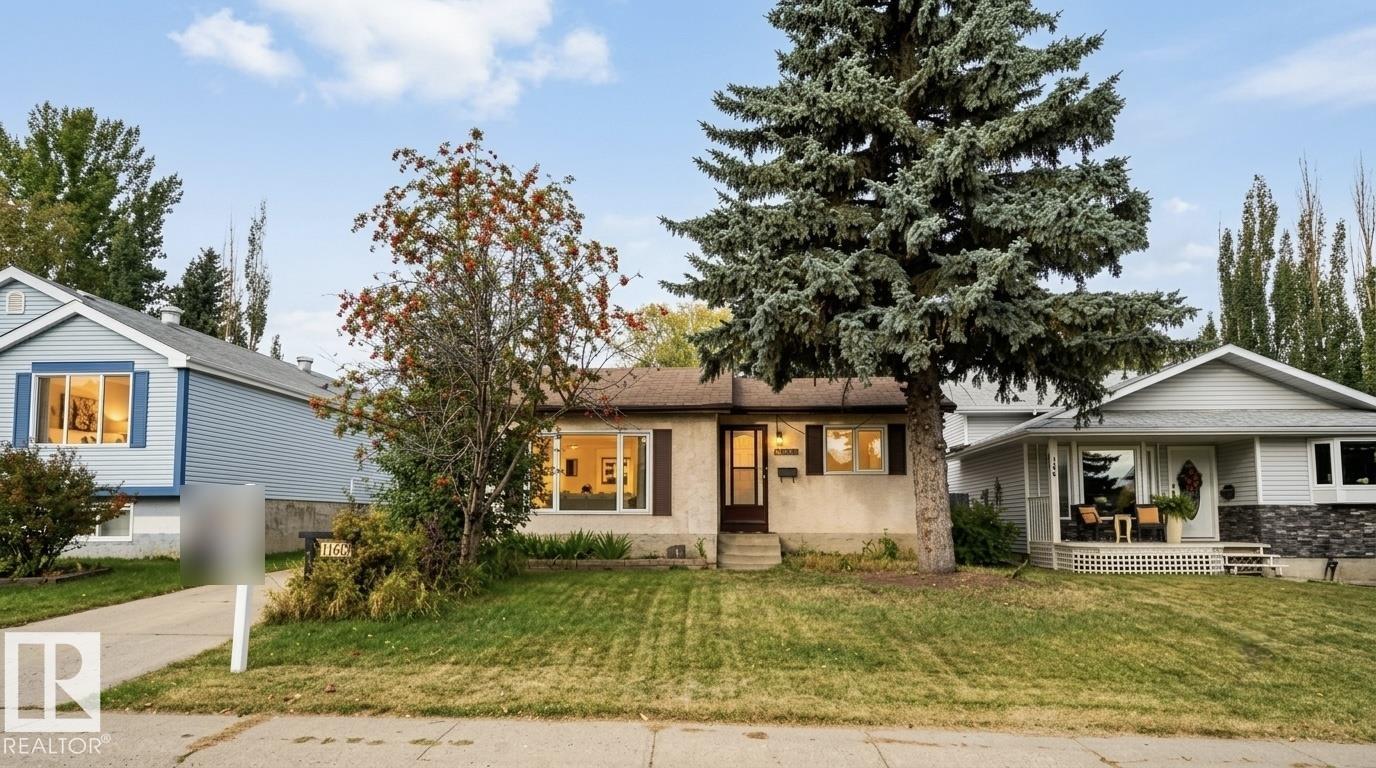
1160 35a St NW
Edmonton, Alberta
Welcome to 1160 35A St NW! This well-maintained home offers 4 bedrooms, 2 bathrooms, and a functional layout ideal for families or first-time buyers. Notable updates include newer windows throughout the main floor, a high-efficiency furnace (2015), hot water tank (2016), and shingles (2018). Enjoy the spacious backyard featuring a ground-level patio, offering plenty of room for relaxing, entertaining, or family activities. Conveniently located close to major amenities and within walking distance to a K–9 school, this home offers comfort, space, and excellent value at an affordable price. (id:46923)
Exp Realty
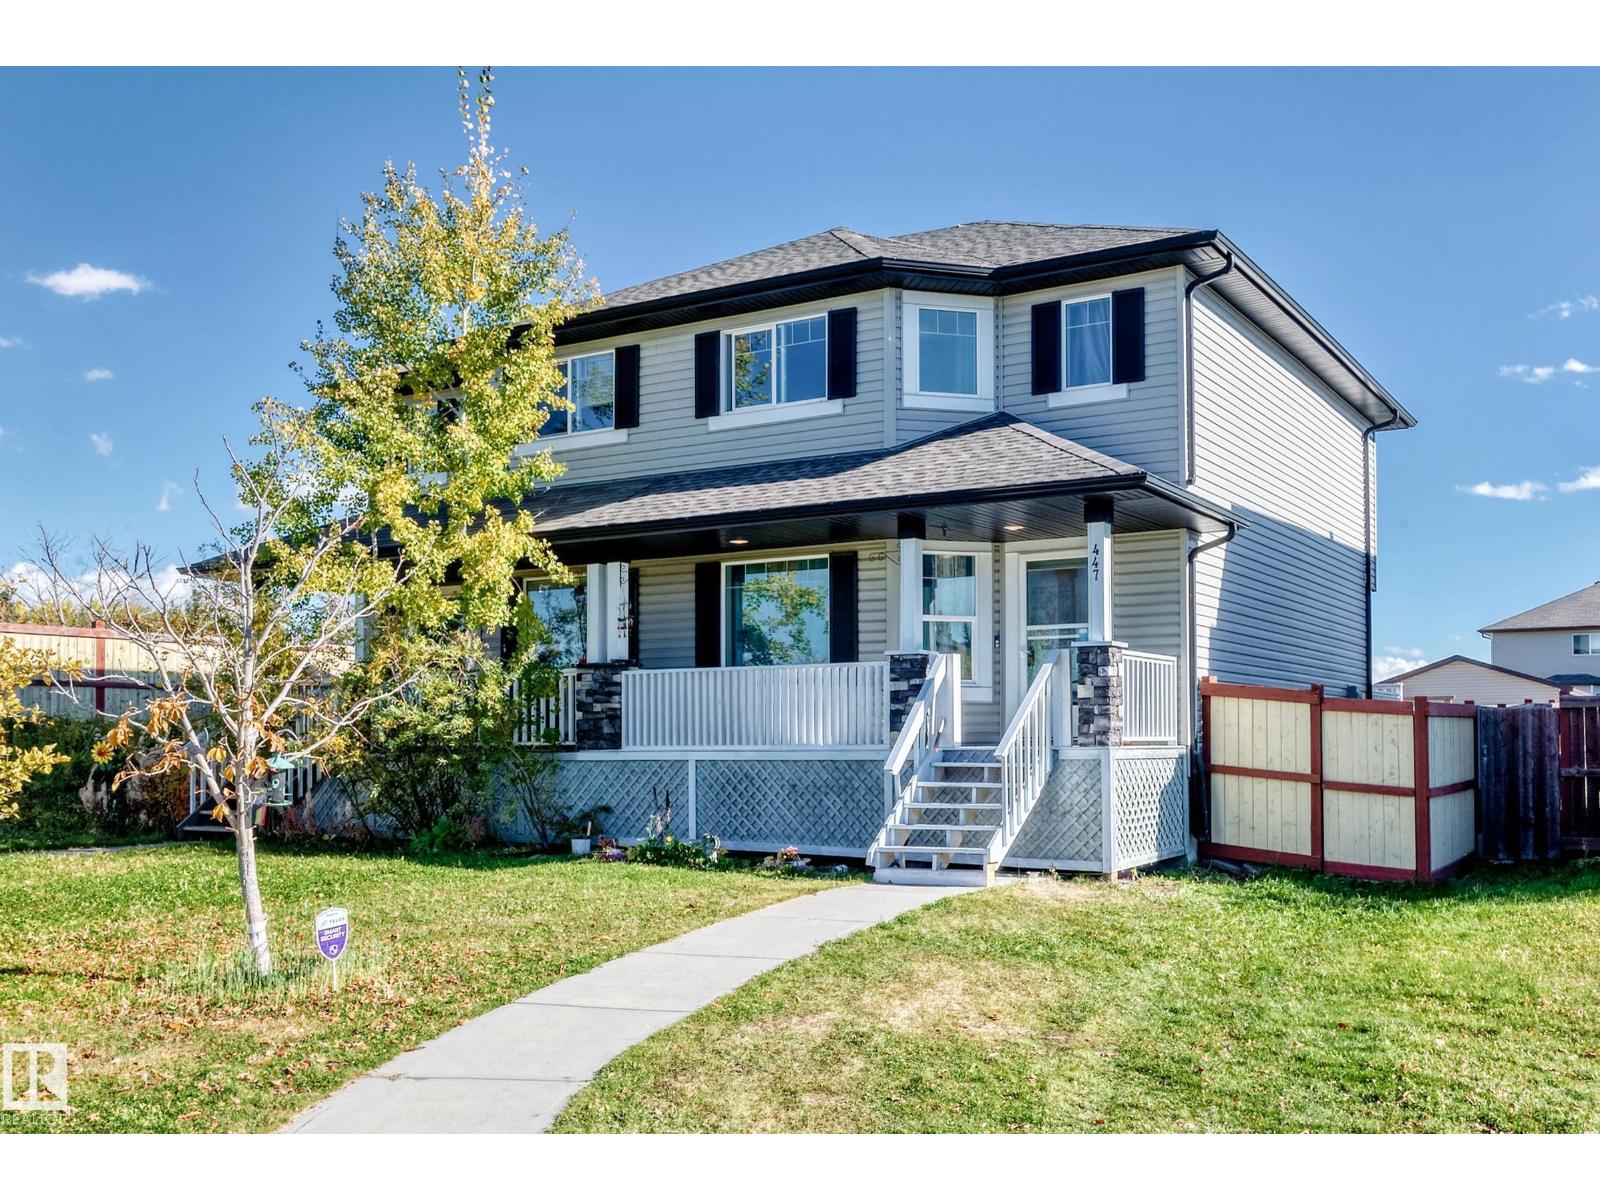
447 Songhurst Pl
Leduc, Alberta
Outstanding value and pride of ownership in Leduc's desirable Southfork community! Tucked away on a quiet cul-de-sac, this 1,382 sq. ft. half-duplex offers 3 upper-level bedrooms, 2 full bathrooms, and 1 half bathroom. A welcoming covered front porch and attractive stone accents add charming curb appeal. Inside, enjoy rich hardwood and tile flooring, a bright living room, a functional kitchen with included appliances, and a spacious dining area. Upstairs features 3 bedrooms and a 4-piece bathroom. The basement offers versatile additional living and flex space, a spacious 4-piece bathroom, and convenient basement laundry. Outside, enjoy a rear deck, fully fenced yard, vinyl storage shed, and double paved parking pad with electrical plug-ins. Shingles replaced in 2018. Conveniently located near schools, parks, playgrounds, and shopping! (id:46923)
Professional Realty Group
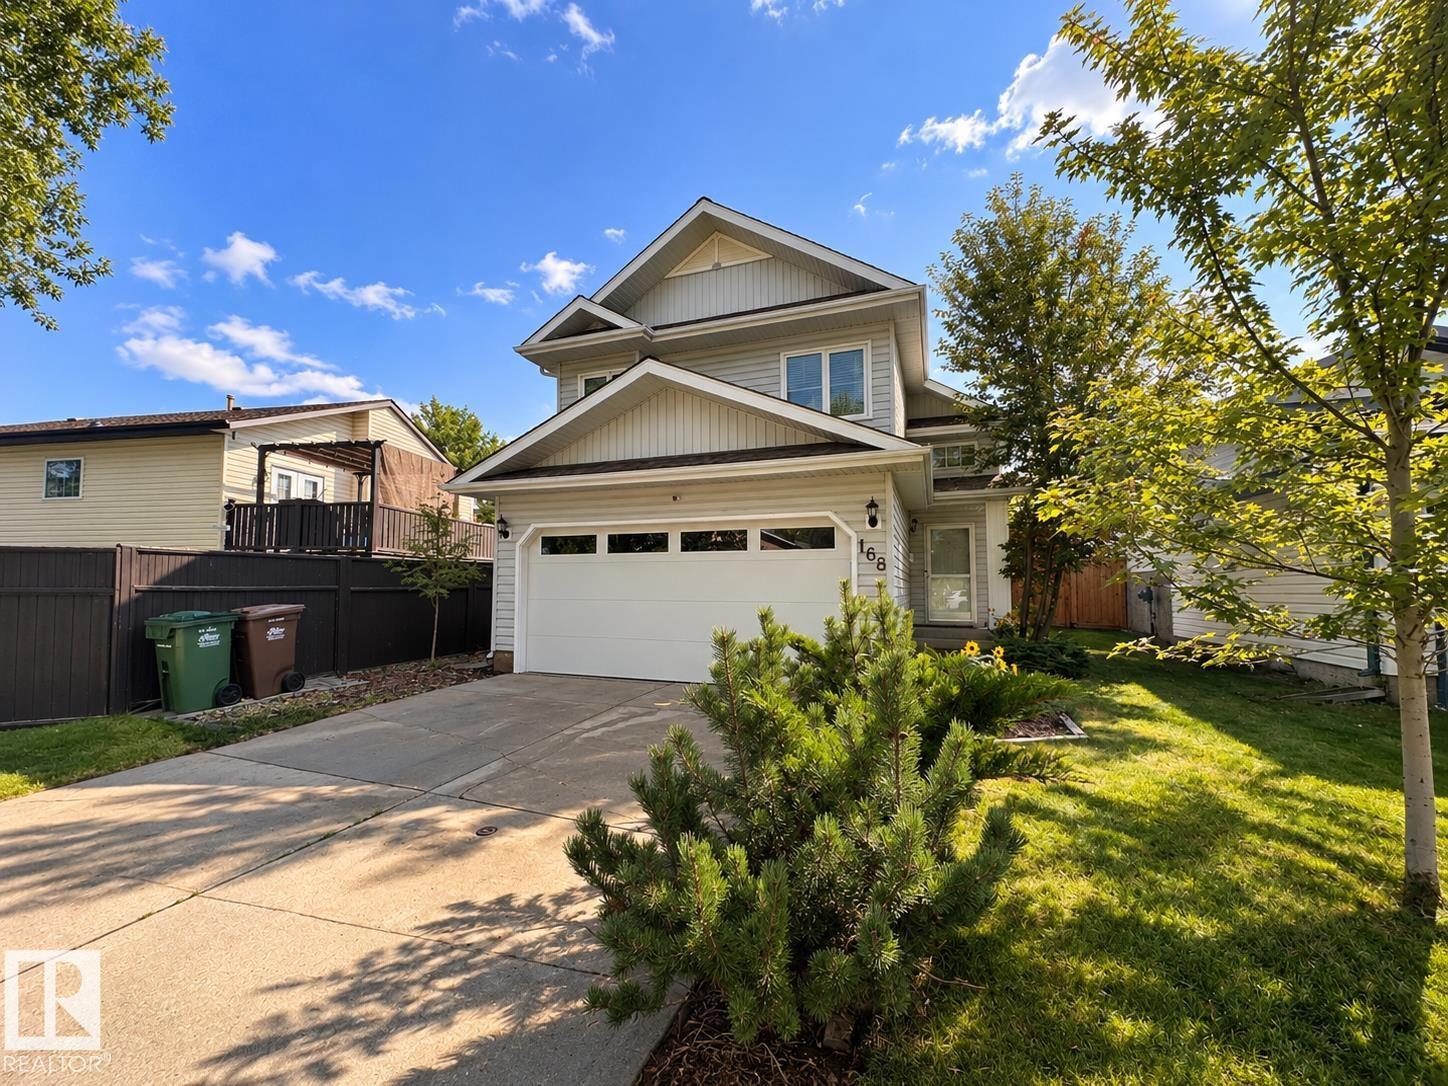
168 Heritage Dr
St. Albert, Alberta
Pride of ownership shines in this 5-bedroom, 3-bath bi-level in the heart of Heritage Lakes! Steps to schools, multiple parks, & access to Anthony Henday. Offering over 1,250 sqft, this thoughtfully designed home features a welcoming, sun filled living room w/fireplace, spacious dining area, functional kitchen w/pantry & 2 main-floor bedrooms w/full bath. The private upper-level primary retreat offers a WIC & 4-pc ensuite. Downstairs, the fully developed basement boasts large windows, a generous family room w/2nd fireplace, 2 additional bedrooms, full bath & ample storage. Enjoy the outdoor patio, partial updated fencing & attached dbl garage. An impressive list of big-ticket improvements includes 8.55 kW solar, array, radon mitigation, upgraded attic insulation, numerous newer windows, updated appliances, garage door & opener, plus roof replacement. Recent improvements include additional windows (2024) & mudjacking (2026). A beautifully cared for family home offering space, comfort & peace of mind! (id:46923)
Sarasota Realty