
Property Results - On the Ball Real Estate
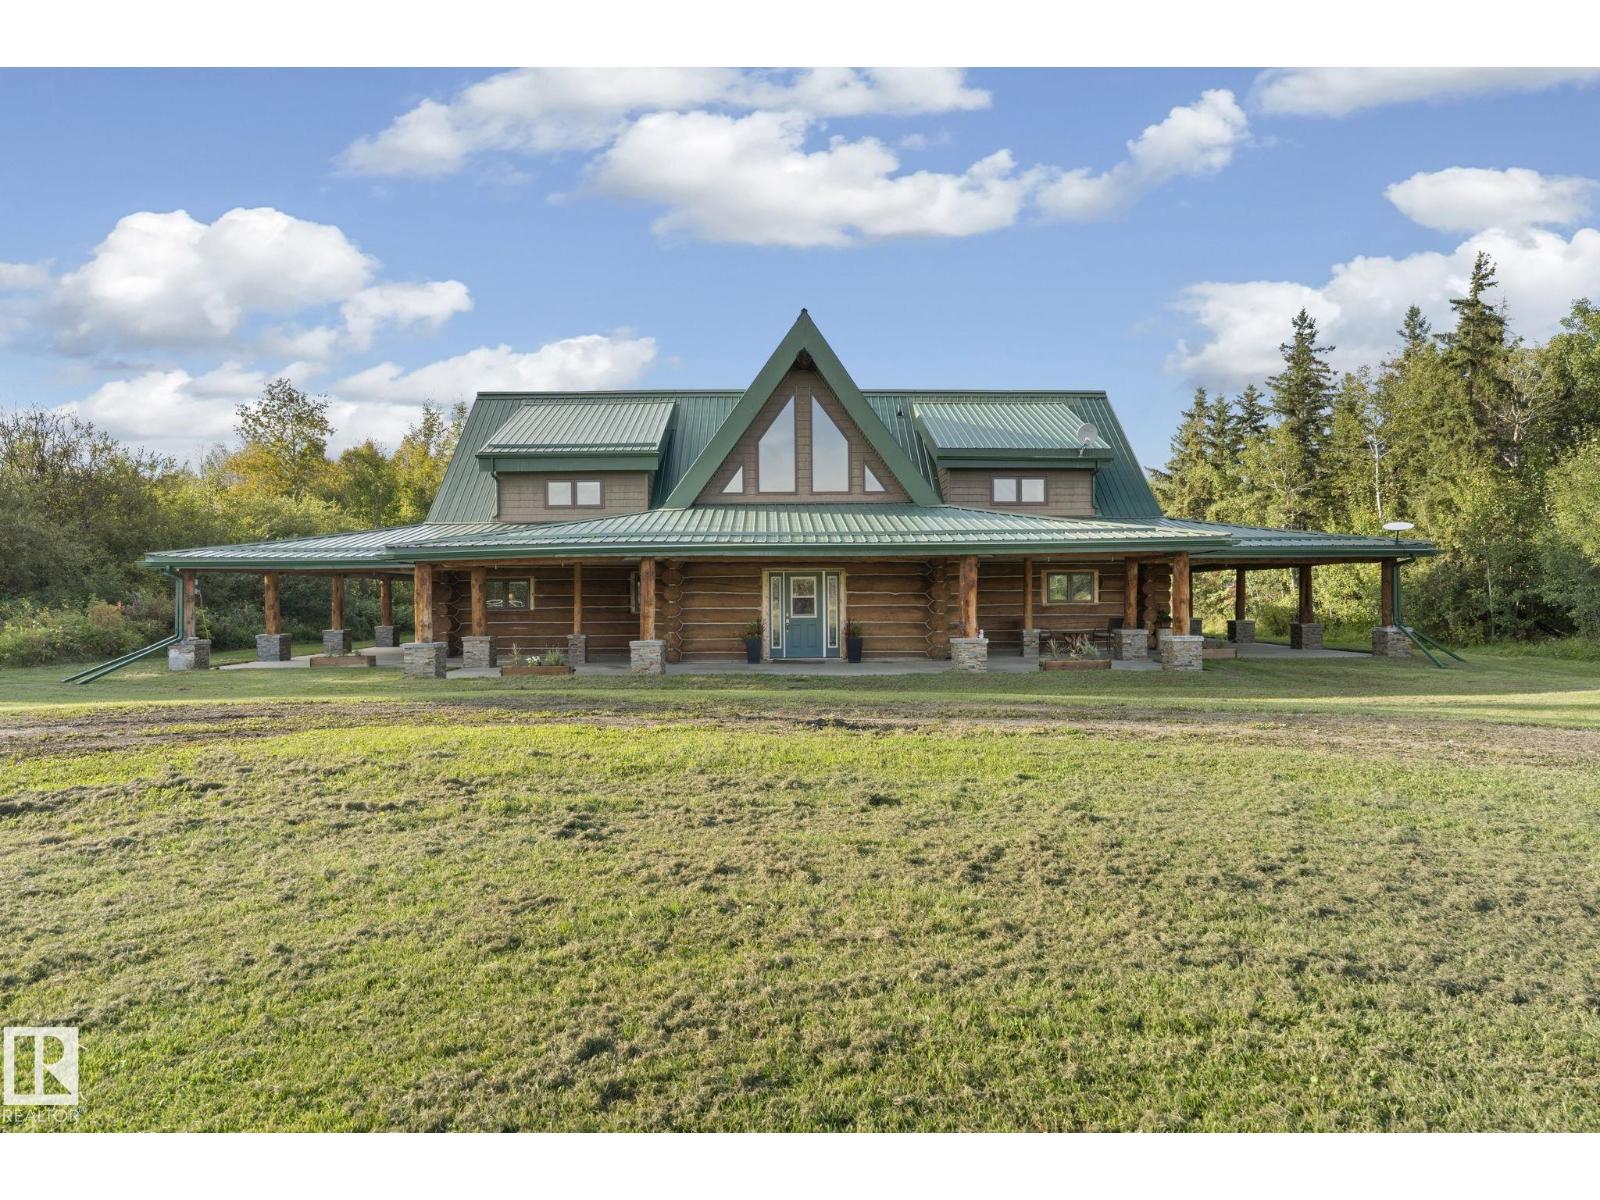
55332 Rge Road 12a
Rural Lac Ste. Anne County, Alberta
A rare expression of country living, elevated. Just 25 minutes from St. Albert, this exceptional 53-acre country estate is home to a remarkable 3,700 sqft custom A-frame log home, where massive exposed logs, soaring ceilings, oversized windows, and exceptional craftsmanship create a truly unforgettable setting with water views. The approximately 2,000 sqft main floor offers effortless living, with an open-concept kitchen, dining and living area, 2 bedrooms, 2 bathrooms, and a stunning open-to-above great room centered around a dramatic double-sided, floor-to-ceiling rock fireplace. Upstairs offers 2 bedrooms, office, bathroom, and a spacious flex room overlooking the living area. The beautifully crafted wood staircase is a true showcase of the artistry throughout the home. Outside, a wrap-around covered porch is the perfect setting for family gatherings. There is also a 30x60 insulated shop, 24x38 additional outbuilding, fenced pasture, treed areas, and natural wetland create endless possibilities. (id:46923)
RE/MAX Professionals
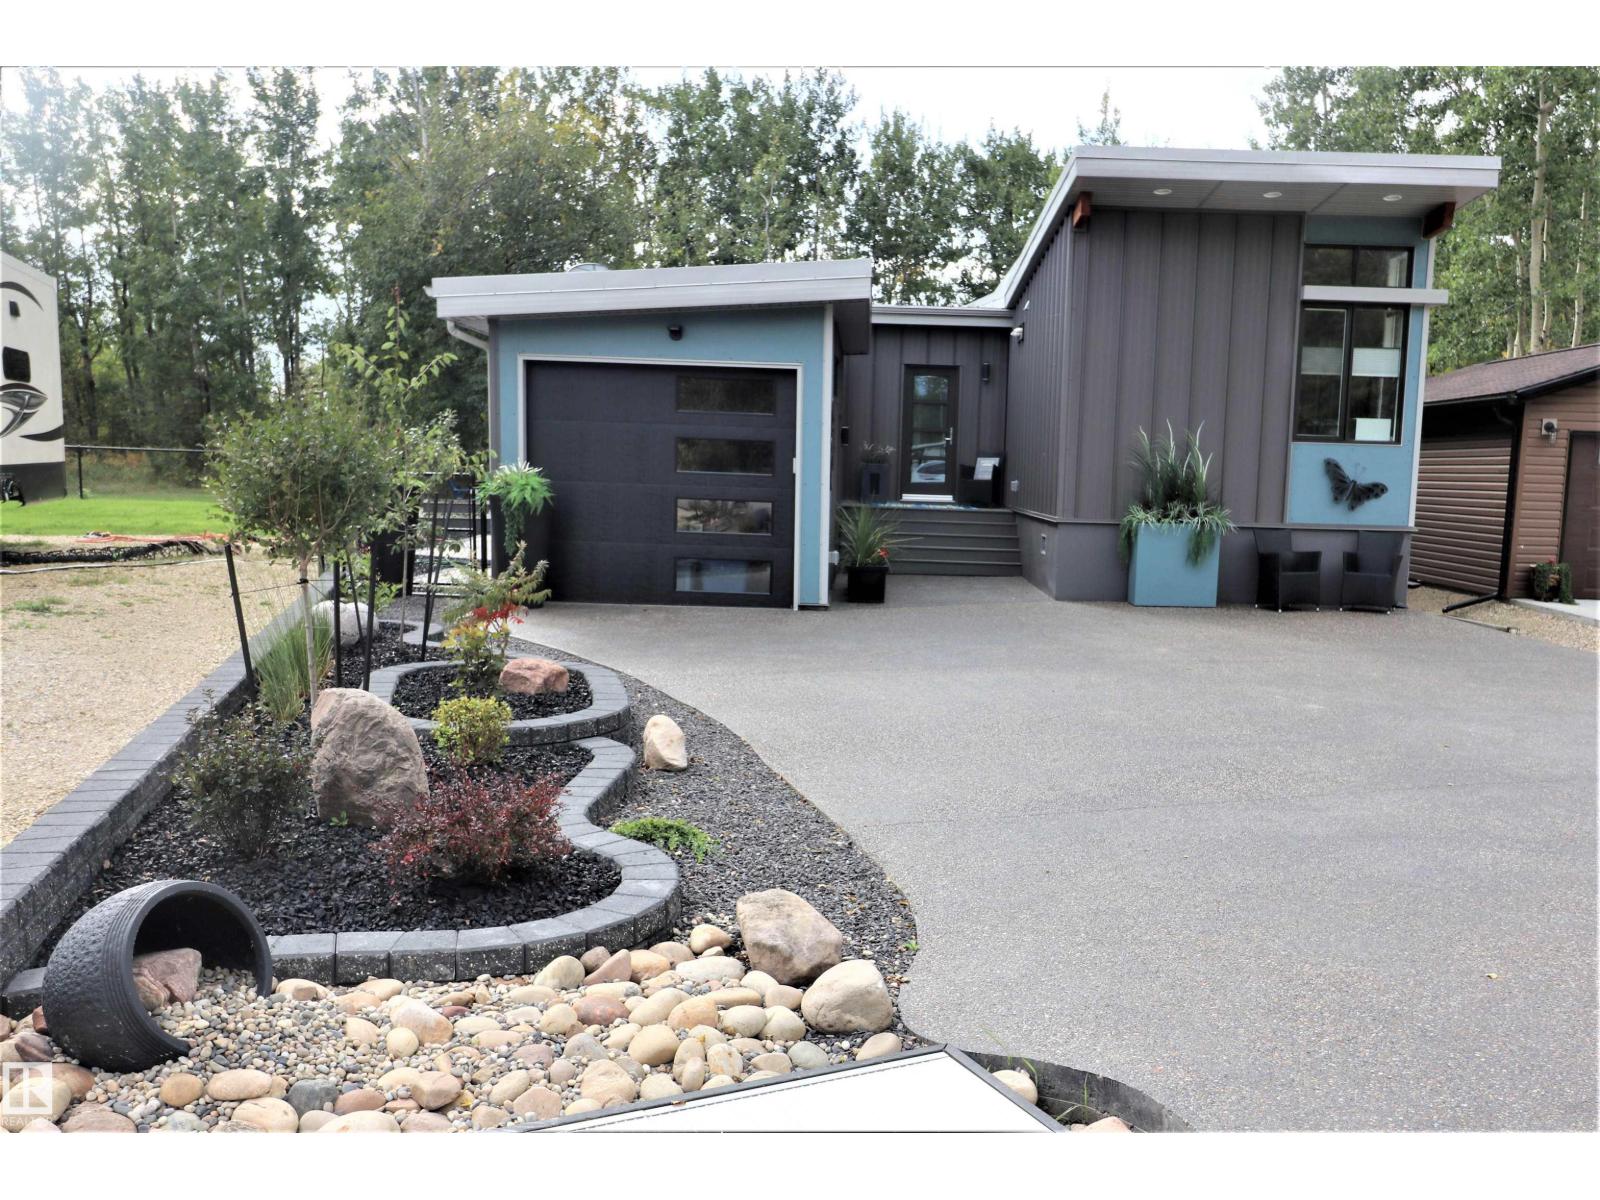
#8 53206 Range Rd. 55a
Rural Parkland County, Alberta
This modern modular home is situated on the 2nd. largest lot at Ph. 3 The Ridge, backing onto a green belt with a partial view of the Lake. It is 4 season, welded to screw piles, fenced & professionally landscaped with air conditioning, patio stones, rubber mulch, small rocks, 3 raised garden & flower beds, 3 patio/lounging areas, fruit trees including Saskatoon & Apple trees. This home has huge windows, vaulted ceilings, drywall vs plywood paneling, 2 year old engineered hardwood floors & 5 baseboards. The living room has an electric F/P, TV outlet, ceiling fan, a murphy bed & patio doors leading to the deck. The kitchen has 2 tone cabinets/drawers, corian counters, a large island, an electric stove, dishwasher, built-in microwave & fridge. Off the kitchen enjoy dining or office space with F/P, TV outlet, ceiling fan & patio doors leading to the BBQ area. The bedroom has wall to wall closets with a TV outlet & ceiling fan. Enjoy a 4 pce. bath. Possession Now or in the Spring. (id:46923)
Homes & Gardens Real Estate Limited
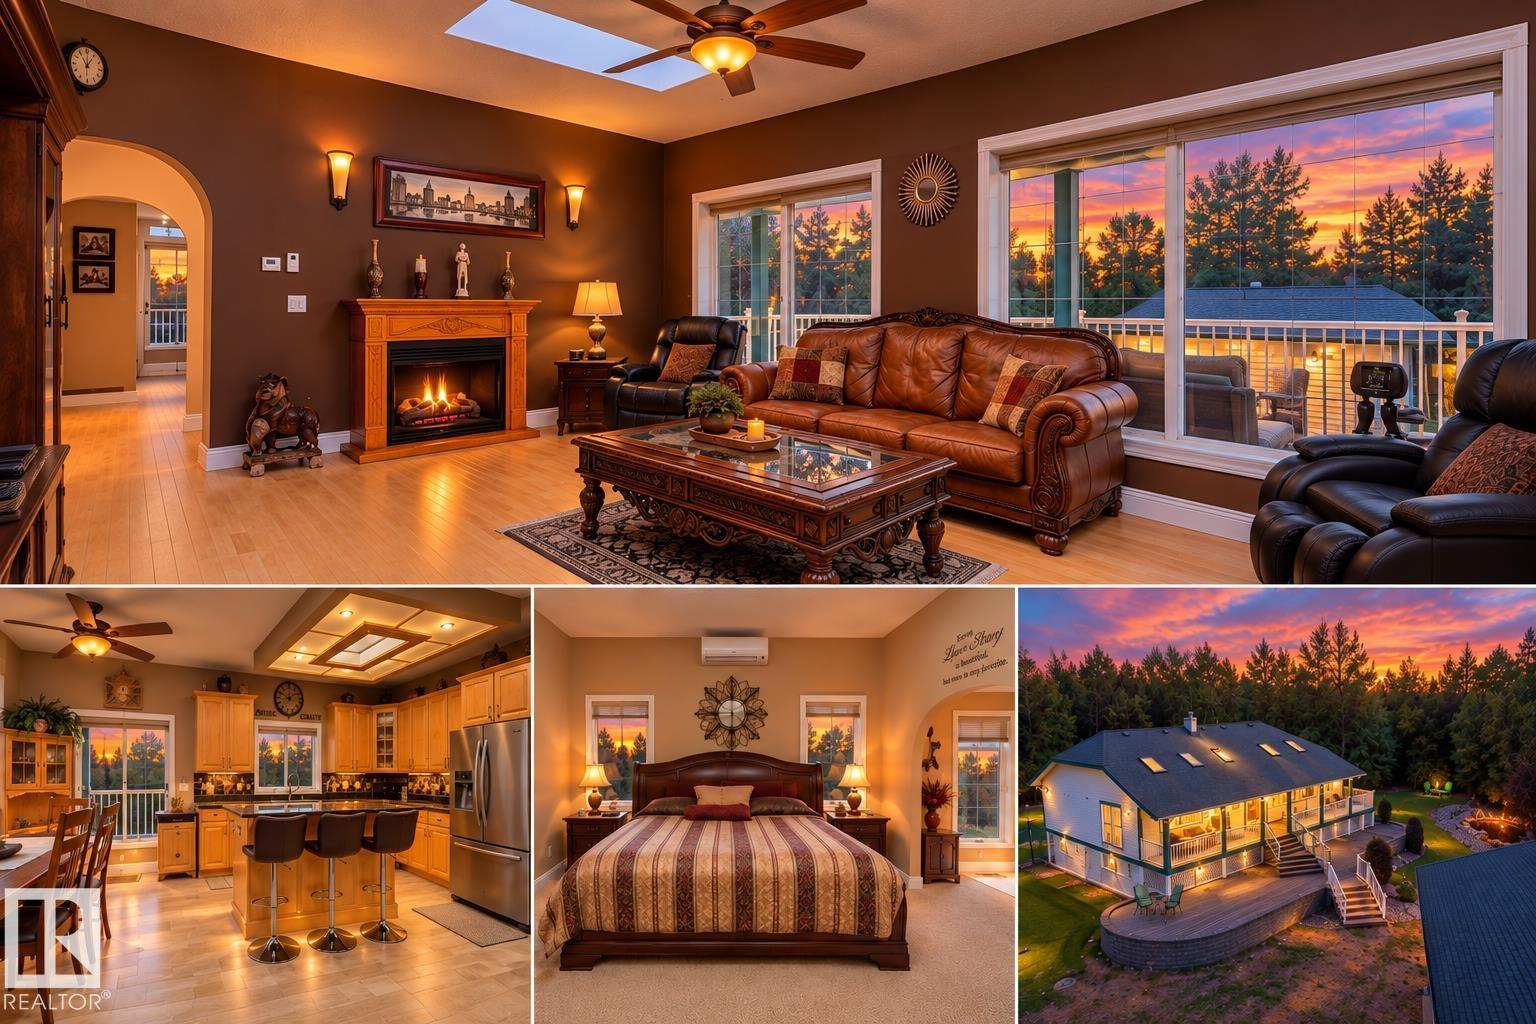
#61 51109 Rge Road 220
Rural Strathcona County, Alberta
Private, peaceful & exceptionally well built! This impressive walkout bungalow offers approx. 4,000 sq ft of developed living space on a little over 3 treed acres, 15 mins from east Edmonton, and mere minutes to k-8 school for the kiddos! Built for lasting comfort w/ an ICF foundation walls adding additional sound proofing & efficiency, newer shingles, 9' ceilings up & down, boiler system w/ in-floor heat, & central A/C. Floor to ceiling windows fill the home w/ natural light & showcase the private treed setting. The spacious layout offers 4 large bedrooms & 4 full baths, including 2 ensuites, plus a fully developed walkout basement. Outside, enjoy a south facing wraparound deck, west-facing veranda, 2-tier pond, fire pit, raised gardens & flower beds, and a picturesque drive onto your private acreage. A large cistern adds acreage functionality, while the triple garage offers a generous shop area. Exceptional privacy, quality construction & year-round acreage living close to the city! (id:46923)
Exp Realty
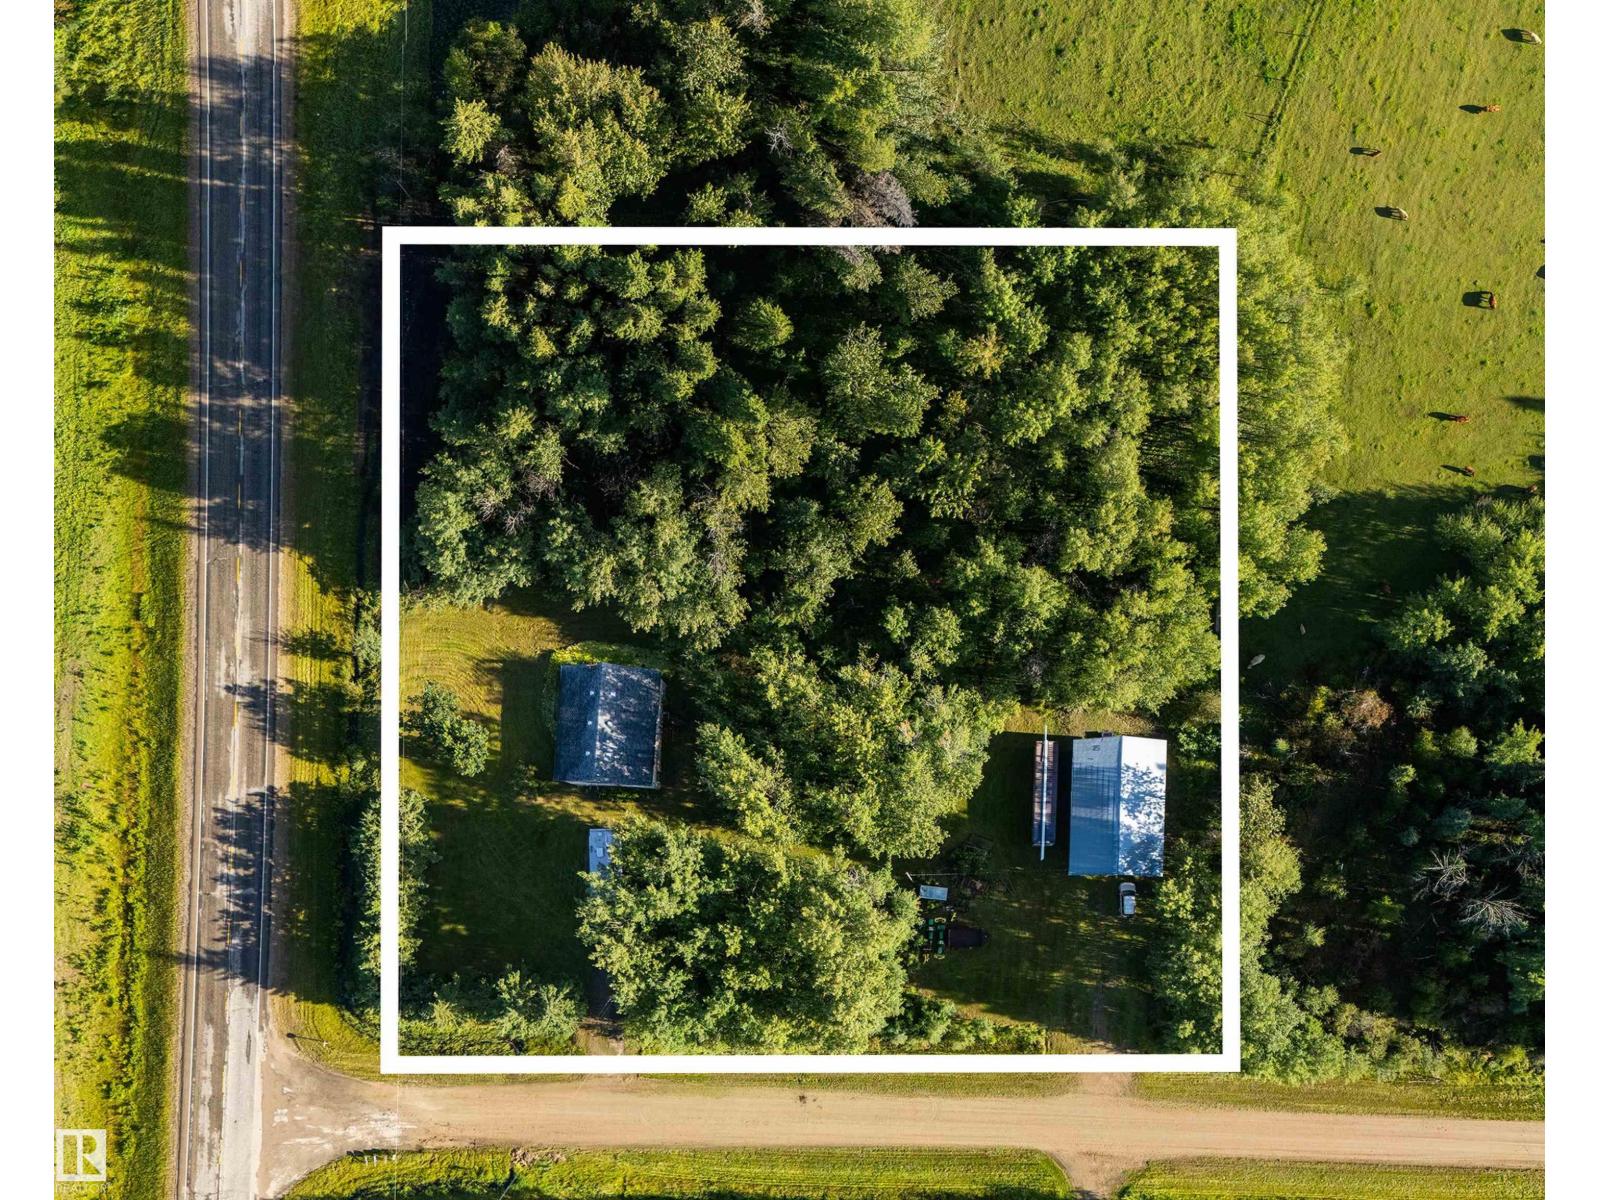
6432 Twp Road 542 A
Rural Parkland County, Alberta
30’X50’ SHOP, 1.81 ACRES & OUT OF SUBDIVISION—an excellent opportunity for buyers looking for space, storage & easy access to major routes. Approx. 1,300 sq.ft. bungalow is currently stripped to the studs, giving you a blank canvas to finish your way. Behind the home, the insulated & lined shop features a poured concrete floor & its own separate driveway. Two approaches provide added flexibility, ideal for truckers, trades or those working throughout Northern Alberta. Just off pavement, approx. 1 hour to Edmonton, 30 min to Drayton Valley, 15 min to Hwy 43 & 15 min to Wabamun & Isle Lakes. AUCTION LISTING: Opens Sept 16 & remains open until 11AM Sept 20. Property sold AS IS-WHERE IS. Contents excluded. Purchaser must independently confirm all measurements, property details, fees & information to their satisfaction. Visit the Listing Brokerage (and/or listing REALTOR®) website to obtain additional information. (id:46923)
RE/MAX Real Estate
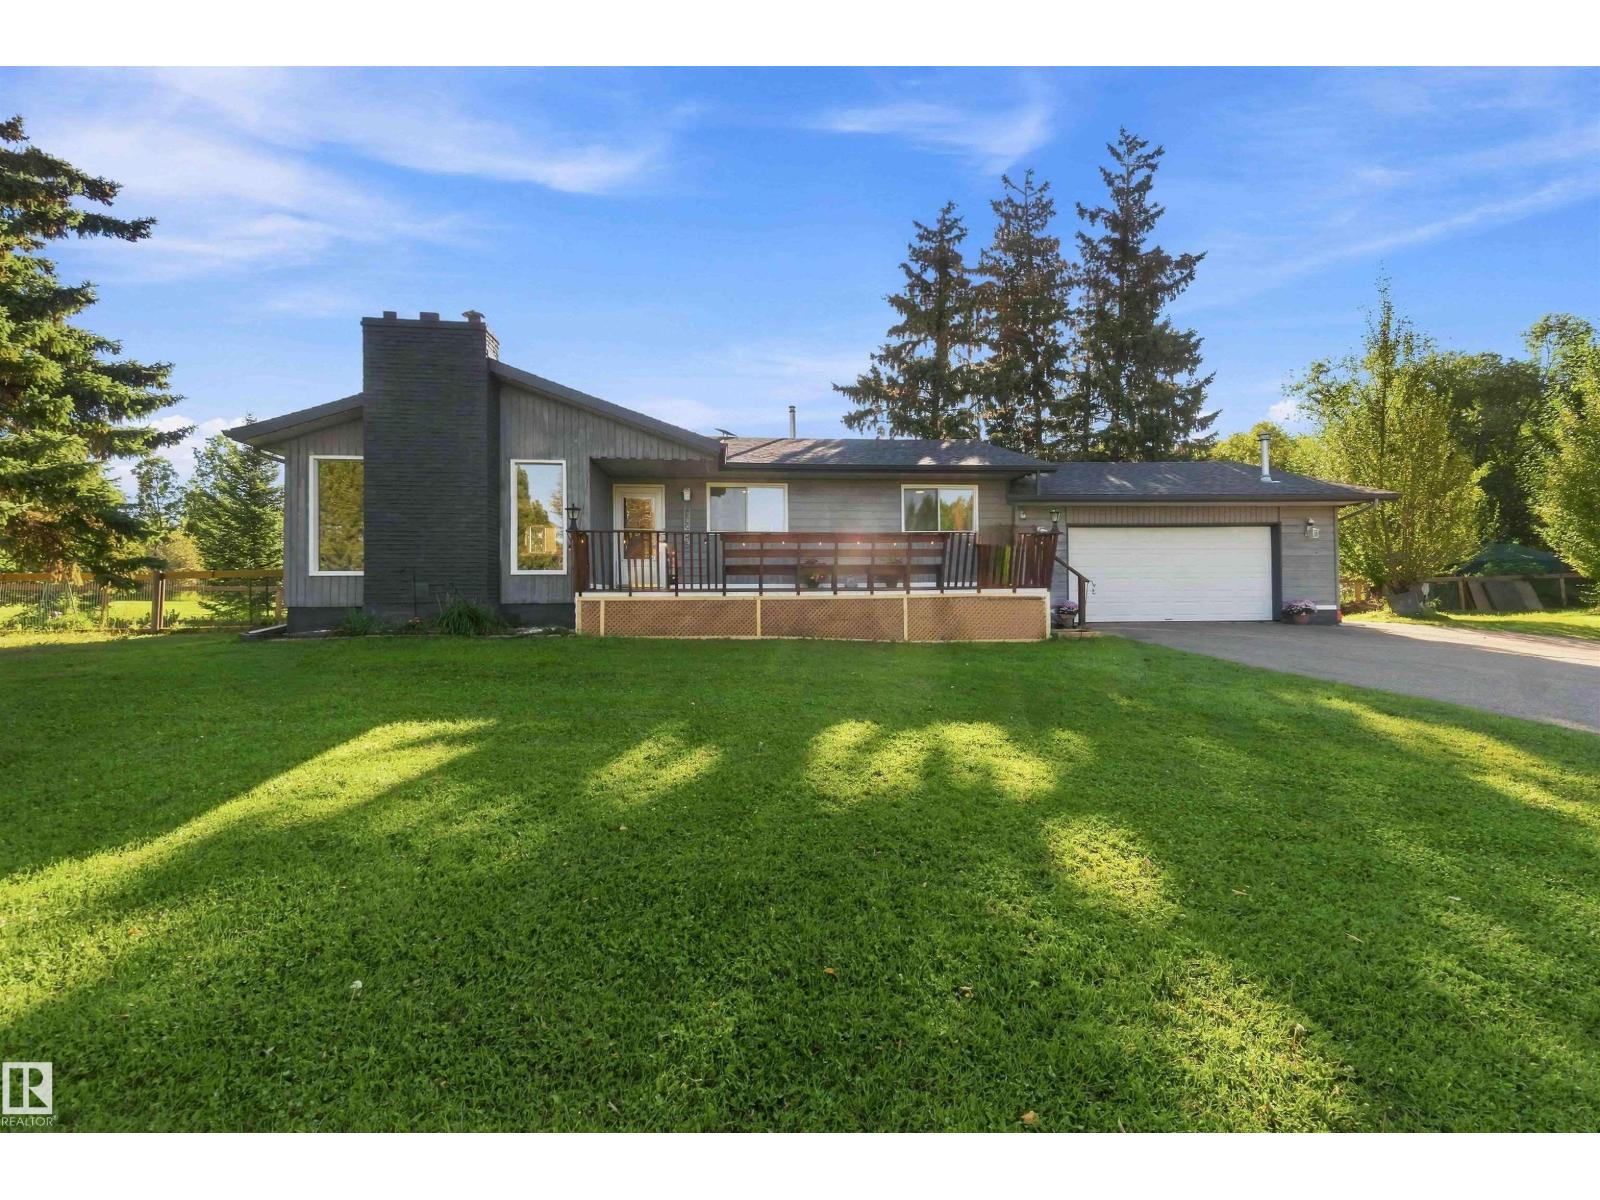
#41 52516 Rge Road 13
Rural Parkland County, Alberta
Country living just 5 minutes to Stony Plain, all on pavement! This bungalow sits on 3 private acres and offers 1,310 sqft on the main level, including 3 bedrooms and a 4-piece bath. The 1,257 sqft lower level is fully finished and features a newly renovated 1-bedroom, 1-bathroom in-law suite, ideal for extended family. Recent updates include a new stove and dishwasher, new hot water tank, new fencing, a well-maintained water system, and a freshly painted exterior with some new windows. Outside, enjoy the included above-ground pool, a front deck, a tiered rear deck with fire pit, and a propane-heated outdoor shower structure for warm summer days. The heated garage comes complete with built-in shelving for all your storage needs. With the school bus stopping right at the end of the driveway, this acreage offers the best of rural living without sacrificing convenience. All this home needs is YOU! (id:46923)
Exp Realty
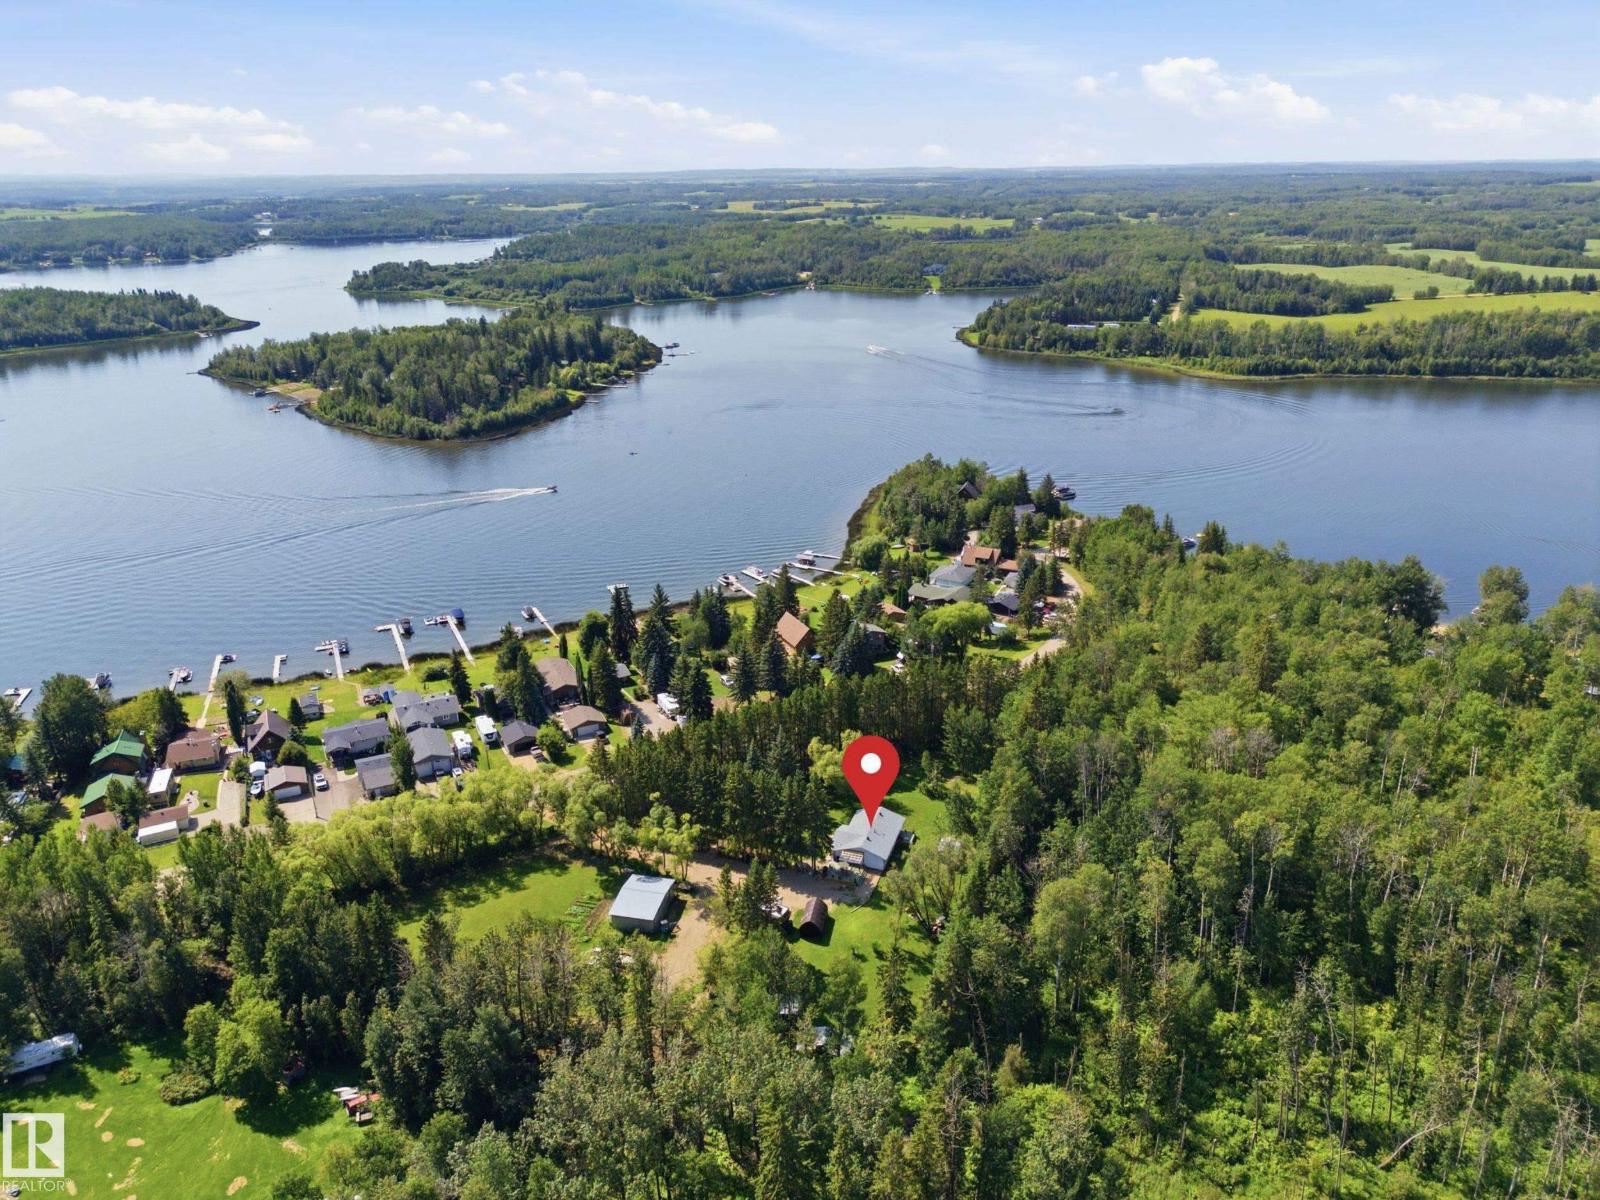
#60 2304 Twp Road 522
Rural Parkland County, Alberta
Just steps from Jackfish Lake and set on nearly 4 acres, this 3 bedroom plus den, 3 bathroom bungalow offers plenty of privacy and space to enjoy. The mature trees, walking/ATV trails and tree-lined driveway give the property a great country feel while still being close to Stony Plain. Inside, the home has been recently updated with new flooring throughout, a wood-burning fireplace, gas stove, renovated bathrooms, and new appliances. The primary bedroom has its own private patio overlooking the yard. Recent updates include a new Furnace, Hot Water Tank, and 260ft well all in late 2024. Outside you’ll find a large shop, greenhouse, rock garden, 50 AMP RV parking and lots of room to enjoy the property. A great opportunity for anyone looking for some space, privacy and a place to enjoy the outdoors. You'll seriously need to walk this stunning property. (id:46923)
RE/MAX Real Estate
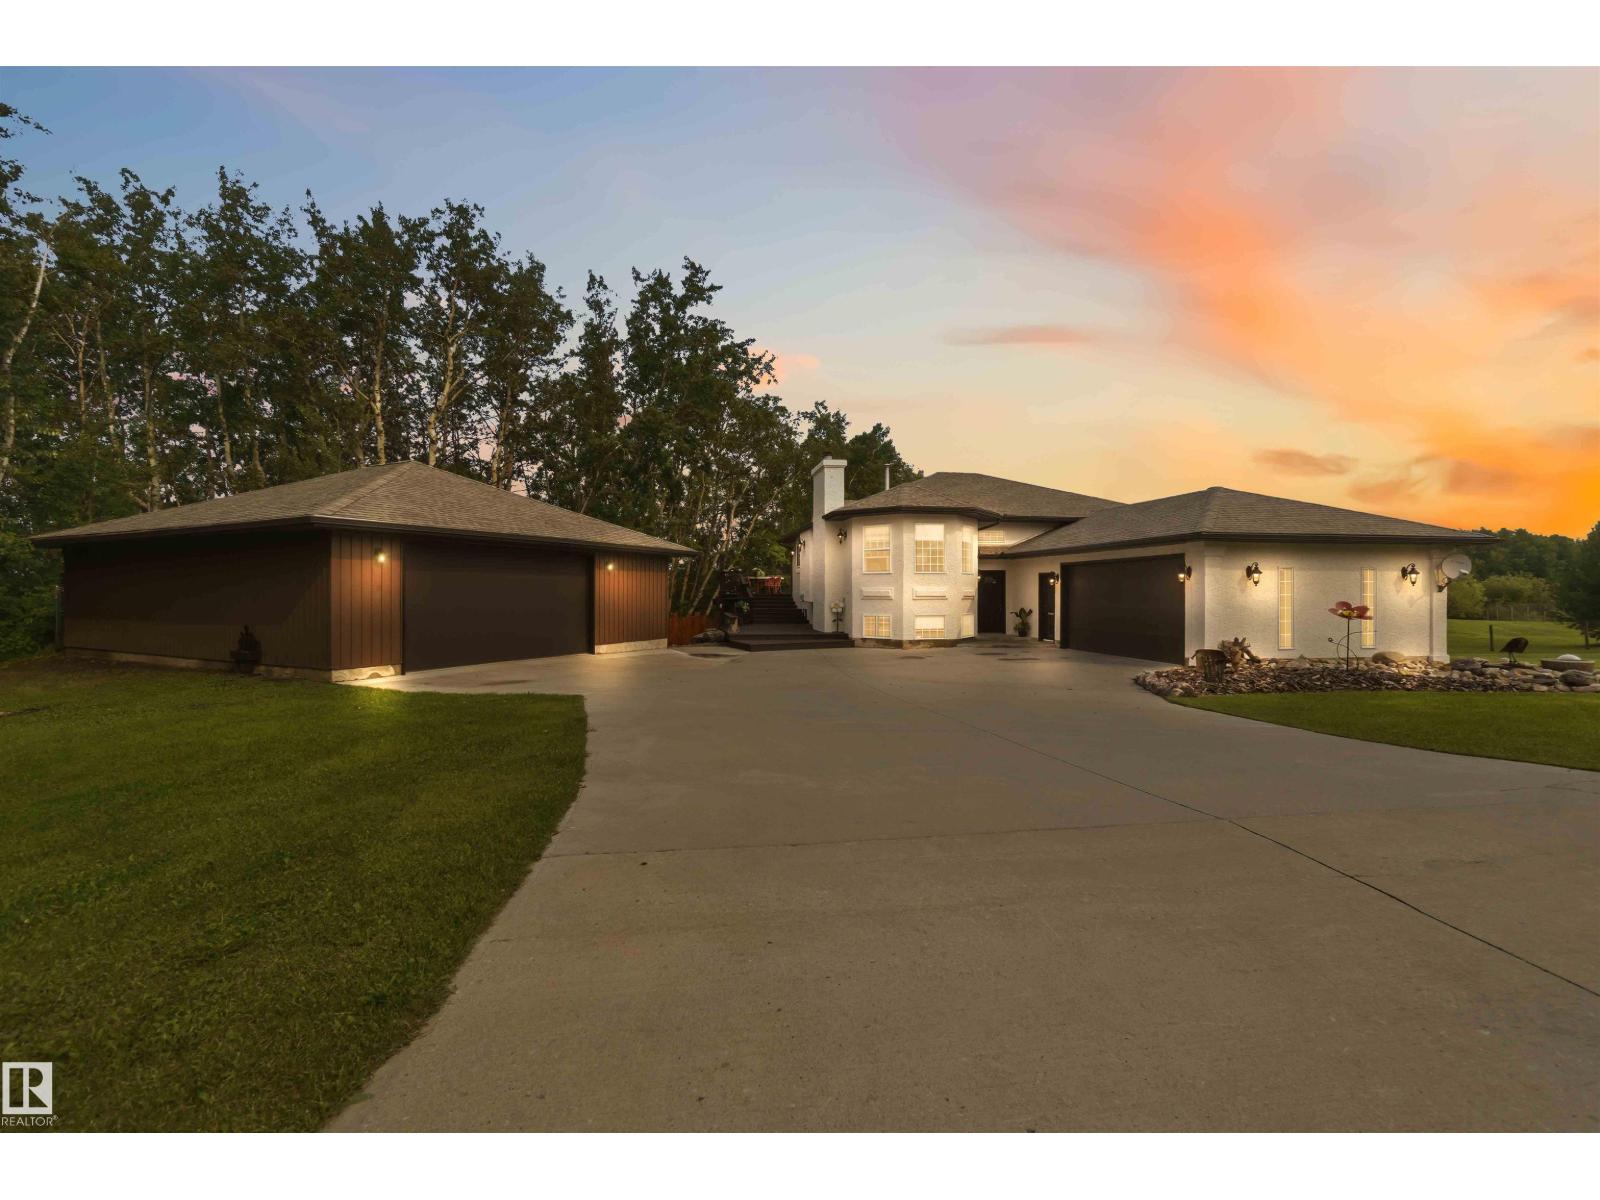
#205 52552 Rge Road 224
Rural Strathcona County, Alberta
Acreage living at its finest, welcome to SUN HILL ESTATES! This fully finished bilevel walkout sits on 2.31 picturesque acres & delivers over 2600sqft of thoughtfully developed space-ideal for entertainers & nature lovers alike. Step inside to a chef-inspired kitchen with concrete counters, open to a bright dining area & living room warmed by a wood-burning fireplace & framed by charming barn sliding doors. Outside, a multi-level wrap deck overlooks sweeping views, anchored by a landscaped firepit & hot tub built for year-round enjoyment. The main level offers a generous primary suite with spa-like ensuite plus a 2nd full bath, while the freshly painted, updated lower level walkout expands your living space with oversized rooms, another full bath & laundry. Extras abound: a greenhouse, shed, smoker & gated entry add character, the attached garage includes built-in dog kennels and a detached heated shop completes the package. All just 2 minutes down a paved road to SPK. All this home needs is YOU! (id:46923)
Exp Realty
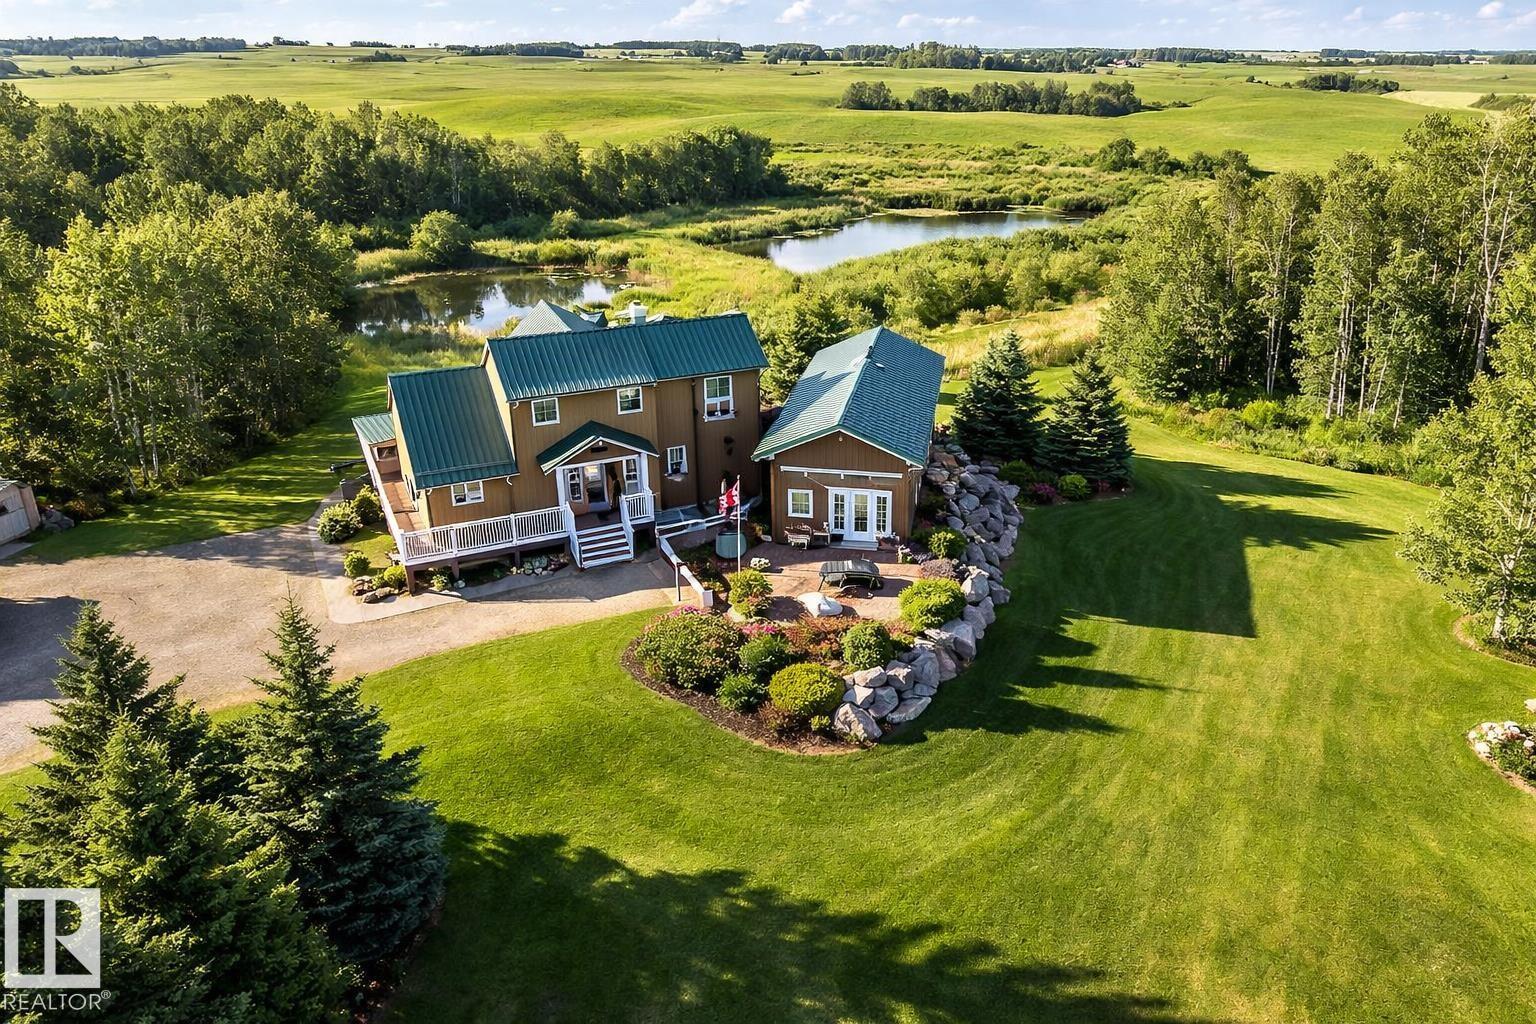
#120 50434 Rge Rd 232
Rural Leduc County, Alberta
Rare opportunity you have to see to appreciate! 5.9 acres of private rolling land a tree lined driveway and horse paddock. This acreage offers: 1,805 sq ft home with a 864 sq ft fully finished 220V metal-clad shop, and a 650 sq ft auxiliary building with swim-spa, 3 pc bathroom and in floor heating! The home itself is the epitome of rustic elegance featuring: vaulted ceilings, expansive windows, quartz countertops, large pantry, under-cabinet lighting and a river-stone wood-burning fireplace. Enjoy a wraparound porch, multi-tiered deck, aggregate walkways, and walkout basement with a self-contained walkout LEGAL SECONDARY SUITE for family or guests facing a private pond! Additional features include a secondary rec building with in-floor heat and plumbing and acres of gorgeous country side suited for hobby or recreational use. This private property has it all in the perfect amount of space; a rare combination of comfortable living, workspace utility, and within quick proximity to Beaumont! (id:46923)
Cir Realty

#182 52063 Rge Road 225
Rural Strathcona County, Alberta
Discover refined acreage living just 6 minutes from Sherwood Park. Set on 3 stunningly landscaped acres in sought-after Springhill Park, this fully reimagined walkout bungalow offers over 3,250 sq. ft. of thoughtfully curated living space. Every detail has been intentionally designed, from the custom chef's kitchen with quartz island, walk-through butler's pantry and coffee station, to the seamless built-ins that blend beauty with function. Offering 6 bedrooms, a dedicated office, and 3 full baths, this home is perfectly suited for growing families and effortless entertaining. The bright walkout level features 4 bedrooms and generous gathering spaces. Outside, unwind in your private Nordic spa surrounded by mature trees and professionally landscaped grounds, with the site already prepped for a future shop. Luxury, privacy, and timeless design come together in a truly turnkey acreage, moments from all the amenities of Sherwood Park. (id:46923)
The Agency North Central Alberta
#161 25015 Twp Road 544a
Rural Sturgeon County, Alberta
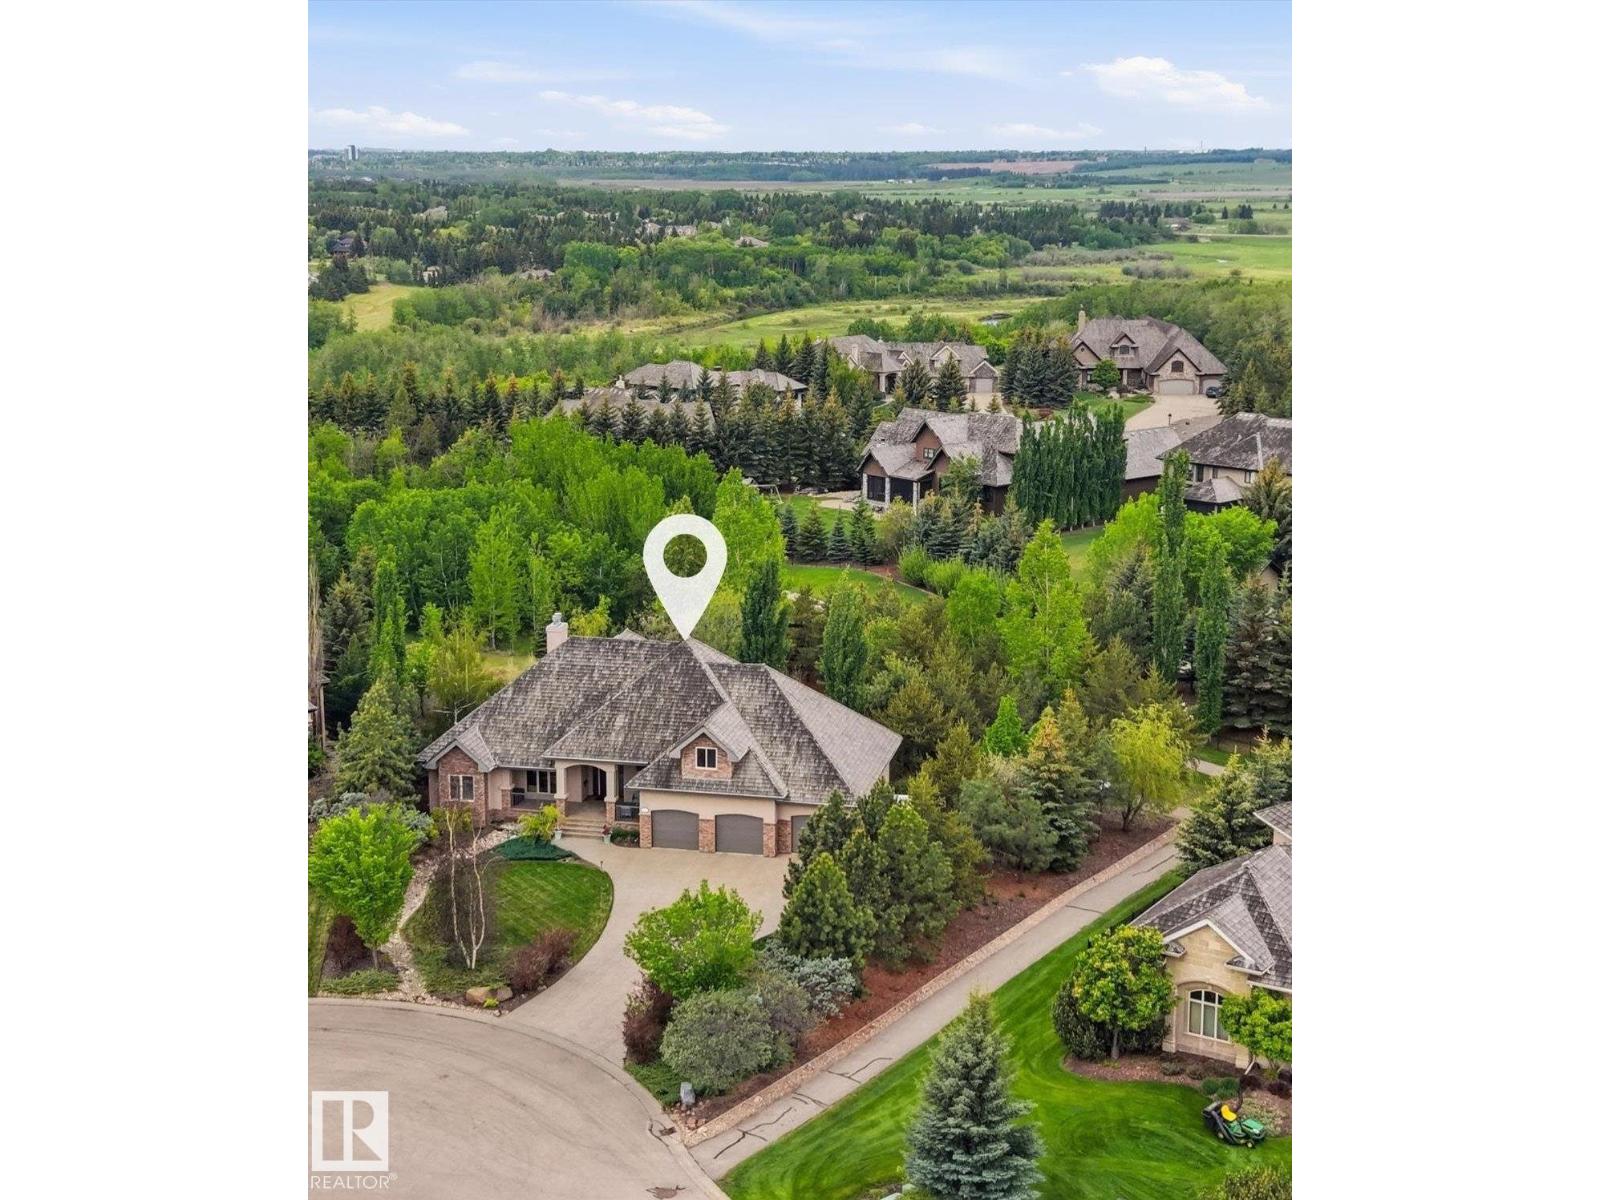
Gorgeous walk-out bungalow backing onto trails and environmental reserve leading to river, this extraordinary 0.54-acre property offers over 2,400 sq. ft. of meticulously designed living space with breathtaking views of nature from every level. Designed for year-round comfort, the home features in-floor heating throughout every level, including the heated quad garage. The chef-inspired kitchen is beautifully appointed with rich cherry cabinetry, wall ovens, stainless steel gas range, oversized island with eating bar, and workspace for entertaining. The adj living and dining areas are framed by extensive windows capturing the stunning landscape, w. gas fireplace. The luxurious primary suite offers a spa-inspired 6-piece ensuite. Private bonus room/bedroom above garage. Walkout basement has in-floor heating, 3 bedrooms, rec. area, and wet bar. Quad garage is heated. RV parking directly on property. (id:46923)
RE/MAX Elite
#29 26516 Twp Road 514 SW SW
Rural Parkland County, Alberta
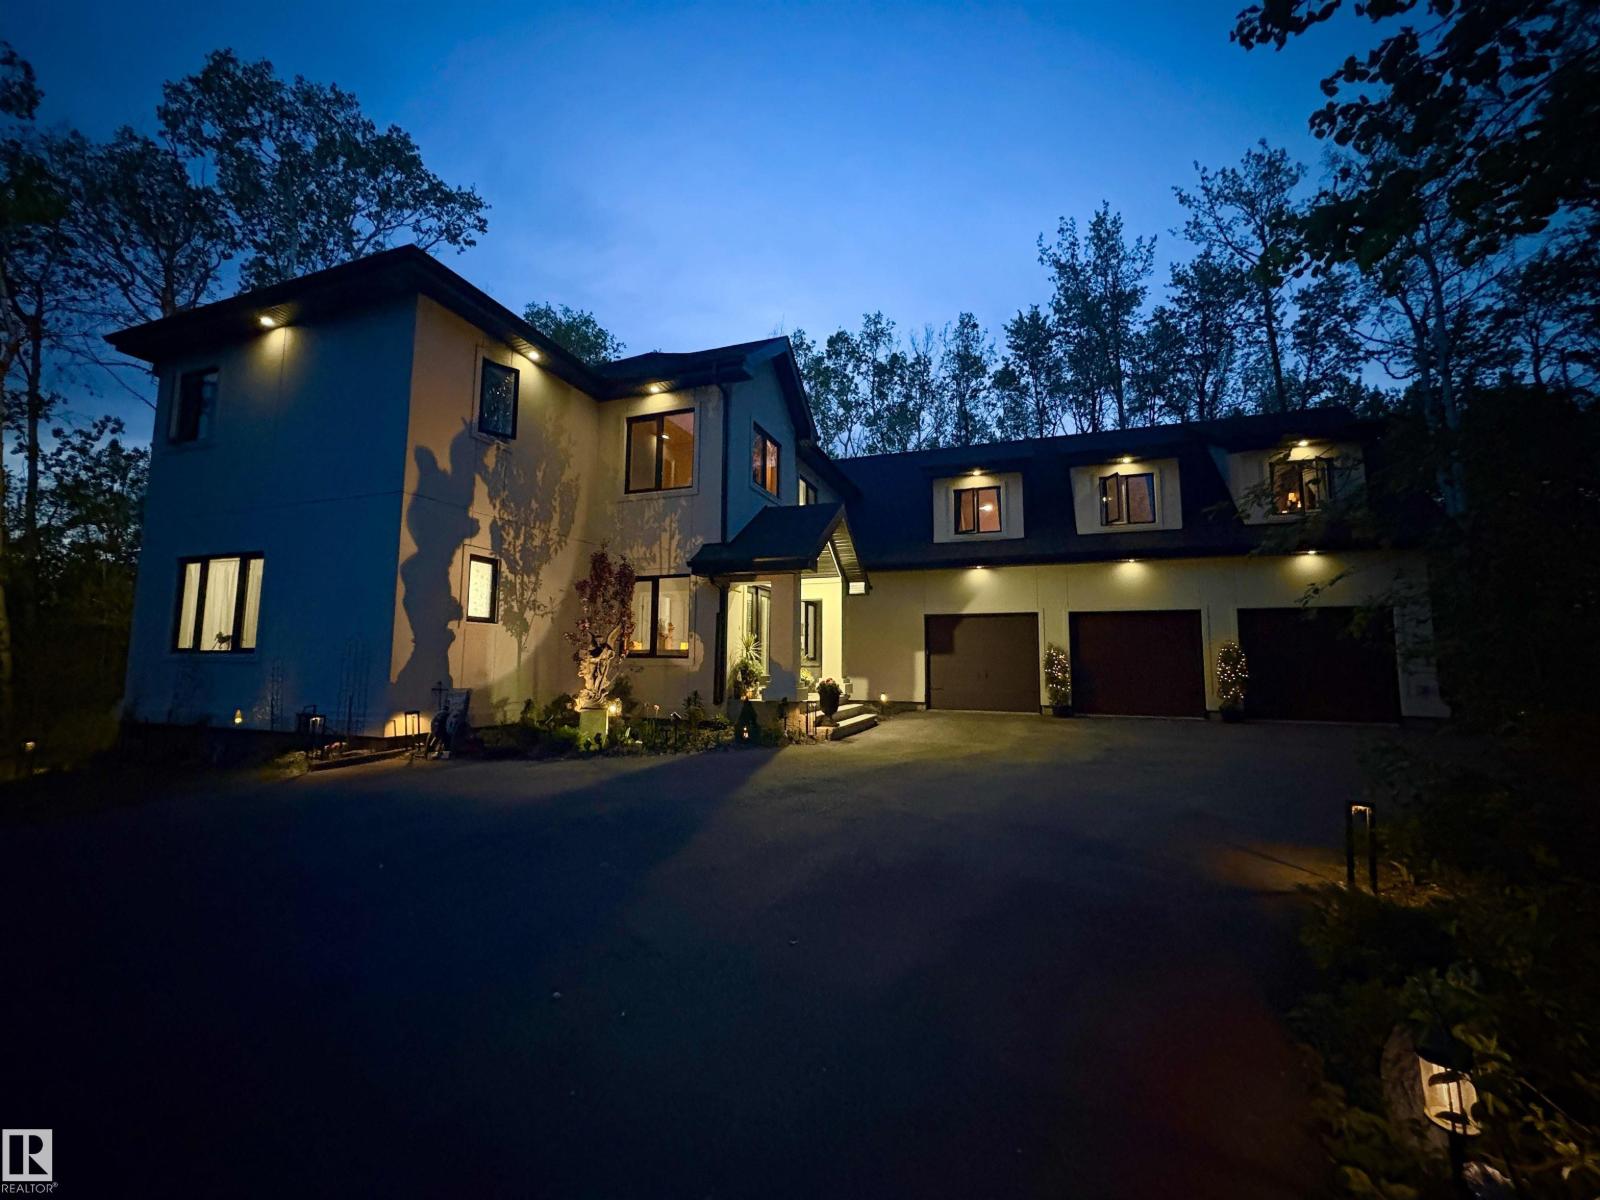
RARE FIND! Beautiful home will make you experience the perfect blend of luxury, space, and tranquility with over 5100 sqft of stunning architectural design. Nestled amid serene landscapes, this exceptional property delivers the peace of country living while remaining conveniently close to city amenities. The focal point of the home is extra spacious bonus room with plenty of windows on both sides. Designed with both comfort and entertaining in mind, this home features expansive living areas ideal for creating lasting memories with family and friends. The fully finished basement is an entertainer's dream, offering endless possibilities for hosting guests, relaxing, or enjoying your favourite hobbies. The fully equipped triple attached garage provides ample room for vehicles, storage, and is already wired for electric vehicle charging stations. Enjoy the convenience of being just 10 minutes from Devon and 15-20 minutes from both Edmonton and Spruce Grove. This is more than a home—it's a lifestyle. (id:46923)
RE/MAX River City
49216 Rr 161a
Rural Beaver County, Alberta
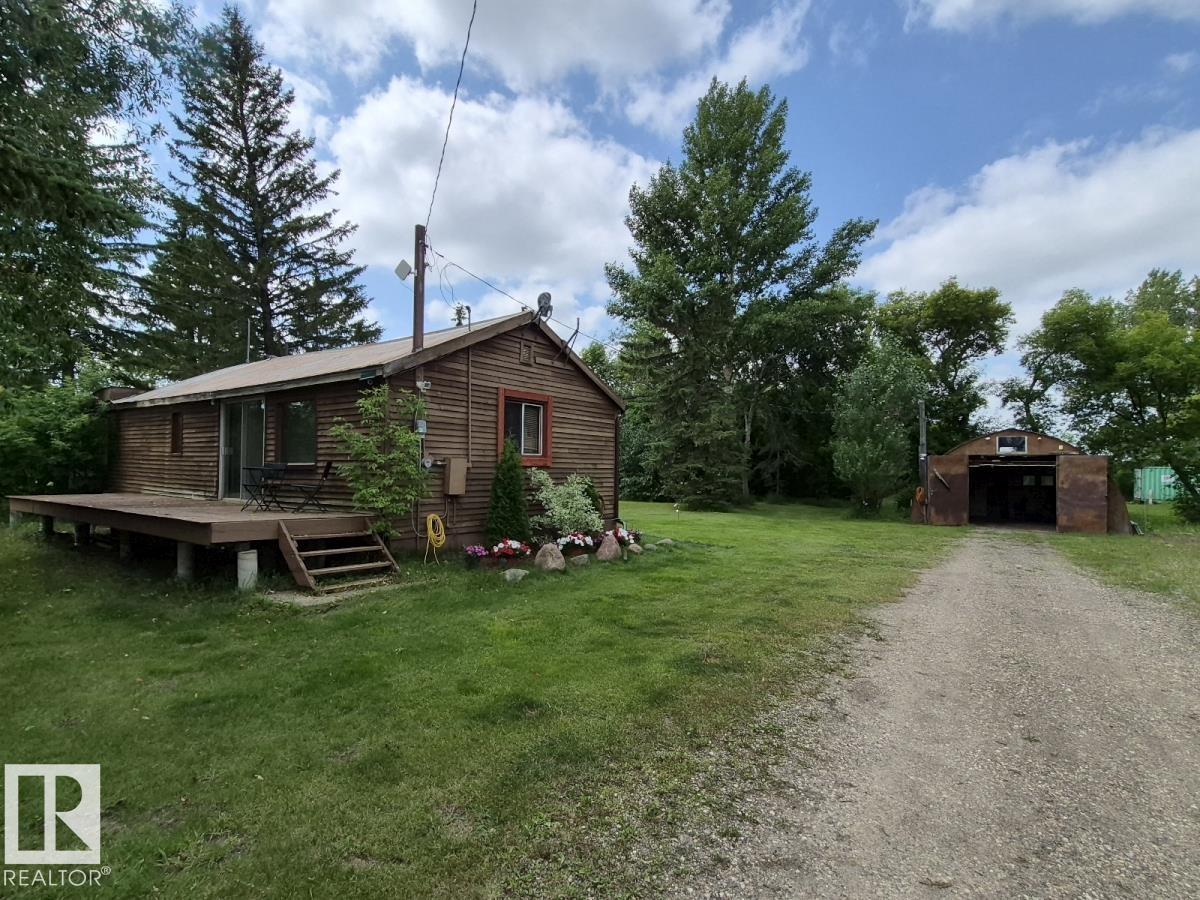
Welcome to 49216 Range Road 161A in Beaver County! 1 bedroom, 2 bathroom bungalow with single detached garage on 2.74 acres! Open concept design of kitchen, dinette, & living room greets you upon entering this lovely home. Primary bedroom with attached office, den(bedroom), 2- 3pc bathrooms, and laundry completes the main floor. Partial basement has the utility room with more storage. Beautifully landscaped yard with mature trees, meadows, and large garden plot. Several outbuildings including a seacan. Minutes from Holden and great highway access. This lovely acreage is priced to sell and open to all reasonable offers! A must see !!! (id:46923)
Exp Realty
11 Wentworth Cr
St. Albert, Alberta
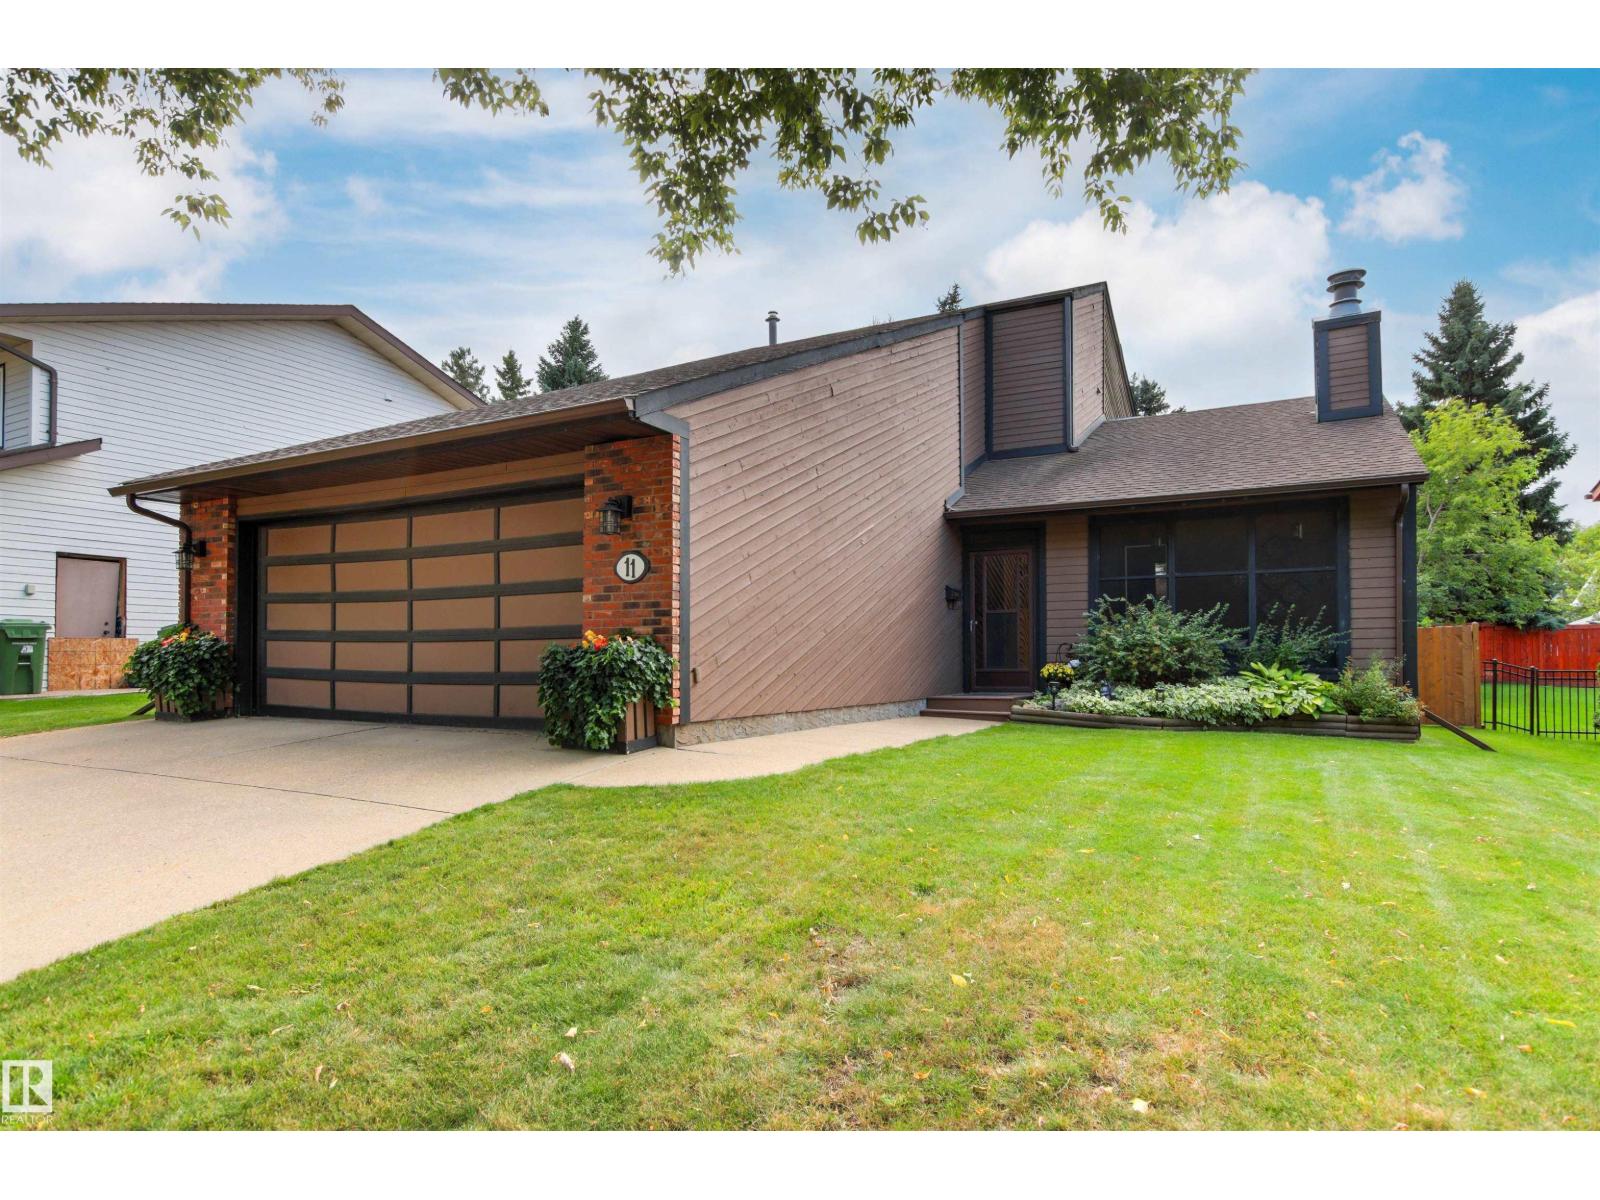
WOODLANDS WOW! Lovingly cared for by the same family since 1992, this spectacular 2-storey offers 1974 sqft above grade plus a fully finished basement! Step inside to an impressive living room showcasing grand vaulted ceilings and a cozy wood-burning fireplace. The chef's dream kitchen is sure to impress with floor-to-ceiling cabinetry, and a massive island with cabinets on all sides! The spacious dining area is perfect for family gatherings and opens to the private Southwest facing backyard, surrounded by towering cedar trees and a new fence. Main floor laundry and a 2-piece bath complete this level. Upstairs features 3 bedrooms, including a fantastic primary retreat with a 3-piece ensuite and private deck overlooking the backyard. The finished basement adds a 4th bedroom, den and 2-piece bath. You'll love the oversized heated garage! Walk to 3 schools, the outdoor rink, tennis courts and community clubhouse. Incredible home, incredibly private backyard, incredible neighbourhood! (id:46923)
Century 21 Masters
94 Westlin Dr
Leduc, Alberta
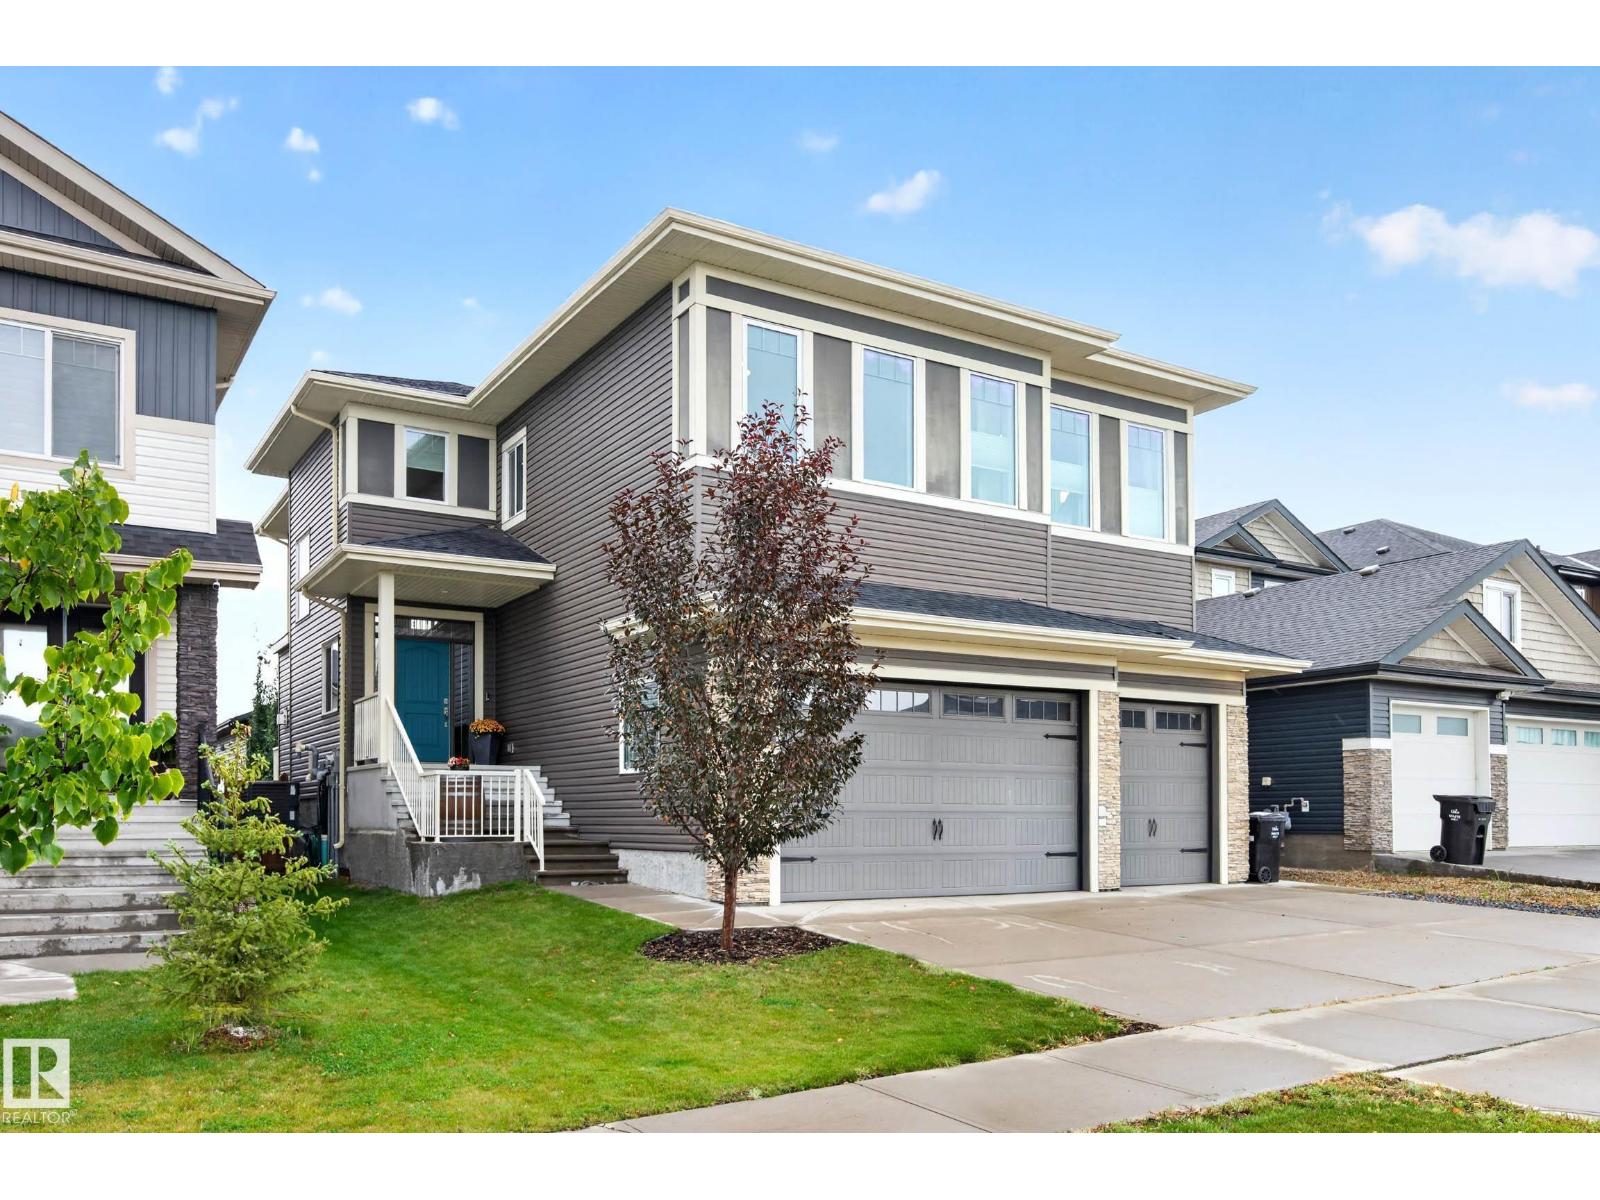
Exceptional living in Windrose , where custom design, luxury and comfort come together in this flawless, move-in-ready home offering 2,775 sq. ft. above grade plus a 1,025 sq. ft. fully finished basement. The dramatic living room features soaring 20 ft ceilings, a striking stone fireplace, oversized windows, premium Versace Italian tile and hydronic in-floor heat. The chef-inspired kitchen is beautifully appointed with granite counters and backsplash, high-end stainless appliances, built-in coffee maker, large island and breakfast area. Upstairs offers a bonus room, convenient laundry and 3 spacious bedrooms, each with its own ensuite. The primary retreat features a double vanity, soaker tub and designer shower. The fully finished lower level is made for entertaining with hydronic heated floors, a large rec room, wet bar, 4th bedroom and full bath. Oversized Triple (tandem)car garage Heated . Outside, enjoy a fully fenced backyard with new deck in a sought-after location close to parks & schools. (id:46923)
RE/MAX Real Estate
11 Brunswick Cr
St. Albert, Alberta
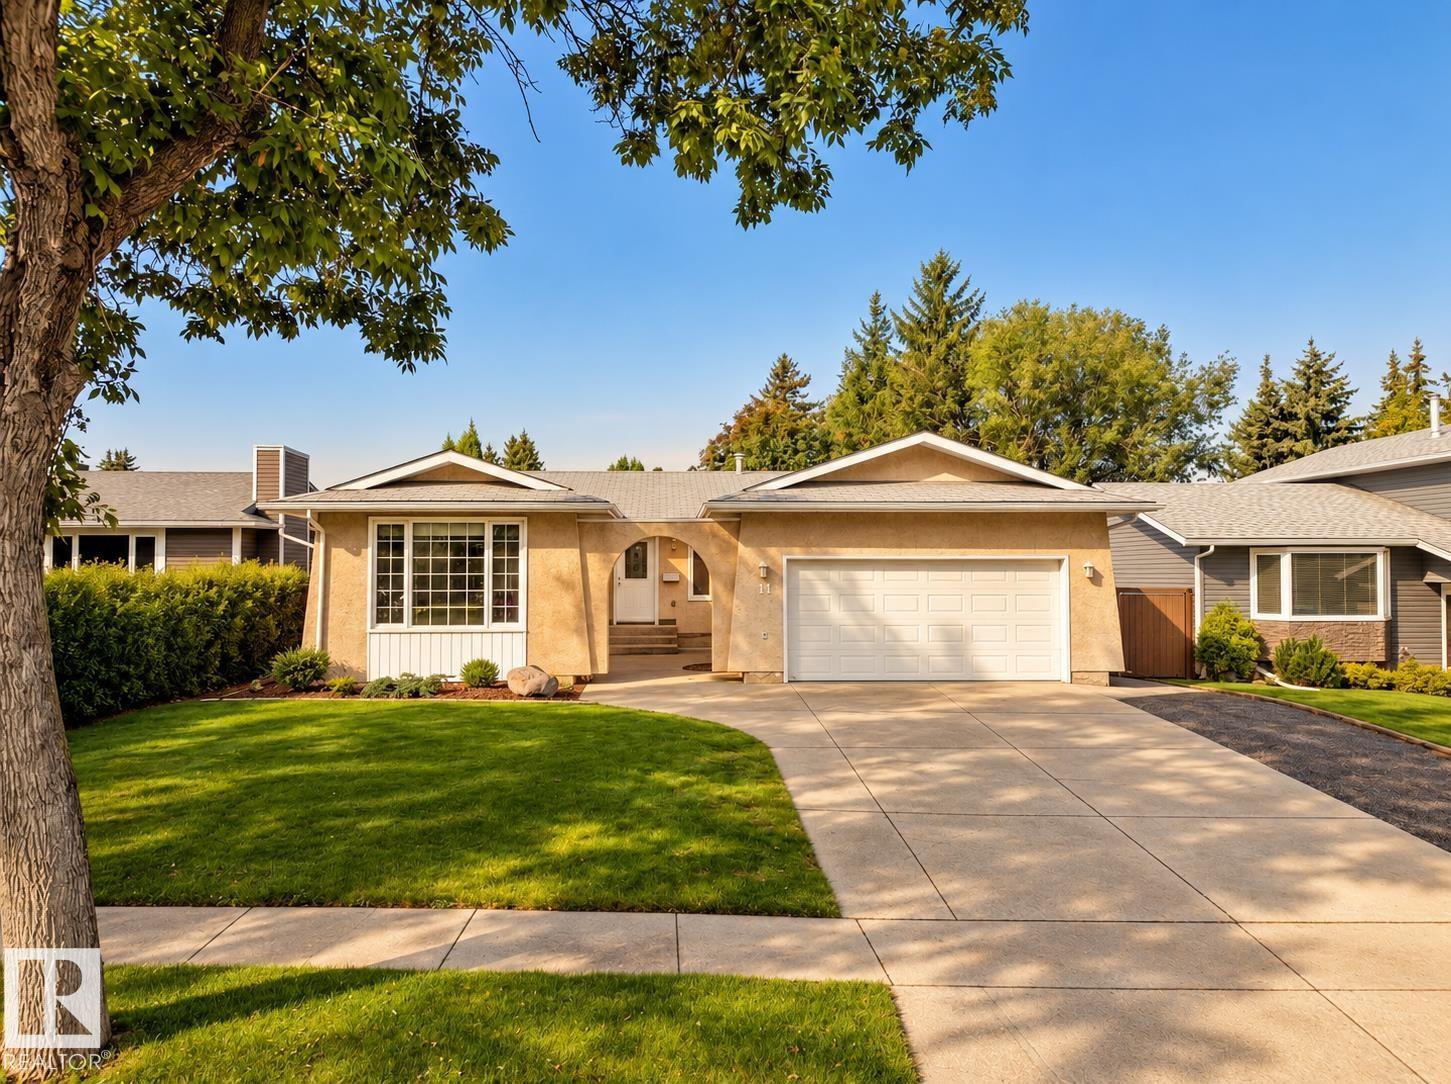
Set along one of Braeside’s most sought-after tree-lined streets, this lovingly renovated 3+1 bedroom bungalow pairs privacy, mature landscaping & a beautifully reworked 1,571 sq. ft. floor plan. A sprawling front lawn & outdoor courtyard lead inside to espresso hardwood, generous windows & an easy flow between a sun-filled front den, dining space and designer kitchen with S/S appliances, full-height cabinetry, quartz counters & oversized island. At the rear, a sunken living room opens to an expansive patio and fully landscaped yard framed by mature trees & perennials. Three main-floor bedrooms include a generous primary with spa-like 4pc ensuite, double sinks & walk-in shower, plus a renovated 4pc main bath. The partially finished basement adds a 4th bedroom with W/I closet and room to grow. Add’l features include double garage, oversized driveway, HWT (2023) & mostly updated windows (2017). All of it tucked within an easy walk of schools, trails, parks & the quiet beauty of the Sturgeon River. (id:46923)
RE/MAX Professionals

948 Morris Wy
Leduc, Alberta
Welcome to your new family home in the warm, welcoming community of Meadowview, an affordable, family neighbourhood where lasting memories are made! This charming half duplex offers 3 bedrooms, 2.5 baths, and an unfinished basement ready for your personal touch, plus a double attached garage and extended width driveway. Step inside to a spacious entry with vinyl flooring flowing through a bright, open concept main floor ideal for busy family life, featuring a cozy gas fireplace, and a kitchen with corner pantry, island, granite counters, gas stove, and stainless steel appliances. Upstairs, retreat to your primary suite with a 4-piece ensuite and walk-in closet, alongside 2 more bedrooms, a 4-piece bath, and handy upper-floor laundry. Outside, you'll will love the large deck, fully fenced, landscaped yard with a garden boxes backing onto a walkway and green space. Just steps from the dinosaur park, and close to schools, shopping, and everyday amenities. A wonderful place to call home! (id:46923)
Century 21 All Stars Realty Ltd

4510 164a Ave NW
Edmonton, Alberta
Welcome to this beautiful single-family home in the desirable community of Brintnell ! Featuring a front double attached garage, offering over 2500 sqf of living space and a prime location backing onto a scenic walking trail and pond. The main floor offers a spacious and functional layout with a beautiful kitchen, dining and living areas, plus convenient laundry. Upstairs features a spacious bonus room and three generous bedrooms and two full baths. The fully finished basement adds a large recreation room, bedroom, and full bathroom—perfect for family living and entertaining. Close to schools, parks, shopping, and all amenities, this beautiful home offers the perfect combination of comfort, space, and location. Don’t miss this opportunity! (id:46923)
Maxwell Polaris
99 Brander Dr NW
Edmonton, Alberta
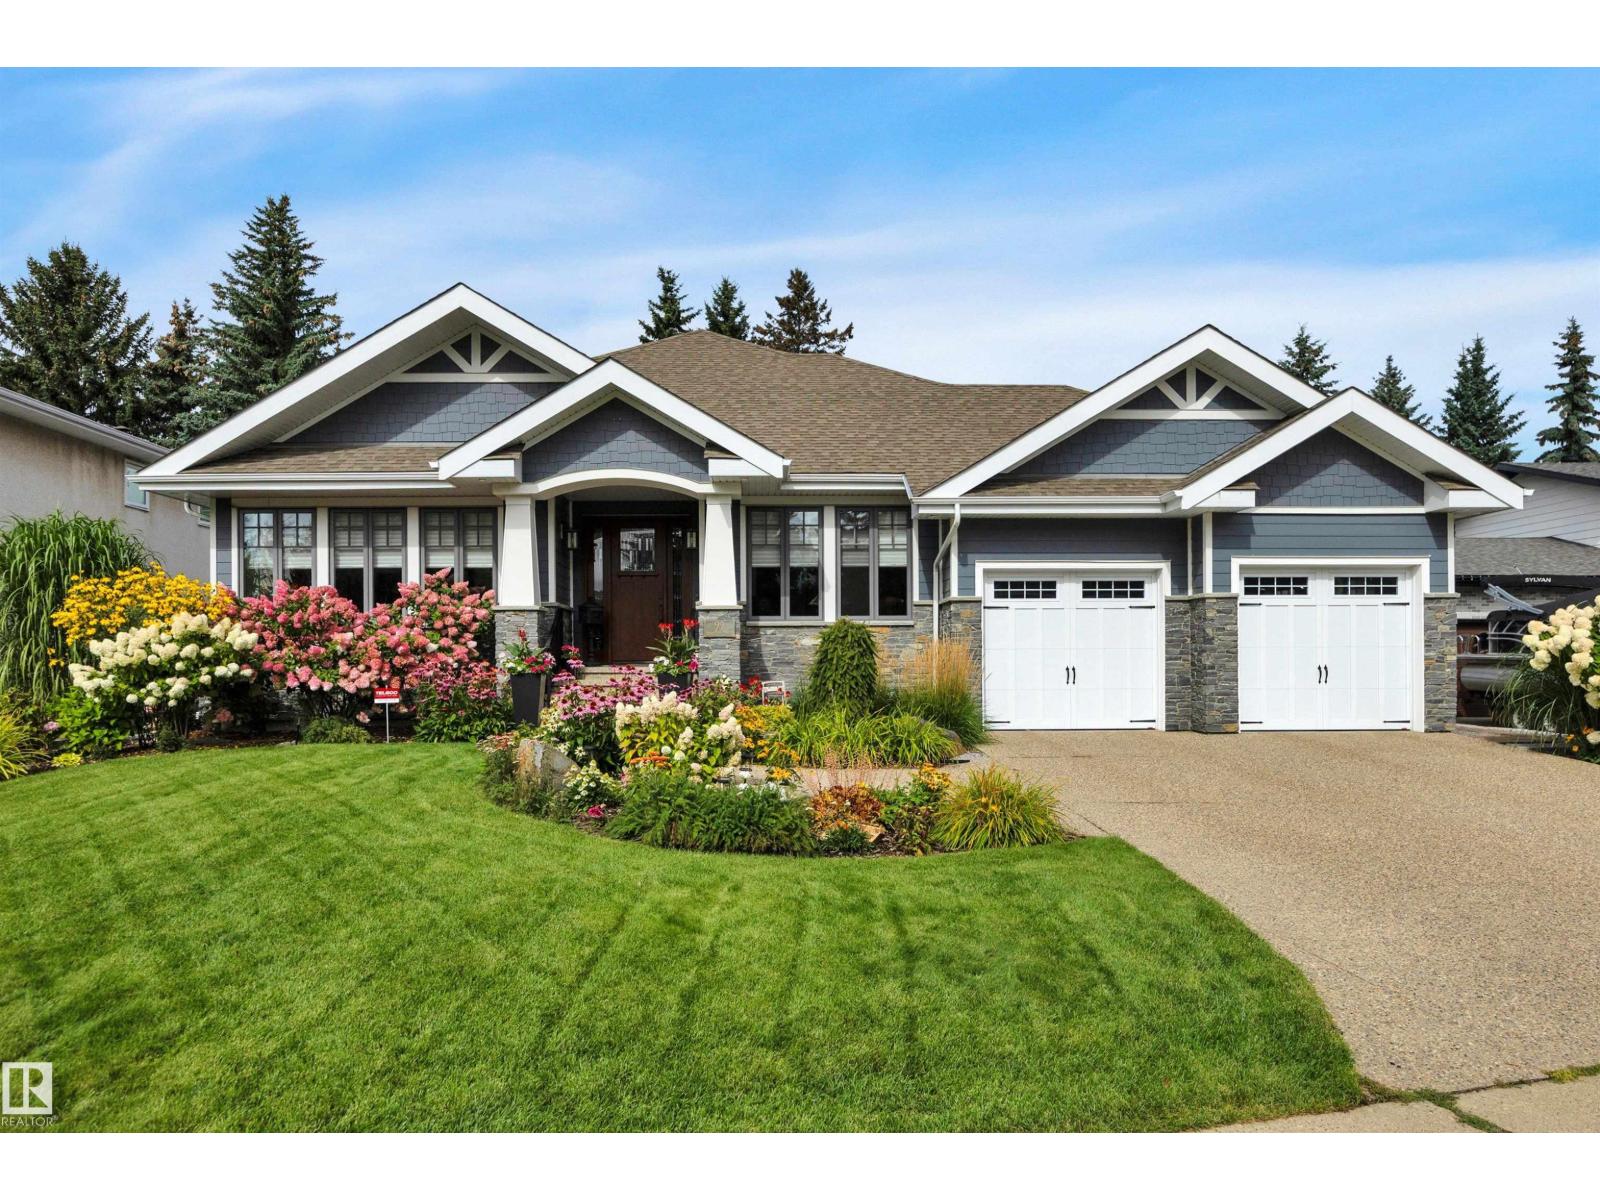
Experience the rare luxury of effortless bungalow living in Brander Gardens. Custom built by Birkholz in 2016, this exceptional 2,177 sf residence is defined by outstanding craftsmanship, timeless elegance & a floor plan designed for modern living. The large open-concept interior is warm & inviting, w/ rich hickory hardwood, a spectacular kitchen anchored by a 12.5-ft island, & a corner wood-burning fireplace for relaxed evenings at home. The private primary retreat is a true sanctuary, complete with walk-in closet & a stunning 6-pc ensuite w/ in-floor heating. With 4 bedrooms and 3 baths, there is ample space for family & guests. Outside, award-winning landscaping transforms the property into a private oasis, w/ beautifully designed front & rear gardens, a 2-tiered composite deck, heated & illuminated pergola, & patio—perfect for morning coffee or quiet evenings outdoors. This is more than a beautiful home; it is a sophisticated, low-maintenance lifestyle crafted for those who appreciate the very best! (id:46923)
RE/MAX Elite
3040 Checknita Wy SW
Edmonton, Alberta
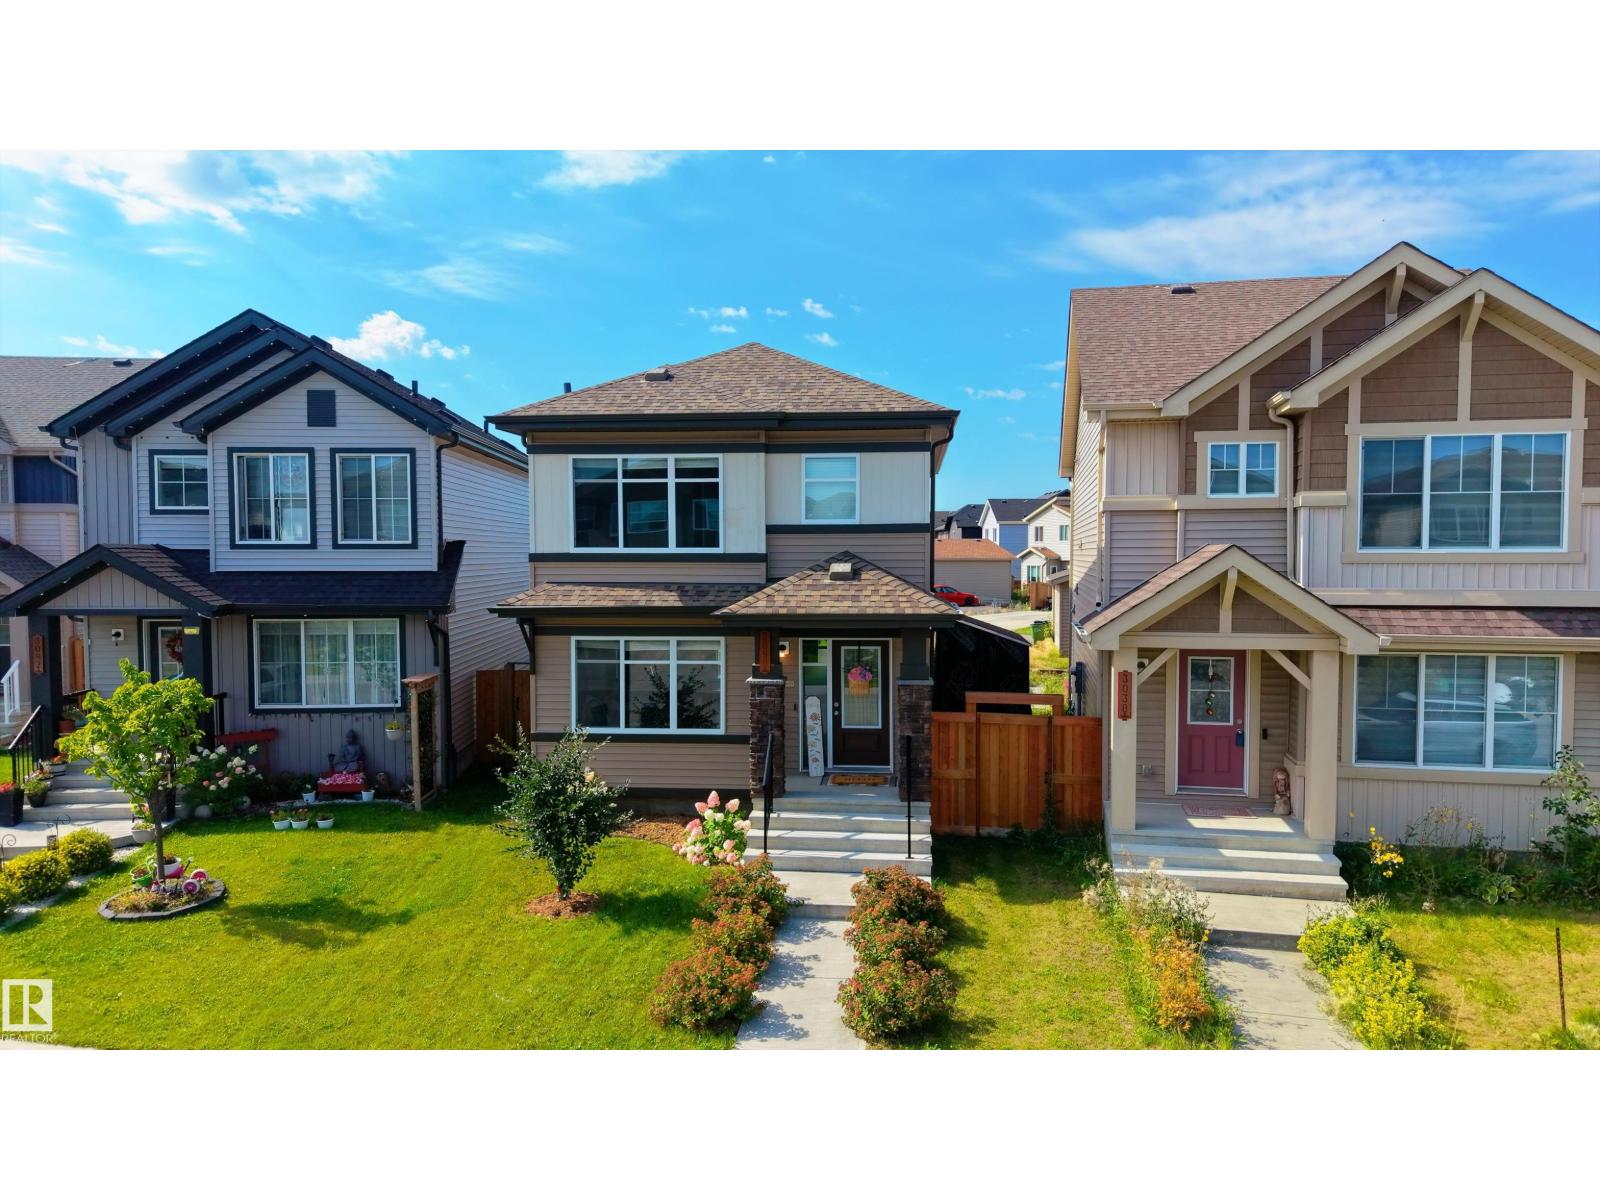
Move-in ready in Cavanagh! This beautifully maintained Sterling-built home offers 3 bedrooms, 2.5 baths and a bright, open-concept main floor designed for everyday living and entertaining. The stylish kitchen features quartz countertops, abundant cabinetry and a large island, flowing into the dining and living areas filled with natural light. Upstairs, the spacious primary suite includes a walk-in closet and full ensuite, along with two additional bedrooms and convenient upper-floor laundry. Enjoy central A/C, a fully fenced south-facing backyard, large deck and RV parking. The unfinished basement offers excellent future development potential and is already roughed-in for a second kitchen, laundry and bathroom. Fresh, functional and ready for its next owners! (id:46923)
Exp Realty
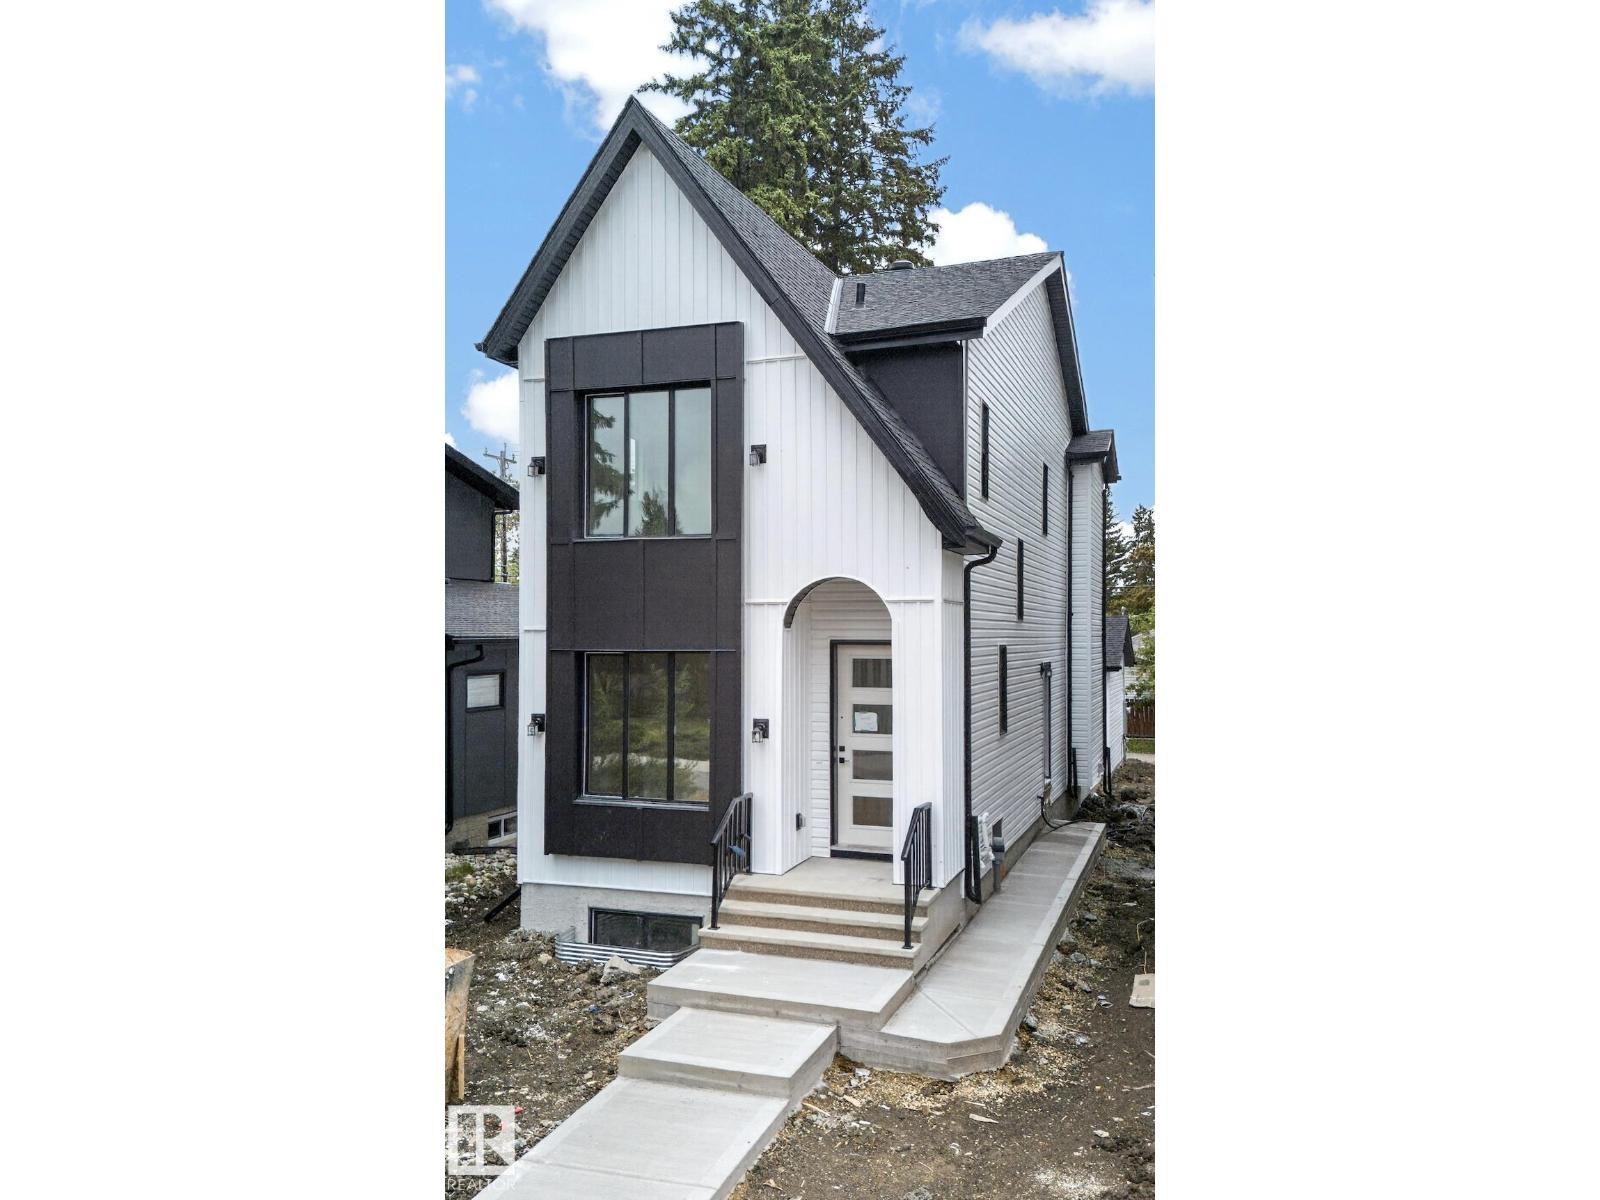
14610 85 Av NW
Edmonton, Alberta
Welcome to luxury infill living in Laurier Heights. Located in a mature, tree-lined neighbourhood near the North Saskatchewan River, ravine trails, parks, schools, and amenities, this brand-new home offers exceptional craftsmanship and elevated finishes. The open-concept main floor features LVP flooring, decorative wall paneling, premium plumbing and lighting fixtures, TRIPLE-PANE WINDOWS, and elegant step lighting. The gourmet kitchen boasts a striking waterfall island and gas range, while a solid maple mantle adds warmth and character. The FULLY DEVELOPED 2-bedroom LEGAL BASEMENT SUITE with PRIVATE SIDE ENTRANCE offers flexibility for extended family or rental income. Quality construction includes DELTA-MS FOUNDATION WRAP, 150-amp underground electrical service, and on-demand hot water. COMPLETE with LANDSCAPING, FENCE, DECK, GUTTER LEAF GUARDS, and a FULLY FINISHED GARAGE, this thoughtfully designed home delivers refined modern living. (id:46923)
Spalk Real Estate

8515 19 Av SW
Edmonton, Alberta
Welcome to Summerside, where your address comes with a private lake and beach club! This central airconditioned beautiful six-bedroom home offers 3,543 sqft of total living space across three levels! The main floor living room is bright and open, thanks to south-facing windows, anchored by a beautiful shiplap-surround feature wall with a cozy fireplace. The kitchen impresses with dark cabinetry, raised island, quartz countertop, newer appliances and a walkthrough pantry. An open front office, main floor laundry, and 2pc bath round out this level, offering both function and flexibility. Upstairs, you'll find a large family room plus four spacious bedrooms, including a primary retreat with a walk-in closet, walk-in shower and deep soaker tub for a spa-like experience. The fully-finished basement features a separate entrance, second living area, second kitchen, two generous-sized bedrooms, a 4pc bathroom, and its own laundry! Did we mention this home is steps from the private Summerside lake and clubhouse?! (id:46923)
Cir Realty

94 Erin Ridge Dr
St. Albert, Alberta
The morning begins the way it always does here with sunlight flooding through south-facing windows, warming the open kitchen where the island is crowded with cereal bowls and half-finished coffee. Mom ducks into the office for one last email and Dad throws in a load of laundry before the walk to school. In the afternoon the back gate swings open onto the park beyond, where trails wind past a playground full of laughter and the dog runs free in the off-leash space. Evenings gather everyone back for dinner and homework at the table and then it's time to wind down in front of the 2 fireplaces. With 4 bedrooms and 2 baths upstairs no one has to share. And when the house finally quiets, the deck holds space to enjoy the last of the sun, the landscaped yard settling into dusk. You relish washing the day away in the primary suite. Weekend Costco trips and dinner out are just a short drive away. Two stories, 2,210 square feet, a double garage for all of it. This is a home built around a life already being lived. (id:46923)
Blackmore Real Estate

25 Welland Cr
St. Albert, Alberta
Welcome to this huge 4-level split in sought-after Woodlands, proudly offered by its original owner. Lovingly maintained and updated over the years, this home offers exceptional room for the whole family. Recent upgrades within the last 10 years include the furnace, hot water tank, shingles and most windows. The main floor features a front living and dining room with vaulted ceilings, plus a large eat-in kitchen with an abundance of counter space. Upstairs are 3 bedrooms and a 4-piece main bathroom, with the primary offering a walk-in closet and 4-piece ensuite featuring a newer Bath Fitter tub. The lower level boasts a warm and inviting family room with feature brick wall, huge den that could easily be converted to a 4th bedroom, and 3-piece bathroom. The fully finished basement offers a family room and wet bar, perfect for entertaining. An oversized double attached garage provides plenty of parking and storage. Fantastic location close to parks, schools, shopping and amenities and everyday convenience. (id:46923)
RE/MAX Elite

12928 211 St NW
Edmonton, Alberta
Welcome to this beautifully finished 2-storey offering 2,291 sq. ft. and backing directly onto green space and walking trails! The bright open main floor features a spacious kitchen with granite counters, large island, upgraded stainless steel appliances, to-ceiling cabinetry and walk-through pantry. The dining and living areas enjoy large windows overlooking the backyard, while a mudroom and 2-pc bath complete the level. Upstairs you'll find a generous bonus room, laundry, 3 bedrooms and 4-pc bath. The spacious primary offers a walk-in closet and 5-pc ensuite with dual sinks, soaker tub and separate shower. The partially finished basement adds a large 4th bedroom, stylish 3-pc bath and rec space, with additional unfinished space for future development or storage. Outside, enjoy the fully fenced yard and large deck overlooking the trails and green space. Complete with a double attached garage, this is a fantastic family home with room to grow! (id:46923)
RE/MAX Excellence

11249 12 Av NW
Edmonton, Alberta
16+ ADULT LIVING! VAULTED CEILINGS! FULLY FINISHED BASEMENT! AIR CONDITIONING! COMPOSITE DECK! Beautifully updated 2-bedroom bungalow-style condo with an open-concept layout filled with natural light from the south, west and north-facing windows. The vaulted living and dining areas feature a cozy fireplace, updated vinyl flooring, fresh paint, modern lighting and glass railings. The bright kitchen offers white cabinetry, newer countertops, a new movable island, updated hardware, and a new gas line for a gas stove. The spacious primary bedroom features hardwood floors, his & hers closets and a soaker tub ensuite. A second bedroom/den, full bath with 10mm glass tiled shower and main floor laundry complete the main level. The finished basement offers a large family room with a second fireplace, office, workshop, full bath and storage. Upgraded PEX plumbing. Move in and enjoy easy, low-maintenance living! (id:46923)
Exp Realty

12248 16 Av SW
Edmonton, Alberta
Huge yard - one of the biggest in Rutherford + no back neighbours! Great use of living space throughout this 1515sq.ft. half duplex with many custom storage and shelving units. Main open floorplan has new SS fridge (2022), built-in dining bench and shelves, cozy gas fireplace, 2-pc powder room and all new lighting. Bright upstairs has primary bedroom with 2 walk-in closets and 3-pc ensuite; large second bedroom with 2 big closets; and another 3-pc bathroom with linen closet. Beautifully finished basement has Murphy bed with shelving and 3-pc ensuite – could be 3rd bedroom or guest suite! Basement also has stacked laundry, laundry sink, and 2 storage rooms. Garage has shelving, cabinet and flip-up work bench, and can still fit an SUV in it! Other notable updates throughout: new carpet and laminate plank (2021), shingles (2025), hot water tank (2020), insulated garage door with overhead heater (2019). Walking distance to Johnny Bright School (K-9) and paths/parks throughout Rutherford. Don't miss this one! (id:46923)
Rite Realty

15 Altadena Pt NW
Sherwood Park, Alberta
Beautifully maintained and thoughtfully upgraded, this former 2,346 sq ft Landmark showhome stands apart. Features include transom windows, Kentwood hardwood, remote-controlled Hunter Douglas blinds, solar panels, dual-zone furnace, HRV, hot-water recirculation system and builder-finished walkout basement. The main floor offers a mudroom, den, powder room and open-concept living area anchored by a gourmet kitchen with an impressively sized walk-in pantry. Upstairs, enjoy a cozy bonus room, two additional bedrooms, laundry room, a full bath and an expansive east-facing/rear primary suite with a walk-in closet thoughtfully positioned to buffer household noise. The walkout basement features a bar,rth bedroom, full bath and ample space for movie nights & a gym or games room. Outside, low-maintenance landscaping, a brick patio and Arctic Spas hot tub create a private retreat. The oversized double garage offers abundant storage and a heated, epoxy-coated floor. An exceptional home in an outstanding location. (id:46923)
Maxwell Devonshire Realty

661 Bevington Pl NW
Edmonton, Alberta
STUNNING RENOVATIONS, CUL-DE-SAC LOCATION, LARGE PIE-YARD! This 3 bedroom 4 bathroom 2-storey with roughly 2300 sqft of finished living space is move-in-ready! Open concept kitchen/living/dining area with cozy gas fireplace and patio door to backyard. New flooring throughout the main floor & an incredible kitchen renovation completed in 2024! Upper level has 3 bedrooms including the primary with renovated ensuite bathroom & walk-in closet. A renovated 4-piece hallway bathroom & laundry closet complete the upper level. Basement is fully finished with a huge rec-room (pool table is included if buyer wishes!), 3-piece bathroom, & storage. Relax outdoors on the large deck (gas BBQ hookup) overlooking the massive yard. Located in the quiet, family friendly West End neighbourhood of Breckenridge Greens in Lewis Estates. Enjoy quick access to great schools, amenities, Lewis Estates Golf Course, public transportation & major roadways. NEWER FURNACE & HWT! There is wiring for hot tub on deck. Come check it out! (id:46923)
Century 21 Masters

13512 111 St NW
Edmonton, Alberta
Welcome to this beautifully renovated bungalow in the established community of Rosslyn, featuring 5 bedrooms, 2 full bathrooms, and a fully finished basement with a SECOND KITCHEN! Completely move-in ready, the bright main floor features a modern kitchen, spacious living and dining areas, 3 bedrooms, and a full bathroom, creating a functional layout for everyday living. Downstairs offers incredible versatility with a SECOND KITCHEN, large rec room, 2 additional bedrooms, and another full bathroom, making it ideal for extended family or additional living space. Stay comfortable year-round with central A/C. Outside, enjoy a spacious backyard, concrete patio with plenty of room for the kids, or summer entertaining. The oversized double garage provides plenty of room for vehicles, storage, or a workshop. Located in a mature neighbourhood close to schools, parks, shopping, transit, and everyday amenities, this fully renovated bungalow offers the space, flexibility, and location perfect for a growing family! (id:46923)
Real Broker

2031 74 St SW
Edmonton, Alberta
This Summerside Showstopper is upgraded & updated! Visit the REALTOR's website for more information. Family sized, at over 1,900 sq. ft., there is a spot for everything & a place for everyone in an efficient, open-concept floor plan. This island kitchen features quartz countertops & stainless steel appliances including GE Café Series Gas Range & Bosch Dishwasher. Custom landscaping, Gemstone Architectural Lighting edges the roofline & epoxy coats the floor in the heated, insulated, double garage with overhead storage. More than move-in-ready, the condition of this property is reflective of never having been occupied by kids or pets. Public and Catholic K-9 schools right in the neighbourhood, plus premium shopping, restaurants, and entertainment nearby at South Edmonton Common make lifestyle in this South Side Edmonton Location easy & convenient. All this, plus Central A/C with private beach club access to the swimmable lake in the staycation community of Lake Summerside. (id:46923)
RE/MAX River City
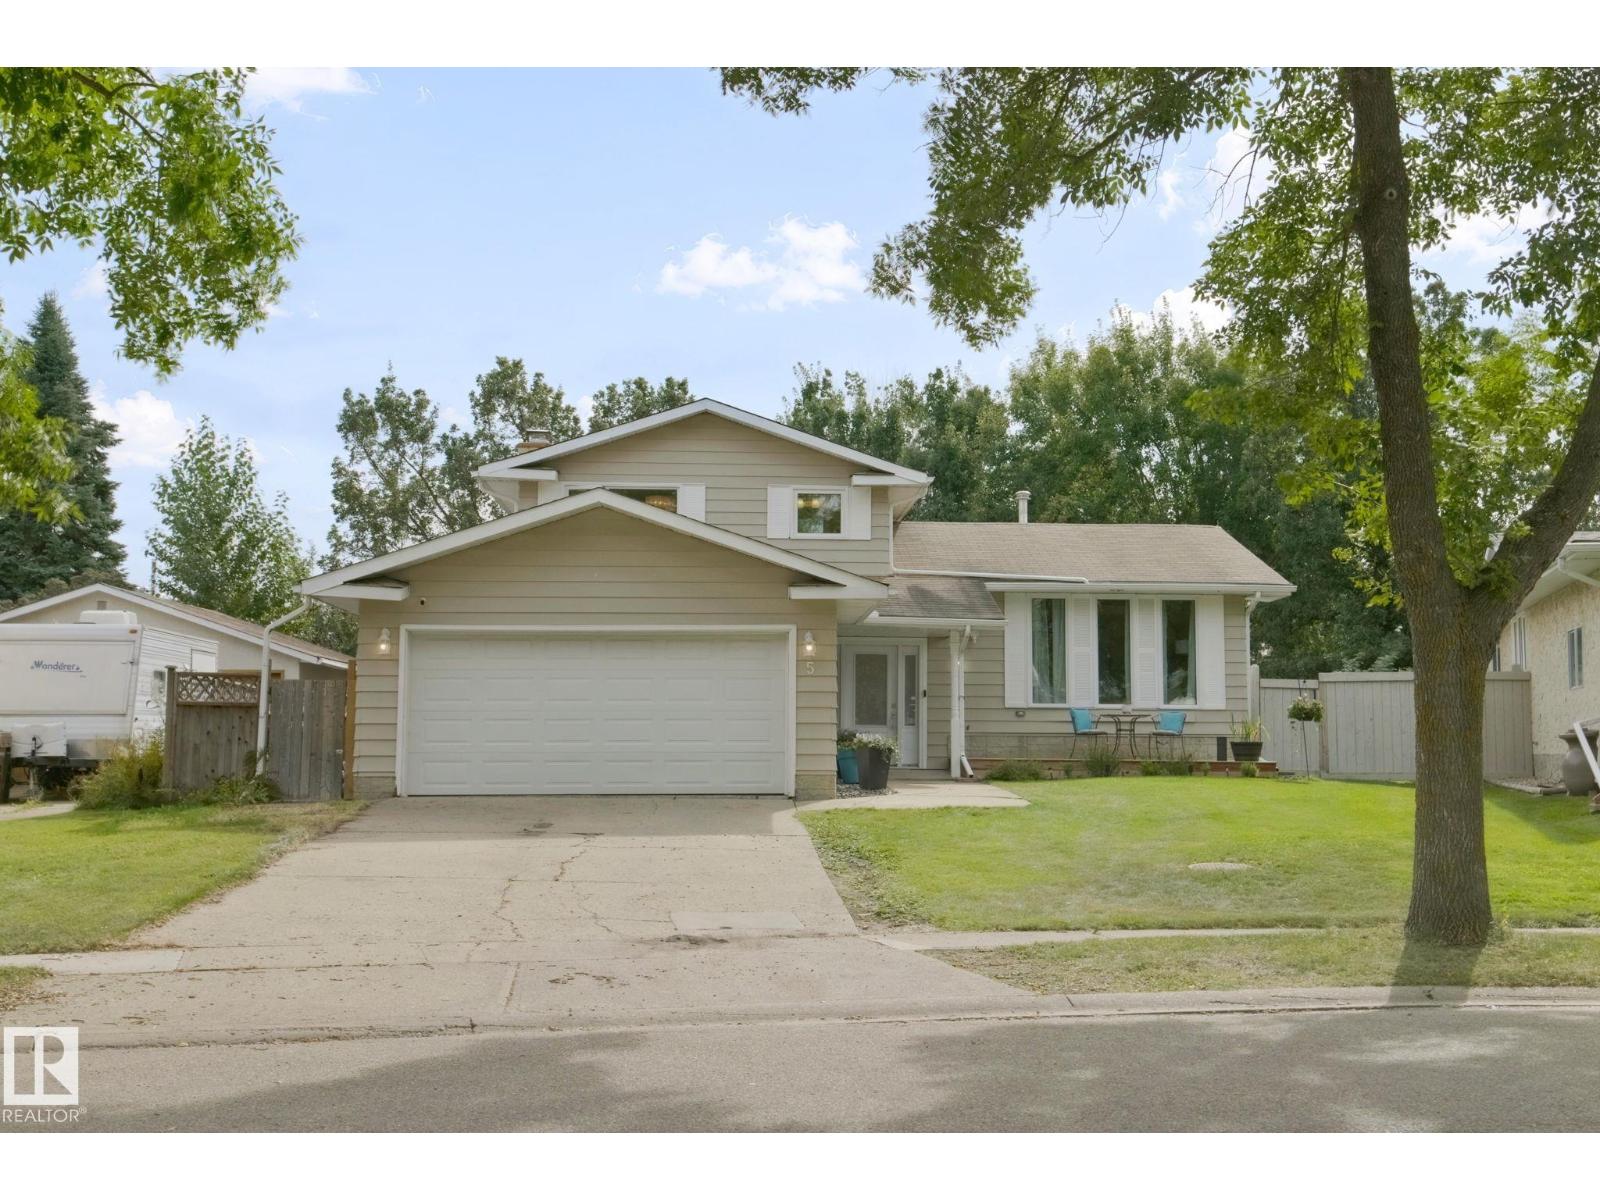
5 Labelle Cr
St. Albert, Alberta
Beautiful home on a MASSIVE lot in a quiet crescent. This home has been thoroughly updated and has the MASSIVE irregular pie lot that allows you to have a back yard garden, trampoline, swimming pool fire pit and still have room for more. The beautiful home features 4 bedrooms up, and a finished basement with play room and workout room. Shows a 10! Walking distance to ALL levels of school, parks, trails and terrific neighbours. (id:46923)
Exp Realty

5213 162a Av NW
Edmonton, Alberta
Welcome to this well-maintained 3-bed, 2-bath home in Hollick-Kenyon offering a great combination of comfort, functionality, and meaningful recent upgrades. Featuring many upgrades such as FLOORING throughout (2024), AC (2021), DECK (2021), FENCING (2025), ROOF (2025), HWT (2019) and new WASHER+DRYER (2026)! This home showcases a massive living area with VAULTED CEILINGS & GAS FIREPLACE. Upstairs is the raised PRIMARY BEDROOM with ENSUITE & WALK IN CLOSET. Beside the Main entry you'll find the entry to the ATTACHED DOUBLE GARAGE. Out back, enjoy your summers with the SOUTH FACING Backyard! This home offers an excellent opportunity for buyers looking for a property where many of the big-ticket items have already been addressed. Move in, settle down, and make it your own! (id:46923)
Real Broker

3113 41a Av NW
Edmonton, Alberta
This renovated kitchen will convince your spouse to let you get this oversized garage in Larkspur! Visit the REALTOR's website for more information. 41A Ave is the quiet crescent where kids learn to ride bikes but it's close enough to Velma E. Baker School to walk. Imagine your friends reaction to your renovated kitchen with quartz countertops & stainless steel appliances. Upgrades over time include luxury vinyl plank flooring, interior paint, shingles, & Central A/C. There's plenty or parking on the extra-wide driveway in front of the oversized double garage that's wide enough for a workshop with window. The fenced & landscaped back yard has the southern exposure that gardeners love & a BBQ hookup on the deck. From here, the Meadows Recreation Centre on 17th Street & the plaza at Whitemud and 17th Street, with its transit hub, restaurants, groceries & entertainment are inside of a 10 min drive. Whether it's for the giant garage or the renovated kitchen, this home might be your home. (id:46923)
RE/MAX River City

18639 130 St NW
Edmonton, Alberta
A rare opportunity to enjoy peaceful, country-inspired living with the convenience of North Edmonton. Located in Goodridge Corners, almost 1800 sq. ft. 2-storey home is designed for modern living. The main floor features a bright open-concept layout with luxury vinyl plank flooring, a bedroom and full bathroom, elegant fireplace, and striking open-to-below staircase. The chef-inspired kitchen offers quartz countertops, modern cabinetry, and premium finishes. Upstairs features 3 spacious bedrooms, including a private primary retreat with a 3-piece ensuite featuring a specially customized makeup counter for added convenience and everyday luxury. A regular lot with side entrance and parking pad offers future potential for a legal basement suite and garage suite. Enjoy 8-foot doors, oversized triple-pane windows, and abundant natural light. Rough grading included, with optional upgrades available. (id:46923)
Lpt Realty
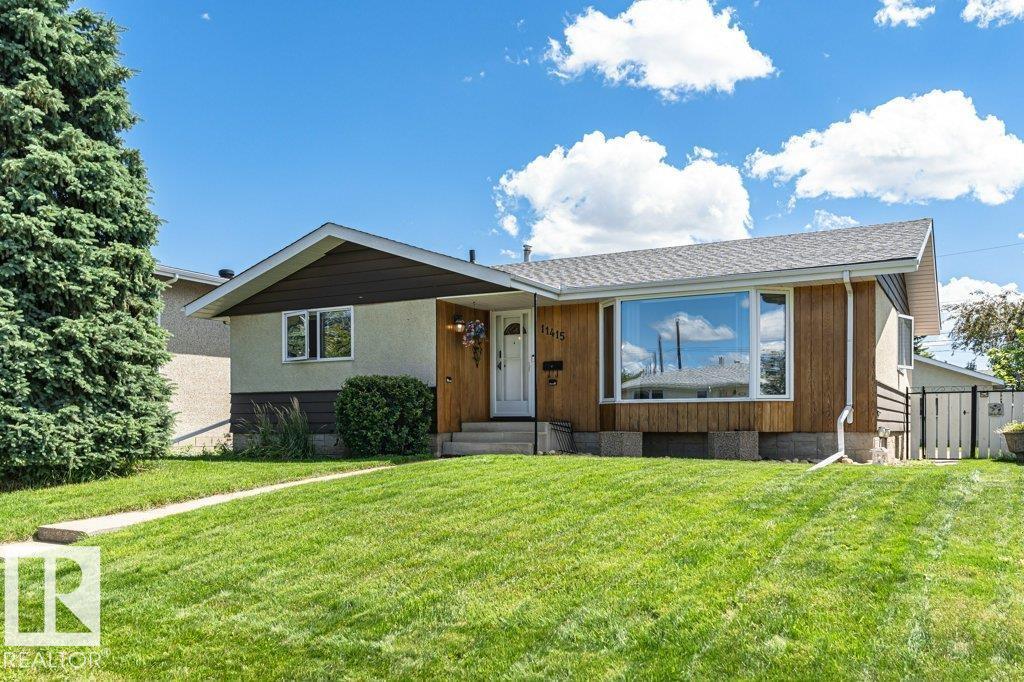
11415 56 Av NW
Edmonton, Alberta
Welcome to this well-maintained and beautifully updated bungalow in sought-after Lendrum Place! Offering 1,242 sq. ft. plus a fully finished basement, this home features 4 bedrooms, 3 bathrooms, and sits on a generous 55' x 120' lot with excellent future infill potential. Recent updates include newer vinyl casement windows, dishwasher (2023), high-efficiency furnace (2019), and brand-new dual-mode light fixtures (July 2026). The bright main floor offers a spacious living room with bay window, formal dining room, eat-in kitchen overlooking the landscaped backyard, 3 bedrooms, a 4-piece bath, and a 2-piece ensuite. The basement, with separate rear entrance, features a large rec room, 4th bedroom, 3-piece bath, storage, and (subject to approval). Heated, insulated double detached garage. K-9 schools, LRT, U of A South Campus, parks, and Southgate Centre are all within walking distance. (id:46923)
Cir Realty

17535 110 St NW
Edmonton, Alberta
This 2010 2-storey in Chambery delivers 5 beds, a large den& 3.1 baths with true showhome finishes throughout. Maple cabinets, food-safe quartz counters, crown moldings, decorative borders, oak hardwood, knock-down texture, upgraded baseboards & tile splash. Spacious master with custom walk-in organizers, His & Hers sinks, makeup station, deep air-jet soaker tub & 10mm glass custom shower. Main-floor laundry, remote gas fireplace, dual-flush toilets, zoned heating + A/C, and energy-efficient triple-glazed windows. Professionally finished 9-ft basement includes maple wet bar with wine rack, two bedrooms, 4-pc bath & corner fireplace. Outside enjoy the covered Dura Deck, exposed aggregate driveway & oversized 24x25 heated garage with 8x16 insulated door, drain, hot/cold water & keyless entry. Fully detailed inside & out—move-in ready excellence! (id:46923)
Sterling Real Estate

15152 26 St NW
Edmonton, Alberta
Welcome to this modern half duplex in Fraser, offering approximately 1,519 sq. ft. of living space, a functional dual-primary layout and central A/C. The bright, open main floor features vinyl plank flooring and a stylish kitchen with stainless steel appliances, plenty of cabinetry, a tiled backsplash and a large peninsula with seating. The adjoining living and dining areas overlook the fully fenced backyard, with access to a low-maintenance composite deck. A convenient 2-piece bathroom completes the main level. Upstairs, both spacious bedrooms include their own private 4-piece ensuite, providing excellent separation and privacy. Upper-floor laundry adds everyday convenience. The full unfinished basement offers plenty of room for storage or future development, while the double attached garage completes the property. Conveniently located near neighbourhood amenities, parks and major commuter routes. (id:46923)
Real Broker

10930 80 Av NW
Edmonton, Alberta
Welcome to this thoughtfully designed three-level home offering 1,494 sq ft of above-grade living space, 6 bedrooms, 3 bathrooms, and an oversized detached garage. The main floor features a comfortable living room with a fireplace, dining area, well-appointed kitchen, 2 bedrooms, a 4-piece bathroom, and a convenient mudroom. Upstairs, the spacious primary bedroom is complemented by a second generous bedroom and a 3-piece bathroom. The basement provides 2 additional bedrooms, a 3-piece bathroom, laundry, and utility space. Completing the property is an oversized detached garage offering approximately 548 sq ft, providing excellent flexibility for parking, storage, and lifestyle needs. With a versatile layout and generous space across three levels, this home offers exceptional flexibility for families, guests, and a variety of lifestyle needs. (id:46923)
Century 21 Masters

7 Etoile Cres
St. Albert, Alberta
Step into this custom-built modern masterpiece, offering over 3,000 sqft of living space. Rich stone accents and manicured landscaping set a stunning first impression, while luxury tiled floors, quartz counters, and stone feature walls carry that quality throughout. The gourmet kitchen impresses with sleek cabinetry, a huge island, and butler's pantry, flowing into an open-concept great room with a feature fireplace and oversized windows. Step out to the covered rear deck overlooking the landscaped yard. Upstairs, second-floor laundry meets 4 spacious bedrooms, including a dream primary suite with a 5-piece ensuite, jetted tub, and custom tiled shower. The finished lower level adds a 5th bedroom, full bath, and massive family room with in-floor heat under the tile. Zoned heating, central A/C, and a finished garage with hot & cold water and a floor drain round things out. Just steps to Lois E. Hole Elementary and all amenities! (id:46923)
Exp Realty

2904 192 St NW
Edmonton, Alberta
Pond views, an END UNIT location, and a bright, functional layout make this 3-storey townhome in The Uplands a standout! The main living level is filled with natural light and offers an open-concept design connecting the living and dining spaces with a contemporary kitchen featuring white cabinetry, stainless steel appliances, generous counter space, and vinyl plank flooring. An east-facing balcony provides the perfect spot to enjoy the morning sun. Upstairs, you’ll find two spacious bedrooms, including a primary suite with a private 3-piece ensuite, along with a second 4-piece bathroom. The entry level adds even more versatility with a den ideal for an office or flex space and a convenient powder room. Additional highlights include air conditioning, upgraded lighting, a single attached garage, and a fenced and landscaped yard with back lane access. Ideally located close to parks, walking trails, schools, playgrounds, shopping, and everyday amenities. (id:46923)
Exp Realty

3606 Mclay Co NW
Edmonton, Alberta
Welcome to this impressive executive bungalow, privately tucked away in a quiet keyhole in prestigious MacTaggart and surrounded by some of the community’s most impressive homes. An extra-long driveway welcomes you home, while soaring 10' ceilings create a bright and spacious feel inside. The thoughtfully designed main floor offers 2 bedrooms, a dedicated office space, an open-concept living and dining area, and a well-appointed kitchen with granite countertops. The fully finished basement provides exceptional additional living space with a large recreation room, 2 additional bedrooms, a versatile flex room with its own ensuite, another full bathroom, and plenty of storage. With generous living space across both levels, this home is ideal for growing or multigenerational families. Enjoy a private, tucked-away setting while remaining close to trails, schools, shopping and everyday amenities. A rare opportunity to enjoy spacious bungalow living in one of Southwest Edmonton’s most desirable communities. (id:46923)
RE/MAX Excellence

#89 2703 79 St NW
Edmonton, Alberta
Welcome to Emerald Place, a condo community in Edmonton's Meyonohk neighbourhood, Mill Woods. This carriage-style 3 bedroom unit offers a bright, functional layout and wide-plank laminate flooring through the main living space. The living room flows into a dining area, ideal for entertaining. The kitchen offers white cabinetry, a stainless steel dishwasher, and a walk-in pantry for extra storage. A built-in entryway cabinet adds convenient storage at the front door. Condo fees are $379.18/month. Pets welcome, subject to board approval. Fee simple title to land. Close to J. Percy Page High School, Meyonohk School, Mill Woods Recreation Centre, Mill Woods Town Centre, grocery options, Grey Nuns Community Hospital, and the Mill Woods LRT/Transit Centre. (id:46923)
RE/MAX River City

#83 8304 11 Av SW
Edmonton, Alberta
Discover this thoughtfully designed 2-bedroom townhome in Mosaic Point, Summerside! Both upper-level bedrooms serve as spacious primary suites, each featuring its own ensuite. A practical half bath is conveniently located on the main floor. Step through the front door into the foyer, which flows into the living room. A few steps up reveal the bright, open kitchen and dining area complete with pantry and sliding doors leading to a private balcony. Hardwood flooring adds warmth throughout, while ceramic tile finishes the bathrooms. The home also includes a double attached garage and fenced front yard. Nestled on the outer edge of the complex for enhanced privacy. Residents of Summerside enjoy exceptional lake access for swimming, paddling and year-round recreation, along with parks, trails and community amenities. Conveniently located near shopping, schools and major routes. A fantastic opportunity to enjoy the Summerside lifestyle! (id:46923)
Exp Realty

6104 92 Av NW
Edmonton, Alberta
Welcome to Ottewell—one of Edmonton’s most sought-after mature communities! This solidly built bungalow sits on an impressive 54' x 120' lot (557 m²), offering an exceptional opportunity for homeowners, renovators, investors, or those looking to build in the future. Enjoy a large, fully fenced backyard with mature trees and plenty of room for gardening, entertaining, or family activities. The home features a separate rear entrance, strong foundation, and newer front windows, providing a solid starting point for your vision. Ideally located within walking distance of elementary and junior high schools, with convenient access to 75 Street and Anthony Henday Drive, making commuting and everyday living easy. Large lots like this are increasingly difficult to find—come see the potential and imagine what you can create for the future of your family! (id:46923)
One Percent Realty
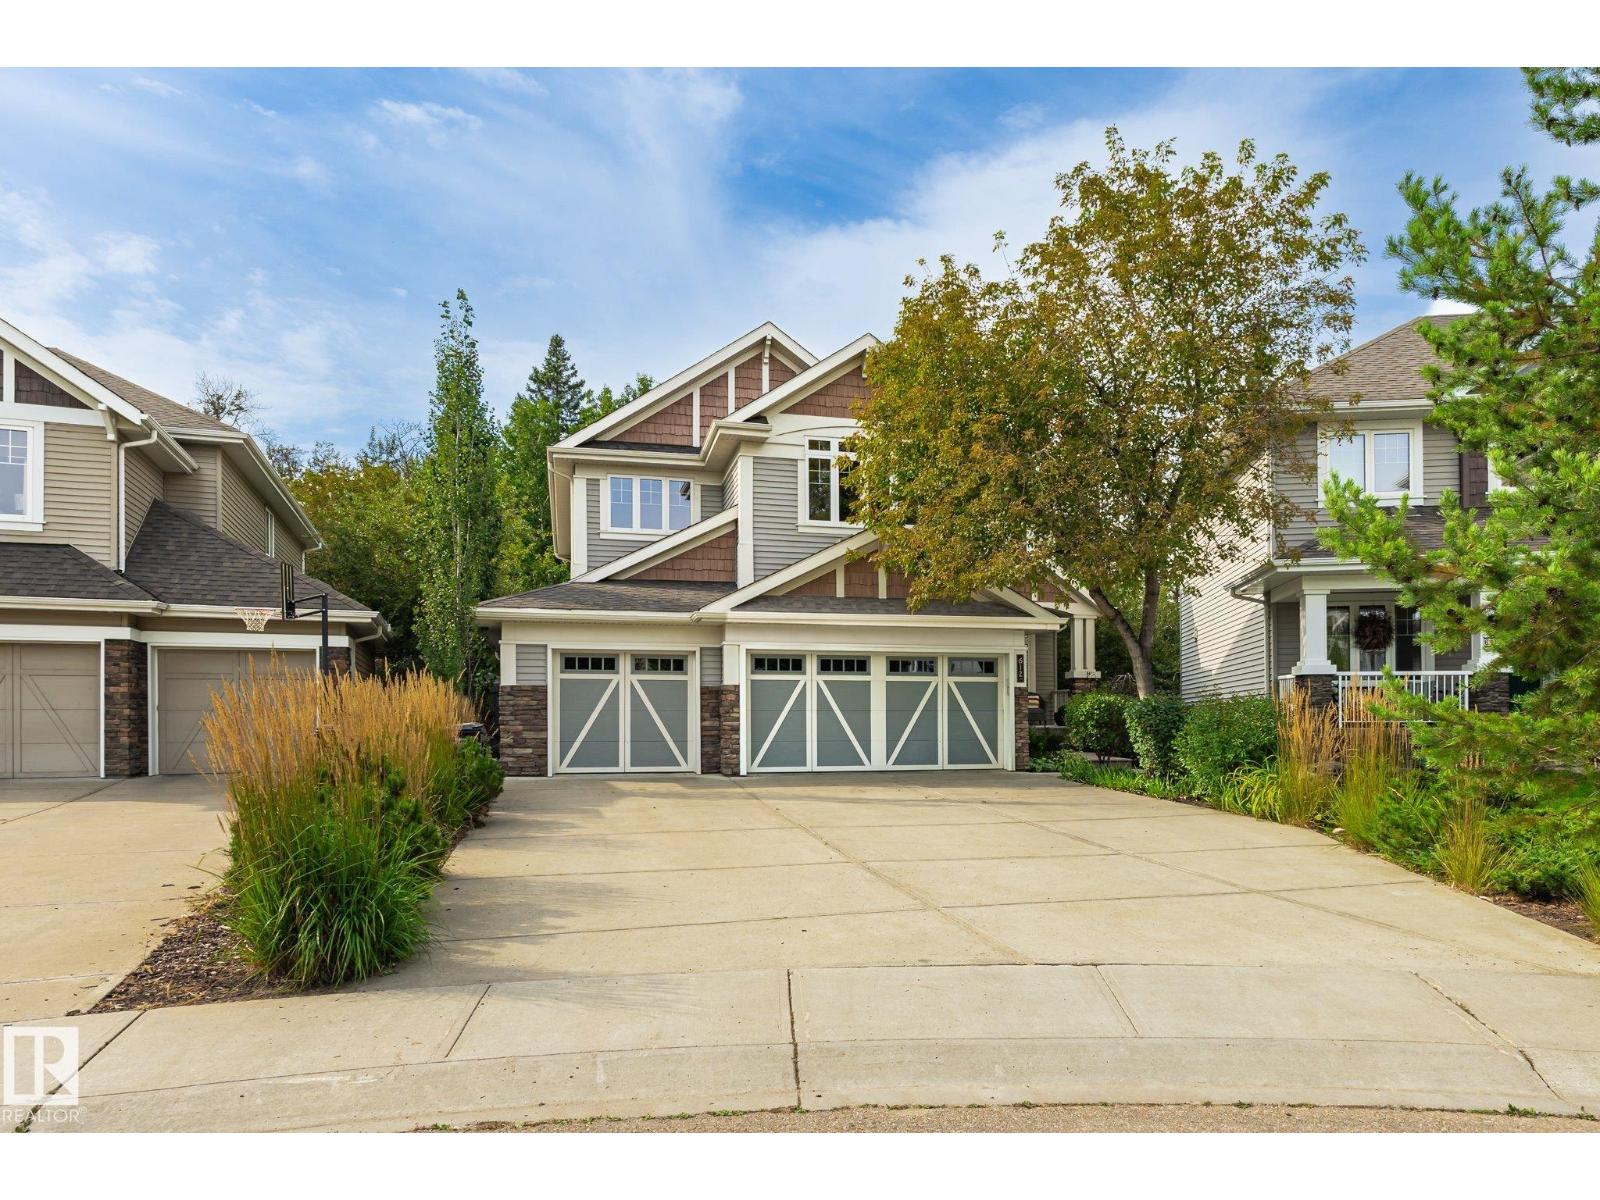
612 Hemingway Pt NW
Edmonton, Alberta
Tucked away on an almost a 1/4 acre pie lot, this is the kind of backyard you don’t expect to find in the city! Surrounded by mature trees and backing onto green space, it feels private, peaceful & made for enjoying outdoors. Spend summer evenings on the expansive multi-level deck, let the kids take over the treehouse, or simply enjoy having room to breathe. Inside, walls of windows keep the treed views front & centre. The refreshed main floor pairs hardwood with a cozy gas fireplace, custom built-ins & a stylish kitchen featuring stone counters, herringbone tile & a brand-new fridge. The spacious primary also looks out to the trees, while updated bathrooms add a fresh, modern feel. A new washer & dryer, plus high-efficiency HWT, add peace of mind. And the garage? An oversized, heated TRIPLE with radiant heat, workbench & fantastic storage. Plus, the unfinished basement leaves plenty of room to make it your own! You don't want to miss out on peaceful rural features, just steps from the city. (id:46923)
RE/MAX River City

19b Spruce Meadow Lane
Bon Accord, Alberta
Custom built to the nines with no expense spared! This stunning home in peaceful Bon Accord offers over 3,200sqft. of liveable space, a WALKOUT BASEMENT, over ¼-acre pie-shaped lot & oversized 23'x27' HEATED double garage. Soaring 12’ ceilings & luxury engineered hardwood floors elevate the open-concept main floor with a chef-inspired kitchen & bright living room with cozy gas fireplace. The primary suite features a walk-in closet & spa-like 5-pc ensuite with jacuzzi tub, plus a 2nd bedroom, full bath & main-floor laundry. The impressive walkout basement offers a huge rec room, 2 bedrooms, full bath & kitchenette/bar, ideal for hosting gatherings or extended family. Step outside to YOUR DREAM YARD, beautifully landscaped & complete with a gazebo, designed for entertaining, relaxing & summer nights! Additional upgrades include A/C, a built-in speakers system, 3D shingles & acrylic stucco with upgraded insulation for improved energy efficiency! A home you'll love, with exceptional craftsmanship throughout. (id:46923)
Exp Realty
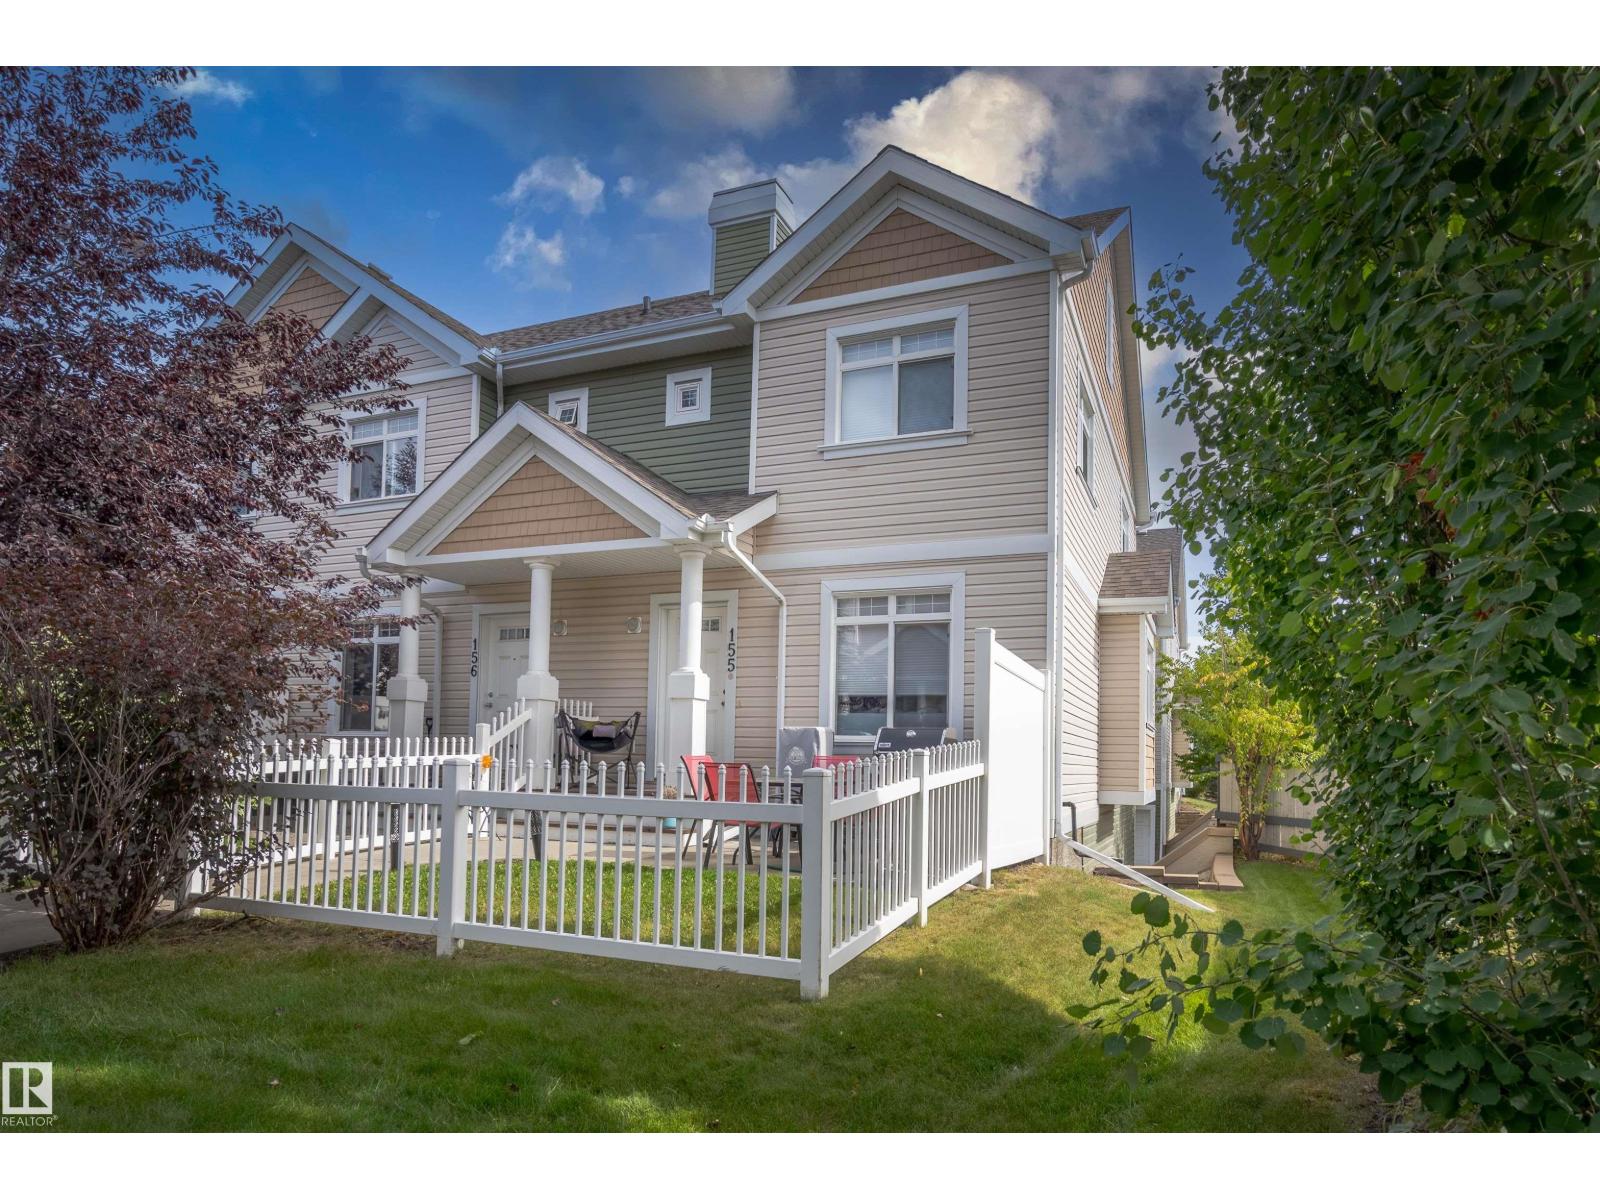
#155 1804 70 St SW
Edmonton, Alberta
Welcome to this bright and inviting end-unit home in the Mosaics of Summerside! An abundance of natural light fills the home thanks to windows facing South, West, and East. The main floor features beautiful hardwood flooring throughout, with durable ceramic tile in the entry and bathrooms. The upgraded kitchen layout features a larger island which gives you extra prep and counter space and includes quartz countertops, a tiled backsplash, and stainless steel appliances including a newer dishwasher. Upstairs, the unique layout offers two primary bedrooms, each featuring a private ensuite and walk-in closet. An office nook at the top of the stairs provides flexibility for a home office or study area. Other upgrades include new blinds through unit. Outside, enjoy your own front patio and yard, and attached double garage with valuable storage. A wonderful combination of space, natural light, and thoughtful upgrades! Enjoy year round amenities with Lake access, trails, tennis, basketball courts and so much more (id:46923)
RE/MAX River City

1222 Haliburton Cl NW
Edmonton, Alberta
Nestled in a quiet cul-de-sac near parks & river valley trails, this well maintained Hillview Home offers natural light & beautiful curb appeal with a stucco exterior & mature landscaping. Step inside to soaring ceilings & walls of windows. The formal living room showcases dramatic 18' windows & flows into the dining room (perfect for family gatherings). The bright kitchen features abundant white cabinetry, pantry & island, opening to the breakfast nook & inviting family room with vaulted ceiling, gas fireplace, wet bar, & backyard views. A main floor bedroom, & guest bath add flexibility. Upstairs, a sunny loft complements 3 bedrooms, including an impressive primary retreat with dbl-sided fireplace, W/I closet & 5-pc ensuite with soaker tub. Bright WALKOUT BASEMENT with in-floor heating offers an addl bedroom, 4-pc bath & large rec room. Beautiful backyard with fruit trees. A/C & double attached garage. Walk to parks, skating rink, with quick access to schools & the Rec Centre, Henday & Whitemud! (id:46923)
RE/MAX Excellence