
Property Results - On the Ball Real Estate

724 Kinglet Bv NW
Edmonton, Alberta
Welcome to this beautifully designed 2-storey home in Kinglet, offering over 2,200 sqft of living space & a rare, generously sized landscaped yard. With 4 bedrooms upstairs, 2.5 bathrooms & a large bonus room, this home is perfect for growing families. The bright, open-concept main floor features a modern kitchen with quartz countertops & SS appliances, a cozy living room with fireplace & a versatile den ideal for an office or 5th bedroom. A spacious mudroom off the garage offers excellent storage & everyday functionality, with a half bath nearby. Upstairs, you’ll find 4 generous bedrooms, a large bonus room, convenient laundry & a primary retreat with walk-in closet & spa-like ensuite featuring double sinks. A 4-piece bathroom completes the upper level. The unfinished basement provides excellent potential for future development. Additional upgrades include AC, landscaping and Hunter Douglas Blinds. Ideally located near nature and Big Lake, this home combines modern comfort with a beautiful setting! (id:46923)
RE/MAX Excellence
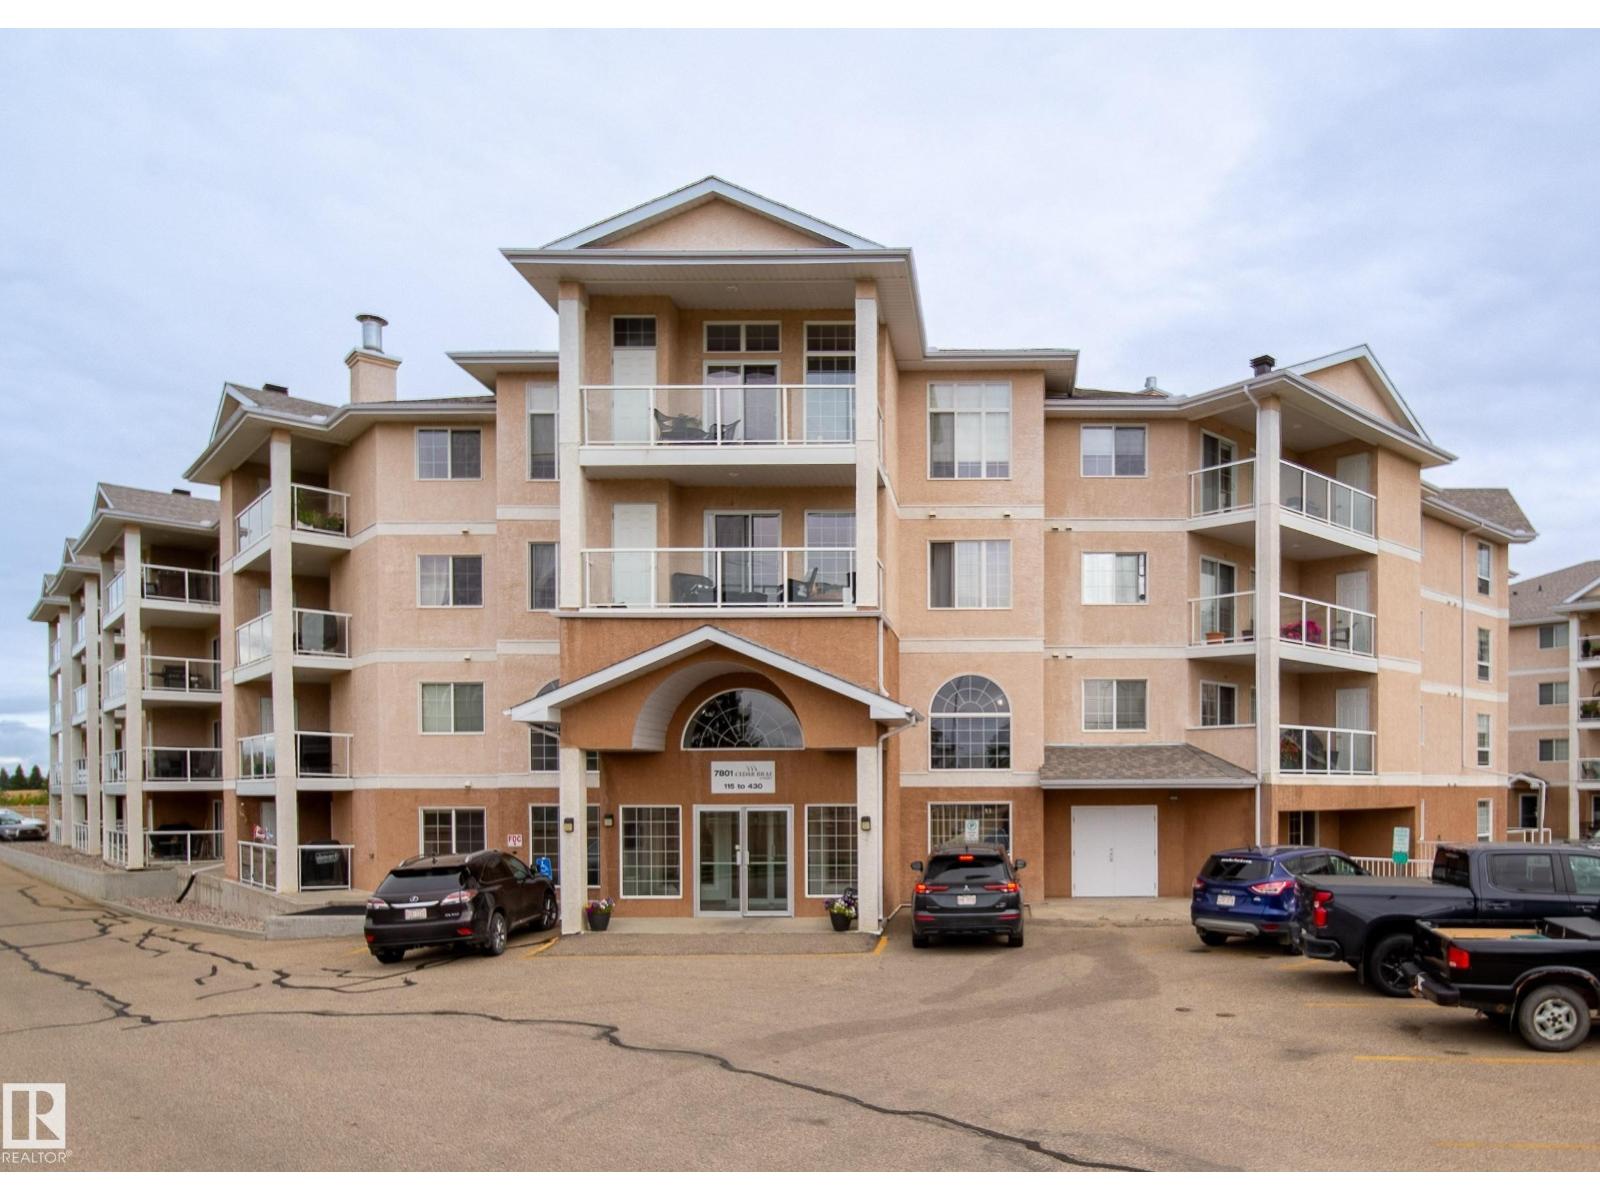
#415 7801 Golf Course Rd
Stony Plain, Alberta
TOP FLOOR 2 bedroom, 2 bath condo in one of Stony Plain's most desired buildings! Welcome to Cedar Brae Court, a 35+ age-restricted, non-smoking building in Stony Plain. This spacious 2-bedroom, 2-bathroom condo unit offers an open-concept layout with abundant natural light. Inviting living room features a cozy corner fireplace, large windows, and patio doors leading to a great balcony with west-facing exposure. Generous primary bedroom offers a walk-through closet leading to a 3-piece ensuite. The versatile second bedroom and main 4 piece bathroom are perfect for guests or a home office. Functional kitchen features ample cabinetry and plenty of space for dining area. The in-suite laundry offers added convenience. UNDERGROUND PARKING with bonus storage included. Many amenities in this building with games room, exercise equipment, library area, and even an amenities building that can be rented for special events. Get ready to call this great condo HOME! (id:46923)
Century 21 Masters
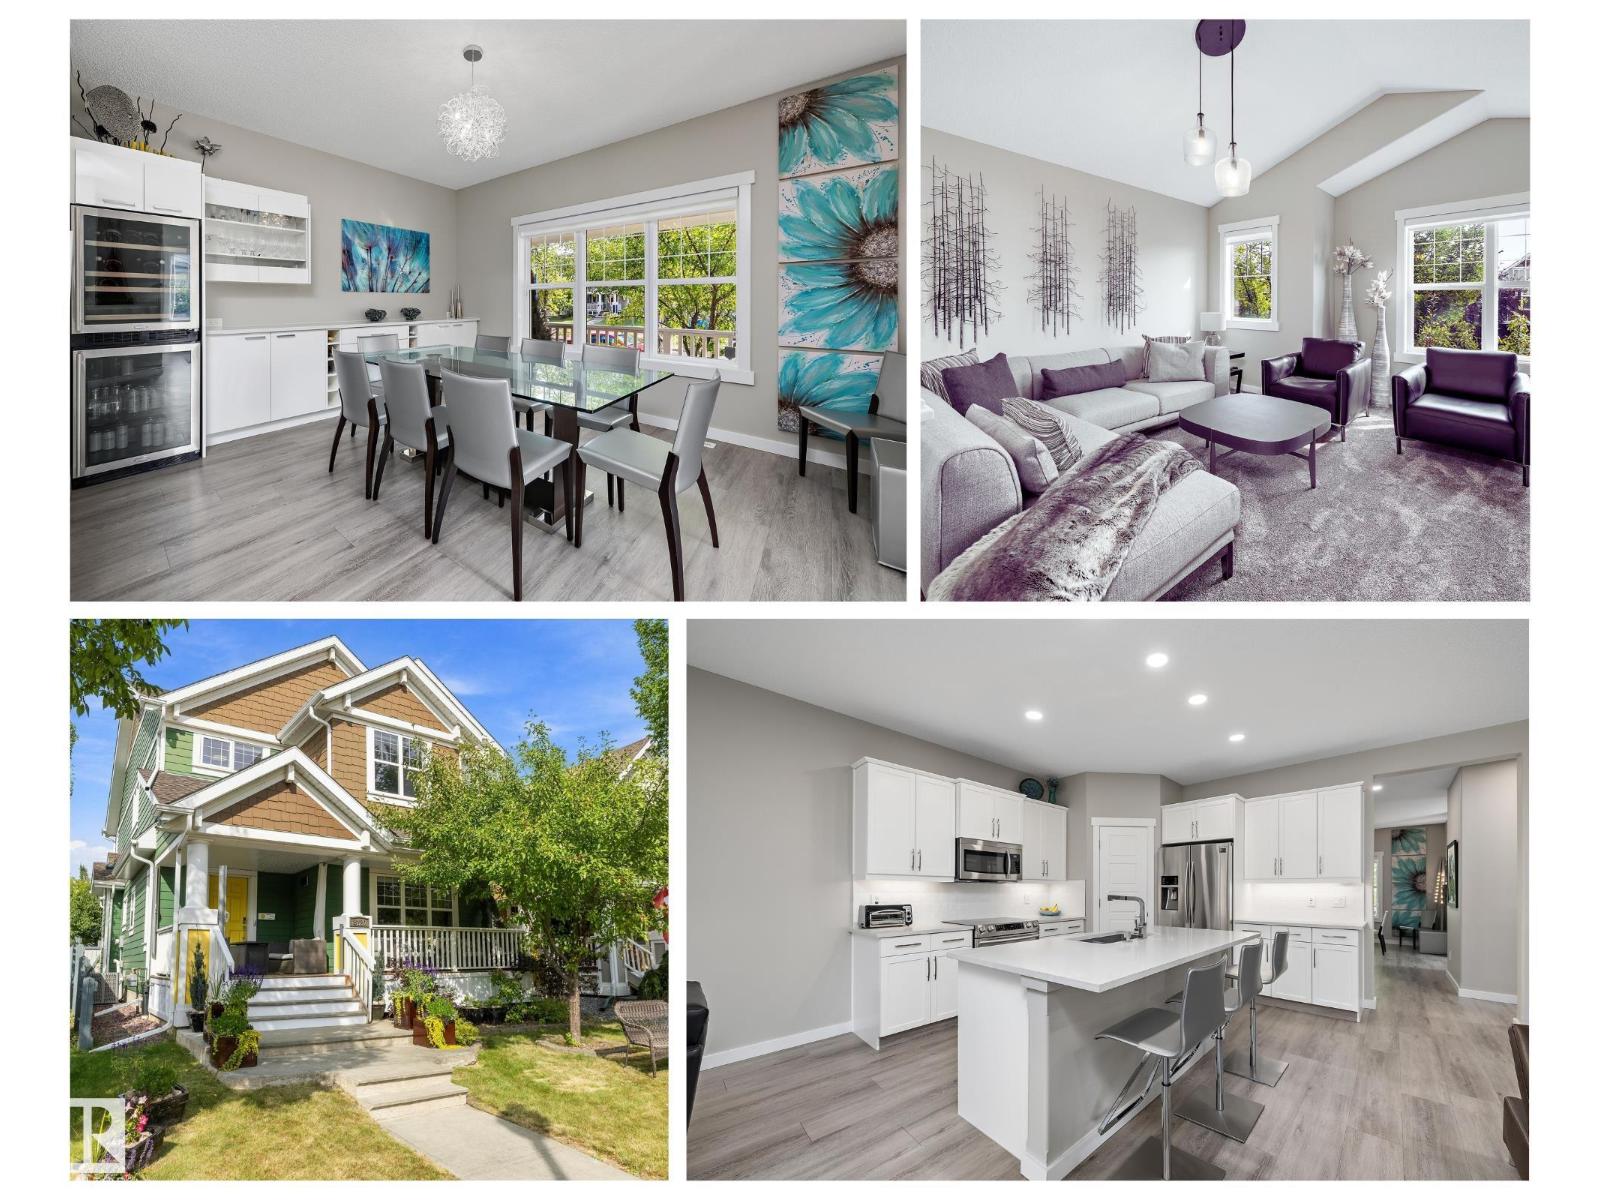
8220 Summerside Grande Bv SW
Edmonton, Alberta
Classic front porch seaside charm in Lake Summerside with Hardie Board siding & cozy front porch with gas firepit & screen enclosure. Adjacent to the walkway equals one less neighbour & so many extra windows. The modern interior palate will speak to you. Fully finished basement with 4th bedroom & gym, family room & seasonal décor Storage room, also roughed in plumbing for wet bar or an in home hair salon, basement would be ideally set up for personal trainer business. Backyard has a sunny deck & plenty of yard space + double insulated garage. Upstairs Bonus Room has a vaulted ceiling, 3 bedrooms with generous closets. Primary bedroom has walk in closet organizers, soaker tub & double vanity. Significantly renovated in 2020 over $100K spent incl vinyl plank & plush broadloom, repainted, light fixtures, plumbing fixtures, Central air conditioning, alarm, water softener, sump pump, window coverings, quartz countertops, backsplash, appliances, garborator, dining room cabinets, gemstone architectural lighting. (id:46923)
RE/MAX River City
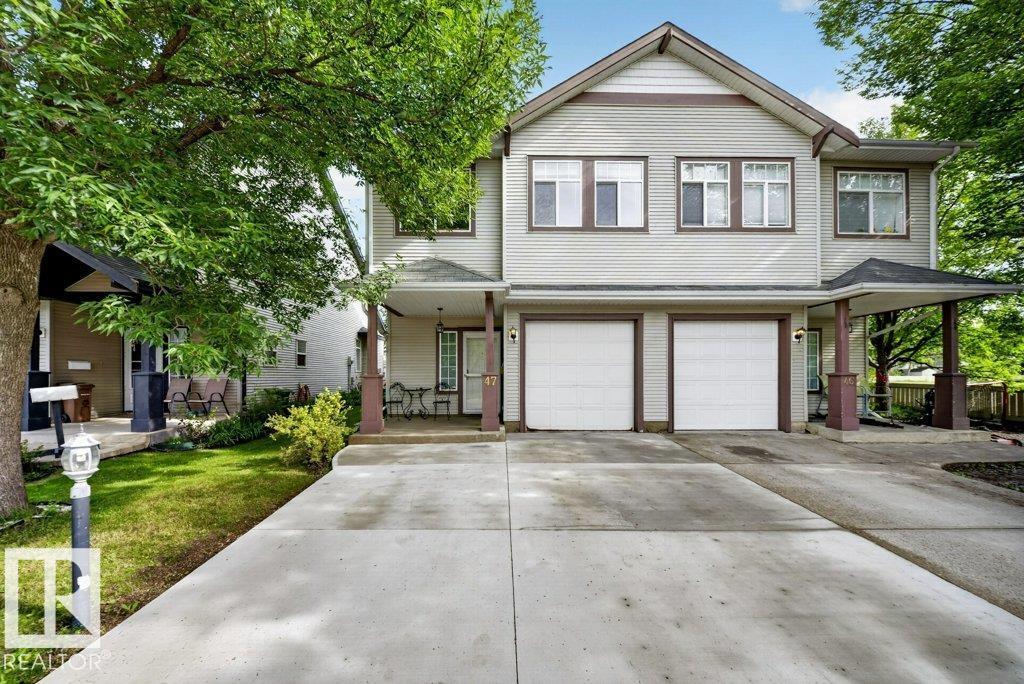
#47 30 Levasseur Rd
St. Albert, Alberta
Heritage Lane II – St. Albert Welcome to Heritage Lane II, a desirable gated community offering comfort, privacy, and low-maintenance living. This fully upgraded home features approximately 1,946 sq. ft. of developed living space, including the finished basement, with 3 bedrooms, 2.5 bathrooms, and a single attached garage. Enjoy the feel of a single-family home at a more affordable price, with a finished basement ideal for a rec room, home theatre, gym, office, or play area. Snow removal and common-area landscaping are also taken care of for added convenience. Nature lovers will appreciate the beautiful Lady Slipper flowers growing on the property, a unique feature requiring specific soil conditions to thrive. A wonderful opportunity to enjoy privacy, comfort, and the single-family-home feel in St. Albert. (id:46923)
Exp Realty
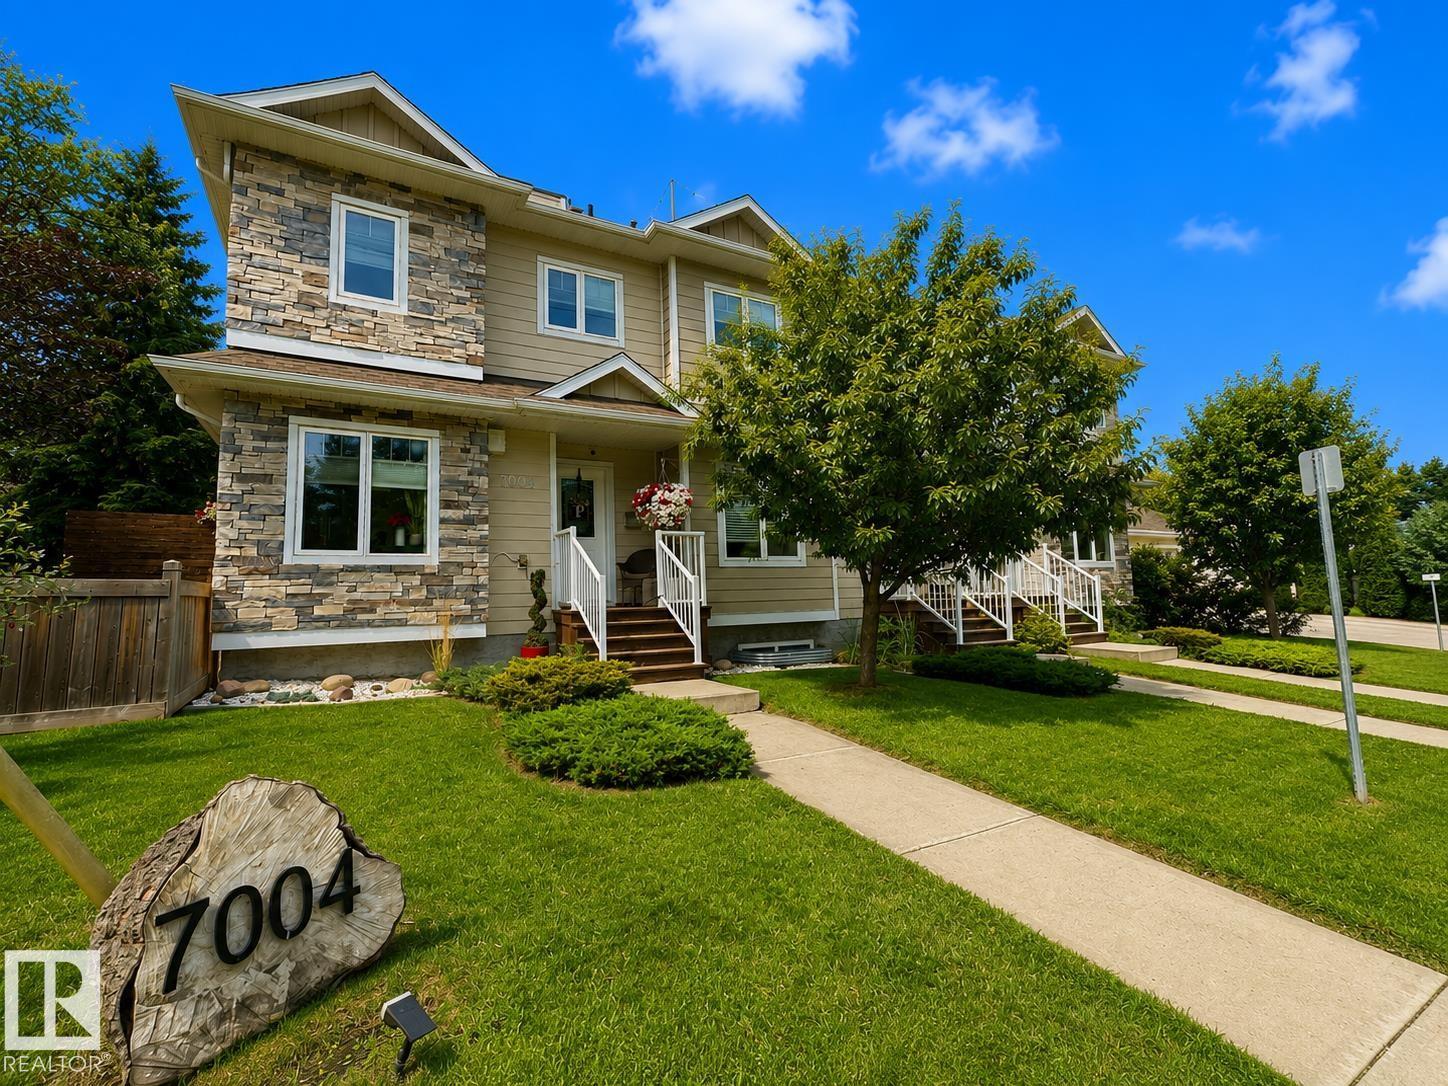
7004 97 St NW
Edmonton, Alberta
Welcome to a rare opportunity in Hazeldean—an executive townhouse that blends upscale design, modern comfort, and an unbeatable location just steps from Mill Creek Ravine. Set in an exclusive 3-unit development, this stunning home features a rare fully fenced side yard directly adjacent to the residence, James Hardie cement board siding, LED exterior lighting, and central A/C. Inside, four beautifully finished levels feature stainless steel appliances, newly refinished cabinetry, and quartz countertops throughout. Upstairs, you’ll find two impressive primary suites, each with walk-in closets and private ensuites—one with a luxurious 5-piece bath and dual sinks, the other with a stylish 3-piece bath. The third level includes a loft with patio doors leading to a spectacular rooftop terrace, while the finished basement is perfect for guests or a nanny suite, complete with a kitchen sink, island, refrigerator, and 3-piece bath. Pet-friendly and impeccably maintained, this exceptional home is one you must see! (id:46923)
Royal LePage Summit Realty
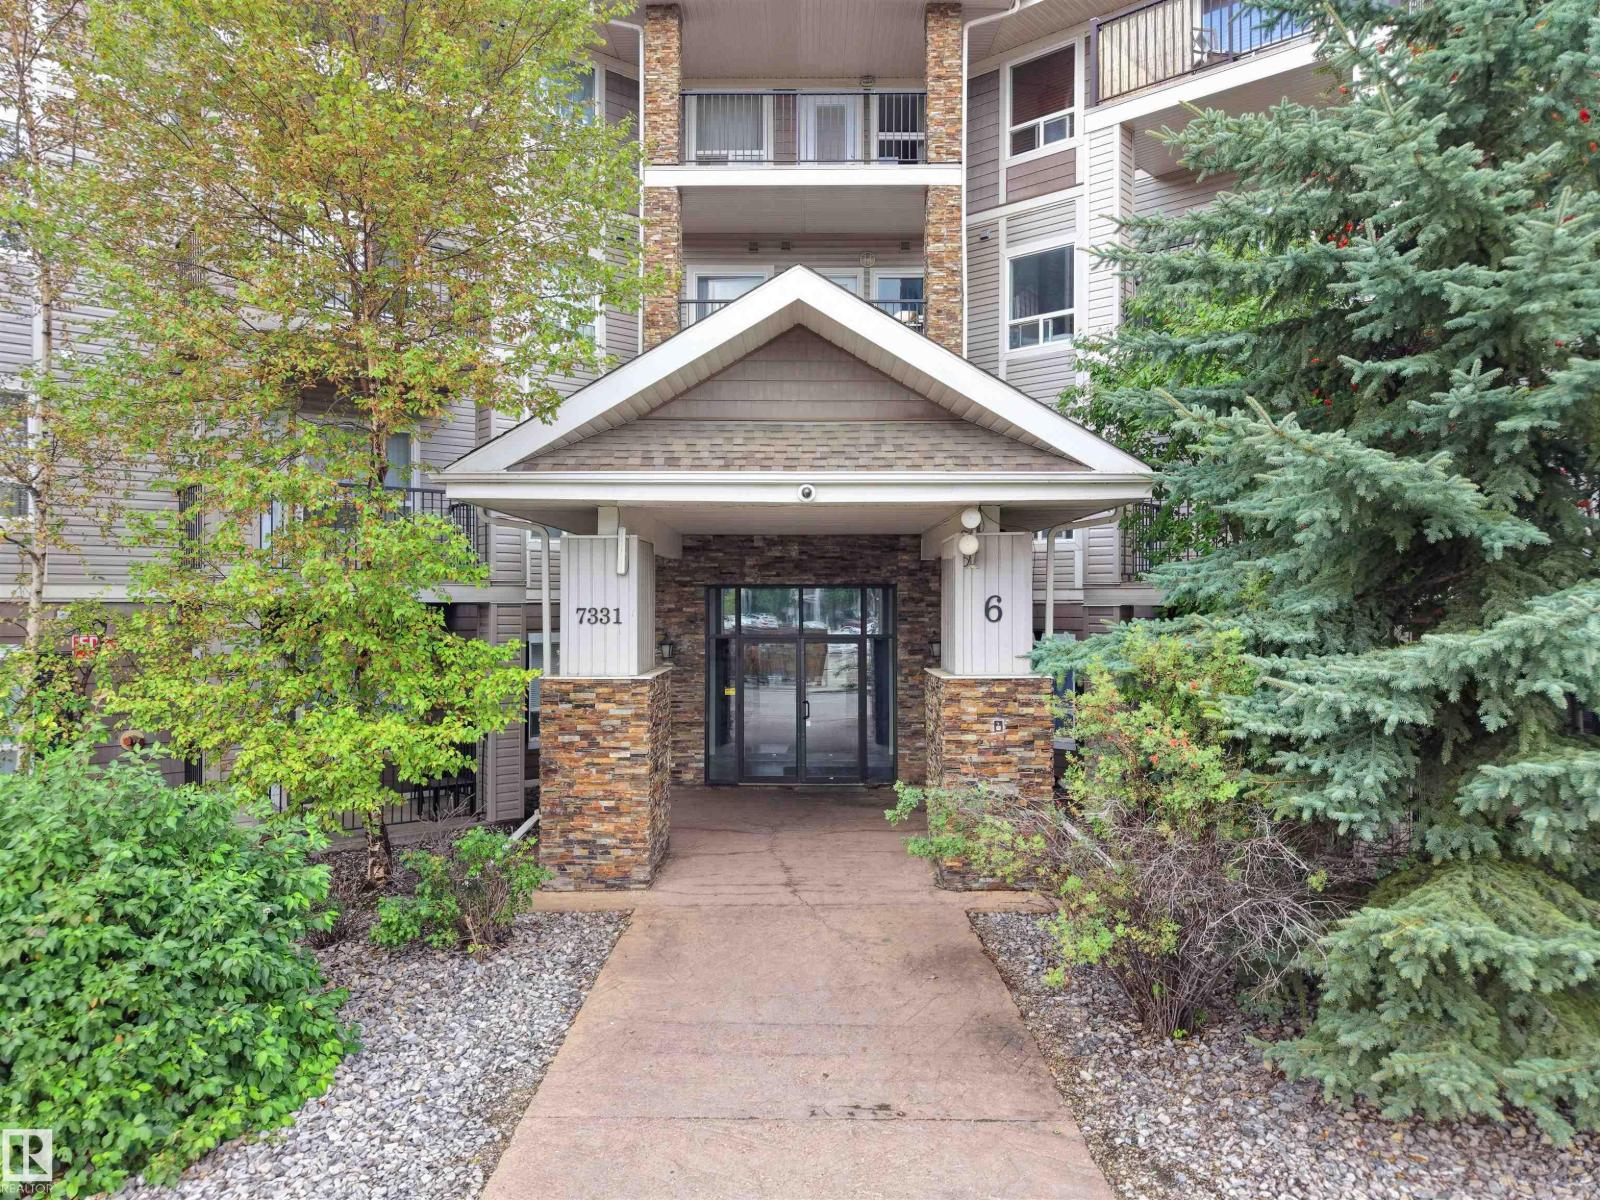
#6116 7331 South Terwillegar Dr NW
Edmonton, Alberta
Welcome to this well-maintained MAIN-FLOOR condo in desirable South Terwillegar, offering 2 bedrooms, 2 full baths & an assigned parking stall. A welcoming foyer leads to a bright, open-concept layout. The kitchen features SS appliances, centre island & ample cabinetry, opening to a spacious living area with large windows & patio doors providing direct access to a covered patio overlooking green space. The primary bedroom offers a W/I closet & 4-PC ensuite. A spacious second bedroom, additional 4-PC bath & generously sized in-suite laundry room complete the home. Enjoy the convenience of main-floor living with easy outdoor access. Ideally located close to parks, playgrounds, schools, shopping, public transit & Terwillegar recreation facilities, with convenient access to Rabbit Hill Rd, Terwillegar Dr & Anthony Henday. (id:46923)
E4 Realty
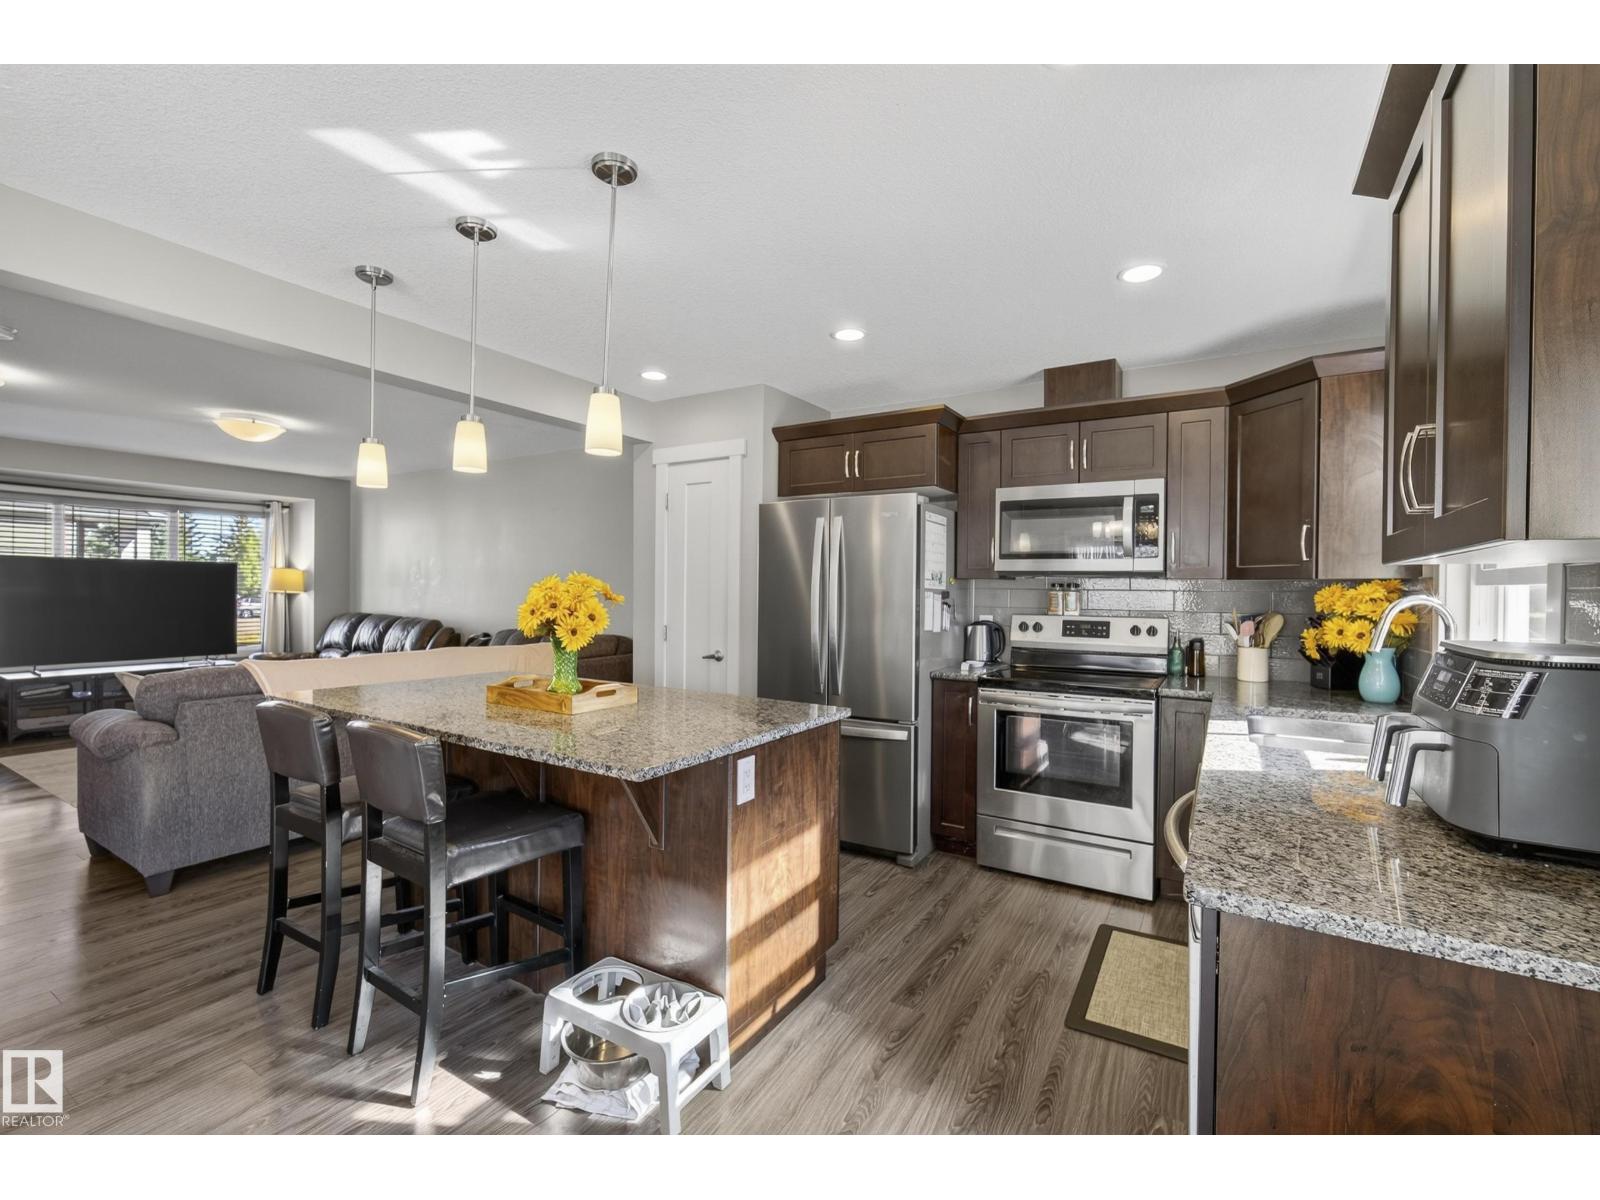
#8 4205 30 St NW
Edmonton, Alberta
Welcome to this bright and inviting 3-bedroom, 1.5-bath townhome in Larkspur Landing, offering a functional layout and a convenient southeast Edmonton location! The main floor features a spacious living area and modern kitchen with granite countertops, an electric stove, and plenty of natural light from the additional windows throughout the home. A convenient half bath completes the main level. Upstairs, you’ll find three bedrooms and a full bathroom, providing plenty of space and flexibility for families, first-time buyers, or those looking for a home office. The unfinished basement offers additional storage and plenty of potential for future development. Outside, this corner unit backs onto an abundance of green space with easy access to Larkspur Park, Larkspur Rink, and Larkspur Playground. Velma E. Baker School and Thelma Chalifoux School are also within walking distance. Ideally located near Meadows Shopping Centre, with a variety of restaurants, shopping, groceries, and everyday amenities nearby. (id:46923)
Maxwell Progressive
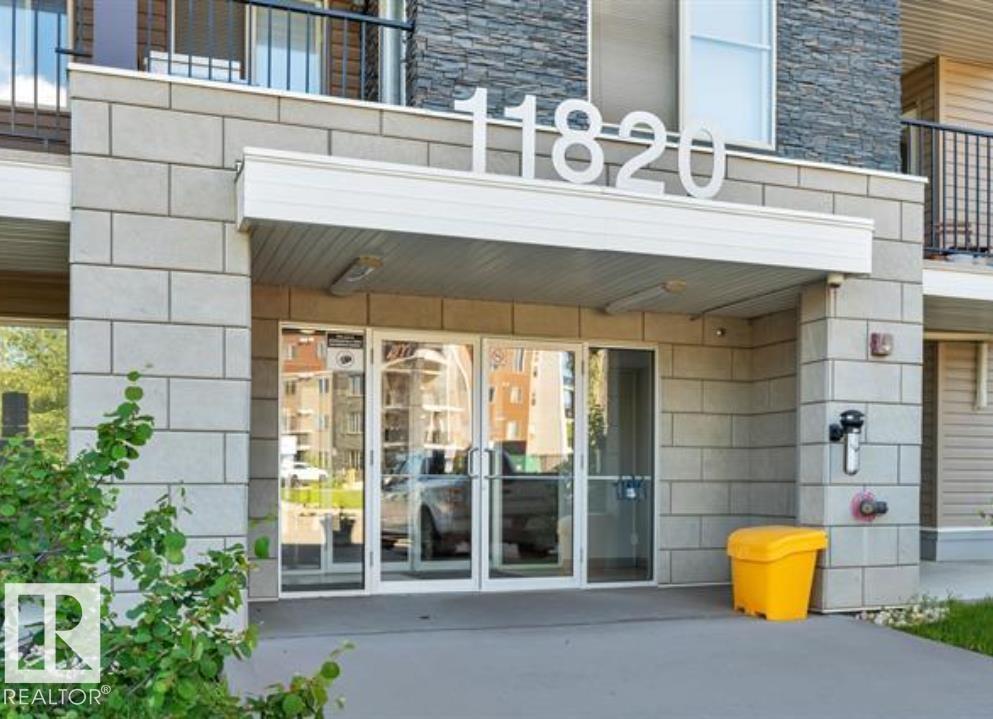
#306 11820 22 Av SW SW
Edmonton, Alberta
Beautifully appointed 2-bedroom plus den residence in the sought-after community of Rutherford. This elegant home offers 2 full bathrooms, in-suite laundry, underground parking, and a secure enclosed storage locker for added convenience. The thoughtfully designed open layout is enhanced by a generous south-facing balcony, filling the space with warm natural light throughout the day. Ideally located just minutes from Superstore, the public library, parks, schools, and transit, this impeccably maintained unit provides exceptional comfort and everyday practicality. A refined opportunity perfect for first-time buyers, downsizers, or investors seeking quality and value (id:46923)
Sterling Real Estate
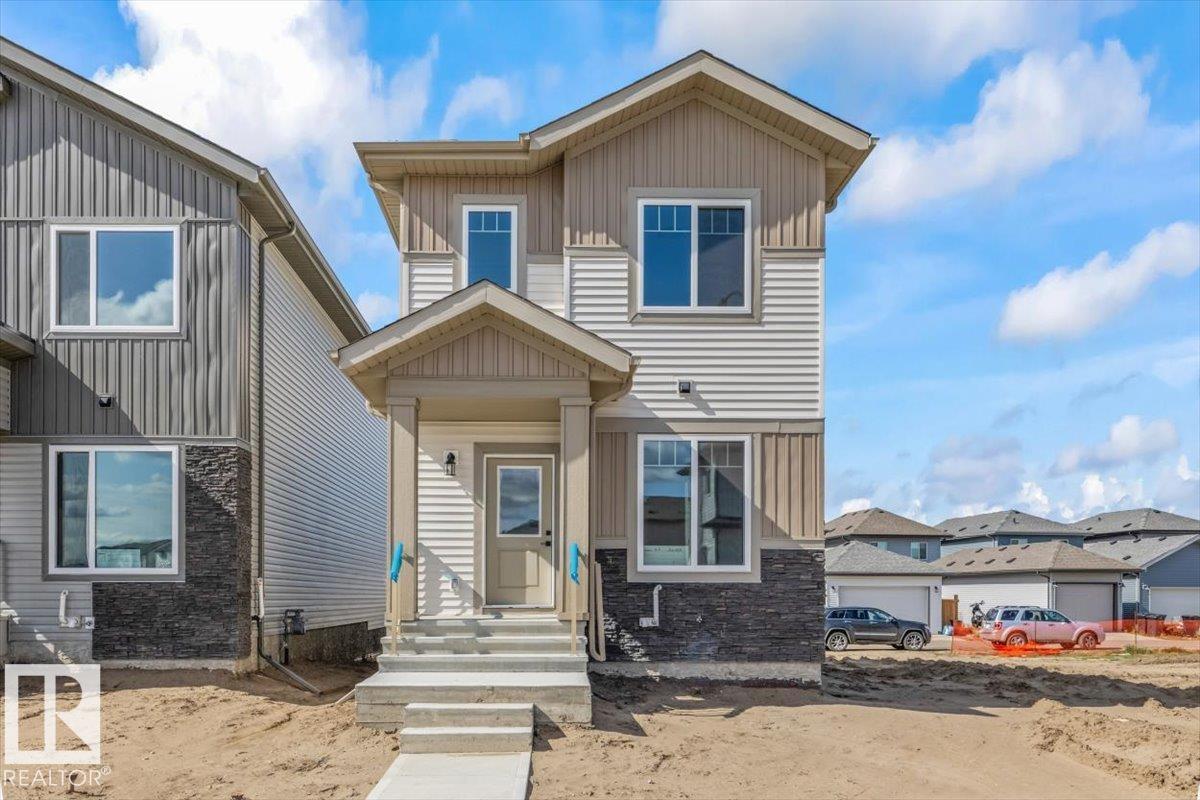
22 Juniper Wd
Fort Saskatchewan, Alberta
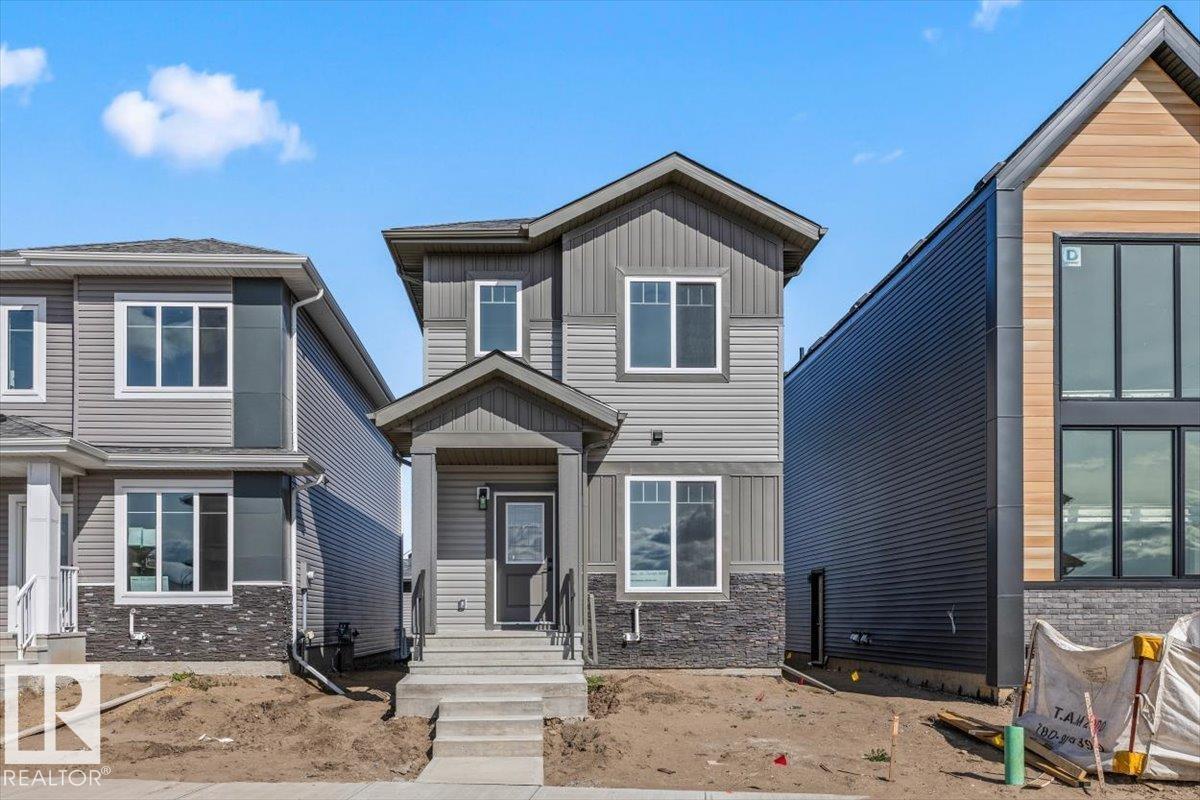
Step inside to a bright and spacious open-concept main floor where the large living room flows seamlessly into the dining area and kitchen, creating the perfect space for everyday living and entertaining. The main level also features a full 4-piece bathroom, a fourth bedroom that's ideal for guests or a home office, and a generous mudroom with convenient rear entry. Upstairs, you'll find a spacious primary retreat complete with a large walk-in closet and a luxurious 5-piece ensuite. The upper level is rounded out with a cozy bonus room, a convenient laundry room, two additional bedrooms, and another full 4-piece bathroom, offering plenty of space for the whole family. Now comes with a double detached garage. (id:46923)
RE/MAX Edge Realty
66 Juniper Wd
Fort Saskatchewan, Alberta
Step inside this bright and spacious home featuring an open-concept main floor designed for comfortable everyday living. The large living room flows seamlessly into the dining area and kitchen, creating a welcoming space for family and entertaining. The main level also offers a full 4-piece bathroom, a fourth bedroom perfect for guests or a home office, and a generous mudroom with convenient rear access. Upstairs, the spacious primary bedroom features a large walk-in closet and a beautiful 5-piece ensuite. A cozy bonus room, convenient upper-floor laundry, two additional bedrooms, and another full 4-piece bathroom complete the upper level. Outside, the newly added double detached garage provides plenty of space for parking and additional storage. (id:46923)
RE/MAX Edge Realty
155 Marlborough Pl NW
Edmonton, Alberta
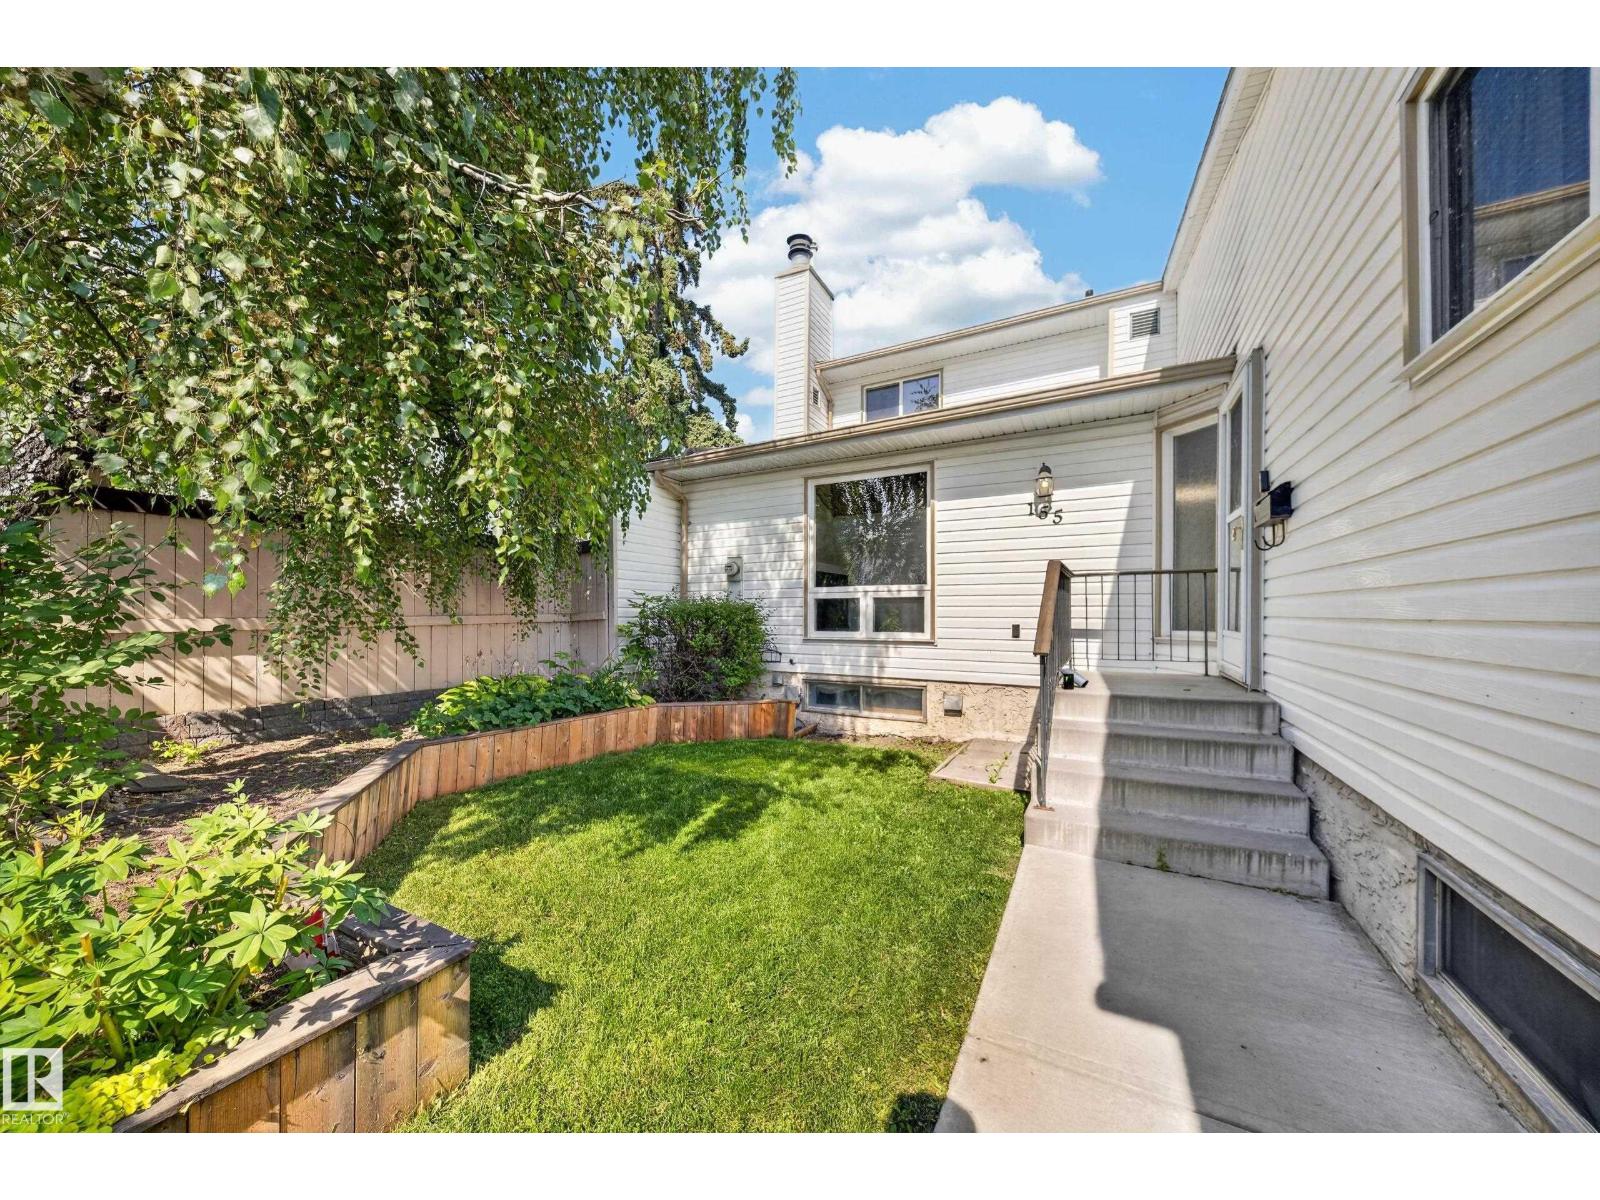
End unit bungalow townhouse in Ormsby Place offering 957 sq ft, 2 bedrooms plus a flex room, and 1 bathroom. Inside, the kitchen has been updated with white and navy cabinetry, subway tile backsplash, and stainless steel appliances, and wide-plank laminate flooring runs through the main living space and bedrooms. The living room is anchored by a vaulted wood plank ceiling and a fireplace with a refreshed tile surround. The finished basement adds the flex room, a built-in bar nook, and laundry, plus abundant storage throughout, including built-in shelving and a dedicated storage room. Outside, enjoy a private fenced backyard with a mature tree and owner-maintained garden beds, with lawn care handled by the condo corporation. The fee also includes one assigned parking stall, plus a second rented stall that can be dropped if not needed. The condo corporation recently completed new roof shingles and above-grade windows. Close to Callingwood Park, Mayfield Common shopping, and transit. (id:46923)
Spalk Real Estate
#3303 9351 Simpson Dr NW NW
Edmonton, Alberta
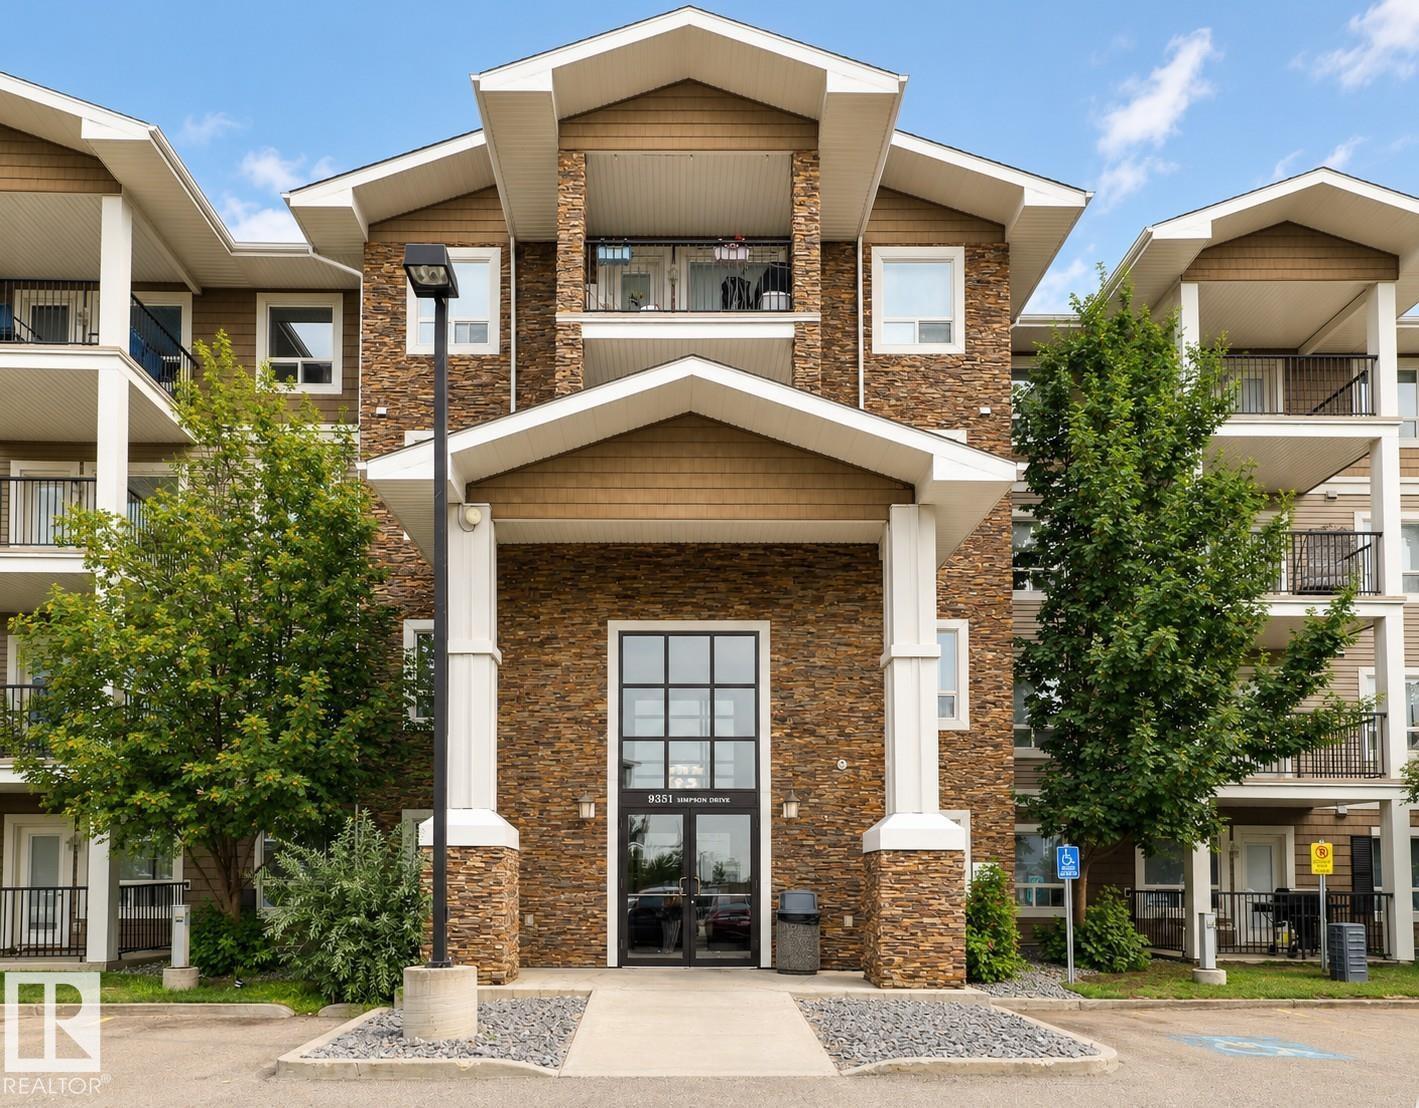
Welcome to this beautifully updated 3rd floor condo in the highly desirable community of South Terwillegar! Freshly painted and featuring brand-new luxury vinyl plank flooring with upgraded soundproof underlayment throughout, this move-in-ready home offers a bright, open-concept layout perfect for everyday living. The modern kitchen features stainless steel appliances, granite countertops, and ample cabinetry, seamlessly connecting to the spacious living and dining areas. Step onto your private balcony and enjoy open views, an ideal space to relax or entertain. A rare bonus is the titled parking stall conveniently located directly below your balcony. Residents also enjoy access to a well-equipped fitness centre. Ideally located near parks, walking trails, shopping, restaurants, schools, public transit, Terwillegar Recreation Centre, and Anthony Henday Drive. The well-managed condo boasts an exceptionally well-funded reserve fund. Perfect for first-time buyers, downsizers, or investors! (id:46923)
Homes & Gardens Real Estate Limited
109 Falconer Co NW
Edmonton, Alberta
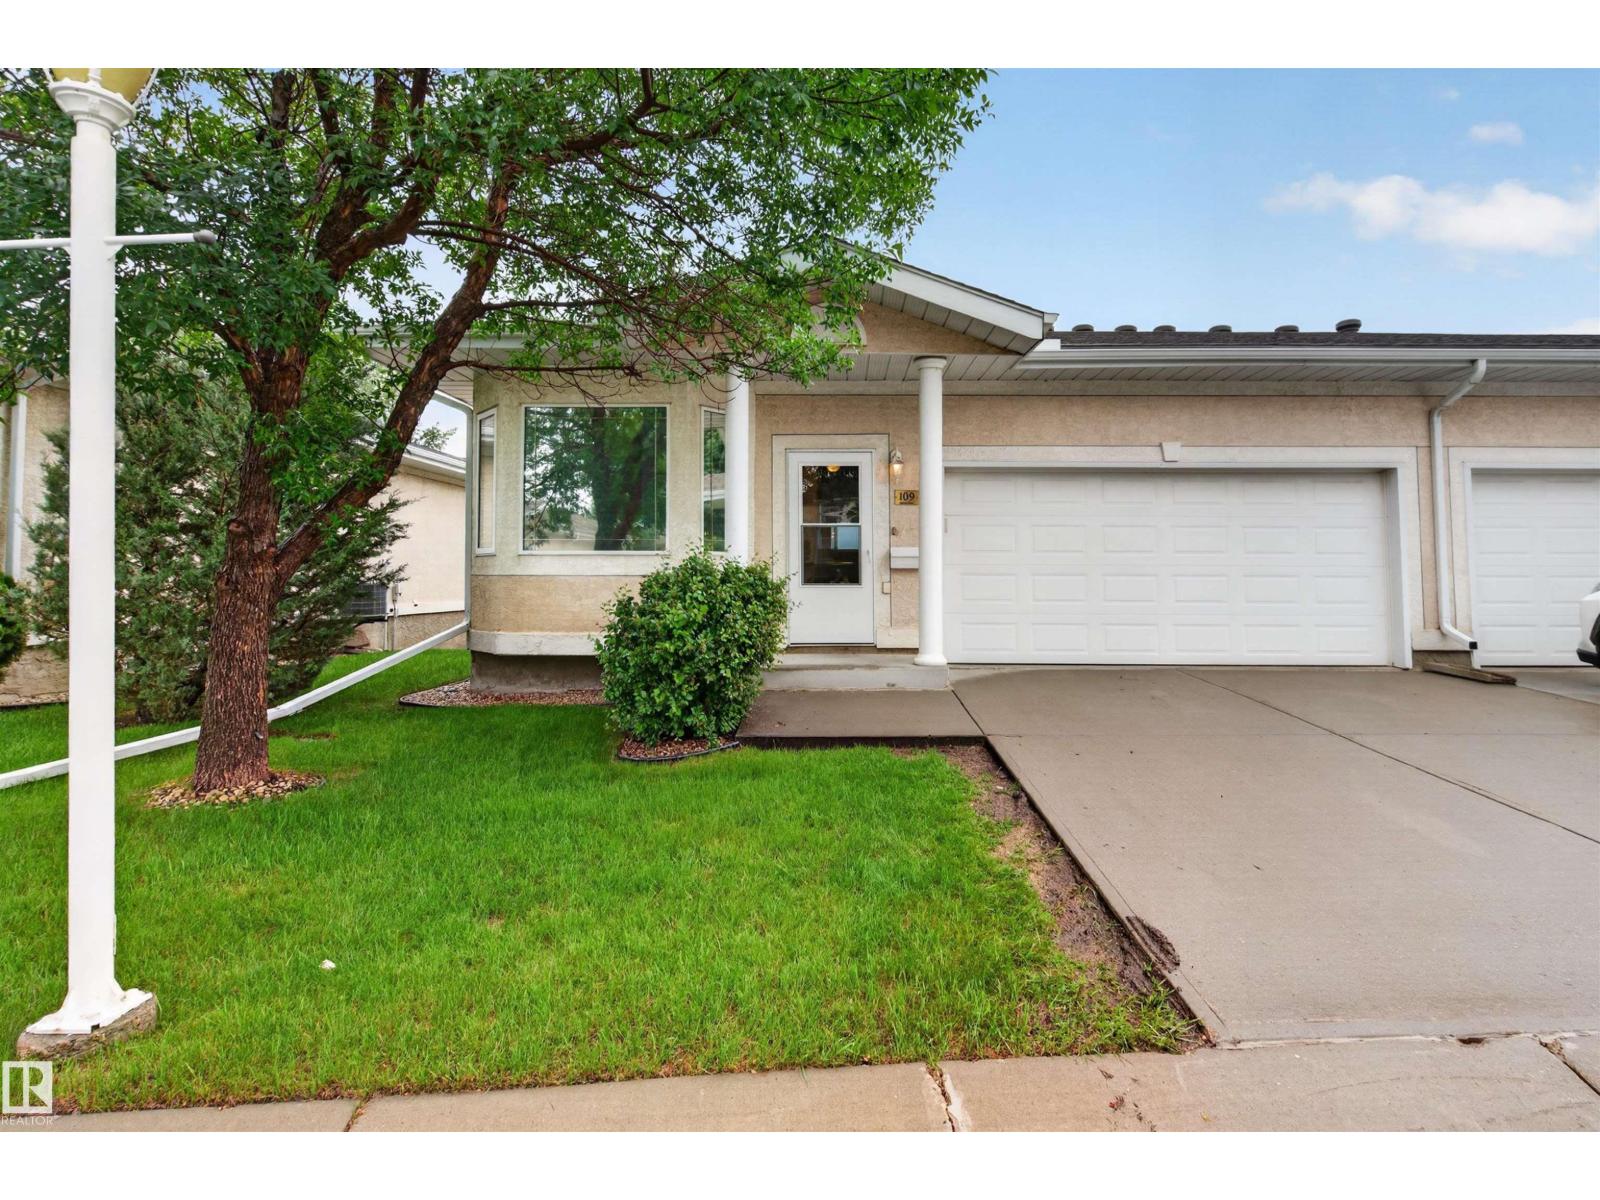
Enjoy easy bungalow living in the Villas at Riverbend, a quiet 45+ community just off Terwillegar Drive with quick access to Whitemud and Henday. This walkout half duplex offers just over 1250 sq ft on the main level with 2 bedrooms and 2 bathrooms. Bright main floor with hardwood floors, white cabinetry and granite counters. The primary bedroom is generous with a walk through closet to ensuite with double shower. The second bedroom works well as a guest room or den. A full bath, laundry, a breakfast nook and a separate dining area that fits a large table complete the main level. The lower level walkout adds a large family room plus flexible space for gym or games area, along with 2 additional bedrooms and a full bath. Central air conditioning, central vac, new hot water tank and sump pump are included, along with a double attached garage. Walking distance to shopping, coffee shops and professional services, this is convenient low maintenance living. (id:46923)
RE/MAX Excellence
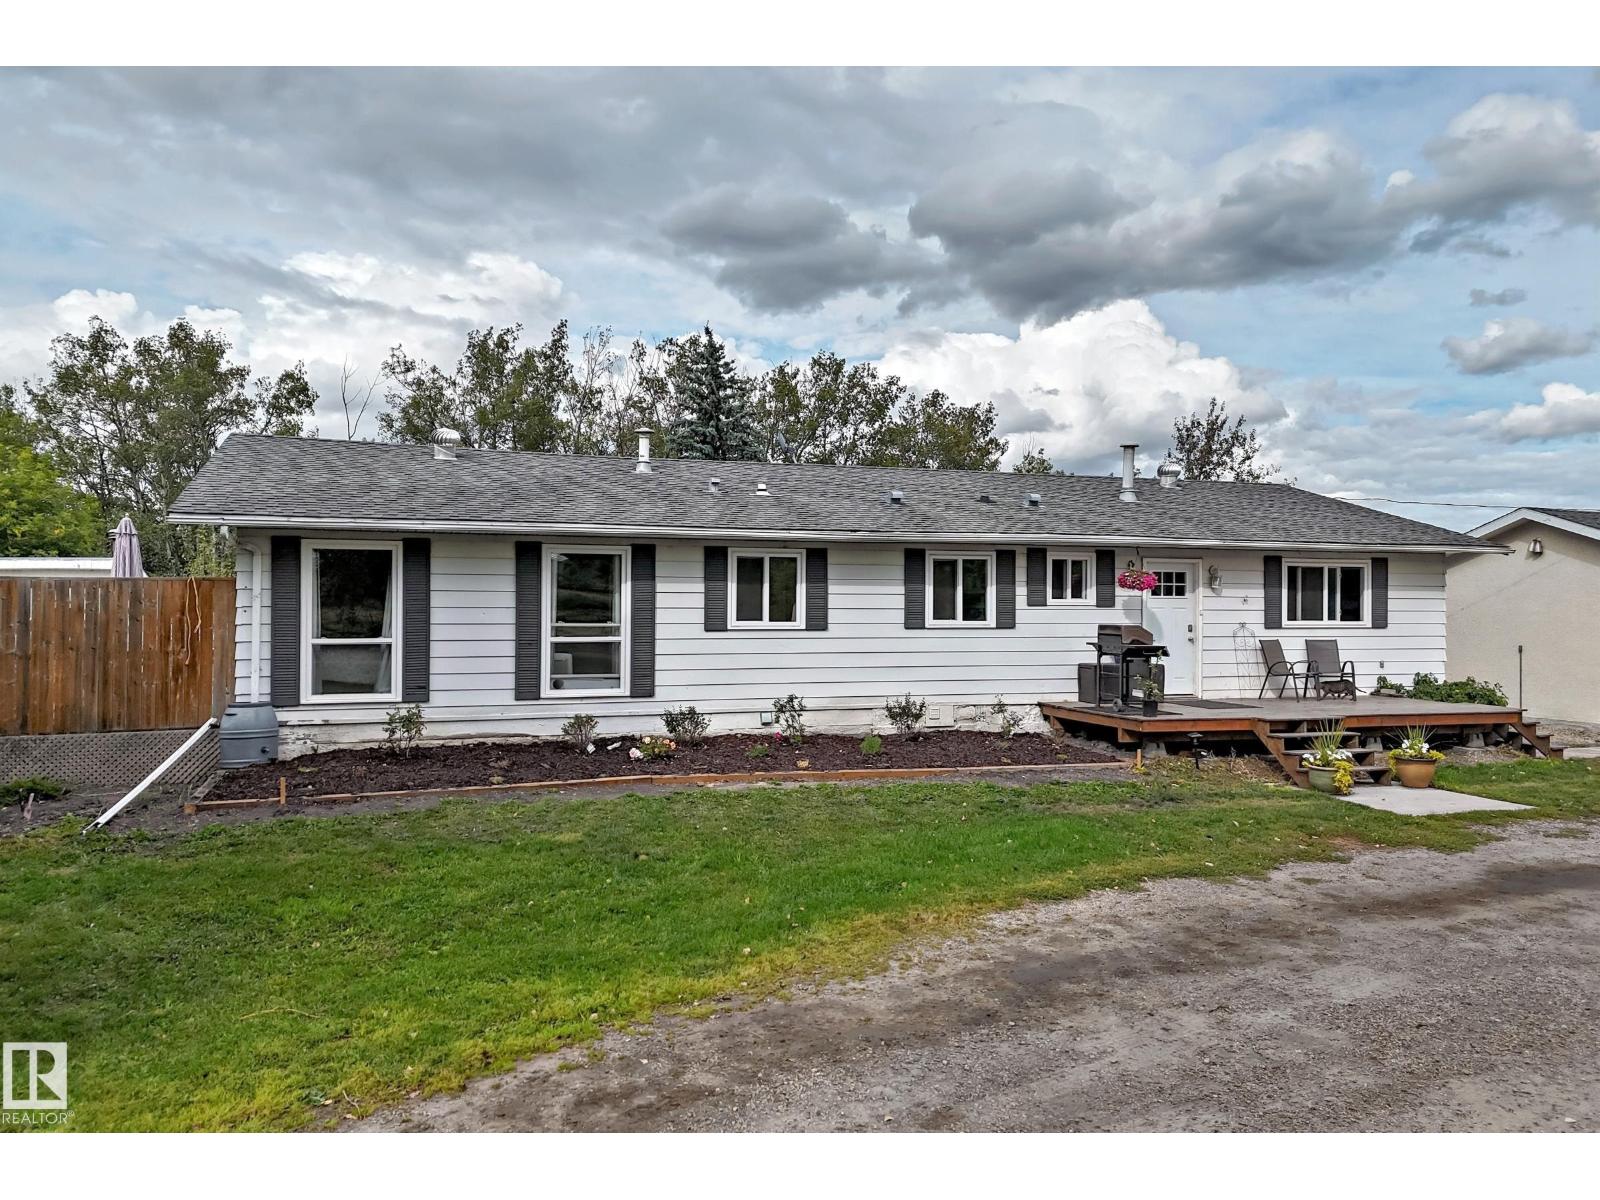
23230 Twp Road 520
Rural Strathcona County, Alberta
Welcome to this exceptional 40.57 acre country property offering the perfect blend of comfortable family living, outdoor enjoyment, and versatile agricultural/business possibilities. Previously ran as a horse boarding, and egg chicken farm. This 1733 sq ft bungalow features 3 bedr up,1 down. The main fl offers a warm inviting country style kitchen with white cabinetry and a charming built-in banquet style eating area. Spacious Living rm/dining room combo with a wood-burning fireplace. A convenient laundry room includes a sink and ample cabinetry. The finished basement provides excellent additional space second kitchen, 1 bdr, living rm, 3 piece bath, rec rm, laundry/furnace area & storage. For the hobby farmer, entrepreneur or those needing additional workspace, the property includes a heated barn 48x180, offering a variety of potential uses, heated riding arena with horse stalls/tackle rm 60x180 & an older horse barn 30x100. (id:46923)
RE/MAX River City
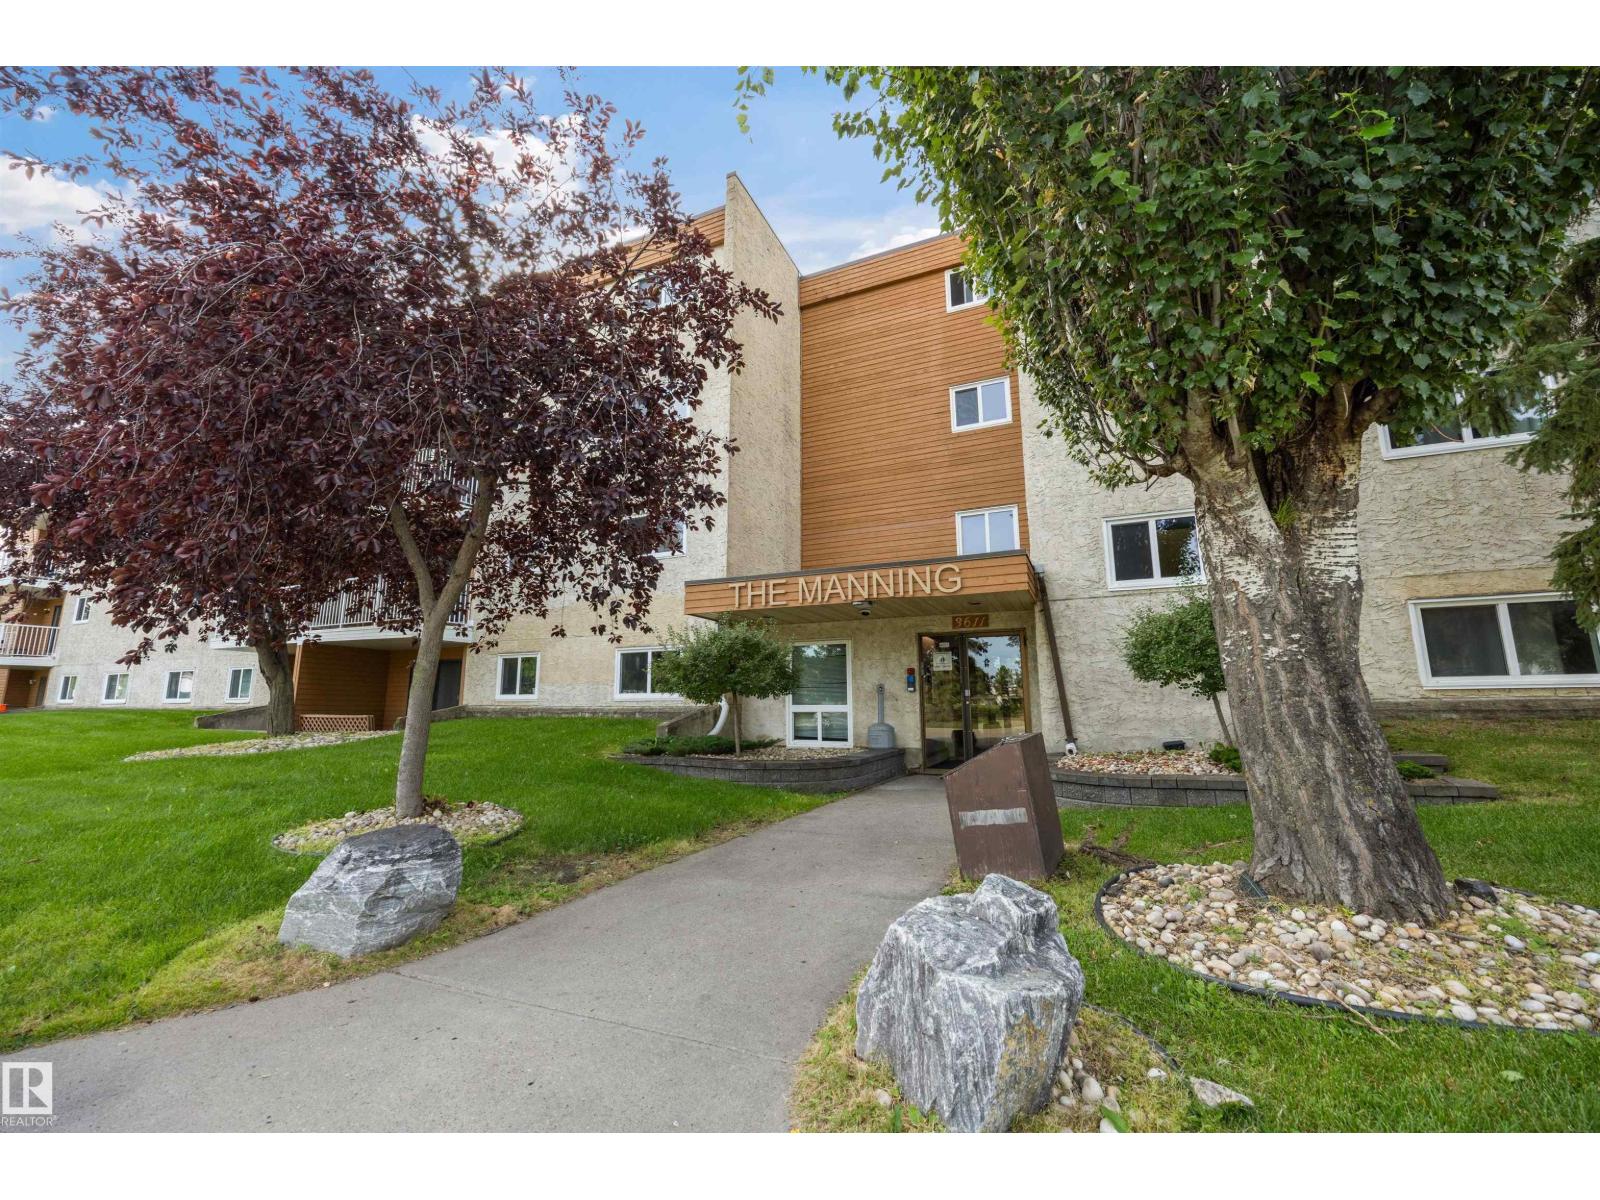
#119 3611 145 Av NW
Edmonton, Alberta
Why pay rent when you can build equity? This updated 2-bedroom, main-floor condo delivers exceptional value at just $94,000. Step inside a spacious, functional floor plan. The bright, open living space flows effortlessly, offering comfortable living and easy entertaining. Situated in a secure, d building, you’ll enjoy the ultimate convenience of main-floor access paired with a park right outside your door. Ideally located with quick access to major arterial roads, public transit, and everyday shopping amenities, this is an affordable entry into homeownership or a smart, hassle-free addition to any investment portfolio. ** Some Images Are Virtually Staged ** (id:46923)
Exp Realty

#2502 9720 106 St NW
Edmonton, Alberta
WELCOME TO THE ROSSINI 1 IN SYMPHONY TOWER! Located on the 25th floor, just minutes from the Legislature Grounds, Rogers Place, coffee shops, farmers markets, restaurants & more! Step inside to a bright, open-concept space flooded w/ natural light & UNBEATABLE PANORAMIC VIEWS of Downtown, the River Valley & Legislature Grounds. The kitchen offers two-tone floor-to-ceiling cabinetry, upgraded stainless steel appliances & granite countertops, opening to the living room w/ a feature electric fireplace. The spacious dining area offers flexibility as a home office or potential second bedroom. The primary bedroom fits a king bed & features a walkthrough closet w/ custom organizers leading to a spa-like 5pc ensuite w/ granite counters, a soaker tub & glass shower. Outside, you’ll find an extended balcony w/ plenty of room to host guests on a warm summer night. Additional features include a second bathroom, A/C, engineered hardwood flooring, in-suite laundry, window coverings, underground titled parking & MORE! (id:46923)
Maxwell Polaris
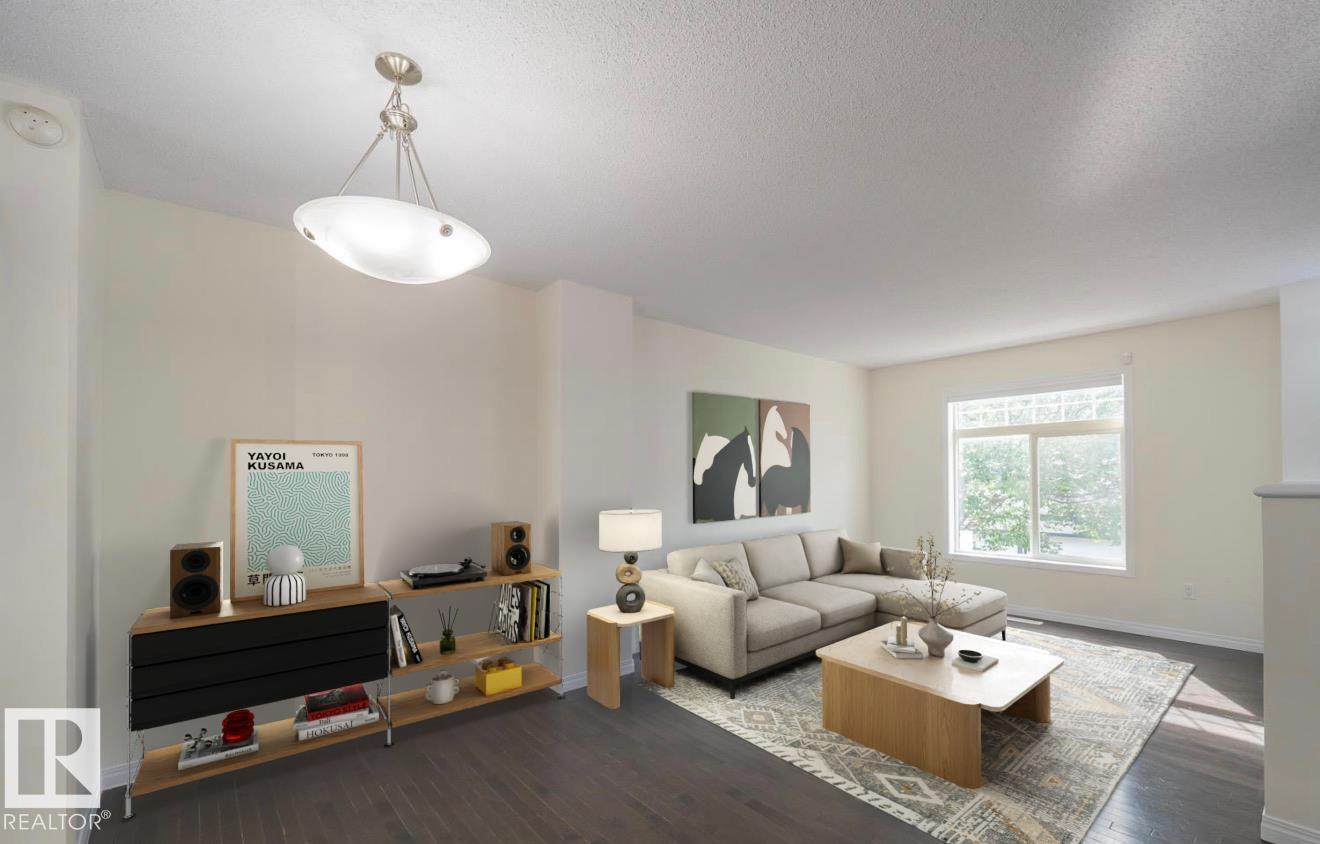
#66 465 Hemingway Rd NW
Edmonton, Alberta
Welcome to this beautifully updated 3-bedroom, 2.5-bath townhouse in the sought-after community of The Hamptons! Ideally located with quick access to Whitemud Drive, Anthony Henday, shopping, restaurants, walking trails, and excellent schools including Bessie Nichols School K-9, Sister Annata Brockman Catholic School K-9, Kim Hung School K-9, and Jasper Place High School, parks and major amenities. This well-maintained home has been freshly painted, features a brand new dishwasher, plus new sensors for the double attached garage. The spacious kitchen is the heart of the home, complete with a large island that's perfect for meal prep, entertaining, or gathering with family and friends. A fantastic opportunity for first time buyers, growing families or investors. *some photos virtually staged* (id:46923)
Maxwell Challenge Realty
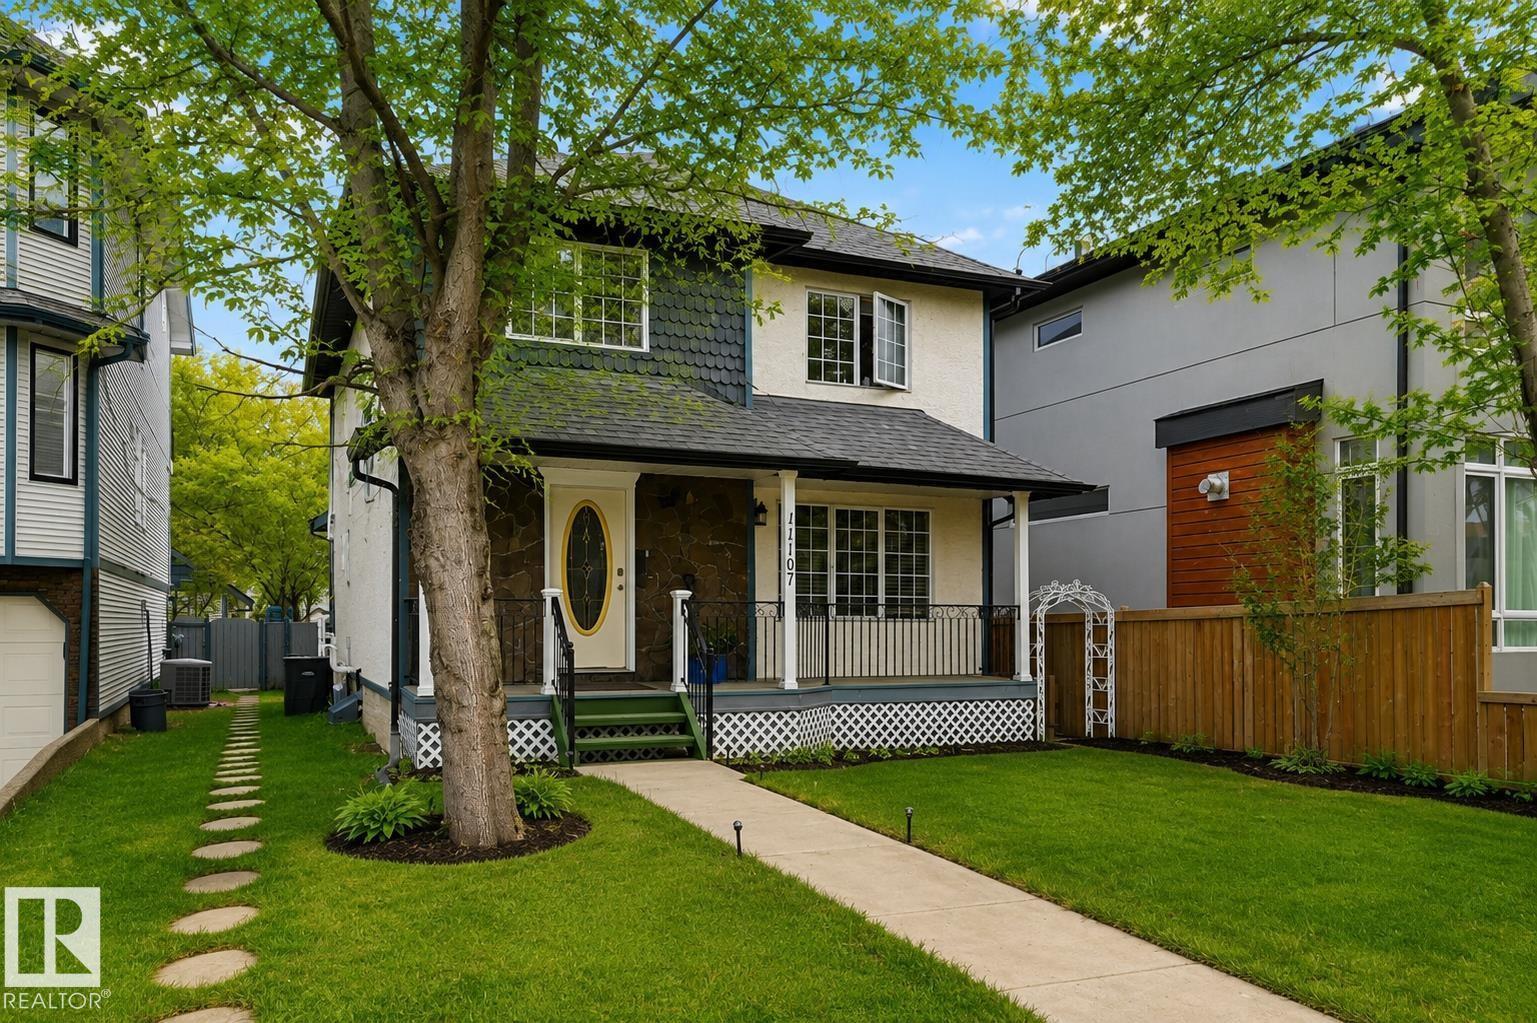
11107 University Av NW
Edmonton, Alberta
Walk to the University and nearby hospitals from this charming 1700+ sq ft home set in a mature, tree-lined neighbourhood. Ideal for professionals or investors, this property offers 4 bedrooms, a fully finished basement, single garage, and central air conditioning. A welcoming front porch and spacious foyer lead to a bright great room with vaulted ceilings and abundant natural light. French doors open to a formal dining room, perfect for hosting. The functional layout provides flexibility for shared living or student rental potential. Enjoy the sunny south-facing yard and 12x16 deck and yard. The lower level features a large family room, bedroom, 3-piece bath, —ideal for guests or tenants. Upstairs, the spacious primary bedroom includes a cozy reading nook and private ensuite. Recent(2021) upgrades HW tank,furnace,roof and guttters,fireplace A rare opportunity in a prime location offering lifestyle and income potential. (id:46923)
Maxwell Challenge Realty
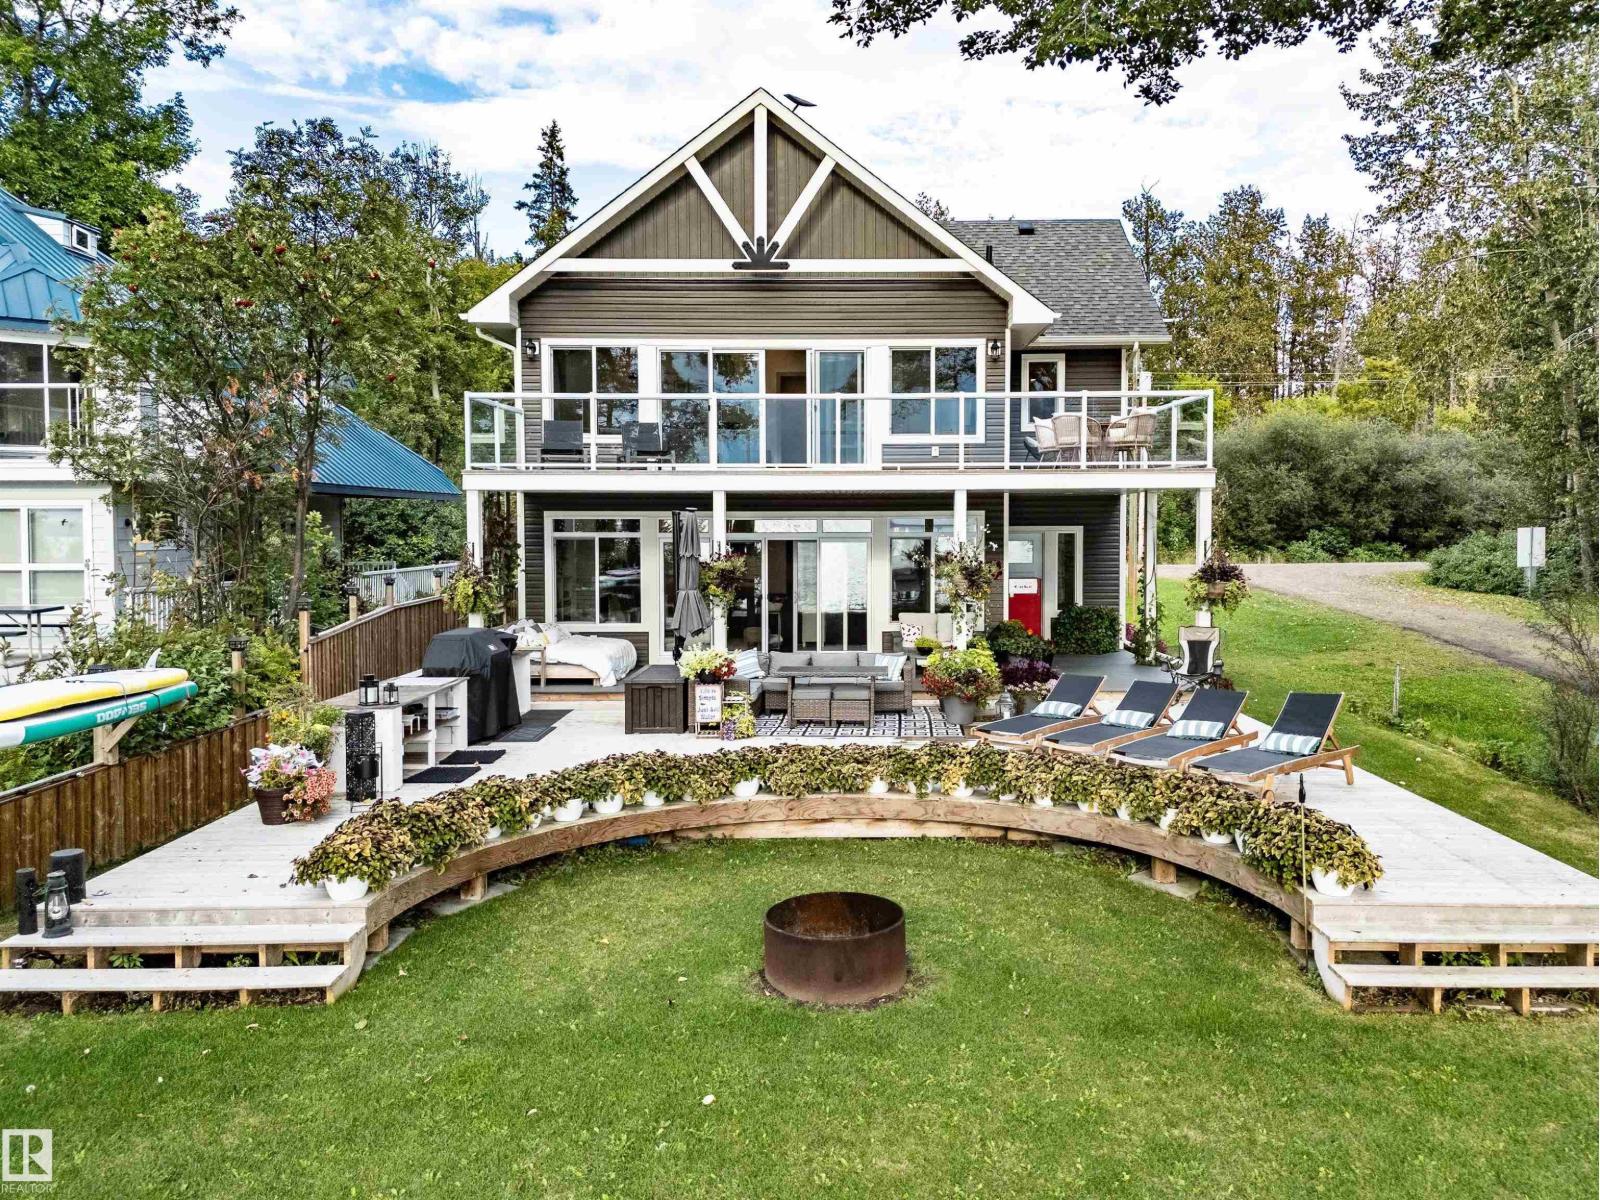
66 Beach Av
Rural Leduc County, Alberta
Stunning 2022-built lakefront retreat in Itaska Beach offering 2,204 sq.ft. of thoughtfully designed living space with panoramic water views. This custom home blends luxury, warmth, and functionality—complete with an in-law suite and a southwest-facing backyard capturing sunsets over the lake. Main floor highlights include 9-ft ceilings, rich wood beams, cozy reading nook, gas fireplace and windows framing expansive lake views. The custom kitchen impresses with a large island, farmhouse sink, corner pantry, imported wood countertops and open shelving. The upper-level primary suite features vaulted ceilings with wood beams and a private deck overlooking the water. 2 more bedrooms on the upper level have built in bunkies for all your friends! Outdoor living is exceptional: a massive deck, firepit area, private dock, garage - designed for year-round enjoyment. A rare opportunity to own a modern home on the lake with a private community boat launch beside you and the Audubon Nature Reserve across the street. (id:46923)
RE/MAX Real Estate
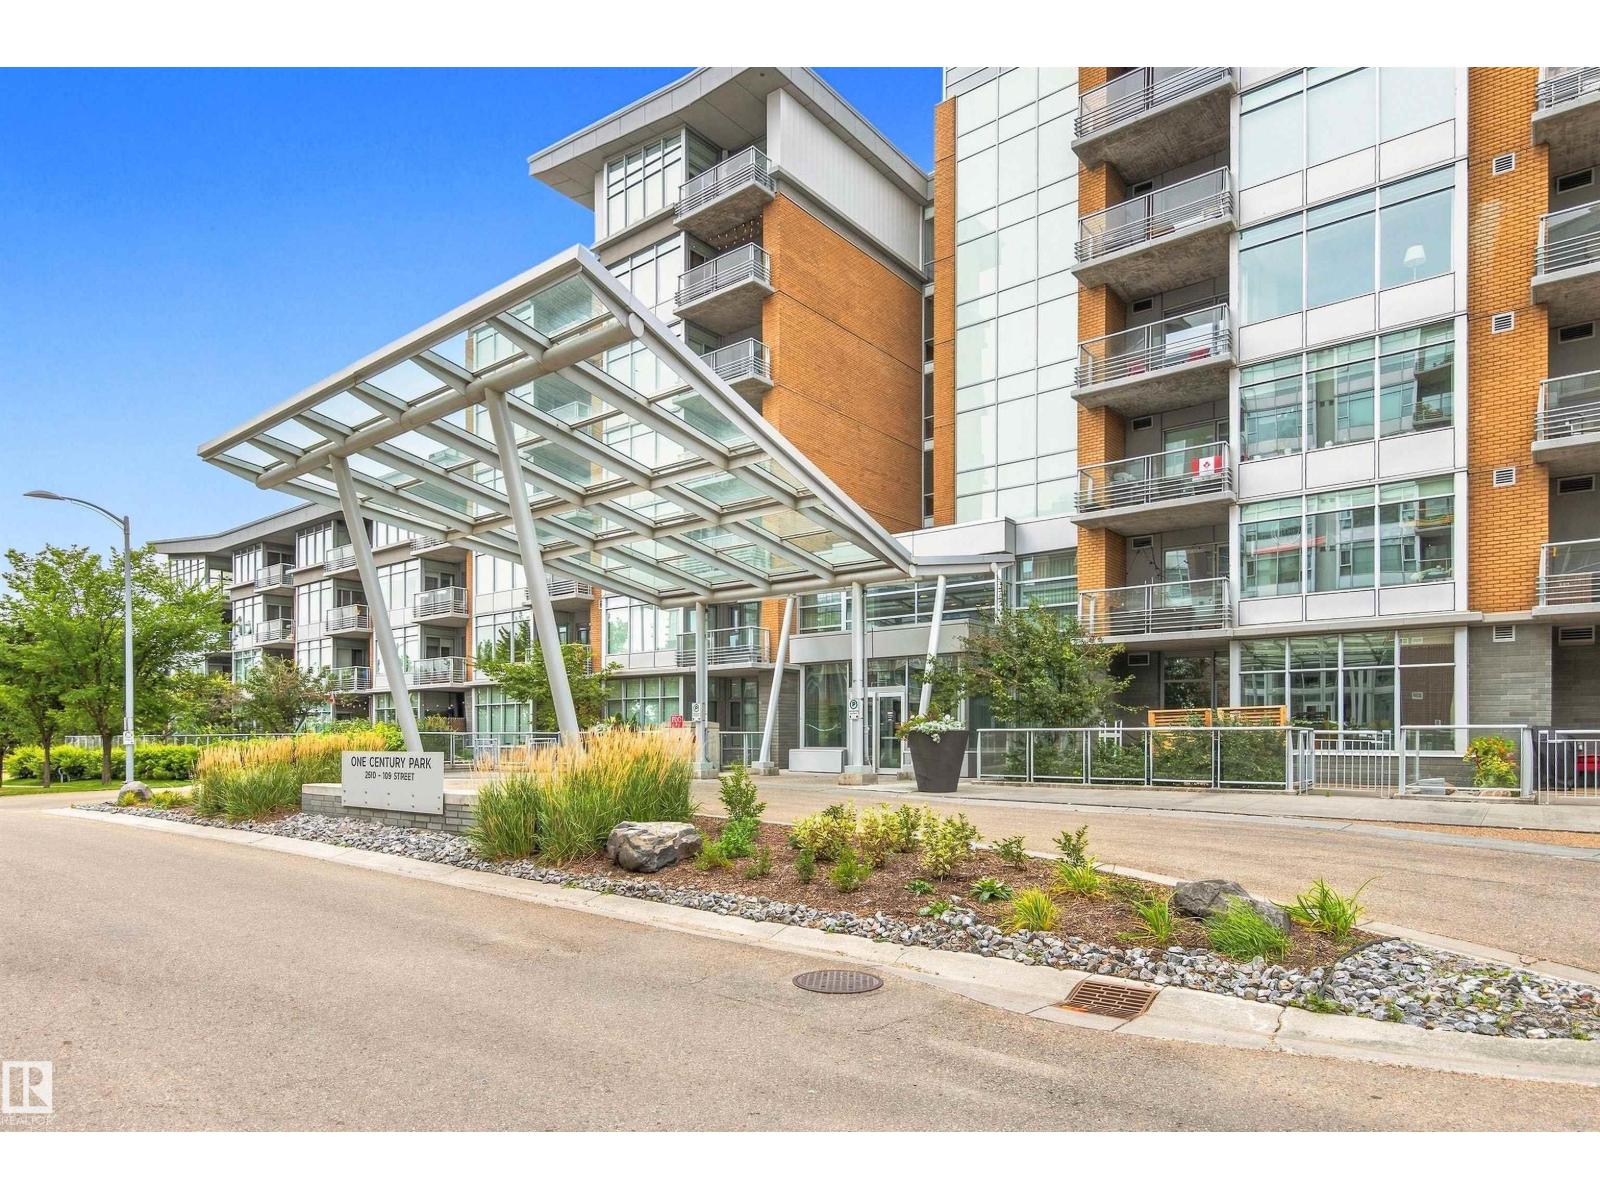
#416 2510 109 St NW
Edmonton, Alberta
URBAN LIVING in Century Park! This stylish 747 sq ft 1 bedroom condo offers the perfect mix of comfort, convenience and an unbeatable south Edmonton location. The spacious kitchen features granite countertops, a large island, gas cooktop, built-in oven and plenty of storage, opening to a bright living room with large windows and cozy gas fireplace. Step outside to your private balcony overlooking green space with a gas BBQ hookup. The king-sized bedroom leads through dual closets to a spa-inspired 4-piece bath with glass shower and deep soaker tub. Hardwood and tile flooring, CENTRAL A/C and in-suite laundry complete the home. Includes TITLED HEATED UNDERGROUND PARKING + TITLED STORAGE! Enjoy a fitness room, bike storage and beautifully maintained grounds, all just steps from shopping, restaurants and Century Park LRT. BEST OF ALL—condo fees include GAS, WATER, ELECTRICITY + INTERNET! (id:46923)
RE/MAX Elite
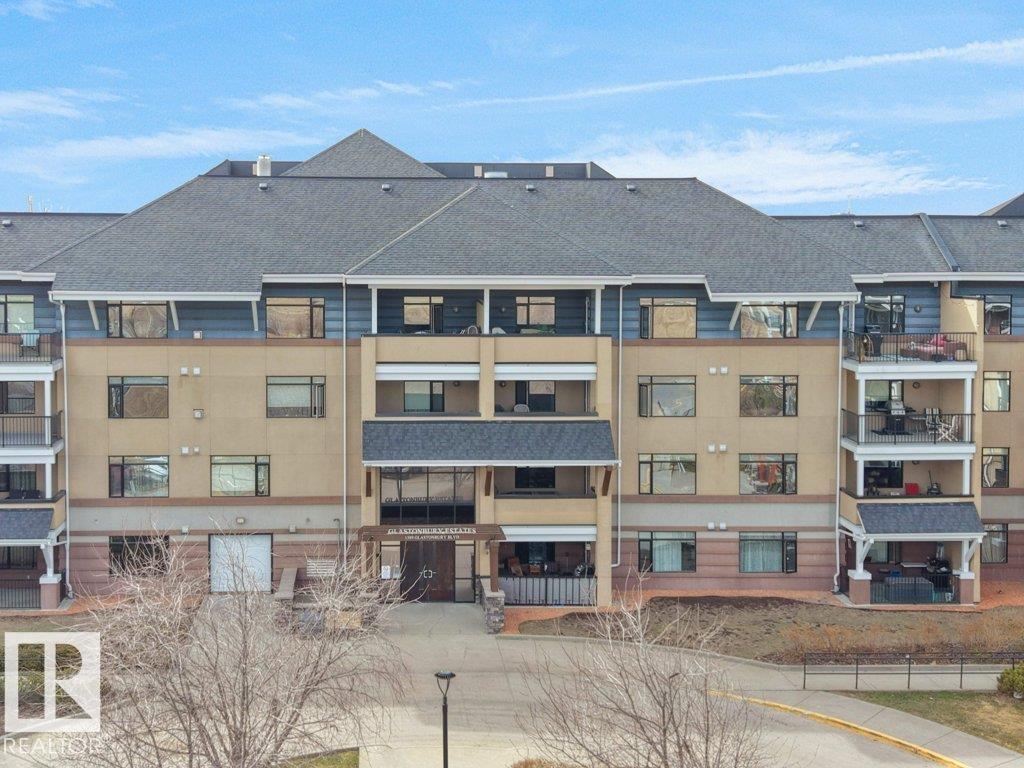
#302 1589 Glastonbury Bv NW
Edmonton, Alberta
A thoughtfully designed pet-friendly, third-floor residence in Glastonbury Village, offering comfortable, low-maintenance living in a quiet 18+ community. This 2-bedroom, 2-bathroom condo spans approximately 900 sq ft, with a layout that maximizes space and natural light. A spacious east-facing covered balcony extends the living area outdoors, ideal for morning coffee and sunrise views. The kitchen features newer appliances, generous cabinetry, and a walk-in pantry. The adjoining living and dining areas flow naturally for everyday living or hosting. The primary bedroom offers convenient access to a full bathroom, while the second bedroom provides flexibility for guests or a home office. In-suite stackable laundry adds everyday convenience. Includes heated underground titled parking and a storage cage. Amenities include a fitness room, social spaces, guest suite, and secure entry. Walking distance to shopping, restaurants, and services, with quick access to West Edmonton Mall and the Anthony Henday. (id:46923)
Exp Realty
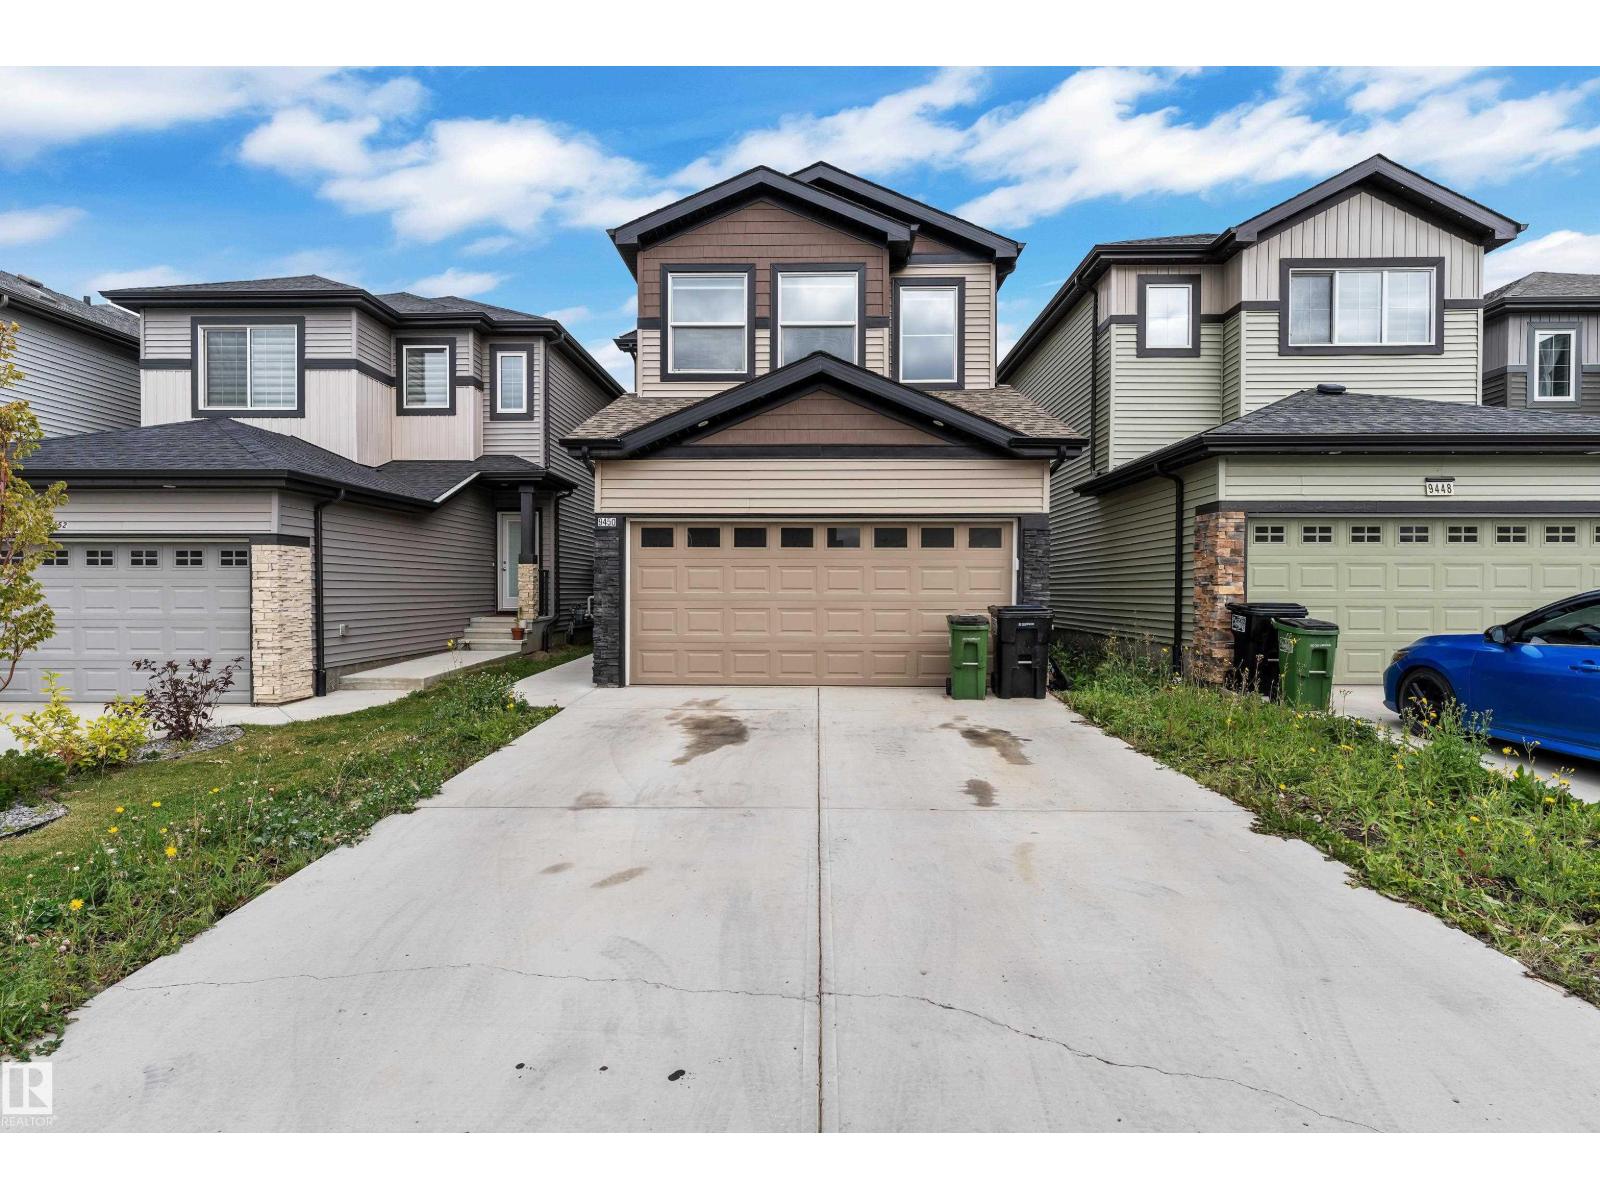
9450 Pear Cr SW
Edmonton, Alberta
Welcome to this beautifully maintained 3-bedroom, 2.5-bath home in the desirable community of The Orchards at Ellerslie. The main floor features 9' ceilings, luxury vinyl plank flooring, Electric Fireplace, and a bright open-concept layout perfect for everyday living and entertaining. The kitchen offers stainless steel appliances, ample cabinetry, and generous counter space. Upstairs, the spacious bonus room for entertaining, primary suite includes a walk-in closet and private ensuite, along with two additional bedrooms, a full bathroom, and convenient upper-floor laundry. Unfinished basement with Separate Entrance provides excellent potential for future development. Outside, enjoy backyard with space to relax or entertain. Close to schools, parks, shopping, dining, and everyday amenities. (id:46923)
Exp Realty
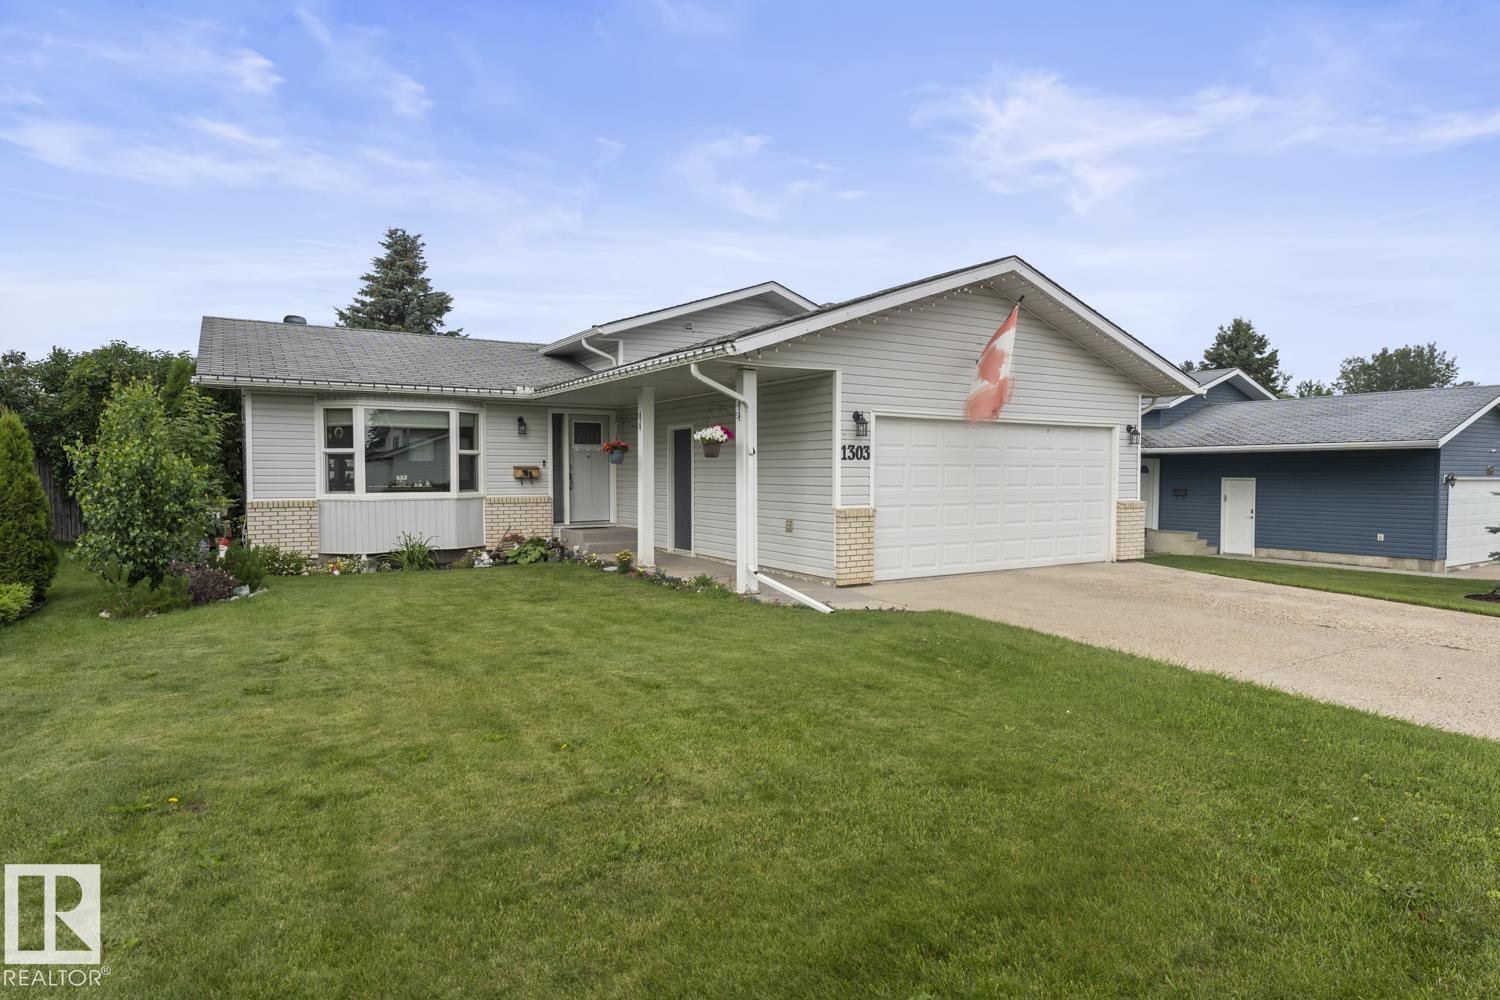
1303 12 St
Cold Lake, Alberta
Beautifully renovated 4 level split home in Cold Lake North with a back yard oasis onto green space. Vinyl plank flooring and vinyl windows. Stunning renovated kitchen with 2 tone grey/white cabinetry, matching backsplash,quartz counters, stainless steel appliances & eat up island. Eat in kitchen with NEW patio doors and direct yard access. The upper level has 3 bedrooms with the primary housing a cheater barn door to the main bathroom. This bathroom has a brand NEW tiled tub/shower, tile flooring and modern matching vanity. The 3rd level has an inviting family room with floor to ceiling stone surround gas fireplace , 3 piece renovated bathroom and an adjacent office.Basement has new doors and trim and painted epoxy floors. Features large laundry and utility room, lots of storage and large den/bedroom with closet(window may not meet egress). Beautiful completely fenced yard with 2 tier deck and oodles of perennials,trees & a pond. Furnace 2022, NEW A/C installed, NEW garage door & NEW front door. (id:46923)
Royal LePage Northern Lights Realty
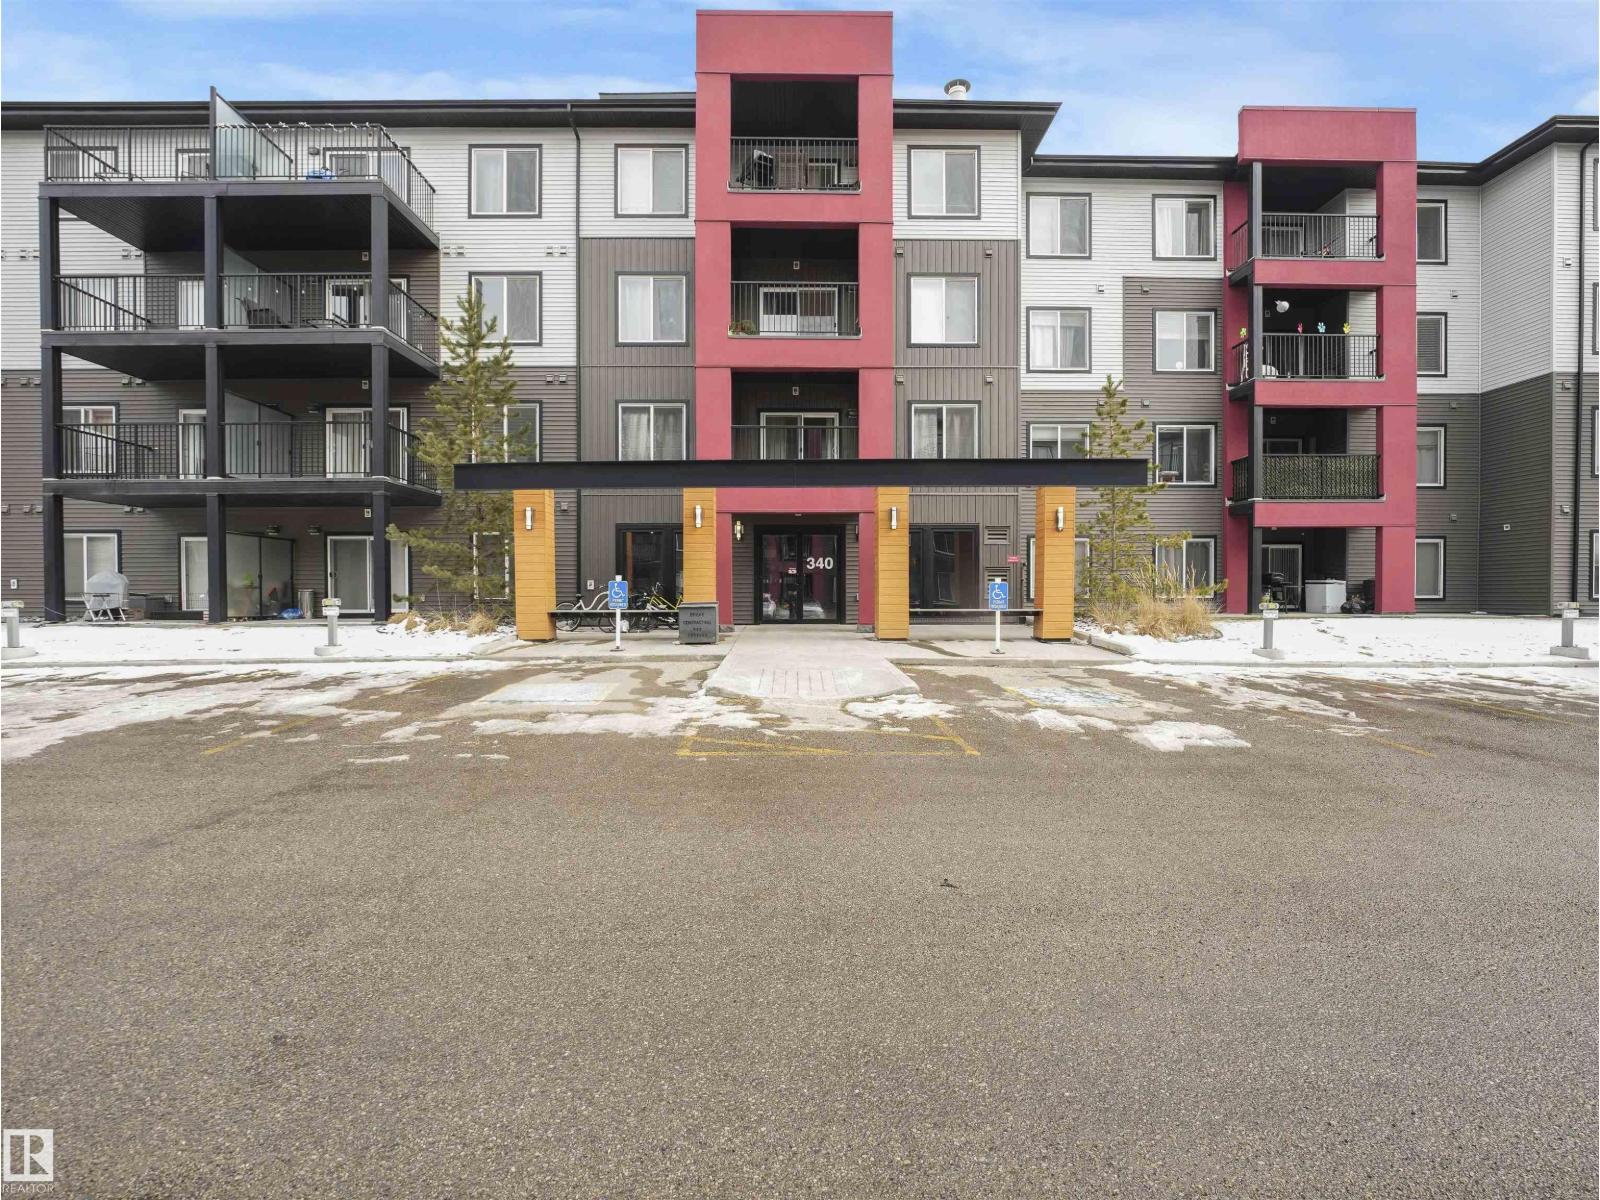
#414 340 Windermere Rd NW
Edmonton, Alberta
Welcome to this bright and inviting top-floor 2-bedroom, 2-bathroom condo in Windermere, featuring a desirable southeast exposure and an abundance of natural light. The open-concept layout offers a functional kitchen with stainless steel appliances, bar seating, and a stylish tile accent wall, opening seamlessly to the living and dining areas. The spacious primary bedroom features a walk-through closet leading to a private ensuite with a large soaker tub. A generous second bedroom is conveniently located near the additional 3-piece bathroom and in-suite laundry. Additional upgrades include vinyl plank flooring and newer carpet. A separately titled, heated underground parking stall is also included. Ideally located just minutes from Currents of Windermere, with shopping, restaurants, services, and public transit nearby, plus quick access to Anthony Henday Drive. A great opportunity for first-time buyers, downsizers, or investors! (id:46923)
Maxwell Polaris
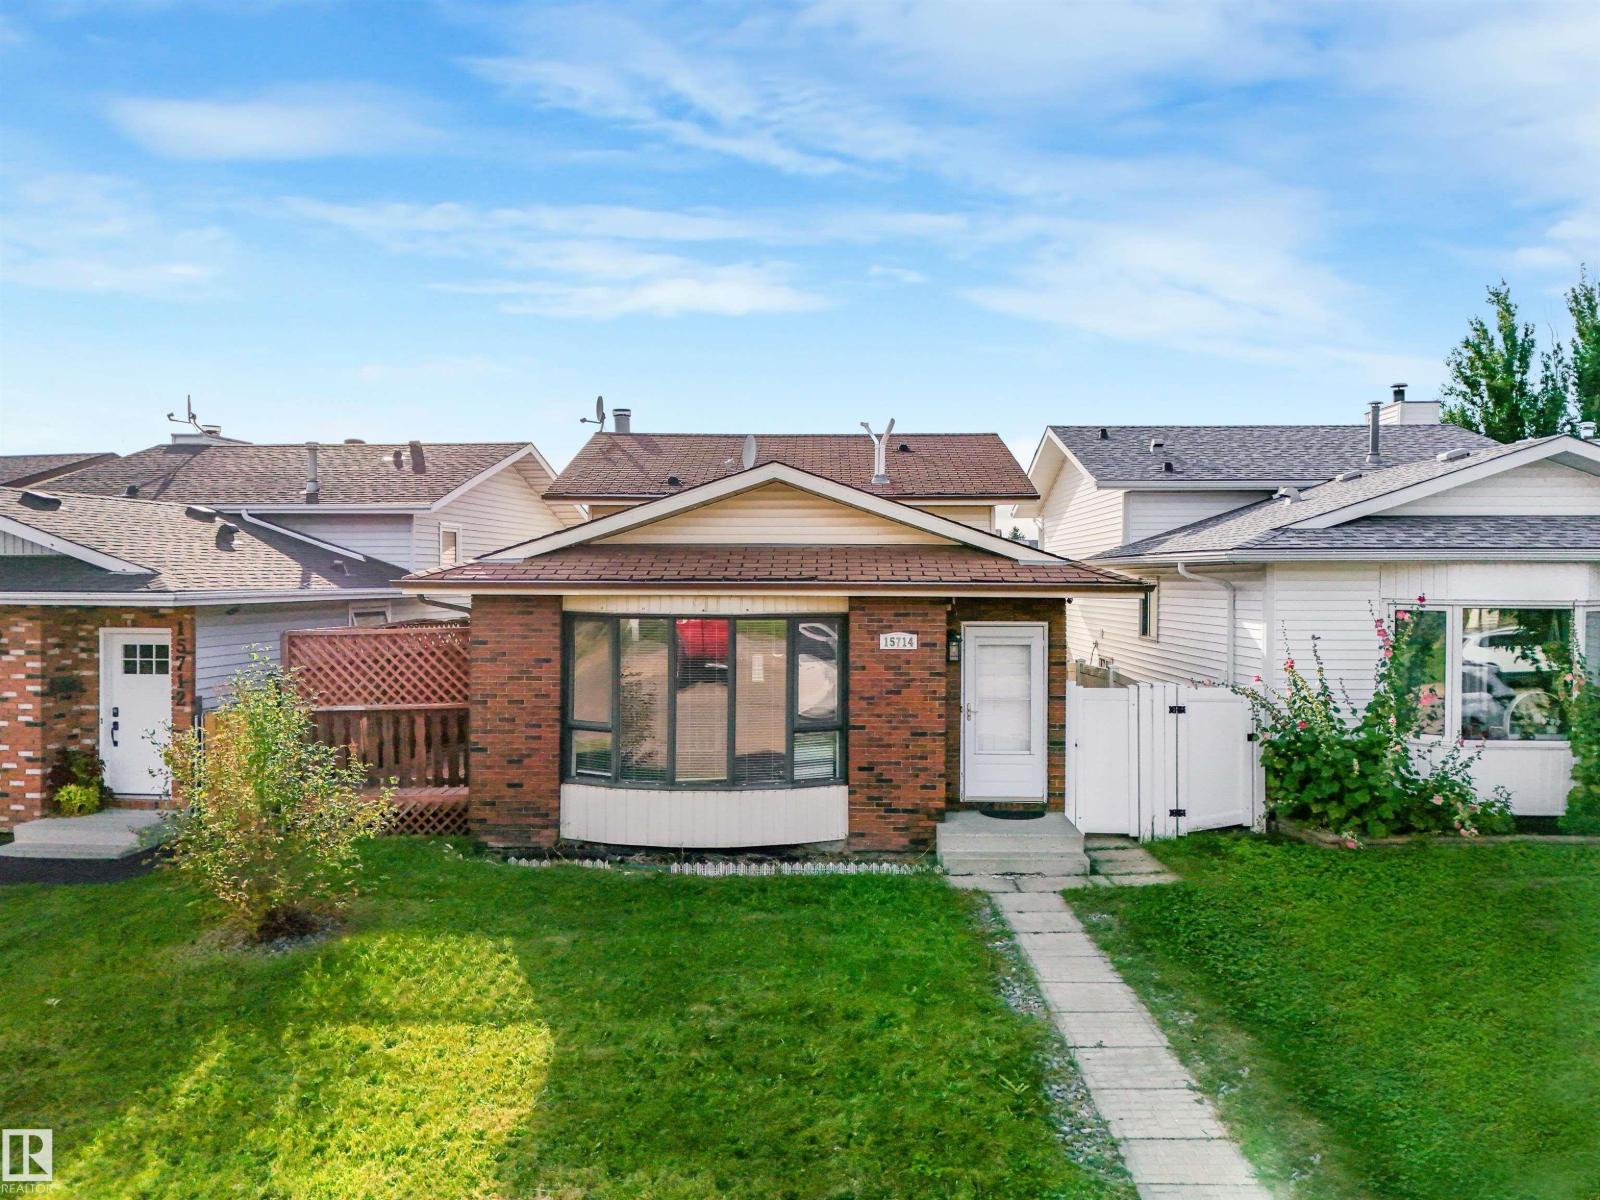
15714 78 St NW
Edmonton, Alberta
SEPARATE SIDE ENTRANCE with this inviting home in a great location close to walking trails, ponds, parks, and schools! The property offers a good-sized yard along with a convenient parking pad. Step inside to the main living room that flows into the dining area and adjacent kitchen, creating a comfortable space for everyday living and entertaining. The first flight of stairs leads to a spacious family room and a 3-piece bathroom. Upstairs, you’ll find three bedrooms, including a comfortable primary, along with a 4-piece bathroom. With a functional layout, generous yard space, and easy access to nearby amenities and outdoor spaces, this home is a great opportunity for first-time buyers and investors! (id:46923)
Real Broker
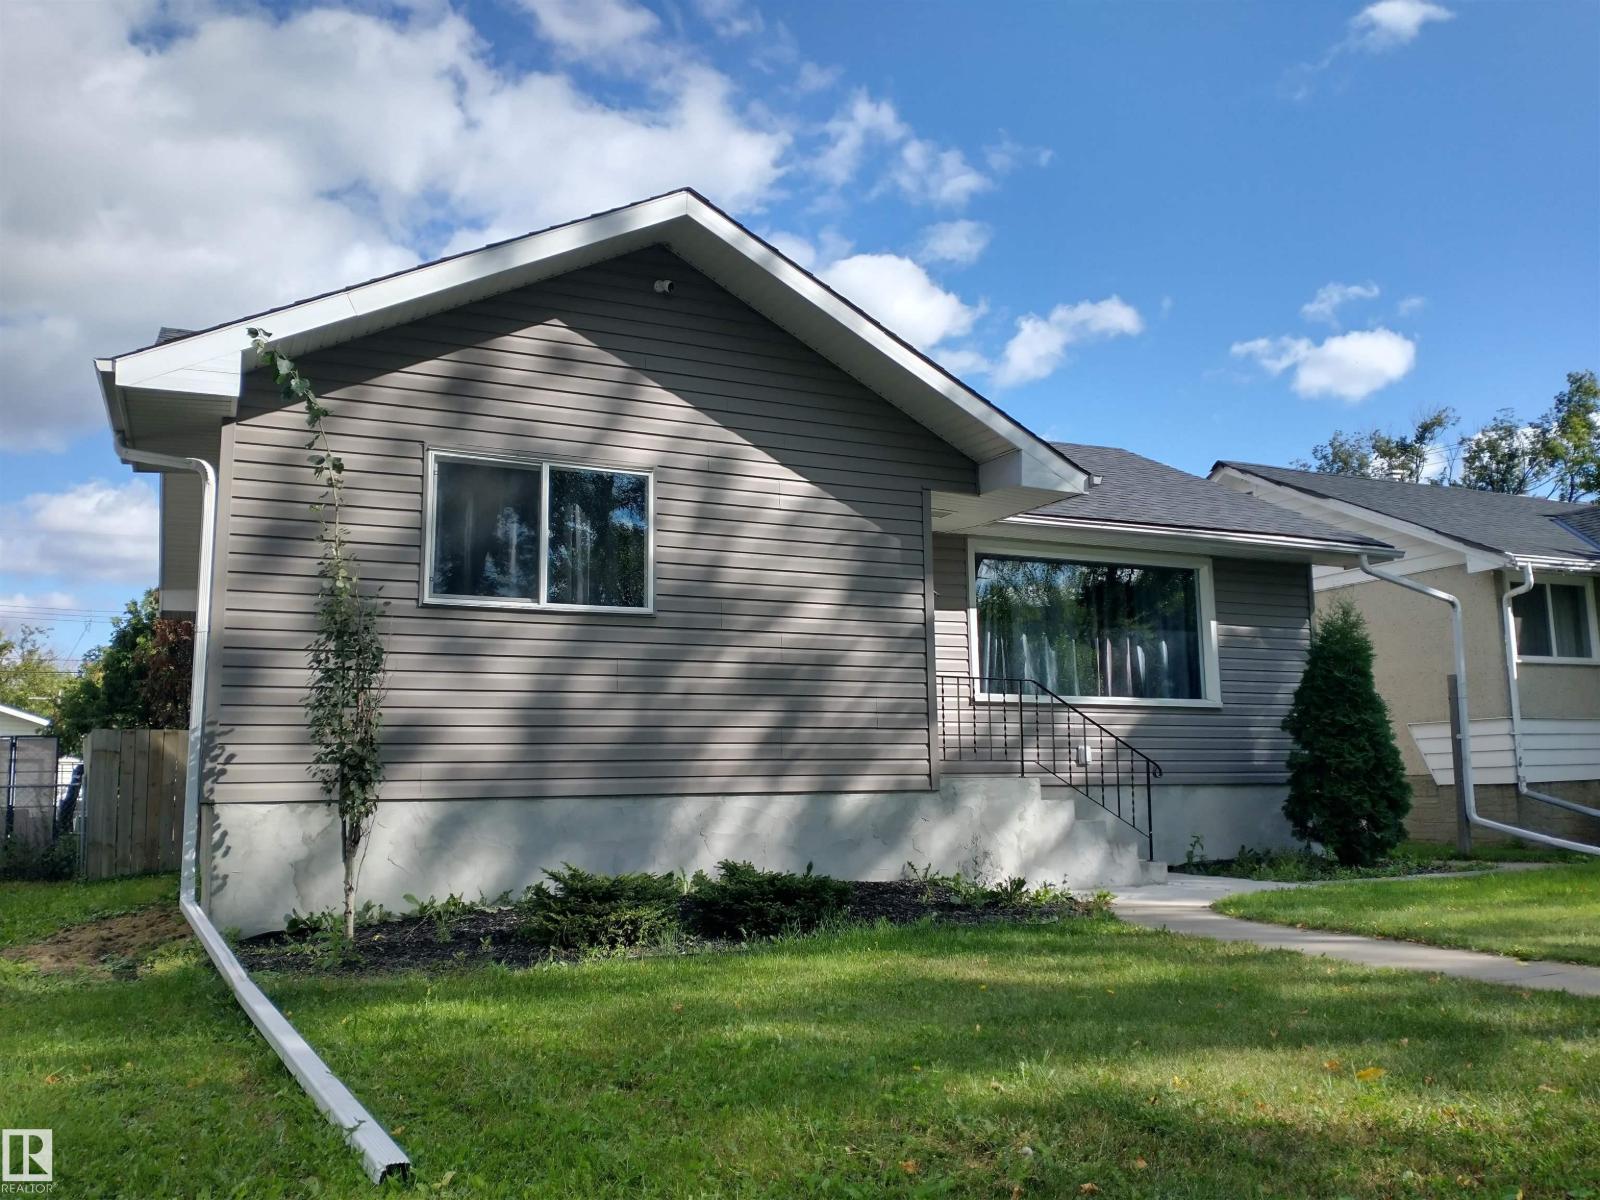
Unknown Address
,
Spacious bungalow in a great location in Spruce Ave on a huge lot close to the Glenrose, Royal Alec, Kingsway Mall & Gene Zwozdesky Center, NAIT, Victoria school of arts, Spruce Ave park, and LRT stations. Has an over-sized finished double garage, RV parking, 4 vehicle parking in rear, full powered chill pad shed. Features include: a newer kitchen with brand new appliance, new ceramic/marble floor design in the kitchen and dining room, new luxury plank flooring, no fee surveillance for full exterior and garage. New windows, pot lights, ceilings, doors and casings. Sunken family room with a free standing corner fireplace. Newer siding, soffits and facia for low maintenance. Basement is developed with a bedroom, living room, new kitchen with brand new appliances, laundry, storage and bath. Fabulous property. (id:46923)
Loris Realty Group Ltd
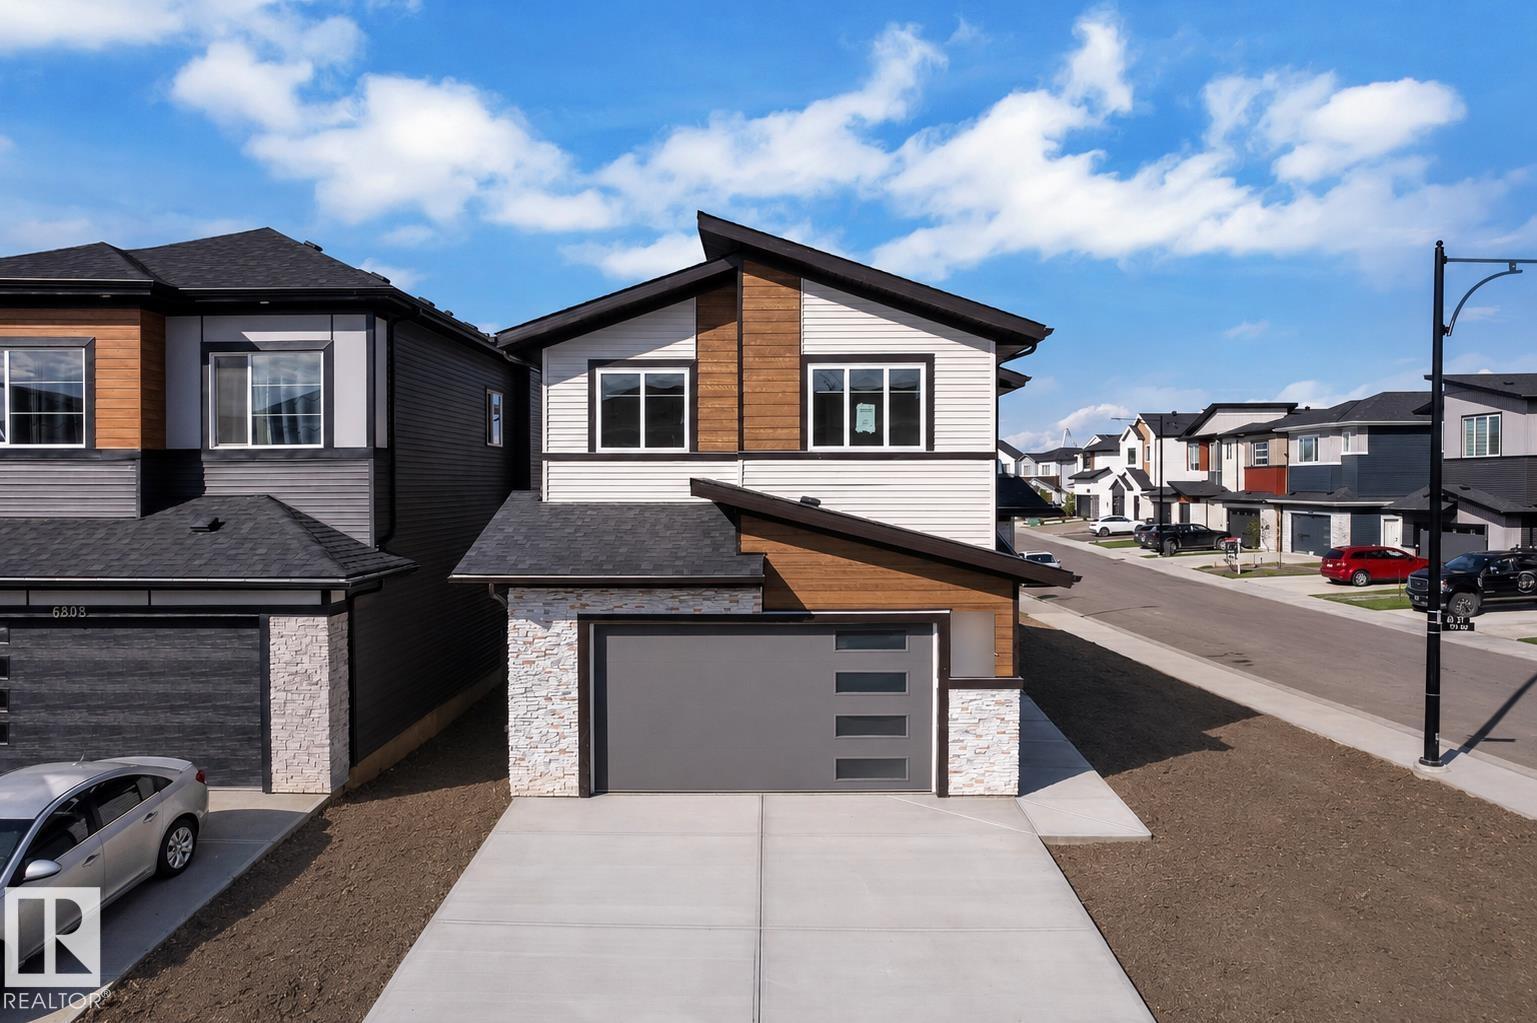
6804 173 Ave NW
Edmonton, Alberta
Welcome to this BRAND NEW home applicable for GST rebate for First time home buyers. BUILT ON REGULAR 28 POCKET LOT, CORNER LOT, LEGAL BASEMENT SUITE, APPLIANCES INCLUDED, BLINDS, DECK, EXTENDED OVERSIZE DOUBLE GARAGE, SPICE KITCHEN. This impressive property OPEN TO BELOW offers a bright and functional layout with stylish finishes throughout, including an open-to-below design, spacious living areas, TWO FIREPLACES, and a stunning modern EXTENDED kitchen. The main floor includes a bedroom and full bathroom, perfect for guests or multi generational living. Upstairs offers a beautiful primary suite with a walk in closet and ensuite, two additional bedrooms, laundry, and a spacious family room. The finished basement adds even more living space with a recreation room, kitchen, 2 bedrooms, and full bathroom. This home is designed for comfort, style, and today’s family lifestyle. (id:46923)
Maxwell Polaris
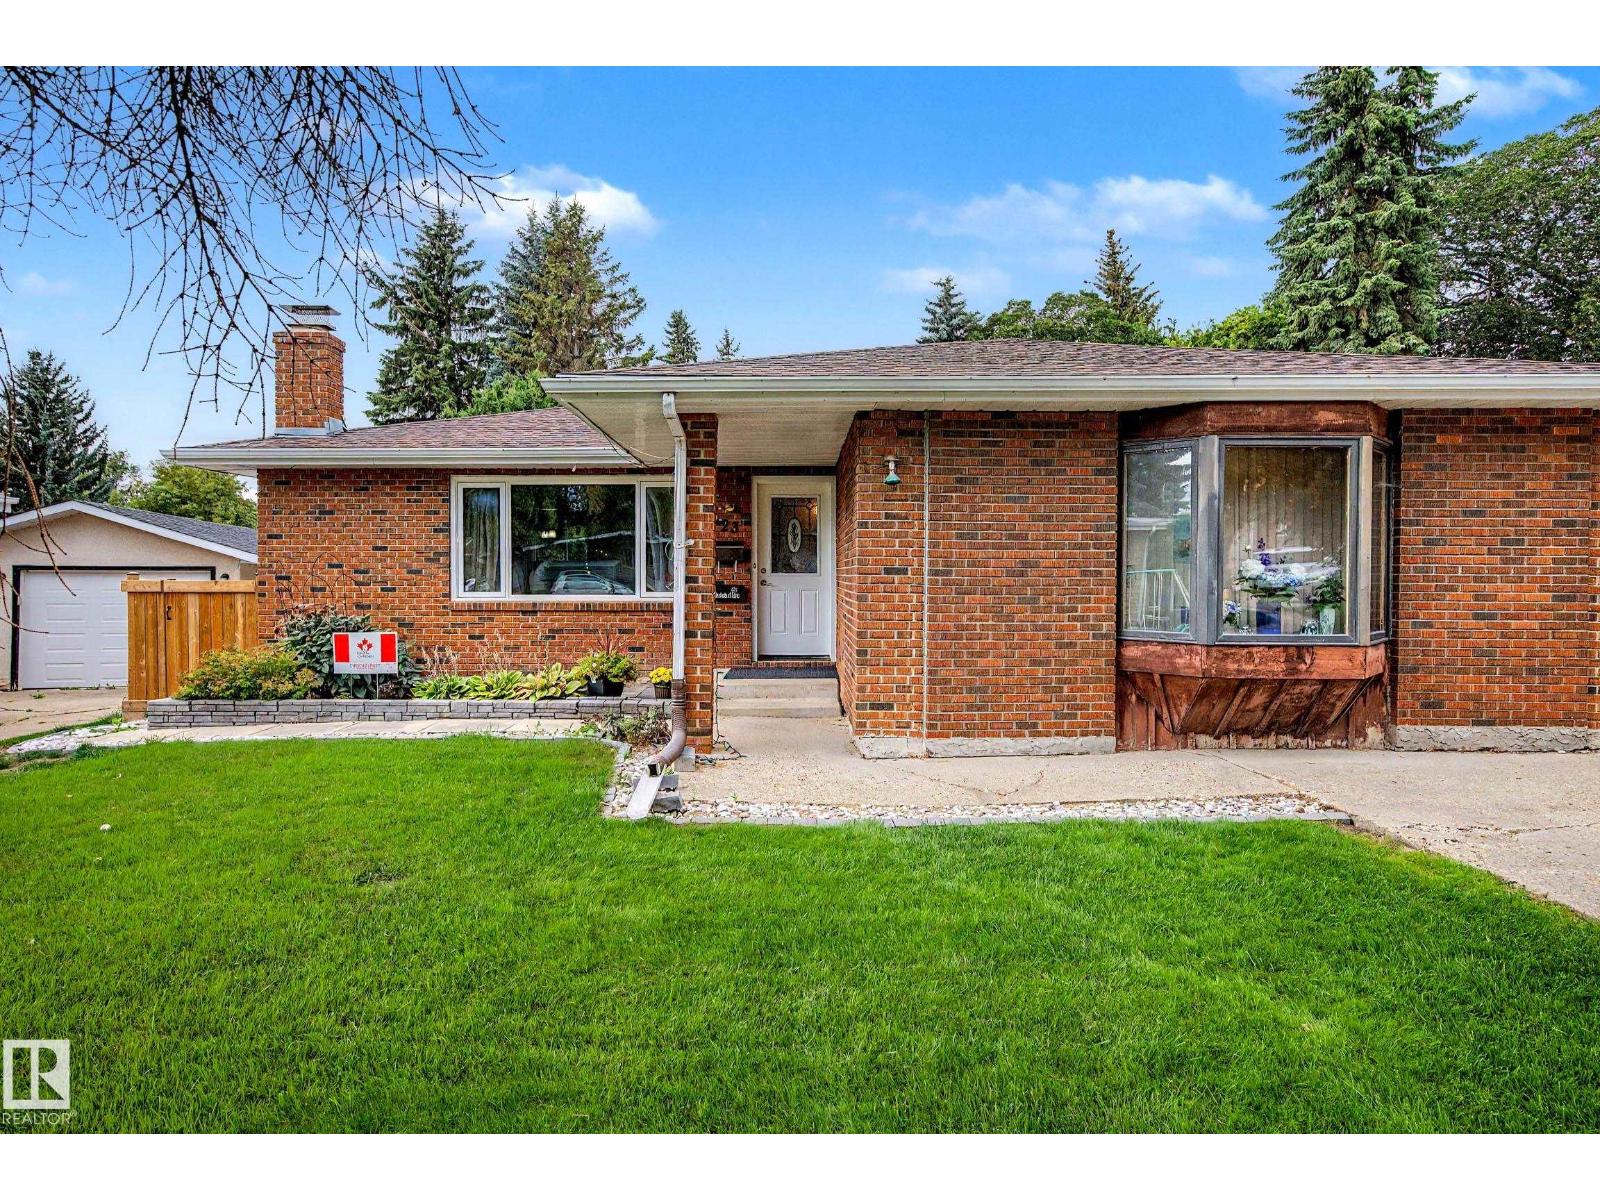
23 Montcalm Cr
St. Albert, Alberta
Large 5 bedroom bungalow on huge lot on quiet cul de sac in Mission Park. Enter this spacious home and be welcomed into the living room and dining room with corner fireplace. Dining room provides access to the massive back yard and the deck. Kitchen features newer appliances. Large primary suite off the front hallway and three secondary bedrooms down the hall along with the large family bathroom. Back entrance with laundry room on main. Basement features rec room and a family room with second fireplace, and another extra large bedroom. Attached oversized garage. Great location with easy access to schools, shopping and transportation. Minutes to Mckenney Ave, Ray Gibbon Drive and the Anthony Henday or Highway 2 (St Albert Trail). (id:46923)
Century 21 Masters
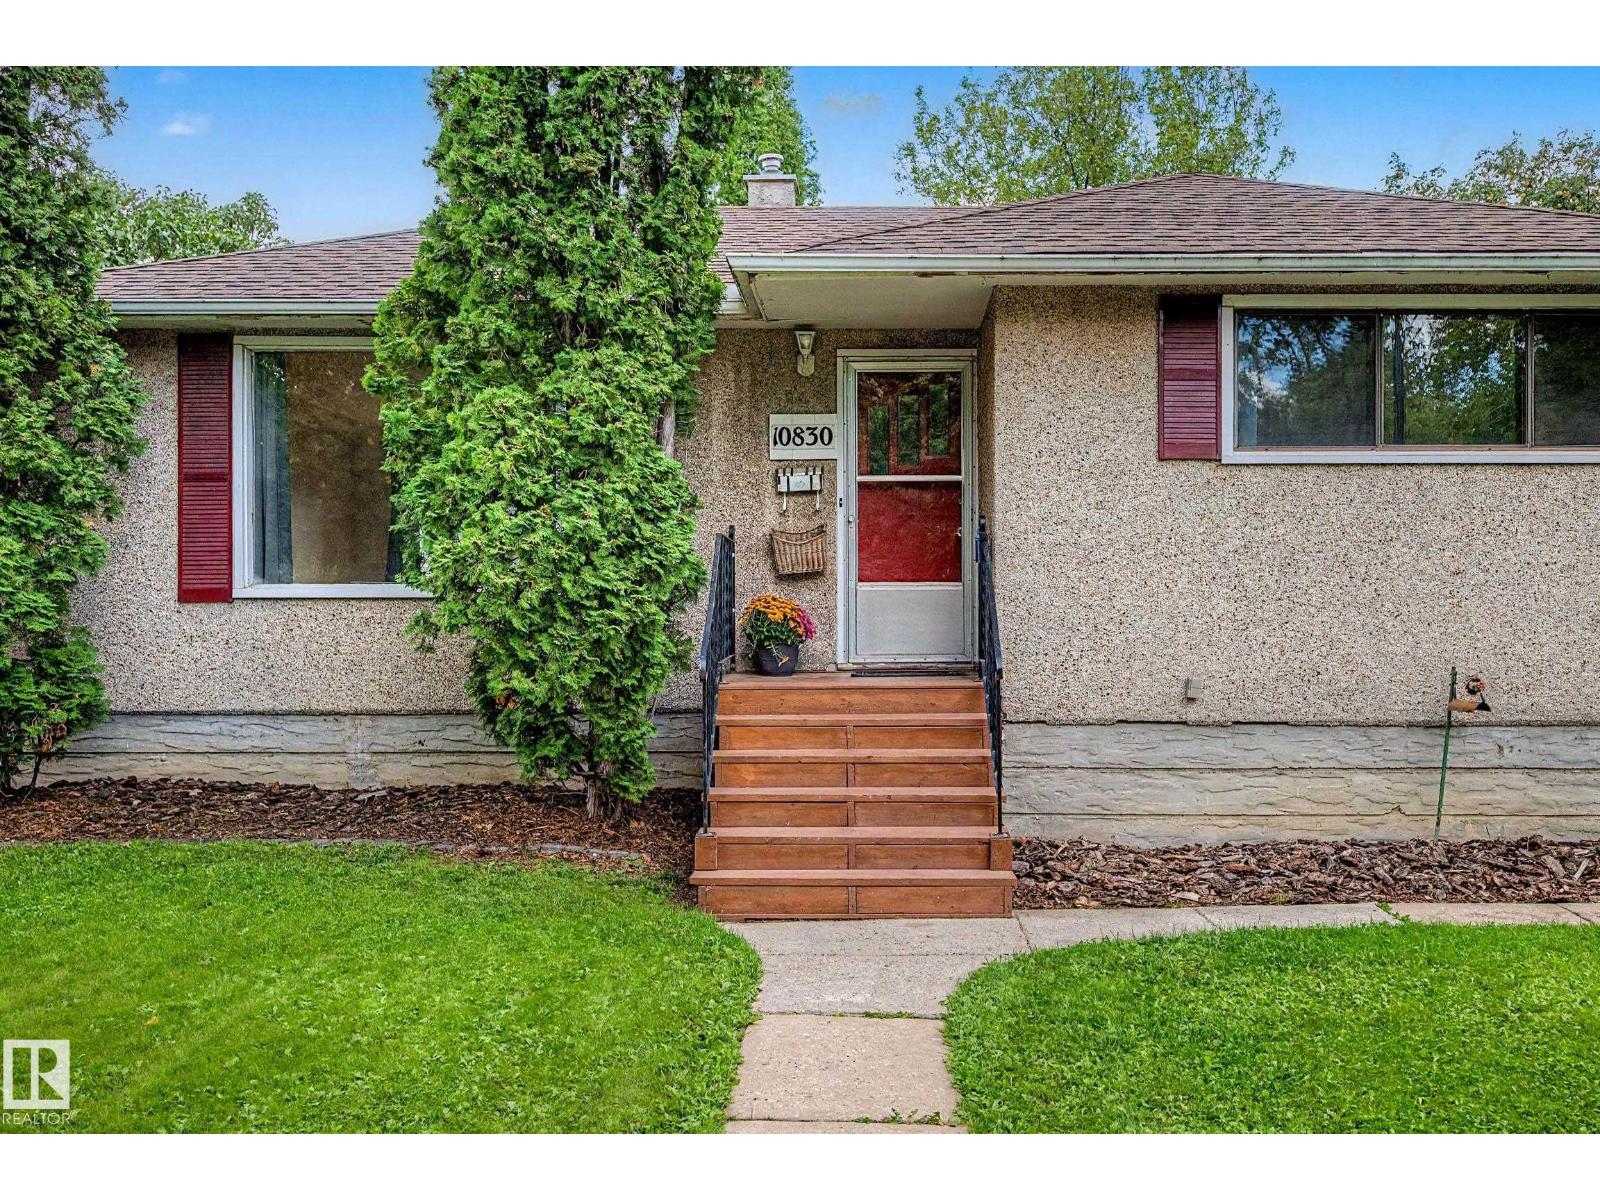
10830 138 St NW
Edmonton, Alberta
FANTASTIC North Glenora location for this 4 bedroom bungalow. Original hardwood floors and coved ceilings will welcome you in to this move in ready home. Renovated completely in 2008 and cared for and upgraded through the years. Main floor living room, dining room, kitchen with black appliances, main floor bath and two bedrooms. Downstairs features two more bedrooms, and a bathroom along with large family room/recreation room. Laundry and utility area. Spacious back yard with two level deck (access from the dining room) and an oversize double garage. RV parking, parking behind the garage and lots of yard left for your enjoyment. 100 amp 2008, newer garage doors with opener, shingles 2009, furnace/hot water tank 2008, sump pump 2025, washer 2021,dryer 2016, Located on quiet street close to schools, shopping and all amenities. Move in and enjoy this lovely home. (id:46923)
Century 21 Masters
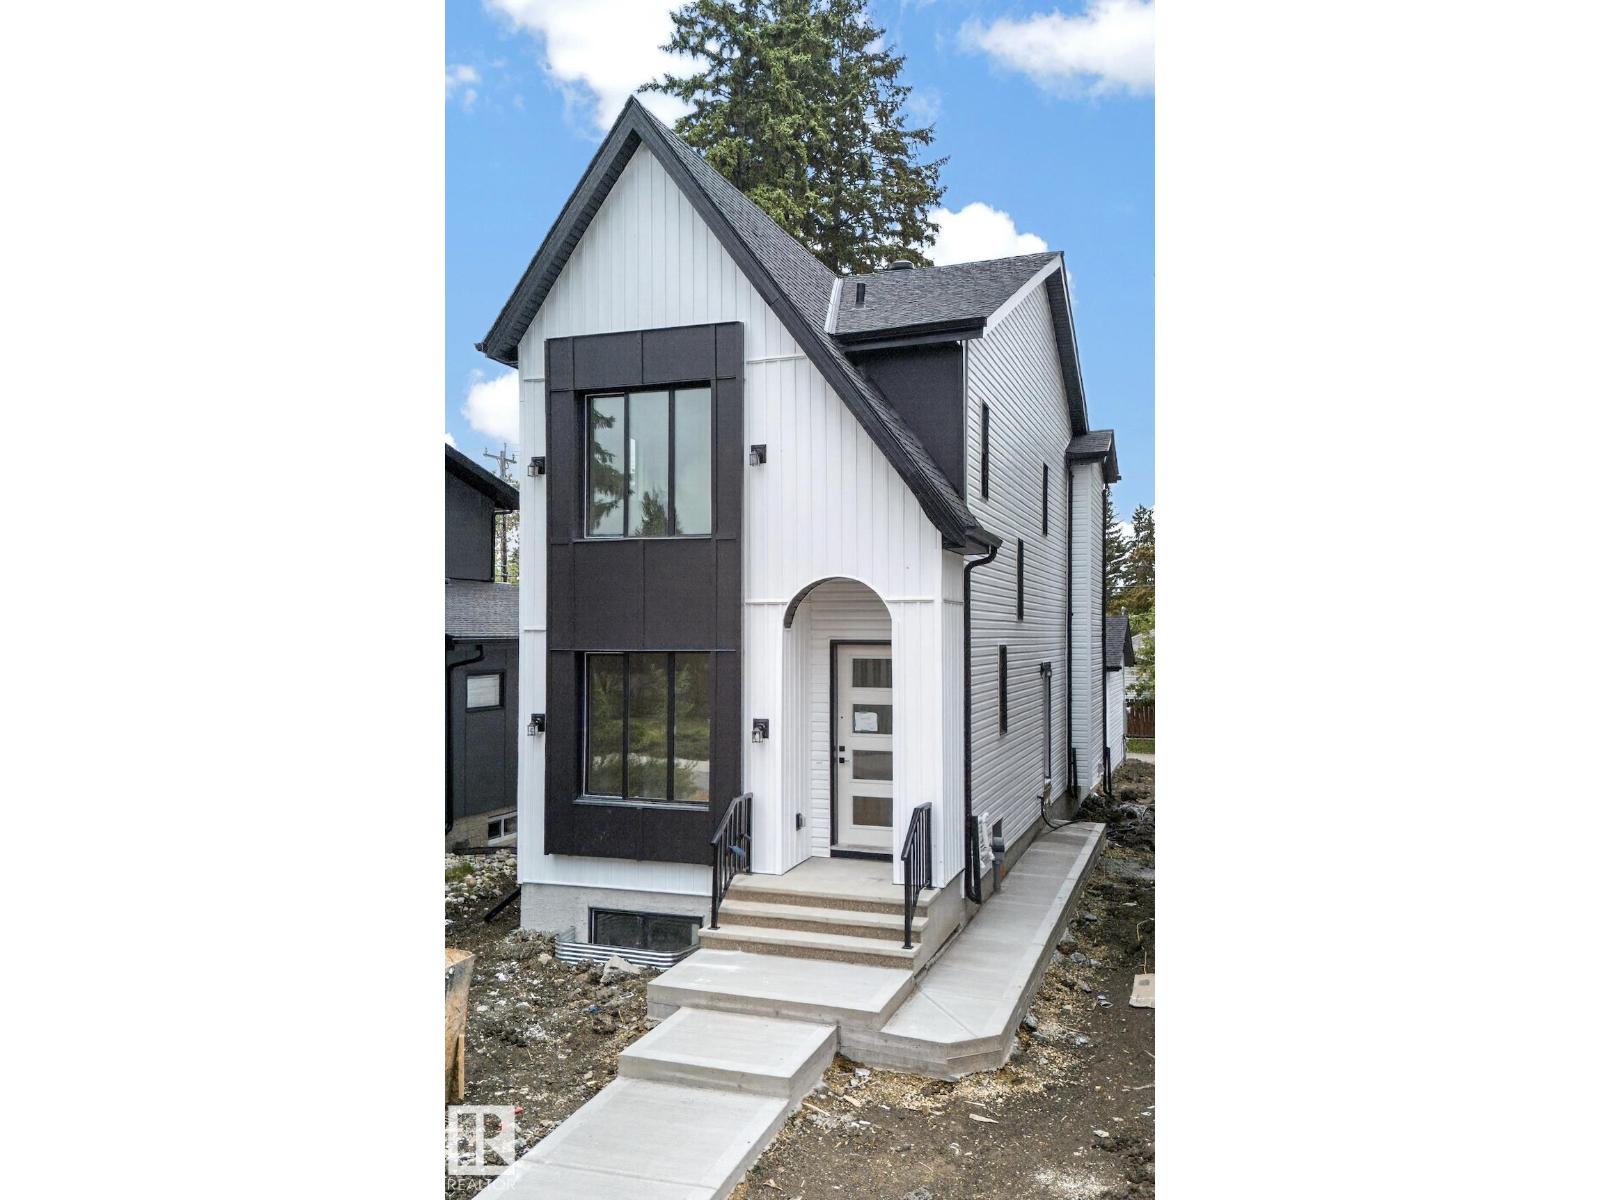
14610 85 Av NW
Edmonton, Alberta
Welcome to luxury infill living in Laurier Heights. Located in a mature, tree-lined neighbourhood near the North Saskatchewan River, ravine trails, parks, schools, and amenities, this brand-new home offers exceptional craftsmanship and elevated finishes. The open-concept main floor features LVP flooring, decorative wall paneling, premium plumbing and lighting fixtures, TRIPLE-PANE WINDOWS, and elegant step lighting. The gourmet kitchen boasts a striking waterfall island and gas range, while a solid maple mantle adds warmth and character. The FULLY DEVELOPED 2-bedroom LEGAL BASEMENT SUITE with PRIVATE SIDE ENTRANCE offers flexibility for extended family or rental income. Quality construction includes DELTA-MS FOUNDATION WRAP, 150-amp underground electrical service, and on-demand hot water. COMPLETE with LANDSCAPING, FENCE, DECK, GUTTER LEAF GUARDS, and a FULLY FINISHED GARAGE, this thoughtfully designed home delivers refined modern living. (id:46923)
Spalk Real Estate
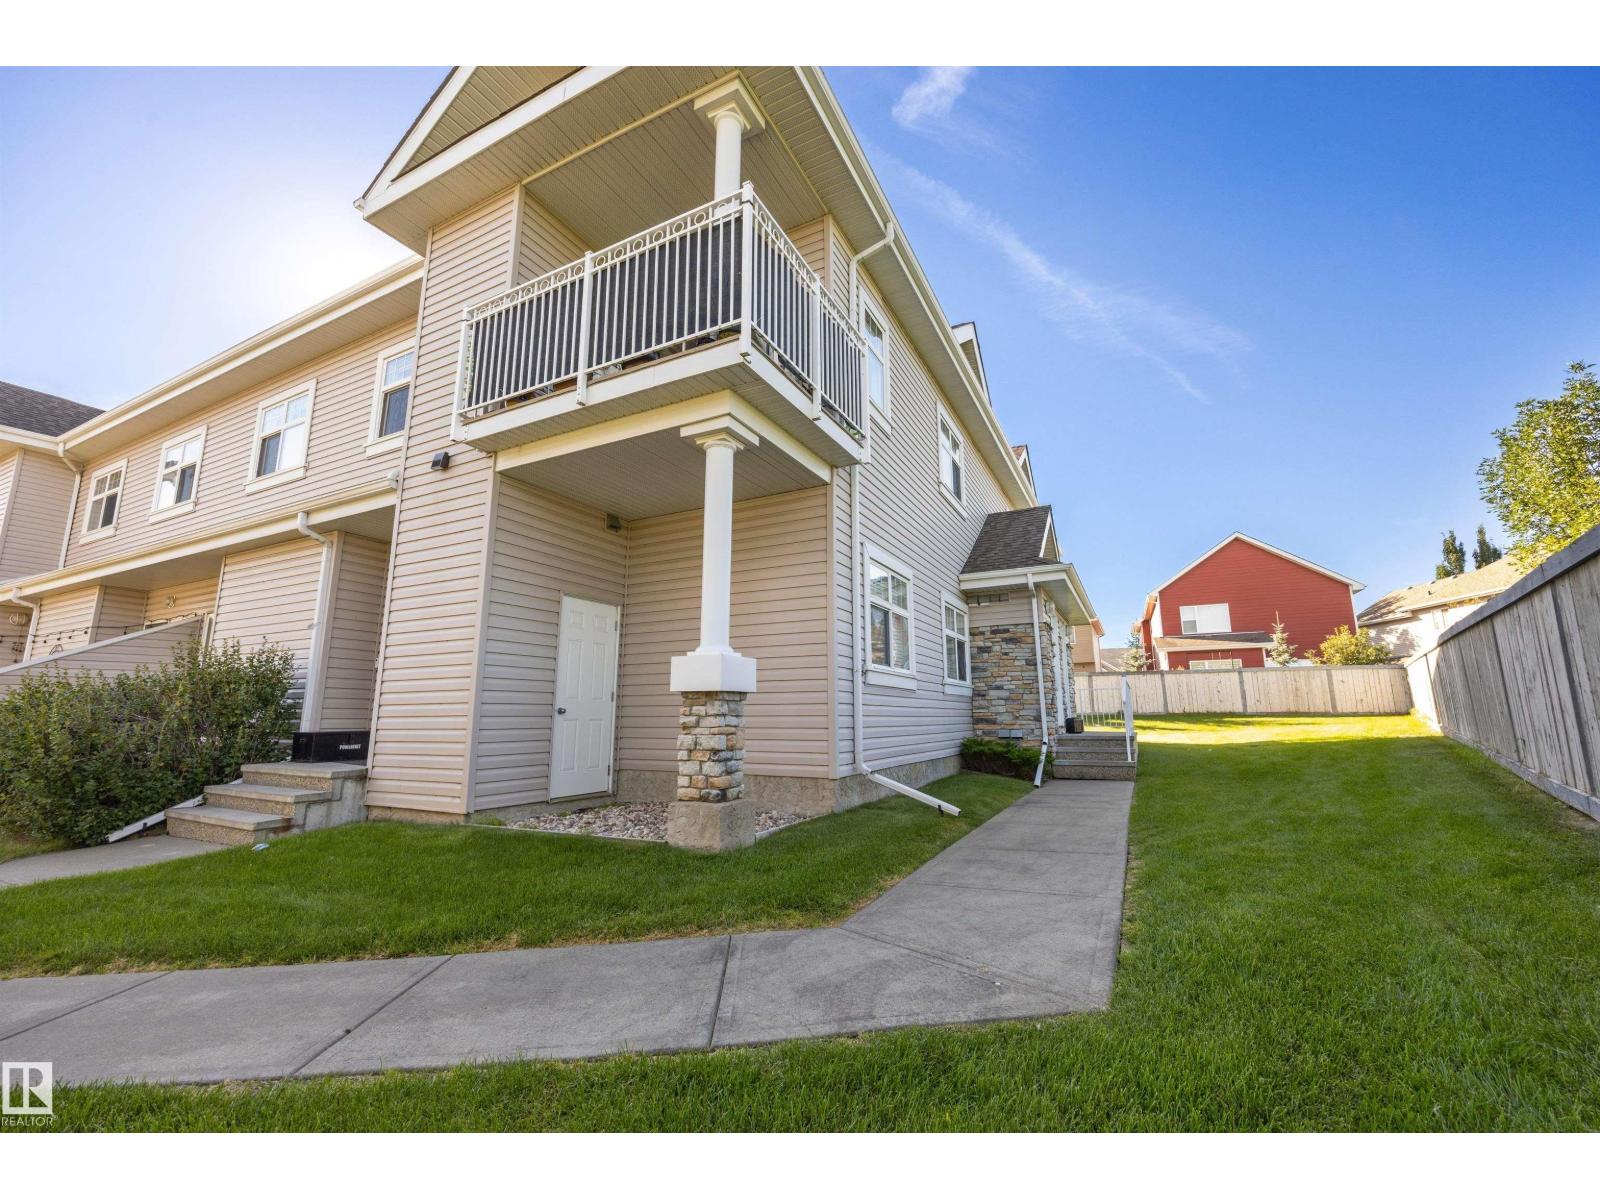
#34 3040 Spence Wd SW
Edmonton, Alberta
Welcome to this well-kept 2-bed, 979 square foot, top-floor corner unit in Lake Summerside with scenic park views and incredible natural light throughout. This bright, open home features a modern kitchen with a breakfast counter, plenty of cabinets and counter space, pantry, and high-end vinyl plank flooring. The layout includes a spacious primary bedroom with a large walk-in closet, a comfortable second bedroom, and an upgraded 4-piece bath. Sliding patio doors lead to a private corner balcony with a storage room and gas BBQ hookup. Extras include in-suite laundry, modern light fixtures, and pride of ownership throughout. Located in prestigious Summerside, offering exclusive access to private sand beaches and lake amenities near schools, shopping, and transit with low condo fees. (id:46923)
Exp Realty
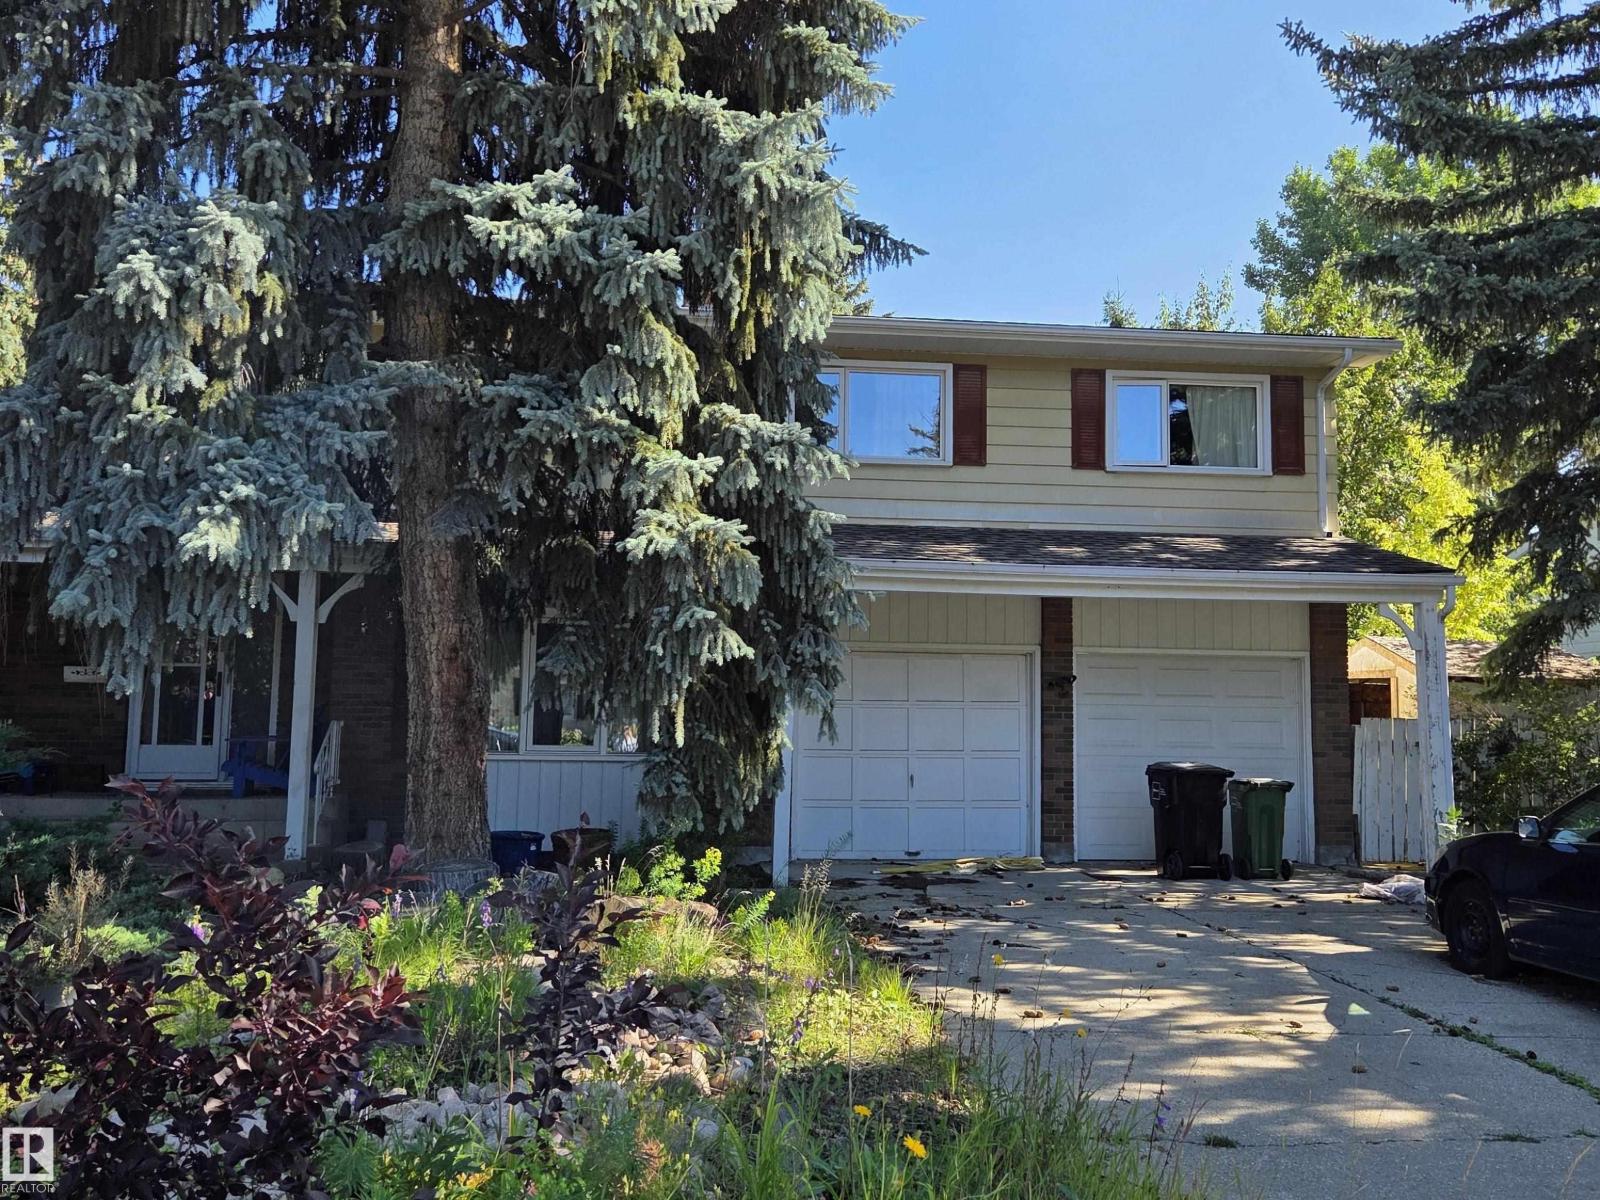
29 Marlboro Rd NW
Edmonton, Alberta
Thinking of a custom build in the prestigious community of Westbrook Estates? This is the opportunity you have been looking for as an in-fill. Home is considered as lot value only. Lot is 90.9’ frontage and 125.33’ depth. (id:46923)
Maxwell Progressive
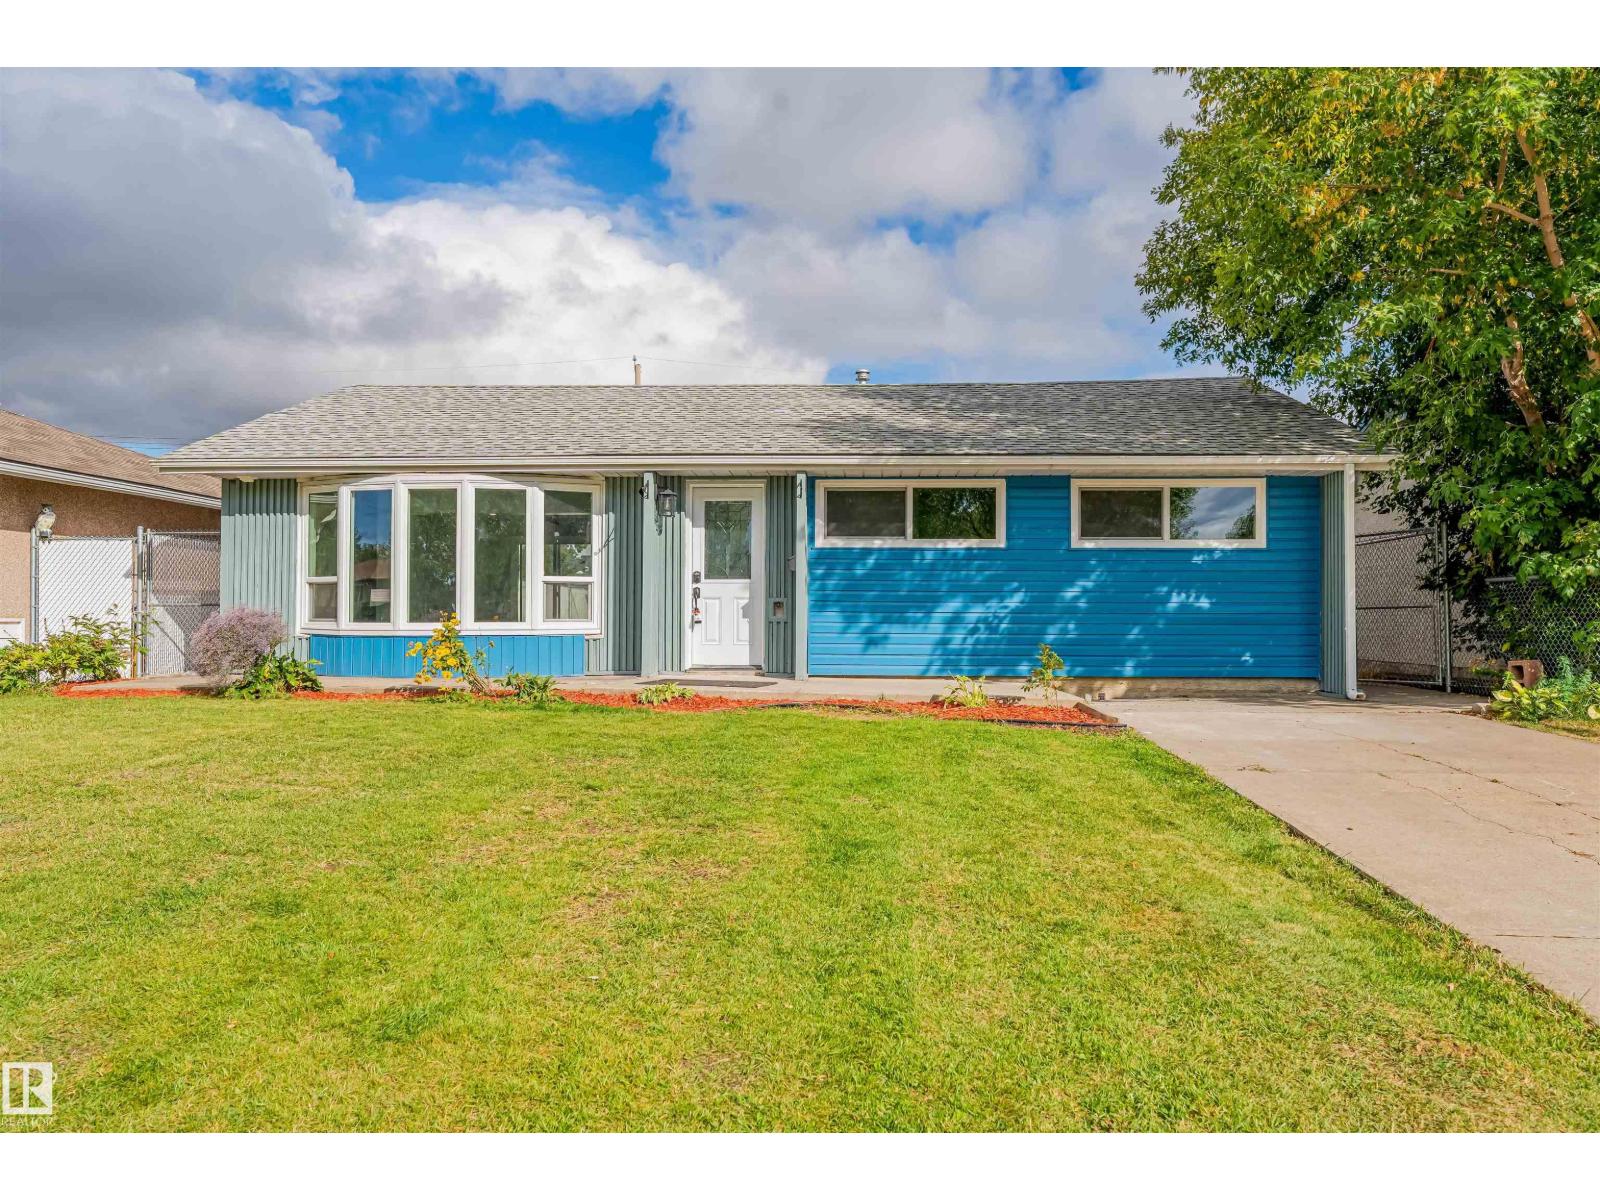
13423 112 St NW
Edmonton, Alberta
Across from a park on a quiet tree-lined street, this renovated Rosslyn bungalow sits on a fully fenced and landscaped 50' x 117' lot. The interior layout offers 1,073 sq. ft. of living space, 3 bedrooms and 1.5 bathrooms, with large windows bringing abundant natural light throughout. A modern feature wall and new electric fireplace highlight the living room. The updated kitchen features a brand-new centre island, ample cabinet storage and brand-new stainless steel appliances. Renovations include new tile flooring in the living room and kitchen, new carpet, interior doors, fresh interior paint and modern lighting. The bathrooms include a renovated full bathroom and a new half bathroom. Convenient main-floor laundry is equipped with a new washer and dryer. Additional improvements include the furnace and shingles. Outside, enjoy a spacious backyard, a newly constructed single detached garage and a front driveway providing extra parking. Local schools, shopping, public transit and local amenities are nearby. (id:46923)
Maxwell Polaris
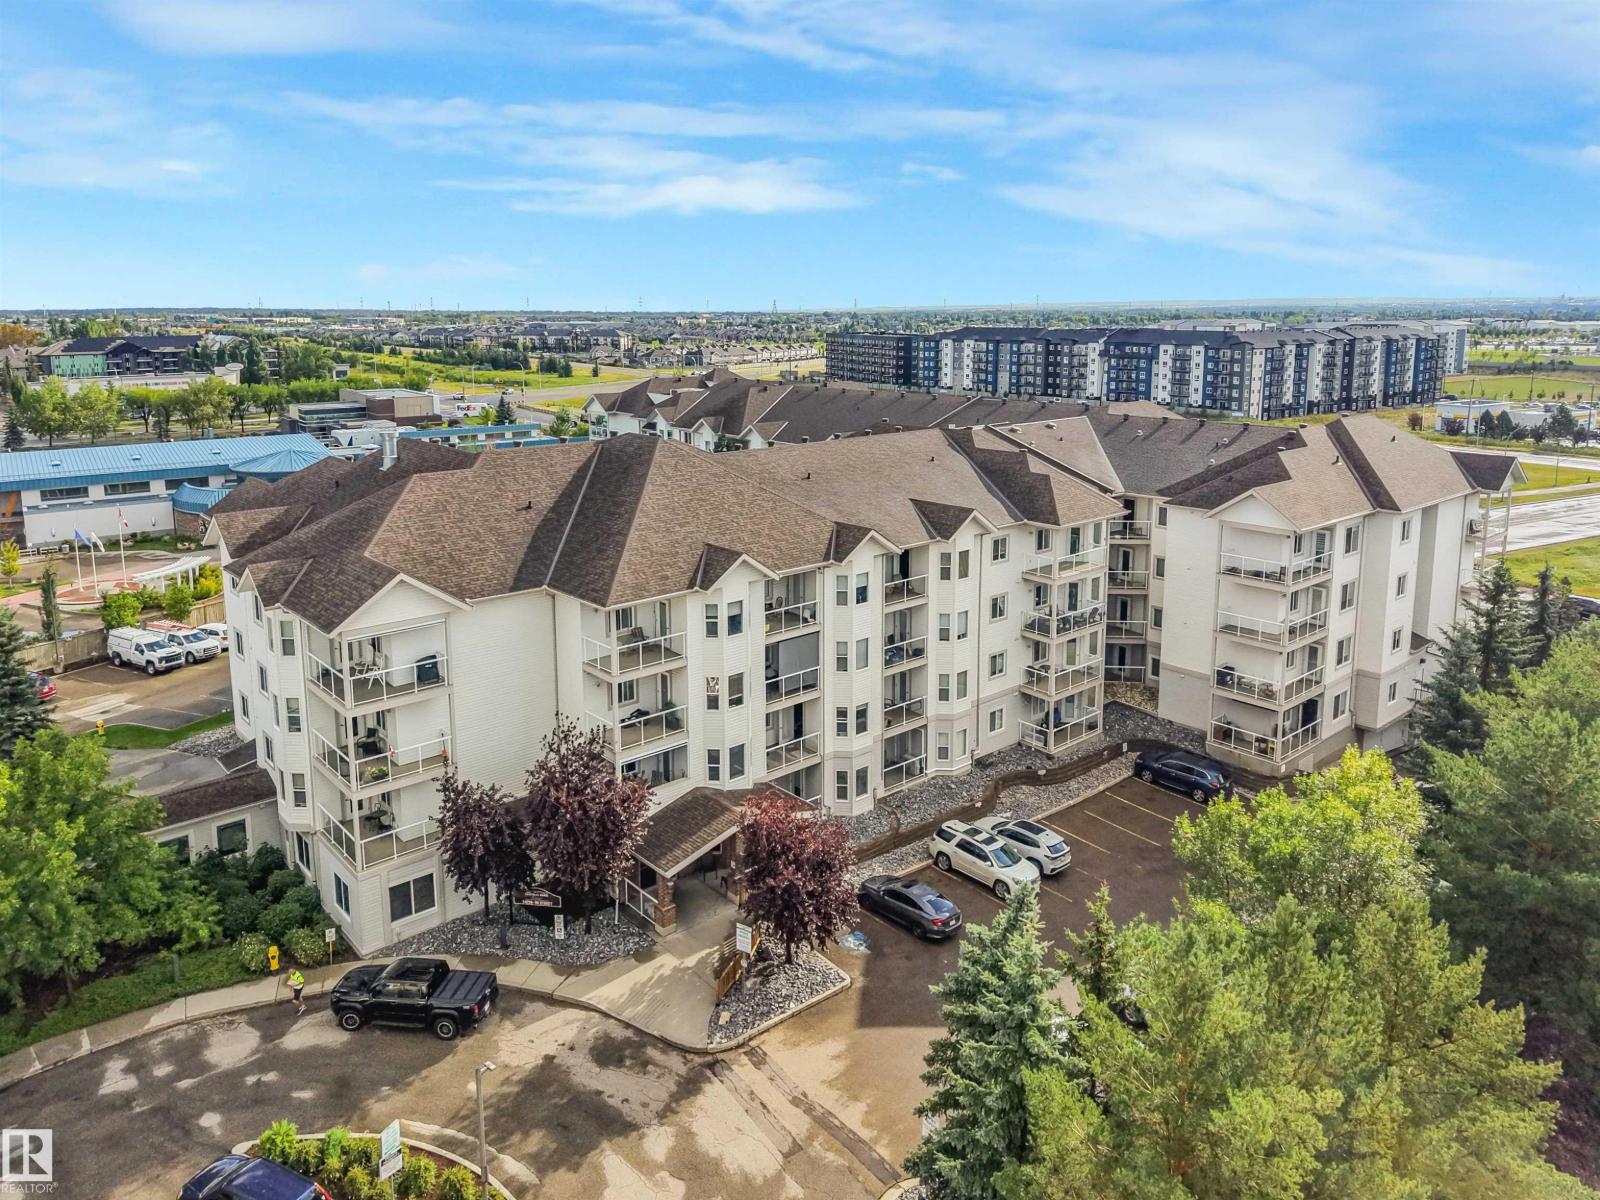
#124 14259 50 St NW NW
Edmonton, Alberta
Welcome home! Immaculately maintained 2 bedroom 2 bath main floor corner unit in Central Park Estates. This 55 plus condominium building has a friendly, community atmosphere and is situated close to all amenities. The original owner suite shows a perfect 10! 9' ceilings and east facing windows allow wonderful amounts of natural light to fill the large living room. A spacious, well laid out kitchen, with plenty of storage and counterspace, is a great space to prepare meals. The master suite boasts a 3 piece ensuite and walkthrough closet. Bedroom 2 overlooks the maintenance free deck and is situated close to the main bath. A storage room, in suite laundry and newly installed air conditioner complete this gem. 2 titled parking stalls just steps away from the unit allow extra parking flexibility. Don't miss this opportunity to own in a well managed building with abundant amenities including a movie room, workout space, social room, games room, and car wash conveniently located in the parking garage. (id:46923)
RE/MAX Elite
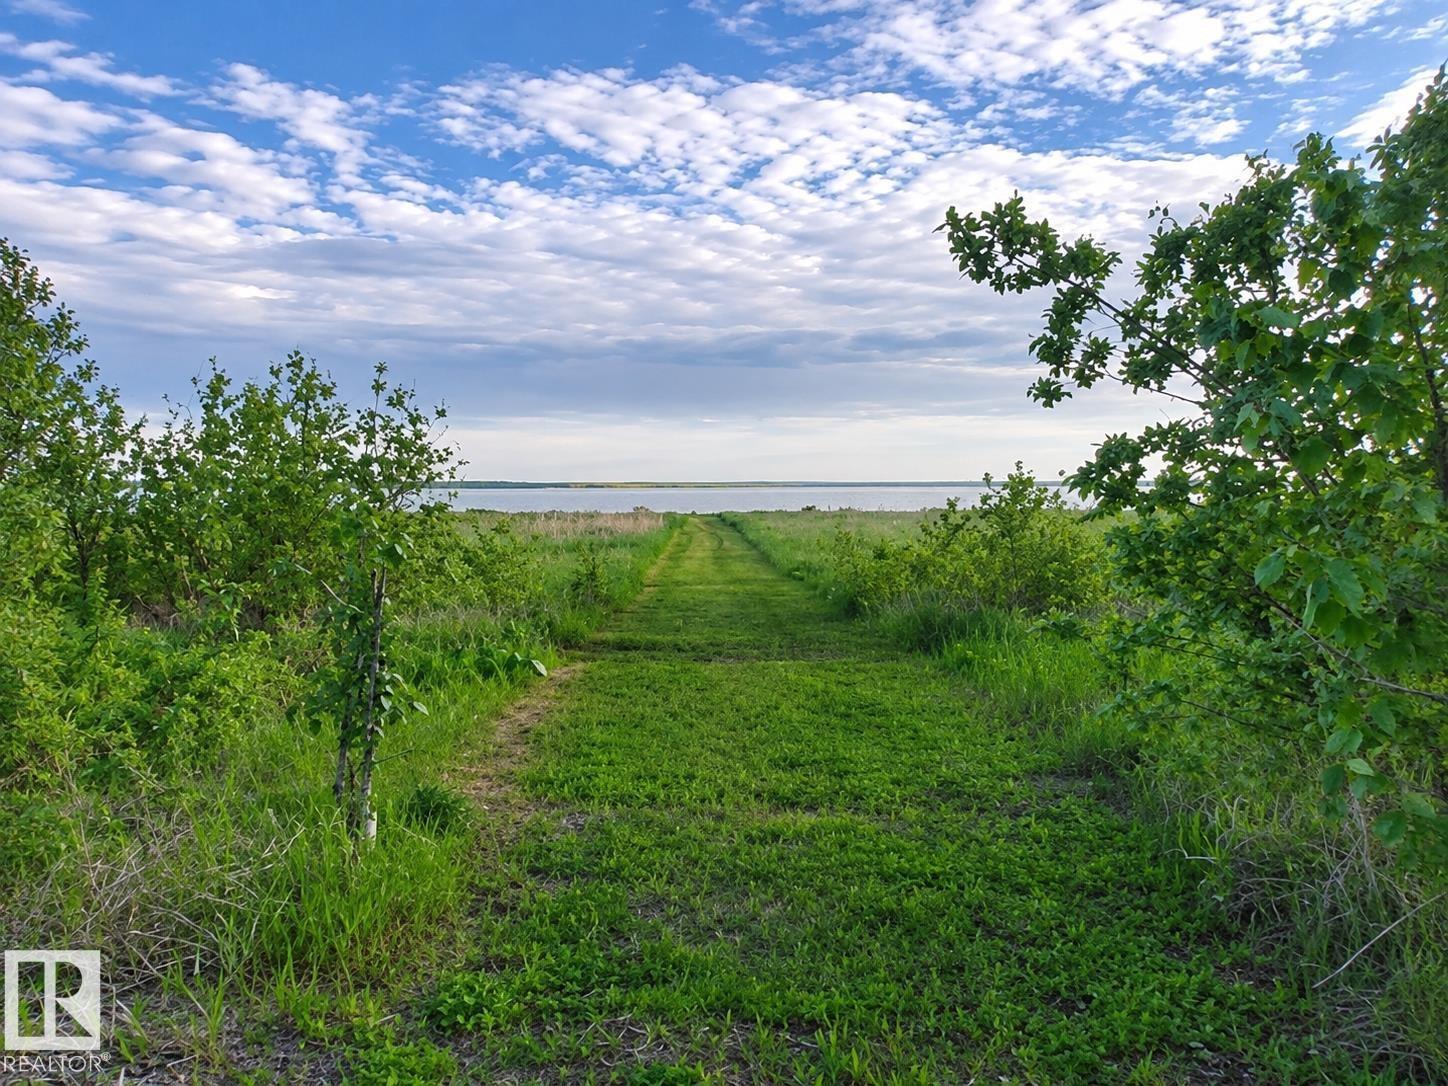
#179 51551 Rge Rd 212 A E
Rural Strathcona County, Alberta
Build the home you’ve been dreaming of surrounded by nature in the peaceful community of Collingwood Cove. This beautifully 1/3-acre lot offers the opportunity to build a home with a walk-out basement. Just 20 minutes southeast of Sherwood Park, near the shores of Cooking Lake. Enjoy the quiet of country-style living while remaining within convenient reach of nearby amenities. Collingwood Cove is a welcoming community offering a winter skating rink, playground, walking paths along the lake and an abundance of local wildlife. School bus service is available to Uncas Elementary and Ardrossan Junior/Senior High School. With water/sewer, natural gas and electricity available at the property line, this lot is ready for you to start planning your future home. Bring your vision and discover the possibilities of life in Collingwood Cove. (id:46923)
Exp Realty
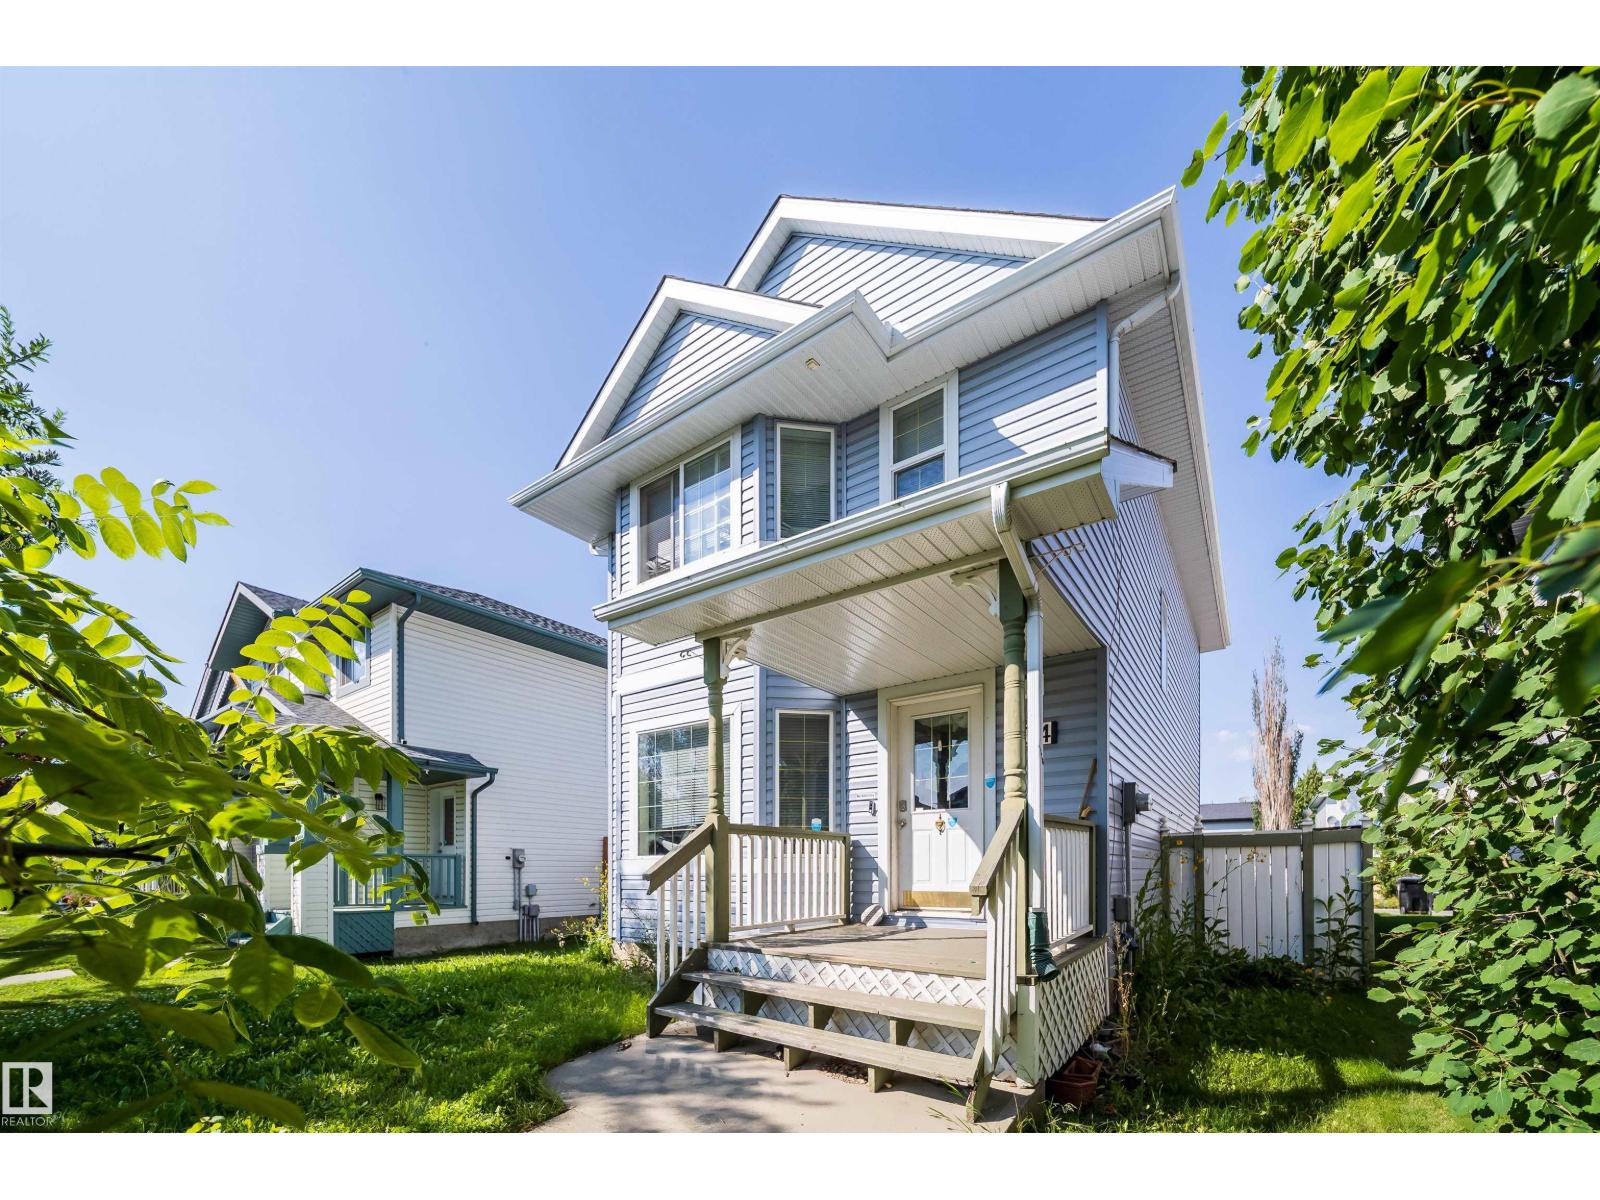
34 Heatherglen Cl
Spruce Grove, Alberta
Equity builder - huge potential in this 2 story home, great for Family life. Newly replaced; Furnace (2024), 50 galloon Hot water( 2024), Shingles (2022), Siding(2022). blocks to schools, parks, shopping, walking trails near the pond. Upon entering you will see the potential of this open, modern floor plan. The living room is bright and spacious. As you leave the living room you enter the kitchen with centre island that is also a breakfast bar. Great space for baking or grabbing Breakfast. Large corner pantry helps for storage. At rear of home is dining room and powder room. On the second floor there is 3 bedrooms and 2 baths, Large Master features a 3pc ensuite . The 2 spacious bedrooms are serviced by a 4pc bathroom. The unfinished basement has bathroom rough-ins and wood framed rooms. The backyard has poured concrete garage pad from builder so you can easily build Double garage. This is a home needs TLC to do carpets and paint. Great opportunity for some one with Handyman skills to build huge EQUITY (id:46923)
RE/MAX River City
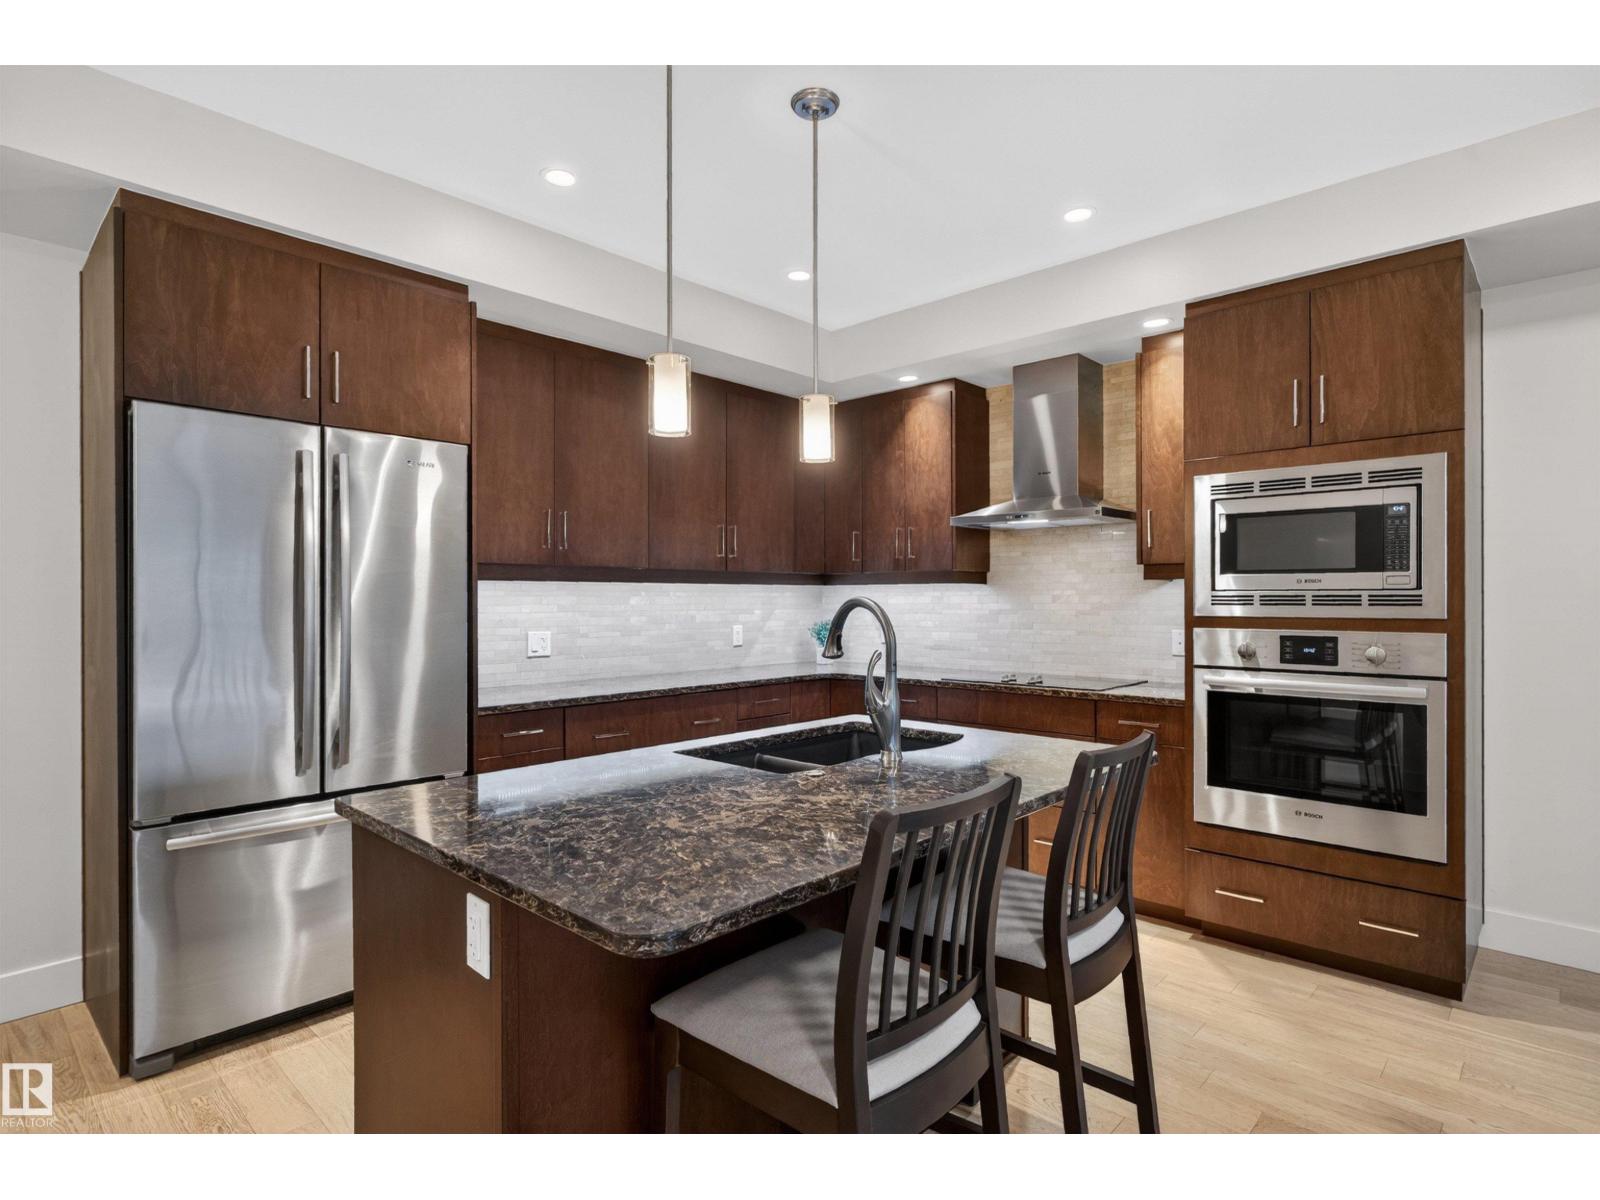
#514 200 Bellerose Dr
St. Albert, Alberta
Welcome to Botanica, where luxury, convenience, and natural beauty come together in one of St. Albert’s most sought-after communities. This spacious 1BR condo offers an open-concept design that maximizes both comfort and functionality, creating the perfect space for professionals, downsizers, or anyone seeking a low-maintenance lifestyle. The bright and inviting living area is highlighted by large windows that fill the home with natural light, while the spacious kitchen features premium finishes and workspace for cooking and entertaining. The generous primary bedroom provides a peaceful retreat with plenty of room for additional furnishings. A modern bathroom, in-suite laundry, and in-suite abundant storage complete this thoughtfully designed home. Step outside to enjoy your private balcony, perfect for morning coffee or evening relaxation as the residents of Botanica enjoy a premier location overlooking the ravine! A phenomenal social room, gym, rooftop terrace, and access to the Shops at Boudreau! (id:46923)
Exp Realty
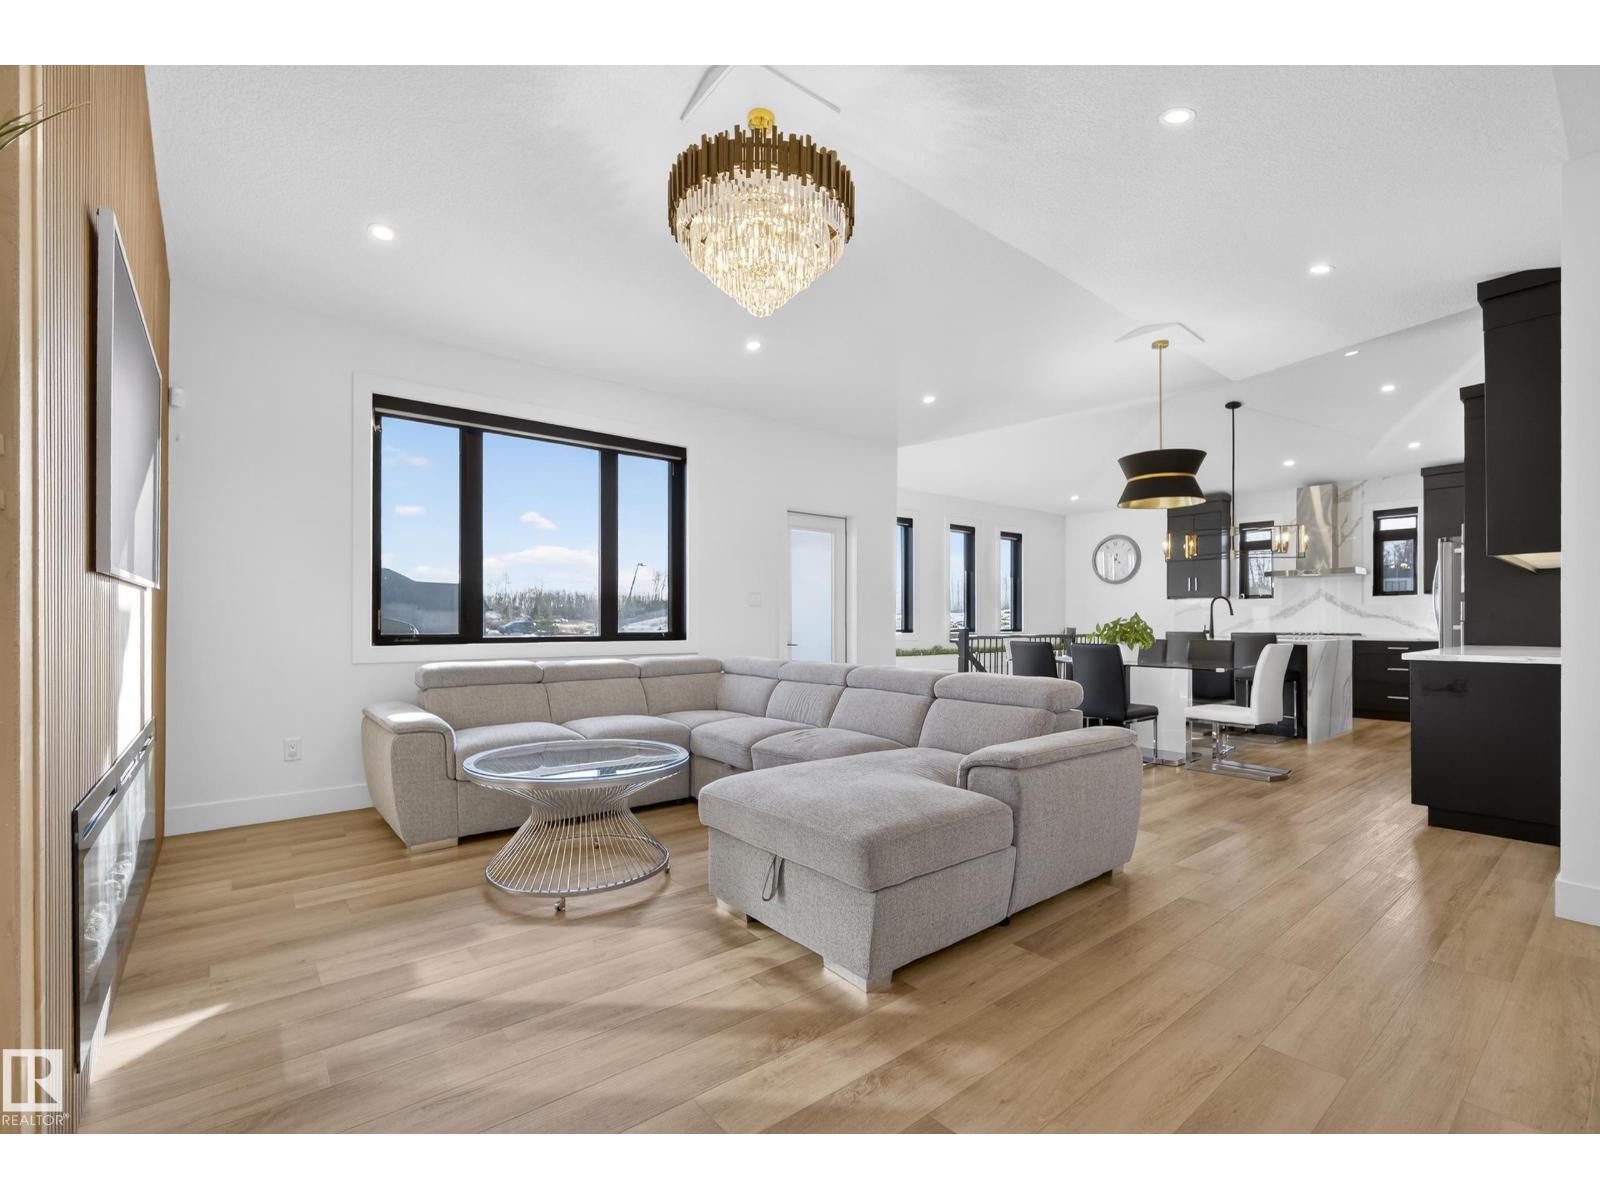
52 25527 Twp Road 511 A
Rural Parkland County, Alberta
Experience the perfect balance of luxury, privacy, and everyday comfort in this beautifully crafted modern acreage home. Set on a spacious lot just minutes from Blackhawk and Petroleum Golf Courses, this property offers over 3,600 sq ft of developed living space and the serenity of country living without sacrificing convenience, including SkipTheDishes, Uber, and Amazon deliveries right to your front door. Only 11 minutes to the Henday! Natural light pours through expansive windows, illuminating the open-concept kitchen with sleek cabinetry, quartz countertops, and thoughtful design. The main floor layout is ideal for both quiet mornings and effortless entertaining, a dedicated office, with 3 private bedroom retreats, each featuring its own ensuite for comfort. The fully developed lower level offers a theatre room, home gym, and inviting spaces to gather. Step outside to open skies and fresh air, perfect for summer barbecues, space for kids or pets to roam, or simply enjoying the peaceful surroundings. (id:46923)
Exp Realty
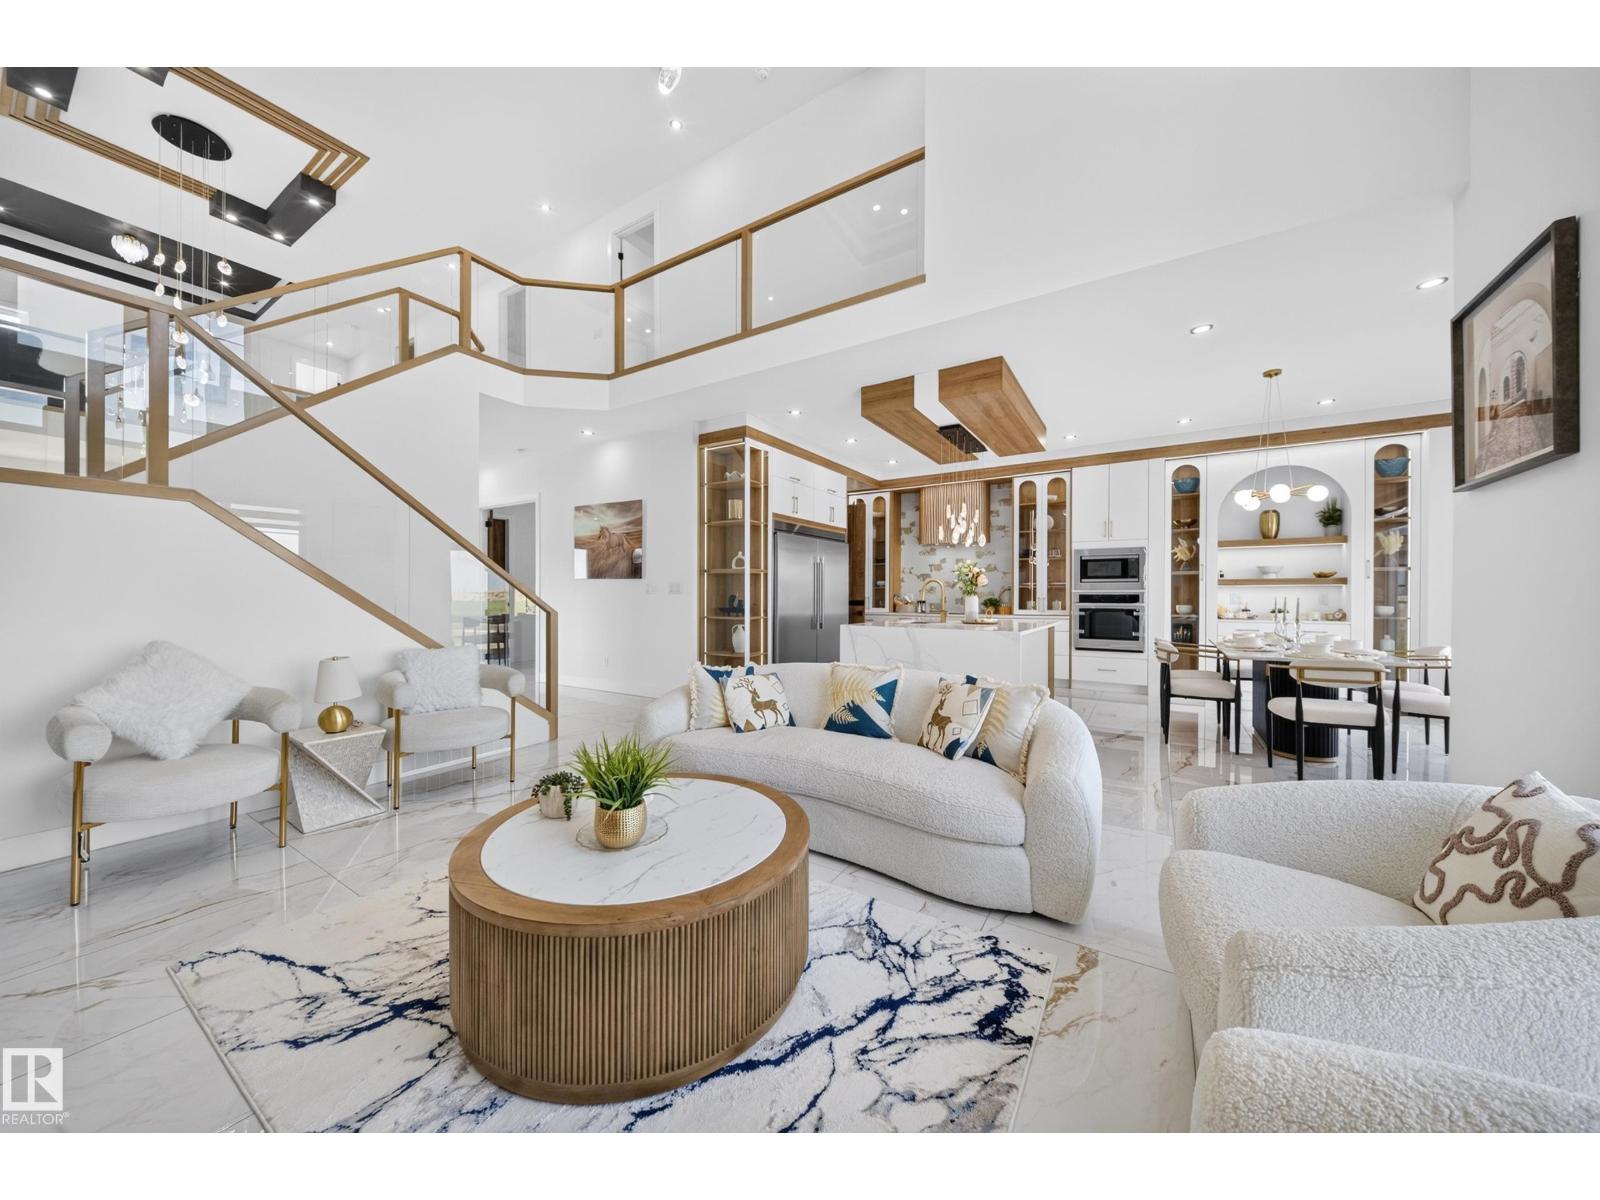
112 Ross Close
Leduc, Alberta
Welcome to this stunning 3117 sq ft home in Robinson, Leduc featuring 5 bedrooms, 4 bathrooms, and 2 spacious living areas and spice kitchen. Designed with upscale finishes and a modern, functional layout perfect for growing families. Triple garage with RV parking offers exceptional convenience and storage. Situated in a prime location just minutes from the airport, hospital, schools, and all major amenities. (id:46923)
Exp Realty
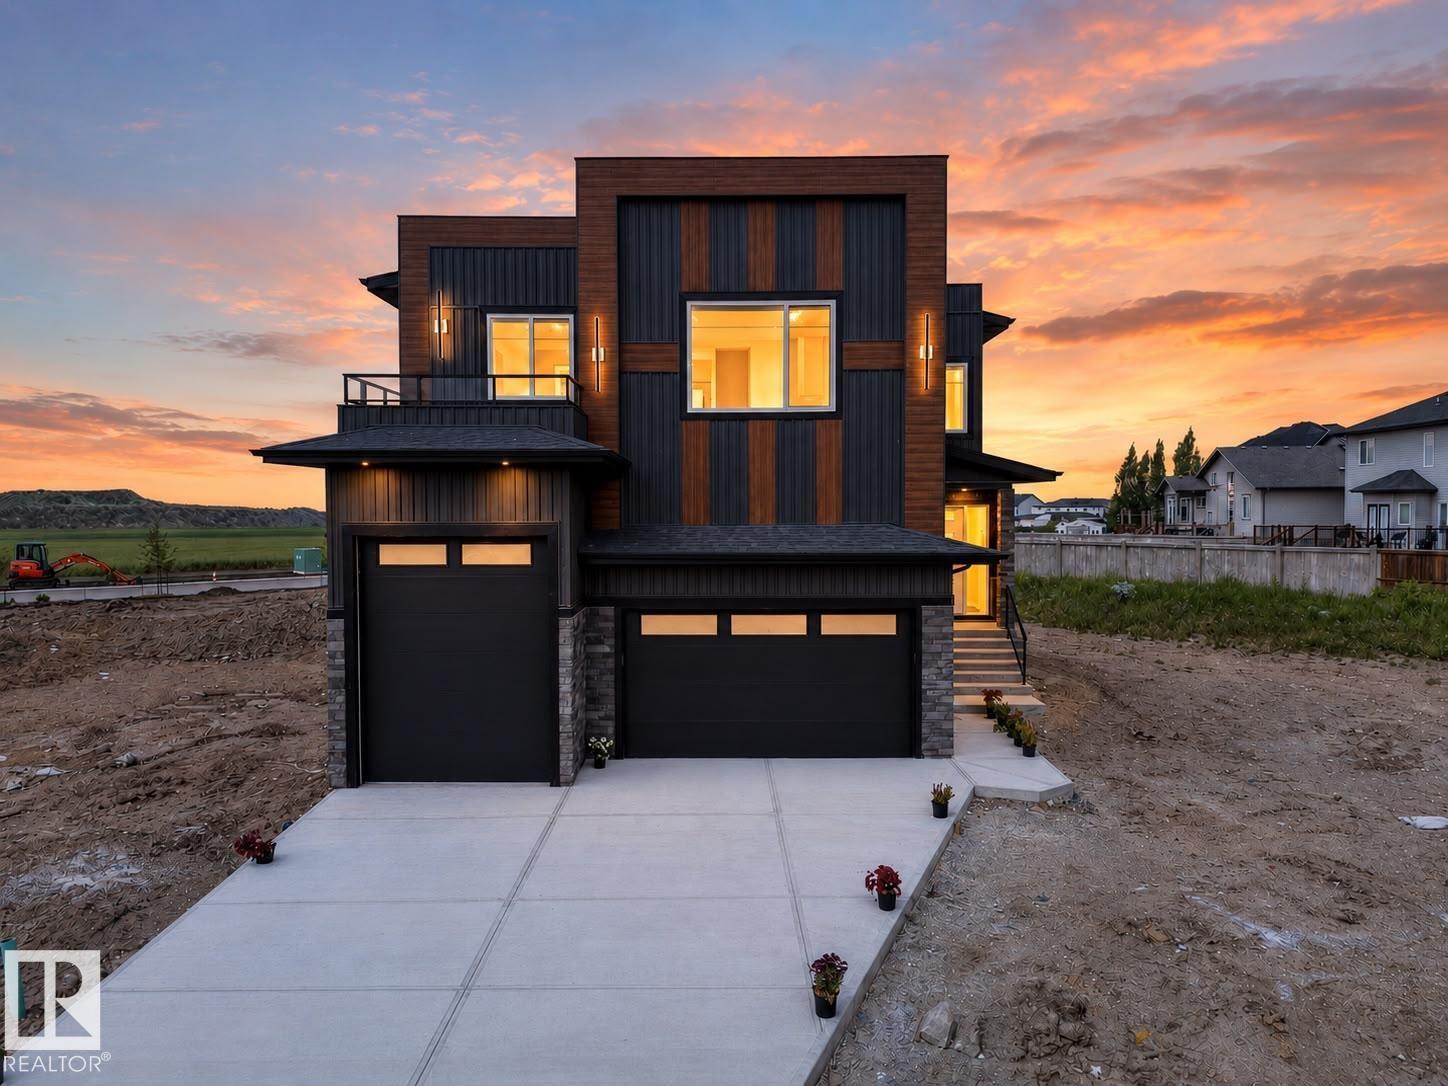
423 Robinson Bv
Leduc, Alberta
Welcome to this stunning 2500+ sq ft home in Robinson, Leduc featuring 5 bedrooms, 4 bathrooms, and 2 spacious living areas and spice kitchen. Designed with upscale finishes and a modern, functional layout perfect for growing families. Triple garage with RV parking offers exceptional convenience and storage. Situated in a prime location just minutes from the airport, hospital, schools, and all major amenities. (id:46923)
Exp Realty
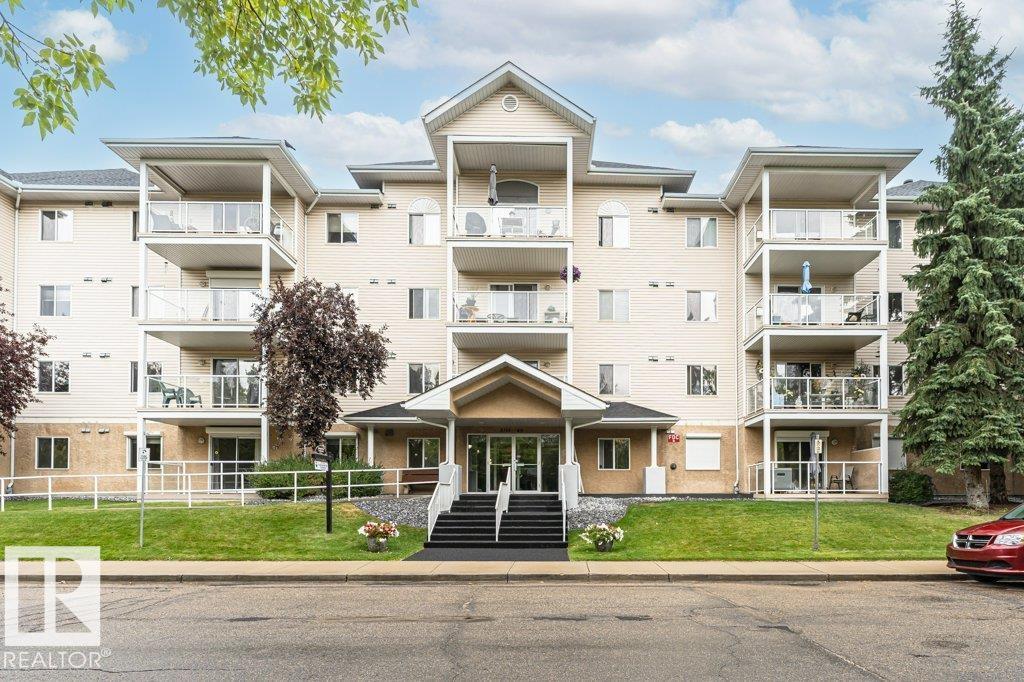
#304 5116 49 Av
Leduc, Alberta
Over 55, Low Maintenance Living located in the heart of Leduc! Welcome to this beautifully updated 2-brm, 2-bath condo. New cabinets with gorgeous island, convenient pull-out corner shelf, newer appliances, paint, vinyl plank flooring. Livingroom is complete with a cozy corner fireplace. Step out to the large, covered balcony for your morning coffee or your evening relaxation. The primary bedroom closet has convenient wardrobes. The second bedroom is ideal for home office or guest room and has the 4-pc bathroom right next to it. Additional perks are the in-suite laundry with new stacked washer, dryer, stand up freezer and shelving. Also, there is titled underground parking with a storage cage. The building has been well maintained; beautiful and safe rubber stone sidewalk and steps to building, new shingles, lovely landscaping, new carpets and paint in the common areas. Close to shopping, restaurants, and public transit. Easy access to QE11 and Nisku. Come see and start moving to your easy living future! (id:46923)
RE/MAX River City

#31 2072 Wonnacott Wy SW
Edmonton, Alberta
Welcome to this beautifully maintained townhouse in desirable Walker Lakes, offering 1,700 sq. ft. of living space, 3 bedrooms, den, 2.5 baths & DOUBLE ATTACHED GARAGE. The entry level features a versatile den/flex space, ideal for a home office, gym or additional living area. The bright main level boasts 9’ ceilings & an open-concept layout. Modern kitchen features SS appliances, large quartz island, vinyl plank flooring & ample cabinetry. A spacious living area opens to a WEST-FACING BALCONY overlooking peaceful green space, offering added privacy. Dedicated laundry & 2-PC bath complete this level. Upstairs, the primary bedroom features a W/I closet & 3-PC ensuite, plus 2 ADDL bedrooms & a full bath. Steps from Shauna May Seneca K–9 School. Ideally located close to shopping, parks & everyday amenities, this well-kept home offers modern living in a convenient location. (id:46923)
E4 Realty
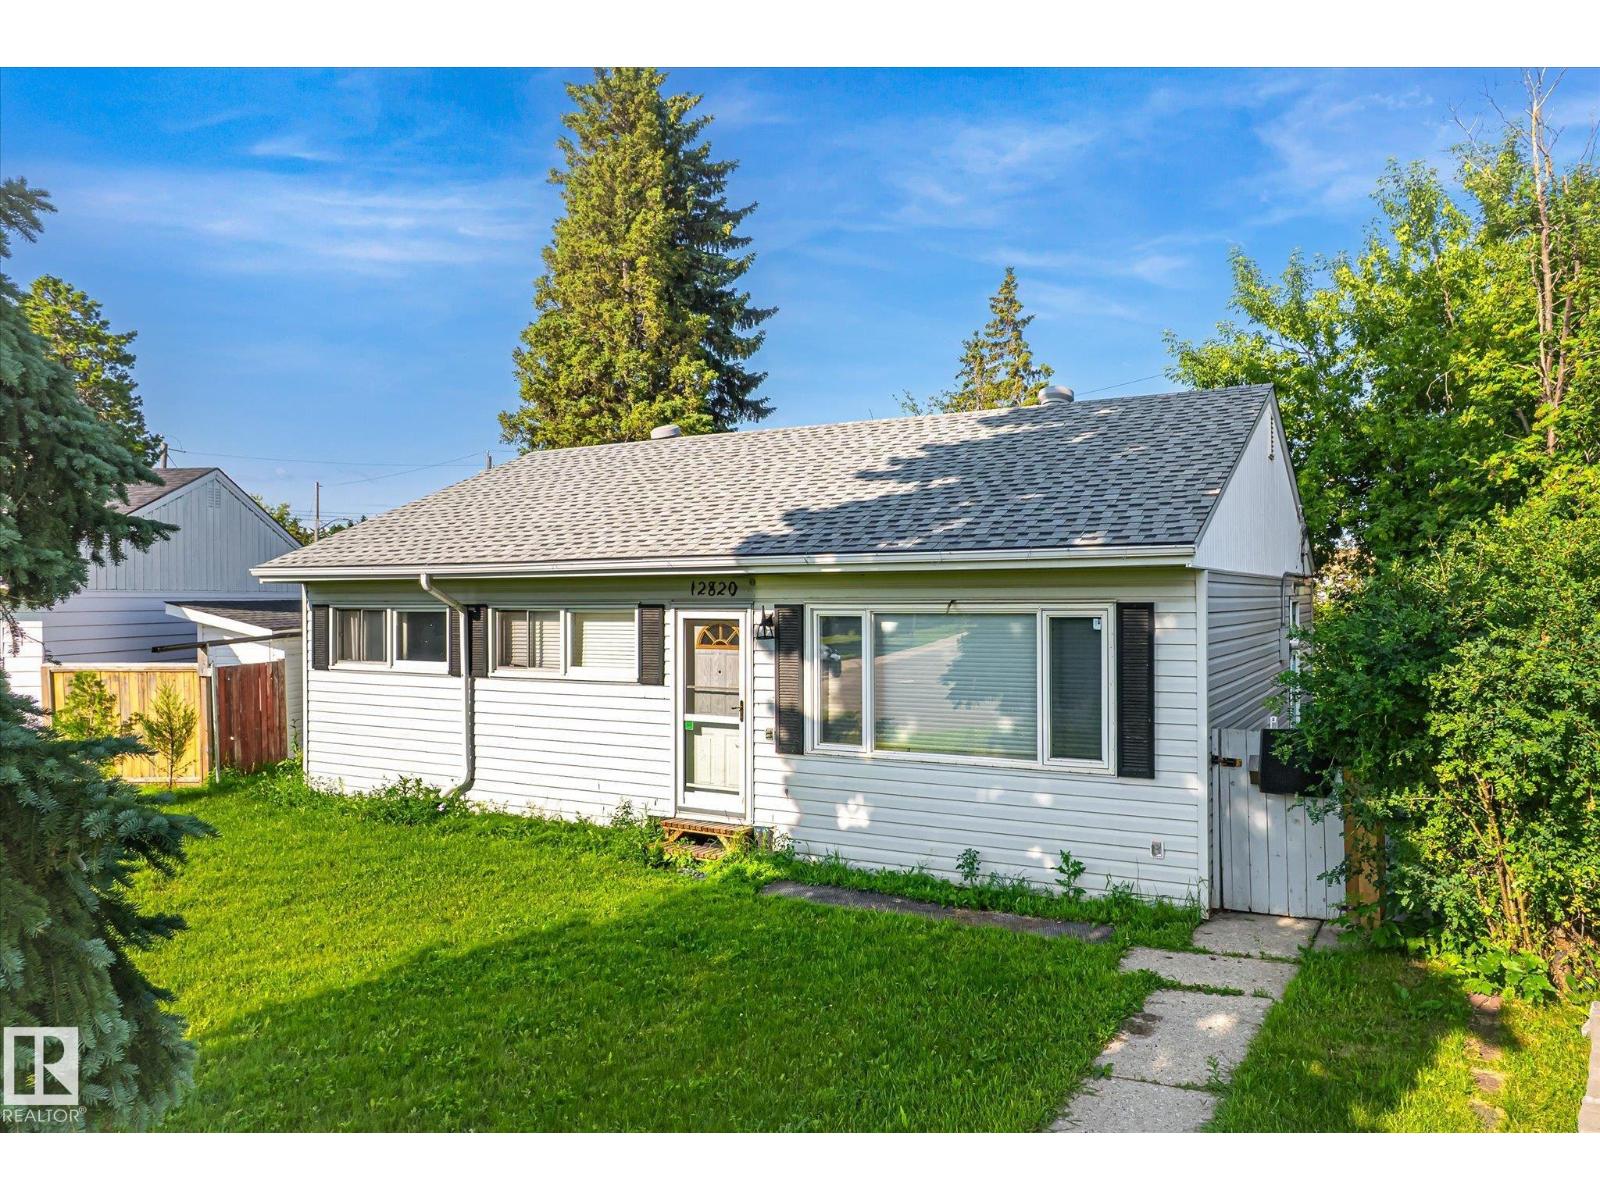
12820 132 St NW
Edmonton, Alberta
This 3 bedroom basementless bungalow is situated on a large pie-shaped lot and on a quiet street. Perfect starter home, retirement home or investment opportunity! You are welcomed into the sun soaked living room that boasts a large east-facing window plus a dining nook. The huge eat-in kitchen is light and bright with updated white cabinets nicely accented with tile backsplash. Patio doors lead out to the screened-in patio that overlooks a massive backyard with mature trees - there's plenty of room here to work with! There are also two bathrooms in this home, one of which is an ensuite, hard to find with a basementless home. The single detached garage is oversized and also offers room for RV parking. All located within minutes of schools, parks, and shopping, and a great central location near the Yellowhead and St. Albert Trail. Quick possession is available. (id:46923)
Royal LePage Summit Realty
#26 51222 Rge Road 260
Rural Parkland County, Alberta
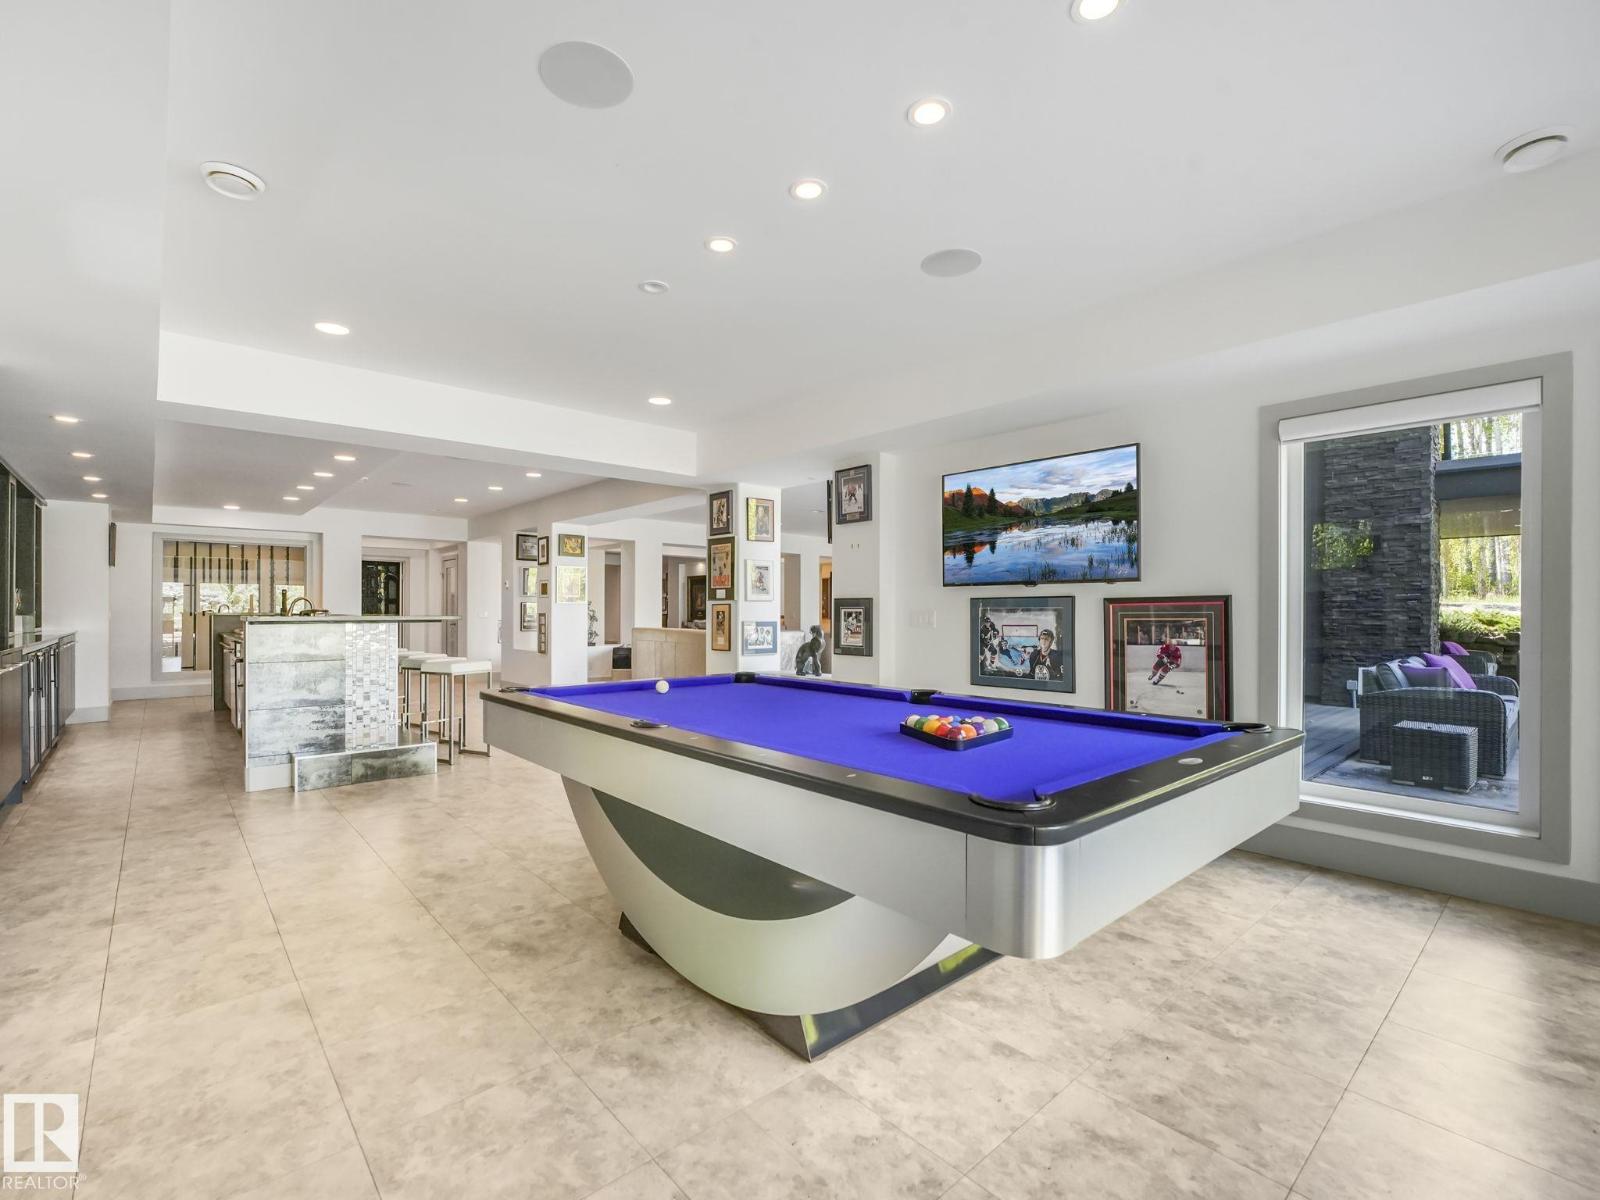
Experience this extraordinary 3.9-acre estate featuring a custom, commercially built walk-out bungalow with over 8,500 sq. ft. of impeccable living space. Designed for sophistication and seclusion, the home boasts a gourmet kitchen with premium Miele appliances (double/steam ovens, cappuccino maker), Sub-Zero fridge, and a butler’s pantry with an ice maker. The primary suite is a true retreat, offering a spa-inspired ensuite, oversized custom walk-in closet, and a private professional gym. Car enthusiasts will value the 9 garage spaces, including a stunning showroom-style bay to showcase your collection. The journey begins with a winding, professionally landscaped driveway spanning over an acre, setting the tone for this remarkable property. Offering commercial-grade construction and high-end artistry, this estate provides an exclusive lifestyle beyond compare. Elegance, privacy, and perfection await! (id:46923)
Real Broker
#1501 10180 104 St NW
Edmonton, Alberta
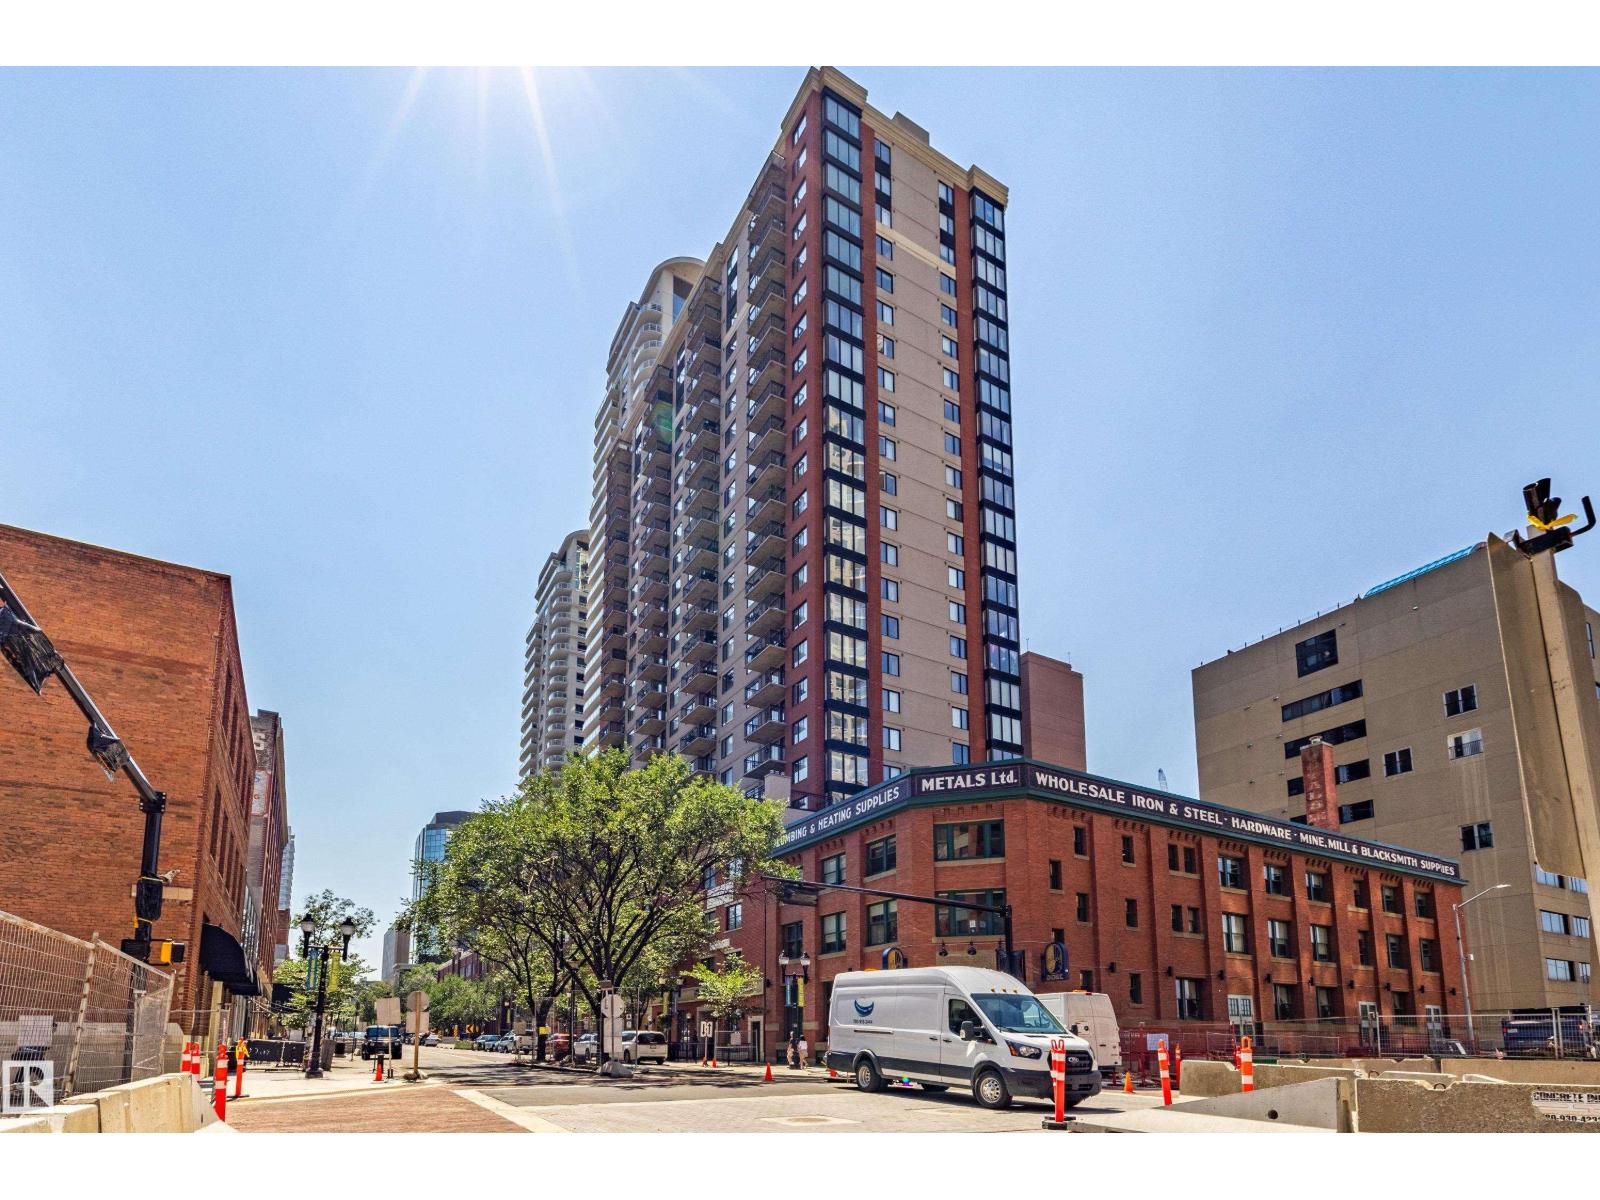
Welcome to this fantastic 2-bedroom corner unit offering impressive southeast-facing views of downtown. The bright, functional open-concept layout features an island kitchen, spacious living and dining areas, and additional corner windows that fill the home with natural light. Recent upgrades include newer engineered hardwood flooring and a stove. The unit also includes a secured 5 ft. x 7 ft. storage locker conveniently located on the P3 level. Ideally located in the heart of downtown Edmonton, within walking distance of the Warehouse District, ICE District and 104 Street Promenade and the river valley. With the LRT located directly across the street, you can reach the University of Alberta, Southgate, NAIT, and other parts of the city within minutes. An outstanding opportunity to enjoy downtown living, spectacular views, and exceptional urban convenience. Move-in Ready! (3 photos were virtually staged) (id:46923)
Maxwell Polaris
#629 13321 Township Rd 680
Rural Lac La Biche County, Alberta
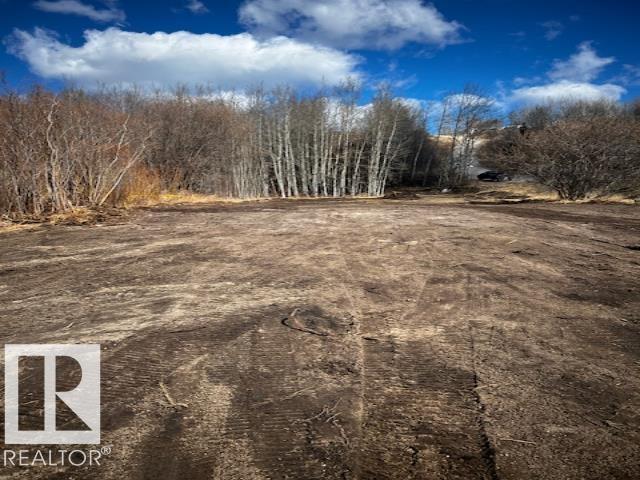
Lakeside living awaits! Discover this rare 0.82-acre gem located at #629 13321 Township Rd 680. Featuring a unique blend of flat and rolling terrain, this lot is perfectly situated for those who love the water, offering both lake views and lake access. The private, treed setting ensures peace and quiet, while the proximity to boating makes it a recreational paradise. Secure your piece of Lac La Biche County just in time for the season! (id:46923)
Real Broker
#2400 10180 103 St NW
Edmonton, Alberta
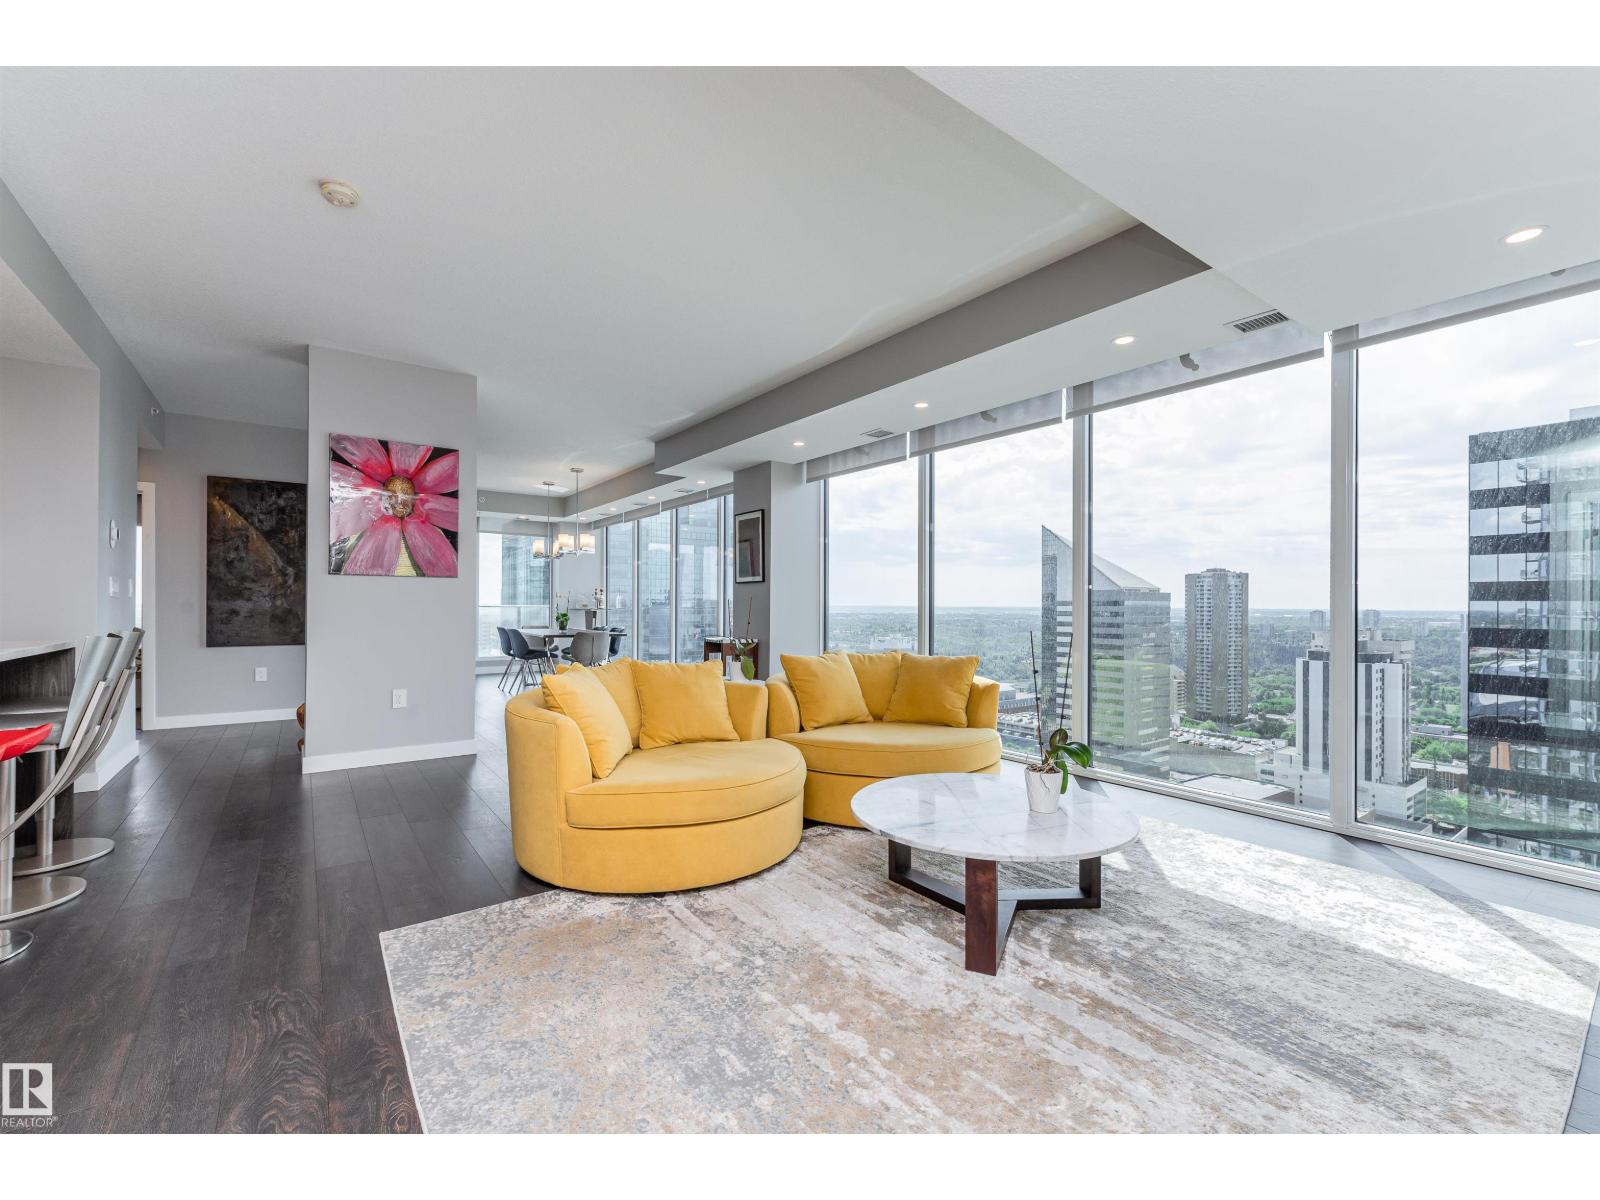
An incredible opportunity to own a premium 2 bed, 2 bath condo on the 24th floor of sought-after Encore Tower. Showcasing breathtaking panoramic views of downtown Edmonton, floor-to-ceiling windows flood the space with natural light, highlighting the modern finishes and sleek design. The open-concept layout seamlessly connects the living, dining, and kitchen areas, while bedrooms are thoughtfully positioned on opposite sides for added privacy. The primary suite features stunning skyline views, a spacious walk-in closet, and a luxurious ensuite with dual vanities, soaker tub, and tiled shower. The second bedroom is generously sized with ample closet space. Enjoy two private balconies and TWO rare underground parking stalls. Encore Tower offers top-tier amenities including a fitness center, rooftop terrace with hot tub, lounge spaces, and concierge service. Prime location with immediate access to Ice District, Financial Core, River Valley, LRT, and more! (id:46923)
Real Broker
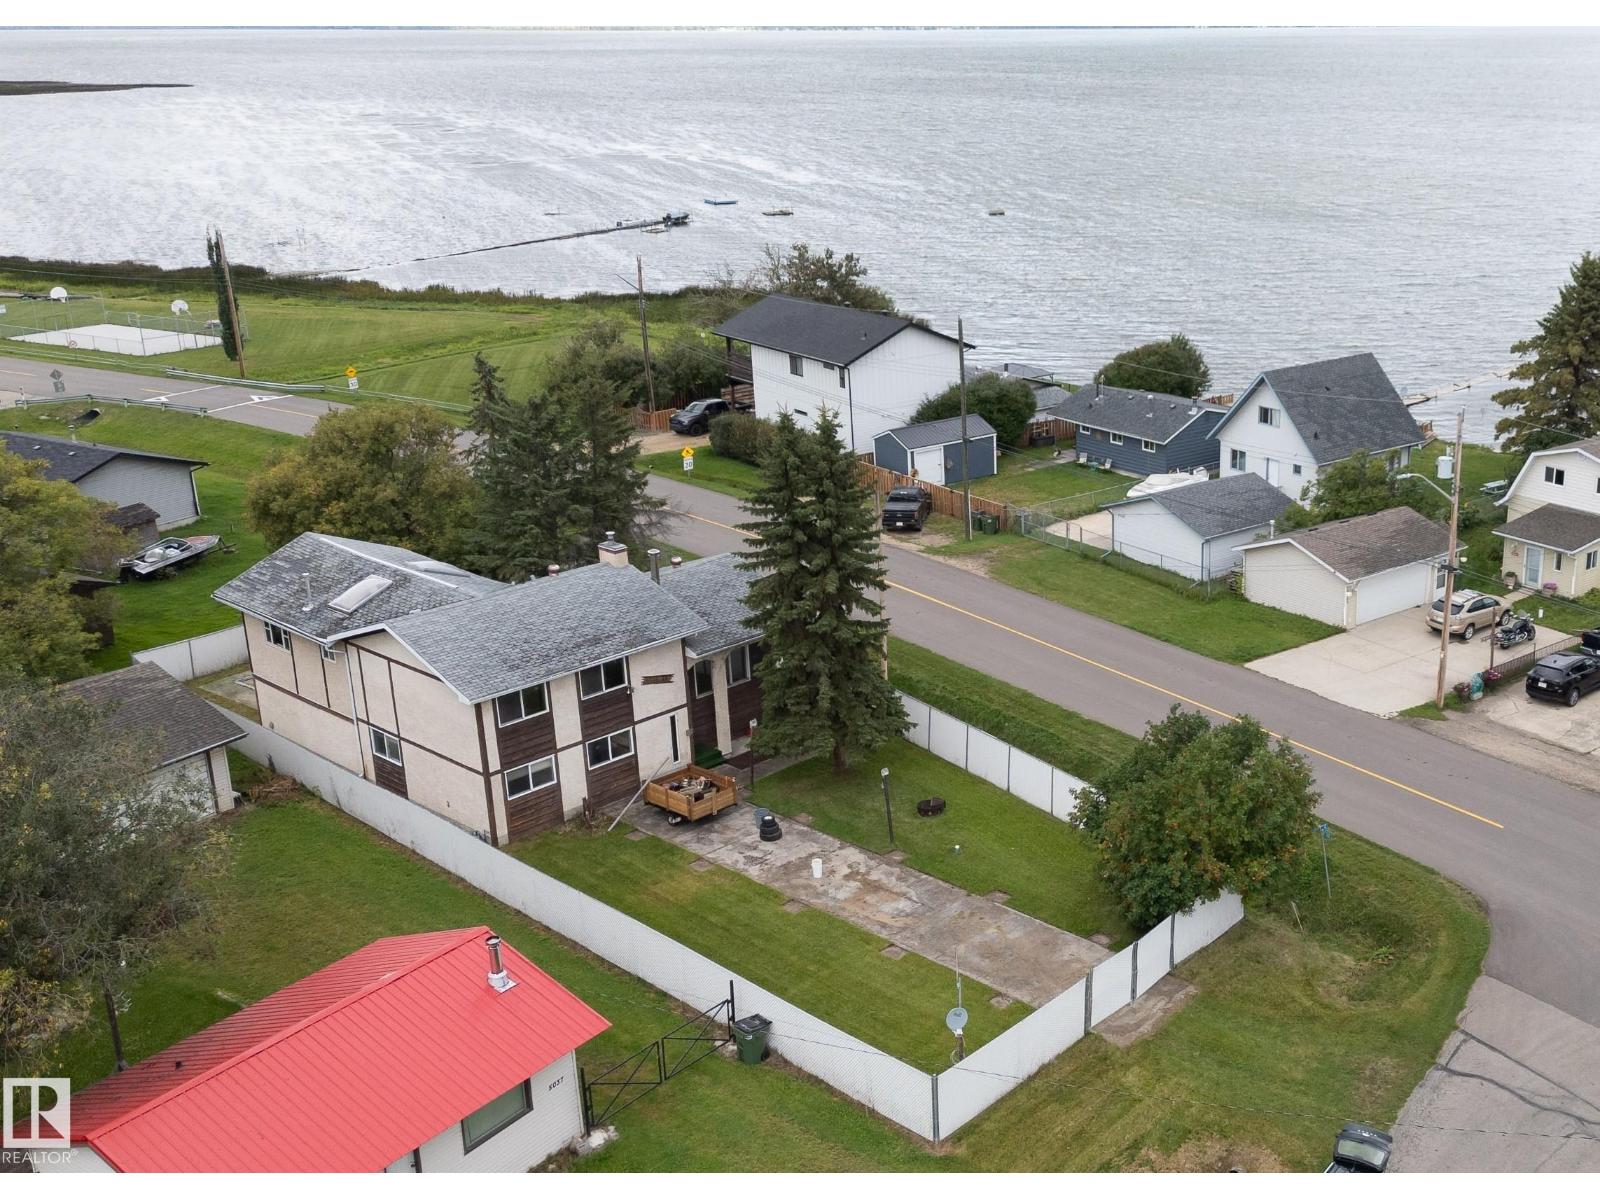
5039 64 St
Rural Lac Ste. Anne County, Alberta
HONEY STOP THE CAR!! Exceptional value awaits you in this 4 BEDROOM, 3 level split home with over 2200 sq ft of developed living space! Situated on a HUGE corner lot directly across from the shores of Lac Ste Anne in the Summer Village of Val Quentin, this fully fenced property offers exceptional lake views, TONS of outdoor space, loads of parking and great privacy! There's even an attached double garage to neatly tuck away all the lake toys! The reversed floor plan - 3 bedrooms on the main level, large family room with cozy wood burning fireplace one level up, and the main living areas with kitchen, dining and living rooms, den / rec area with hot tub and primary bedroom on the uppermost level - allow for spectacular lake views! With some vision and a few thoughtful updates, this property has the potential to truly shine. Upgrades include furnace and hot water tank in October 2025. Quick possession available. (id:46923)
Century 21 Masters