
Property Results - On the Ball Real Estate
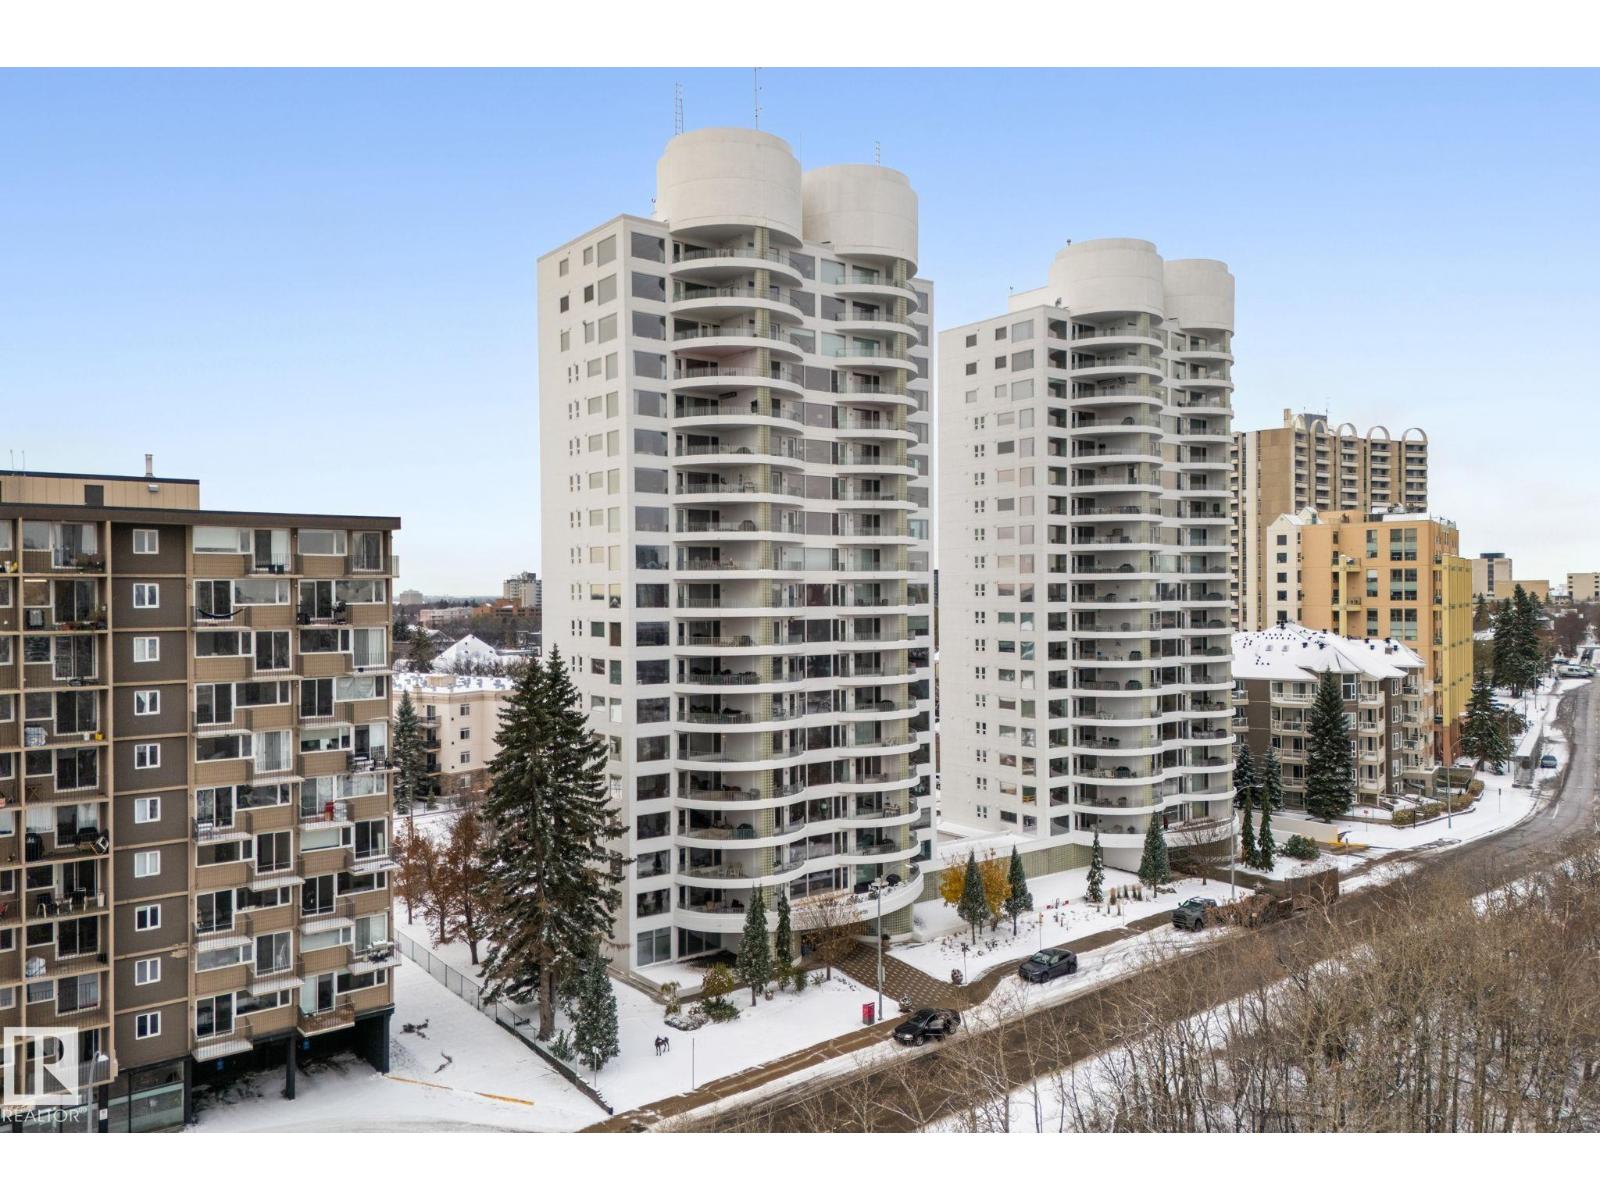
#603 10721 Saskatchewan Dr NW
Edmonton, Alberta
Terrific corner unit with windows on north, south and east exposures and a stunning panoramic view of the river valley and downtown. A short walk to U of A and Whyte Avenue. 2 balconies including a huge north-facing balcony to enjoy the views. Very well cared for 2-bedroom, 2-bath unit with a nicely renovated main bathroom. Very large living room and dining room with large windows. Kitchen has numerous cabinets and stainless steel appliances. In suite laundry. Amenities: Social room, table tennis, gym, social room w/ billiards & guest room & rear garden area. Underground parking and storage locker. (id:46923)
Maxwell Polaris
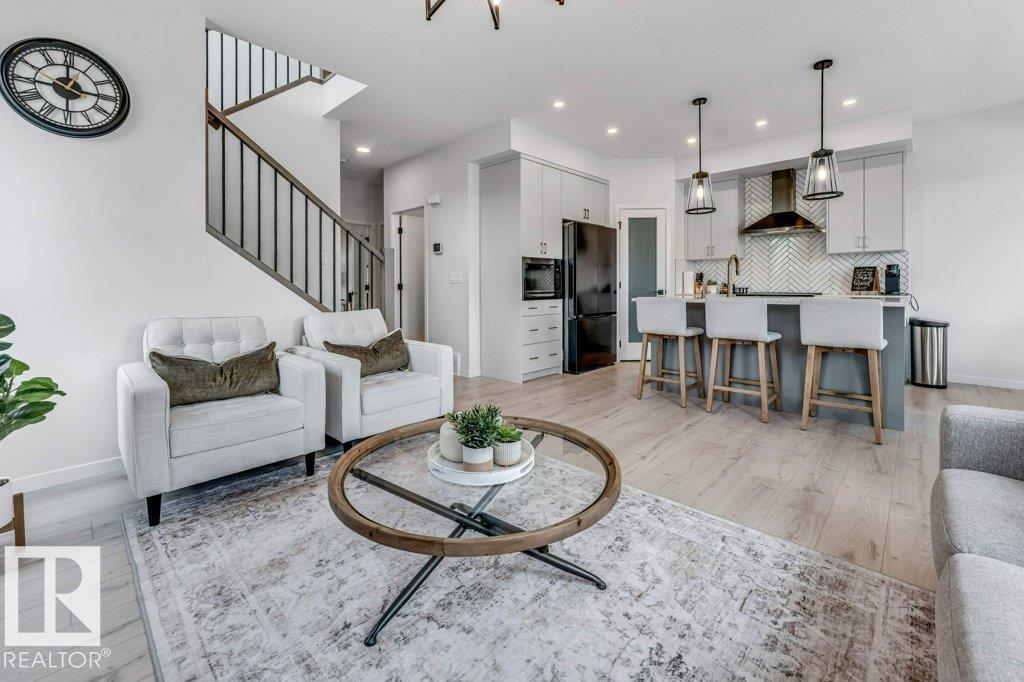
6921 54 Av
Beaumont, Alberta
Welcome to the vibrant new family oriented community of Elan in Beaumont. This gorgeous, corner lot 5 bedroom family home is located on the west side of Beaumont, walking distance to Beaumont recreational centre, Eaglemont church, walking trails and an off-leash dog park, less than 5 minutes to schools, shopping, parks and less than 15 minutes drive to Edmonton International airport, Airport mall, Costco, South Edmonton Common and Mill woods town centre LRT station. You cannot ask for a better location ! This home is less than 2 years old, 8 plus years of home warranty is still there to make it a stress free living. With a south facing backyard you are guaranteed sunshine all day long. This fully fenced home is loaded with upgrades including a gourmet kitchen with black stainless steel appliances, built in microwave, extra large energy efficient windows, full bath and bedroom on the main floor, electric wall mount fireplace, spindle iron railings, superior lighting fixtures and a 9 ft. basement ceiling. (id:46923)
Maxwell Polaris
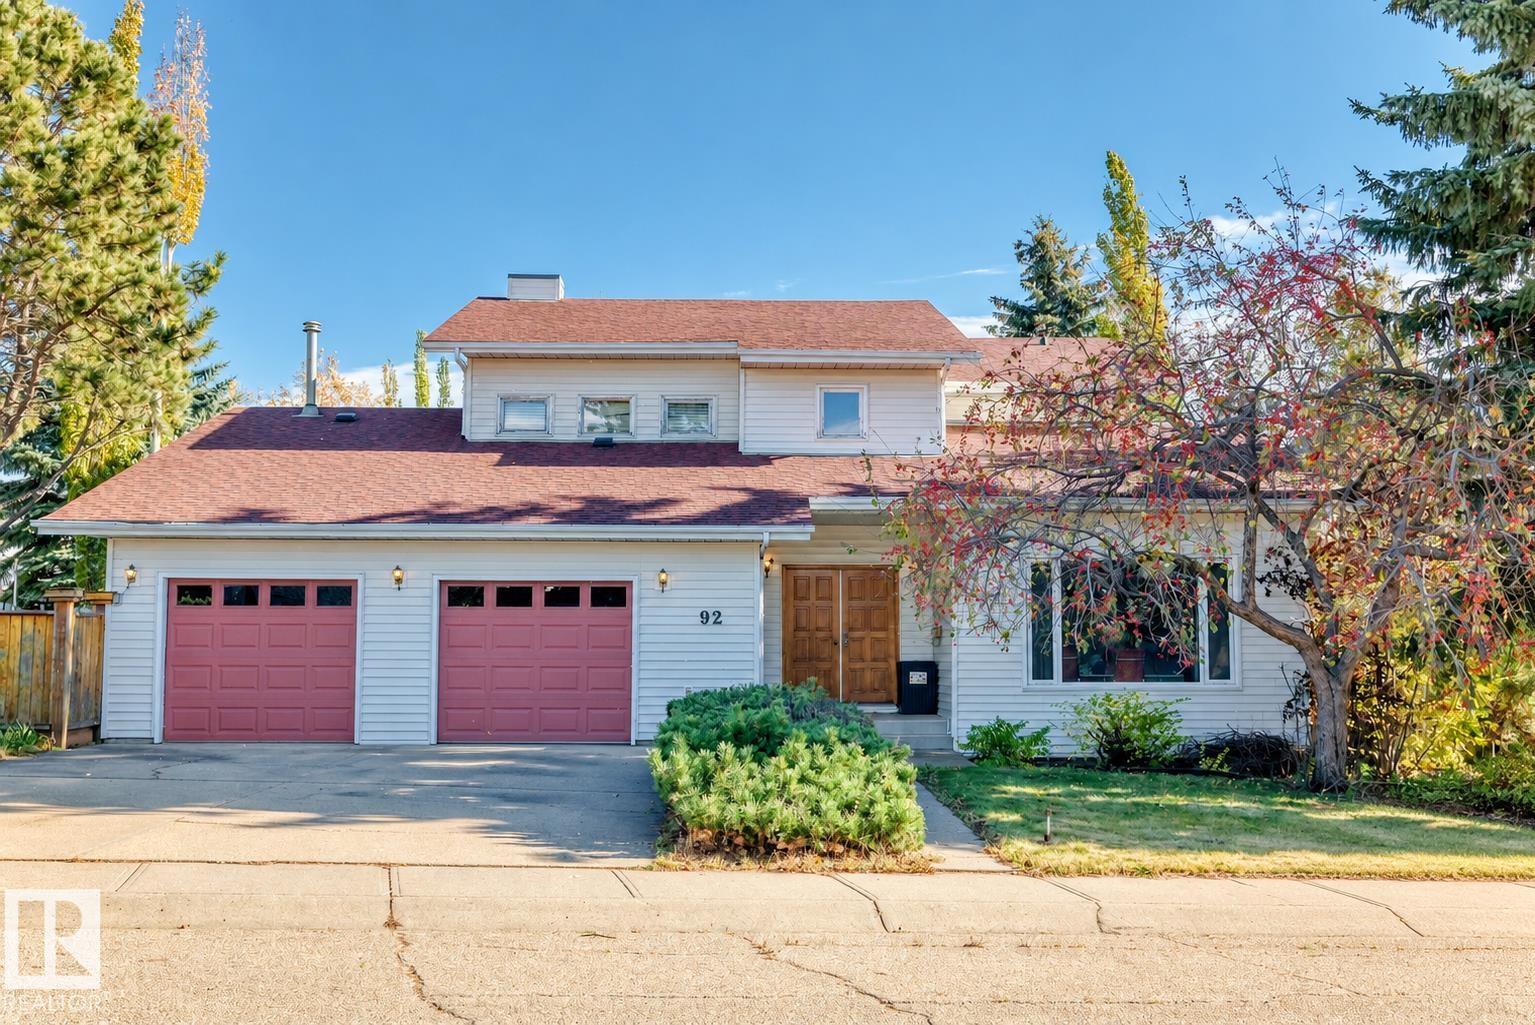
92 Howson Cr NW
Edmonton, Alberta
Looking for space inside and out? This impressive two-storey home sits on a huge pie-shaped lot spanning over 8,900 sq. ft. and offers more than 2,300 sq. ft. of living space! Upstairs, you’ll find an open hallway sitting area overlooking the living room below, next to an impressive primary suite featuring a private 4-piece ensuite and its own balcony with a spectacular view of the yard. There are also two good-sized bedrooms and a 4-piece bathroom. The main floor offers an office/den, a fourth bedroom, a 2-piece bathroom, and a spacious living room with a wood-burning fireplace and patio doors leading to a large, inviting deck. The kitchen features granite countertops, a gas stove, and direct outdoor access. The oversized front-attached double garage features separate overhead doors for each vehicle, plus a separate access door to the yard. Additional features include central air conditioning and a tankless water heater! (id:46923)
Maxwell Polaris
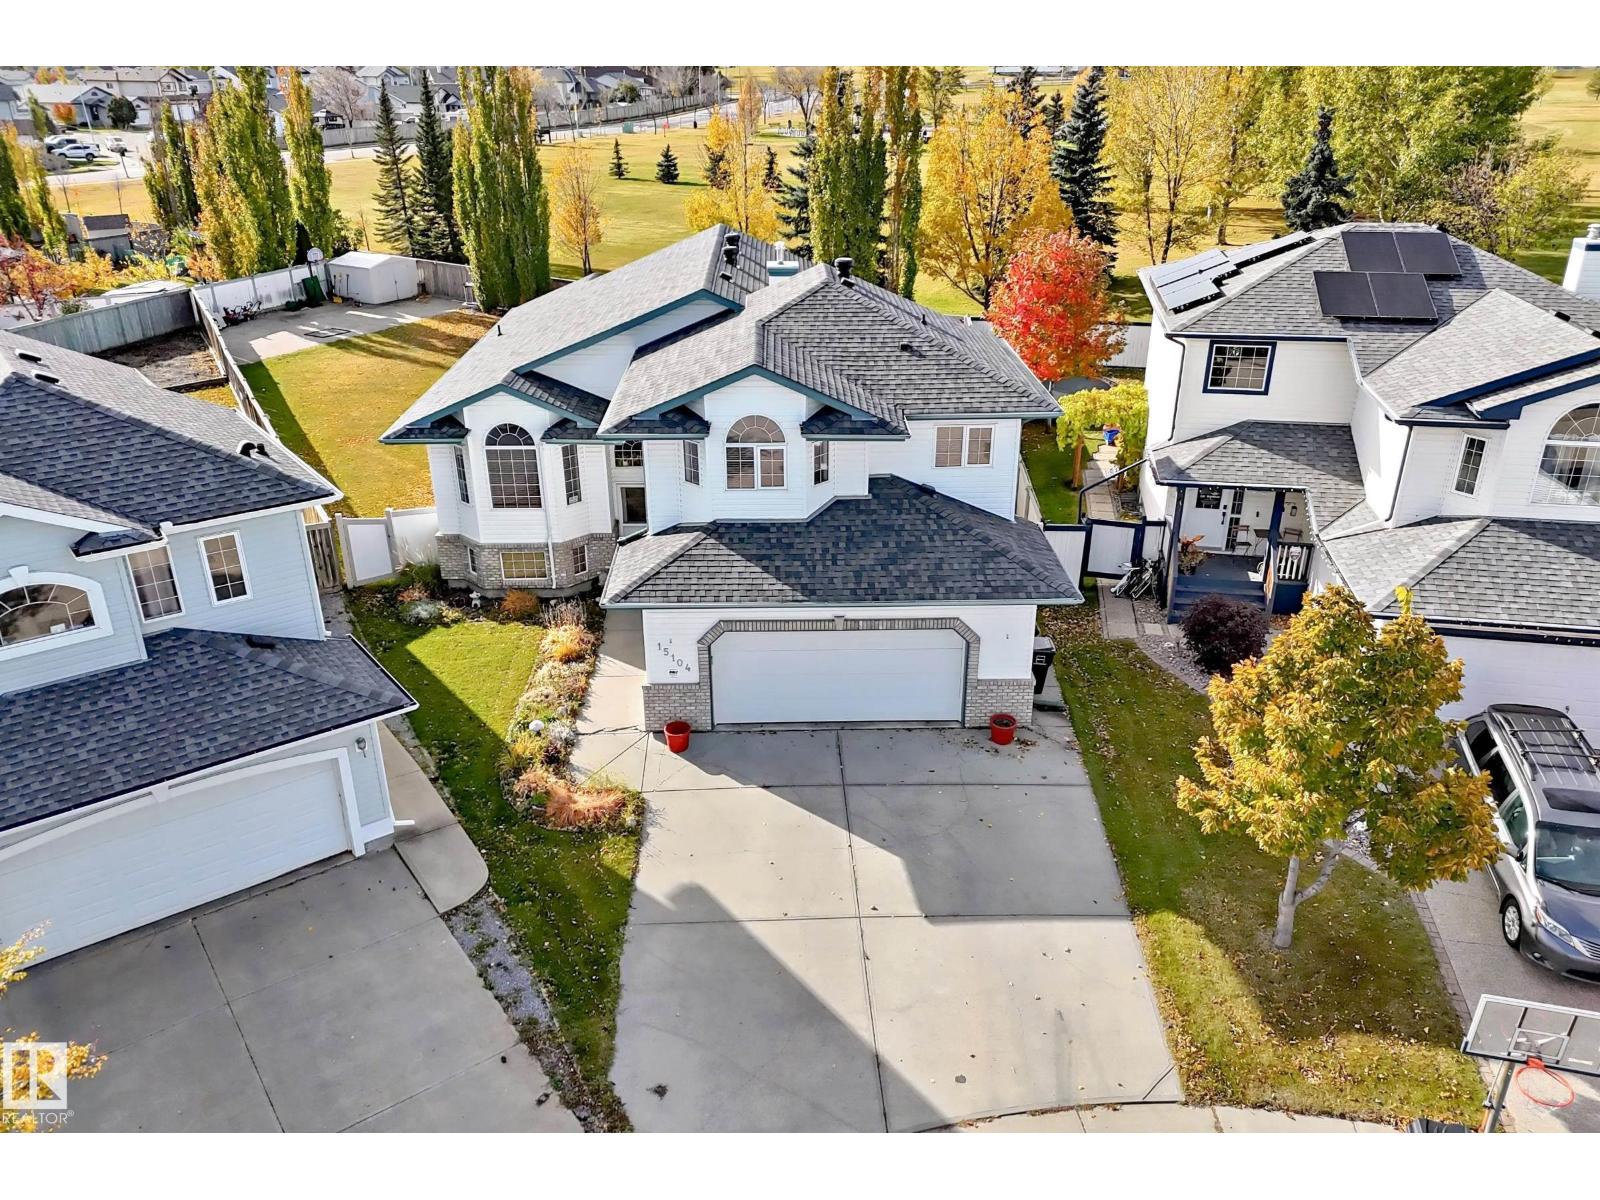
15104 48 St NW
Edmonton, Alberta
RARE PARK-BACKING OPPORTUNITY IN MILLER! Situated on an impressive 10,266 sq. ft. lot. lot backing onto Miller Park, this spacious bi-level offers a total of 3488 sq.ft. exceptional living space, comfort & location! Vaulted ceilings, hardwood & ceramic tile flooring complement the inviting interior, featuring 2 gas fireplaces. The thoughtfully designed layout offers 2 bedrooms on the main floor & a private upper-level primary retreat complete with a 5-piece ensuite and walk-in closet. The fully finished basement provides a 4th bedroom, additional living space & surround sound speakers, perfect for entertaining! Step outside to an expansive backyard featuring a deck & electrical installed for a future hot tub. An oversized 23'1 x 24'6 garage offers plenty of room for vehicles & storage. A rare opportunity to own a spacious home on an incredible park-backing lot in the established community of Miller! (id:46923)
Century 21 Leading
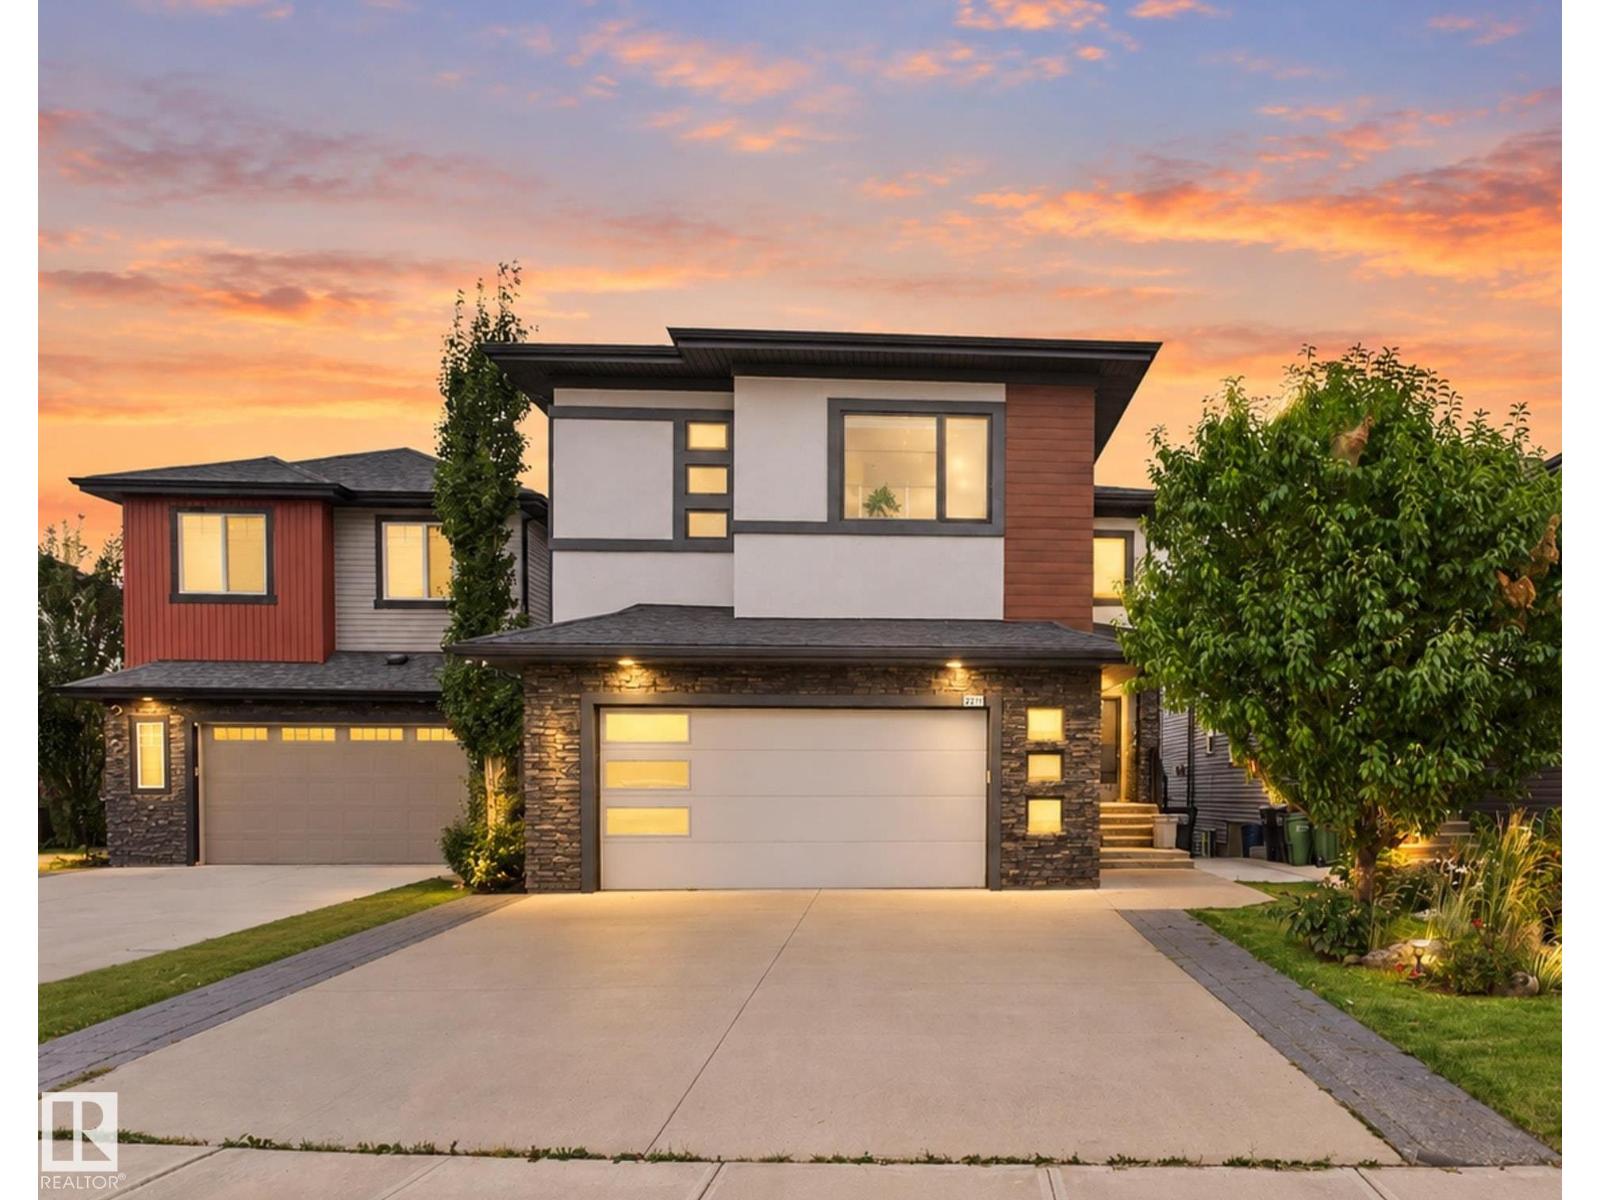
2219 22 St NW
Edmonton, Alberta
Welcome to this stunning 4100+ sq. ft. Living space, situated in quiet cul-de-sac, WALKOUT home BACKING ONTO A BEAUTIFUL POND! Thoughtfully designed for large or multi-generational families, this impressive home offers 6 beds, including TWO PRIMARY BEDS, & multiple full baths. Main floor features DEN/ROOM and FULL BATH, ideal for guests or home office. Well-appointed kitchen offers WALK-IN PANTRY and flows into spacious living and dining areas with beautiful pond views. FULLY FINISHED WALKOUT BASEMENT is an entertainer's dream, complete with REC ROOM, PROJECTOR & SCREEN, WET BAR, bedroom and full bath. Enjoy the DOUBLE ATTACHED GARAGE, durable STUCCO EXTERIOR and fantastic backyard setting overlooking the water. Ideally located close to all amenities, the NEW HIGH SCHOOL and MEADOWS REC CENTRE & K9, with easy access to ANTHONY HENDAY and WHITEMUD DRIVE. Rare opportunity combining space, views, entertainment and an unbeatable location! Perfect for families seeking comfort, privacy, space & scenic views. (id:46923)
Maxwell Polaris
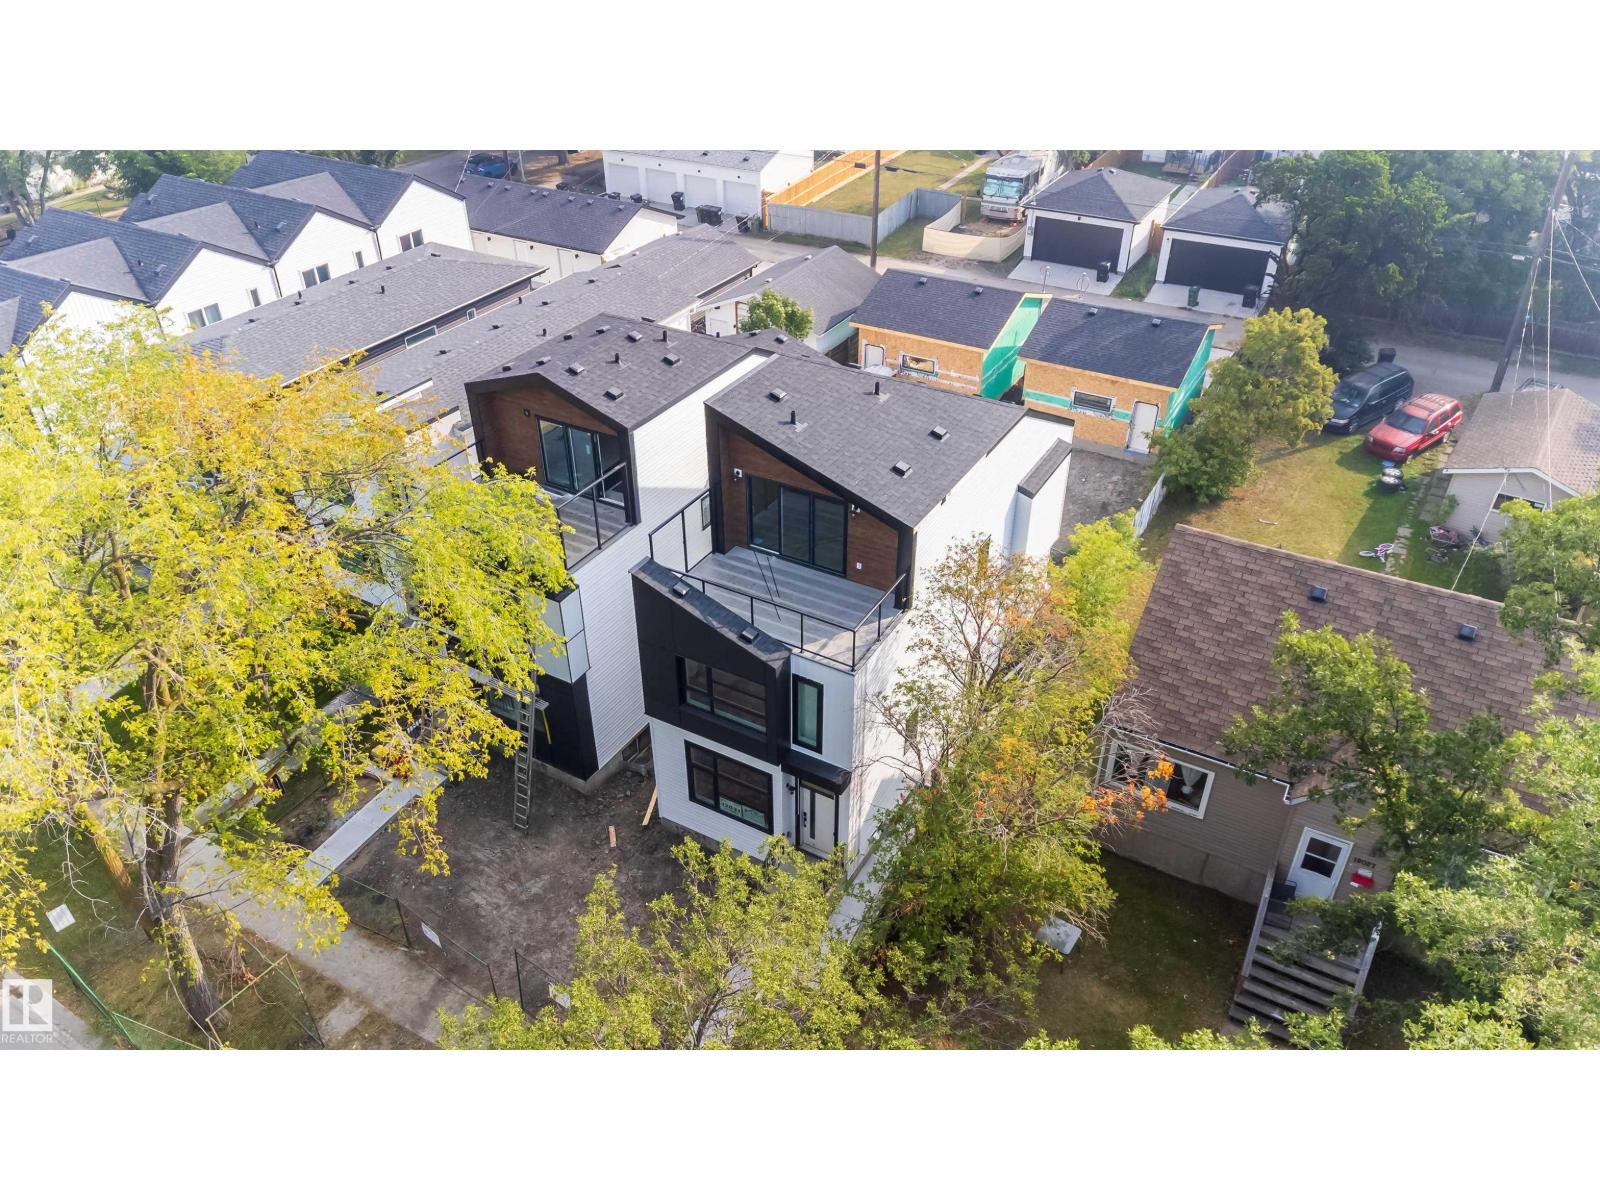
12031 124 St NW
Edmonton, Alberta
Beautiful custom 3-storey home in the quiet, tree-lined community of Prince Charles. Perfect for the professional family, this modern home offers high-end finishes and space for everyone. The main floor features an open layout with a bright living room and fireplace, a stylish dining area, and a chef’s kitchen with quartz countertops, premium cabinets, black fixtures, and a large island. Step onto the back deck for peaceful outdoor living. Upstairs, the primary bedroom includes a walk-in closet and private ensuite with double sinks and a glass shower. Two more bedrooms, a full bath, and laundry complete this level. The top-floor loft is ideal for an office, reading area, or media room, with an oversized private balcony overlooking the park and mature trees. Fully landscaped front and back. A separate side entrance to the basement offers future suite potential. Just minutes from downtown, schools, parks, shopping, and transit—this is modern living in a beautiful, established neighborhood (id:46923)
Exp Realty
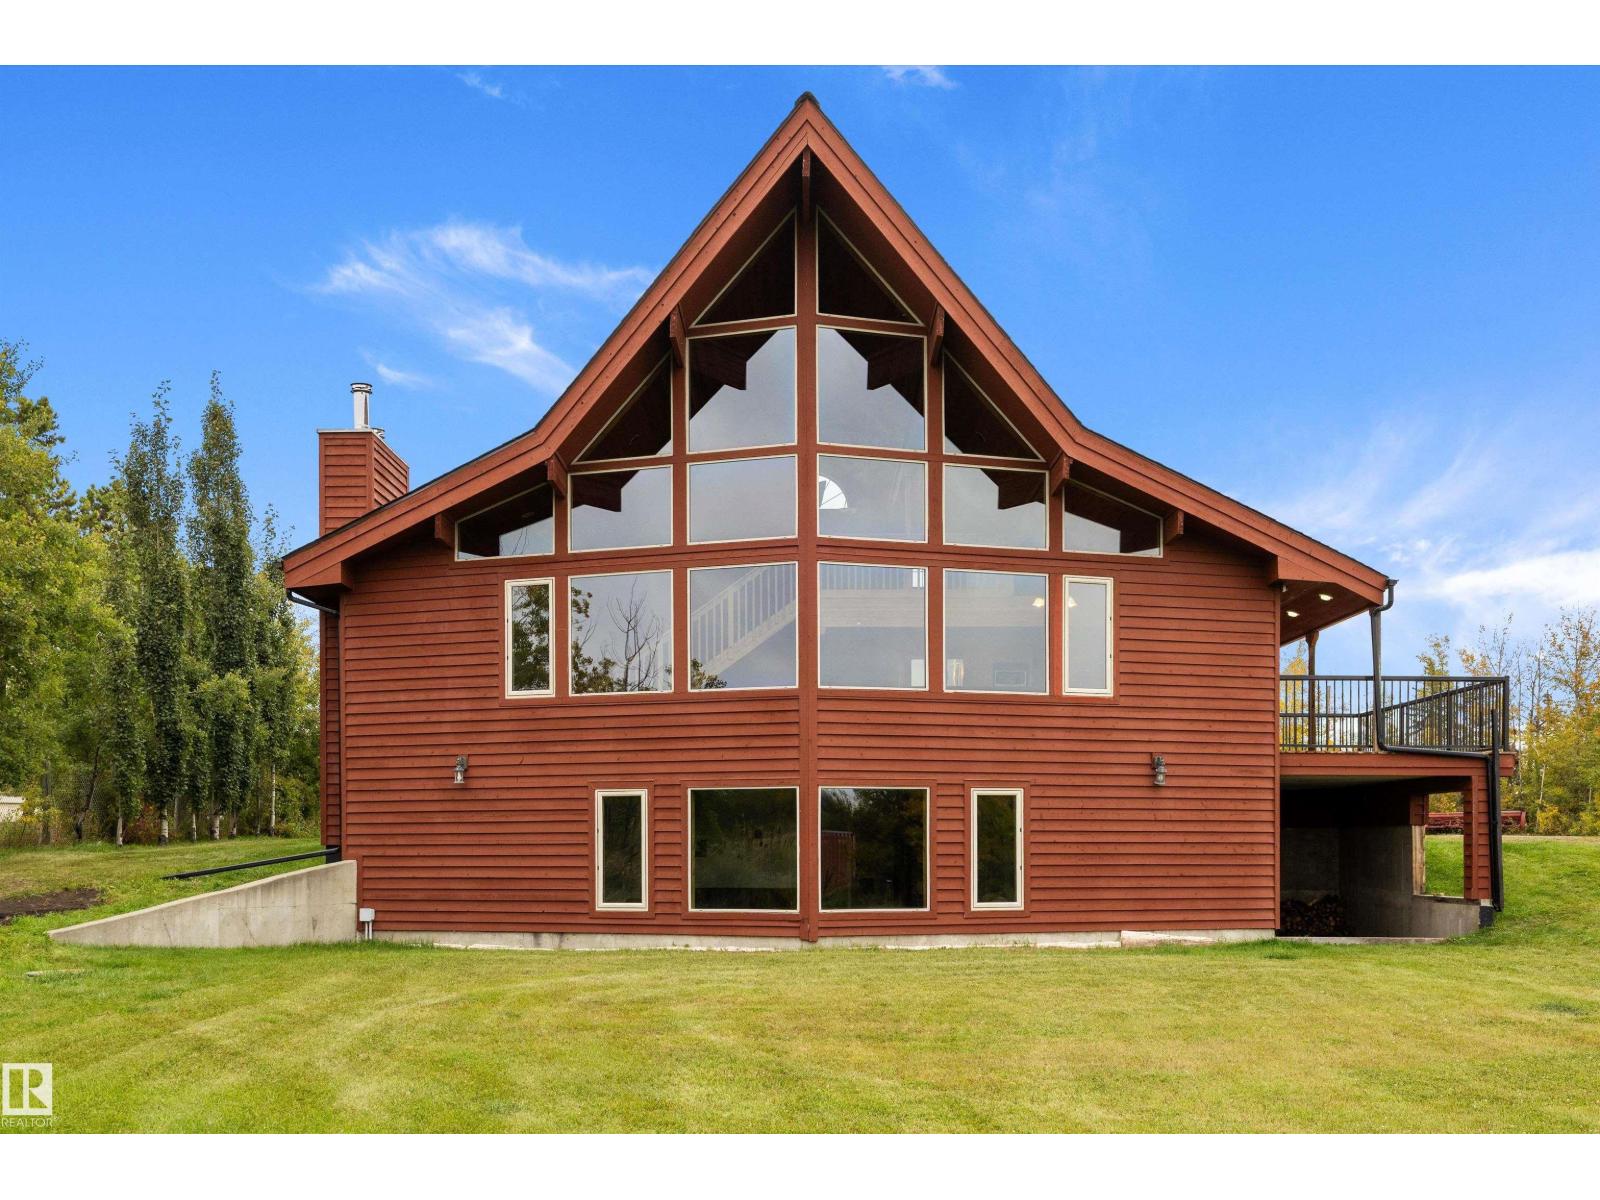
#110 50416 Rr 245
Rural Leduc County, Alberta
WOW! Gorgeous 2003 custom built cedar Lindal home in BEAU VISTA SOUTH. F-finished walk-out, over 3300sq ft of total space, 4 beds/3 baths & tons of recent updates. Designed with an unique open layout, tall ceilings & new windows allow for natural light to flow, awesome west countryside views. Hardwood thru-out , granite counters, stainless appliances (gas stove), new hardware & you will be amazed with the overall aesthetic functionality of this beautiful home! Unique loft/master suite, incl walk in closet c/w laundry shoot, freestanding claw Air Tub, & new vanities. Main level also includes 2 more bedrms & 4pc main bath, covered deck, (newly resurfaced & new rails) that opens right off the kitchen & fireplace. Walk-out level incl 4th bedrm, 3pc bath (& laundry c/w built in cabinetry), a huge rec room, plumbed to add wood burning stove, tons of storage, separate side entry, covered patio to barbq, plumbed wet bar/in-law-suite kitchen. Paved driveway to door! Triple garage/shop. Virtually staged photos. (id:46923)
RE/MAX Real Estate
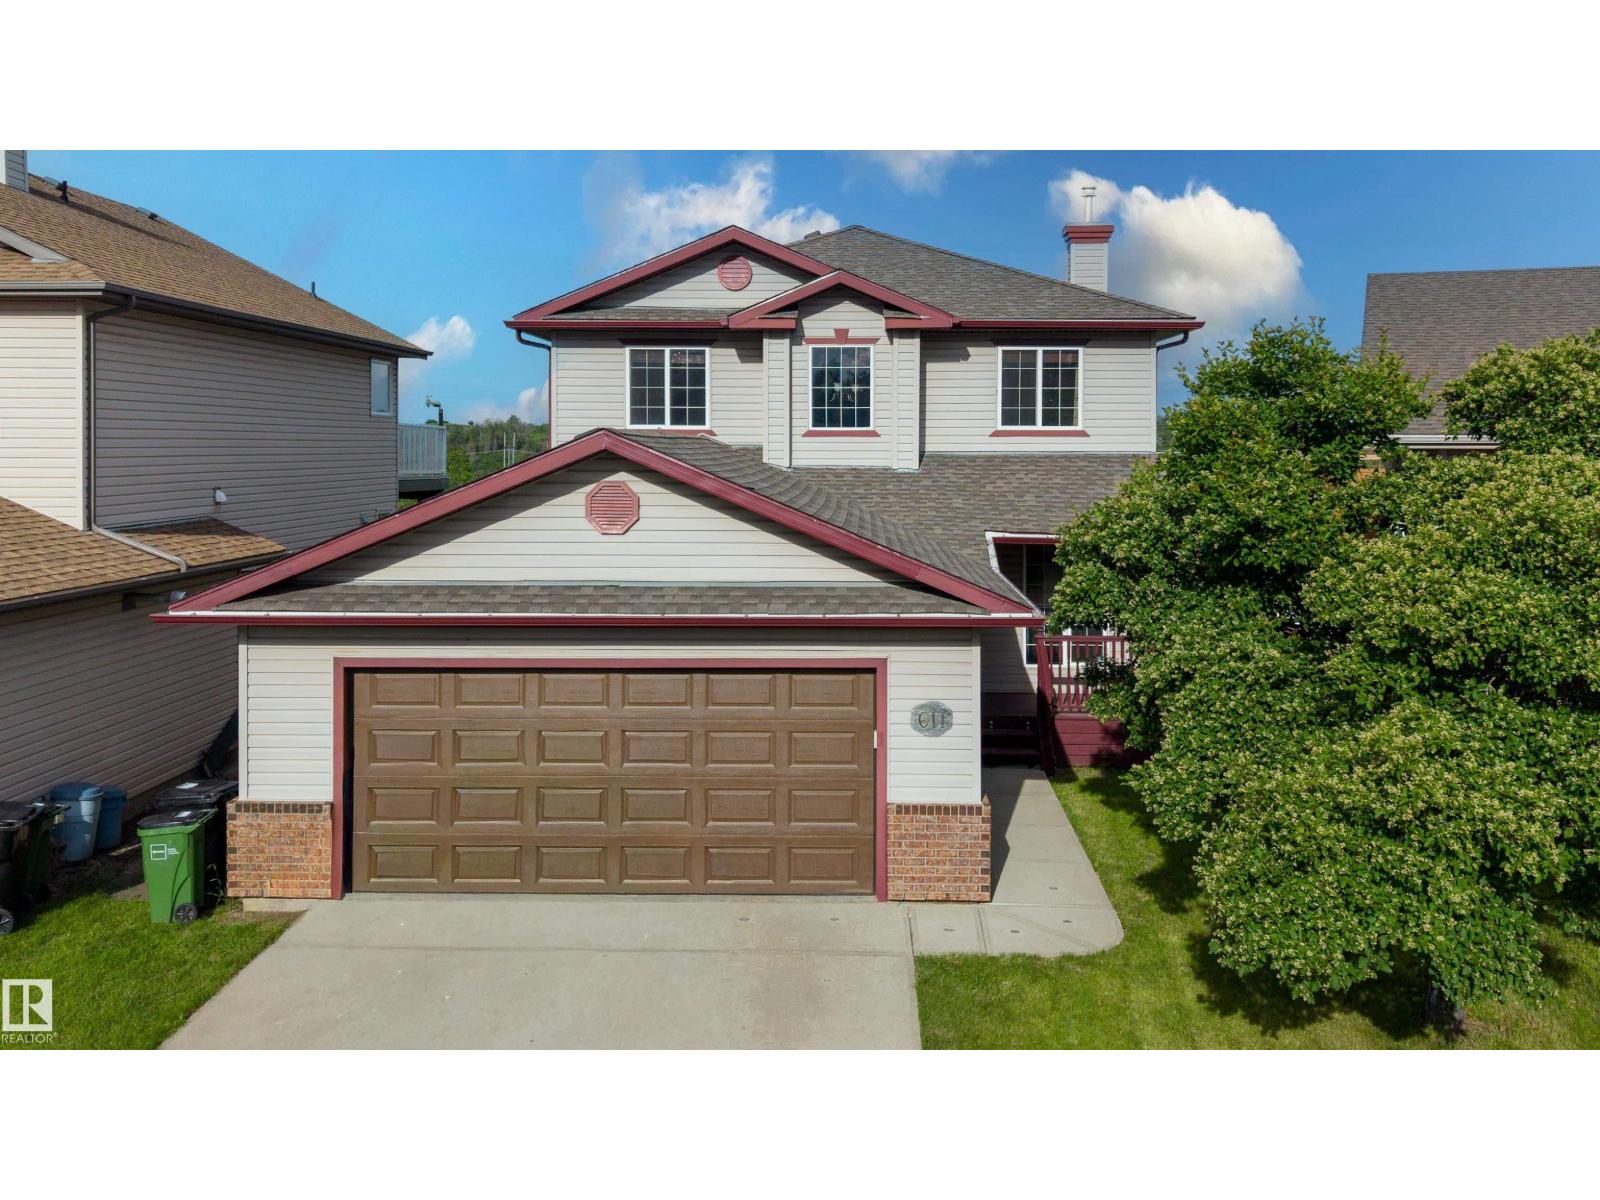
611 Hooke Co NW
Edmonton, Alberta
BACKING ONTO HERMITAGE PARK! Enjoy privacy and natural beauty on this wide 4,700 sq ft lot backing directly onto permanent natural area. On a quiet cul-de-sac. 1,636 sq. ft. above grade plus a 796 sq. ft. unfinished basement. 3 bedrooms, a den and 2.5 baths. Main-floor den adds flexibility. Living room has gas fireplace that gives off plenty of heat. Enjoy central A/C, central vac and a separate laundry room. The unfinished basement offers potential for a bedroom, recreation room and bathroom. The oversized, heated and insulated double attached garage includes a Resnor heater, 220V wiring, workbench and shelving, and fits a full-size pickup and SUV. The fenced backyard features a large deck and dog run, with ponds, trails, wildlife and the North Saskatchewan River beyond. Walk to schools, playgrounds, an off-leash park, fishing, kayaking, disc golf and river valley trails. 2026 taxes: $4,981. No front sidewalk to shovel! **Some images have been virtually staged to showcase the potential of the home. (id:46923)
RE/MAX River City
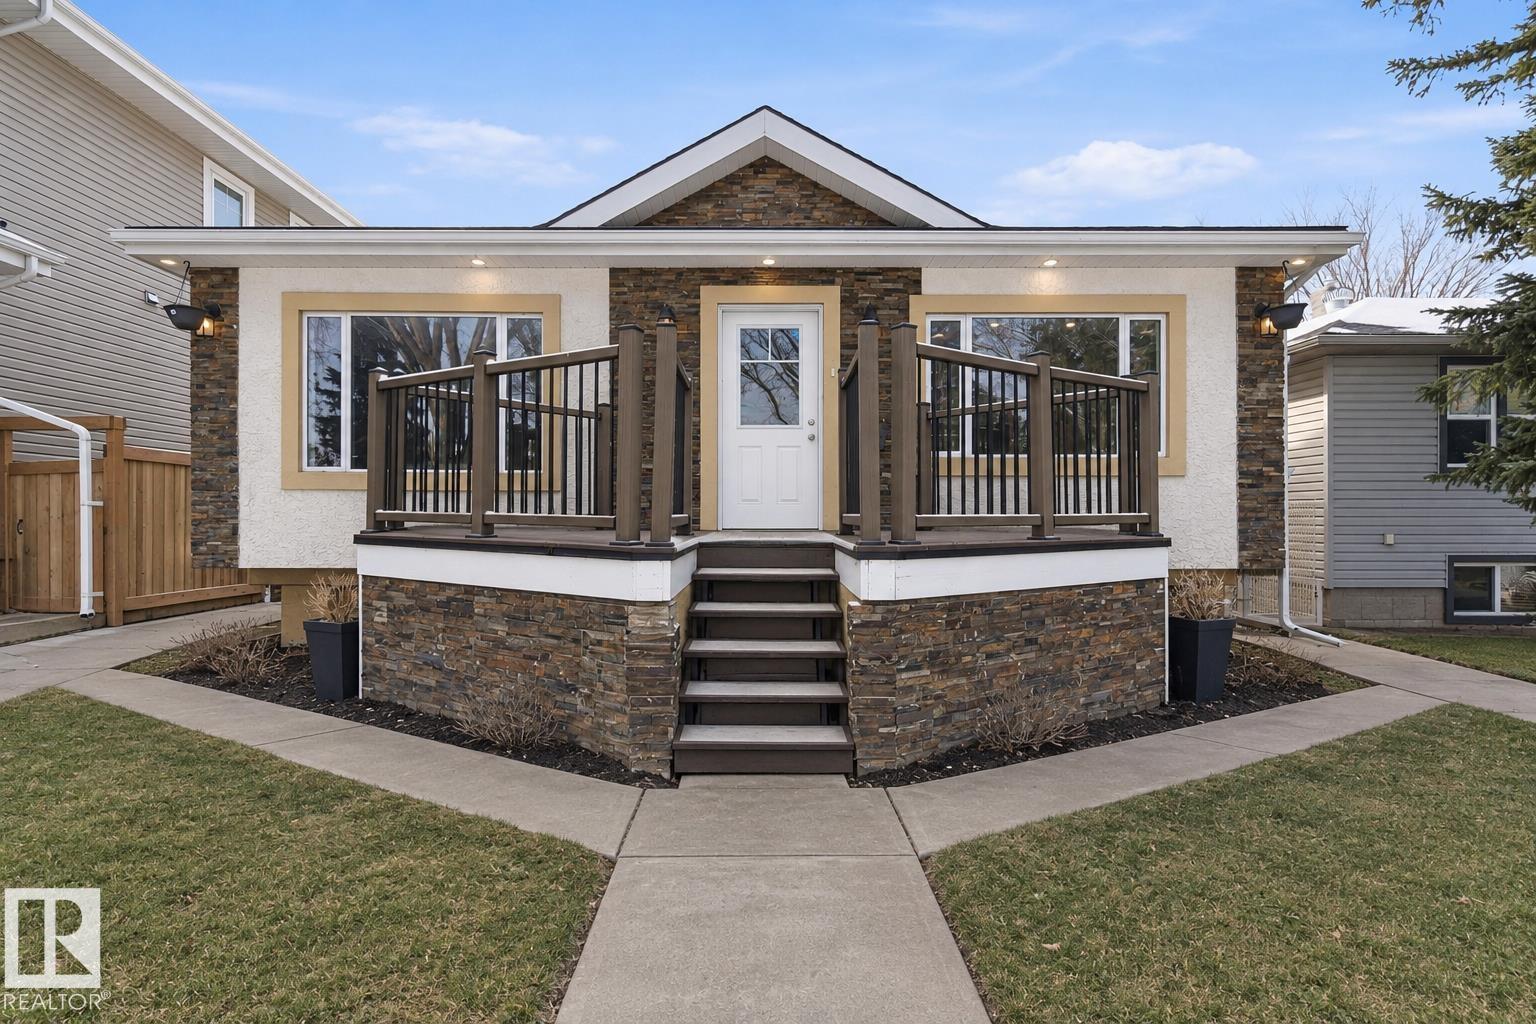
9743 70 Av NW
Edmonton, Alberta
RARE FIND IN HAZELDEAN! Welcome to this exceptionally spacious and unique bungalow on a quiet, tree-lined street, just steps from a nearby school. Offering an incredible layout and outstanding income potential, this property features 2 BEDROOMS plus 2 dens, 2 FULL BATHROOMS, AND SEPARATE LAUNDRY on the upper level, plus additional basement space dedicated to the upper unit with 2 BEDROOMS, A FULL BATHROOM, AND AN ENTERTAINMENT AREA WITH CABINETRY. The property also includes a FULLY LEGAL 2-BEDROOM BASEMENT SUITE with 1 FULL BATHROOM AND SEPARATE LAUNDRY. With an abundance of living space and multiple functional areas, this is an exceptional opportunity for investors seeking strong income potential or buyers looking for room to accommodate extended family. A ONE-OF-A-KIND PROPERTY YOU WON'T FIND EVERY DAY! (id:46923)
Mozaic Realty Group
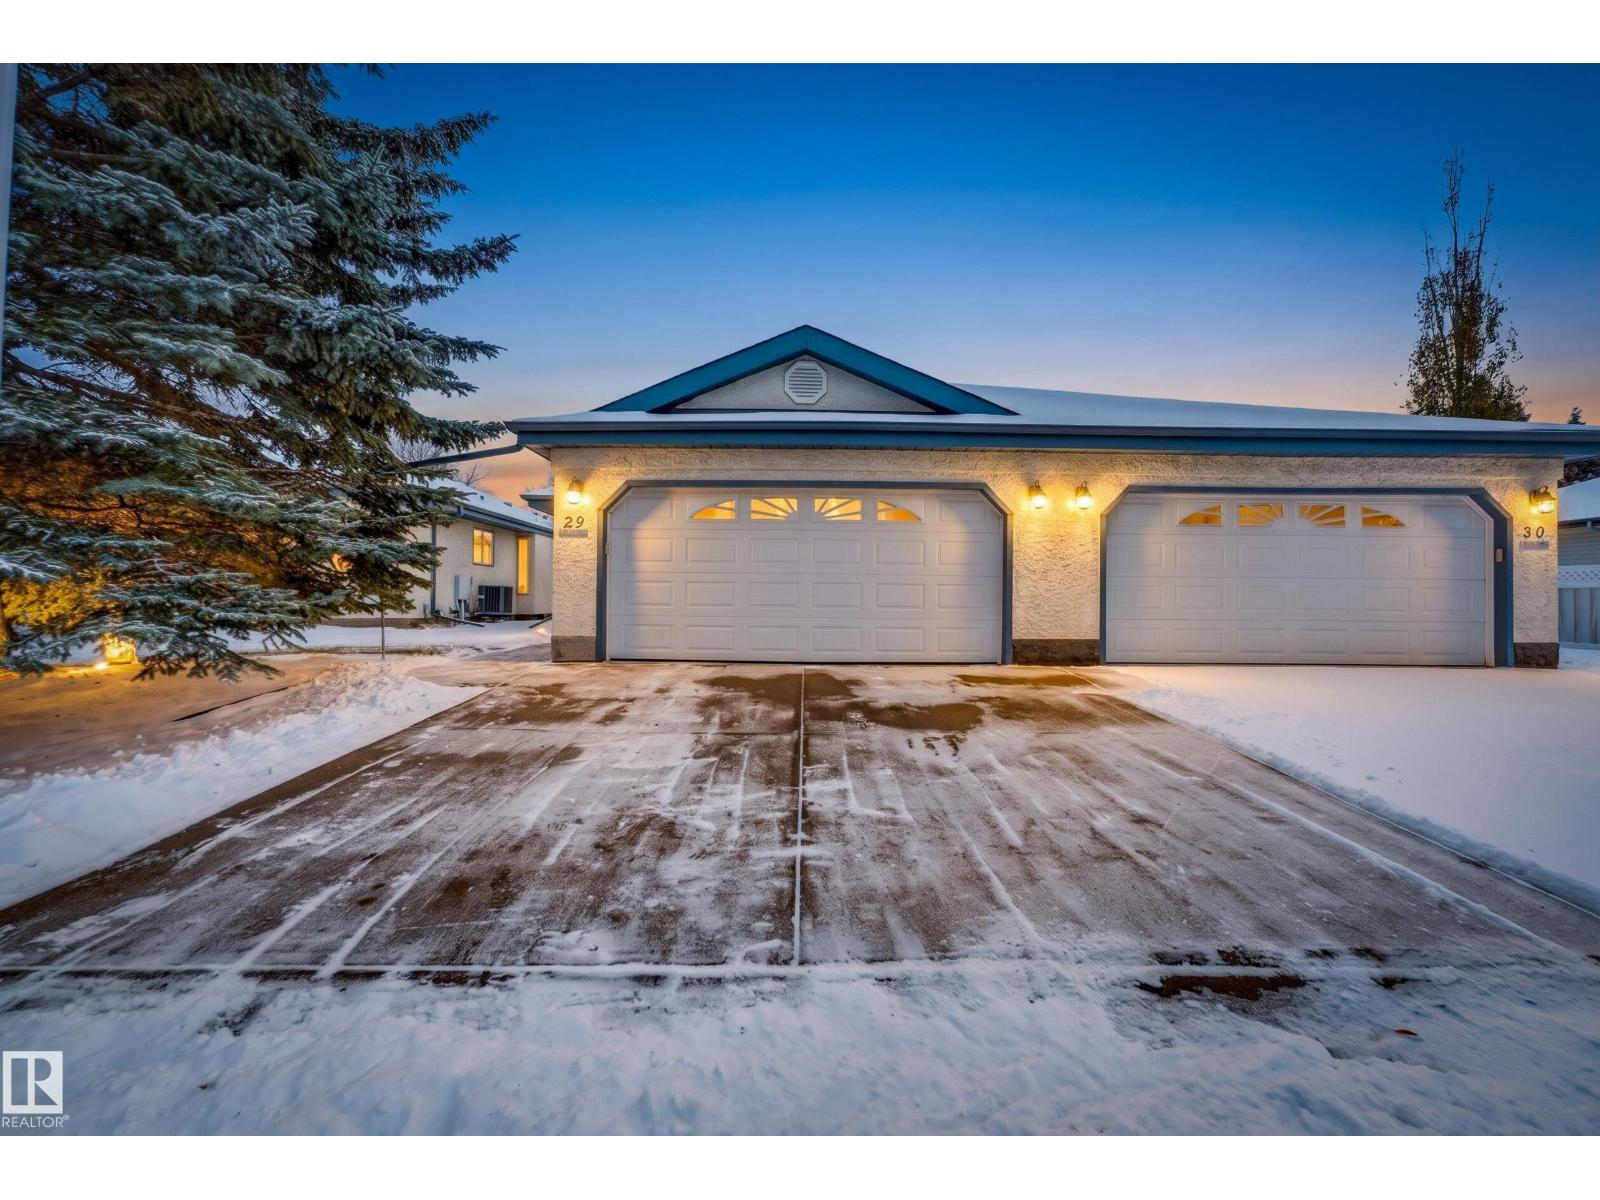
#29 85 Gervais Rd
St. Albert, Alberta
Life gets a little simpler here. This 55+ bungalow in Governors Hill keeps everything you use daily on one floor, and it has been fully renovated, so there is nothing left to tackle. Vaulted ceilings make the main floor feel open and bright from the moment you walk in. The living room gathers around a gas fireplace, the dining table fits family dinners, and the reworked kitchen has quartz counters, a pantry wall and a peninsula island for morning coffee. Out back, a private fenced deck has garden beds within easy reach. The primary bedroom has double closets and an ensuite with a soaker tub and a walk-in shower with a bench. A second bedroom, a half bath and laundry are just down the hall. Downstairs, a family room with a fireplace and a third bedroom with a 3-piece bath give visiting family a comfortable place to stay. The double attached garage takes care of winter mornings, and shopping, transit and other amenities are all close by. Governors Hill is a pet-free complex. (id:46923)
RE/MAX Elite
244 Sheppard Ci
Leduc, Alberta
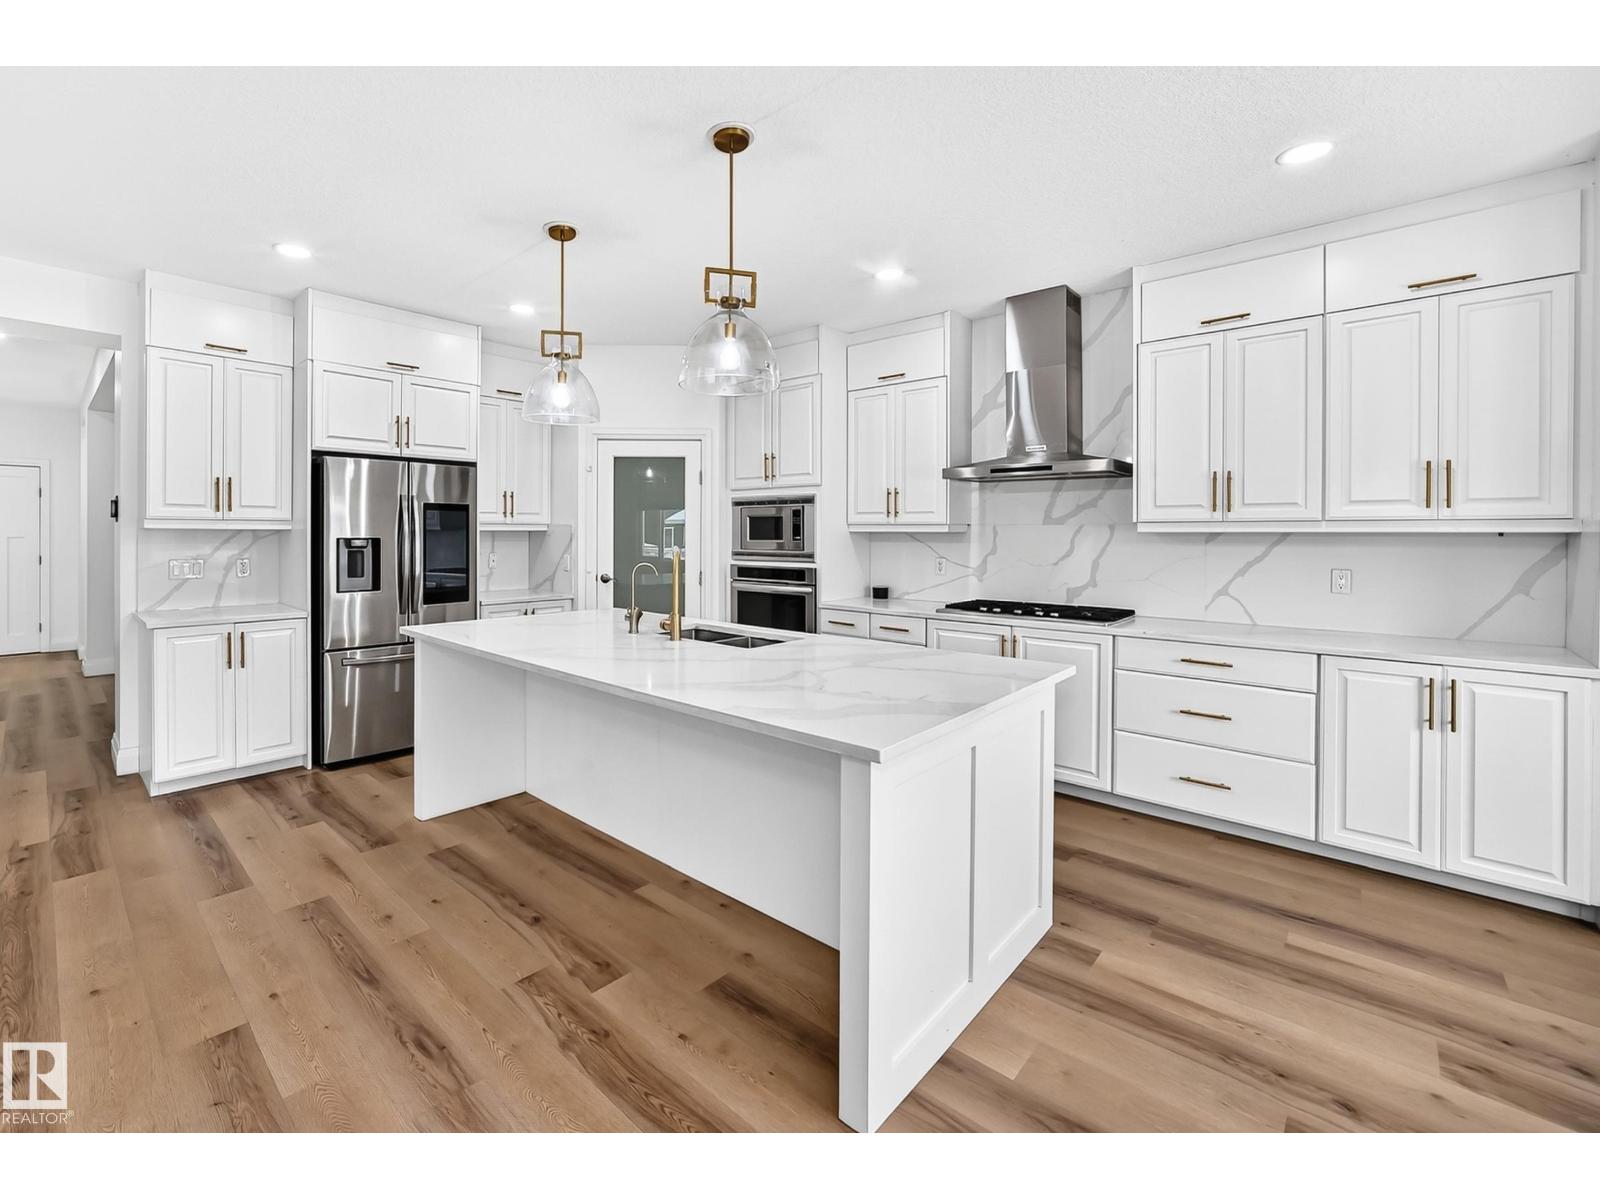
Welcome to this immaculately maintained home in a quiet Leduc neighbourhood, offering over 3,400 sq ft of finished living space. Thoughtfully updated with over $85,000 in recent upgrades, this home shows pride of ownership throughout. The main floor offers bright, spacious living areas ideal for everyday living and entertaining, while the fully finished basement adds valuable extra space for family, guests, or a home office and recreation area. Step outside to a huge deck, perfect for summer gatherings, and enjoy the private hot tub in the fully fenced yard. Smart lighting and smart switches throughout add modern comfort and convenience. Parking is easy with a 2 car garage plus driveway parking for 2 more cars. Close to schools, shopping, parks, and all amenities, this is a wonderful opportunity to enjoy comfortable living in a peaceful setting. (id:46923)
Exp Realty
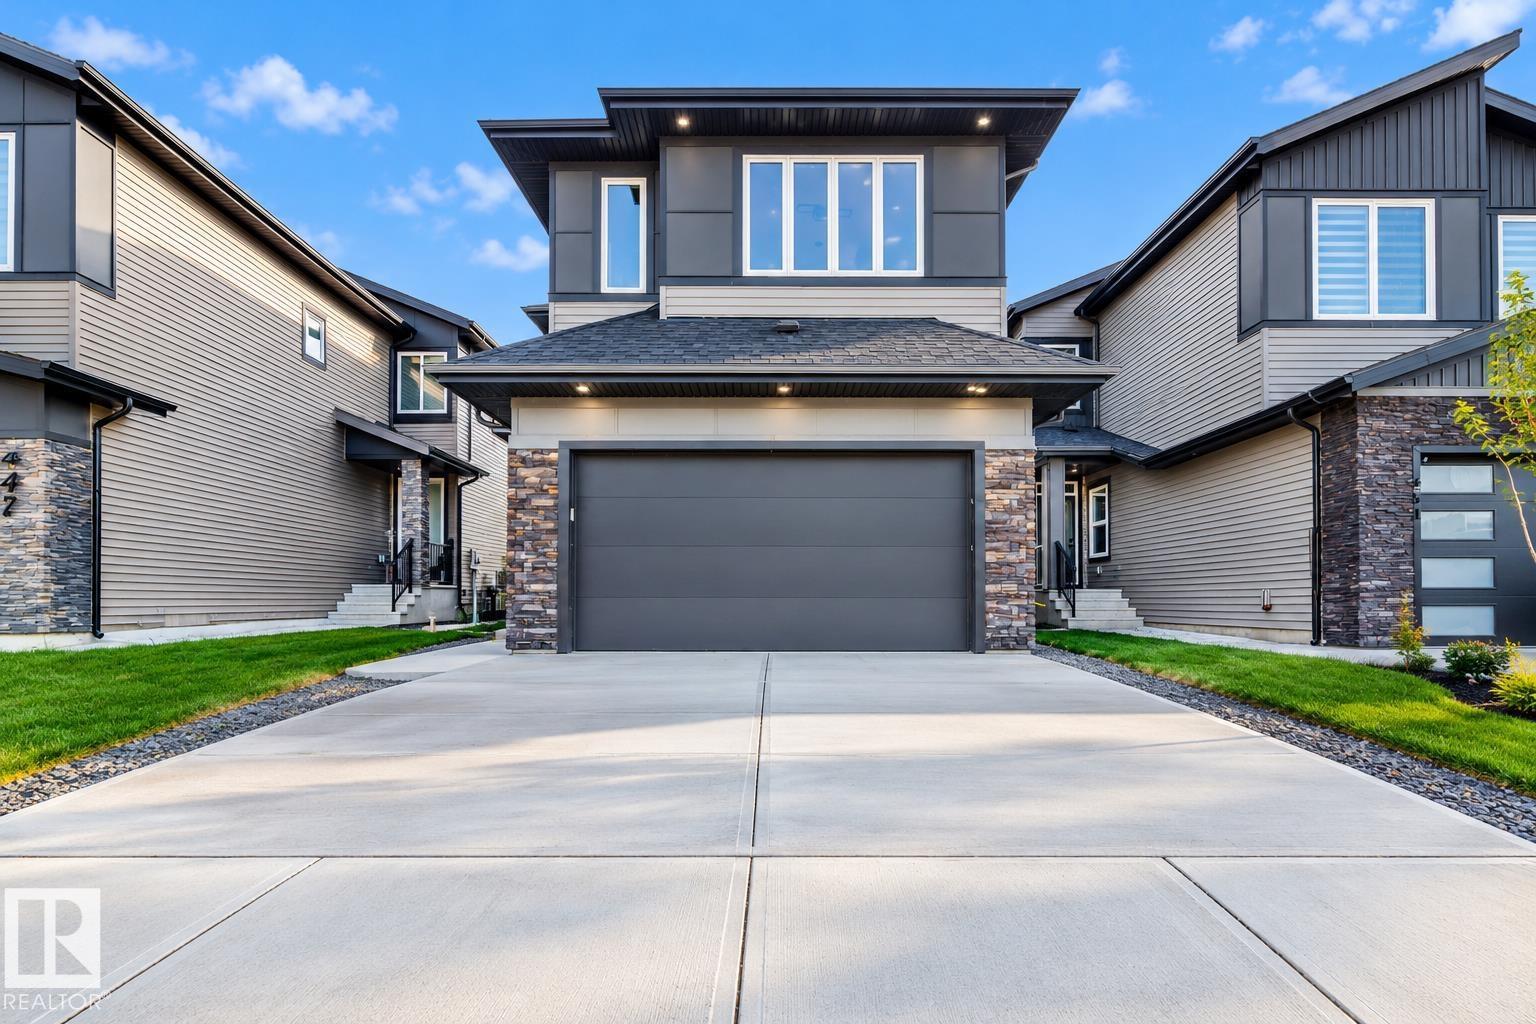
449 Crystal Creek Link
Leduc, Alberta
LUXURY WALKOUT HOME BACKING ONTO A POND & TRAIL! Beautifully upgraded 2,470 sq. ft. walkout home offering breathtaking pond and trail views, complete with an attached double garage. The main floor features two living areas including a stunning open to above living room and a welcoming front sitting area. A versatile main floor office or bedroom and a full bathroom add flexibility and convenience. The chef inspired kitchen boasts premium upgrades and a separate spice kitchen perfect for everyday cooking and entertaining. Enjoy vinyl flooring throughout with NO CARPET along with elegant step lighting. Upstairs offers three spacious bedrooms including a primary retreat overlooking the pond and trail, complete with a walk in closet and luxurious ensuite. Ideally located minutes from Edmonton International Airport within walking distance of schools, just two minutes from shopping and commercial amenities and with quick access to Highway 2. A perfect blend of luxury, comfort, and location. (id:46923)
Maxwell Polaris
Unknown Address
,
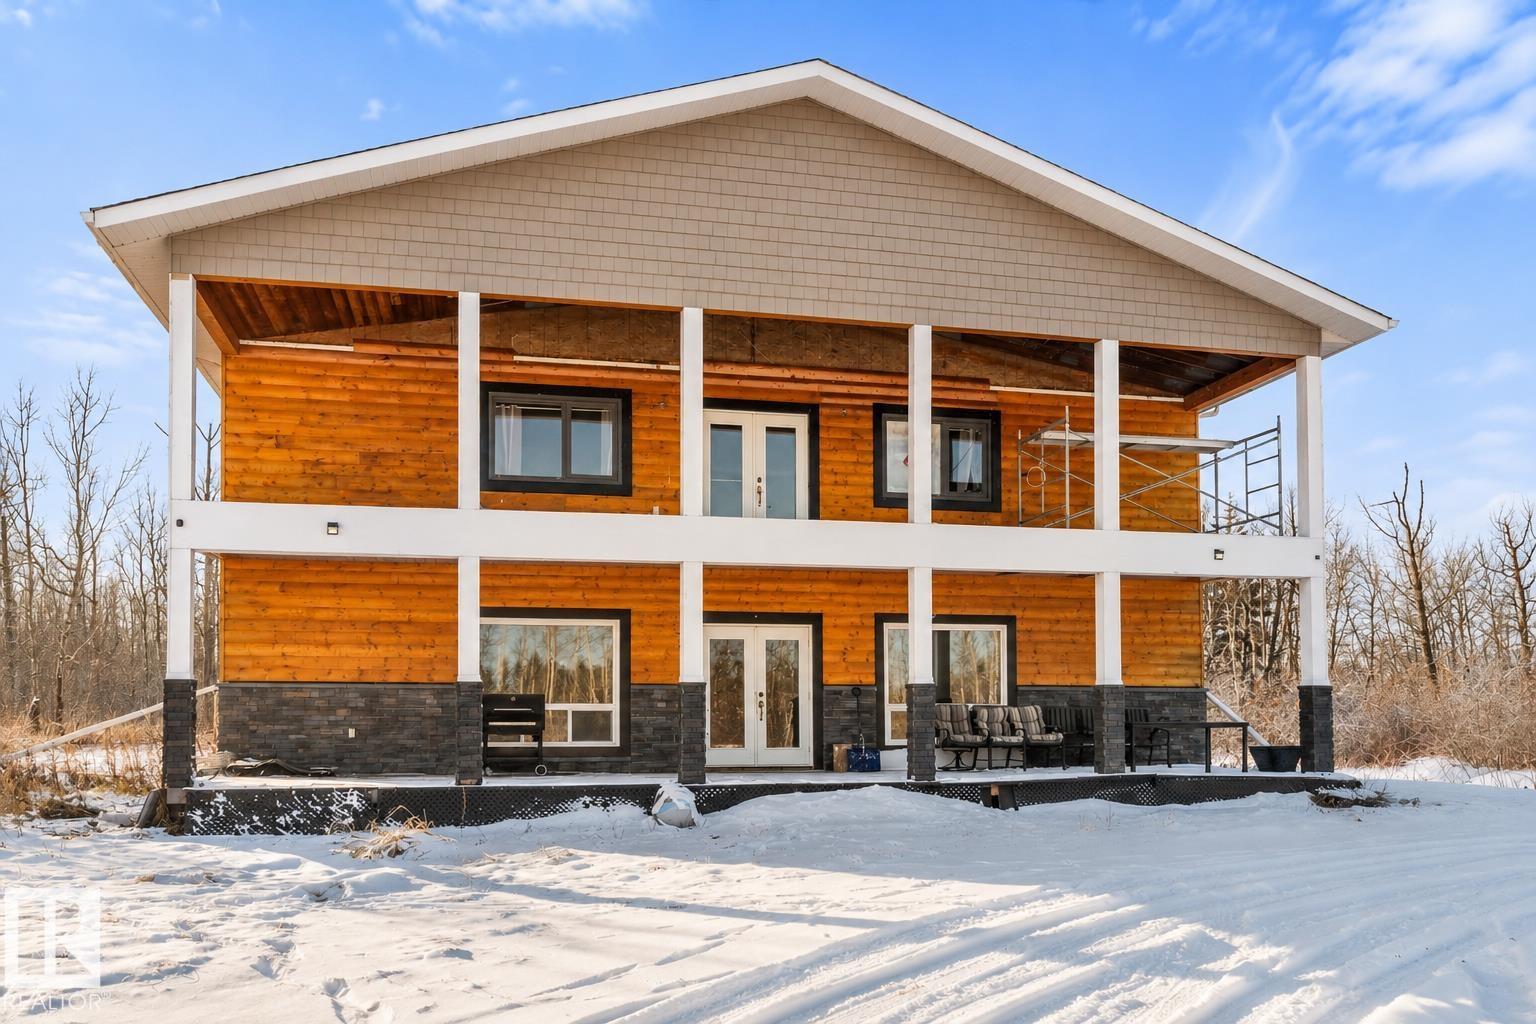
ACREAGE LIVING WITH THE ULTIMATE ATTACHED SHOP! Sitting on 3.21 acres, just 10 mins from Gibbons and 15 mins from Redwater, this property offers over 3,800 sq. ft. of living space, ICF FROM TOP TO BOTTOM, a massive heated attached garage/shop, and all the room you need for your toys, hobbies, and country lifestyle! Step inside and fall in love with the warm, rustic log cabin feel, offering the perfect blend of comfort and character. The kitchen is a showstopper, featuring 2 islands, stone countertops, a built-in oven, corner pantry, and mini fridge - perfect for entertaining! Upstairs you'll find 3 HUGE bedrooms, including an impressive primary retreat with vaulted ceilings, a luxurious 5-piece ensuite, and private access to a deck overlooking the property. The oversized heated attached garage/shop is a dream come true, complete with additional loft living space that's ideal for a home office, man cave, games room, or recreation area! This property truly has it all! (id:46923)
Real Broker
3706 Cross Landing Ld SW
Edmonton, Alberta
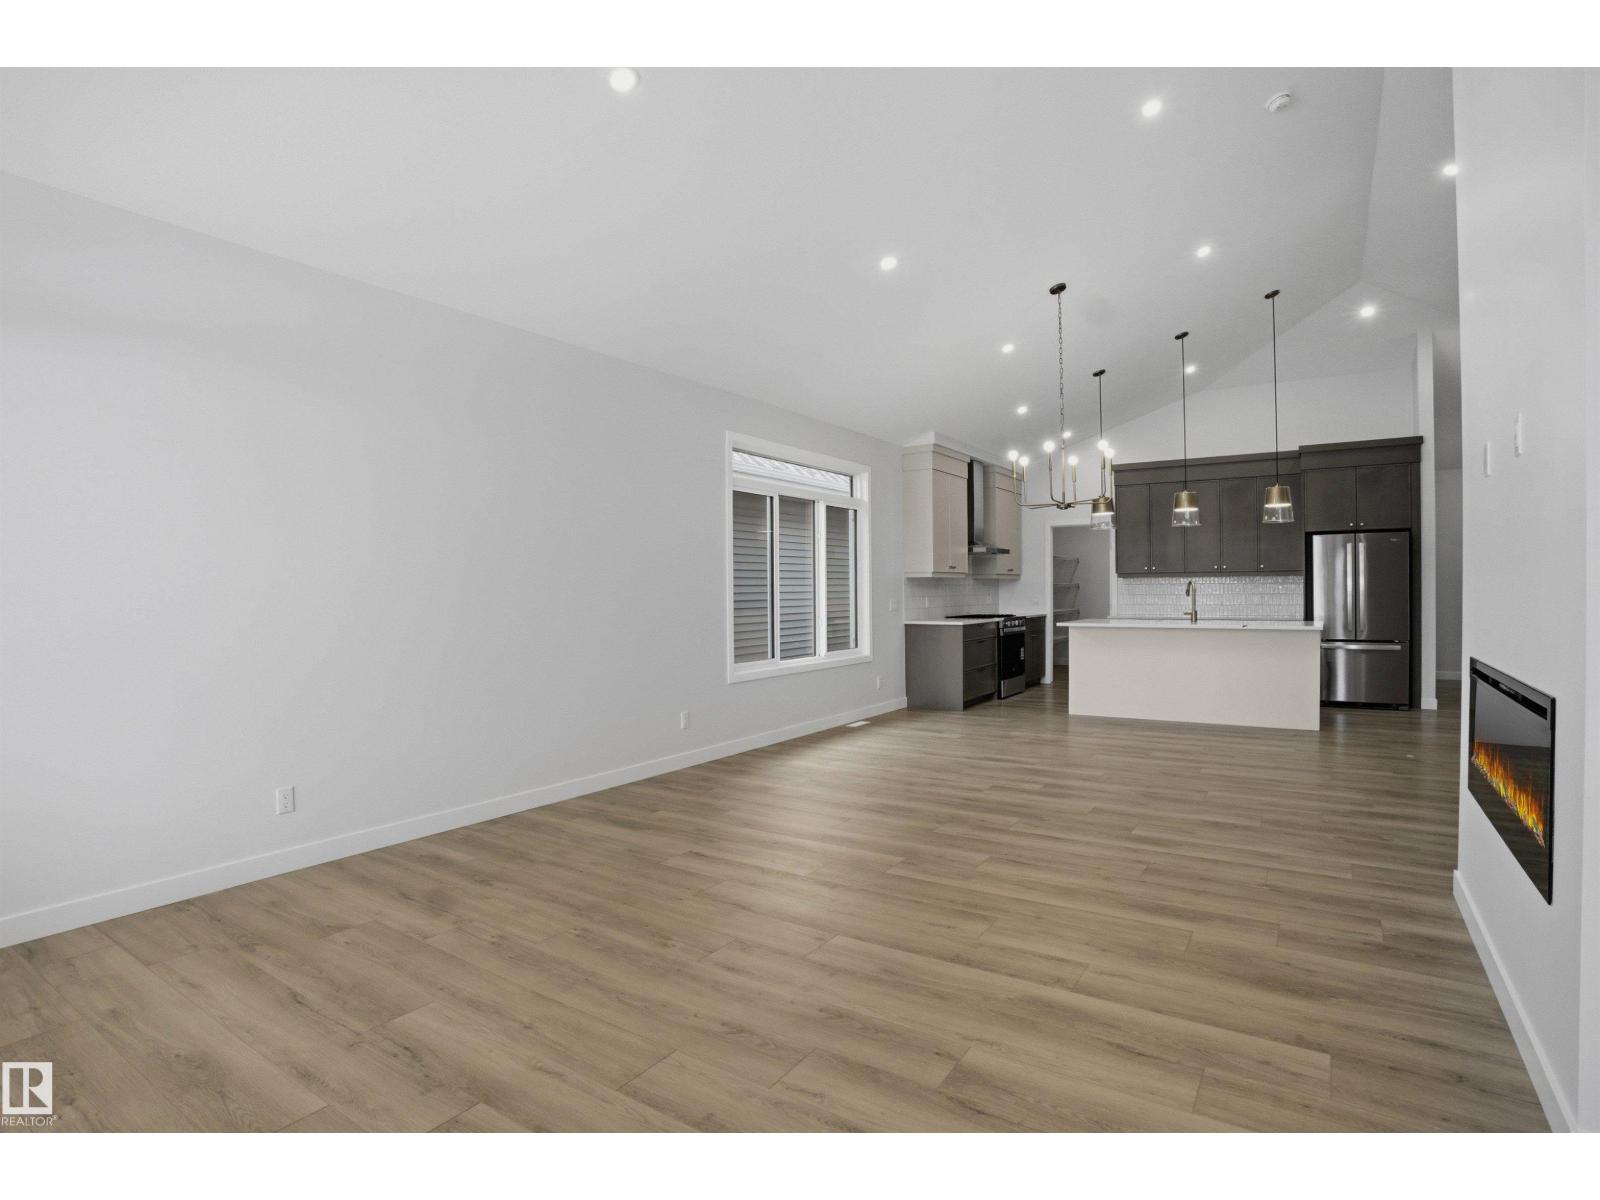
The Harlow BUNGALOW offers a total of 2,360 Sq.Ft. single-family living space. with a double attached garage (22' long), situated on a conventional lot on Cross Landing SW in Chappelle. Backing a beautiful pond with scenic walking trails. This thoughtfully designed home includes additional side windows, full landscaping, a 13' x 9' pressure-treated deck, and a rear chained fence. Enjoy the Open Floor Concept with Vaulted Ceilings. The main floor features a primary bedroom and a Luxurious 5-Piece Ensuite Featuring Dual vanity, Soaker tub, and Acrylic Shower with Seat. The kitchen is equipped with appliances, including a chimney hood fan, fridge with internal ice/water dispenser, dishwasher, sas range, built-in microwave, and full-height cabinet risers. The living room is enhanced by a modern electric fireplace, creating a warm and inviting atmosphere. Additional upscale finishes throughout the home include spindle railings, undermount sinks, and quartz countertops. 2,360 SqFt (id:46923)
Century 21 Leading
#198 11421 34 St NW
Edmonton, Alberta
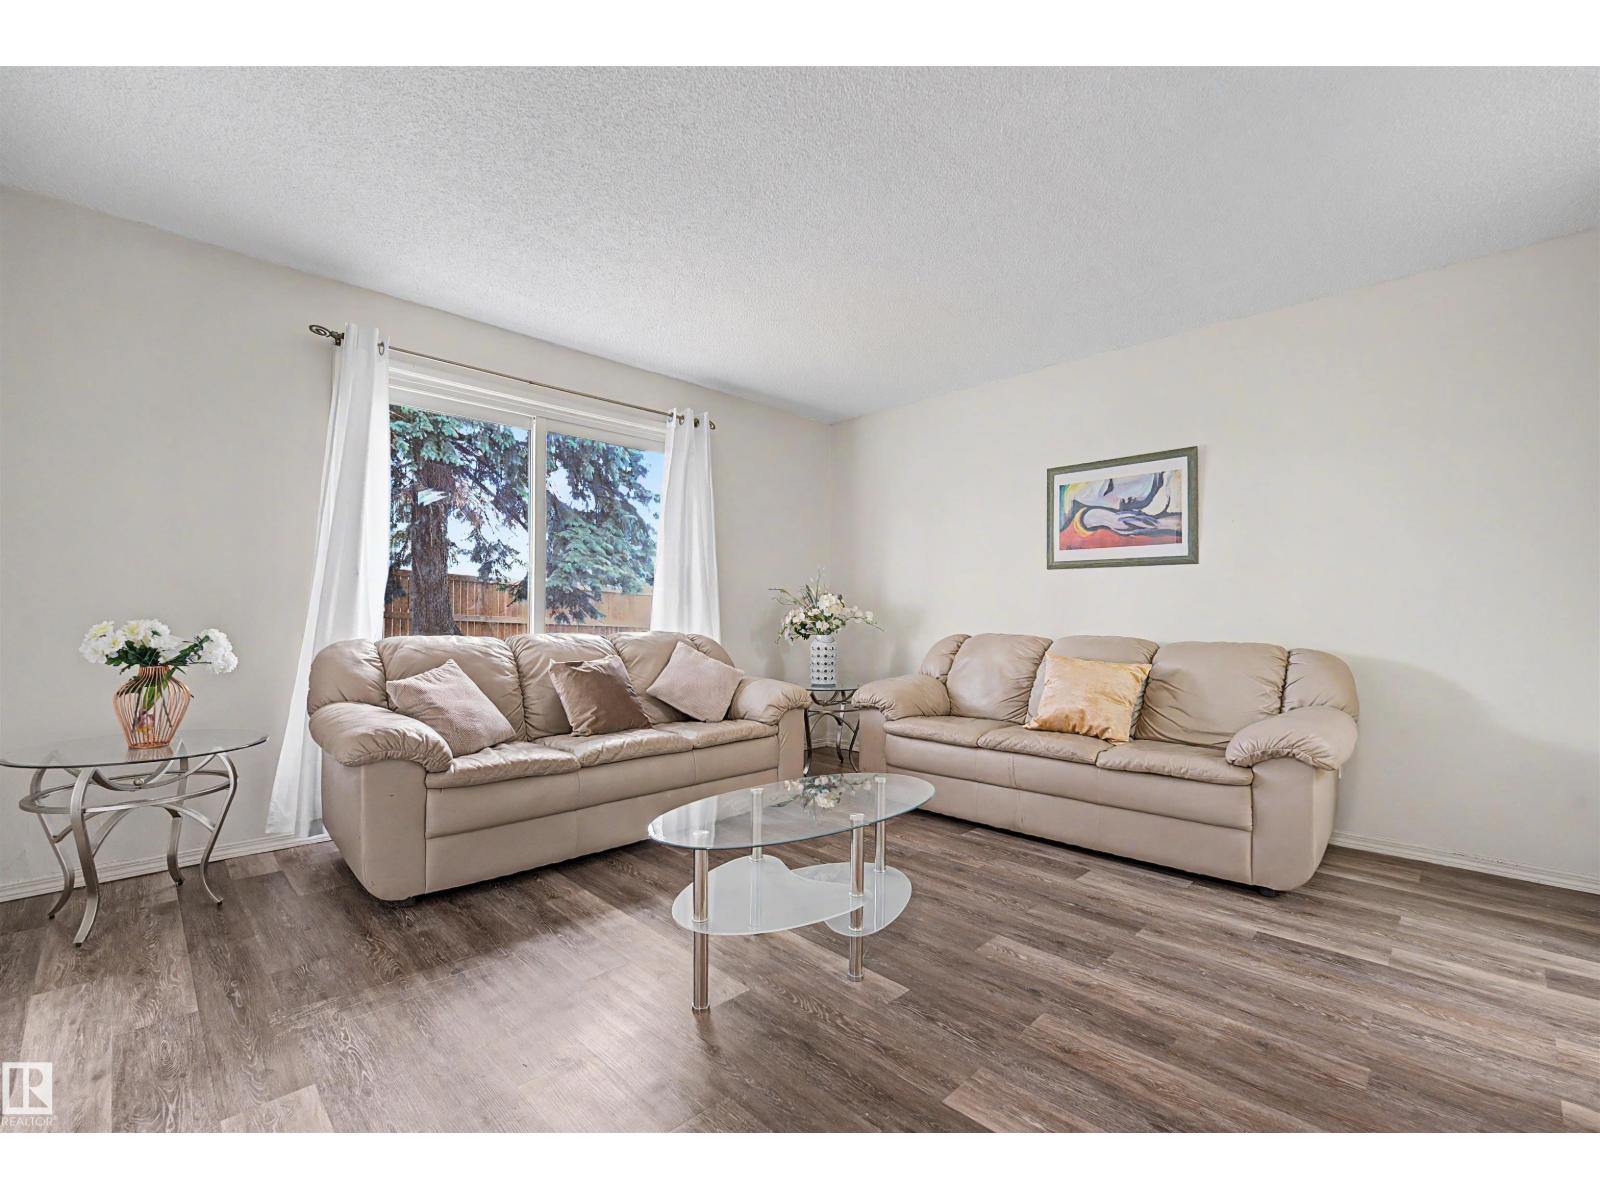
BEST DEAL IN THE COMPLEX! Spacious 3 bedroom 1.5 bathroom townhouse. Move-in ready, with quick possession available. Comfortable living room with sliding patio door and rear door to concrete patio and green area. Sunny dining area with large window. Main floor has 2 piece bathroom. Upstairs are 3 bedrooms plus a full bathroom. Huge open partially finished basement (walls and floor painted) bright, with washer and dryer. Conveniently located for grocery shopping, transport and amenities. Close to schools and mall. Parking stall near to unit. Condominium will be upgrading unit exterior including siding, updated windows and new exterior door. Easy access to Edmonton's River Valley, golf courses, recreation facilities, schools, transit, library, Yellowhead Dr and Anthony Henday. Excellent purchase for family home or investor. Low condo fees! Smoke-free, pet-free home. Seller will be fully paying the special levies of approx $45,000 (id:46923)
Maxwell Polaris
32 Willowby Cl
Stony Plain, Alberta
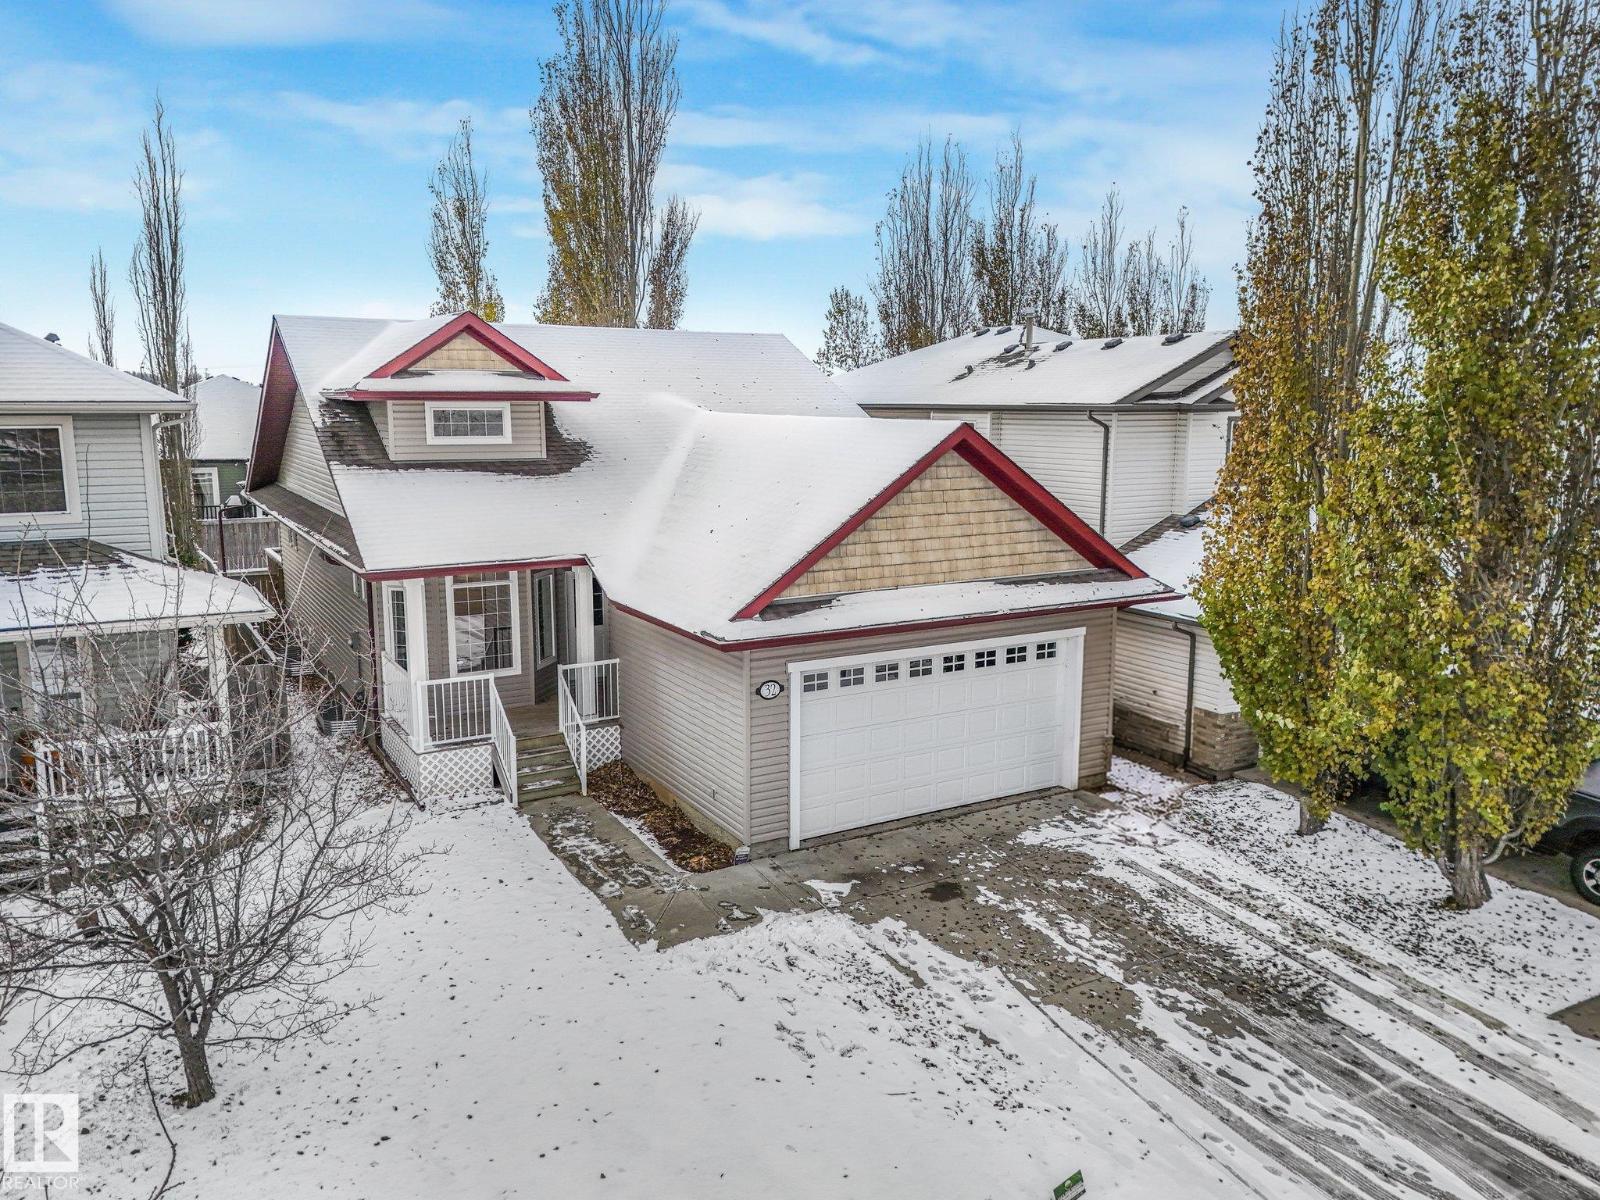
Immaculate Bungalow in Willow Park! This beautiful home offers an inviting open concept layout & an abundance of natural light. The thoughtfully designed main floor features a central kitchen with a large island & eating bar, gas range & plenty of space to entertain. On either side of the kitchen, you'll find a bright dining area at the front of the home & a cozy living room at the back, complete with a gas fireplace. The primary bedroom & ensuite are separate from the living area, creating your own private retreat. A second bedroom, 4-piece bathroom, & mud room with laundry complete the main level. The fully finished basement features a large family room & a massive flex room ideal for a home gym, craft room or home-based business. Completing the basement are two additional bedrooms & a beautiful 4-piece bathroom. A heated double attached garage & charming backyard add to the appeal of this fantastic property, all nestled in a mature neighborhood. Impeccably maintained, this home is a must see! (id:46923)
RE/MAX Excellence
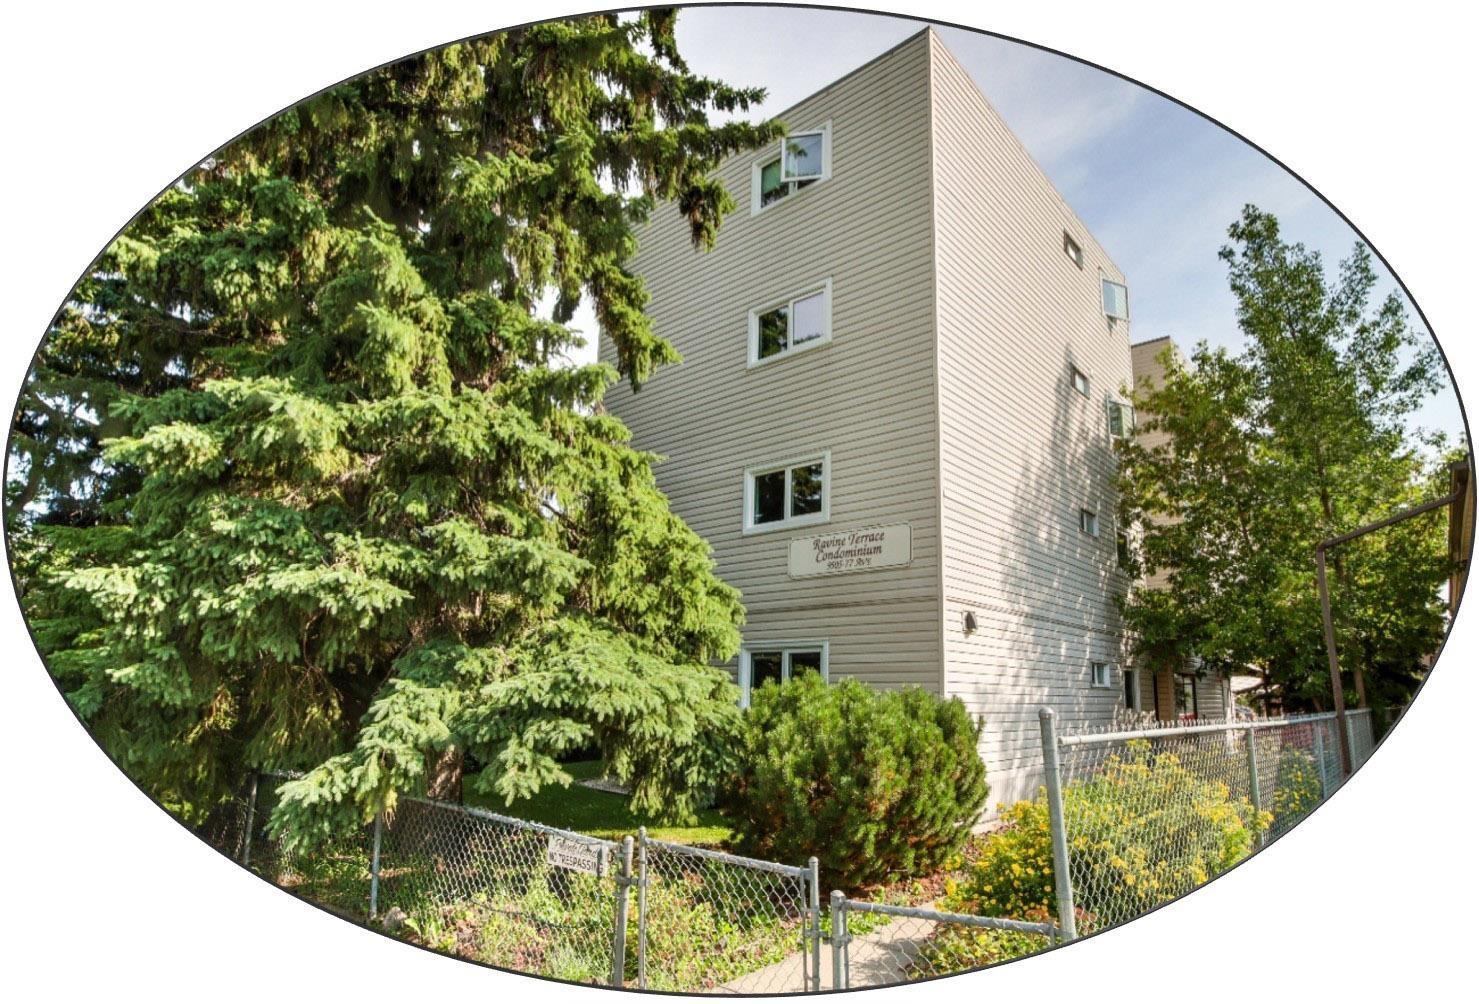
#301 9505 77 Av NW
Edmonton, Alberta
Ravine Terrace: SPECTACULAR LOCATION on the edge of Millcreek Ravine at the end of a dead-end street. This large 3rd floor, 2 BEDROOM home (quiet/secure/friendly complex) has an east facing BALCONY overlooking the ravine. Great layout with huge potential to update. Galley kitchen (plenty of cabinets/counters/pantry closet). Living room (capped, wood burning fireplace with the possibility for an electric insert) & Dining room windows have ravine views. Primary Bedroom (10’ closet) has a privacy door with access to main 4-piece Bathroom. Bedroom 2 (open closet) has a Murphy bed in a custom oak wall-cabinet. In-suite LAUNDRY. Tri-pane vinyl windows. Energized COVERED parking. Elevator/Intercom/Fob entry & individual Storage units make for comfortable & convenient living. Out the front door to walking/bike trails in the scenic ravine & all the amenities Ritchie community has to offer: Ritchie Market/Plaza, Shopping, Transportation. Easy access to Campus St. Jean/U of A/Downtown. Some images Virtually Staged. (id:46923)
Royal LePage Noralta Real Estate
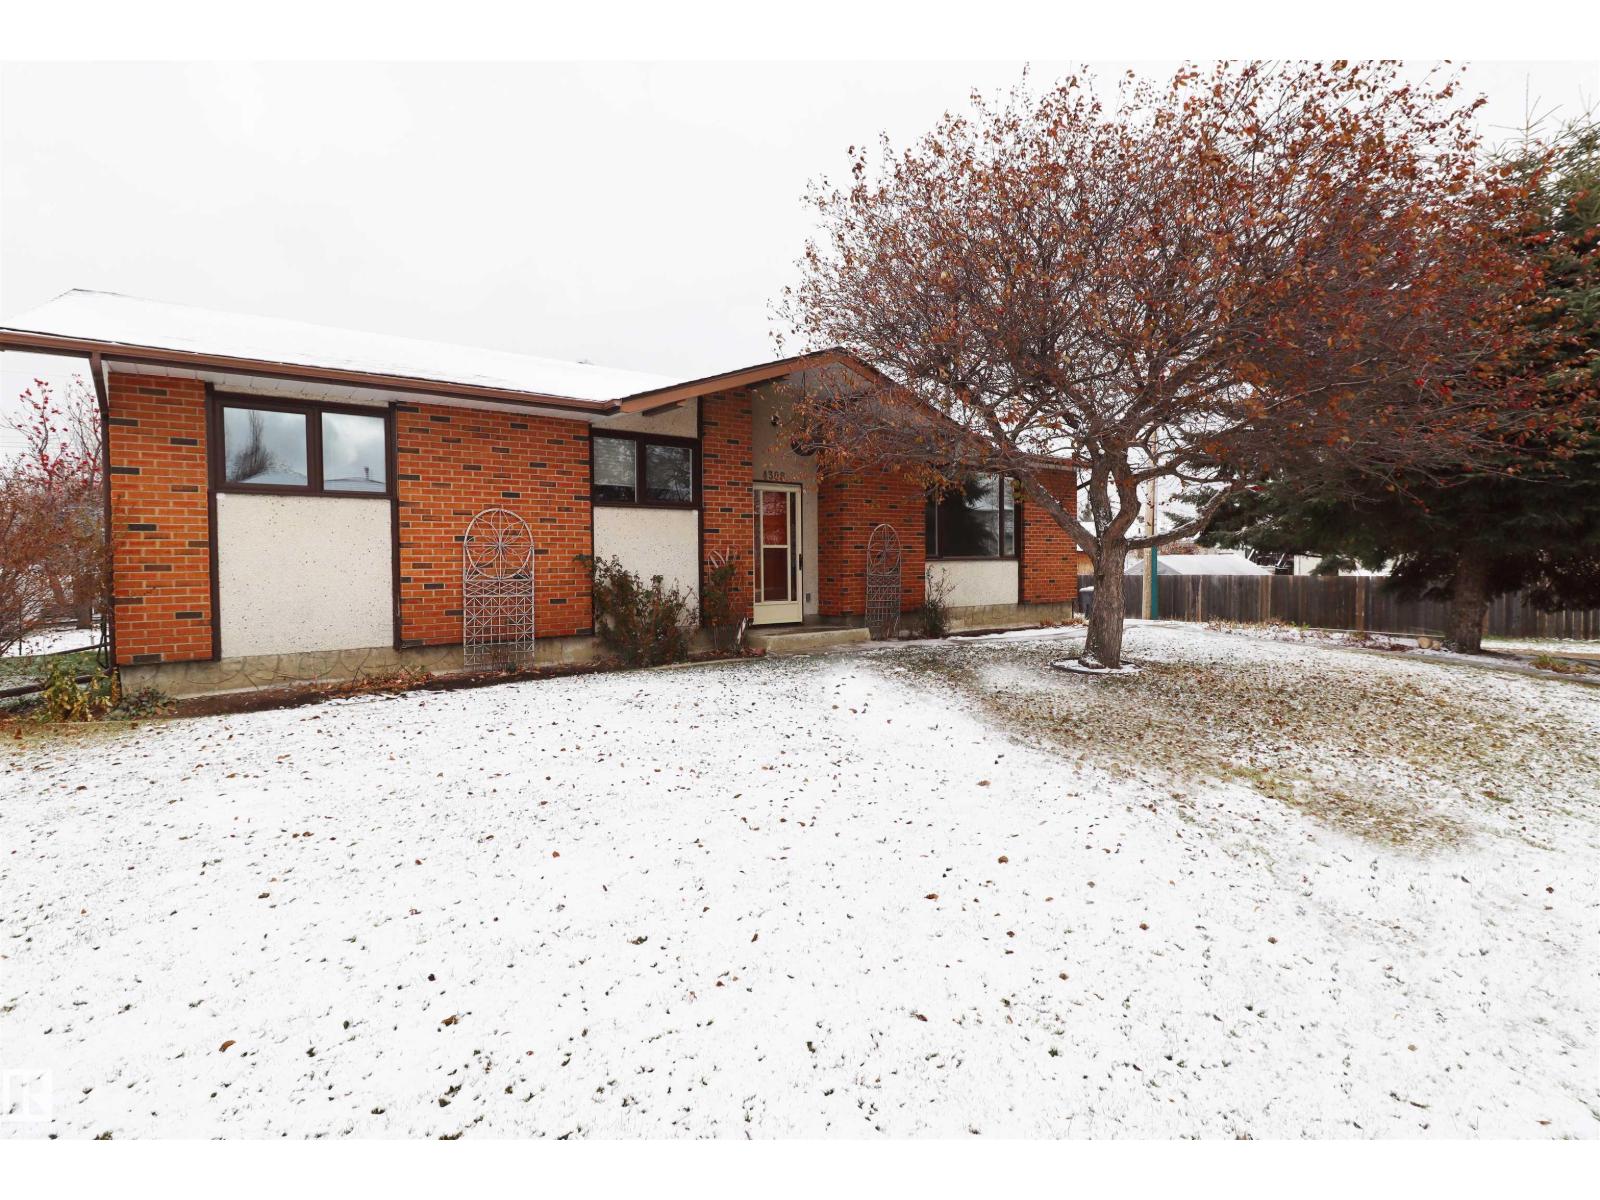
4308 44 Av
Drayton Valley, Alberta
PARK-BACKING BUNGALOW! 5 Beds, Massive Lot & Ultimate RV Parking! Opportunity knocks with this immaculate 5-bedroom bungalow, situated on a massive corner lot that backs directly onto a park and within walking distance to 5 schools! The sun-drenched, south-facing living room flows effortlessly into the formal dining area and a well-appointed eat-in kitchen overlooking your private backyard oasis. The main floor features 3 spacious bedrooms, including a primary retreat with a convenient 2-piece ensuite. Downstairs, the fully finished basement doubles your living space with an expansive rec room complete with gas fireplace, plus bedrooms 4 and 5, and a second full bath. The Ultimate Yard & Parking Setup: Step outside to a high-producing garden and premium park access. Parking is a dream with a double detached garage, a concrete rear alley pad, AND a dedicated RV parking pad! Key Upgrades: New Windows (2022) and Shingles (2014). Pride of ownership is evident throughout. (id:46923)
Century 21 Masters
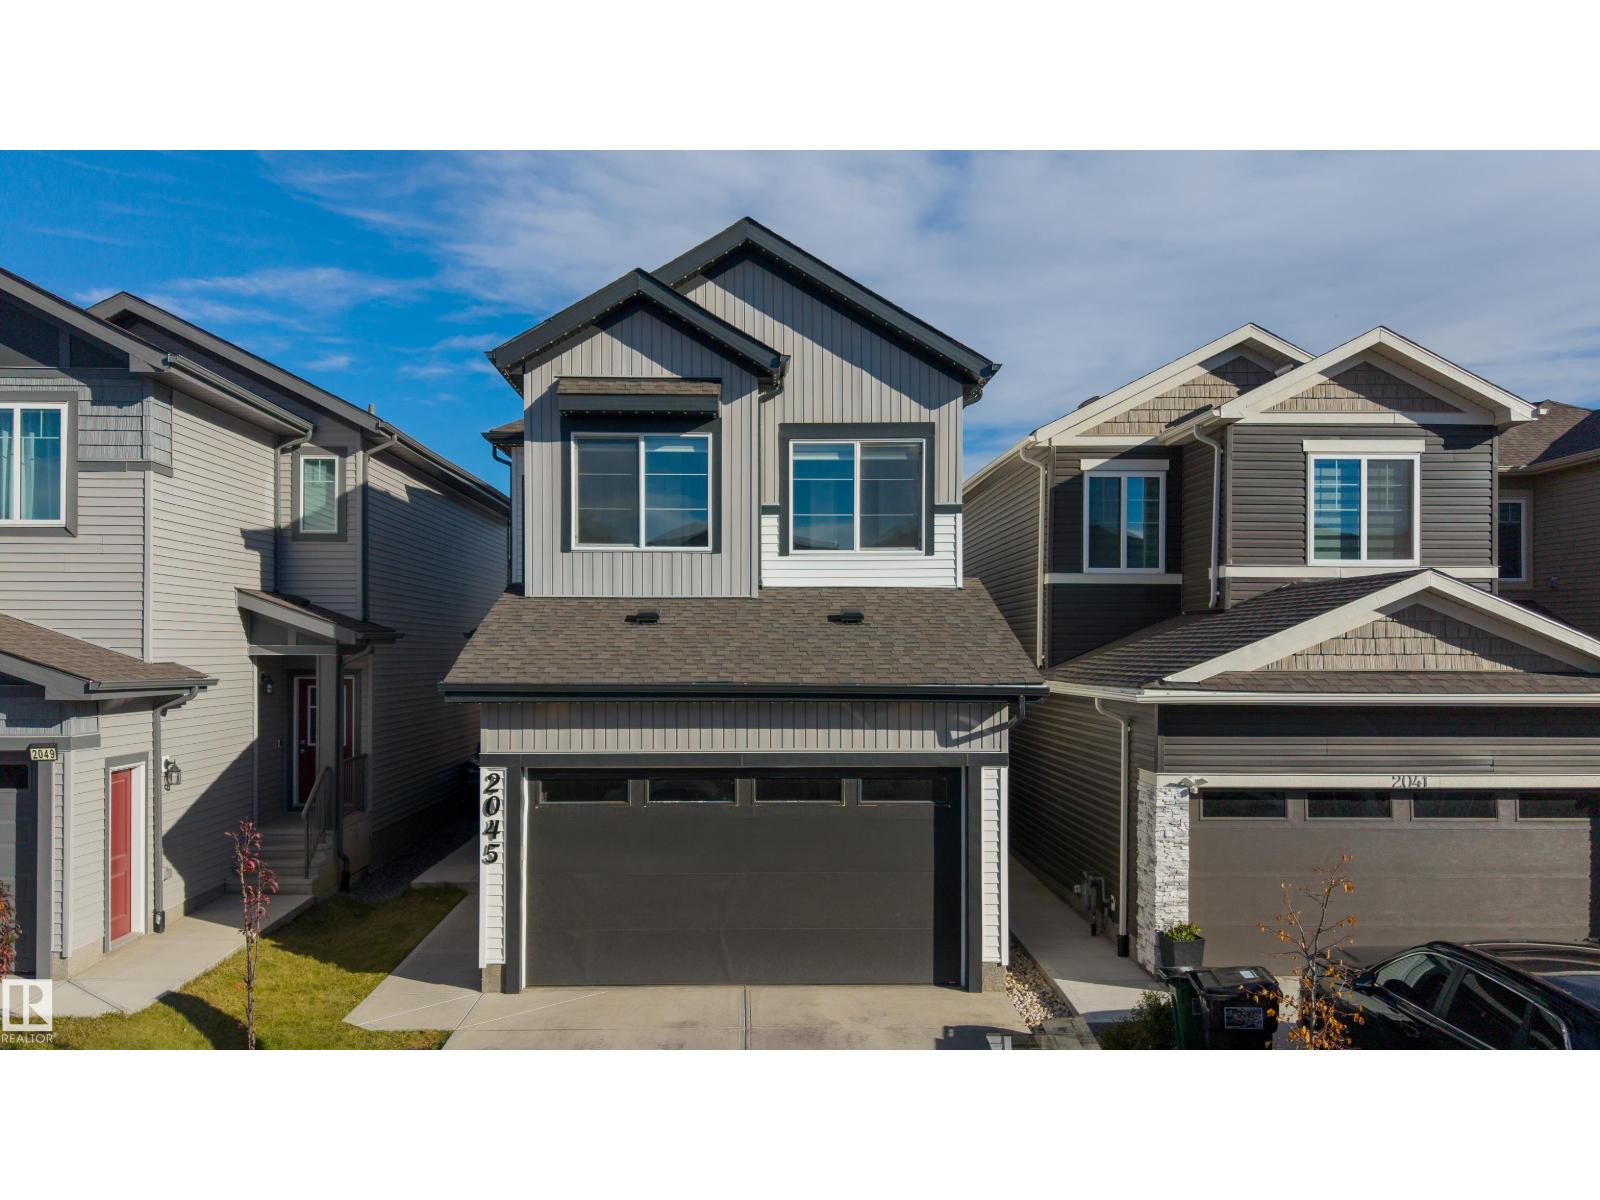
2045 209a St NW
Edmonton, Alberta
SHOWHOME QUALITY | LEGAL 2-BEDROOM SUITE | 2 OPEN-TO-BELOW AREAS! Discover exceptional design and versatility in this stunning Stillwater residence. The main floor impresses with two spectacular open-to-below areas, a fireplace with elegant feature walls, a spacious office/den, a full bathroom, and an extended kitchen featuring abundant cabinetry, high-end appliances, and a convenient walkthrough spice kitchen. Upstairs offers 3 bedrooms, a distinctive floating-island bonus room, and convenient laundry. The spacious, fully legal 2-bedroom basement suite features two generously sized bedrooms with walk-in closets and a separate entrance—ideal for rental income or extended family. Stylish blinds, a fully landscaped & fenced backyard, a double attached garage complete this exceptional home. Enjoy Stillwater's growing amenities, including a new shopping plaza featuring Superstore, McDs, Tims, A&W, BMO, Shell, an approved K–9 school. A remarkable opportunity to combine upscale living and income potential! (id:46923)
Sterling Real Estate
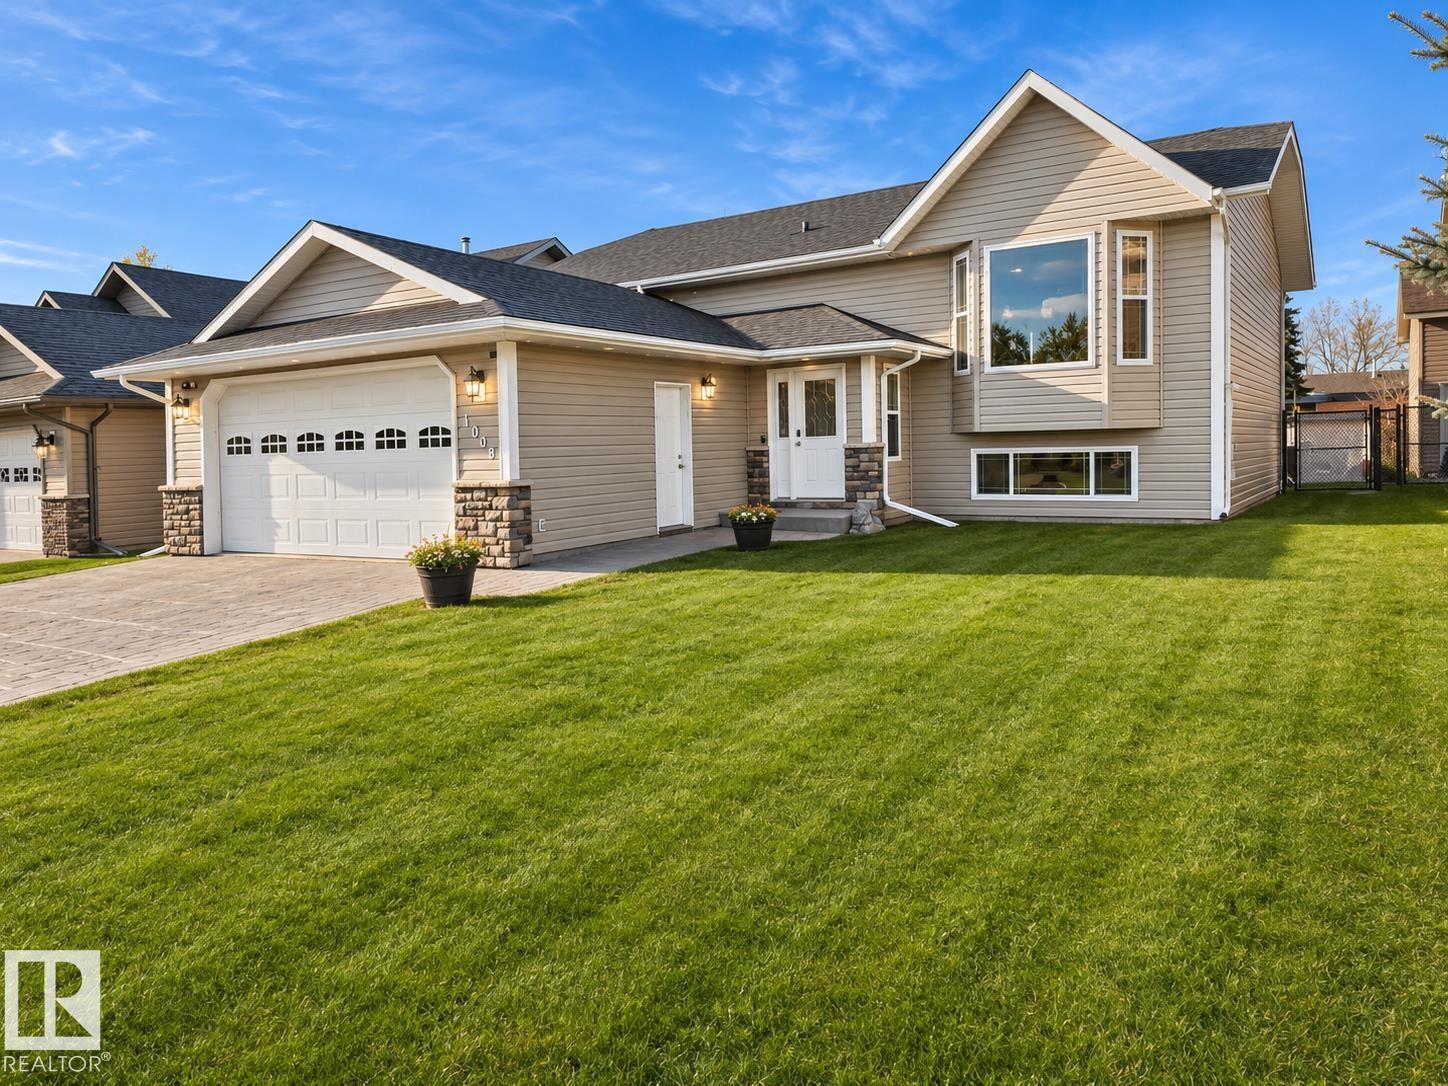
4008 42 St
Bonnyville Town, Alberta
Welcome home to this well-maintained 2005-built bi-level offering 1,375 sq ft of comfortable living space! Featuring 4 bedrooms and 3 bathrooms, including a 3-piece primary ensuite, this home offers a functional layout perfect for family living. The bright, spacious living room boasts vaulted ceilings, large windows and hardwood flooring, while the kitchen features ample cabinetry, a centre island, stainless steel appliances and an adjoining dining area with access to the covered deck. Enjoy year-round comfort with central air conditioning and in-floor heating in the basement. Outside, you’ll appreciate the fully fenced yard, covered deck and double attached garage offering plenty of room for parking and storage. Conveniently located near Lakeshore Drive, this property offers a great combination of space, comfort and location. A fantastic place to call home! (id:46923)
RE/MAX Bonnyville Realty
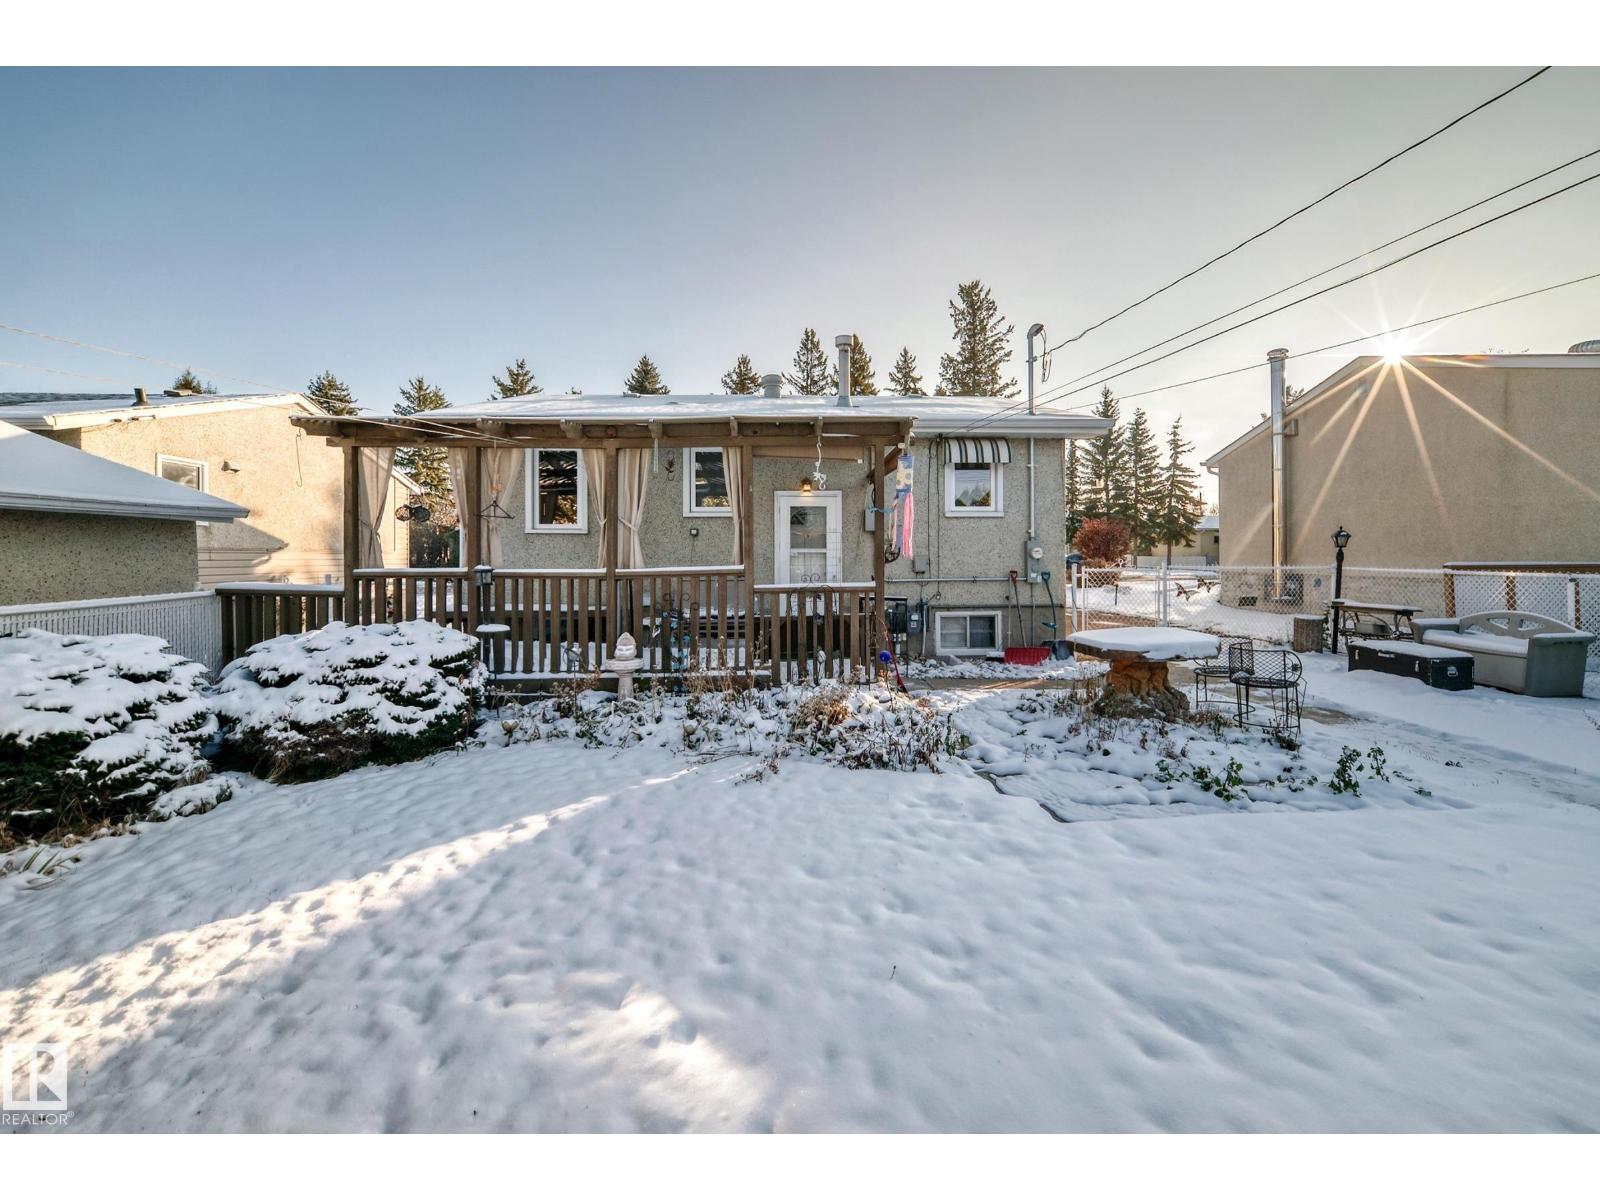
9046 153 St NW
Edmonton, Alberta
Cherished and well maintained by one owner for 70 years, this inviting home is an ideal starter opportunity. Thoughtful updates over the years include a new electrical panel in 2026 and new garage shingles in 2022. The front entrance opens into a bright living room, where a large window fills the space with natural light. The eat-in kitchen overlooks the spacious backyard and offers access by stairs to the back deck making it an ideal spot to enjoy the mature trees, shrubs, and garden or create your own outdoor oasis. The main level features 2 generous bedrooms and a 3pc bathroom with a shower head. Downstairs, a large family room with a bar offers flexible space, with the potential to create a third bedroom. The laundry area includes extra cabinets for convenient storage. Enjoy the location close to schools and parks, with shopping, public transportation, and the new LRT on 87 Avenue nearby. (id:46923)
RE/MAX River City
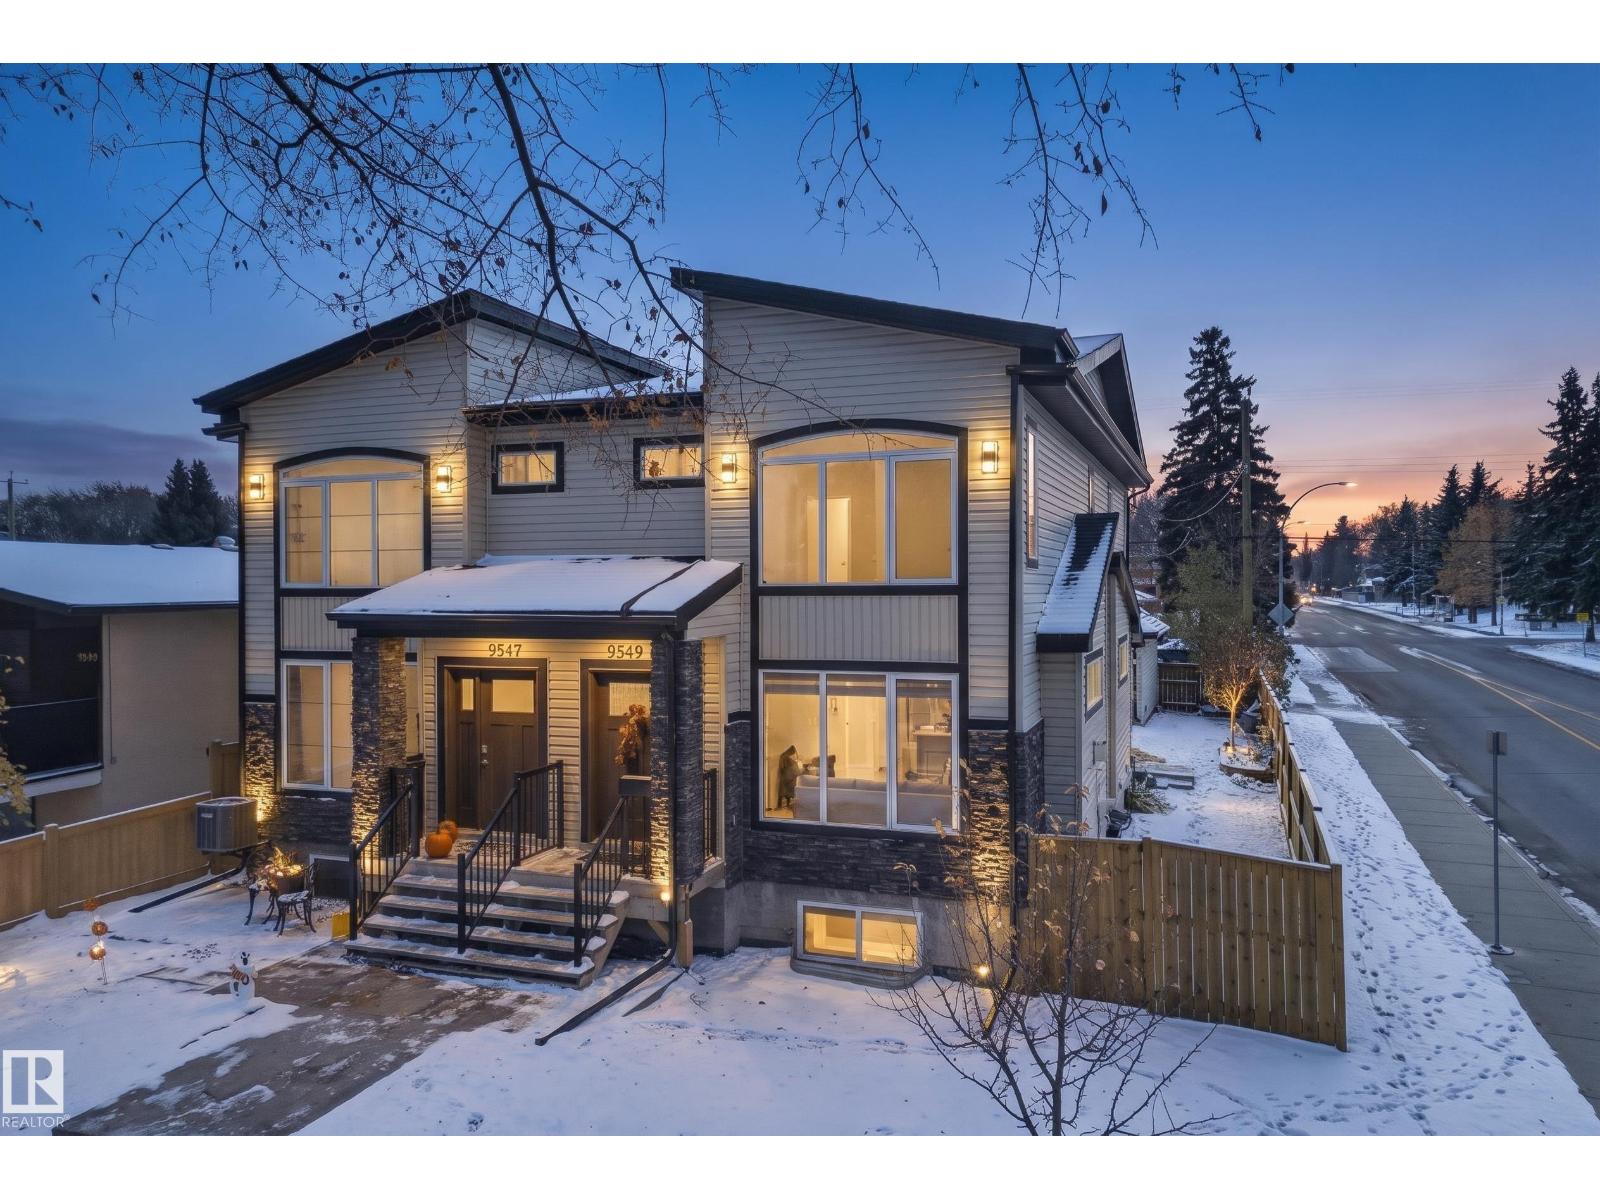
9549 72 Av NW
Edmonton, Alberta
Welcome to beautiful Hazeldean! Steps from trendy Ritchie Market & scenic Mill Creek Ravine, this central gem offers easy access to the U of A and downtown. The spacious main floor shines with hardwood floors, a gas fireplace, generous dining area and bright kitchen featuring a quartz peninsula breakfast bar & newer dishwasher. Upstairs are 3 bedrooms, including a huge primary retreat with vaulted ceiling, ensuite & walk-in closet, plus convenient second-floor laundry! A rear door leads to a deck, yard and drywalled detached garage with alley access. The large side yard offers a separate, secure basement entrance to a private 1-bedroom living area with its own kitchen space, ideal for extended family, guests or a student seeking semi-independent living. Electrical stove hookup is in place; add a stove and fridge to complete the secondary kitchen. Enjoy urban living in a mature neighbourhood, with space for everyone! 4 bedrooms, flexible living & an unbeatable location. Basement suite NOT legally permitted (id:46923)
Maxwell Devonshire Realty
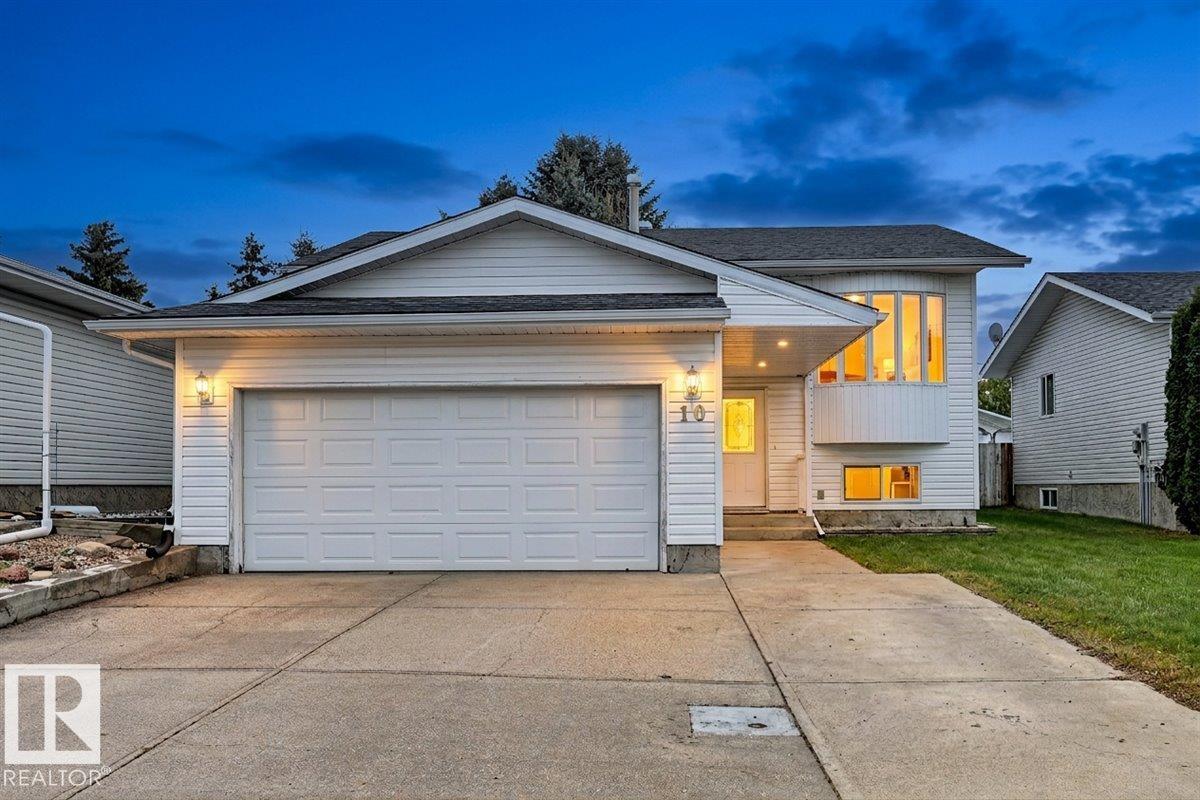
10 Glenwood Cr
Stony Plain, Alberta
EXCEPTIONAL VALUE with room to grow! This well-maintained 1,141 sq. ft. bi-level in Stony Plain offers a fully finished basement, 4 bedrooms and a double attached garage. A great fit for a growing family or downsizers wanting space for guests and hobbies! The thoughtful main floor layout features 3 bedrooms, a primary ensuite and an inviting living room with a bay window overlooking the quiet street. Settle in with a book, relax with family or welcome friends in this comfortable gathering space. Downstairs, the expansive recreation room offers incredible flexibility for movie nights, a games area and hosting celebrations, plus a fourth bedroom and full bathroom. Step outside to a massive deck and private, east-facing backyard, perfect for morning coffee, sunny afternoons and summer entertaining. Well looked after and maintained, this spacious home combines a practical floor plan, generous indoor and outdoor living areas, and outstanding value. Move to 10 Glenwood Crescent - a move you won't regret! (id:46923)
Century 21 All Stars Realty Ltd
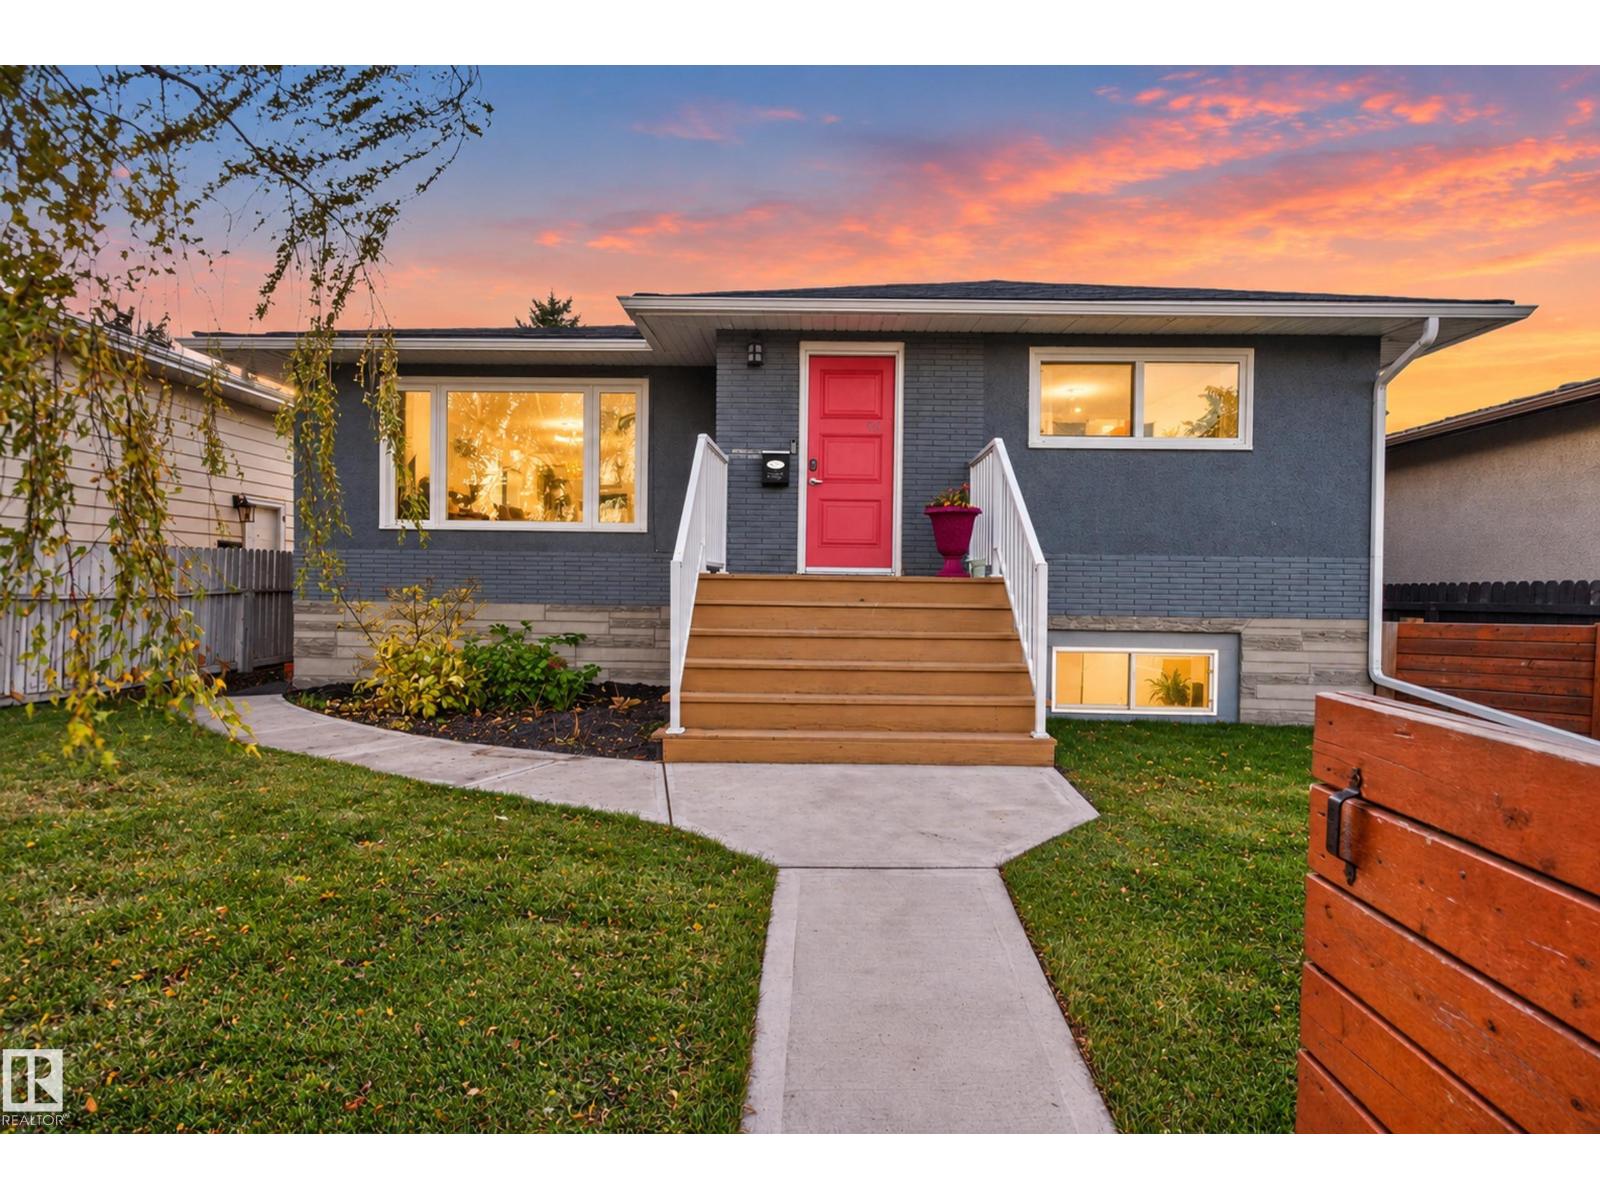
9814 79 St NW NW
Edmonton, Alberta
PARKS ON BOTH SIDES! Welcome to this charming raised bungalow in the heart of Forest Heights, surrounded by mature trees, green spaces, and easy access to Edmonton’s river valley trails. With a park in front and another behind, the setting is truly special! Inside, the bright main floor offers 3 bedrooms, a full bathroom, and inviting living and dining spaces. The fully finished basement features 2 additional bedrooms, a full bathroom, kitchen, and spacious living area. Large basement windows bring in plenty of natural light, ideal for extended family or guests. Recent improvements include a furnace (2020), hot water tank (2020), and front window and door (2020). Outside, enjoy a double detached garage and a whimsical willow tree that adds character to the property. Close to schools, shopping, and walking trails, this 5-bedroom, 2-bathroom home offers flexible living in a beautiful, established community. Come discover the Forest Heights lifestyle! (id:46923)
Real Broker
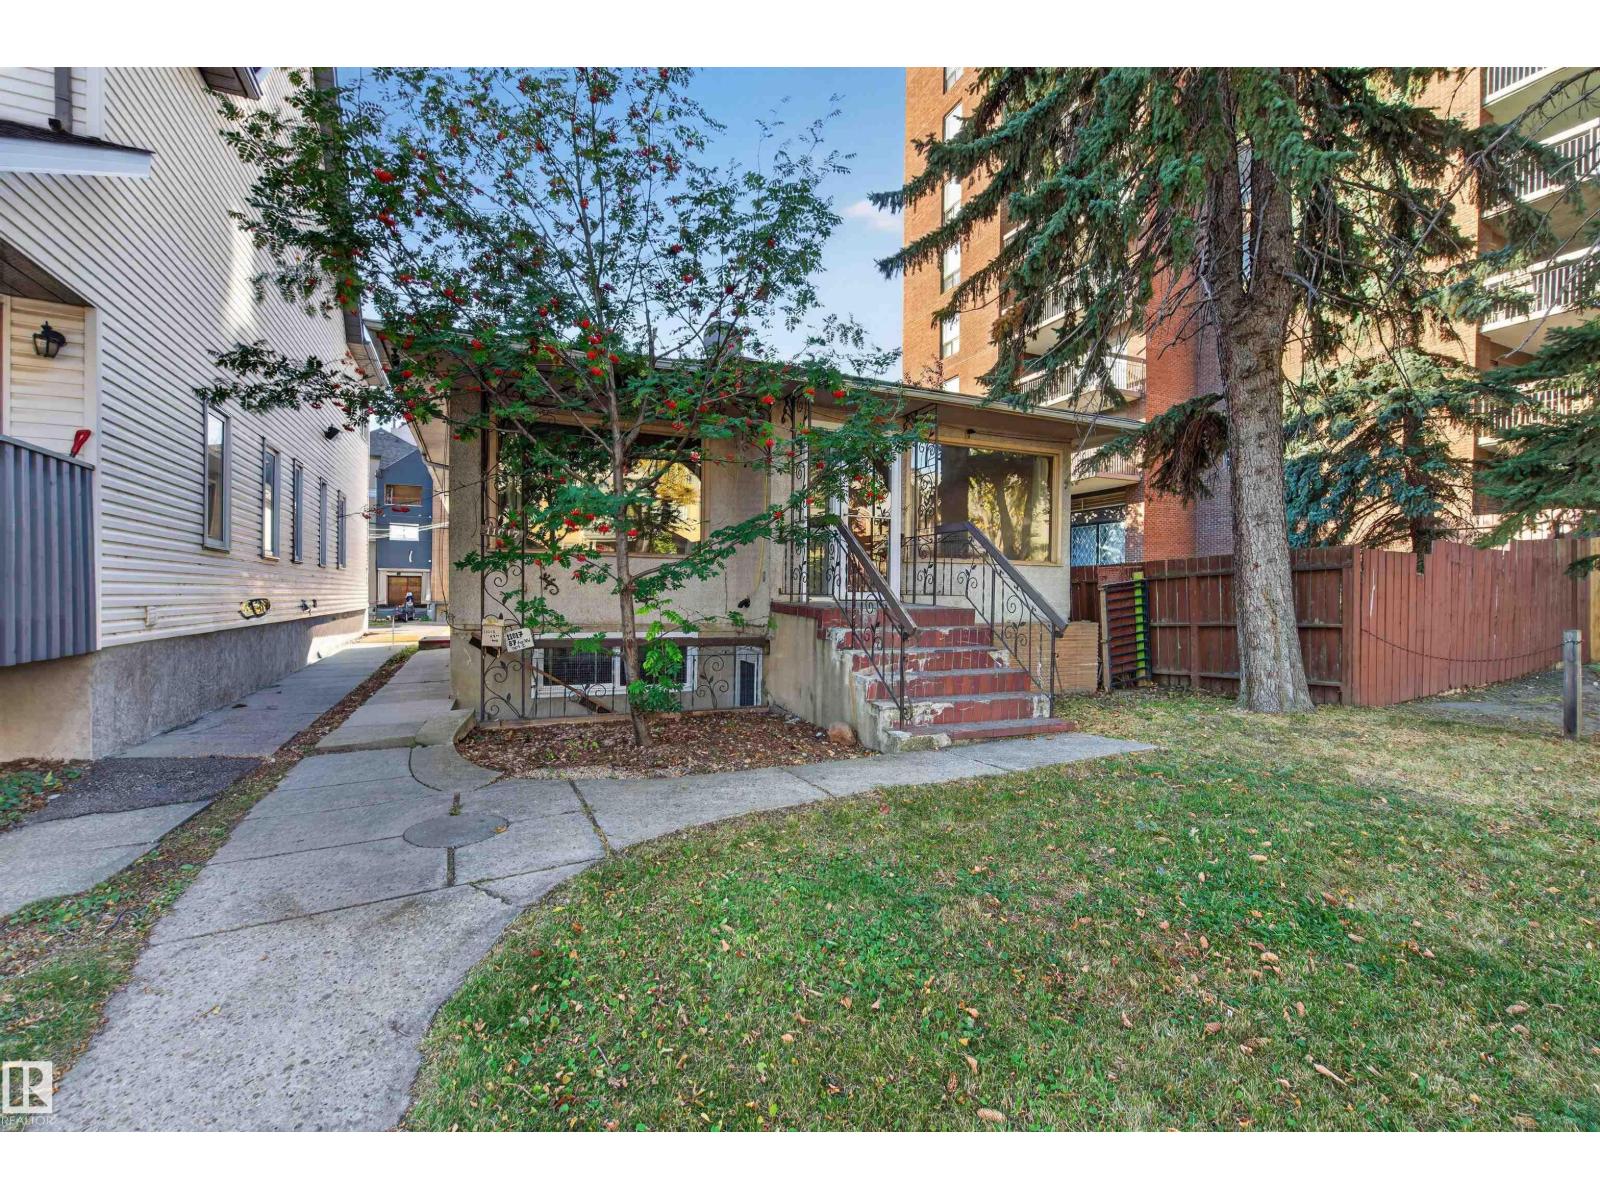
11015 87 Av NW
Edmonton, Alberta
5 LEGAL SUITES! RE-DEVELOPMENT AND INVESTMENT Opportunity across the street from the UNIVERSITY OF ALBERTA CAMPUS. Zone RL h65 for Large Scale Residential. Next to Claridge House Condominium, this is a rare opportunity to secure an investment property that should be fully rented at all times. Currently 5 suites but redevelopment for 4 storey. Coin laundry in the basement. (id:46923)
Real Broker
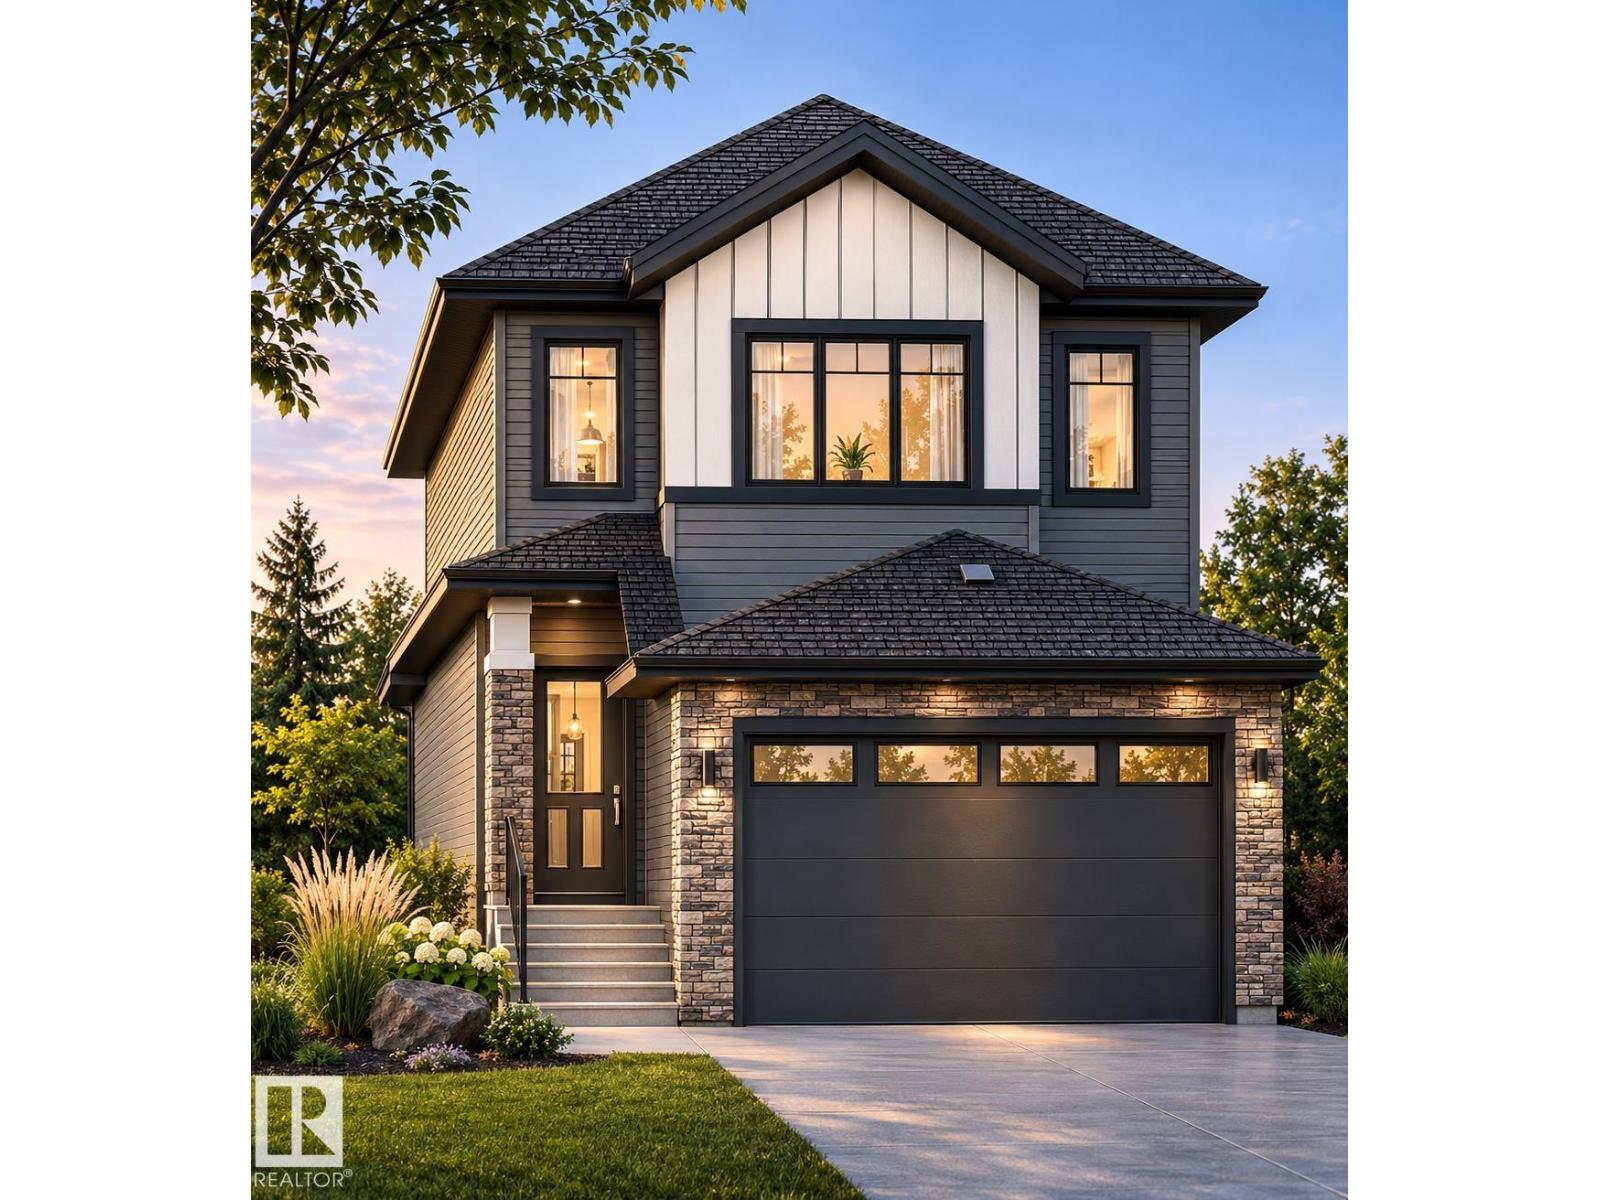
9122 104 St
Morinville, Alberta
Modern Elegance Meets Everyday Comfort! Welcome to this beautifully designed 1,800 sq. ft. two-storey home featuring 3 bedrooms, 2.5 bathrooms, Bonus Room and main floor Den and an attached double garage! Step inside to discover a bright, inviting open-concept layout where the kitchen, dining, and living spaces flow seamlessly together—perfect for entertaining or everyday family living. Large windows welcome natural light, creating a warm and airy atmosphere. Upstairs, you’ll find three generously sized bedrooms, including a private primary suite with its own ensuite, plus an additional full bathroom for family or guests. The main floor offers a convenient powder room, thoughtfully designed living spaces, and effortless functionality. With its striking exterior, contemporary finishes, and welcoming atmosphere, this home offers the perfect blend of comfort, elegance, and modern living. (id:46923)
Maxwell Polaris
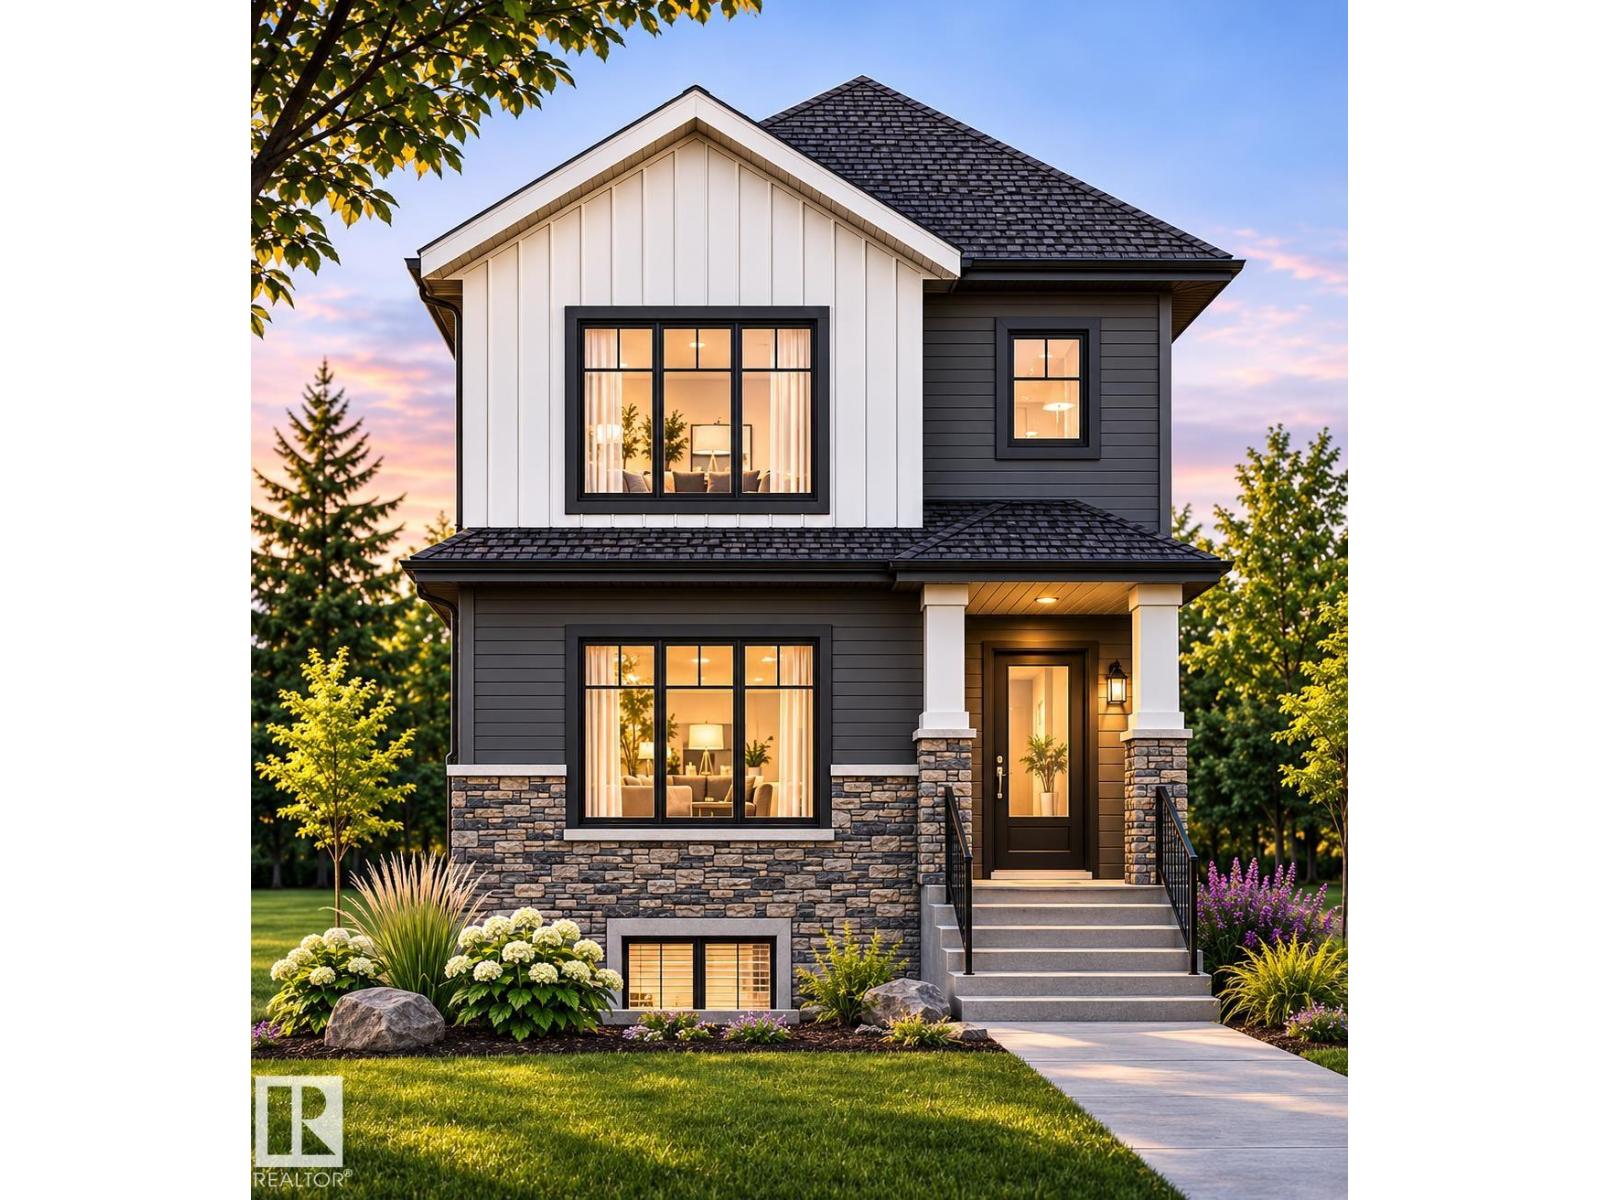
10218 Westwinds Drive
Morinville, Alberta
MODERN DESIGN MEETS EVERYDAY COMFORT! Welcome to this beautifully designed 1,600 sq. ft. two-storey home offering 3 bedrooms, 2.5 bathrooms, and a thoughtfully planned layout perfect for modern living. Step inside to a welcoming foyer and a versatile main-floor den, ideal for a home office or study. The heart of the home features a bright, open-concept kitchen with a central island and pantry, flowing seamlessly into the dining area and spacious family room—perfect for entertaining or relaxing with loved ones. Upstairs, retreat to the generous primary bedroom complete with a private ensuite. Two additional bedrooms, a full bathroom, and a spacious bonus room provide plenty of room for the whole family. With its stylish exterior, functional floor plan, and inviting living spaces, this home offers the perfect balance of comfort, elegance, and practicality. A BEAUTIFUL PLACE TO CALL HOME! (id:46923)
Maxwell Polaris
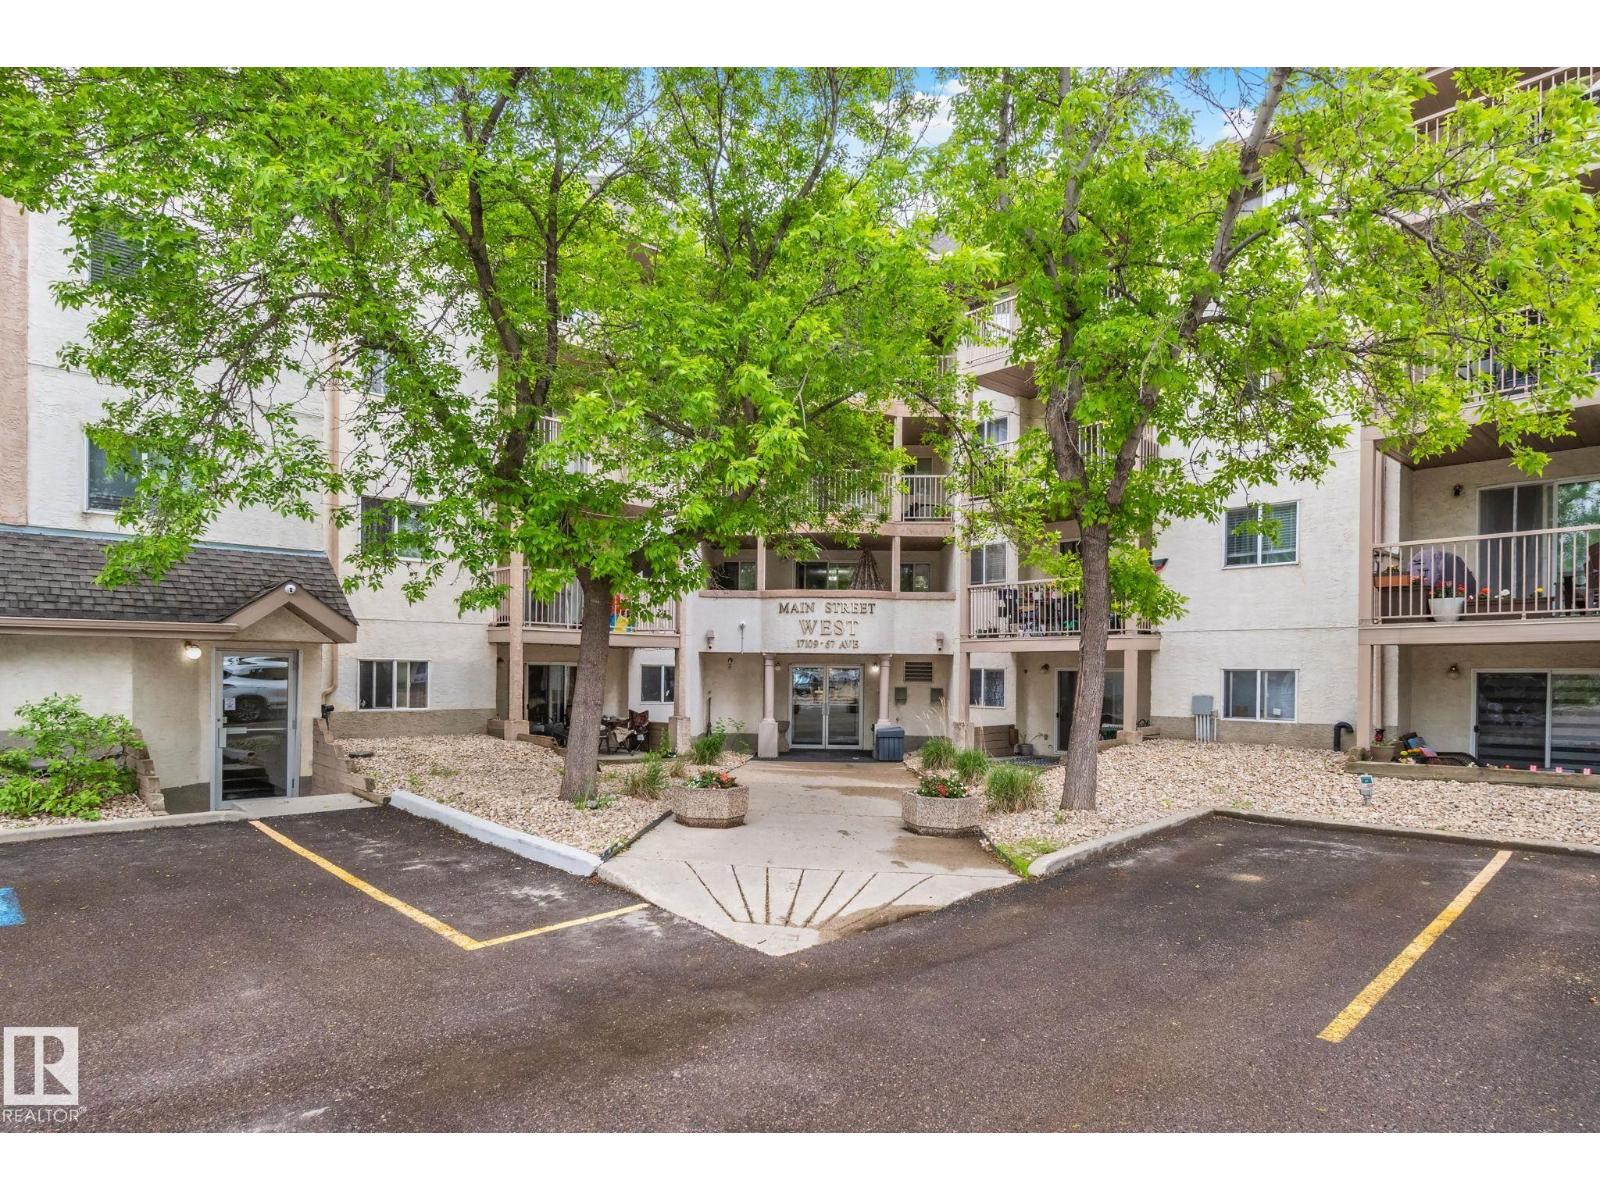
#318 17109 67 Av NW
Edmonton, Alberta
INVESTOR ALERT!!! Currently rented for $1750/month. This spacious condo offers two large bedrooms & two full bathrooms, providing exceptional comfort for shared living, guests, or a flexible work-from-home setup. The unit has been thoughtfully refreshed with upgraded mosaic countertops, new faucets & plumbing, & fresh paint throughout, creating a clean & move-in-ready interior. The corner balcony is discreet and private — an ideal spot for morning coffee or quiet evenings outdoors. Located steps from multiple shopping centres, you’ll enjoy quick access to grocery stores, a library, YMCA, schools, & a nearby hospital. West Edmonton Mall — soon to be LRT-connected — an ETS bus stop is also close by for easy commuting. The unit includes one assigned parking stall. Condo fees cover heat, water/sewer, garbage disposal, and exterior insurance, offering excellent value & low-maintenance living. Homes with this layout are rarely available. (id:46923)
RE/MAX Real Estate
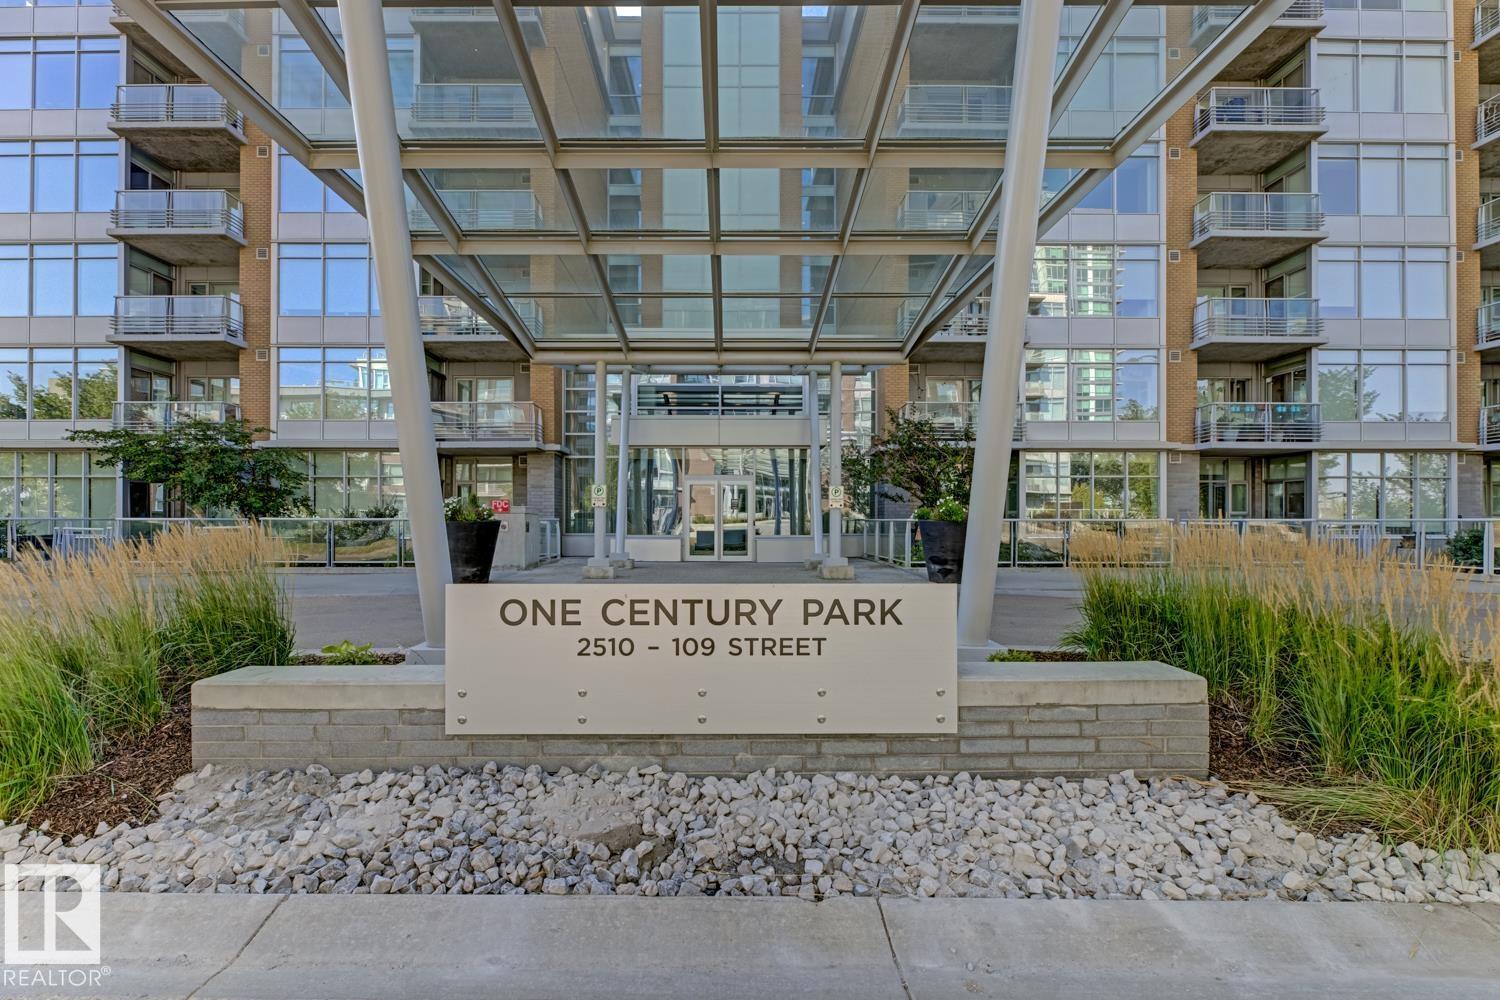
#405 2510 109 St NW
Edmonton, Alberta
This Bright Upscale Top floor condo has a gourmet kitchen with granite countertops, stainless steel appliances with a gas stove and a large island which is perfect for entertaining! The spacious bedroom has a walkthrough closet with direct access to your spa bathroom with both shower and soaker tub. This well maintained unit has an electric fireplace and a balcony with a gas line for your BBQ. There is an underground parkade alongside your titled parking spot and personal storage. Steps away from Century Park LRT, grocery, and restaurants. Condo Fees include heat, water, and electricity. (id:46923)
Initia Real Estate
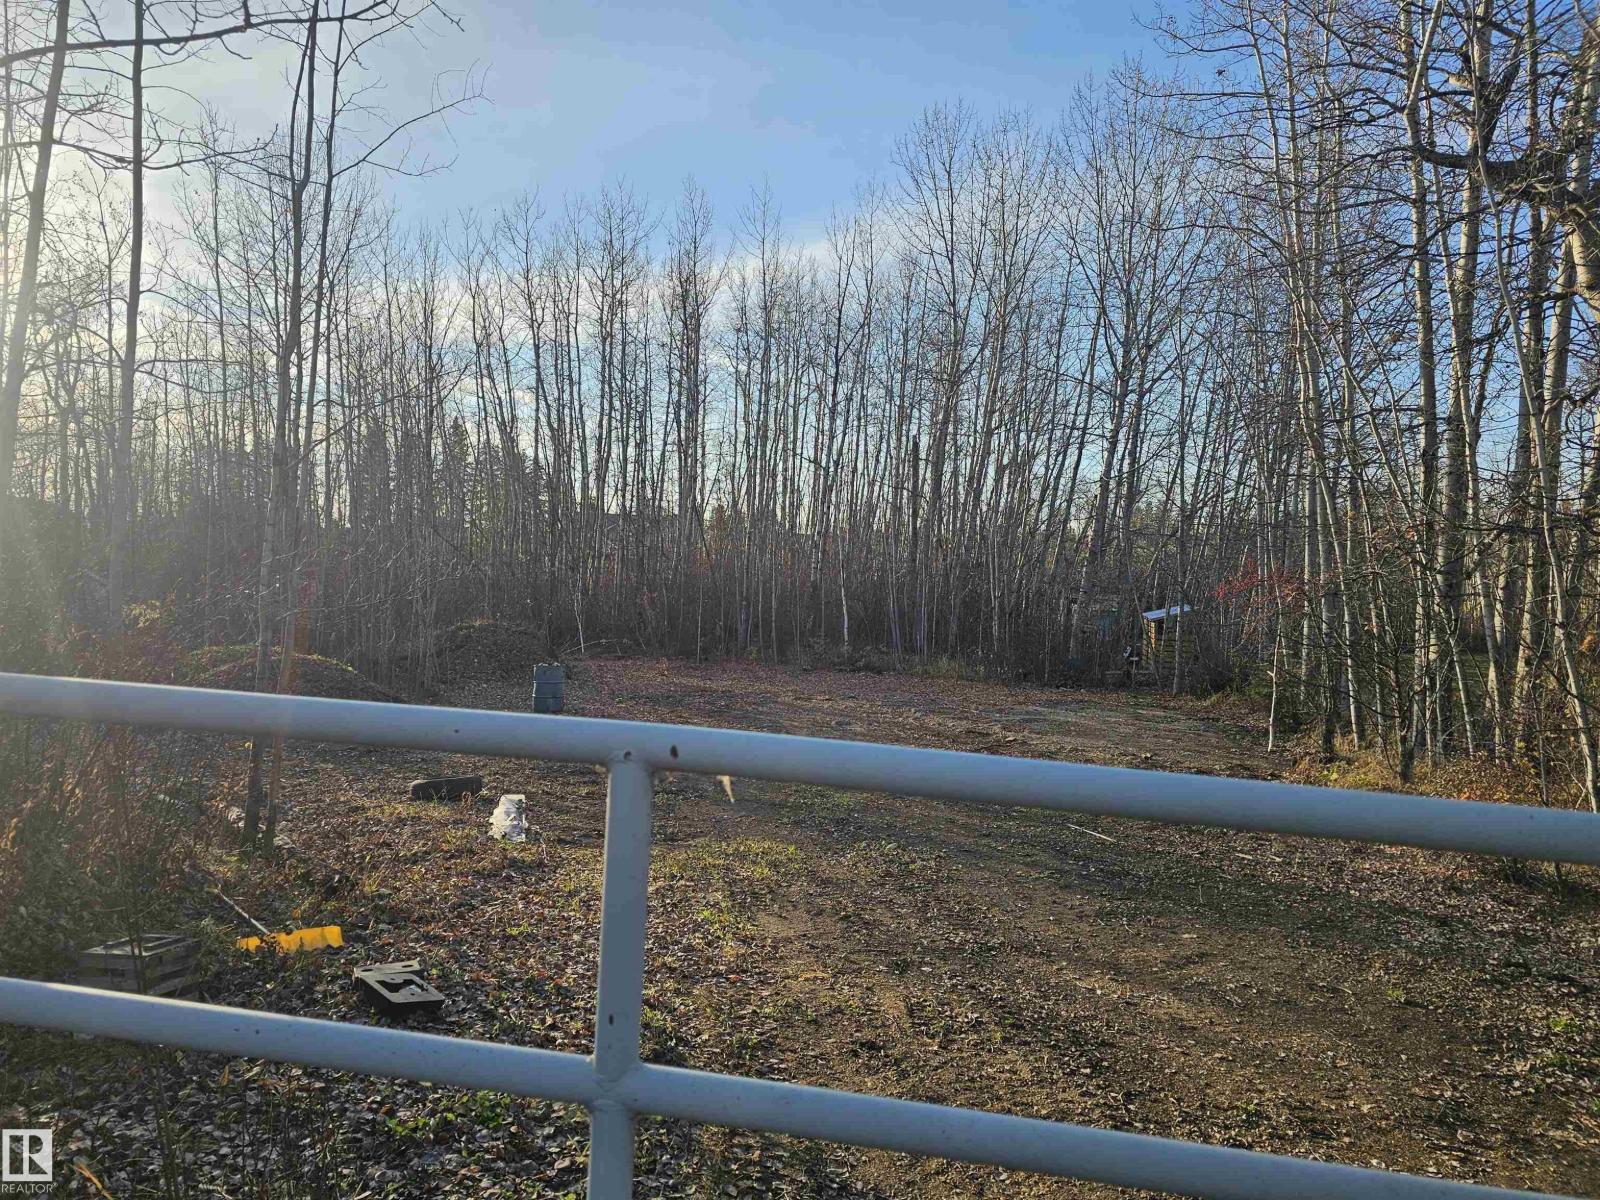
#806 55107 Rge Road 33
Rural Lac Ste. Anne County, Alberta
Great recreational Lake Lot located off the shores of Lac Ste Anne in the quiet community of Corsair Cove. Clear in the centre and ready to build or take the RV out and enjoy all the activities lake living has to offer; swimming, boating, fishing, ice fishing, quite walks, nature... located 45 minutes NW of Edmonton, this lot could be perfect for a retirement home or starter home. There is a municipal sewer system available to hook into. Power is run in and gas is at the property line. 15 minutes to Onoway or Alberta Beach for shopping/restaurants, etc (id:46923)
Century 21 Masters
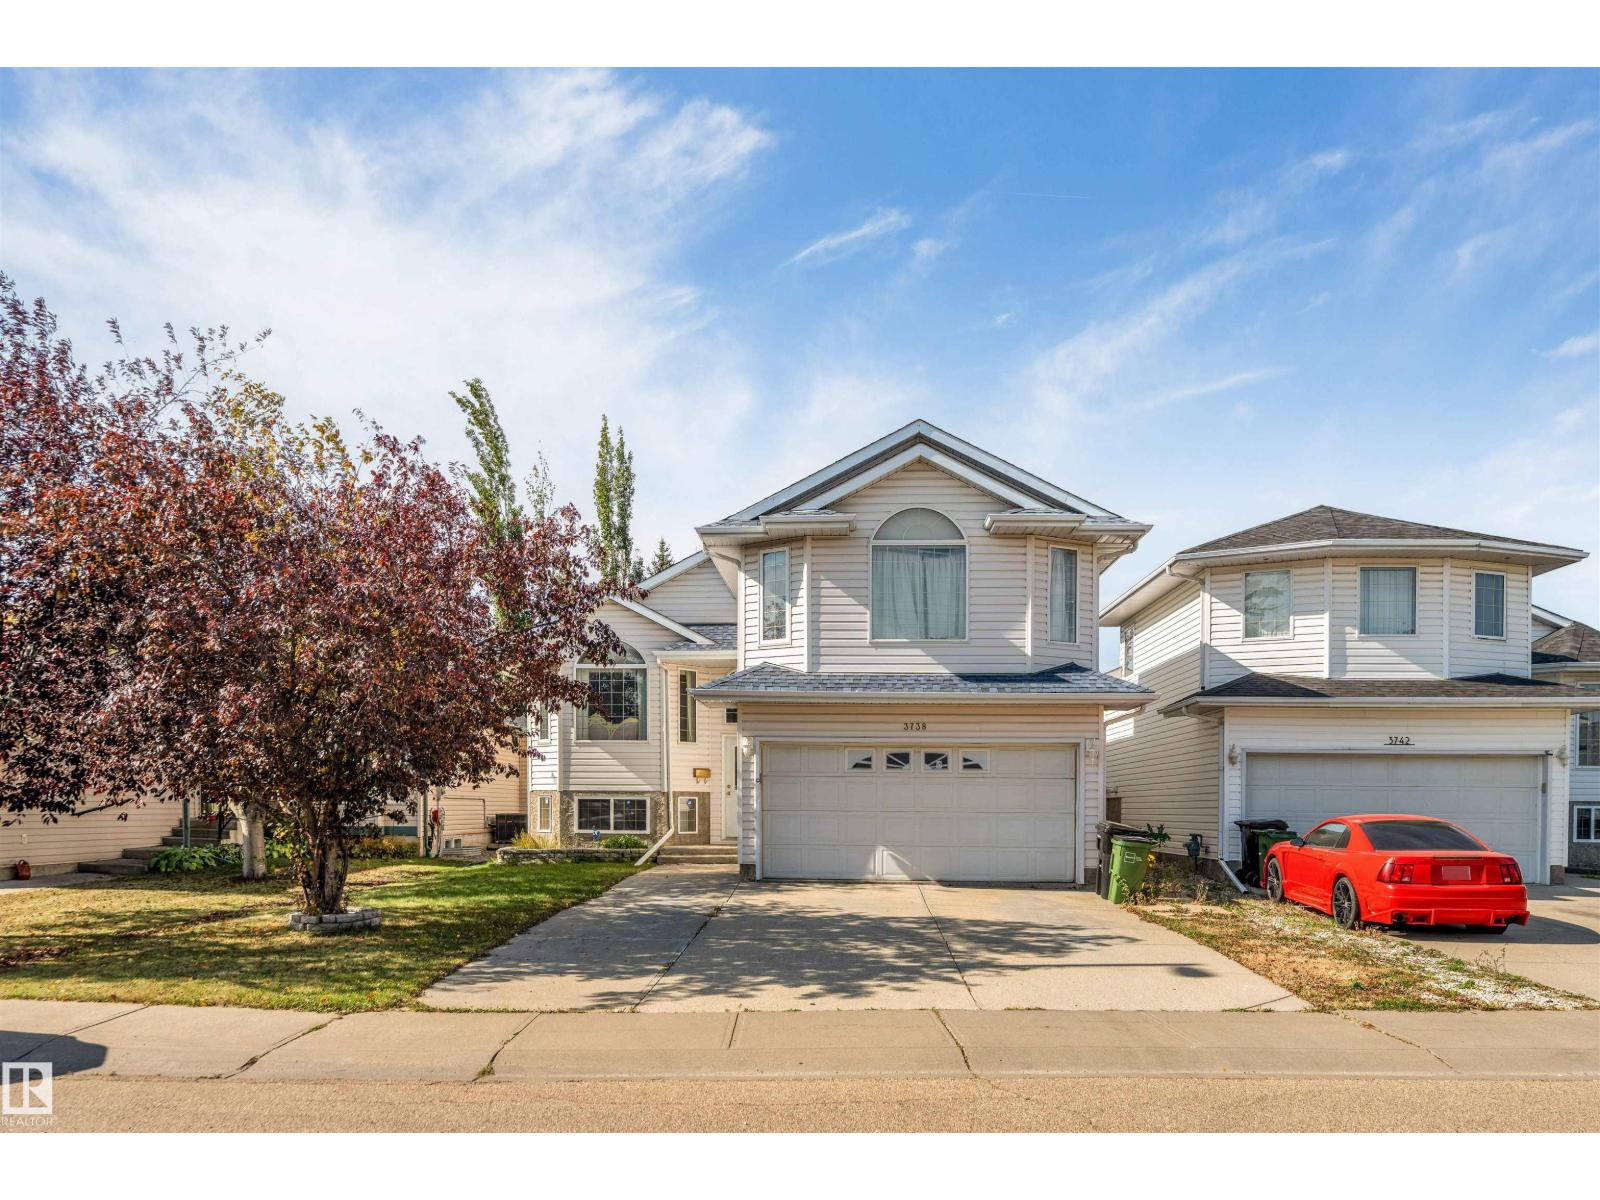
3738 28a St NW
Edmonton, Alberta
**FULLY FINISHED BASEMENT**3 BEDROOMS + 2ND KITCHEN IN BASEMENT**CENTRAL A/C**DOUBLE ATTACHED GARAGE**SEPARATE ENTRANCE** Welcome to this well-maintained bi-level home in Wild Rose, offering approximately 2,099 sq ft of finished living space across two levels. The main floor features a bright living room, dining area, kitchen, family room, breakfast nook, 3 bedrooms and 3 bathrooms, including 2 ensuite bathrooms. The fully finished basement offers 3 additional bedrooms, a second kitchen, recreation room, laundry area and 2 bathrooms. Enjoy the convenience of central air conditioning, two refrigerators, two stoves, washer and dryer, and a double attached garage. Situated on a generous rectangular lot with easy access to schools, shopping, public transportation and nearby playgrounds. (id:46923)
Lpt Realty
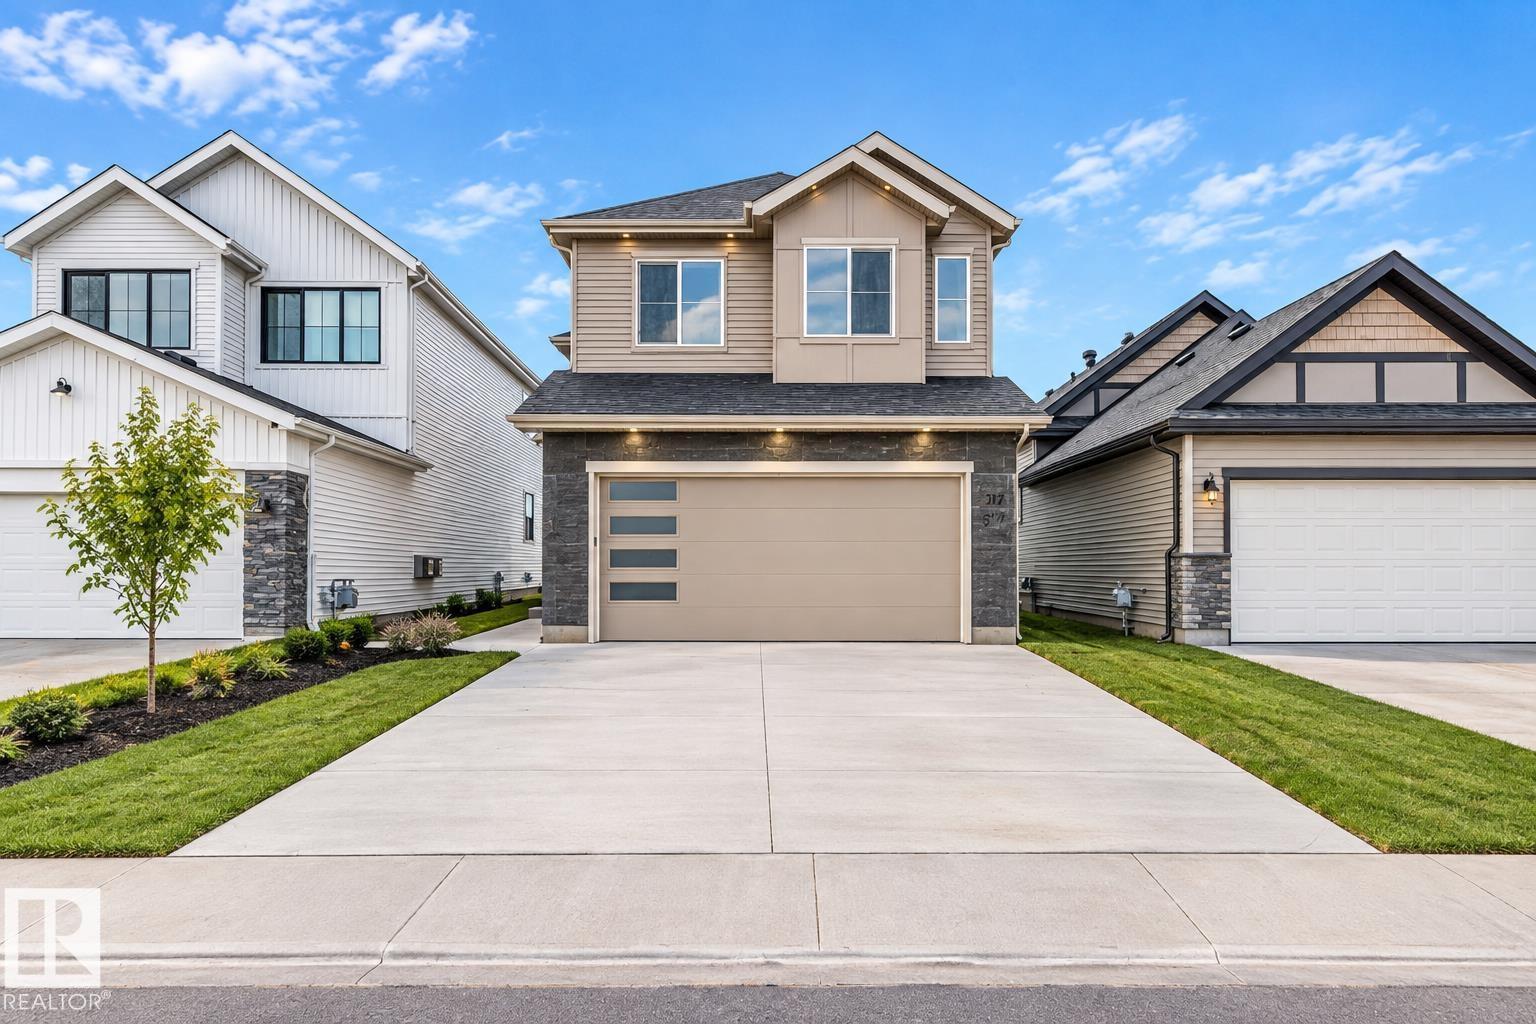
517 Ashgrove Ci
Leduc, Alberta
**SEPARATE ENTRANCE**PANTRY**DOUBLE ATTACHED GARAGE**MAIN-FLOOR BED & BATH**3 BEDROOM UPSTAIRS**AMENITIES NEARBY** Welcome to this never-occupied 2026-built detached home in Anderson, Leduc. Offering approximately 2,400 sq ft of above-grade living space, this thoughtfully designed two-storey home features a main-floor bedroom with a full bathroom, spacious living and dining areas, and a well-appointed kitchen with pantry. Upstairs offers a comfortable family room, three bedrooms, including a spacious primary suite with ensuite, plus convenient upper-floor laundry. Enjoy 10-ft ceilings, vinyl plank and ceramic tile flooring, a deck, HRV system, natural gas BBQ hookup, and a double attached garage. Conveniently located near schools, shopping, parks, playgrounds, public transportation and golf. (id:46923)
Lpt Realty
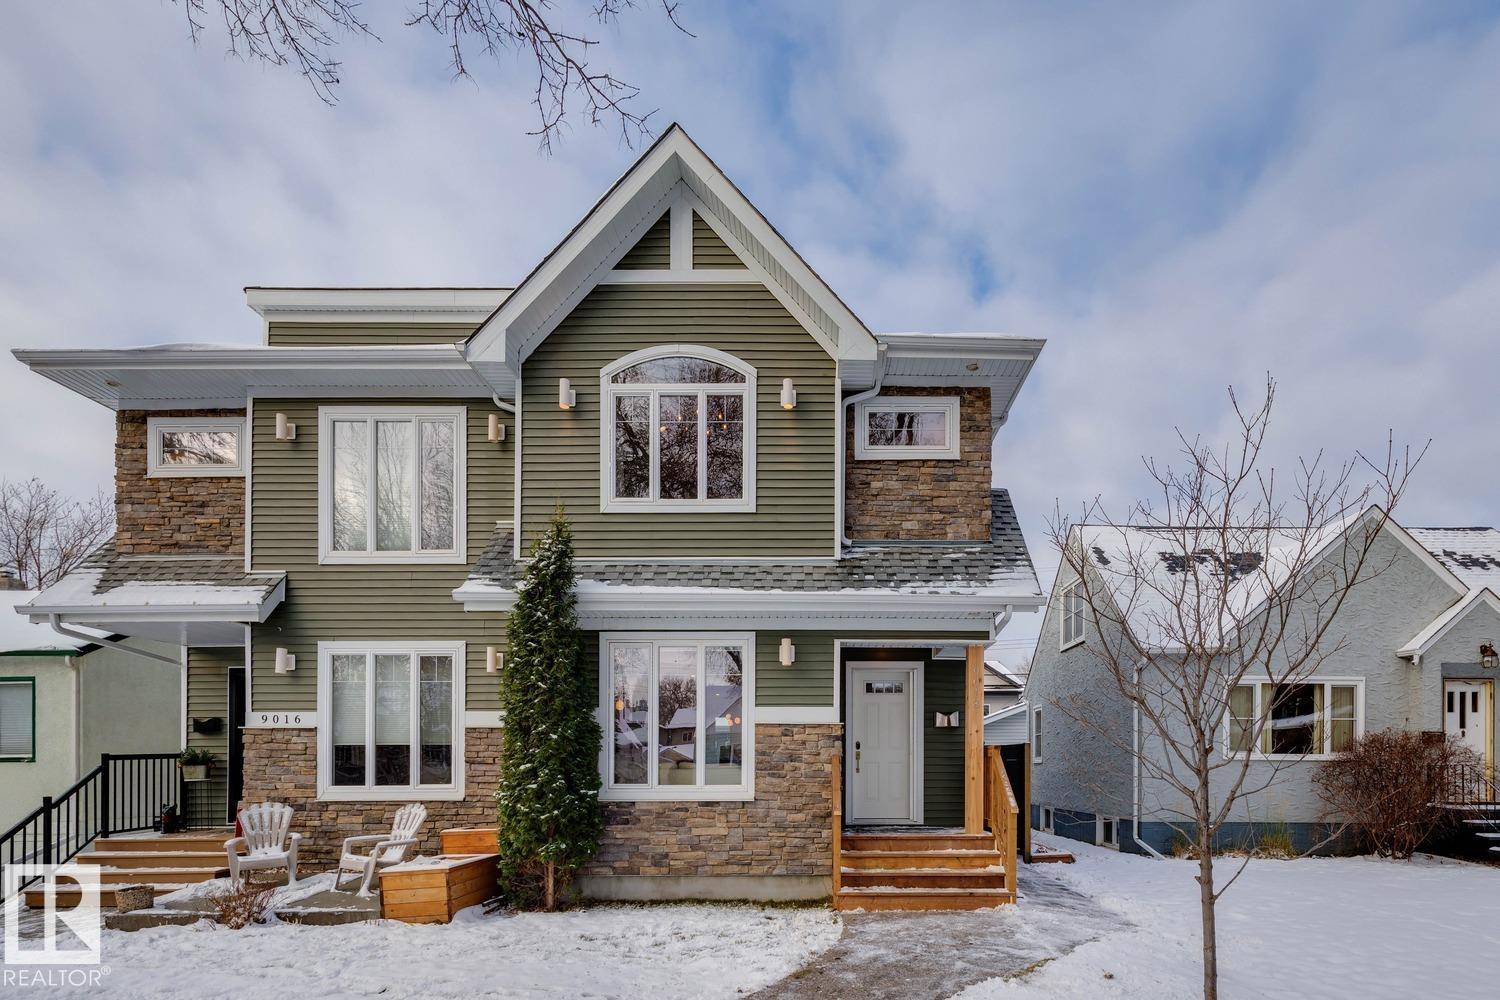
9018 91 St NW
Edmonton, Alberta
Welcome to this STUNNING half-duplex, with a separate entrance, in the highly desirable neighbourhood of Bonnie Doon! The open-concept main floor features a gorgeous living room with custom built-in console cabinetry, a large & stylish kitchen perfect for cooking and entertaining, and dining area with direct access to your private west-facing backyard. Upstairs, you’ll find a luxurious primary bedroom with vaulted ceiling, ensuite (with jetted tub), a large walk-in closet and a distinctive door crafted from 100-year-old reclaimed barnwood by Manitoba’s Prairie Barnwood. Two additional bedrooms, a full bathroom, tech/desk space, and laundry round out this level. The basement is fully finished and features massive family/rec room, 4th bedroom (or gym), another full bathroom and kitchenette. Highlights include air conditioning, 9ft ceilings, a double garage with engineered overhead storage and much more. Enjoy life in an established, vibrant neighbourhood close to parks, schools and everyday amenities! (id:46923)
Maxwell Progressive
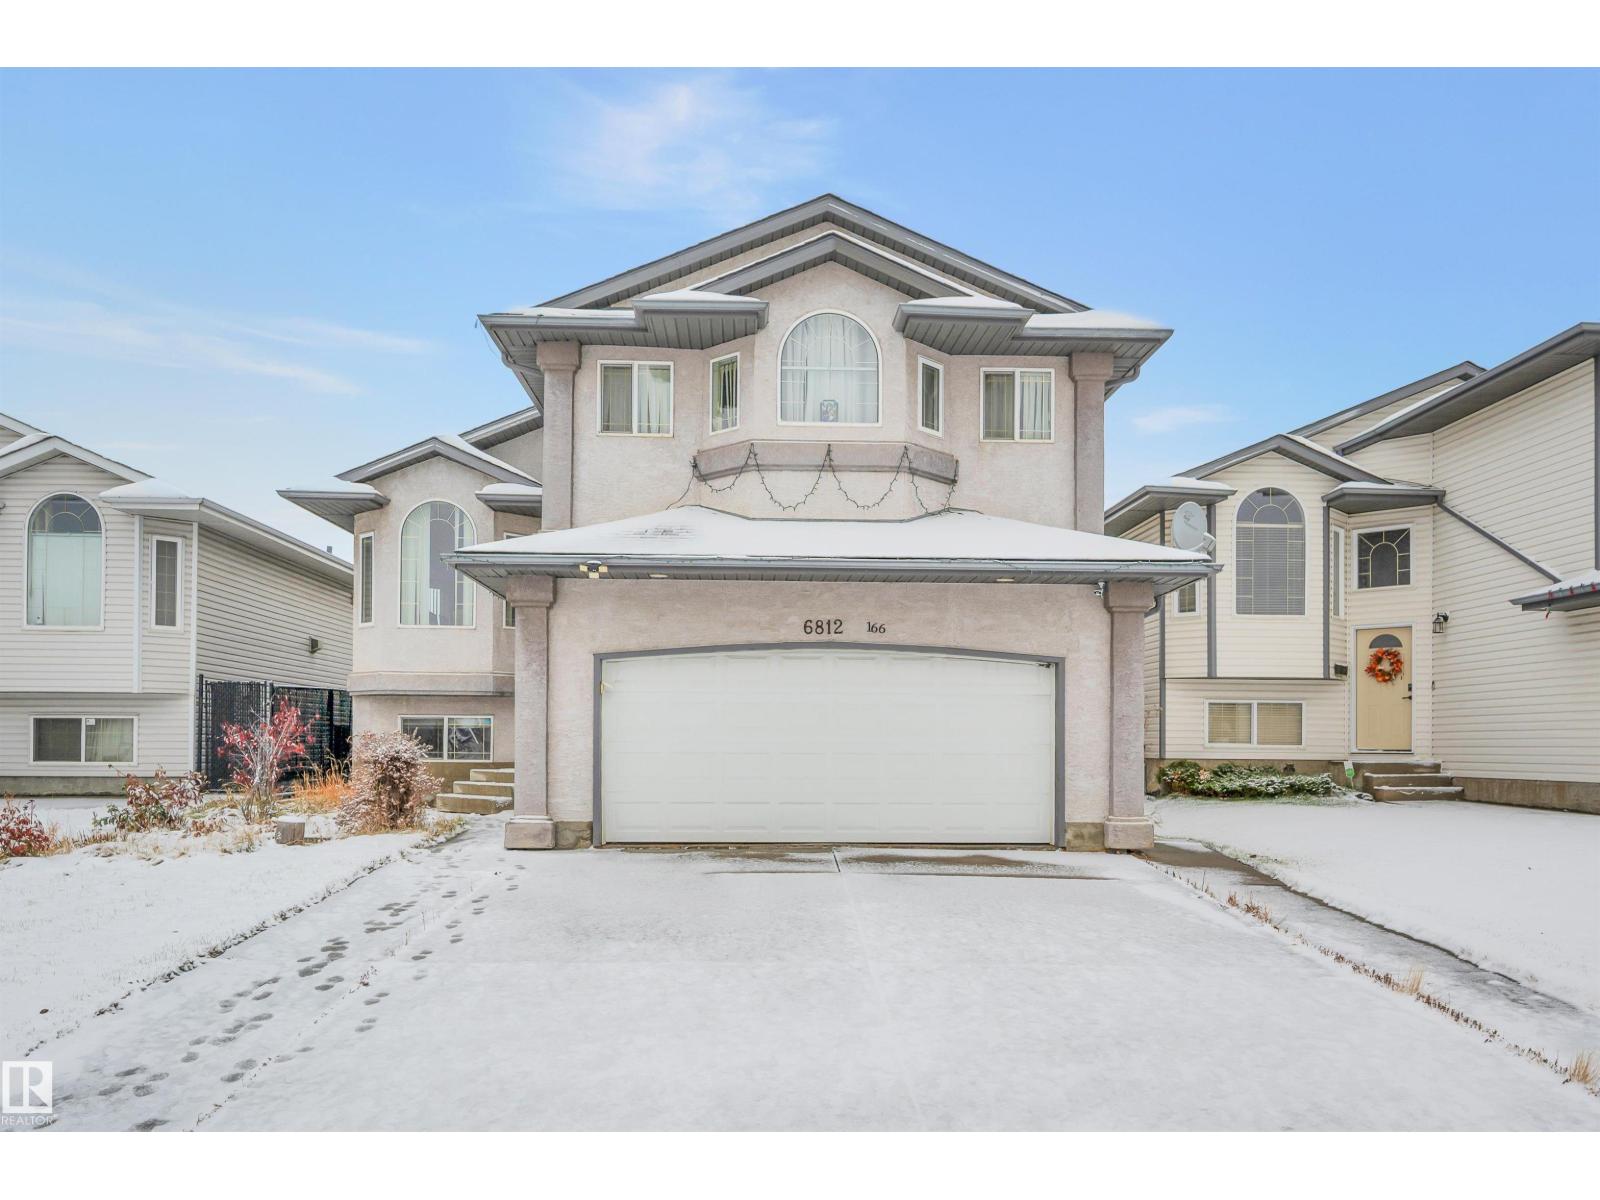
6812 166 Av NW
Edmonton, Alberta
Offering over 3,000 sq. ft. of finished living space, this bi-level home showcases an open-concept design with excellent flow and abundant natural light. The main level features vaulted ceilings, vinyl flooring, a bright great room, formal dining area, family room with fireplace, and a kitchen with pantry, breakfast nook, ample cabinetry and counter space. This level also includes two spacious bedrooms and a full bathroom. The upper level offers a large primary bedroom with walk-in closet and 4-piece ensuite. The finished basement features a separate entrance, high ceilings, a huge living room, spacious kitchen, 2 bedrooms—including one with a 3-piece ensuite—and a 4-piece bathroom. Enjoy a double attached heated garage, ideal for Alberta winters. Conveniently located close to schools, transit and amenities. A must-see! (id:46923)
Century 21 Masters
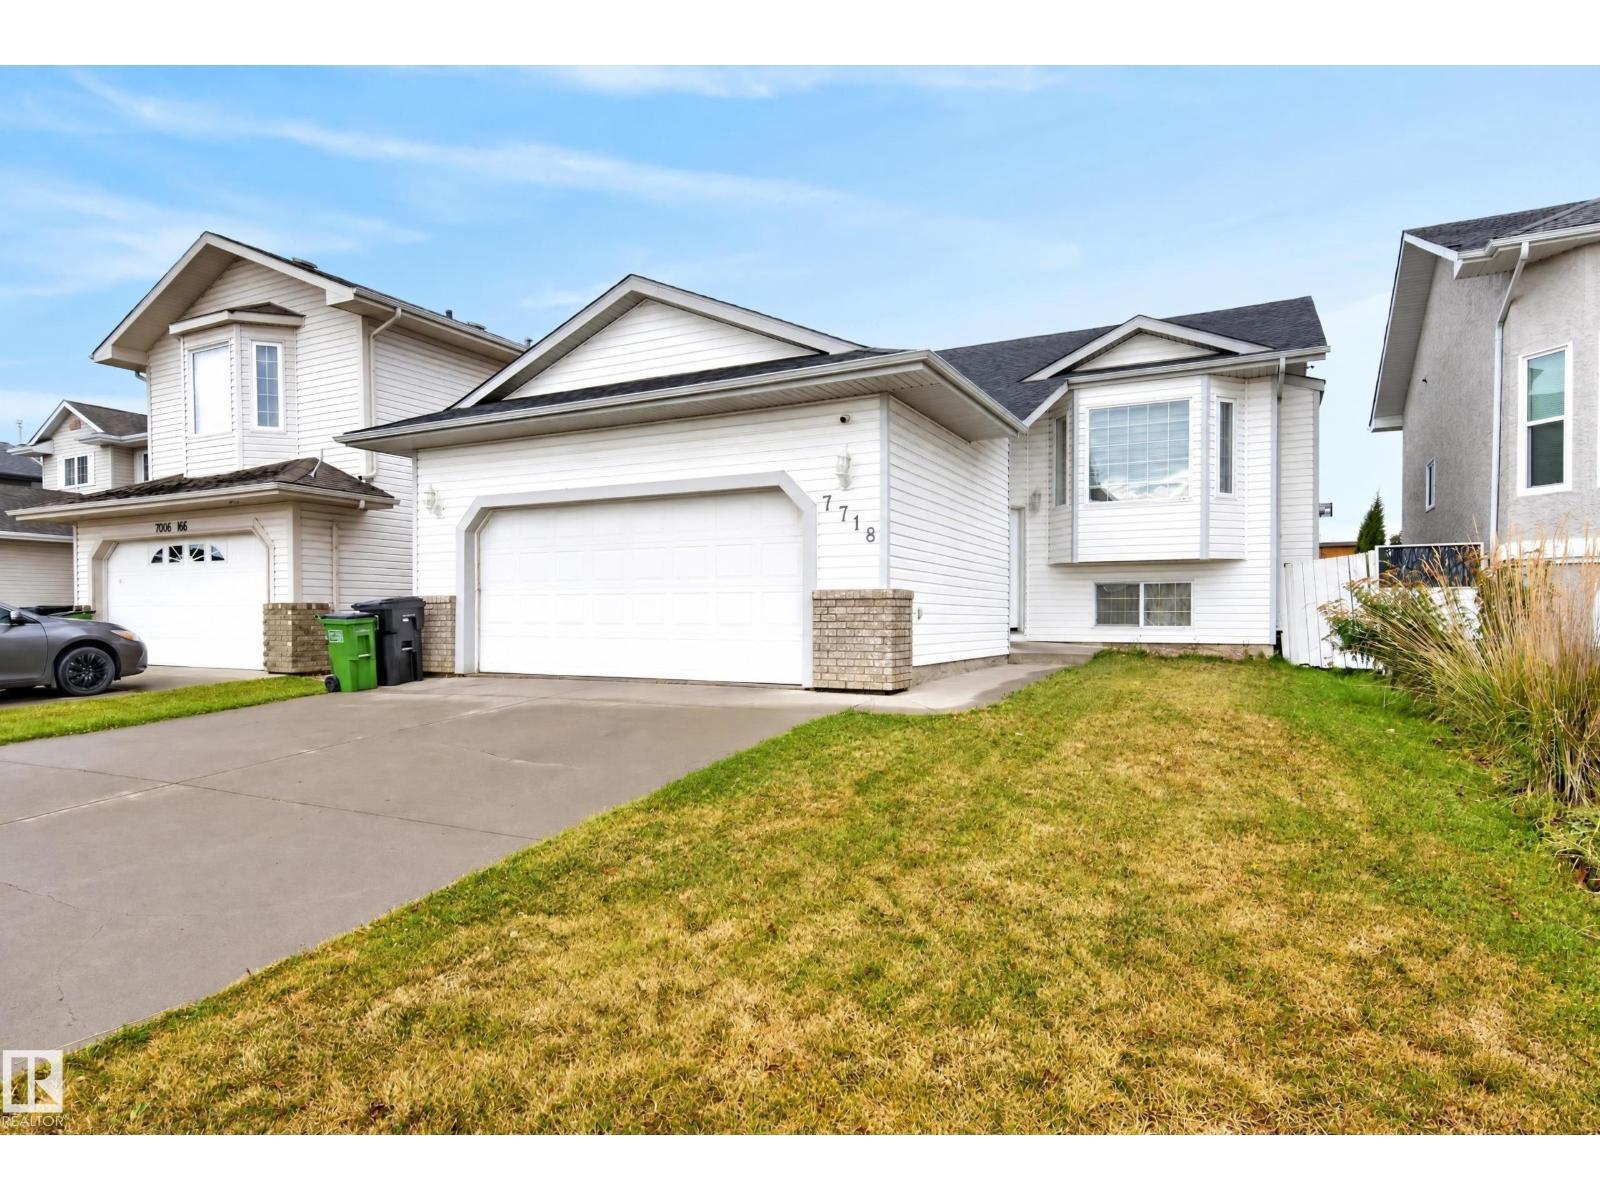
7718 166a Av NW
Edmonton, Alberta
Spacious bi-level with 5 bedrooms & 3 bathrooms! Offering comfortable living & incredible flexibility, this inviting home features vaulted ceilings, a large bay window & warm wood flooring throughout the bright main living area. Cozy up by the fireplace or gather with family & friends in the adjoining dining room. The kitchen offers white cabinetry, stainless steel appliances, ample counter space & direct access to the rear deck. The primary bedroom features its own ensuite with a walk-in shower. Downstairs has a full kitchen with wood cabinetry, a spacious living area & large windows bringing in natural light. A convenient laundry room adds everyday functionality. Step outside to enjoy the raised deck overlooking a fenced backyard with plenty of room for gardening, entertaining or relaxing. An attached double garage & wide paved driveway complete this versatile property. A fantastic home with options! (id:46923)
Royal LePage Prestige Realty
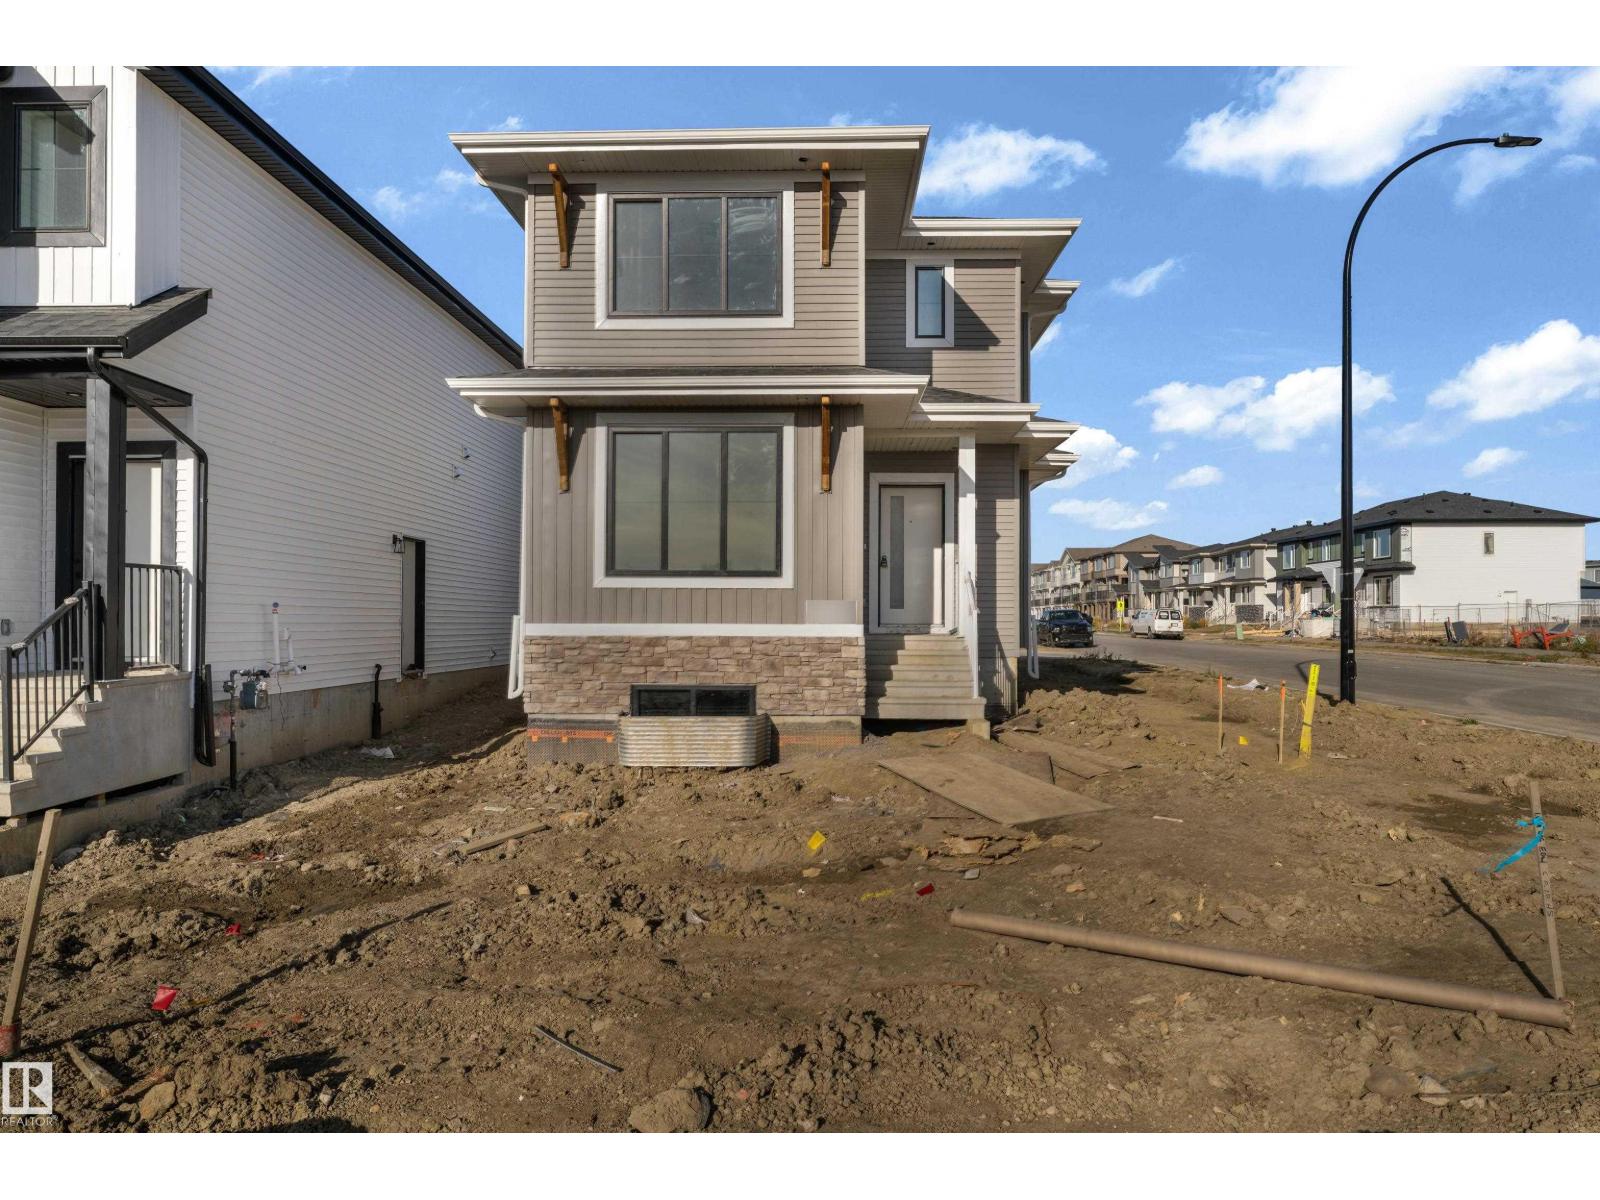
547 Robinson Bv
Leduc, Alberta
Modern single-family detached home available for quick possession in the great community of Robinson! Built by quality local custom home builder Kinra Homes, this stylish home offers approximately 1,354 sq. ft. of well-designed living space with modern finishes throughout. The open-concept main floor features 9 ft. ceilings, an electric fireplace, and a bright, vibrant kitchen with a large island, perfect for cooking, entertaining, and everyday family living. The spacious dining area provides plenty of room to gather and enjoy. This home includes 3 bedrooms and 2.5 bathrooms in total, along with convenient upper-floor laundry and a functional layout designed for today’s lifestyle. A separate side entrance to the basement adds excellent future potential and flexibility. Located close to schools, parks, and everyday amenities, this home is a great opportunity for anyone looking for quality, style, and quick possession. (id:46923)
Royal LePage Arteam Realty
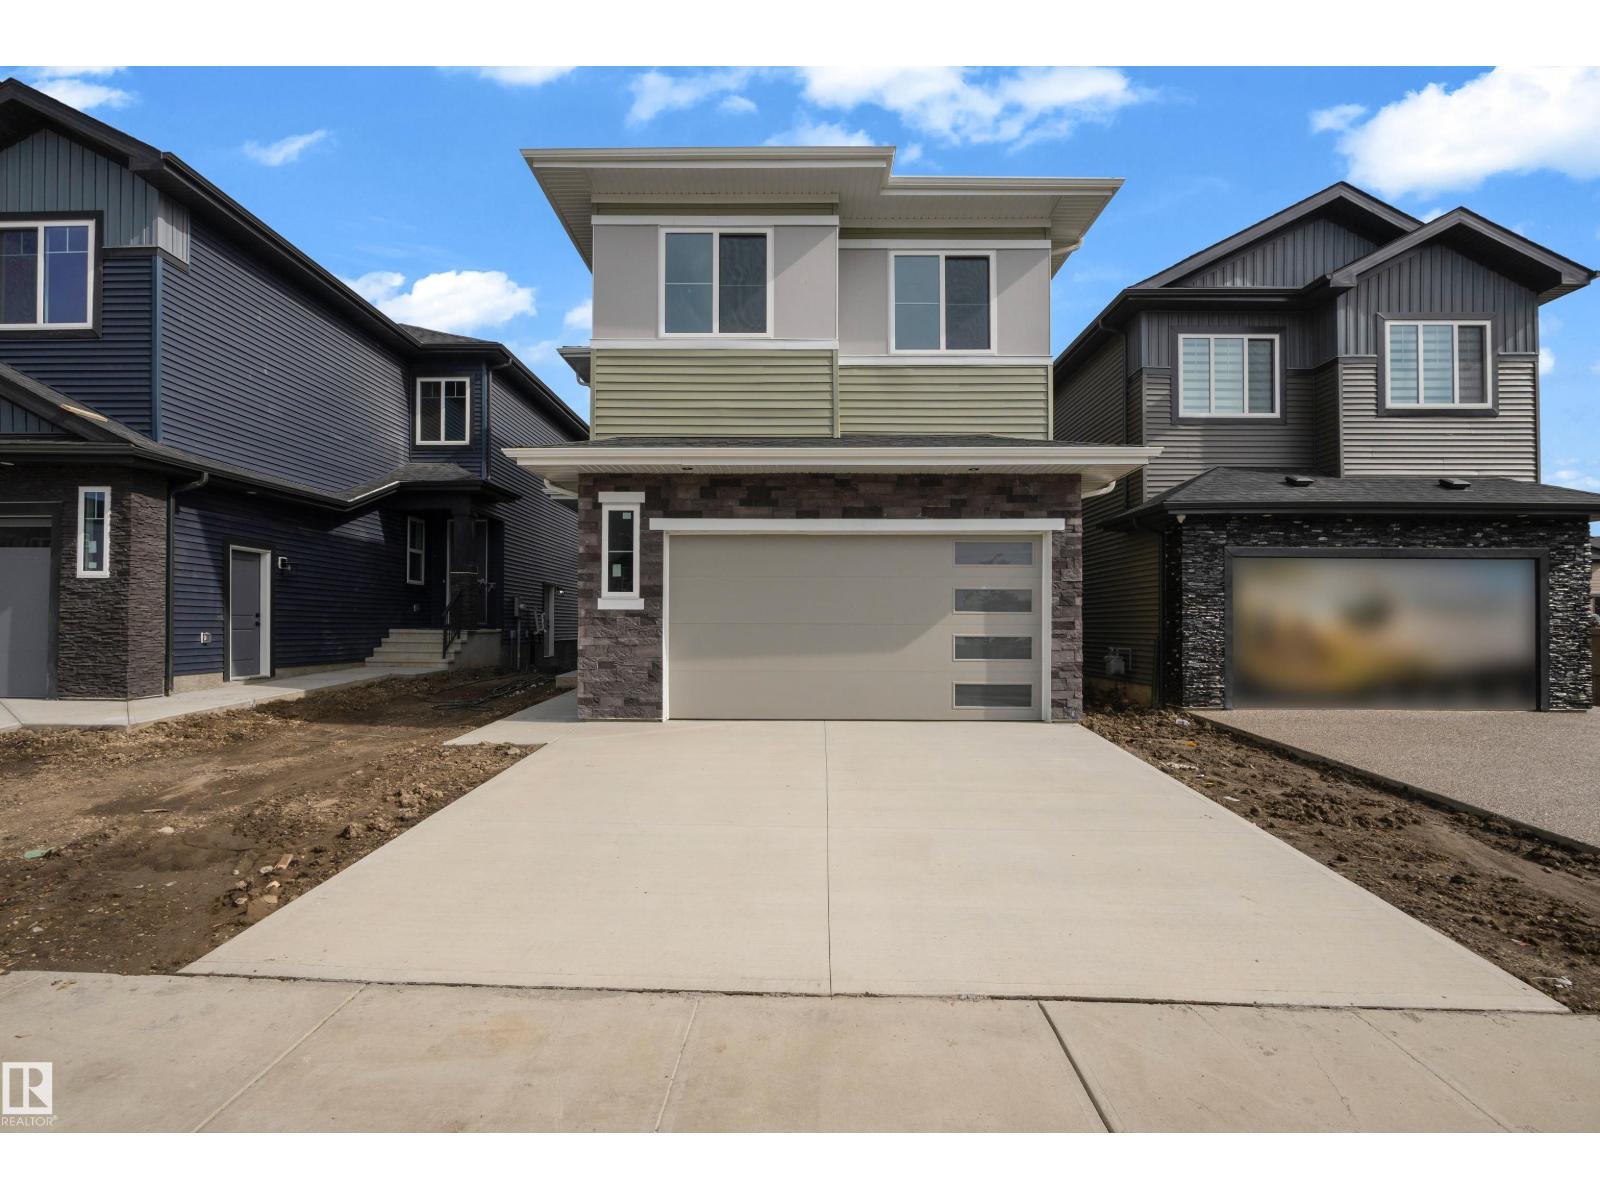
202 Linden Lo
Leduc, Alberta
MAIN FLOOR BED & BATH, SPICE KITCHEN, EXTENDED KITCHEN, BEAUTIFUL LAYOUT, OPEN TO BELOW, POT FILLER FAUCET, FEATURE WALLS, TRAY CEILINGS, GLASS RAILINGS, BACKS ONTO AN ALLEY, POND & GREEN SPACE NEARBY.A true blend of STYLE, SPACE and SMART FUNCTIONALITY — this is a home where you get everything you need, all in one place. From the main-floor bedroom and beautifully designed open-concept kitchen with a pot filler and separate spice kitchen, to the spacious living areas, 3-piece bath and convenient beautifully designed mudroom, every detail is thoughtfully planned. Upstairs features a bright family room with an impressive open-to-below design, four additional bedrooms, a luxurious 5-piece primary ensuite, 3-piece bathroom and upper-floor laundry. Beautifully designed, highly functional and conveniently located close to schools, shopping, parks, transit and everyday amenities—this home truly has it all. (id:46923)
Lpt Realty
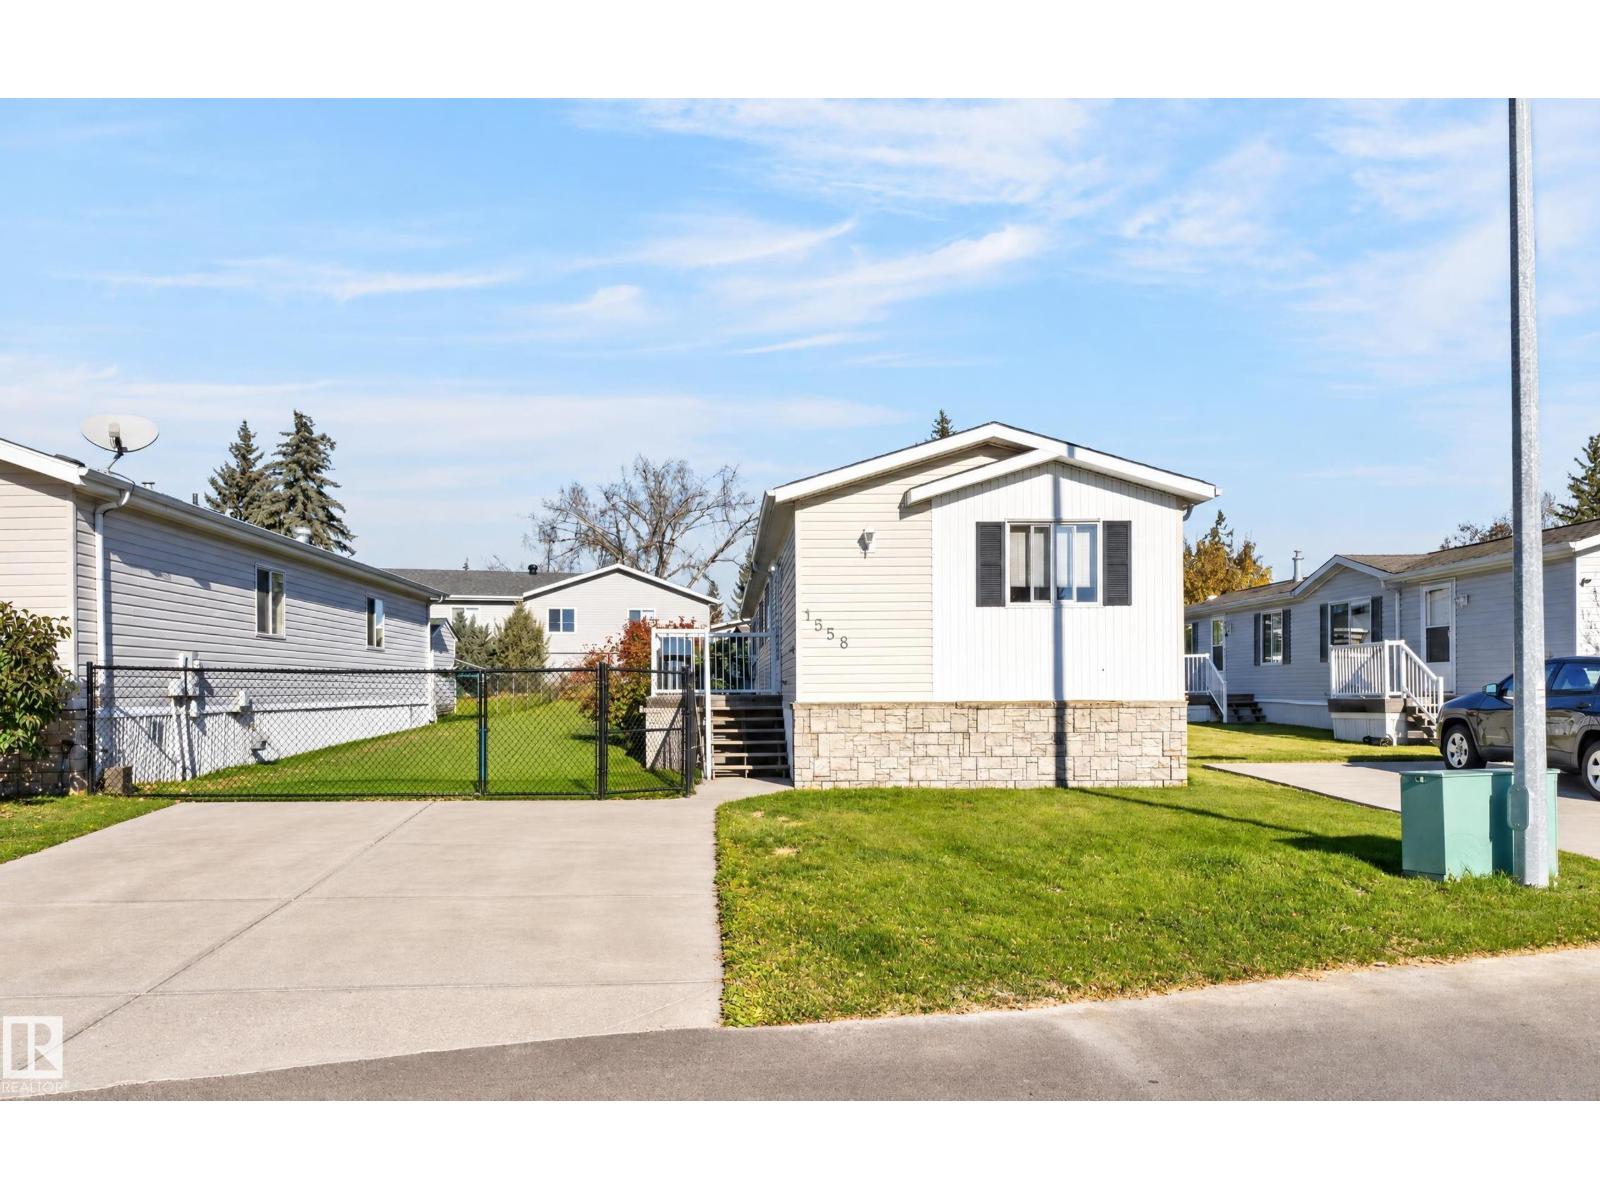
#1558 53222 Range Rd 272
Rural Parkland County, Alberta
Welcome to this well lived in 3 bedroom 2 bathroom home in the friendly community of parkland village! Offering a comfortable layout and a non-smoking environment, this home is a great opportunity for anyone looking for a place to call their own. Outside, enjoy a nice sized yard with a brand new black chain-link fence and a large shed providing added storage to the property. The property also has a two-car parking pad for added convenience and guest parking is just around the corner! making it a great location for friends and family to come around. Ideally located close to schools and just minutes from shopping, restaurants, and everyday amenities of Spruce Grove, you'll love the convenience this location has to offer. Whether you're starting out, growing your family, or looking for a little more space, this home is ready to welcome you! (id:46923)
Real Broker
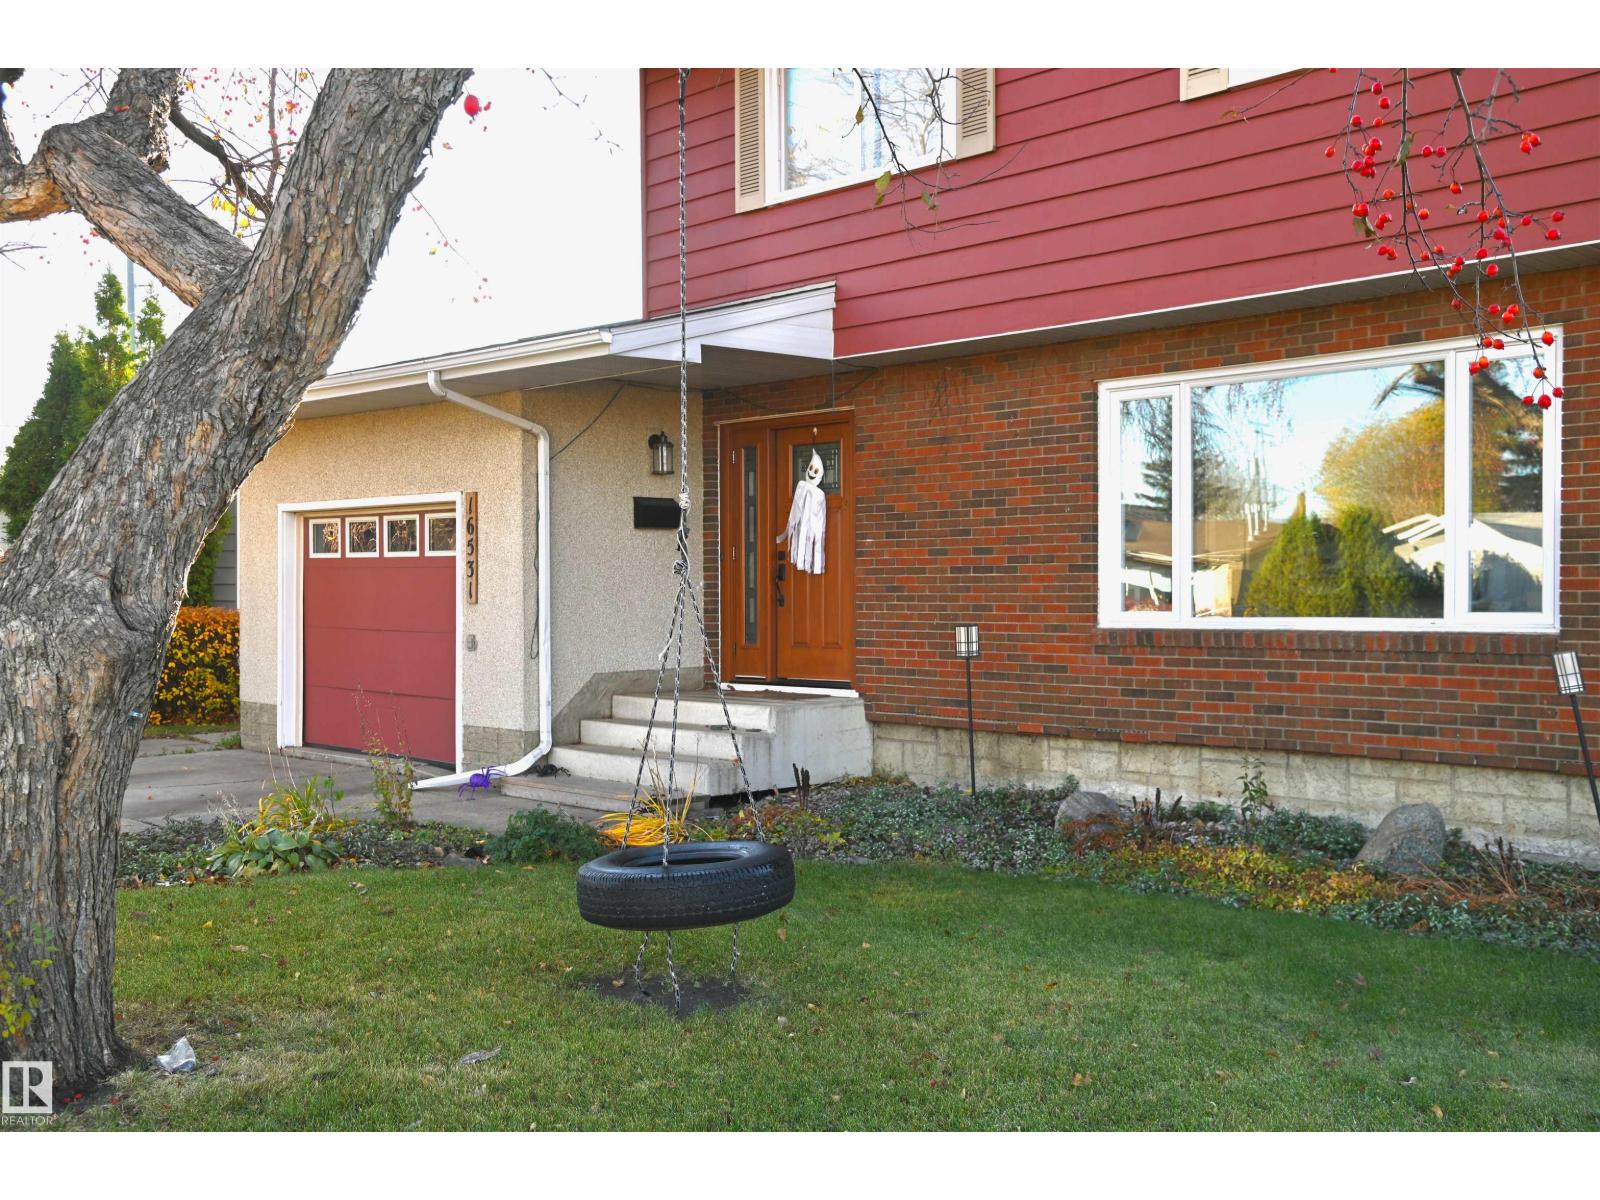
16531 79a Av NW
Edmonton, Alberta
Welcome to this beautifully updated home with 4 bedrooms upstairs, where years of thoughtful upgrades mean you can simply move in and relax. The main and upper floors shine with laminate flooring and all-new baseboards (2020), plus a renovated main-floor half bath (2020) and a fully renovated upstairs bathroom (2022). Cooks will love the gas stove with double oven (2022), and you'll love having virtually no electricity bill thanks to solar panels added in 2021. Comfort and efficiency continue with new triple-pane windows (2021), including an enlarged basement window, new shingles (2021), added attic insulation (2022) and a new back door (2023). The basement offers a large rec room space with cozy gas fireplace! Outside, the exterior was freshly sanded and painted in 2026 and the large pie-shaped lot offers back alley access with room for a large garage and/or RV parking. Families will appreciate being able to walk to great schools — think of the savings over years of monthly bus passes! (id:46923)
Maxwell Challenge Realty
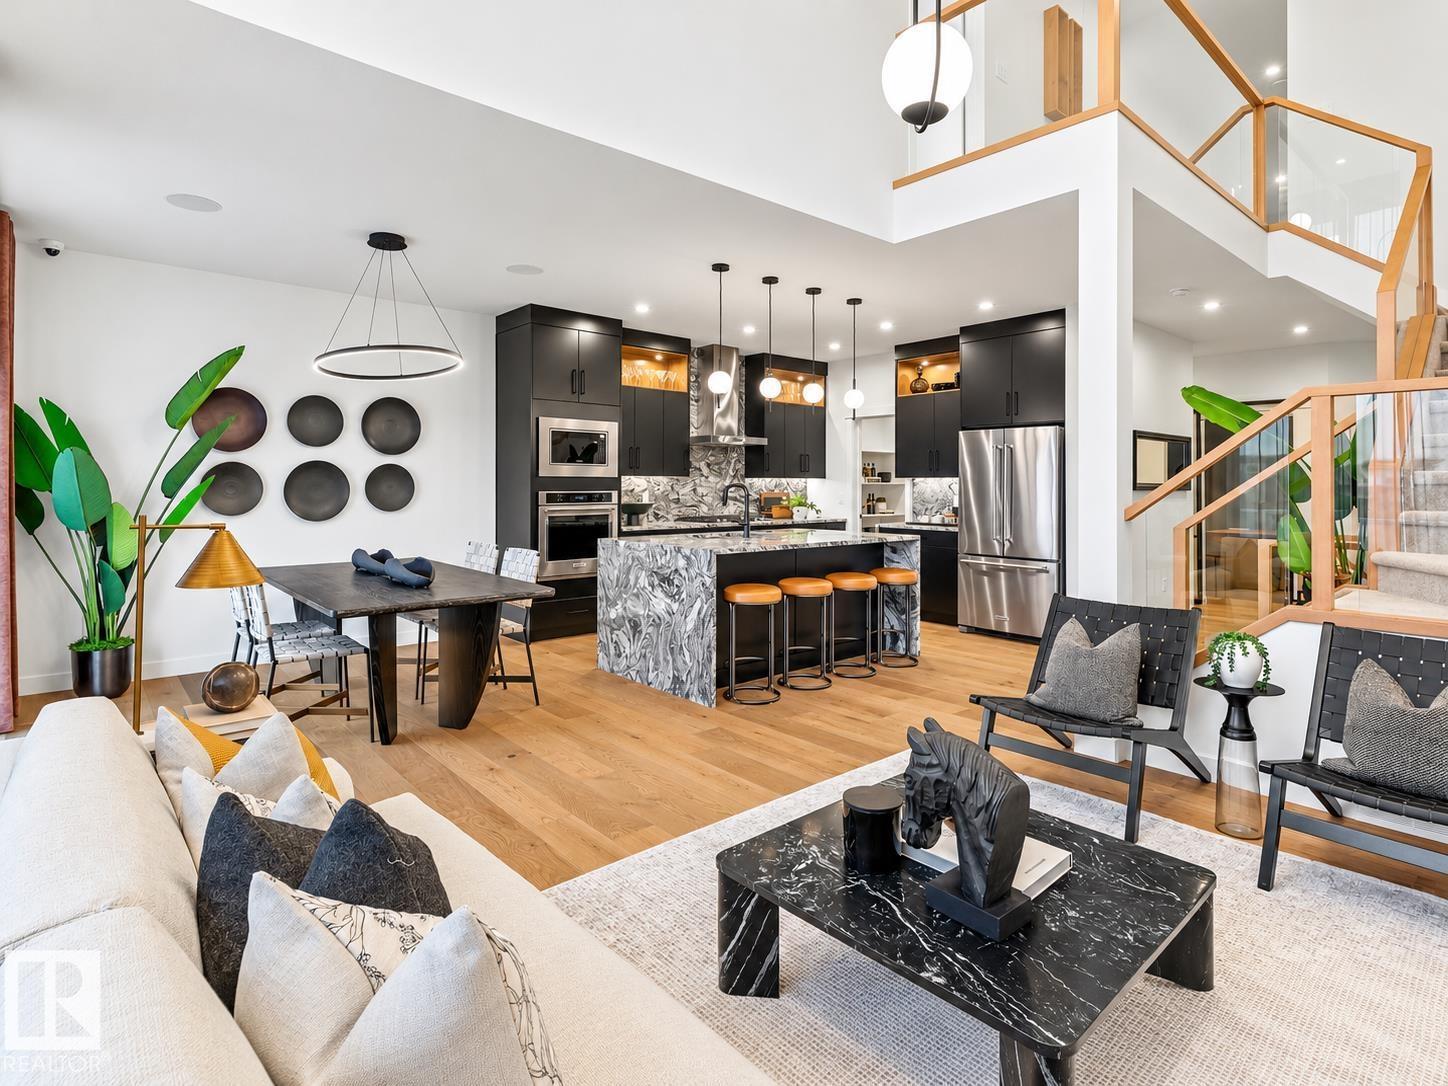
5227 Schonsee Dr NW NW
Edmonton, Alberta
Welcome to the Kepler by Coventry Homes, where stunning design meets everyday comfort! Featuring a SEPARATE ENTRANCE and 9' ceilings on the main floor and basement, this home is designed to impress. The gorgeous kitchen features quartz countertops, stainless steel appliances, tile backsplash and a walk-through pantry. Gather around the fireplace in the breathtaking open-to-below living room with its floor-to-ceiling surround, or enjoy meals in the adjacent dining area. A main floor bedroom, full 4-piece bath and mudroom add flexibility for family and guests. Upstairs, unwind in your private primary retreat with TWO walk-in closets and a spa-inspired 5-piece ensuite featuring dual sinks, a freestanding soaker tub and shower. Two more bedrooms, a full bath, bonus room and upstairs laundry complete the home. Built with quality craftsmanship and backed by the Alberta New Home Warranty Program for added peace of mind. *Home is Under construction; showhome photos shown, finishings may vary* (id:46923)
Maxwell Challenge Realty
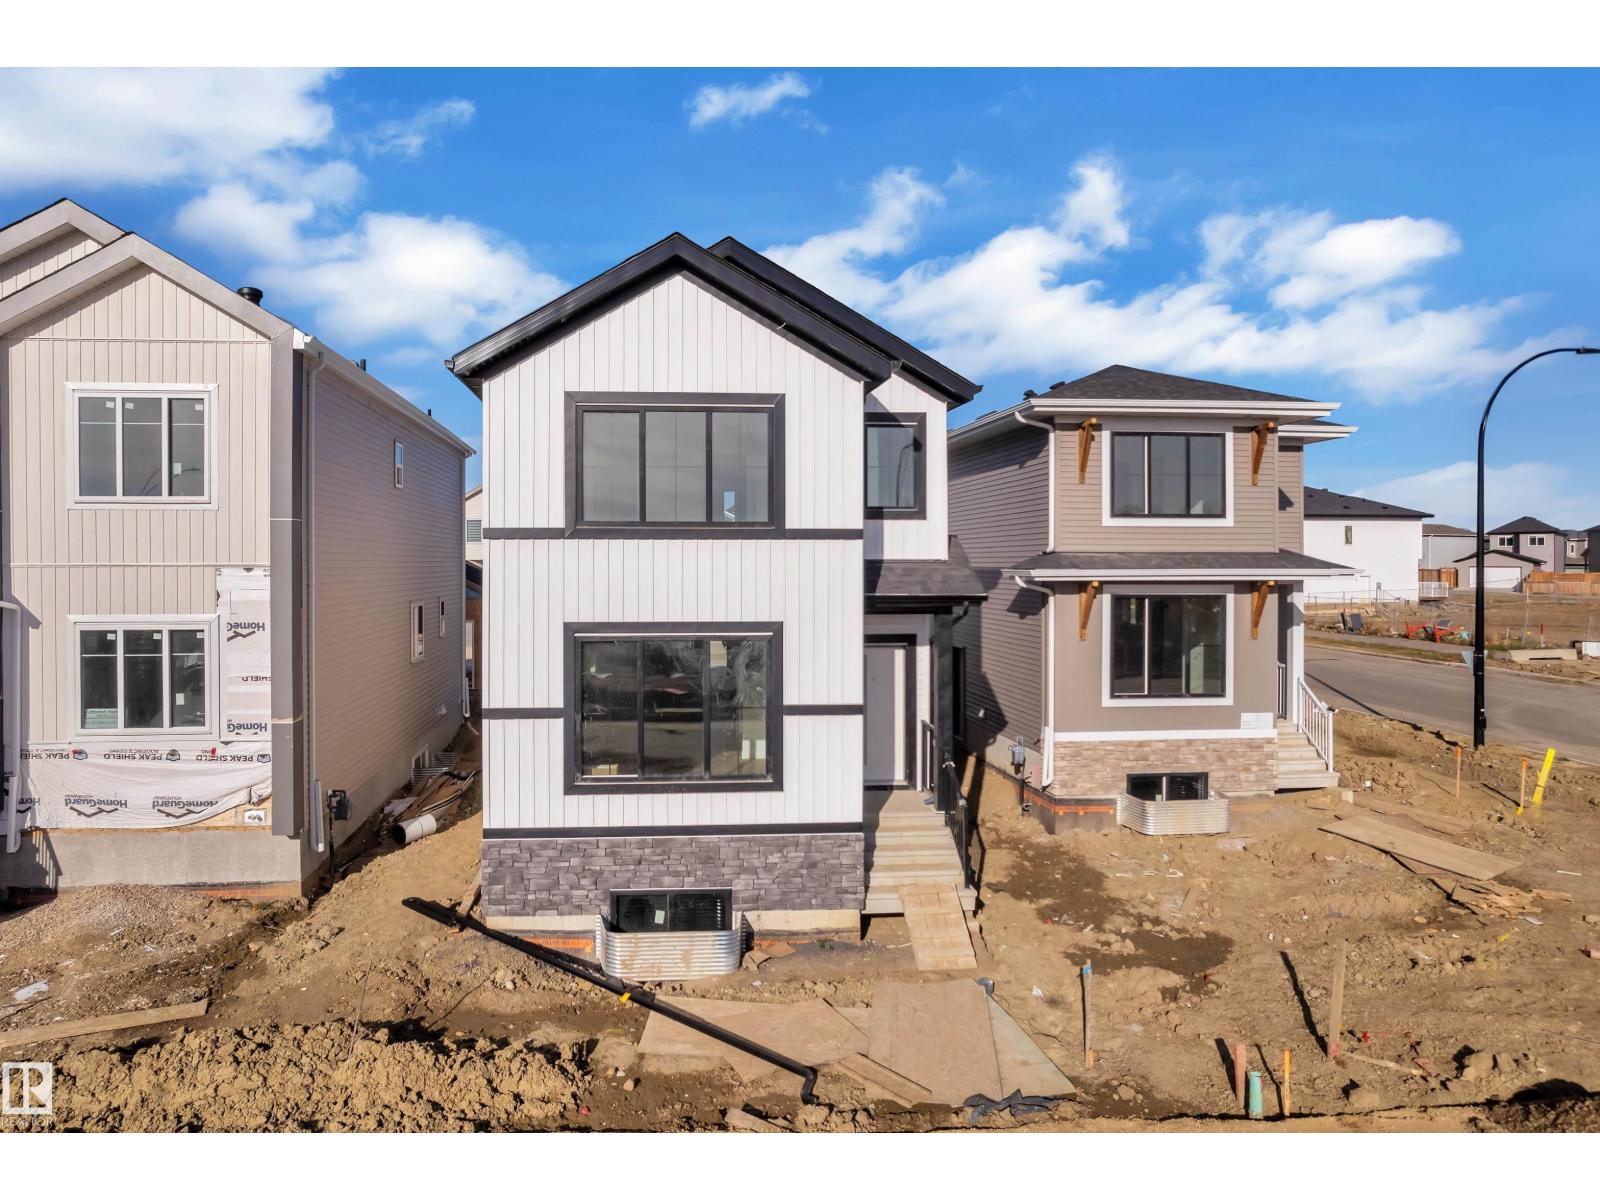
545 Robinson Bv
Leduc, Alberta
Modern single-family detached home available for quick possession in the great community of Robinson! Built by quality local custom home builder Kinra Homes, this stylish home offers approximately 1,729 sq. ft. of well-designed living space with 3 bedrooms, bathrooms with full main floor bathroom, and modern finishes throughout. The main floor features 9 ft. ceilings, a bright front living room with electric fireplace, an open-concept kitchen with a large island, vibrant kitchen finishes, and a spacious dining area. A versatile main floor den can be used as a home office, guest space, playroom, or extra bedroom. Upstairs includes the primary bedroom with walk-in closet and ensuite, two additional bedrooms, full bathroom, upper-floor laundry, and a cozy bonus room for family time. A separate side entrance to the basement adds excellent future potential and flexibility. Located close to schools, parks, and everyday amenities, this home is a great opportunity for quality, style, and quick possessio (id:46923)
Royal LePage Arteam Realty
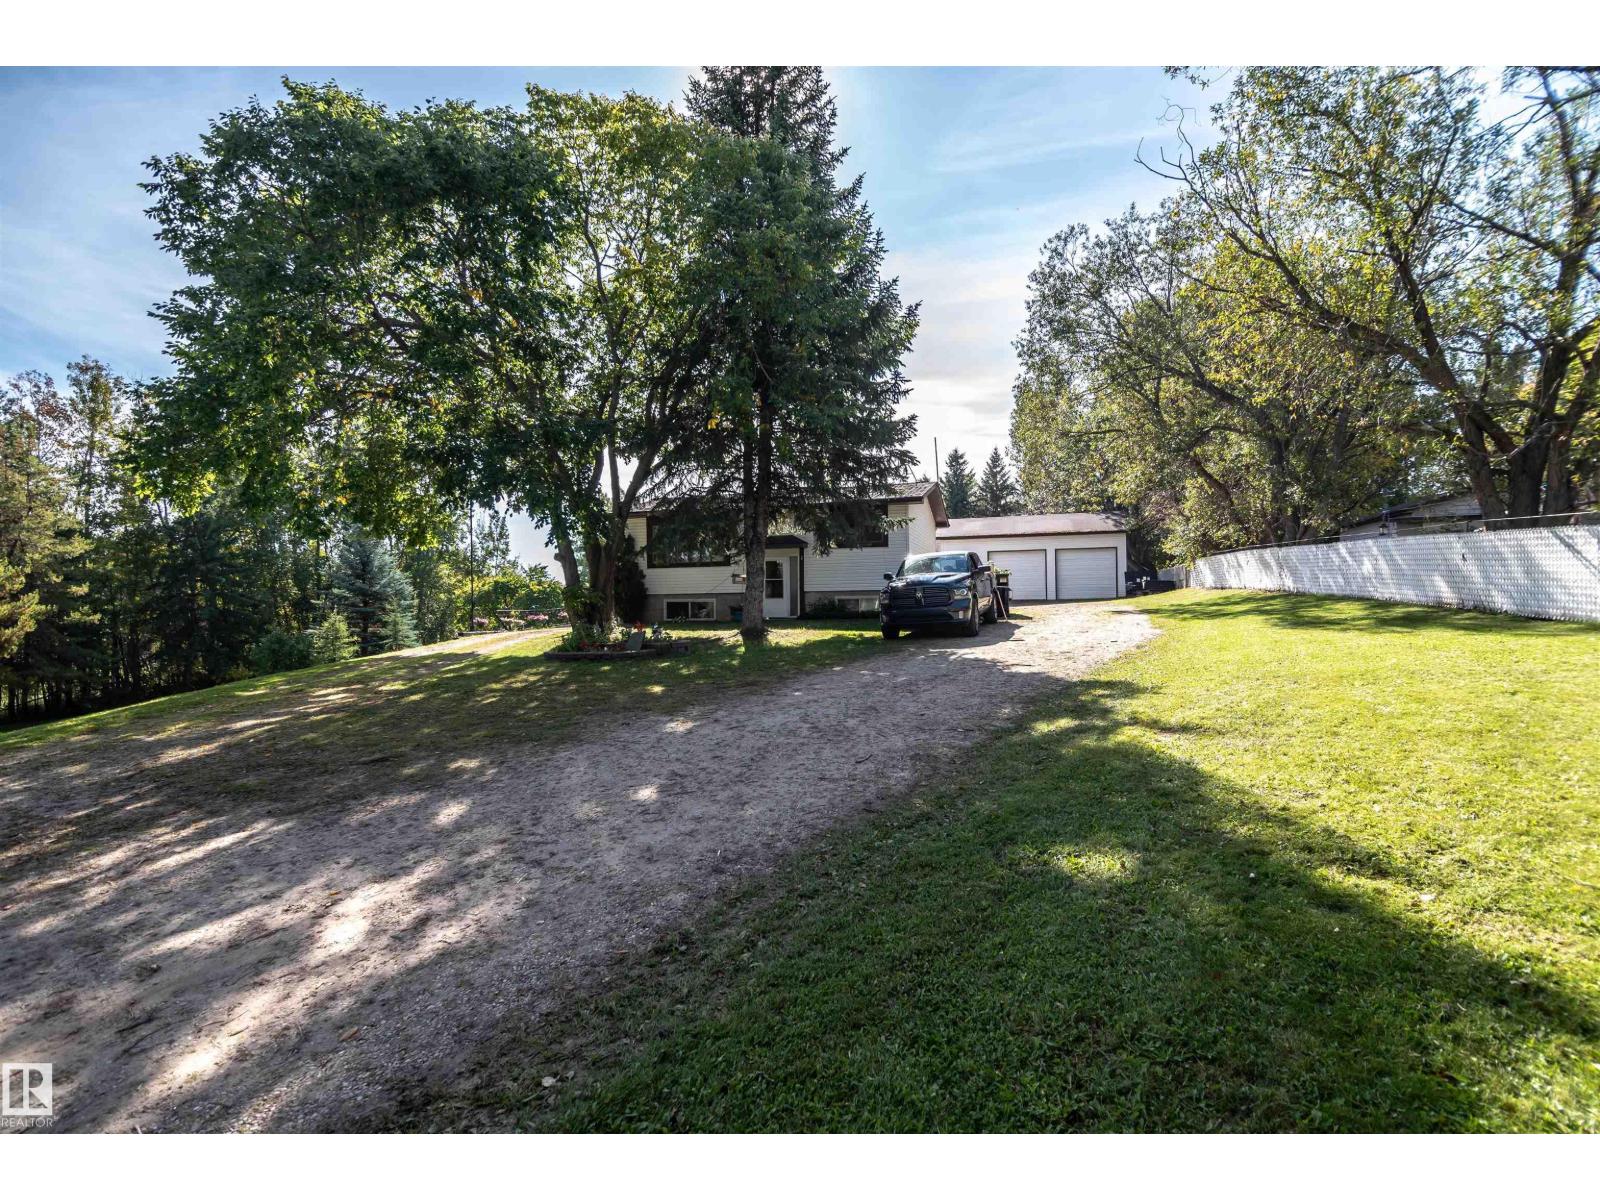
#23 53025 Hghway 770
Rural Parkland County, Alberta
Perfect Starter Home or Retirement Retreat on 1.3 Acres! Ideally located just 10 minutes from Stony Plain and Wabamun, with Mink Lake and Jackfish Lake nearby, this property offers the perfect blend of country living and convenience. Surrounded by mature trees, the 1.3-acre parcel features a circular driveway, fenced yard site, and plenty of privacy. The bright 1,750 sq. ft. home offers 875 sq. ft. on each level, with 2 bedrooms up and 2 down, a large country kitchen, spacious living room, and comfortable lower-level family room. Numerous upgrades over the past 10 years include select new doors and windows, a new septic field, shop addition, land reclamation, improved insulation, pressure tank control panel, fresh interior paint, new trim, countertops and backsplash, plus a new deck in 2026. The impressive 32' x 26' garage/shop features 12' ceilings and an additional 16' x 22' extension, providing excellent workspace and storage. A large powered shed adds even more convenience. Whether you're starting out (id:46923)
Century 21 Masters
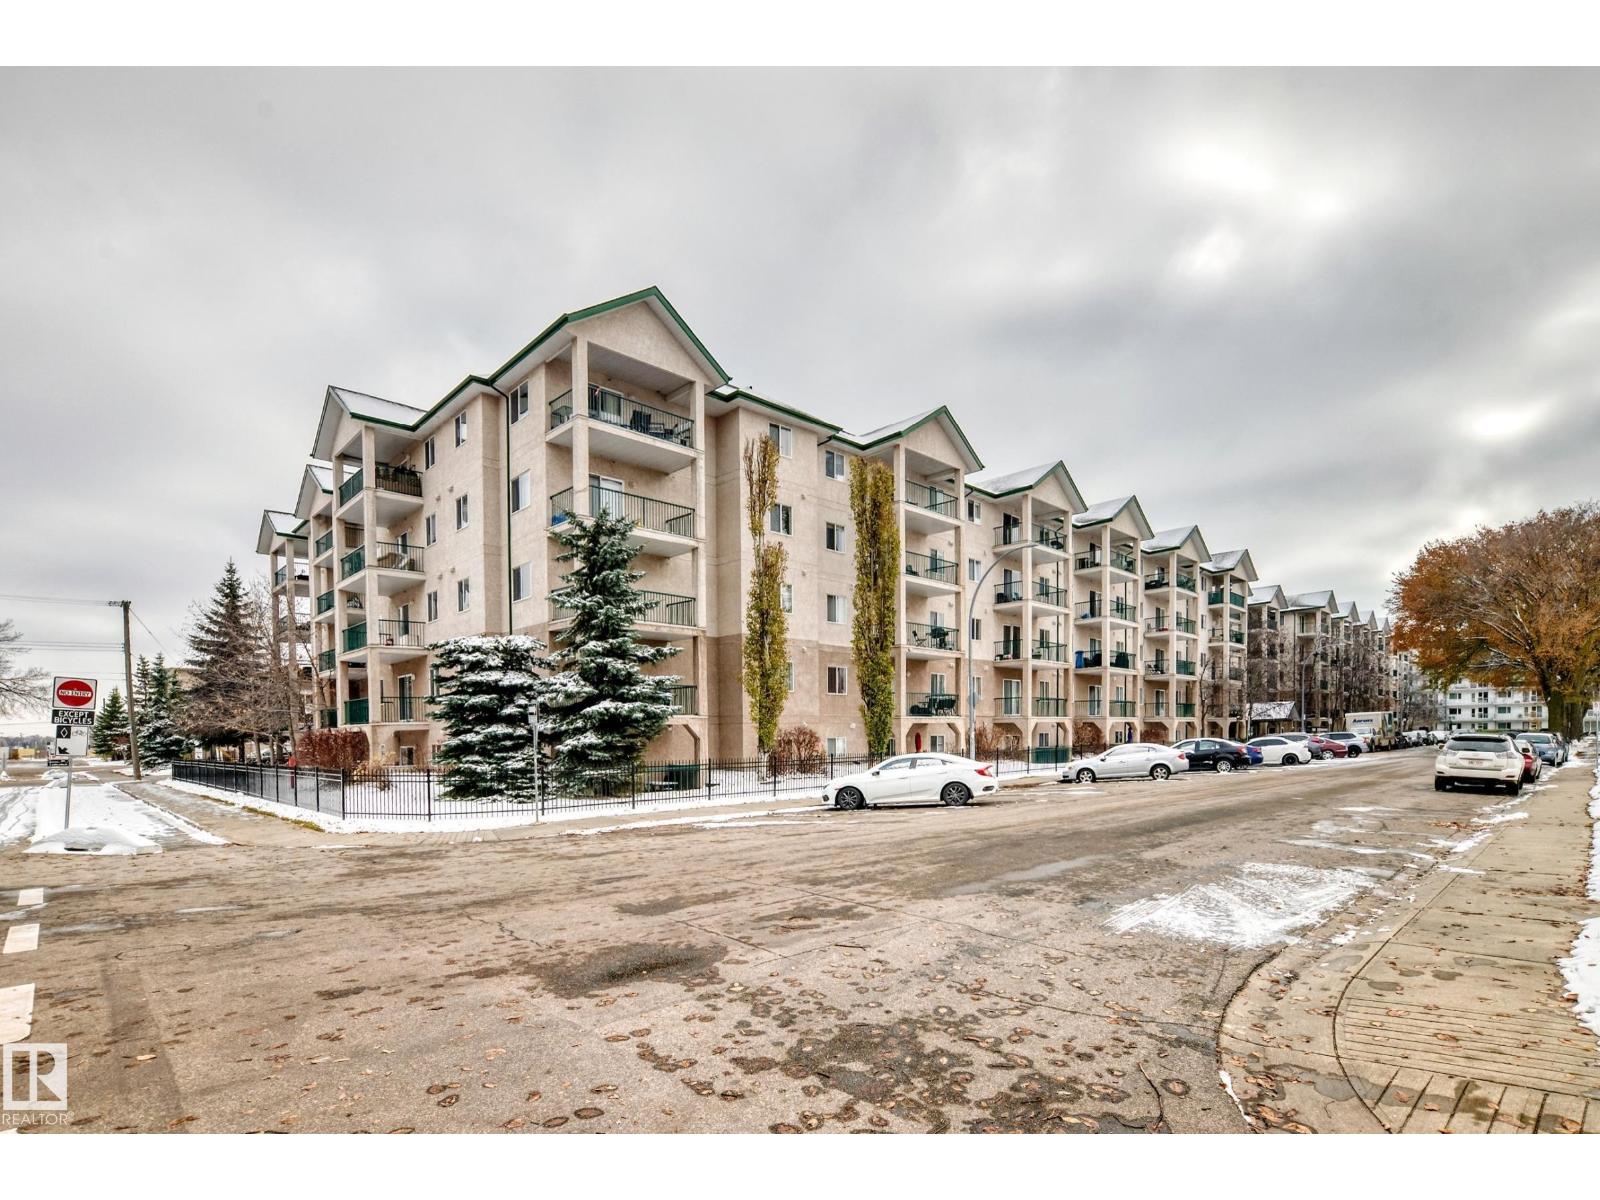
Unknown Address
,
Check out this amazing pet friendly, beautiful 3rd Floor Corner unit. Easy access to public transit, LRT and Commonwealth Stadium. Amazing South East views of Edmonton. Enjoy the spacious kitchen with island (bar seating), cozy living room and balcony. The main bedroom has a walk-in closet and 4PC ensuite, there is an additional bedroom and full main bathroom. Don't miss the IN-SUITE LAUNDRY. As this is a corner unit you only have one neighbour and quick access to the elevator and emergency exit. You also have one outside parking stalls within remote starting distance from the suite. This suite has it all, easy, walkable access to shopping, grocery store, medical and pharmacy needs. Convenient location to get to Downtown and the rest of the city quickly if needed. (id:46923)
B.l.m. Realty
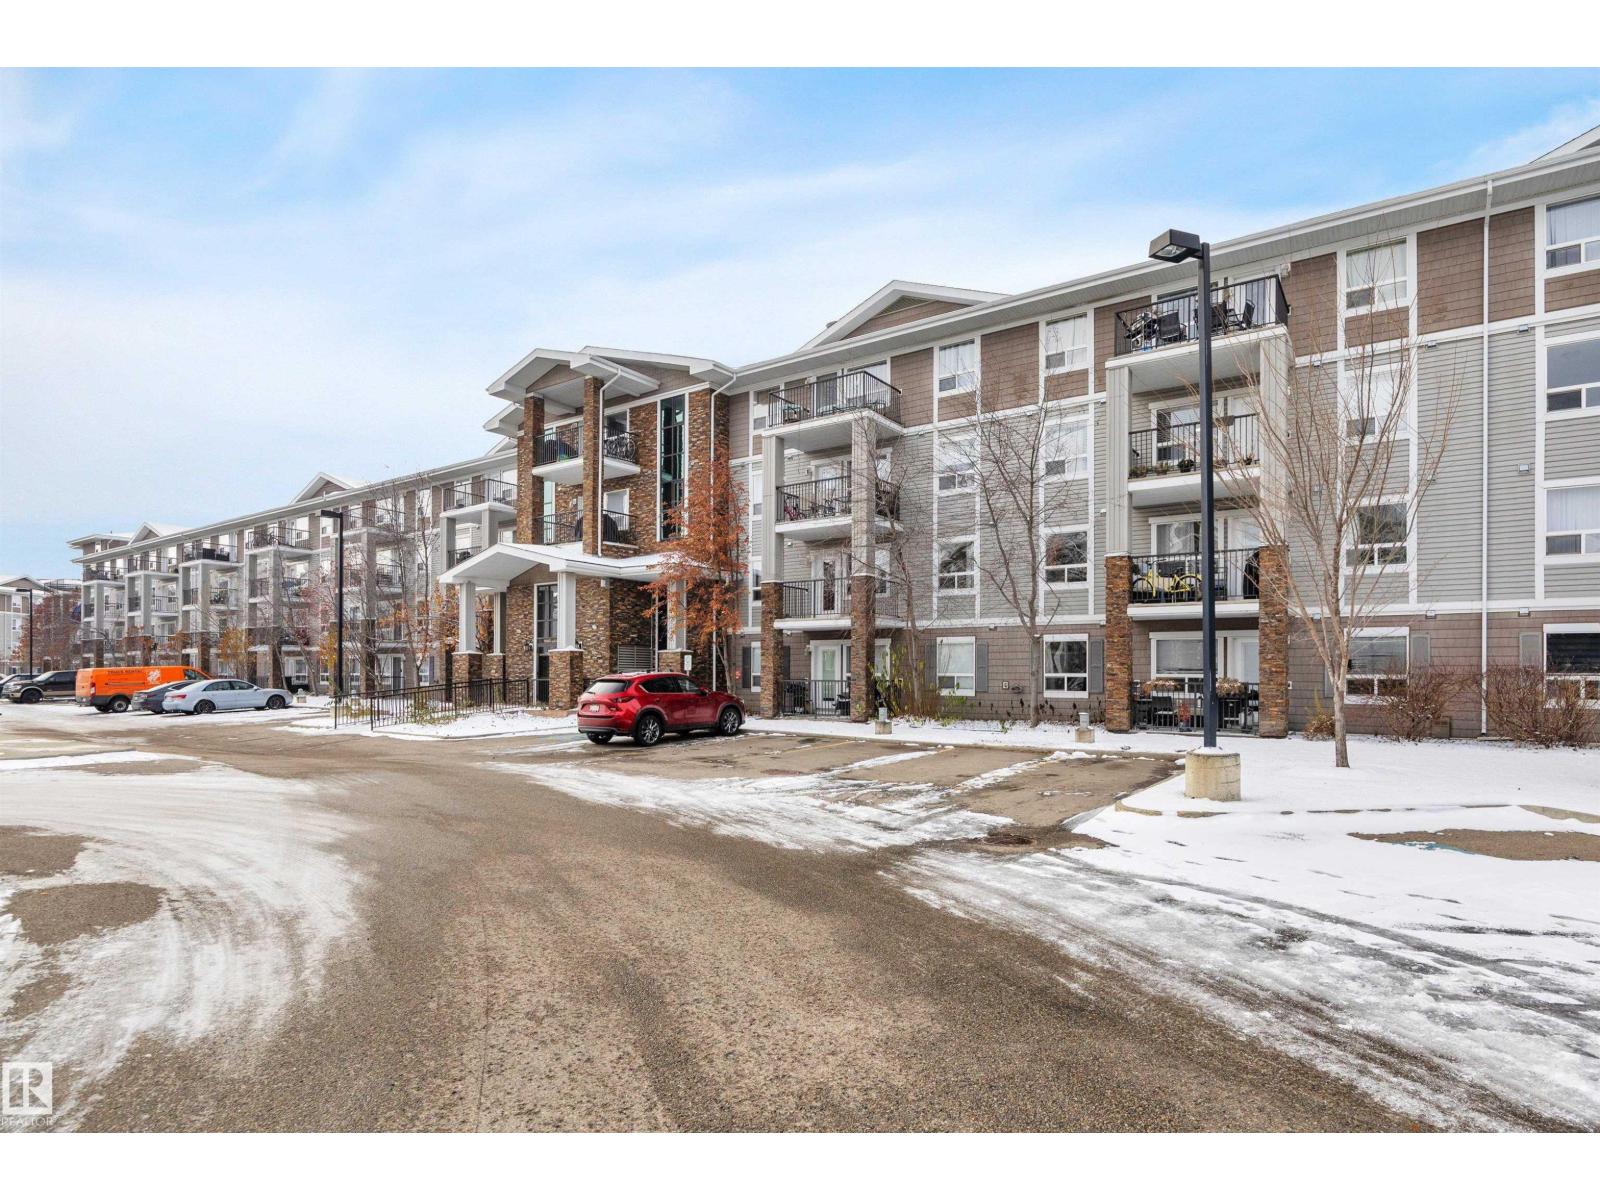
#1318 9363 Simpson Dr NW
Edmonton, Alberta
Enjoy beautiful south-facing views in this bright third-floor, 2-bedroom, 2-bathroom condo! Close to the elevator, it overlooks green space towards Anthony Henday, with your energized parking stall in sight. Imagine winter mornings when a remote start and a view of your vehicle from the covered patio make all the difference! Enjoy carpet-free laminate flooring, a corner kitchen with movable island, and a primary bedroom with walk-through closet and 4-piece ensuite. The main bath is also 4-piece. The laundry room includes a stackable washer/dryer, movable pantry closet with shelving and ample storage. A one-year-old portable A/C unit is included! Pets welcome (up to 18 inches at the shoulder). Enjoy building amenities, a bus stop outside, and easy access to Terwillegar Recreation Centre and Anthony Henday. Once the pedestrian bridge project is complete, walk to Windermere shops right from your front door! Additional parking stalls are available to rent. Enjoy nearby shops, dining and everyday conveniences (id:46923)
Century 21 All Stars Realty Ltd
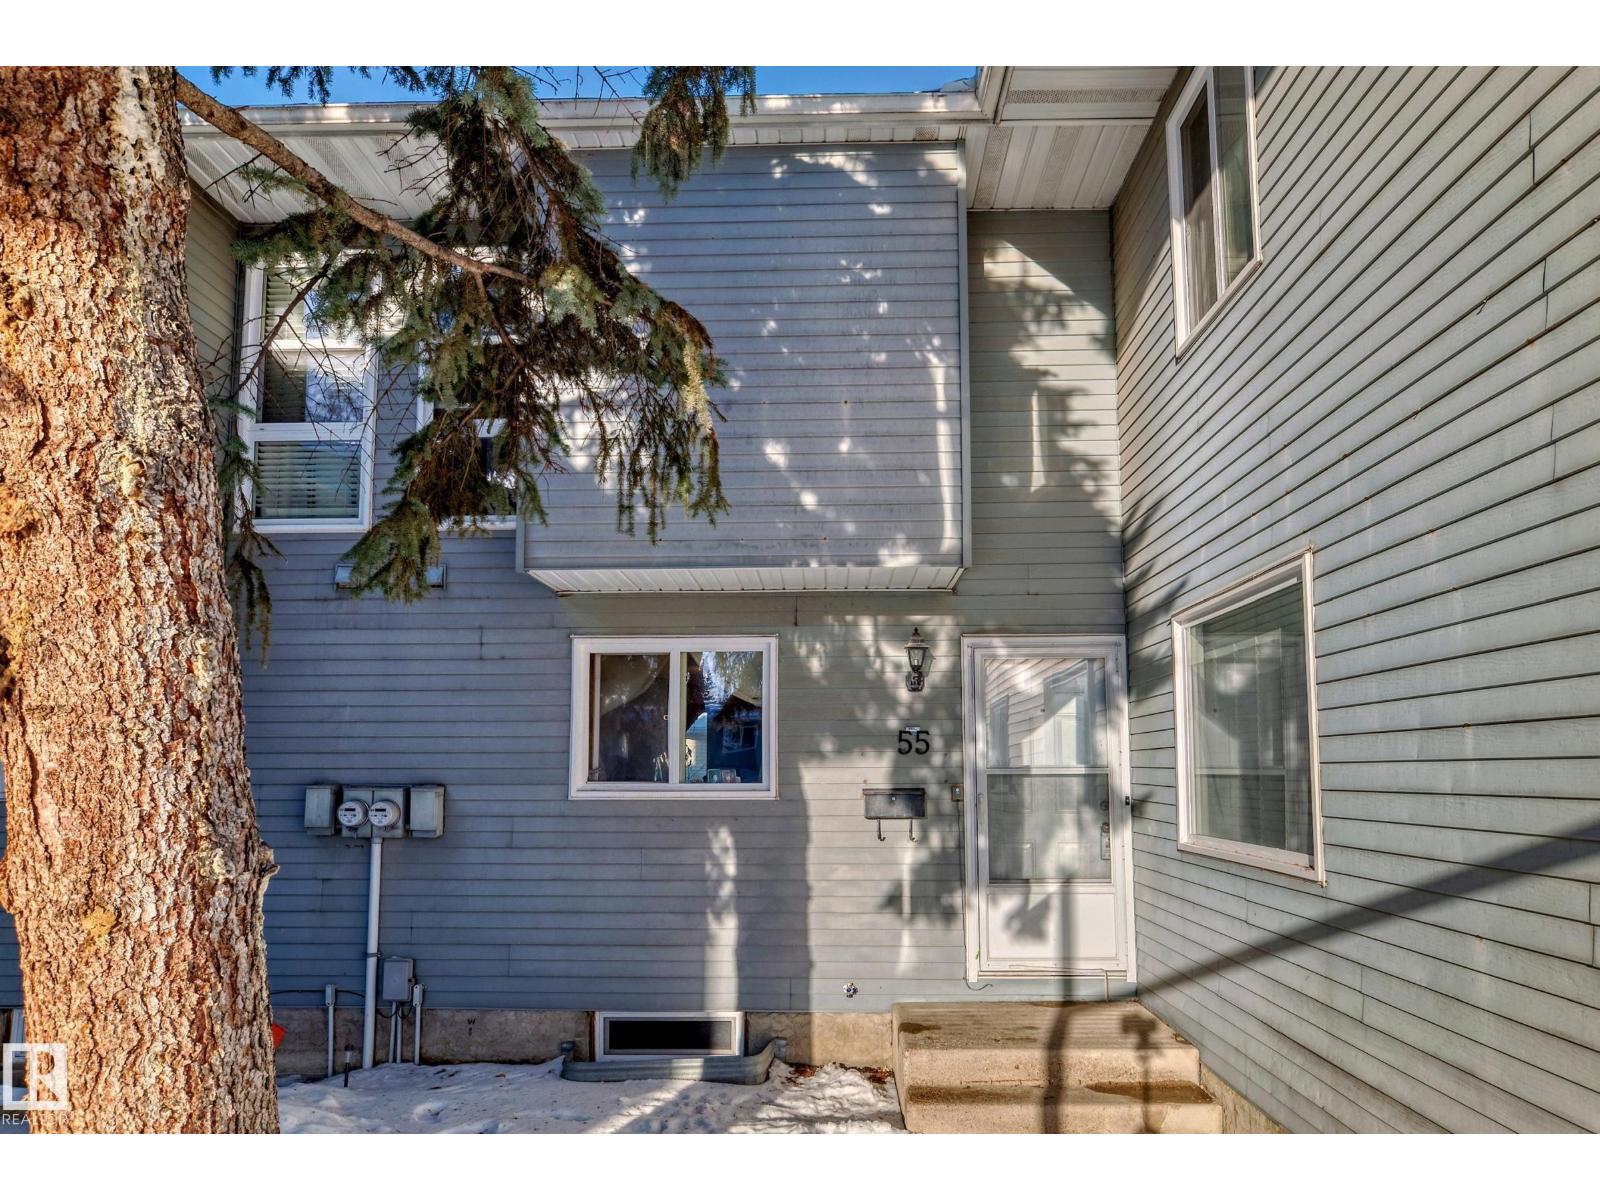
#55 1415 62 St NW
Edmonton, Alberta
2 storey townhouse in Sakaw features new vinyl plank on main floor, finished TV room in basement, wood burning fireplace, fenced back yard and newer high efficiency furnace. 5 appliances (fridge brand new) and fenced concrete back yard. pets allowed but in townhouse and exclusive use yard. on common property must be under control of owner and not loose. 2nd stall available to rent single engerized 180.00 per year tandem 300.00. (id:46923)
Royal LePage Arteam Realty
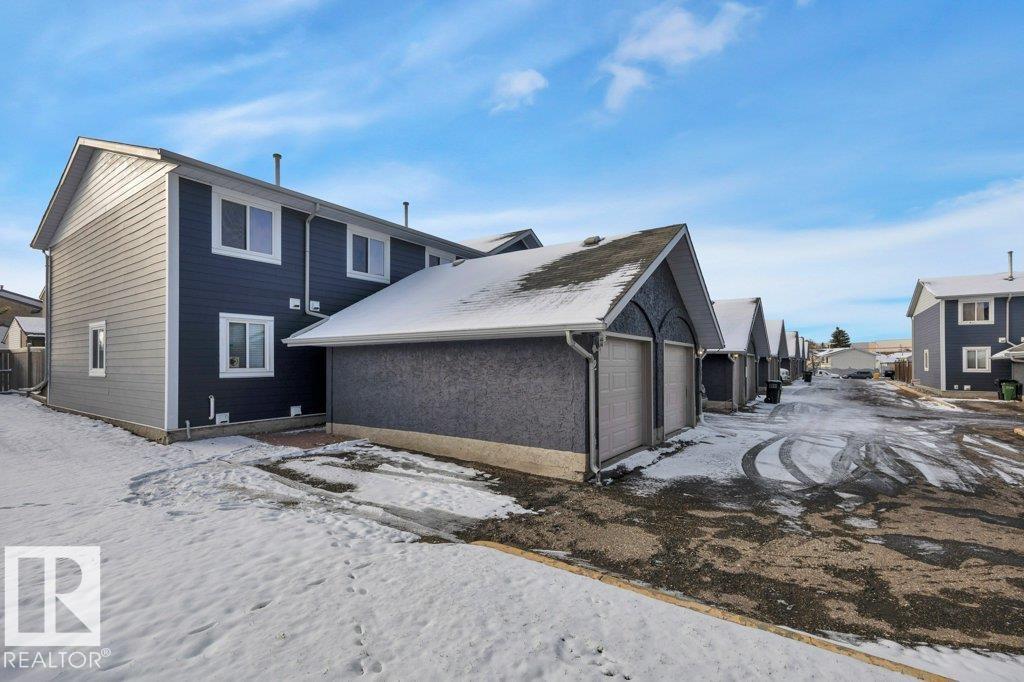
#12 14803 34 St NW
Edmonton, Alberta
Welcome to this 3-bedroom condo offering a functional layout and convenient location. The main floor features a living room, kitchen, separate dining area and 2-piece bathroom. Upstairs you will find three bedrooms, including a primary bedroom with its own 3-piece ensuite, along with an additional 4-piece bathroom. The basement offers a recreation room for extra living space. Outside, enjoy a backyard and the convenience of a single detached garage. Low Condo Fees! Located close to schools, playgrounds and shopping, this property offers a practical option for those looking for a home in a convenient location. (id:46923)
Real Broker
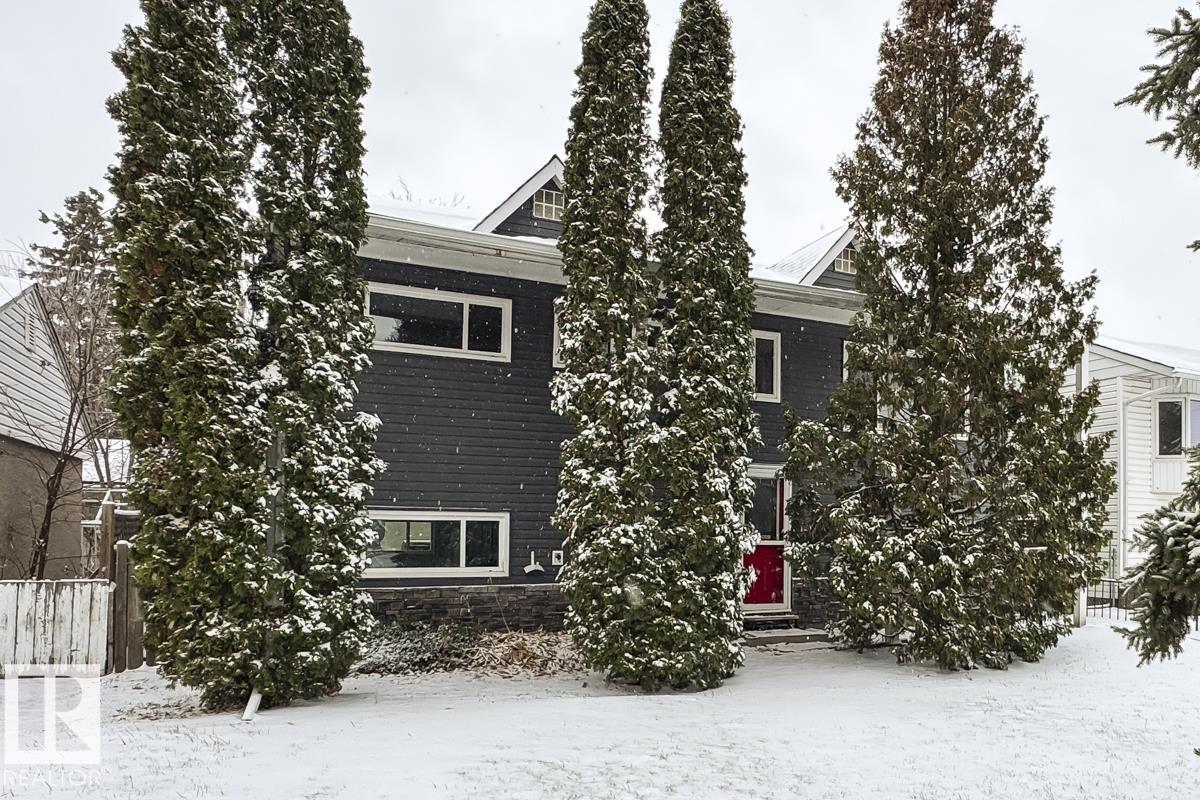
12804 133 St NW
Edmonton, Alberta
Welcome home to this EXTENSIVELY UPGRADED gem on a quiet street in mature Athlone - just steps from schools & parks! Beautifully maintained and MOVE-IN READY, this bright & inviting home offers 4 bedrooms (with potential for more), 2 full baths and an impressive list of improvements including newer shingles, vinyl windows, updated plumbing & electrical, sewer line & backwater valve, eaves & downspouts with leaf guards, and fresh paint! Inside, enjoy gorgeous hardwood & tile floors, beautiful cabinetry, stainless steel appliances including a gas stove with pot filler, and a cozy electric fireplace. The fully finished basement offers a spacious rec room, large laundry room with sink, and an oversized bedroom that could easily become two, plus a 3-pc bath with heated floors! Outside, enjoy a large, fenced yard with deck, fire pit & greenhouse, plus a single garage & 2 sheds. Fantastic location just minutes from shopping and with quick access to the Yellowhead too. *Some photos virtually staged* (id:46923)
Century 21 Masters
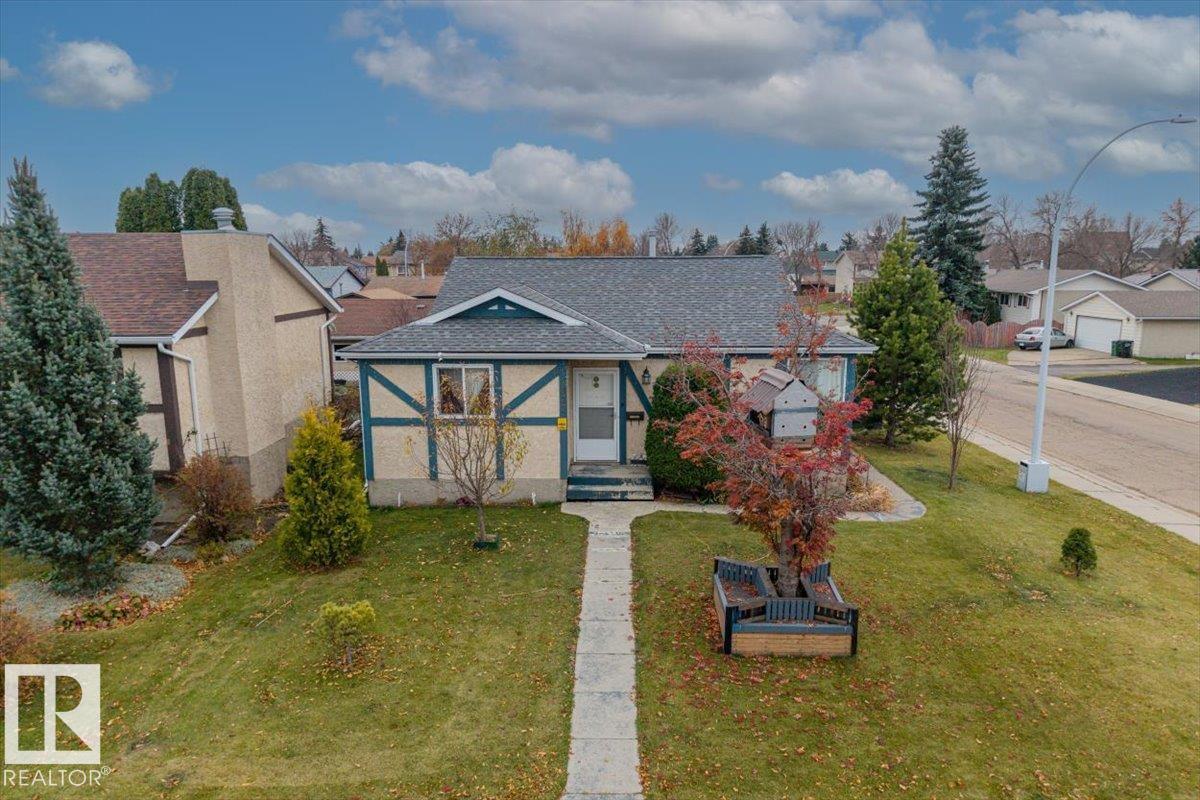
11827 140 Av NW
Edmonton, Alberta
A CORNER LOT with room to enjoy inside and out! Set on a generous 502.28sqm lot in Carlisle, this inviting bungalow offers 4 bedrooms, 2 full bathrooms and a FULLY FINISHED BASEMENT. Step into a bright living room with warm wood-look flooring, then gather in the eat-in kitchen featuring crisp white cabinetry, stainless steel appliances and plenty of storage. The main level includes 3 bedrooms, the primary bedroom has WALK-IN CLOSET. Downstairs, spread out in the spacious family and recreation areas, ideal for movie nights, games or hosting friends, plus a 4th bedroom and full bath. Outside is where summer plans come to life! A spacious FULLY FENCED BACKYARD featuring a deck, mature landscaping and plenty of room for outdoor entertaining. A double detached garage and back lane access add practicality. Close to parks, schools and transit this northwest Edmonton home brings together space, comfort and a neighbourhood you'll love coming home to! (id:46923)
Real Broker