
Property Results - On the Ball Real Estate
5000 59 Av
Viking, Alberta
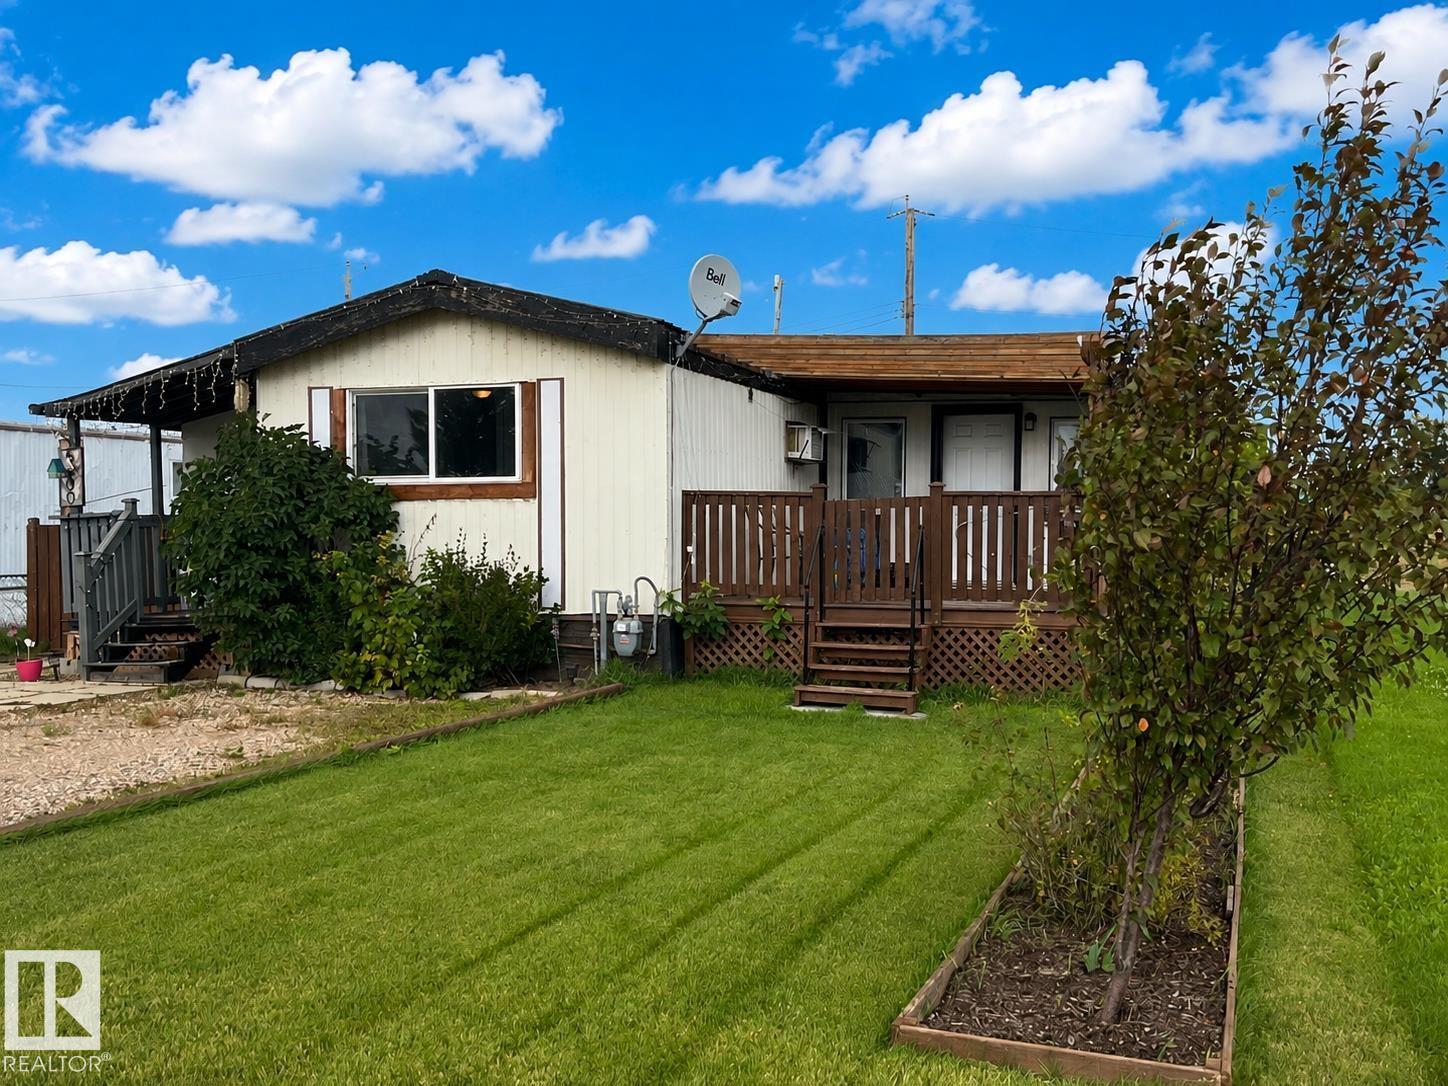
Affordable, Spacious, mobile home close to school and hospital in the quiet community of Viking. This mobile has been renovated from top to bottom with tin roof, windows, furnace (2019) an upgraded kitchen with all new appliances, flooring and paint. The large master bedroom, office/ craft room and back porch are in the new 12’ x 36’ addition and the 7’ x 10’ front porch is in a second addition. You can enjoy the outdoors from the partially covered deck while the kids play in the privacy fenced yard. (id:46923)
Now Real Estate Group
3031 79 St NW NW
Edmonton, Alberta
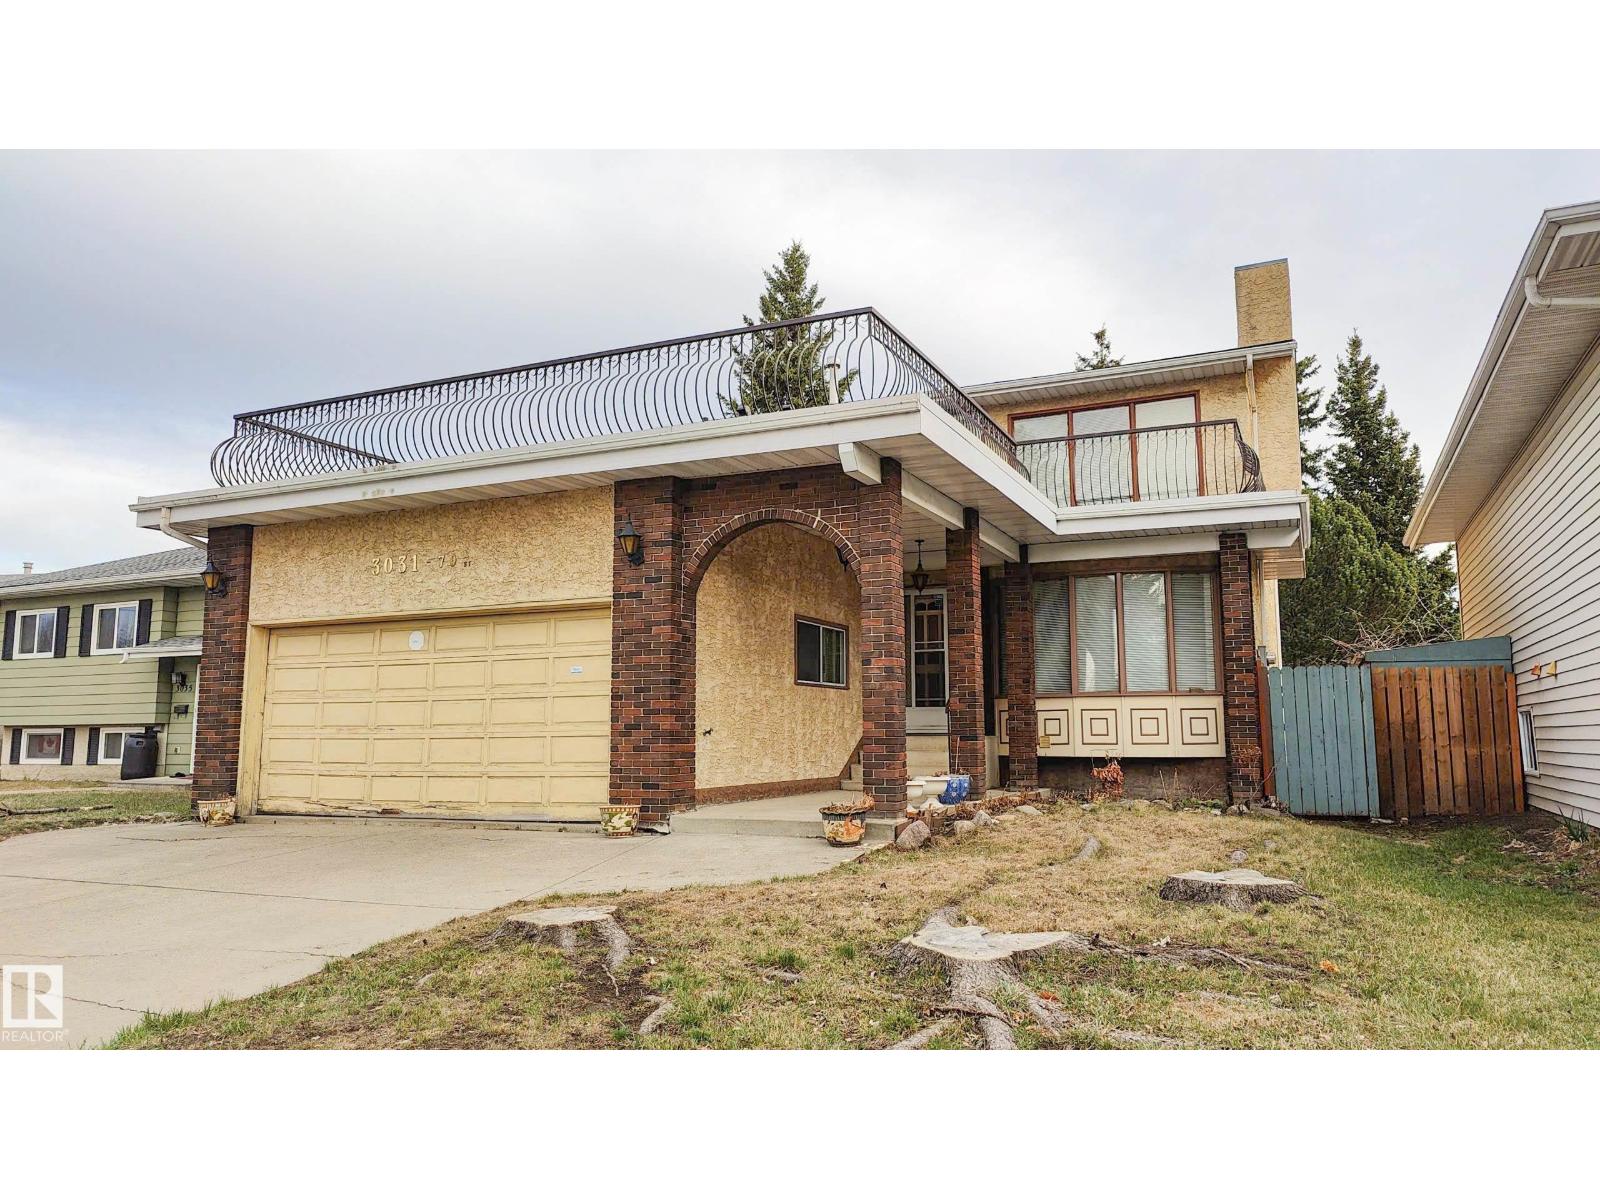
3031 79 ST NW, EDMONTON, AB. RARE FIND FLOOR PLAN OF THIS SPACIOUS 2 STORY WITH A LARGE BALCONY ON TOP OF THE GARAGE. MAIN FLOOR HAS ENTRY FOYER, LIVING ROOM WITH BAY WINDOW, DINING ROOM WITH PATIO DOOR TO DECK OVERLOOKING THE FENCED BACKYARD, HALLWAY TO 3 PIECES BATHROOM WITH THE NEWLY CERAMIC BUILT-IN TILED SHOWER, TO THE DOUBLE ATTACHED GARAGE HAS ABOUT 10 FT CEILING HIGH. UPSTAIRS HAS BONUS ROOM WITH FIREPLACE & DOOR TO THE LARGE BALCONY, FULL BATH, 3 GOOD-SIZED BEDROOMS. MASTER BEDROOM HAS HALF BATH ENSUITE. BASEMENT FINISHED WITH FMILY ROOM, 2 BEDROOMS, FULL BATH WITH SHOWER. PROPERTY HAS NEWER SHINGLE, HOT WATER TANK, MAIN FLOOR SHOWER STALL, FRIDGE, WASHER, WINDOW COVERING IN KITCHEN & LIVING ROOM. PROPERTY TAX IS $4240.00 FOR 2025 (id:46923)
Sterling Real Estate
4512 49 St
Gibbons, Alberta
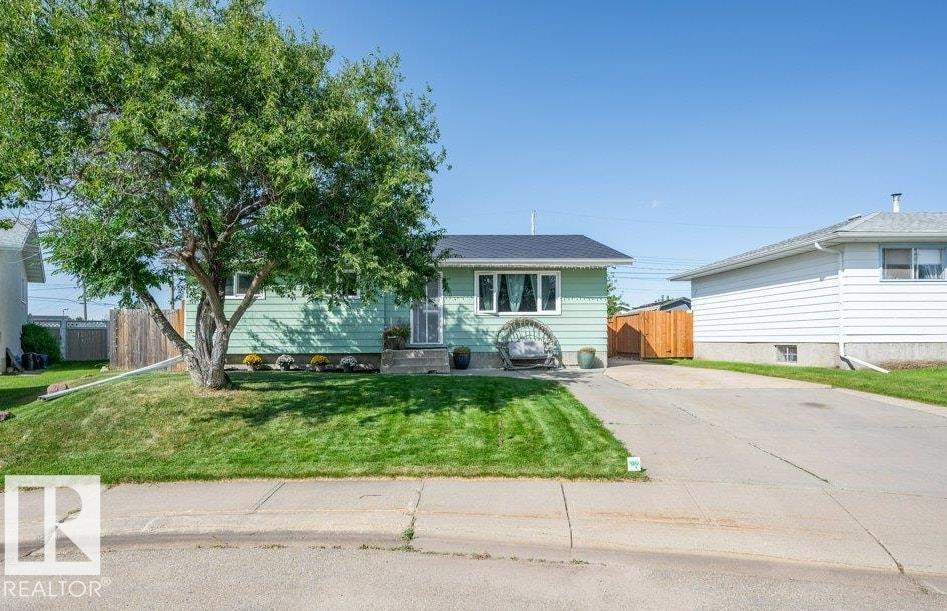
Welcome to the growing community of Gibbons where this cared-for, updated, upgraded, BUNGALOW is nestled at the end of an expansive, quiet street. This 5 Bed, 2.1 Bath home is situated on a BIG, pie-shaped, lot (679.49sqM) backing onto greenbelt. Boasts a generous driveway & oversize dbl garage + street parking for visitors. Sunny entrance welcomes you to cozy main living space, where pass-through window encourages open-concept from Living Room to Kitchen. Great working Kitchen w/ ample cabinetry & additional cabinets, SS Appl & Gas Stove. Enjoy backyard views from your kitchen window. Down the hall finds 4pc Main Bath, Primary to suit a Kingsize bed w/ 2pc Ensuite & big closet. 2 good-size Bedrms (currently used as one room for family needs, but easily 2 again). Basement presents Rec Room, 2 more Bedrms, 3pc Bath, Laundry (newer washer/dryer) & lots of Storage. Upgrades: Metal Roof-house & garage (50 yr war.)+ Soffit & Eaves, Windows, Ext. Doors (all 2014), Fence/Gate, Bosch Dishwasher(2025) 20min to Edm (id:46923)
Now Real Estate Group
#210 392 Silver Berry Rd NW
Edmonton, Alberta
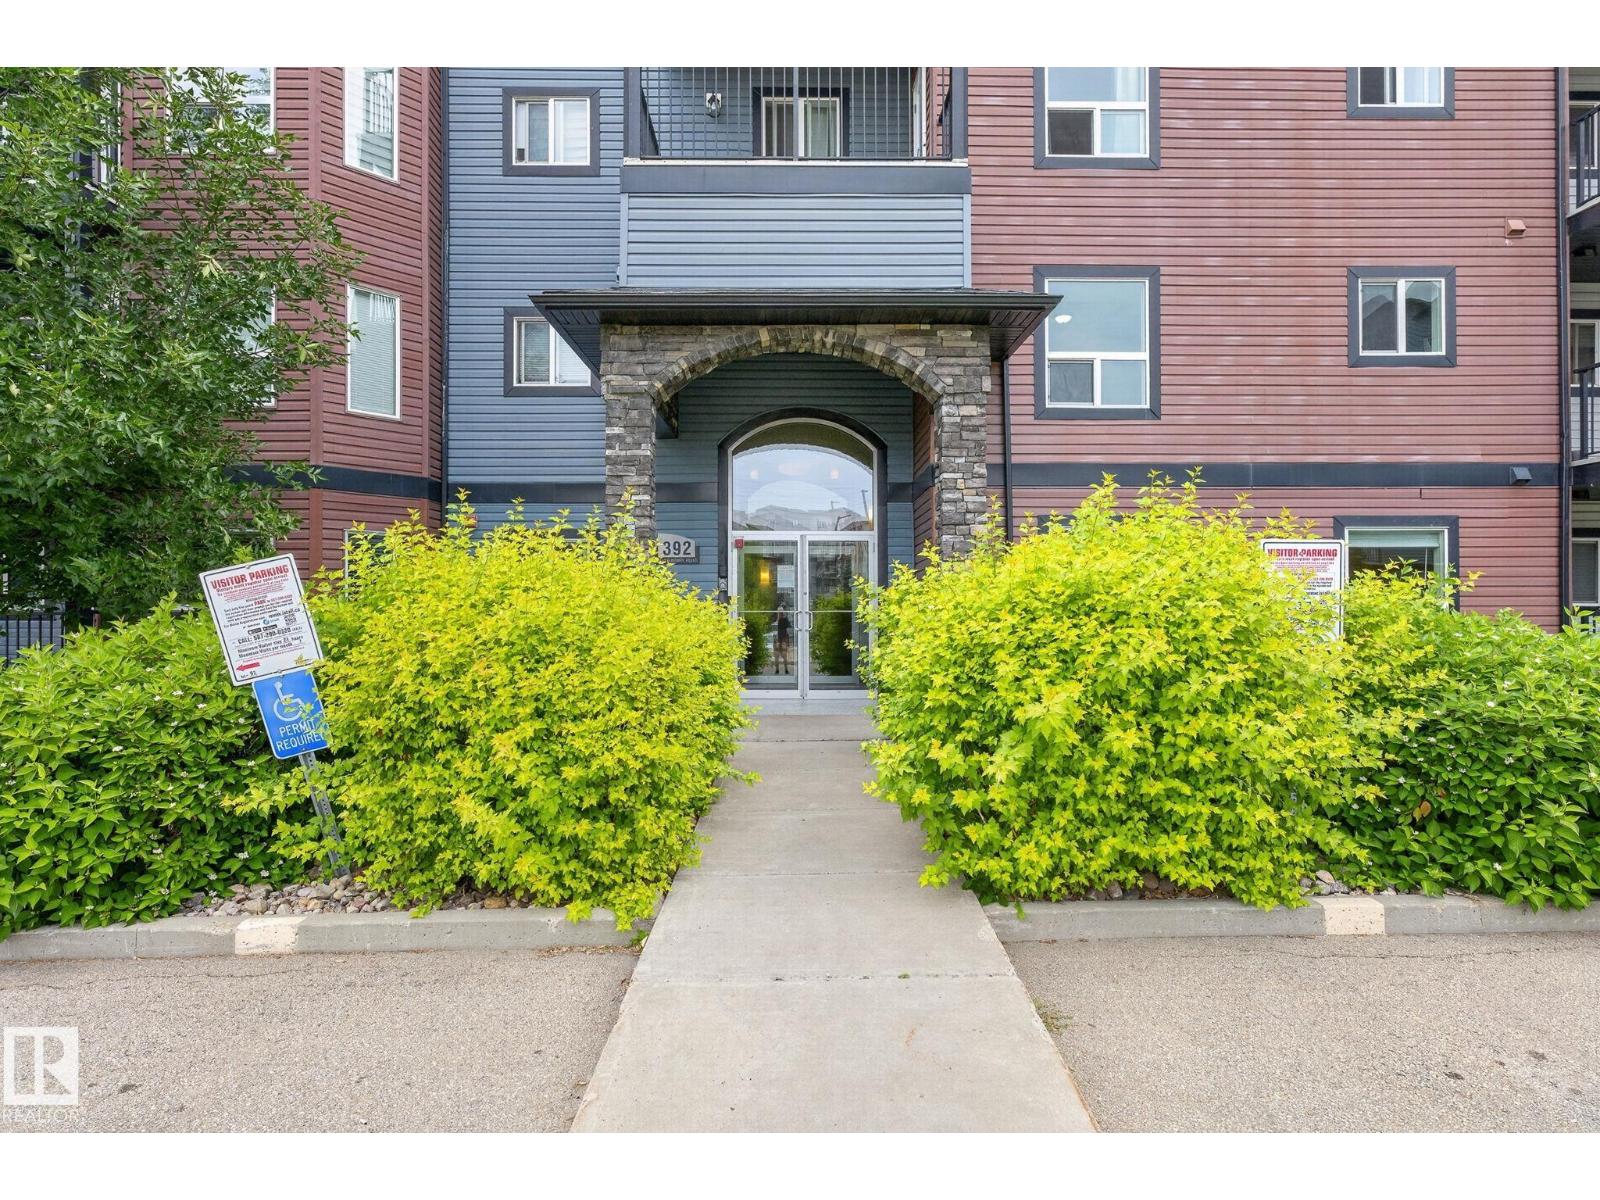
Welcome home to this spacious and well-appointed 2 bedroom, 2 full bathroom condo offering comfort, convenience and fantastic building amenities! The functional layout features a bright kitchen with a large island, perfect for meal prep, casual dining and entertaining. Step outside to your private balcony, beautifully surrounded by mature trees for a peaceful, tucked-away feel. Both bedrooms are generously sized, complemented by two full bathrooms and plenty of storage throughout. A rare bonus is the FULL-SIZED in-suite washer and dryer—no compact machines here! You’ll also enjoy TWO heated underground parking stalls, complete with additional storage space, and a underground CAR WASH, all conveniently located next to the elevator. The building offers even more with a fitness centre and recreation room available for residents. With great indoor and outdoor space, exceptional storage and two heated stalls, this condo checks all the boxes for easy, low-maintenance living! (id:46923)
Real Broker
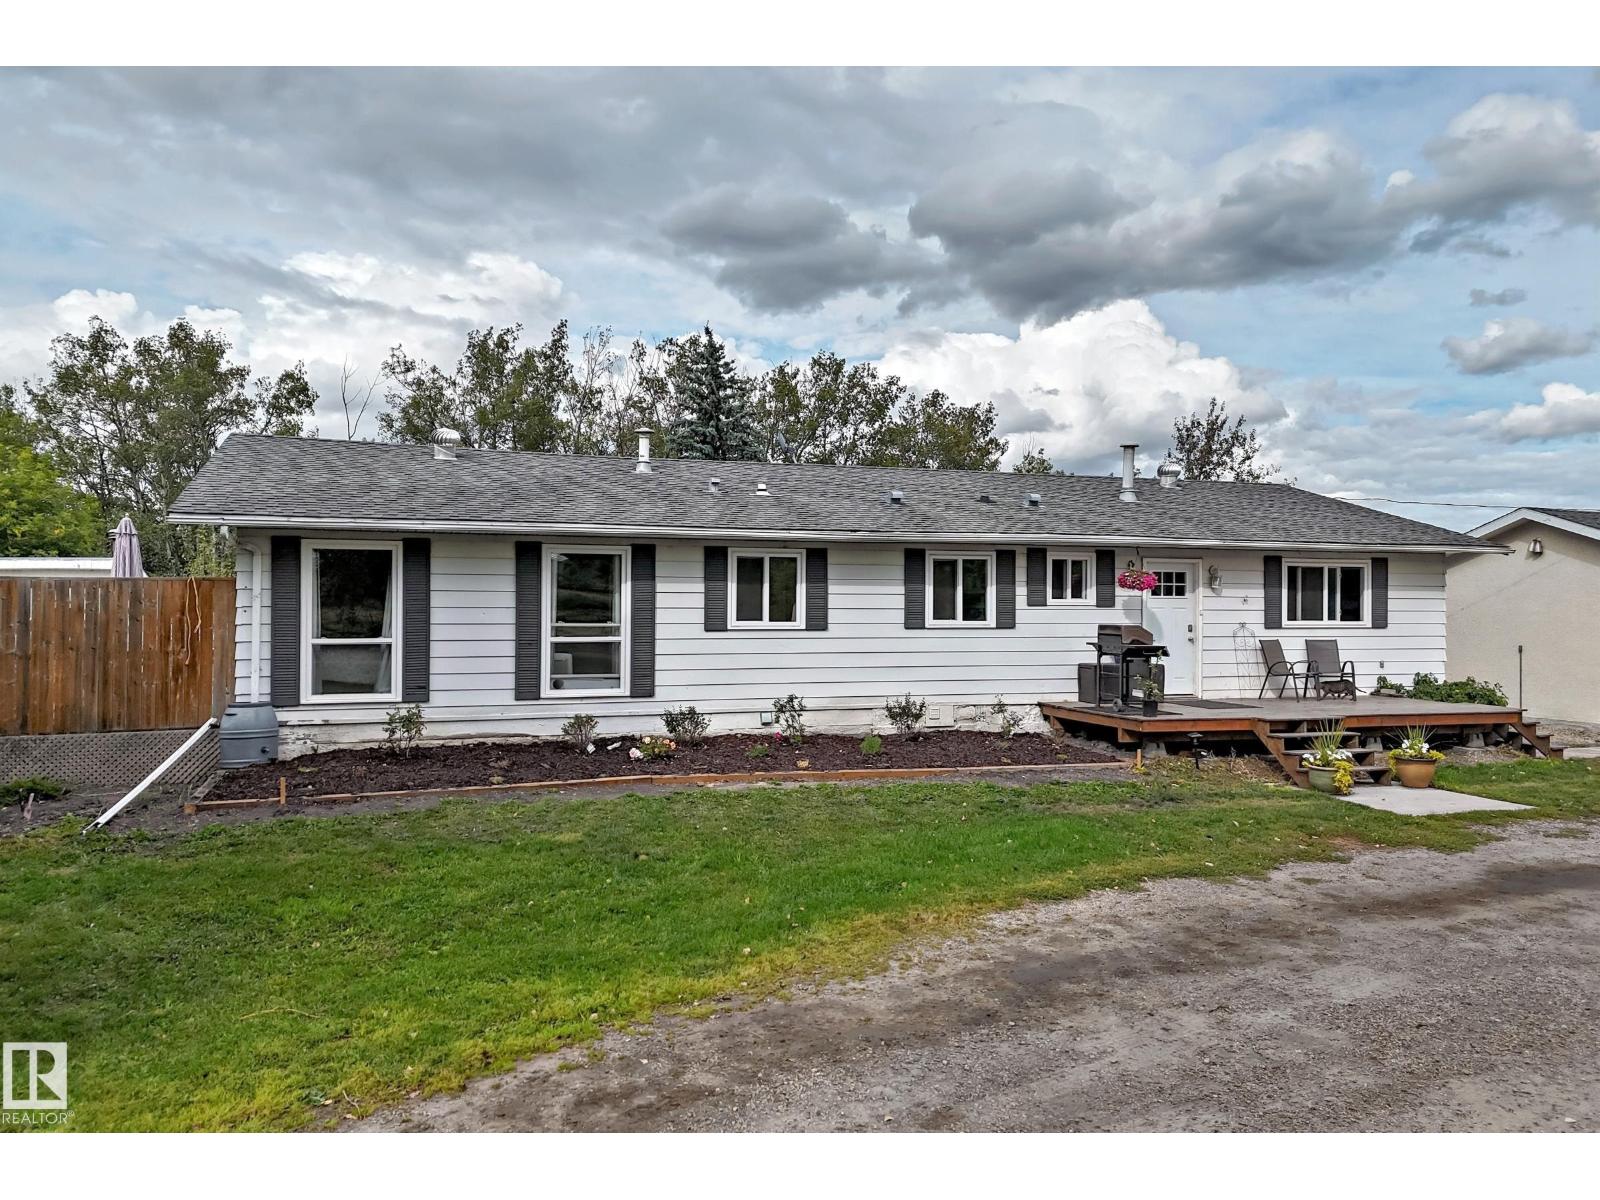
23230 Twp Road 520
Rural Strathcona County, Alberta
Welcome to this exceptional 40.57 acre country property offering the perfect blend of comfortable family living, outdoor enjoyment, and versatile agricultural/business possibilities. Previously ran as a horse boarding, and egg chicken farm. This 1733 sq ft bungalow features 3 bedr up,1 down. The main fl offers a warm inviting country style kitchen with white cabinetry and a charming built-in banquet style eating area. Spacious Living rm/dining room combo with a wood-burning fireplace. A convenient laundry room includes a sink and ample cabinetry. The finished basement provides excellent additional space second kitchen, 1 bdr, living rm, 3 piece bath, rec rm, laundry/furnace area & storage. For the hobby farmer, entrepreneur or those needing additional workspace, the property includes a heated barn 48x180, offering a variety of potential uses, heated riding arena with horse stalls/tackle rm 60x180 & an older horse barn 30x100. (id:46923)
RE/MAX River City
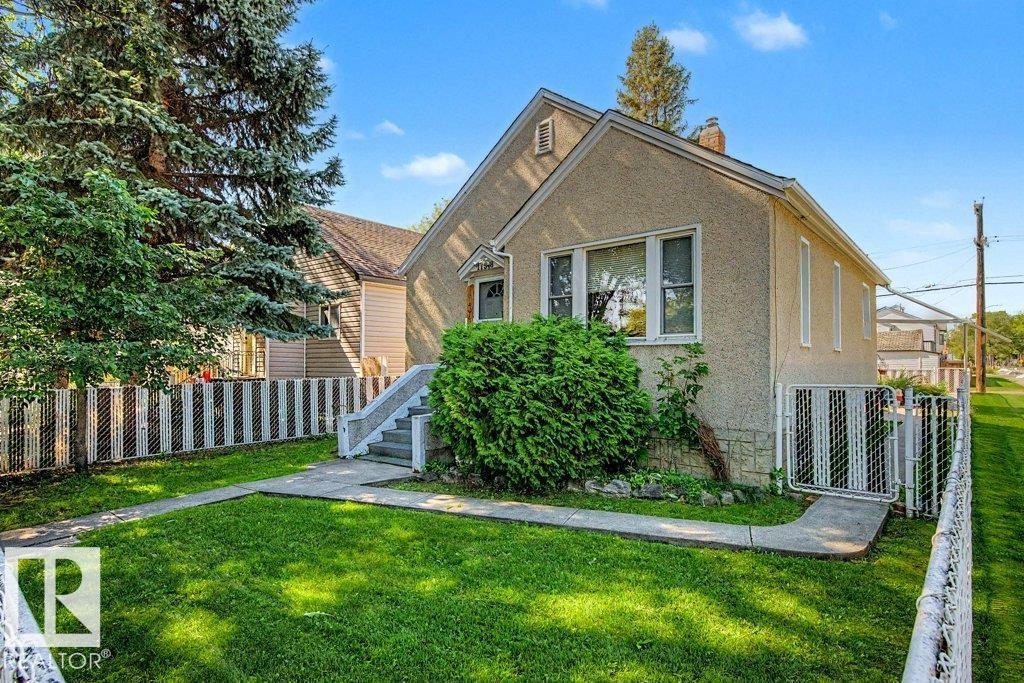
11348 85 St NW
Edmonton, Alberta
Discover the appeal of a character home in a neighbourhood where community is right outside your door. Set on a fully fenced corner lot, this charming bungalow sits across from the outdoor rink and community garden, with a play park nearby and Commonwealth Stadium just minutes away for games, concerts and events. Inside, the main floor offers a spacious living room and bright eat-in kitchen, along with a full bathroom and bedroom. Downstairs, the partially finished basement adds flex room, laundry and plenty of storage, with additional space ready to evolve with its next owner. With its established neighbourhood setting, character and room to make it your own, this is a home with history—and plenty of potential for what comes next. Some pictures digital staged. (id:46923)
Liv Real Estate
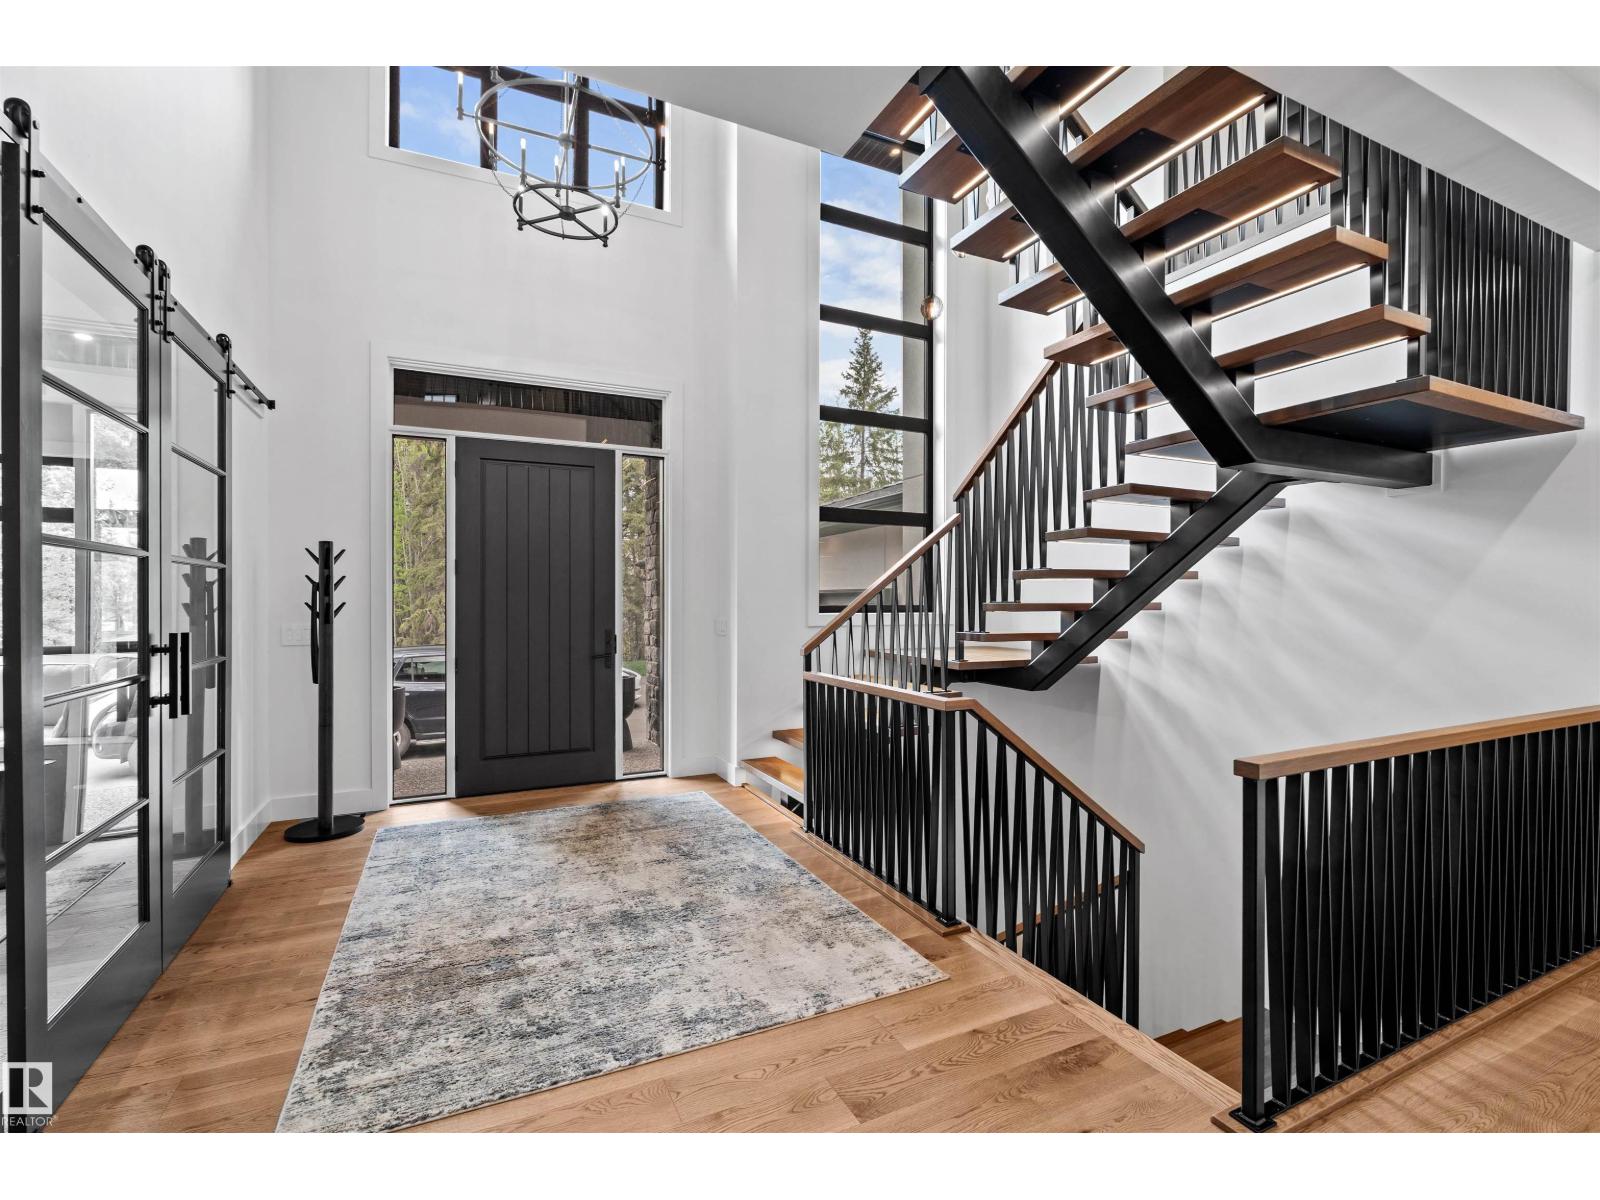
22433 Twp Road 520
Rural Strathcona County, Alberta
Exceptional craftsmanship and thoughtful design define this stunning 5,000+ sq. ft. home, ideally located just 10 minutes east of Edmonton. Surrounded by mature trees and tucked behind a private gated entrance, the property offers a peaceful sense of seclusion while keeping the city within easy reach. Expansive windows fill the home with natural light and frame beautiful views of the surrounding greenery, creating a seamless connection between sophisticated interiors and nature. Inside, 10’ main-floor ceilings, solid-core doors, ICF basement walls, and in-floor heating provide comfort and quality throughout. The home is further enhanced by smart-home technology, a Kinetico water system, a Generac backup generator, and a chef’s kitchen featuring Wolf and Sub-Zero appliances.The impressive 1,650 sq. ft. heated four-car garage features epoxy flooring. A thoughtfully designed home offering space, privacy, and quality construction, just minutes from Edmonton. (id:46923)
Exp Realty
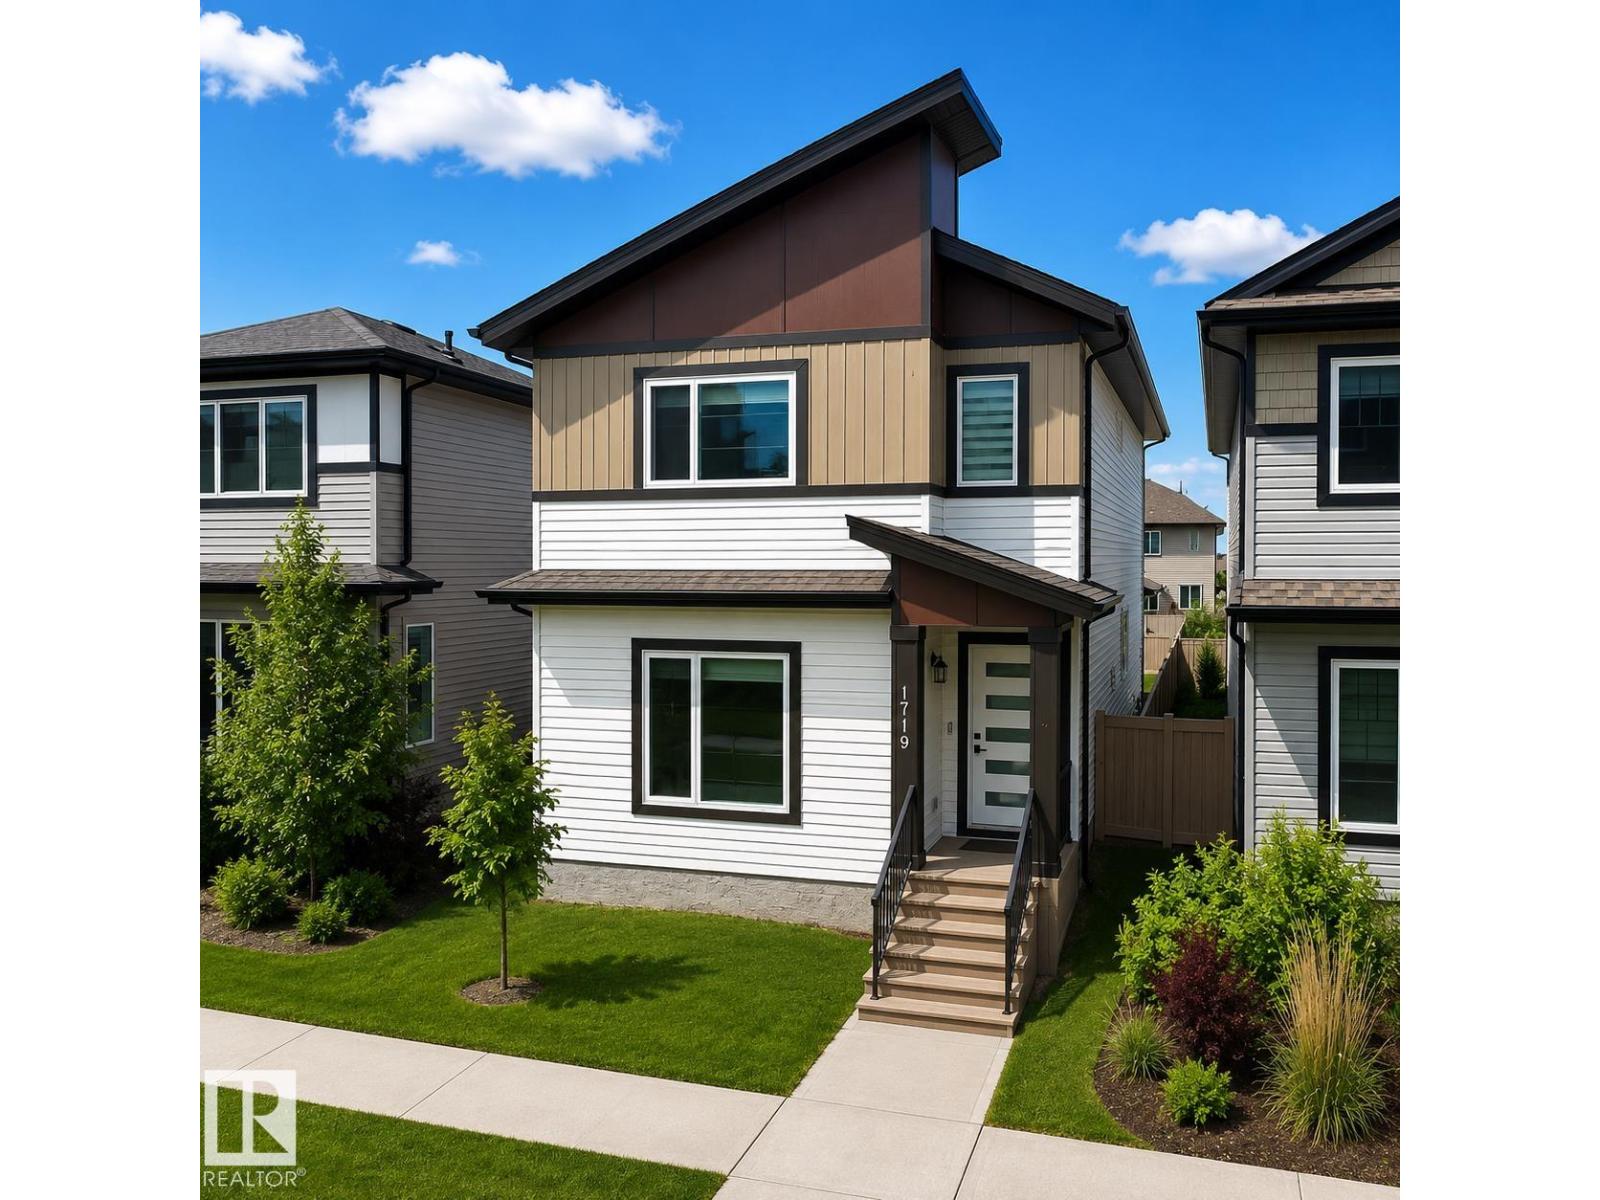
1719 26a St NW
Edmonton, Alberta
Unique PARK facing 2 BEDROOM LEGAL SUITE in Laurel! FULL BED AND BATH ON THE MAIN FLOOR! Immaculate 6-Bedroom, 4-Bathroom Home that feels like brand new! From the moment you step through the front door, you’re welcomed by a spacious foyer that leads to a private bedroom and bath on the main floor, perfect for guests or multi-generational living. The custom-designed kitchen features upgraded appliances and modern finishes, complemented by stylish ceiling details. Relax in the bright living room, complete with an electric fireplace for added warmth and ambiance. The main floor boasts 9-foot ceilings, enhancing the open, airy feel. Upstairs, you’ll find master bedroom and 2 additional generous bedrooms, full common bath, a bonus room, and a convenient laundry room. The fully finished legal basement is a standout with new floors and paint, that includes a second kitchen, 2 bedrooms, a living room, separate laundry, and ample storage space. Detached double garage and rear driveways can accommodate 4 vehicles. (id:46923)
Smartpro Realty
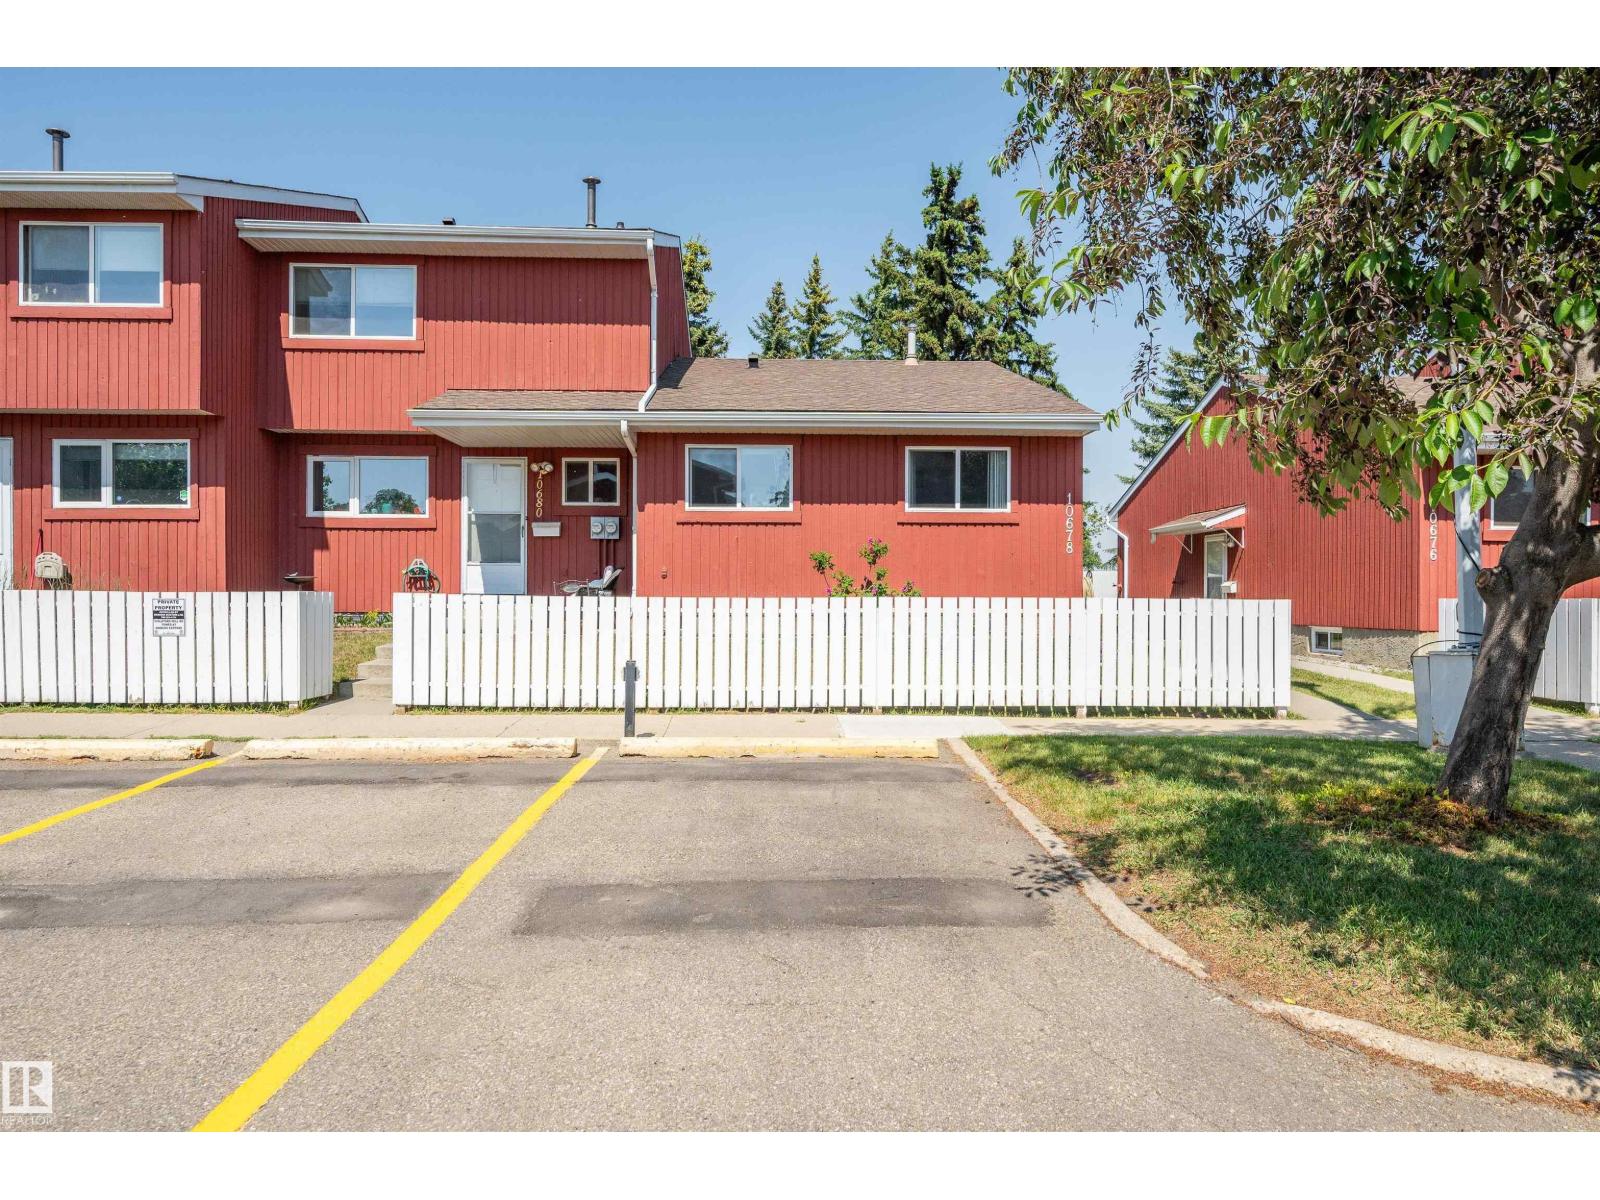
10678 Beaumaris Rd NW
Edmonton, Alberta
Beautiful, BUNGALOW, END UNIT townhouse is ideally located in sought-after Beaumaris Square. This 3 Bedroom, 2 Full Bath home backs onto gorgeous greenspace & Lorelei Park. Experience the convenience of living within walking distance to schools, playgrounds, public transit, community center, & the scenic 2.6 km, Beaumaris Lake trail for recreational enjoyment. Generous entrance with tons of storage welcomes you to the warm, rich aesthetics of this cozy home. The open layout encourages ease of entertainment & socializing from the Main Living to the Kitchen & Dining areas. From the Dining, step out to the deck & relax in the peace of the tranquil, backyard greenspace. The Kitchen boasts modern, white cabinetry, extending to the ceiling w/ under-cabinet lighting. The main level finds the large Primary Bedroom, plus the good-size, 2nd Bedroom & 4pc Bath. Head downstairs to the cozy Rec Room, Laundry Room w/ Cabinets & handy laundry sink, Large Basement Bedroom & loads of Storage. Minutes to the CF Trail! (id:46923)
Now Real Estate Group

6104 92 Av NW
Edmonton, Alberta
Welcome to Ottewell—one of Edmonton’s most sought-after mature communities! This solidly built bungalow sits on an impressive 54' x 120' lot (557 m²), offering an exceptional opportunity for homeowners, renovators, investors, or those looking to build in the future. Enjoy a large, fully fenced backyard with mature trees and plenty of room for gardening, entertaining, or family activities. The home features a separate rear entrance, strong foundation, and newer front windows, providing a solid starting point for your vision. Ideally located within walking distance of elementary and junior high schools, with convenient access to 75 Street and Anthony Henday Drive, making commuting and everyday living easy. Large lots like this are increasingly difficult to find—come see the potential and imagine what you can create for the future of your family! (id:46923)
One Percent Realty
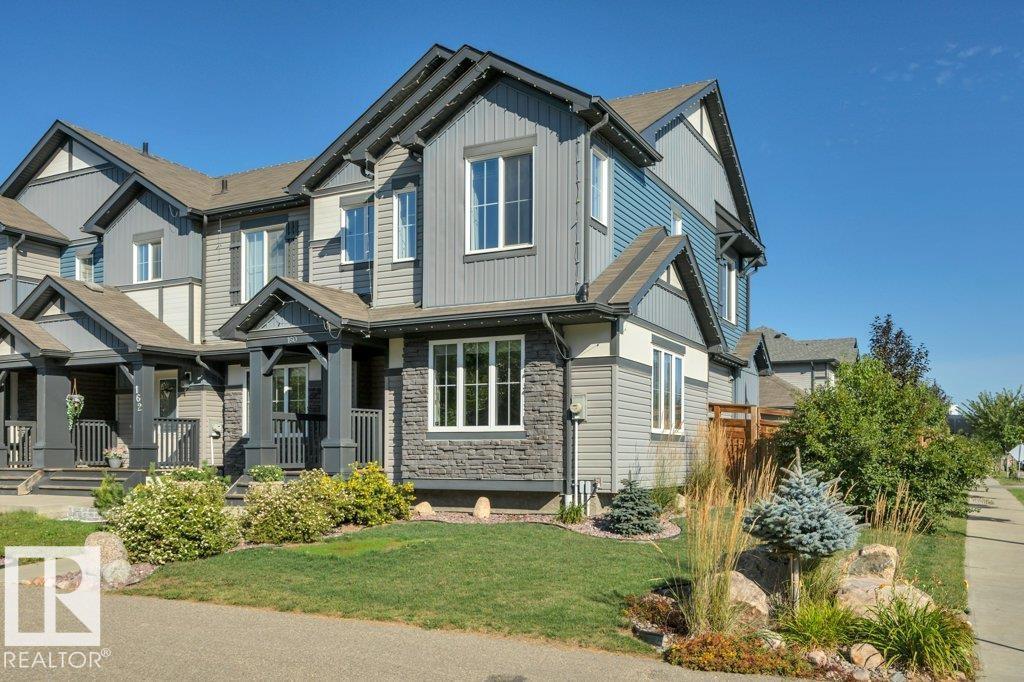
160 Desrochers Gate SW
Edmonton, Alberta
FORMER SHOWHOME in desirable Desrochers! This immaculate END-UNIT townhome offers 1,429 SF, NO CONDO FEES, and is an easy MUST-SEE HOME. Step inside to a BRIGHT, OPEN-CONCEPT main floor, where the welcoming Great Room flows naturally into the spacious kitchen with GRANITE counters, SS appliances, pantry and a LARGE ISLAND with eating bar. The adjoining dining nook overlooks an incredible outdoor space with a LARGE DECK and landscaped yard. A mudroom, 2-pc bath and convenient main-floor laundry complete the level. The elevated charm continues upstairs with 2 generous bedrooms, a 4-pc bath and a spacious PRIMARY SUITE with WIC and 4-pc ENSUITE. Downstairs, the PARTIALLY FINISHED BASEMENT offers even more space to relax or entertain, featuring laminate flooring, a distinctive wood-slat ceiling and decorative wood panelling. Complete with a DOUBLE DETACHED GARAGE, CENTRAL A/C! Elegant finishes and a warm, neutral decor palette. Exceptionally clean and truly MOVE-IN READY, close to schools, shopping and more! (id:46923)
Now Real Estate Group
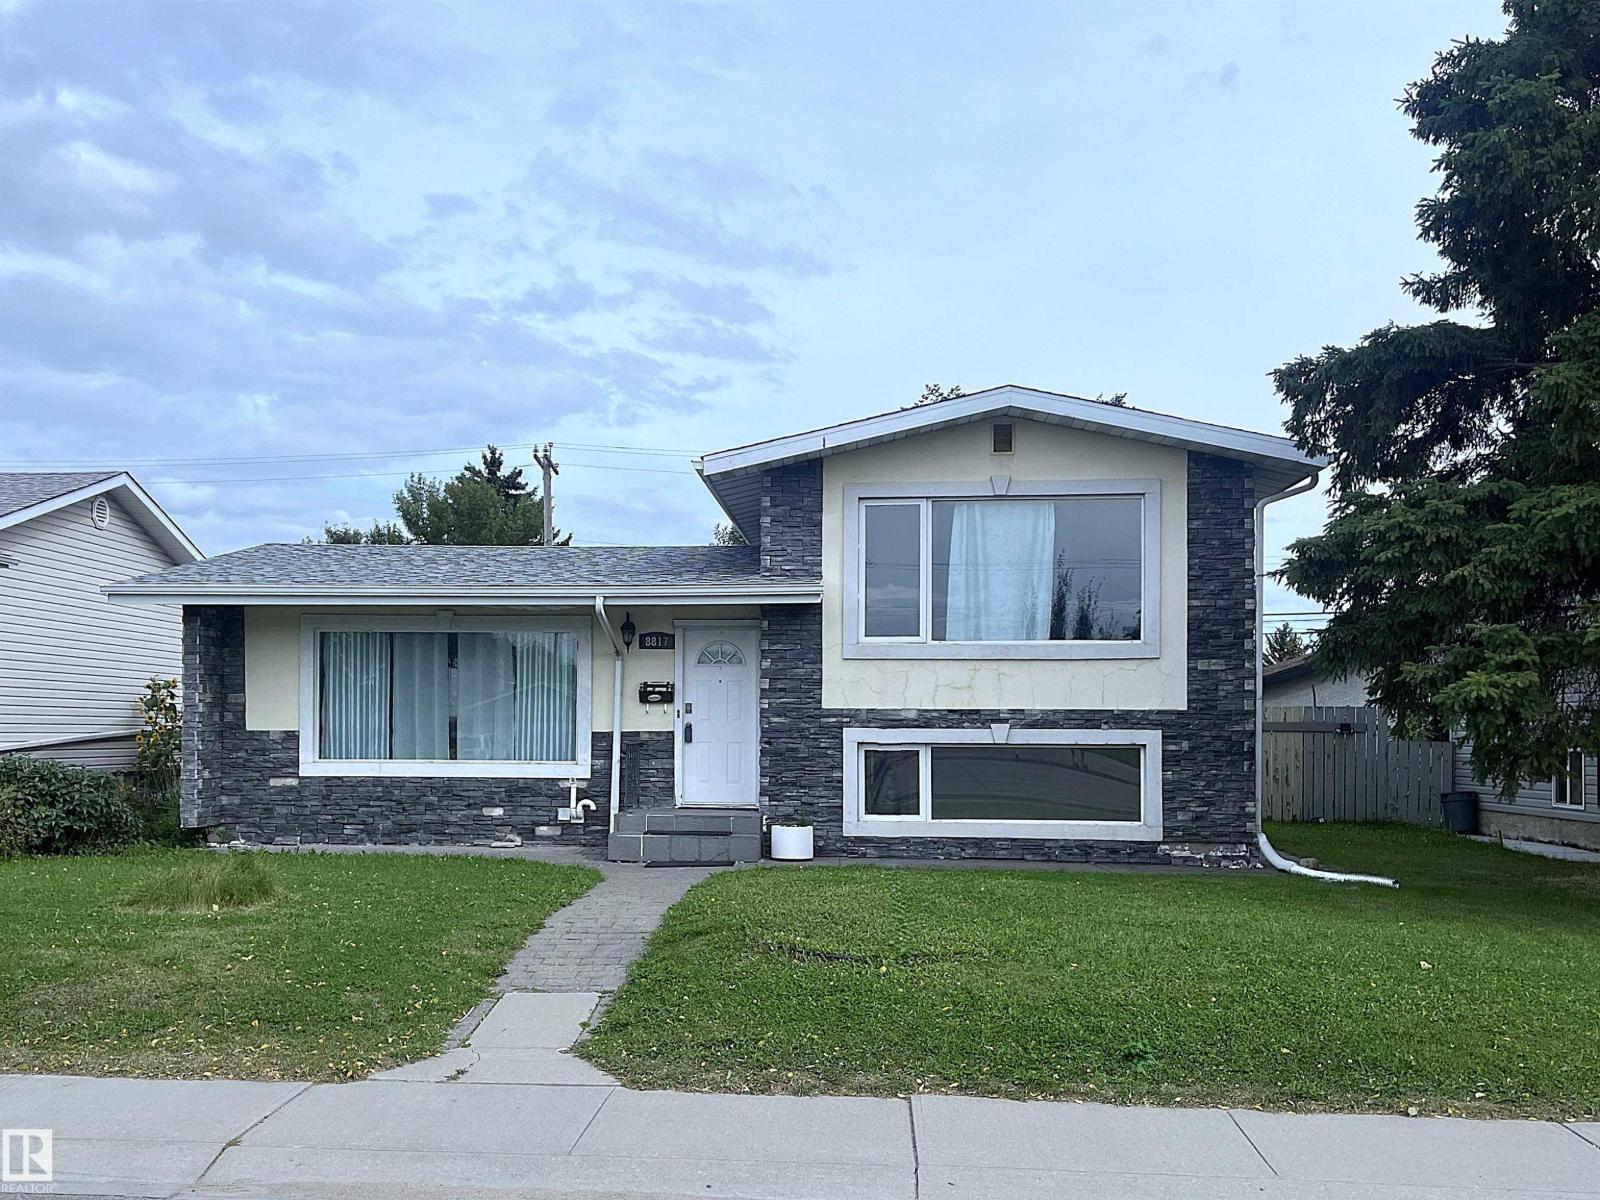
8817 163 St NW
Edmonton, Alberta
Attention investors, renovators and builders! 51' wide lot! Excellent home just needs a bit of TLC. Classic 4-level split is fully finished. No carpet - hardwood, tiles and laminate flooring. 2 bedrooms up and 2 on the lower level. High efficiency furnace. Good backyard with deck, patio, shed and trees. Garage was built in 2010. Priced way below the city assessment. Close distance to schools, transportation, shopping etc. Excellent holding property for the future development! (id:46923)
RE/MAX Excellence
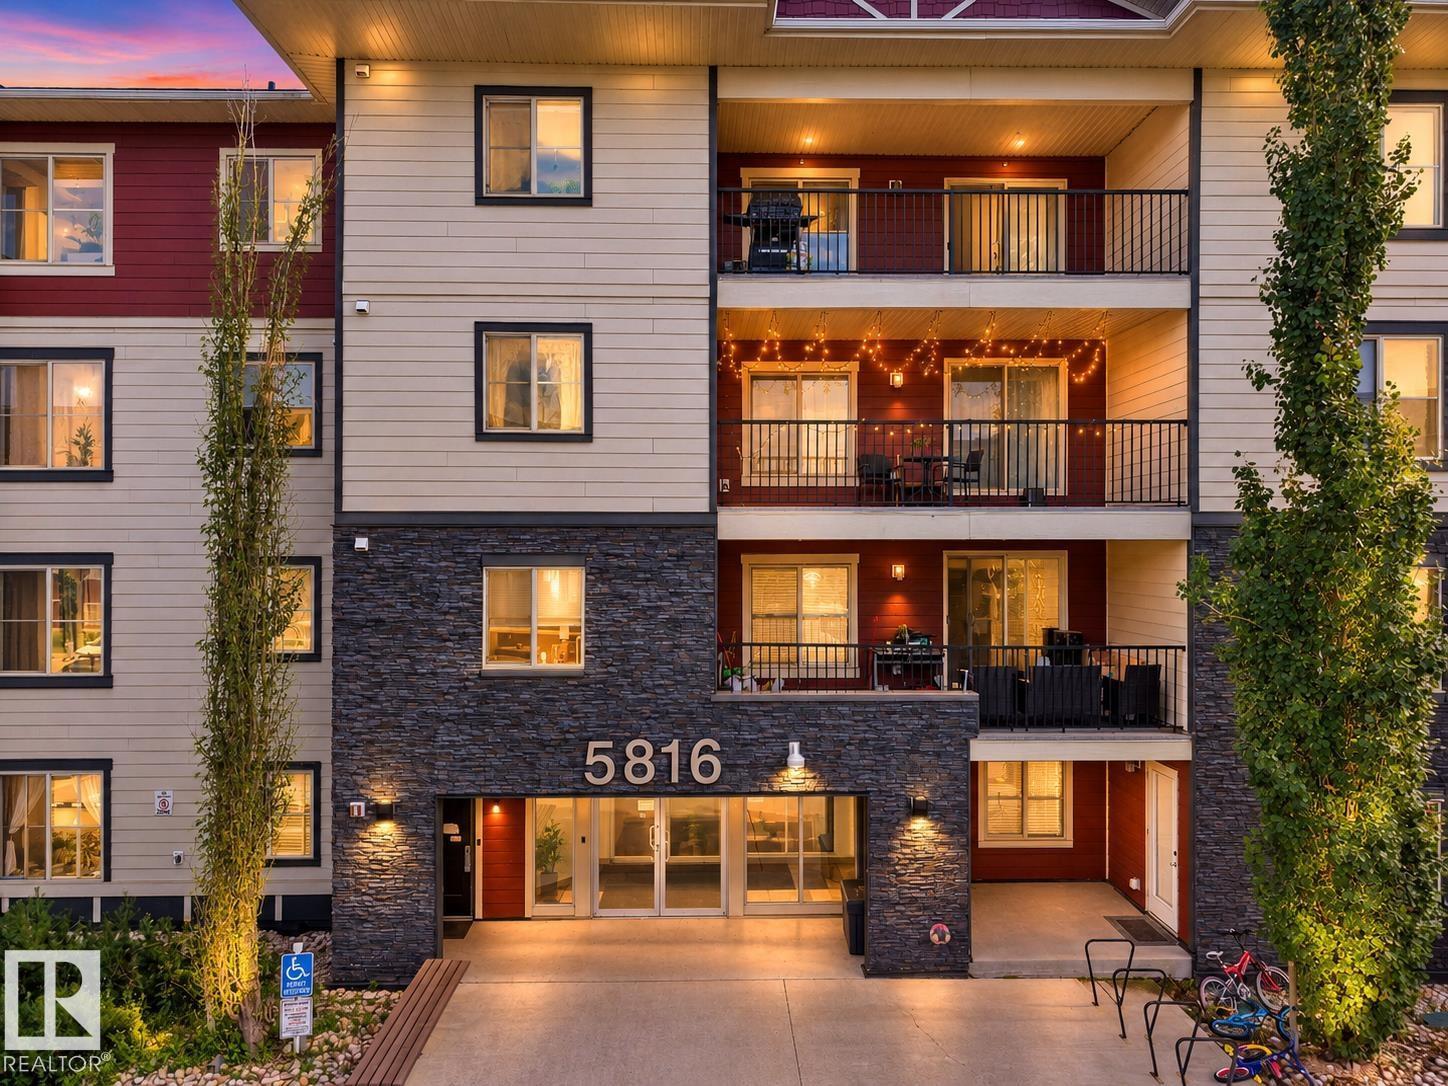
#205 5816 Mullen Pl NW
Edmonton, Alberta
AMAZING & DESIRABLE LOCATION, $ COMPARE & SAVE $ , 3 BEDS! 2 FULL BATHS! 2 TITLED PARKING STALLS! PET FRIENDLY! Only 5 min Walk to: Freson Bros., Shoppers, Your Favourite Restaurants, Coffee Shop and more... Welcome to MacTaggart Ridge Gate in SW Edmonton! This well-maintained condo offers a bright, open layout... The kitchen features GRANITE countertops, stainless steel appliances & plenty of cabinet space. The primary bedroom fits a KING bed & includes a walk-through closet to the private 3-pc ensuite with walk-in shower. The 2nd bath features a deep SOAKER TUB, plus enjoy convenient IN-SUITE LAUNDRY. Relax on the large SE-facing BALCONY with your morning coffee or evening wine. You also get 2 PARKING STALLS, including secured UNDERGROUND PARKING, plus elevator access. Minutes to Freson Bros., Terwillegar Rec Centre, Leger Transit Centre, schools, restaurants, shopping, golf & Anthony Henday. Perfect for a First-Time Buyer, Downsizer or Investor. Welcome home! (id:46923)
Maxwell Polaris
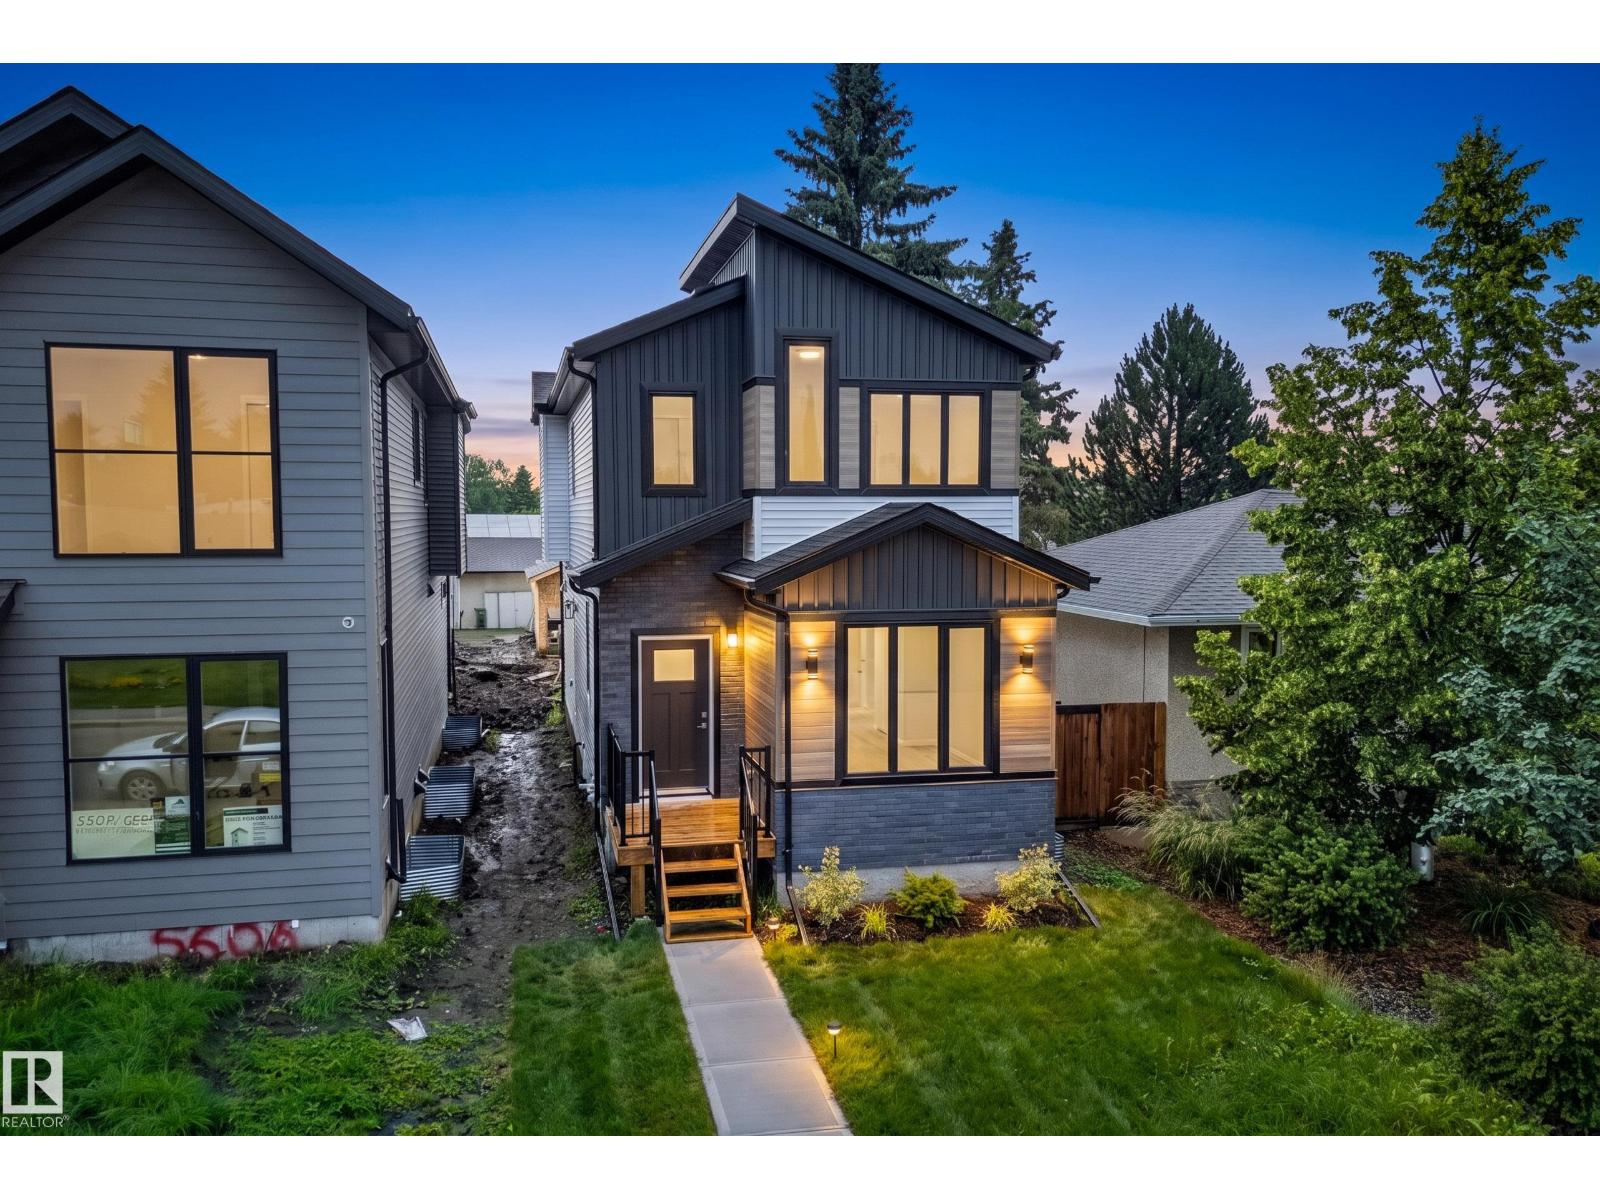
5604 105 Av NW
Edmonton, Alberta
BRAND NEW IN FULTON! Welcome to this brand new CERTIFIED GOLD ENERGY RATING infill home thoughtfully designed by Urban Pioneer Infill. Not one detail was missed during construction and the home was professionally designed with neutral tones throughout. Sought-after open floor plan can be found on the main level including a main floor den perfect for a home office or playroom. The kitchen boasts beautiful cabinetry & a center island with an eat-up bar. 3 great-sized bedrooms can be found upstairs including the Primary suite which features a stunning ensuite and WIC. Convenient upper laundry and a 4-pce bath complete the upper level. The home has a separate entrance leading to the unfinished basement, a Legal income suite would be possible! Double detached garage 20'x22'. Multiple schools, coffee shops, restaurants and parks located in this neighborhood! (id:46923)
RE/MAX Elite
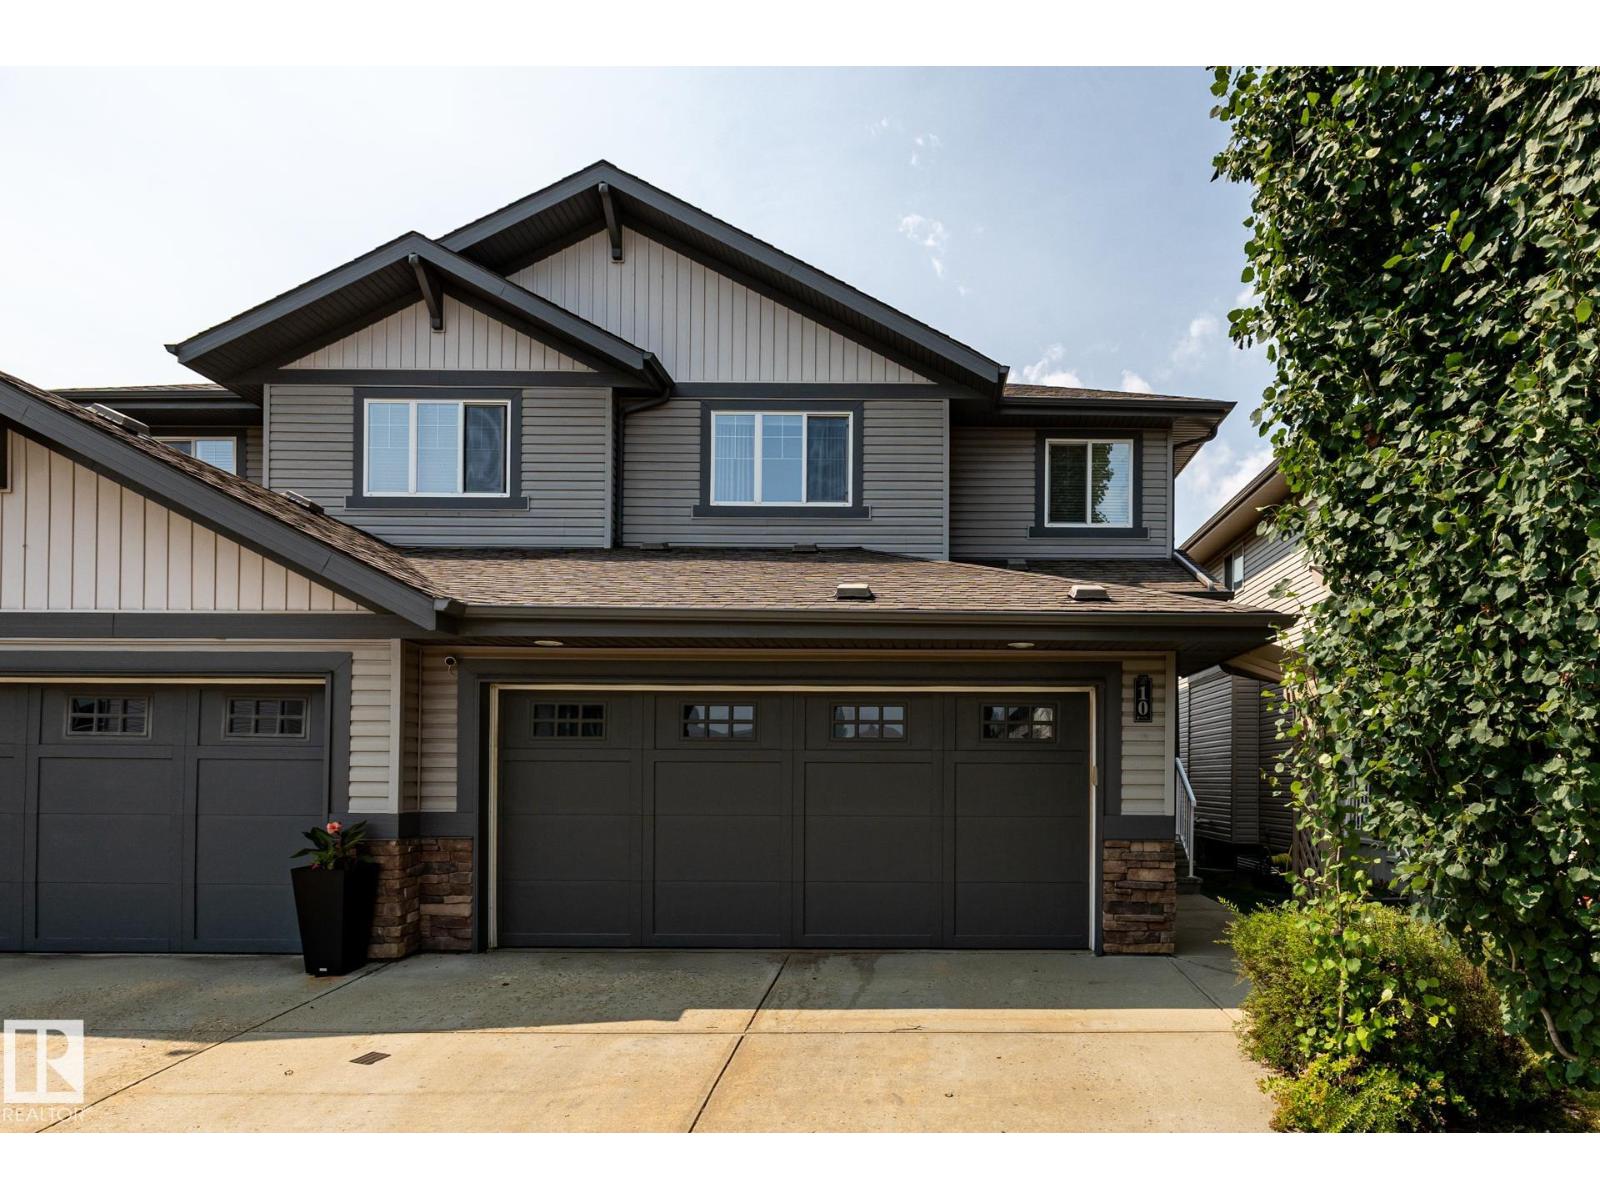
#10 1901 126 St SW
Edmonton, Alberta
Exceptional elegant & Stylish 2 storey half duplex, custom built by kimberly Homes with a total of over 2500sq.ft. of luxurious living space. Stunning open & spacious floor plan features a chef's kitchen w/maple cabinetry, island w/eating bar, granite countertops, S/S appliances & walk through pantry. Formal dining, spacious living room opens to a gorgeous open staircase w/glass railings, massive windows w/ a nice view of open green space. Upstair has large bonus room, second bedroom and a primary bedrm with 5pcs spa-like ensuite bath & walkin closet. Nice bright & spacious basement with bedroom, huge rec room & a gorgeous bathroom. Features/upgrades include furnace w/Google Nest thermostat, A/C, fridge, luxury vinyl plank on 2/fl. upgraded quartz vanity top & sinks on 2/fl. bathrms, newer paint on deck, garage door & upper floor, 9ft. ceilings on on main & basement, oversized windows flooded w/sun light, low condo fee & more. Great location close to school, major shopping, bus routes, rec centre & more (id:46923)
Maxwell Devonshire Realty
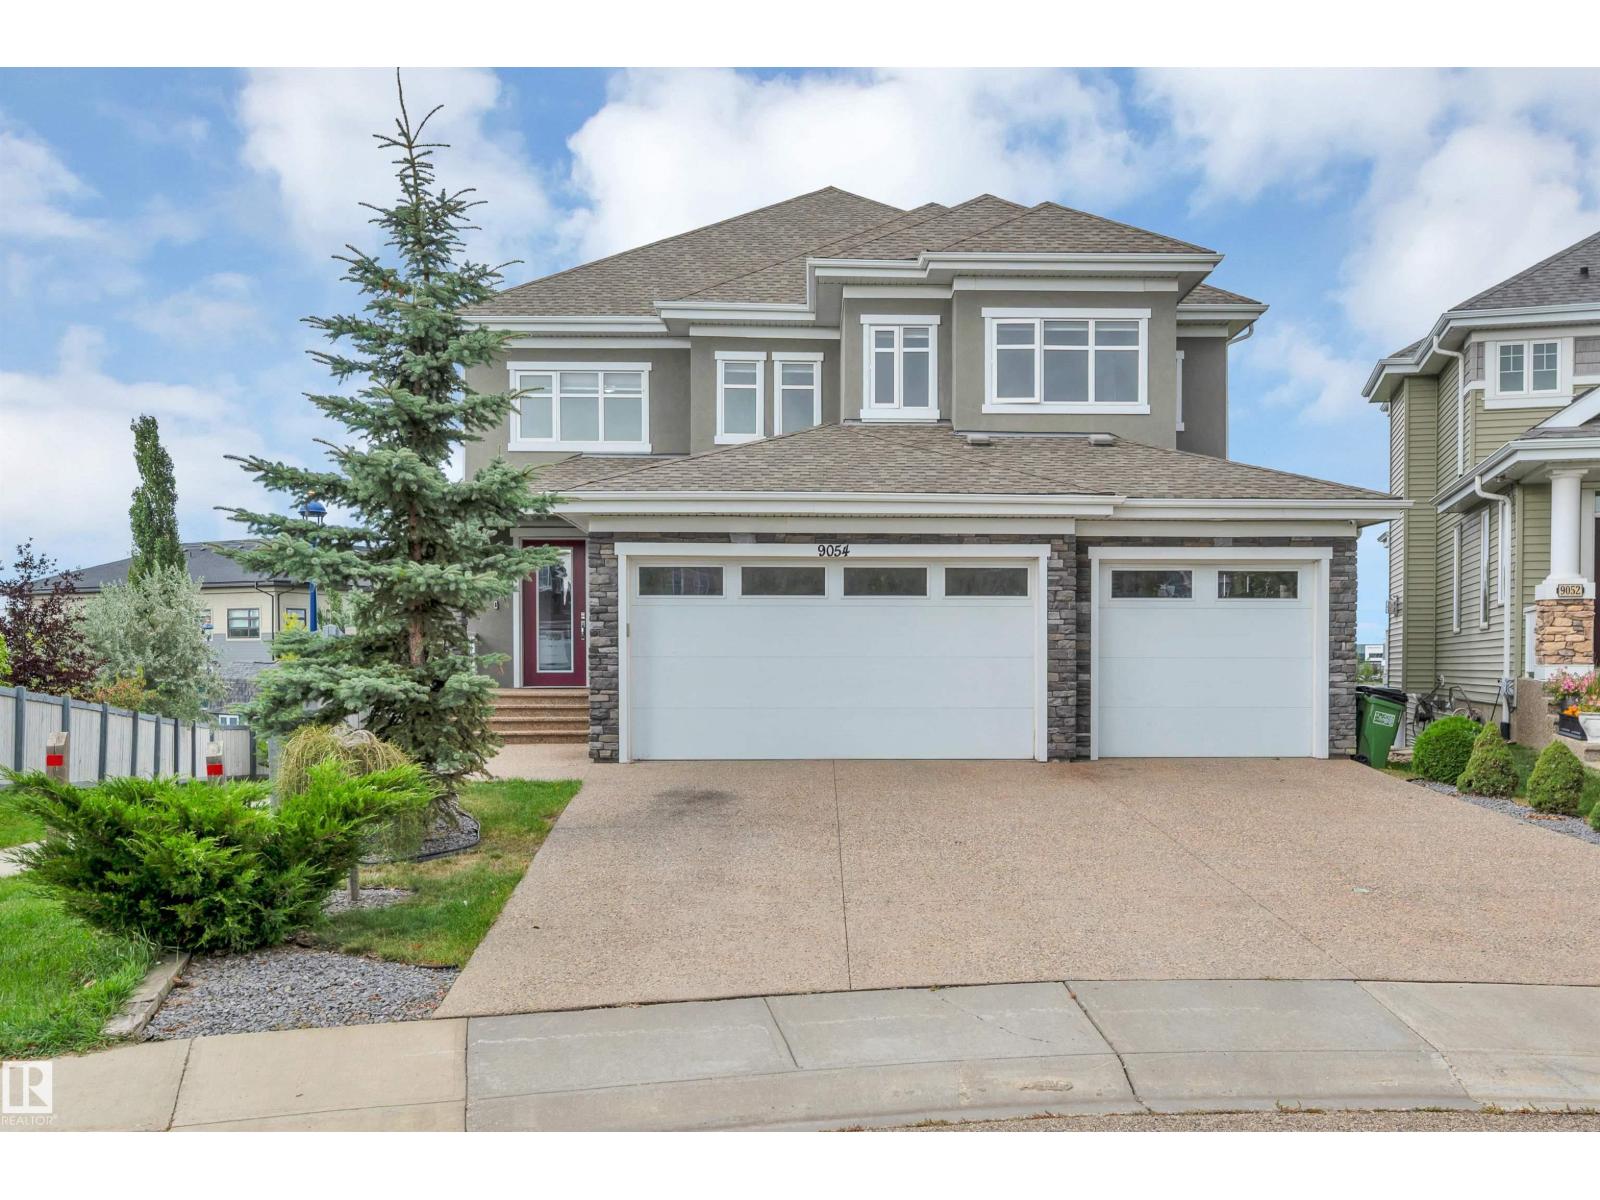
9054 24 Av SW
Edmonton, Alberta
Summerside walkout home with triple garage you don't want to miss! This grand 5,277 sqft living area, home includes a total of 7 bedrooms, 6.5 baths, upstairs 2 master bedrooms each with an ensuite, two more bedrooms sharing a Jack and Jill bathroom, bonus/study room, and laundry with sink. Main floor living room, formal dining room, family room with gas fireplace, beautiful spacious kitchen, top-of-the-line appliances and chef's full spice kitchen. The main floor is completed with another bedroom with ensuite, and a half bath. Finally, the fully finished walkout basement with heated floors, separate furnace, and two sections: one side with two bedrooms, one full bath, living area, laundry and rough-in for a full kitchen. The second side has an exercise room, full bath. Triple garage, insulated, heated, with 2 drains. This south-central location offers access to South Common and many shopping areas, restaurants, transit, major freeways, and lake/beach access for recreation. Wonderful lake community! (id:46923)
Century 21 All Stars Realty Ltd
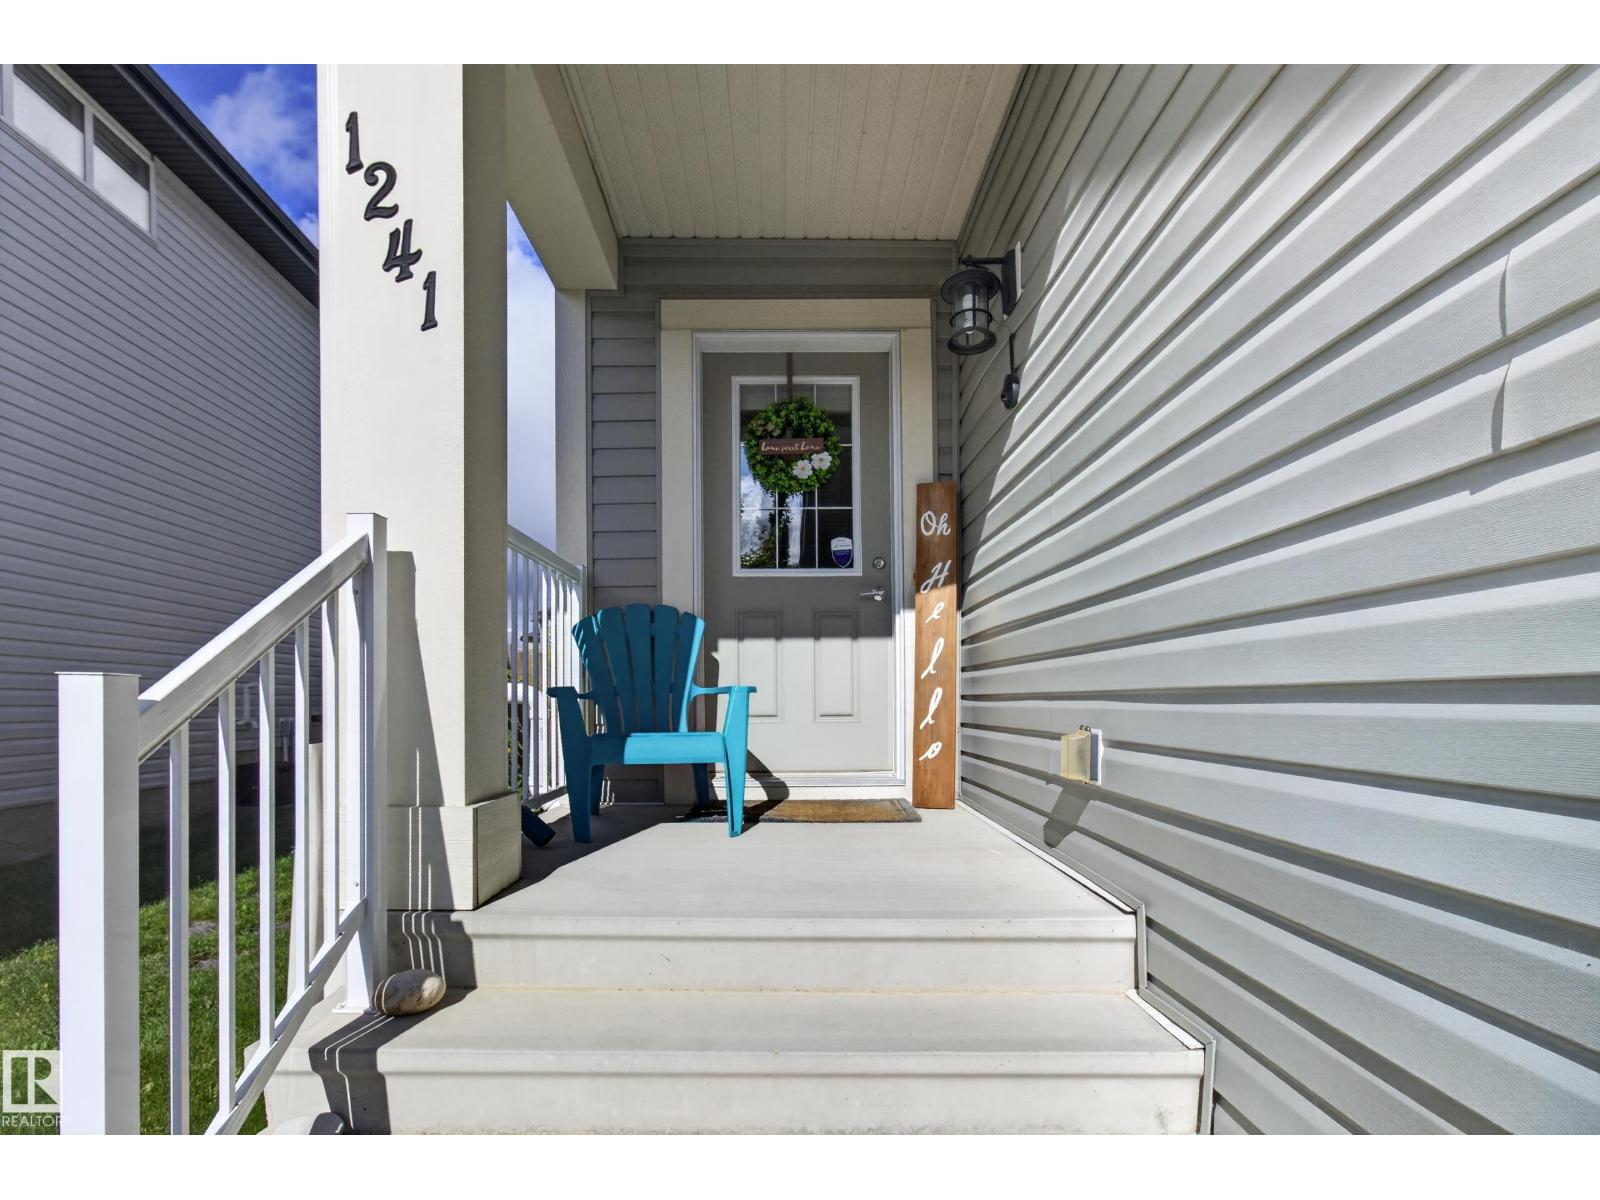
1241 Mcconachie Bv NW
Edmonton, Alberta
Generous 1618 Sq' 2 storey home in the desirable neighborhood of McConachie. Main floor is a bright open concept design featuring a functional kitchen equipped with classic granite countertops and beutiful tile backsplash 2 pce bath. Up stairs features 3 spacious bedrooms 2 full baths plus a bonus versatile flex room that would work perfectly as a home office, playroom or an additional family room. Expansive fully finished basement with a family room, 4 piece bathroom, laundry and ample extra storage space. An oversized single attached garage. (id:46923)
RE/MAX Elite
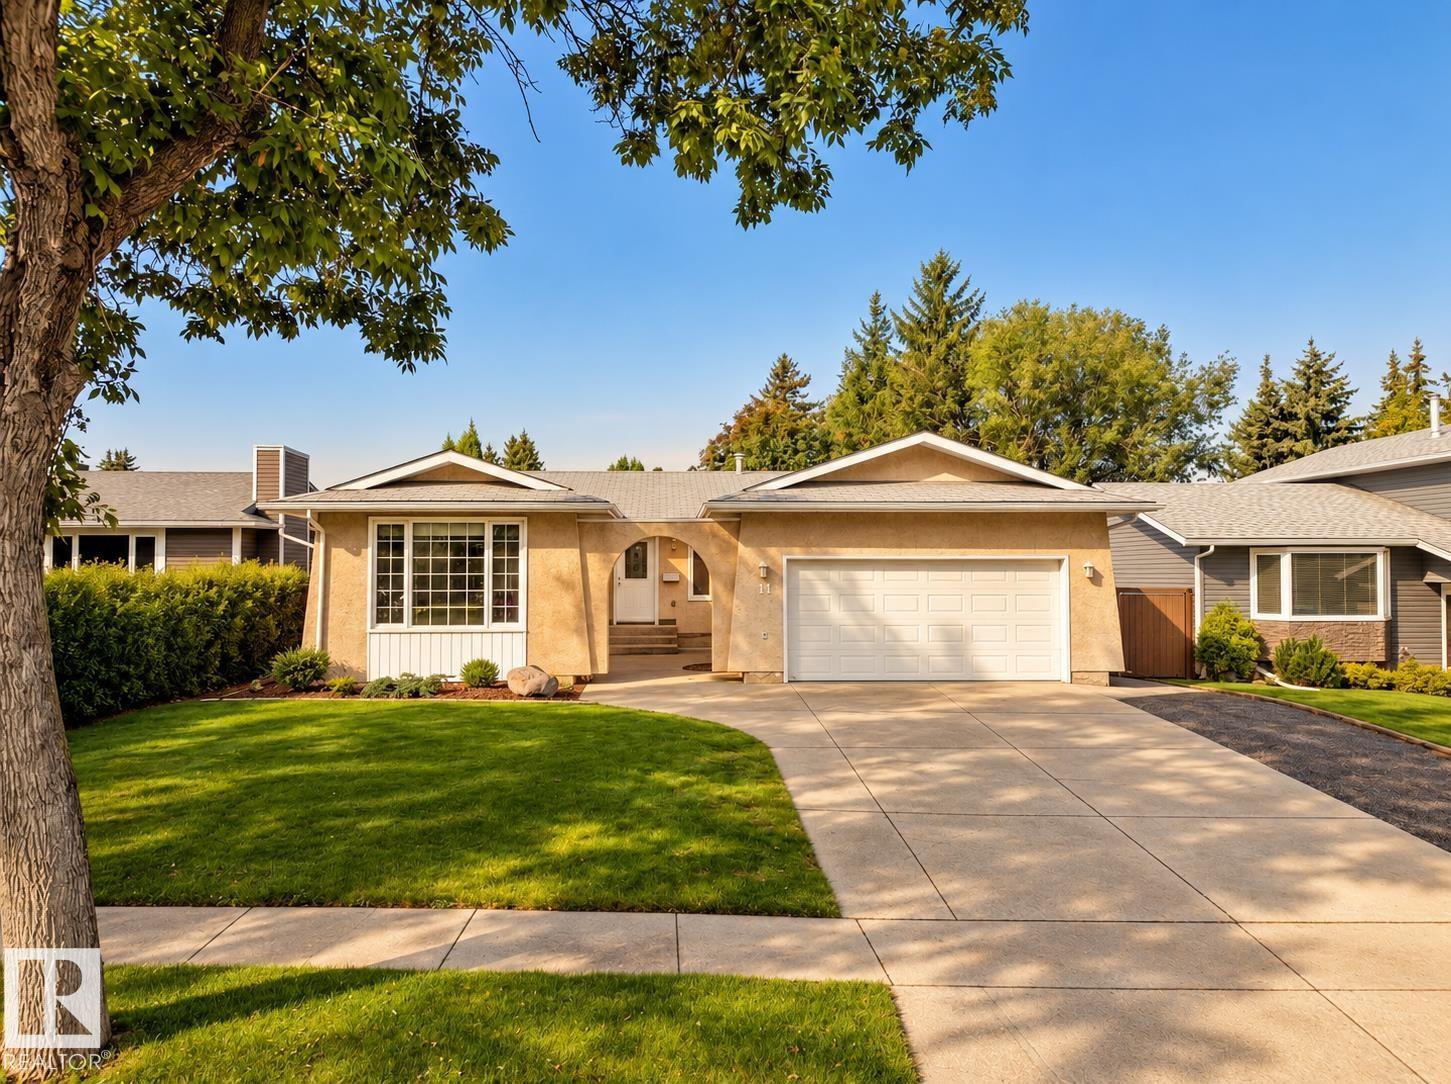
11 Brunswick Cr
St. Albert, Alberta
Set along one of Braeside’s most sought-after tree-lined streets, this lovingly renovated 3+1 bedroom bungalow pairs privacy, mature landscaping & a beautifully reworked 1,571 sq. ft. floor plan. A sprawling front lawn & outdoor courtyard lead inside to espresso hardwood, generous windows & an easy flow between a sun-filled front den, dining space and designer kitchen with S/S appliances, full-height cabinetry, quartz counters & oversized island. At the rear, a sunken living room opens to an expansive patio and fully landscaped yard framed by mature trees & perennials. Three main-floor bedrooms include a generous primary with spa-like 4pc ensuite, double sinks & walk-in shower, plus a renovated 4pc main bath. The partially finished basement adds a 4th bedroom with W/I closet and room to grow. Add’l features include double garage, oversized driveway, HWT (2023) & mostly updated windows (2017). All of it tucked within an easy walk of schools, trails, parks & the quiet beauty of the Sturgeon River. (id:46923)
RE/MAX Professionals
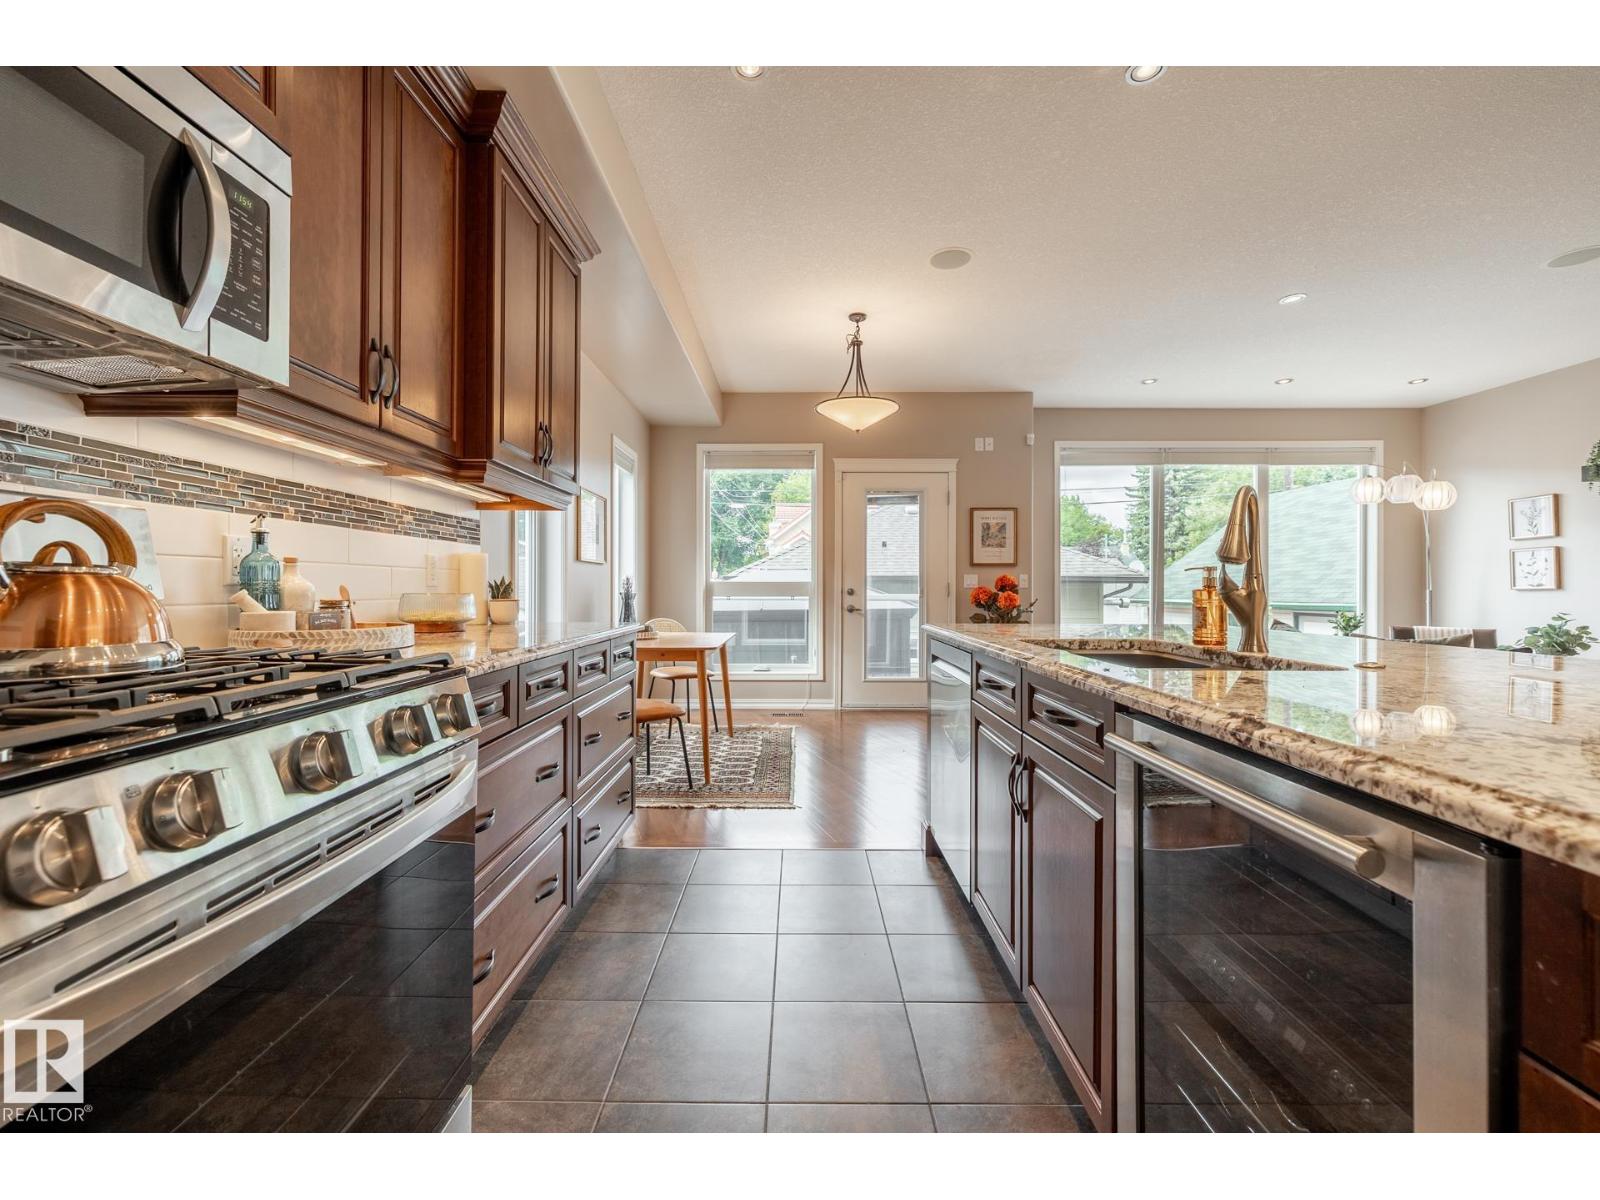
11122 52 St NW
Edmonton, Alberta
Most infills are built to look expensive. This custom Highlands home was built to be worth it. ICF foundation. Hardie board exterior. Hardwood across all three levels. Inside, 9-ft ceilings, oversized windows and a dramatic 17-ft entry vault set the scale and tone. The kitchen has bold granite, full-height cabinetry, gas range, walk-through pantry and beverage cooler, opening into a great room with a substantial gas fireplace and dedicated dining space. Four bedrooms include a main-floor bedroom/office. Upstairs: vaulted bonus room, generous primary with walk-in closet and spa like ensuite, plus laundry with sink and storage. Downstairs, SEVEN full-sized windows transform the lower level, with a large rec room complete with wet bar, gym space and included pool table. Add 3.5 baths, A/C and multi-zone audio. Outside: west-facing yard, composite deck, aggregate patio, gazebo and oversized heated garage. River valley trails begin half a block away. Built with substance. Surrounded by Highlands. (id:46923)
RE/MAX Real Estate
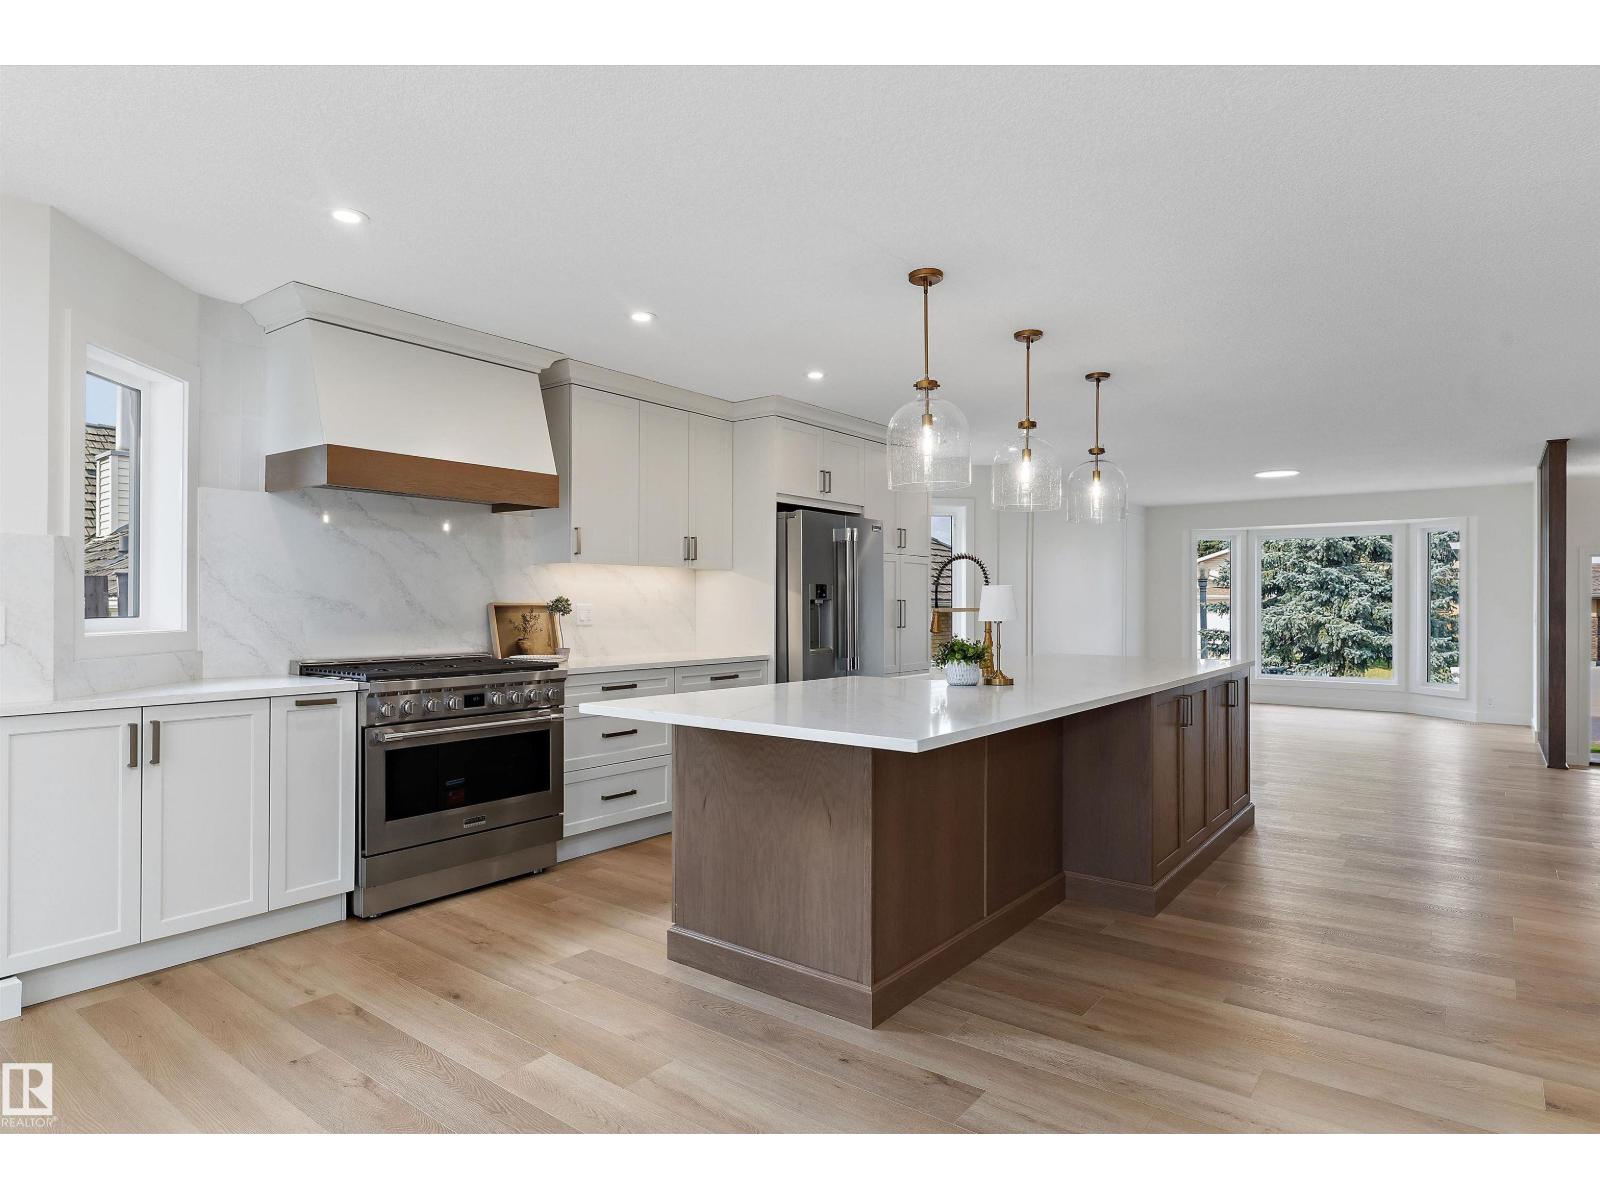
1708 Bearspaw Dr W NW
Edmonton, Alberta
LIKE NEW in established Keheewin! This extensively renovated 1,945 sq. ft. bungalow blends modern style with thoughtful energy-efficient upgrades. The bright, open-concept main floor showcases a stunning kitchen with a large island, quartz countertops and stainless steel appliances, flowing into spacious living and dining areas. Enjoy 3 bedrooms, 2 full bathrooms and convenient main-floor laundry. The generous primary retreat features a beautifully finished ensuite with heated floors. Upgrades include double-pane windows, enhanced insulation, an HRV system and spray-foamed rim joists. A gas fireplace with brick facing and wood mantel adds warmth and character. Outside, the large fenced and landscaped lot offers a raised deck and plenty of room to enjoy. Complete with an attached double garage and a basement ready for your future plans, all near schools, parks, shopping and public transportation. (id:46923)
Real Broker
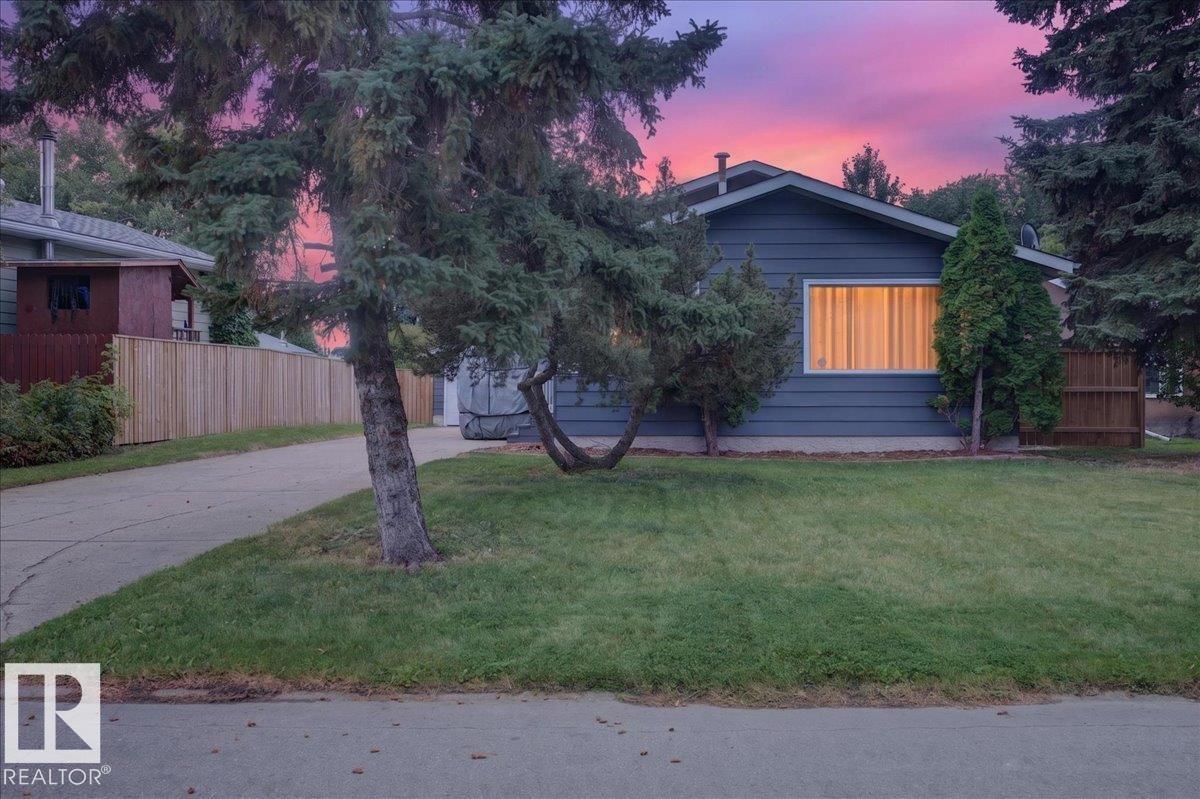
6703 32 Av NW
Edmonton, Alberta
Welcome home in this beautifully RENOVATED, MOVE IN READY 4 level split in the quiet neighbourhood of Kameyosek. WALKING DISTANCE to the LRT and close the Grey Nuns Hospital, schools, parks and shopping! With 4 bedrooms and 2.5 bathrooms and a large backyard to enjoy the fireworks. A MASSIVE driveway to fit your RV and all your cars as well as a double oversized garage. The property features many upgrades throughout, freshly PAINTED (2026), newer HWT (2024), newer ROOF SHINGLES (2019), fully regraded (2024) around the house and mud-jacked driveway (2025). Kitchen has a new backsplash, countertop, microwave and faucet (2026) and newer dishwasher (2024). Bathrooms have been renovated in (upstairs 2020) and (lower level 2026). The side entrance features a covered porch, perfect for shelter. The fully fenced (2024) backyard is a perfect place for a nice BBQ with friends or family gathering. An excellent property for buyers that want a home where many of the big-ticket items have already been taken care of. (id:46923)
RE/MAX River City
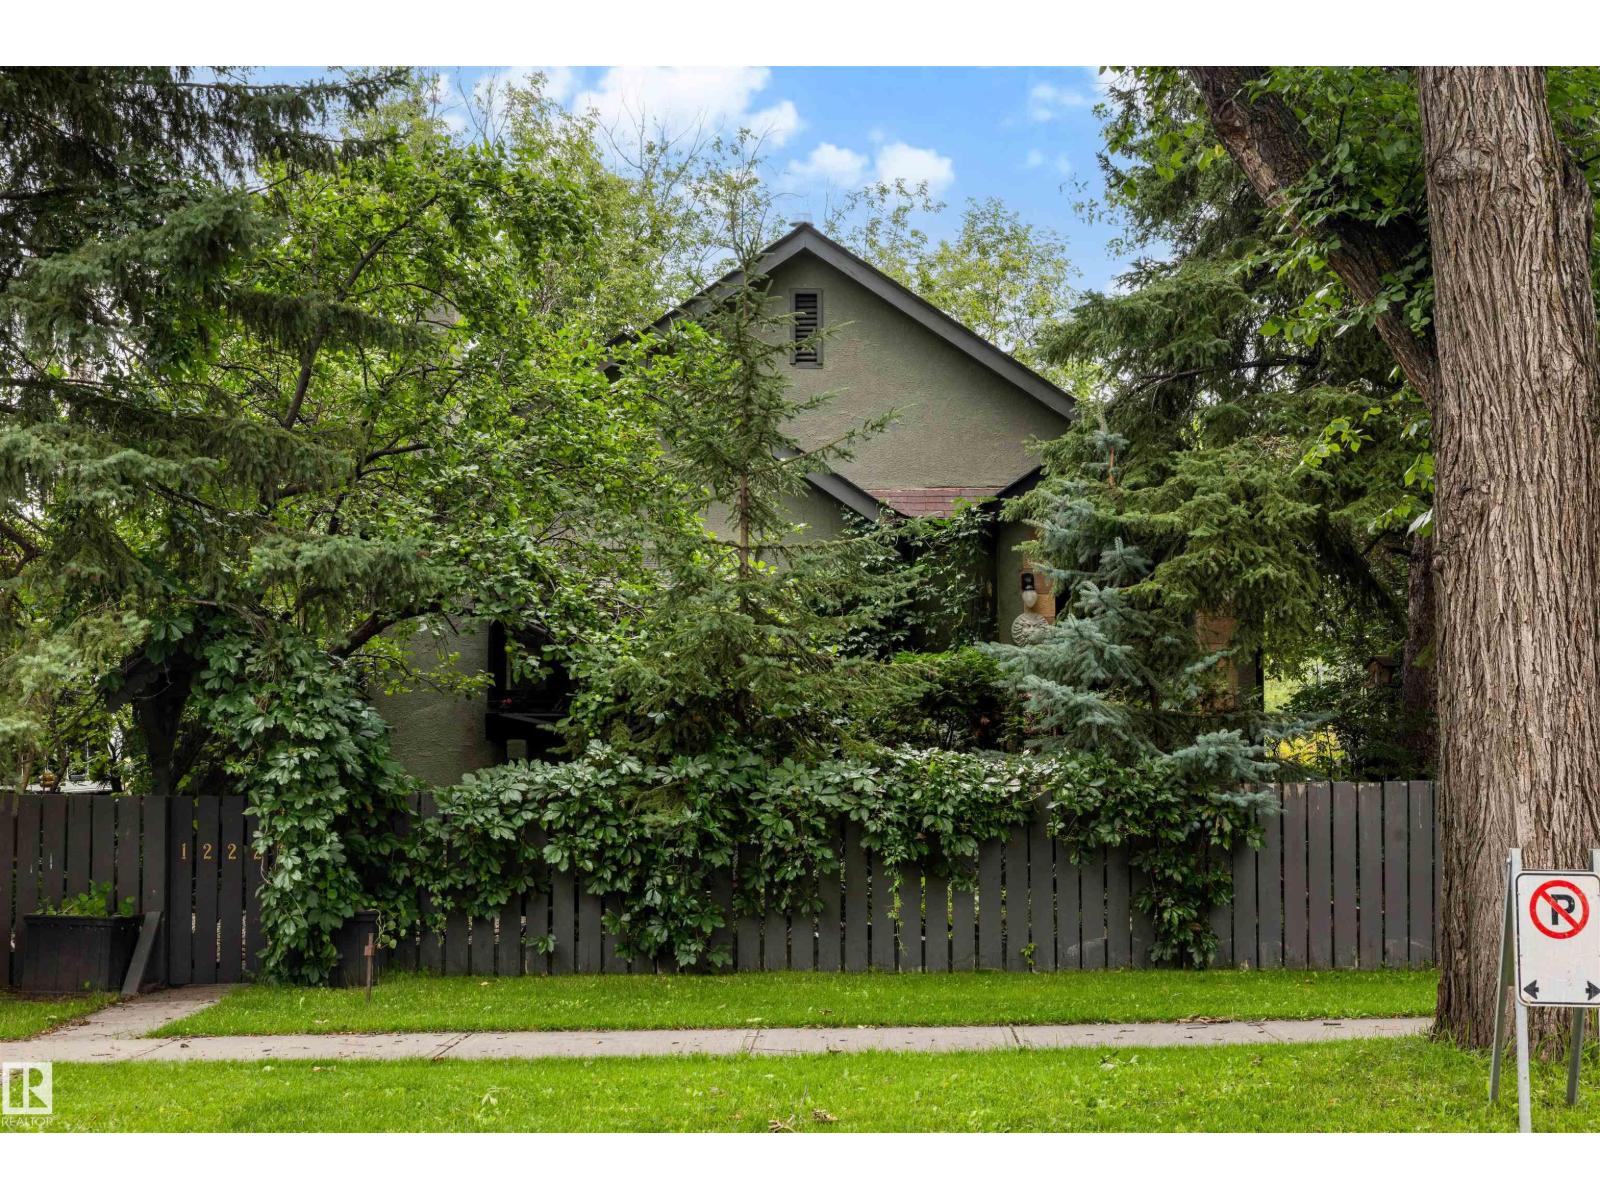
12220 109 Av NW
Edmonton, Alberta
This is the character home you have been waiting for! This 1938 bungalow is situated in the historic community of Westmount. This home has a very private, zen like garden/yard area. The attached single car garage is unheard of and lends itself to something out of a movie (you will understand when you see it in person) There is a large living room leading to a bright dining area. Hardwood floors throughout the main floor lend to this homes charm. We have 2 bedrooms on the main floor with custom built in closets, main floor bath was renovated and keeps the integrity and overall feel of this home. Wooden cabinets accentuate the kitchen and add to the homes appeal. We have another bedroom and artist studio in the basement, as well as access to the garage and a living room space. This home has been lovingly cared for and needs the next owner to give it some more love and attention and restore it to it's original grandeur. (id:46923)
Royal LePage Noralta Real Estate
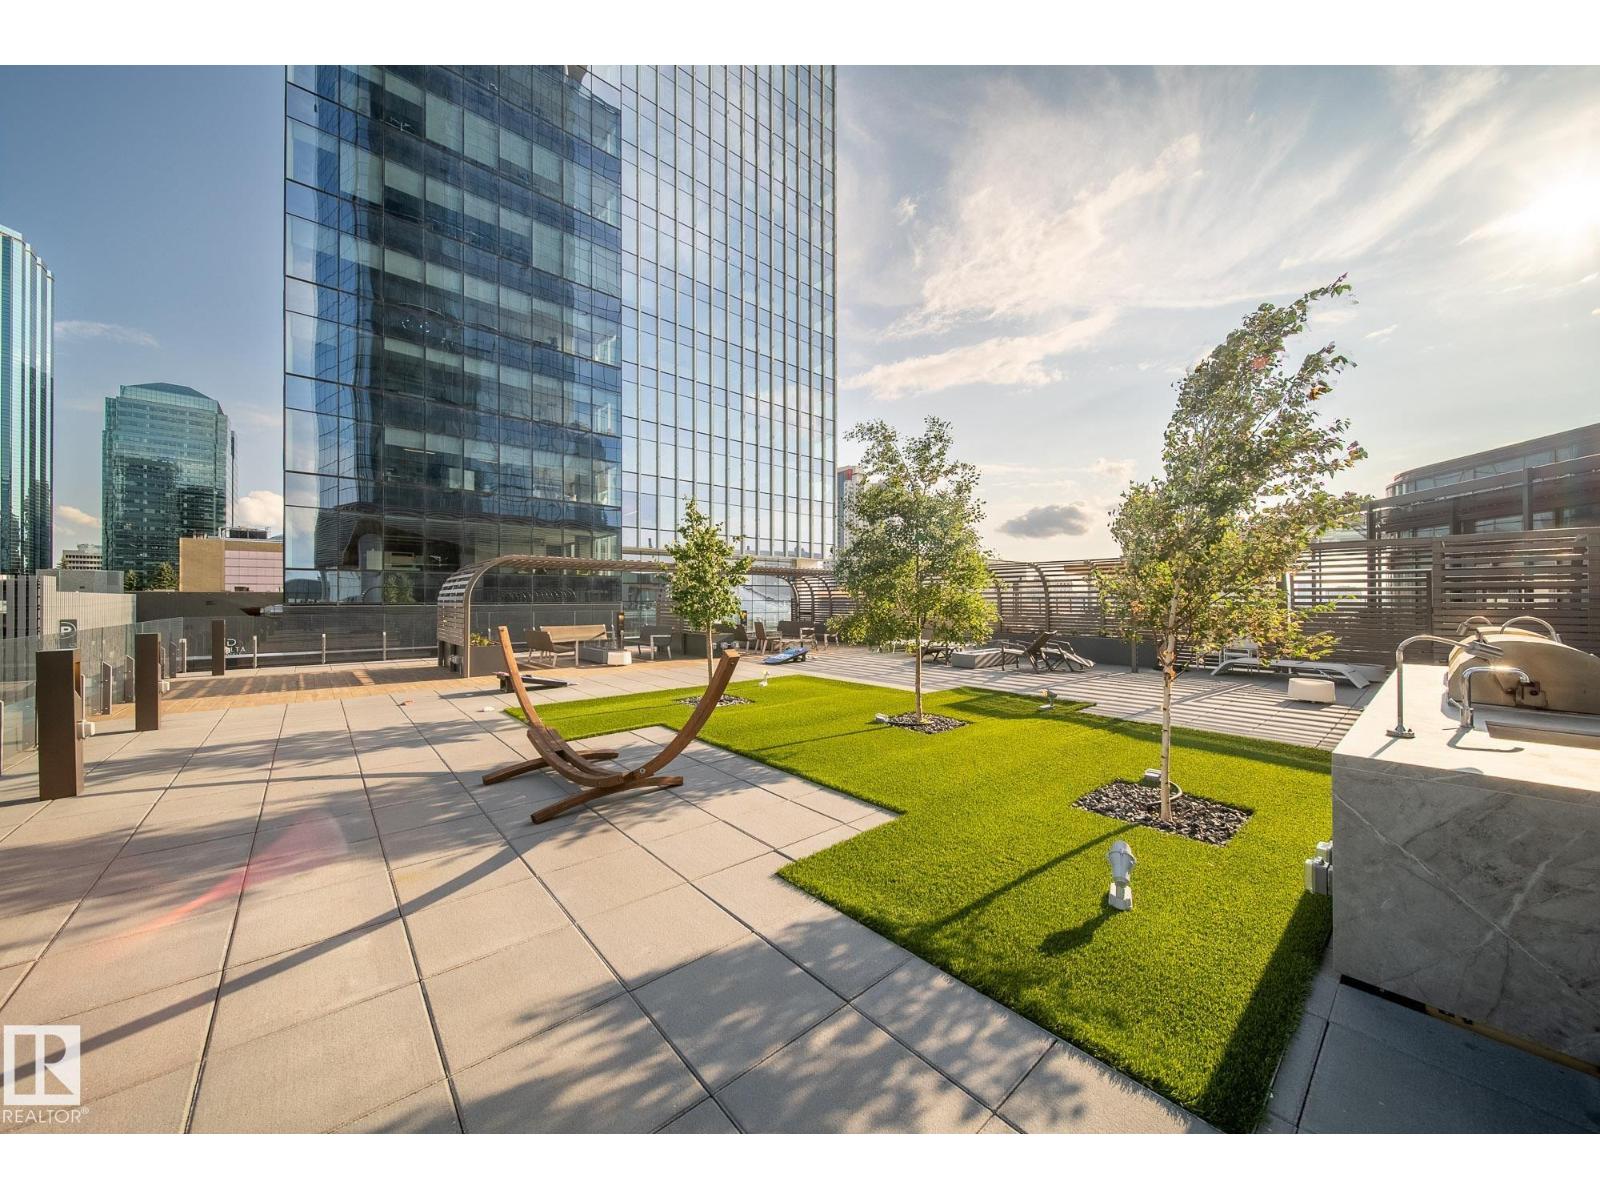
#2601 10360 102 St NW NW
Edmonton, Alberta
Live your best life at the Legends Private Residence. This is not just a condo, it is a lifestyle. In the heart of Edmonton this residence offers everything you need within walking distance, and all in the comfort of the indoors. Just steps outside your unit you can access restaurants, lounges, shopping, and even to watch your favourite musician or the oilers play at Rogers Place. This unit comes with incredible amenities which includes a roof top patio equipped with games, loungers, BBQs to entertain larger parties, and access to the ARCHETYPE gym and pools. As soon as you walk through the front entrance, and down the hall you are greeted by breathtaking views of the city. This home is situated on the north west corner of the building and offers floor to ceiling windows throughout every exposed exterior surface. You can watch every sunset as you prepare dinner in your luxurious and modern kitchen. Additionally you will also own 2 side by side parking stalls that come with this home. Visitor Parking incl. (id:46923)
Liv Real Estate
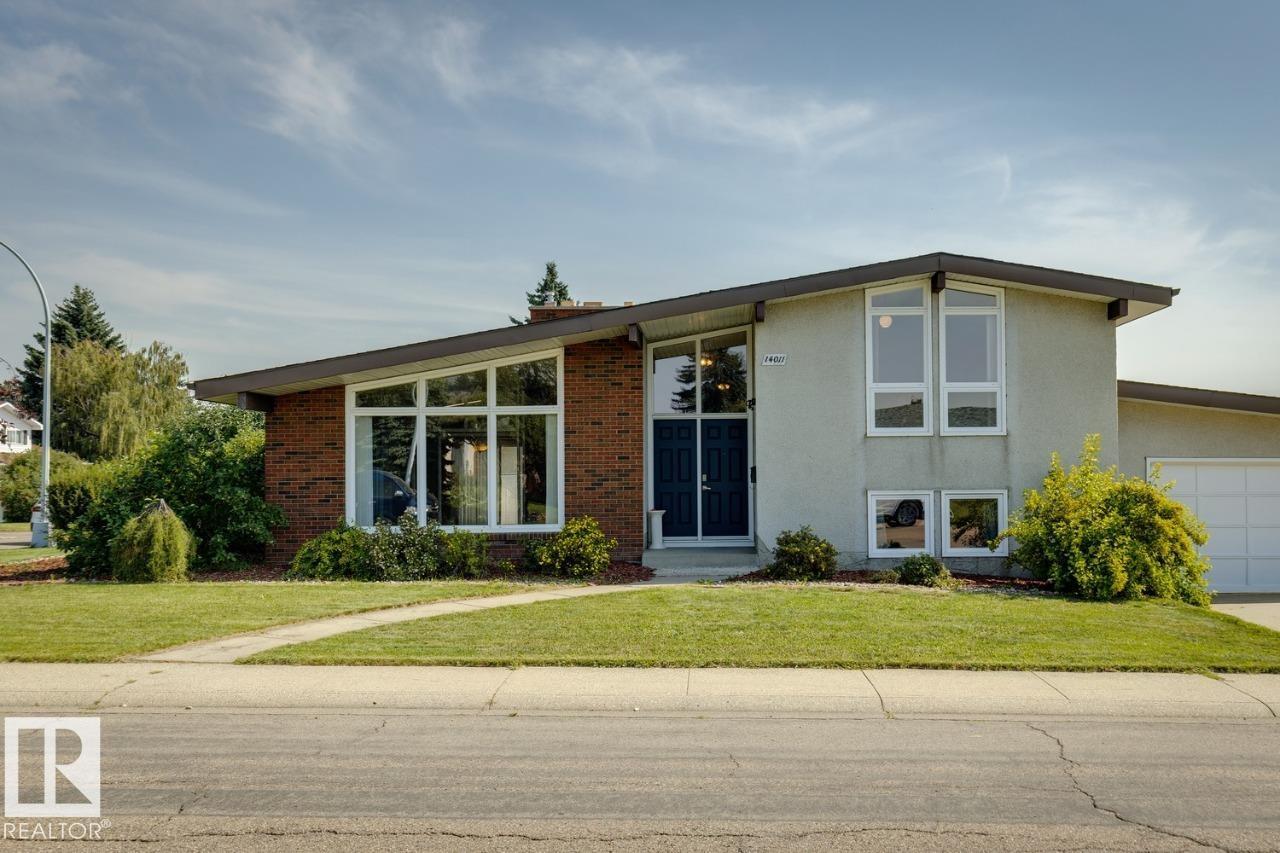
14011 71 St NW
Edmonton, Alberta
4 bedrooms & 2.5 bathrooms — room for the whole family. All 4 levels fully finished. Detached home custom built in 1968 with unique design, including a glassed-in solarium with plenty of natural light. Extra large lot. Attached double garage with ample parking. Upgraded Kitchen and bathrooms. Turnkey. Immediate possession available. Located in Kildare, a well-established Edmonton community. Mature neighbourhood with parks, schools & Londonderry Mall all within walking distance. Convenient access to major roads and transit routes. Property is being sold with a known water leak affecting the ceiling area near the fireplace. (id:46923)
Bode
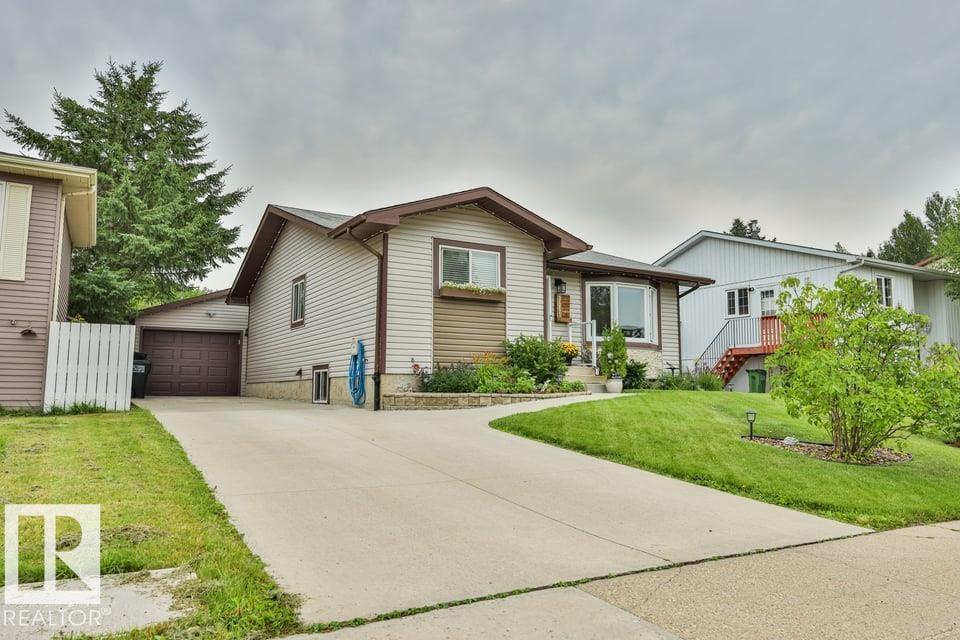
3727 45 St NW
Edmonton, Alberta
Fully renovated 1,076 sq ft bungalow in family-friendly Minchau, directly across from Minchau K-6 School, its playground and green space. 5 bedrooms, 2 full baths, central A/C and on-demand hot water. The open-concept main floor offers a modern kitchen with ample cupboard and counter space, stainless steel appliances and a new stove and microwave range hood (2025), hardwood flooring throughout and ceramic tile in the main bath. 3 bedrooms up; the fully finished lower level adds a spacious family room, 2 more bedrooms, a 4-pc bath and newer carpet. The big-ticket work is done: newer furnace, on-demand hot water and central A/C. Outside, a large tiered deck with gazebo, fire pit and GOVEE lighting overlooks a beautifully landscaped, fully fenced yard built for BBQs and entertaining. The insulated and finished 20' x 24' garage plus front driveway handles vehicles, storage or a workshop. Quick access to Whitemud Dr, Mill Woods Town Centre, golf, shopping and transit. Nothing left to do but move in. (id:46923)
Maxwell Devonshire Realty
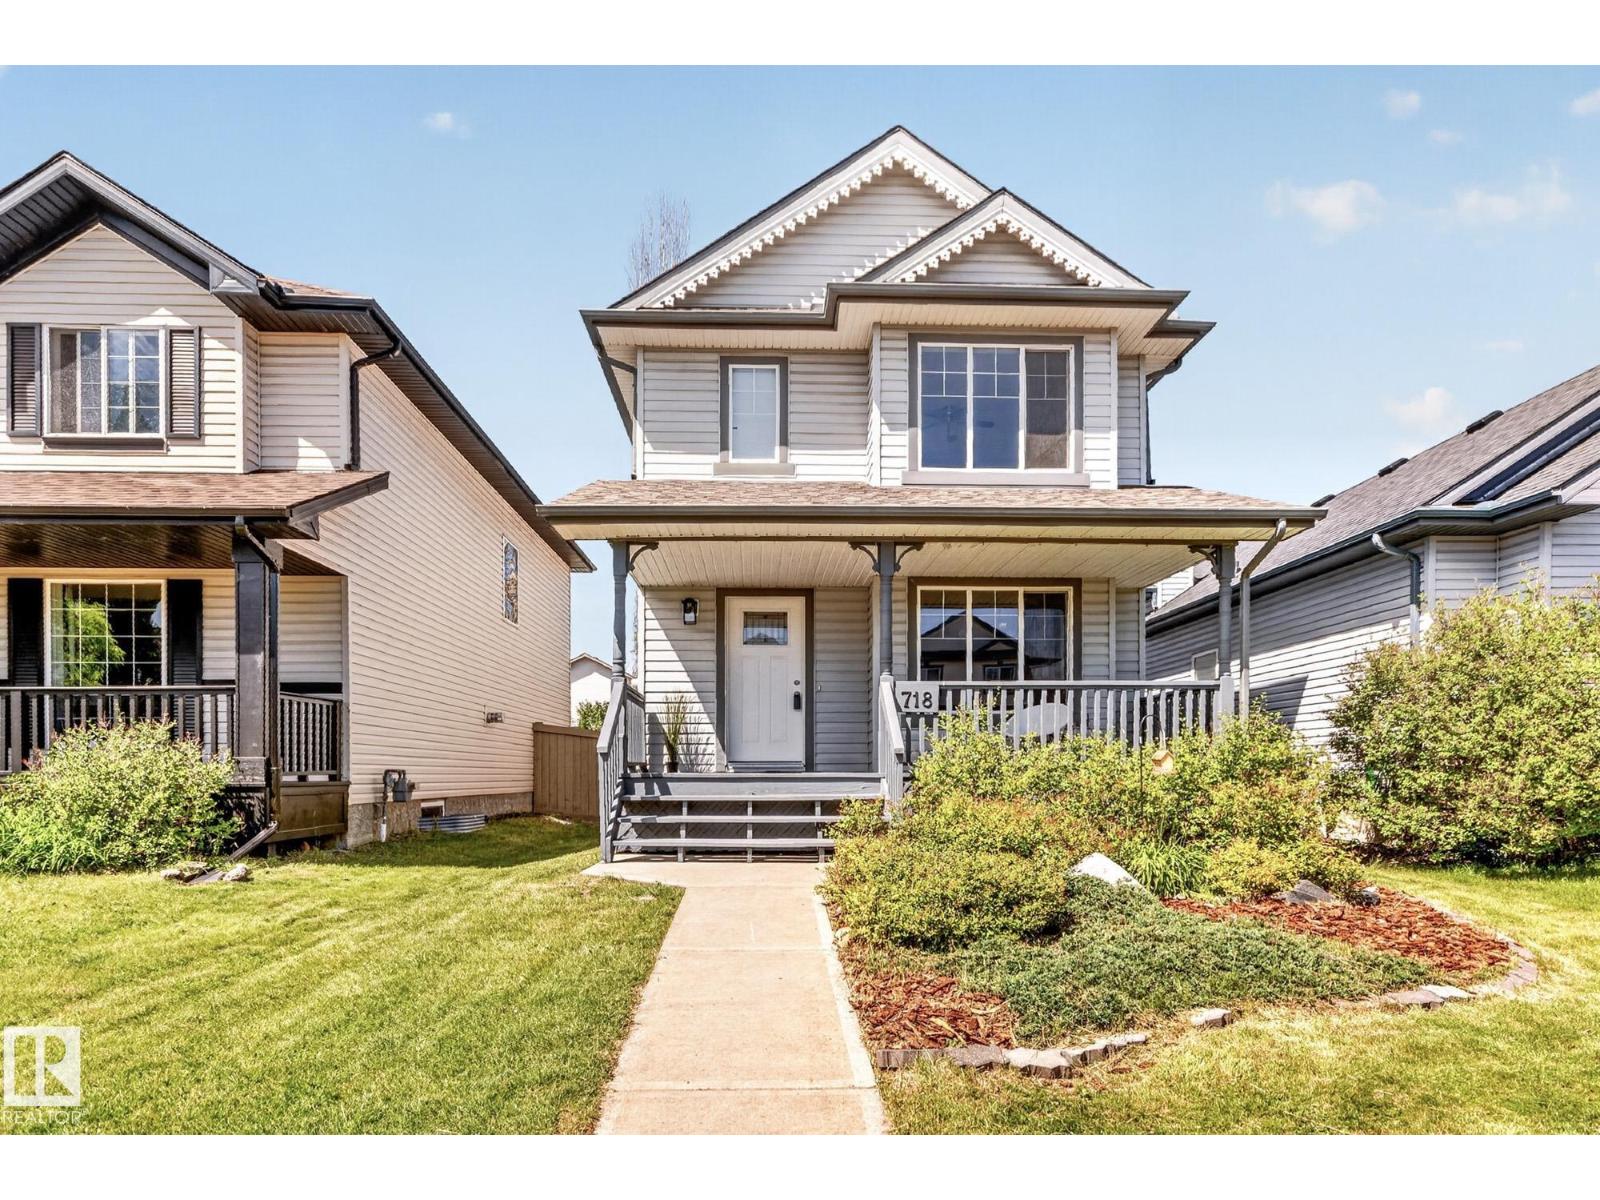
718 88a St SW
Edmonton, Alberta
Welcome to this bright, east-facing 2-storey home in family-friendly Ellerslie! This 3-bedroom home offers a functional open-concept layout with warm wood feel flooring through the main level. The dining nook is filled with natural light and steps out to a private, fully fenced backyard featuring a deck with pergola, stone patio, and mature landscaping—perfect for summer entertaining. The kitchen offers plenty of cabinet and counter space, while the adjoining living room provides a cozy spot to unwind. Upstairs you’ll find generously sized bedrooms with great natural light. Major updates include a newer furnace (2021), shingles(2022), and hot water tank, giving you peace of mind for years to come. Charming curb appeal with a classic covered front porch completes the picture. Ideally located just off 91 Street with quick access to Anthony Henday Drive and shops, this is a fantastic opportunity for first-time buyers or growing families looking for value and location. Don't miss out! (id:46923)
Century 21 Masters
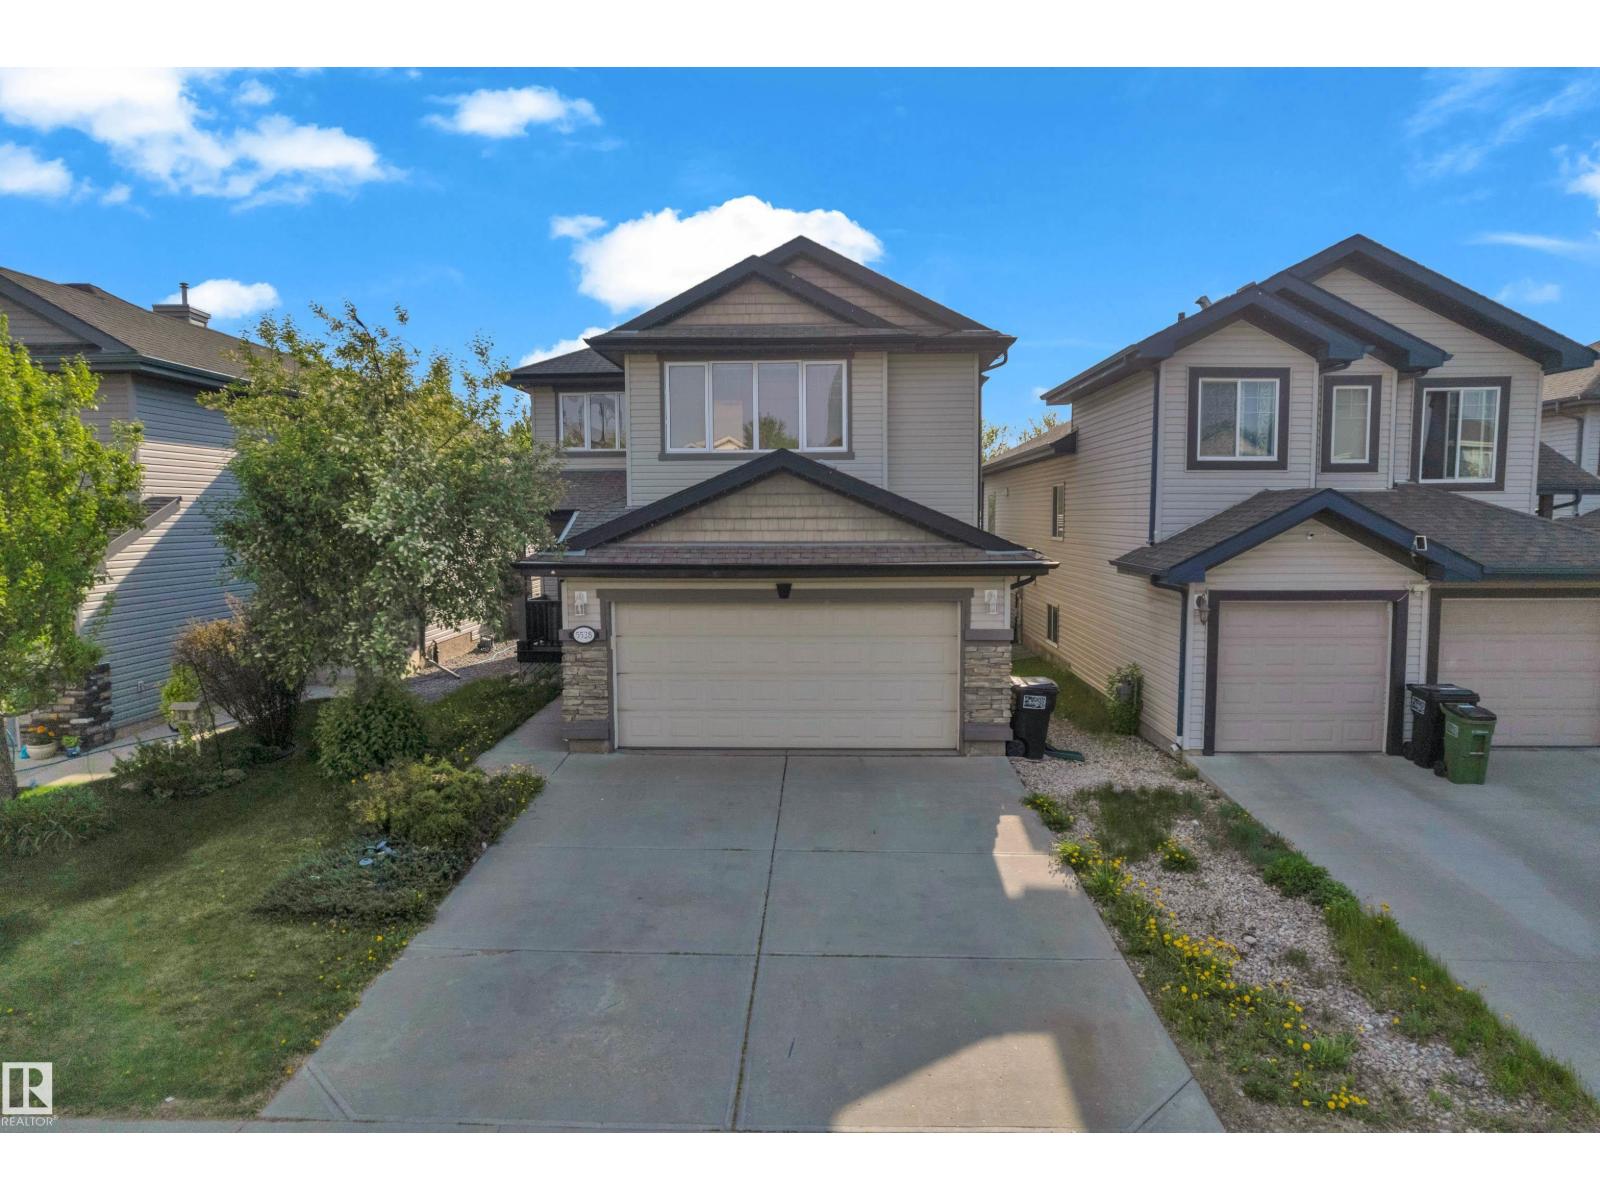
5528 209st NW
Edmonton, Alberta
Welcome to HAMPTONS .3000sq ft living space , 2 LIVING IN MAIN LEVEL , BONUS ROOM UPSTAIRS, FINISHED BASEMENT , WALKING DISTANCE TO SCHOOL . Welcome to this beautiful 6 bed 2.5 bath, two-storey detached single family home in the family-friendly community of The Hamptons. Featuring great curb appeal, a double attached garage, landscaped yard, and spacious deck, this home is perfect for growing families. The open-concept main floor offers a bright living area, kitchen with raised island, cozy gas fireplace, hardwood flooring, and a versatile formal den. Upstairs features a spacious primary suite with ensuite, three (3) additional bedrooms, and a media/bonus room. The fully finished basement includes a large living room, two (2) bedrooms with walk-in closets, and a full bathroom. Conveniently located close to schools, shopping, public transit, walking paths, and major routes. (id:46923)
Maxwell Devonshire Realty
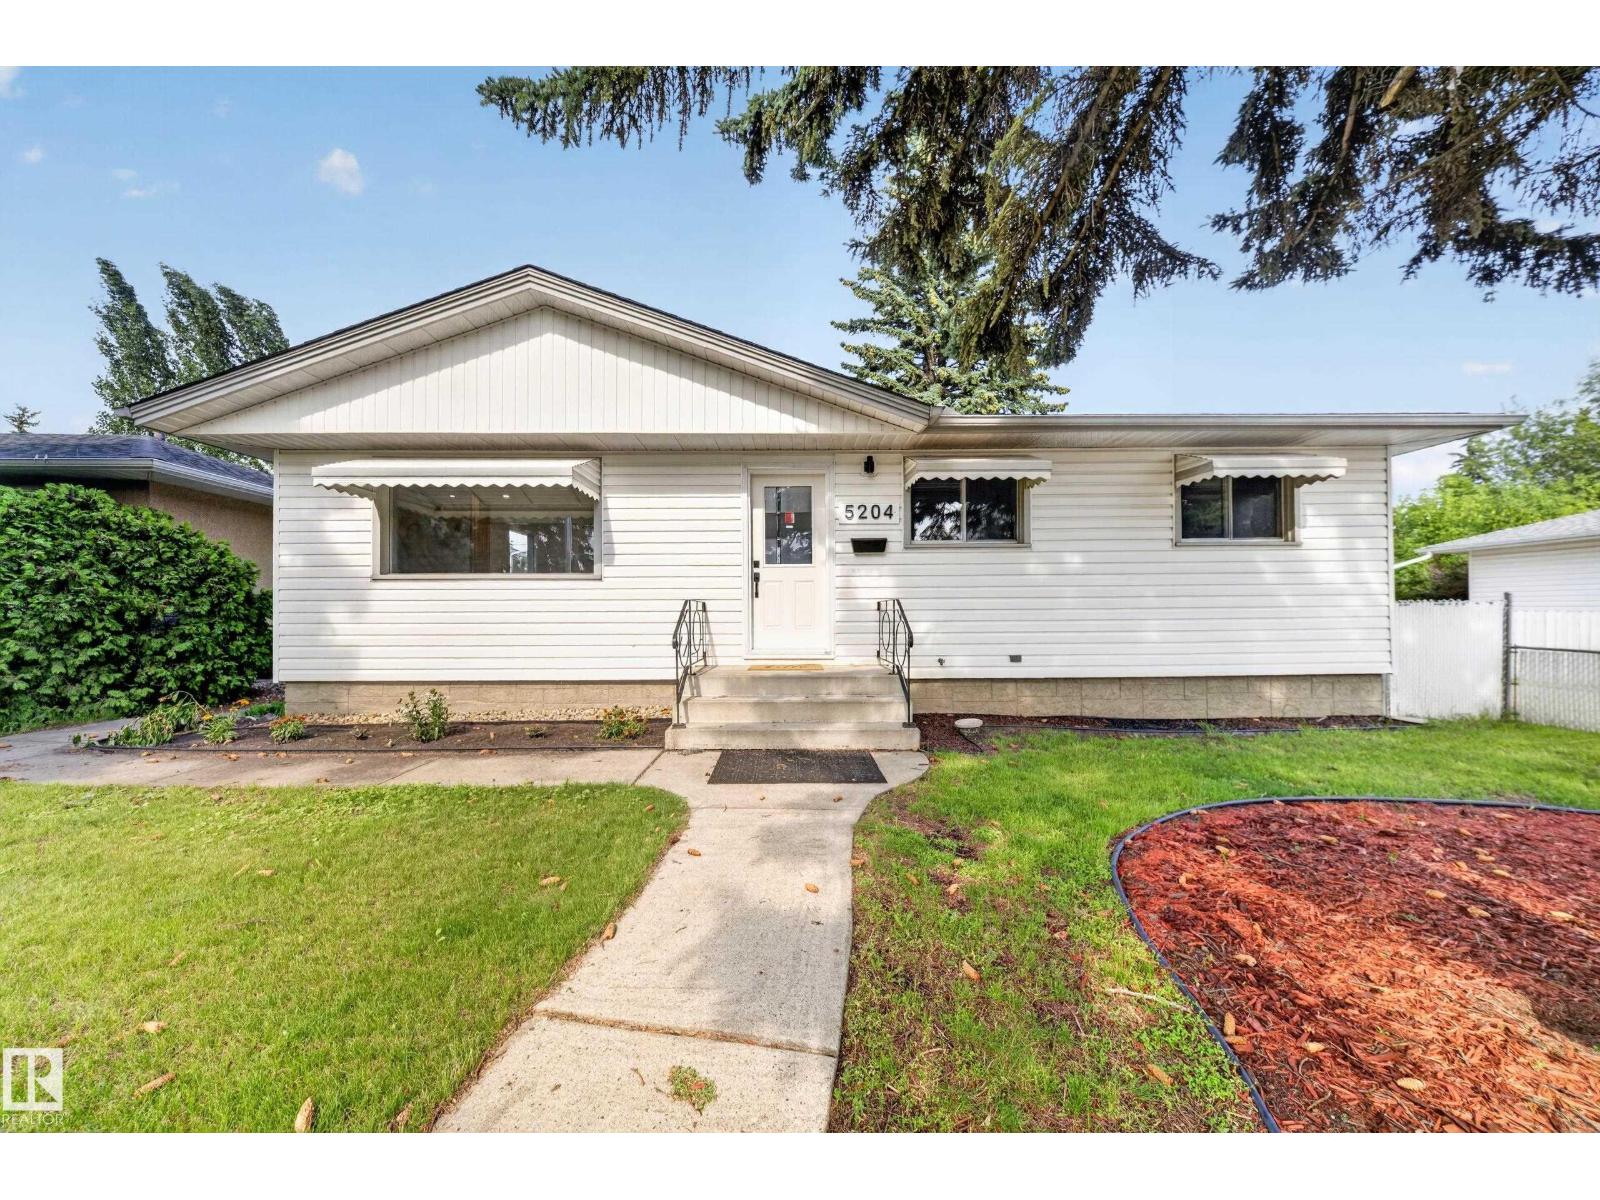
5204 97a Av NW
Edmonton, Alberta
PRIME OTTEWELL LOCATION | 48' x 138' LOT | EXTENSIVELY RENOVATED Situated on an impressive 48' x 138' lot in the heart of Ottewell, this beautifully renovated home offers space, style, and an unbeatable location. Just steps from Capilano Mall, the transit centre, schools, parks, shopping, dining, and everyday amenities, convenience is right outside your door. Inside, the home has been thoughtfully renovated with modern finishes throughout. The spacious layout features 5 bedrooms, 2 bathrooms, 2 kitchens, and an oversized garage. Updated kitchens and bathrooms, newer flooring, contemporary finishes, and a fresh modern aesthetic create a move-in-ready home with plenty of space for a growing family. A rare combination of a large lot, extensive renovations, and a highly convenient Ottewell location. (id:46923)
Exp Realty
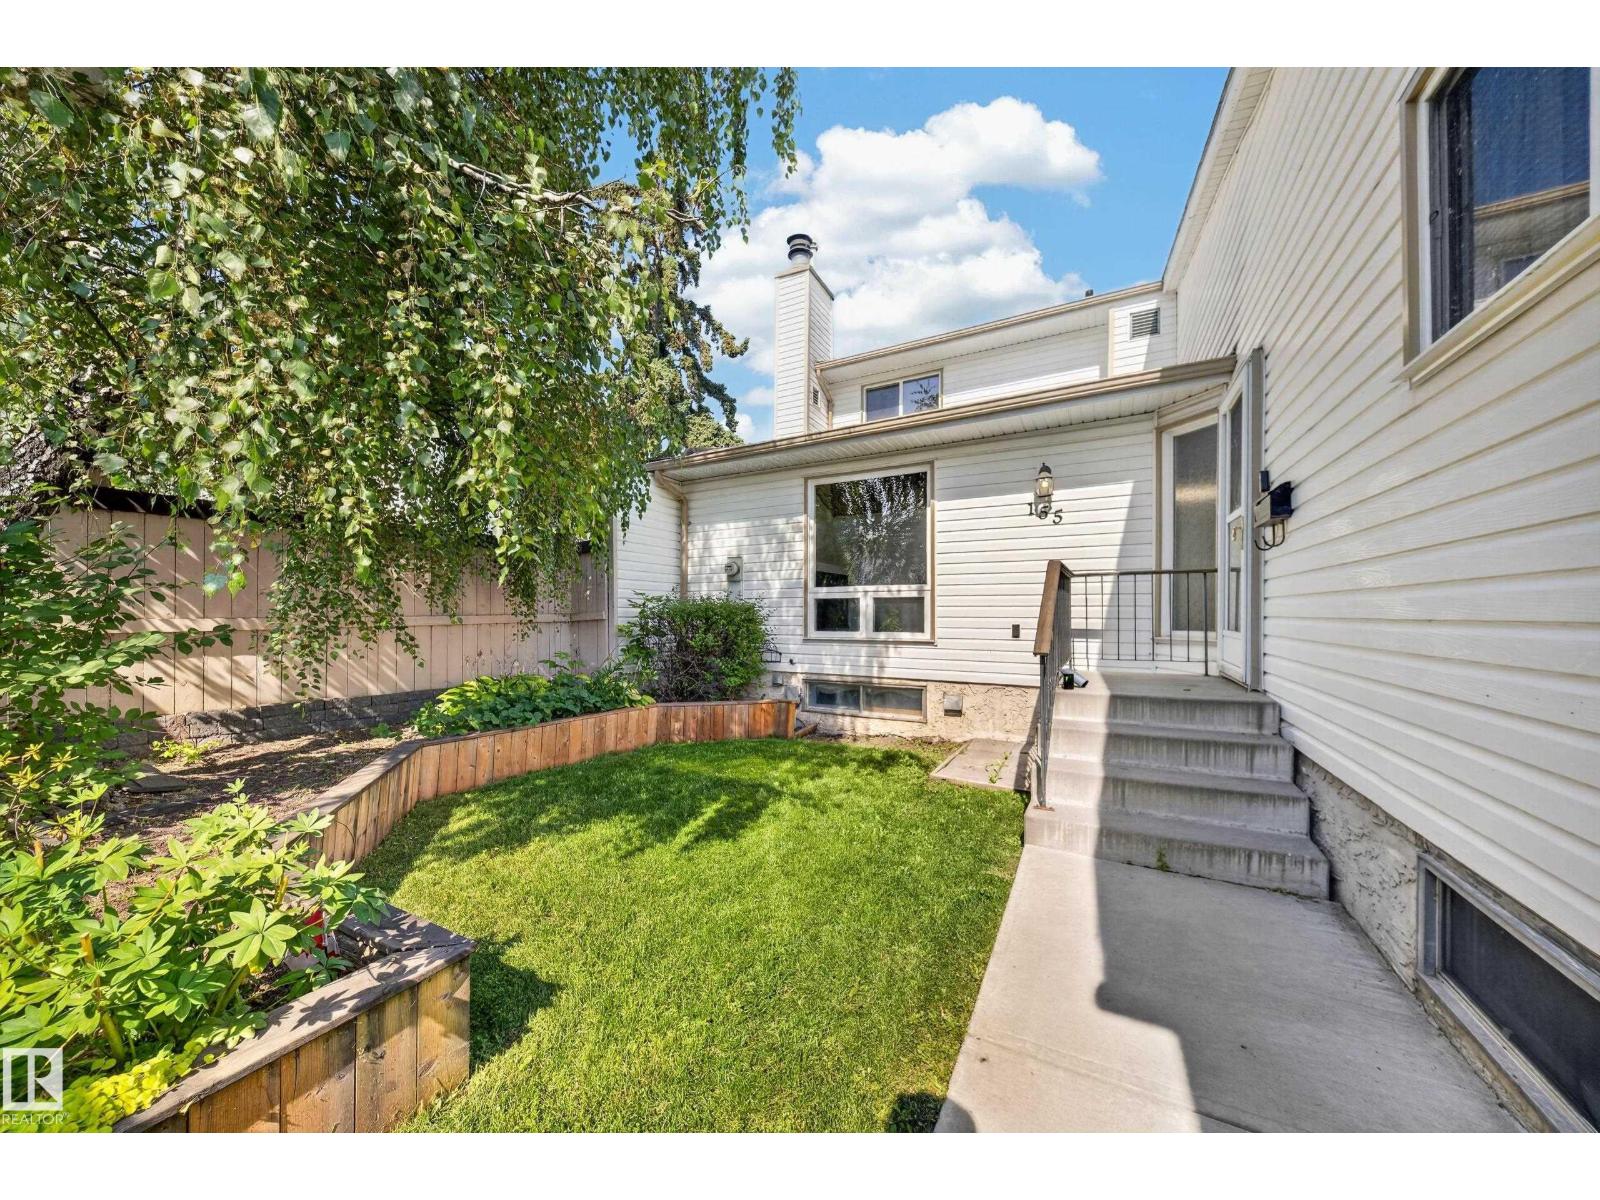
155 Marlborough Pl NW
Edmonton, Alberta
End unit bungalow townhouse in Ormsby Place offering 957 sq ft, 2 bedrooms plus a flex room, and 1 bathroom. Inside, the kitchen has been updated with white and navy cabinetry, subway tile backsplash, and stainless steel appliances, and wide-plank laminate flooring runs through the main living space and bedrooms. The living room is anchored by a vaulted wood plank ceiling and a fireplace with a refreshed tile surround. The finished basement adds the flex room, a built-in bar nook, and laundry, plus abundant storage throughout, including built-in shelving and a dedicated storage room. Outside, enjoy a private fenced backyard with a mature tree and owner-maintained garden beds, with lawn care handled by the condo corporation. The fee also includes one assigned parking stall, plus a second rented stall that can be dropped if not needed. The condo corporation recently completed new roof shingles and above-grade windows. Close to Callingwood Park, Mayfield Common shopping, and transit. (id:46923)
Spalk Real Estate
47 Galloway Drive
Sherwood Park, Alberta
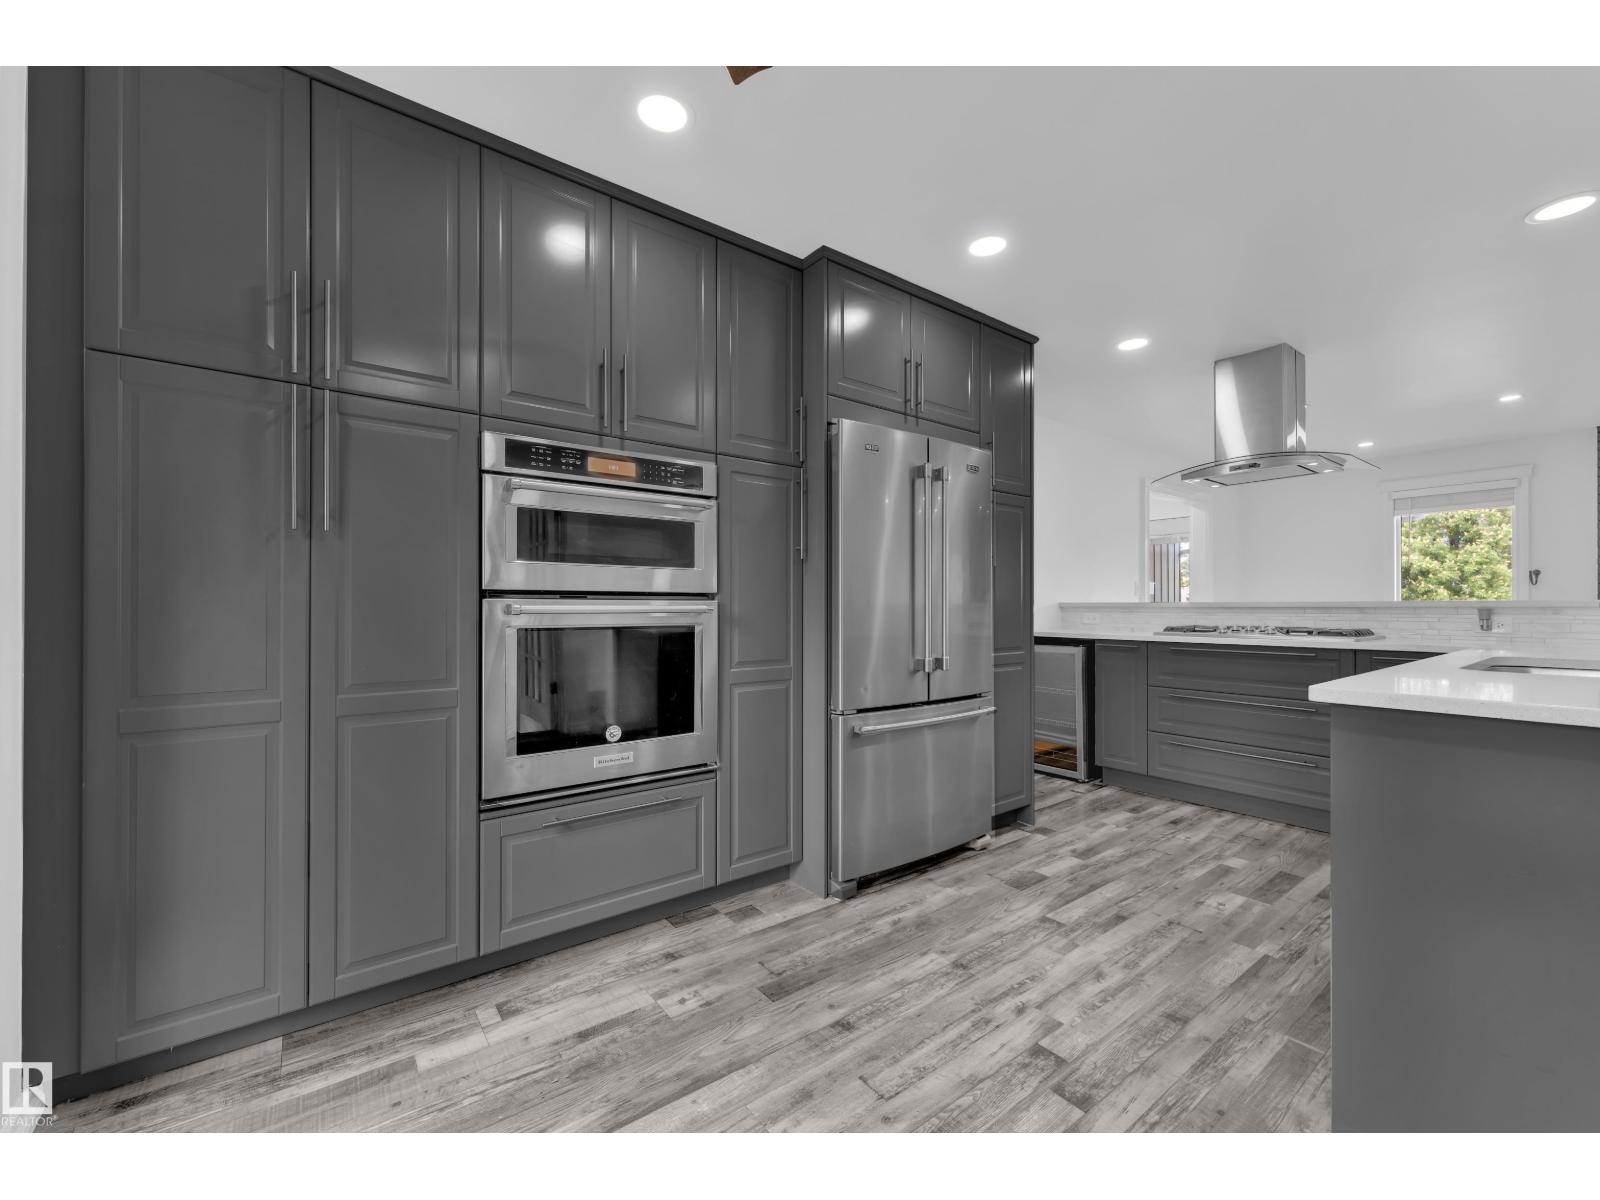
OPEN HOUSE AUGUST 28TH 12PM-3PM! Drop what you're doing. This one doesn't wait. Glen Allan just got its best listing. This home didn't just get updated, it got reimagined, and every corner proves it. The kitchen anchors an open-concept main floor built for real life. Double pantry, endless storage, island stove with a bold hood overhead, and a layout that keeps everyone in on the action. Clutter lost. Mudroom built-ins, living area cabinetry, and a primary closet system that makes every other home feel unfinished. Step outside, a massive deck and generous backyard make Alberta summers worth every cold month. Room to breathe, gather, and stay out longer than planned. Finished basement adds the bonus space your life has been asking for. Bathrooms upgraded top to bottom. New furnace, cold mornings don't win here. Walking trails, Strathcona Athletic Park, top schools, and shopping all within easy reach. Move fast. This one won't wait. (id:46923)
Lpt Realty
190 Gariepy Cr NW
Edmonton, Alberta
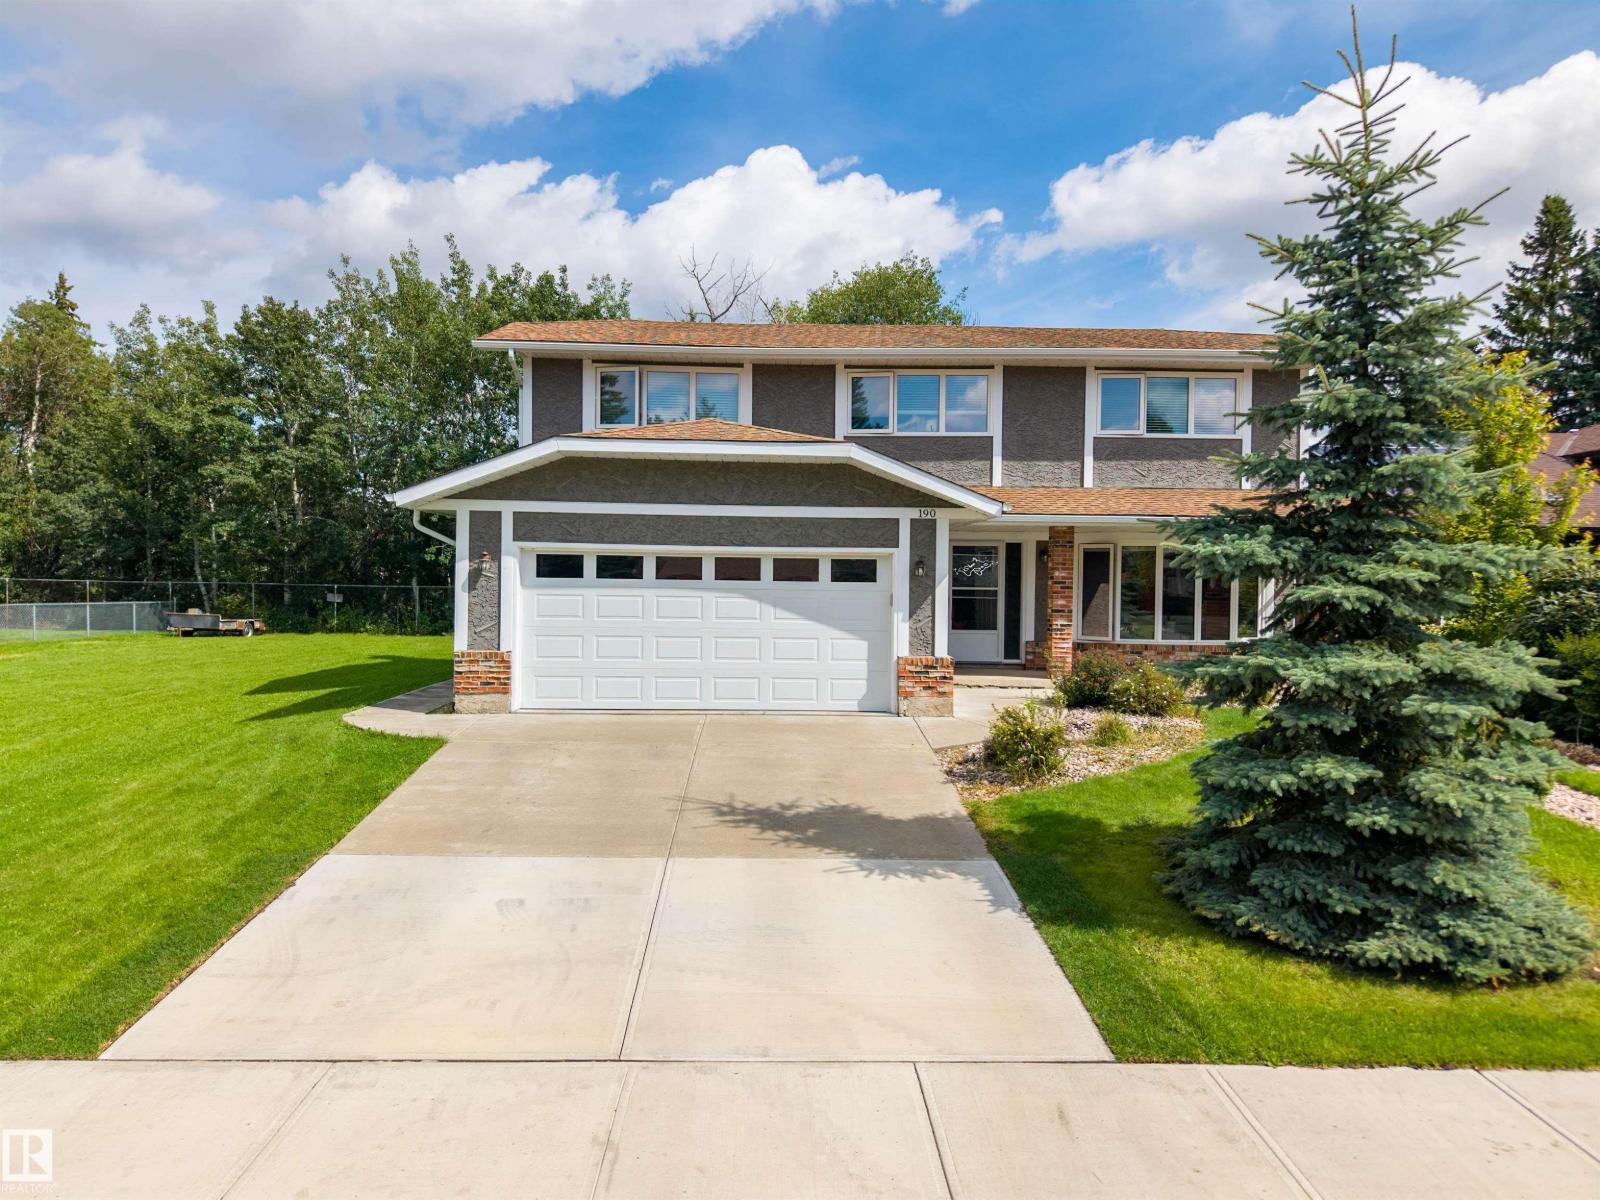
LOCATION LOCATION LOCATION! Welcome to this fantastic family home in the sought-after community of Gariepy, ideally tucked away on a quiet cul-de-sac and BACKING DIRECTLY ONTO THE GOLF COURSE! Enjoy peaceful views and a private setting from the backyard, complete with deck and mature landscaping. The updated exterior adds excellent curb appeal, while inside, the spacious layout offers 4 bedrooms upstairs plus a 5th bedroom in the fully finished basement. With 3.5 baths, generous living spaces, a welcoming family room, and a double attached garage, there’s room for everyone to live, relax and entertain. Located in a gorgeous neighborhood close to schools, parks, playgrounds, shopping and all the amenities of west Edmonton. A wonderful opportunity to own a well-appointed family home in an exceptional golf course setting. Upgrades include: Windows, Shingles, Deck, Flooring, Stucco, Eaves, Doors, Furnace, Tank!! Welcome Home. (id:46923)
RE/MAX River City
714 87 Street SW
Edmonton, Alberta
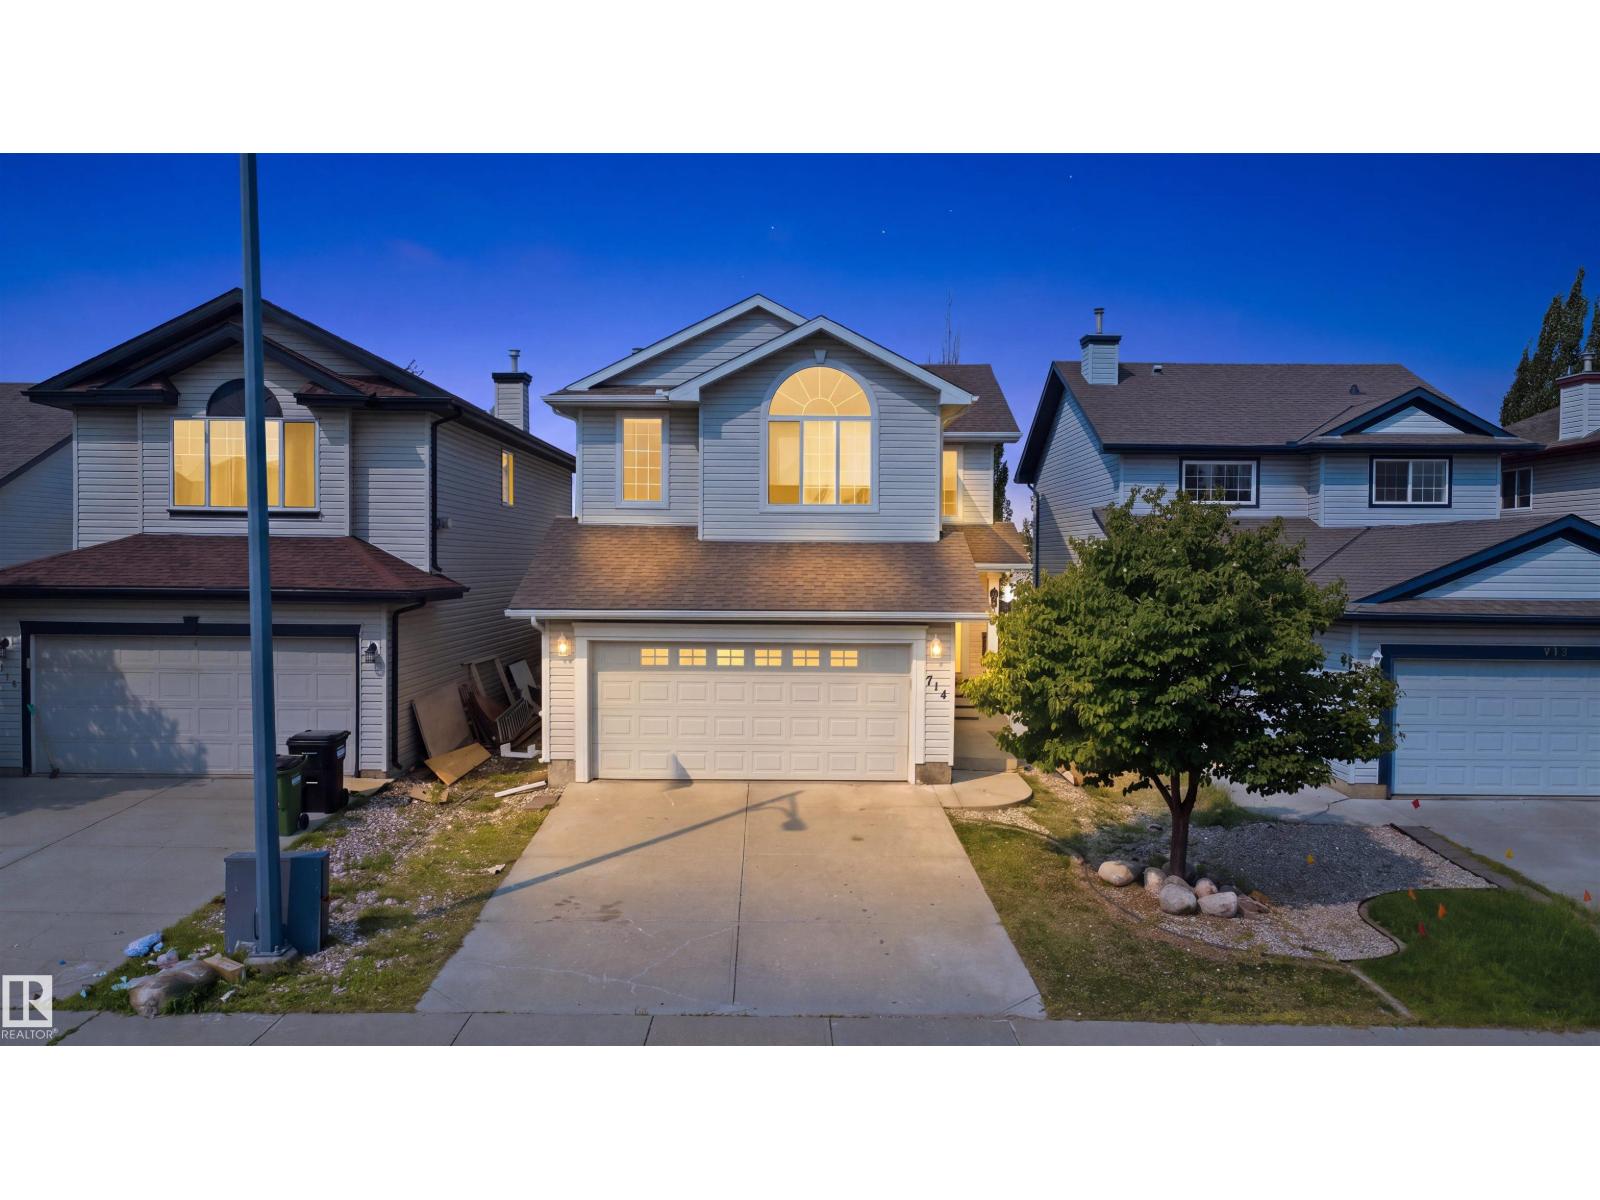
SEPERATE ENTRANCE TO THE BASEMENT- BACKING ONTO GREEN SPACE with NO rear neighbours. Step inside to discover a CARPET FREE FLOORING, featuring durable and elegant flooring throughout, making the home both stylish and easy to maintain. The bright and functional layout is ideal for families, with spacious living areas designed for everyday living and entertaining. The SIDE ENTRANCE offers an excellent opportunity for a future basement suite, making this home an attractive option for homeowners and investors alike. Outside, you’ll appreciate the OVERSIZED BACKYARD, providing plenty of room for children to play, pets to roam, or future landscaping ideas. The GIANT DECK is perfect for summer BBQs, outdoor gatherings, or simply relaxing while enjoying the privacy of your backyard with no neighbours behind. Located close to schools, parks, shopping, restaurants, public transit, and major commuter routes, this exceptional home brings long term value and convenience. A few pictures are virtually staged. (id:46923)
Liv Real Estate
13908 135 Av NW
Edmonton, Alberta
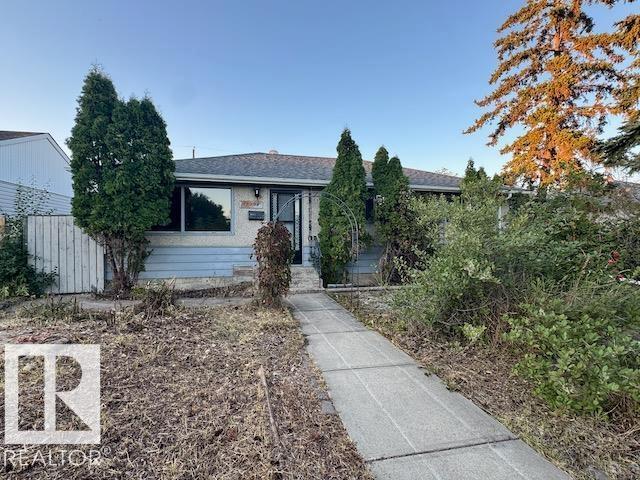
Bring your vision — the expensive work is already behind you. This three-bedroom bungalow in Wellington has the big-ticket items handled: new roof, new hot water tank, upgraded electrical. Functional floor plan with three bedrooms on the main, a fully finished basement with suite potential and a layout that doesn't need walls moved to make sense. Location protects resale with schools and 137th Avenue power centres (major retail, groceries and restaurants) close enough to walk to. Large private yard with single detached garage. Flip it, hold it, or build equity with your own hands. (id:46923)
Maxwell Polaris
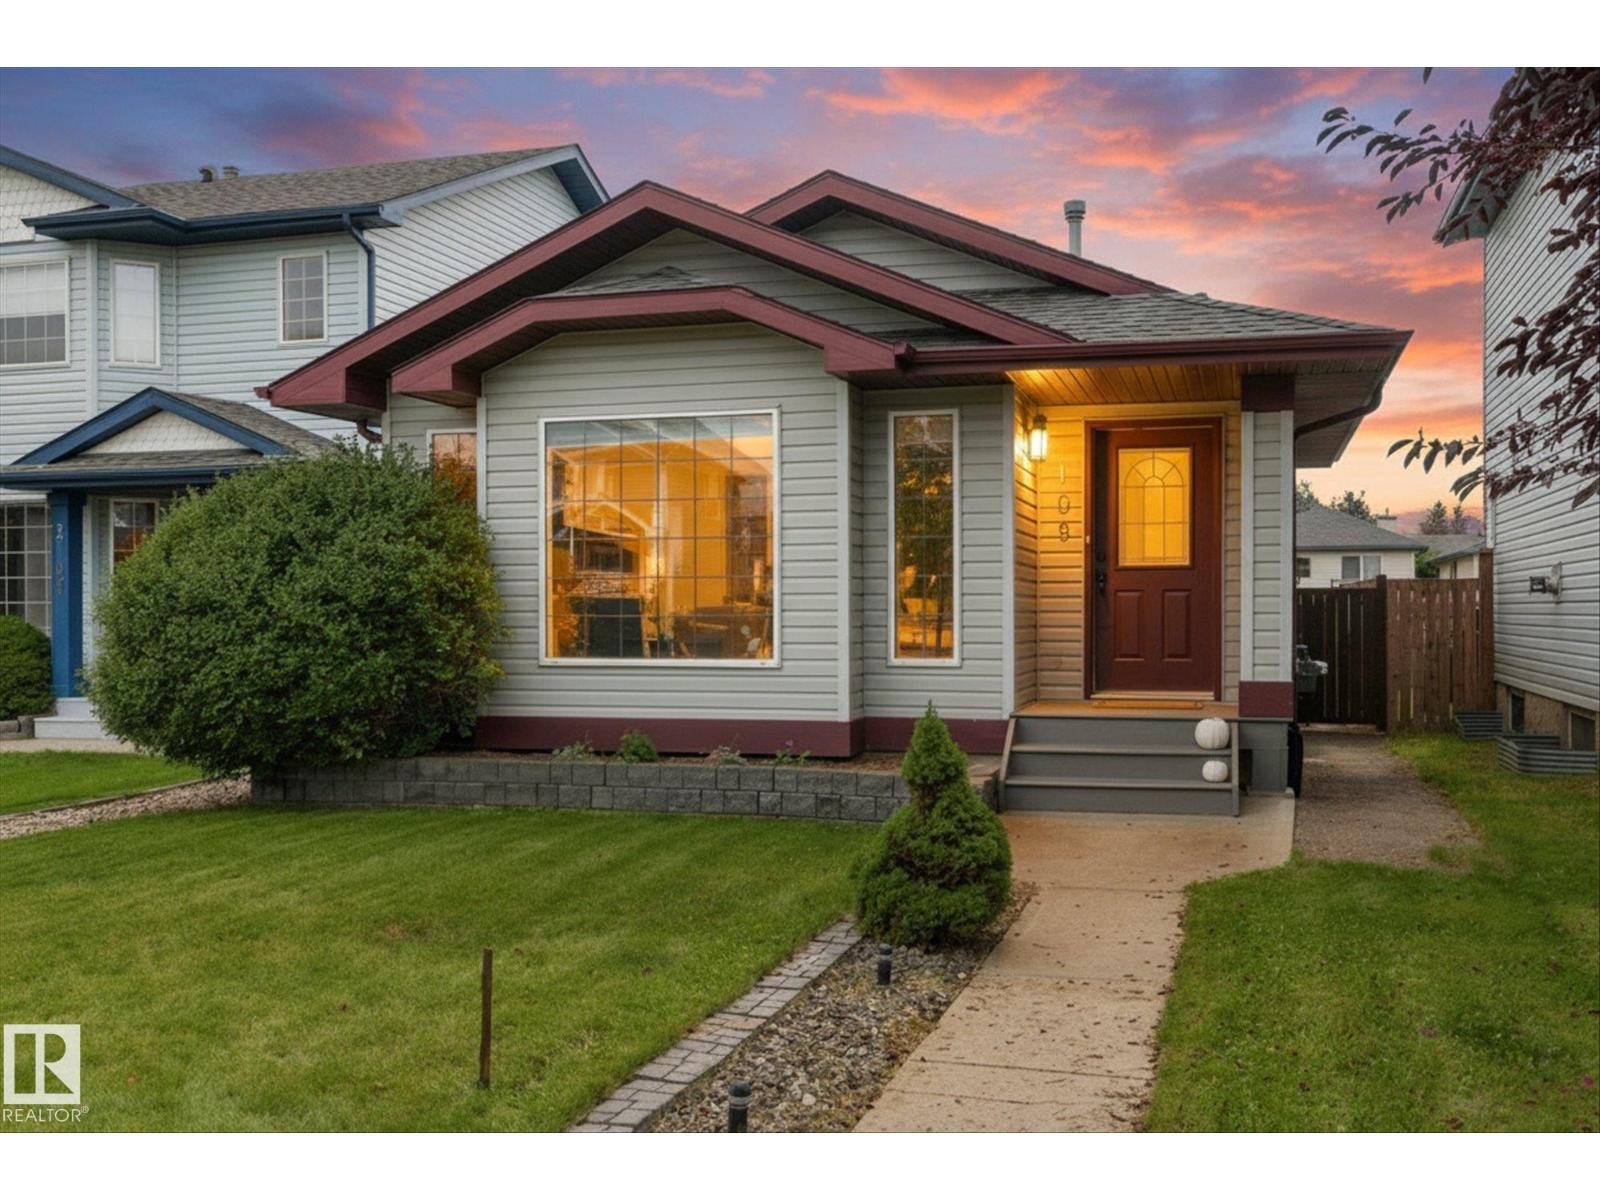
2109 37 Av NW NW
Edmonton, Alberta
Tucked away at the end of a quiet street in a cul-de-sac, this bright and welcoming home has been thoughtfully updated so there is truly nothing left to do but move in and enjoy. Step inside to a sun-filled great room with vaulted ceilings and new vinyl plank flooring, flowing into the spacious kitchen with updated appliances, under-cabinet lighting and plenty of prep space. Upstairs you’ll find 3 bedrooms, including a primary with walk-in closet, plus a beautifully renovated bathroom with granite countertop and undermount sink. The third-level family room is the perfect place to unwind in front of the cozy gas fireplace and features another gorgeous renovated 3-piece bath with recent tiled shower. Downstairs offers even more space with a rec room and laundry. The roof was recently done (2021) and there is a great big parking pad with outlets to plug your vehicles in. Step outside to your own private retreat with a large deck, hot tub, gazebo and fully fenced yard, perfect for relaxing or entertaining. (id:46923)
Exp Realty
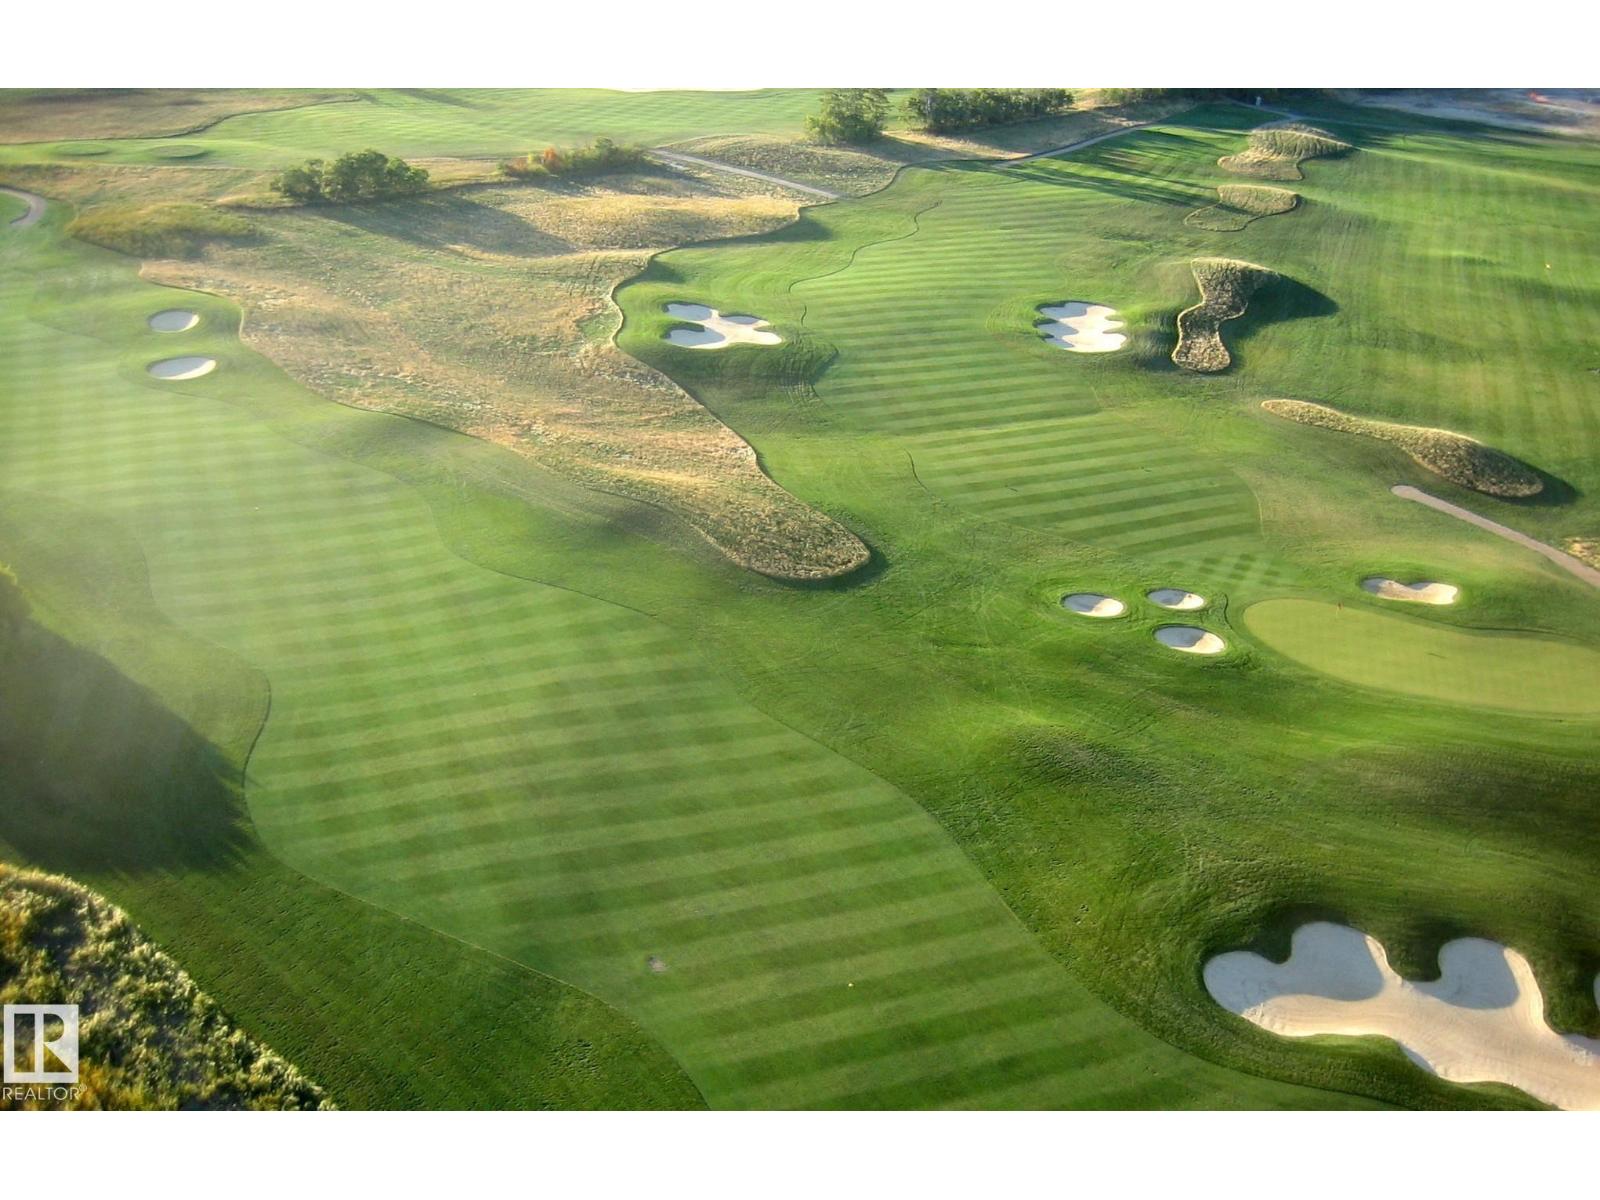
25 Whitetail Gr
Mundare, Alberta
Affordable GOLF COURSE LIVING backing onto the 12th hole at Whitetail golf course. This exceptional fully serviced pie shaped lot offers a west facing backyard to sit on your deck and watch the sunrises and golfers. The generous shaped lot offers room for a spacious home, dream backyard and triple attached garage. located in a quiet family neighborhood with a playground for the grandkids perfect for a retirement home or weekend retreat located in the quiet town of Mundare 35 minutes East of Edmonton. One of the last lots backing onto the golf course. The town of Mundare is offering 3 year tax incentives on new builds. (id:46923)
Maxwell Devonshire Realty
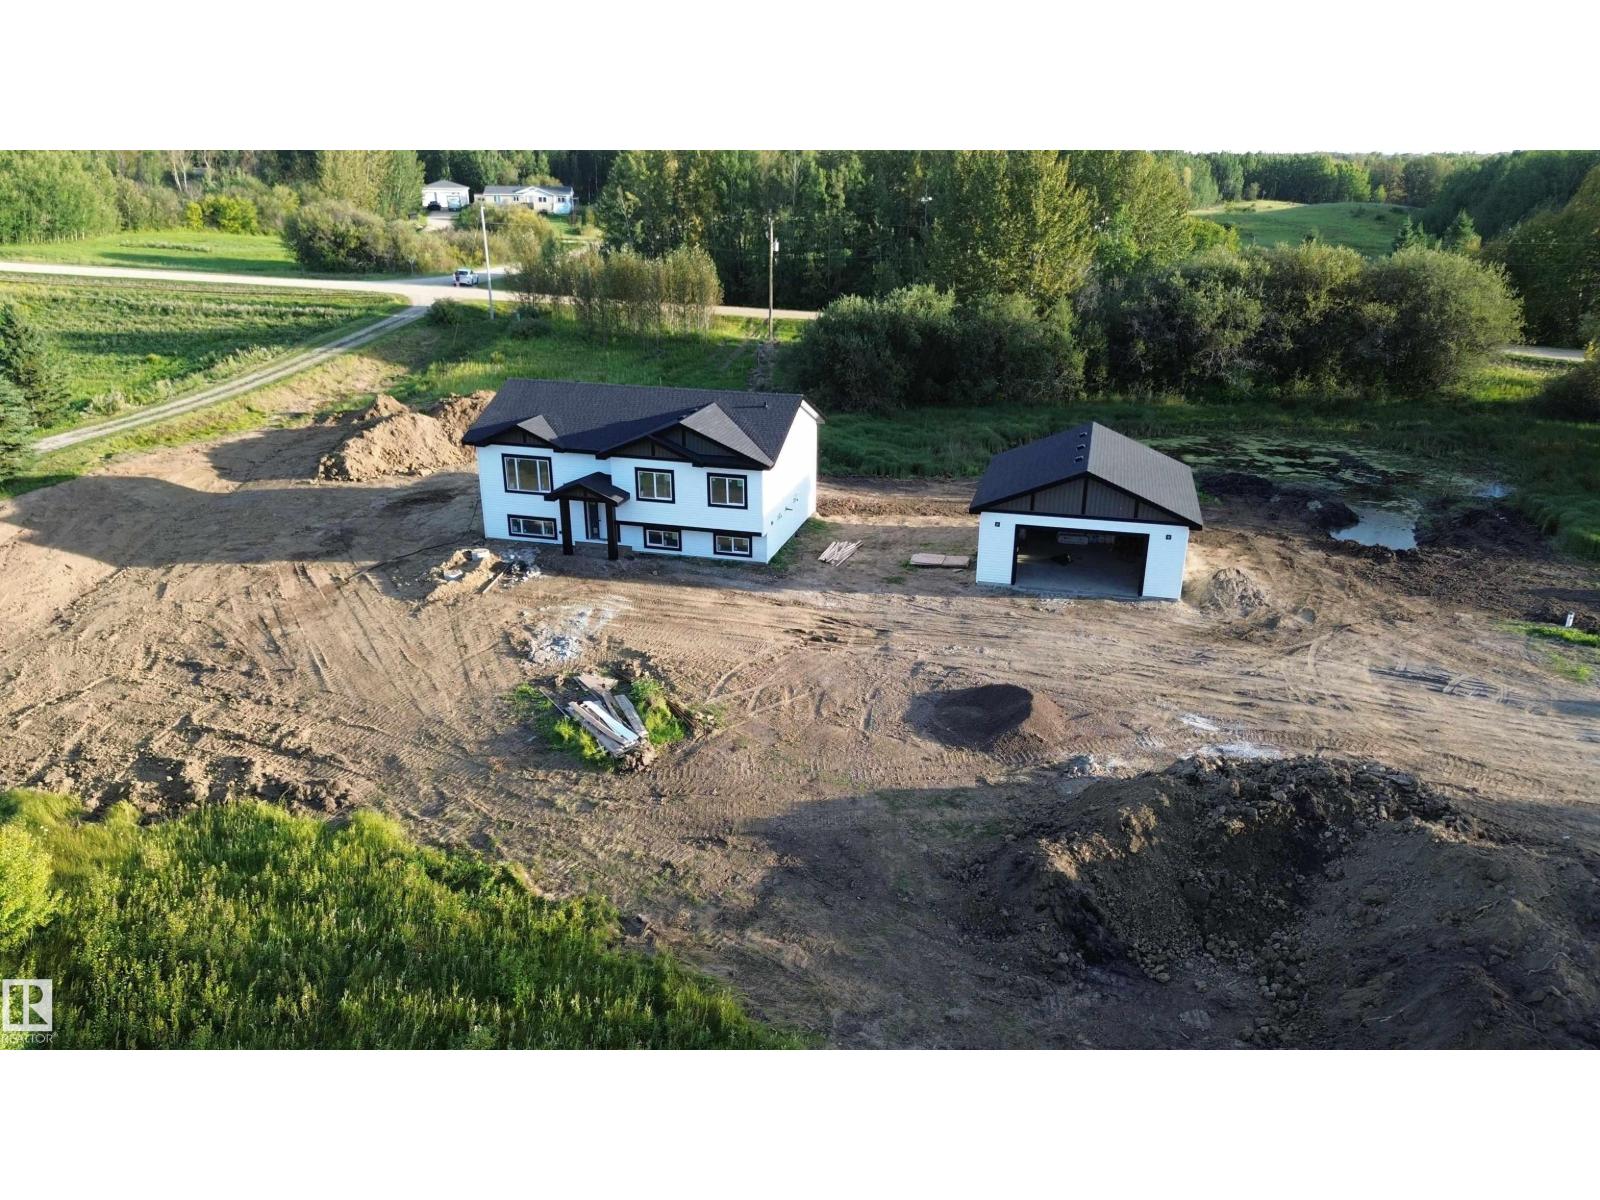
#14 52510 Rge Road 25
Rural Parkland County, Alberta
BRAND NEW! GREAT LOCATION! STUNNING QUALITY! WELCOME TO LOT 14 IN PARKLAND COUNTY'S LAKESIDE PARK! THIS BRAND NEW 2026 BUILT BI LEVEL IS OUTSTANDING! THE HOME SITS ON 3.22 MAJESTIC ACRES. INSIDE ONE WILL FIND: 3 SPACIOUS BEDROOMS, A MAIN FLOOR CONTAINING 1272 SQ FEET, GRANITE KITCHEN WITH POWERED ISLAND, GAS STOVE, AND TILE BACKSPLASH, UPGRADED VINYL PLANK, CARPET AND TILE FLOORS, 9 FOOT KNOCK-DOWN CEILINGS THROUGHOUT, KING SIZED PRIMARY BEDROOM WITH HUGE WALK-IN CLOSET & 3 PIECE PRIMARY ENSUITE WITH SHOWER, 4 PIECE MAIN BATHROOM, A FULL UNSPOILED BASEMENT, LOW E ARGON WINDOWS, HIGH EFFICIENCY FURNACE AND HOT WATER TANK, AND R60 ATTIC INSULATION. 35 YEAR SHINGLES & UPGRADED SIDING ON THE EXTERIOR. YOU'LL FIND A NEW DRILLED WATER WELL, NEW SEPTIC TANK AND FIELD, AND A MASSIVE 26X28 DETACHED GARAGE WITH OVERHEAD DOOR AND A MAN DOOR. PLENTY OF ROOM TO BUILD A SHOP OR HAVE HORSES...AMAZING! FULL PROGRESSIVE NEW HOME WARRANTY IS INCLUDED. HOME TO BE COMPLETED ON OR JUST AFTER SEPTEMBER 15, 2026. (id:46923)
Royal LePage Noralta Real Estate
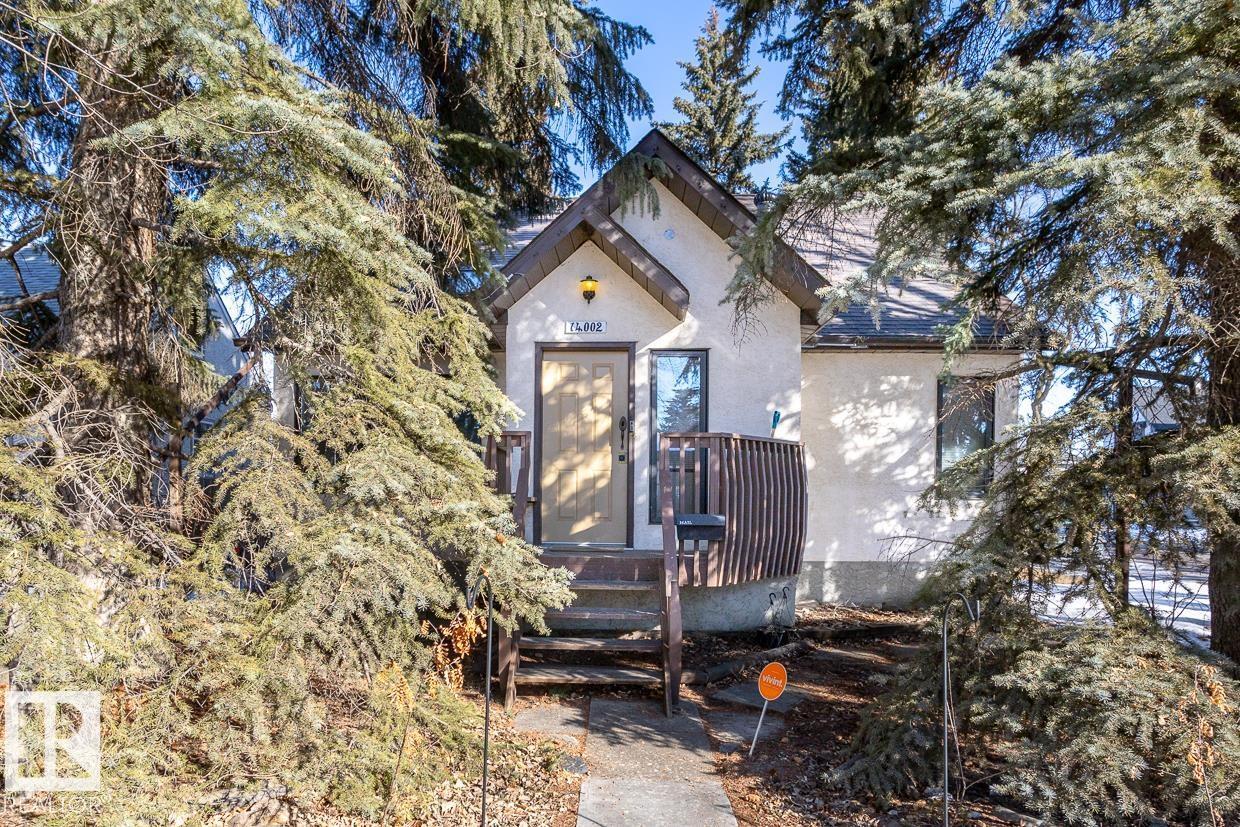
14002 106 Av NW
Edmonton, Alberta
This lovely character home on a desirable corner lot in highly sought-after Glenora offers an unbeatable location & is a must see! With 2 stories of living space, this gem boasts a bright & spacious living room with a vaulted ceiling & wood-burning stove, creating the perfect ambiance for entertaining or quiet nights. The main floor features a large kitchen, 2 bedrooms and a 4-piece bathroom, providing ample space for a growing family. Major renovations between 1990-2000 added 2 more nice sized bedrooms & a full bathroom upstairs. The fully developed basement with a family room & additional bedroom offers a separate entrance at the back of the house. The large back yard features a large deck for summertime gatherings & a double oversize garage; plenty of privacy and outdoor space. New shingles installed 2014. Close to everything! Walking distance to excellent schools, future LRT station, shopping & restaurants. Minutes from river valley trails, U of A, downtown. 50'x138' lot. Good infill opportunity! (id:46923)
Exp Realty
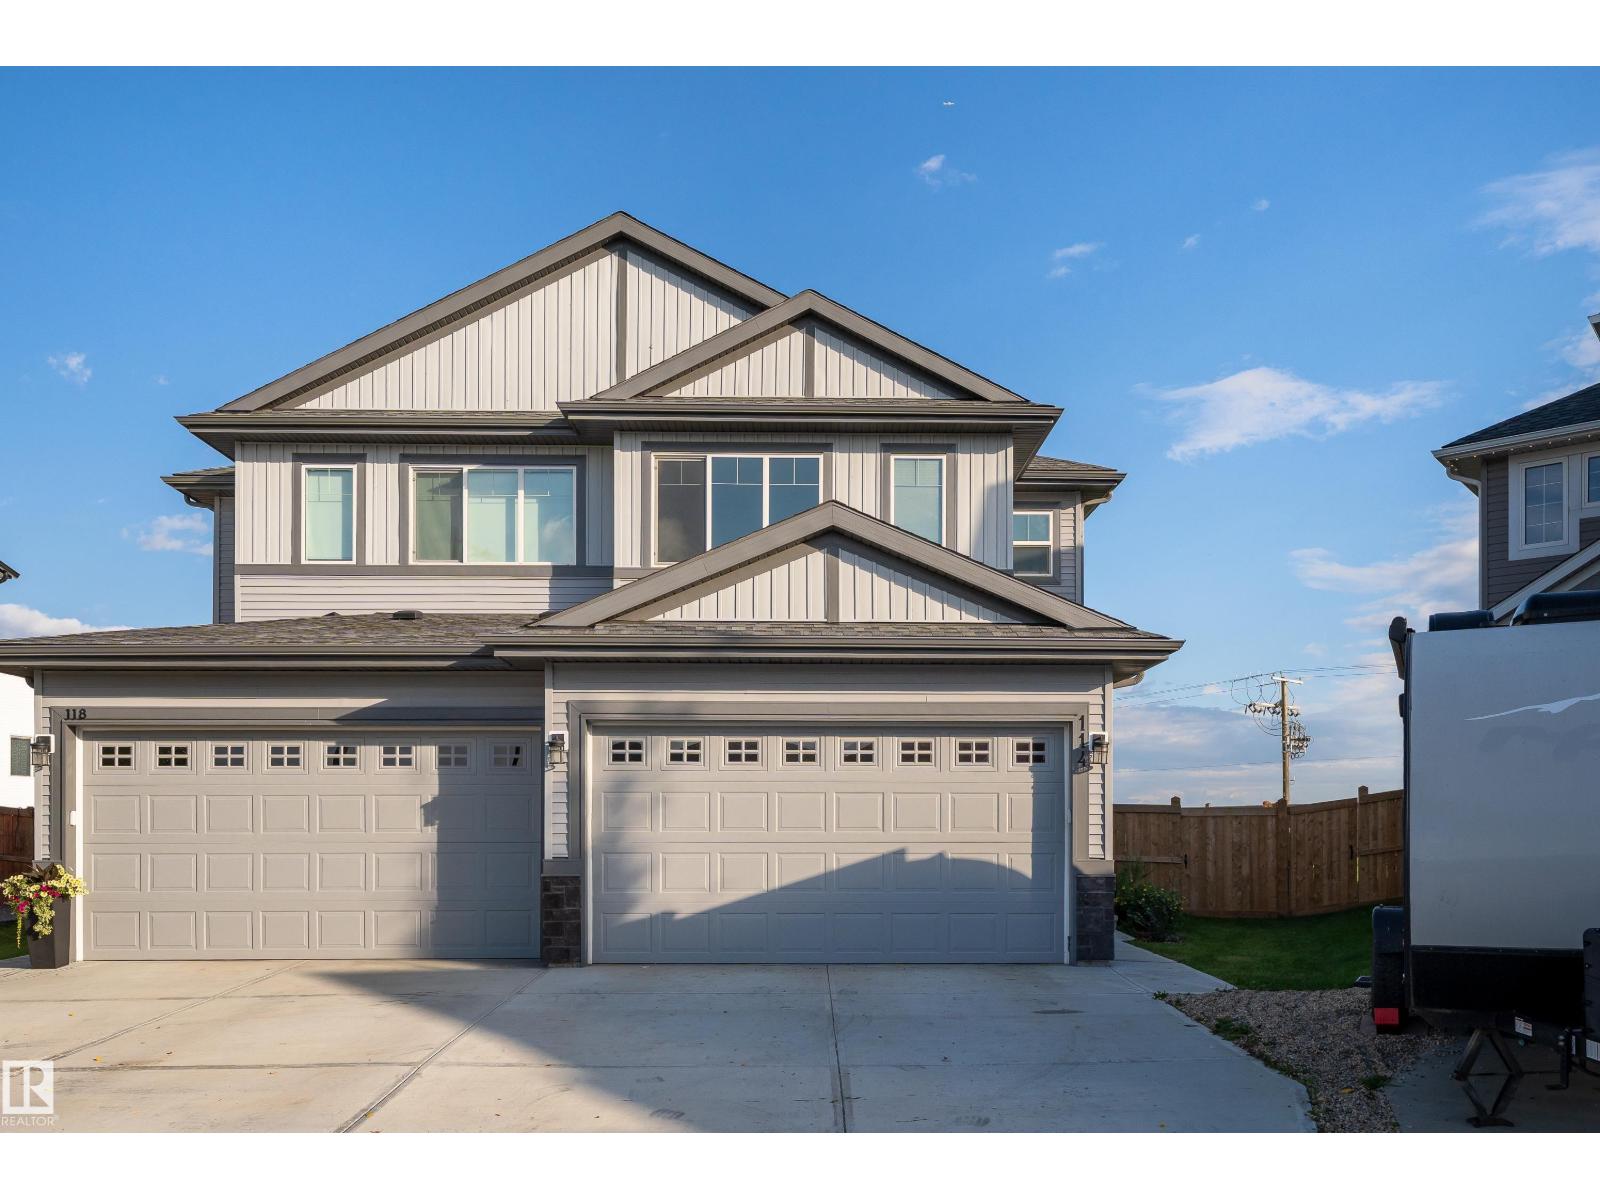
114 Astoria Cr
Devon, Alberta
Welcome to peaceful Devon! This beautifully designed half duplex is tucked away in a quiet cul-de-sac and offers the perfect blend of modern style, thoughtful design, and incredible outdoor space. Featuring 3 beds, 2.5 baths, a spacious second-floor bonus room, and convenient upstairs laundry, this home is designed for comfortable everyday living. Enjoy the bright main floor with tall 9' ceilings, a well-appointed kitchen with walkthrough pantry, and plenty of room to gather. The MASSIVE Pie-Shaped backyard is fully landscaped and fenced, offering an exceptional private outdoor space with NO NEIGHBOURS BEHIND YOU! The unfinished basement adds even more potential with 9' ceilings and a separate side entrance. A double attached garage completes the package. Located in the welcoming community of Devon, this home combines peaceful surroundings with modern convenience. A rare opportunity to own a move-in-ready home with space, privacy, and room to grow! *Some photos are virtually staged for representation* (id:46923)
Exp Realty

11934 87 St NW
Edmonton, Alberta
Welcome to this charming and versatile home on a quiet, tree-lined street in a convenient central Edmonton location. Step inside to a bright, inviting living room where a large front window fills the space with natural light. The main floor features a functional kitchen, 2 comfortable bedrooms, a 4-piece bathroom and newer vinyl plank flooring. A separate entrance leads to the lower level, offering additional living space with a second kitchen, living area and 2 more bedrooms—ideal for extended family, guests or added flexibility. Situated on an impressive 45' x 150' lot with plenty of outdoor space and future possibilities. Close to schools, shopping, transit and everyday amenities, with convenient access to downtown and major routes. Whether you're a first-time buyer, investor, or looking for redevelopment potential on a large central lot, this property offers plenty of possibilities. (id:46923)
Exp Realty
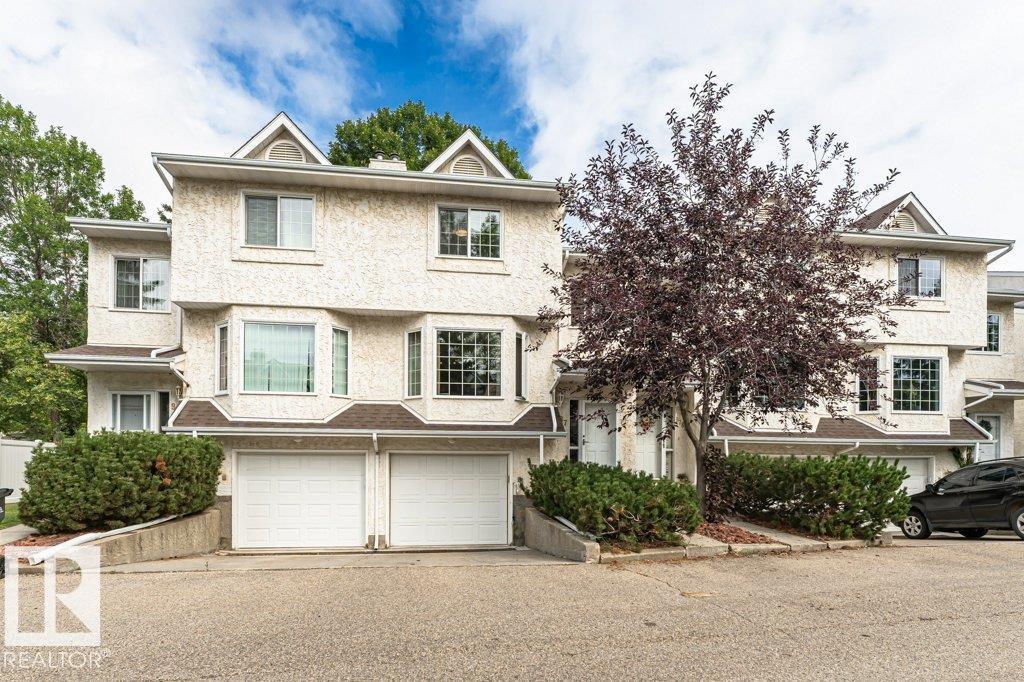
9787 176 St NW
Edmonton, Alberta
Lovely two storey townhouse located in the family friendly community of Terra Losa. This home offers a maintenance free vinyl FULLY FENCED yard, perfect for pets or children to play & offering privacy. Brand new windows throughout the home have lowered current owners heating bills by 50%! Spacious living room on main floor with gas fireplace & open to large dining room. Kitchen has been refreshed with brand new backsplash (2026) and refinished kitchen cabinets (2026). Breakfast nook & access to deck + back yard complete the main floor. Upstairs are two HUGE bedrooms each with ample closet space. Primary bedrooms has ensuite with separate shower & large soaker tub. Newer vinyl plank flooring throughout the entire main & second floor. Parts of home recently painted. Basement has space for rec room, separate laundry/mechanical room & garage access. Great location close to Frank & Etta Wild Pond walking trails, Terra Losa shopping, Misercordia Hospital, West Edmonton Mall with future LRT transit. Come & See! (id:46923)
Ab Realty Ltd
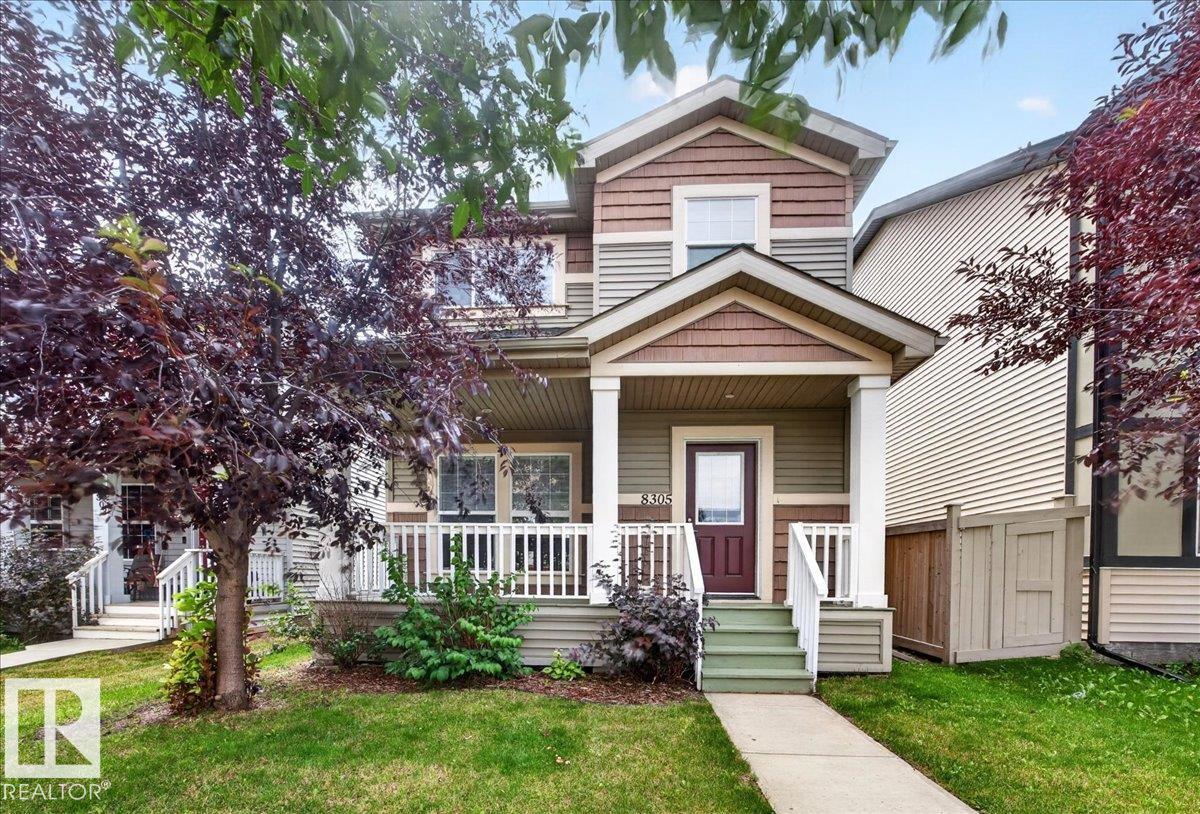
8305 Ellis Cr NW
Edmonton, Alberta
Welcome to this spacious two-storey single-family home featuring 5 bedrooms and 3.5 bathrooms, including a primary suite with its own ensuite. Flooded with natural light throughout, the home offers a bright and inviting atmosphere, while the open concept main floor encourages family connection. And nothing is better than upper floor laundry! Enjoy a finished basement that adds valuable living space, along with newer carpet and flooring throughout the home for a fresh, move-in-ready feel. Conveniently located close to shopping and everyday amenities, this well-appointed property is an excellent opportunity for first-time buyers or growing families seeking comfort, space, and value. Don’t miss out! (id:46923)
Maxwell Challenge Realty
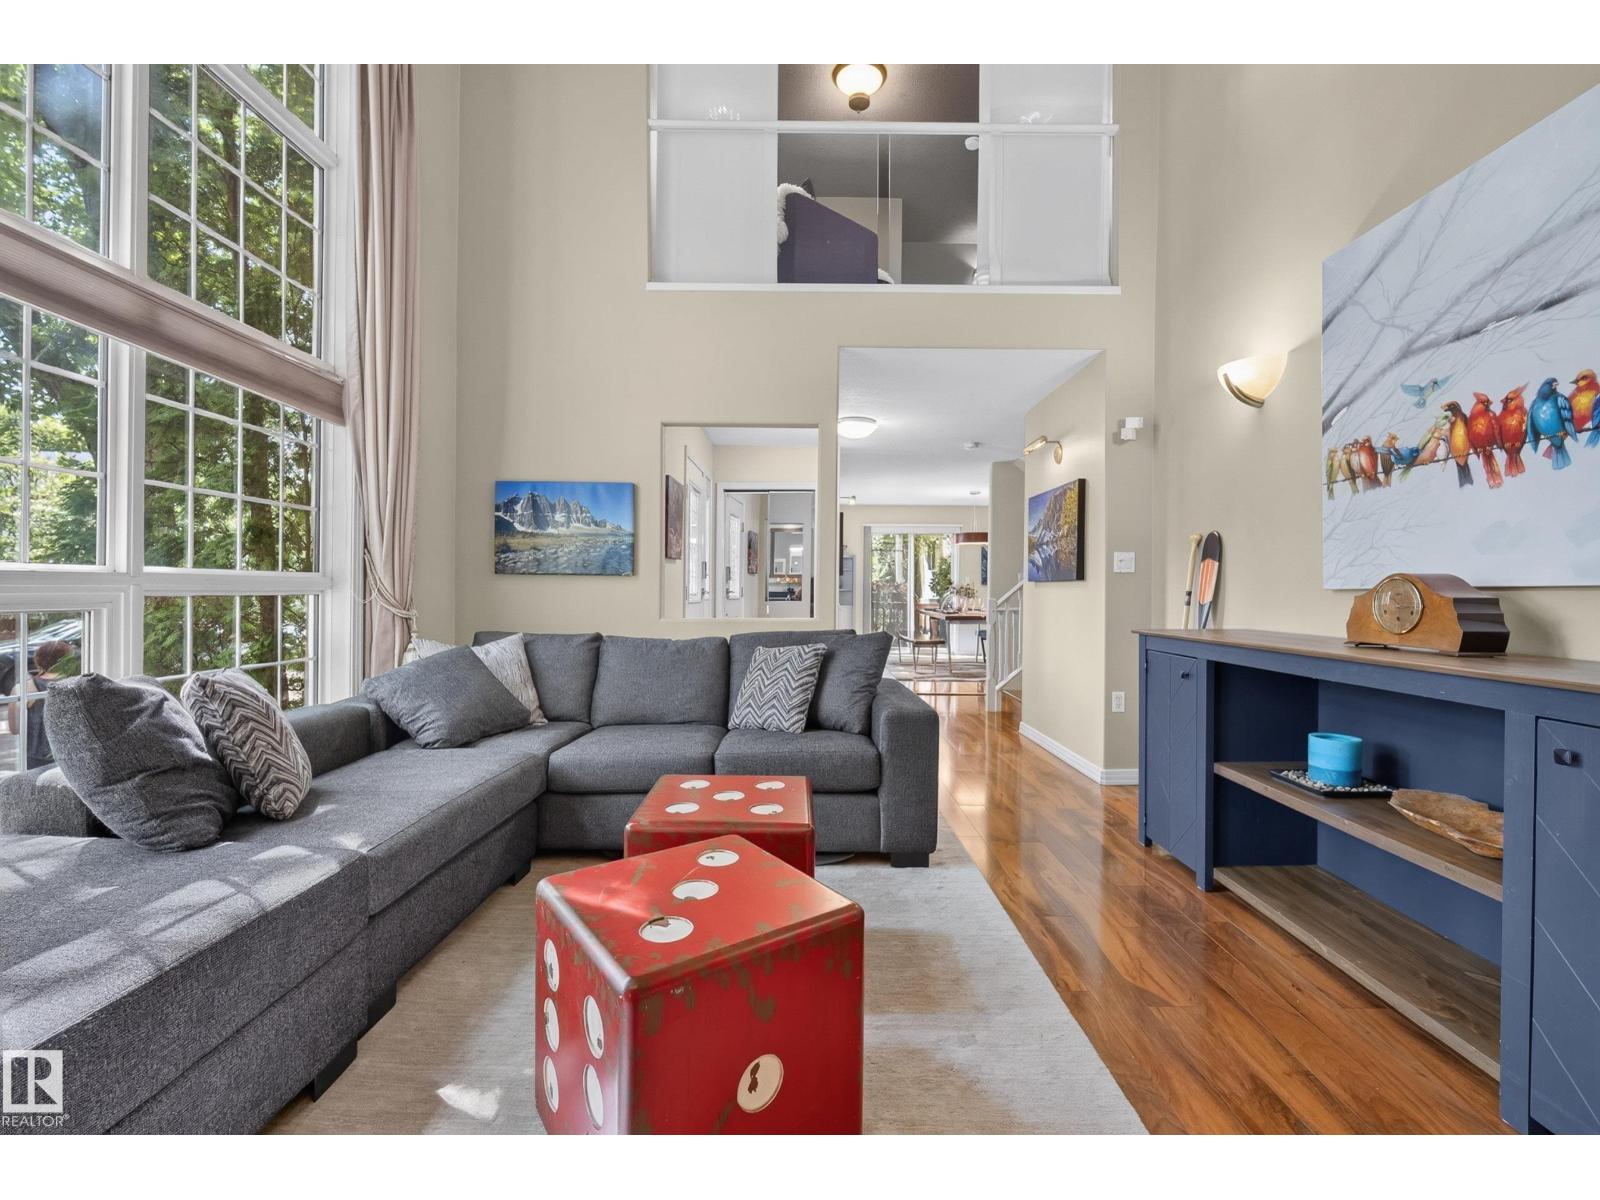
10746 University Av NW NW
Edmonton, Alberta
Discover this immaculate, free-standing 1,968 sq. ft. detached condo offering a unique design, abundant natural light, and spacious living throughout. Ideally located just minutes from the University Hospital, U of A, and countless amenities. This residence features a living room with a fireplace and vaulted ceilings ~ floor to ceiling windows, a renovated kitchen that opens onto a private deck, three bedrooms, a versatile bonus upper bonus space, and a third-floor loft ideal for a home office or retreat. The bright lower level includes large windows and is fantastic recreation space. A double attached garage adds everyday convenience. A truly one-of-a-kind property offering low-maintenance living in an exceptional location. Condo corp paid upgrades: Full shingle replacement (2013), 40 US Gal HWT replacement (2016), Garage overhead door replacement (2019), H.E. Furnace (2020), Exterior grading (2021), landscaping refresh (2024) / Owner paid upgrade: Central A/C (2021) No pet or age restrictions. (id:46923)
Royal LePage Arteam Realty
709 Clareview Rd NW
Edmonton, Alberta
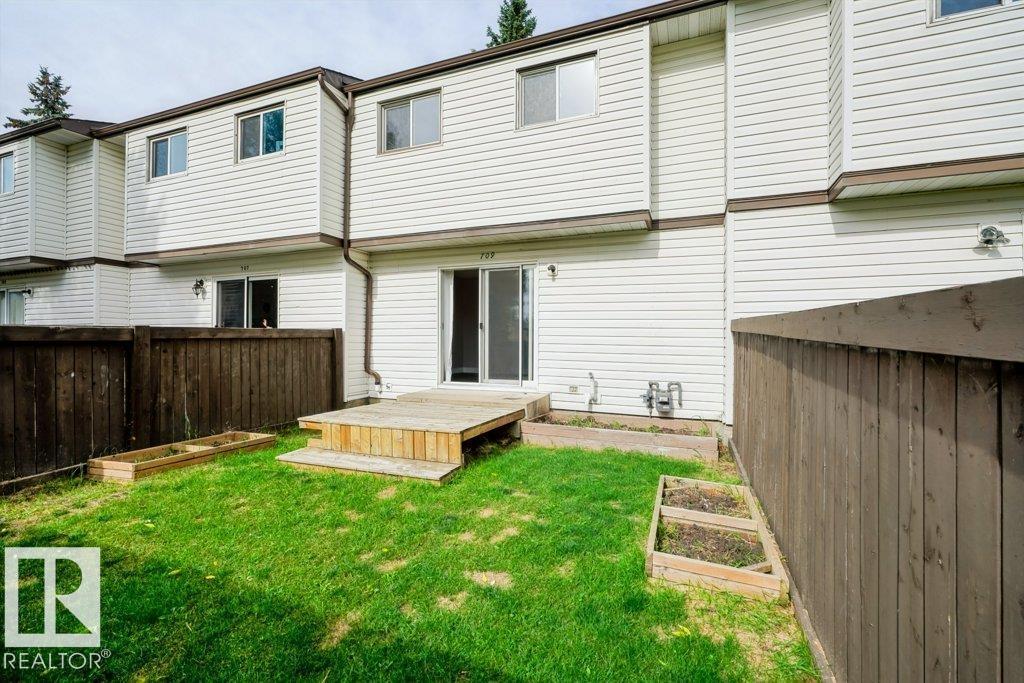
Welcome to this beutifully renovated 3 bedroom townhouse Backing directly onto green space and school yard! Offering just under 1000 sq ft of comfortable living space, this home has been thoughtfully updated throughout with a fresh, modern feel. The renovated kitchen features contemporary cabinets and undermount sink while flat ceilings and vinyl plank flooring throughout create a clean and cohesive look. The main living space is bright and inviting with plenty of room for everyday living and entertaining. Recent upgrades include a somewhat newer furnace and hot water tank providing added peace of mind. The unfinished basement offers excellent storage potential and houses the laundry area. Step outside and enjoy the lovely south facing rear yard and deck with some grow boxes-a wonderful setting for relaxing, gradening or watching the kids play. A move in ready home in a great location with extensive updates already completed! (id:46923)
RE/MAX Elite
306 Twin Brooks Dr NW
Edmonton, Alberta
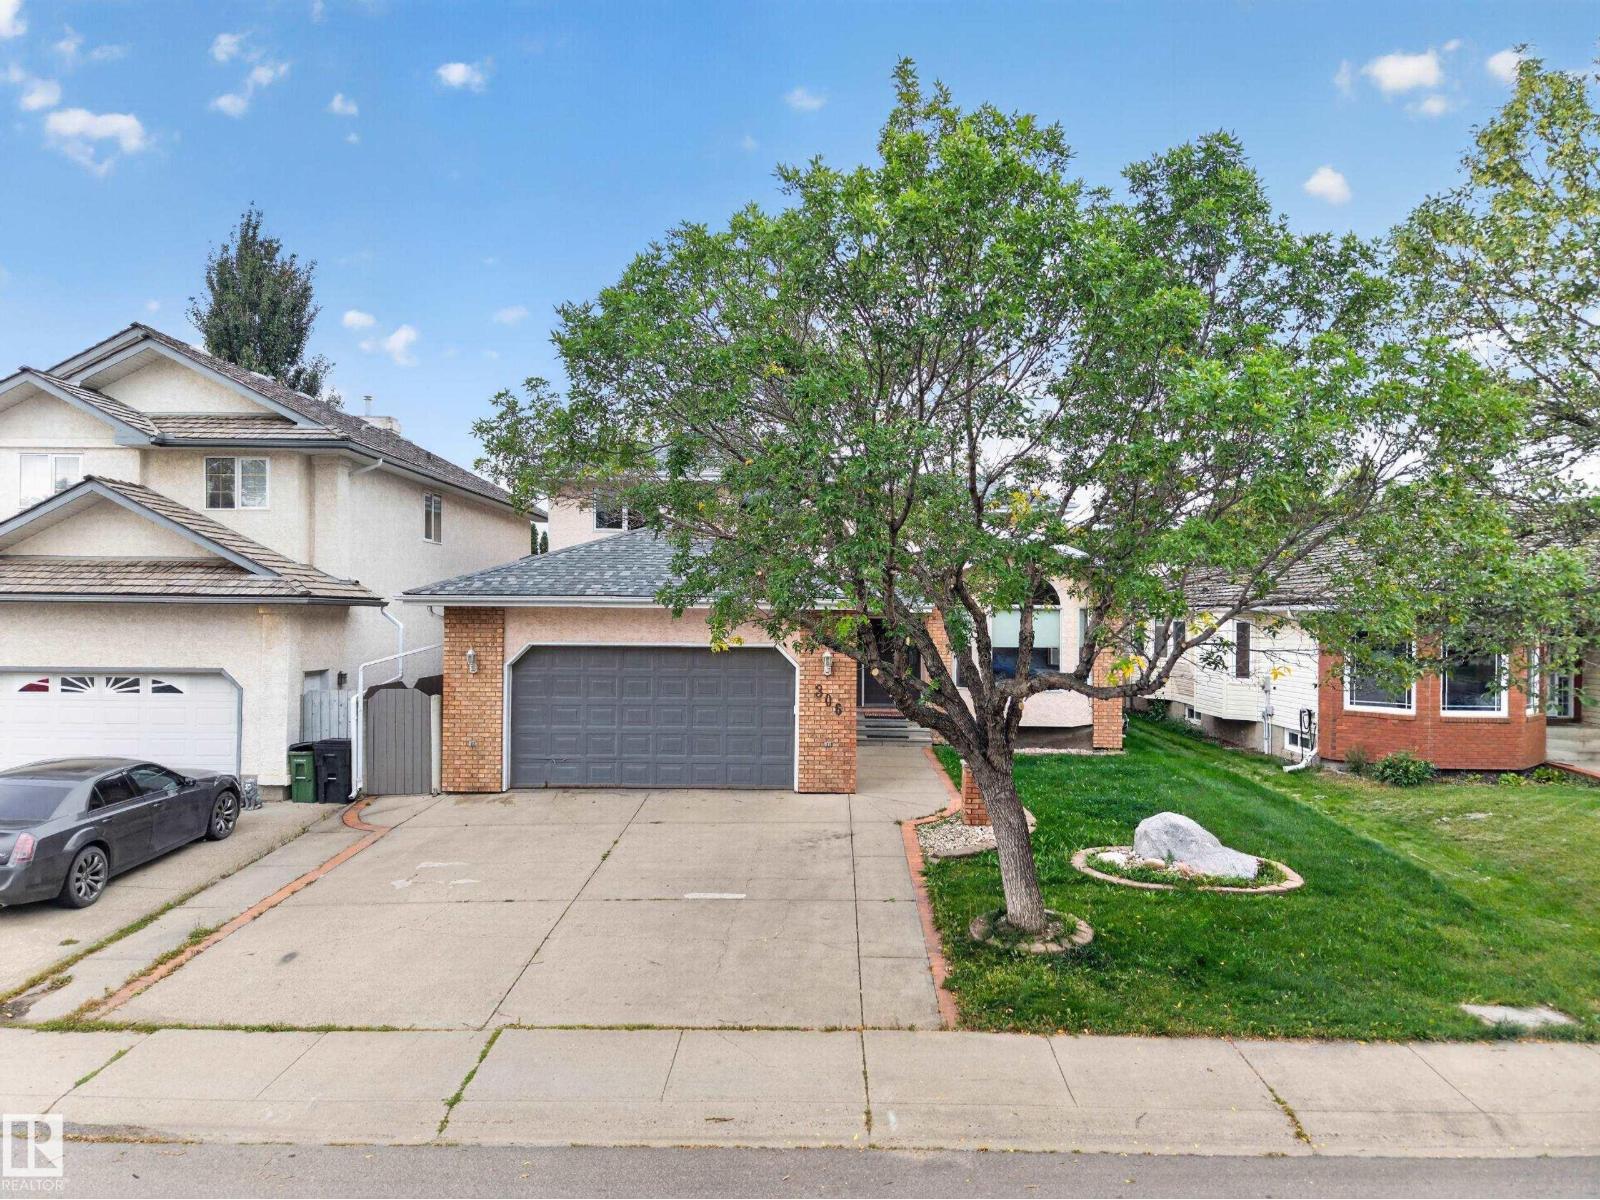
READY FOR IMMEDIATE POSSESSION! Welcome to Twin Brooks! This custom-built family home offers over 2,590 SQ.FT. of above-grade living space, with 5 bedrooms—4 upstairs and 1 on the main floor—offering plenty of space for a larger family. Inside, vaulted ceilings and abundant natural light create a bright, spacious feel, complemented by well-maintained, durable finishes throughout. The fully finished basement offers a large open-concept rec room with flex space and a den with closet, plus a new full bathroom with a sauna. The home features solid construction with stucco siding, poured concrete side walkways, solid concrete fence posts, and a large covered concrete rear deck. Recent updates include the roof, central A/C, HWT, new kitchen appliances, a 240V EV outlet and new sump pump. Steps to George P. Nicholson School (K-6) and near Harry Ainlay High School (10-12), with the future LRT station a few minutes' walk away. Spacious, solid and well-connected—an excellent family home! (id:46923)
Homes & Gardens Real Estate Limited
#8 1920 Millwoods Rd NW NW
Edmonton, Alberta
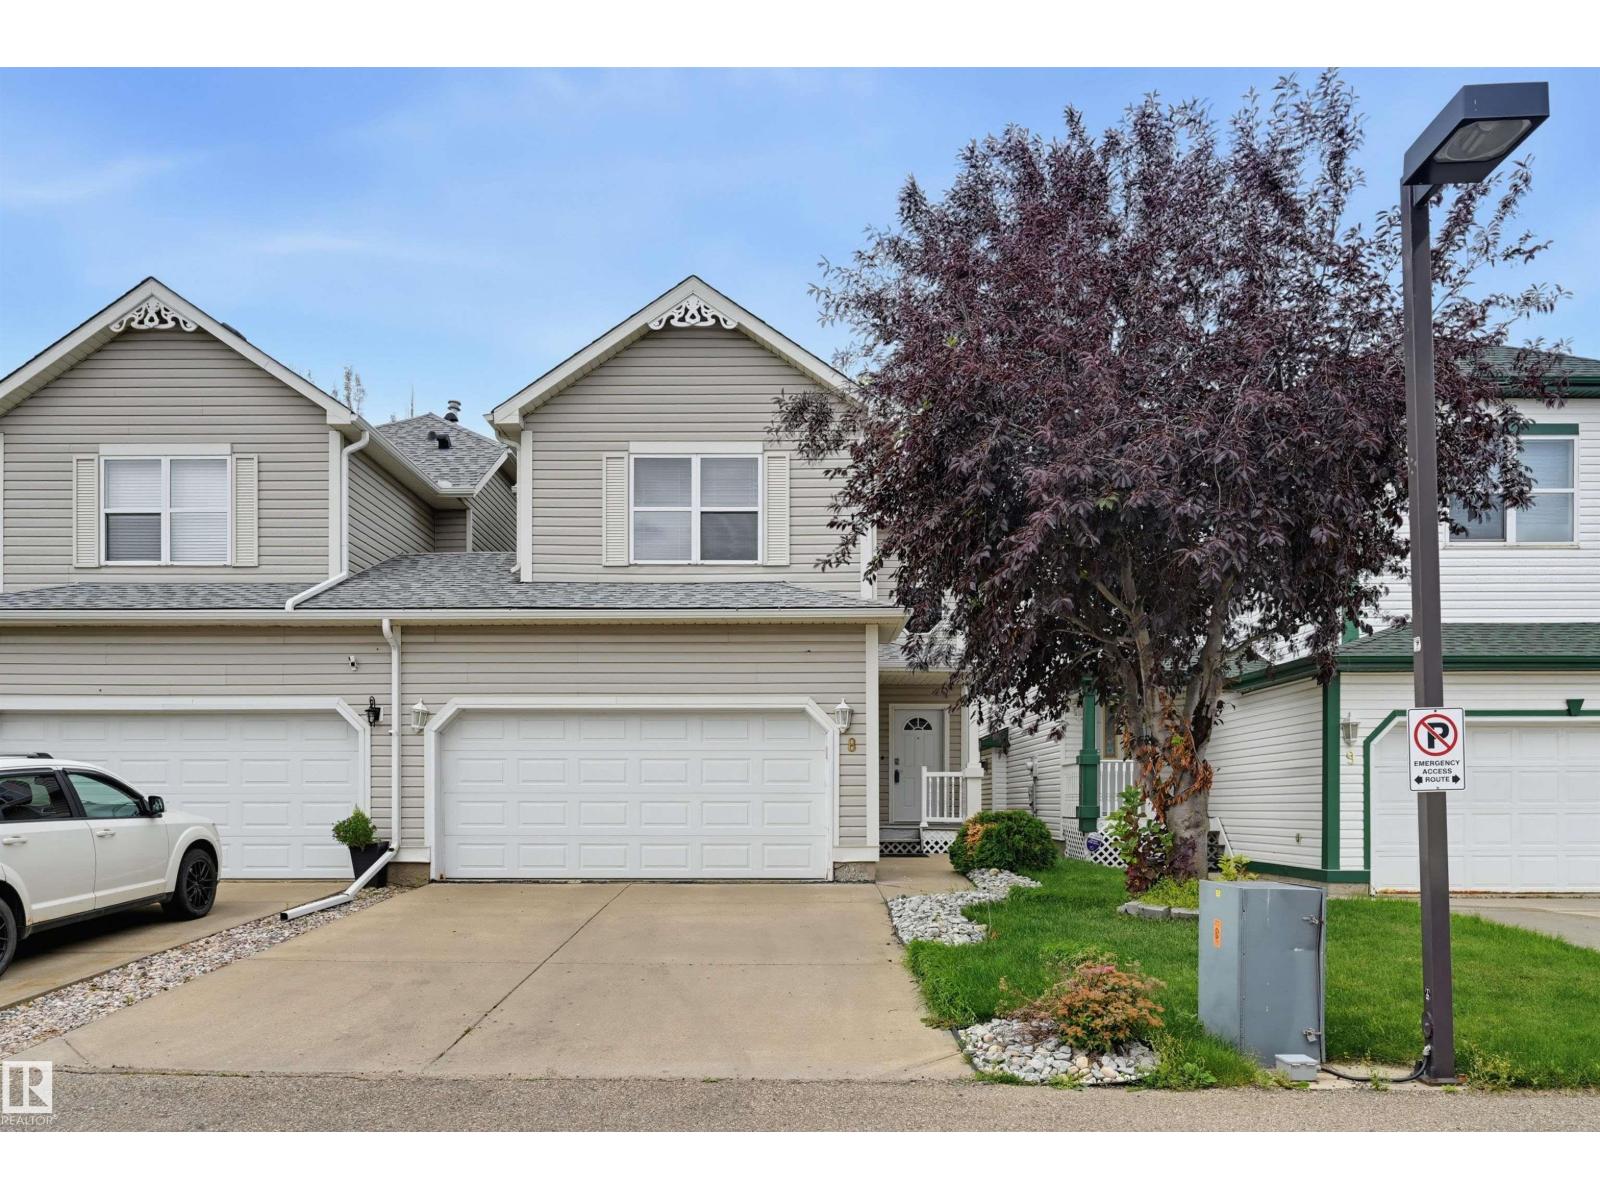
Welcome to this well maintained & upgraded 2 storey half-duplex in the private, gated Victoria Village community in Pollard Meadows. The home is approximately 1200+ above grade with 2 beds + 2 bathrooms and a full finished basement which has a recreation room and bedroom. The kitchen is nice and bright open to the dining & living room, living room has a gas fireplace and patio doors to the raised deck w/ a gazebo perfect for the summer nights. Home features hardwood flooring on the main floor which are well taken care. Conveniently located near schools, transit, and shopping. This complex is self managed ~ condo fees are very low. This is a bareland condo. (id:46923)
Royal LePage Arteam Realty
1720 49a Street NW
Edmonton, Alberta
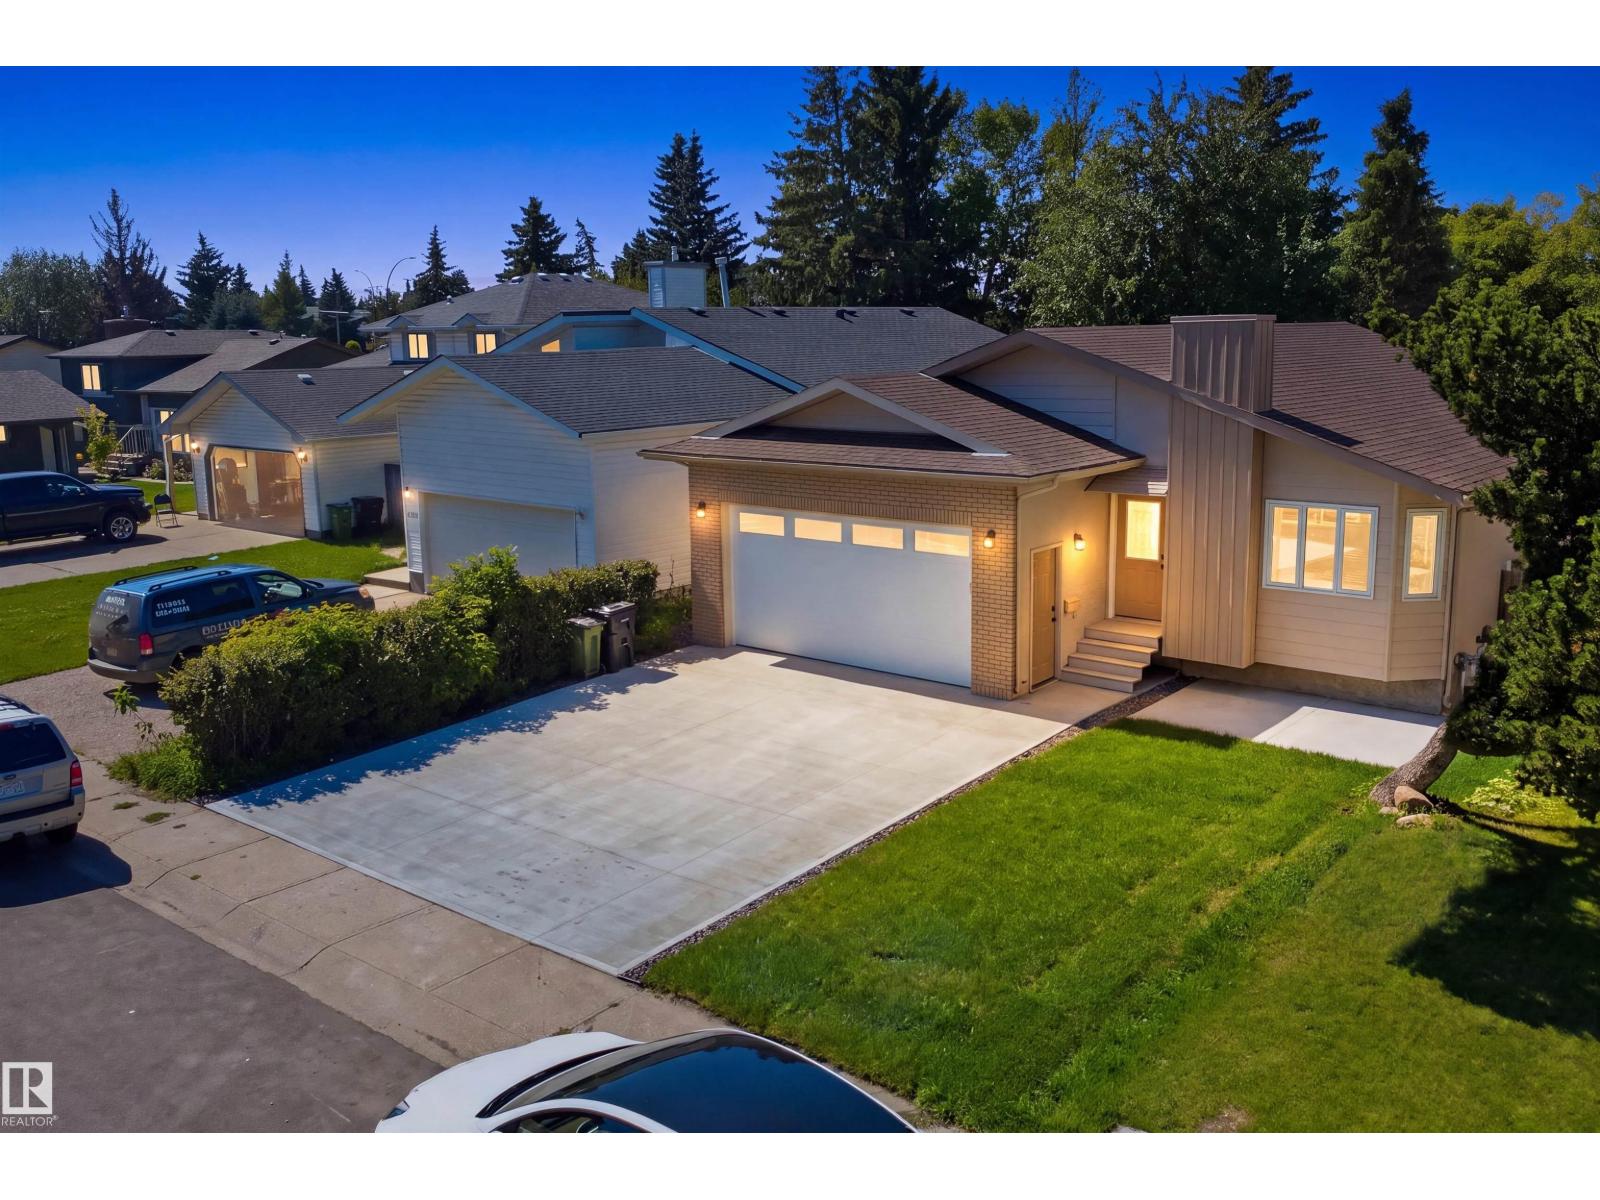
EXTENSIVELY RENOVATED BUNGALOW FROM TOP TO BOTTOM built on a 135 ft deep x 46 ft wide Lot and truly move-in ready WITH SEPARATE ENTRANCE TO THE BASEMENT AND SECOND KITCHEN, NEWER SHINGLES, ALL BRAND NEW VINYL WINDOWS ACROSS THE HOME. The home features 2 SET OF NEW APPLIANCES, BRAND NEW flooring, NEW INTERIOR AND EXTERIOR PAINT, stylish feature walls, complemented by BRAND NEW LANDSCAPING throughout, a BRAND NEW DRIVE WAY, NEW GARAGE FLOOR AND DOOR, and a BRAND NEW DECK. The garage also features fresh paint, adding to the extensive list of upgrades. The FULLY FINISHED BASEMENT offers a separate entrance, and additional living space, providing excellent flexibility for extended family. With 6 BEDROOM AND 3 FULL BATHROOM, this home offers comfort and functionality for a growing family. Ideally located close to schools, shopping, parks, transit, and major roadways. A fantastic opportunity to own a extensively renovated home—just move in and enjoy! A few pictures are virtually staged. SHOWS 10/10 (id:46923)
Liv Real Estate
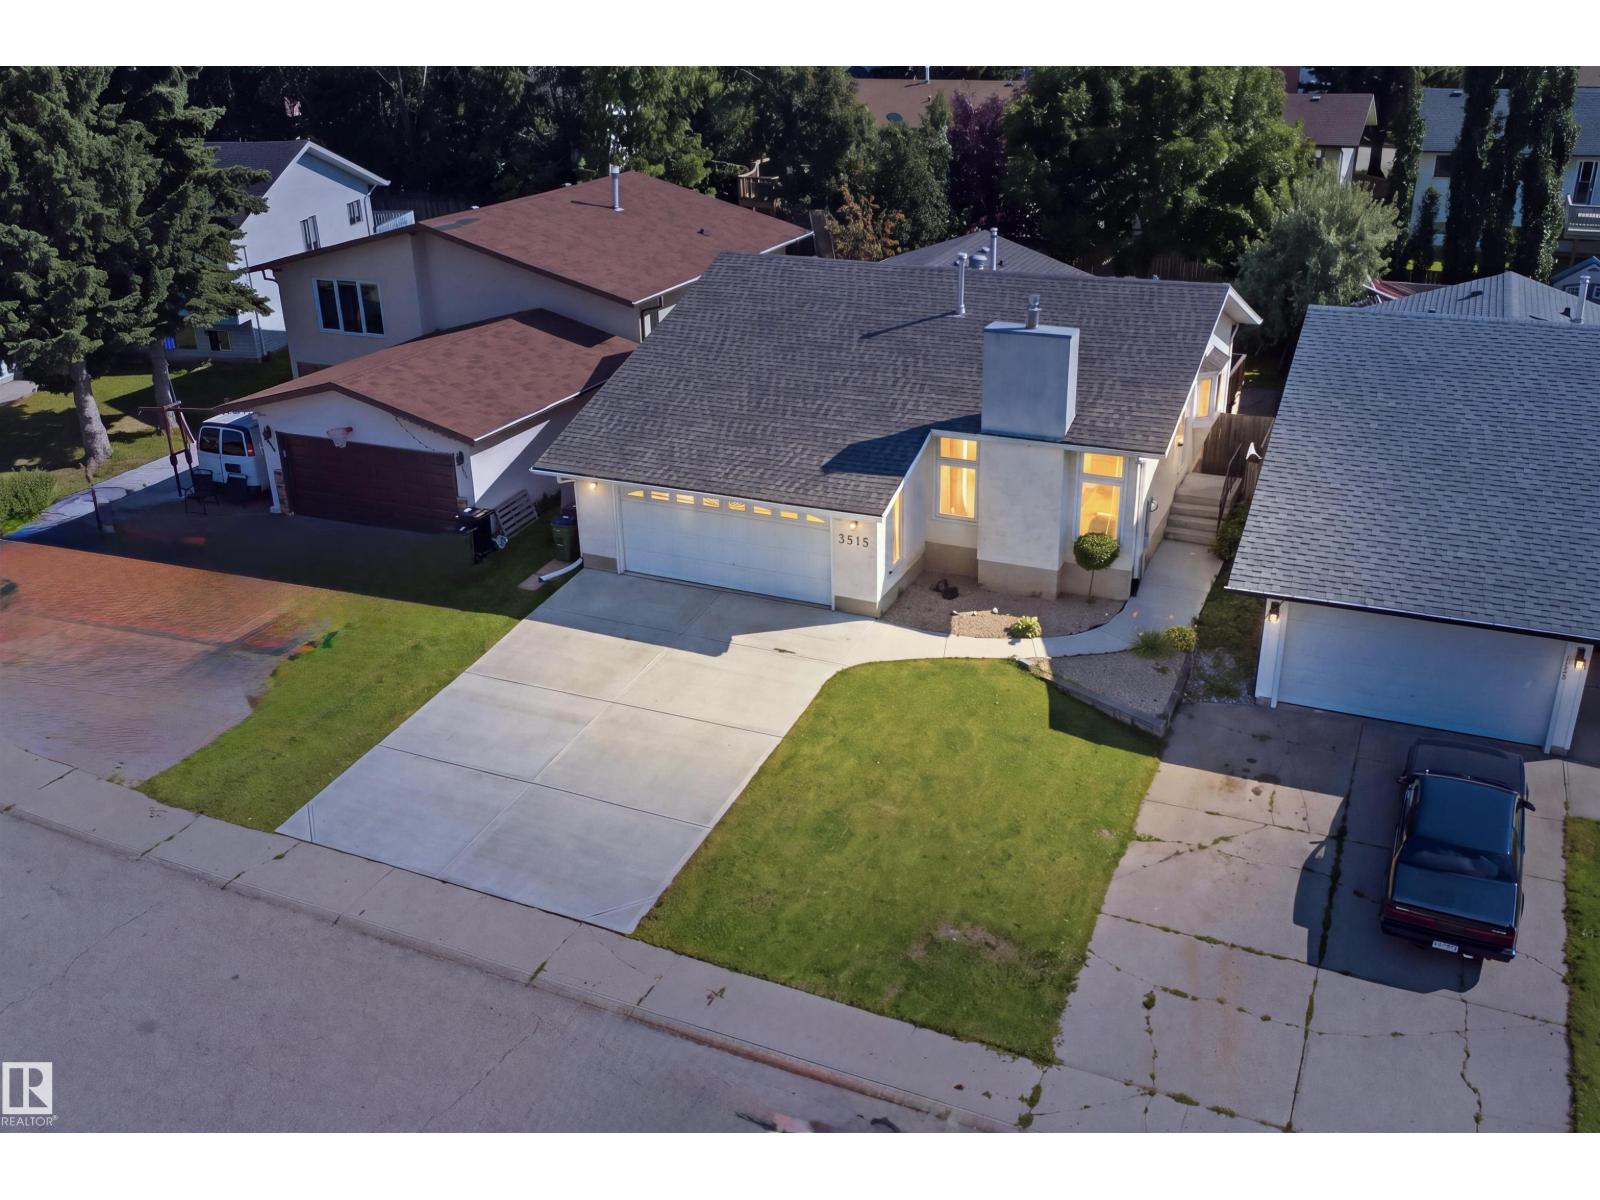
3515 20 Ave NW
Edmonton, Alberta
BEAUTIFULLY RENOVATED BUNGALOW on a quiet street in DALY GROVE, situated on an impressive 46’ x 120’ lot! Offering 5 BEDROOM AND 3 FULL BATHROOM OVER 2300 sq ft of total living space. The FULLY FINISHED BASEMENT adds valuable living space and features 2 bedrooms, a full bathroom, and A WET BAR, making it ideal for extended family, guests, or entertaining. The home also features CENTRAL A/C, HEATED OVER SIZED GARAGE, S/S Appliances, and numerous renovations throughout. Recent updates include NEW BASEMENT FLOORING, FRESH PAINT, AND NEW BASEBOARD, creating a fresh and modern feel. The generous lot provides plenty of outdoor space, while the oversized garage offers excellent parking and storage. Ideally located close to Mill Woods Town Centre, schools, shopping, parks, public transit, and major roadways. PRIVATE BACKYARD is sure to impress. A fantastic opportunity for families seeking space, renovations, and convenience in a well-established community. A few pictures are virtually staged. SHOWS 10/10 (id:46923)
Liv Real Estate
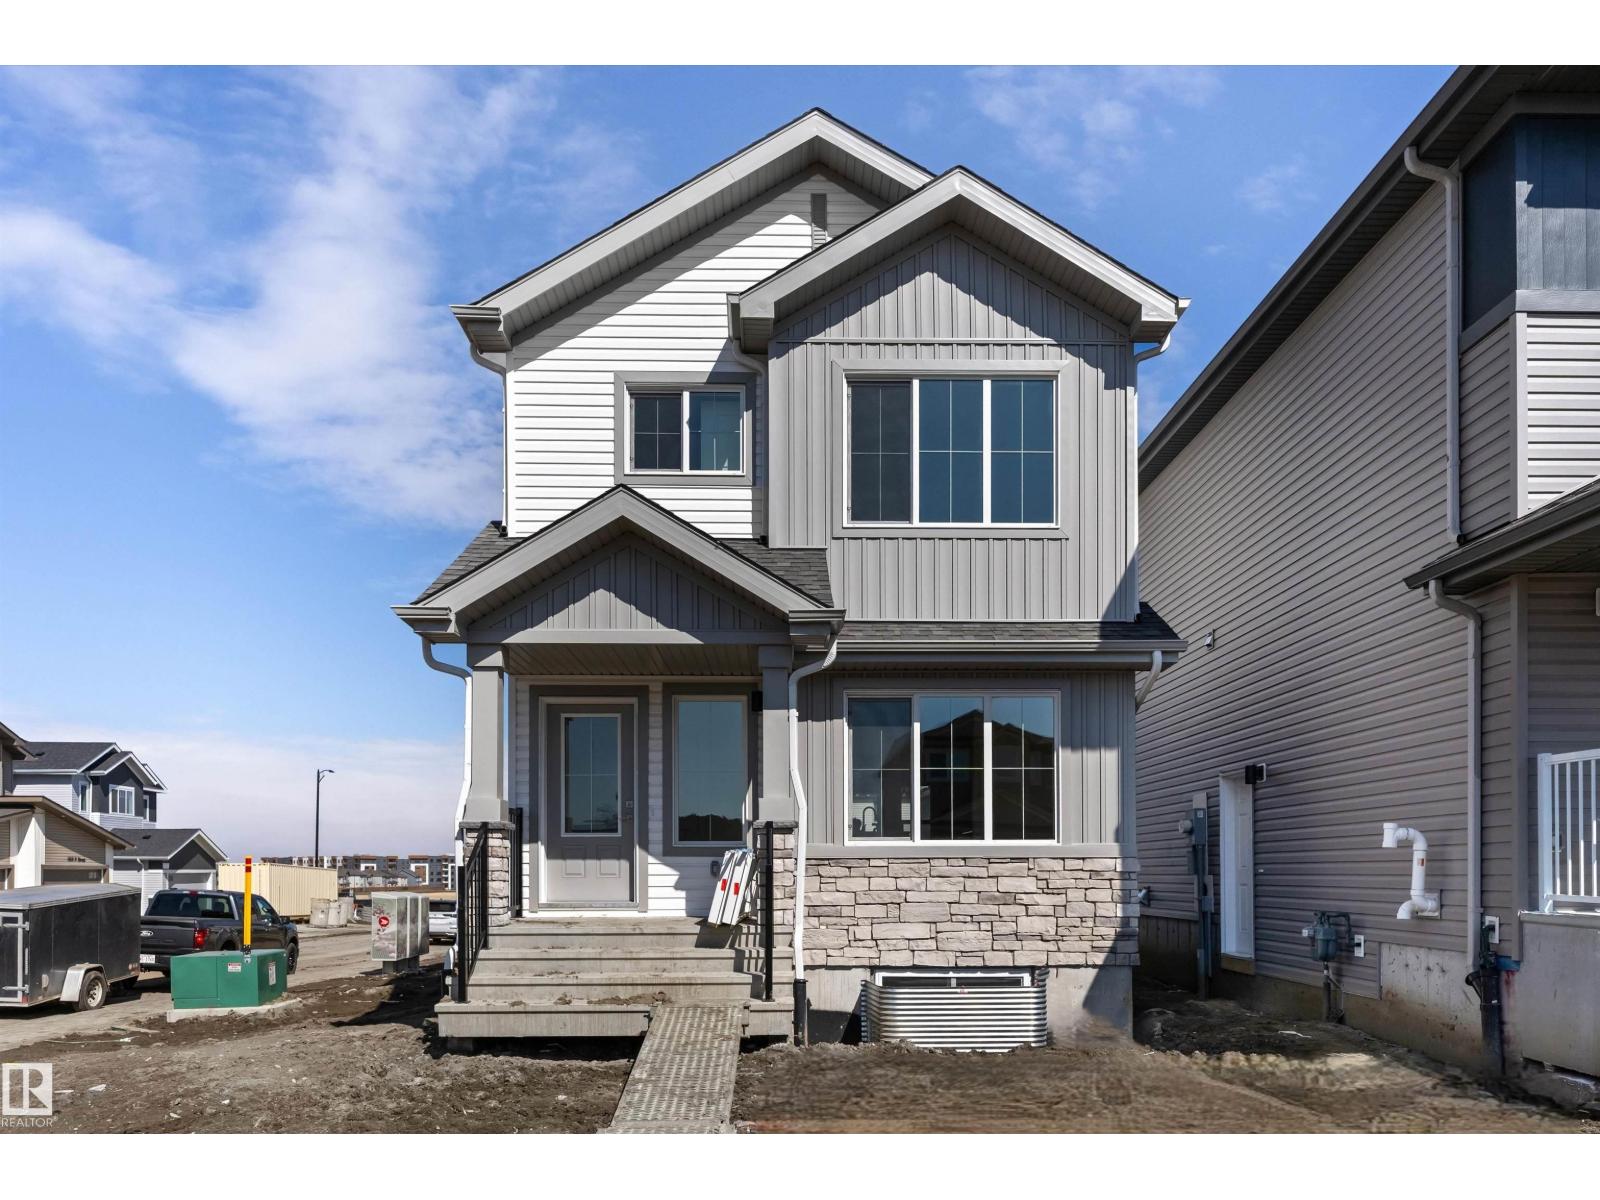
1060 14 Av NW
Edmonton, Alberta
Built by Sterling Homes, this bright laned home in Aster offers comfort, flexibility, and natural light. The front living room is warm and inviting with a large window bringing in morning sun. At the rear, the kitchen overlooks the yard and features quartz counters, a central island with seating, upgraded cabinetry, pantry, and over-the-range microwave. A dining nook with backyard views and a main-floor bedroom with full bath add convenience. Upstairs, the primary suite includes a walk-in closet and private 3-piece ensuite, plus two bedrooms, full bath, and upper laundry. Luxury vinyl plank flooring, side entrance, parking pad, and basement rough-ins complete this practical home near parks, schools, and amenities. (id:46923)
Exp Realty