
Property Results - On the Ball Real Estate
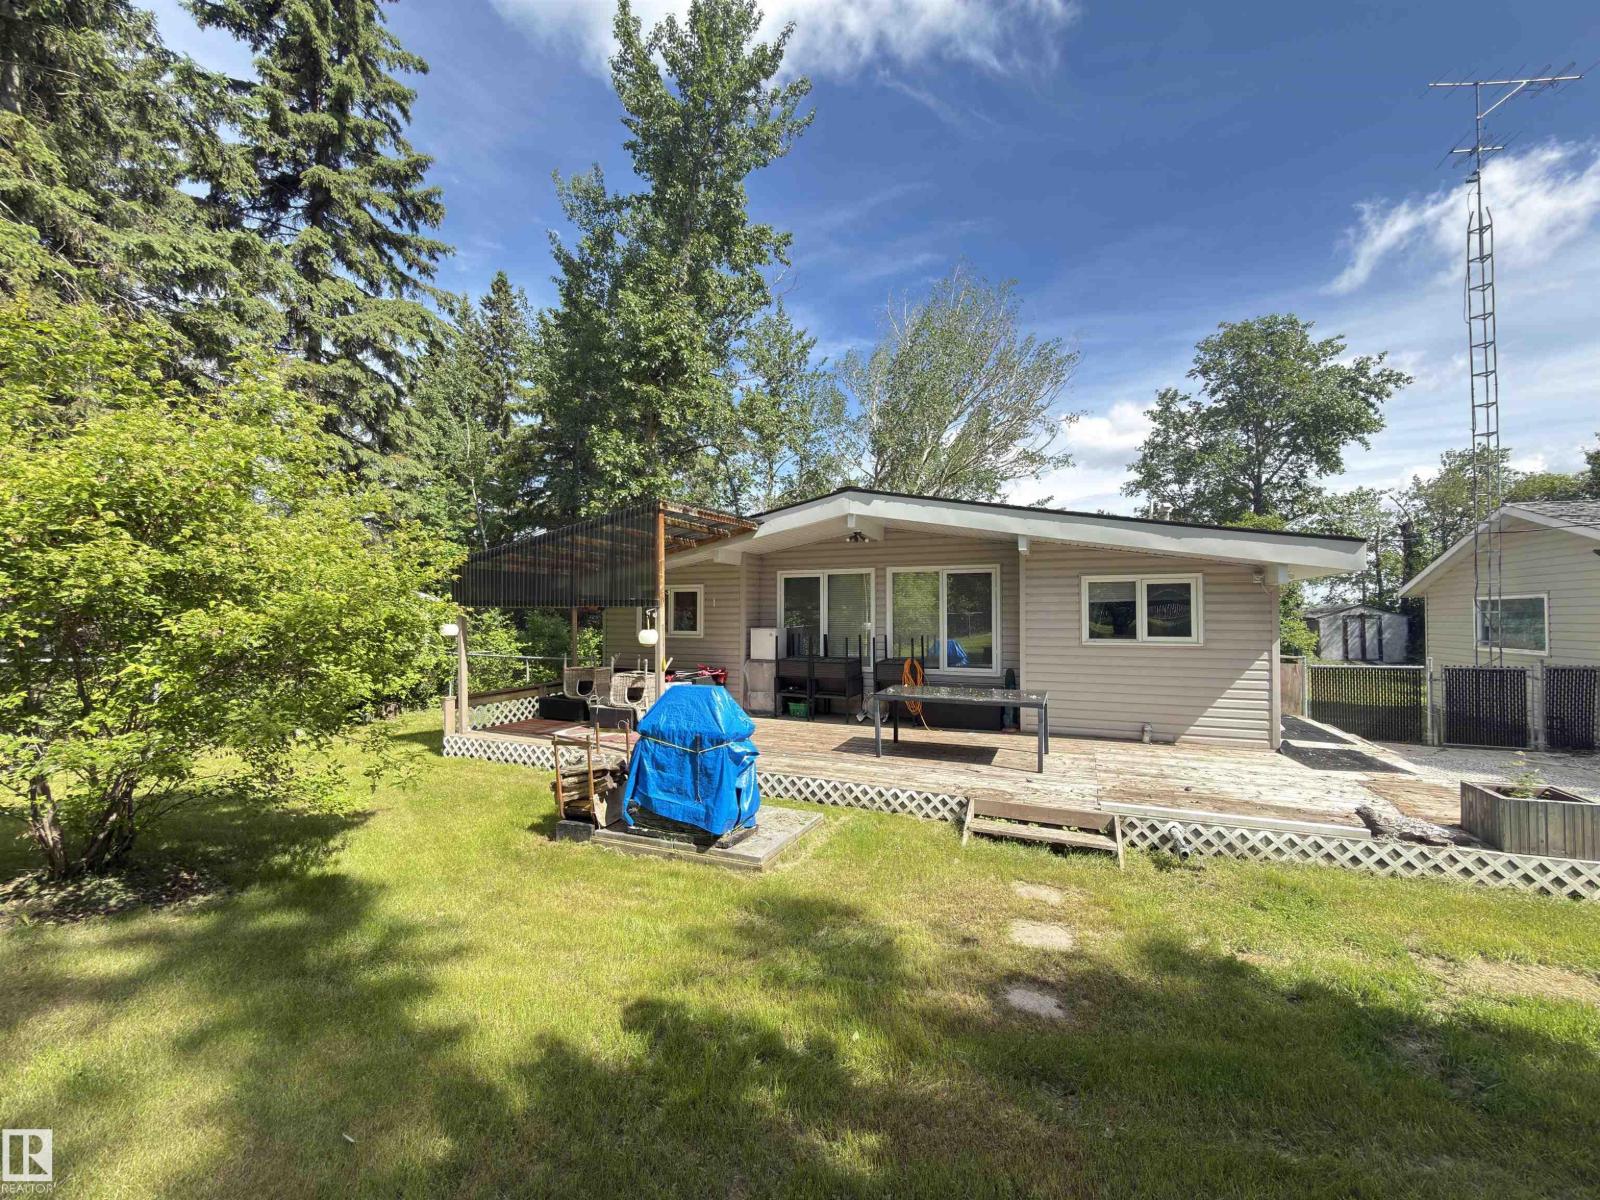
45432c Twp Rd 593a
Rural Bonnyville M.d., Alberta
Welcome to your perfect getaway at Muriel Lake! This charming 1,098 sq ft home offers a warm and inviting atmosphere with beautiful vaulted ceilings and a cozy wood-burning stove that creates the ideal space to relax after a day outdoors. Featuring 2 comfortable bedrooms and a well-appointed 4-piece bathroom, this home is perfect for year-round living or a recreational retreat. The updated kitchen showcases stylish black cabinetry, offering a modern touch while maintaining the home’s rustic charm. Step outside to enjoy the fully fenced yard situated on a spacious 0.45-acre lot—plenty of room for entertaining, kids, or pets. The property also includes a covered outdoor area, perfect for enjoying the fresh air in any season. Outdoor enthusiasts will love the easy access to quad trails that run throughout the area, making this an ideal base for adventure. Whether you’re looking for a peaceful escape or an affordable year-round home, this property checks all the boxes! (id:46923)
RE/MAX Bonnyville Realty
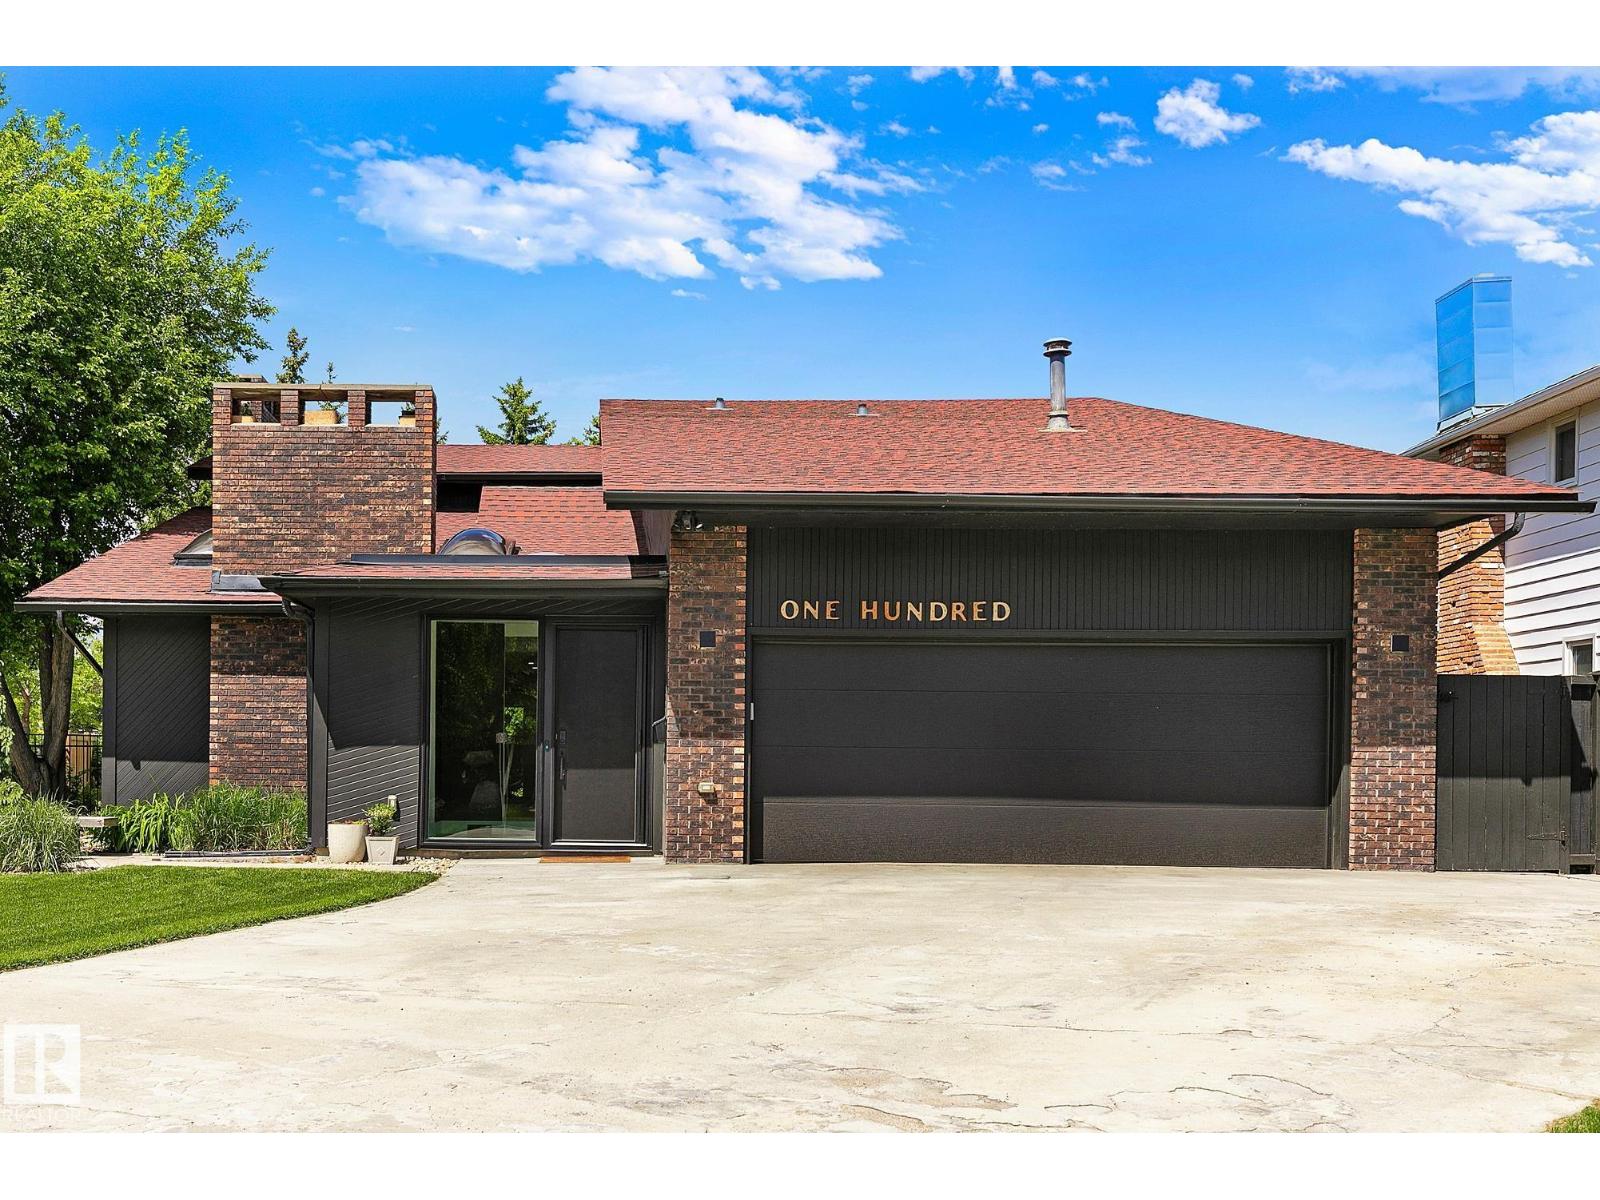
100 Wolf Willow Cr NW
Edmonton, Alberta
RAVINE FACING! BEAUTIFULLY RENOVATED! Walking distance to RIVER, TRAILS & Wolf Willow stairs. Stunning 2 storey home w/unique architecture that blends timeless style & contemporary comfort! Captivating modern design, expansive floor to ceiling windows & light filled spaces that define this exceptional property. Multiple living & entertaining areas, vaulted ceiling, open staircase, glass elements, 3 traditional wood burning fireplaces & more! Gourmet kitchen is a show stopper! Designed for function & style w/tons of cabinetry, expansive island w/seats, black leather granite, high end stainless appliances, concrete backsplash & dedicated coffee bar. Upstairs houses 4 generous size bedrooms. Bright & spacious primary has luxurious 5pce ensuite w/soaker tub, glass shower & double sinks plus private balcony overlooking the thoughtfully landscaped yard. Developed basement has 10ft ceiling, large windows, rec space, gym, den, storage & 4pce spa-like bath. Garage has a massive storage LOFT. ONE-OF-A -KIND-HOME! (id:46923)
RE/MAX Excellence
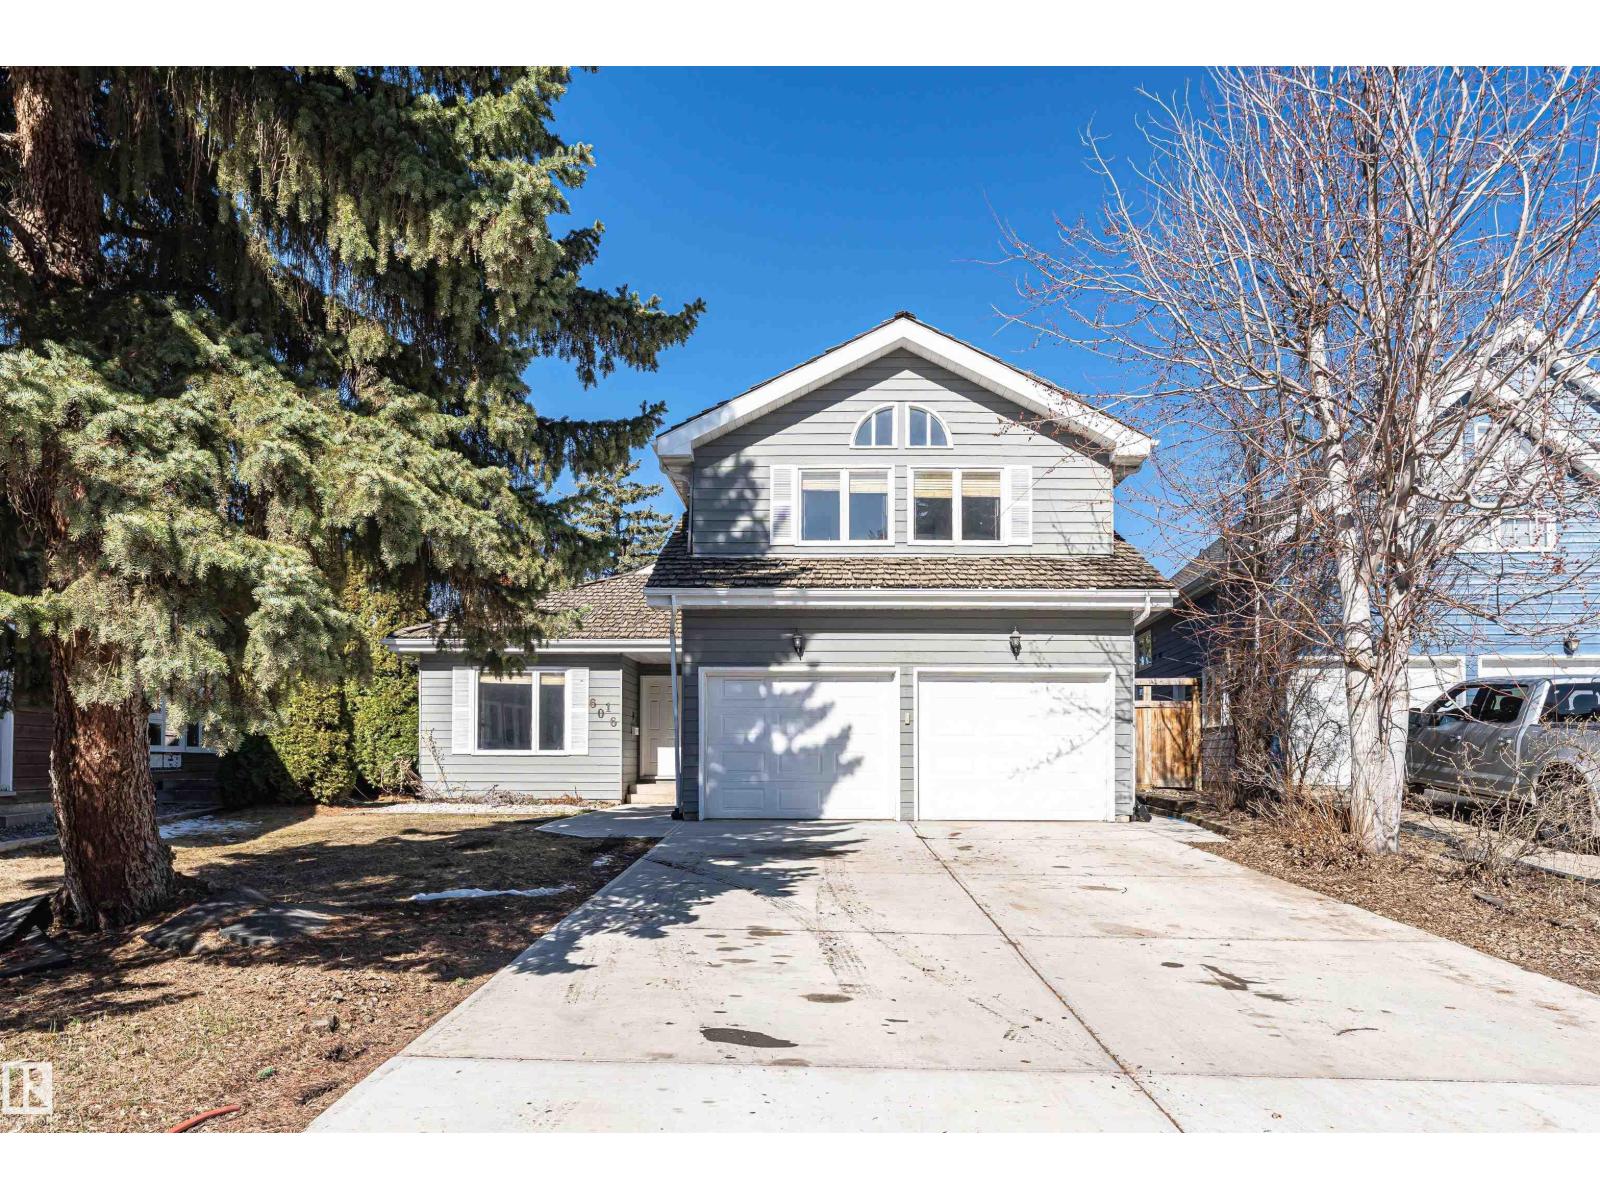
6016 177 St NW
Edmonton, Alberta
Discover this well-maintained 1980 home in the desirable Gariepy community of West Edmonton. Featuring 5 bedrooms, 4 bathrooms, with 2973 sq ft above including a finished basement for over 3800 sq ft total, it offers spacious living ideal for families. The open layout includes two large living rooms, a den, elegant dining area, and an updated kitchen cabinets, stainless steel appliances with granite countertops, ceramic tile and hardwood flooring through out. Upstairs are 4 bedrooms, including a primary suite with vaulted ceilings and ensuite. The lower level provides extra space for family activities or a home office. Enjoy the private backyard, ample driveway, double garage, and proximity to parks, schools, shopping, and major roads—making Gariepy a quiet, welcoming neighborhood. (id:46923)
Century 21 All Stars Realty Ltd
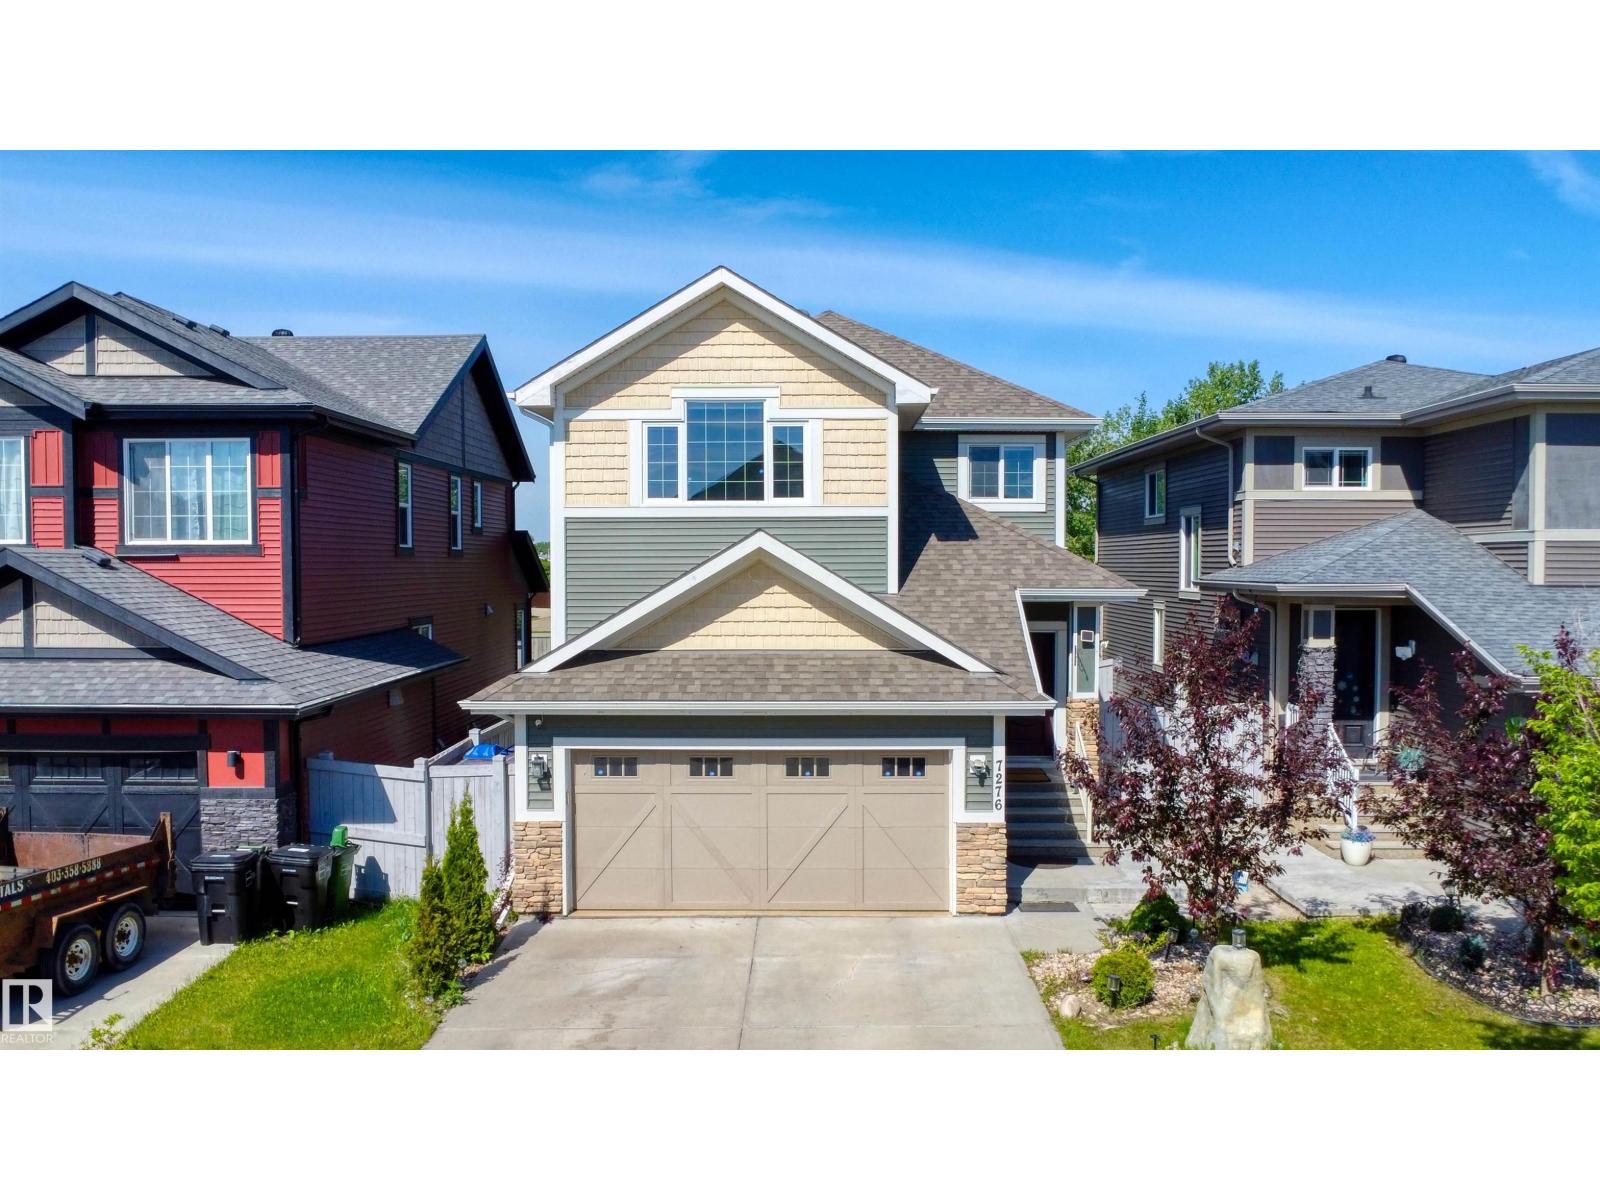
7276 Morgan Rd NW NW
Edmonton, Alberta
Welcome to the ultimate family home + legal mortgage helper in Griesbach. nearly 2,300 sqft. home is comfort luxury at is best. The main floor features a gourmet kitchen with upgraded appliances,a full bathroom, a versatile den/bedroom, and a beautiful gas fireplace. Upstairs, you'll find 4 spacious bedrooms, a central bonus room, a full bathroom, and a spa like primary ensuite. A massive standout is the LEGAL BASEMENT SUITE with its private entrance, full kitchen, living area with a gas fireplace, and its own laundry - all enhanced by 9' ceilings on every level. The double front attached garage is fully equipped with an overhead gas heater for Edmonton's winters. Outside, a large deck and patio overlook professional low-maintenance landscaping, offering a private oasis without the chores. WITH A TOTAL OF 7 BEDROOMS, 4 FULL BATHROOMS, AND 2 GAS FIREPLACES, this home serves as a high-end family haven and a powerful MORTGAGE HELPER in an award-winning community. (id:46923)
Rite Realty
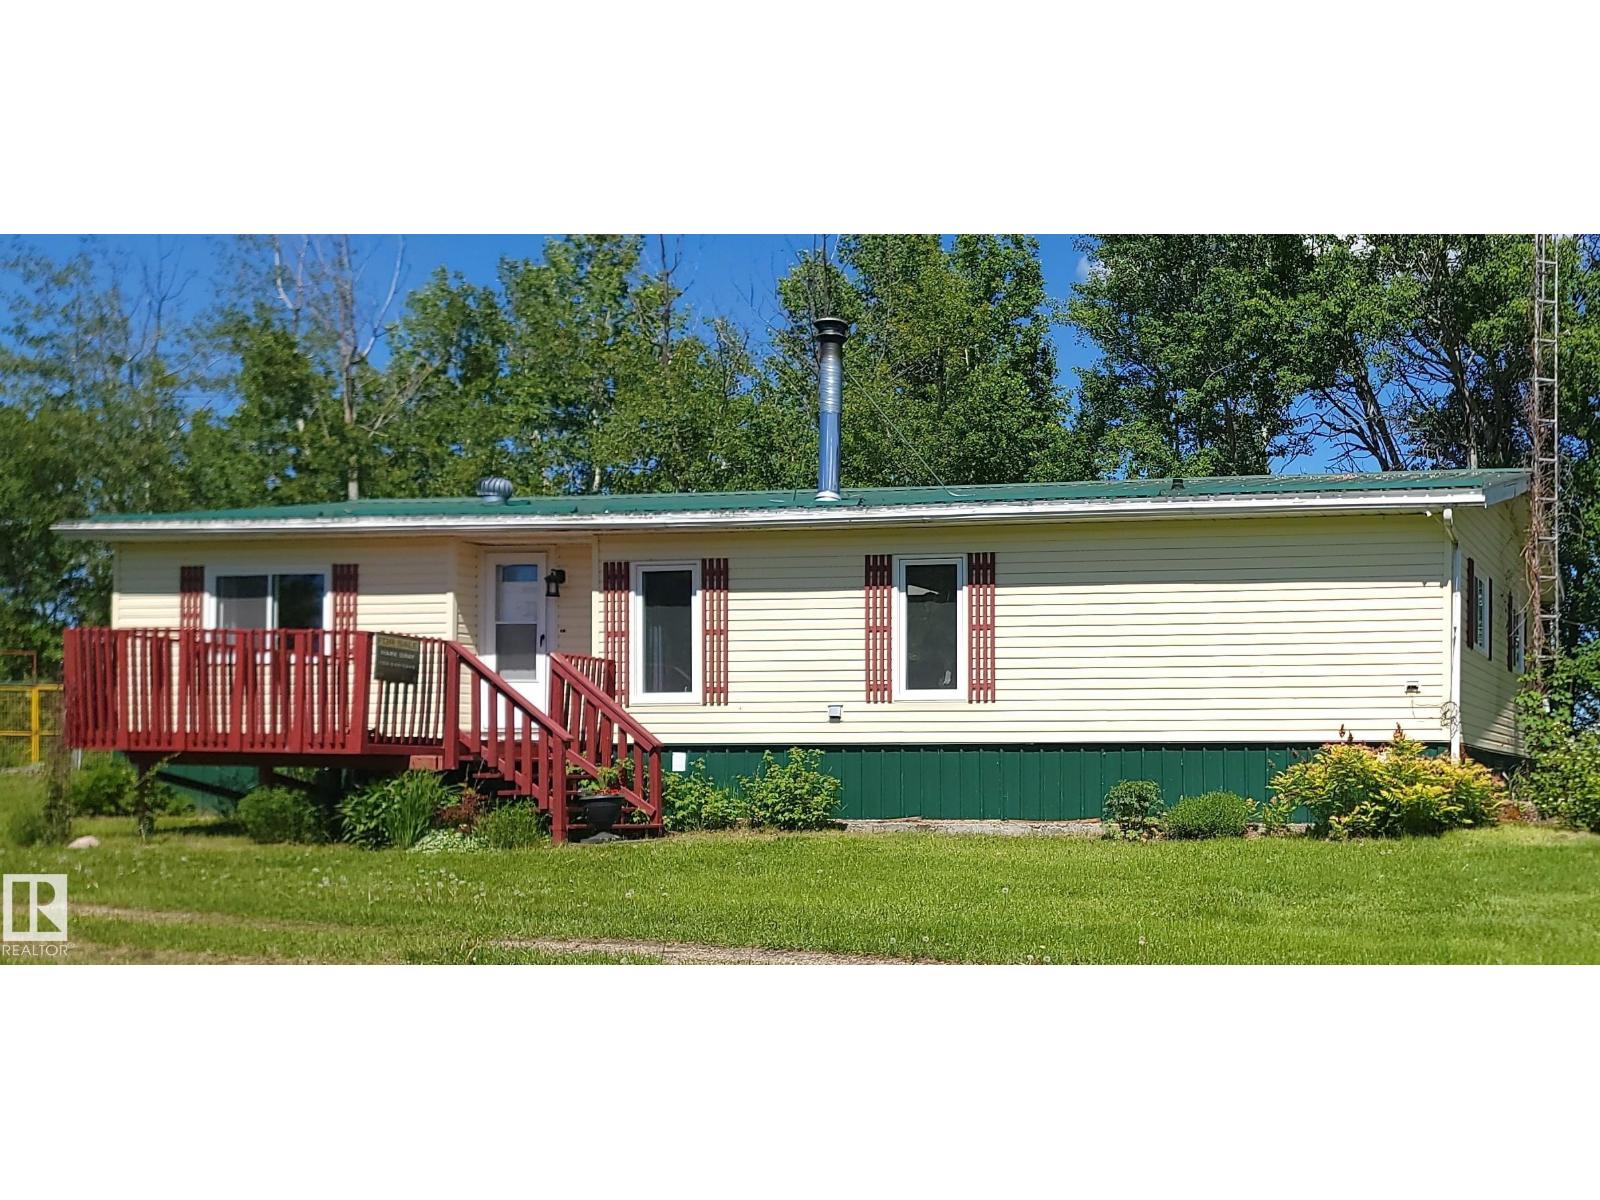
55418 Range Road 70
Rural Lac Ste. Anne County, Alberta
Lakefront acreage on 7.6 acres with full lake frontage along the entire north property line of Lake Michaud! Just one hour from Edmonton and minutes from Sangudo, this private retreat features a 1,504 sq ft bungalow, a 25' x 45' steel shop with 14' overhead door and concrete floor, and plenty of space to enjoy country living. The home offers 3 bedrooms, 2 bathrooms, and numerous recent upgrades, including new windows, vinyl siding, skylight, front and patio doors, exterior electrical improvements, home re-leveling, and a new deck overlooking the lake. Saskatoon berry bushes grow on the property, adding to the natural beauty of the setting. Whether you're seeking a year-round home or a weekend getaway, this well-maintained lakefront property offers privacy, recreation, and beautiful views in a peaceful setting. (id:46923)
Exp Realty
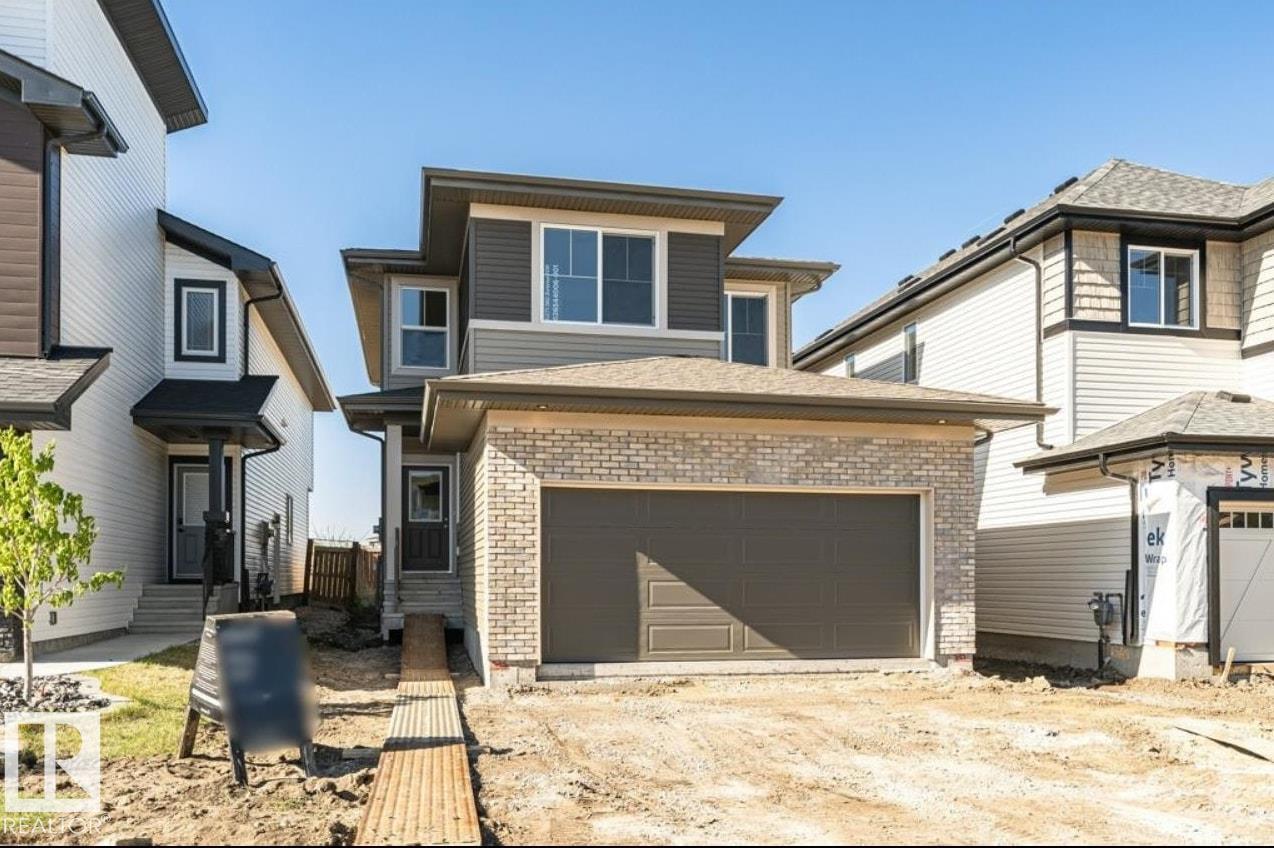
6271 180 Av NW
Edmonton, Alberta
Welcome to this stunning brand new home in McConachie! This home offers 1,961 sq ft of thoughtfully designed living space with modern finishes and a functional layout throughout. The main floor features luxury vinyl plank flooring and an open concept design living room with a fireplace and large windows that flood the space with natural light and a main floor office. The chef inspired kitchen boasts quartz countertops, ceiling height cabinetry, stainless steel appliances, and a walkthrough in pantry. A separate side entrance provides future potential for a basement suite, adding excellent versatility. A stylish half bathroom completes the main level. Upstairs, you’ll find a spacious bonus room, three generously sized bedrooms, and two full bathrooms. The primary suite offers a walk in closet and a luxurious 5 piece ensuite. Located in a growing, family friendly community, this home blends modern design, comfort, and future potential. (id:46923)
Exp Realty
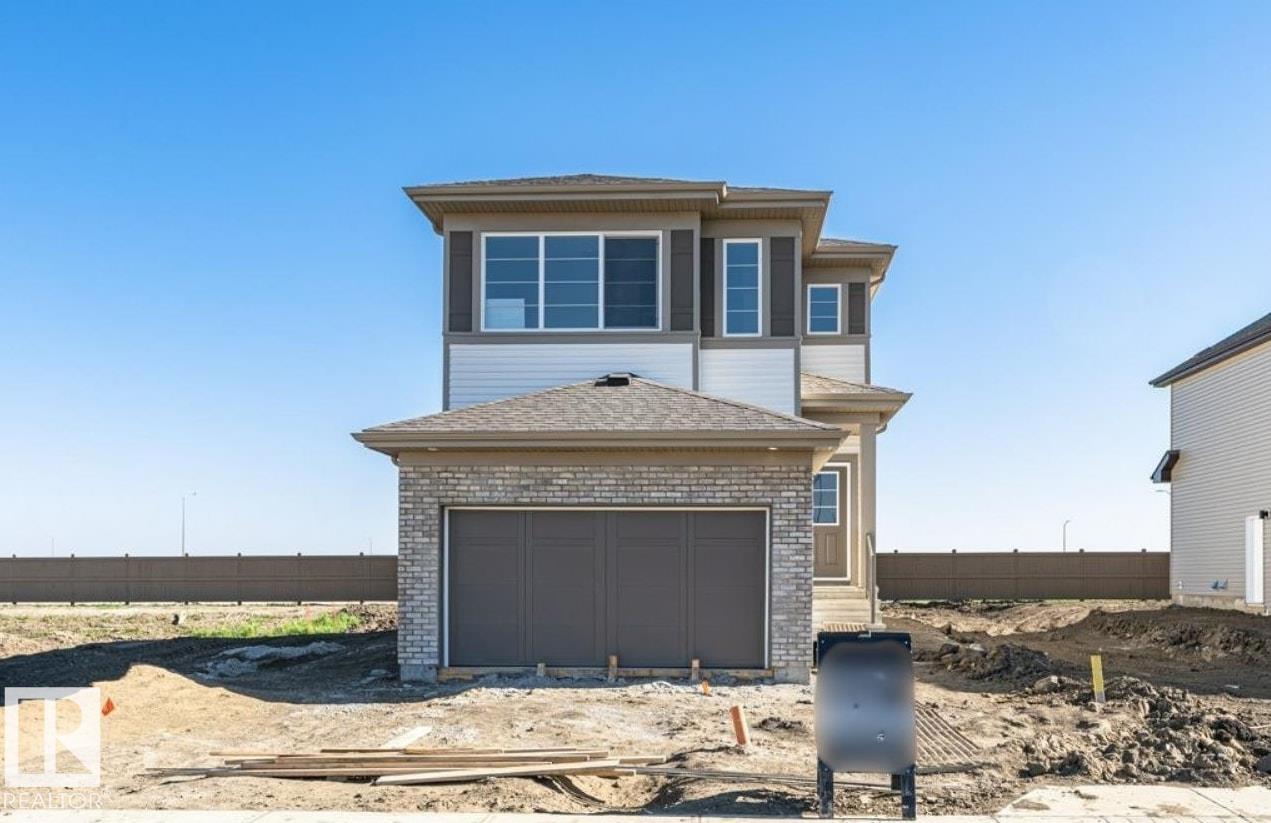
6298 180 Av NW
Edmonton, Alberta
Welcome to this stunning brand new home in McConachie! This home offers 1,825 sq ft of thoughtfully designed living space with modern finishes and a functional layout throughout. The main floor features luxury vinyl plank flooring and an open concept design with large windows that flood the space with natural light. The chef inspired kitchen boasts quartz countertops, ceiling height cabinetry, stainless steel appliances, and a huge walk in pantry. A separate side entrance provides future potential for a basement suite, adding excellent versatility. A stylish half bathroom completes the main level. Upstairs, you’ll find a spacious bonus room, three generously sized bedrooms, and two full bathrooms. The primary suite offers a walk in closet and a luxurious 4 piece ensuite. Located in a growing, family friendly community, this home blends modern design, comfort, and future potential. (id:46923)
Exp Realty
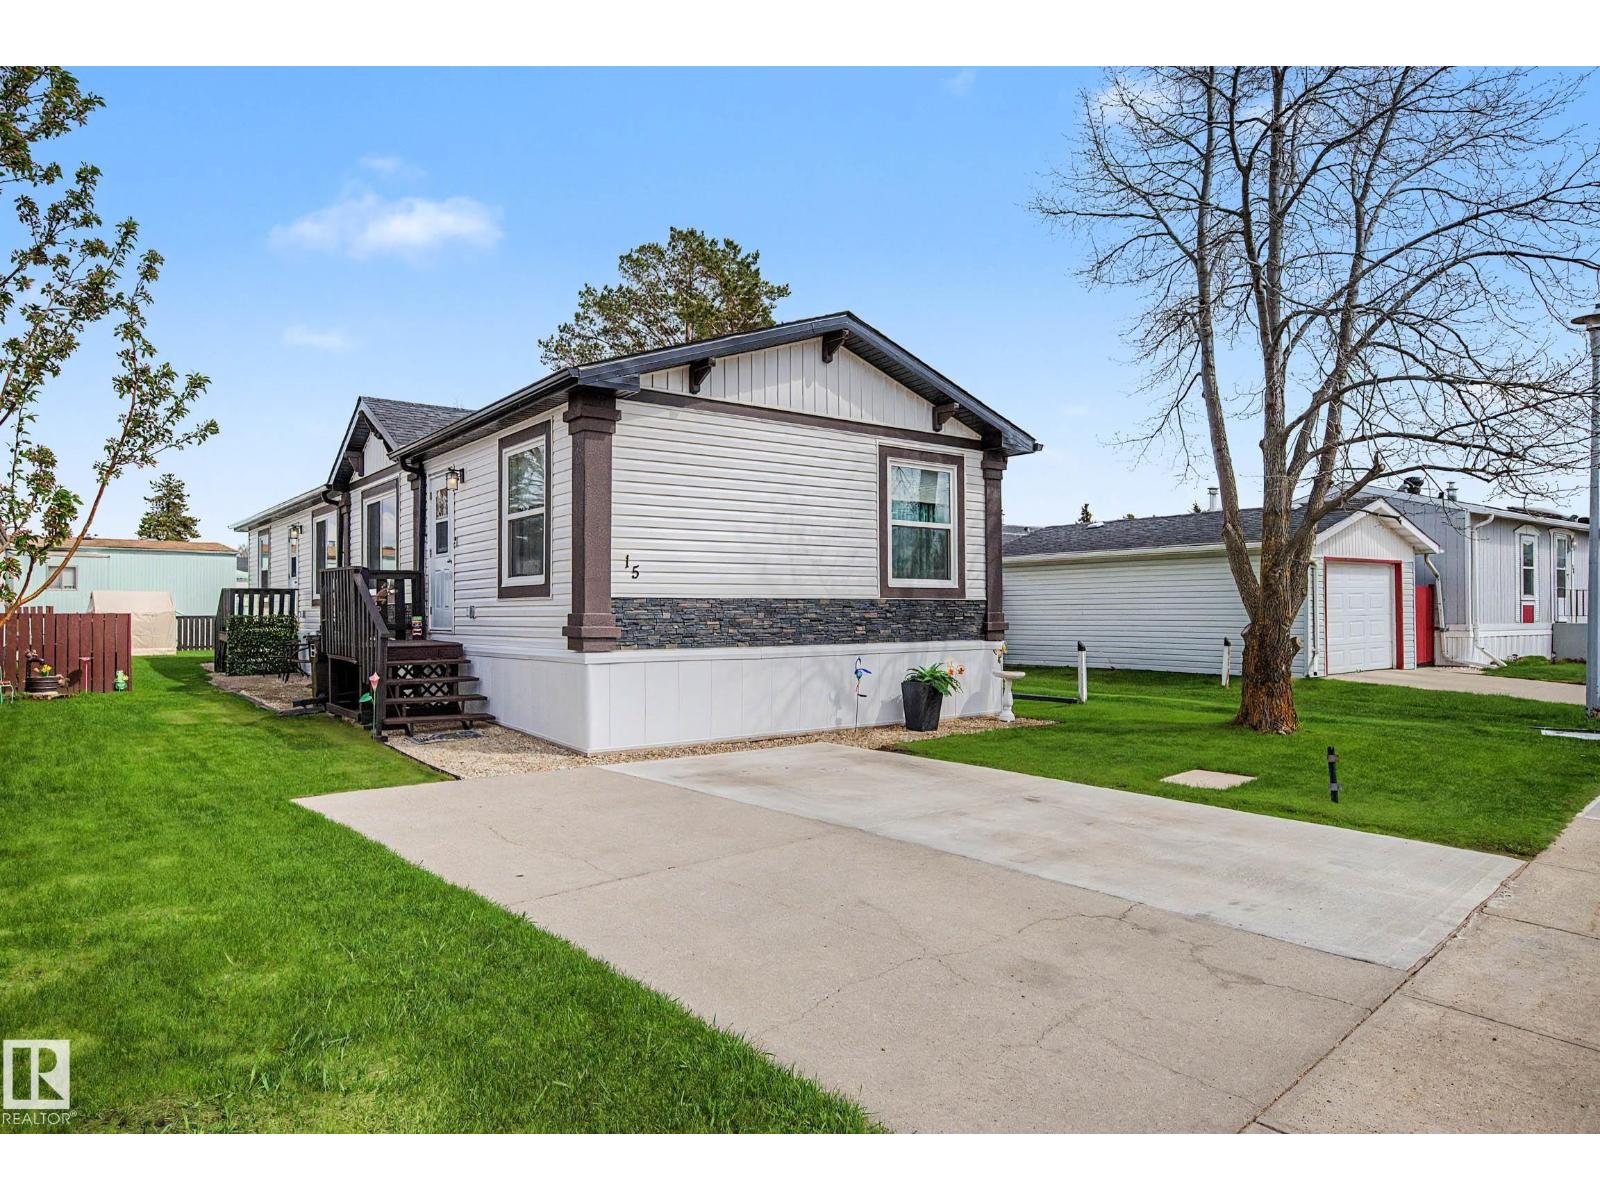
#15 12604 153 Av NW
Edmonton, Alberta
Live in the sought-after Castleview Village with its low monthly lot rent and very well-cared-for complex. Enjoy summer parties and community events with a friendly neighborhood vibe. This gorgeous 2022 home is 20' x 64', 1280 sq ft, and has 3 bedrooms, 2 full bathrooms, and a nice open layout with a vaulted ceiling. The Primary bedroom has enough space for a king-size bed and a huge walk-in closet. The kitchen was customized & upgraded when it was built, so it has additional cabinetry, plus an extended island, large enough for 5 or 6 counter stools. There is a nice walk-in pantry for all the Costco runs, PLUS Stainless Steel appliances. Designed with trends in mind, it features a neutral color palette, wide vinyl plank flooring, and an inviting feel. The backyard has new sod, a portable shed, and is 95% fenced. It also sits next to a green-space path that leads to a massive green space and is within walking distance of schools, shopping, and transit, and is 5 minutes from the popular Beaumaris Lake (id:46923)
One Percent Realty
11918 86 St NW
Edmonton, Alberta
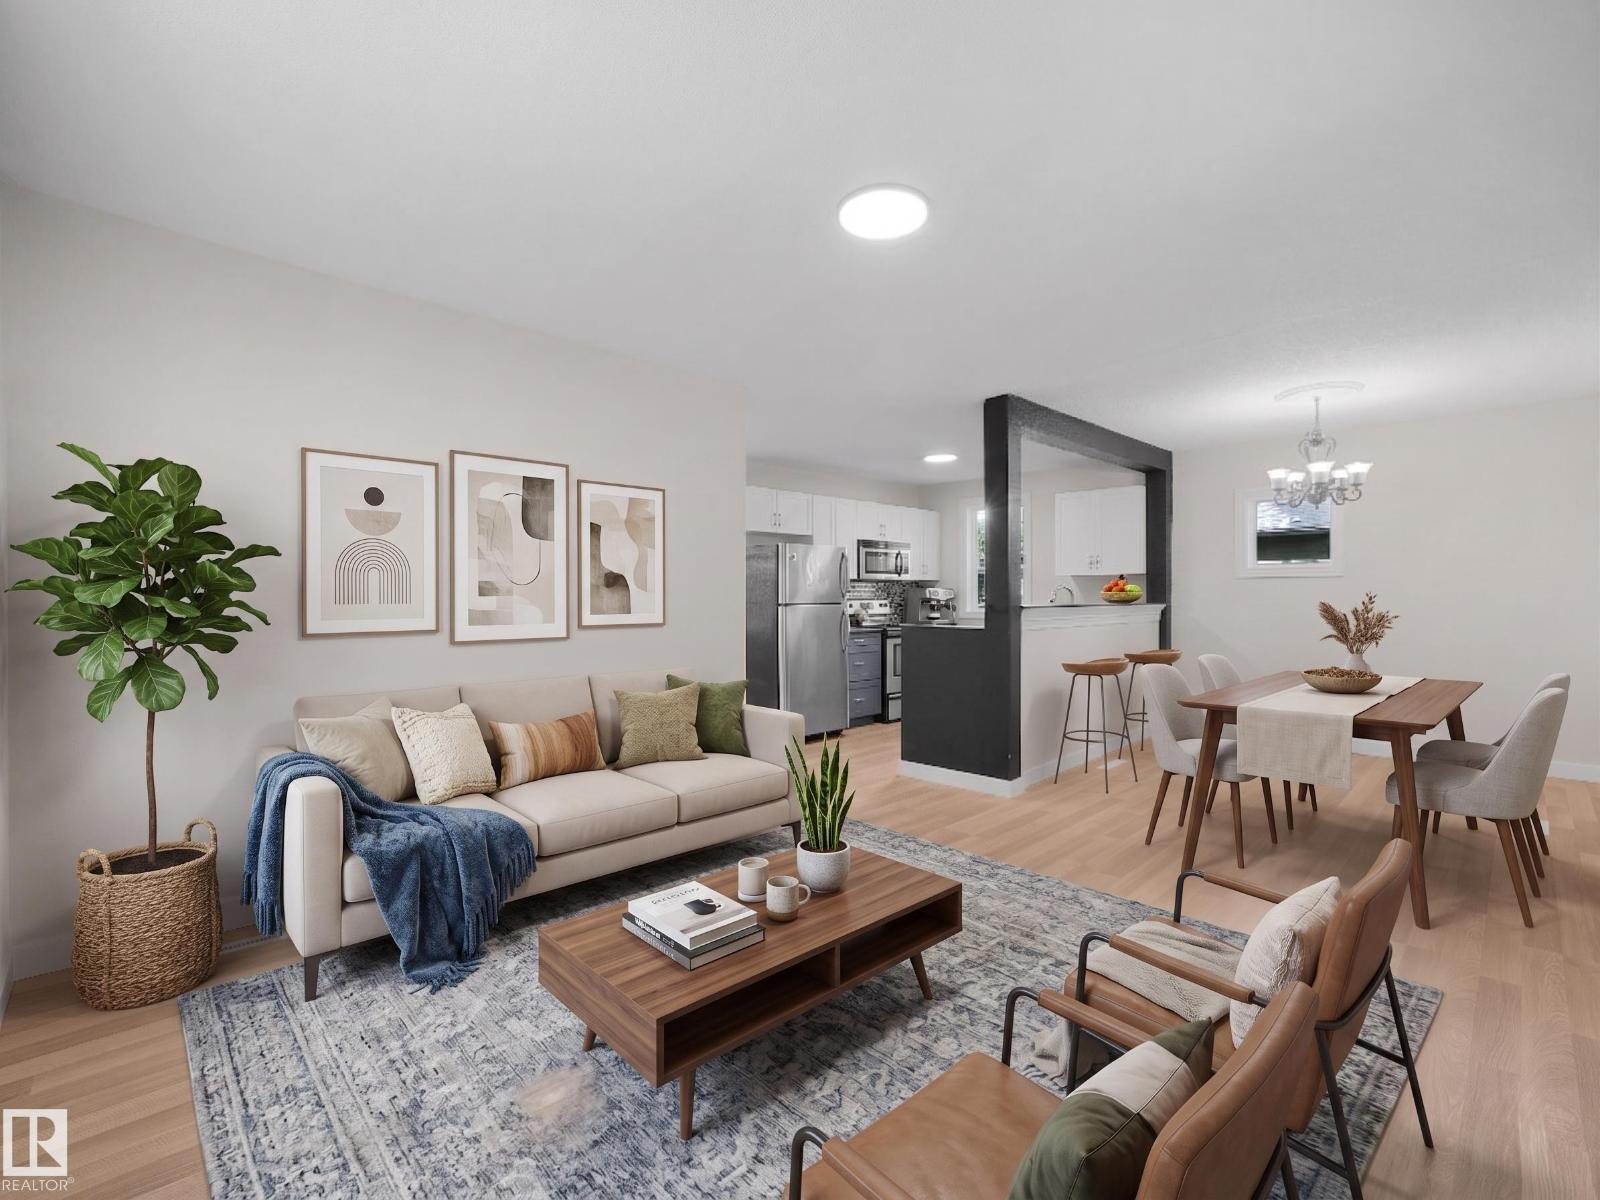
Charming Character Meets Modern Updates in the Heart of Central Edmonton! This beautifully maintained semi-bungalow offers the perfect blend of timeless charm and thoughtful renovations, creating a warm and inviting place to call home. Step inside to discover a bright, open-concept living and dining area with updated flooring, fresh finishes, and a stylish, modern feel that's perfect for everyday living and entertaining. The renovated kitchen provides plenty of functionality and a clean, contemporary design, while the spacious upper-level loft creates a cozy primary retreat full of character and natural light. The basement has LOTS of storage space, laundry and 2 more rooms. Outside, you'll enjoy all the benefits of a fenced yard and it is located right across the street from the community rink and greenspace & a park. Whether you're a first-time buyer, downsizer, or investor looking for a move-in-ready home with classic appeal and modern touches, this charming property is one you won't want to miss. (id:46923)
Real Broker
4124 121 St NW
Edmonton, Alberta
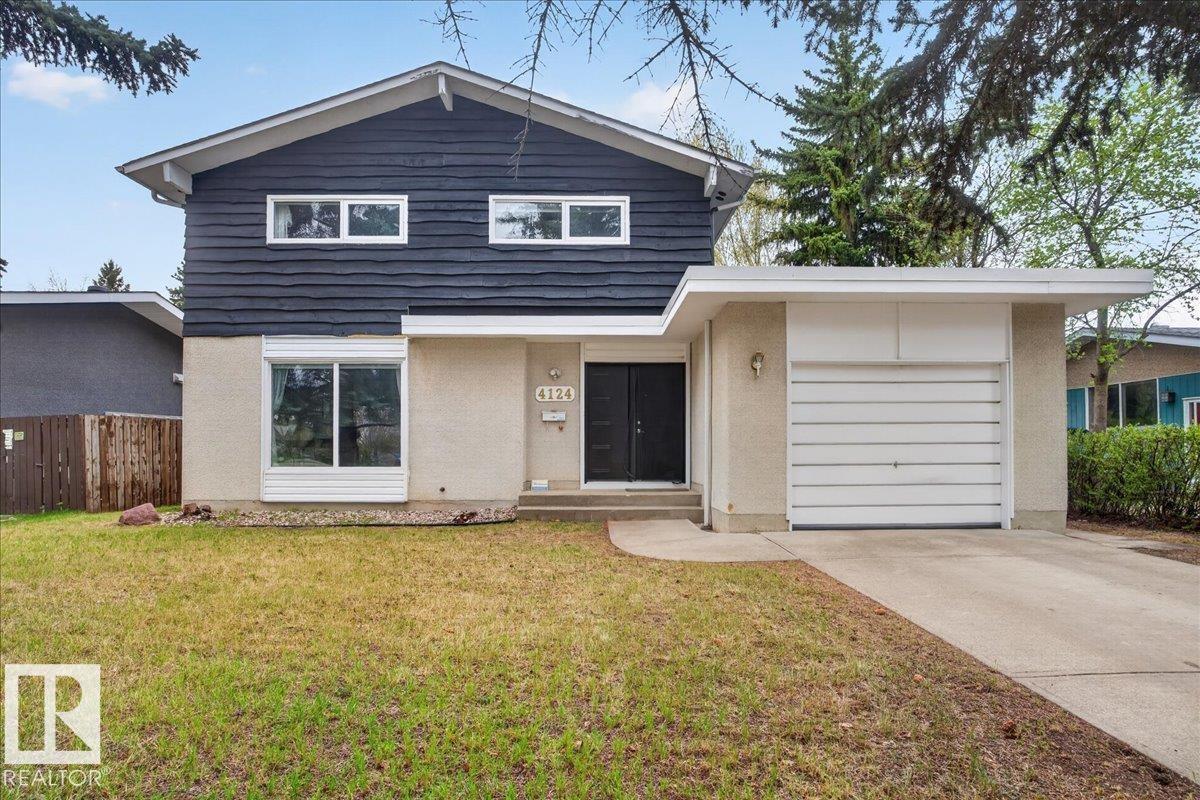
Located in the highly sought-after community of Aspen Gardens, this beautifully renovated family home offers comfort, style, and an unbeatable location in a safe, mature neighbourhood. Just minutes from Confederation Leisure Centre and close to Harry Ainlay High School, this home is also within walking distance to excellent schools including Westbrook Elementary and Vernon Barford School. Bright natural light fills the updated kitchen featuring timeless white cabinetry and granite countertops, while hardwood flooring runs throughout the home. The second floor offers 4 spacious bedrooms and a full bathroom, ideal for growing families. The fully finished basement includes a large family room with dimming lights for entertaining, an additional full-size bedroom, and a 3-piece bathroom. (id:46923)
RE/MAX Excellence
225 51a St SW
Edmonton, Alberta
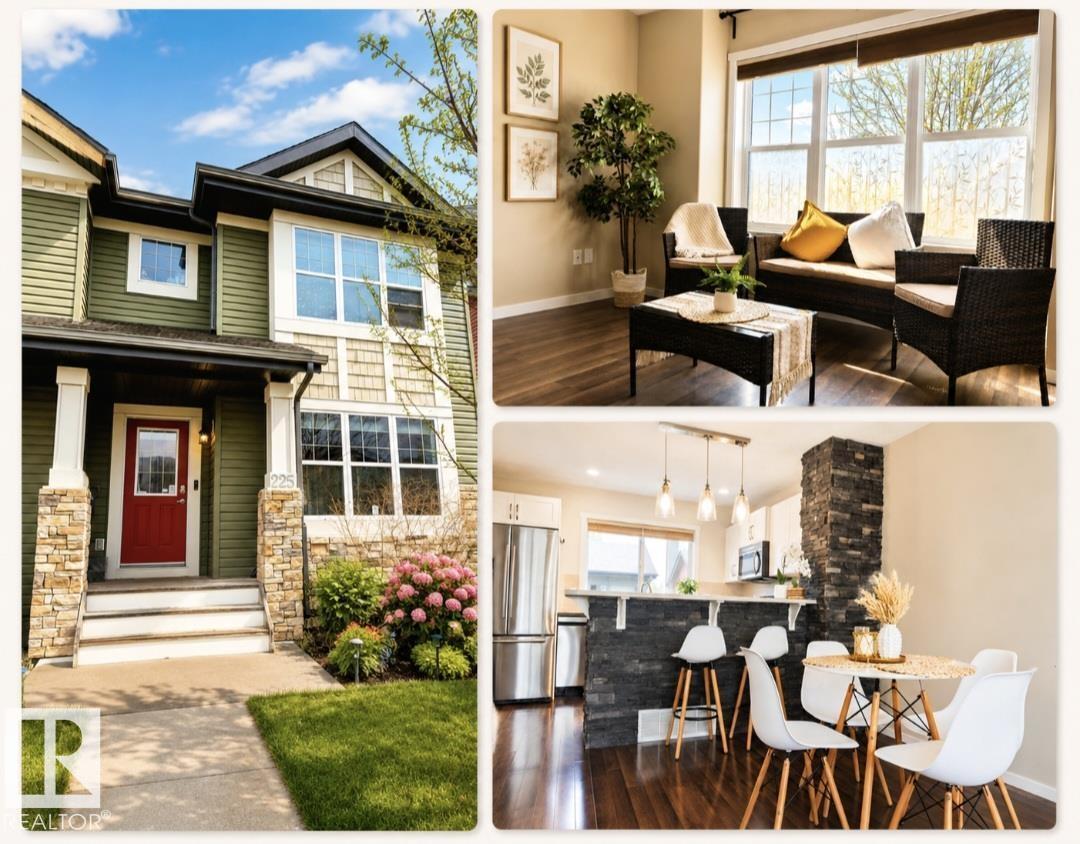
NO CONDO FEES! Beautifully maintained duplex offering a BRIGHT OPEN-CONCEPT LAYOUT, MODERN KITCHEN WITH STAINLESS STEEL APPLIANCES, and stylish finishes throughout. Upstairs features TWO SPACIOUS PRIMARY SUITES, each with its own PRIVATE ENSUITE. The NICELY FINISHED BASEMENT with a 3-PIECE BATHROOM provides flexible space for a family room, home office, gym, or guest area. Enjoy a DOUBLE DETACHED GARAGE, WATER SOFTENER, and a PRIVATE FULLY FENCED BACKYARD WITH A SPACIOUS DECK. WALKING DISTANCE TO SUPERSTORE, SHOPPING, PARKS, AND EVERYDAY AMENITIES, with easy access to schools, public transit, and Anthony Henday Drive. MOVE-IN READY AND EXCEPTIONAL VALUE IN CHARLESWORTH! (id:46923)
Exp Realty
1433 Osprey Ct NW
Edmonton, Alberta
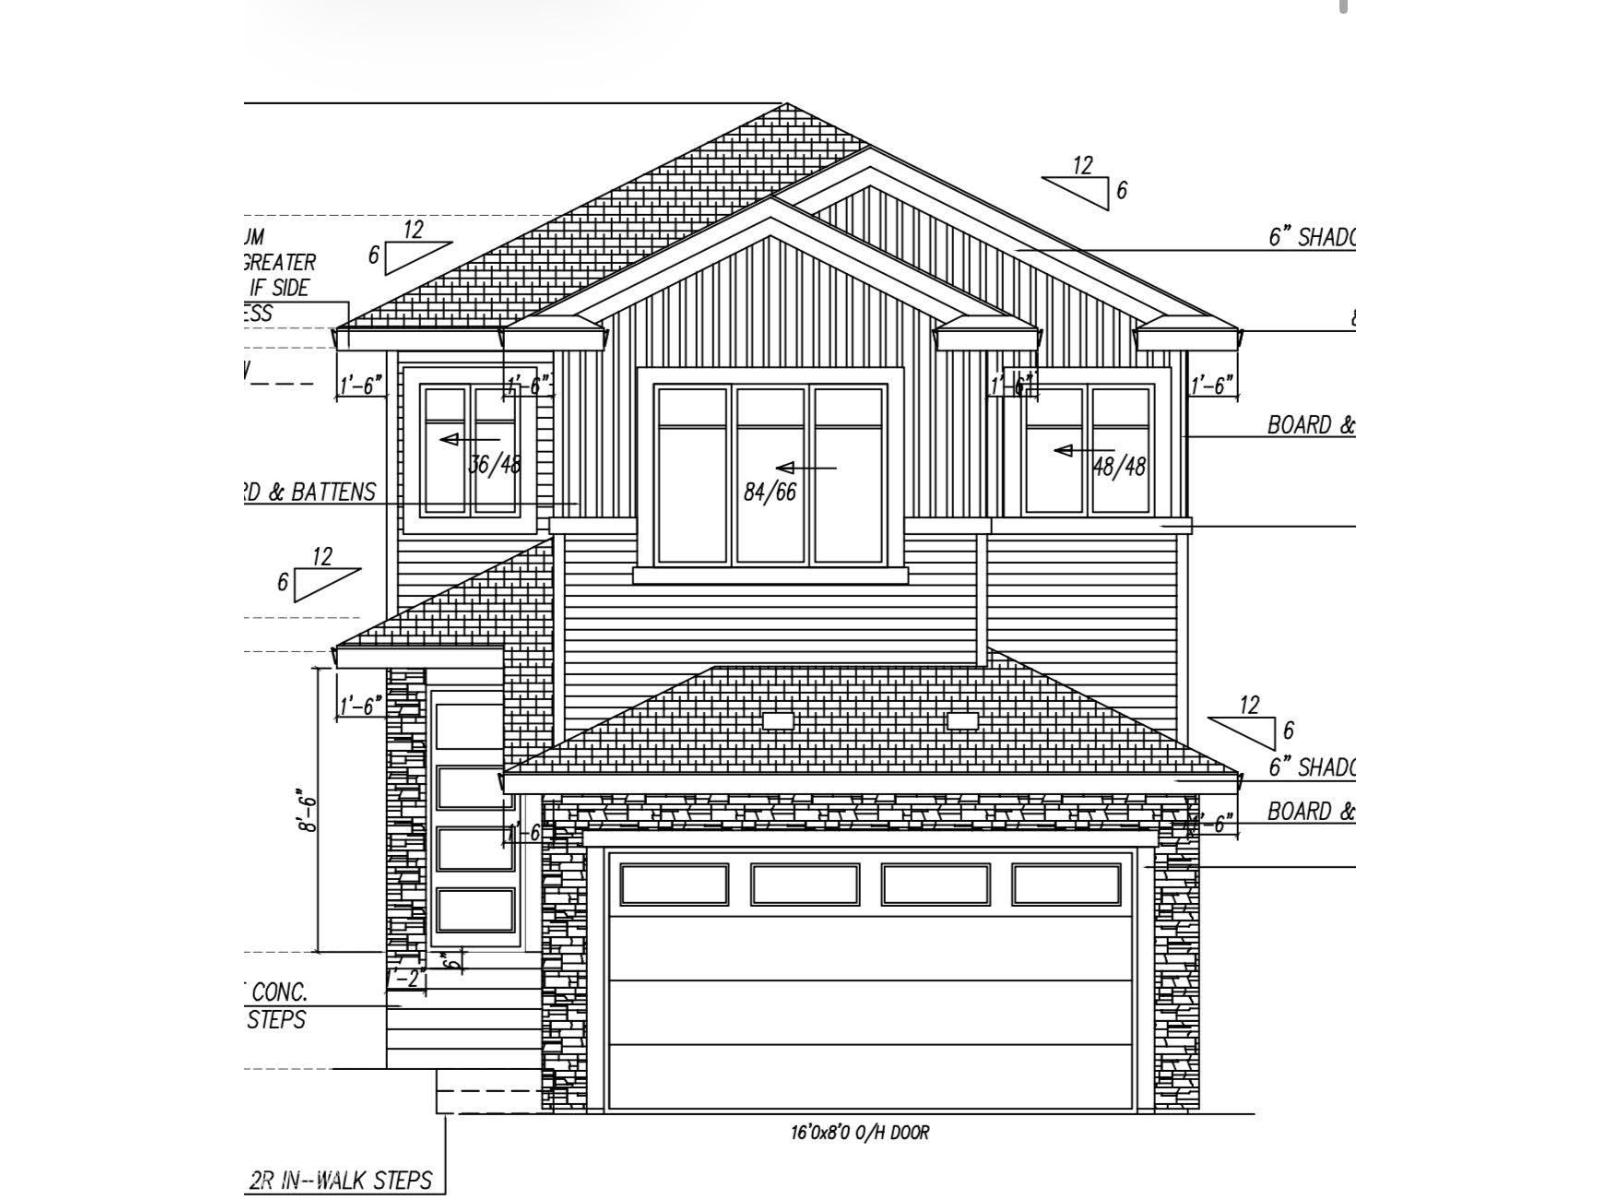
Brand New Detached Single family house built by the custom builder Happy Planet Homes and is located in the vibrant community of HAWKS RIDGE. This custom-built 2 Storey home features 4 BEDROOMS and 3 FULL WASHROOMS. Upon entrance you will find a MAIN FLOOR BEDROOM WITH HUGE WINDOW ,FULL BATH ON THE MAIN FLOOR , Huge OPEN TO BELOW living room, FIREPLACE FEATURE WALL and a DINING NOOK. Custom-designed Kitchen with High Gloss upper cabinets and textured bottom cabinets with a huge centre island. Upstairs you'll find a HUGE BONUS ROOM across the living room which opens up the entire space. The MASTER BEDROOM showcases a lavish ensuite comprising a stand-up shower with niche, soaker tub and a huge walk-in closet. Other 2 secondary bedrooms with a common bathroom and laundry room finishes the Upper Floor. **PLEASENOTE** Pictures from different layout, similar spec (id:46923)
RE/MAX Excellence