
Property Results - On the Ball Real Estate
42201a Twp Rd 624
Rural Bonnyville M.d., Alberta
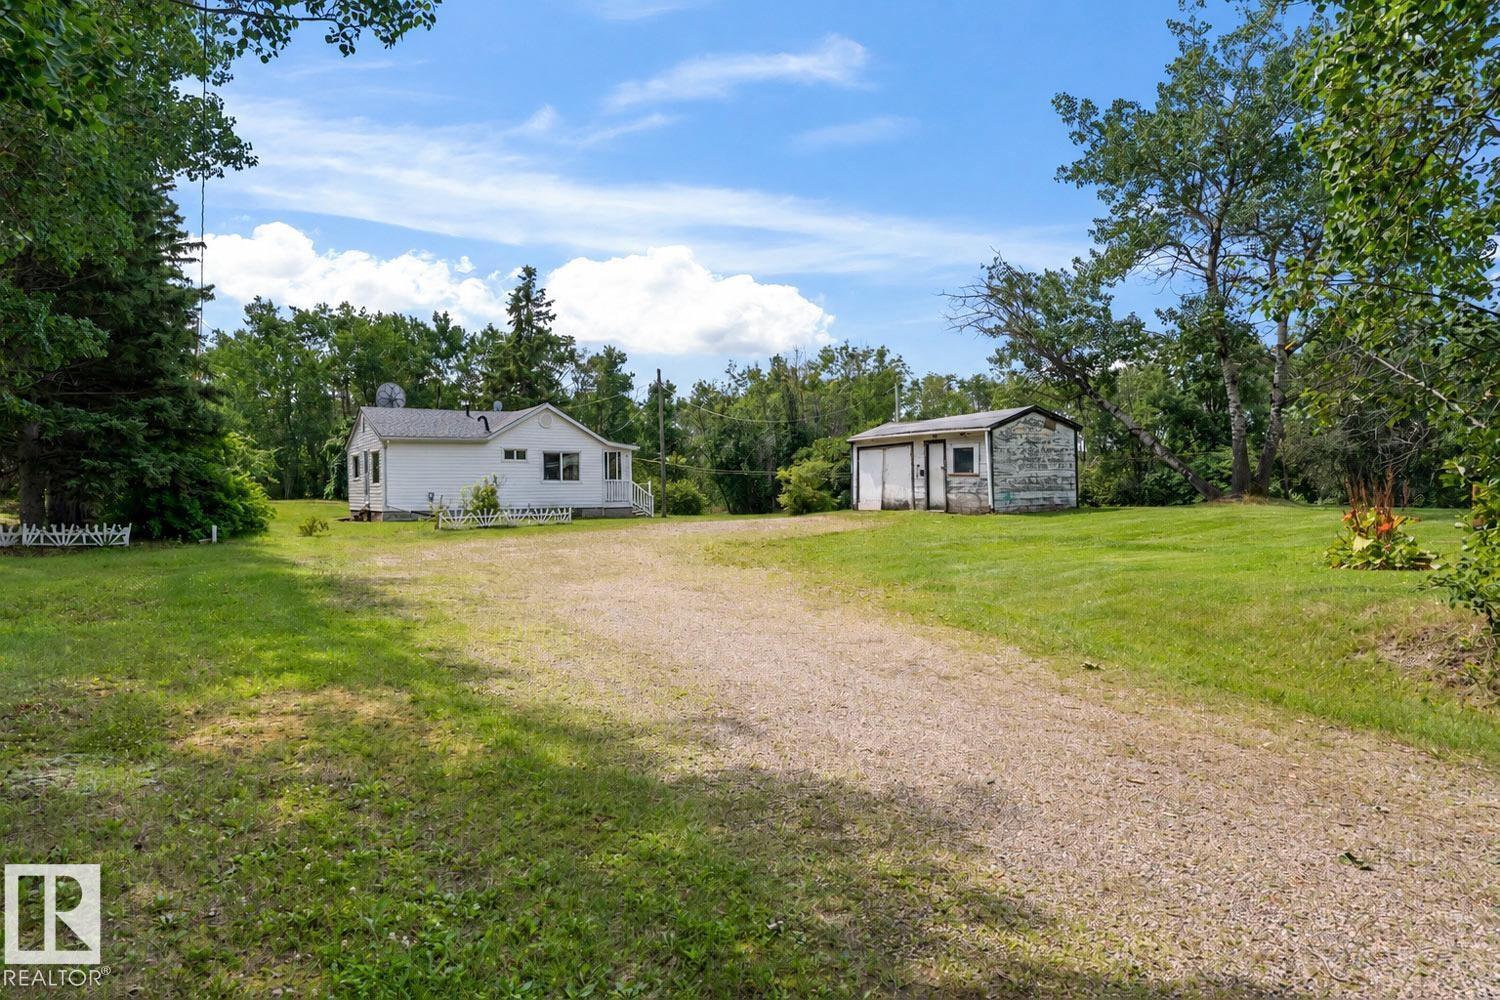
This charming 1940s farmhouse sits on a picturesque 1.57-acre parcel just before the sailboats of Cold Lake, offering the space, privacy and potential that’s hard to find this close to town. Surrounded by mature trees and abundant wildlife, this property feels private and peaceful while giving you plenty of room to dream. The bungalow retains much of its original character, including the custom handmade kitchen cabinets, and offers 2 bedrooms, a 3pc bathroom and a comfortable living room on the main floor. The basement provides additional usable space and an outbuilding offers convenient storage. If you’ve been wanting to make the move to acreage and are looking for a property where you can add your own vision over time, this could be your opportunity to enter the country market and create something that truly feels like your own.The information provided is deemed to be as accurate as possible. Individual buyer due diligence is recommended: vinyl siding and windows (17), furnace (25) & pressure tank(26) (id:46923)
RE/MAX Prairie Realty
15204 44 St NW
Edmonton, Alberta
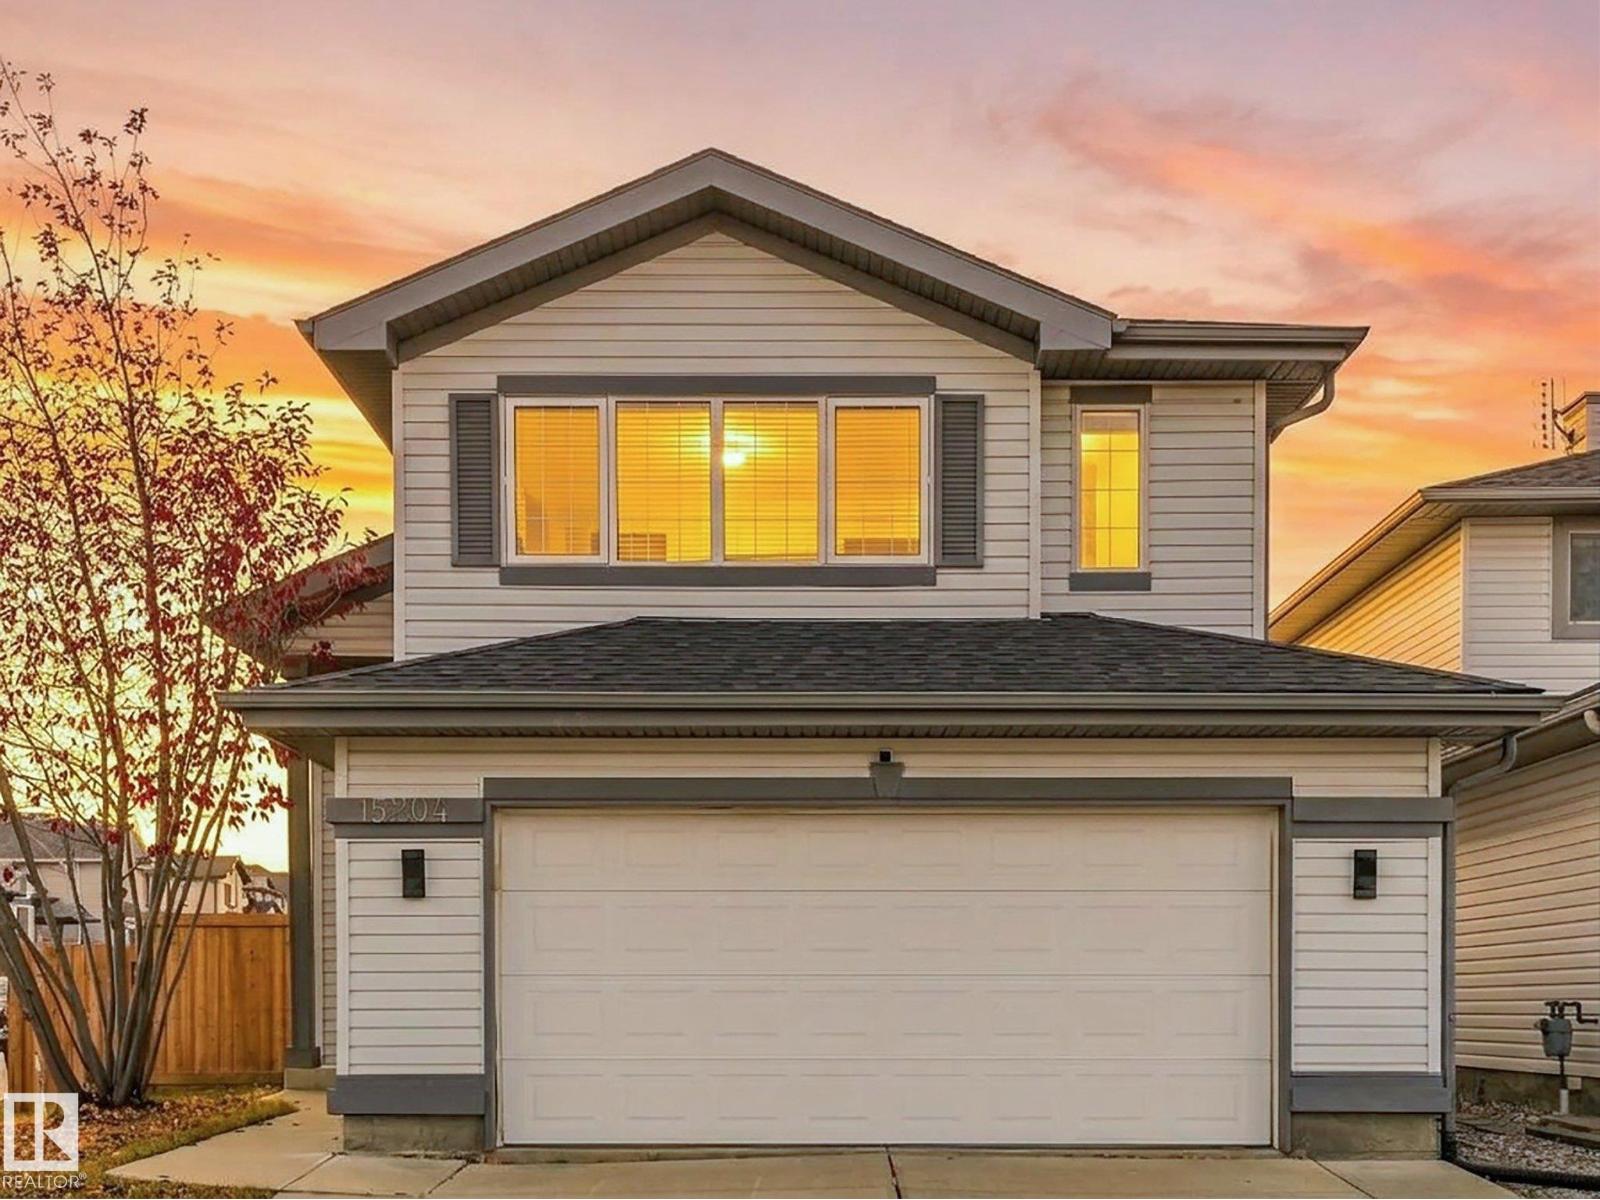
Welcome to this charming family home, filled with abundant natural light that creates a cozy & comfortable atmosphere. This beautiful bi-level offers 4 bedrooms,3 bath, & a fully finished basement providing the perfect space & flexibility to support everyday living. The main floor features a bright & spacious living room alongside a highly functional kitchen equipped with granite countertops, a pantry, S.S appliances (new fridge), & a dining area that leads out to a large deck. This level is completed by two bedrooms & a 4-piece bath. Upstairs, you will find a very large primary bedroom featuring a walk-in closet & a private 4-piece ensuite. The lower level offers a large recreation room anchored by an electric fireplace, an additional bedroom, another 4-piece bath, a utility room, & a gym are. This home has been meticulously maintained and features an impressive list of recent upgrades: Roof replaced (2023) Fence built (2023) A New Sump pump(2021) Newer toilets, light fixtures, faucets, & more (id:46923)
Now Real Estate Group
14207 23 St NW
Edmonton, Alberta
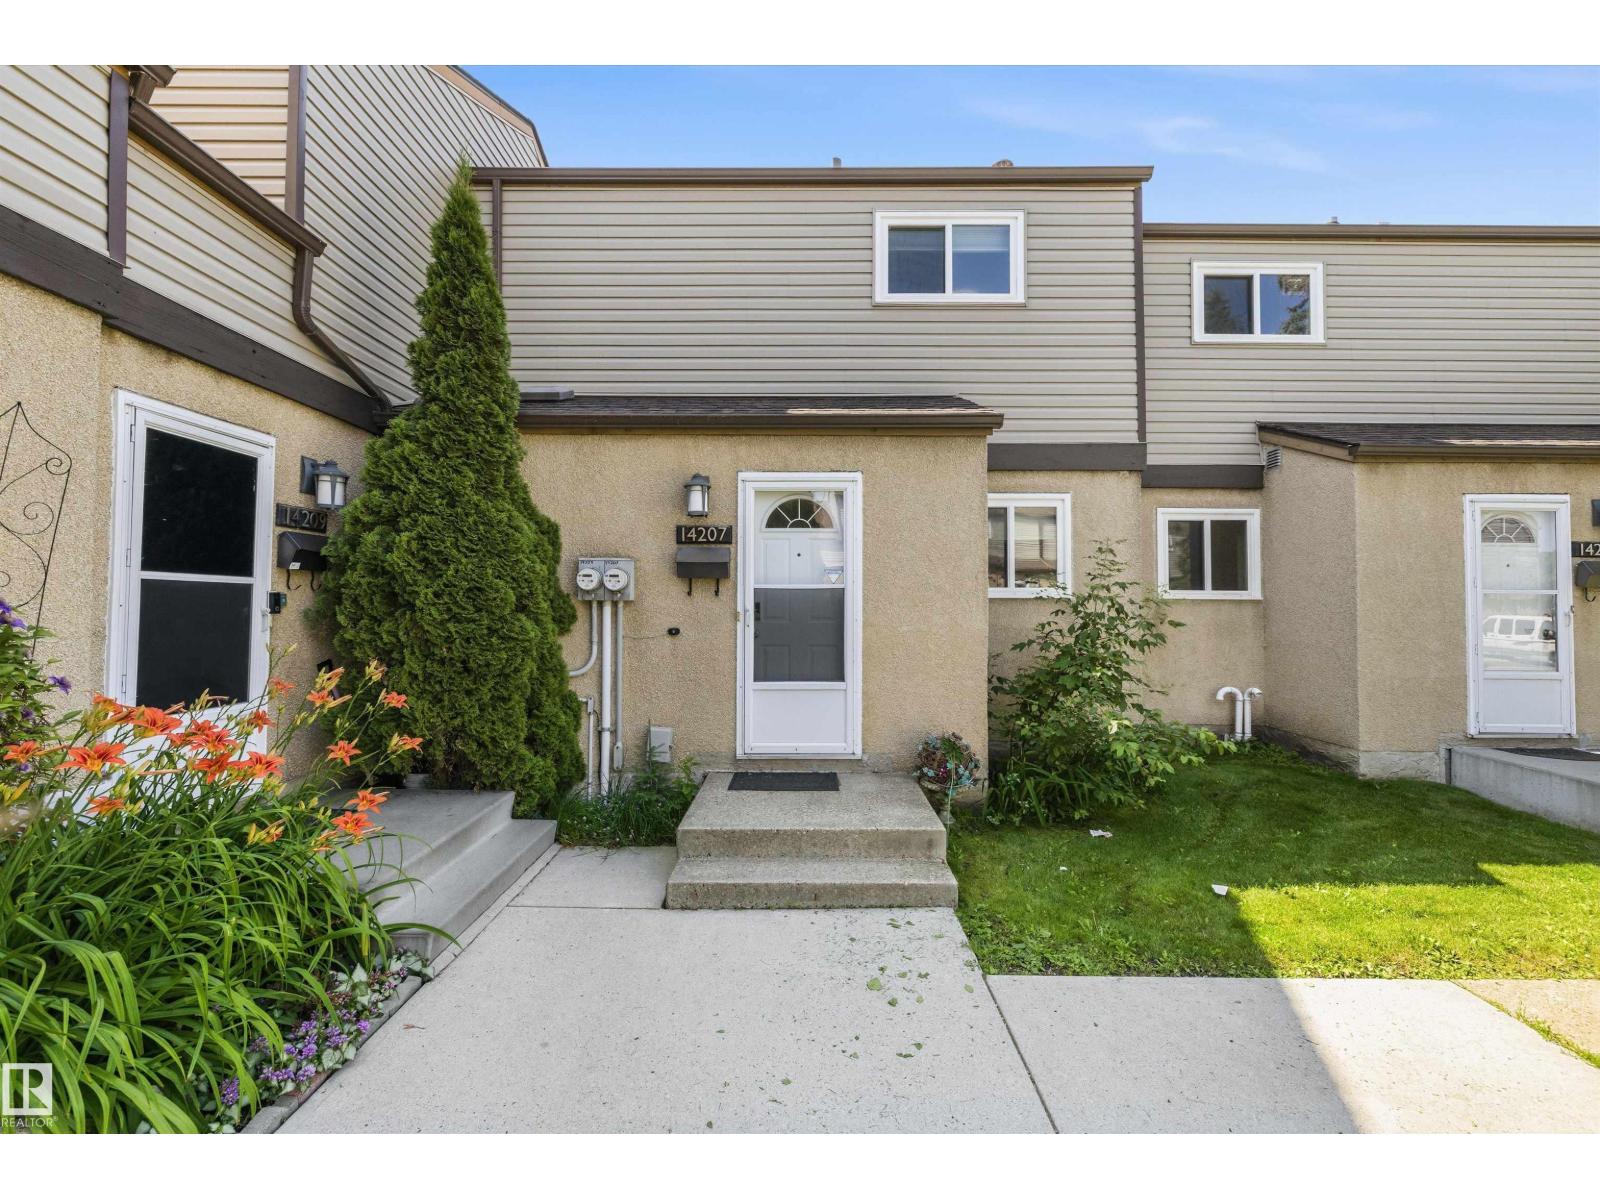
The primary bedroom alone is reason enough to take a closer look at this beautifully renovated Bannerman townhome! Exceptionally spacious, this impressive retreat offers the feel of two rooms in one, with plenty of space for a king sized bed AND a private sitting area, home office or reading nook. It's a feature rarely found in a home of this size! Renovated across all three levels, this 3 bedroom, 2 bathroom home showcases a thoughtful blend of contemporary finishes and soft sage green accents that create a warm, inviting atmosphere. The bright living room and updated kitchen feature stylish cabinetry, stainless steel appliances and modern finishes. Two additional bedrooms complete the upper level, while the finished basement offers valuable additional living space. Outside, enjoy a private fenced backyard with freshly laid sod, ready for summer. Close to schools, parks, shopping and transit, this is a home with more to offer than meets the eye. Come experience the space for yourself! (id:46923)
RE/MAX River City
5820 7 Av SW
Edmonton, Alberta
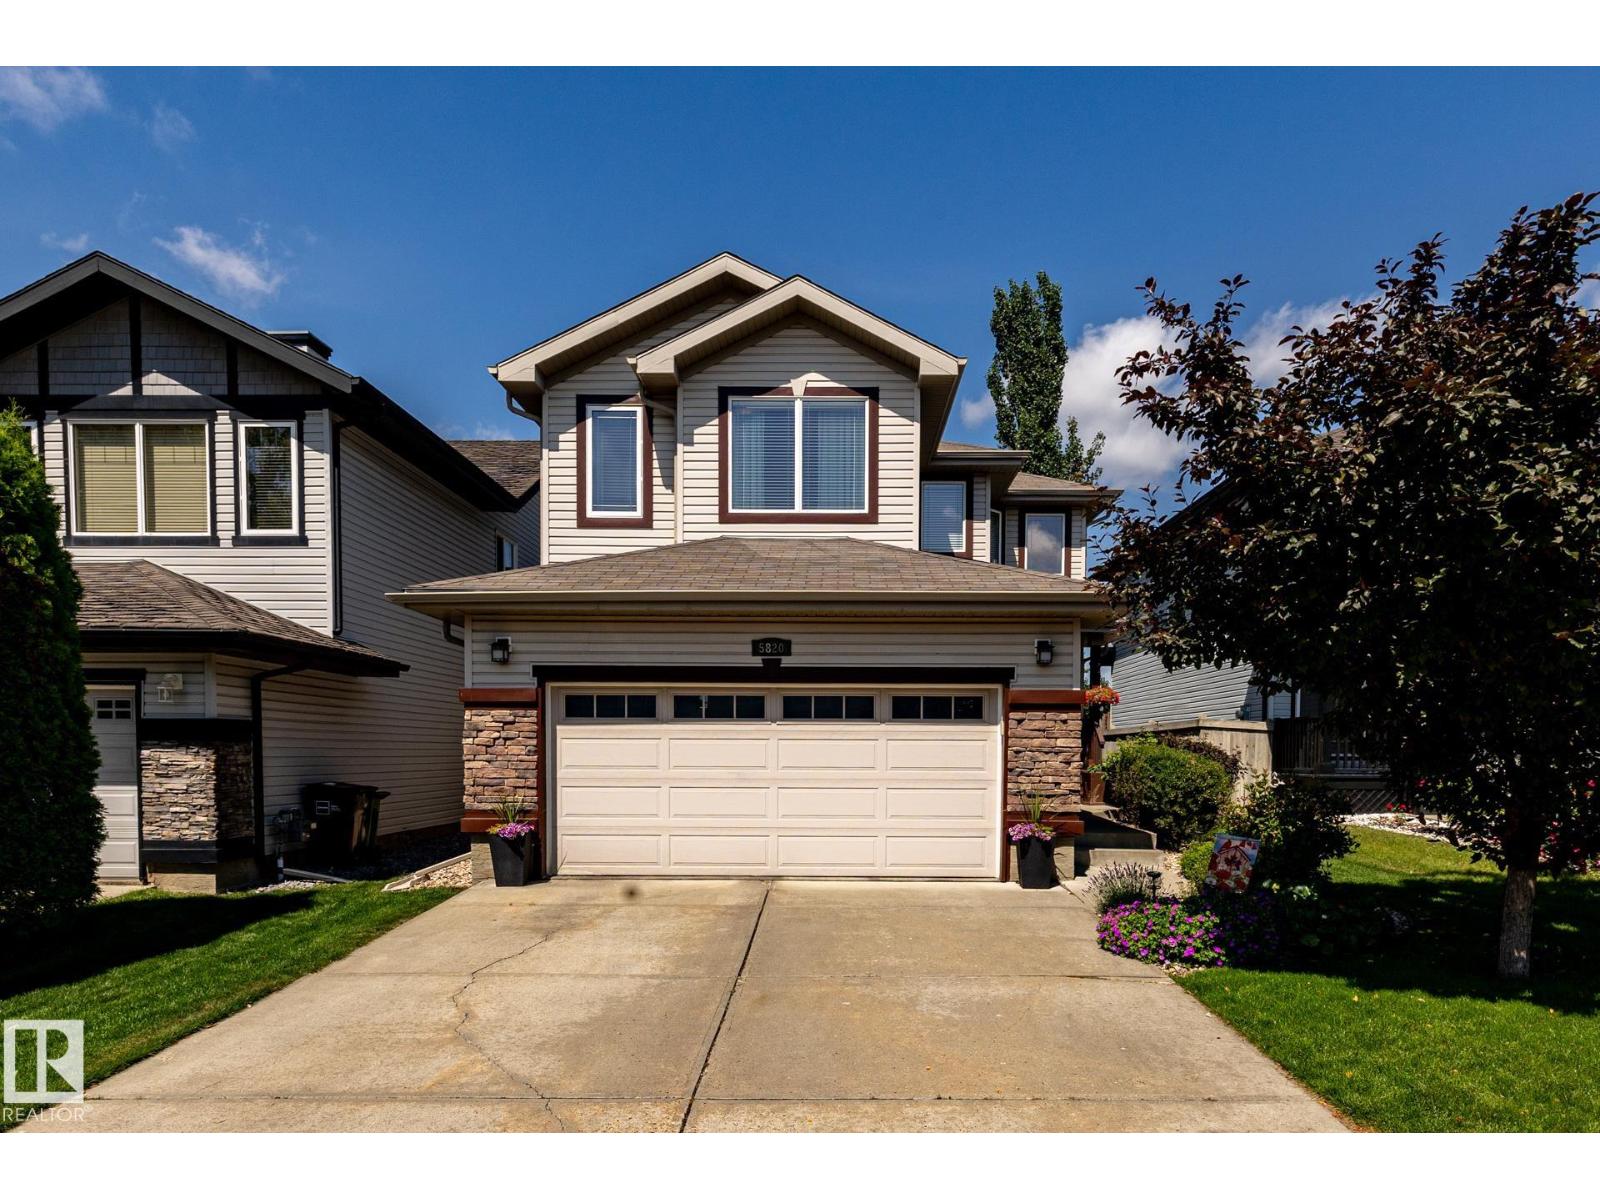
Welcome to this beautiful 2 storey home in the desirable community of Charlesworth! Offering a thoughtfully designed living space, this exceptional home combines comfort, style and functionality for todays modern family. The Bright and inviting main floor features an open concept layout, a spacious living area, a well appointed kitchen with ample cabinetry and workspace, and a seamless flow that is perfect for both everyday living and entertaining. Upstairs, you will find a generous bonus room, 3 bedrooms, 2 bathrooms, master bedroom is spacious with a walking closet and an ensuite. The fully finished basement offers a family room, bedroom, and a full bath. Enjoyed the landscaped backyard with a good size deck and a stone patio section, storage shed is included with the property. Additional features include a fully finished heated garage, central A/C , water softener, newer furnace and hot water tank (2023) washer and dryer (2025) Move in ready! Available for quick possession. (id:46923)
The Good Real Estate Company
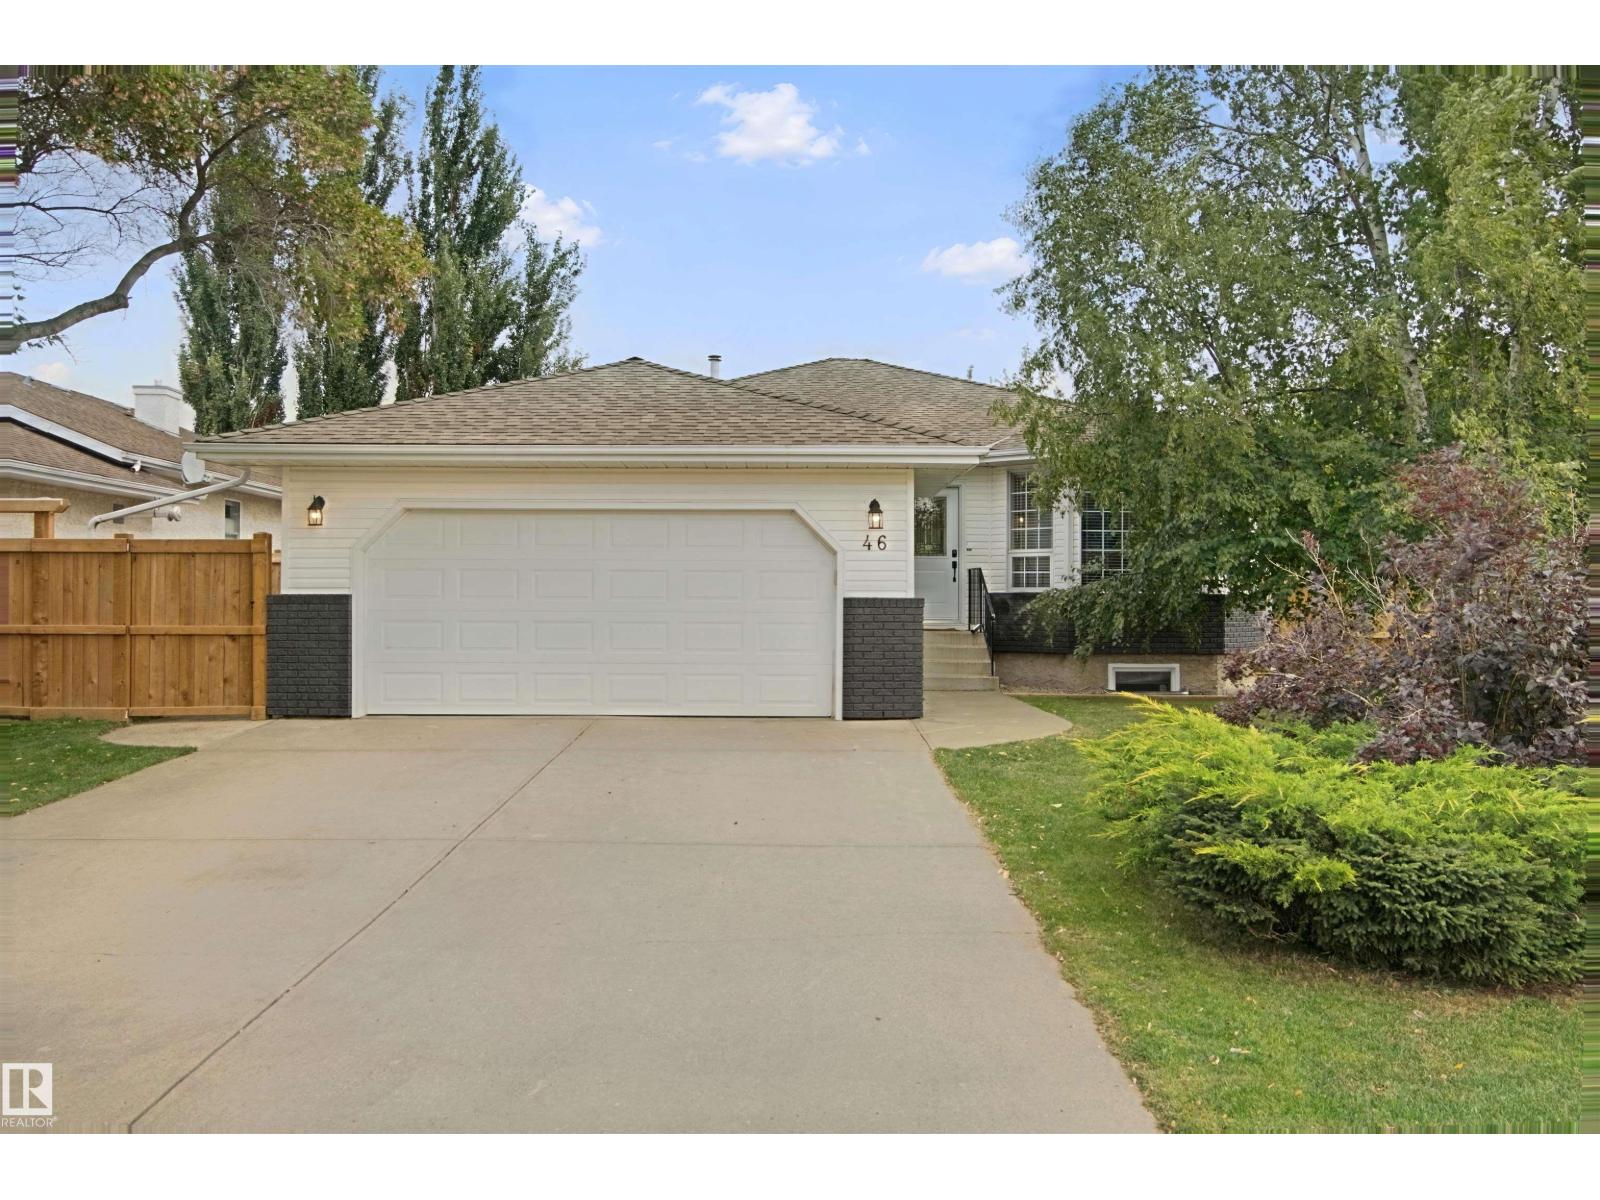
46 Guenette Cr
Spruce Grove, Alberta
FULLY RENOVATED BUNGALOW IN GROVE MEADOWS! This 5-bed, 3-bath bungalow offers over 2,200 sq ft of total living space on a desirable corner lot. The bright main floor features 3 bedrooms, including a primary w/3pc ensuite, plus main-floor laundry. The new kitchen boasts quartz counters, oversized island/eating bar, custom cabinetry & new appliances. Both levels offer all-new LVP flooring, trim, doors, hardware, LED lighting, blinds & paint. All 3 bathrooms have been renovated w/new flooring, showers, vanities, toilets & fixtures. The finished basement adds 2 large bedrooms, full bath, spacious family/rec room & storage. Major updates include new PEX plumbing, hot water tank, upgraded electrical panel/service, R50 attic insulation & new central vac. Outside, enjoy new fencing, repaired & upgraded Duradeck w/Regal railing, & sealed/levelled concrete. Heated double attached garage. Extensive renovations make this home truly move-in ready! (id:46923)
Royal LePage Noralta Real Estate
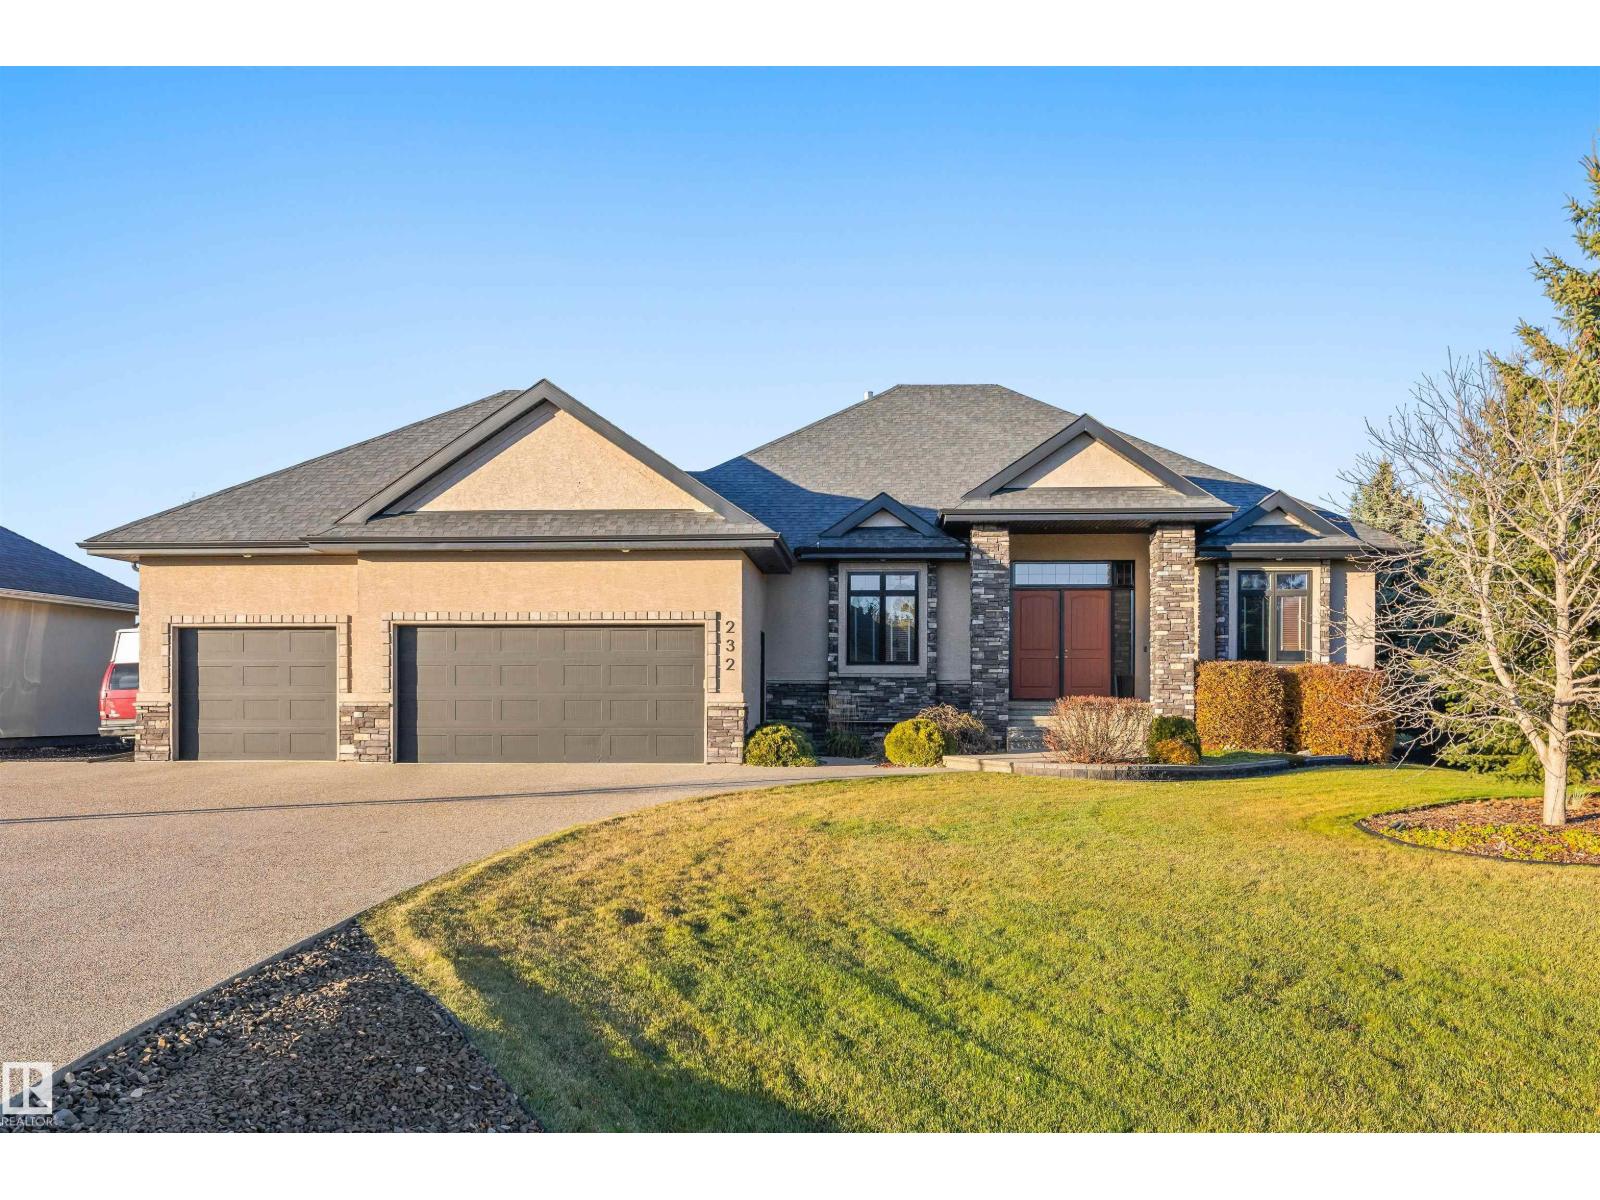
#232 54418 Rge Road 251
Rural Sturgeon County, Alberta
Immaculate and move-in ready, this 2278 sqft BUNGALOW in The Banks of Sturgeon County offers exceptional space and comfort. Freshly painted throughout, the home features a recently renovated kitchen with quartz countertops, island a large walk-in pantry, and an open-concept design perfect for entertaining. The main floor offers 2 bedrooms, including a versatile second bedroom ideal for a home office, plus a laundry room with sink and ample storage. Downstairs, enjoy a spacious family room with a new wet bar, 2 additional bedrooms, including one with its own 3-pce ensuite, another 3-pce bath, and 2 dens. In-floor heating throughout, powered by a boiler system, ensures year-round comfort. The heated quad/tandem garage features epoxy flooring. Outside, the beautiful fully fenced yard offers a covered deck with fire table included, a dedicated pet courtyard with artificial turf, and a separate fire pit area. Enjoy the space, comfort, and lifestyle this exceptional property has to offer! (id:46923)
RE/MAX Elite
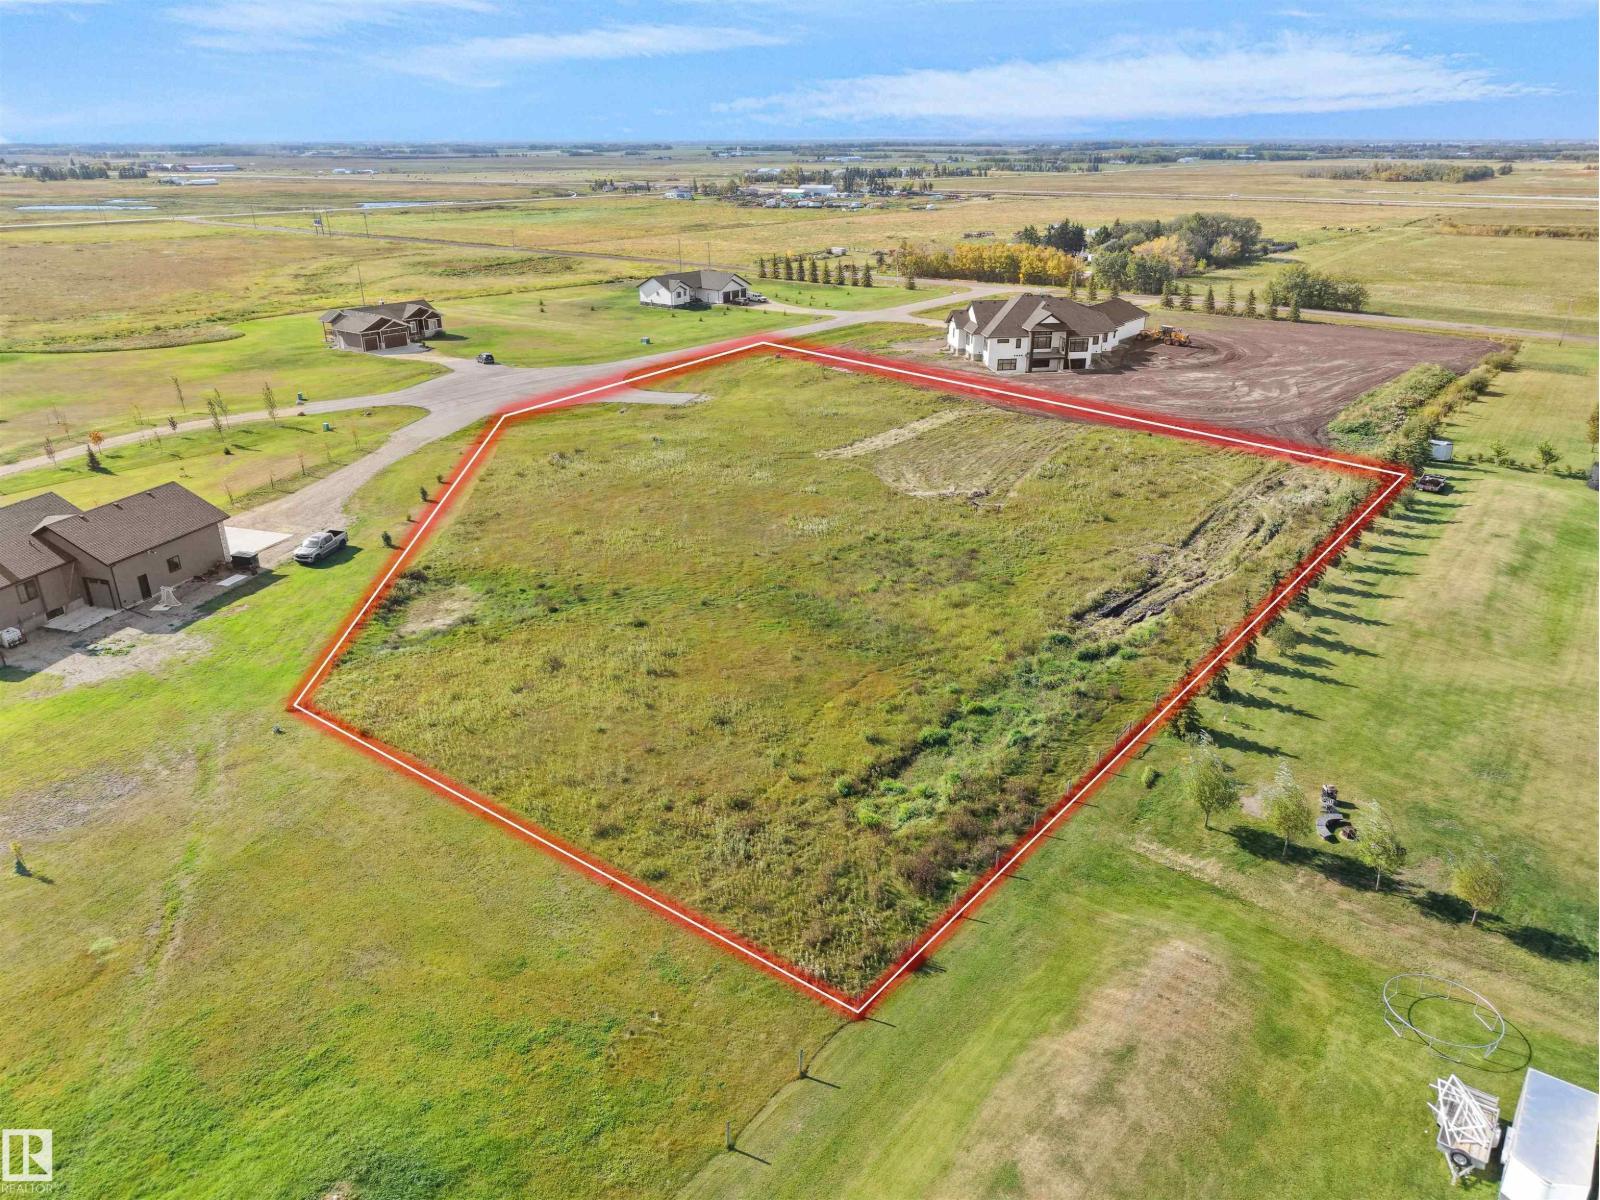
##40 49023 Rge Rd 250
Rural Leduc County, Alberta
Build your dream home on this premium, 2.46-acre vacant lot in a beautiful Leduc County acreage community! Tucked away in a quiet cul-de-sac, this exceptional property is surrounded by stunning custom homes and offers incredible space and privacy. Bring your own vision or take advantage of a turnkey option—the seller can customize a build tailored entirely to your unique plan. Enjoy the peaceful serenity of country living while being just 8–10 minutes from the City of Leduc, schools, the Leduc Recreation Centre, shopping, the hospital, and the Edmonton International Airport. Best of all, drilled wells are permitted here, so there is no need to haul water. Don't miss this rare opportunity to create your private country retreat! (id:46923)
Maxwell Polaris
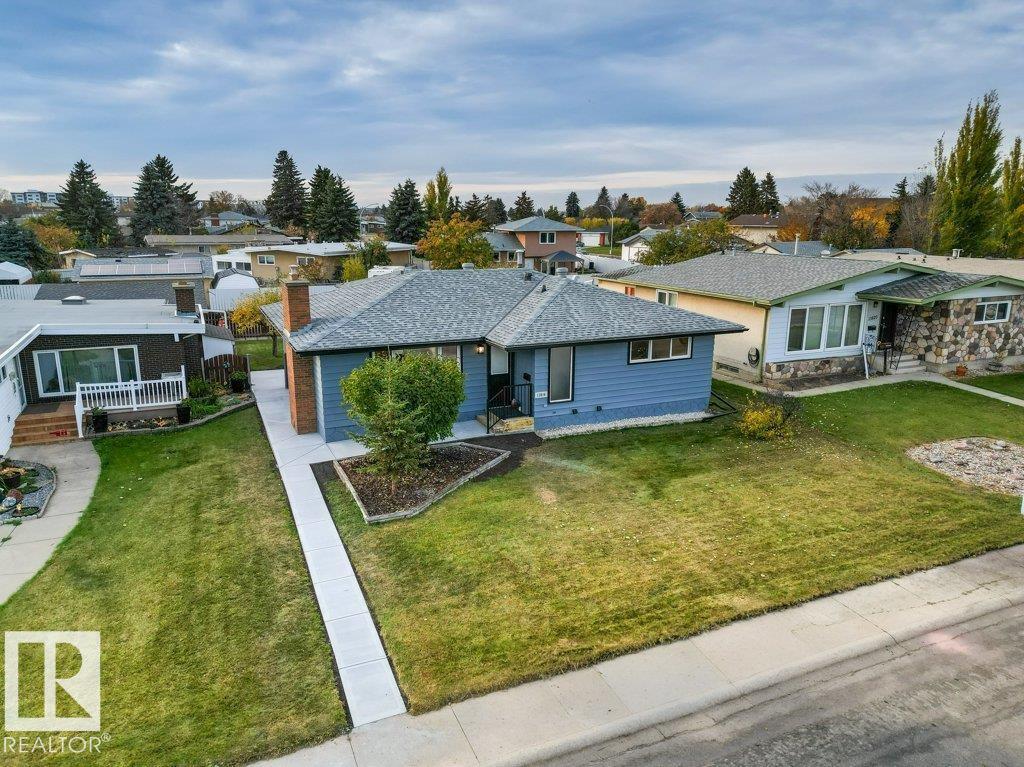
13816 90 St NW
Edmonton, Alberta
Welcome home to this newly and extensively renovated 1,300 sq. ft. bungalow in family-friendly Northmount! The main floor features three bedrooms, front-load laundry, and a gorgeous kitchen with brand-new stainless steel appliances, including a gas cooktop, wall oven, and a sink overlooking the backyard. The primary suite offers a walk-in closet and a 3-piece ensuite. Downstairs, the non-legal suite has a private entrance, its own laundry, a spacious living area, a 4-piece bath, and two bedrooms—one with its own 3-piece ensuite. Outside, enjoy a fully fenced, landscaped backyard and an oversized, heated, insulated garage. Move-in ready and beautifully finished throughout! (id:46923)
2% Realty Pro
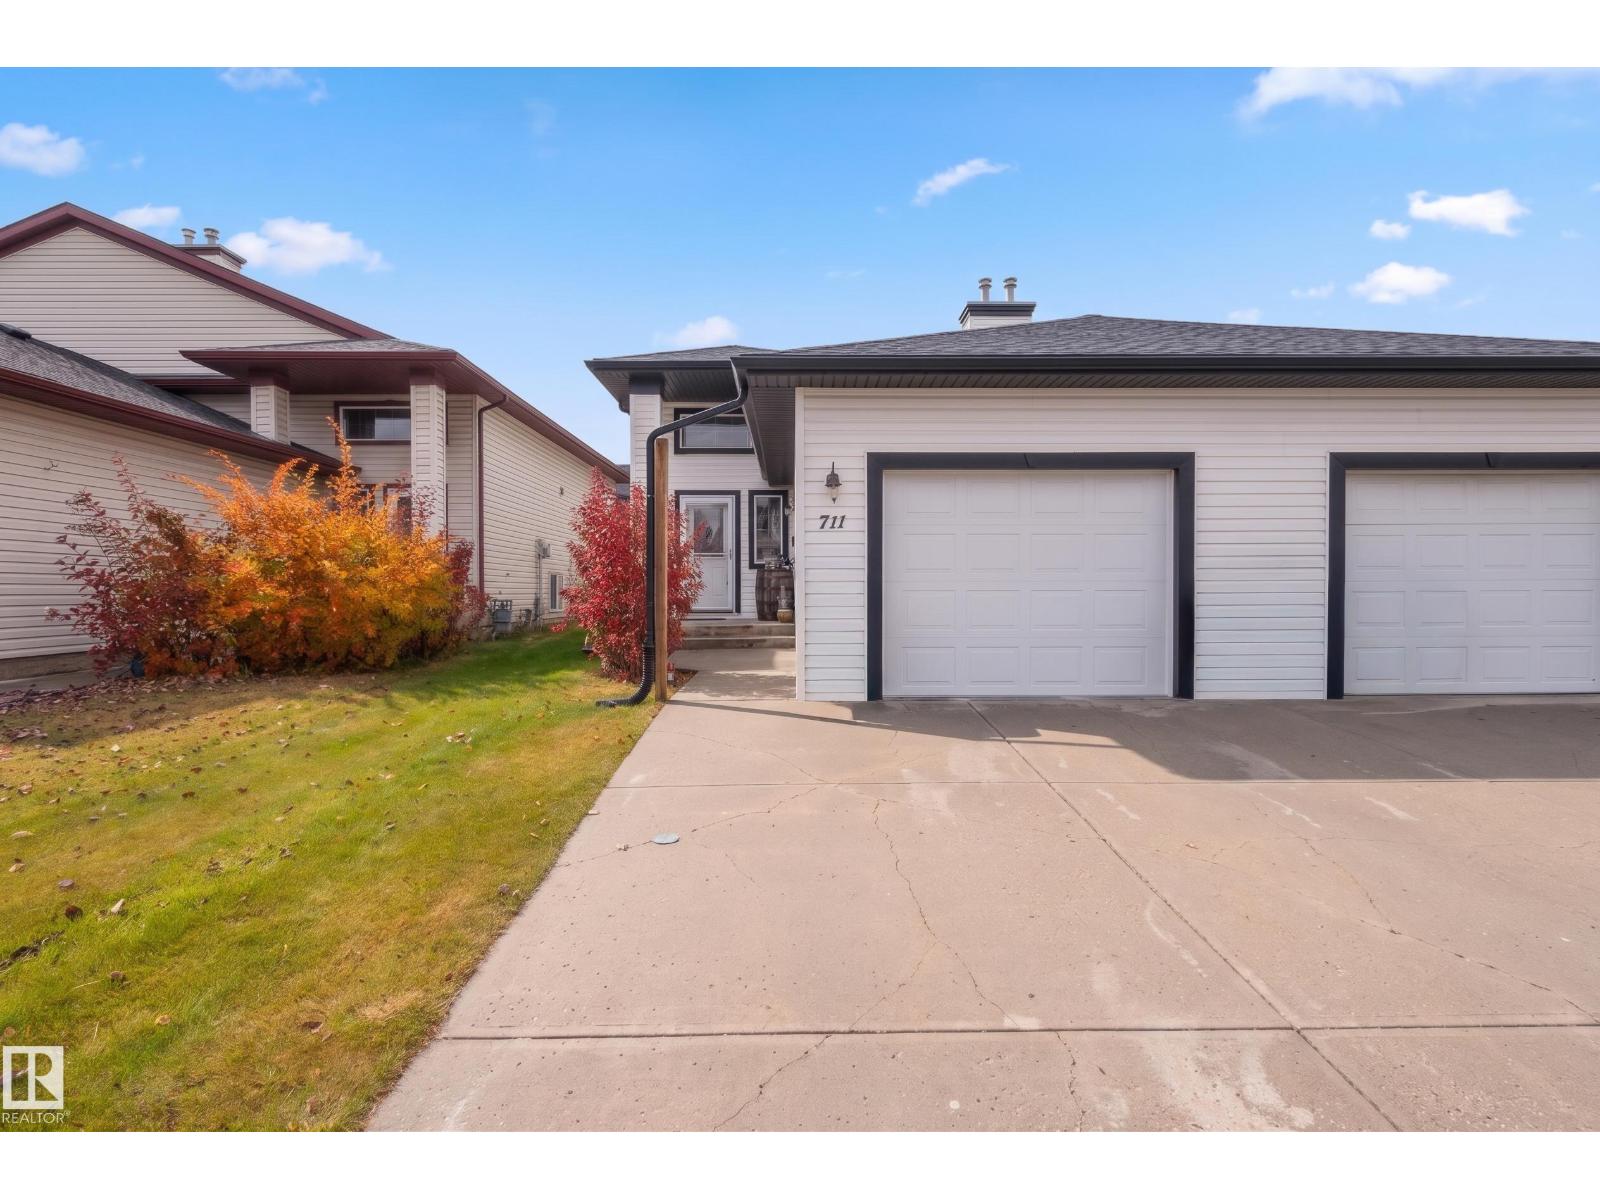
711 Kananaskis Dr
Devon, Alberta
FIRST-TIME HOME BUYER? DOWNSIZING? LOOKING FOR AN AFFORDABLE HOME OR REVENUE PROPERTY? This inviting bi-level home in Devon may be the perfect fit. Featuring an attached garage, three bedrooms plus a den, an open-concept floor plan, 1.5 bathrooms, this home offers comfort, functionality, and excellent value. Enjoy outdoor living in the fenced backyard, complete with a spacious 10’ x 12’ deck. New roof (2024), garage door (2026), and driveway just lifted and levelled. Best of all, there are NO CONDO FEES! Devon offers a welcoming small-town atmosphere along with beautiful river valley views, scenic walking trails, recreation facilities, schools, and shopping. You’ll also be less than 15 minutes from the airport, west end, and south side. Some photos are virtually staged. (id:46923)
Homes & Gardens Real Estate Limited
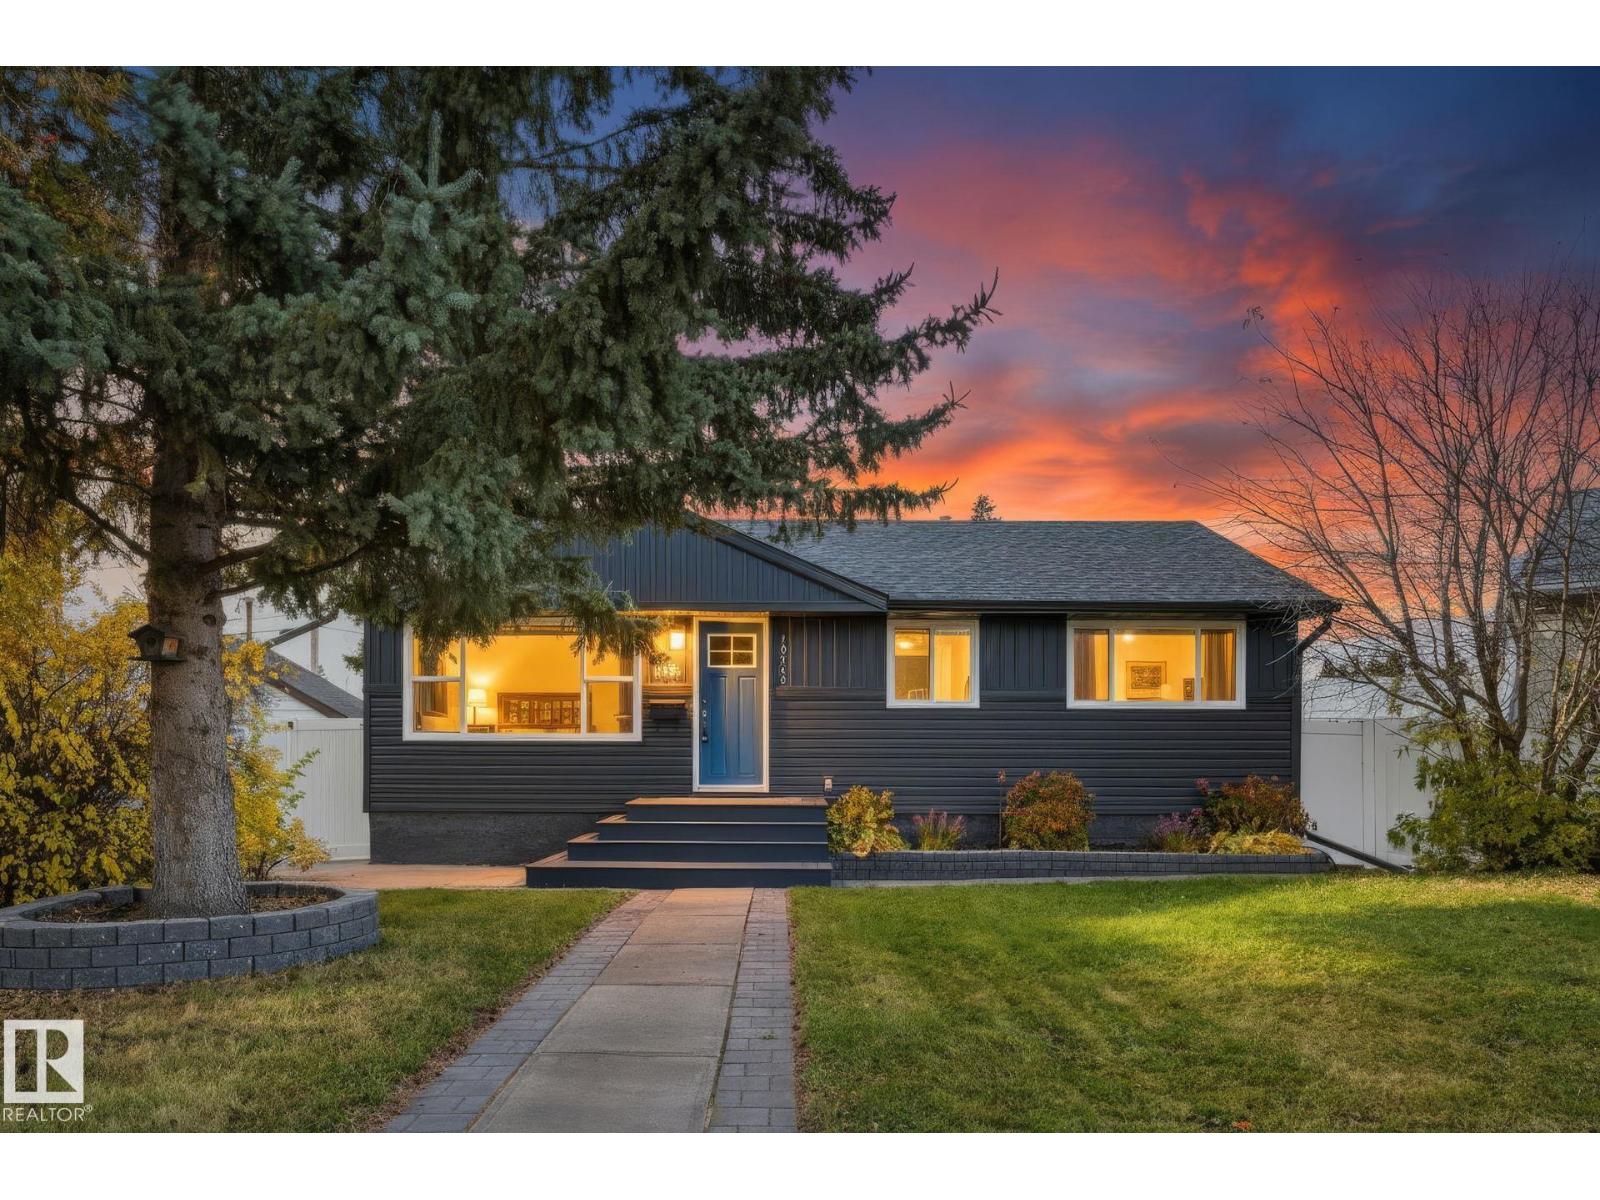
10542 161 St NW
Edmonton, Alberta
Welcome to this charming west-end Edmonton bungalow! Offering 898 sq ft on the main floor, this home features 4 bedrooms (2 up, 2 down), 1.5 baths, and a functional layout filled with natural light. The spacious living room boasts a large picture window, while the dining area flows into the kitchen with ample cabinetry, generous counter space, an island with seating, and newer stainless steel appliances. Two bedrooms and a 4-piece bath complete the main floor. Downstairs, enjoy a large recreation room, two additional bedrooms, a 2-piece bath, laundry, and extra storage. MAJOR UPDATES INCLUDE: windows, doors, roof, siding, Upgraded Insulation, and fascia (2021), a new hot water tank (2025), and all-new plumbing (2025), New Appliances (2025). Outside, enjoy the landscaped front yard and a heated detached double garage. Ideal for first-time buyers, families, or investors, this home is conveniently located near shopping, schools, parks, transit, and everyday amenities! (id:46923)
Real Broker
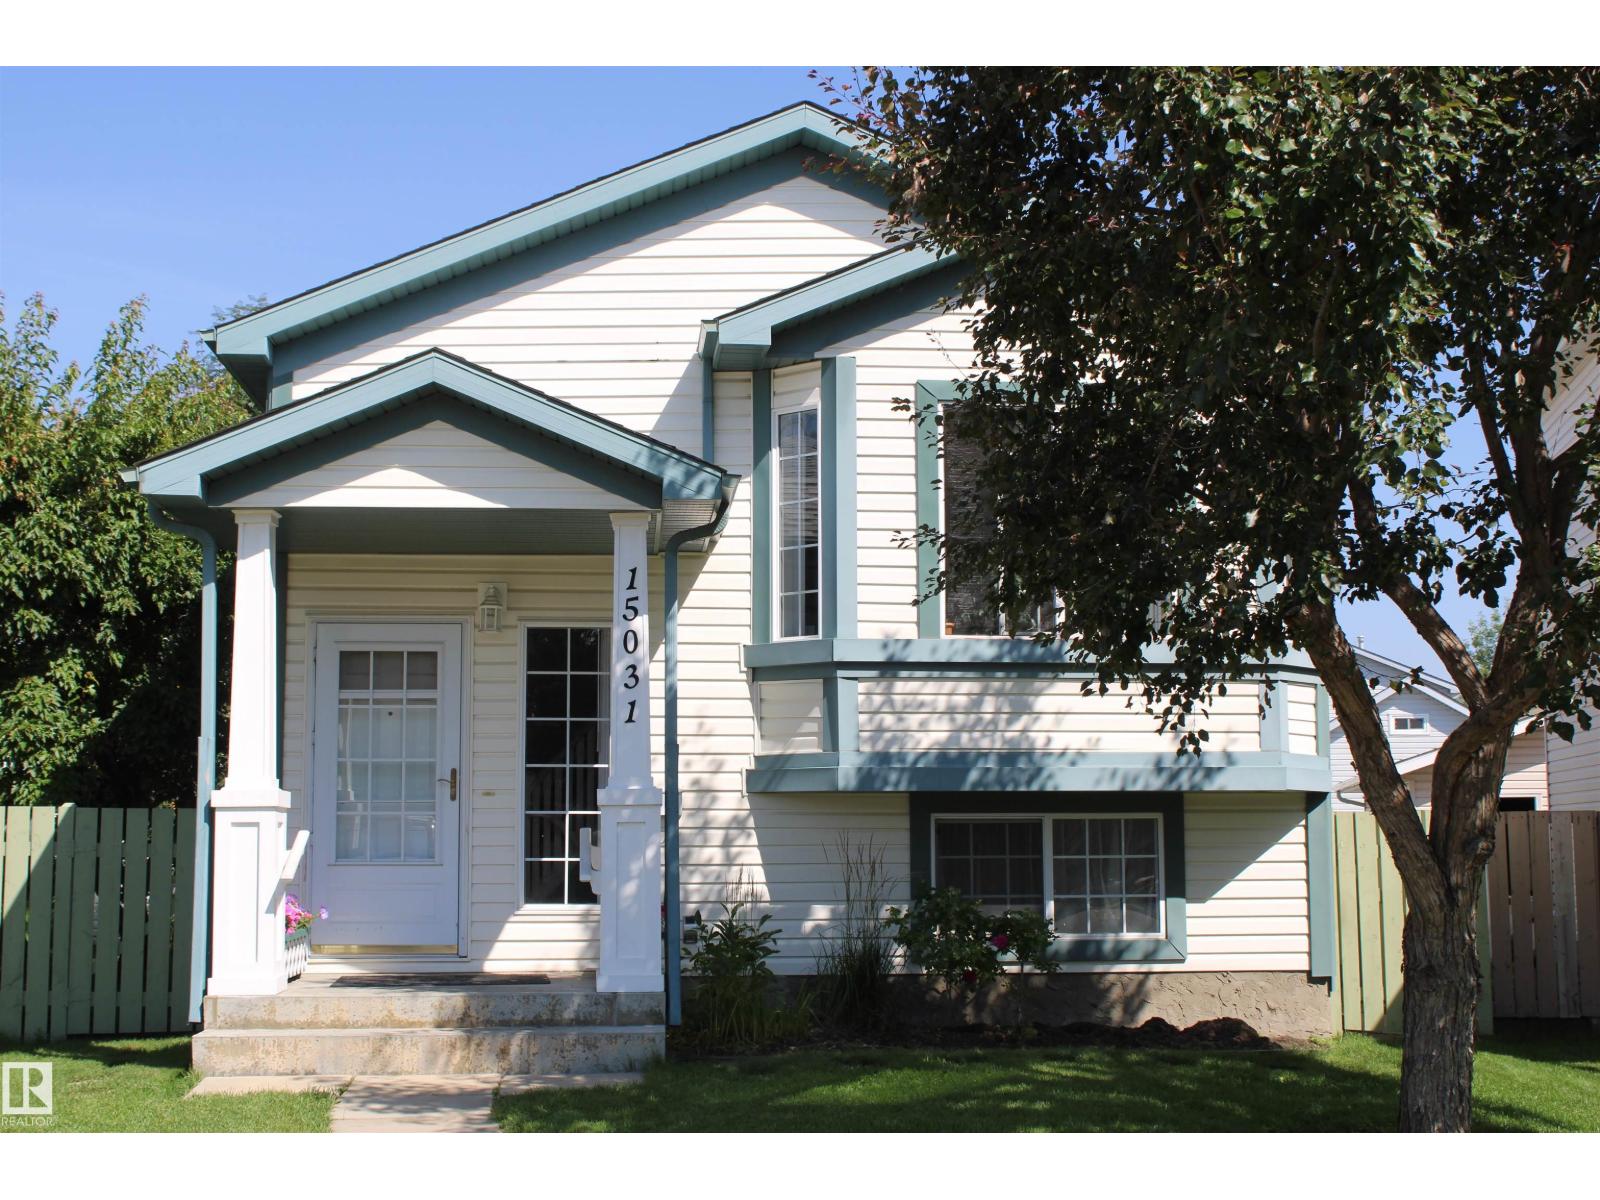
15031 135 St NW NW
Edmonton, Alberta
If you have been waiting to buy... this three bedroom bi-level home situated in a quiet cul-de-sac will be worth the wait! Gleaming maple floors greet you at the front door and carry on throughout the entire main level. Open kitchen-dining-front room concept with vaulted ceilings and built in cabinets. Sliding doors to the deck with access to the backyard. Three good sized bedrooms and a walk in closet in the master. Gorgeous main floor tiled three piece bathroom. The lower level is completely finished with a large family room with a brick electric fireplace. Bright tiled three piece bathroom. Laundry room with a sink. Every extra bit of usable space has been utilized for storage! Updated paint throughout with modern colors. Wonderful treed back yard with impeccable yard work. Back alley access to the oversized heated and insulated garage with 220 wiring. Plenty of parking on the cement pad as well. Boat/small trailer storage behind the garage with a gated fence. Move in ready! Why wait any longer? (id:46923)
Homes & Gardens Real Estate Limited
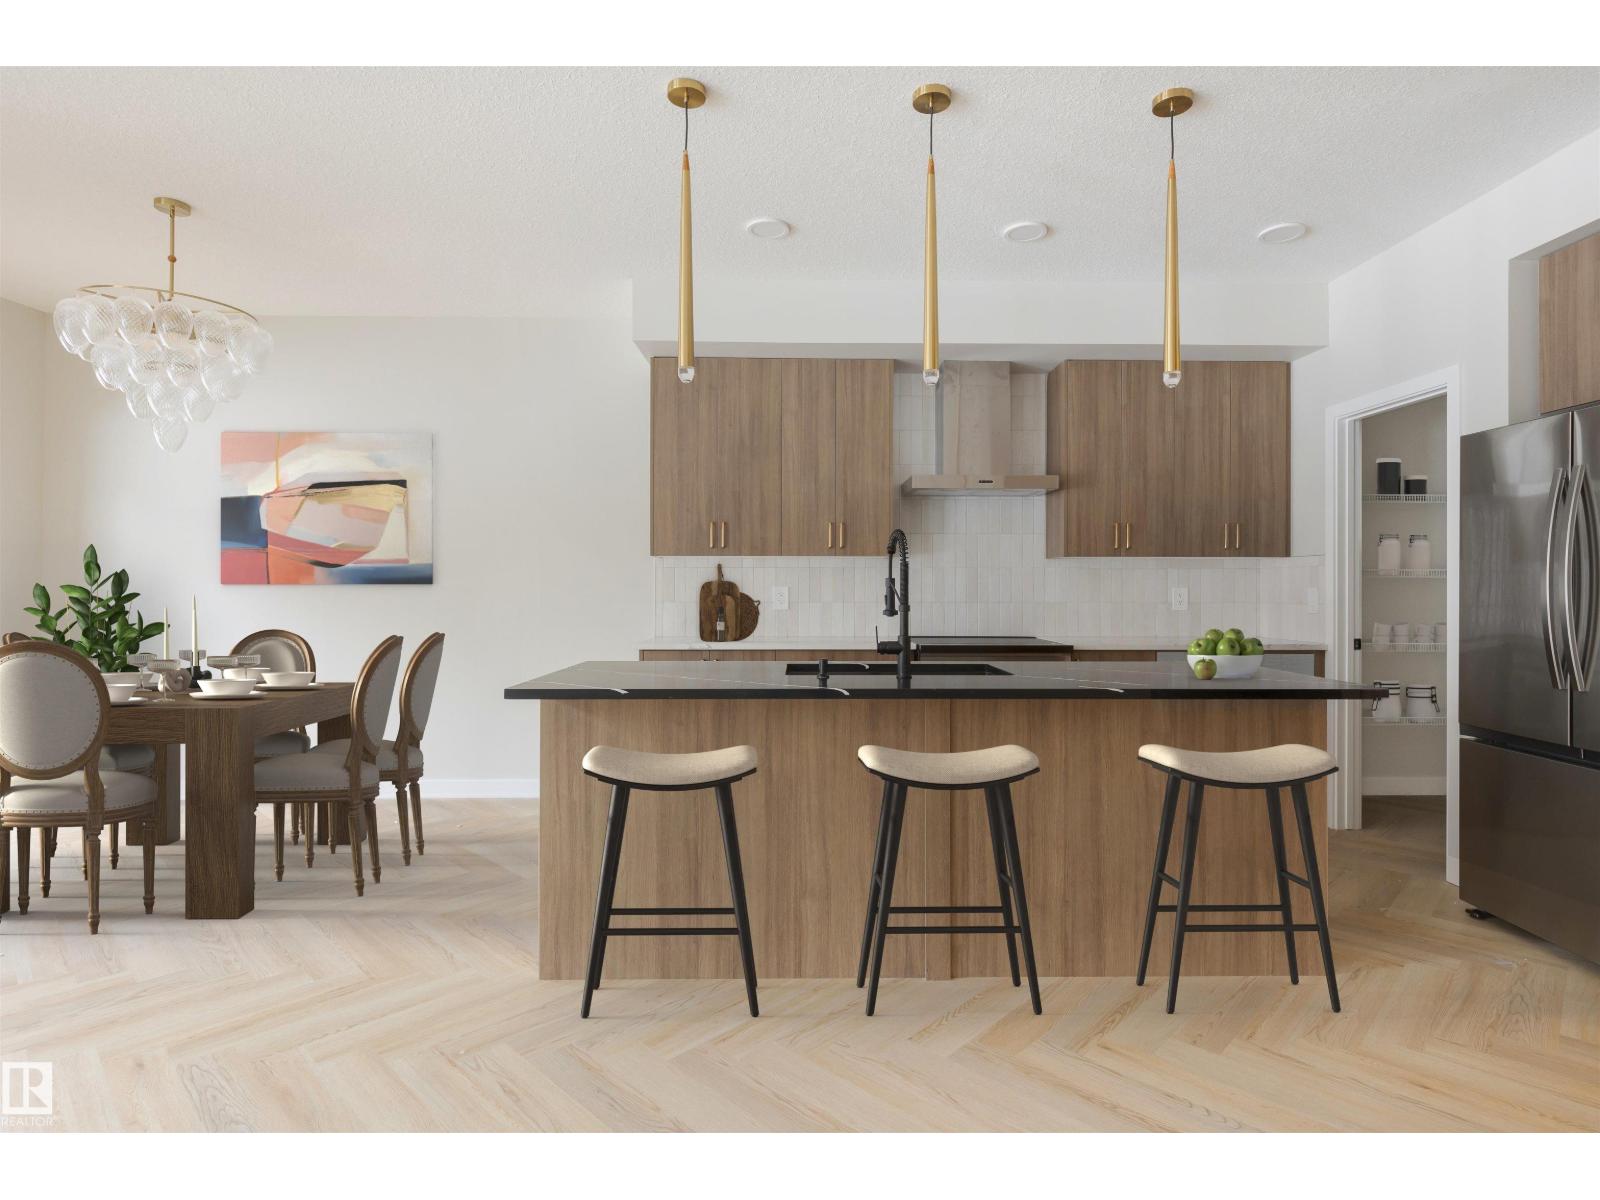
4003 207 St NW
Edmonton, Alberta
Attached Double Garage! This stunning 2-story, single-family home offers spacious, open-concept living with modern finishes. The main floor features 9' ceilings, herringbone floor and a half bath. The kitchen includes upgraded 42 cabinets, quartz countertops, pantry and convenient waterline to fridge. Upstairs, the house continues to impress with a bonus room, walk-in laundry room, full bath & 3 large bedrooms. The master is a true oasis, complete with 2 walk-in closets and luxurious ensuite with separate tub/shower and double sinks! Enjoy the comfort of this home with its double attached garage, $3,000 appliance allowance, unfinished basement with painted floor, high-efficiency furnace, and triple-pane windows. Don't miss out on this incredible opportunity! UNDER CONSTRUCTION! Photos are representative of floorplan and finishes, actual build may vary. Will be finished with light wood kitchen cabinetry. Appliances NOT included. (id:46923)
Mozaic Realty Group
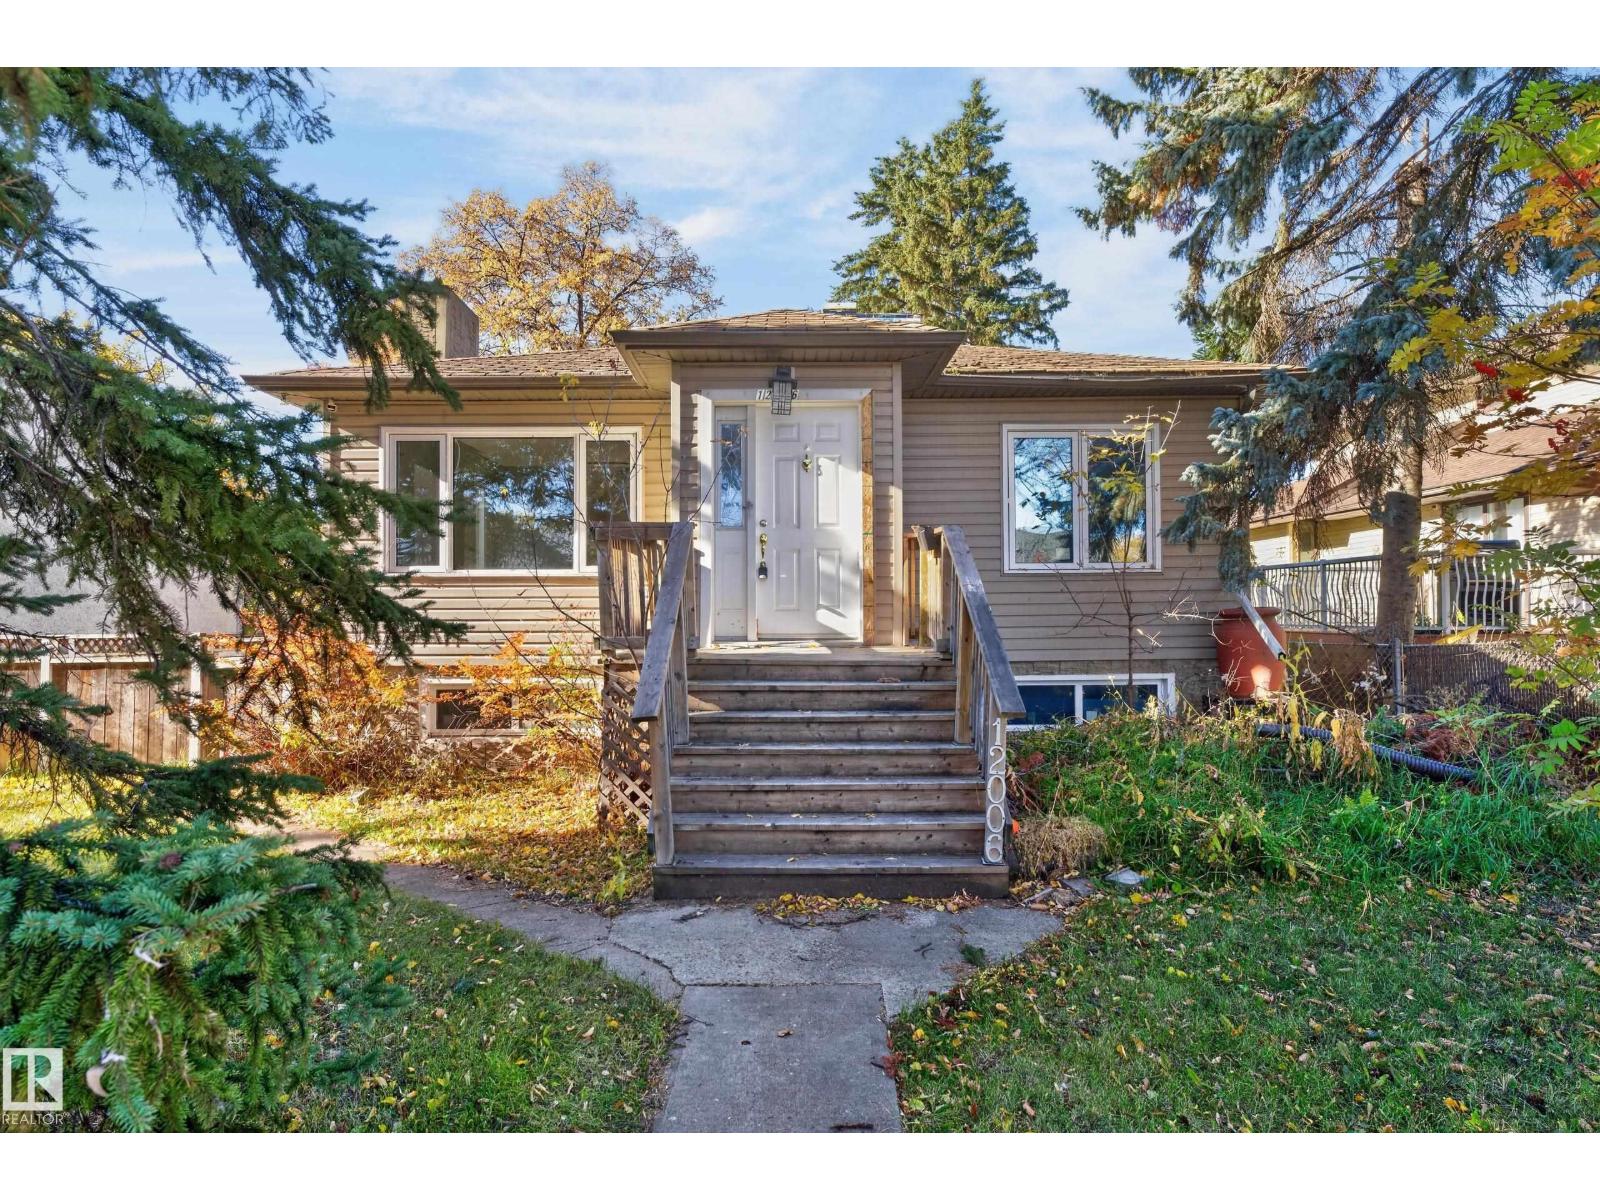
12006 104 St NW
Edmonton, Alberta
Situated on a spacious 50 x 150 ft lot in a development-friendly community of Westwood, this property offers incredible potential for first-time buyers and investors alike! The main floor features two bedrooms and a bright living space with plenty of recent updates, including new laminate flooring throughout the living area and bedrooms, fresh paint, updated baseboards, a new roof, new windows and a new refrigerator and stove (on order at the time of photos). The partially refinished basement offers an additional bedroom and plenty of flexibility to finish the space to suit your needs, whether that's additional living space or exploring the potential for a future basement suite. Outside, you'll find a large, fully fenced backyard along with an oversized double detached garage offering excellent parking and storage. With a generous lot size, many major updates already completed, and plenty of potential for the future, this a fantastic opportunity to get into the market or add to your investment portfolio. (id:46923)
Real Broker
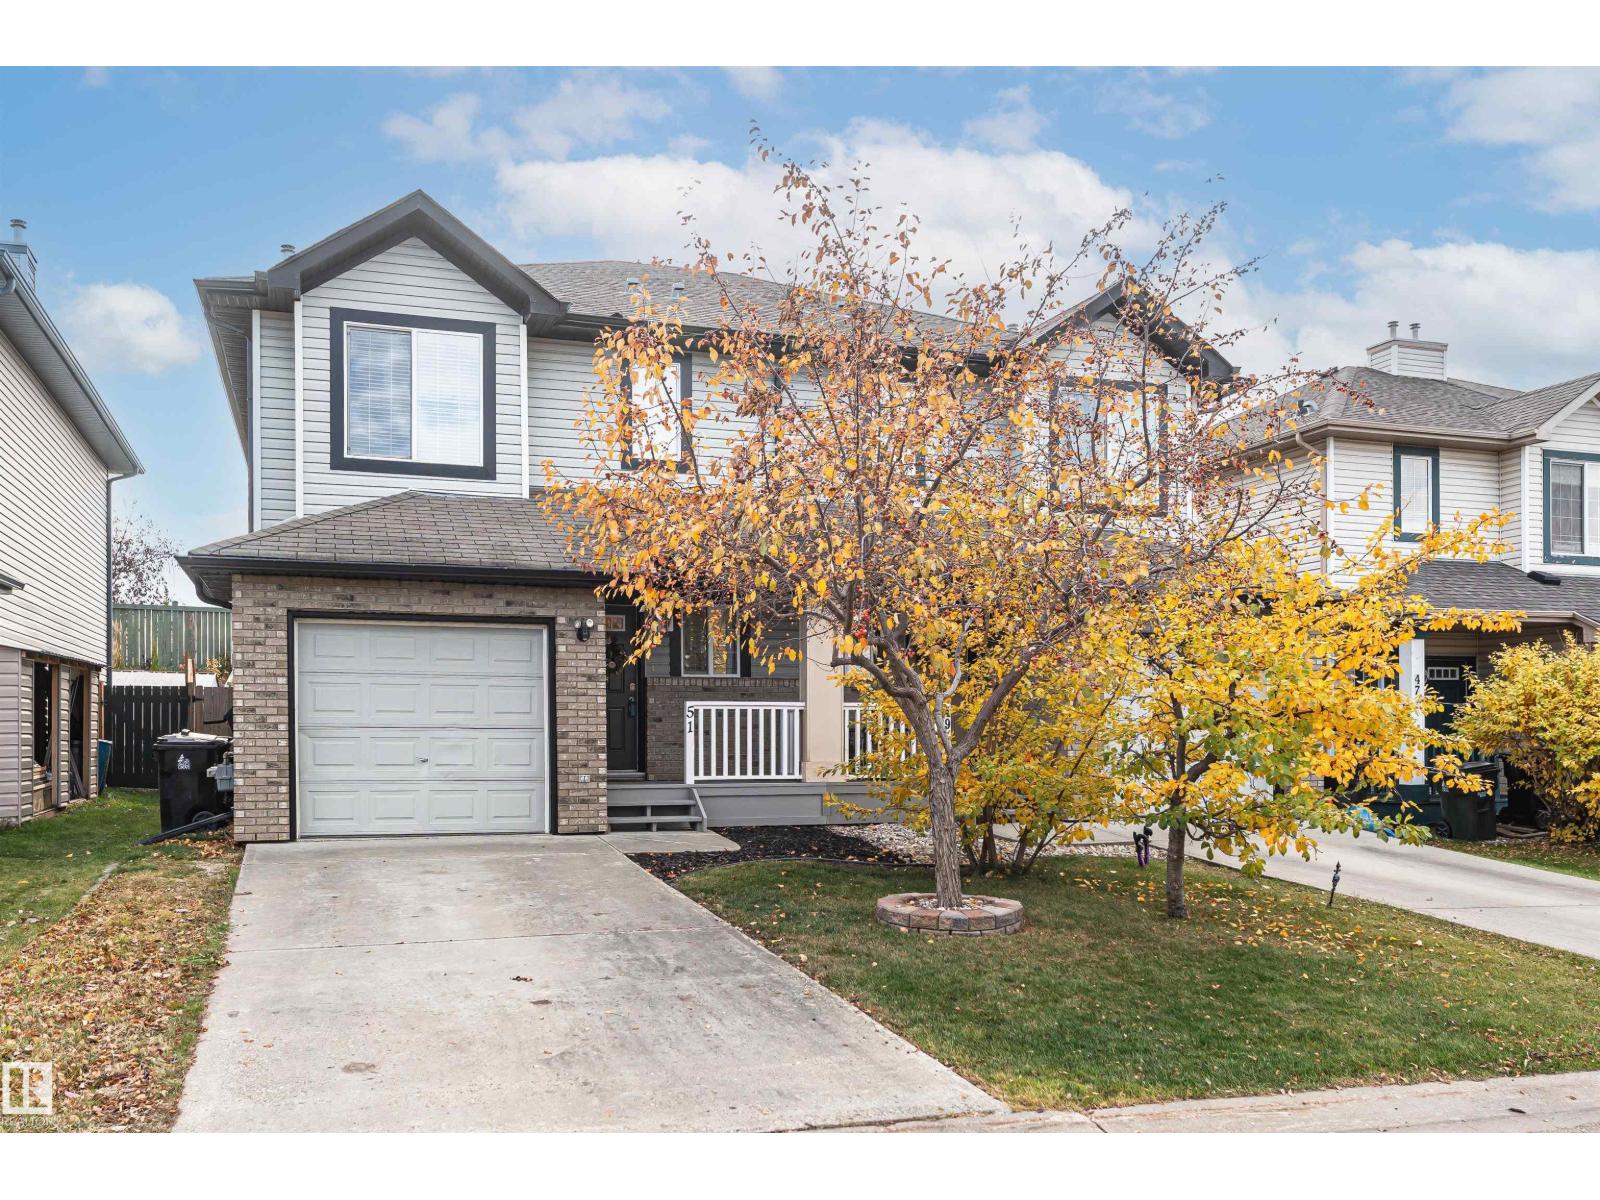
51 Vaughn Av
Spruce Grove, Alberta
A home of your own! 2 storey home with single attached garage & 2 primary bedrooms. You’ll love the main floor featuring on-trend vinyl plank flooring, updated paint in neutral colours & large windows overlooking south facing back yard. Open concept living area including kitchen with breakfast bar and newer stainless steel appliances (including built-in dishwasher), living area with gas fireplace and dining area with patio doors leading to deck and private sunny fenced backyard. Main floor includes 2 piece bathroom & open staircase leading to upper level. Upper level has newer carpet flooring with 2 primary bedrooms each with their own ensuites (one has tub/shower combo & the other has shower) & walk-in closets. Upstairs includes laundry area with washer & dryer. Downstairs is unfinished. Extended front driveway leads to oversized single garage. All in a great community of Spruce Village with parks, shopping & transit and quick access to Century Road & Highway 16. Home Sweet Home! (id:46923)
RE/MAX Excellence
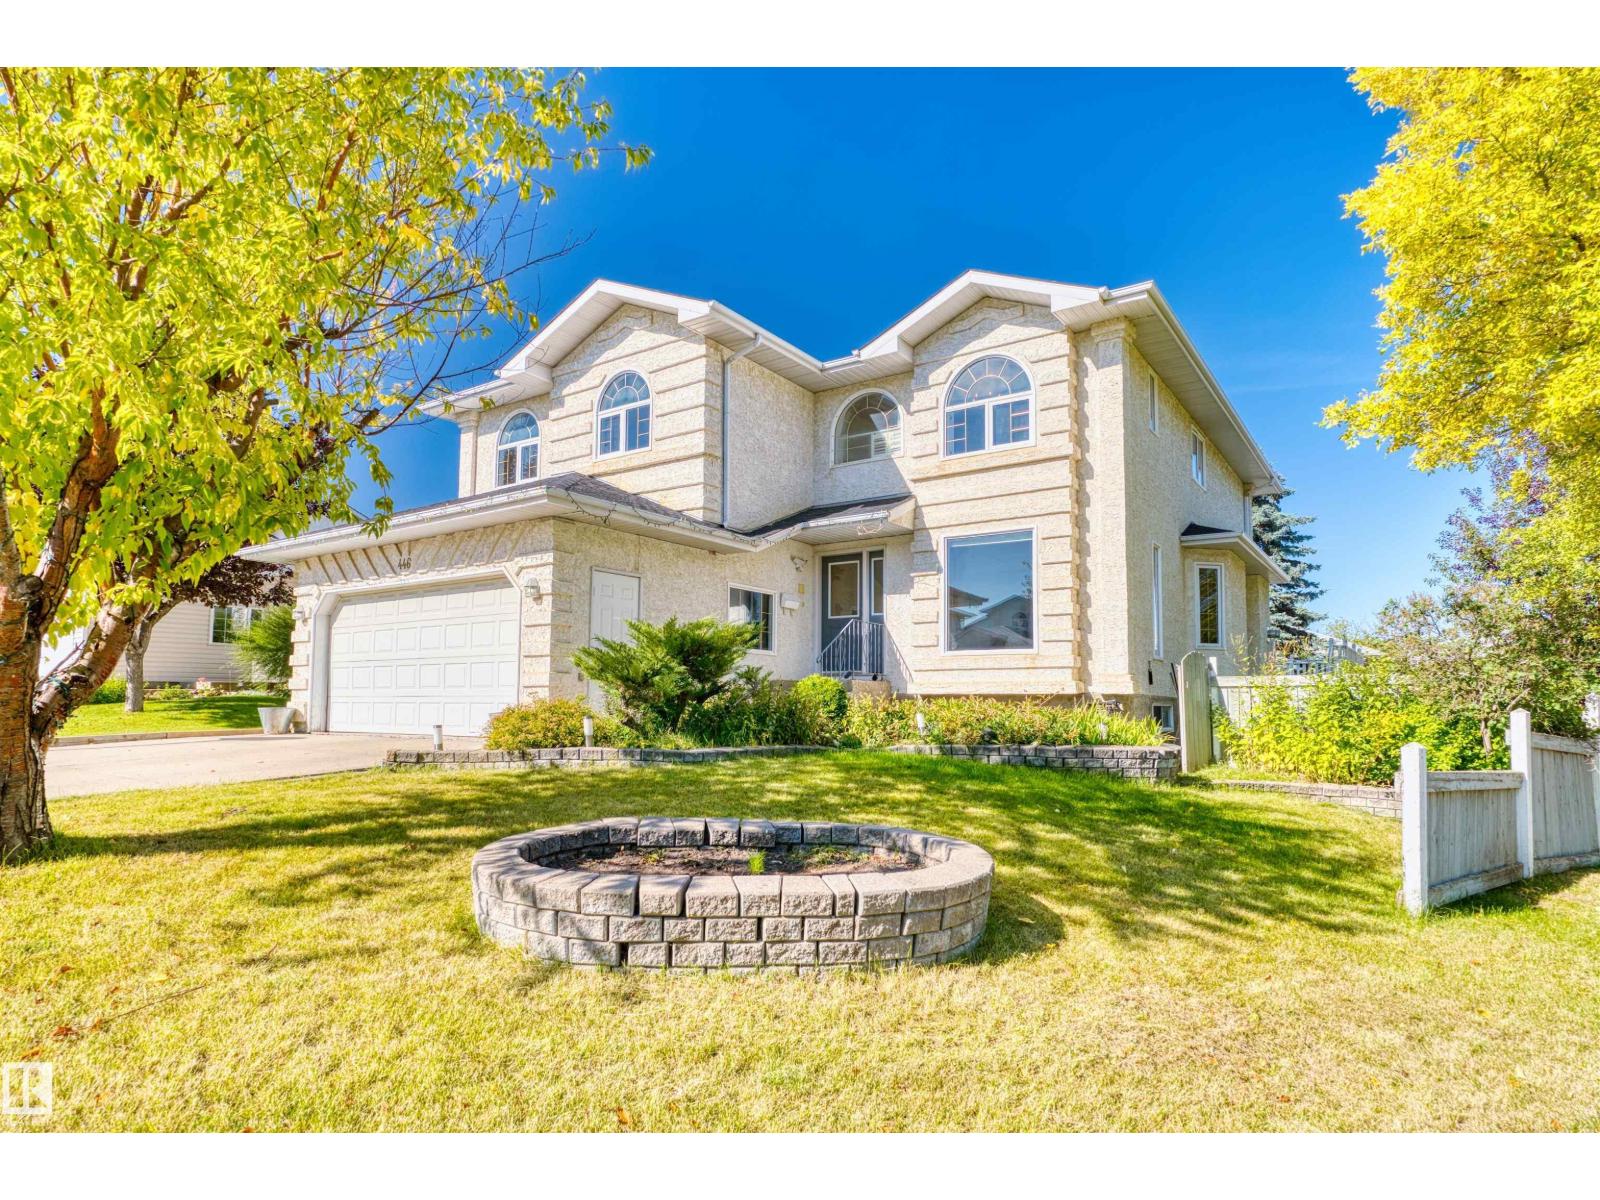
446 Ormsby Rd NW
Edmonton, Alberta
One of a Kind ! Welcome to this beautiful home offering over 2400 sq of living space. A spacious foyer welcomes you into a main floor featuring a large living room with soaring open-to-above ceilings and plenty of natural light. A formal dining area provides an inviting space infor entertaining, while the thoughtfully designed kitchen features stylish yet durable cast-concrete countertops. An additional room on the main floor offers the perfect space for a home office.Upstairs, the spacious primary bedroom features a fully renovated ensuite, along with two generously sized bedrooms and a full bathroom. The outdoor space is truly exceptional, with a massive backyard and a two-tier deck complete with a built-in fire pit and outdoor speakers. Whether you’re hosting summer gatherings or enjoying a quiet evening outdoors, this backyard offers plenty of room to relax and entertain.Additional highlights include a Heated Garage, AC and much more. Located close to shopping, restaurants, schools, parks. A must see (id:46923)
Century 21 Leading
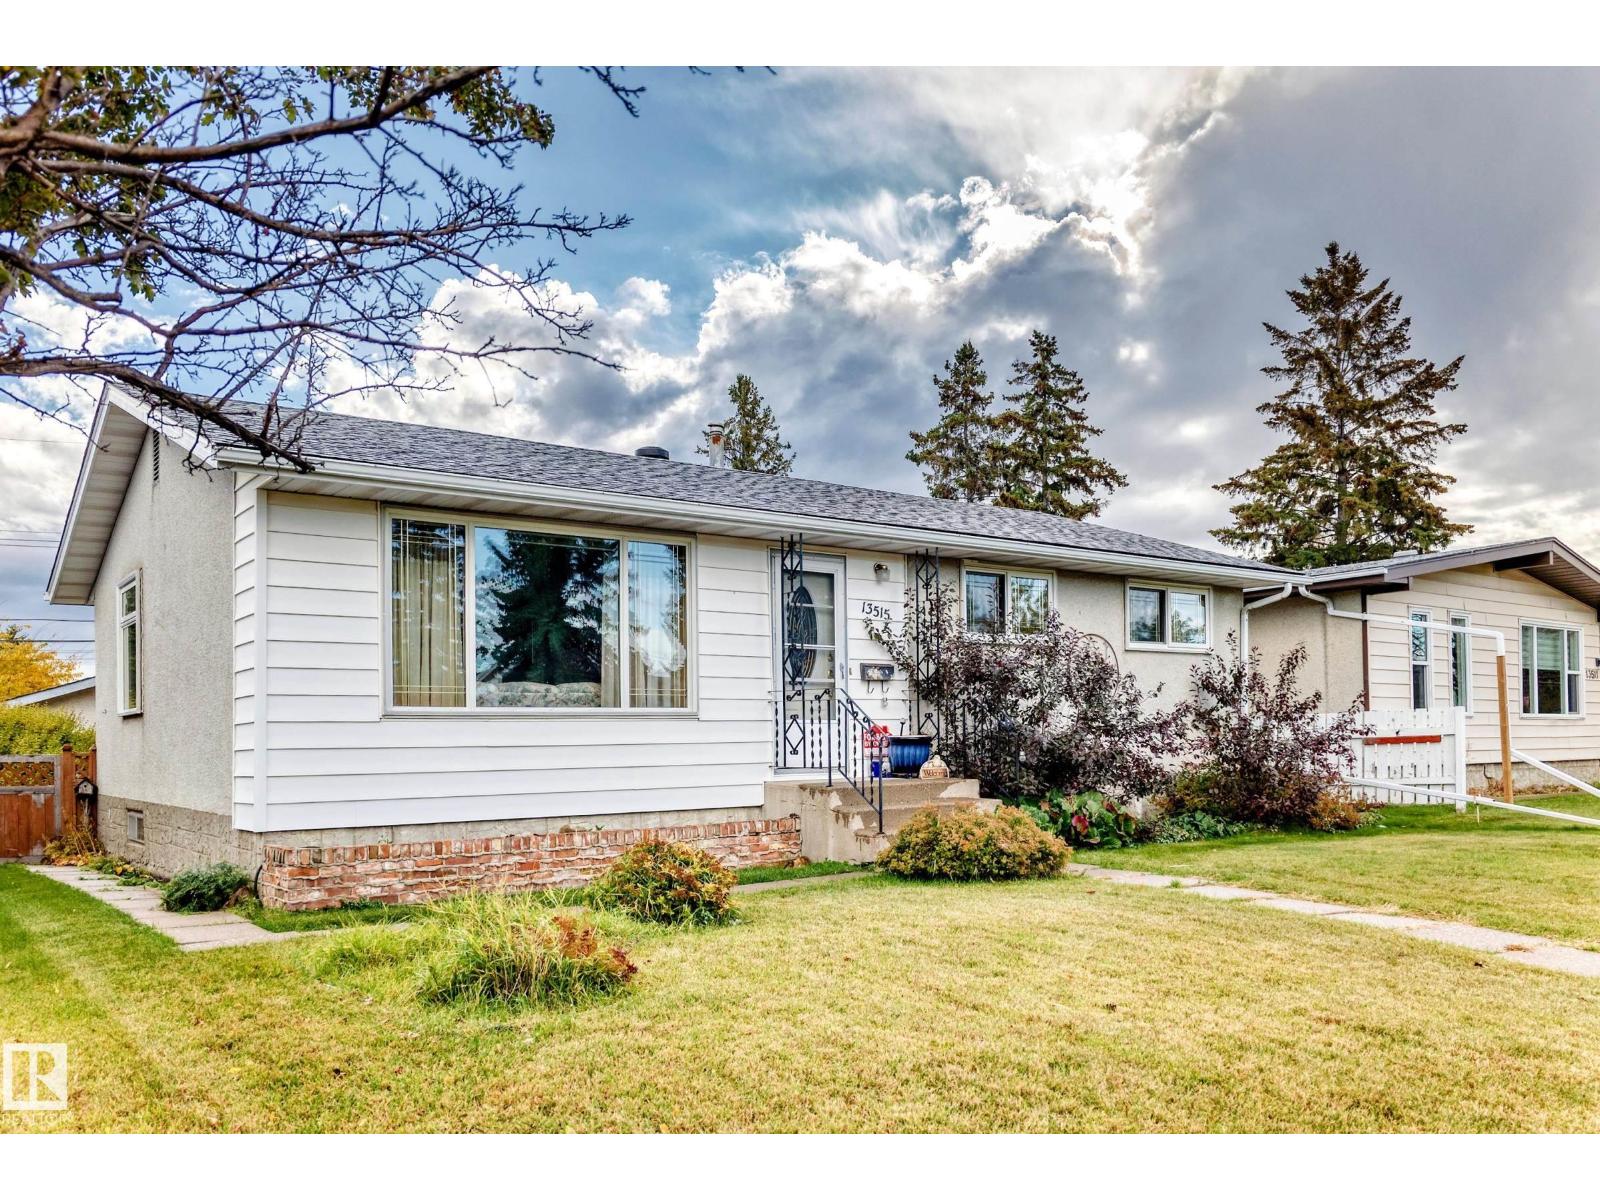
13515 86 St NW NW
Edmonton, Alberta
Welcome to this charming 4-bedroom bungalow in Edmonton's established Glengarry neighbourhood! Boasting fantastic curb appeal, this inviting home features 4 Bedrooms a functional layout and plenty of room for family living. Enjoy peace of mind with STRONG MECHANICAL SYSTEMS, UPGRADED WINDOWS and GREAT SHINGLES! A convenient SEPARATE ENTRANCE adds flexibility for extended family or future possibilities. The OVERSIZED DOUBLE GARAGE offers exceptional space for vehicles, storage or a workshop! Step outside to a LARGE YARD, perfect for outdoor fires, summer BBQs, entertaining friends and memorable family gatherings. Enjoy the charm of a mature, family-friendly neighbourhood with nearby schools, parks, playgrounds and everyday amenities. Conveniently located near North Town Centre, Northgate shopping, public transit and major roadways. Whether you're a growing family, first-time buyer or investor, this wonderful bungalow offers space, convenience, exceptional potential and a place to call home! (id:46923)
Maxwell Polaris
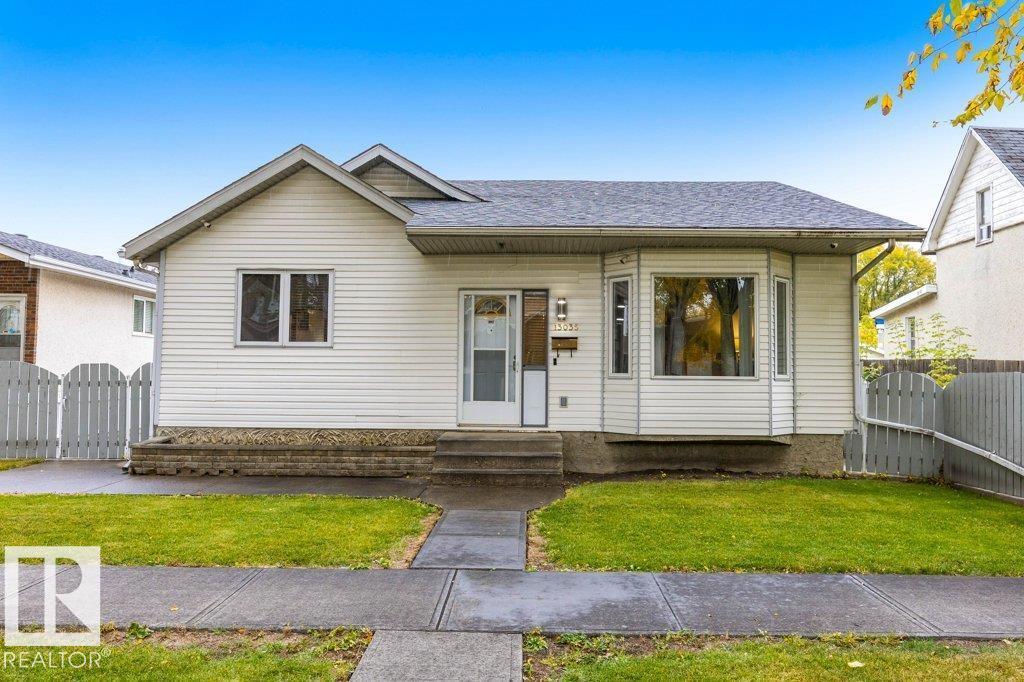
13035 117 St NW
Edmonton, Alberta
Your happily ever after begins beneath a canopy of dreams! Along a stunning street where majestic trees weave an enchanted passage, this meticulously maintained 1,280+ sq ft bungalow reveals a tale of timeless care and pride of ownership. Grand living room beckons with a striking feature fireplace & luminous picture window. Celebrate life’s finest moments in the formal dining area, then discover a refined chef’s kitchen with all appliances, pantry & abundant workspace. Beside it, a charming breakfast nook gazes upon the verdant rear garden. A serene primary suite promises peaceful repose, while the spa-style bathroom invites indulgent escapes in its sumptuous soaker tub. A generous 2nd bedroom awaits family or guests. Outside, a sprawling, impeccably manicured, fully fenced yard unfolds with a poured patio, elegant deck and convenient RV parking. An oversized, heated double garage adds the crowning touch. Steps to schools, parks & shopping, this is an extraordinary opportunity to write your next chapter! (id:46923)
RE/MAX Professionals
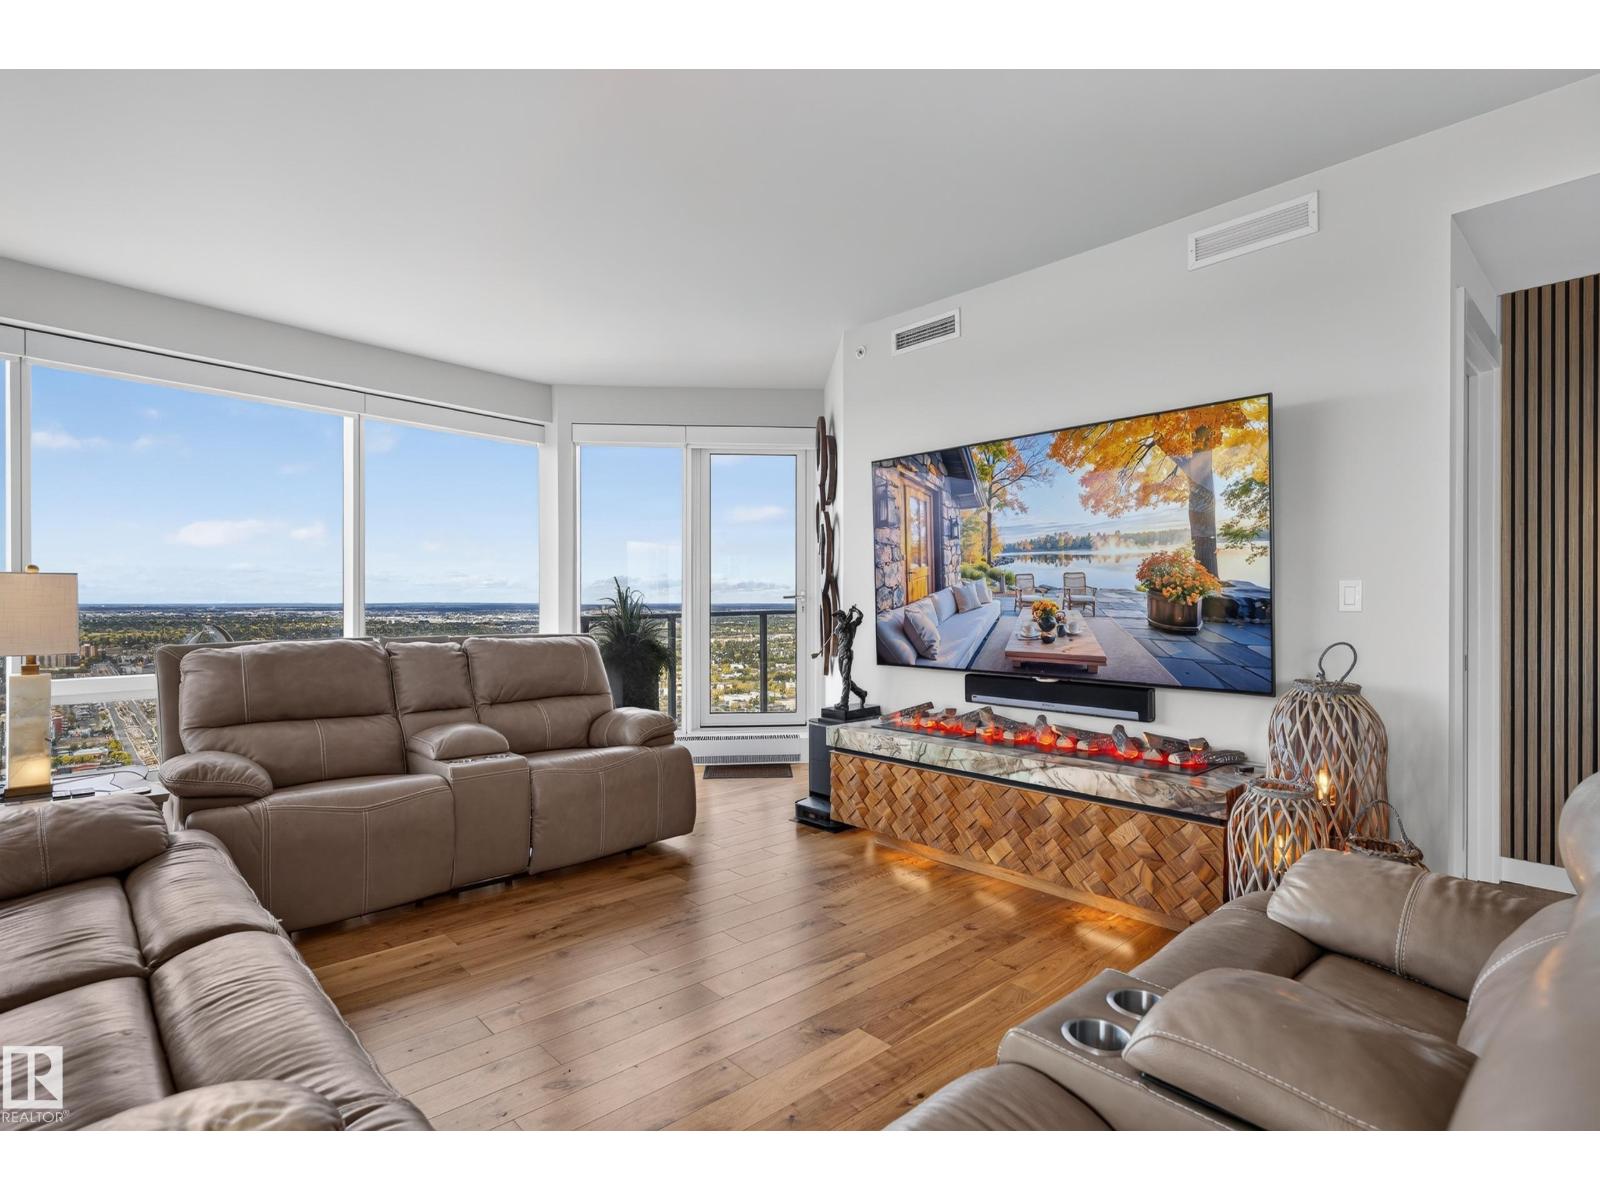
#4206 10360 102 St NW
Edmonton, Alberta
What an opportunity to own in The Legends Private Residences situated above the stunning JW Marriott Hotel, coming home to a 5-star experience won't ever get old. Live your dream life and imagine entertaining all your friends & family surrounded by Edmonton's finest luxuries. Amenities include 24/7 Concierge & Security; Room Service; Unlimited Access to Archetype Gym (Edmonton's newest premier Gym, provides classes daily spin/boxing etc.) Swimming Pool & Spa; Exclusive Billiards Room, Lounge, & Patio w/ BBQ's, loungers & glass natural gas fire pits; Direct access into Rogers Place Arena, to City Center Mall & the whole DT Pedway system. This spacious 2 Bedroom 2.5 Bathroom + DEN suite (Potential 3rd Bedroom!) also comes with TWO Underground Heated Parking Spots (tandem), surround window electric blind package, In-suite Laundry, & 2 Balconies w/ RIVER VALLEY wrap around STUNNING South-West views. Upgrade your lifestyle and prepare to be impressed! Visitor Parking available for your guests. Pet friendly. (id:46923)
RE/MAX Excellence
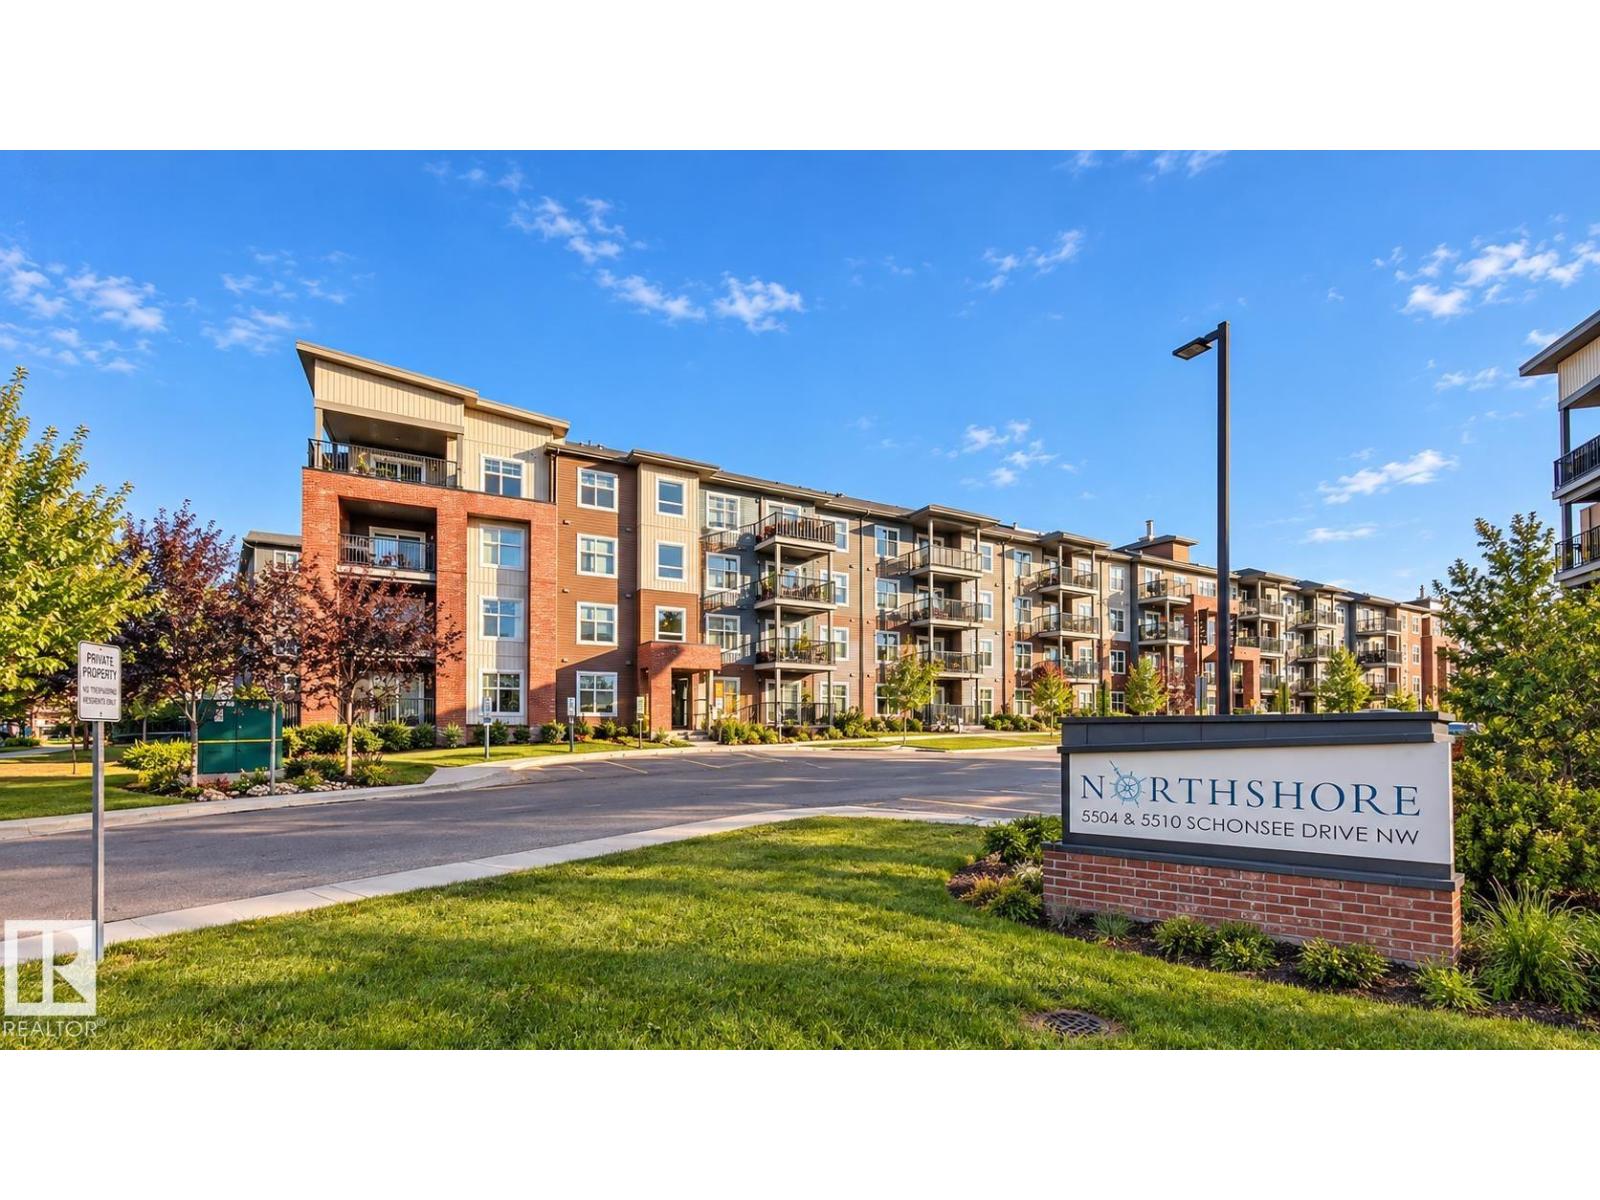
#404 5510 Schonsee Dr NW
Edmonton, Alberta
Stunning in Schonsee! This exquisite 4th-floor gem is a gorgeous (2) two-bedroom, (2) two-bathroom condominium boasting spectacular views!! It features 9' ceilings, sound-reducing, waterproof cork flooring, a superb layout, and gorgeous feature walls in the living room and primary bedroom. Over $9,000 in upgrades were completed at the time of original purchase. Finishes include quartz kitchen countertops, stainless steel appliances, and raised cabinetry. More recently, a new dishwasher and dryer have been added. Additional upgrades include fresh paint and modern fixtures! Enjoy convenient stairwell access directly down to your energized exterior surface parking stall (valued at over $6,000). Plus, there's a titled underground parking stall with storage locker! Ideal for a small family, first-time buyers, or investors. Close to all amenities, including schools, shopping, transit, and major roadways. This property is priced below market value, so you can move in and start enjoying your new home right away!! (id:46923)
Century 21 Reward Realty
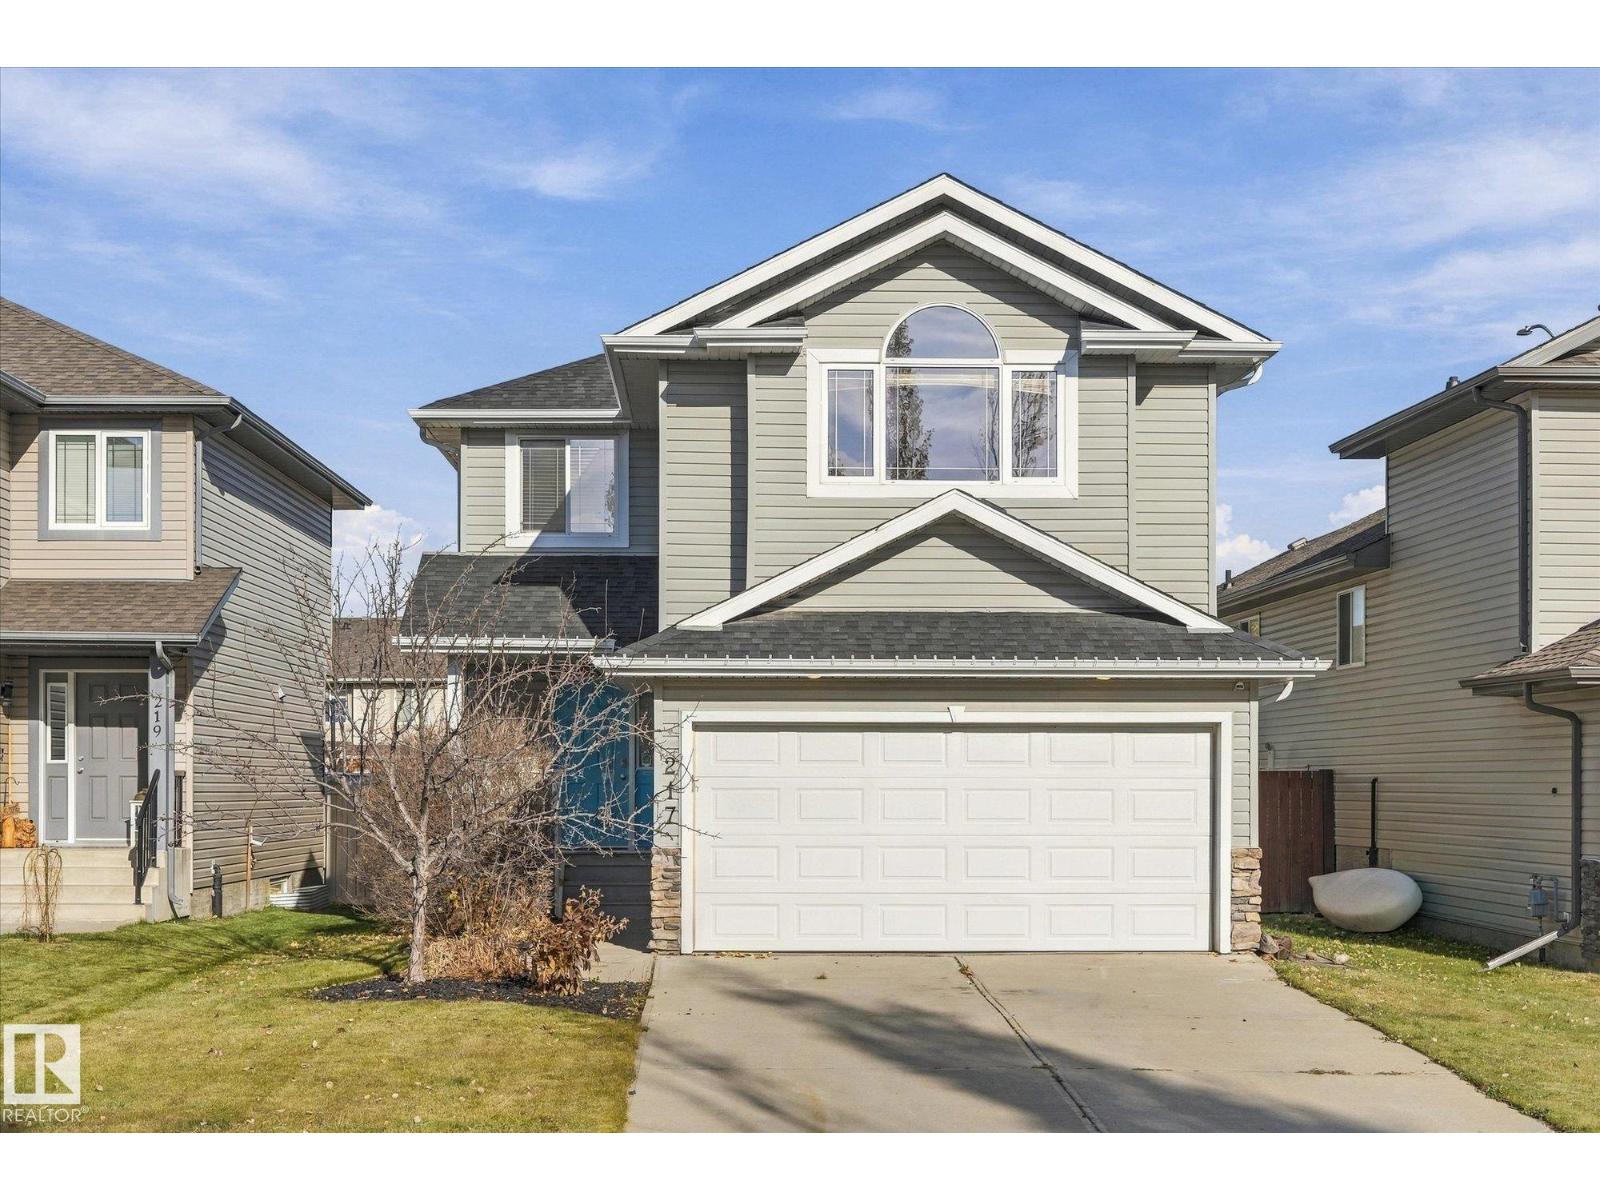
217 Silverstone Cr
Stony Plain, Alberta
Welcome to 217 Silverstone Crescent in Stony Plain! Located in the family-friendly neighbourhood of Silverstone, this well-kept 2-storey offers 3 bedrooms, 3 bathrooms and a bright, functional open-concept floor plan. Fresh paint and modern finishes make this home feel move-in ready, while the unfinished basement offers plenty of opportunity to create additional living space to suit your needs. This lovely home features a massive bonus room with vaulted ceilings upstairs, perfect for family movie nights or extra space for the kids to play. Step outside to a private backyard with no rear neighbours - perfect for relaxing, entertaining or letting the kids play safely. Conveniently located close to parks, schools, shopping and everyday amenities, with quick access to Highway 16A for an easy commute. A fantastic opportunity for families looking for a well-maintained home with room to grow in a quiet Stony Plain community! (id:46923)
RE/MAX Preferred Choice
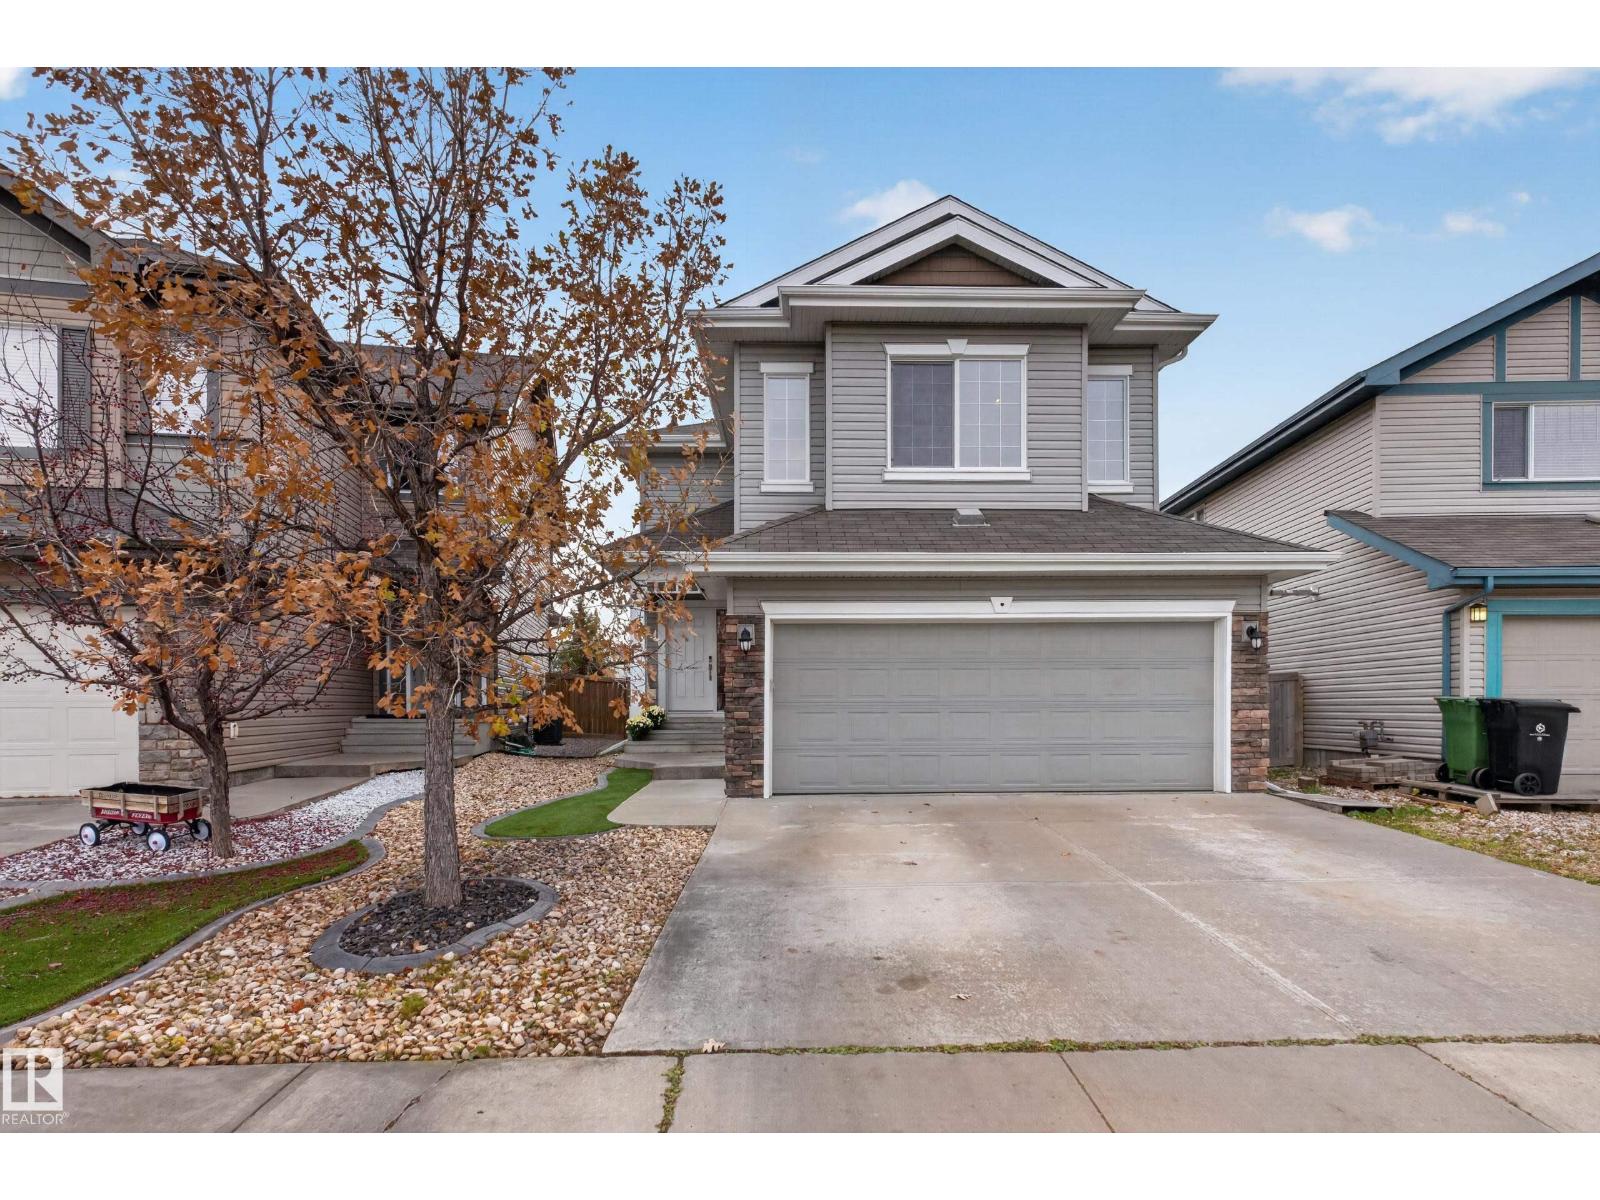
7 Bremner
Fort Saskatchewan, Alberta
Backing onto peaceful green space with no rear neighbours, this sun-drenched, south-facing 2-storey in Southpointe offers meticulously maintained living space. Lovingly cared for by the original owner, this freshly repainted home features a bright living room, sunlit dining nook, and a kitchen complete with granite countertops, stainless steel appliances, and a pantry, along with main-floor laundry. The upper level offers 3 bedrooms including a primary suite featuring a walk-in closet and a 4-piece ensuite with a corner soaker tub and makeup vanity, plus a massive bonus room with a gas fireplace. Additional features include a heated double garage, central A/C, central vacuum, regularly maintained furnace, recently replaced humidifier, low-maintenance front turf and rock landscaping, and a wide pie lot with direct gate access to green space, parks, and walking trails near Southpointe School. The framed and roughed-in basement awaits custom finishing. Quick possession available! (id:46923)
Maxwell Riverside Realty
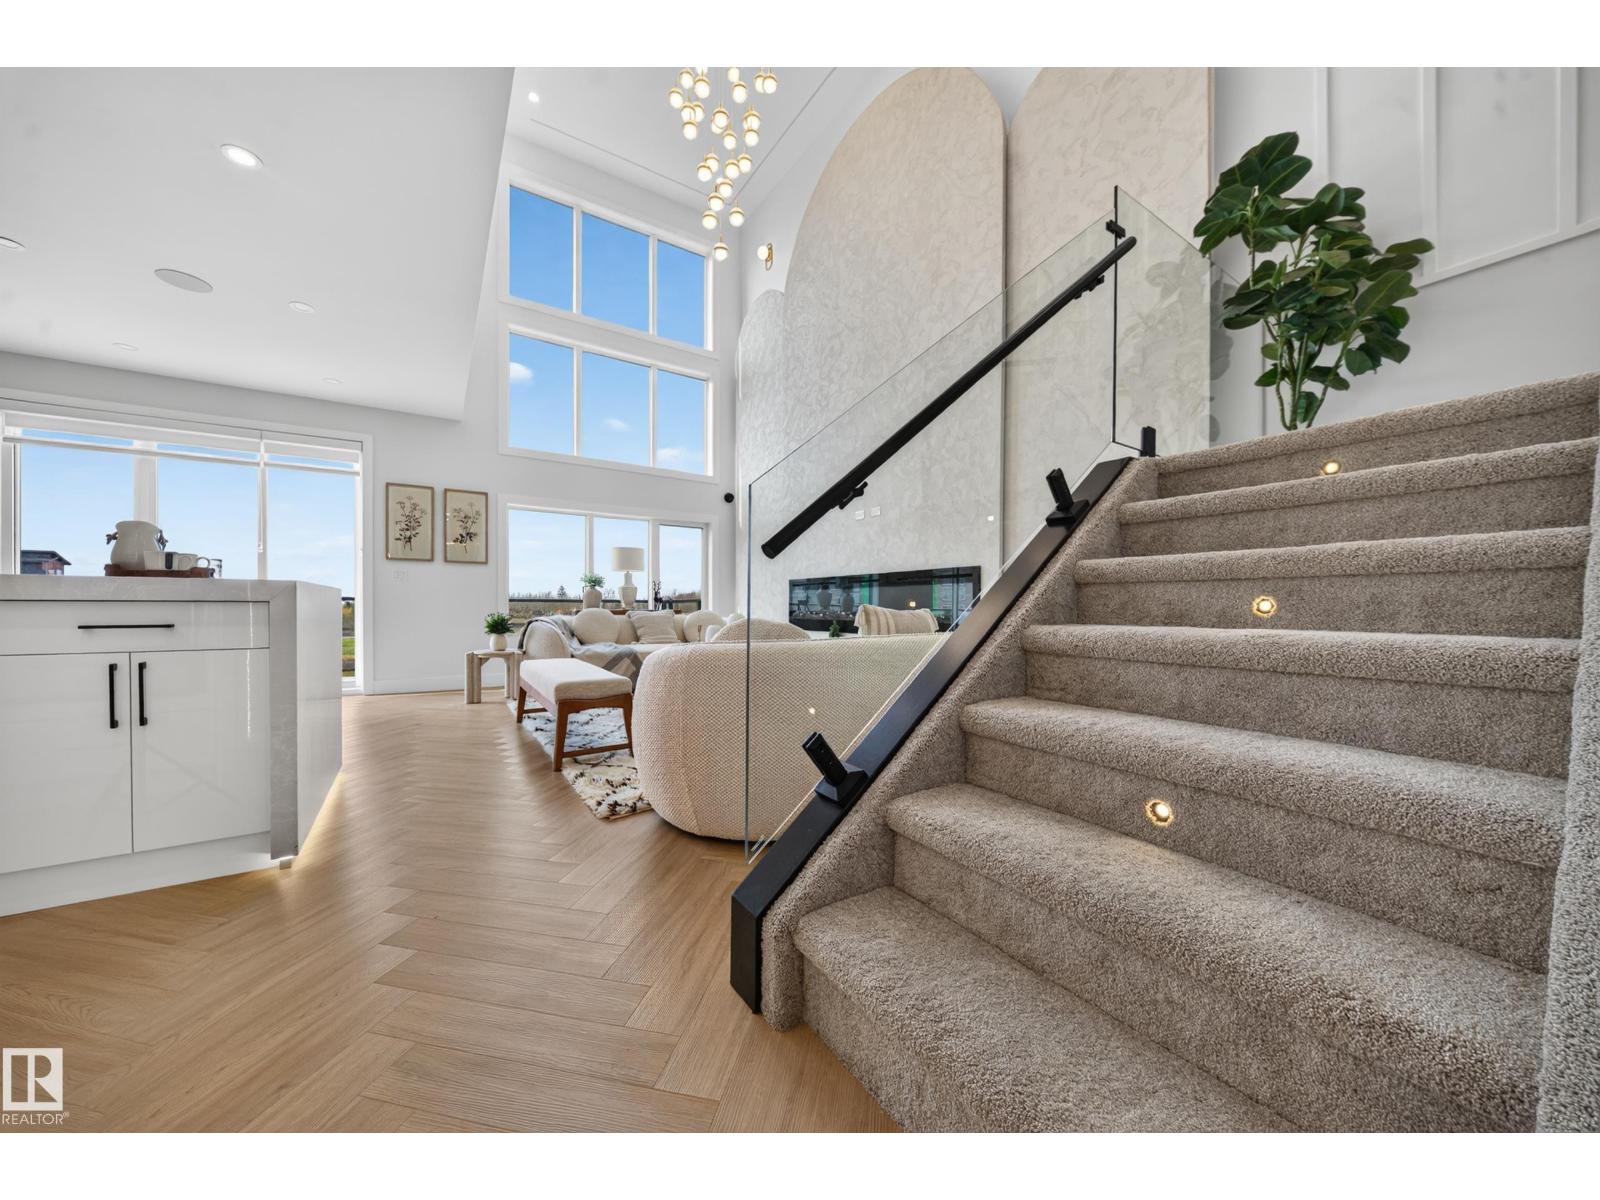
2812 191 St NW
Edmonton, Alberta
LUXURY WALKOUT | POND BACKING AND CORNER LOT WITH EXTRA WINDOWS| CUSTOM FINISHES AVAILABLE | TWO MASTER BEDROOMS , Welcome to this stunning 4-bedroom, 4-full-bath home in desirable Uplands, Edmonton, featuring a main floor bedroom and full bath, spice kitchen, open-to-below living area, 9’ ceilings, oversized windows, luxury finishes, and a spacious deck overlooking the pond. Situated on a rare pie-shaped lot, this home offers a walkout basement with a separate side entrance and the opportunity for buyers to choose their own finishes to create a truly personalized dream home. (id:46923)
Exp Realty
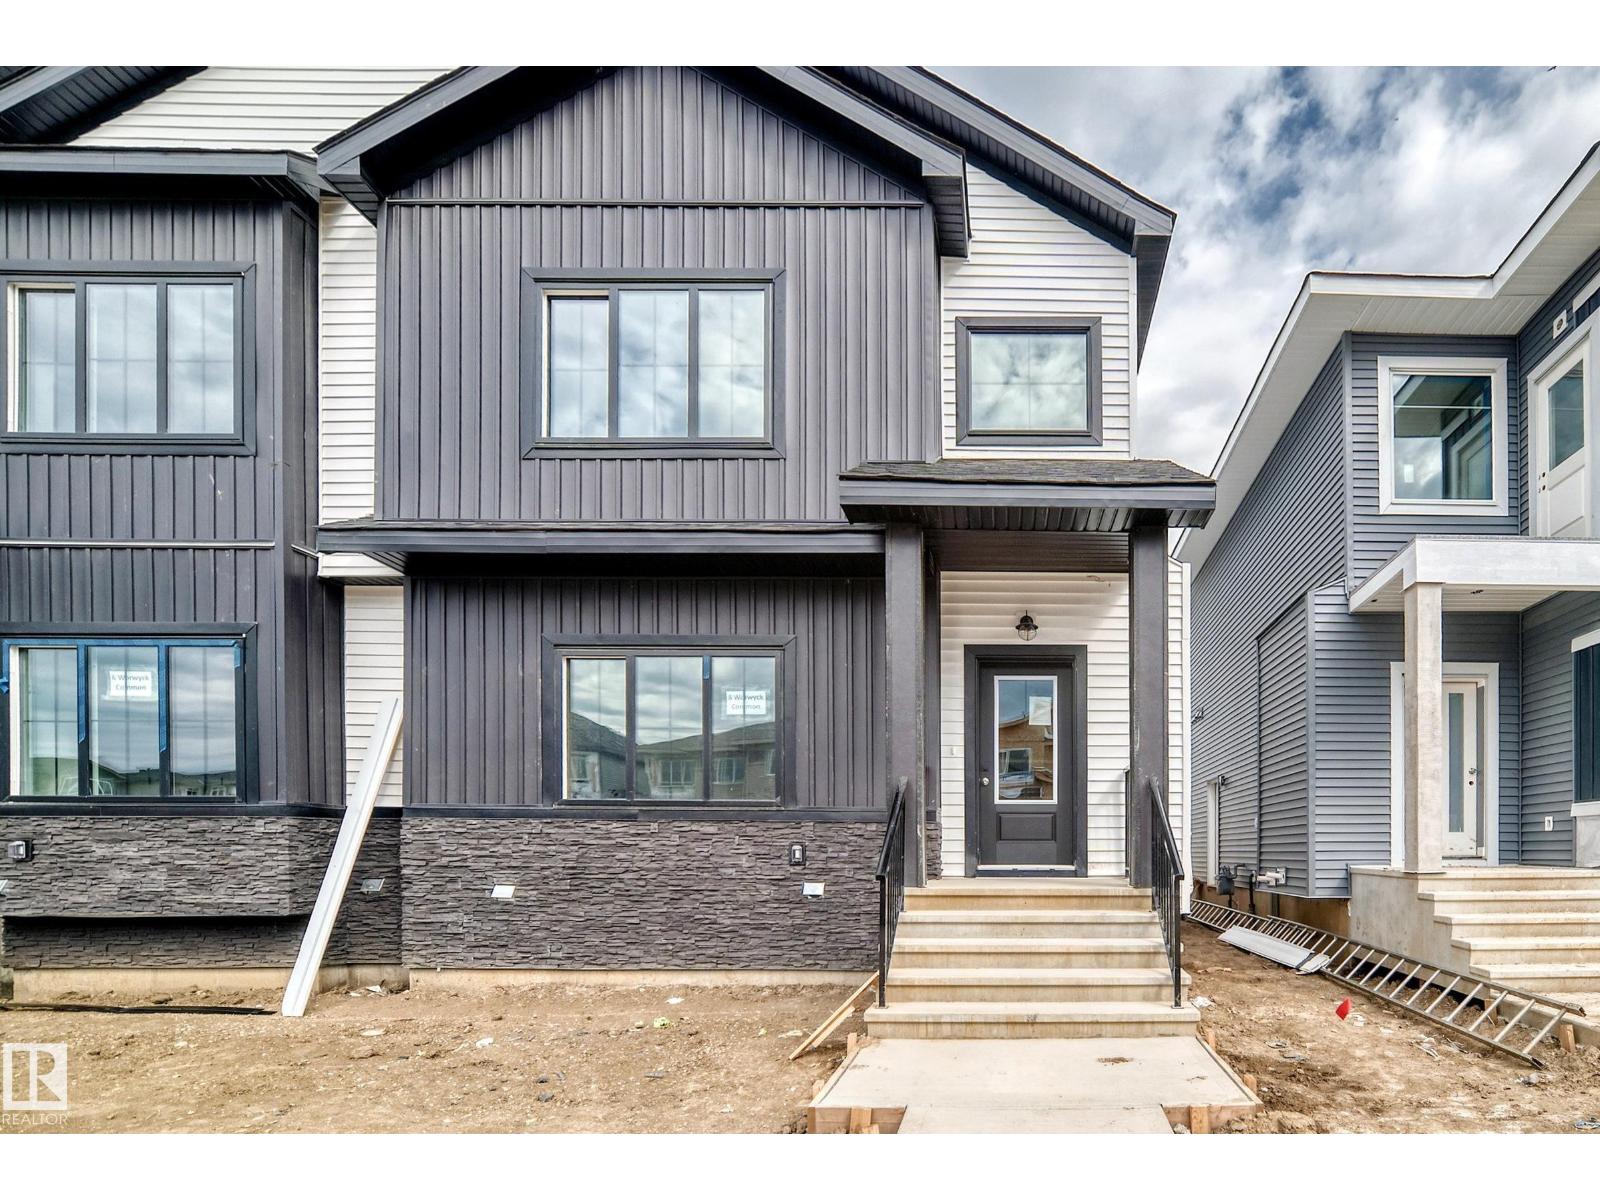
8 Worwyck Cm
Spruce Grove, Alberta
Welcome to this stunning brand-new 2026-built home offering approximately 1,800 sq. ft. of thoughtfully designed living space in one of Spruce Grove’s newest and most desirable communities. Featuring a premium exterior elevation, this beautifully upgraded home offers an impressive open-to-above front entrance, 9-ft ceilings on all three levels, premium vinyl plank flooring and carpet, and quartz countertops throughout. The functional layout includes 1 bedroom on the main floor plus 3 spacious bedrooms upstairs, for a total of 4 bedrooms. The unfinished basement features a separate entrance . Complete with an oversized rear double detached garage and quality finishes throughout. Conveniently located close to parks, schools, shopping, recreation and other amenities. A beautiful combination of modern design, functionality and future potential! (id:46923)
Exp Realty
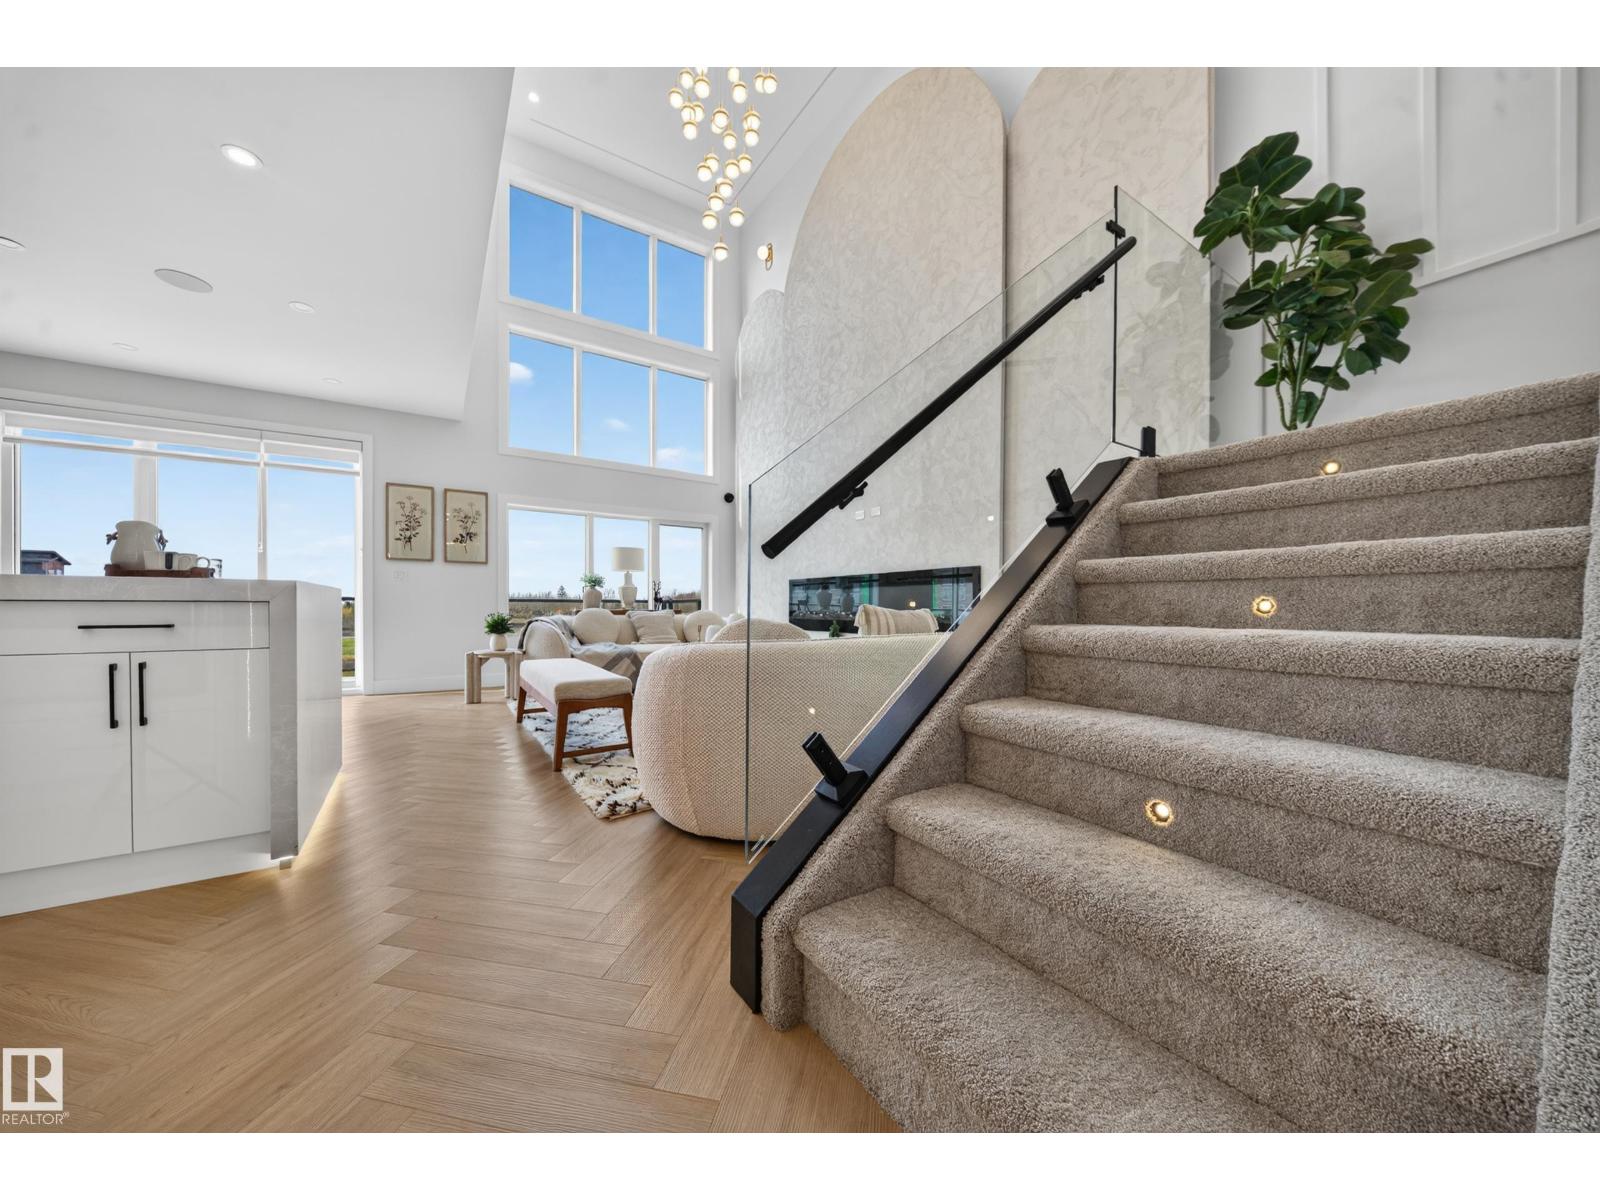
1604 64 Ave NE
Rural Leduc County, Alberta
Discover this WALKOUT stunning luxury home featuring 4 bedrooms and 3 full baths, including a main-floor bedroom with full bath. Enjoy the bright open-to-above living room, designer kitchen with Spice kitchen, and elegant modern finishes throughout. A beautifully crafted home offering comfort, luxury, and value in the heart of Irvine Creek. (id:46923)
Exp Realty
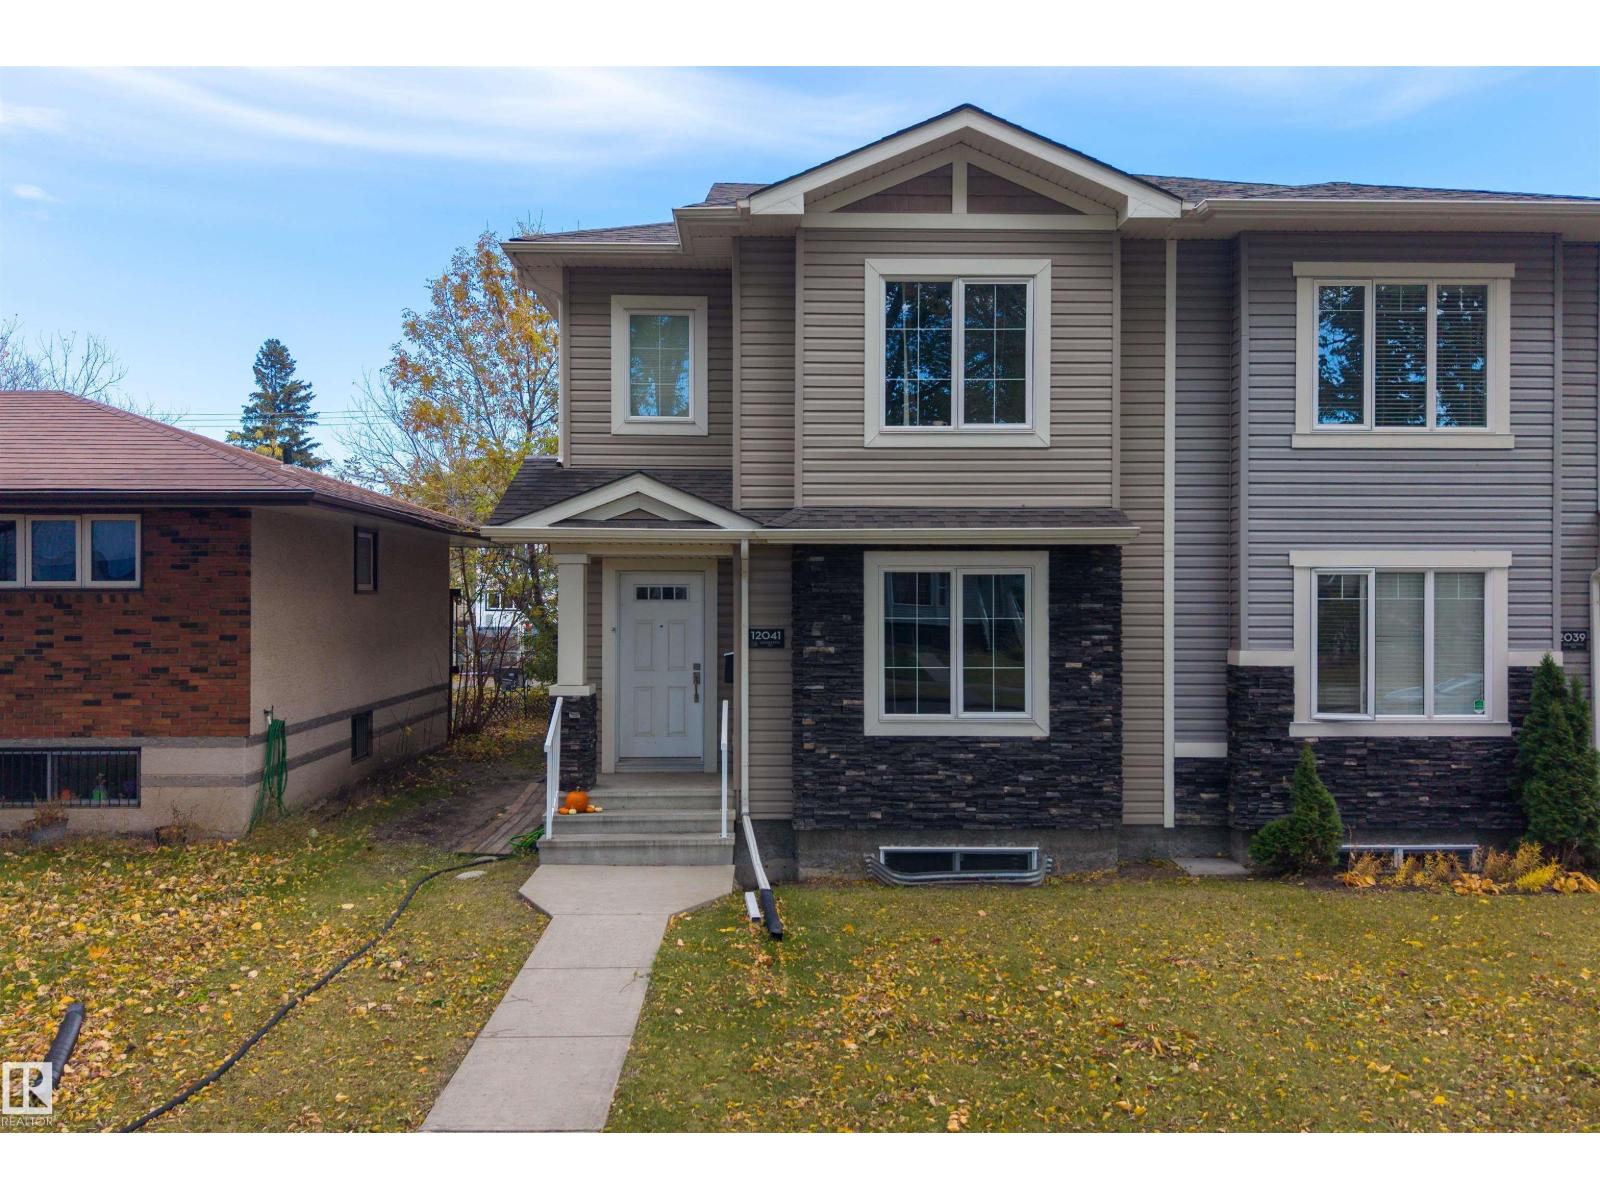
12041 103 St NW
Edmonton, Alberta
CALLING ALL INVESTORS!! CASHFLOWING, EXCEPTIONAL SPACE, STYLE & VERSATILITY in this beautifully finished 2-STOREY HALF DUPLEX HOME offering nearly 1,800 SQ FT ABOVE GRADE! Featuring HARDWOOD FLOORS, QUALITY FINISHES & a stunning open-concept main floor with a spacious living room, FEATURE FIREPLACE, generous dining area & beautiful kitchen complete with GAS STOVE, ample cabinetry & pantry. A large MAIN FLOOR DEN, convenient mudroom & 2PC BATH add everyday functionality. Upstairs offers 3 BEDROOMS, including a spacious PRIMARY RETREAT with WALK-IN CLOSET & luxurious 5PC ENSUITE, plus a full bath & UPSTAIRS LAUNDRY! The FULLY DEVELOPED BASEMENT with SEPARATE ENTRANCE adds 2 MORE BEDROOMS, a REC ROOM, SECOND KITCHEN, 4PC BATH & separate laundry, providing excellent flexibility for EXTENDED FAMILY or guests. Ideally situated in an established CENTRAL EDMONTON neighbourhood, WALKING DISTANCE to LRT, with convenient access to NAIT, DOWNTOWN, schools, parks & amenities. A BEAUTIFUL HOME with ROOM FOR EVERYONE! (id:46923)
Exp Realty
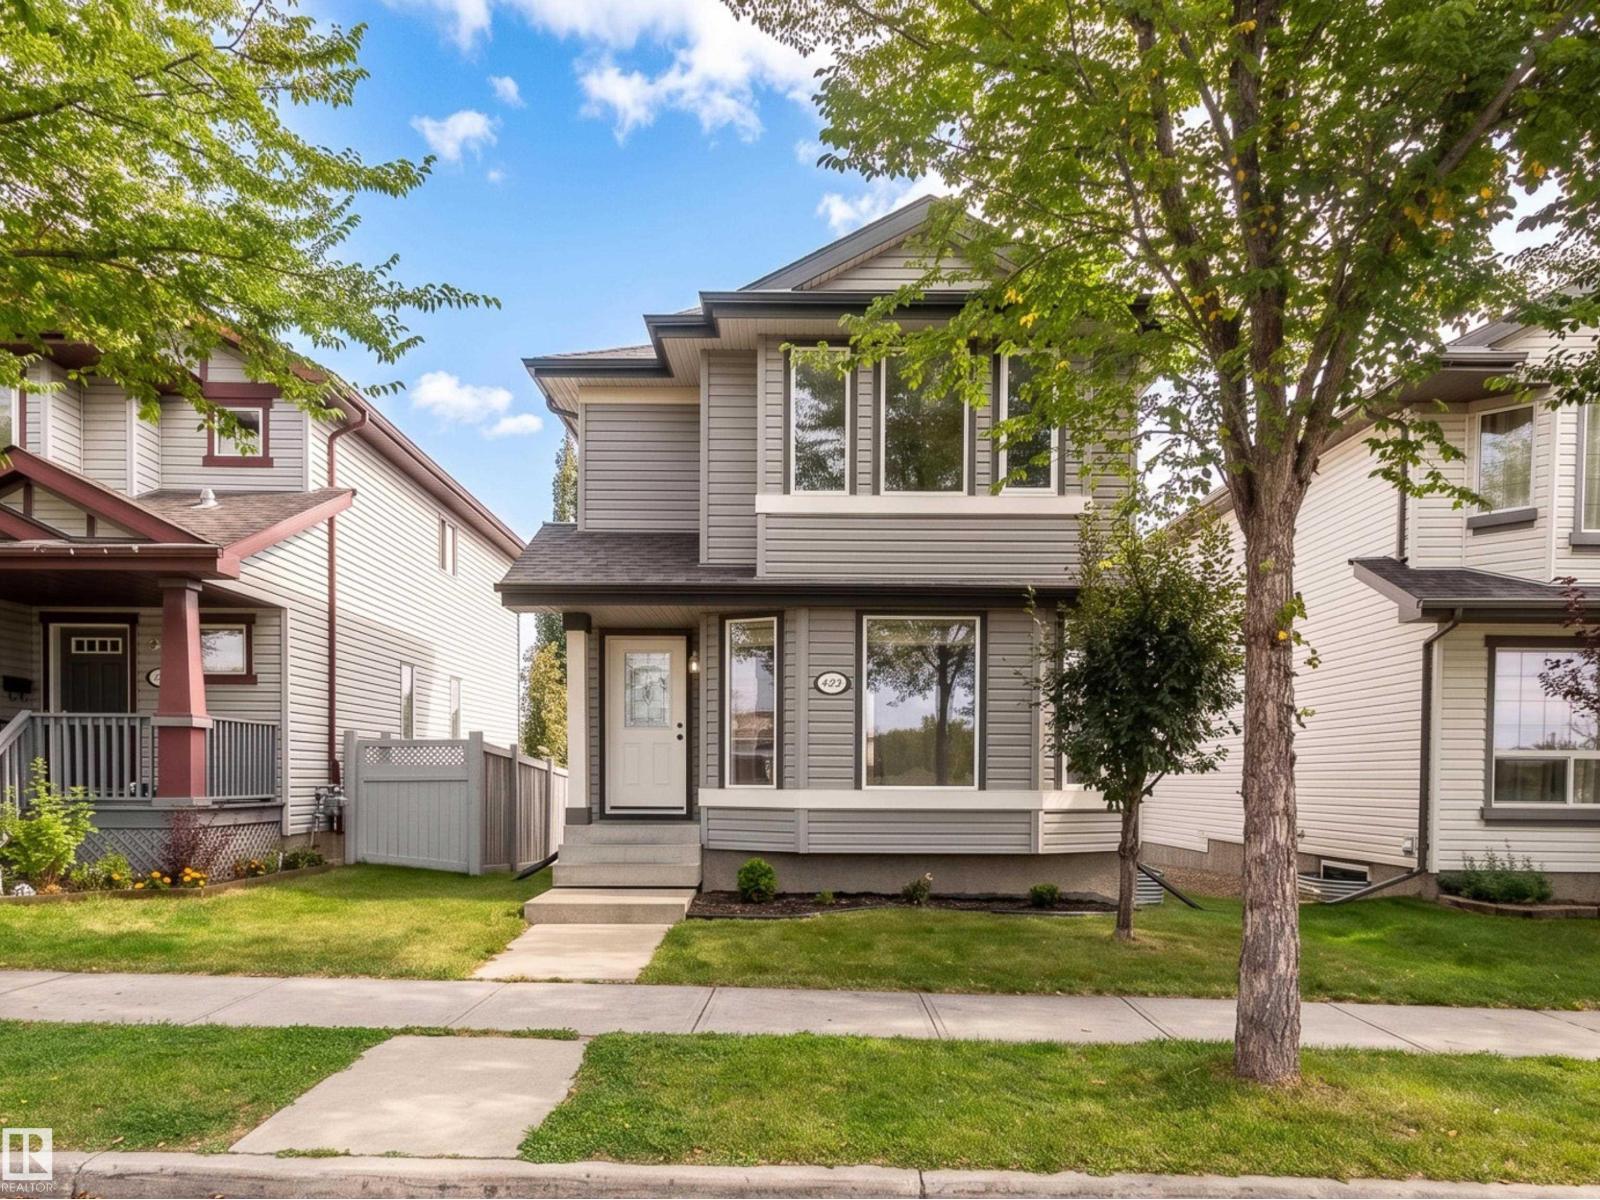
404 Hemingway Rd NW
Edmonton, Alberta
Beautifully renovated 2-storey detached home in The Hamptons of West Edmonton, ideally located directly across from The Grange District Park and Sister Annata Brockman Catholic Elementary School! Built in 2011, this move-in-ready home offers 3 bedrooms upstairs plus a 4th bedroom in the fully finished basement and 2.5 bathrooms. Extensive updates include new vinyl plank flooring throughout, fresh paint, new baseboards, light fixtures, electrical outlets and switches, plumbing fixtures, quartz kitchen countertops and stainless steel appliances. The finished basement adds valuable living space and features a 3-piece bathroom with an impressive 5' walk-in shower finished with ceramic tile and a built-in shower niche. Outside, enjoy an extra-large deck while still having plenty of yard space. A garage pad with curb wall is already in place with electrical brought to the pad, giving you a great head start on a future garage. Updated, move-in ready and in a fantastic West Edmonton location! (id:46923)
Century 21 Quantum Realty
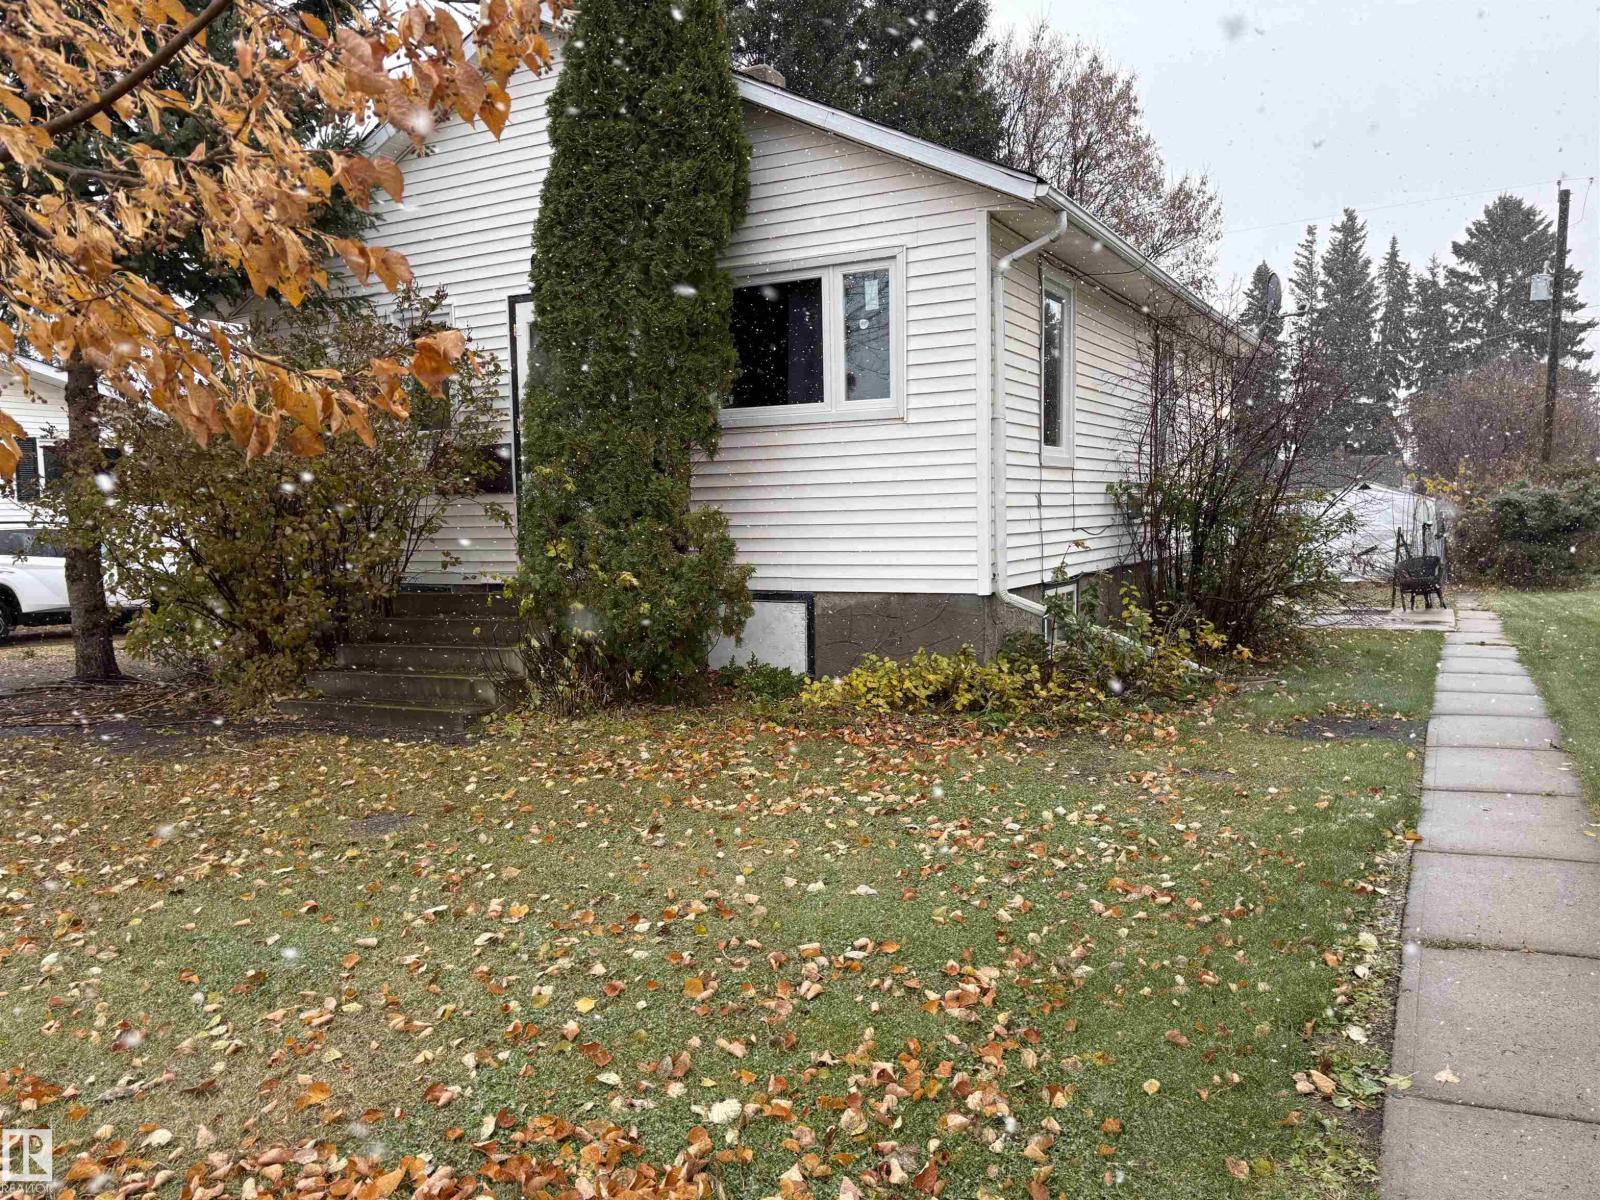
4803 52 St
Smoky Lake Town, Alberta
A very cute 2 up 1 down bedroom house on a lovely street in Smoky Lake, where rural and urban meet in total synergy. The upstairs has all new windows and some new flooring. The basement is being totally overhauled. A new sump pump has been installed, newer hot water tank, Furnace has lots of years of life still. A 4-piece bathroom, kitchen and living room with many windows allowing natural light. 3 garden sheds for oodles of storage and a carport. Big back yard. Located close to all amenities. (id:46923)
Maxwell Challenge Realty
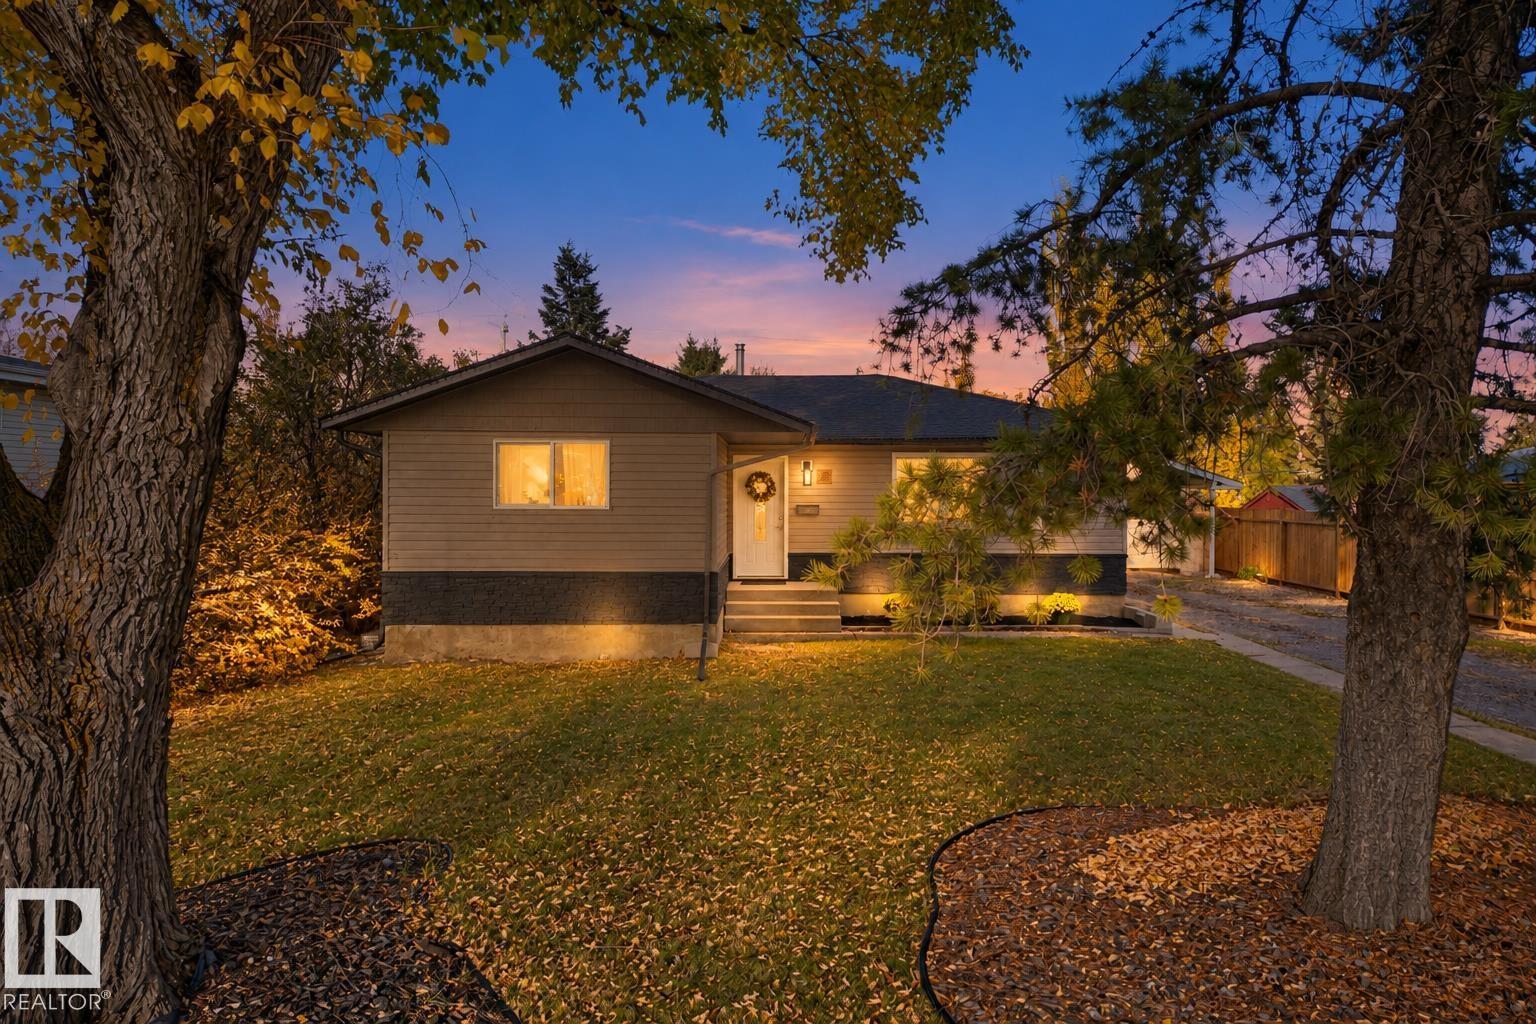
58 Pine St
Sherwood Park, Alberta
Welcome to this beautifully updated 5 bedroom bungalow in Sherwood Park, offering 3 bedrooms up & 2 down with a second kitchen! The main floor features a spacious living room, dining area & a stunning new kitchen complete with new appliances, plenty of cabinetry & modern finishes. 3 generously sized bedrooms & a 3pc bath complete the main level. The fully finished basement offers a second kitchen, large rec room, 2 additional bedrooms, 3pc bath, laundry & plenty of storage space. This versatile layout is ideal for larger families or those looking for additional living space. Numerous upgrades provide peace of mind, including a new furnace in 2025, central A/C, and new shingles & eavestroughs. Outside you'll find an oversized detached garage with an impressive storage area underneath, perfect for additional storage, a workshop or hobby space. With 5 bedrooms, 2 kitchens, numerous upgrades & a fantastic location in Sherwood Park, this home offers plenty of space for the whole family! (id:46923)
Real Broker
17915 99a Av NW NW
Edmonton, Alberta
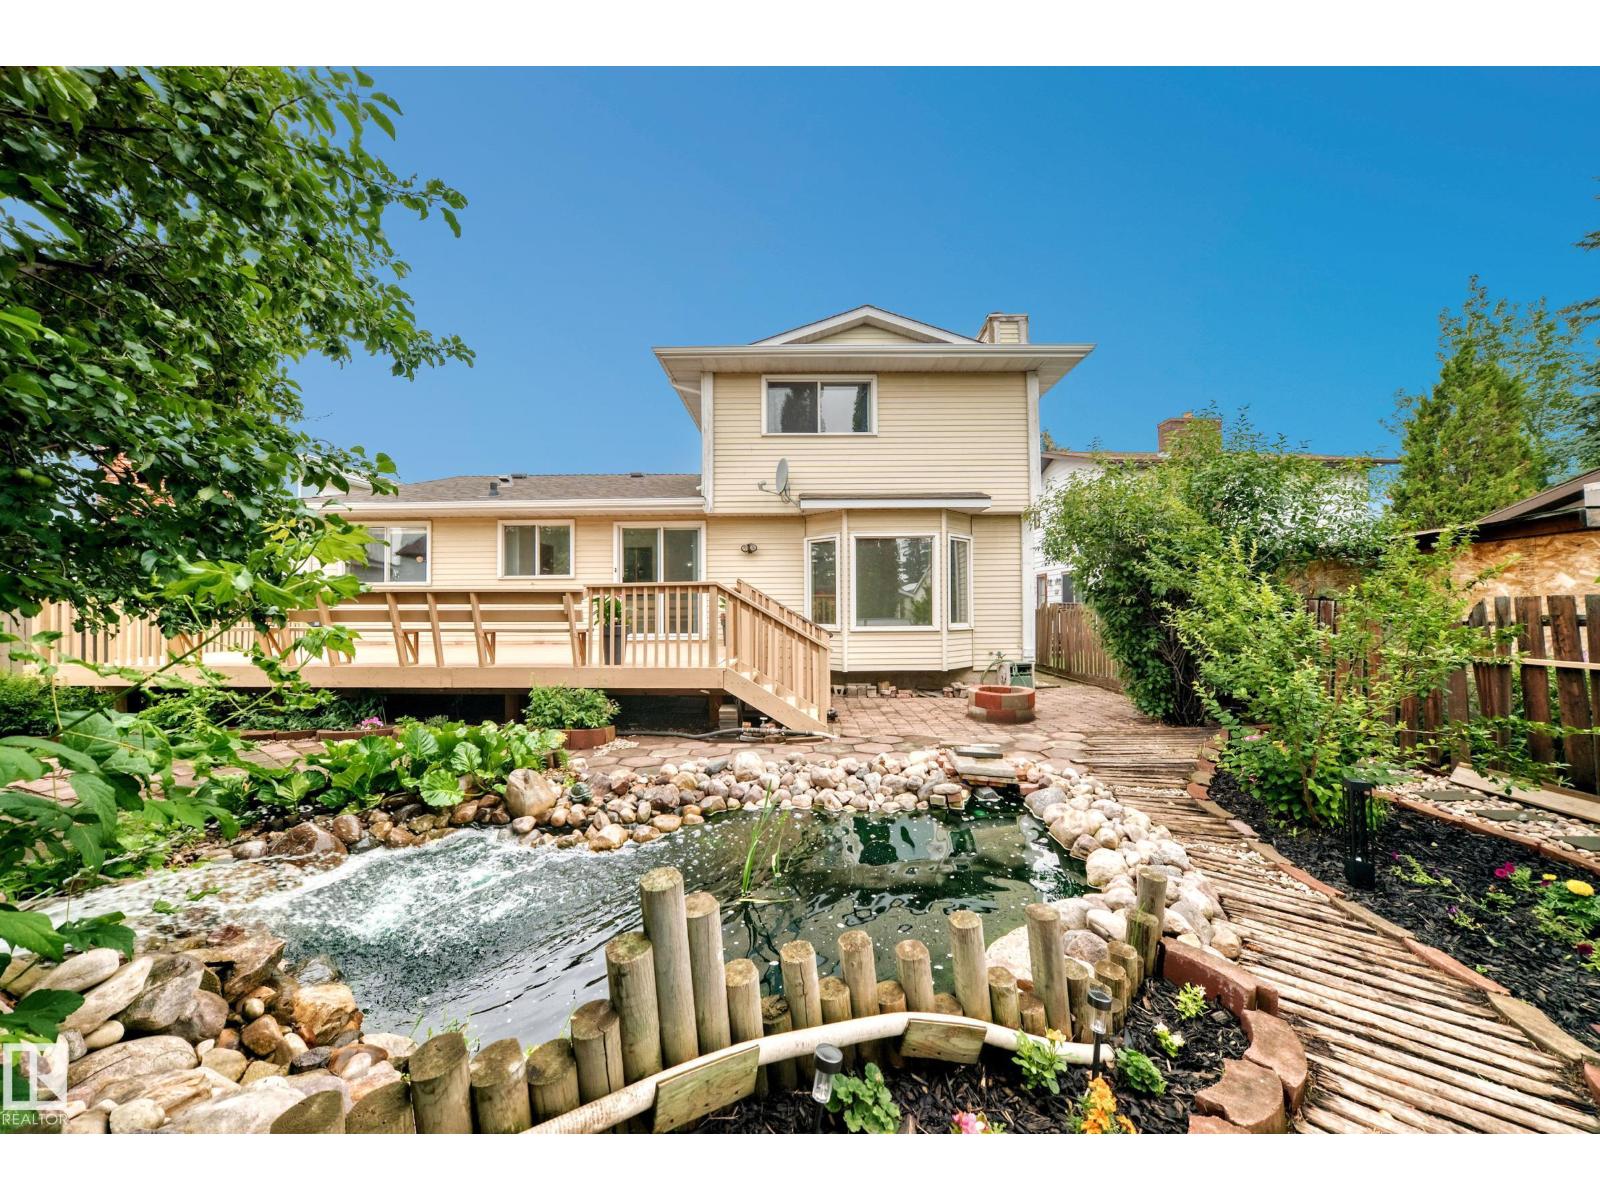
Don't miss this opportunity to own a little piece of paradise located in the community of La Perle. This home offers 1882 sq.ft with 4 bedrooms, 2.5 bathrooms and double attached garage. The spacious main floor features a living room that looks upon a wooden walkway that wraps around your backyard pond, a family room looking out to a beautiful grape vine and a kitchen overlooking bountiful cherry and apple trees. Also on the main floor you'll find a bedroom, laundry, half bathroom and a large dinning room that leads to an enormous deck perfect for entertaining guests. Upstairs features a large primary bedroom with walk in closet and ensuite, another full bathroom and 2 additional bedrooms that overlook plum trees. The basement is untouched and ready for development. Nestled at the end of a cul de sac gives you ample parking. La Perle is a quiet and sought after community conveniently located close to schools, shopping, parks, major road ways and the iconic West Edmonton Mall. (id:46923)
Now Real Estate Group
43 Westlake Dr
Spruce Grove, Alberta
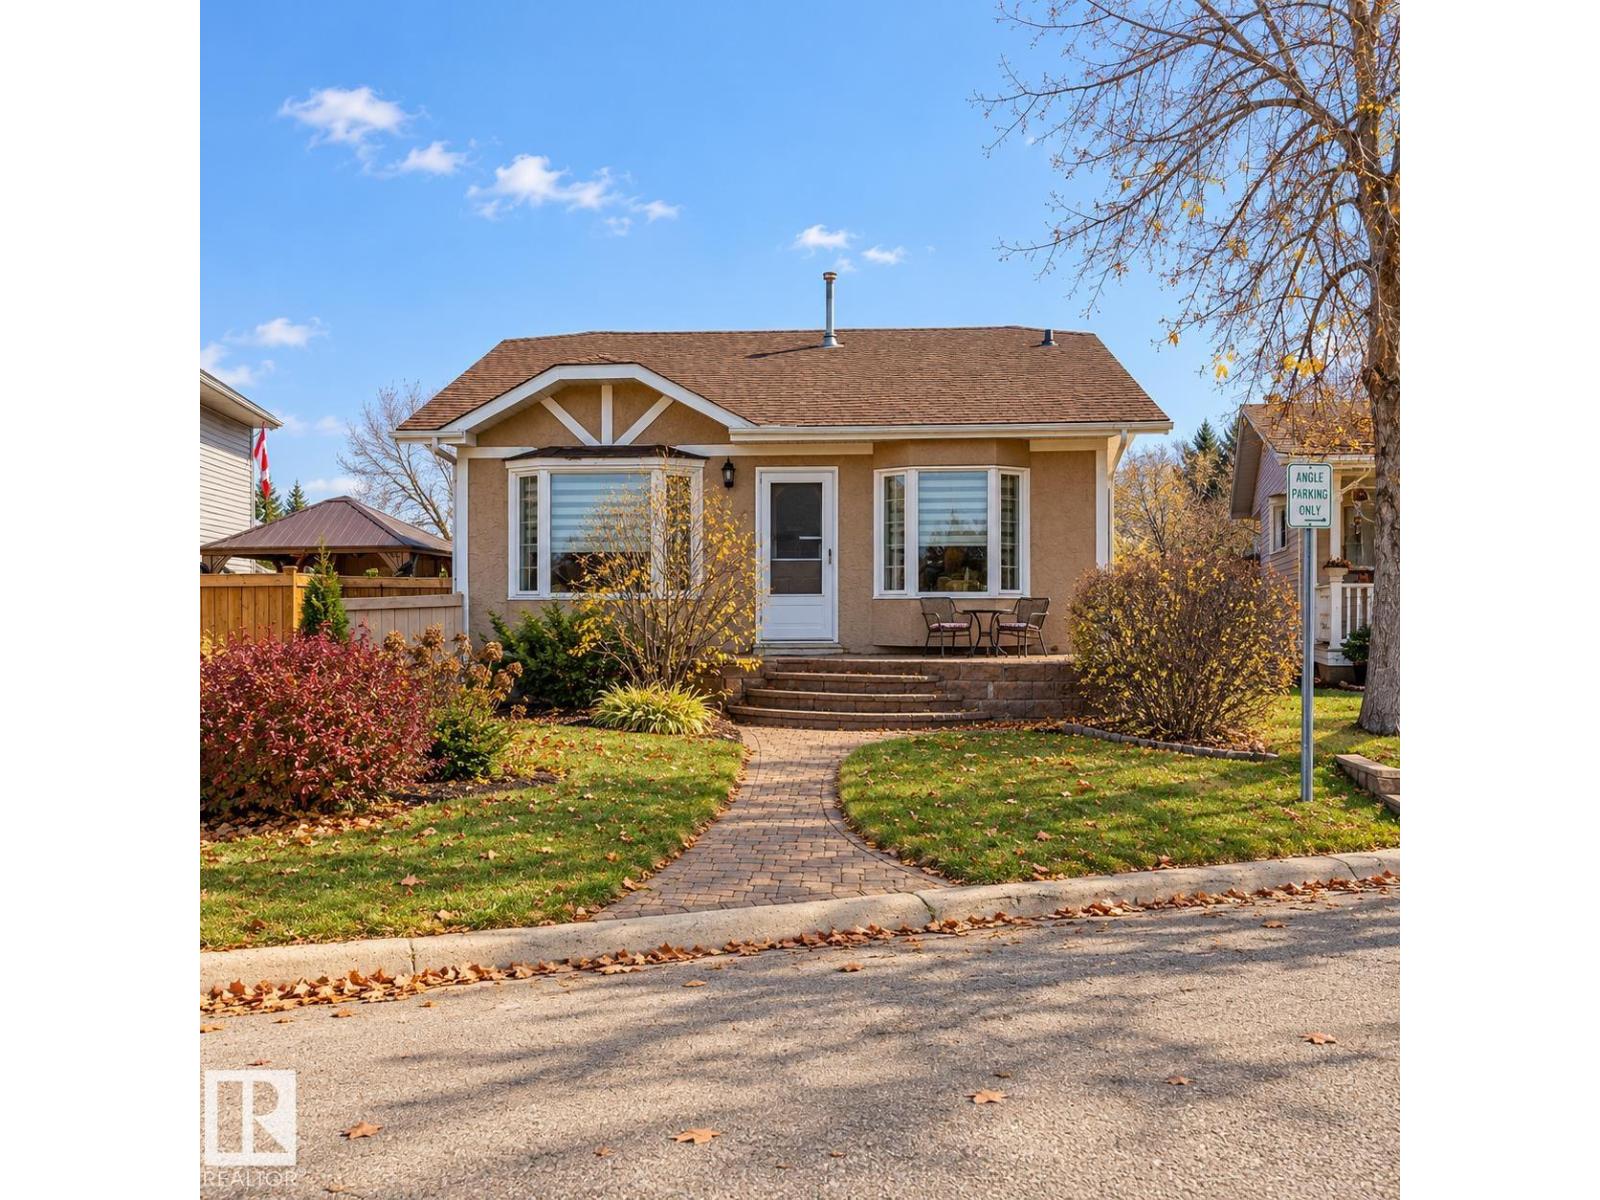
Updated Bungalow Backing Onto a Beautiful Park with an Incredible 24' x 36' Heated Triple Garage! Offering a rare combination of space, privacy and versatility, this bungalow offers a bright, open-concept main floor with a spacious living room with a cozy fireplace, along with a well-appointed kitchen featuring generous cabinetry and counter space. The oversized primary bedroom includes a sitting area with excellent potential to reconfigure the space to accommodate a 4-piece ensuite. A second bedroom and an updated bathroom with a clawfoot tub completes the main level. Downstairs, the fully finished basement offers a second fireplace, spacious family room, games area, large den (currently used as a bedroom), 3-piece bathroom and laundry. Have piece of mind with newer windows, furnace, central A/C and shingles. The impressive heated triple garage is ideal for vehicle enthusiasts, hobbyists or anyone needing exceptional workspace and enjoy park and trails that extends beyond your back yard! (id:46923)
RE/MAX River City
17948 94 Av NW
Edmonton, Alberta
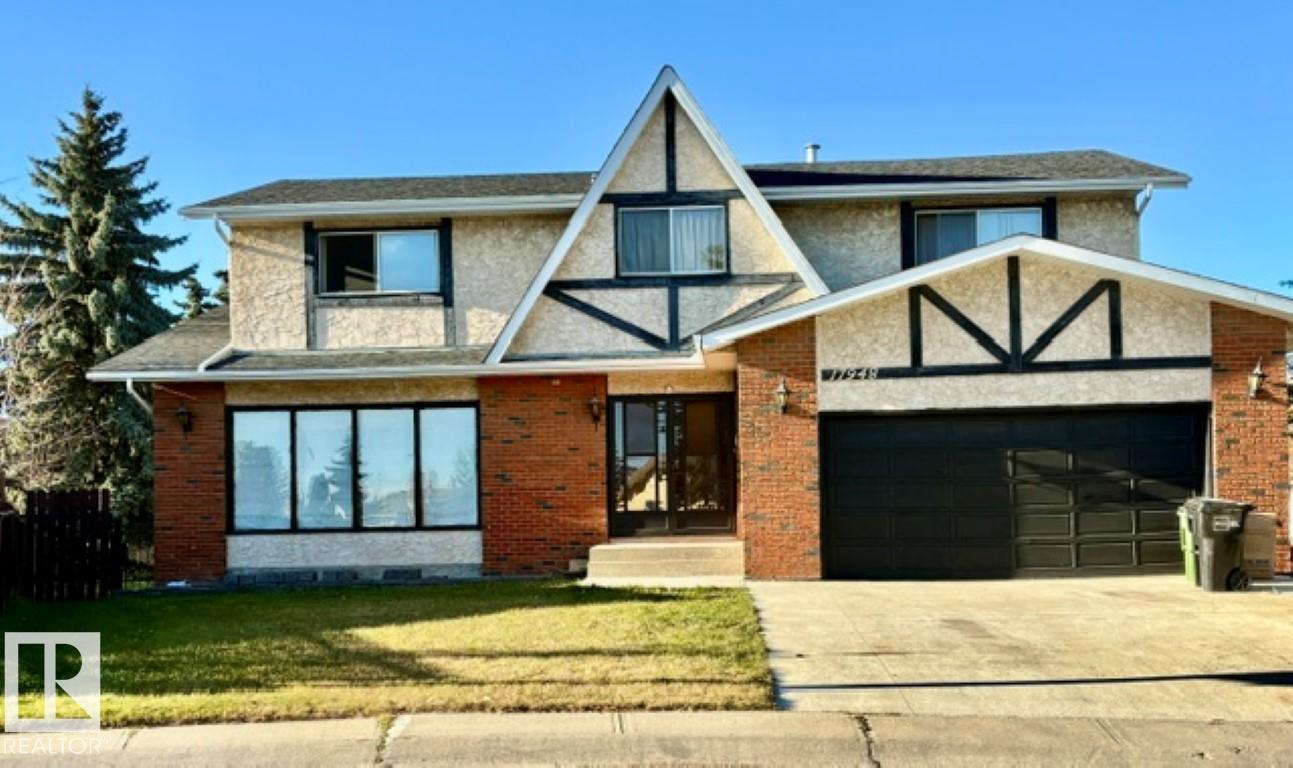
LOCATION, LOCATION , LOCATION... 1/2 block to St. Benedict school, 5 minutes to West Ed. Mall, and just steps out your back gate to catch a bus... WOW. This is one HUGE home boasting 2891sq.ft plus a full basement situated on a massive pie shaped lot. Yes, it may need some work but the owner has already completed the new lighting, some fresh paint, new toilets, new stairs in garage, full basement paint, and the bathrooms have been touched up(just to name a few of the touch ups) Walk in the front door to have the staircase up to the second level with 4 bedrooms and 2 bathrooms. The main floor has a living room with laminate flooring , dining room just off the kitchen and the family room facing the back yard and bathroom . There is also main floor laundry and access to the double attached garage. The basement has storage, a rec. room(which needs the flooring to be finished) , and an additional bathroom plus a den. (id:46923)
RE/MAX Elite
12331 107 St NW
Edmonton, Alberta
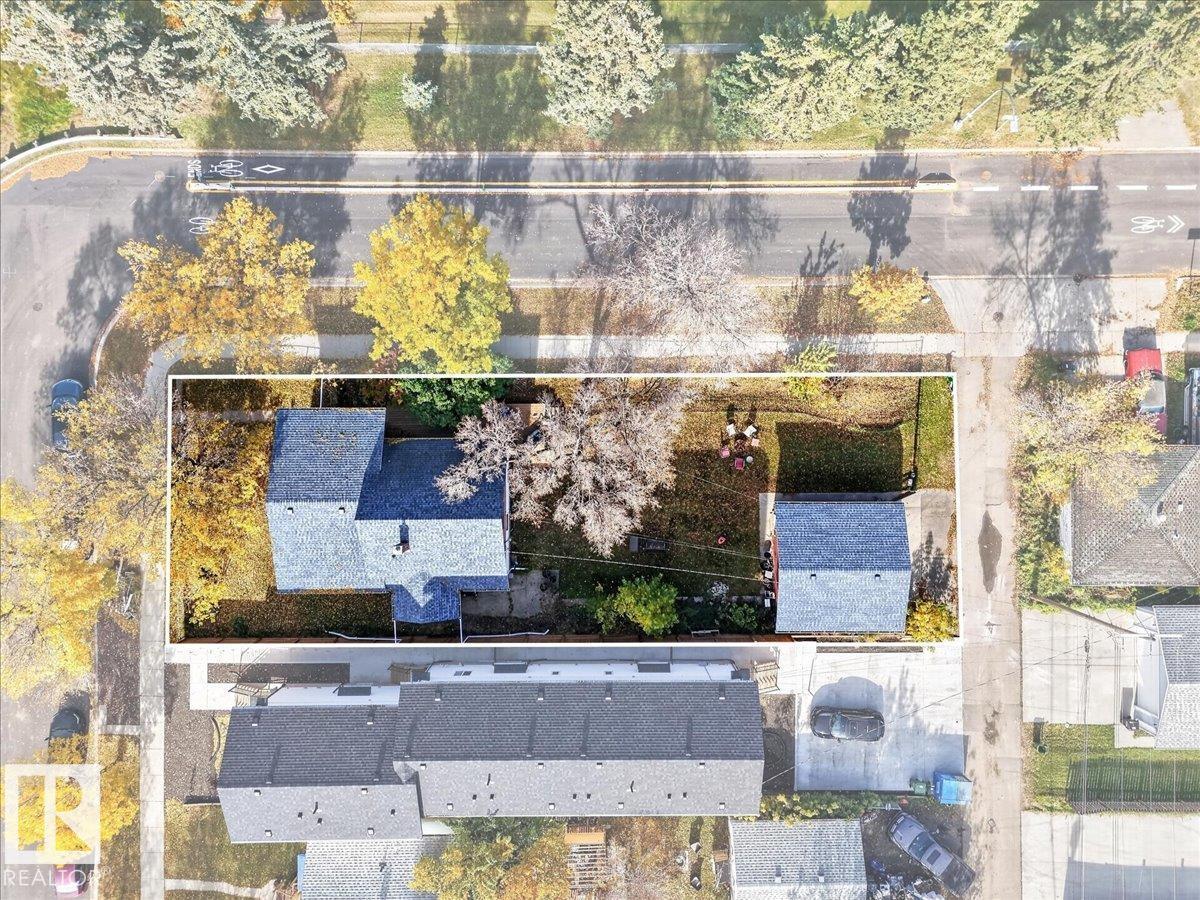
Endless possibilities in the desirable Westwood community! Situated on a massive 700+SqM corner lot, this solid single-family home offers incredible potential for homeowners, investors, and developers alike. Features include a large private deck, an oversized double garage, and recent upgrades such as a new front door and windows. Whether you're looking for a home for your family, a solid rental investment, or a property with future development potential, this one is full of opportunity. Enjoy a convenient location just minutes from NAIT and downtown Edmonton, with easy access to public transit, major roadways, shopping, schools, and everyday amenities. A fantastic opportunity to own a property with a generous lot, a great location, and endless possibilities! (id:46923)
Exp Realty
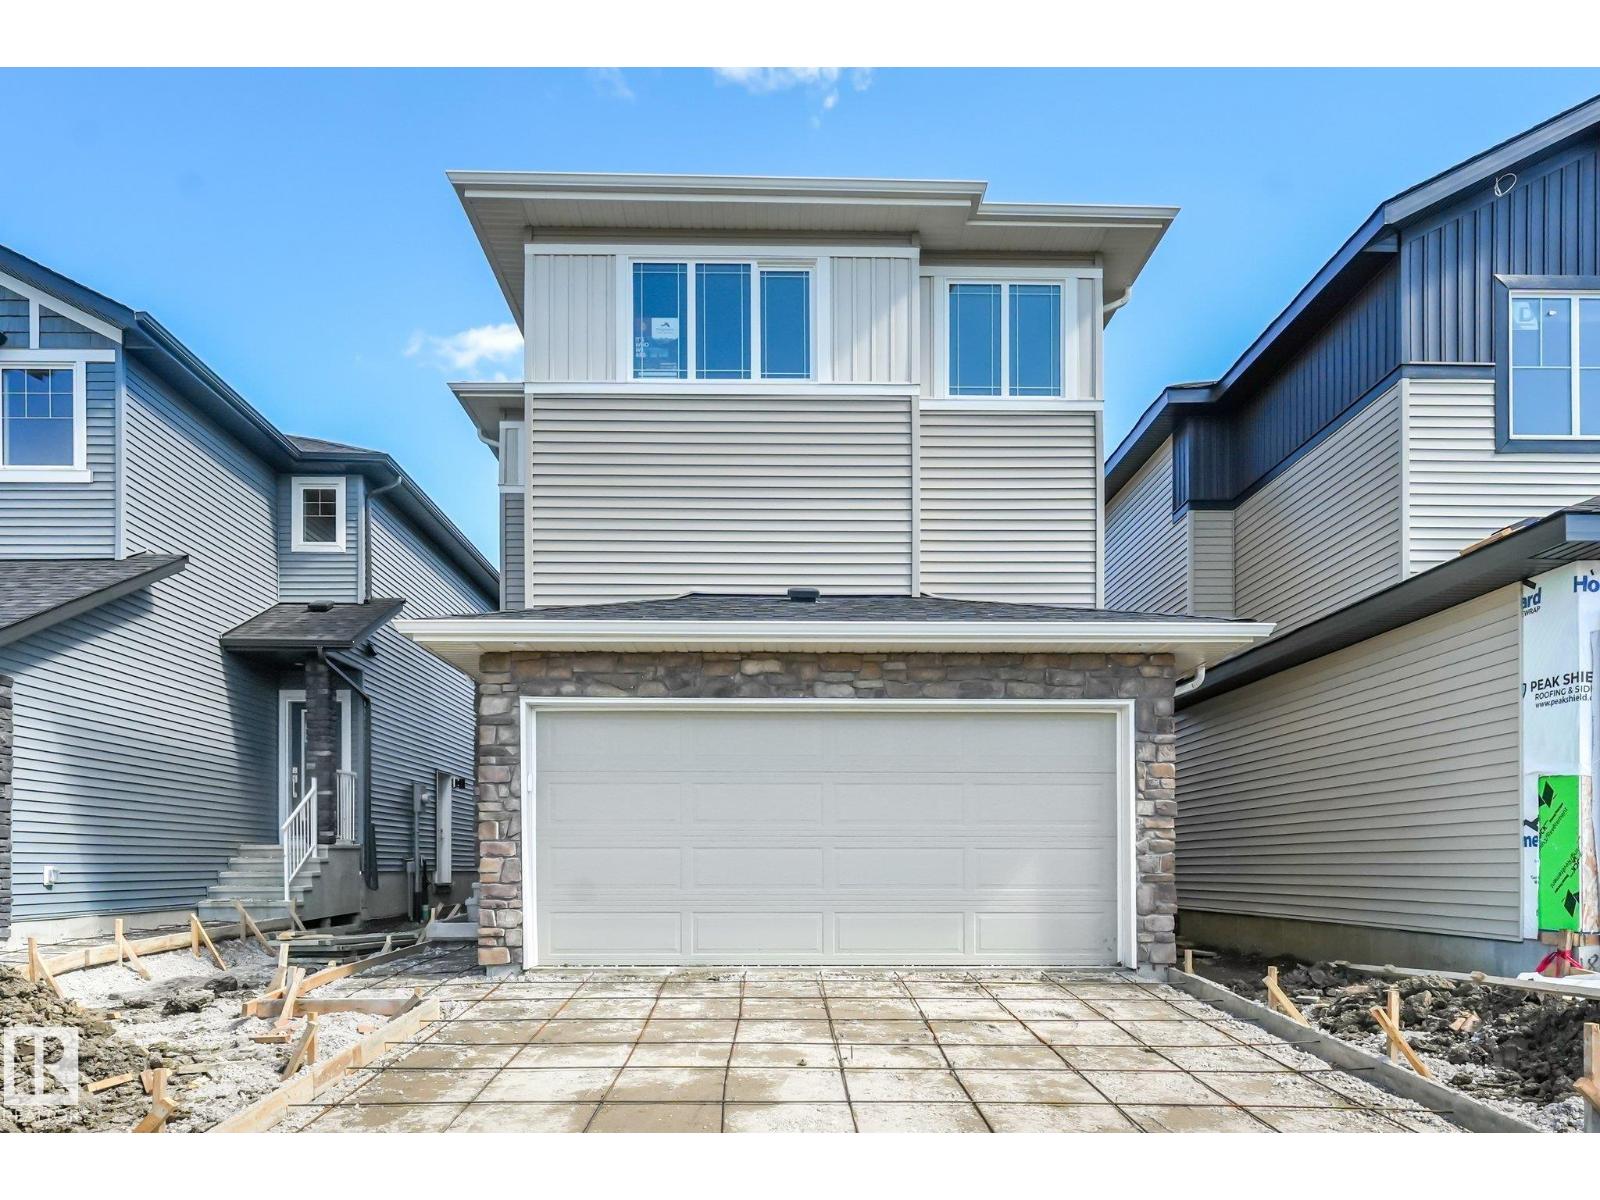
189 Wyatt Rg
Fort Saskatchewan, Alberta
Discover modern comfort and purposeful design in this beautifully crafted Anessa Floor Plan by One Horizon Living, located in the sought-after community of Windsor Pointe in Fort Saskatchewan. This master-planned neighbourhood offers a peaceful setting with access to parks, trails, and convenient city connectivity. With 2209 sqft ft. of thoughtfully designed living space, this home features an open concept main floor with seamless flow between the kitchen, dining, and living areas; perfect for both everyday and entertaining. A large pantry and spacious mudroom add practical functionality and storage. Upstairs offers three bedrooms and a central bonus room, providing flexible space, work, or relaxation. The side entry creates potential for future basement development. Built by One Horizon Living, known for quality craftsmanship and curated finishes, this home delivers style, efficiency, and lasting value in a growing community. A perfect blend of design, function, and location, ready to welcome you home. (id:46923)
Real Broker
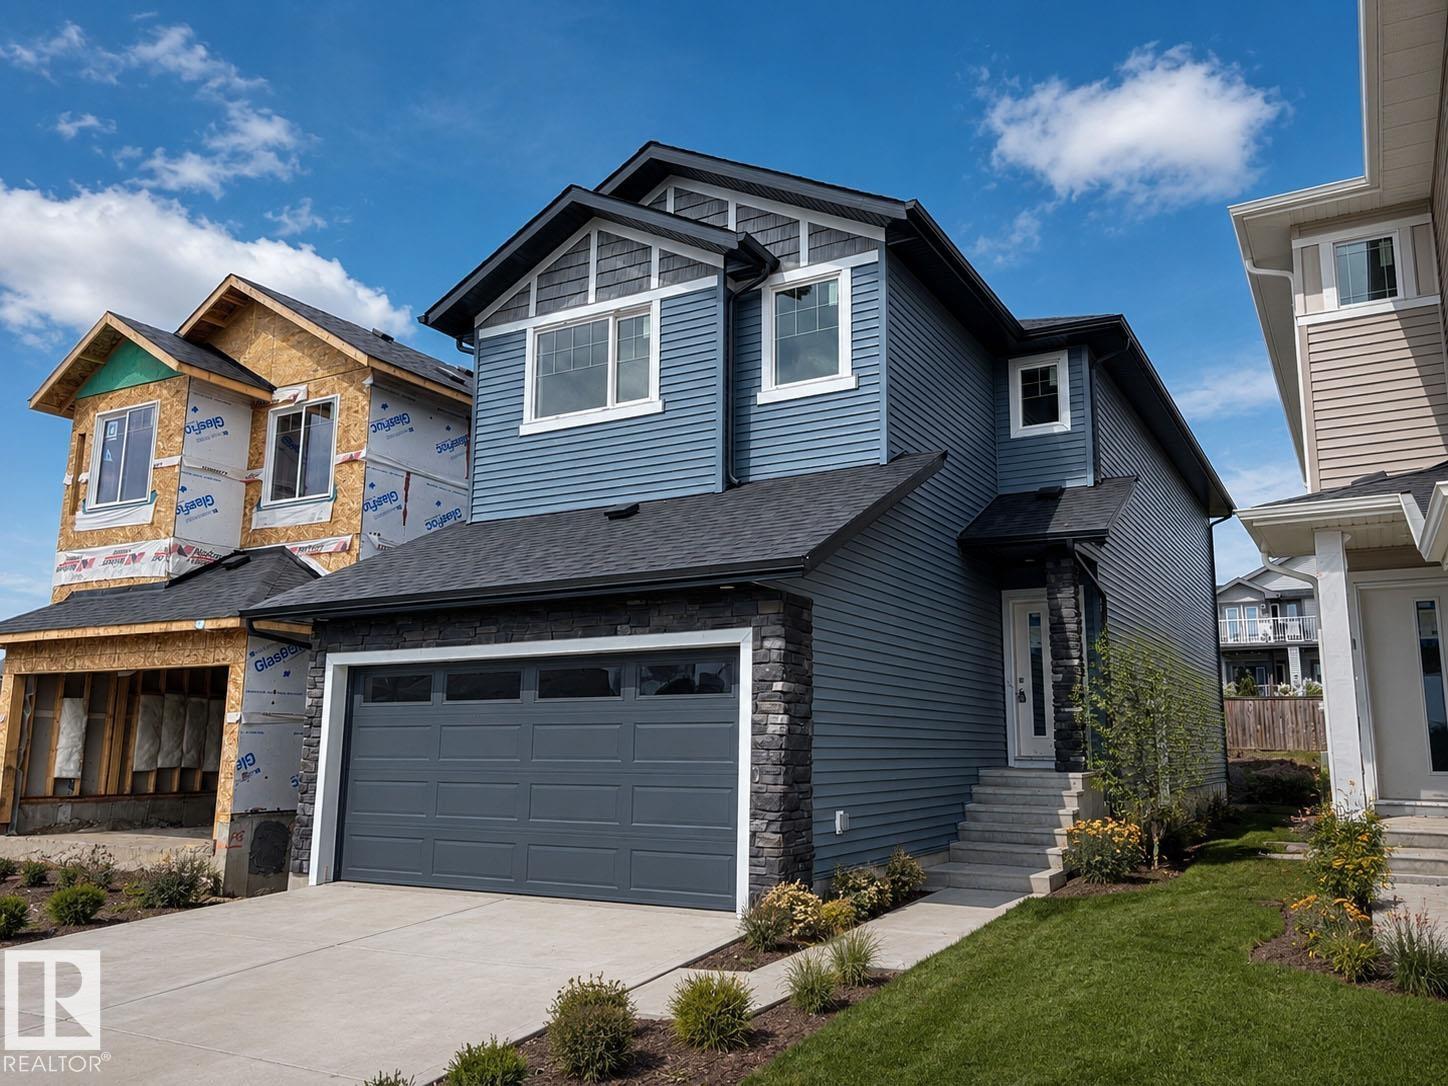
193 Wyatt Rg
Fort Saskatchewan, Alberta
Discover modern comfort and purposeful design in this beautifully crafted Amour Floor Plan by One Horizon Living, located in the sought-after community of Windsor Pointe in Fort Saskatchewan. This master-planned neighbourhood offers a peaceful setting with access to parks, trails, and convenient city connectivity. Thoughtfully designed 1944 sqft of living space, this home features an open concept main floor with seamless flow between the kitchen, dining, and living areas; perfect for both everyday and entertaining. A large pantry and spacious mudroom add practical functionality and storage. Upstairs offers three bedrooms and a central bonus room, providing flexible space, work, or relaxation. The side entry creates potential for future basement development. Built by One Horizon Living, known for quality craftsmanship and curated finishes, this home delivers style, efficiency, and lasting value in a growing community. A perfect blend of design, function, and location, ready to welcome you home. (id:46923)
Real Broker
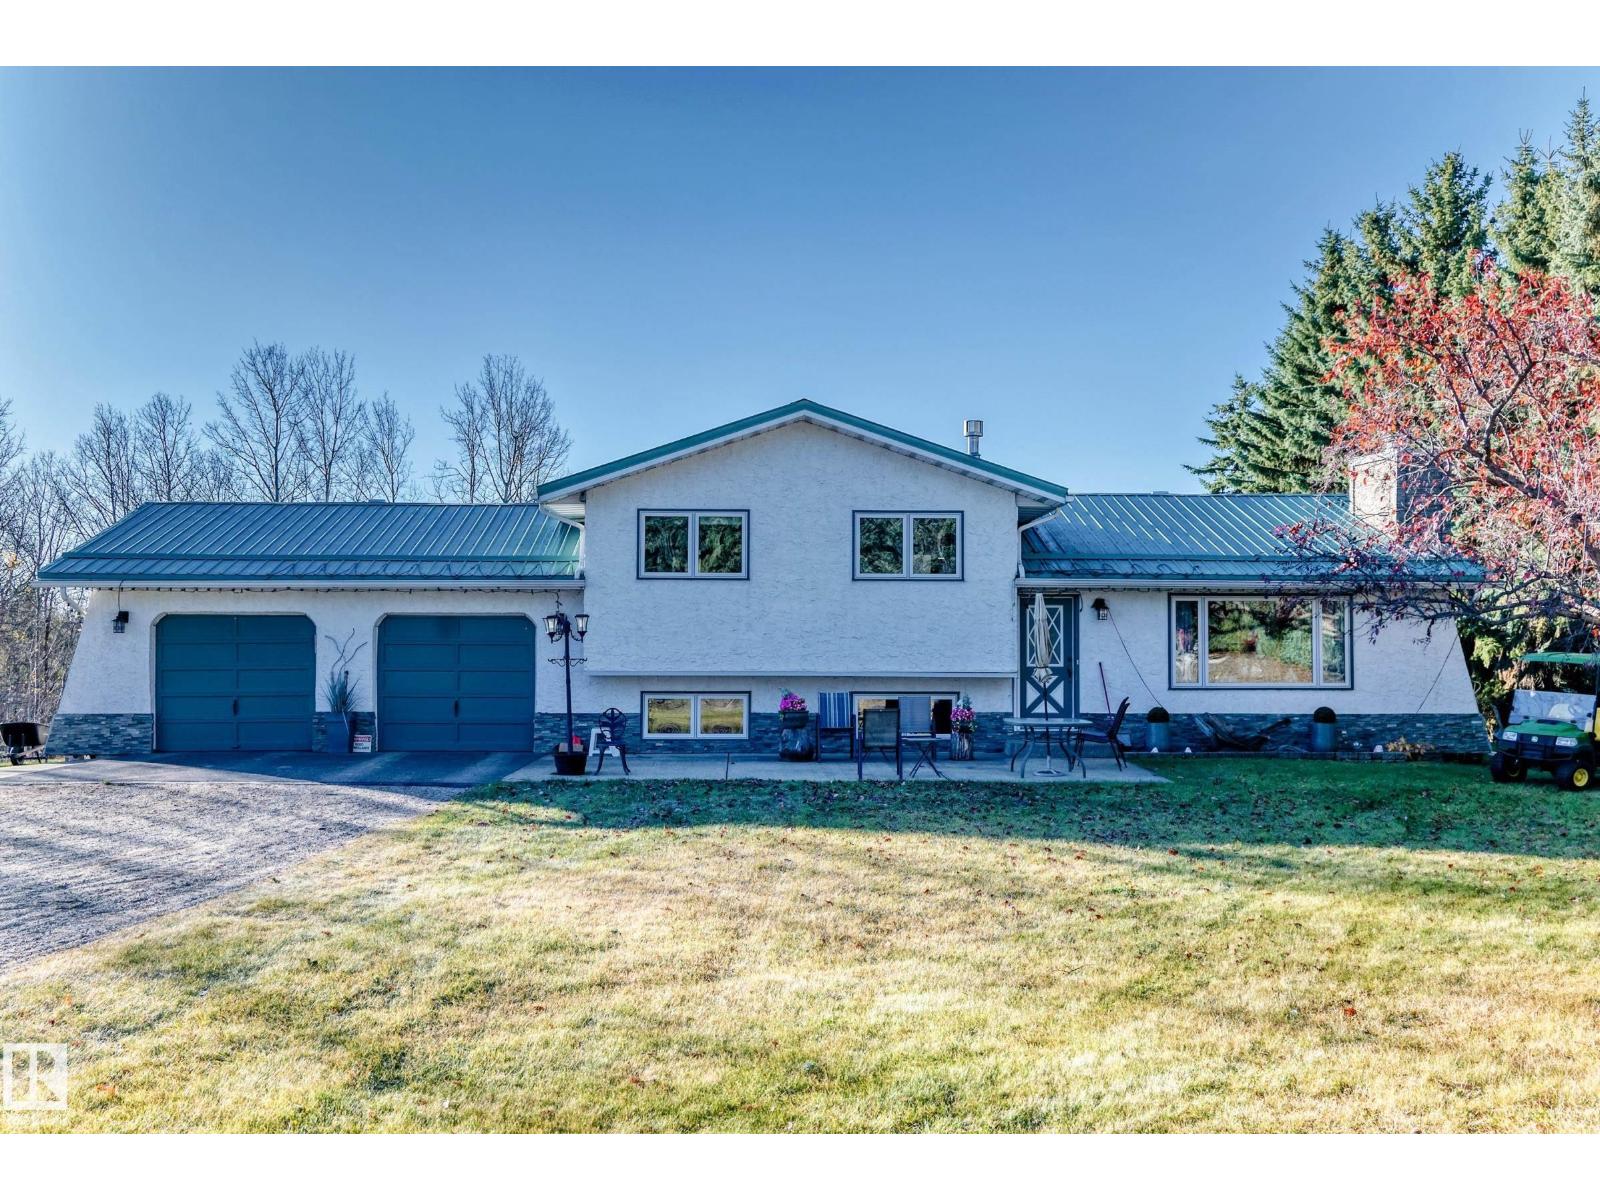
#10 52520 Rge Road 21
Rural Parkland County, Alberta
Imagine waking up to space, privacy and the freedom of country living—just 3 acres of possibilities waiting for you. This beautifully appointed 4-bedroom, 3-level split offers over 1,500 sq. ft. and blends everyday comfort with an incredible outdoor lifestyle. Inside, new triple-pane windows, newer furnace & HWT, new bamboo flooring and two natural gas fireplaces create a warm, inviting atmosphere. The family-style kitchen and dining area open effortlessly to the living room, making entertaining and family time feel natural. Outside is where this property truly shines: a riding area, electric fencing, multiple fully fenced areas and abundant space for horses, animals, gardens or your dream hobby farm. Gather around the firepit under the stars and make memories that last. A durable metal roof, well water, conventional gravity septic system and insulated, heated double garage add practicality and peace of mind. This isn’t just a home—it’s the country lifestyle you’ve been waiting for. (id:46923)
Coldwell Banker Mountain Central
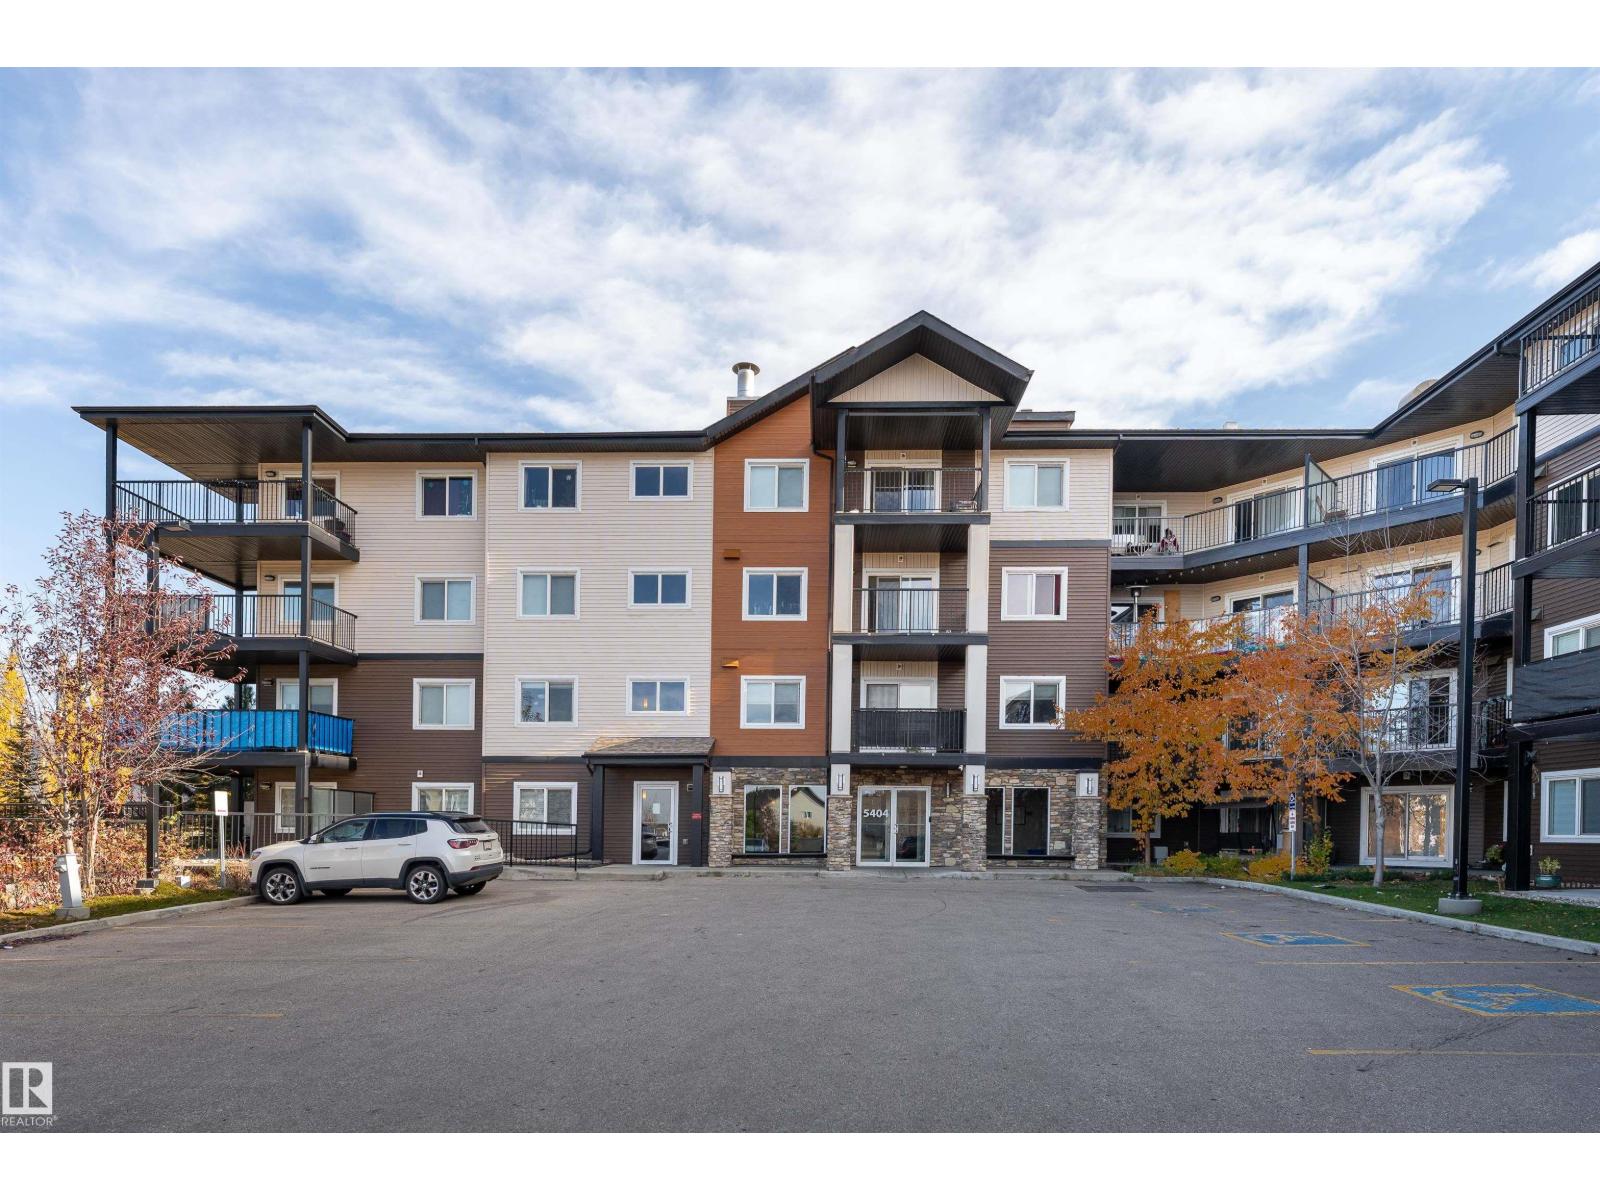
#220 5404 7 Av SW
Edmonton, Alberta
3 BEDROOMS, 2 FULL BATHROOMS & TITLED UNDERGROUND PARKING! Welcome to Unit 220 at Elements at Willowhaven in Charlesworth offering smart, comfortable living. Freshly painted and thoughtfully laid out, this condo features a bright kitchen with quartz countertops, a large island with eating bar, tile backsplash, stainless steel appliances and plenty of storage. The spacious primary bedroom has a walk-through closet and private 4-piece ensuite, while bedrooms 2 and 3 are located on the opposite side for added privacy. You'll also love the second full 4-piece bathroom and convenient in-suite laundry. Monthly condo fees of $476.76 include HEAT and WATER, helping keep monthly expenses predictable. Walk to groceries, restaurants, shopping, parks, playgrounds and transit. Commuting is easy with quick access to Ellerslie Road, 50 Street and Anthony Henday Drive. Three bedrooms, underground parking and everyday convenience in southeast Edmonton. Come see the value for yourself! (id:46923)
Exp Realty
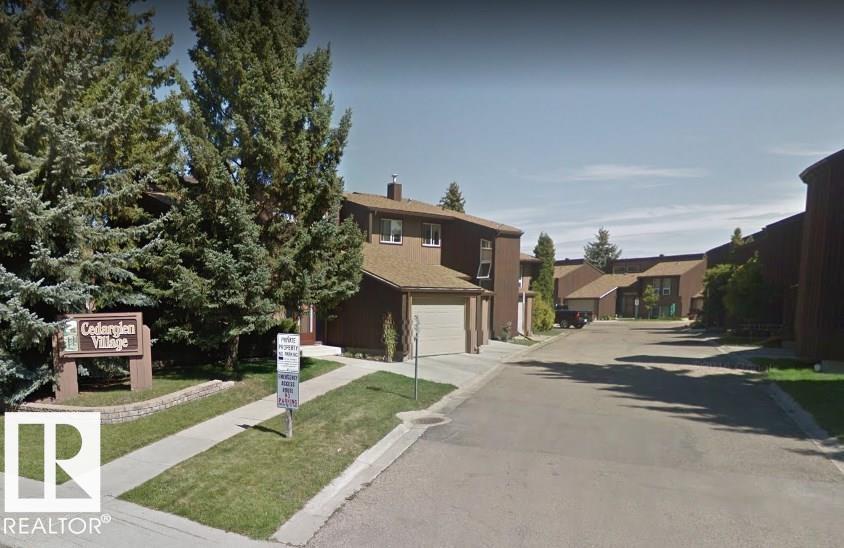
14113 26 St NW
Edmonton, Alberta
Located in Cedar Glen in Bannerman this 3 bedroom townhome features a private lot, attached single garage and is in need of a full rebuild. (id:46923)
RE/MAX Elite
Unknown Address
,
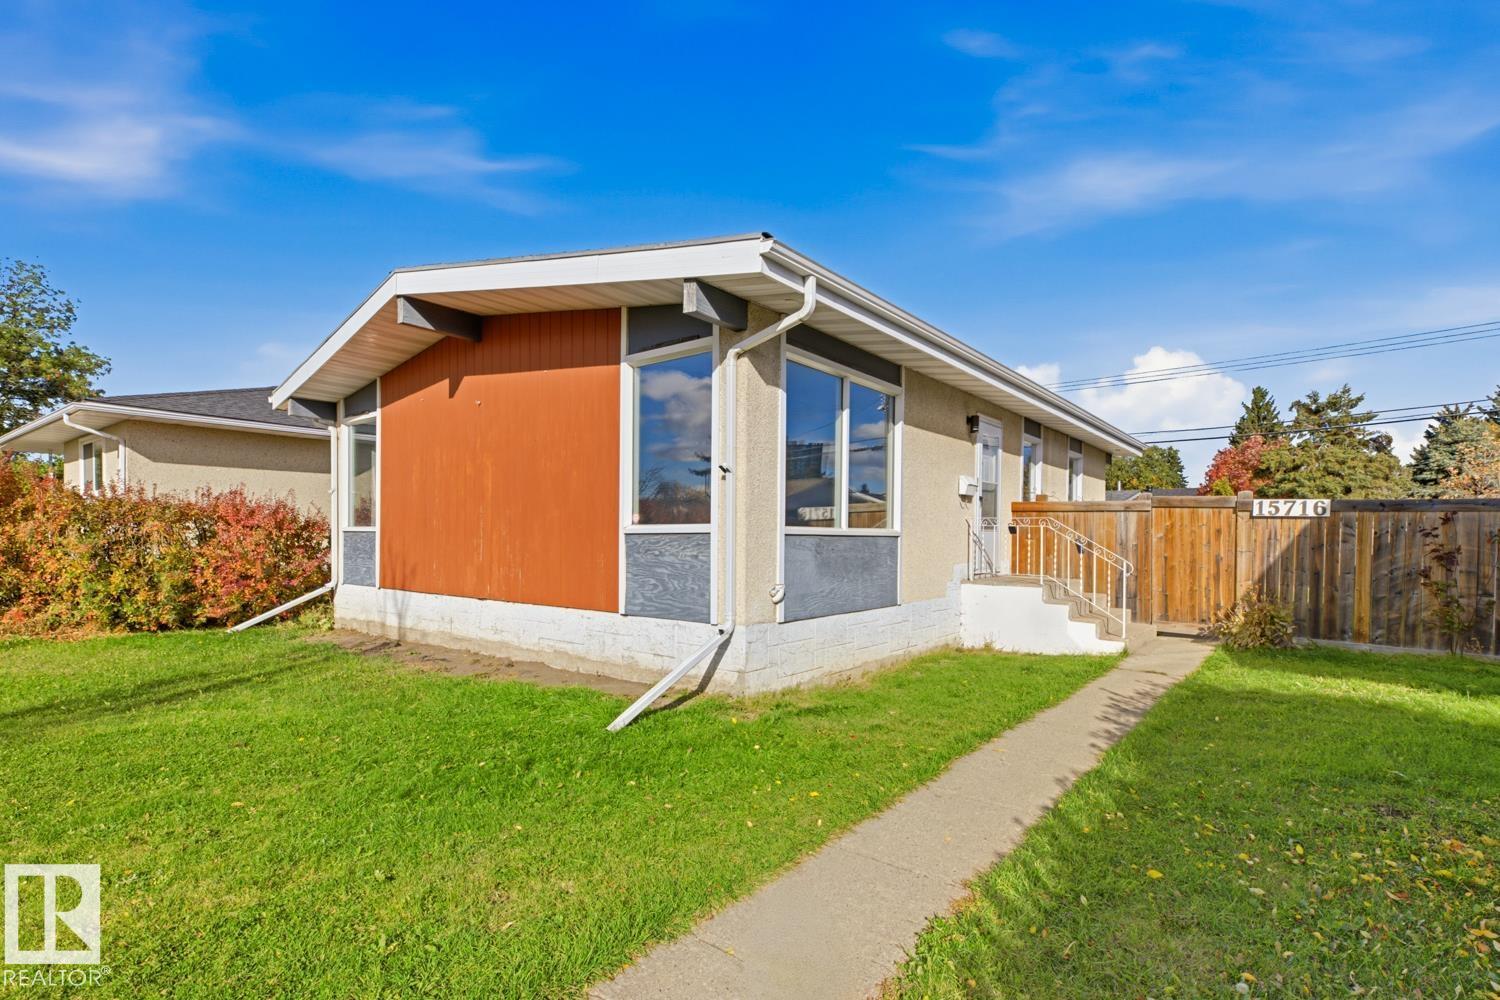
Updated and upgraded 3 bedroom bungalow with fully finished basement, private fenced yard and garage - priced to sell. High vaulted (A-Frame) ceilings maximize the loads of natural light that flood into this South facing home through mostly newer windows. Gleaming newer laminate and ceramic tile flooring. Clean and functional kitchen with built-in wall oven and upgraded countertops with window overlooking the back yard and concrete patio. 3 generous bedrooms up. Updated lighting. Fully finished basement features a 4th bedroom, a family living space - perfect for a play room or theater set-up. 2 full bathrooms. Detached oversize garage plus room for RV parking. Back entry landing provides option for basement suite potential. Quiet family friendly street. (id:46923)
Sweetly
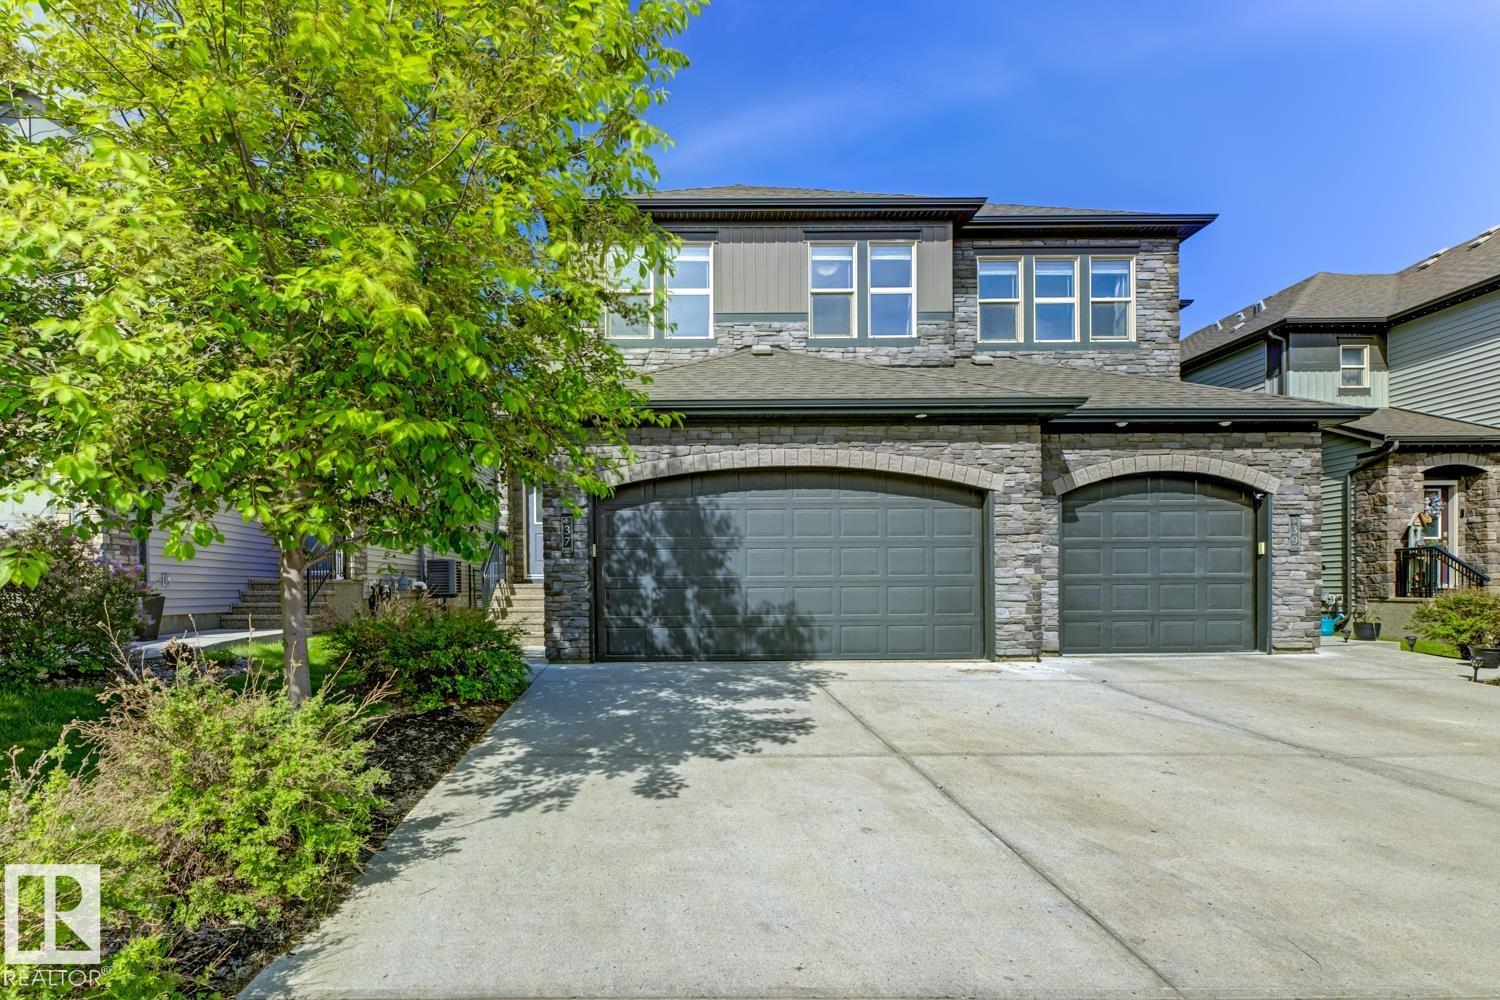
37 Greenbury Mr
Spruce Grove, Alberta
Welcome to Greenbury, one of Spruce Grove’s most sought-after communities, where this beautifully finished luxury half duplex BACKING ON JUBILEE PARK offers style, comfort and an exceptional location. Enjoy peaceful park views, mature trees and added privacy year-round. The bright main floor features rich hardwood, a stunning fireplace and an elegant kitchen with granite countertops, soft-close solid wood cabinetry, ample workspace and a large walk-through pantry. Triple-pane windows add comfort and efficiency, while a built-in vacuum adds convenience. Upstairs are three spacious bedrooms, including a generous primary retreat, plus a large bonus room perfect for relaxing or family time. The fully finished basement adds a fourth bedroom, bathroom and spacious living room. Outside, enjoy the landscaped west-facing yard and greenspace beyond. Bonus: both sides oft this duplex are currently available, creating a rare opportunity! (id:46923)
RE/MAX River City
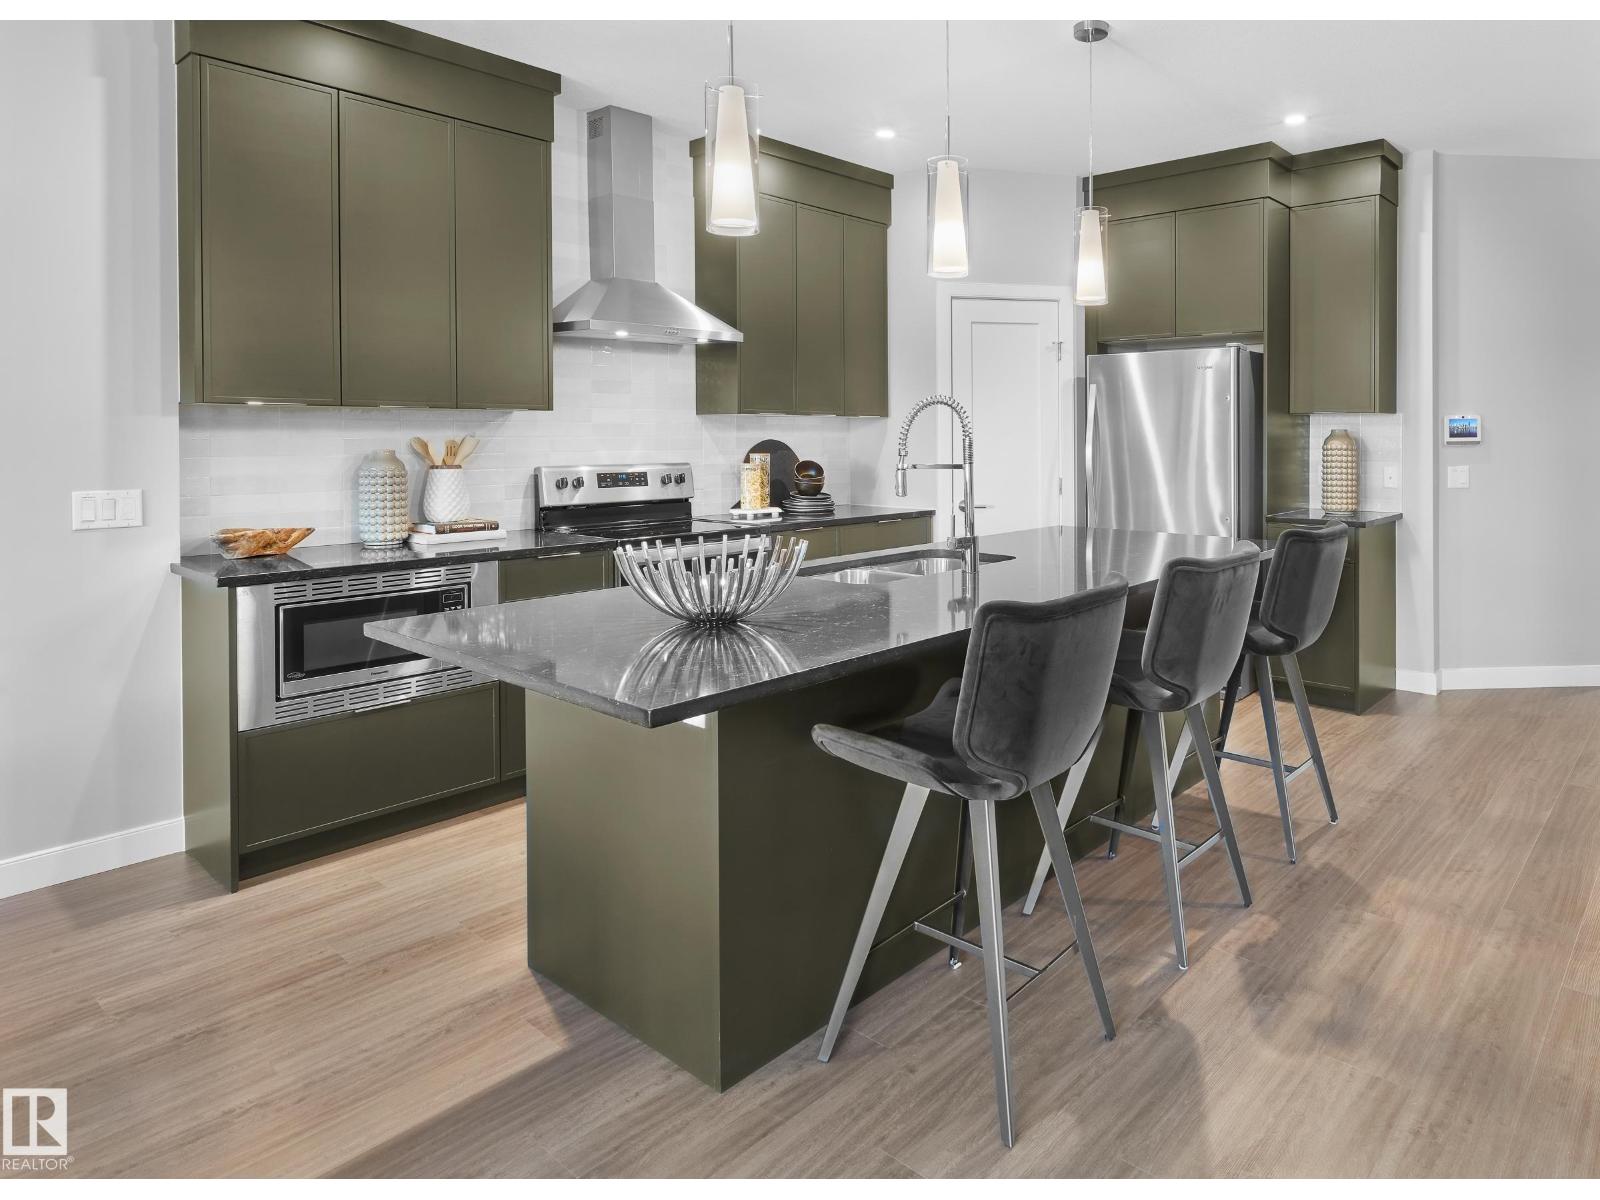
5645 Hawthorn Wy SW
Edmonton, Alberta
Welcome to the Pembina, a stylish front attached garage duplex in The Orchards, just steps from a pond and K-9 public school. The open-concept main floor features LARGE WINDOWS, a bright great room with a ELECTRIC FIREPLACE, spacious dining area with a sliding patio door, and a designer kitchen features full-height cabinetry, 3CM quartz countertops, a chimney-style hood fan, and a full tile backsplash and premium kitchen appliances including a GAS RANGE. An enclosed SIDE ENTRANCE for future basement development. Upstairs, the SPINDLE RAILING staircase leads to a versatile bonus room, convenient laundry, 3 spacious bedrooms, and a well-appointed primary bedroom with dual-door entry. Built with the Healthier Homes Initiative, this home includes reverse osmosis water filtration, radon mitigation, and a furnace equipped with UV light and carbon filtration. The Orchards is a vibrant, family-friendly community in southeast Edmonton.*Photos of showhome $15,000 builder promotion has been applied to listing price. (id:46923)
Century 21 Leading
5914 52 St
Vegreville, Alberta

A 4 bedroom Bi-Level (NO SMOKING&NO PET HOME) located on a great family street. Huge country Kitchen perfect for the whole family plus spacious dining room seats 8 with ease which overlooks the deck and fenced in backyard. MAIN FLOOR laundry is a great touch as well. The master bedroom as a 2 pc. ensuite and lots of closet space and an addition bedroom across the hall .. There is also, a 4pc bath on the main floor and a 3 pc. bath in the basement . This 1990 home has had many upgrades over the years. vinyl plank flooring,(2023), updated light fixtures and door hardware in (2025), deck and fence (2018). the basement is fully finished with a large rec. room and bar. and cold storage and 2 more very large bedrooms. Large back yard with back alley access.. raspberries, rhubarb, crabapple tree, lilacs and peonies .. great space to call home. (id:46923)
RE/MAX Elite
60 Cessy St SE
St. Albert, Alberta
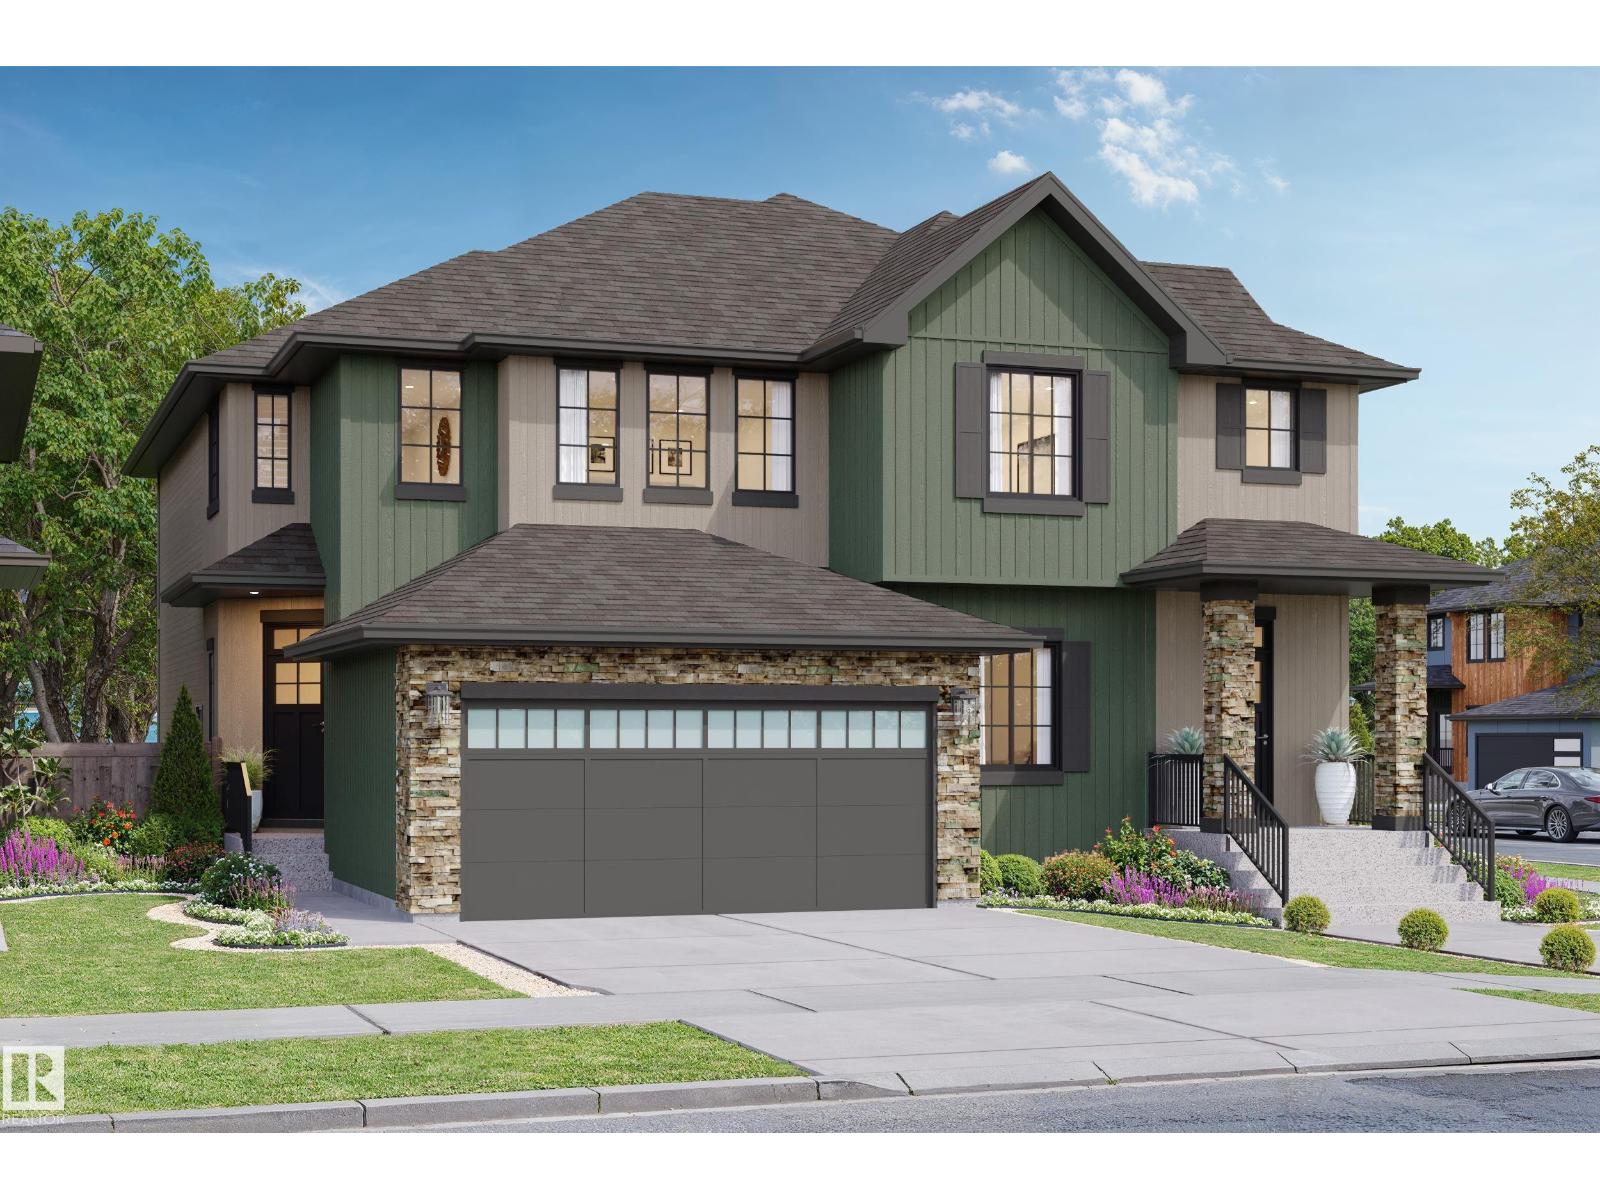
This Quality Built home is ready for its first homeowner, Double front attached garage, a spacious front foyer, 1/2 bath and open concept main floor with a stunning island, and beautiful finishes, large living room and nook. Upstairs you will find the Primary bedroom, a walk in closet, and Ensuite with double sinks. There is a loft area, bedrooms two and three are good sizes plus second floor Laundry. Triple pane windows, Full landscaping, Stunning Herringbone floors, Appliance allowance, 9' Main floor. Basement has painted floors and stairs down, plus a side entrance. Exterior colors will be different than shown, Located in the Premier New Community of Cherot, future Community Center and schools coming, walking trails and ponds, plus a fun playground with an Eiffel Tower! (id:46923)
Blackmore Real Estate
11204 127 St NW
Edmonton, Alberta
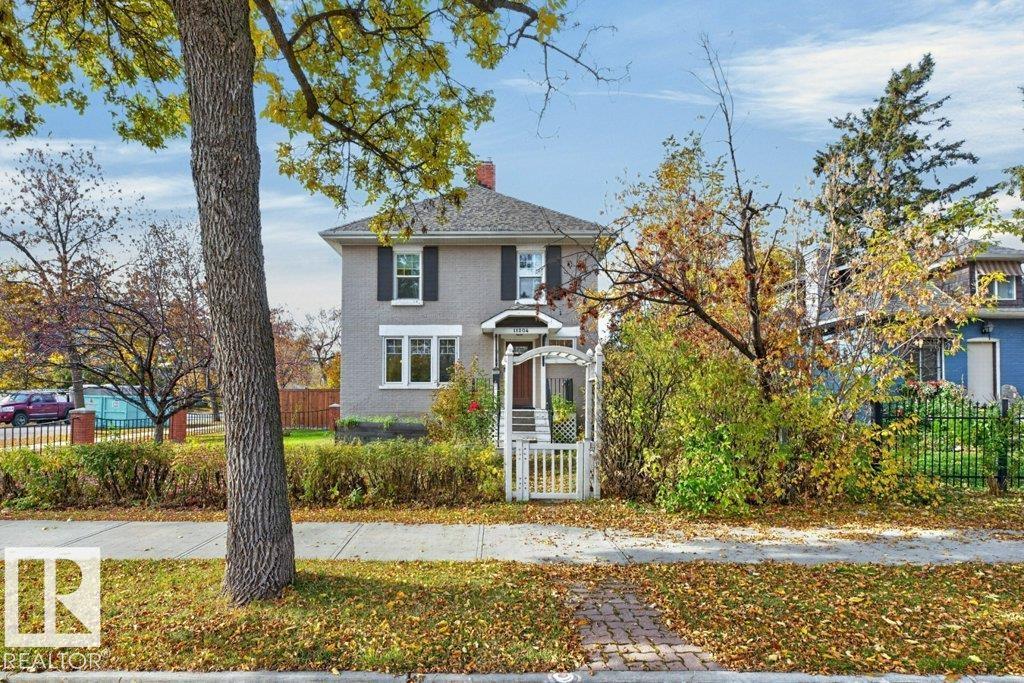
INVESTORS, DEVELOPERS & BUILDERS — HERE’S YOUR OPPORTUNITY! Rarely does a 50 FT x 140 FT corner lot offering 649.9 m² (6996 sq. ft.) of prime Inglewood land become available. With its impressive dimensions, prominent corner location, and exceptional redevelopment potential, this property presents an exciting opportunity to secure a substantial parcel in an established central location with great access to the heart of the city. Whether you're planning your next development project, building a custom home, or investing in land with long-term potential, this is an opportunity worth exploring. The existing classic 2 1/2 ST home, built in 1908, has 1983.8 sq. ft. of living space. The foundation requires extensive upgrading. The yard is fenced and landscaped. It has an oversized (29.3x21.4) double detached garage. (id:46923)
Royal LePage Noralta Real Estate
#79 2051 Towne Centre Bv NW
Edmonton, Alberta
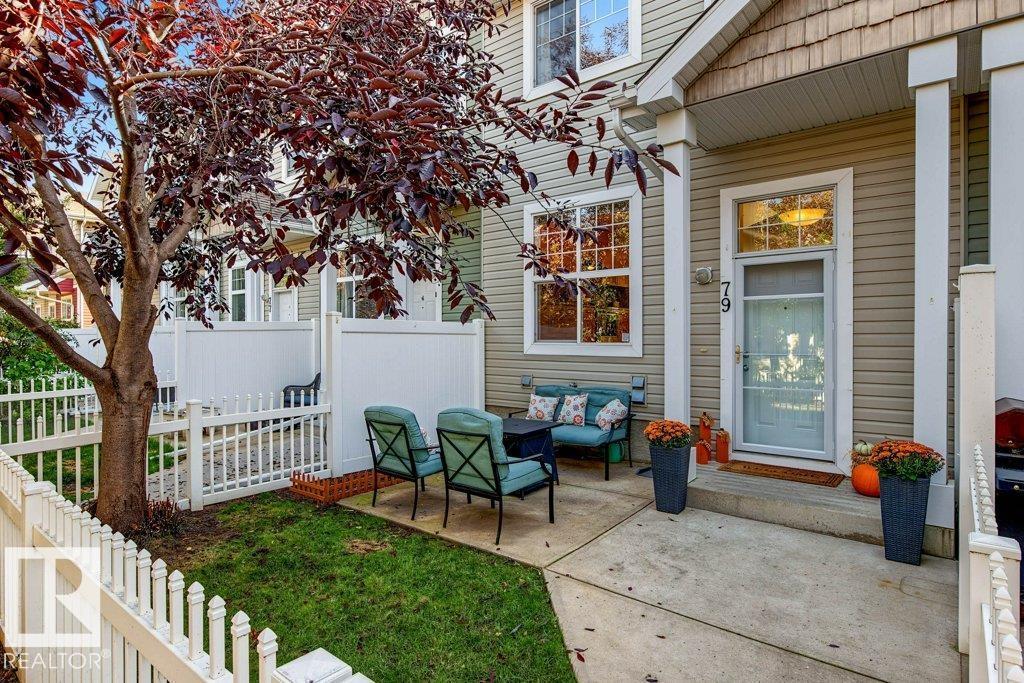
LOW CONDO FEES + BIG LOCATION! Terwillegar Towne, where convenience, comfort & lifestyle come together in one desirable package. Located directly across from the Terwillegar Rec Centre and surrounded by parks & green space & just minutes from Terwillegar Drive and the Henday. Inside, the bright & airy main floor features a spacious kitchen, generous living & dining areas, bright hardwood floors, and fresh paint throughout. Step outside to your private balcony or fenced front yard—ideal for four-legged friends, morning coffee, or catching some rays. Upstairs, the unique dual-primary layout offers TWO spacious bedrooms, each complete with a W-I closet and private ensuite. The open den between them adds a versatile bonus space for your home office, reading retreat, or workout area. Downstairs, you’ll find laundry, storage, mechanical space, and convenient access to the double attached garage. Low-maintenance living, an unbeatable location & a floor plan that just makes sense - this one checks ALL the boxes! (id:46923)
RE/MAX Real Estate
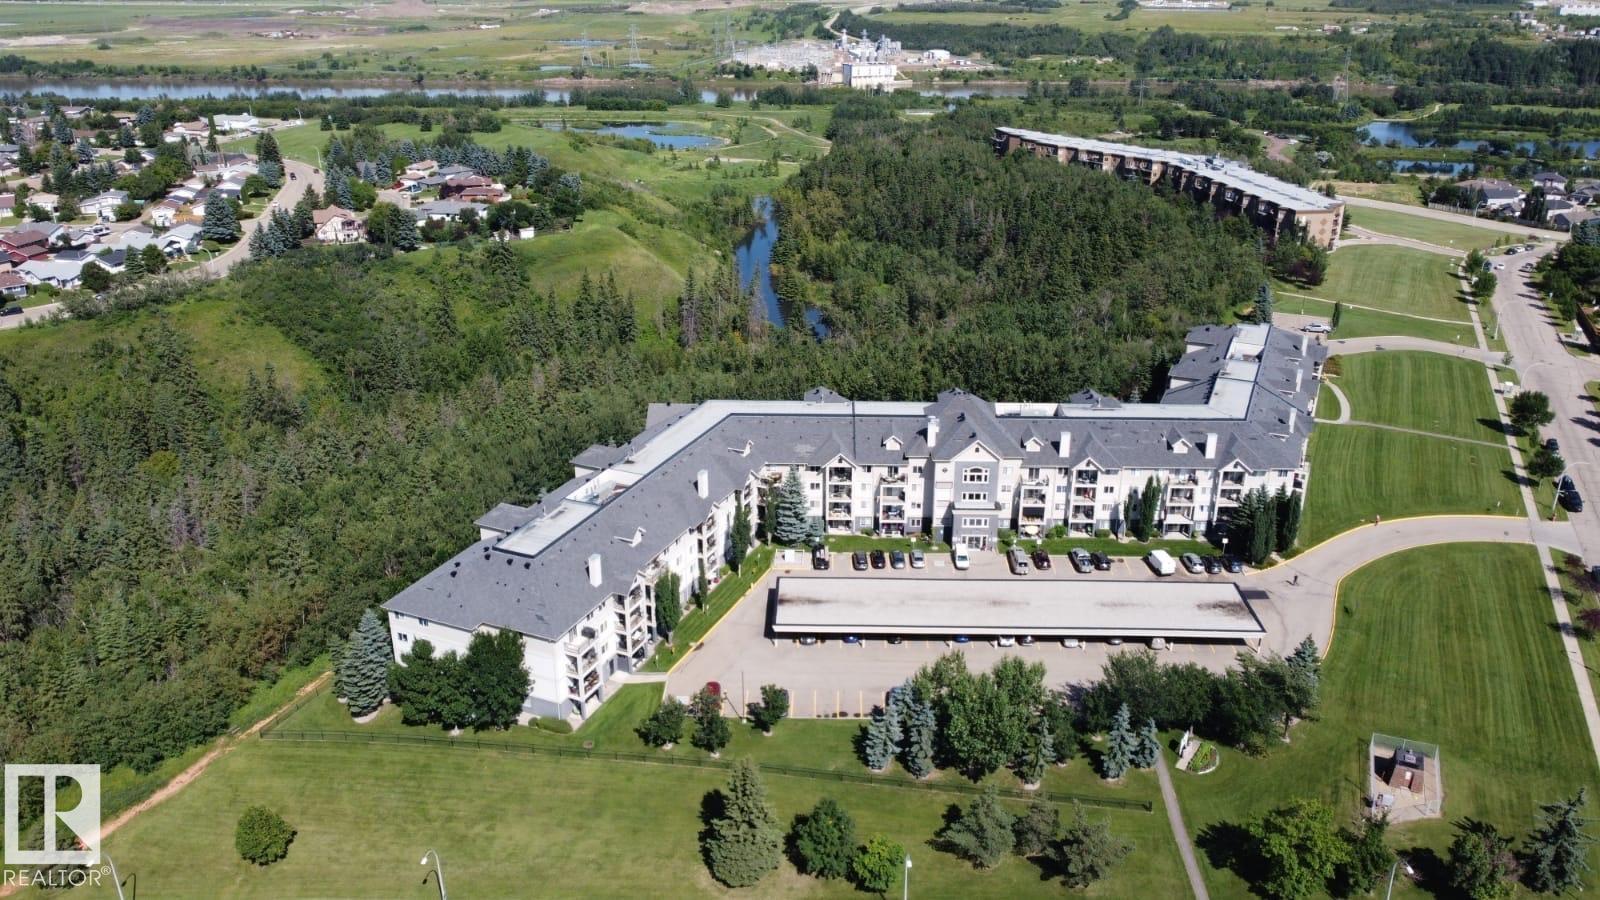
#106 592 Hooke Rd NW
Edmonton, Alberta
IMMEDIATE POSSESSION!!! Welcome to this sought after Condo in The Ravines at Hermitage! This spacious 2 Bedroom, 2 Bathroom condo offers a bright, & Nice Open Concept Kitchen/Dining area. The Primary Bedroom features a walk-through closet leading to a private 4-piece ensuite, while the 2nd Bedroom and 4 piece Bathroom provide plenty of space for guests, home office. There is Ensuite Laundry and 1 Titled Underground Parking Stall #7 with a Storage cage. The patio opens up to a large grassy area South exposure Perfect for small pet. Small pets are welcome with board approval. The complex is currently receiving an impressive facelift with new paint, tile, and carpeting throughout the common areas. Amenities include Social room with kitchen, bathroom, pool table, shuffleboard, library, and big-screen TV for your Private Functions. Building backs onto Kendale Ravine & Hermitage Dog park and River Valley trails. Well managed and good Reserve Fund. (id:46923)
RE/MAX Elite
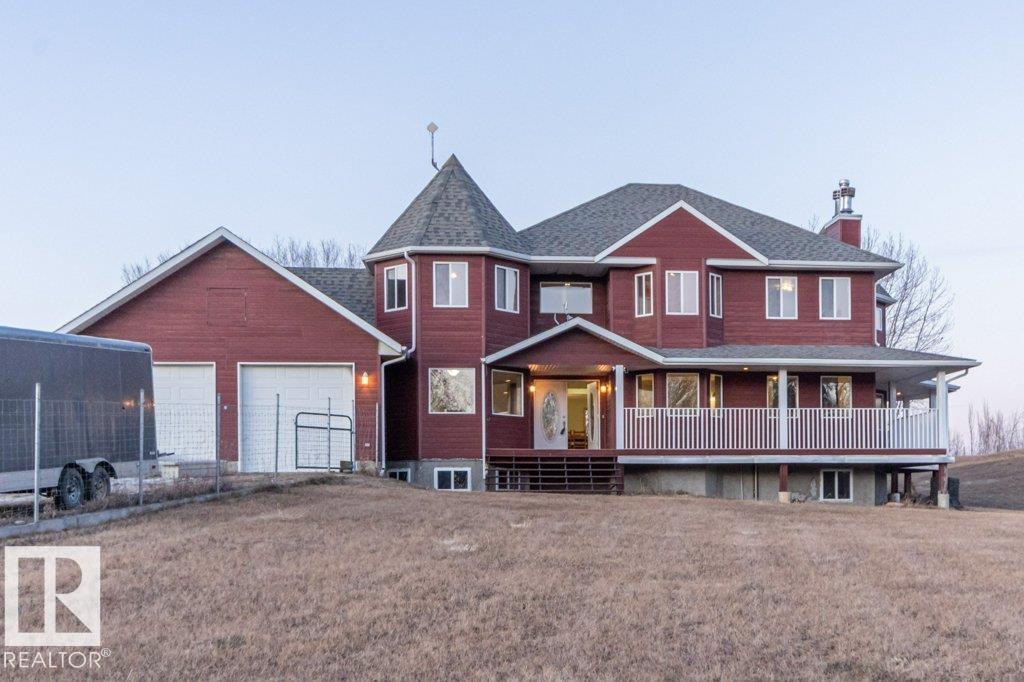
3202 Twp Road 572a
Rural Lac Ste. Anne County, Alberta
Welcome to this 2886sq ft modern Victorian 2 story built in 2007 on 6.23 rolling FENCED ACRES outside of a subdivision offering 4,266sq ft of total living space, 4+1 bedrooms, 4 bathrooms, POOL HOUSE with mechanical in place that could be CONVERTED into in-law suite/guest house/shop , GEOTHERMAL heating/cooling and DOUBLE GARAGE. The wrap around deck greets you as you enter the foyer. The large living room with W/B fireplace, large island kitchen with S/S Appliances, W/I pantry, breakfast nook and extra-large formal dining for entertaining, office/den, 3pc bath with garage access. Upstairs you will find a private primary suite with sitting area, W/B fireplace, 4pc bath, soaker tub, W/I closet, laundry. The basement has a bedroom, 2pc bath, wet bar with games room and pool table and W/B fireplace and theater room. NEW 50 year shingles (April 2026). (id:46923)
Royal LePage Arteam Realty
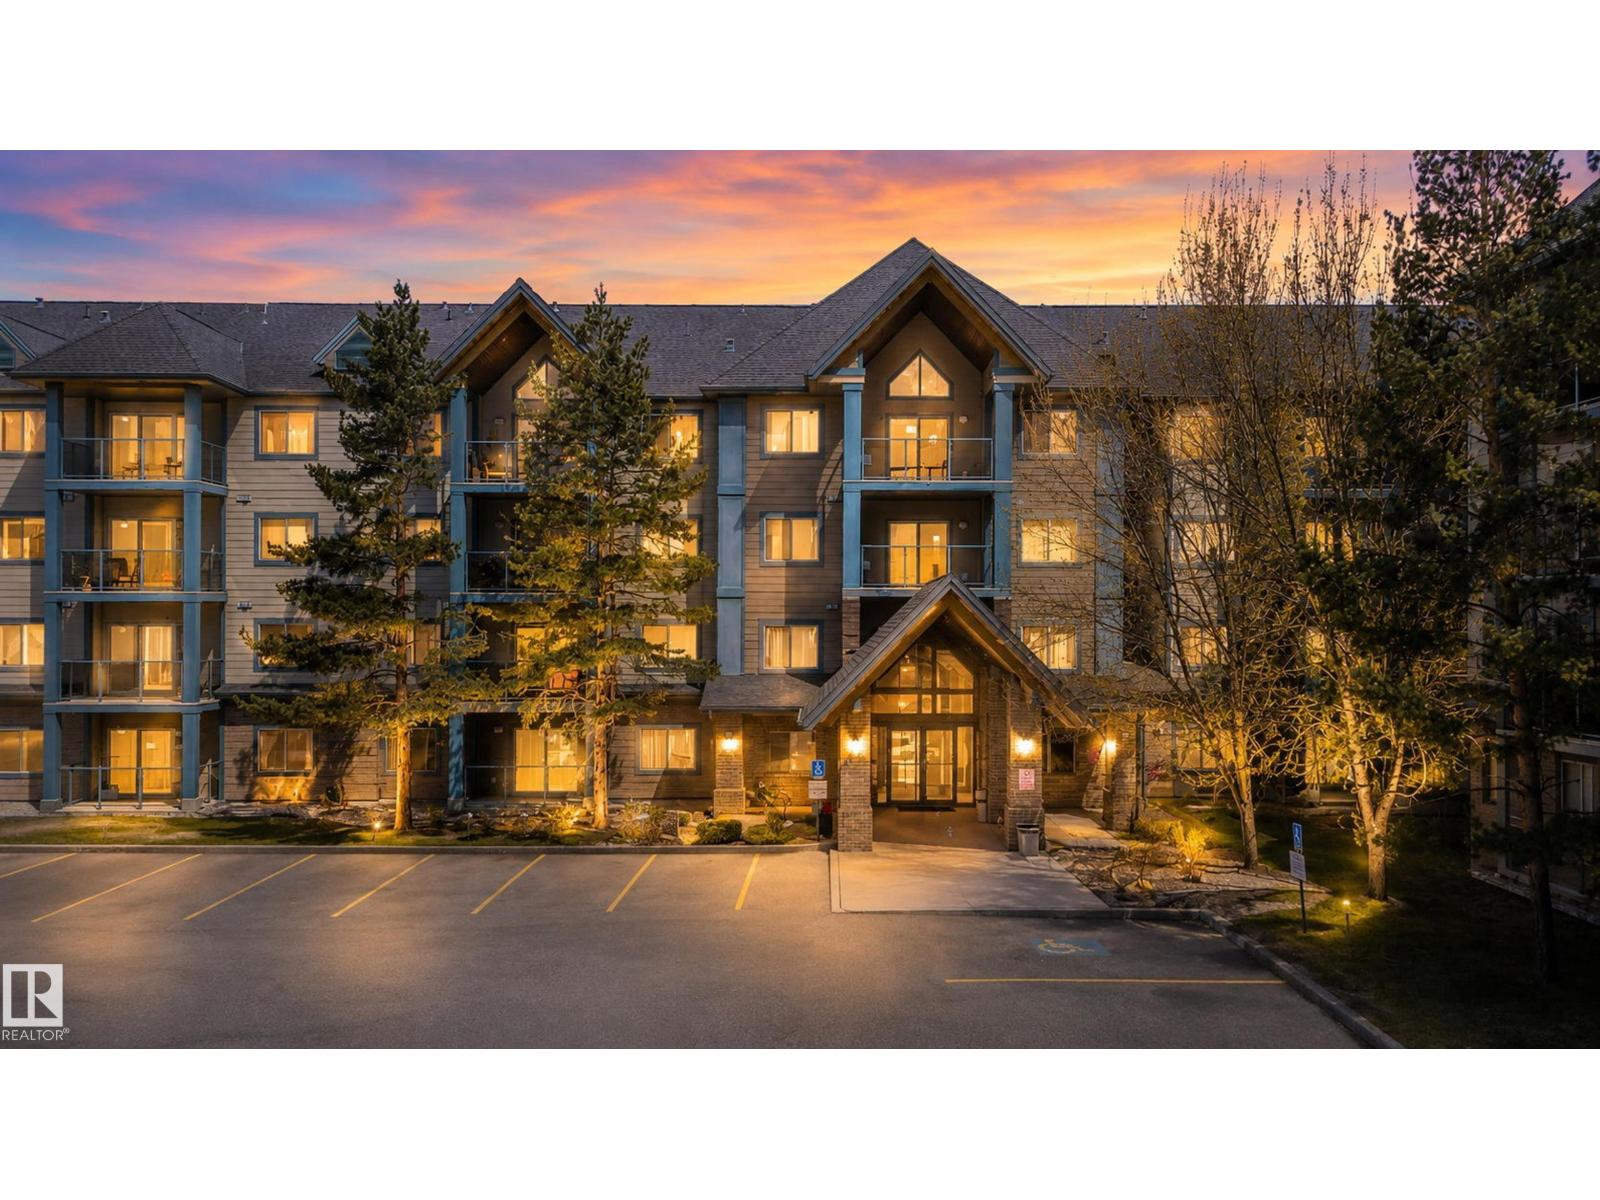
#324 2903 Rabbit Hill Rd NW
Edmonton, Alberta
RARE 3 bedroom +1,300sqft 3rd floor unit with TWO TITLED (1 underground, 1 surface) parking stalls in the beautiful Grande Whitemud Oaks! NEW flooring, NEW paint property is MOVE-IN READY! Large living room, space for all of your furniture, kitchen with more than enough storage and working space and a formal dining space! Rare to find a 3 bedroom floorpan in the area, Primary bedroom is very spacious. It offers double closets and a full ensuite. 2 more spacious bedrooms giving you tons of options. In-suite laundry in the den area, offering space for a small office or extra storage! This quiet building offers many amenities. Exercise room, social room, lounging area. Also situated on a walking trail leading to the ravine and parks! Walking distance to all shopping, public transit, Terwillegar Rec Centre and all amenities. Great investment opportunity or first time buy to avoid the single family house prices! (id:46923)
RE/MAX Elite
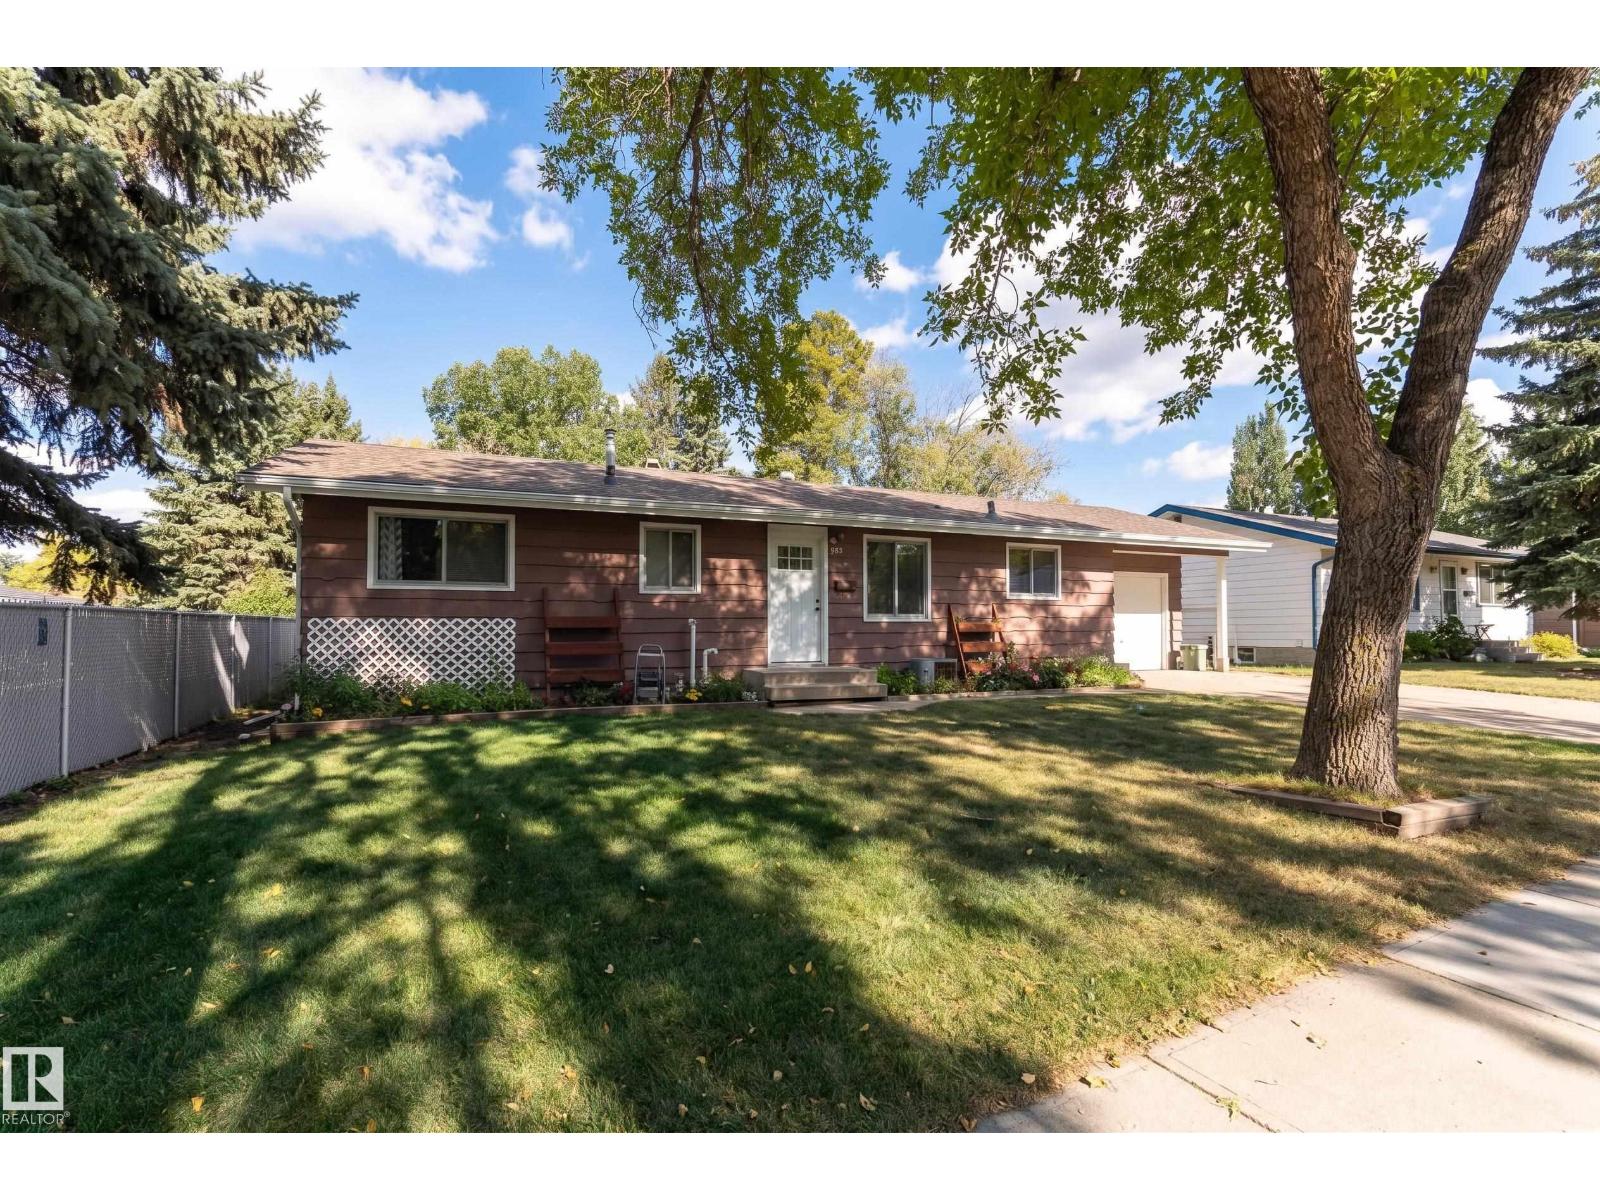
993 Cedar St
Sherwood Park, Alberta
Great INVESTMENT opportunity! 1043 square foot Bungalow on a mature street in the heart of Sherwood Heights. This lovely home is move in ready, waiting for your personal touch, OR has limitless potential with a larger scale reno. Sweat equity gold mine!! New roof and eaves in 2020 PLUS a sleeved sewer in 2020 with backflow valve. FRESHLY PAINTED main floor offers 3 bedrooms, 4 piece bath, a super functional kitchen, plus a single attached garage with lots of potential. Concrete is in great shape! Large living room with hardwood flooring and cute corner dining area. Basement features a bright family/recreation room, future bedroom space, 4 piece bath, wine making/food prep/storage area and laundry. HUGE BACKYARD with an amazing Oak Tree and tons of space for development! Close to schools, parks, transit and shopping. See it today! (id:46923)
Maxwell Polaris