
Property Results - On the Ball Real Estate
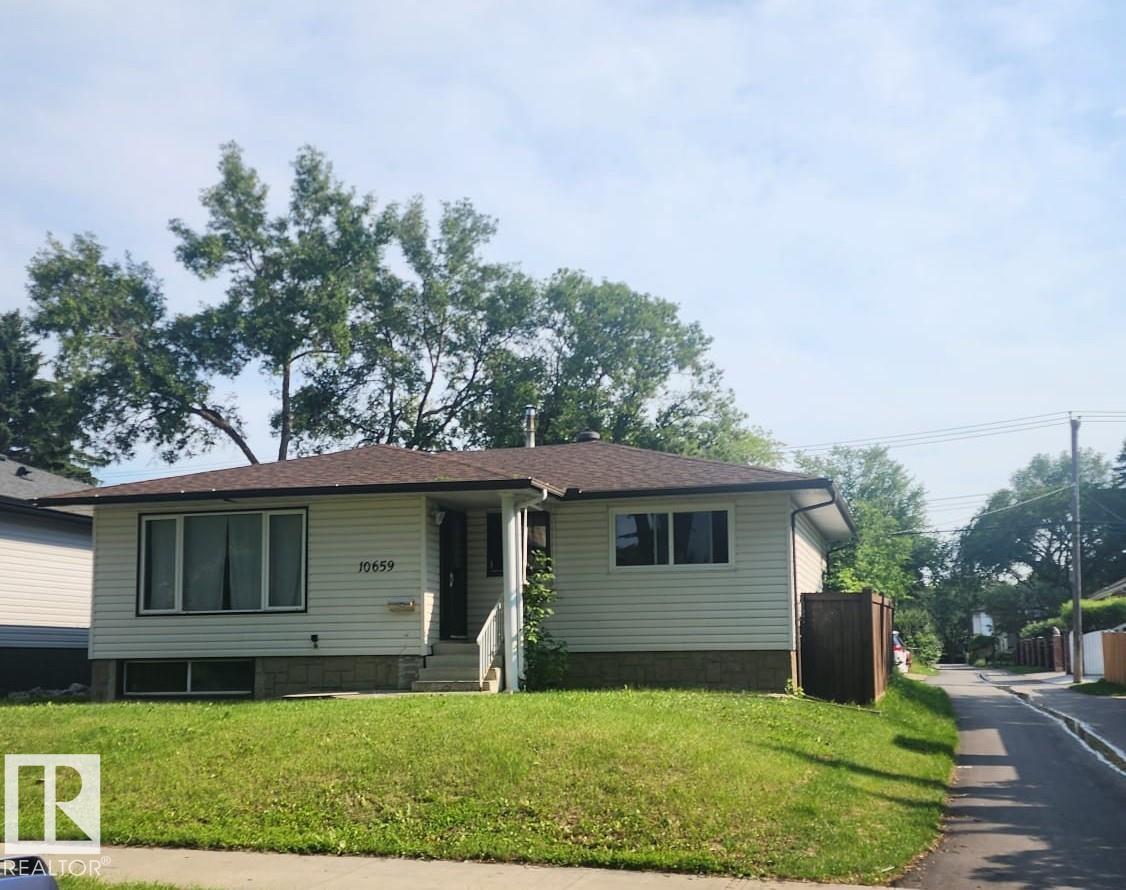
10659 65 Av NW
Edmonton, Alberta
Prime Location & Development Opportunity! Situated on a desirable corner lot with excellent access to Downtown, the University of Alberta, schools, shopping, and public transit, this property offers an exceptional opportunity in a highly sought-after location. The existing home features 3 bedrooms upstairs, 4 bedrooms downstairs, and 2.5 bathrooms, providing plenty of space for a variety of living arrangements. The side entrance and spacious yard add to the functionality and versatility of the property. For investors, builders, or those looking to create something truly their own, the corner lot presents exciting potential for future development or the opportunity to build your dream home in an established and convenient neighbourhood. A rare opportunity to secure a well-located property with excellent long-term potential. (id:46923)
Initia Real Estate
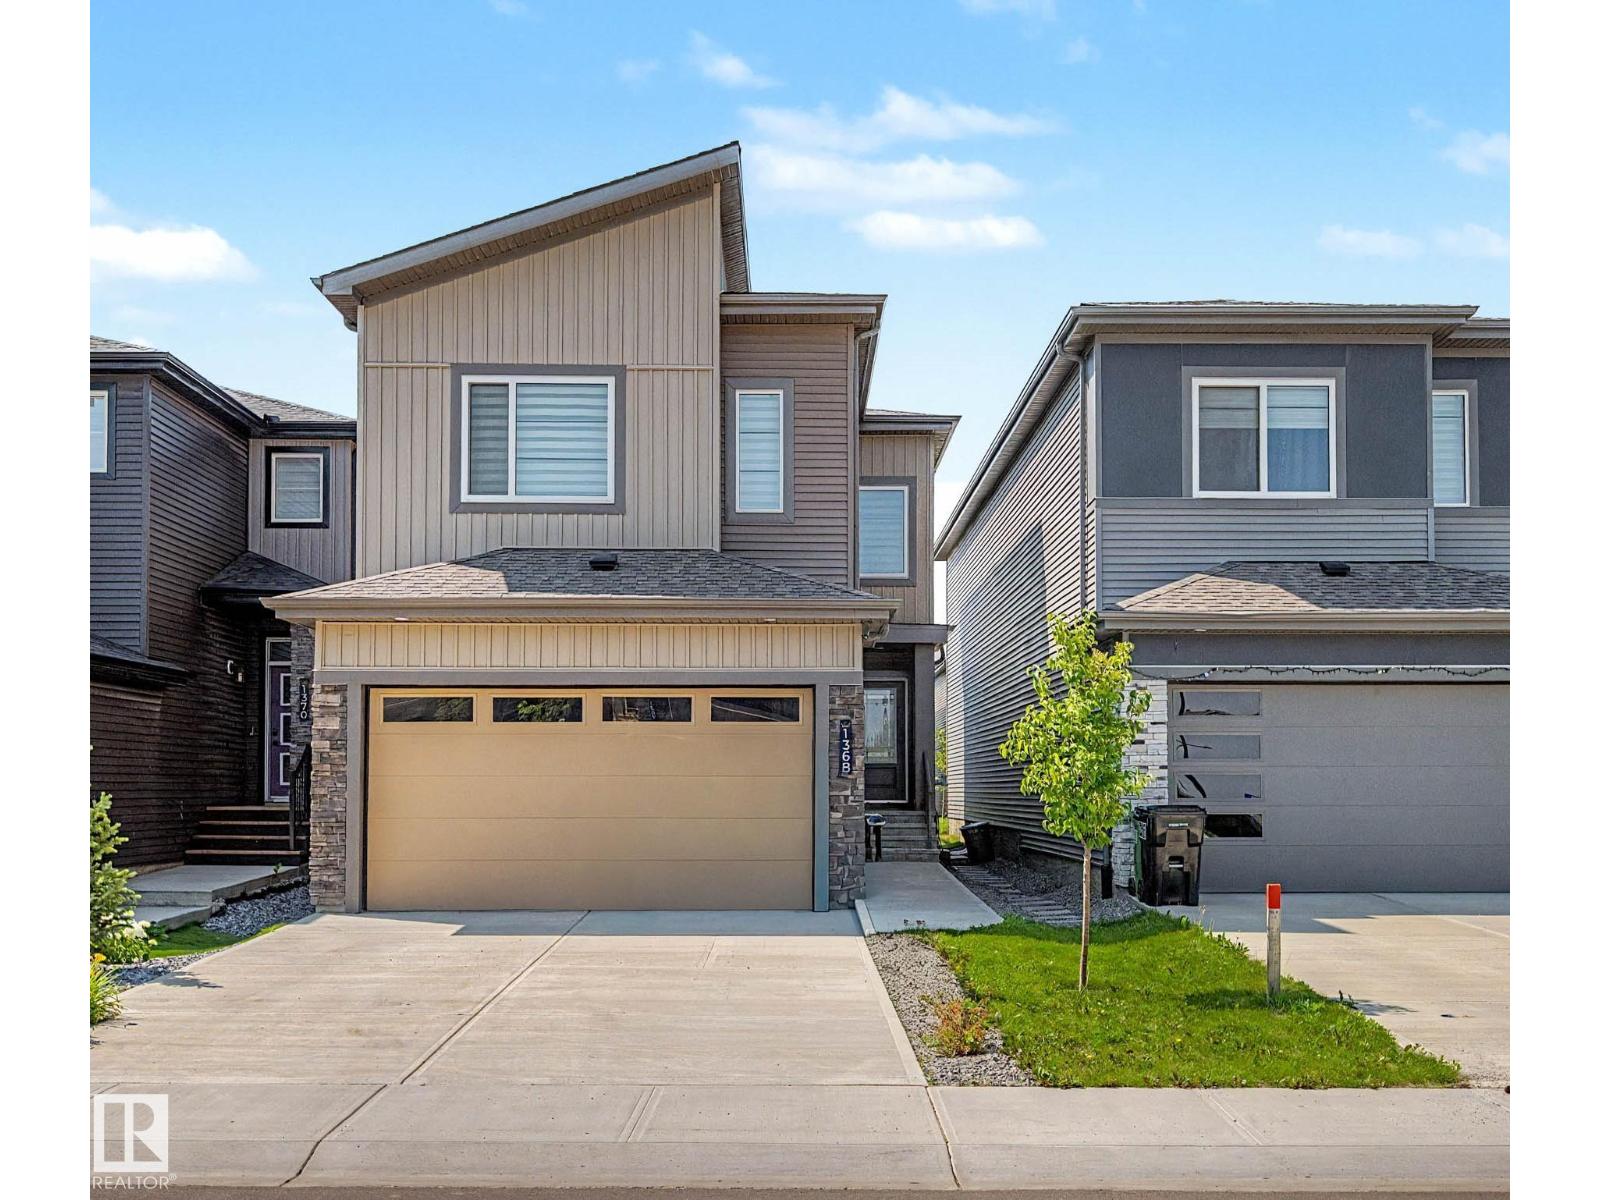
1368 Siskin Wd NW
Edmonton, Alberta
Stunning contemporary home in Kinglet Gardens w/ a LEGAL BASEMENT SUITE! This impressive 5-bedroom + den, 4-bathroom home offers soaring open-to-below living filled w/ natural light. The chef-inspired kitchen is designed to impress with a gas range, an oversized quartz island, ceiling-height cabinetry, s/s appliances, custom built-in cabinetry w/ floating shelves, & a fabulous walk-through butler's pantry, perfect for entertaining & convenience. The main floor also features a bedroom & a 2-piece bath. Upstairs offers a spacious bonus room, a laundry room & three generous bedrooms, including a luxurious m/bedroom w/ dual walk-in closets, double sinks, a relaxing soaker tub & a separate walk-in shower. The legal b/suite features its own private entrance, a spacious living area, a full kitchen, a bedroom, a den & separate laundry too. Did I mention the oversized garage w/ epoxy flooring plus so much more. Close to parks, walking trails & quick access to Anthony Henday, Yellowhead Trail & St. Albert. (id:46923)
RE/MAX Elite
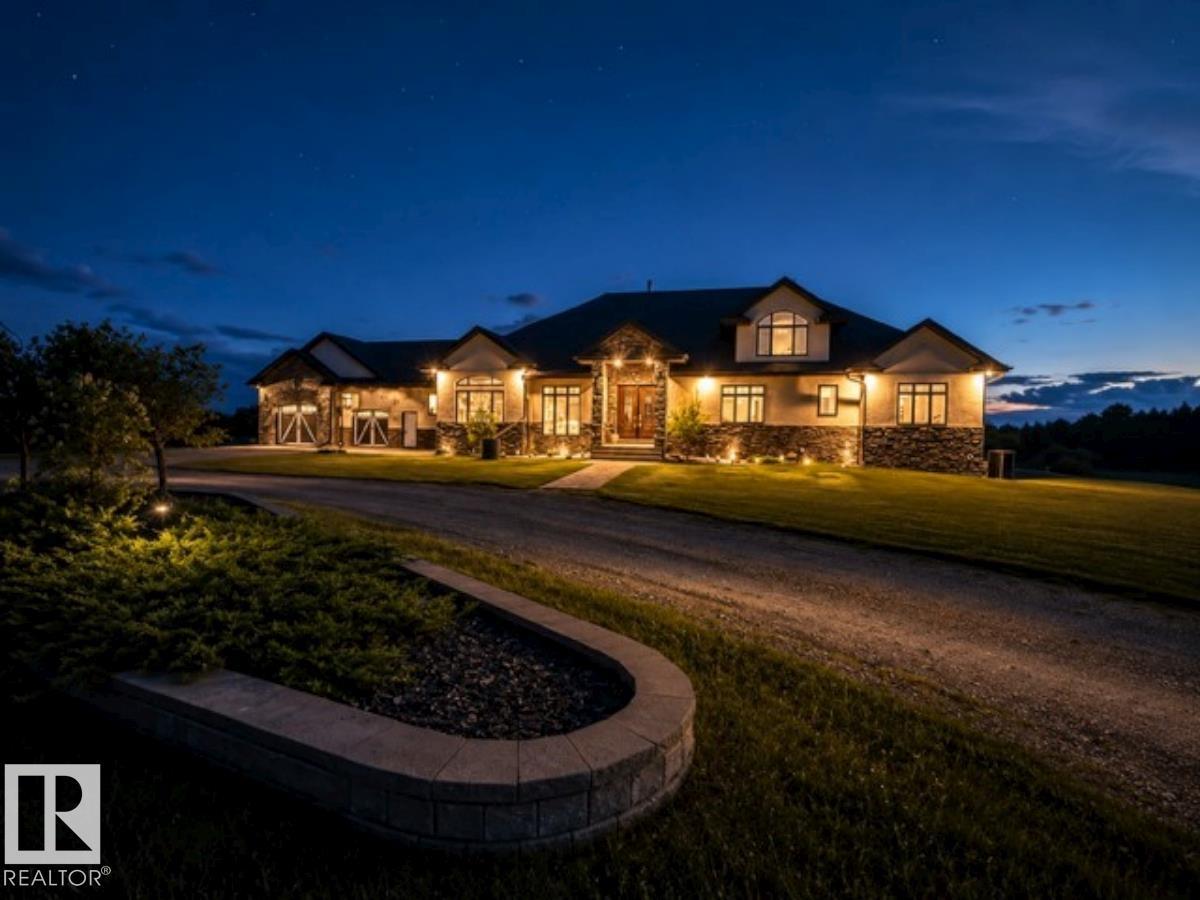
18407 Twp Rd 500
Rural Beaver County, Alberta
Welcome to 18407 Township Road 500 in Beaver County! 3860 sq/ft bungalow with oversized double attached garage on 40 acres! Grande foyer with vaulted ceiling and two-way fireplace greets you upon entering the lovely home. Open concept design of kitchen, dinette, and living room. Gourmet kitchen features: prep island with soapstone countertops, plethora of cabinetry, wine cooler and butler's pantry. Formal dining room and den with built-in cabinets. Elegant primary bedroom has gas fireplace, 5 pc ensuite with large walkin closet & access to the laundry room. 2nd & 3rd bedrooms, 4pc Jack n Jill bathroom, and 1/2 bath completes the main floor. ICF, walk-out basement is fully finished with huge family room with wet bar & gas fireplace, games area, theatre room, exercise room, 2 bedrooms, and 5pc & 4pc bathrooms. 40 acres is a park like setting with rolling land and a winding creek throughout. A must see !!!! (id:46923)
Exp Realty
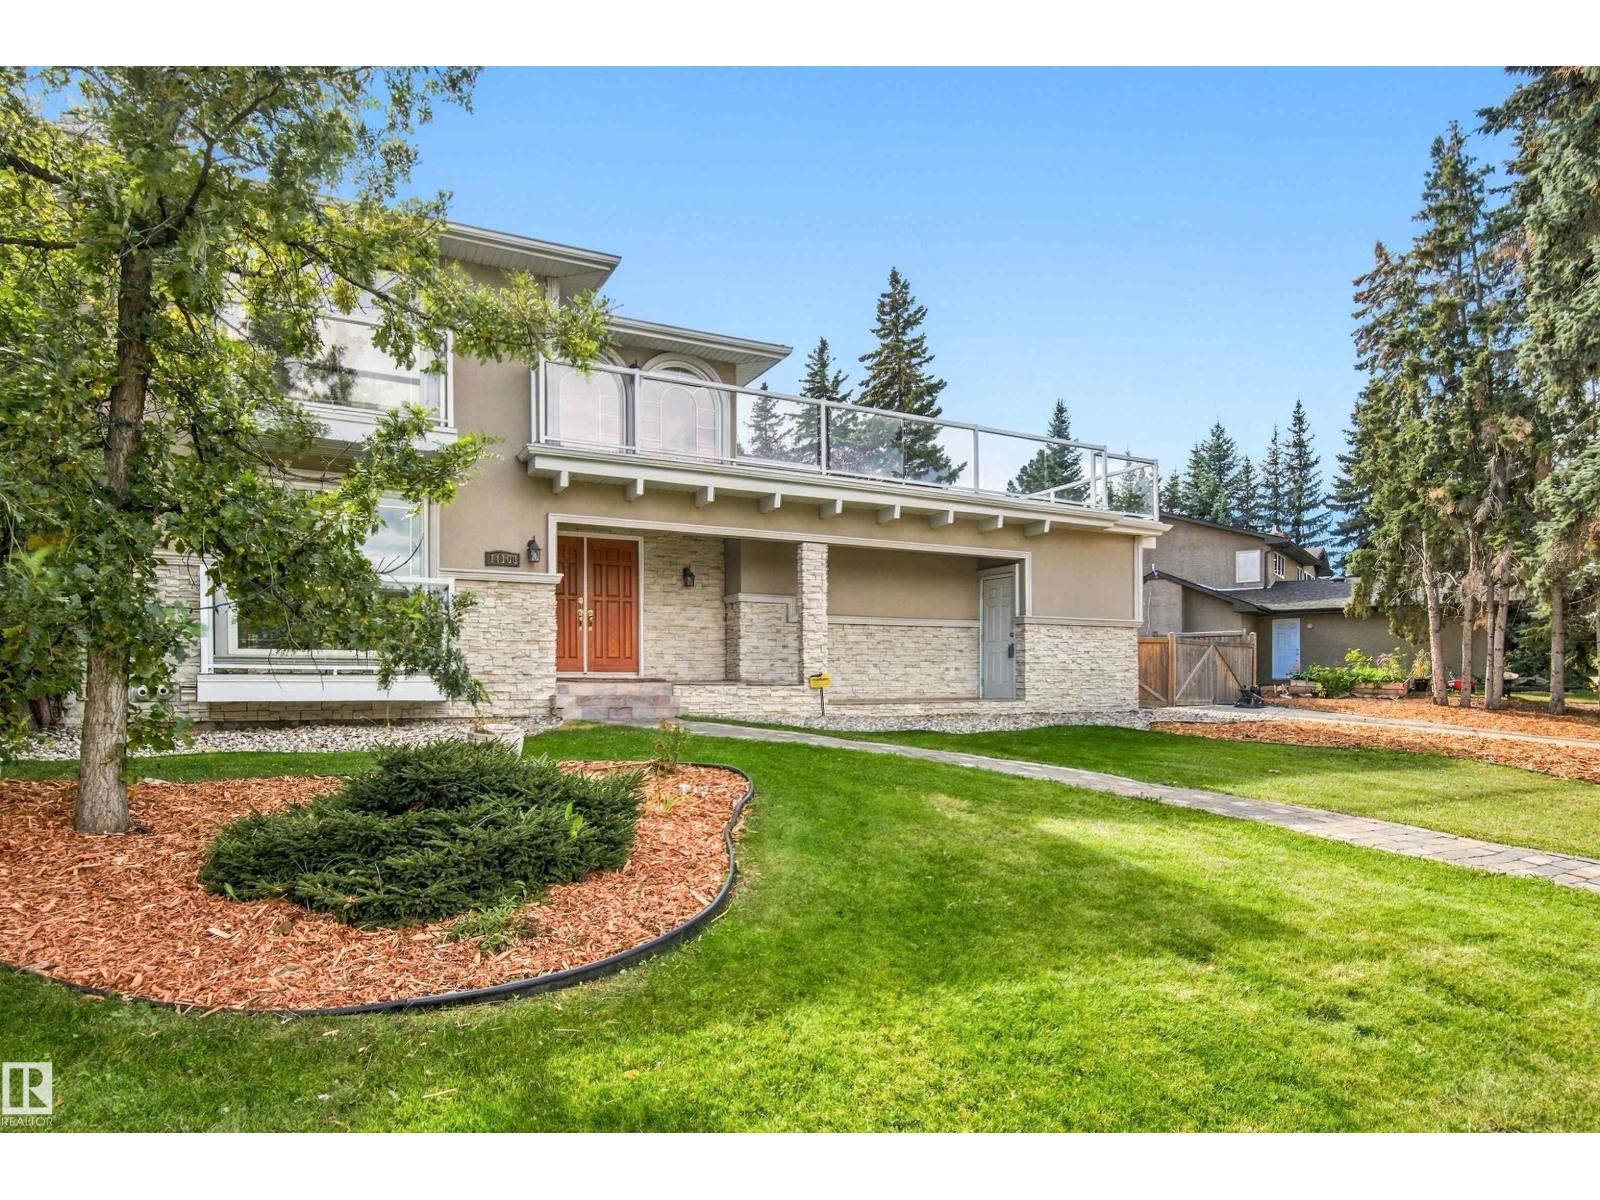
14103 60 Av NW
Edmonton, Alberta
Prestigious BROOKSIDE living on an exceptional 13,800 SQ FT PRIVATE LOT ON THE DRIVE - surrounded by mature trees and steps from the Whitemud Creek Ravine trail system, parks, and great schools! This impressive 2-storey offers a RARE 2,860 sq ft and OVERSIZED Double Attached Garage (22x25). The main floor features generous living and dining rooms, family room with fireplace, spacious kitchen and breakfast area, powder room and MUDROOM! Upstairs offers 4 bedrooms including a massive primary retreat with ensuite, plus a den overlooking the dramatic open-to-below foyer - HUGE Rooftop Deck for Outdoor Entertaining with a VIEW! Finished basement adds a REC ROOM, den, bath and extensive storage. Outside, the enormous park-like lot creates a rare sense of privacy complete with SOUTH SUNSHINE and a HEATED POOL - right in the heart of the city. An incredible opportunity to create your dream home in one of Edmonton’s most prestigious and tightly held communities. (id:46923)
RE/MAX Elite
4321 Mcmullen Wy SW
Edmonton, Alberta
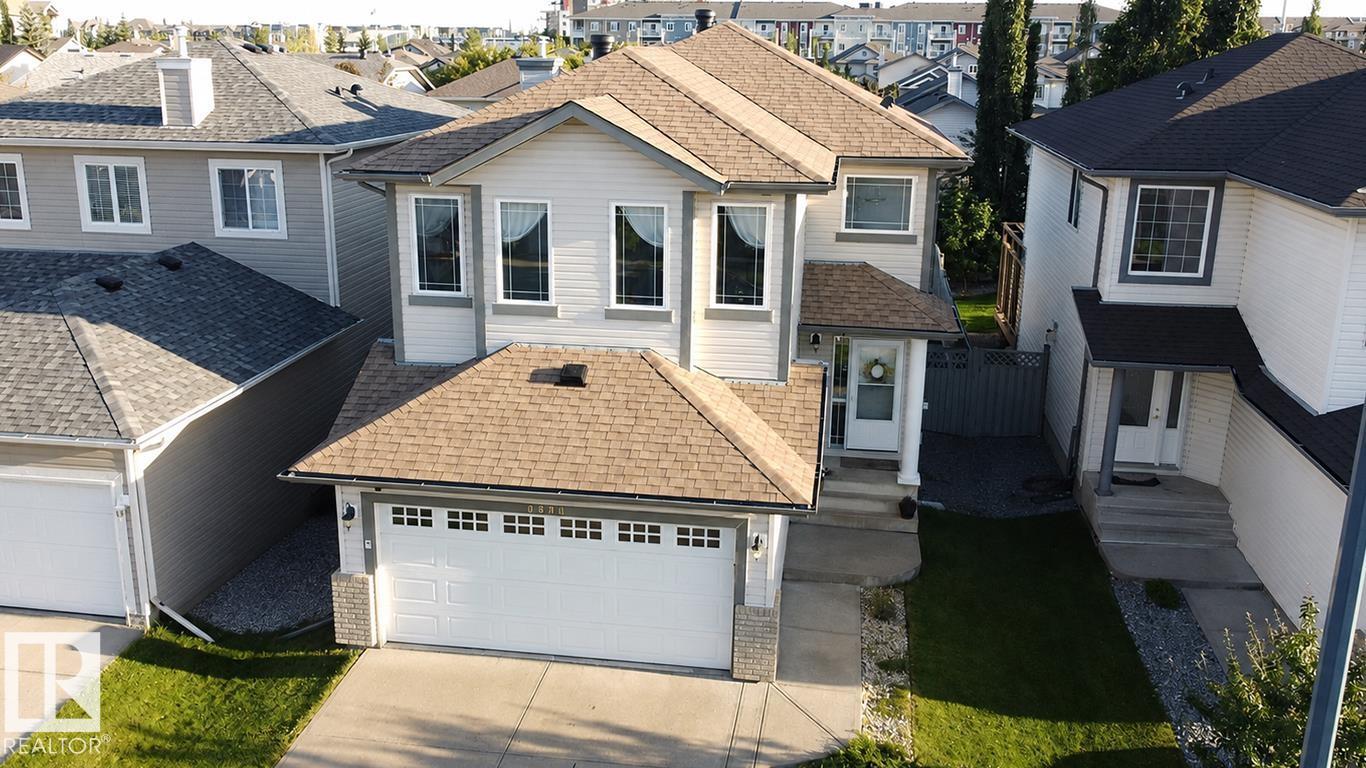
Amazing MacEwan location for this beautifully designed three-bedroom, three-bath two-storey! Thoughtfully laid out with plenty of space to live, gather and grow, this bright home features an open-concept main floor filled with natural light and overlooking the backyard. The dining area opens to the deck and south-facing yard; perfect for morning coffee, summer entertaining, keeping an eye on the kids or letting the dog out. At the heart of the home, the well-designed kitchen opens to a spacious family room with a cozy gas fireplace. A private half bath and convenient mudroom/laundry area just off the double attached garage complete the main level. Upstairs, enjoy a large bonus room, generous primary bedroom with walk-in closet and ensuite, two additional bedrooms and a second full bath. The finished basement provides even more flexible living space for a family room, play area, home gym or office. Enjoy sunny summer days on the deck and stay cool inside with central A/C. This is the perfect family home! (id:46923)
Maxwell Challenge Realty
22019 82 Av NW
Edmonton, Alberta
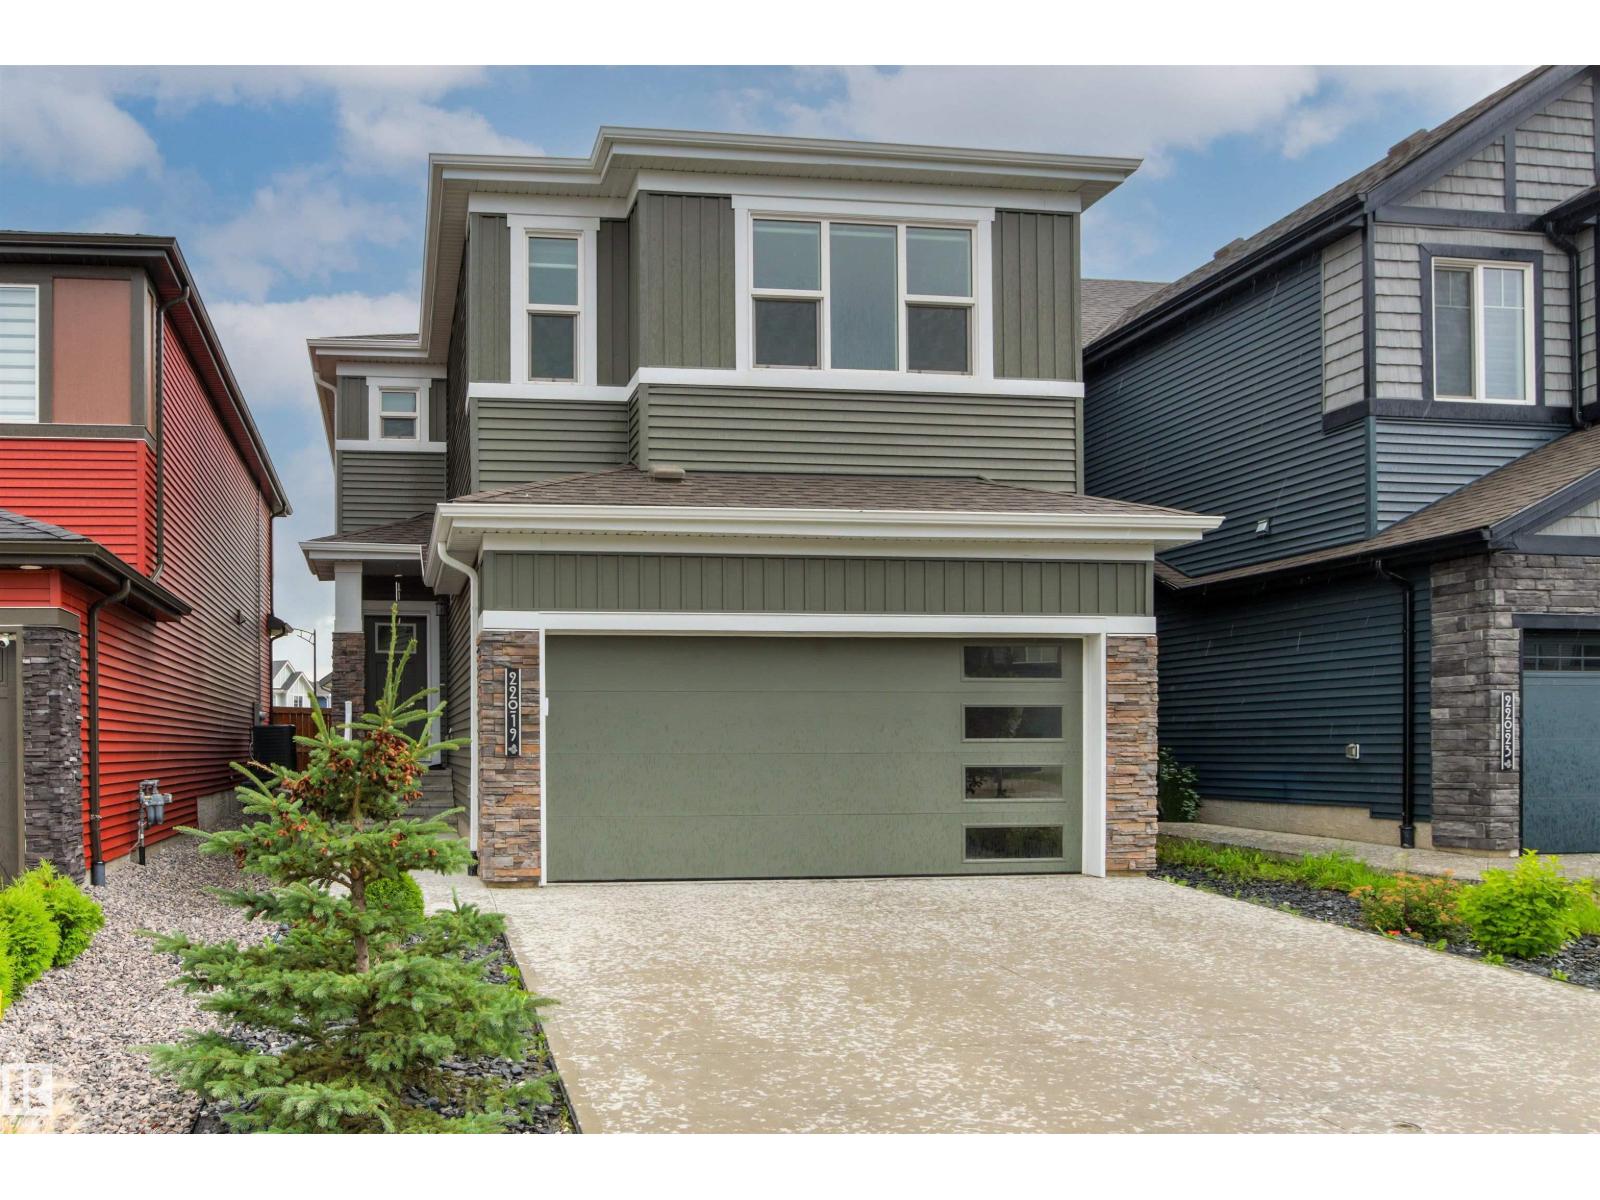
MASSIVE PRICE REDUCTION FOR QUICK SALE!!! A stunning well-maintained, fresh-looking 2-storey home in a desirable neighborhood of Rosenthal. Designed with 4 BEDS, 2 DENS, 3.5 BATHS , FULLY FINISHED BASEMENT with DOUBLE ATTACHED GARAGE. Main floor has a grand foyer that flows seamlessly into the living room, highlighted by fireplace & expansive windows with Zebra-Style sheer blinds. The kitchen features sleek quartz countertops, stainless appliances & walk-in pantry. Adjacent to the kitchen, a dining area enveloped in natural light. Upstairs has a huge master bedroom with walk-in closet & ensuite bathroom, 2 bedrooms, 4 pcs bathroom, bonus room, and laundry room for your convenience. Basement is fully finished with 1 bedroom, 2 dens for remote working, office & storage, large 4 pcs bathroom & spacious living room. Backyard is fully fenced with deck perfect for barbecuing. Close to spray park, bus stop, school, shopping and all amenities. This move-in ready superb pristine condition on a prime location!!! (id:46923)
Homes & Gardens Real Estate Limited
#1004 10045 117 St NW
Edmonton, Alberta
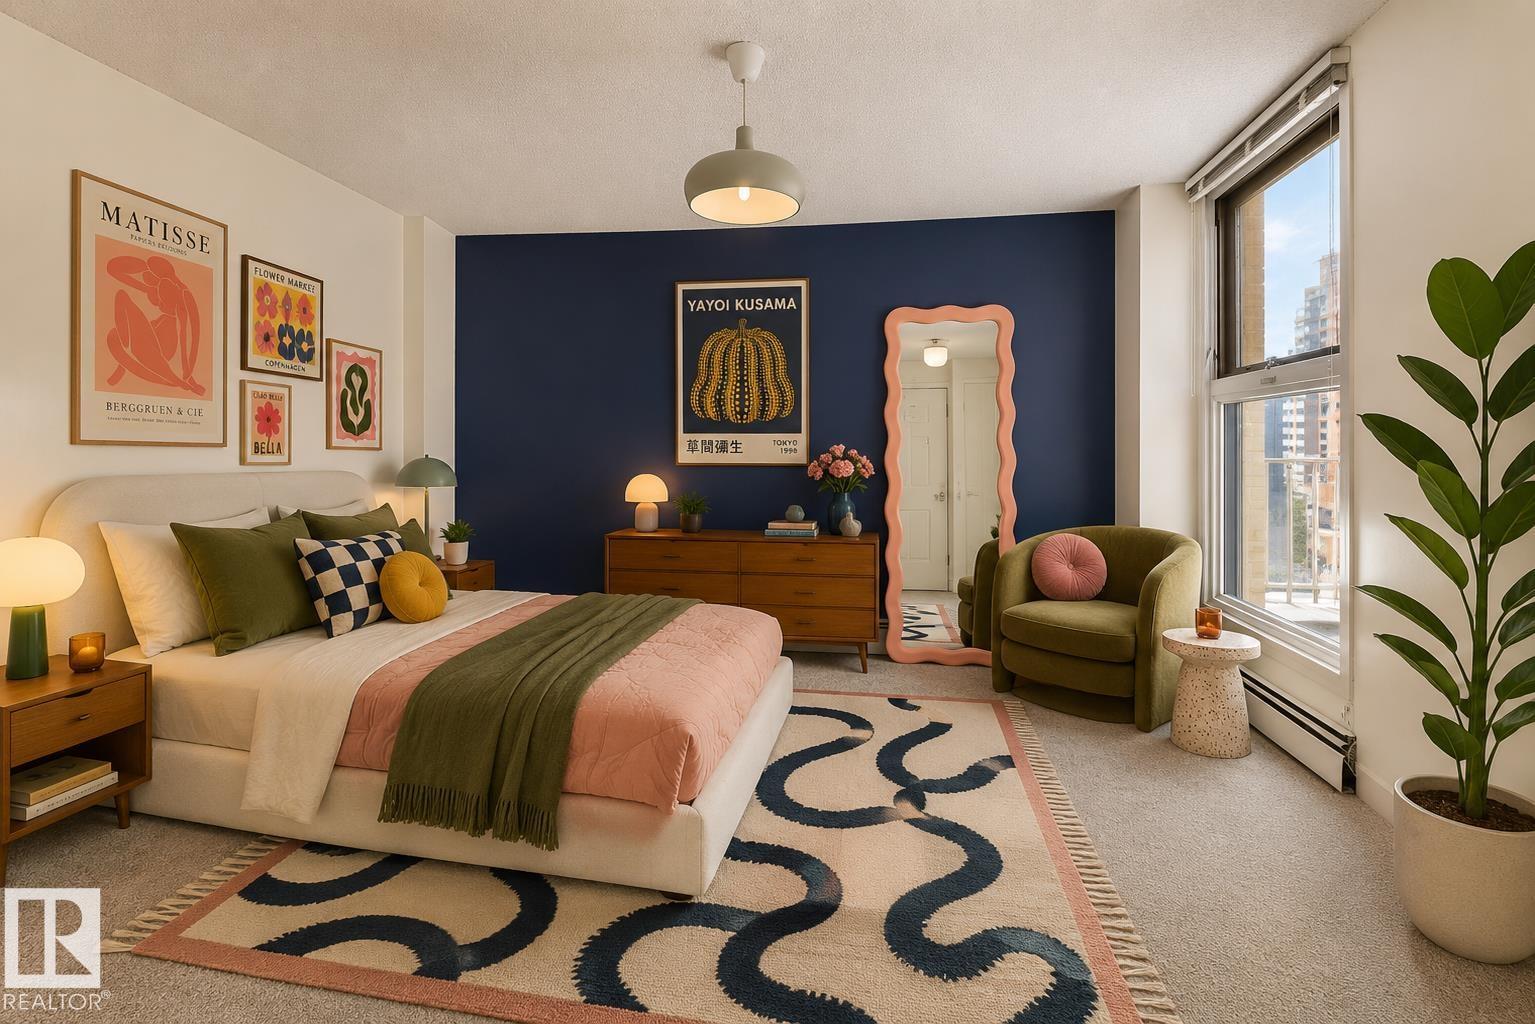
This bright 10th-floor condo offers River Valley views and a convenient downtown location. Nearly 800 sq ft, the 1-bedroom, 1-bath layout features new laminate flooring, large windows, and an open-concept living space. The kitchen includes a built-in dishwasher, stove, refrigerator, and hood fan. Building amenities include an indoor pool, sauna, fitness centre, social room, visitor parking, monitored security, an on-site manager during weekday business hours, and fast EV charging stations. Condo fees include heat, electricity, water/sewer, gym and swimming pool access. Conveniently located near River Valley trails, shopping, restaurants, and transit. Bedroom & living room virtually staged. (id:46923)
RE/MAX River City
#83 53302 Rge Road 261
Rural Parkland County, Alberta
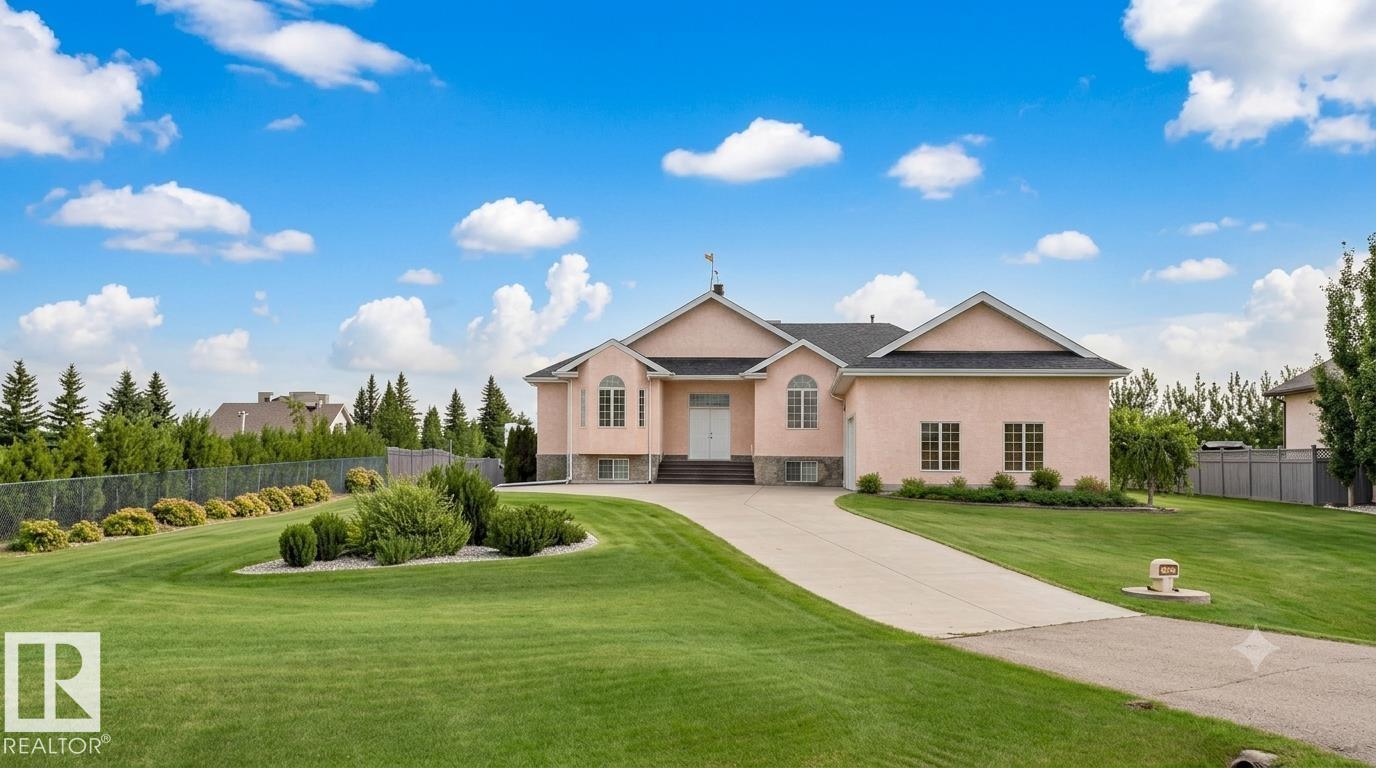
STUNNING EXECUTIVE ACREAGE MINUTES FROM EDMONTON. This meticulously maintained bungalow offers luxury living with the convenience of municipal water and sewer services. The expansive floor plan features 5 spacious bedrooms plus a dedicated den, providing ample space for a home office or library. Culinary enthusiasts will appreciate two fully equipped kitchens, ideal for multi-generational living or grand-scale entertaining. Comfort is paramount with heated flooring throughout, complemented by high-end finishes and abundant natural light. The property includes 3.5 bathrooms, ensuring convenience for family and guests alike. Vehicle storage is a dream in the oversized triple attached garage, which is fully finished and heated. Situated on a lush, professionally landscaped lot, the outdoor space is a masterpiece featuring a massive garden area, mature trees, and a grand driveway. Enjoy the peace of rural living with city-grade utilities just a short drive from Edmonton’s amenities. (id:46923)
Logic Realty

175 Kinglet Bv NW
Edmonton, Alberta
NO CONDO FEES | DOUBLE DETACHED GARAGE | CENTRAL A/C | 2023-BUILT HOME. This beautifully maintained, move-in-ready home in Kinglet Gardens offers the space and privacy of a newer townhome with the major advantage of no condo fees. Built in 2023, this bright 3-bedroom, 2.5-bath home offers 1,523 sq. ft. of thoughtfully designed living space, featuring 9-ft ceilings, an open-concept main floor and a modern kitchen overlooking the dining and living areas. Upstairs are three comfortable bedrooms, including a generous primary suite with ensuite. Central A/C keeps the home comfortable through the summer, while the full unfinished basement offers excellent potential for future living space, a home gym, office or storage. Outside, enjoy your private fenced yard and custom cedar deck with a double detached garage providing SECURE PARKING and additional storage. Ideally located near trails, ponds, parks and Lois Hole Provincial Park, with easy access to Anthony Henday and Yellowhead Trail. (id:46923)
Maxwell Challenge Realty
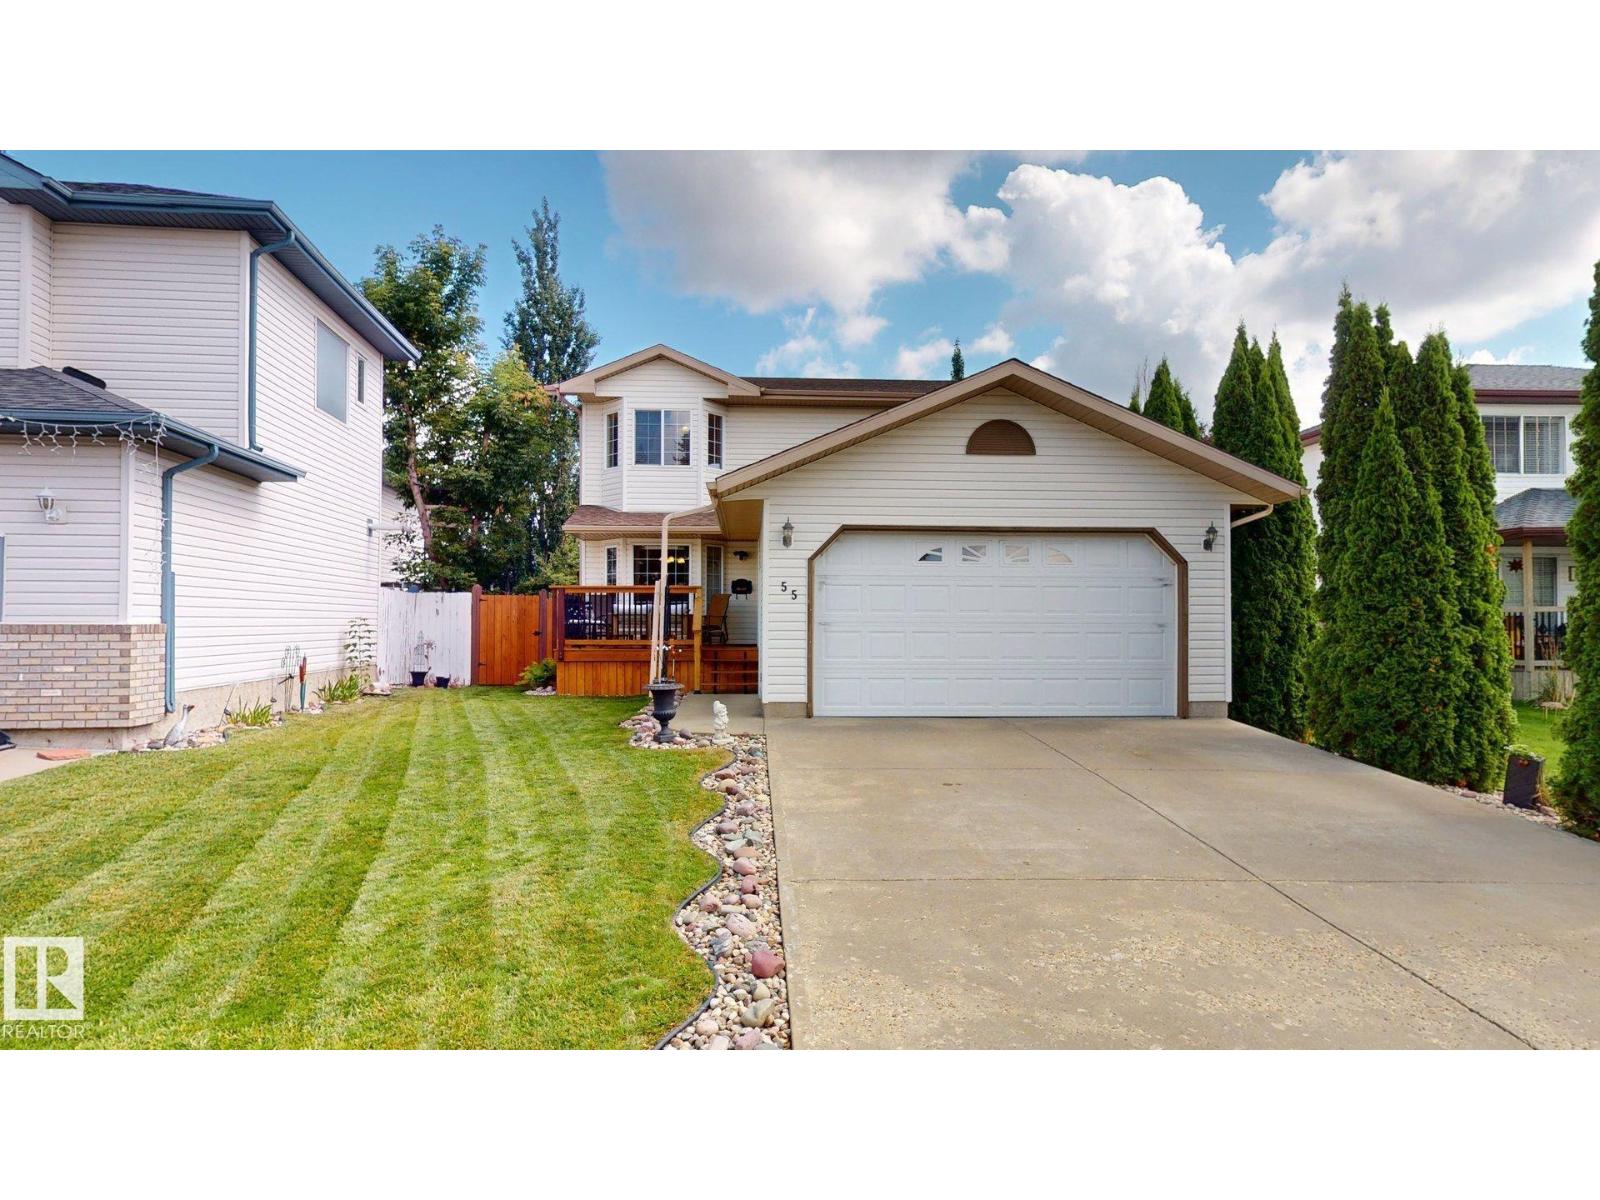
55 Catalina Dr
Sherwood Park, Alberta
Spacious 2-storey home offering approximately 1,931 sq. ft. of above-grade living space with 3 bedrooms and 2.5 bathrooms. Built in 2000, this well-appointed home features a large open kitchen with a moveable centre island, fridge, stove and built-in dishwasher, a generous dining area, gas fireplace, central air conditioning, and a combination of hardwood and tile flooring with carpet in the bedrooms. The spacious primary bedroom includes a walk-in closet and large ensuite with a jetted tub and corner shower. The basement is approximately 80% finished and offers a large open recreation area, additional flexible living space, and plumbing in place for a future bathroom. Outside, enjoy a double attached garage, large backyard deck, established trees and flower planters, plus several recent improvements including new shingles, a new fence, new front deck, and a 2024 hot water heater. A spacious and functional home with plenty of room inside and out. (id:46923)
Comfree
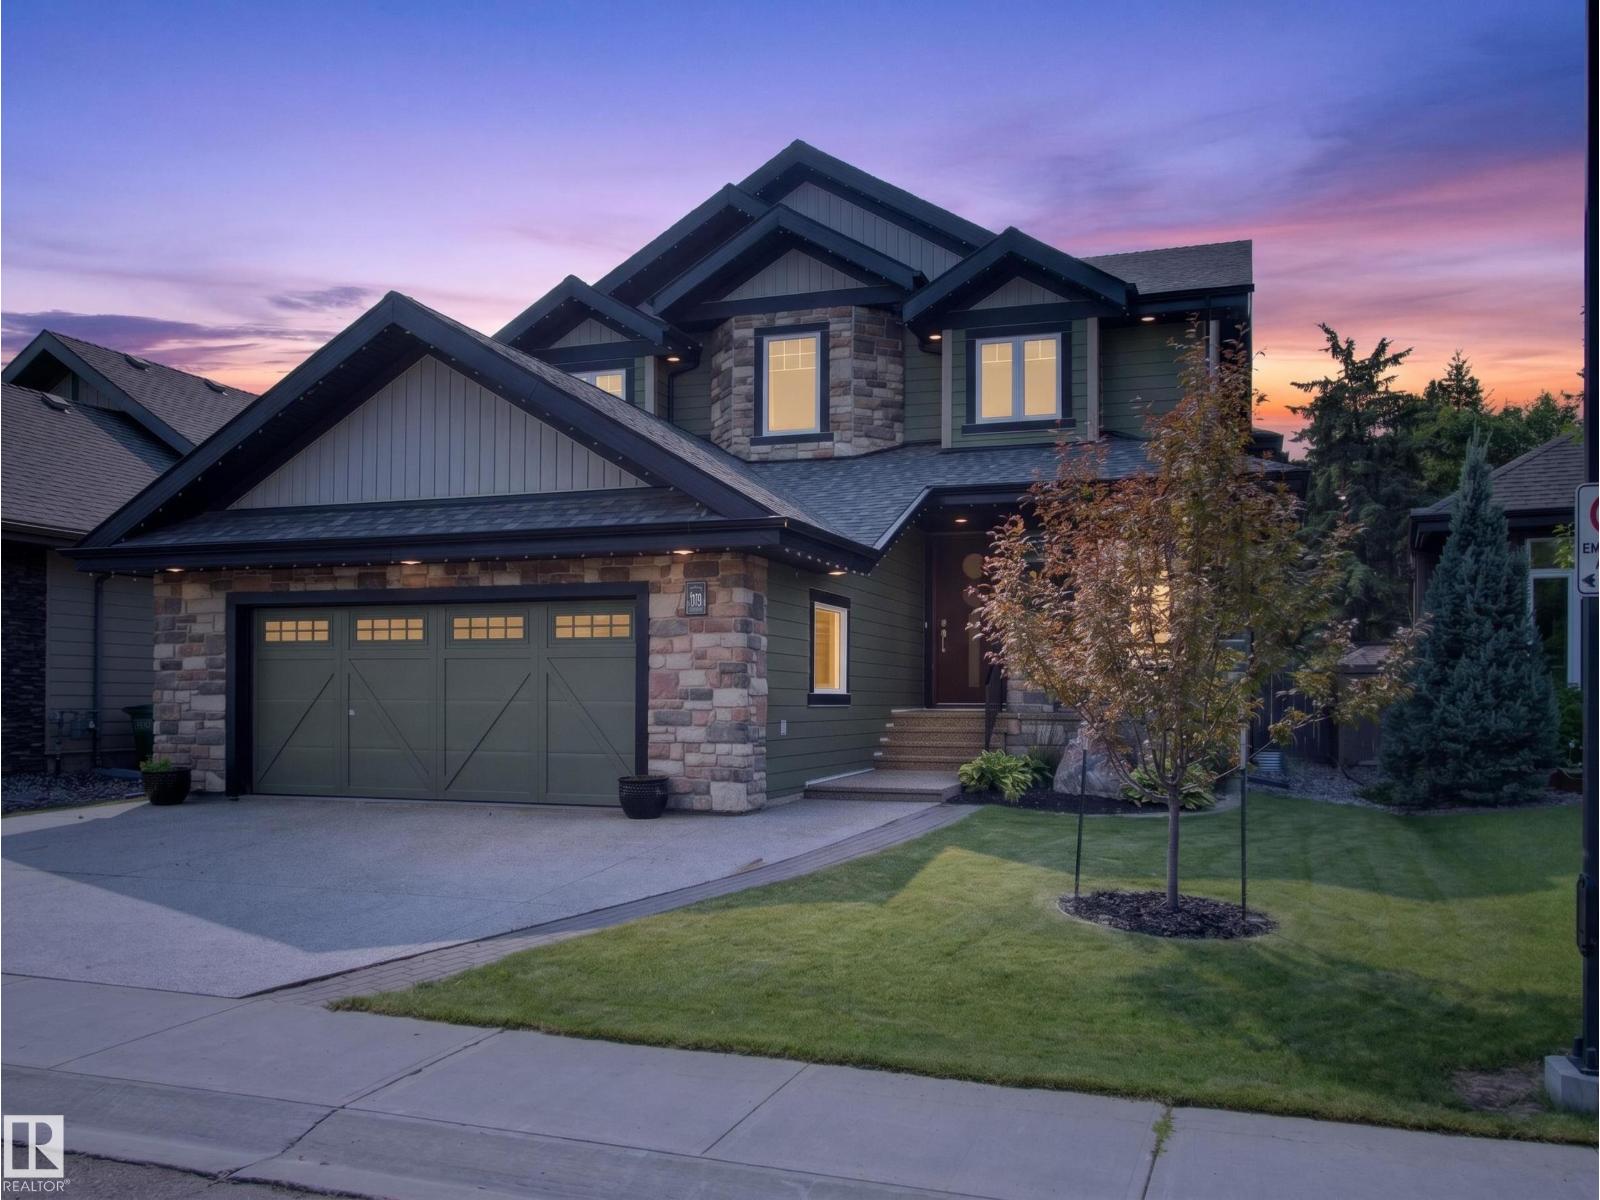
#59 10550 Ellerslie Rd SW
Edmonton, Alberta
Some homes just fit real life better. Offering nearly 5,000 sq. ft. in an exclusive gated community just minutes from everything, this home blends luxury, privacy, and flexibility. Just five steps off the main floor, a private bedroom with a full bath is perfect for in-laws, guests, or teenagers who aren’t quite ready for basement living. The centrally located bonus room keeps family life connected, while upstairs you’ll find the spacious primary retreat plus two bedrooms connected by a Jack-and-Jill bath. The fully finished basement features a wet bar, theatre room, home gym, and plenty of space to entertain. Freshly painted throughout with brand-new luxury vinyl plank flooring, this move-in-ready home backs onto mature trees with no rear neighbours and includes an oversized double attached garage, four Smart TVs, an Epson projector, four-zone Sonos audio, low condo fees, and skip the shovel—snow removal right to your doorstep is included. (id:46923)
Real Broker
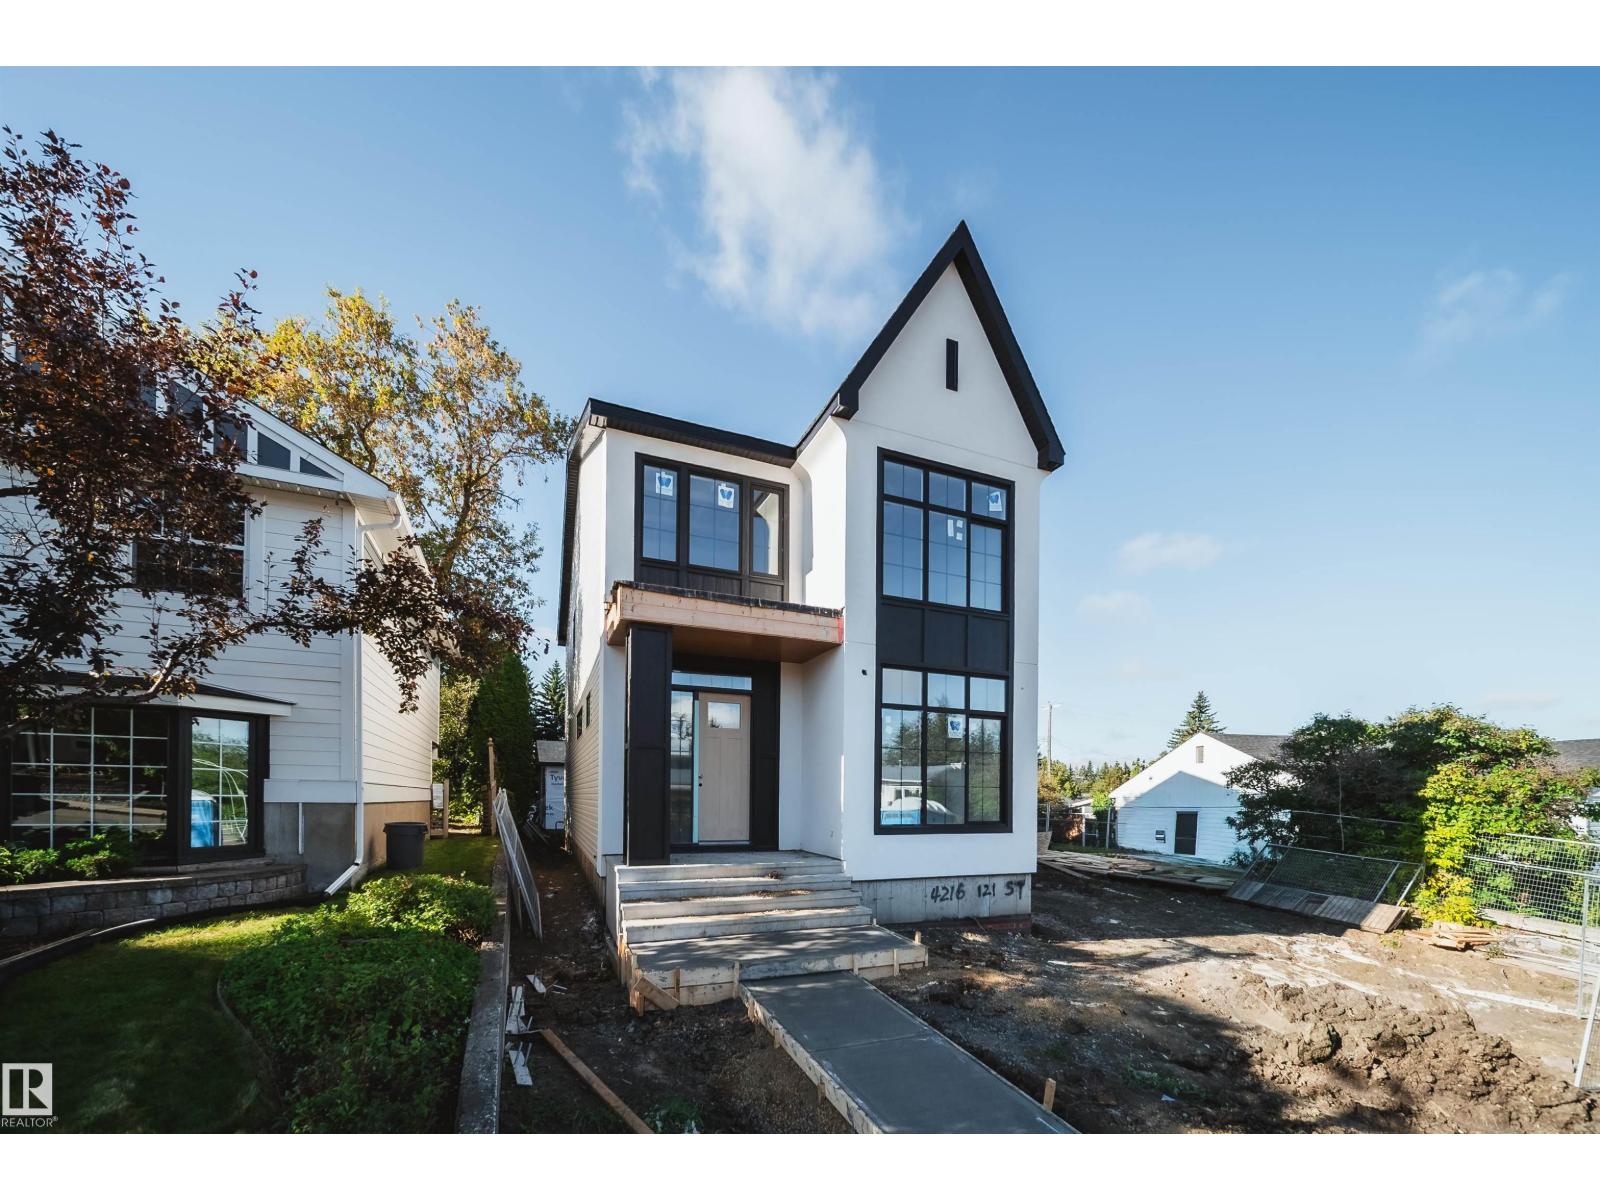
4216 121 St NW
Edmonton, Alberta
Welcome to ASPEN GARDENS! This modern-designed, NEWLY BUILD 3 bed, 2.5 bath single-family home features an open-concept kitchen with a large island, flowing seamlessly into the great room and dining area. The 10-ft main floor also offers a private den at the front entry, convenient mudroom, stylish powder room & cozy fireplace. Upstairs, you’ll find a beautiful primary suite with a walk-in closet & ensuite, plus 2 additional beds, a full bath & convenient laundry area. Enjoy a well-established neighbourhood surrounded by mature trees, close to top-ranked Westbrook School & Vernon Barford Junior High. Minutes from Whitemud Park, Snow Valley Ski Resort & Aerial Park, with quick access to Whitemud Creek Ravine’s scenic trails for biking, hiking & walking. Approximately 15 mins driving to University of Alberta. ***HOME IS UNDER CONSTRUCTION. (id:46923)
Century 21 Masters
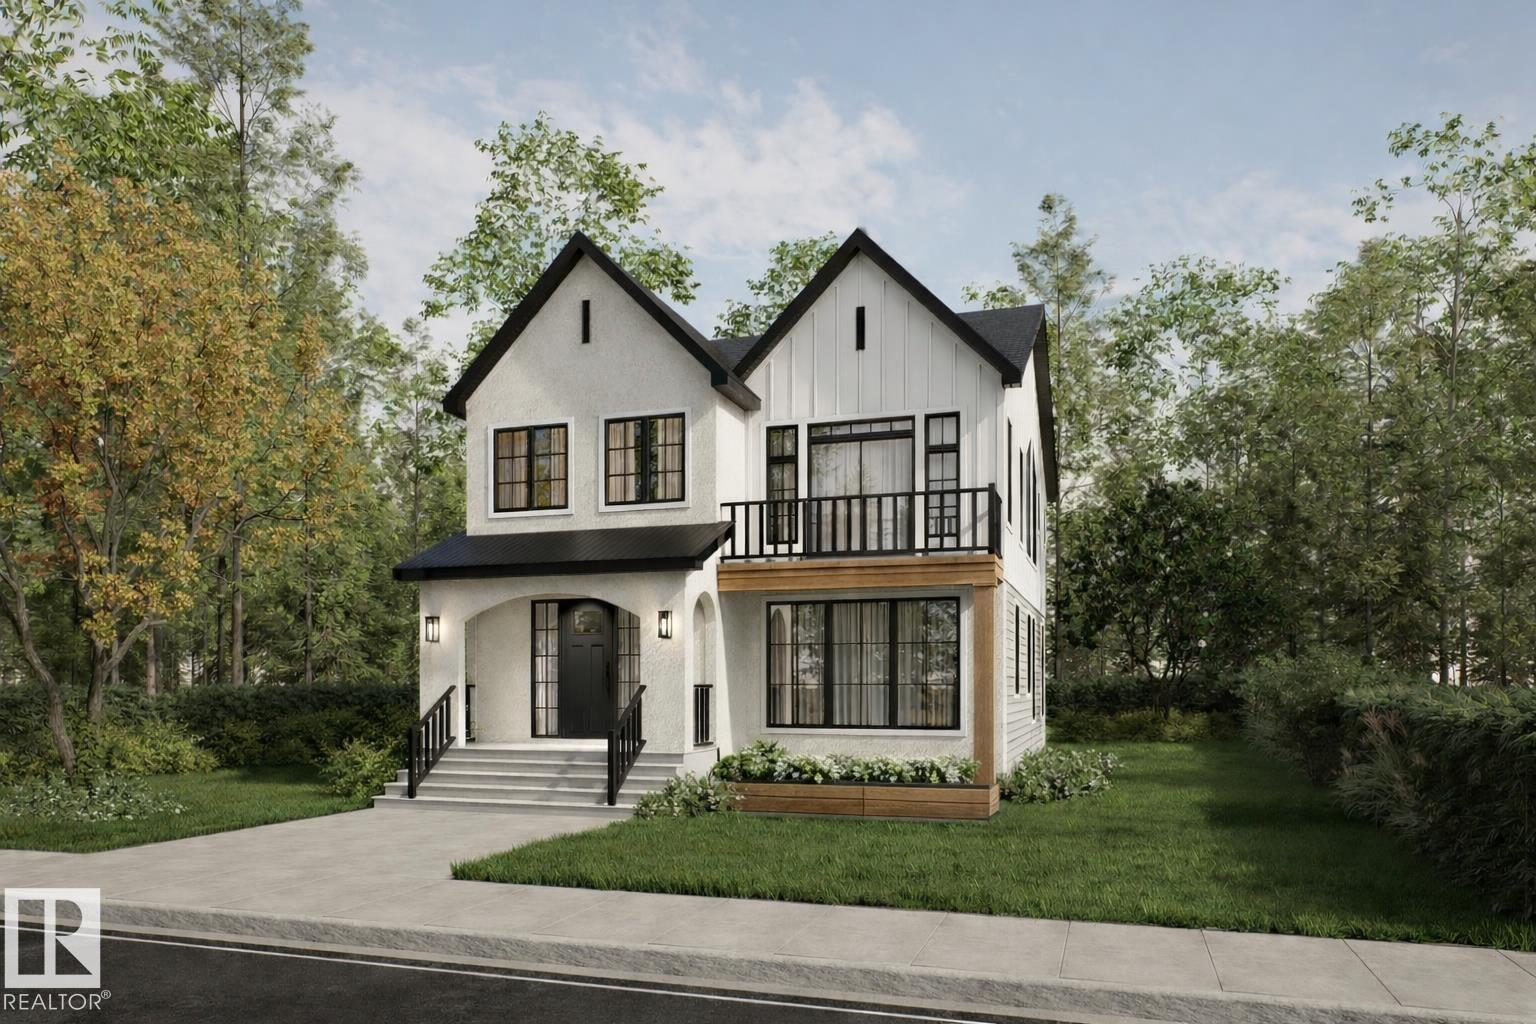
10954 62 Av NW
Edmonton, Alberta
Welcome to our upcoming project in the desirable community of Parkallen! This stunning modern farmhouse style offers 3 beds, 2.5 baths & a rare triple detached garage. Step inside to a spacious front foyer, where a private den provides the ideal space for a home office or study. The open-concept main floor features a bright & inviting great room that flows seamlessly into the generous dining area, highlighted by large patio doors that flood the space with natural light. The chef-inspired kitchen is designed to impress with premium appliances, quartz countertops, custom cabinetry & a large window overlooking the backyard. Upstairs, retreat to the elegant primary suite featuring a luxurious 5-pc ensuite, & a spacious walk-in closet. 2 additional bedrooms, a full bath & a versatile bonus room provide plenty of space for family living, work or relaxation. Home is going to be constructed. **Photos are from a previous build & are for illustration purposes only. (id:46923)
Century 21 Masters
8350 120 St NW
Edmonton, Alberta
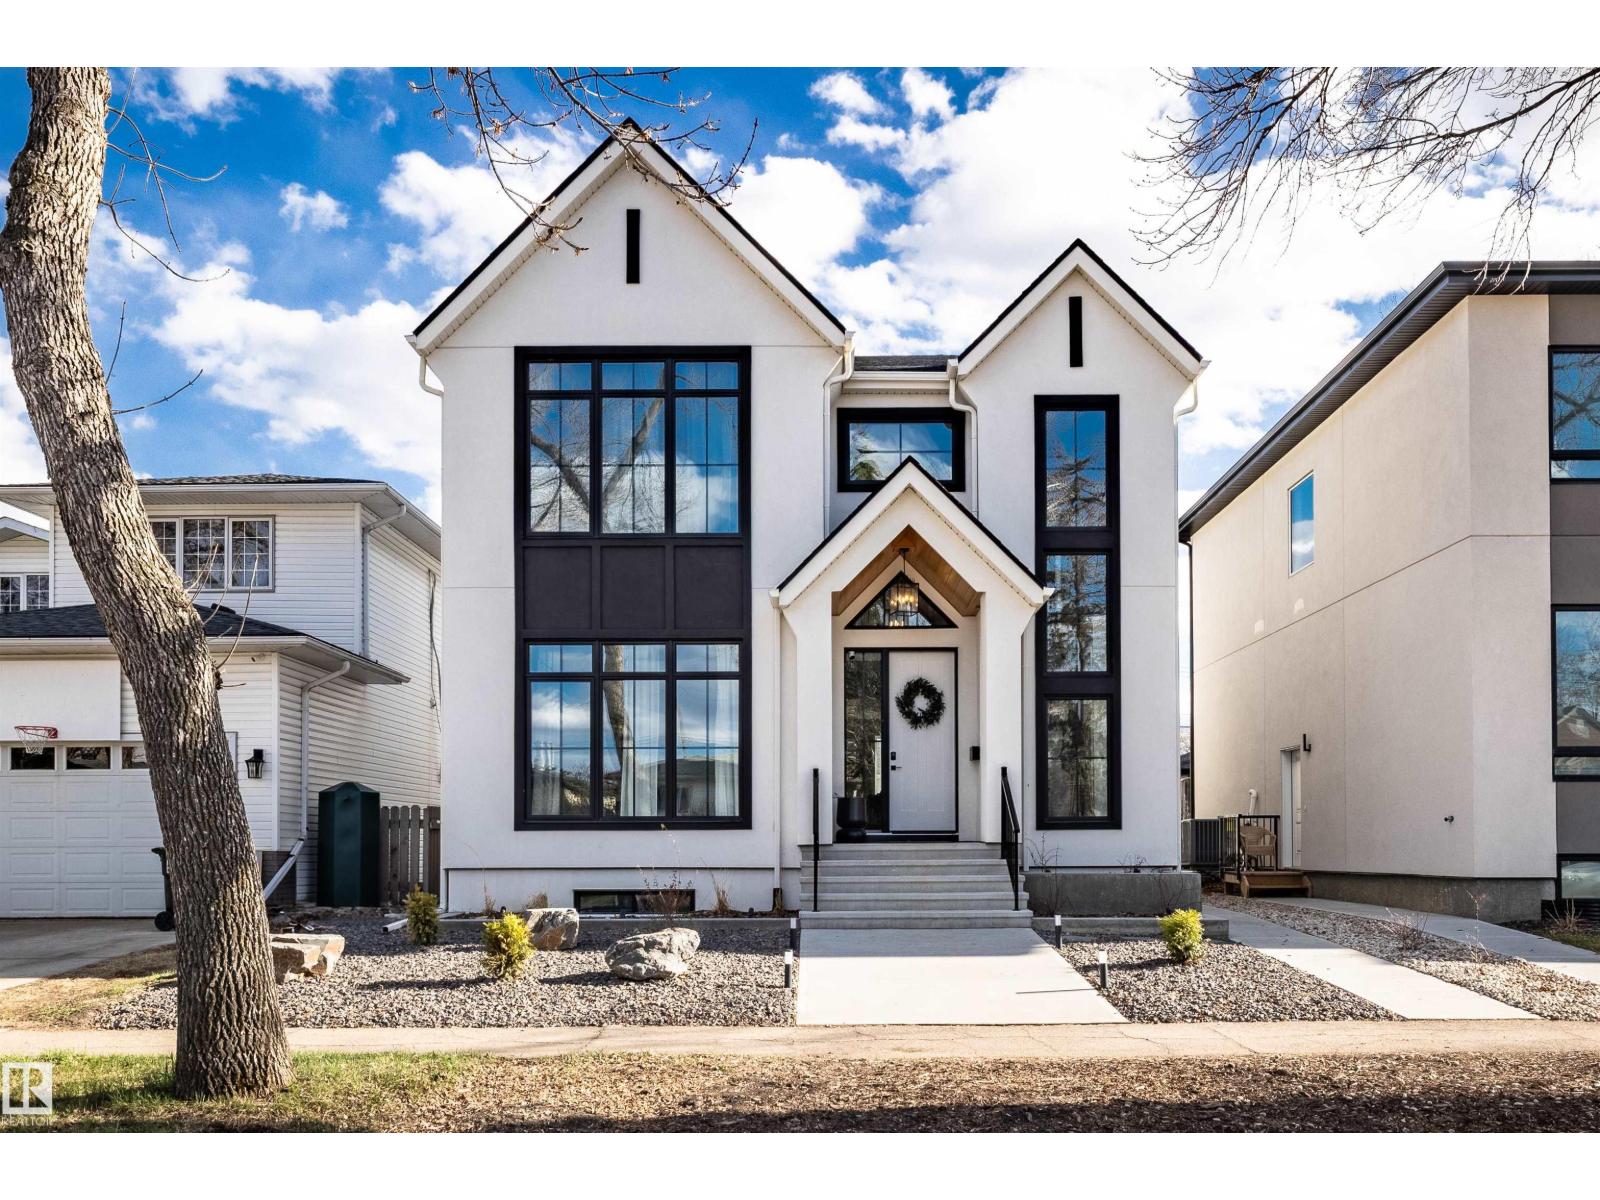
Our next exciting project in prestigious Windsor Park! This thoughtfully designed 3 bedroom, 2.5 bathroom single family home with a triple detached garage offers modern comfort and style. The main floor features a welcoming foyer and living room, an open-concept kitchen with a large island overlooking the dining area and great room with cozy fireplace, a private den, a mudroom and a stylish powder room. Upstairs, the spacious primary suite includes a walk-in closet and private ensuite, complemented by two additional bedrooms, a full bathroom, a bonus room and a convenient laundry room. Ideally located just minutes from Windsor Park School, the University of Alberta and the North Saskatchewan River Valley's scenic trails and green spaces. Enjoy easy access to the U of A Hospital, Hawrelak Park, Downtown, Whyte Avenue and excellent shopping and dining. ***HOME WILL BE CONTRUCTED. *Photos are from a previous build and are for reference ONLY (id:46923)
Century 21 Masters
6518 Highway 616
Rural Brazeau County, Alberta
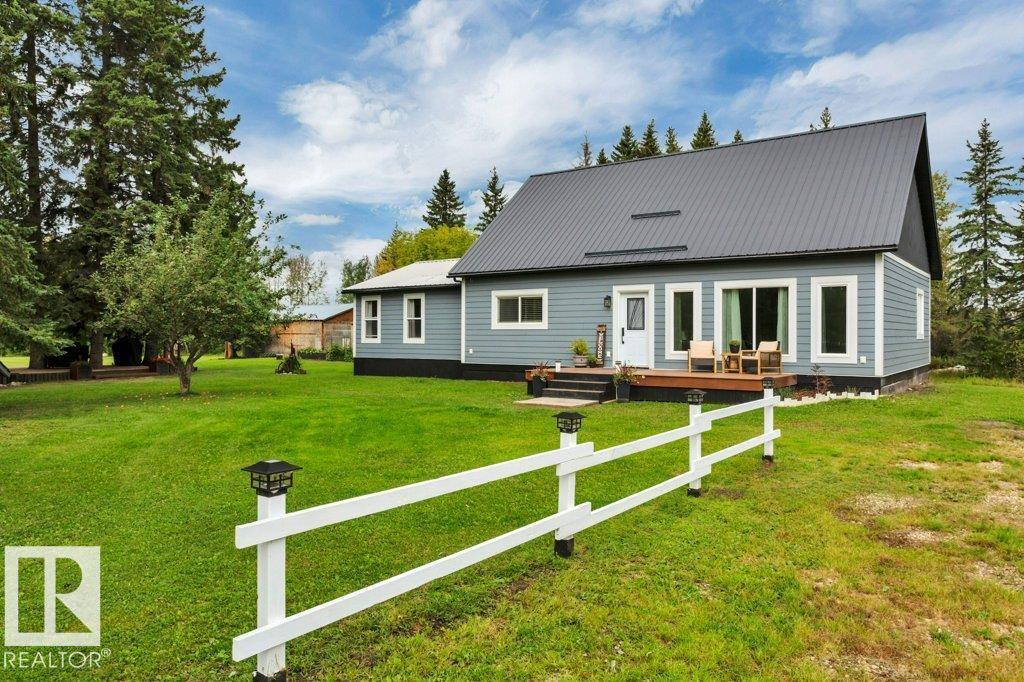
Beautiful acreage just outside the quiet, charming hamlet of Buck Creek with pavement access! This lovely 2-bedroom home is nestled among mature trees in an attractively landscaped yard. A welcoming front deck leads into a spacious foyer with plenty of storage and an inviting open floor plan. The bright kitchen features a gas stove and large pantry, perfect for everyday living or entertaining. The spacious primary suite includes a walk-in closet, ensuite and private dressing room. A second large bedroom, 4-piece bath, dedicated laundry and generous living room complete the home. Outside, enjoy a 36' x 28' shop, 36' x 42' building, storage sheds, raised garden beds, patio and firepit area. The yard is also set up for RV camping with 3 sewer hookups and a power box—perfect for family and friends! Just 15 minutes to Drayton Valley and a little over an hour to Leduc and YEG. Enjoy the peace of acreage living with amenities within easy reach! (id:46923)
Cir Realty
#4 60203 Range Road 164
Rural Smoky Lake County, Alberta
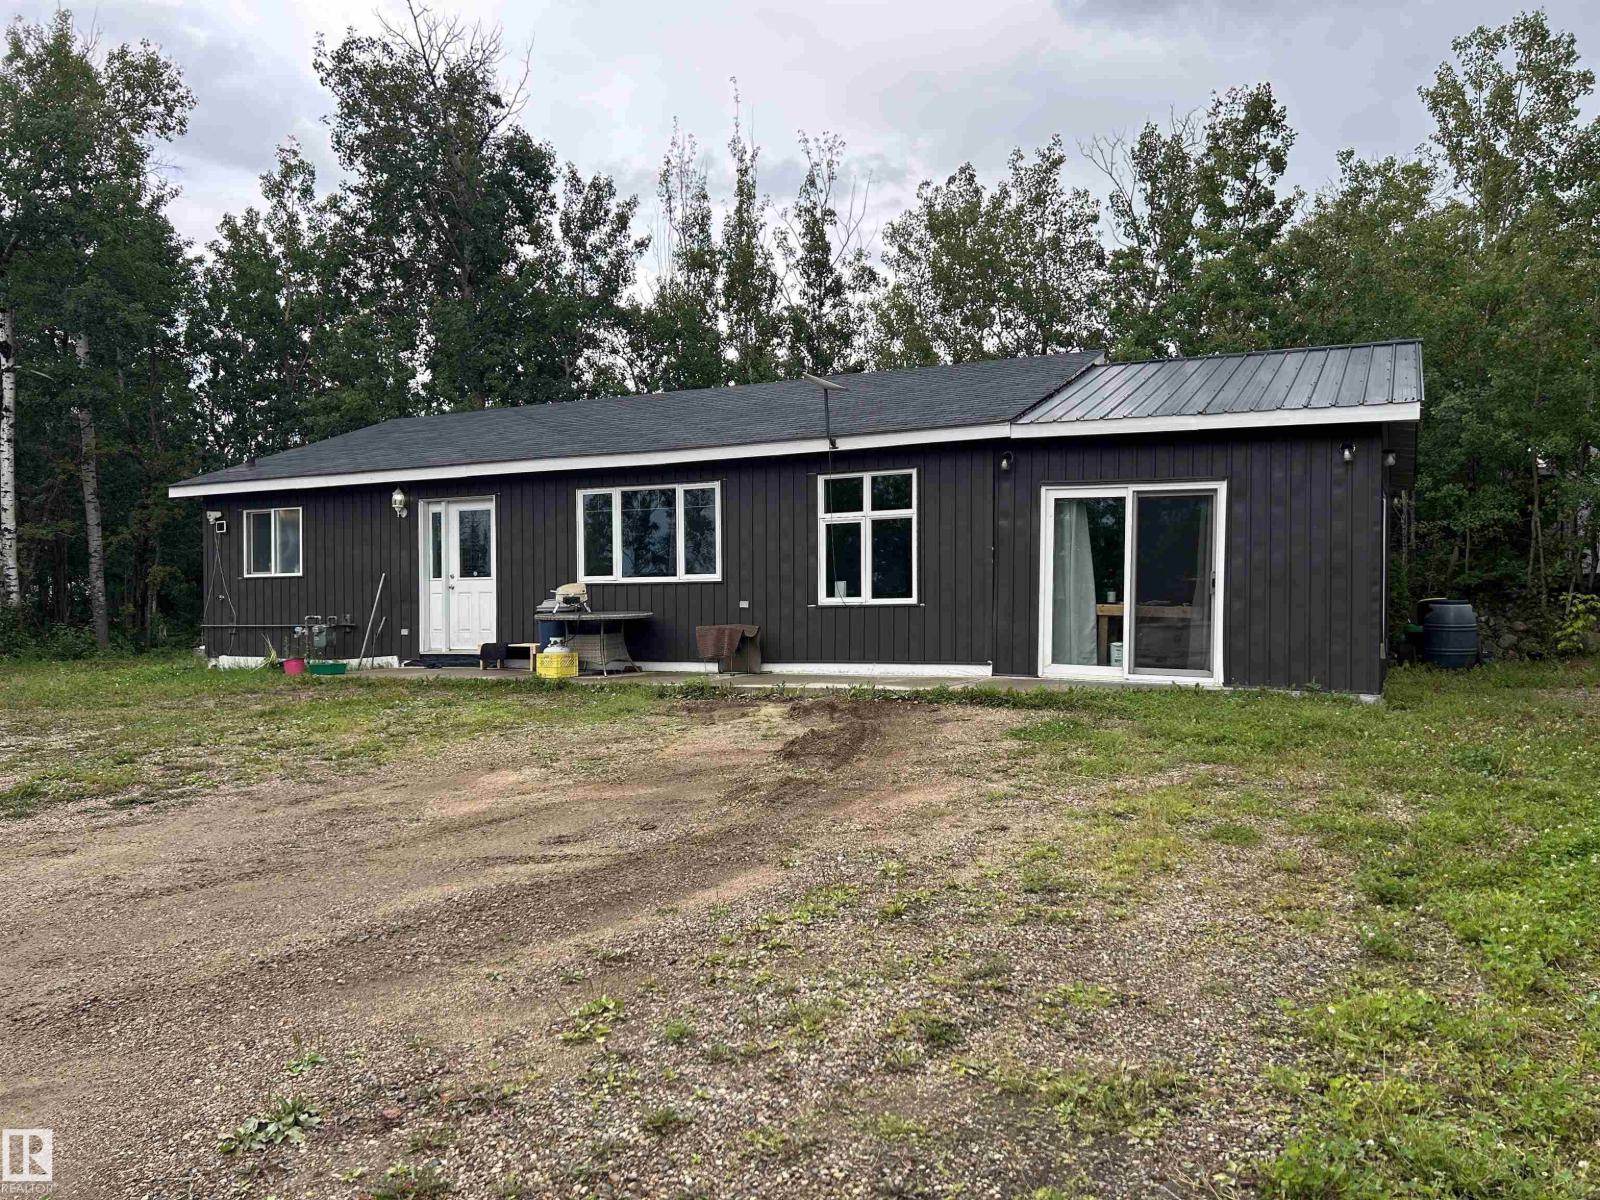
Enjoy lake life at Mons Lake Estates with this charming 3-bedroom bungalow located just steps from the lake, beaches, playground, boat launch, and overnight camping. Situated on a large lot, there is plenty of room to build a garage or accommodate friends and family with campers. The home offers everything on one convenient level, including 3 bedrooms, a 3-piece bathroom, functional kitchen, and comfortable living room. Central air conditioning keeps you cool during warm summer days, while the pellet stove adds cozy warmth on chilly winter evenings. Outside, enjoy the fire pit area and two good-sized storage sheds for all your recreational gear. A great opportunity to enjoy affordable year-round or seasonal lake living! (id:46923)
RE/MAX Edge Realty
RE/MAX Real Estate
14115 70 St NW
Edmonton, Alberta
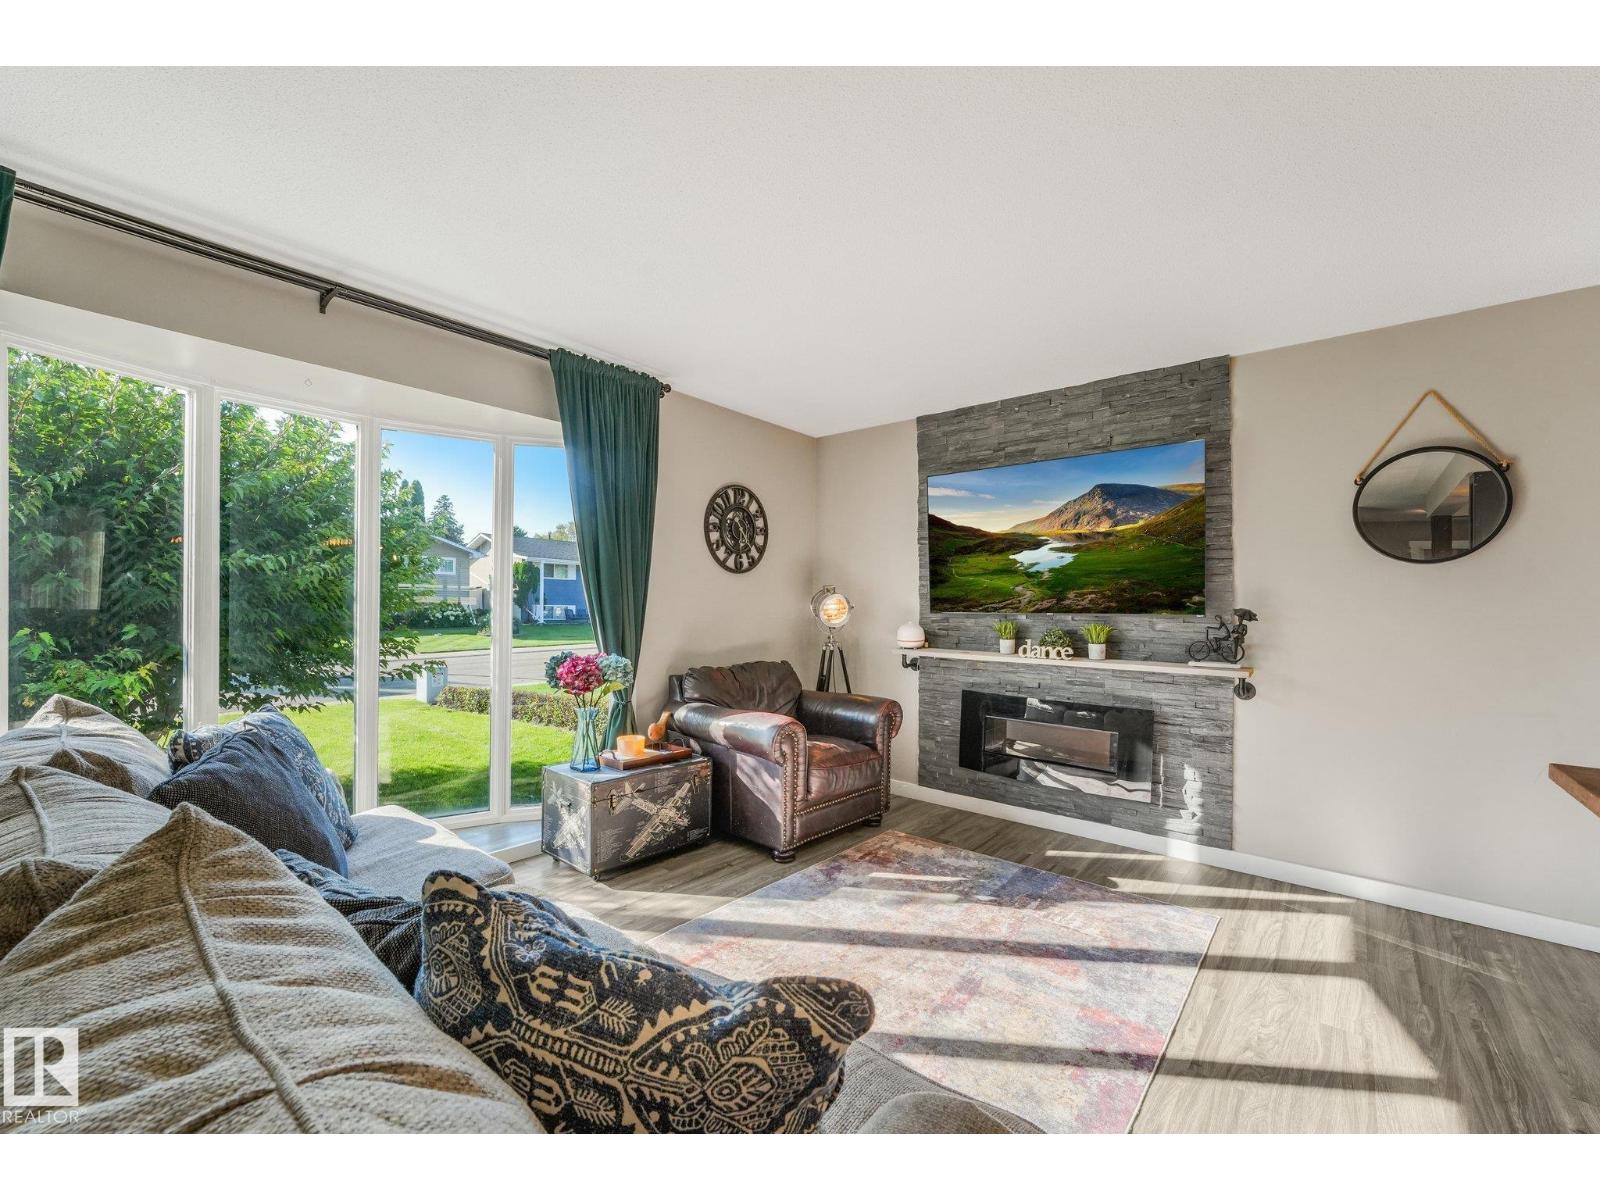
Looking for a home filled with good vibes that's a perfect place to create the happiest of memories? Look no further! This 3 bed (+den) bungalow is a quality midcentury build that has been thoughtfully designed & completely renovated! The gorgeous front bay windows will make you fall in love with how much natural light adorns your living space. The open concept floor plan is perfect for hosting the best get togethers w/ a spacious kitchen, equipped w/ stainless steel appliances, granite countertops, & sleek subway tile. The eat up island is where you enjoy your morning coffee while the stone feature wall has an electric fireplace to keep it cozy. The lower level has the coolest rec room with space for all your favorite hobbies. There's a vintage wet bar that will keep your friends wanting to stay just a little bit longer & a den w/ a murphy bed for guests to stay the night. There's a DBL car garage & underground sprinkler system for your added convenience. Close to shopping & schools. SO MUCH TO LOVE! (id:46923)
Century 21 Masters
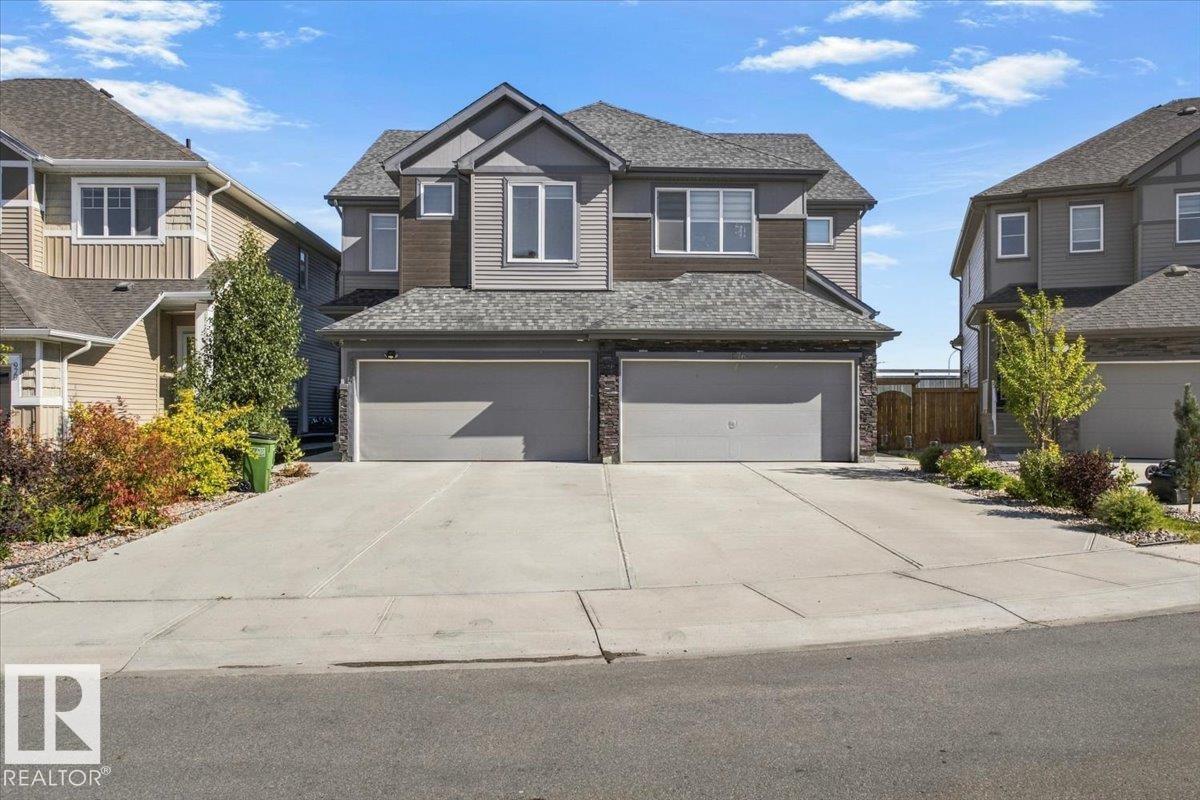
974 Daniels Lo SW
Edmonton, Alberta
LIVE UPSTAIRS, EARN DOWNSTAIRS! This Desrochers half duplex offers the perfect combination of comfortable family living and income potential with a LEGAL 1 bedroom plus den basement suite. The main home features 3 bedrooms + BONUS ROOM, a bright and functional layout, and convenient UPSTAIRS LAUNDRY. The spacious primary retreat is a standout, complete with a luxurious 5-piece ensuite and huge soaker tub. Downstairs, the LEGAL BASEMENT SUITE provides an excellent mortgage helper or investment opportunity, featuring 1 bedroom plus den, and a full 4-piece bathroom. Located in the heart of Heritage Valley, Desrochers is a family friendly community close to schools, shopping, parks and recreation. Enjoy convenient access to South Edmonton Common, 41 Avenue SW, Anthony Henday Drive, Calgary Trail and Gateway Boulevard. Legal suite, finished exterior, fantastic location and exceptional value. Priced to sell, so don't miss this opportunity! (id:46923)
Candid Realty & Management Ltd
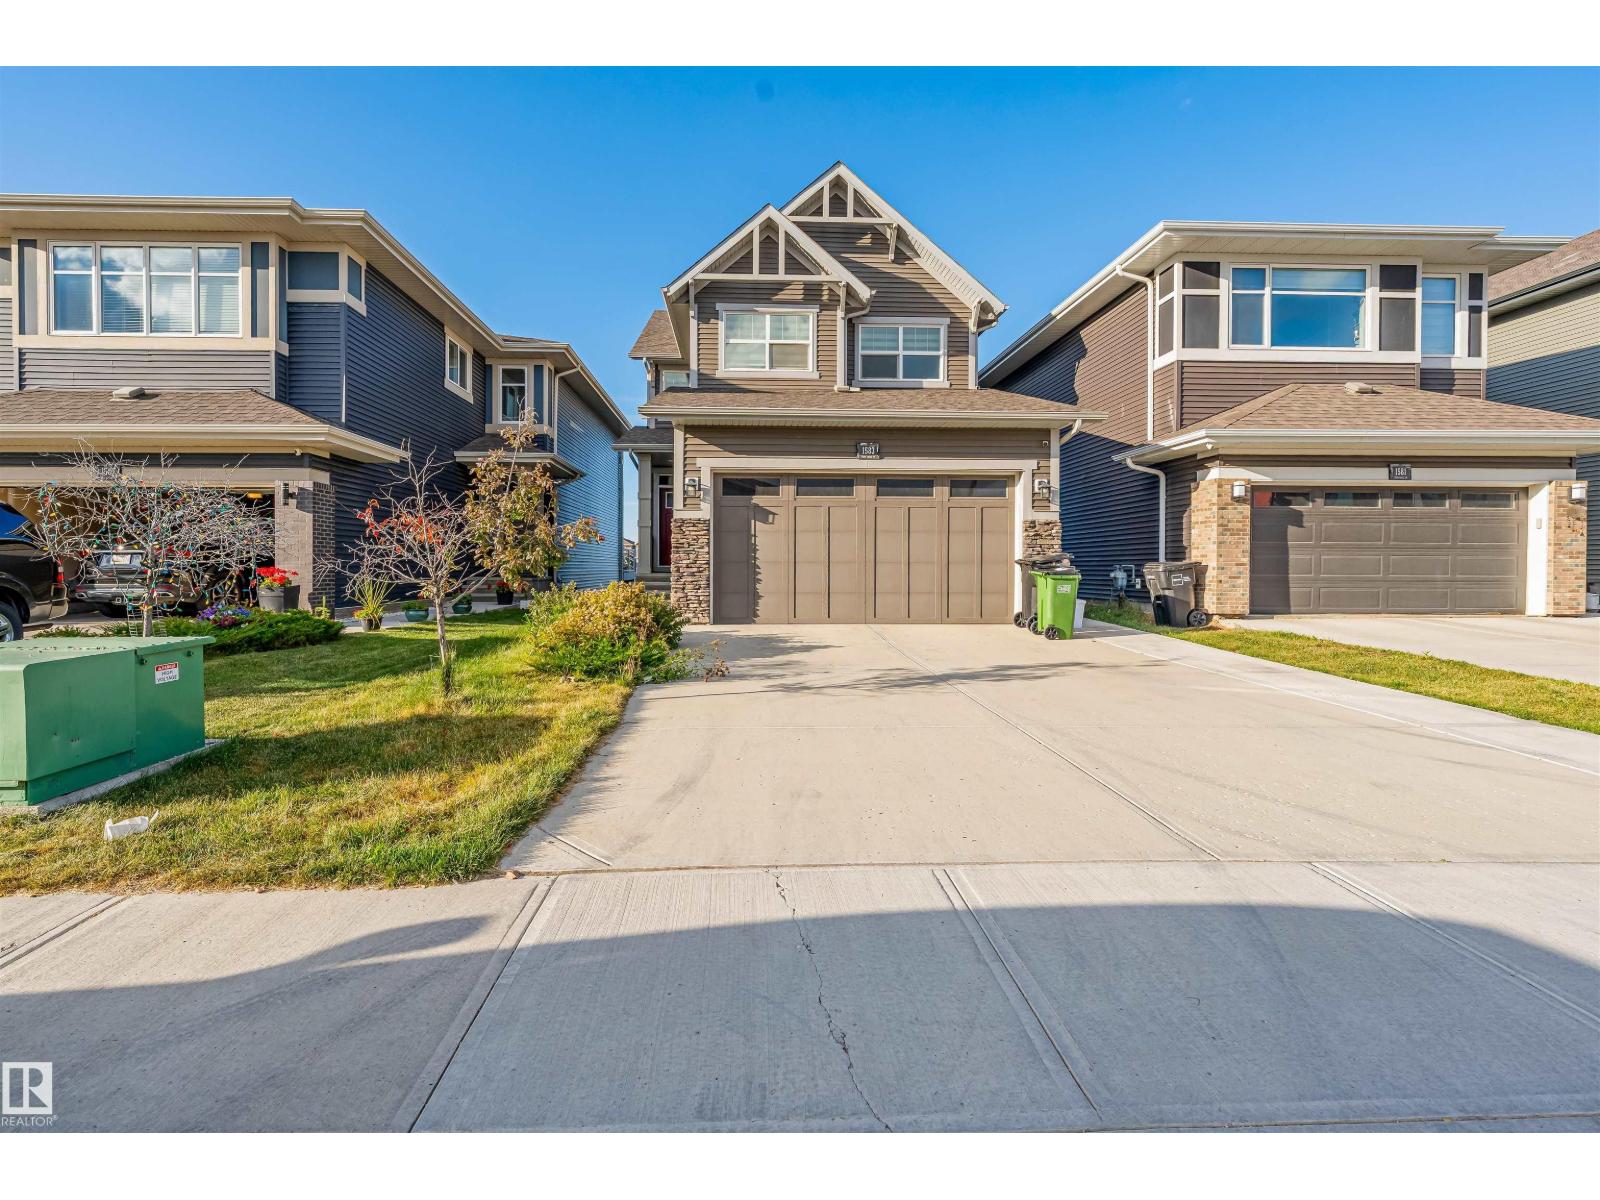
1583 Plum Circle Ci SW
Edmonton, Alberta
POND-BACKING HOME WITH FINISHED WALKOUT BASEMENT IN THE ORCHARDS! Built by Brookfield on a regular lot, this property offers over 2,500 sq. ft. of finished living space with 4 bedrooms and 3.5 bathrooms. The bright main floor showcases an open-concept kitchen with an island, quartz countertops, stainless steel appliances, and a spacious pantry. A stylish feature wall enhances the living room, while main-floor laundry and a half bathroom add convenience. Upstairs are three bedrooms, including a primary bedroom with a walk-in closet and 5-piece ensuite. Smart switches throughout provide functionality. Step on the deck to enjoy unobstructed pond views. The finished walkout basement includes a bedroom, kitchen, full bathroom, laundry and living area. A concrete side pathway provides backyard access. Enjoy The Orchards Clubhouse and a location near Jan Reimer K–9 and Divine Mercy K–6 schools, shopping, parks, public transit and amenities. A house offering a functional layout, living spaces, and peaceful views. (id:46923)
Maxwell Polaris
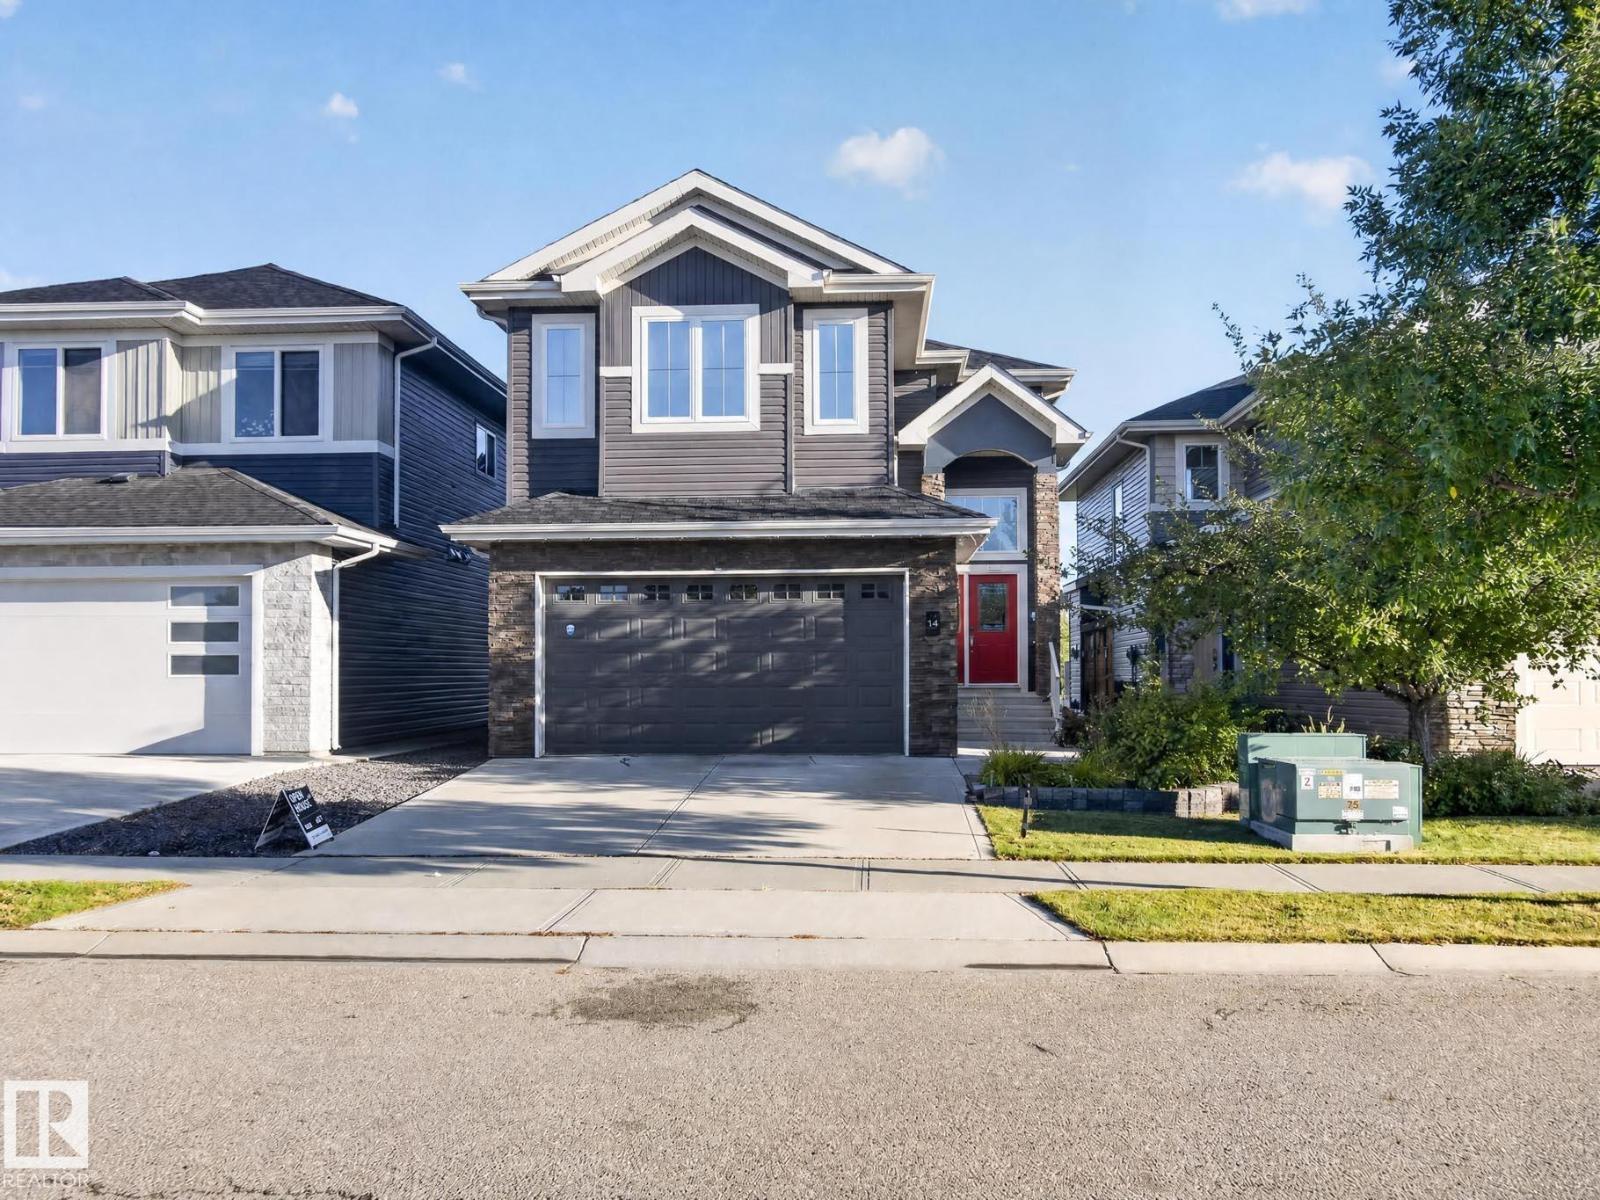
164 Durrand Bn
Fort Saskatchewan, Alberta
Picture-perfect pond views, green space & a walking trail set the scene for this 4-bdrm former 2012 show home in sought-after Southfort! This fully finished walkout offers 2,900+ sq ft, 4 beds & 3.5 baths, 2 decks and walkout patio. The open main floor features new hardwood, fresh paint, a cozy fireplace & stunning kitchen with a new premium GE Café stove, fridge & range hood, new Bosch dishwasher & large island. Upstairs are 4 bedrooms, including a primary retreat with w/i closet, 5-pc ensuite & private balcony, plus a 4-pc main bath. The walkout bsmnt opens to a 3rd deck and offers new carpet, a large rec area, 3-pc bath & space to easily add a 5th bedroom. Walk to public & Catholic schools, 100+ km of trails, Dow Centennial Centre & shopping. Only 15 min to Sherwood Park, 30 to Edmonton, with golf nearby. A/C, dbl attached garage w/electric heat, new central vac & fenced yard w/vinyl-sided shed. Pet-free, smoke-free. Quick possession available. (id:46923)
Exp Realty
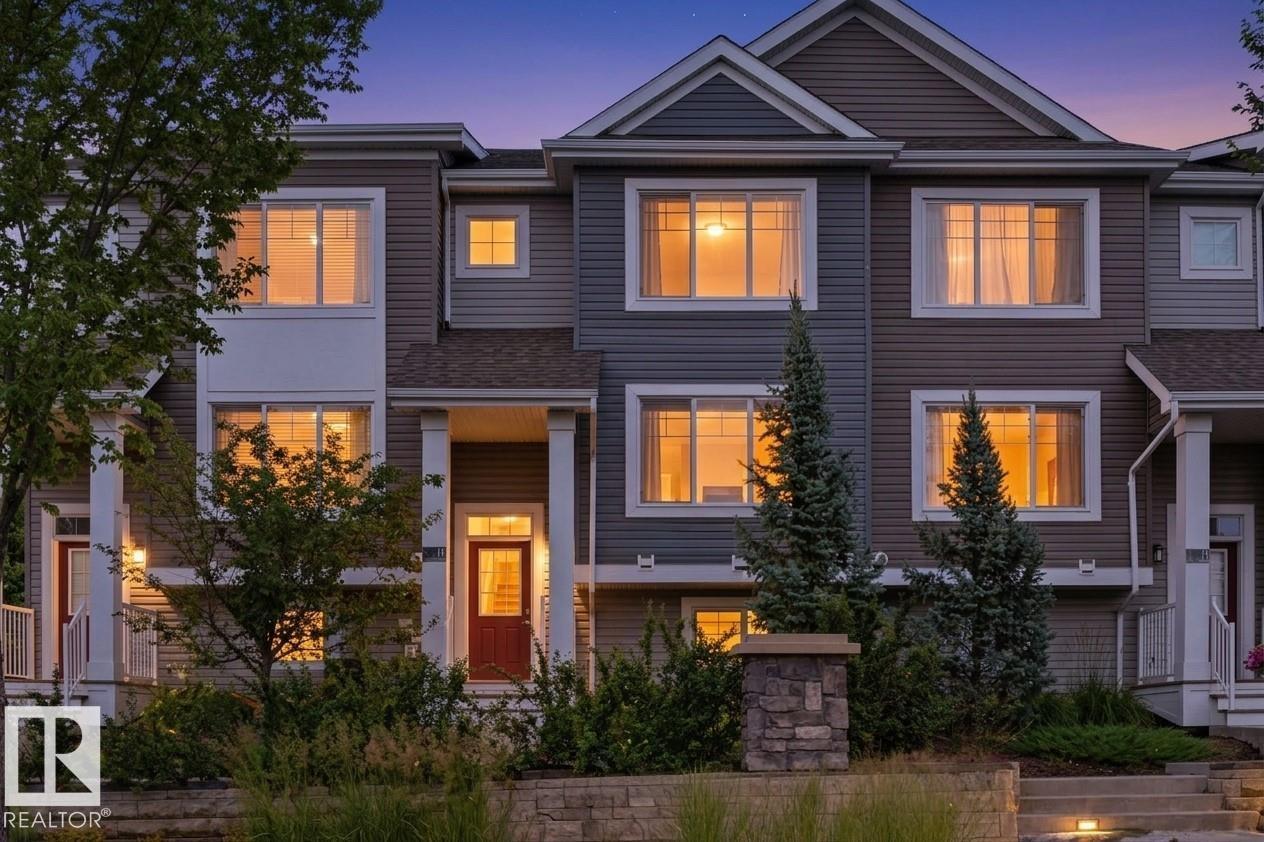
#12 1391 Starling Dr NW
Edmonton, Alberta
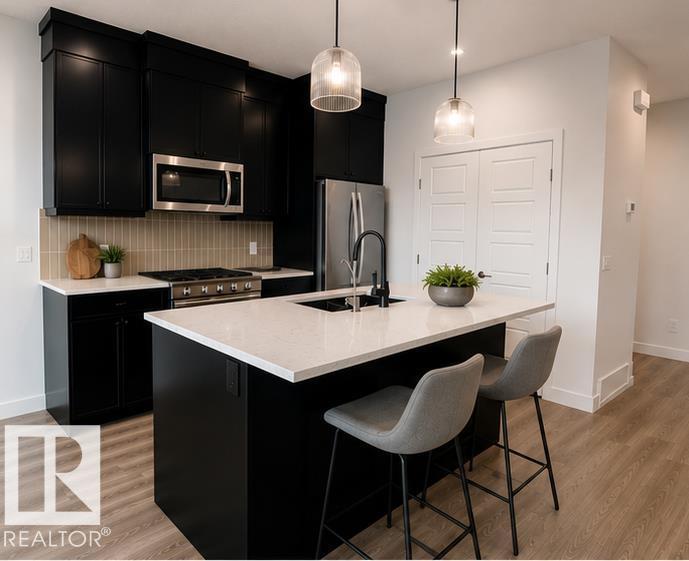
This beautifully designed 2-bedroom, 3-story townhouse offers everything you need for sophisticated living in Starling Landing. Recently updated with a new HVAC system—including central AC and furnace (2025)—plus a brand-new refrigerator (2026), this home is MOVE-IN ready. The spacious main level features 9-foot ceilings, an open-concept living and dining area, and a kitchen boasting abundant storage and counter space, all flowing seamlessly to your private balcony. The oversized attached double garage provides generous space for two vehicles plus storage. Upstairs, discover a versatile flex area and two well-appointed bedrooms, each complete with its own private 4-piece ensuite bathroom. Located just minutes from Big Lake recreation area, St. Albert, and Lois Hole Provincial Park, you will enjoy quick access to scenic trails, gazebo lookouts, and a tranquil pond right at your doorstep. JUST BRING YOUR CLOTHES (id:46923)
Royal LePage Arteam Realty
5311 Hawthorn Cl SW
Edmonton, Alberta
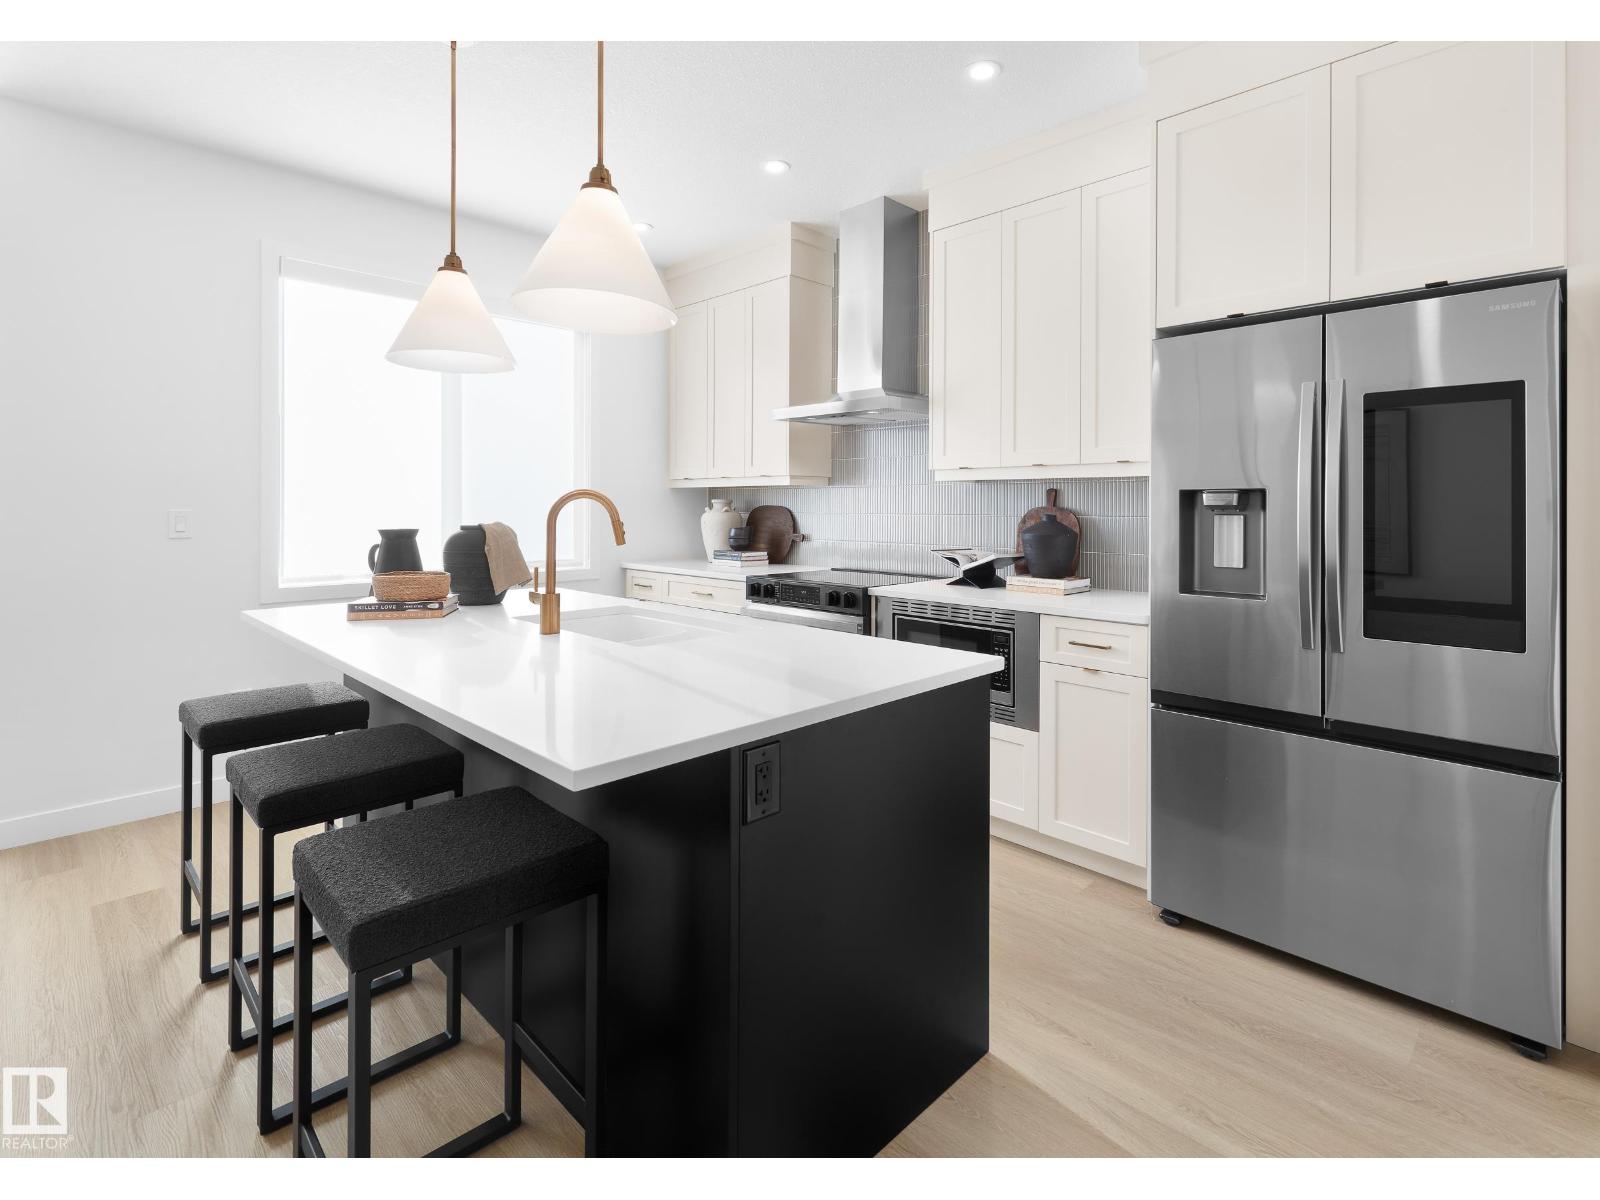
**LIMITED TIME: DECK & FULL LANDSCAPING PROMO**Welcome to the Hazel, a stylish double attached garage duplex in The Orchards, just steps from a pond and K-9 public school. The open-concept main floor features LARGE WINDOWS, a bright great room, spacious dining area with a sliding patio door, and a kitchen with full-height cabinetry, 3 CM quartz countertops, Silgranit sink, premium appliances, and gas line to the range rough-in. A enclosed SIDE ENTRANCE and 150 AMP panel offer excellent earning potential for future basement development. Upstairs you'll find 3 spacious bedrooms, a versatile bonus room, convenient upper laundry, and a well-designed family-friendly layout. Built with the Healthier Homes Initiative, this home includes reverse osmosis water filtration, radon mitigation, and a furnace equipped with UV light and carbon filtration. The Orchards is a vibrant, family-friendly community in southeast Edmonton, this home provides access to an abundance of parks, ponds. (Photos are of showhome) (id:46923)
Century 21 Leading
5636 Hawthorn Wy SW
Edmonton, Alberta
A BRAND NEW laned home in the highly desirable Orchards community ready for October Possession. The BRISTOL welcomes you with a great room with LARGE WINDOWS, a REAR KITCHEN, oversized dining area, a FLEX ROOM and ample storage including multiple main floor closets and a spacious pantry. The designer kitchen offers BUILT IN microwave, full height cabinets, chimney style HOODFAN and high end finishes throughout. An enclosed separate entrance. Upstairs, you'll find three spacious bedrooms, each offering a private retreat. The bonus room can be a home theater, playroom, or office. An upstairs laundry room adds convenience. This home features our Healthy Homes Initiative, including reverse osmosis water filtration, a radon mitigation system, and a furnace equipped with UV light and carbon filtration for cleaner water and fresher indoor air. The Orchards is a vibrant, family-friendly community in southeast Edmonton provides access to an abundance of parks, ponds. photos of showhome (id:46923)
Century 21 Leading
3214 22a Av NW
Edmonton, Alberta
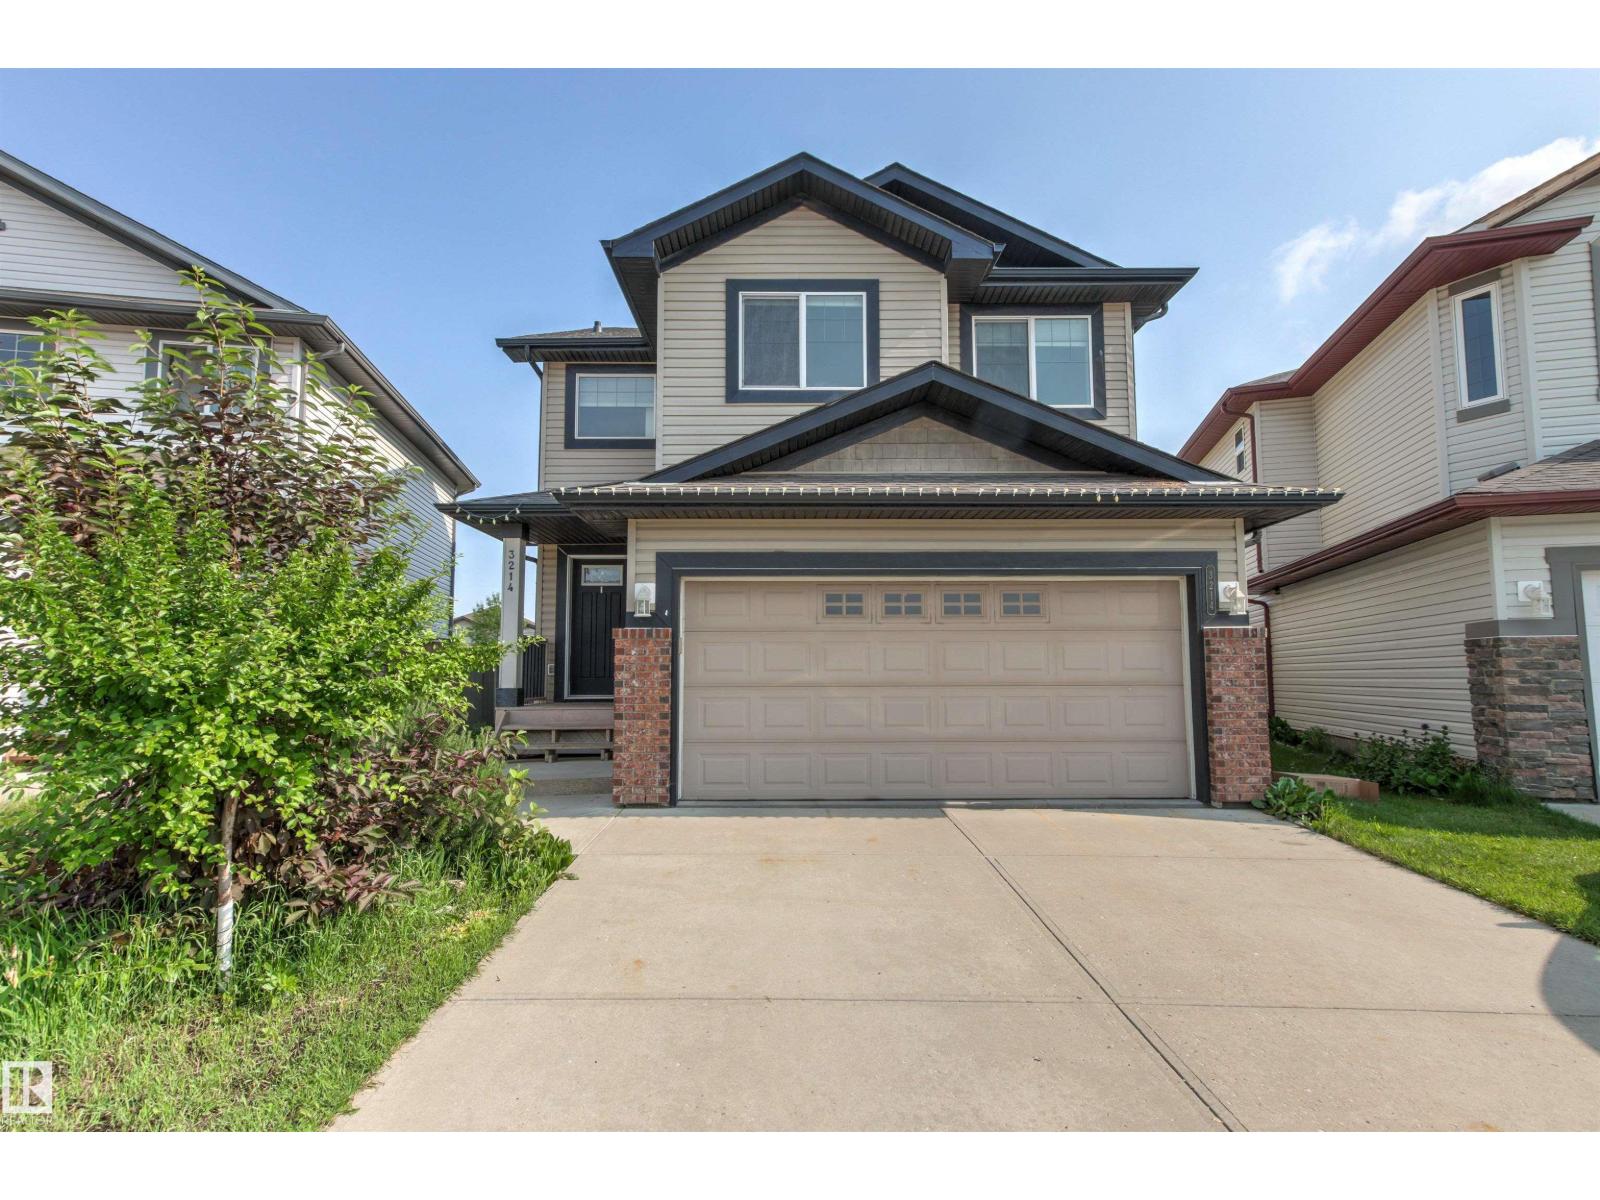
Proudly offered by the second owner, this former show home is ideally situated on a quiet street with no rear neighbours, and just minutes from every convenience.The inviting main floor features a spacious foyer and an open-concept layout designed for modern living. The bright white kitchen showcases granite countertops, stainless steel appliances, built-in speakers, and overlooks the beautifully landscaped backyard. Upstairs, you’ll find a spacious central bonus room, two generously sized bedrooms, a full 4-piece bathroom, and a huge primary suite with ensuite bathroom and walk in closet. The developed basement includes a living space with a large recreation room, convenient laundry area, ample storage, and a rough-in for a future bathroom. Additional features include central air conditioning and a heated double attached garage. Enjoy an exceptional location just a short walk to playgrounds, ponds, scenic walking trails, and public transit. Grocery stores, restaurants, and The Meadows Recreation Centre. (id:46923)
Sutton Premiere Real Estate
23 English Wy
St. Albert, Alberta
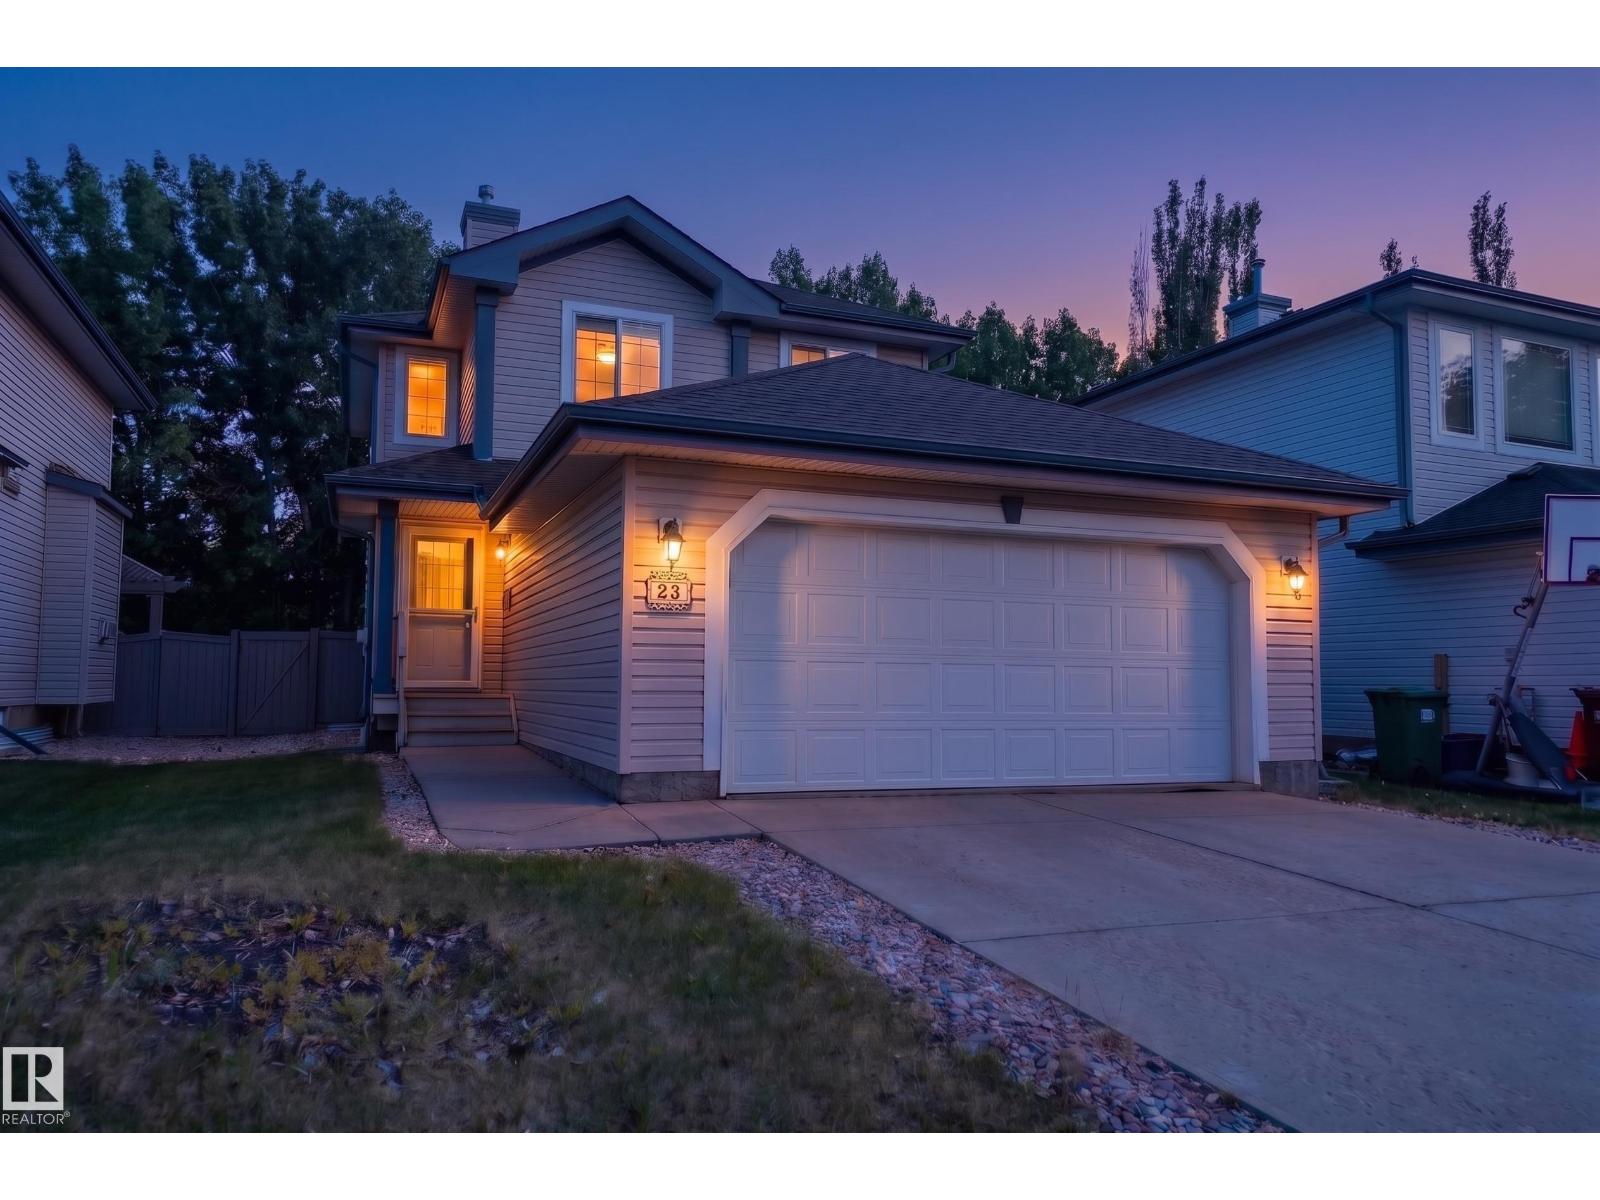
DEVELOPED BASEMENT | AIR CONDITIONING | 4 BEDROOMS Welcome to this immaculate 2-story family home in the highly sought-after community of Erin Ridge, St. Albert. Pride of ownership shines through in every corner of this exceptionally clean 4 bedroom/ 3.5 Bathroom home. The property’s true standout feature is its prime location, backing directly onto very mature trees. Step inside to a bright, inviting space kept cool all summer with central air conditioning. The thoughtful layout offers ample space for a growing family, further enhanced by a FULLY DEVELOPED BASEMENT, a double front attached garage, AIR CONDITIONING a 2020 HWT, and shingles replaced in 2025. This home puts you minutes away from everything. It is ideally situated close to schools, beautiful parks, and a wealth of local amenities including shopping, dining, and recreational facilities.**Some images have been virtually staged to better showcase the true potential of rooms & spaces in the home.** (id:46923)
Maxwell Challenge Realty
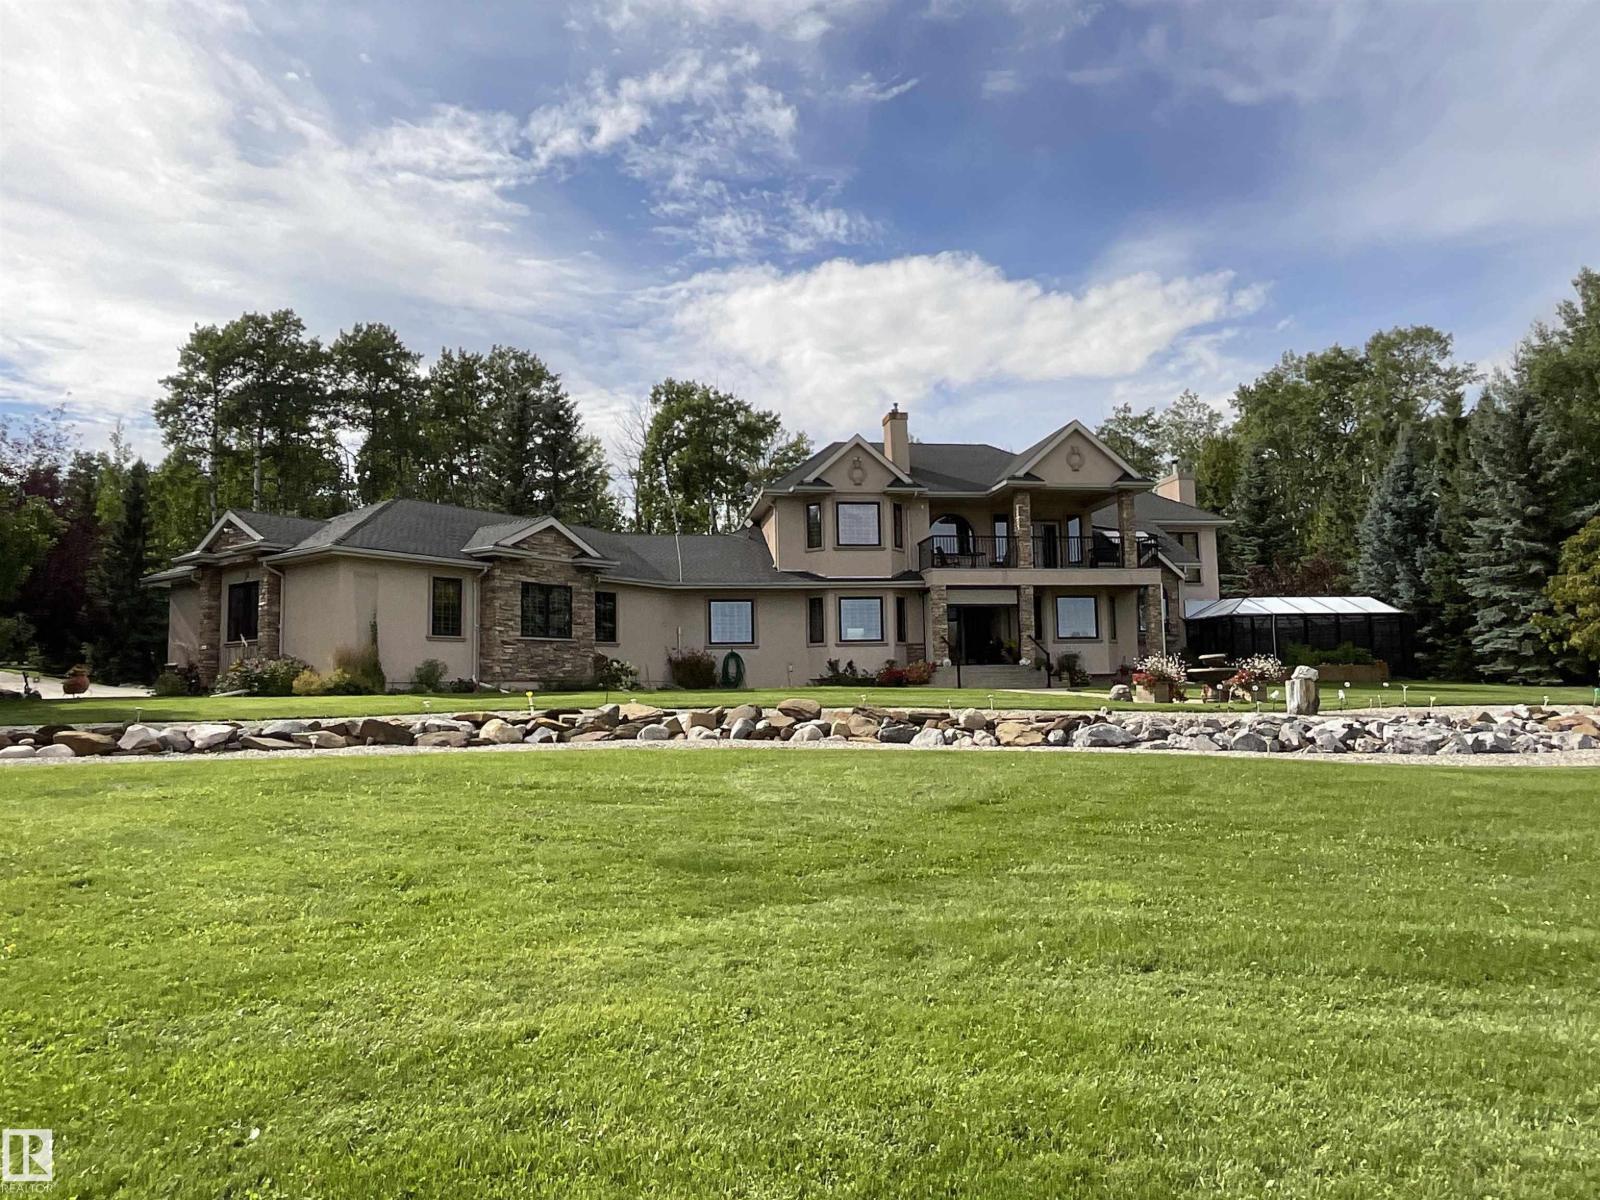
22031 Twp Rd 472
Rural Wetaskiwin County, Alberta
Rare & Opulent Home on 161 Acres. Beautiful view of Pigeon Lake! Few minutes to the beaches! Oversized Triple Garage c/w in-floor heating, paved parking, Grand Entrance into home, extensive windows thru-out, huge Primary access to private patio + 5pce Ensuite, 19’ living room ceiling open to rec room/tv room above, speaker system, wet bar, cold wine room, 4 Season Sunroom w jacuzzi, 3 Season Sunroom + concrete patio w firepit, various other patios + balcony overlooking Pigeon Lake. Beautifully extensive landscaped yard, herb, shrub, flower and veggie gardens c/w fountain and rock features. ADD a Workshop with in-floor heating, woodsheds, designated ATV paths, gated entrance. House & Shop each have their own water well and sewer system. ADD AN Additional Residence + Cabin on property included. 2 separate gated Entrances. Entire Property is Exceptionally well maintained! Property has had its ESA 1 complete and is clean. (id:46923)
Smartpro Realty
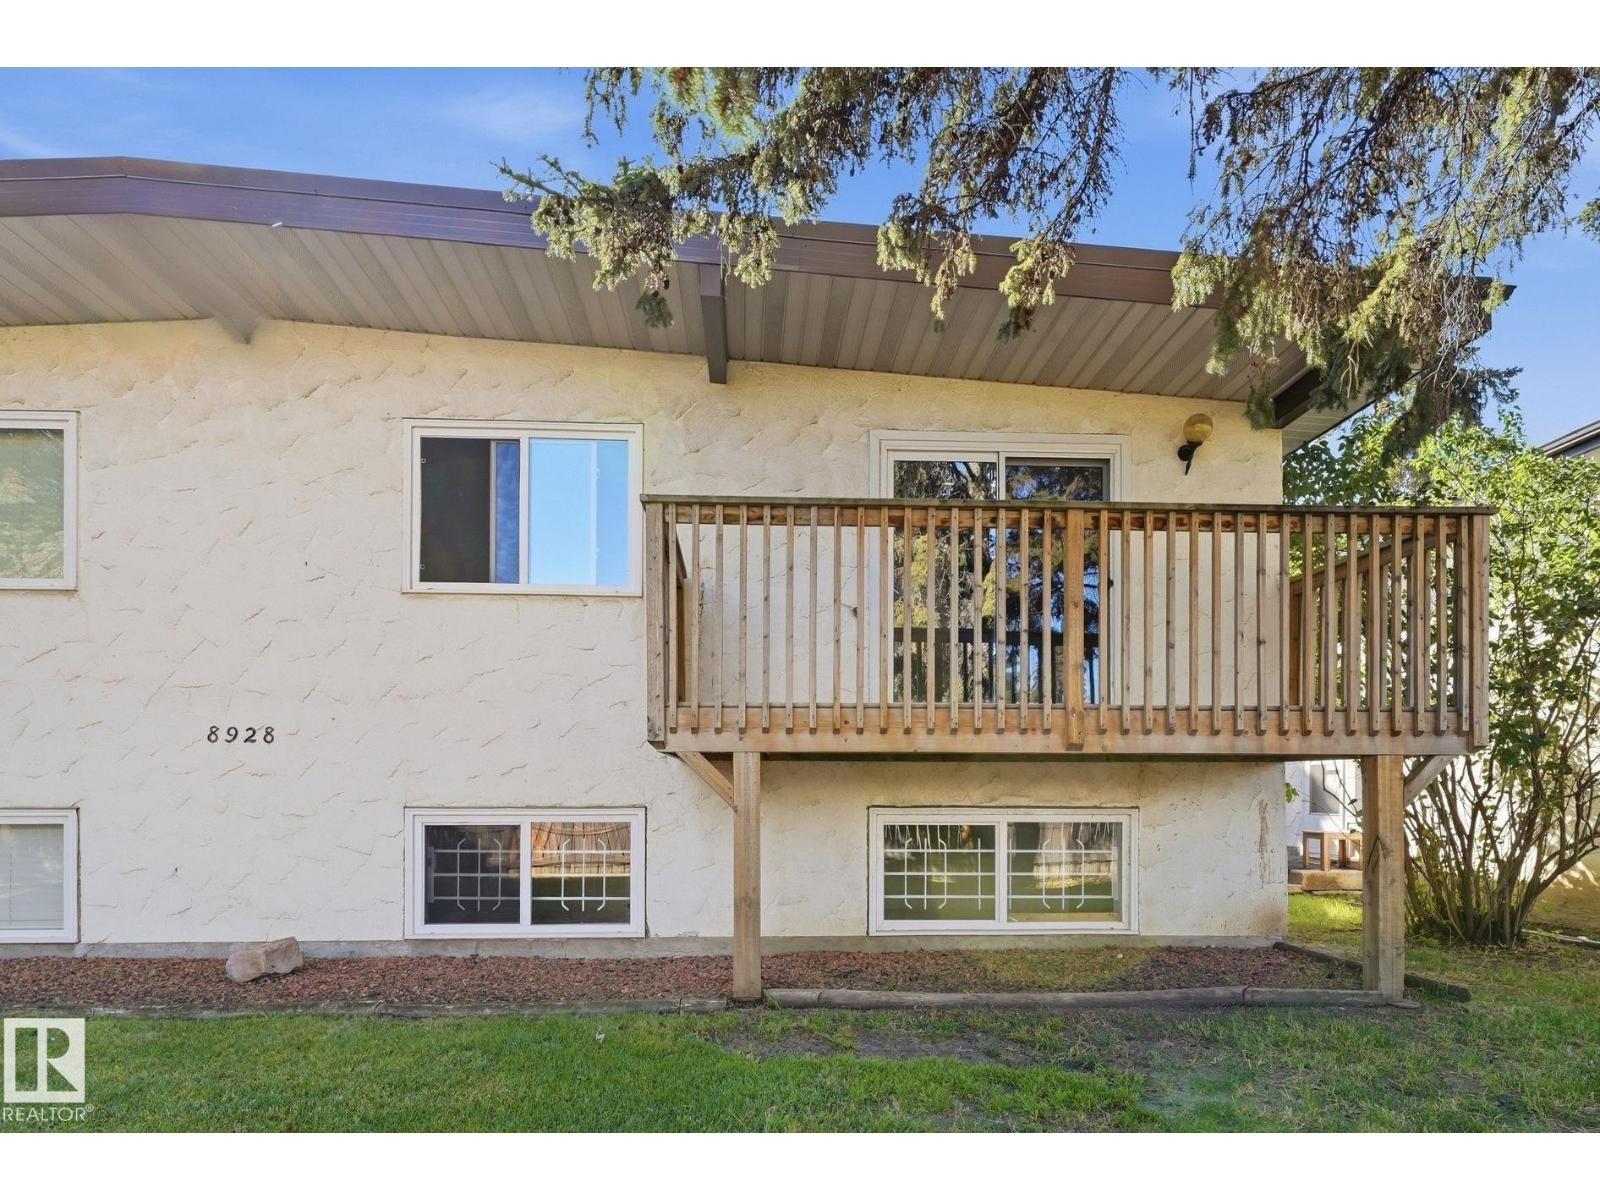
8928 D 144 Av NW
Edmonton, Alberta
Two Bedrooms for the Price of One in Evansdale! Why pay the same as a one-bedroom apartment when you can have two bedrooms here? This newly renovated bi-level condo gives you spacious living with new vinyl plank floor and brand new bathroom. There's plenty of space in the living room and kitchen easily fitting a full sized dining room table. The laundry is conveniently on the main floor too. Downstairs, both bedrooms sit next to the bathroom, complete with a new vanity, tile surround, and modern fixtures. The private deck rounds things out, all within steps of schools, shopping, transit, and a playground. (id:46923)
Maxwell Challenge Realty
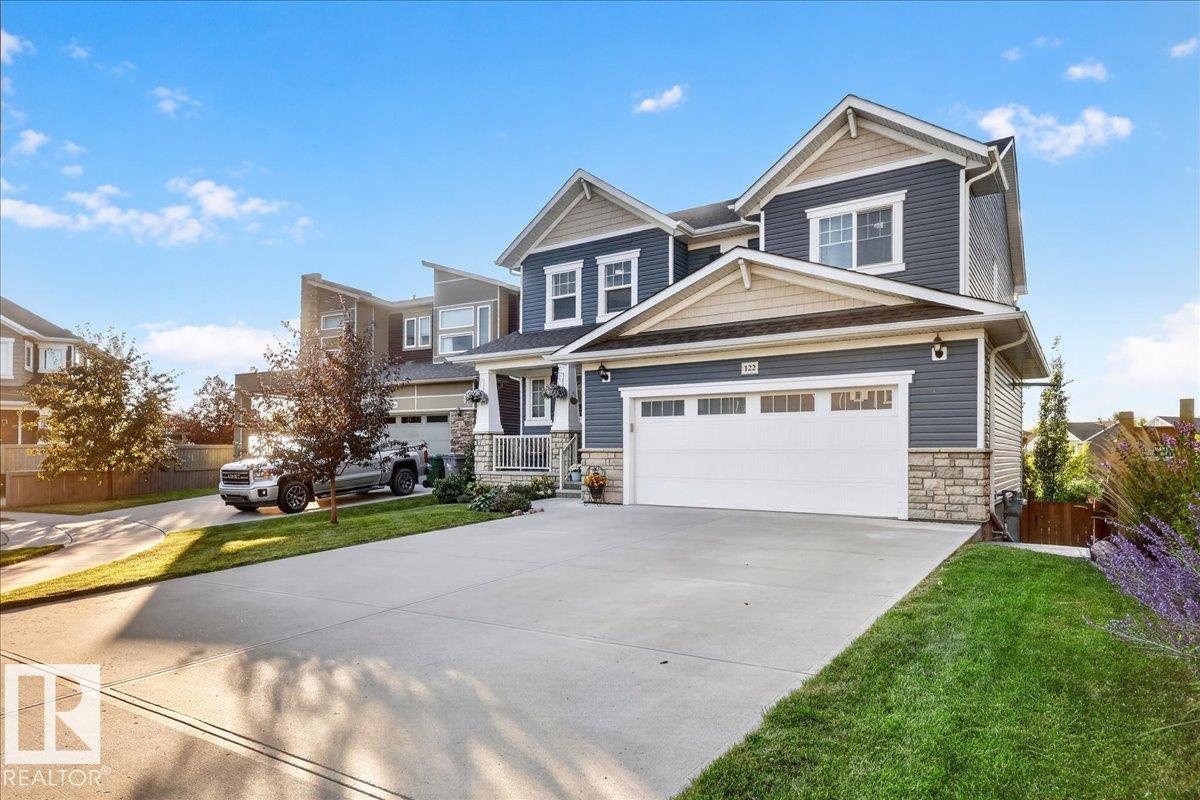
122 Rosemount Co
Beaumont, Alberta
Welcome to this stunning 2,300 sq ft fully finished walkout bungalow, built in 2018 and nestled in the sought-after community of Colonial Estates in Beaumont, close to the golf course! Backing onto a park, this home offers beautiful views of the kids playing right from the expansive upper deck that stretches the full width of the home. Featuring 4 spacious bedrooms, including a convenient Jack & Jill bathroom for the kiddos, and custom touches throughout, this home is designed for both comfort and style. The fully finished basement is perfect for entertaining or offers excellent potential for family or adult children living space. Tastefully decorated in neutral tones, the home boasts mature landscaping, a gorgeous stamped concrete patio and side stairs, and a fully finished heated garage with built-in bench and ample shelving. The extra-large driveway provides plenty of room for toys, guests, or additional parking. A beautiful home in an exceptional location! (id:46923)
Kowal Realty Ltd
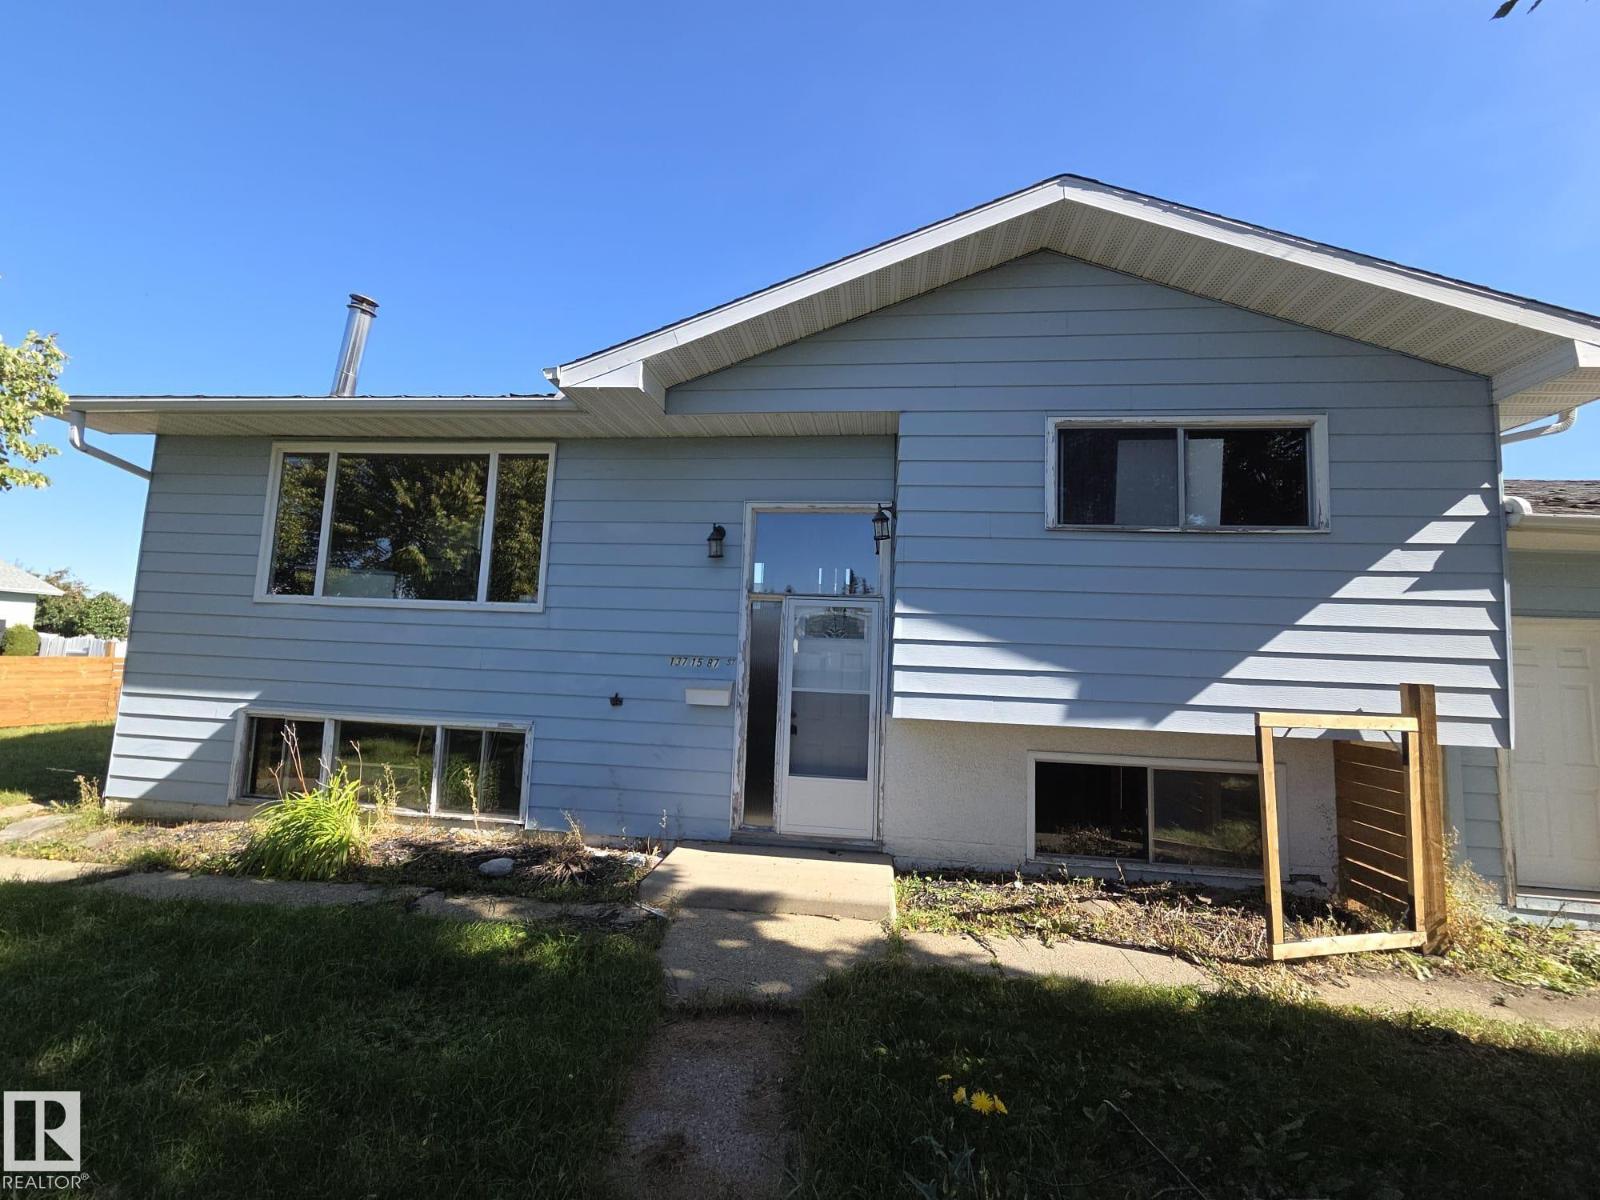
13715 87 St NW
Edmonton, Alberta
SPACIOUS FAMILY HOME! Welcome to this well-maintained 4-bedroom, 2-bathroom home in the desirable community of Northmount, ideally located close to excellent transportation and commuting routes. The main level features hardwood and tile flooring, a bright living room with a cozy wood-burning fireplace, spacious dining area, and an open kitchen with island. Two generous bedrooms and a modern 4-piece bathroom complete the main floor. The lower level offers excellent additional living space with a second living room, two more bedrooms, a full bathroom, and durable laminate and tile flooring. Situated on a large corner lot, this home also boasts an oversized attached garage with plenty of storage space. A fantastic opportunity in a great location! WELCOME HOME! (id:46923)
RE/MAX Elite
#39 7503 Getty Ga NW
Edmonton, Alberta
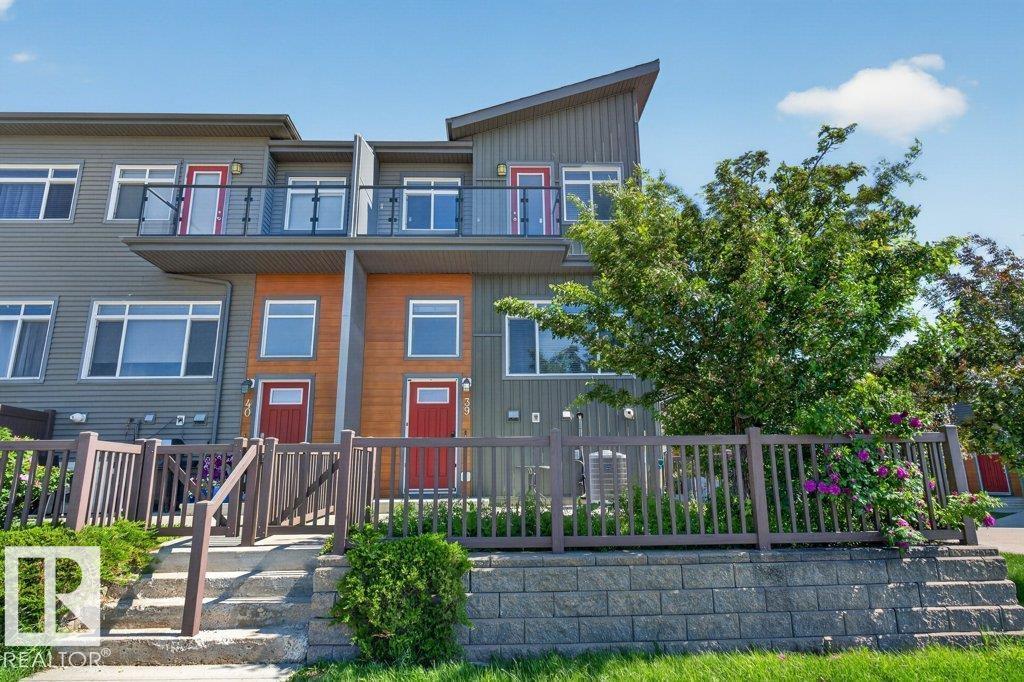
END UNIT WITH POND VIEW! Welcome to this bright and beautiful modern townhome offering the perfect blend of style and functionality in the desired community of Granville! The open-concept main floor is filled with natural light and features tile and NEW vinyl plank flooring. The living area is bright and spacious, and a contemporary kitchen with rich cabinetry, stainless steel appliances, a pantry, and a large peninsula with seating—perfect for entertaining. Upstairs offers 3 bedrooms (with vinyl plank flooring & NO carpet) including a spacious primary retreat with a walk-in closet and private ensuite. One of the secondary bedrooms features its own private balcony with a pond view, creating the perfect spot to enjoy your morning coffee or unwind in the evening. The unfinished basement provides laundry and storage. Complete with a double attached garage and located close to parks, schools, shopping, dining, and major commuter routes, this move-in-ready home has it all! (id:46923)
Professional Realty Group
4477 36 St
Drayton Valley, Alberta
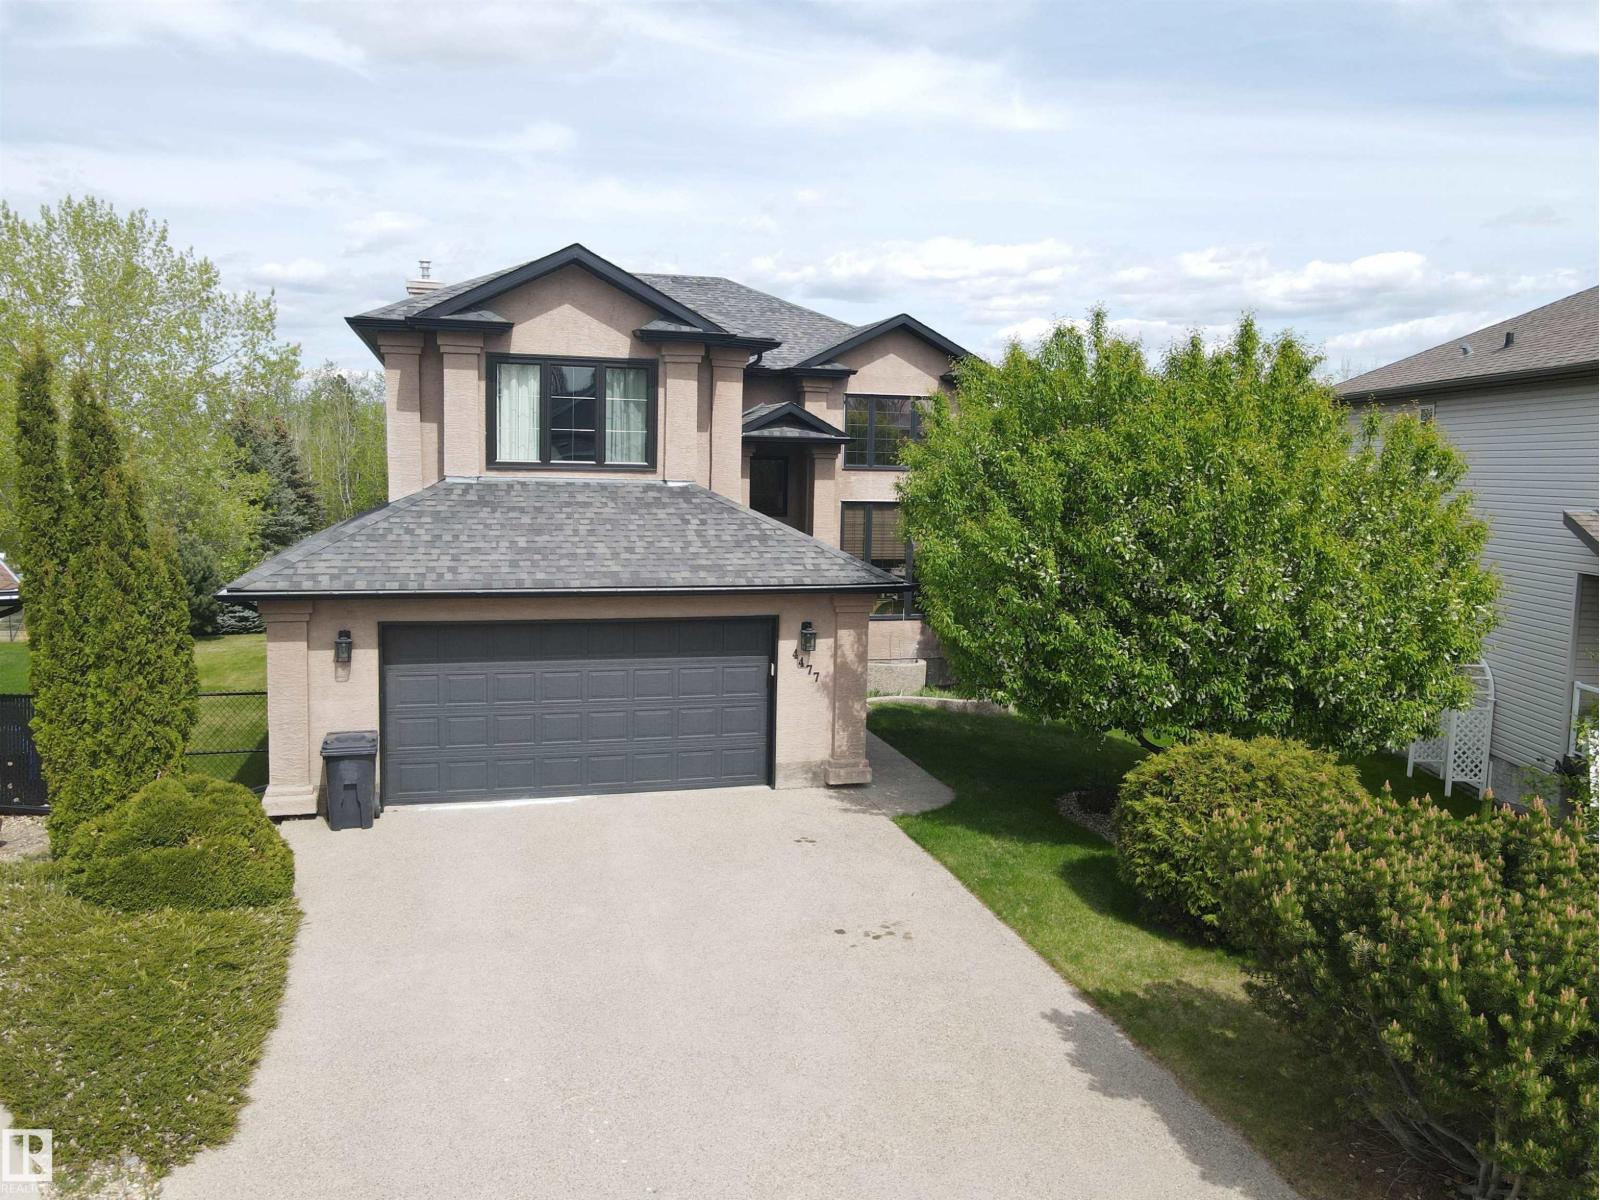
Set on a desirable lot in Aspenview, this 2006 custom-built, 2040 sq ft two-storey residence offers executive-style living with exceptional attention to detail. Inside, soaring ceilings and expansive windows create a sense of space and openness throughout the main level. Rich hardwood and elegant tile compliment a thoughtfully designed kitchen featuring quality cabinetry, premium countertops, a large island, and a walk-through pantry. Upstairs, the primary suite offers a private retreat with a walk-in closet and a spa-inspired ensuite, along with two additional bedrooms. The fully finished lower level is well suited for entertaining, complete with a spacious family room, fireplace, wet bar, guest bedroom, and bath. Outdoors, enjoy peaceful pond views from the deck with direct access to nearby trails and park space, along with the convenience of an oversized double garage. (id:46923)
Century 21 Hi-Point Realty Ltd
53273 Rge Road 215
Rural Strathcona County, Alberta
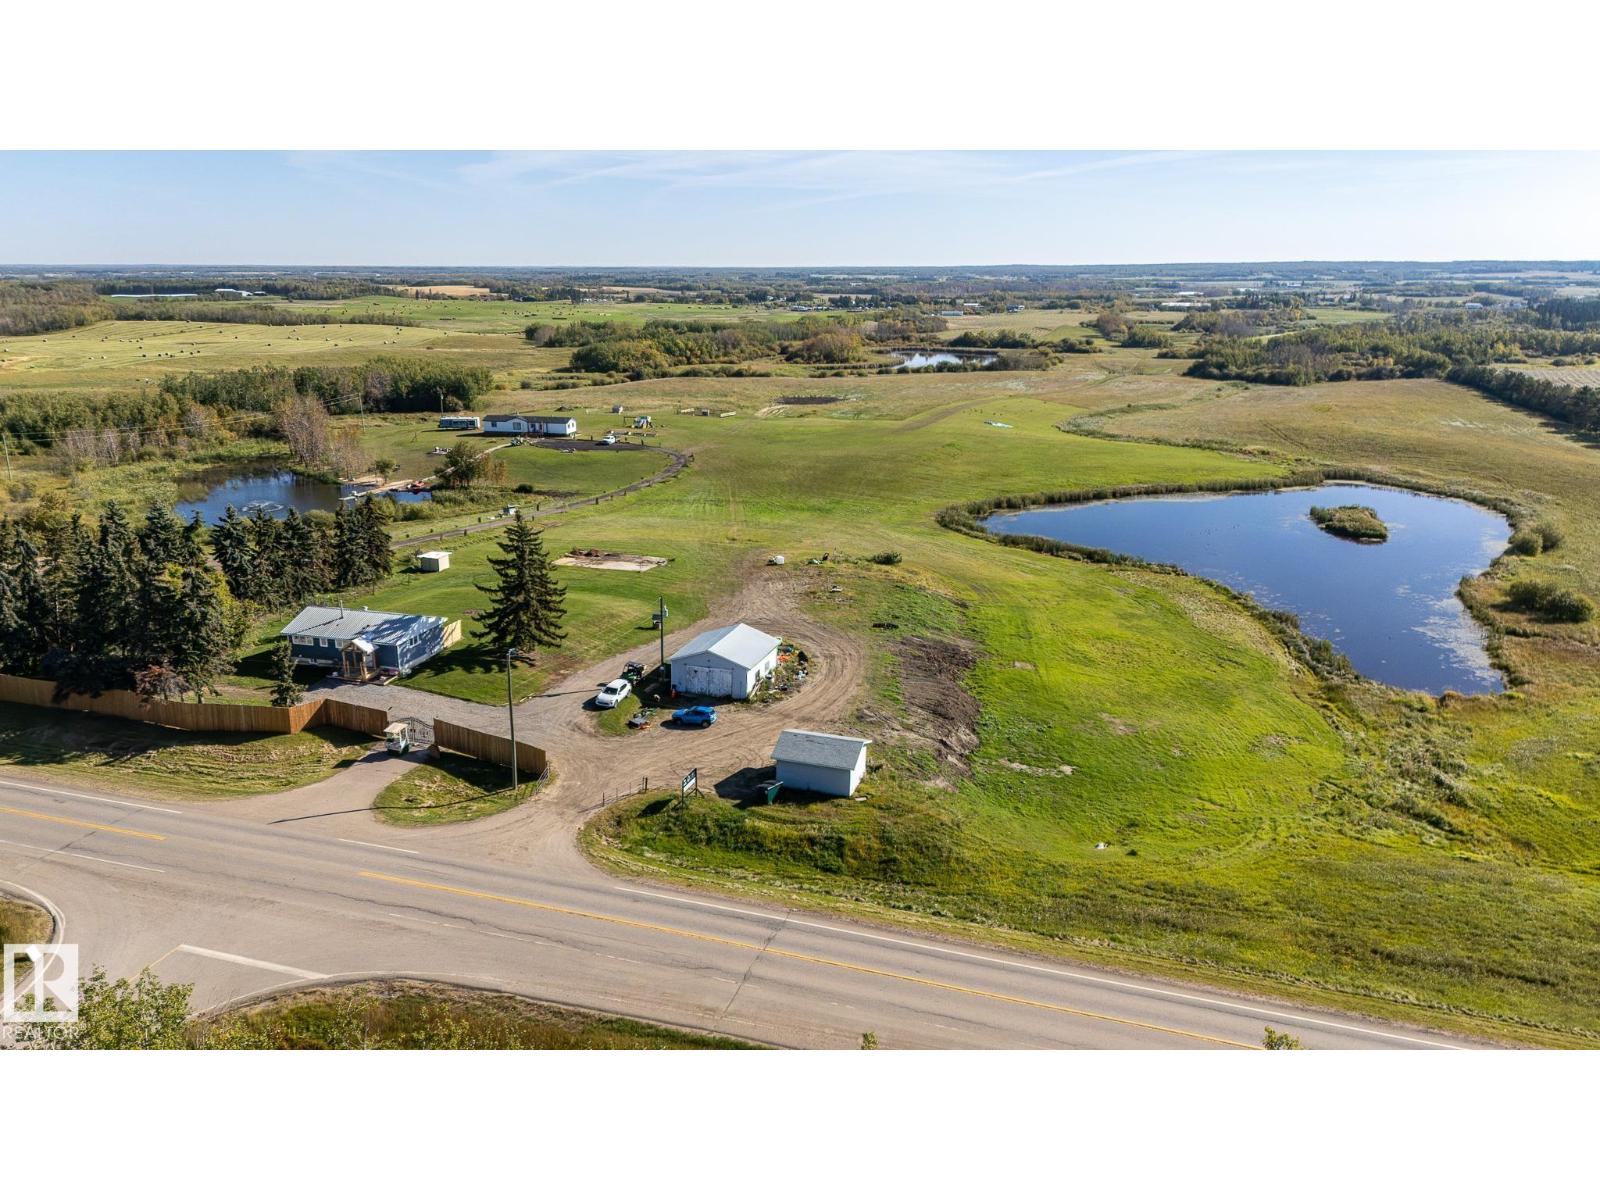
Experience peaceful country living on this rare 78-acre, SUB-DIVIDABLE property in Strathcona County, featuring TWO beautiful homes, TWO serene ponds & mature trees offering the perfect balance of privacy and easy city access. The main residence is a beautifully upgraded 4-bedroom, 3-bath bungalow. The main level opens to an airy living & kitchen space, with a luxe primary suite featuring a large walk-in closet & 4pc ensuite, plus an additional bedroom & 3pc bath. The lower level adds two more bedrooms, a 3pc bath & a large rec room. The secondary home offers a spacious deck, open kitchen and dining area, a primary suite with 5pc ensuite and walk-in closet, an additional 4pc bath, and two more bedrooms, perfect for guests or extended family. Outdoors, enjoy a well-equipped property complete with a play structure, garden beds, double garage, shop, and chicken coop. Beautiful in every season, with especially stunning summer surroundings, plus fast access to Edmonton. All this home needs is YOU! (id:46923)
Exp Realty
6507 97 Av NW
Edmonton, Alberta
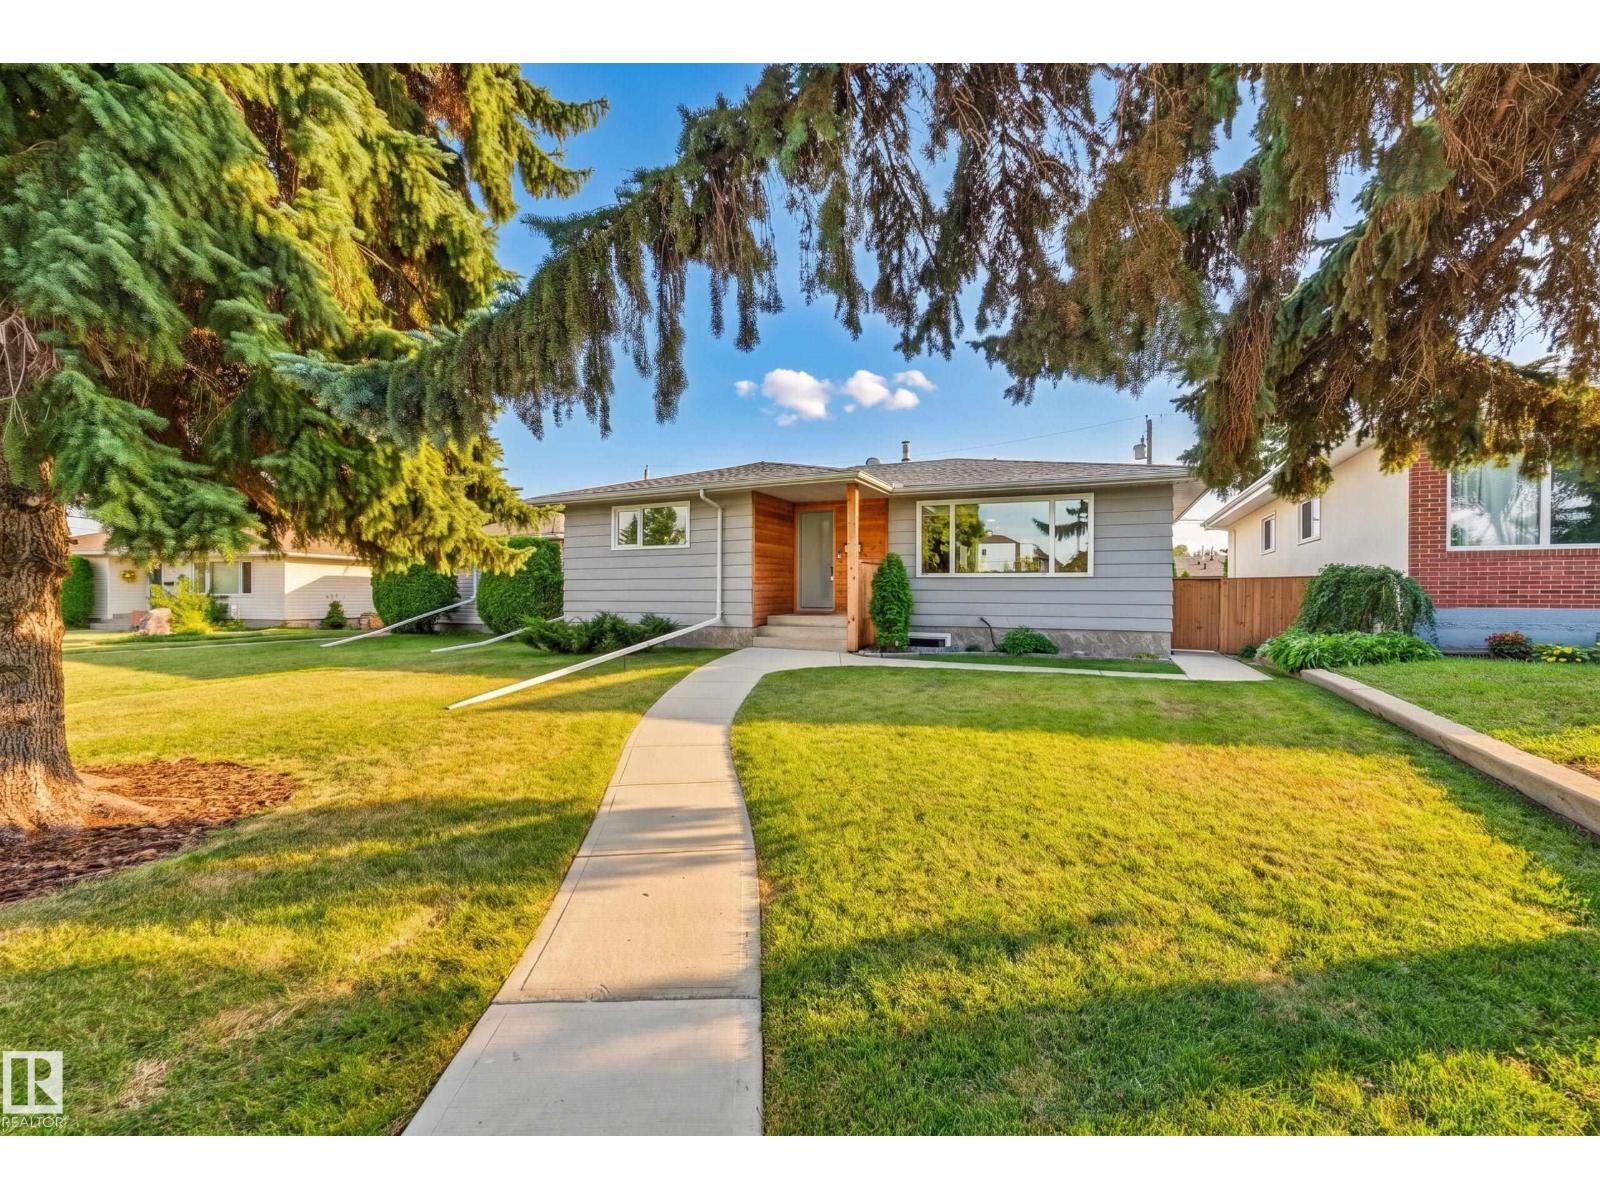
Tucked into Ottewell's mature, tree lined streets, this home is across from a pocket park with summer block parties, an easy walk to the library, schools & shops incl. Capilano Mall. Sitting on a big lot, this home has been renovated top to bottom. Over 2200 sqft of finished space with 5 beds (3 up, 2 down), 2 full baths & an open concept main floor, huge windows & new tile flooring, carpet only in bedrooms. The kitchen was fully renovated & laid out for functionality. Highlights: quartz counters, S/S appliances & maple dovetail cabinetry to the ceiling, soft close drawers. The main bath feels like a spa: tile flooring & surround, a dual thermostatic shower & soaker tub, dble sink vanity & pocket door to primary. Downstairs has stained concrete flooring, built in bar, cold storage & new 3 pc bath. Out back is a fire pit, garden beds & an oversized, heated garage. New stucco, insulation, windows, electrical, plumbing & fence round out the upgrades. Great location, thoughtful renos & ready for a new family. (id:46923)
Real Broker
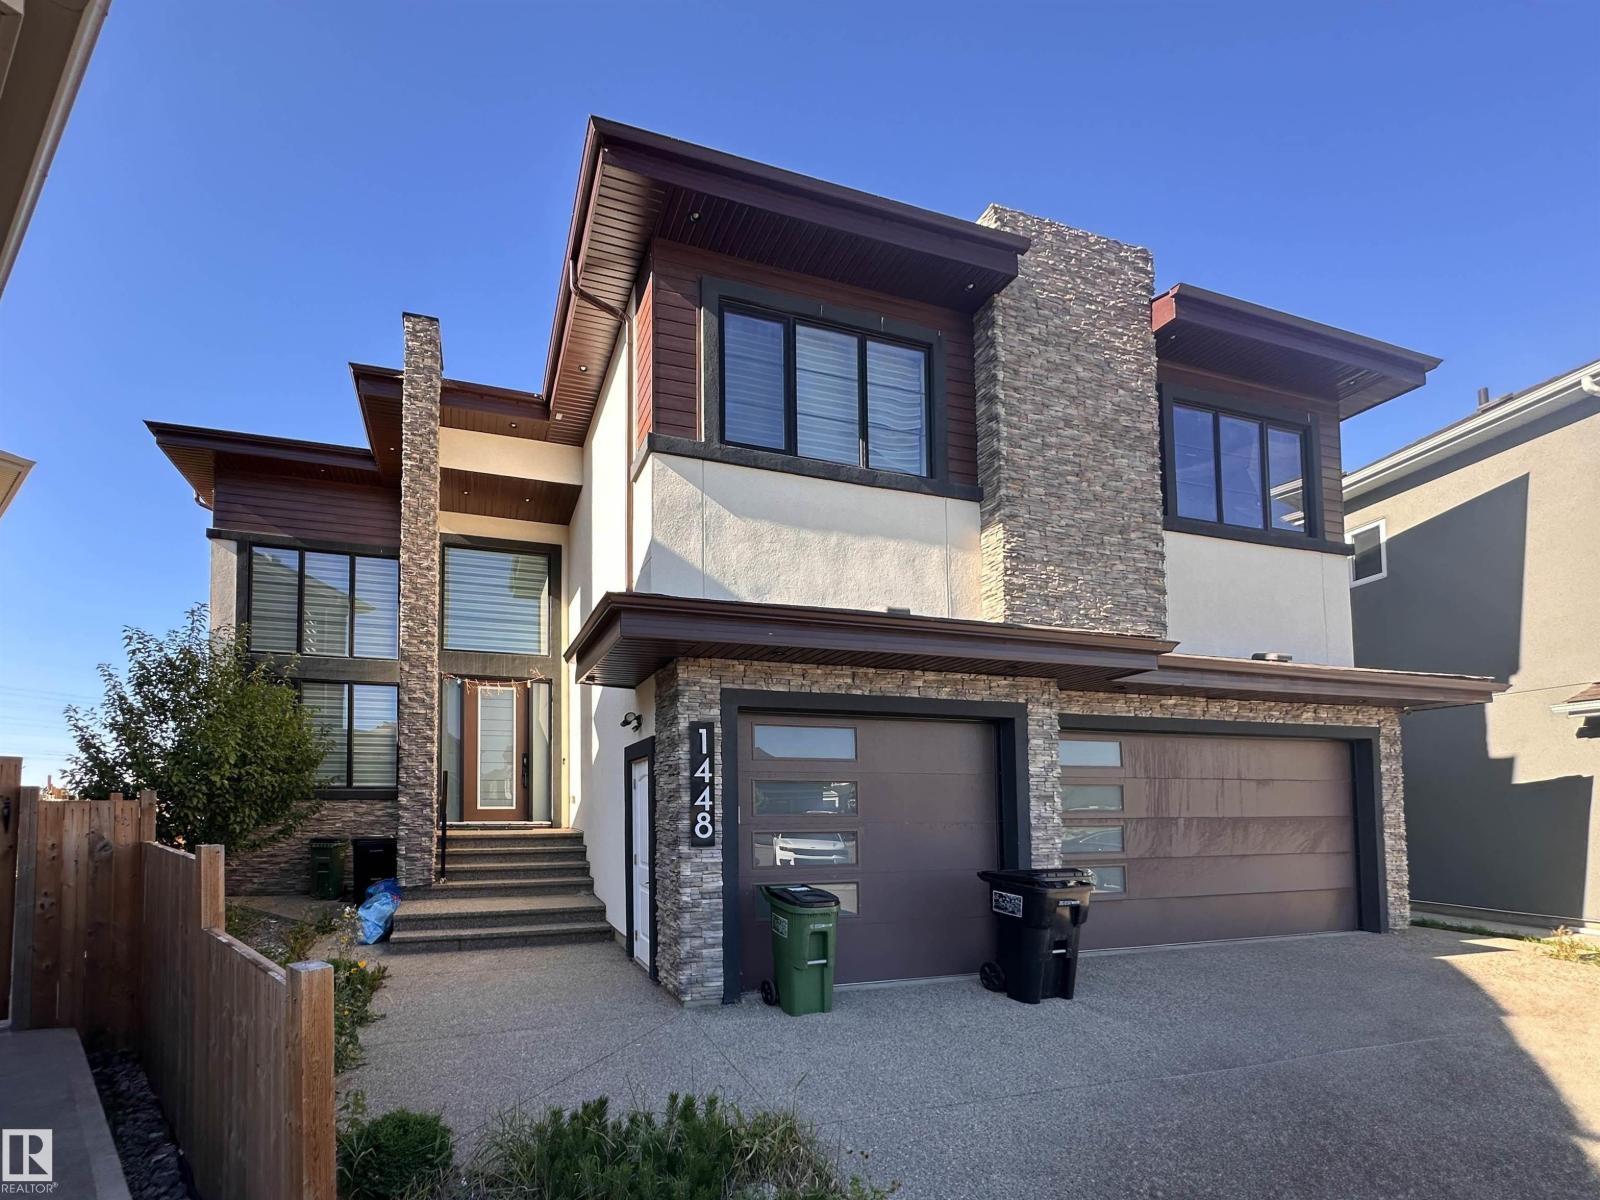
1448 25 St NW
Edmonton, Alberta
Welcome to this exceptional custom-built home in Laurel offering 6,400+ sq. ft. of finished living space on a large pie-shaped estate lot backing directly onto a park. Designed by an award-winning interior designer, this impressive home features 7 bedrooms, 6 bathrooms, with 4 bedrooms offering private ensuites. The main floor boasts 2 living areas, 2 dining areas, 9-ft ceilings and a gourmet kitchen with custom cabinetry, premium finishes, commercial-grade exhaust and a separate spice kitchen. The upper level features spacious bedrooms, convenient laundry, a generous bonus room and a luxurious primary suite. The fully finished legal basement suite includes a full kitchen, bedroom, bathroom, gym, home theatre and wet bar. Additional highlights include central A/C, automated blinds, in-floor heating throughout, heated triple garage and heated driveway. An exceptional multi-generational home offering space, privacy, functionality and direct park access. (id:46923)
Sarasota Realty
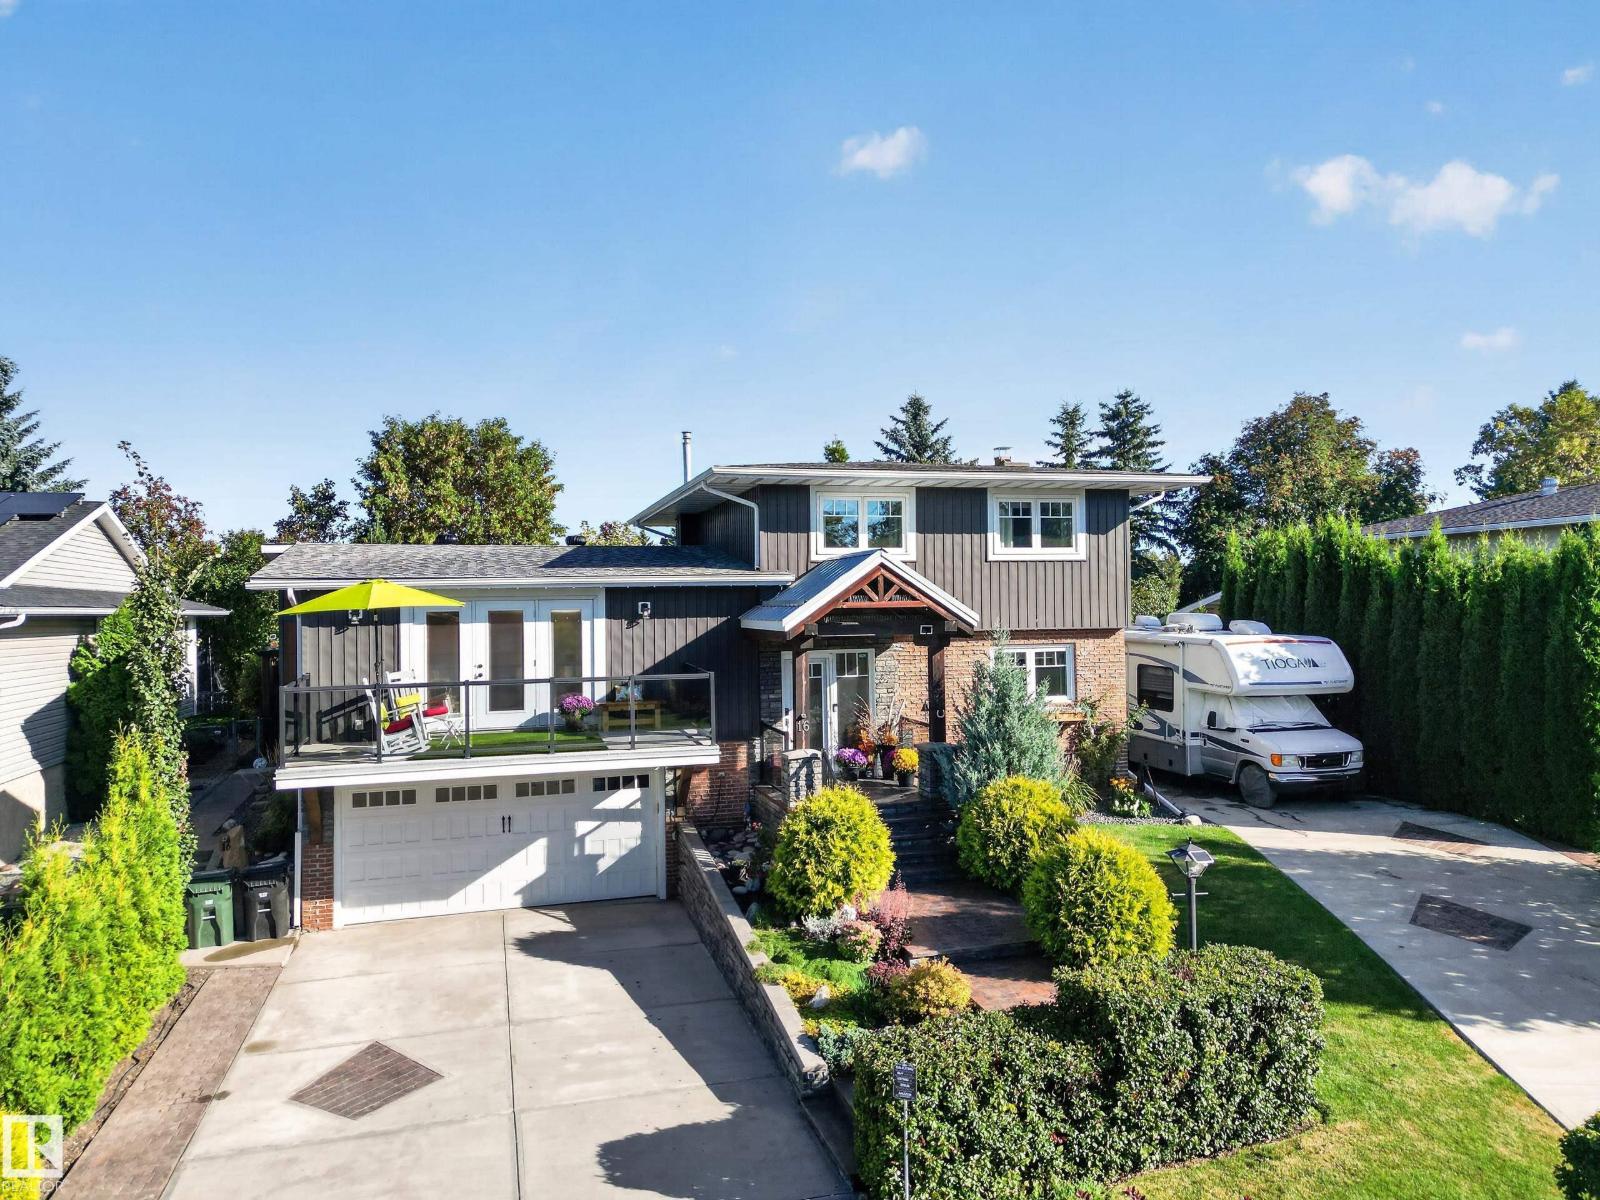
16 Braeside Cr
Sherwood Park, Alberta
SHERWOOD PARK GEM!! Welcome to 16 Braeside Crescent! This RENOVATED beauty is located in one of Sherwood Park's most prestigious communities in Broadmoor Estates. HUGE LOT! Fabulous design with a huge entry way, main floor bedroom, spacious living room, vinyl plank flooring & attractive stone-facing gas fireplace. Pretty front SOUTH-FACING balcony! STUNNING KITCHEN! Absolutely gorgeous and perfect for those who love to entertain! Exotic Granite, high end appliances, large dining area & quality finishings throughout. Lower level family room with wood-burning fireplace. Upstairs are 2 bedrooms (easy to convert back to 3 bedrooms). Primary Bedroom features a gorgeous ensuite & huge walk-in closet plus vanity area. Beautiful 4-piece bathroom. The basement boasts a huge Rec room, den, laundry room & storage space. AMAZING BACKYARD! Your private oasis with gazebo, firepit & shed. OVERSIZED GARAGE, 2 DRIVEWAYS & tons of parking for your toys & RV! Updated windows, shingles, furnace & more! You'll LOVE this home! (id:46923)
RE/MAX Elite
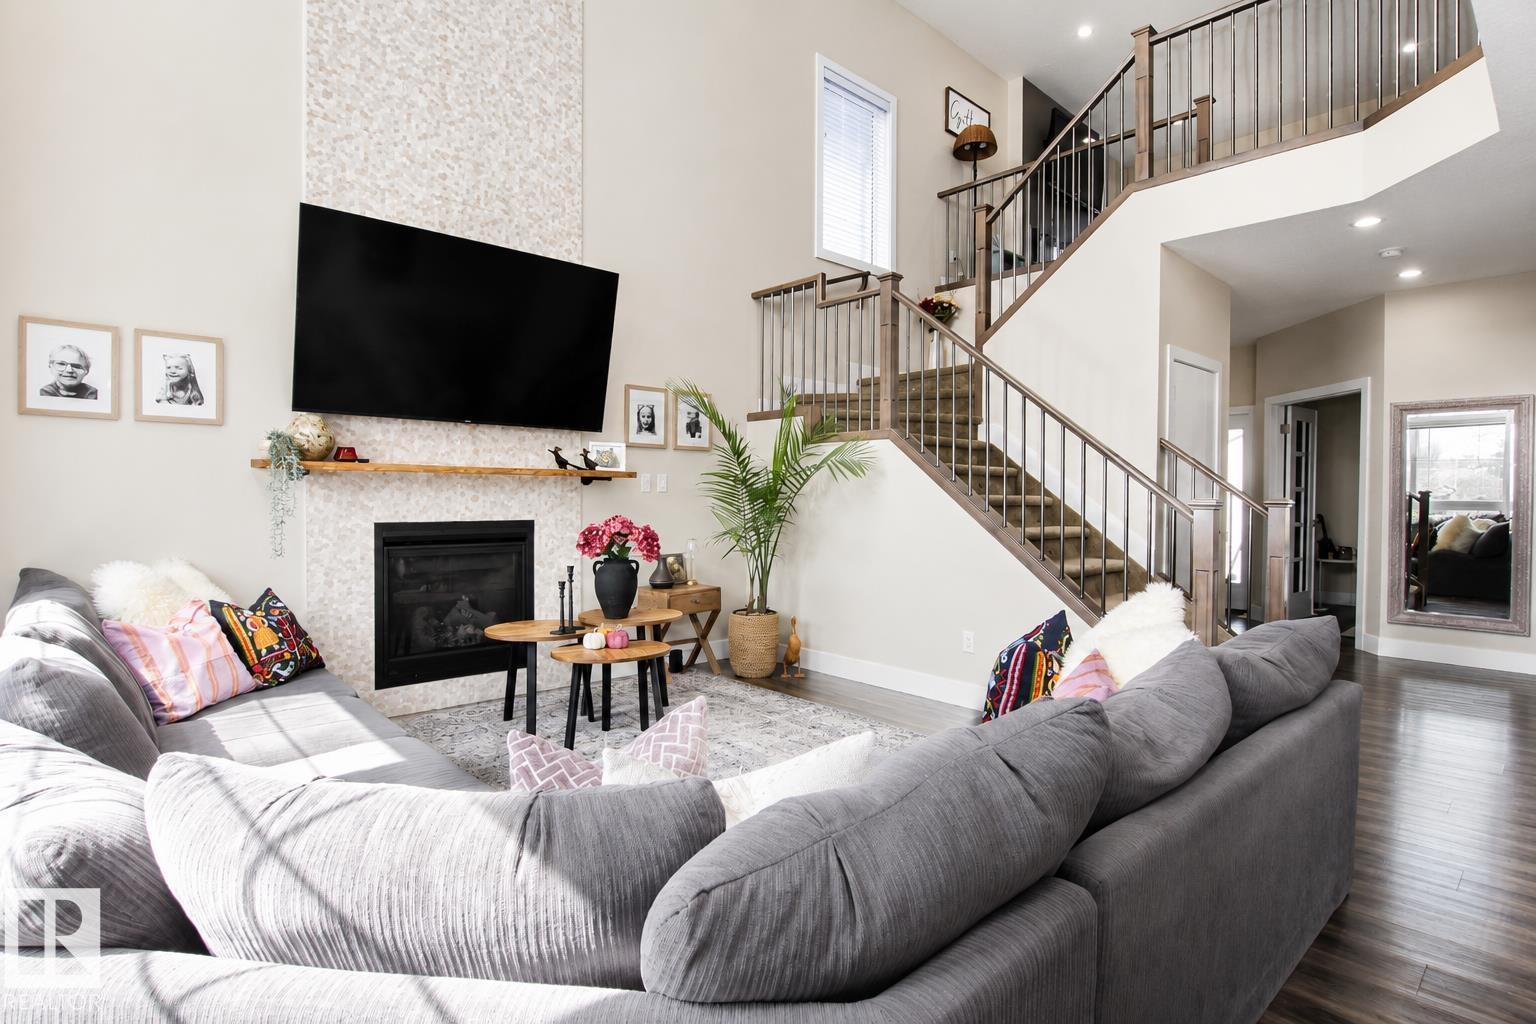
241 Westbrook Wd
Fort Saskatchewan, Alberta
Wonderful family home showcasing exceptional pride of ownership, with 4 generous bedrooms upstairs and fully finished basement! The bright main floor features a den, half bath, spacious mudroom and stunning open-to-below great room with statement gas f/p. The impressive kitchen offers abundant cabinetry, ample counter space, large dining area and walk-through pantry. Upstairs, the sun-filled bonus room with electric fireplace is perfect for family gatherings, while four spacious bedrooms offer room for everyone. The luxurious primary retreat features a 5-piece ensuite with double vanity, walk-in shower, soaker tub and walk-in closet. With over 2,500 sq ft above grade, the fully finished basement adds a cozy living area, wet bar, 3-piece bath and large 5th bedroom, plus 9’ ceilings, oversized windows and separate entrance. Enjoy central A/C, an oversized heated double garage, and beautifully landscaped south-facing yard with two-tiered deck and gazebo. Meticulously cared for & truly move-in ready!!! (id:46923)
Royal LePage Prestige Realty
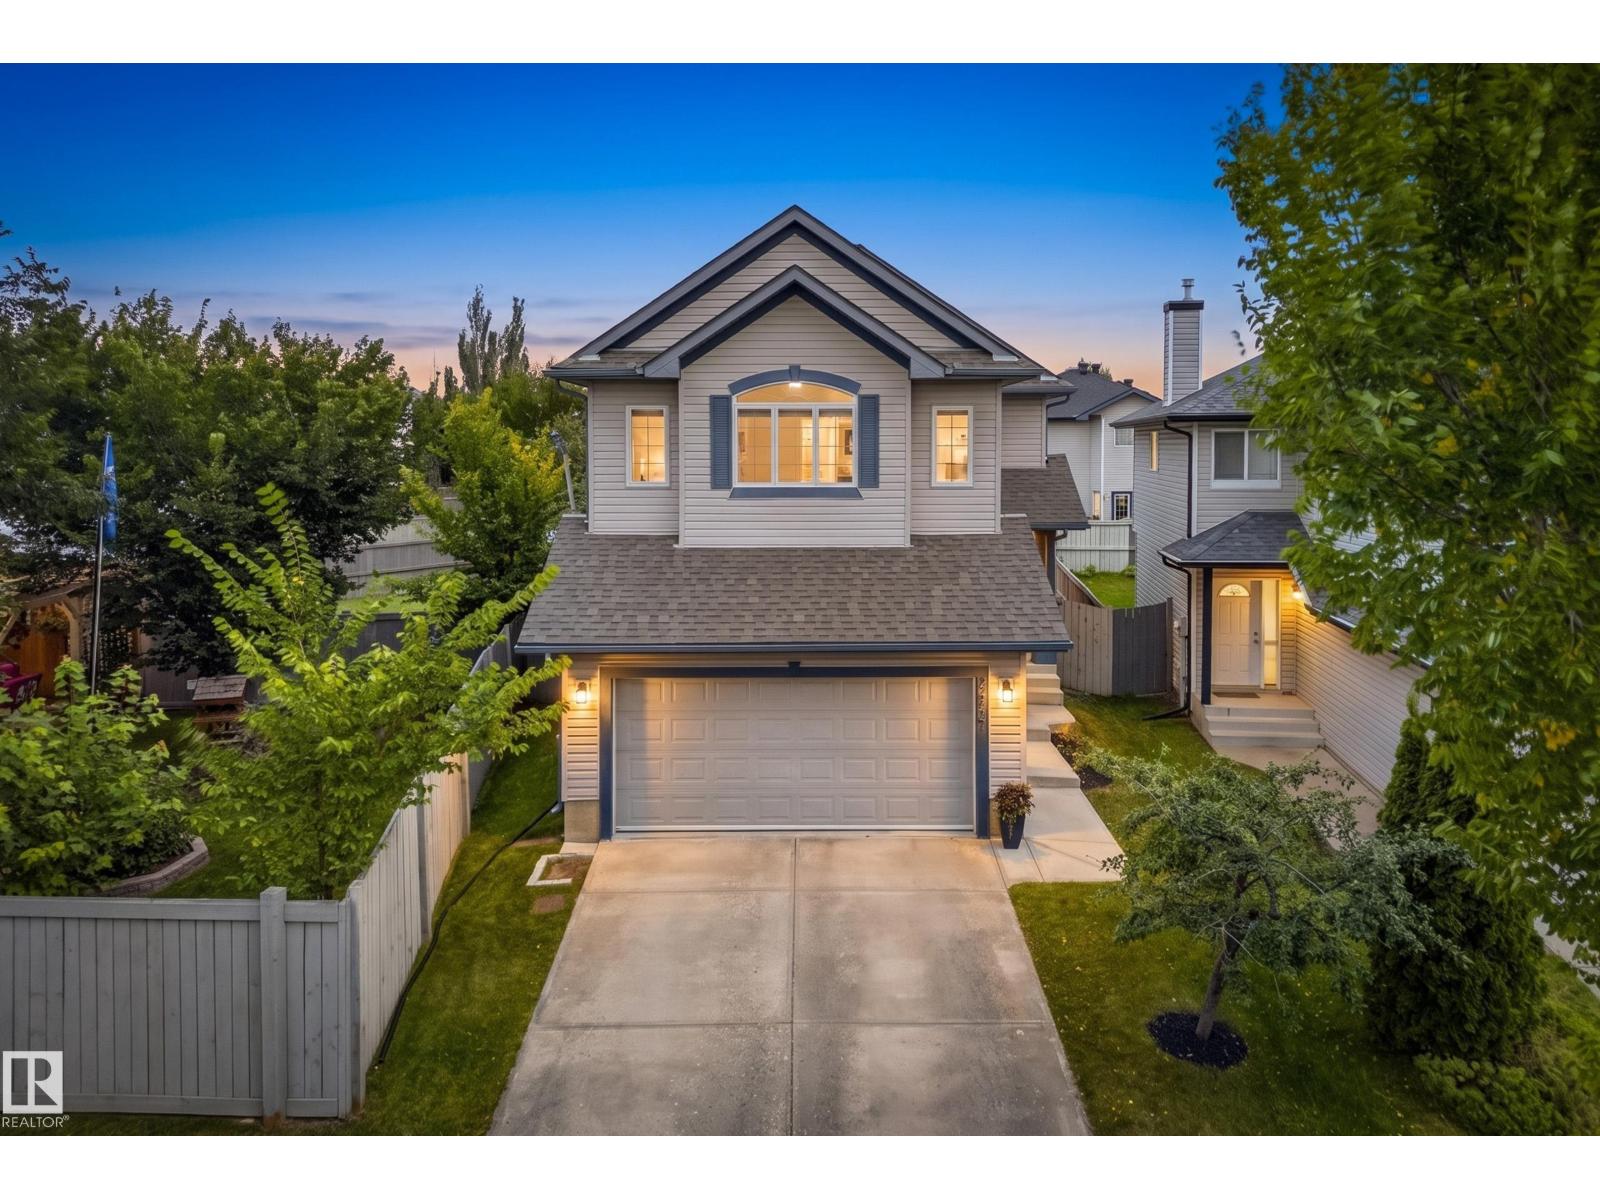
984 Rutherford Rd SW
Edmonton, Alberta
Welcome to this beautifully maintained 2-storey home in SW Edmonton's premier family neighborhood of Rutherford. Imagine a lifestyle where a park sits right outside your door, giving you a green view & easy access to outdoor time year-round. Inside, hardwood floors & a warm gas fireplace grace the main level, while the kitchen's oversized eating bar & generous cabinet space make entertaining effortless. The dining area opens to a private deck backing onto a fully fenced & landscaped yard, ideal for beautiful summer evenings. Upstairs, a sun-drenched bonus room is perfect for family movie nights. The primary retreat features an ensuite with a deep soaker tub & abundant closet space. Two more bedrooms share a full bath, & the basement awaits your design. Enjoy walking to top-rated schools, parks, shopping & even an LRT coming soon with quick access to the Anthony Henday. Updates include a newer furnace (2024), hot water tank & shingles (2023). This is more than a home; it's the lifestyle you deserve. (id:46923)
Real Broker
12219 89 St NW
Edmonton, Alberta
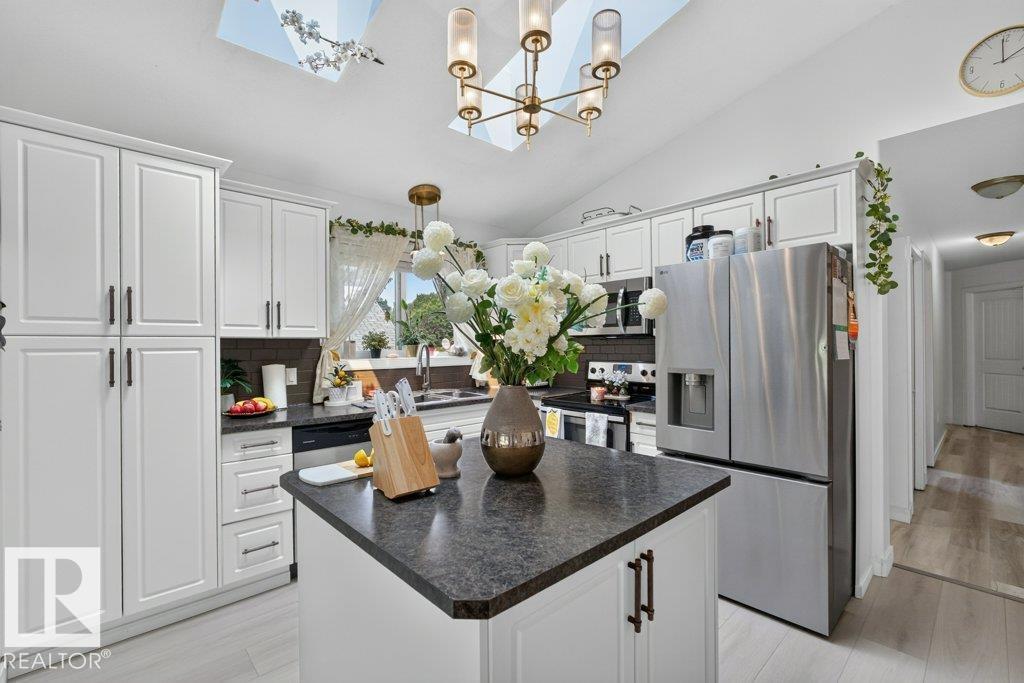
Welcome to Delton! Step inside this beautifully maintained 5-bedroom, 3-bathroom half duplex with NO CONDO FEES, ideally positioned directly across from a LARGE GREEN SPACE. A spacious front entry welcomes you into the bright OPEN-CONCEPT main floor, where vaulted ceilings, skylights, and a large picture window fill the living room, dining area, and island kitchen with natural light. Vinyl plank flooring, fresh paint, and spotless carpet give the home a clean, modern feel throughout. Down the hall, you'll find two generous bedrooms, a full 4-piece bathroom, and a spacious primary retreat complete with a walk-through closet and private ensuite. A SEPARATE SIDE ENTRANCE leads to the fully finished basement, featuring two additional bedrooms, a large second living area, laundry room, mechanical room, 2-piece bathroom, plus two refrigerators and two dryers—offering plenty of space and flexibility for a growing or multigenerational household. Outside, enjoy a newer composite deck, fully fenced and landscap (id:46923)
Exp Realty
18316 71 Av NW
Edmonton, Alberta
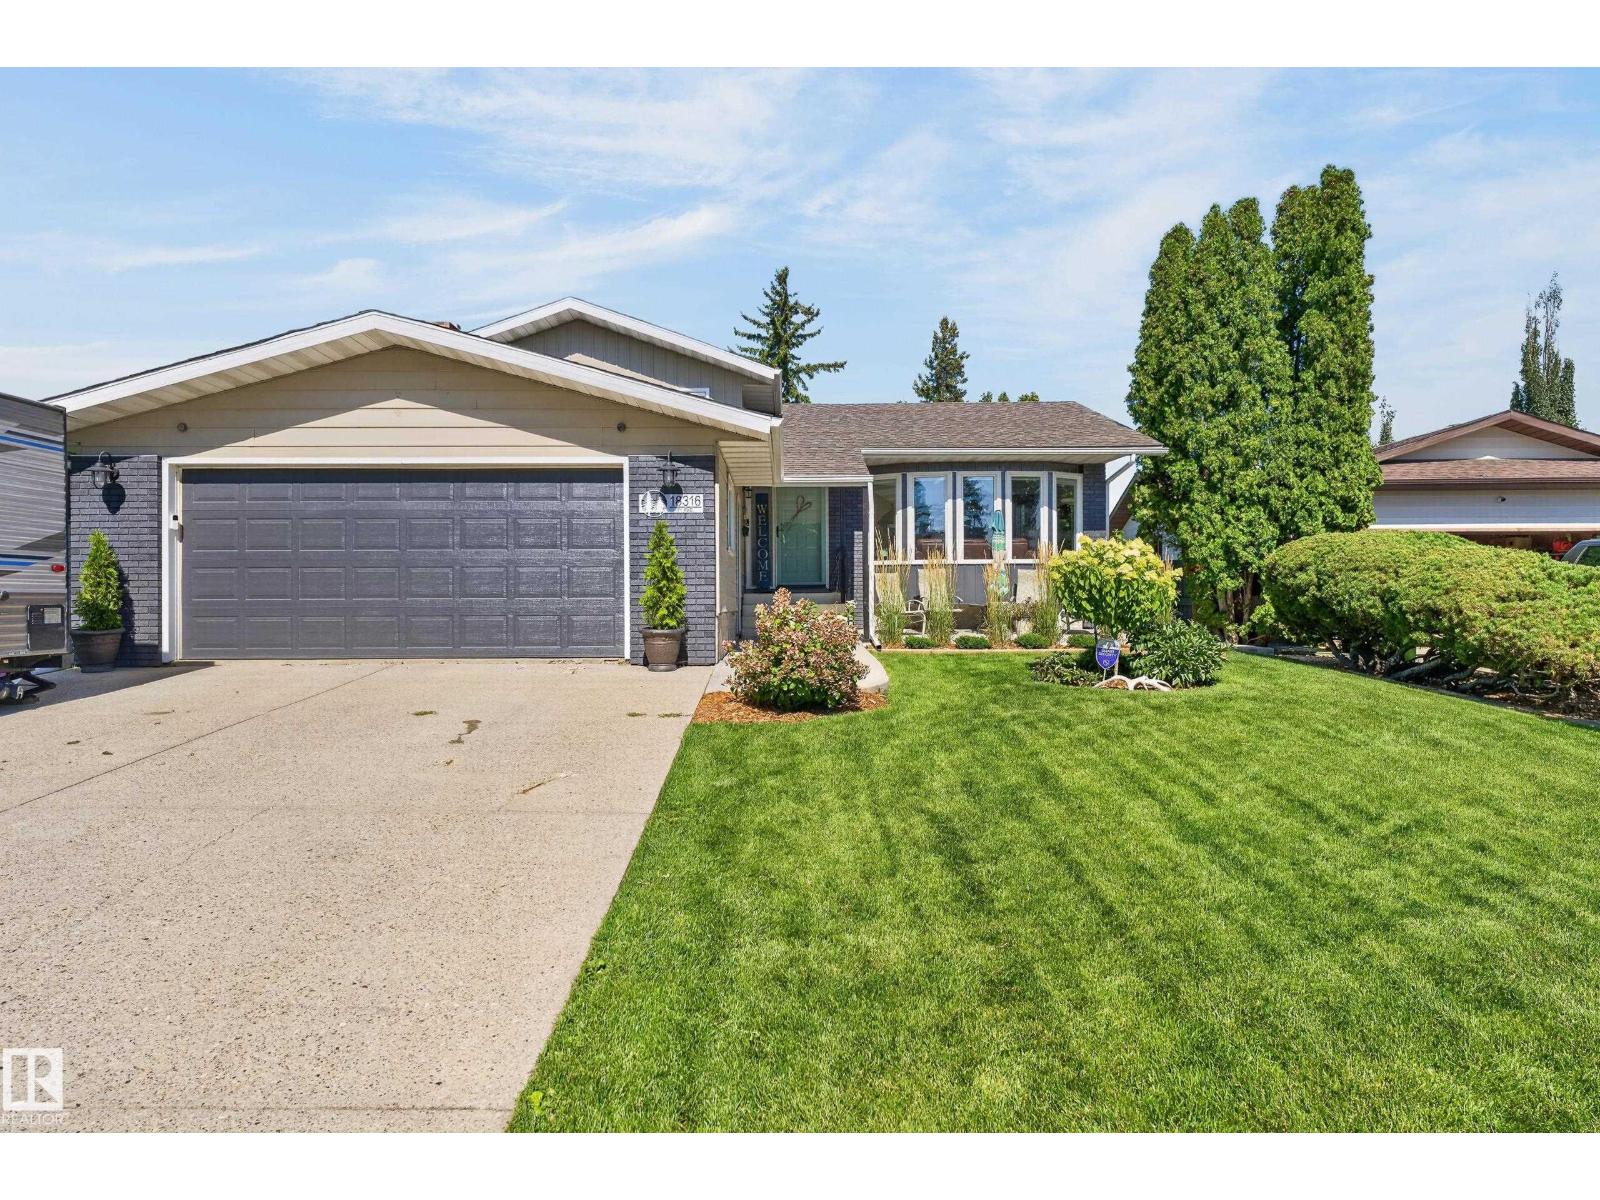
Welcome to Lymburn—where mature trees, established streets, and an unbeatable west-end location come together. This impressive 1,231 SQFT 4-level split delivers space, style, and serious family appeal, featuring 4 bedrooms, 3 bathrooms, a double attached garage, oversized windows, and a MASSIVE yard perfect for kids, pets, entertaining, or simply enjoying your own private outdoor oasis. The show-stopping kitchen brings the WOW factor with custom cabinetry, sleek finishes, and a stunning quartz island designed to be the heart of the home—perfect for morning coffee, family dinners, and entertaining in style. Bright, spacious living areas and generous windows create an inviting atmosphere throughout. UPGRADES — MUST SEE: Gorgeous Renovated Kitchen, Bathrooms, Flooring, Windows, Roof, Exterior and Much More. Located just one block from Lymburn School, close to shopping, parks, transit, recreation, and every amenity you need. A rare opportunity to own a beautifully upgraded home on an incredible location (id:46923)
RE/MAX Excellence
189 Wyatt Rg
Fort Saskatchewan, Alberta
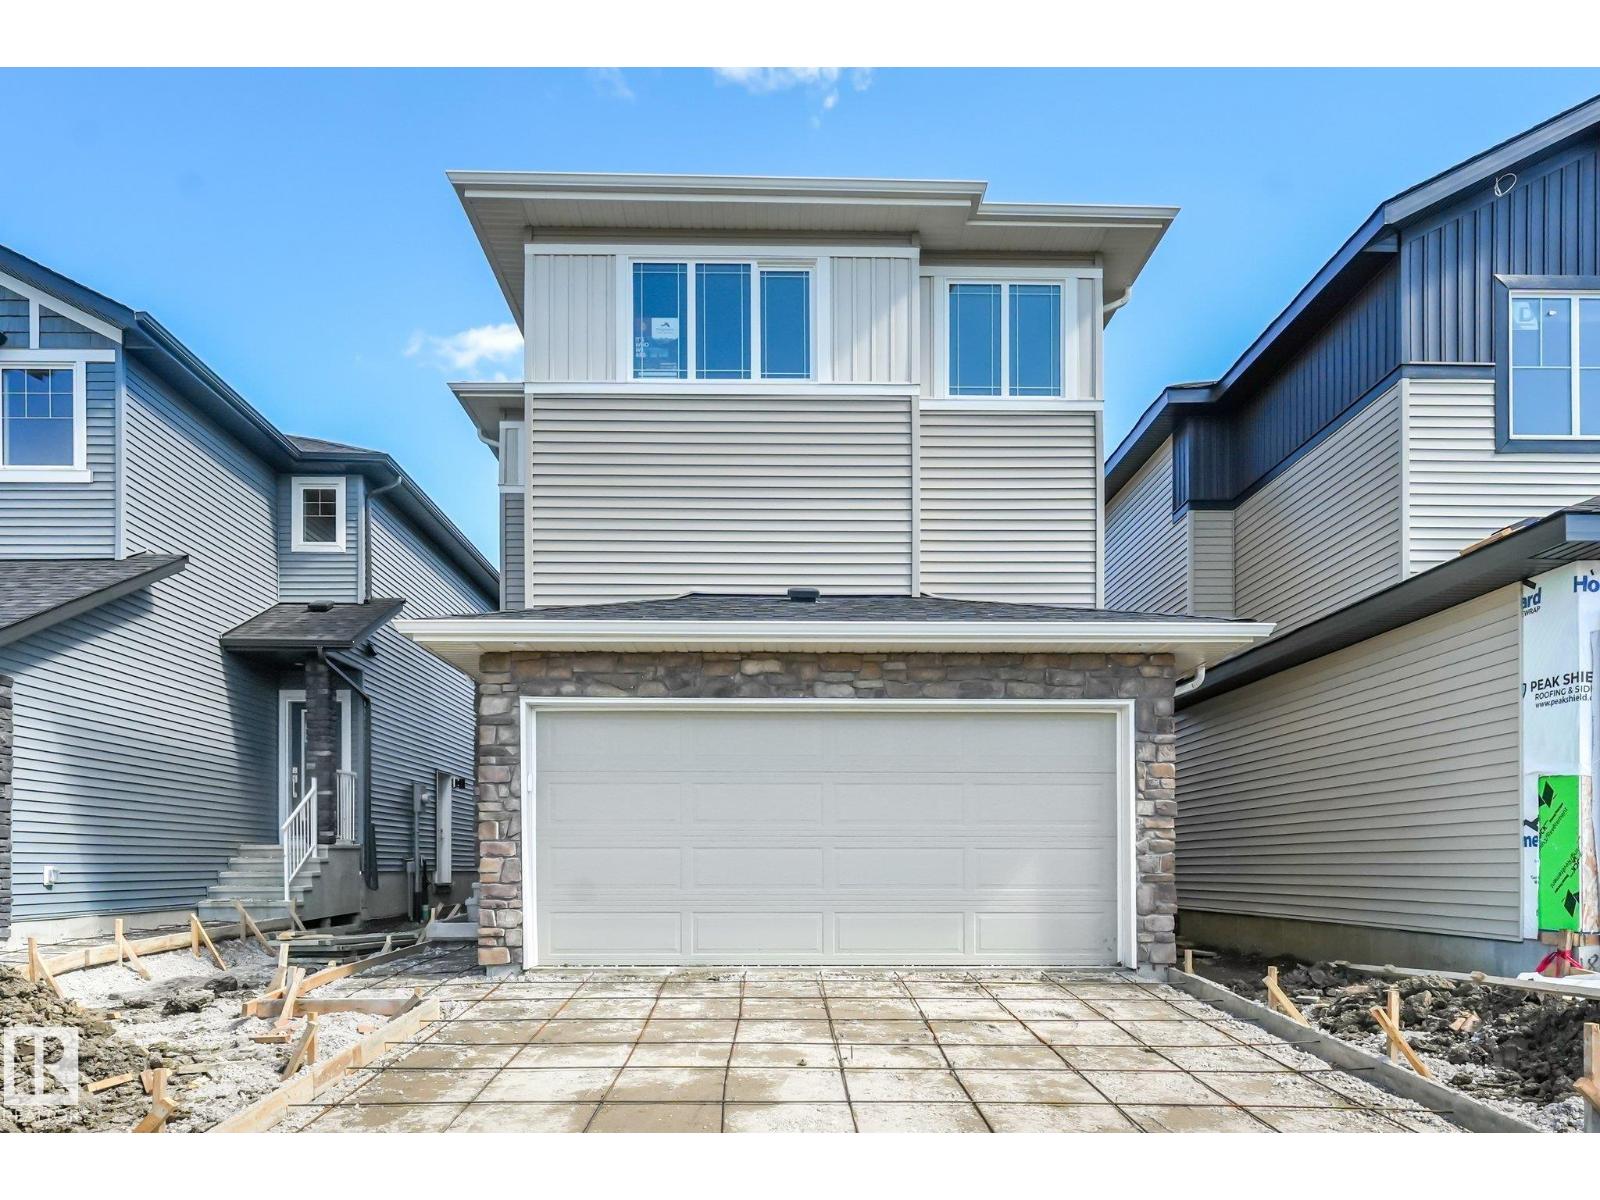
Discover modern comfort and purposeful design in this beautifully crafted Anessa Floor Plan by One Horizon Living, located in the sought-after community of Windsor Pointe in Fort Saskatchewan. This master-planned neighbourhood offers a peaceful setting with access to parks, trails, and convenient city connectivity. With 2209 sqft ft. of thoughtfully designed living space, this home features an open concept main floor with seamless flow between the kitchen, dining, and living areas; perfect for both everyday and entertaining. A large pantry and spacious mudroom add practical functionality and storage. Upstairs offers three bedrooms and a central bonus room, providing flexible space, work, or relaxation. The side entry creates potential for future basement development. Built by One Horizon Living, known for quality craftsmanship and curated finishes, this home delivers style, efficiency, and lasting value in a growing community. A perfect blend of design, function, and location, ready to welcome you home. (id:46923)
Real Broker
#206 260 Lewis Estates Bv NW
Edmonton, Alberta
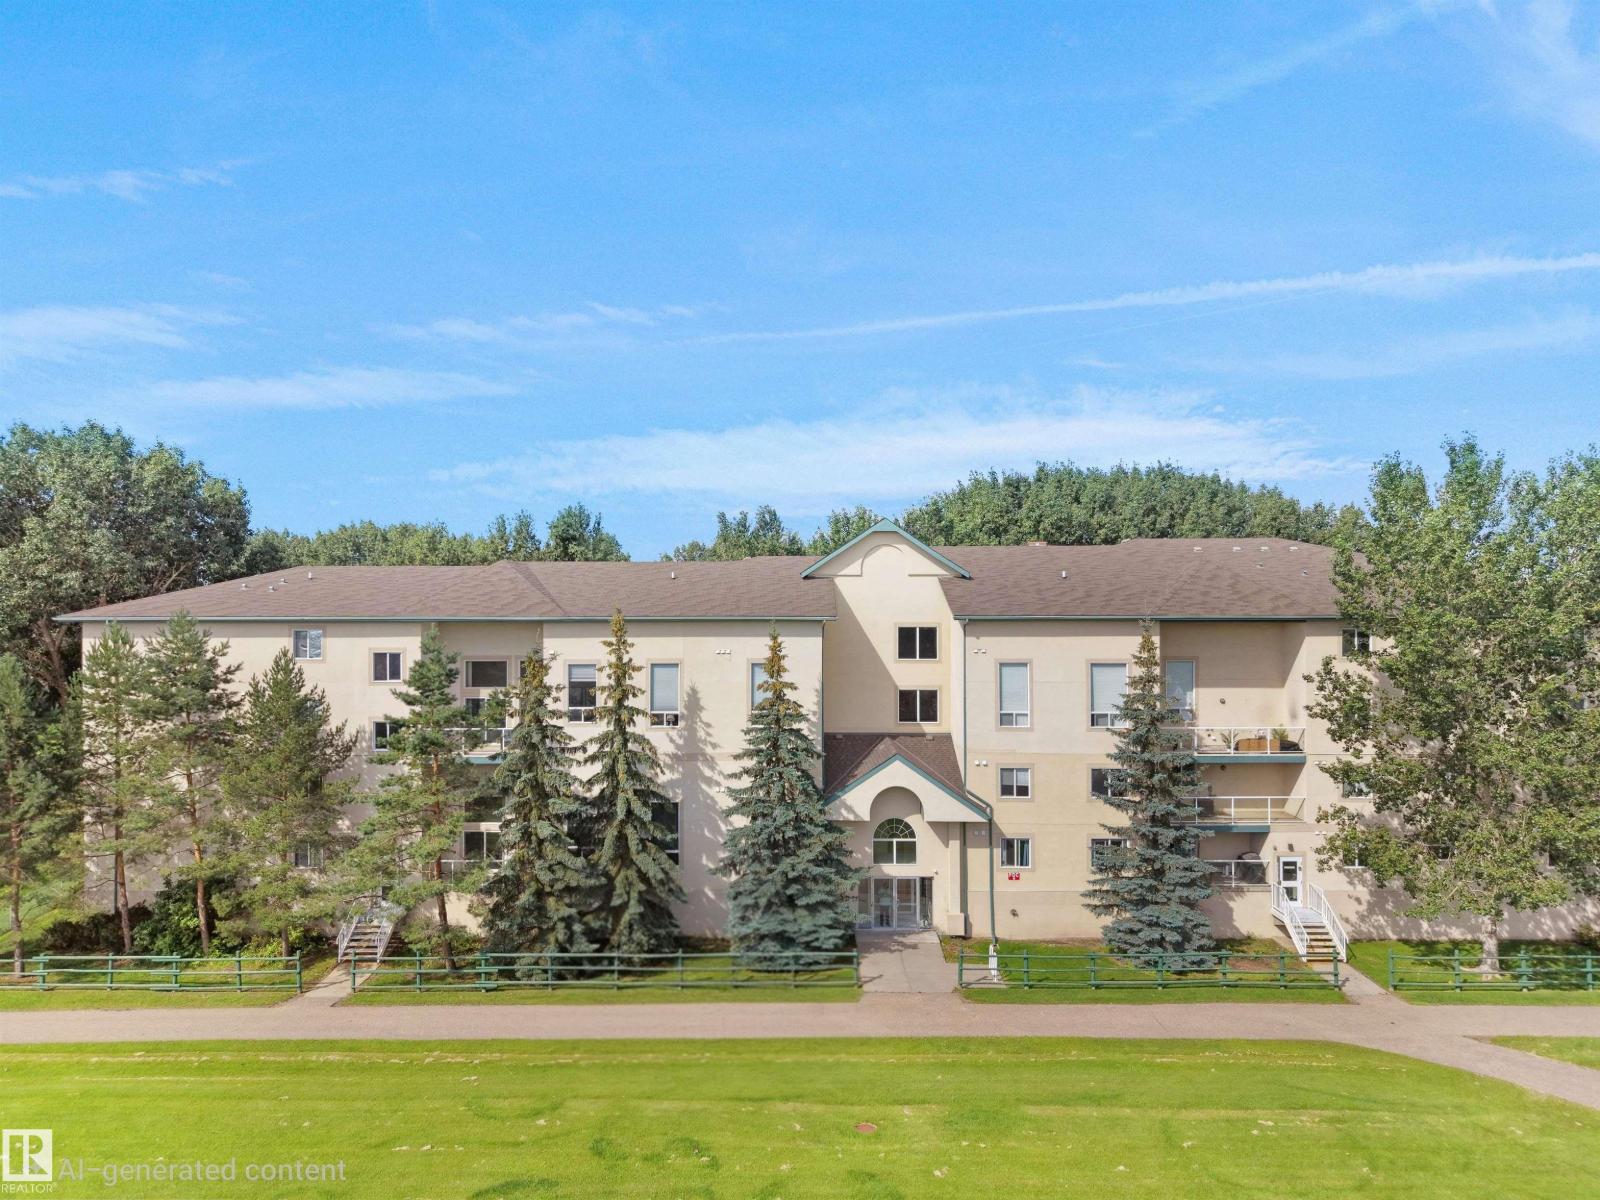
Welcome to Village Green II, a highly desirable, pet-friendly complex in the heart of Breckenridge Greens.This spacious corner unit offers over 1,380 sqft of living space and overlooks the Lewis Estates Golf Course. Condo fees include heat, water, and snow removal, and heated underground parking welcomes you home. Take the elevator up to your suite and step into a generous foyer featuring luxory plank flooring. The open-concept living space features large windows and a kitchen that flows seamlessly into the expansive living room with a cozy fireplace. Step outside onto the huge balcony, complete with a gas BBQ hookup and plenty of room for your morning coffee, entertaining friends, or simply relaxing while taking in the beautiful view of hole 17! The spacious primary suite easily accommodates a king-size bed and features a walk-in closet and a full 3-piece ensuite. The second bedroom is equally generous offering plenty of space for a bedroom, home office, or flex space. Enjoy care-free living. (id:46923)
Royal LePage Arteam Realty
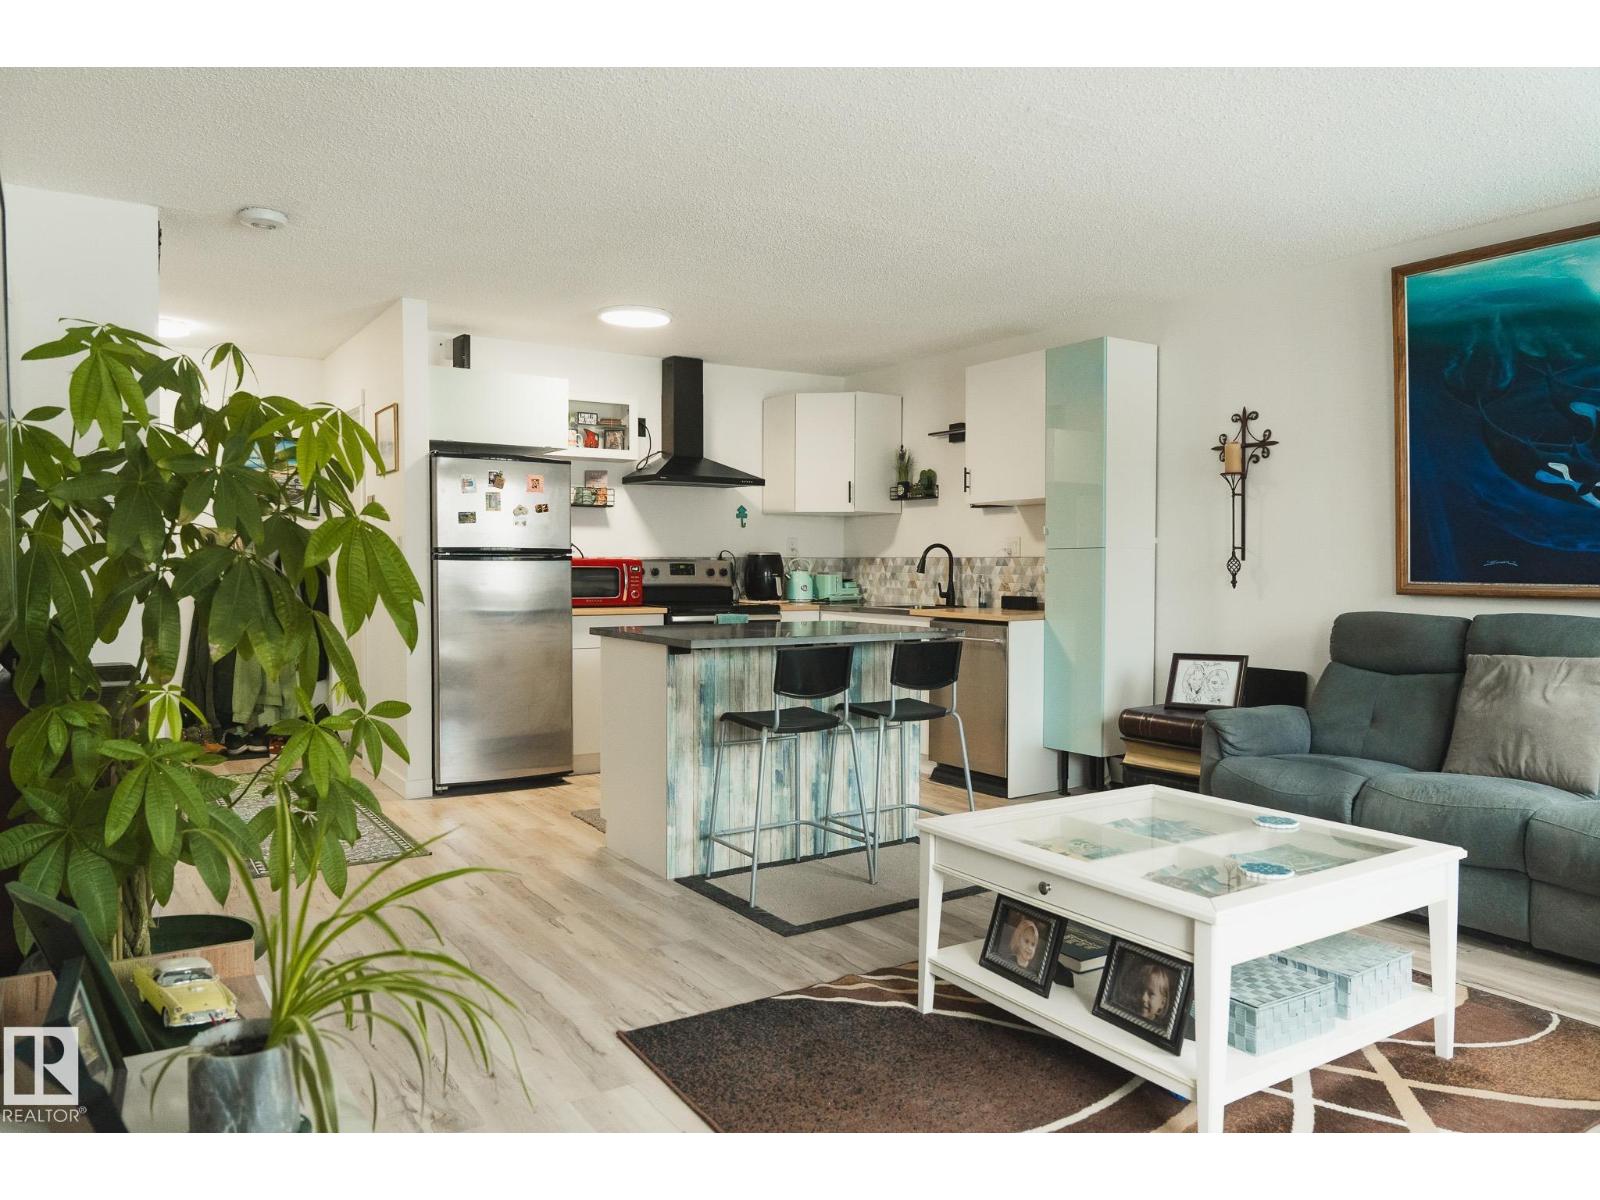
#303 10432 76 Av NW
Edmonton, Alberta
Set just steps from the energy of Whyte Avenue and the University of Alberta, this fully renovated top-floor condo is the definition of TURN-KEY living with a smart twist. This bright, south-facing suite features 1 BEDROOM + RARE DEN—perfectly engineered for focused study, creative work, or a quiet retreat from everyday life. Inside, you’ll find a fresh, modern renovation just completed, highlighted by a sleek new kitchen with island, updated finishes throughout, and the convenience of in-suite laundry and walk-in closet. Step out onto your private balcony and enjoy top-floor privacy with plenty of light. Significant upgrades over the past 5 years (roof, boiler system, flooring, painted common areas, reinforced entry doors, and new intercom system). This is an ideal fit for students, professionals, or savvy investors watching the area’s ongoing revitalization. Low condo fees of $388/month and Very low utilities. Smart. Stylish. Strategically located. (id:46923)
RE/MAX Elite
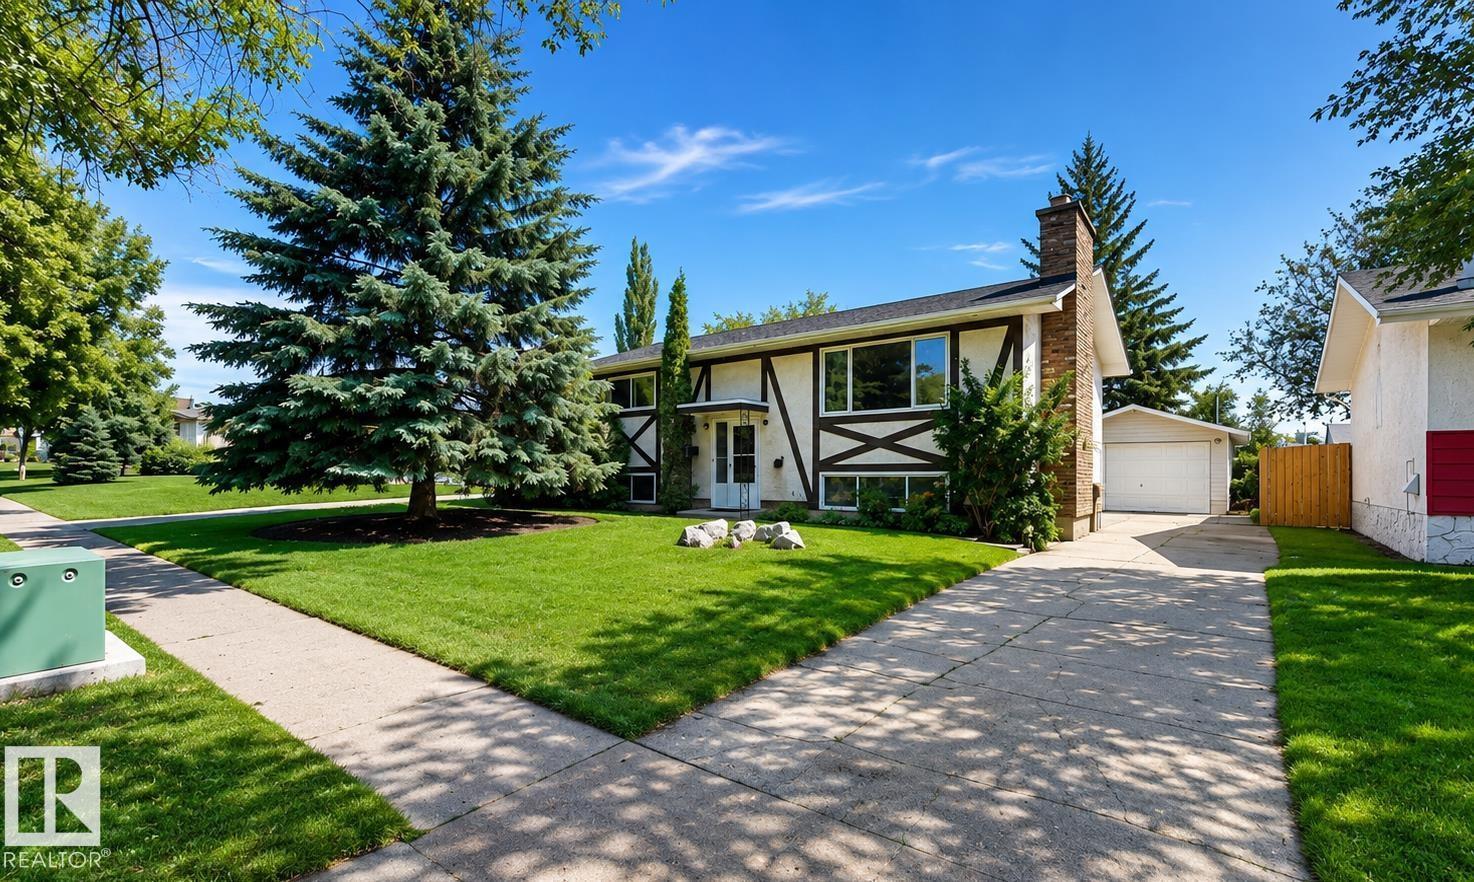
5 Marchand Pl
St. Albert, Alberta
Welcome to this well-maintained bi-level home featuring 4 bedrooms, 2 full bathrooms, and a versatile layout ideal for families, extended family, or multi-generational living. The home offers two kitchens, two living rooms, two dining areas, and a dedicated laundry room, providing exceptional flexibility. The fully renovated basement features a separate entrance and showcases brand-new finishes throughout, creating a stylish and functional living space with excellent potential. Additional updates include new windows and new LeafFilter eavestroughs. Outside, enjoy a spacious backyard backing onto greenspace, complete with a large custom deck, detached garage, and additional storage shed. Combining functional indoor living, privacy, and outstanding outdoor space, this property offers flexible living options and plenty of room both inside and out. (id:46923)
Comfree
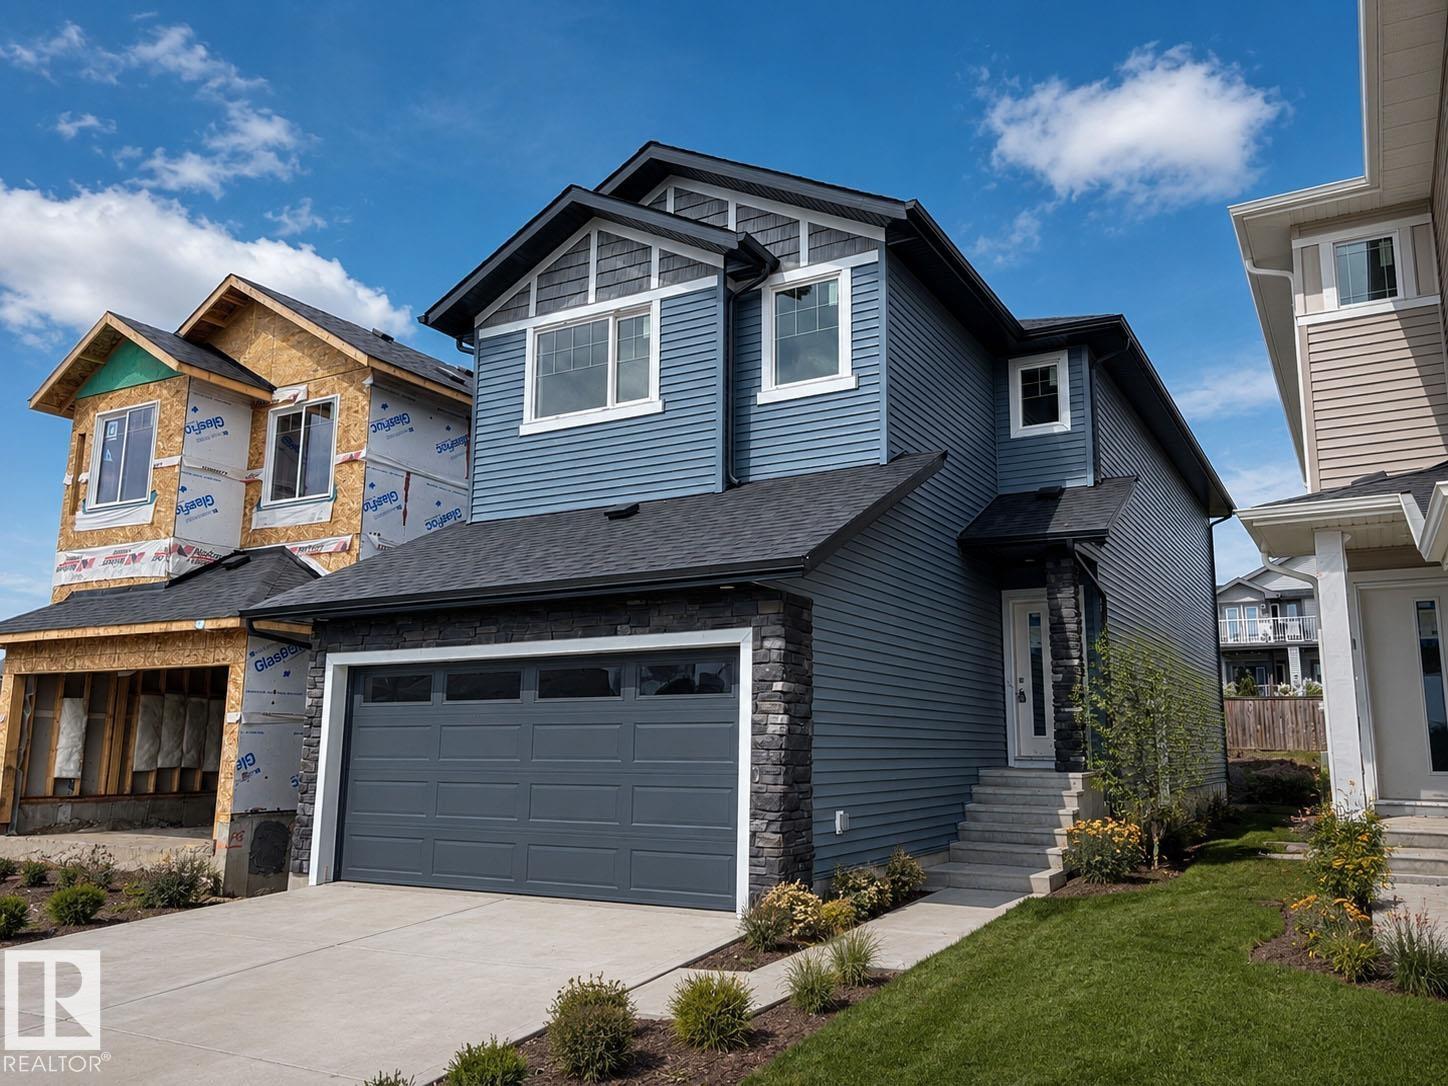
193 Wyatt Rg
Fort Saskatchewan, Alberta
Discover modern comfort and purposeful design in this beautifully crafted Amour Floor Plan by One Horizon Living, located in the sought-after community of Windsor Pointe in Fort Saskatchewan. This master-planned neighbourhood offers a peaceful setting with access to parks, trails, and convenient city connectivity. Thoughtfully designed 1944 sqft of living space, this home features an open concept main floor with seamless flow between the kitchen, dining, and living areas; perfect for both everyday and entertaining. A large pantry and spacious mudroom add practical functionality and storage. Upstairs offers three bedrooms and a central bonus room, providing flexible space, work, or relaxation. The side entry creates potential for future basement development. Built by One Horizon Living, known for quality craftsmanship and curated finishes, this home delivers style, efficiency, and lasting value in a growing community. A perfect blend of design, function, and location, ready to welcome you home. (id:46923)
Real Broker
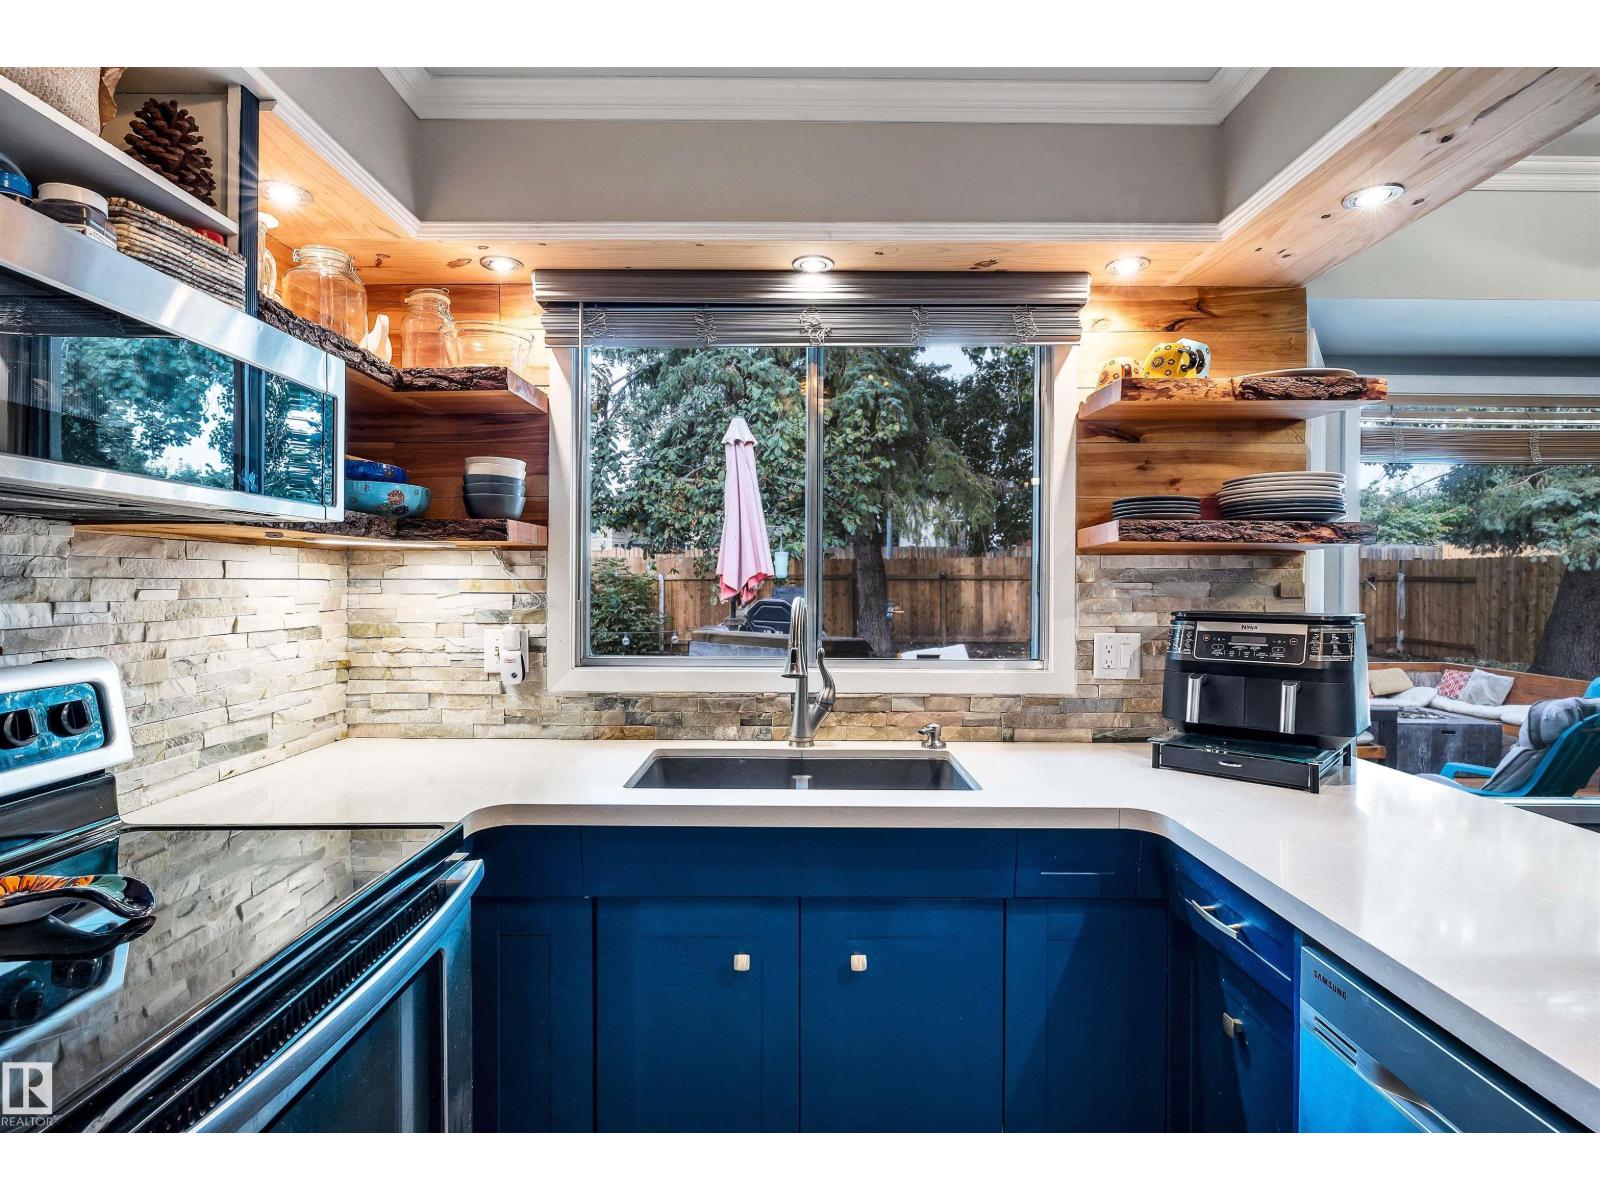
361 Lee Ridge Rd NW
Edmonton, Alberta
Welcome to this bright, beautiful 2-storey home in desirable Lee Ridge! Situated within a quiet cul-de-sac on an expansive 8,000+ sq ft lot, this property offers a serene backyard oasis with mature trees and a large deck complete with an outdoor cooking area. Just beyond your back gate, an extensive walking trail leads to nearby schools, cafes, shopping, and the LRT Valley Line. Lovingly cared for and updated by just two families over the years, this home has seen thoughtful improvements including a renovated ensuite bathroom, updated upper bathroom plus the powder room on the main floor, kitchen remodel, newer furnace, hot water tank, patio doors, and roof. A charming combination of some vintage vibes blended with some fresh flooring and paint throughout. With an oversized double attached garage, 3 bedrooms up, plus one on the main floor, this turn-key family home is a true gem. Don't miss this rare opportunity! (id:46923)
Maxwell Devonshire Realty
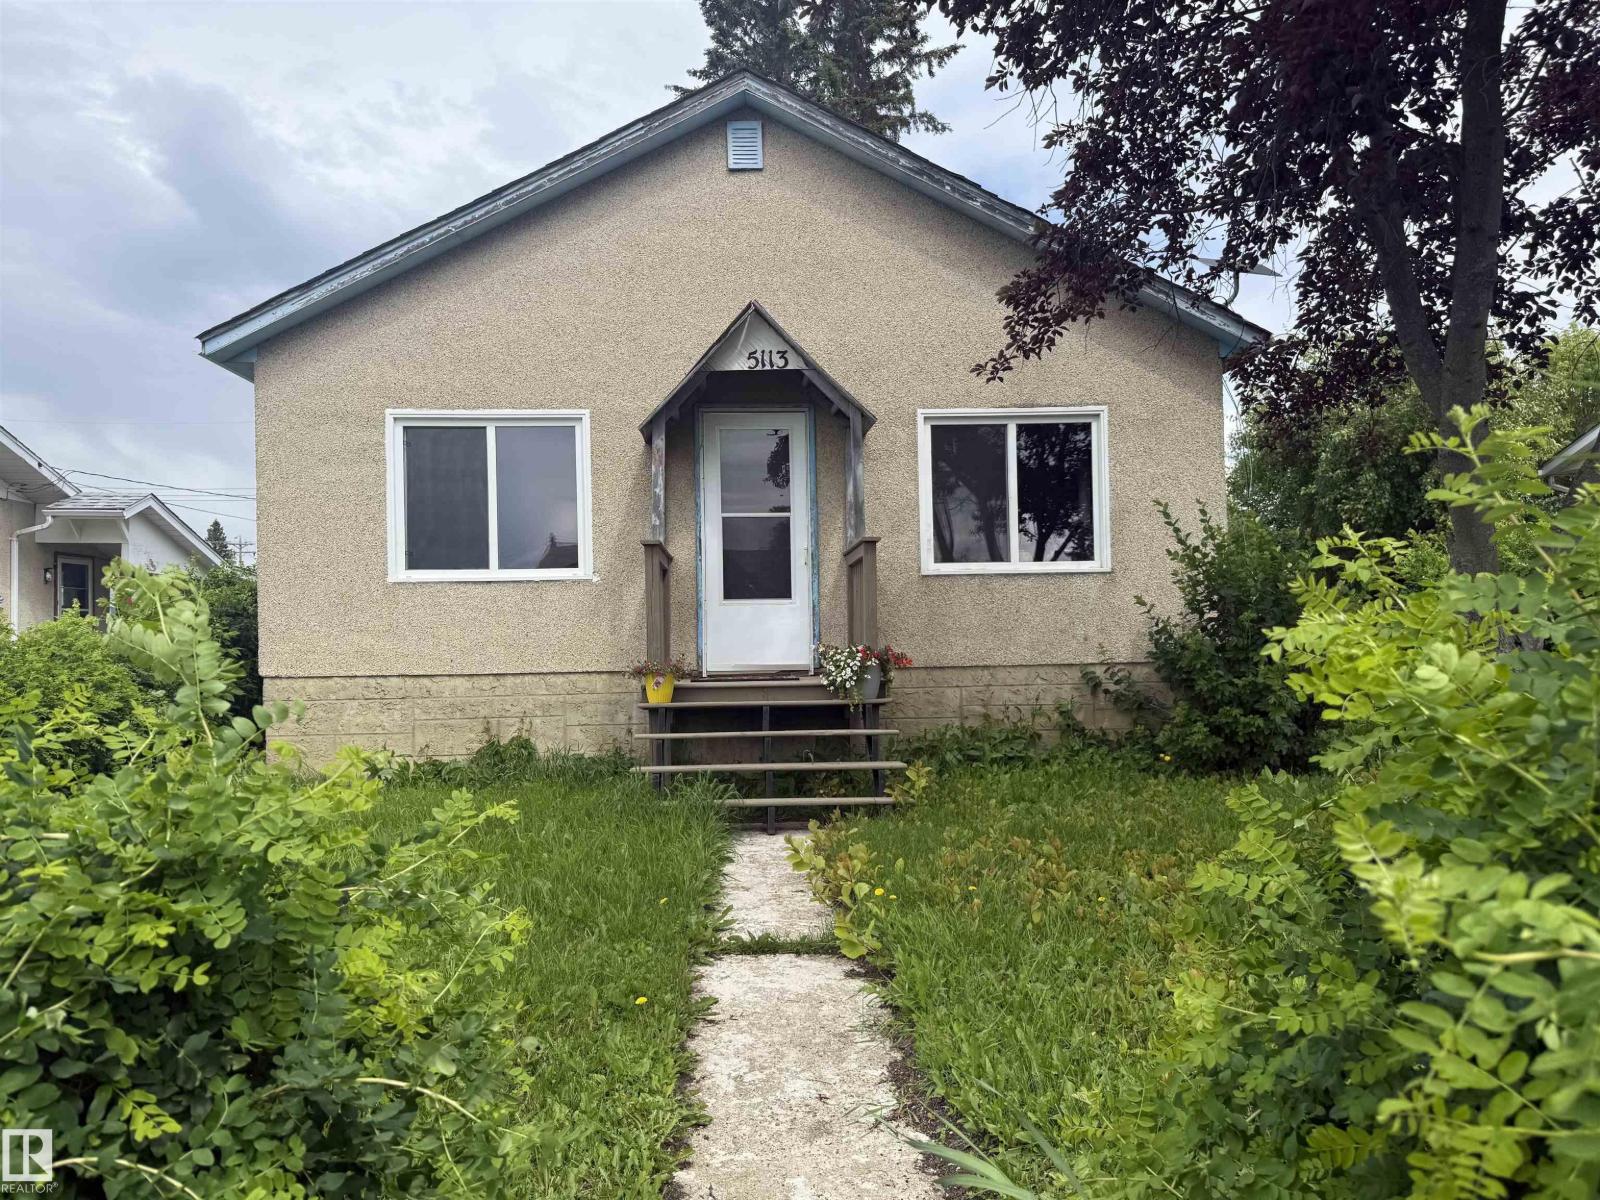
5113 Fifth St
Boyle, Alberta
This delightful 2- bedroom, 1-bath home with a versatile flex or guest room in the village of Boyle is an ideal starter property or rental investment. It boasts major renovations throughout like new windows, an upgraded kitchen and bathroom, and new flooring in all the main living areas. The unfinished basement houses the laundry and mechanical systems, and provides additional room for storage or hobby space. The efficient layout of this home makes for a comfortable and welcoming feel and all at an affordable price. (id:46923)
RE/MAX Excellence
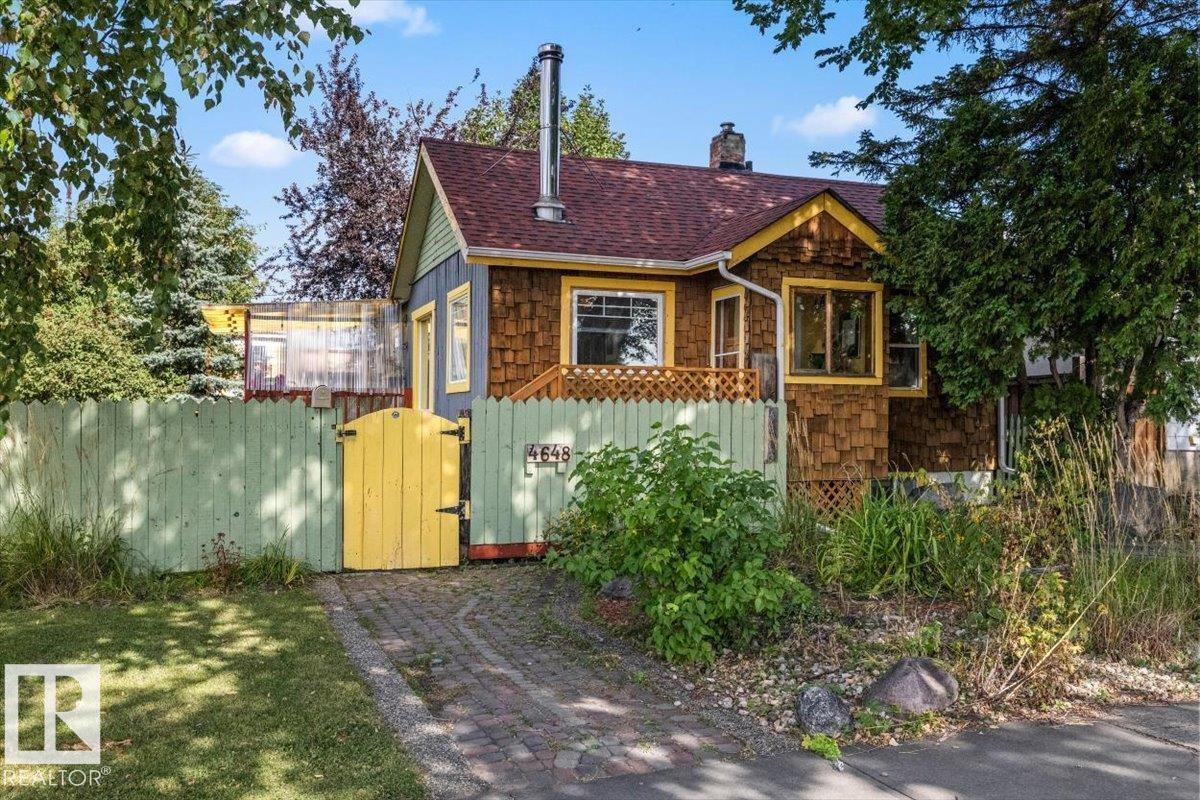
4648 113 Av NW
Edmonton, Alberta
Corner-lot character meets income potential, just one block from Ada Boulevard. Set on a 120' x 50' lot in Beverly Heights, this versatile bungalow offers options for homeowners and investors. The bright main floor features hardwood flooring, a spacious living room with a wood-burning stove, an open dining area, a colourful kitchen with quartz countertops, two bedrooms and a full bathroom. The fully finished basement includes a legal suite with a separate entrance, second kitchen, full bathroom and generous living space. Updates include the roof and eavestroughs in 2019, furnace motor in 2020, and windows and hot water tank in 2021. Outside, the mature yard features a Saskatoon berry shrub, along with apple and plum trees, along with a deck, patio and oversized single detached garage. Close to shopping, parks, golf and river valley trails, and public transit. This property offers flexibility, character and convenience on an impressive corner lot. (id:46923)
Real Broker
Century 21 Leading
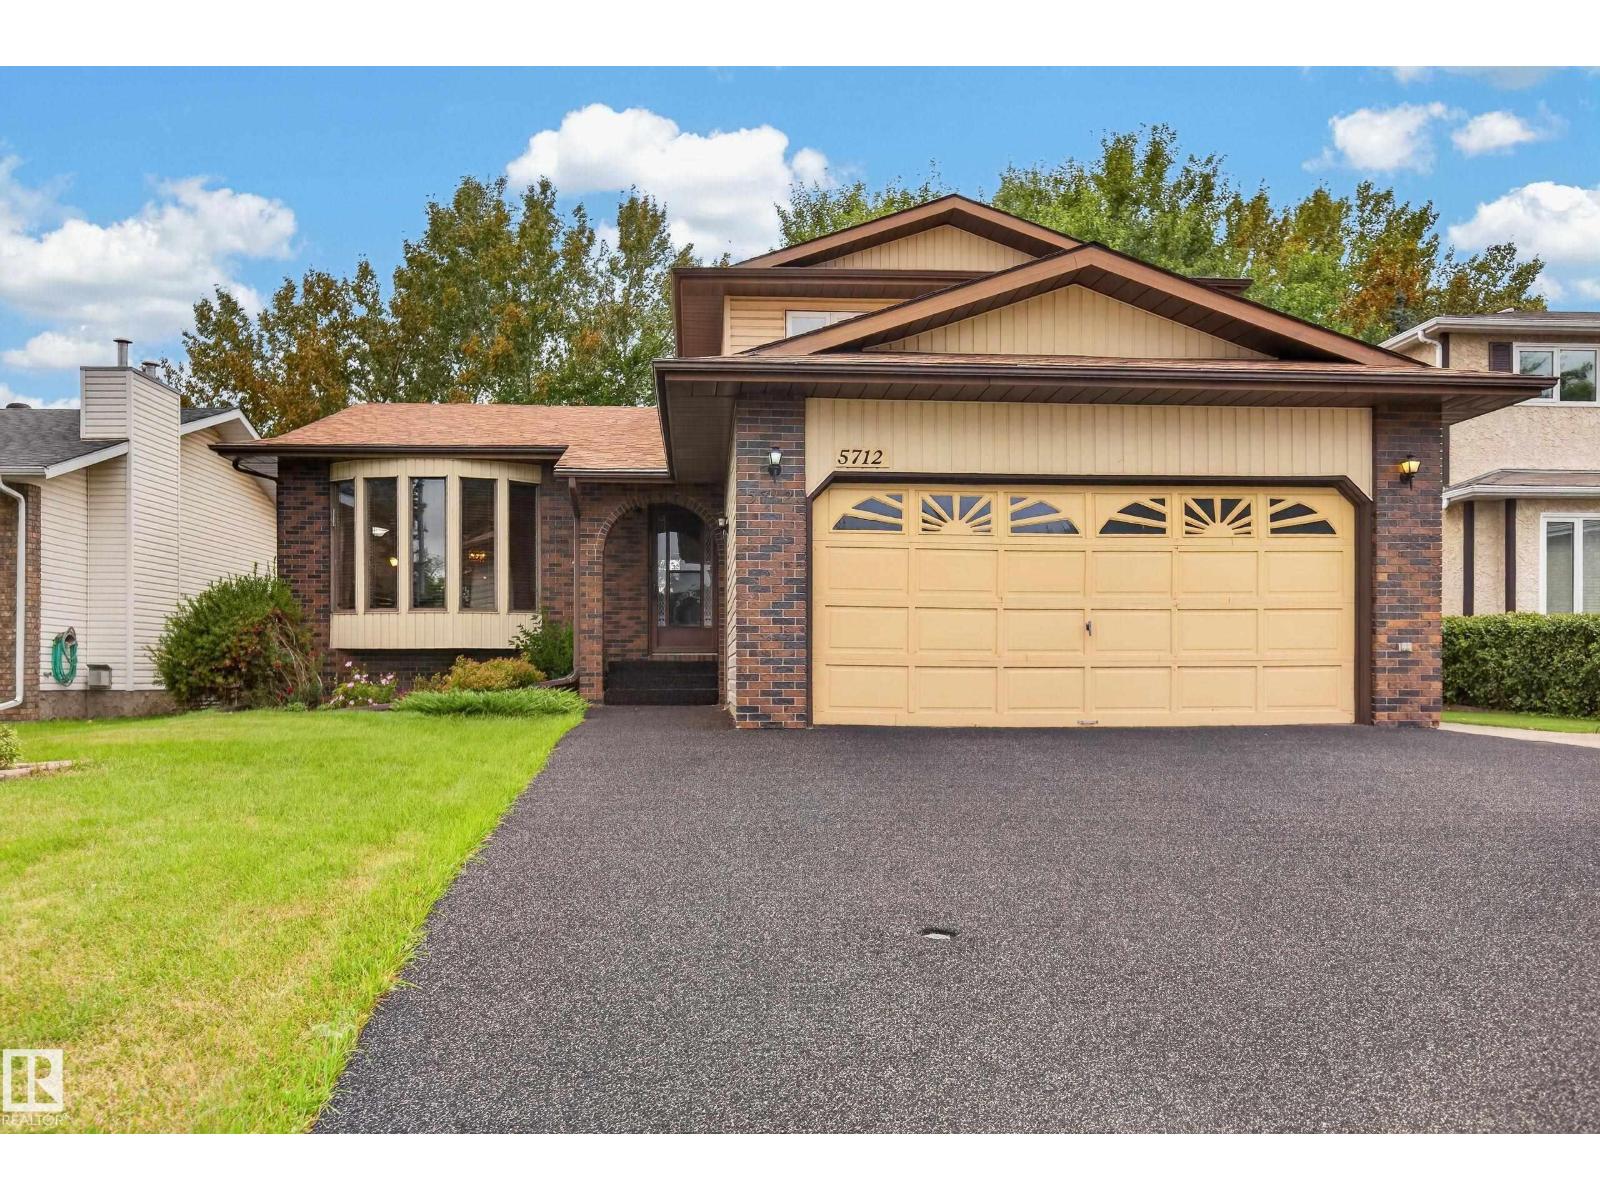
5712 123 Av NW
Edmonton, Alberta
Welcome to 5712 123 Avenue NW, a custom-built home lovingly maintained by the original owner for the past 35+ years. This home offers 4 bedrooms, 2.5 Bathrooms, a den, family room, rec room, and plenty of extra space for a growing family. With a large yard that backs onto Germaine Dalton Park, you can make memories in your own backyard all year round. Updates to the home over the years include flooring, kitchen cabinets, shingles, driveway, HWT, furnace, and much more. Both Public and Catholic schools are within a short distance, as well as transit, shopping, and more. (id:46923)
Real Broker